UNIT J
TUTORS: Xana Murrell (Lead), Louise Cann (Design), Declan Molloy (Technology) and Dominic Walker (Structural)
WITH THANKS TO OUR GUEST CRITICS: Joel Chappell (Postgraduate Senior Lecturer OBU) and Maggie Lan (Freelance Architect & Film Camera Operator)
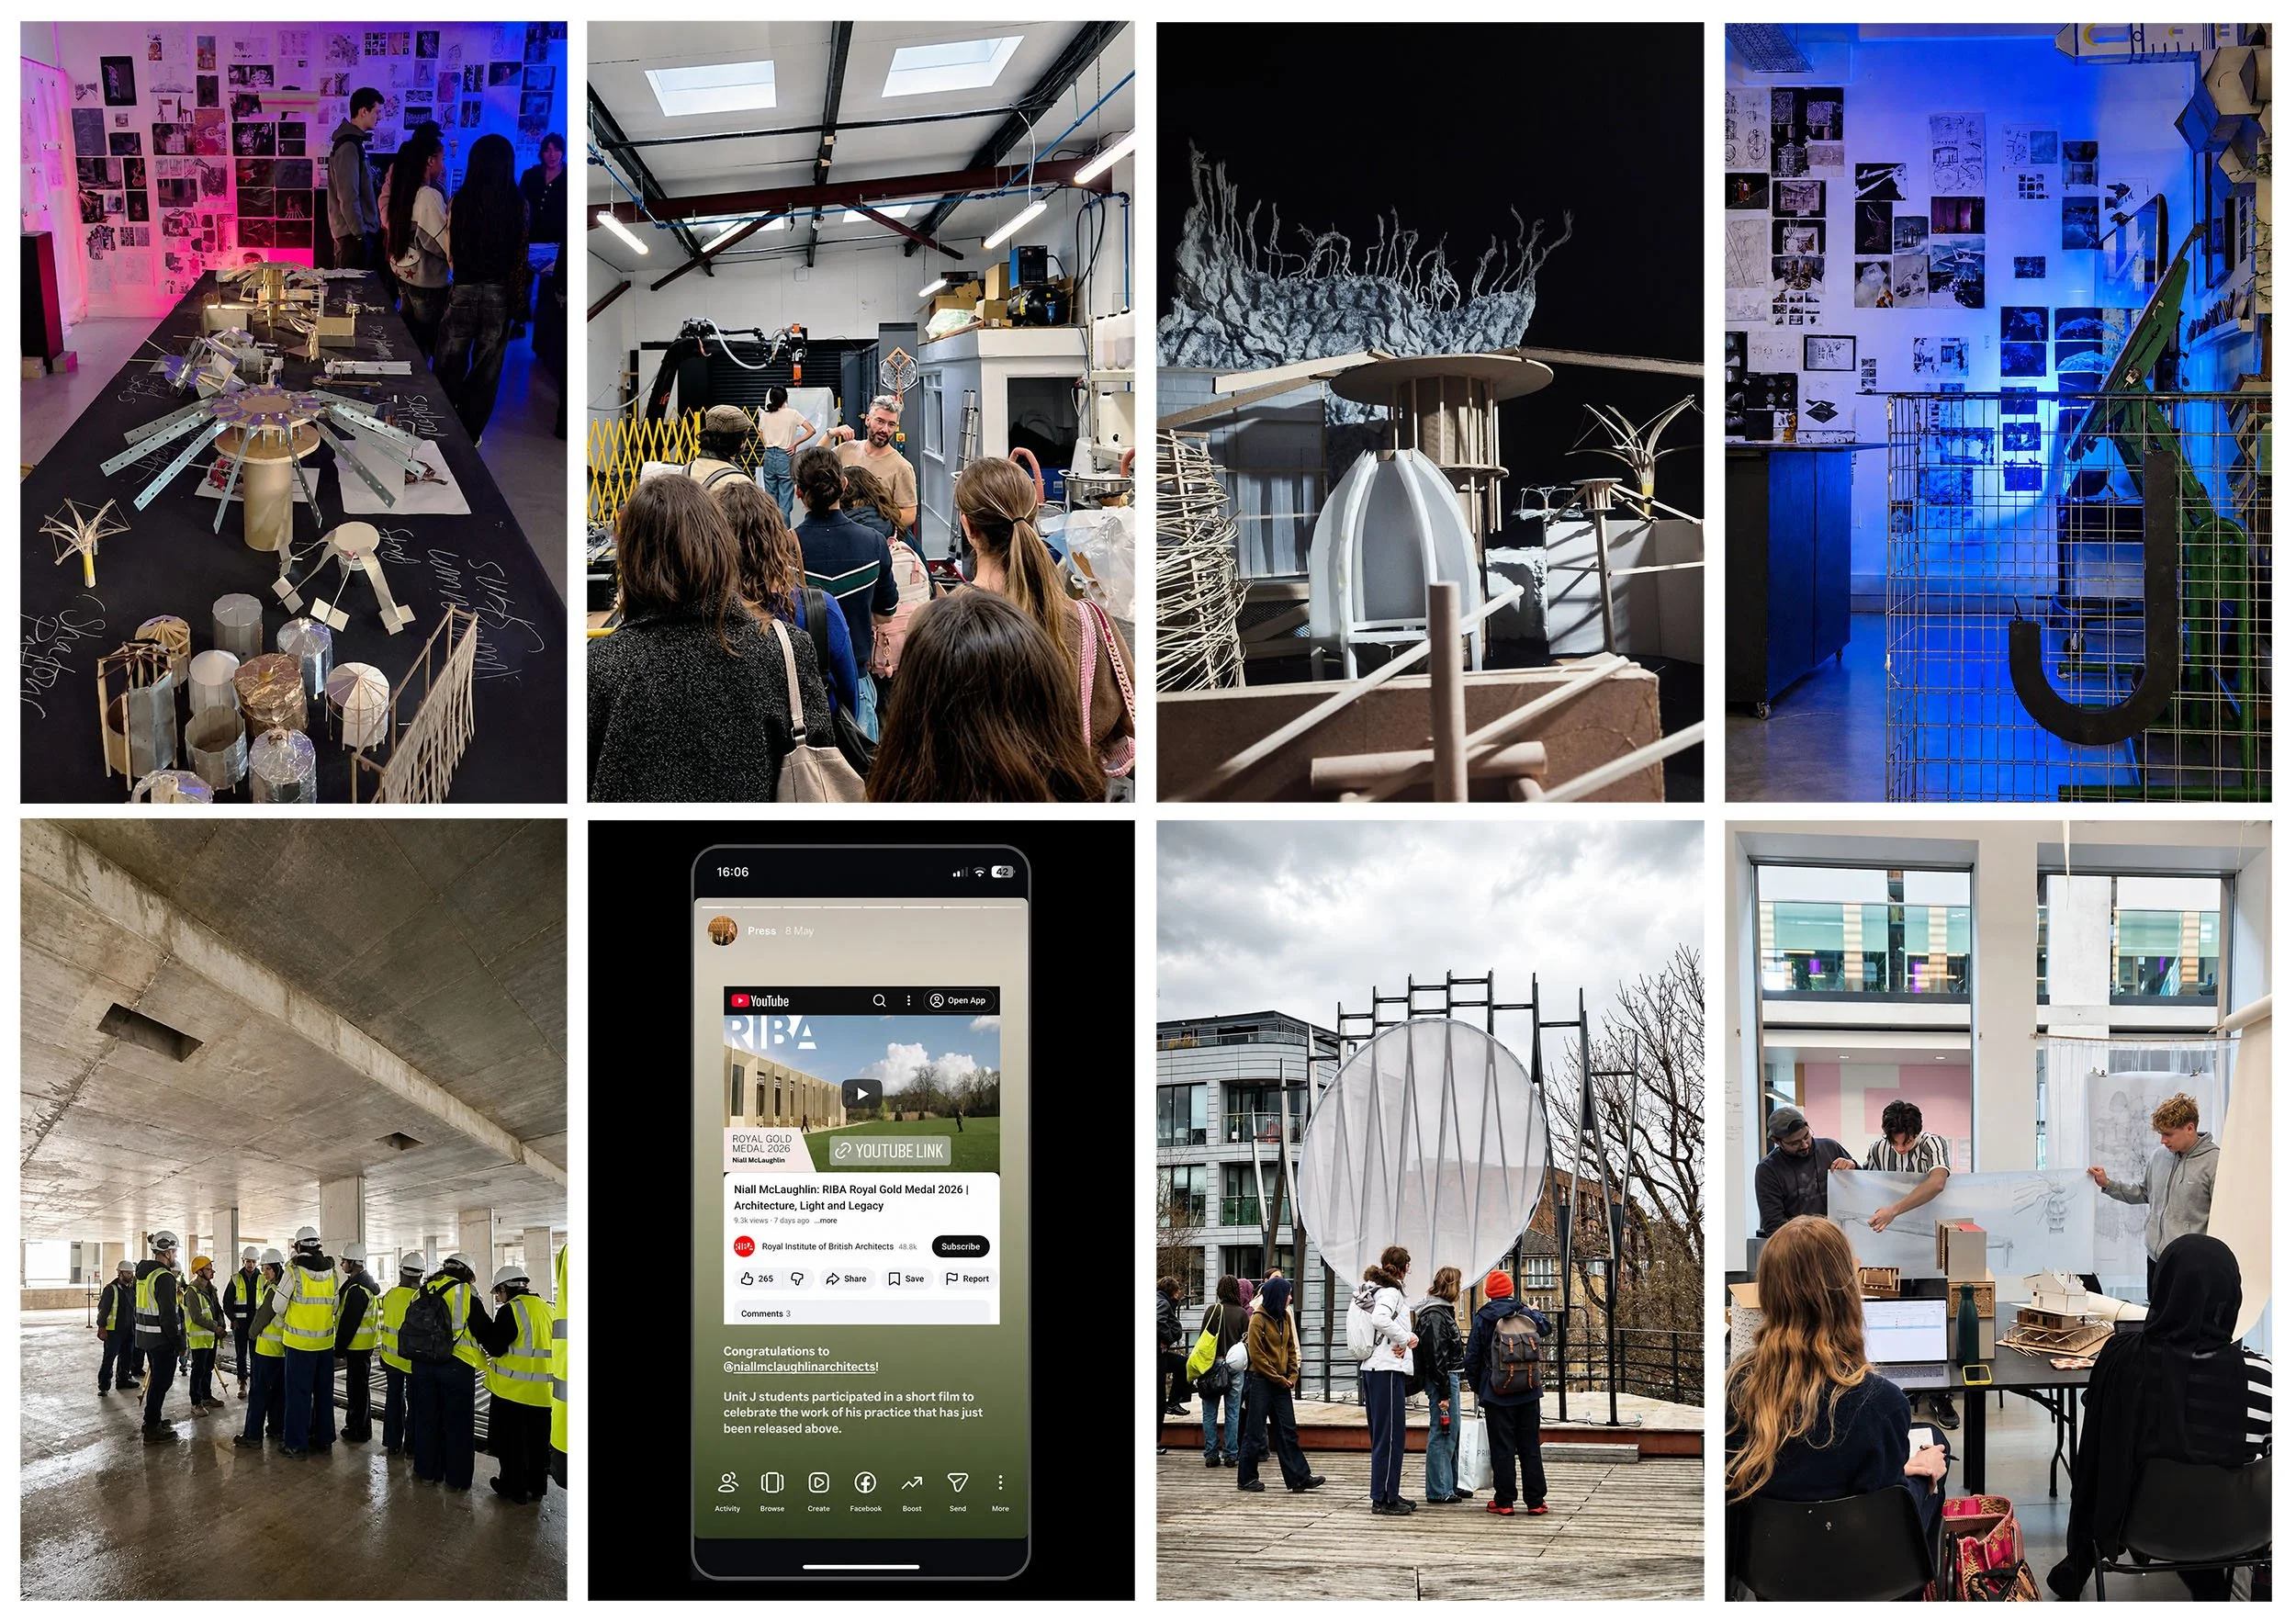
WITH THANKS TO OUR TOURS, TALKS & WORKSHOP HOSTS: Russell Gray (Antepavilion), James Cheung (Mamou Main Studio & FabHub), Katherine Graham (WilkinsonEyre Architects), Carys Bruns (Oxford College Cruisers) and Fatemeh Jahedia (Architectural Designer)
OUR SITE VISITS: Oxford Jericho Canal, Oxford College Cruisers, Antepavilion Hoxton Docks London, St Johns Square Construction Site London, Mamou Mani Studio and FabHub Fabrication Lab
OUR STUDENTS: Year 3: Cody Casals, Faiz Shaikh, Katy Kitchingman, Lizzie Rossen Ivanova, Mariana Barradas Gonzalez, Sophie Hall, Theresa Benhard, Tia Mehtola
Year 2: Cynthia Chen, Dora Tomasdottir Nordal, Francesco Townsend, Gabrielle Orvik, Jasper Duffield Hedges, Madison Mountford, Oskar Olowiany, Raisa Mohammed, Samuel Bowler, Selma Troksi, Tajala Nur Ali Nourreddine, Yufei Liu, Zhane Phillips
Unit J positions architects as spatial storytellers, translating narratives, memories and ideas into atmospheric and experiential forms of inhabitation and built form. Through explorations of materiality, environment, representation and ritual, students will develop design methodologies that transform intangible concepts into inventive architectures. We seek alternatives to conventional architecture, encouraging adaptable and bold responses to a rapidly changing and evolving world.
This year’s design brief: Edgeland Chimera
Semester 1: The Edgeland Chimera Prototype (a fantastical experience driven hybrid design)
Site : Oxford, Jericho Canal Towpath
Semester 1 is focused on designing a temporary outbuilding prototype to support Edgeland living on the Jericho Canal Towpath, creating adaptable living spaces for canal boat residents within planning and barge constraints. The design must deconstruct and travel on the canal boat.
Semester 2 The Edgeland Archipelago
Site : Oxford Collage Cruisers, Jericho
Semester 2 developed and scaled the Edgeland Chimera prototype into a flexible, community-focused public architecture for canal boat residents, artists, and the College Cruisers family run business at Jericho.
Tia Mehtola
The Stone Carvers Playground
Student Award Shortlist
Set on a historic boatyard along the Oxford Canal in Jericho, this proposal reimagines a working stretch of waterway, with roots stretching back to 1790, as a home for stone craft, exhibition, and community life. Jericho grew from housing built for workers at the Oxford University Press and the Eagle Ironworks, and the site sits amid ongoing debate over the wider redevelopment of the Jericho Canalside area, balancing commercial pressure against a mixed-income community shaped by its working-class past.
The brief centres on stone sculptors, a tribute to nineteenth-century Oxford carvers John and James O'Shea, providing a workshop with river access for stone delivery, a public exhibition space, and facilities shared with the existing boatyard operator, folding a craft programme into a working canal side context rather than clearing the site.
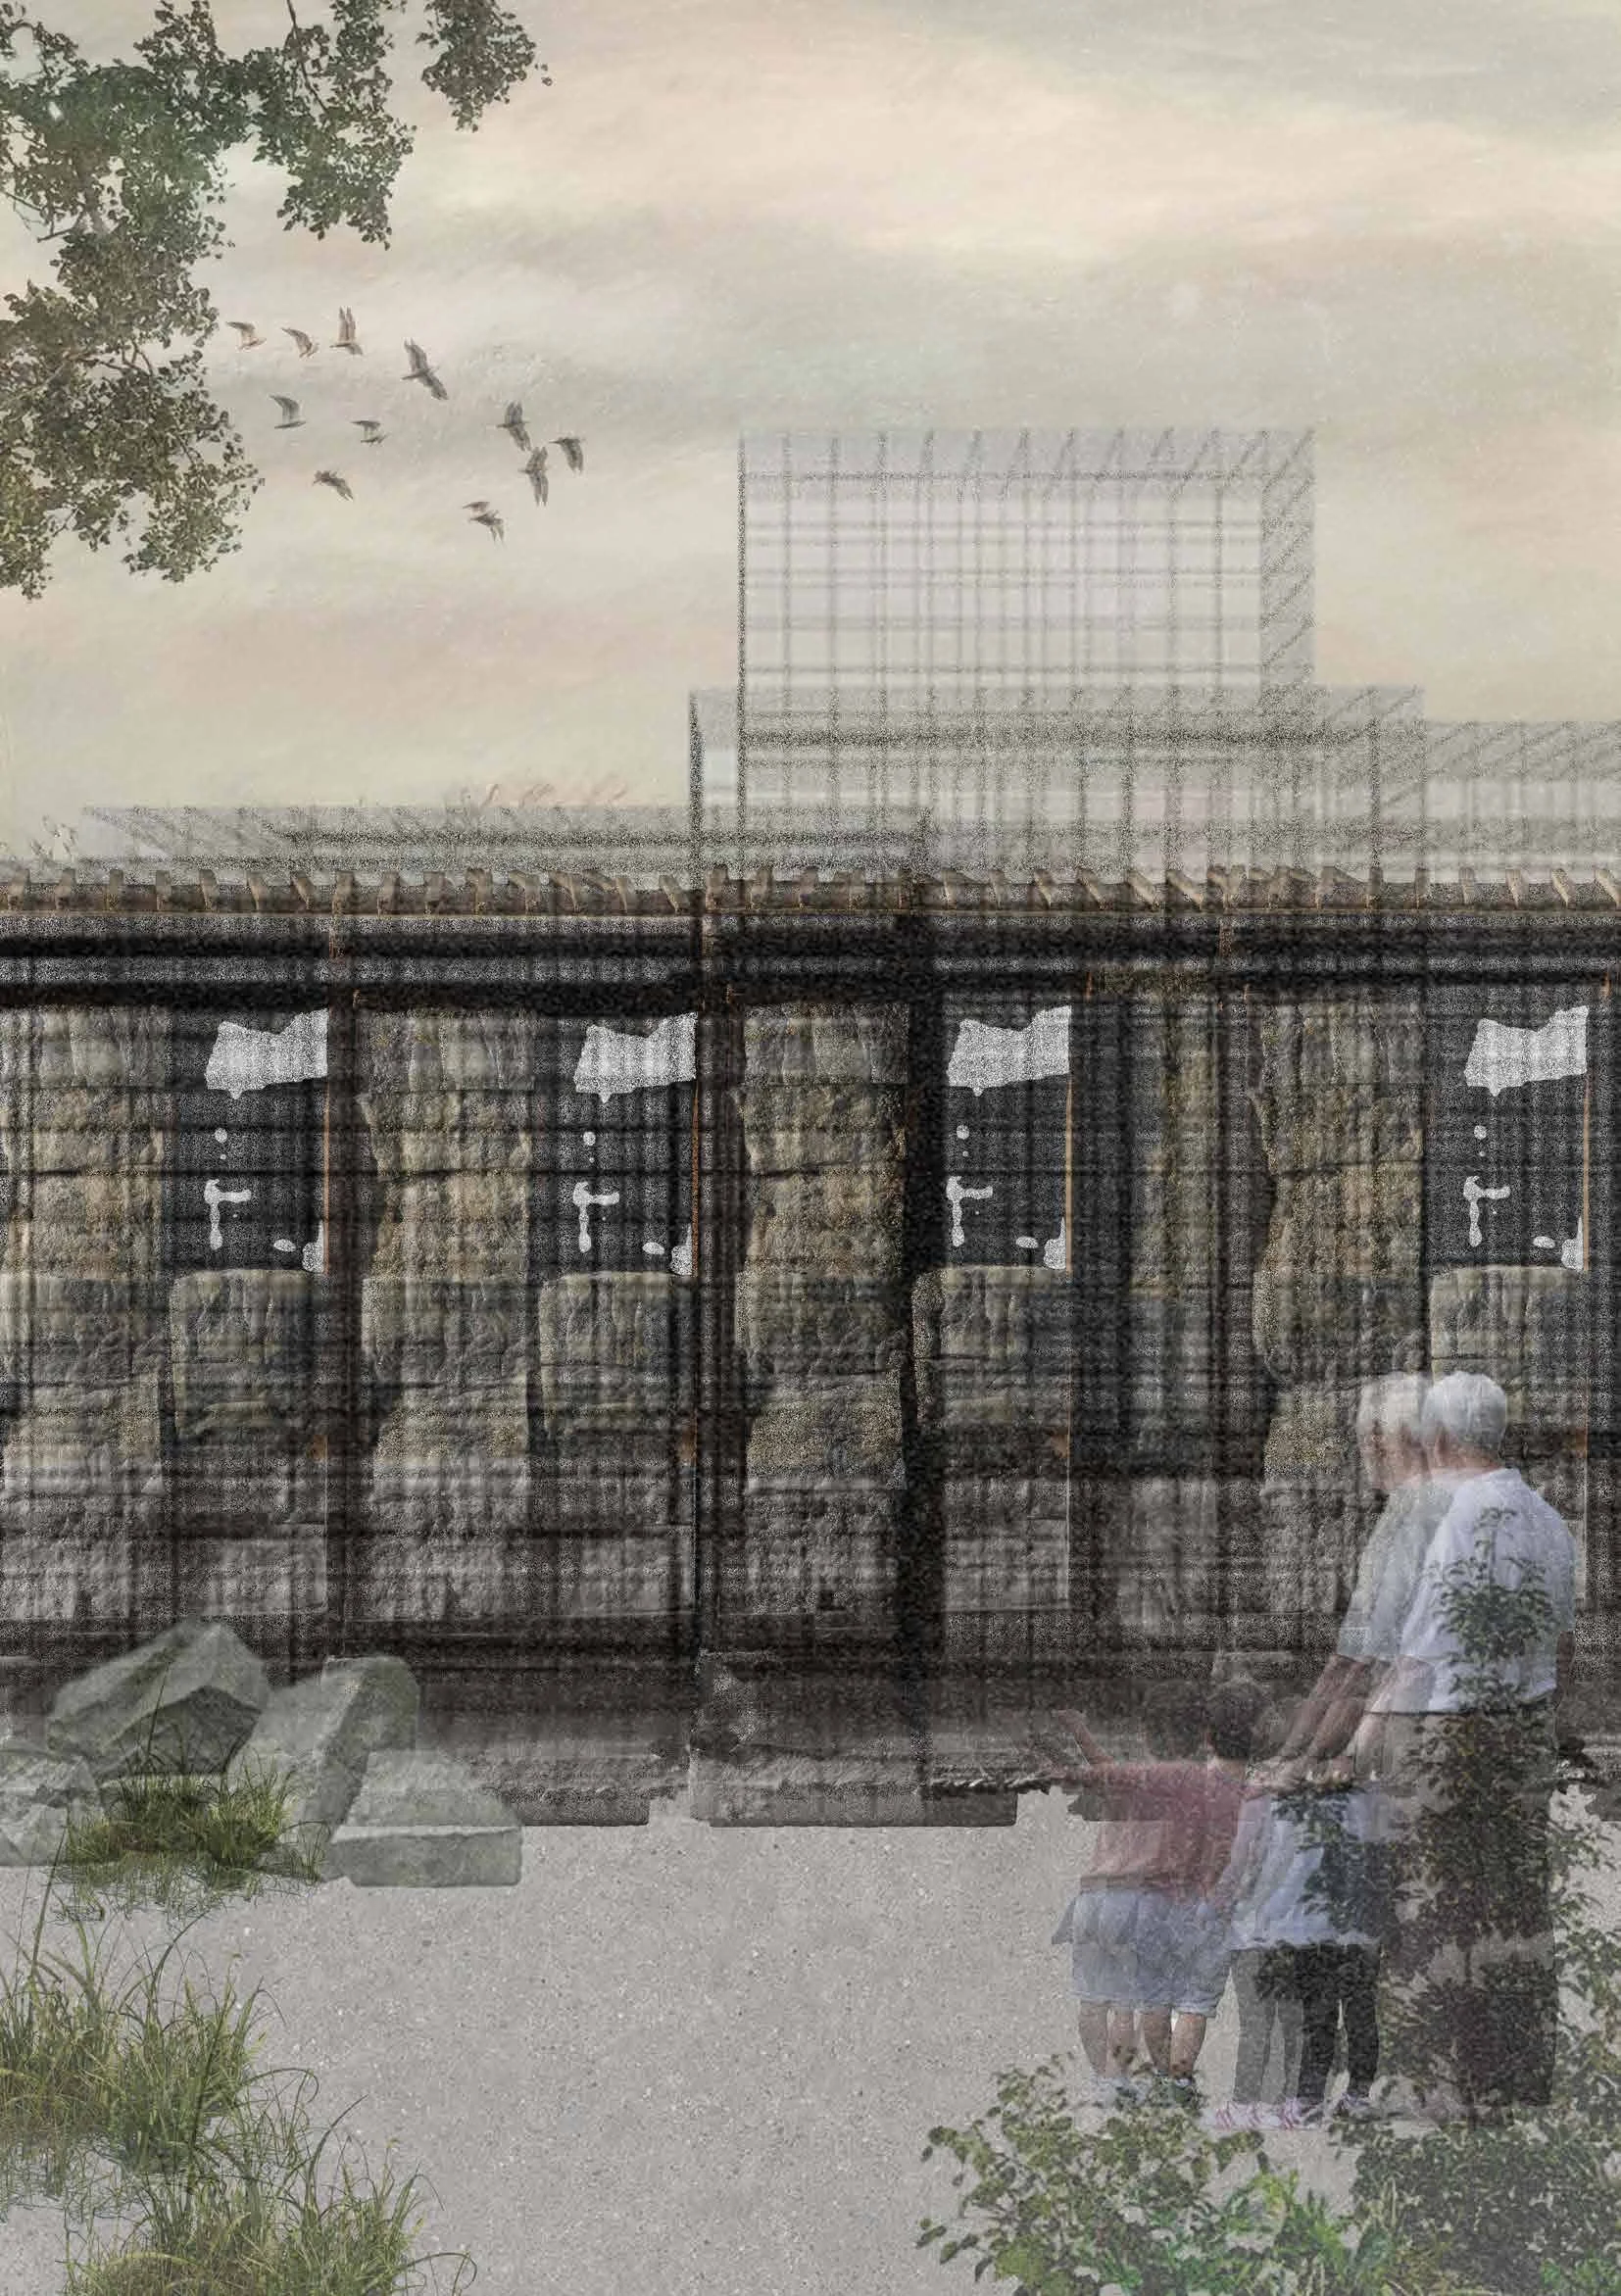
Architecturally, the strategy turns on movement and light. A steel framework carries a gantry that lets stone travel freely from canal boat to workshop, while pivoting stone walls filter daylight and respond to solar orientation, reflecting heat when light-faced and absorbing it when dark. Porous, gabion-filled walls, packed with workshop offcuts, buffer sound and dapple light, drawing on precedents such as Herzog & de Meuron's Dominus Winery and Amin Taha's Stone Demonstrator.
Sustainability is embedded in the material itself. Locally quarried Headington limestone, transported by canal rather than road, forms the structural frame and façade, cutting embodied carbon by roughly ninety per cent against fired clay brick. Natural light and ventilation reduce operational energy demand, and the College Cruisers' existing buildings are retained and incorporated into the design proposal rather than demolishing them.
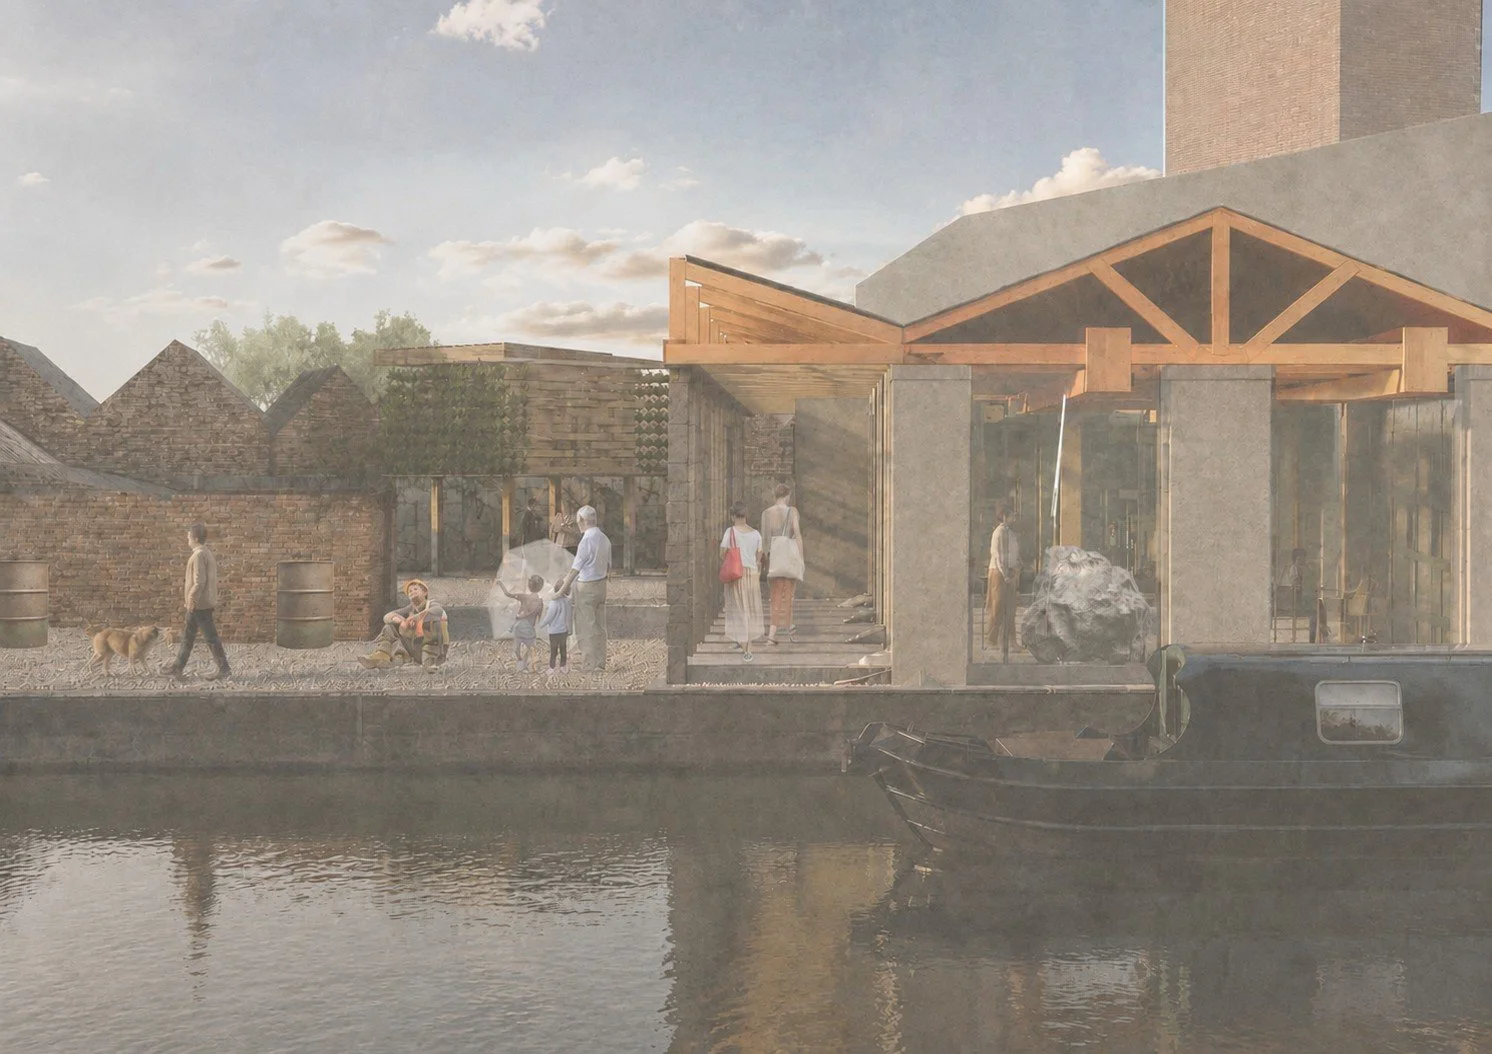
Across the Canal to the Stone Carvers Playground
Assembley of Frame and Surface
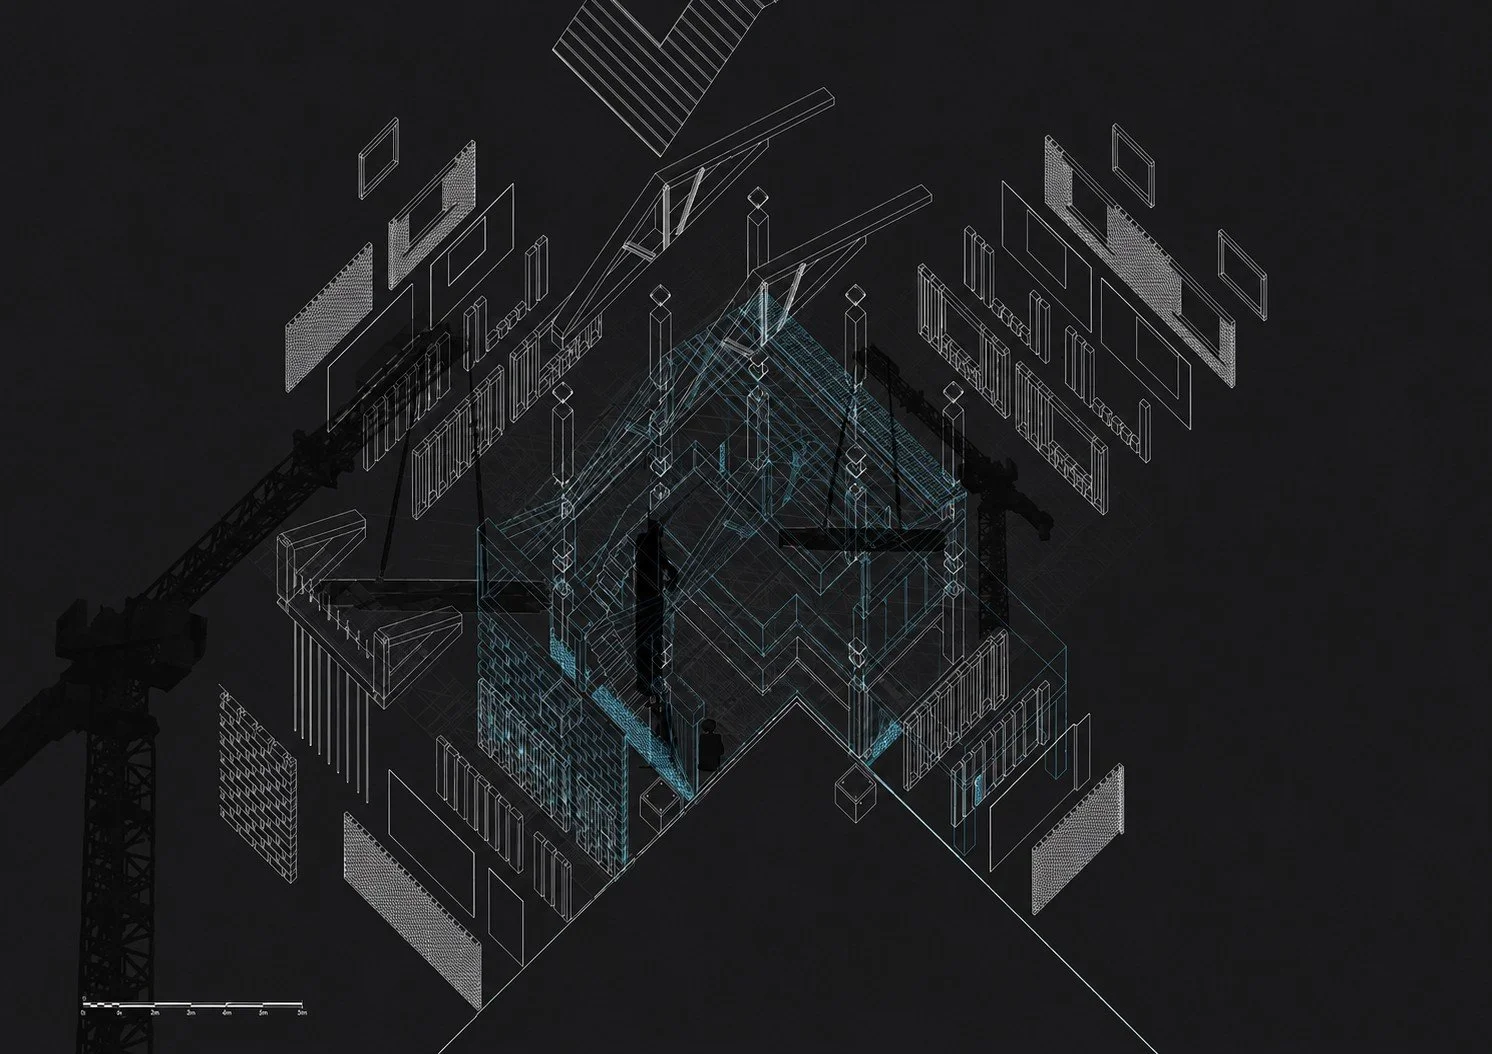
Construction and Assembley
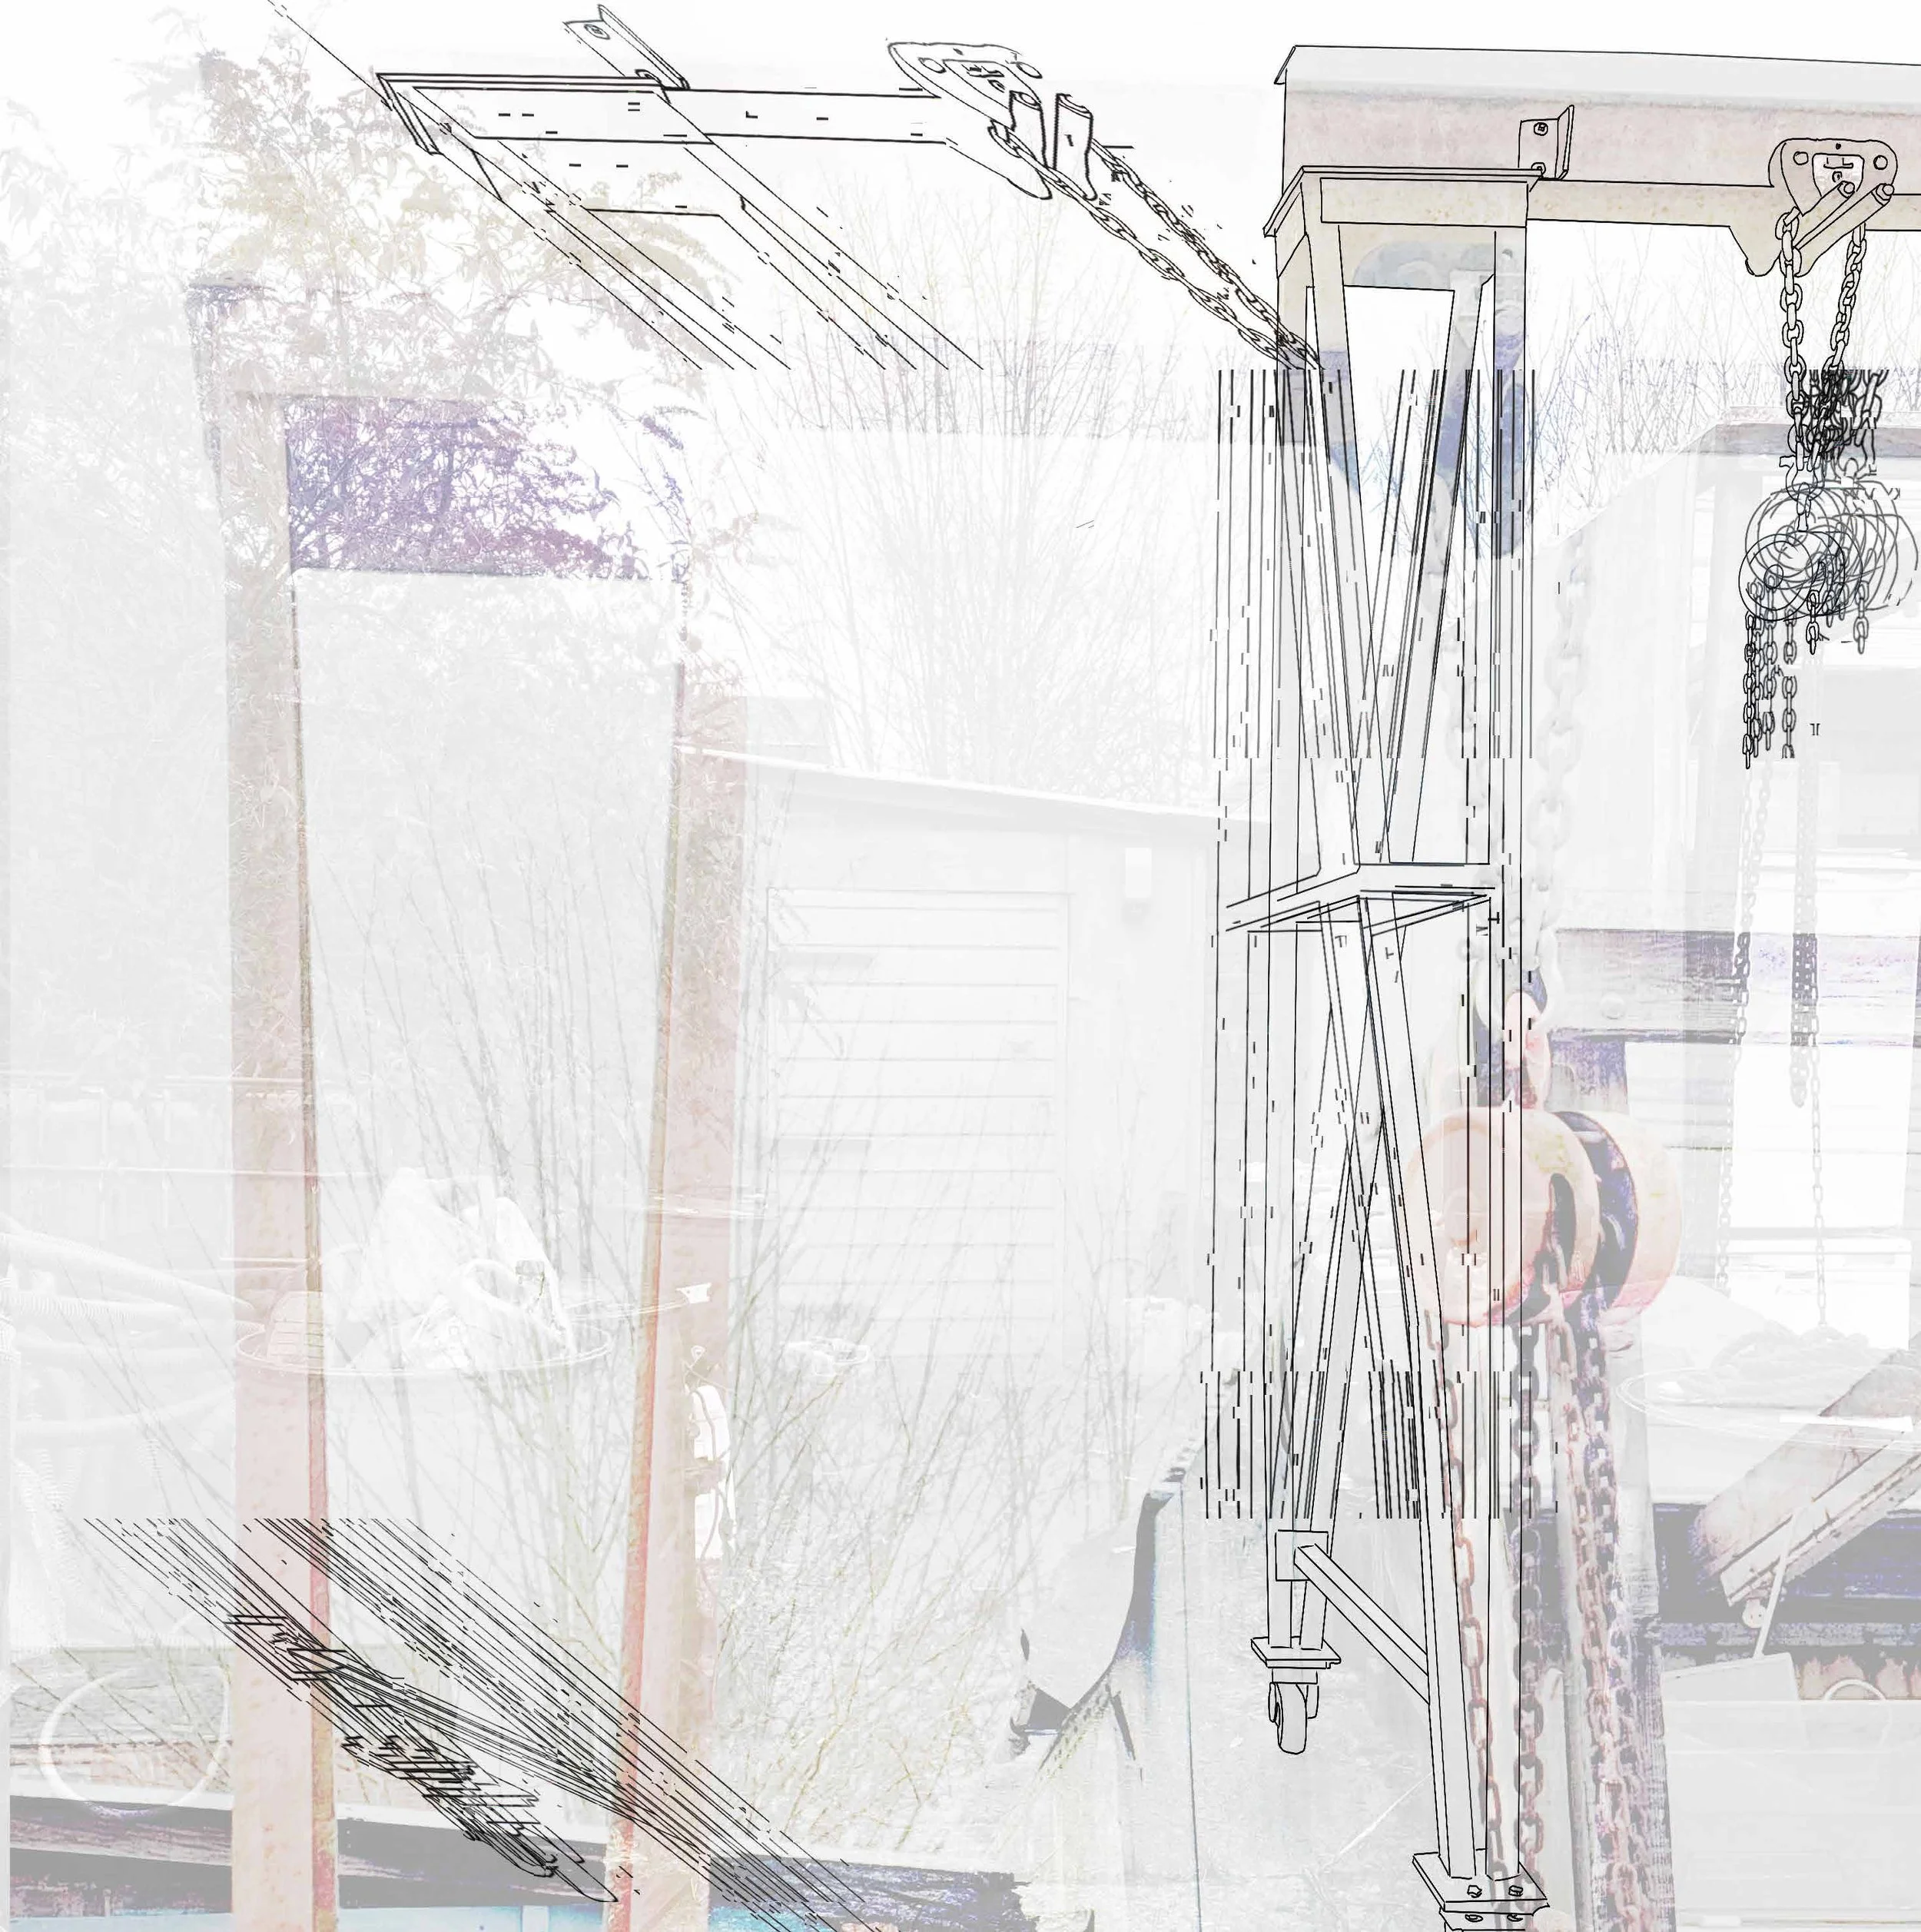
Detective Agency of Found Industrial Elements

Looking Between Stone Store and External Walkway
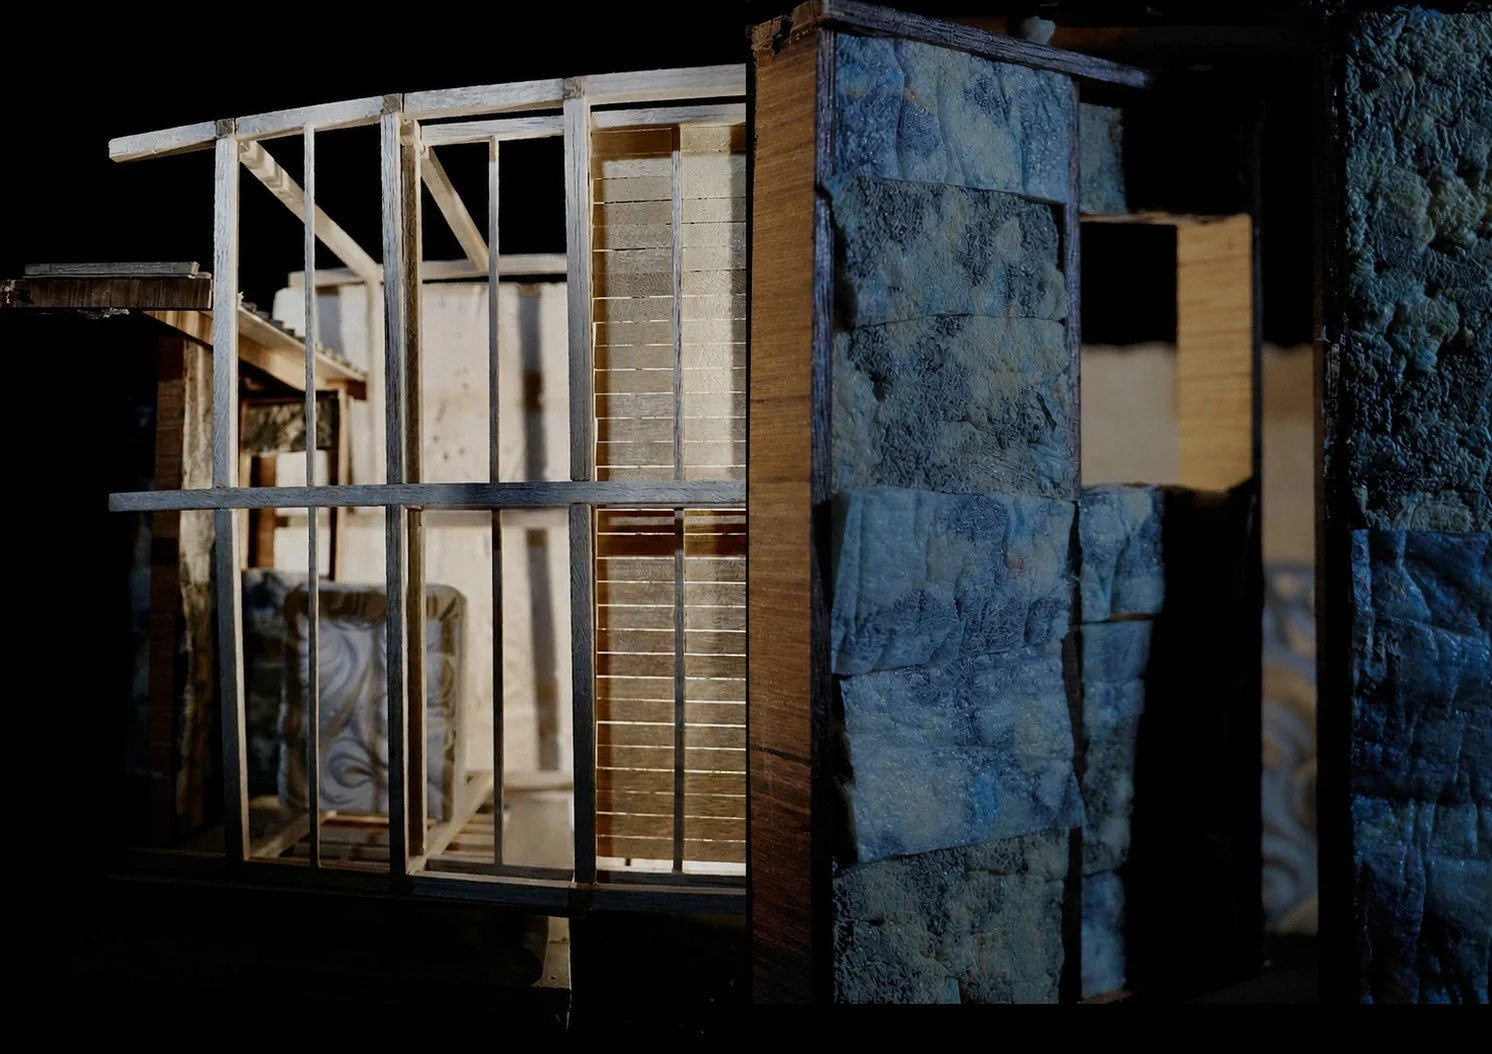
Primary Frame with Rotating Stacked Stone Walls
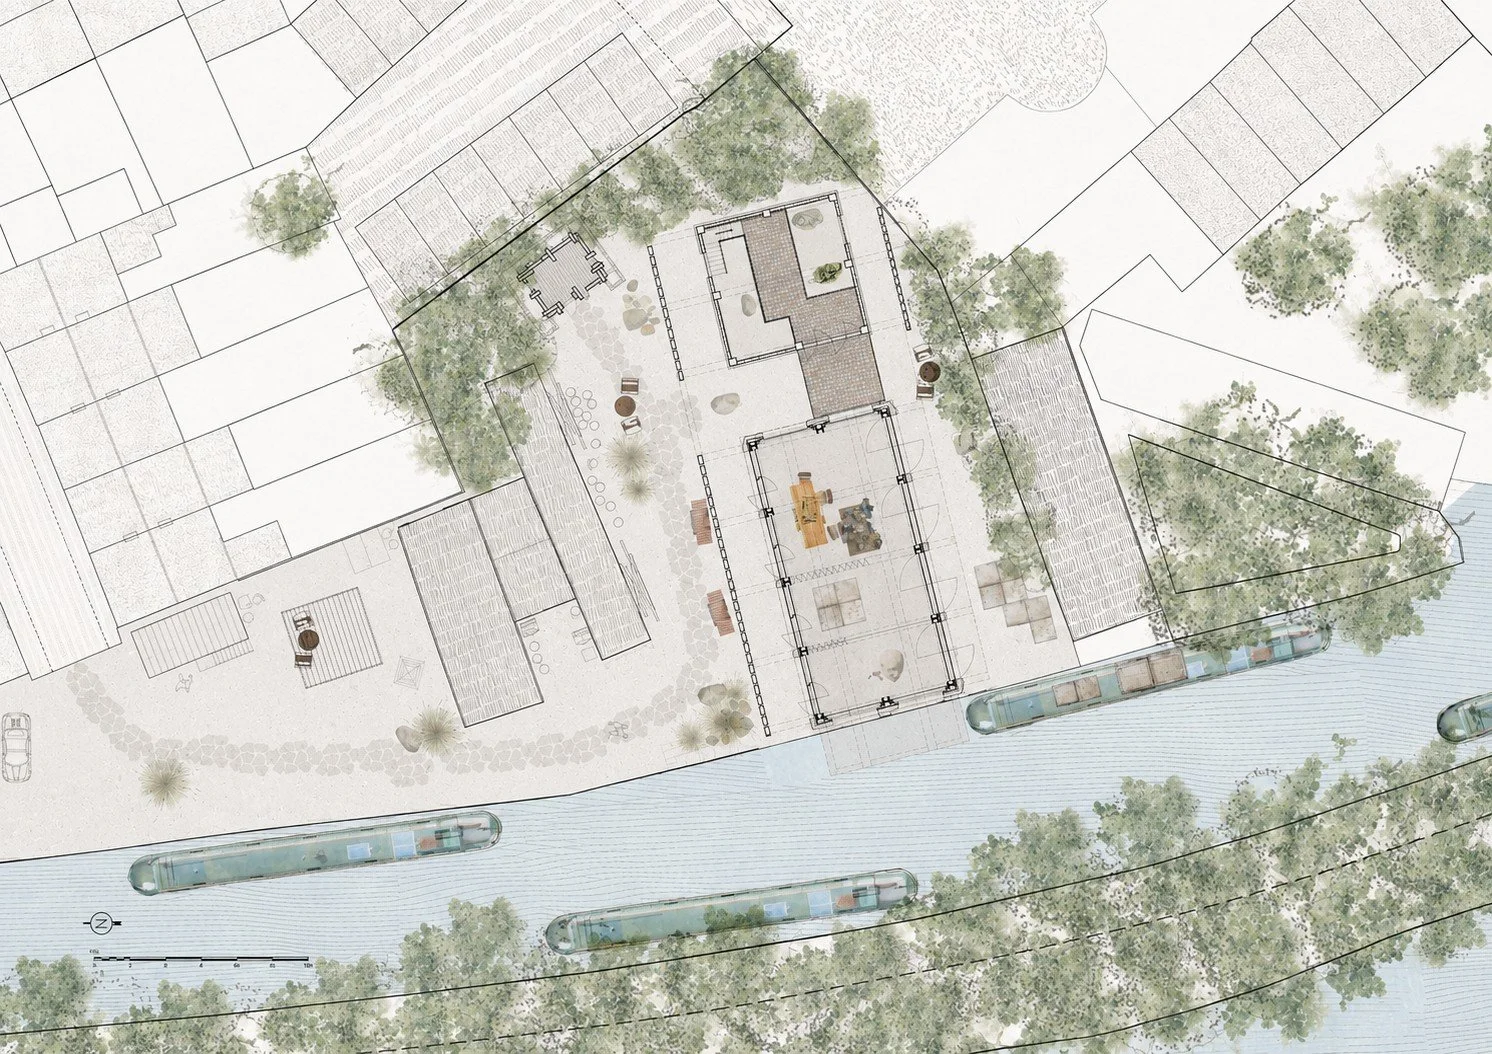
Proposed First Floor Plan
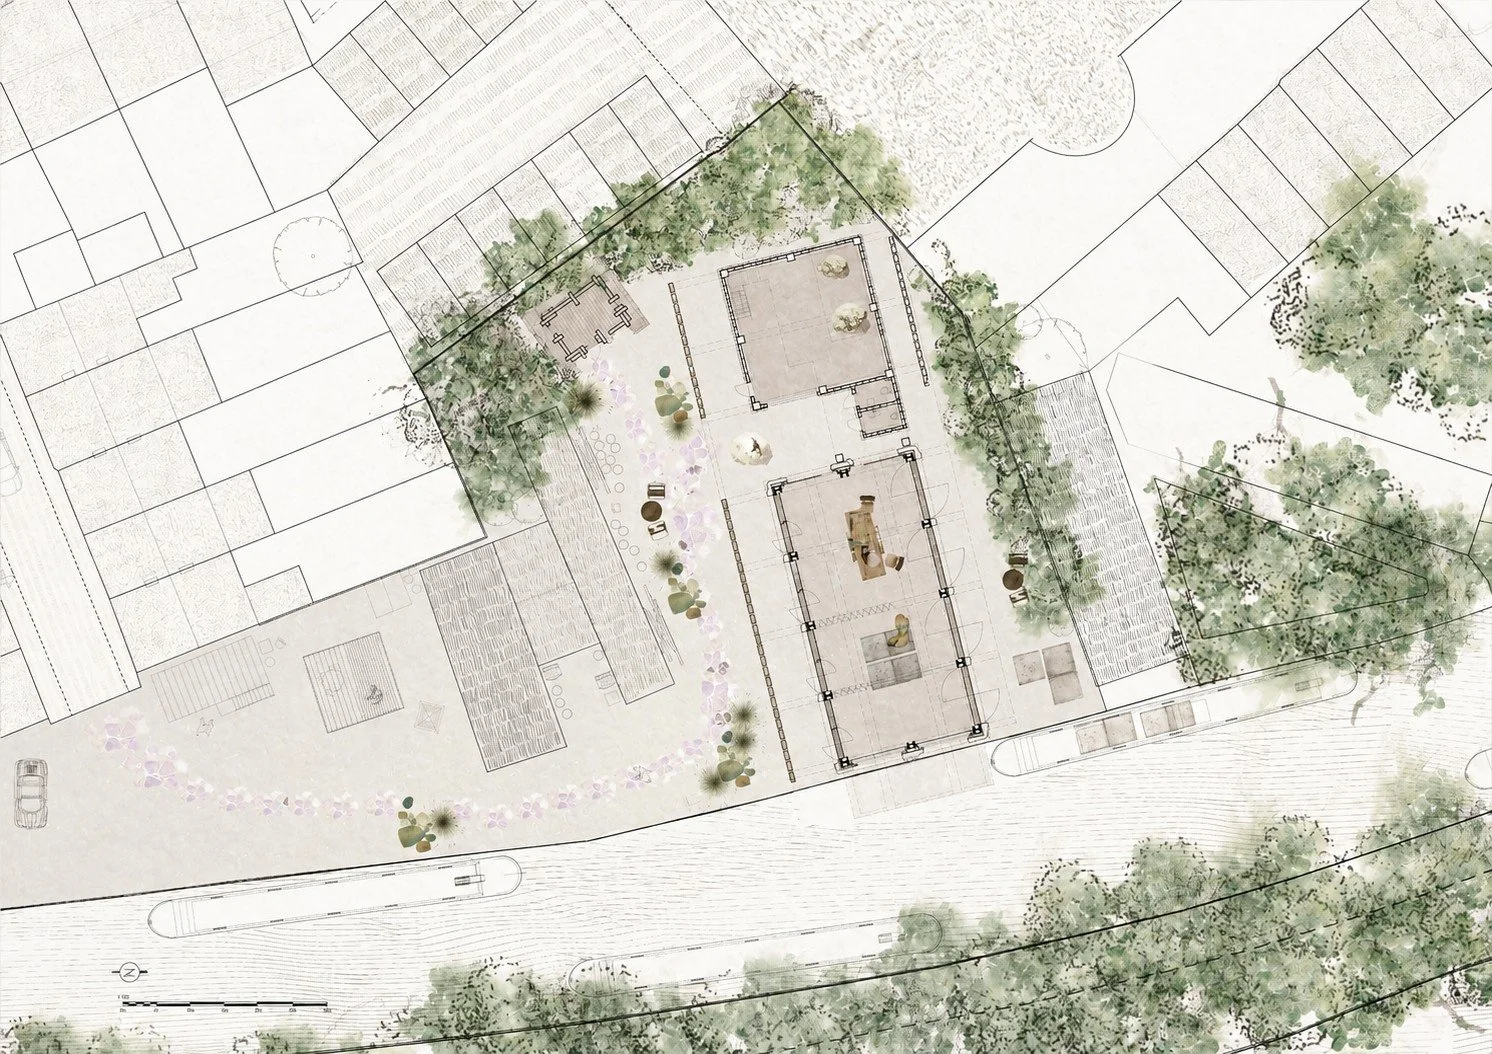
Proposed Ground Floor Plan
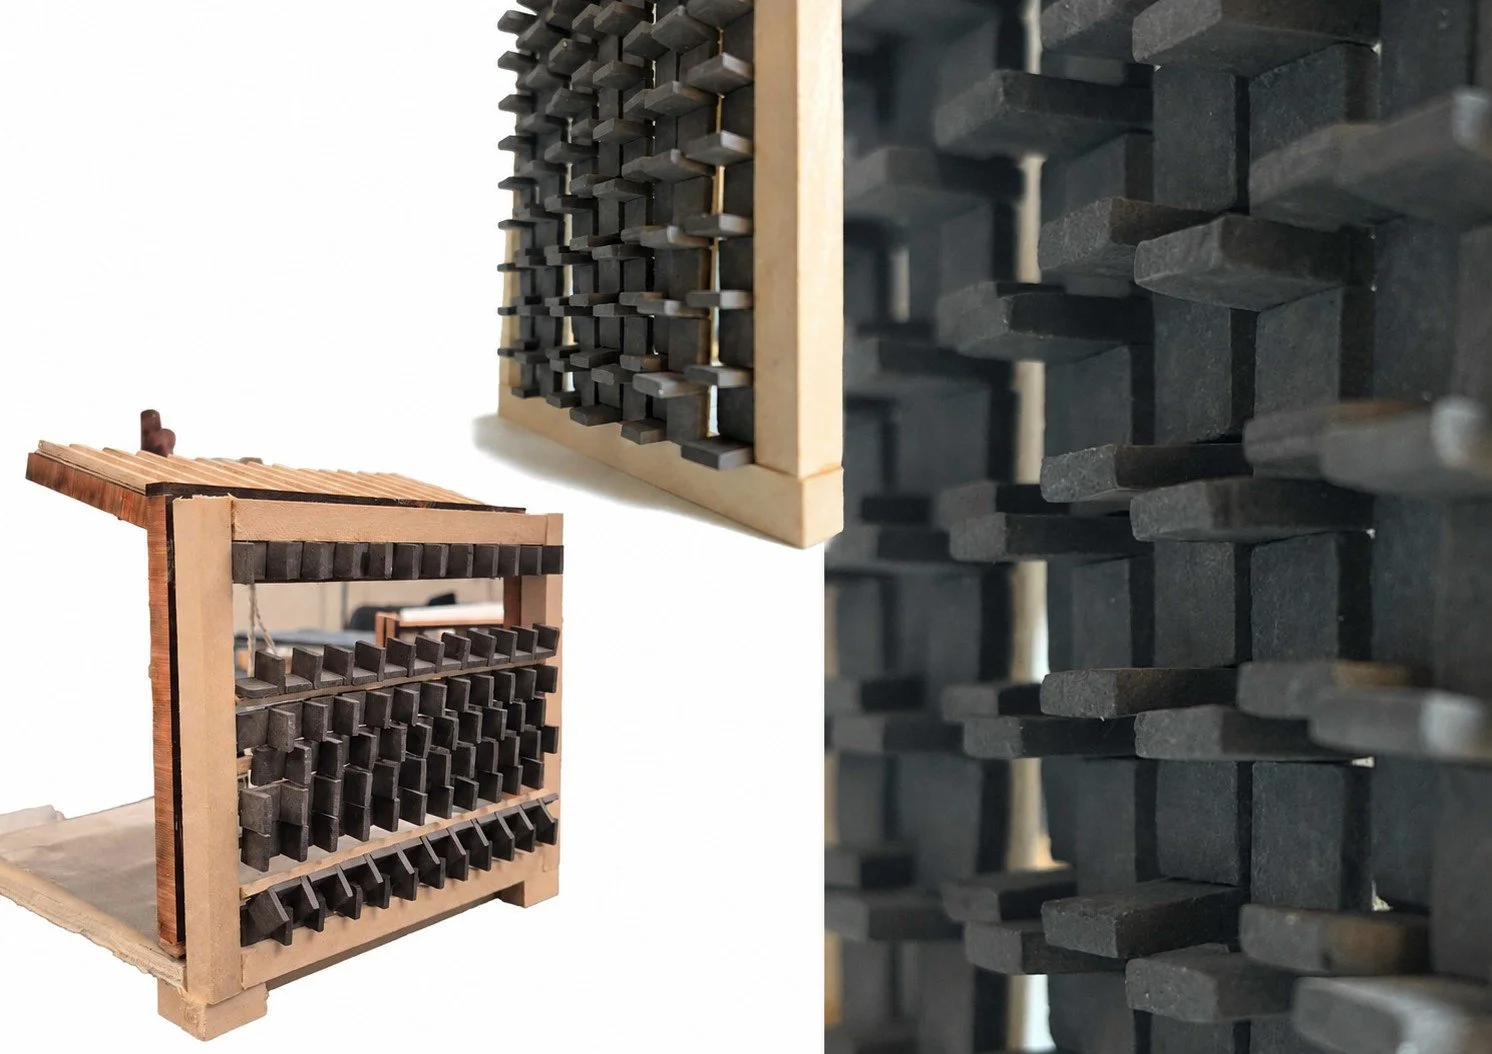
Prototype of Rotating Stone Surface for Light Filtration
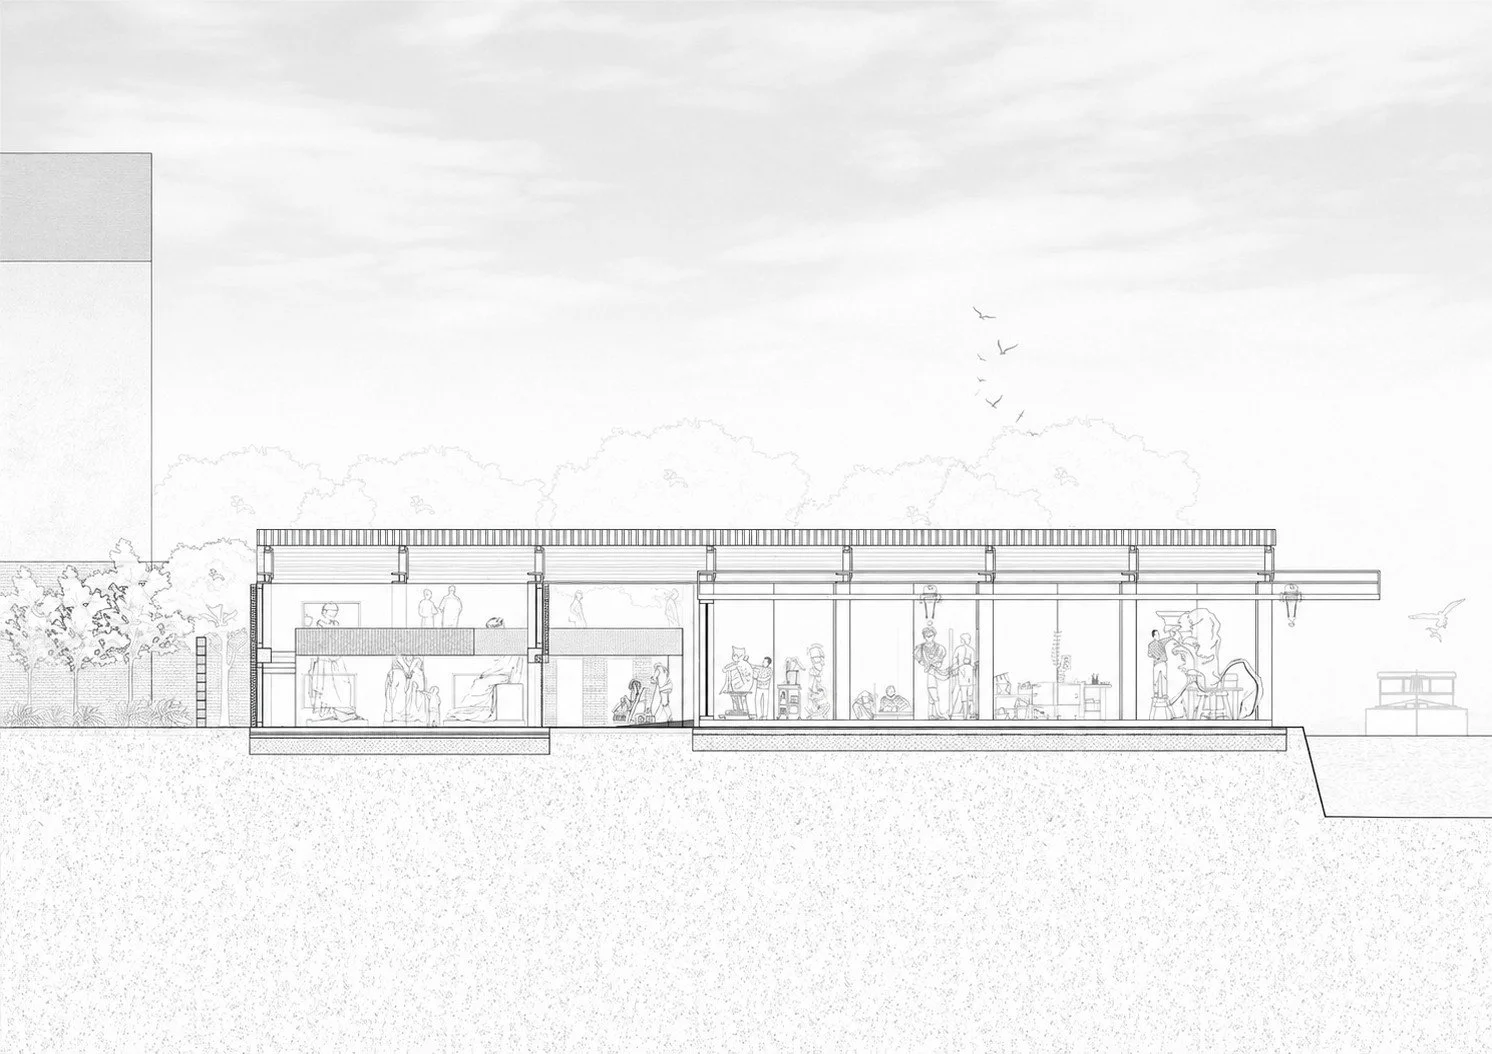
Stone Operations in Action Section
Cody Casals
The Tri Medium Lantern Studio
Student Awardee
Set on the College Cruisers canal site in Jericho, Oxford, this proposal reuses a working wharf on the Oxford Canal, home since 1994 to a premium narrowboat hire operator, as the setting for a purpose-built studio for the artist Takashi Murakami. The scheme pairs the wharf's Victorian industrial grain with Murakami's Superflat aesthetic, translating his Tokyo practice, spanning digital art, resin sculpting, and screen printing, into a canal side production facility conceived as a "Neo-Pop Industria" landmark.
The objectives are twofold: to house the technical demands of three distinct media, from vacuum exposure units to CNC-machined resin moulds, and to root the building's language in hand craft, drawing on shou sugi ban charring and shoji-screen joinery as a "machine-free" counterpoint to the studio's high-tech output.
Architecturally, the strategy responds to flood risk and light. Referencing Heatherwick Studio's Coal Drops Yard, the building is raised on brick and concrete arches above the basin's historic flood peak, letting surge water pass beneath while preserving the wharf's nineteenth-century character. Orientation follows solar studies favouring consistent north light, and the envelope takes the form of a lantern: a screen of pattern and density, borrowed from Japanese shoji construction, governing how much light diffuses, filters, or is blocked from the studios within.
Sustainability is expressed chiefly through material innovation. Kaleidoscopic patterns derived from flower studies are extruded into translucent "sugar bricks," a 3D-printed sugarcane-based material developed with Studio Mamou-Mani, forming a low-impact, light-diffusing facade. Combined with passive daylighting, salvaged Staffordshire brick, and timber detailing, the design favours adaptive reuse and bio-based materials over demolition and synthetic cladding, extending the working life of Jericho's historic canal wharf.
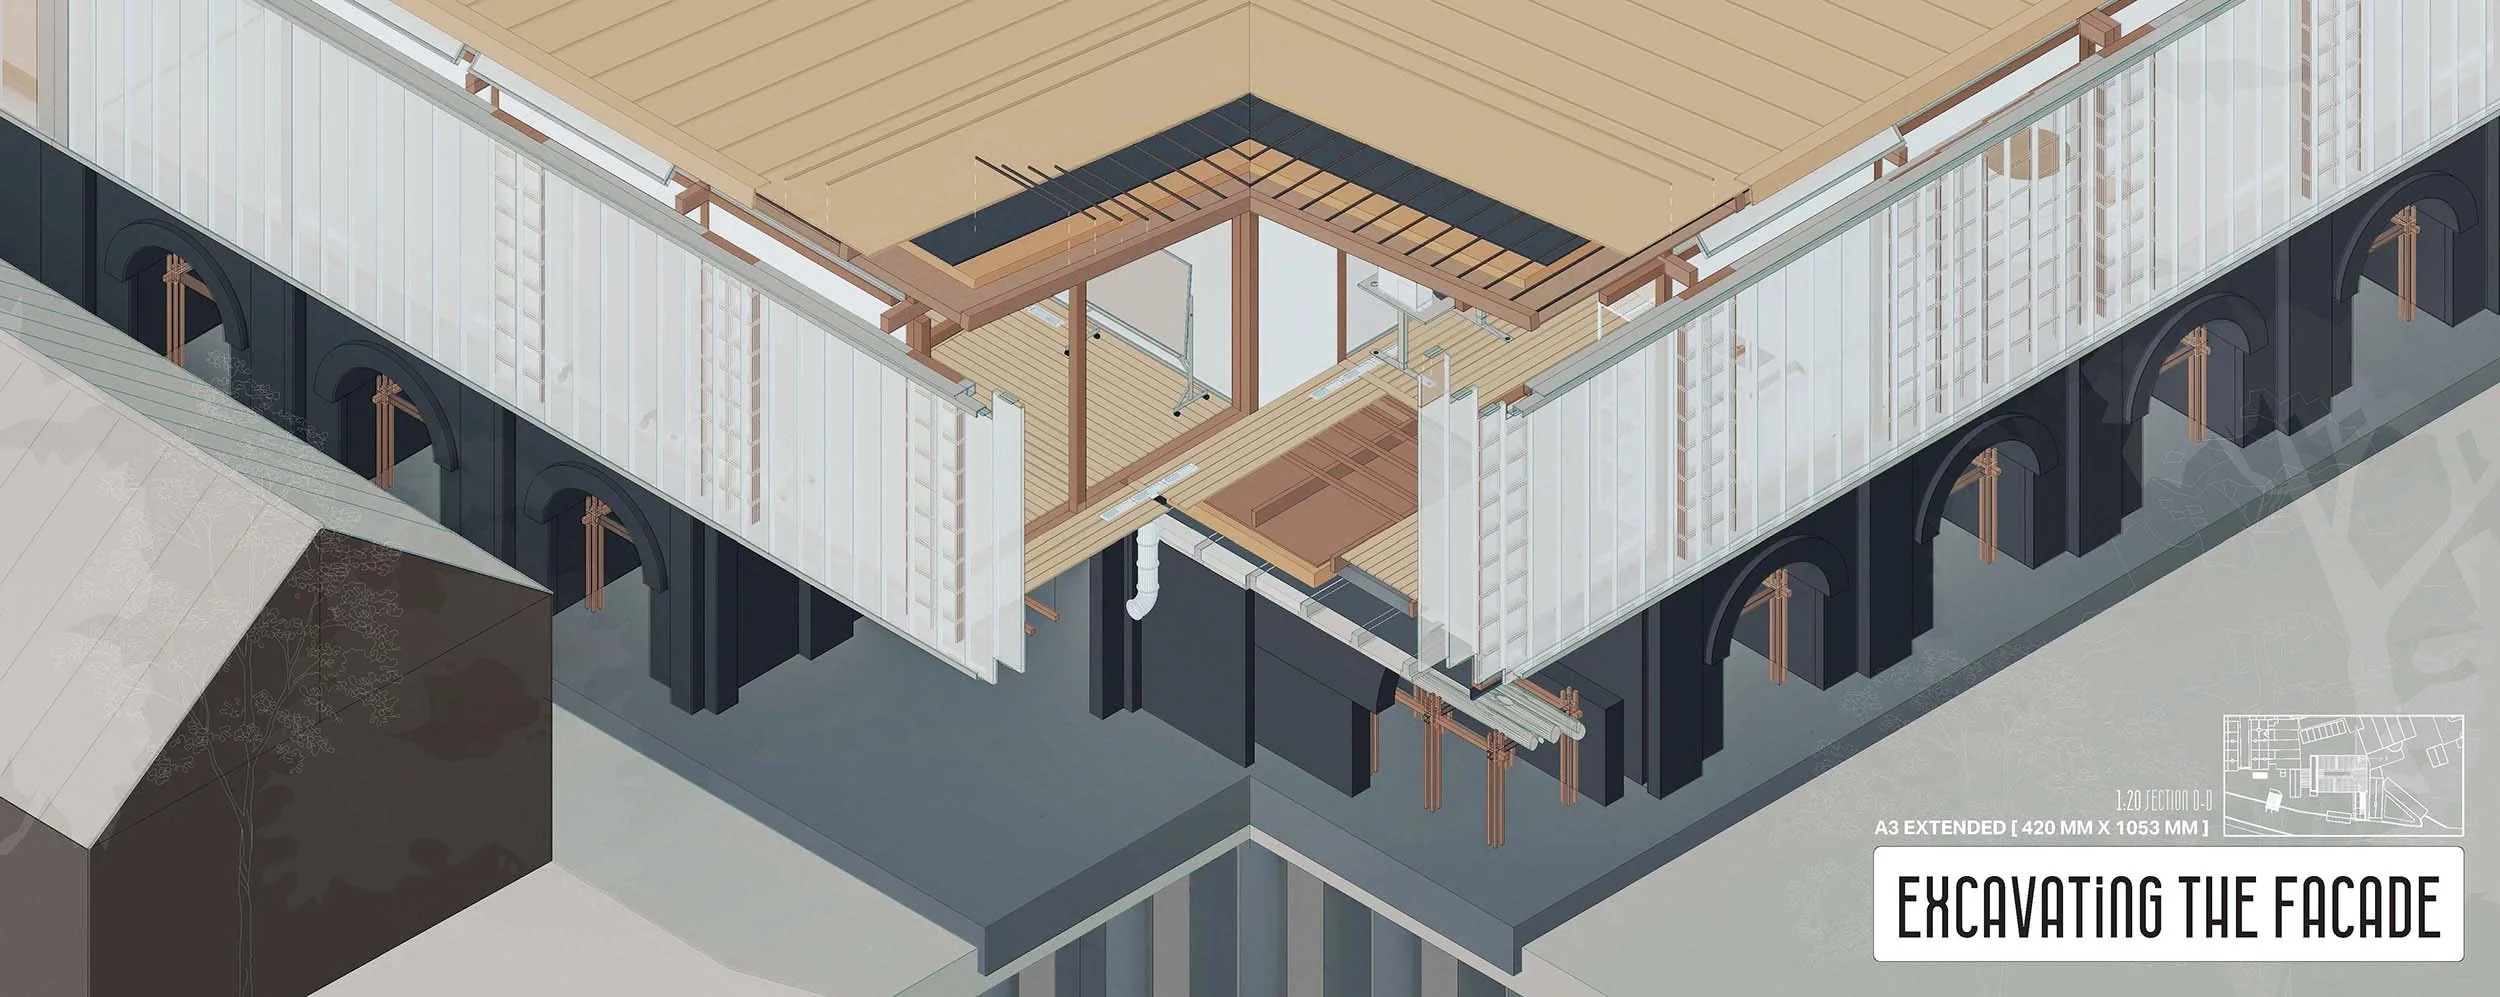
Construction Assembley
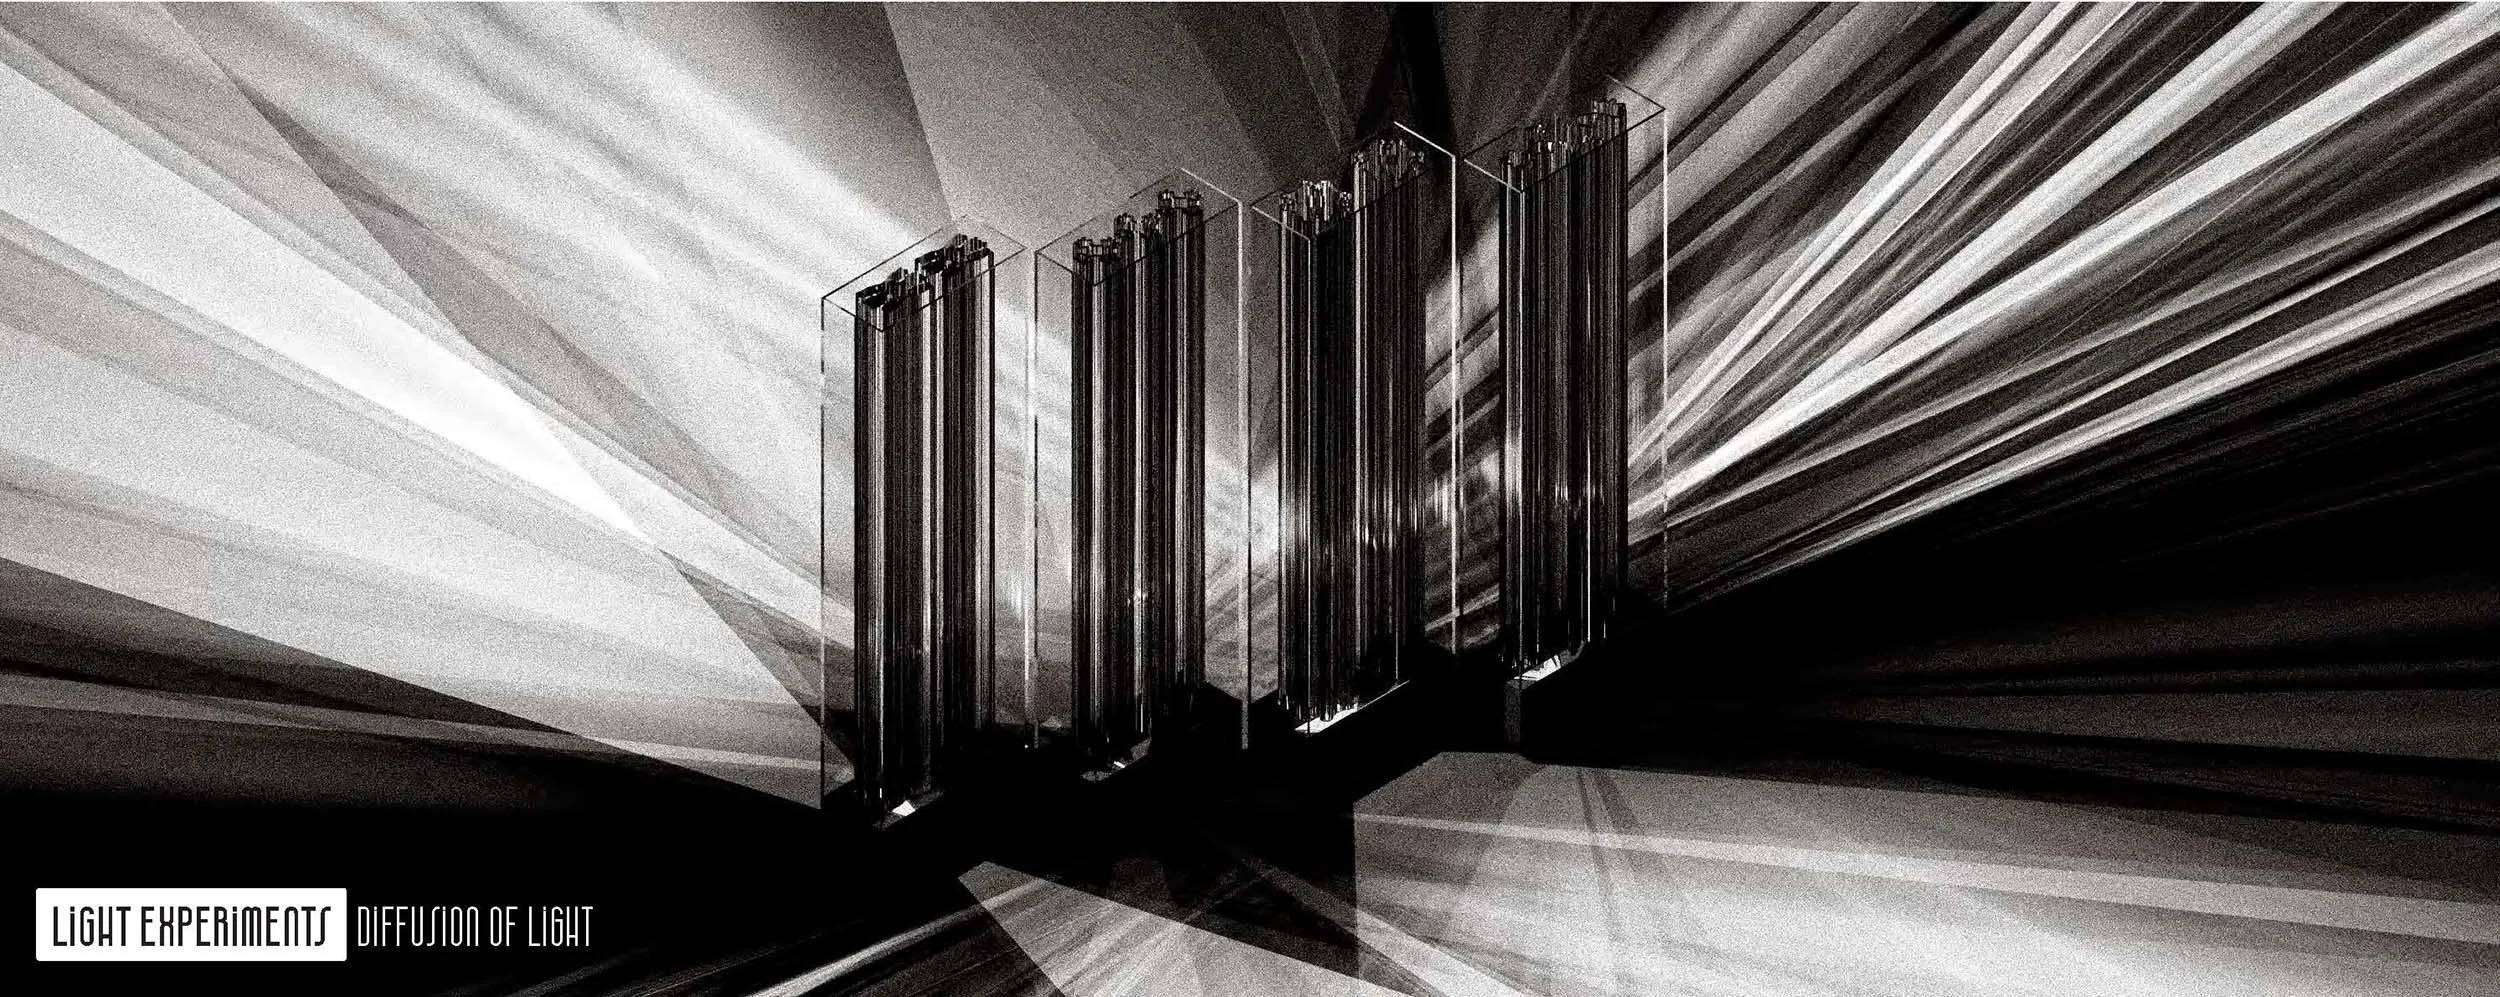
Diffusion of Light Model
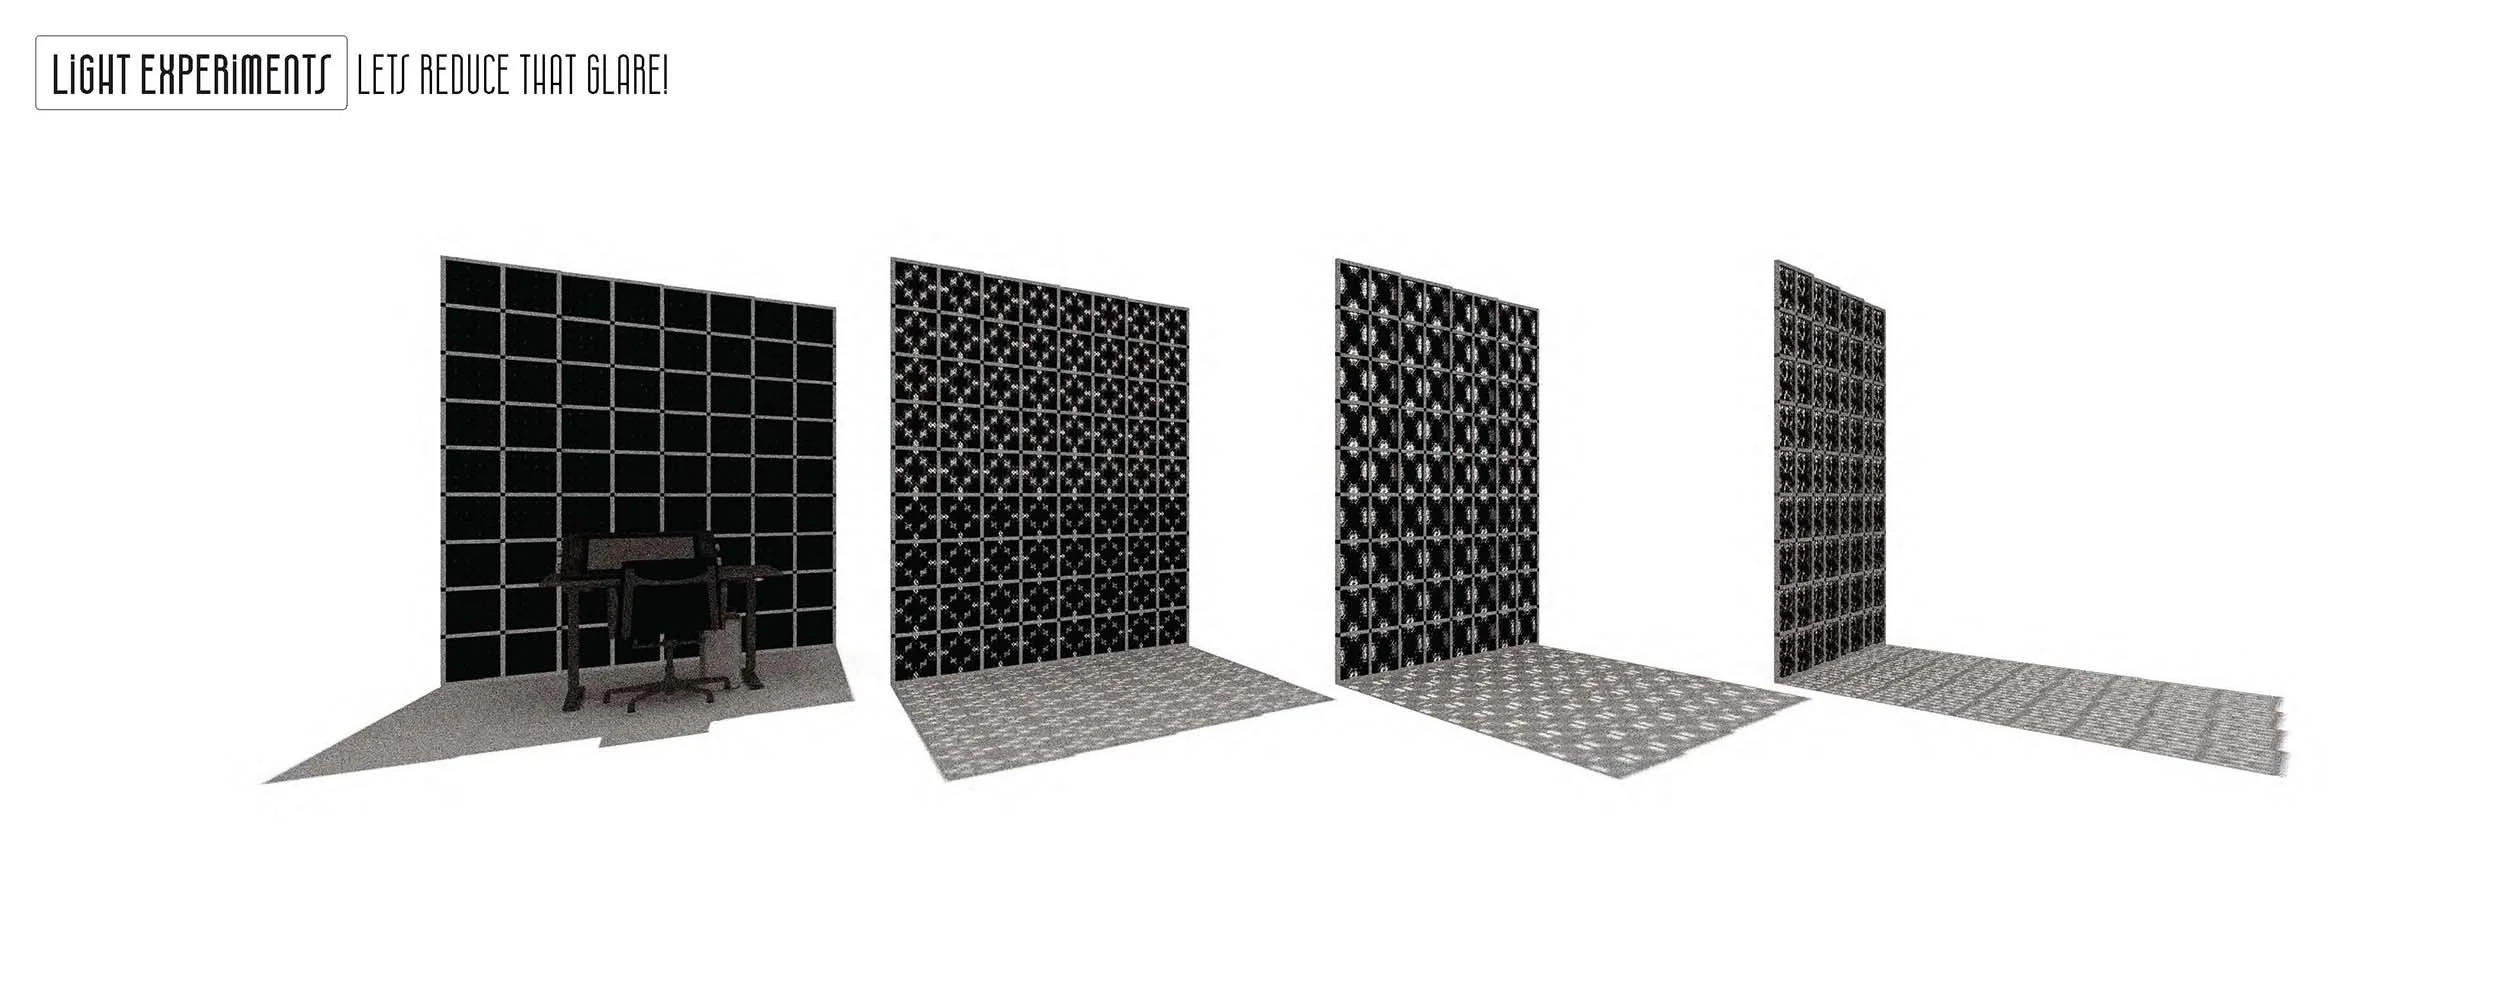
Light Screen Experiments
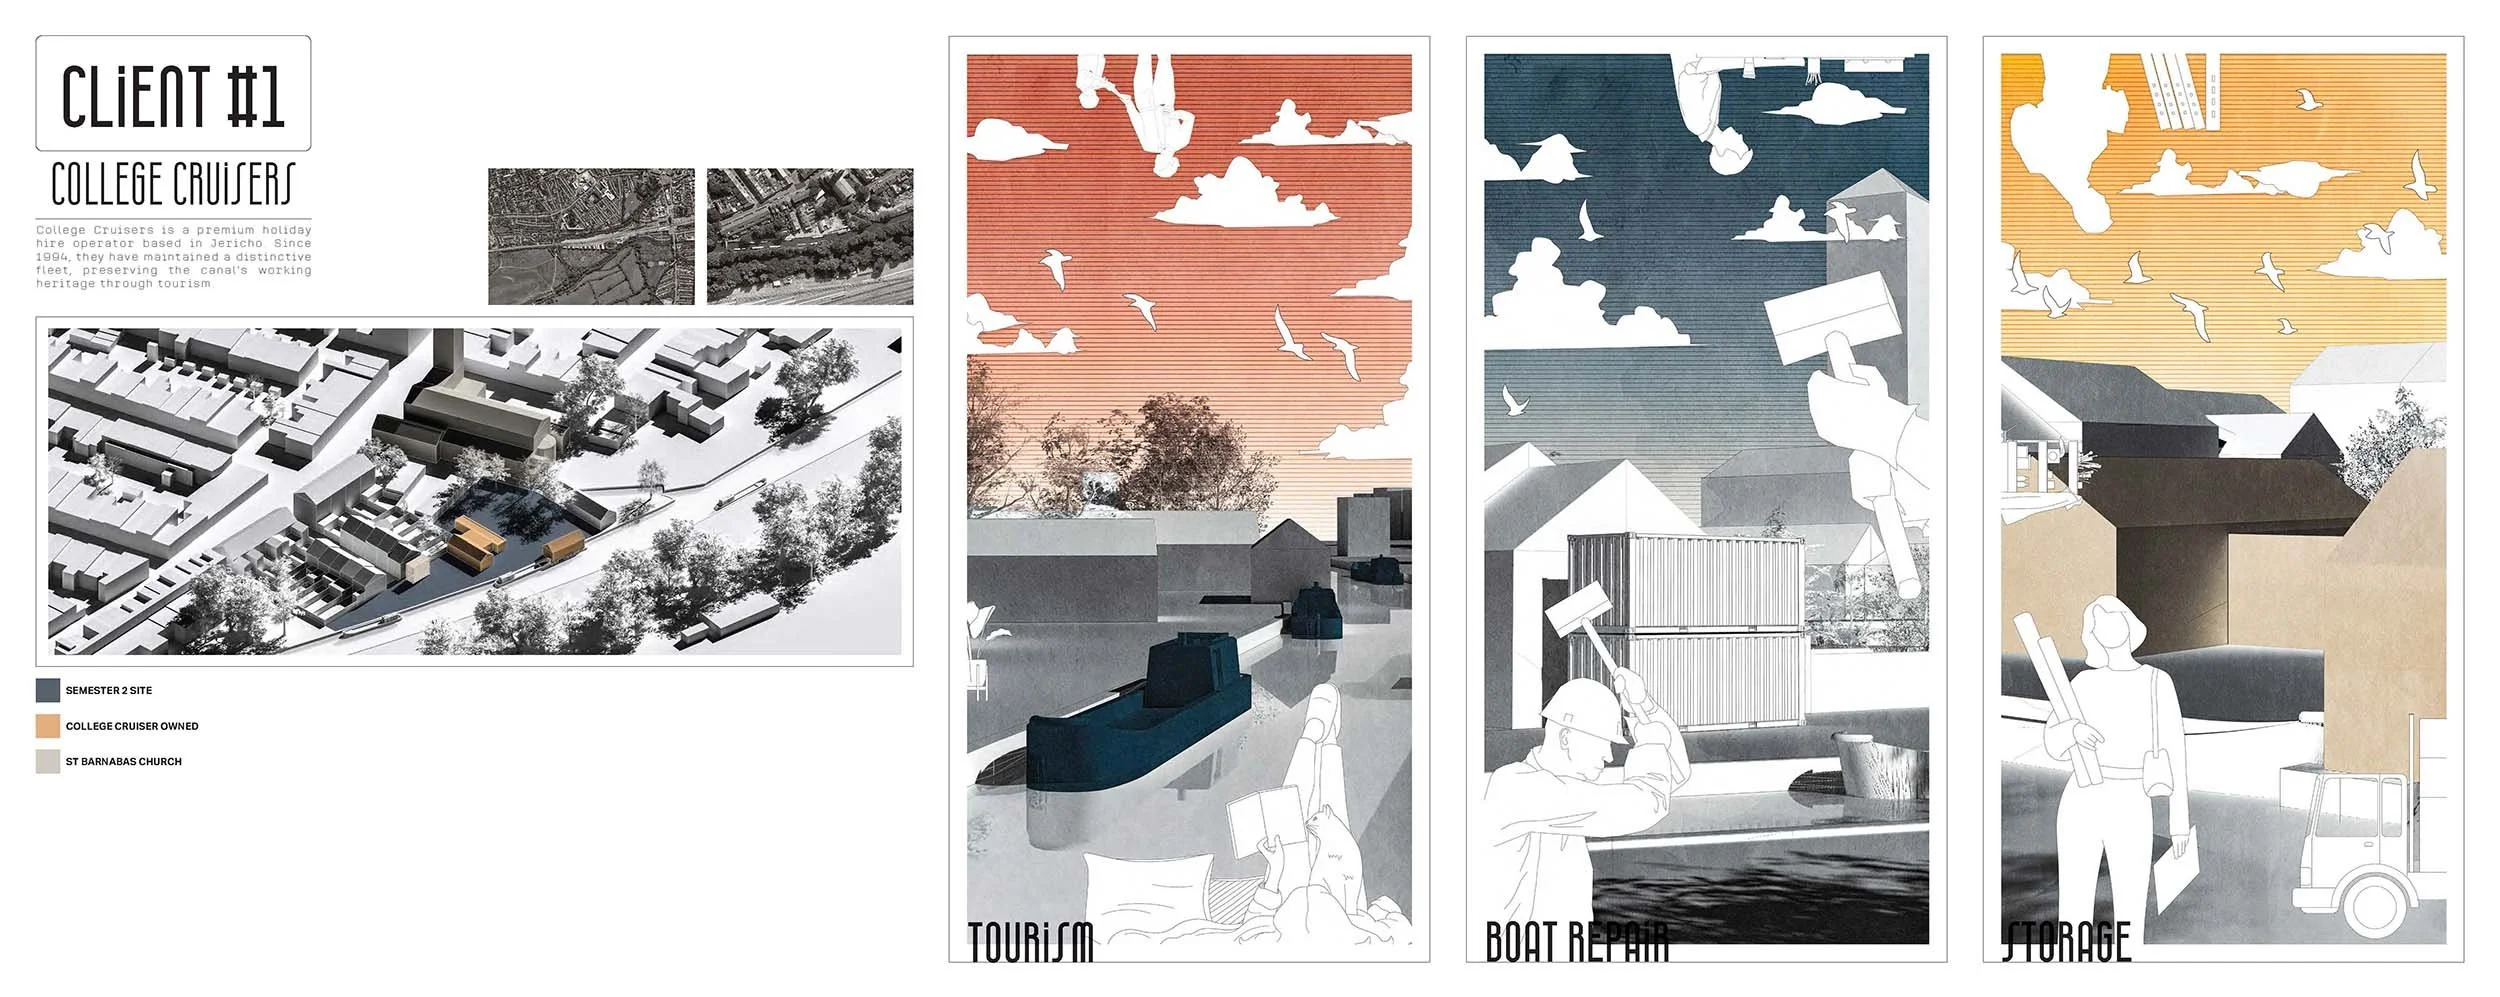
Oxford College Cruisers Client Profile
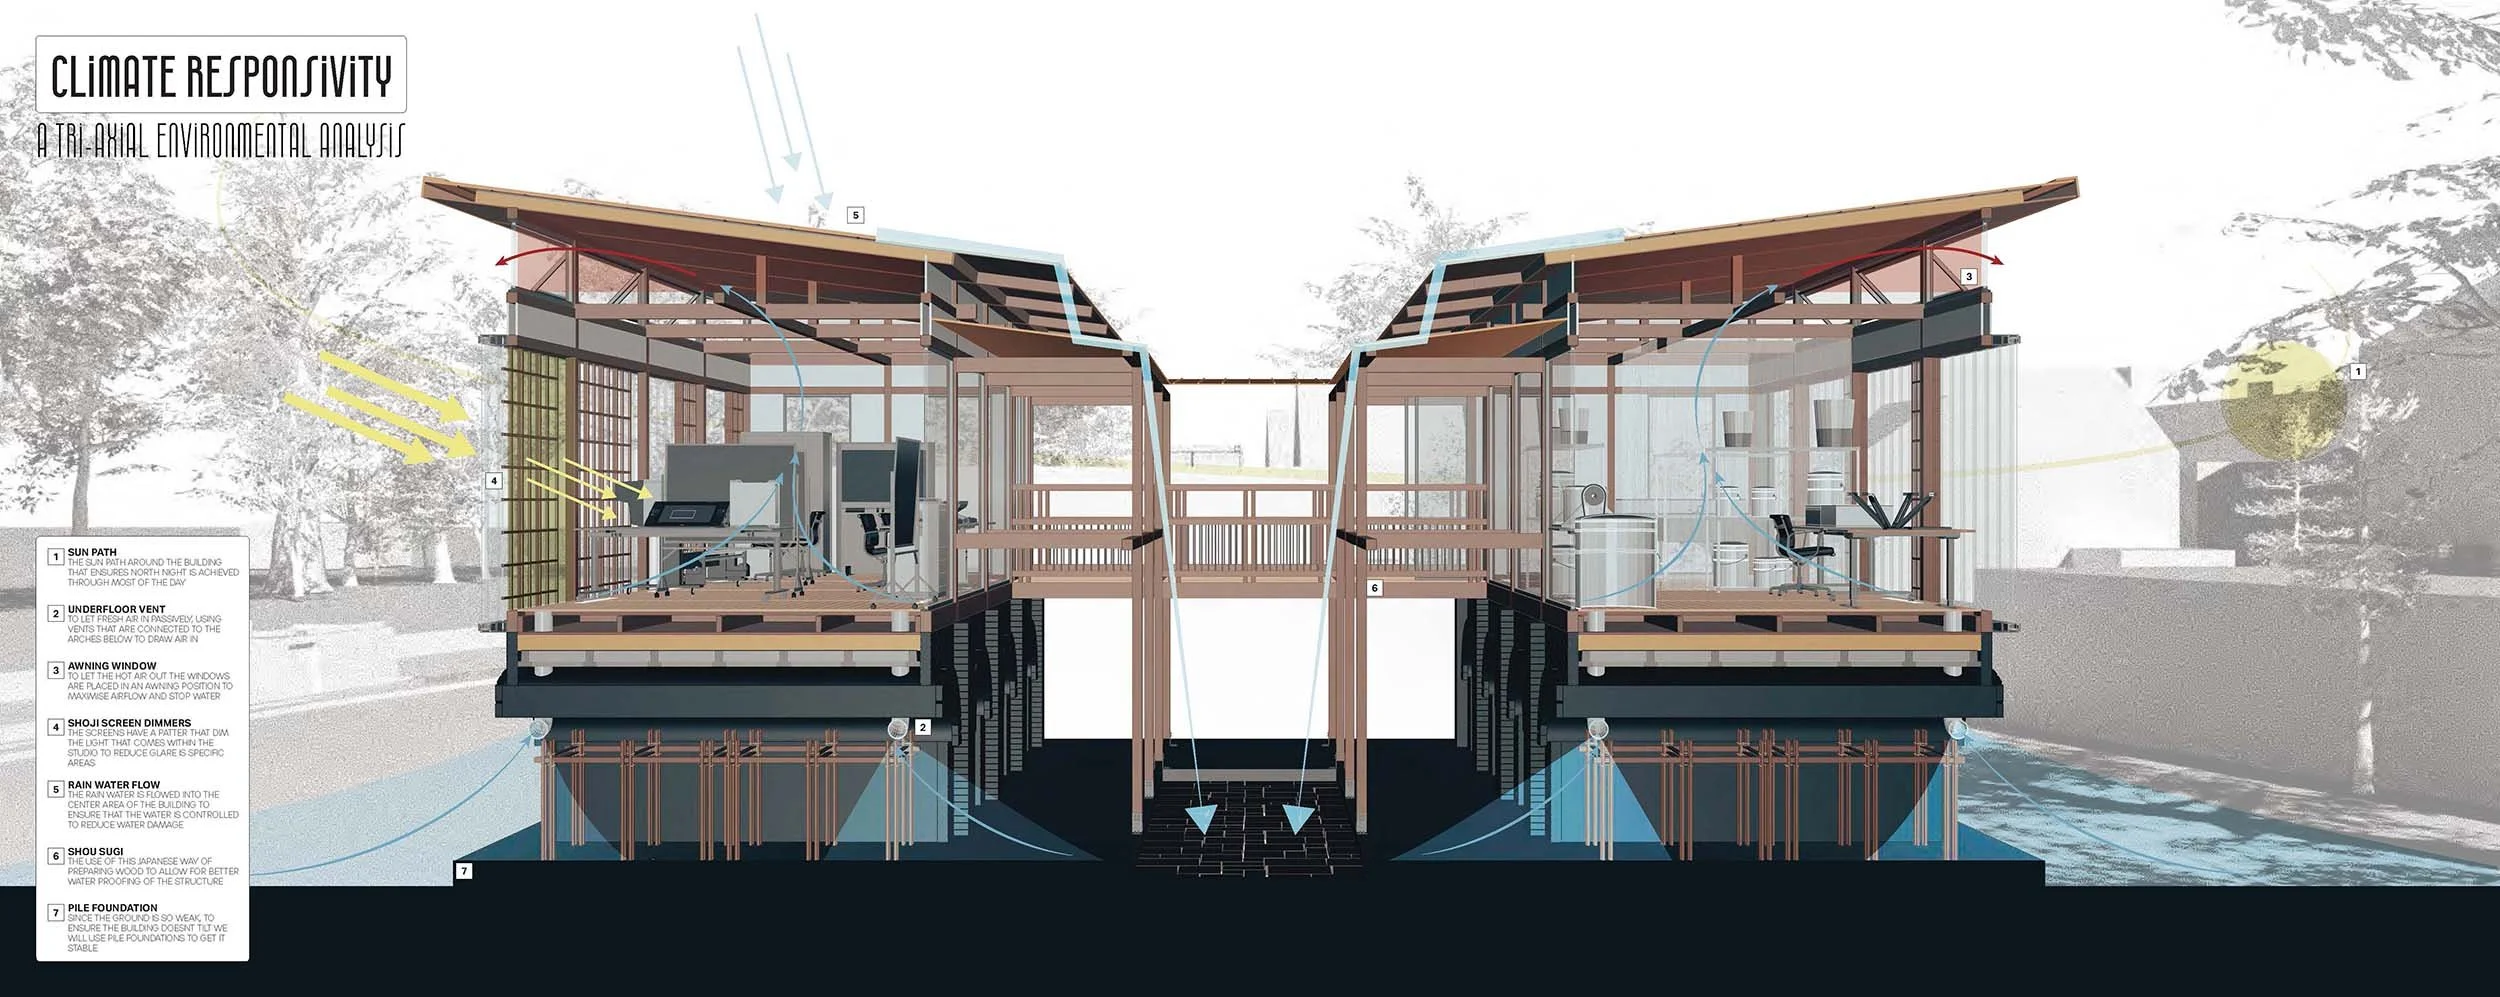
Proposed Climate Cross Section
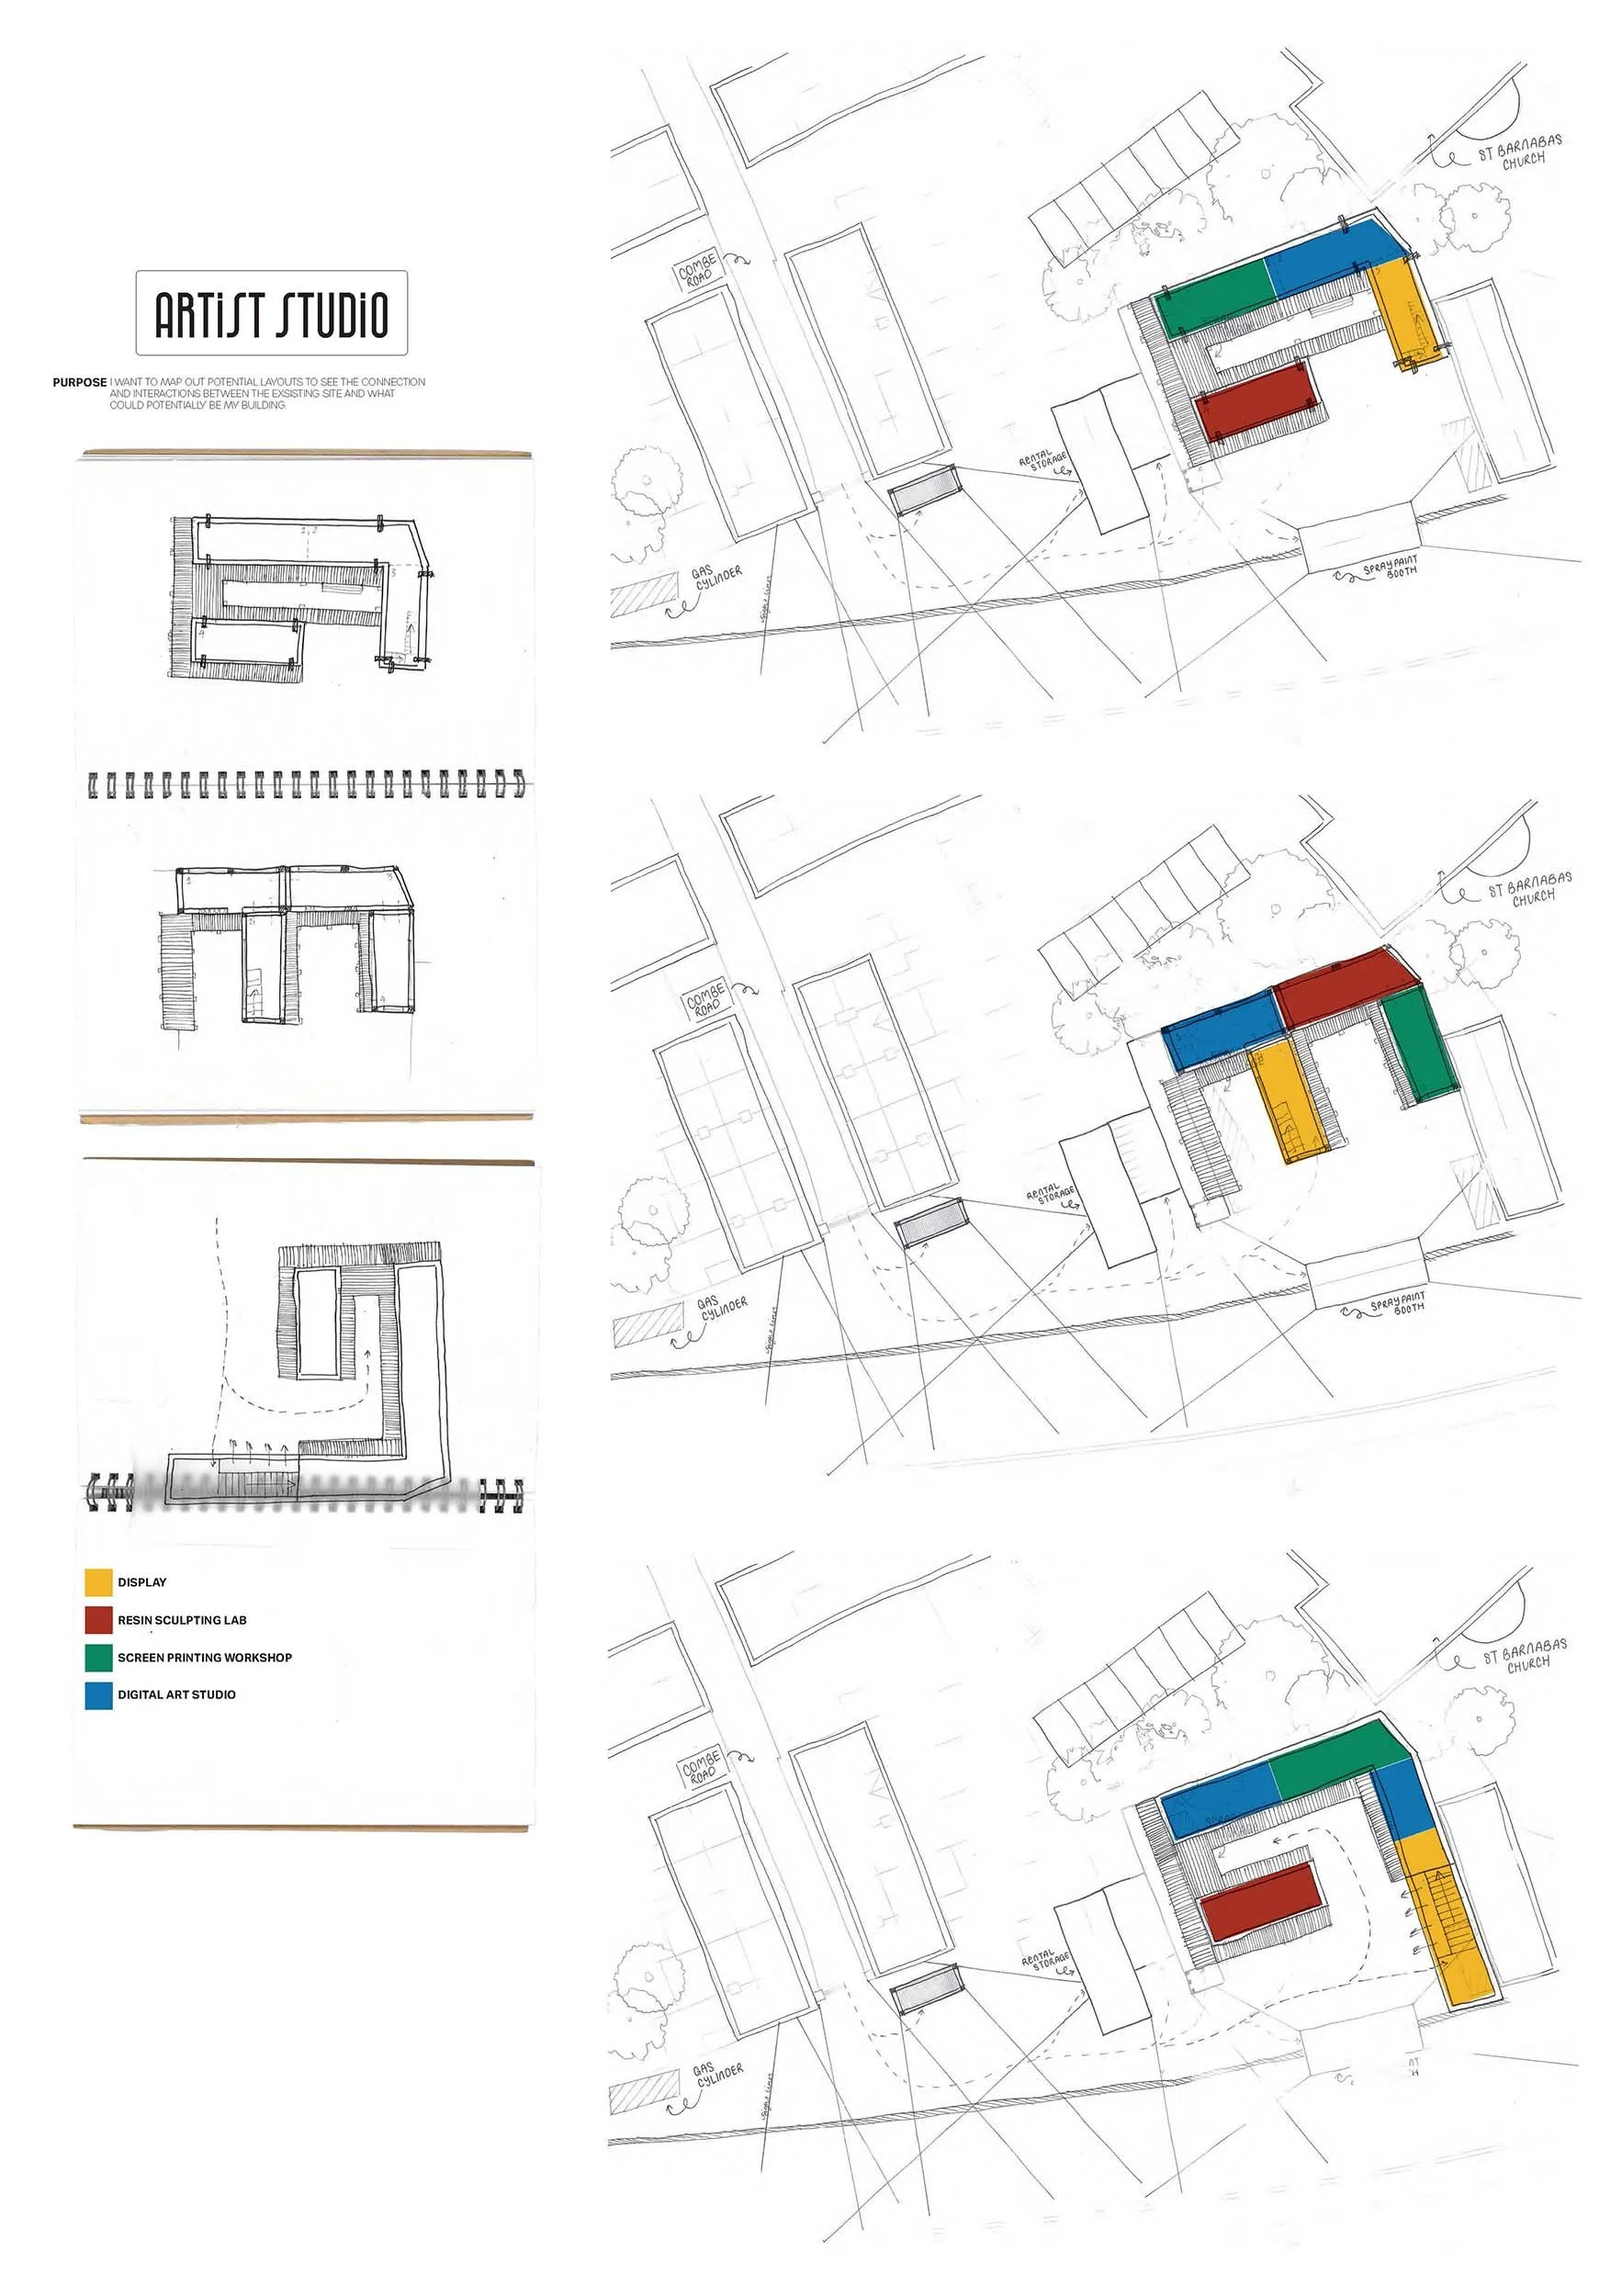
Proposed Organisation
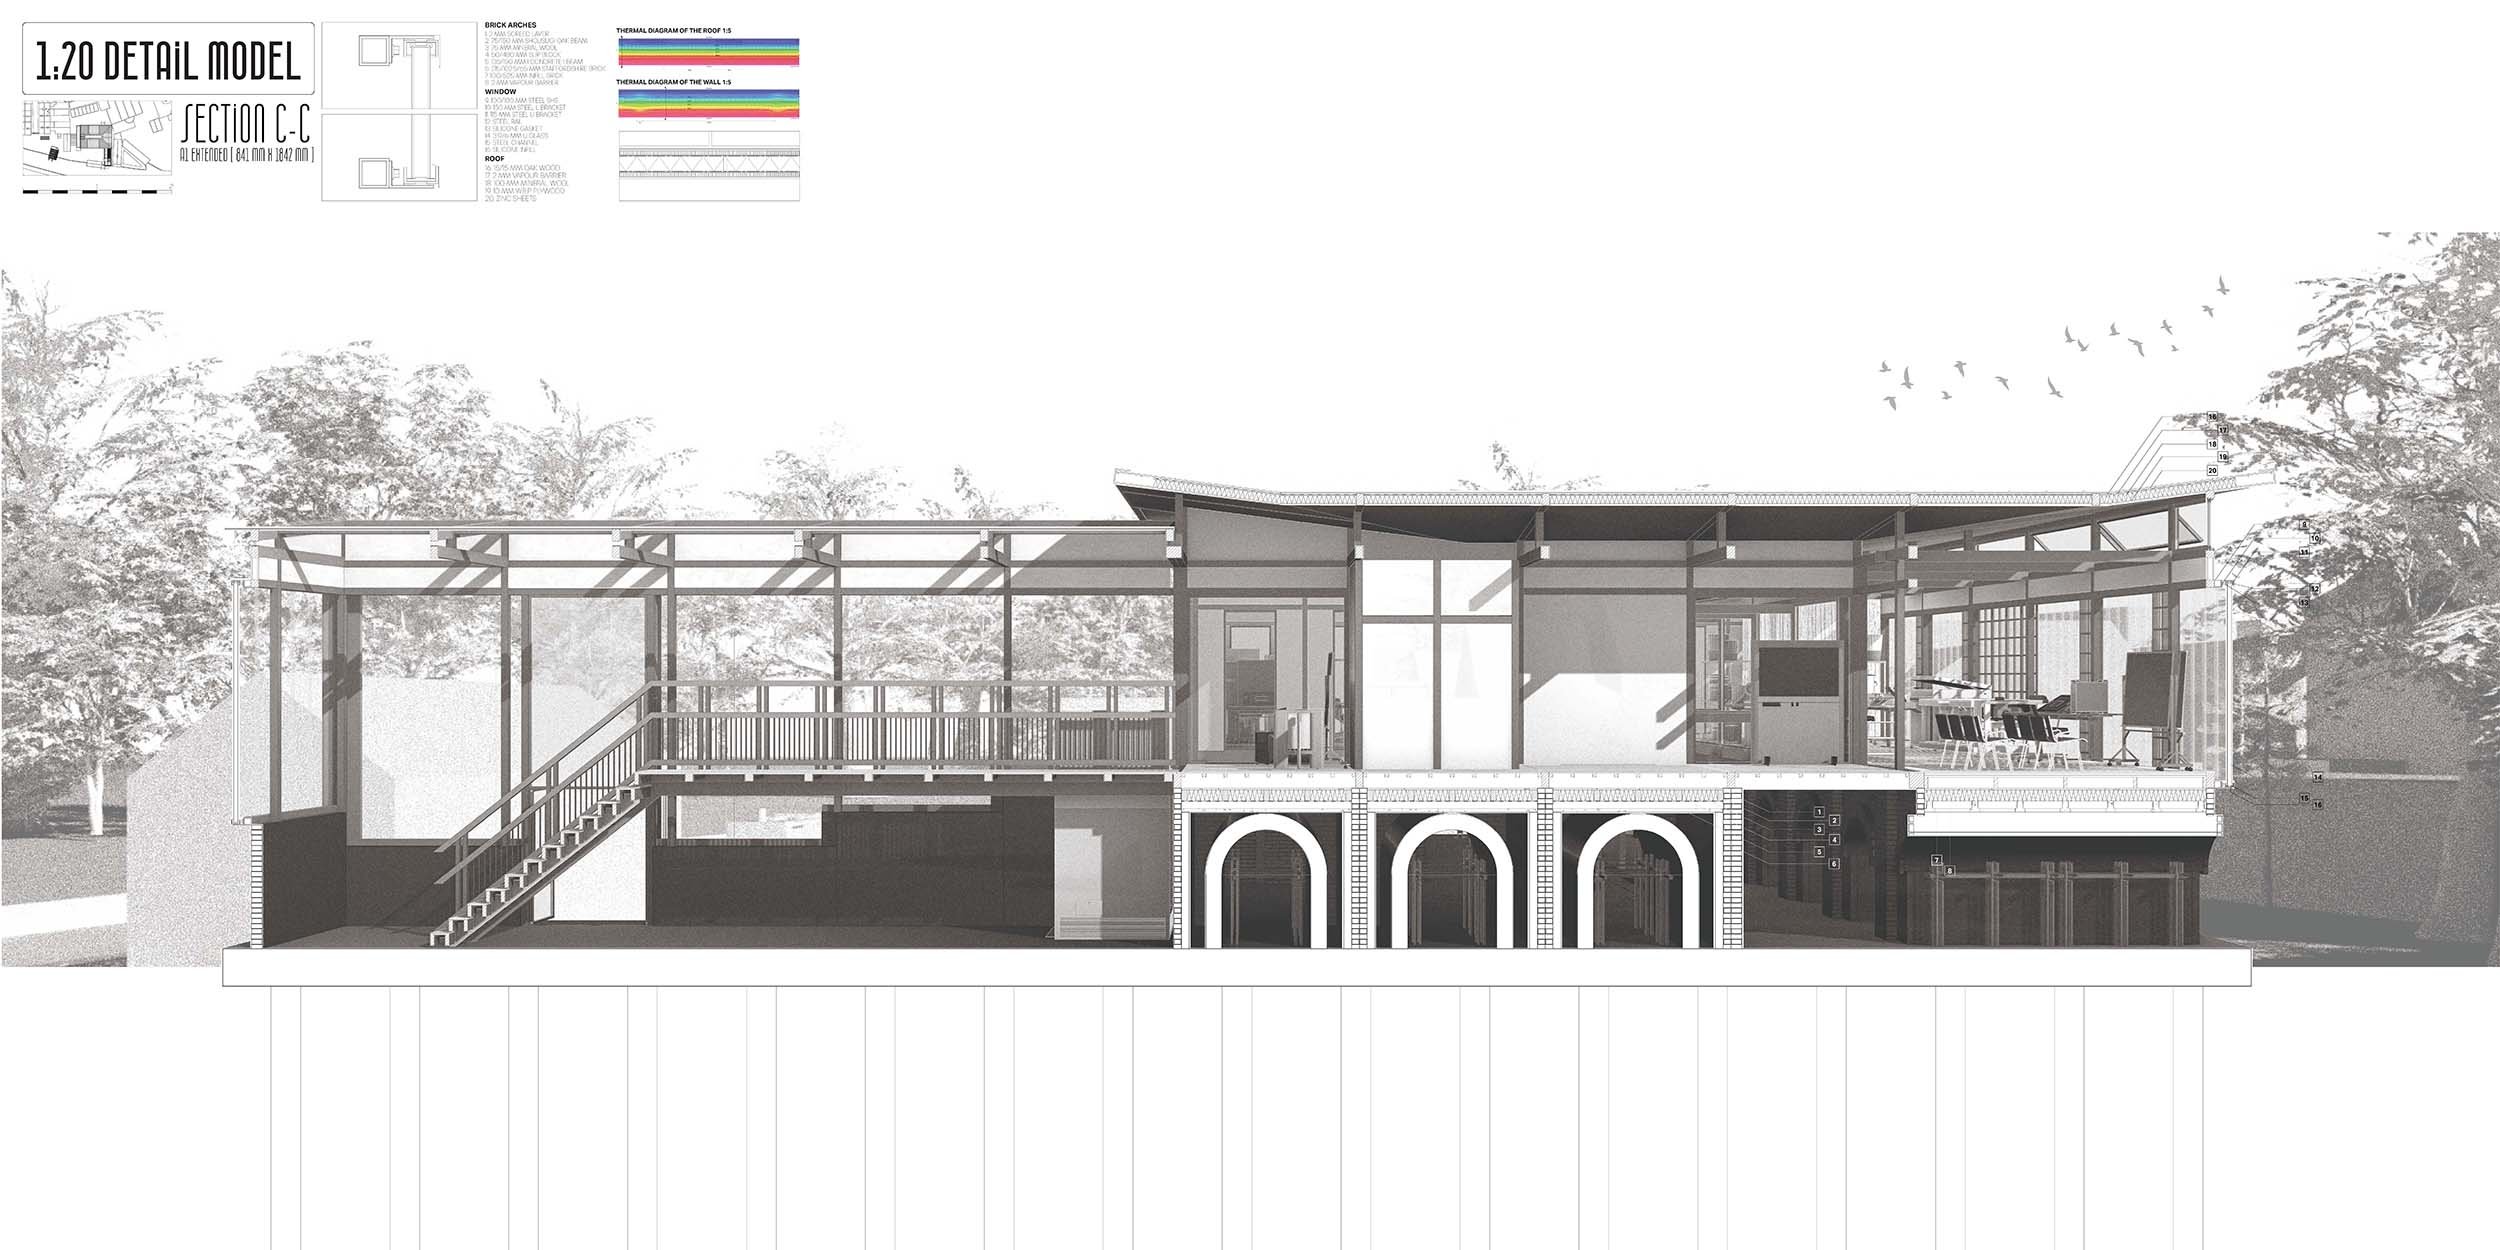
Proposed Section
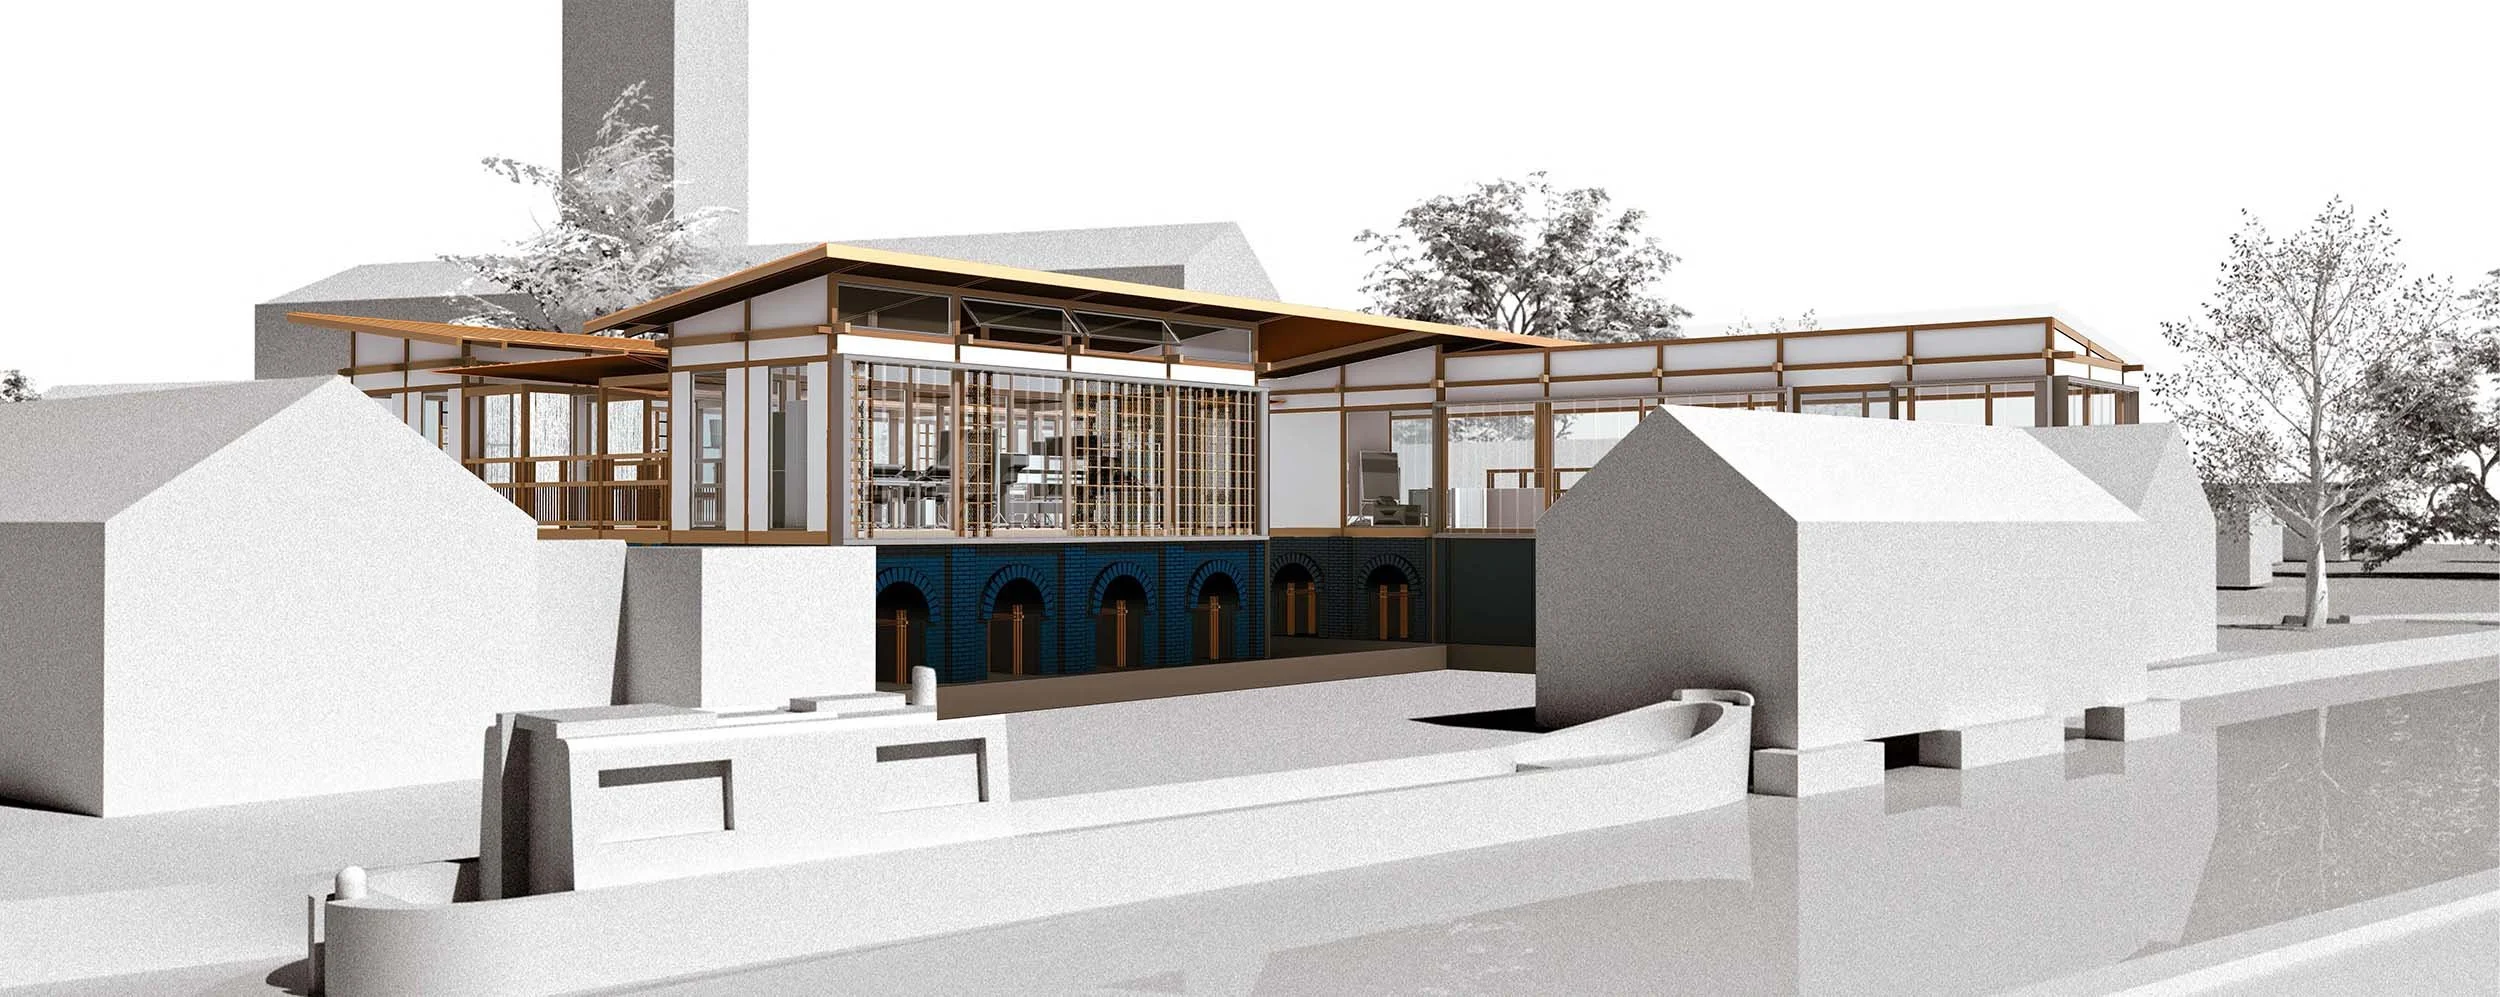
Public View of the Proposaed Lantern from Canal Side
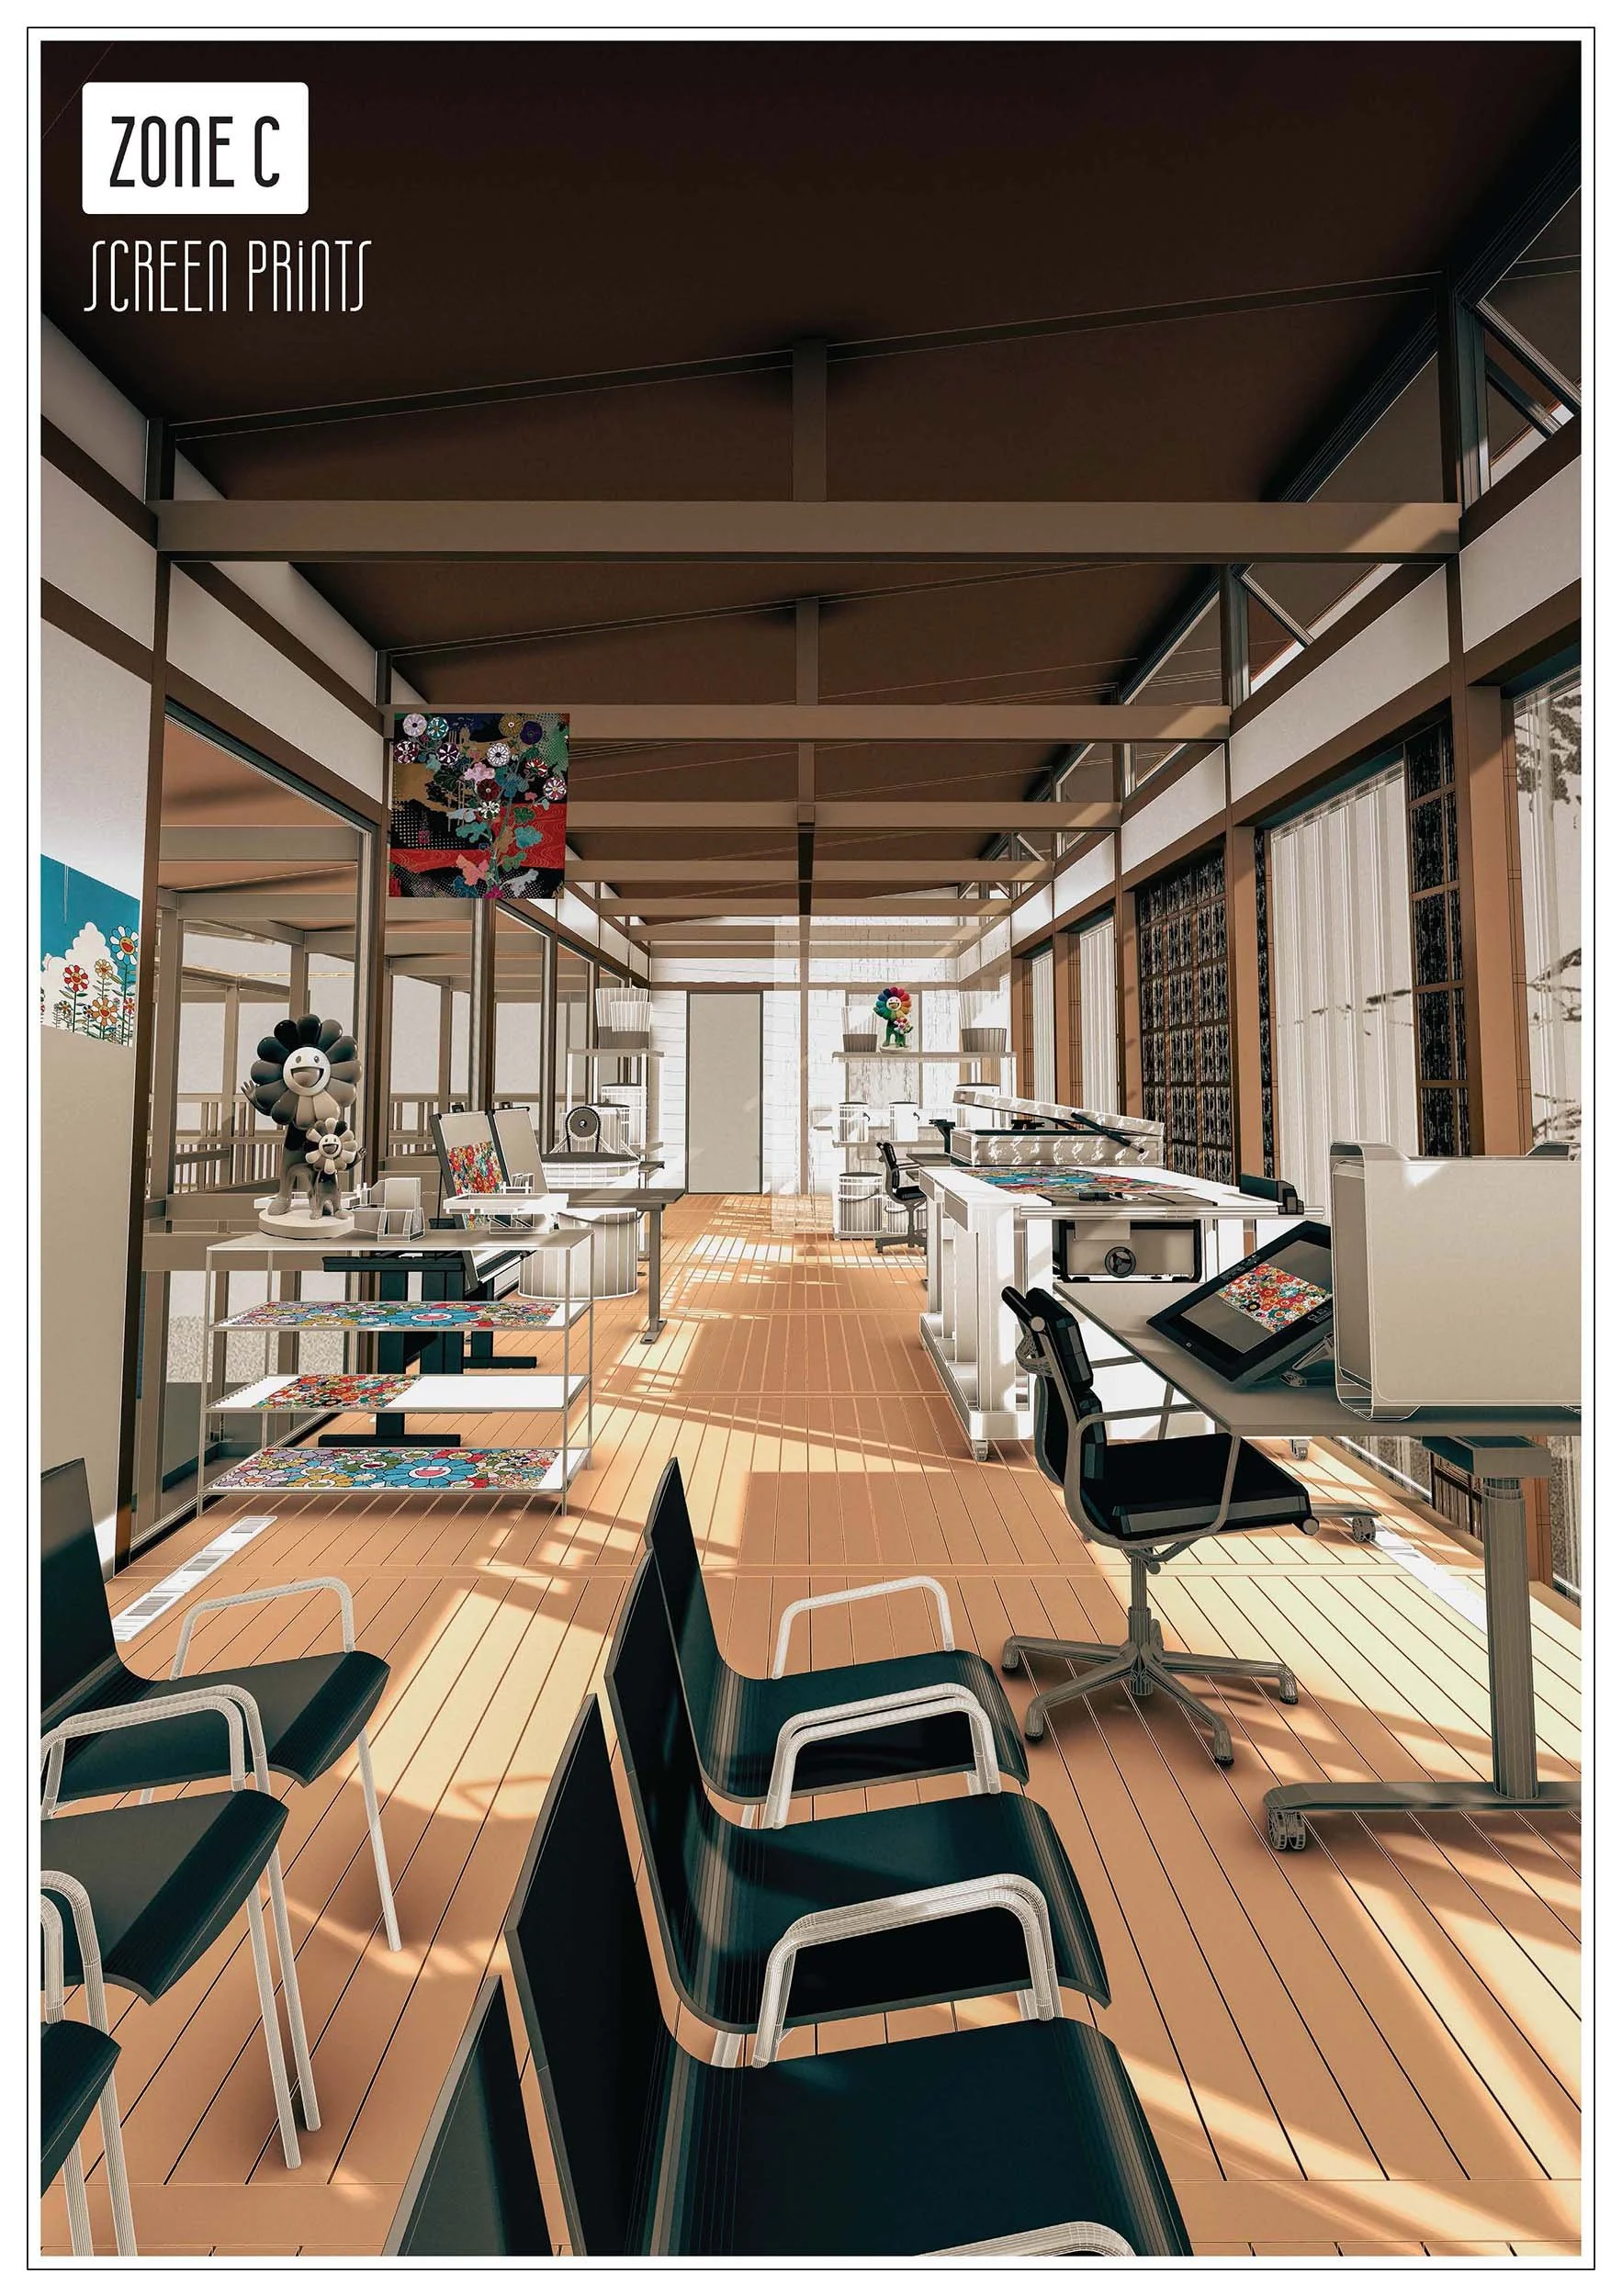
Screenprint Area
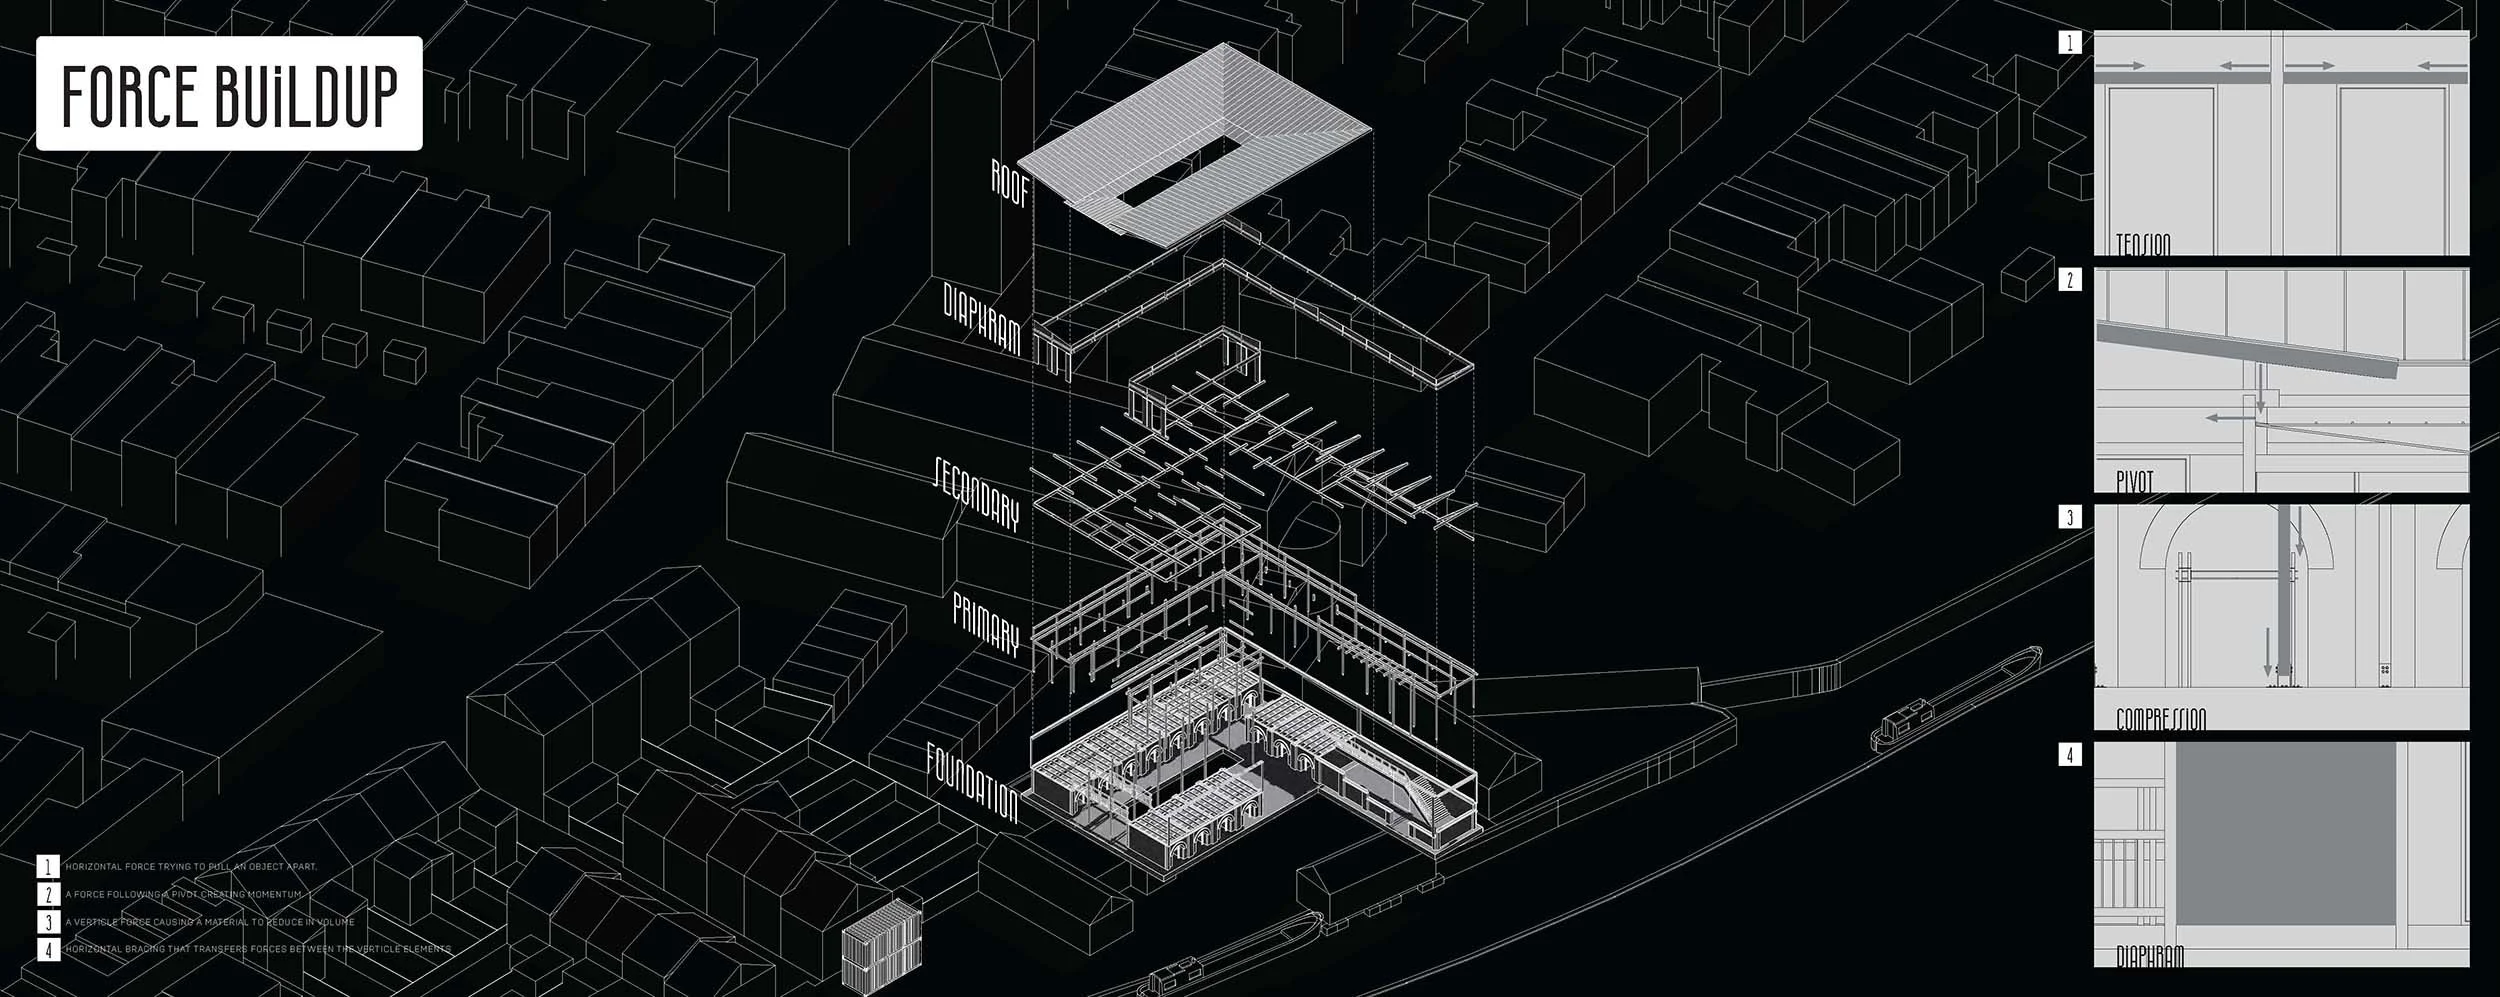
Structure Assembley
Dora Tomasdottir Nordal
Can architecture be hairy
“I felt that the need for a new approach to waste globally should be acting as a provocation that a facade could be totally made out of plastic and that it could be low in carbon. The building industry produces a lot of carbon and waste; why not make architecture out of the waste we already put in landfills, giving waste a second chance?”
Student Award Shortlist
Set on the College Cruisers canal site in Jericho, Oxford, alongside a sister proposal for a coffee wharf, this scheme, titled "Can Architecture Be Hairy?", develops a studio for the Icelandic textile artist Shoplifter, known for immersive installations built from synthetic hair and reclaimed fibre. The project serves three overlapping clients: the existing boatyard operator College Cruisers, the neighbouring Snufkin Coffee Ward, and the artist herself.
The aim is to turn discarded materials, principally unwanted clothing and fashion waste destined for landfill, into a working studio and a public space for making, addressing what the project frames as the culture of mass consumerism. Its objectives are to provide the artist with dedicated stations for dyeing, sewing, cutting, and display, alongside storage and drop-off points where the local community can contribute second-hand textiles and unwanted synthetic hair, extending the studio into a shared resource for Oxford's waste economy.
Drawing on precedents including Ryue Nishizawa's Moriyama House and the timber portal-frame roof of Brockholes Visitor Centre, the design breaks the brief into a loose cluster of forms, informal and village-like, organised around distinct making activities. Its most distinctive gesture is a "hairy" building envelope: an aluminium skin engineered to hold an electrostatic charge, drawing airborne fibres and dust to its surface, paired with a translucent aerogel and biodegradable microplastic facade that diffuses light while collecting waste plastic normally destined for landfill or the ocean.
Sustainability is treated as both material and social. The building reuses ocean and landfill plastic within its cladding, favours off-site prefabrication to limit construction waste, and is designed for inclusive use. The project positions itself as an act of environmental and social repair, using architecture to intercept the textile industry's waste before it reaches landfill.

Client Profile Shoplifter

Leaving The Building

Proposed Axonometric of Exhibition

Proposed Perforation Elevation
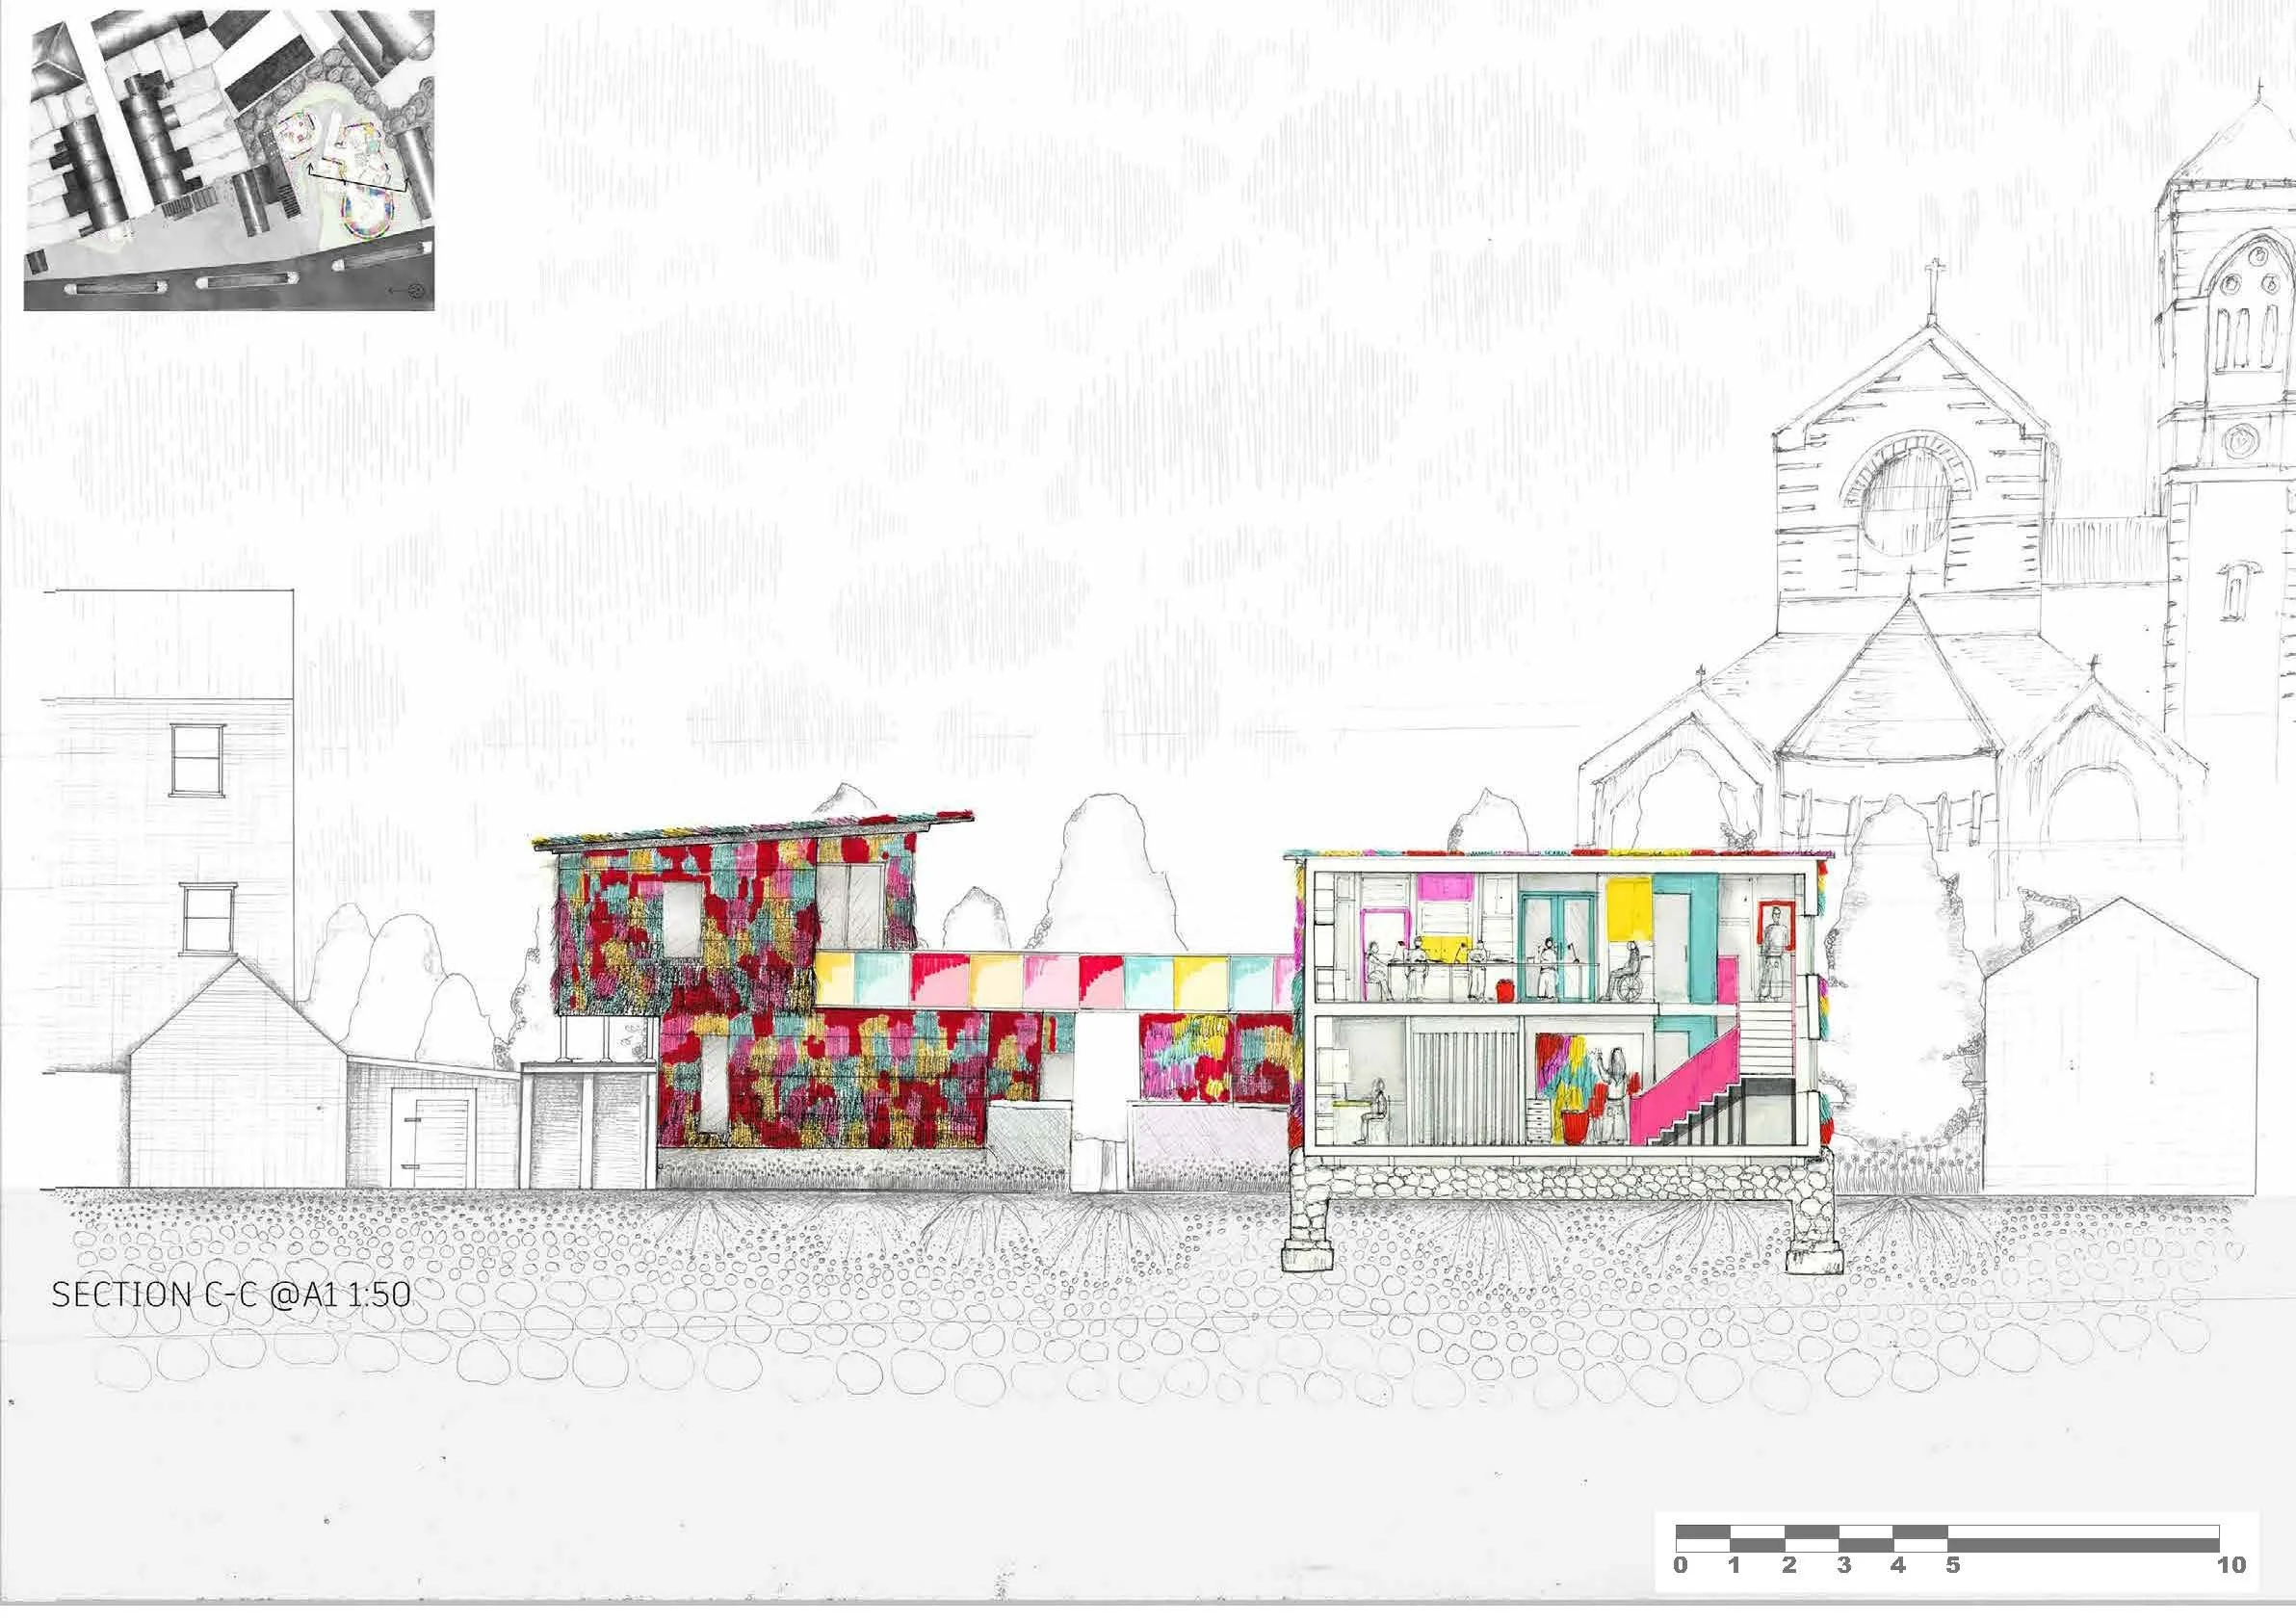
Proposed Section

Proposed Site Plan
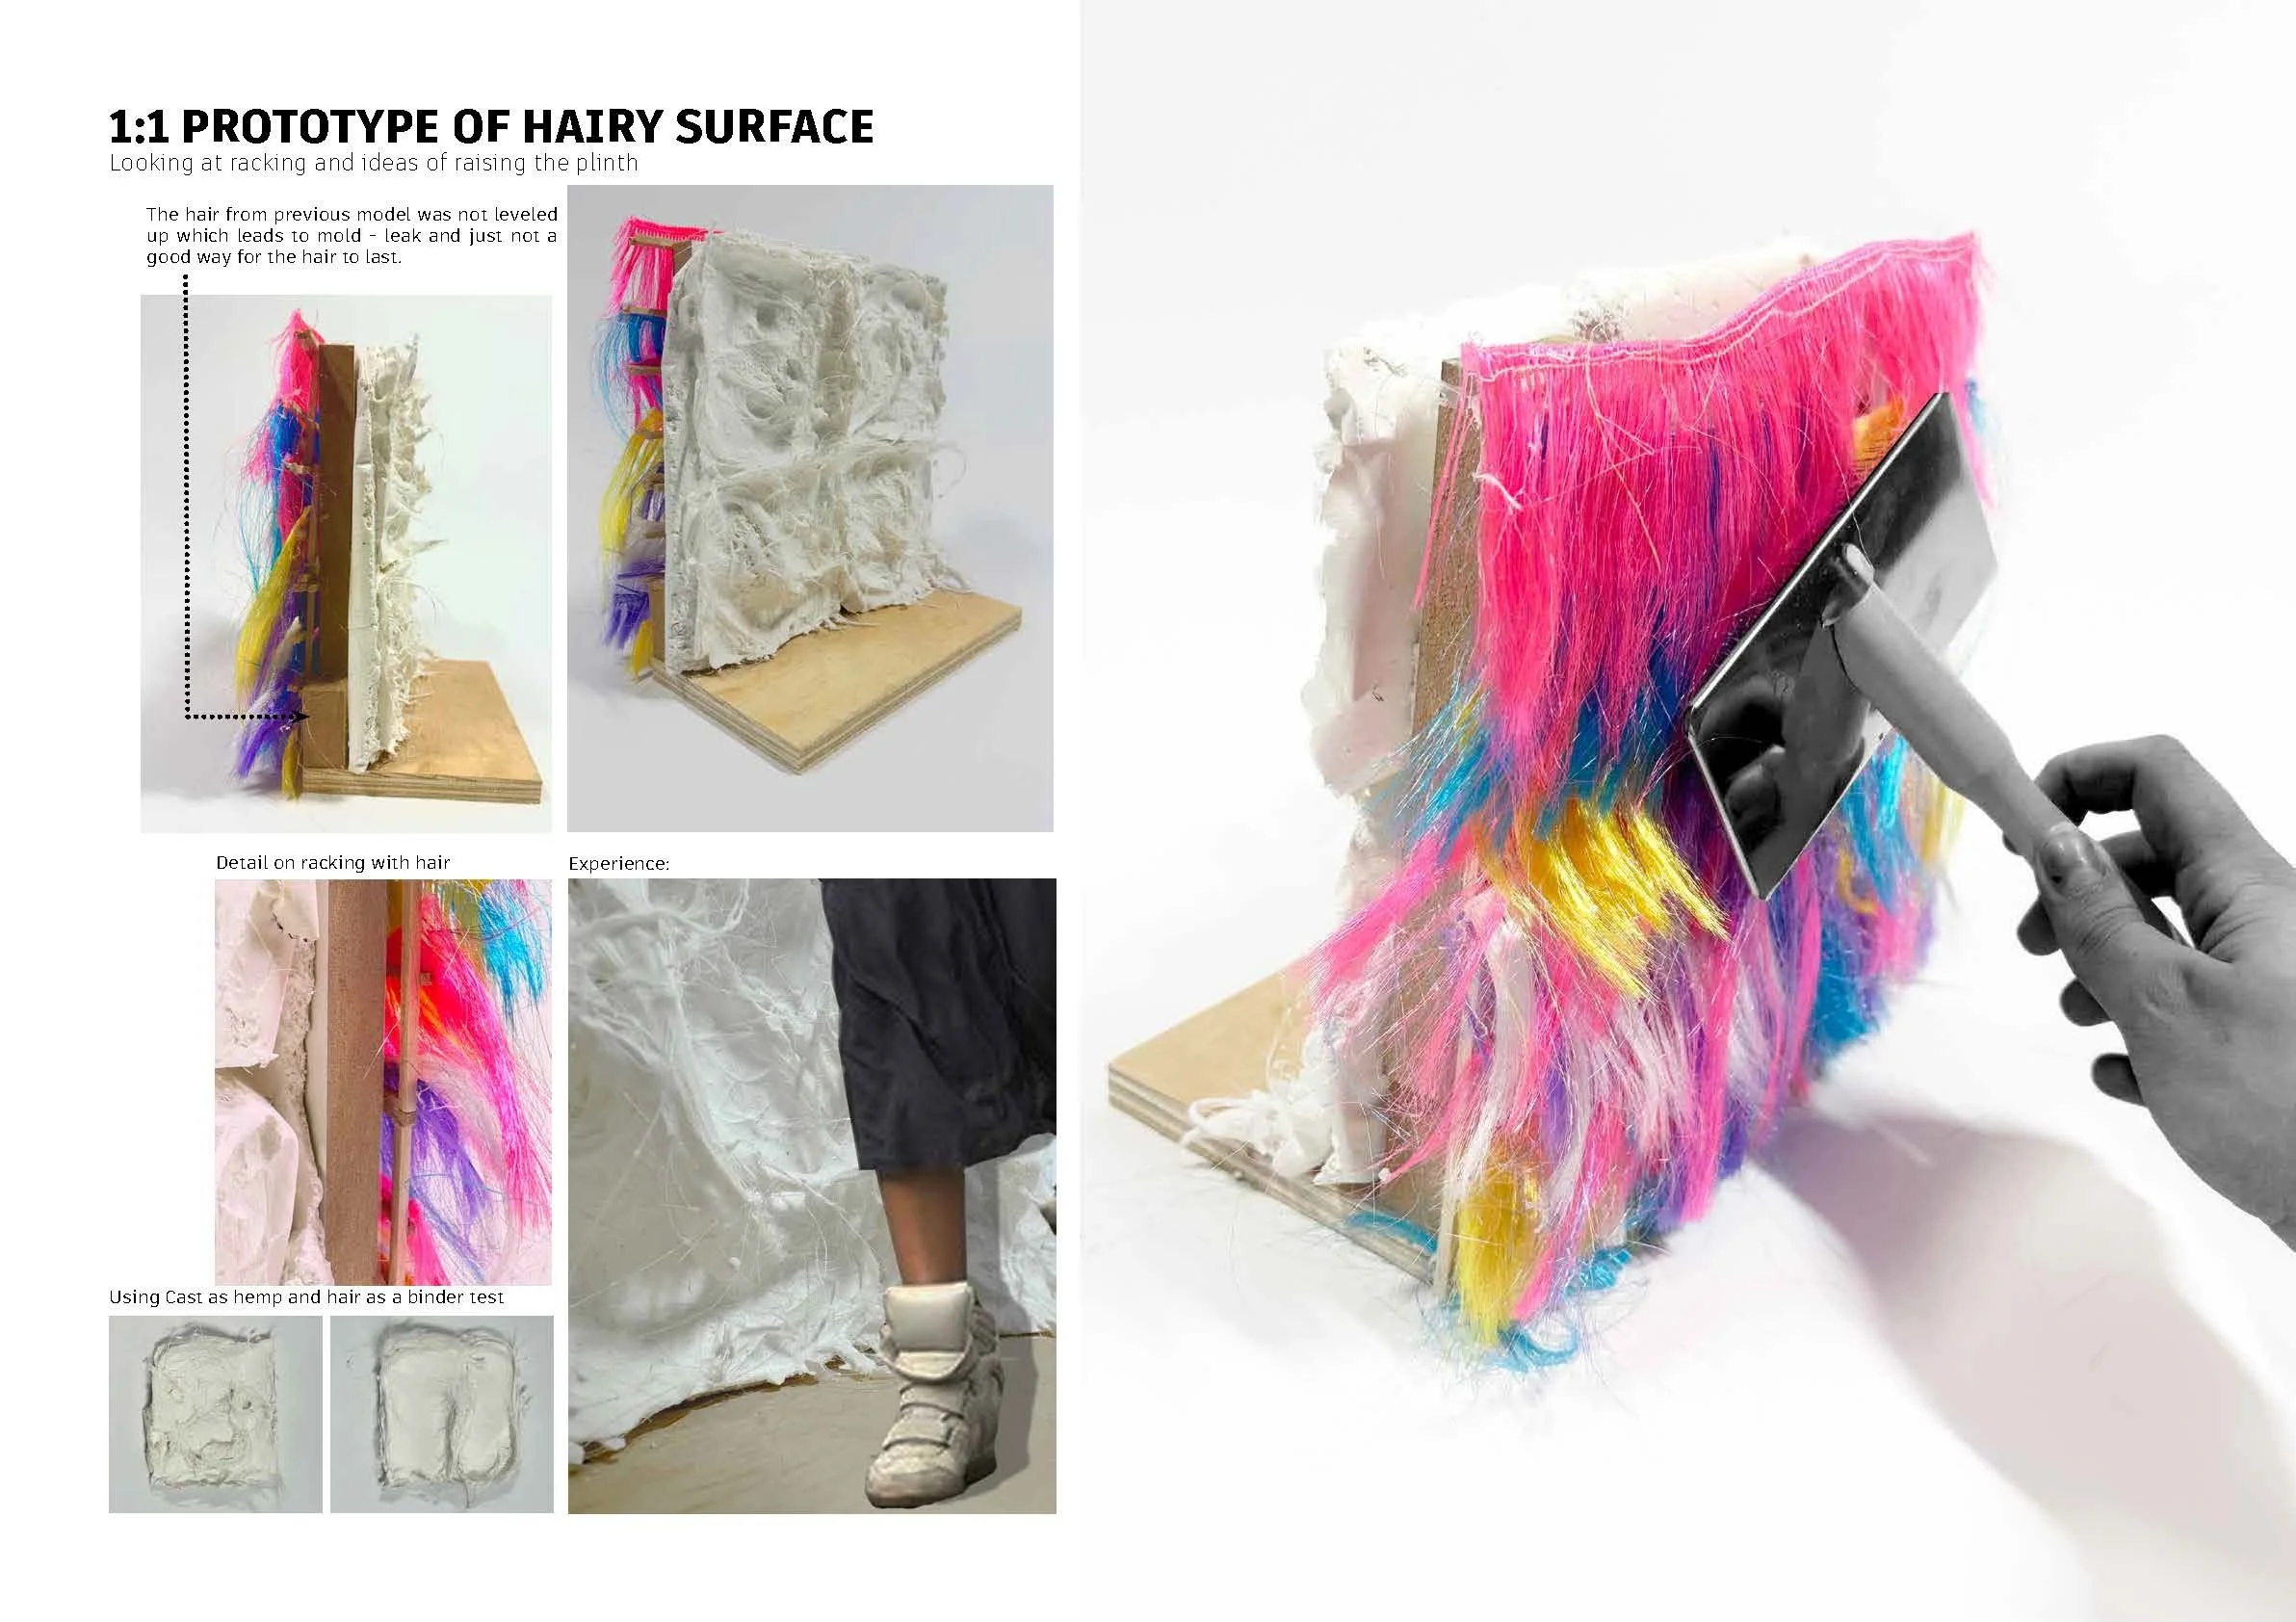
Prototype Hair Skin

Symbolism of Hair

Technical Hair Construction Strategy