Featured student projects from across Undergraduate and Postgraduate
Evelina Priedite, Unit L, UG
Bow Creative District: V&A Bow Local
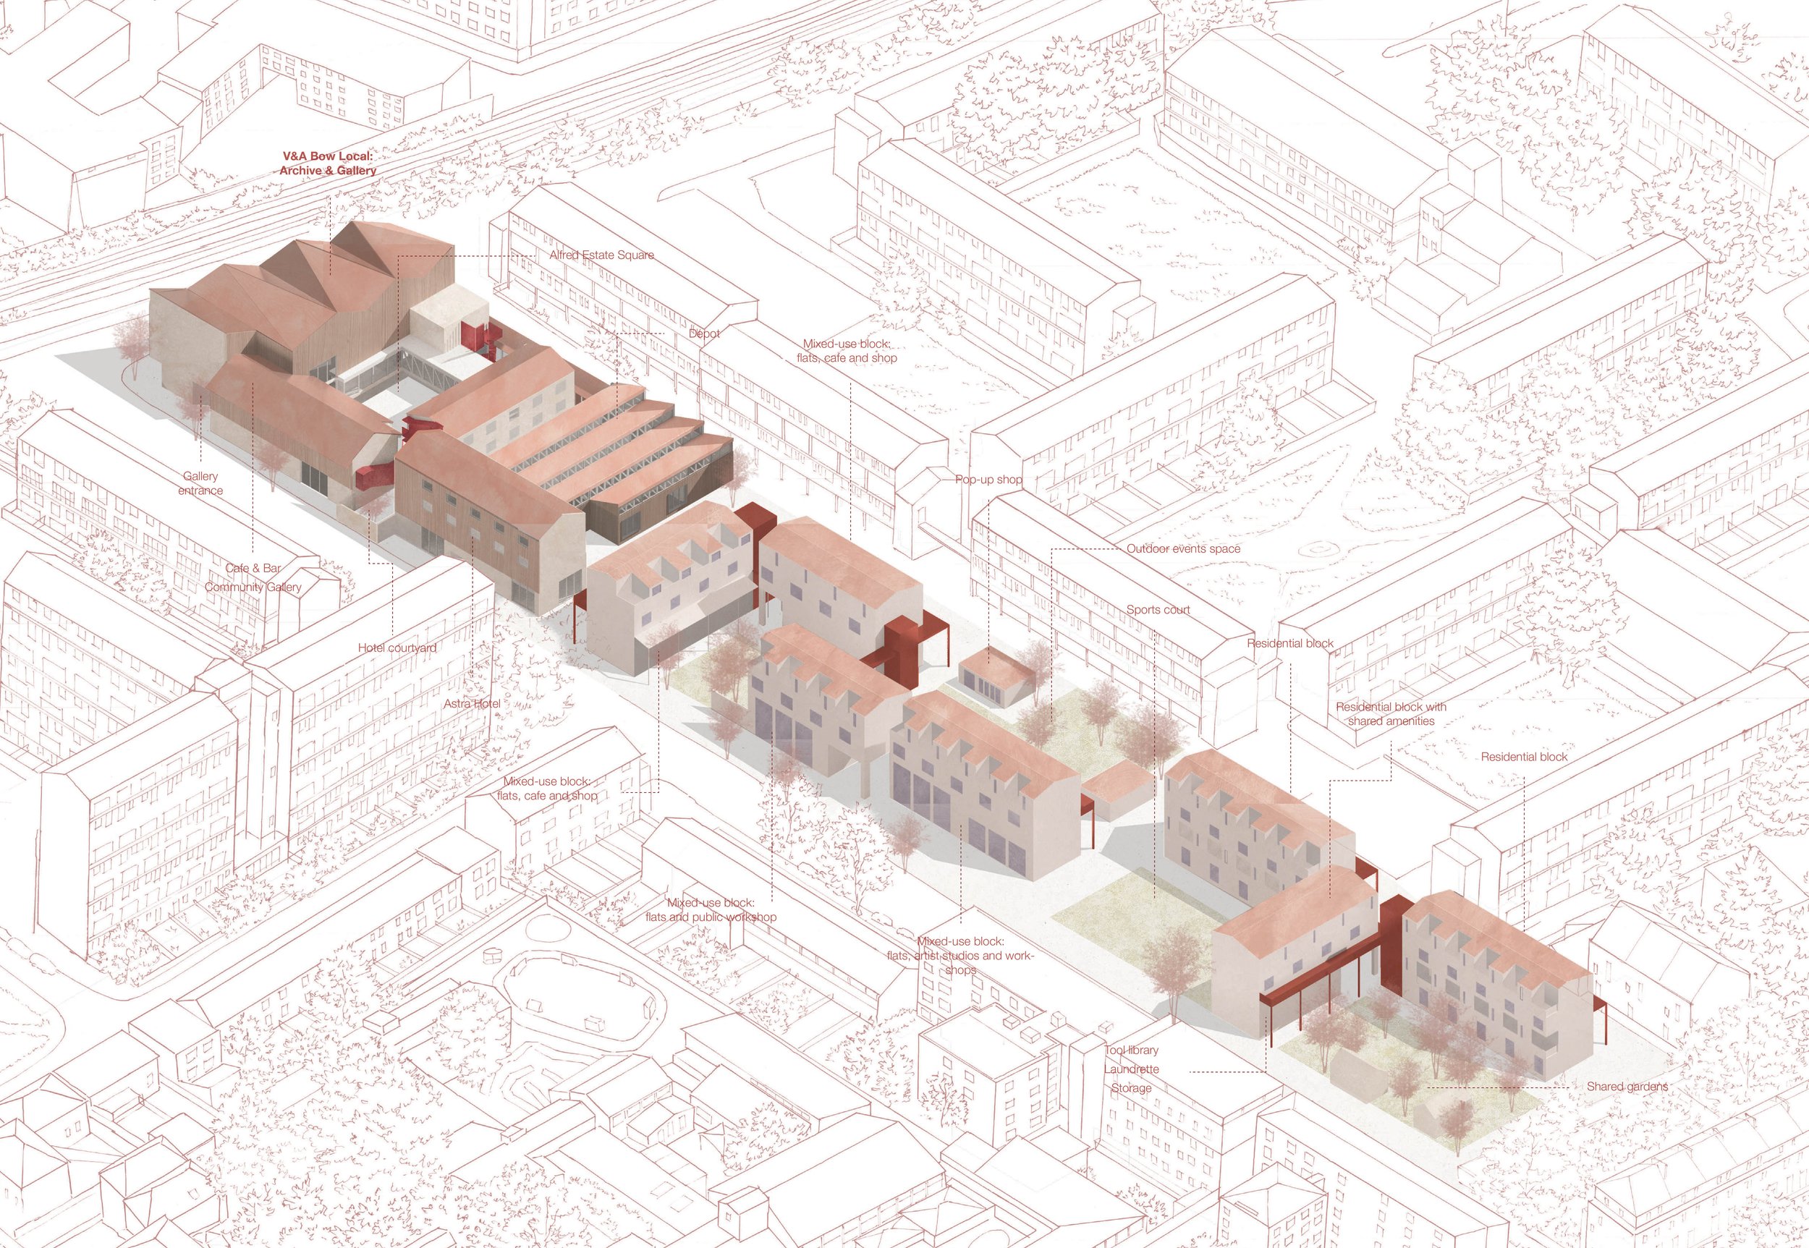
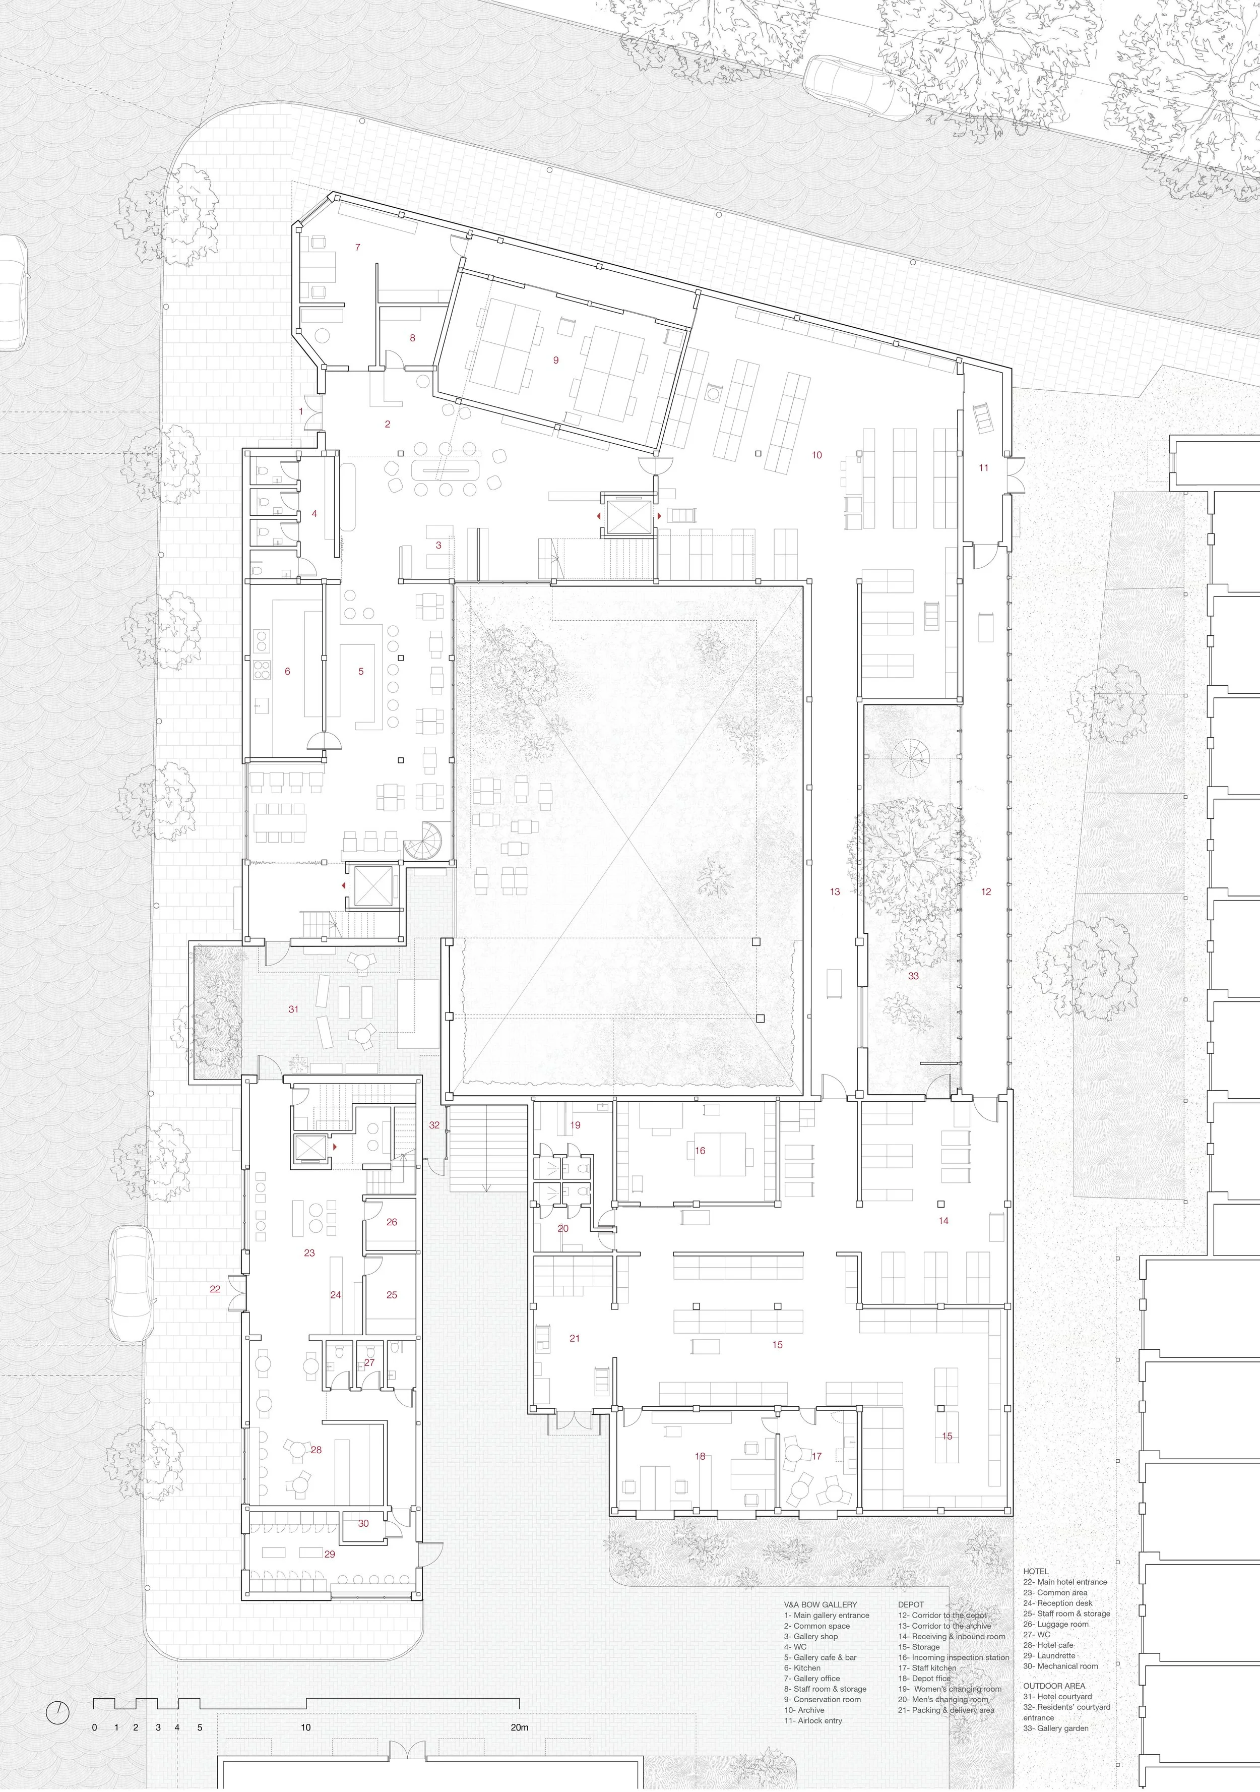
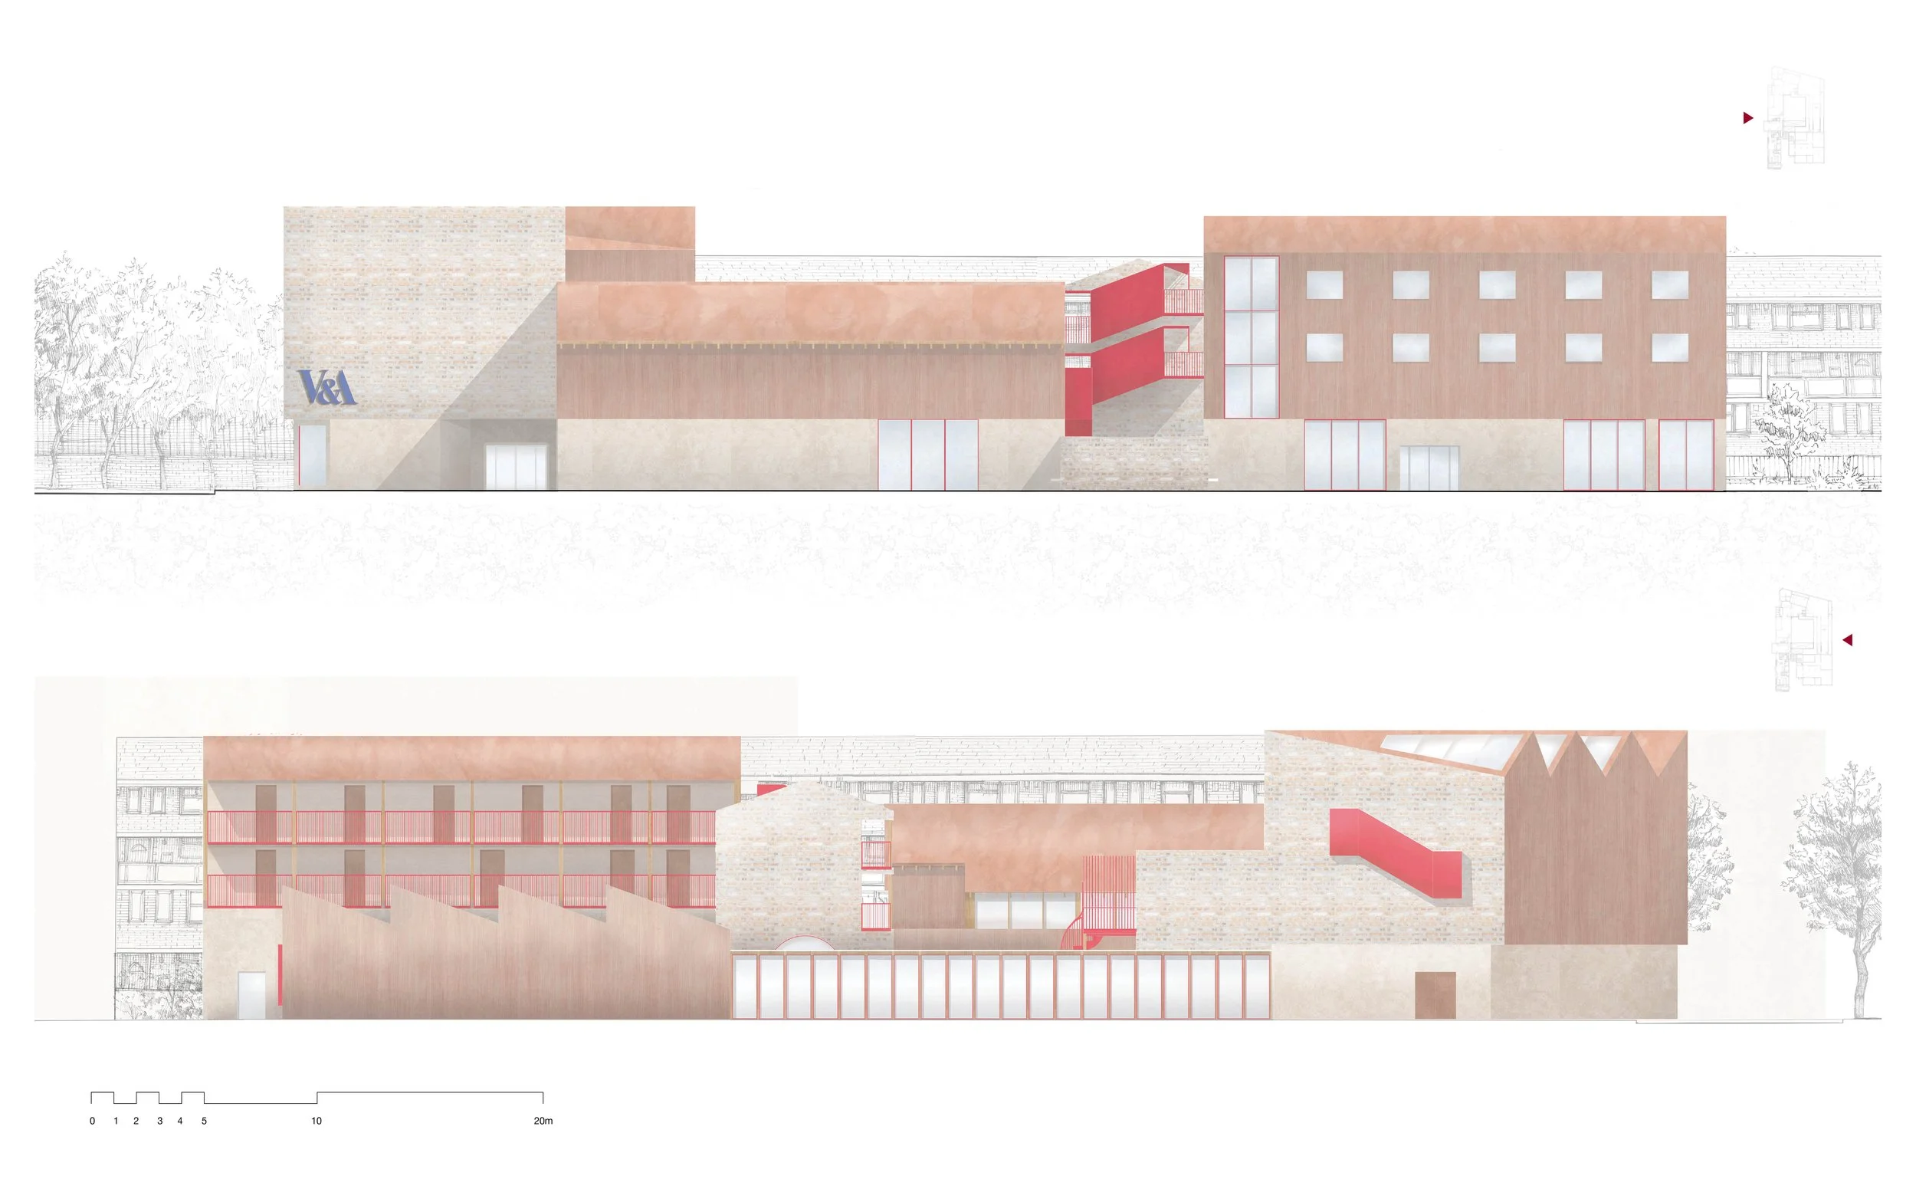
Bow Creative District is a cultural regeneration proposal of the Alfred Estate in Bow, East London, responding directly to the pressures of rapid redevelopment and gentrification in the area. The project sits within a context of post-war social housing that is increasingly under threat of demolition and replacement, prompting a critical re-evaluation of how architecture can operate as both a social and cultural instrument during urban change.
The primary aim of the project is to establish a community-led creative district that supports local residents and artists while preserving the cultural memory of the estate. At its core is V&A Bow Local, an archive-gallery dedicated to collecting, conserving and exhibiting salvaged objects, architectural fragments and personal stories from East London’s social housing estates. Rather than treating redevelopment as a process of erasure, the project reframes it as an opportunity for preservation and collective authorship.
Alongside the archive, the district introduces artist residencies, workshops, studios, cafés and small-scale commercial spaces that activate the estate as a continuous civic and cultural environment. These spaces are designed to support local creative economies while encouraging interaction between residents and visiting audiences. The architecture is conceived as accessible and adaptable, allowing community use to overlap with cultural production and public engagement.
The architectural strategy is rooted in adaptive reuse and selective retention. Existing residential blocks are retrofitted to improve performance, while one key structure is partially deconstructed and reconfigured, with retained concrete slabs becoming expressive structural elements embedded within the new architecture. This approach allows the building itself to act as an archival device, embedding the memory of the estate into its physical form.
Sustainability is addressed through environmental, social and cultural strategies. Retrofitting reduces embodied carbon and extends the life of existing structures, while rainwater reuse, improved insulation and efficient envelopes enhance environmental performance. Social sustainability is achieved through community programmes, accessible cultural facilities and support for local creative practice. Culturally, the preservation of objects, stories and spaces ensures that the identity of Bow remains visible within its ongoing transformation, positioning the district as both a living archive and an active civic infrastructure.



India Weisser, Unit D, UG
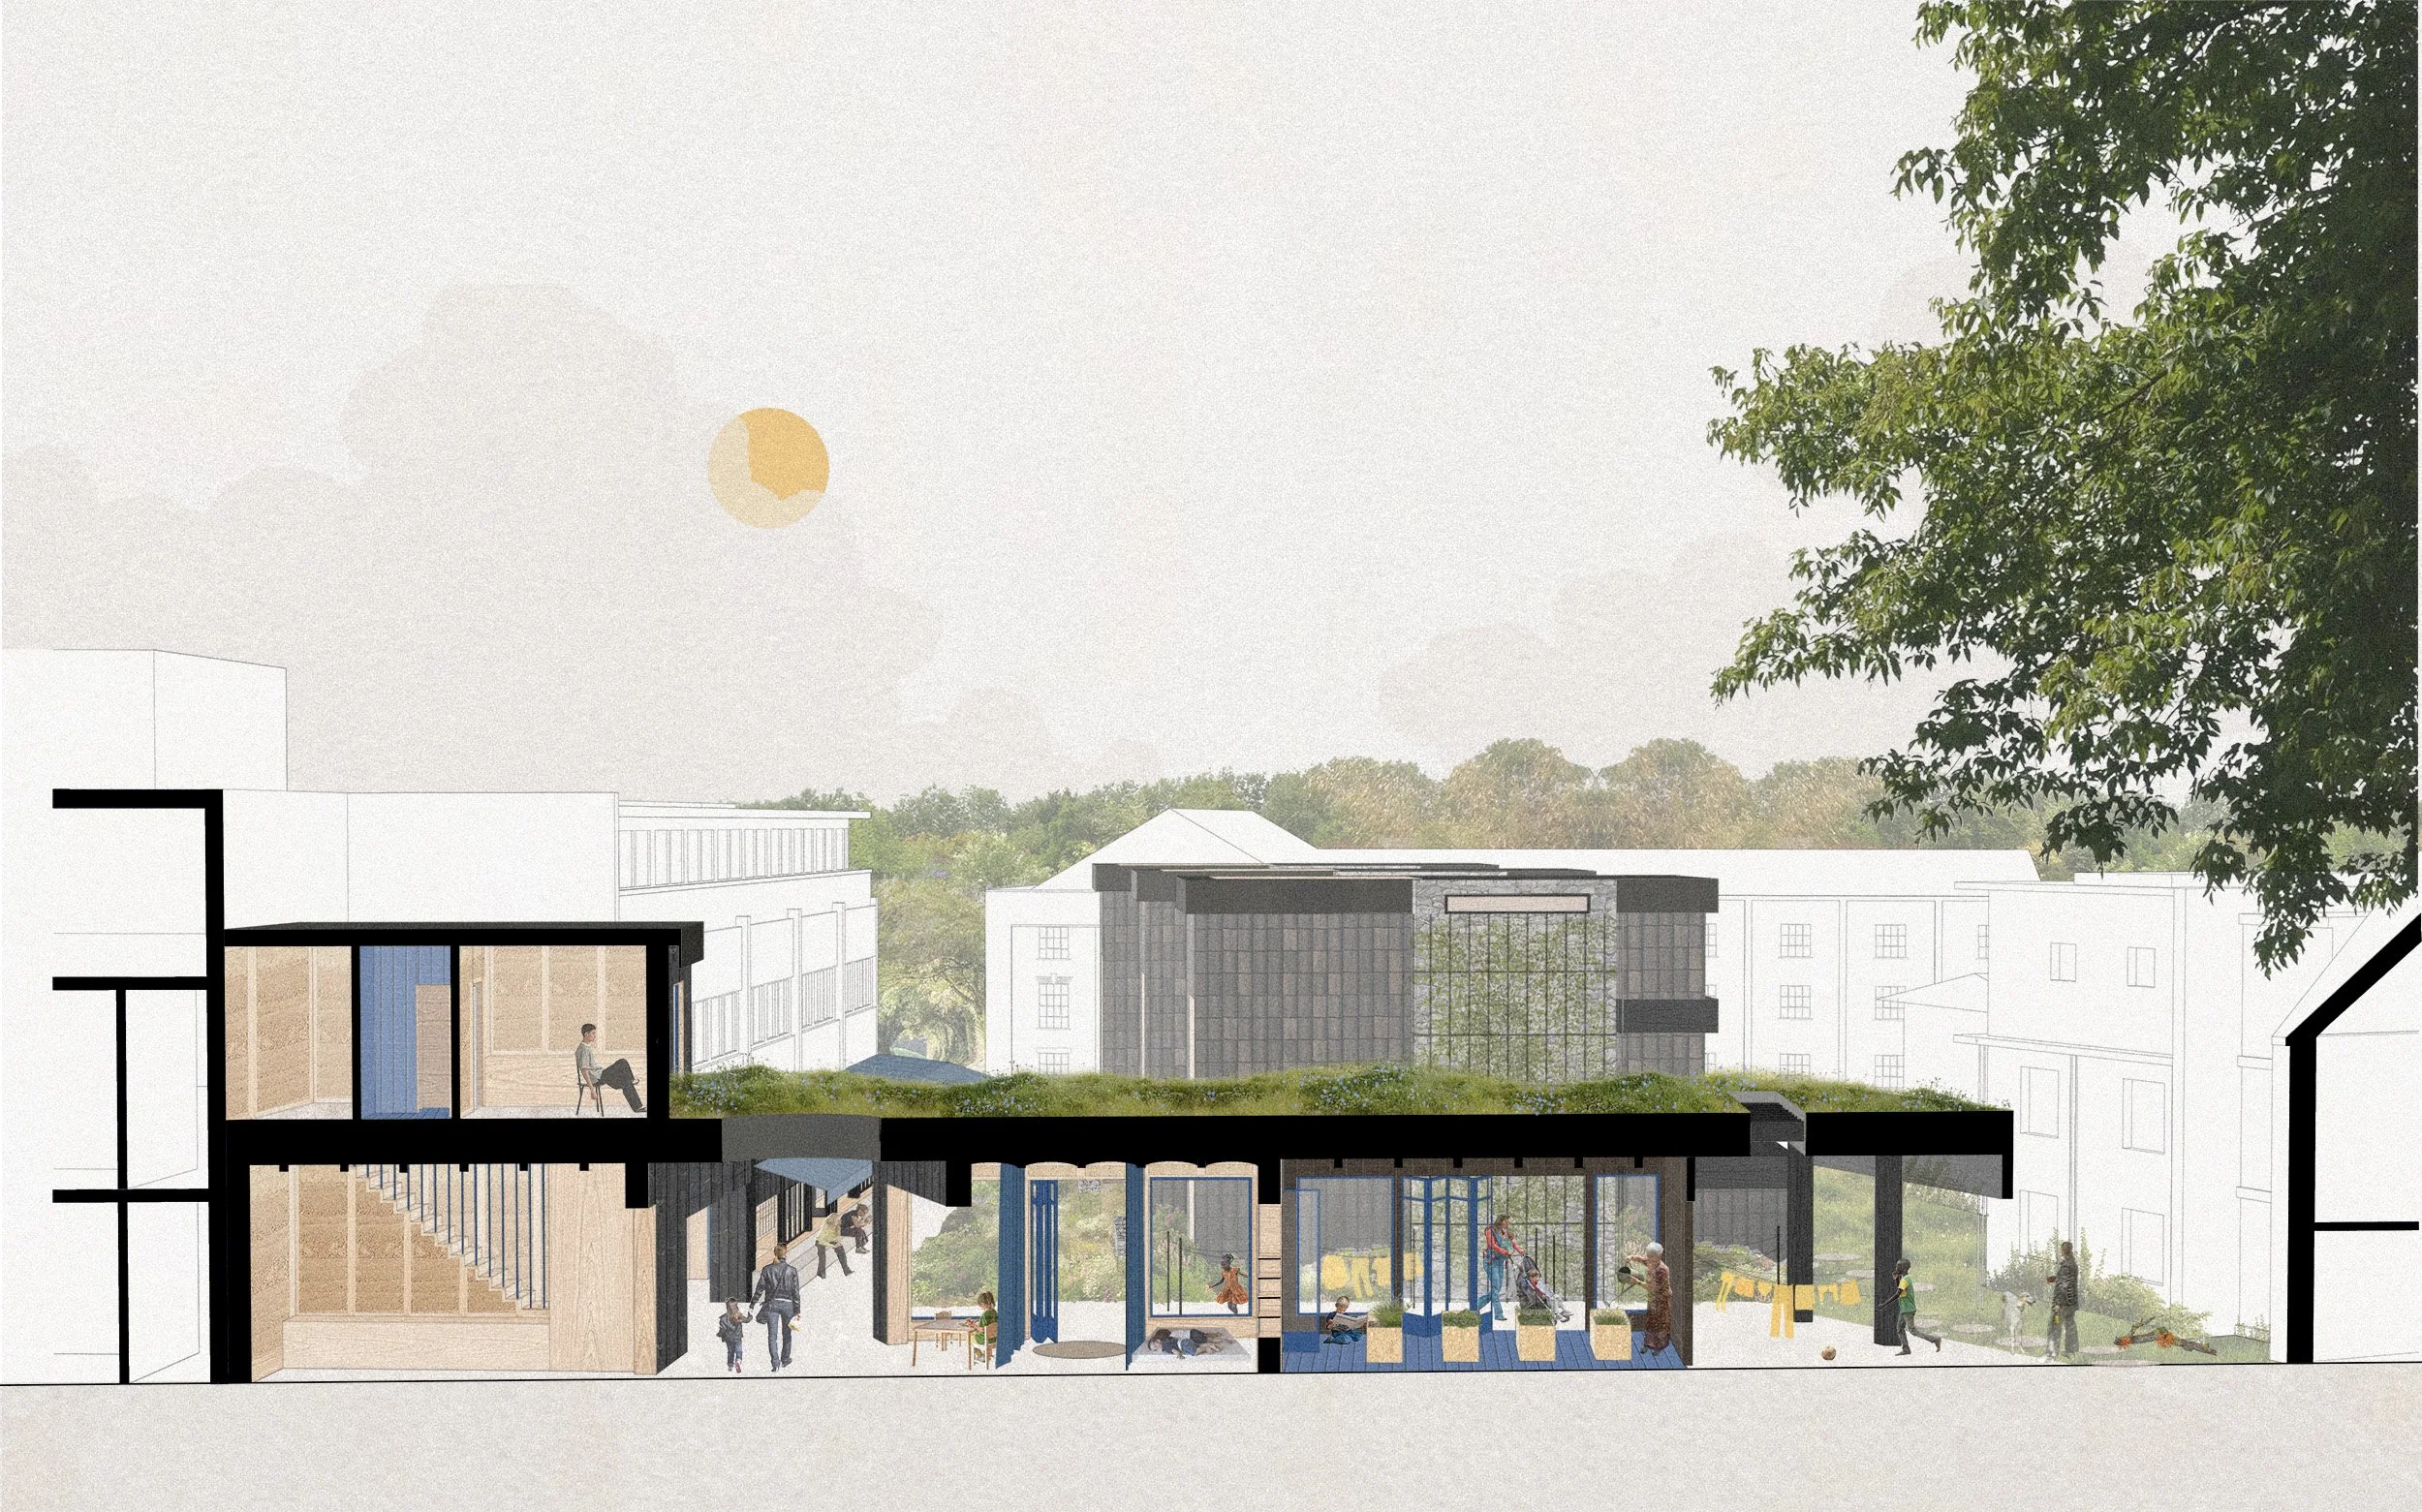
Exploring principles of care through an intergenerational women's cooperative
In what ways can the architectural organisation of a women’s housing cooperative embed Moai-like support networks, shifting women’s dependence from the nuclear family to collective structures of care?
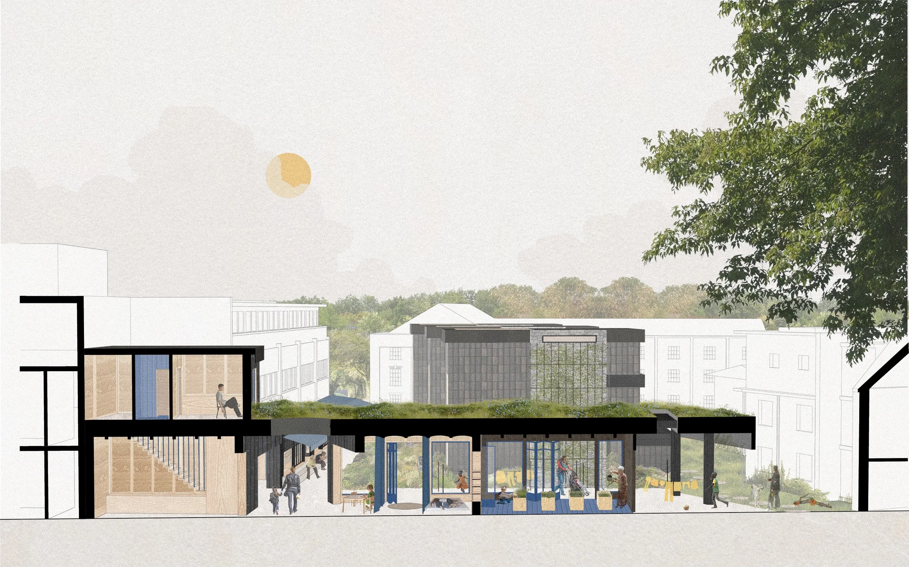
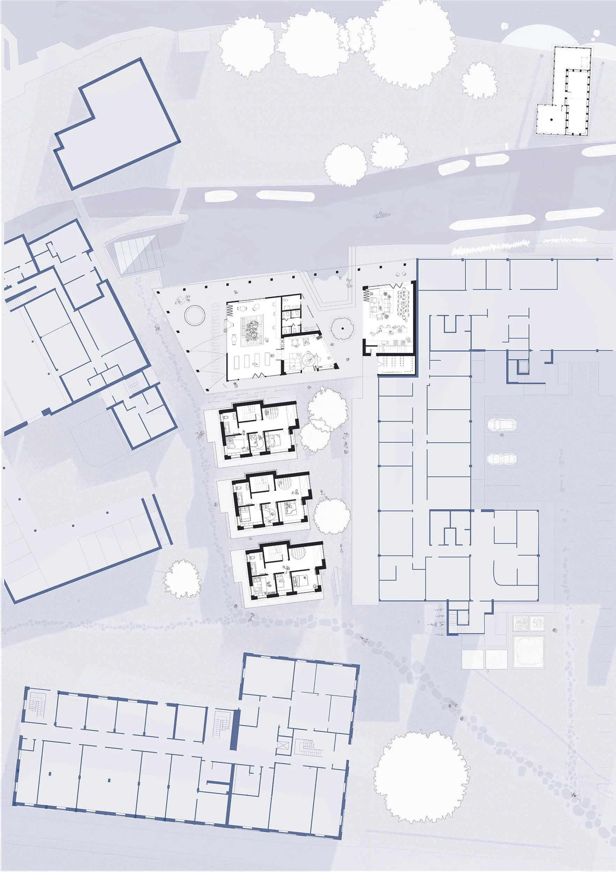
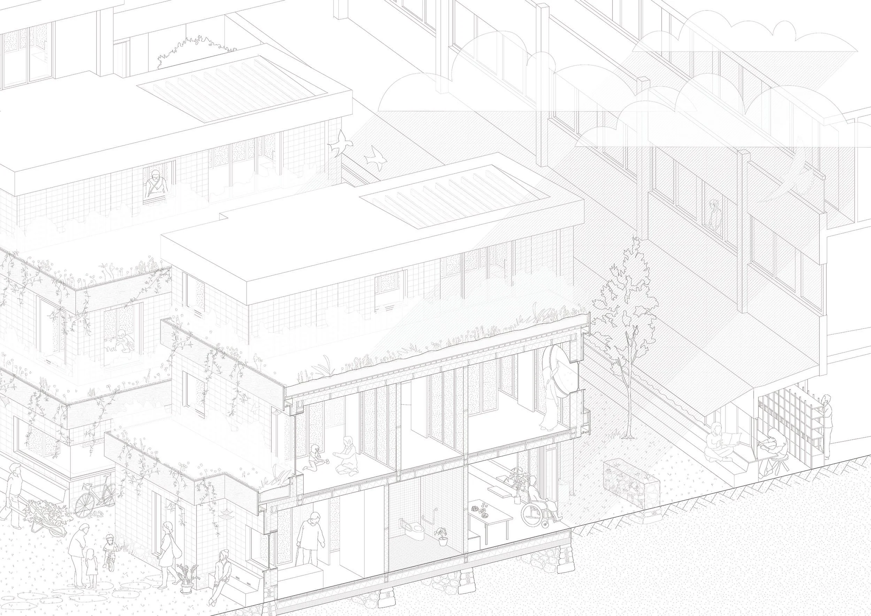
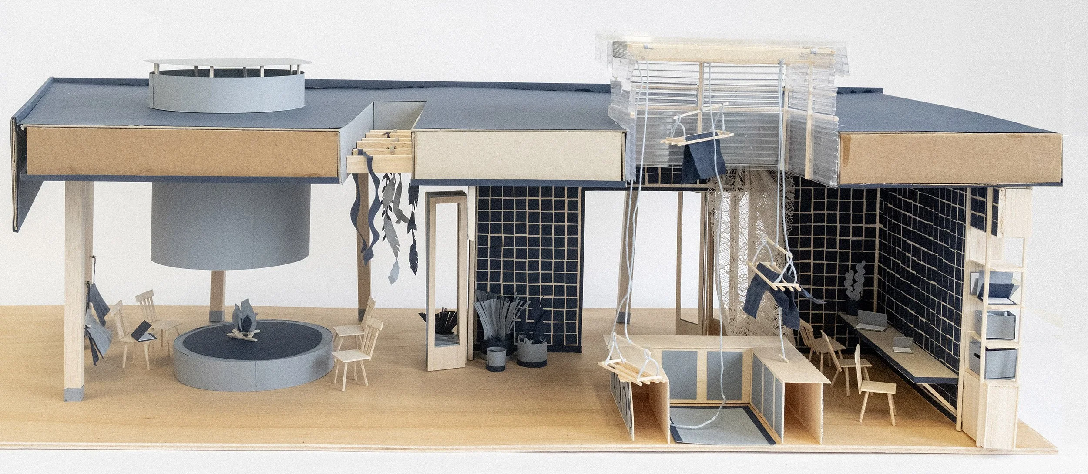
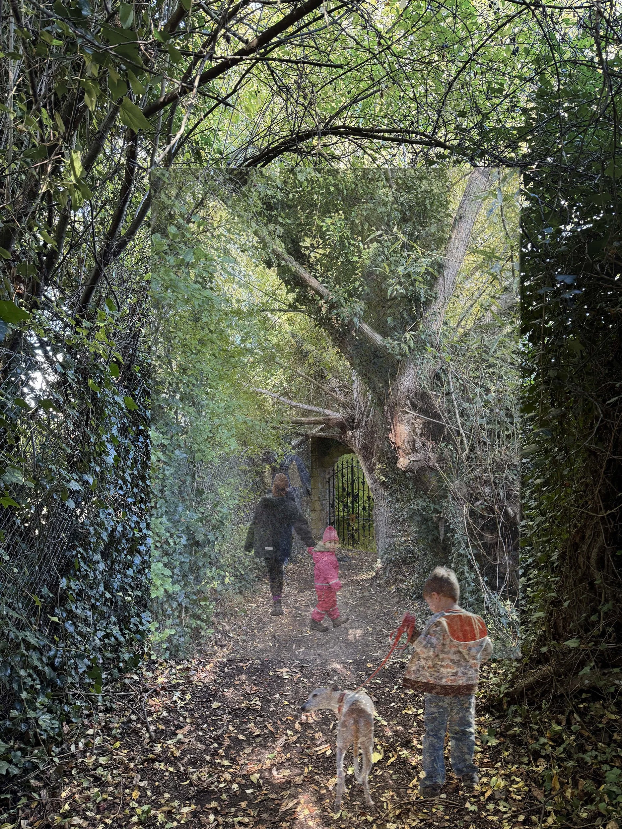
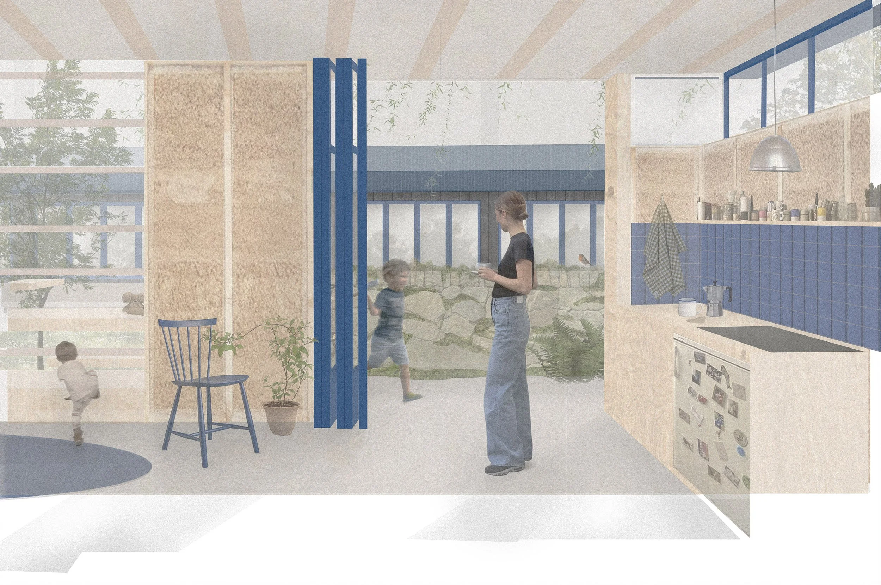
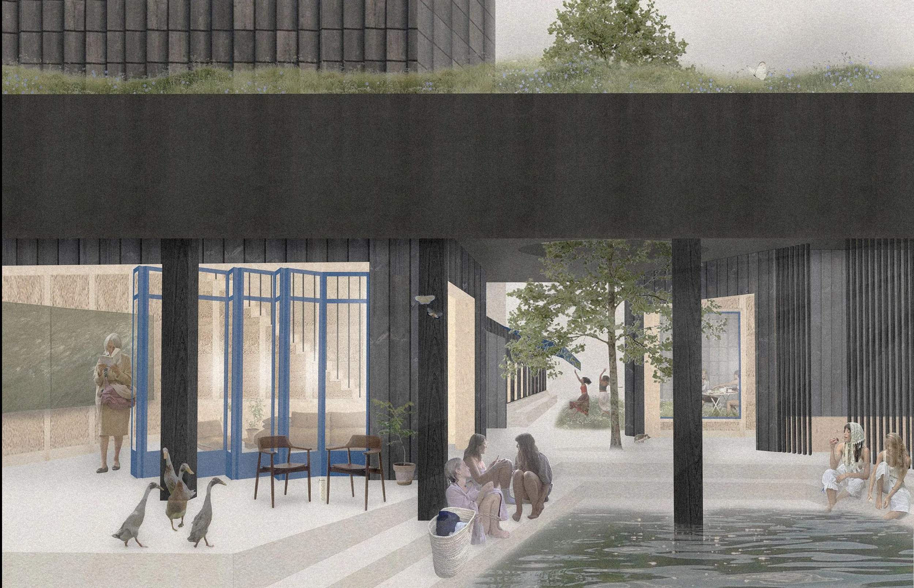
Rooted in care as both ethos and infrastructure, this project proposes an intergenerational women’s housing cooperative along the Thames, designed to counter social isolation and gender inequality. Drawing inspiration from Japanese moai, systems of collective support, it integrates private domestic spaces with shared commons nurturing relationships across generations, supporting single mothers, ageing women, and future residents.
Care is positioned as a form of activism, embedded in cooperative governance, water stewardship, and ecological planting strategies. The architecture carefully negotiates thresholds between private and communal life, fostering a balance of autonomy and interdependence. Through spatial design, it cultivates belonging while enabling the circulation of care, labour, and knowledge.
Responding to demographic shifts, particularly women’s increasing longevity and rising social loneliness, the project proposes a regenerative co-living model that extends beyond the site. It creates a physically and socially integrated network of care for mothers to return to work.
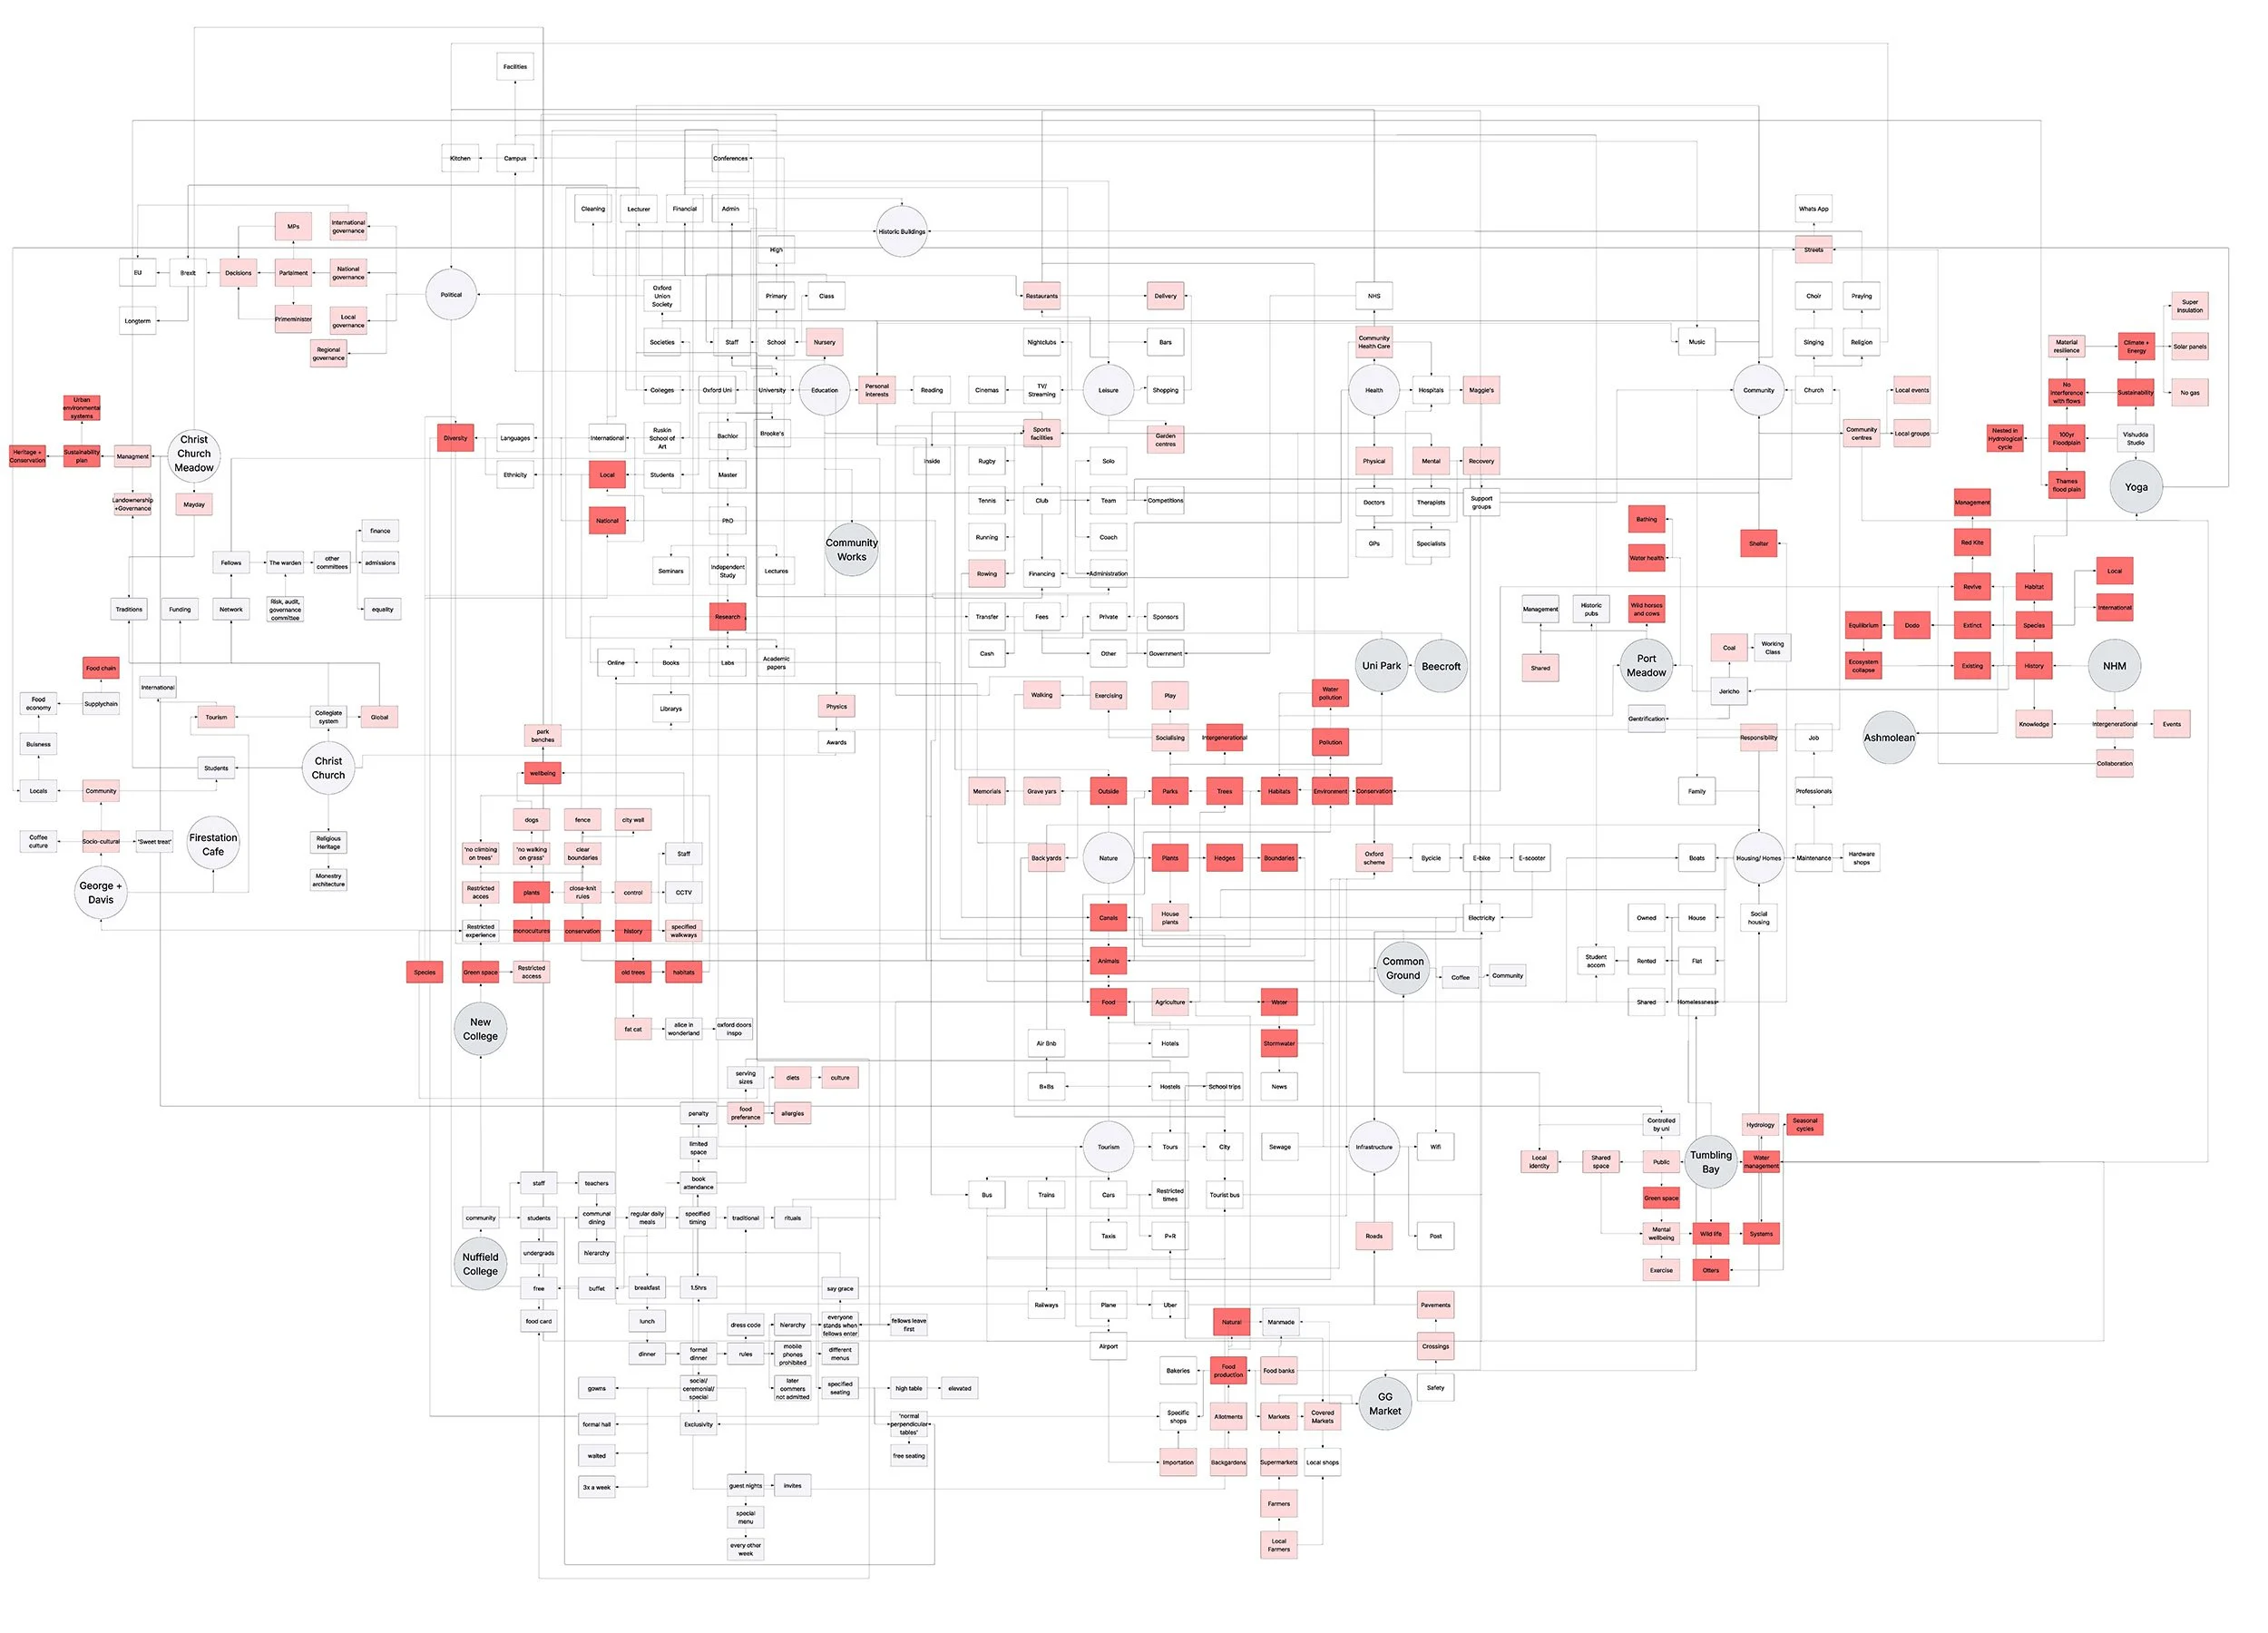
Contextually, the project engages both historical and contemporary conditions. It reflects on enduring institutional legacies, such as the exclusivity associated with historic academic settings, while addressing the continued underrepresentation of women in positions of influence. In doing so, it situates feminism within a critical, transitional moment, acknowledging both progress and the urgency for structural change.
Ultimately, the project envisions architecture as a living framework for collective resilience, where care is shared, visible, and sustained across time.
Nur Rasyidah Mohd Nizam, DS05, PG
Found without any Instruction: (Re)Mediating Conflict and Displacement in the River Lea
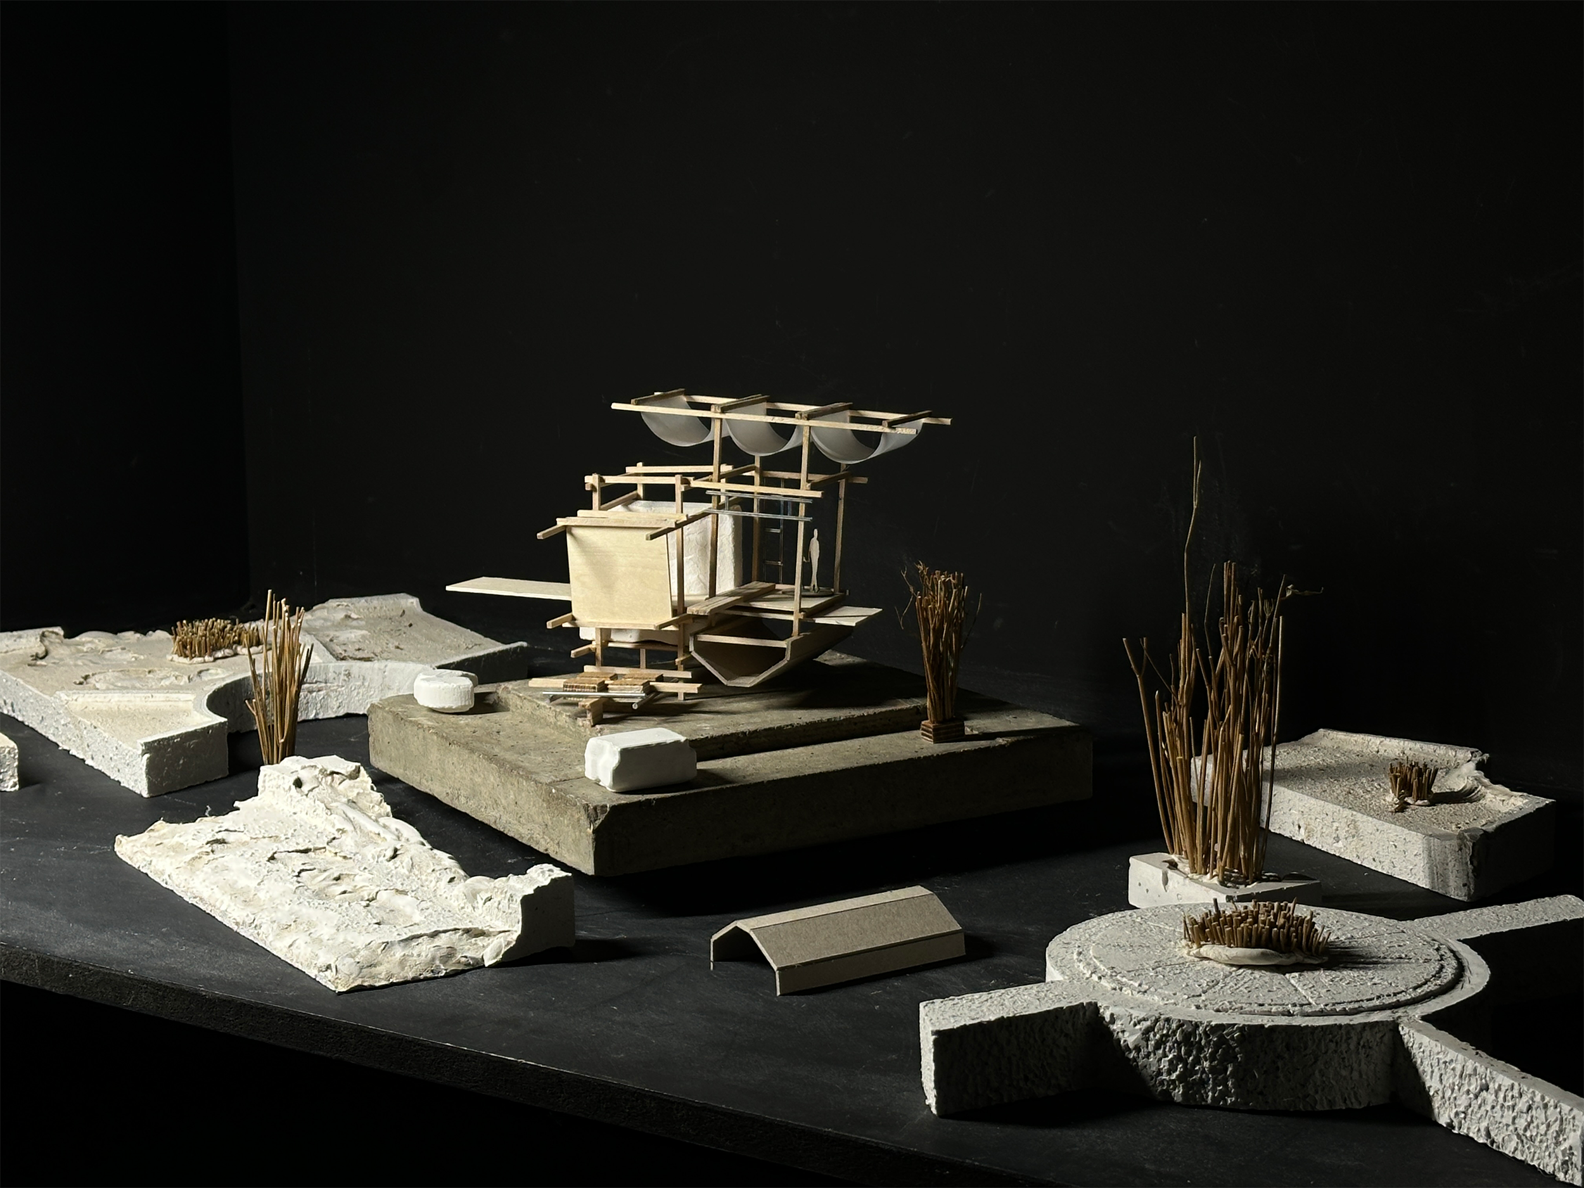
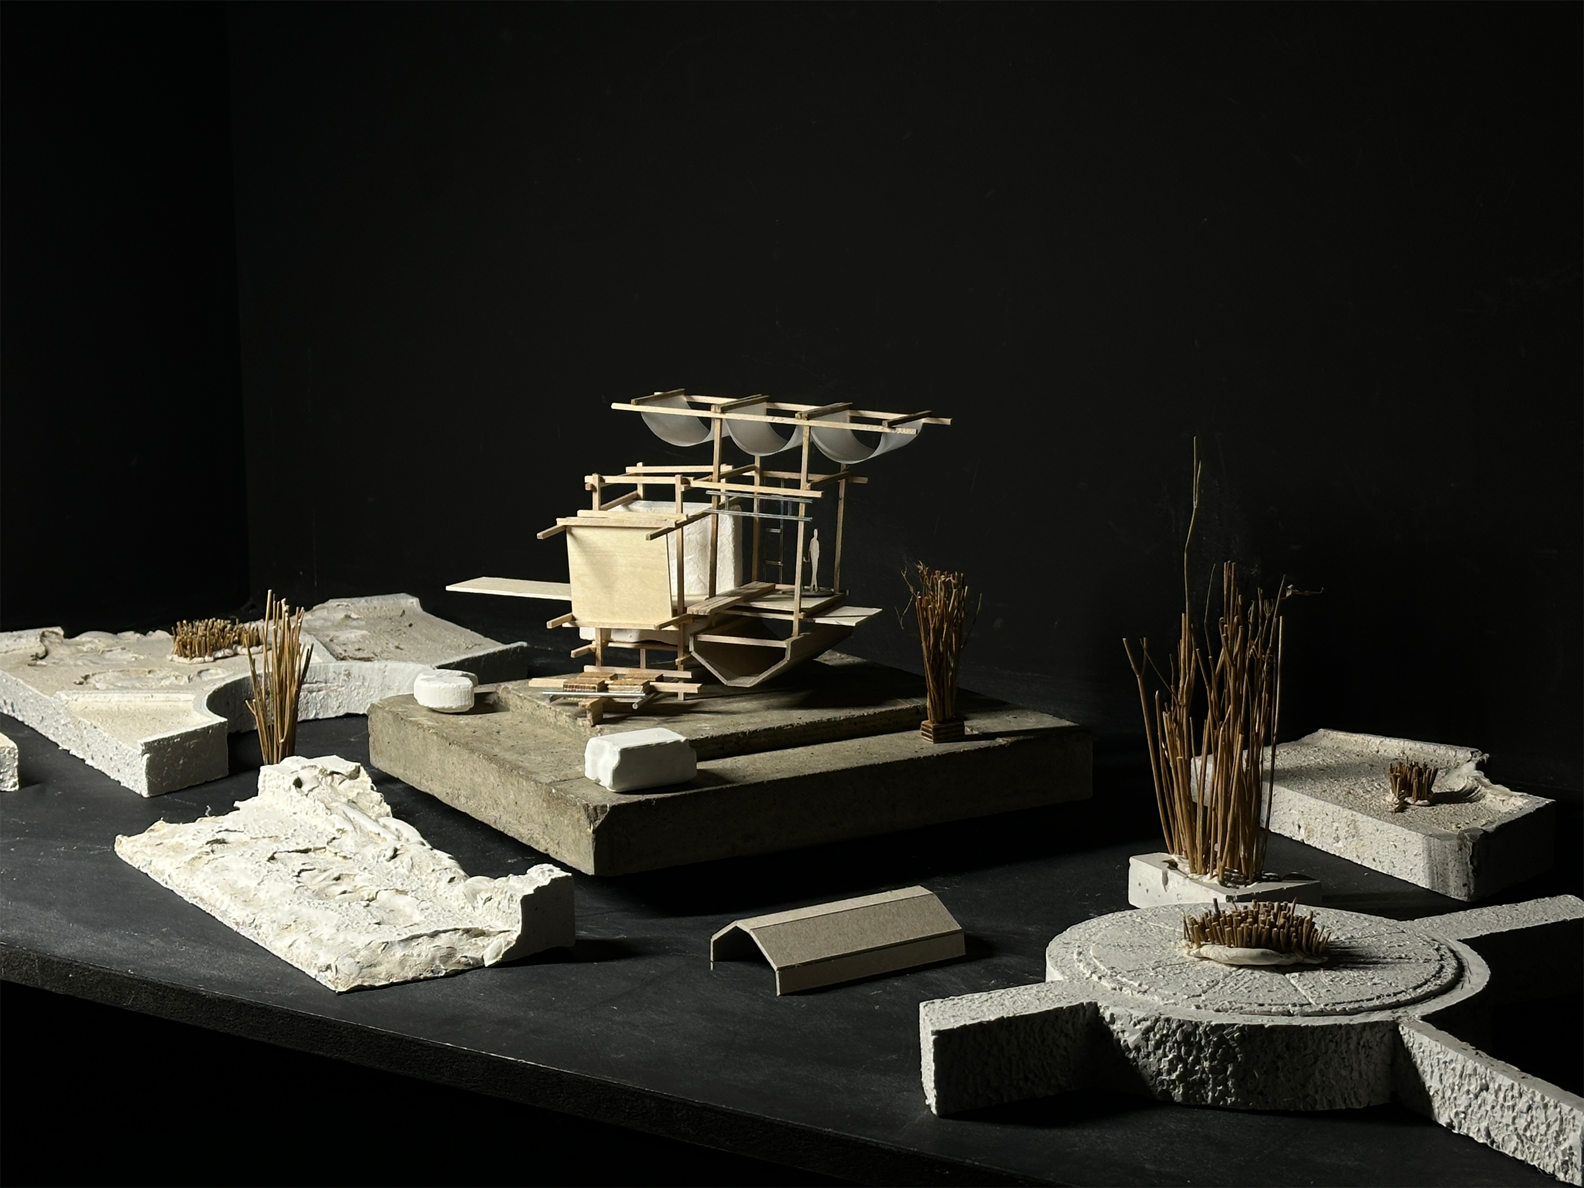
The project defines the entire 98km stretch of the River Lea—a landscape shaped by a shifting network of ecological and industrial pasts—as a singular intervention territory. Historically exploited for conflict, the river has become a repository for lost things, from displaced World War ruins to inorganic contaminants that leach as they degrade. Following the studio’s methodology of investigating the concept of parallax through the lens of historical stories archived along the River Lea, the process revealed that the river has been used as a medium to create conflict and what remains today are these remnants of the past: stone ruins scattered around the riverbanks and a heavily contaminated river, the direct result of intense industrial activity along its stretch.
The River Lea is now one of the most polluted rivers in the UK, to the point where the origins and scale of the problem feel too massive to fully comprehend. Timothy Morton encompasses this phenomenon well in calling it a Hyperobject, where the phenomena are so massively distributed in time and space that they go beyond human comprehension. Because they are too vast and long-lasting to perceive all at once, remediating the river requires a systemic approach that intervenes directly at the key nodes where these conflicts began.
The project serves as a speculative solution, exploring what happens when rising sea levels driven by climate change impact the site. The act of revealing water across the site demonstrates how the fragmented landscape around the River Lea could be repurposed into filtration cells, revealing hidden marshlands, floodplains, and wetlands that can be integrated into a larger, functional ecological system. Ultimately, this project directly confronts that cycle by shifting the role of the architect to a facilitator of ecological remediation.
This strategy is realised through the deployment of a modular kit of parts derived from salvaged industrial remnants and species found along the riverbank. These modular structures function as mini-wetlands, filtering industrial runoff, sewage, and contaminated water to reveal and remediate the river’s lost ecology for human and non-human cohabitation. The design integrates the principles of Design for Disassembly (DfD), demanding that materials be easily recovered and reused, cycling through use and reuse indefinitely. Most importantly, the system is designed with foresight of its own decay and redeployment. The project argues for an intervention that does not just occupy a site, but also introduces an instruction for reassembly into the structure itself, archiving its past and providing a flexible manual for its ecological future. By repurposing construction waste and neglected on-site objects, the project shifts the perspective from high-cost, overly engineered solutions toward affordable, locally sourced, and accessible design, demonstrating greater feasibility for real-world application.



Ann Parkyn, DS06, PG
The Apothecary of Gherdeal
The Myth and Context
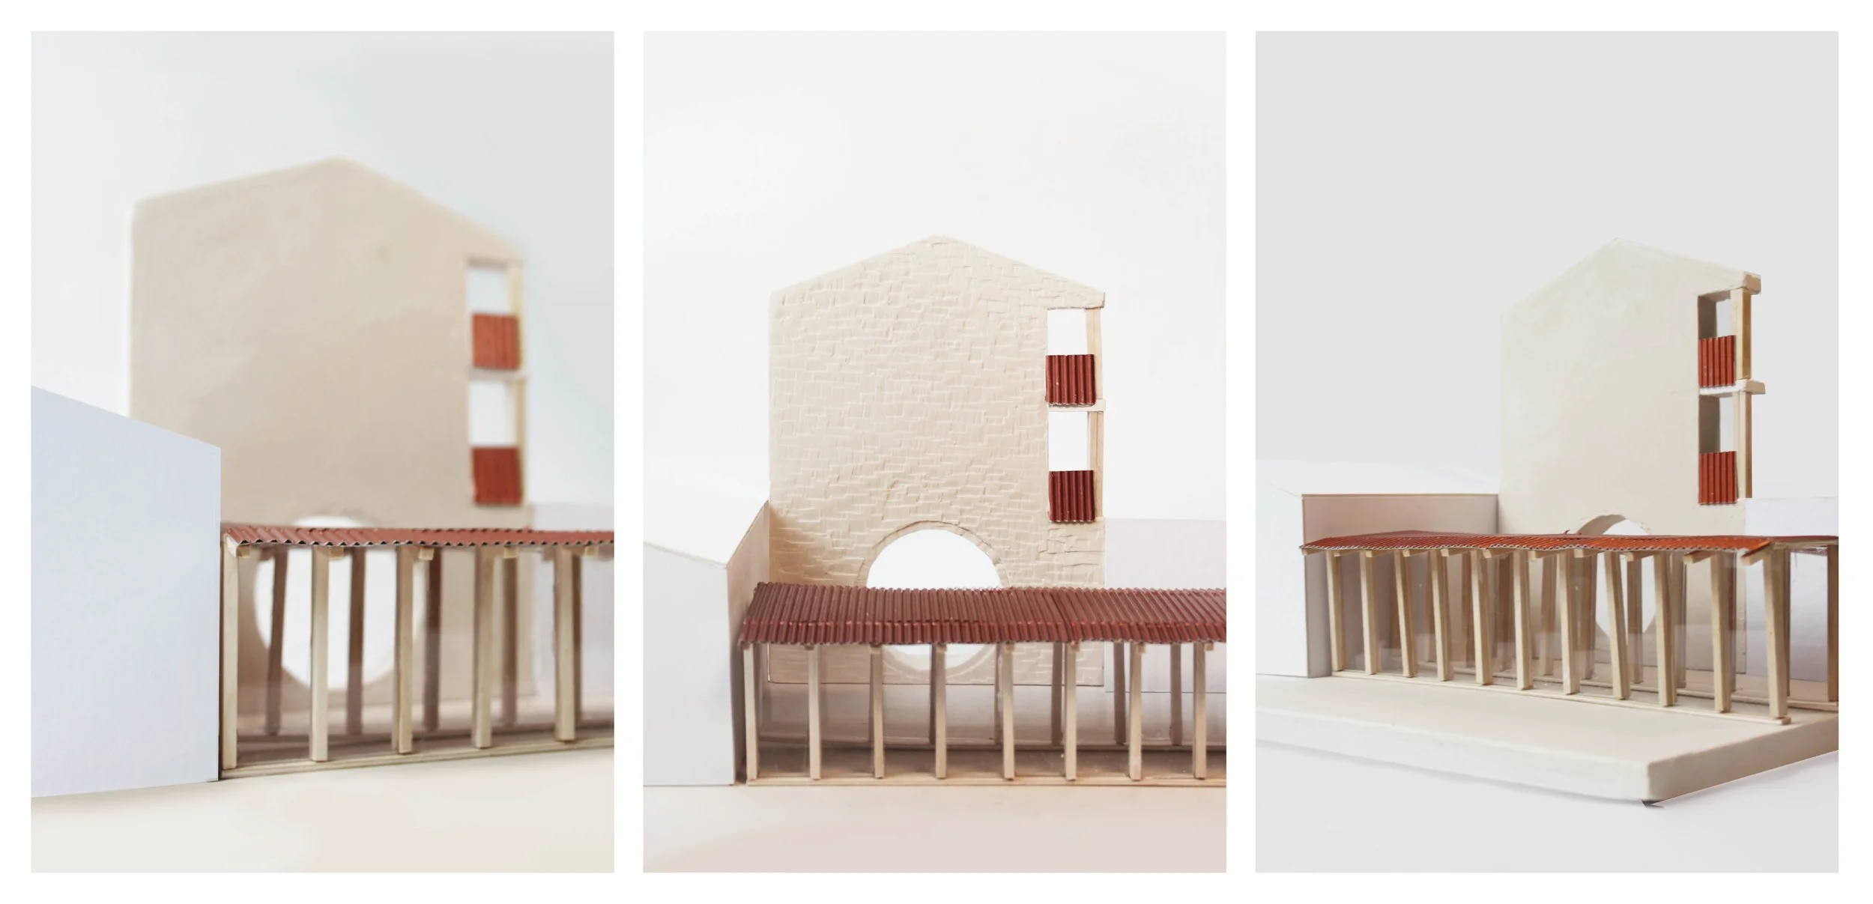
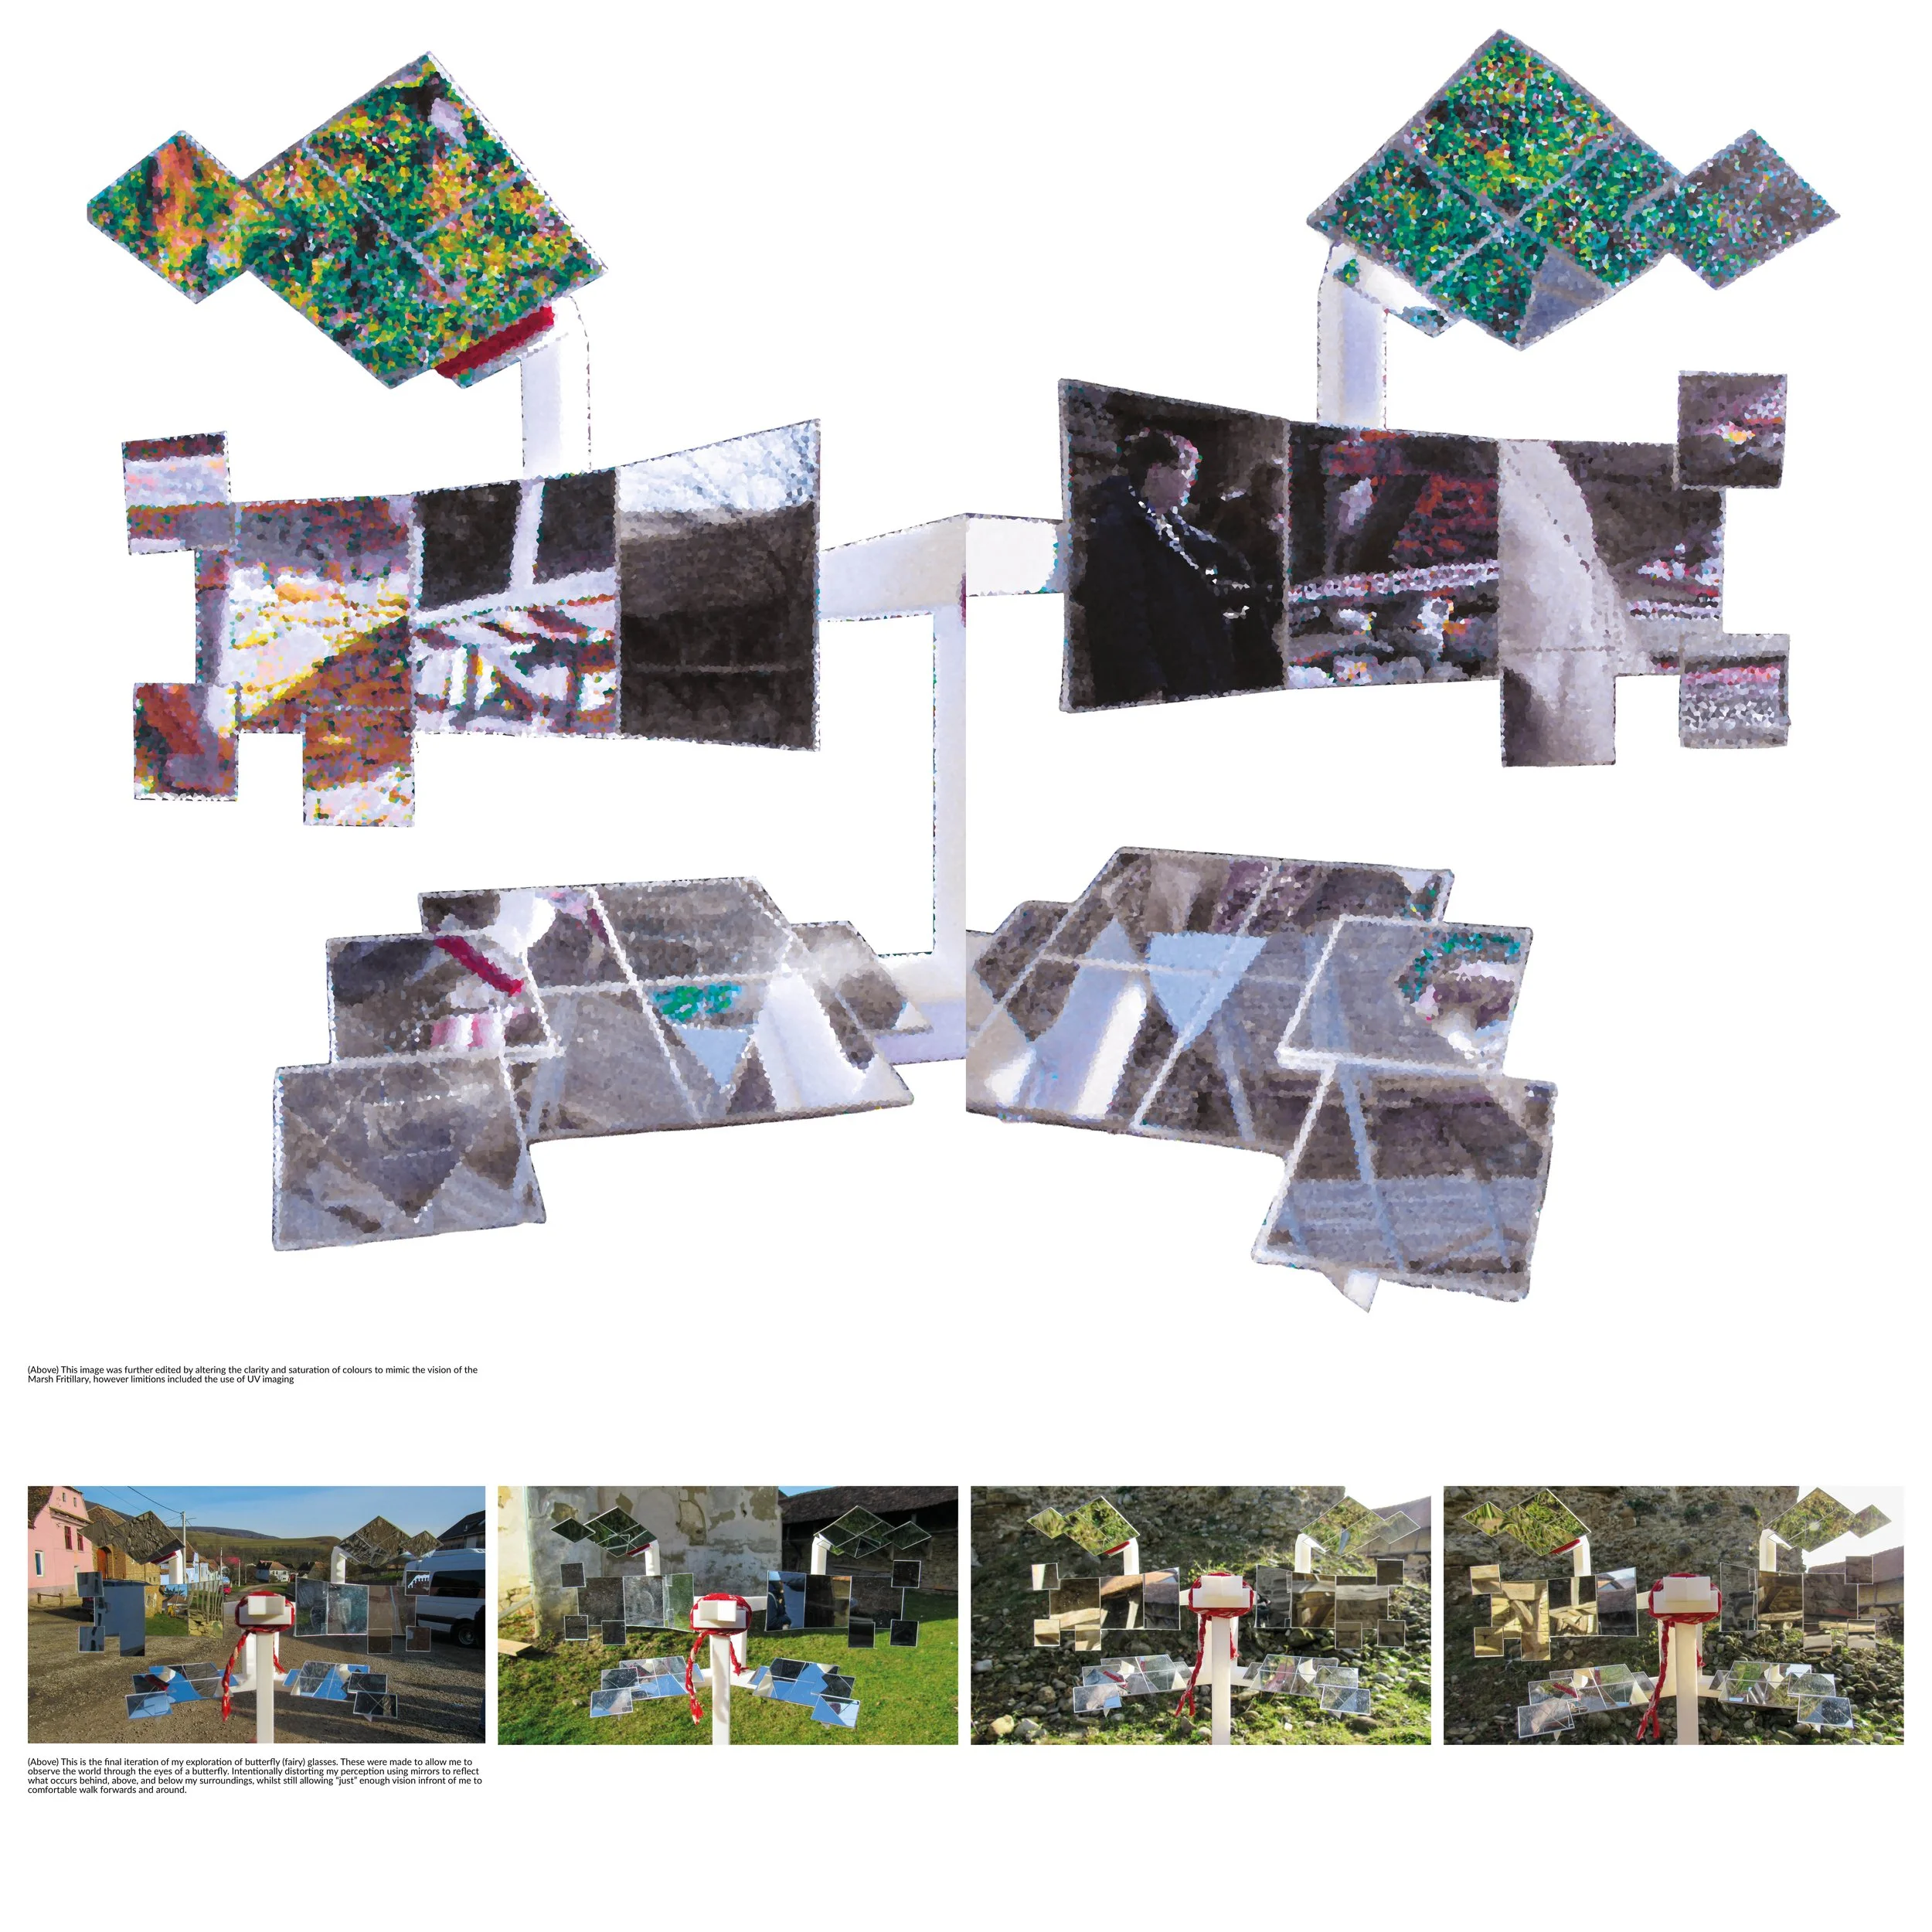
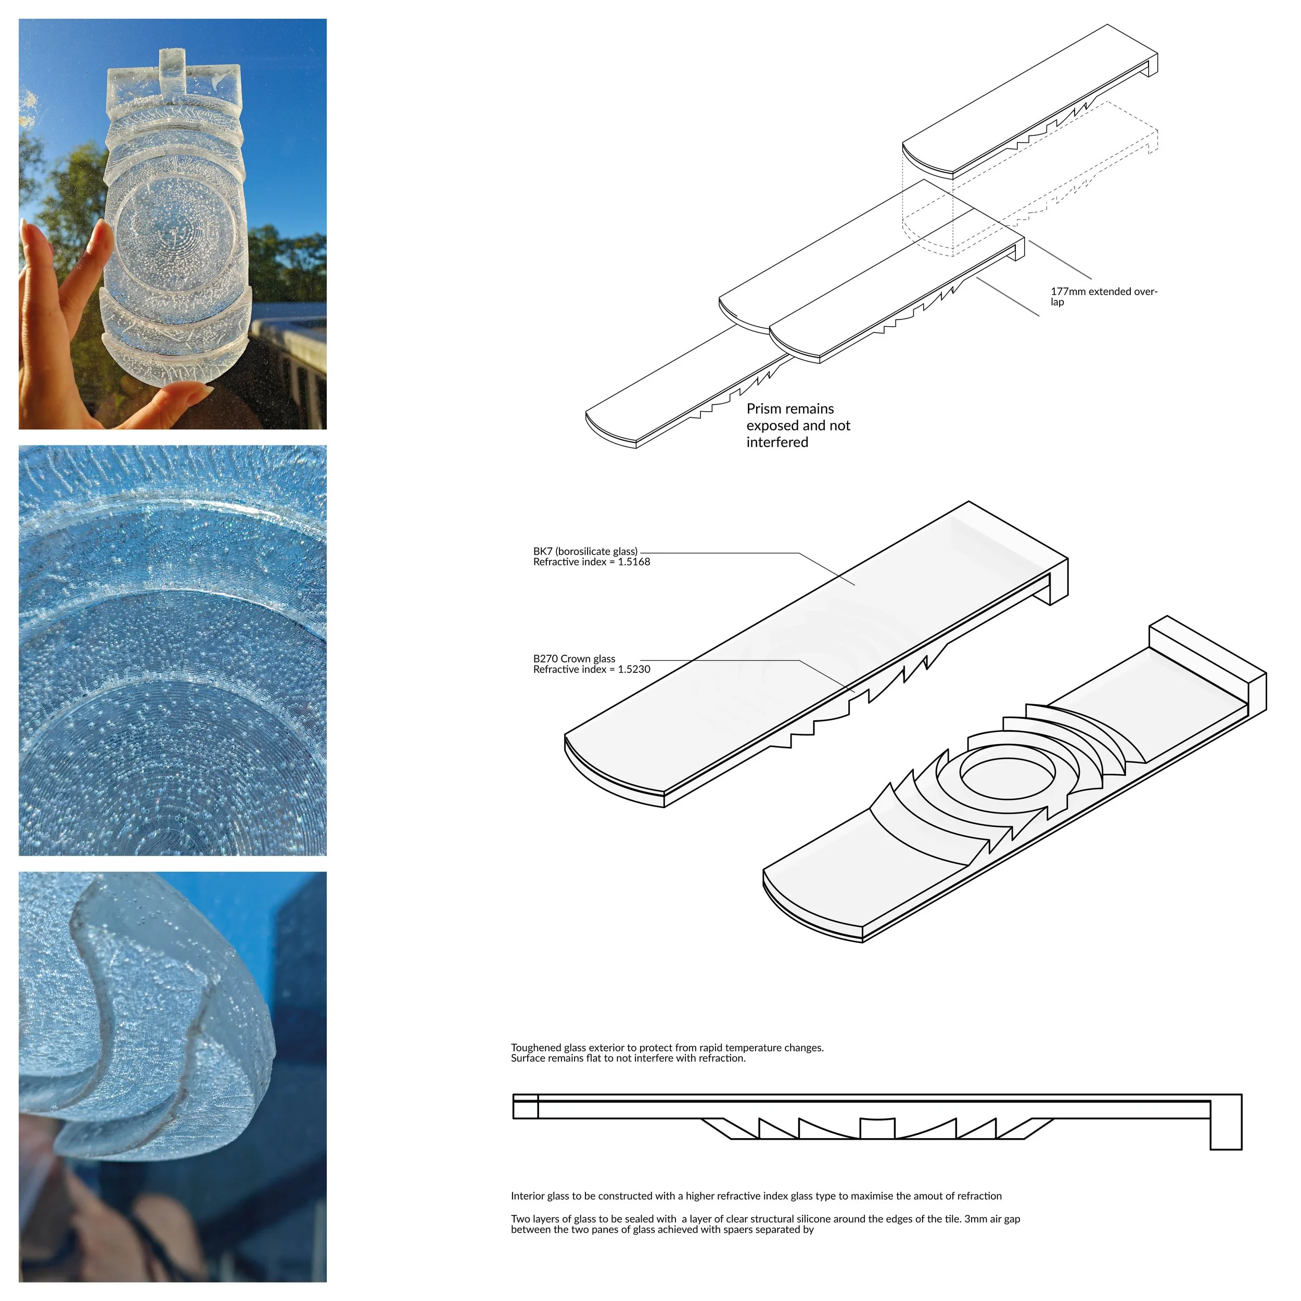
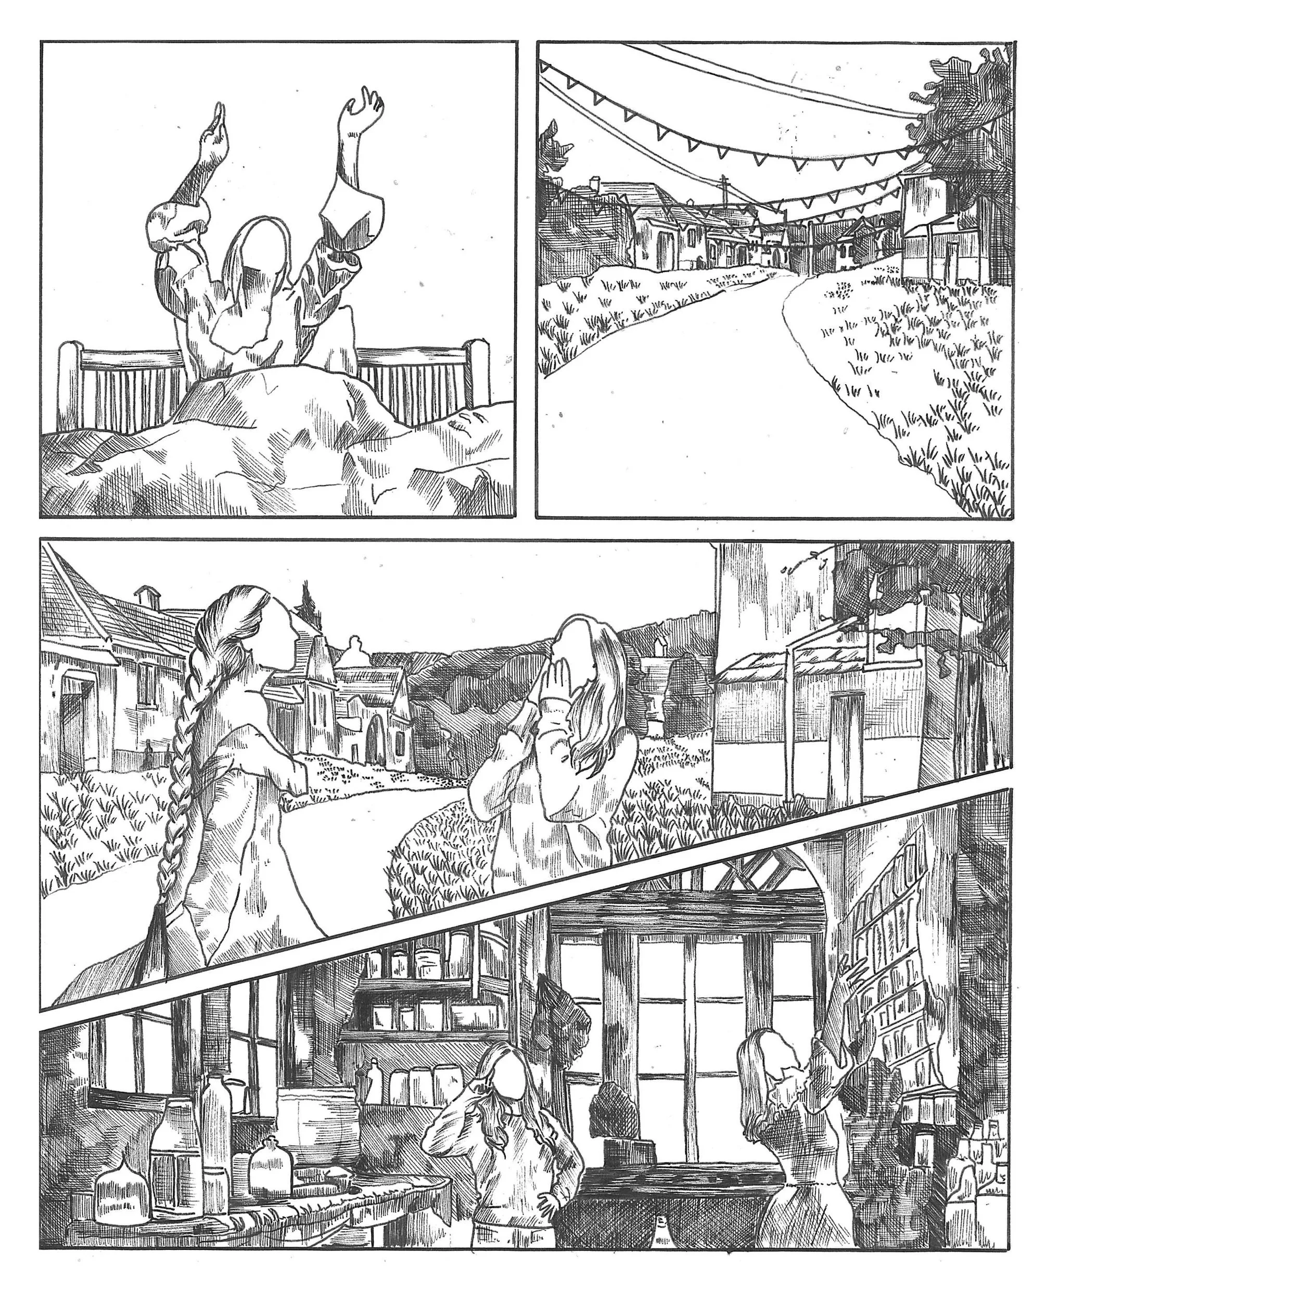
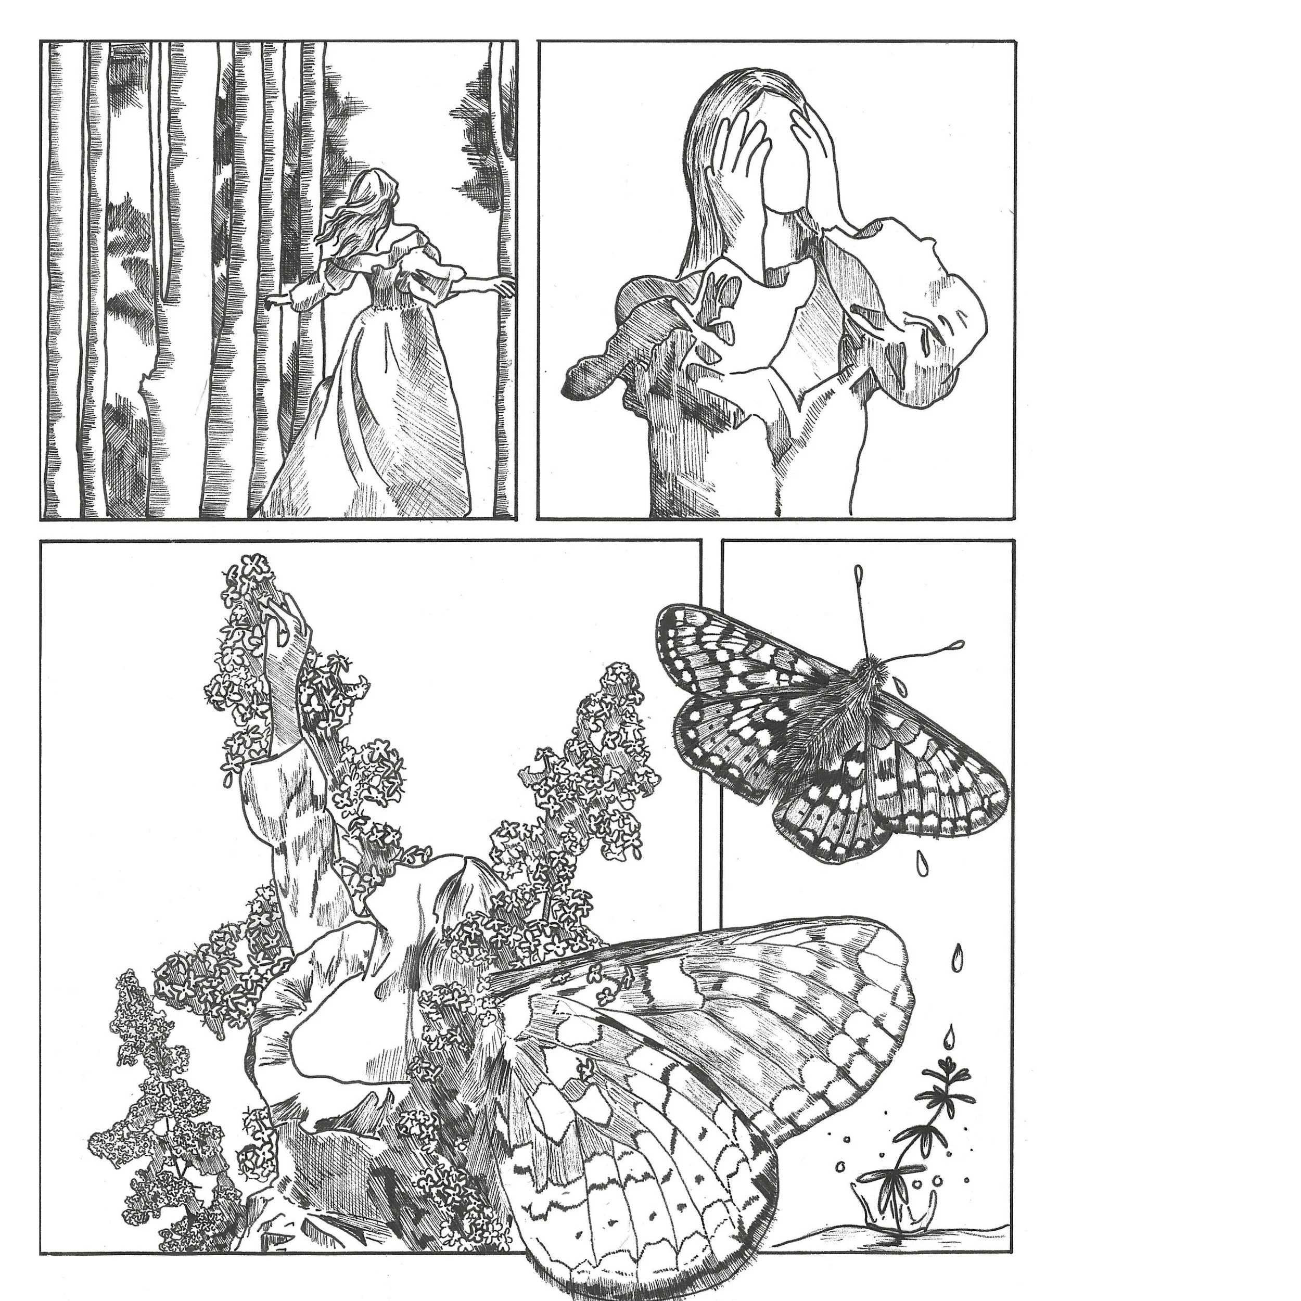
In the Romanian tale Youth without Age and Life without Death, a prince finds immortality but returns home to find ruins, only to open a chest, where death turns him to dust. This narrative mirrors the contemporary decline of Transylvanian Saxon villages. The Apothecary of Gherdeal acts as a mythical sequel: the Fairy Queen, Aurica, settles in the ghost village of Gherdeal to revive its ruins. By equating the Queen with the endangered Marsh Fritillary butterfly (Euphydryas aurinia), the project translates the insect’s Umwelt (sensory perception) into physical architecture. Microscopic studies of wing scales inform the glass and clay roof tiles, which replicate their structural geometry to generate a prismatic light effect.
The Symbiotic Strategy
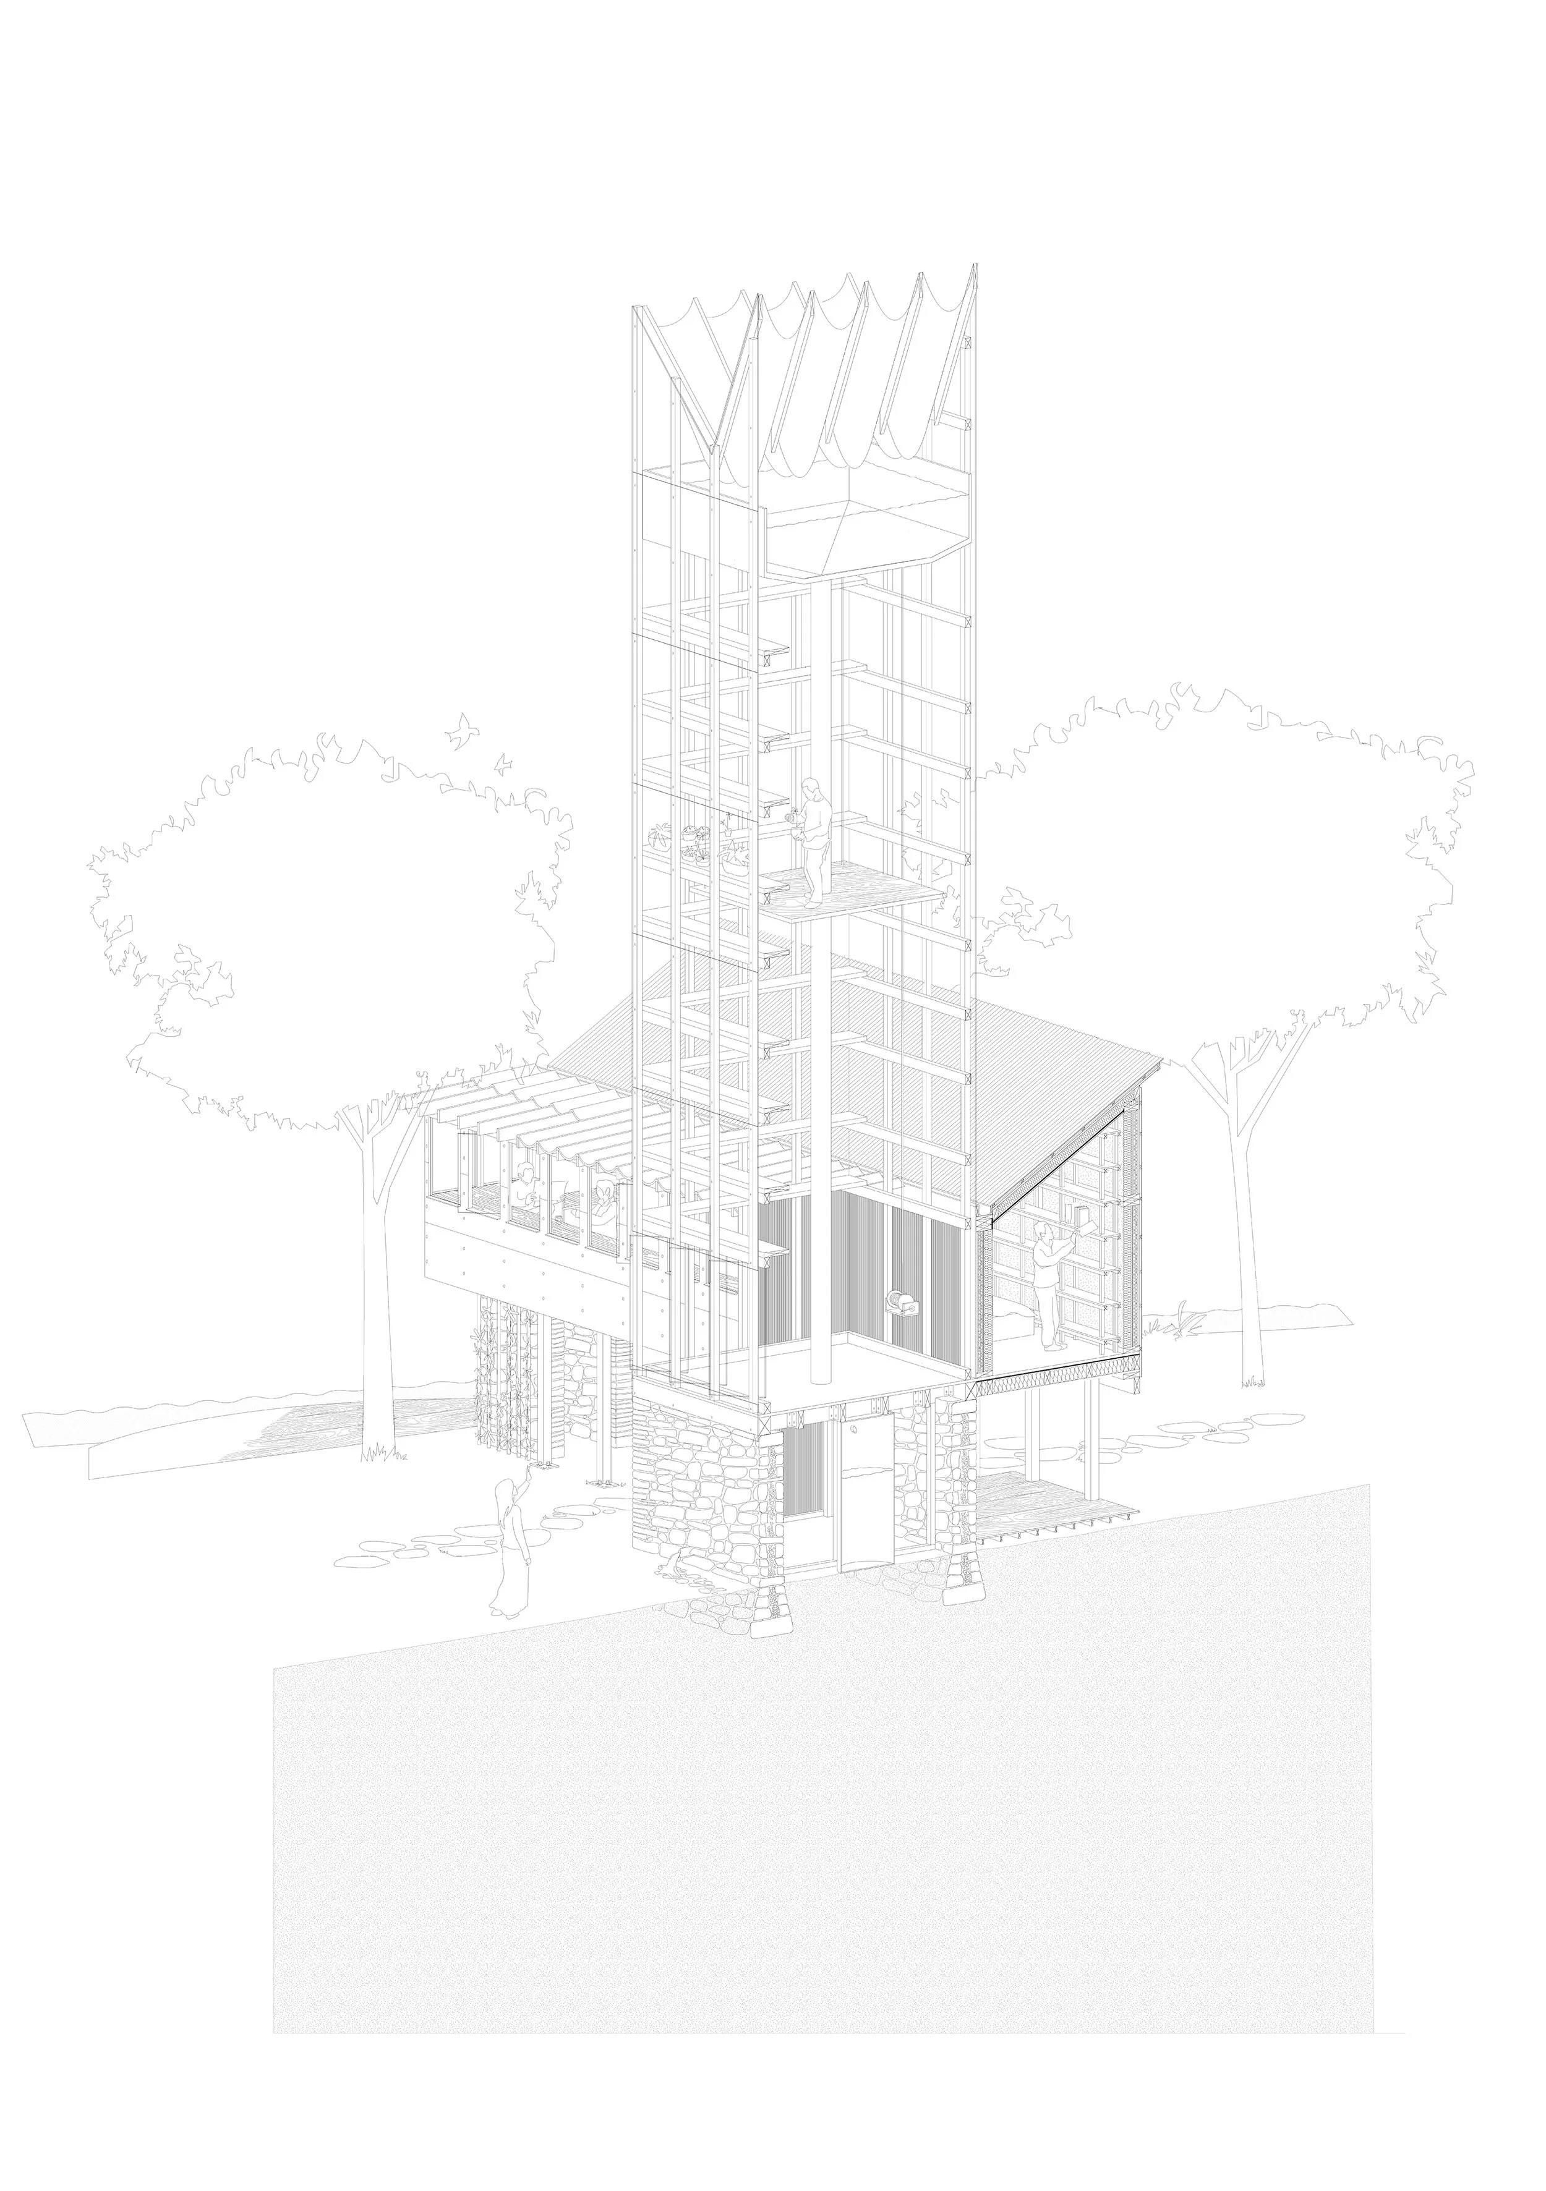
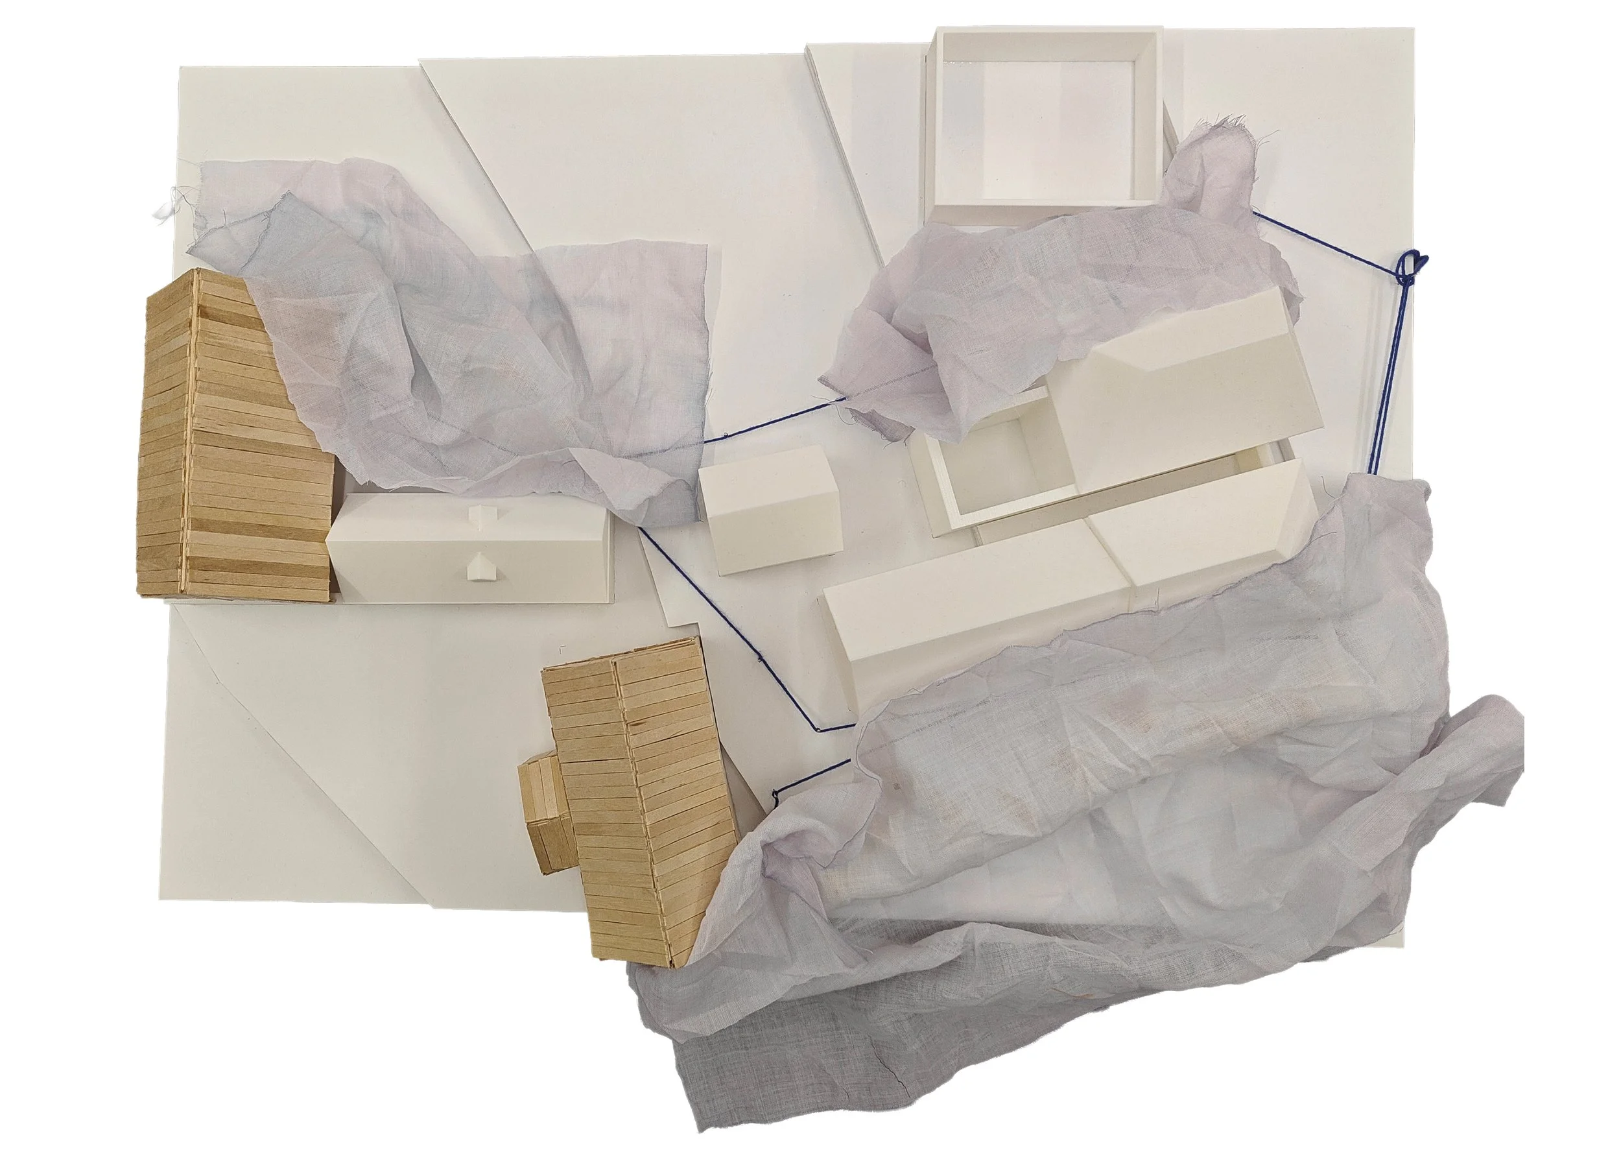
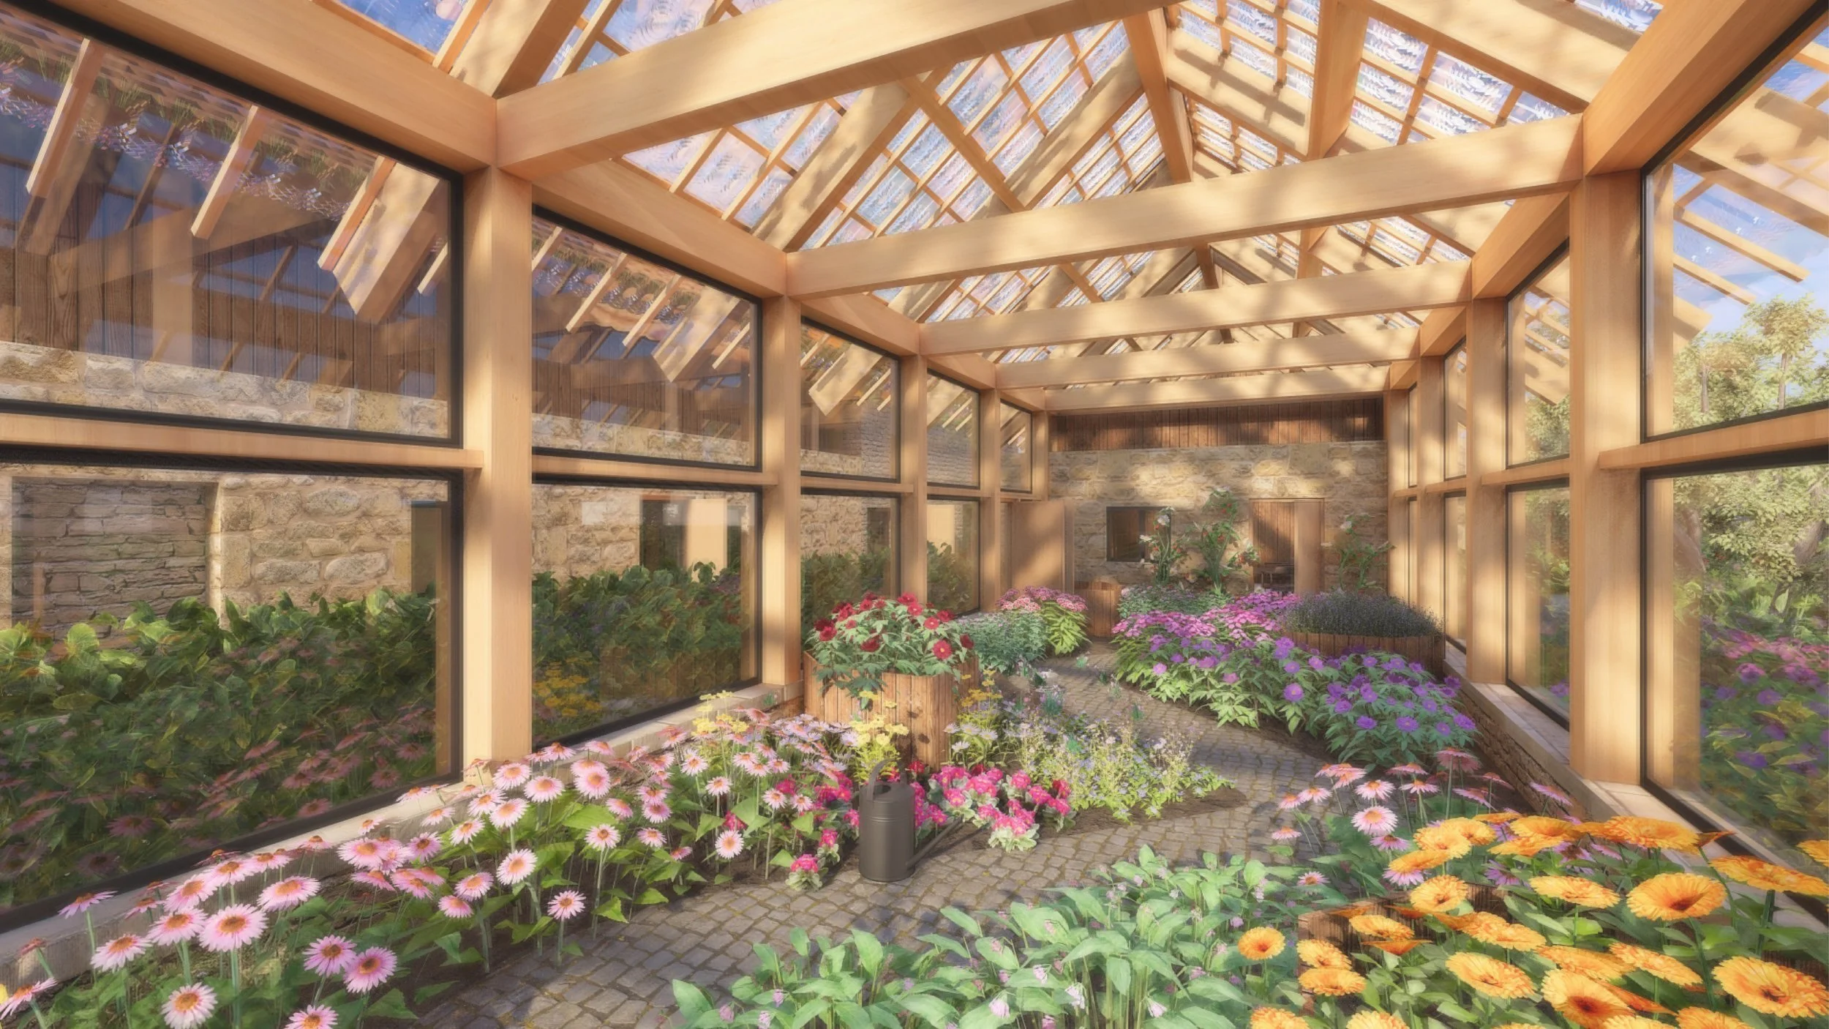
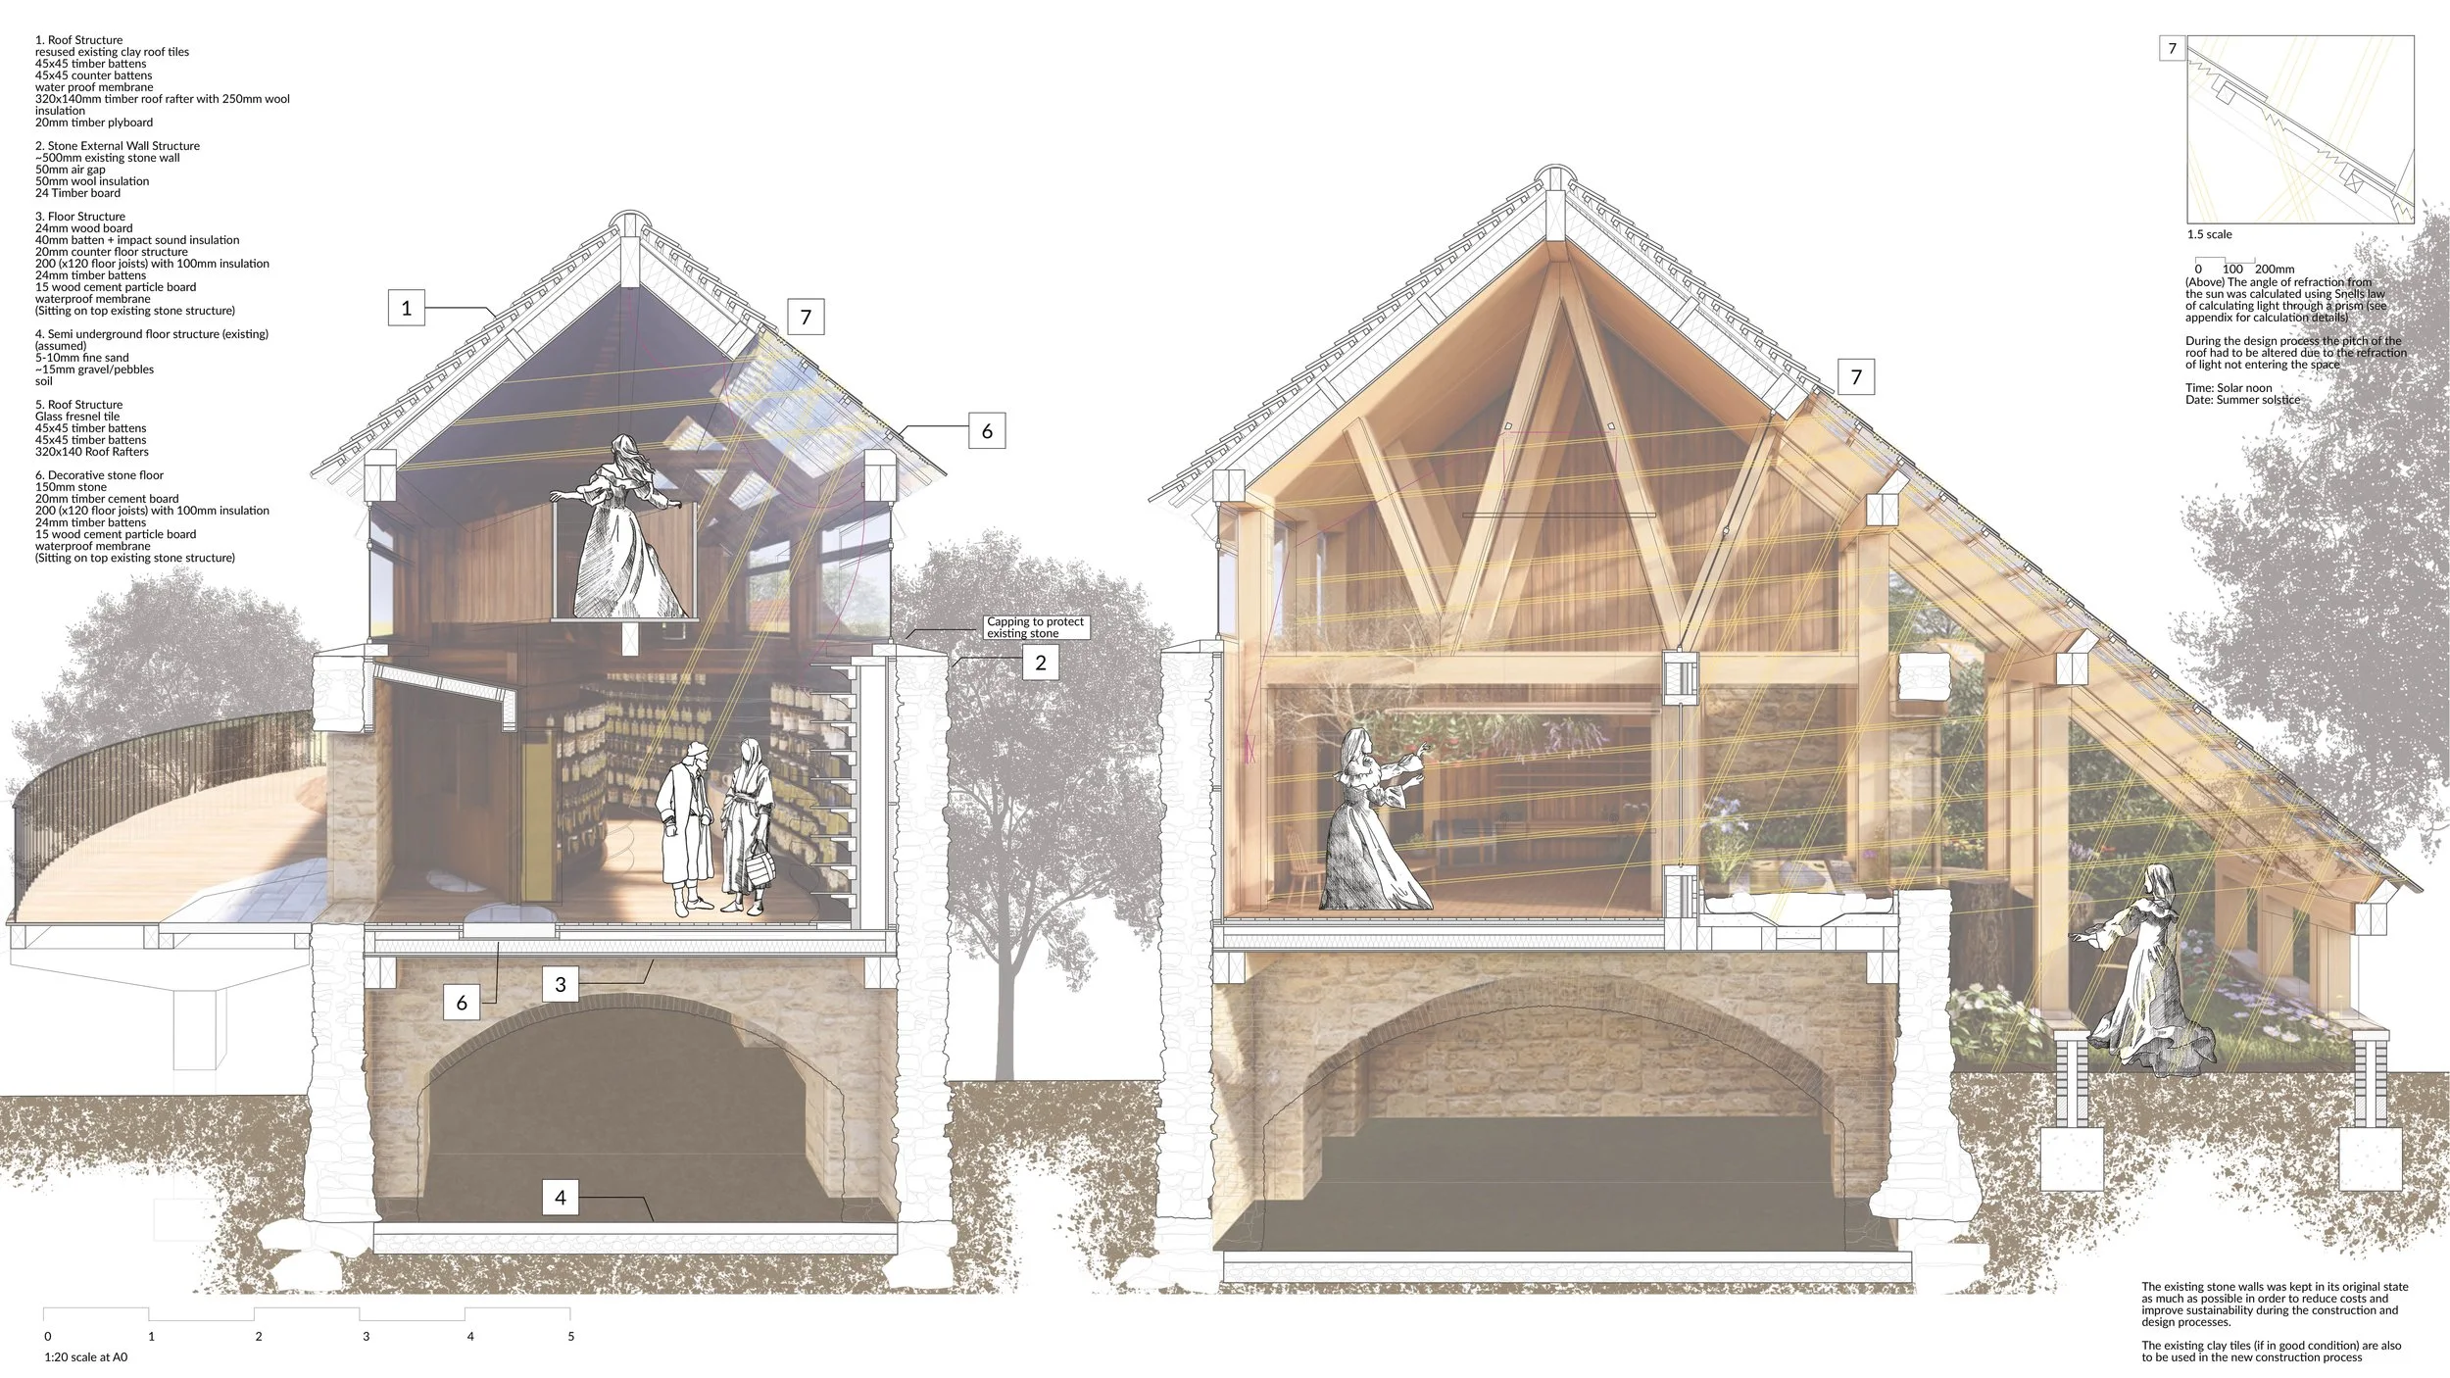
The architectural response is structural symbiosis, weaving contemporary interventions into the existing stone ruins to preserve collective memory. Within each decaying masonry shell, an independent, self-supporting timber framework rises beyond the original walls, creating new apertures for light. Reclaiming original clay tiles maintains the historic roofscape identity while minimising embodied carbon.
The Apothecary Shop
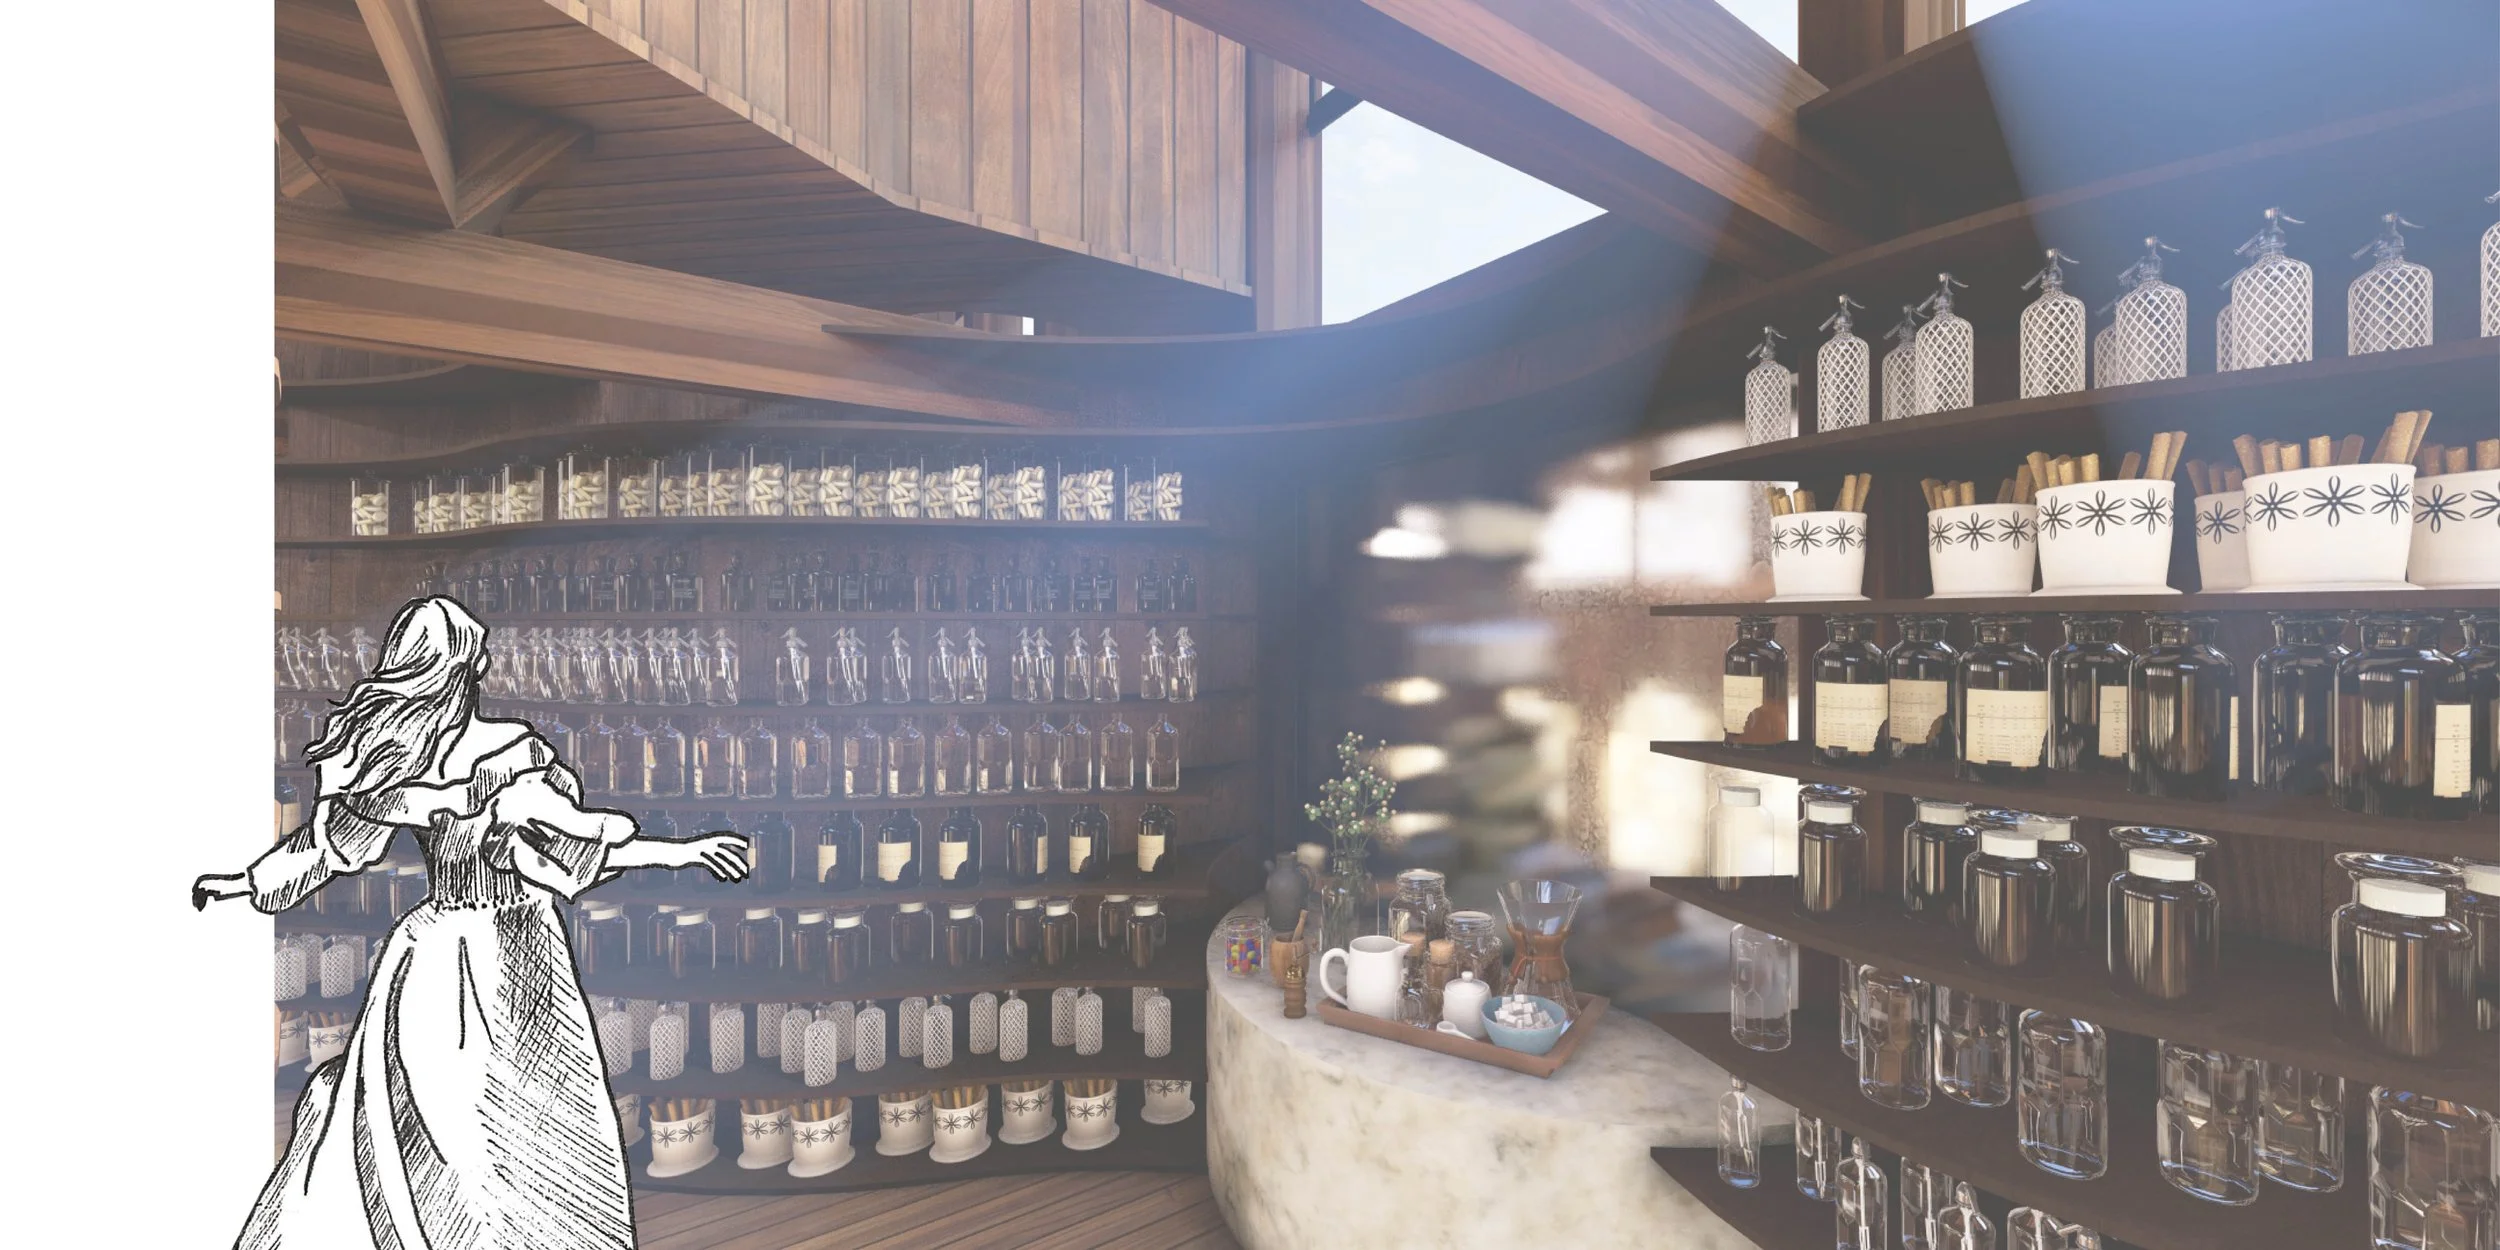
The Apothecary presents three specialised programmatic thresholds. The first provides an efficient pickup point for locals. The second opens into a retail shop of elixirs and herbs curated by Aurica. The third is a healing chamber designed as a forest glade, where users rest on a grass "fairy circle" beneath dappled solar rays filtering through a glass-tile roof. Overhead, an integrated hydraulic single-drum winch system enables theatrical, aerial movement for the protagonist between elevated landing pads.
The Gardens and the Botanical Refinement Workshop
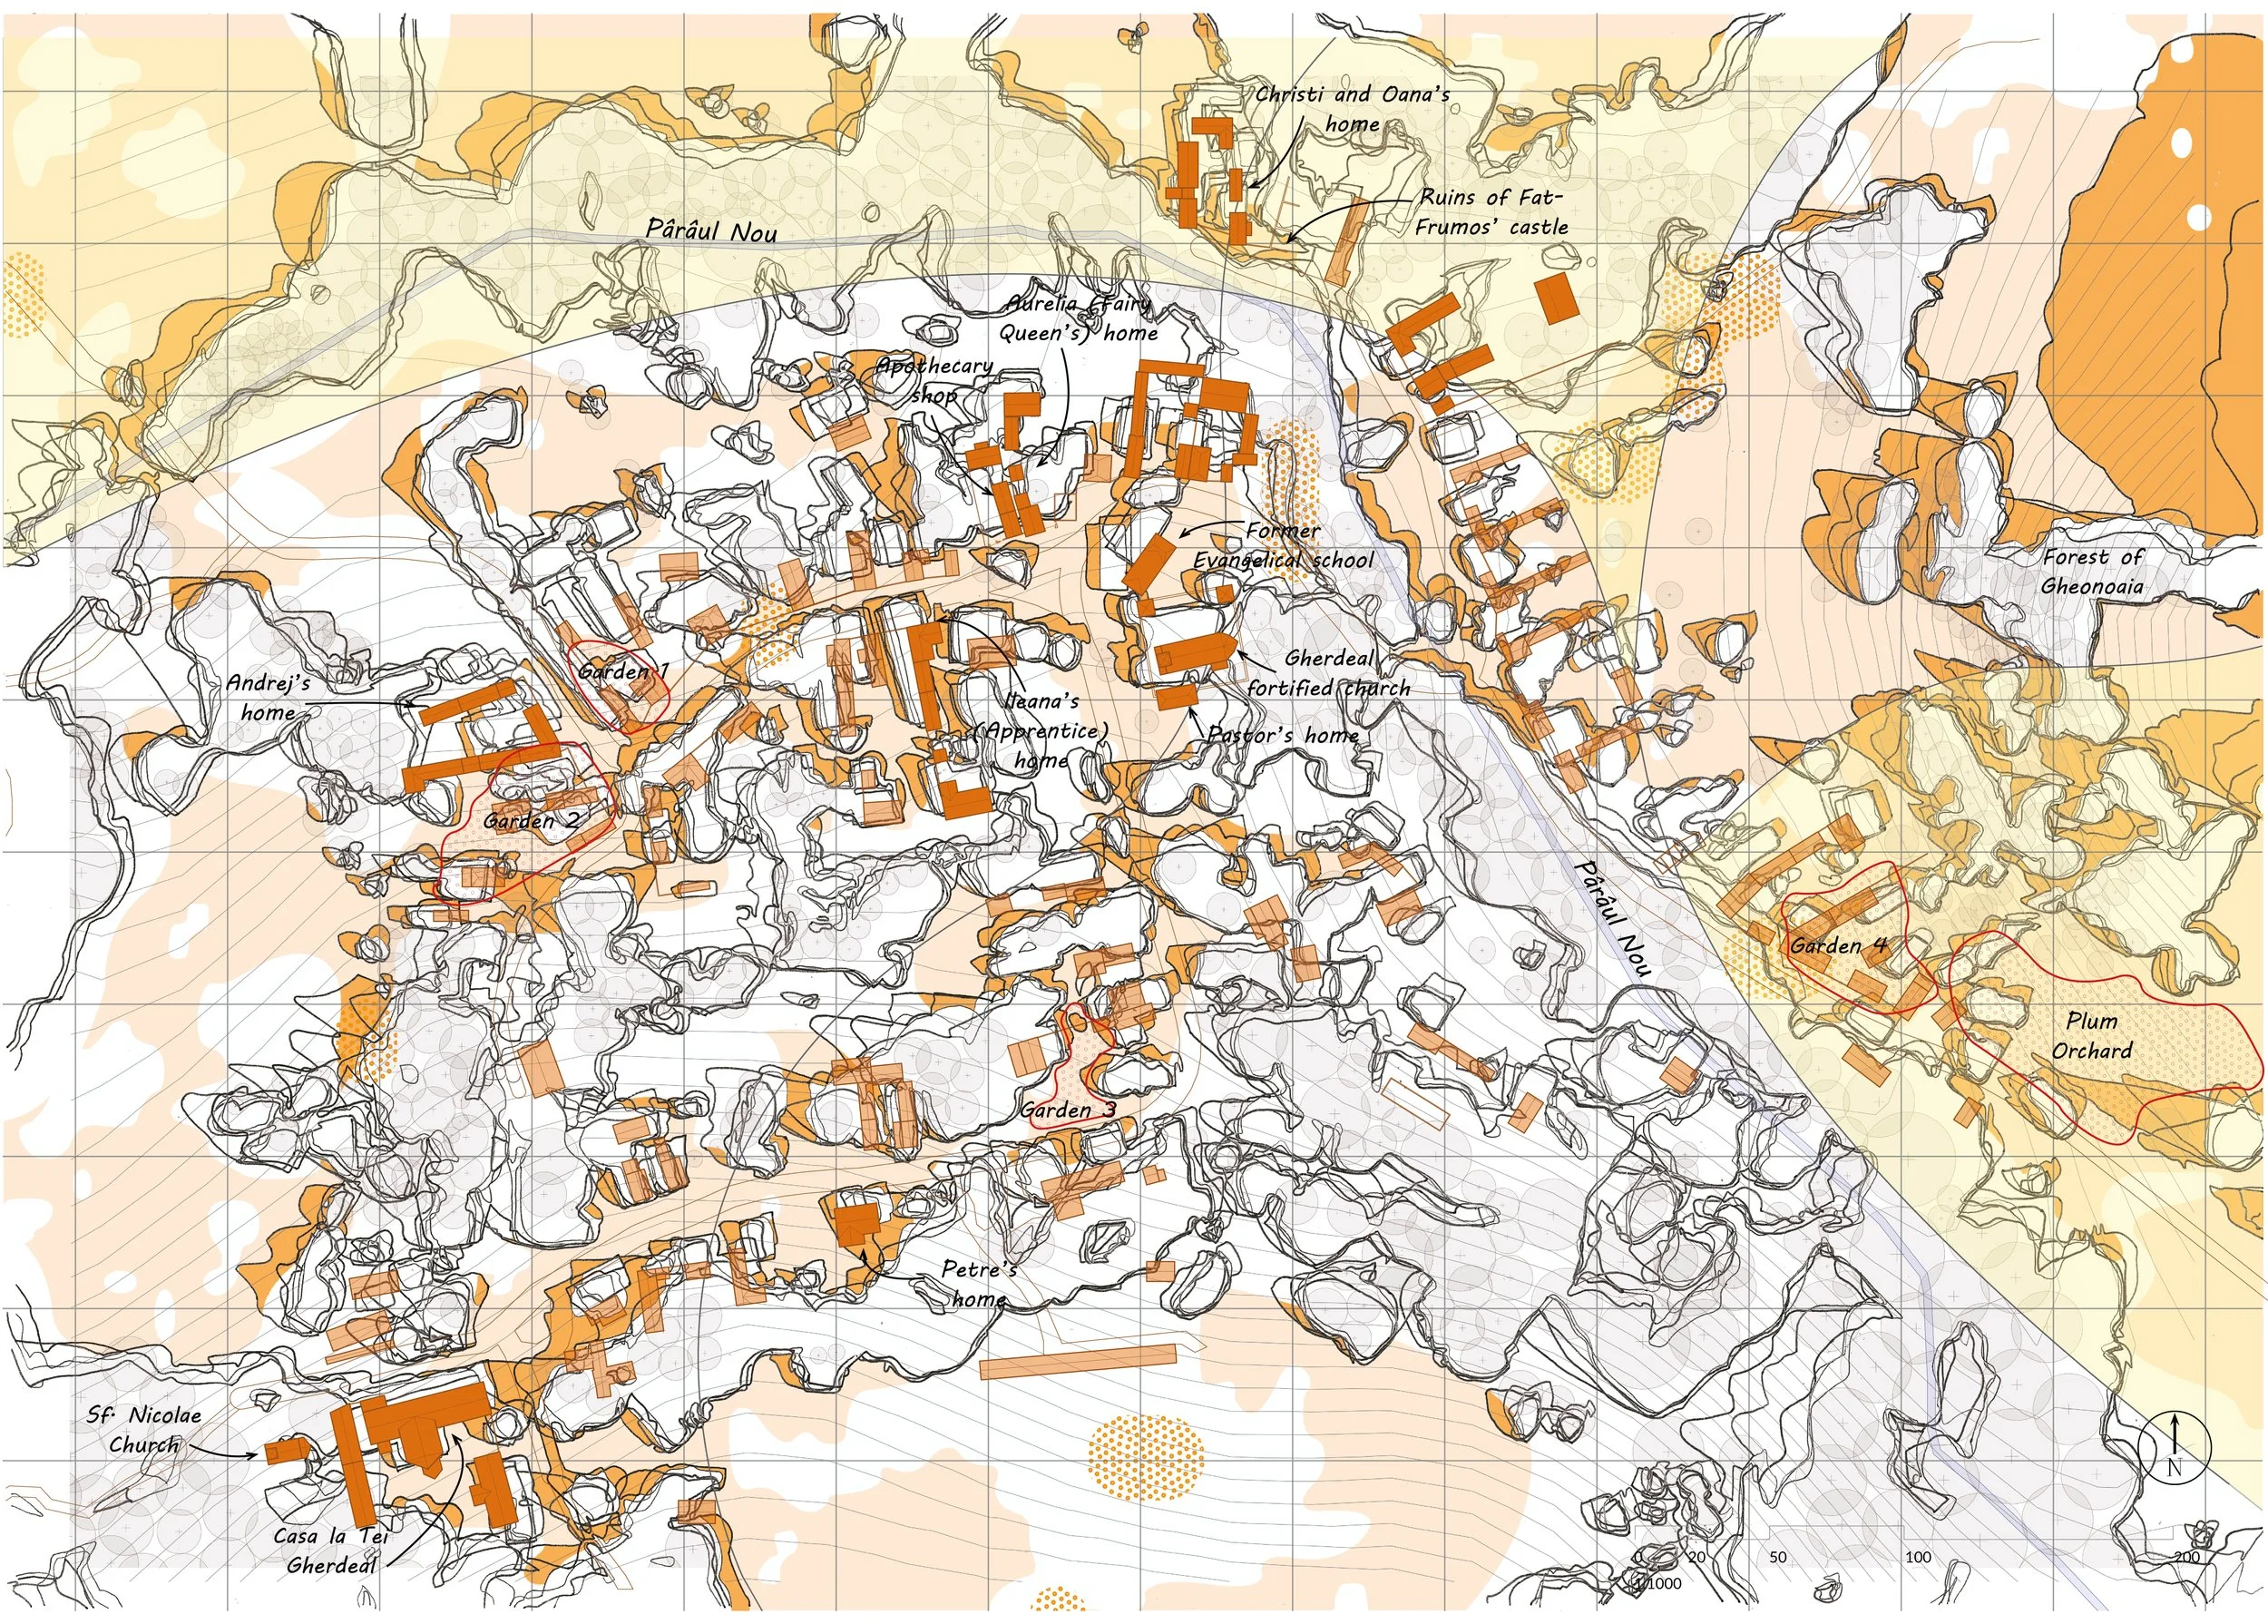
To revitalise the village fabric, a multi-layered mapping system transforms abandoned homes into microclimate garden plots for medicinal herbs. These manageable plots provide a renewable supply of raw materials for the Botanical Refinement Workshop, establishing a circular rural economy. While primarily a private research space, the workshop opens annually for the ritualistic, community-led distillation of plums into traditional țuică. The facility acts as a communal resource, housing a public tool archive, an elevated library, and an integrated herb-drying tower.
The Herbology School
To ensure long-term community resilience, a university-partnered Herbology School is established alongside Lucian Blaga University in Sibiu. Students complete a year-long immersive residency, living alongside residents. Upon graduation, graduates can access state funding via Romania’s Recovery and Resilience Plan (PNRR) to permanently restore an abandoned village home. This socio-economic framework secures guaranteed local employment and housing, successfully anchoring a younger generation of custodians within Gherdeal.


Adiyah Orzhanova, Interior Architecture
THE FREEDOM OF THE [OP]PRESS
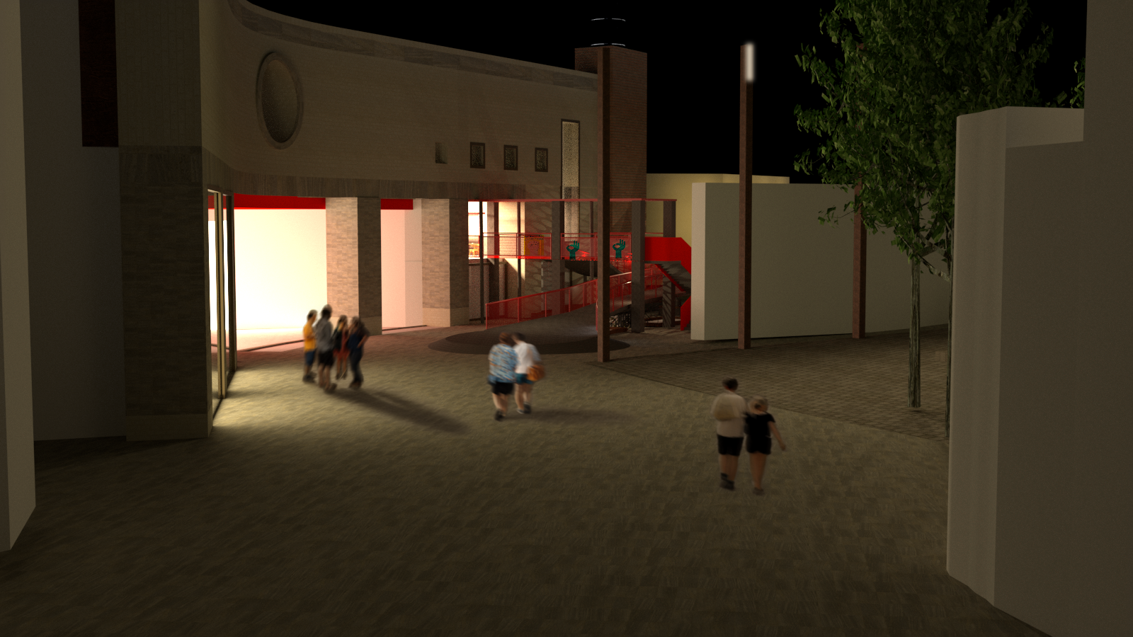
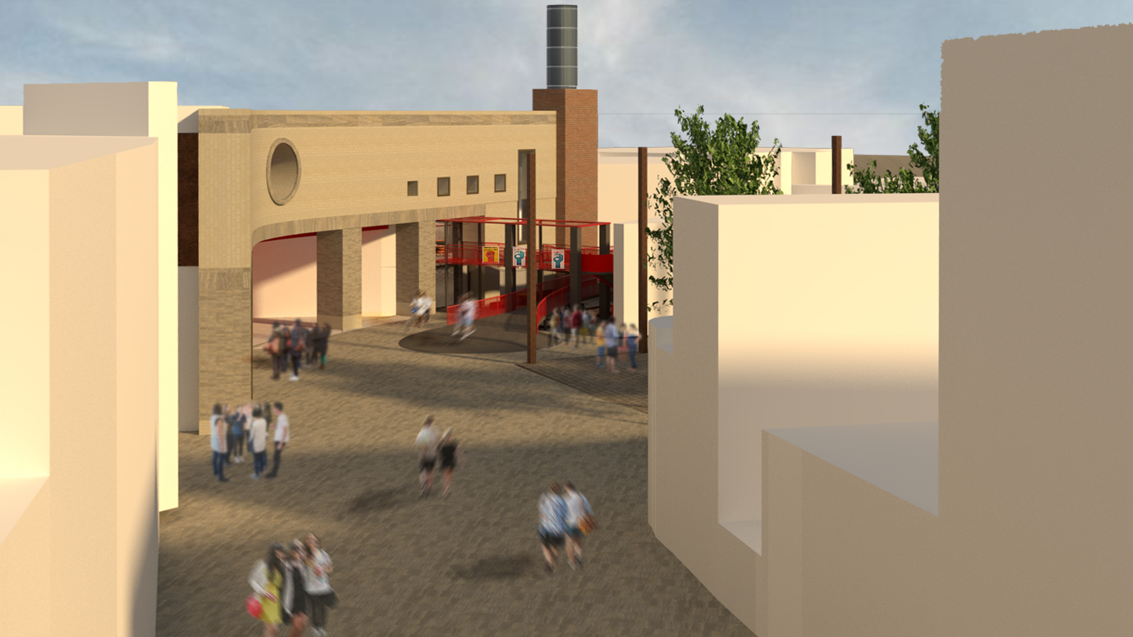
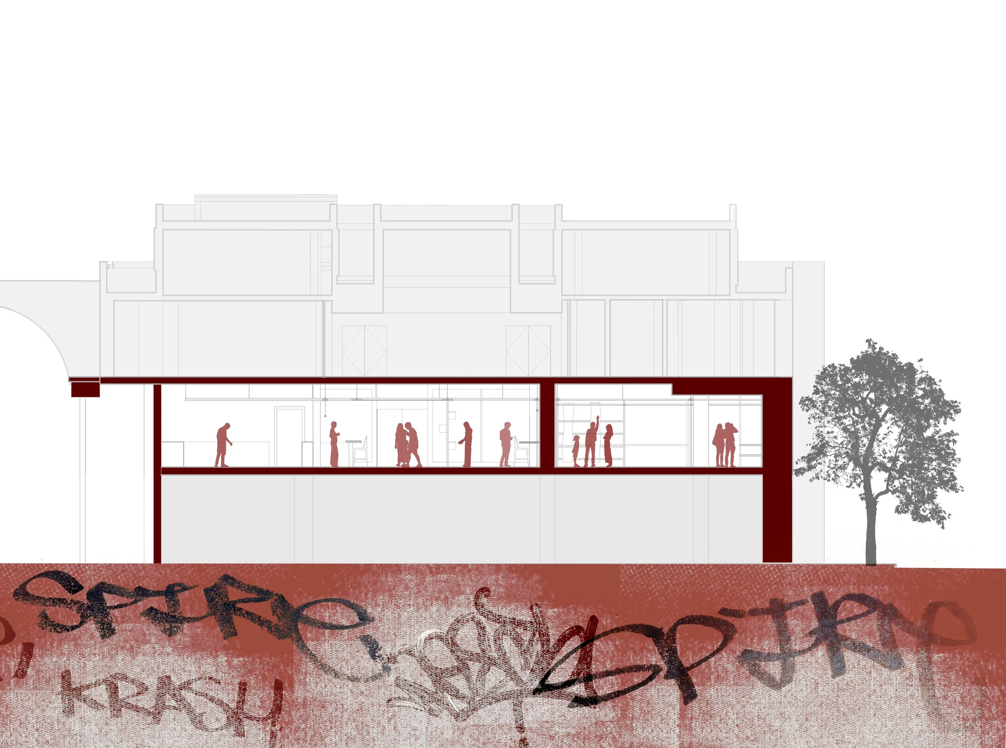
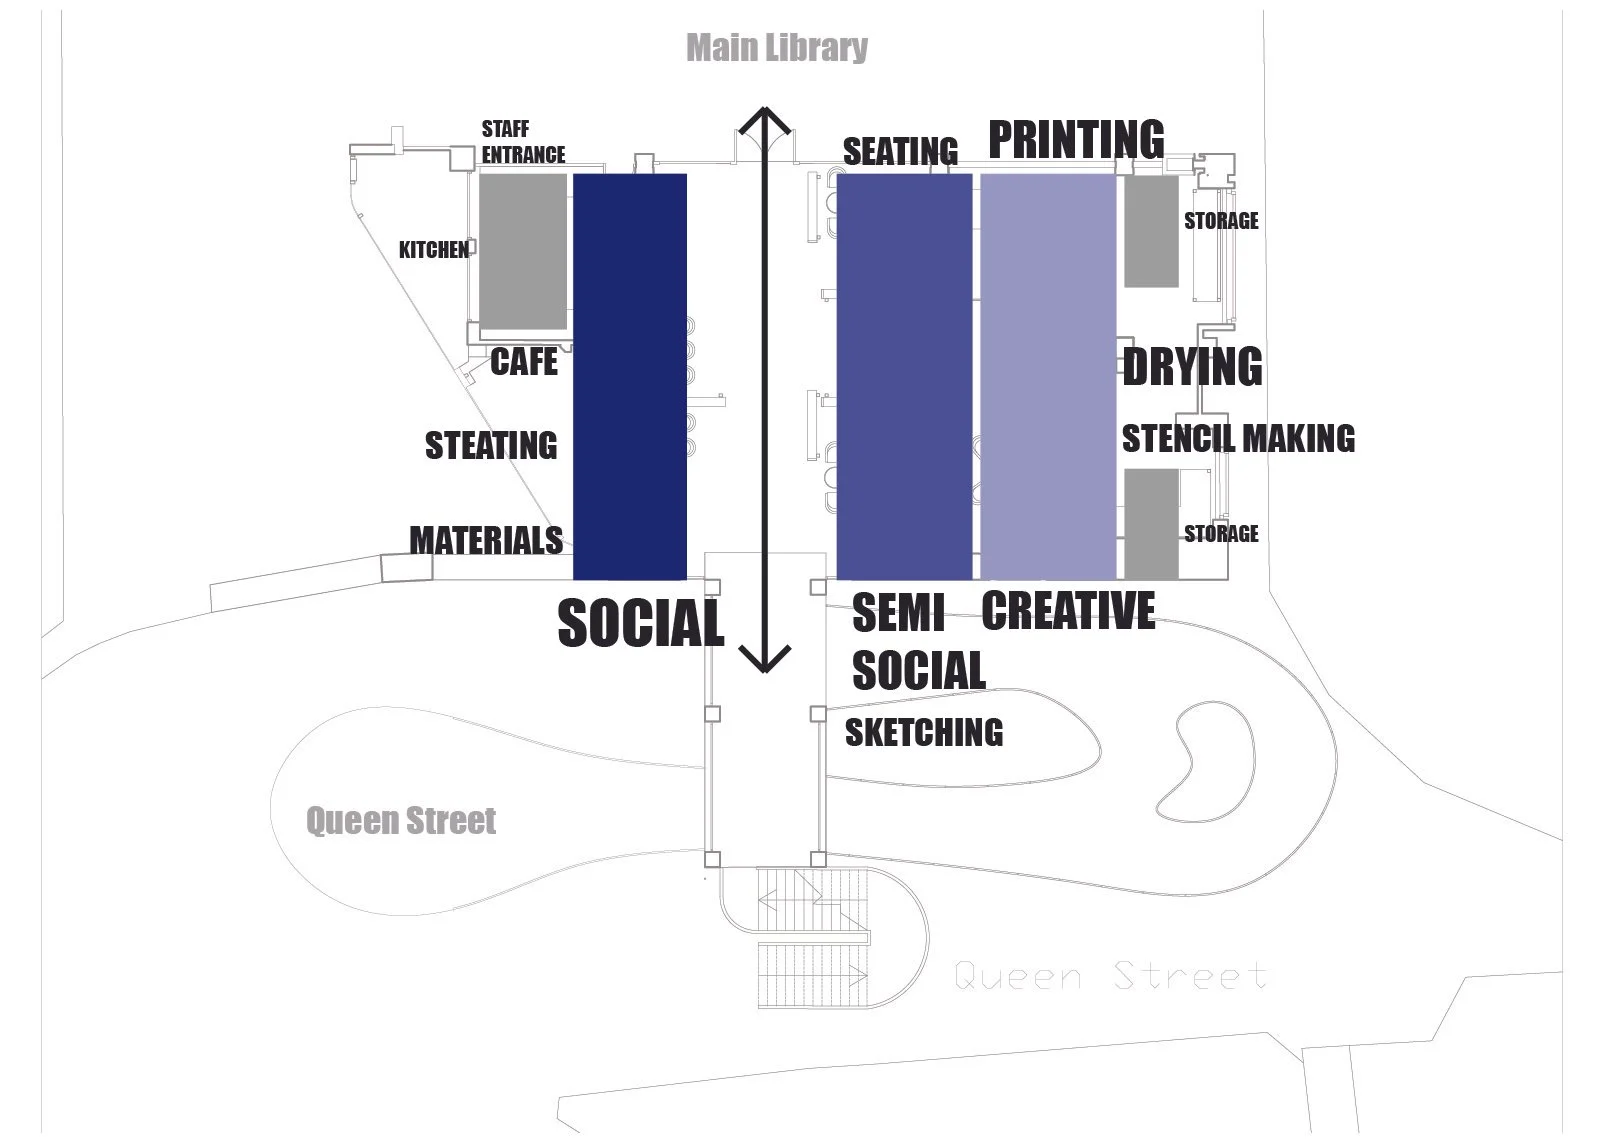
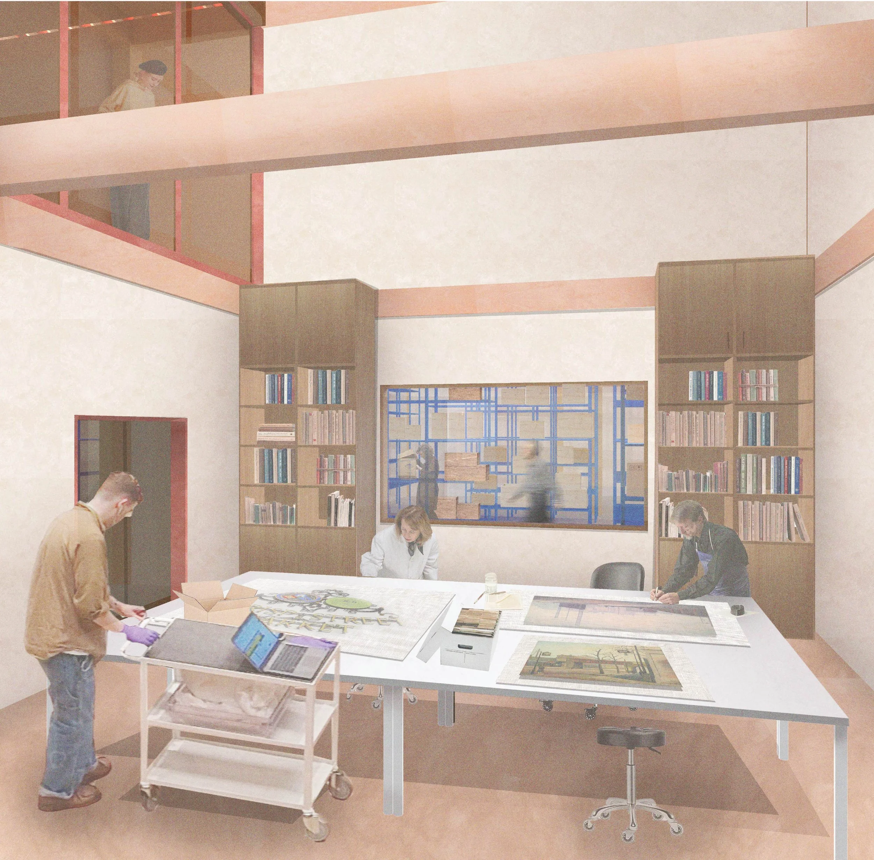
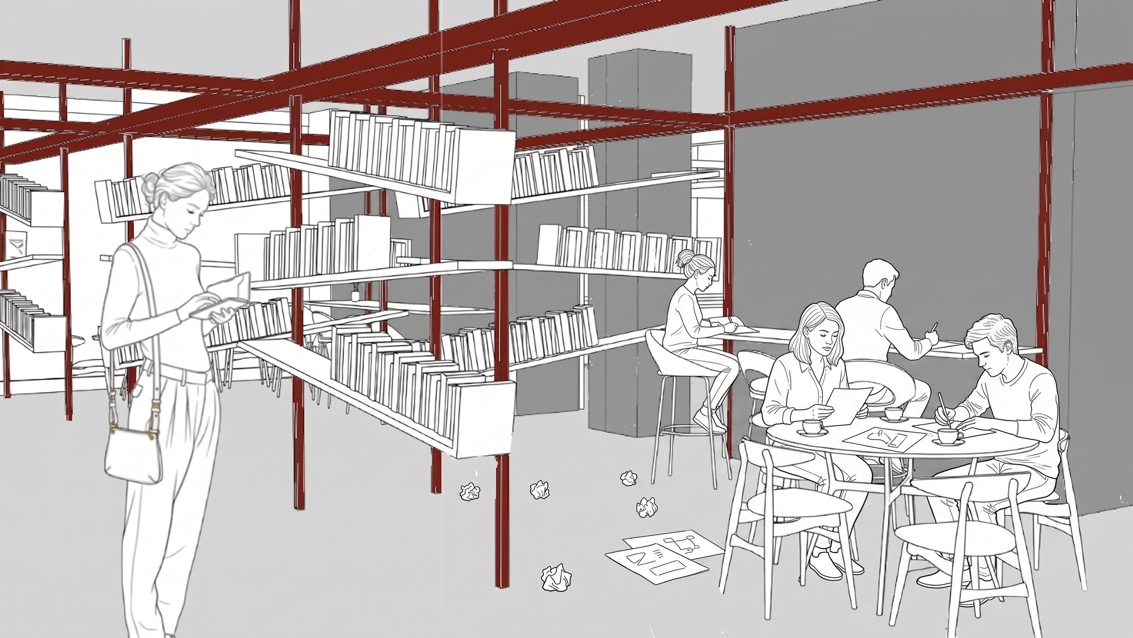
Situated at the heart of the city, Oxford’s hyper-commercialised Westgate shopping centre and the public realm of Queen Street. Freedom of the [OP]Press is a radical architectural intervention that reimagines the civic role of the modern library. The project addresses the social crisis of the 'reading recession'. The decline in reading can actively threaten democratic engagement. The library is a key aspect of the city that provides accessible knowledge, but it is currently spatially isolated behind commercial retail facades. The goal of the project is to transform the library from a passive storage of knowledge into a kinetic, participatory factory for civic action and regain its importance.
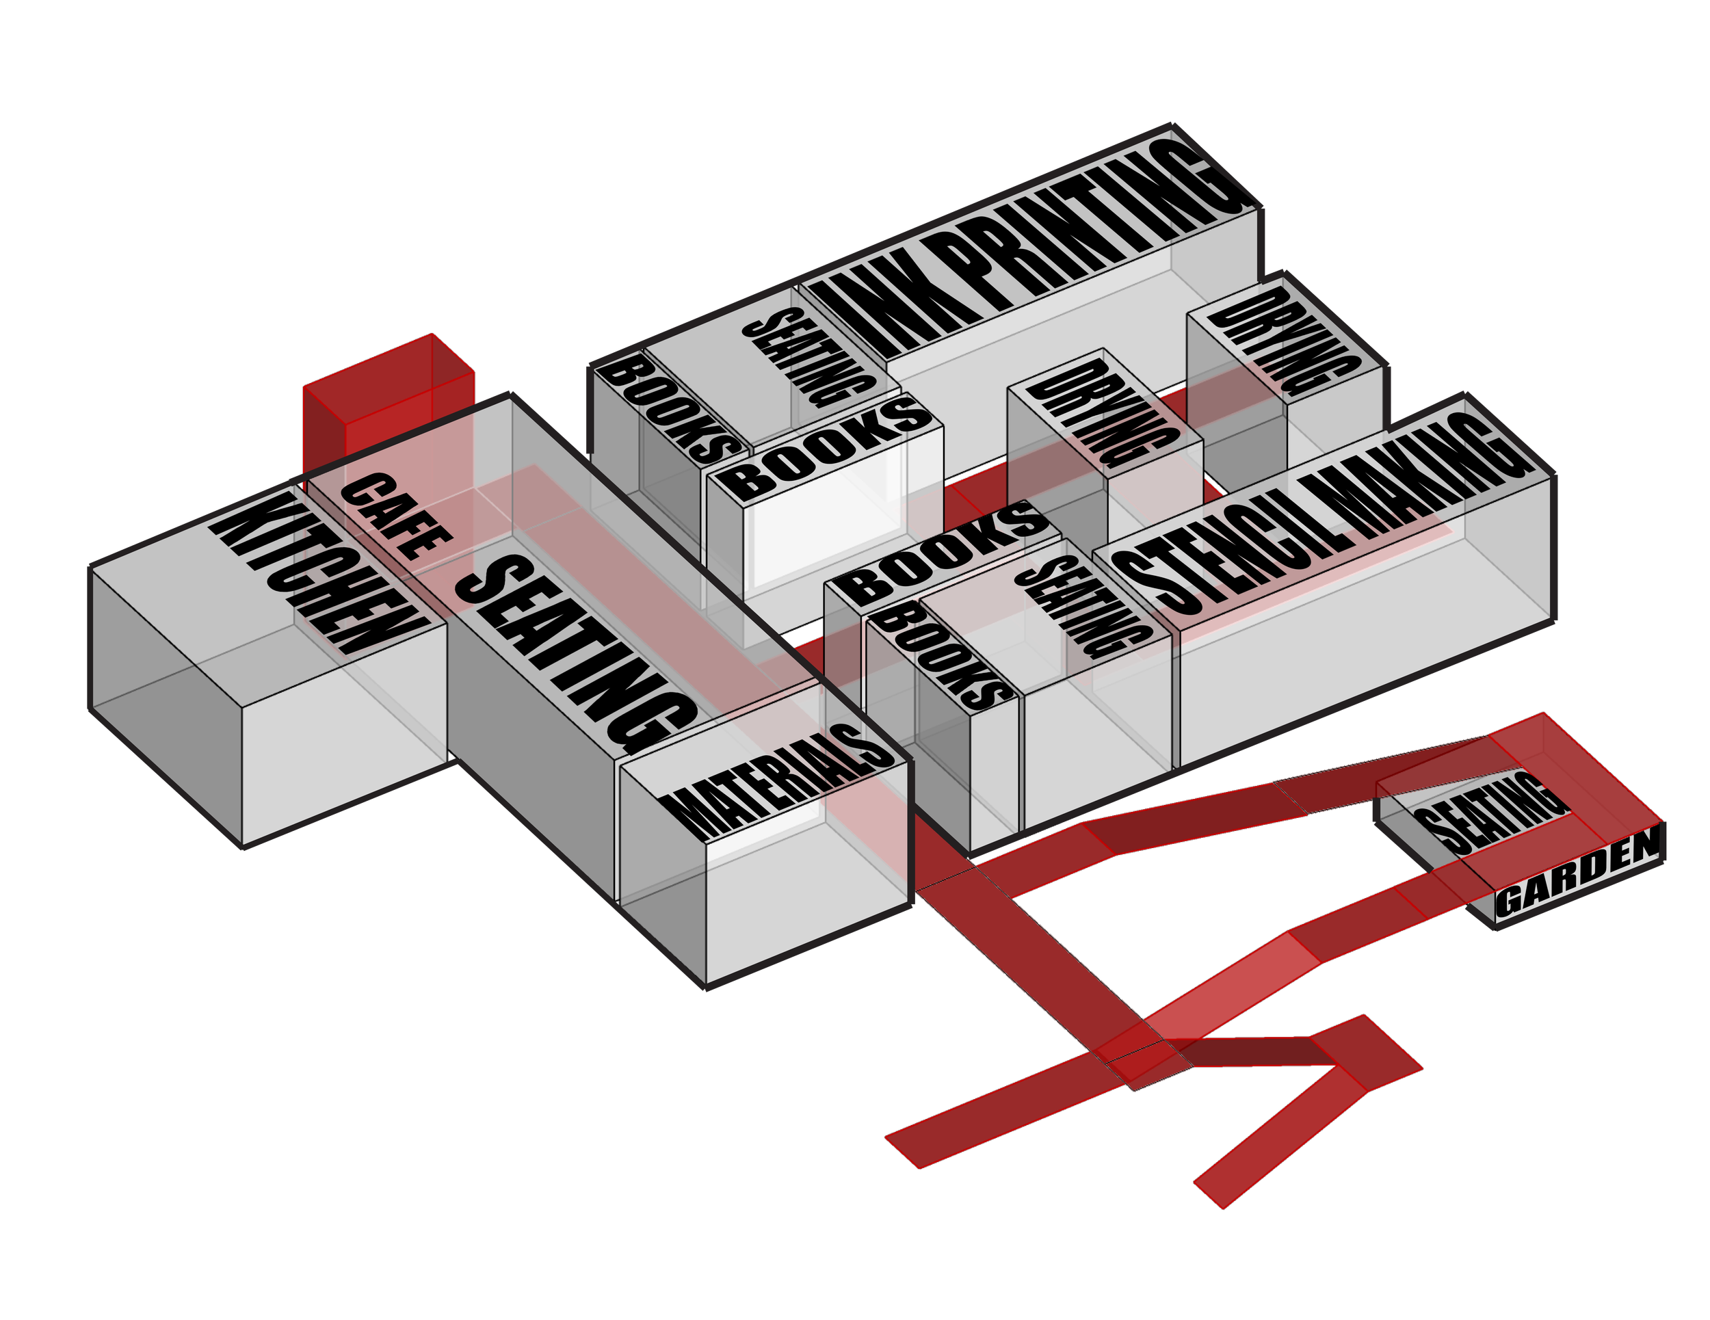
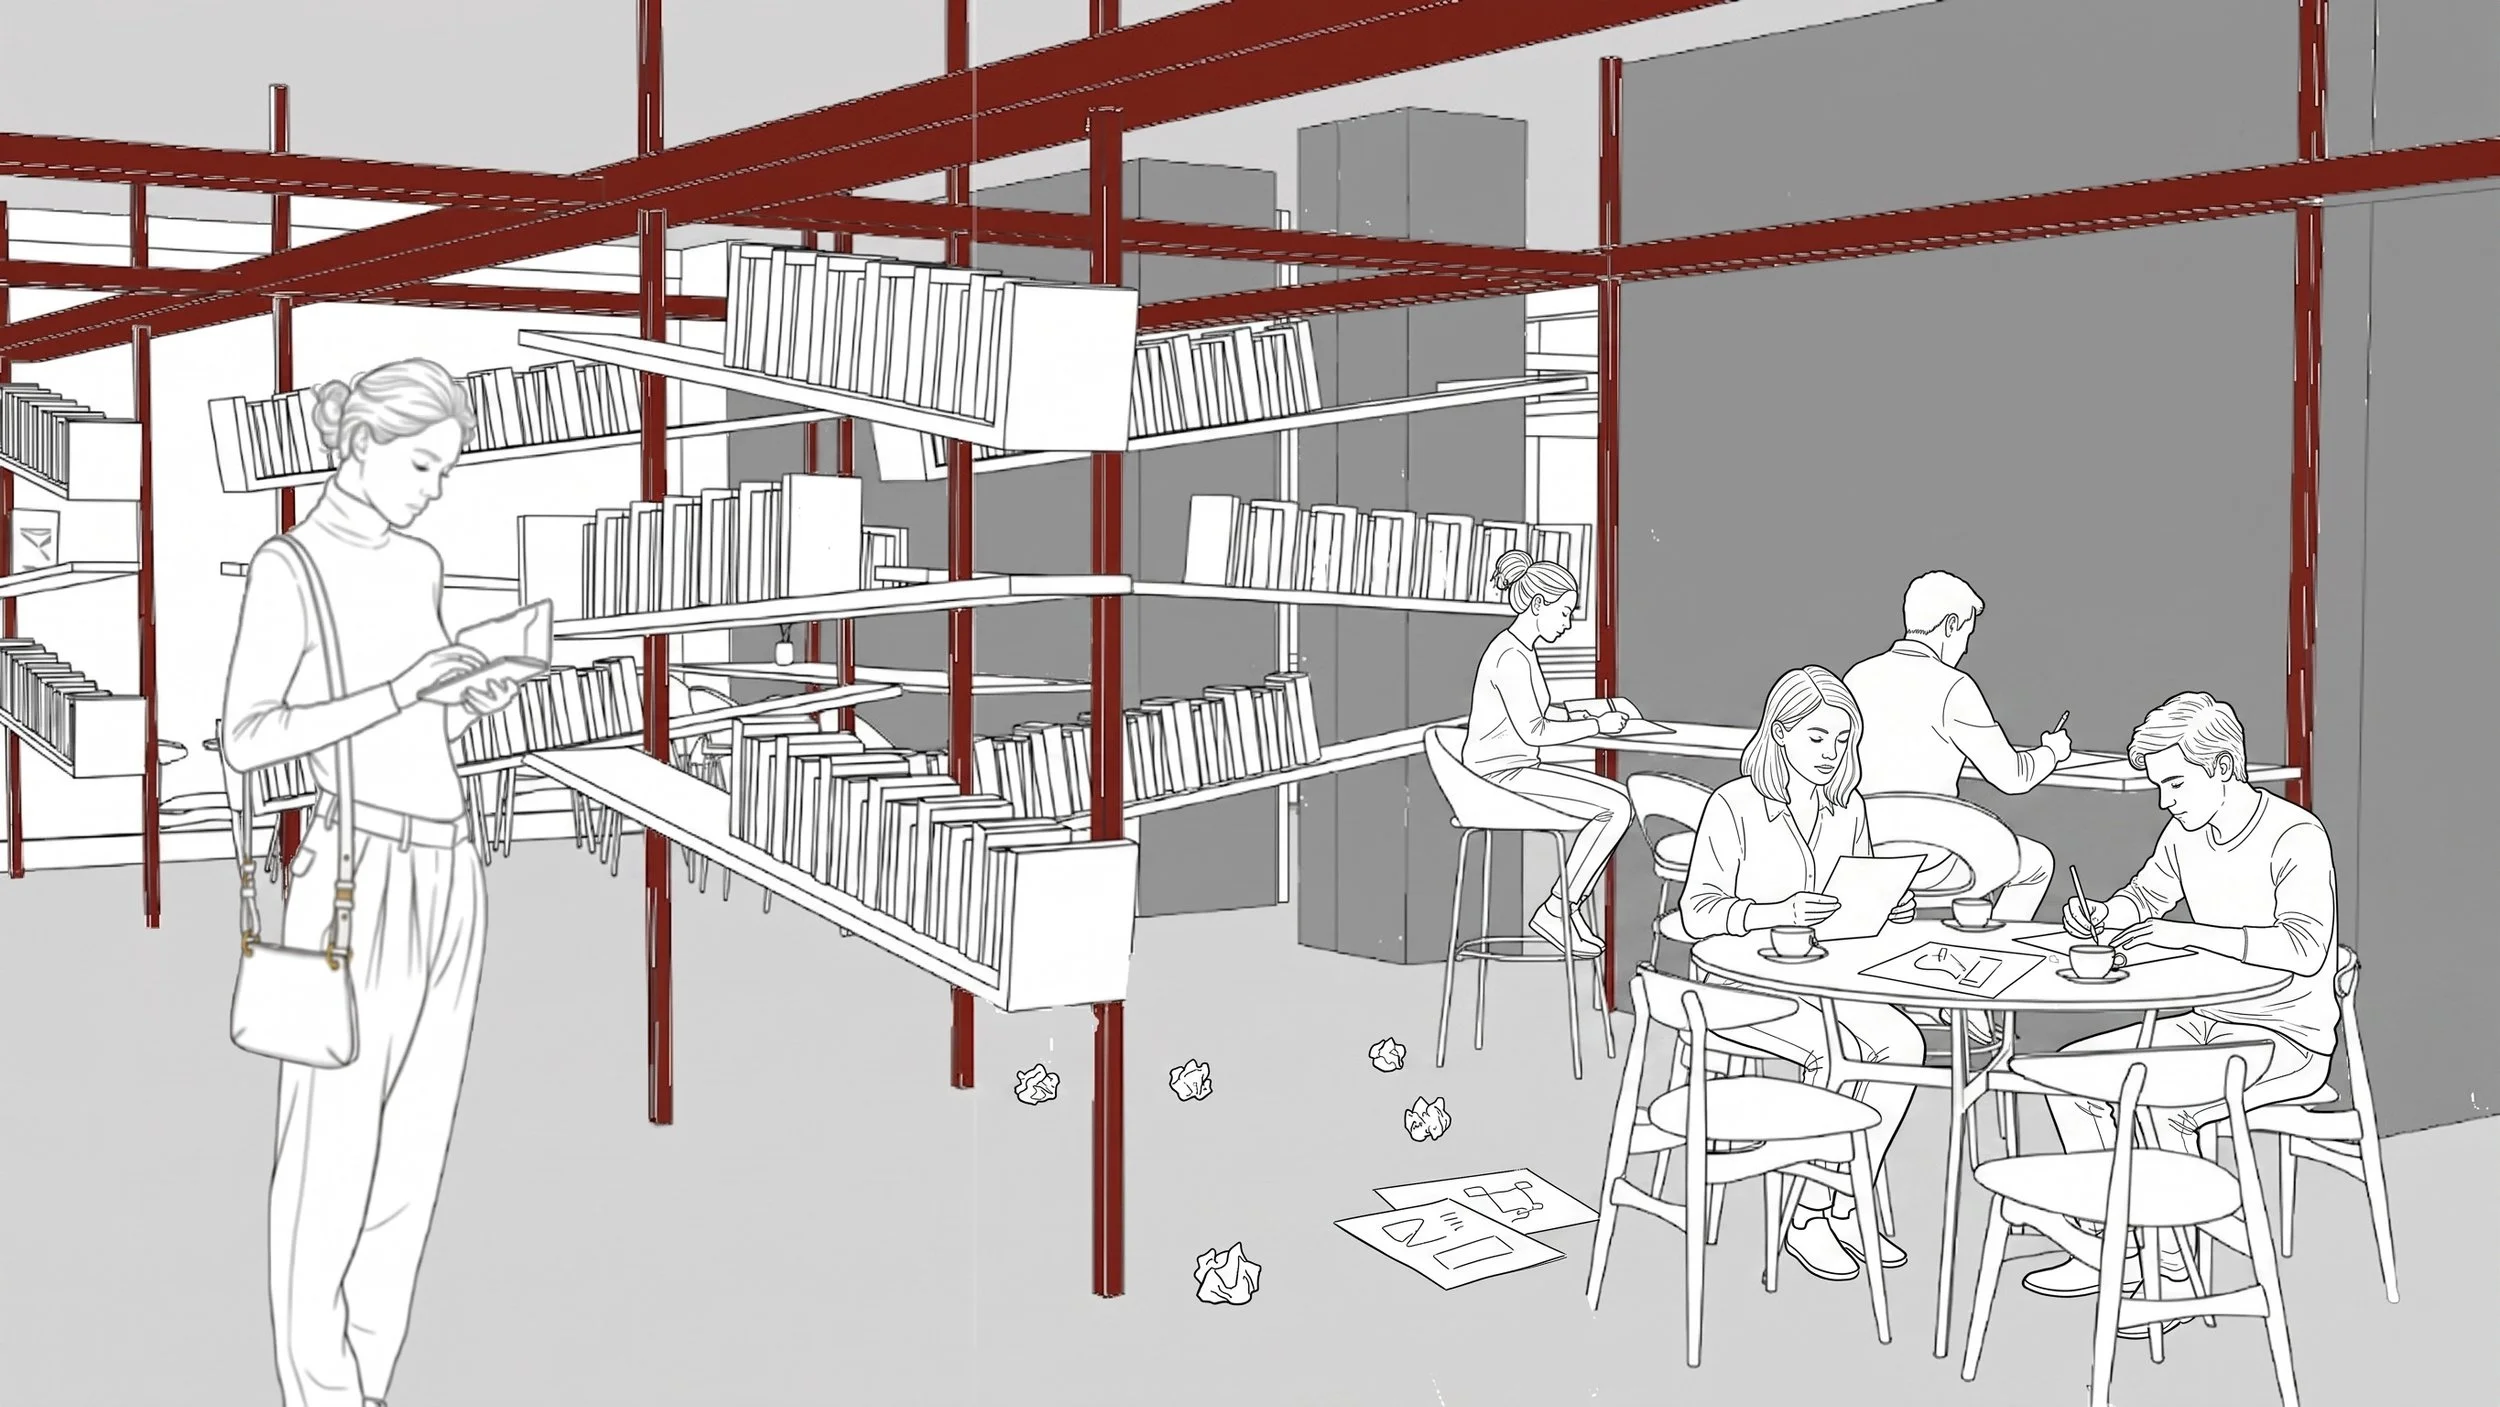
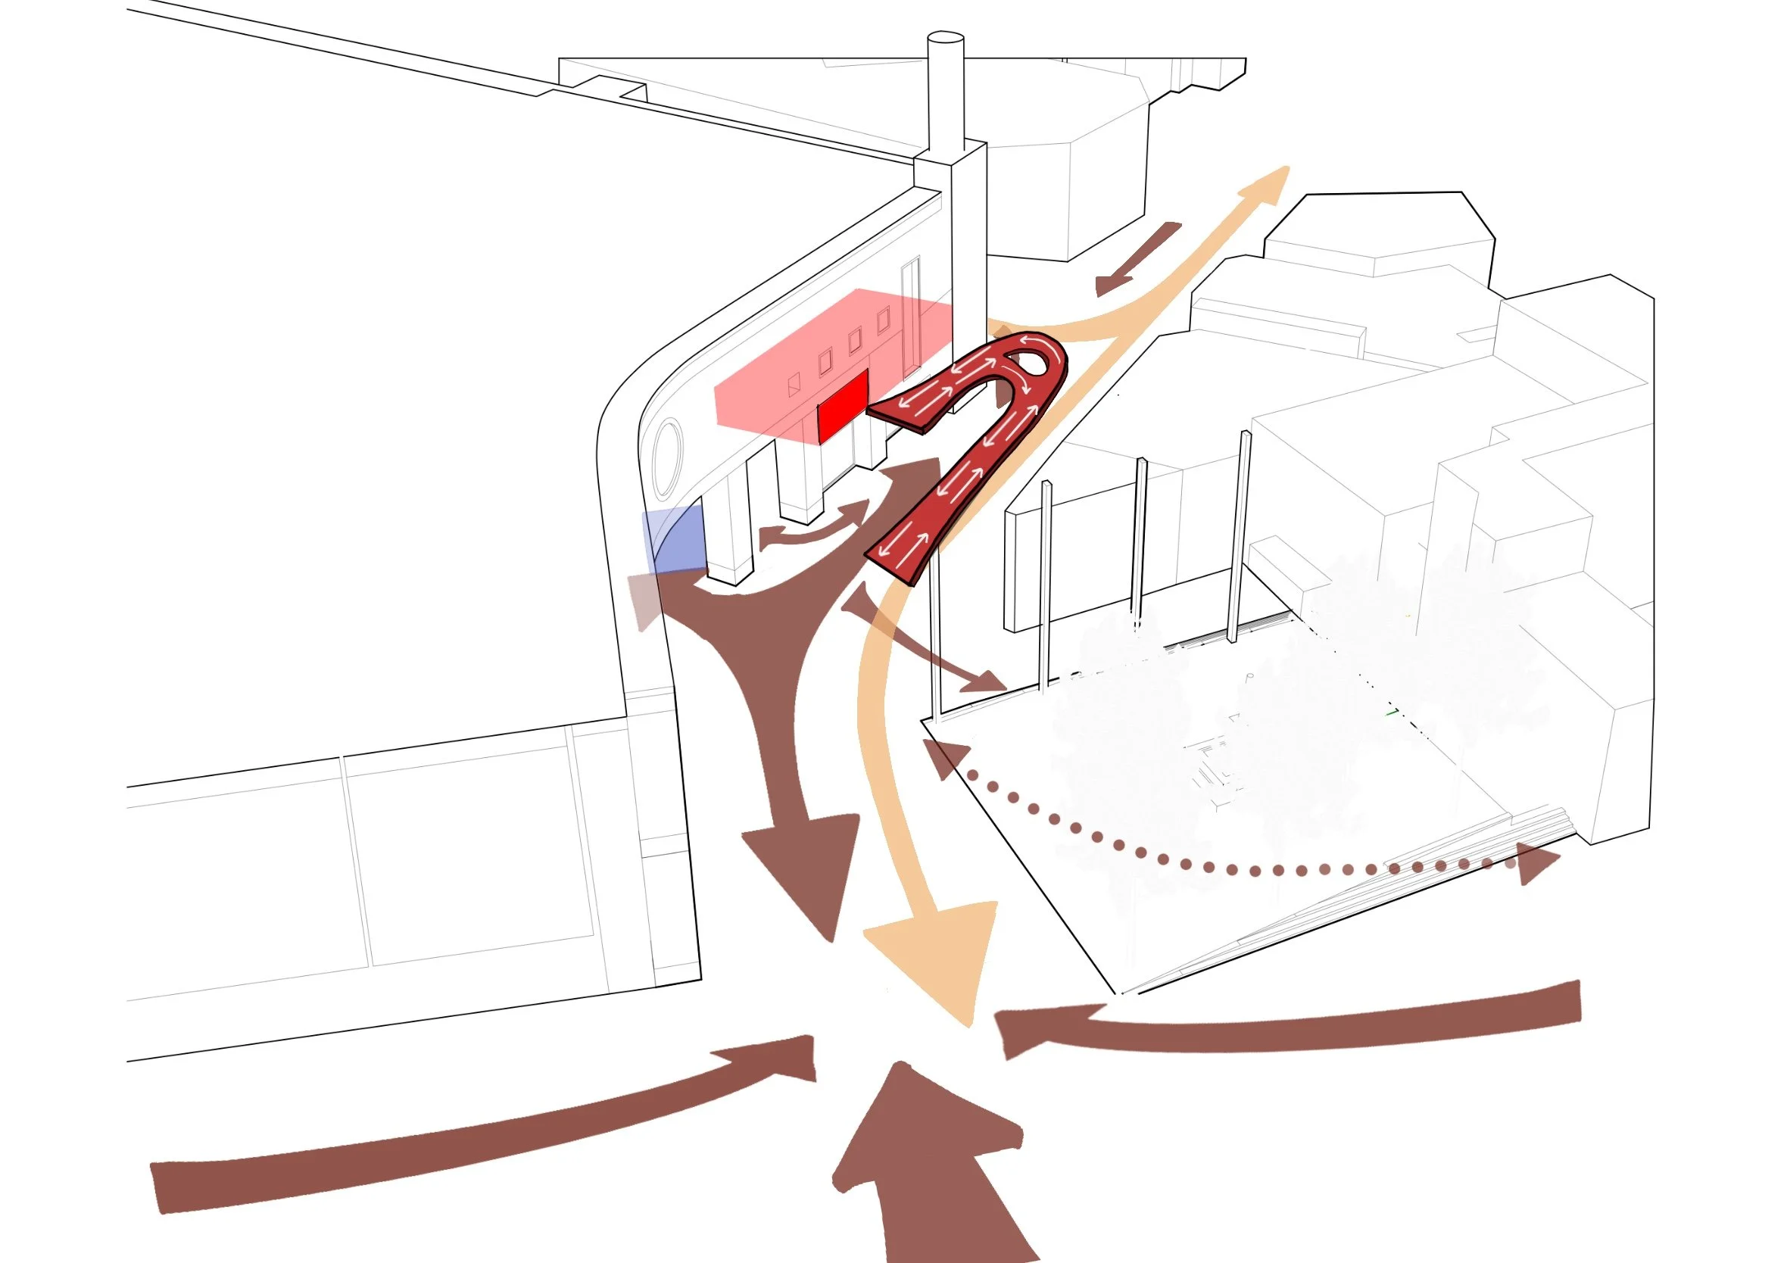
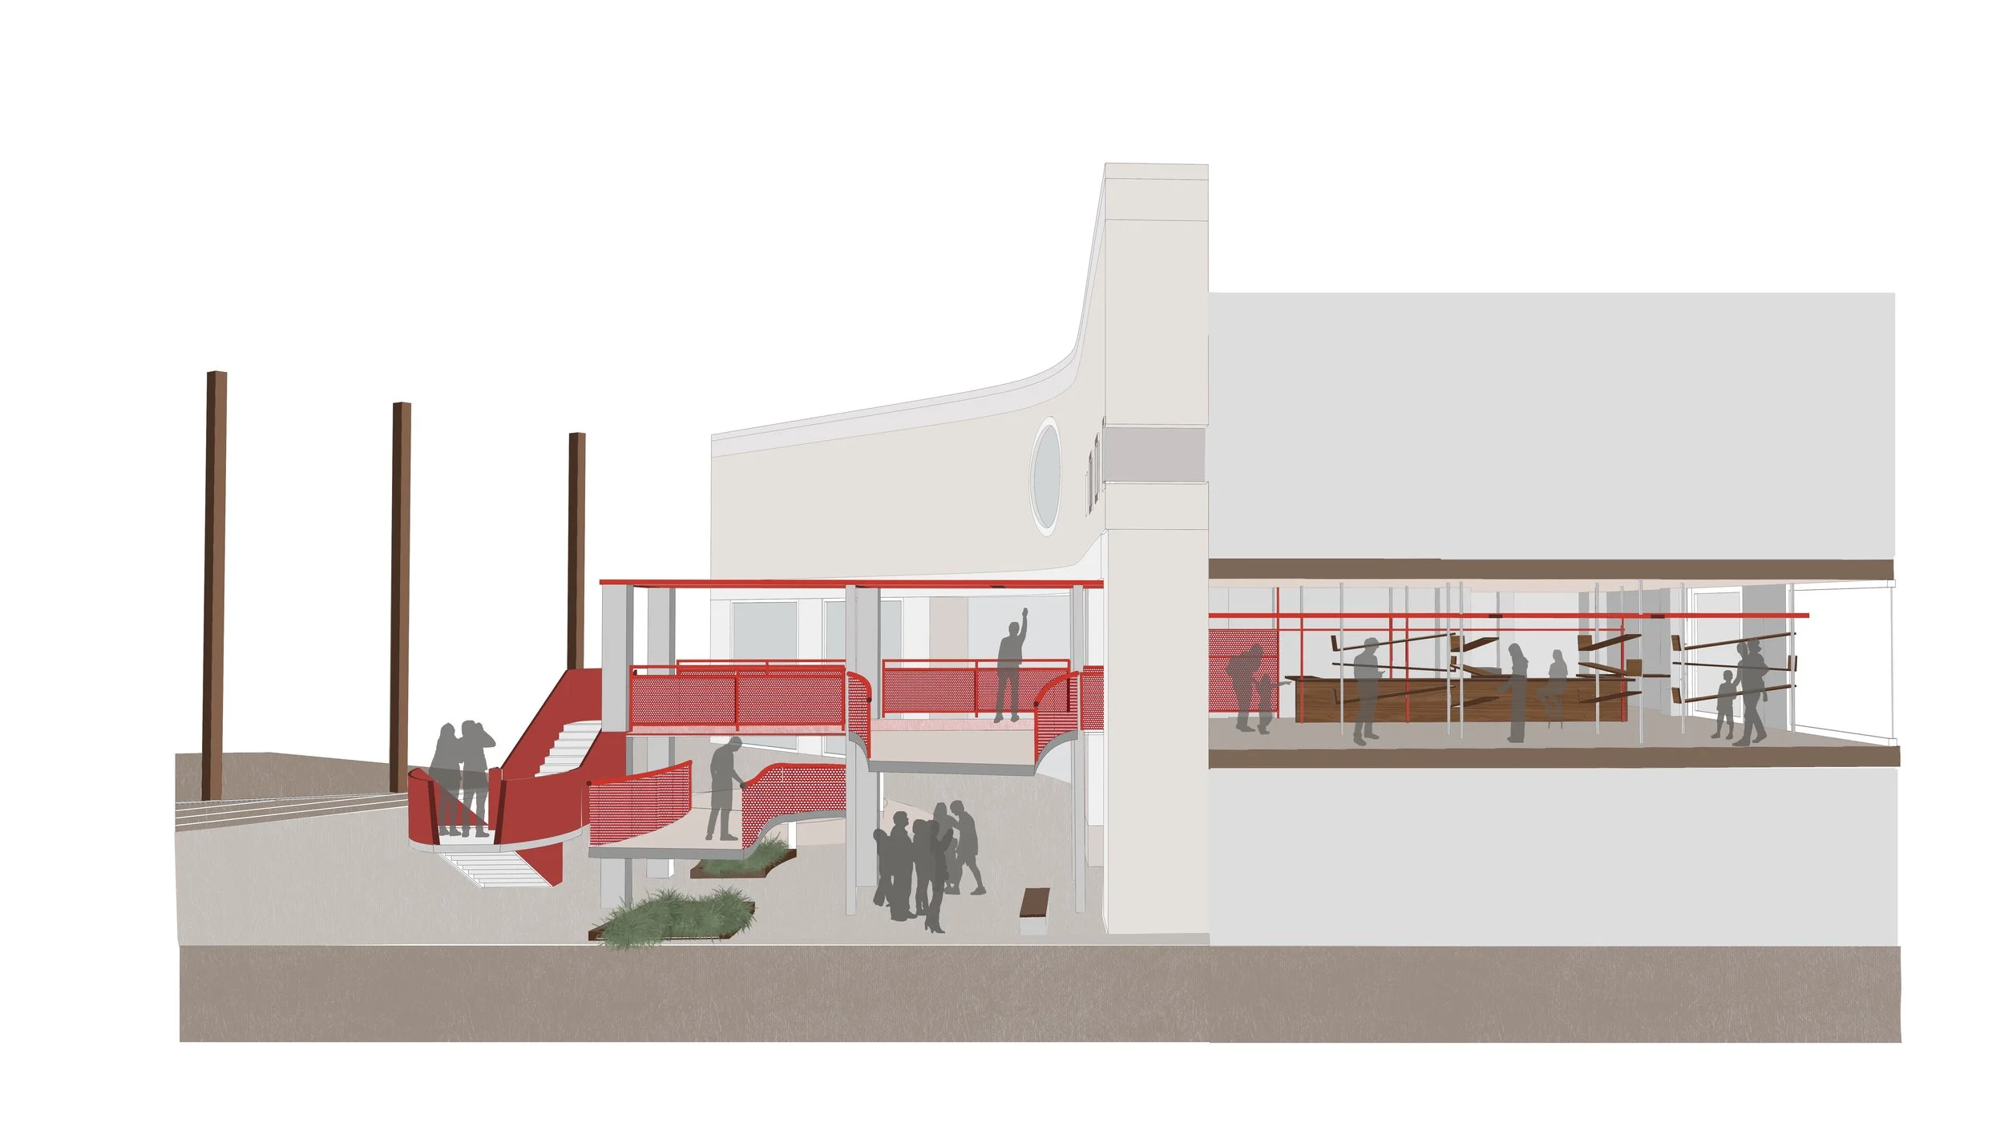
The architectural strategy is inspired by Henri Lefebvre’s theoretical framework of the ‘Right to the City’ and Bernard Tschumi’s concept of ‘Architecture as Event.’ Rather than relying on traditional, silent reading rooms that passively wait for patrons, the design deliberately subverts conventional library typologies. A parasitic, red steel bridge pierces directly into the first floor of the existing building, bypassing the thresholds of the shopping mall. This bold structural insertion converts the interior into a mechanical production facility dedicated to local grassroots movements, featuring open zones for screen-printing, stencil making, and reading space. The bridge connects the street directly into the building's core, it brings the democratic energy that was inspired by Bonn Square.
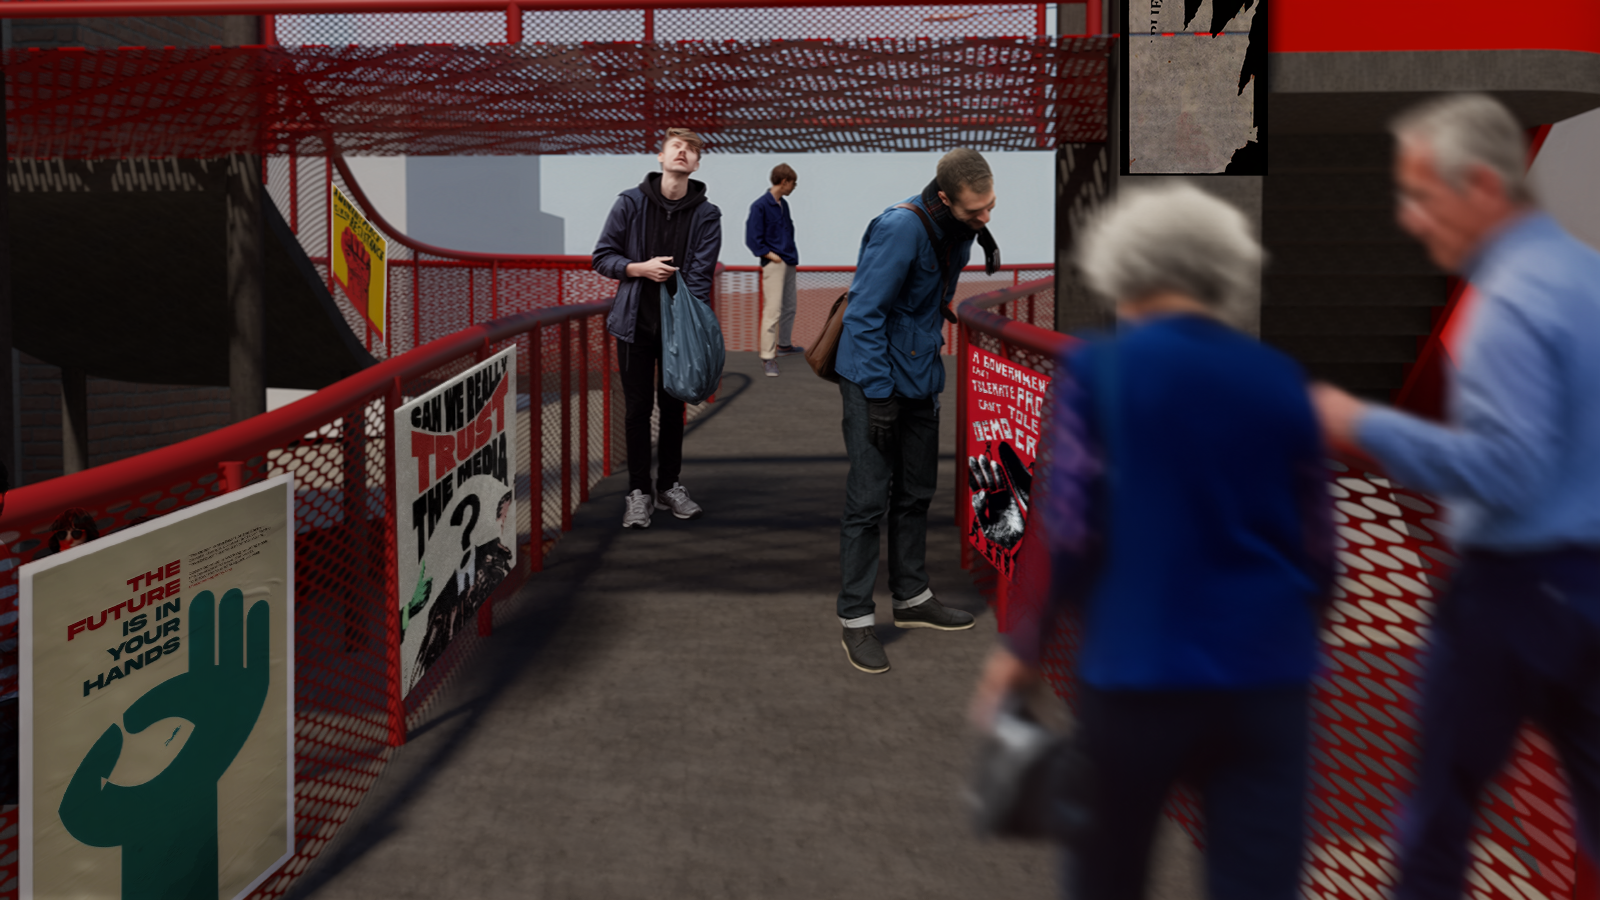
Externally, the bridge serves as a highly visible, adaptable framework. It is specifically designed to accommodate large-scale protest banners, street art, and public appropriation. This constantly evolving vernacular envelope reclaims the privatised urban realm, providing marginalised communities with the physical infrastructure to project their uncensored voices back onto the streets.
From a sustainability perspective, the project champions both environmental and social resilience. Environmentally, the intervention utilises an adaptive reuse strategy, by retrofitting a forgotten existing civic asset rather than proposing a new build. Socially, the design sustains vital community infrastructure by providing a free, 'Third Space' that fosters intergenerational connection, dialogue, and long-term democratic participation in an increasingly privatised city.
Ultimately, Freedom of the [OP]Press demonstrates how interior architecture can act as a direct catalyst for social agency, ensuring that equitable access to knowledge and the right to civic expression remain as public rights.