YEAR 01
TUTORS: Khisha Clarke, Ralph Saull, Isac Leung, Ben Hutchinson, Maddalena Laddaga, Jake Winter, Sophie Martin, Ben Russell, Jane Anderson
THANKS: Theo Jones, Jacob Valvis, Iona Foster, Orit Sarfatti, Fiammetta Buckley, Basirat Oyalowo, Toby Baring, Oliver Cummings, Dougal Sadler, Hannah Fothergill, Nick Franklin, Joya Zaman, Andrea Placidi, Kathryn Gundry, Lauren Pickard
Year 1 Architecture and Interior Architecture students enjoy a shared first year programme with over 160 combined students.
From “Reinvention and Renewal - Building with Empathy” to “Accessible by Nature” followed by Reimagining the Archive - We are all Collectors”, the first year interiors and architecture students have navigated understanding working collectively, the reuse of waste materials, responsible approaches to designing within nature considering accessibility as well as community archiving. Their Representation module facilitated this, teaching them how to communicate their ideas using architectural conventions two dimensionally leading to them creating hand-drawn three dimensional pieces drawing on the styles of allocated artists and architects. Technology modules further boosted their understanding of material properties, construction and the environment of buildings.
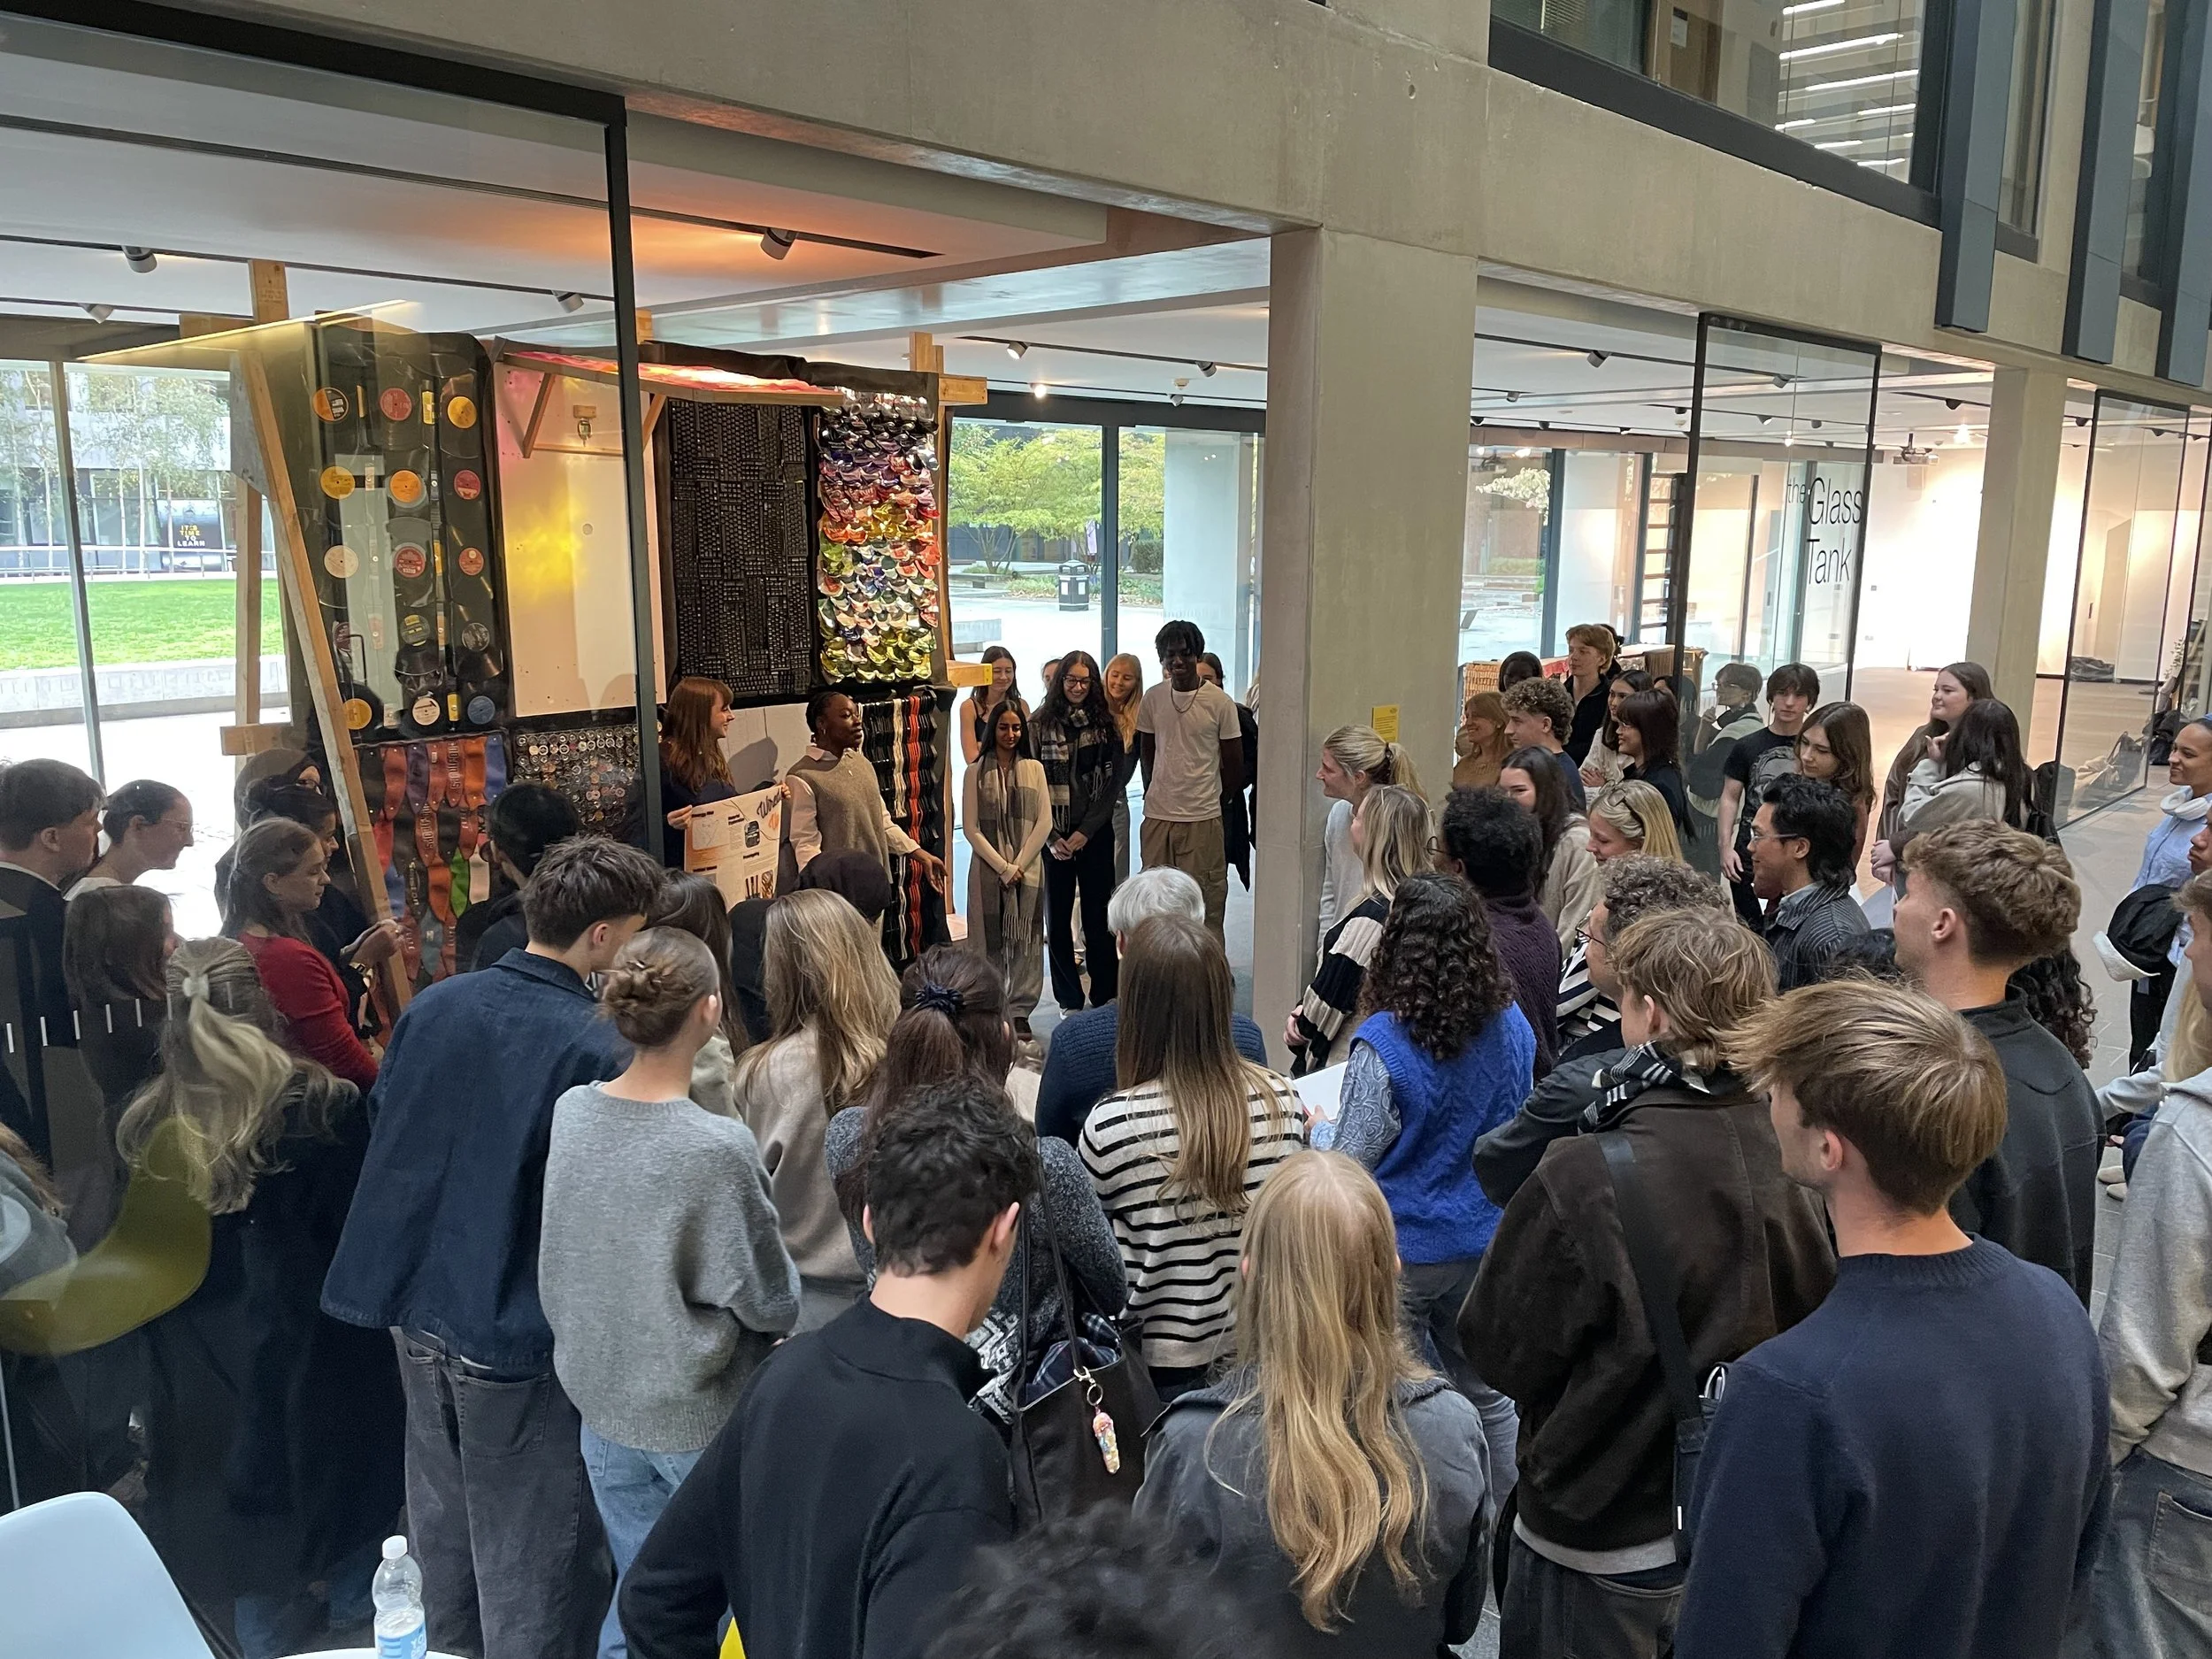
This year, the fourth in a series of five Live Projects, saw the first year create 28 wall cassettes exploring reusing waste in creative forms to work as external cladding.
Their first major project saw them consider how a diverse range of users might access a space designed to better access nature. Nestled amongst the trees in South Park Oxford this was their first attempt at designing a small scale building.
They were invited to Re-imagine the Archive for their second major project. Each student was invited to choose an archive which their building would house, this time on an enclosed urban site located in front of the Magdalen Rd Artist Studios. The outcomes reflected a diverse range of archives often grounded in the tapestry of Oxford’s society and cultures. Diving into the notion that an archive should belong to the community it serves the final designed provided not just a storage space but opportunities for the wider community to engage with or add to the archives.
Amelia Phillips
Stored in cask and time
“I felt the project went well and helped me develop a more socially responsible approach to my design for The National Brewing Library. My proposal for the national brewing library brought together brewing heritage, research facilities, exhibition spaces, and a fermentation lab within one framework which responded directly to the site context.
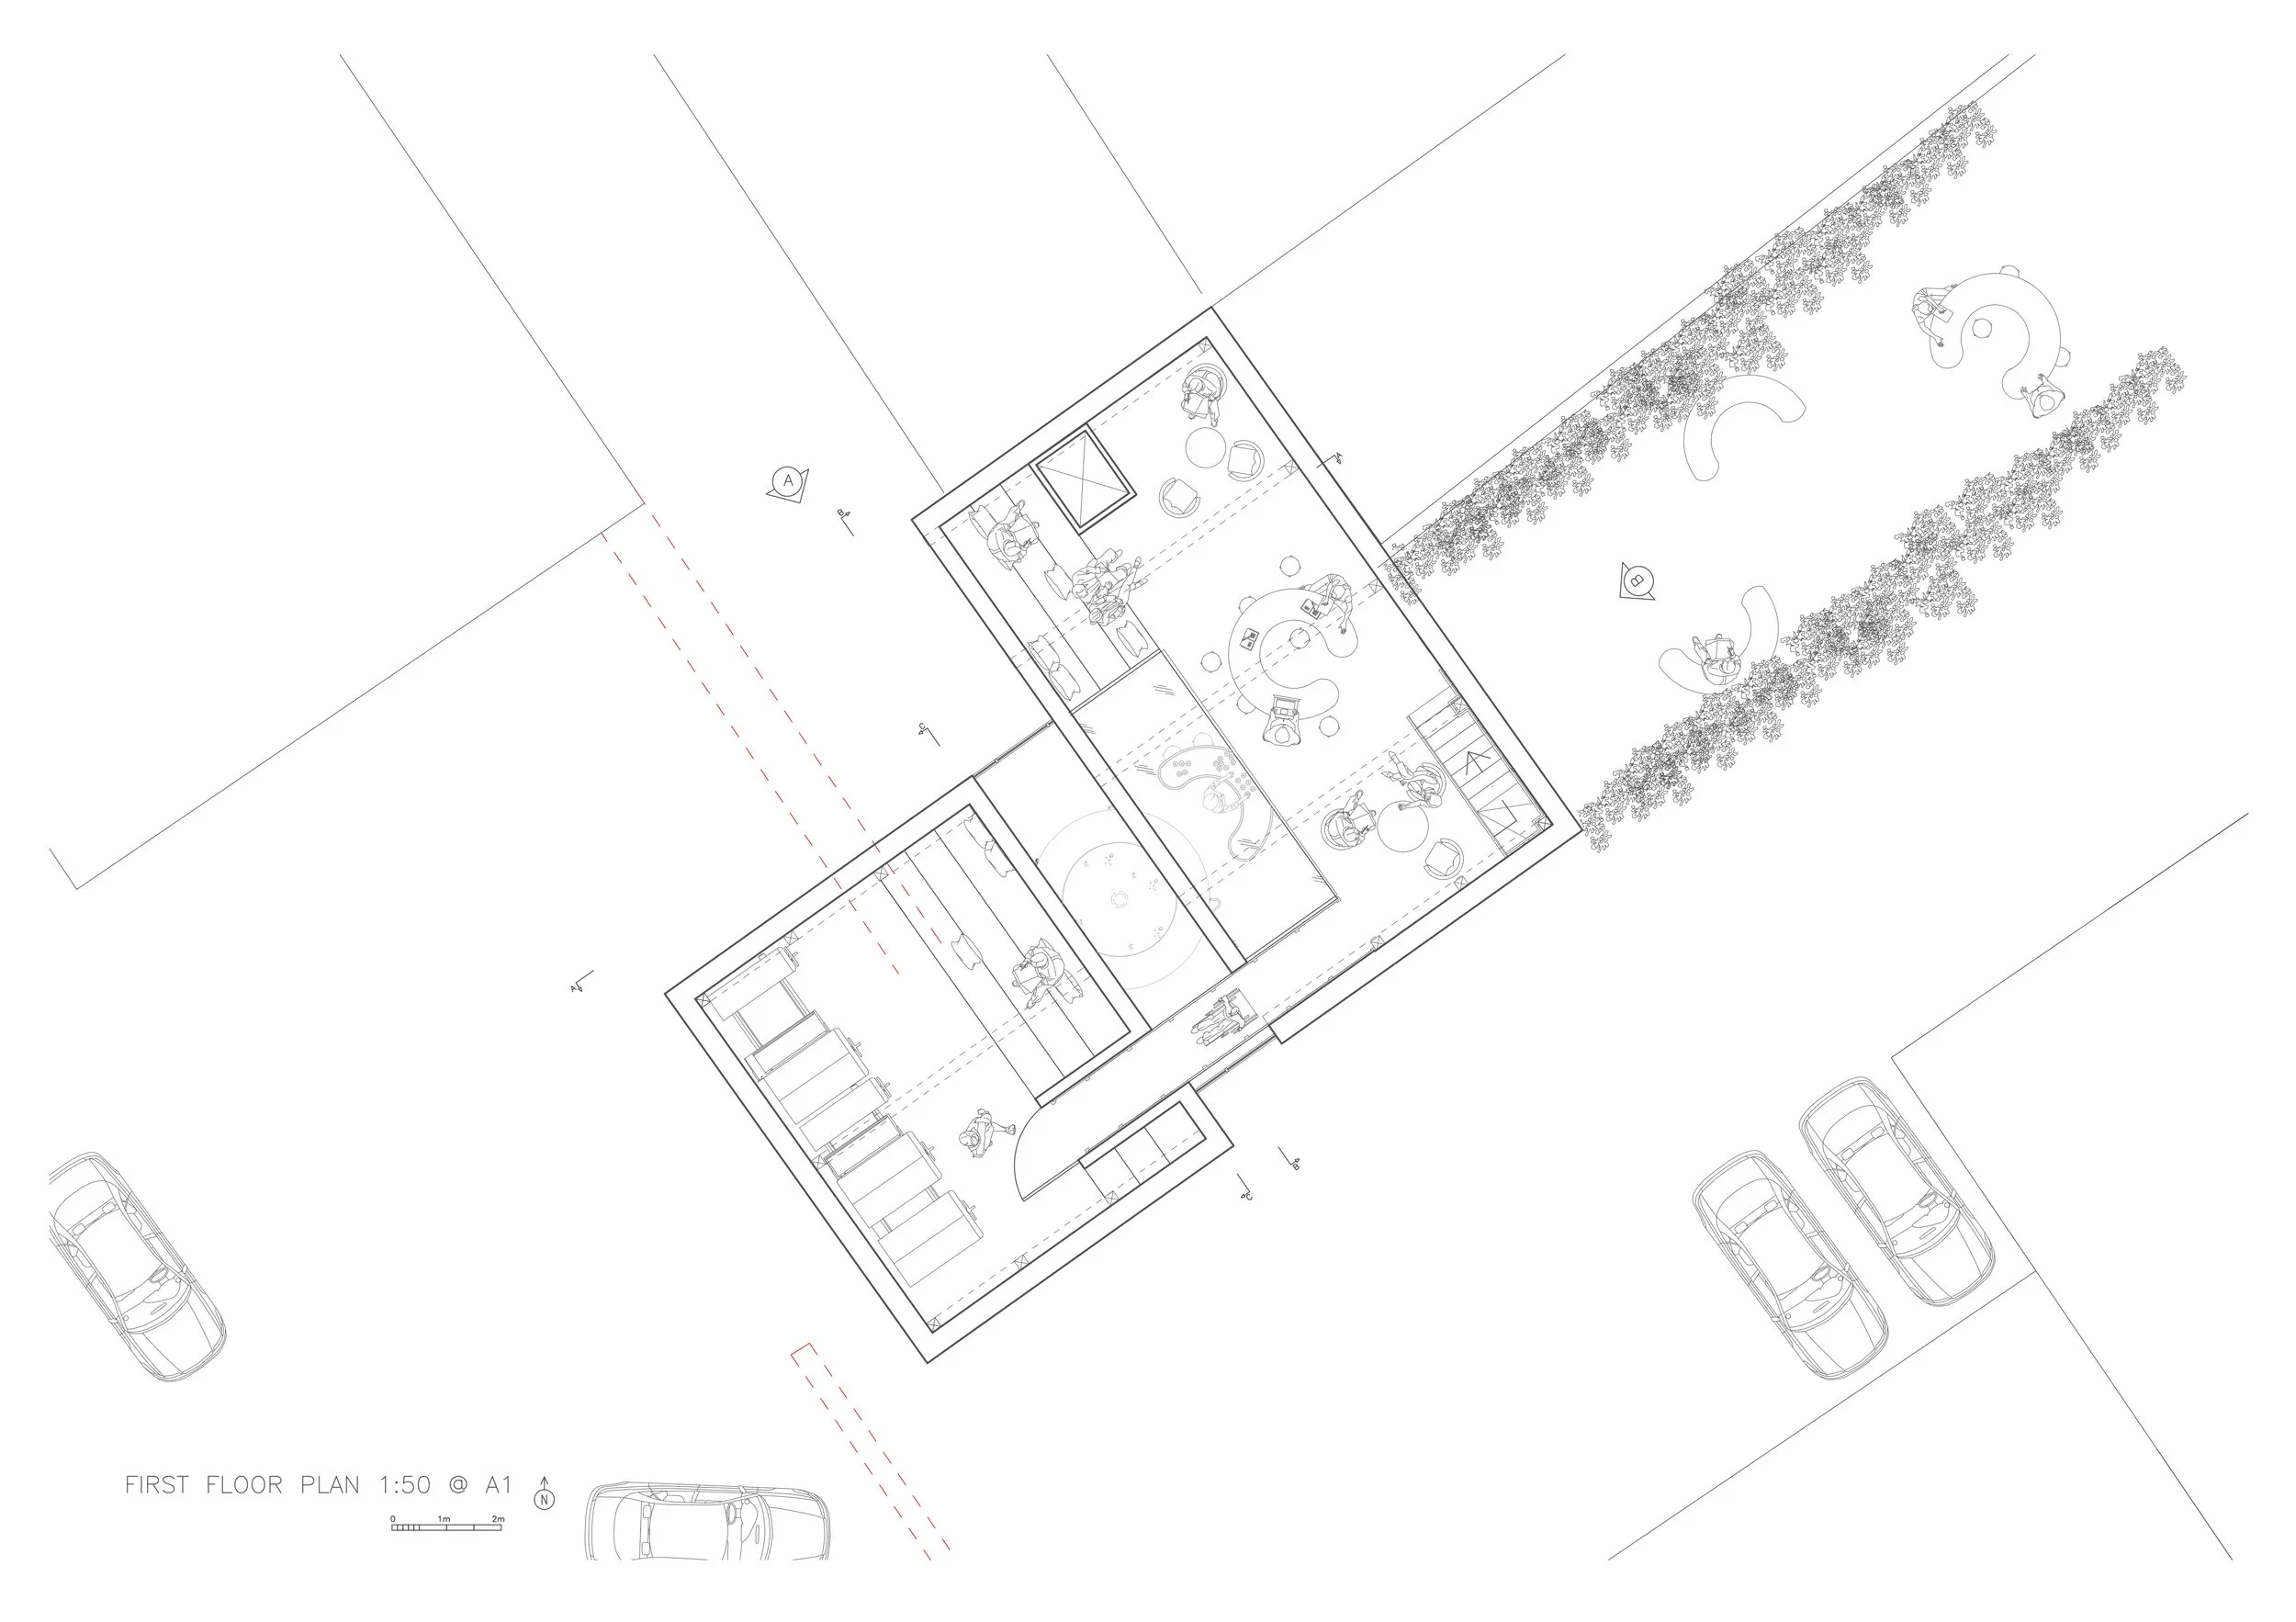
I carefully considered environmental performance, placing climate-controlled storage in sheltered areas and using north-facing reading spaces for consistent daylight, while a double-height atrium supports passive stack ventilation.
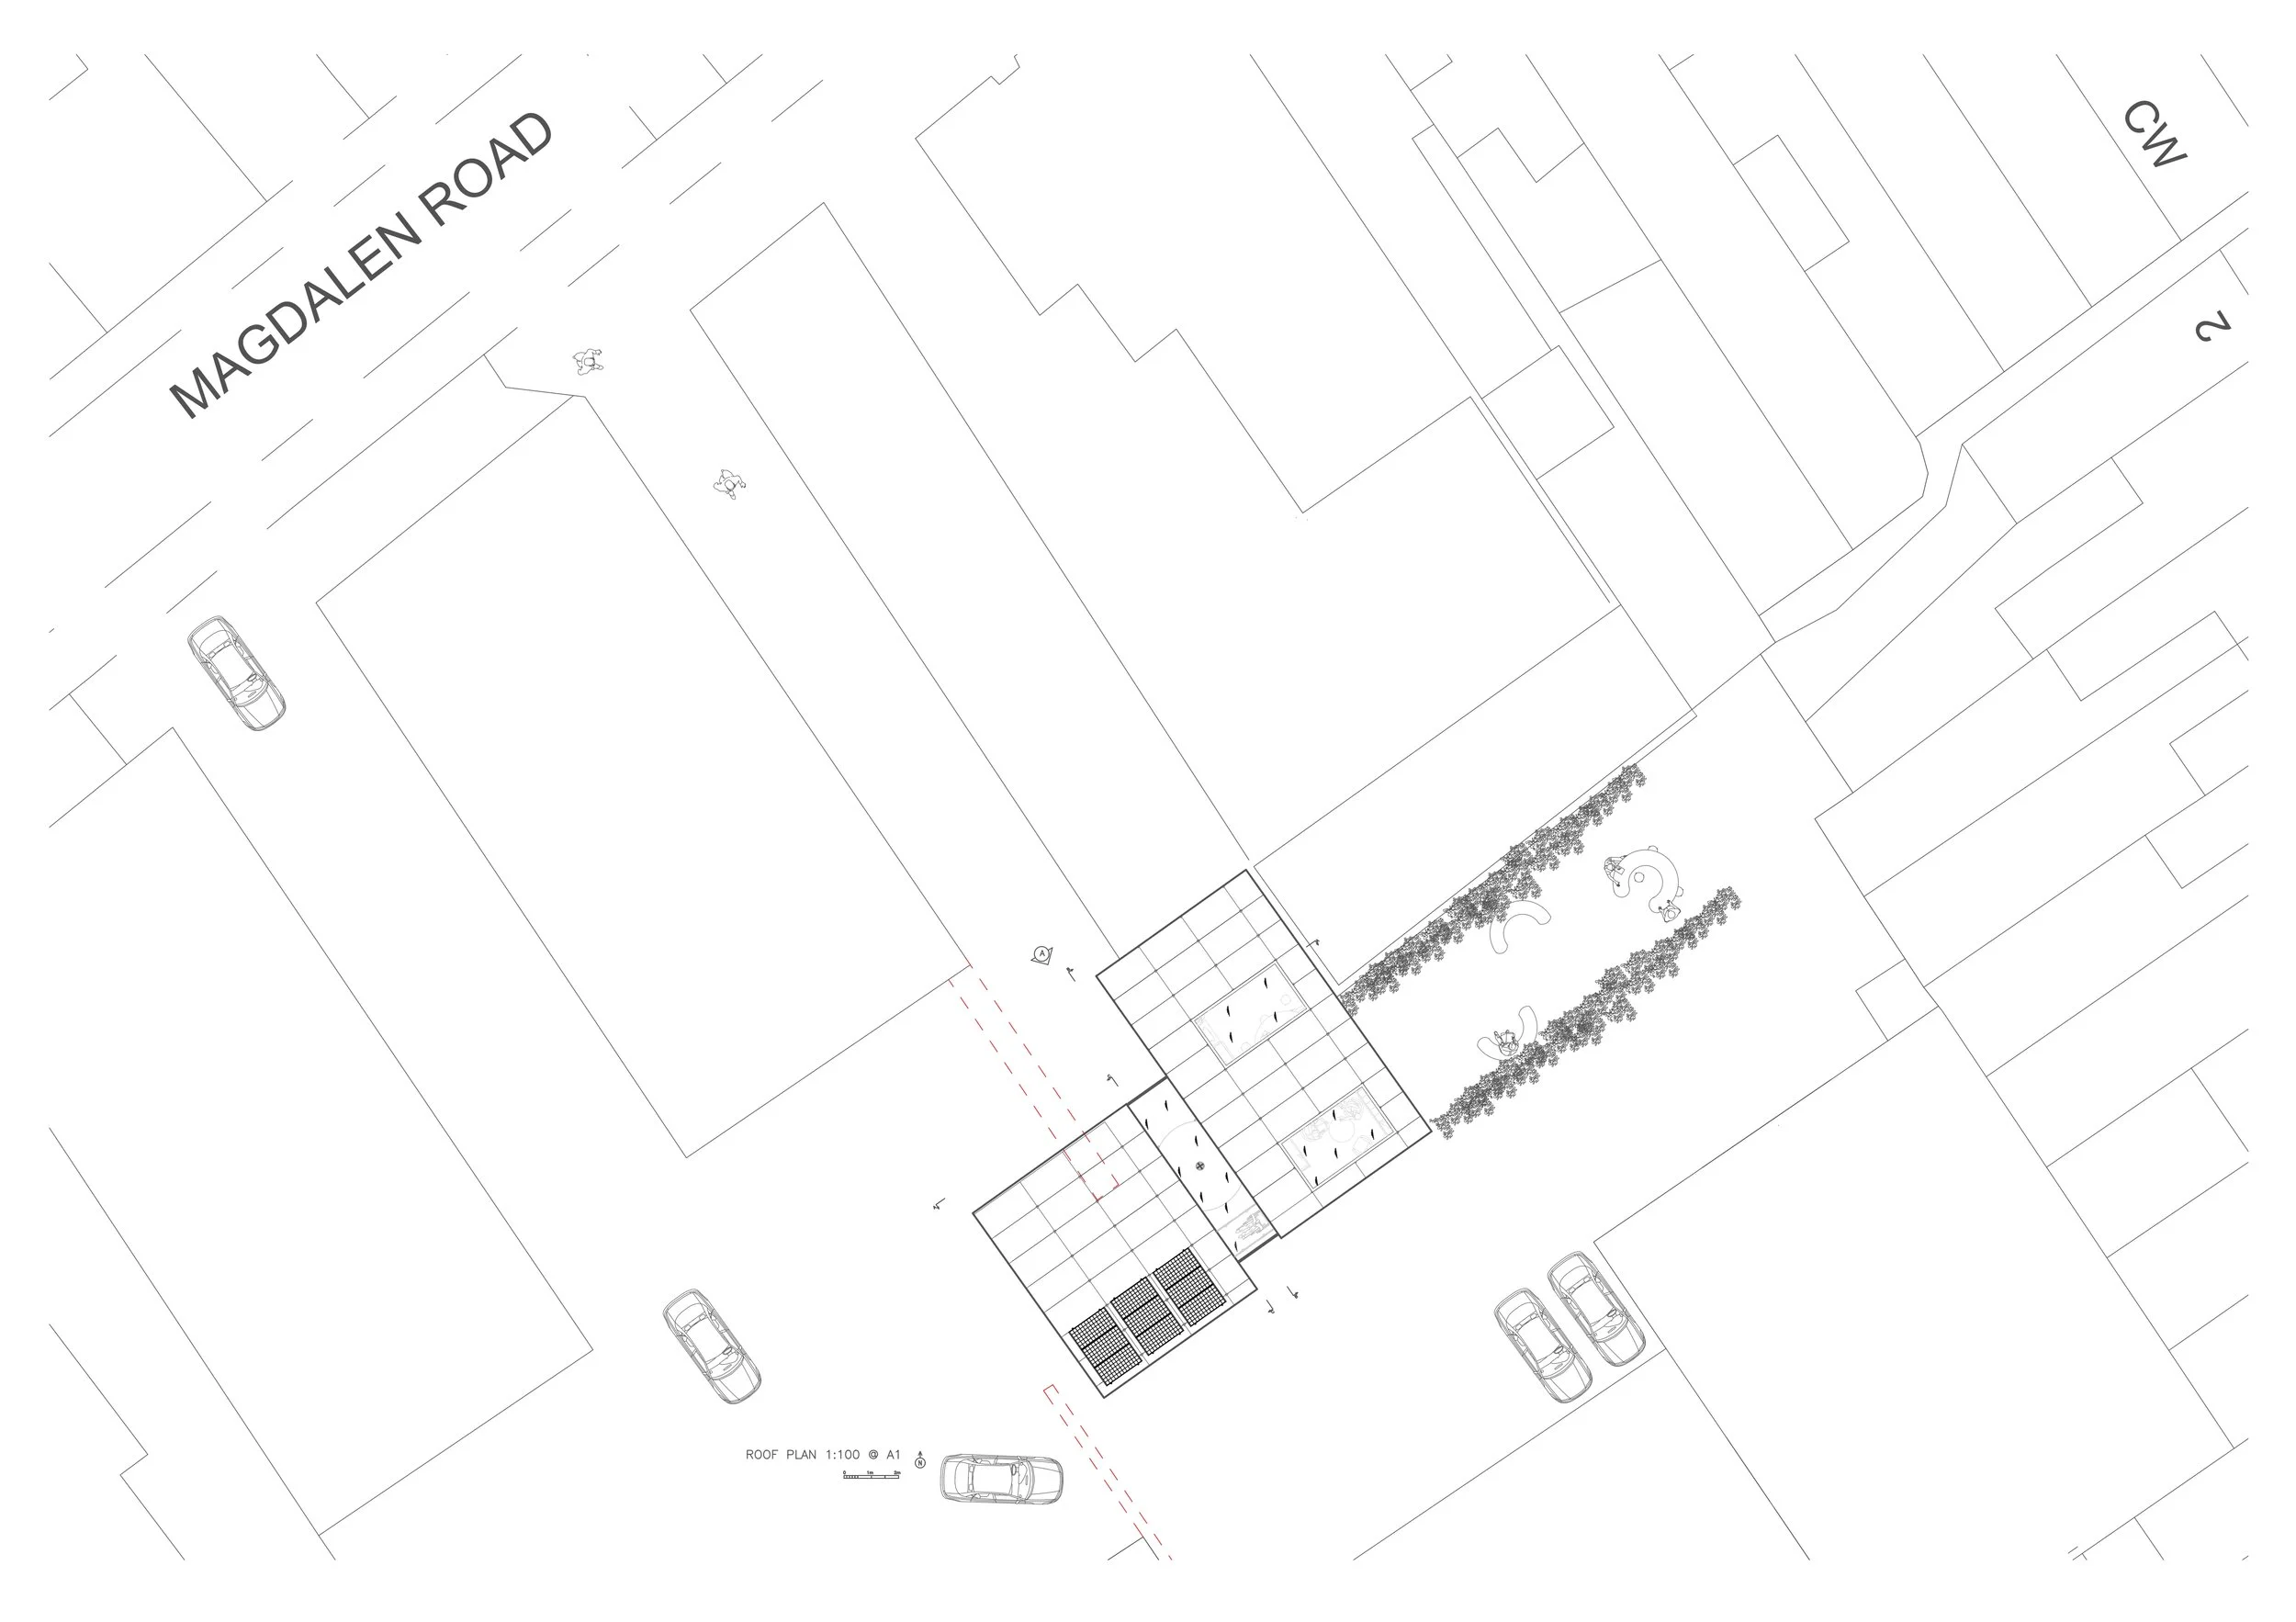
Sustainability was central throughout, with hop-growing landscapes improving biodiversity and circular material strategies reusing brewing and coffee waste within the building fabric, alongside renewable energy and rainwater harvesting.
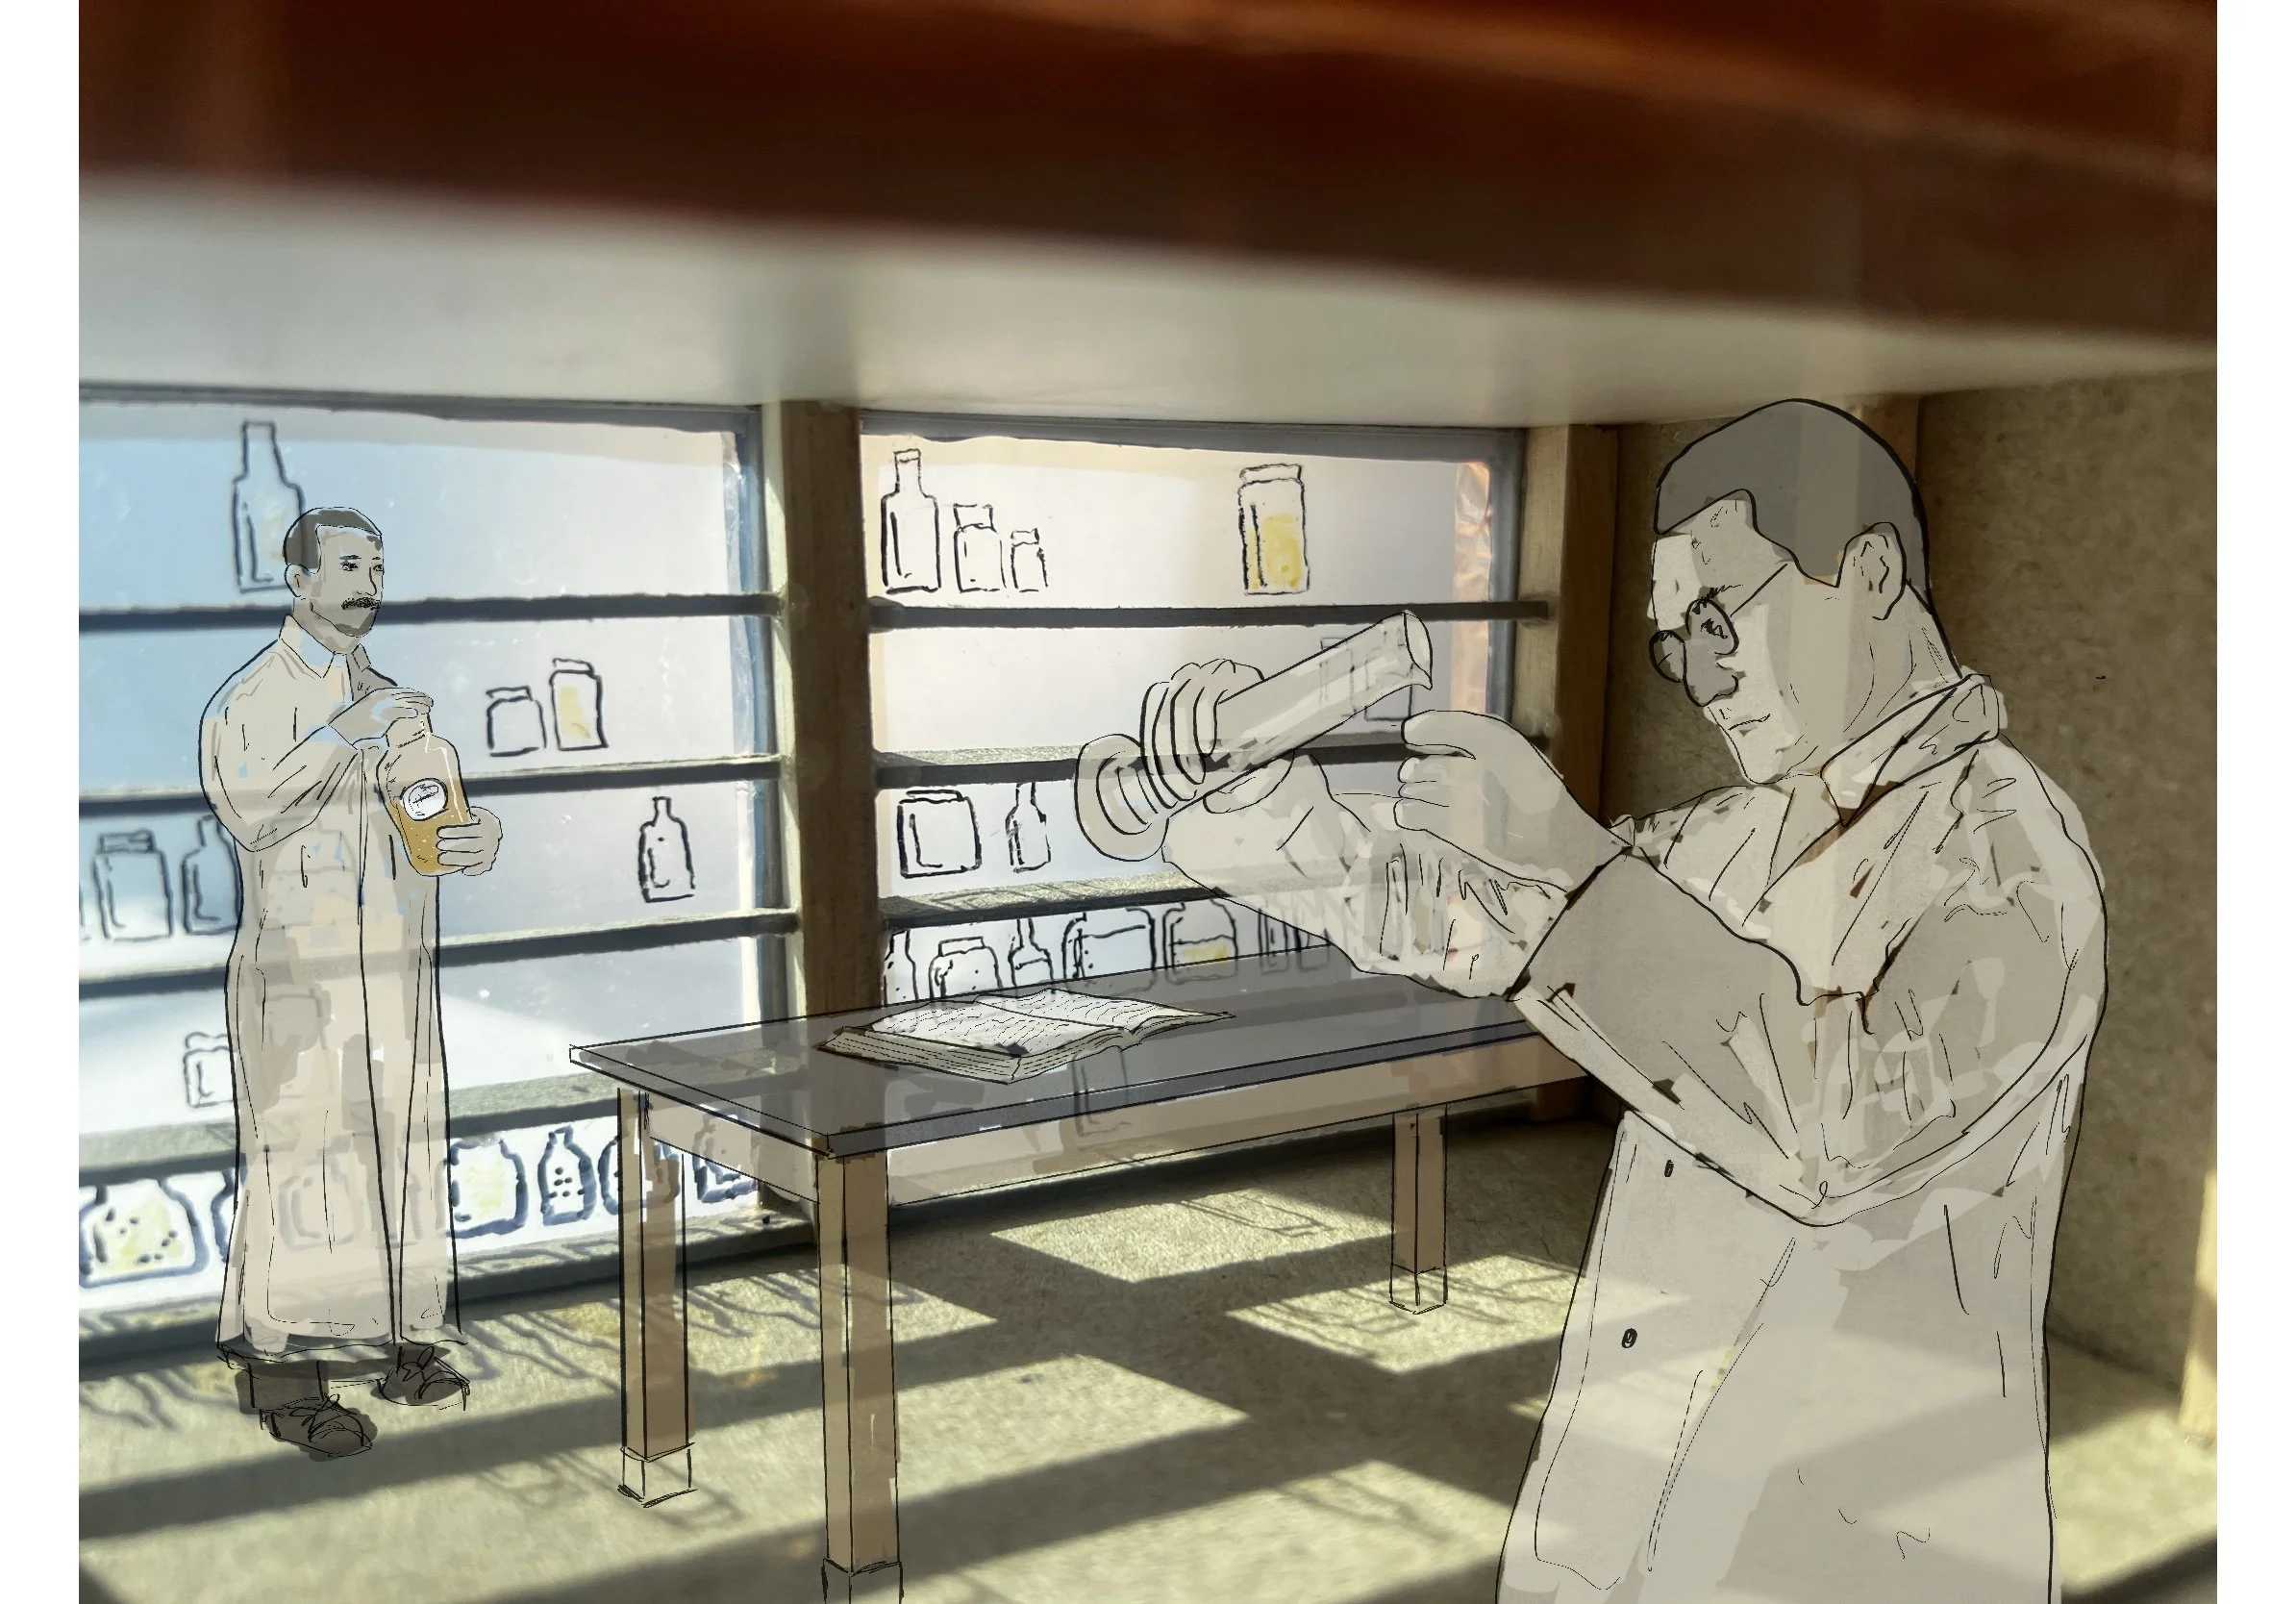
I also addressed social justice by using the fermentation lab to produce alcohol-free alternatives such as kombucha and 0% beer, making the building more inclusive and accessible to a wider range of visitors. Issues of inequality were considered through full accessibility design, including lifts and mobility aids to ensure all spaces could be accessed equally. Overall, I feel the project met the school’s aims by using experimental, context-led design to respond to environmental, social, and accessibility challenges.”
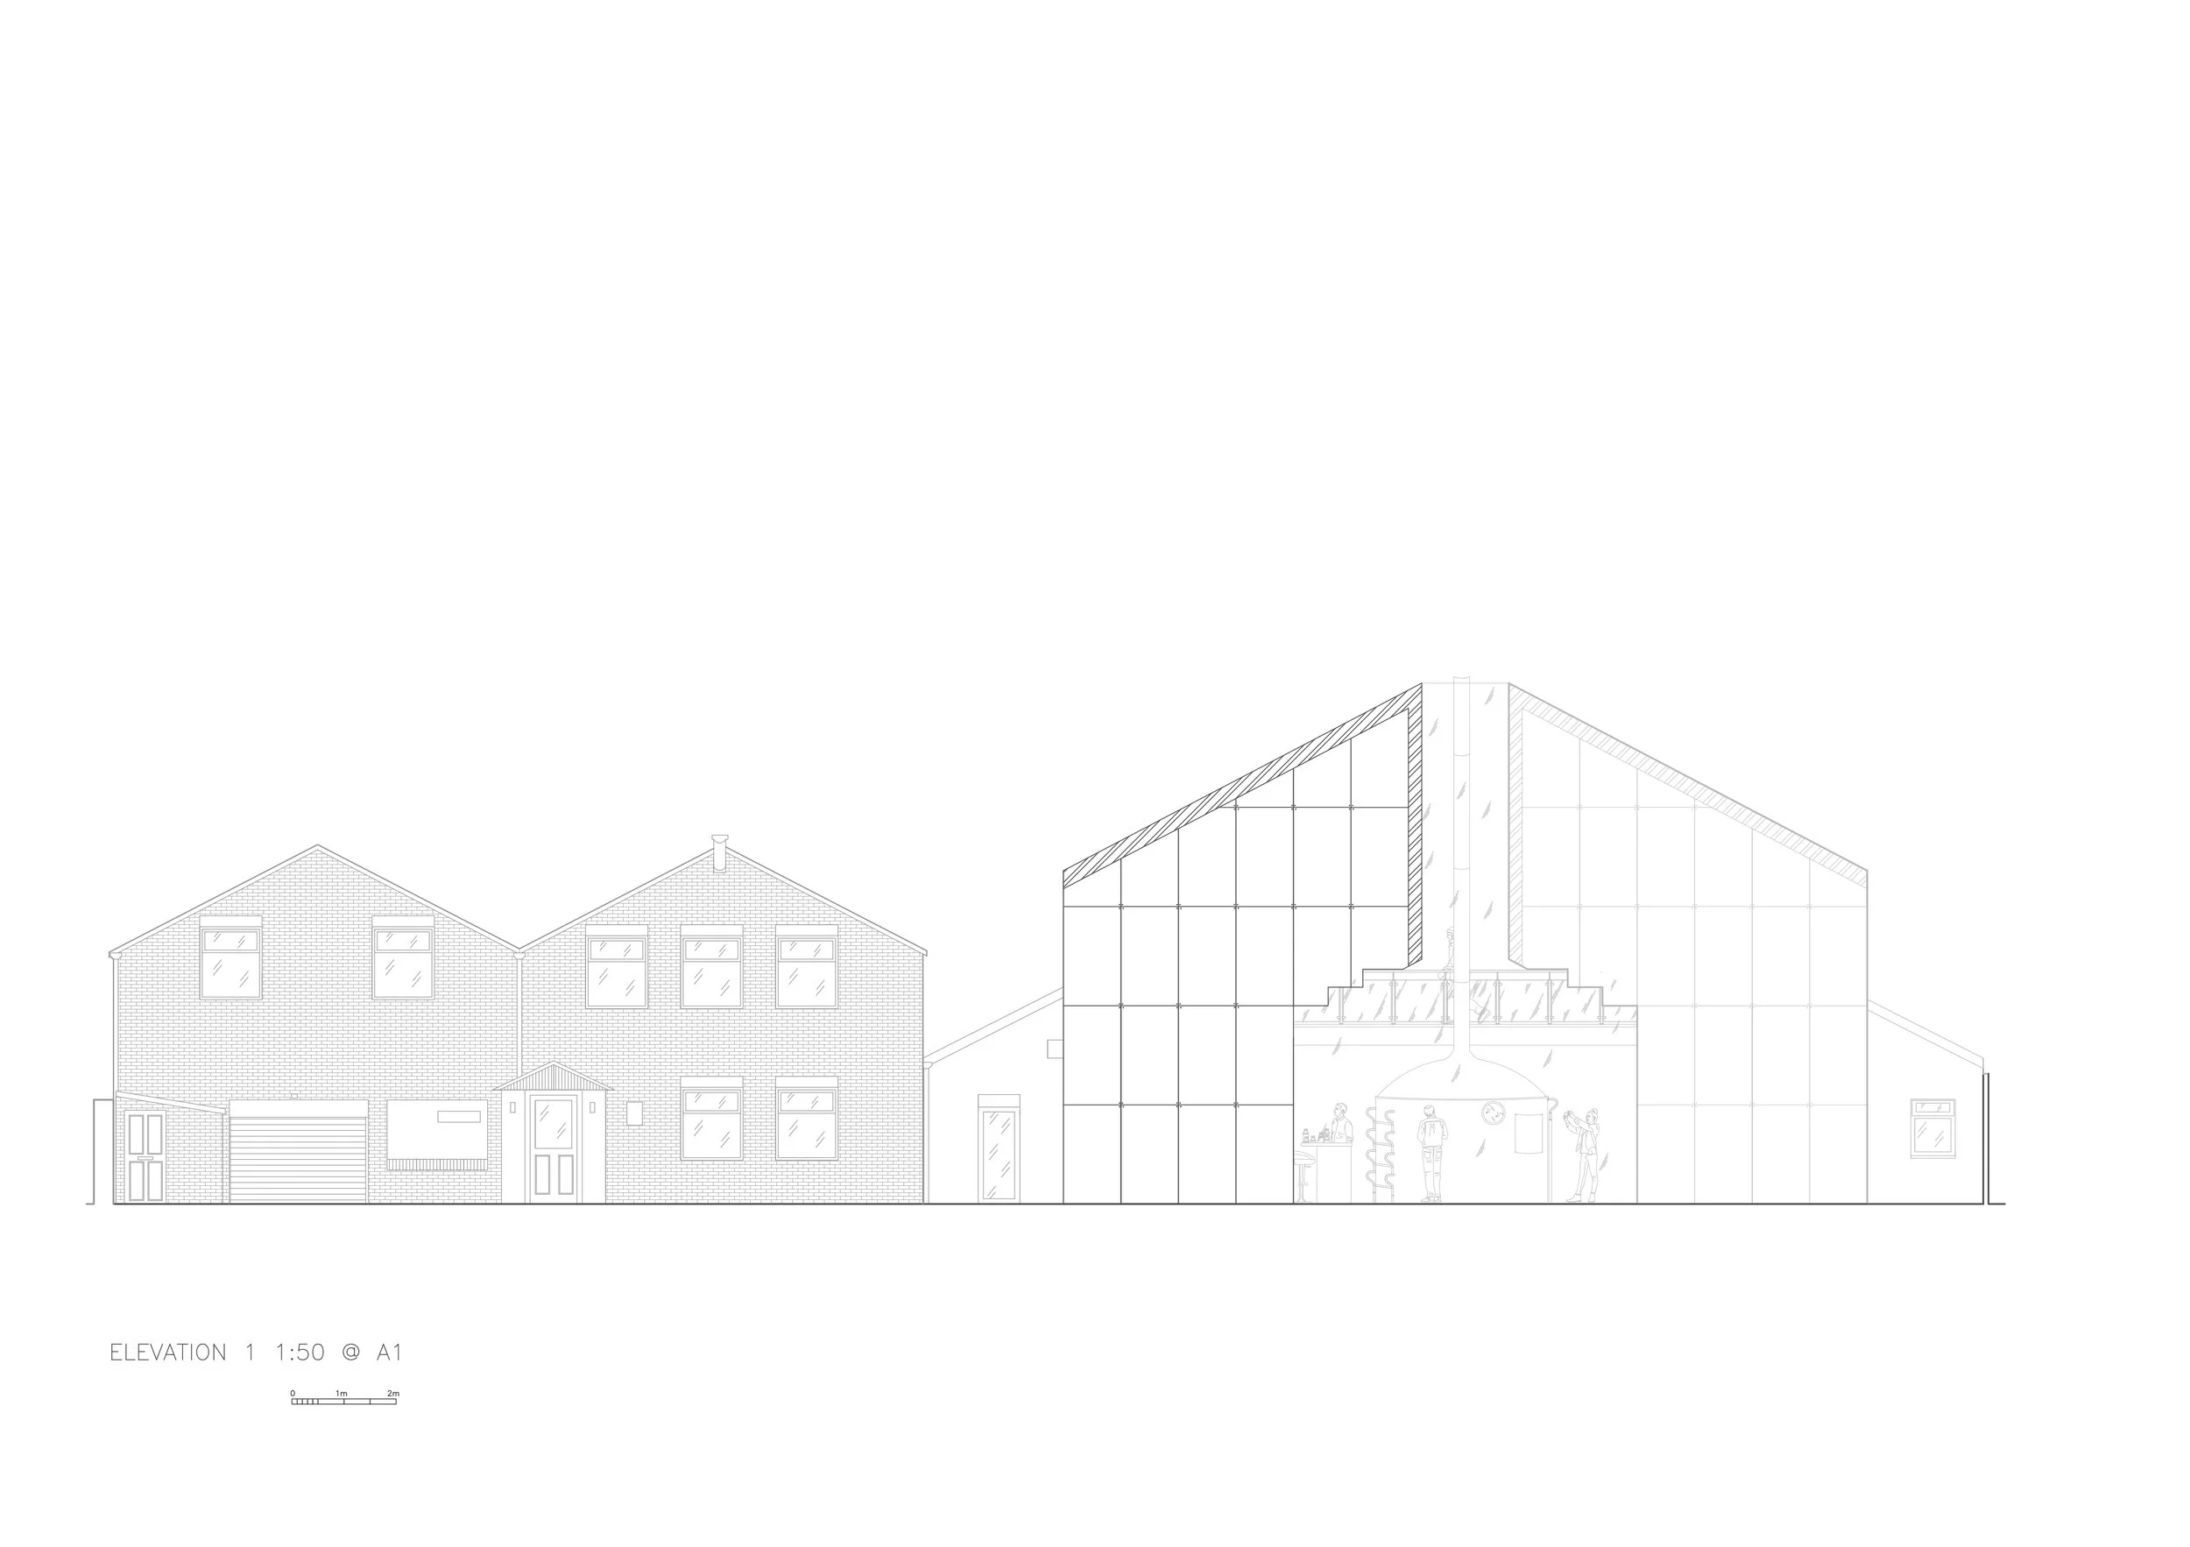
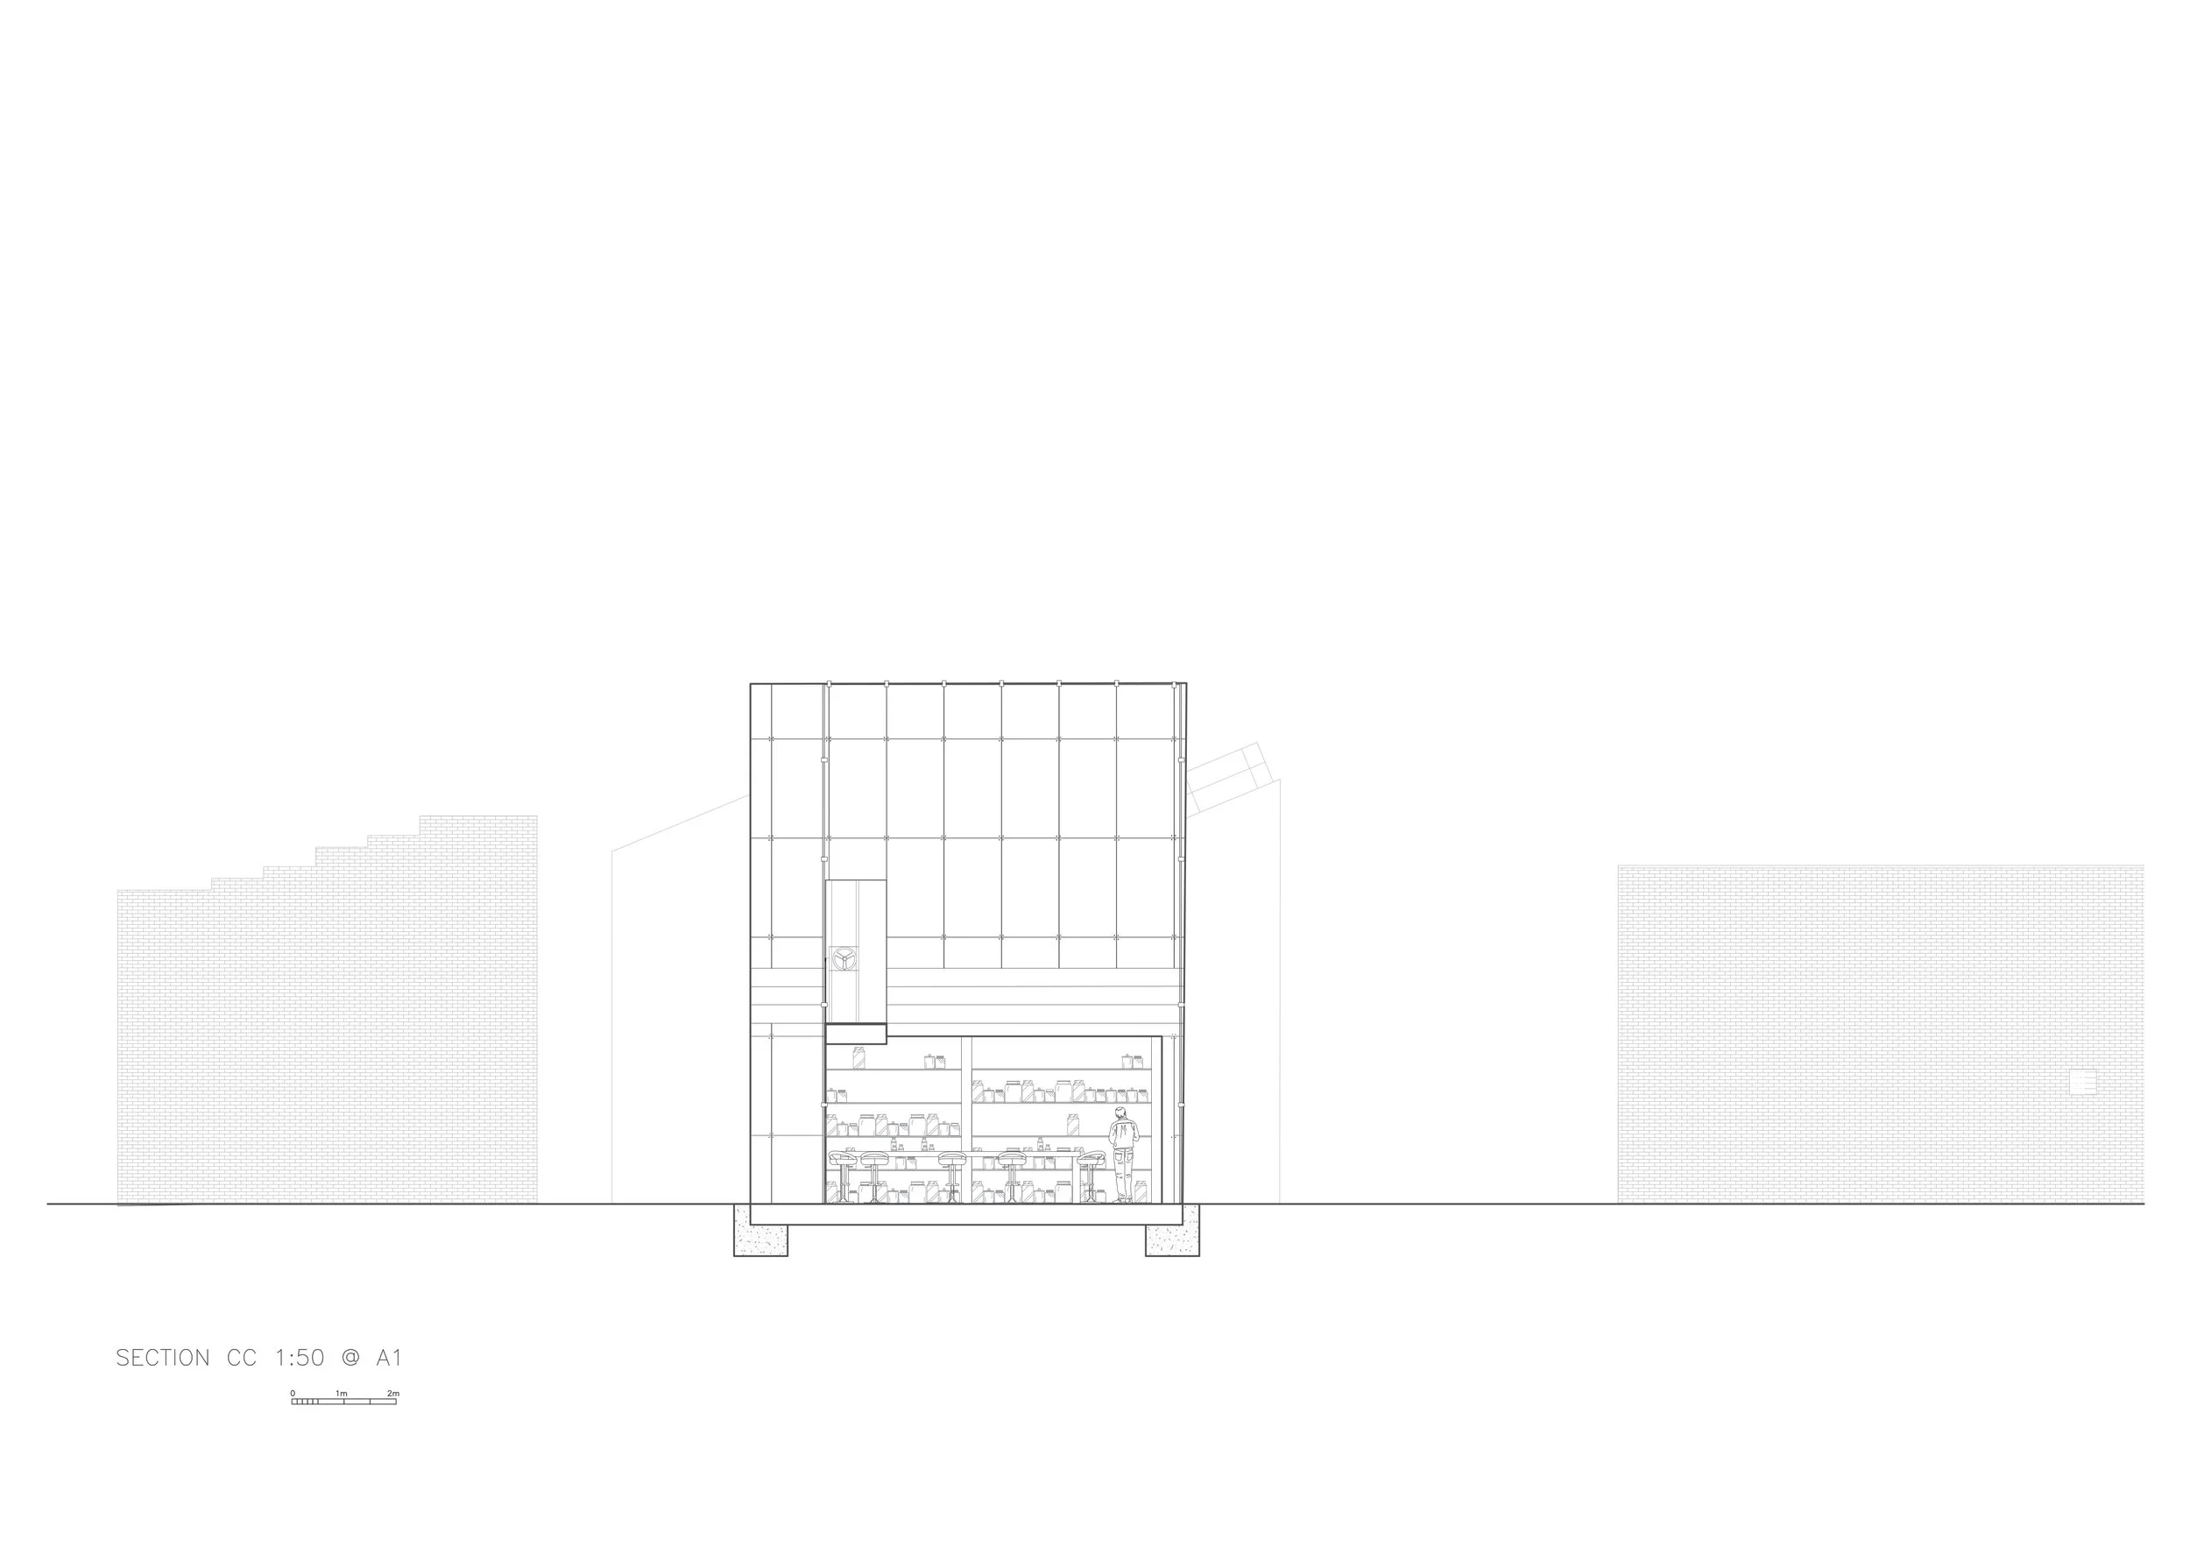
Situated within the creative and industrial landscape of Magdalen Road, Oxford, the National Brewing Library Archive reimagines the role of an archive into a place of learning, collaboration and production. Embedded within a courtyard site surrounded by artist studios and independent businesses, the project creates a new public home for the UK's most comprehensive brewing collection while strengthening connections to the local creative community.
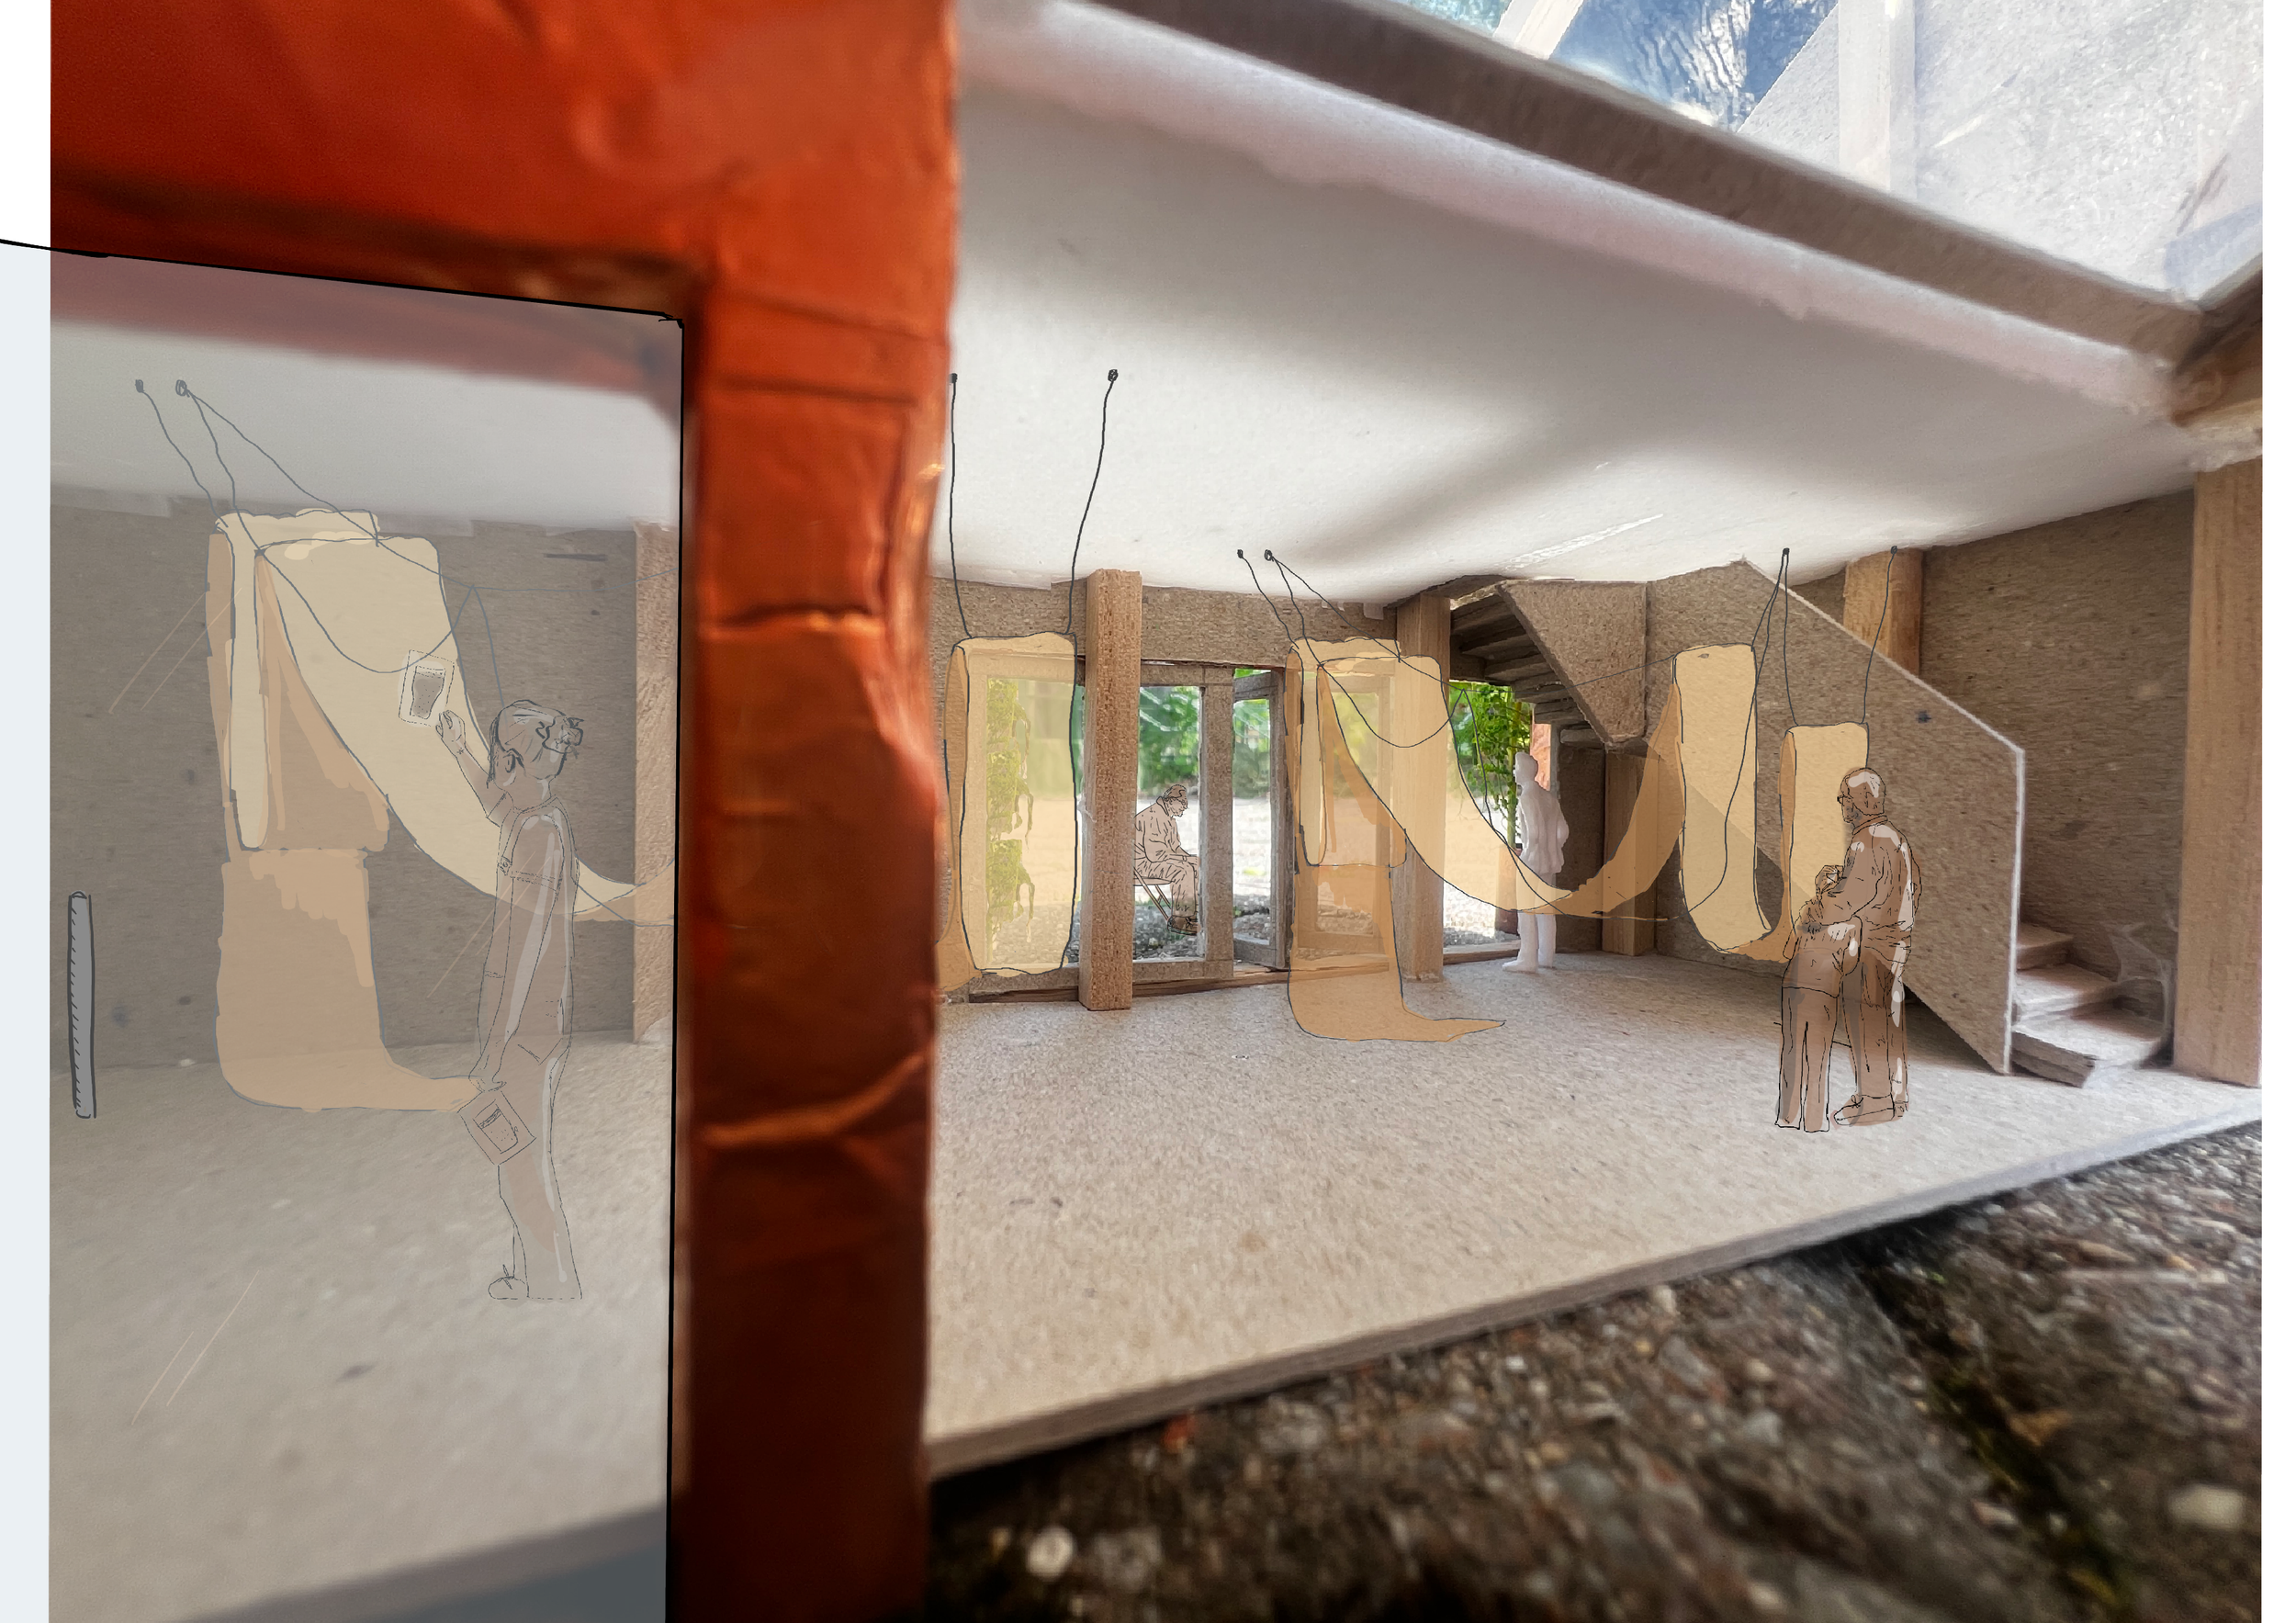
Rather than presenting brewing solely as a product, the project explores brewing as a cultural and scientific practice, inviting visitors to engage with the historic brewing records as well as graphic design, brewing technologies and live fermentation processes through a series of interconnected spaces. Inspired by the neighbouring Magdalen Road Studios, the project explores the relationship between brewing and art through exhibitions of beer labels, posters, and graphic design. A hop-growing garden connects visitors to the ingredients and processes behind brewing, while the fermentation lab supports hands-on learning and produces both alcoholic and non-alcoholic drinks, ensuring an inclusive experience for all visitors.
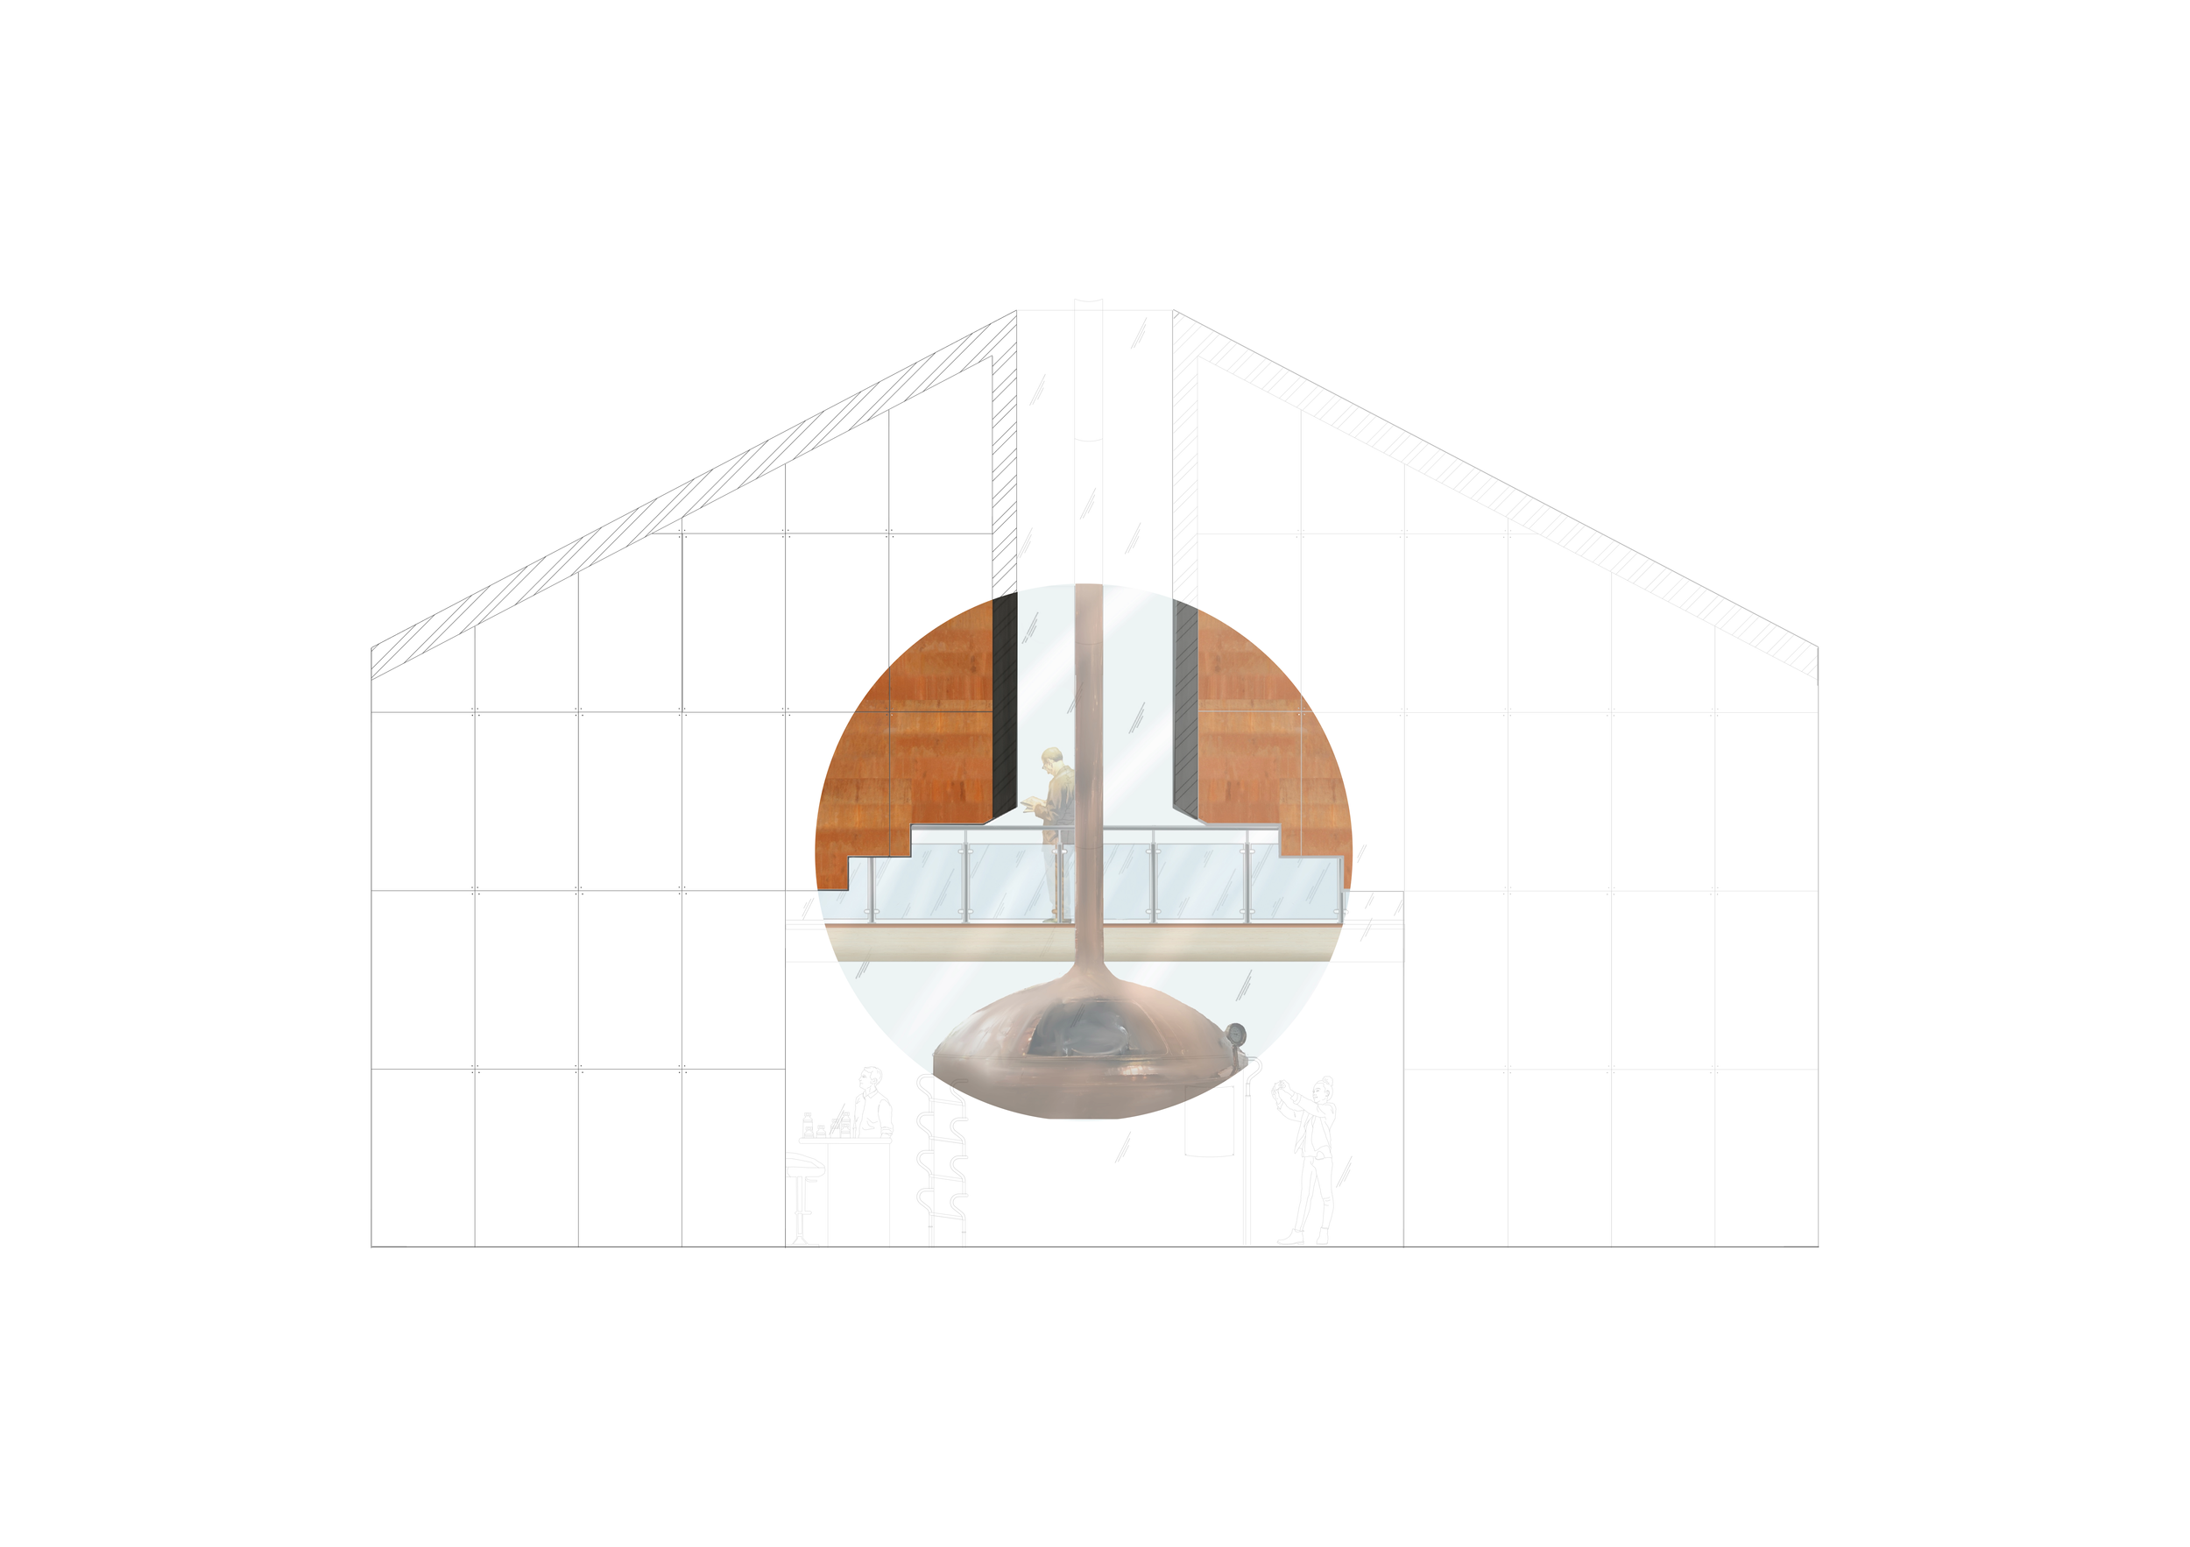
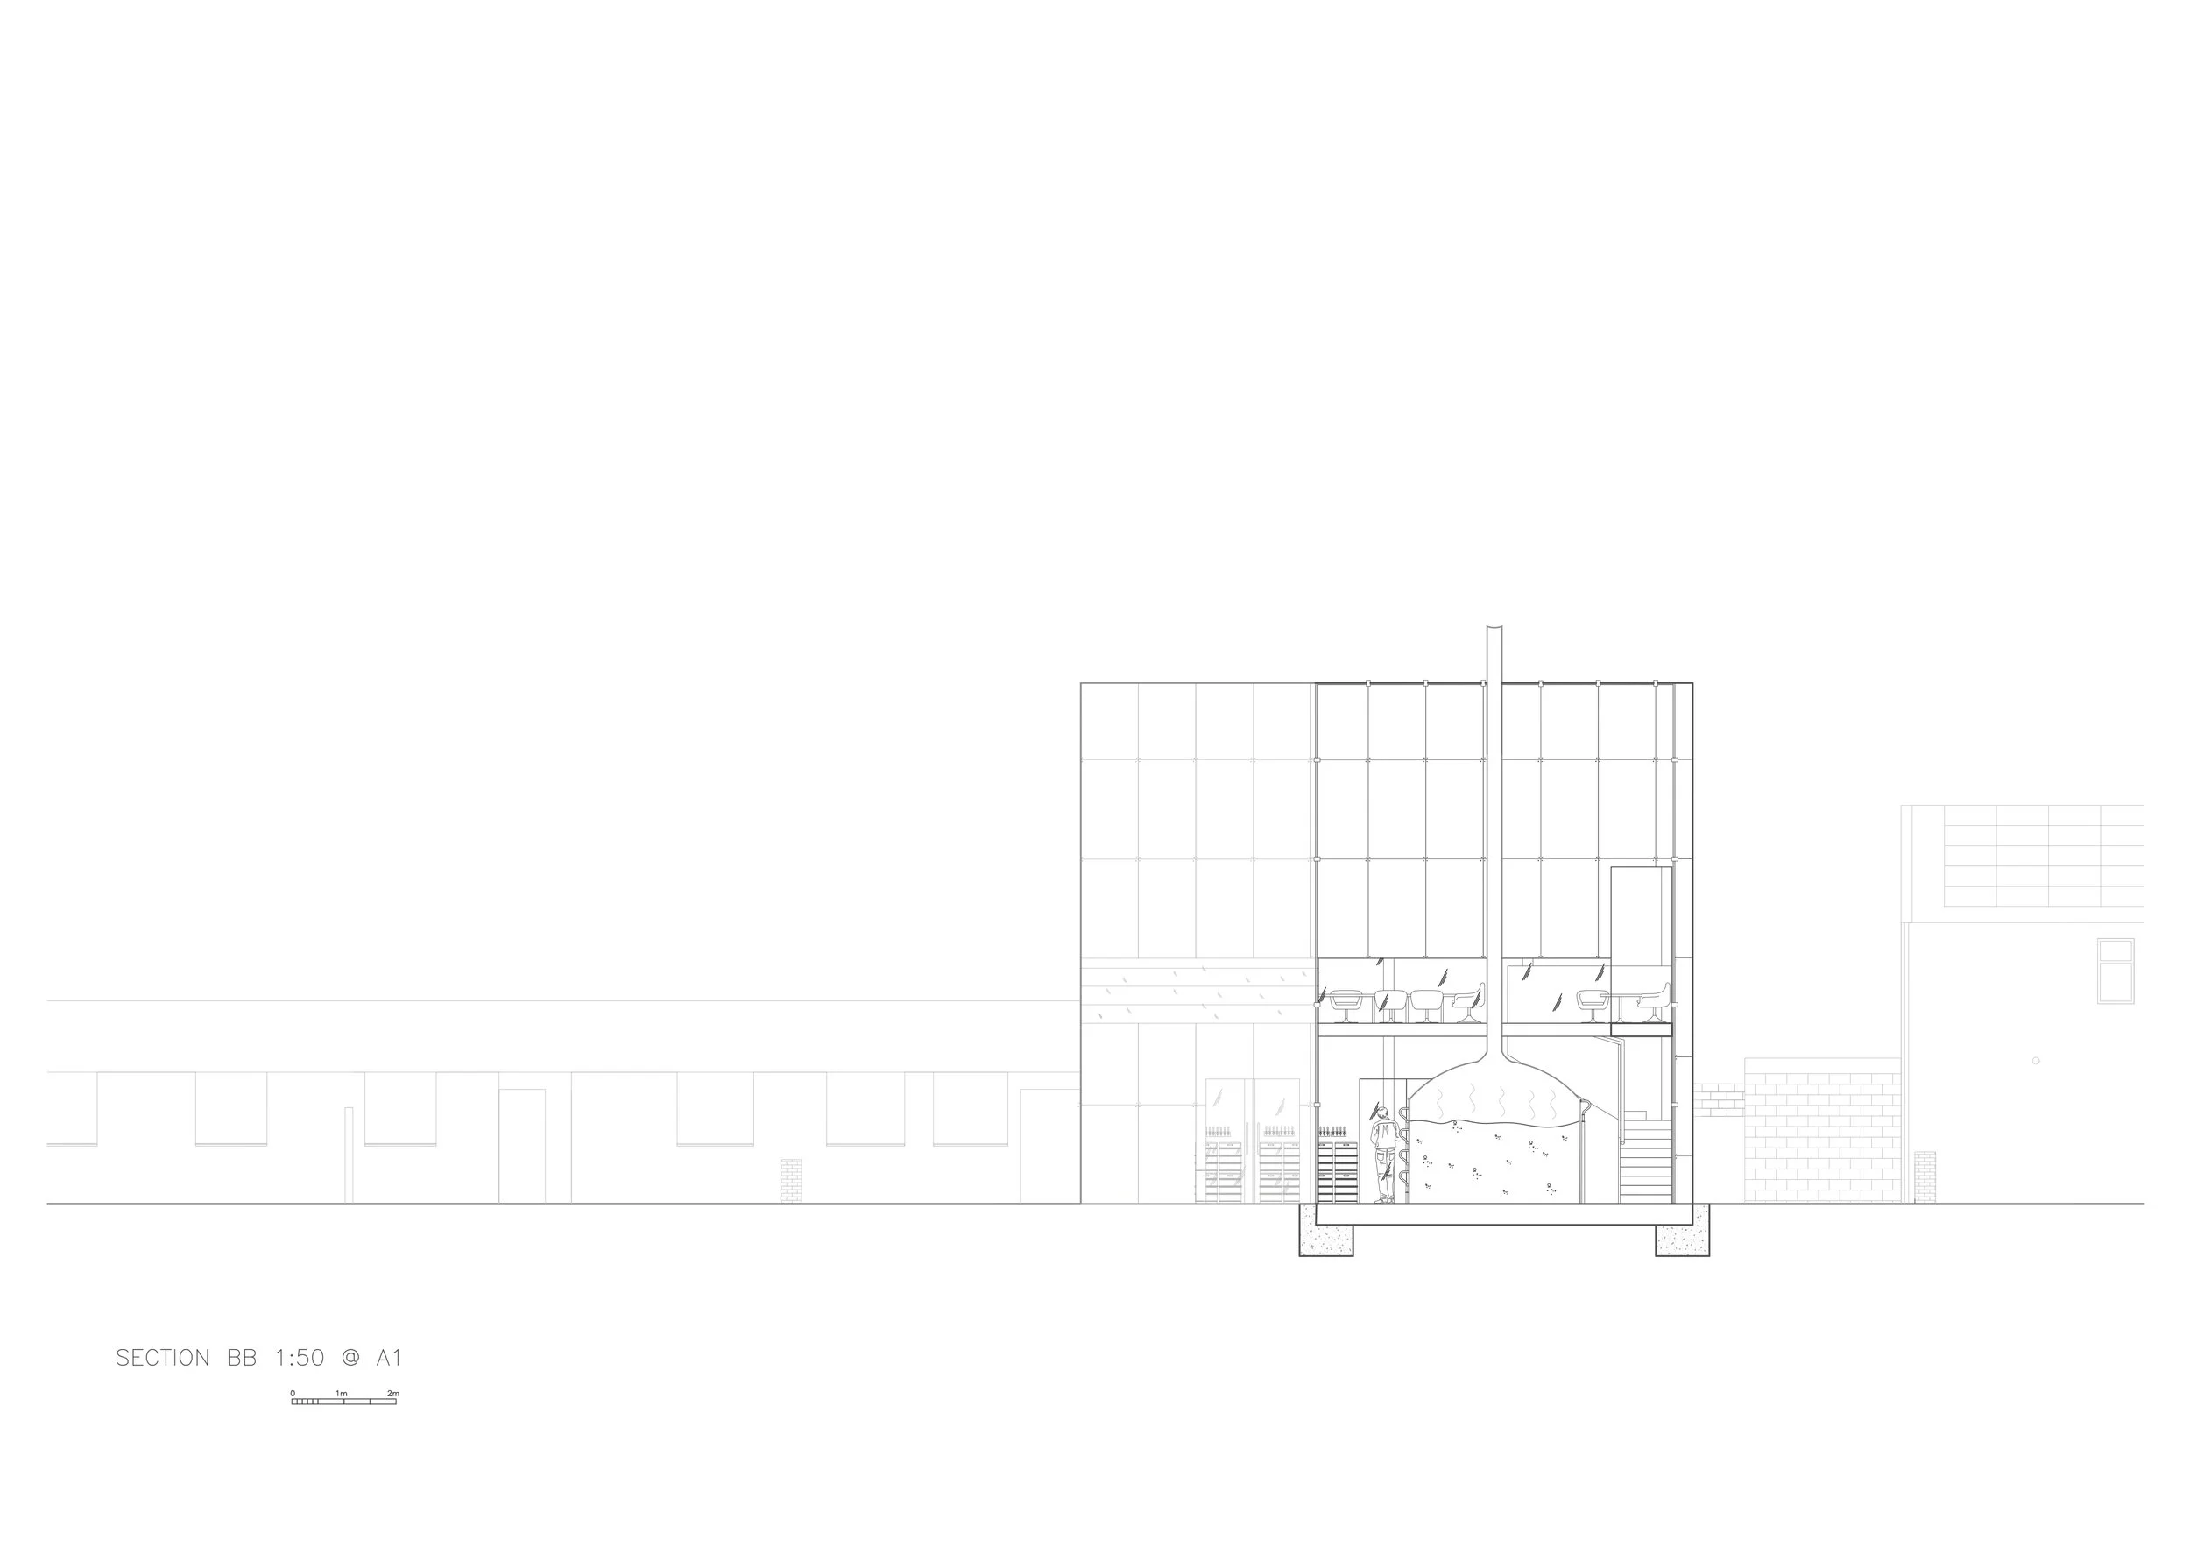
The building is organised around a central core inspired by the form of traditional copper brewing kettles. This central element acts as both a spatial anchor and a social gathering point which connects the public-facing exhibition and tasting spaces with the quieter research and archival environments. The massing responds to the surrounding context through a series of pitched and stepped forms and the welcoming facade is positioned at the end of the site's corridor-style access route. A palette of corten steel, glass, and glulam timber reflects the archive and site's industrial heritage.
The project carefully balances public engagement with the environmental requirements of archival preservation. Climate-controlled storage is positioned within the most sheltered areas of the building, while north-facing reading spaces benefit from consistent daylight conditions. A double-height glazed atrium acts as a ventilation spine, promoting passive airflow through stack ventilation while enhancing the spatial experience of the building.
Sustainability is embedded throughout the proposal. Productive hop-growing landscapes transform previously hardstanding areas into biodiverse green spaces that support pollinators and connect visitors directly to brewing ingredients. Circular material strategies repurpose brewing and coffee-industry by-products, including spent grain exhibition panels, hop-waste acoustic materials, and coffee-waste insulation, collected from the neighboring coffee roastery. Renewable energy generation, rainwater harvesting and the use of low-carbon glulam timber further reduce the building's environmental impact. Through these strategies, the archive becomes partially constructed from the very industries it documents.
Ultimately, the National Brewing Library Archive redefines the archive as a living institution - one where history, craft, research, and community are brought together through architecture.
Elevation
Exhibition Space
Facade
Fermentation Lab
First Floor
Roof Plan
Section BB
Section CC
Solomiia Dobrovolska
Cartographic Archive
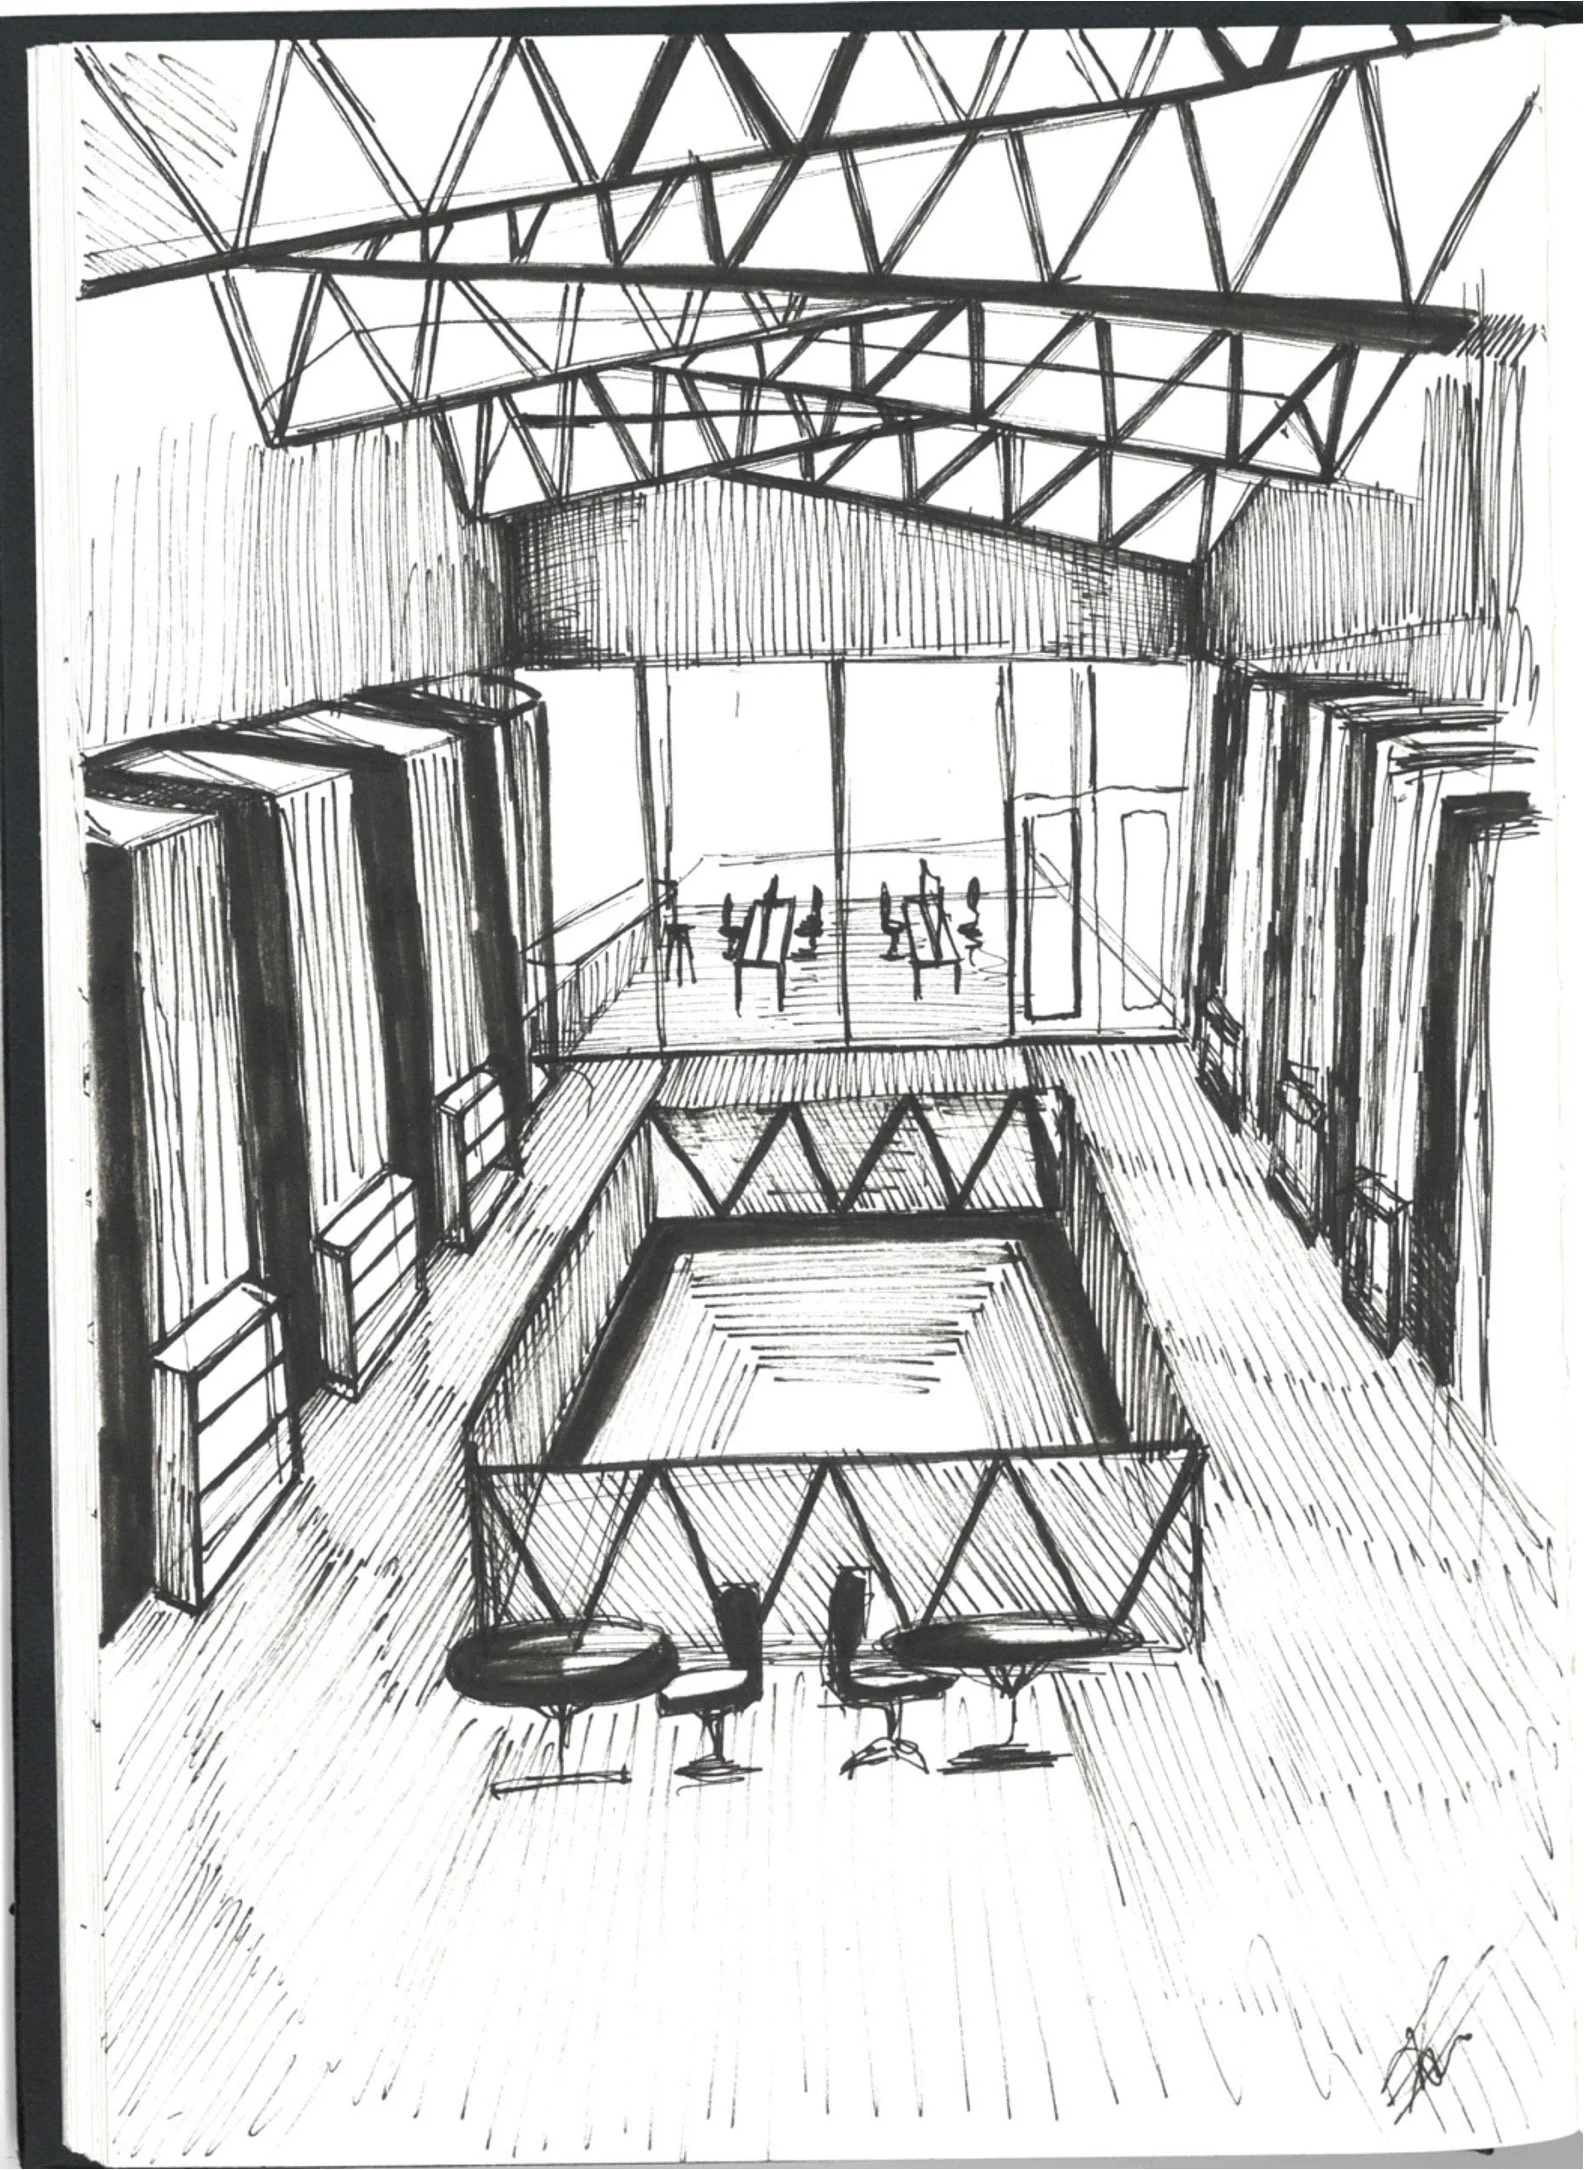
“This project made me think about what preservation really means. The site on Magdalen Road felt forgotten — no greenery, no reason to stop. I wanted the building to feel welcoming, not institutional. The sawtooth rooflights, the courtyard with trees, the staircase full of globes — these were all ways of making the archive feel alive. I learned that good architecture is not just about materials or structure, it is about giving people a reason to be somewhere.”
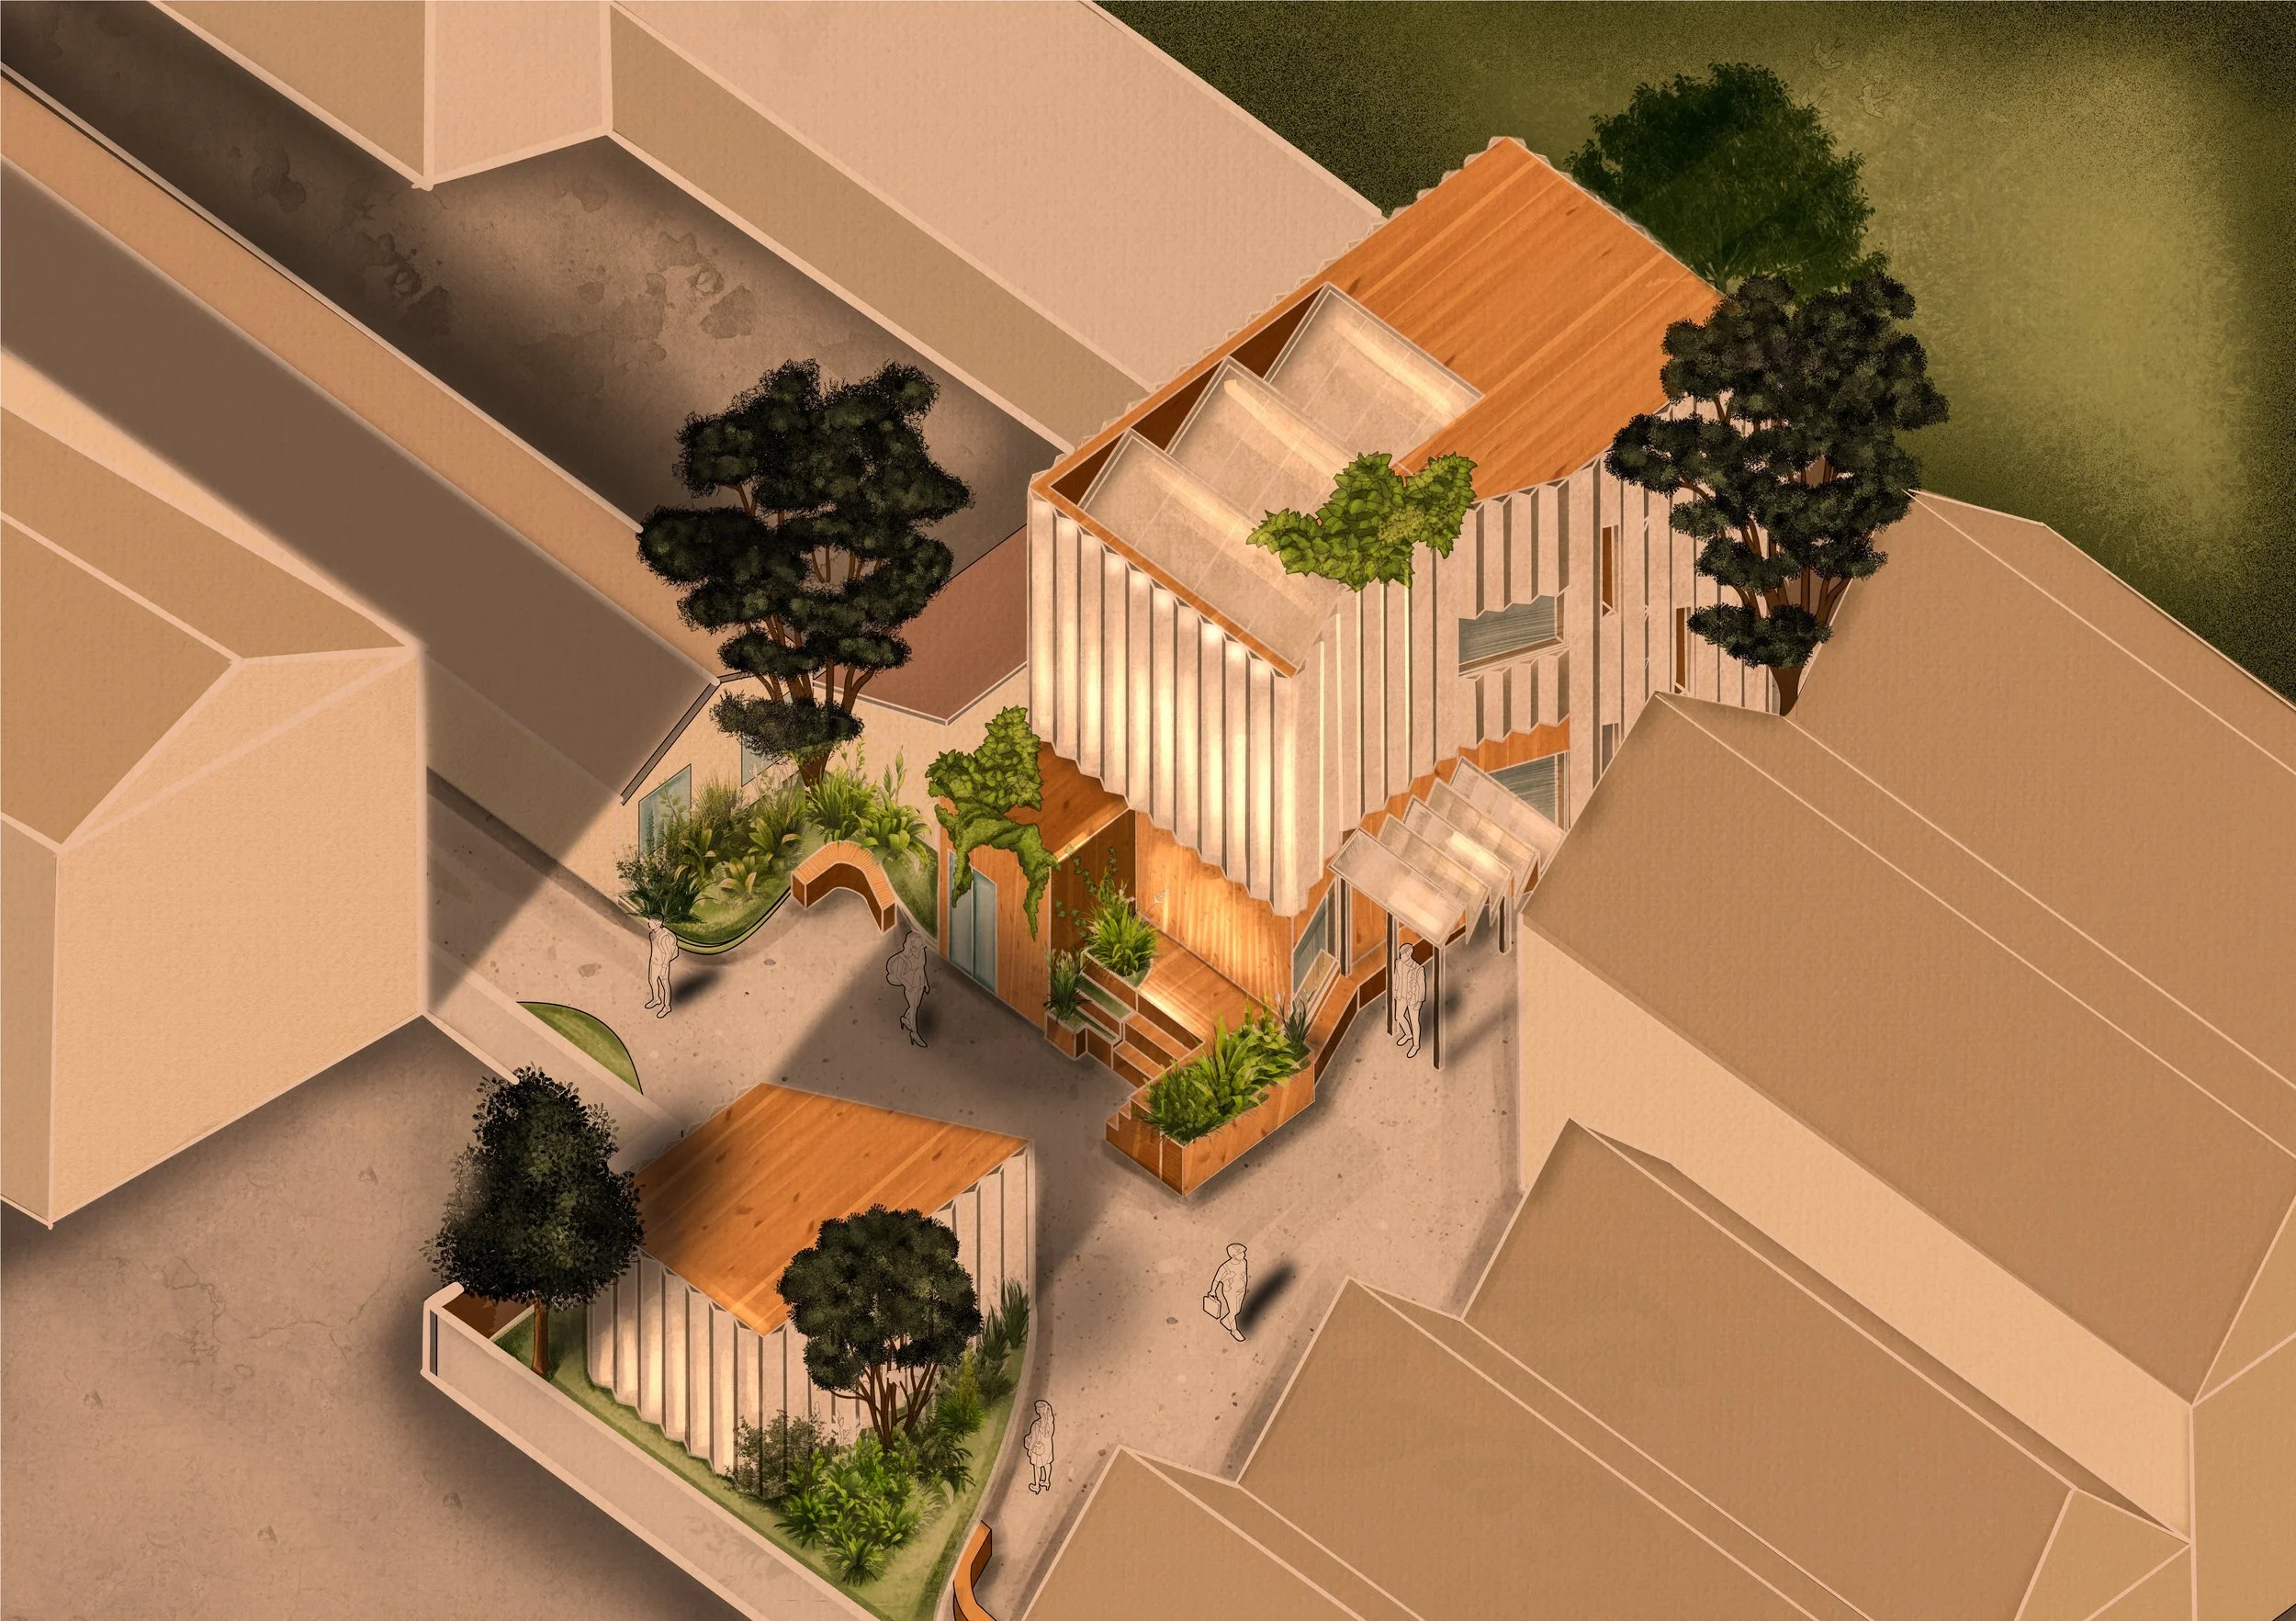
The Cartographic Archive is a public building on Magdalen Road in East Oxford, designed to preserve and display historic maps, atlases, globes, and navigation instruments. The site is a former industrial backland in a dense residential area — with no greenery, poor daylight, and little sense of civic life. The project tries to change that.
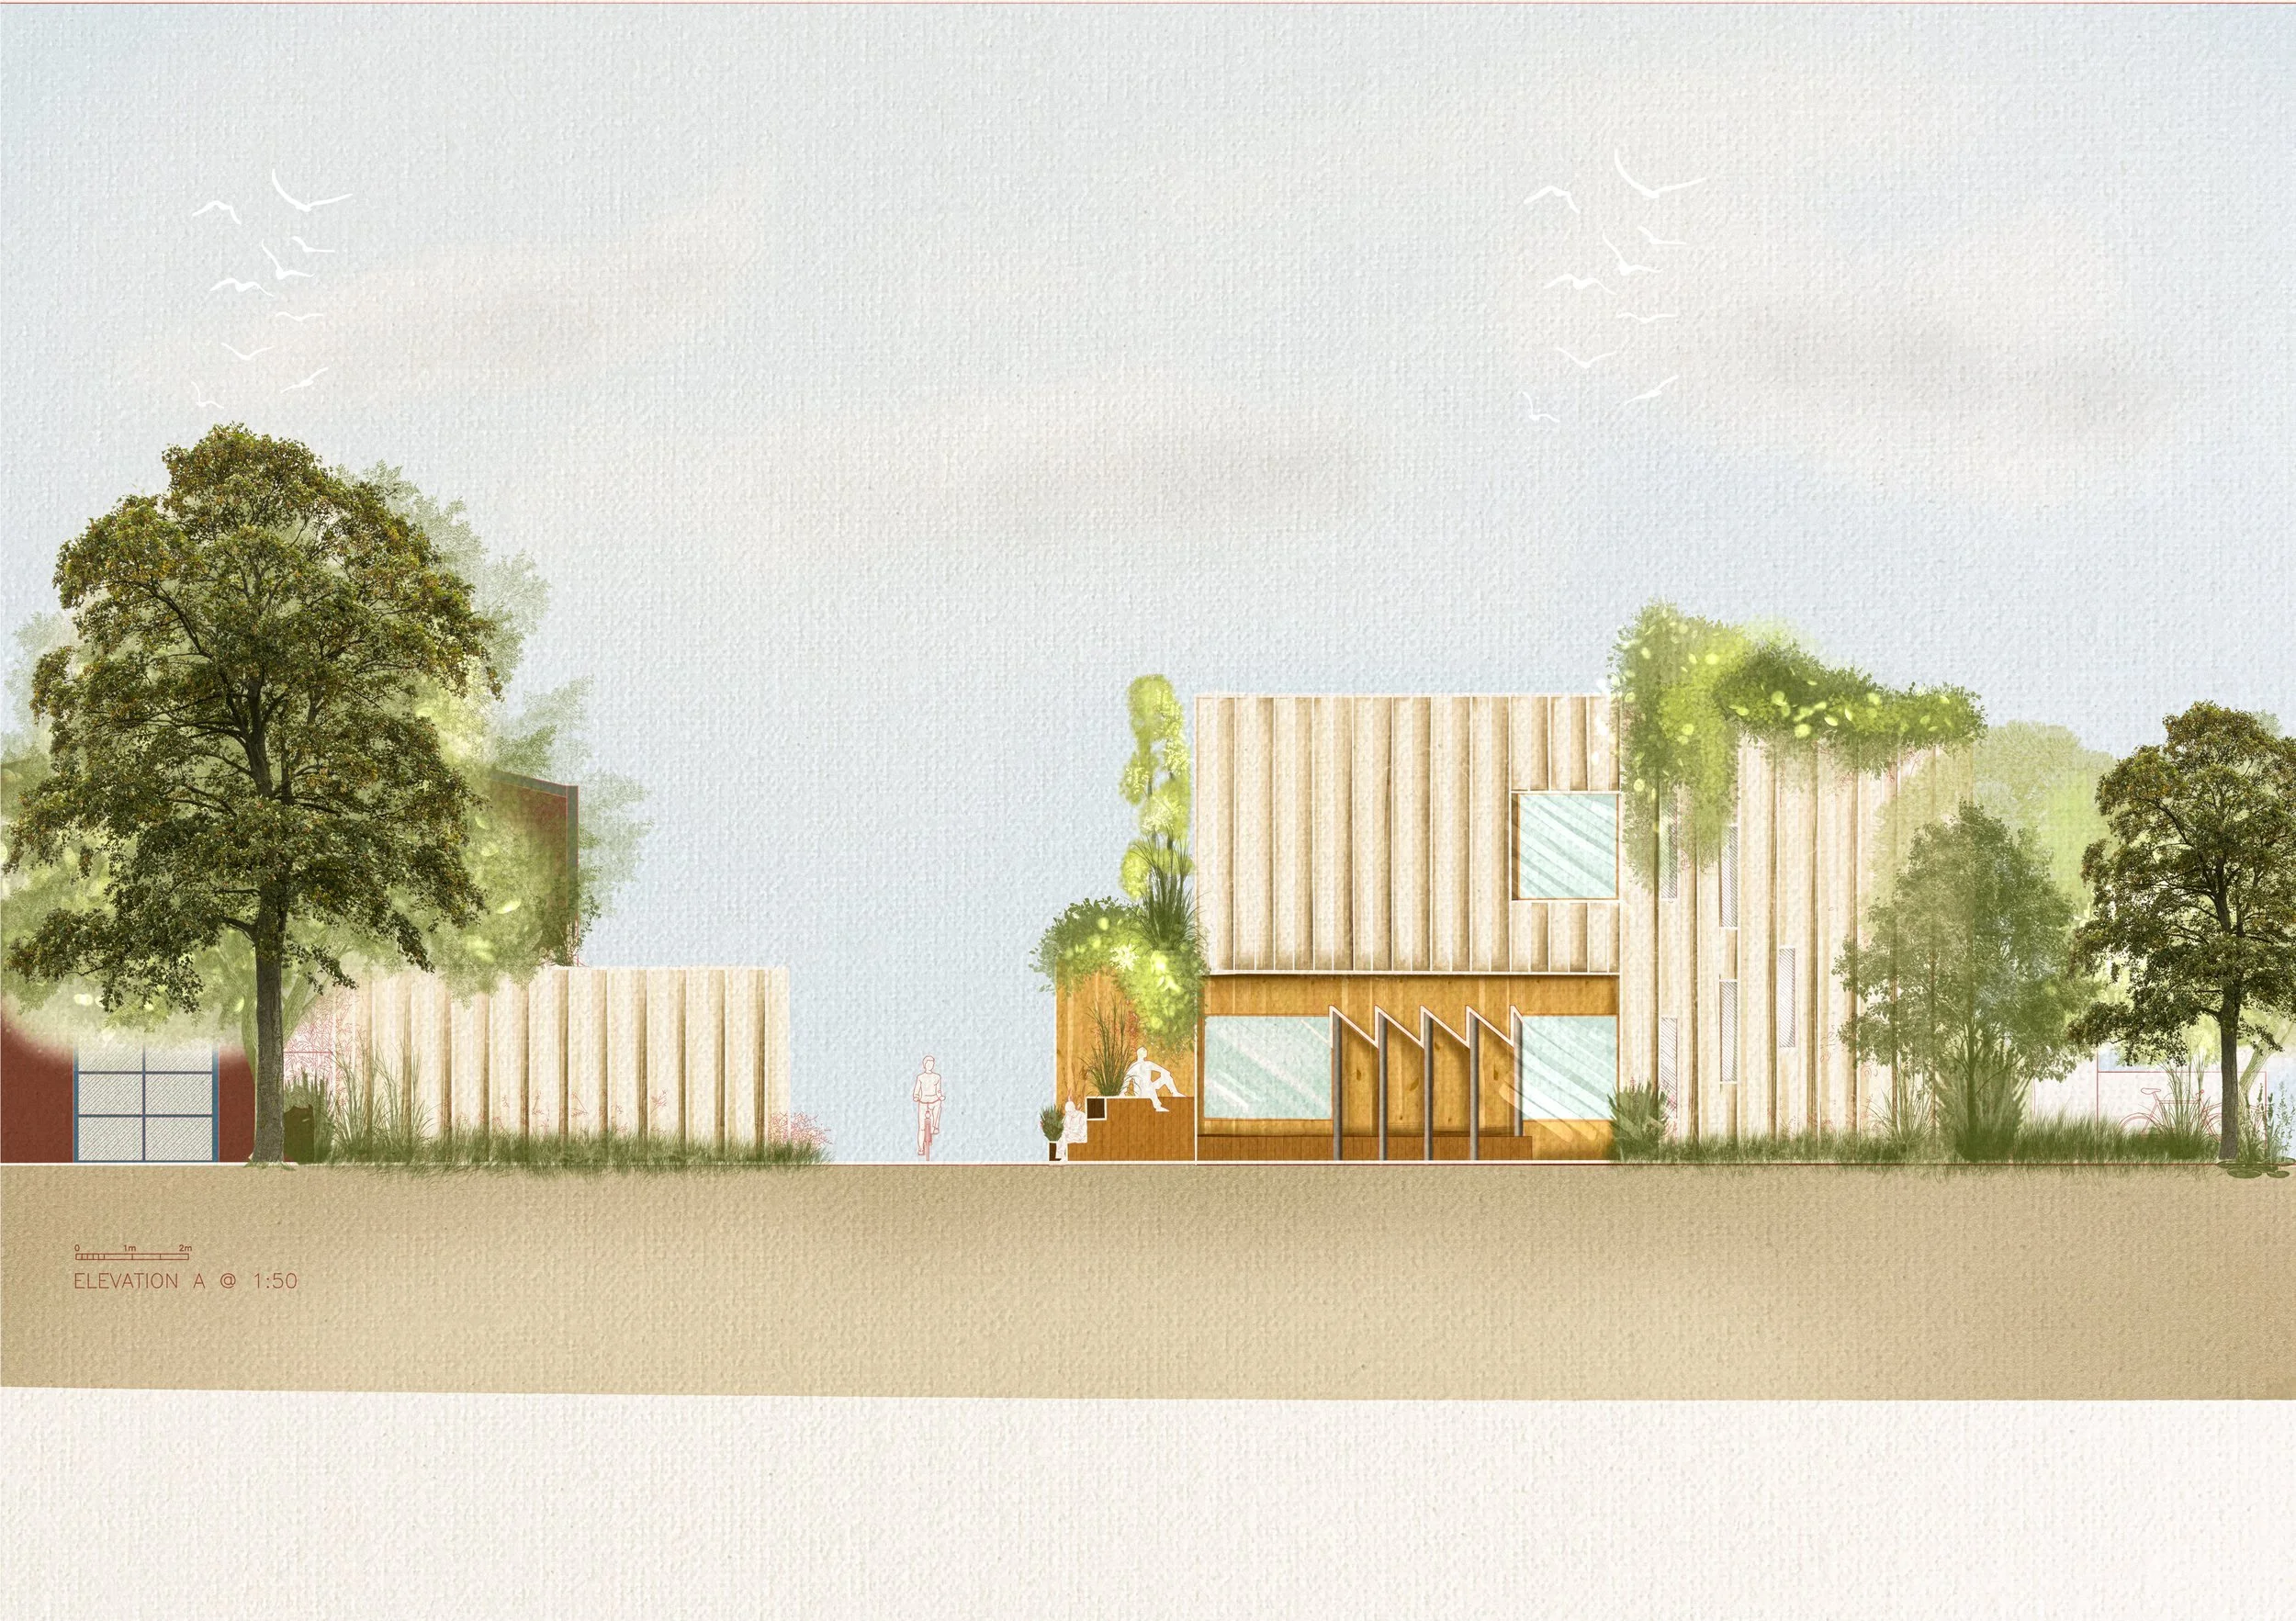
The design is split into two buildings: a public archive and a private storage building, separated by a shared courtyard. The public building has an exhibition space on the ground floor, a reading room above, and a staircase that doubles as a display space for globes. The storage building keeps cartographic materials in controlled conditions, with a frosted glass facade that suggests its contents without revealing them.
The two buildings work together but feel different — one open and inviting, the other quiet and protected. North-facing sawtooth rooflights bring consistent, diffused light into the public building without causing glare or UV damage to the collection. The structure is cross-laminated timber (CLT), chosen for its low carbon footprint and warm appearance. The facade uses GRP fibreglass slats — lightweight, durable, and visually distinctive.
The courtyard introduces trees and planting into a street that currently has none. Green roofs and boundary planting support biodiversity and help cool the urban environment. The building is oriented to make the most of winter sun while avoiding overheating in summer.
The Cartographic Archive is not just a place to store things — it is a place for people to engage with geography, history, and the way we have understood the world.
Drawing
Axonometric
Elevation A
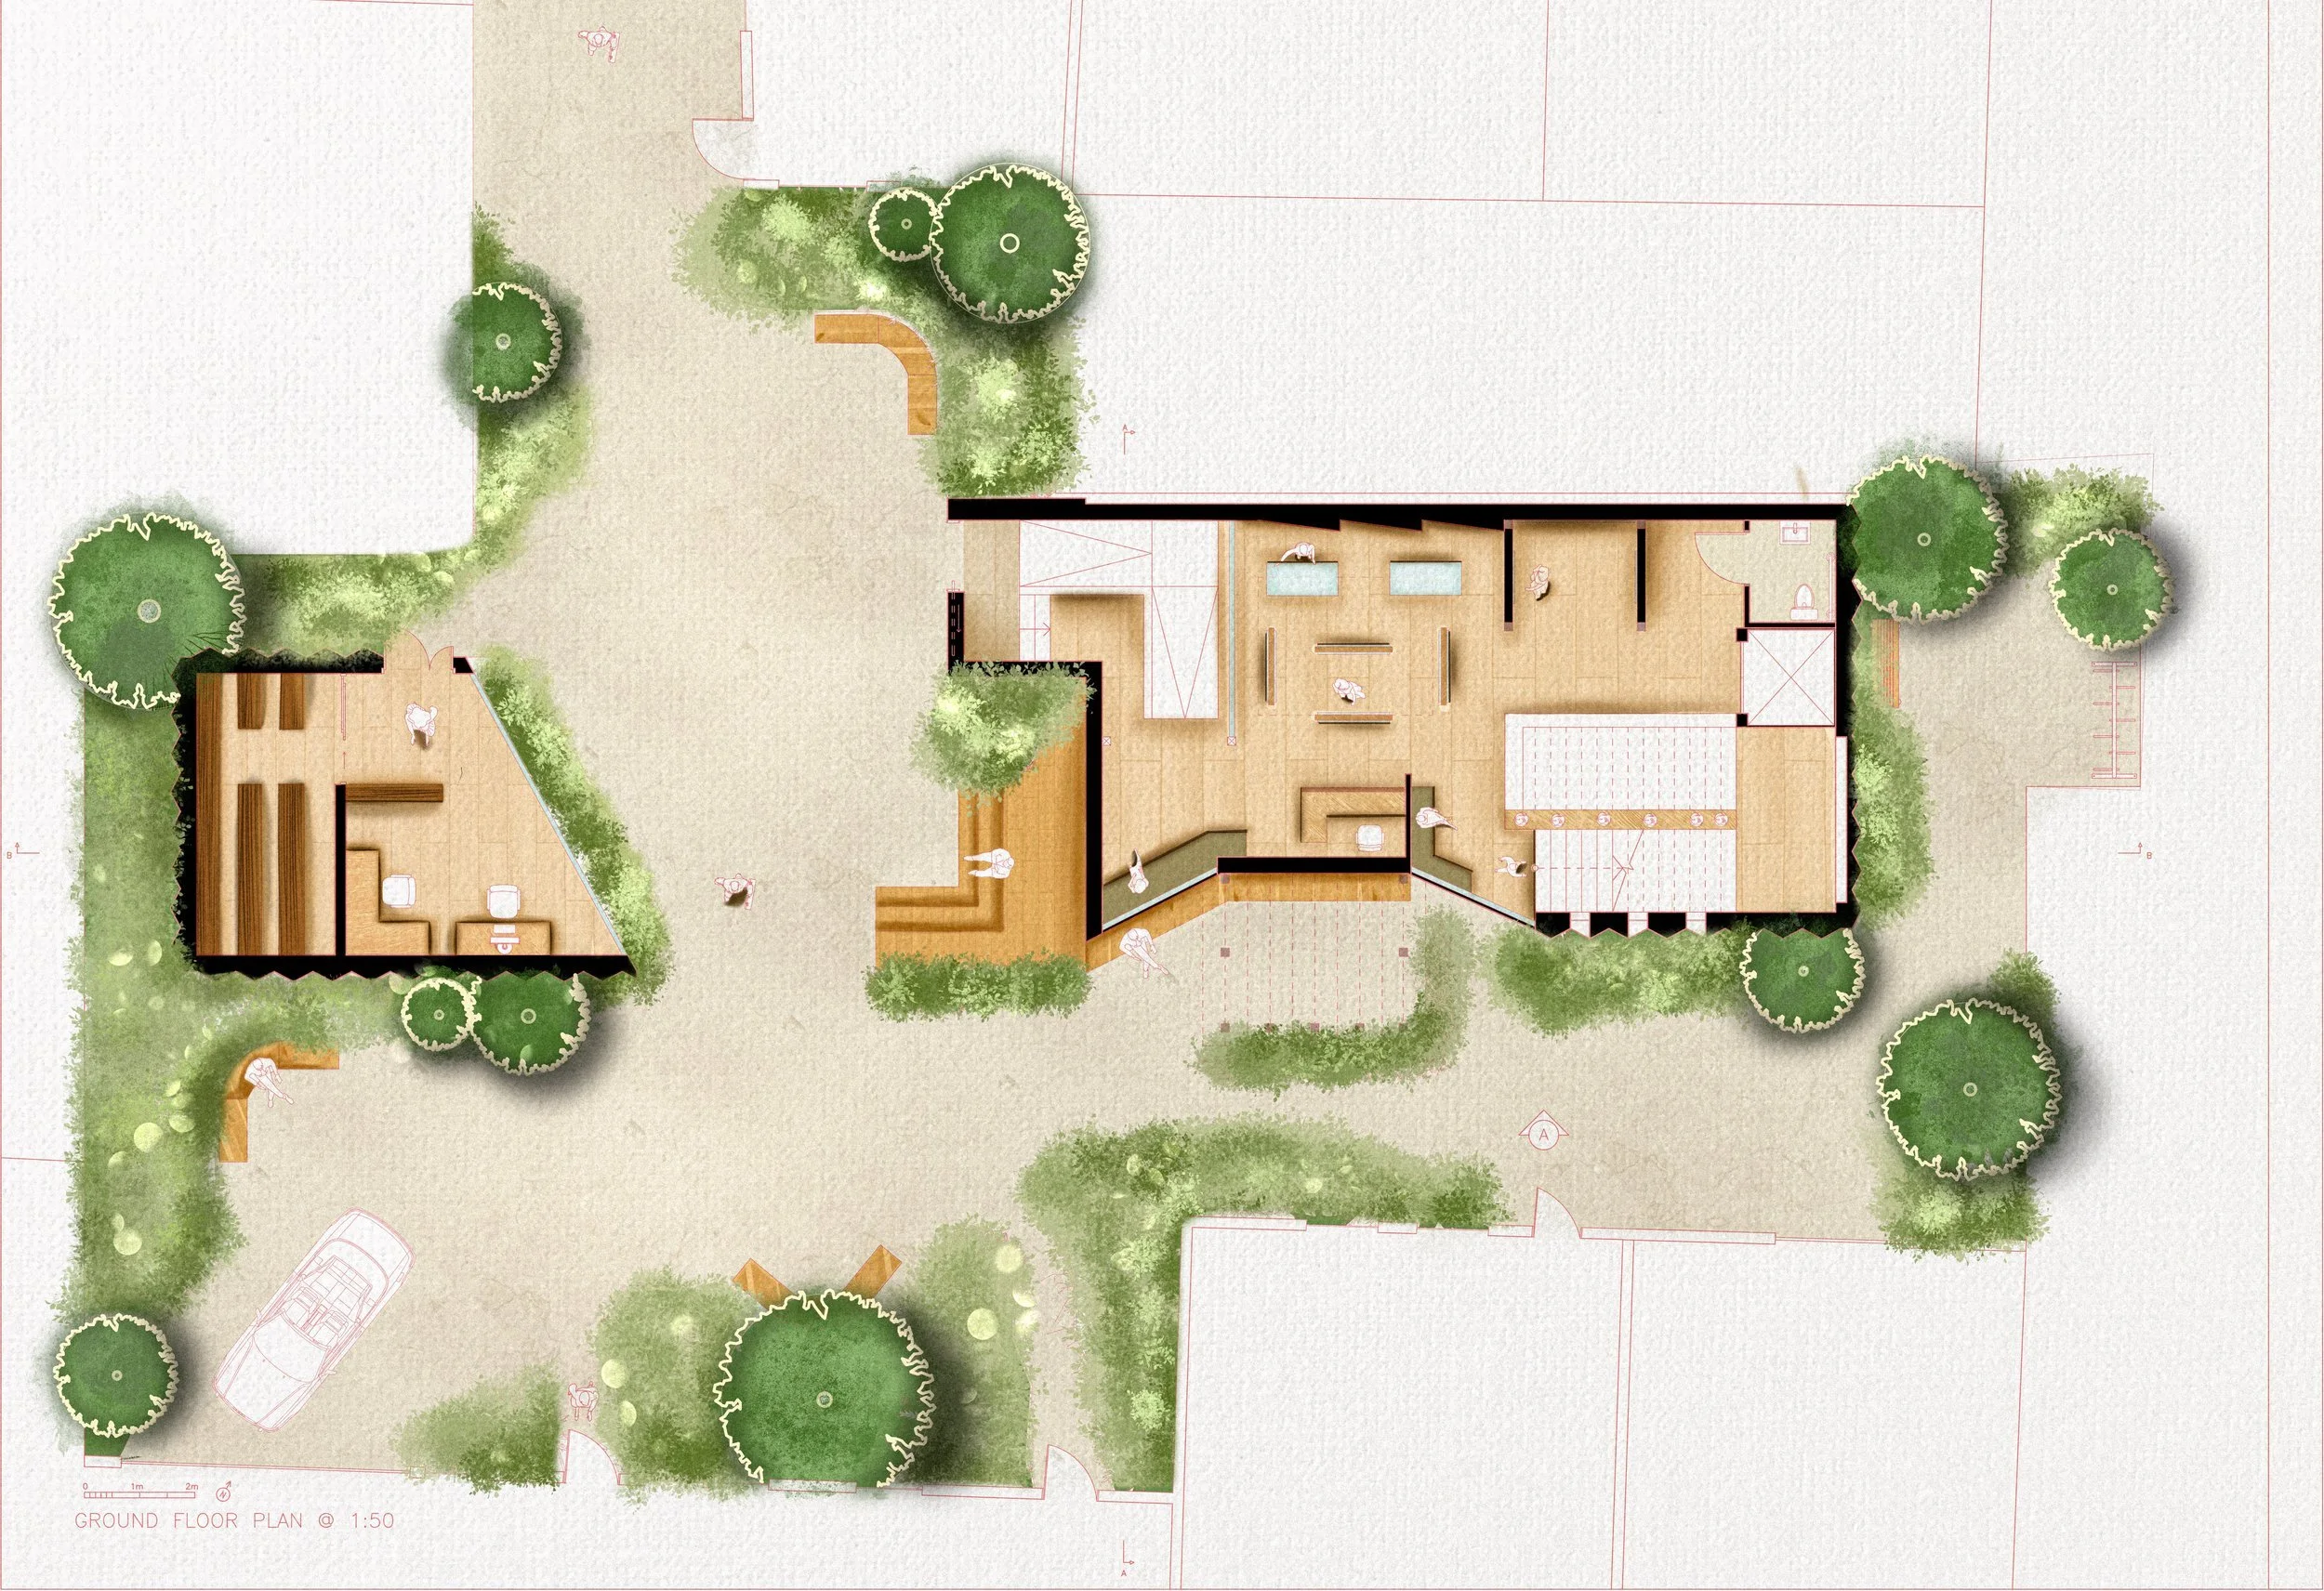
Ground Floor Plan
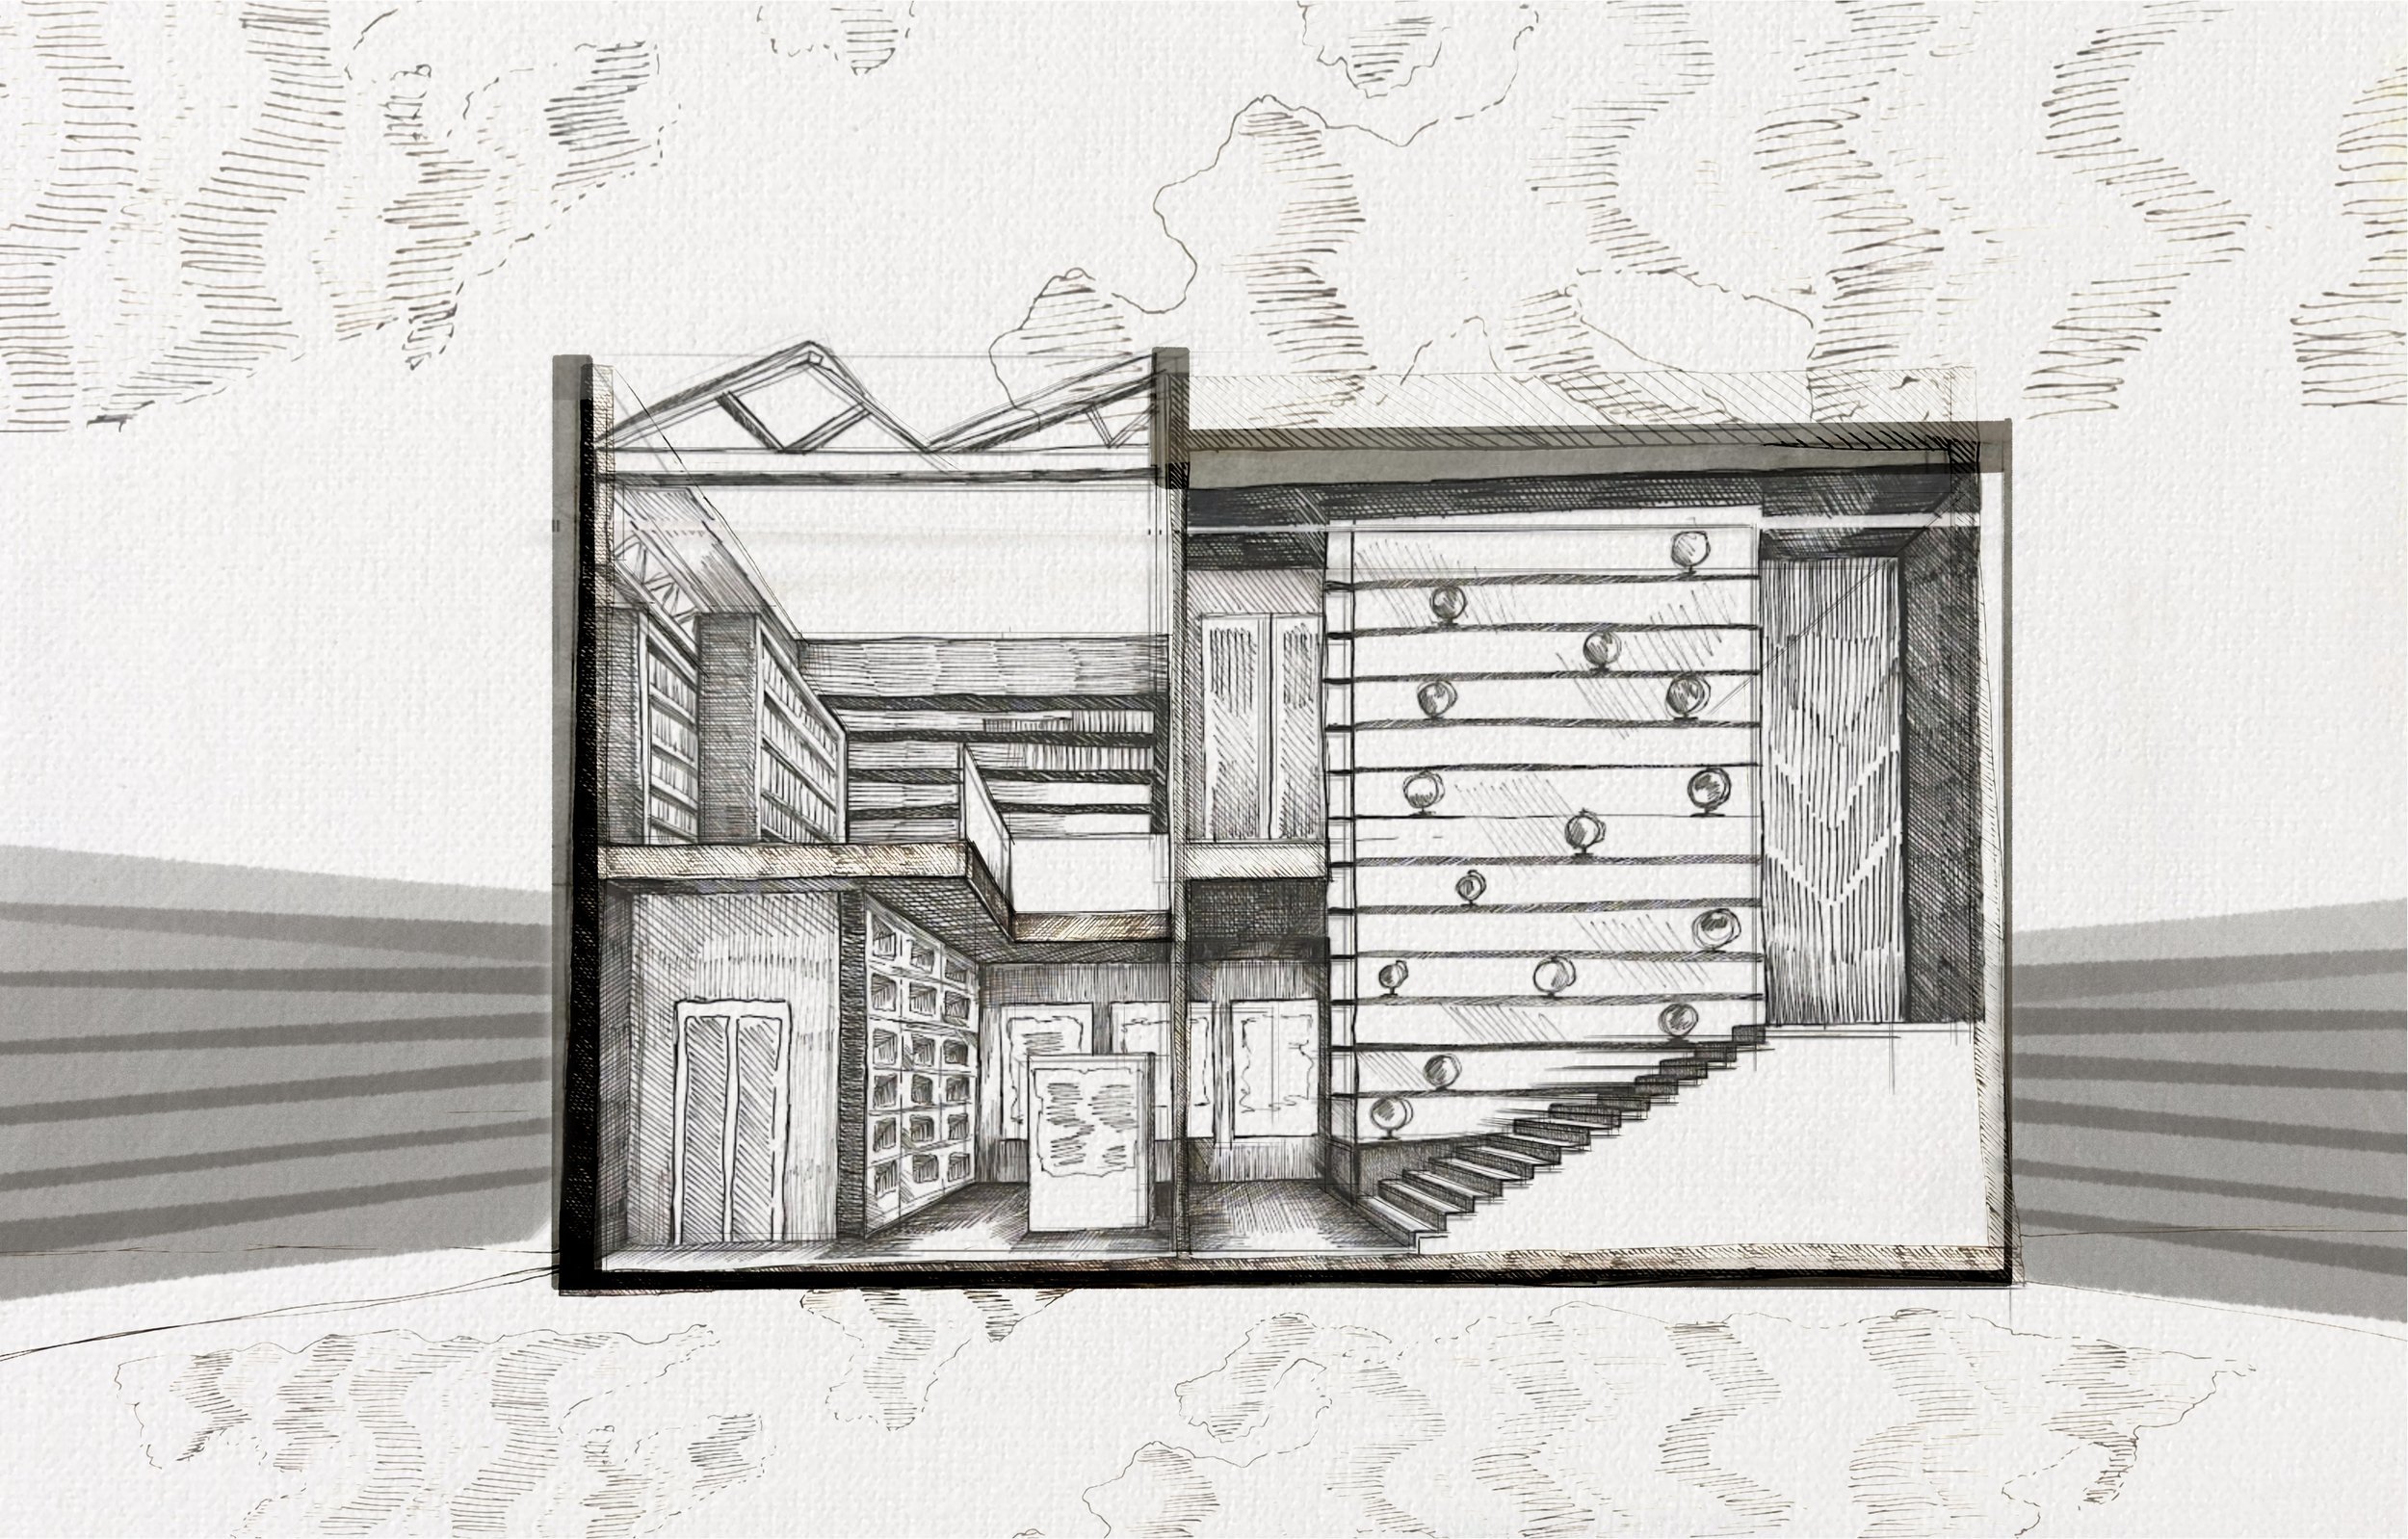
Interior Sketch
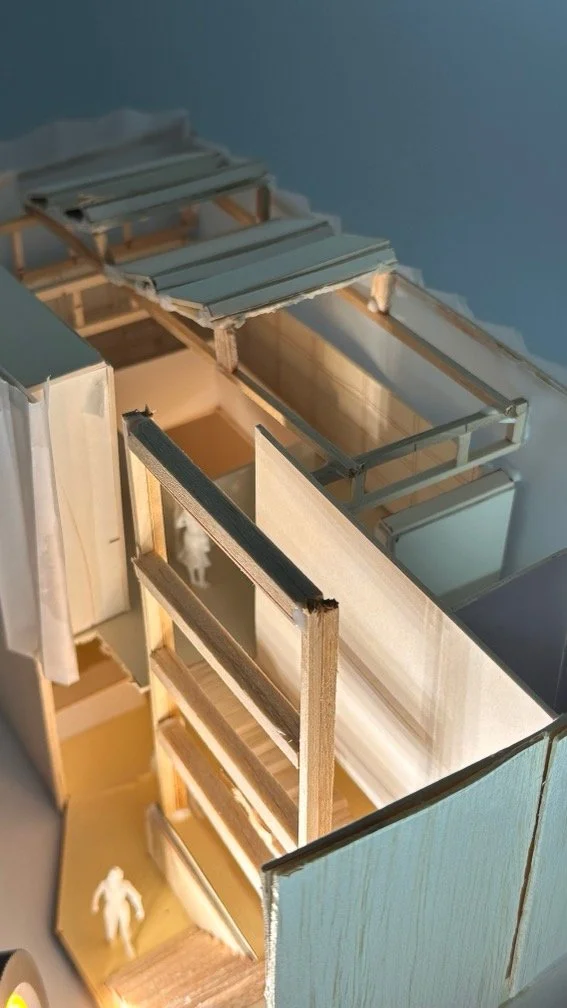
Photo
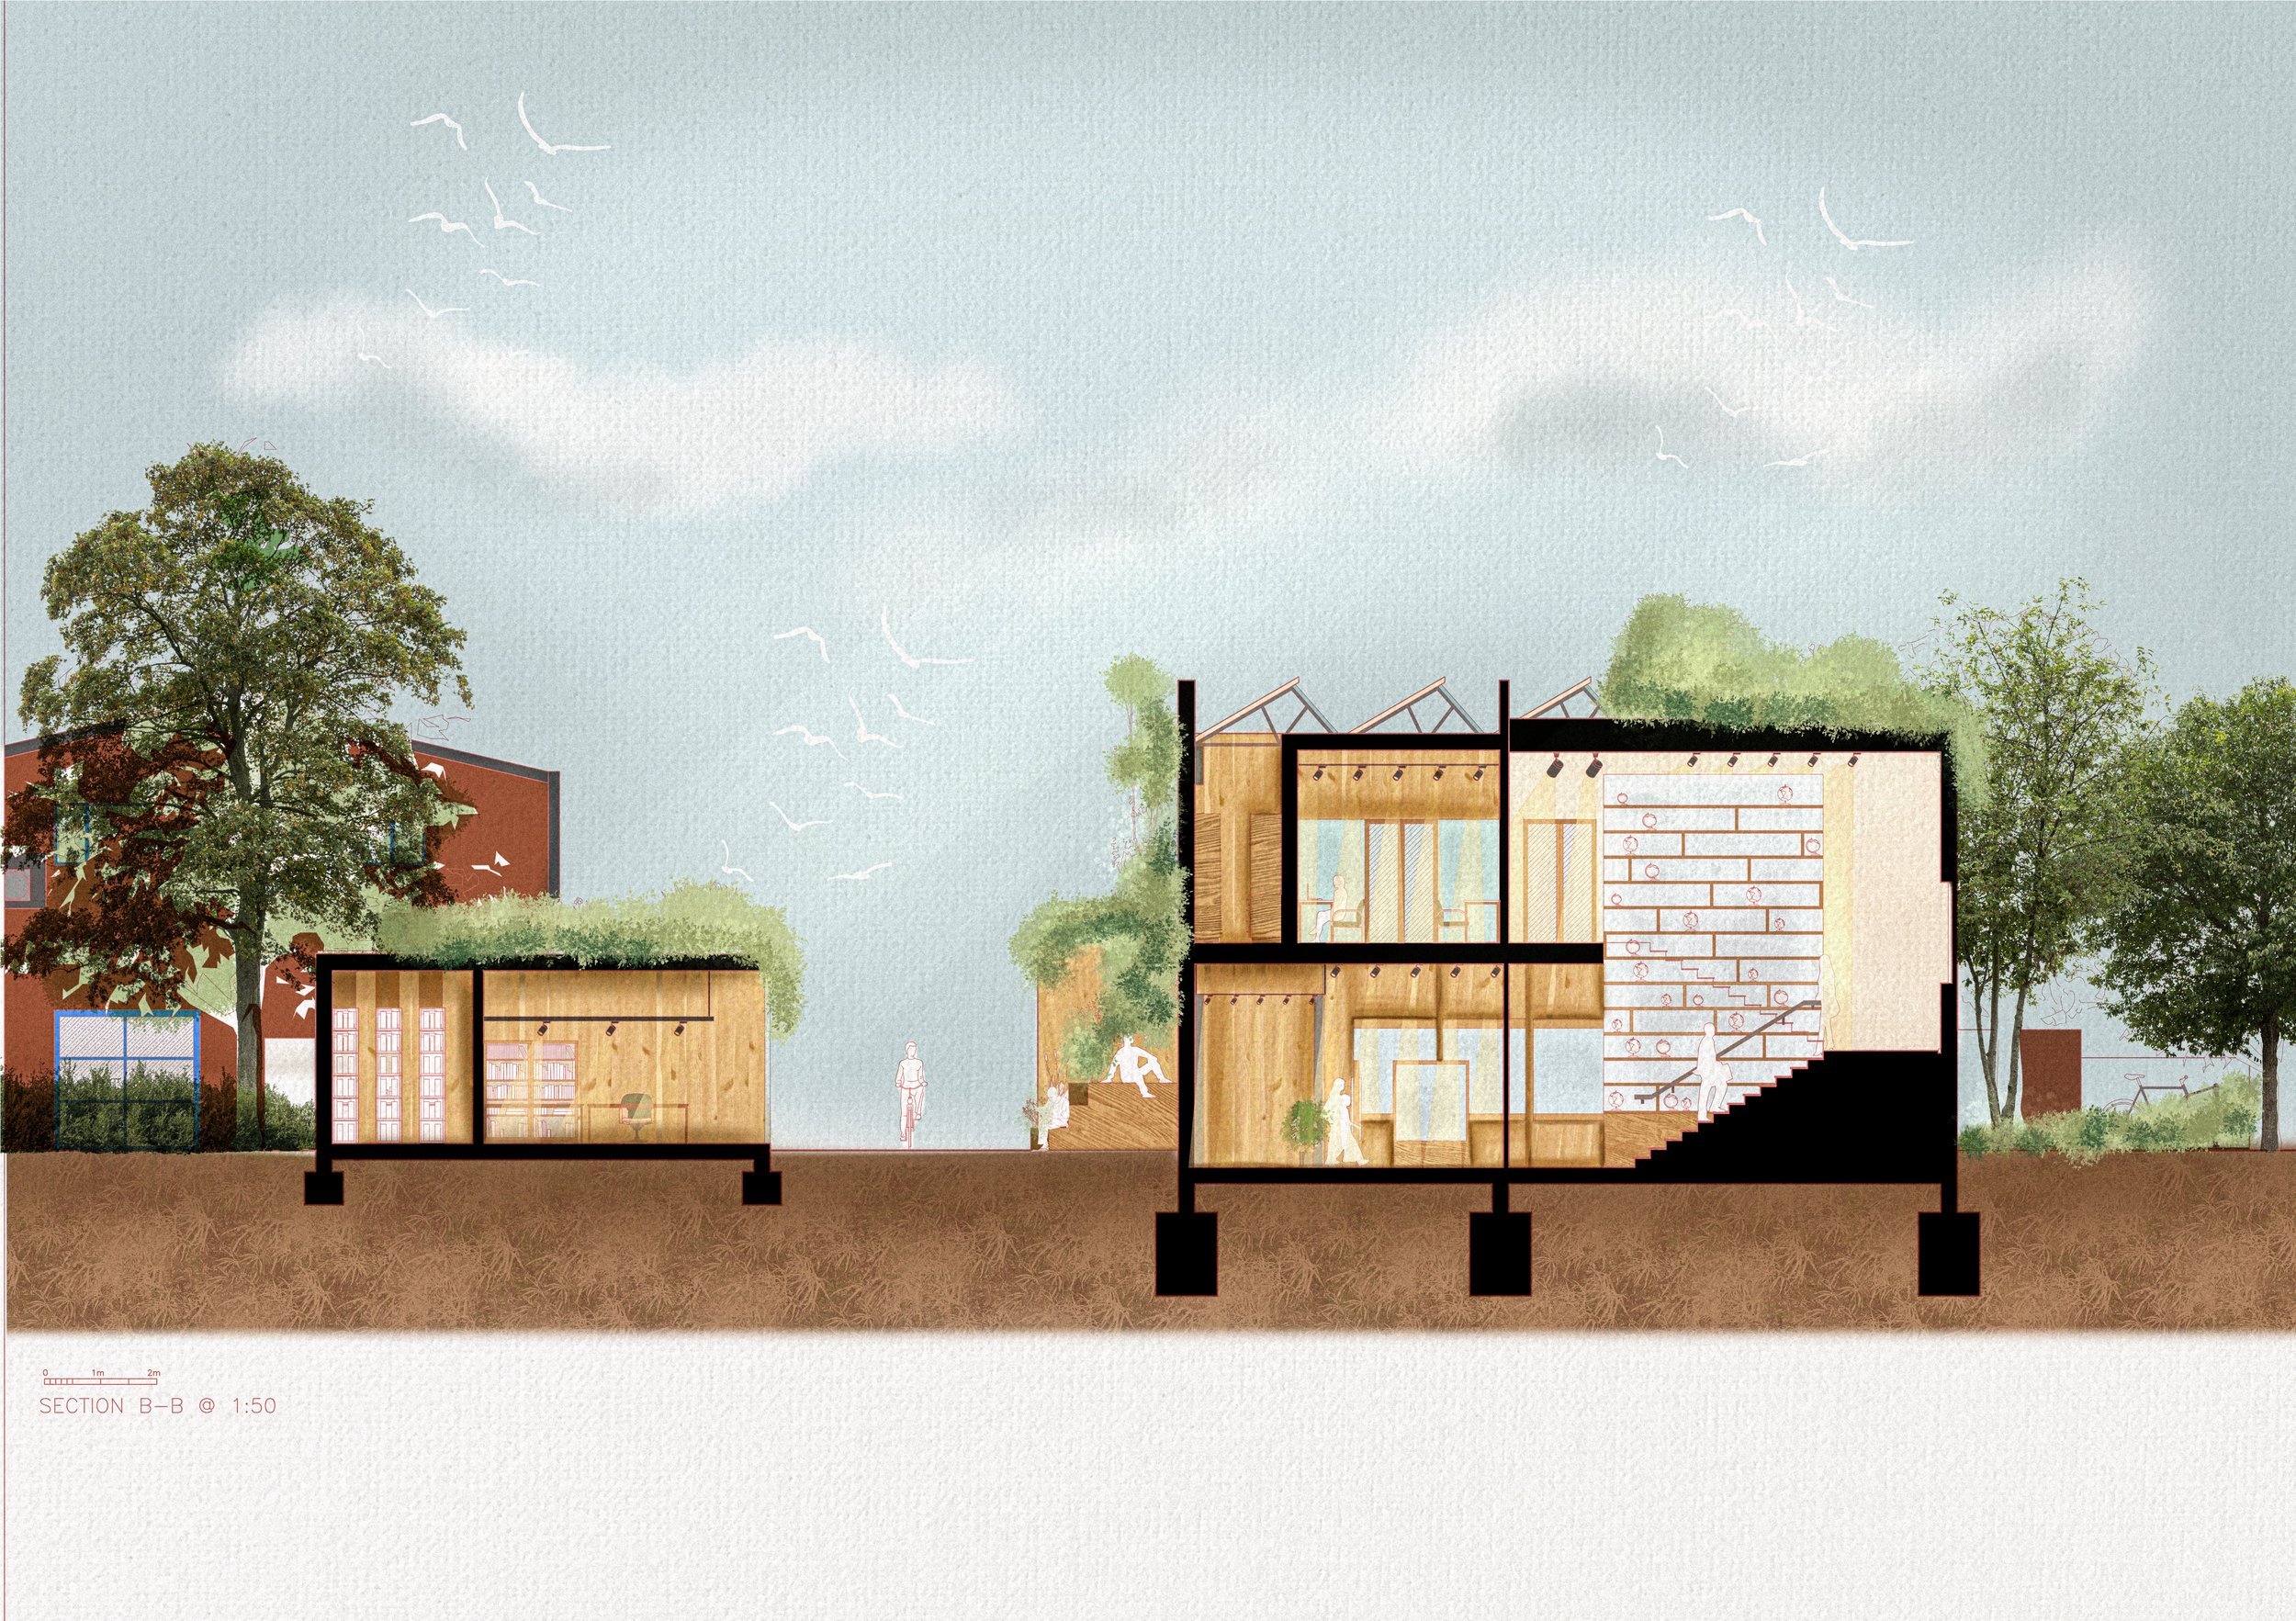
Section BB
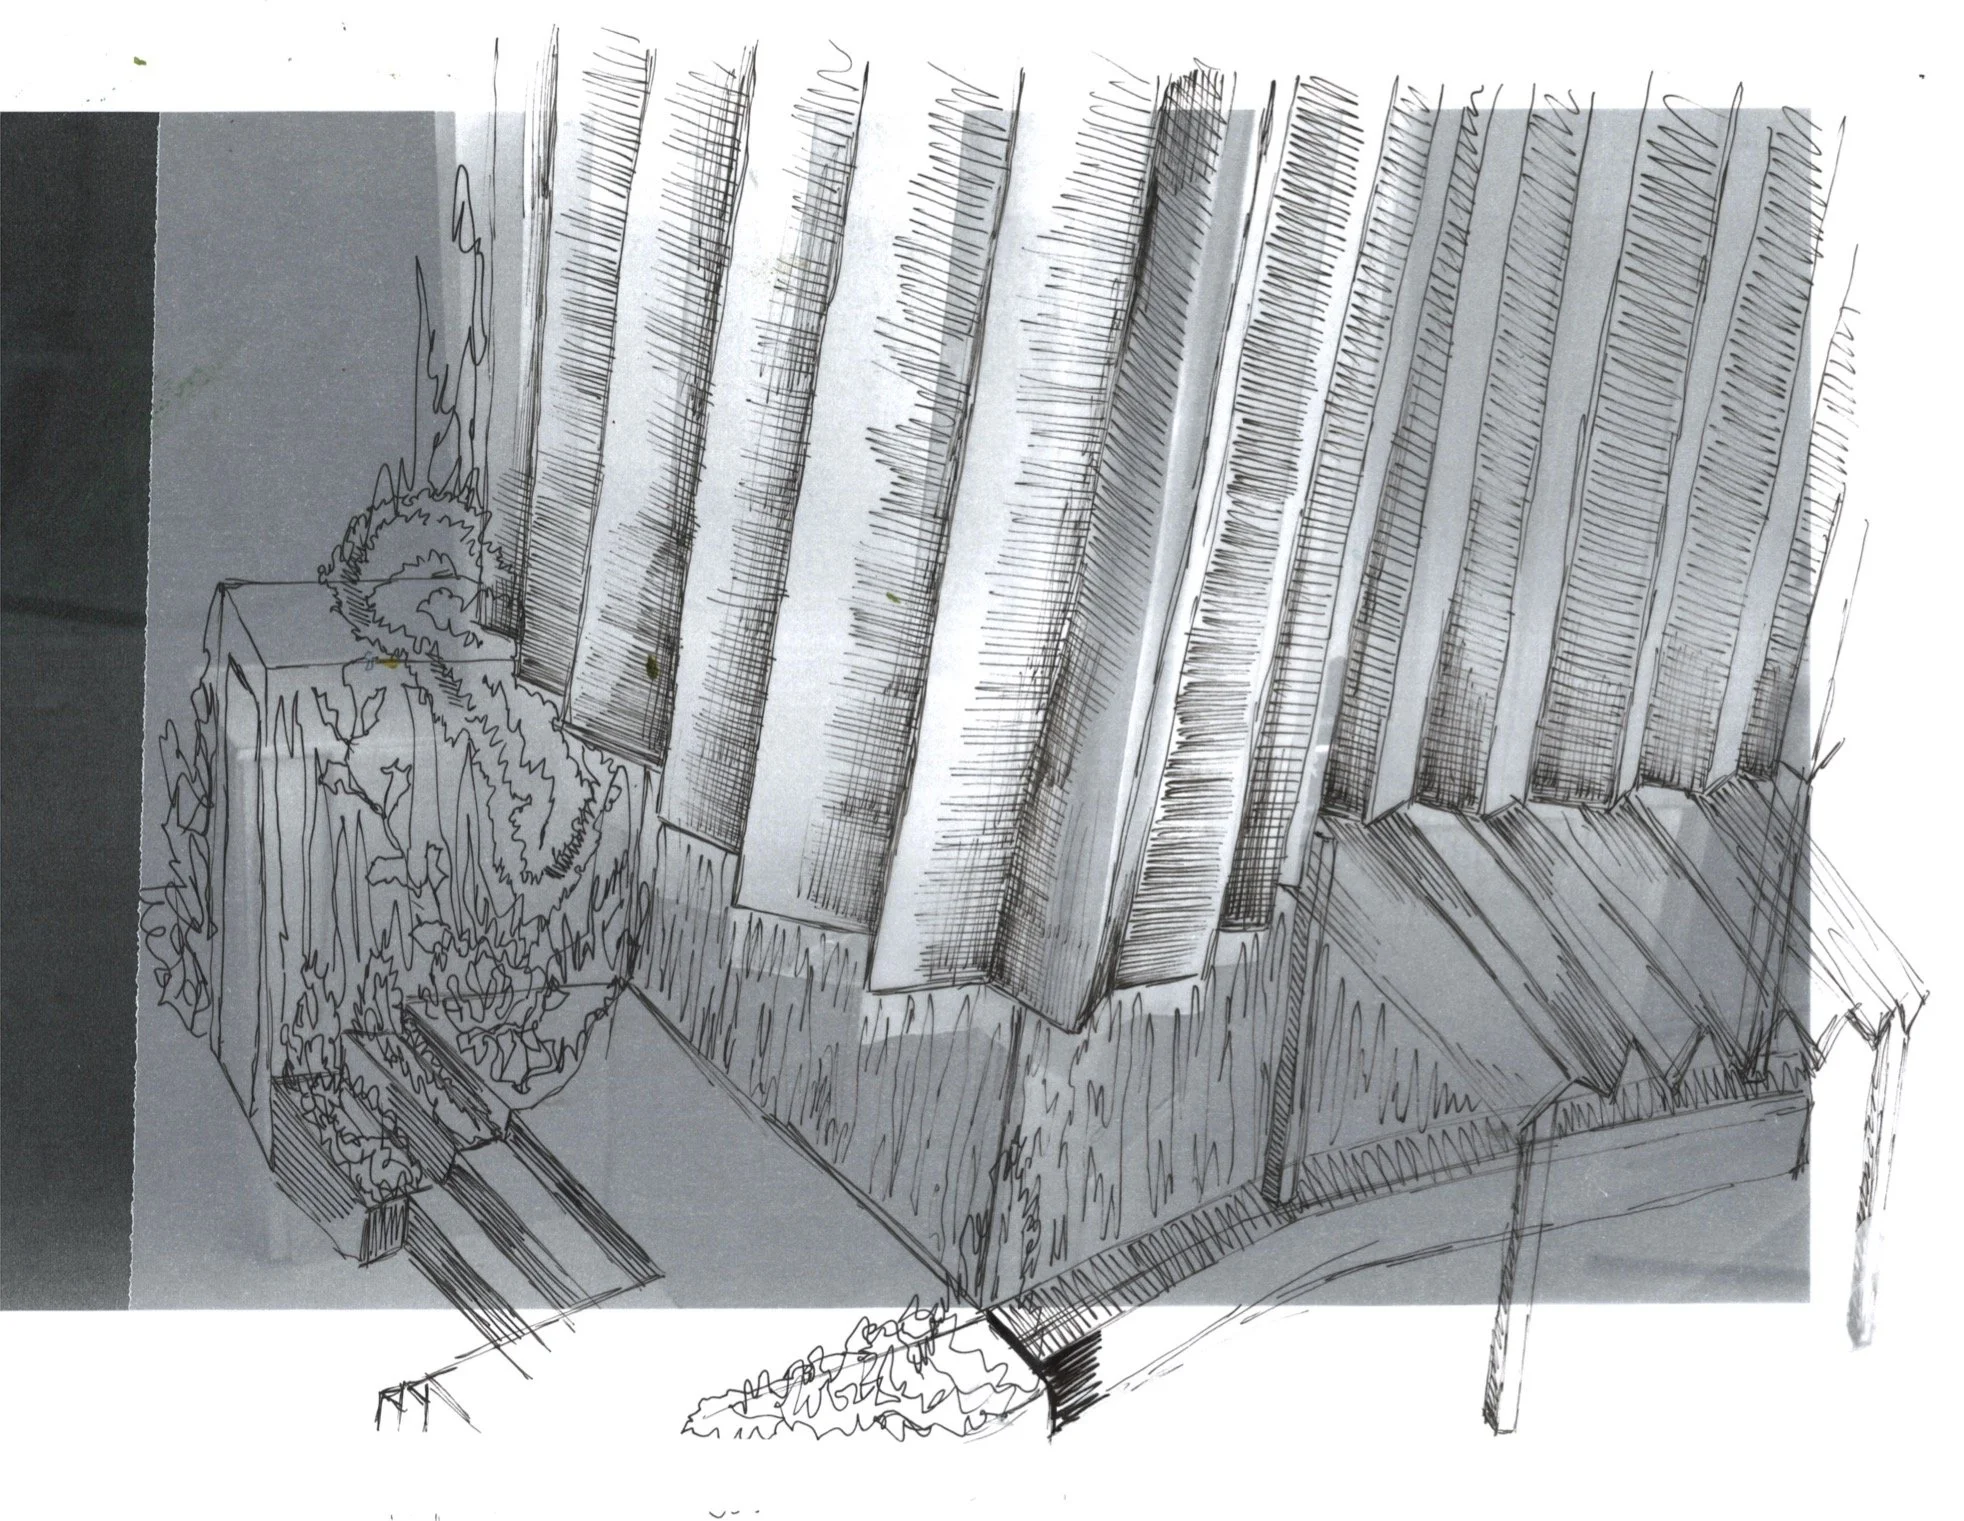
Exterior
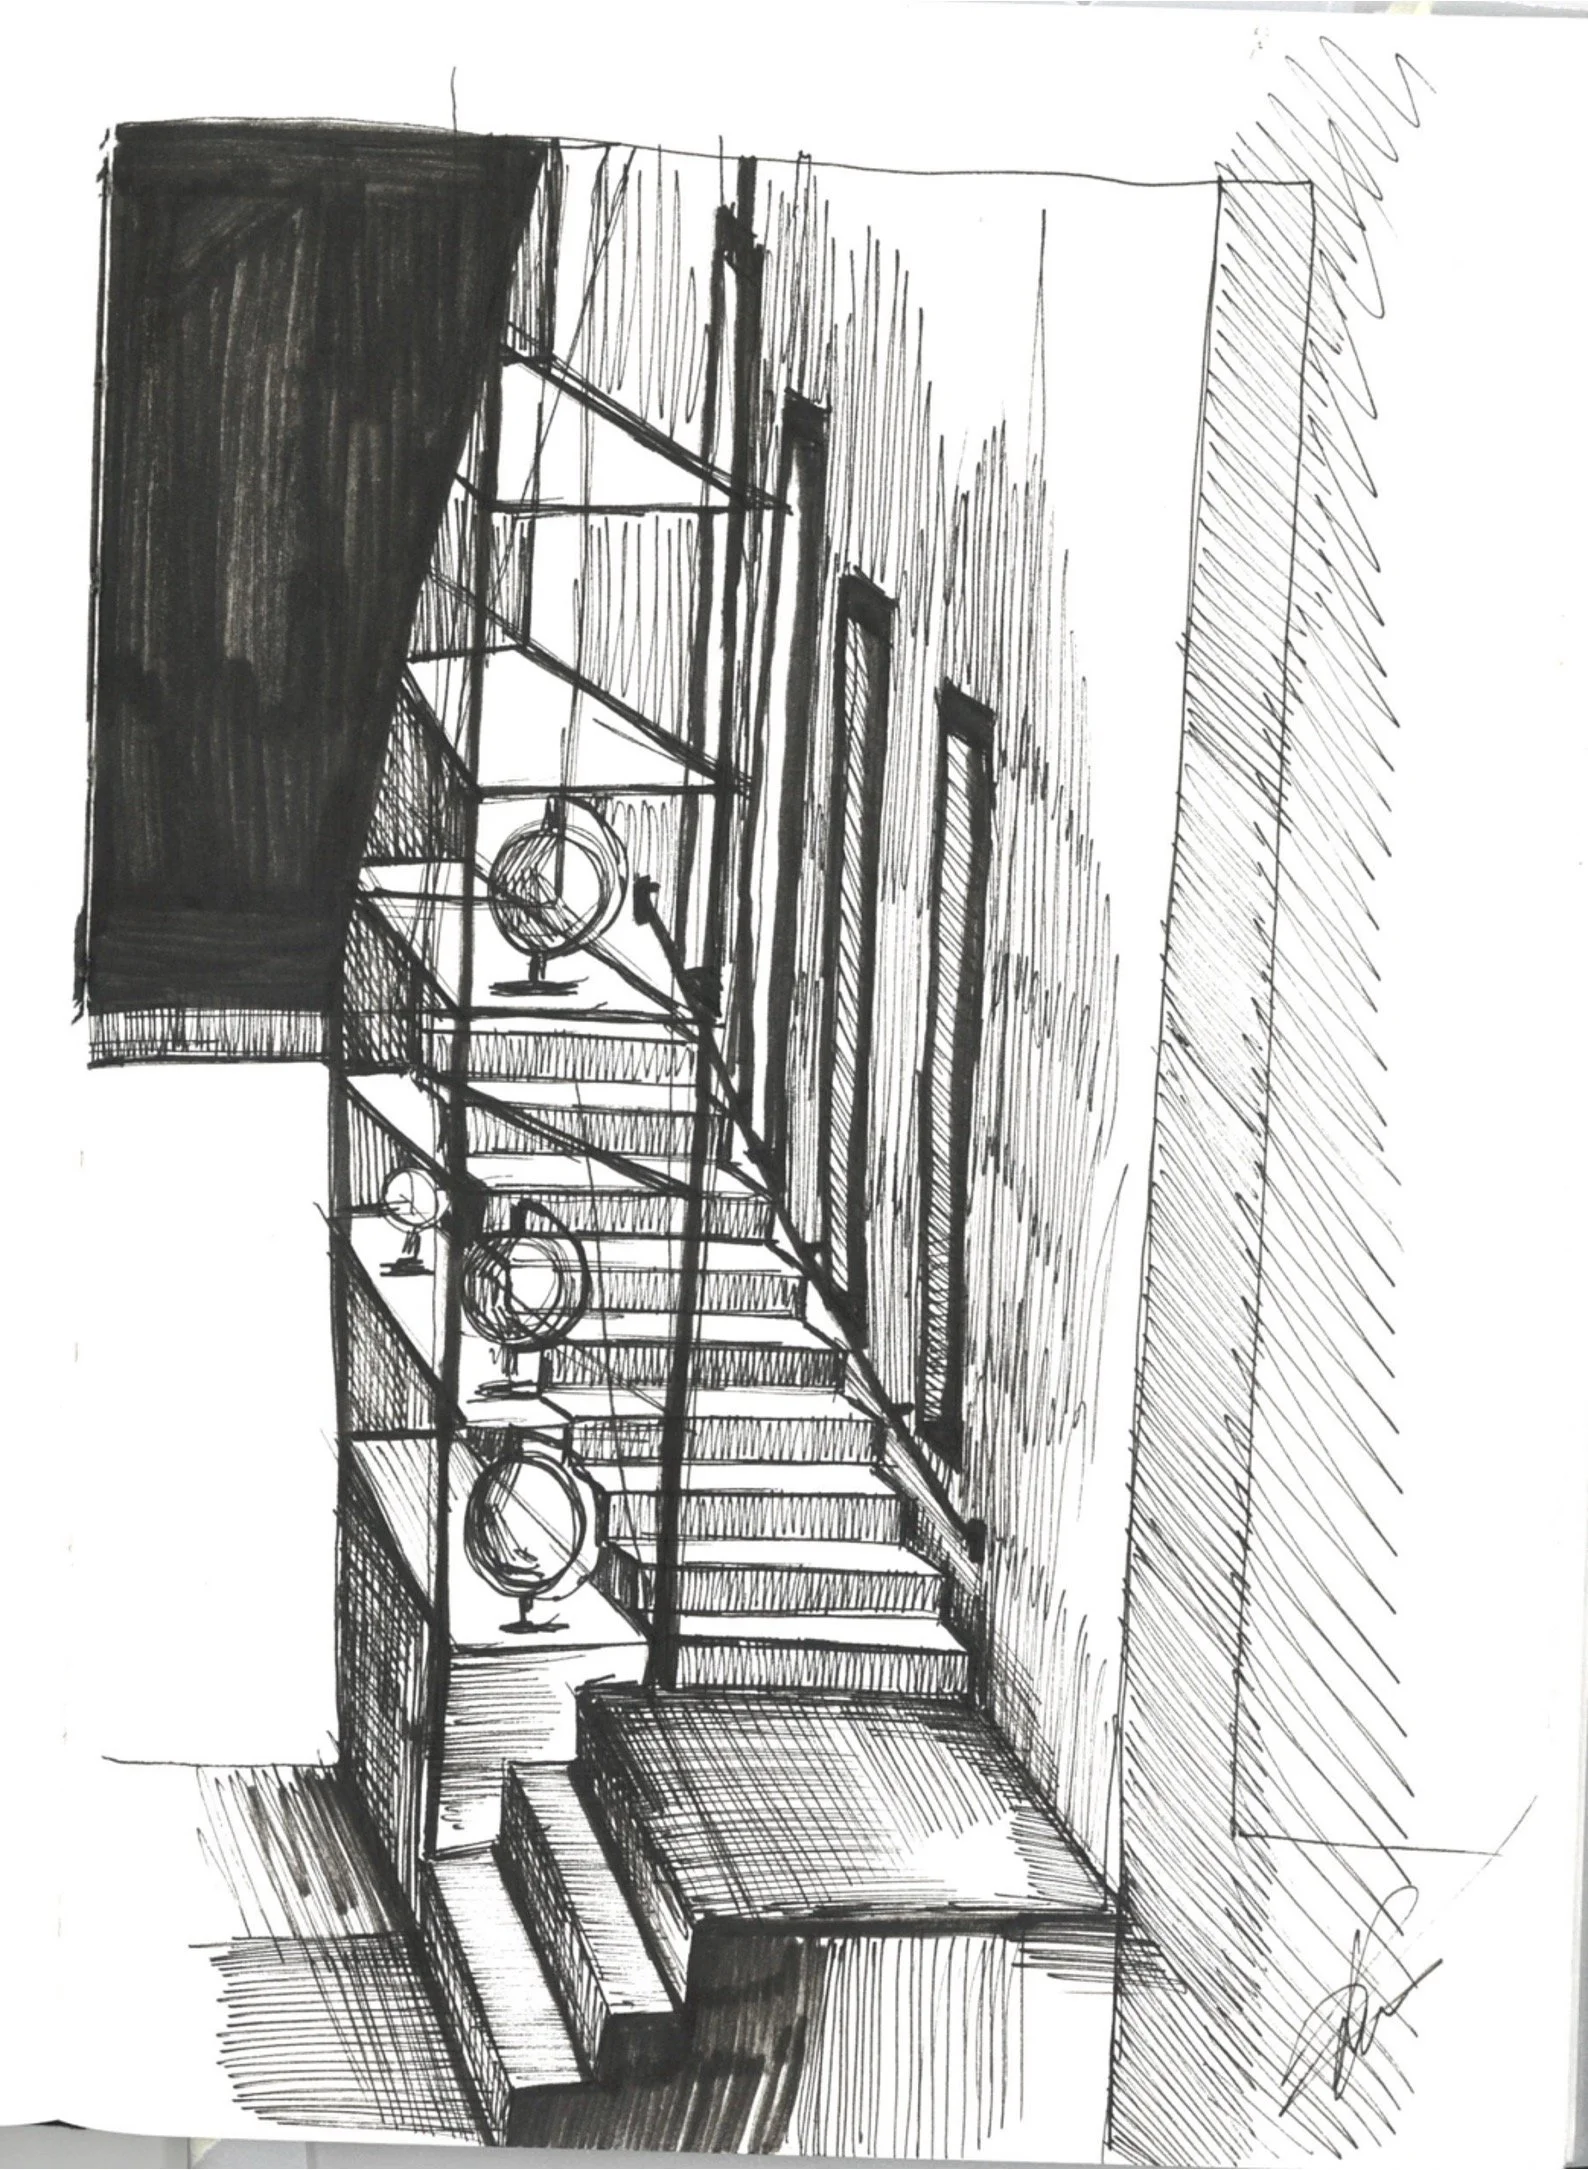
Stairs
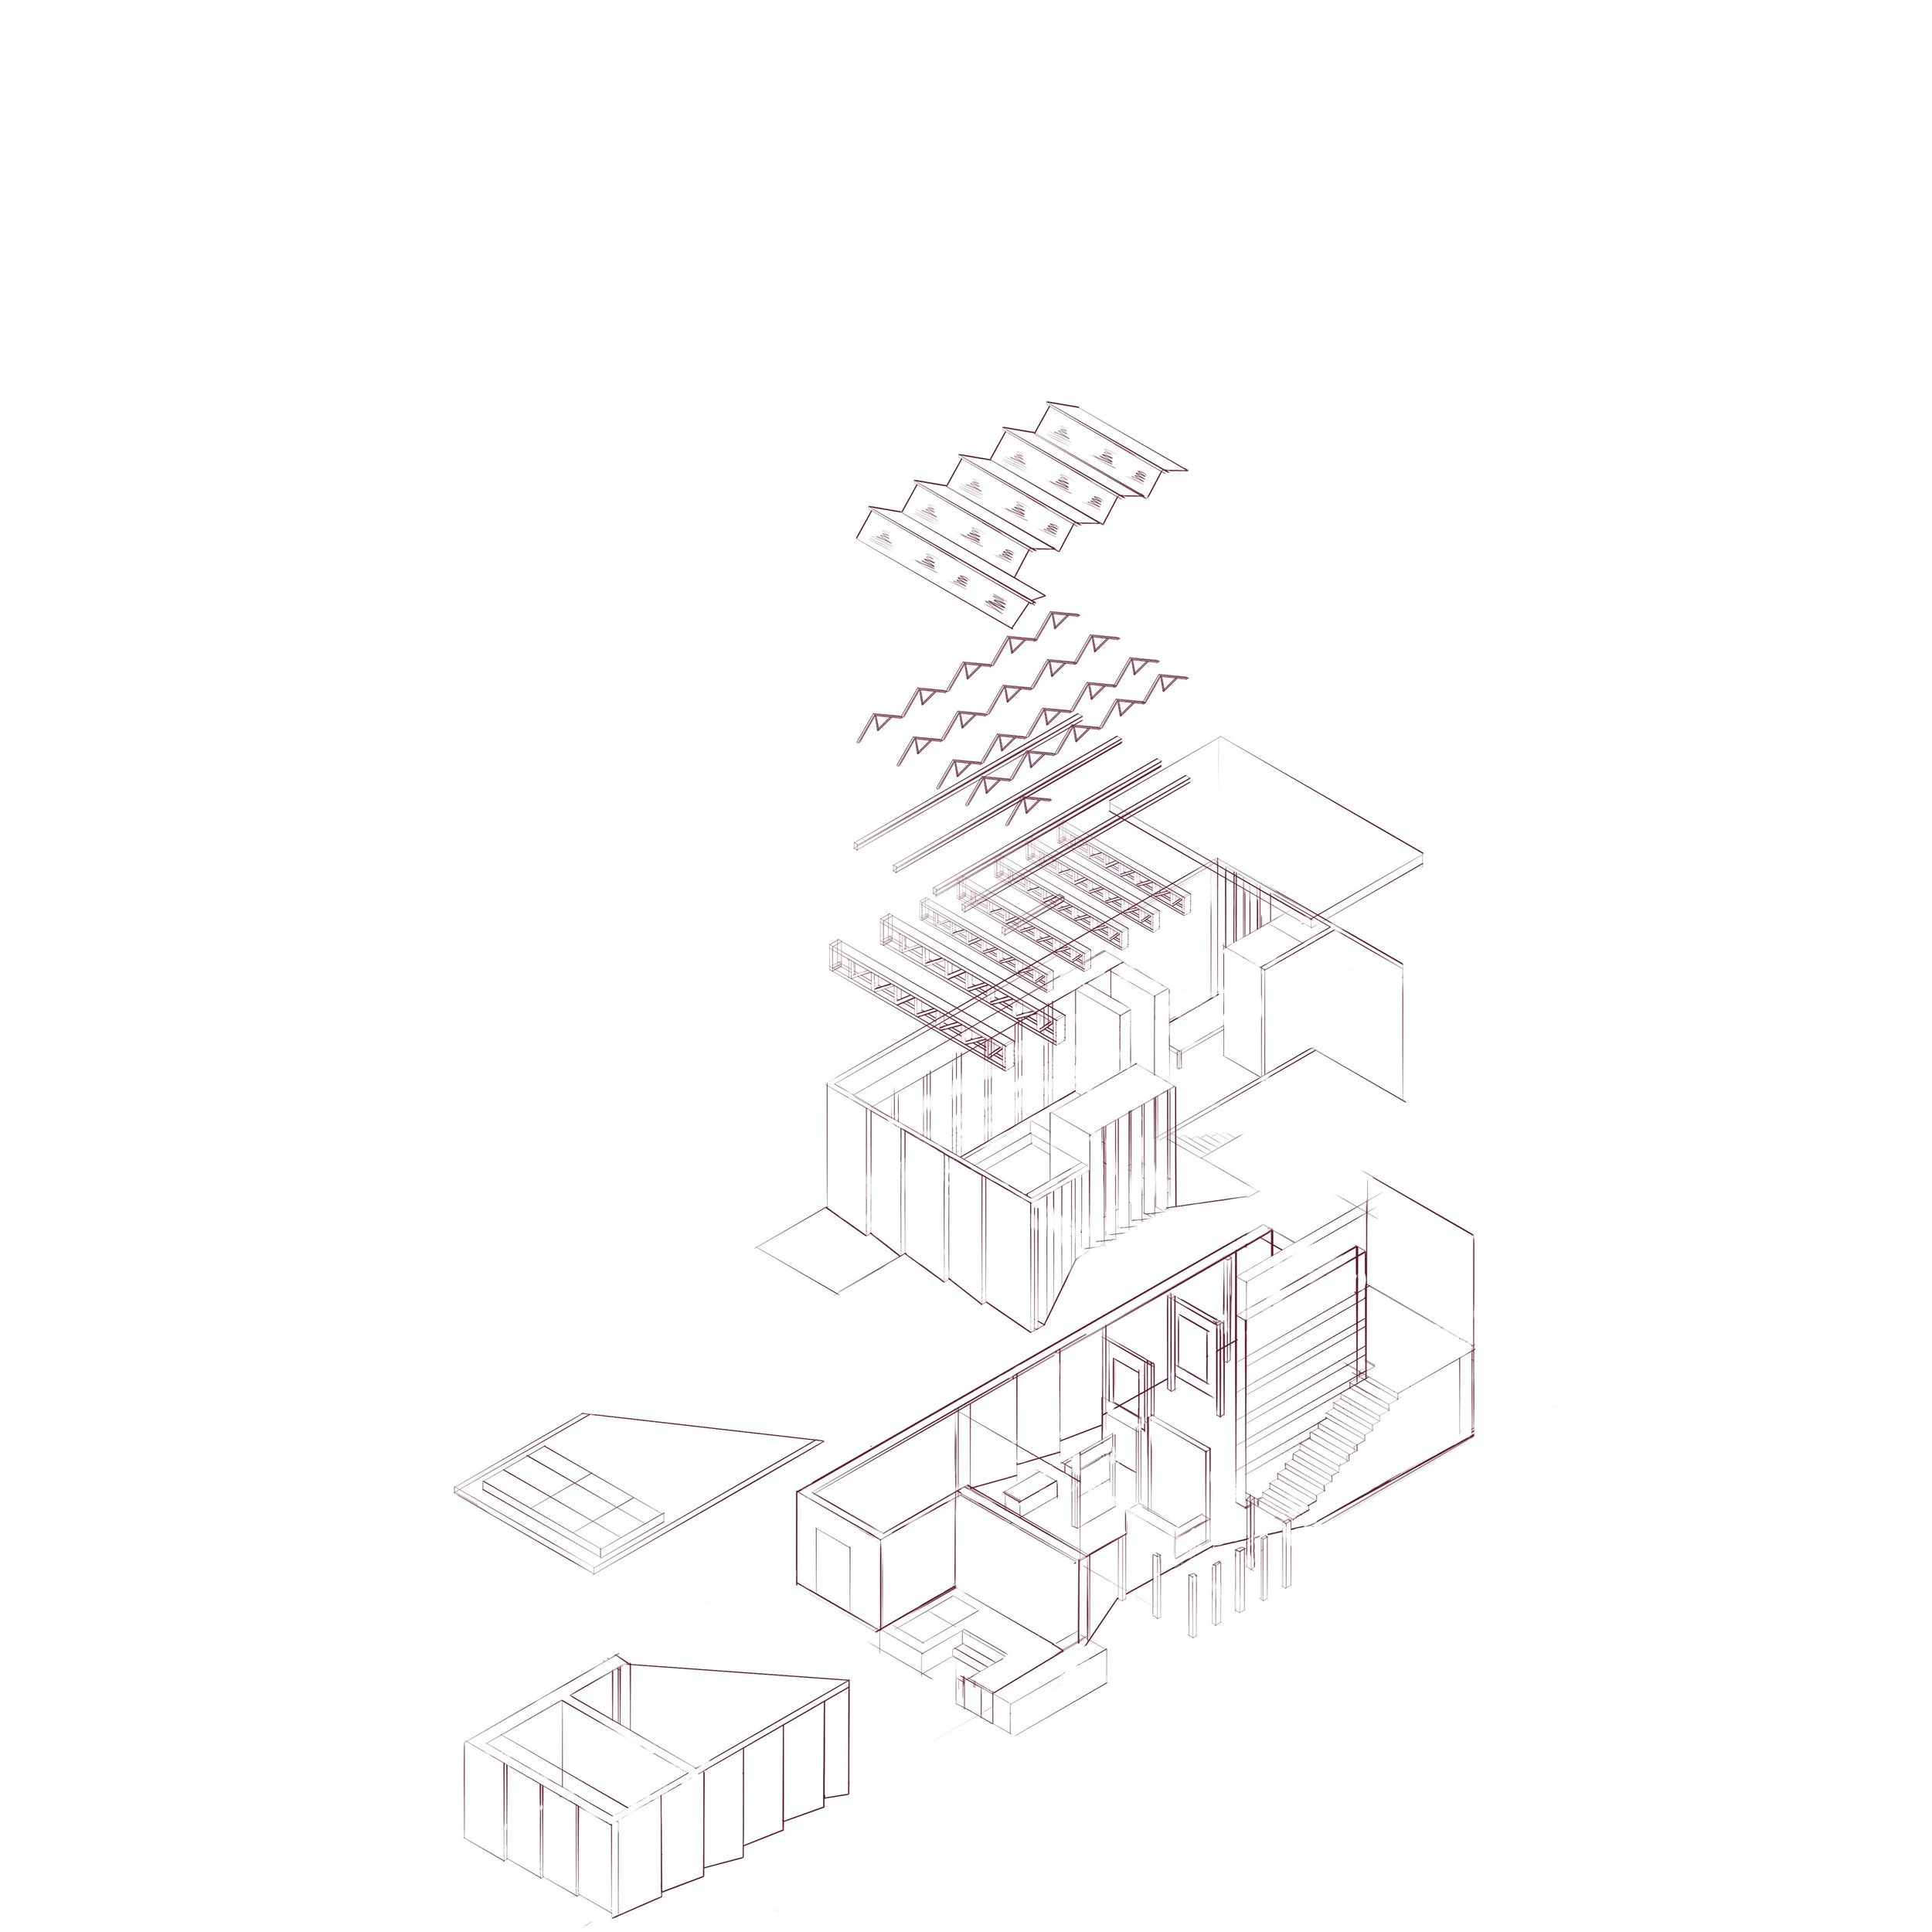
Exploded Axonometric
Archie Summerfield
The House of Soul
“For me, this project represented a significant learning journey and a formative experience in my architectural education. As a first-year student, every stage of the process introduced new concepts, skills, and ways of thinking, making the project both challenging and rewarding. I particularly enjoyed the opportunity to explore unfamiliar ideas and develop my understanding of the design process from concept through to resolution.
The brief was both engaging and thought-provoking, offering enough flexibility for each student to create a project that reflected their own interests and values. With the support and guidance of our design tutors, I gained a deeper appreciation of architecture’s responsibility in responding to environmental challenges and social issues, as well as its ability to positively impact communities.
As a student, my primary goal is to continually learn and develop, and this project has strengthened my enthusiasm for architecture and design. It has provided a strong foundation of knowledge and skills that I am eager to build upon. Looking ahead to Year 2, I am excited by the opportunity to further refine my abilities, embrace new challenges, and continue growing both creatively and professionally as a designer.”
The Year 1 4002 project explored the design of an archival institution, examining how archive spaces can engage local communities while distinguishing themselves from libraries and museums through the preservation, interpretation, and activation of collections. Situated at 74–77 Magdalen Road, South Oxford, the site occupies a previously underutilised car park serving surrounding businesses.
This design takes the form of a Soul Music Archive, dedicated to preserving physical music media, instruments, posters, and associated artworks that document the cultural legacy of soul music. Complementing the archive is an outdoor music venue designed to facilitate listening, discovery, performance, and social interaction. The project was conceived as a permanent home for Oxford’s long-established soul music night, “Hipshakin”, providing both a venue and repository for its extensive collection while strengthening community engagement and promoting intergenerational cultural education.
The architectural strategy centres on the creation of a communal heart within the site. The design is arranged around the perimeter, enclosing a vibrant central hub where live music, planting, and public gathering spaces converge. This courtyard acts as the social and cultural focus of the archive, encouraging interaction between visitors, performers, and the collection itself.
Materially, the scheme utilises layered earth construction, selected for its low environmental impact and acoustic performance. The 500mm-thick earth walls provide thermal mass while enhancing the listening experience within music-focused spaces. Sustainability principles informed all aspects of the design, incorporating extensive rainwater collection and drainage systems, on-site renewable energy generation through solar panels, and a commitment to reducing embodied and operational carbon emissions. Accessibility and safety were equally prioritised through the integration of ramps, lifts, and comprehensive fire safety measures.
The project demonstrates how an archive can extend beyond preservation to become an active cultural destination, celebrating musical heritage while fostering community participation and environmental responsibility.
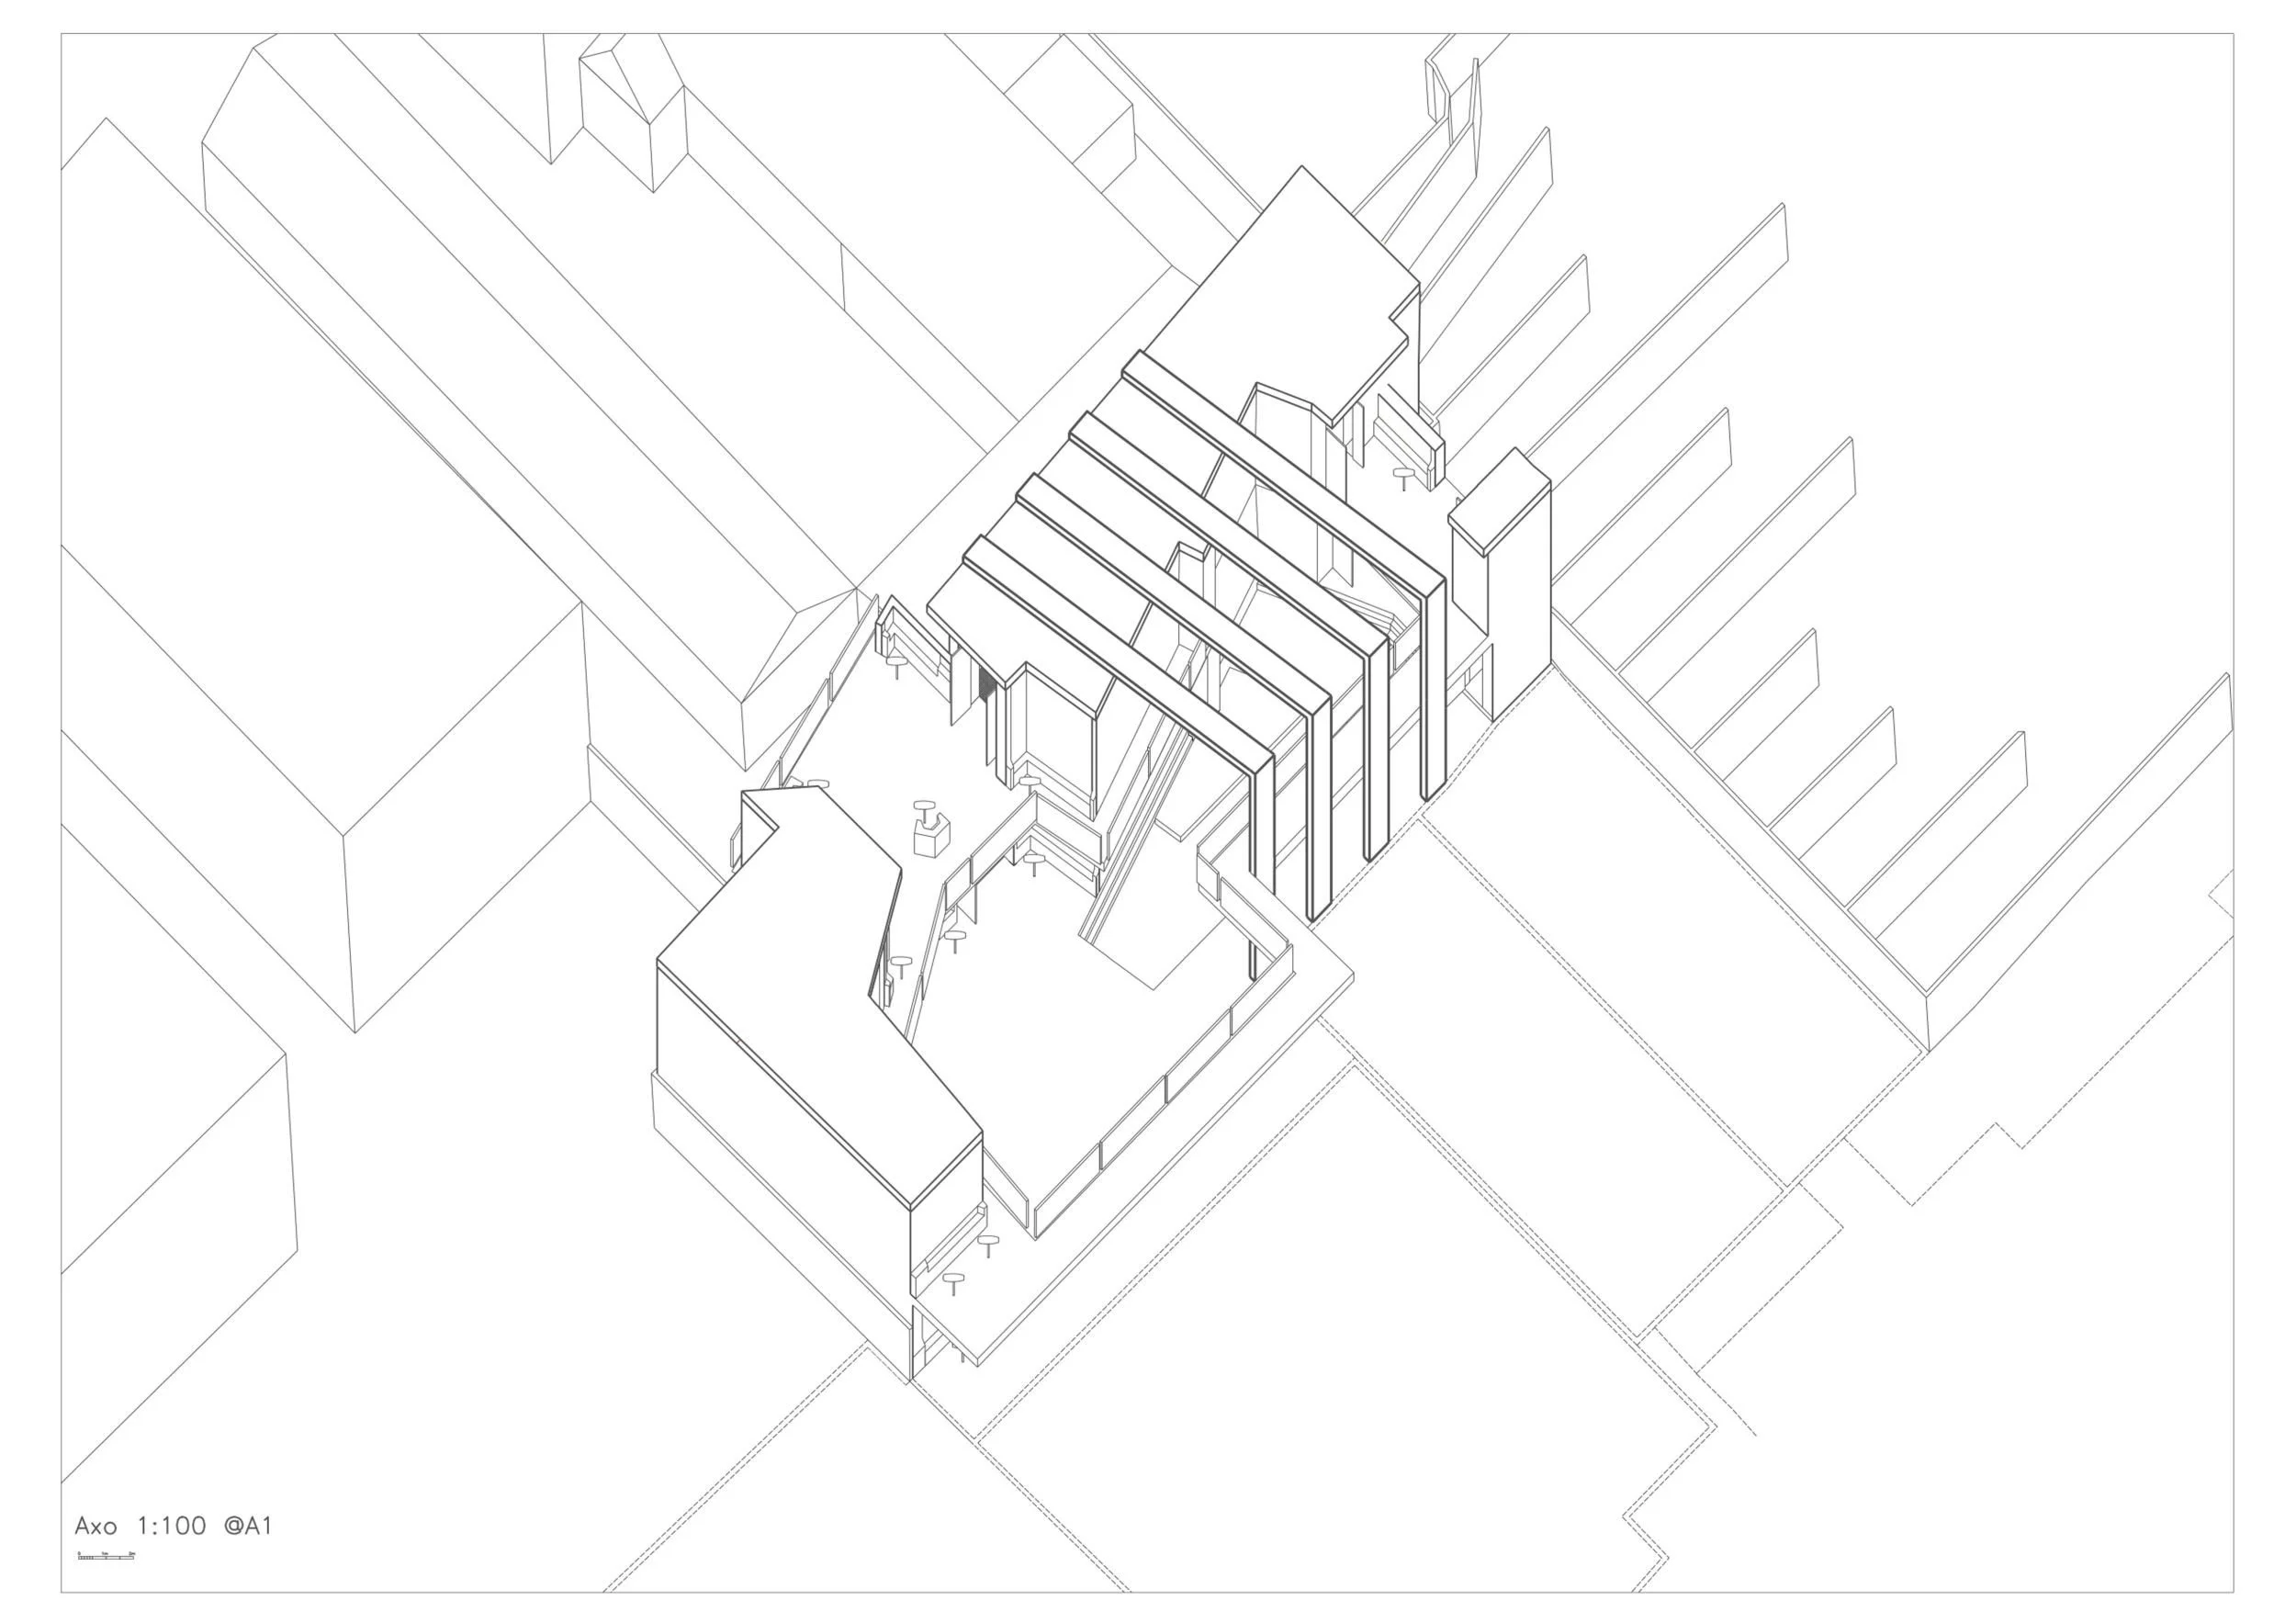
Axonometric
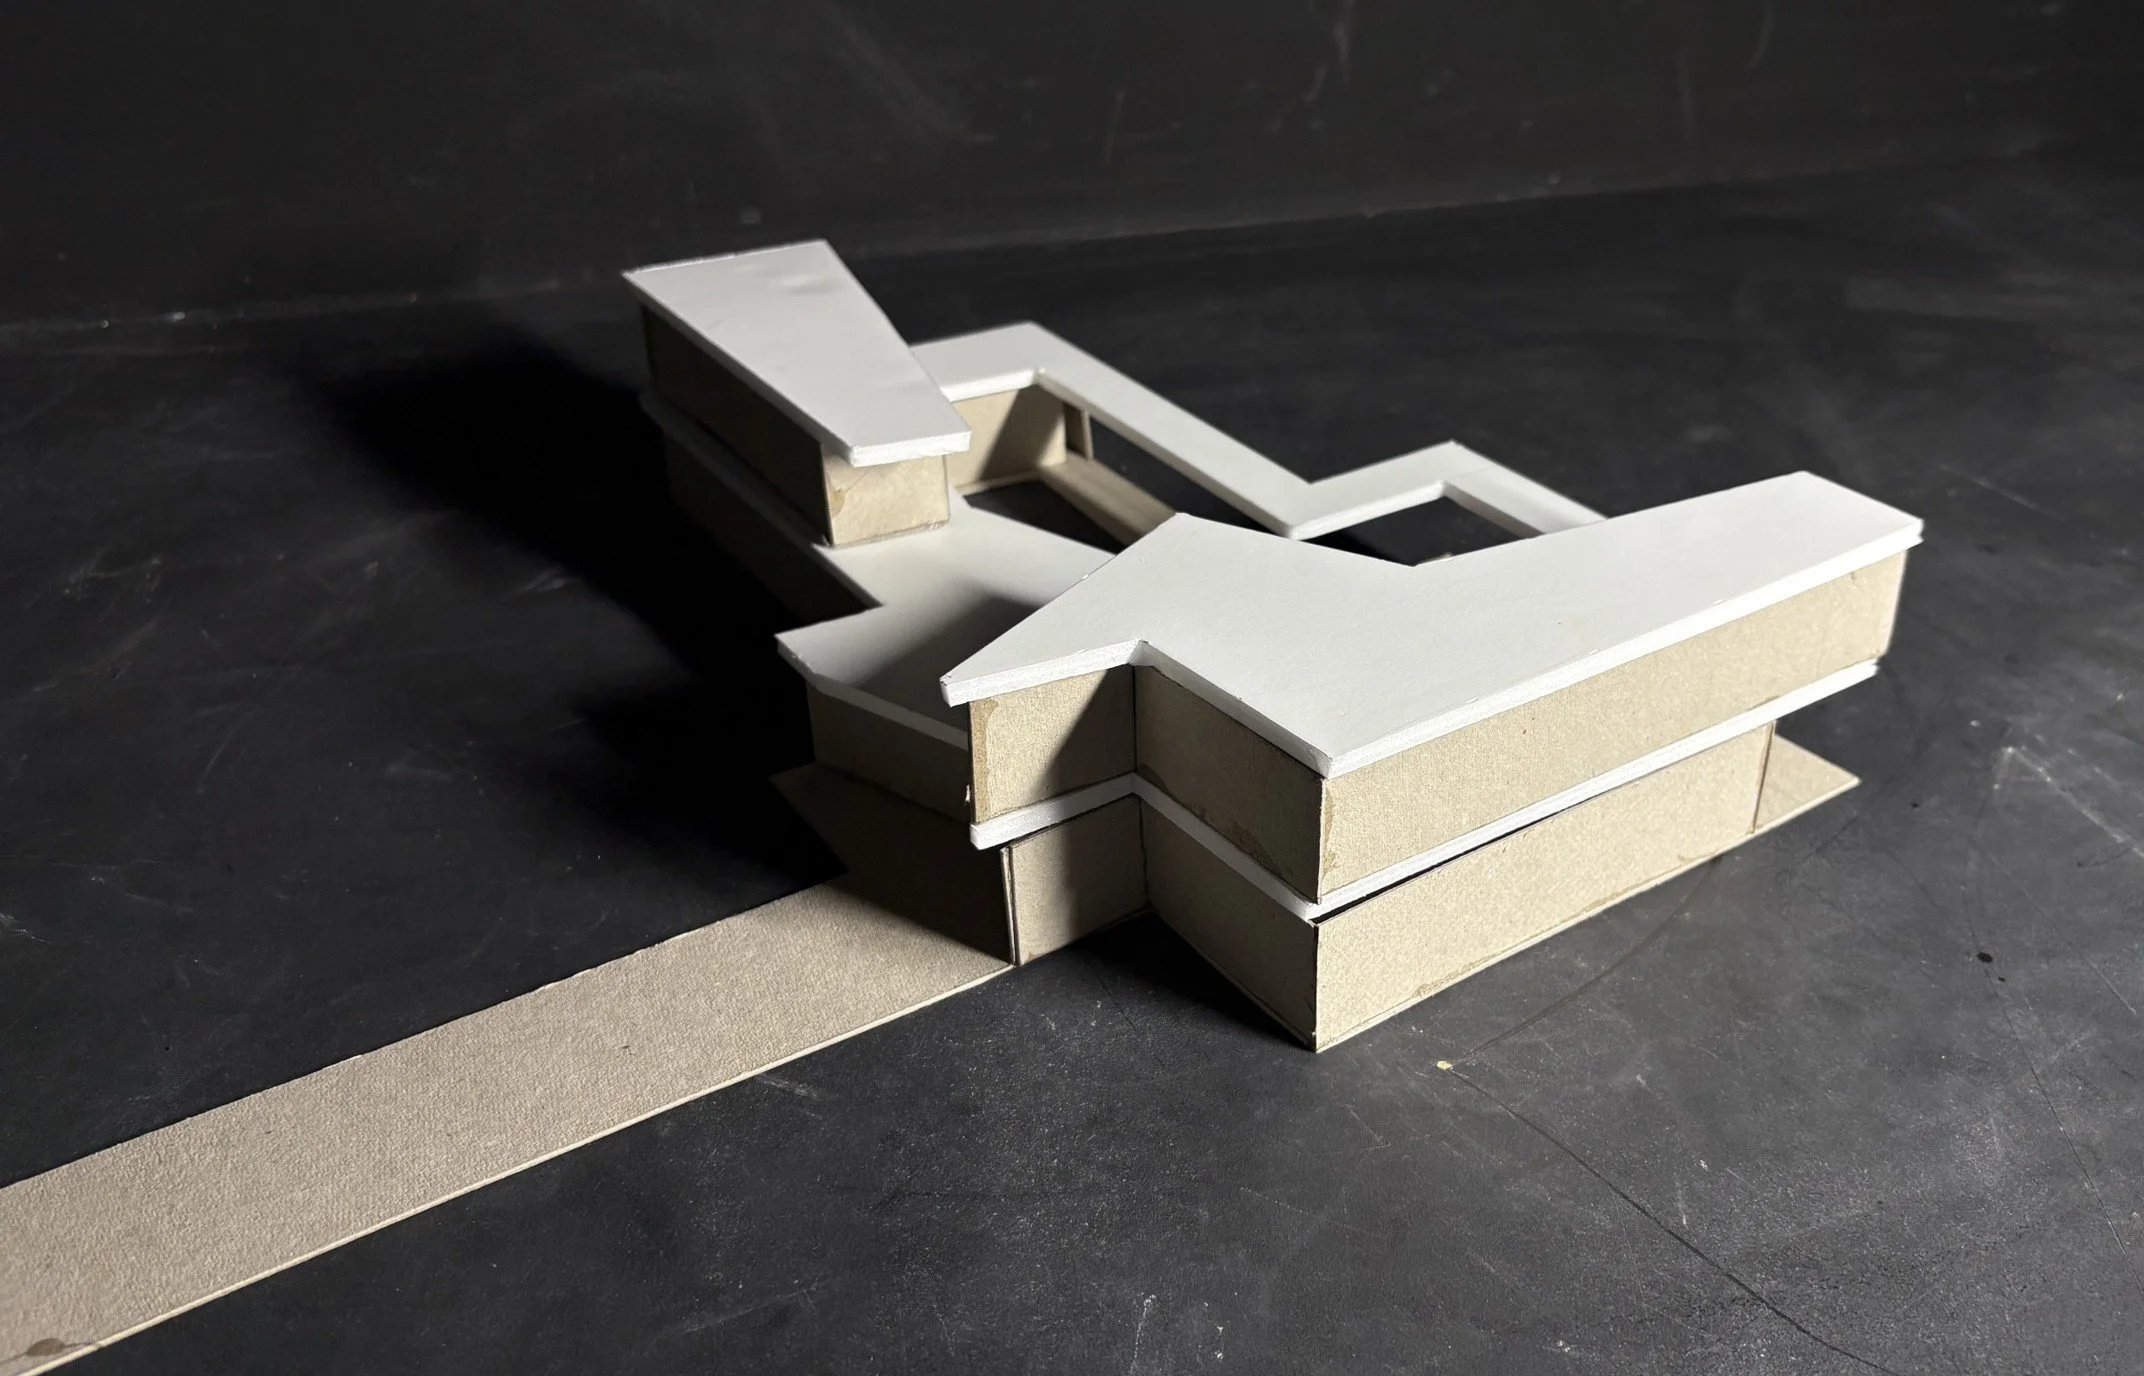
Development model
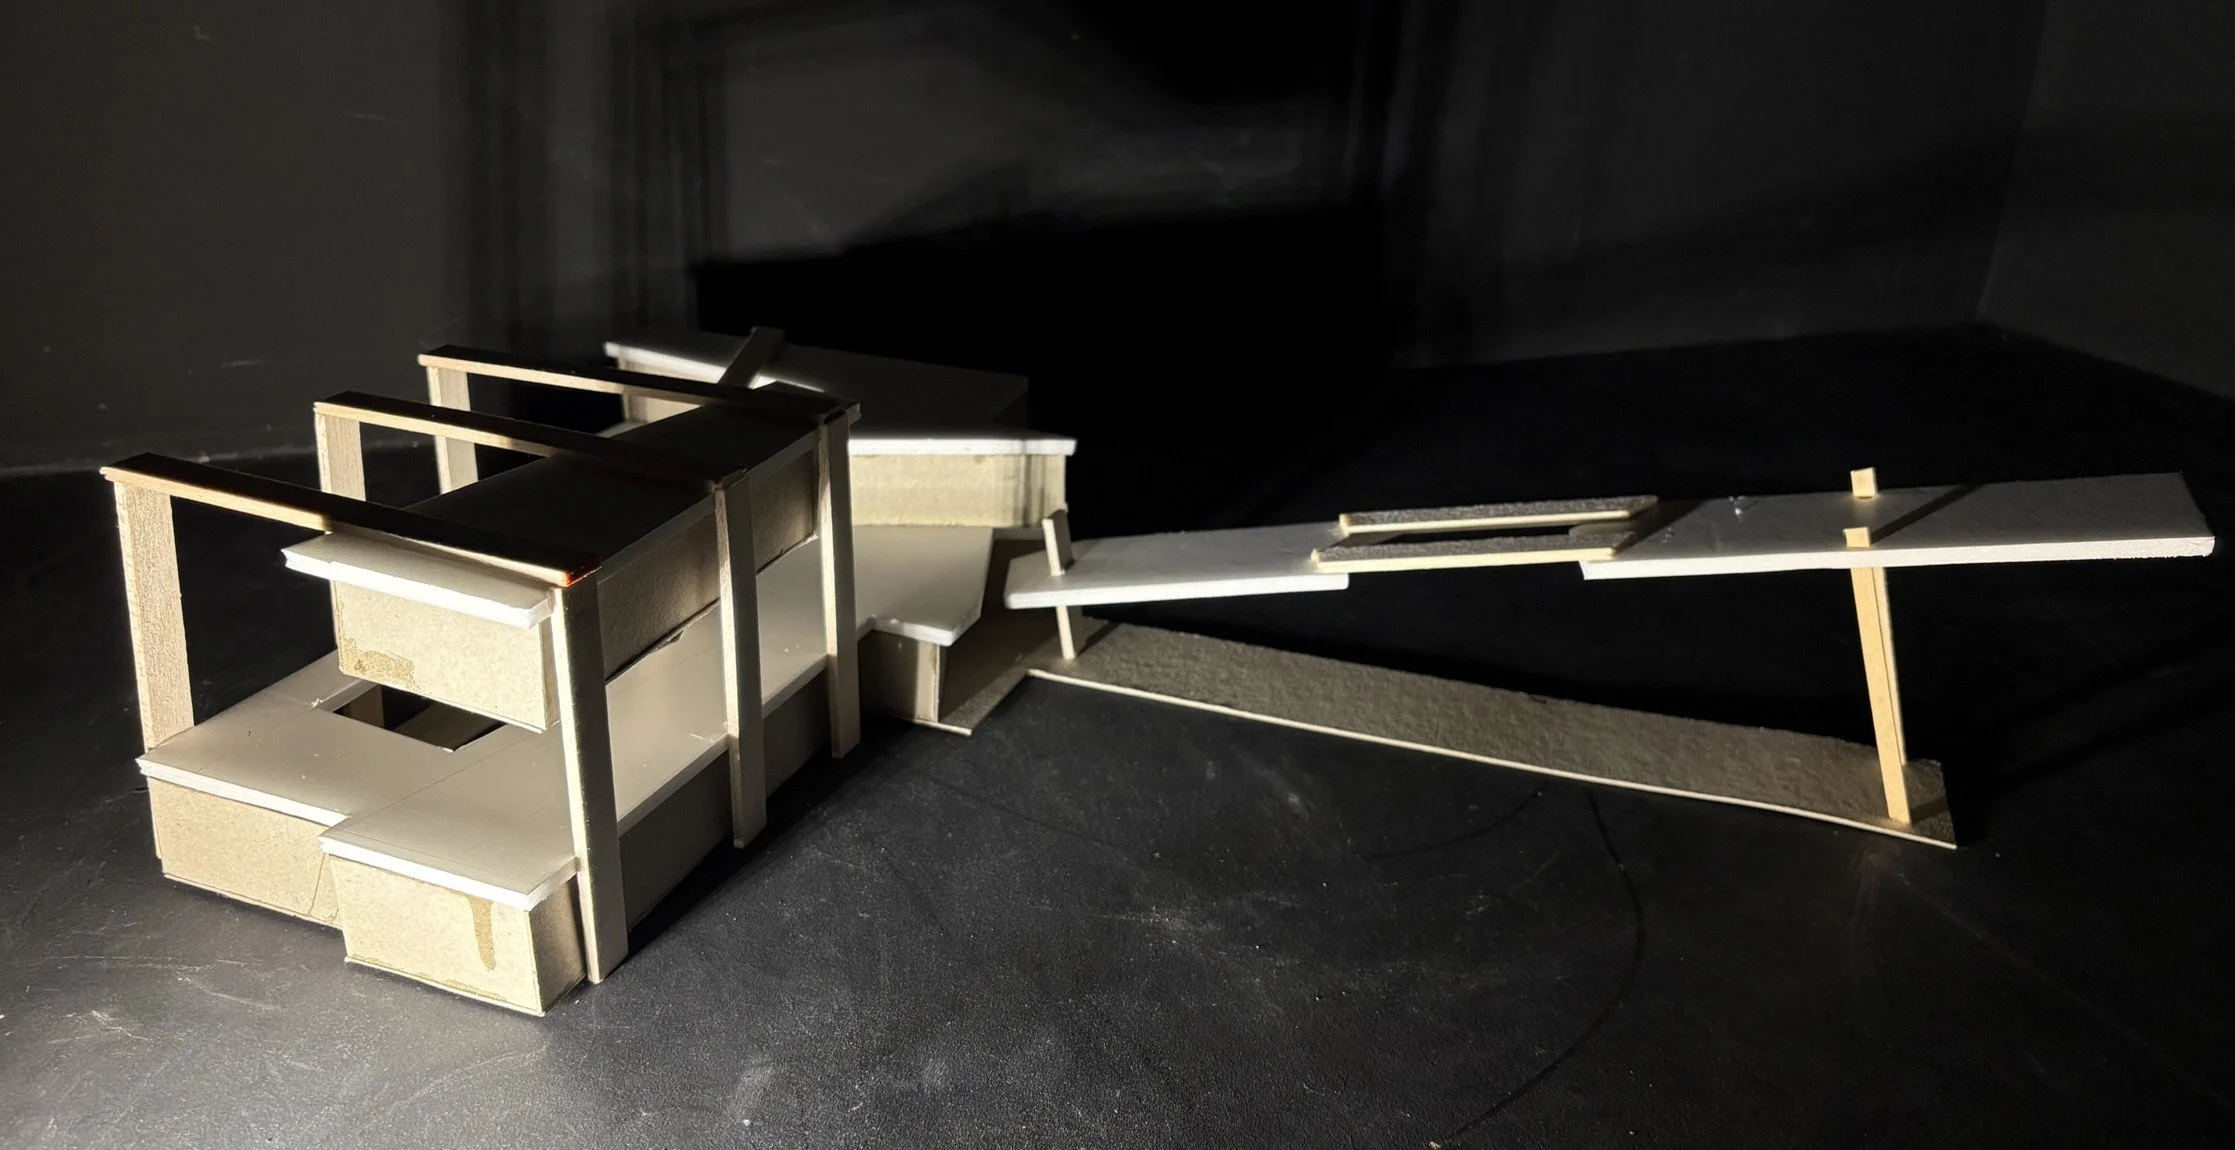
Development model
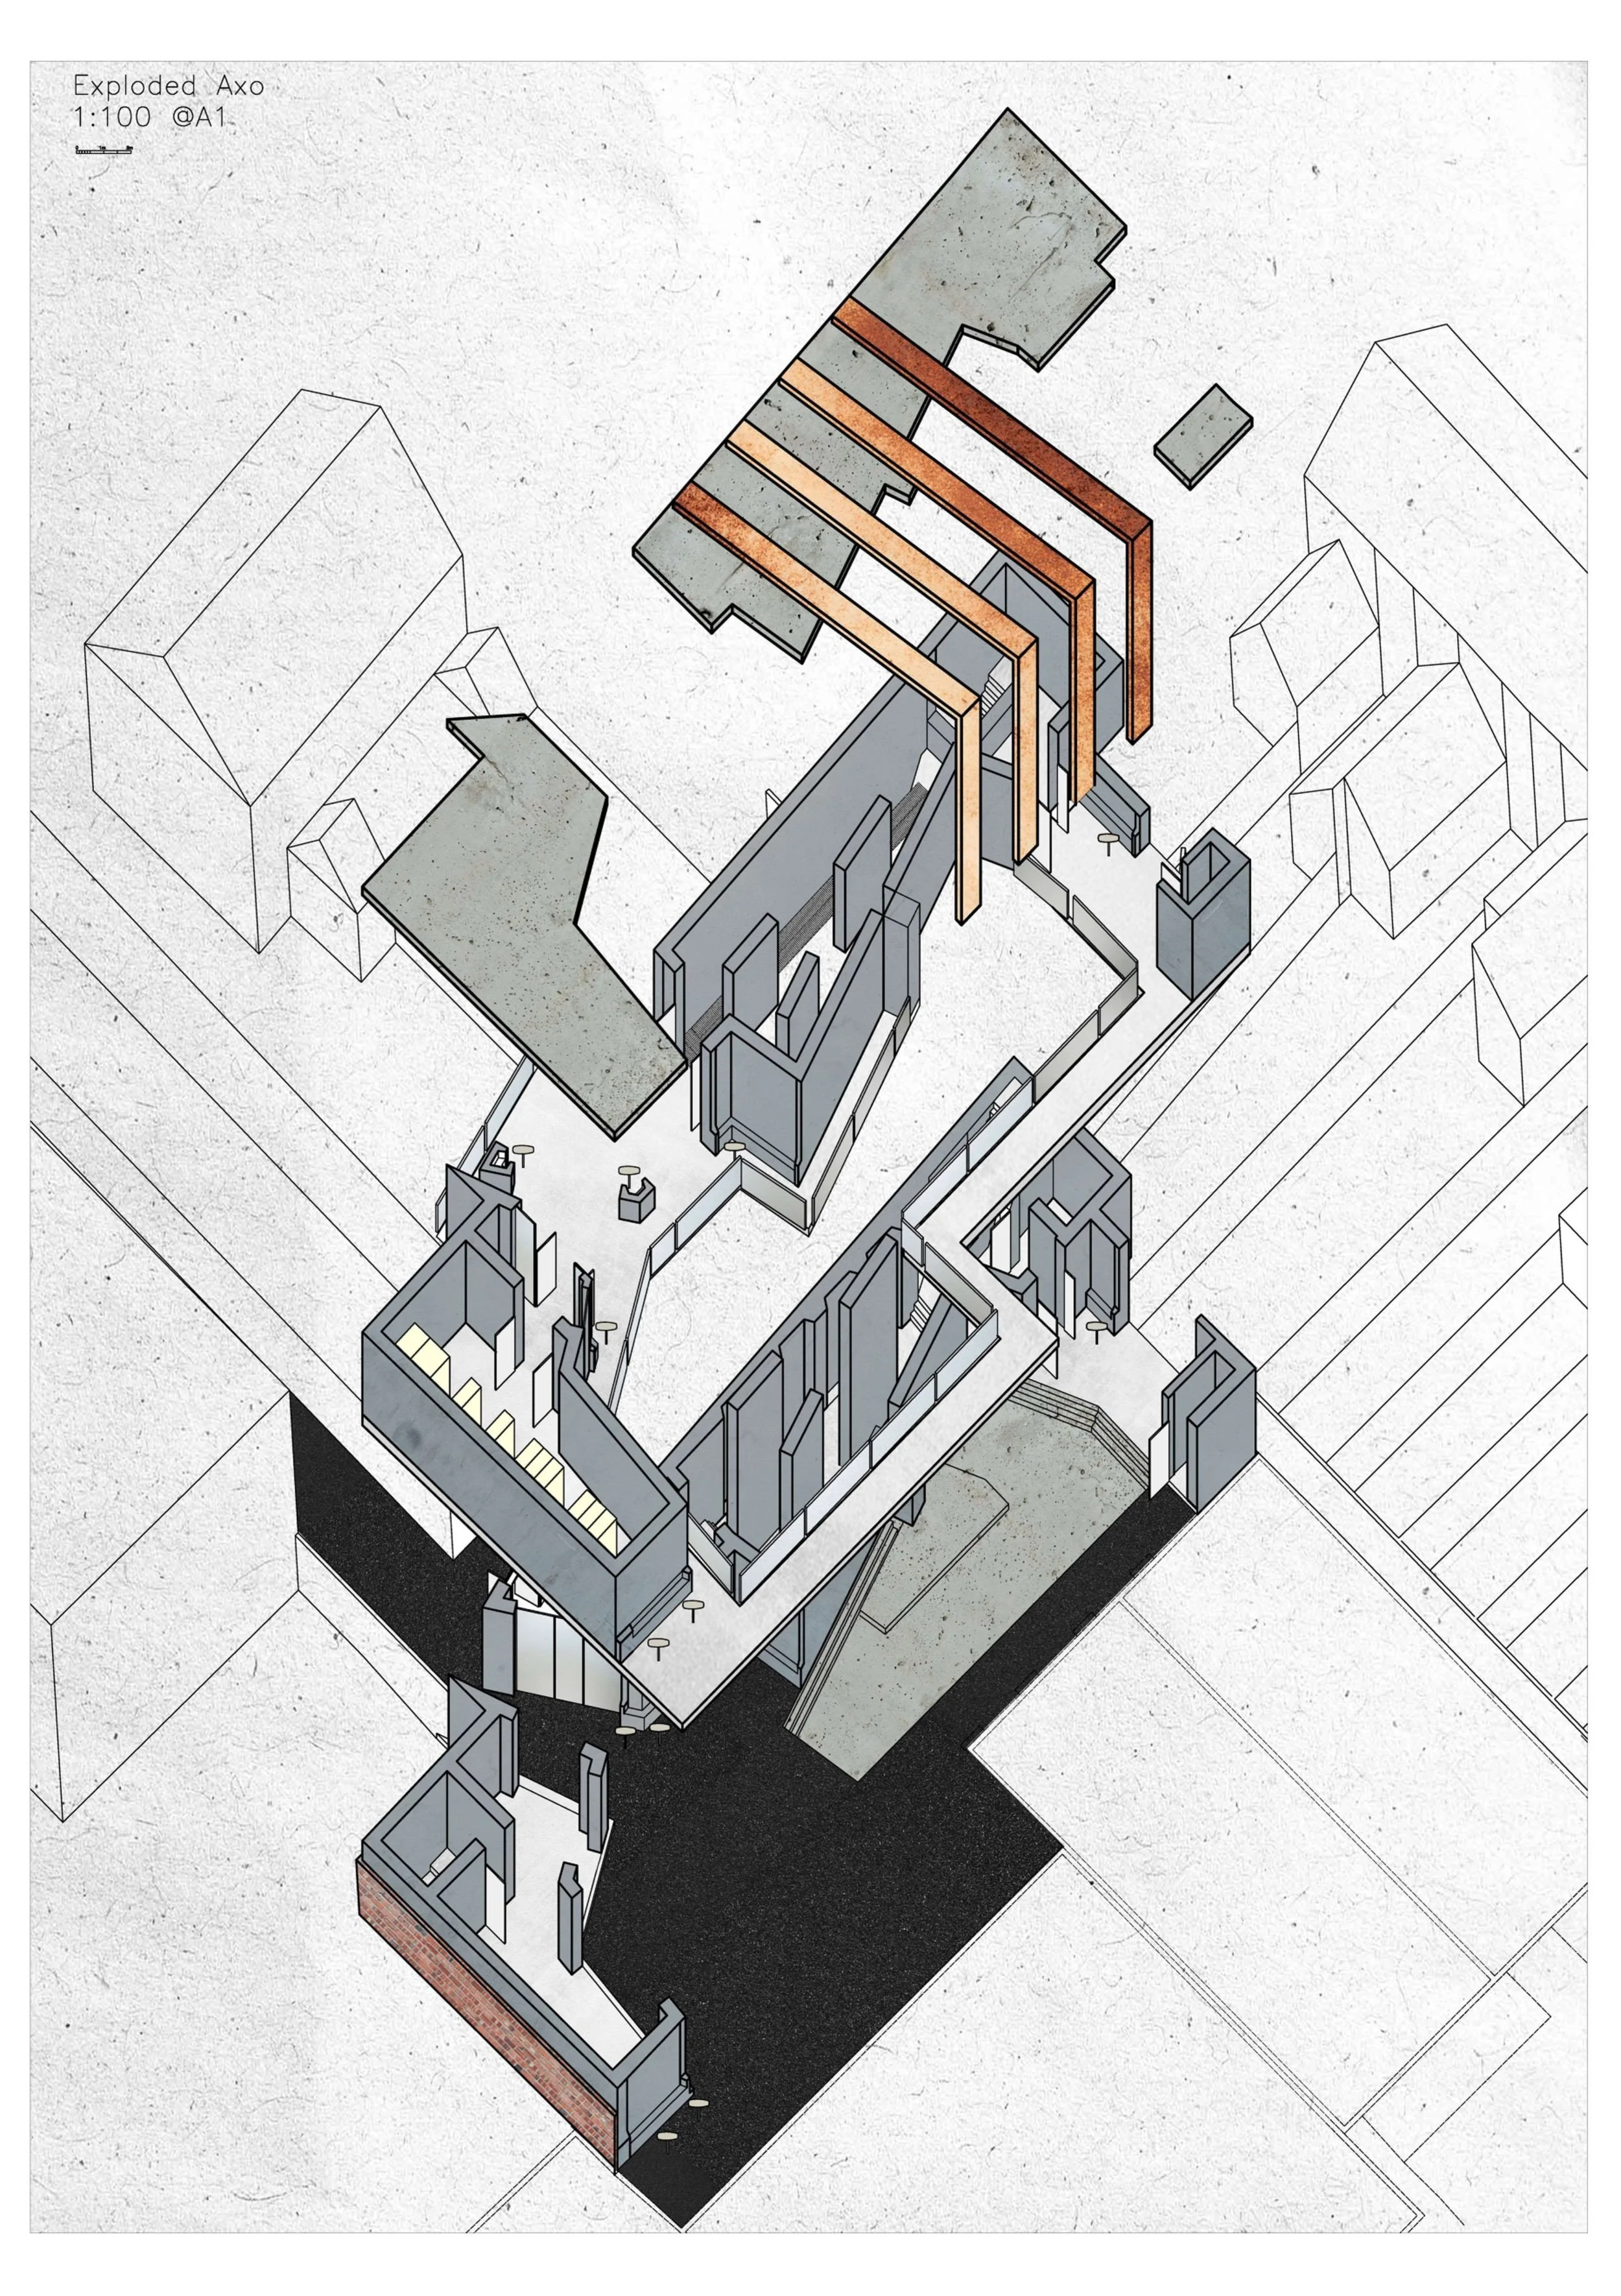
Exploded axonometric
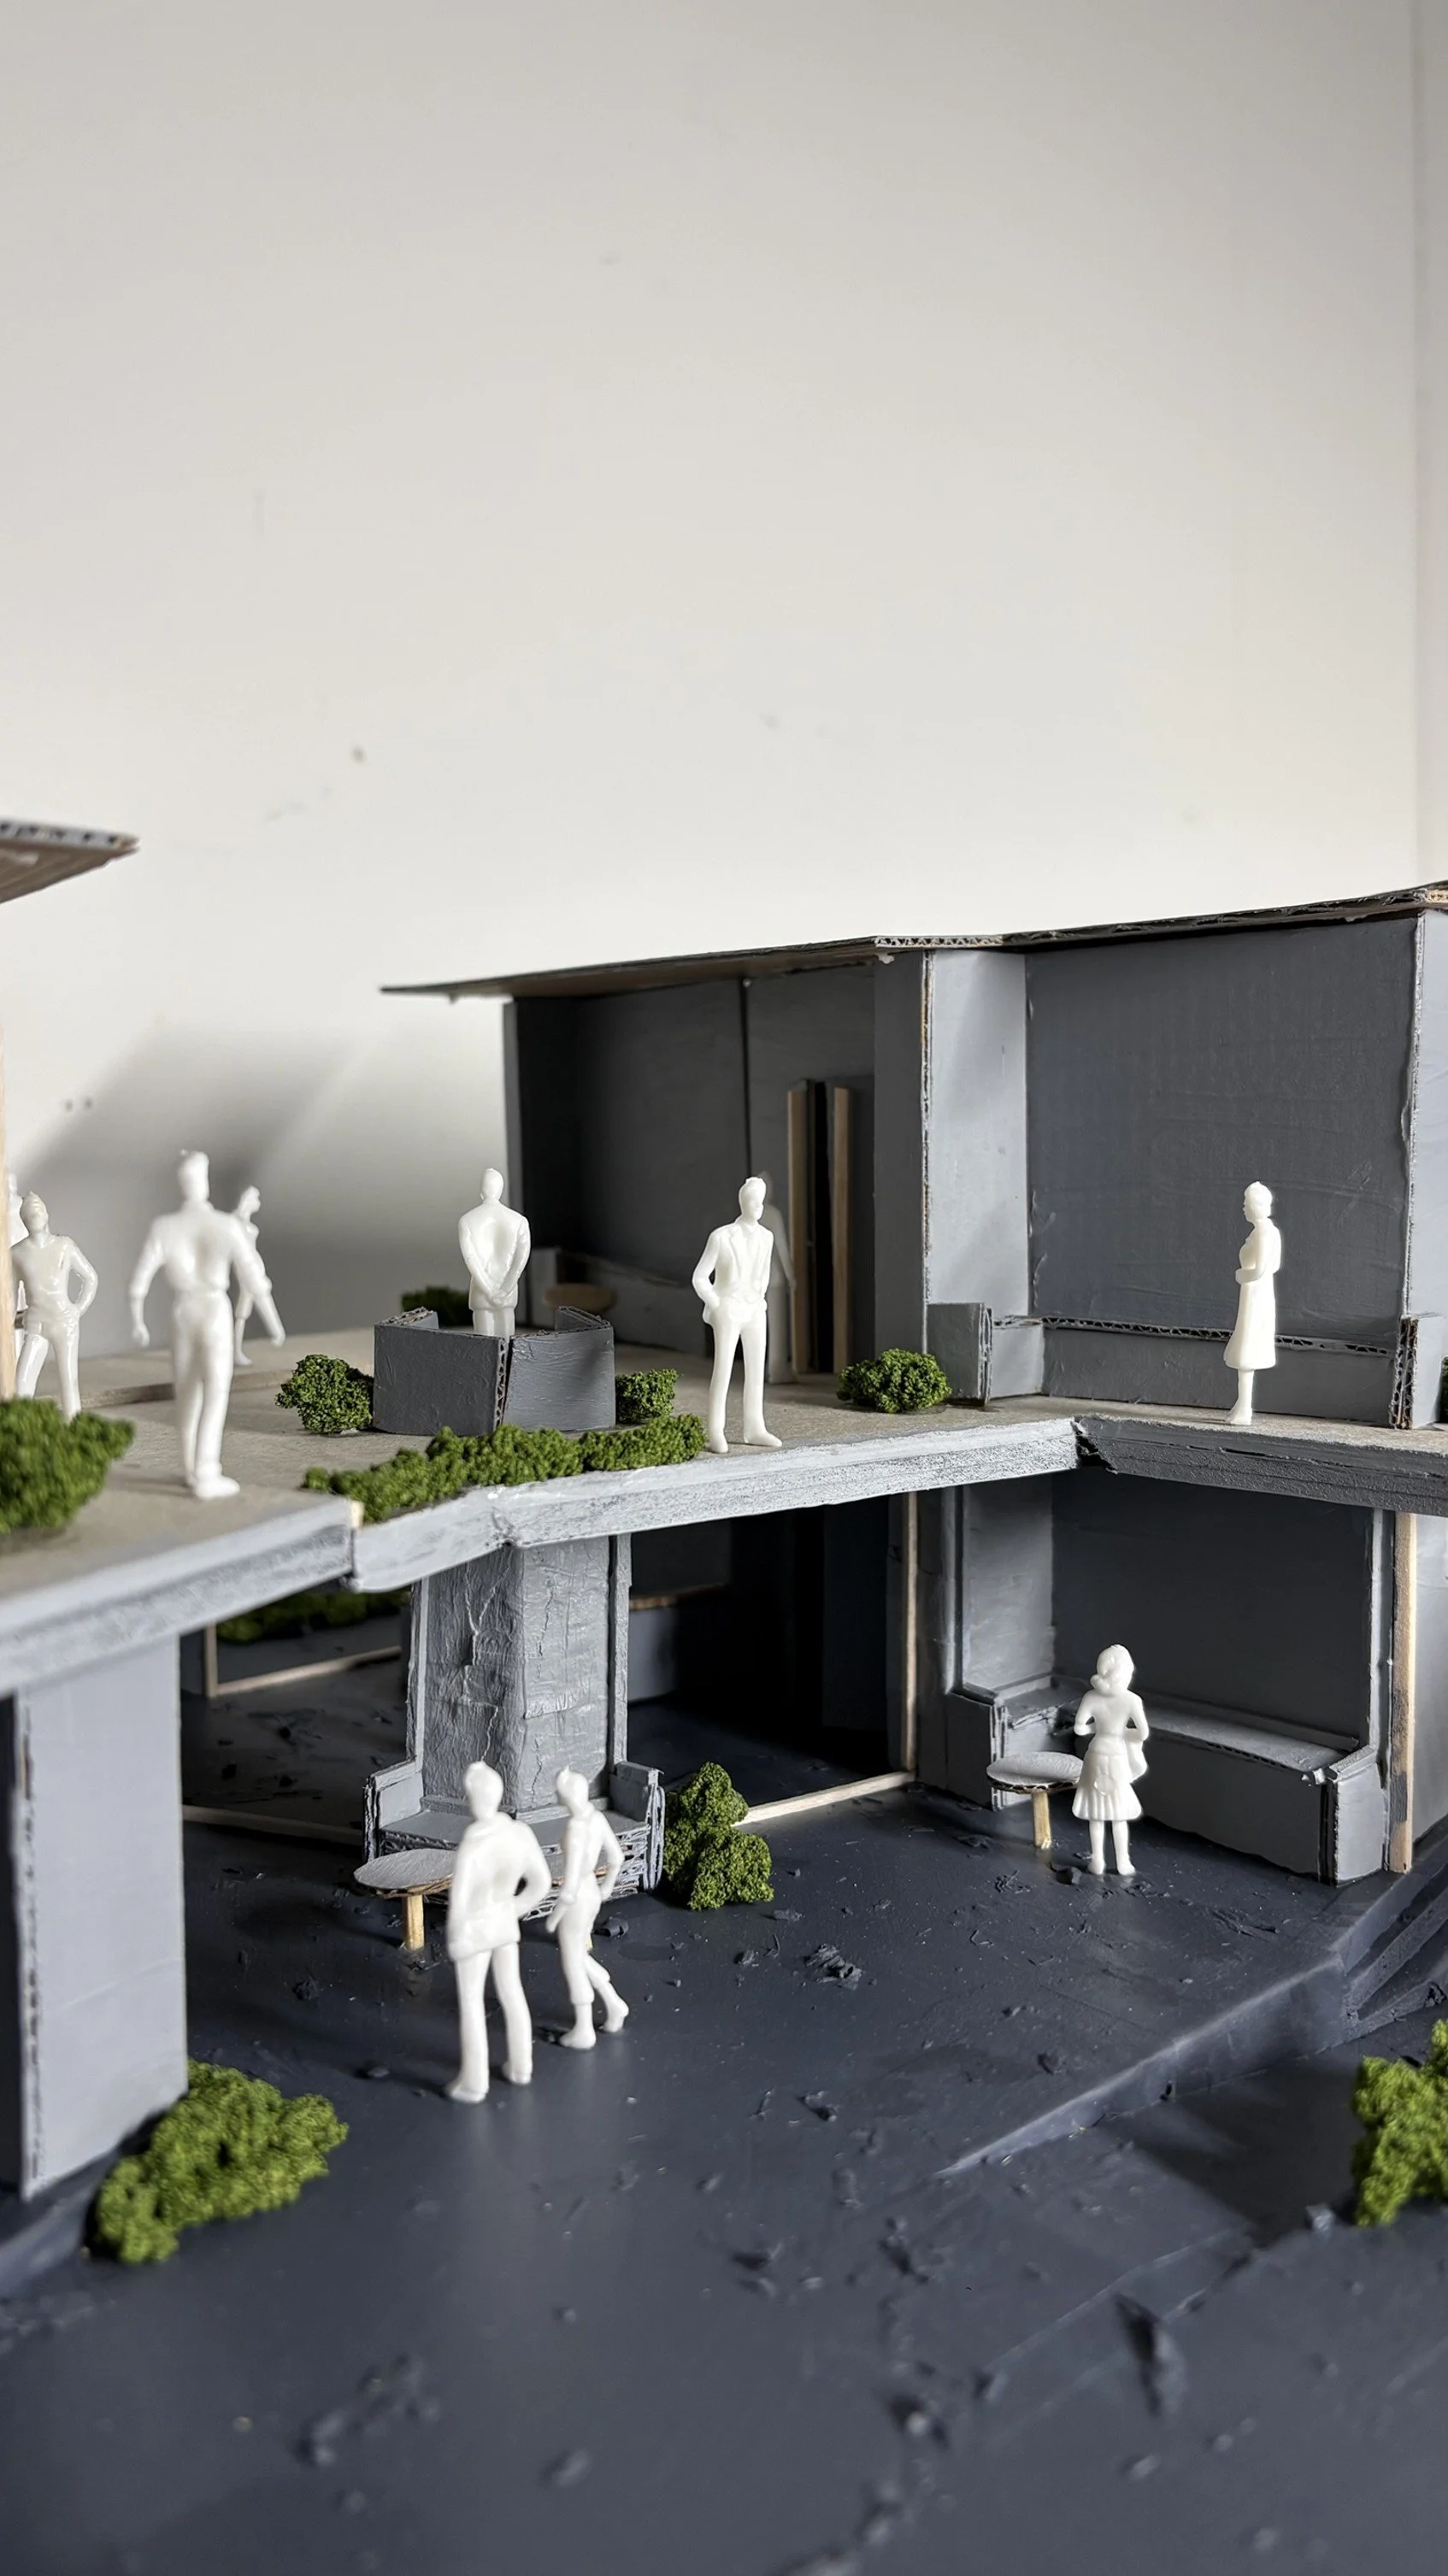
Final model
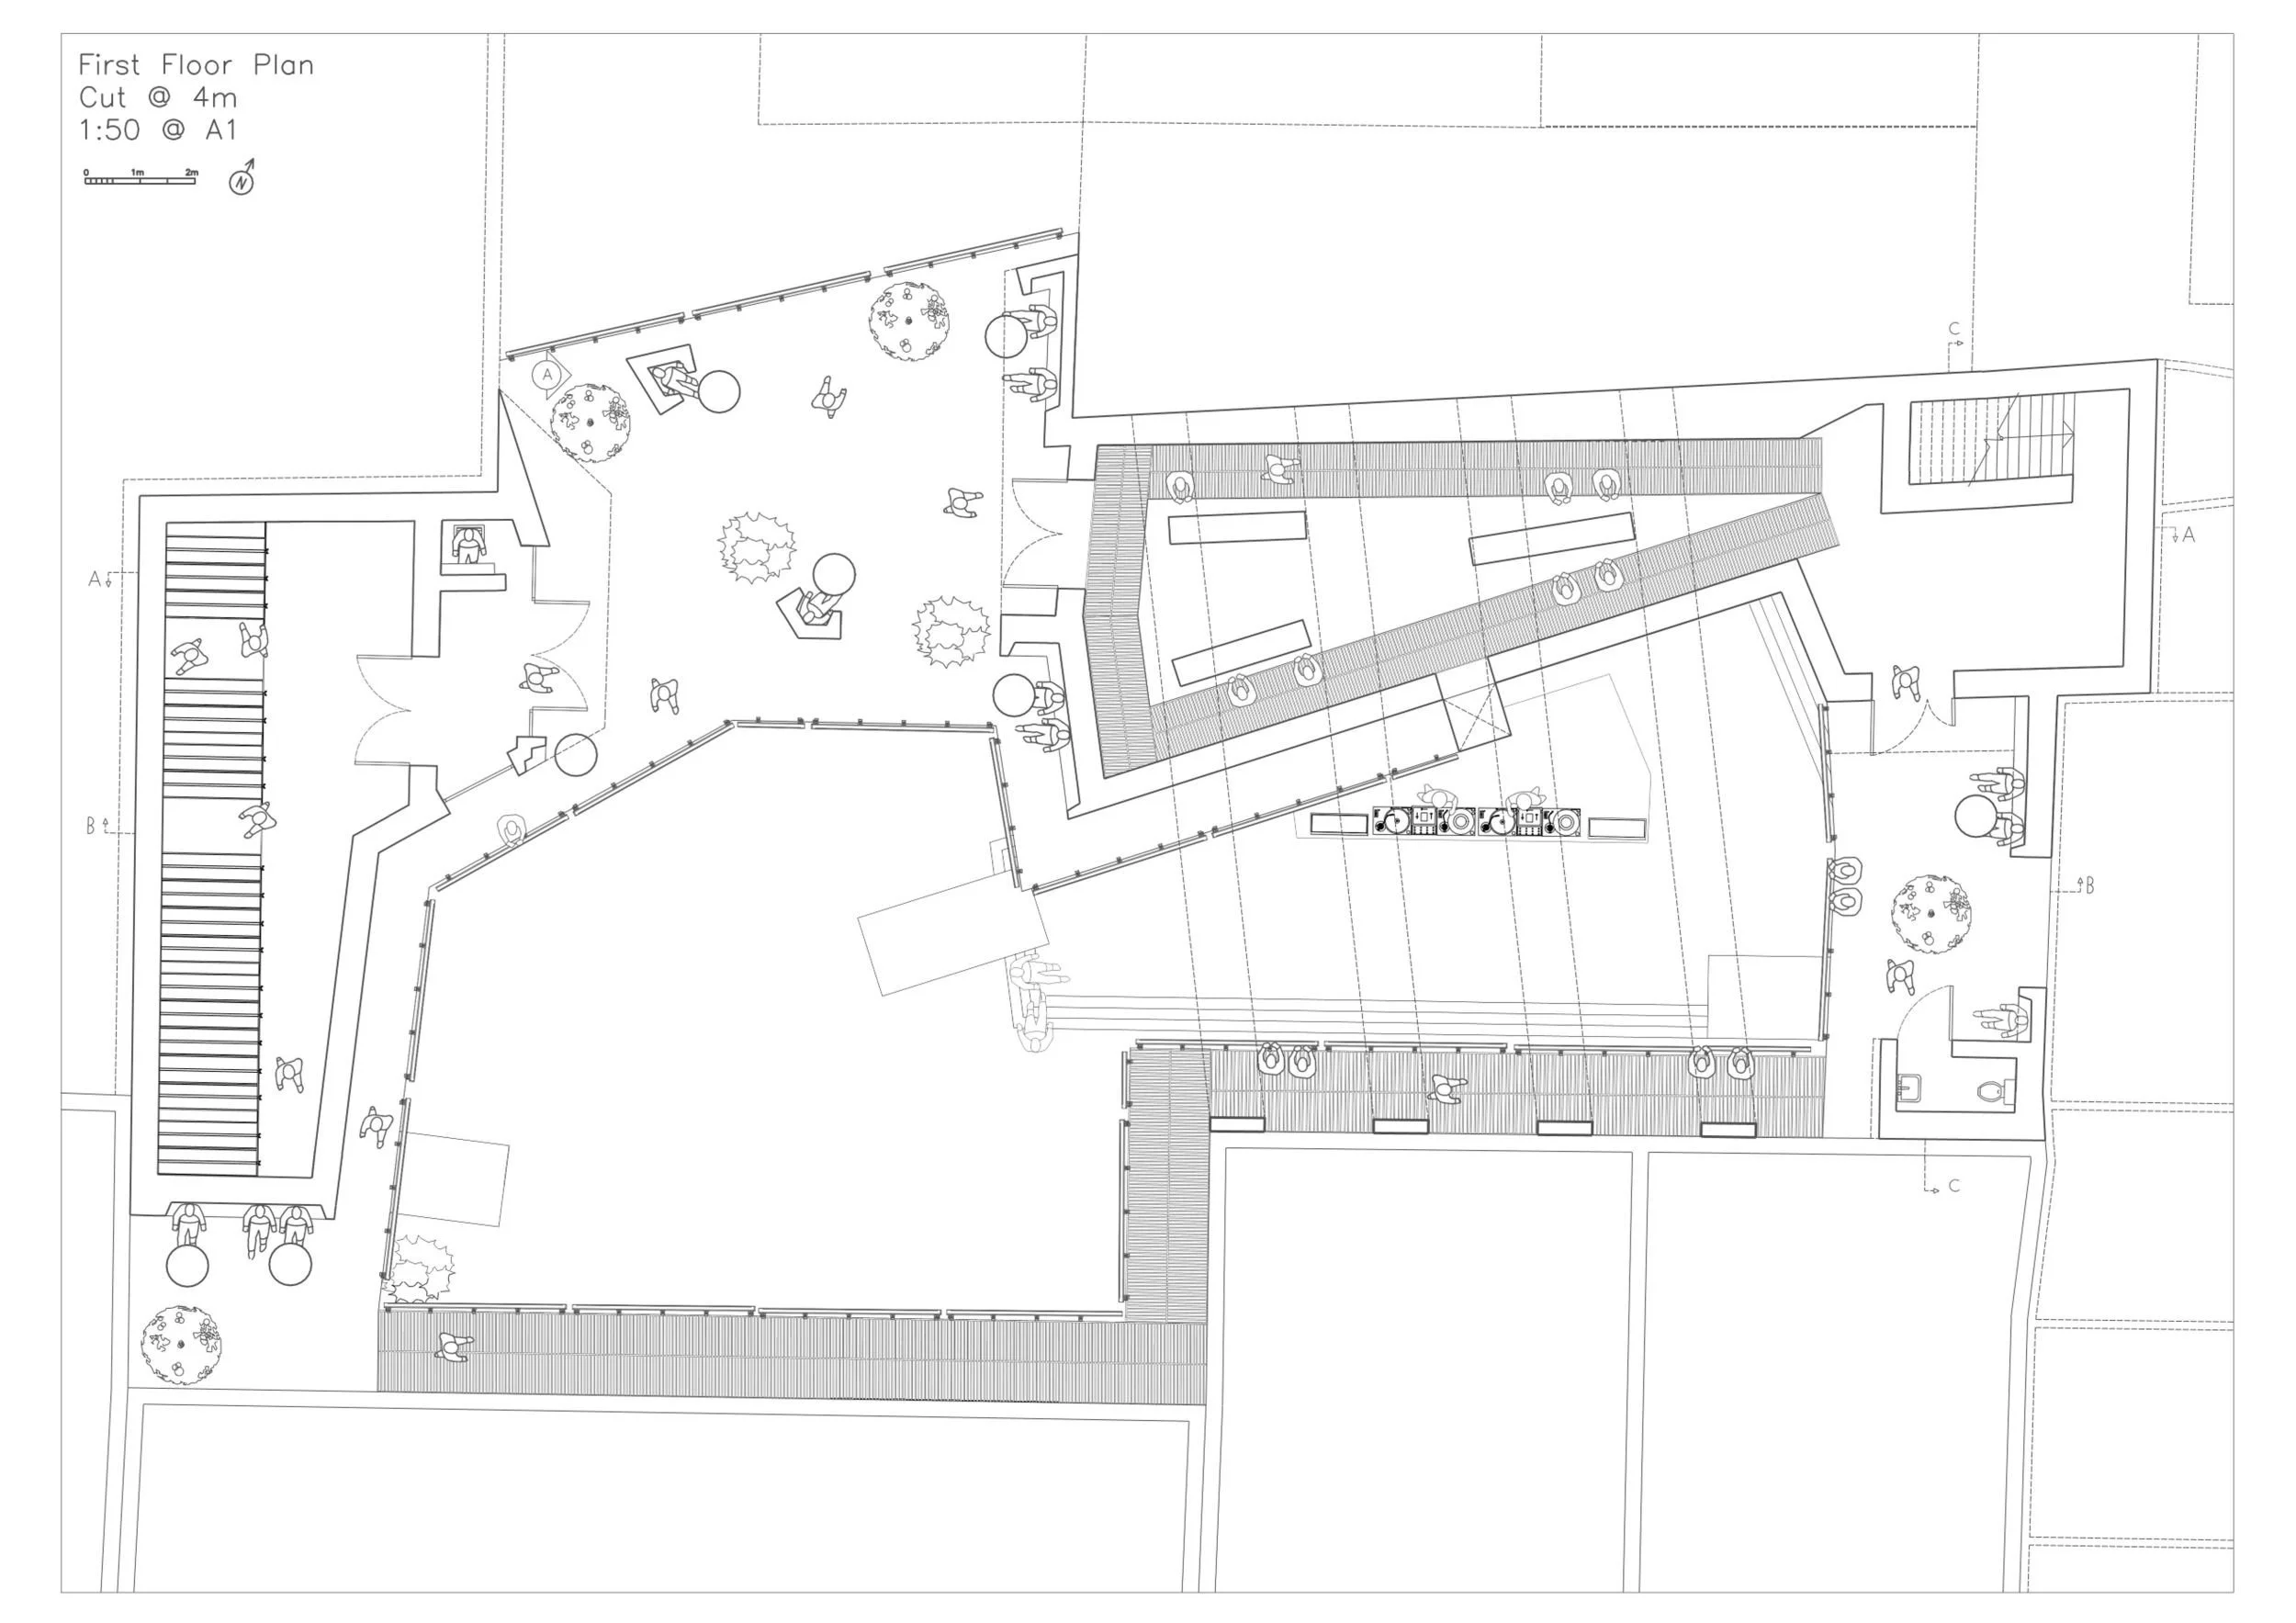
First floor Plan
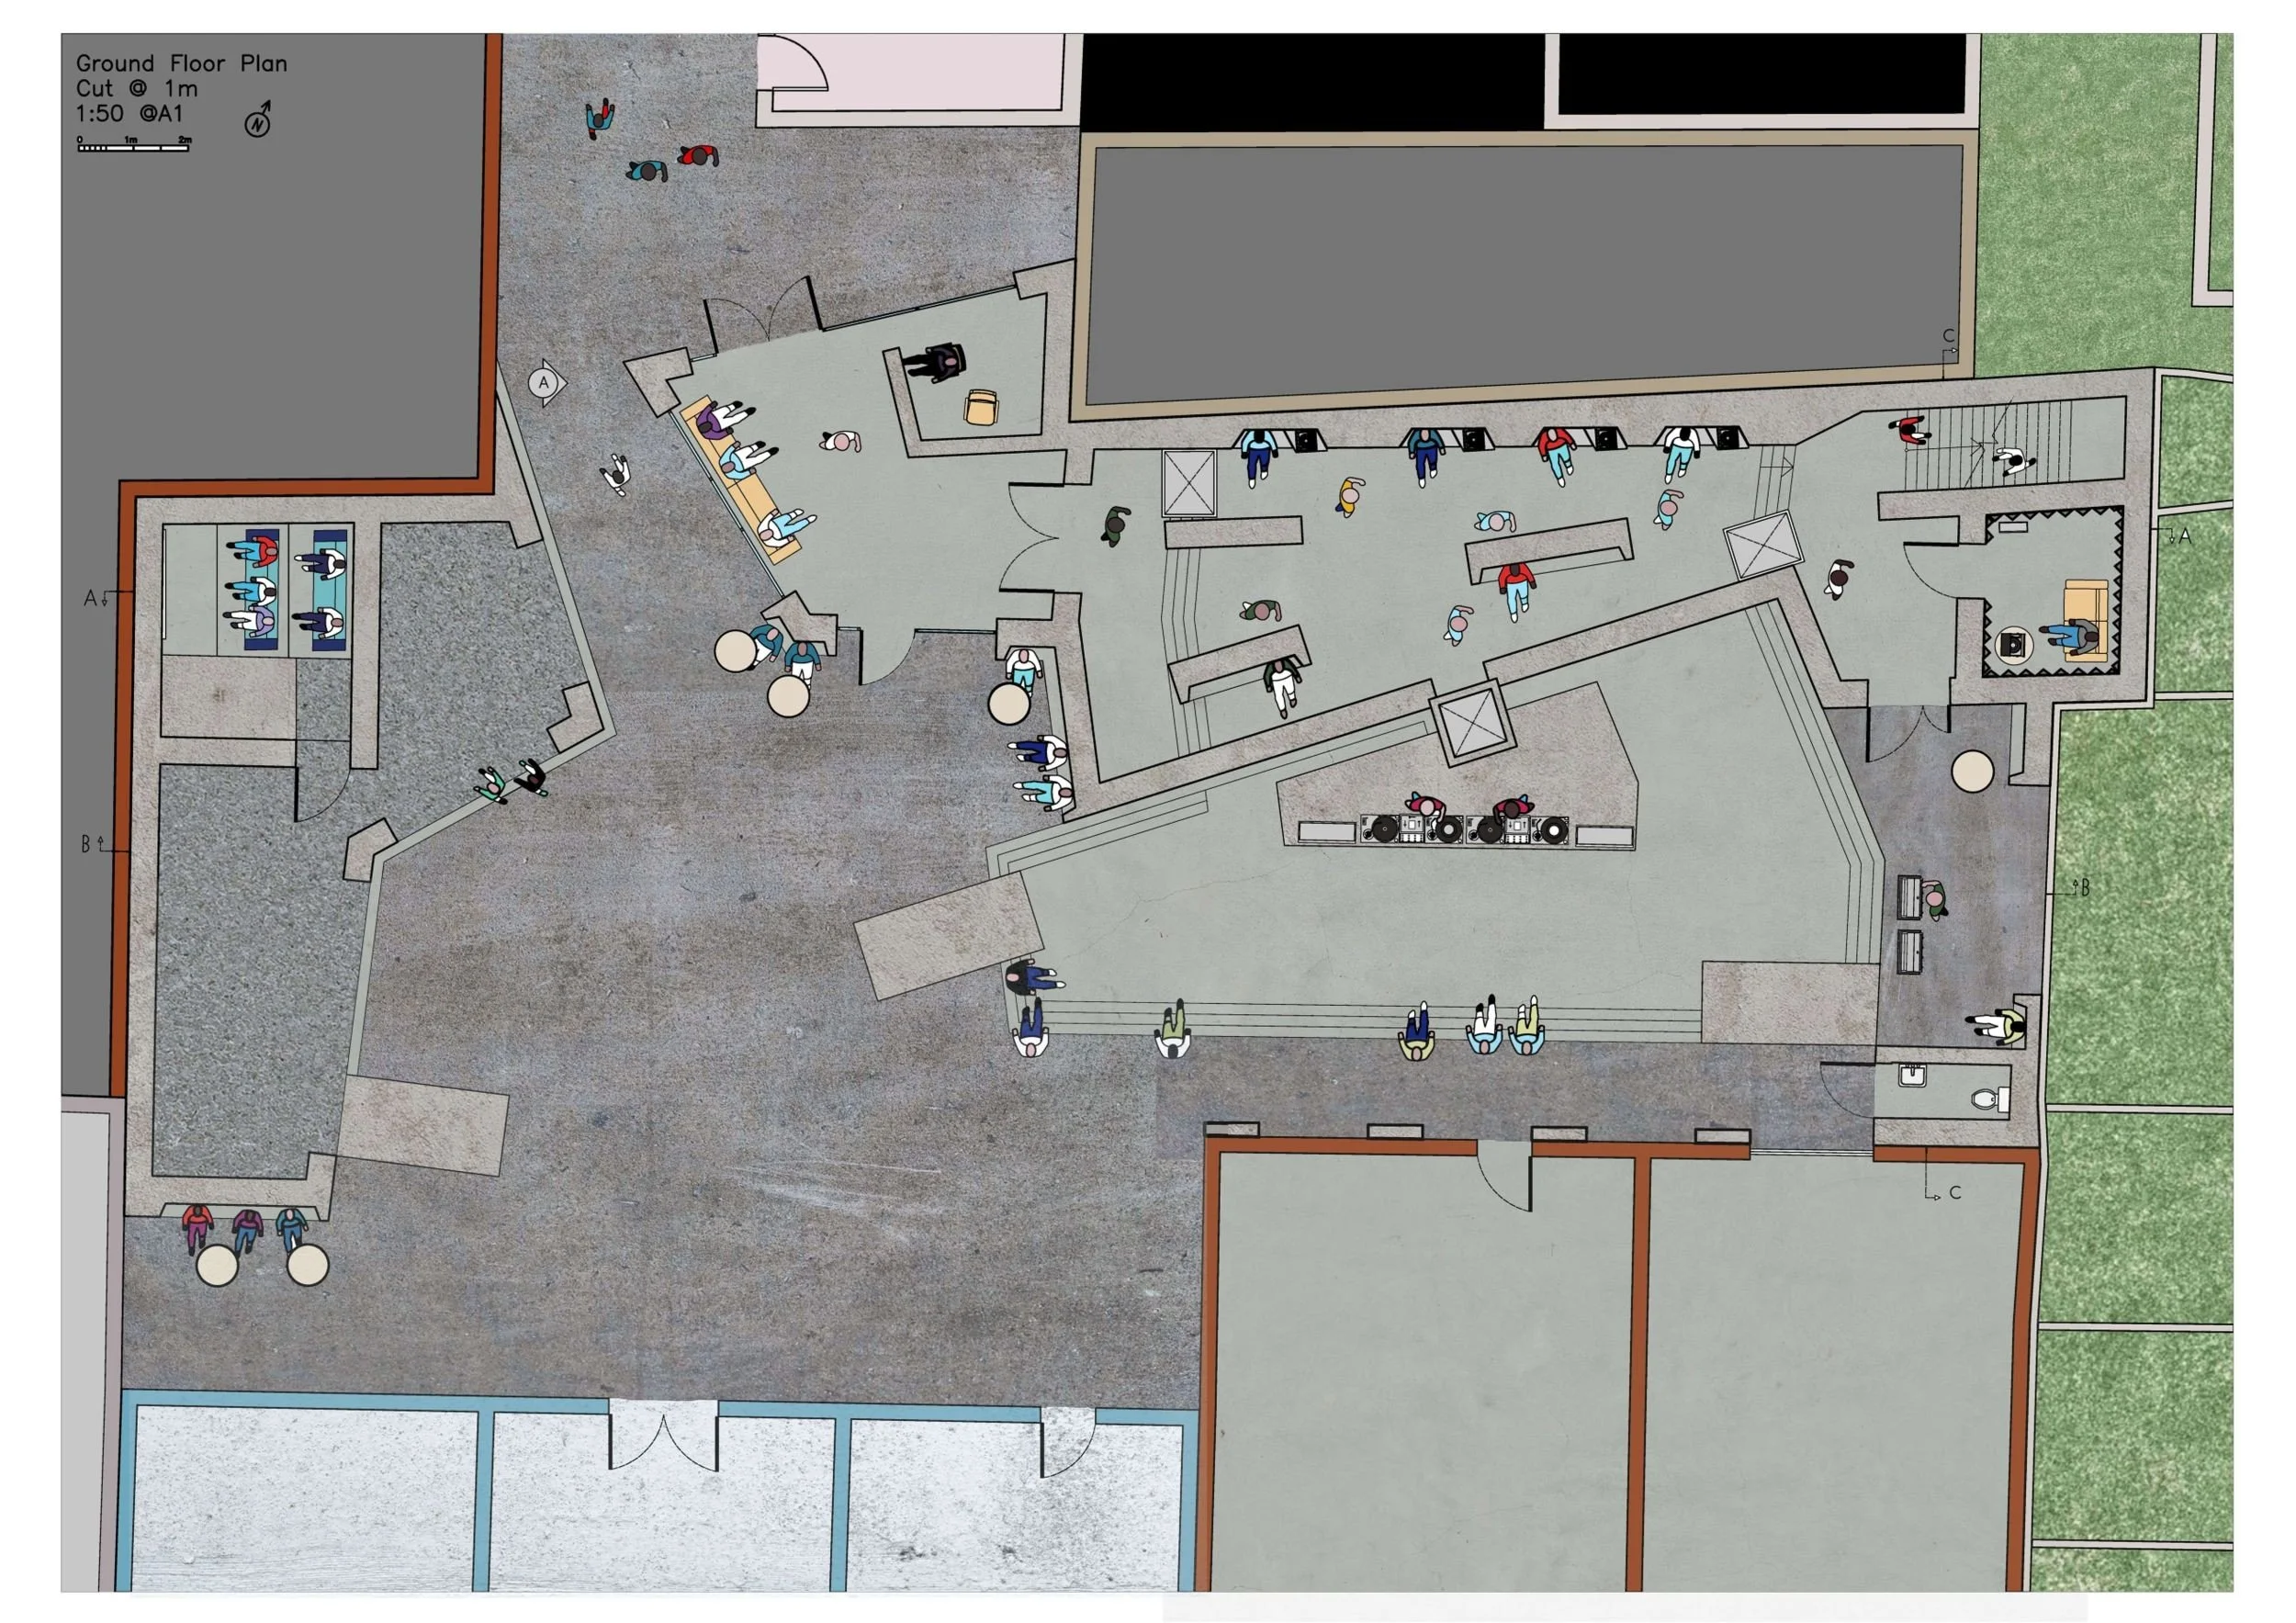
Ground floor plan render
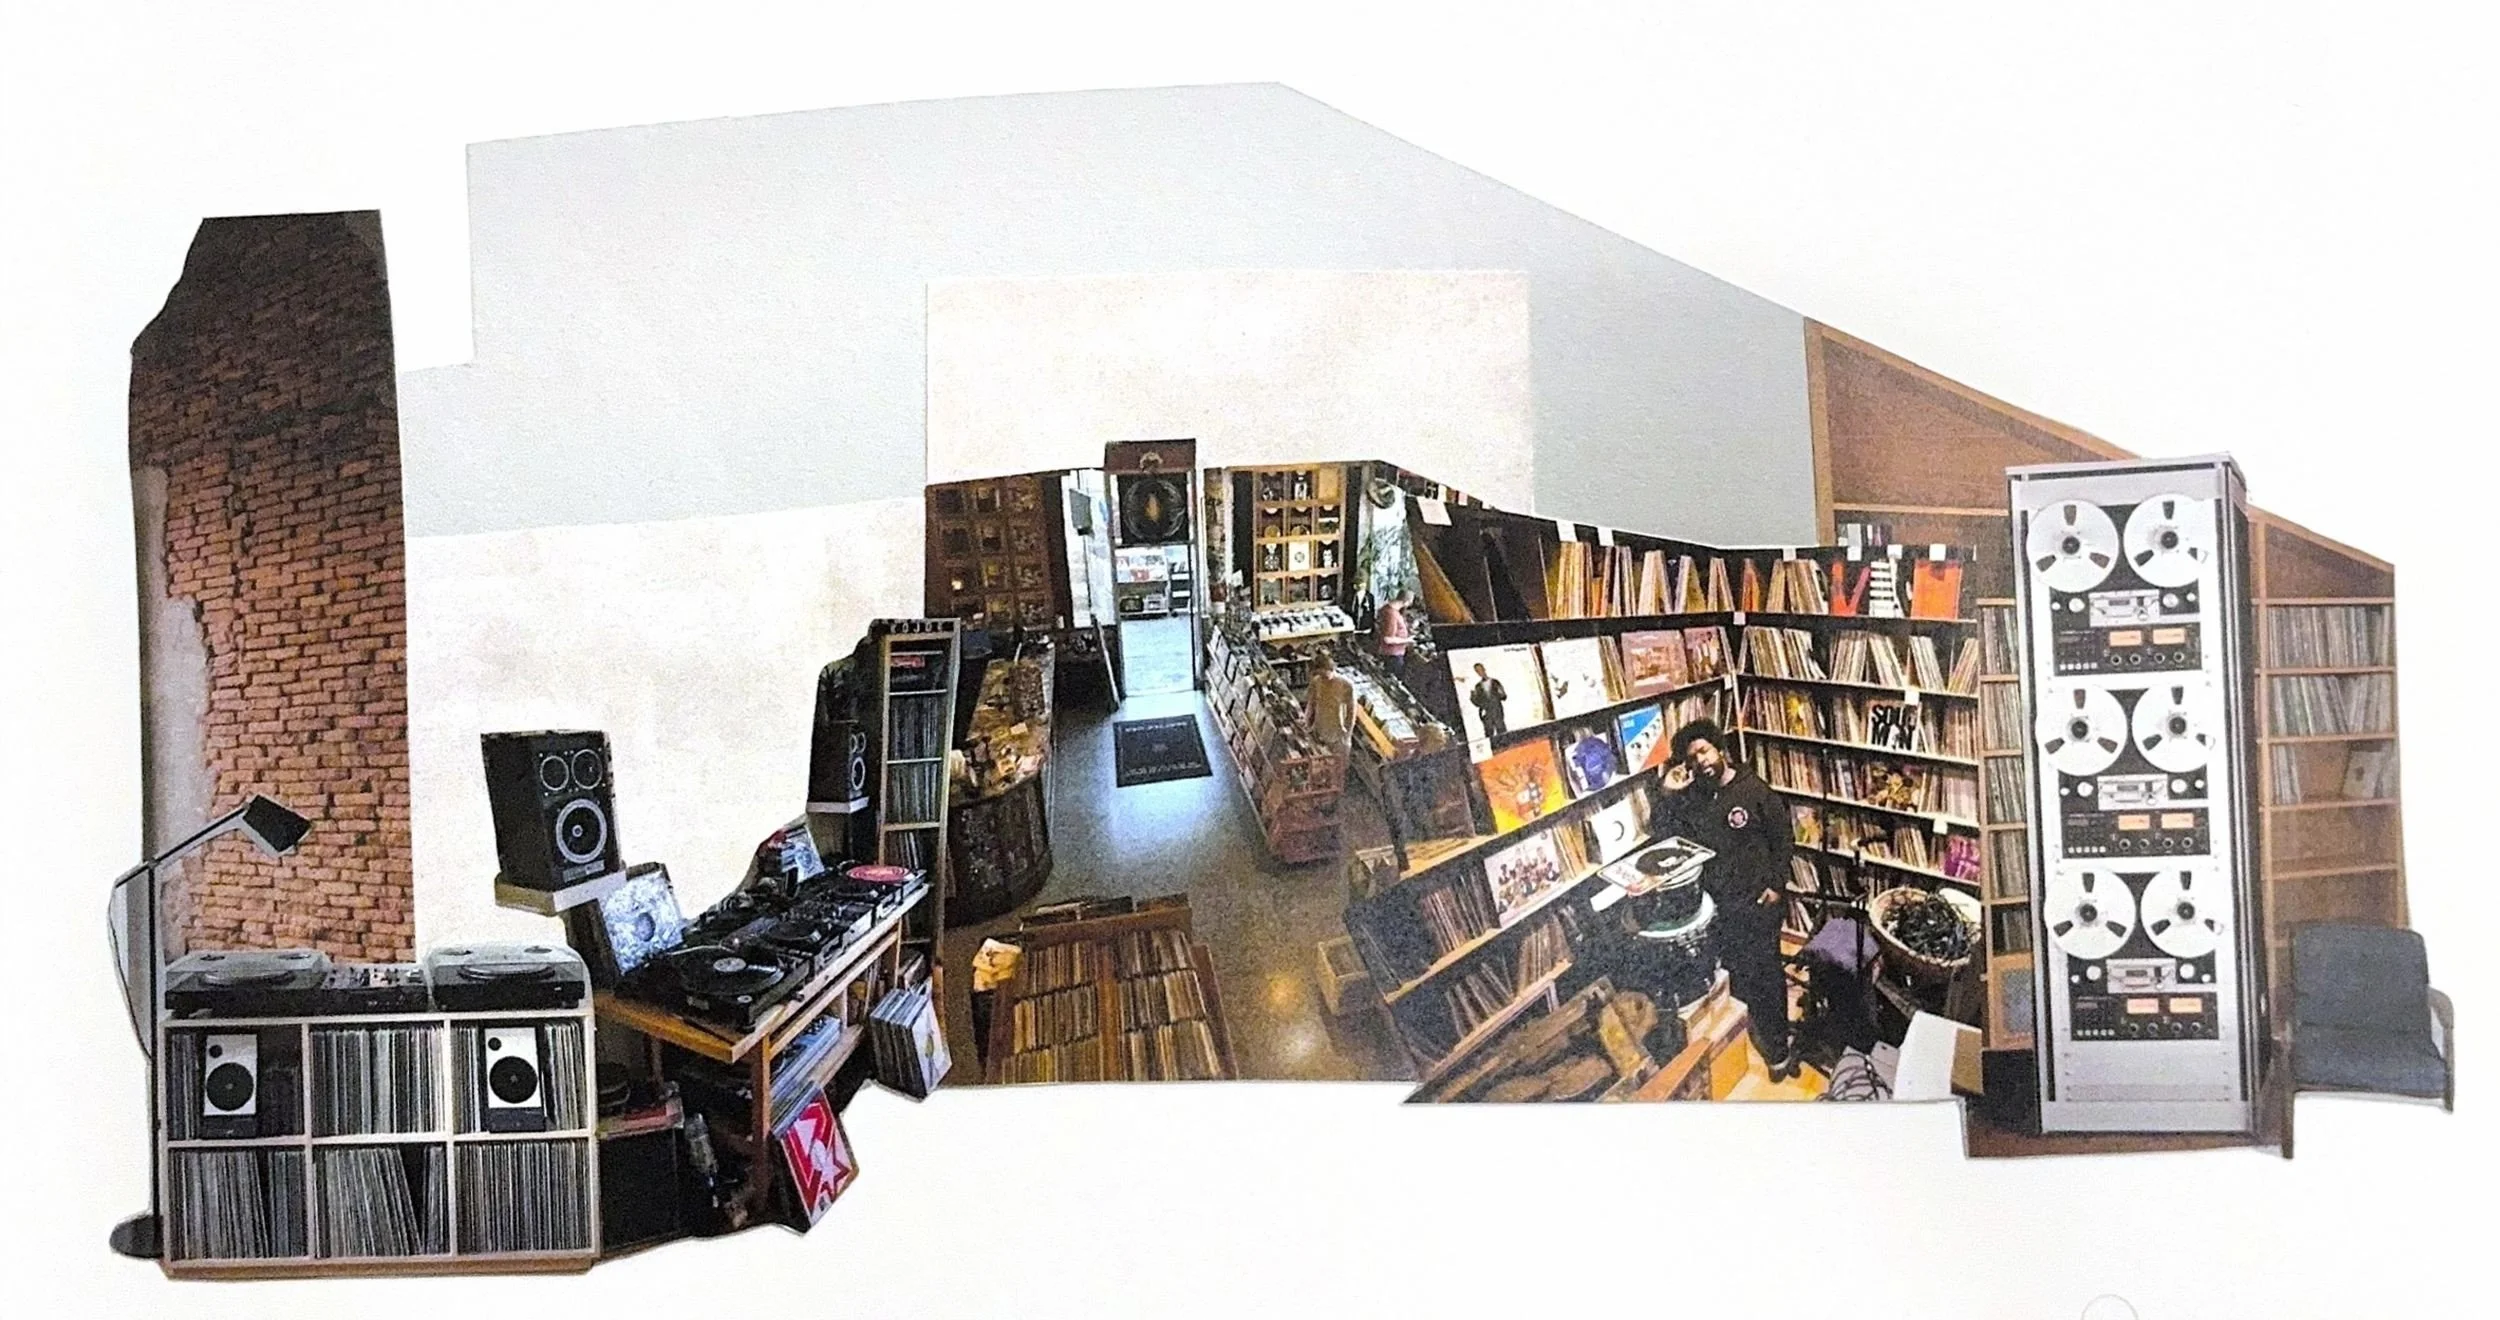
Music Archive collage
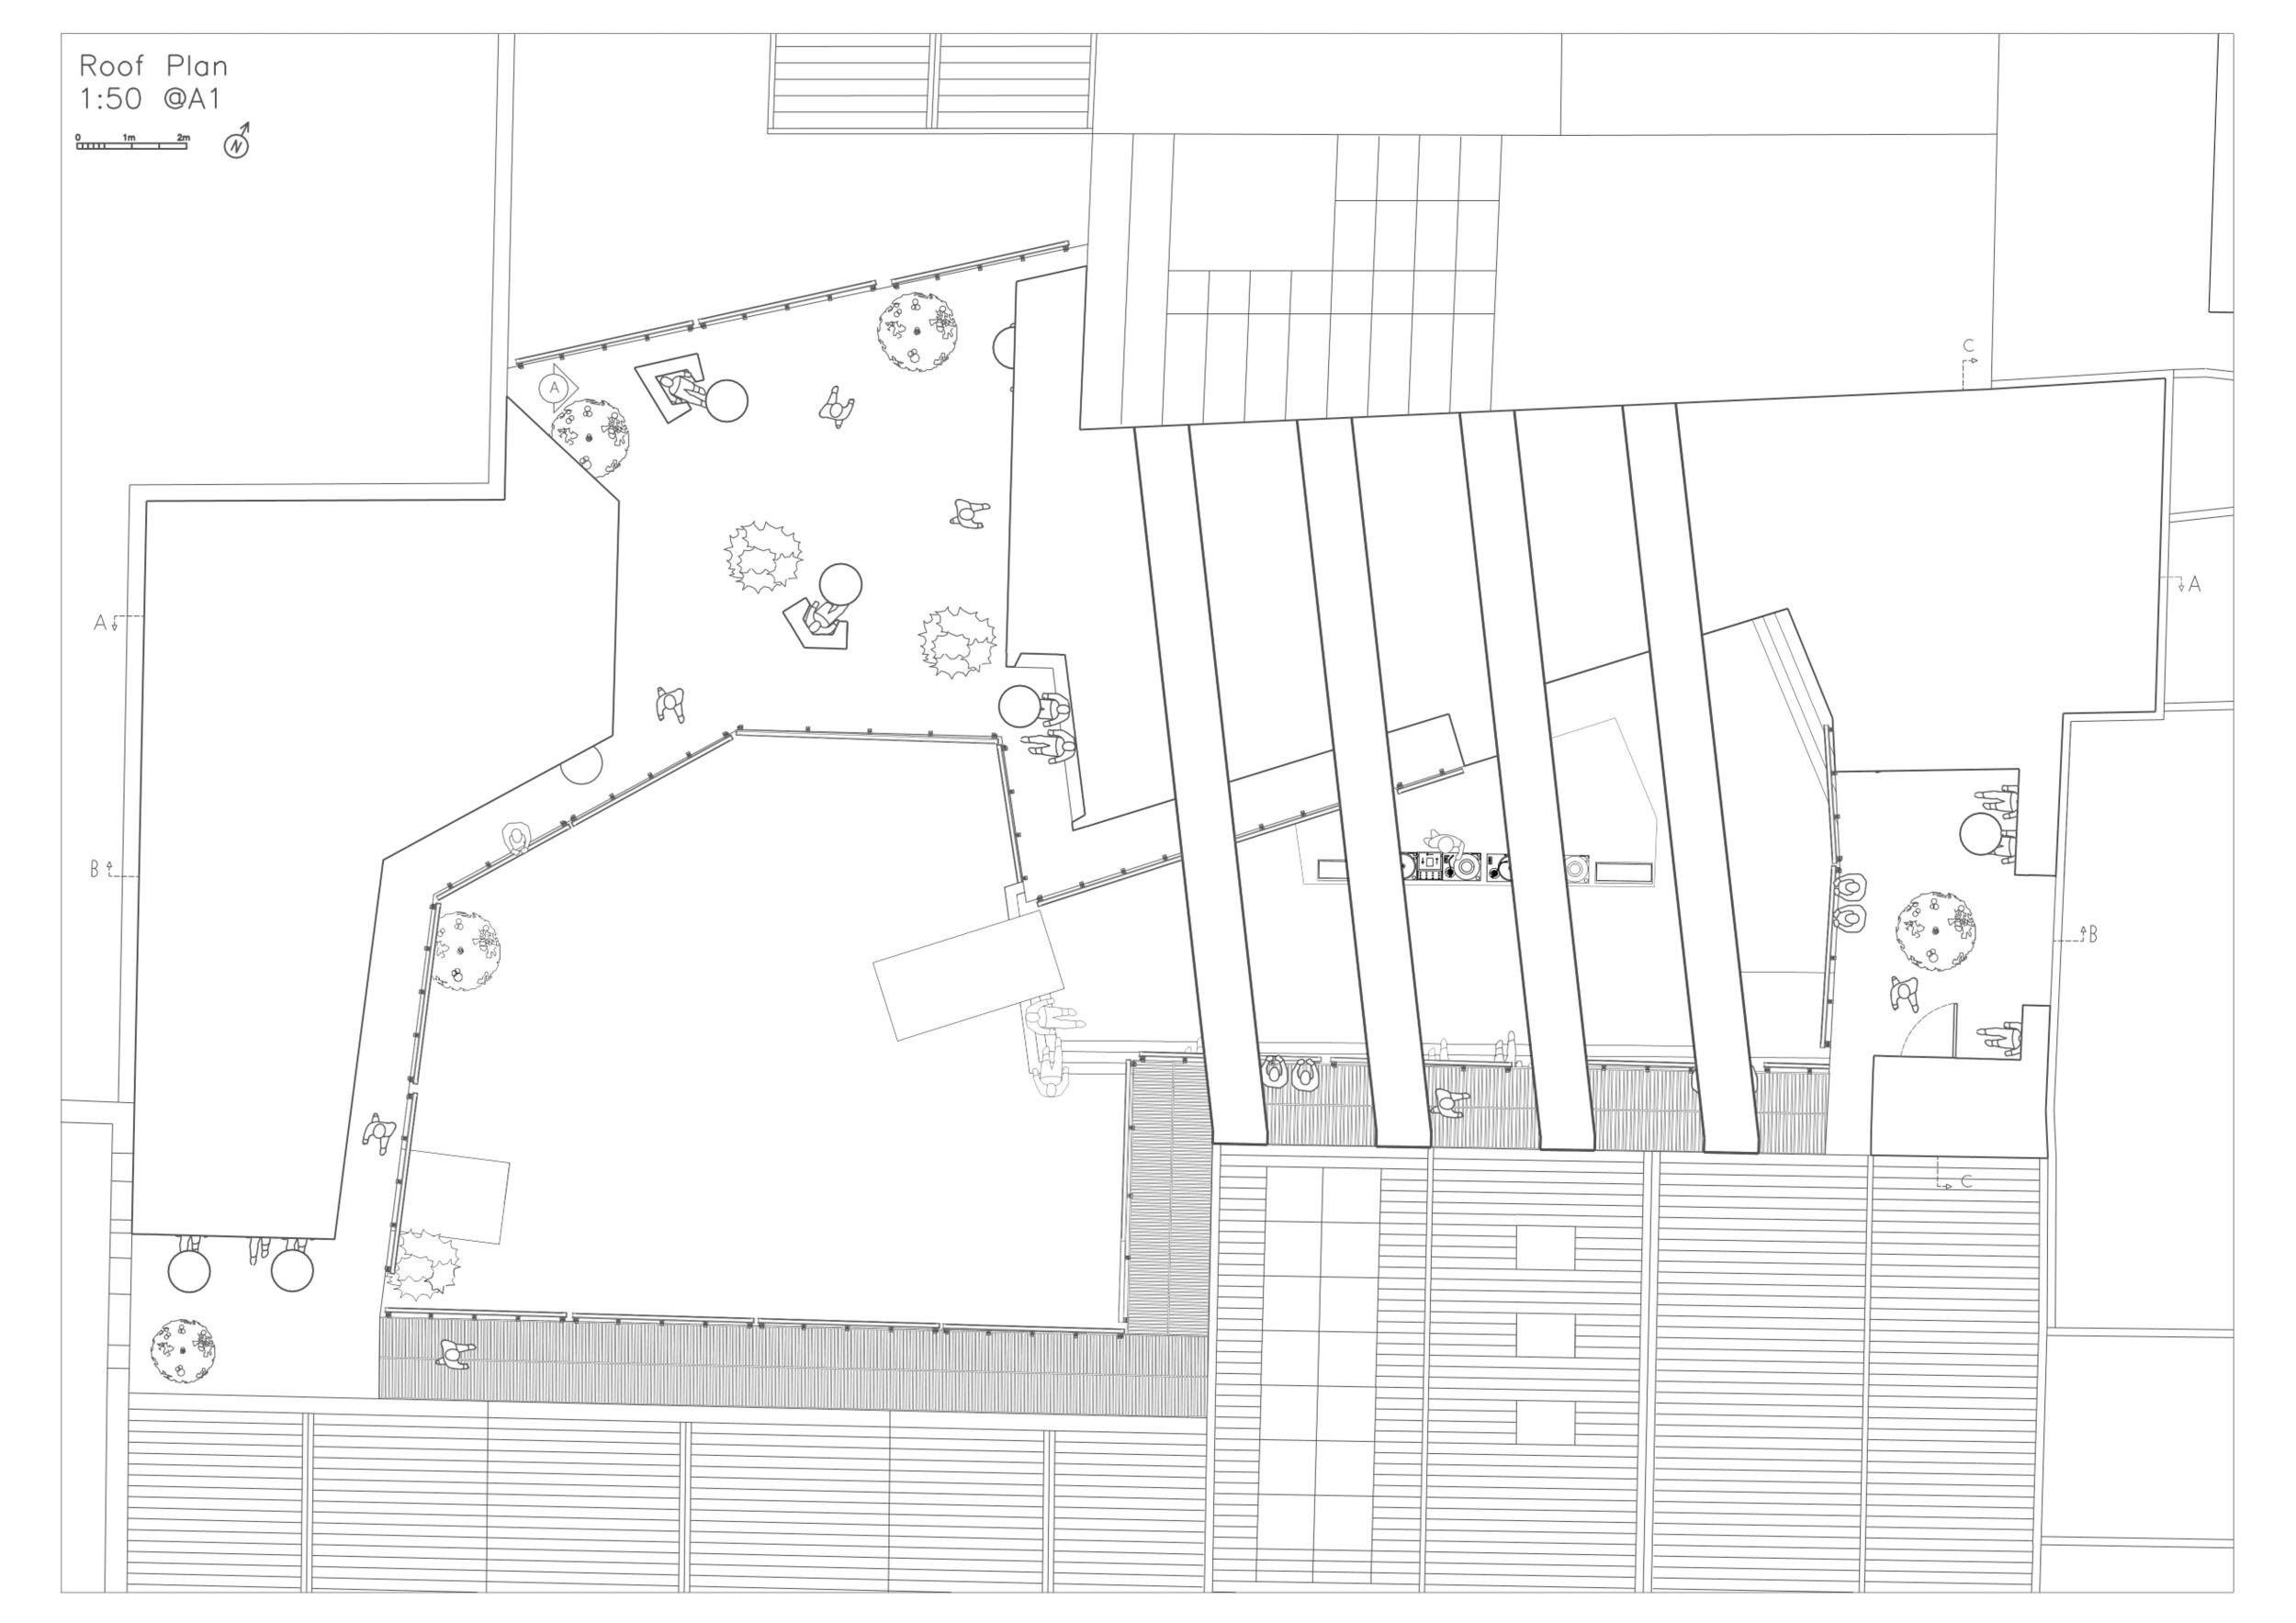
Roof plan
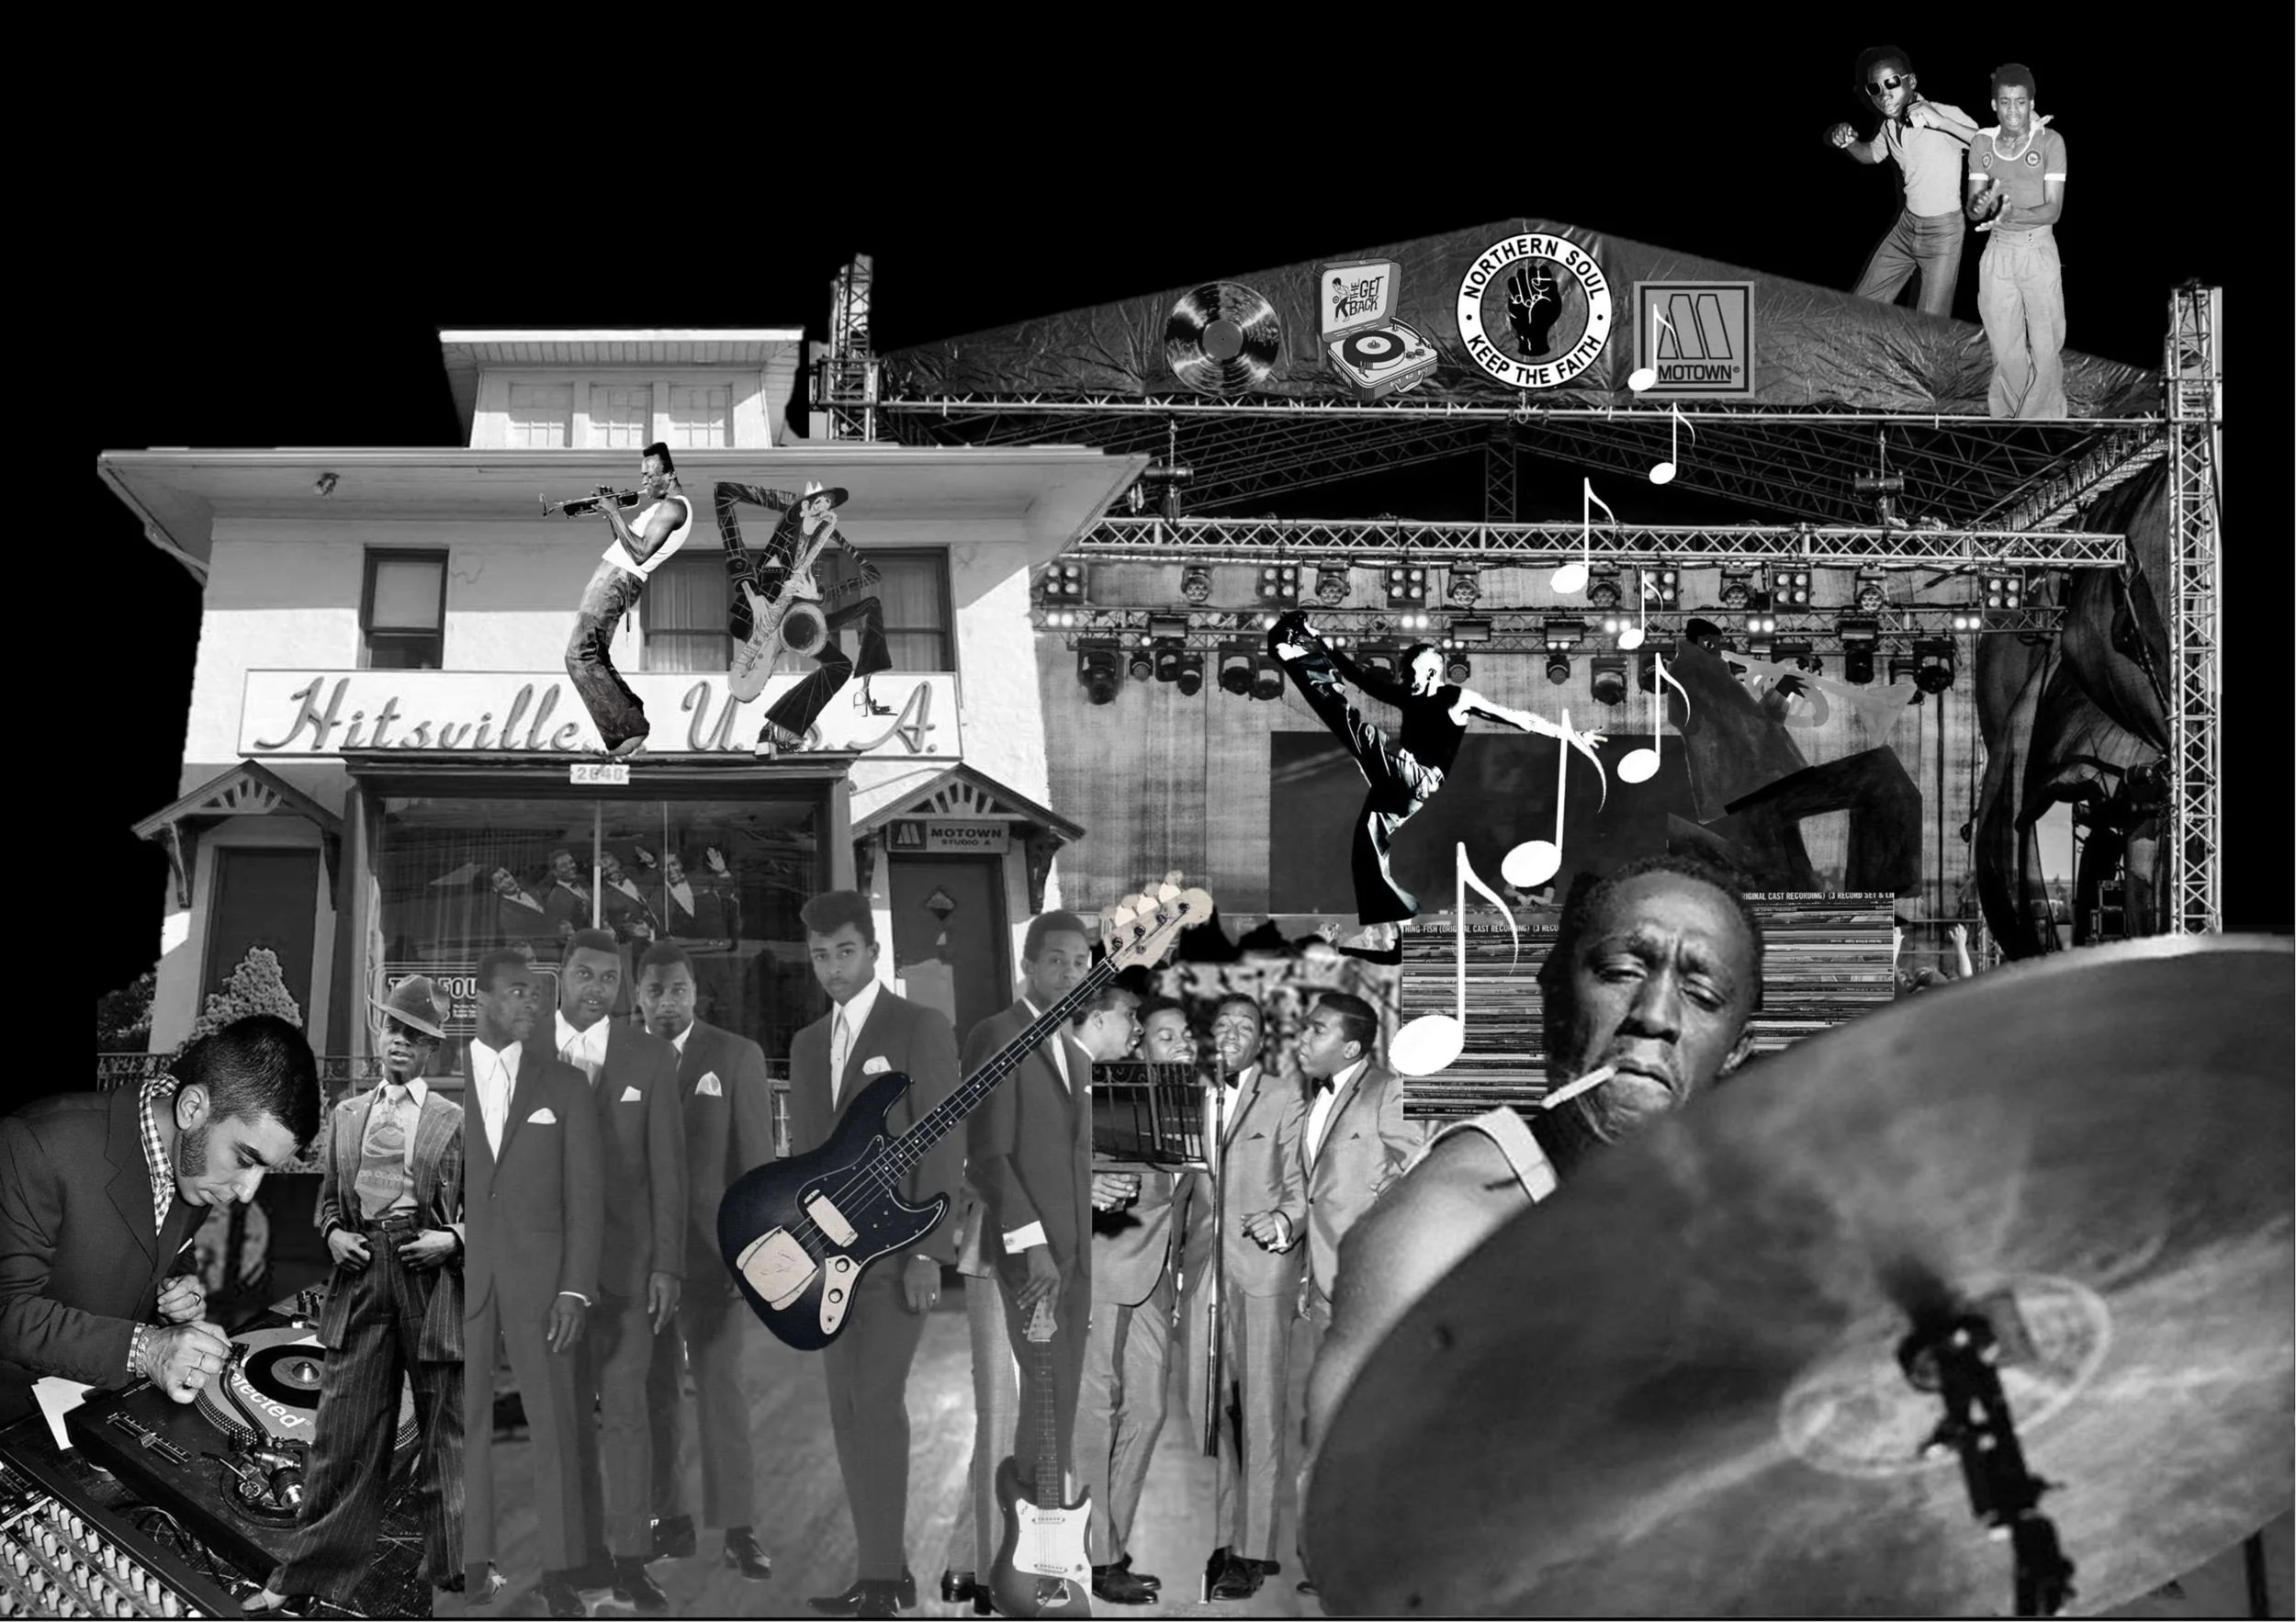
Soul music collage