UNIT A
TUTORS: Charlie Palmer, Ruth Cuenca, Ruby Sleigh
THANKS: A big thank you to our amazing live clients: WeCanMake (Melissa Mean and Clare O-Connell), and the many people who make this live project happen and gave great advice to the students including Waugh Thistleton Architects, Studio Egret West, StudioBark, Agile Properties, Bristol City Council, Hayhurst and Co, Shathursan Vamathevan, Danae Polyviou and many others.
STUDENTS: Year 2:Jodie Bass, Sofia Gomes dos Santos Rosa, Samuel Groves, Ntombikayise Khumalo, Louise Nicholson, Abdullah Omar, Monty Pealing, Otto Posth, James Tsai, Henry Walker
Year 3: Angel Bagatan, Danika Bunce, Finn Elton, Sophie Foskett, Victoria Jakowlew, Ellen Lewis, Emma Morris, Malak Nawar, Georgia Papadopoulos, Rishikaa Vinay Saxena, Catherine Talmon de l'Armee
Unit A is an undergraduate design studio at Oxford Brookes University centred on real-world practice and community-led development. This year, we were proud to collaborate with WeCanMake as our live client, giving students the opportunity to engage directly with urgent housing and social infrastructure challenges across South Bristol.
The unit was structured around three interconnected project strands:
Infill Housing
Students used GIS mapping and spatial analysis to identify potential infill sites across North Bristol, helping to reveal capacity for more than 19,000 new homes within the existing urban fabric.
Community Infrastructure
Students developed proposals for a replacement community space on the site of a soon-to-be-demolished library. Using methodologies developed by WeCanMake, they explored questions of local need, social value, and the impact of high street decline on neighbourhood life.
Local Housing
The principal design projects focused on a community-led housing scheme of 40+ homes on a site owned by Bristol City Council. Students investigated how housing can support affordability, collective ownership, and long-term social resilience.
Together, these projects offered students valuable insight into both the opportunities and complexities of small-site urban development. By working with live briefs, external partners, and real civic challenges, students developed a grounded understanding of spatial design in service of community needs - an essential step in training the next generation of socially responsive designers, practitioners, and changemakers.
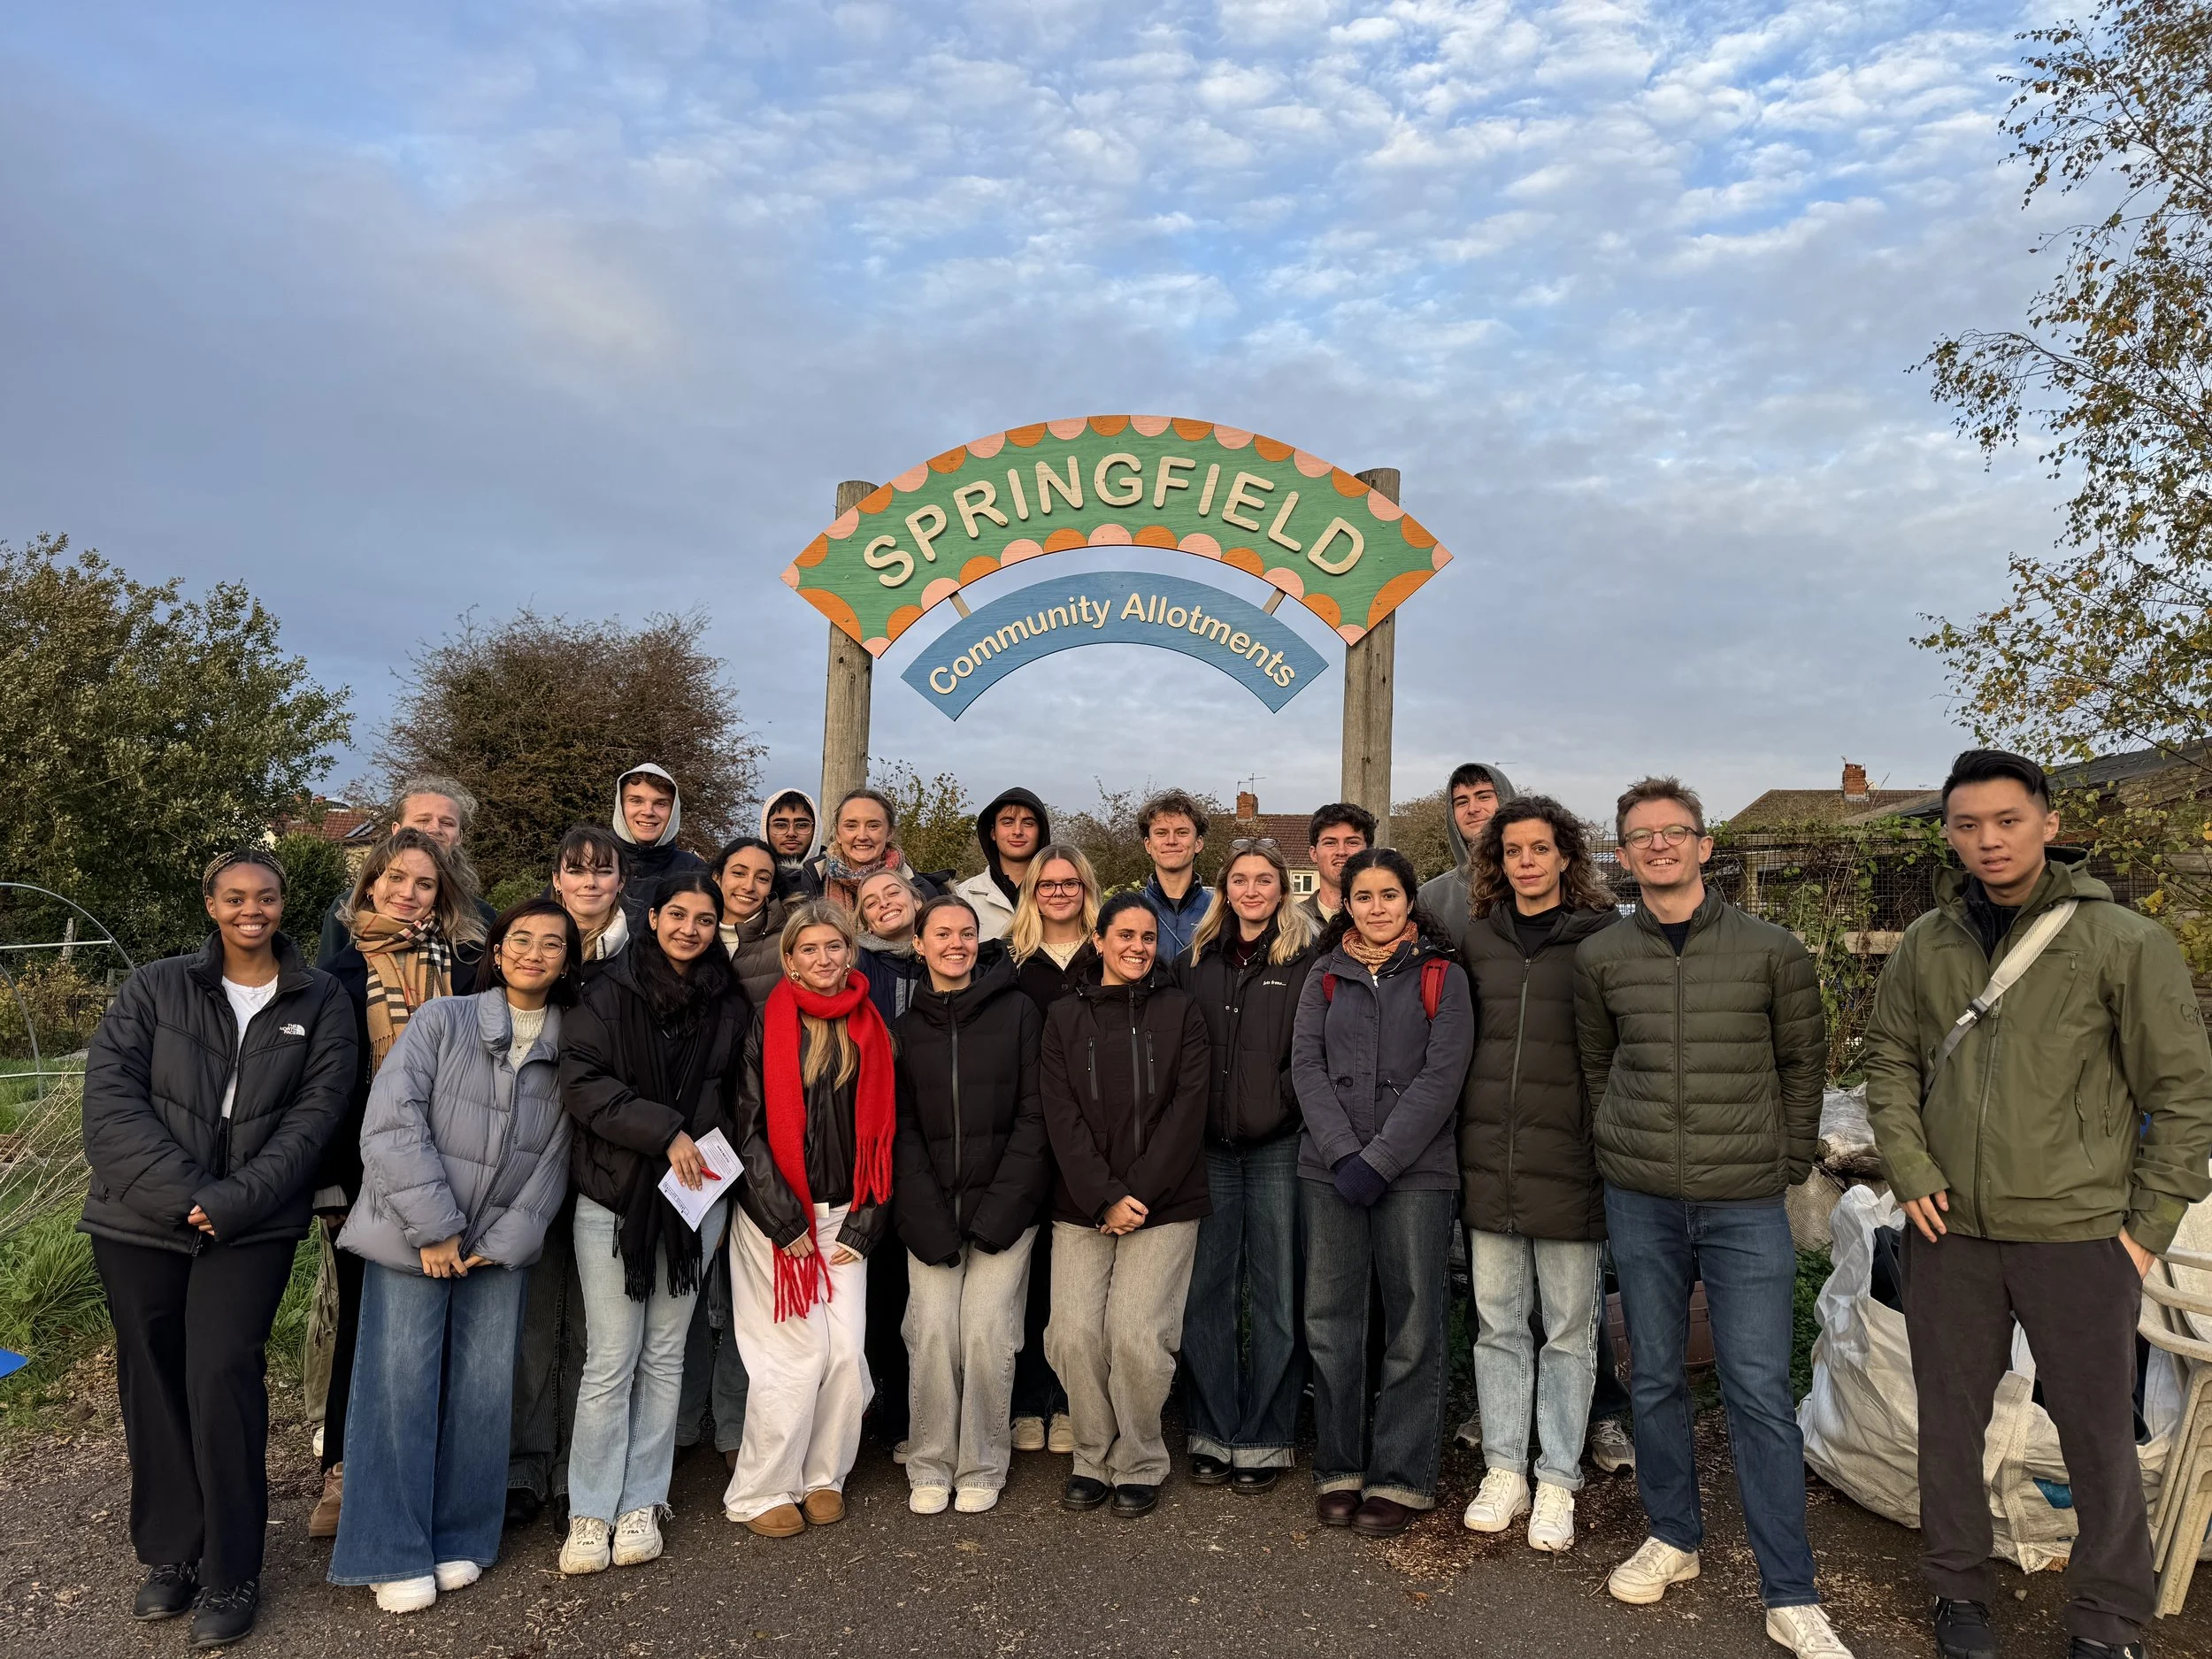
At a Community Space
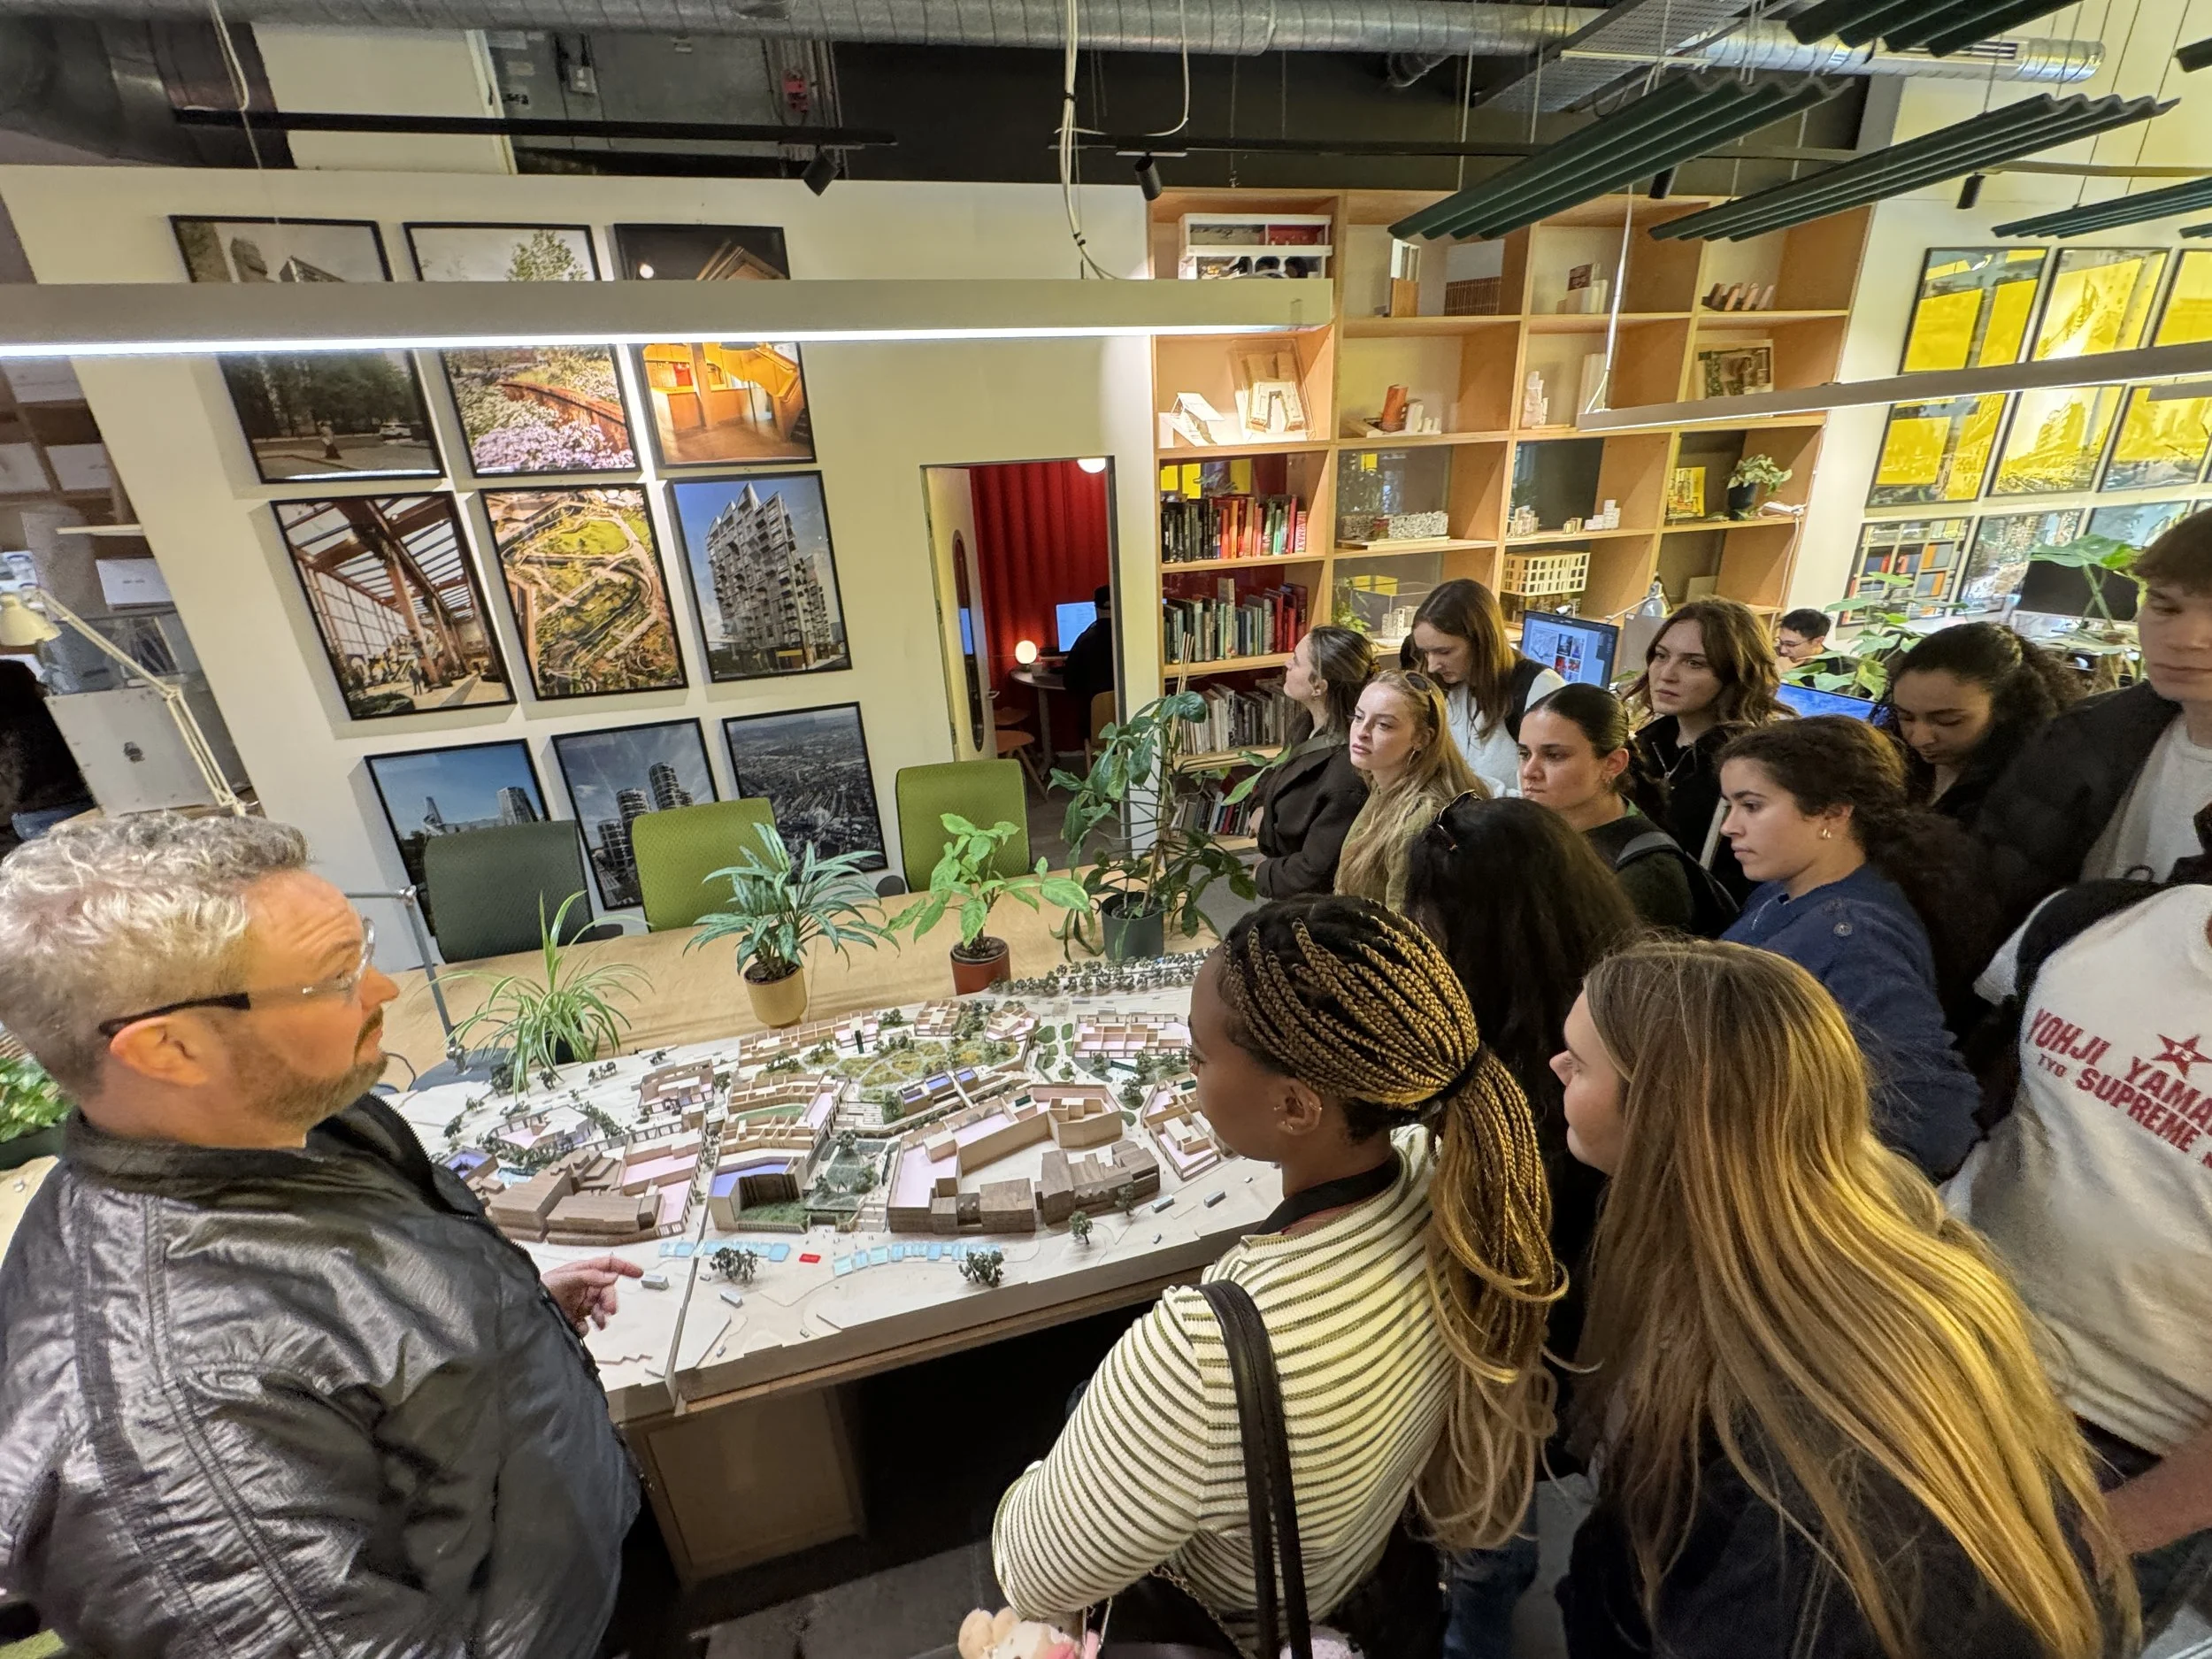
At Studio Egret West
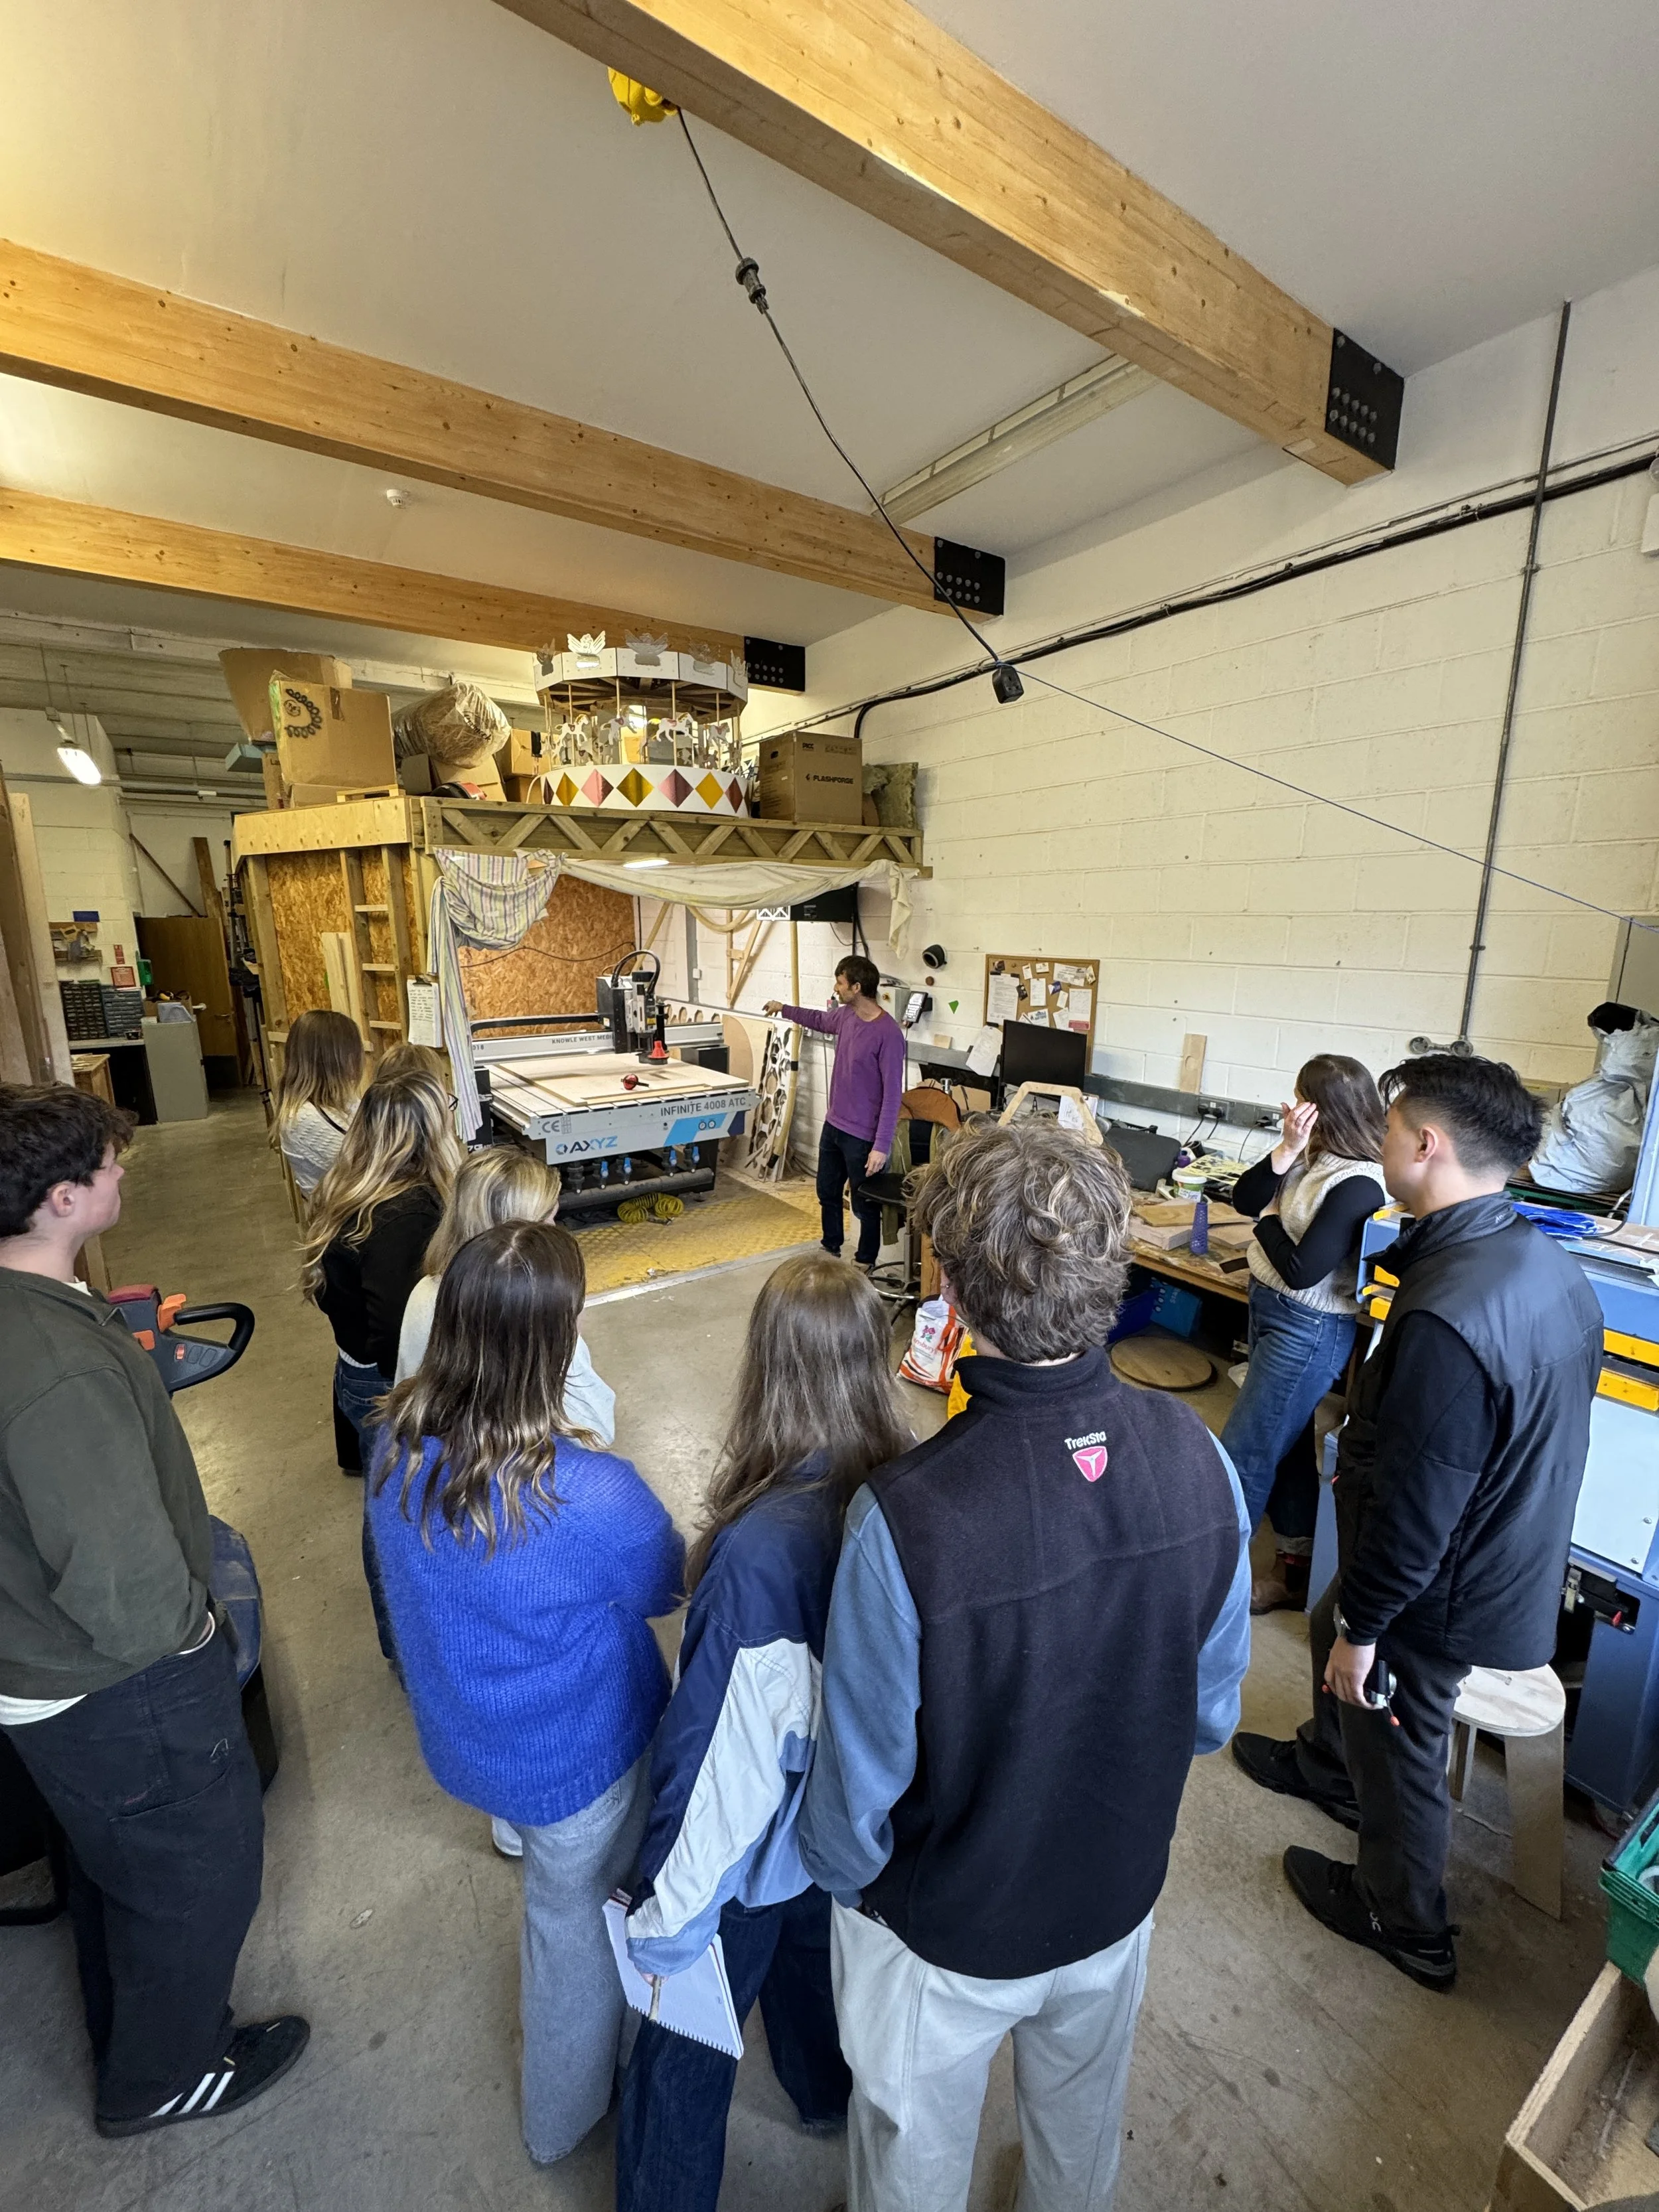
At the Community Factory
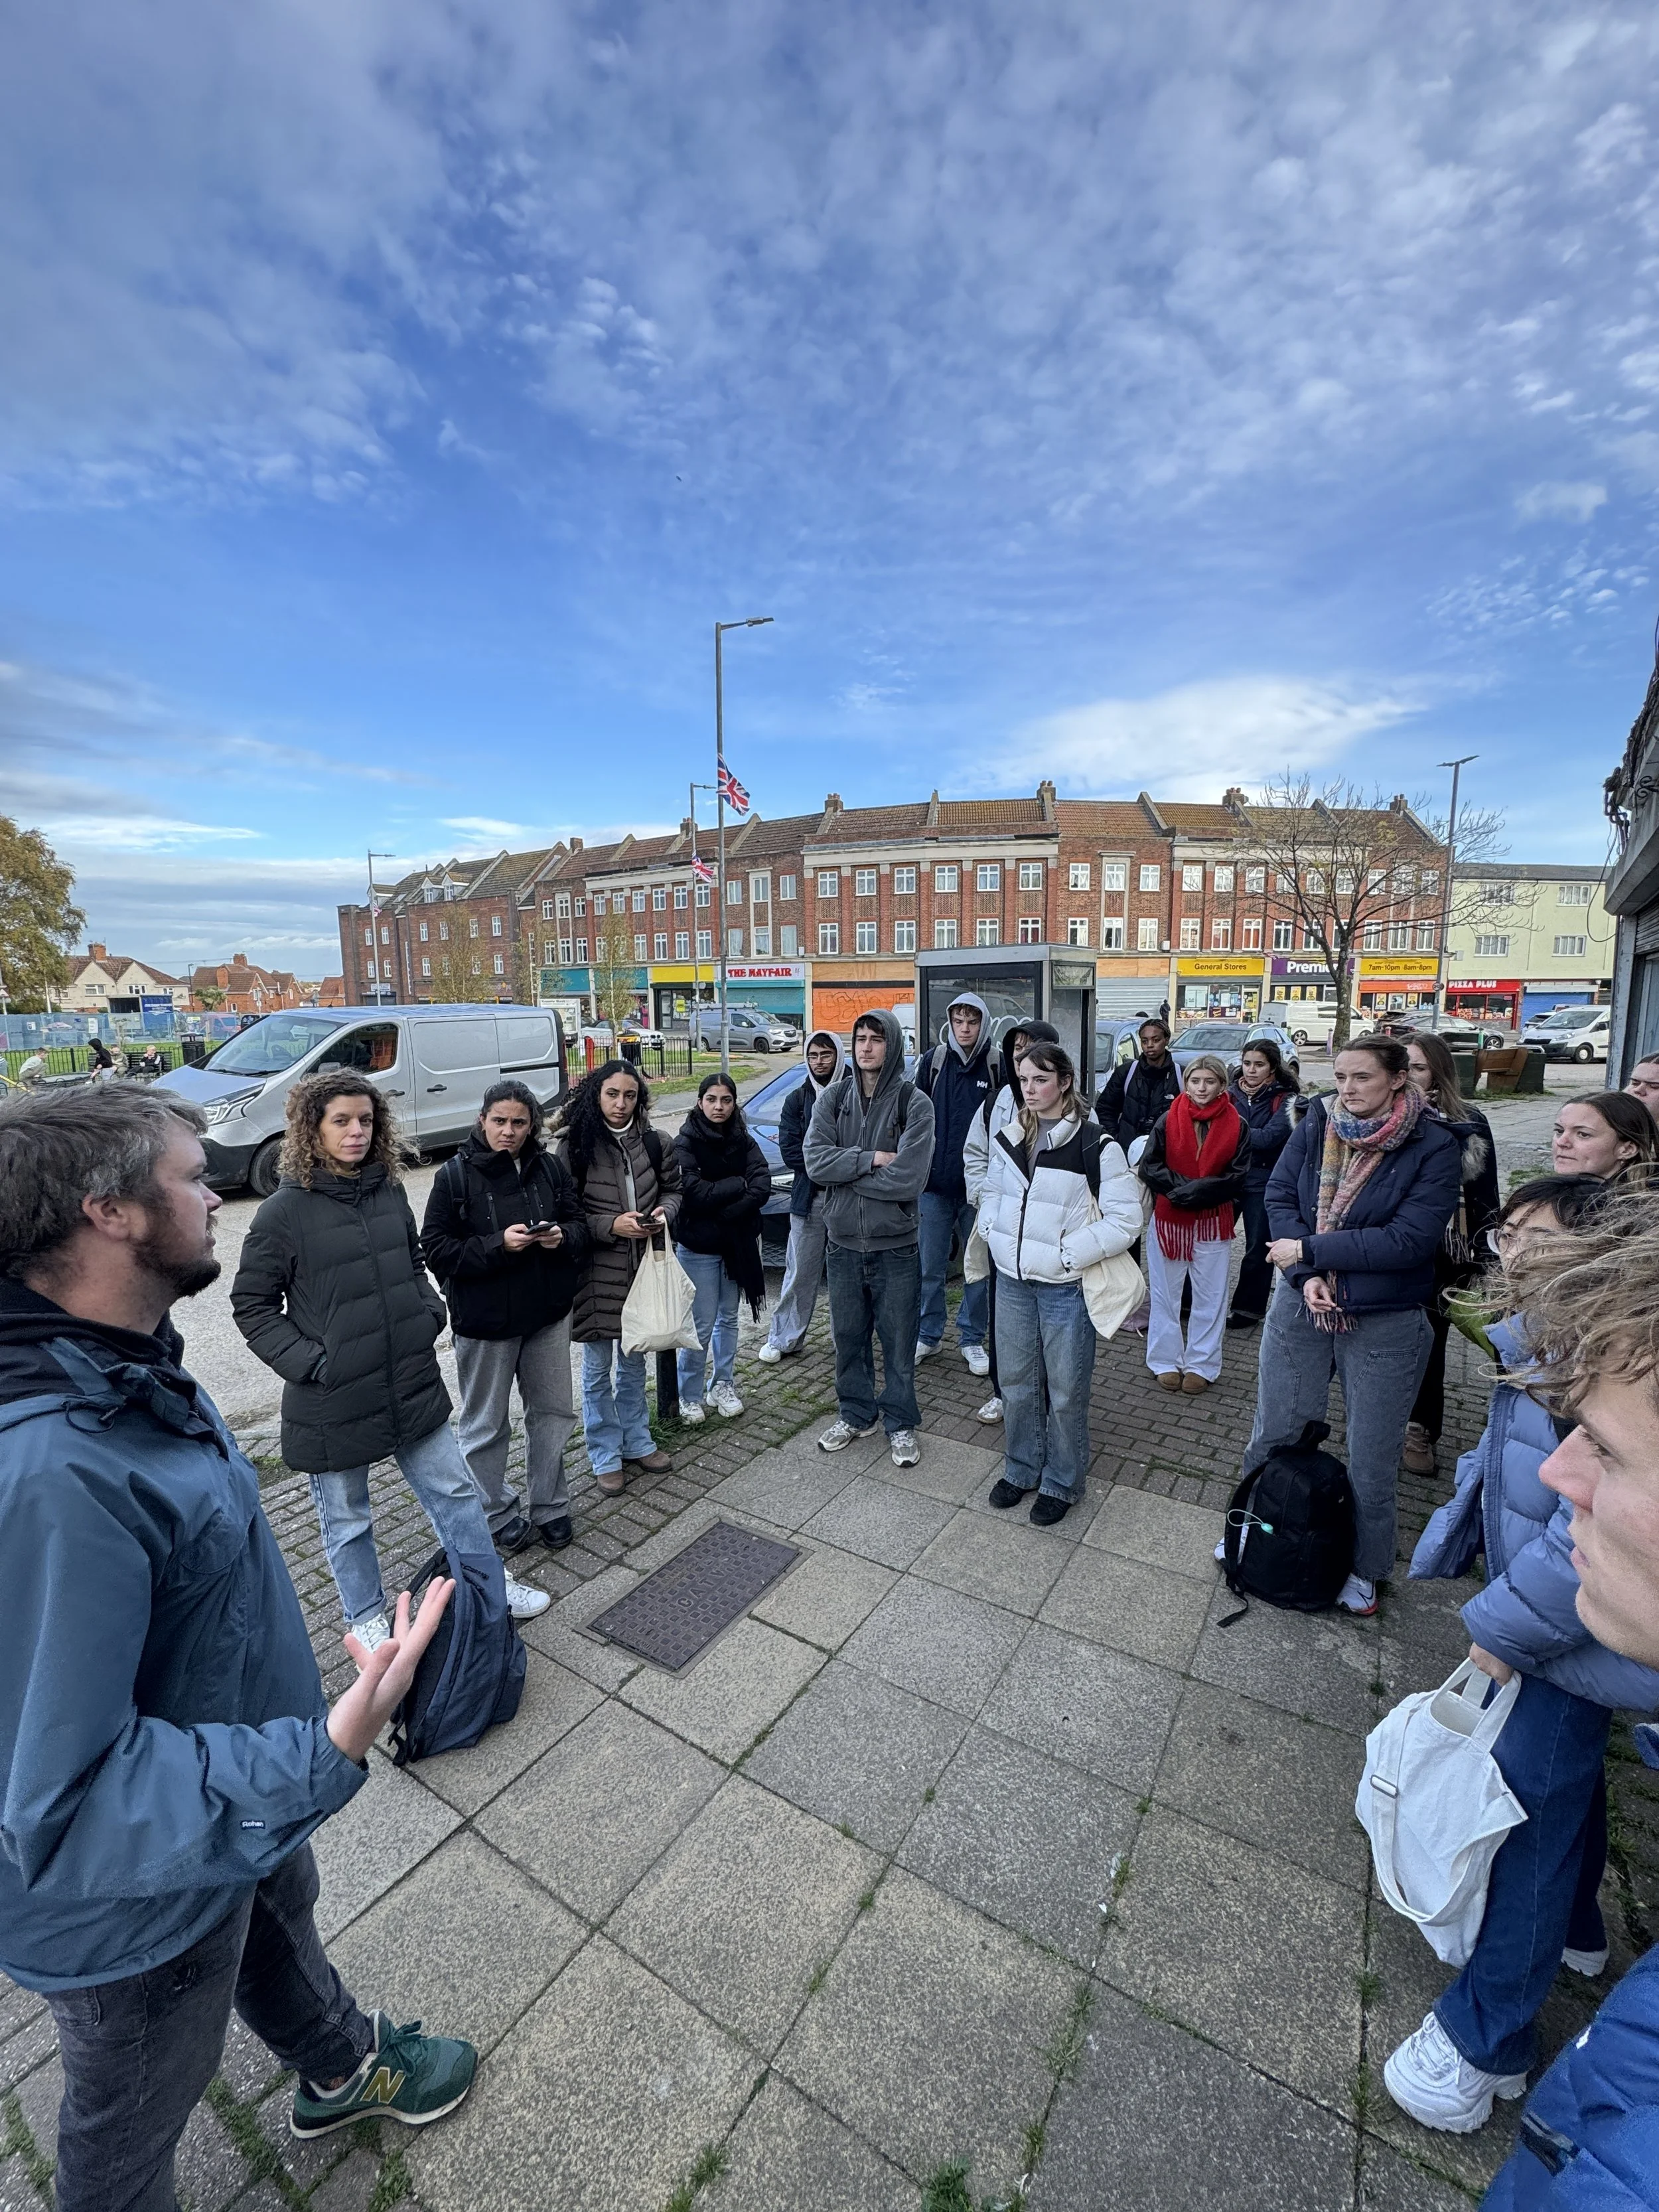
Bristol City Council Tour
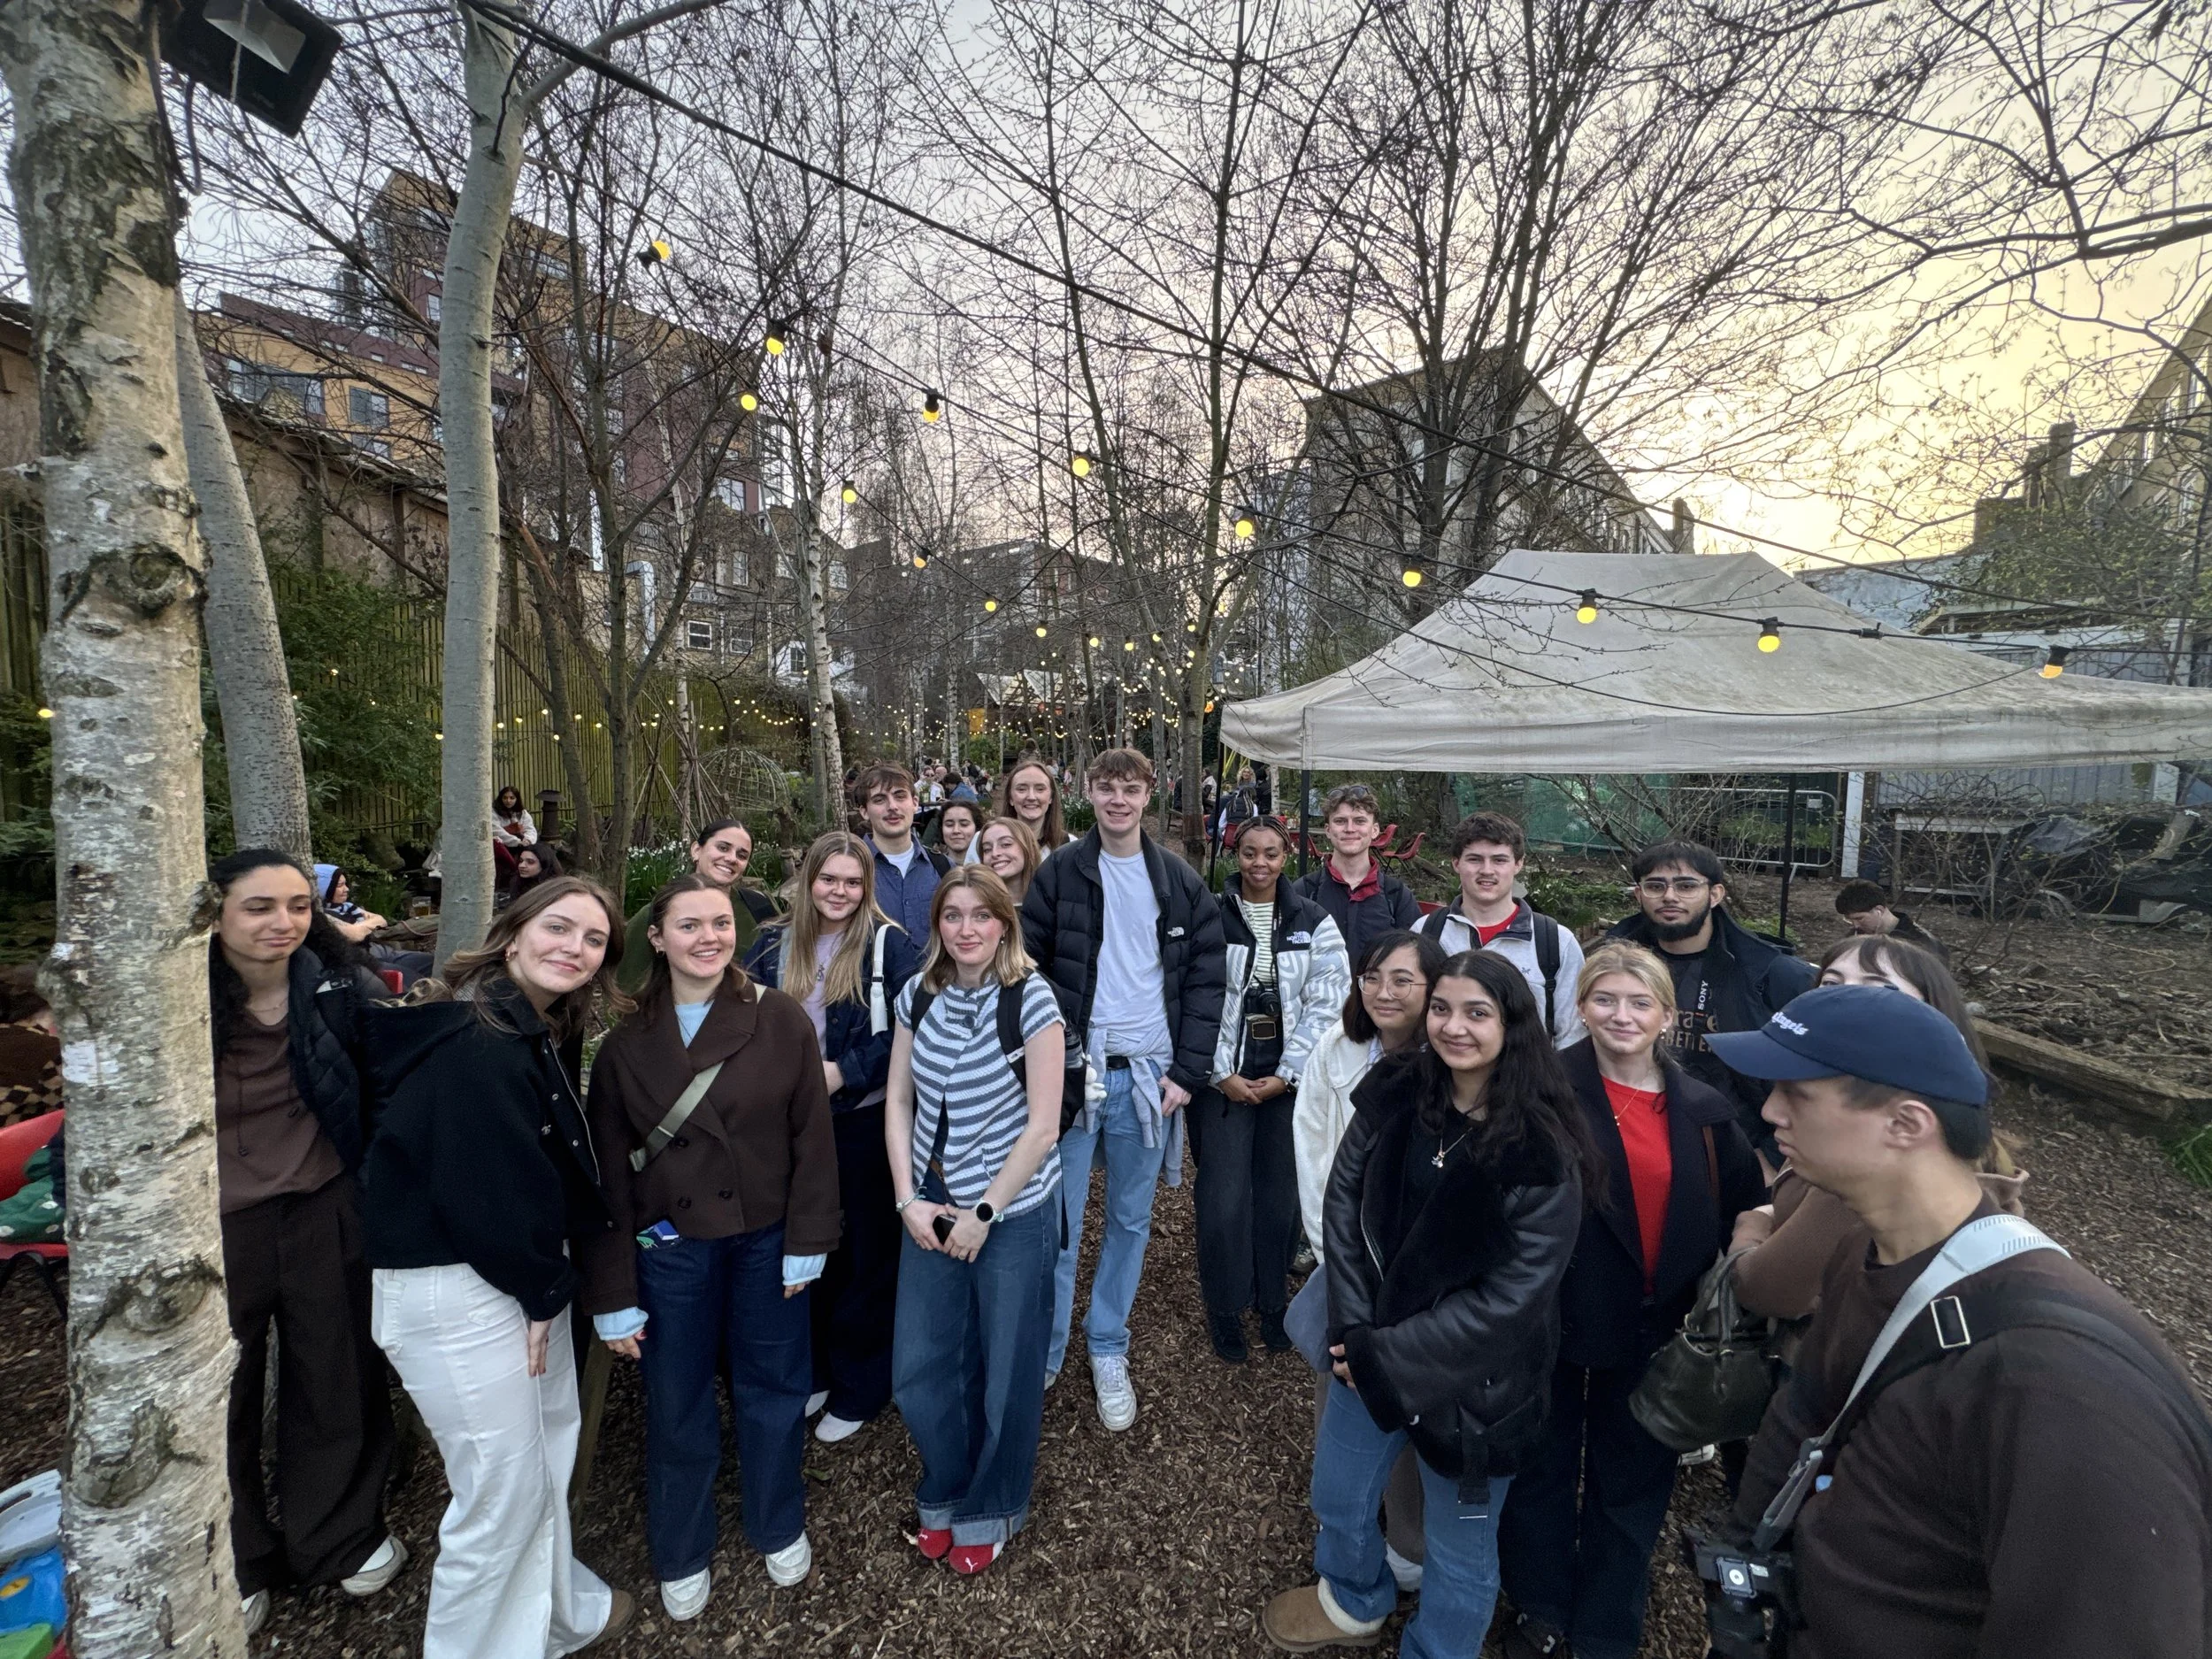
London Trip
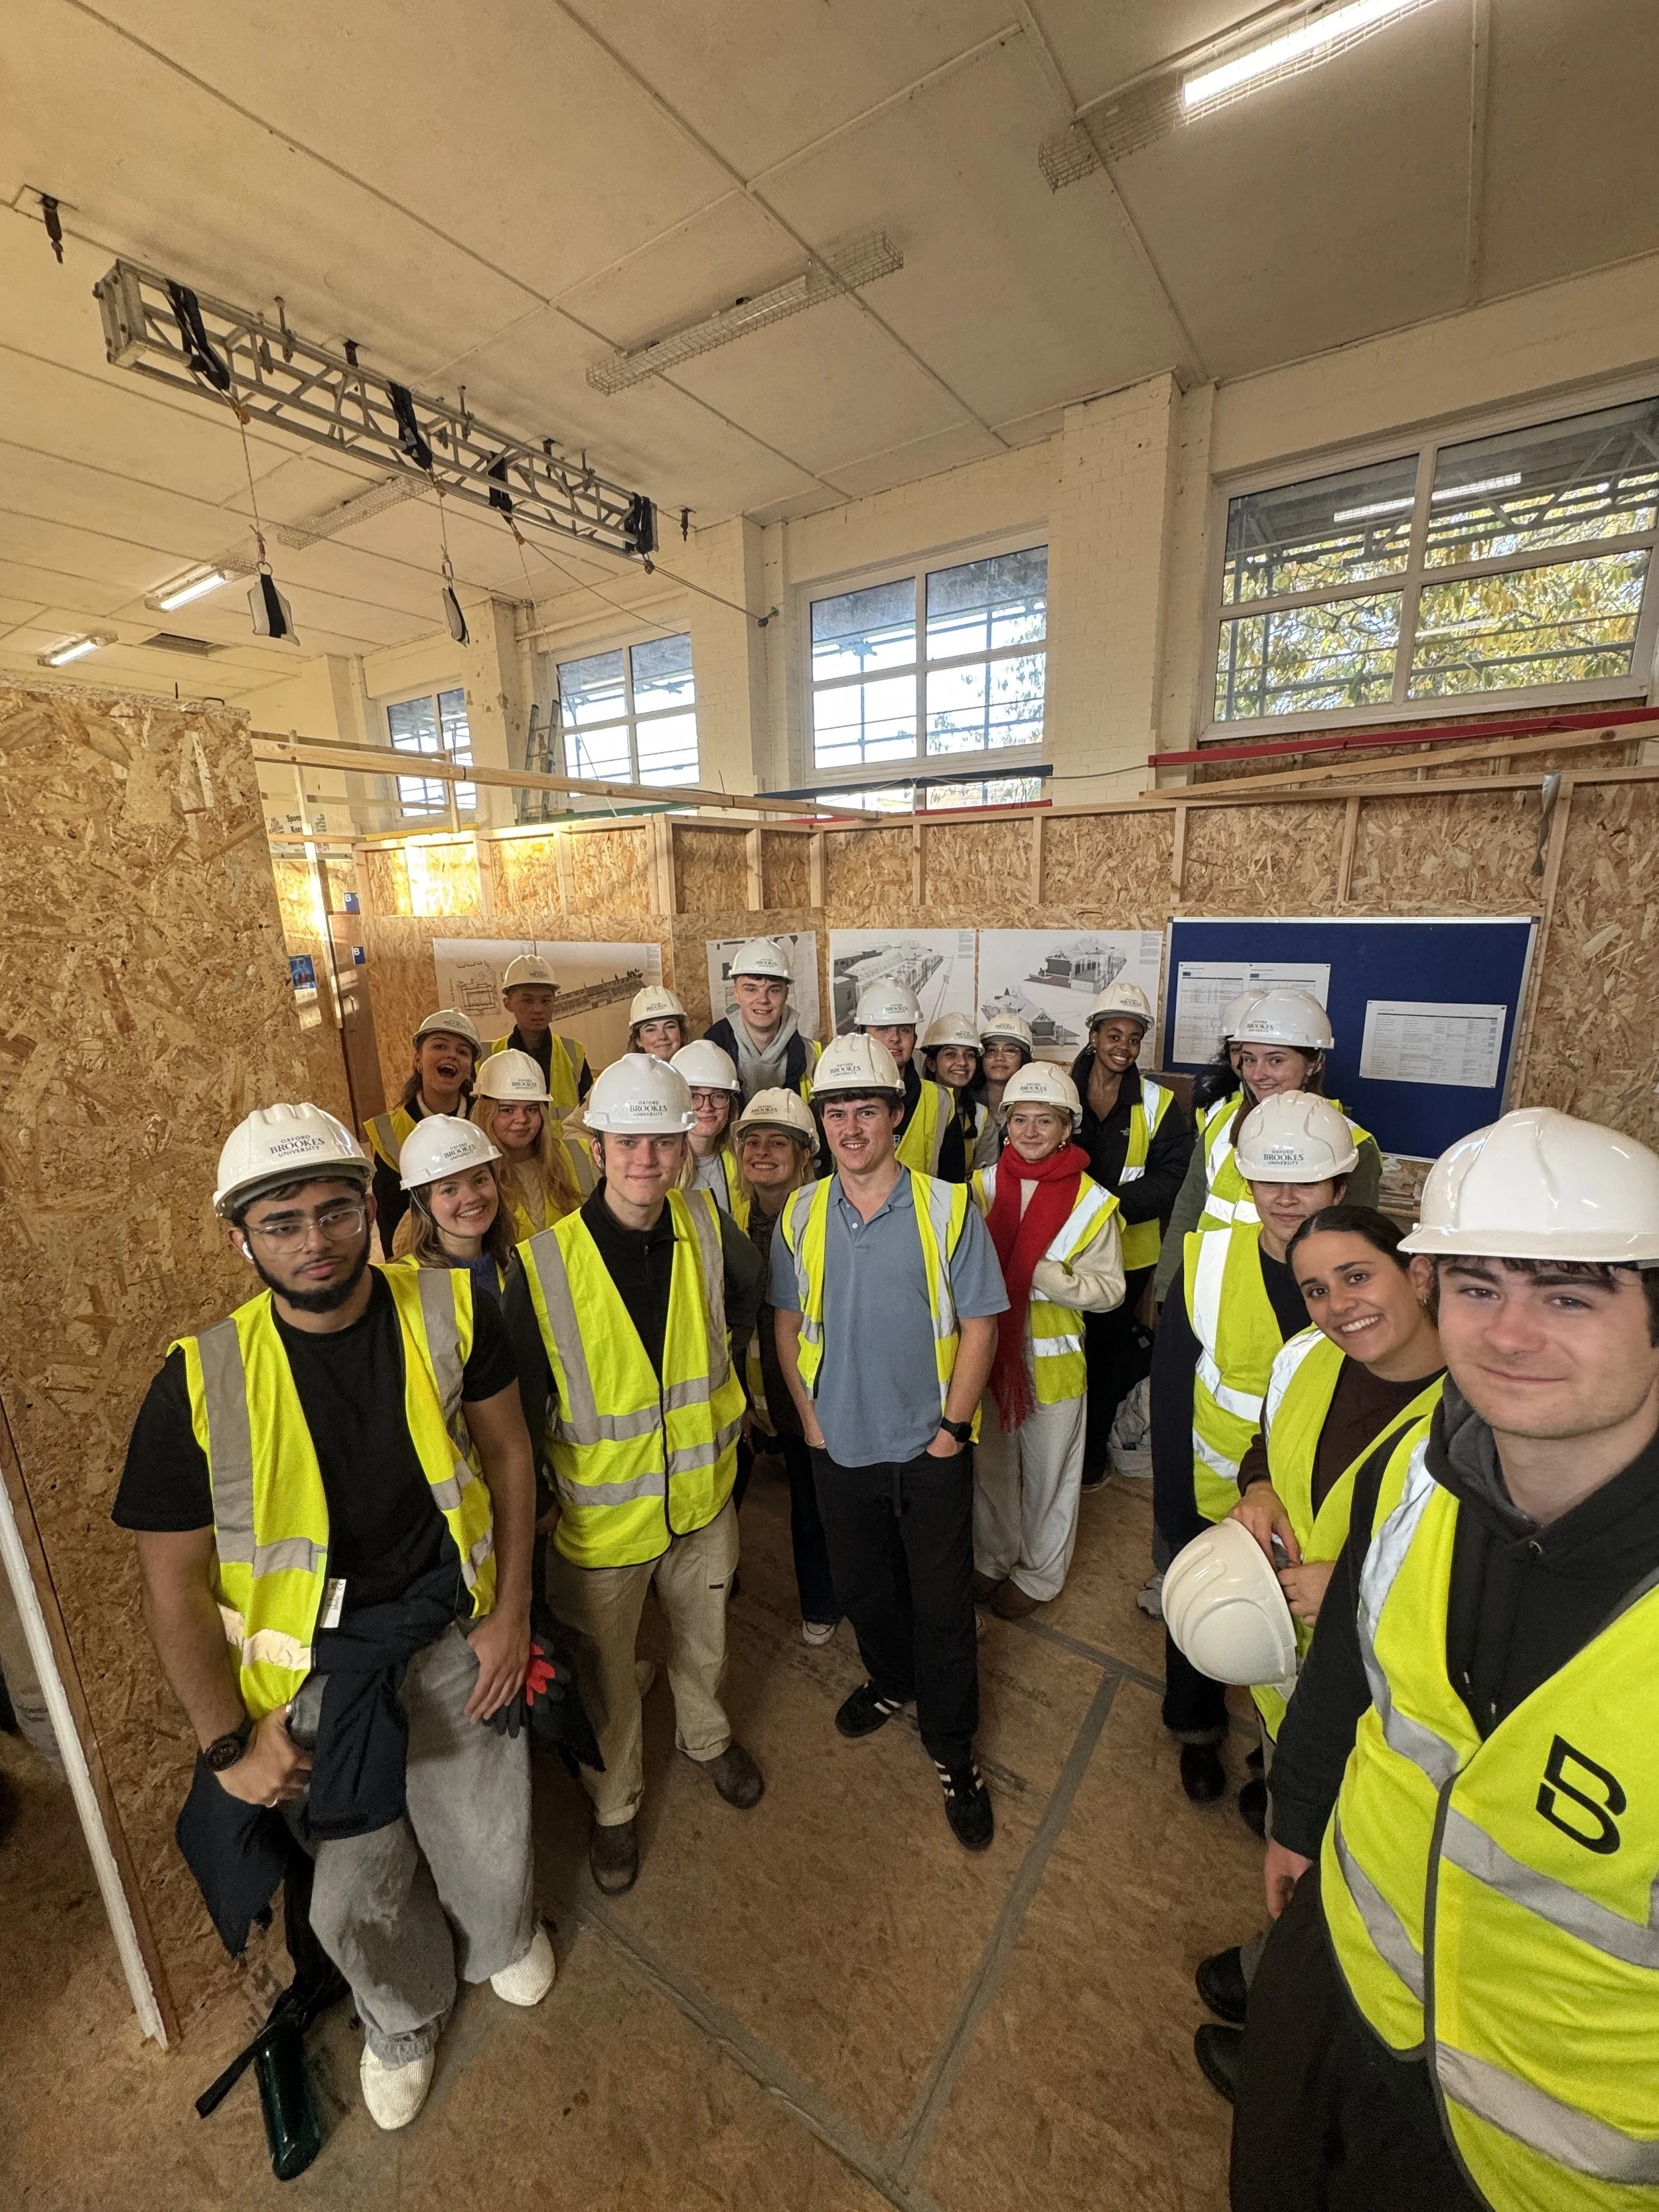
On Site
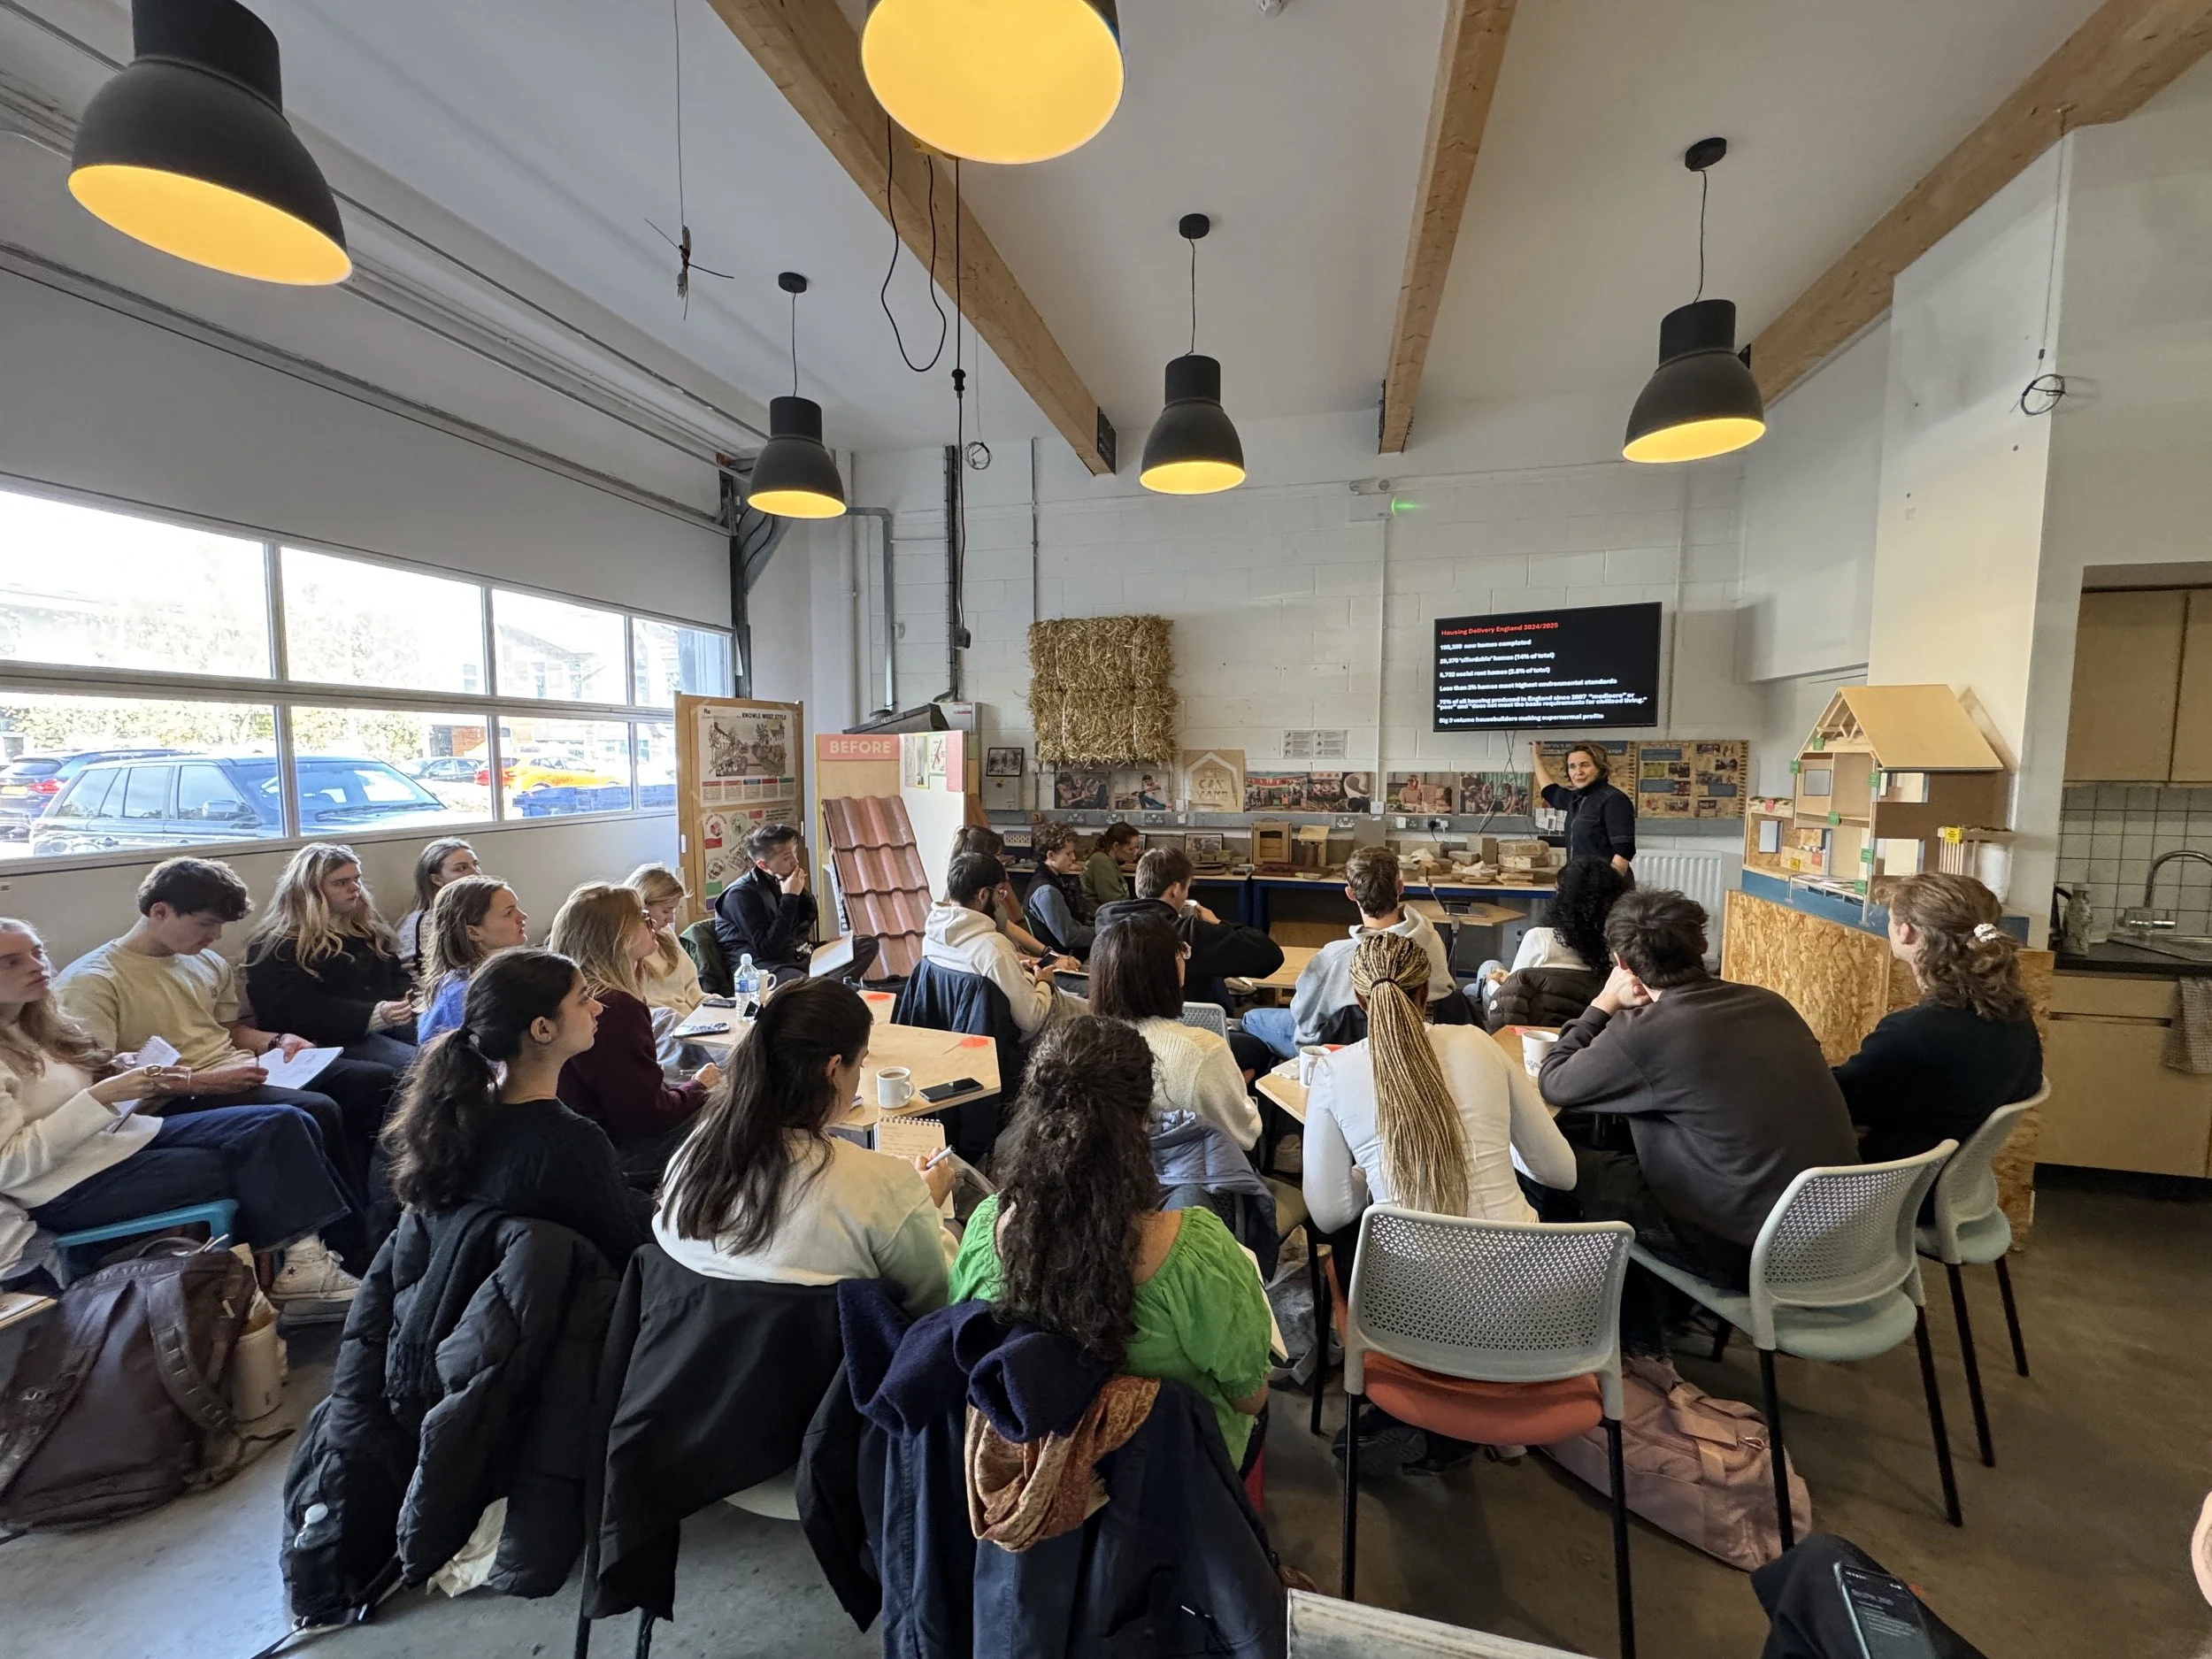
Visiting WeCanMake
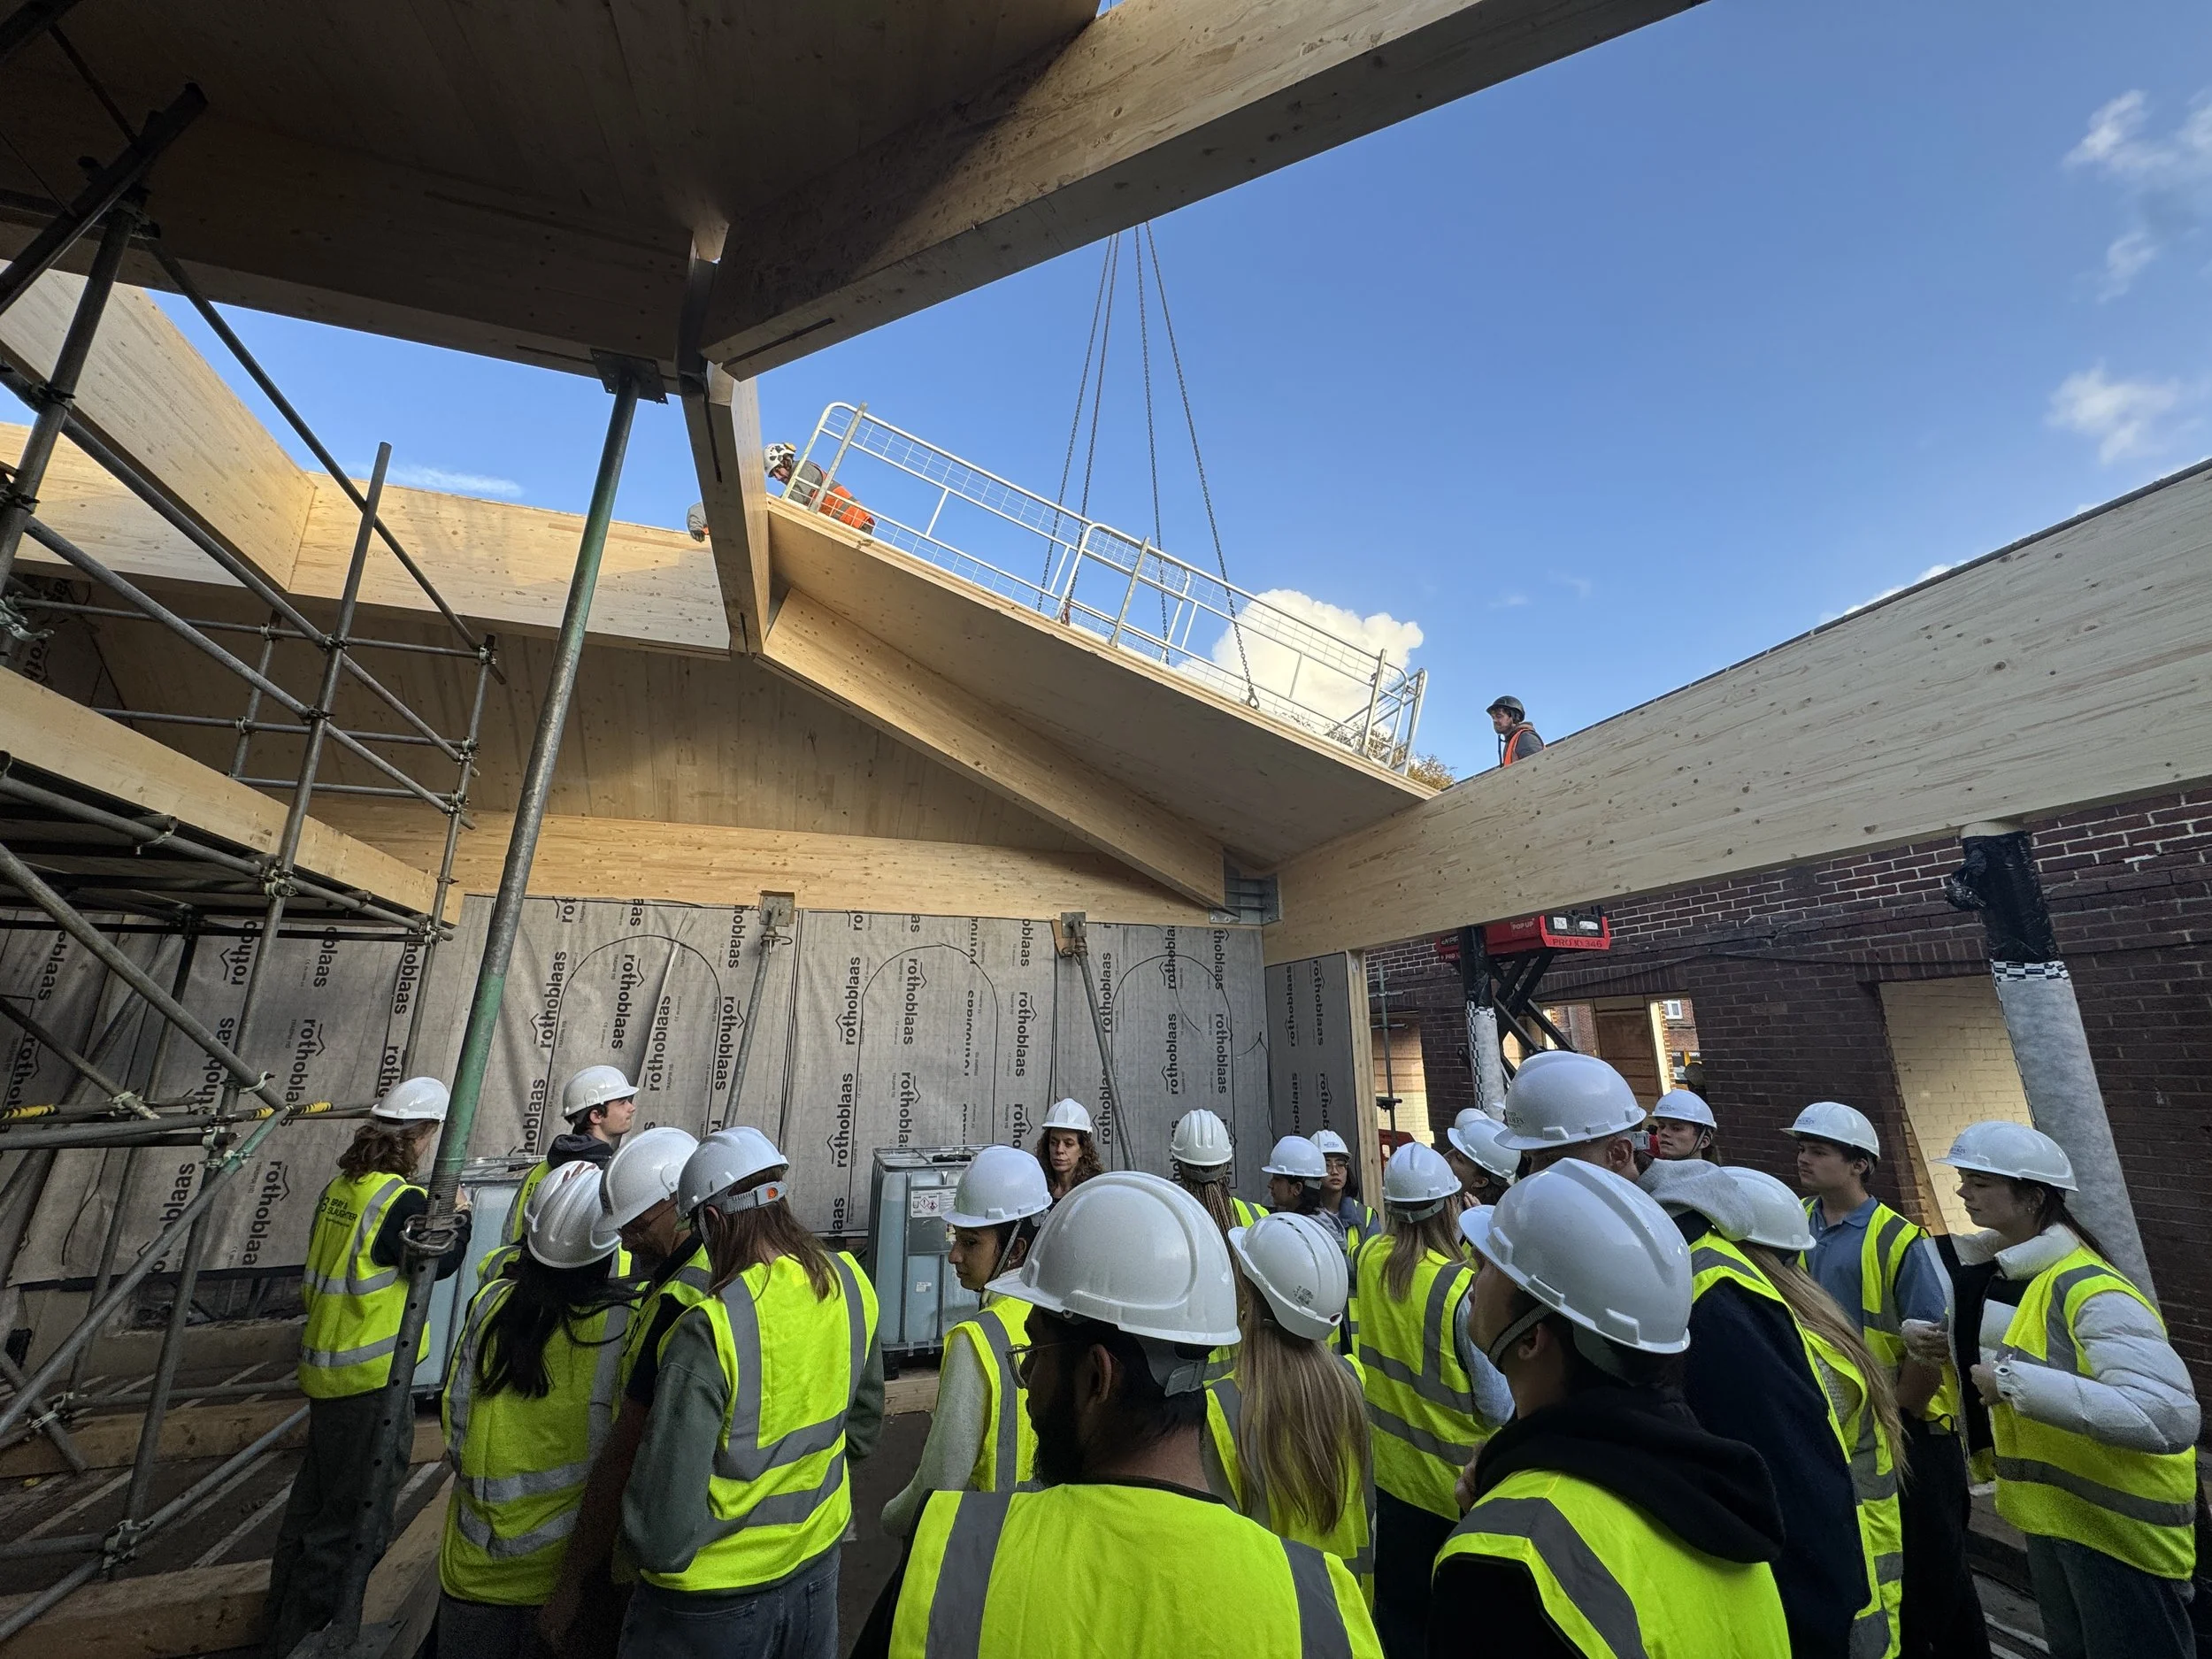
Watching CLT being Installed
Angelica Marie Bagatan
The Generational Hive
“This project has been set out as a positive challenge for my architectural growth. I have become more aware of how our culture of independence has contributed to the impacts of the housing crisis in the UK currently and stemming from my own childhood of having lived in a multigenerational house in the Philippines, where independence is prepared for, I wanted to find ways to integrate these personal experiences into my project as a way to interrogate these social issues. Additionally, I find that by ensuring the project aligned with WeCanMake’s sustainable ethos, it has pushed the technical design of the project to ensure it gives back to the environment and Knowle West’s wider community.
”
Knowle West is a neighbourhood in Bristol built during the interwar period as a council estate. The semi-detached home became common as a result but is now facing difficulties of under-occupancy among pressures for young people to move out of their family homes into cities with an increase in one to two bedroom apartments. This project sets out to answer the question: How can a new housing scheme encourage a multigenerational way of living amidst societal and economic expectations for hyper-independence?
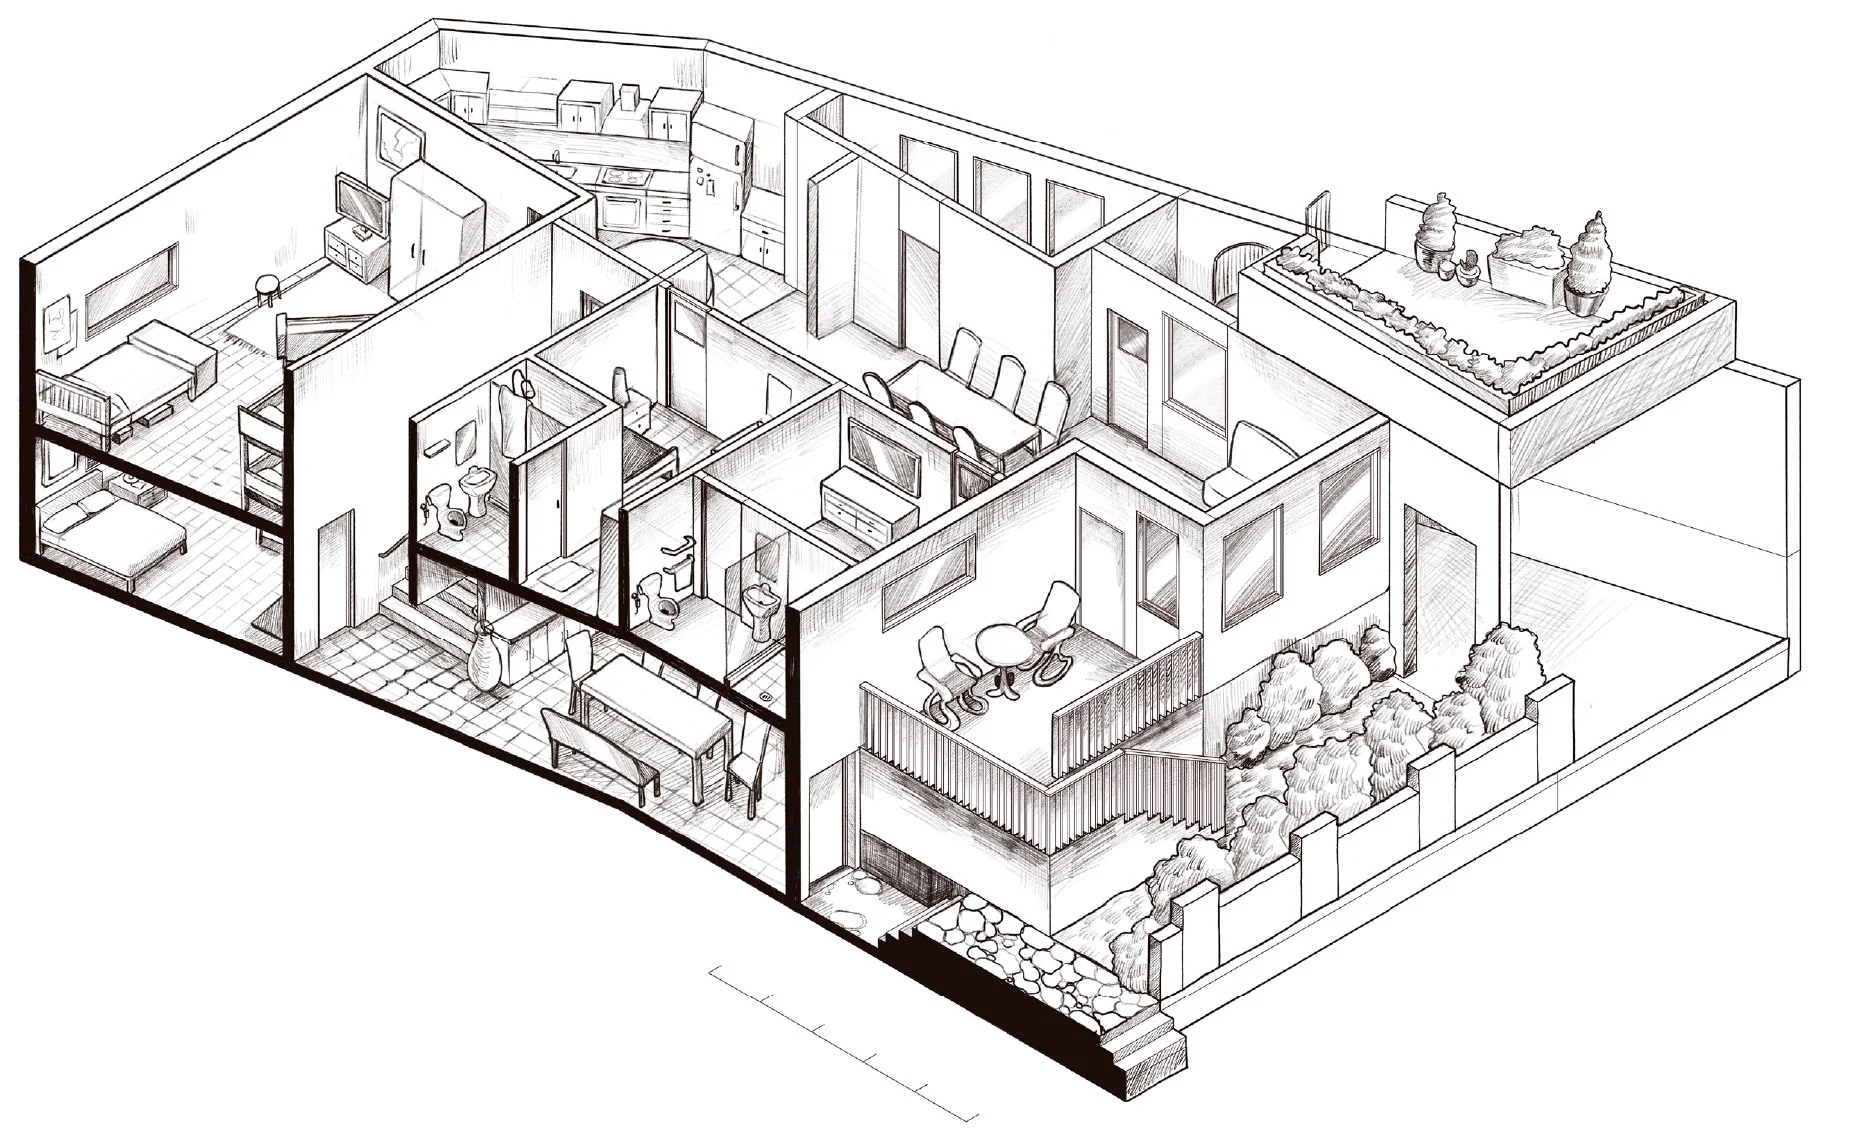
Working with live client, WeCanMake, ‘The Generational Hive’ sets out an intergenerational lifestyle: instead of discouraging family bonding to kickstart self-reliance early, this housing scheme fosters preparation for independent living. The inspiration behind these concepts stemmed from the designer’s childhood home in the Philippines, where familial connection and intergenerationality are commonplace. This is investigated within a ‘three-storey vertical home’ that is spread across the site which acts as ‘two homes in one’ where the ground floor is one flat, while the first and second act as its own independent home. As you enter the house, you are met with a threshold space at each staircase which acts as ‘social bumping points’ through small living nooks to laundry spaces. Having the homes connected in this way ensures that the families living in them have their dignity of independence while also having awareness and immediate need for each other. By aligning with WeCanMake’s ethos of sustainability, the technical strategy involves the use of timber frame construction and experiments with unconventional methods such as the involvement of rubble foundations.
Furthermore, this way of living goes beyond the home through its several communal spaces. Its main entrance, ‘The Neighbourly Exchange’ entices pedestrianisation with the placement of a pharmacy and communal pantry as you enter this multigenerational complex, ensuring ‘social bumping’ with your neighbours. The housing scheme also involves a greenhouse connected to a green grocer that acts as a common house with a wide village green for children to run around in. These points of activity serve to foster a community that also becomes aware and careful of each other.

1:20 Peelback Axonometric of Three Storey Vertical Home
Childhood Home
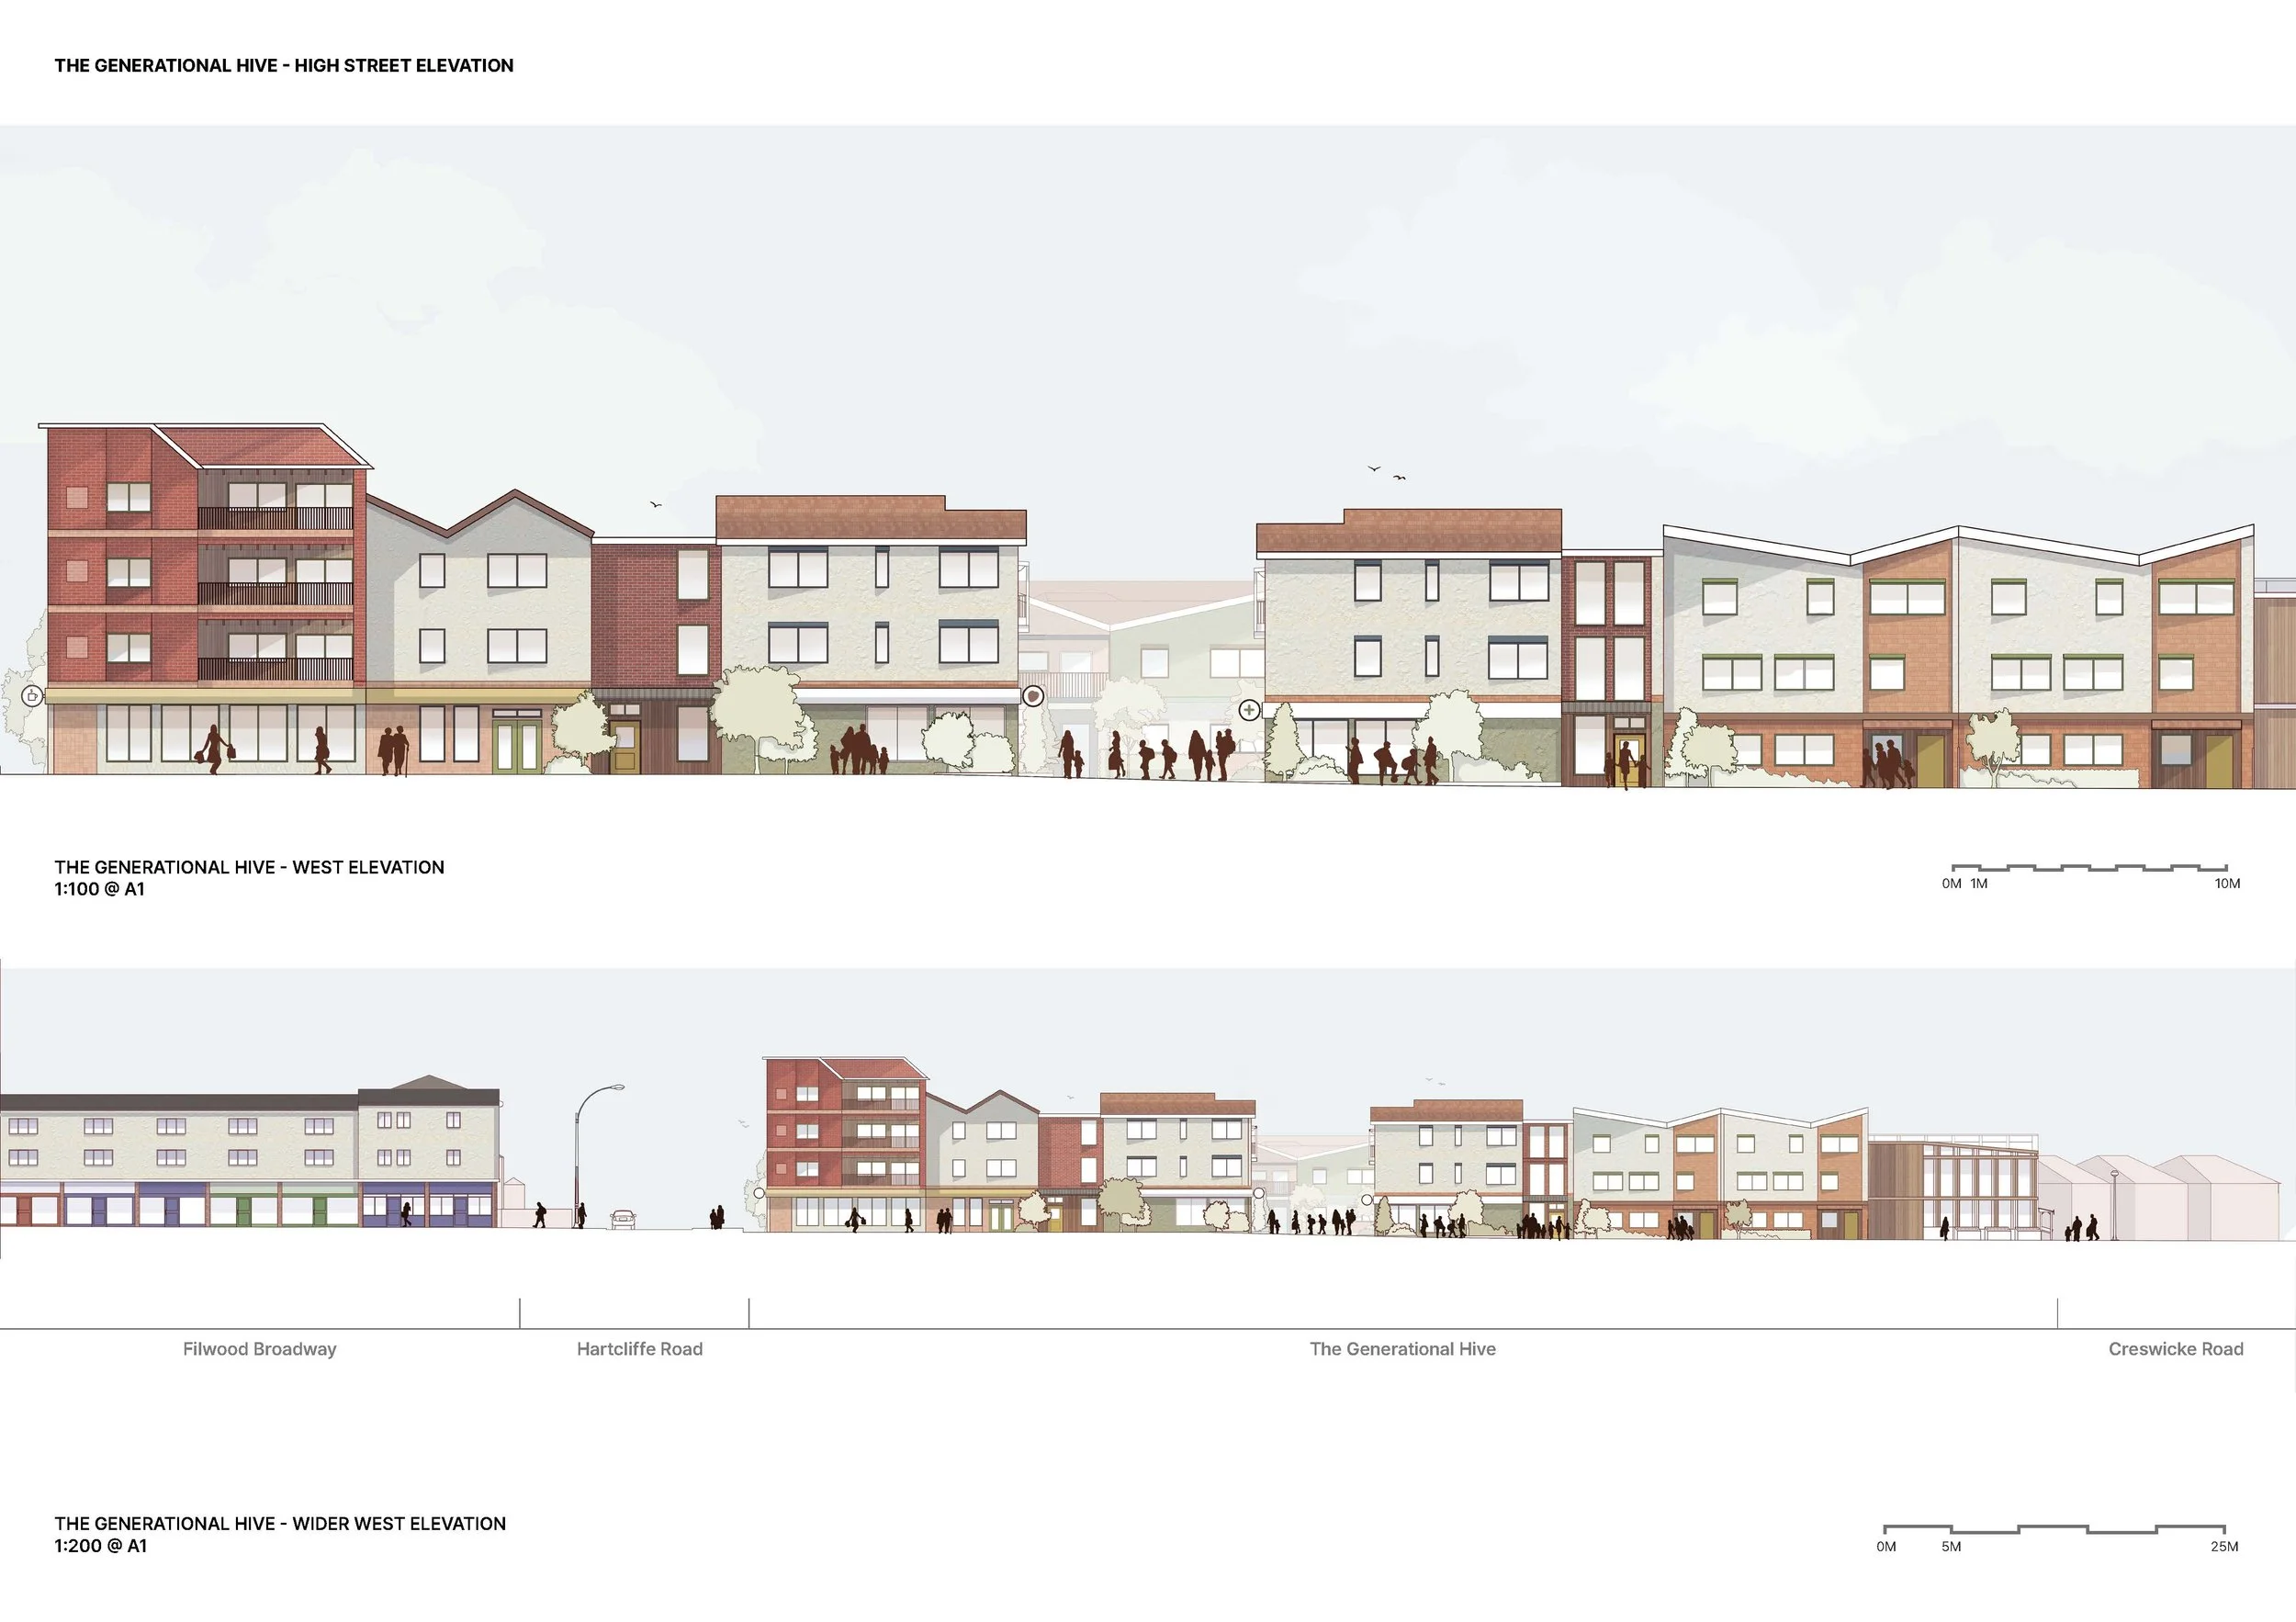
Elevation of the Generational Hive

Exploded Isometric Three Storey Vertical Home
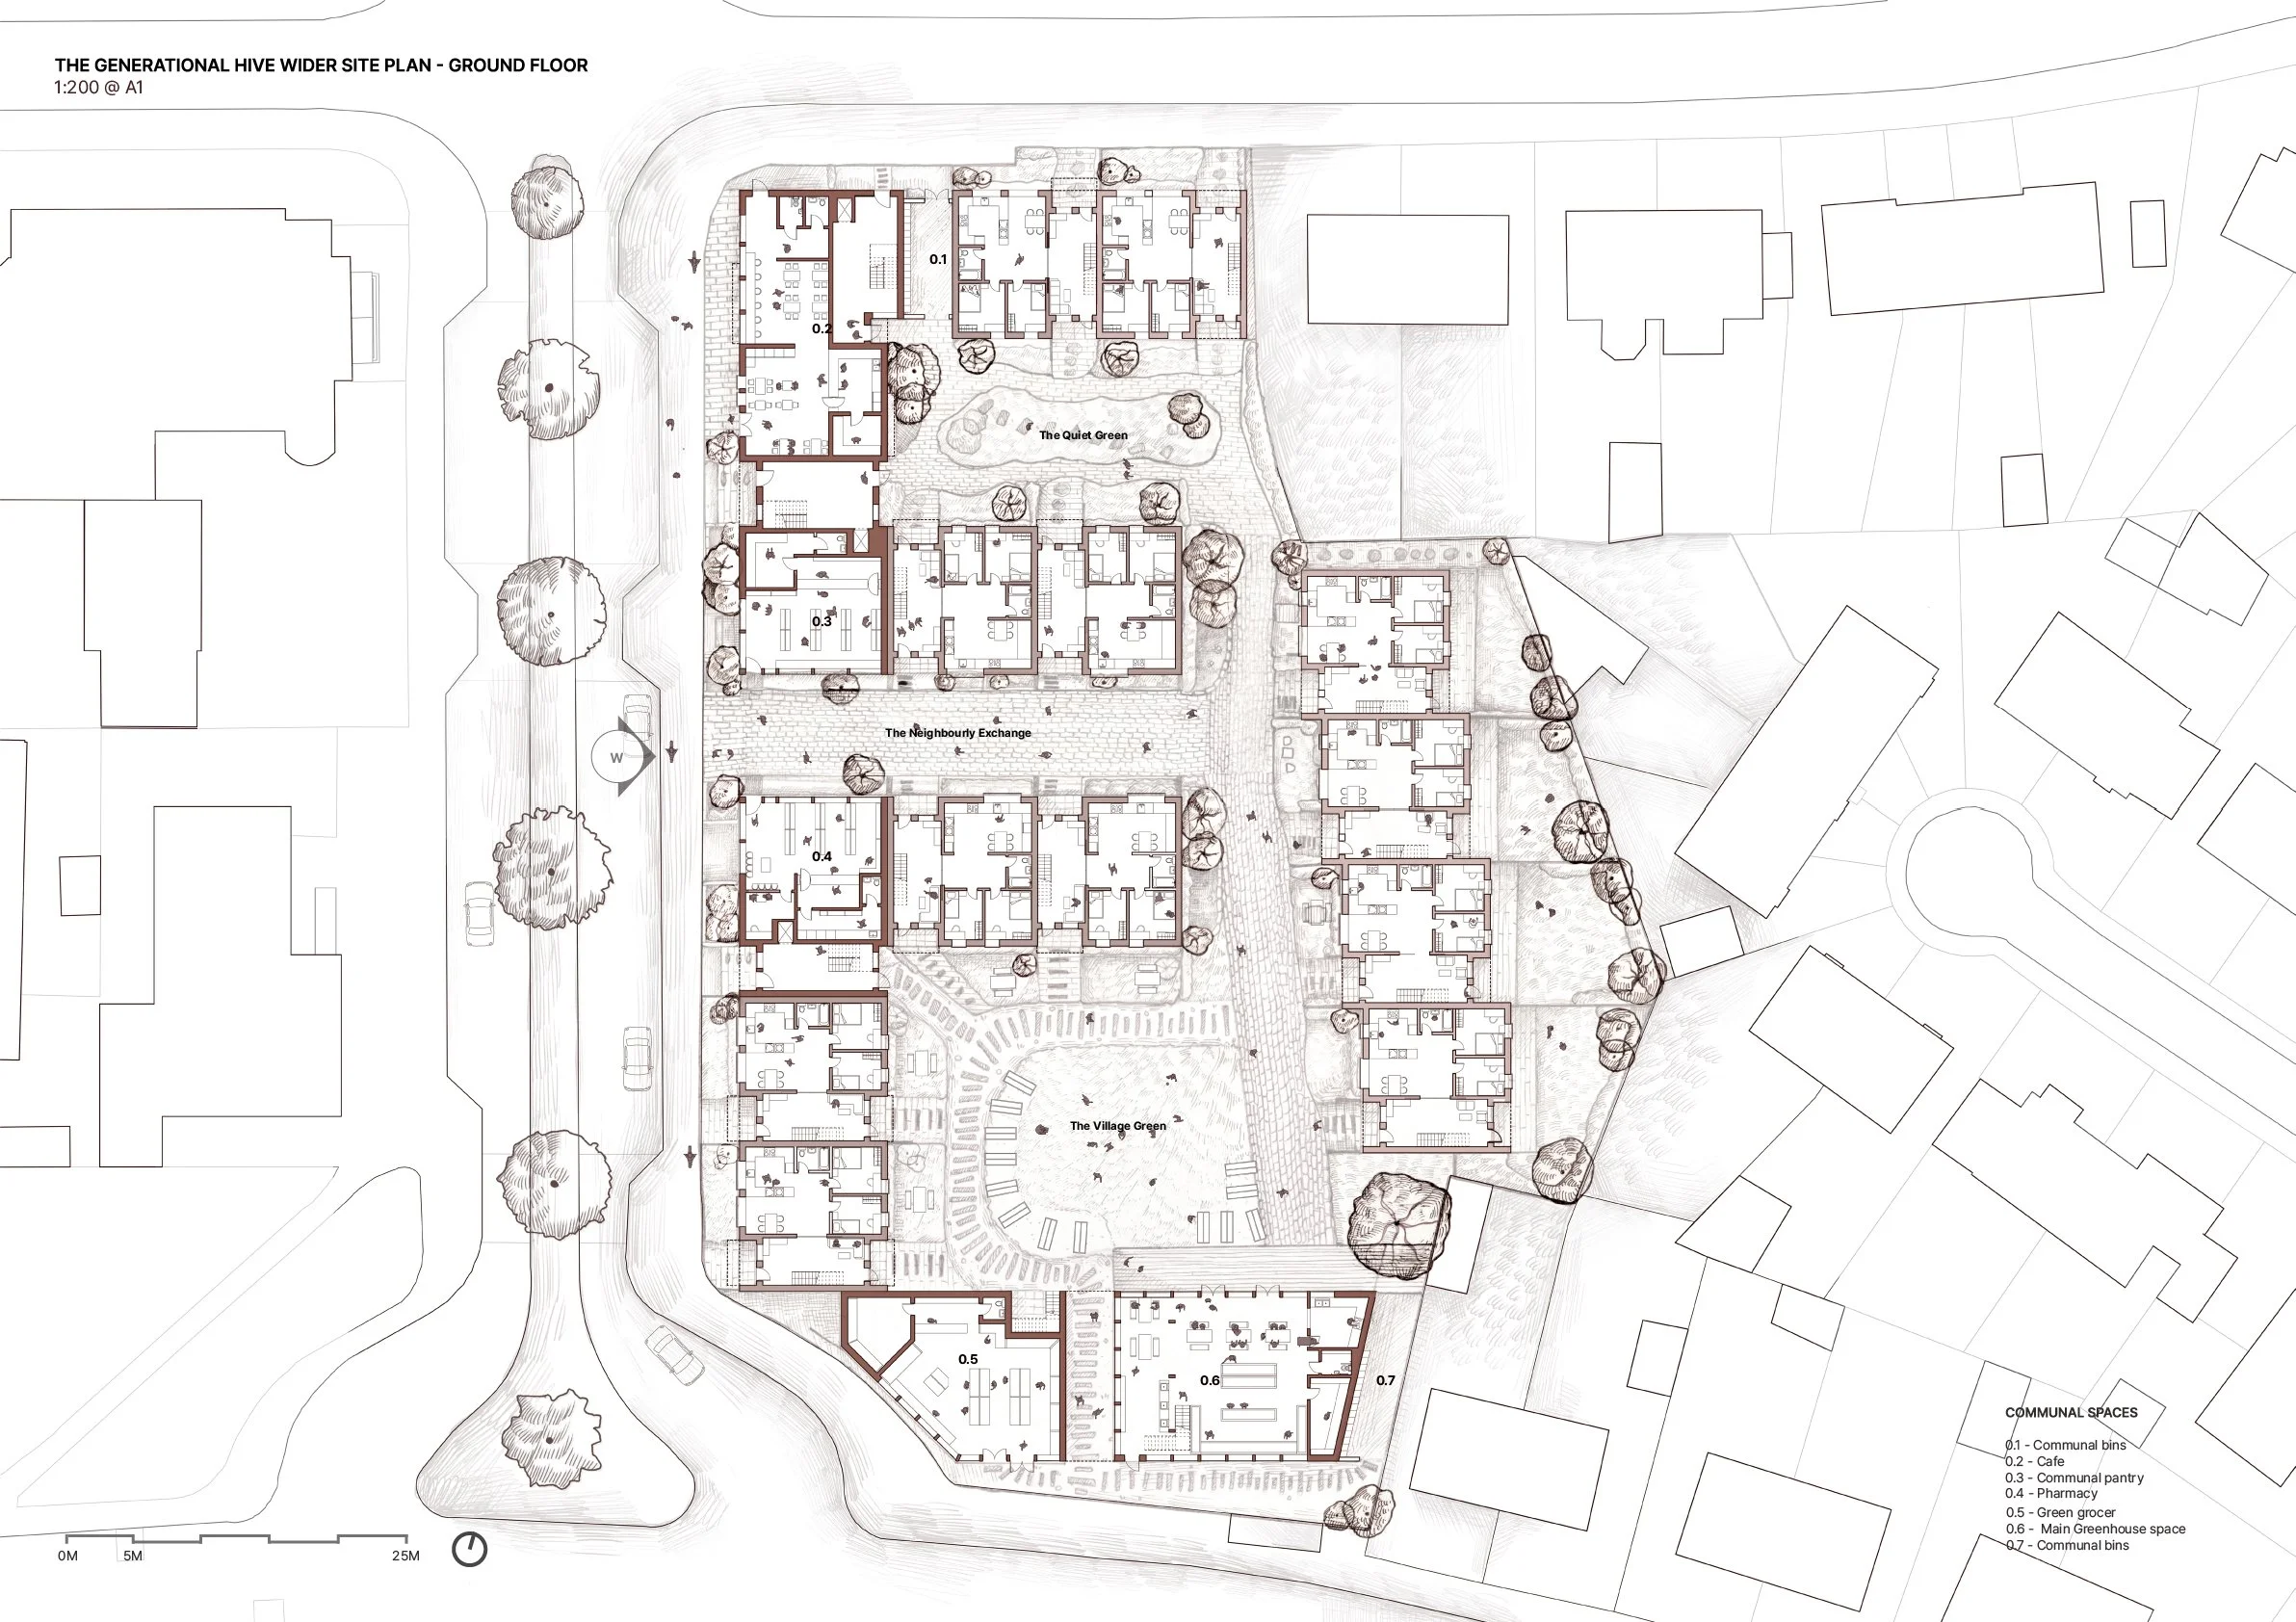
Ground Floor

Section of The Greenhouse and Green Grocer

Section of the Generational Hive
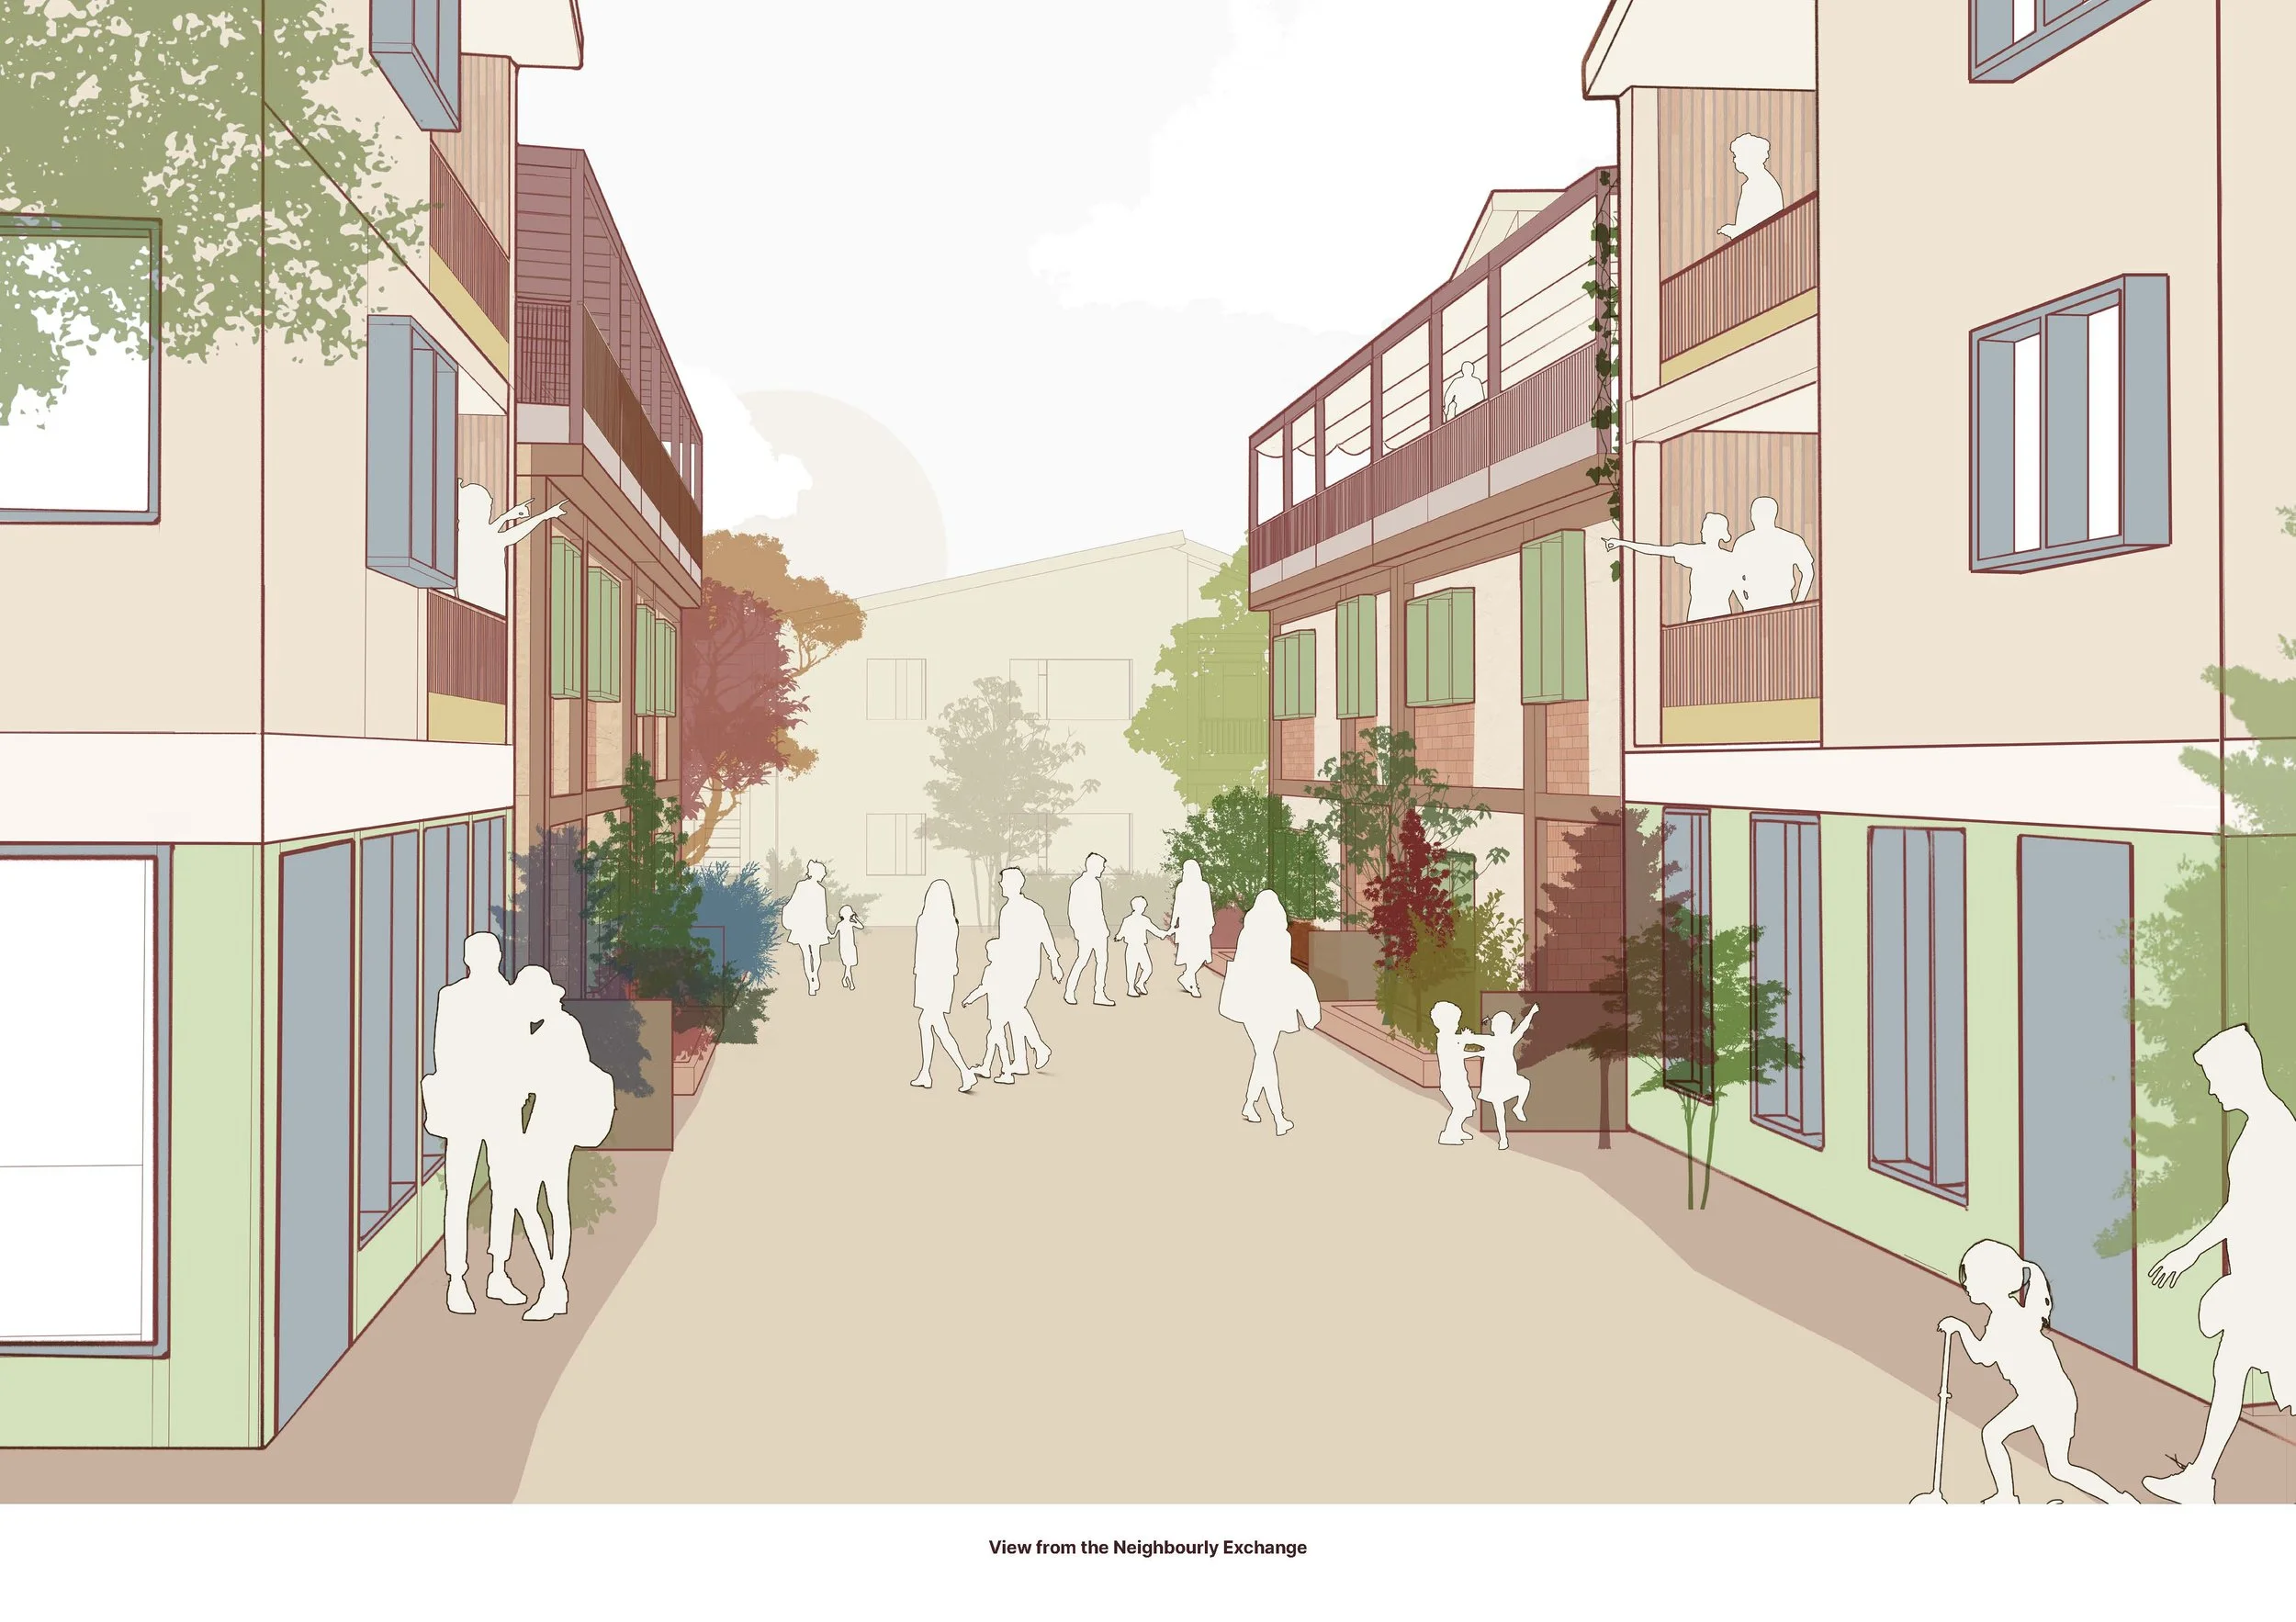
View from the Neighbourly Exchange

View from the Roof Terrace in the Three Storey Vertical Home
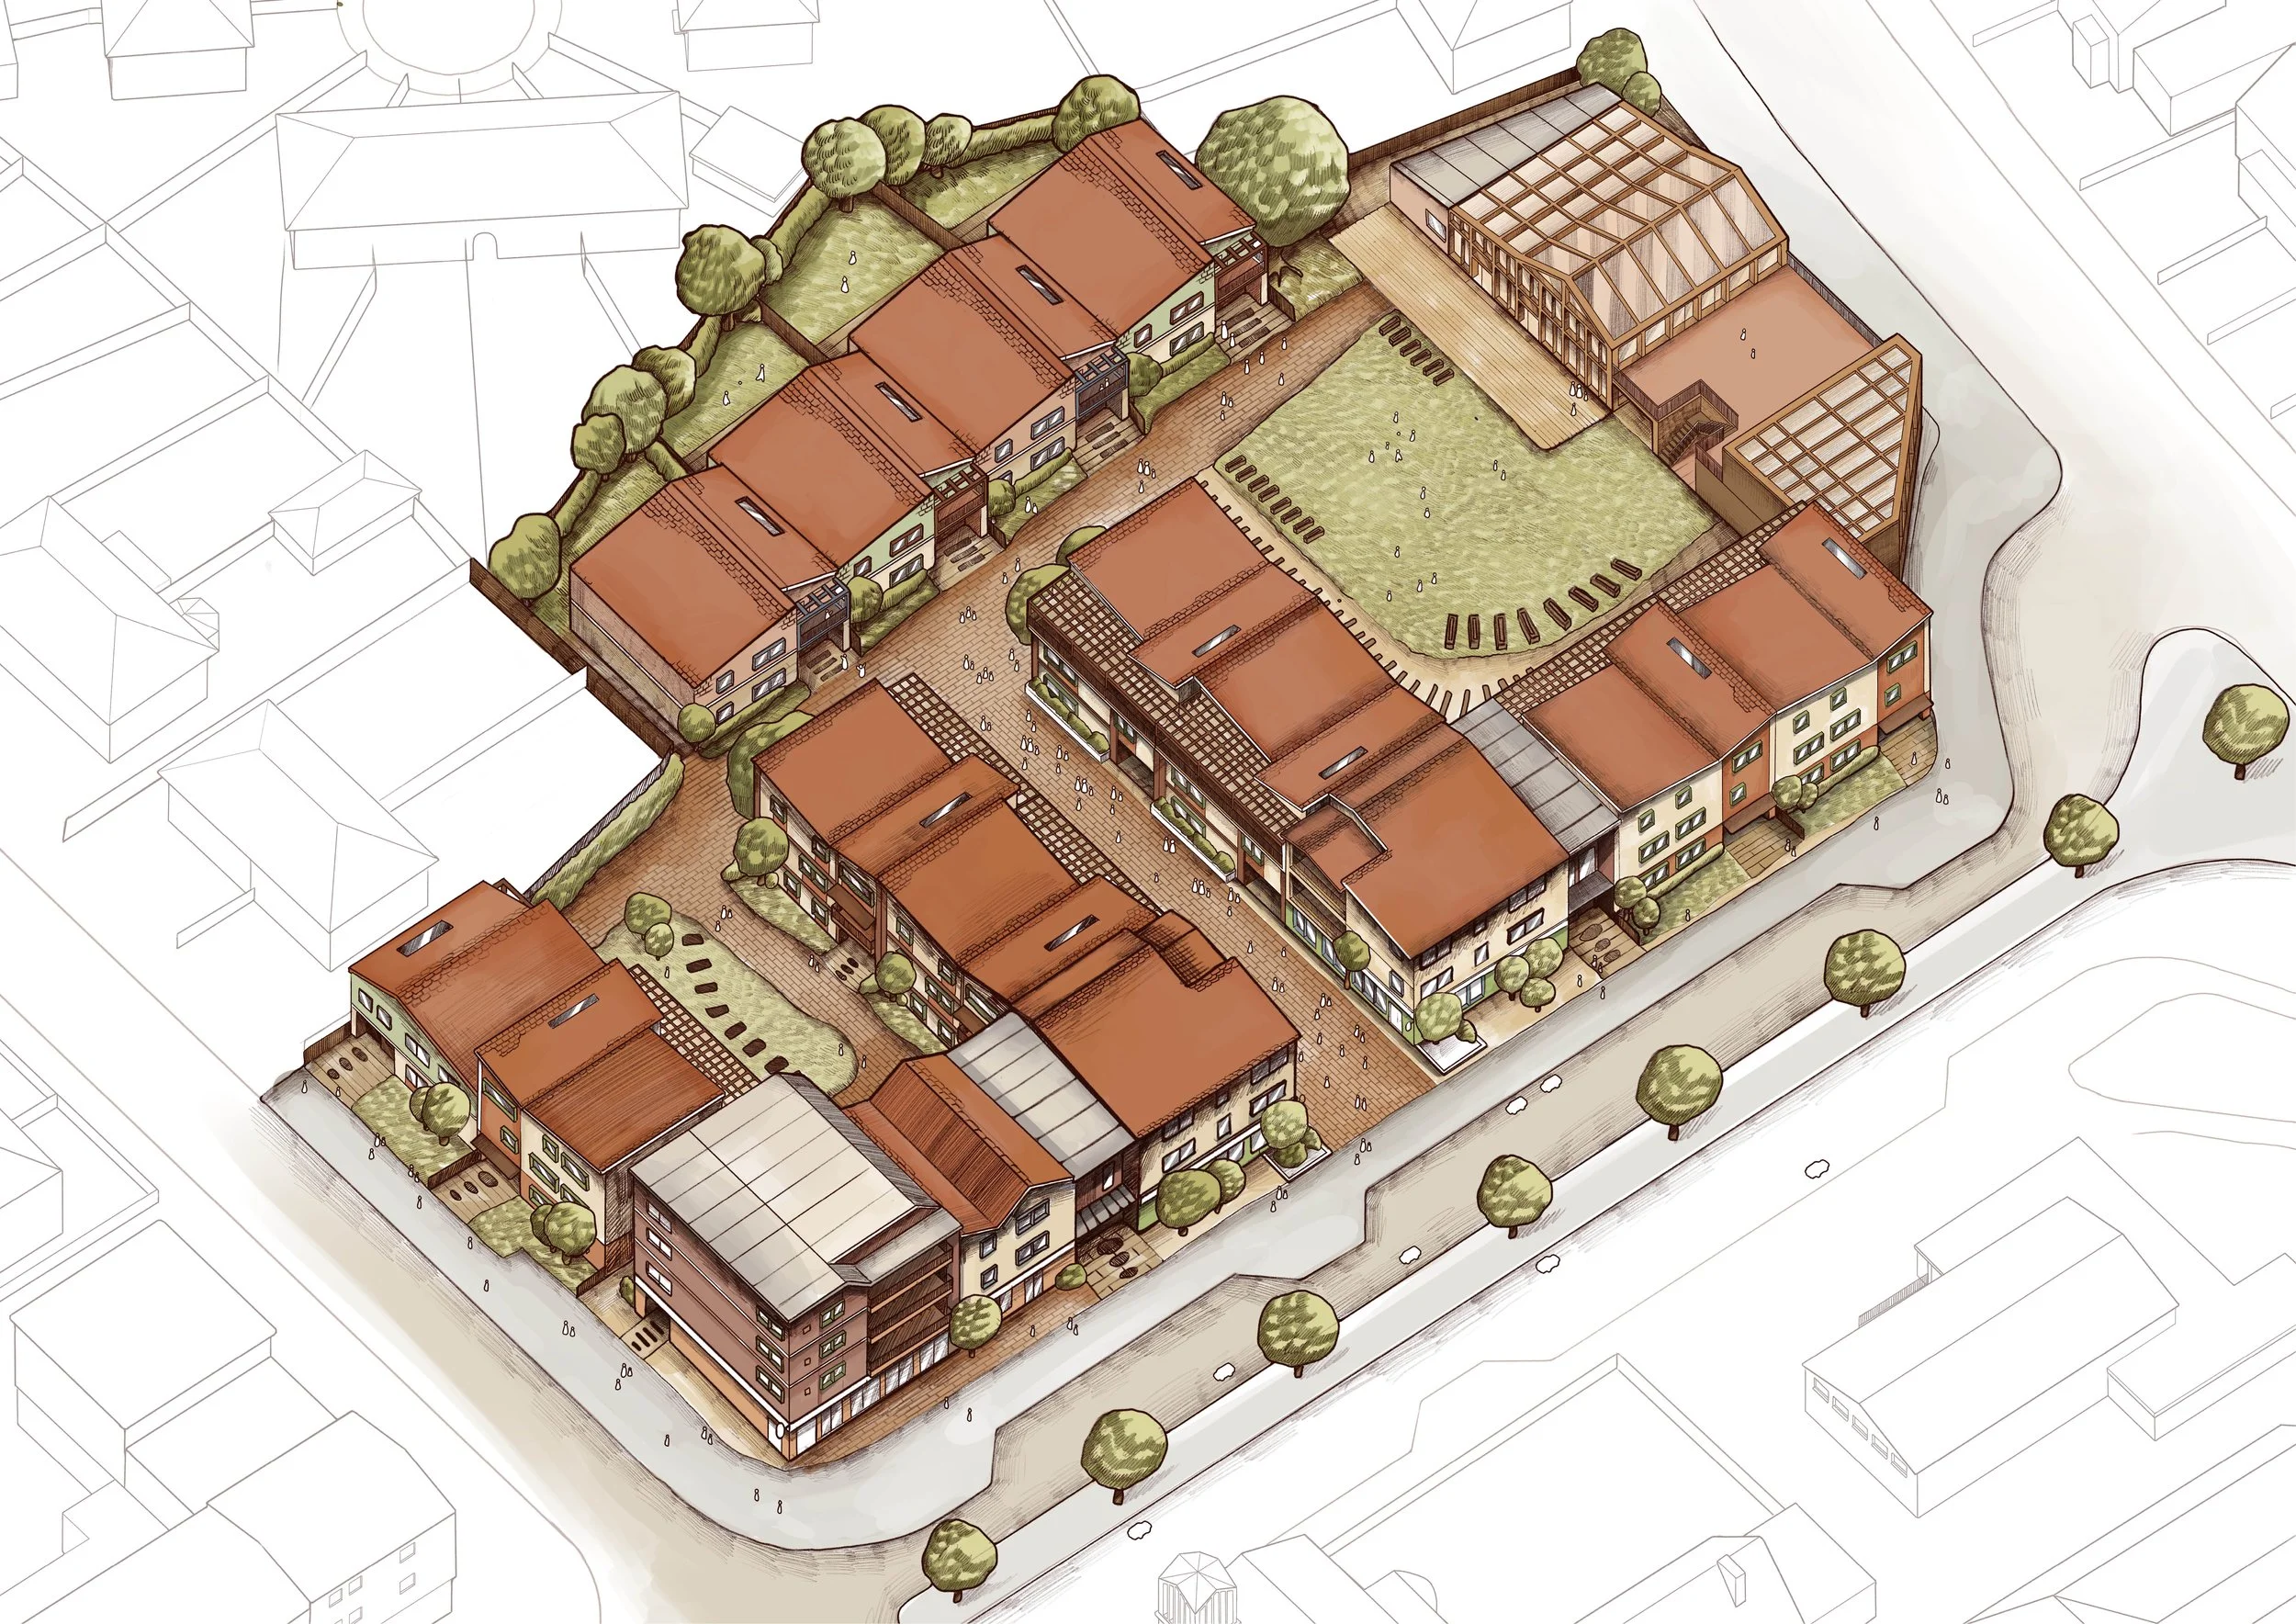
Wider Isometric Illustration of the Generational Hive
Sophie Foskett
The Independent Neighborhood
“This project challenged me to think about housing as a tool for social change. By exploring intergenerational living, adaptable homes and community-led design, I aimed to address issues of loneliness, affordability and ageing while creating a neighbourhood that supports both independence and connection. It reinforced my belief that thoughtful architecture can improve everyday life and help build more resilient communities.”
The Independent Split-Living Neighbourhood is a housing proposal on the former swimming pool site at Filwood Broadway in Knowle West, Bristol. The project explores how housing can help people live independently for longer while creating opportunities for meaningful connections between neighbours.
The scheme brings together older residents and young adults through a series of ‘Split Homes’. Older residents occupy accessible homes at ground level, while young adults live in separate homes above. This arrangement encourages informal support and everyday interaction without compromising privacy, allowing residents to maintain their independence while feeling part of a wider community.
The neighbourhood is organised around a network of courtyards, pedestrian routes and shared facilities that encourage people to meet naturally throughout the day. Influenced by co-housing and community-led housing models, the design carefully balances private and communal space so that residents can choose how and when they engage with others.
A key idea behind the project is that independence is not just about living alone. It is also about having a home that can adapt over time, a clear sense of ownership and the freedom to shape your surroundings. The homes are designed to support ageing in place through accessible layouts and flexible spaces, while variations in form, entrances and materials help create a sense of identity and belonging.
Together, the homes, shared buildings and public spaces form a neighbourhood that offers an alternative approach to housing, one where independence and community work alongside one another rather than in opposition.
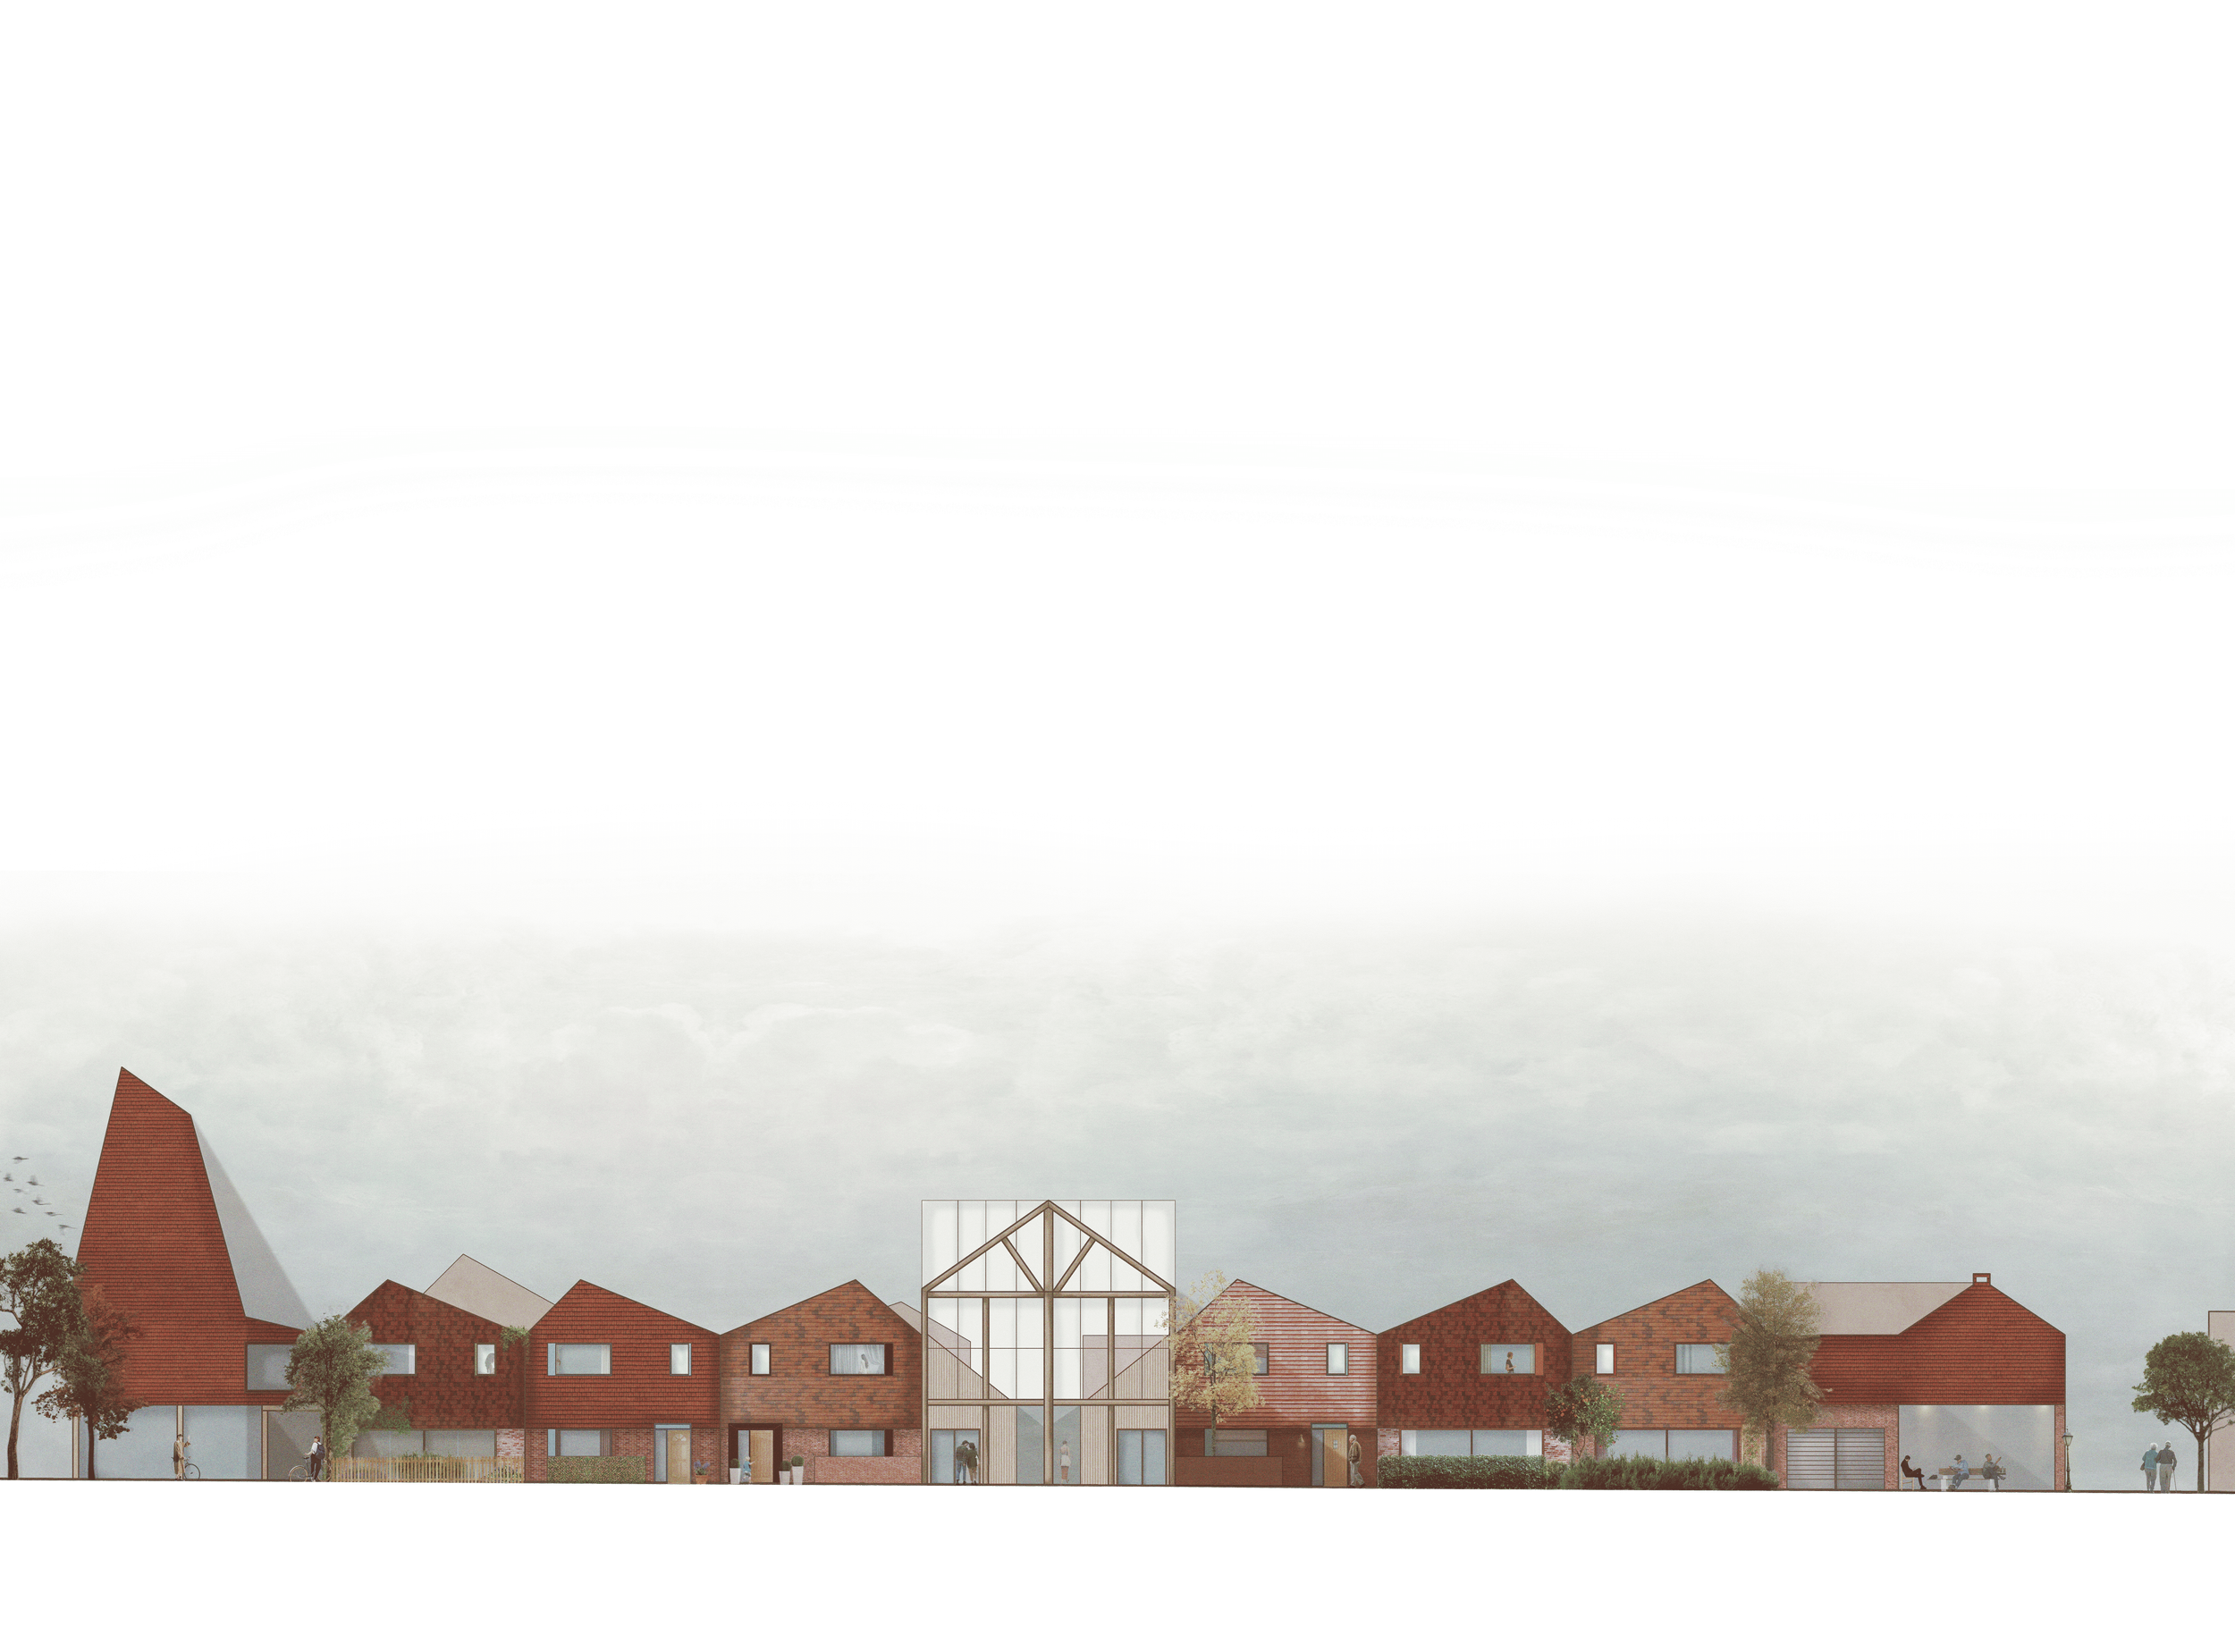
1:200 elevation
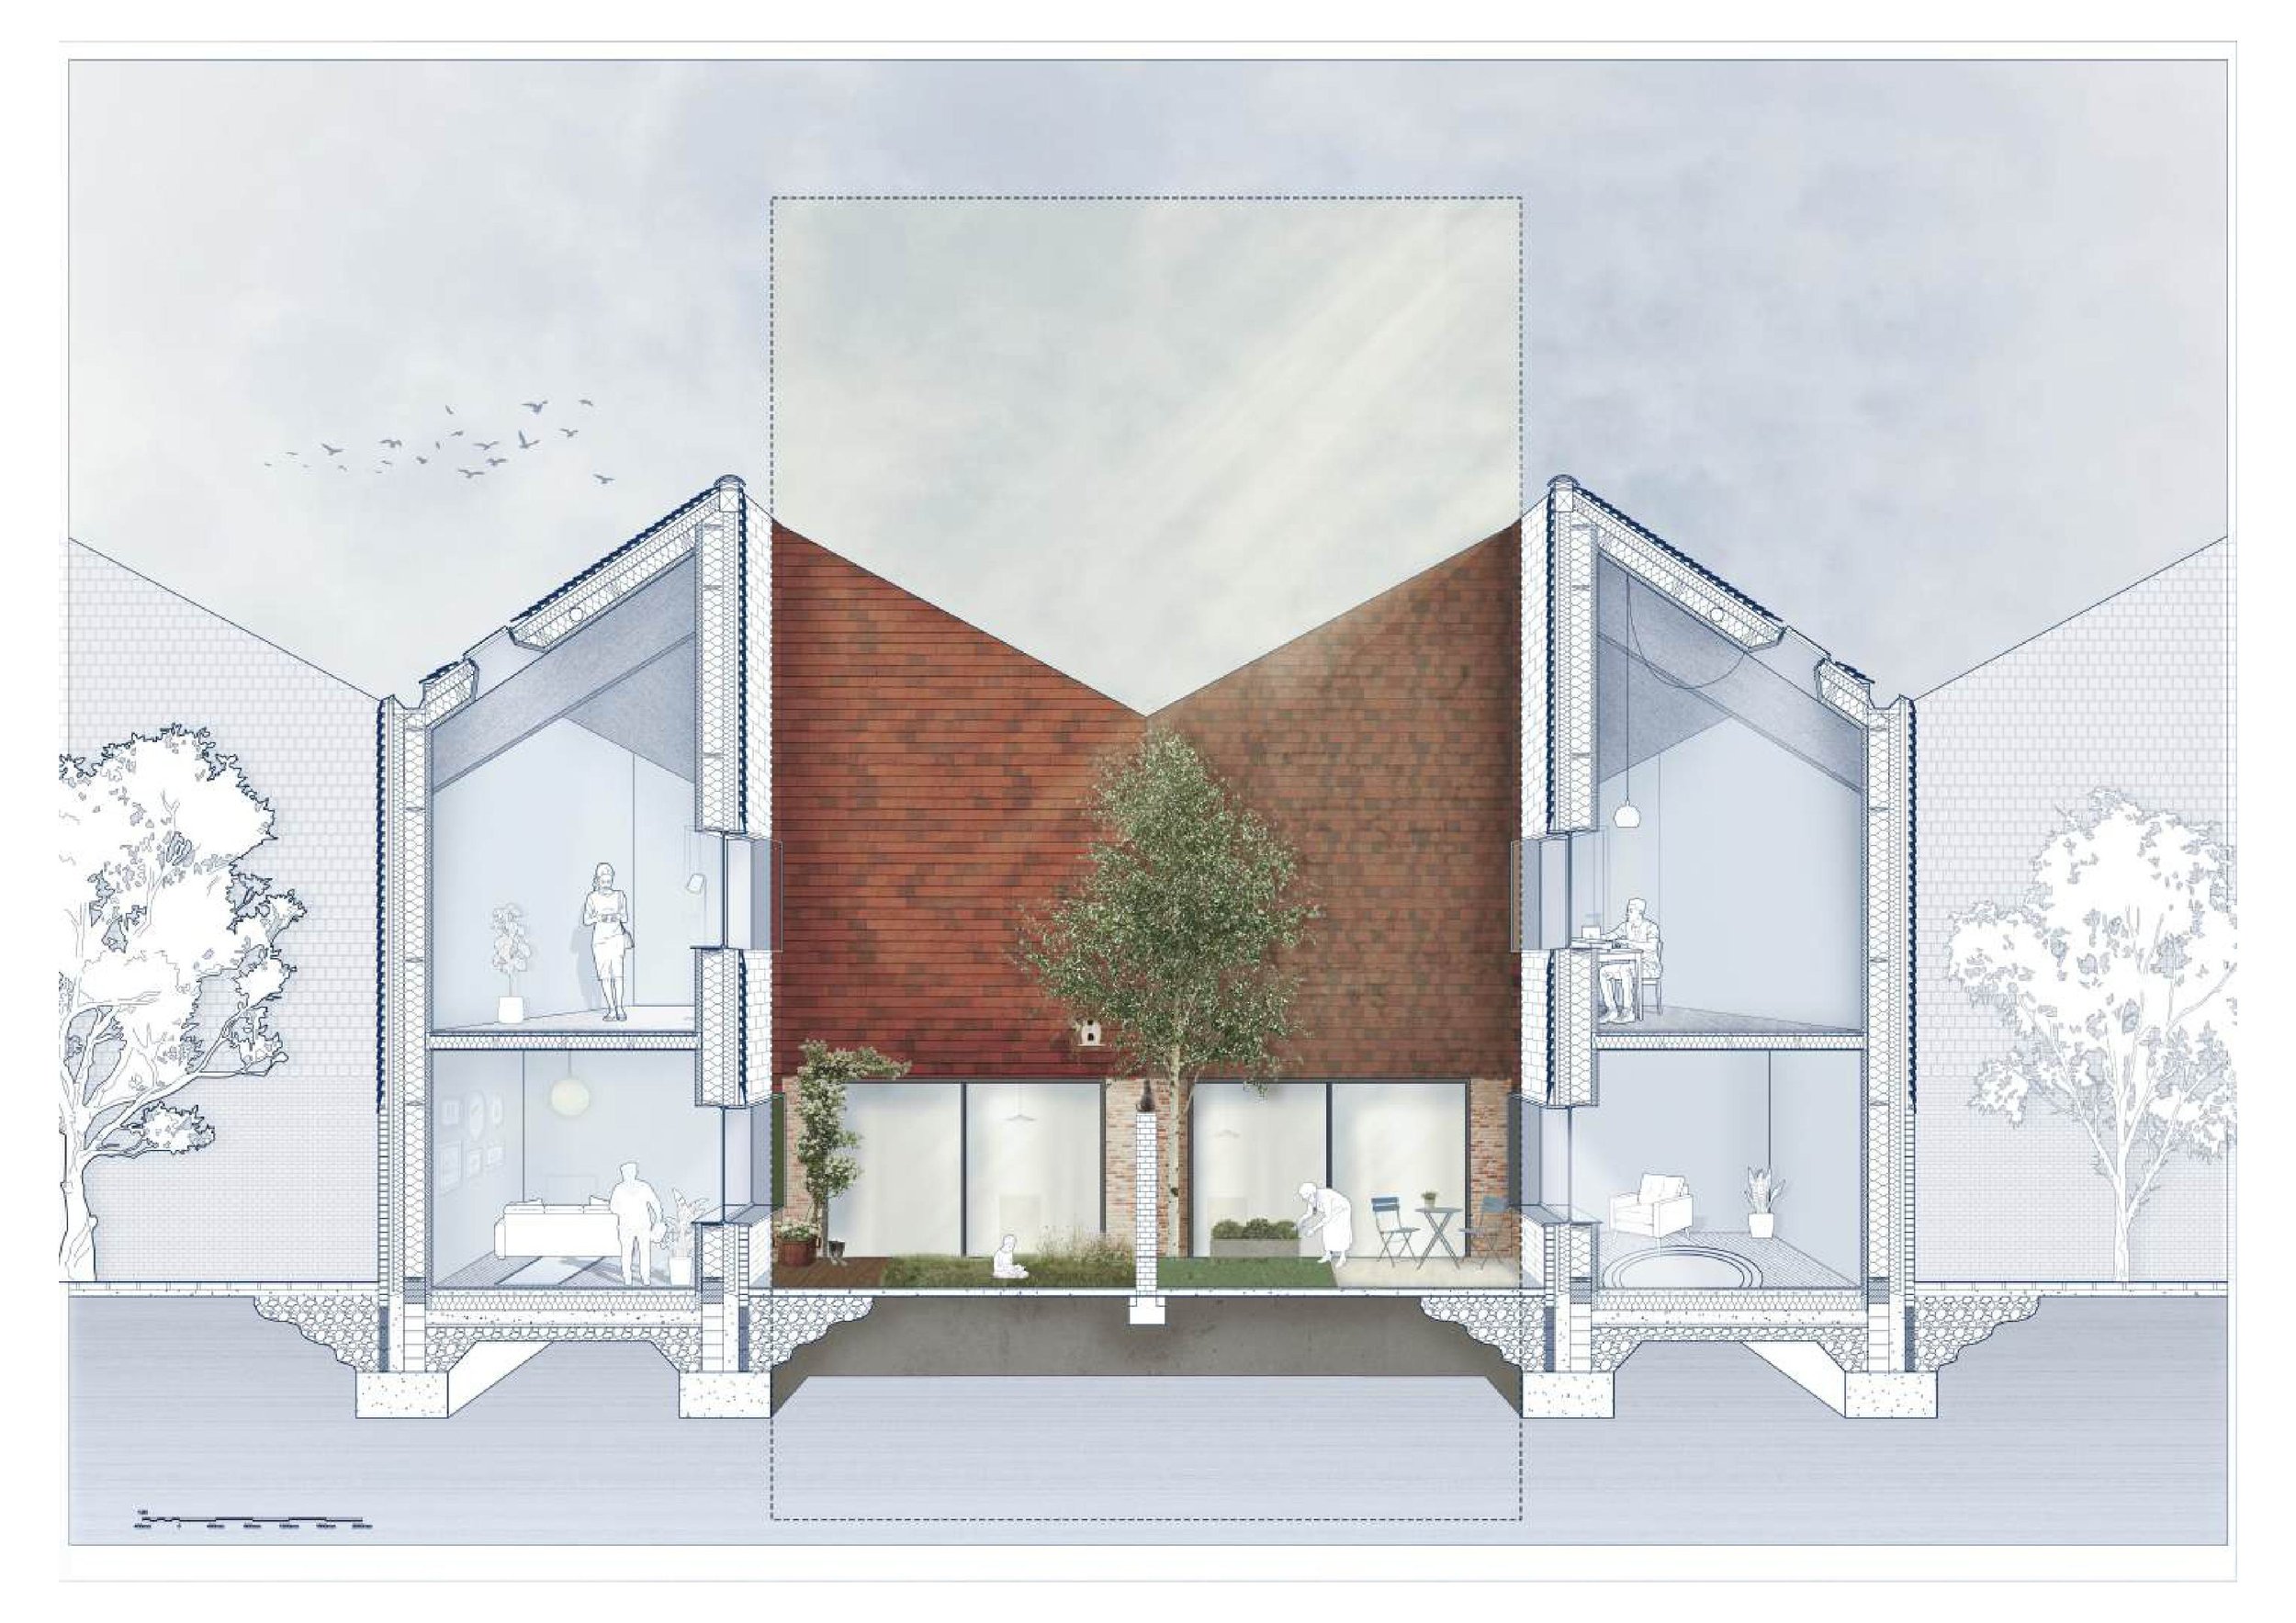
1:20 technical perspective
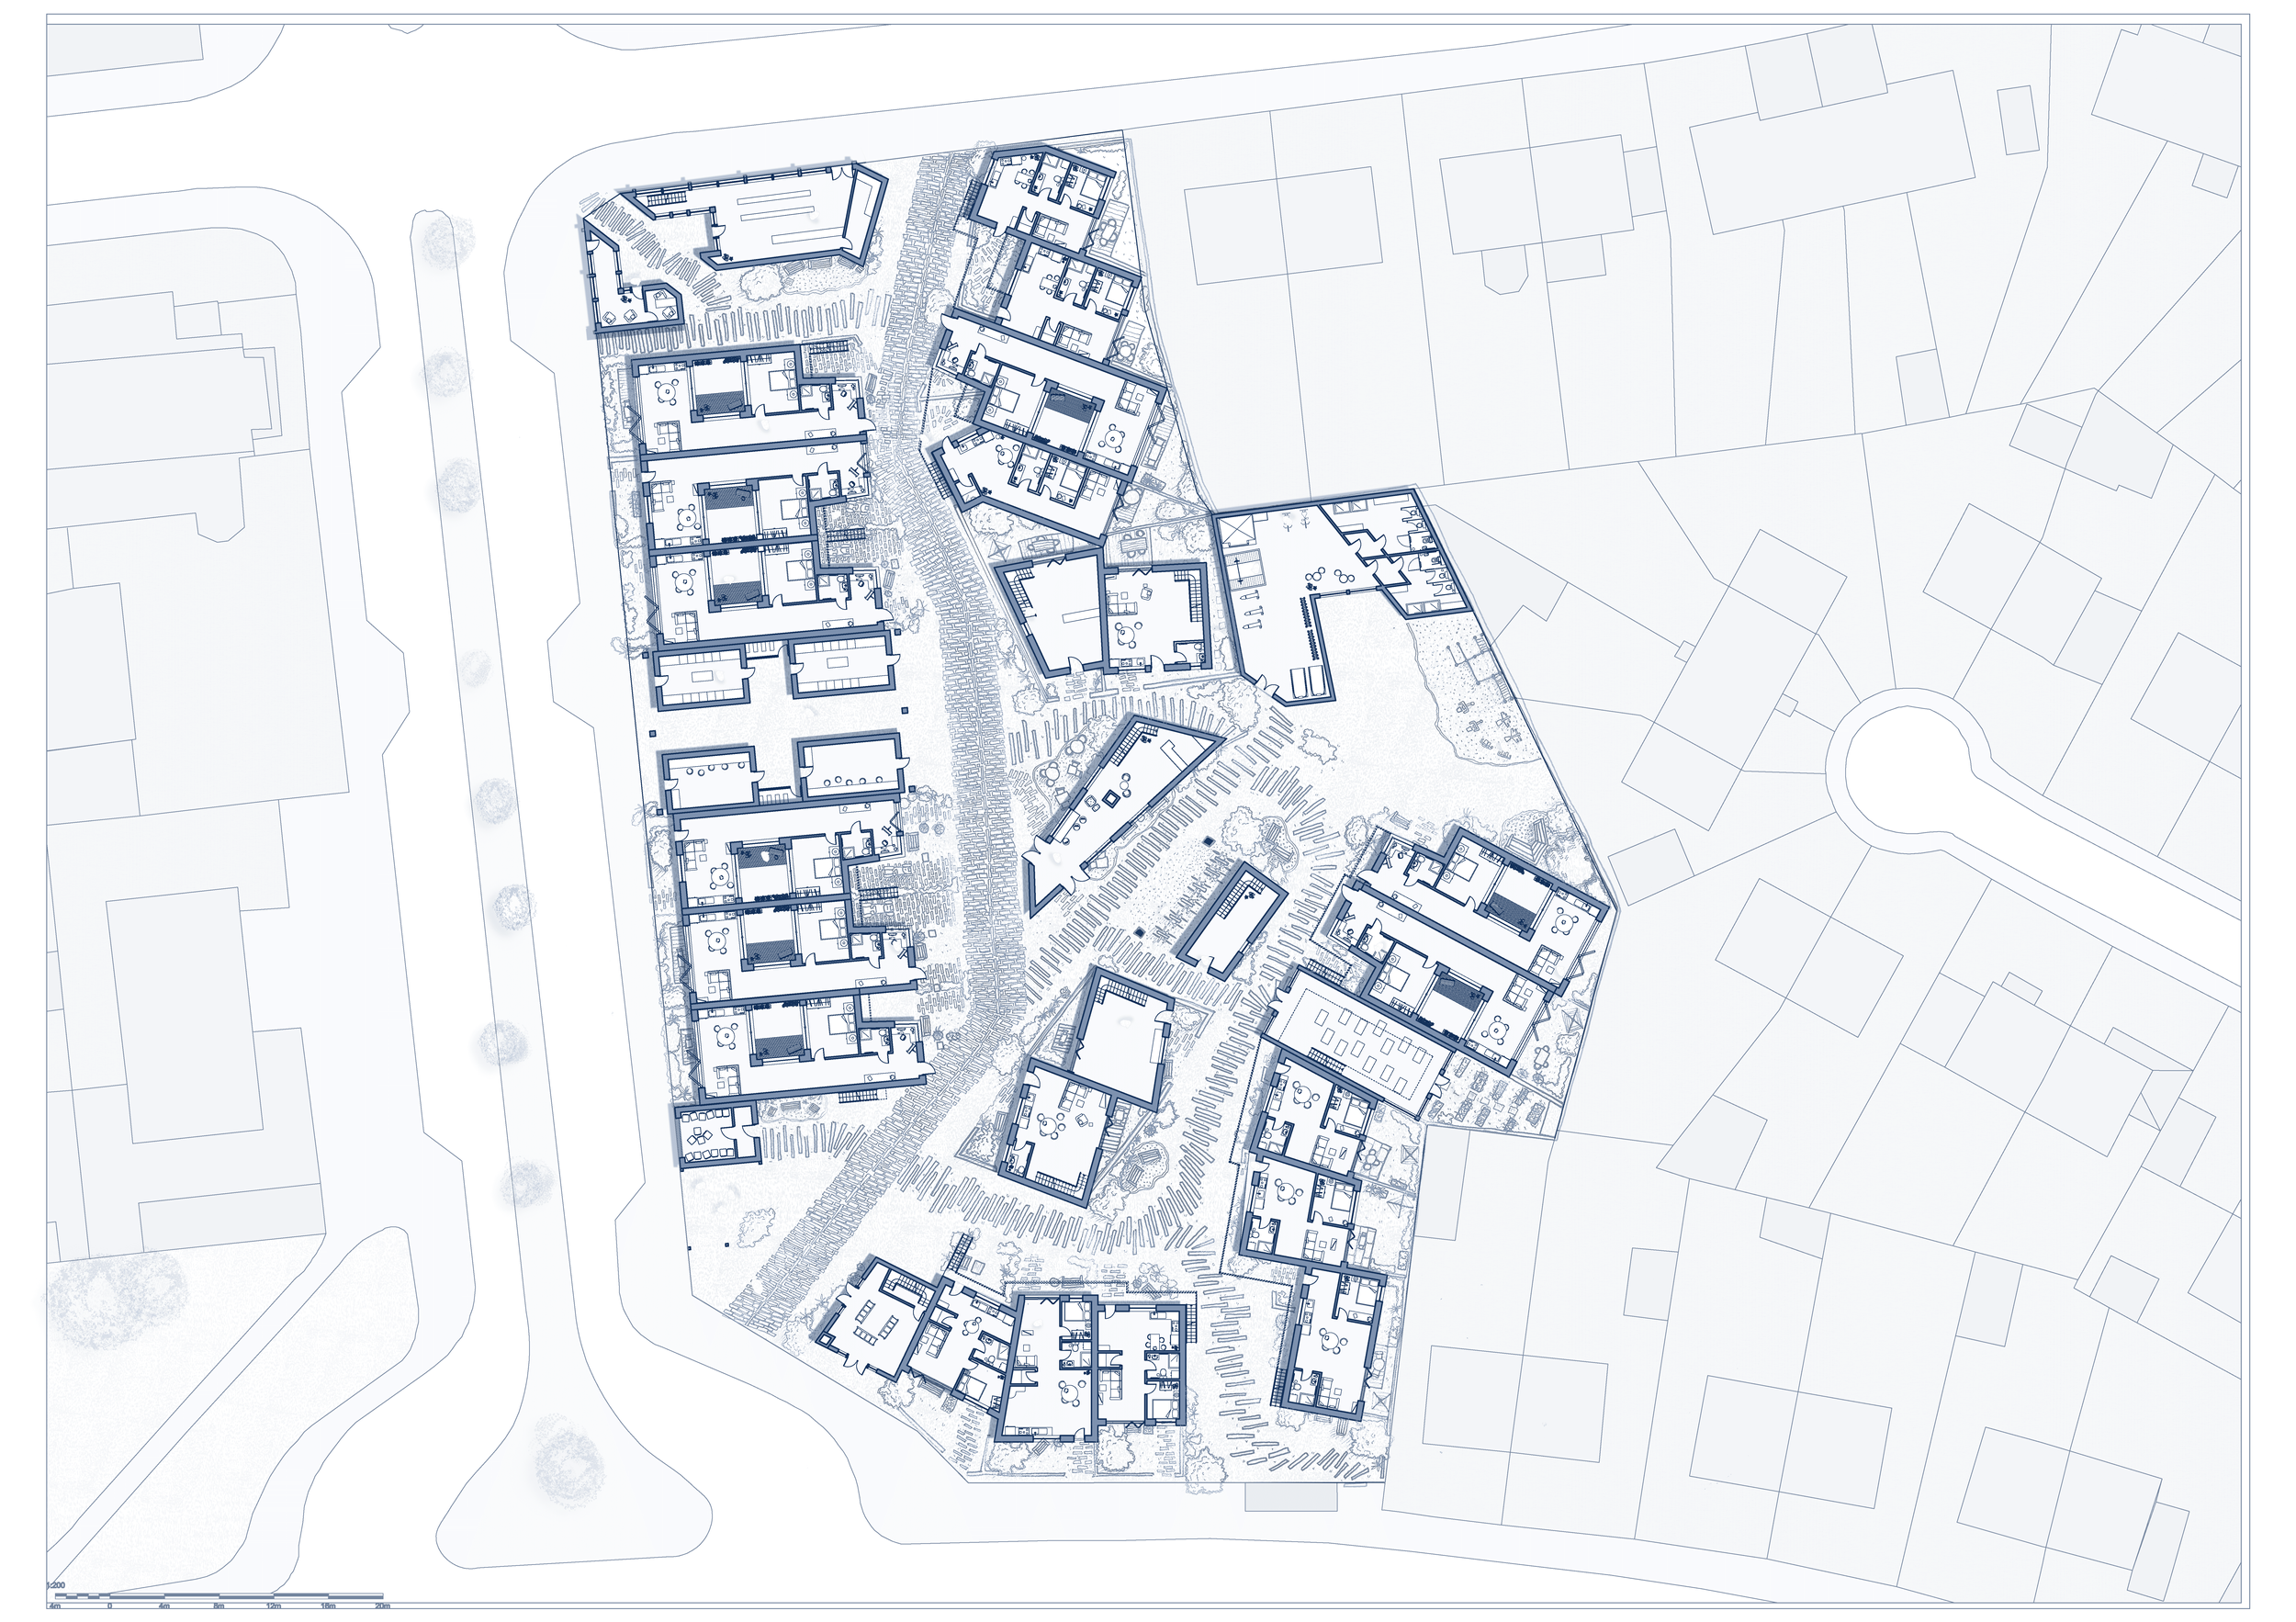
Ground floor plan
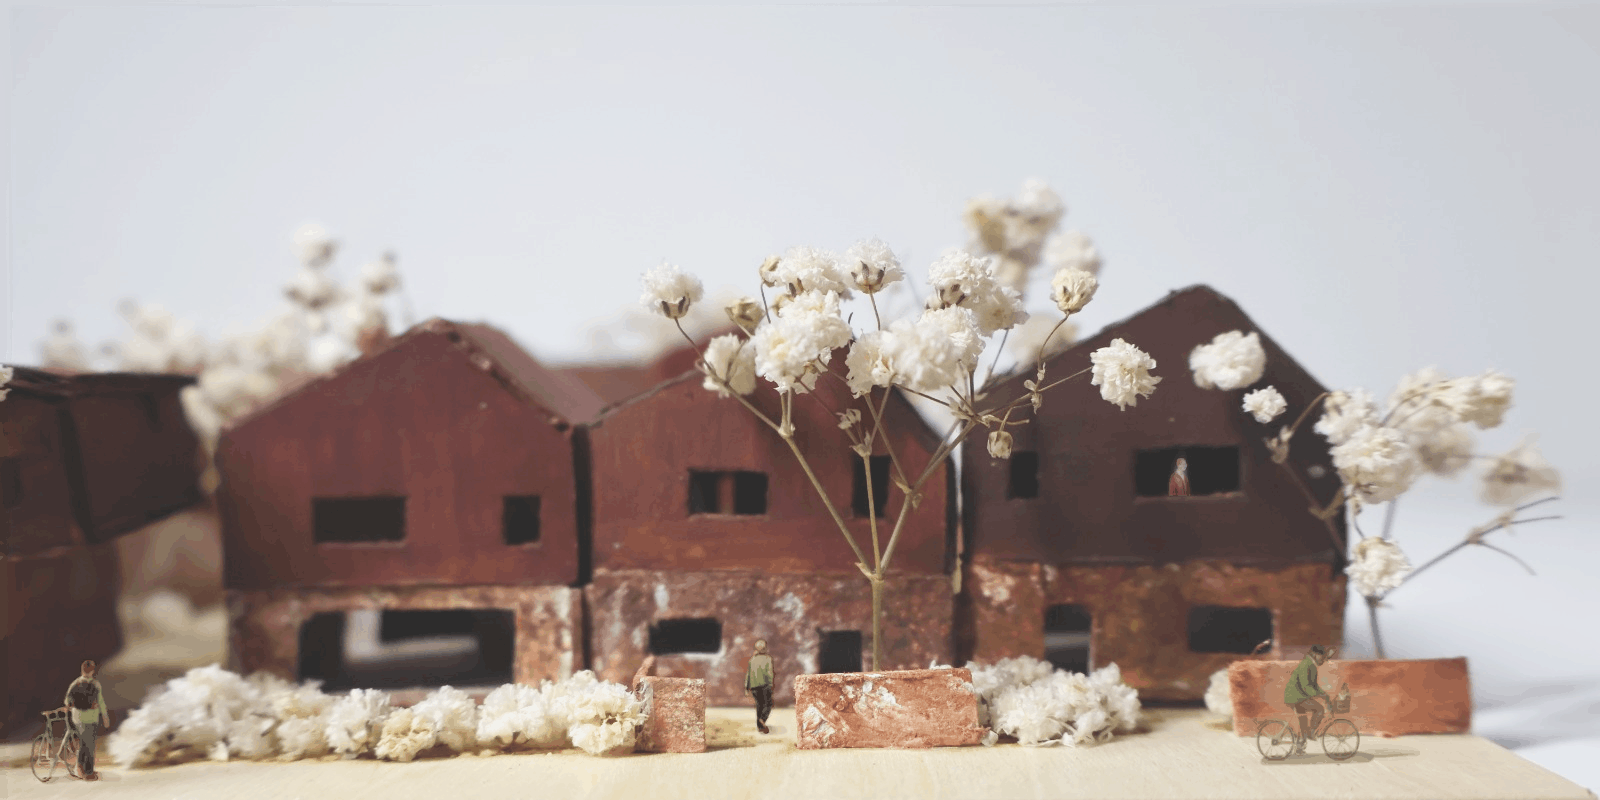
Highstreet Elevation View
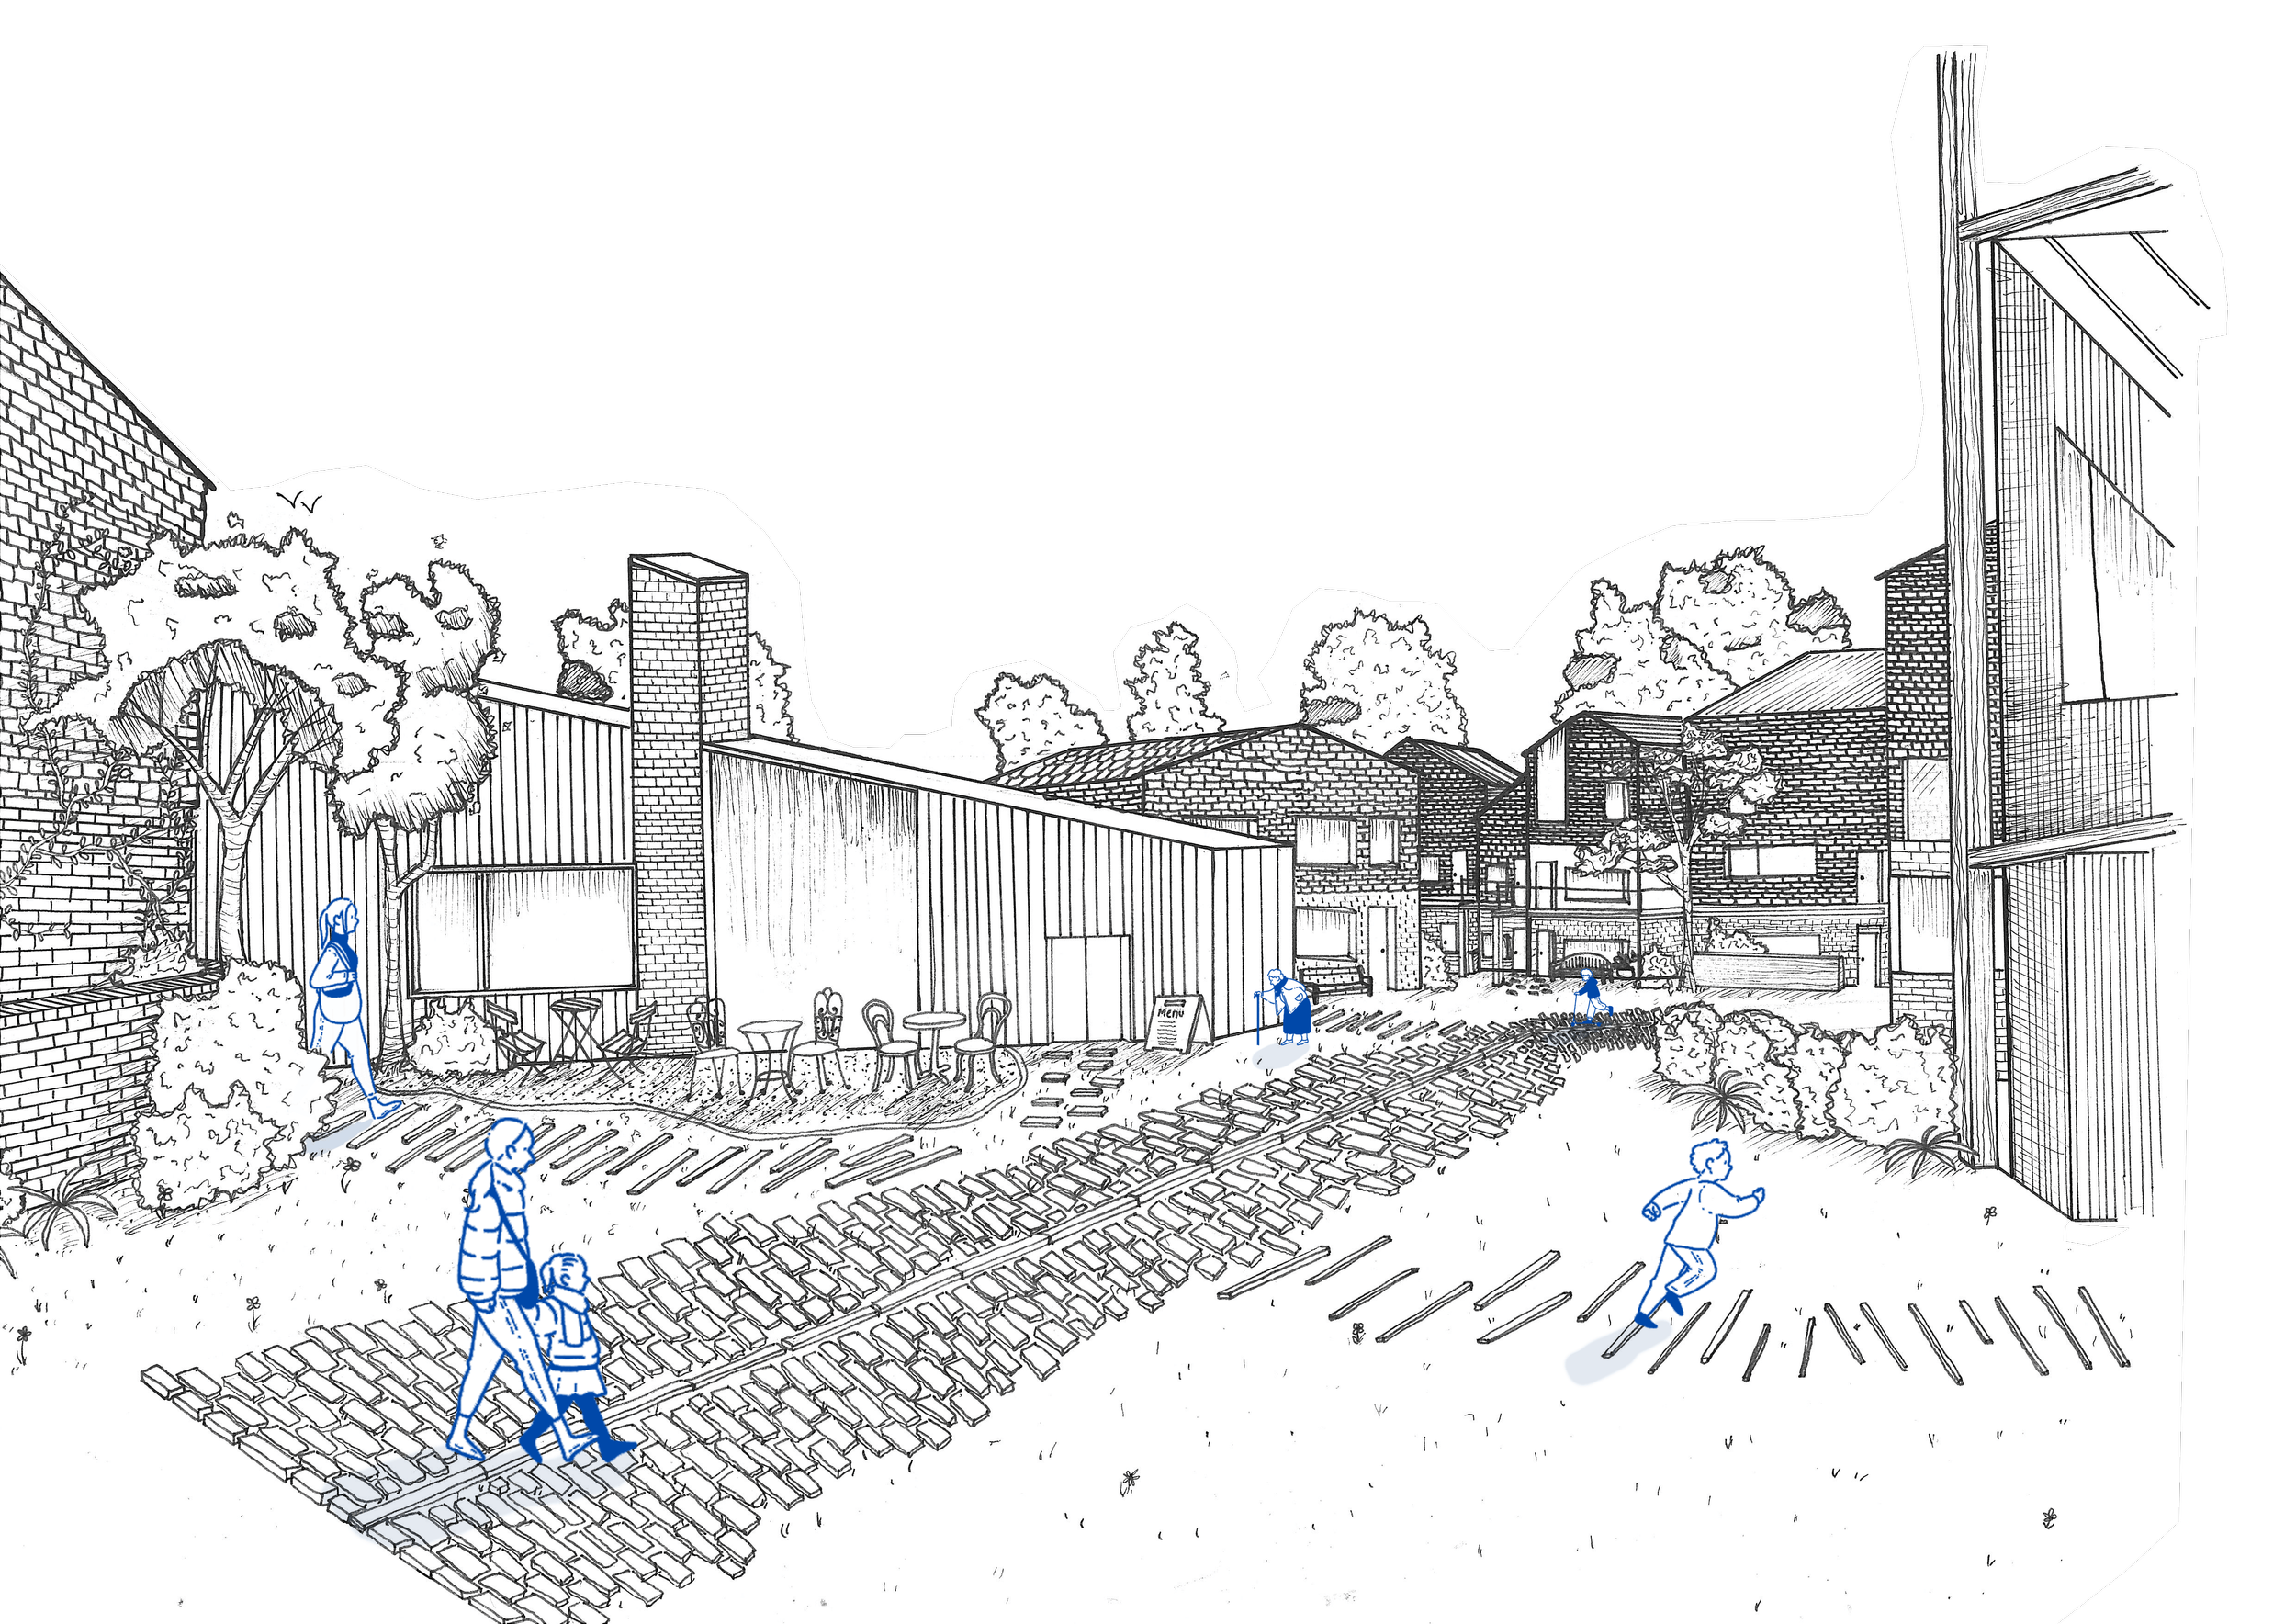
Illustrating the landscape drawing 1
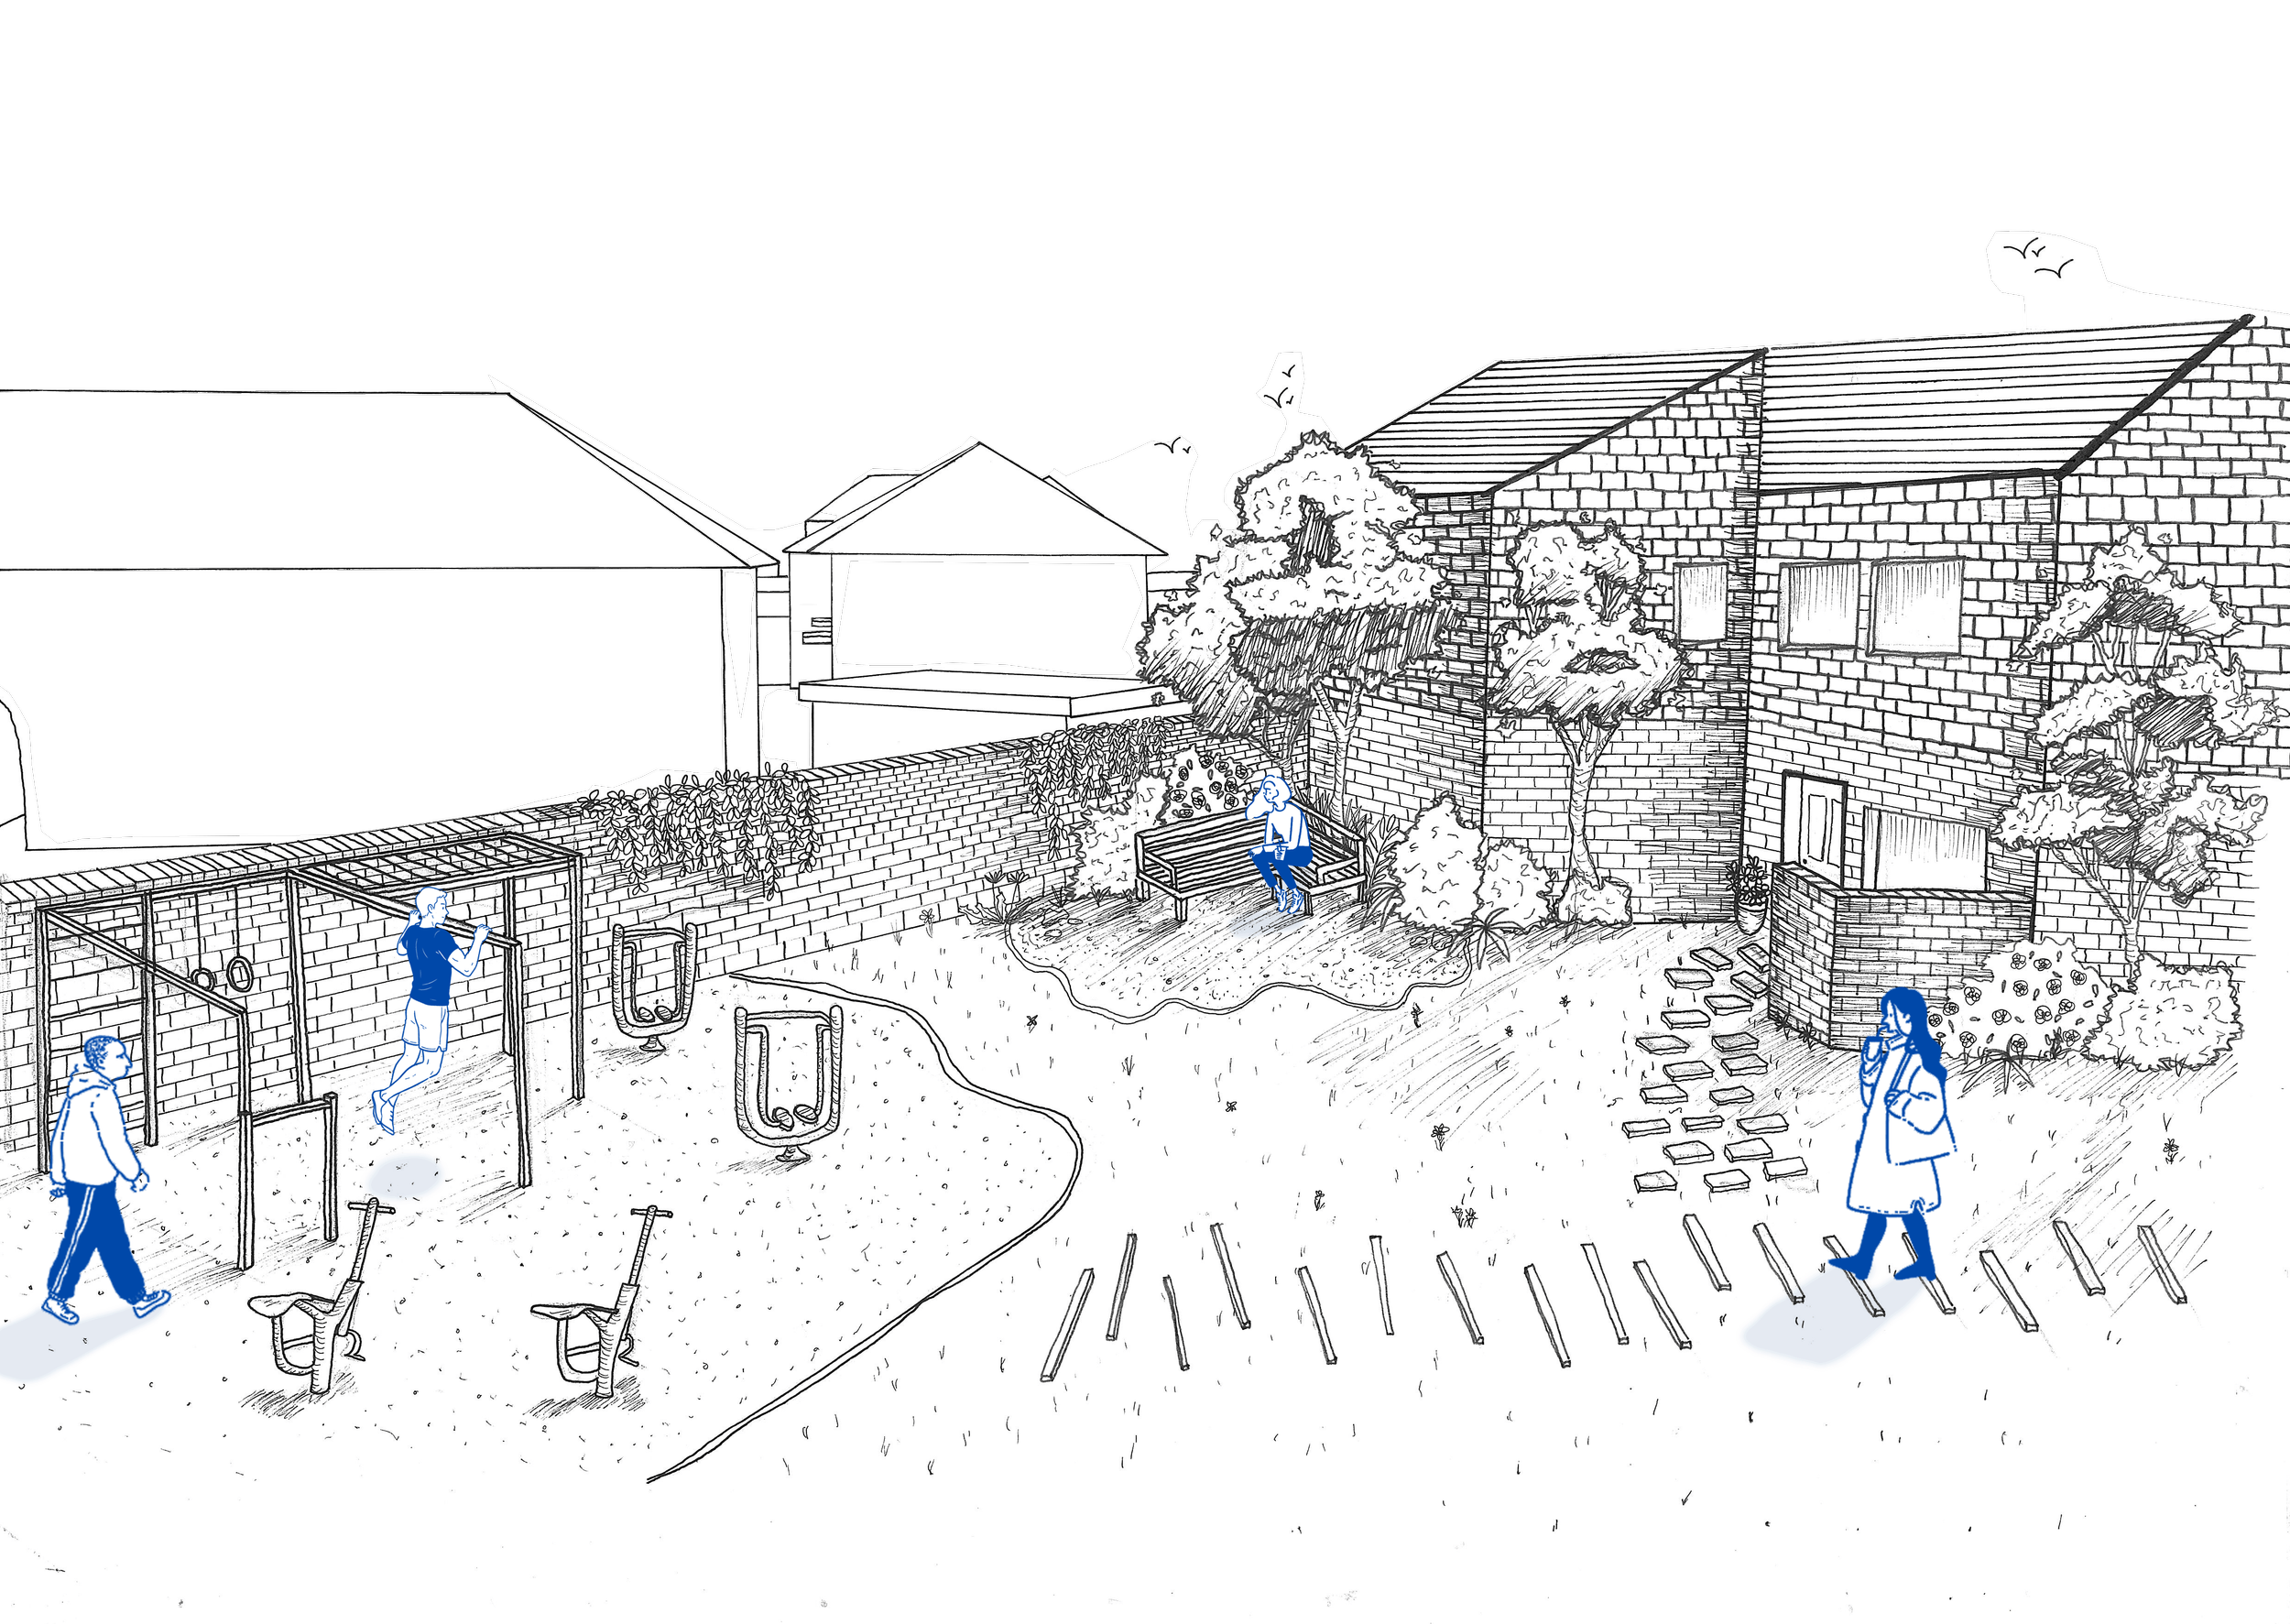
illustrating the landscape drawing 2
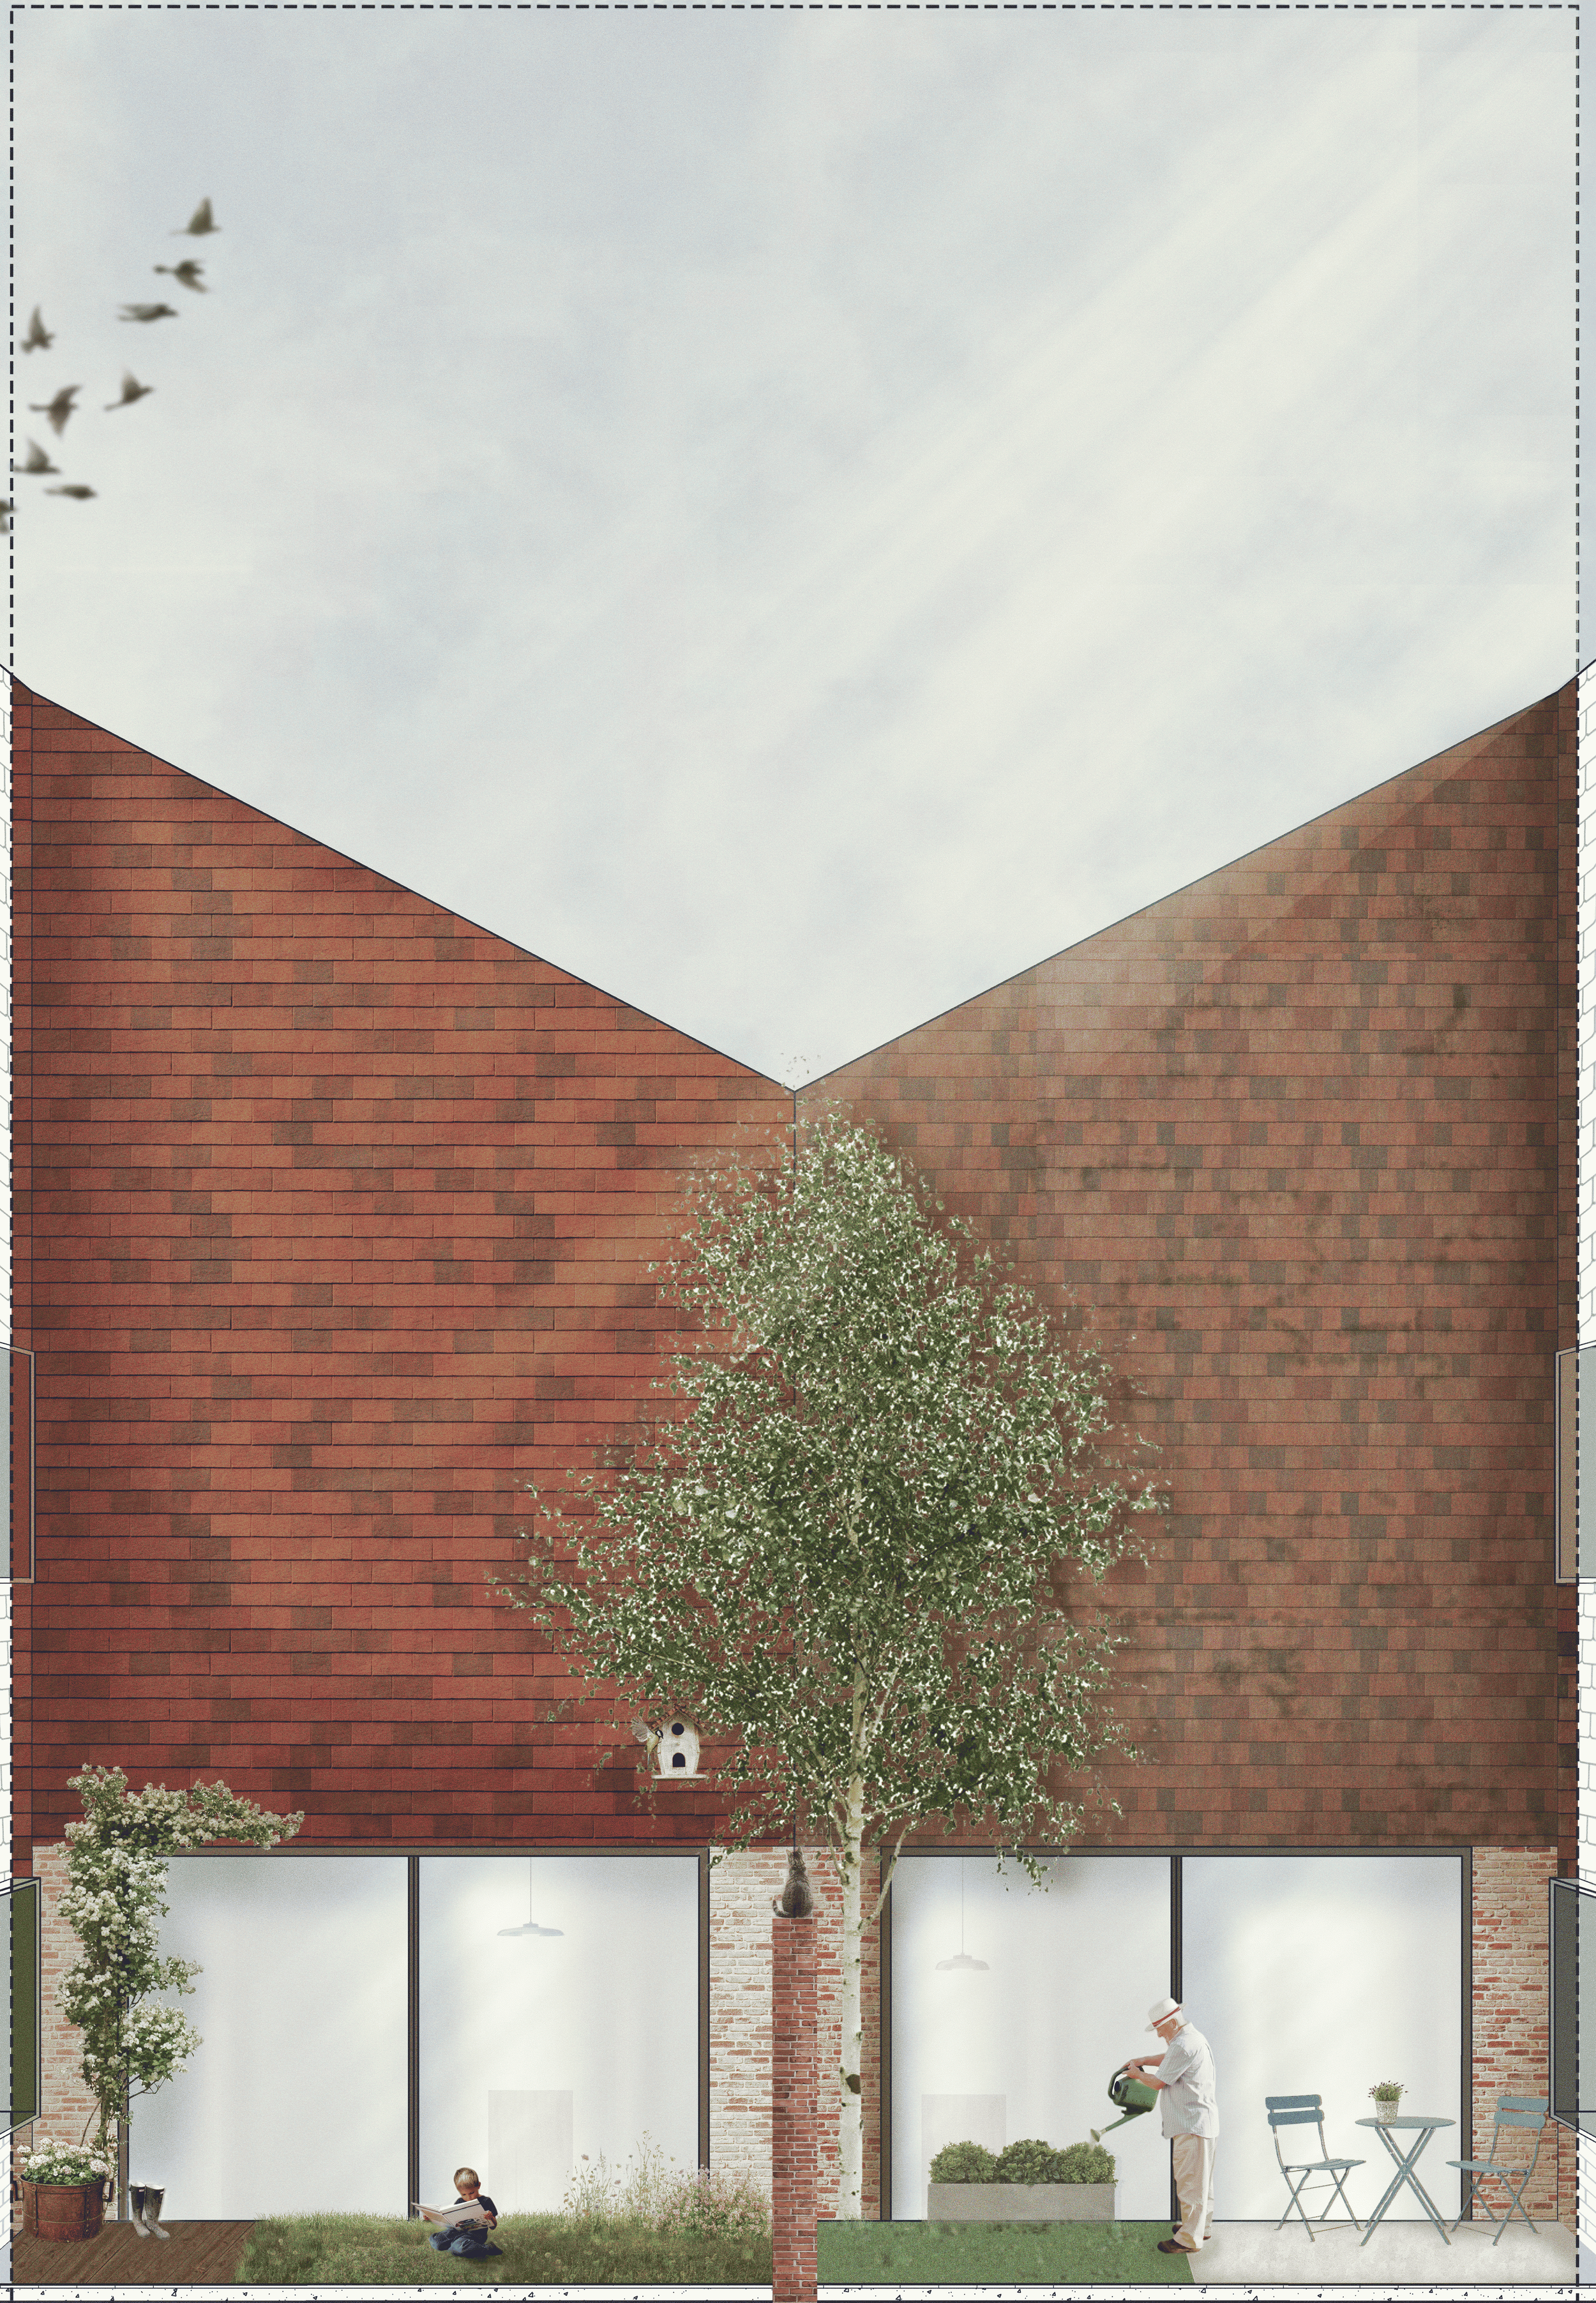
Life Inside the courtyard
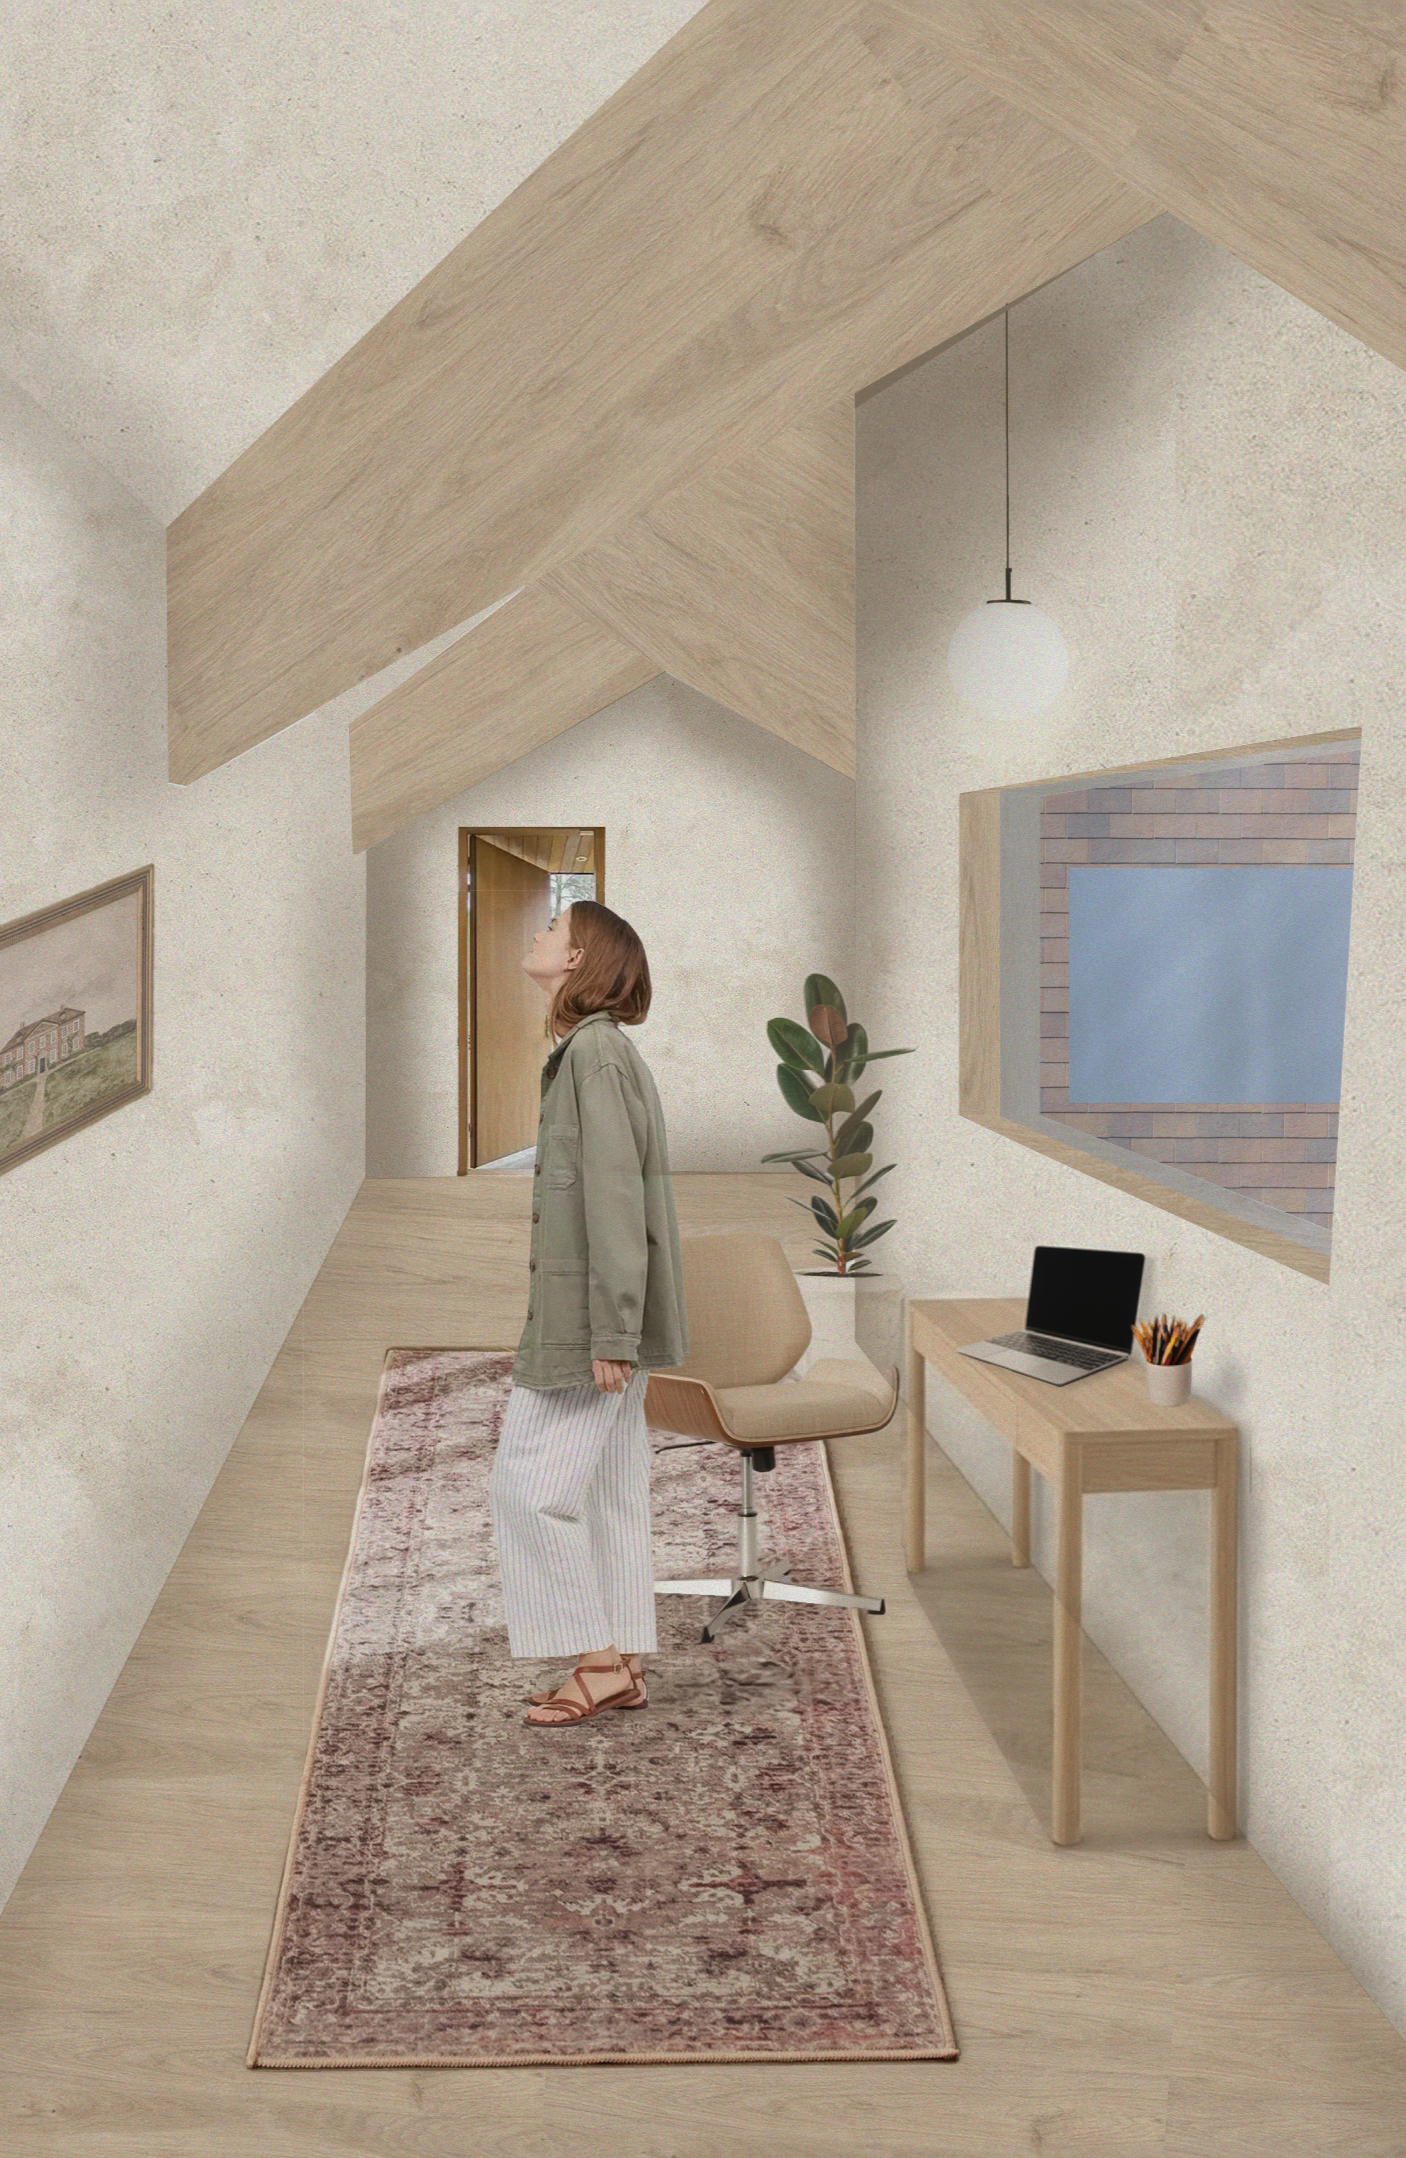
View along the corridoor
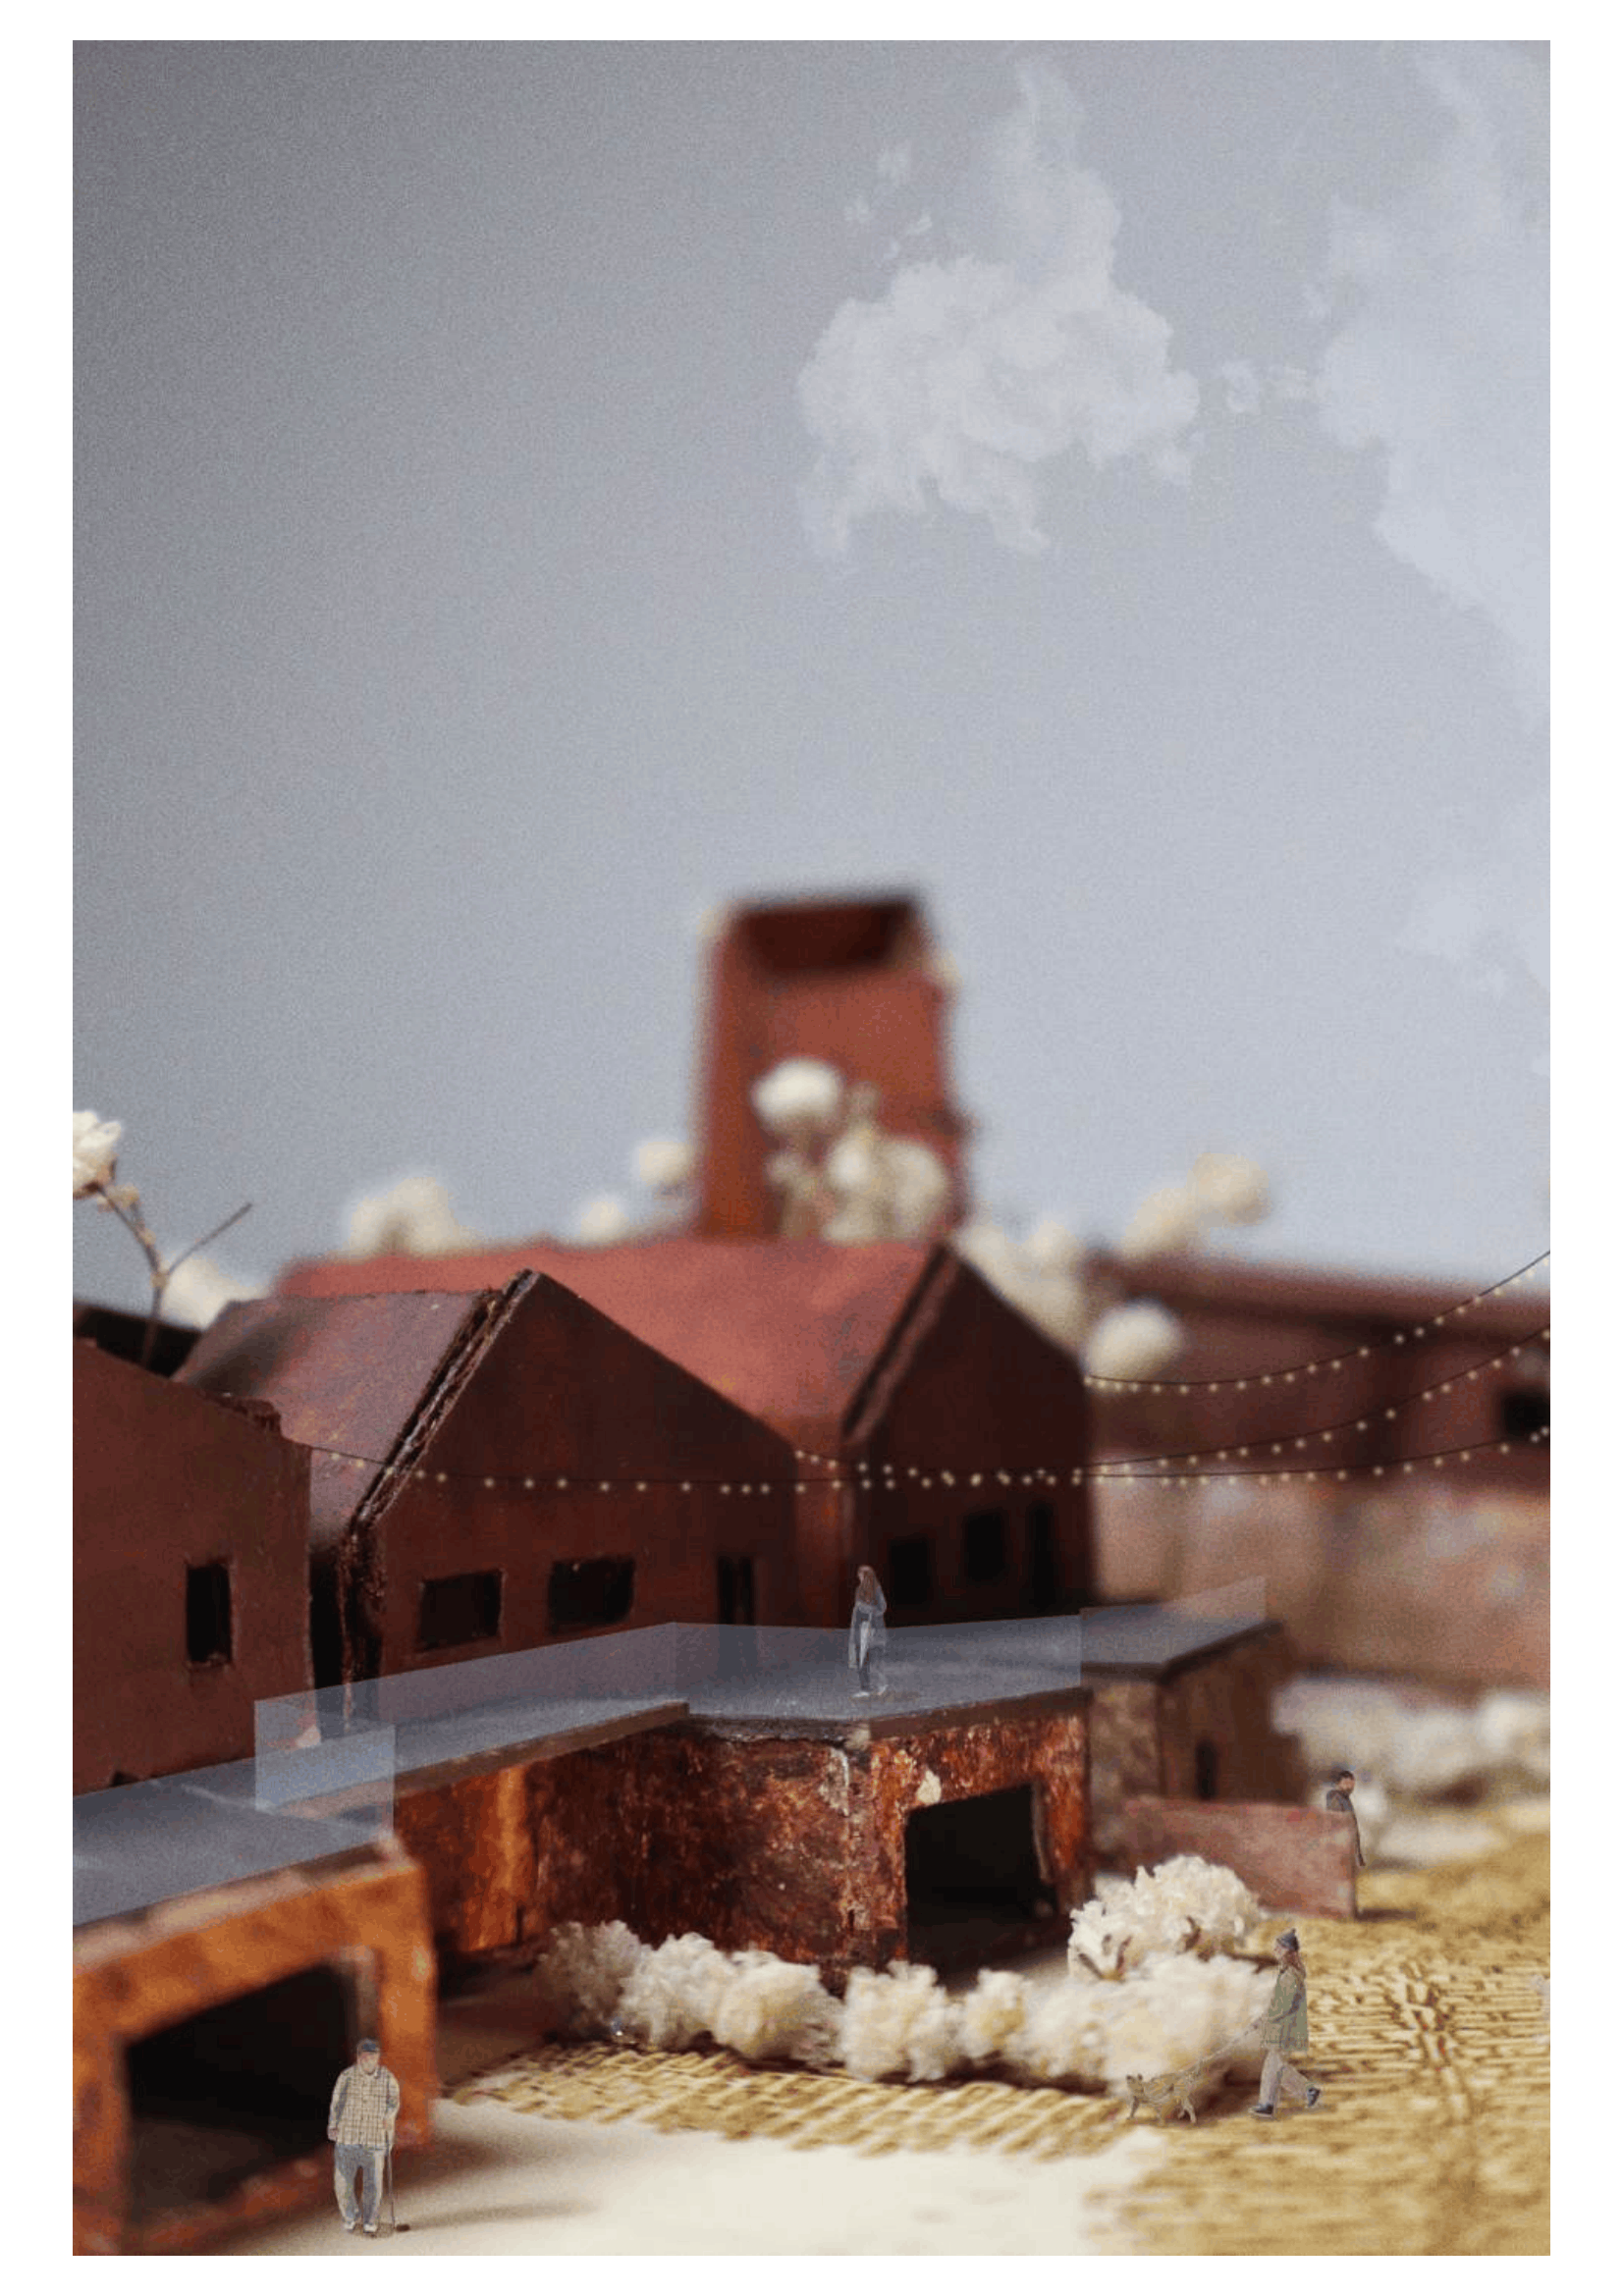
View of the Gallery access
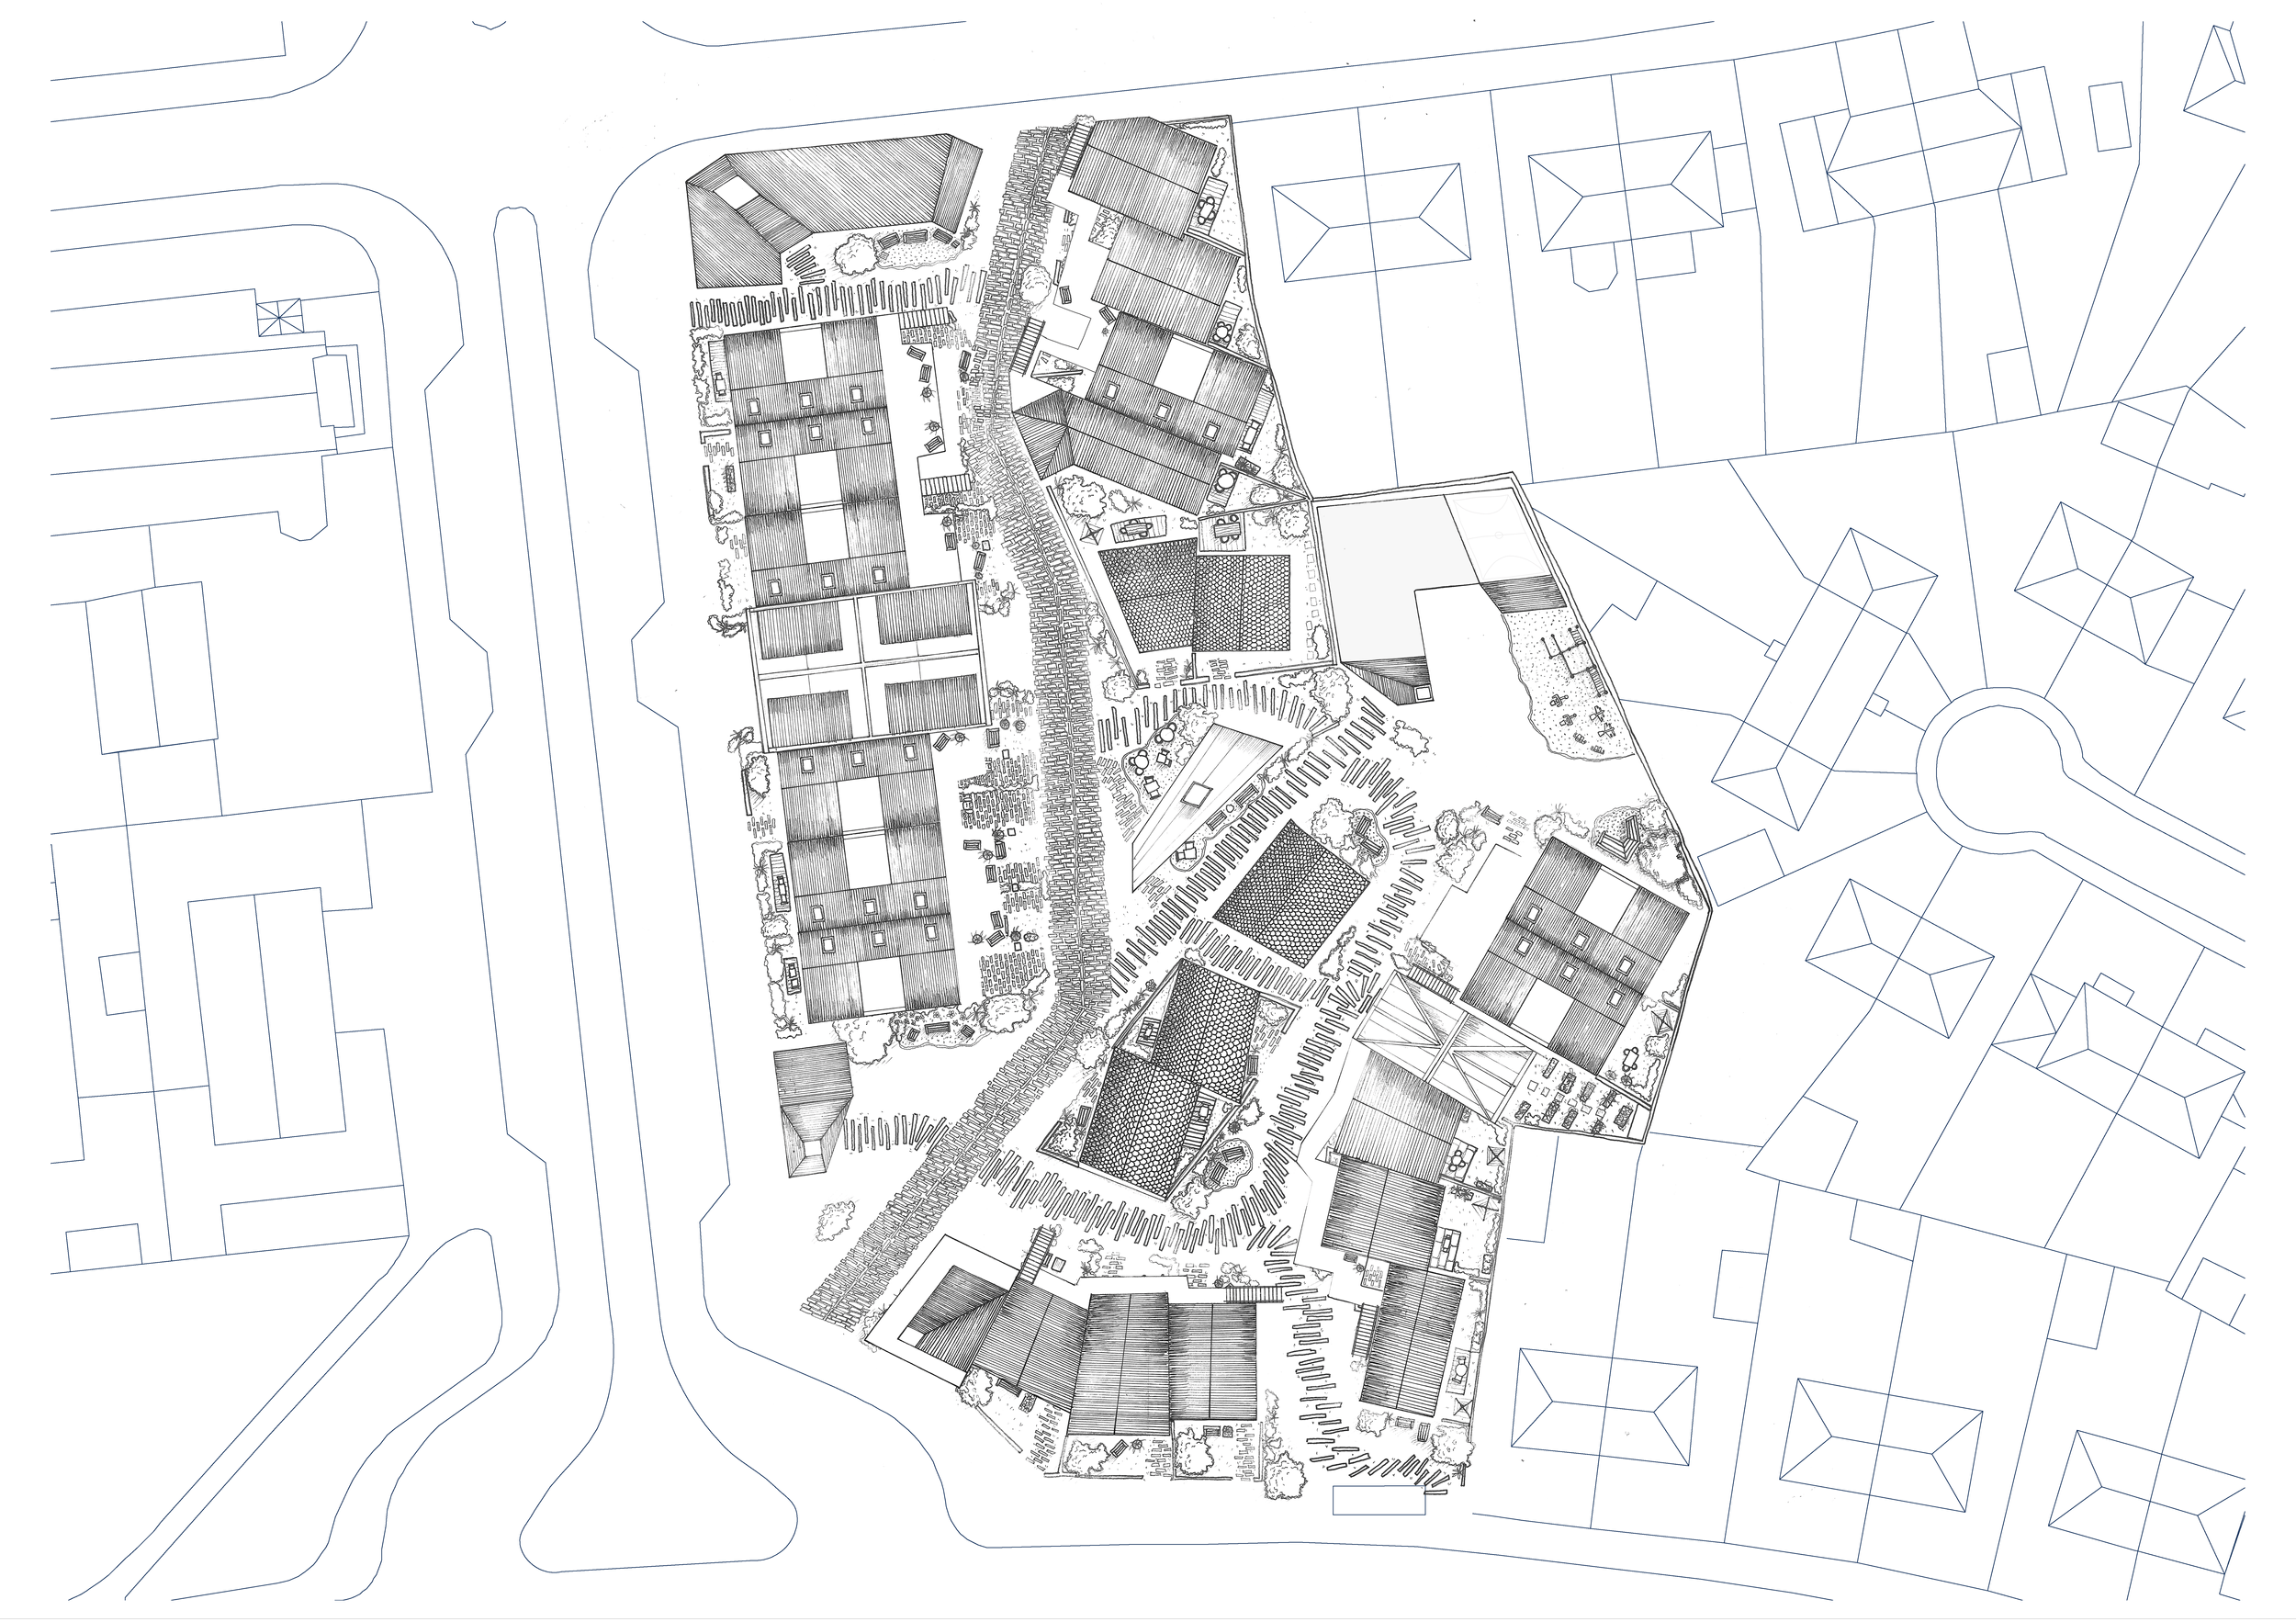
Wider Site Plan