UNIT M
TUTORS: Louis Mayes, Viola Pelú, Justin Chapman
STUDENTS: Joss Robbins, Megan Wright, Charlotte Sutherland, Joseph Elder, Maddie Beacham, Clarissa Newell-Price, Madeleine Stevens, Laura Yang, Seana ogbeide, Khadijah Moustafa, Syver Reynolds, Harry Jones, Andrew Cottingham, Veronica Andreou, Alexandra Benova, Cecilie Farmen-Hall, Mia Lindley, Chloe McArdell, Shreya Phase, Alkistis Triantafyllopoulou, Klara Wiltshire, Kha Jung Yong
Unit M will question issues surrounding flood risk, pollution and the politics of private space along the tidal Thames this year through a programme of mapping, printing and modelling.
Using this information we will then design a dual use building: a community centre for a local charity combined with either an archive to hold the items you find important, or housing.
Recently, an increasingly large number of developments have gone against Baron Rogers of Riverside’s idea that Littoral (meaning a region lying along a shore) London is a public space- instead creating a series of seemingly random developments which aim only to place as much profitable volume as possible on site.
Previously both the city’s sewer and main infrastructure artery, the Thames is still lined by land which is in a limbo between its former industrial self and its future use. It is these sites the unit would like to question- to raise the potential of creating a series of public, open and genuinely accessible pockets along the river which contribute culturally to the development of the city.
Unit M will be moving to West London this year, looking at an area which is traditionally market led more than considering the wider public interest. In a Thames that is bordered by 17 local authorities of different political bonds this unit looks to ask students to question not only the impacts locally, but the wider impact of a broadly coordinated Thames within London.
Veronica Andreou
Re:Make Community
“I felt the project was successful in translating ideas around environmental responsibility and social justice into a tangible architectural proposal. It allowed me to explore how design can respond to issues such as waste, inequality in access to skills, and the wider disconnect between people and material value. Through the development of a community repair workshop, I was able to experiment with how architecture can actively support sustainability by extending the life of everyday objects and reducing environmental impact. The project also reinforced my understanding of social responsibility in design, particularly through creating inclusive spaces for shared learning and collaboration. Overall, it showed me how architecture can act as a tool for positive change by addressing both environmental challenges and community needs through practical, hands-on engagement.”
In response to the growing challenge of material waste and the decline of repair culture, The Re:Make Community in Twickenham proposes a civic model for hands-on making, reuse, and shared learning. Set within a suburban context of residential streets, schools, and local high streets, the project reimagines the neighbourhood as a place of active repair, where everyday objects are valued, maintained, and extended rather than discarded.
The design emerges from an understanding of overconsumption and the loss of practical skills, positioning repair as both a social and environmental act. At its core is a permanent community workshop that acts as a shared resource for local residents. Here, furniture, textiles, toys, and small electrical items are repaired collaboratively, creating an open exchange of knowledge between users. The workshop becomes a place where skills are rebuilt alongside objects, encouraging long-term change in attitudes towards waste.
The architectural approach is driven by the adaptation of an existing building, reworked rather than replaced to preserve embodied carbon and reduce material waste. Around this retained structure, a sequence of flexible workshop spaces is organised, allowing for communal repair, teaching, and informal gathering. The design prioritises visibility and openness, so that acts of repair are always present and accessible, reinforcing learning through observation and participation.
Education is embedded throughout the project. Dedicated learning spaces support partnerships with local schools, introducing children and young people to making skills, repair techniques, and sustainable thinking. These spaces extend the workshop into a wider civic network, where intergenerational exchange becomes central to the life of the building.
The material strategy reinforces the ethos of care and longevity. Reused and locally sourced components are prioritised, while new interventions are kept lightweight and reversible. Passive environmental systems, including natural ventilation and daylighting, reduce operational energy use and support a low-impact building lifecycle.
The Re:Make Community proposes a shift in how everyday life is supported, replacing disposable habits with shared responsibility and repair-led living. It establishes a new civic infrastructure for Twickenham, rooted in resilience, learning, and the long-term value of materials and skills.
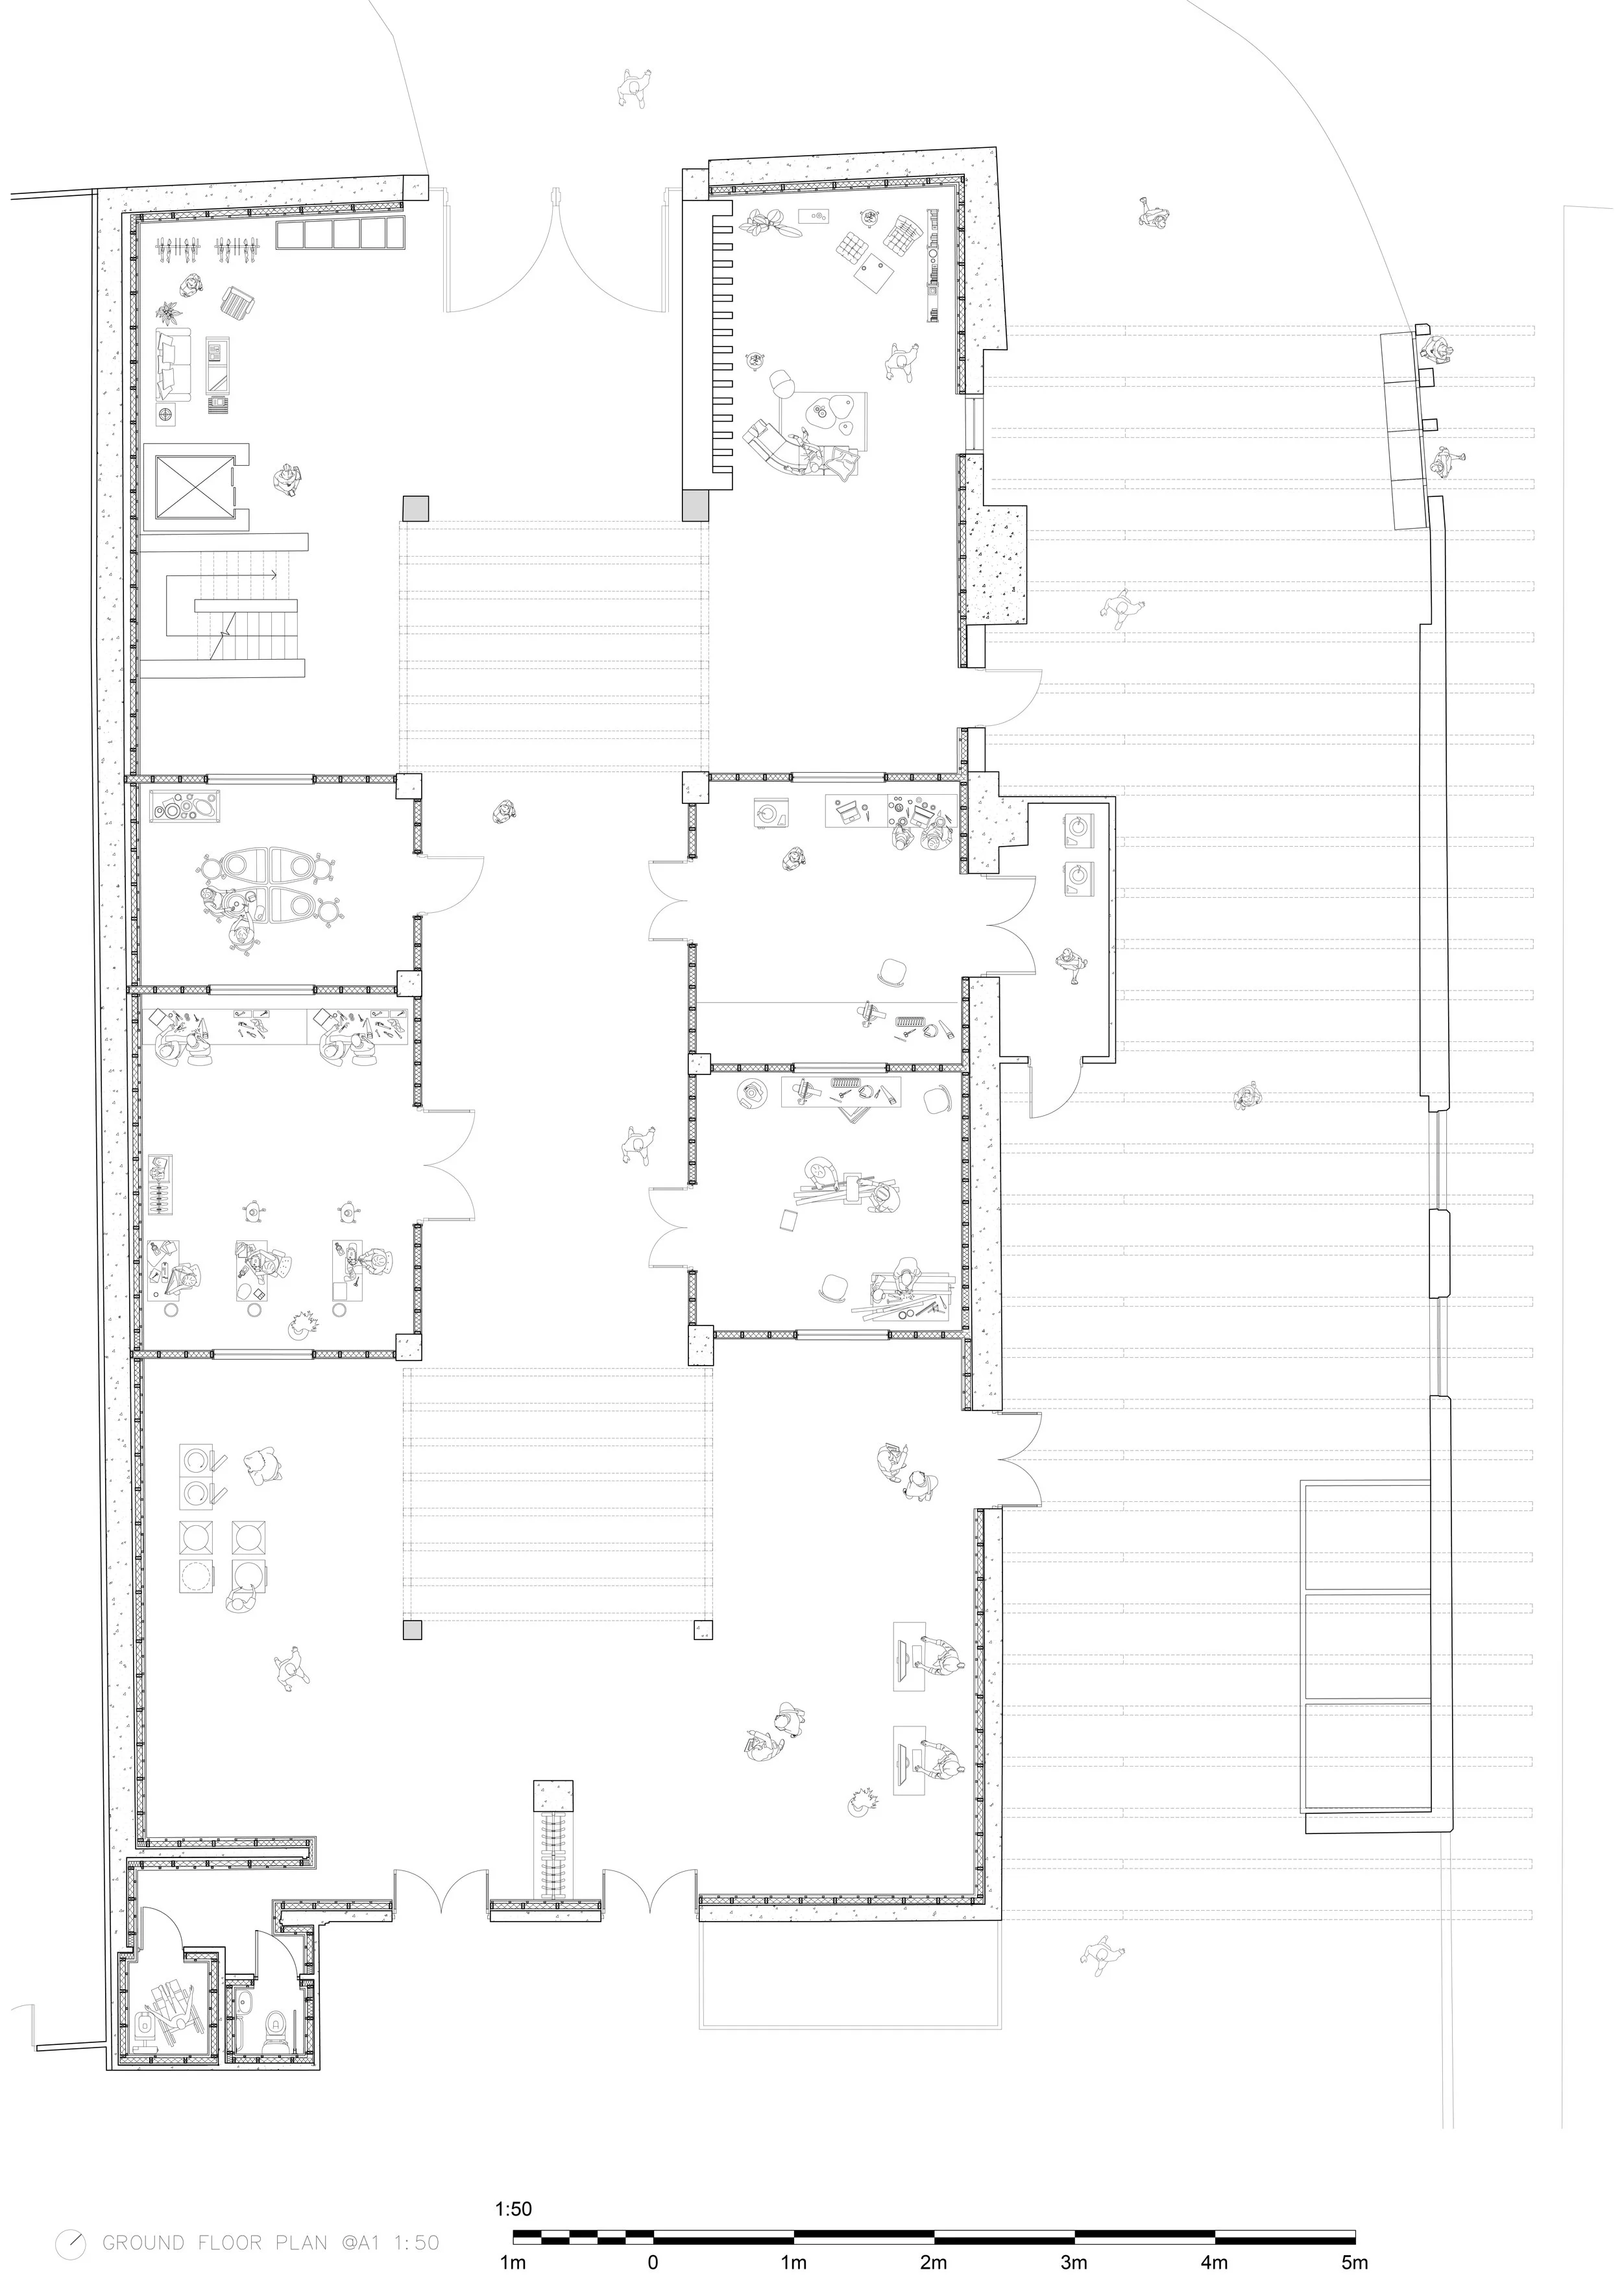
1:50 GF PLAN
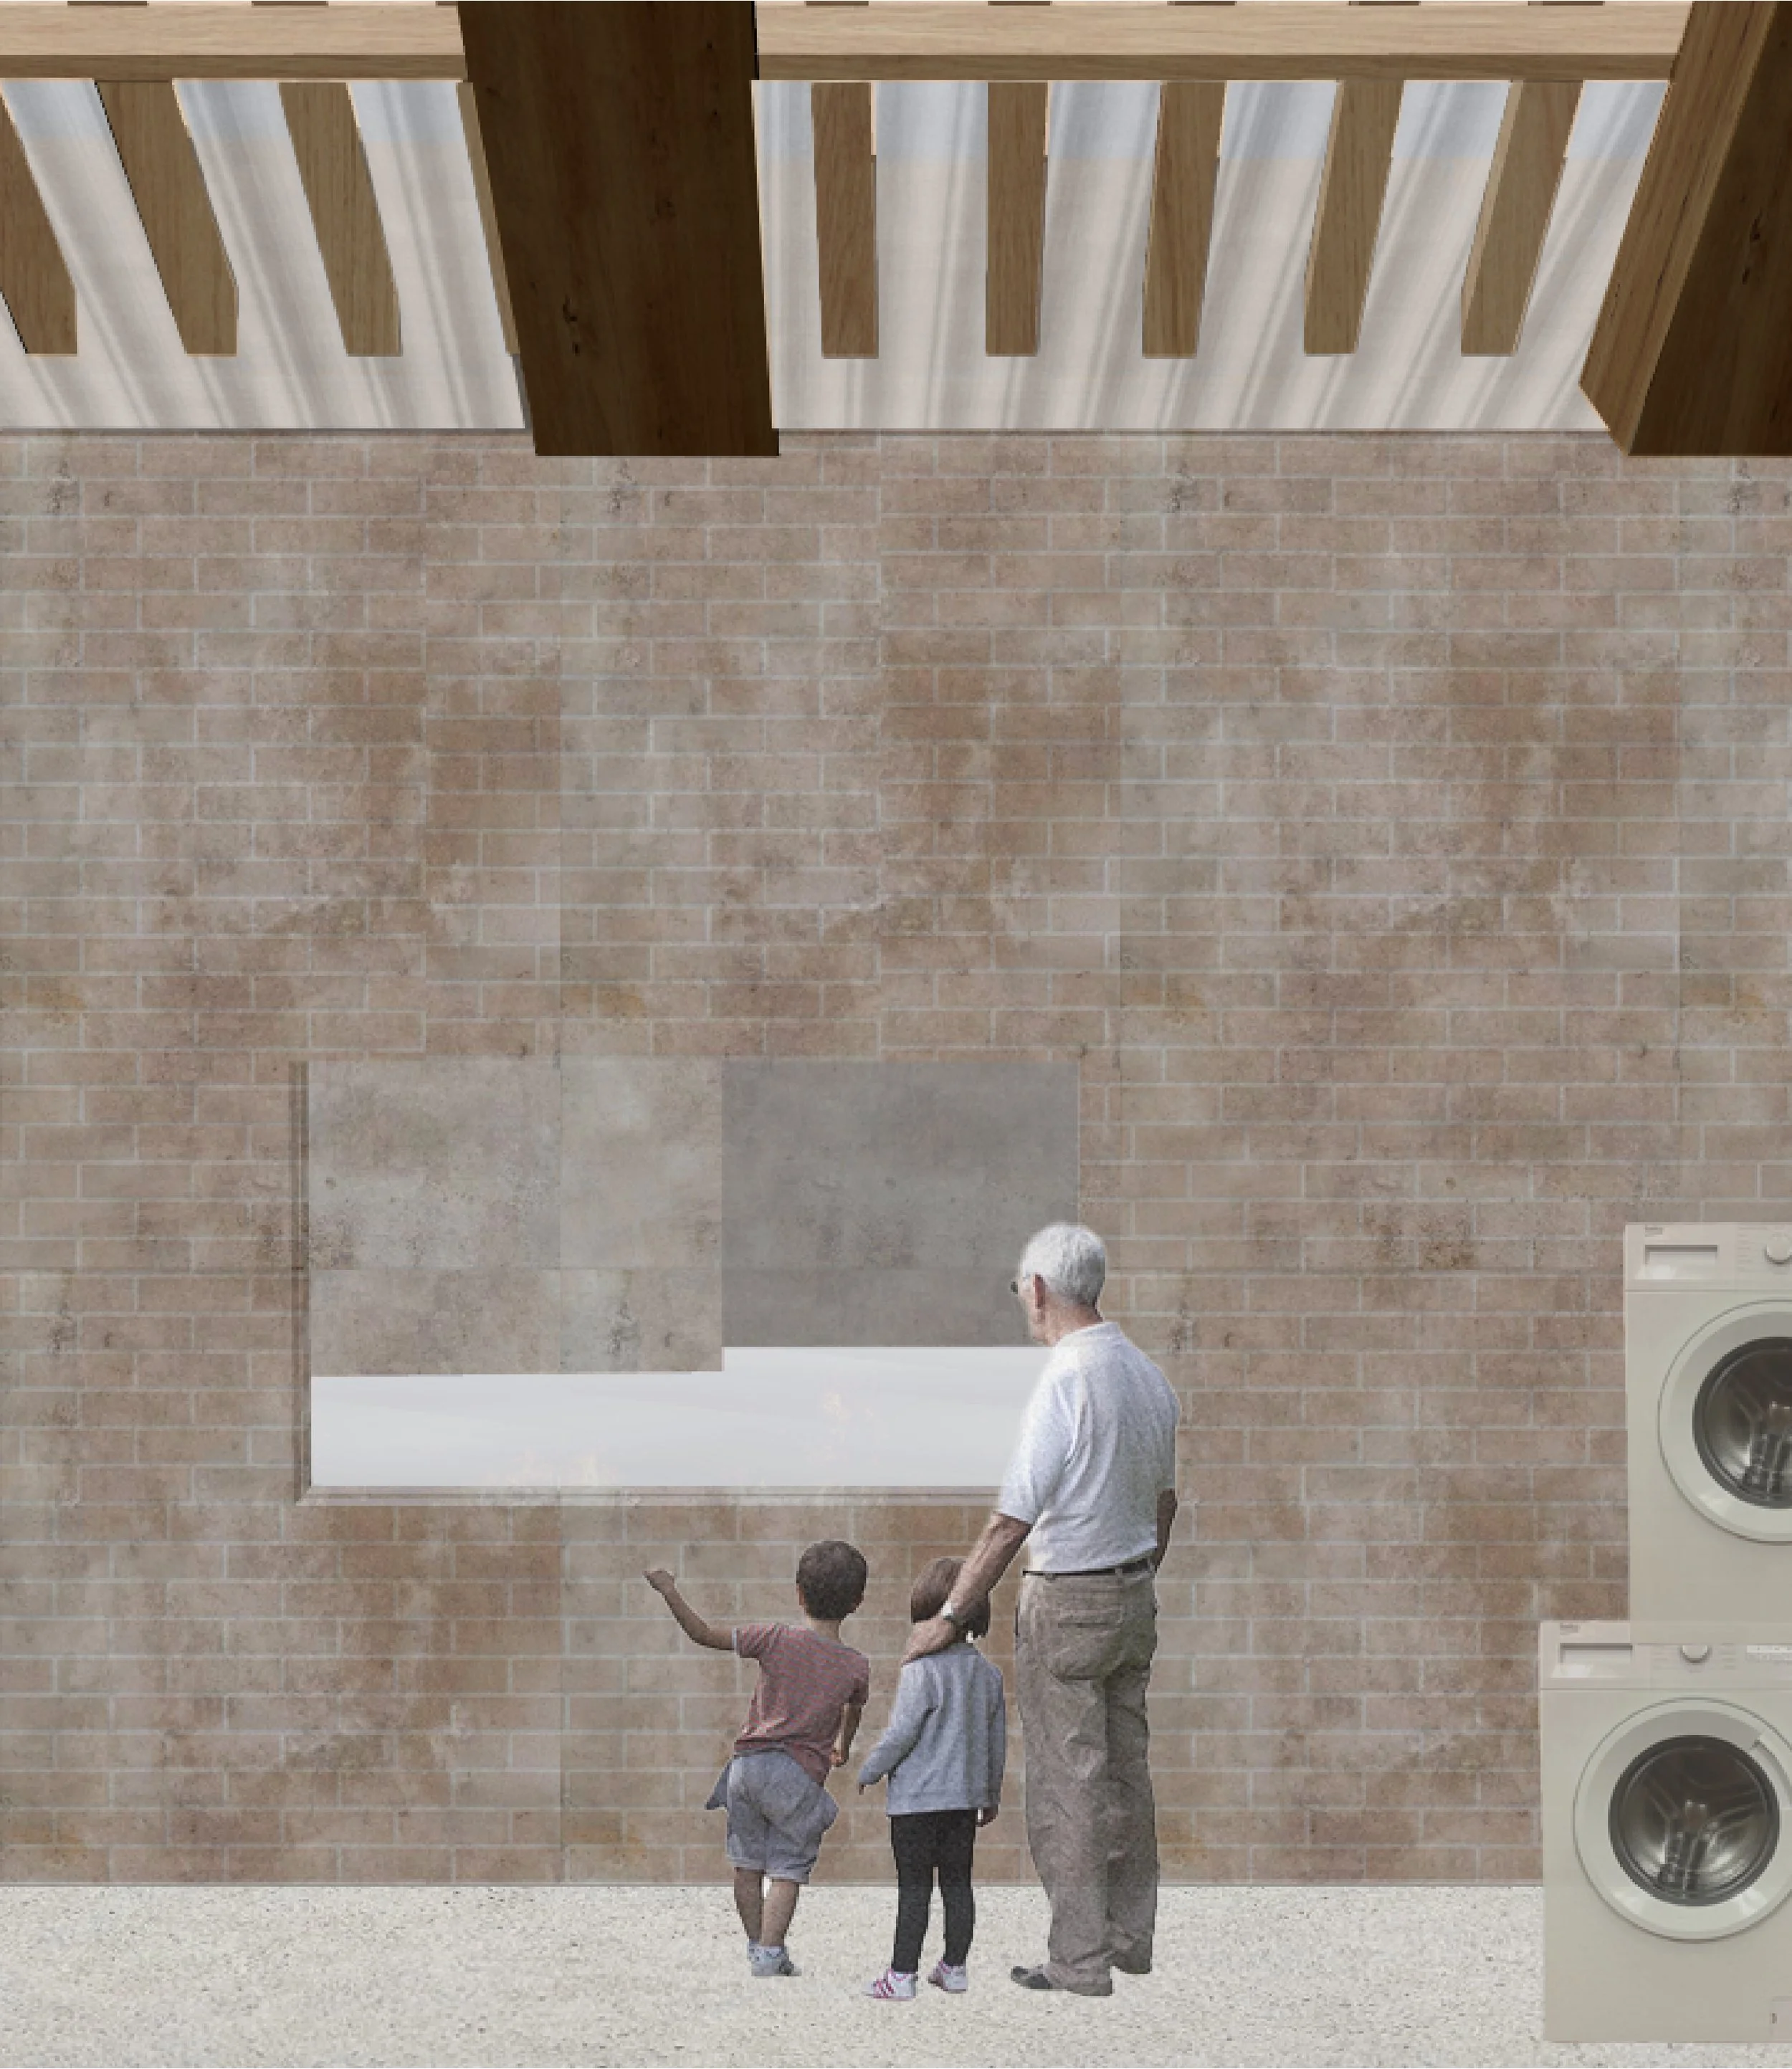
Existing Fabric – Brick Wall

Existing GF, 1ST Floor and Roof Plan
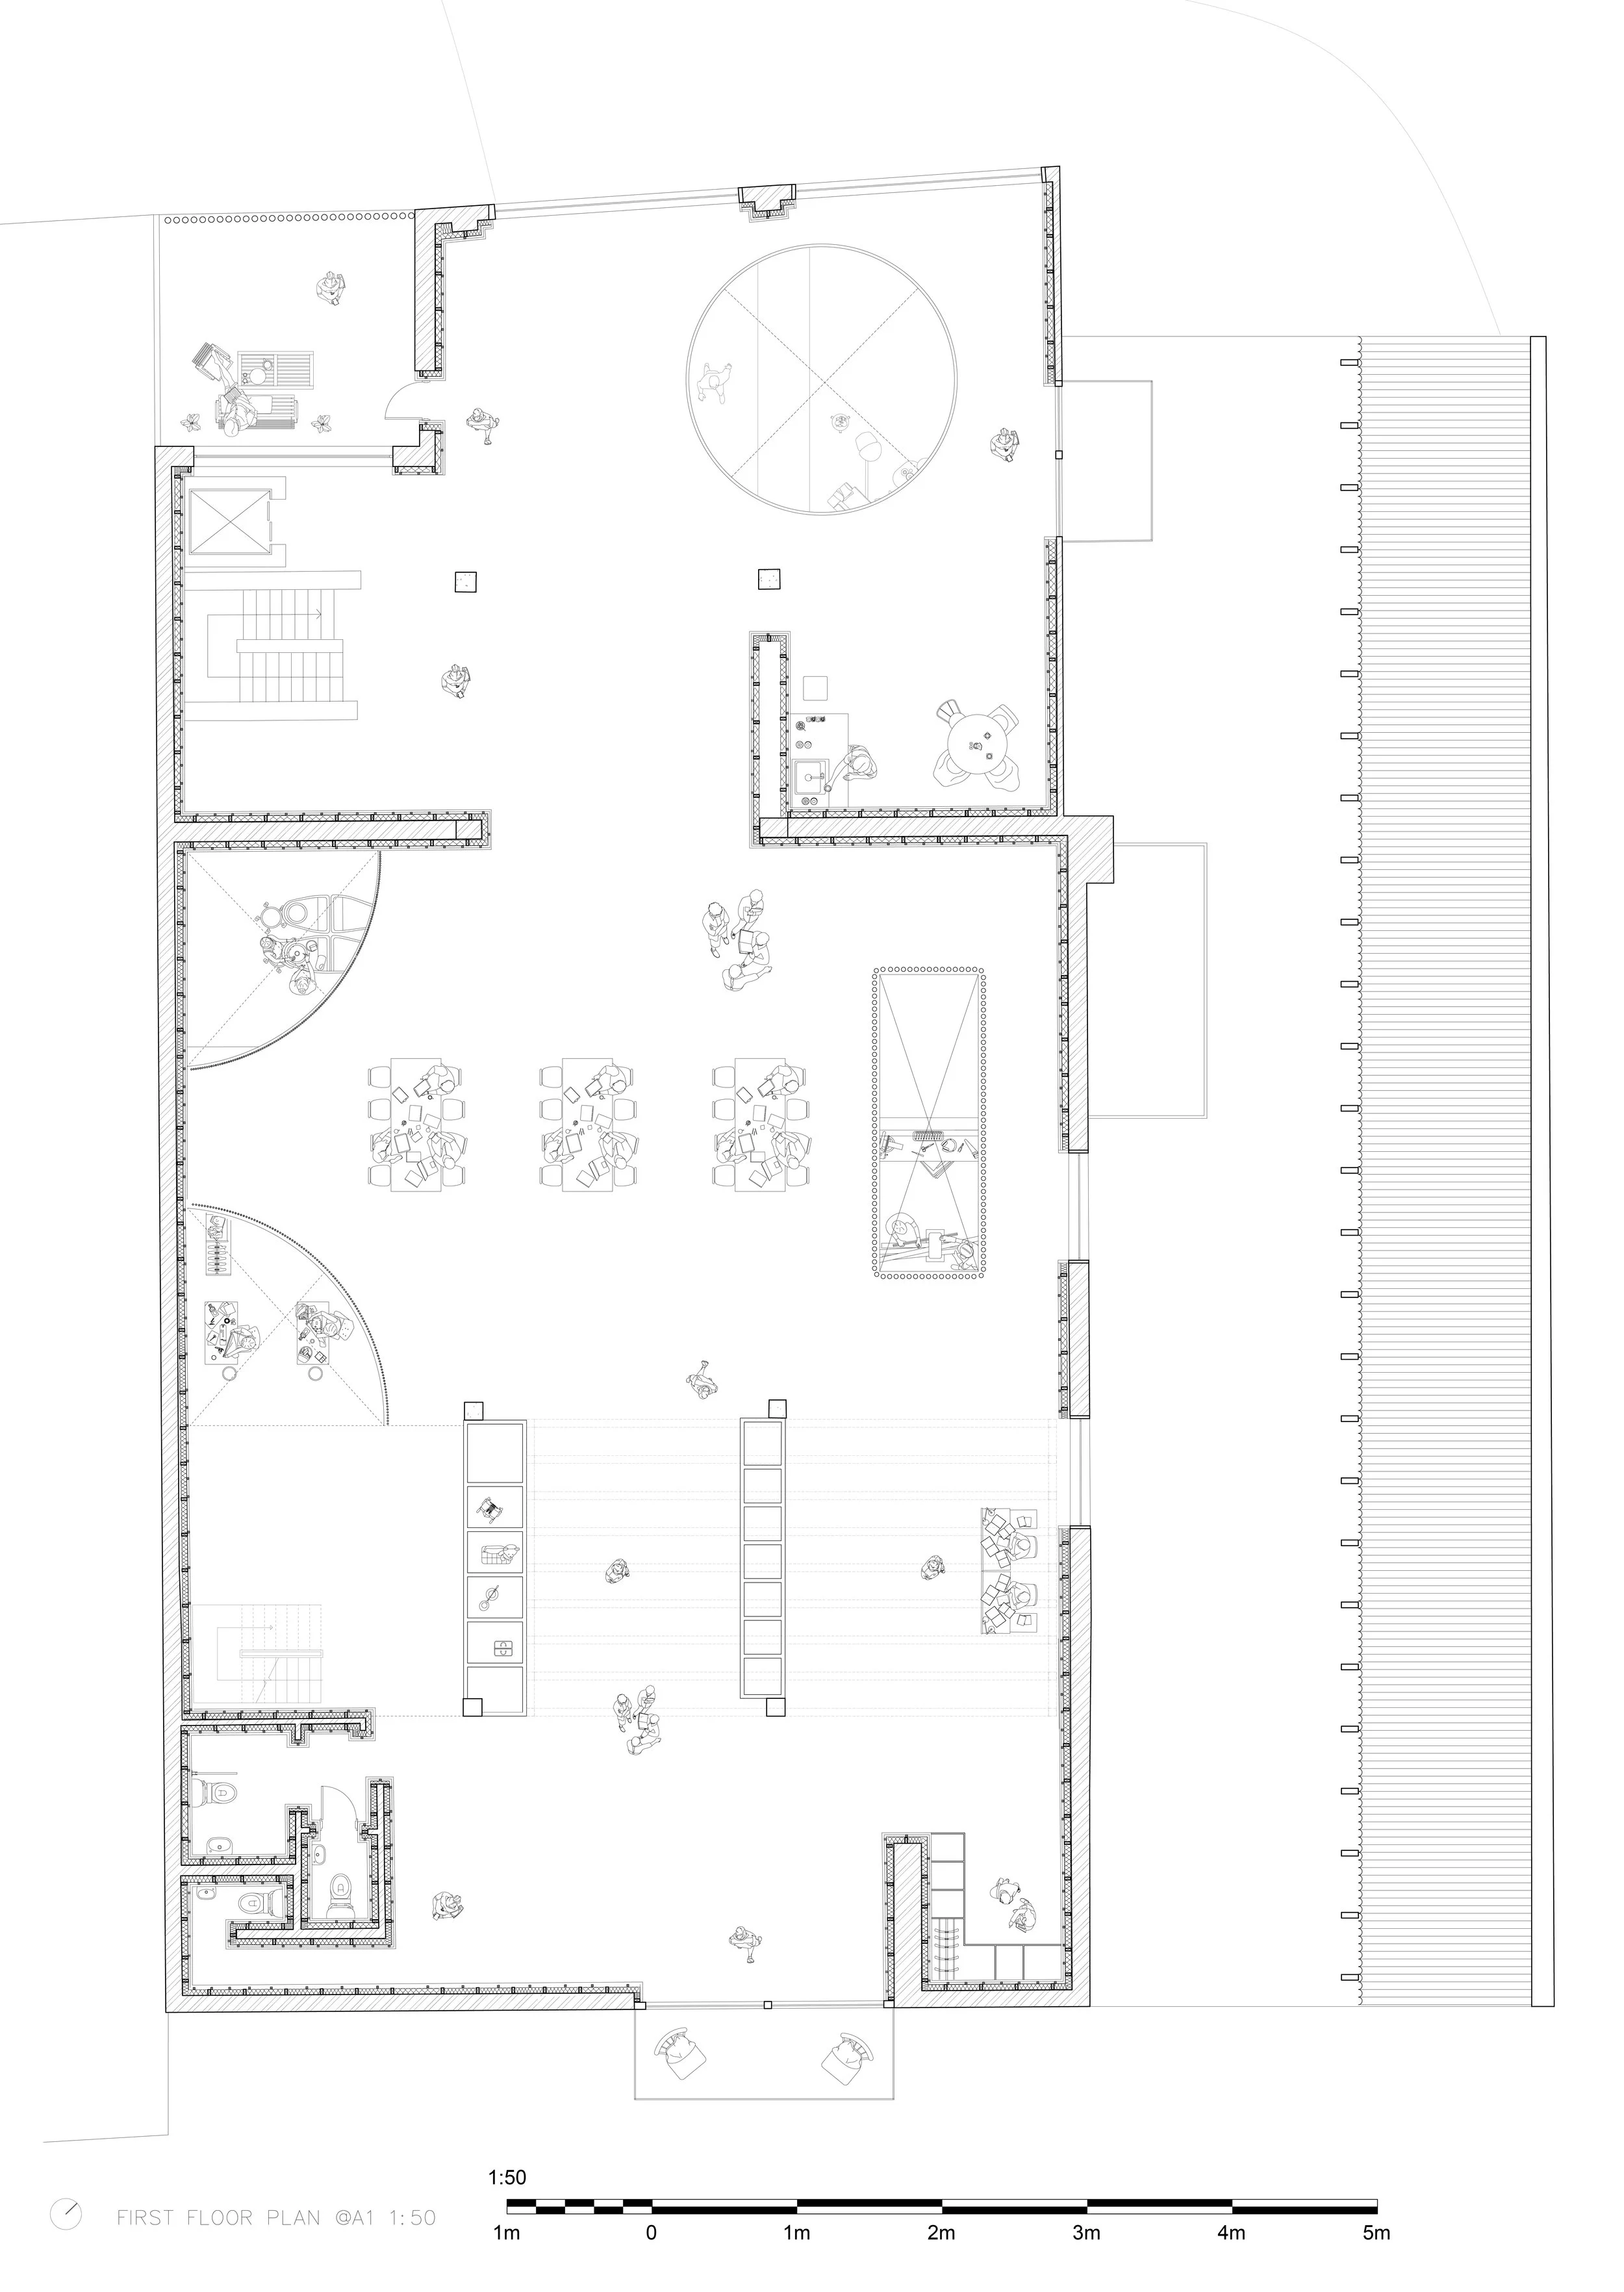
First Floor Plan
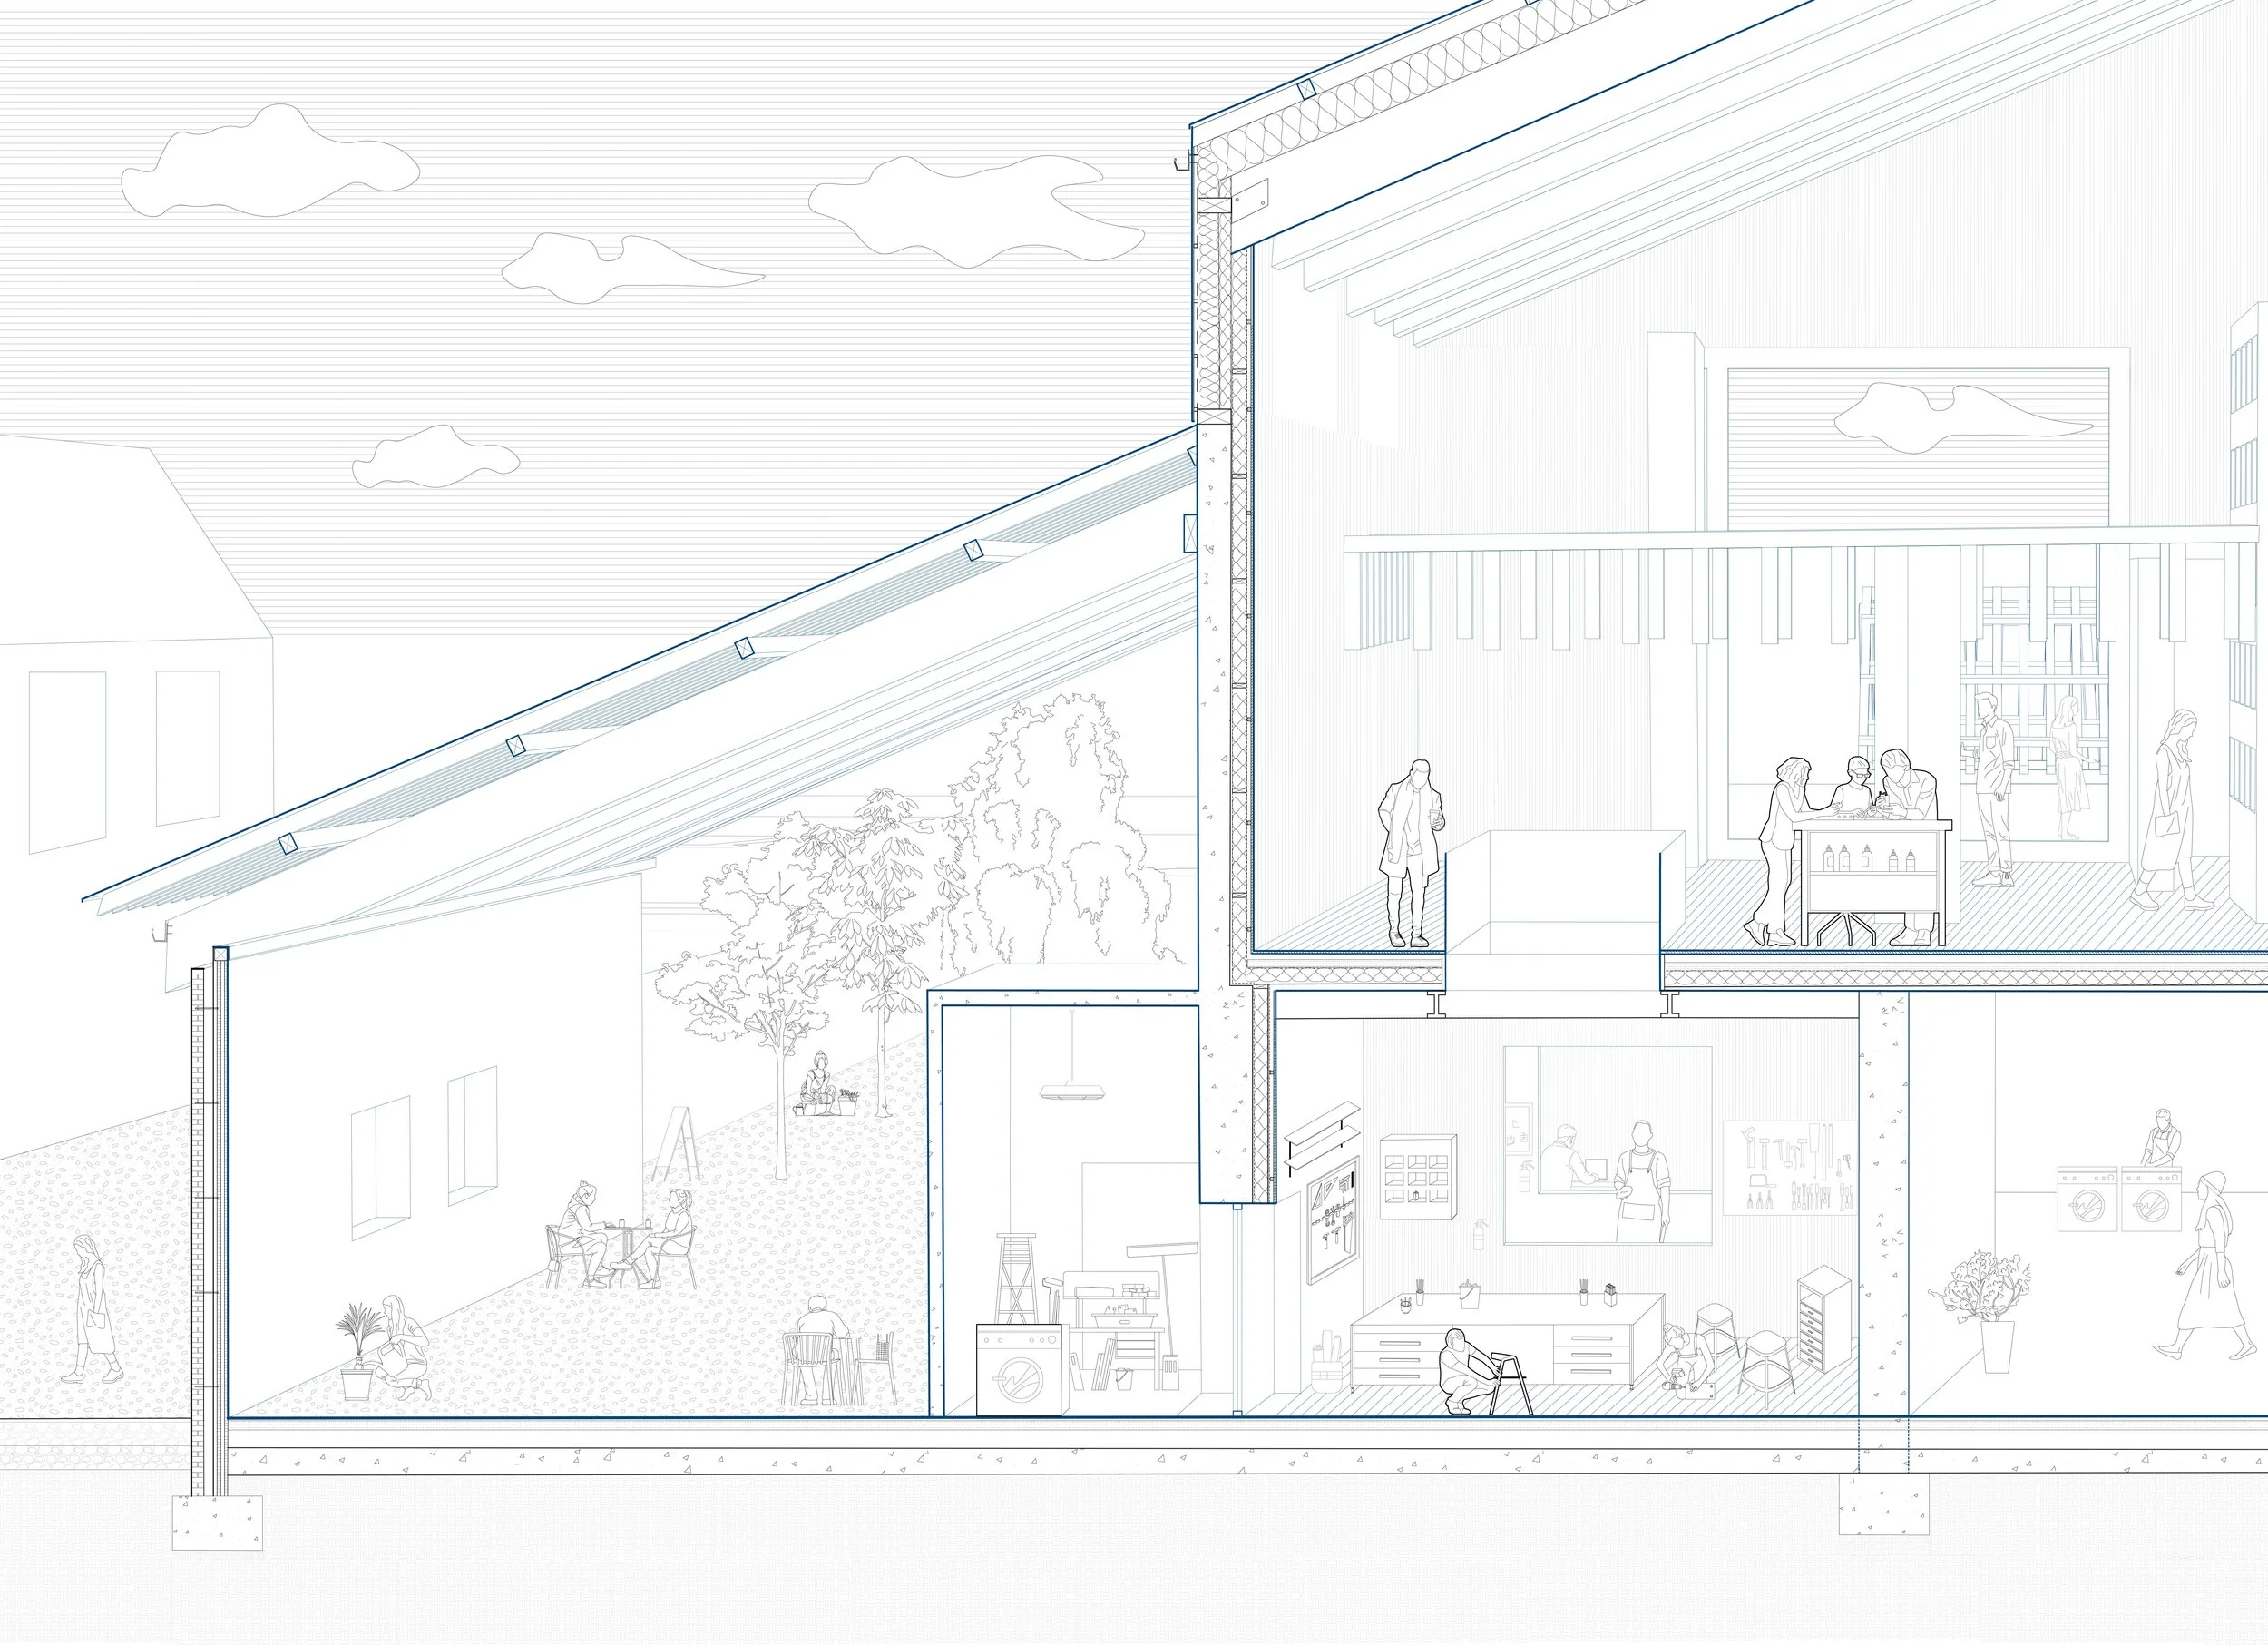
Sectional Perspective
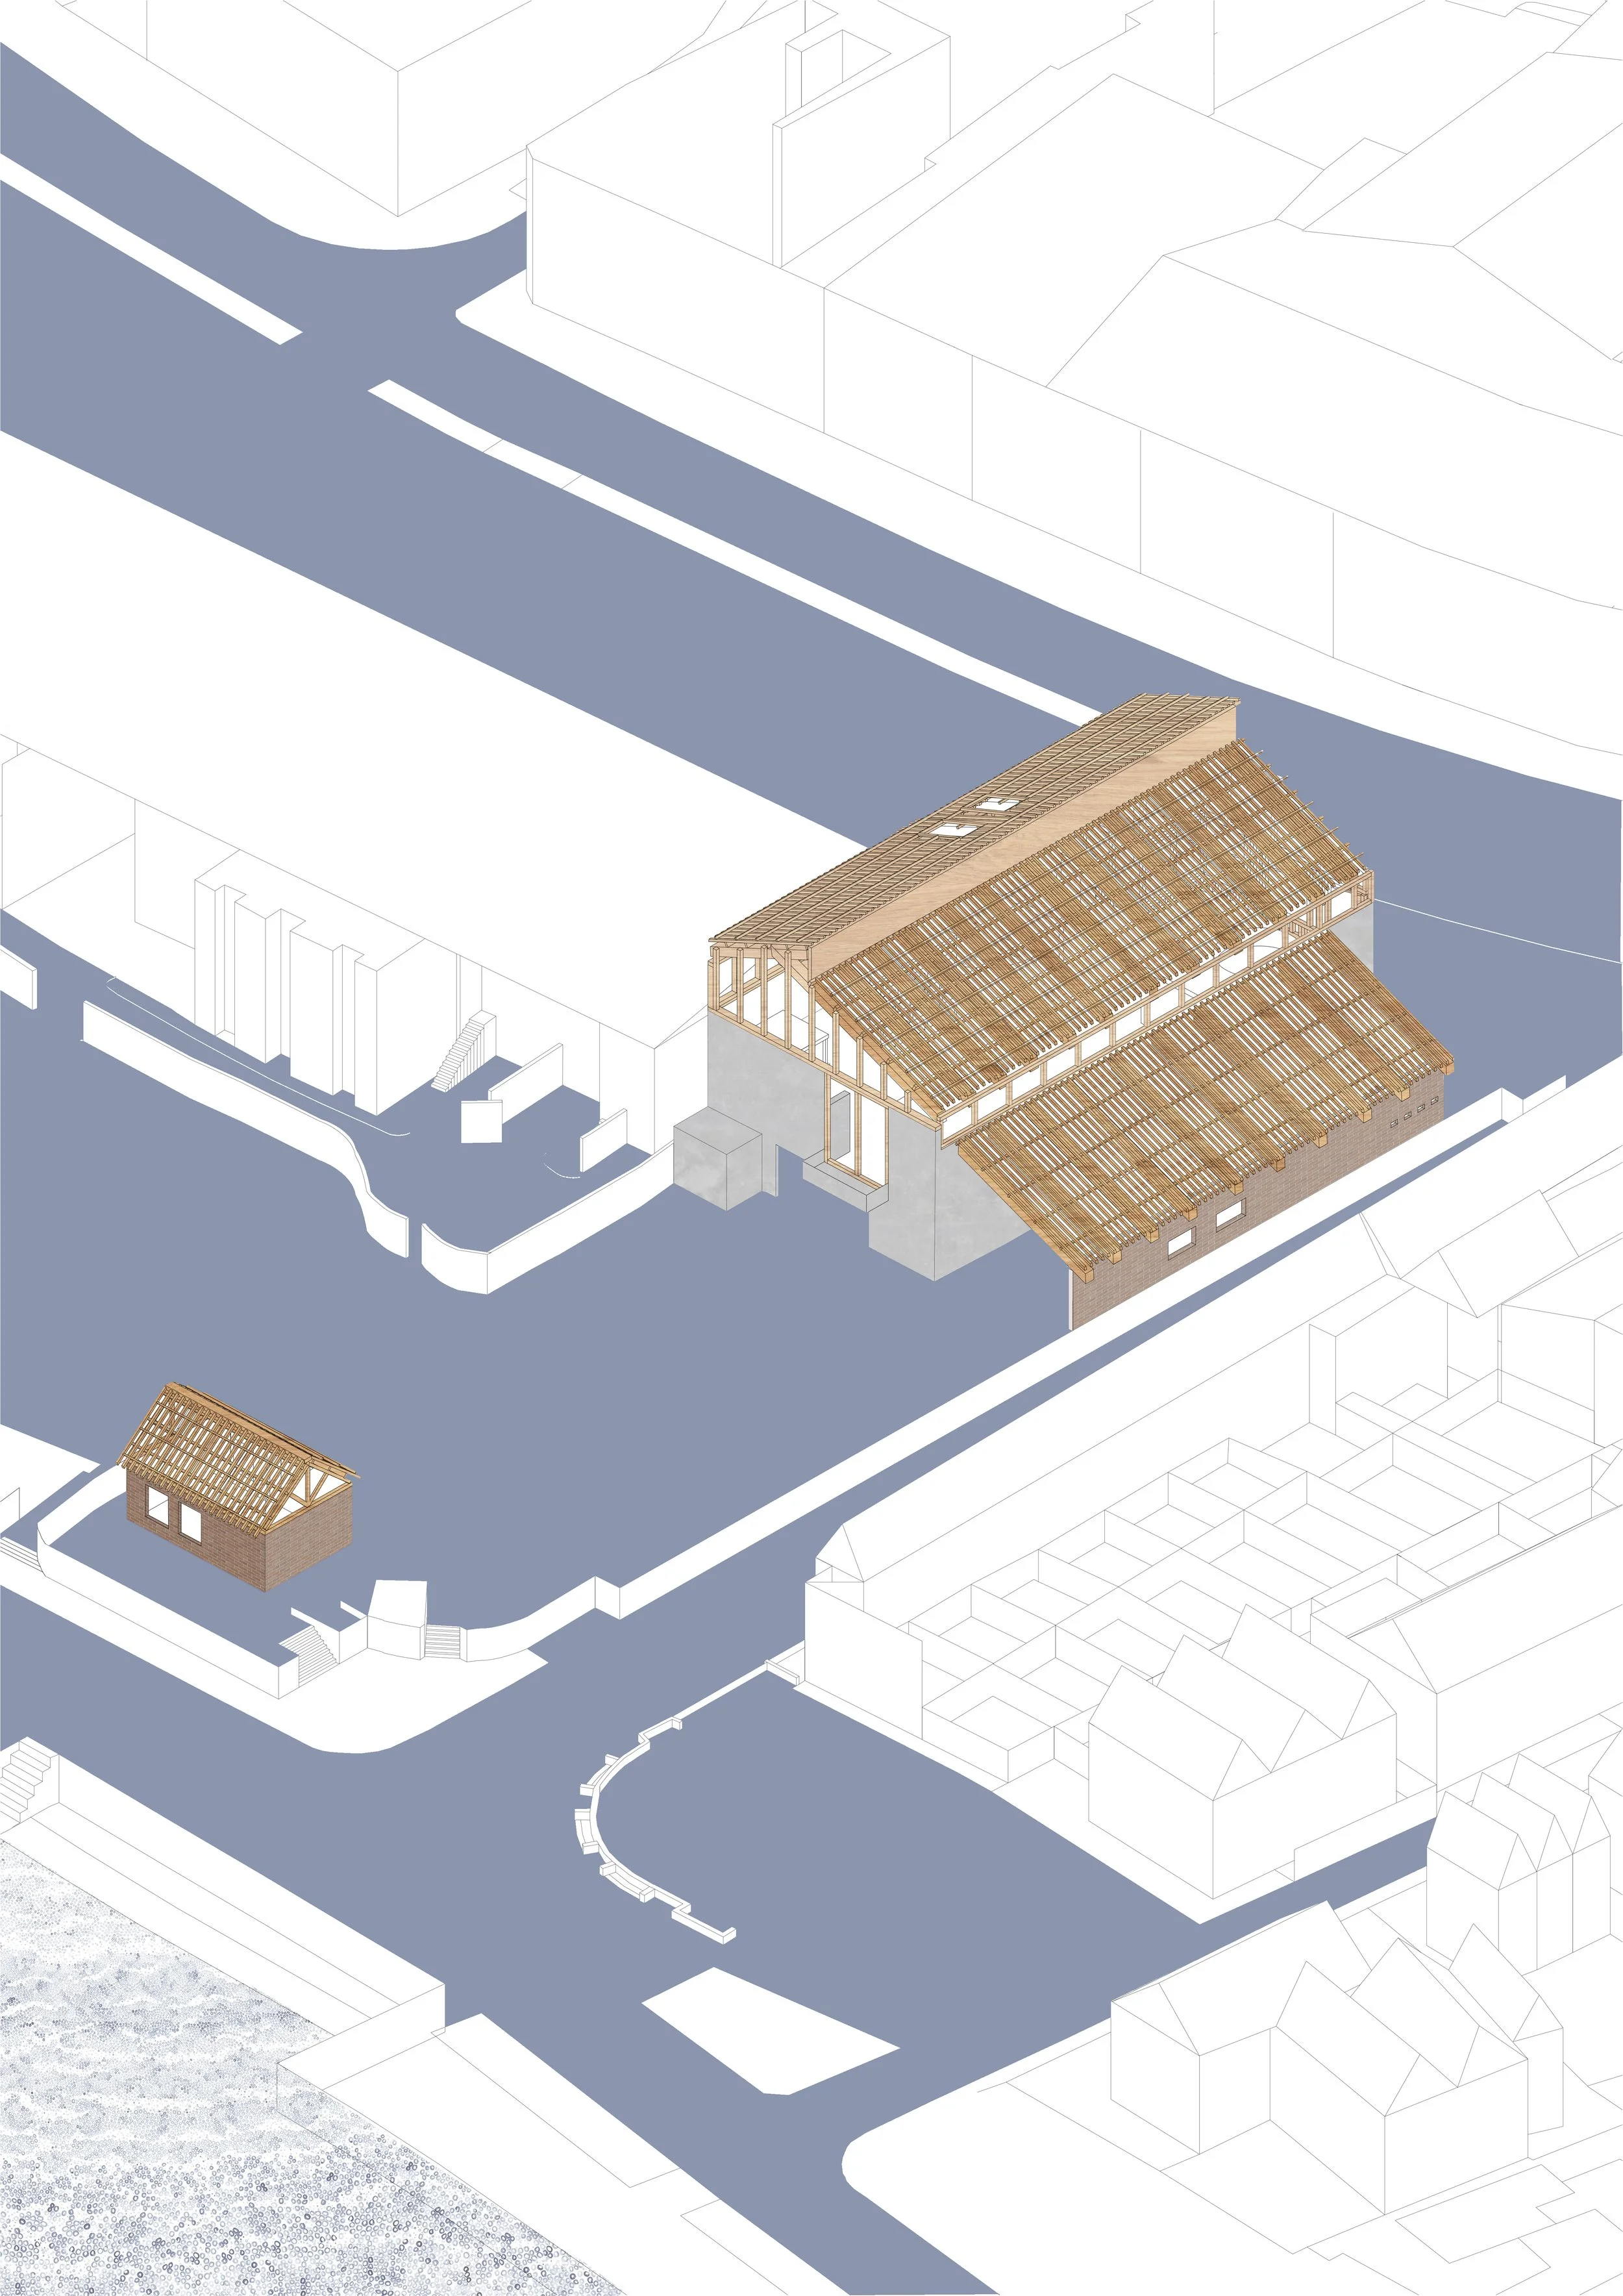
Structural Model
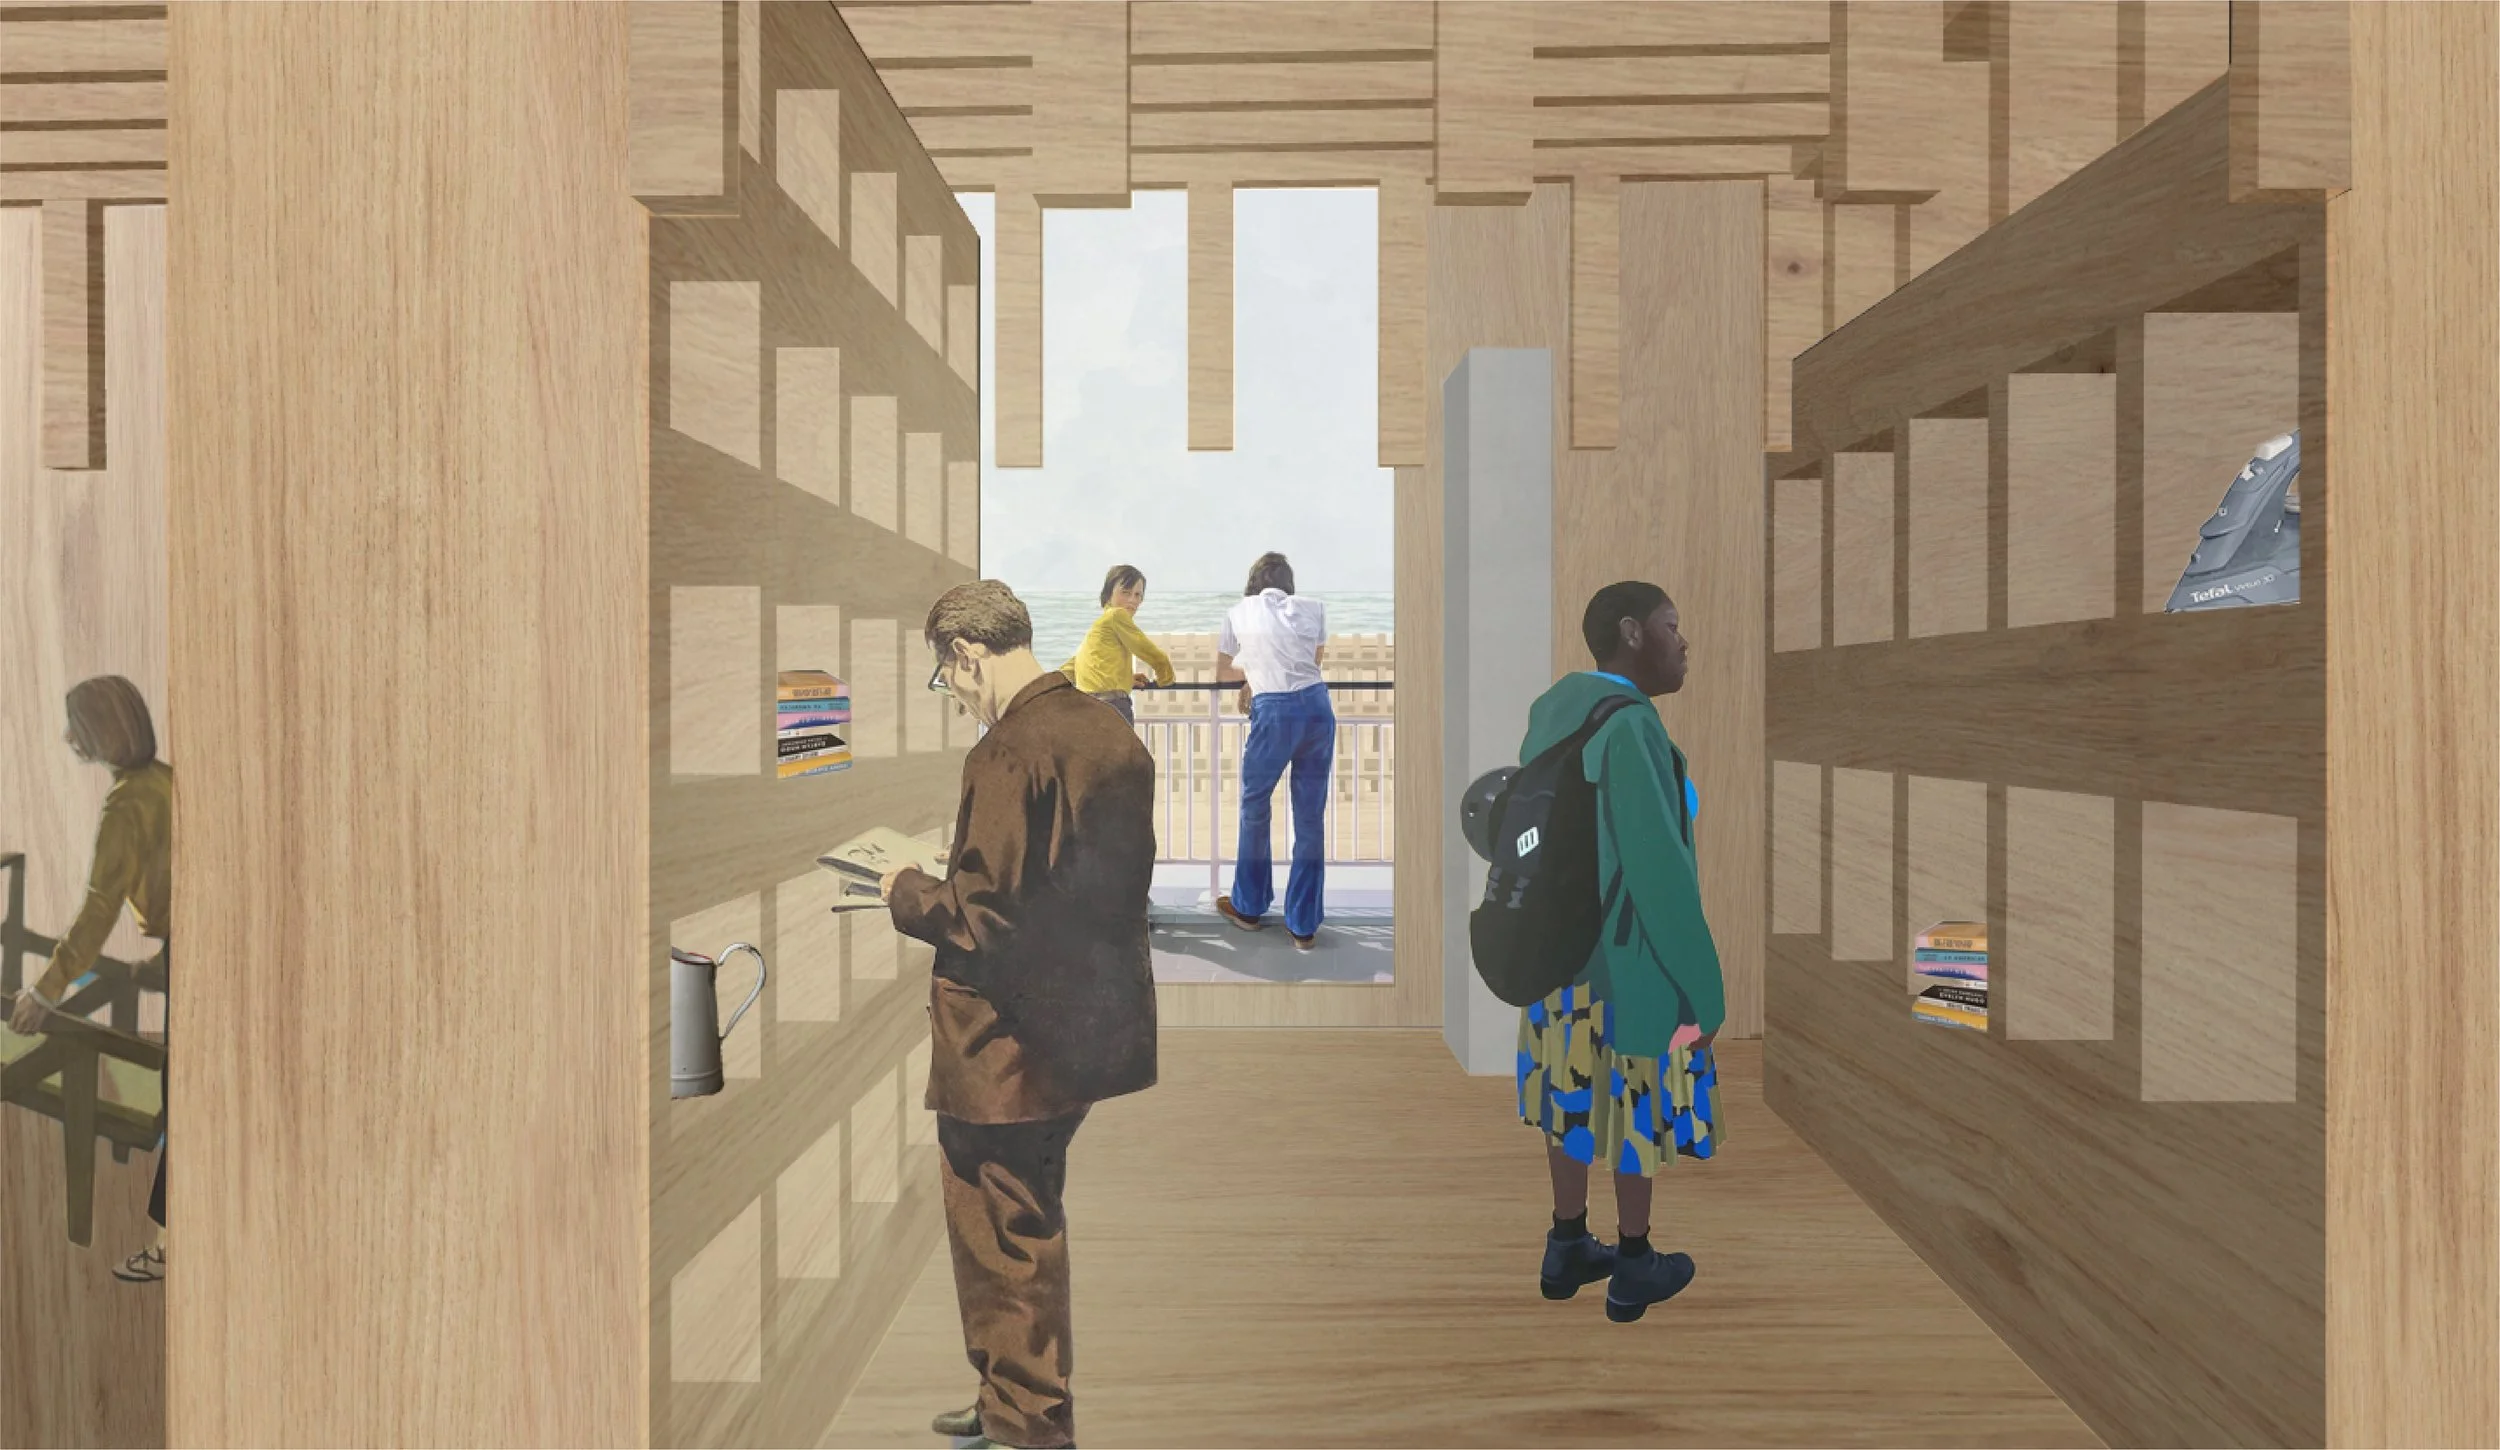
The Exchange Library

The Repair Hub – Ground Floor
Clarissa Newell-Price
Youth Hub Proposal
There has been a significant increase in mental health issues in the youth across the UK since the COVID-19 pandemic. This has resulted in an increased dropout rate in schools and a rise in crime amongst young people. The proposal gives youth and young adults a place to go, receive mental health support and reconnect with the world through creative activities.
Situated on the embankment of the River Thames, the proposal is to convert the current neglected site into a serene environment, incorporating wilding and green spaces to contrast the busy high street adjacent. Enhancing this through the interior, the design focuses on the use of natural materials, light and views across the site onto the river, supporting the large and open studio spaces for creative activities. The workshops and programmes within the buildings are inspired by the eccentricity and creative outlet of Eel Pie Island, accessed through the site. The hierarchal timber structure reflectis the humane space created for the users.
There are two buildings on the site. The building on the left, providing a quiet space for self-reflection and counseling support, the building on the right provides opportunities for interaction through shared workspaces delivering creative workshops to increase skillsets through activities: drawing, painting, textiles, ceramics and film.
“My project focuses on the youth and young adults across the UK, reflecting the global and national issue of mental health since the COVID-19 pandemic. My ‘Youth Hub Proposal’ generates a creative and serene space for those suffering from mental health issues to go and get help, increasing social interaction and to combat isolation.
My site’s purpose provides opportunities and a space for the young, where there has been a significant increase in crime and dropout rates. I have created two buildings, one offers a quiet space for reflecting and individual working (on the left), the other a creative hub, providing opportunities (on the right). Focusing on art and creative activities, the unpressured environment helps to increase the users’ skillset, setting them up for reintroduction with the working world, enhanced by the shared workspaces and interaction with the local community.
The two buildings on the site used timber for both the structure and the cladding; the natural material was designed with a structural hierarchy to create a humane space and scale, mirroring the peaceful environment in the exterior space. The overhang of the structure allows the movement of people through the site with minimal obstruction. The easy access from the high street encourages interaction and use by the local community, maintaining access to Eel Pie Island, which inspired a creative outlet for the proposal.
A significant feature of my design was the use and increase of green space across my site. This feature is used to enhance the existing ecosystem and boost the biodiversity, achieved through the creation of a grassy bank (doubling up as a natural flood defence), wilding, planting of local flowers and the maintenance of existing trees. ”
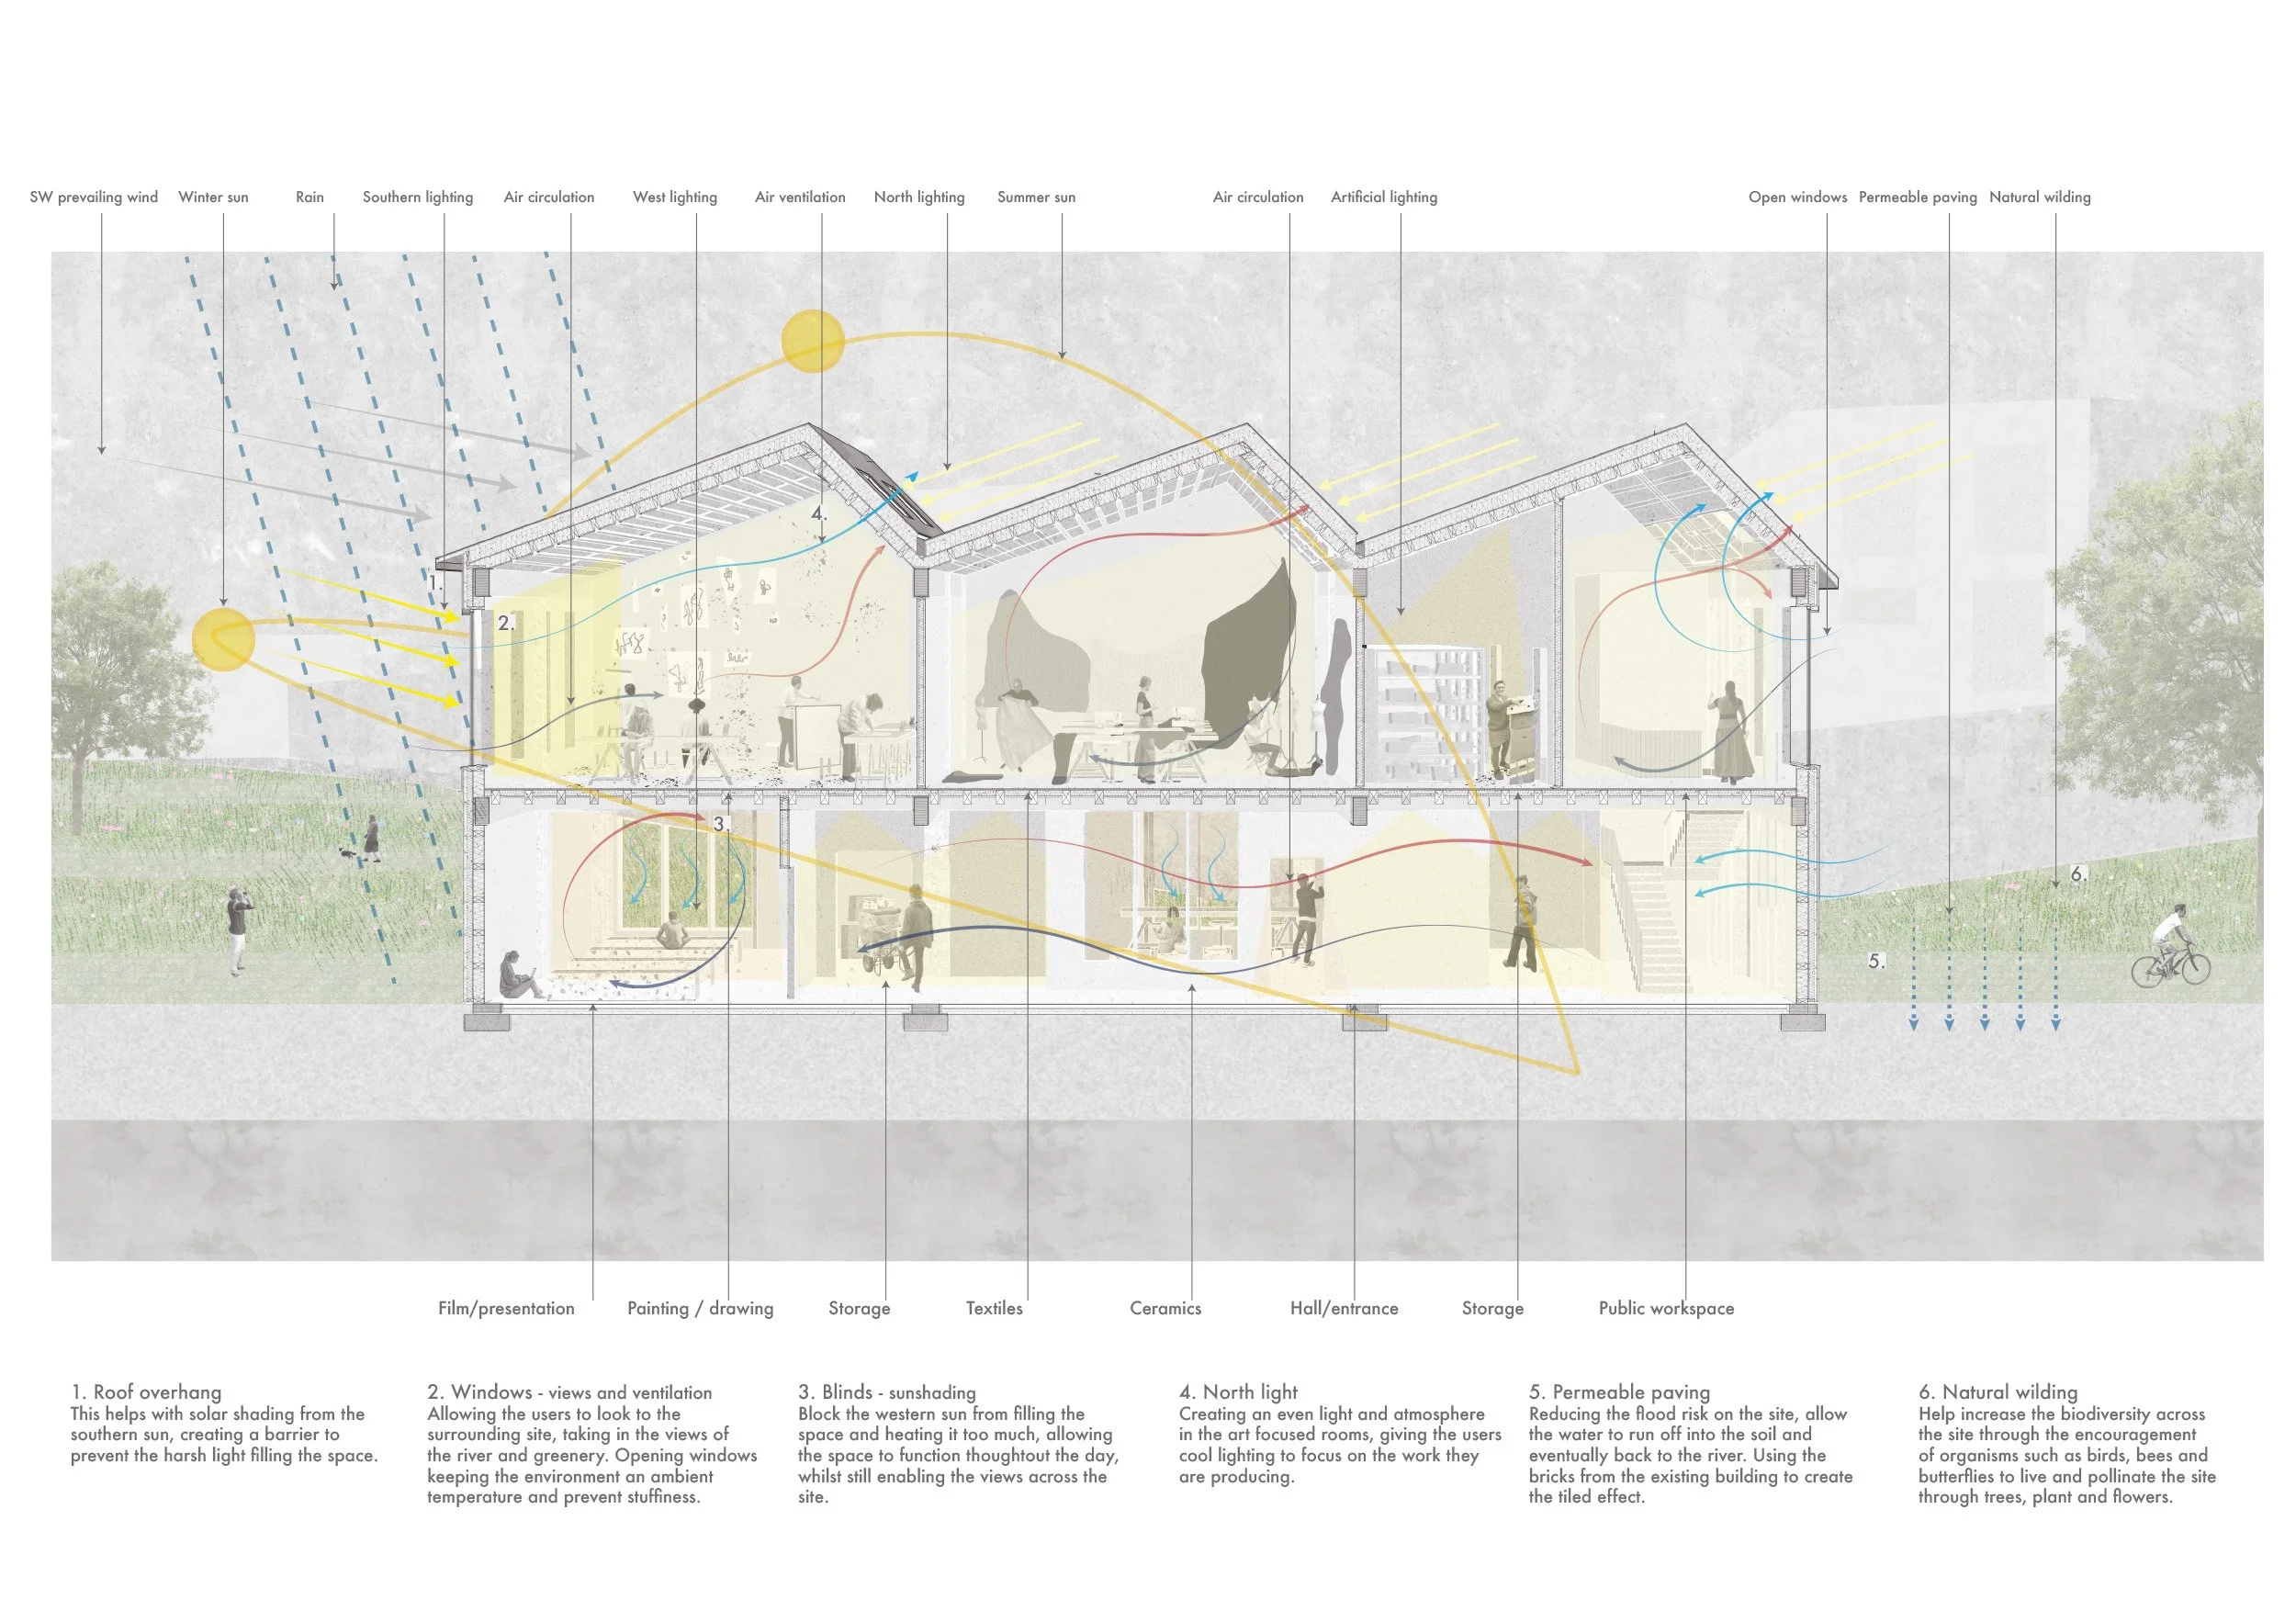
Environmental Strategy 1-50

1-100 Creative Building First Floor Plan

1-100 Creative Building Ground Floor Plan

1-100 Quiet Building Ground Floor Plan
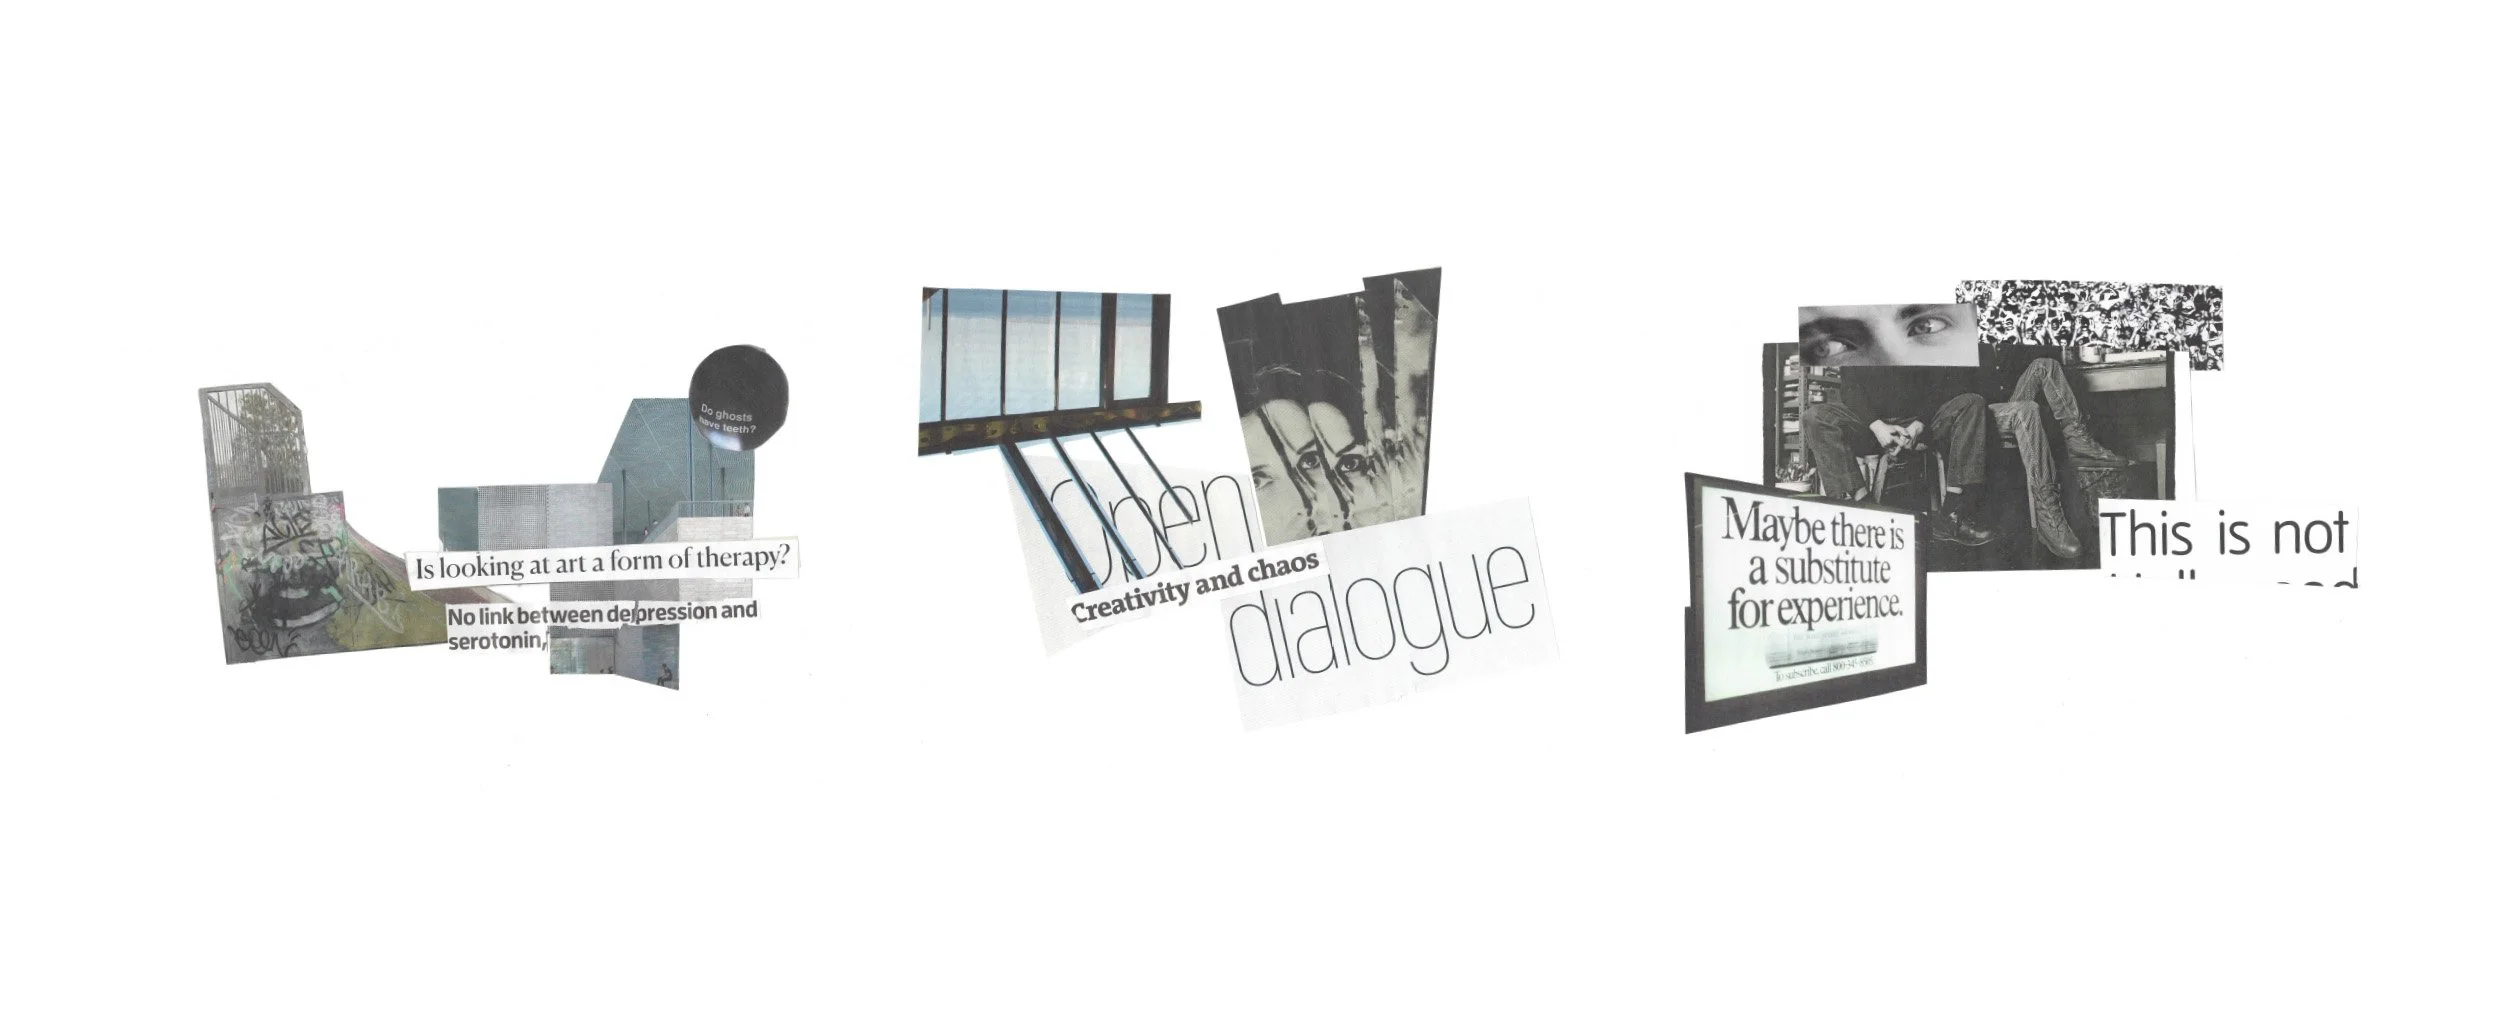
Conceptual Collages
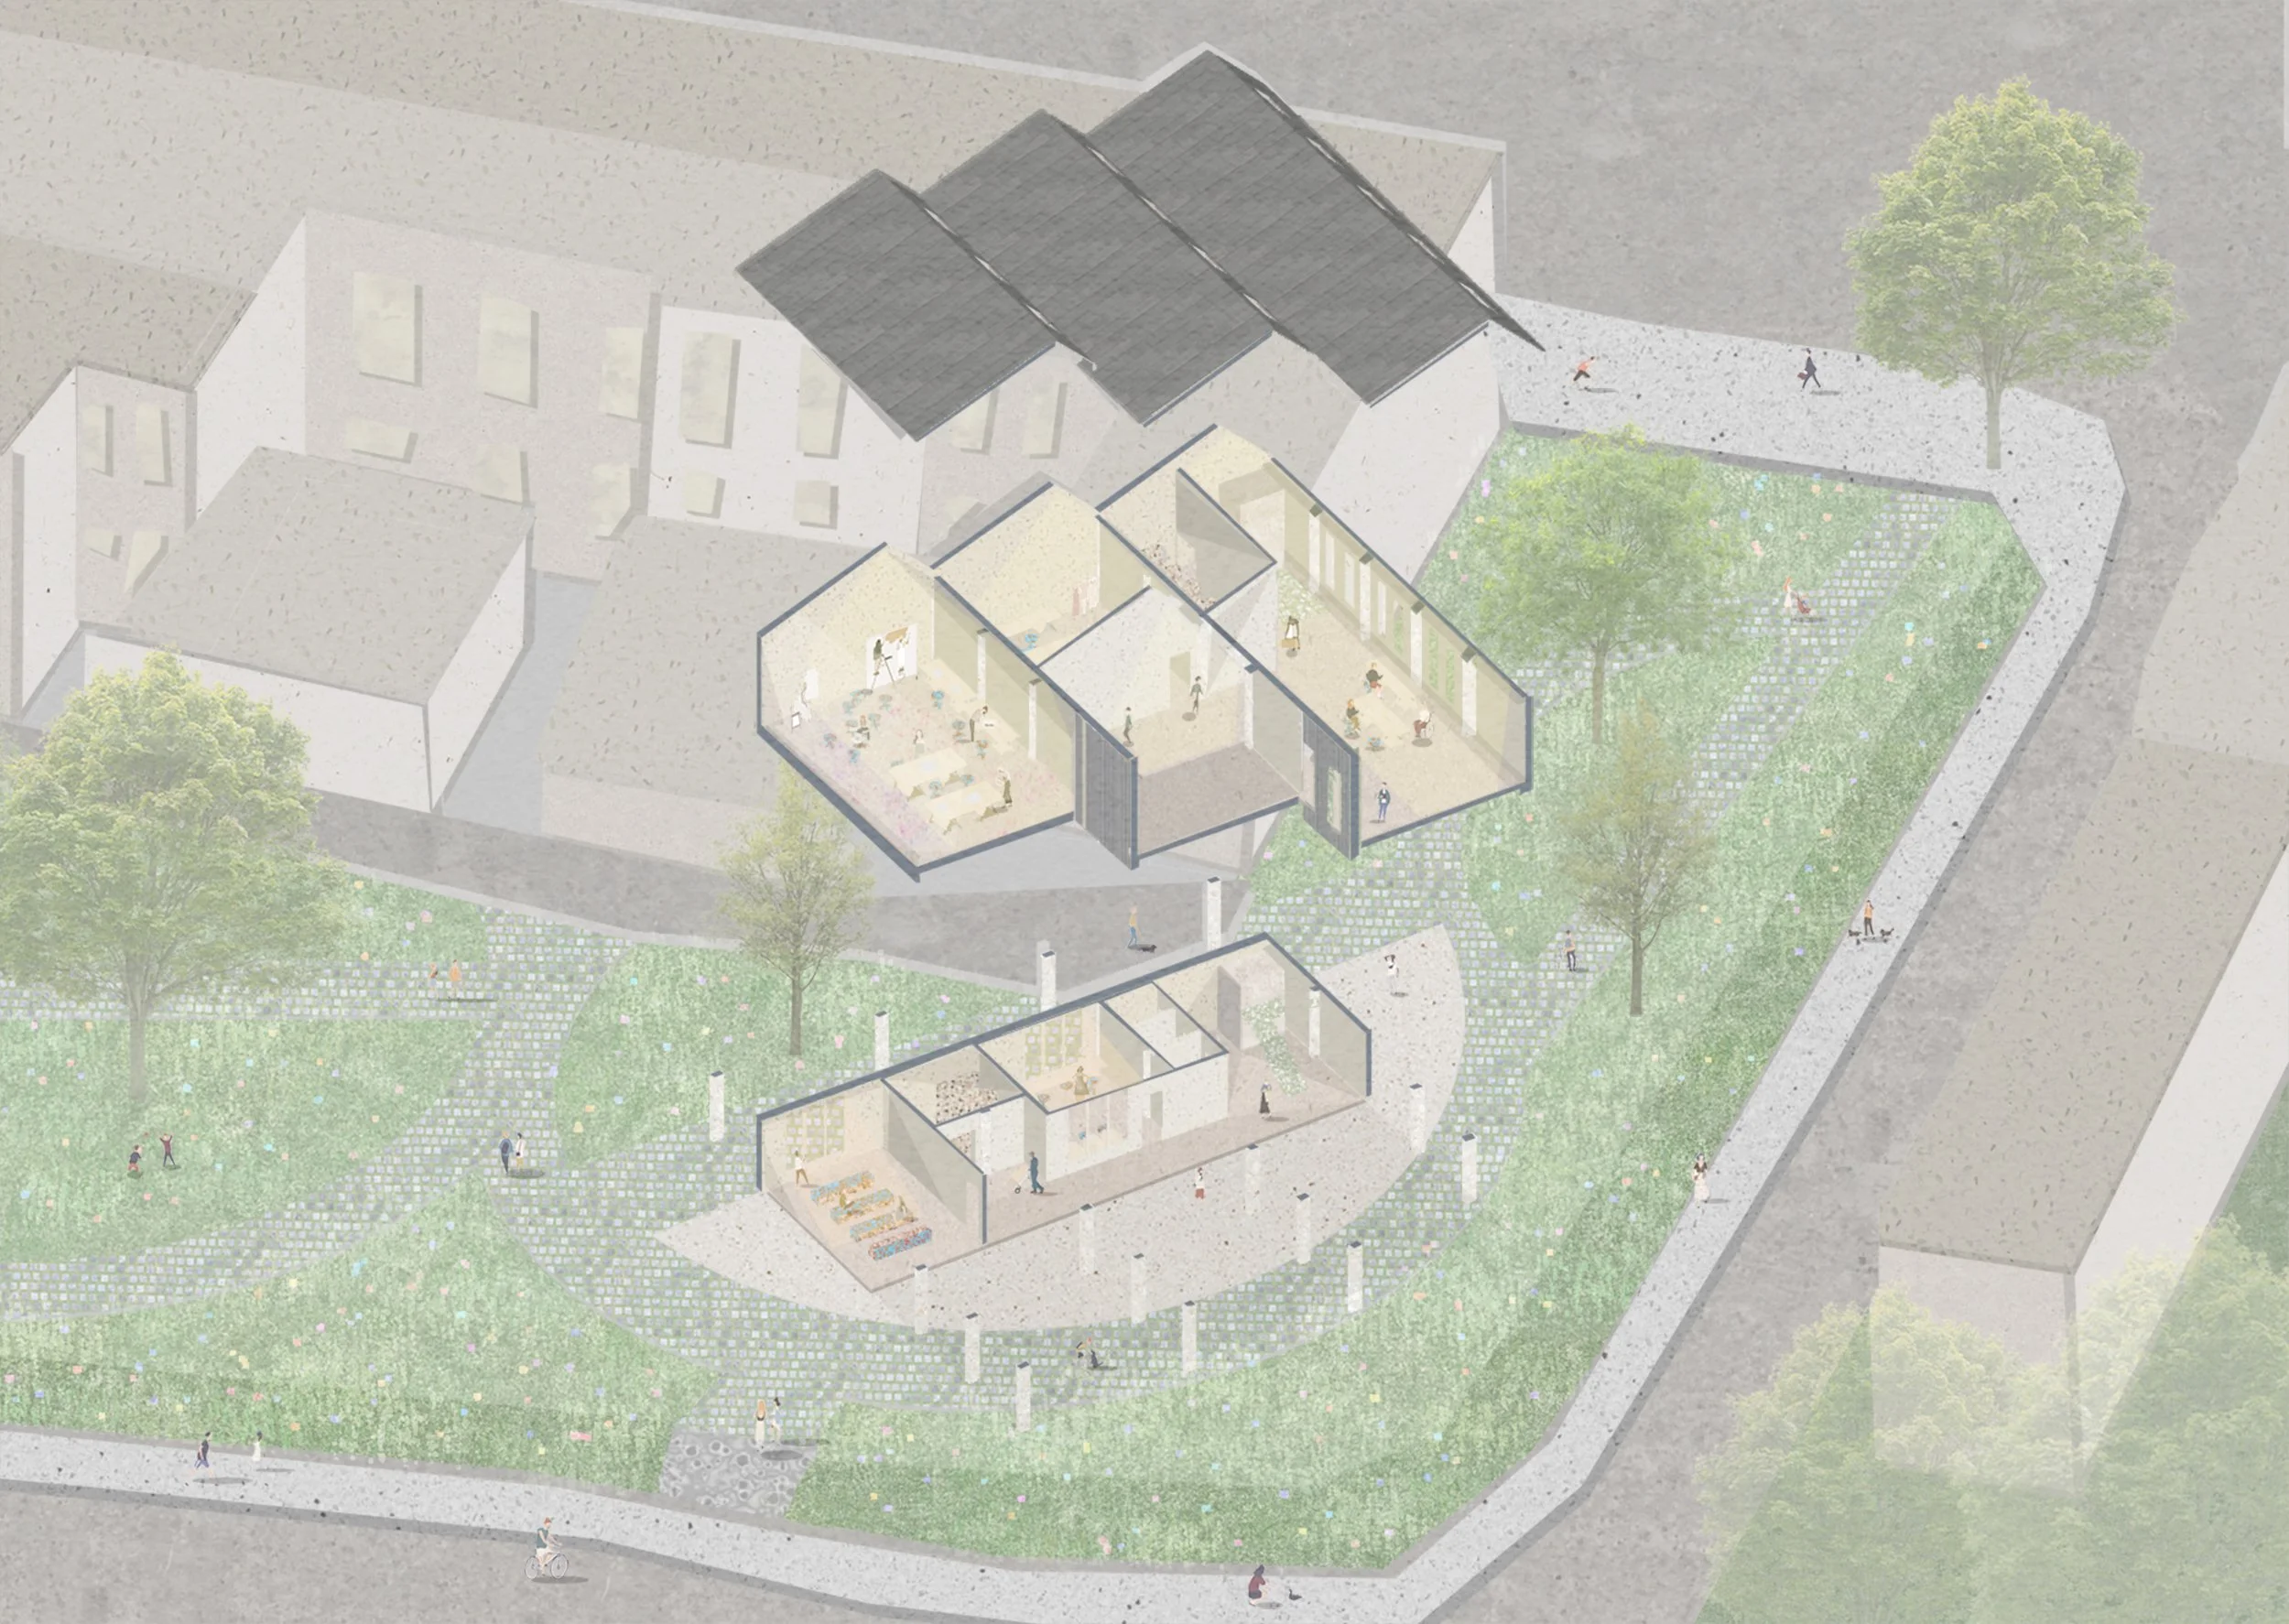
Creative Building Axonometic View
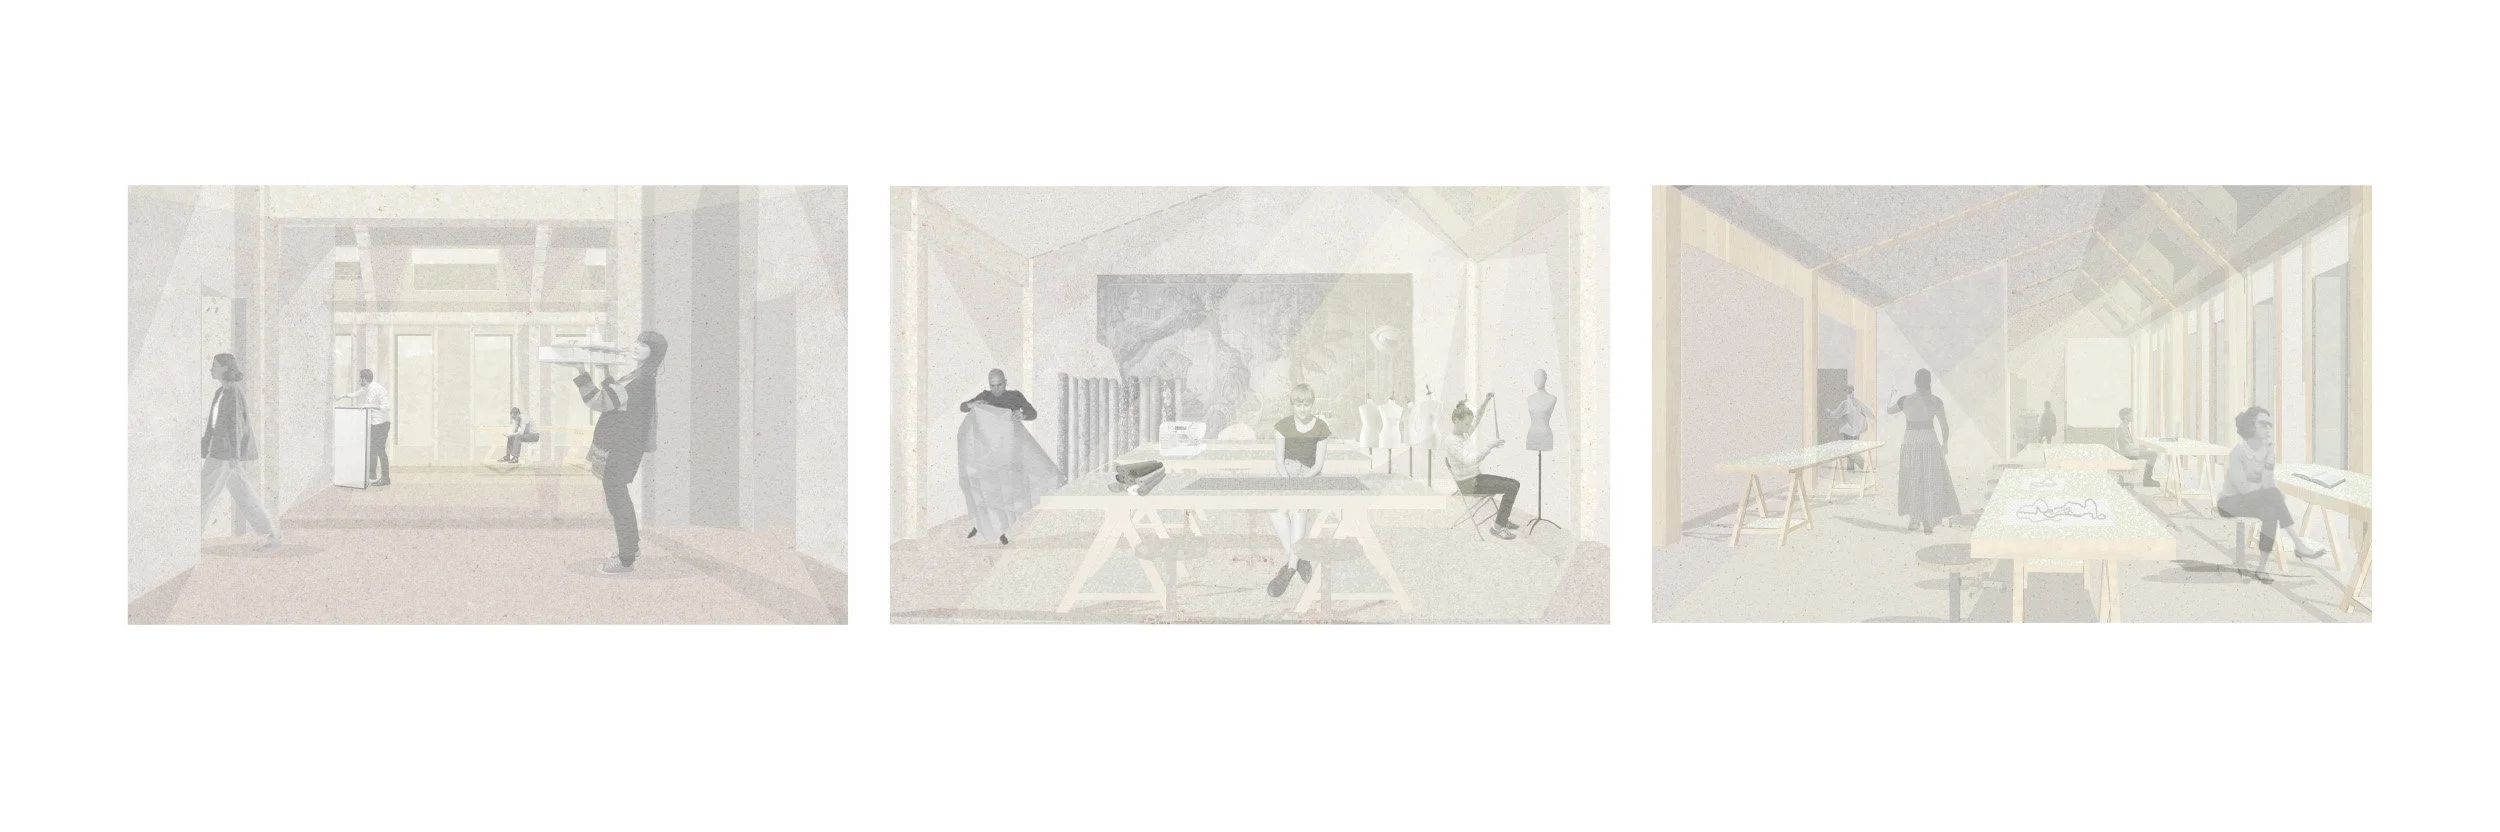
Creative Building Interior views
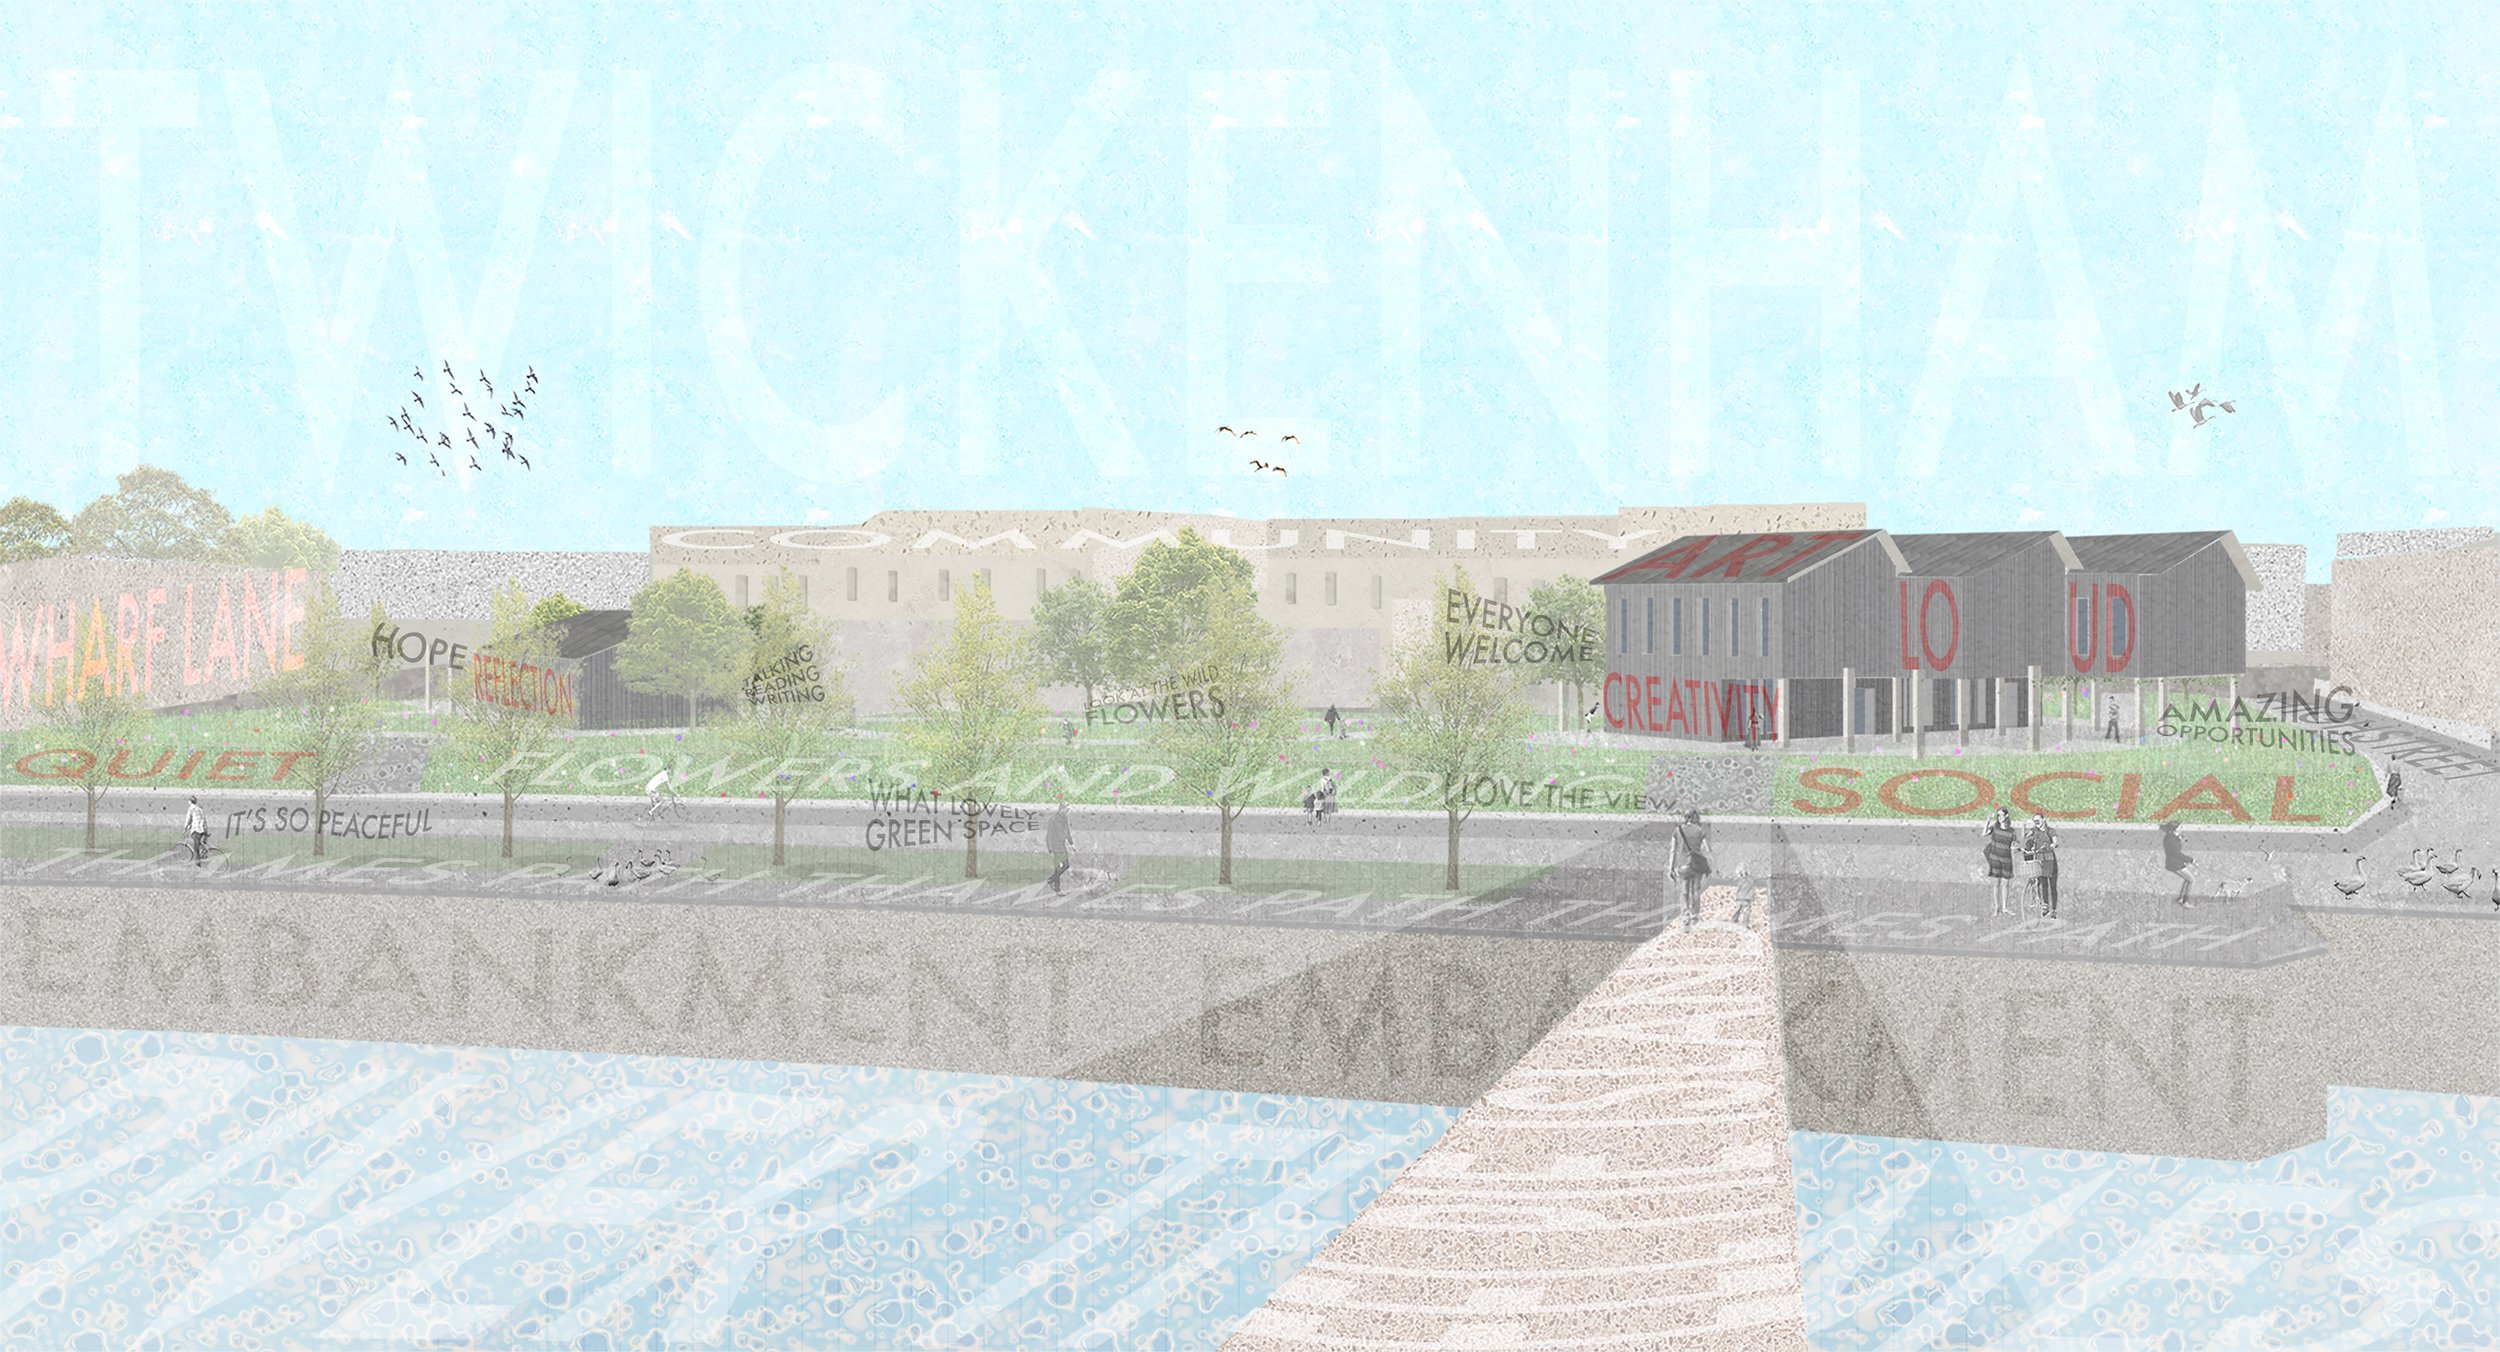
View from Eel Pie Island
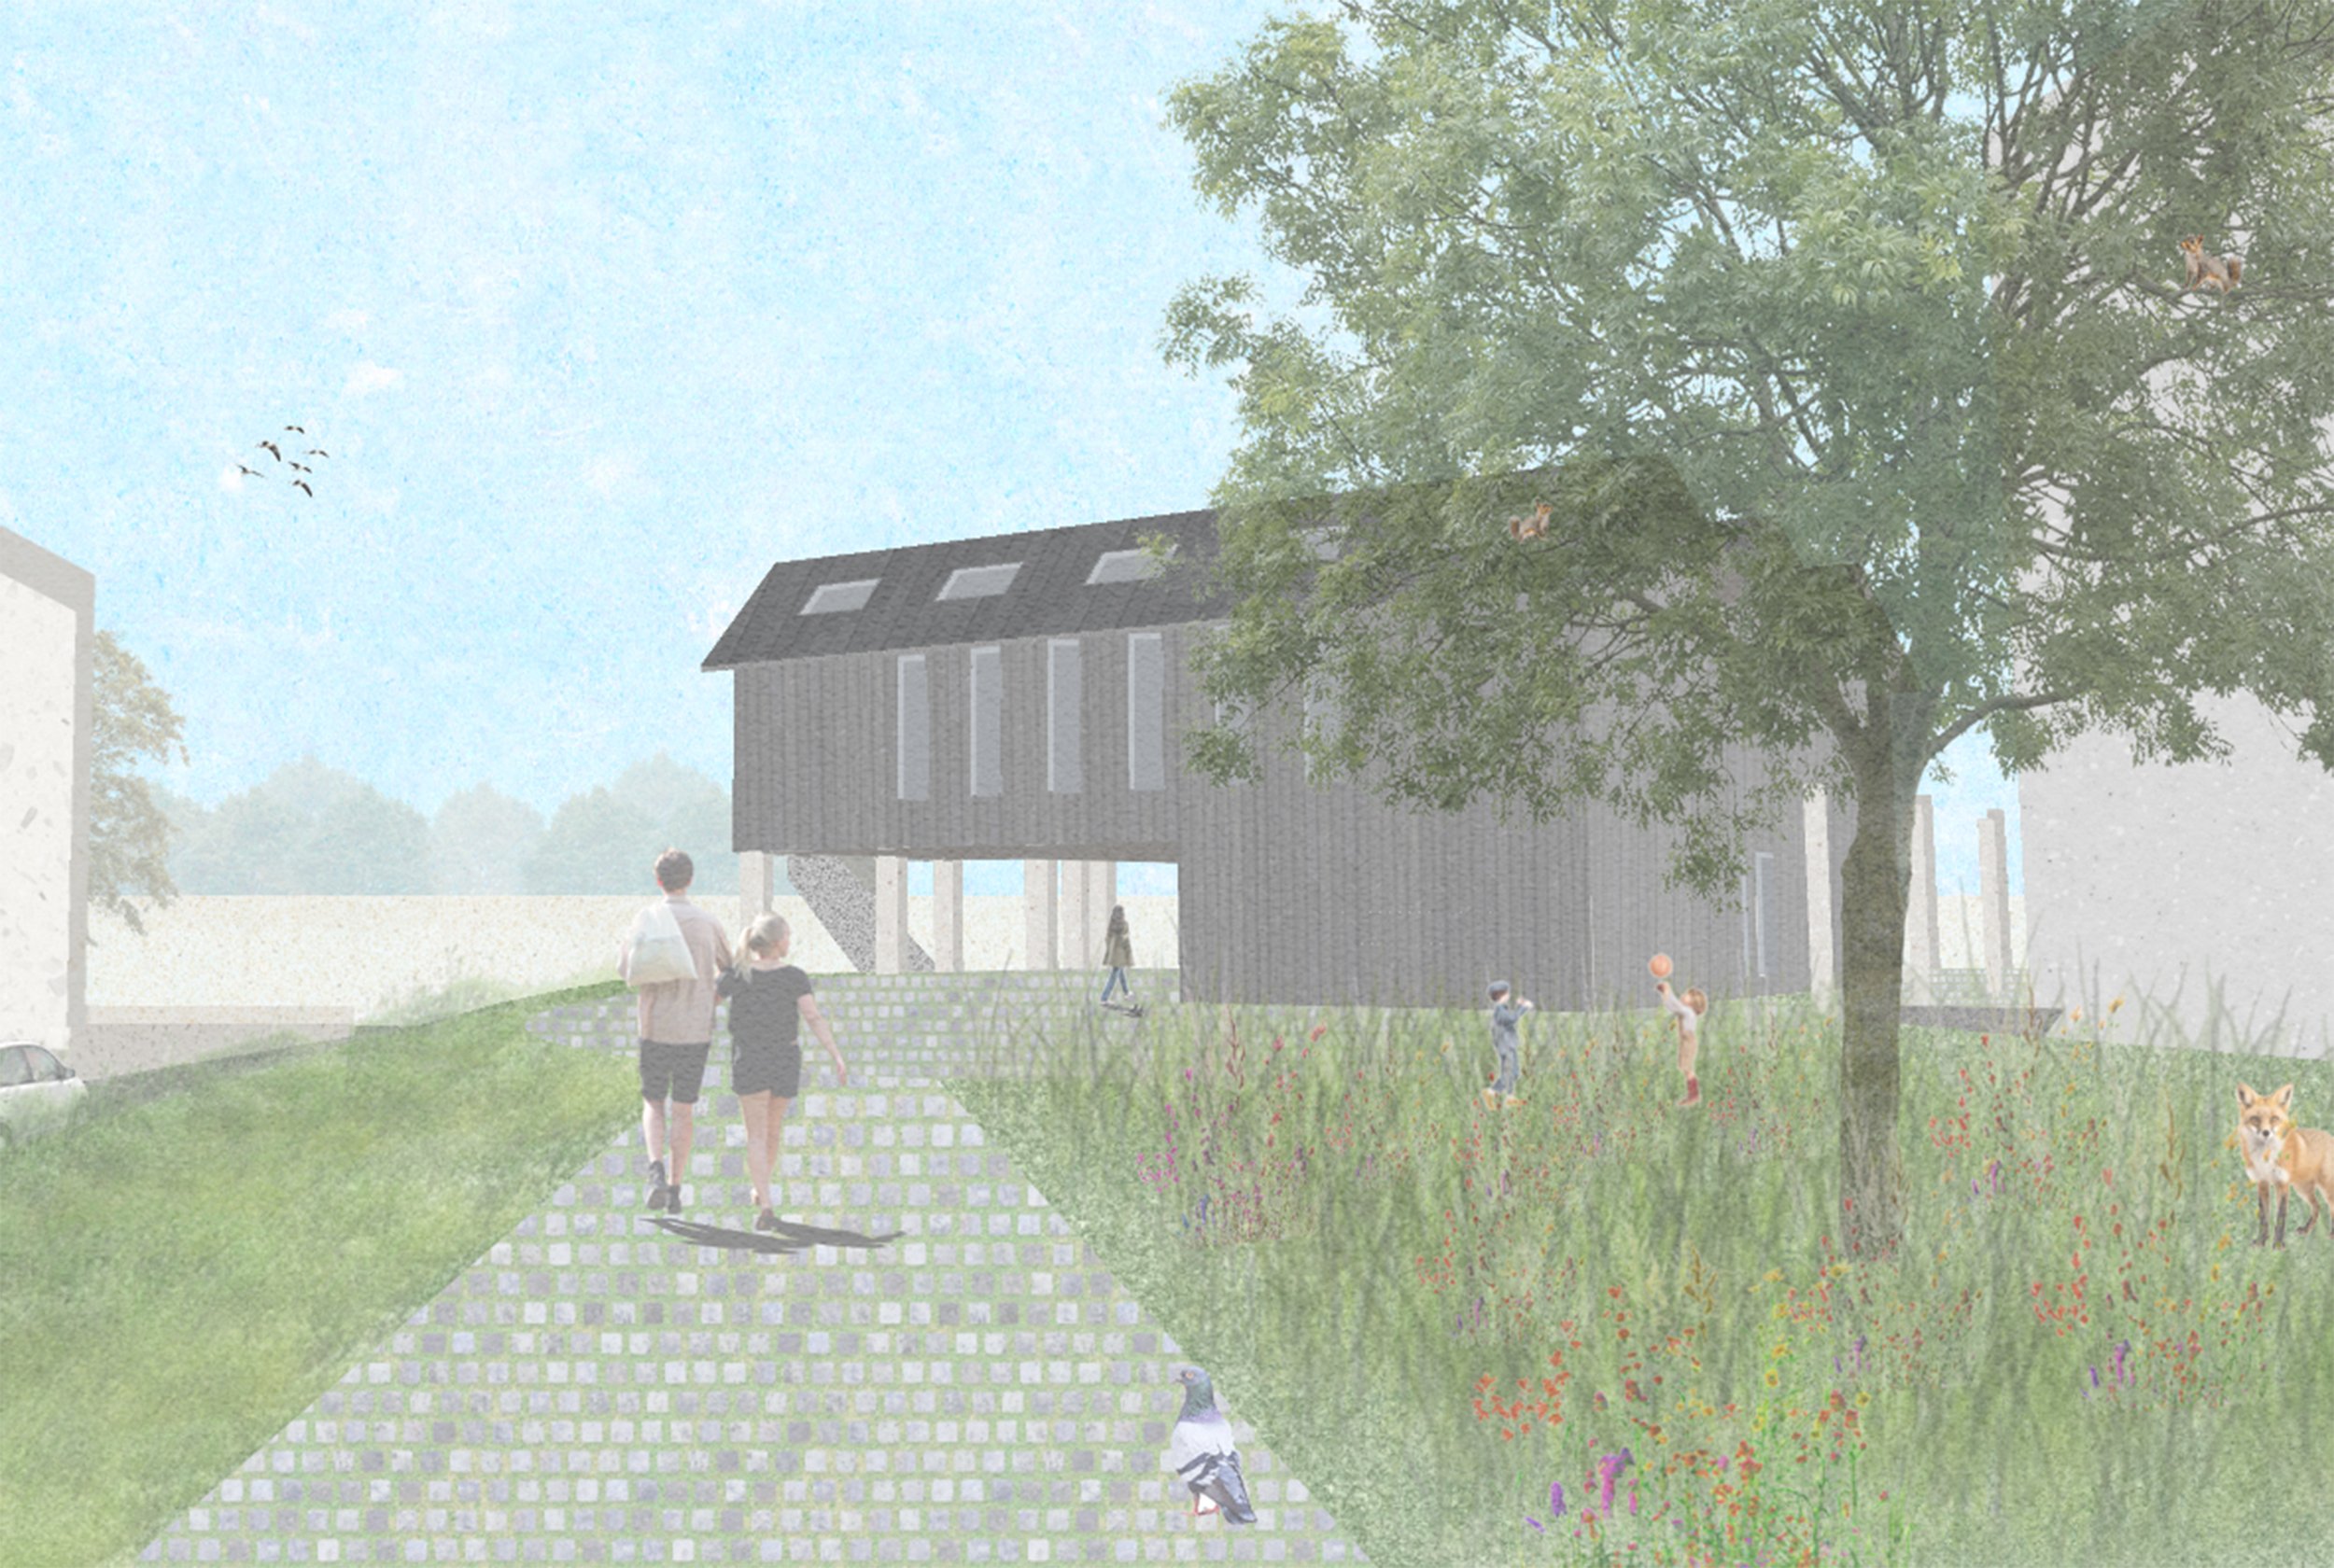
View from the Highstreet
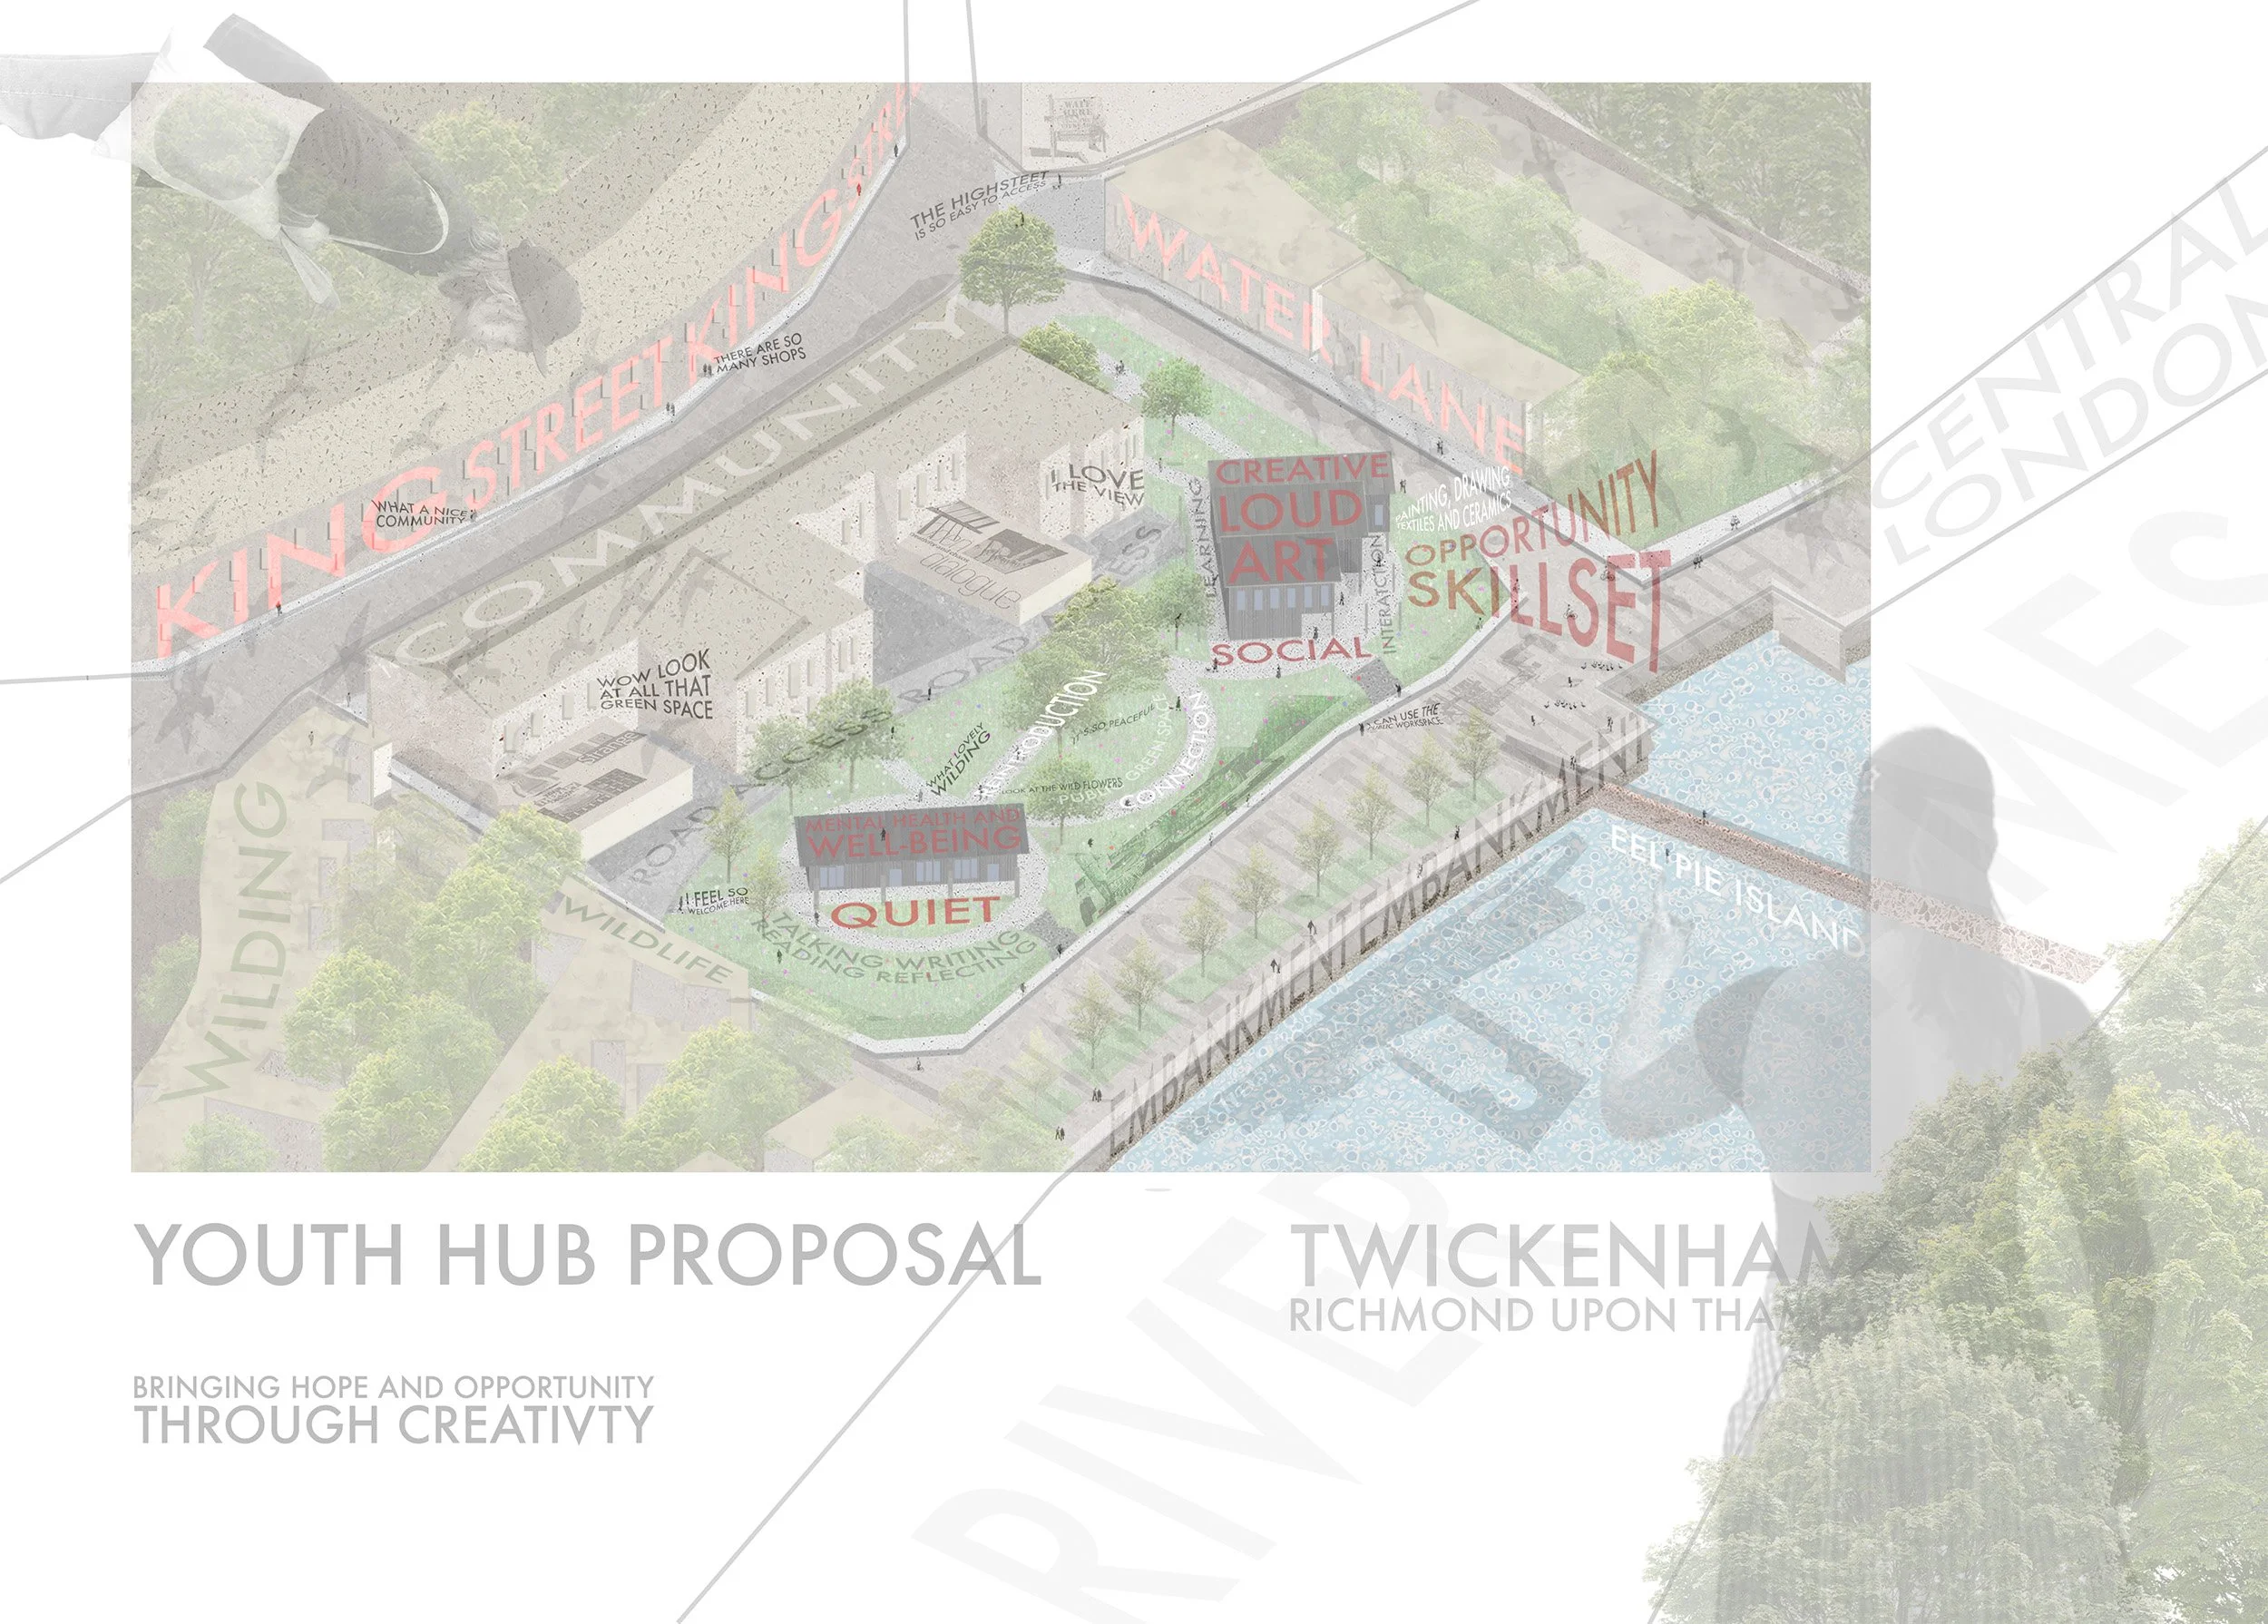
Wider Site Axonometric View