UNIT L - Making Housing Public
TUTORS: Mark Rist (Unit lead), Natalie Savva (Unit lead), Toby Dauncey (Technology tutor)
GUEST CRITICS: Dominic Eley, Maliha Haque
PART 1 PRESENTATION: Molly Layton
TOURS & TALKS, Merlin Fulcher & Maggie Baddeley (Open City), Chris Fellner (Haworth Thompkins), David Eland (OEB Architects), Judith Lösing (East)
SITE VISITS: James Pang (Hawkins Brown), Mace, Harriet Mulcahy (Haworth Tompkins), Yanni Pitsillidesv (Newham Council)
STRUCTURAL ENGINEER: Dominic Walker
STUDENTS: Year 2: Jack Garland, Anna Milto, Sophie Newcombe, Matthew Lewis, Johanna Banga, Kai Meng, Sam Greetham, Orlando Adams, Jinnie Putthapornmongkol, Anna Ndione,
Year 3: Maria Fernanda Gaspar Esteves De Almeida, Amelie De La Salle, Francine Garcia, Meg Gillespie, Poppy Gwilliams, Emanuel Iordache, Kate Koblova, Sunny-Ray McEwan, Jonah Power, Evelina Priedite, Charlie Roberts, Jack Weston
UNDER PRESSURE: Utopia Revisited along Roman Road & the A12
'Optimism + Play + Participation’ as catalysts for reimagining existing housing estates
Making Housing Public explores new community interventions in historically residential areas, responding radically, tectonically and prototypically to the pressures of our socioeconomic environments.
The three predominant aims of the studio are to empower and improve communities through providing the means to assemble and take ownership of their environments; to disregard the 20th Century premise that domestic environments regard the home alone and in turn celebrate pluralism and diversity of use; and lastly to breathe new life into existing post-war housing estates and revive the idealism and aspirations they once represented through reimagaining their provisions and encouraging optimism play and participation.
We find ourselves in the Roman Road area, defined by the Bow Quarter and the boundary of Mile End; an area rich with identity and character, fuelled by the once working-class vibrant dockland infrastructures in and around Stratford and home to long-standing communities and local culture. Government agendas have led to a decline of industry, failing high-streets and community facilities, and housing stock, including post-war estates, falling into disrepair.
How far can we take such an approach and bullishly carve out a new utopia, knowing that larger infrastructures will either come too late or not at all. Let’s call this what it is: an emergency.
It is within this context that we explore and experiment with how to re-imagine these domestic realms from within. And like all good Utopian visions and as the Southbank Festival of Britain’s postwar celebration, our initial aim is simple: bring people together and create a sense of play, fun and optimism.
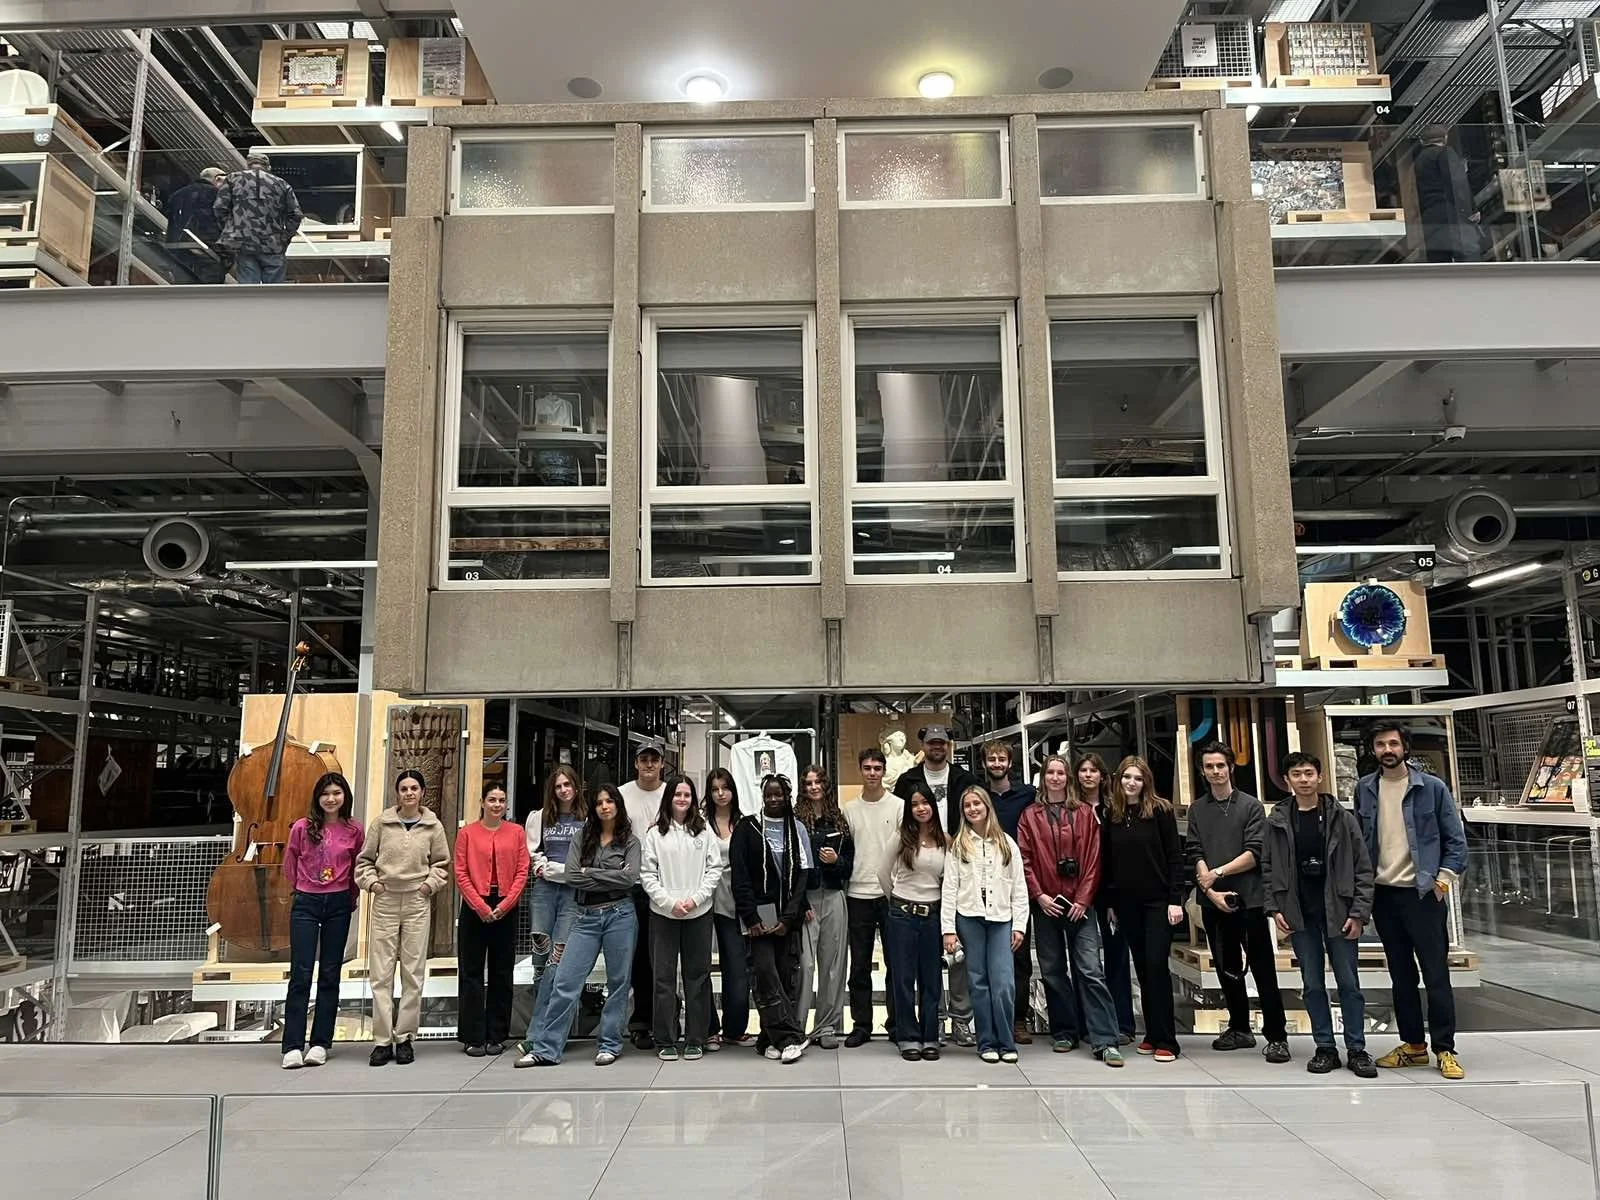
Evelina Priedite
Bow Creative District: V&A Bow Local
Bow Creative District is a cultural regeneration proposal of the Alfred Estate in Bow, East London, responding directly to the pressures of rapid redevelopment and gentrification in the area. The project sits within a context of post-war social housing that is increasingly under threat of demolition and replacement, prompting a critical re-evaluation of how architecture can operate as both a social and cultural instrument during urban change.
The primary aim of the project is to establish a community-led creative district that supports local residents and artists while preserving the cultural memory of the estate. At its core is V&A Bow Local, an archive-gallery dedicated to collecting, conserving and exhibiting salvaged objects, architectural fragments and personal stories from East London’s social housing estates. Rather than treating redevelopment as a process of erasure, the project reframes it as an opportunity for preservation and collective authorship.
Alongside the archive, the district introduces artist residencies, workshops, studios, cafés and small-scale commercial spaces that activate the estate as a continuous civic and cultural environment. These spaces are designed to support local creative economies while encouraging interaction between residents and visiting audiences. The architecture is conceived as accessible and adaptable, allowing community use to overlap with cultural production and public engagement.
The architectural strategy is rooted in adaptive reuse and selective retention. Existing residential blocks are retrofitted to improve performance, while one key structure is partially deconstructed and reconfigured, with retained concrete slabs becoming expressive structural elements embedded within the new architecture. This approach allows the building itself to act as an archival device, embedding the memory of the estate into its physical form.
Sustainability is addressed through environmental, social and cultural strategies. Retrofitting reduces embodied carbon and extends the life of existing structures, while rainwater reuse, improved insulation and efficient envelopes enhance environmental performance. Social sustainability is achieved through community programmes, accessible cultural facilities and support for local creative practice. Culturally, the preservation of objects, stories and spaces ensures that the identity of Bow remains visible within its ongoing transformation, positioning the district as both a living archive and an active civic infrastructure.
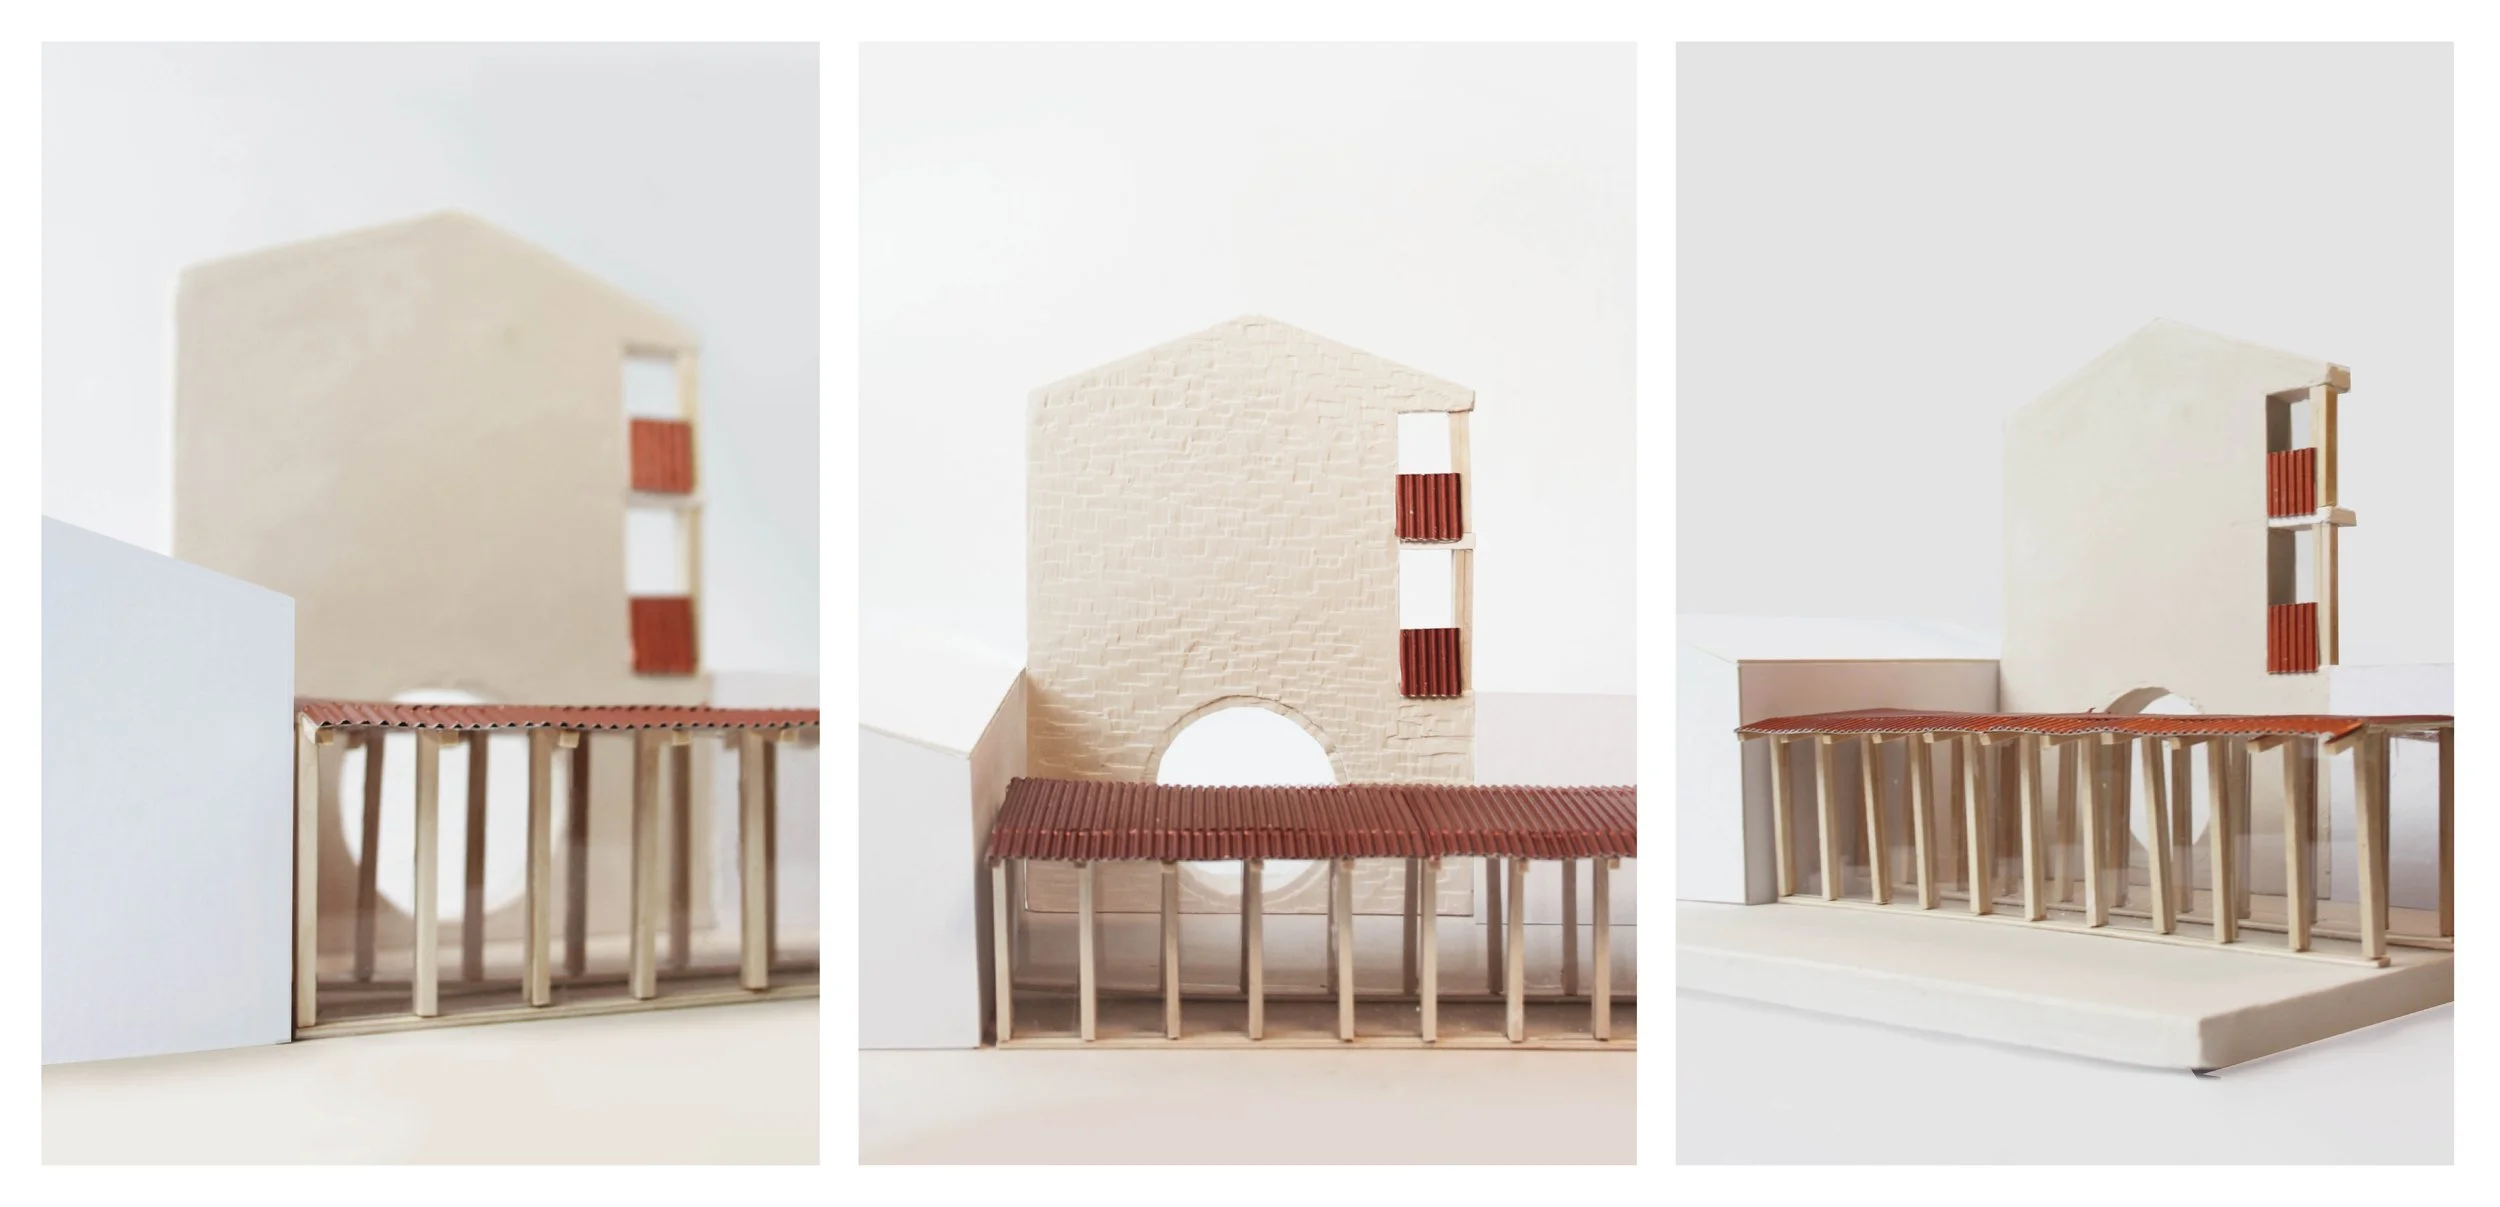
1-50 Bay Elevation Model
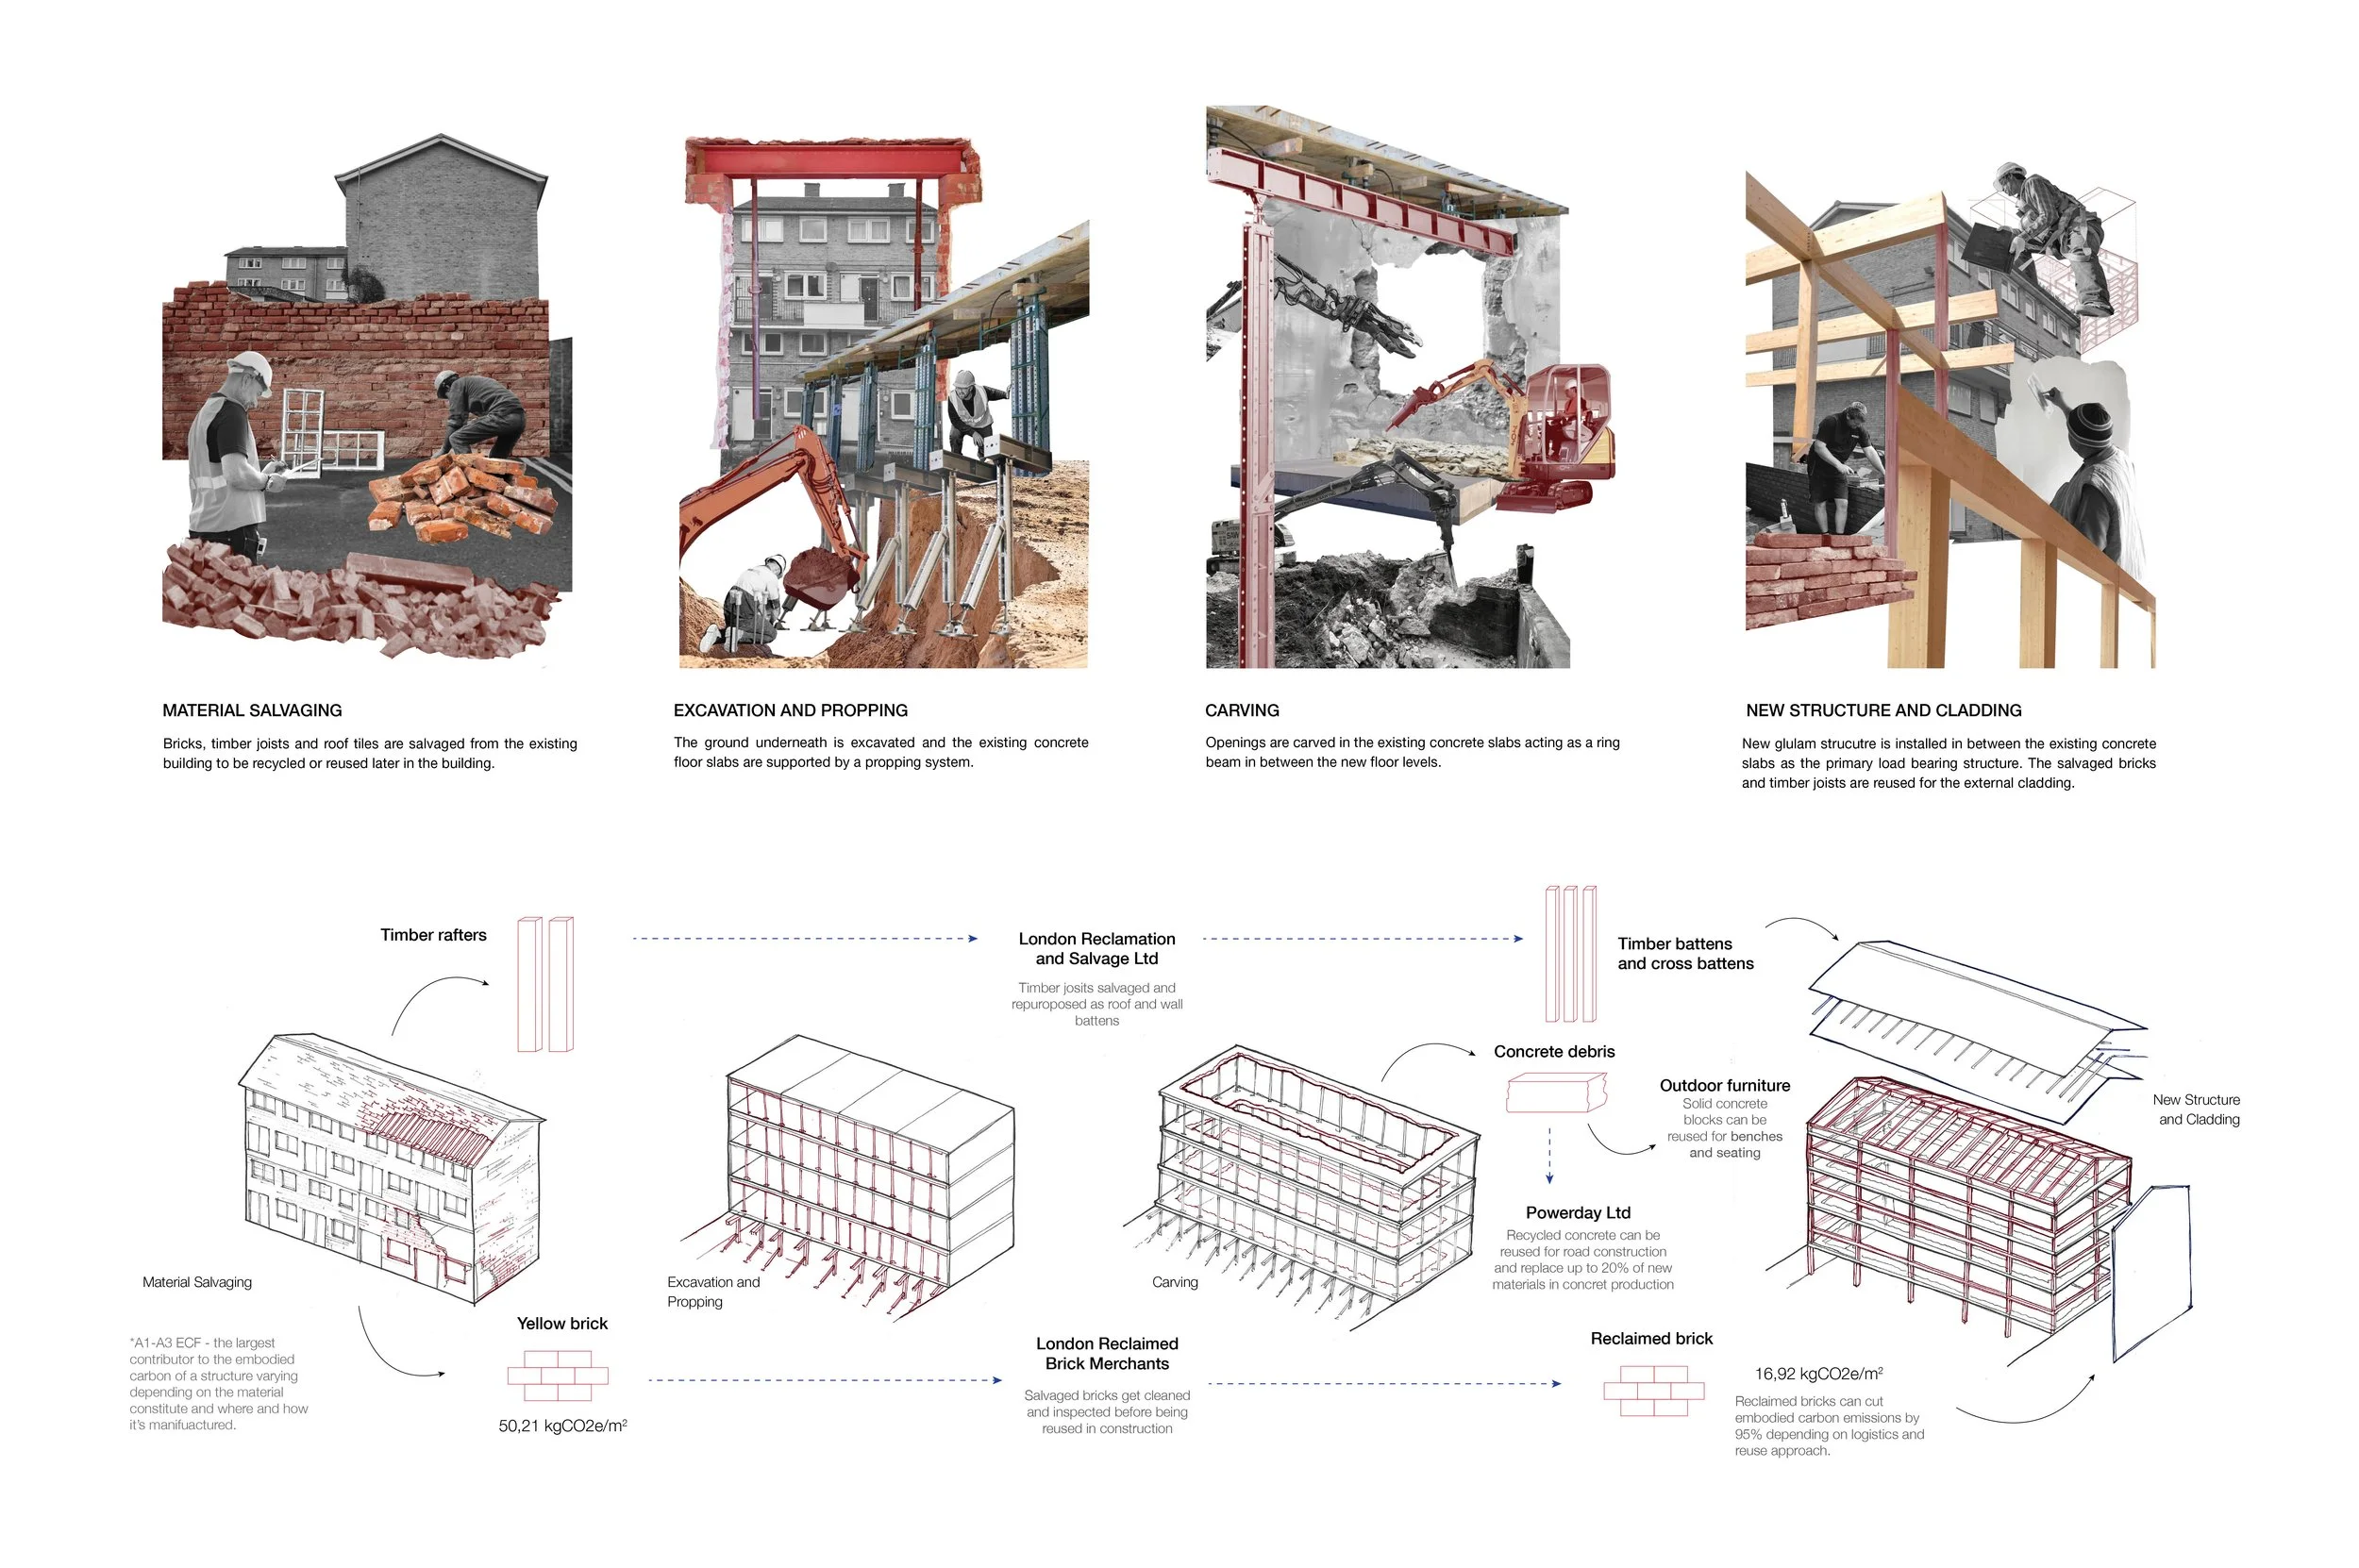
Archiving Alfred Estate-Steps of Adaptive Reuse of a Residential Block
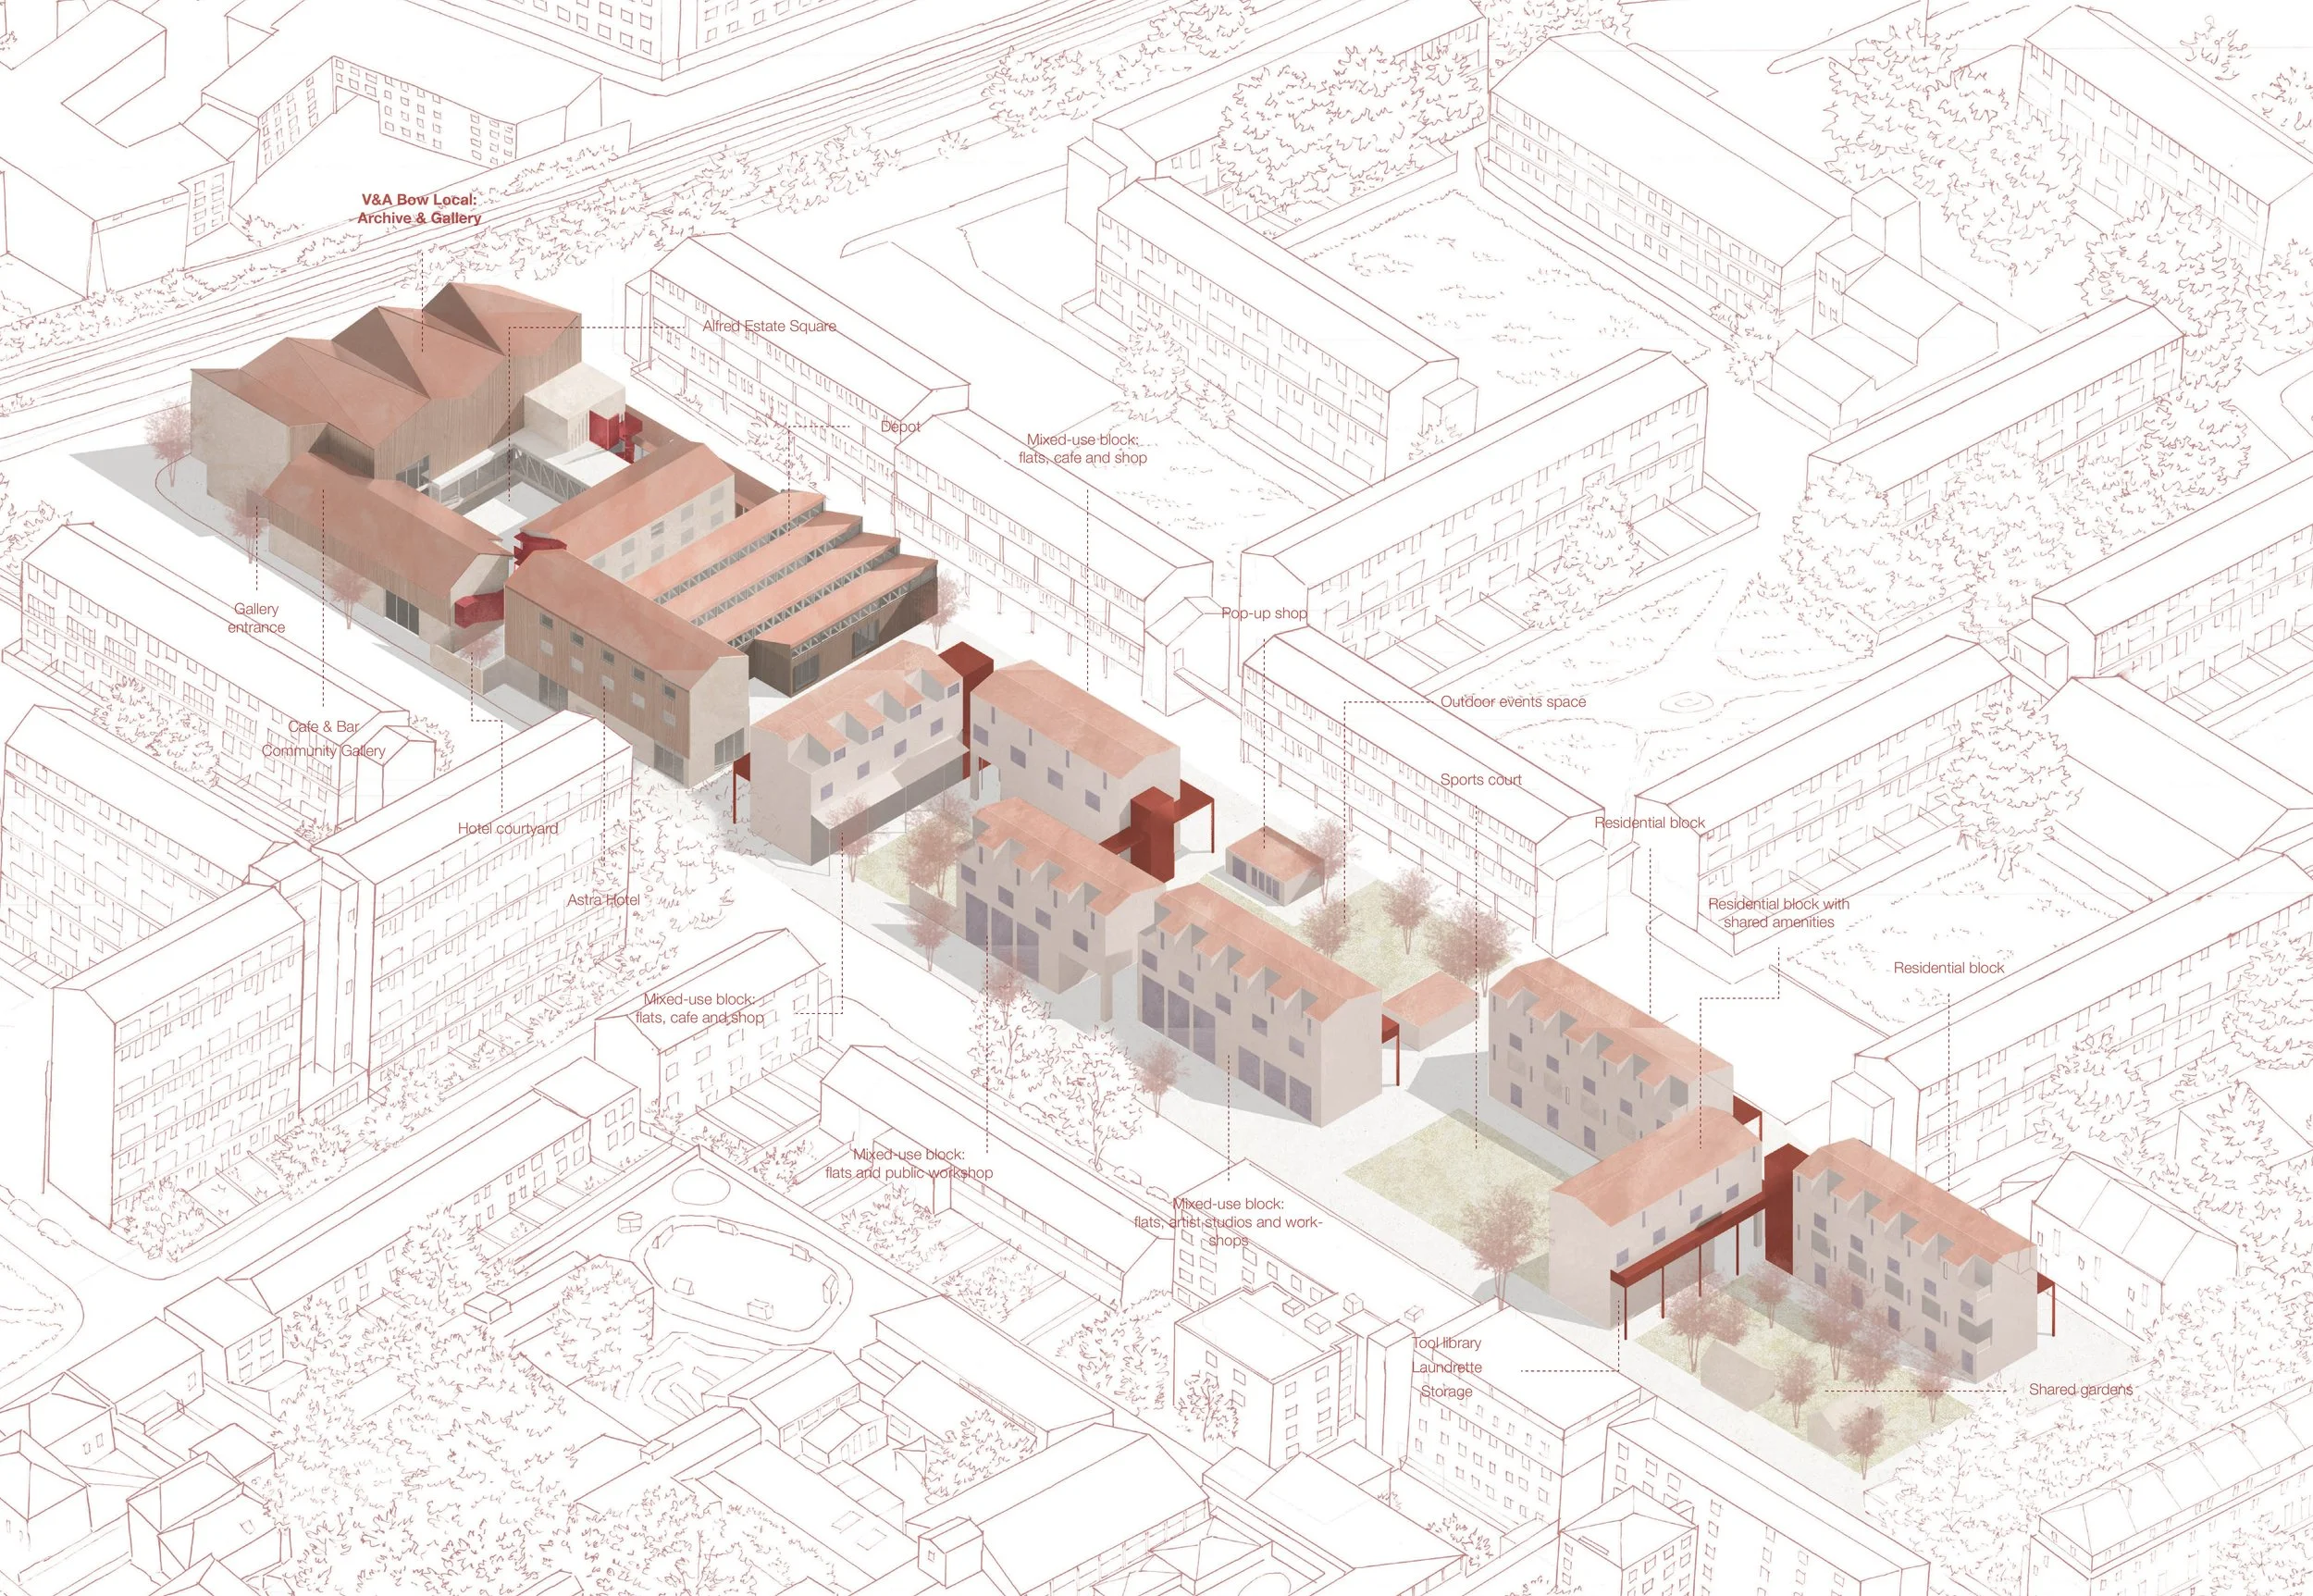
Bow Creative District Proposal Overview
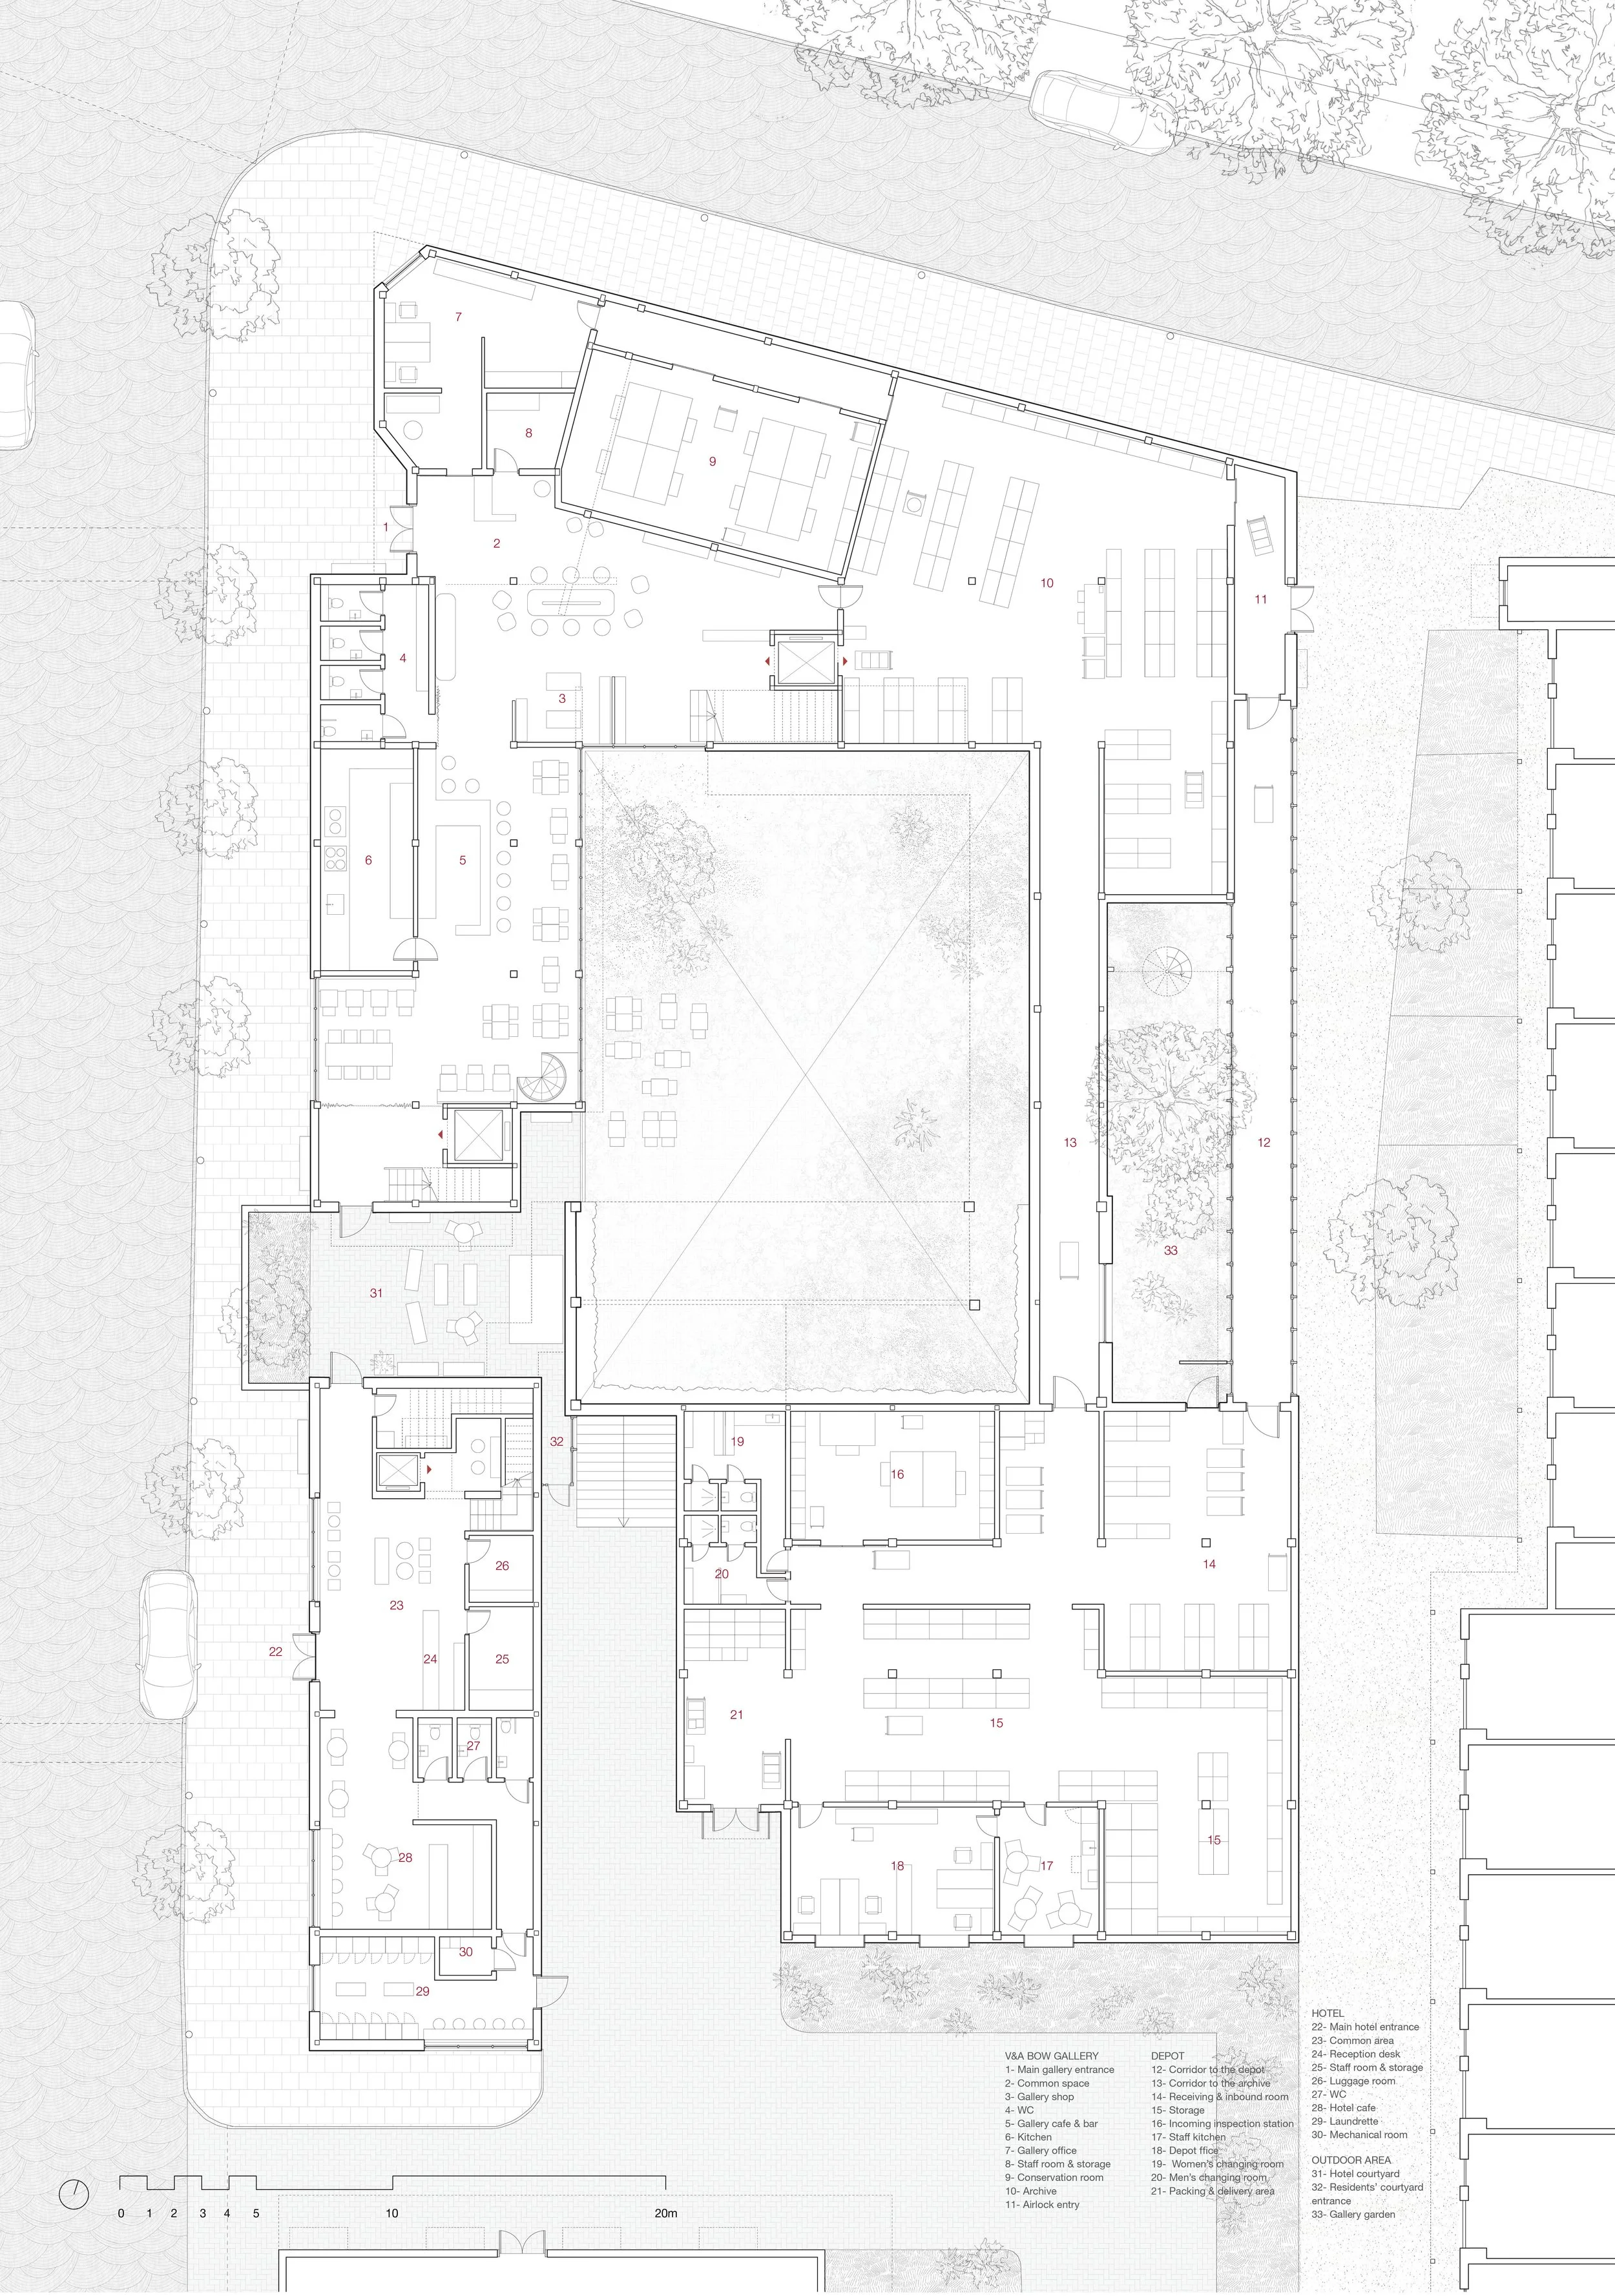
Ground Floor Plan

Internal View + Plan of a Hotel Room

Internal View of the Conservation Room

Internal View of the Viewing Platform
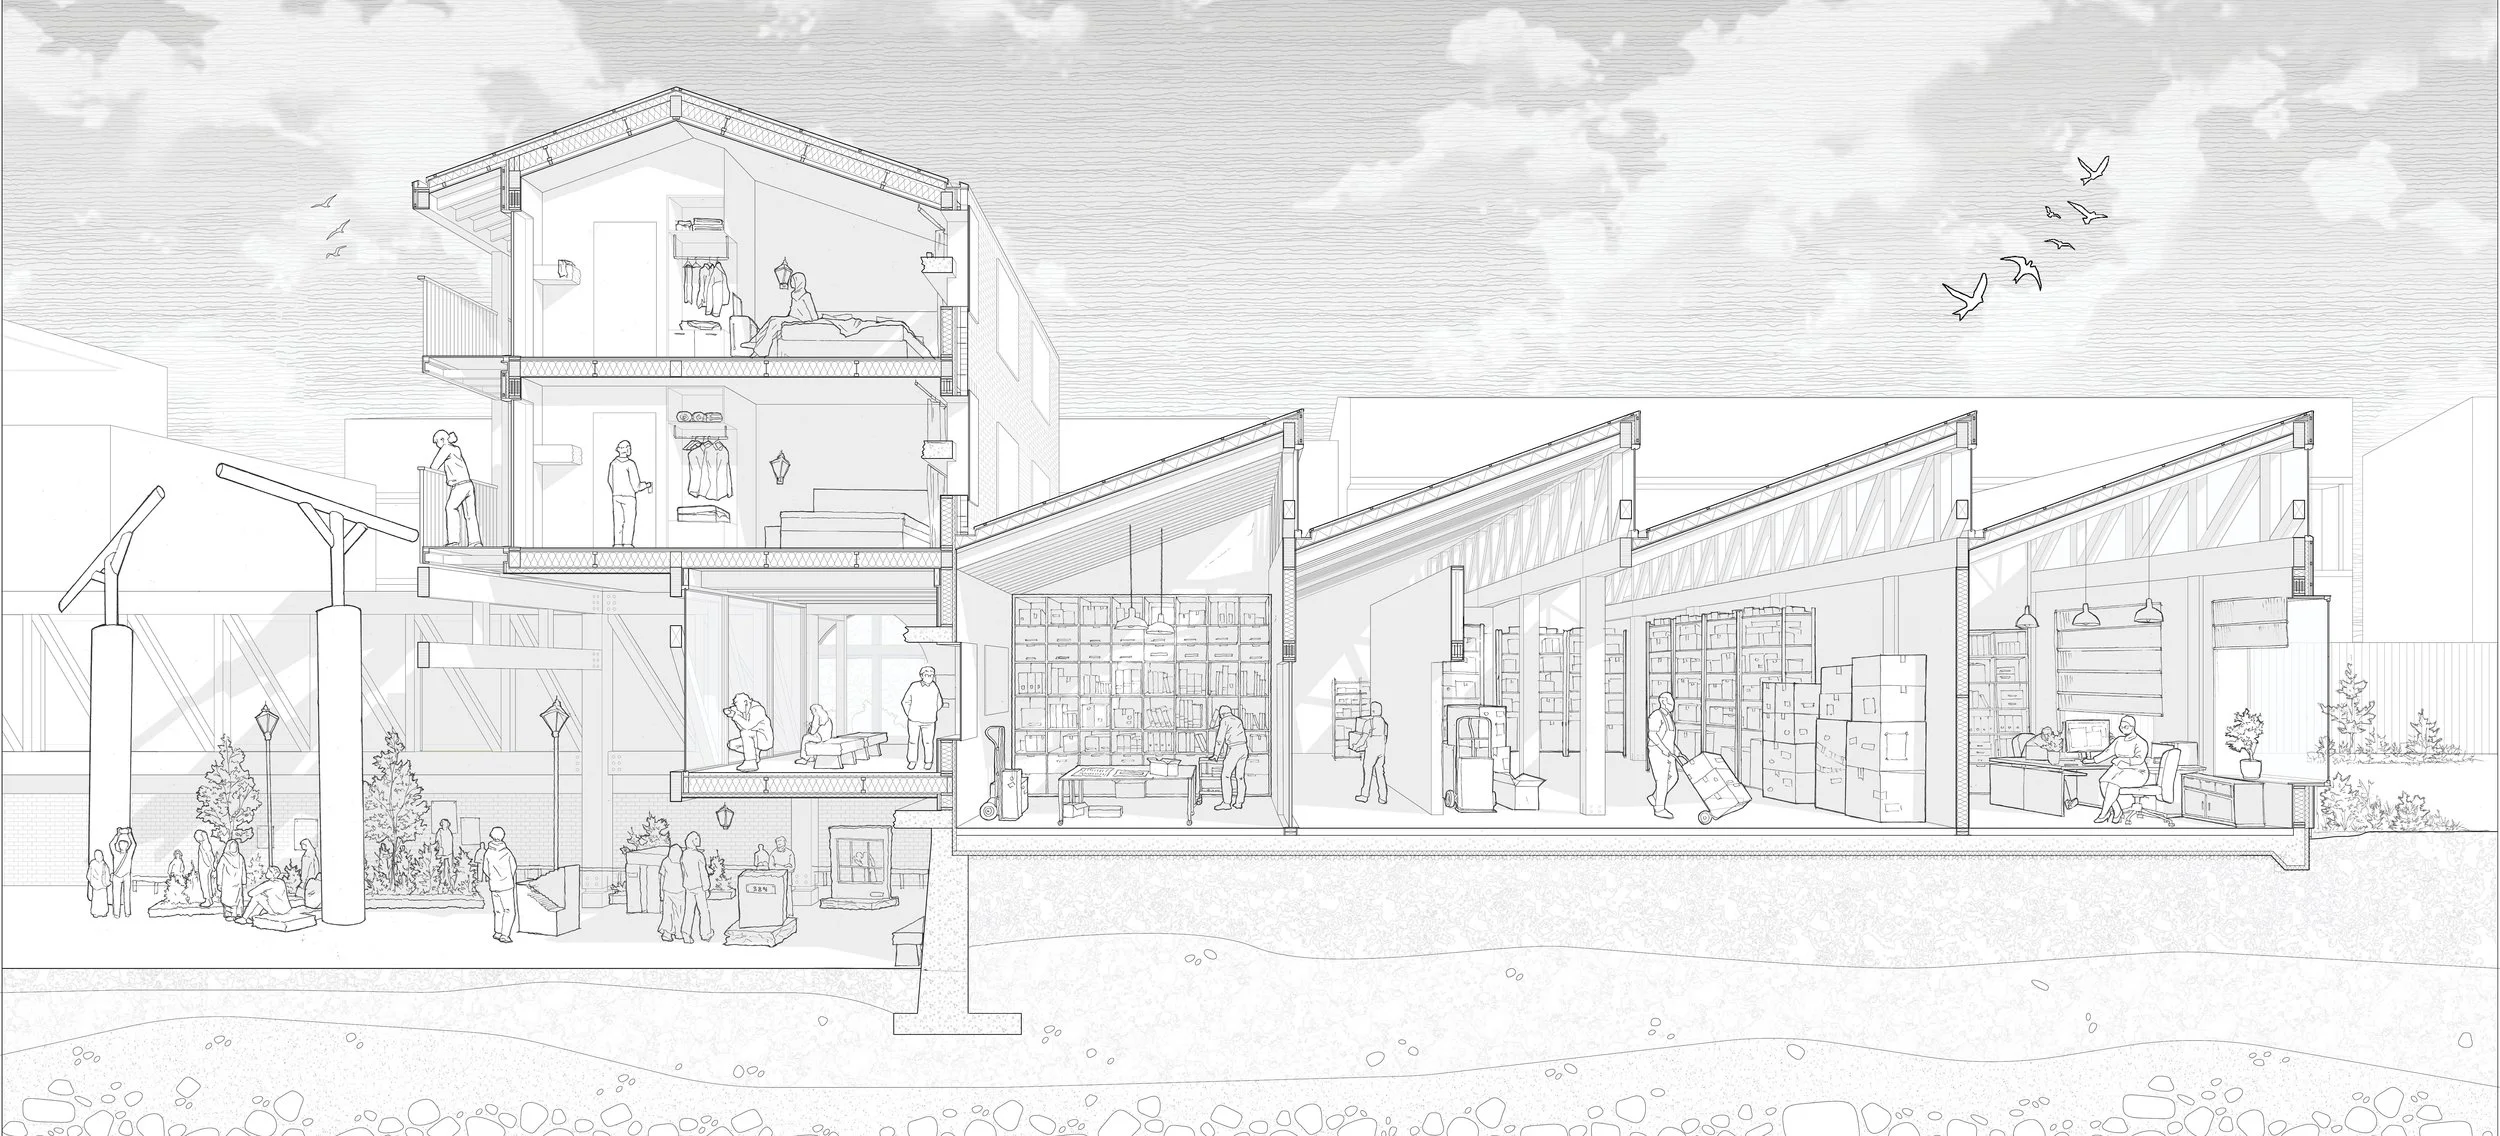
Sectional Perspective of the Astra Hotel, Depot and V&A Bow Local Viewing Platform

View of the Alfred Estate Square
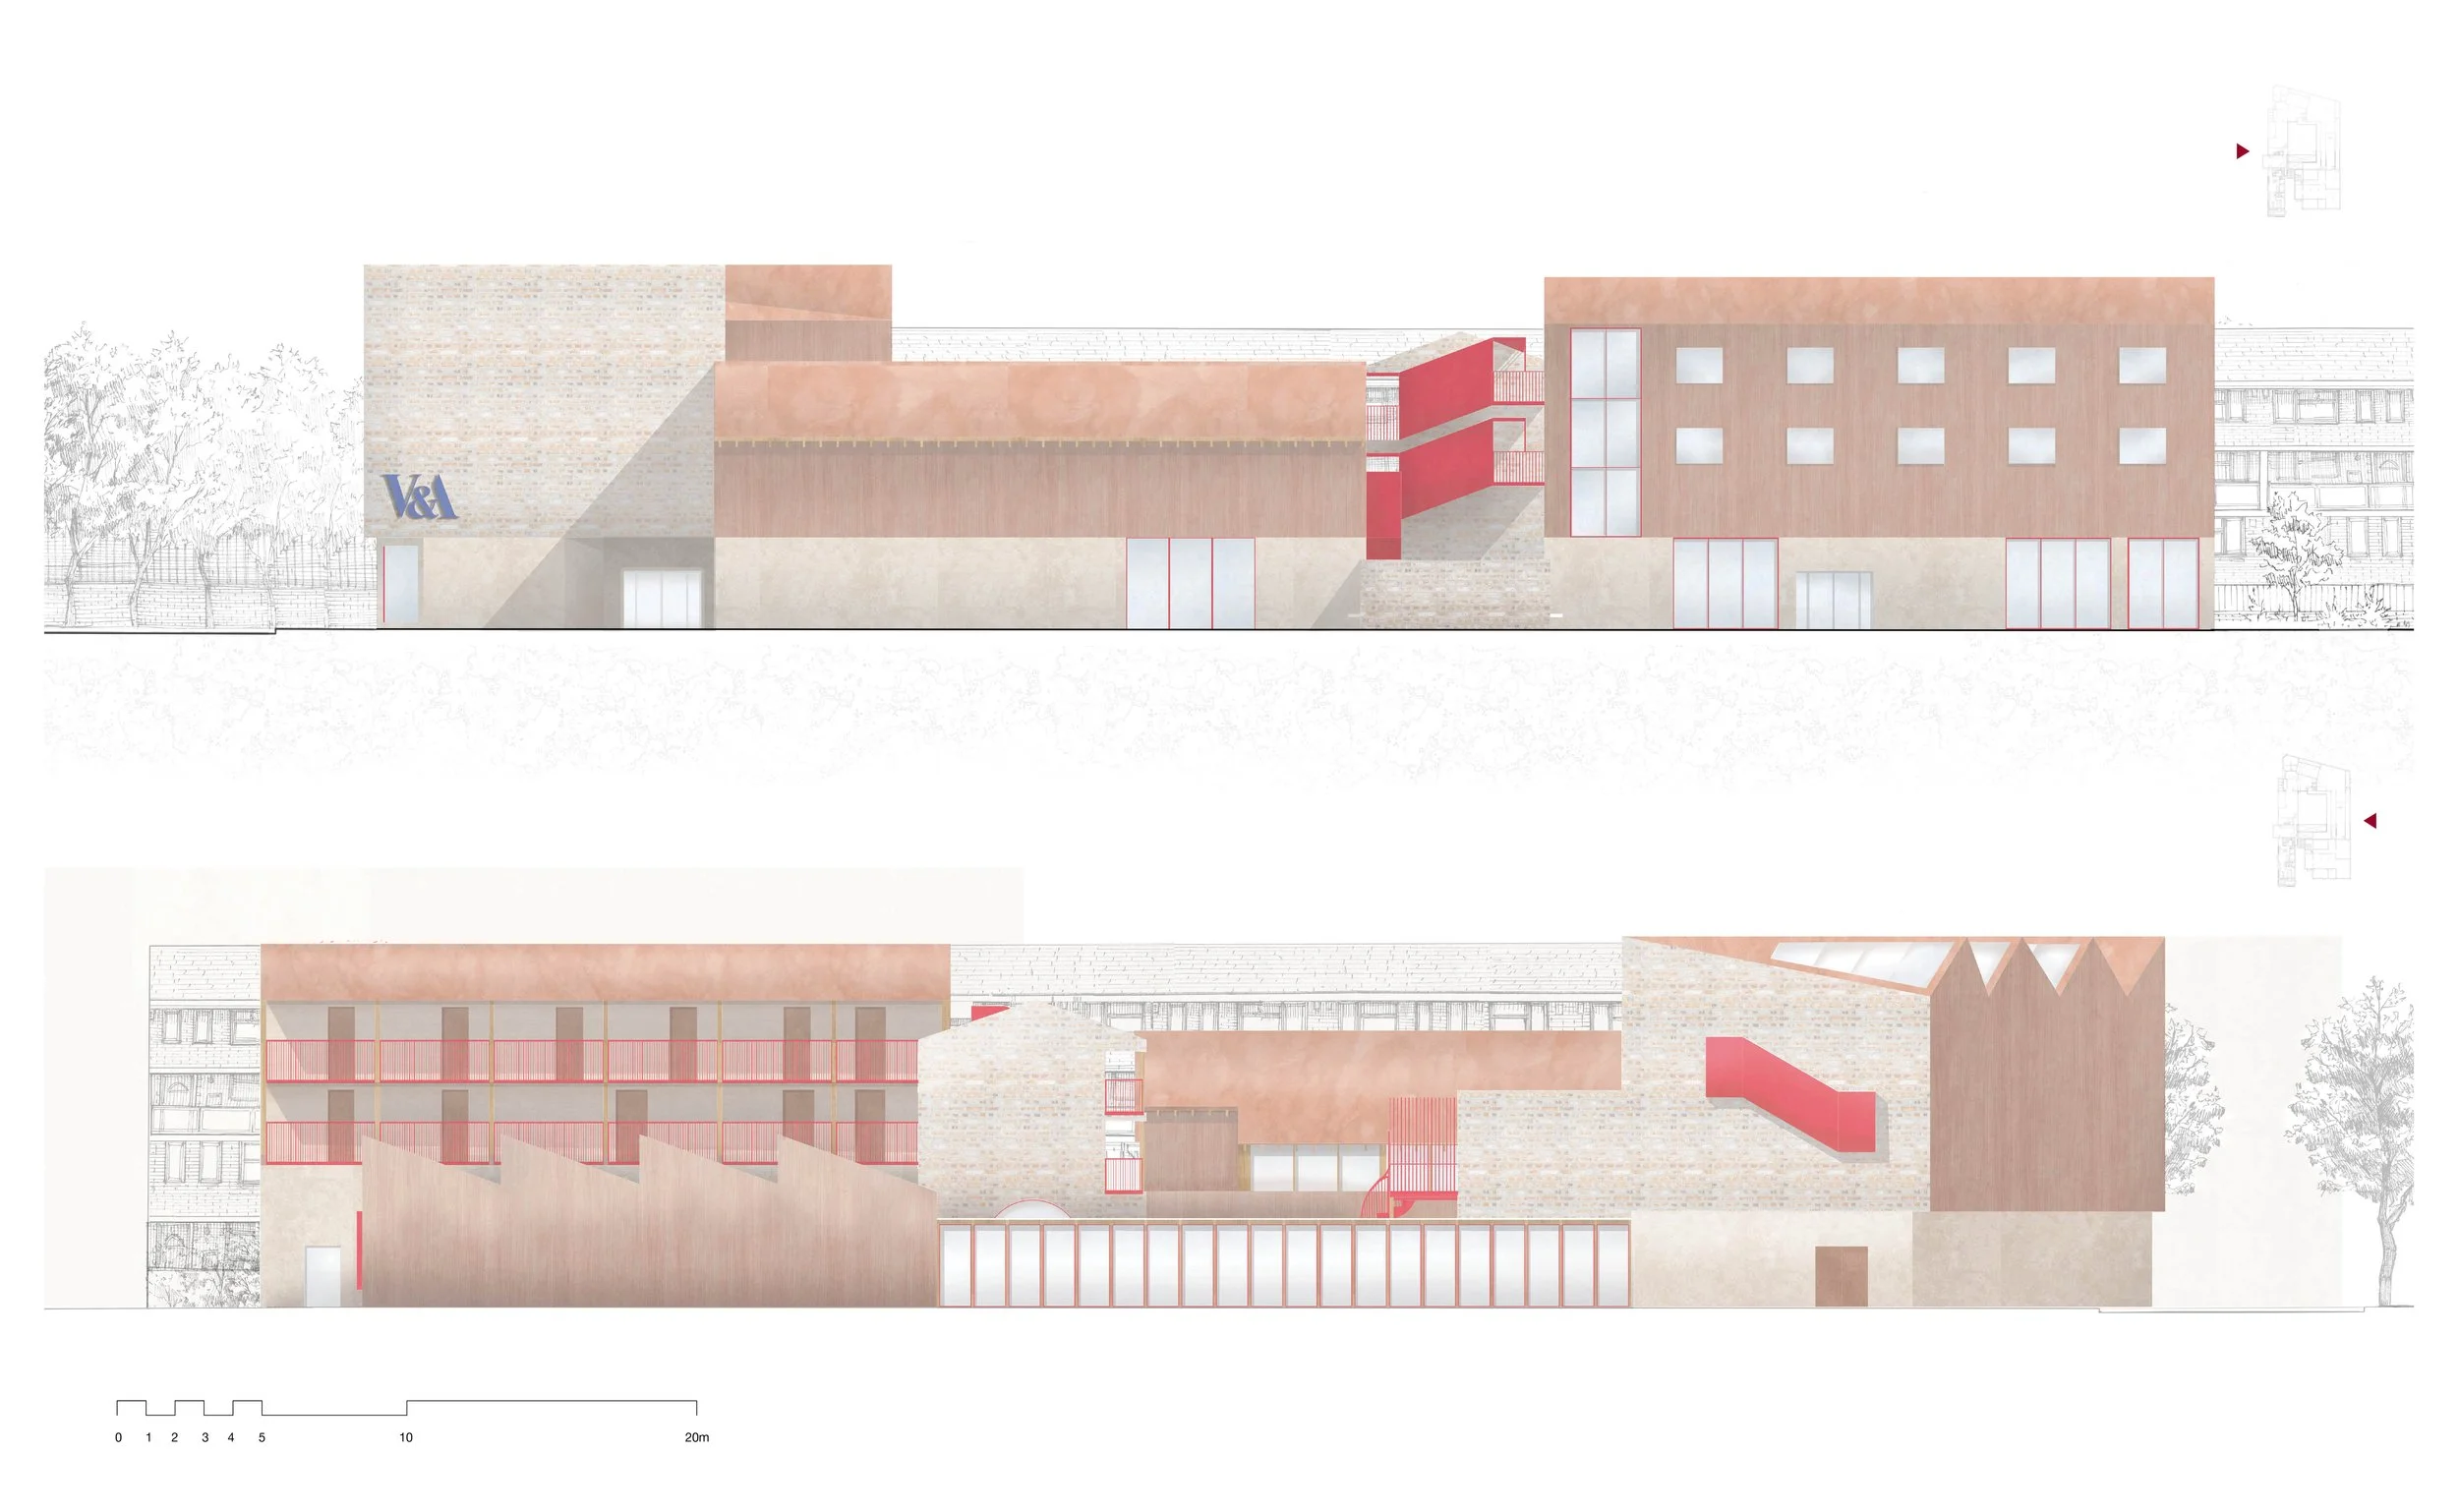
West and East Elevations
Sam Greetham
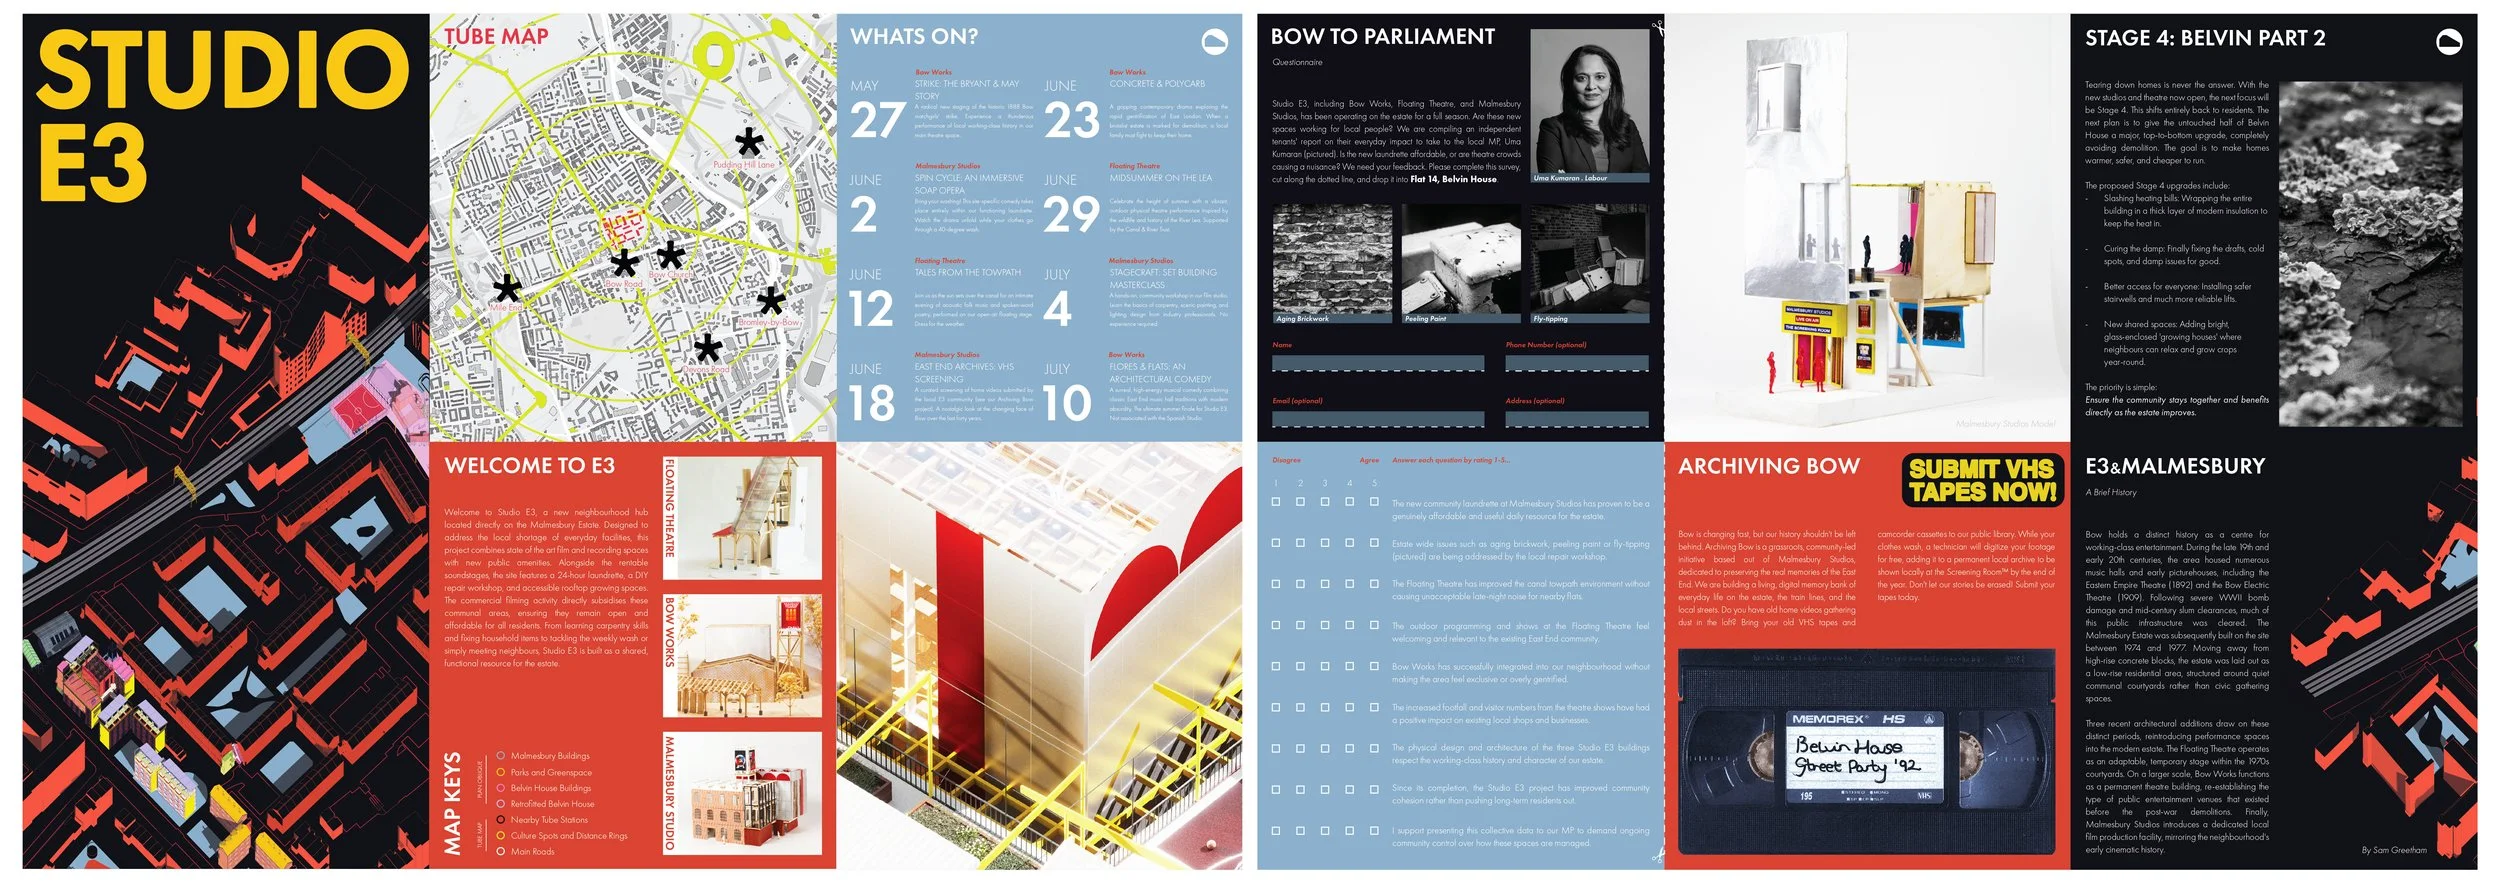
Studio E3
“Studio E3 evolved as a quiet investigation into the role of architecture within overlooked estates. By scaling up from a simple timber stage to a community theatre and eventually a mixed-use studio, the project tries to address deep-rooted environmental and social challenges without relying on sweeping demolition. It asks if combining everyday amenities with commercial infrastructure could offer a realistic, sustainable framework for a community to support itself during difficult economic times.””
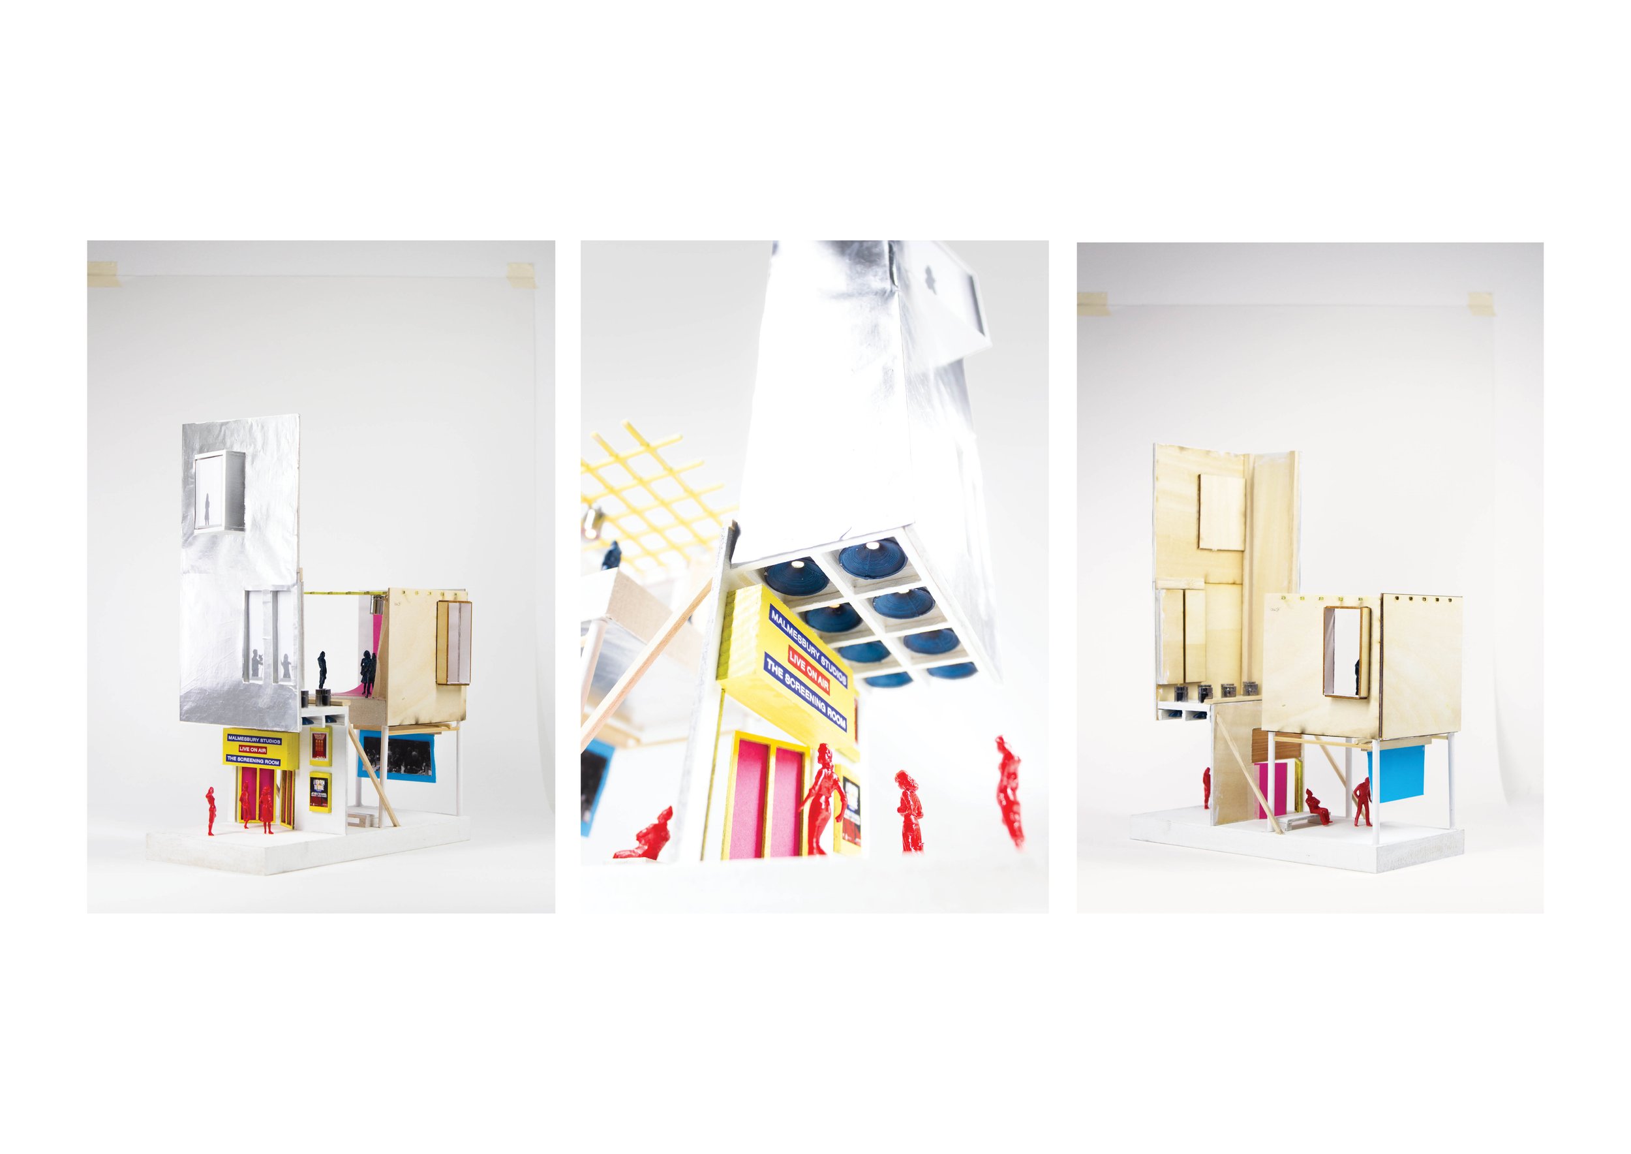
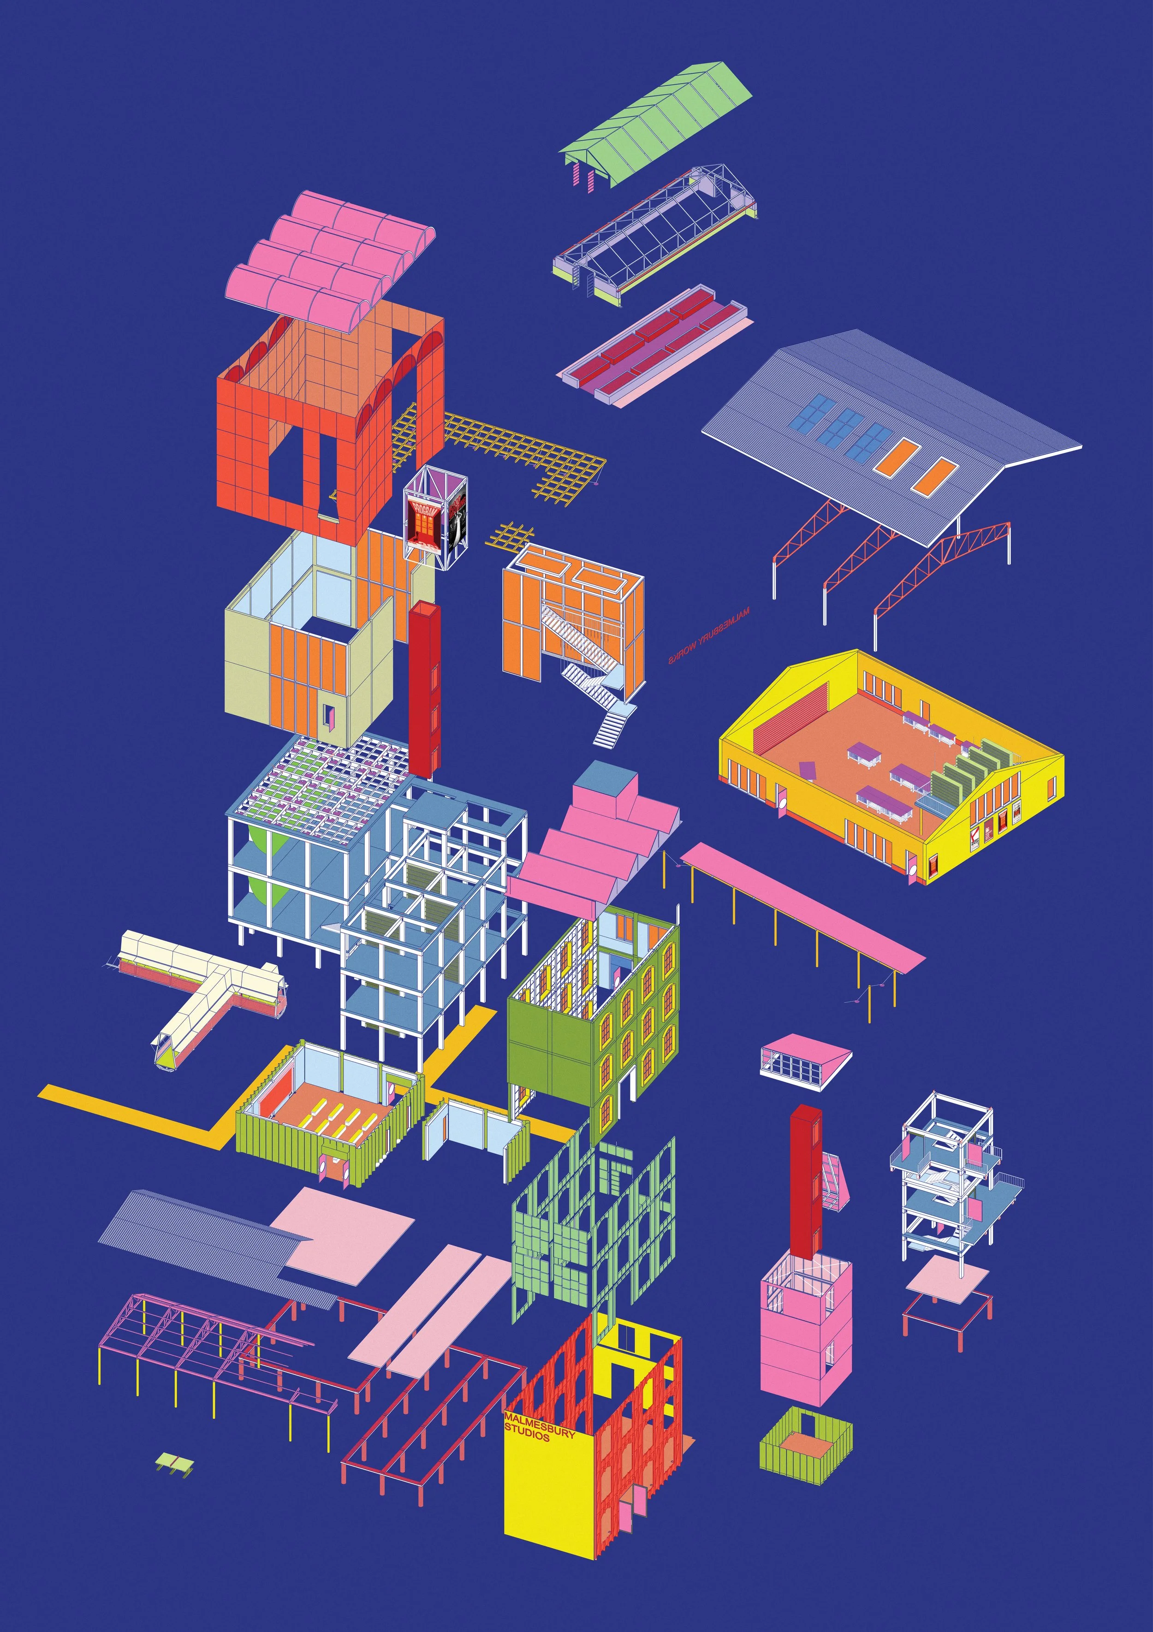
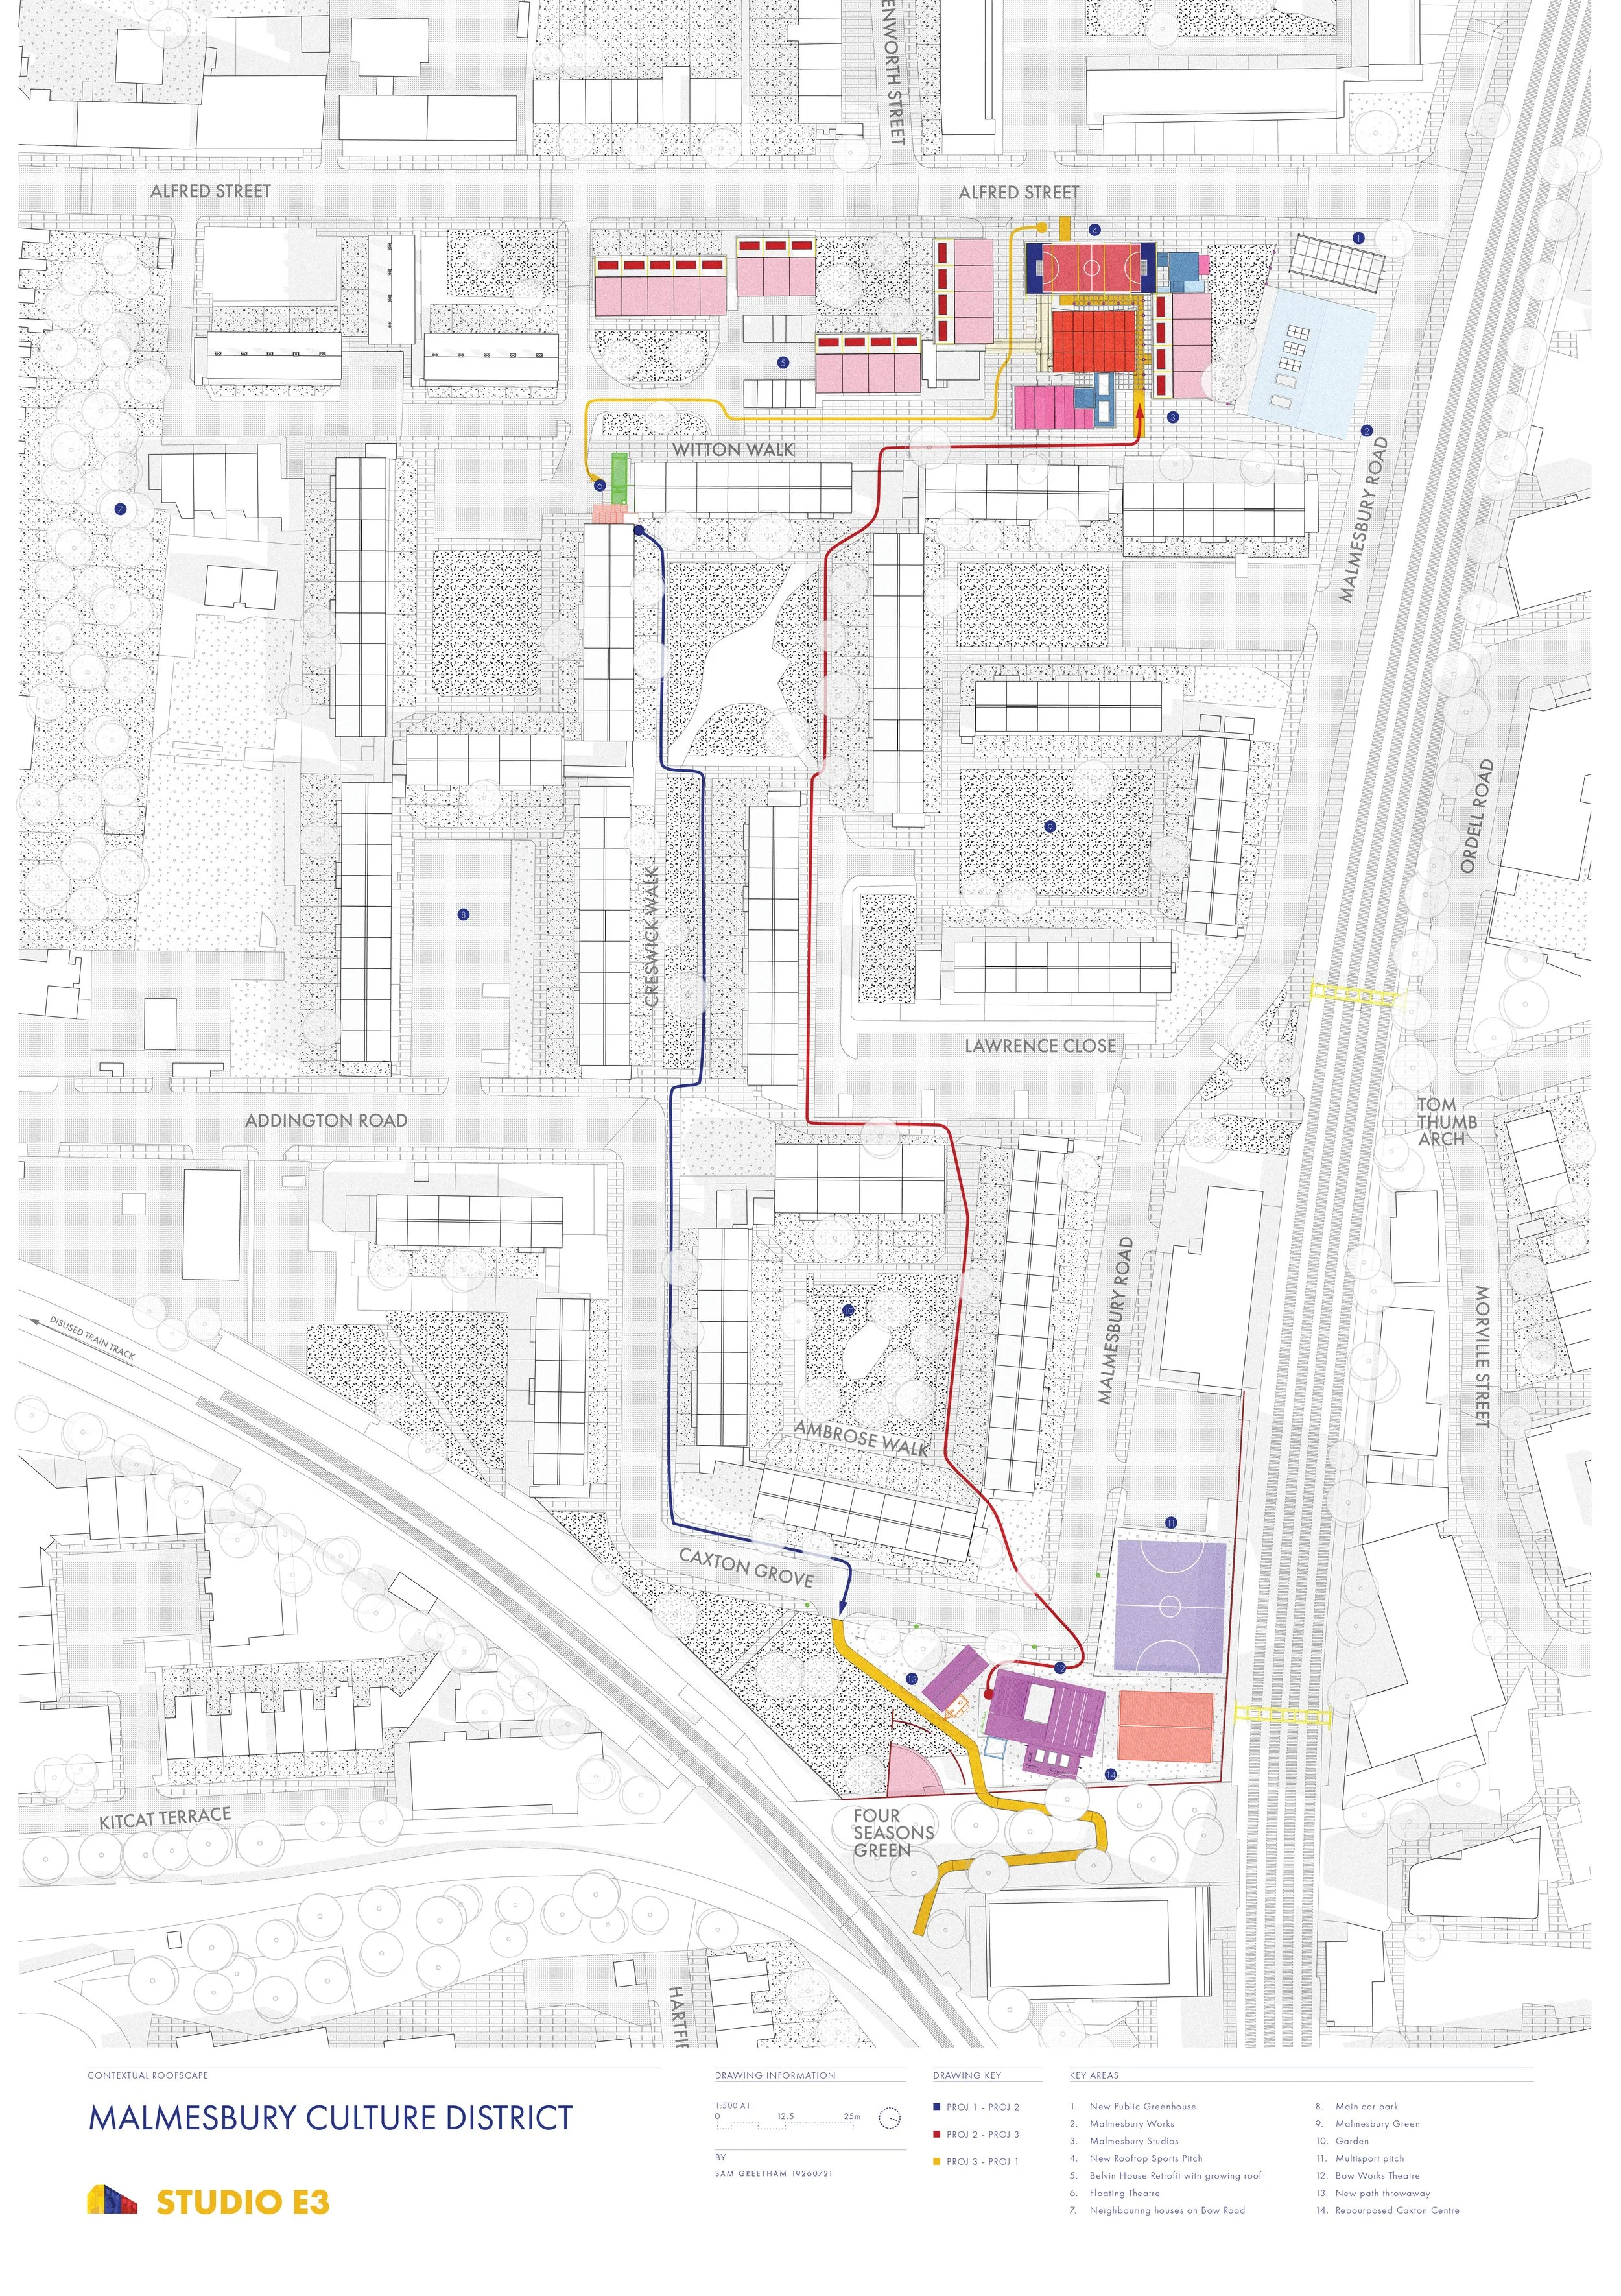
Located within the Malmesbury Estate in Bow, East London, Studio E3 is an community hub that blends professional film production with everyday neighbourhood facilities. In an area facing rapid gentrification and a historic lack of local amenities, the project addresses the rising cost of living by providing spaces that serve multiple practical purposes. The primary objective is to equip residents with a place to learn trades, socialise, and generate local income by developing productions as well as renting out professional soundstages to those in the wider area, ensuring the estate can thrive on its own terms.
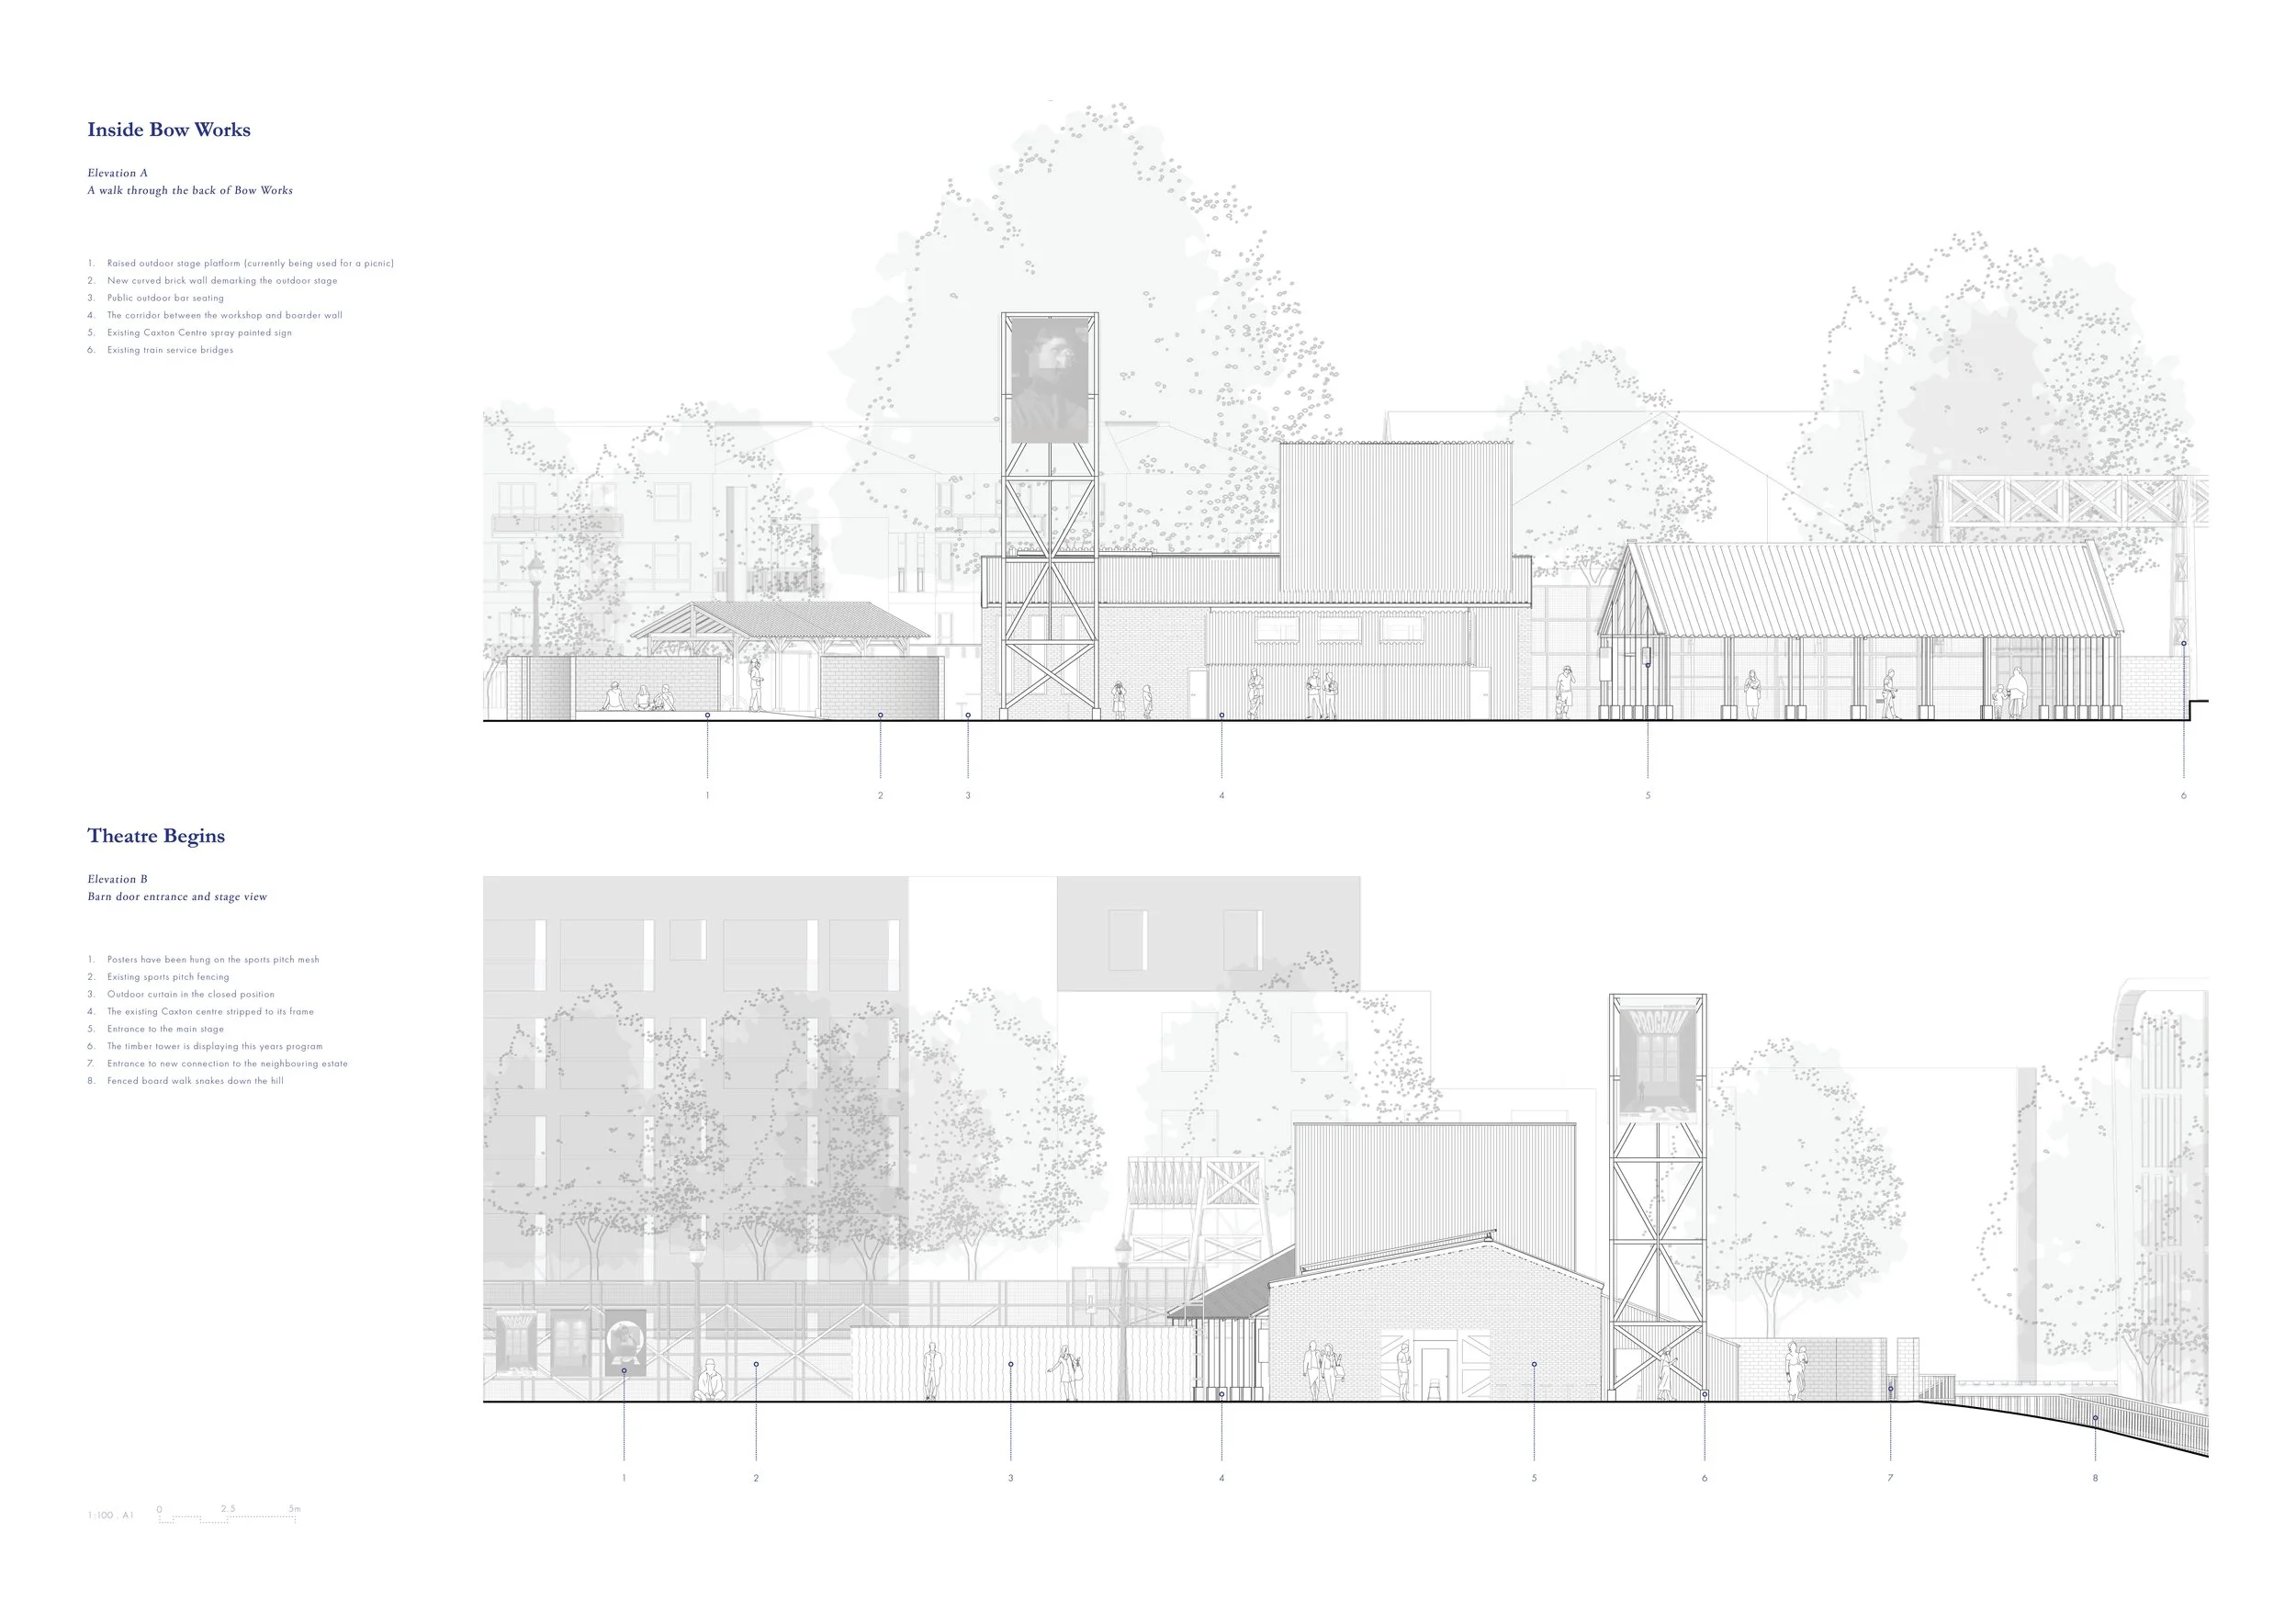
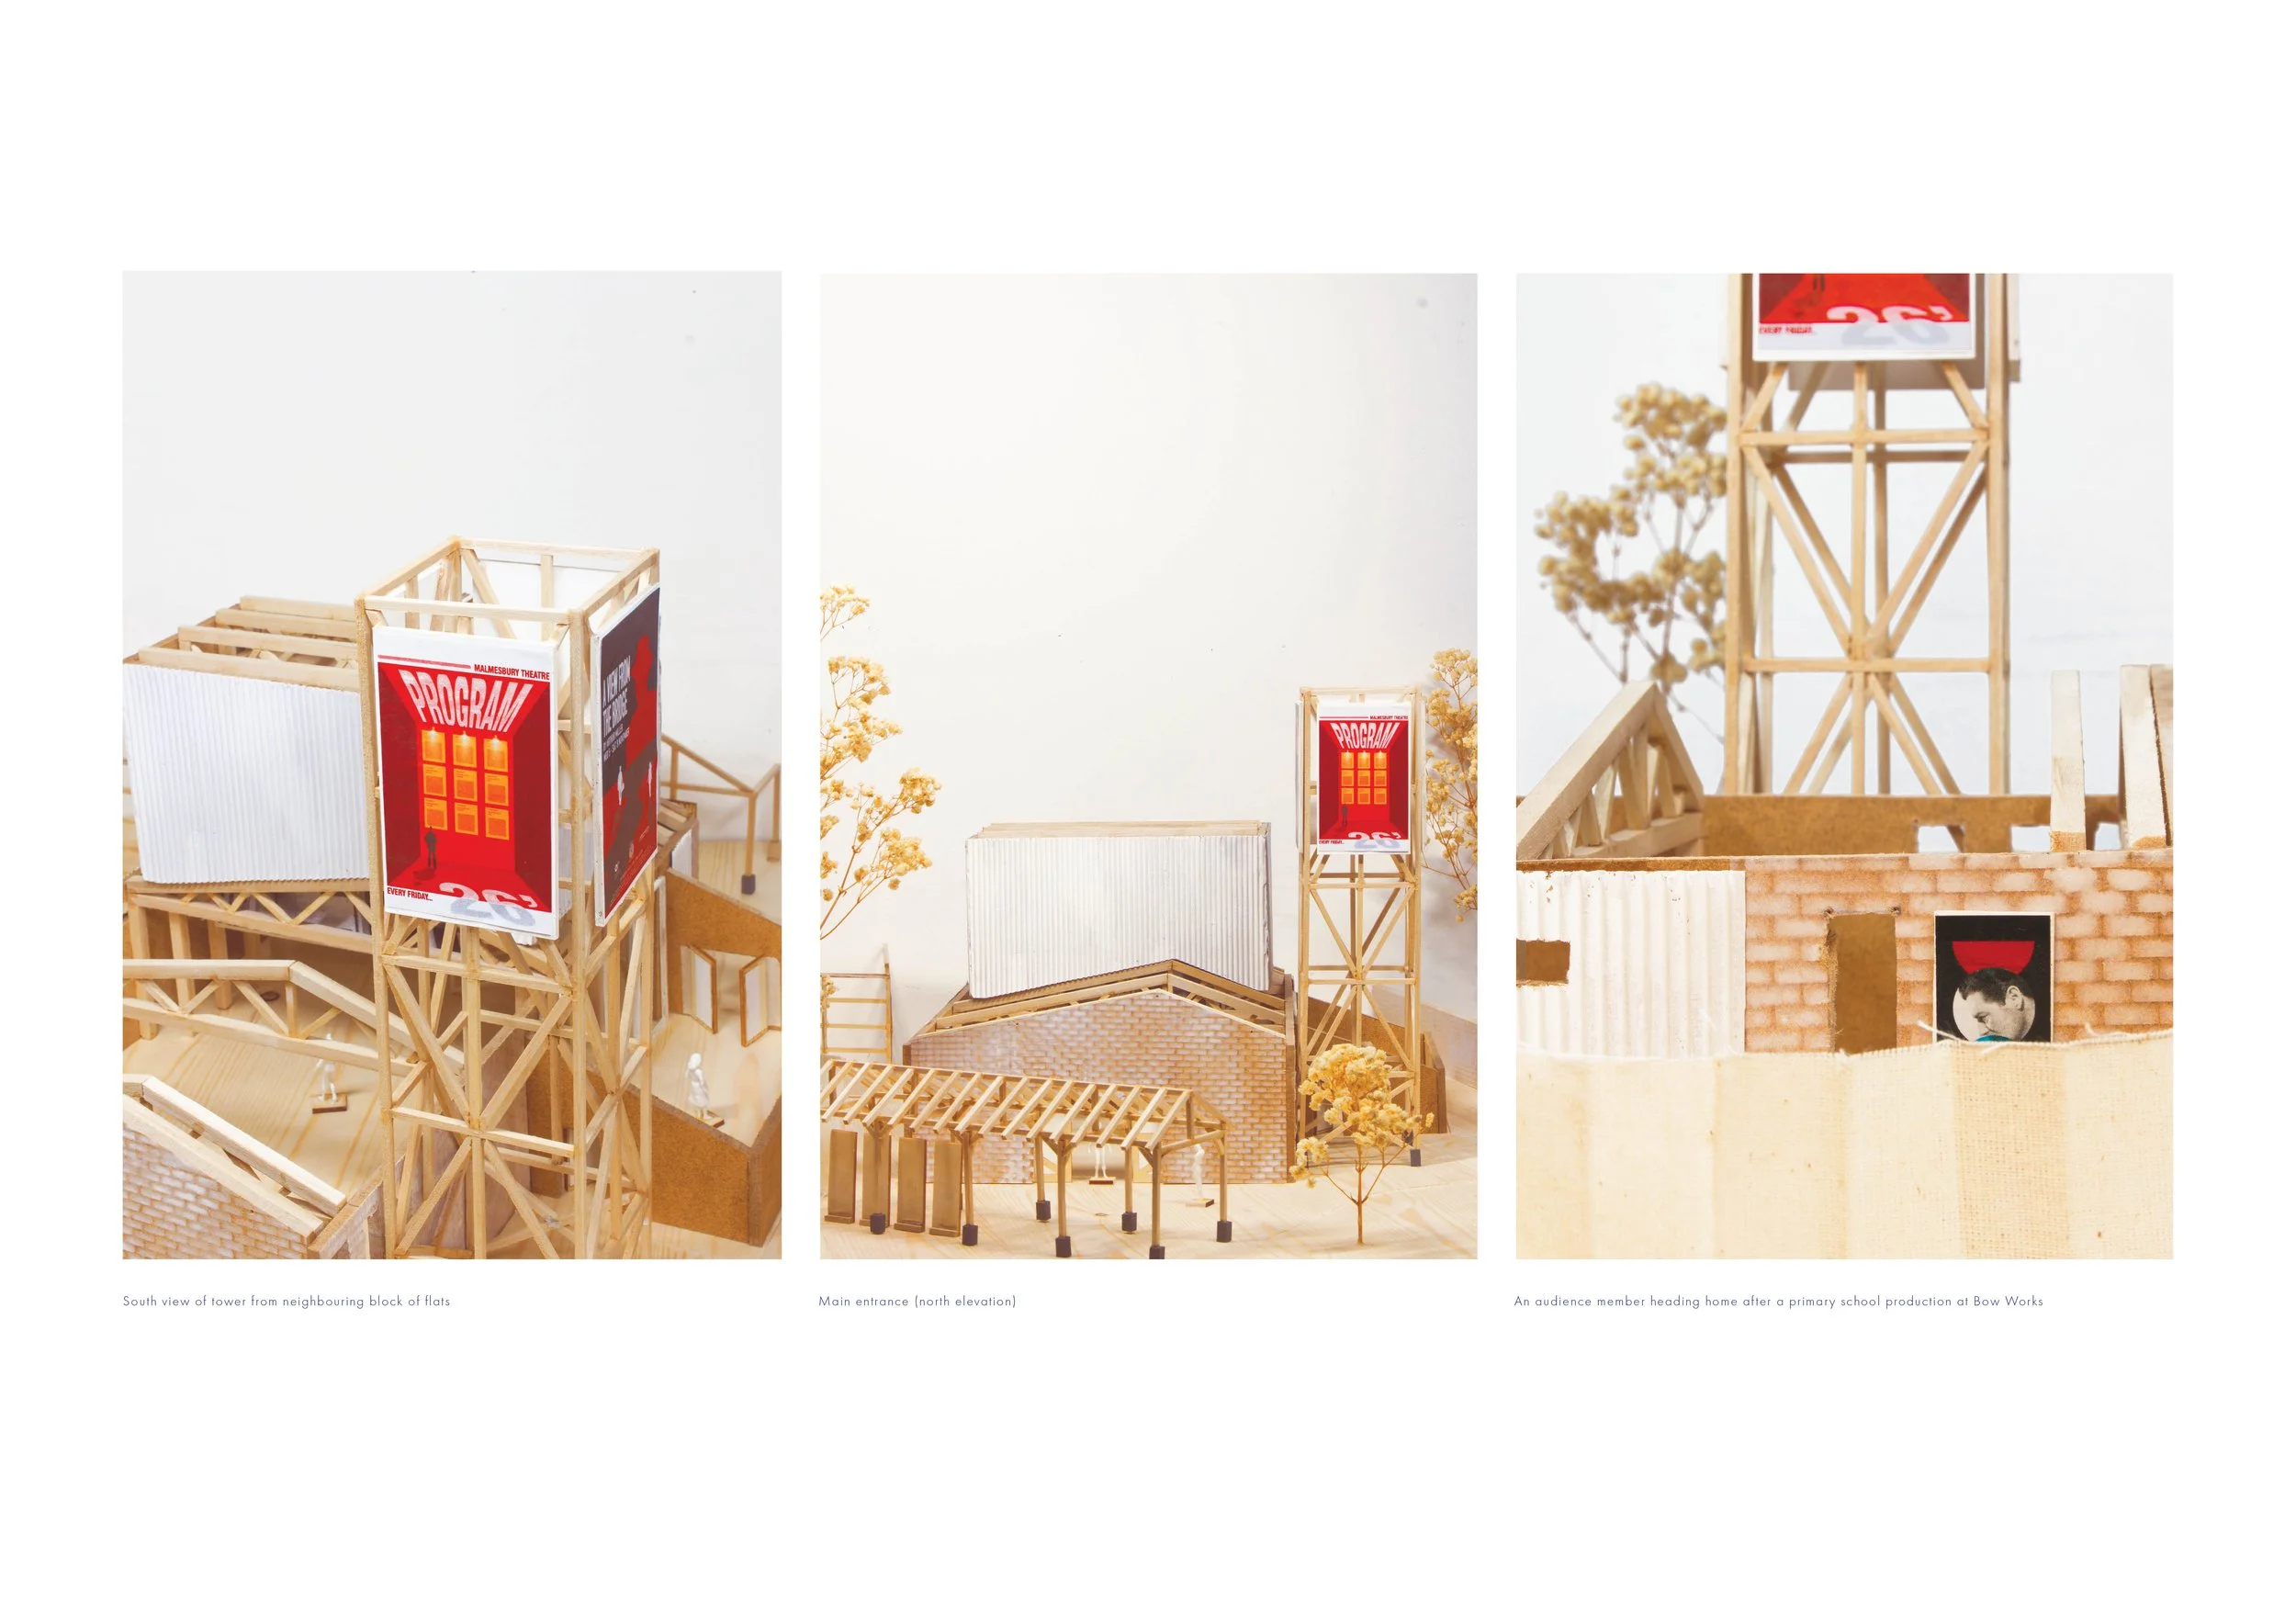
The final masterplan is the result of a three-stage design process that steadily scaled up in ambition. It began with the 'Floating Theatre', a small, temporary timber structure that tested how underused public walkways on the estate could be activated for informal gatherings and performances. This concept then grew into 'Bow Works', a permanent theatre and community workshop where residents could gather to imagine and build their own plays and shows. The space will host gatherings for all estate residents, replacing the shutdown community centre on the projects site. Finally, Studio E3 expands these ideas into a comprehensive district plan, merging the productive, hands-on energy of a public workshop with the spatial requirements of a working film studio. Importantly, this film studio puts Malmesbury residents first carrying out functions such as tape digitisation, documentation of life on the estate and a space for community assembly.
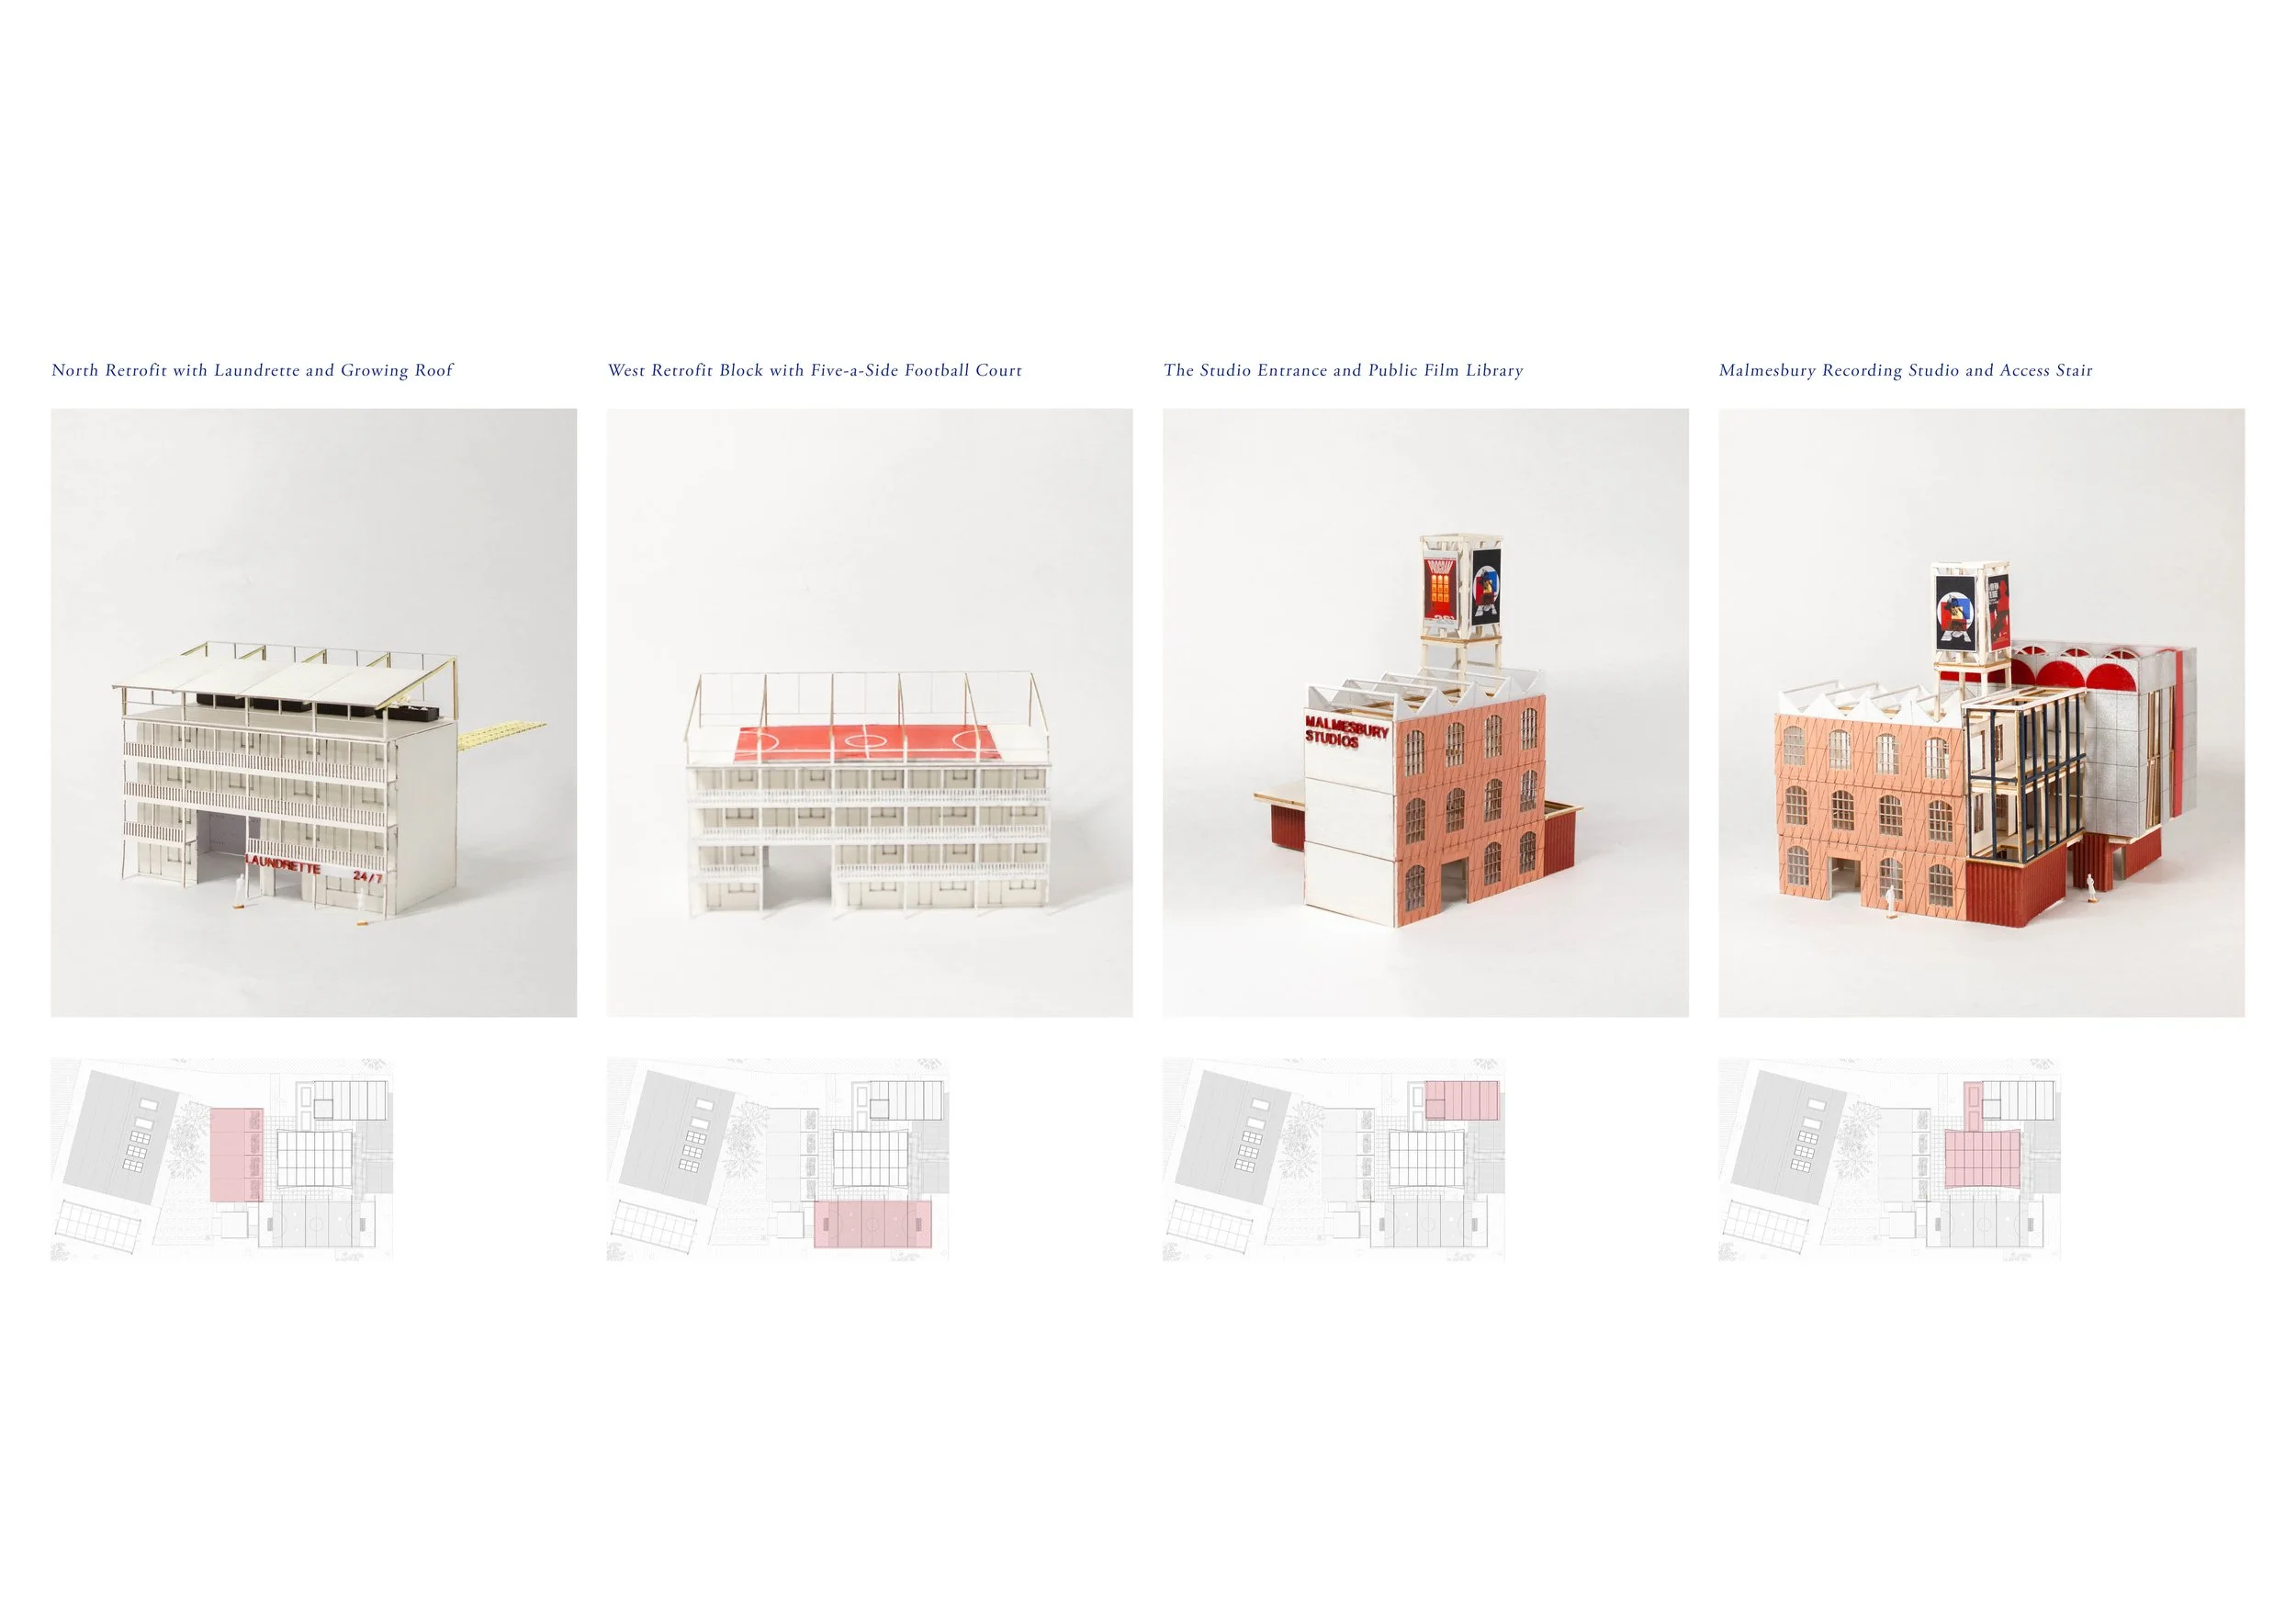
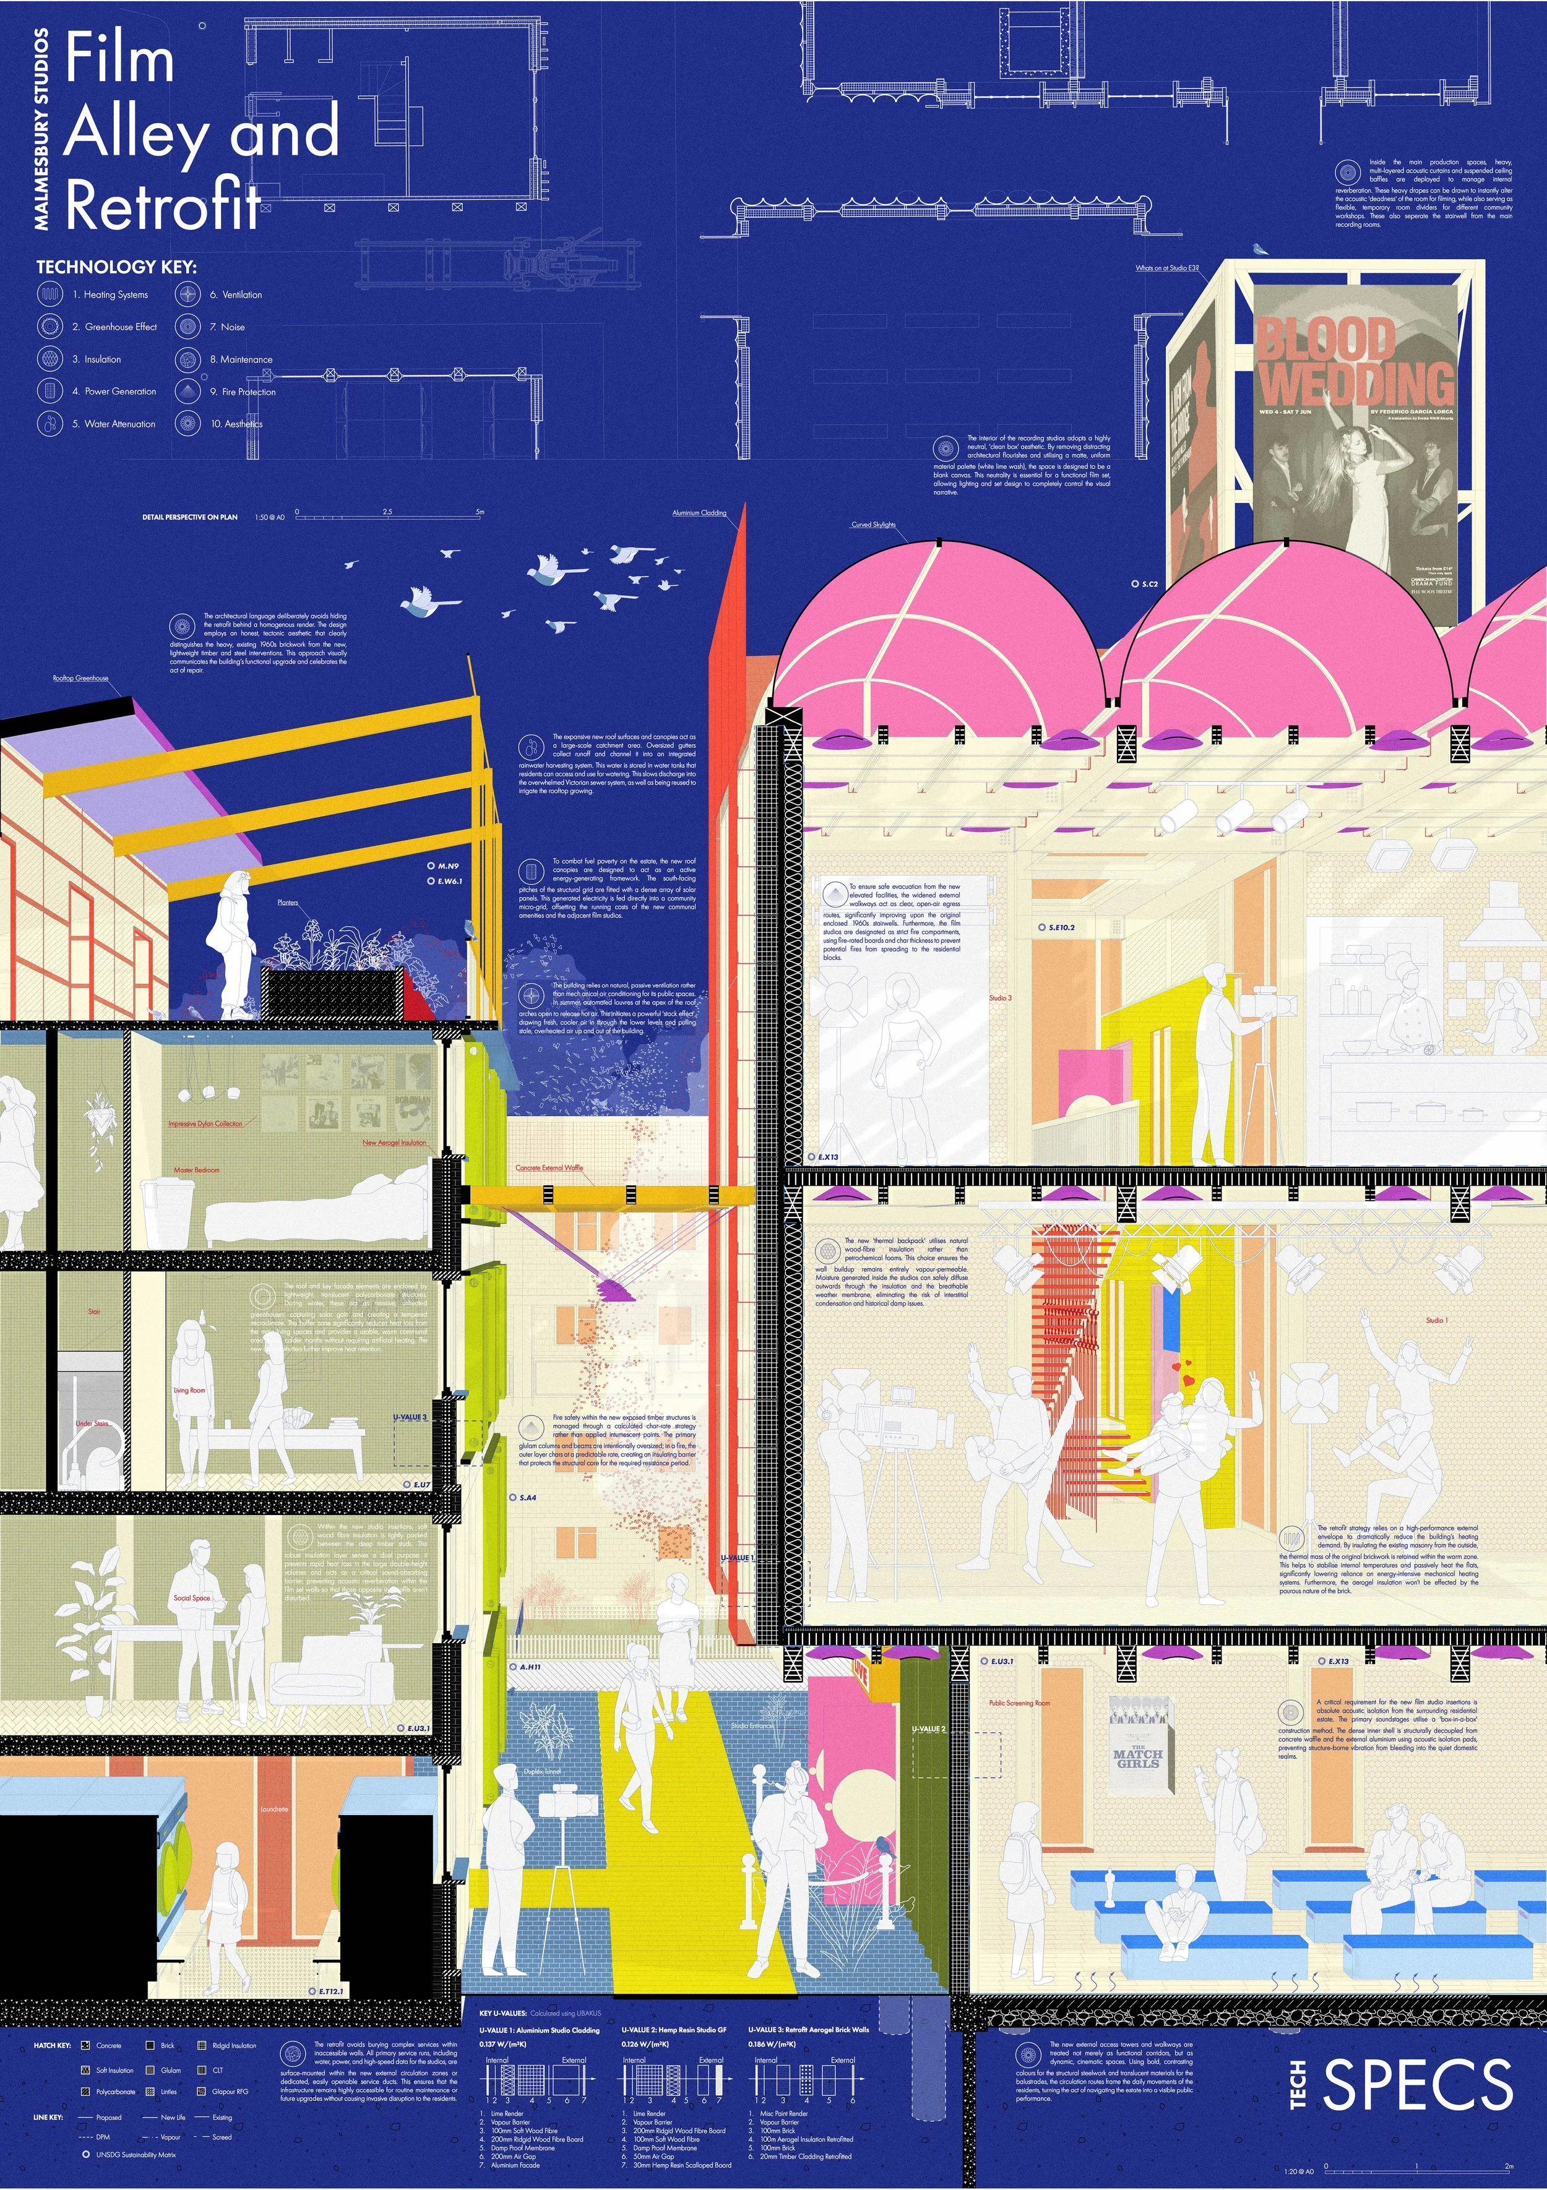
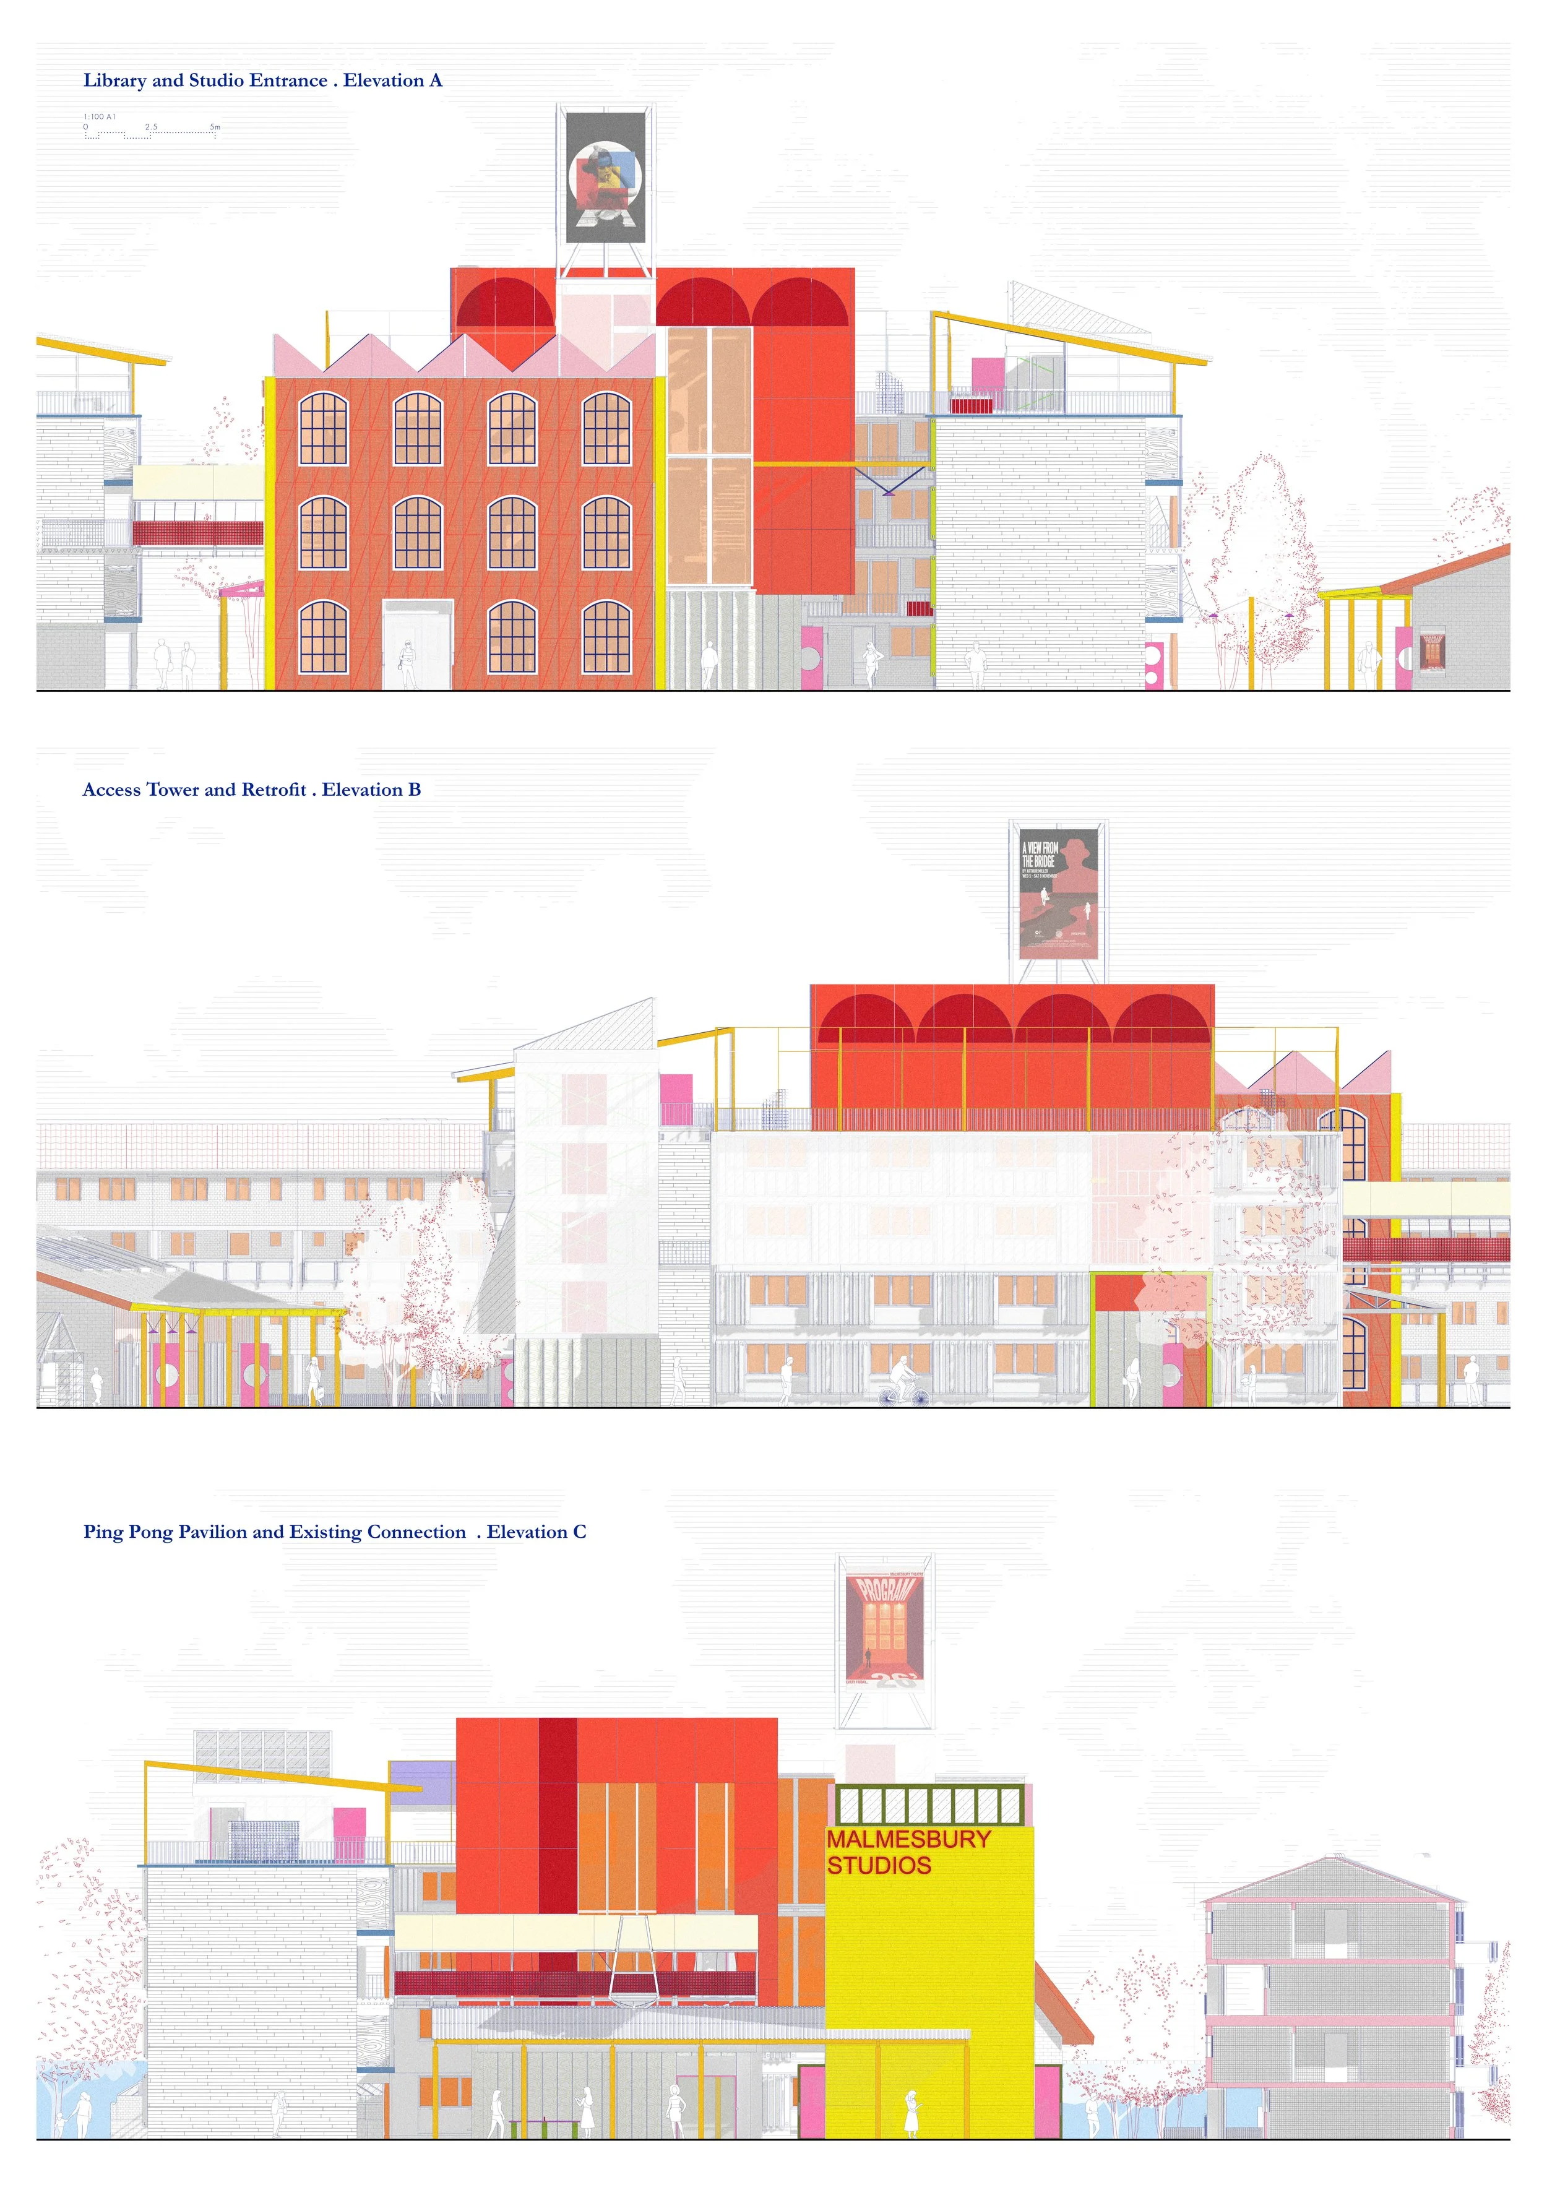
Rather than building a closed-off, private commercial compound, the architectural strategy ensures the site remains open and deeply integrated into the daily life of the estate. High-quality, acoustically isolated soundstages are positioned alongside essential public facilities, including a 24-hour laundrette and a public library. These everyday spaces are purposefully designed with widened aisles, flexible overhead lighting grids, and high ceilings so they can seamlessly double as ready-made film sets. Visually, the design contrasts the heavy, reclaimed brickwork of the existing estate with new, lightweight timber additions. Bright, easily navigable walkways and access towers guide people through the site, creating a vibrant, multi-level backdrop where daily routines and media production safely overlap.
Environmentally, the project champions the circular economy and prioritises upgrading existing structures over disruptive demolition. Existing 1960s residential blocks are fitted with new external timber frames and on newly extended rooftops, translucent growing gardens. This 'wrap' approach greatly improves the buildings' insulation, helps lower residents' heating bills, and provides new spaces for urban agriculture. For the new studio buildings, the design uses engineered timber to significantly lower the project's carbon footprint compared to standard steel or concrete construction. Furthermore, the community workshop actively supports sustainable practices by serving as a repair hub to ensure the project has longevity whilst tackling the existing lack of repair on the estate.
Ultimately, Studio E3 moves beyond the traditional housing estate model. It provides the Malmesbury community with the practical, sustainable spaces needed to maintain their homes, support local employment, and proudly tell their own stories.
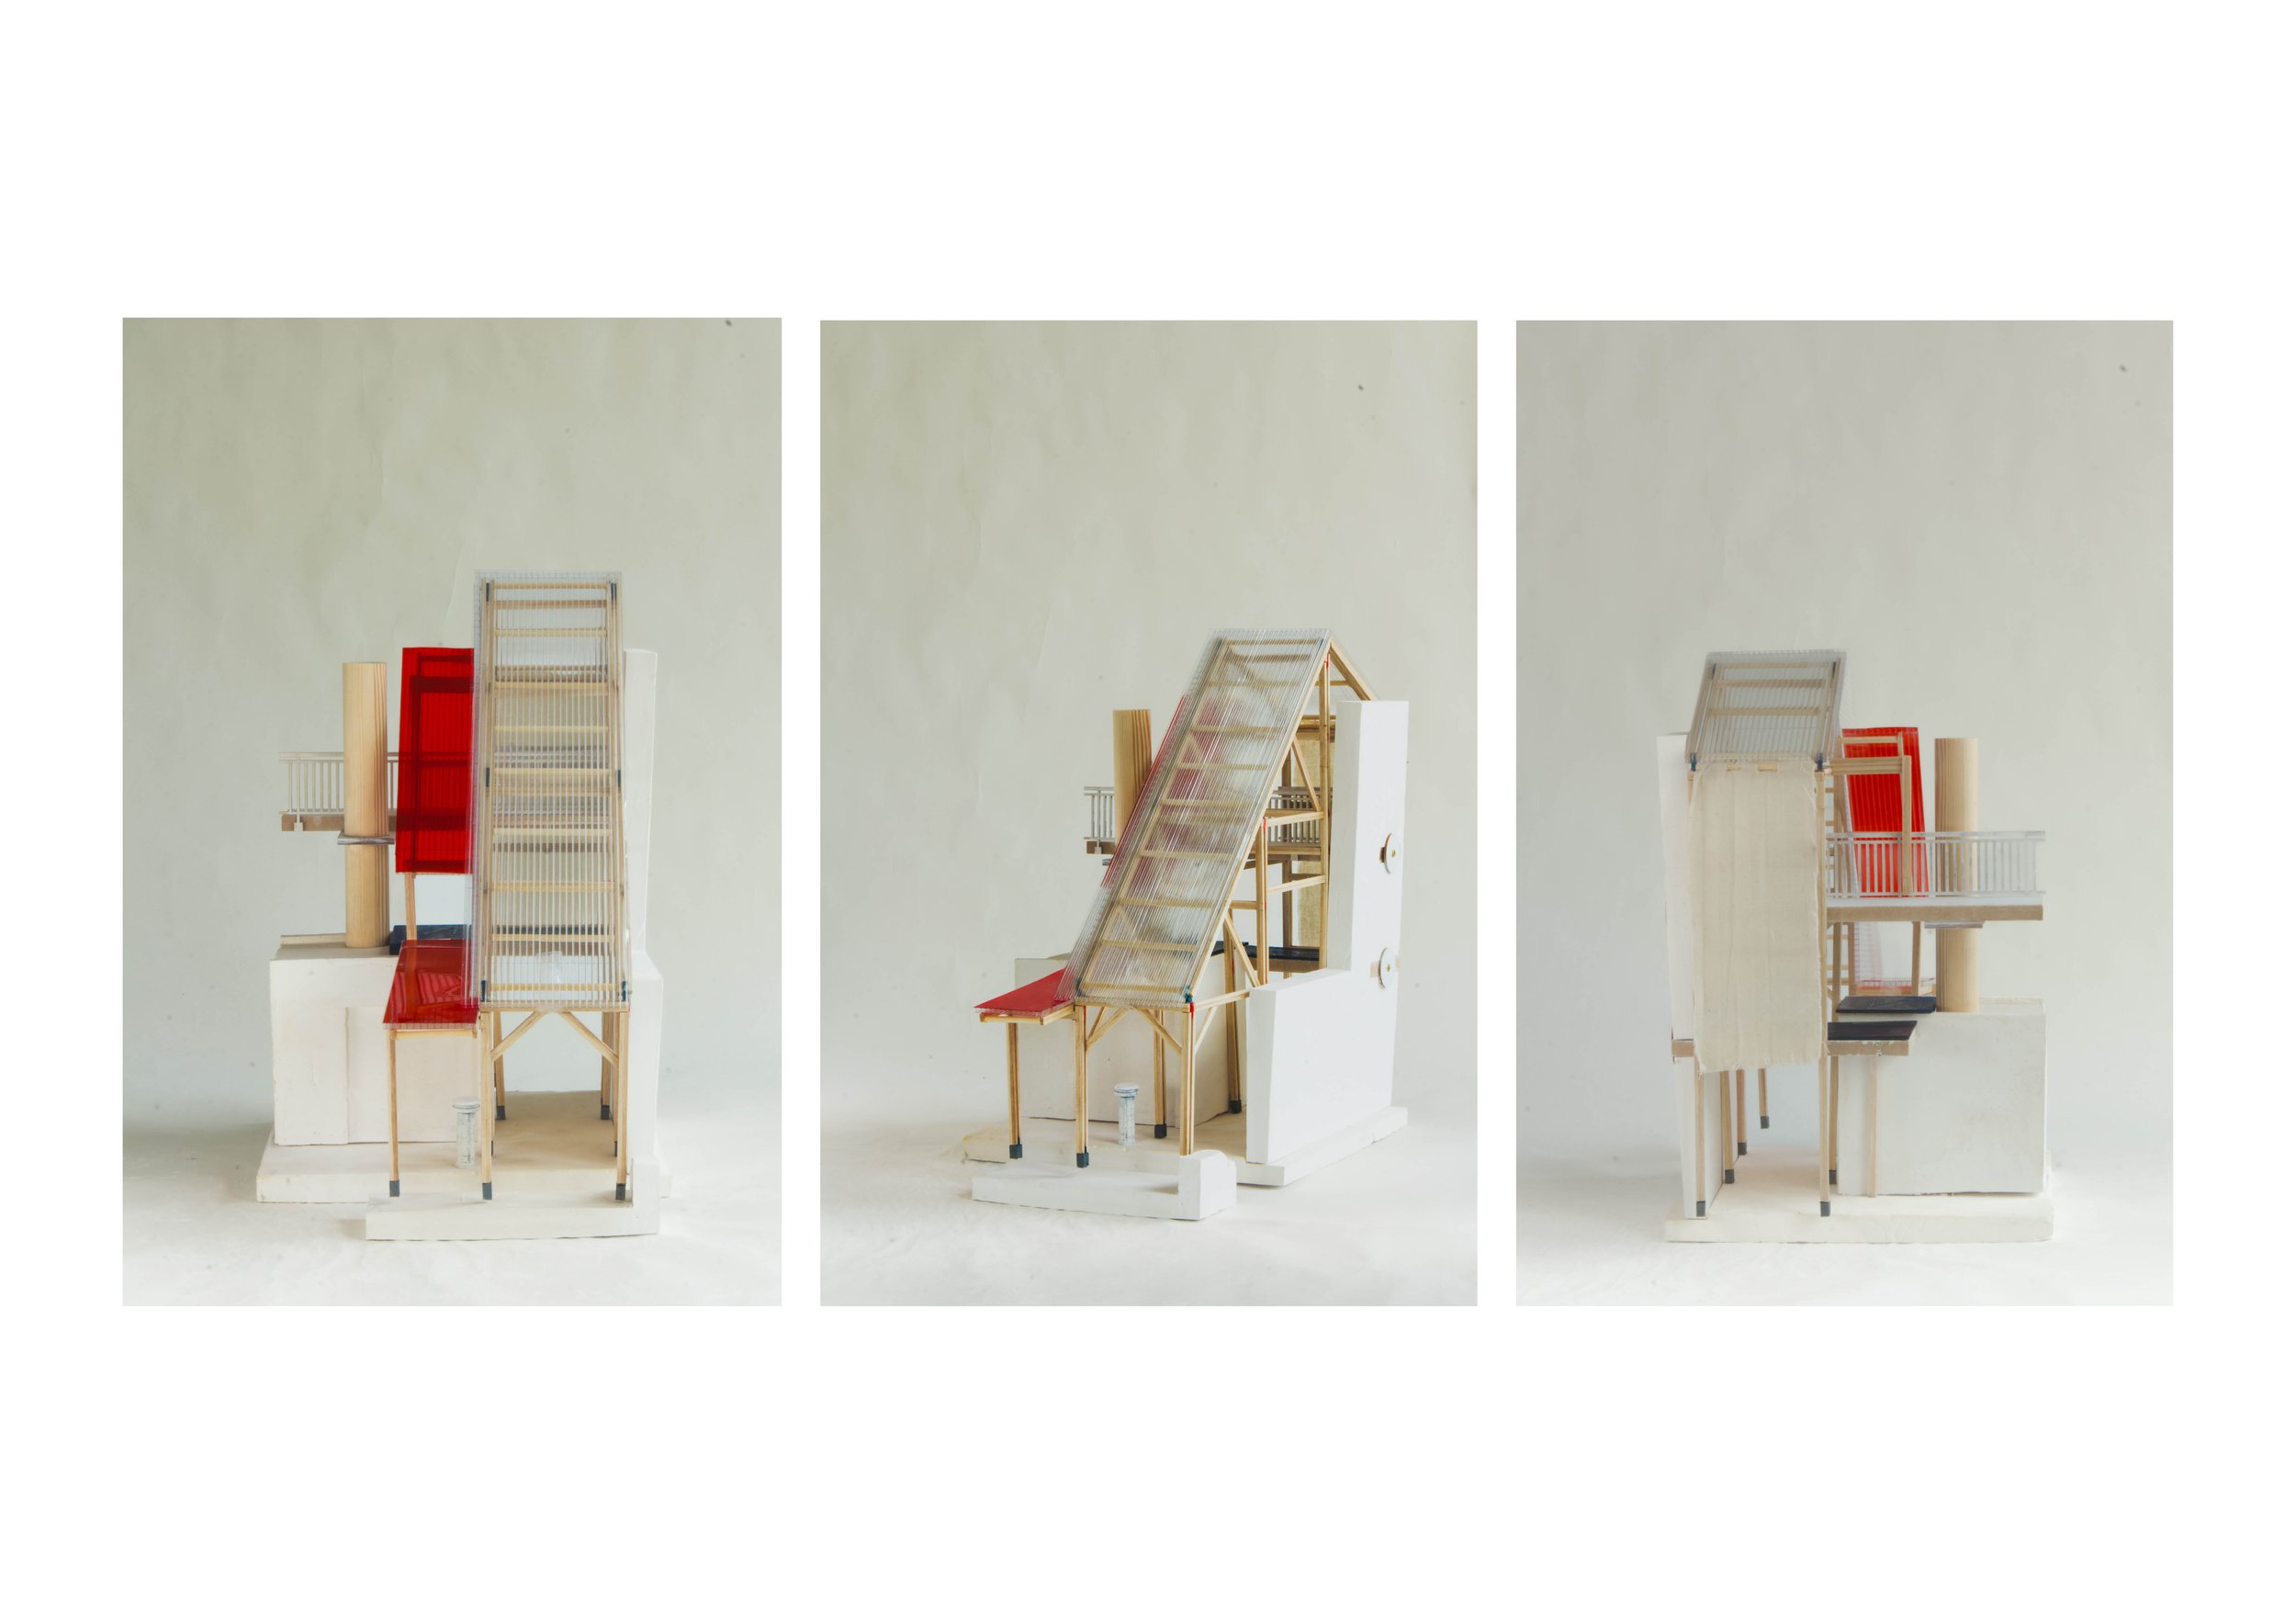
Megan Gillespie
TAKING ACTION: Malmesbury Magna Waste District
“I wanted this project to respond to the climate crisis through action rather than speculation. By transforming flytipped waste into new construction materials, Magna Waste Lab District creates opportunities for learning, making and innovation within the community. For me, social responsibility means empowering people to participate in change, reconnecting Bow’s culture of industry with a more sustainable future”
The Magna Waste Lab District brings industry back to Malmesbury Estate, returning opportunity, making and learning to the community’s front door. At its core, the district enables residents to transform flytipped and discarded materials into new construction products through experimentation, collaboration and hands-on manufacturing. Inspired by the materials collected from the estate itself, community members work together to develop alternative building systems that give waste a new life and purpose.
The district combines housing, material production workshops, testing laboratories, archives and learning spaces within a mixed civic environment. Its primary role is to test and document the performance of emerging waste-based materials through structural, thermal, acoustic and environmental assessment. By making these facilities visible and accessible, Magna Labs grows local knowledge while breaking down barriers between industry, research and community participation.
Malmesbury is not ignoring the climate crisis or the abundance of flytipping waste found across its streets and neglected corners. It is taking action. The project redefines the morals of the estate: waste is no longer hidden or removed, but embedded within the fabric of the neighbourhood and given another life. Young people gain access to apprenticeships, hands-on learning and material innovation, reconnecting Bow’s historic identity as a place of making with a new generation. The district proposes a future where community, industry and circular construction coexist, challenging the construction industry’s relationship with waste and proving that discarded materials can become valuable resources for a more resilient built environment.
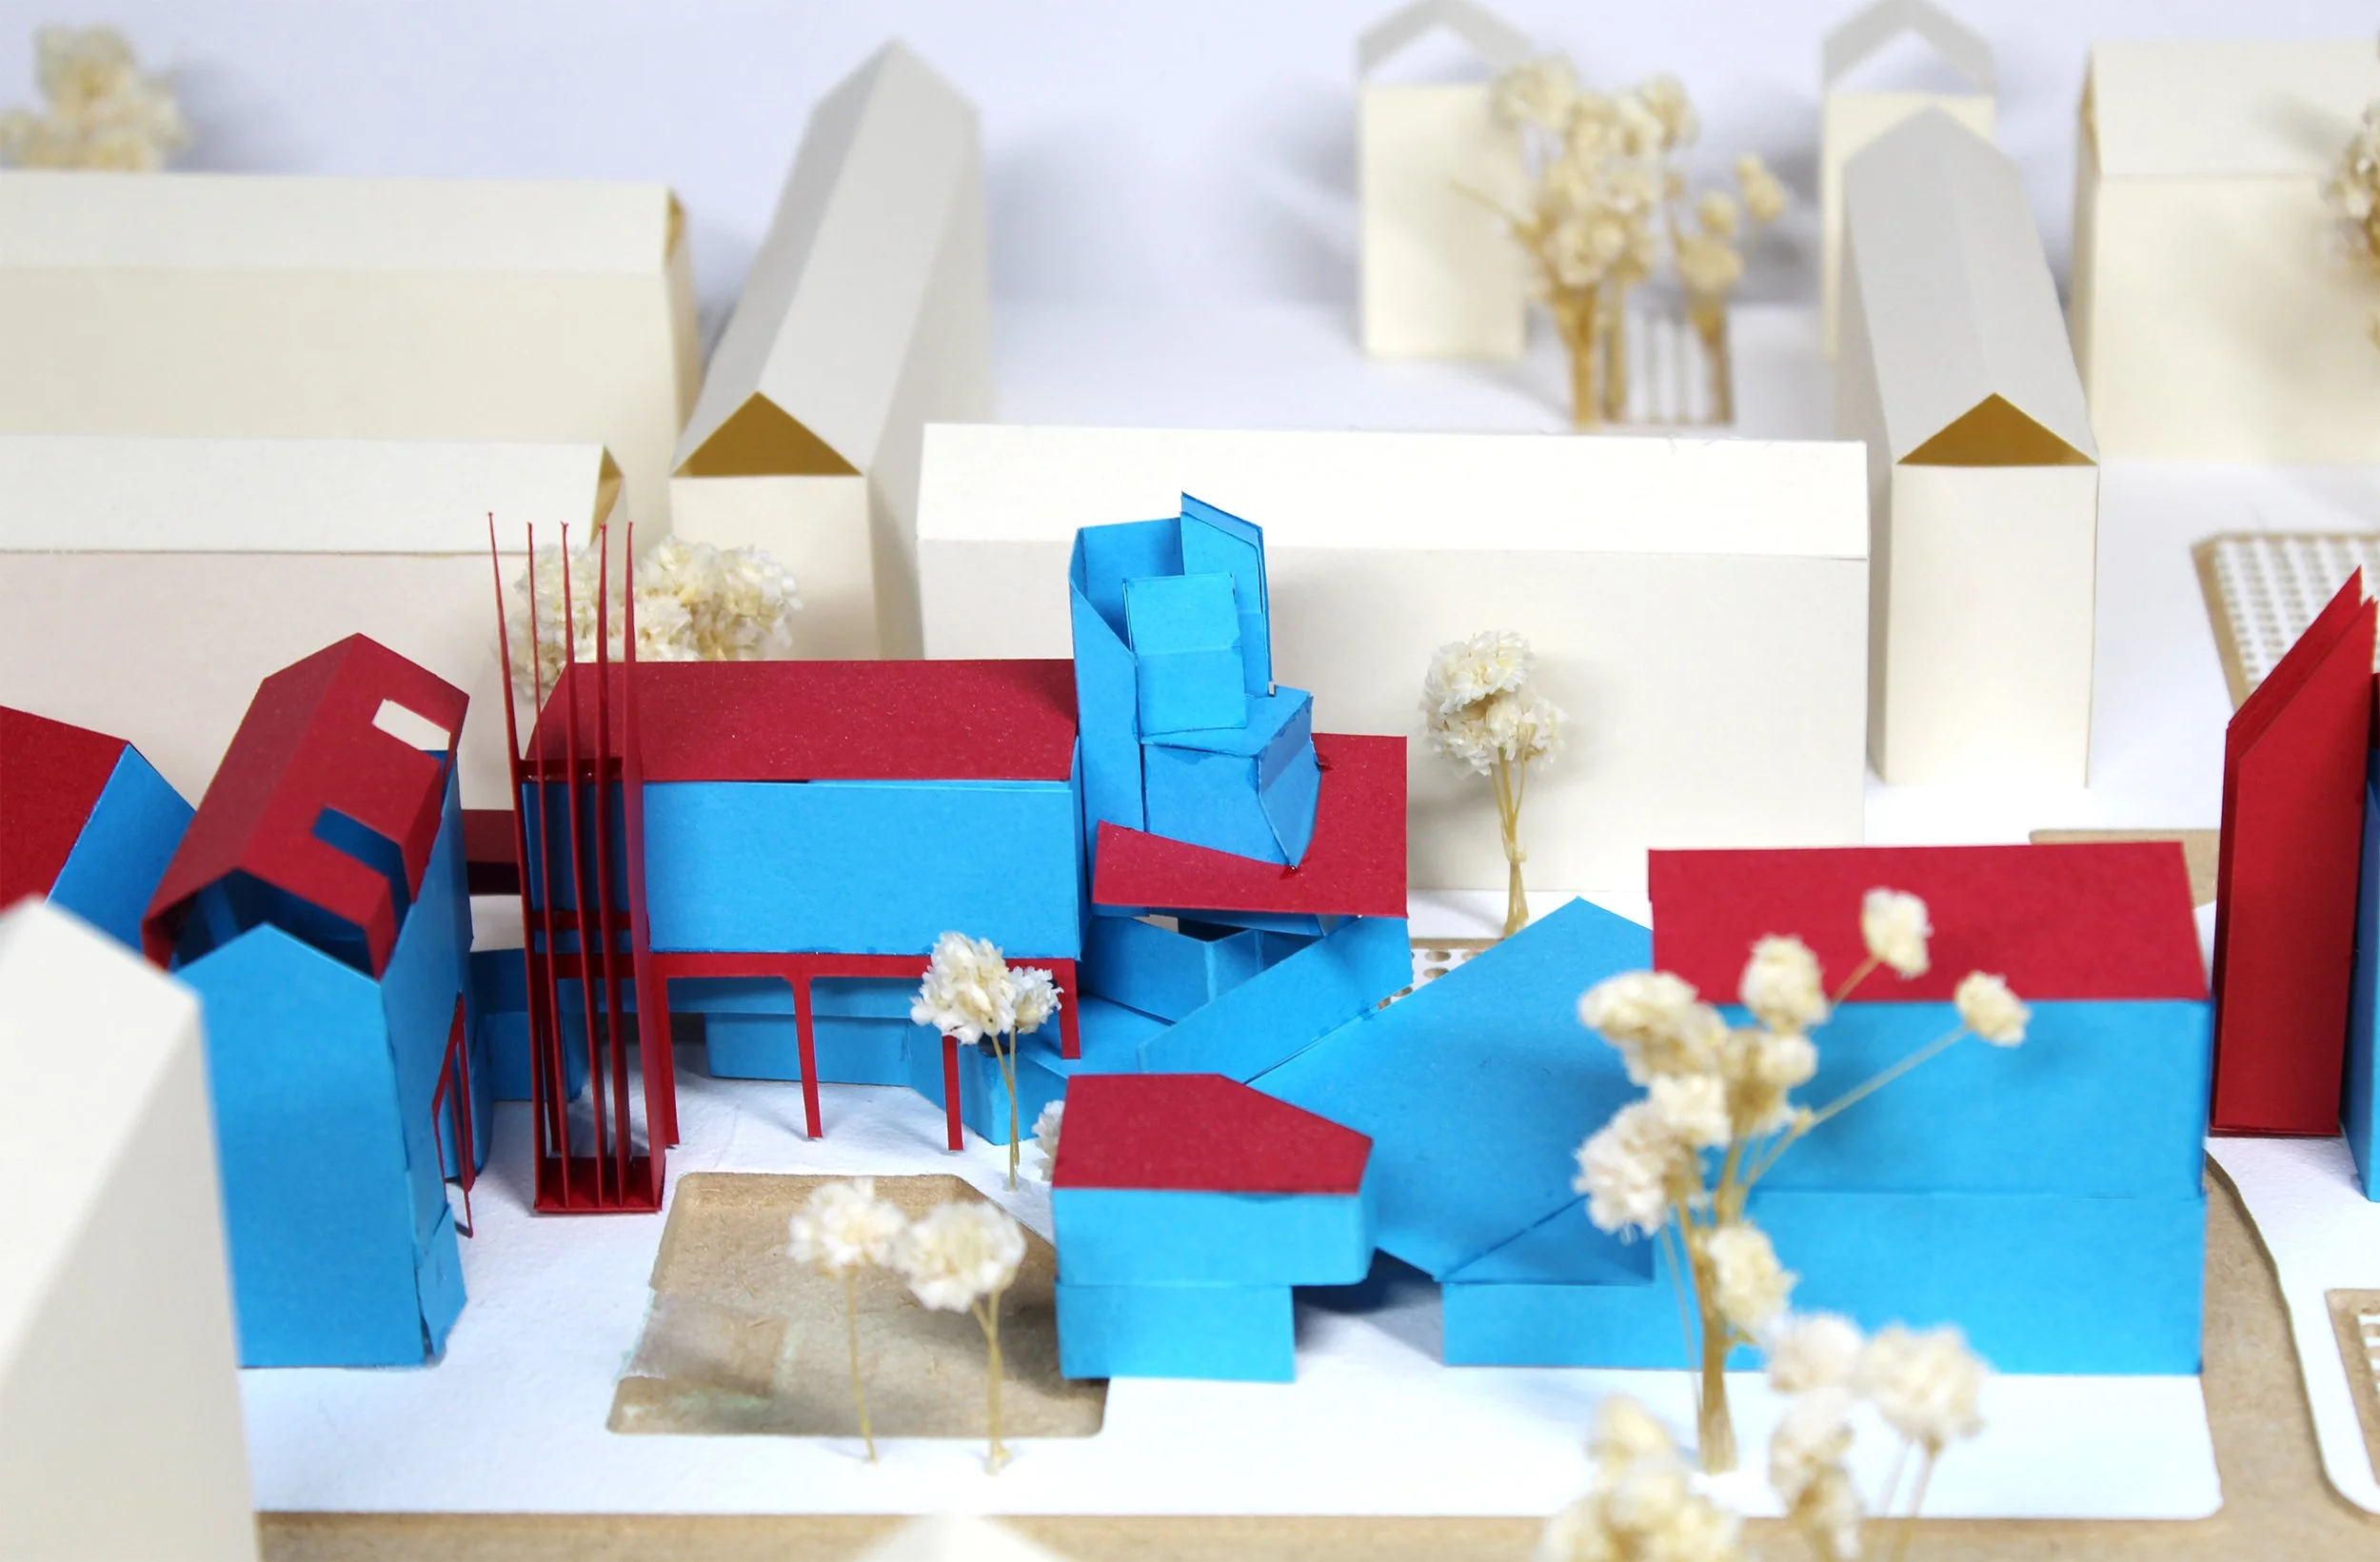
The urgency of the climate crisis demands more than incremental change. Magna Lab District is deliberately inserted into the existing fabric of Malmesbury Estate as an act of disruption, challenging the comfort and predictability of established ways of building, consuming and living. New structures grow from, over and between the existing housing blocks, creating moments where timber frames collide with concrete structures, compressed waste blocks meet ageing façades, and industrial activity sits alongside domestic life. These architectural clashes are intentional. They reflect the reality that meaningful change is rarely comfortable or straightforward. Just as the construction industry must confront its dependence on raw materials and carbon-intensive practices, the estate itself must adapt to new ways of thinking. The district becomes a physical manifestation of this transition; a visible reminder that change is necessary, urgent and often disruptive. Through these collisions of old and new, waste and resource, housing and industry, Magna Labs demonstrates that the path towards a more resilient future begins by challenging what we have come to accept as normal.
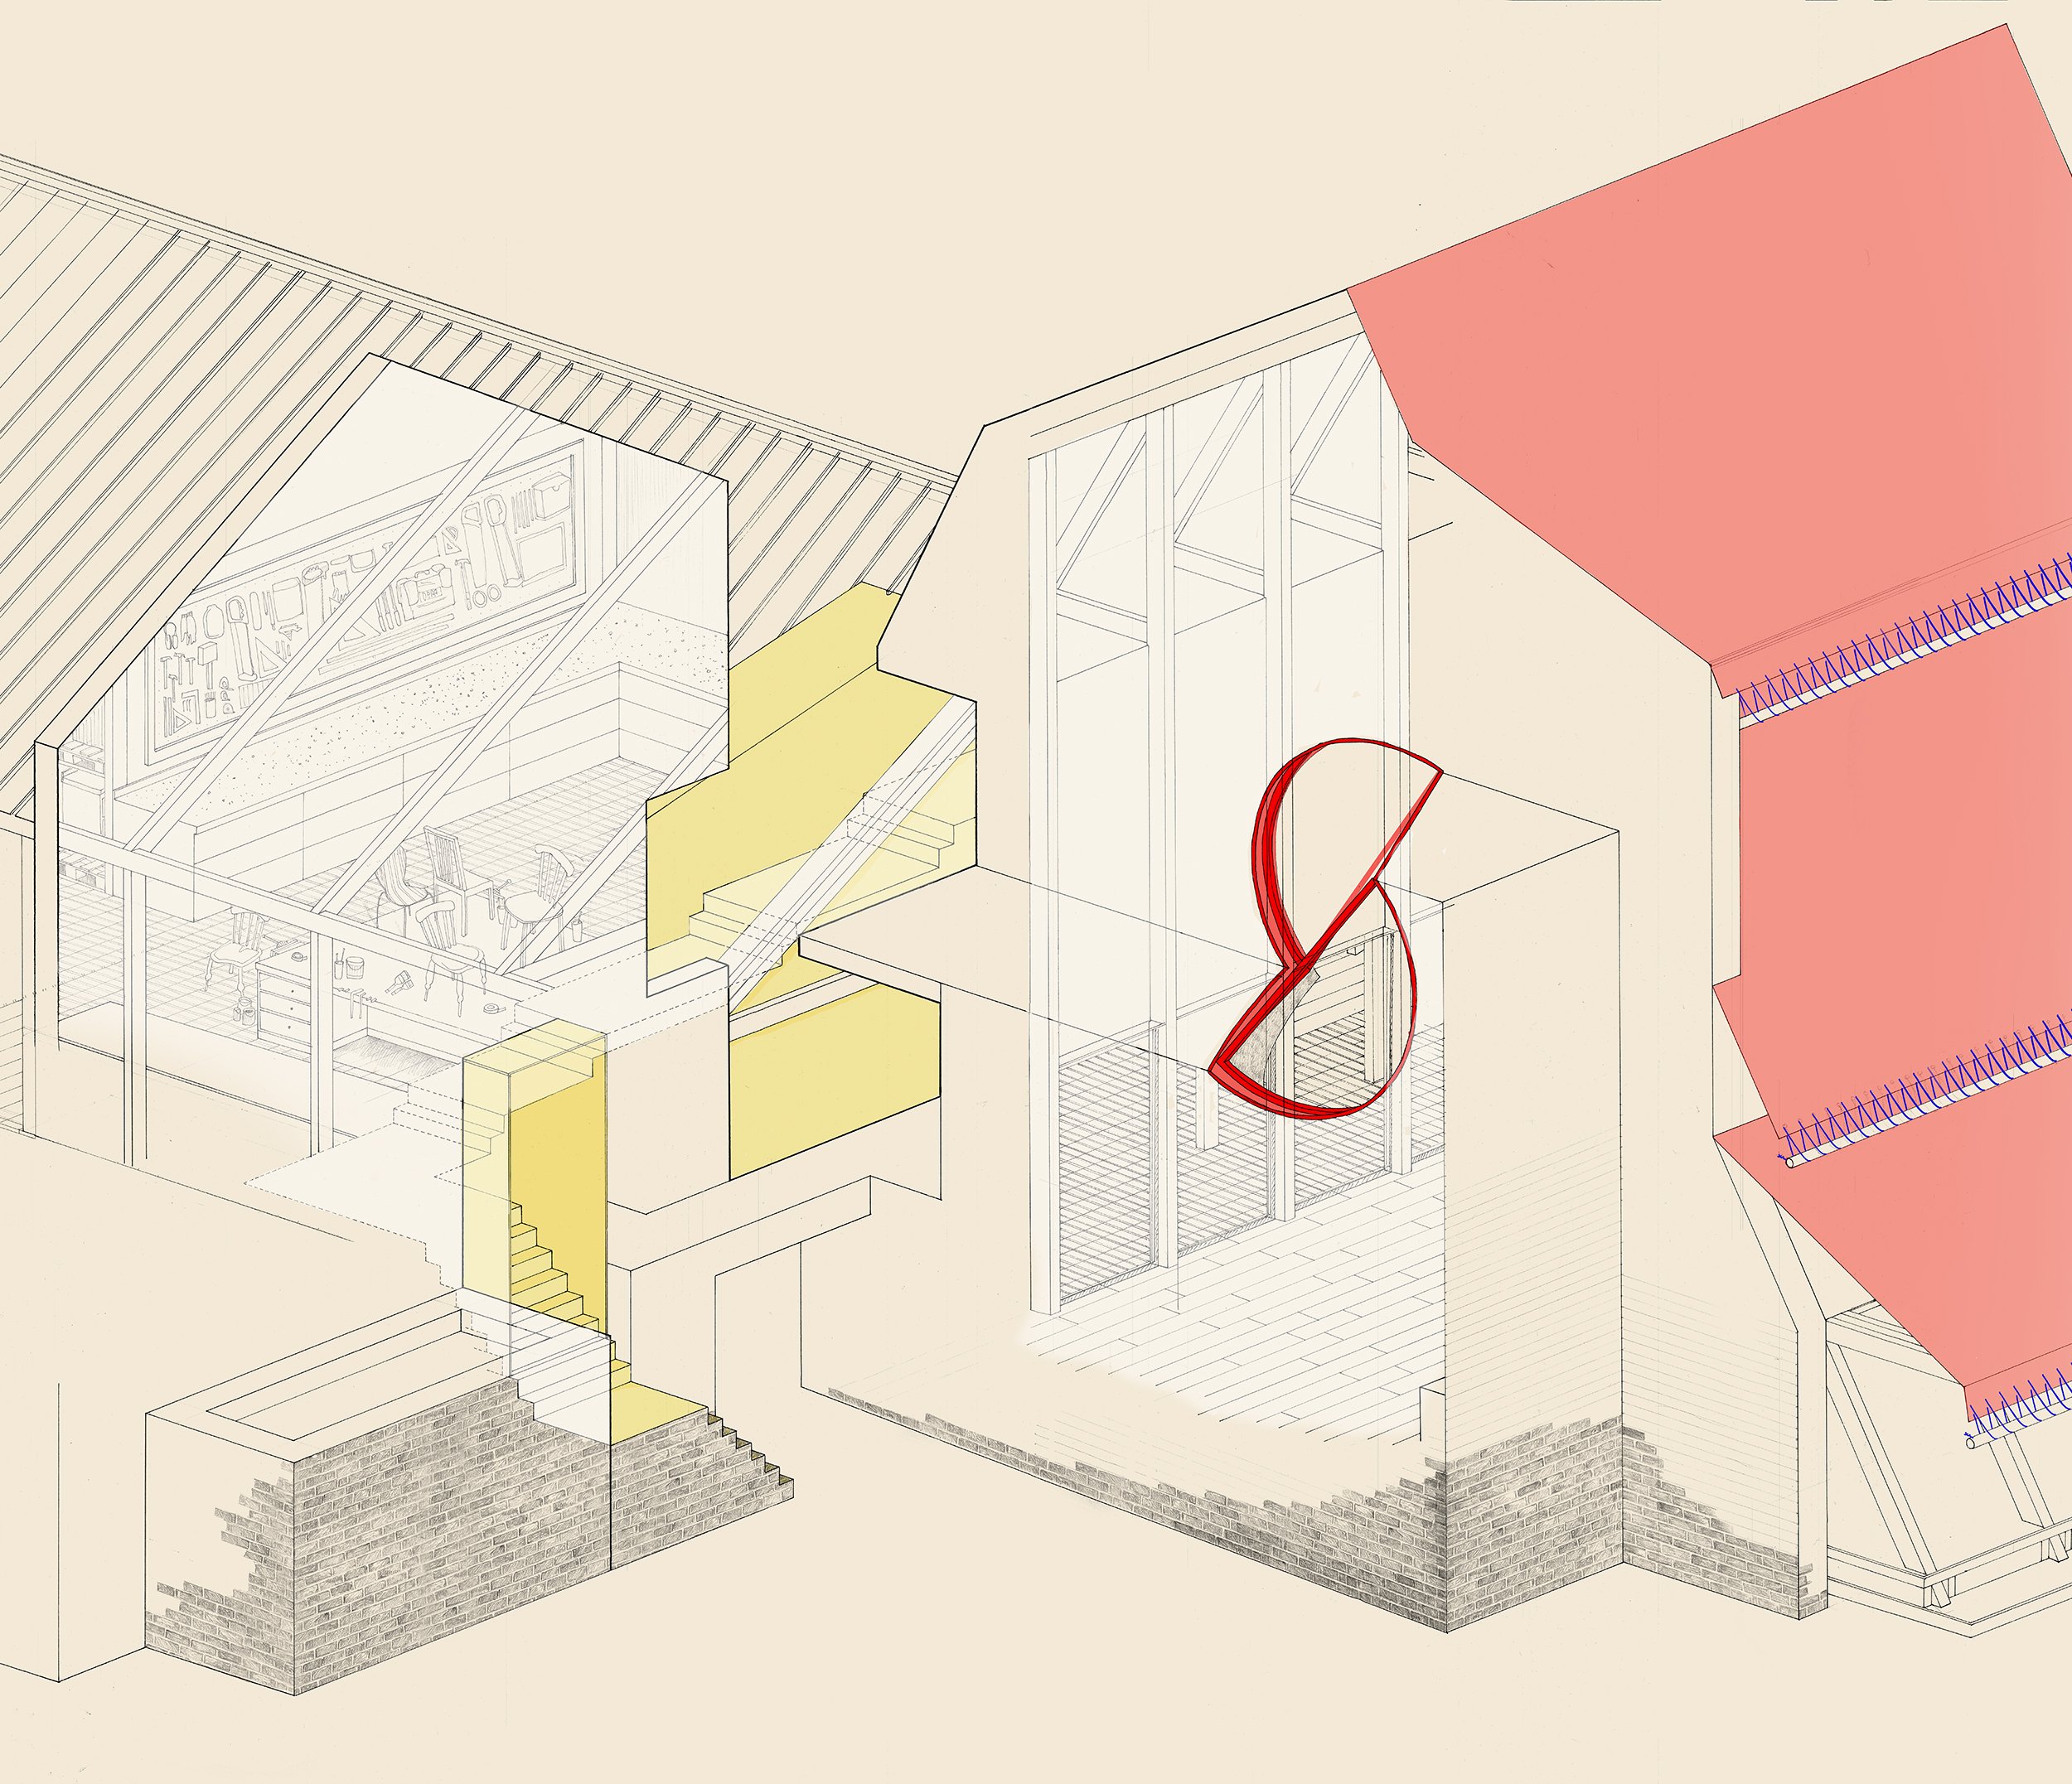
Community Workshops for flytipping waste to be fixed
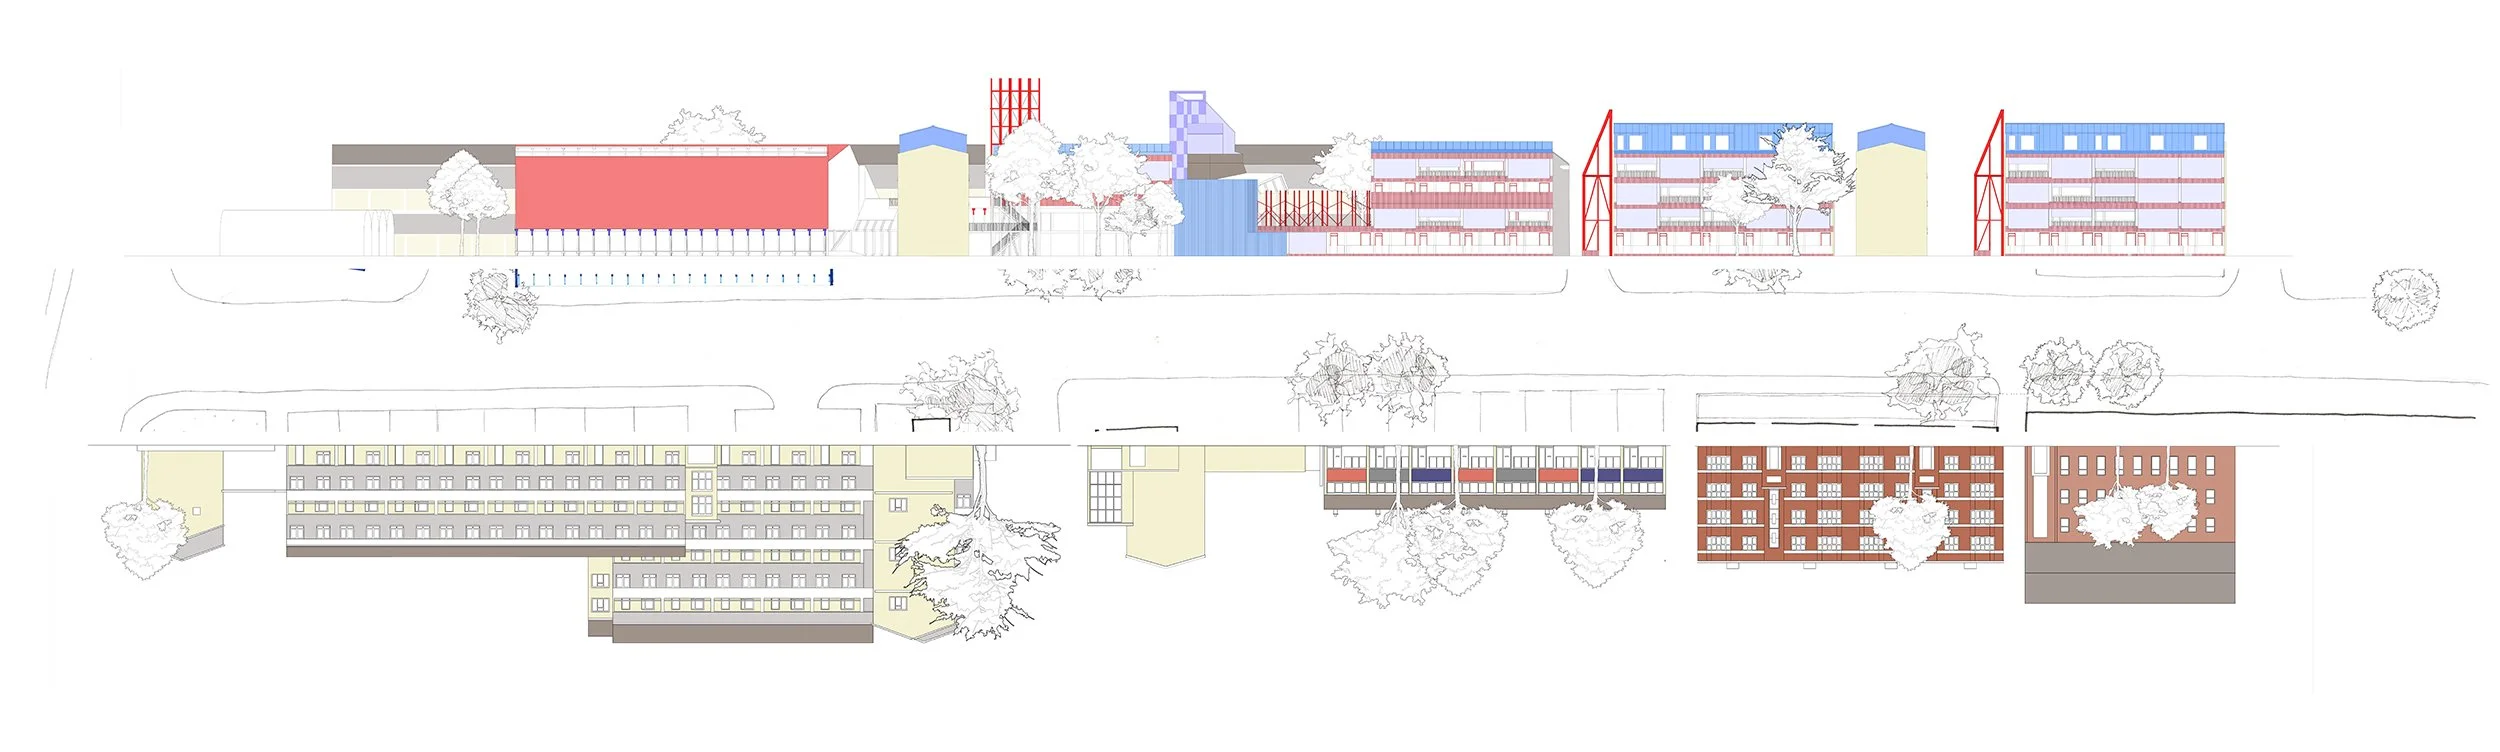
Magna Waste District Whole Street Elevation
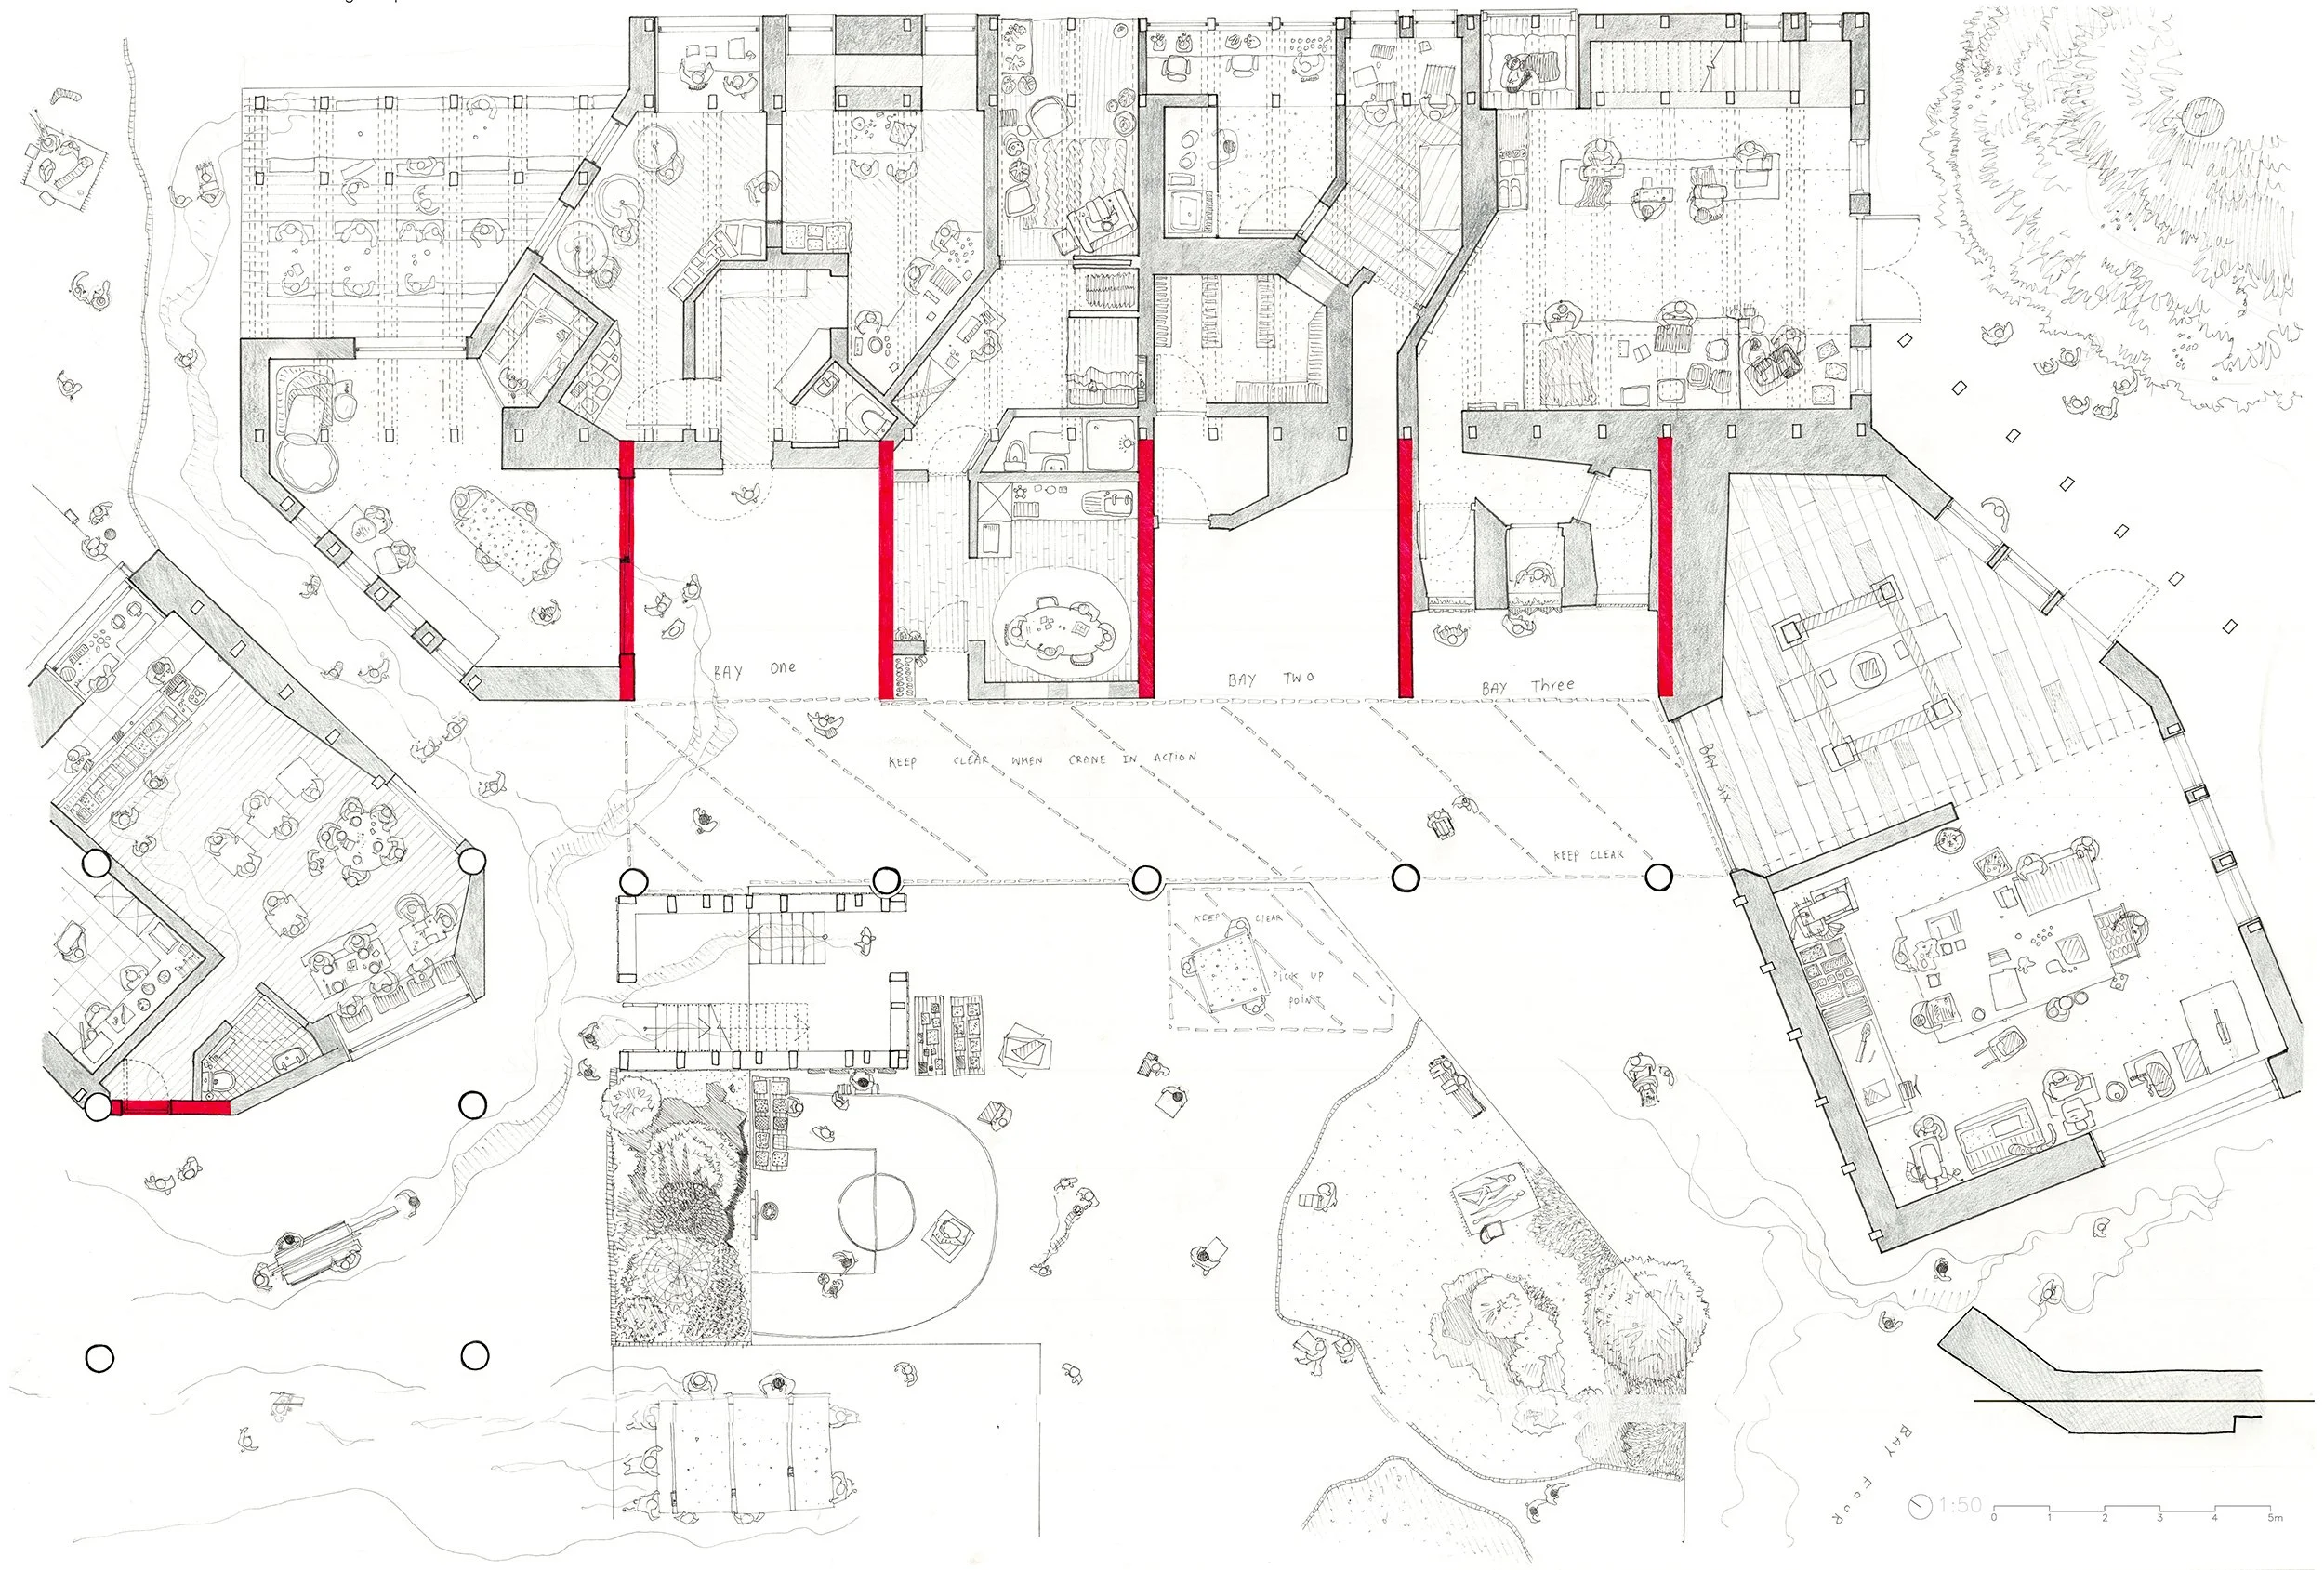
Magna Waste Material Testing Cluster Labs
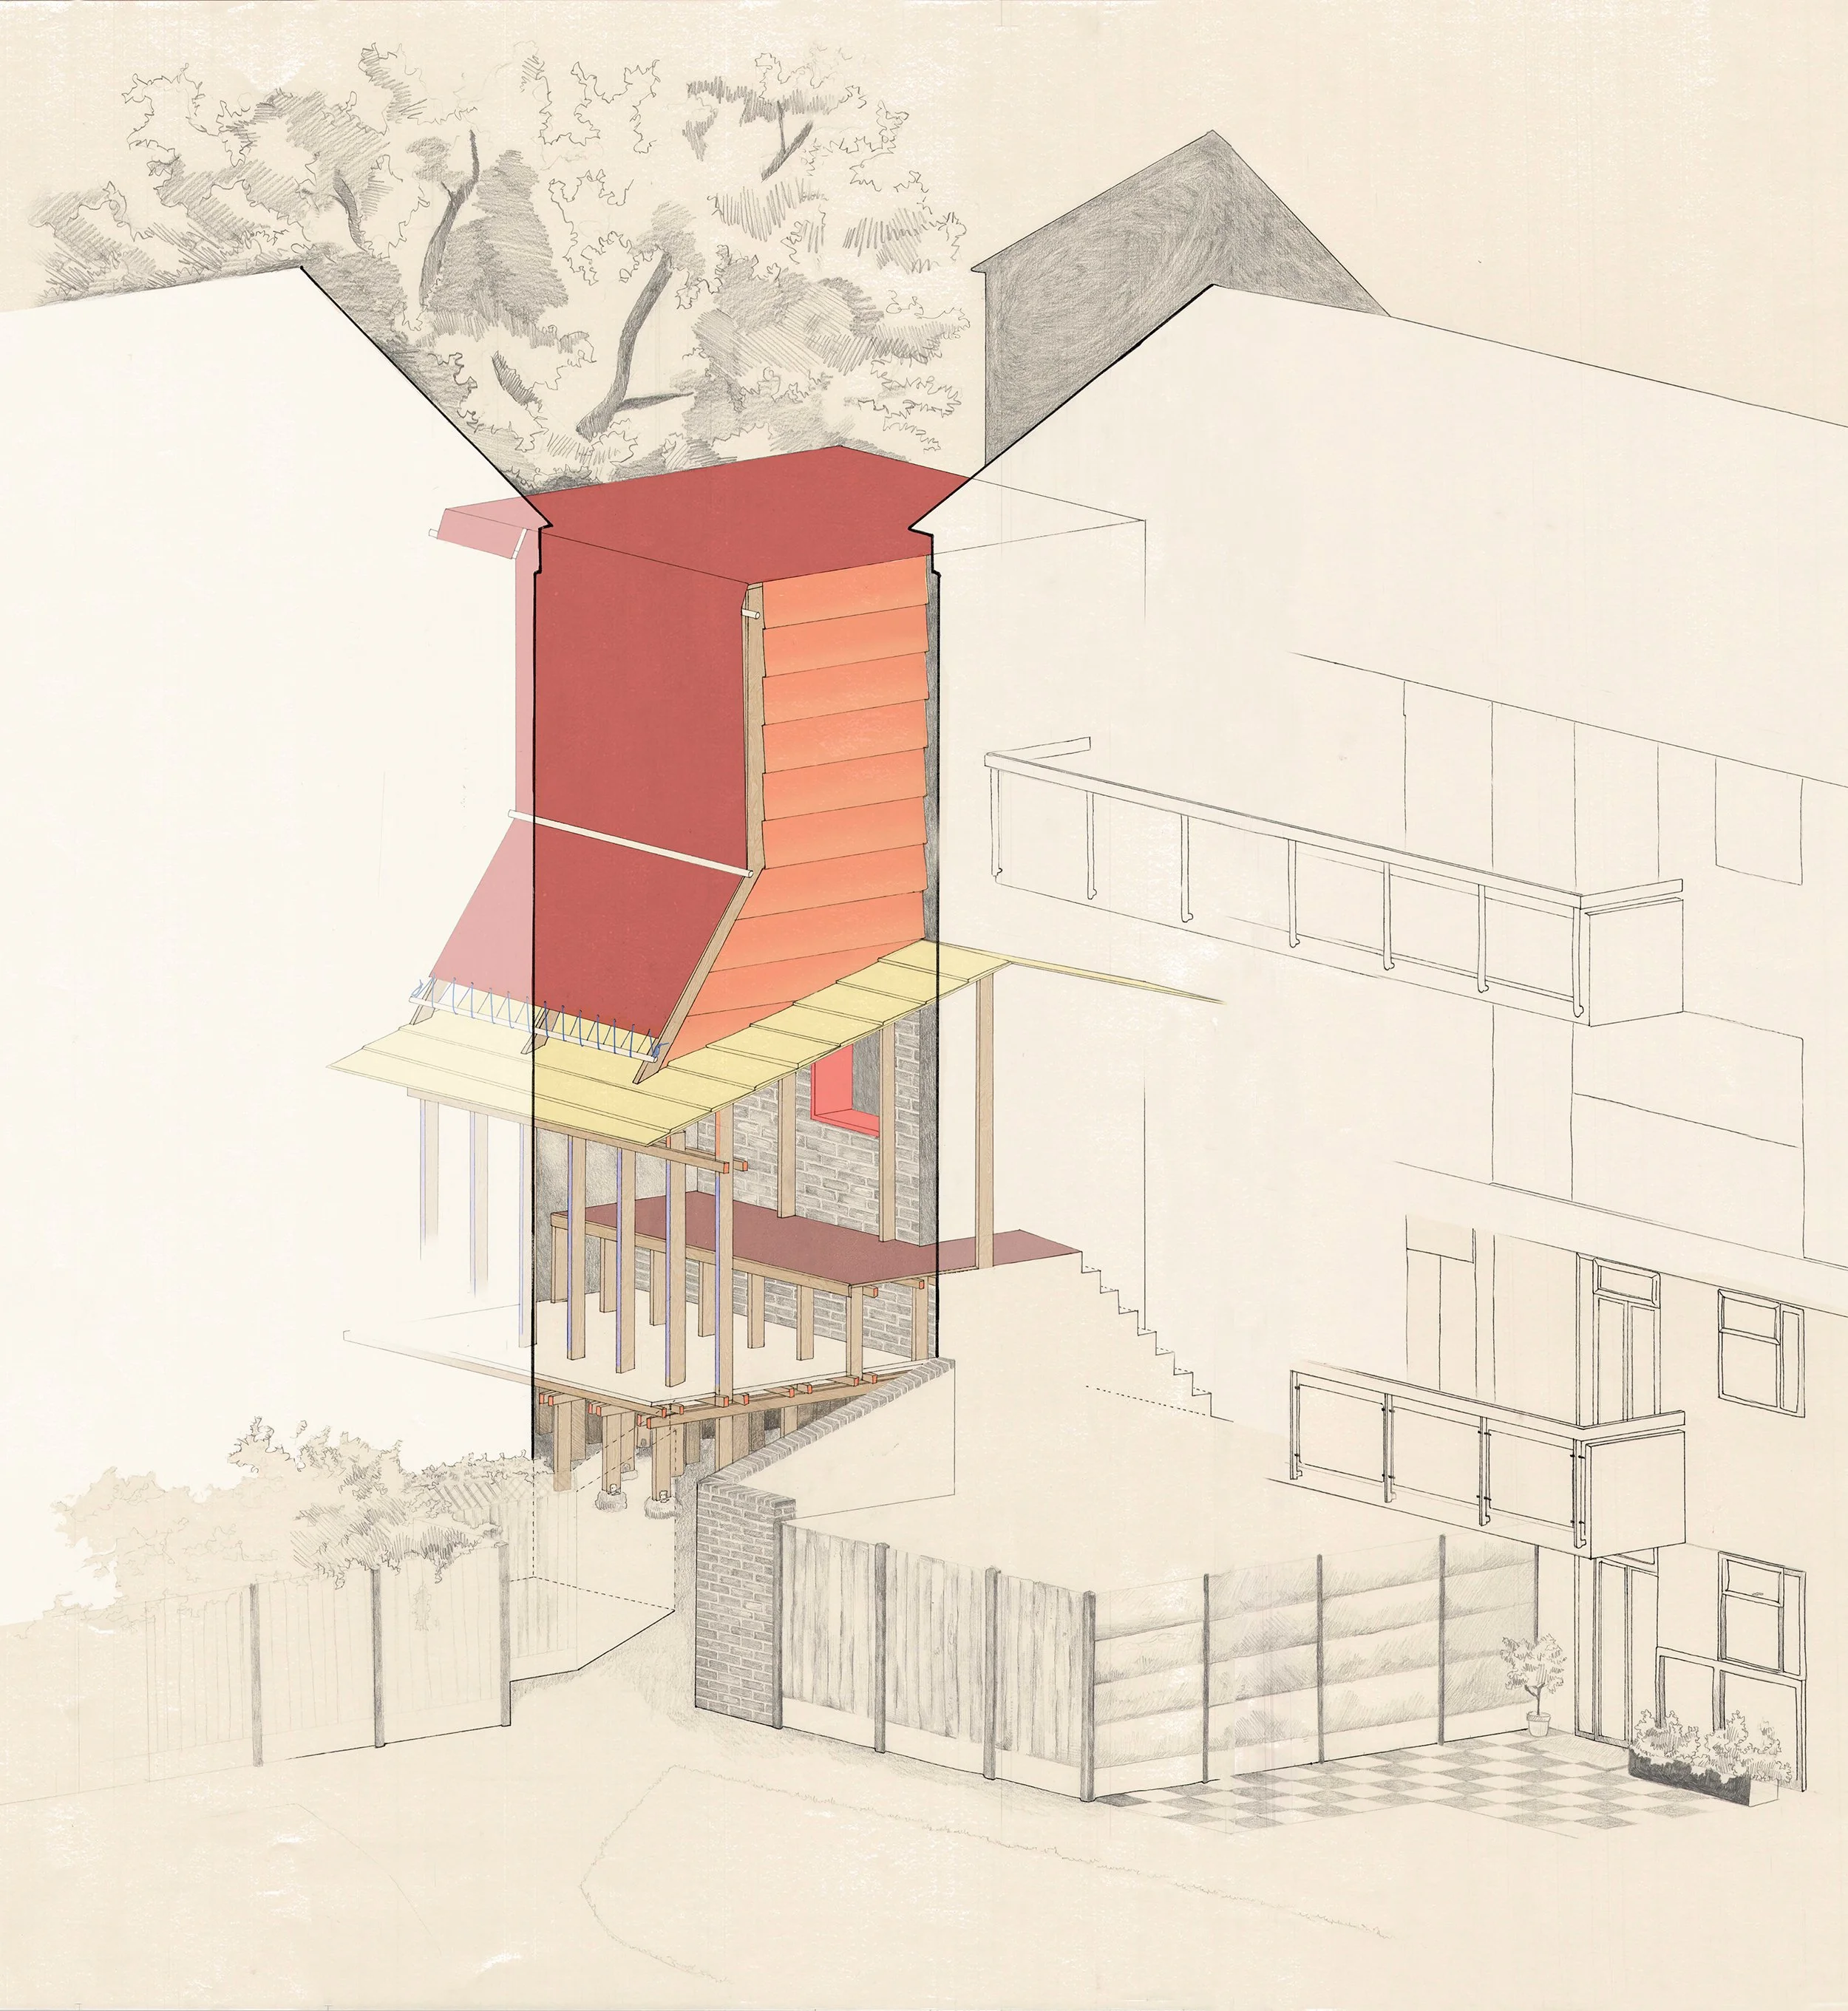
Play In The Gaps

Residents within the district of making
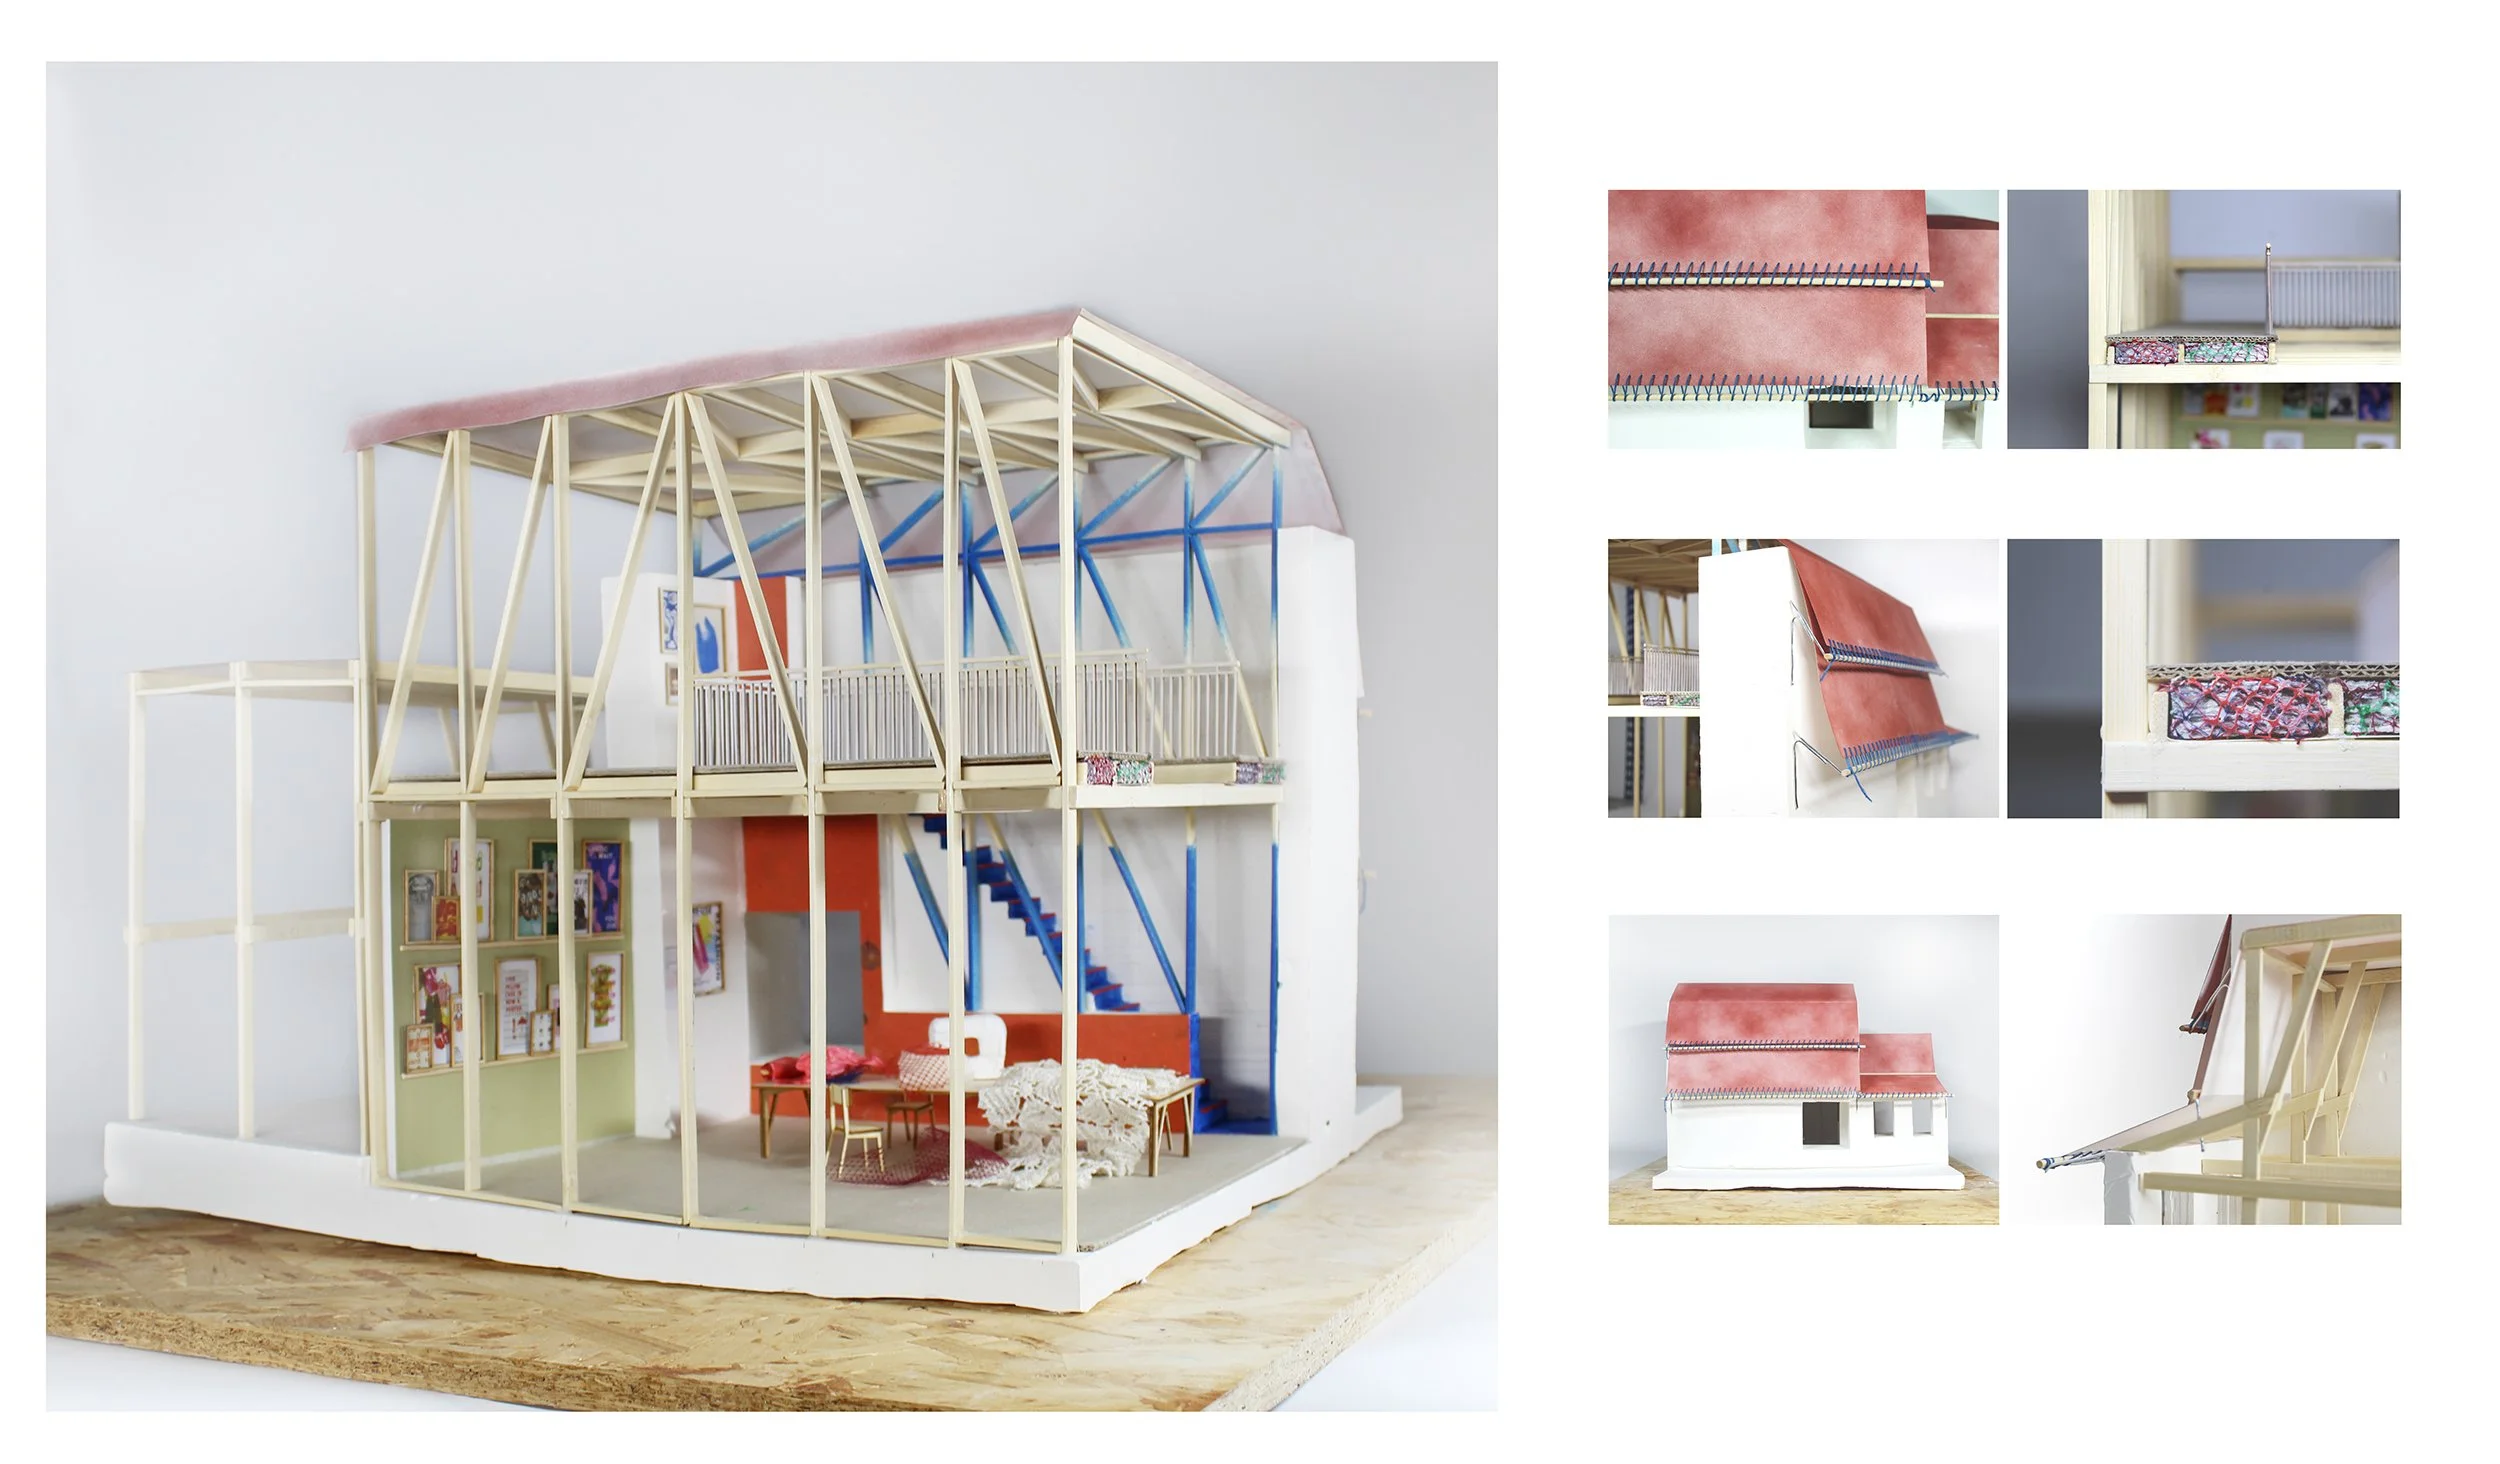
Soft Material lab
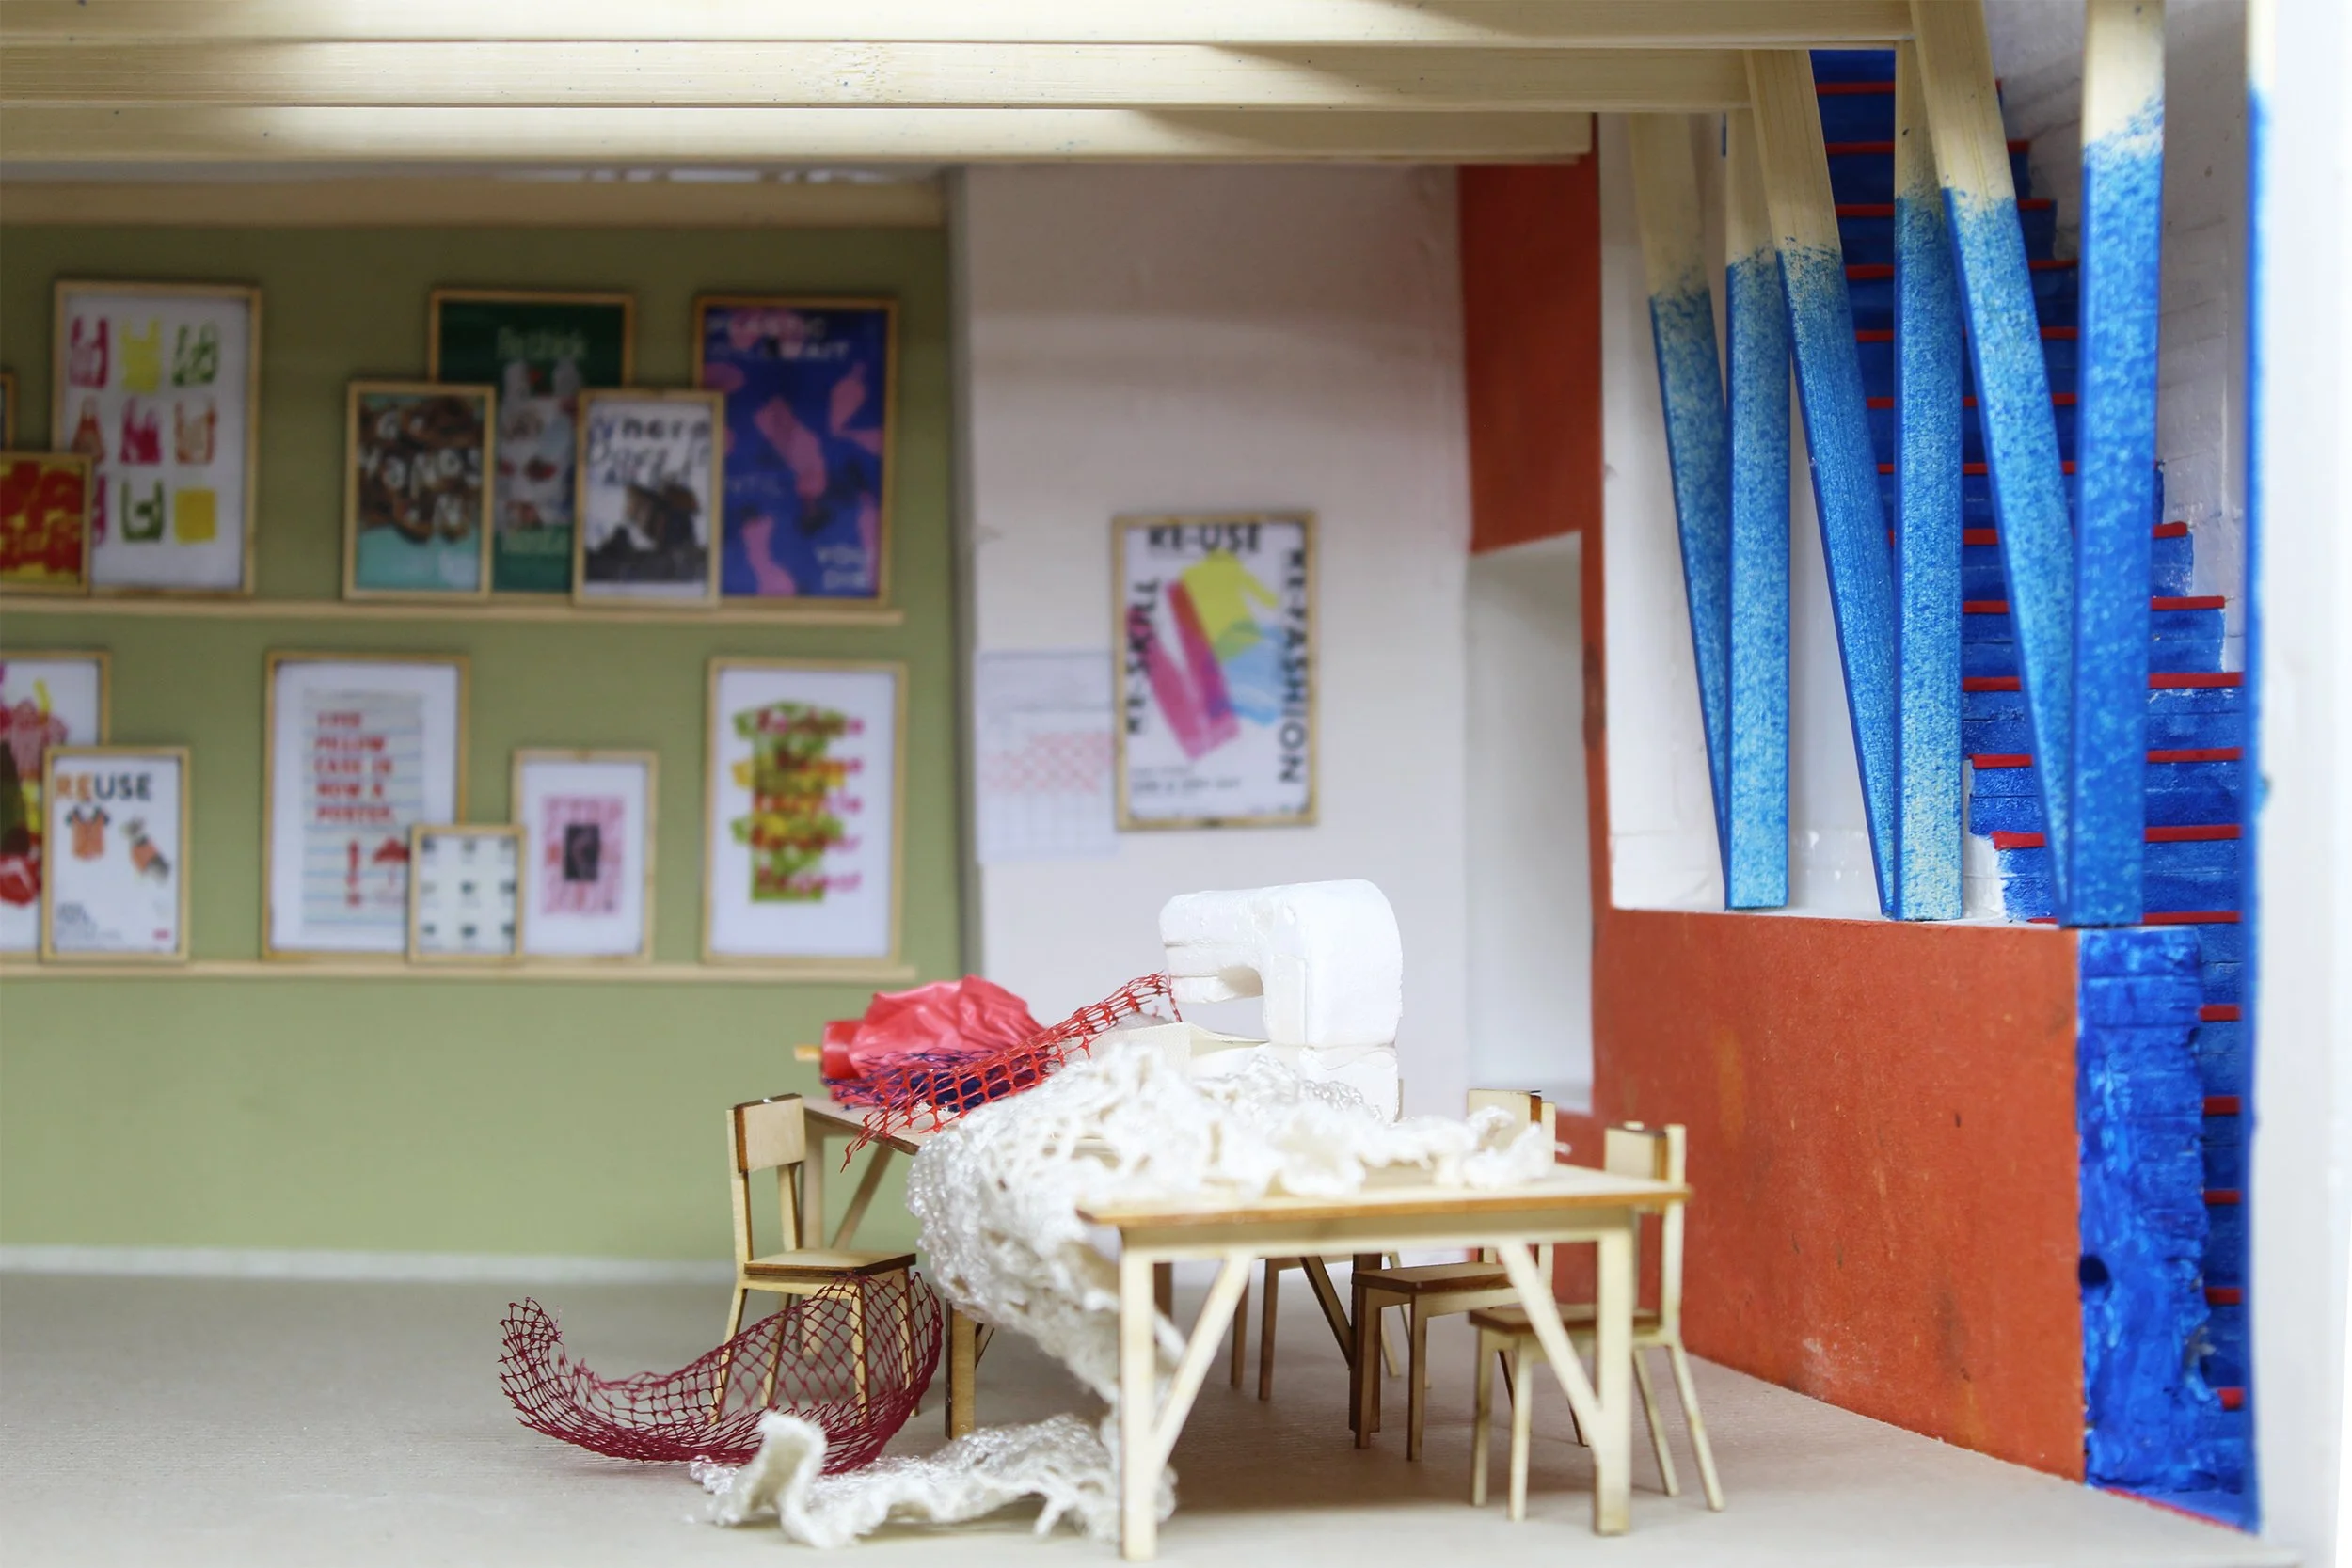
Soft waste Sewing Machine Table
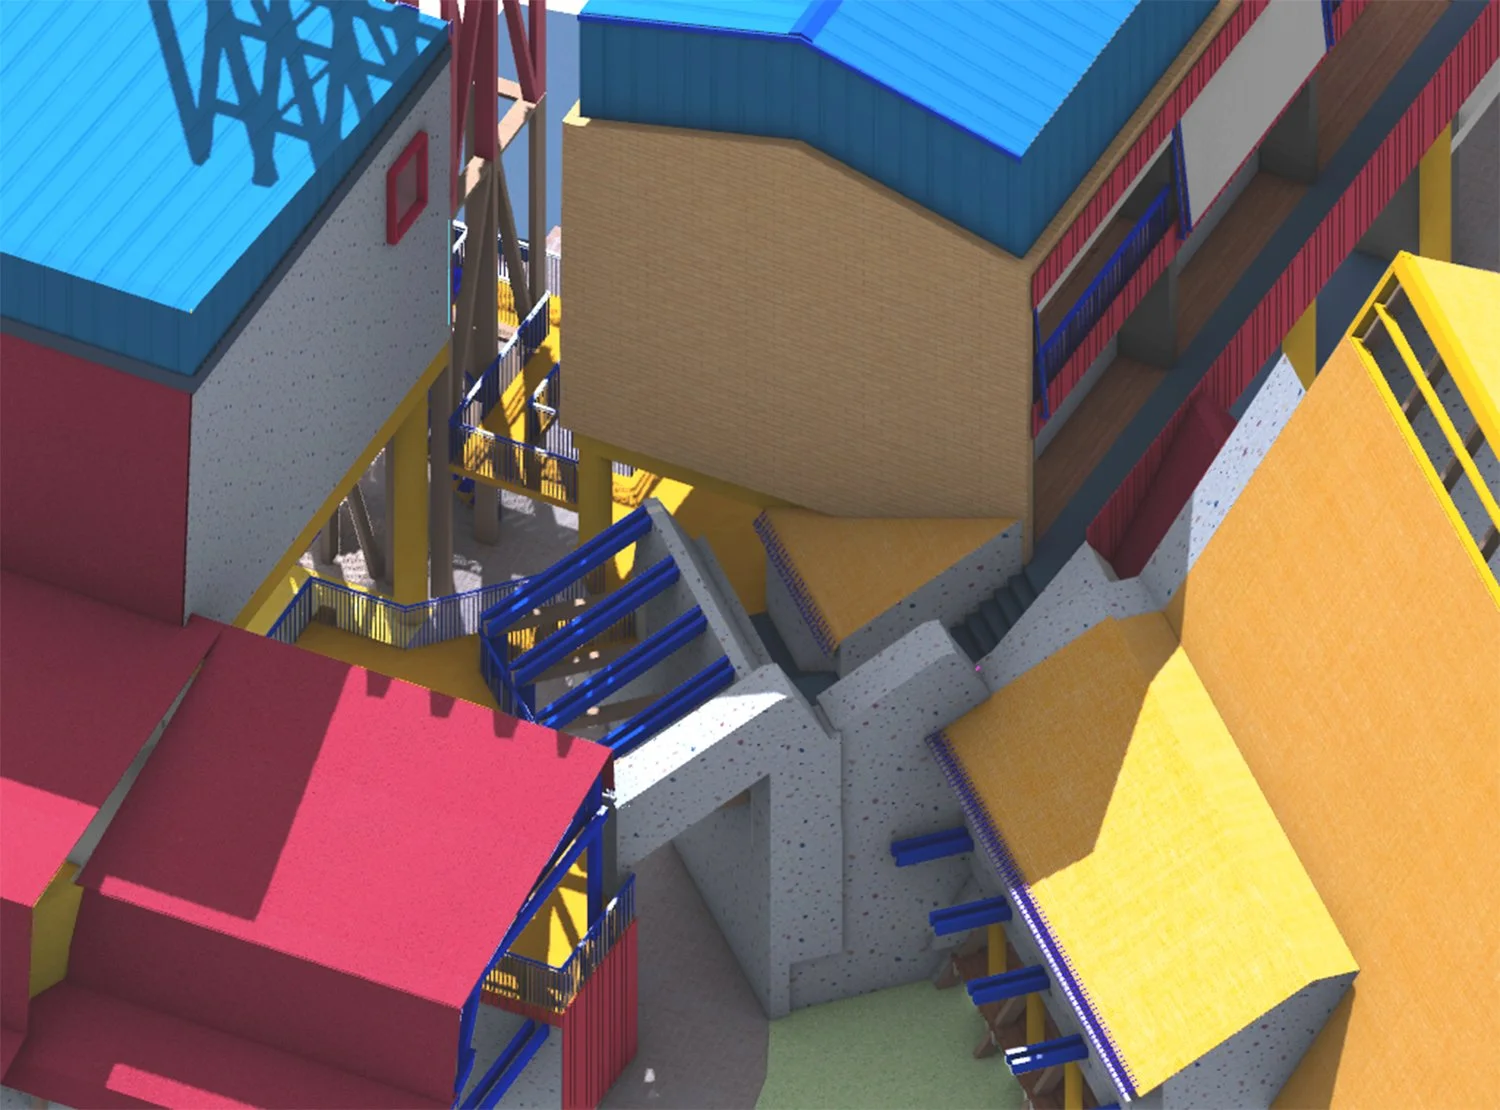
The Crash- timber frames collide with concrete structures, compressed waste blocks meet ageing façades
The Magna Labs Weathering yard

Tracing the Transformation of Fly-tipped Waste into Tested Construction Materials