UNIT G
TUTORS: Nat Shields (Unit Lead), Tasnim Eshraqi (Unit Lead), Ruby Wilson (Technology Tutors), Felicity Barbur (Technology Tutors), Structural Tutor (Technology Tutors), Dave Probert (Technology Tutors:)
GUEST CRITICS: Declan Molloy, Alex Watt
STUDENTS: Year 2: Enrike Kukulskis, Phoenix Kanellakis, Harris Winterbottom, Elliott Gray, Annette Carlton-Caree, yi-hsuan (Alicia) Weng, Lea Zlatarska, Örs Varga, Arek Di Giacinto, Danielle Senanu,
Year 3: Zoha Abbas, Joonyoung Ahn, Samuel Allen, Mofe Badmus, Maya Barnwell, Ashley Bautista, Zebedee Caddick, Oliver Gavin Penn, Arshay Kathpalia, Eloise Morris, Jayden Vincent, Wafa Ahmed
Houses of works & play: from the pavilion to the palace
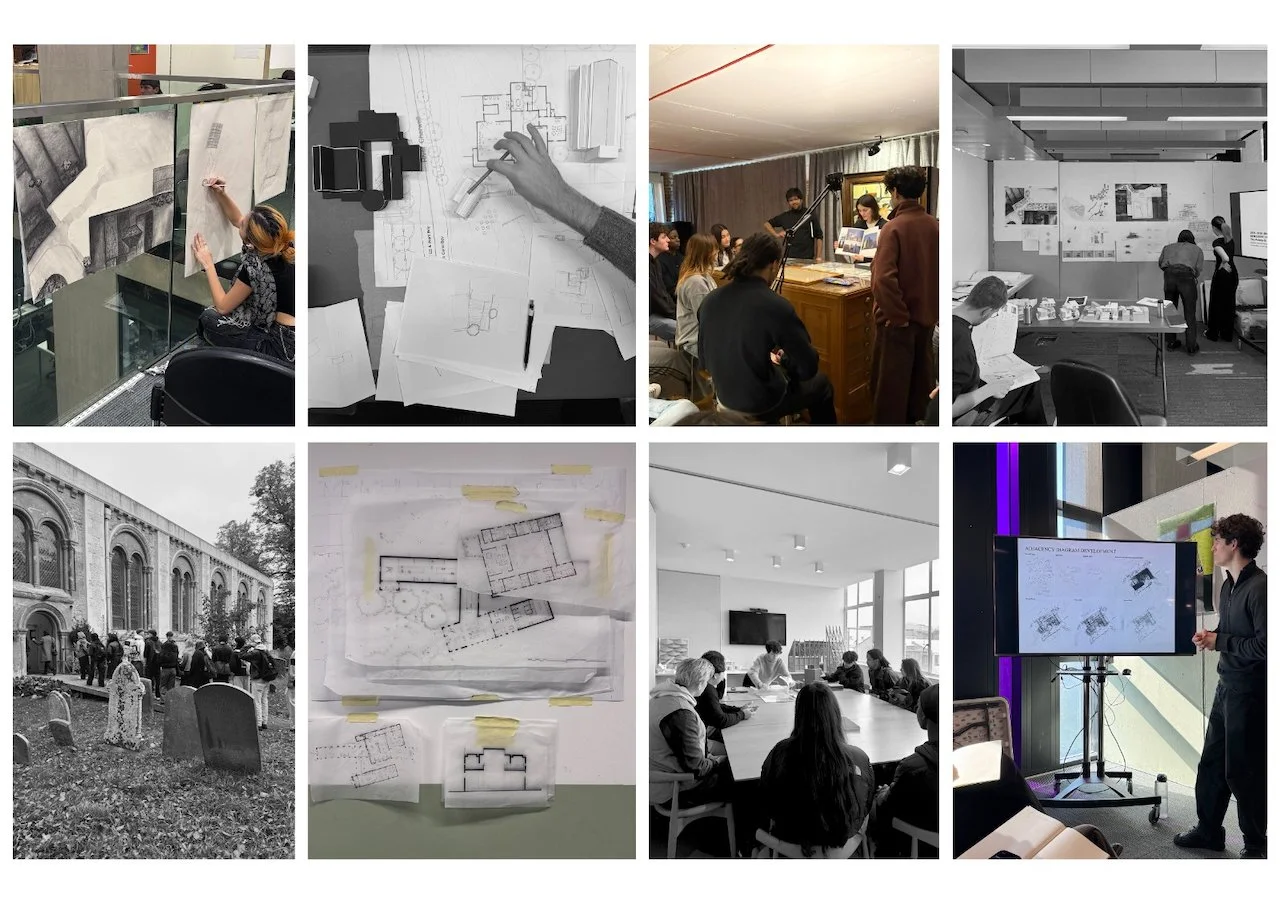
Unit G explores architecture through the lens of typology, using the ‘pavilion’ and the ‘palace’ as generative frameworks for research, design, and invention. Students began by designing small-scale pavilions as experimental “houses of work and play,” testing ideas of programme, materiality, and urban forms, before scaling these up into larger, civic propositions that reimagined a People’s Palace for contemporary society. Drawing is treated as a critical tool for thinking, supported by model-making, precedent study, and immersive site analysis. Across the year, the unit encourages iterative design, collaborative processes, and an engagement with sustainable materials and construction methods, asking how architecture can move between scales, respond to place, and create generous, inclusive, and socially responsive spaces for contemporary life.
This year, we worked within the St Clements area of Oxford. Bounded by the River Cherwell and shaped by historic roads and parks, the site contains layers of social, cultural, and industrial history, from artisan workshops and breweries to leisure spaces and student housing. Through site visits, mapping, drawing, and observation, we engaged with its streets, hidden corners, atmospheres, and networks of activity, uncovering the spatial and ecological relationships that define the area.
Annette Carlton-Carew
Clay Collective
By combining production, education, and business into a single, cohesive area, Clay Exchange recreates St Clements, Oxford as a new center for craftsmanship. The plan seeks to restore the area's fading artisan identity by combining private artist studios, pottery workshops, and a public artists market.Oxford is known around the world for its tourism and academia, but there are still few opportunities for local producers. By providing flexible studios, public workshops, and areas to sell handmade goods directly to the public, this project addresses the dearth of reasonably priced creative spaces by assisting beginners, up-and-coming makers, and experienced artists.
Inspired by St. Clements' long history of trade and craftsmanship, the design produces an engaging public space where innovation is accessible and visible. Workshops promote involvement, public market areas liven up the area, while private studios give local artists continuous support.The project encourages both cultural renewal and environmental responsibility through the use of circular material solutions, recovered site stone, and passive daylighting through north-facing skylights.
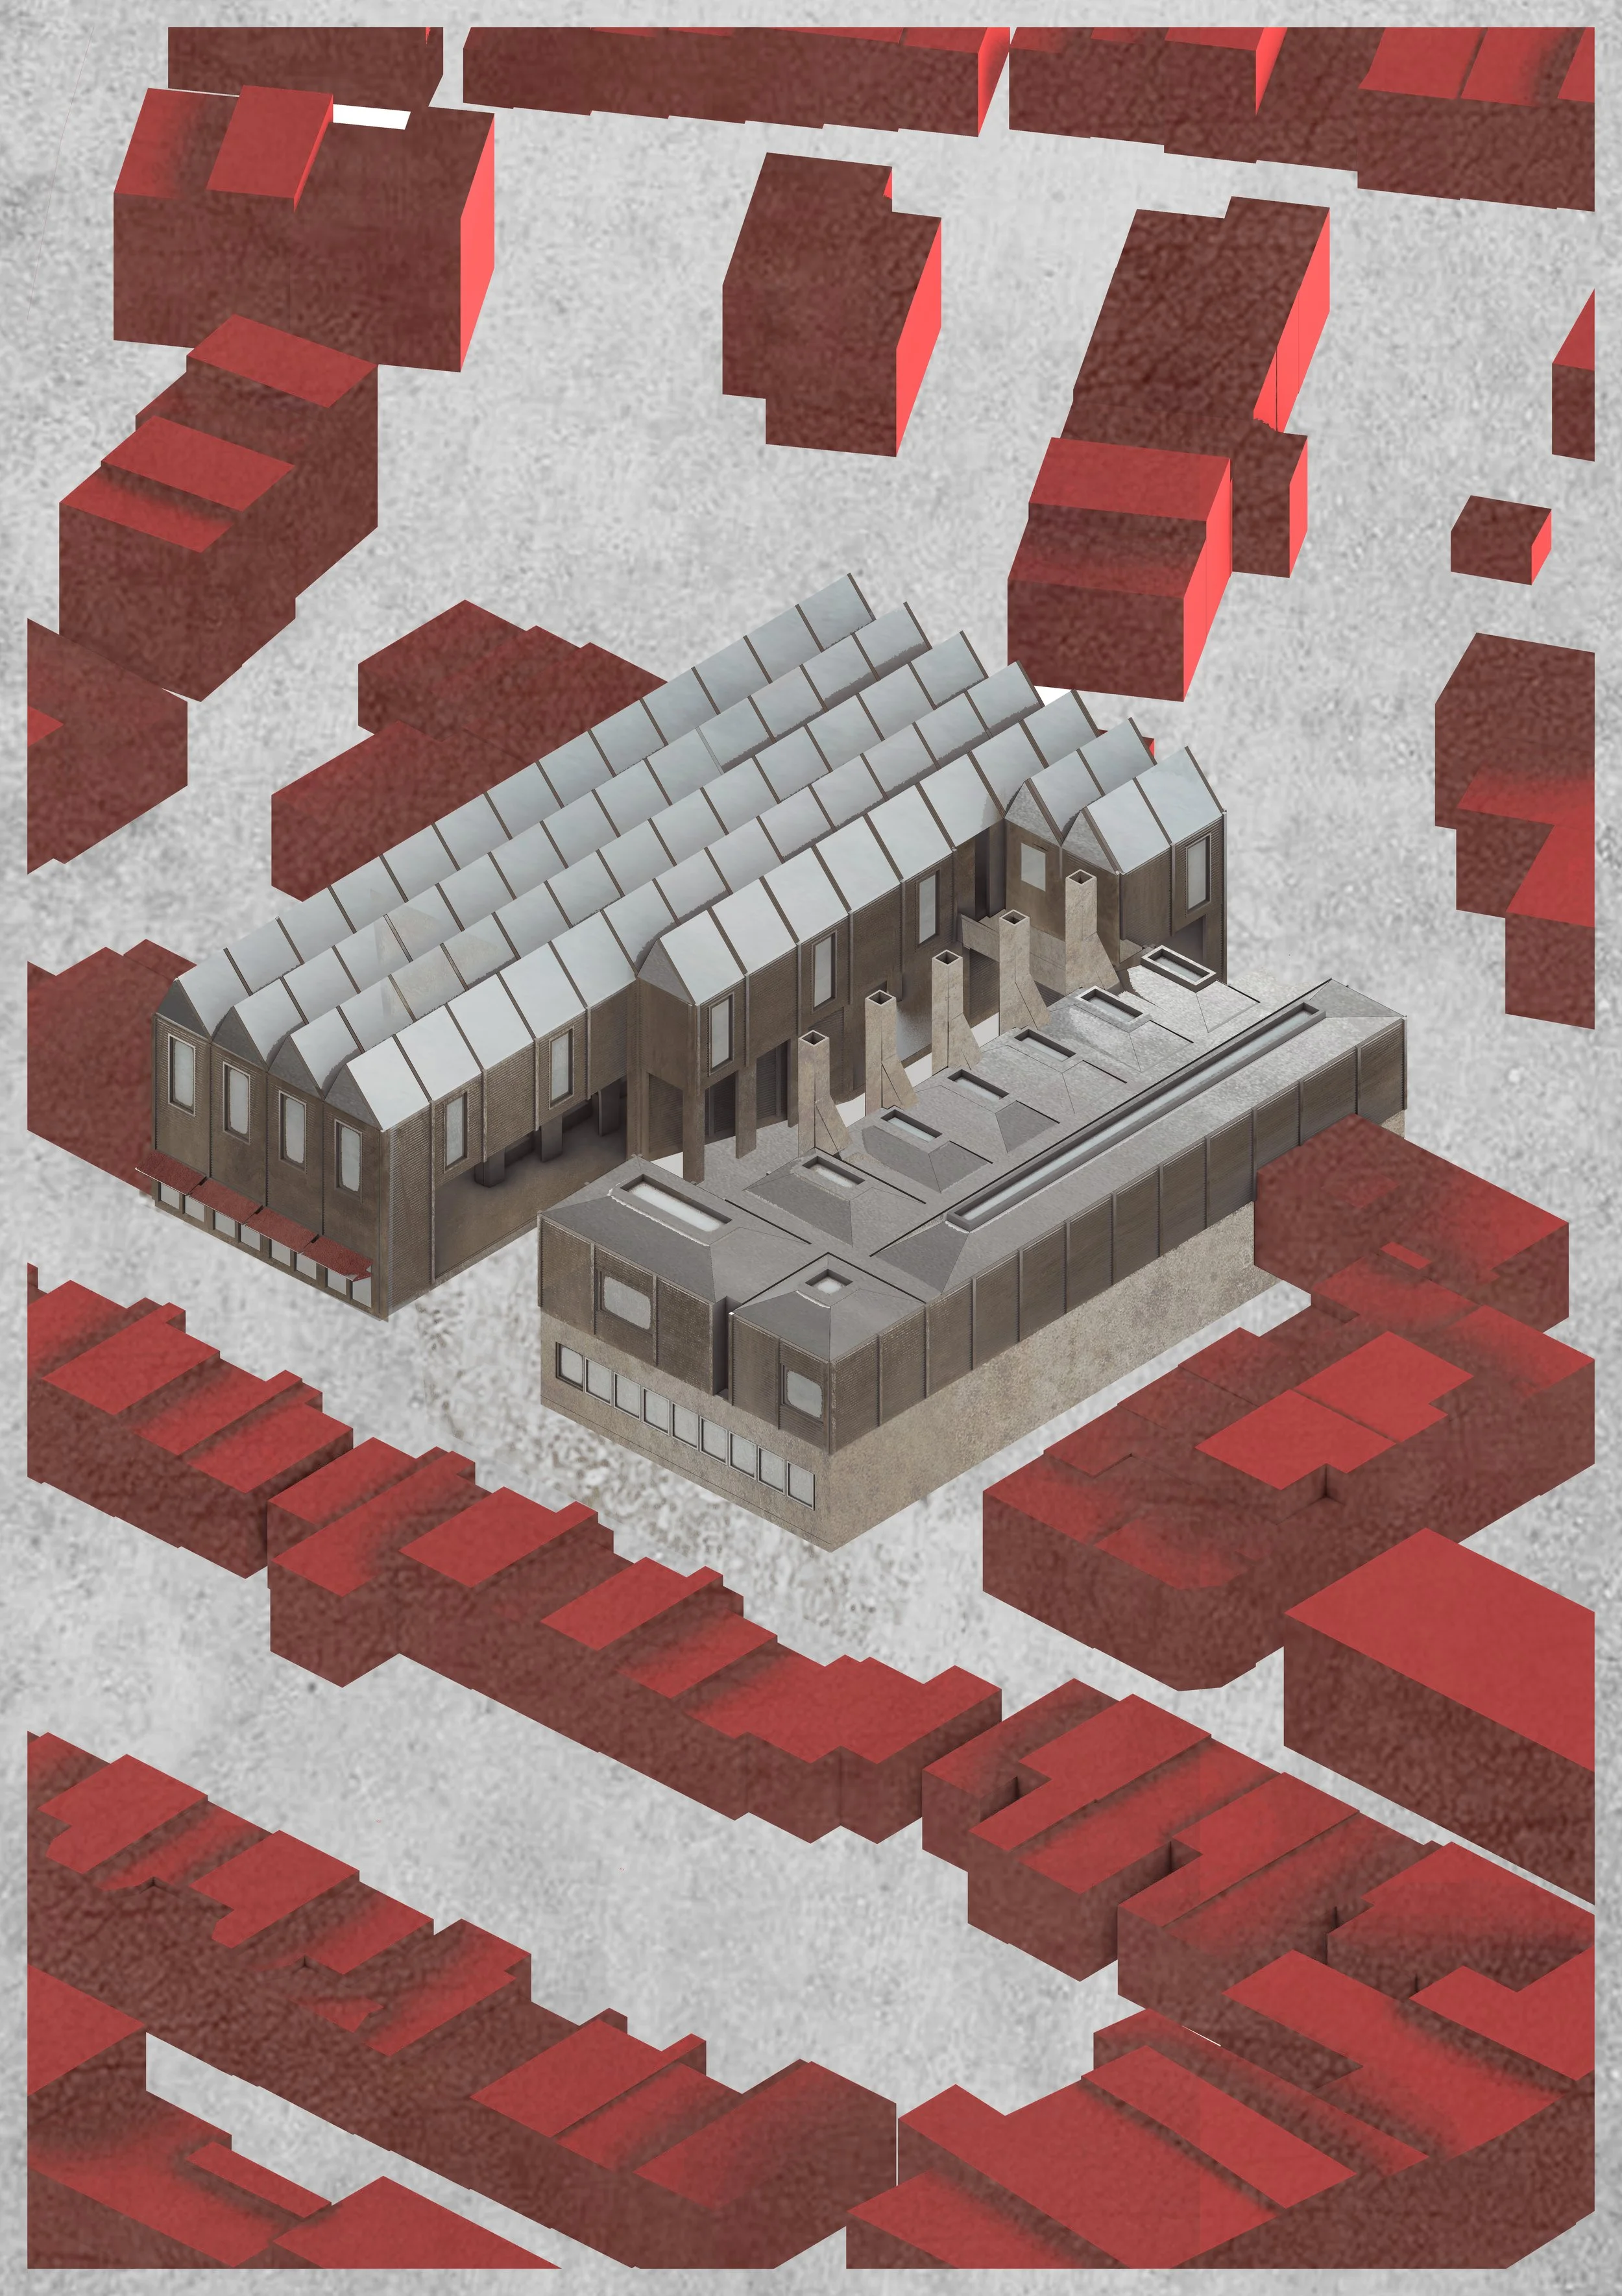
Arts Market Axonometric
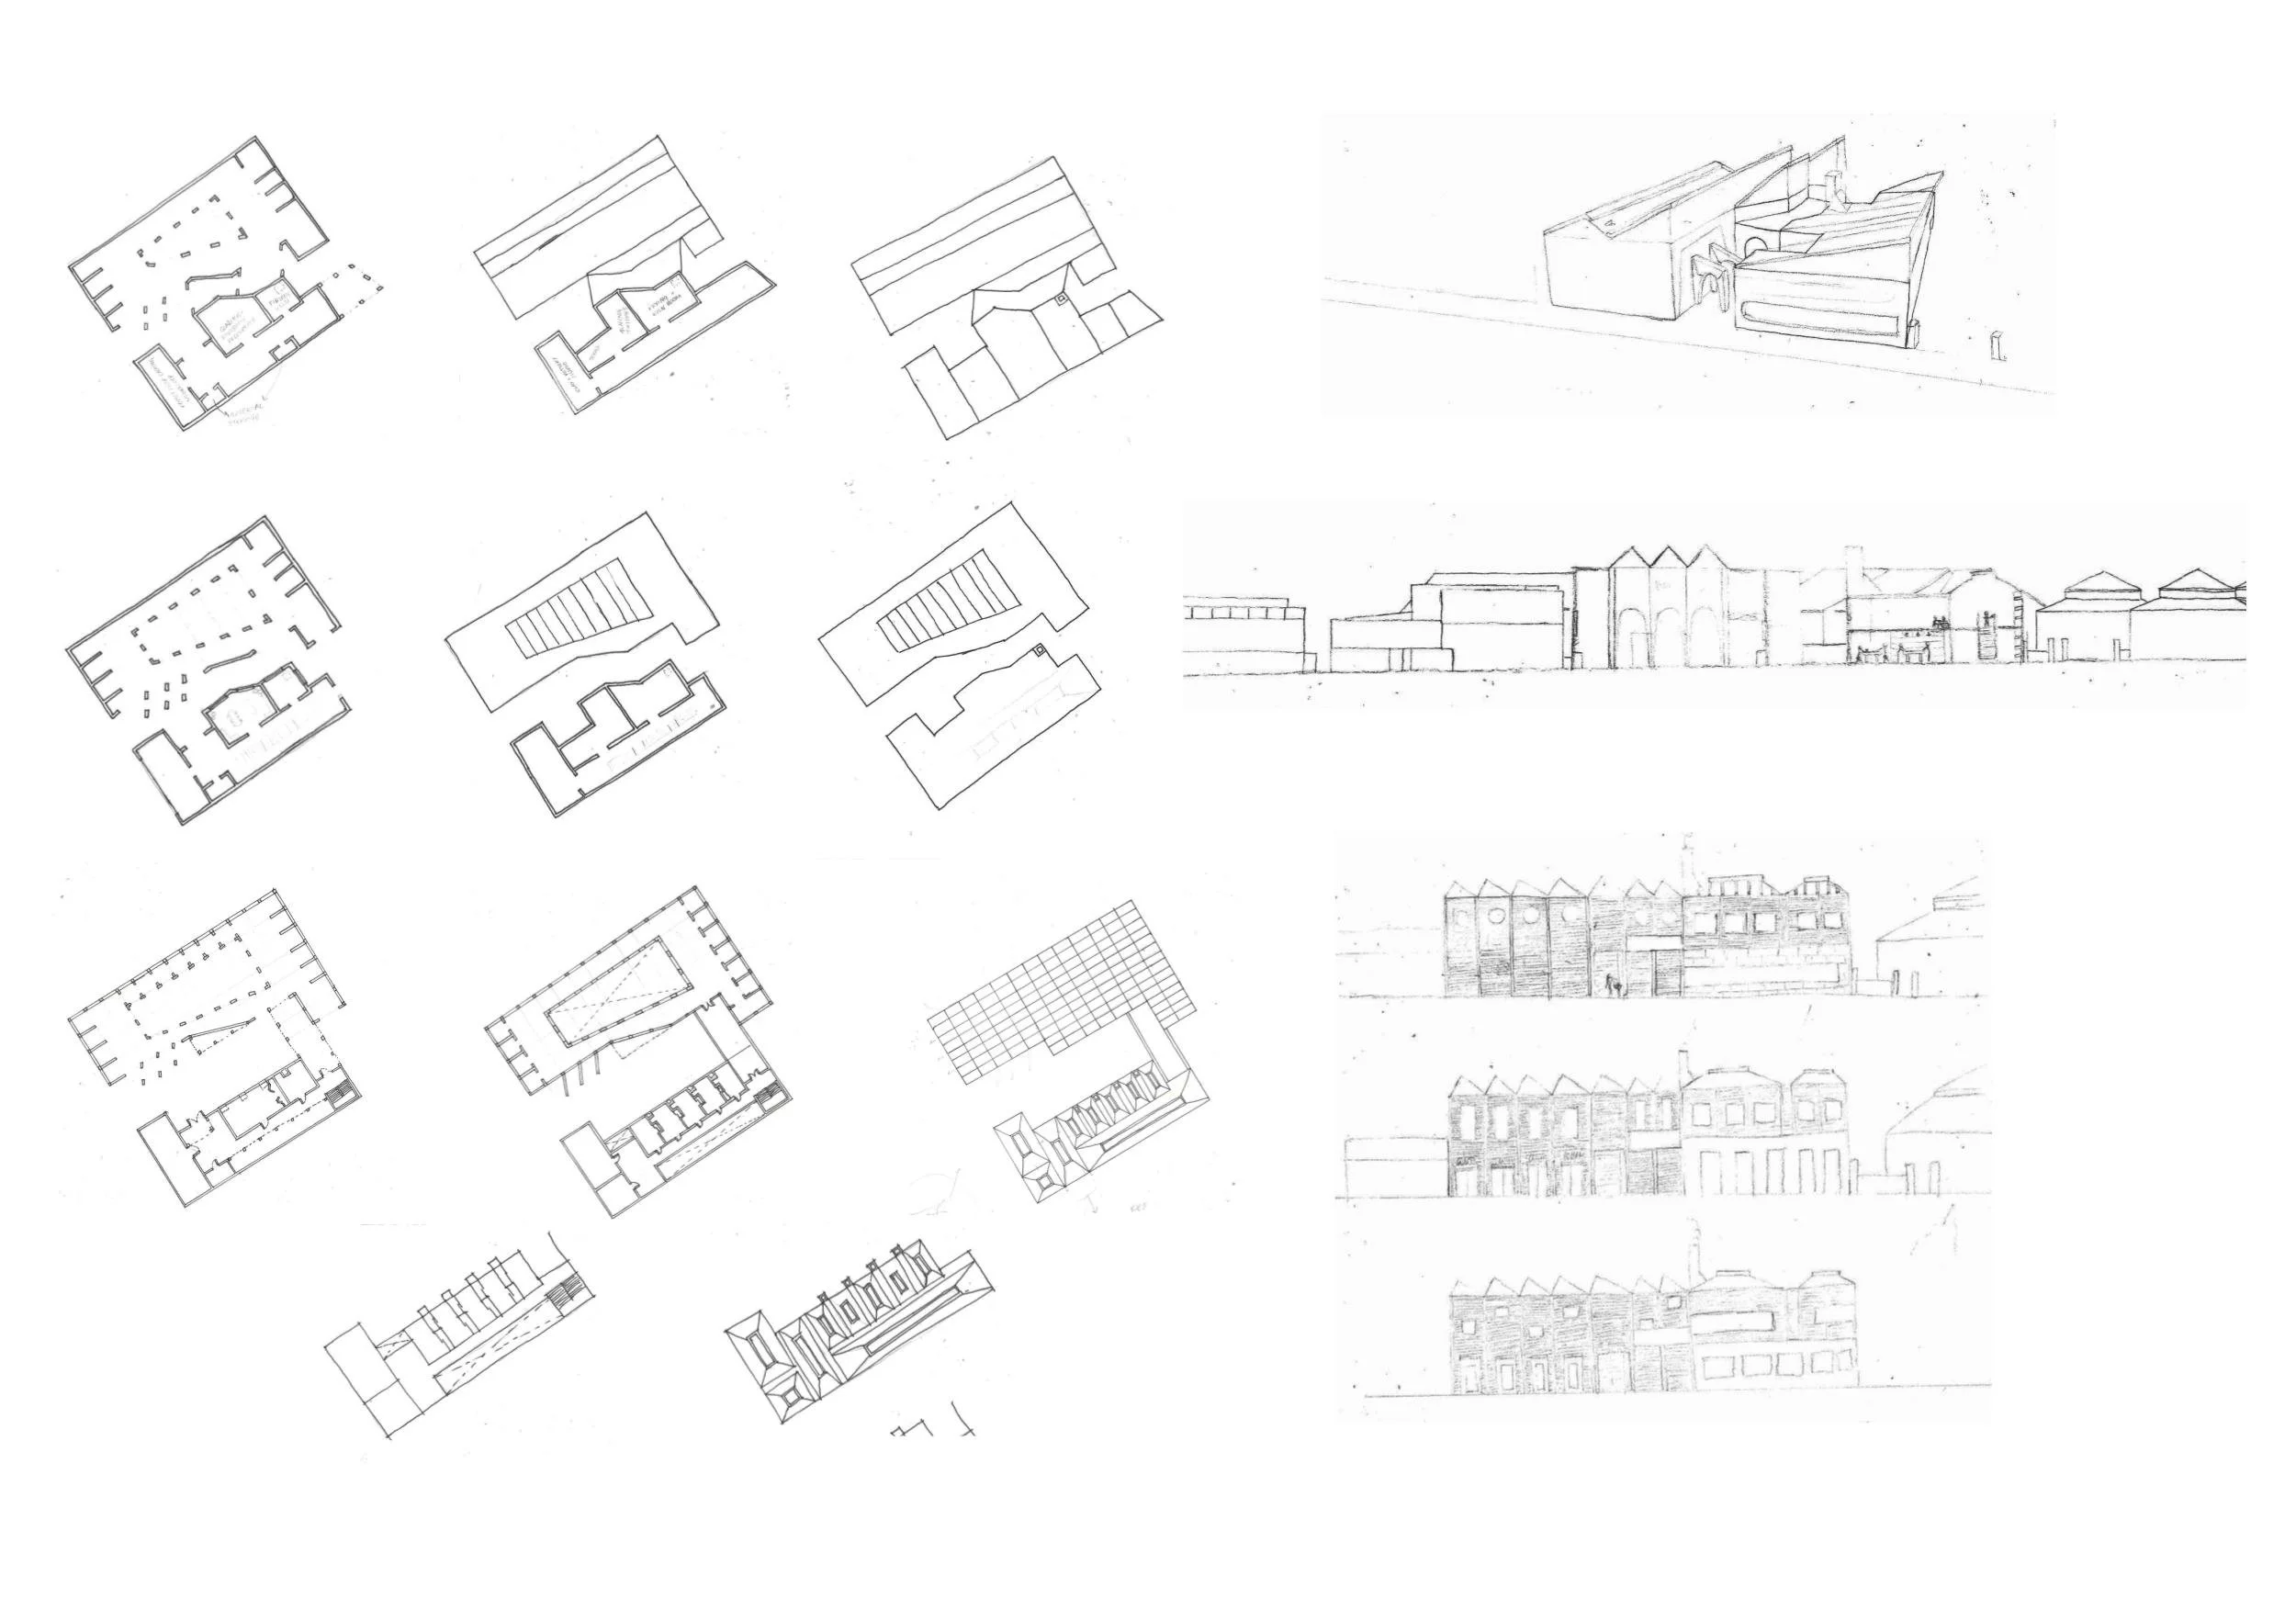
Arts Market development

Arts Market Ezploded axonometric

Arts Market First floor

Arts Market Ground floor
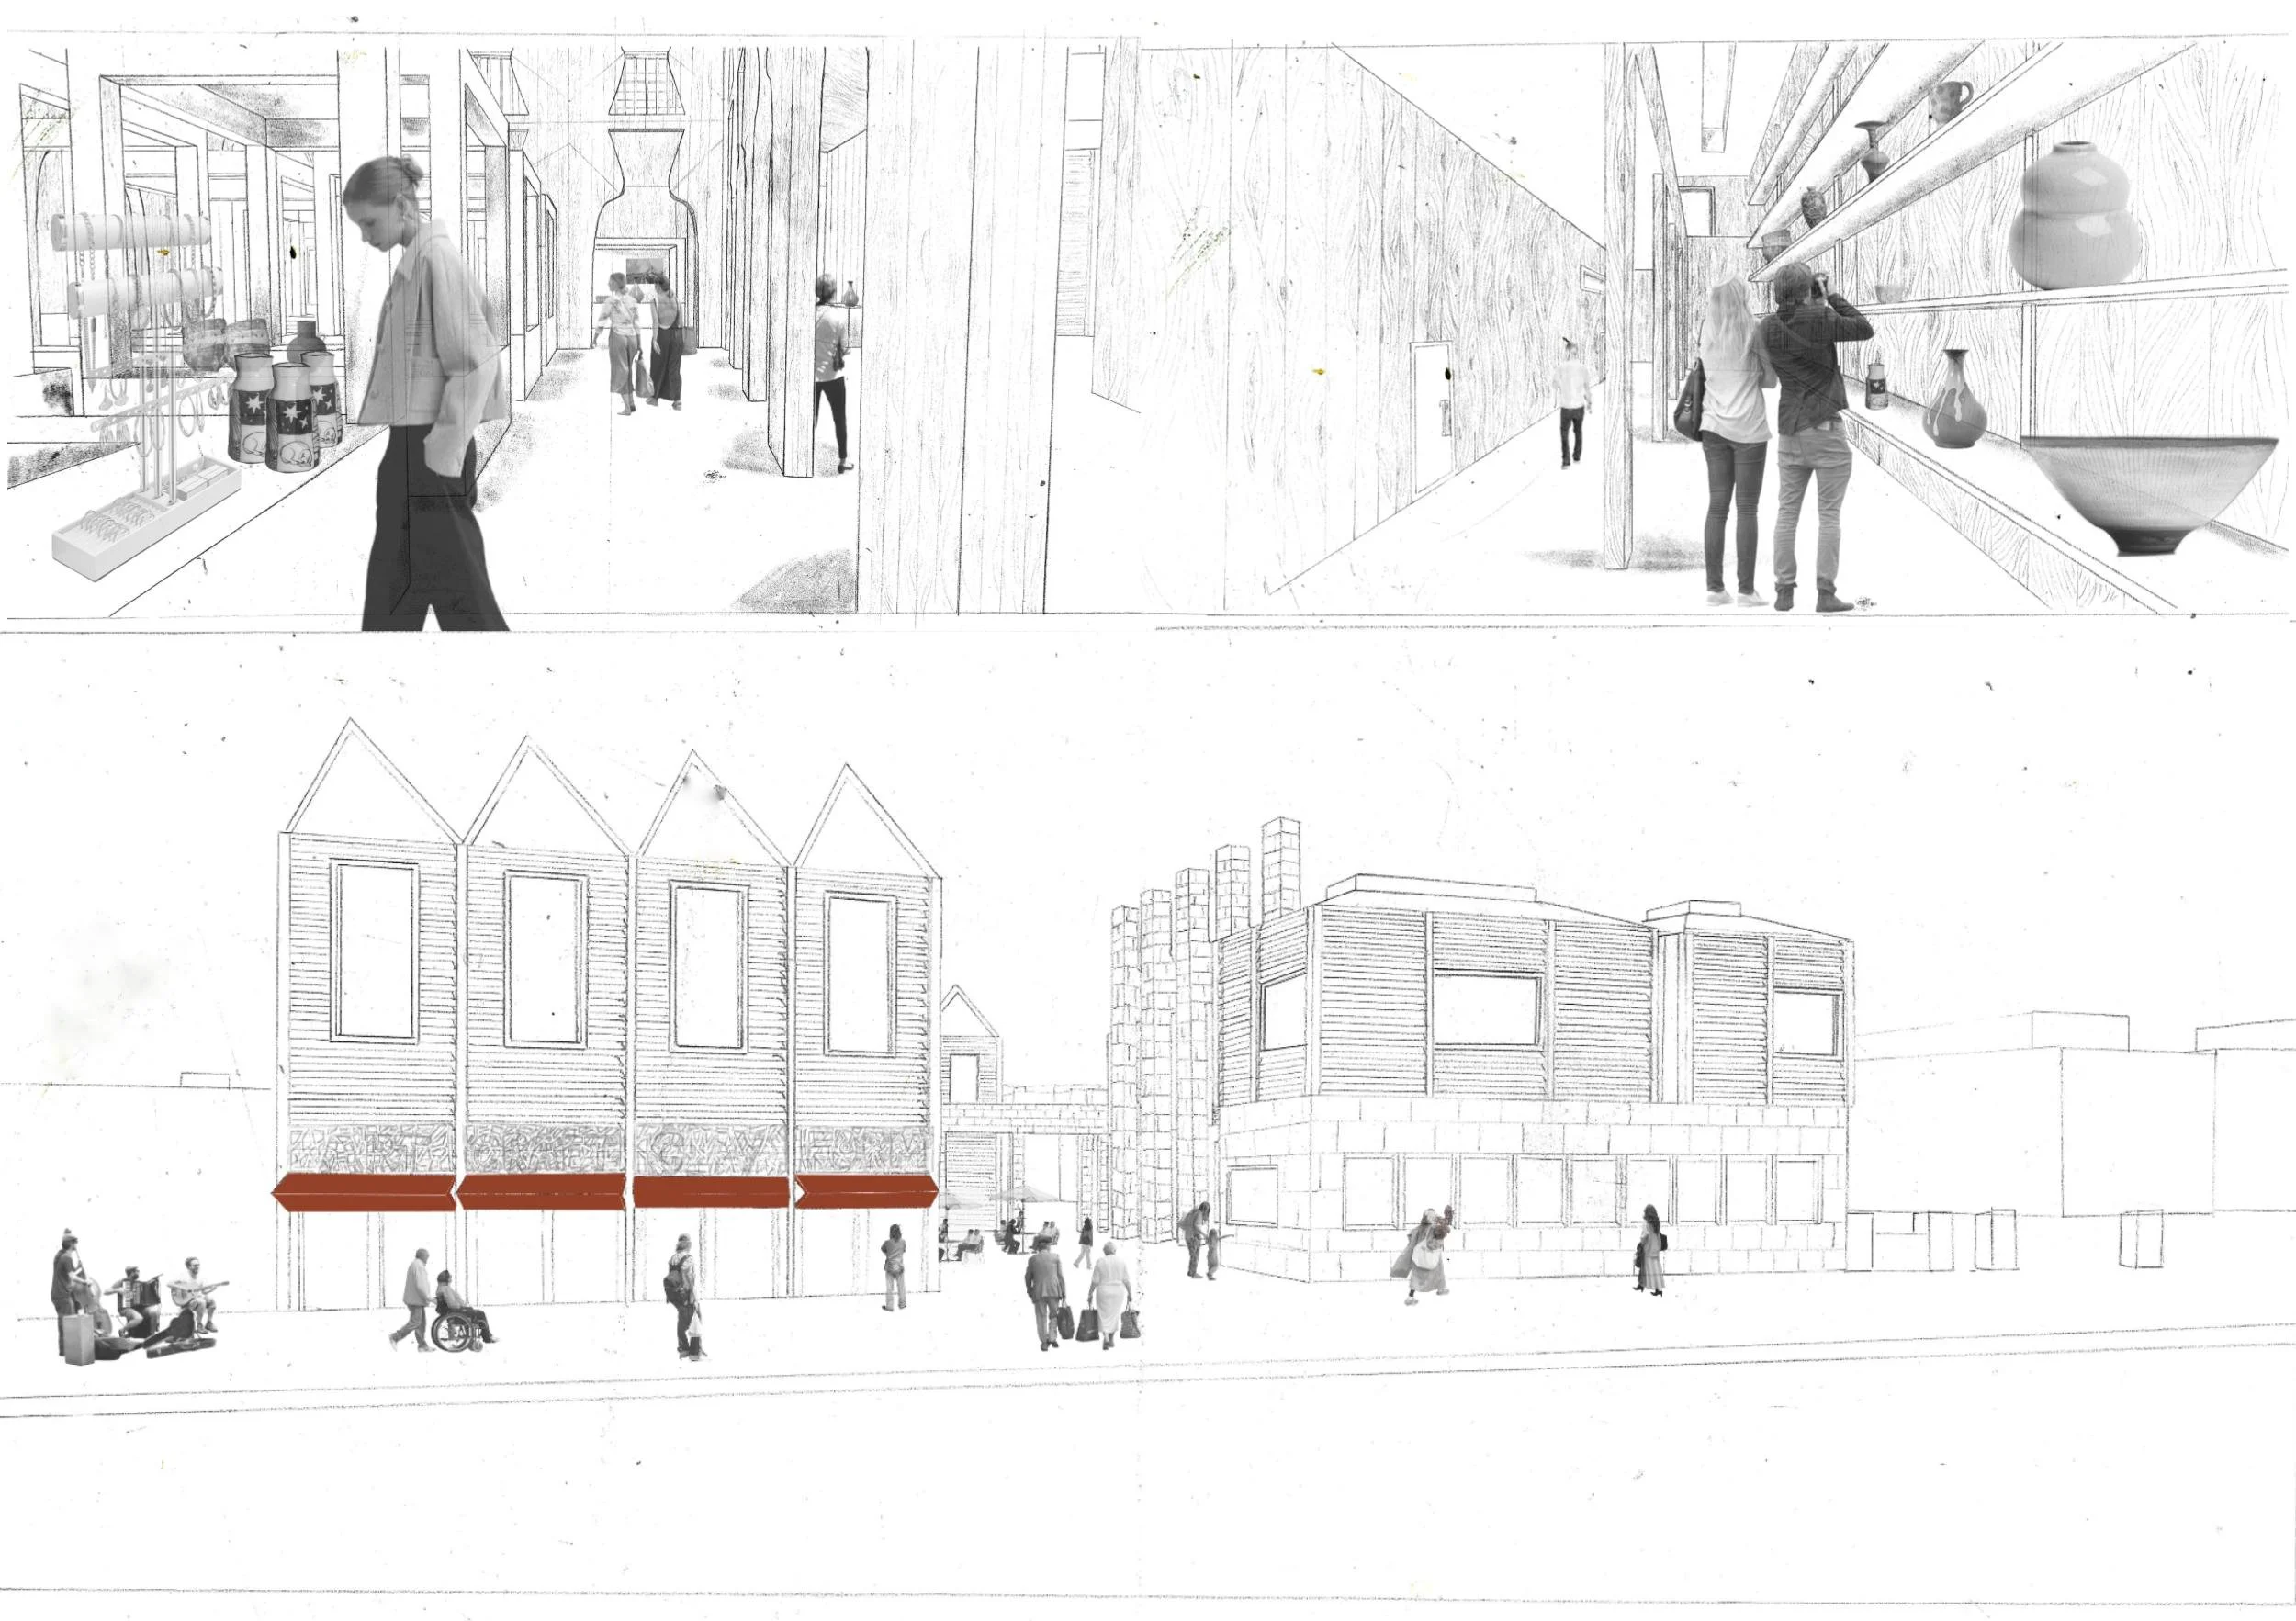
Arts Market Interior and Exterior drawings

Arts Market Roof plan
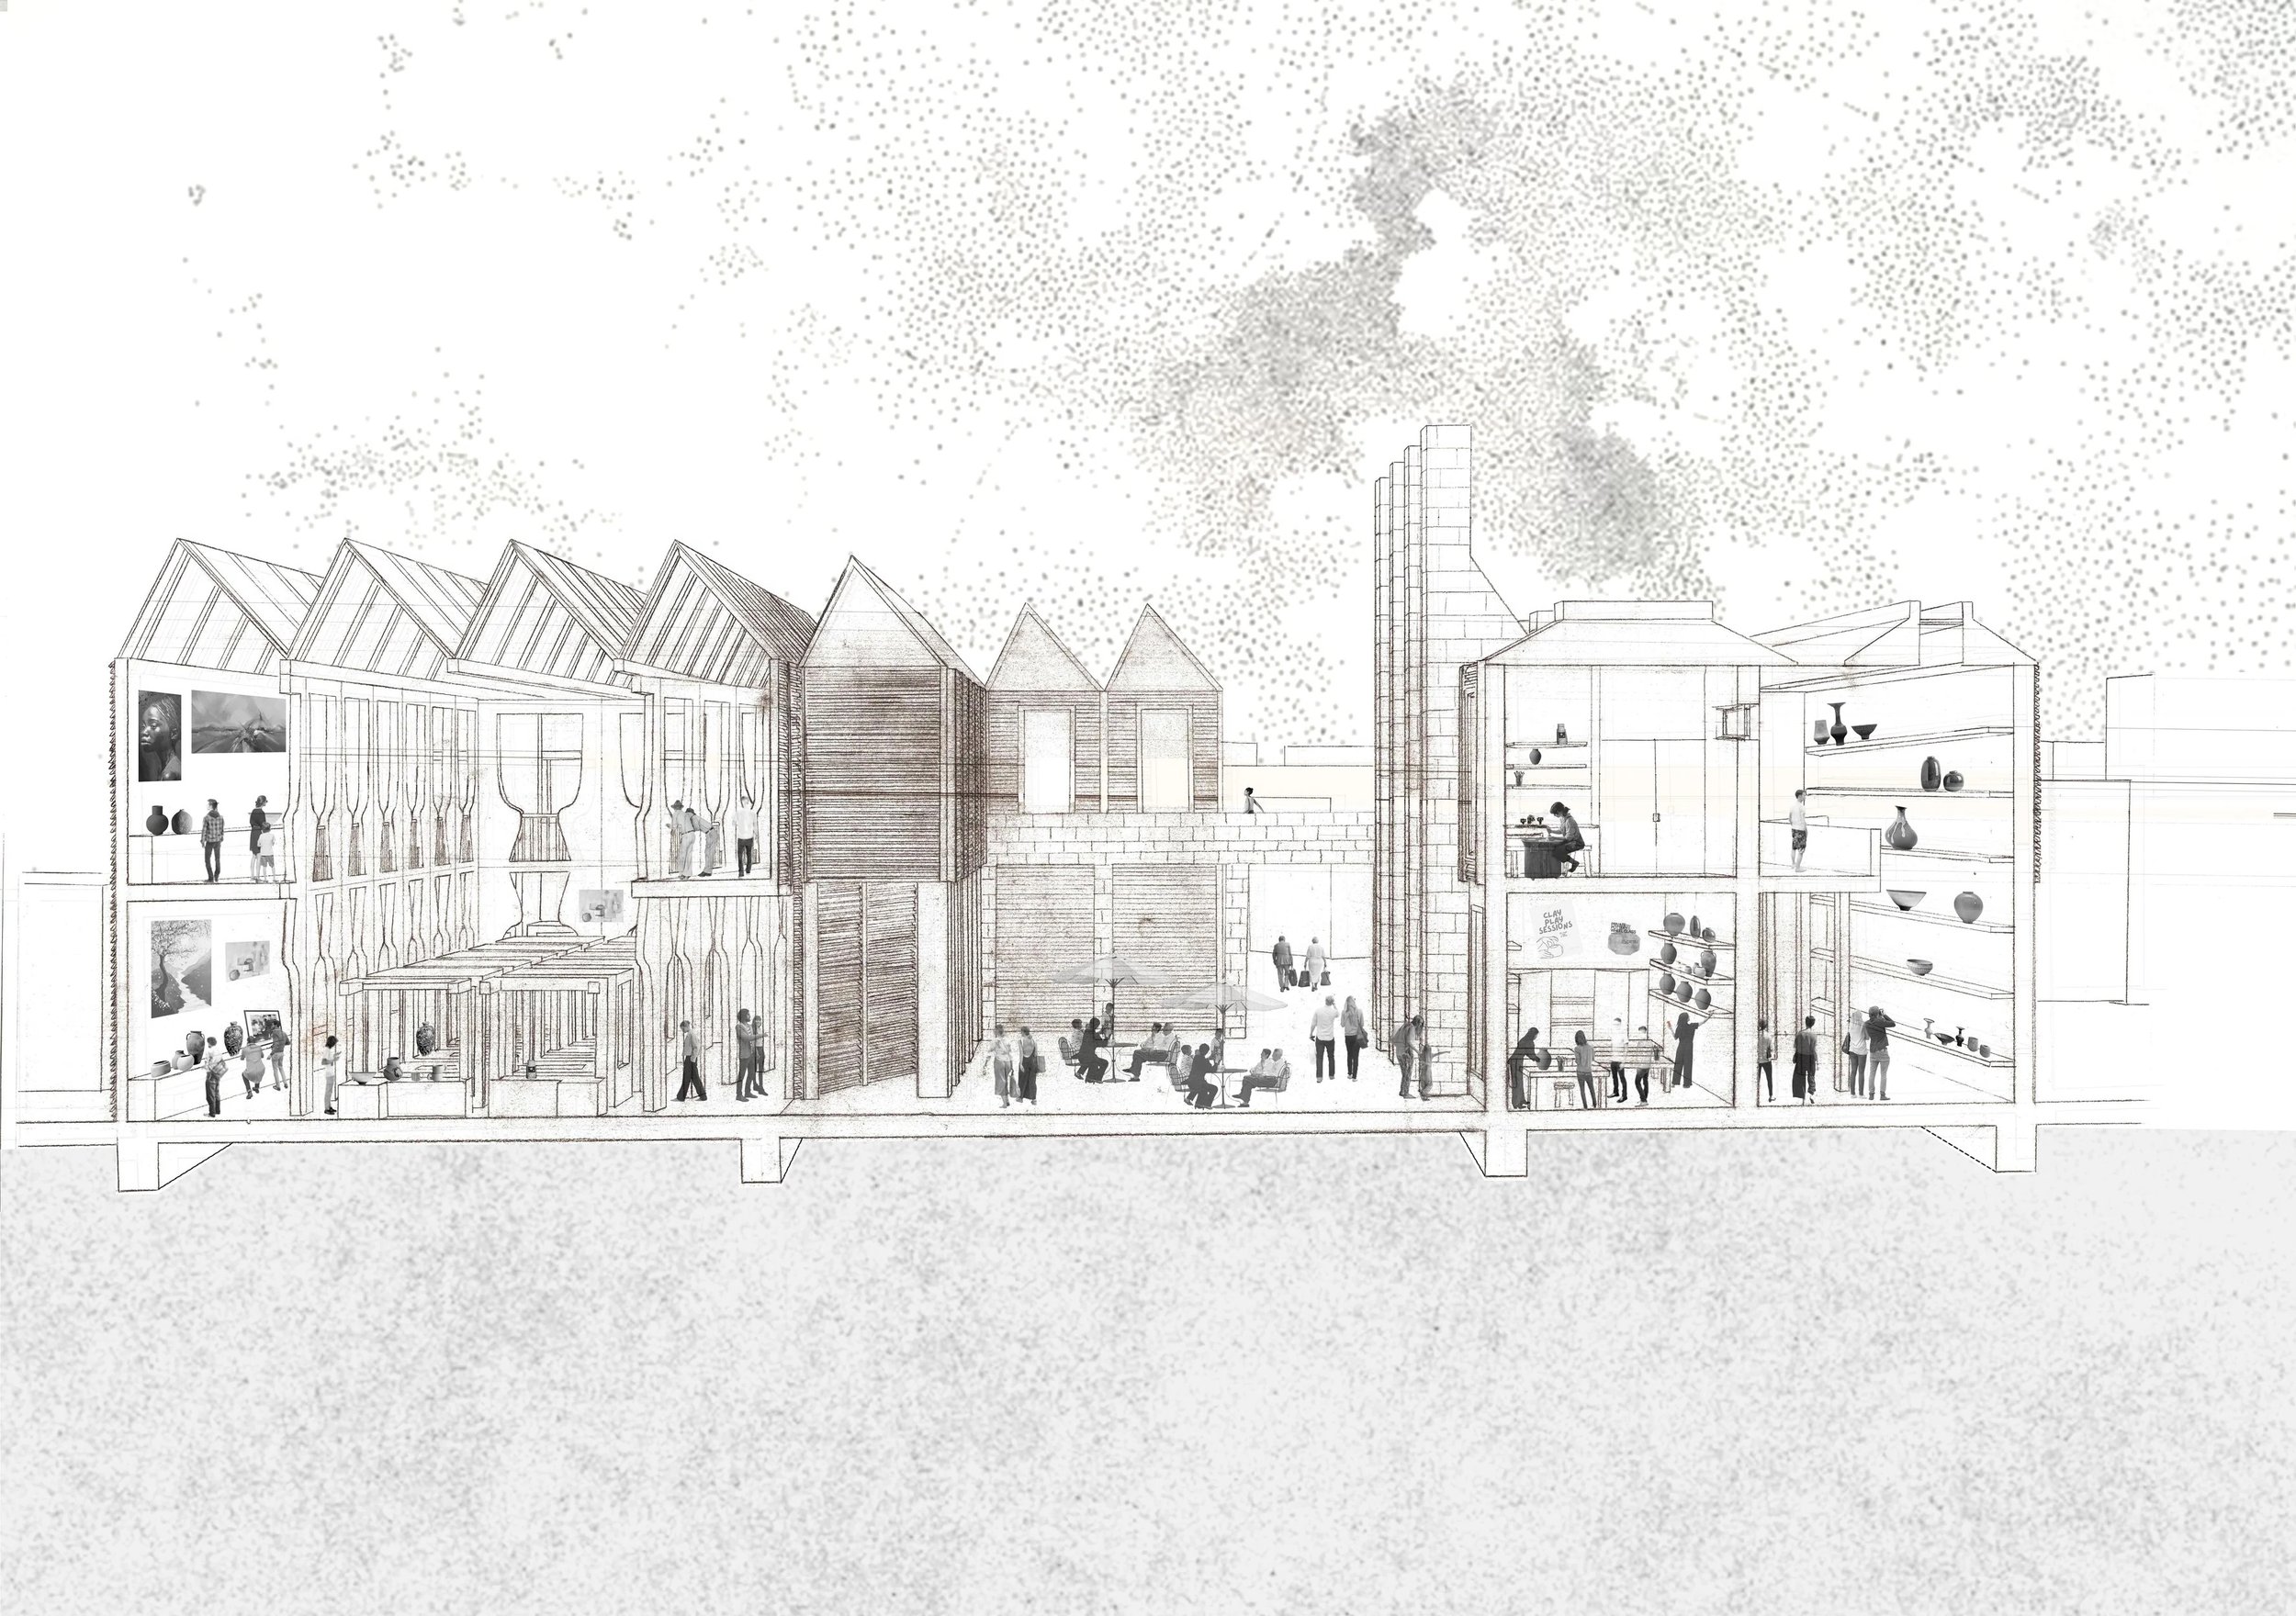
Arts Market Sectional Perspective
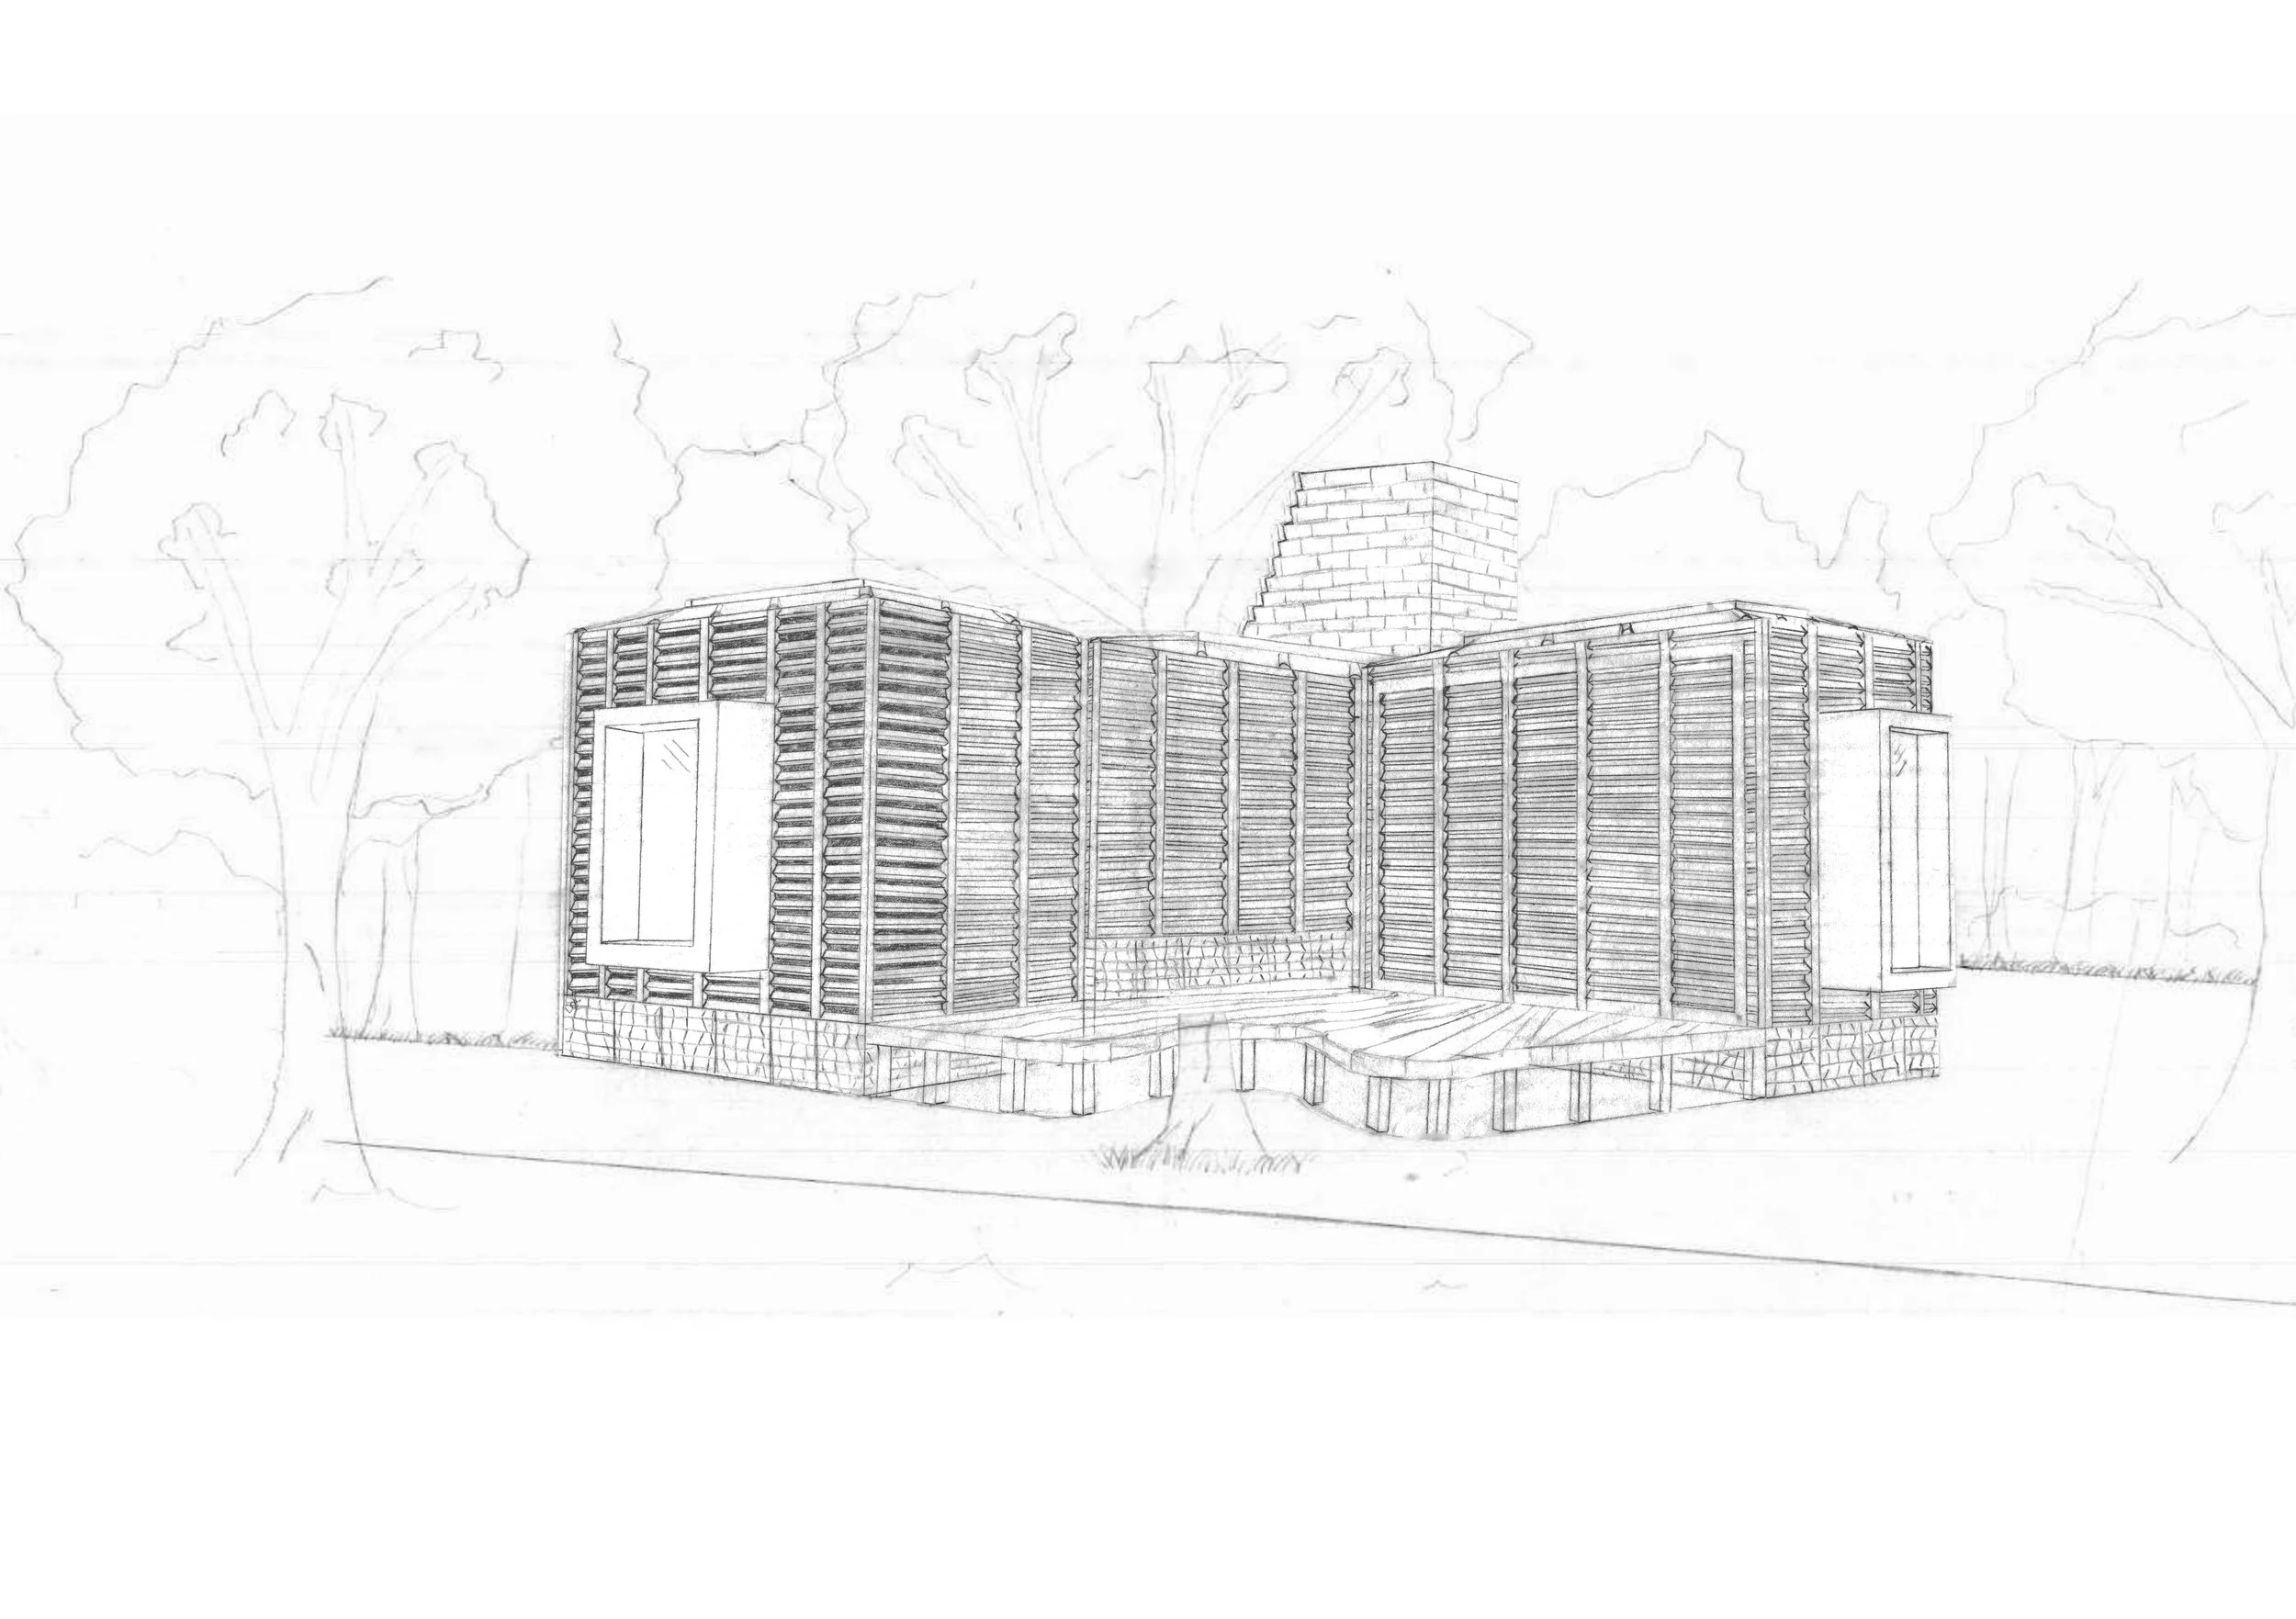
Pottery Studio exterior drawing
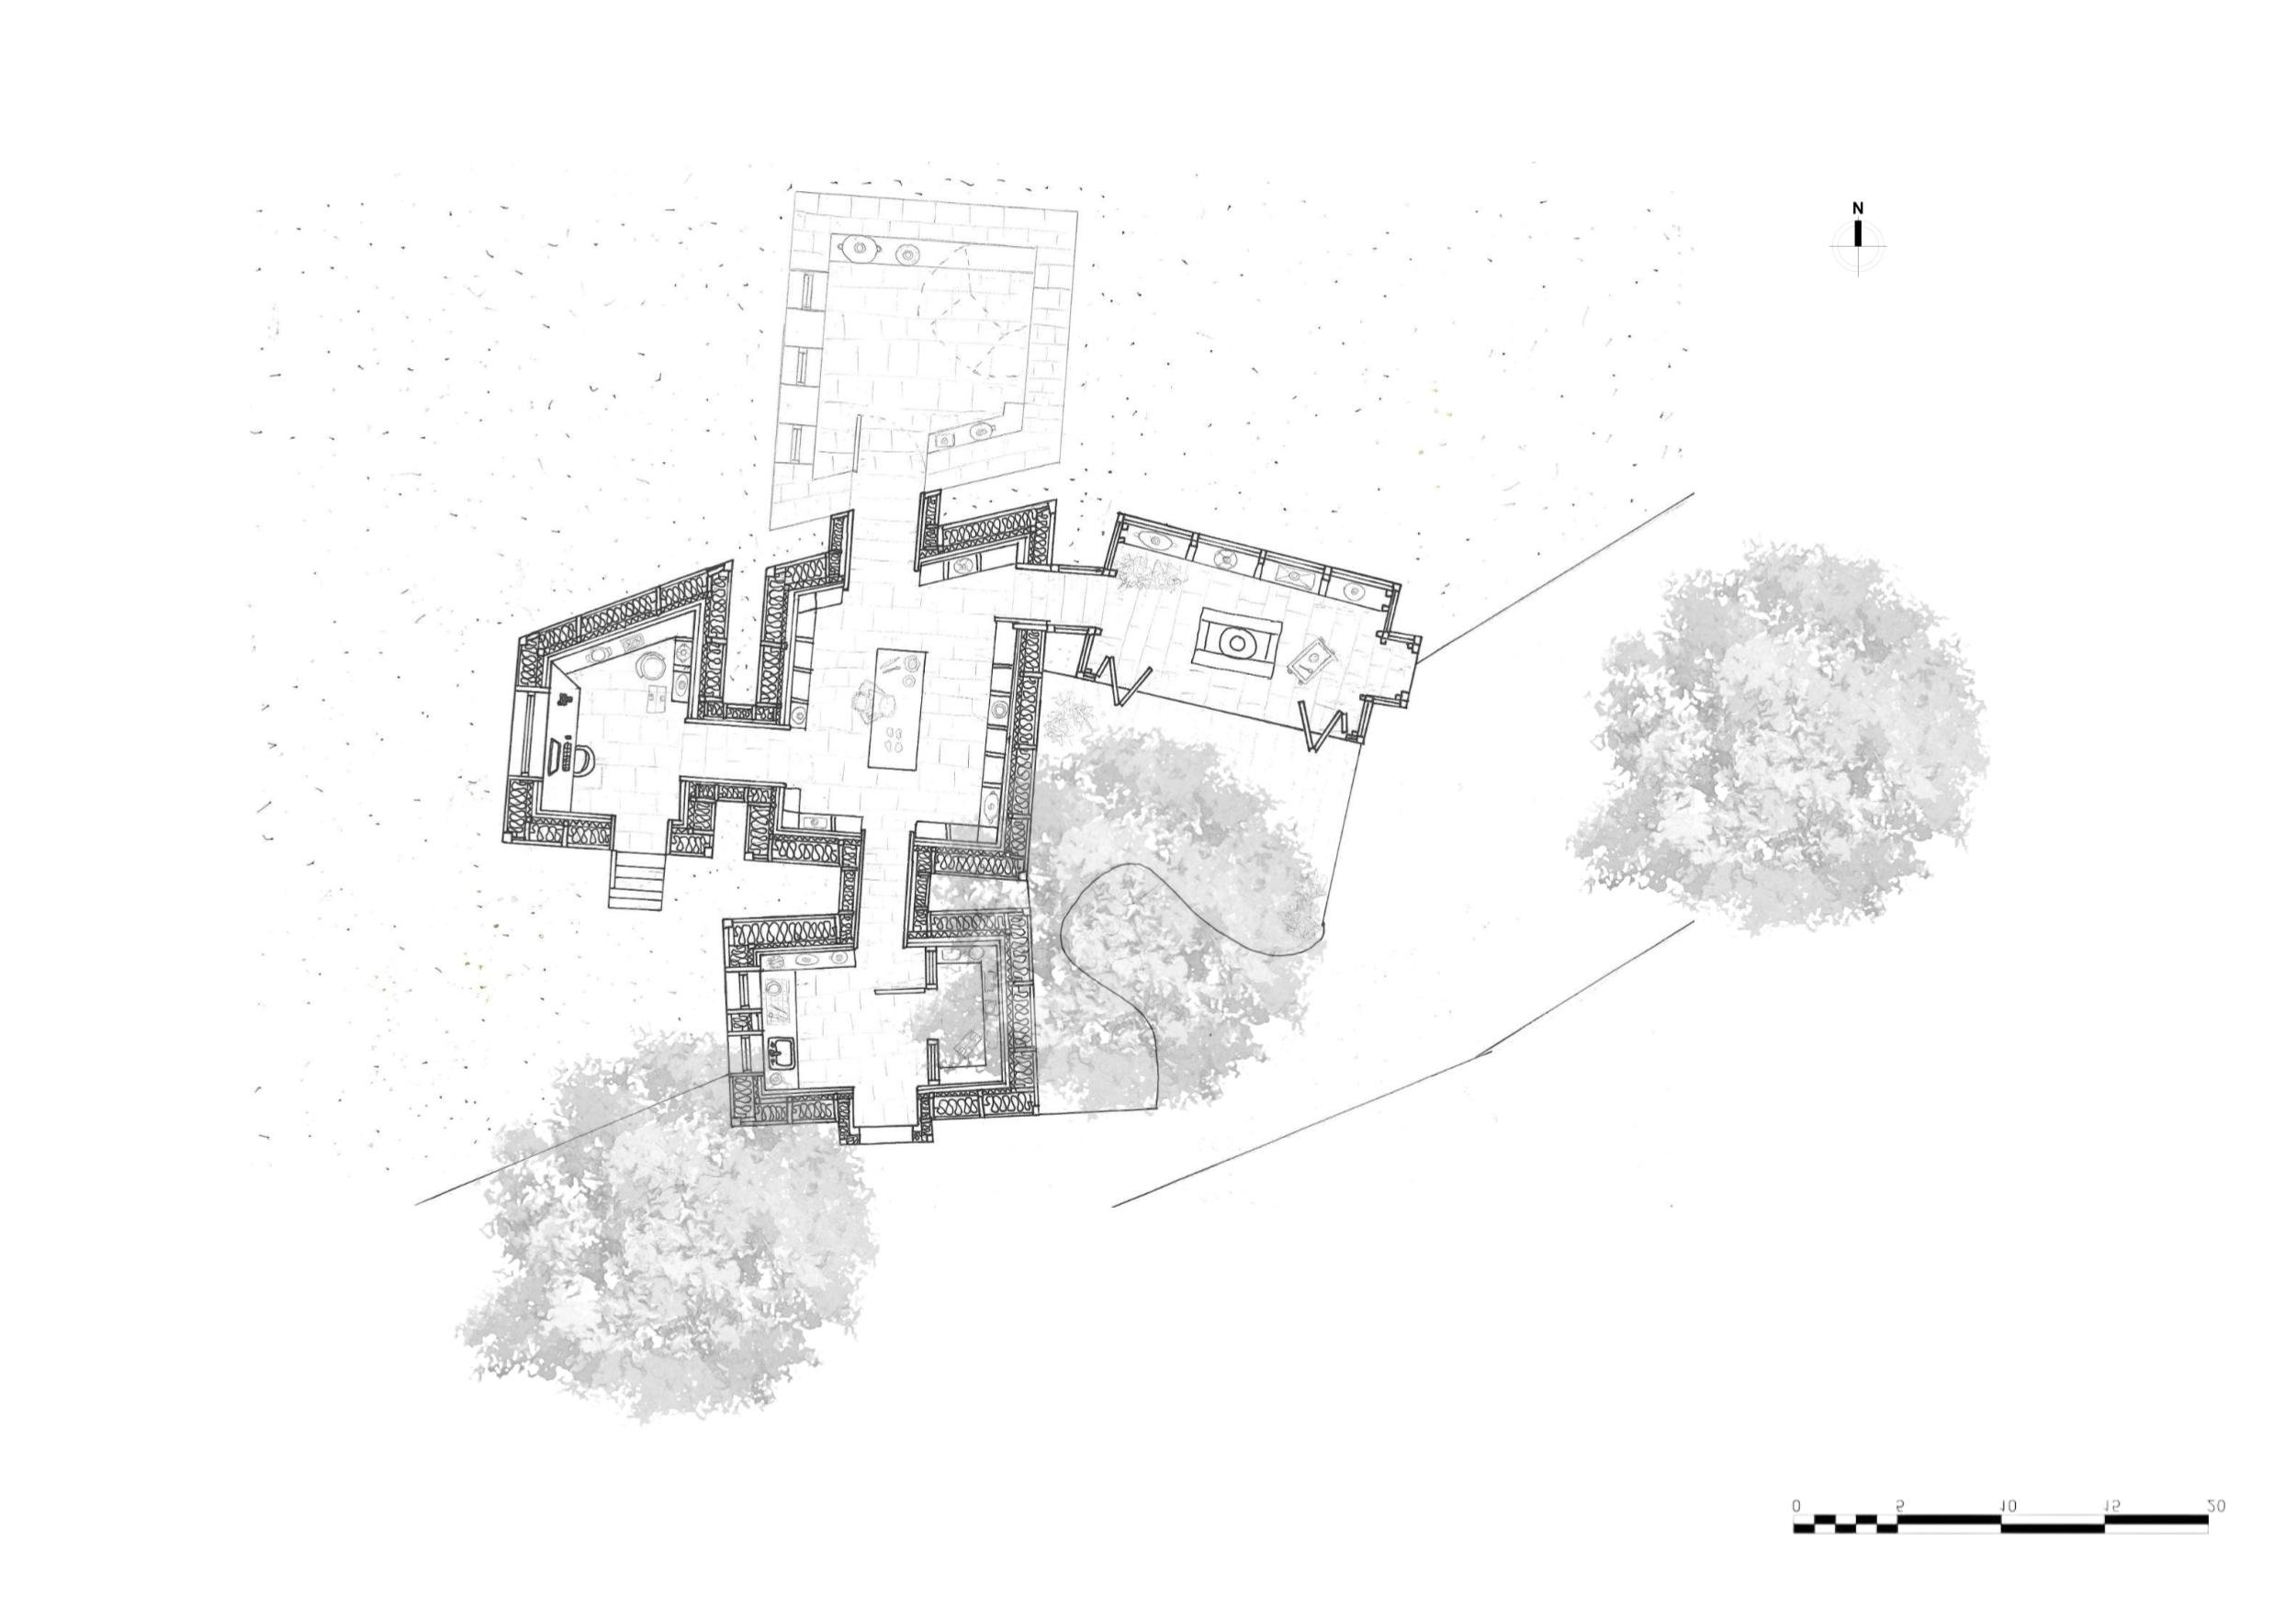
Pottery Studio Ground floor
Alicia Weng
The luminous Hearth - St Clement's Film Restoration Center
“This project allowed me to bring my experimental pavilion studies and geometric orderings into a real social practice. By vertically integrating social housing with film preservation labs, the design directly tackles Oxford’s housing shortages and cultural crisis. It shows how experimental methods can rescue endangered heritage like the UPP and drive sustainable change.”
The Luminous Hearth: St Clement's Film Restoration Center
The evolution of The Luminous Hearth stems from an initial pavilion and taxidermy studio project on an adjacent site. Exploring "Spatial Rhythms and In-Between Spaces", that early study used Aldo van Eyck’s geometric methods and pencil hatching to read public-private divisions, map urban movement, and enhance permeability to connect to alleyways. This spatial logic laid the foundation for a larger intervention: the Film Restoration Center.
Cultural Context & Crisis
Situated at the historic boundary between East Oxford and the city centre, St Clement’s was once an active social zone with around 40 pubs hosting student gatherings and public debates. Today, the area lacks an institution to preserve its collective memory. Oxford’s cultural spaces remain largely traditional and institution-based, limiting access to students or professionals. This local disconnection is worsened by a global crisis: the rise of streaming platforms has led to a survival crisis for independent cinemas like the Ultimate Picture Palace (UPP), which faces rising rents, aging infrastructure, and a lack of unique resources.
Aims & Objectives
The project responds to housing shortages and the declining vitality of St Clement’s by integrating residential and cultural programs into a self-sufficient, vibrant public space. Its core ambition is "Cultural Symbiosis"—embedding film heritage into daily life and transforming preservation from a "closed lab" into a "public ritual". Through "Vertical Integration," the scheme establishes a new typology where "Cultural Factories" (Production) and "Social Housing" (Living) coexist. By forging a complete lifecycle from collection and restoration at St Clement’s to public screening at the UPP, the center connects logistical production to consumer consumption.
Architectural Strategy
Conceived as a “cultural factory” for production and circulation, the scheme organizes functions hierarchically: Production (three film preservation labs and an archive), Living (seven worker housing units), Public Interface (cinema, media learning center, gallery), and Social Connectors (cafe, rooftop garden, bar, plaza). Inspired by Huang Sheng-Yuan’s idea that “culture happens on the ground level,” most programmatic spaces and the taxidermy studio are allocated to the ground floor. The project introduces a dialogue of "Preservation as Parallel Practices": the taxidermy studio represents physical preservation, whereas film restoration represents virtual preservation of image and memory.
Sustainability Credentials
Aligned with the Oxford Local Plan 2036 and BFI Screen Culture 2033, environmental and cultural sustainability are central to the design. The central void is intentionally preserved, allowing for future expansion and adaptation. For the landscape design, the courtyard applies the principle of concentric circles, offsetting outward to guide movement and encourage people to linger. To support environmental sustainability, the northeast entrance uses appropriate paving materials, and grass pavers are applied in the parking areas to enhance rainwater infiltration and soil permeability.
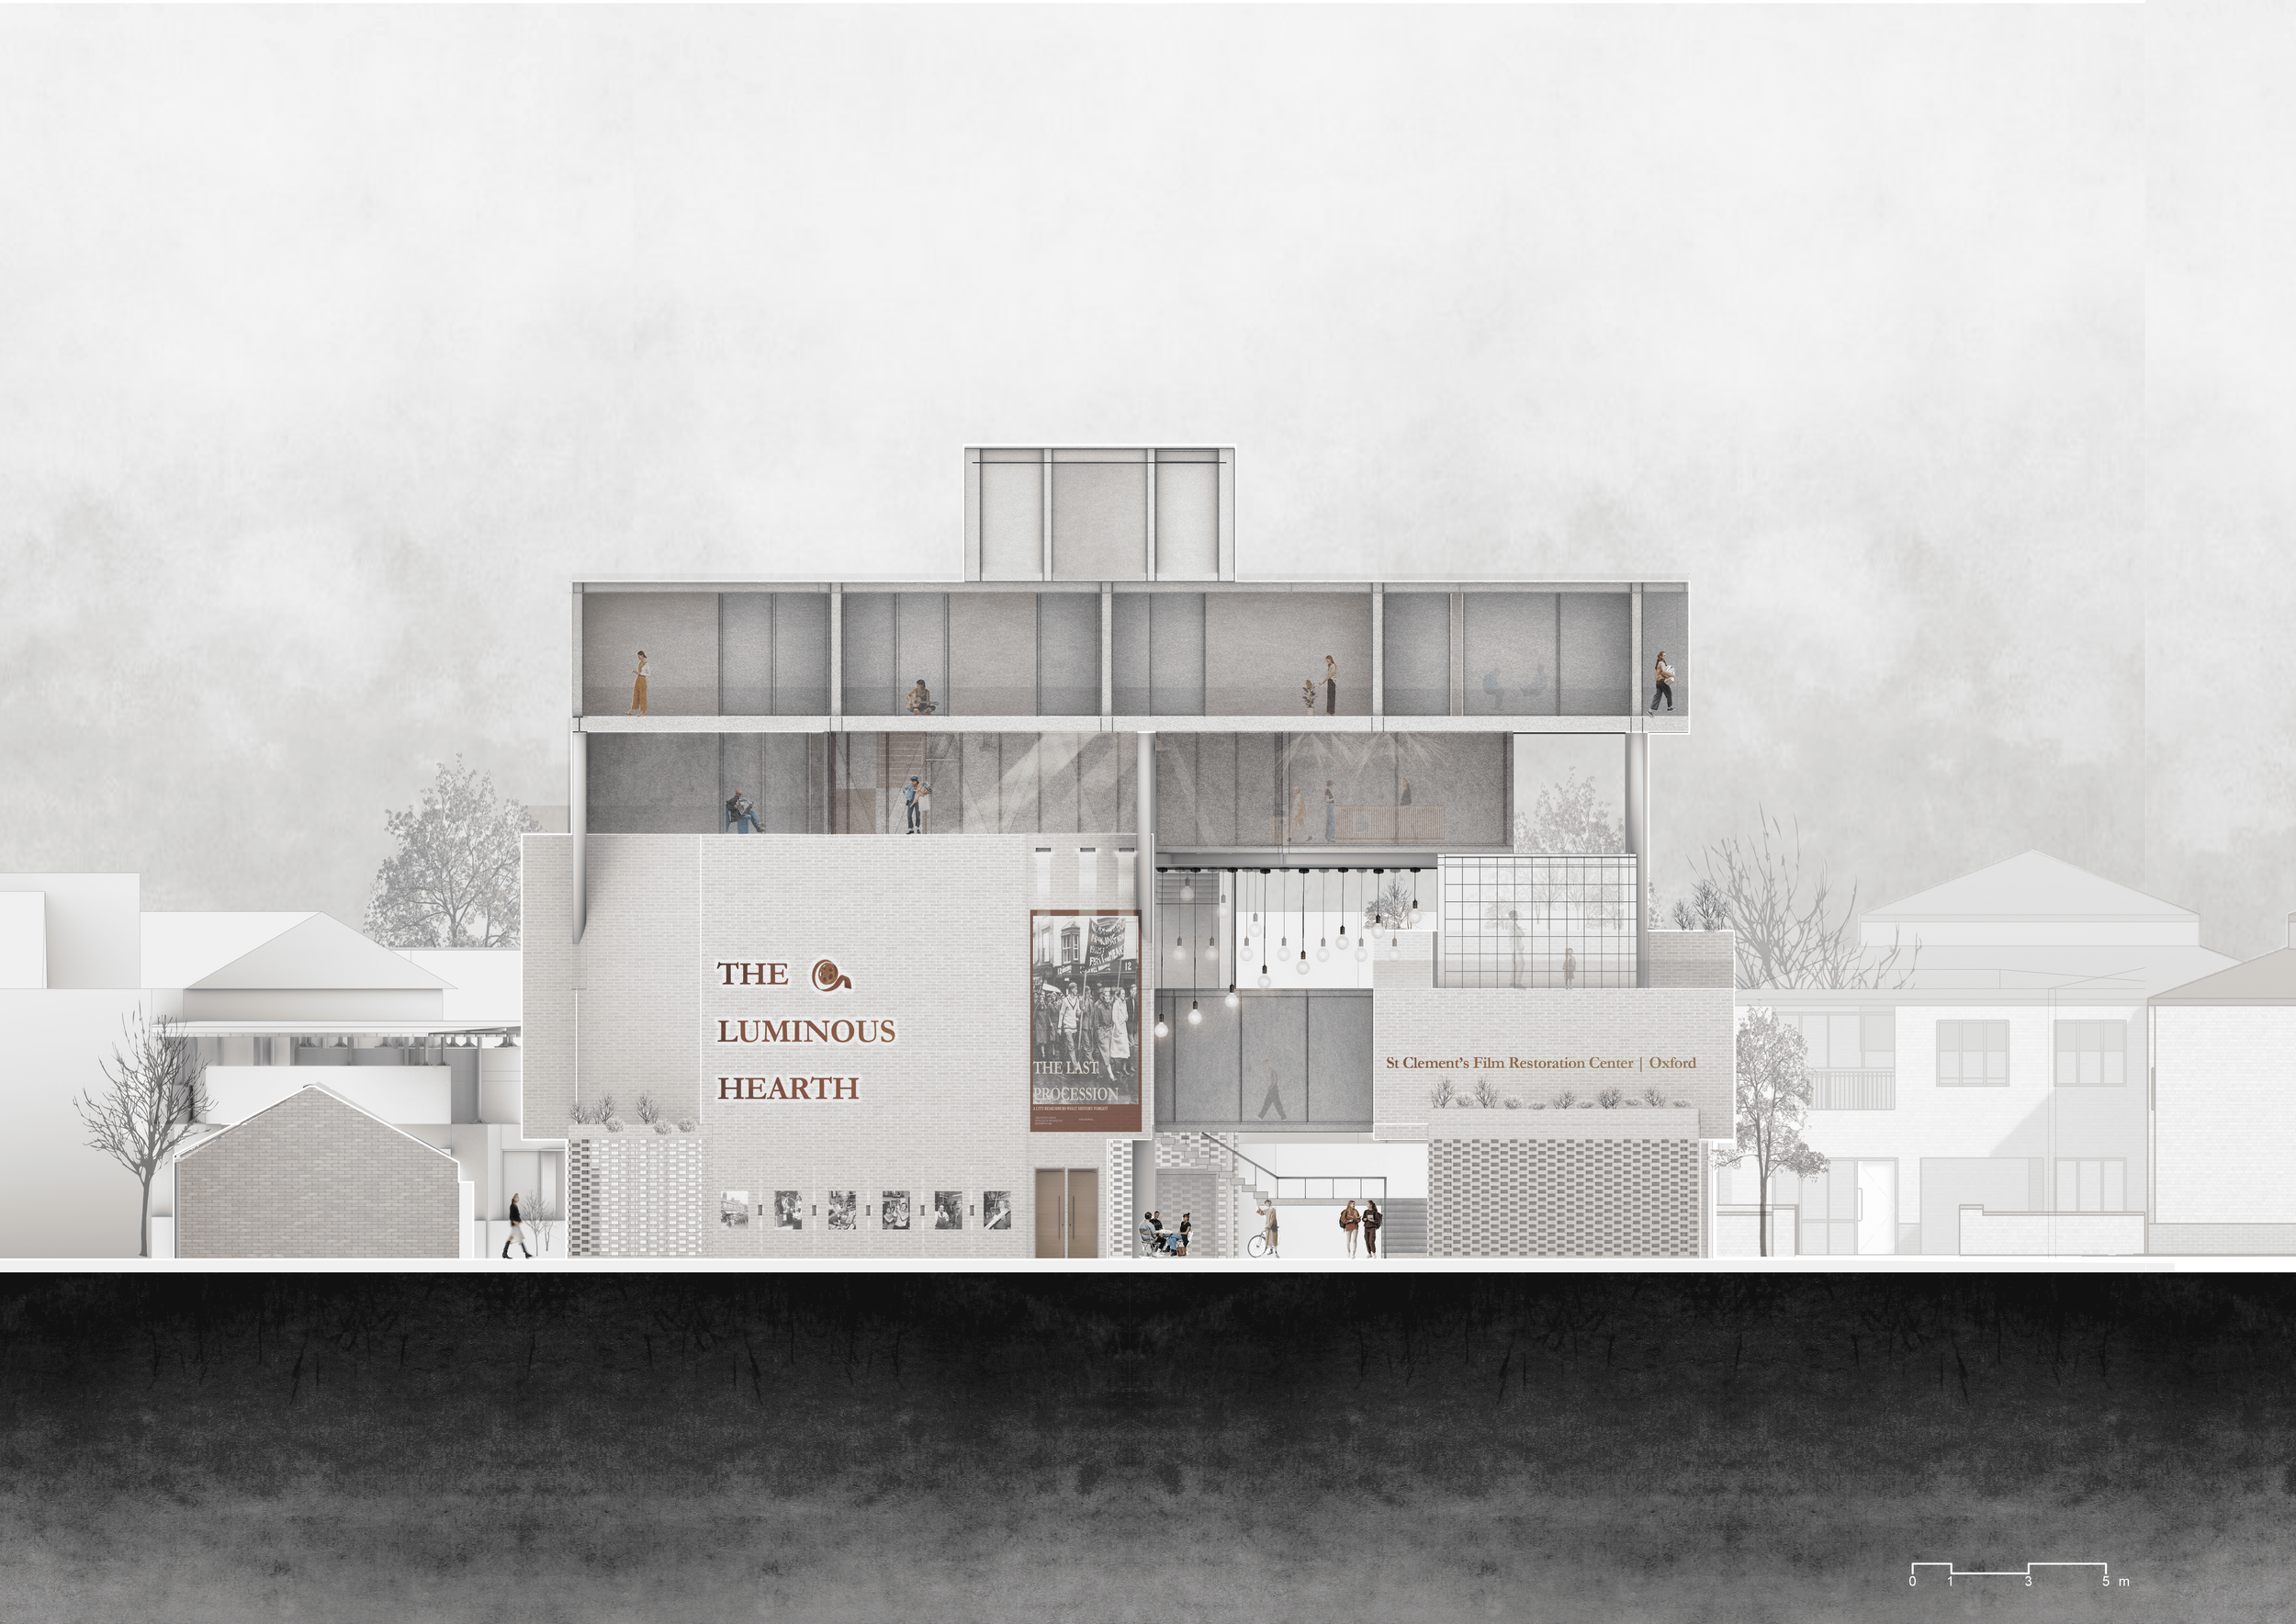
Front elevation
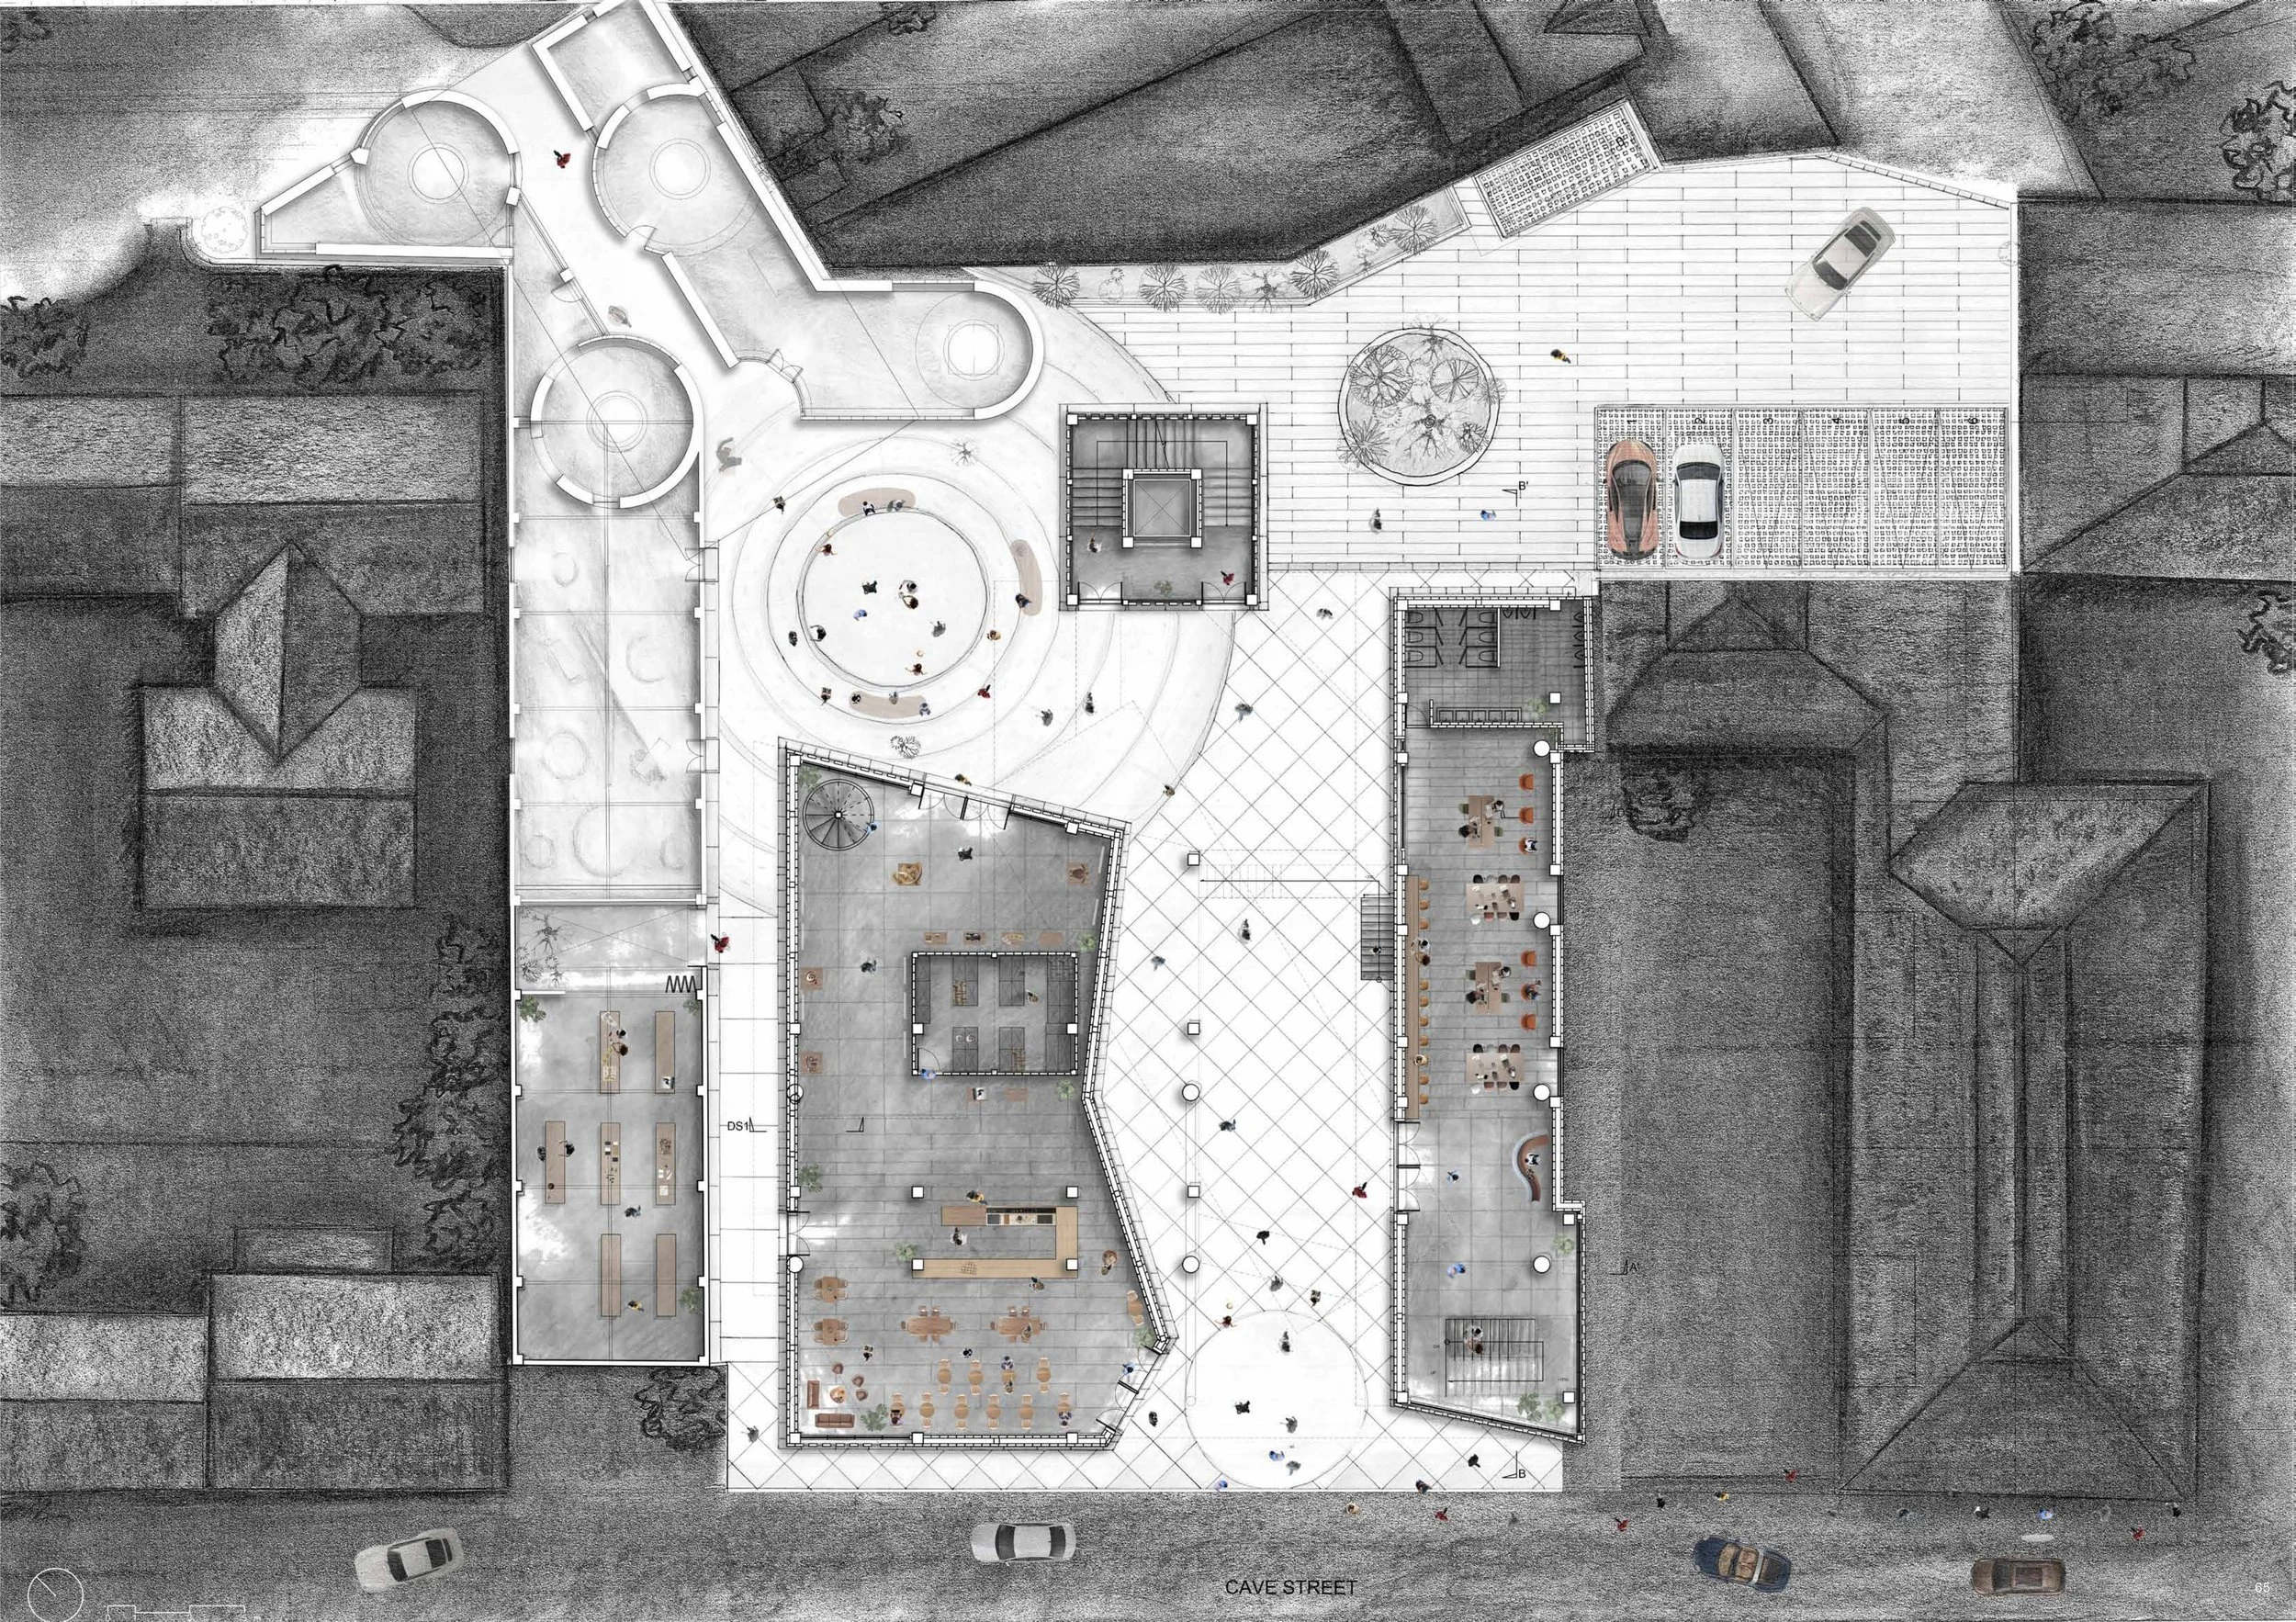
Ground floor plan
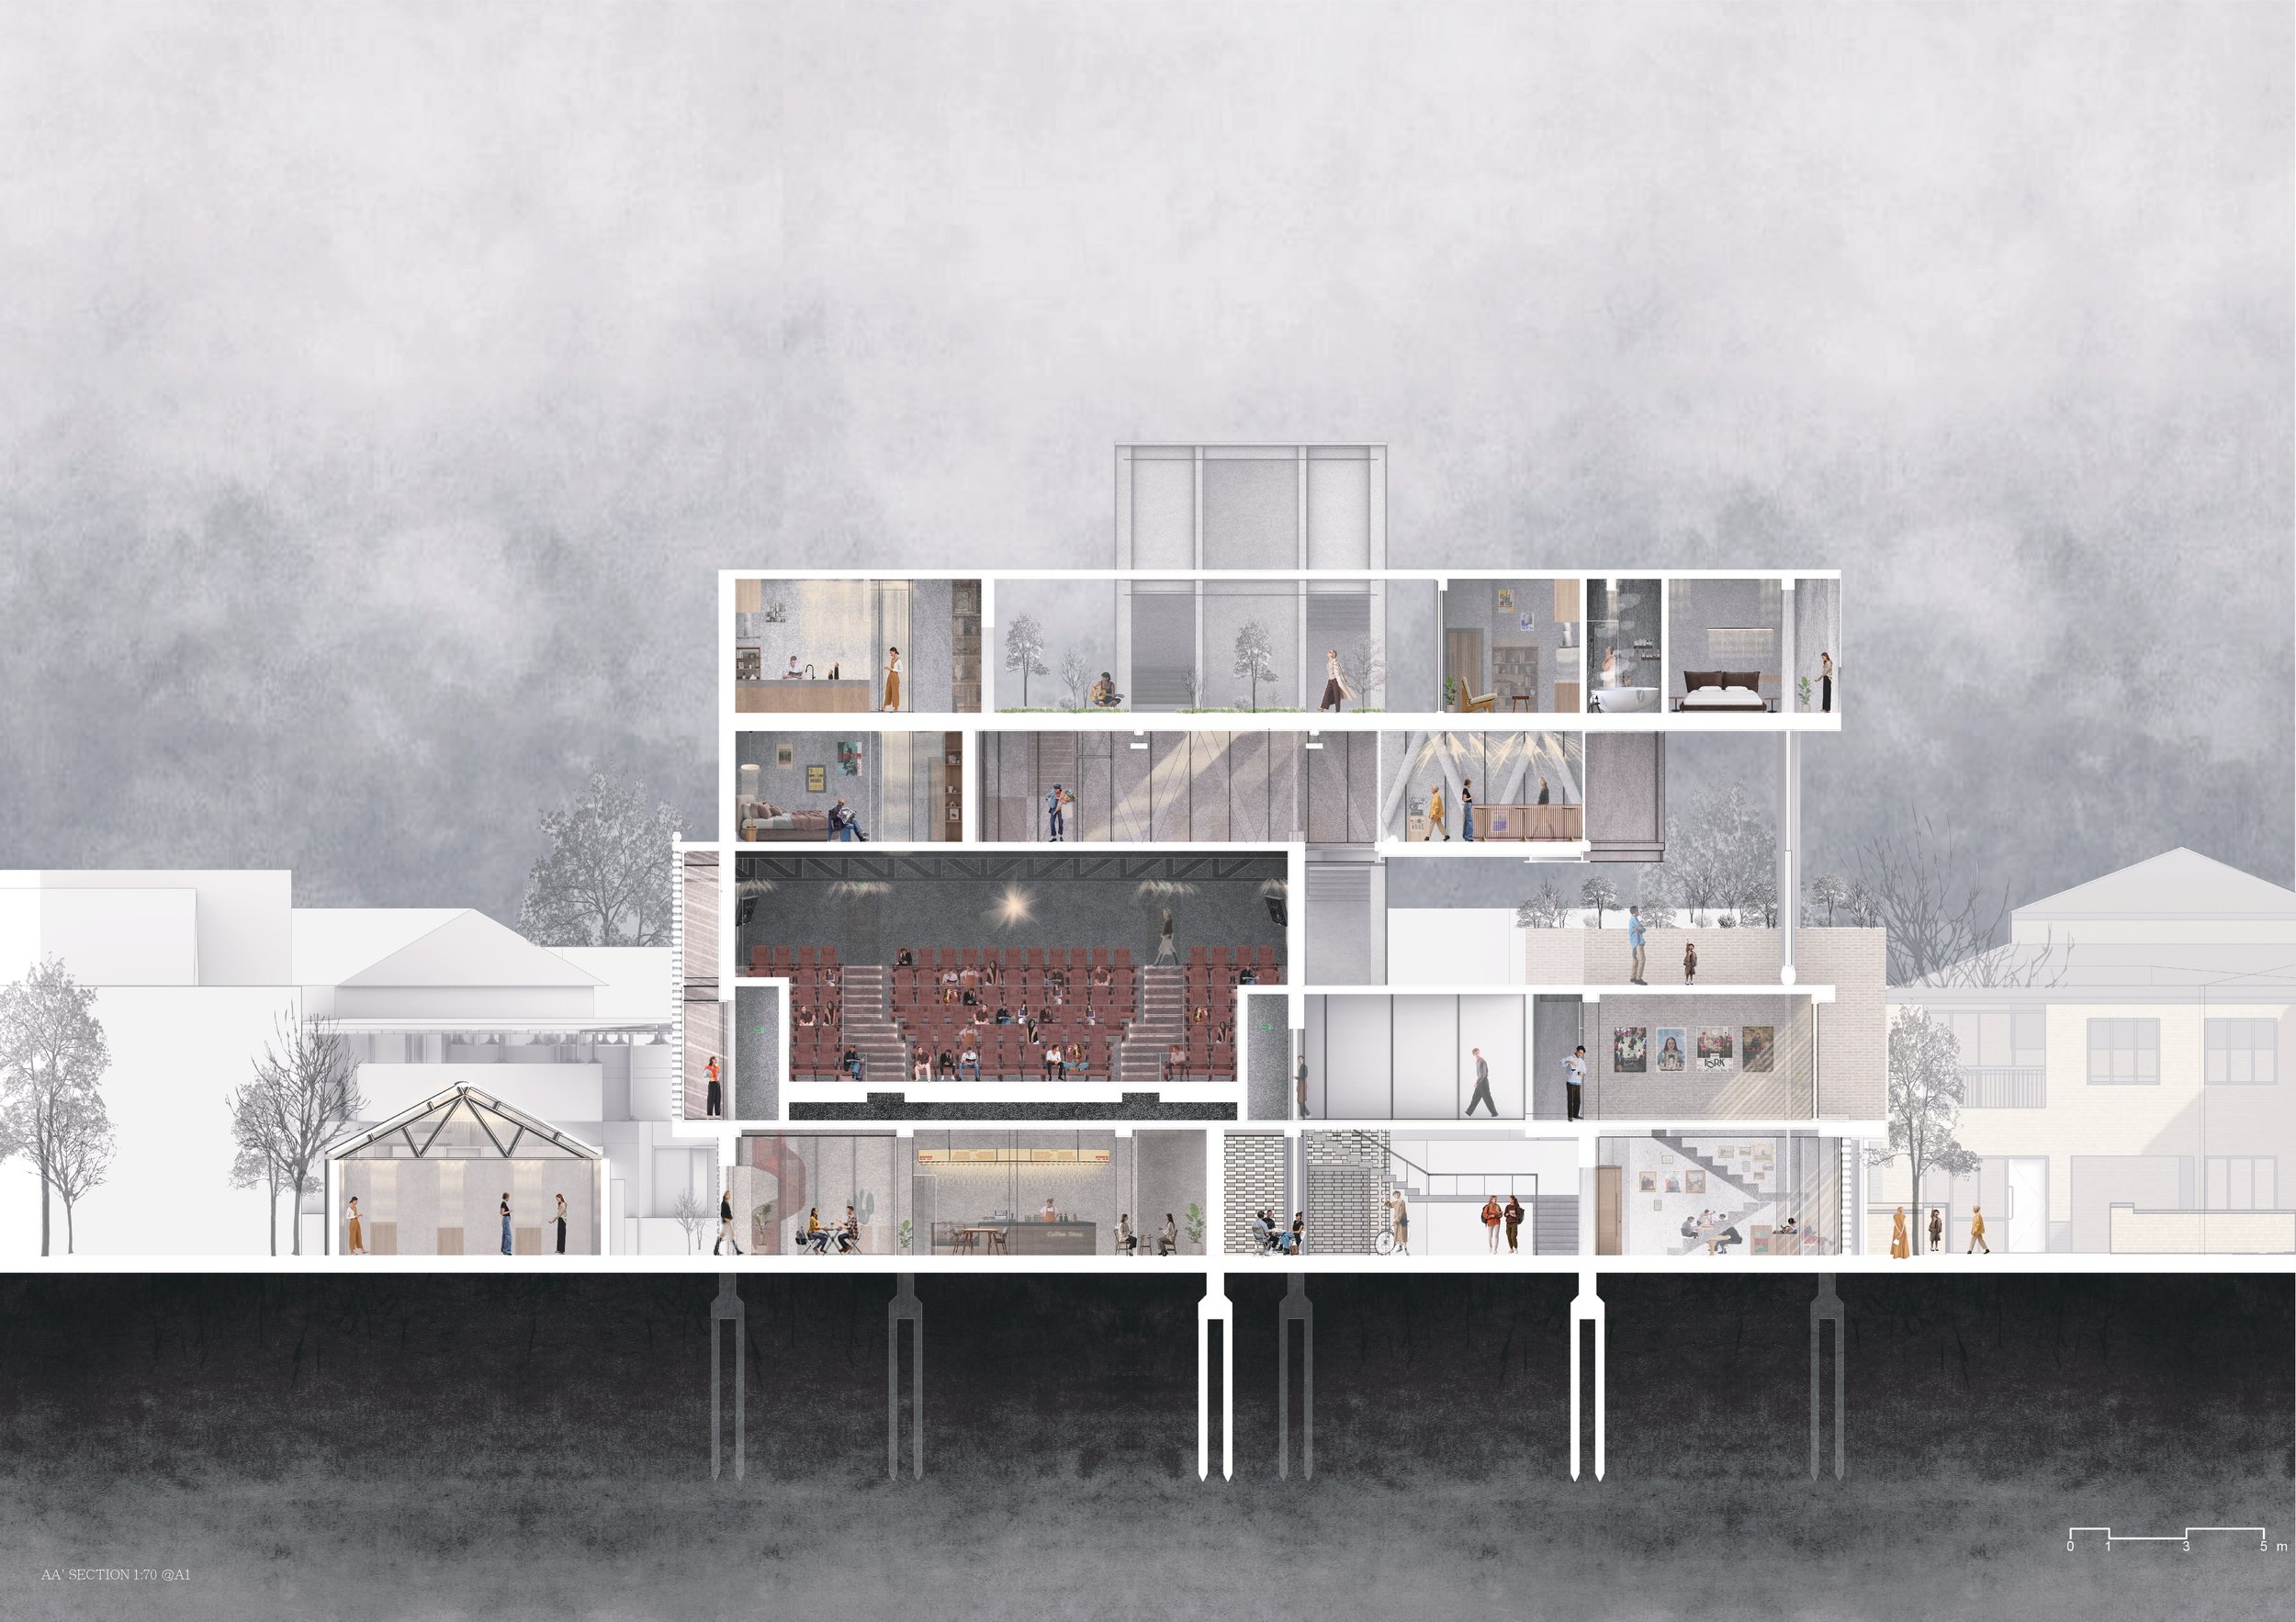
AA Section
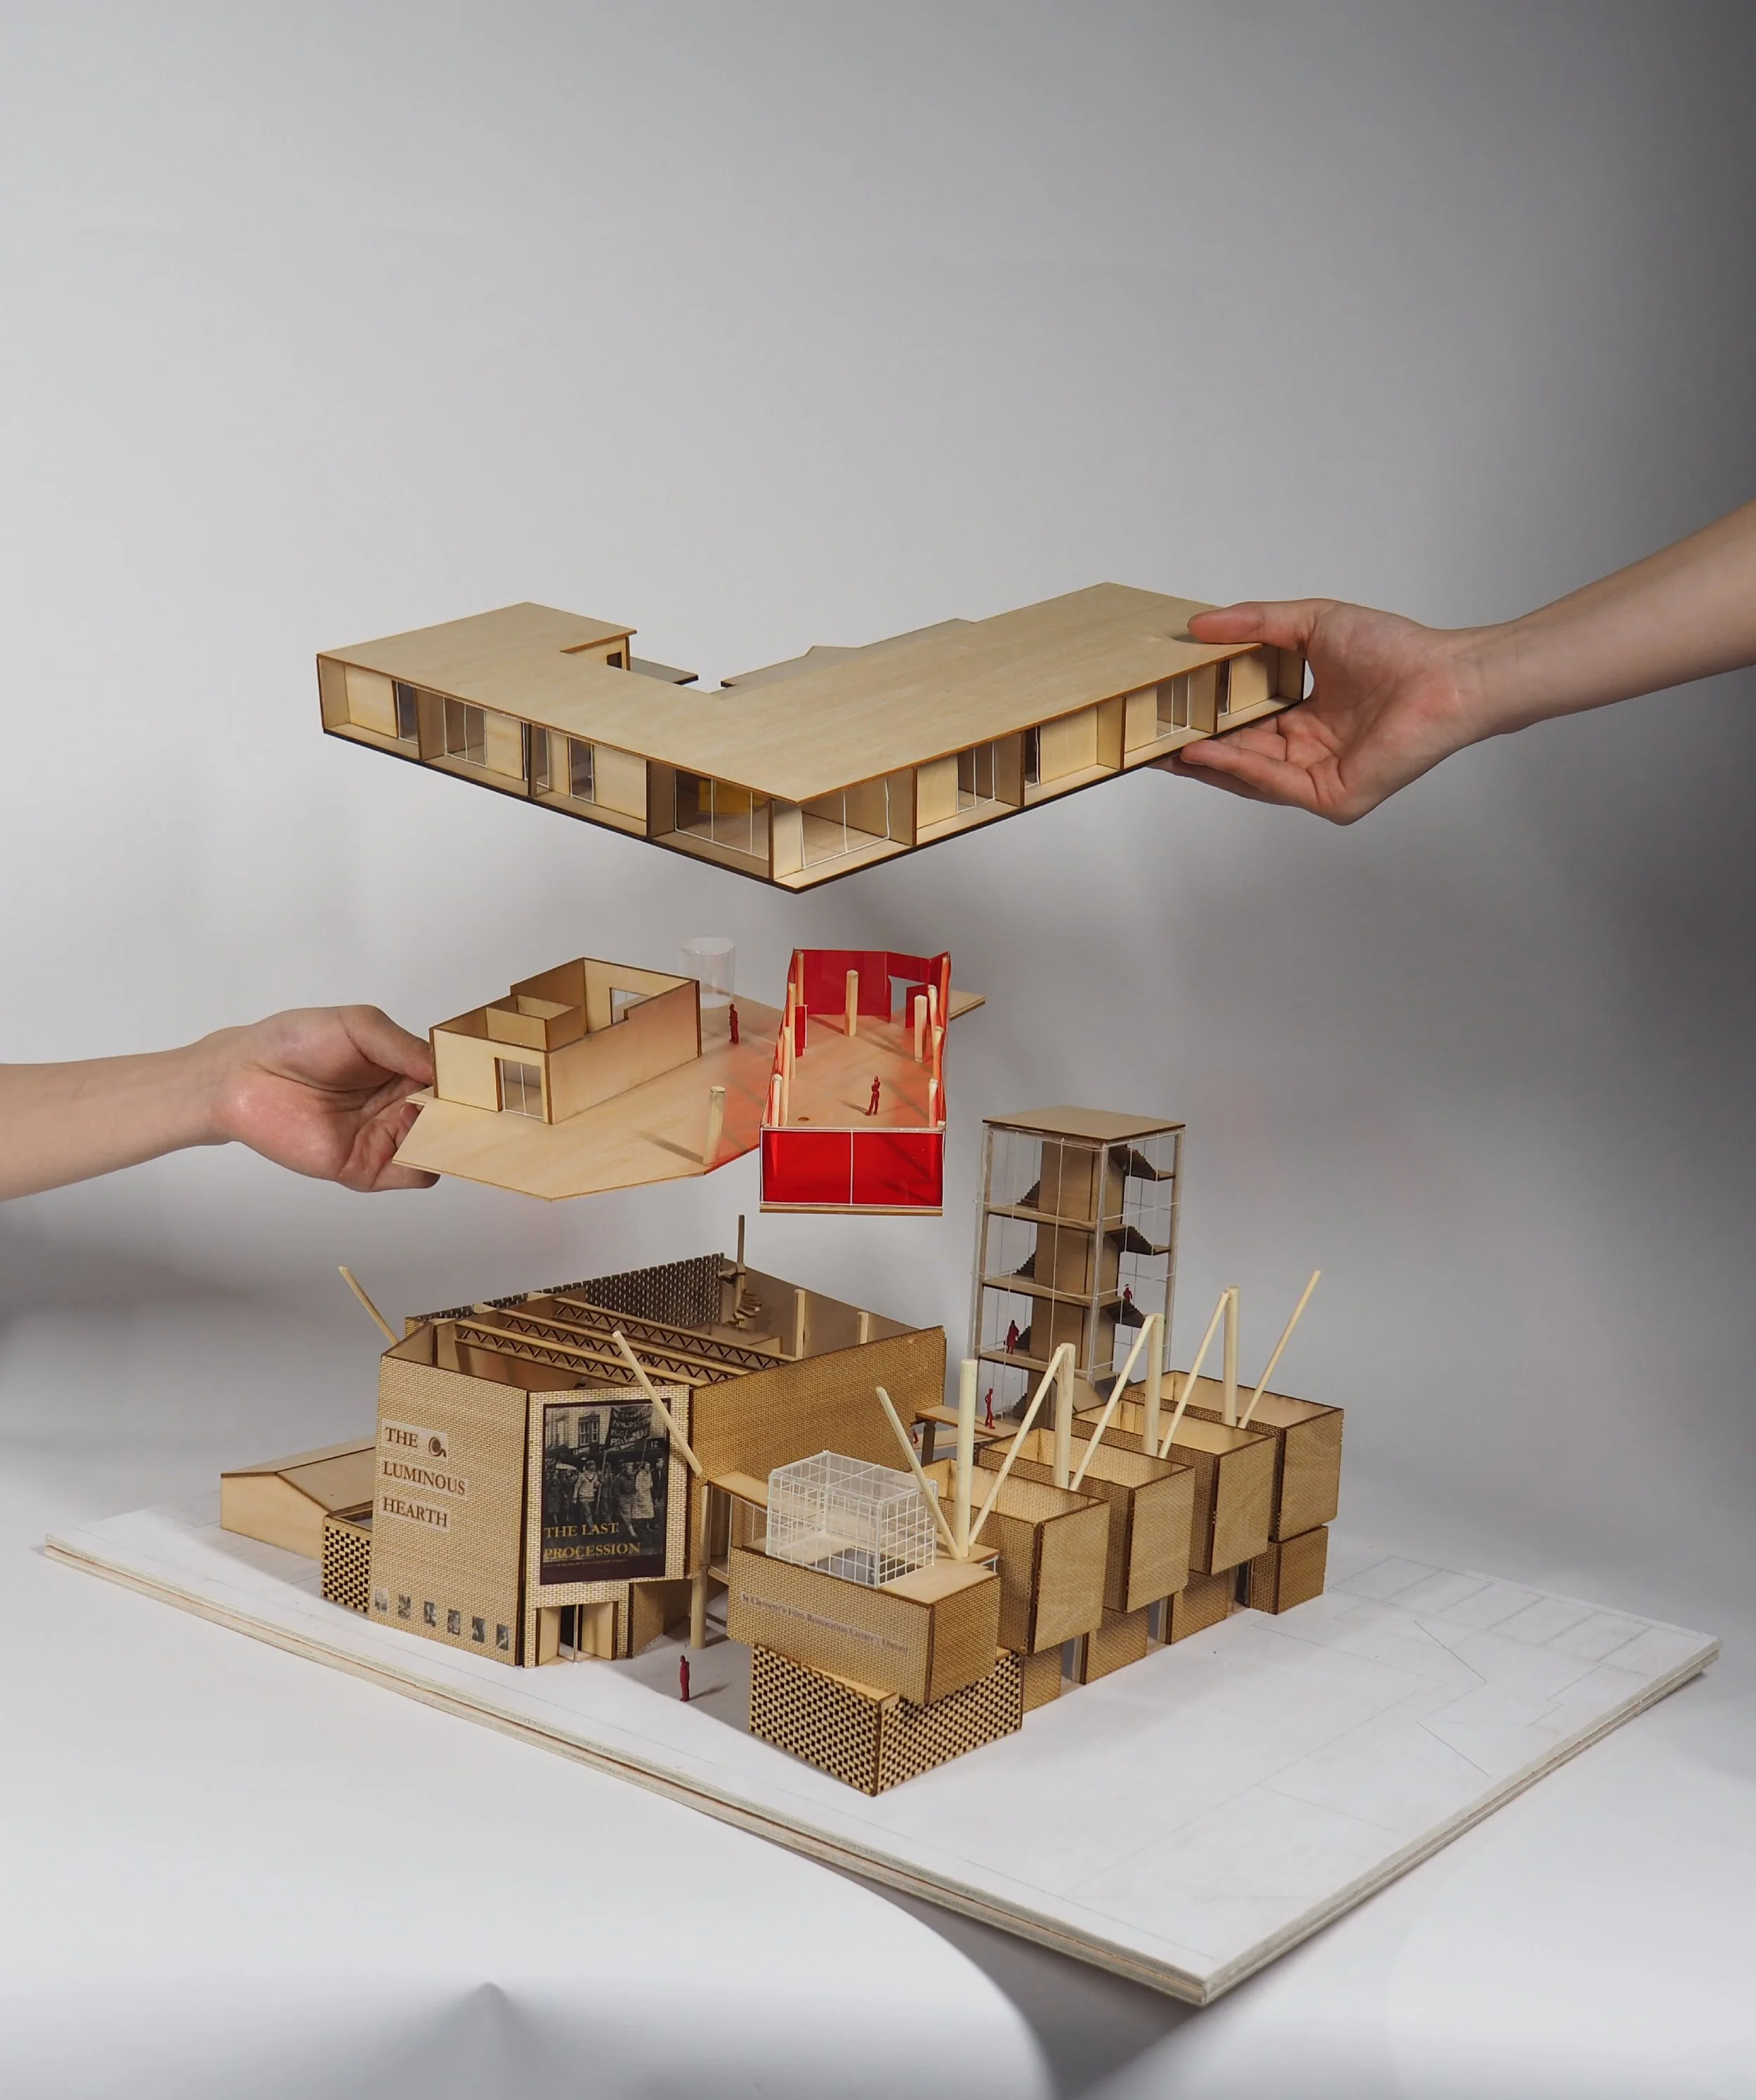
Final model

Interior and Exterior Perspective of the Film Restoration Center
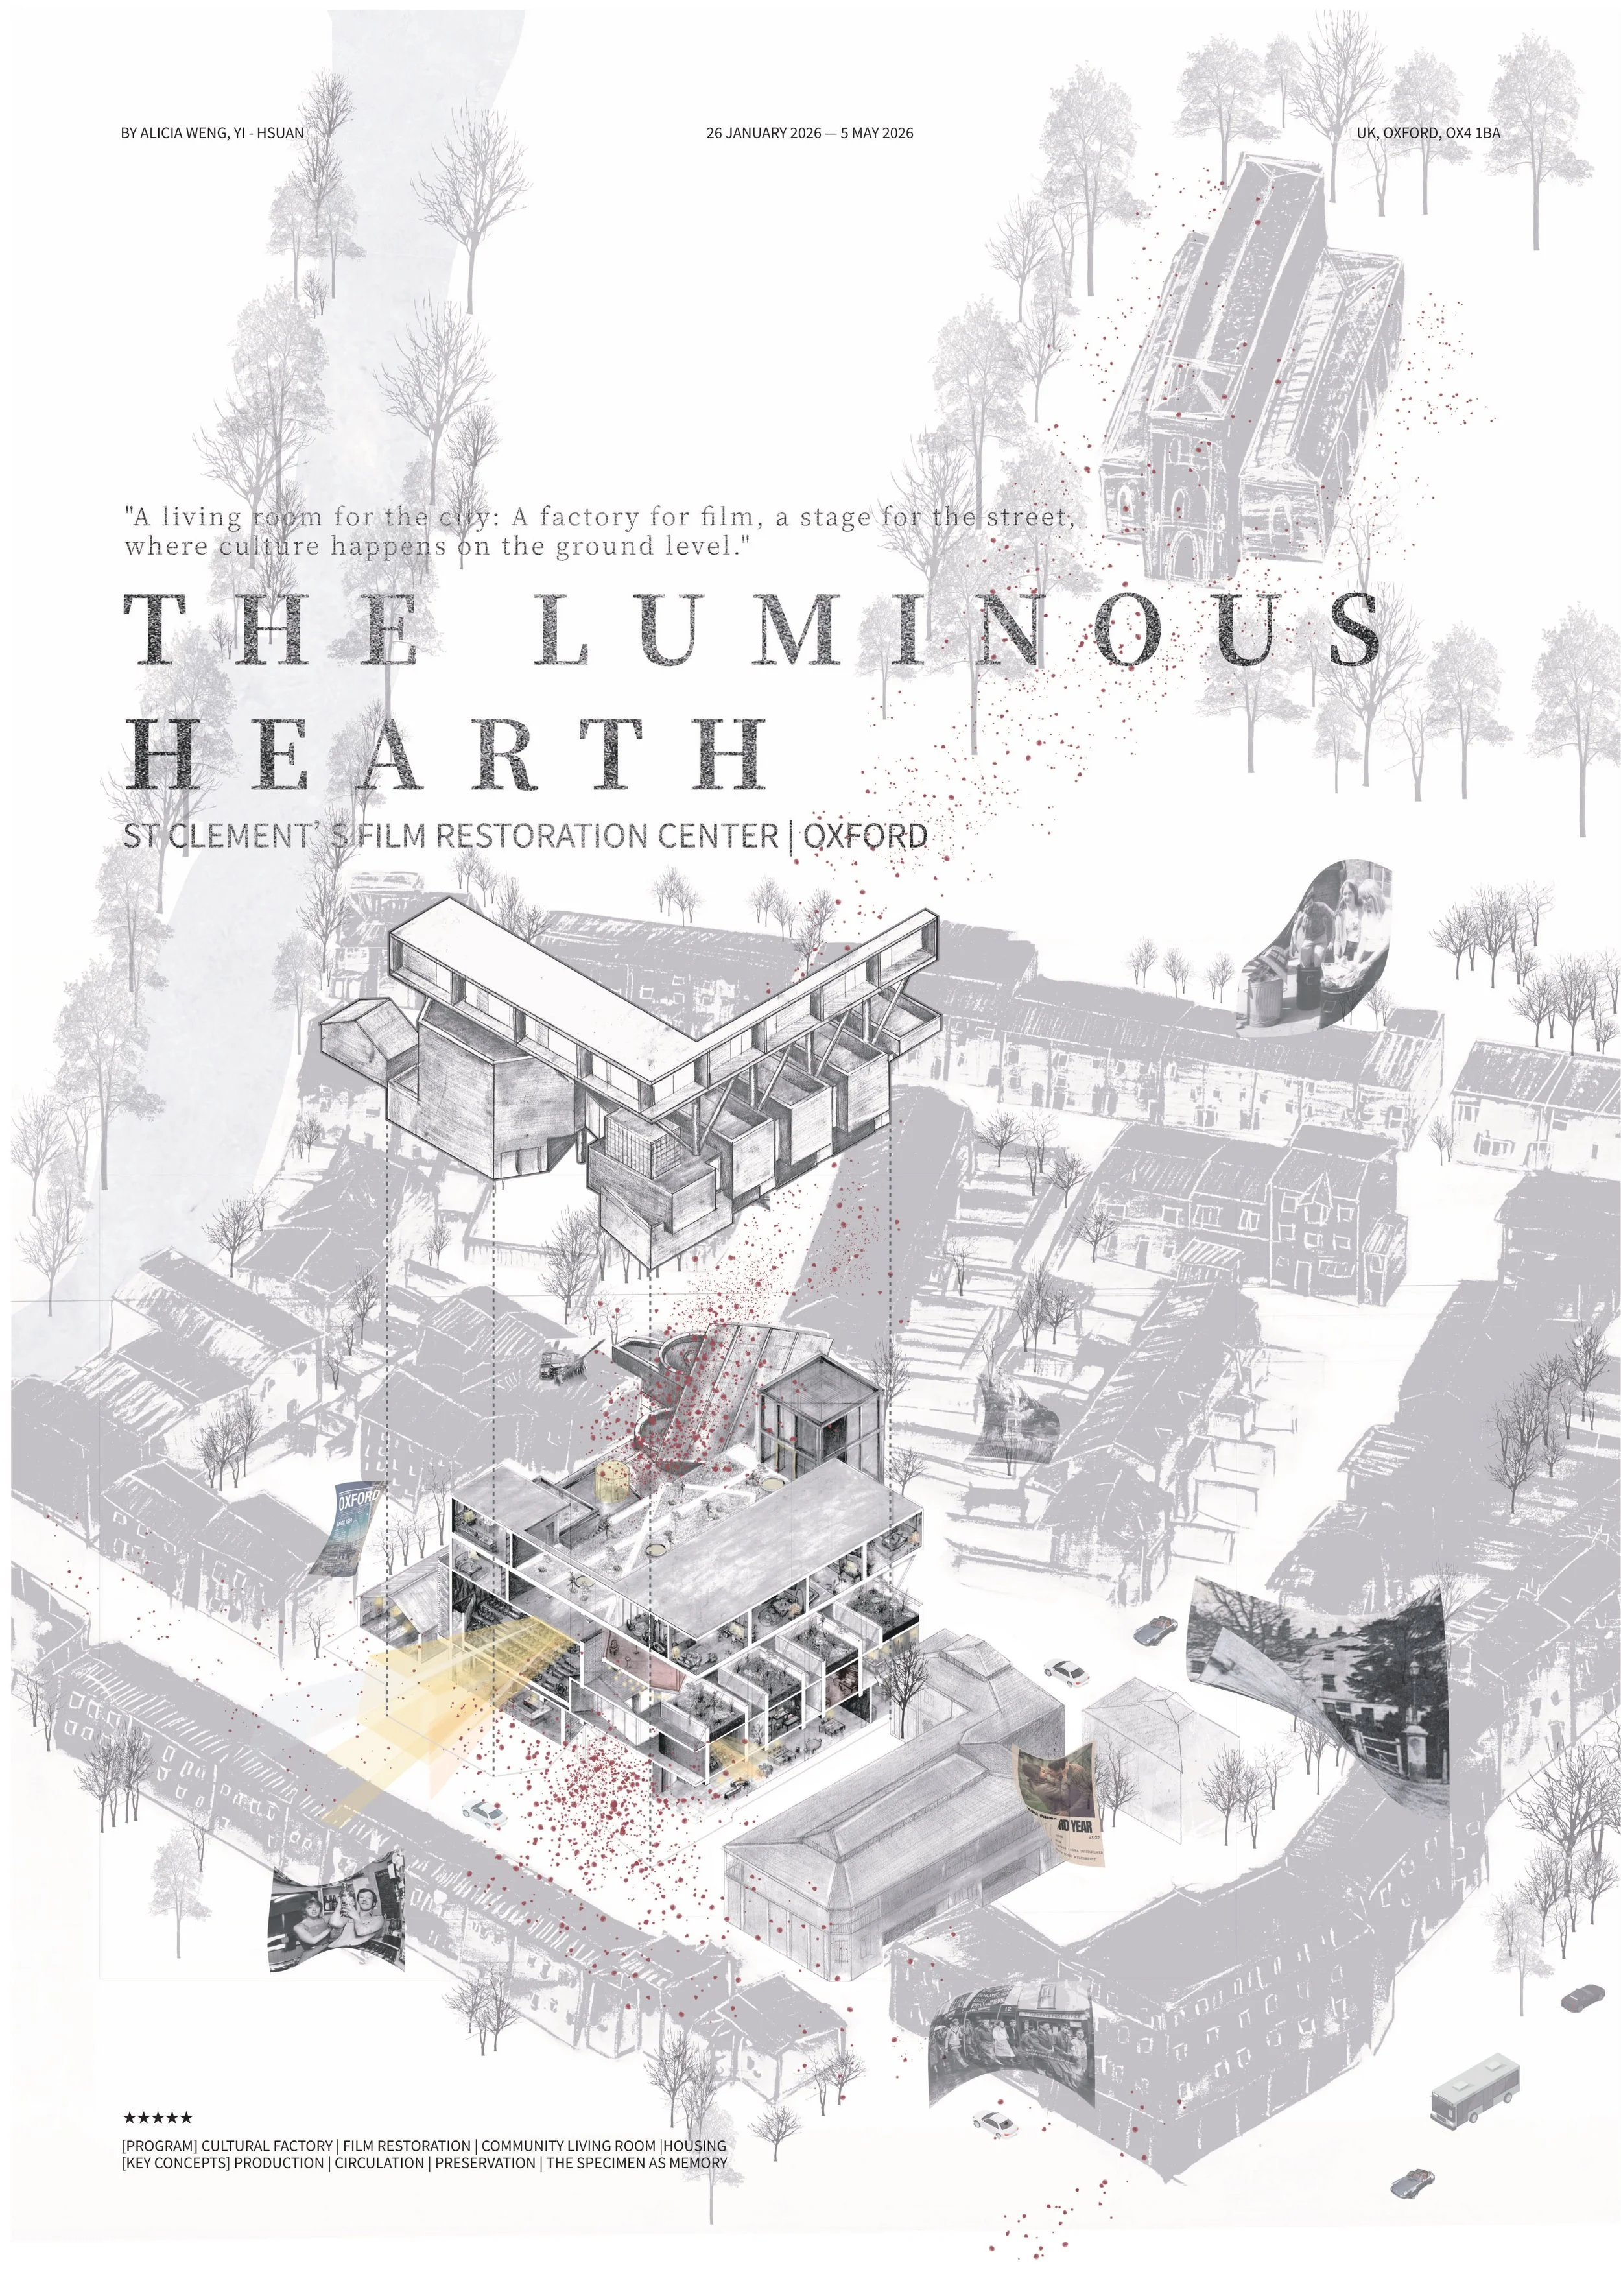
Manifesto drawing
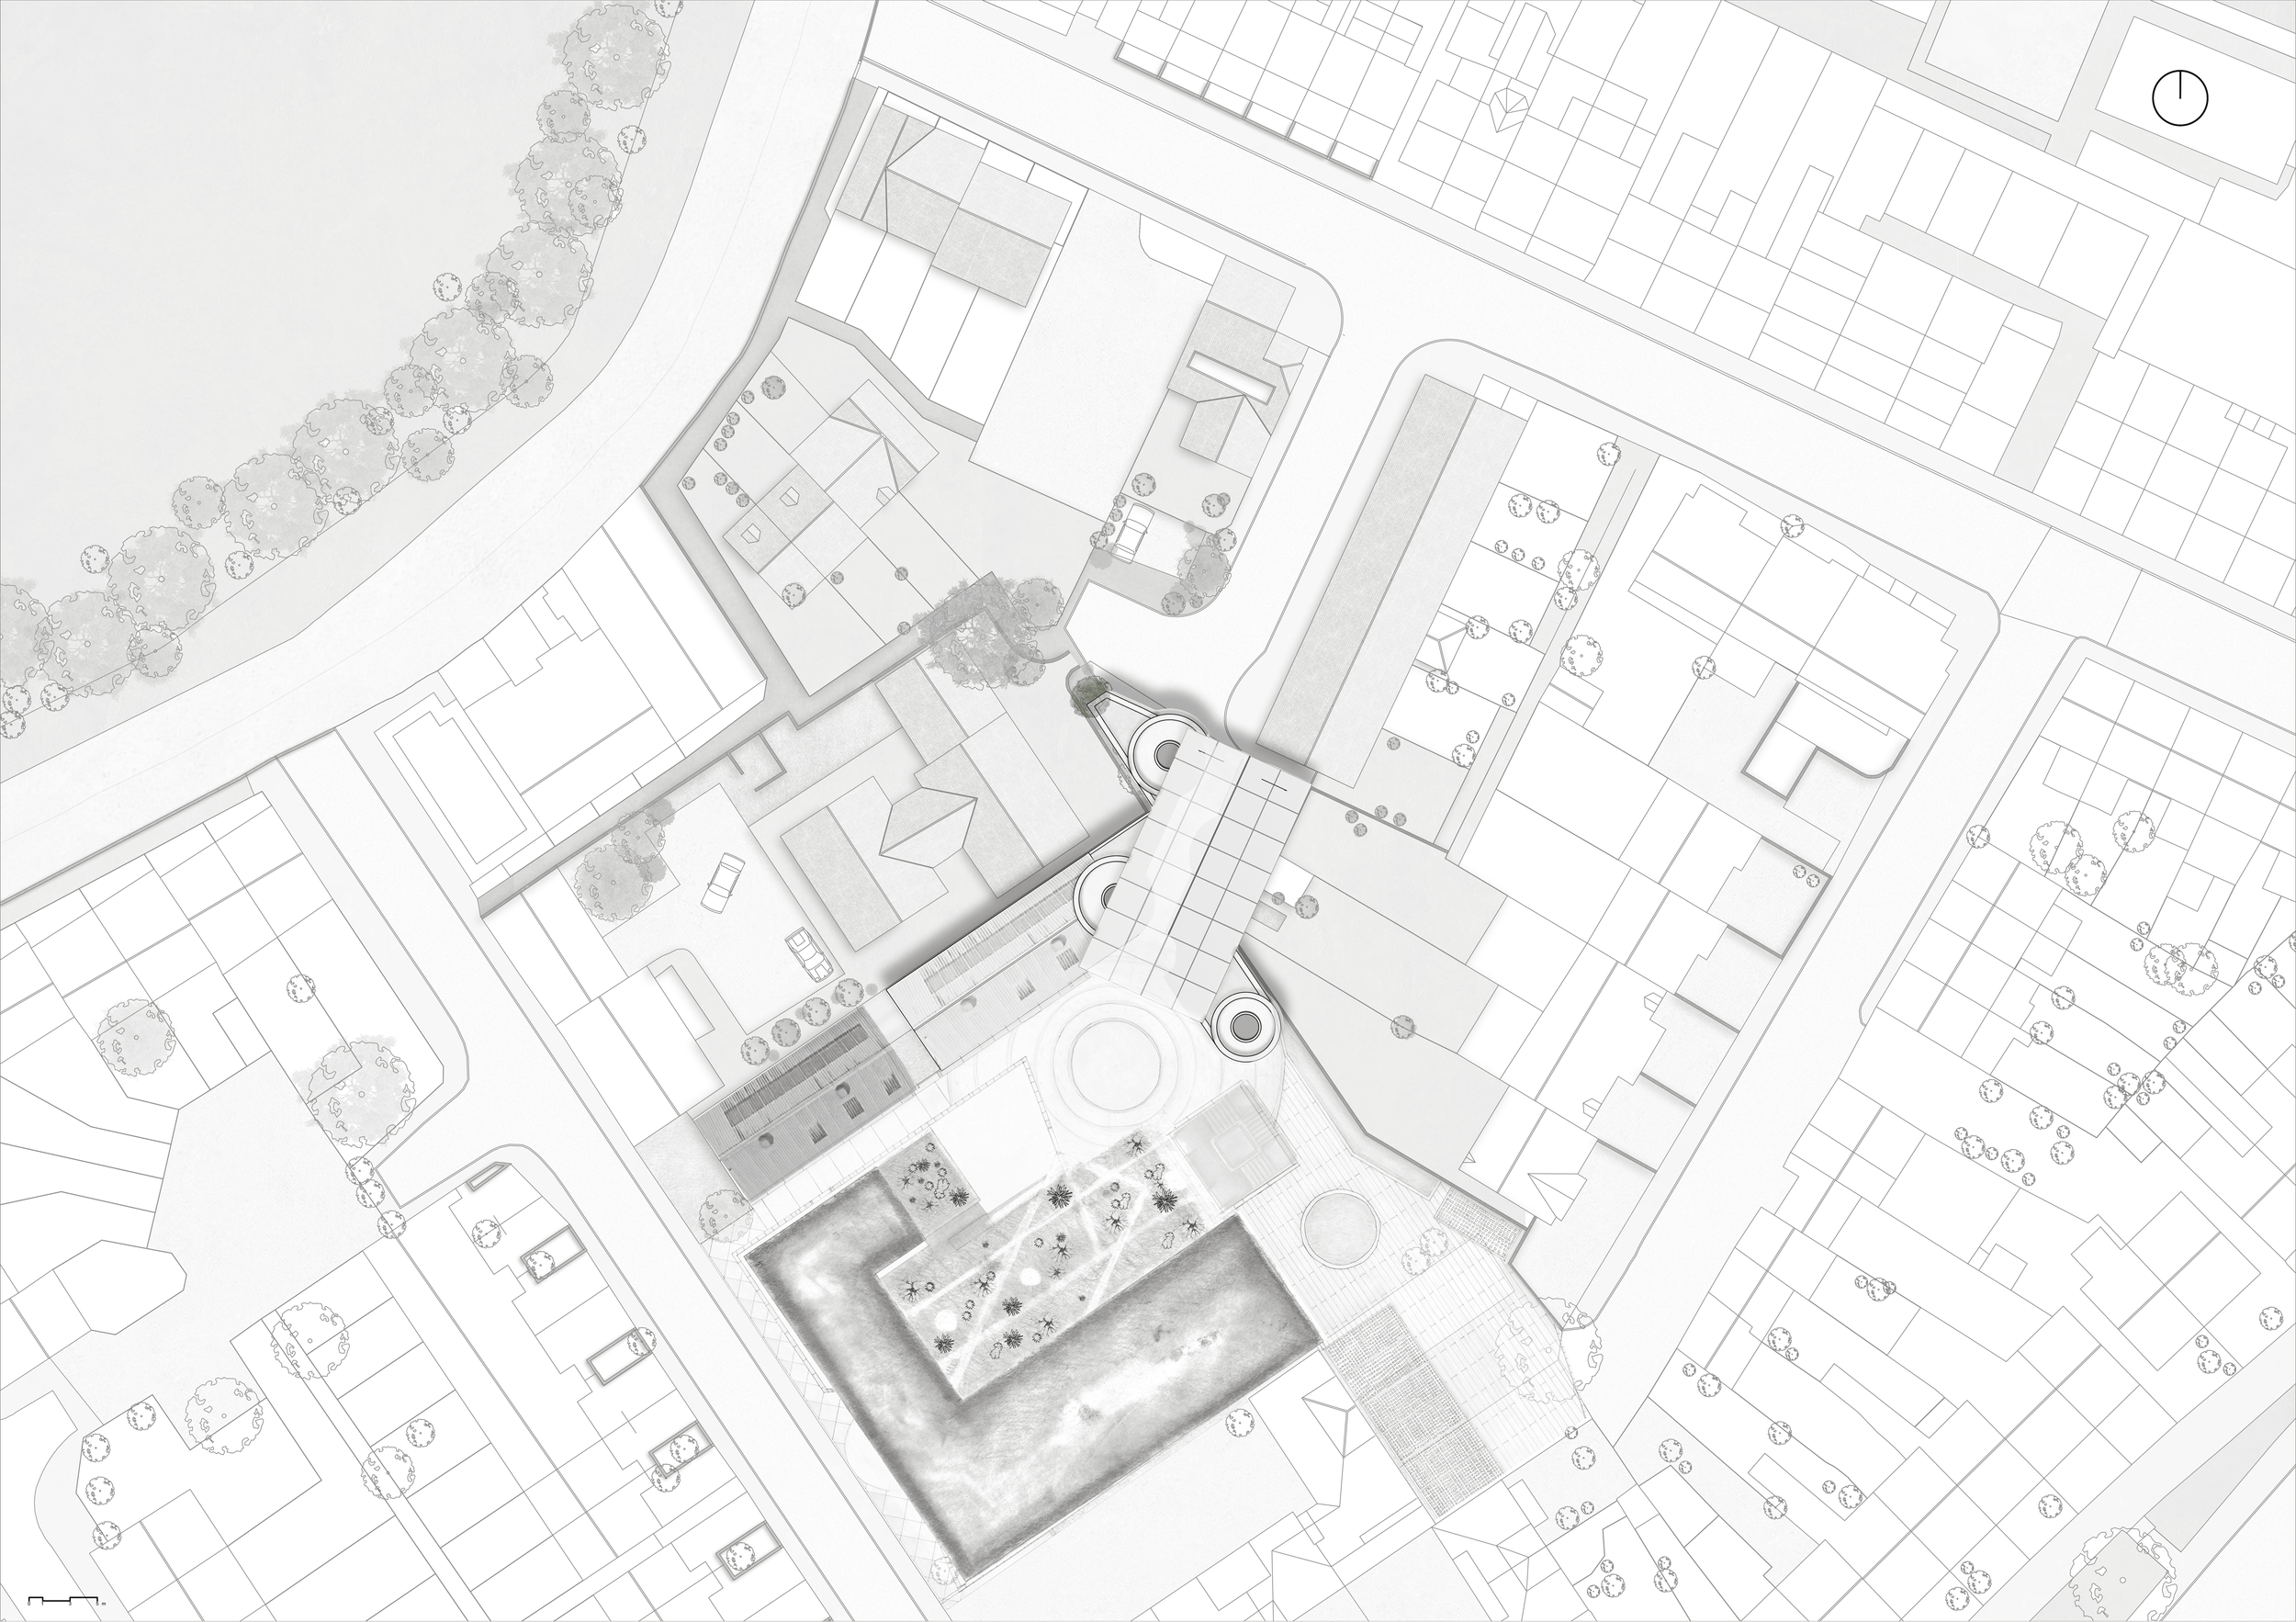
Site plan
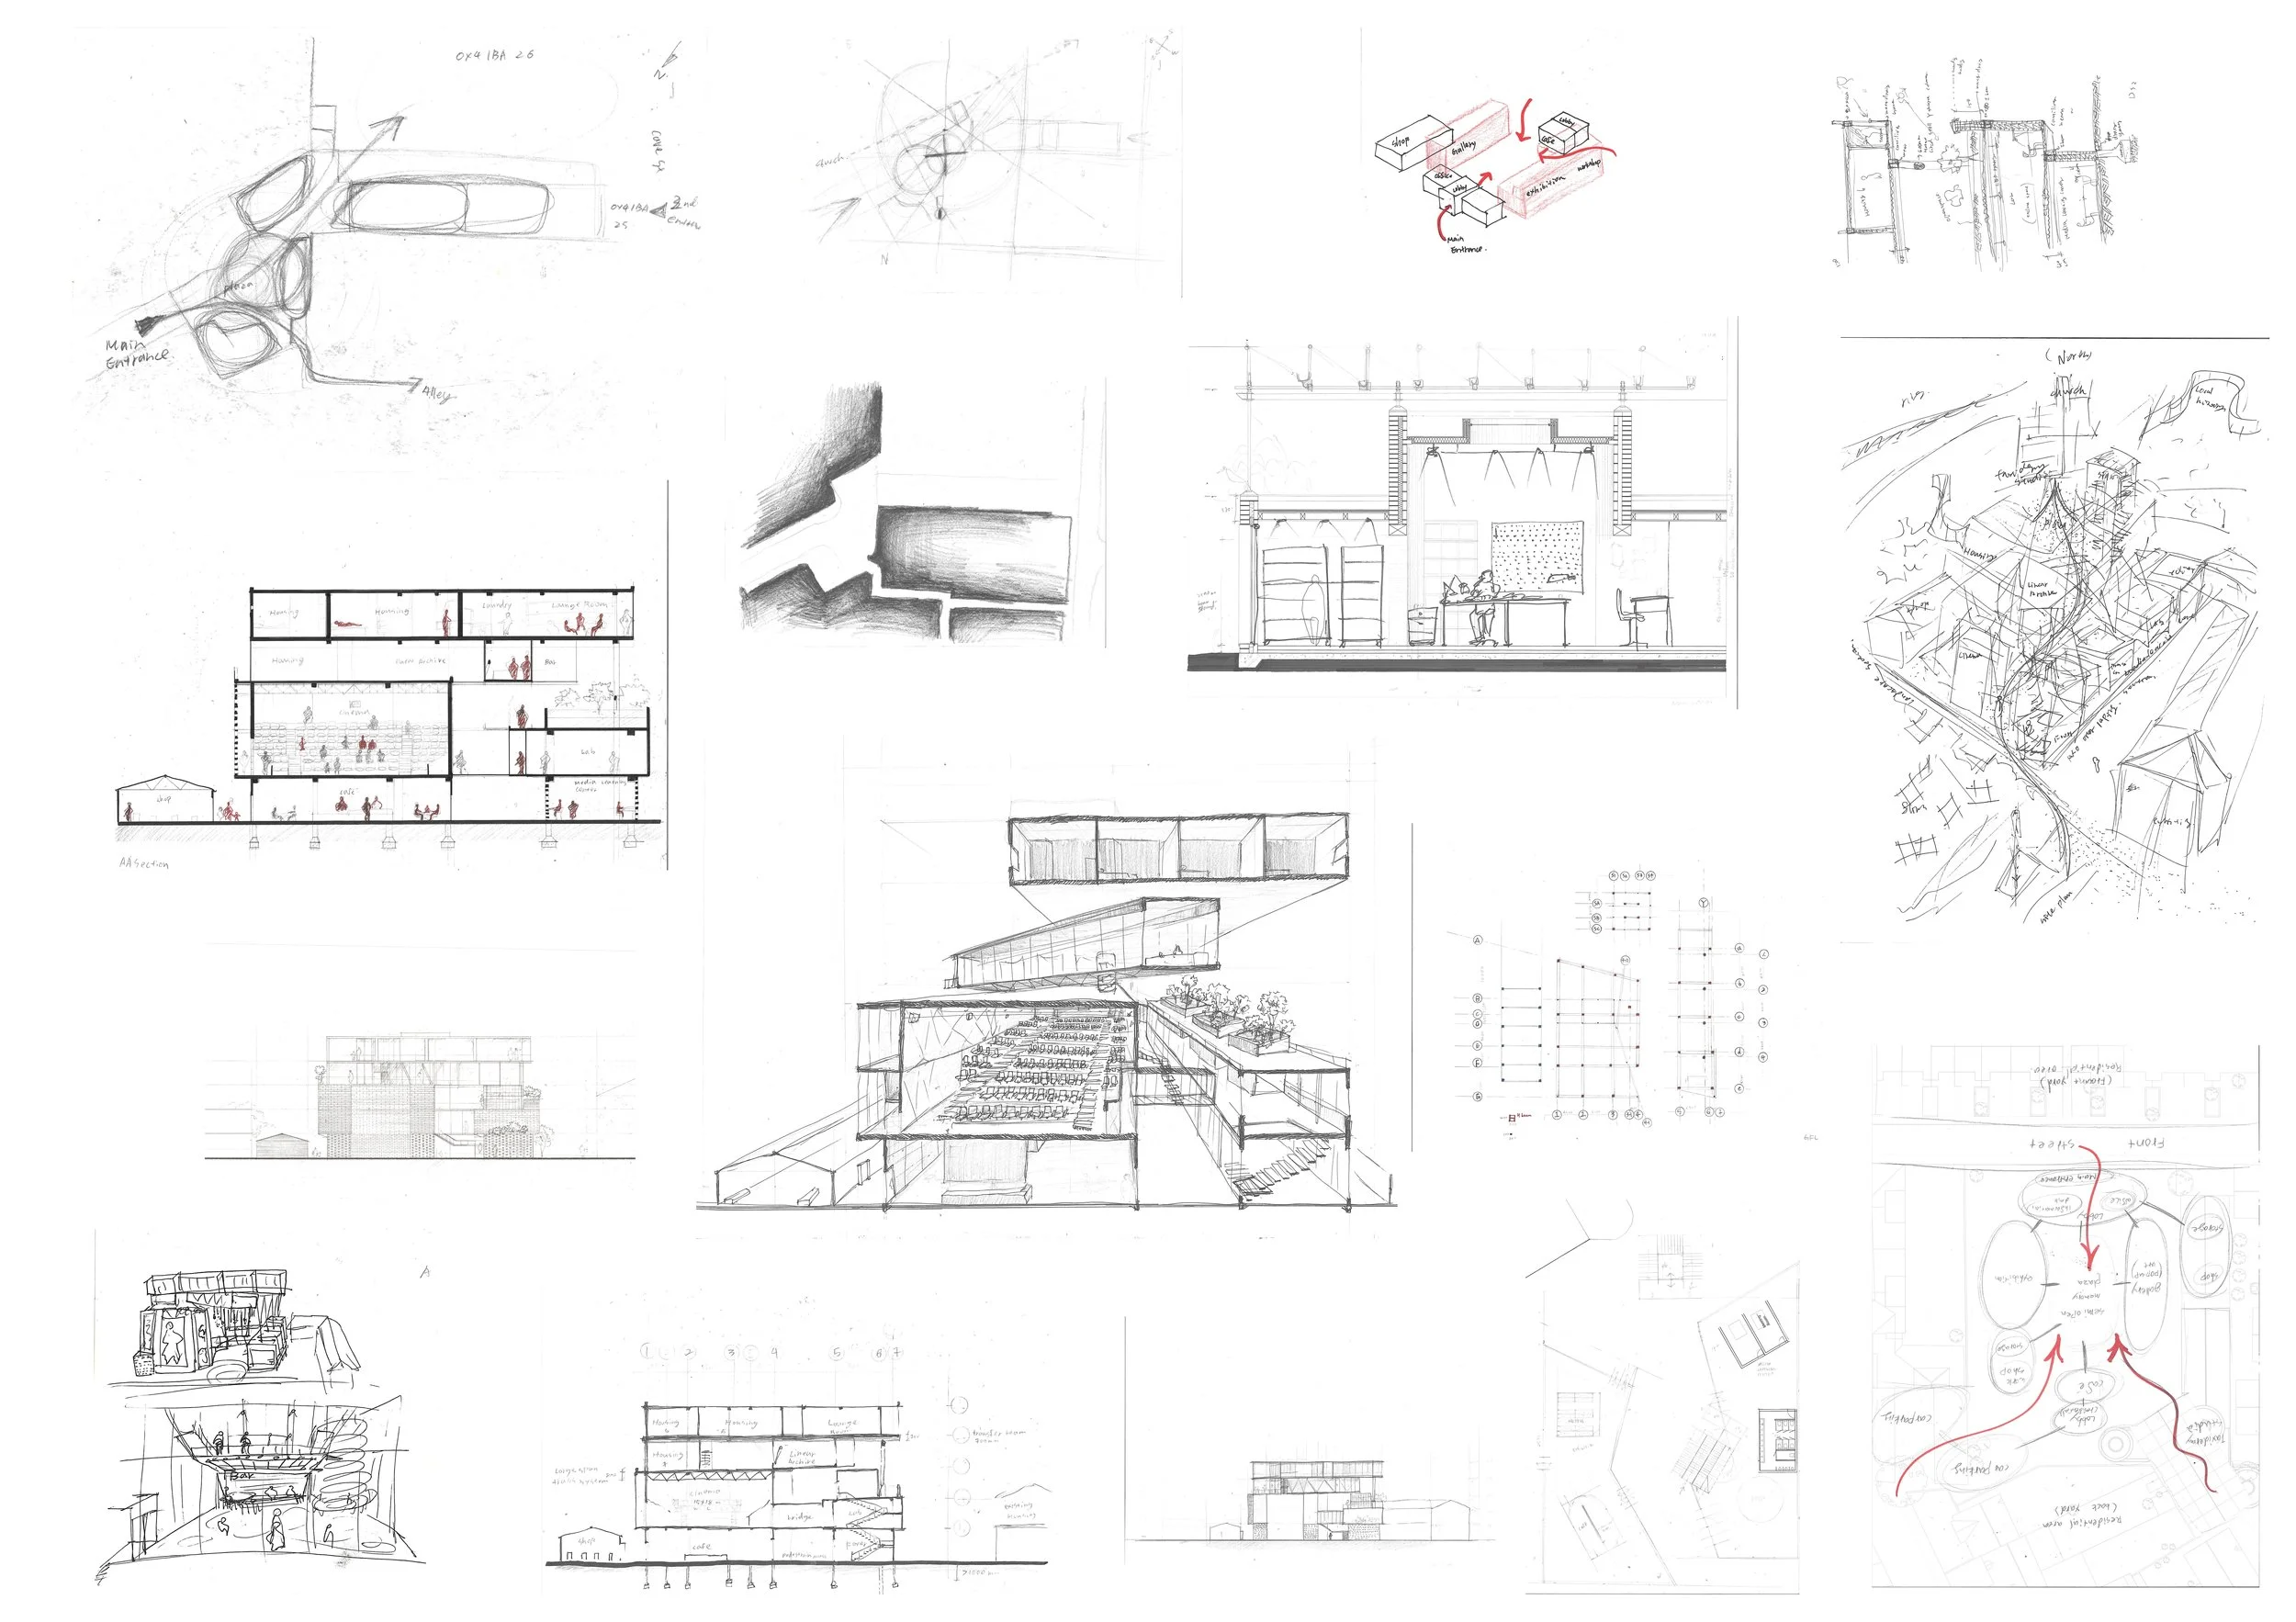
Sketches

Sonsbeek Pavilion — Exploded Axonometric Drawing & Taxidermy Studio Programme Collage
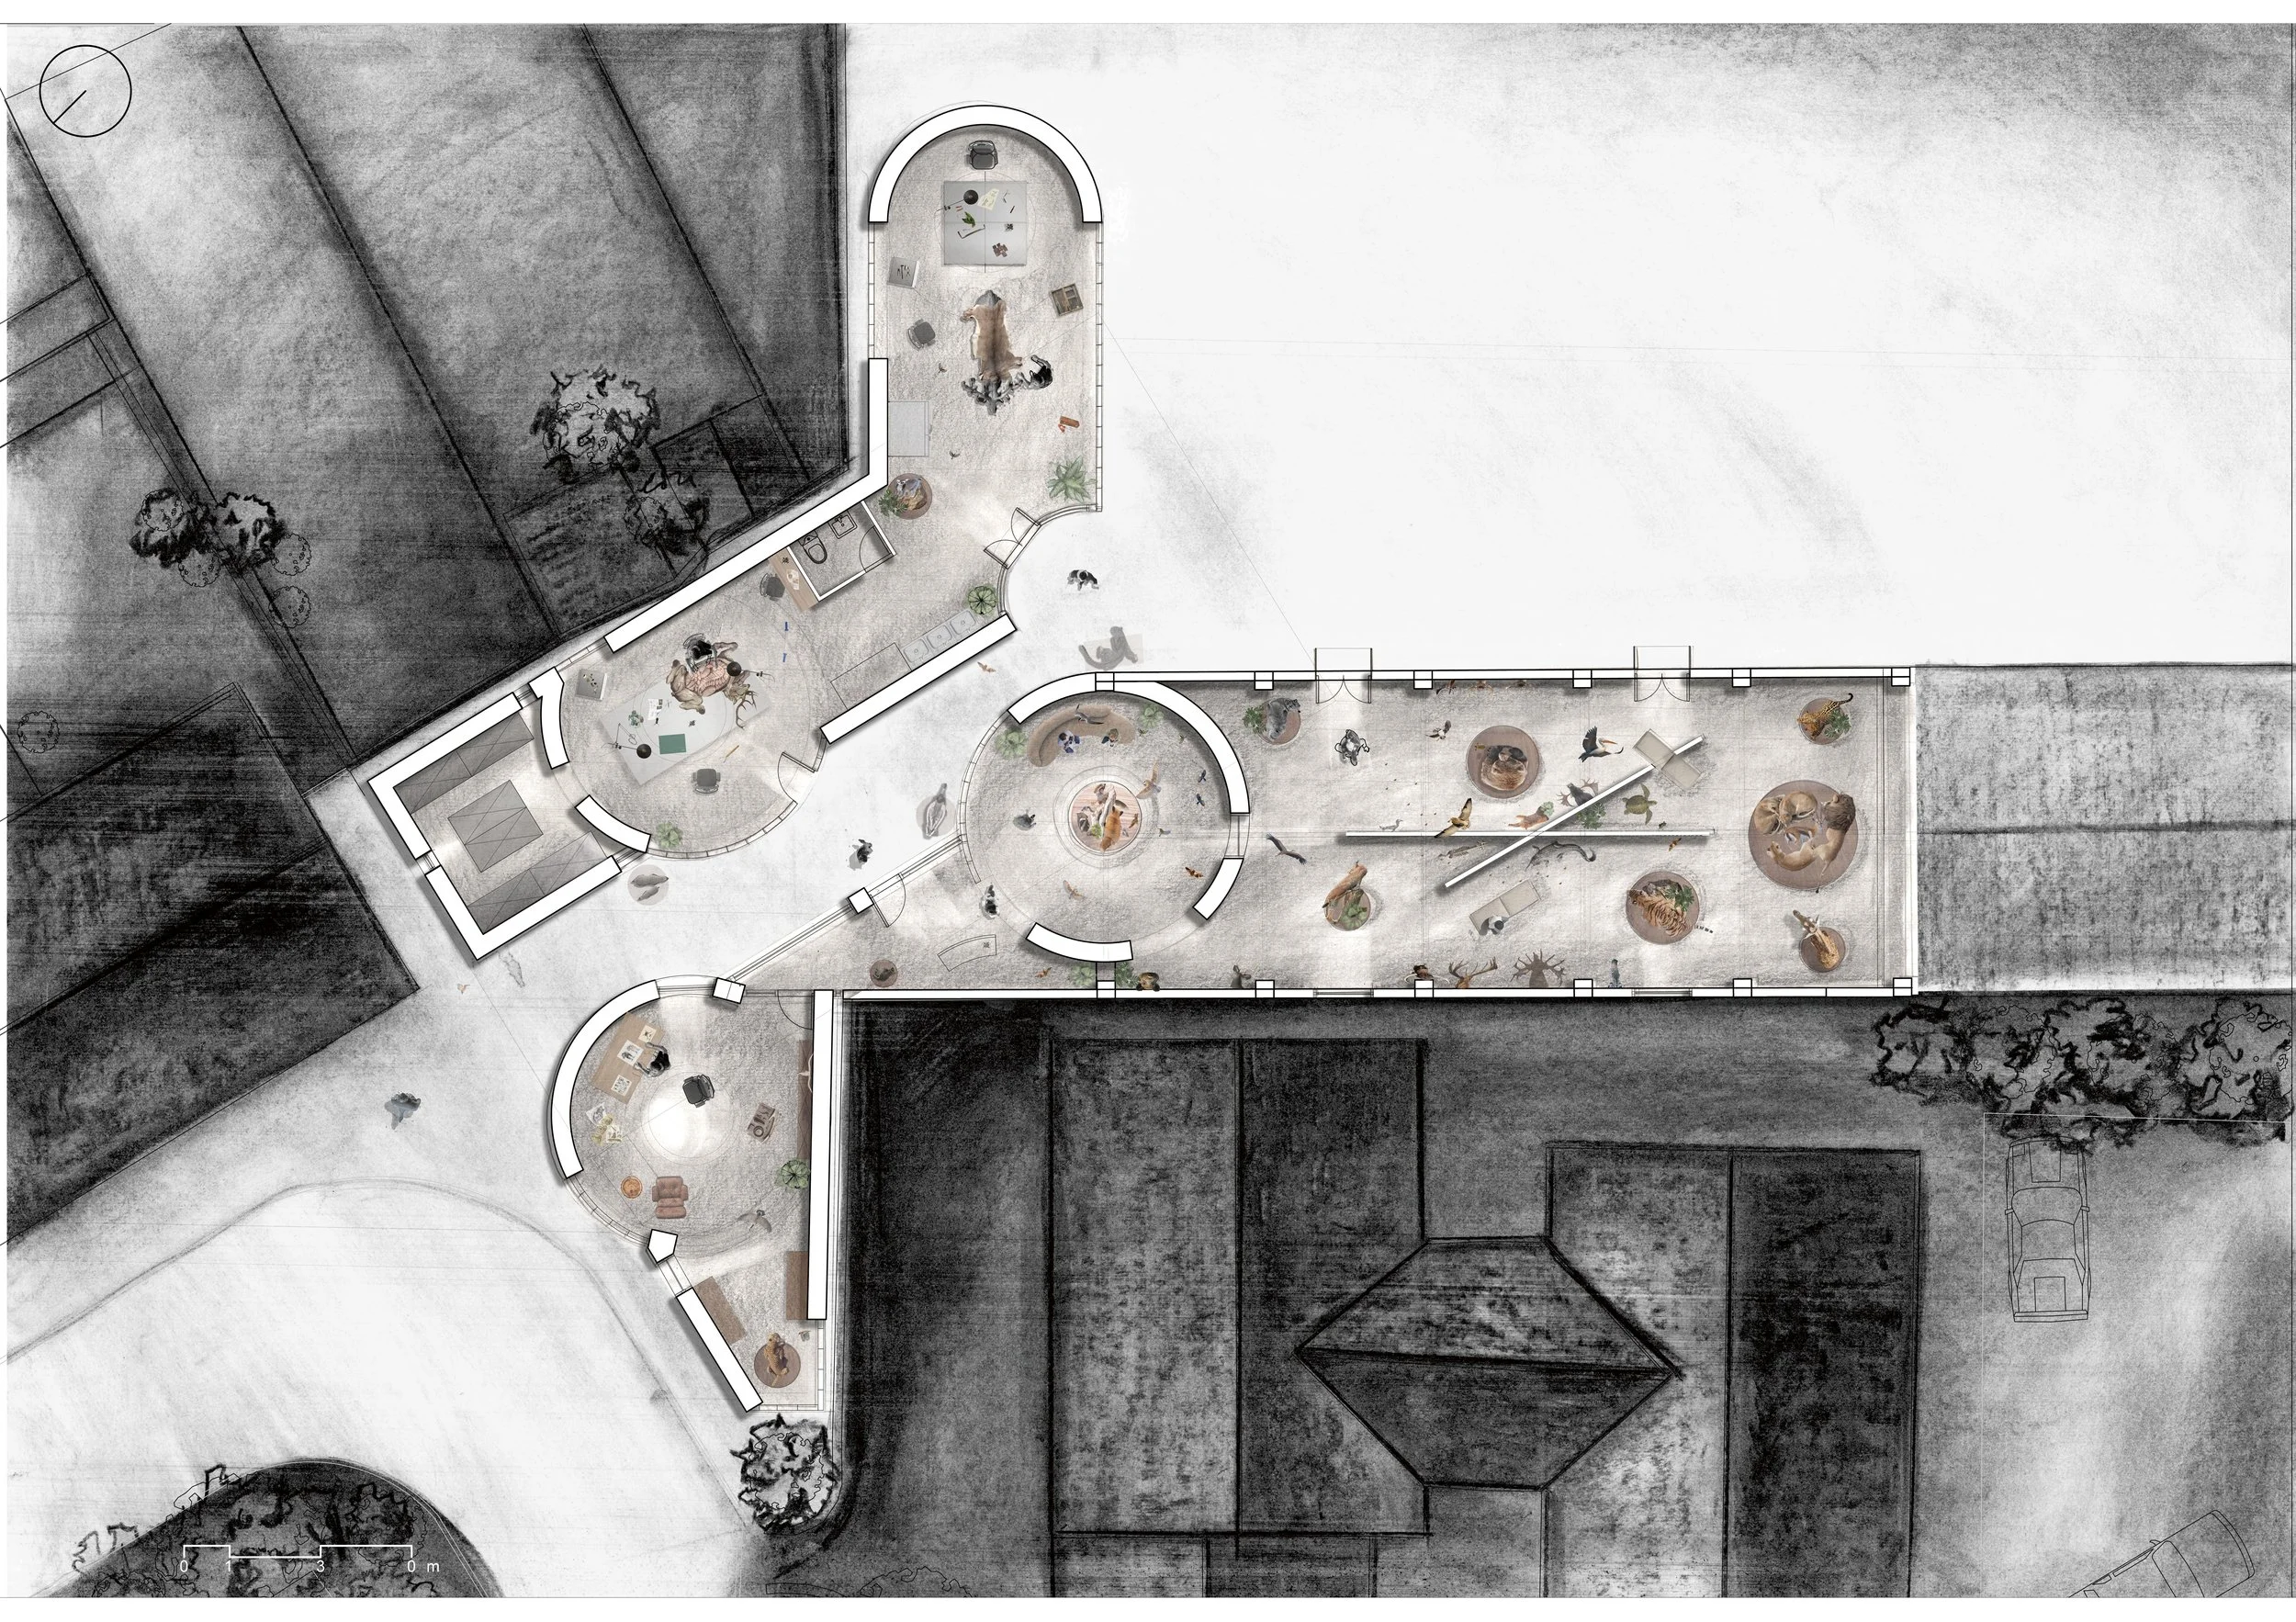
Taxidermy studio plan
Zebedee Caddick
States of Undress: ‘The Cherwell’
The Cherwell brings together NHS Oxford’s clinical expertise and Turning Point Oxford’s community support under one roof, unifying detox, counselling, peer mentoring, and after-care into a seamless recovery pathway. Named for the river threading through the city, it flows with continuity of care from first contact to reintegration into the local community.
“This project had two social justice ambitions. Firstly, addiction as a public health issue rather than a criminal justice issue. Secondly, breaking the stigma of addiction through public interaction.”
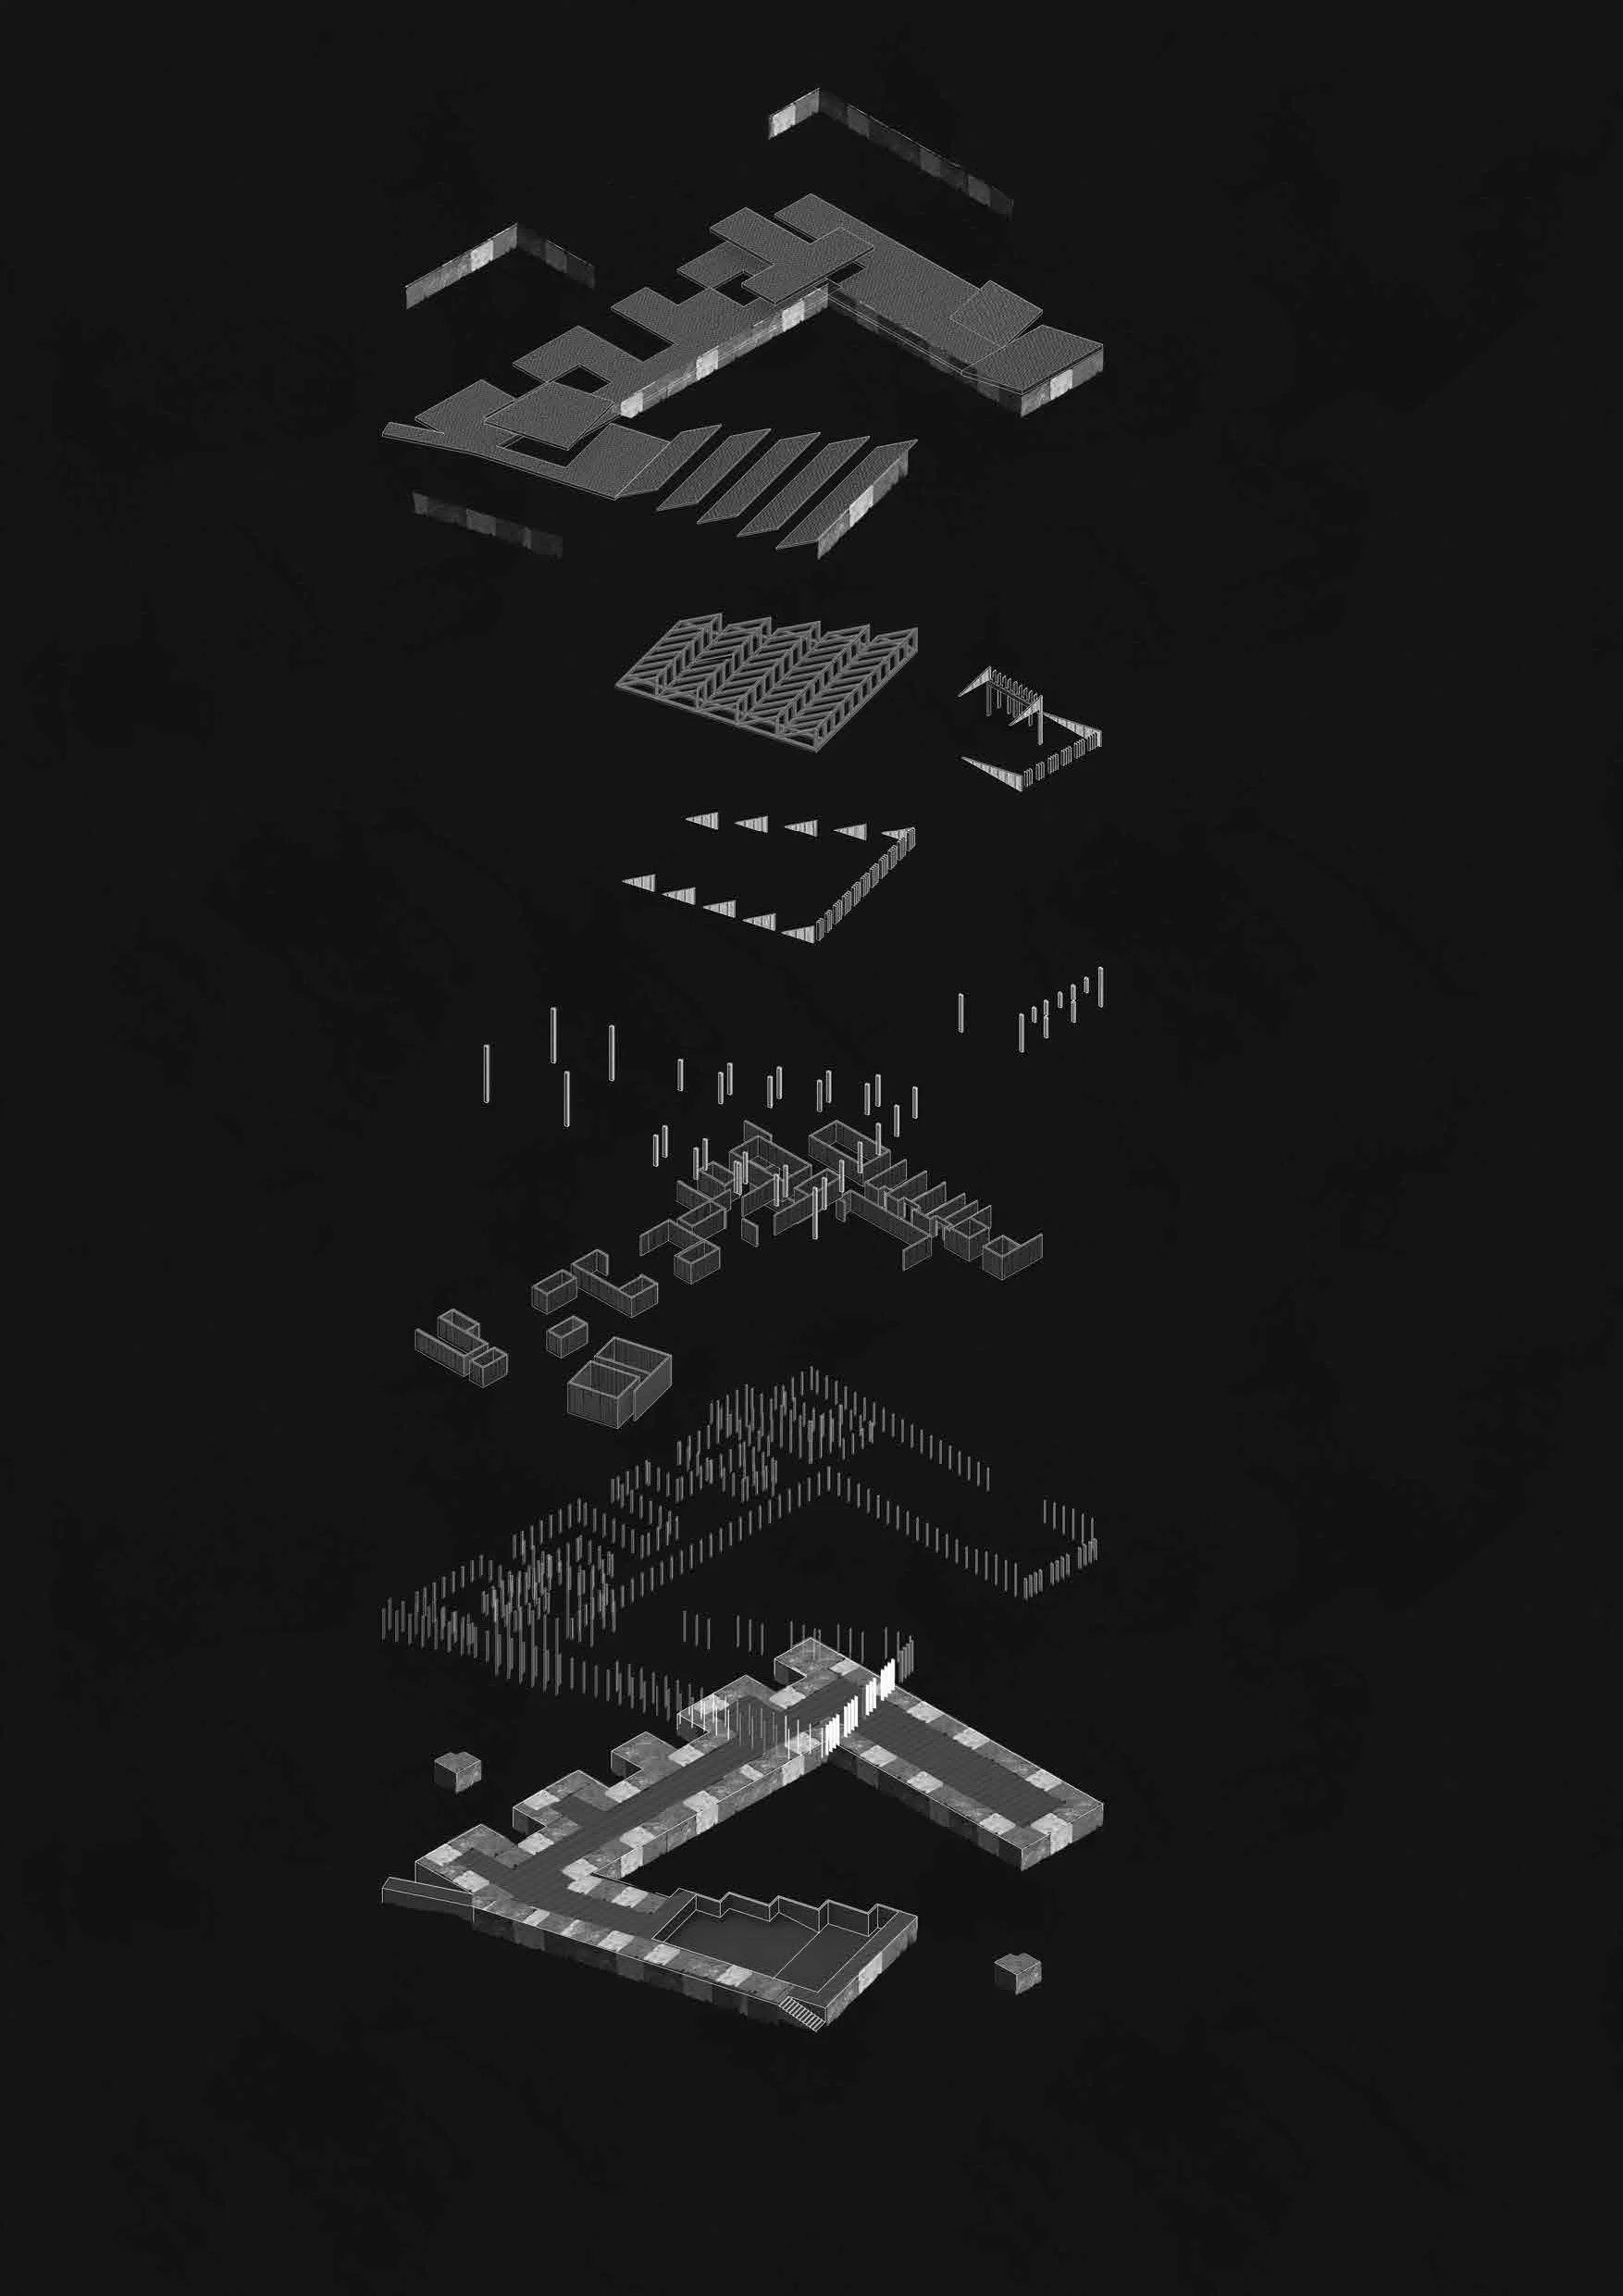
Exploded Axonometric
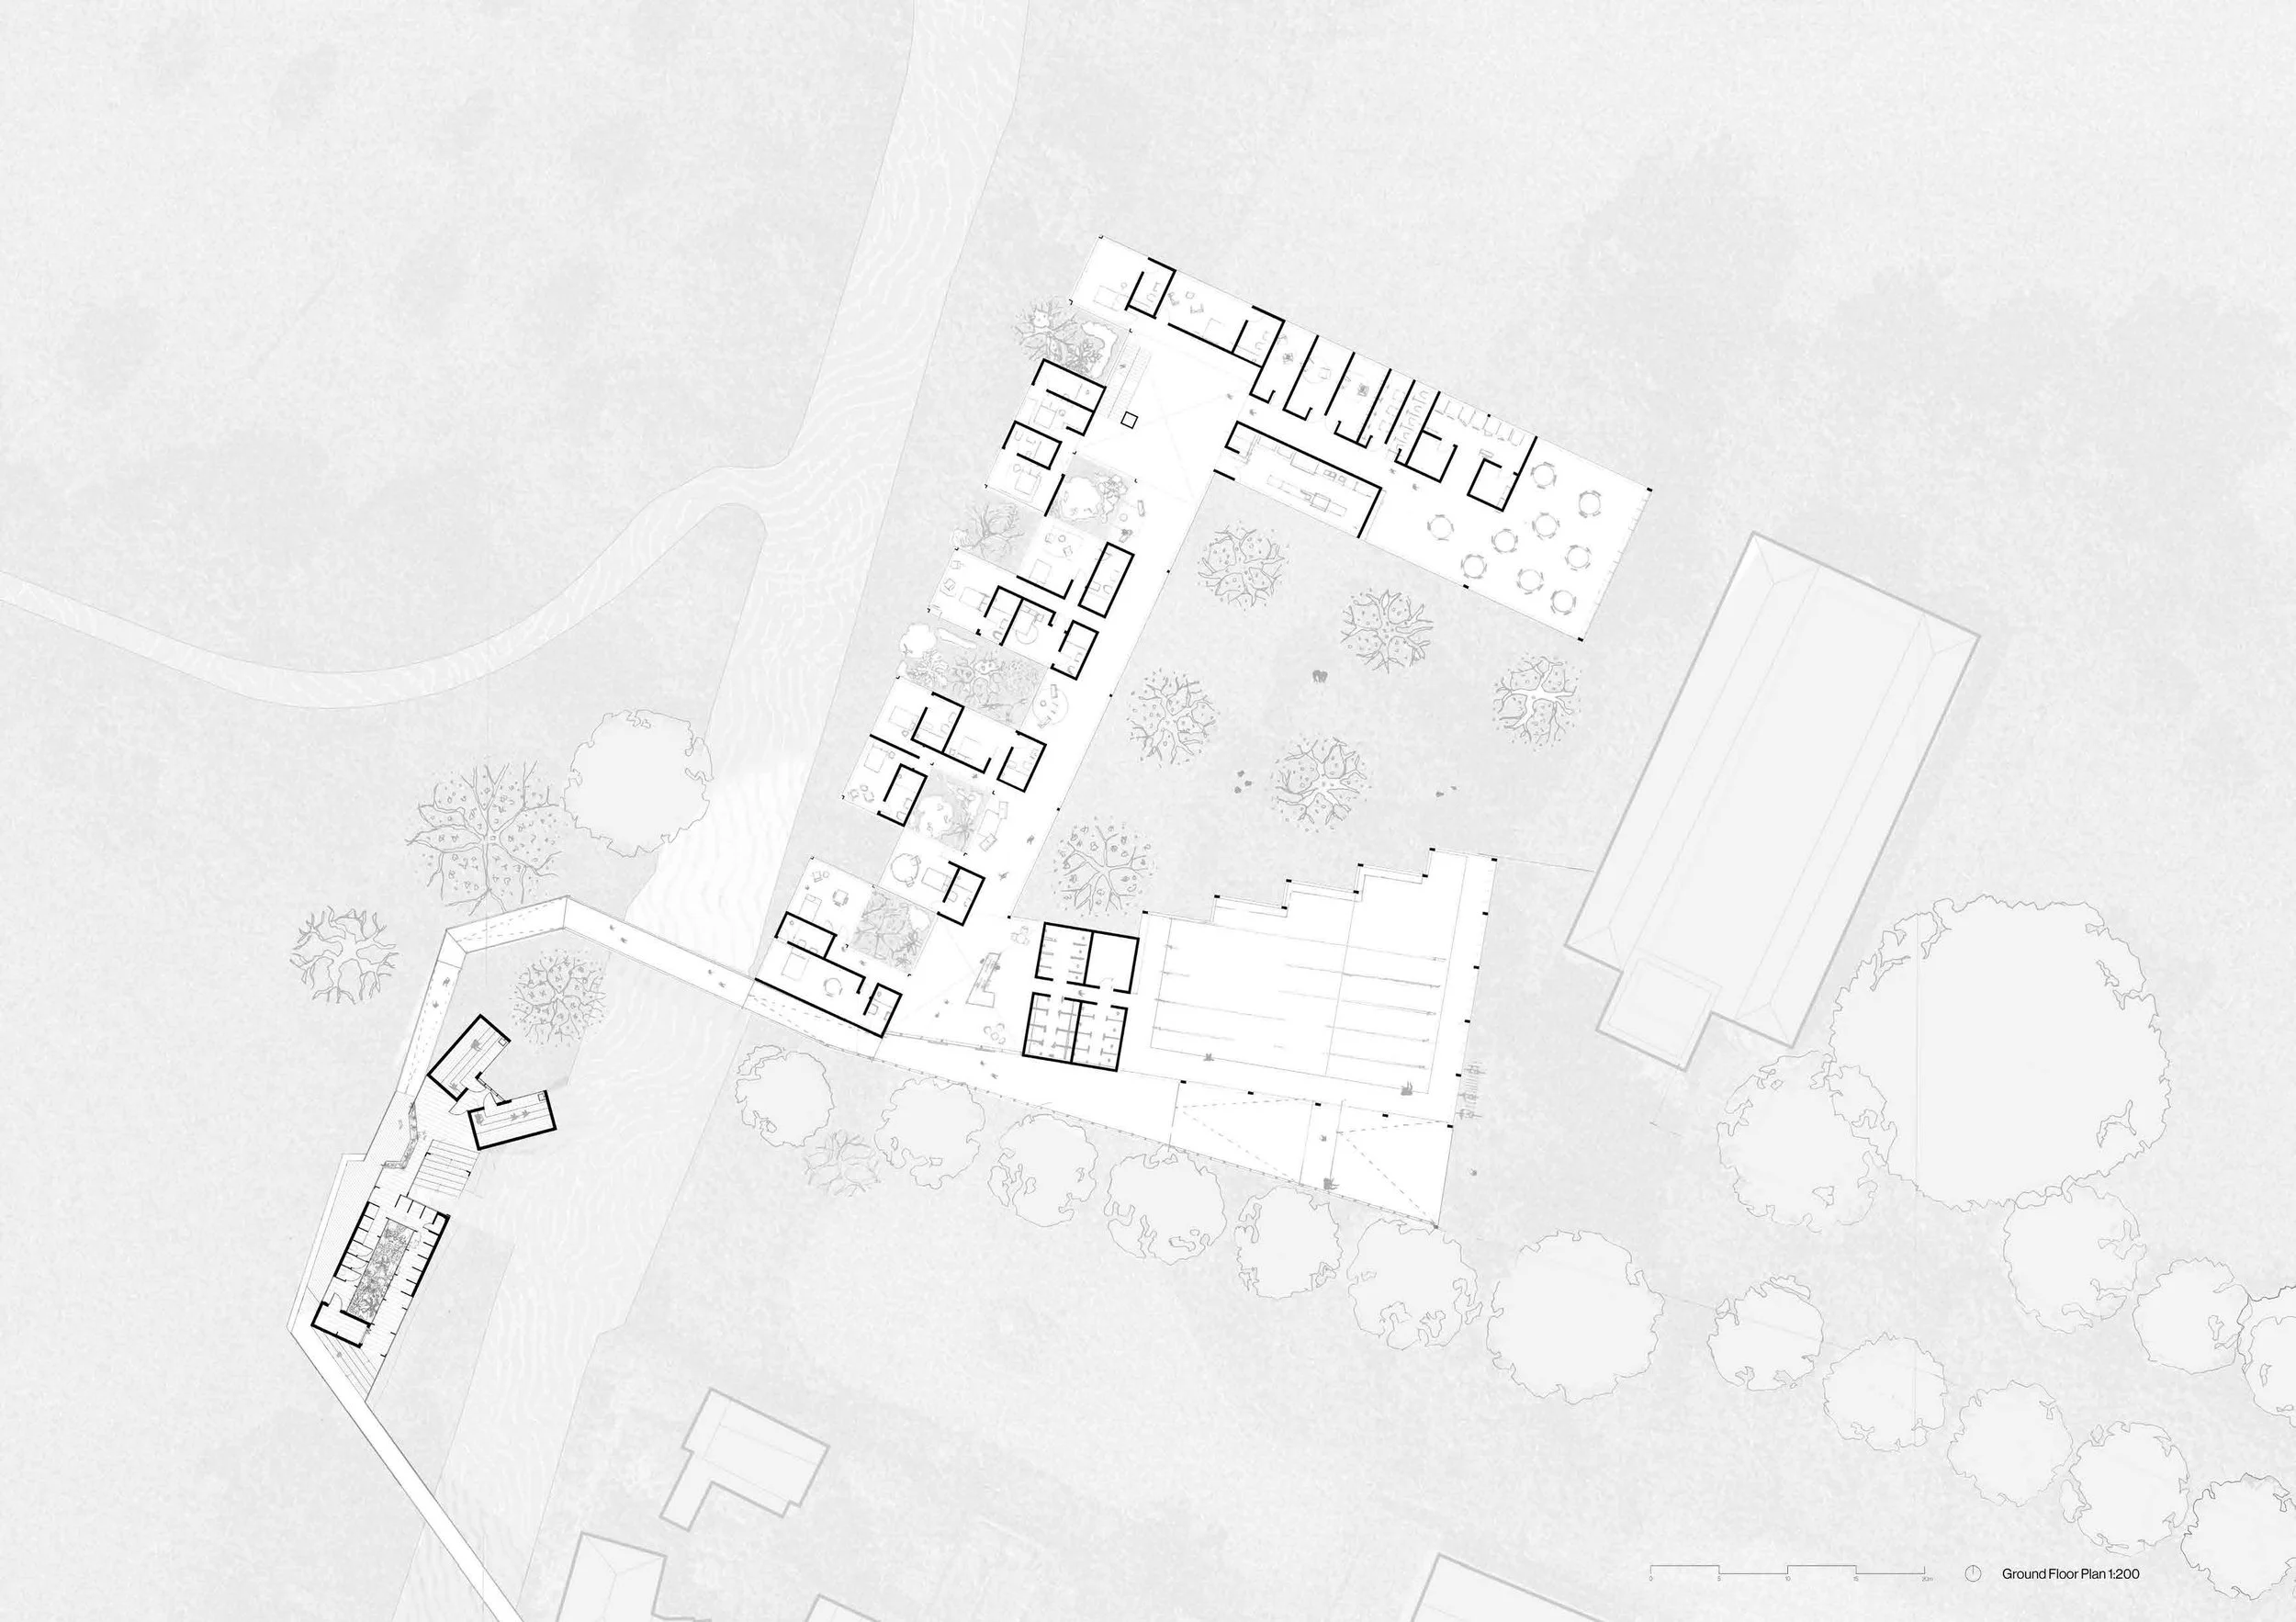
Ground Floor Plan
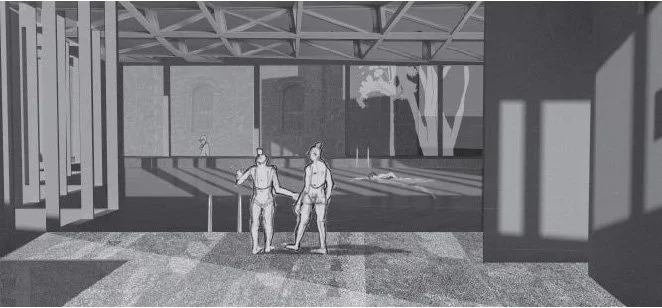
Interior Views
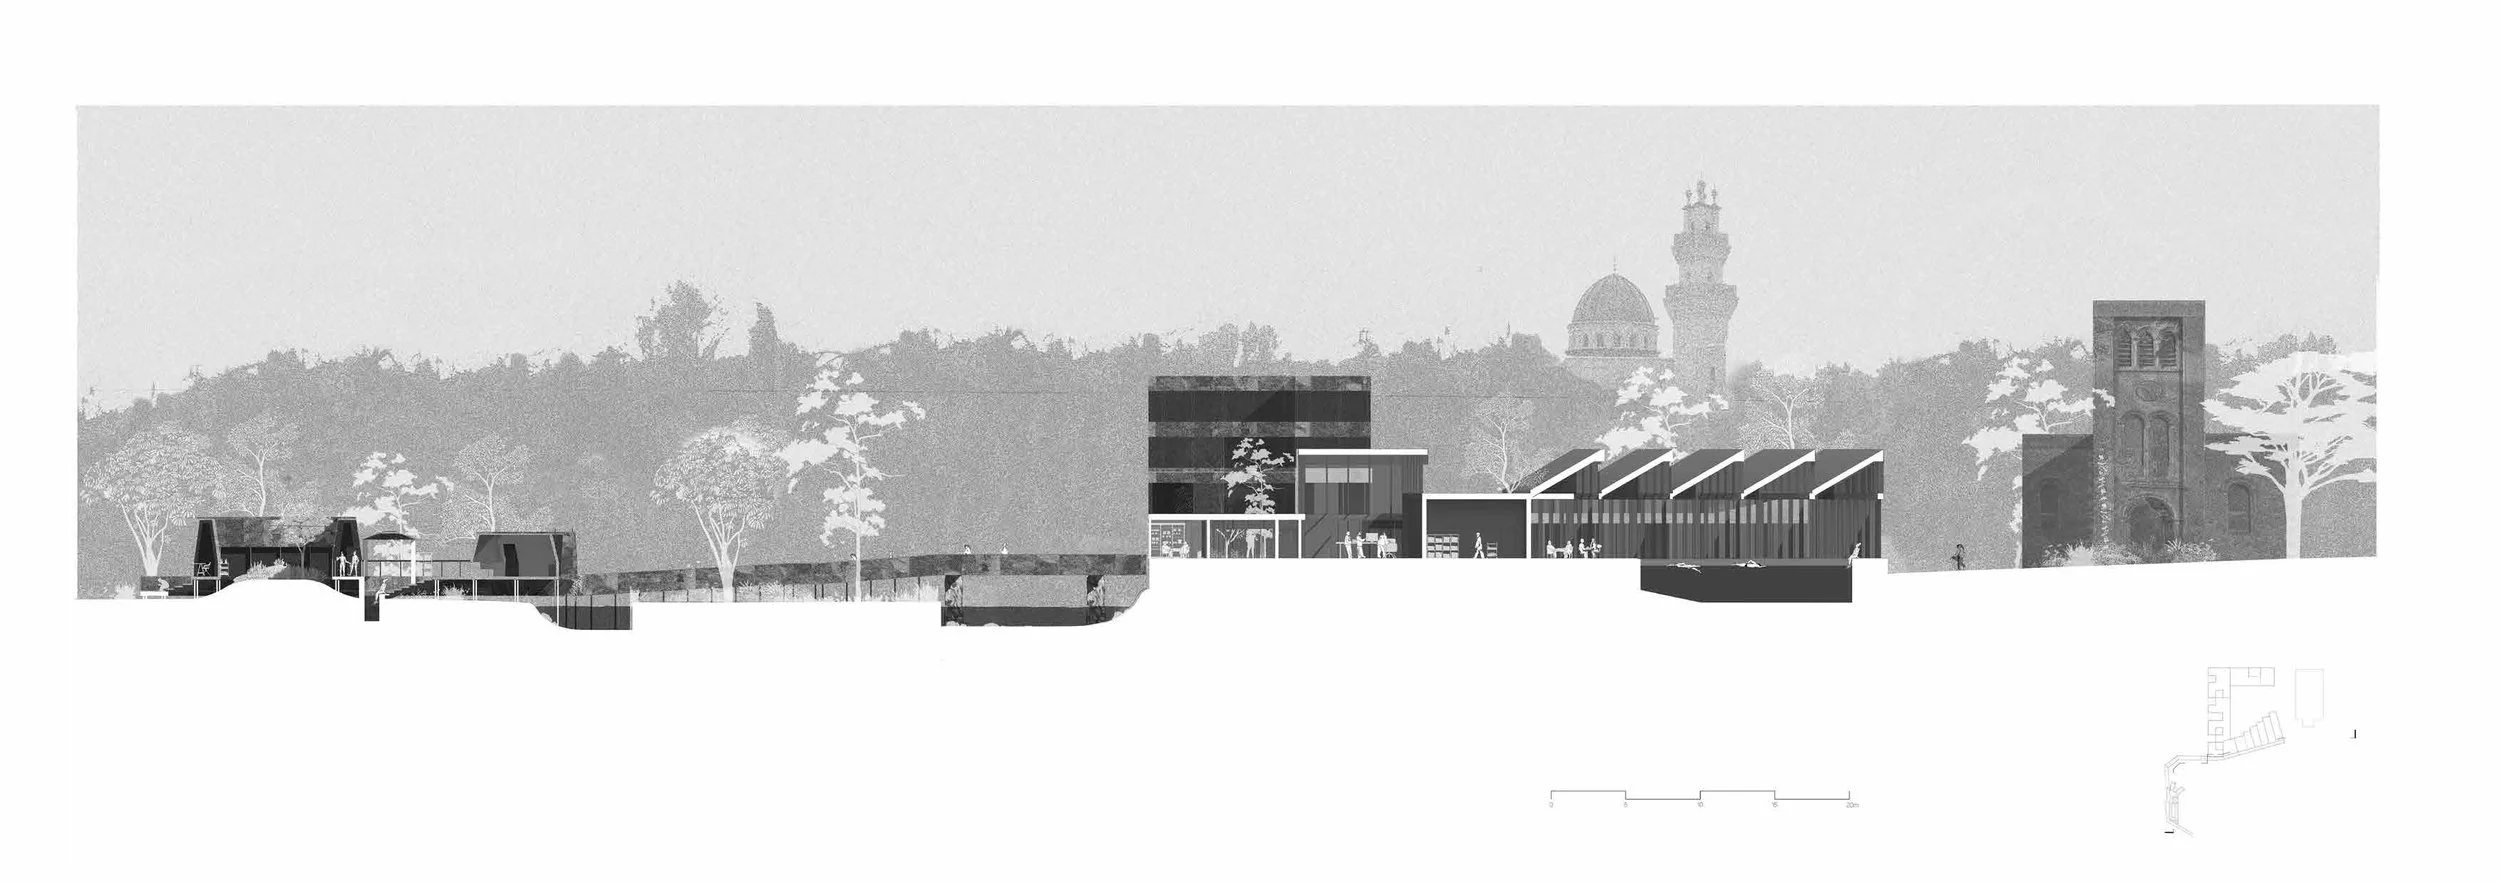
Section AA
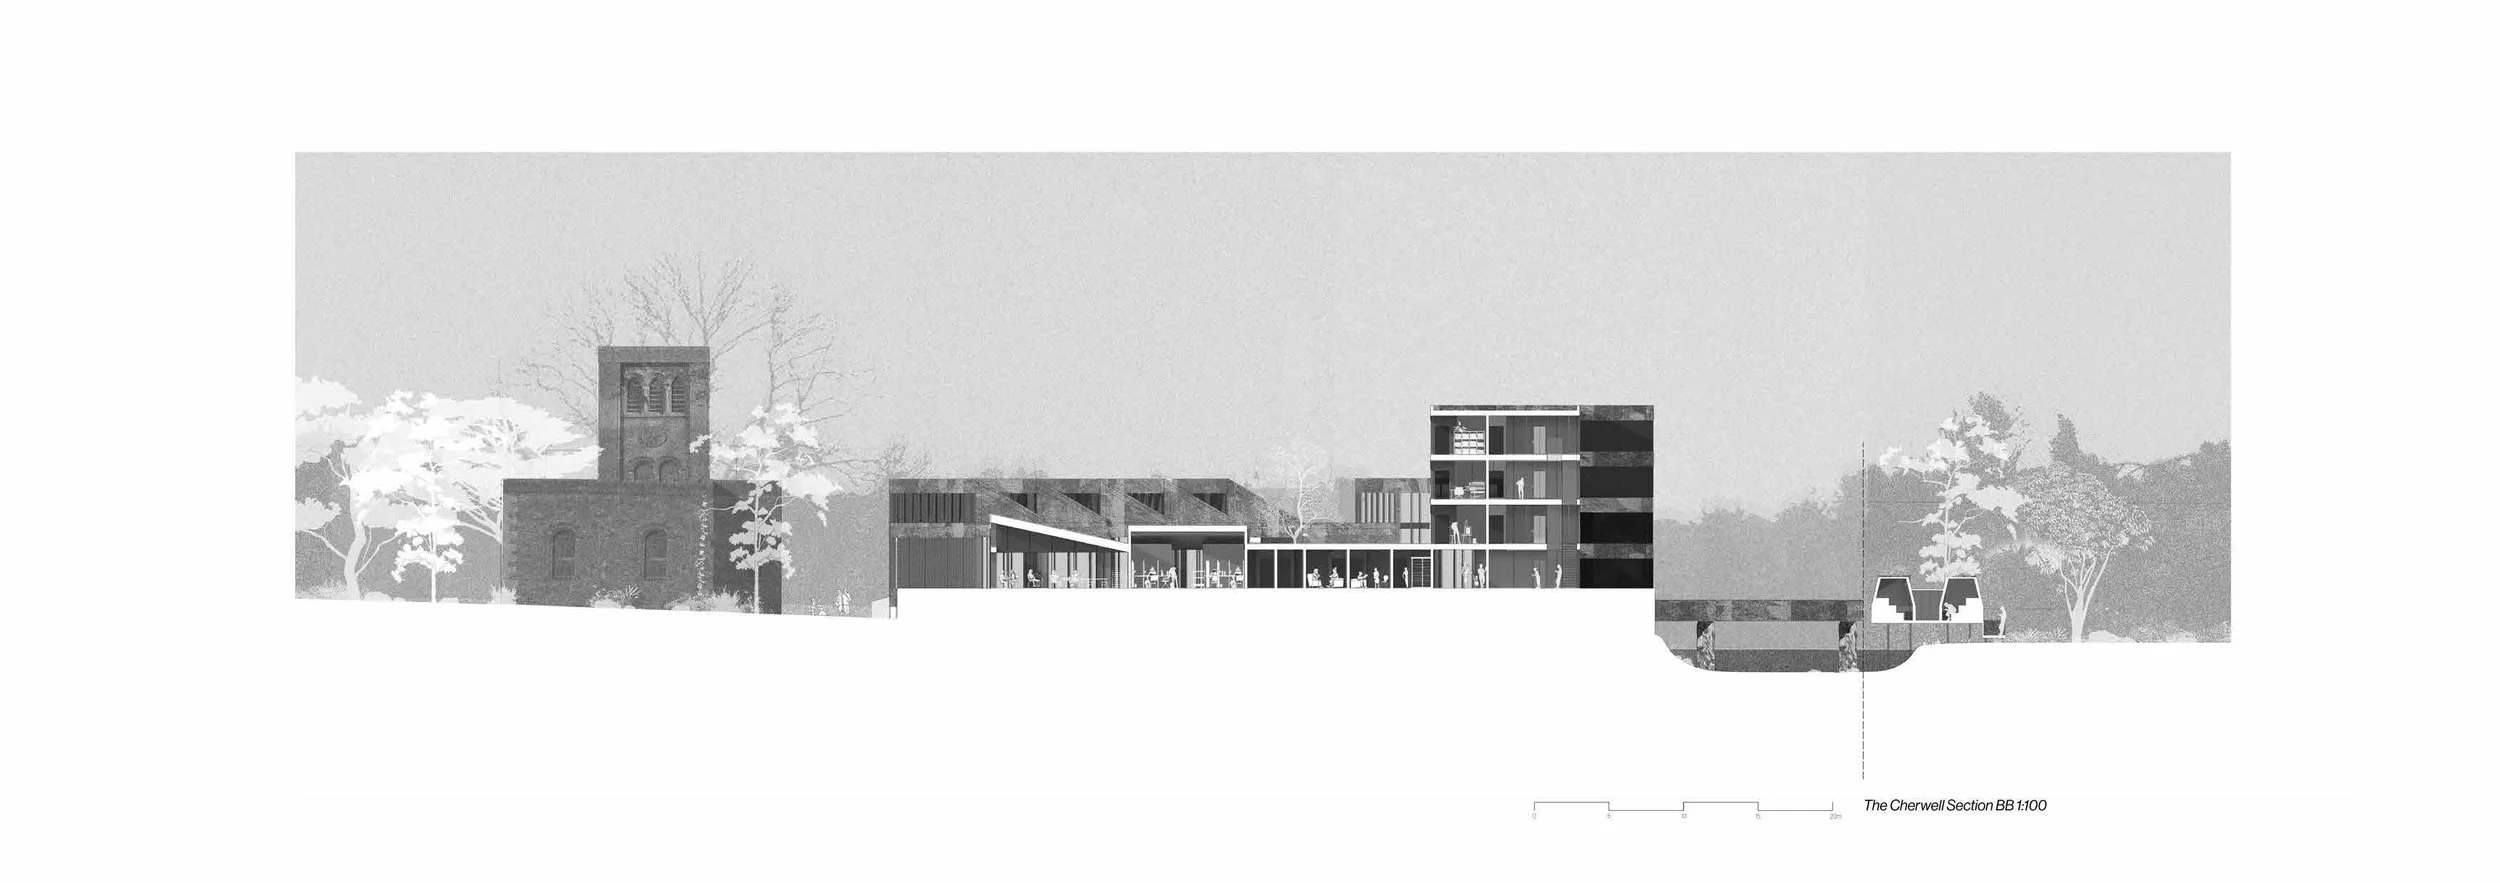
Section BB
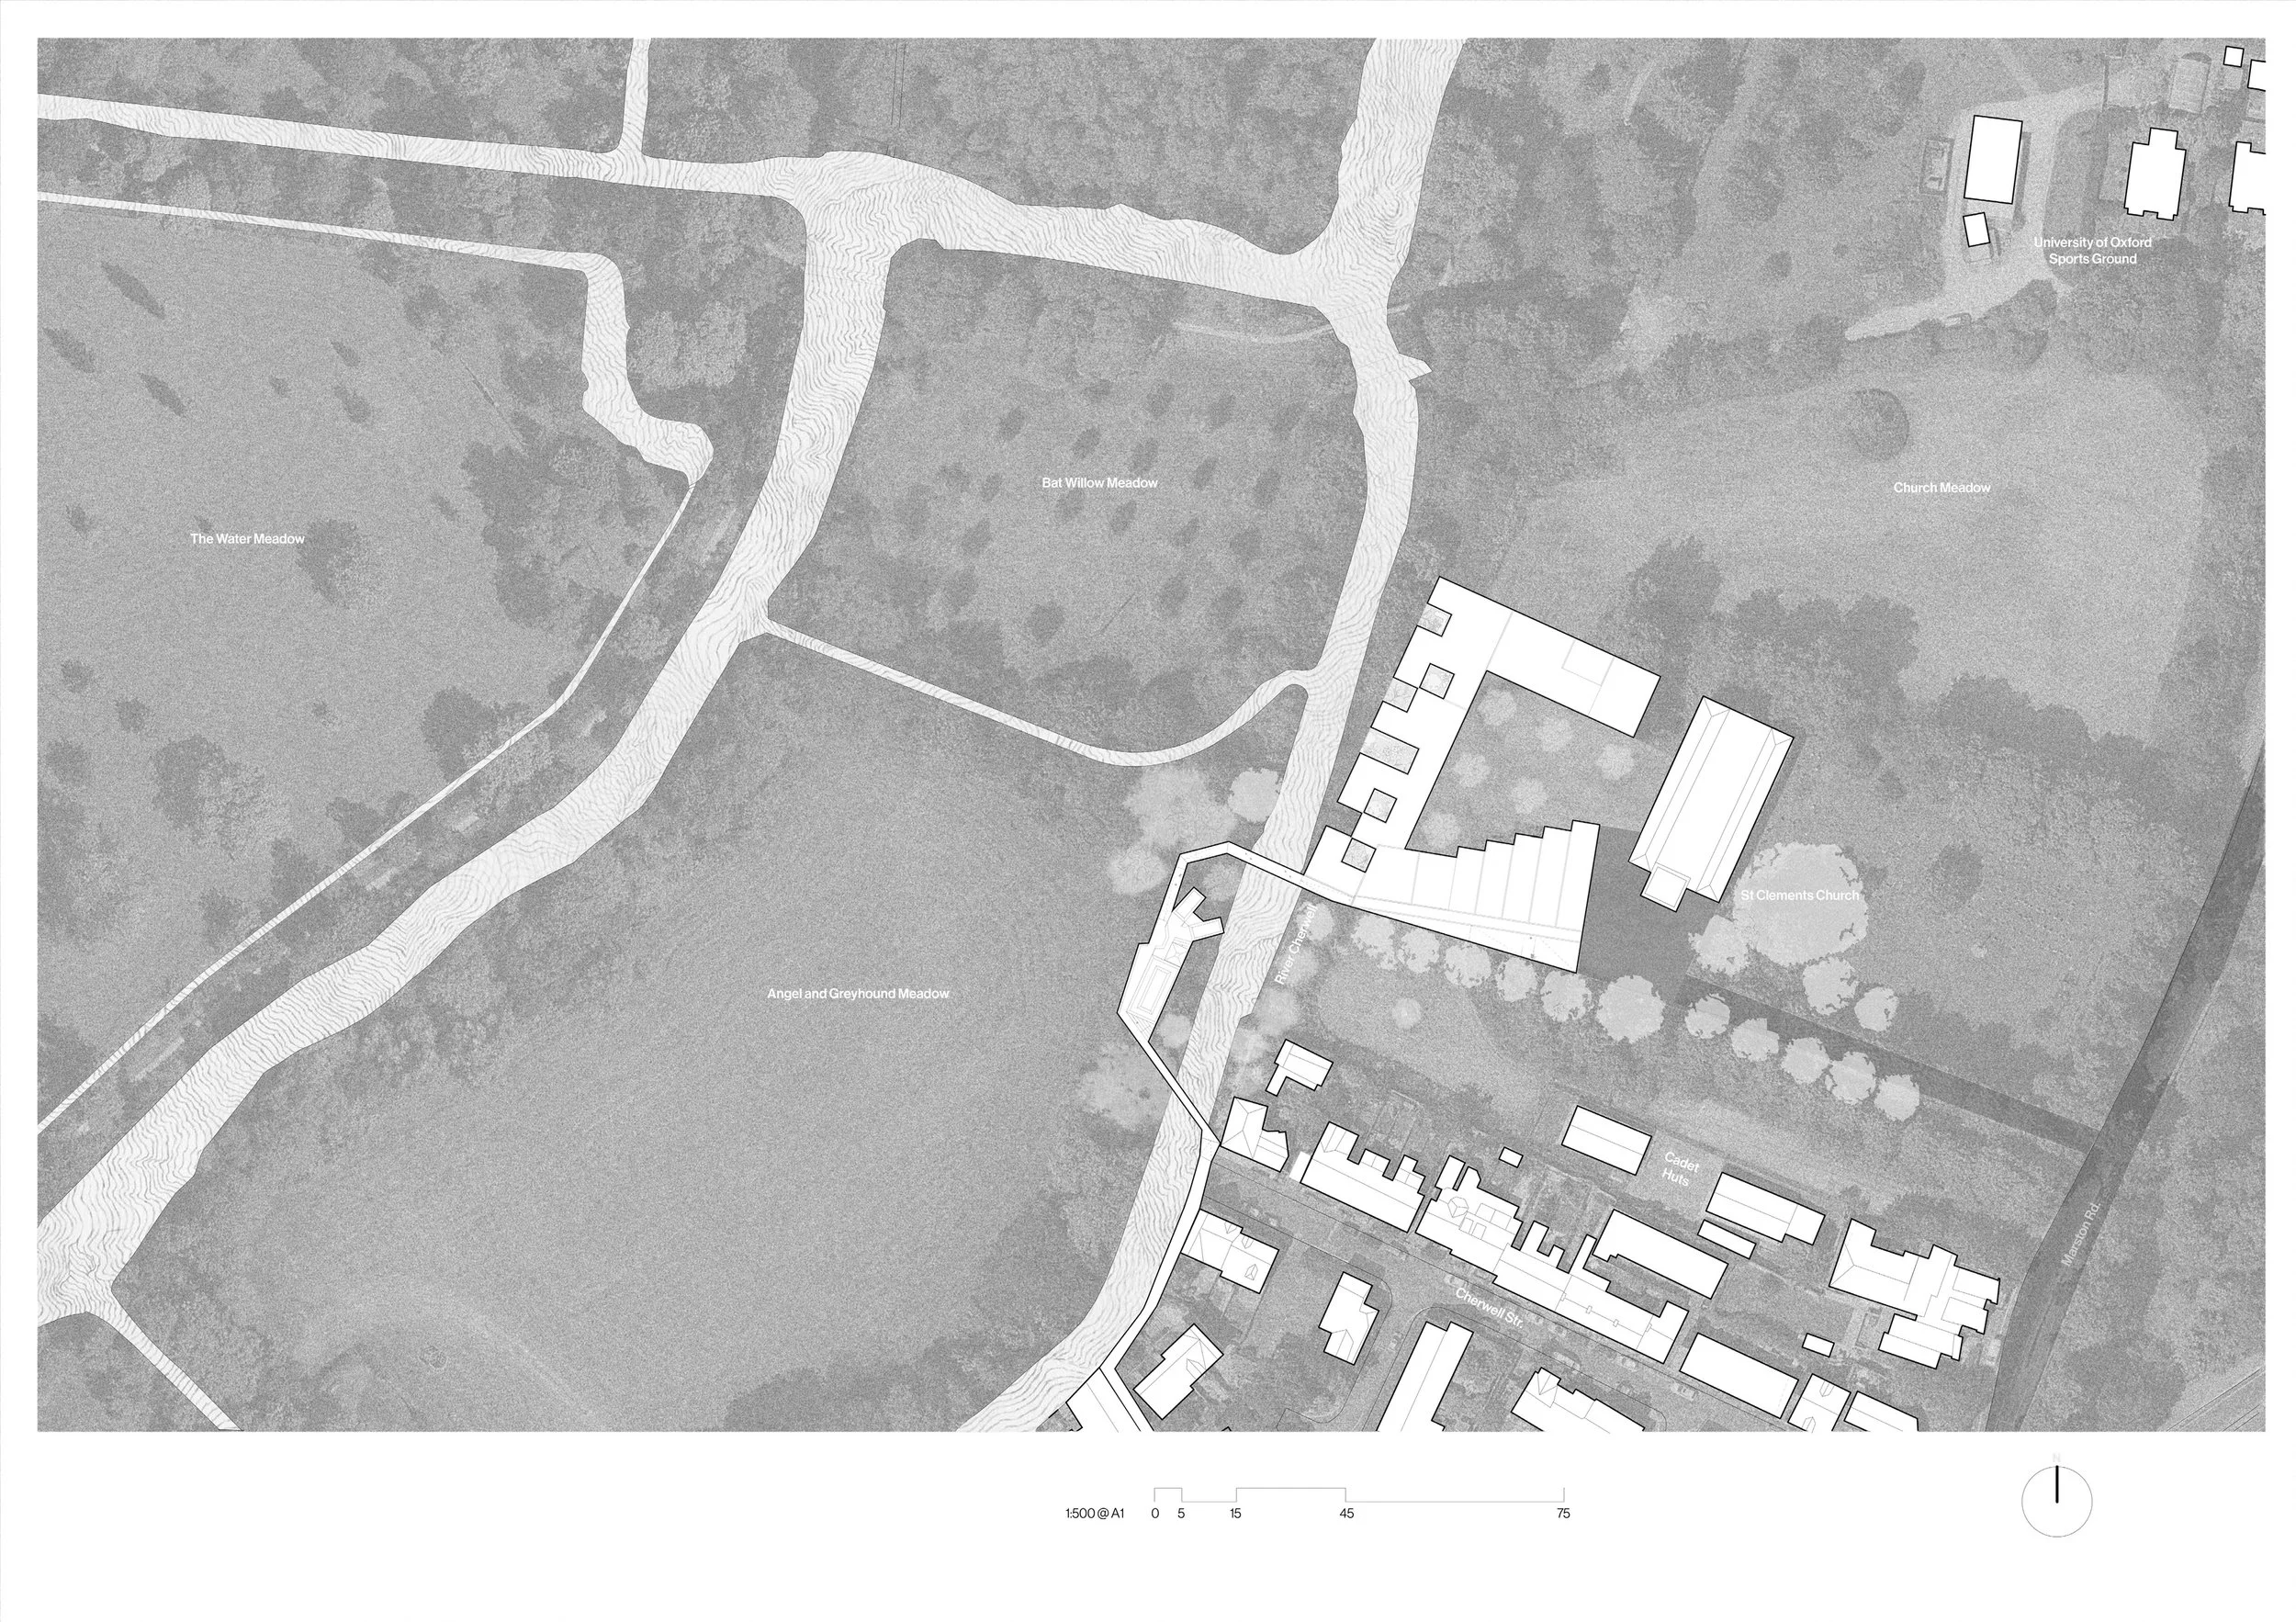
Site Plan
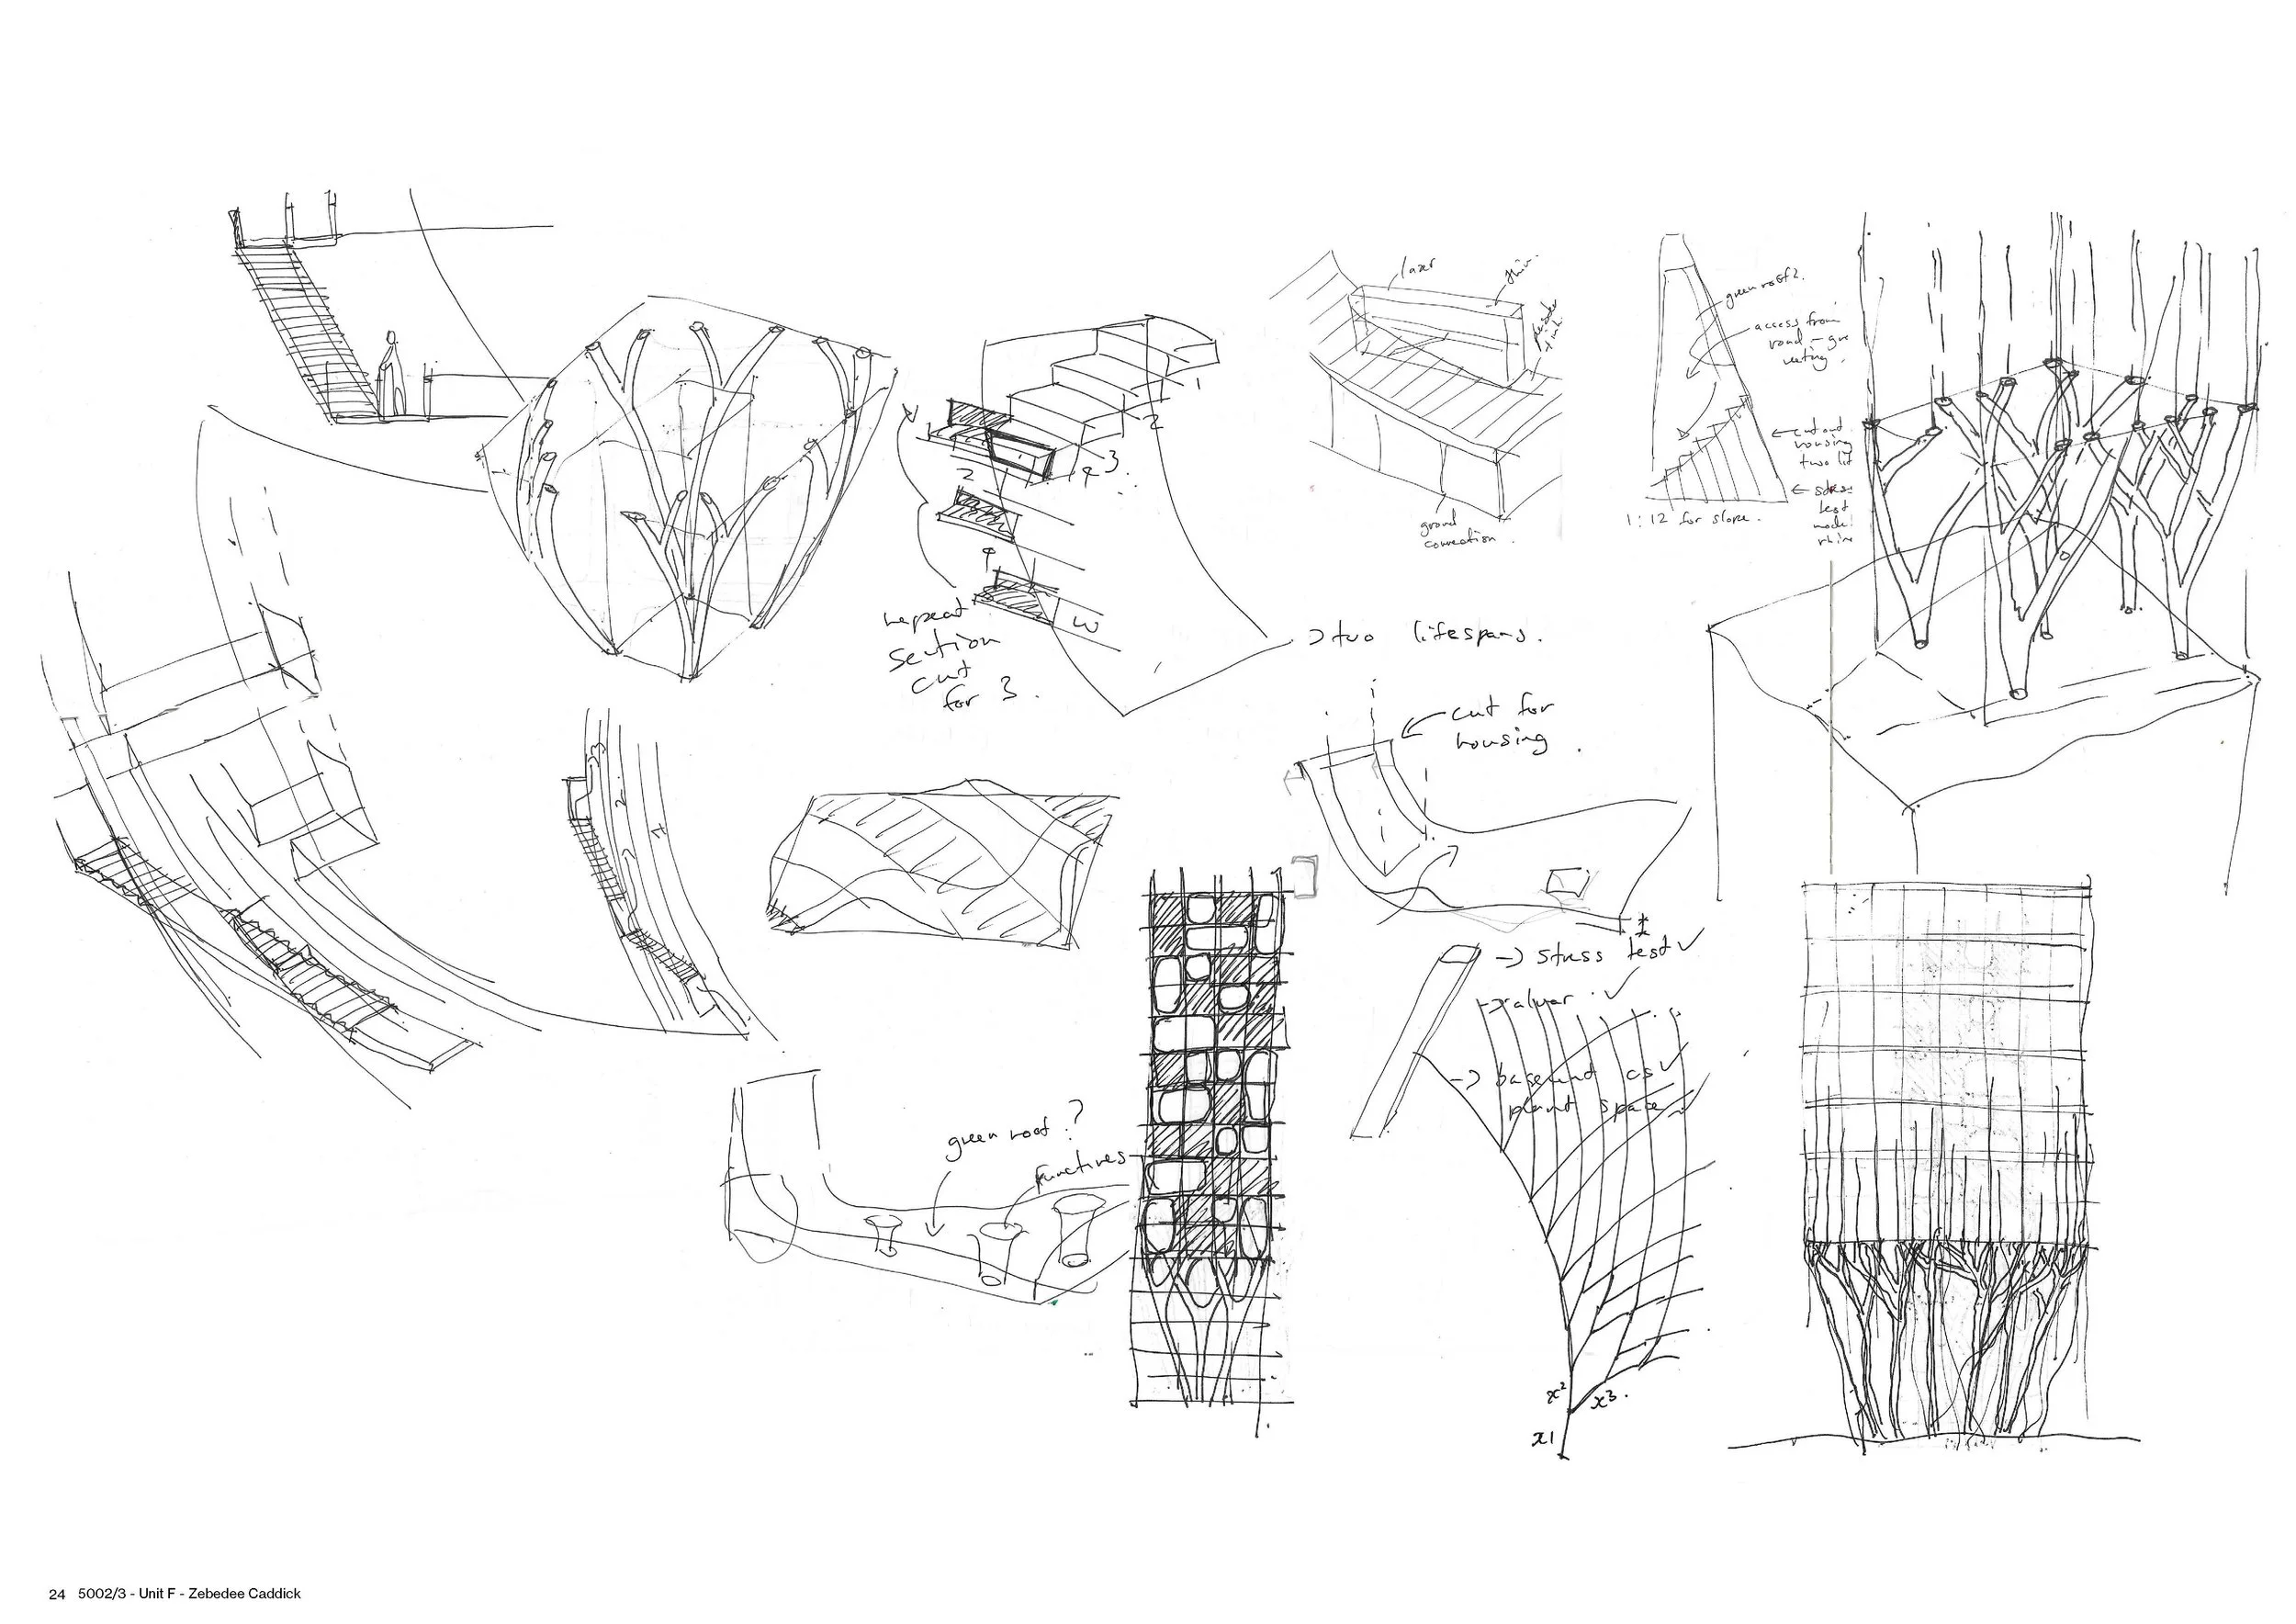
Sketches
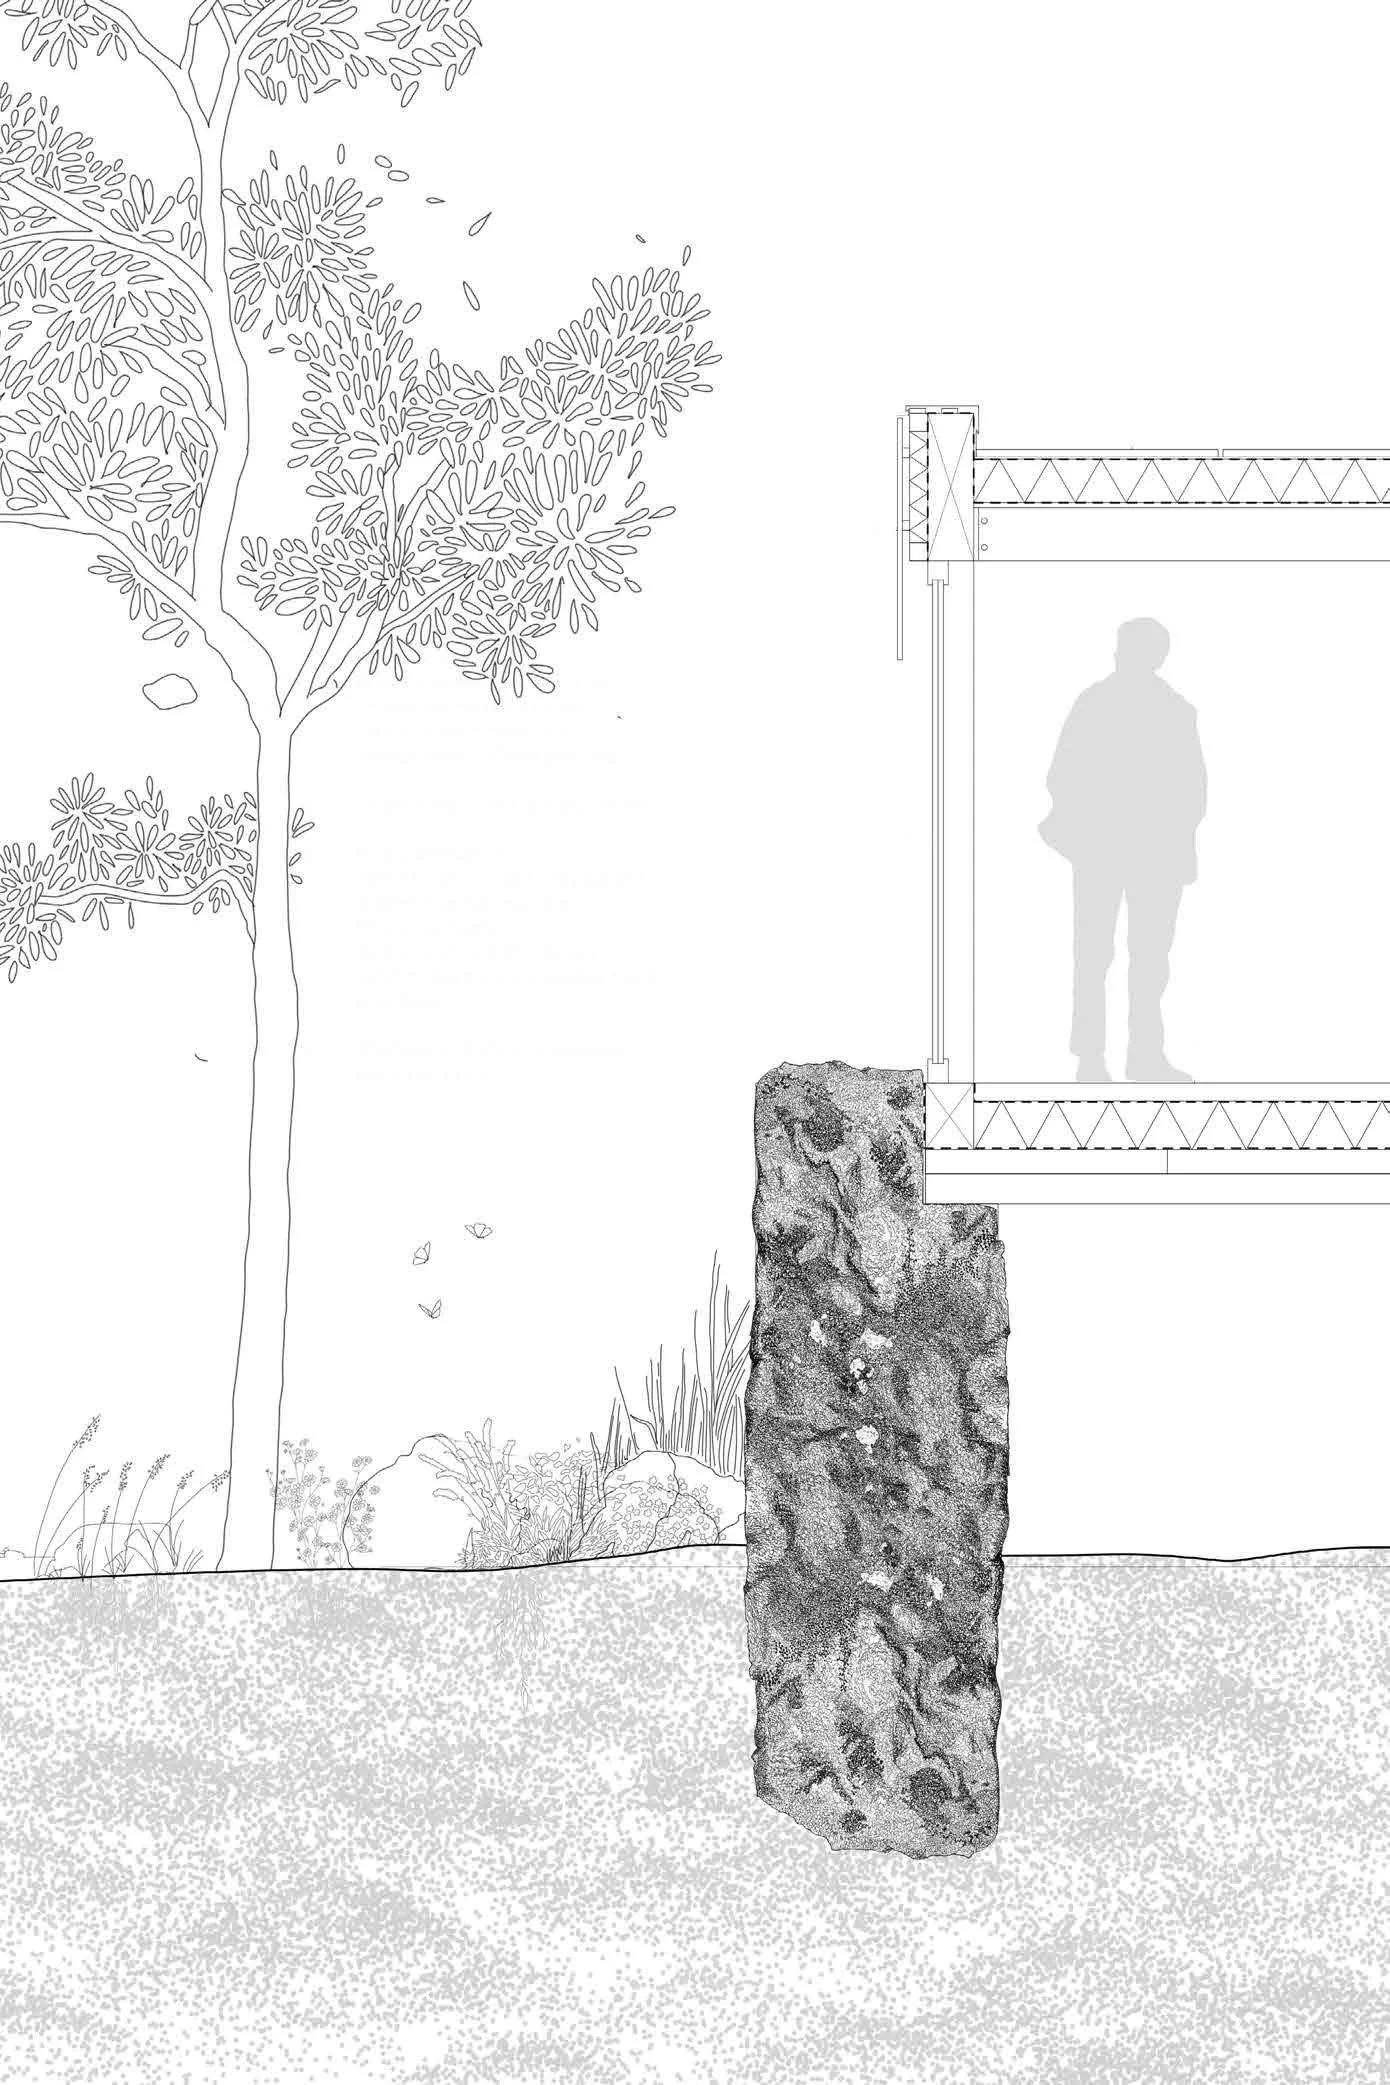
Technology Section
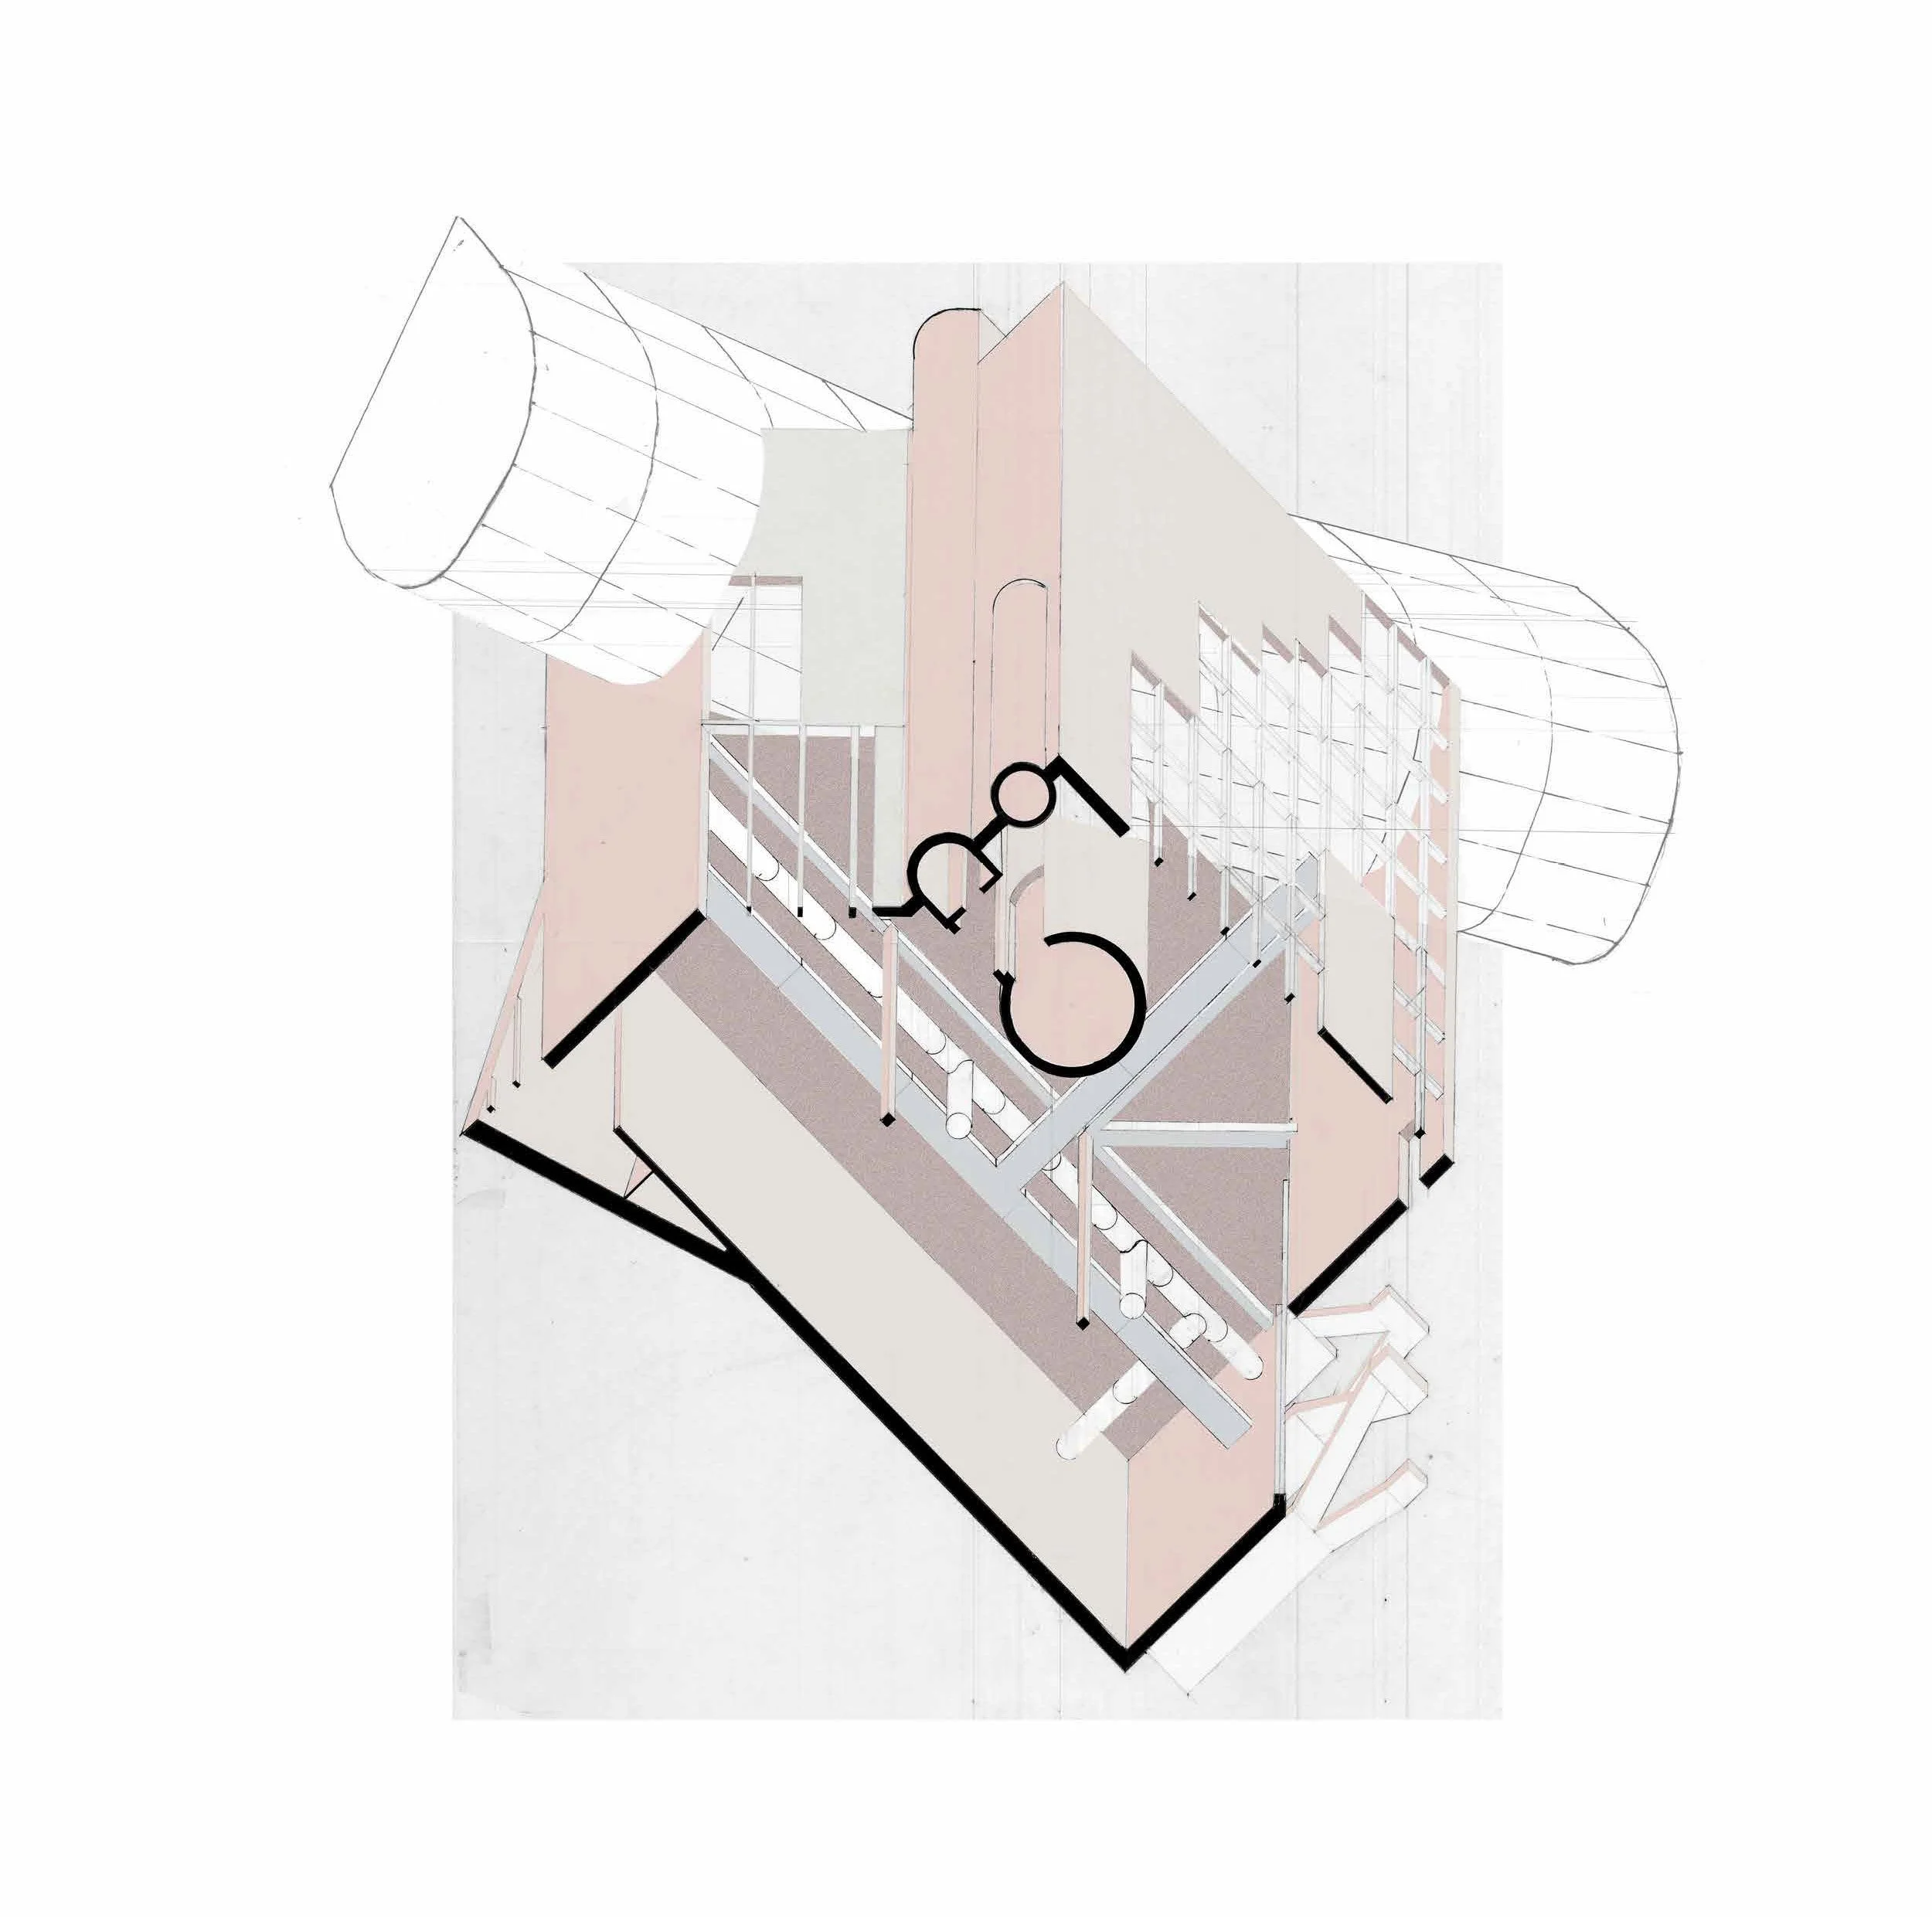
TIT Hall Axonometric