UNIT F
TUTORS: Jack Hardy, Eugenio Cappuccio, Christelle Tippett
STUDENTS: Therese Airiemiokhale, Ali Mert Celebi, Daniela D'Ambrosi, Alice Duffy, Maria Dziurnikowska, Farid El Rayes, Anna Hanson, Shakithya Jothi, Momoka Kanda, Chrystalla Kiti, Alex Liu, Pisit Lu, Adam Marriott, Sofia Milivojevic, Nina Musgociu, Daniel Ogundeji, Basia Pawelko, Henry Redding, Eman Suleman, Callum Thomas, Isabella Wren-Payne, Oscar Lewis Youngman
Construction and demolition waste accounts for over 50% of all waste in the UK. Currently, most of that leftover material has no residual value and ends up in landfill. Use of existing building stock is increasingly urgent in the appraisal of sites and projects. “Retrofit first” has become a popularised phrase across the profession and is now increasingly enshrined in policy and practice, though we prefer the forward-looking continuity of the phrase ‘reuse’. What has been, is, and will be important here?
In the light of shifting policy, architects must learn how buildings are taken apart and adapted, just as how they are put together. The “architect as gardener” – knowing how to prune and pollard, as well as how to plant – is a fitting metaphor.
There are many themes and methodologies relating to reuse but we want to introduce nature-led strategies to this recently-crowded waterhole. The core provocation for the unit this year is "re-naturalisation as a form of de-industrialisation". What happens when forces of nature shape forms of architecture?
Maria Dziurnikowska
The Washi Center
“Adaptive reuse preserves cultural heritage, reduces environmental impact through decreased demolition and material consumption, and gives existing buildings renewed purpose. In this sense, conservation is about managing change rather than freezing architecture as static objects.
This project heightened my awareness of architectural responsibility in relation to sustainability and broader social impact. Working with an existing building required continuous consideration of how each intervention affects both fabric and experience.
It raised a central question: if too much is retained, does meaningful change still occur; if too little is preserved, does the process become wasteful? This shaped my approach throughout the project.”
Washi Center, Shoreditch, London
Located within a former industrial building in Shoreditch, East London, the Washi Center is an adaptive reuse project that transforms an unoccupied building into a cultural, educational, and manufacturing hub dedicated to the craft of traditional Japanese papermaking. Positioned between the creative industries of Shoreditch and the office district of the City of London, the project establishes a new relationship between waste, material production, and public engagement by converting discarded paper and locally sourced plant fibres into handmade washi paper.
The project responds to an increasingly digital society in which physical making, tactile experience, and connections with nature are often overlooked. Drawing inspiration from traditional Japanese papermaking techniques, the Washi Center reintroduces the value of craft and material knowledge through a building that allows visitors to witness and participate in every stage of production. The proposal combines manufacturing, education, exhibition, retail, and social spaces within a single architectural framework.
Architecturally, the intervention is centred on the reuse of the existing industrial fabric, consistent with the unit’s brief. Deteriorated elements are selectively removed and replaced with a new timber structure that works with the retained brick shell. A central atrium is carved through the building, forming a vertical circulation route and visual spine that connects all five levels. This “production journey” allows visitors to observe the papermaking process from the collection and preparation of fibres at ground level to the drying, finishing, and display of completed paper products on the upper floors.
The architectural language draws from the qualities of paper itself. Translucent frosted glass panels and diffused roof lighting evoke the softness and luminosity of handmade paper, while timber cladding references traditional Japanese construction. Retained brick walls, and exposed structural elements reveal the relationship between old and new, reinforcing the project’s commitment to preservation and material authenticity.
Sustainability is embedded throughout the proposal. The reuse of the existing structure significantly reduces embodied carbon, while engineered timber introduces a renewable construction material with low environmental impact. A circular economy model underpins the programme, with waste paper collected from nearby offices and transformed into new products through on-site manufacturing. Native plant fibres are incorporated into production, reducing reliance on imported materials. Biodiversity-enhancing planting systems are integrated into the architecture, encouraging urban flora and creating habitats for wildlife. Passive environmental strategies—including a naturally lit atrium, diffused rooflights, natural ventilation, and selectively heated spaces—further minimise operational energy demand.
The Washi Center demonstrates how adaptive reuse, craft production, and ecological thinking can be integrated within a single building, creating a contemporary civic destination that reconnects people with material culture and making.
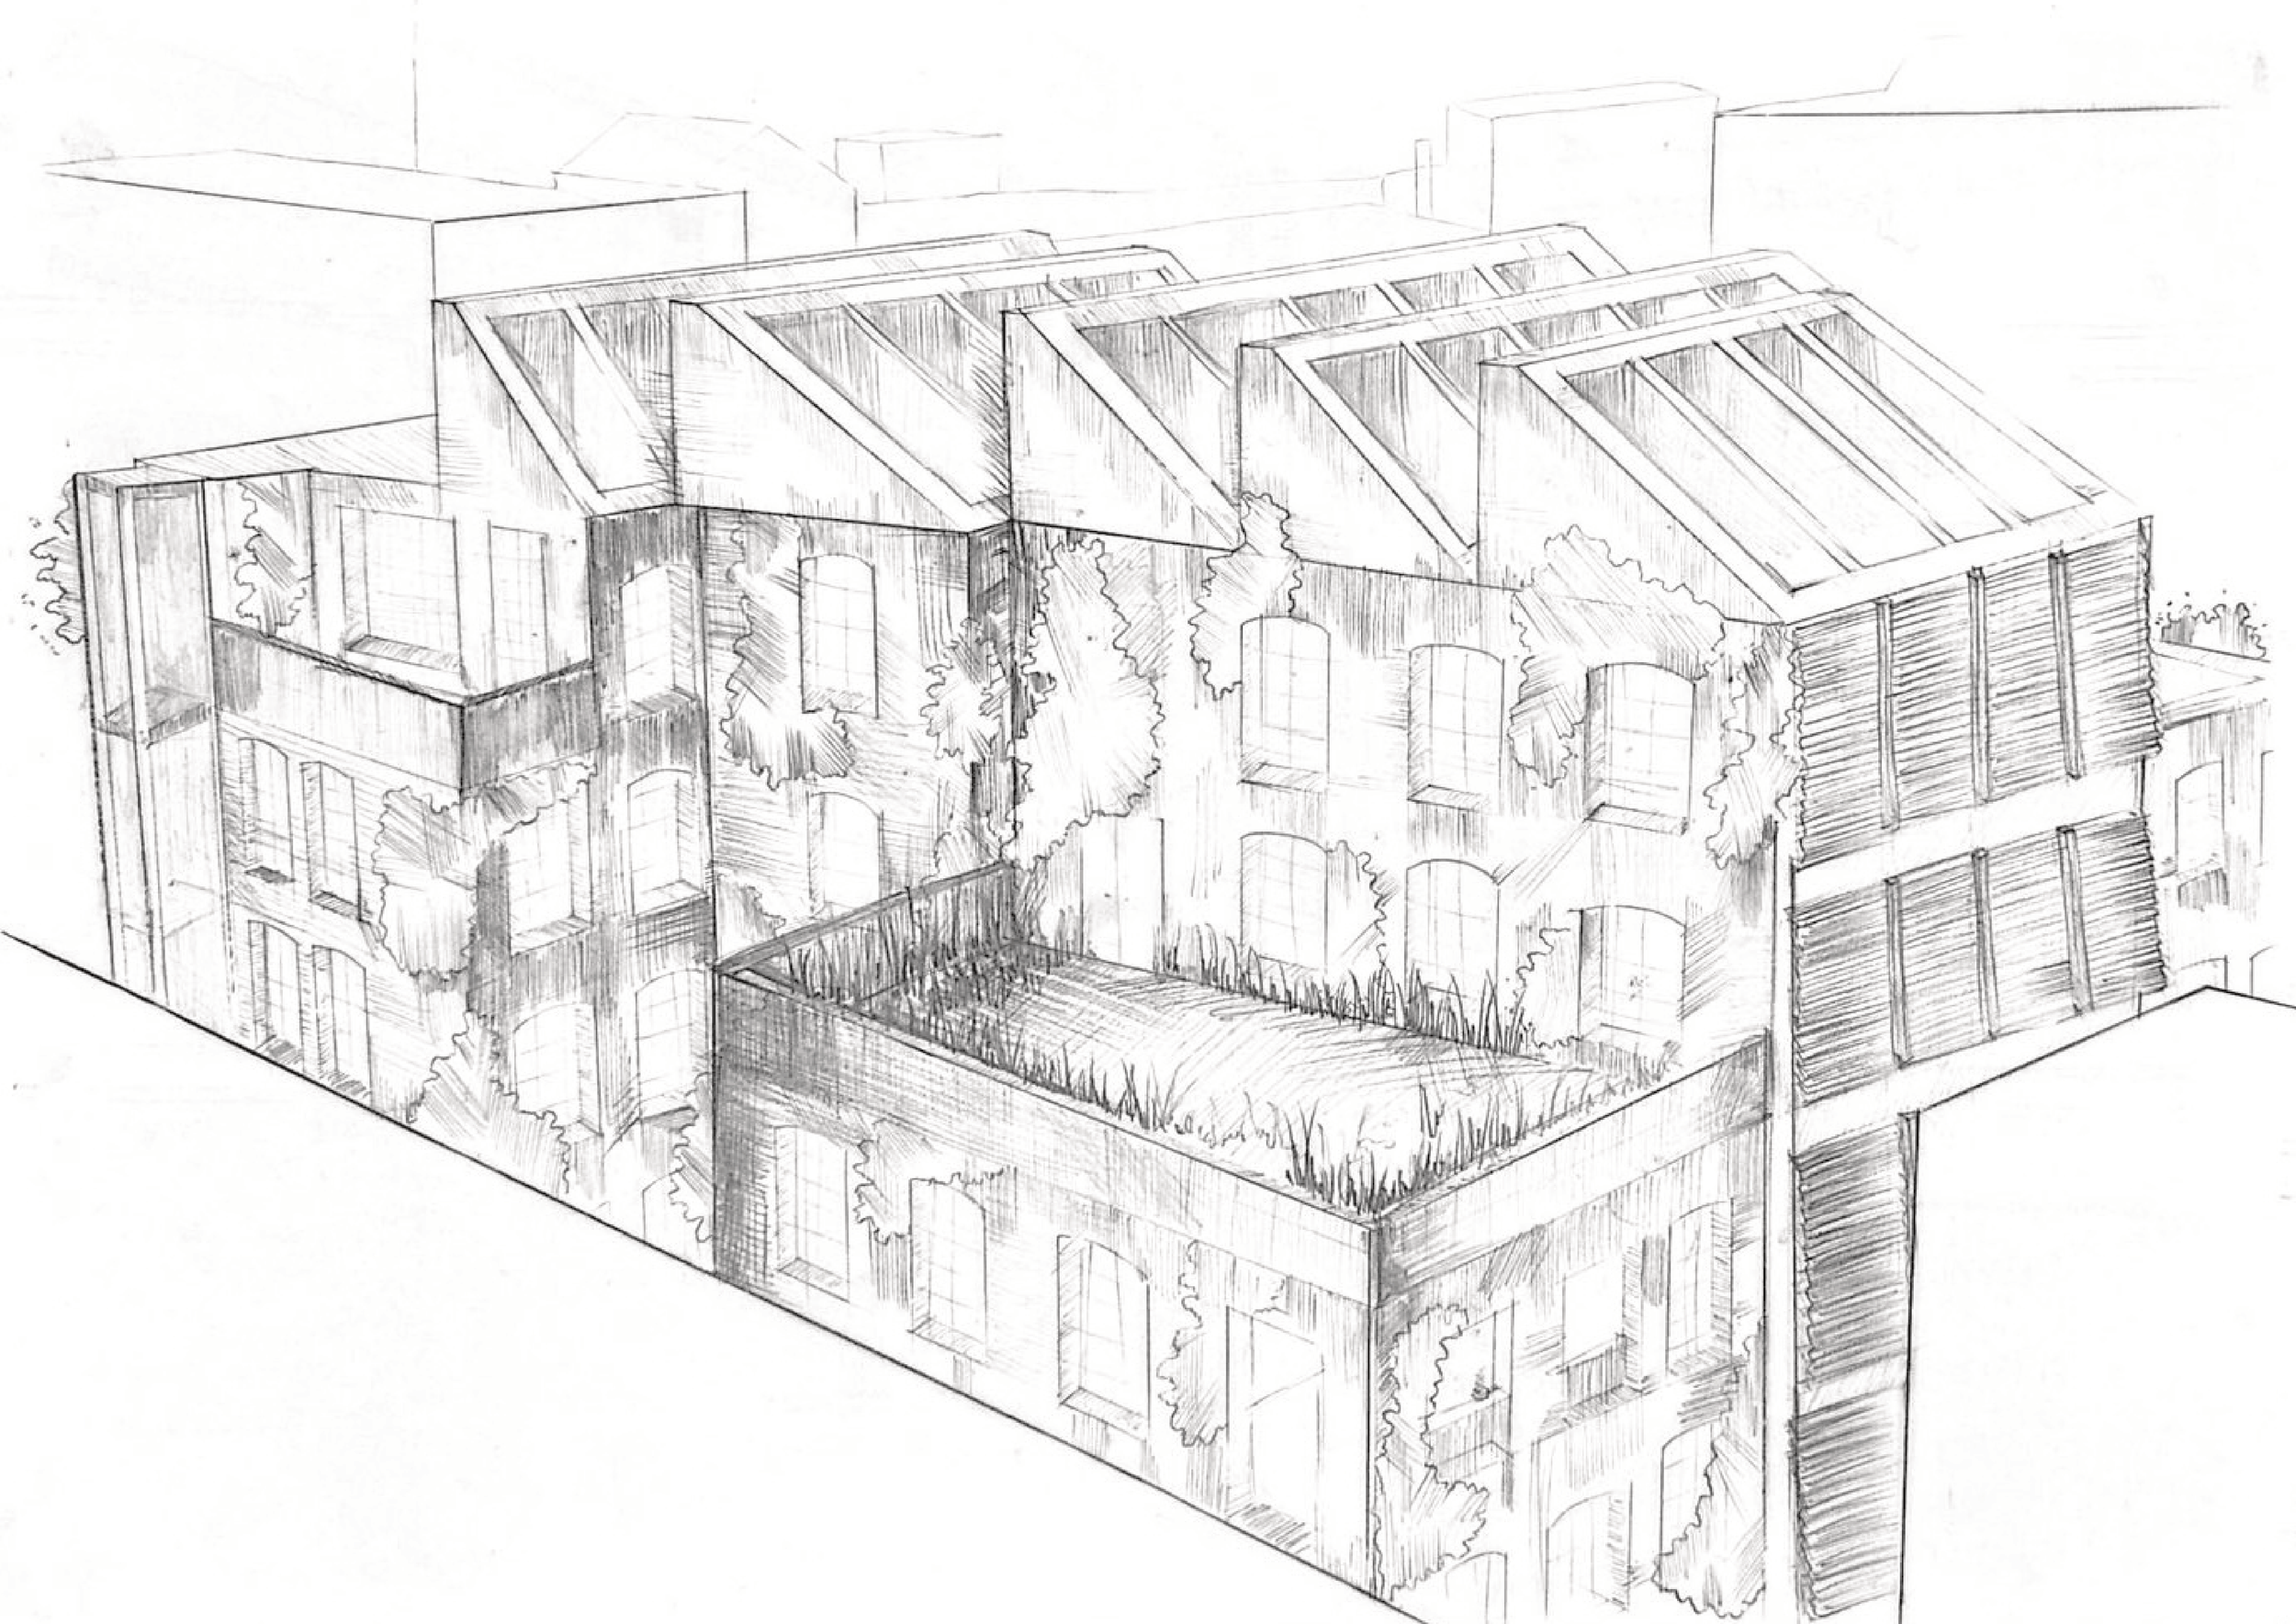
Exterior Hand-Drawn Render

Section A-A

Technology Detail

The Process of Making Washi - Story Board
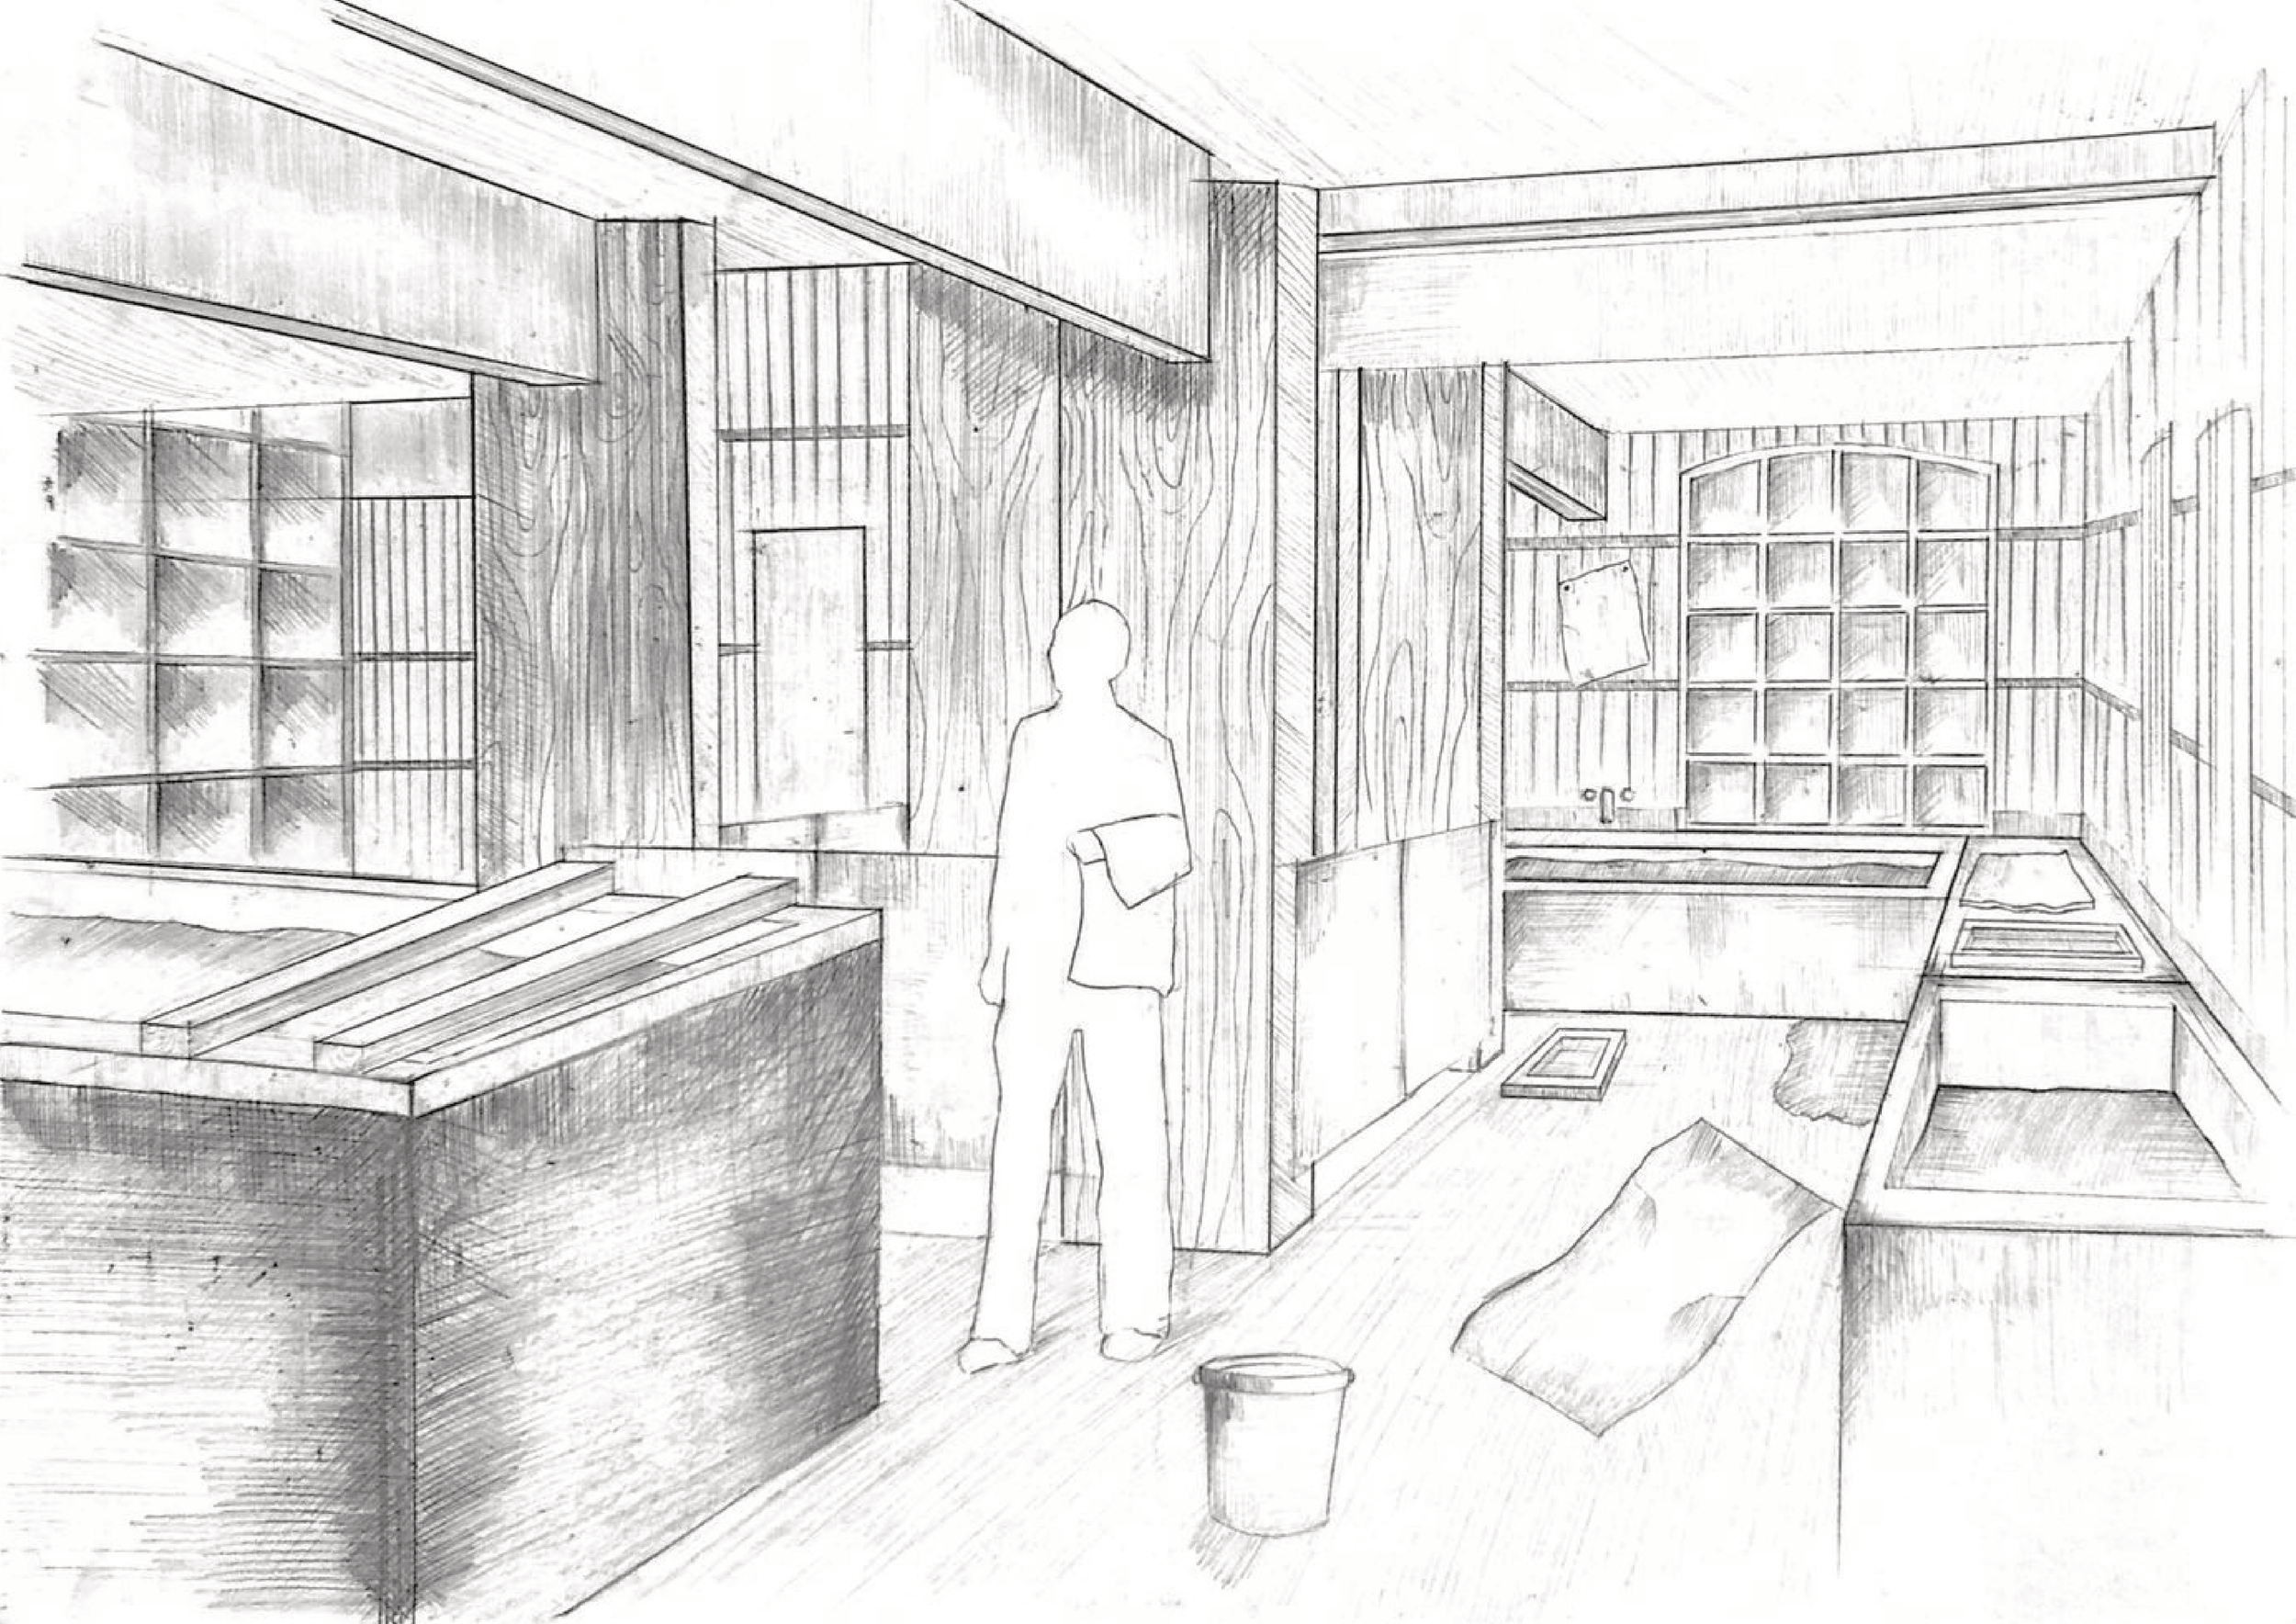
Workshop Hand-Drawn Render
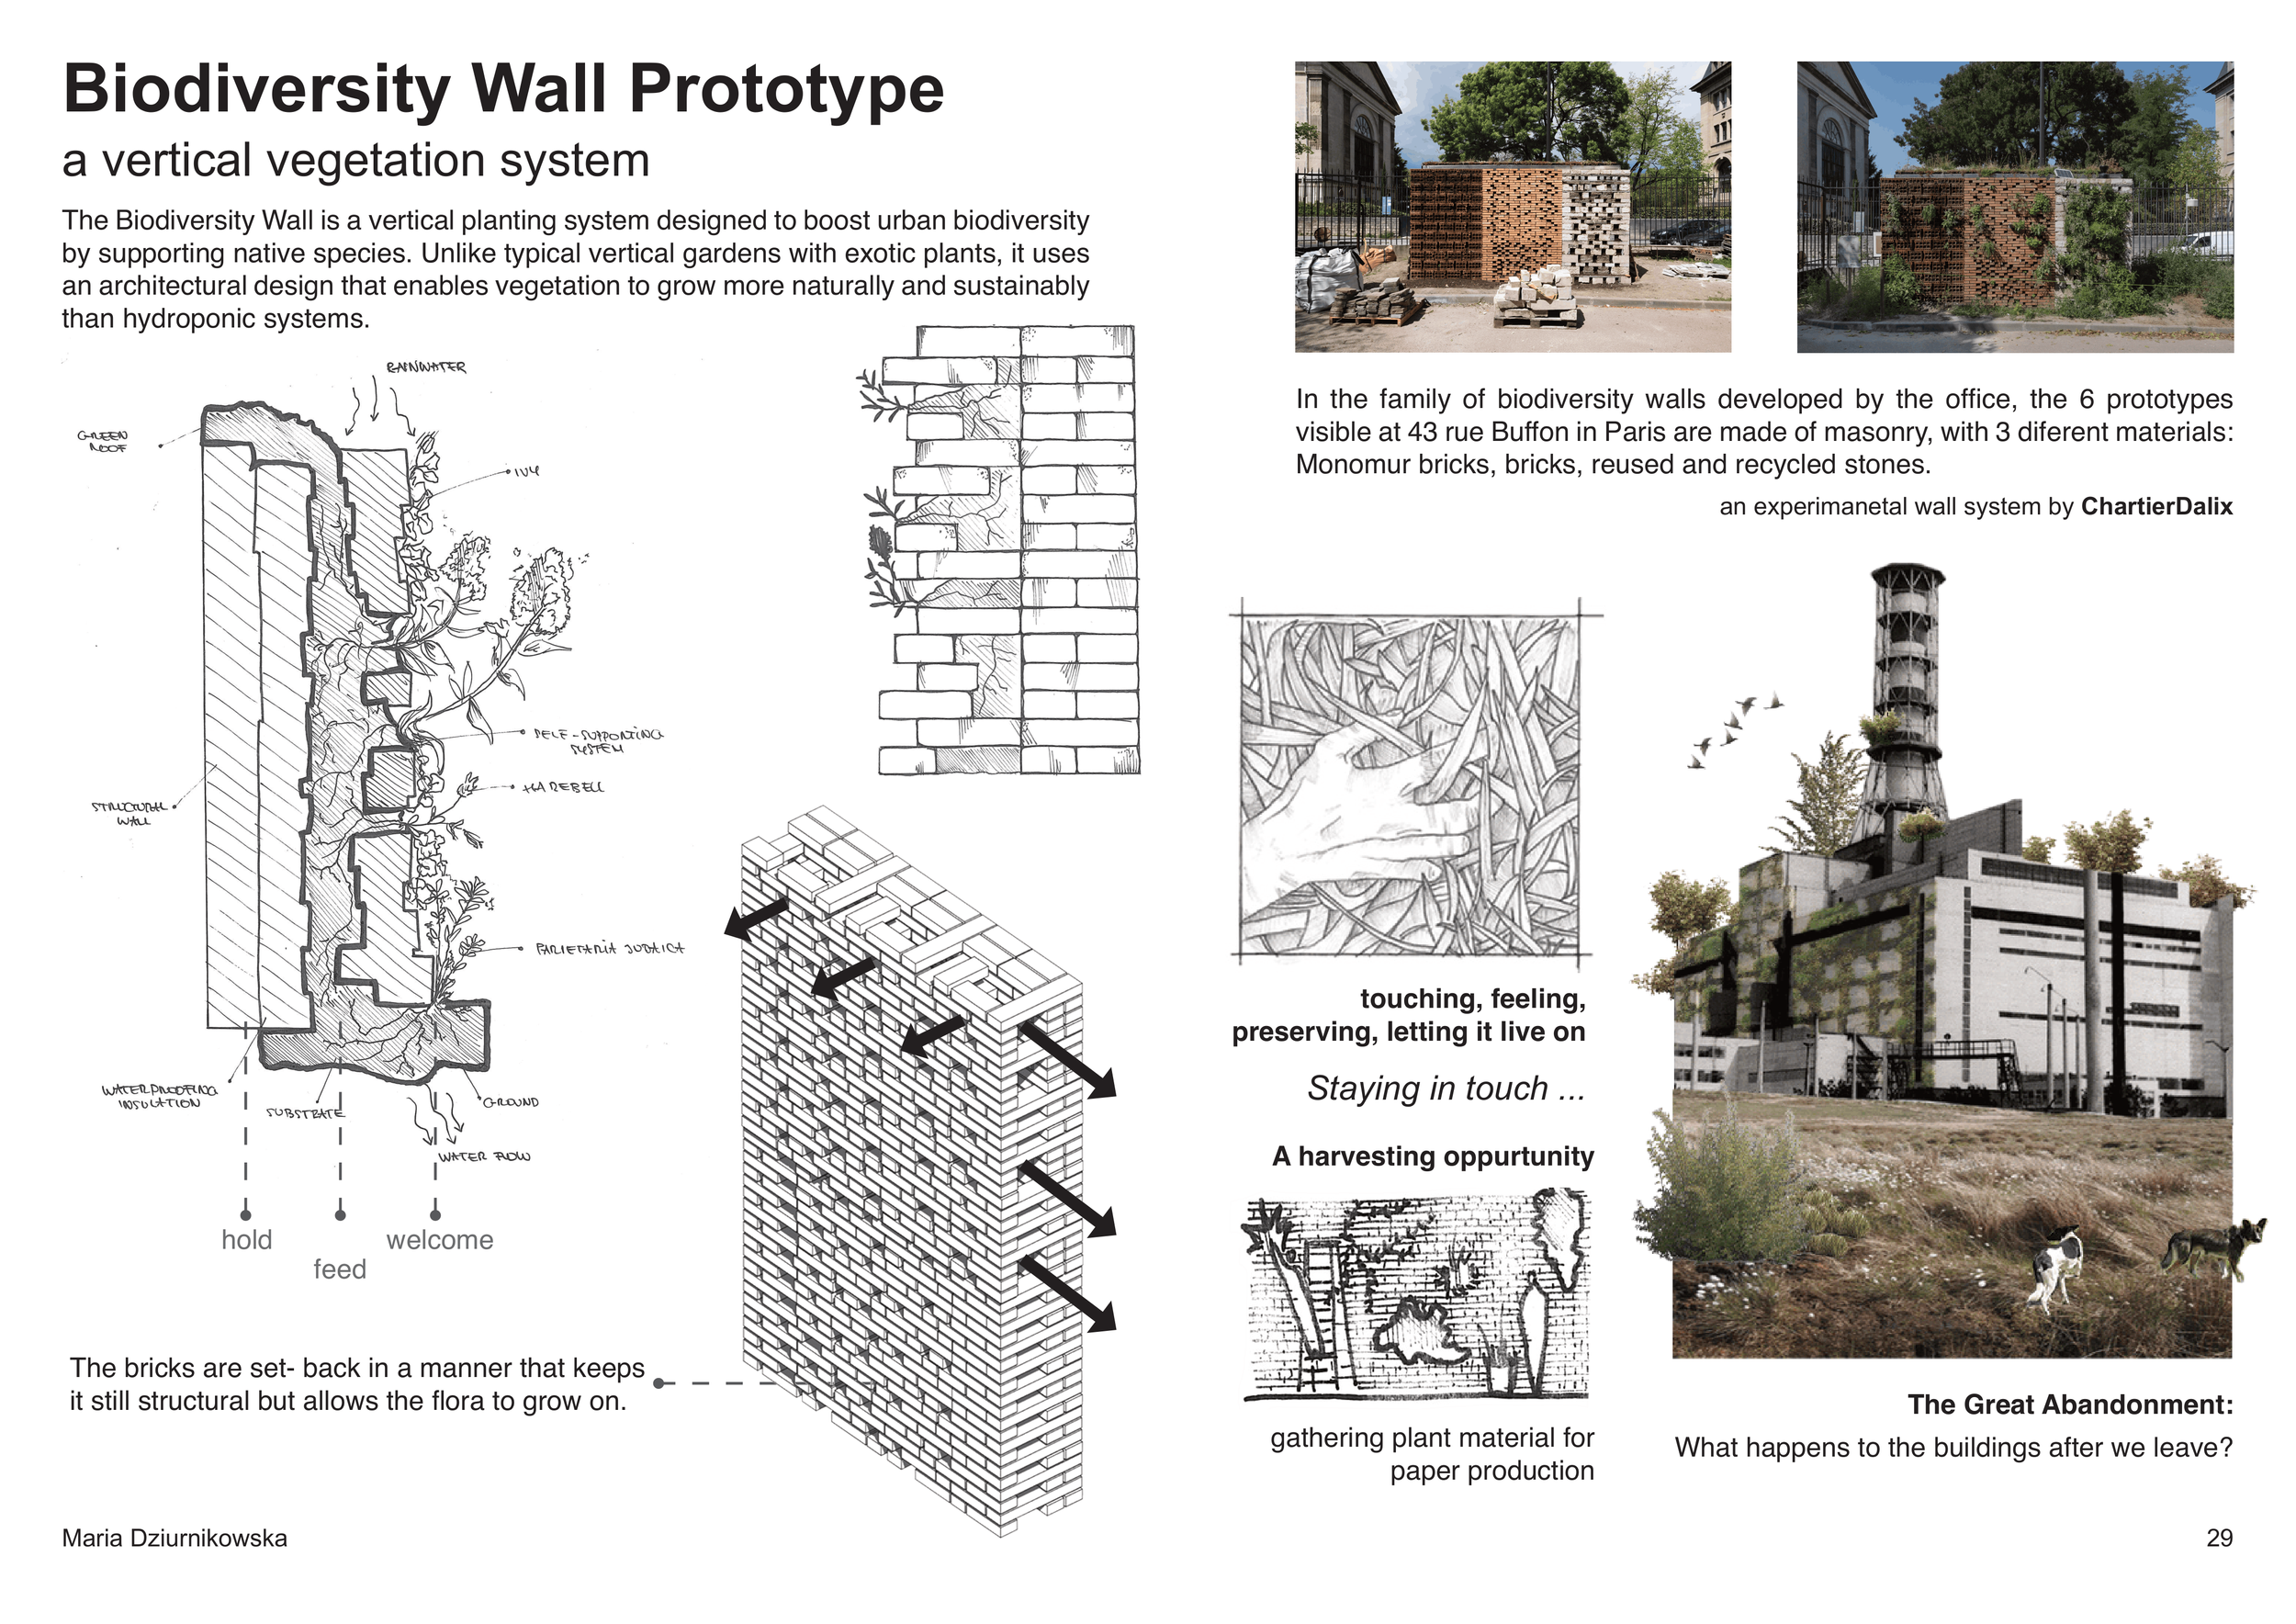
Biodiversity Wall Prototype - Research

Ground Floor Plan

Hybrid Drawing
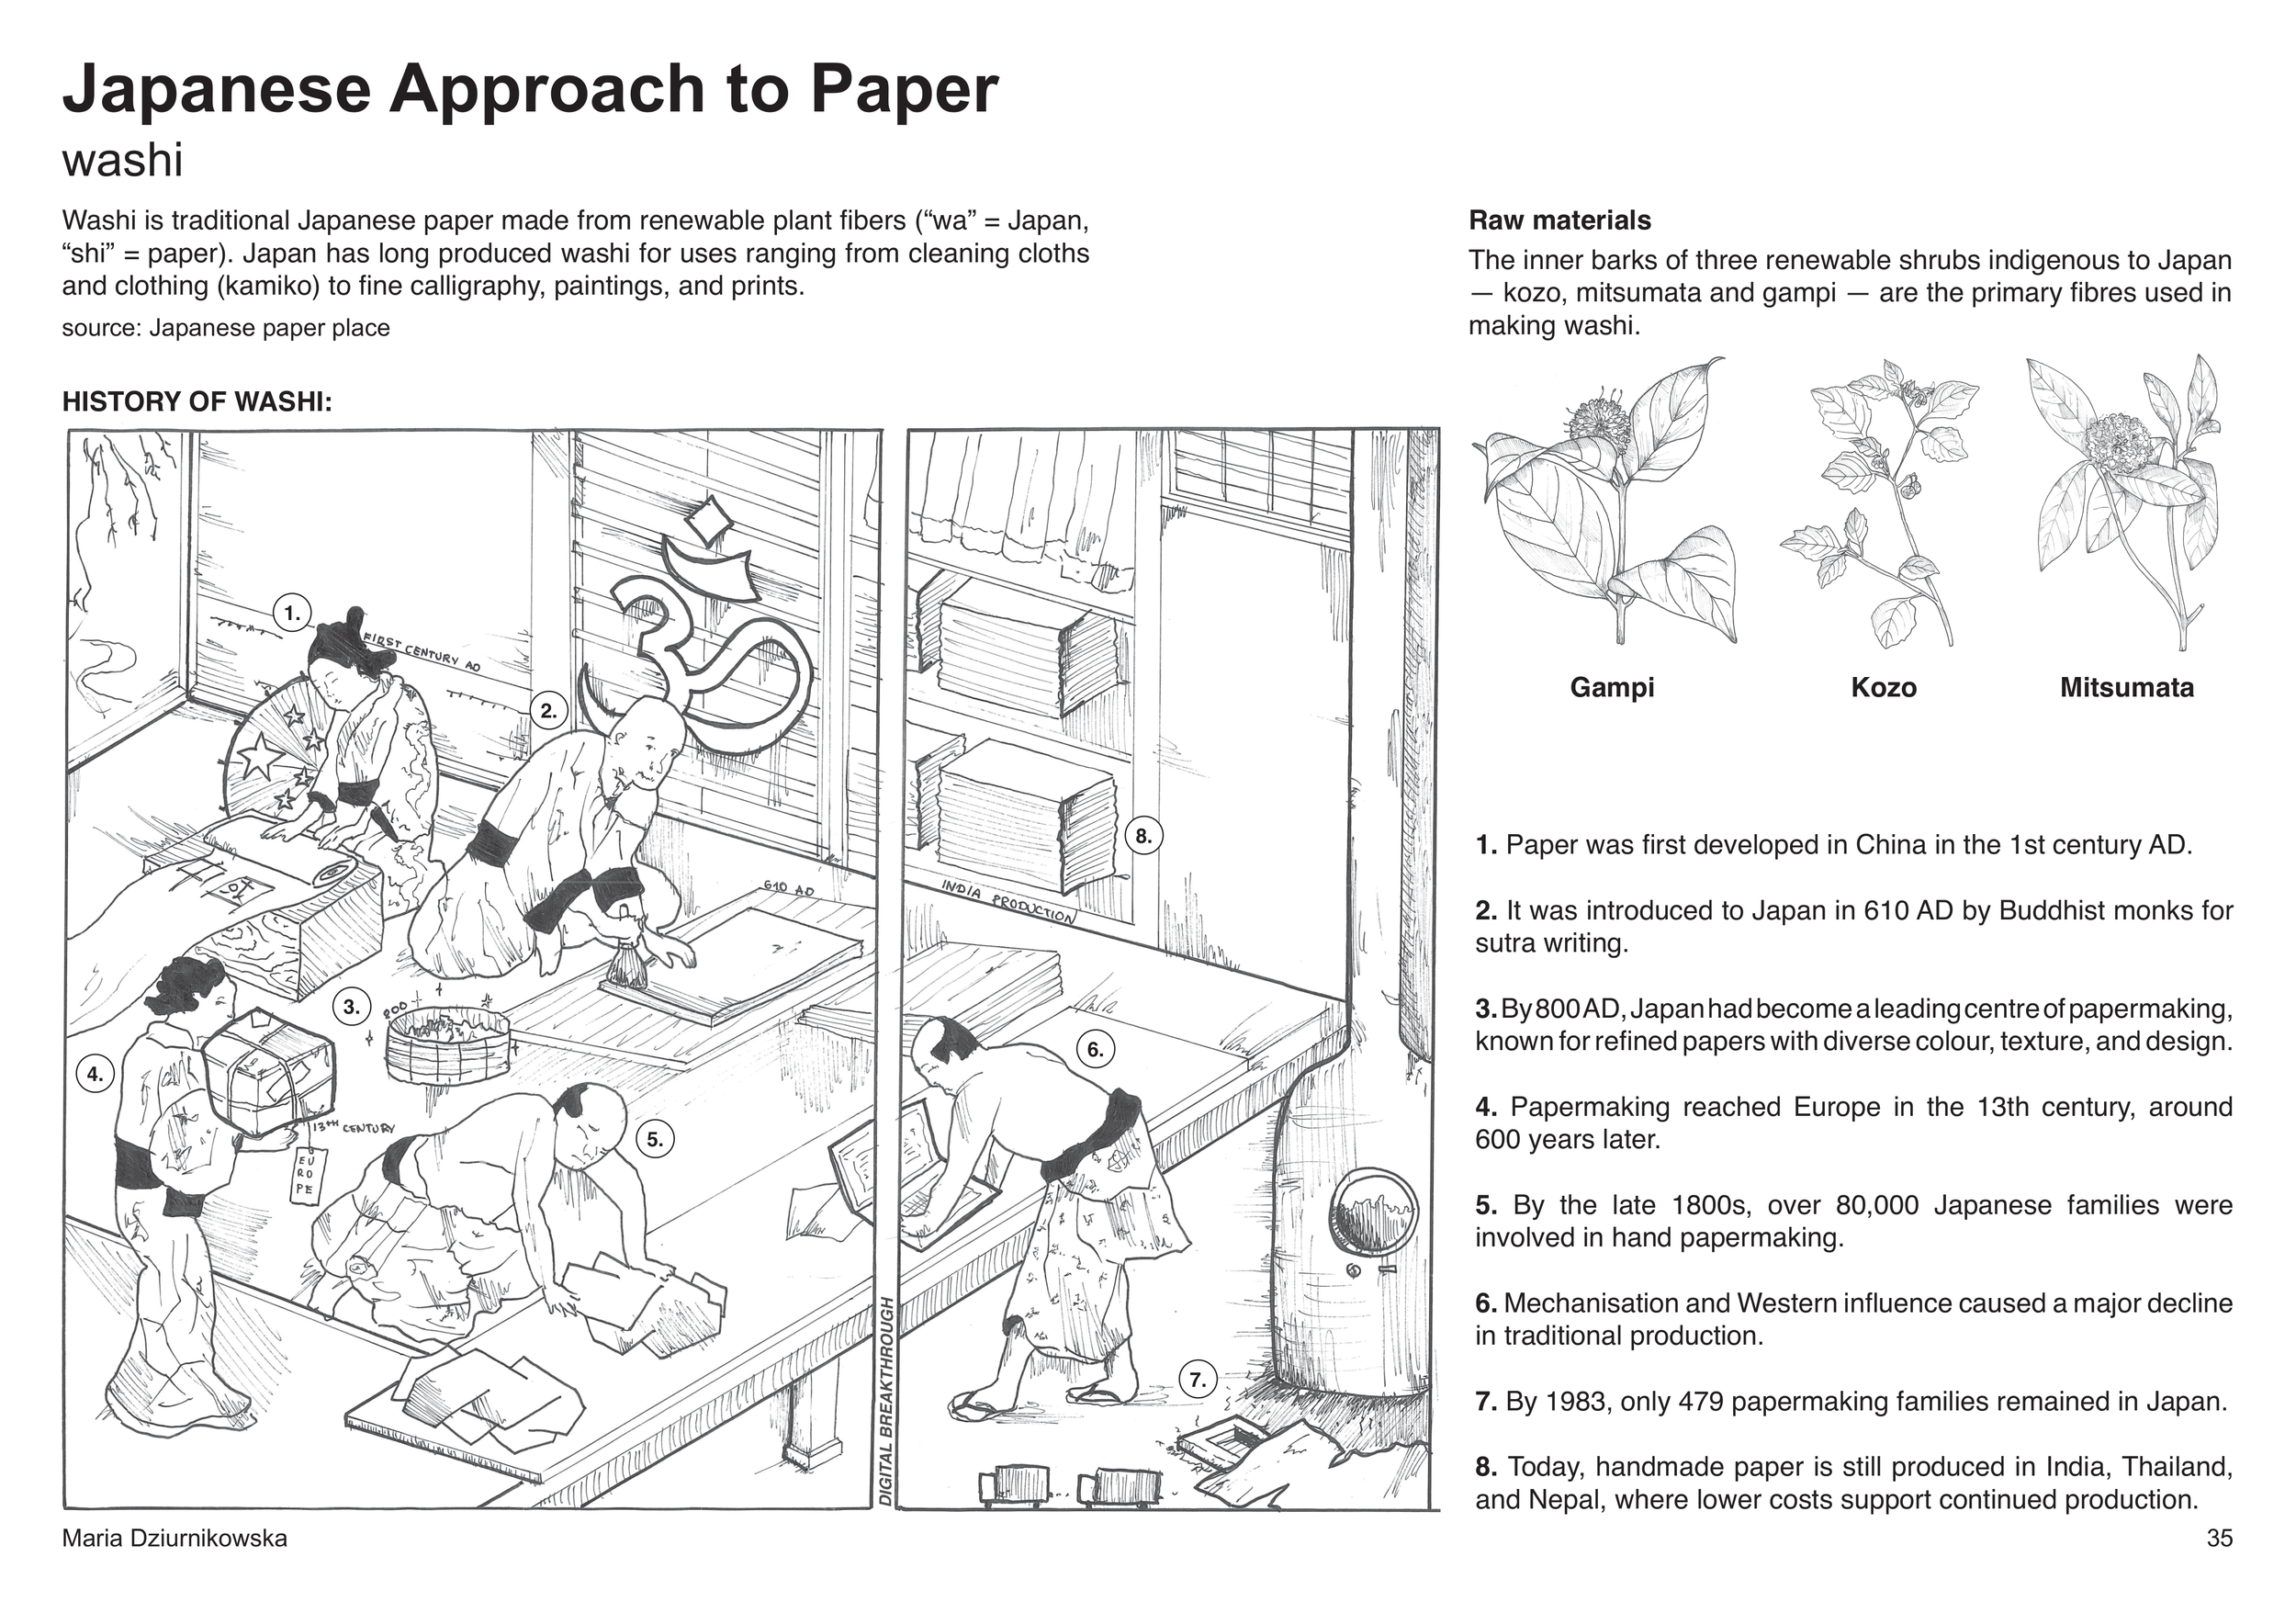
Japanese Approach to Paper - History of Washi

Movement Diagram of the Artist