UNIT E UNITE
TUTORS: Alex Chalmers (Unit Lead), Toby Dauncey (Unit Tutor), Mina Samangooei (Tech Tutor)
STUDENTS: Katarina Hebnes, Charlie Bishop, Beren Mert Cakir, Benedicta Freiin von Pfetten-Arnbach, Izzy Gooding, Juan David Howe Borquez, Renee Jefferson-Tetteh, OUM MODY, Isabella Ord, Leah Planasi, Andrey Yakubanets, Anesha Begum, Stephen Castanou, Thishn Manmatharajan, Kalyan Sirohi, Gabriela Szafran, Moe Htet Tun, Jessica Webb
Unit E’s studio philosophy is structured around the way we shape and share our ideas. Architecture starts from within; questioned in the studio and tested in the world. We help you push forward research topics from a place of personal experience, exploring space as a collection of narratives that intertwine. You are given agency to evolve personal design aesthetics. Architectural standards will be used in combination with experimentation to help us understand context and scale. The drawing of large sections and local material model making will be an important representational tool in the studio this year.
Moe Tun

Moe Tun
Katarina Hebnes
Jessica Webb

Jessica Webb

Jessica Webb
Jessica Webb

Katarina Hebnes
Moe Tun
Jessica Webb
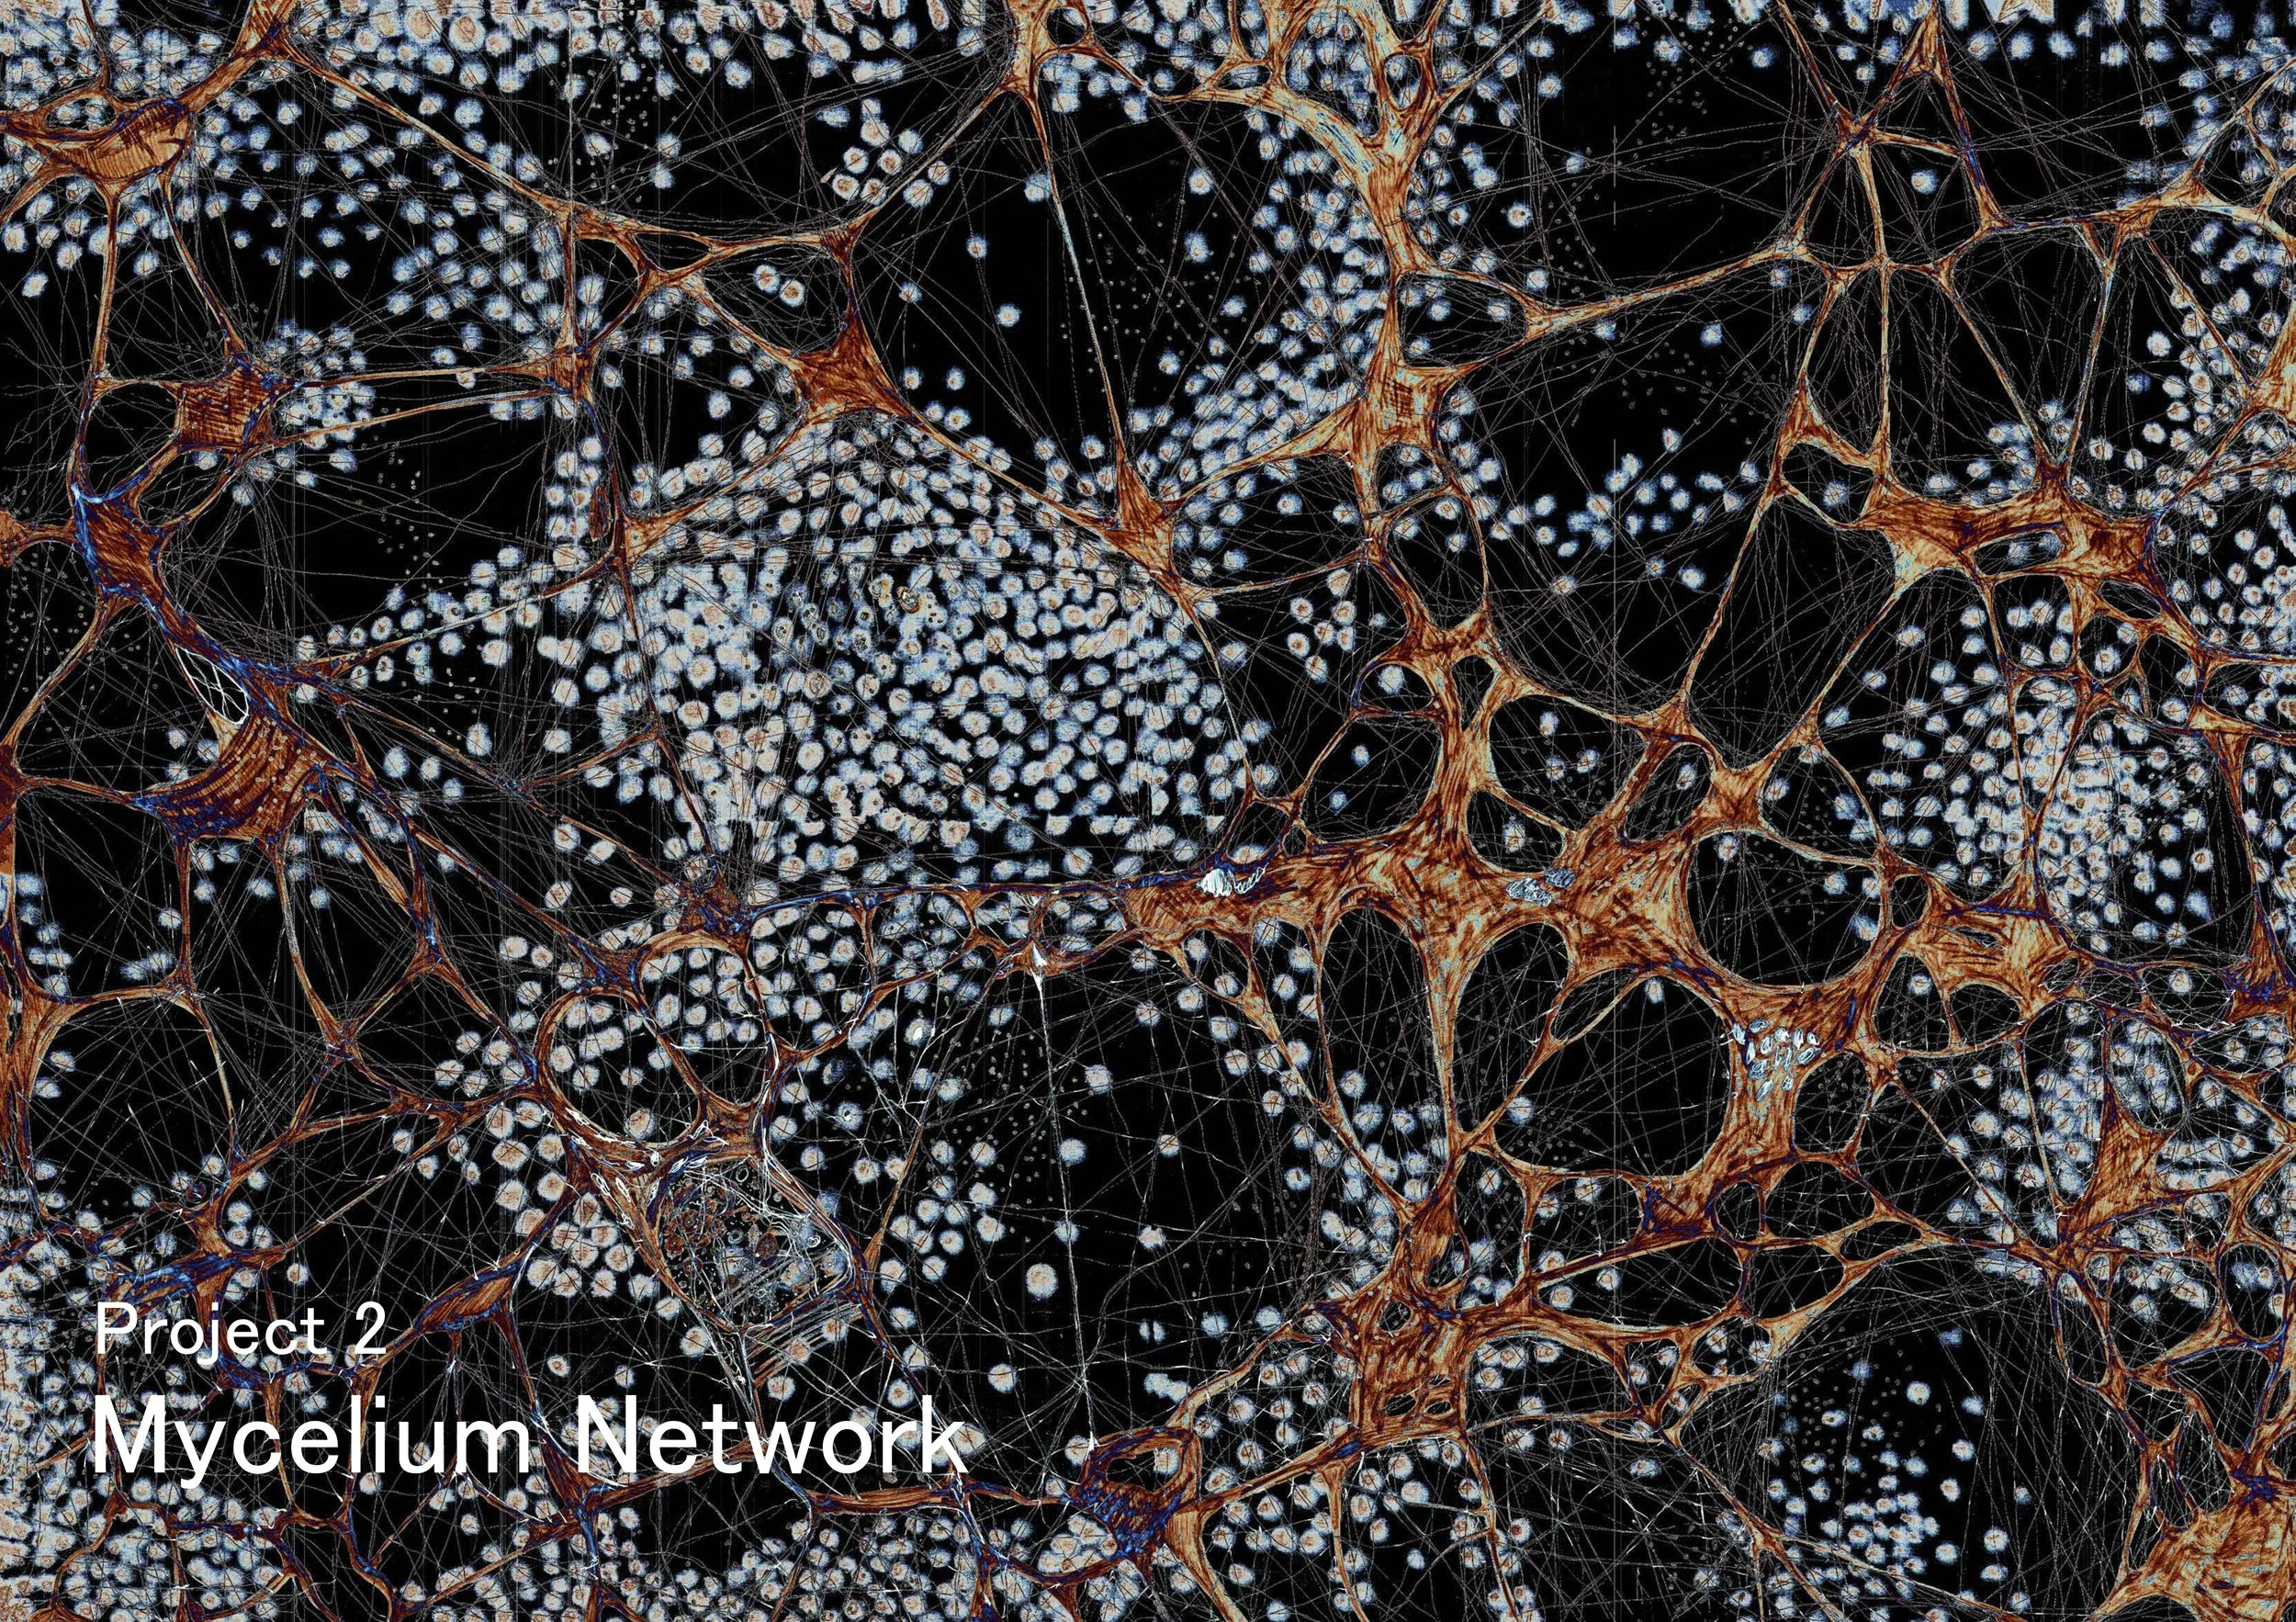
Mycelium Network
“Mycelium is the hidden living network that supports the foundation of our ecosystems. Our urban environment is not designed with its inhabitance in mind, creating lifeless soil. By experimenting with bridging human intervention, mycelium can successfully be reintroduced into an urban context and revitalise our soil.”
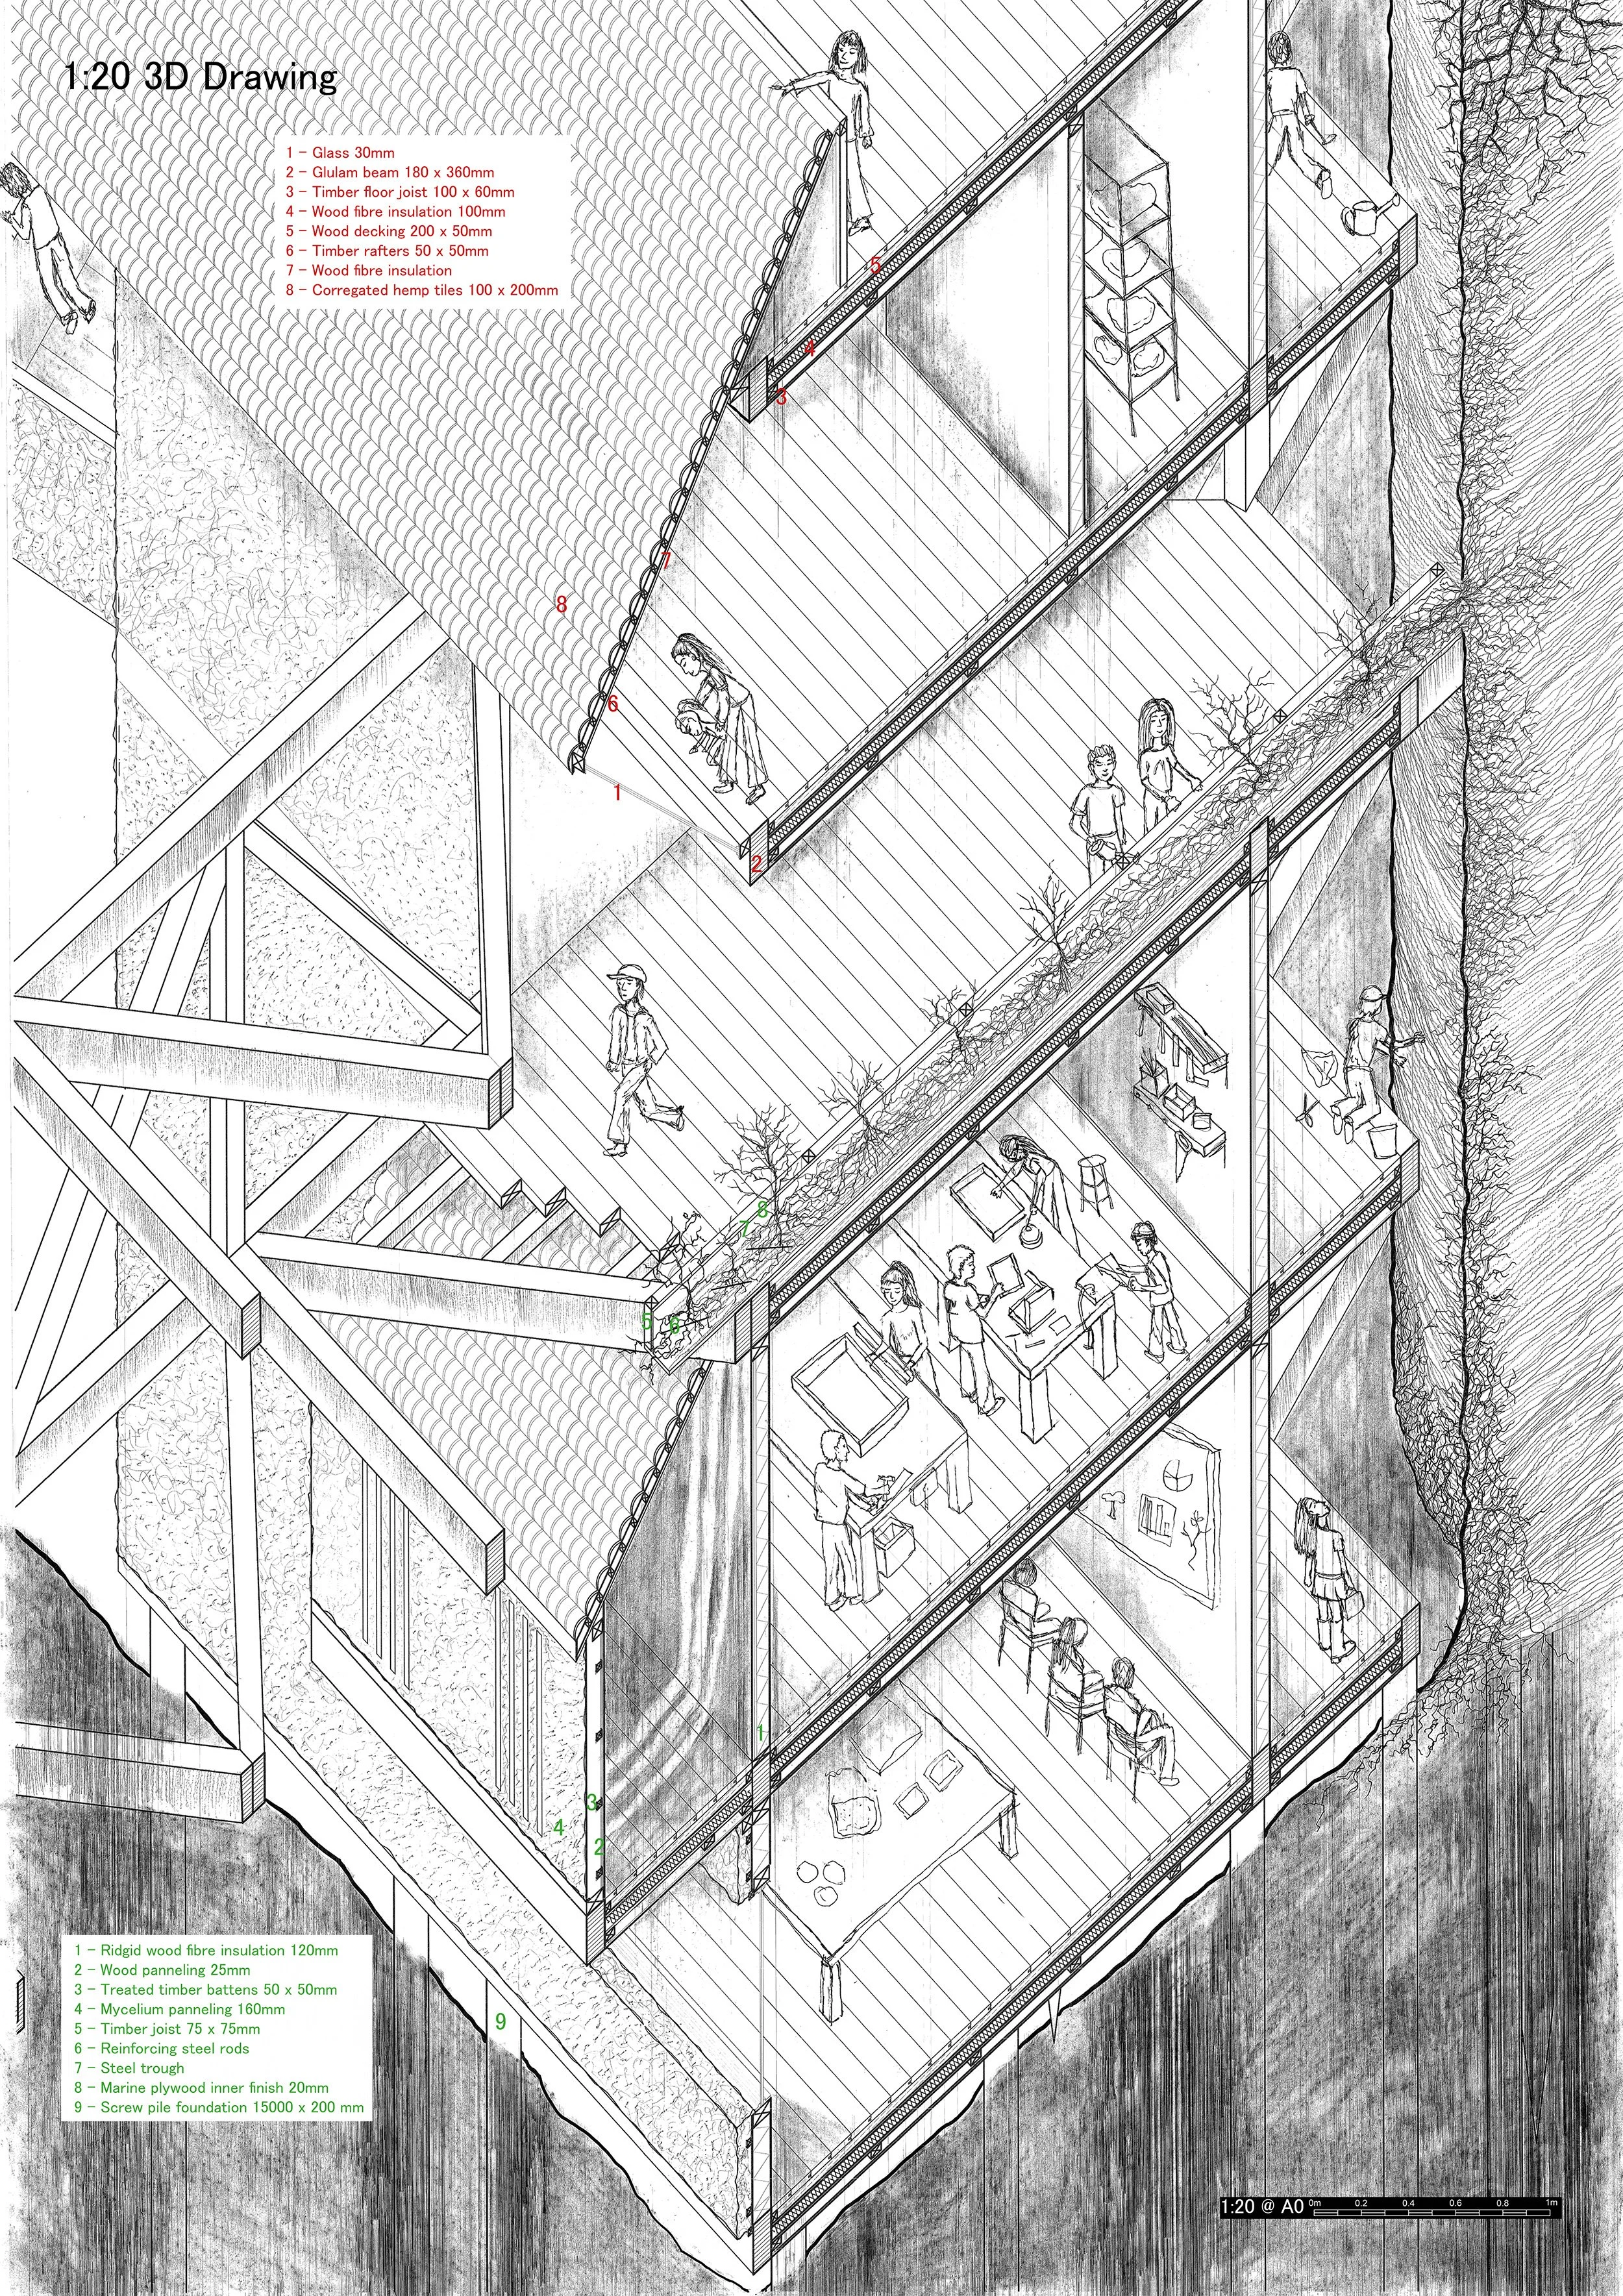
The aim of this design is to reintroduce mycelium into the urban context of Iffley and Donnington in Oxford. This project is fundamentally about networks, specifically mycelium, which is the network of mushroom roots in our soil that is of primary importance in sustaining local ecology.
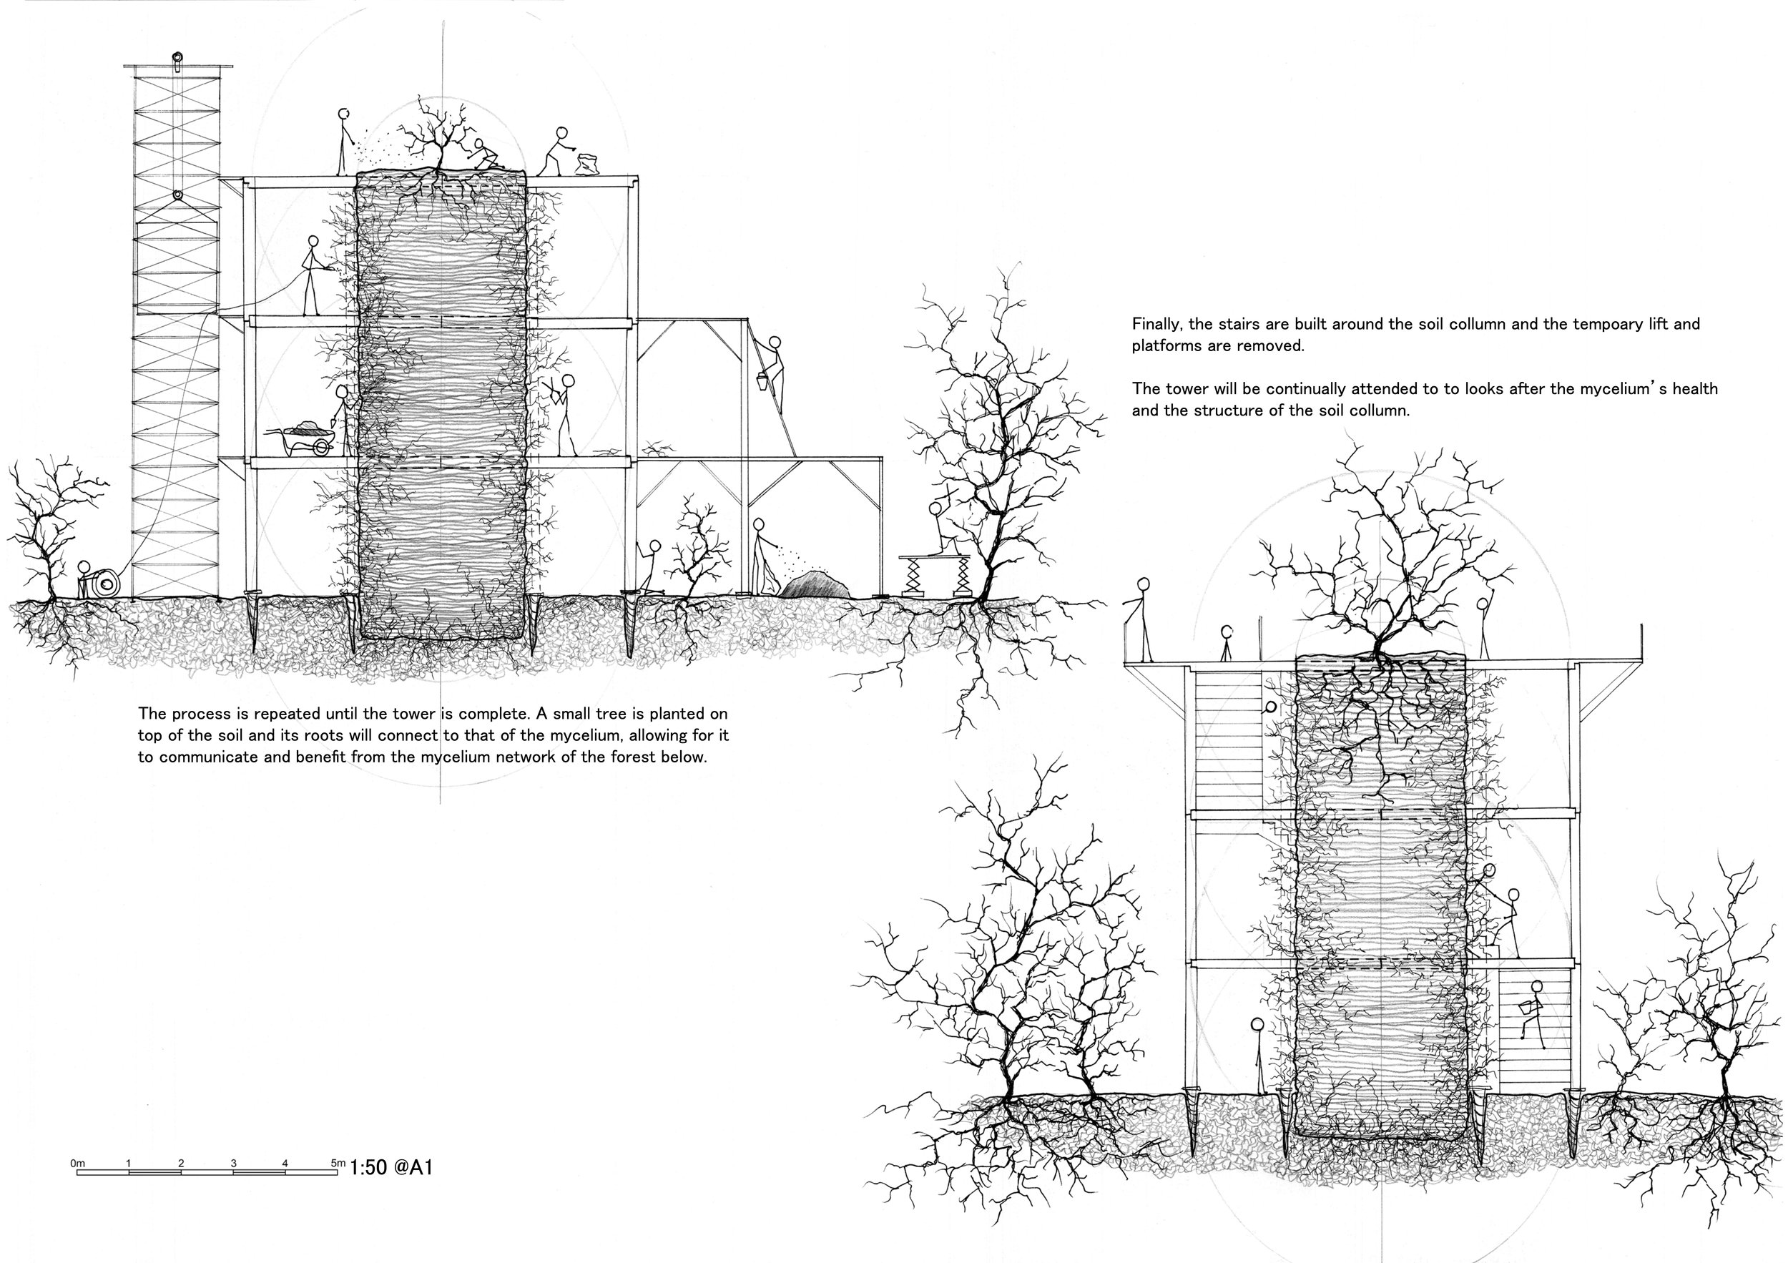
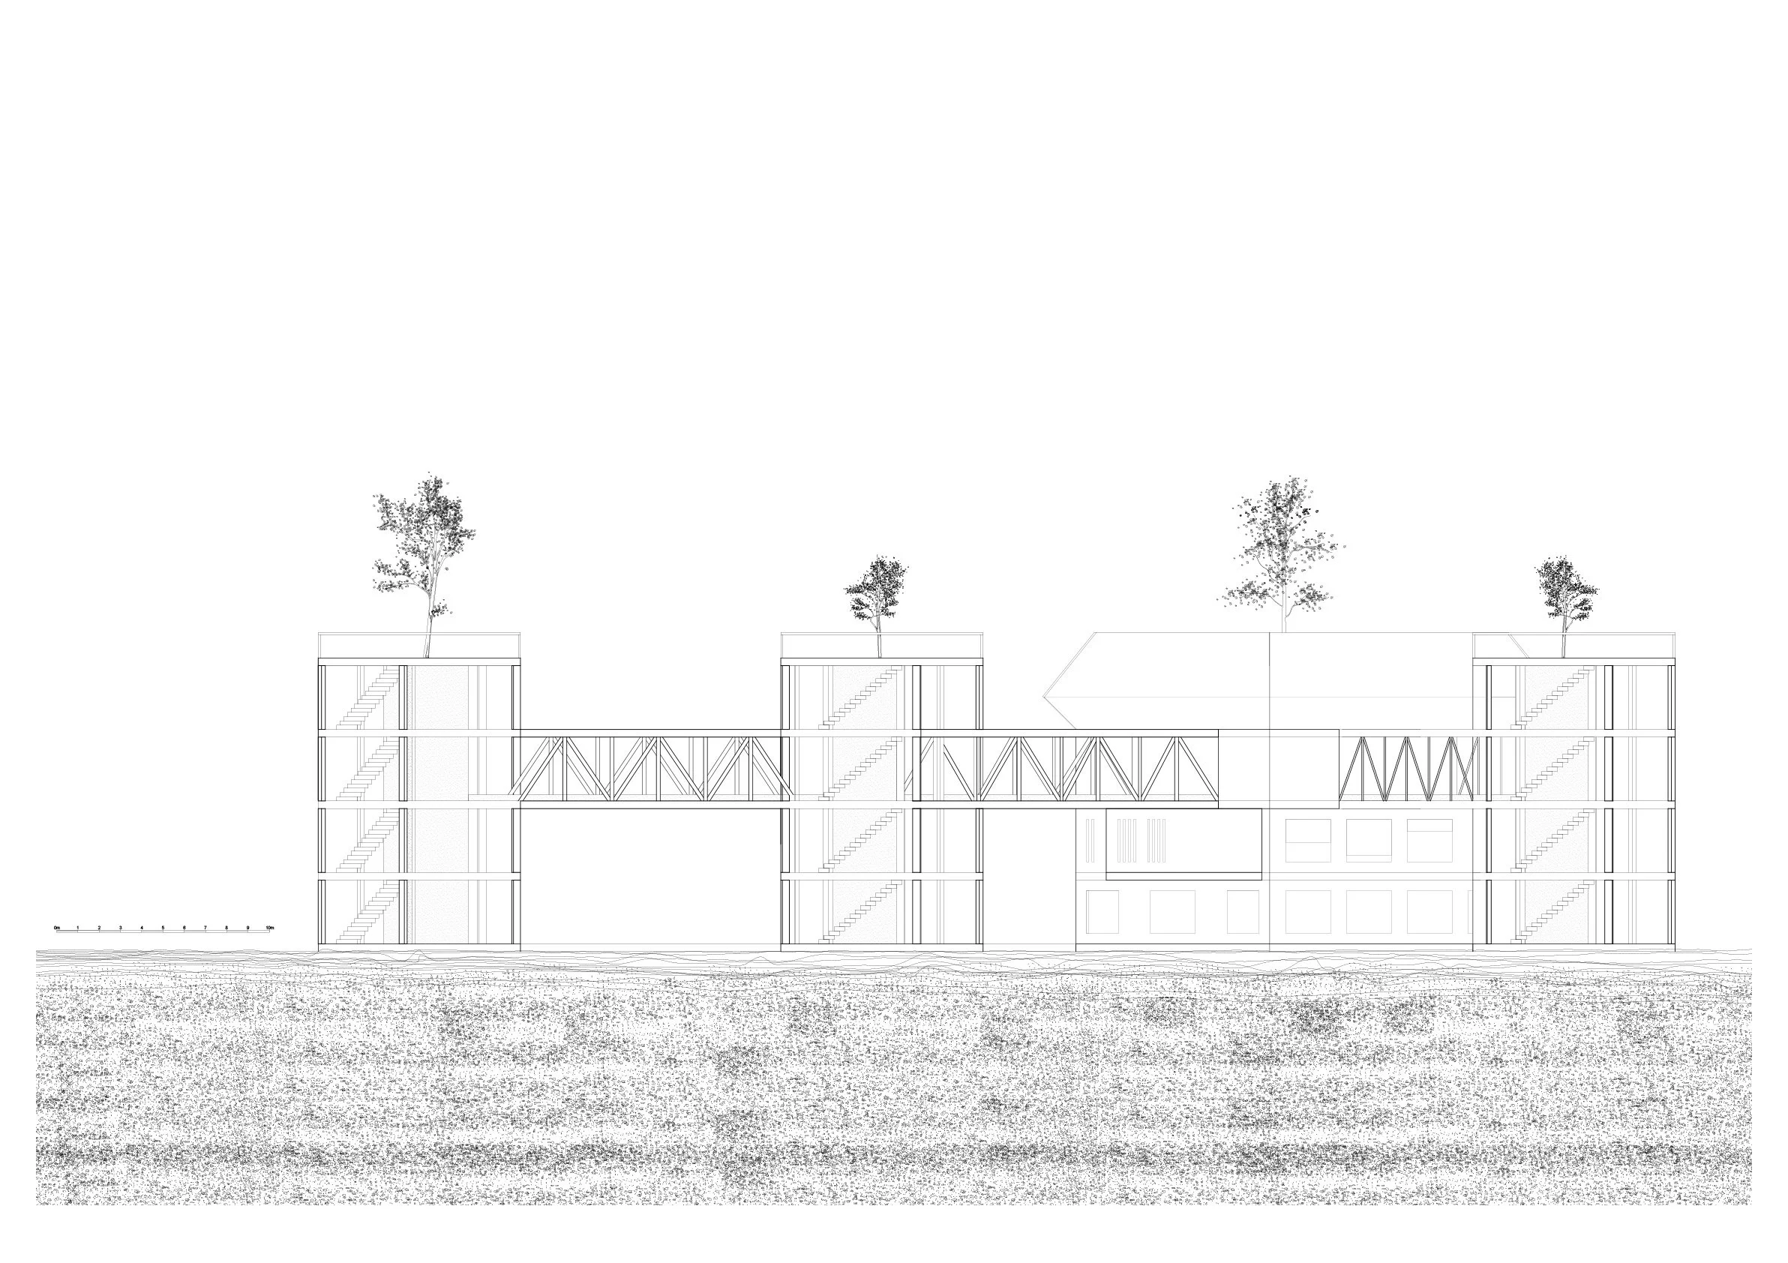
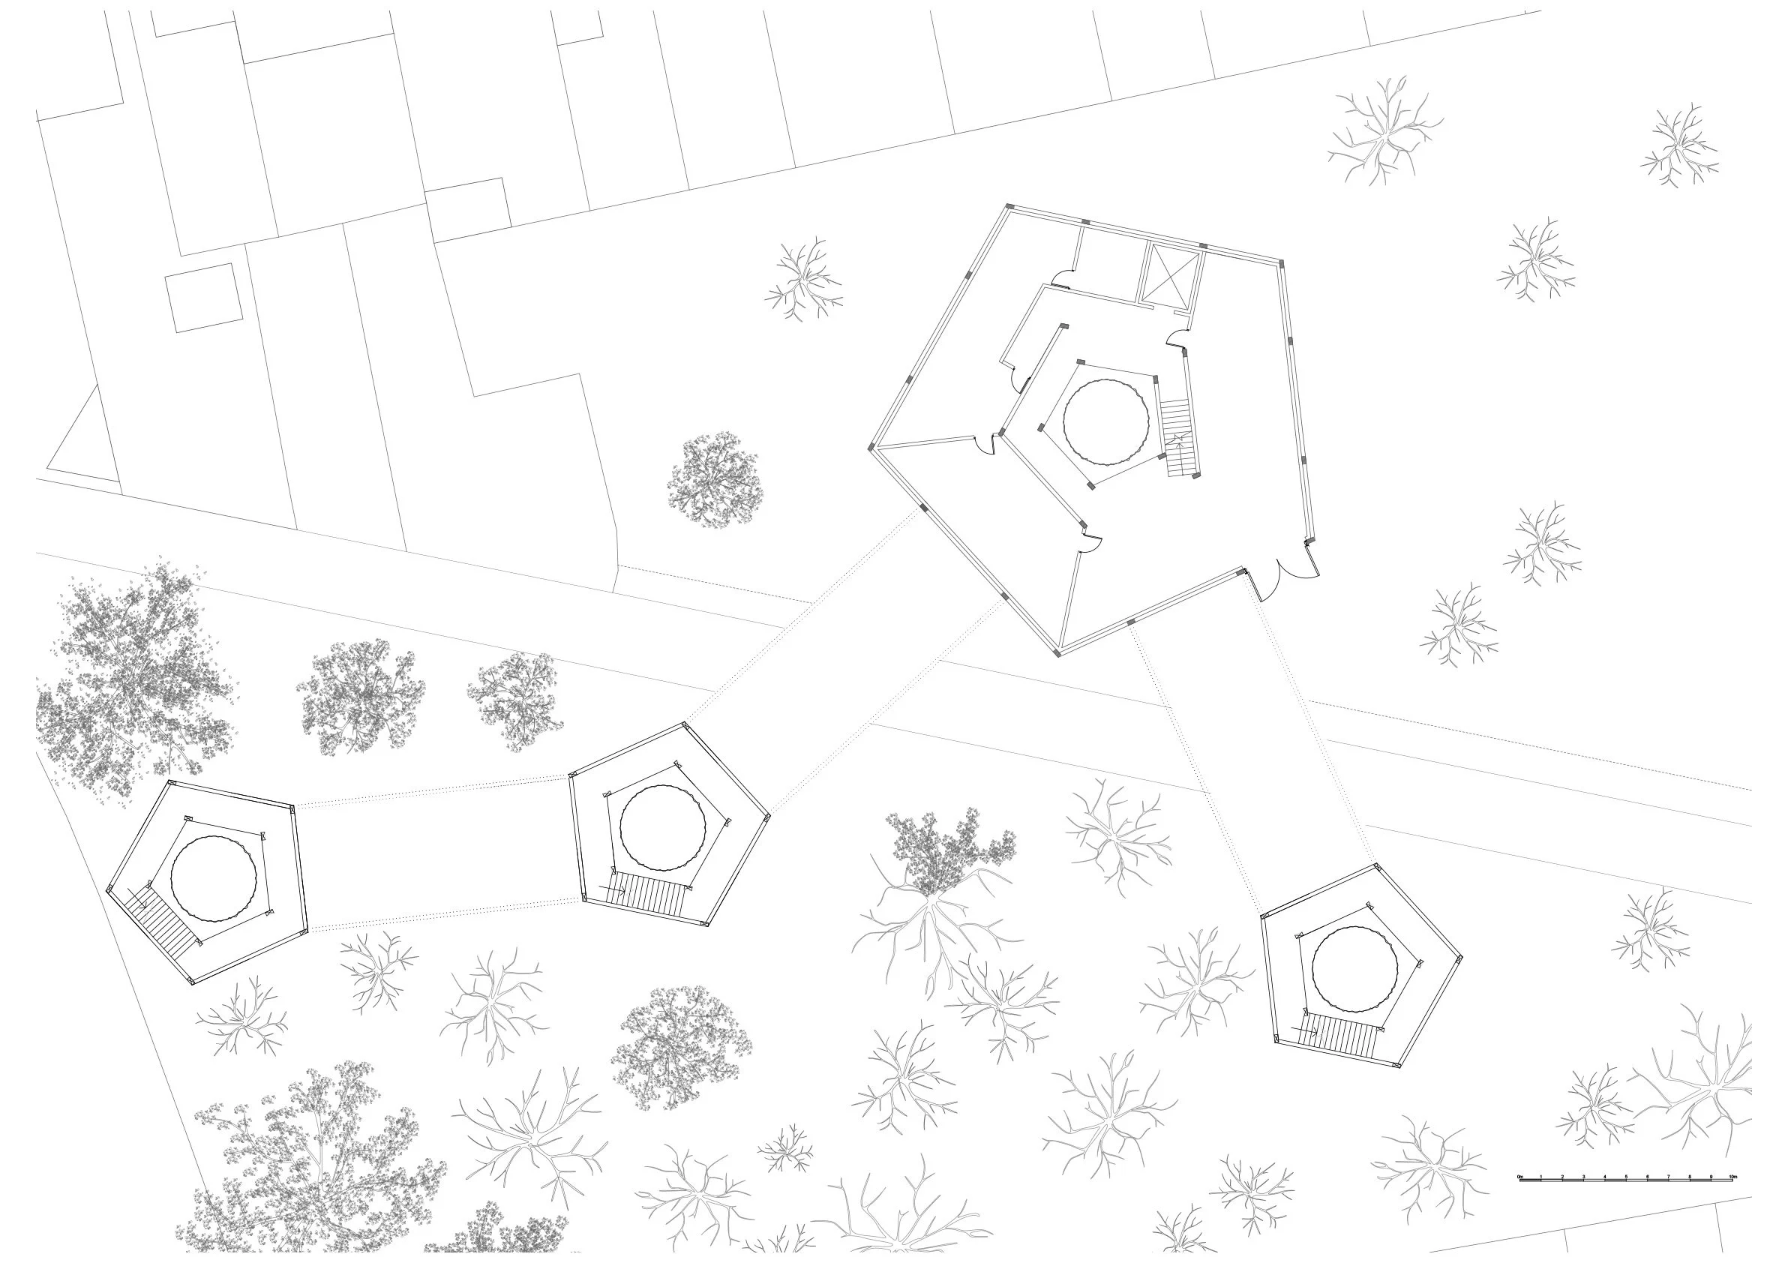
Currently, there are boundaries of concrete on site that block the mycelium from growing, cutting off the supply of nutrients to the earth and starving the soil due to being trapped by our concrete foundations. To mitigate this issue, this design takes the approach of a green bridge to transport mycelium over our man made boundaries. Soil is raised to form compacted earth towers that are supported by the structure of roots at a human level; and dense mycelium at a microscopic level, binding the soil together. The mycelium travels up these earth columns and bonds to the roots of the trees at the tops of the towers. It is also made possible for the mycelium to travel from tower to tower through channels of soil across the bridges, pushing the network past our urban boundaries and strengthening the wider mycelium network as a result.
1 to 20 3D Drawing
Elevation
Ground Floor Plan
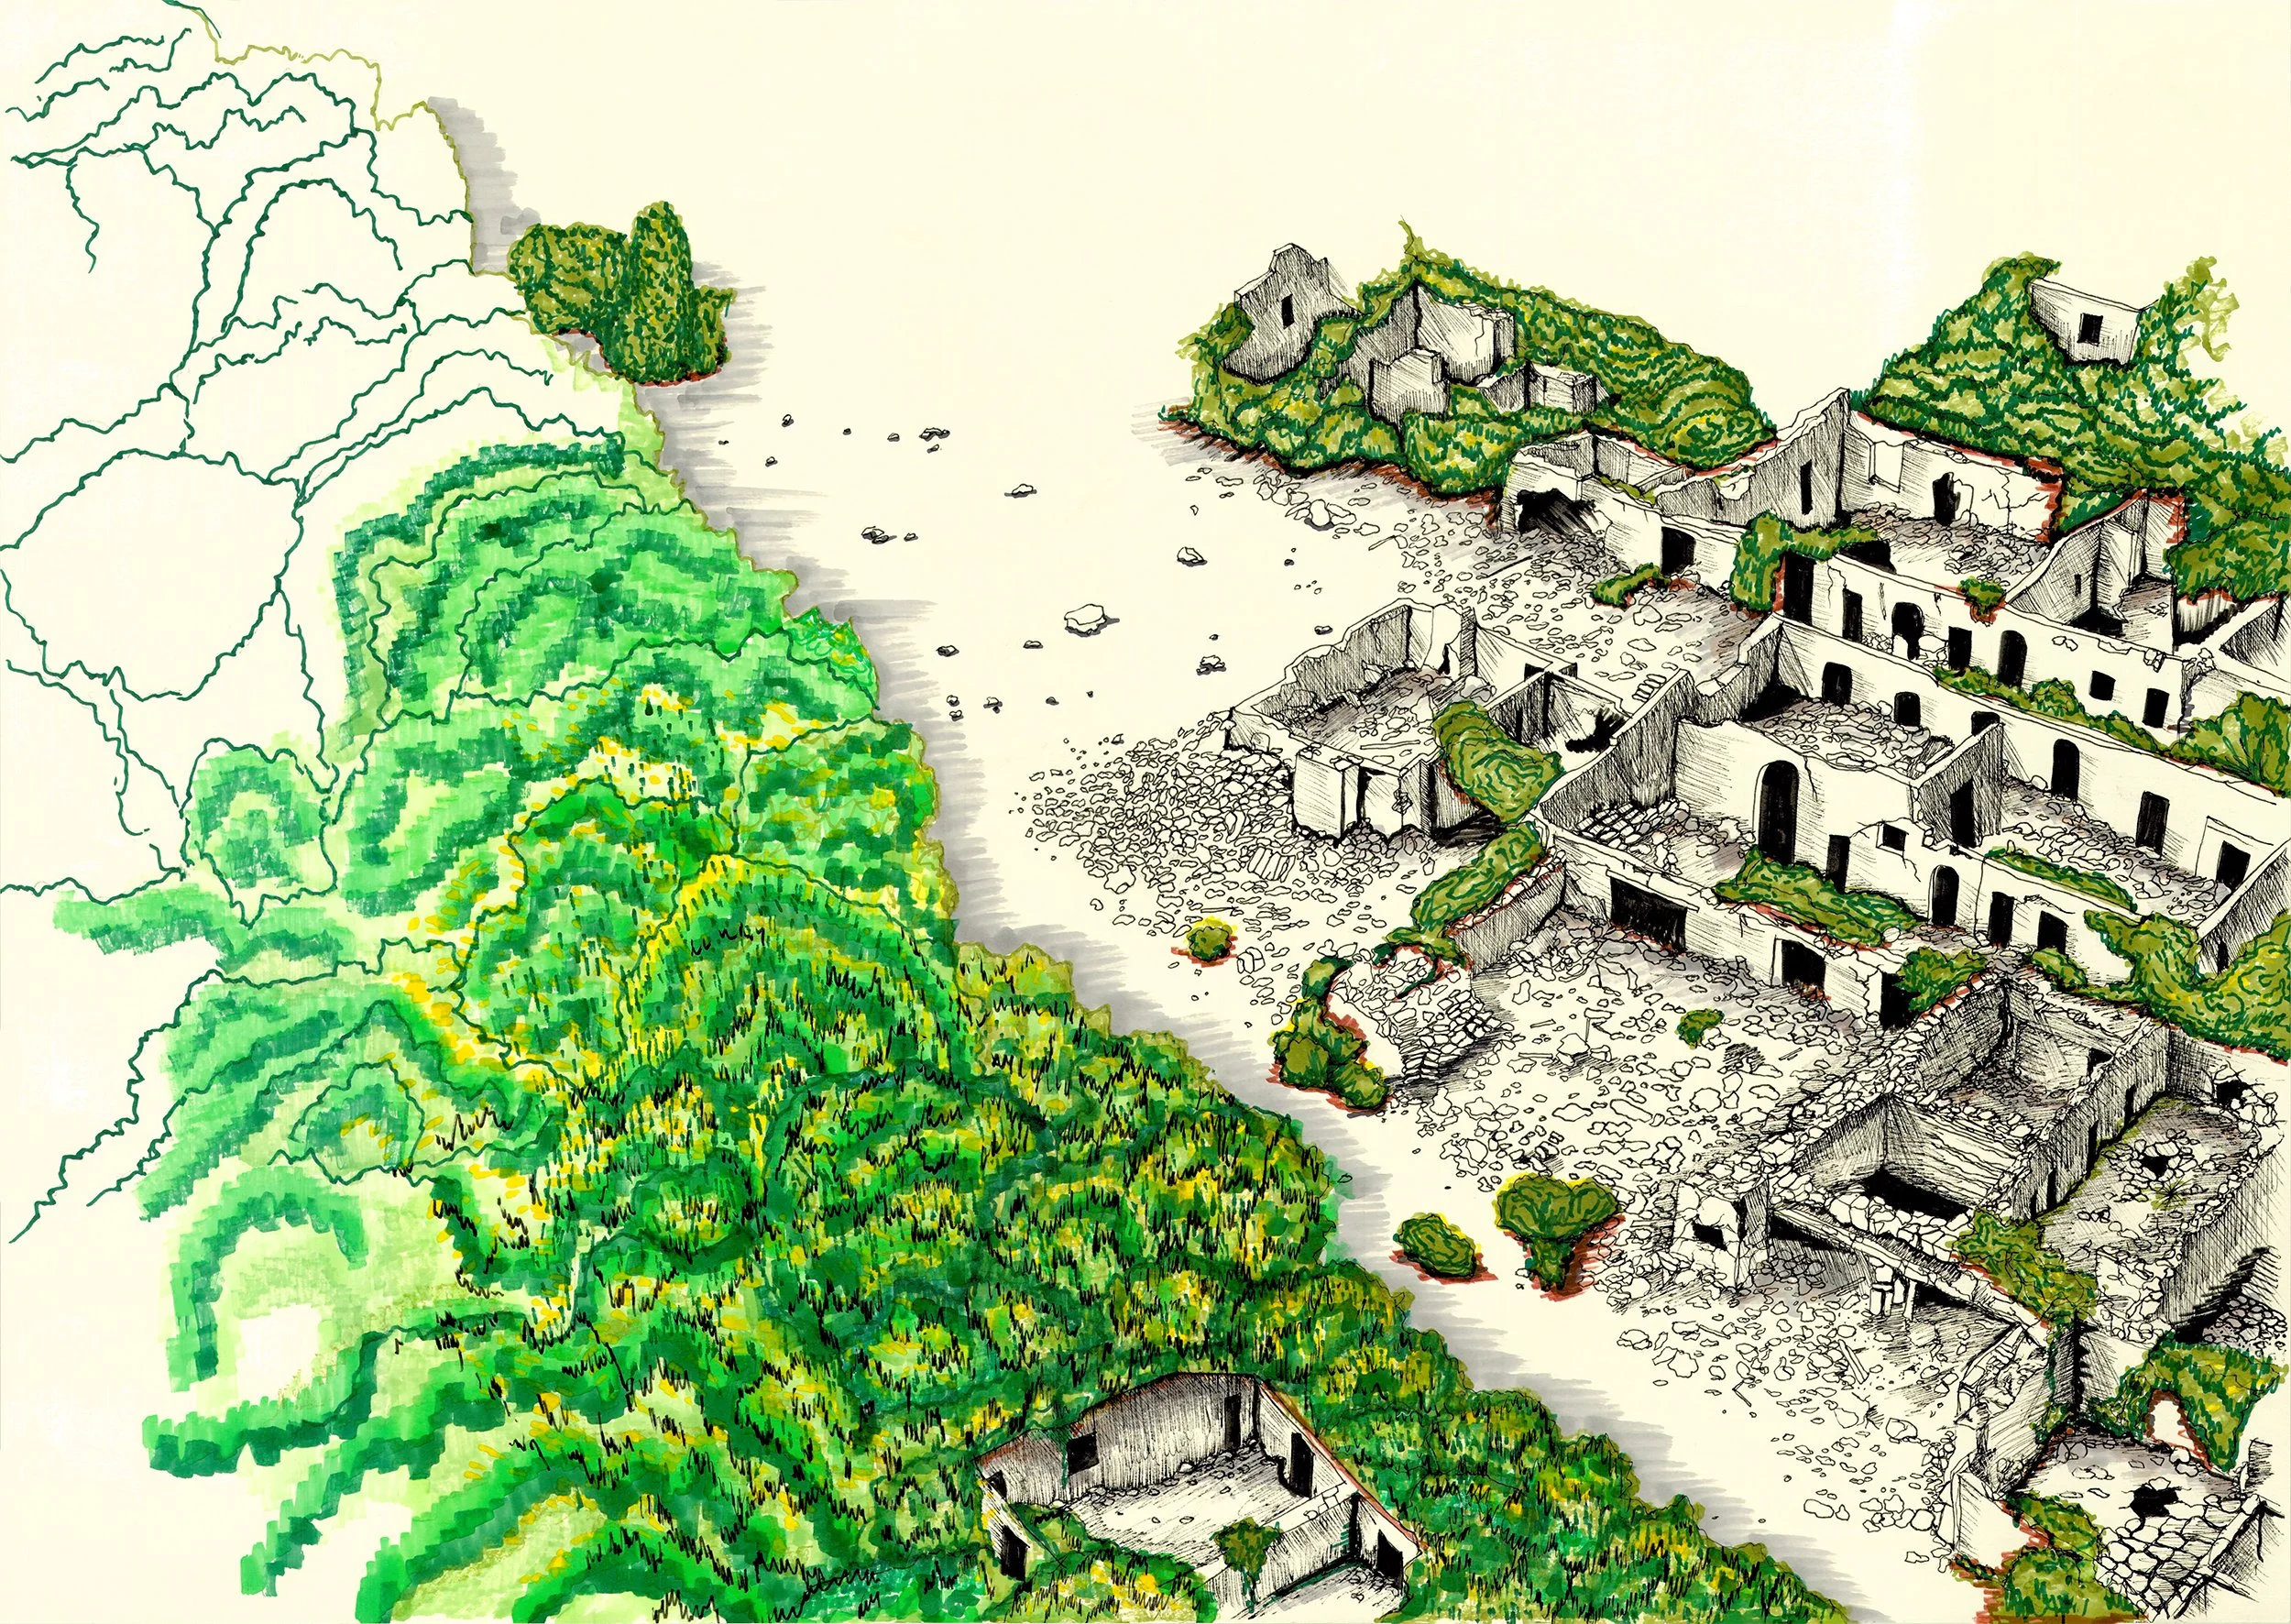
Iffley Reclaimed by Nature
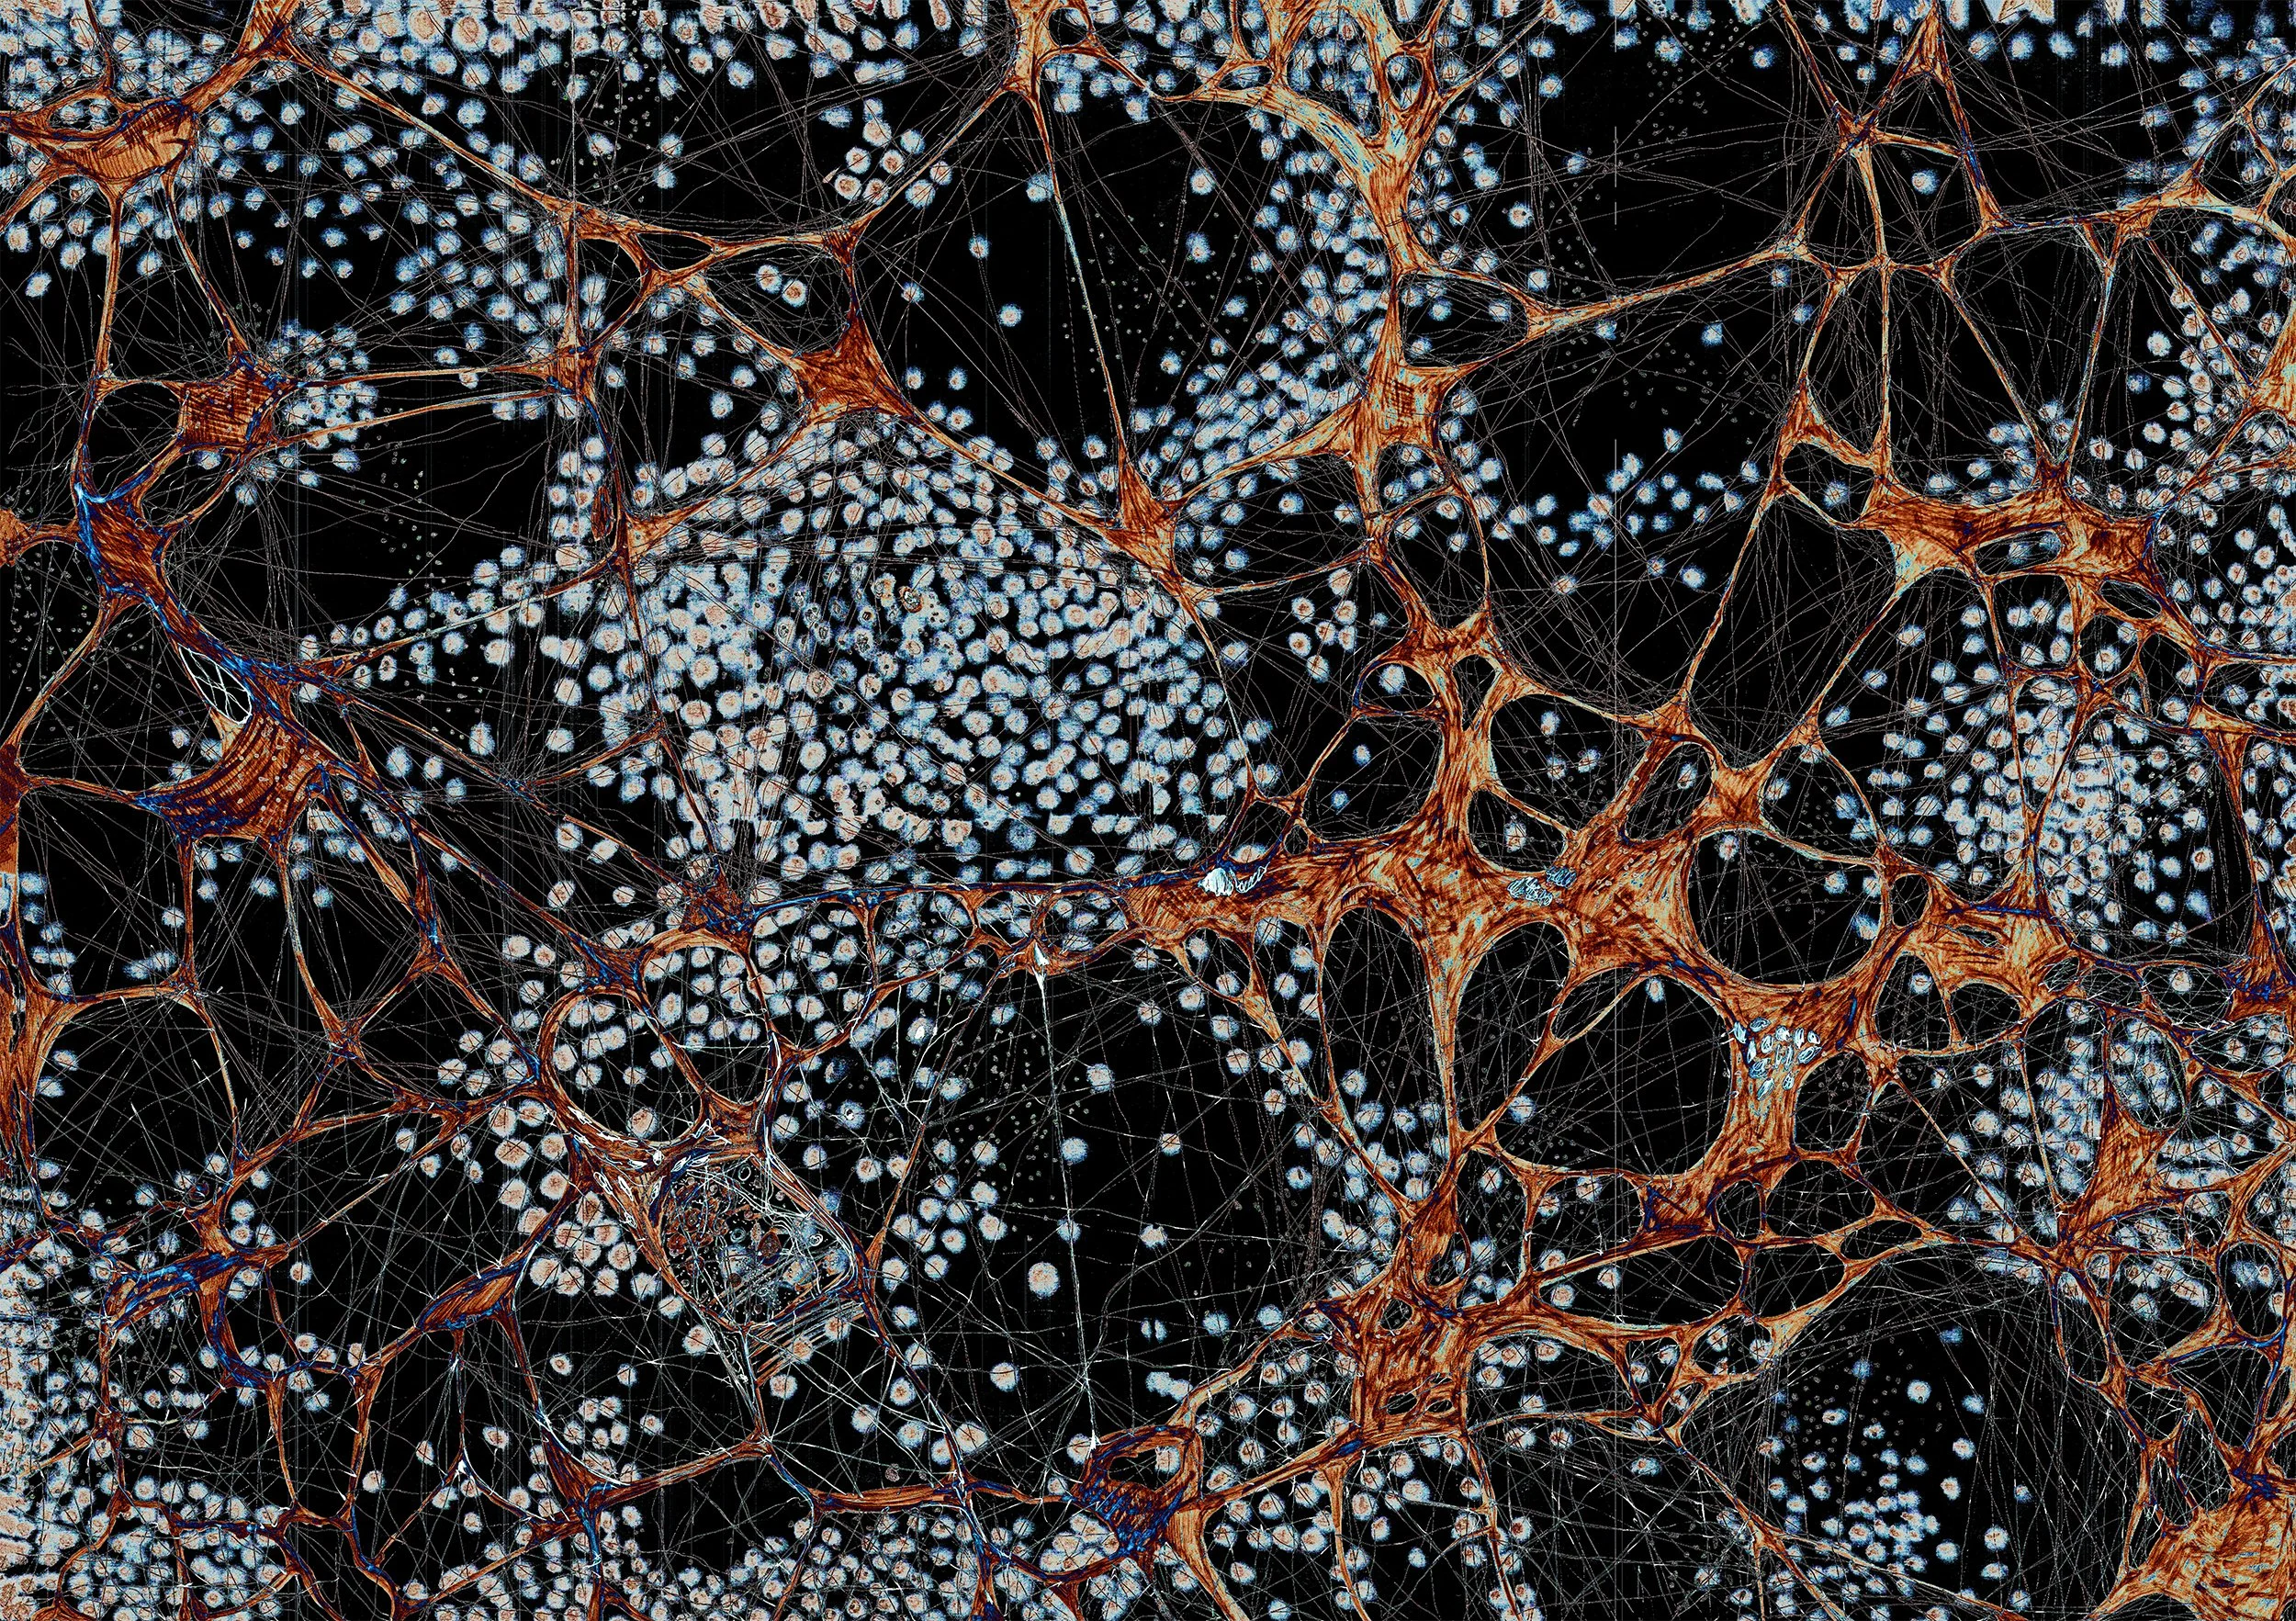
Mycelium
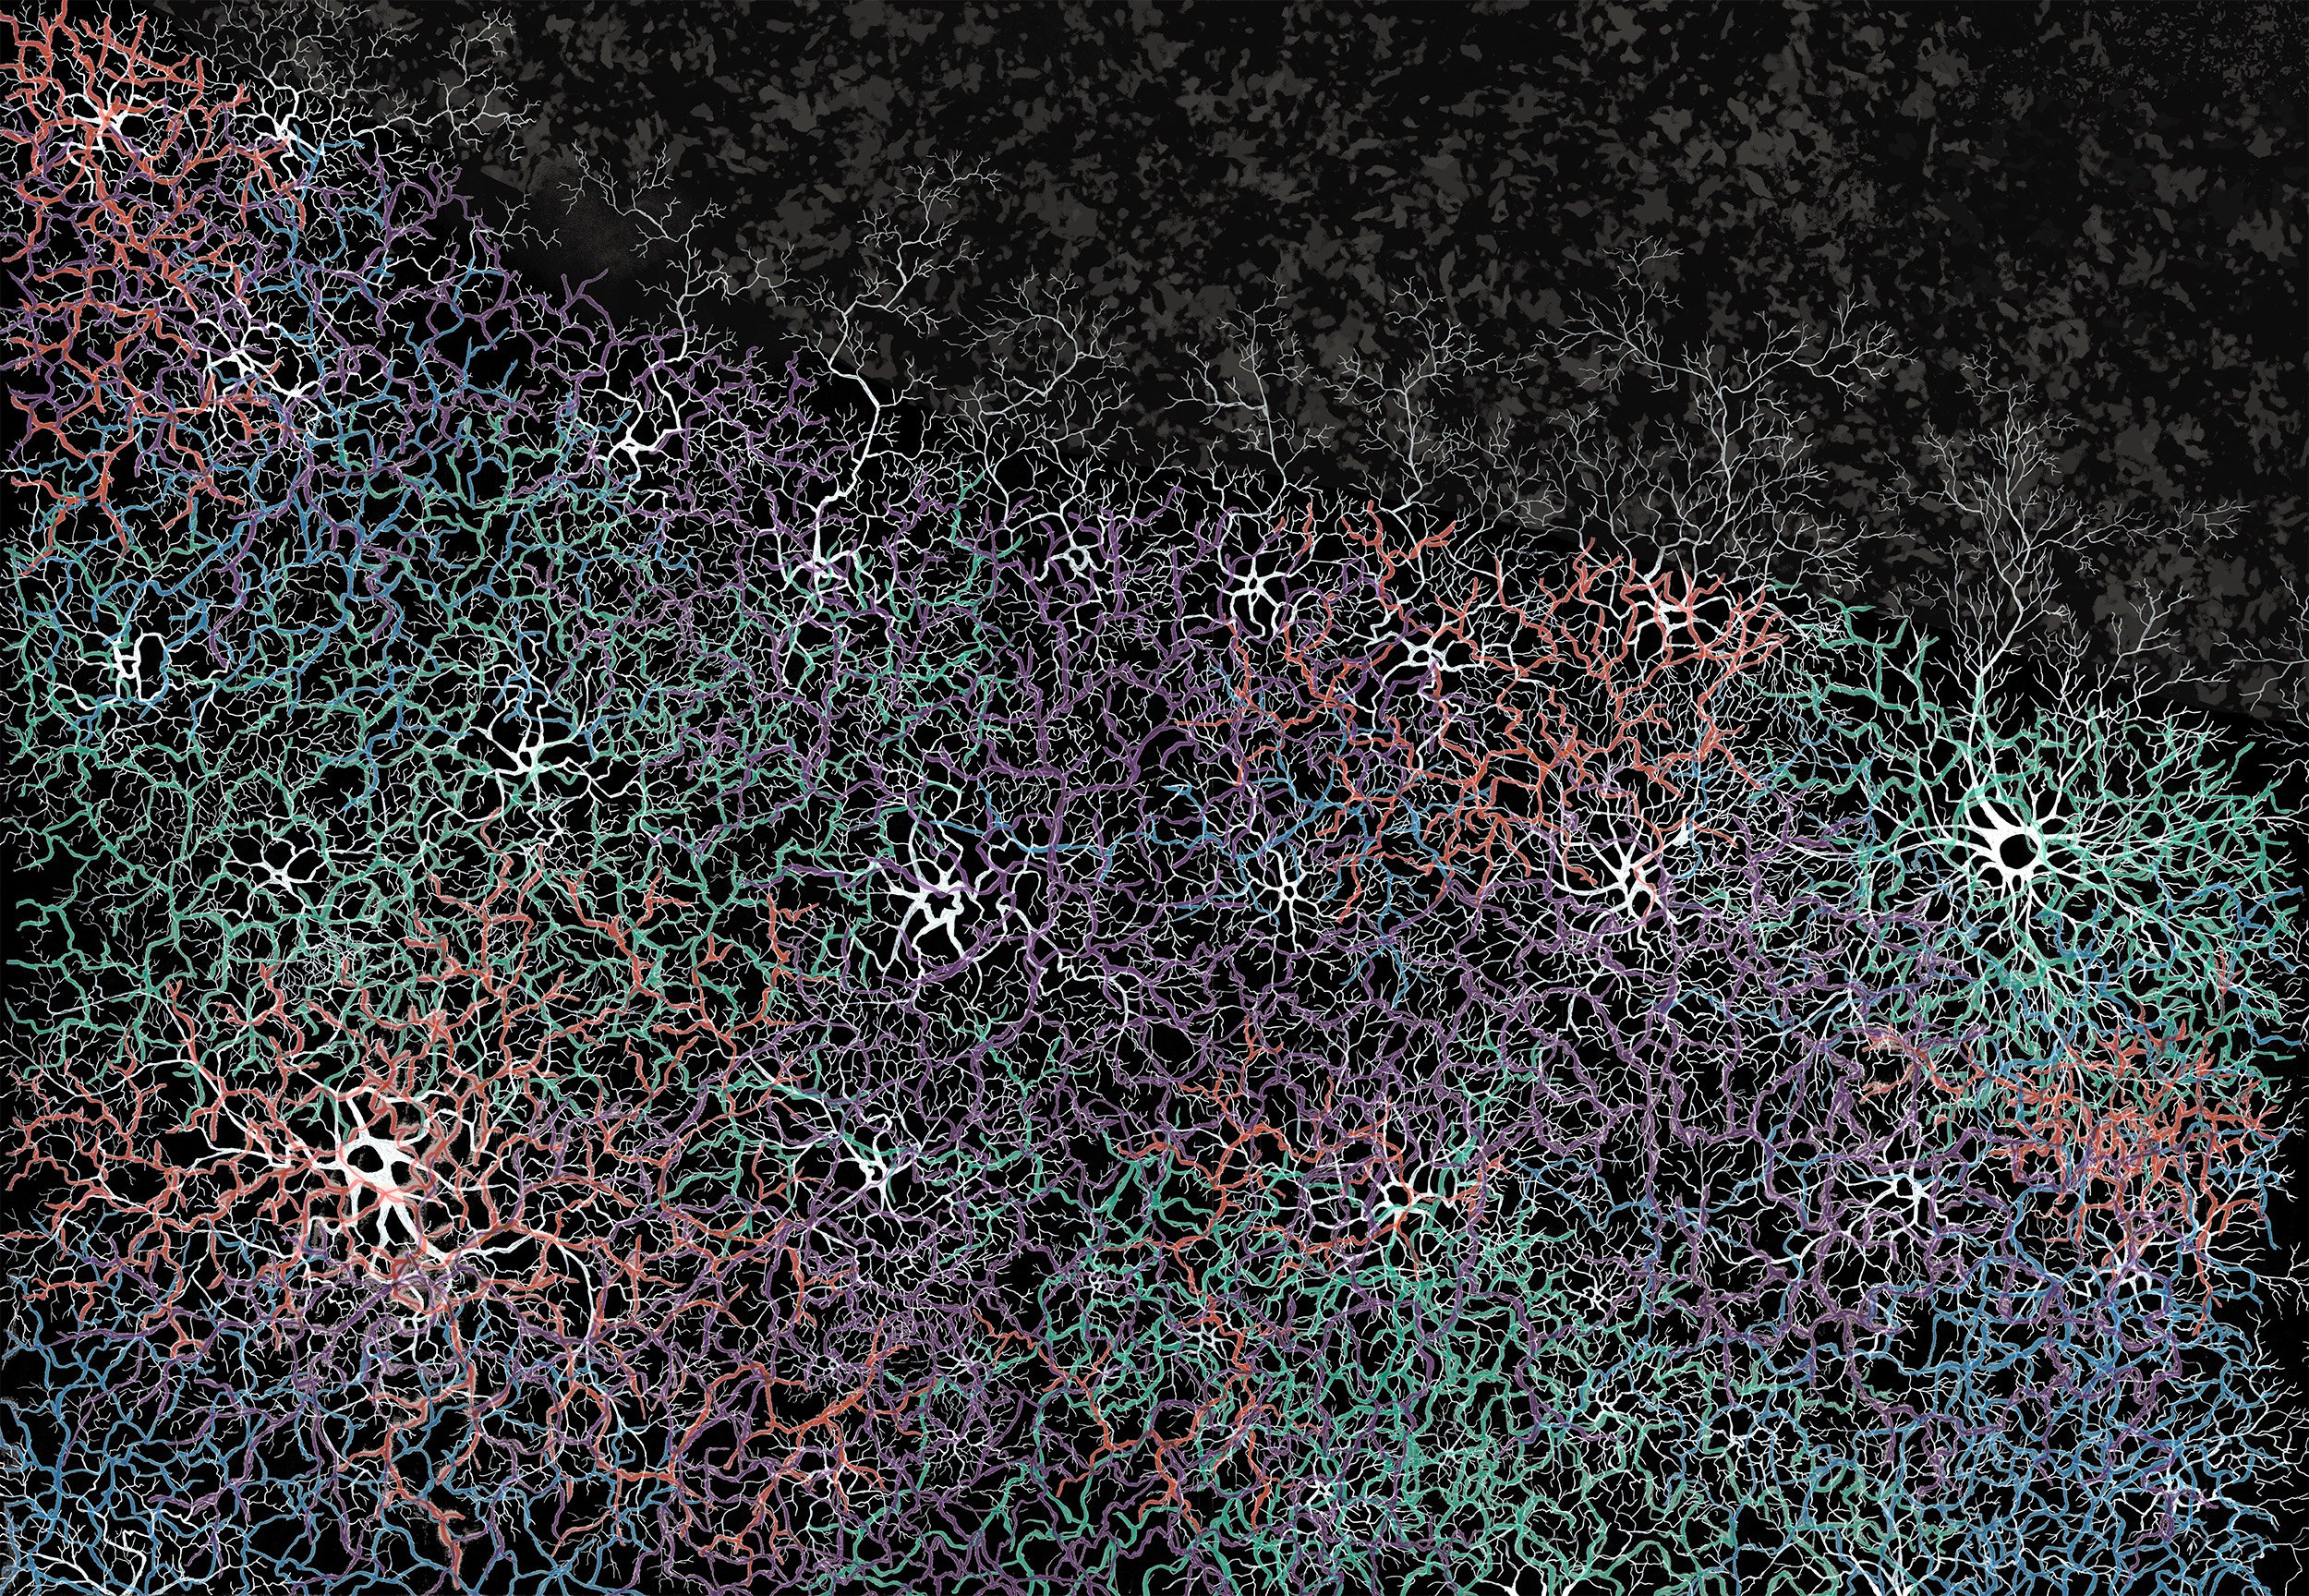
Mycelium Boundaries
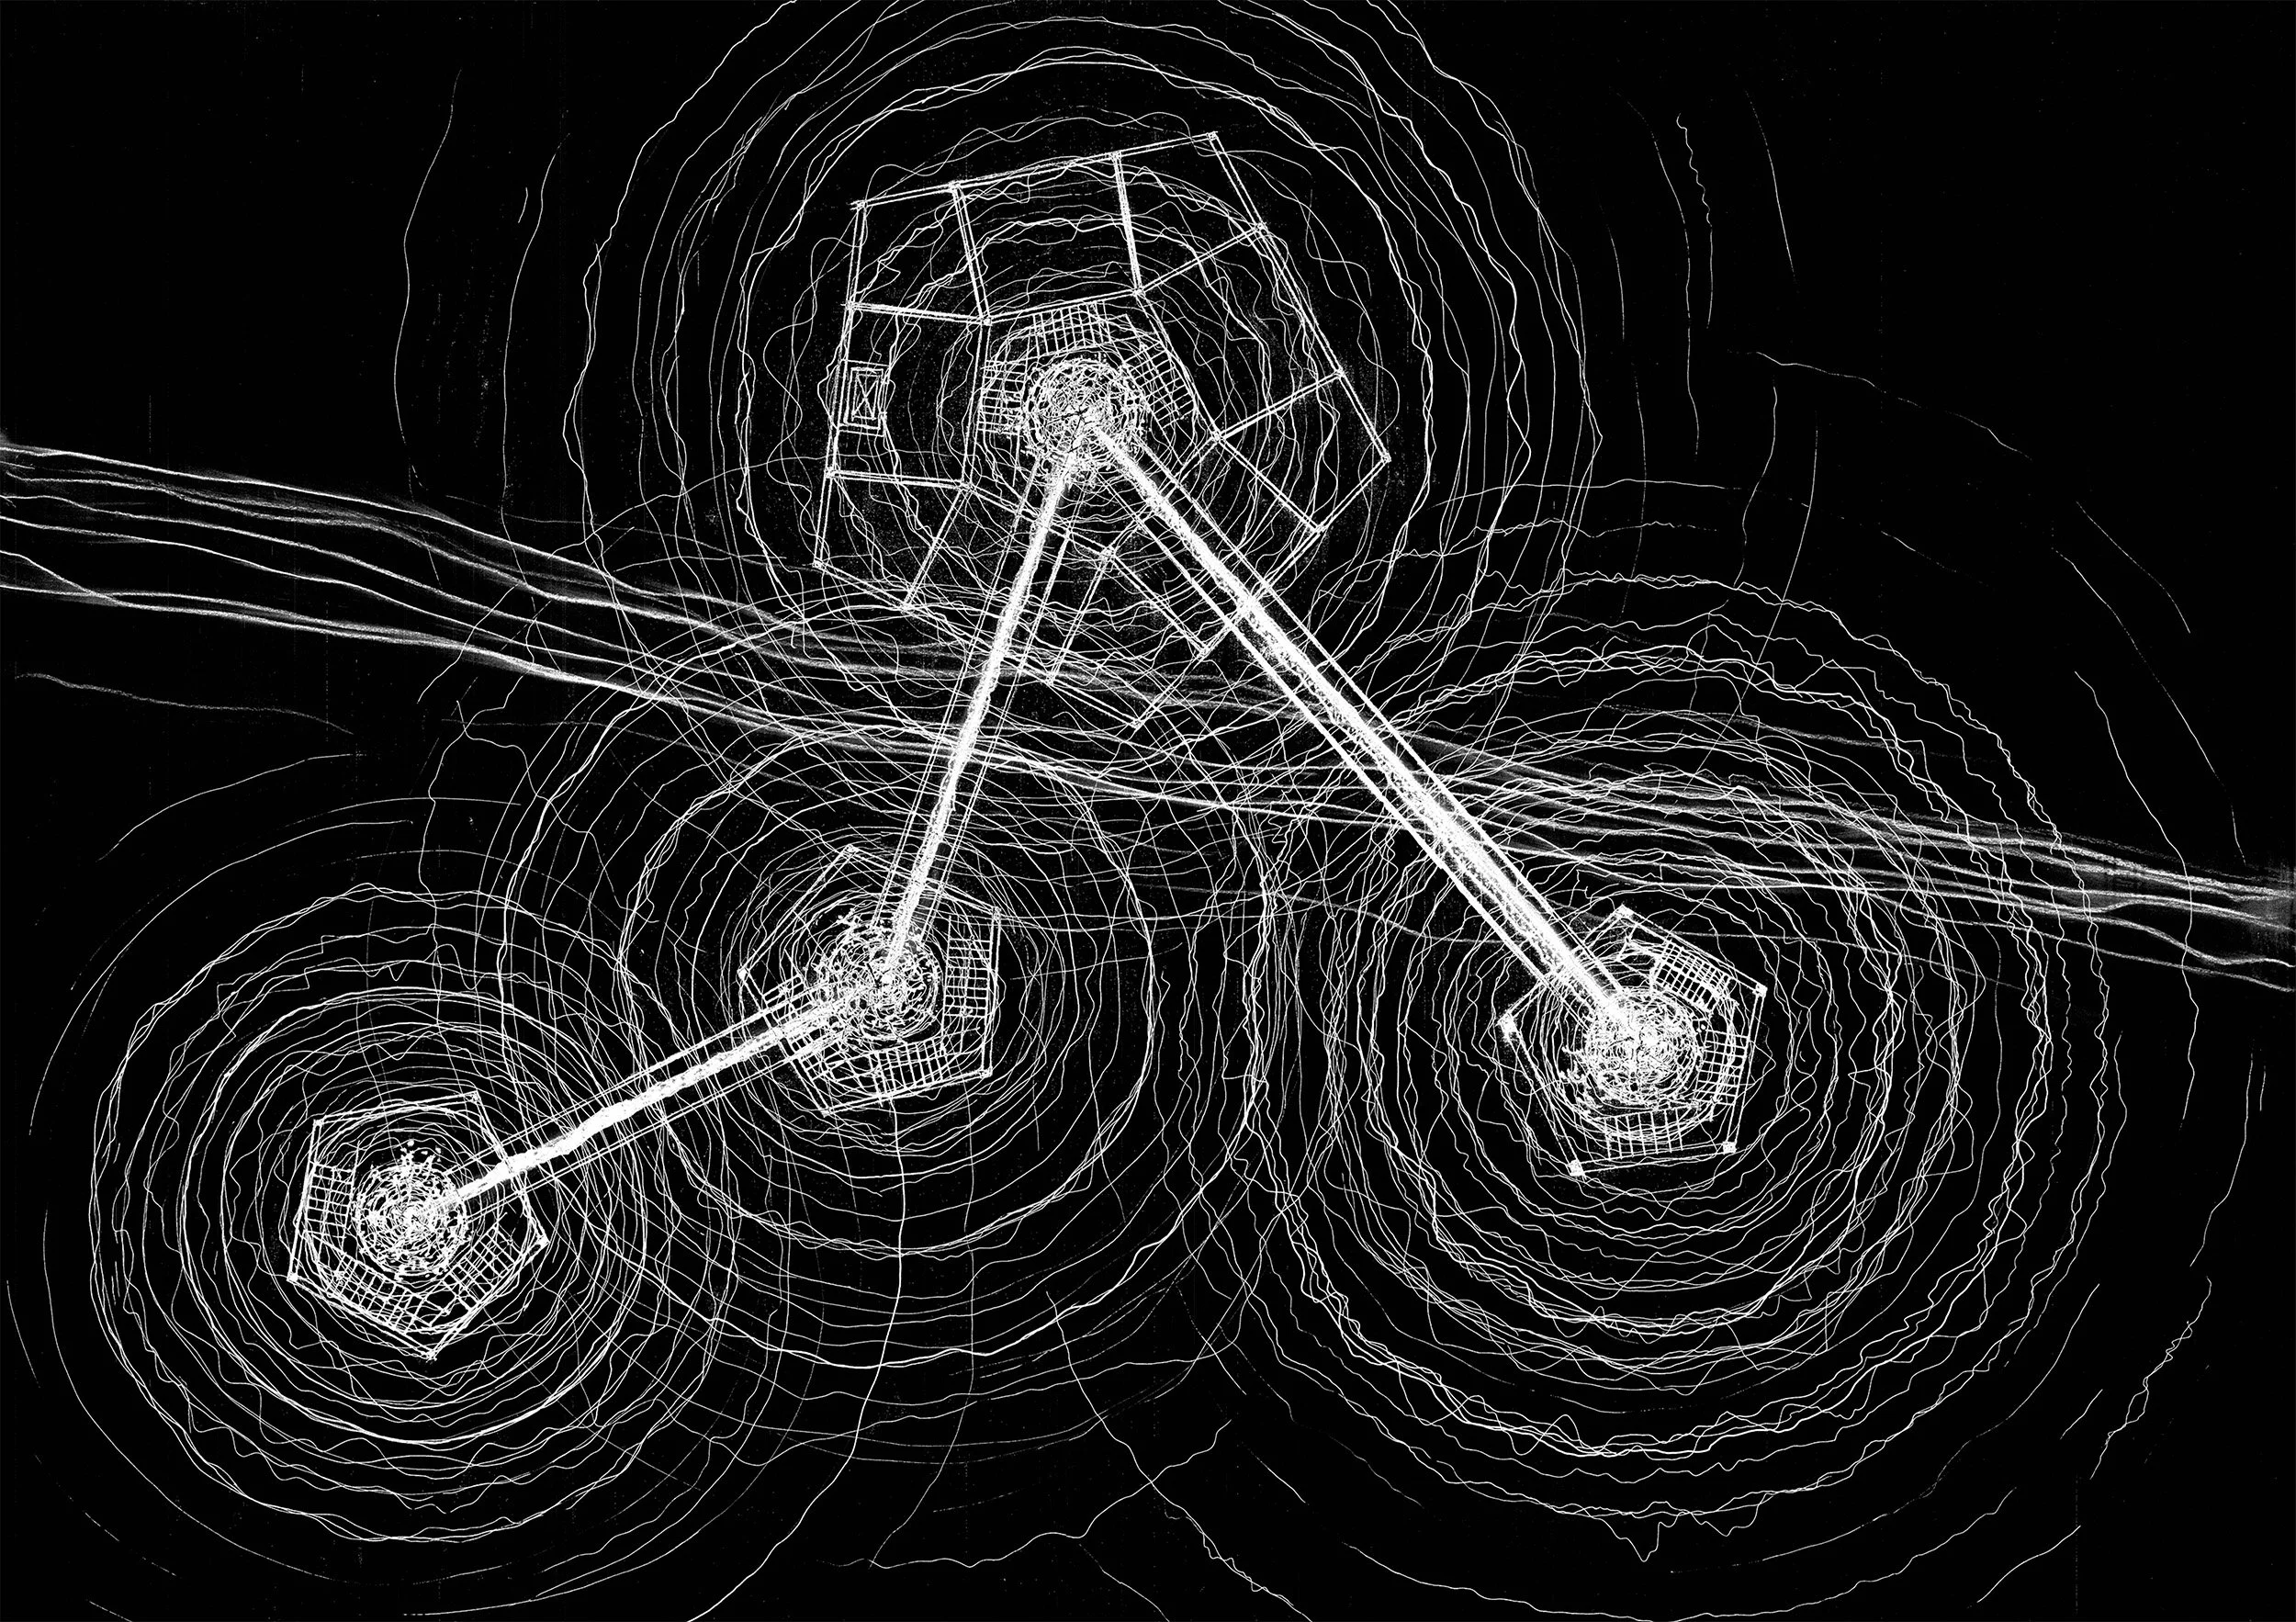
Mycelium Signals
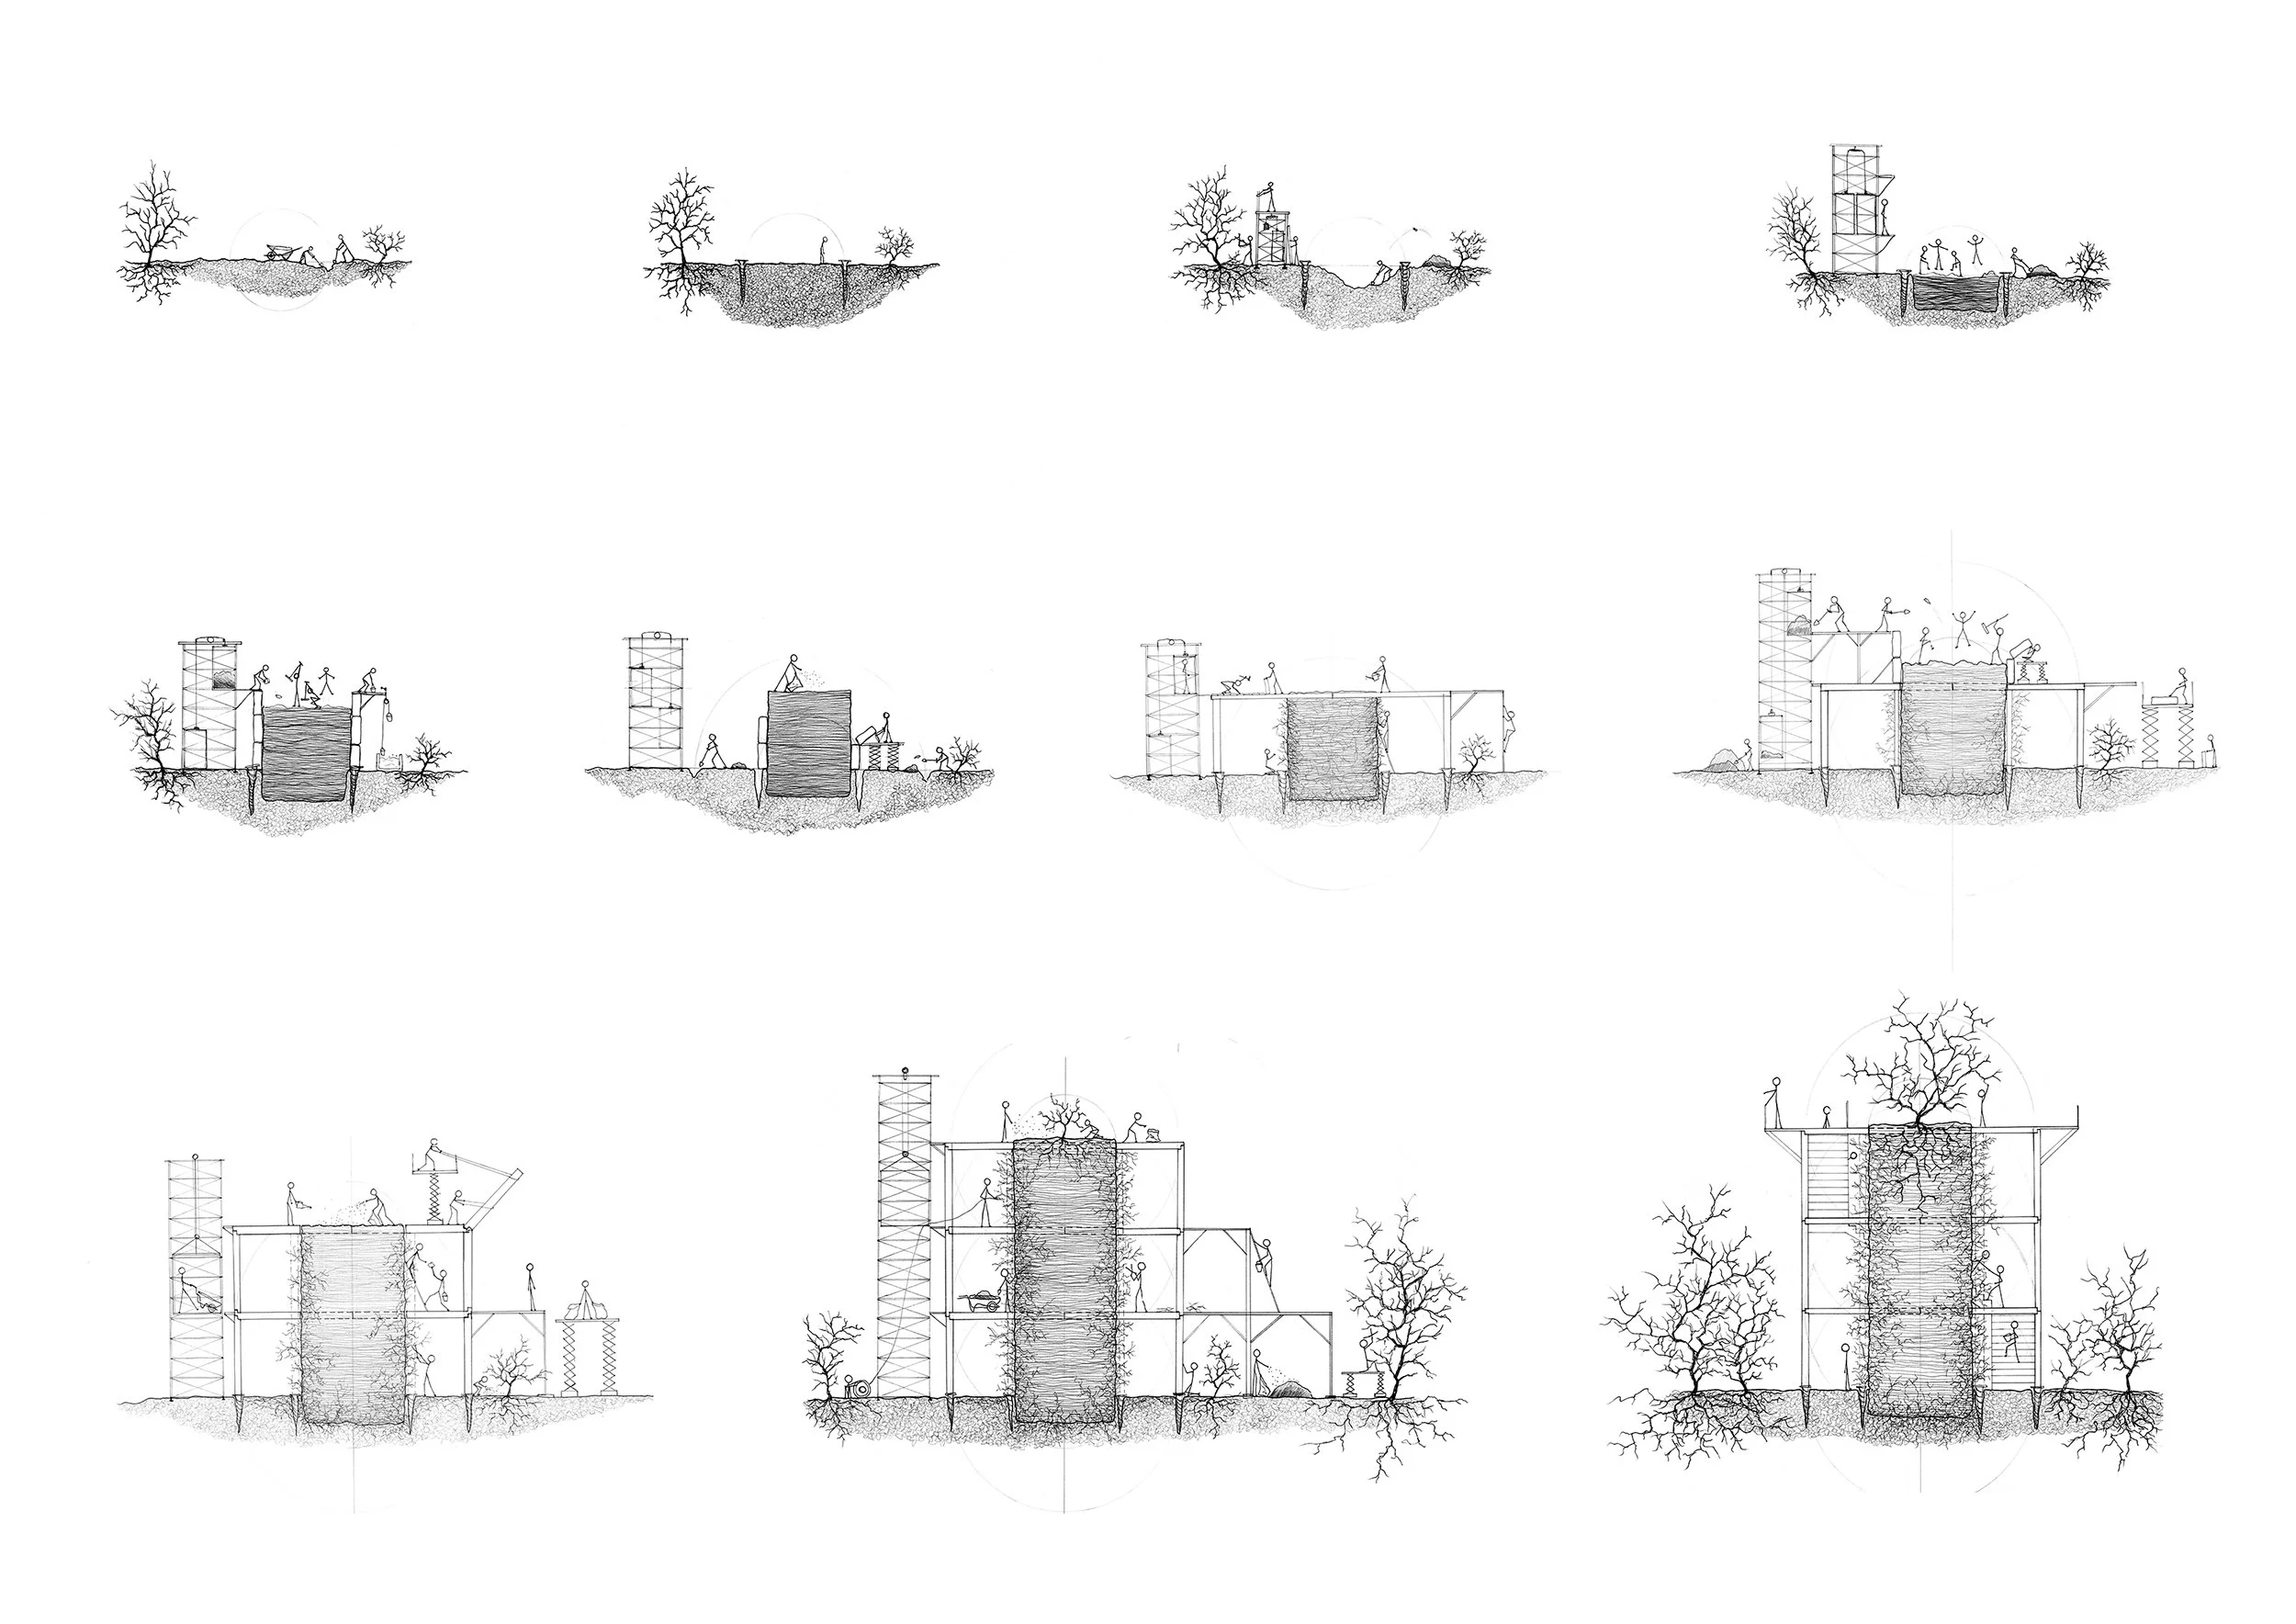
Mycelium Tower Construction Process
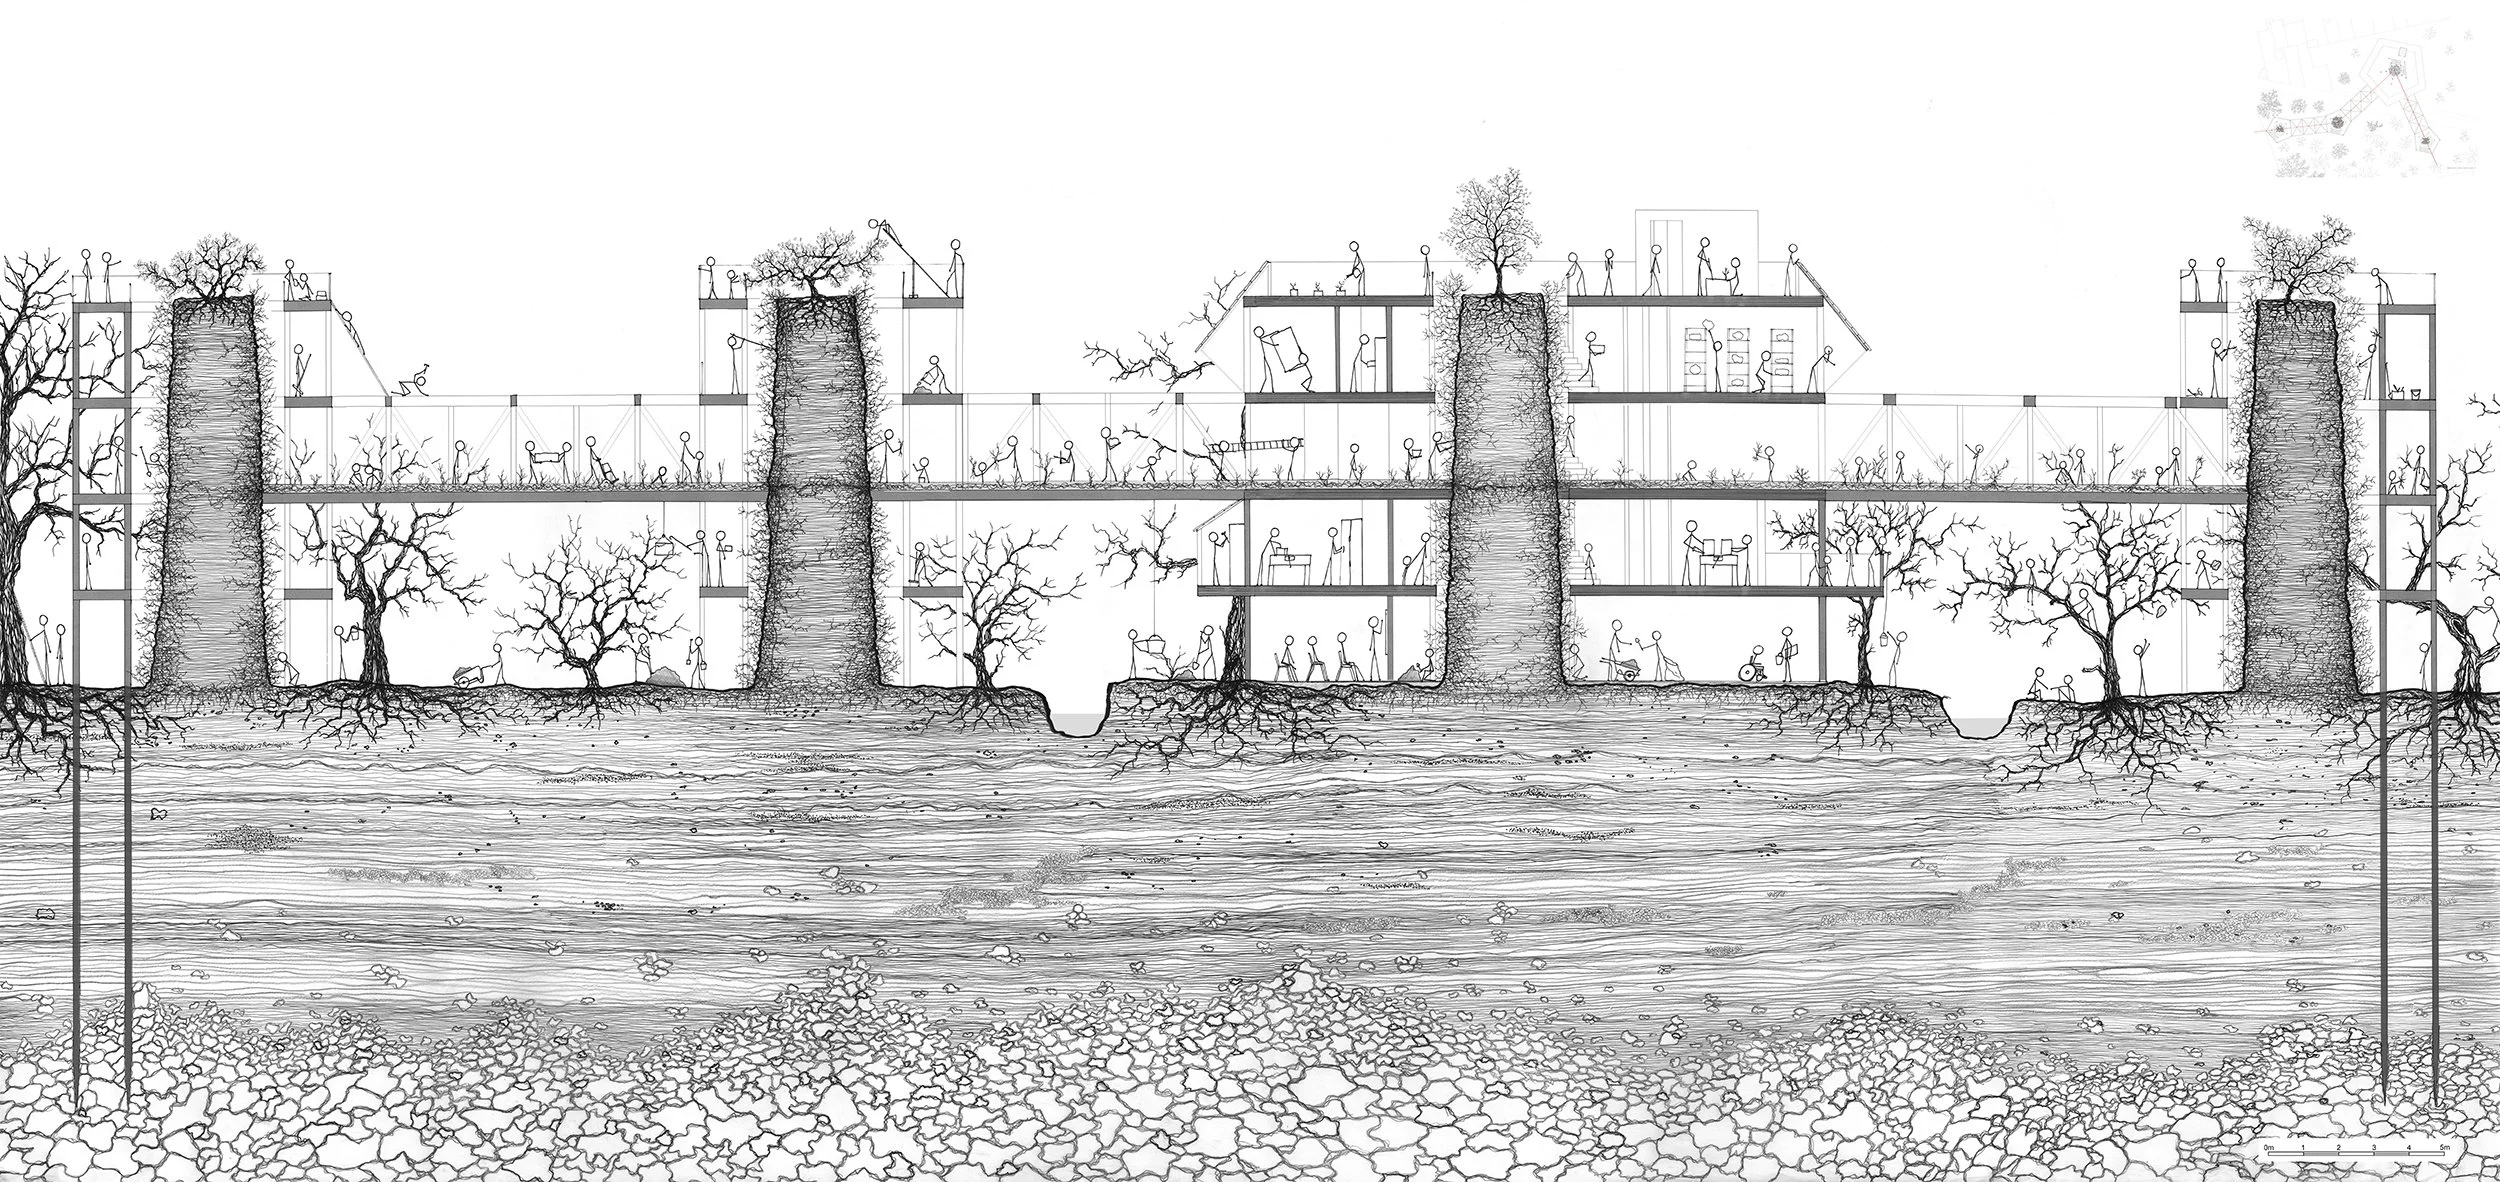
Mycelium Towers Section AA
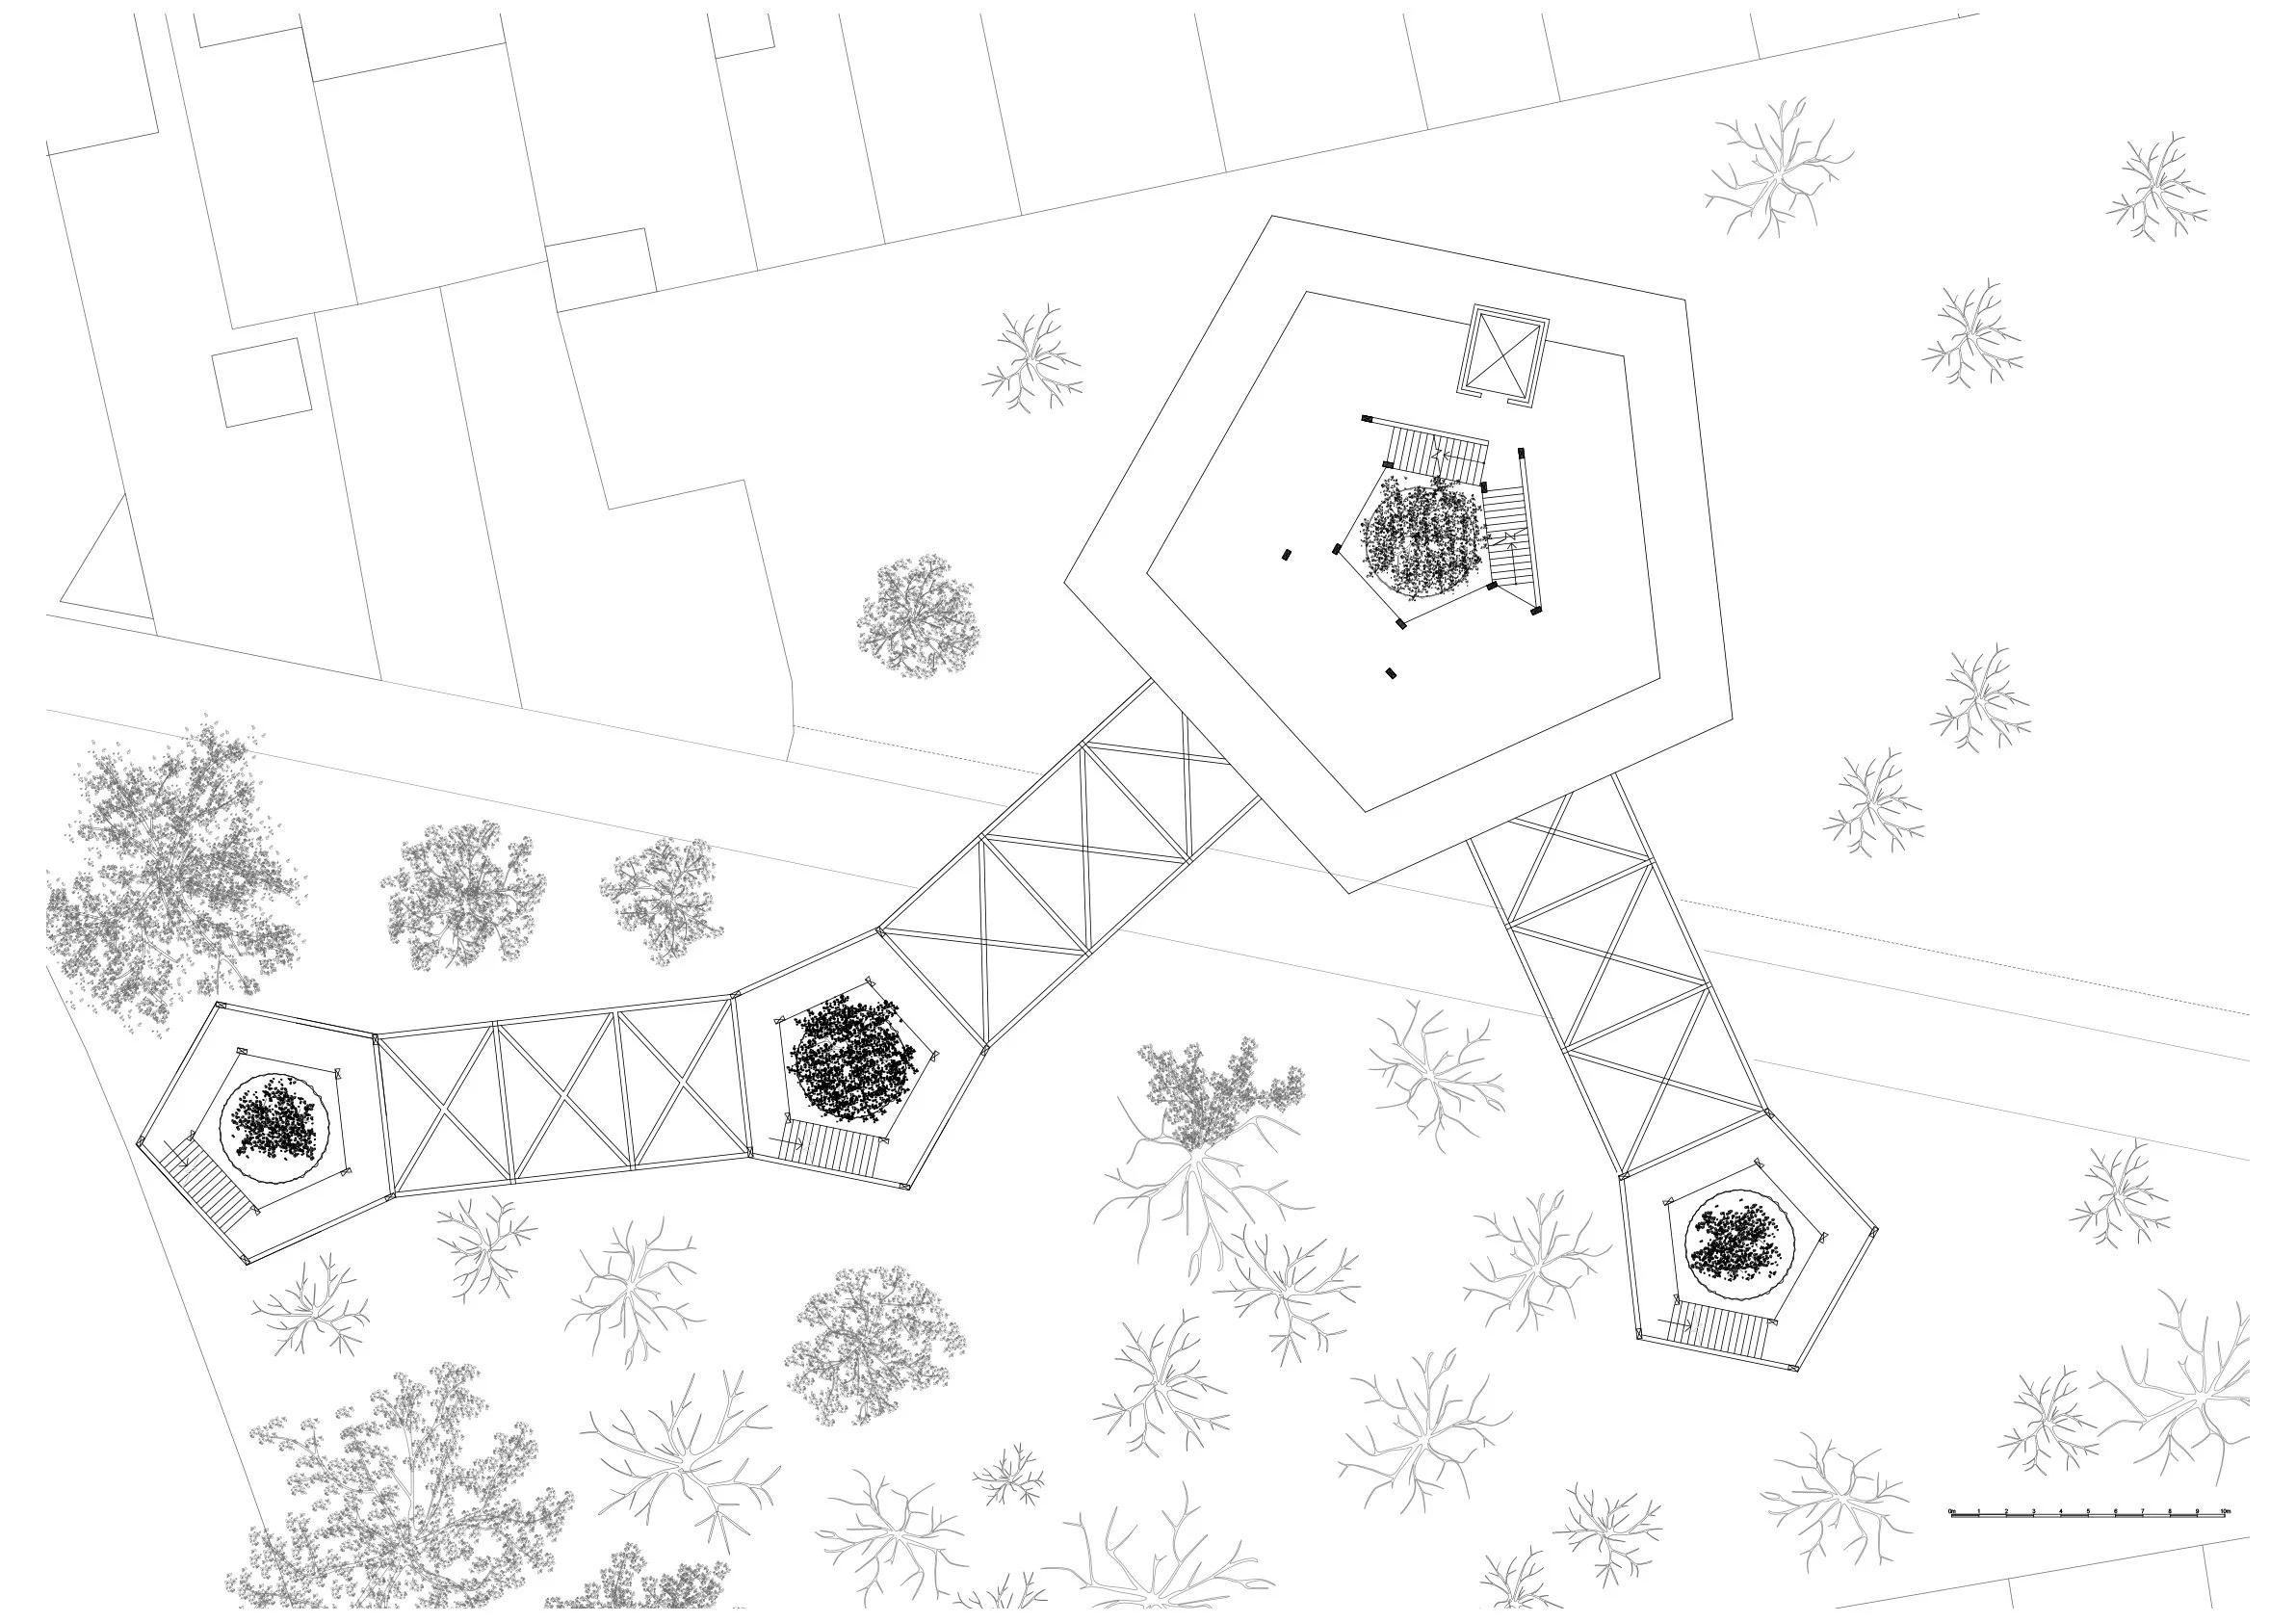
Roof Plan
Katarina Rosland Hebnes
The Neighbourhood Harvest
“The Neighbourhood Harvest allowed me to explore how architecture can address social inequality while working in harmony with nature. Through this project, I developed a deeper understanding of how architecture can support sustainability, community wellbeing and positive social change. ”
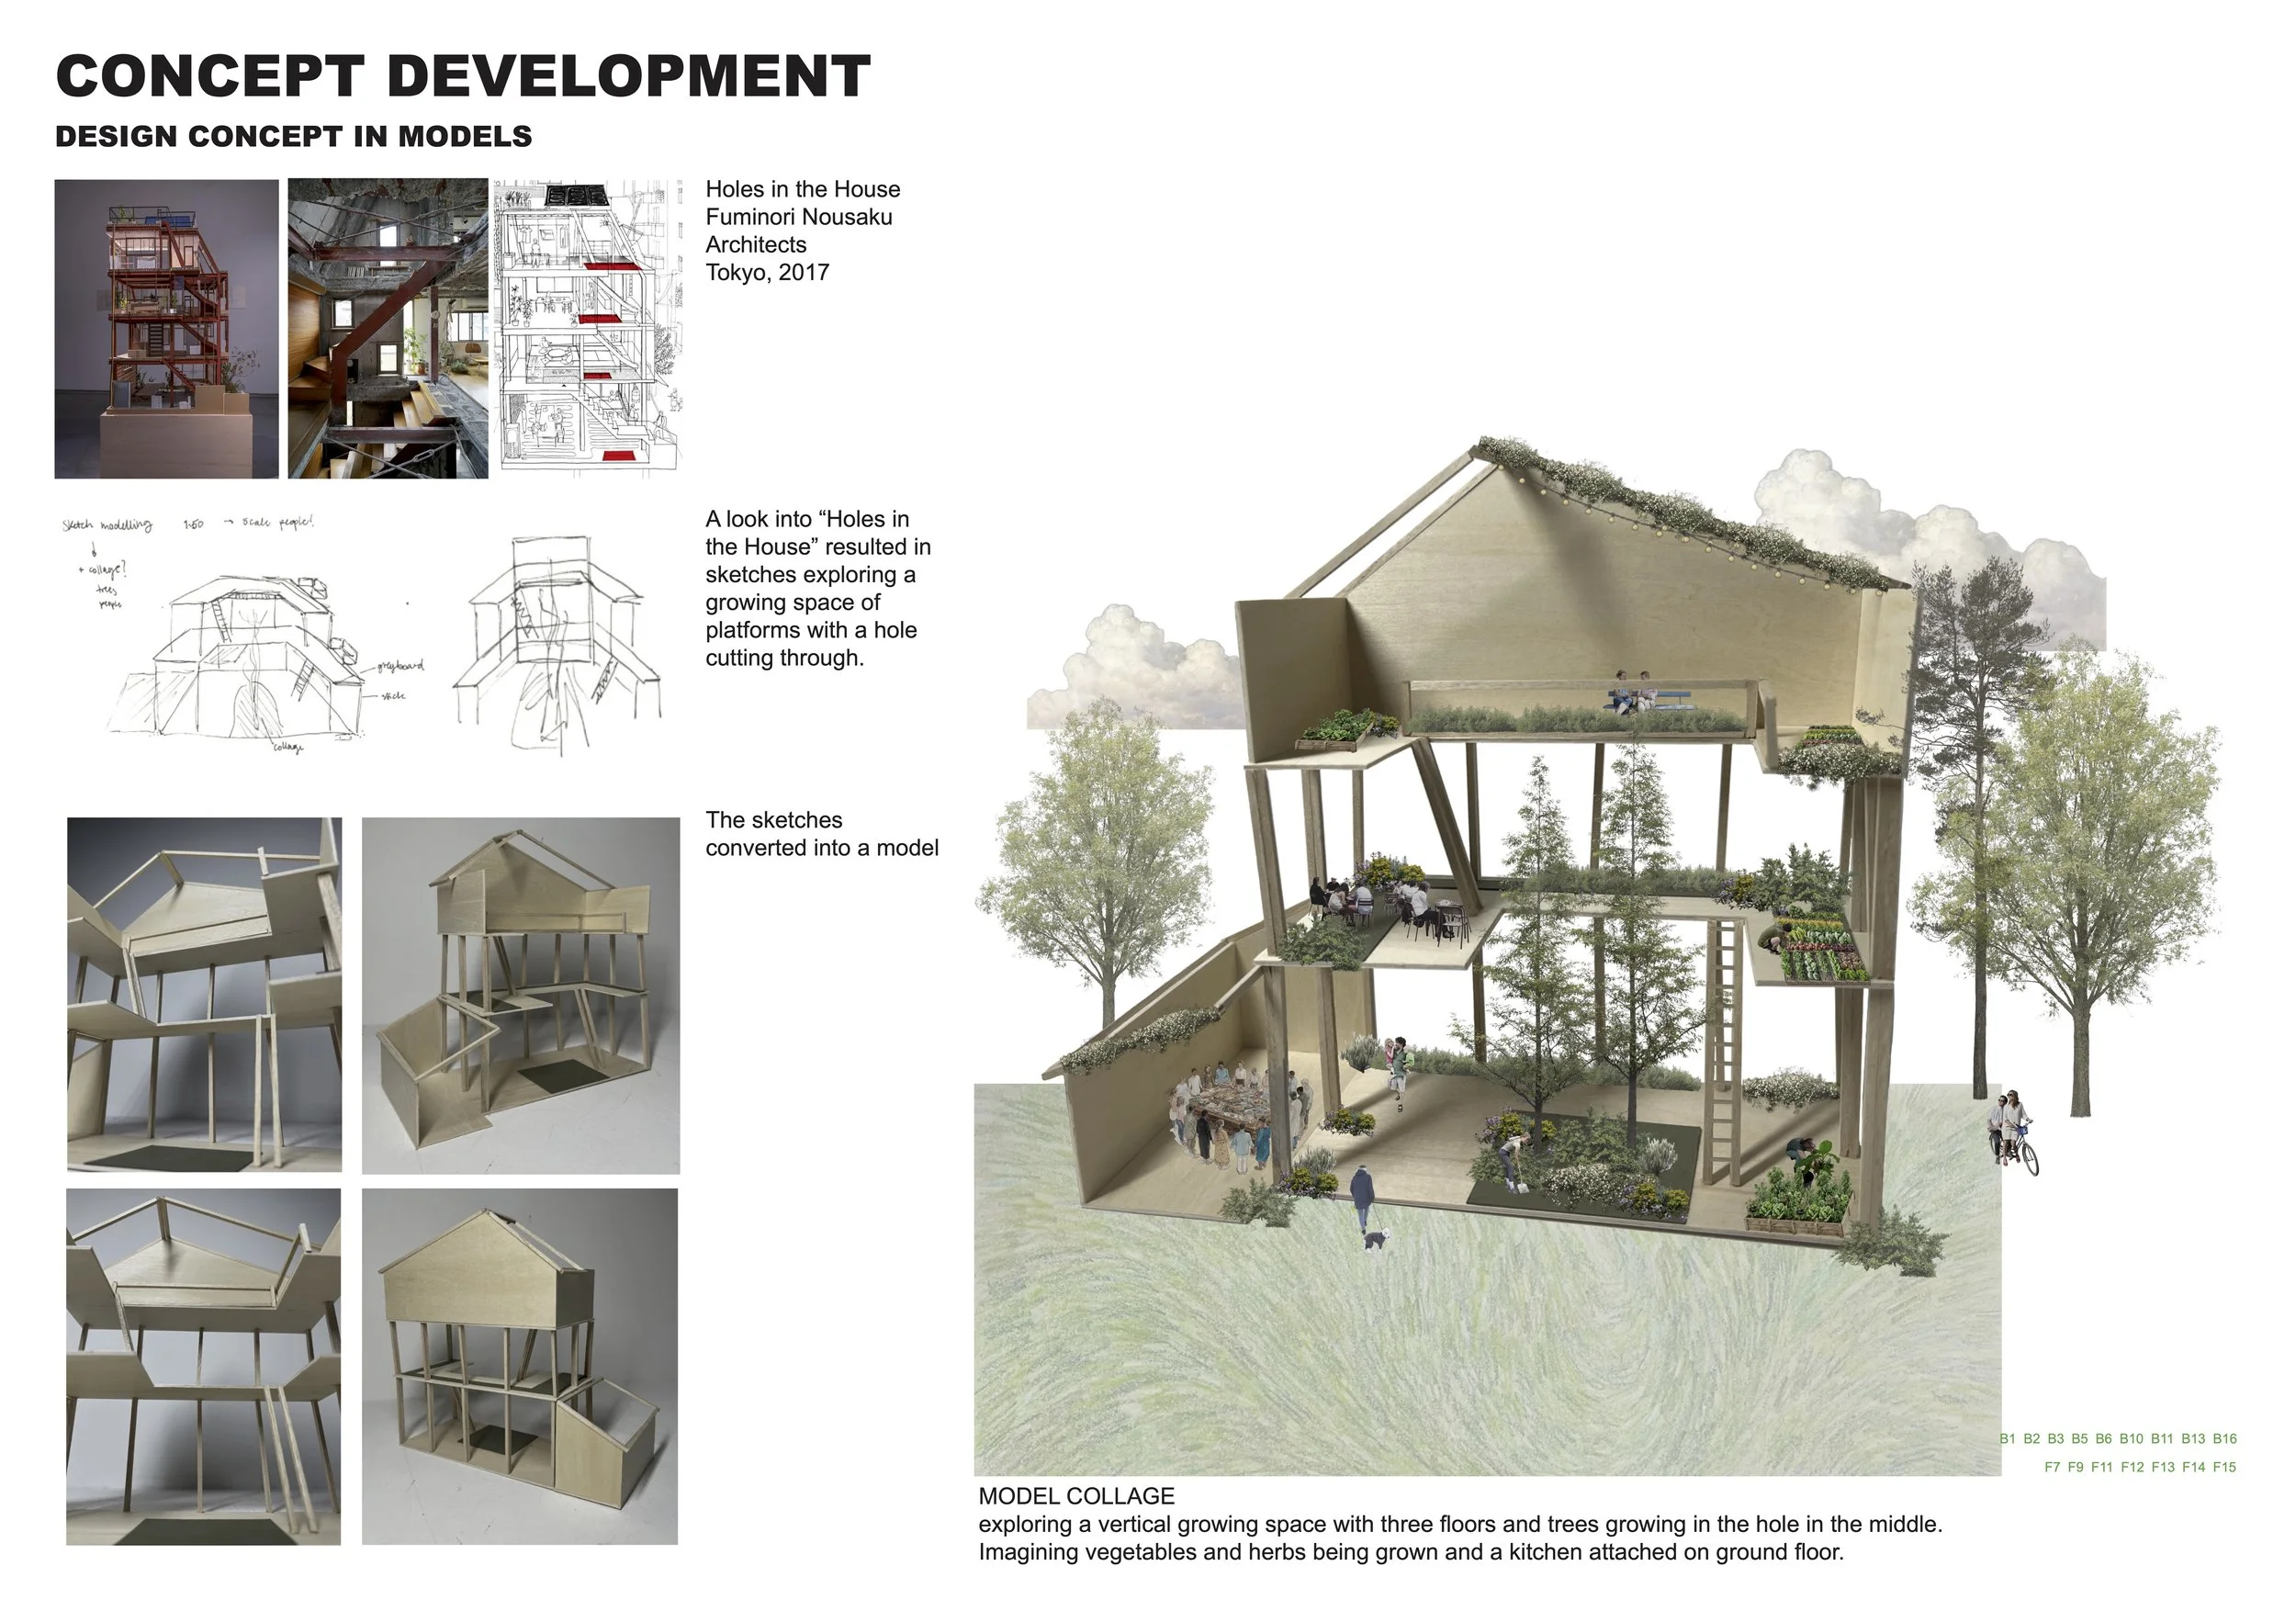
The Neighbourhood Harvest is a community garden and social hub proposed for the Donnington and Iffley area of Oxford. Located within an overgrown area alongside a stream in a dense urban environment, the project responds to the social and environmental challenges of a neighbourhood where many children are growing up in low-income families and there are significantly different garden conditions between homes.
This project aims to be a shared garden that members of the community feel responsible for and will take pride in, regardless of the conditions of their own homes and gardens. The Neighbourhood Harvest provides spaces to grow food, prepare meals, host events, learn new skills and make new connections. The proposal seeks to cross social boundaries and strengthen the sense of community while promoting healthier lifestyles and affordable food habits.
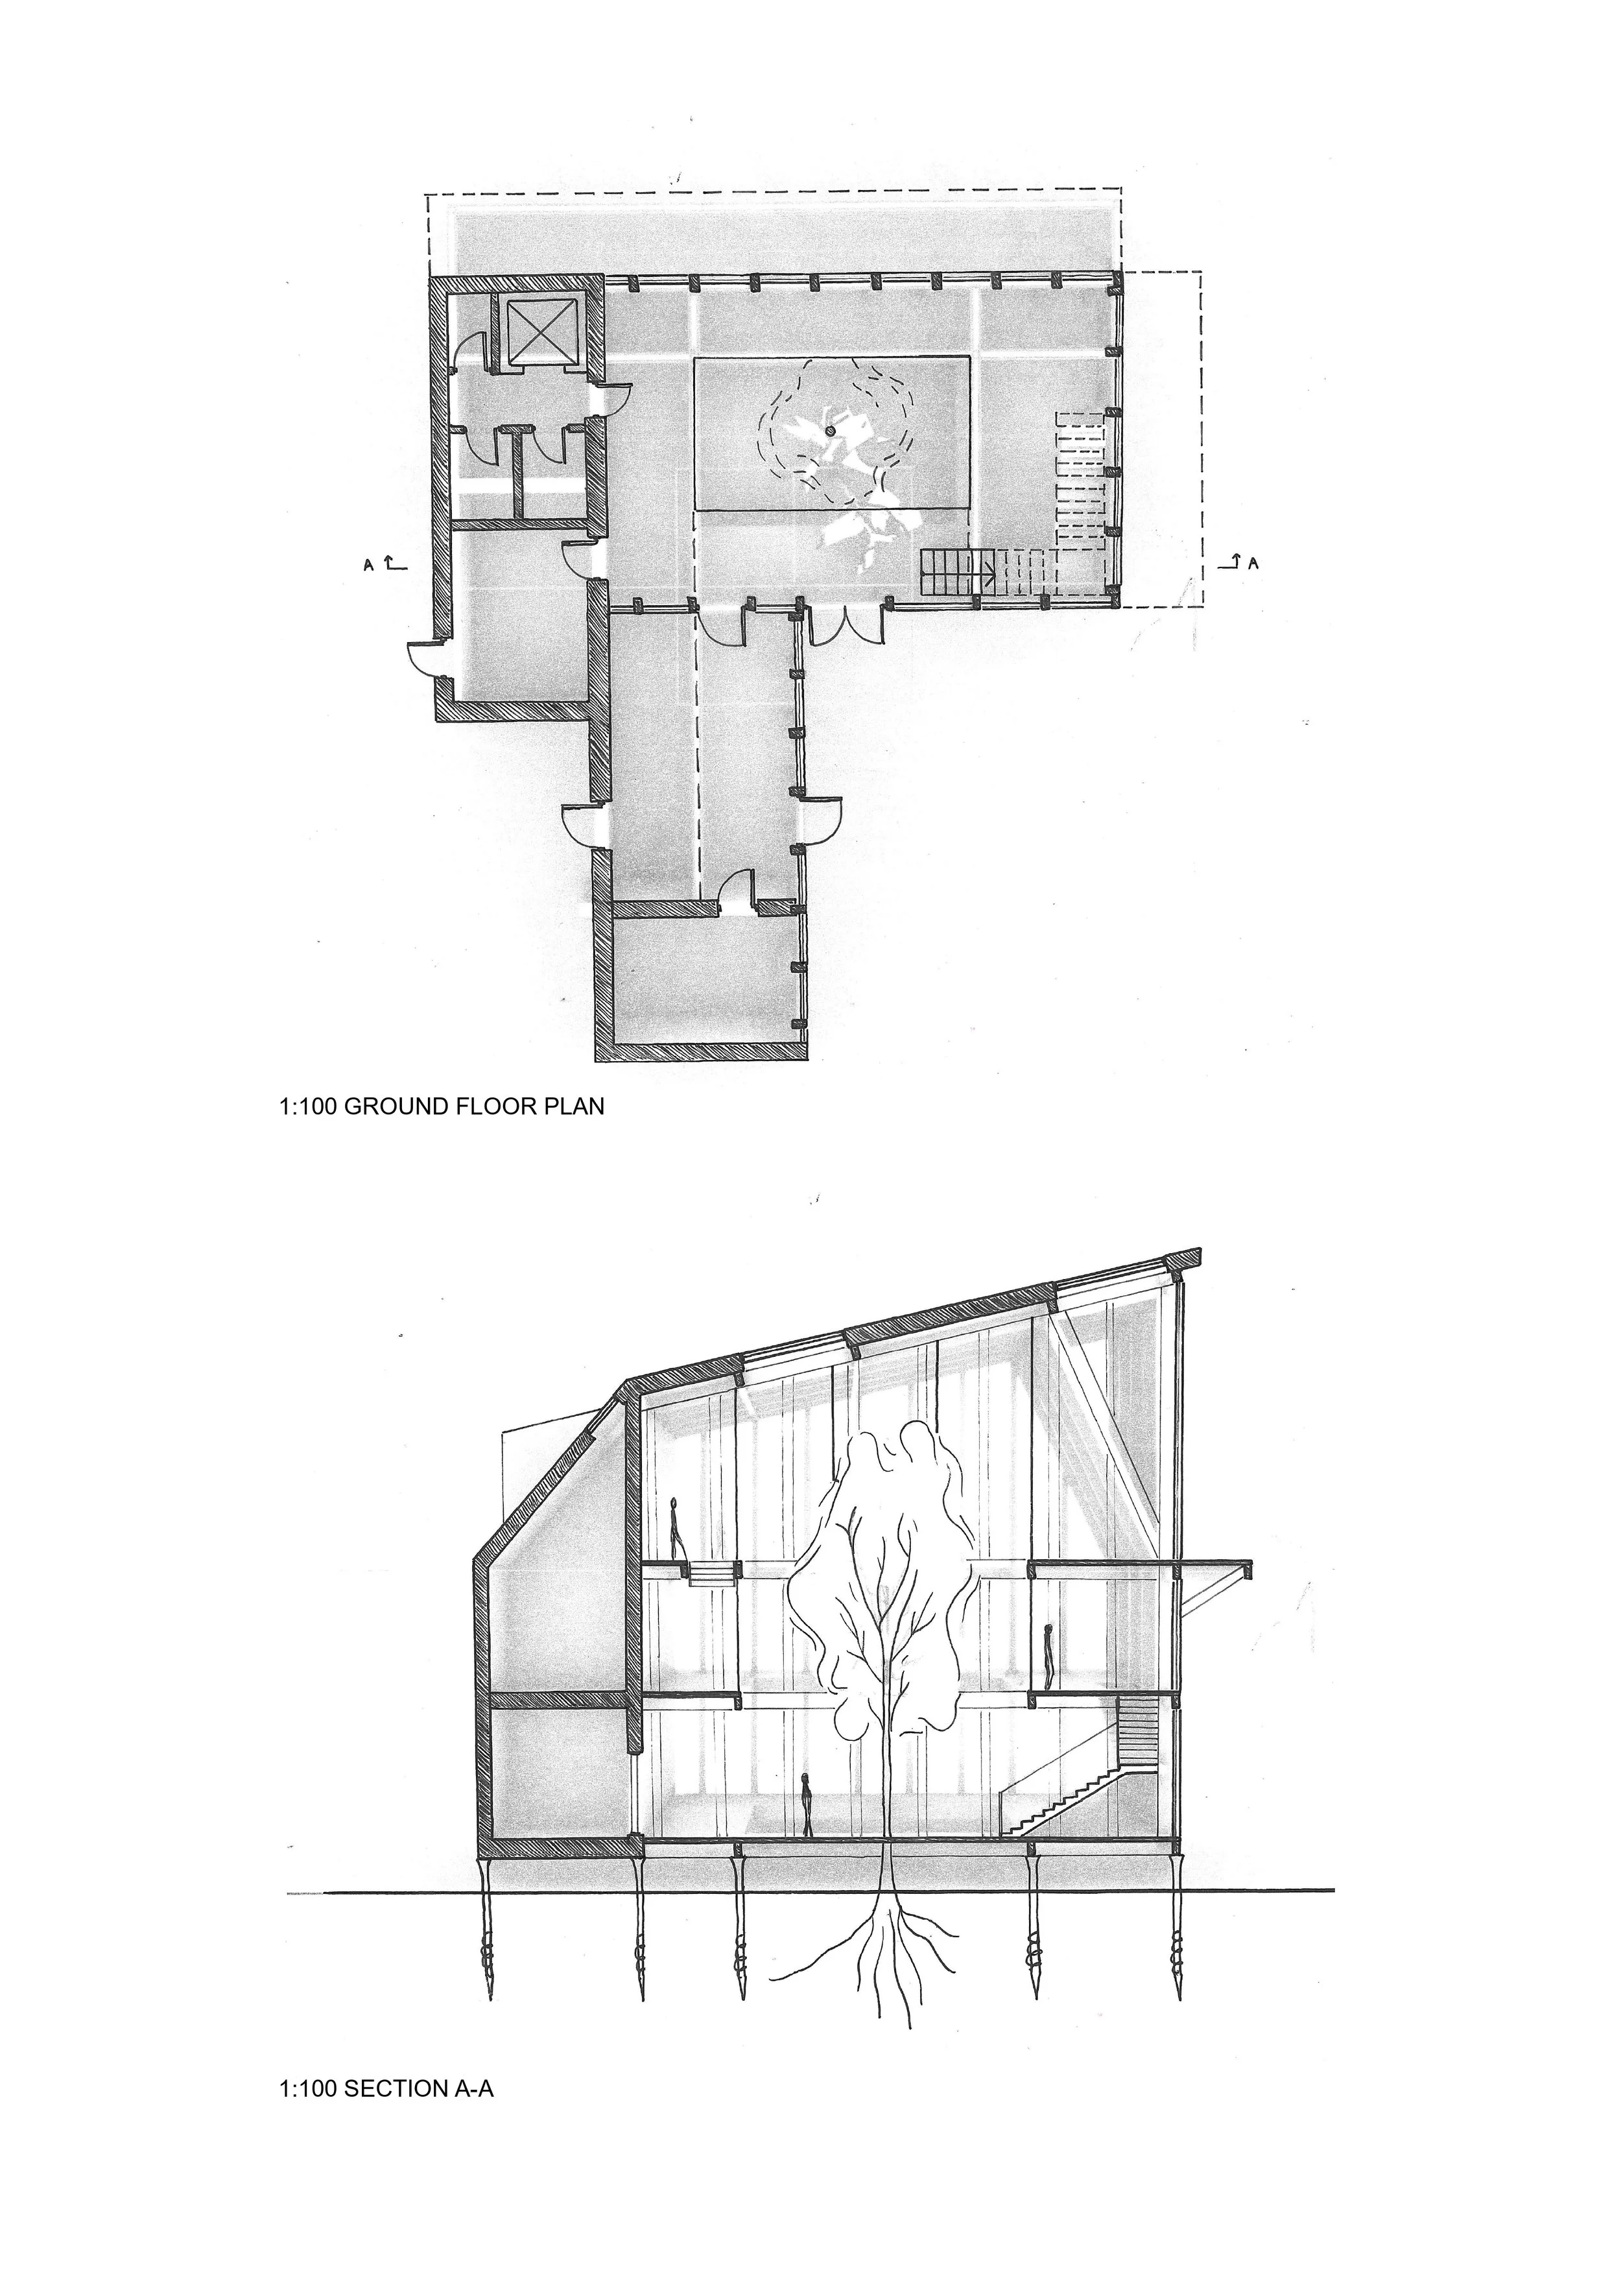
This building was designed with the intention of working with the landscape, rather than against it. As it sits in an overgrown area of plants and willow trees, it is important to touch the ground lightly using a screw pile foundation and let the wild plants continue growing as before. The material palette consists of renewable and low-carbon resources including timber, cork and hempcrete. Timber provides the primary structural framework while cork and hempcrete improves thermal performance. Together, these materials form an aesthetic that blends in with the surroundings and becomes part of the little forest. The architectural strategy explores a multileveled, environmentally controlled atrium built up by lightweight platforms circulating around a tree. This creates an exciting journey as one move around the tall building.
As a result, The Neighbourhood Harvest is a new social and environmental resource designed to foster inclusion and wellbeing. Through a sensitive architectural response and a strong emphasis on collective ownership, this project demonstrates how people and nature can thrive together.

A Look at the Community Garden
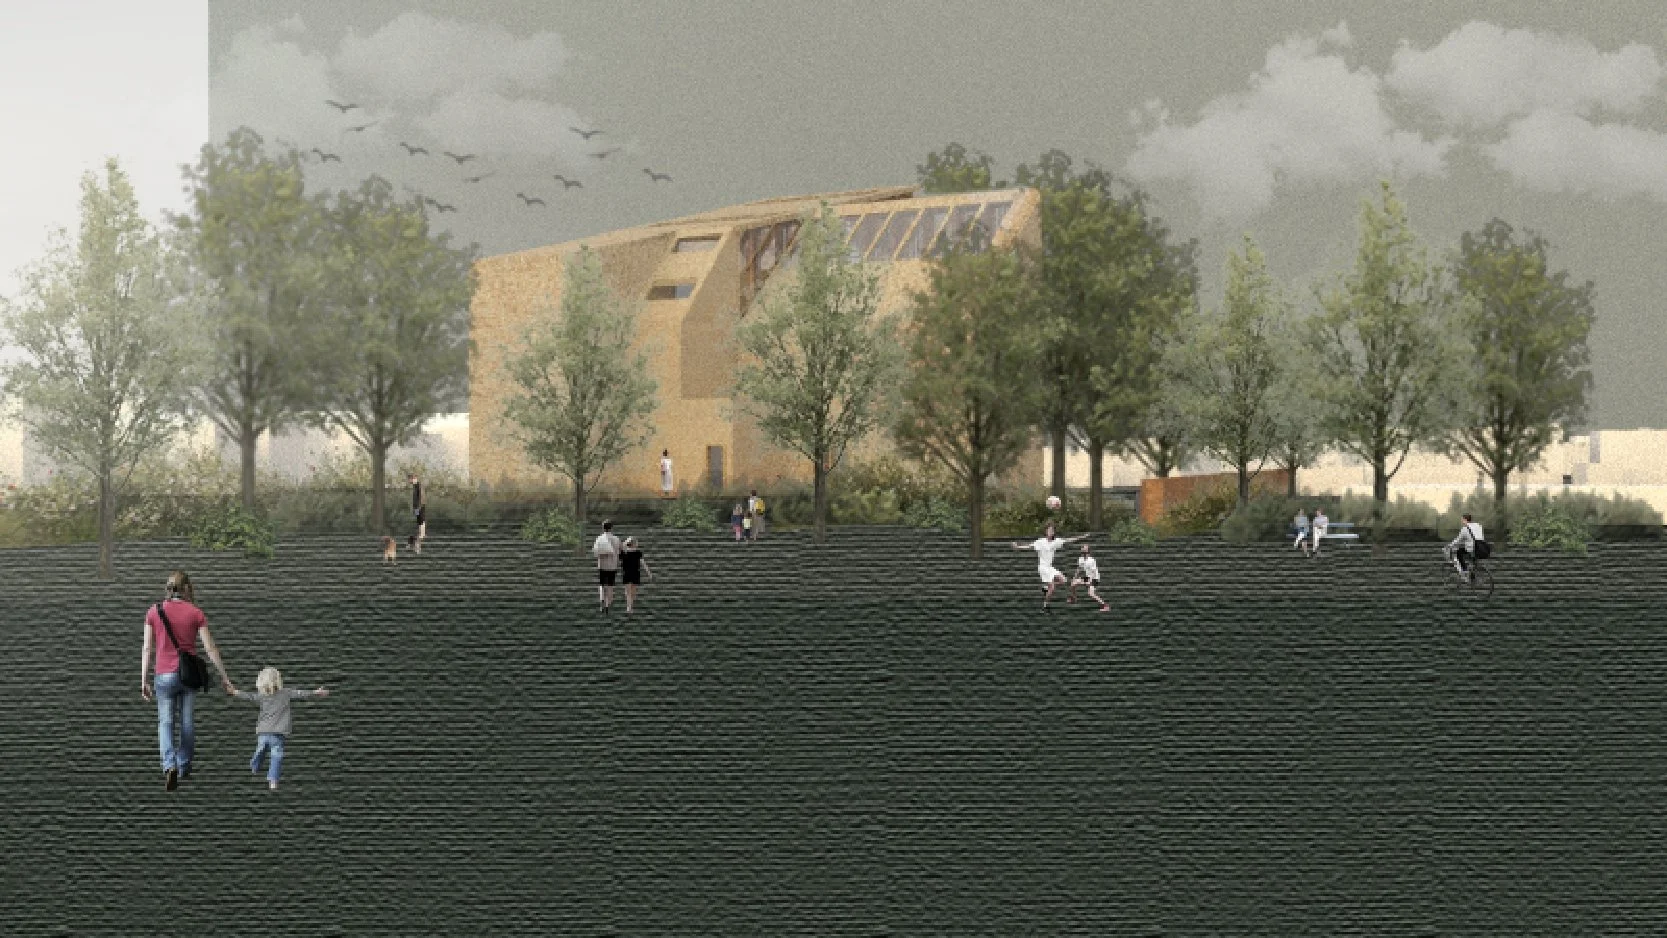
Approaching the Community Garden
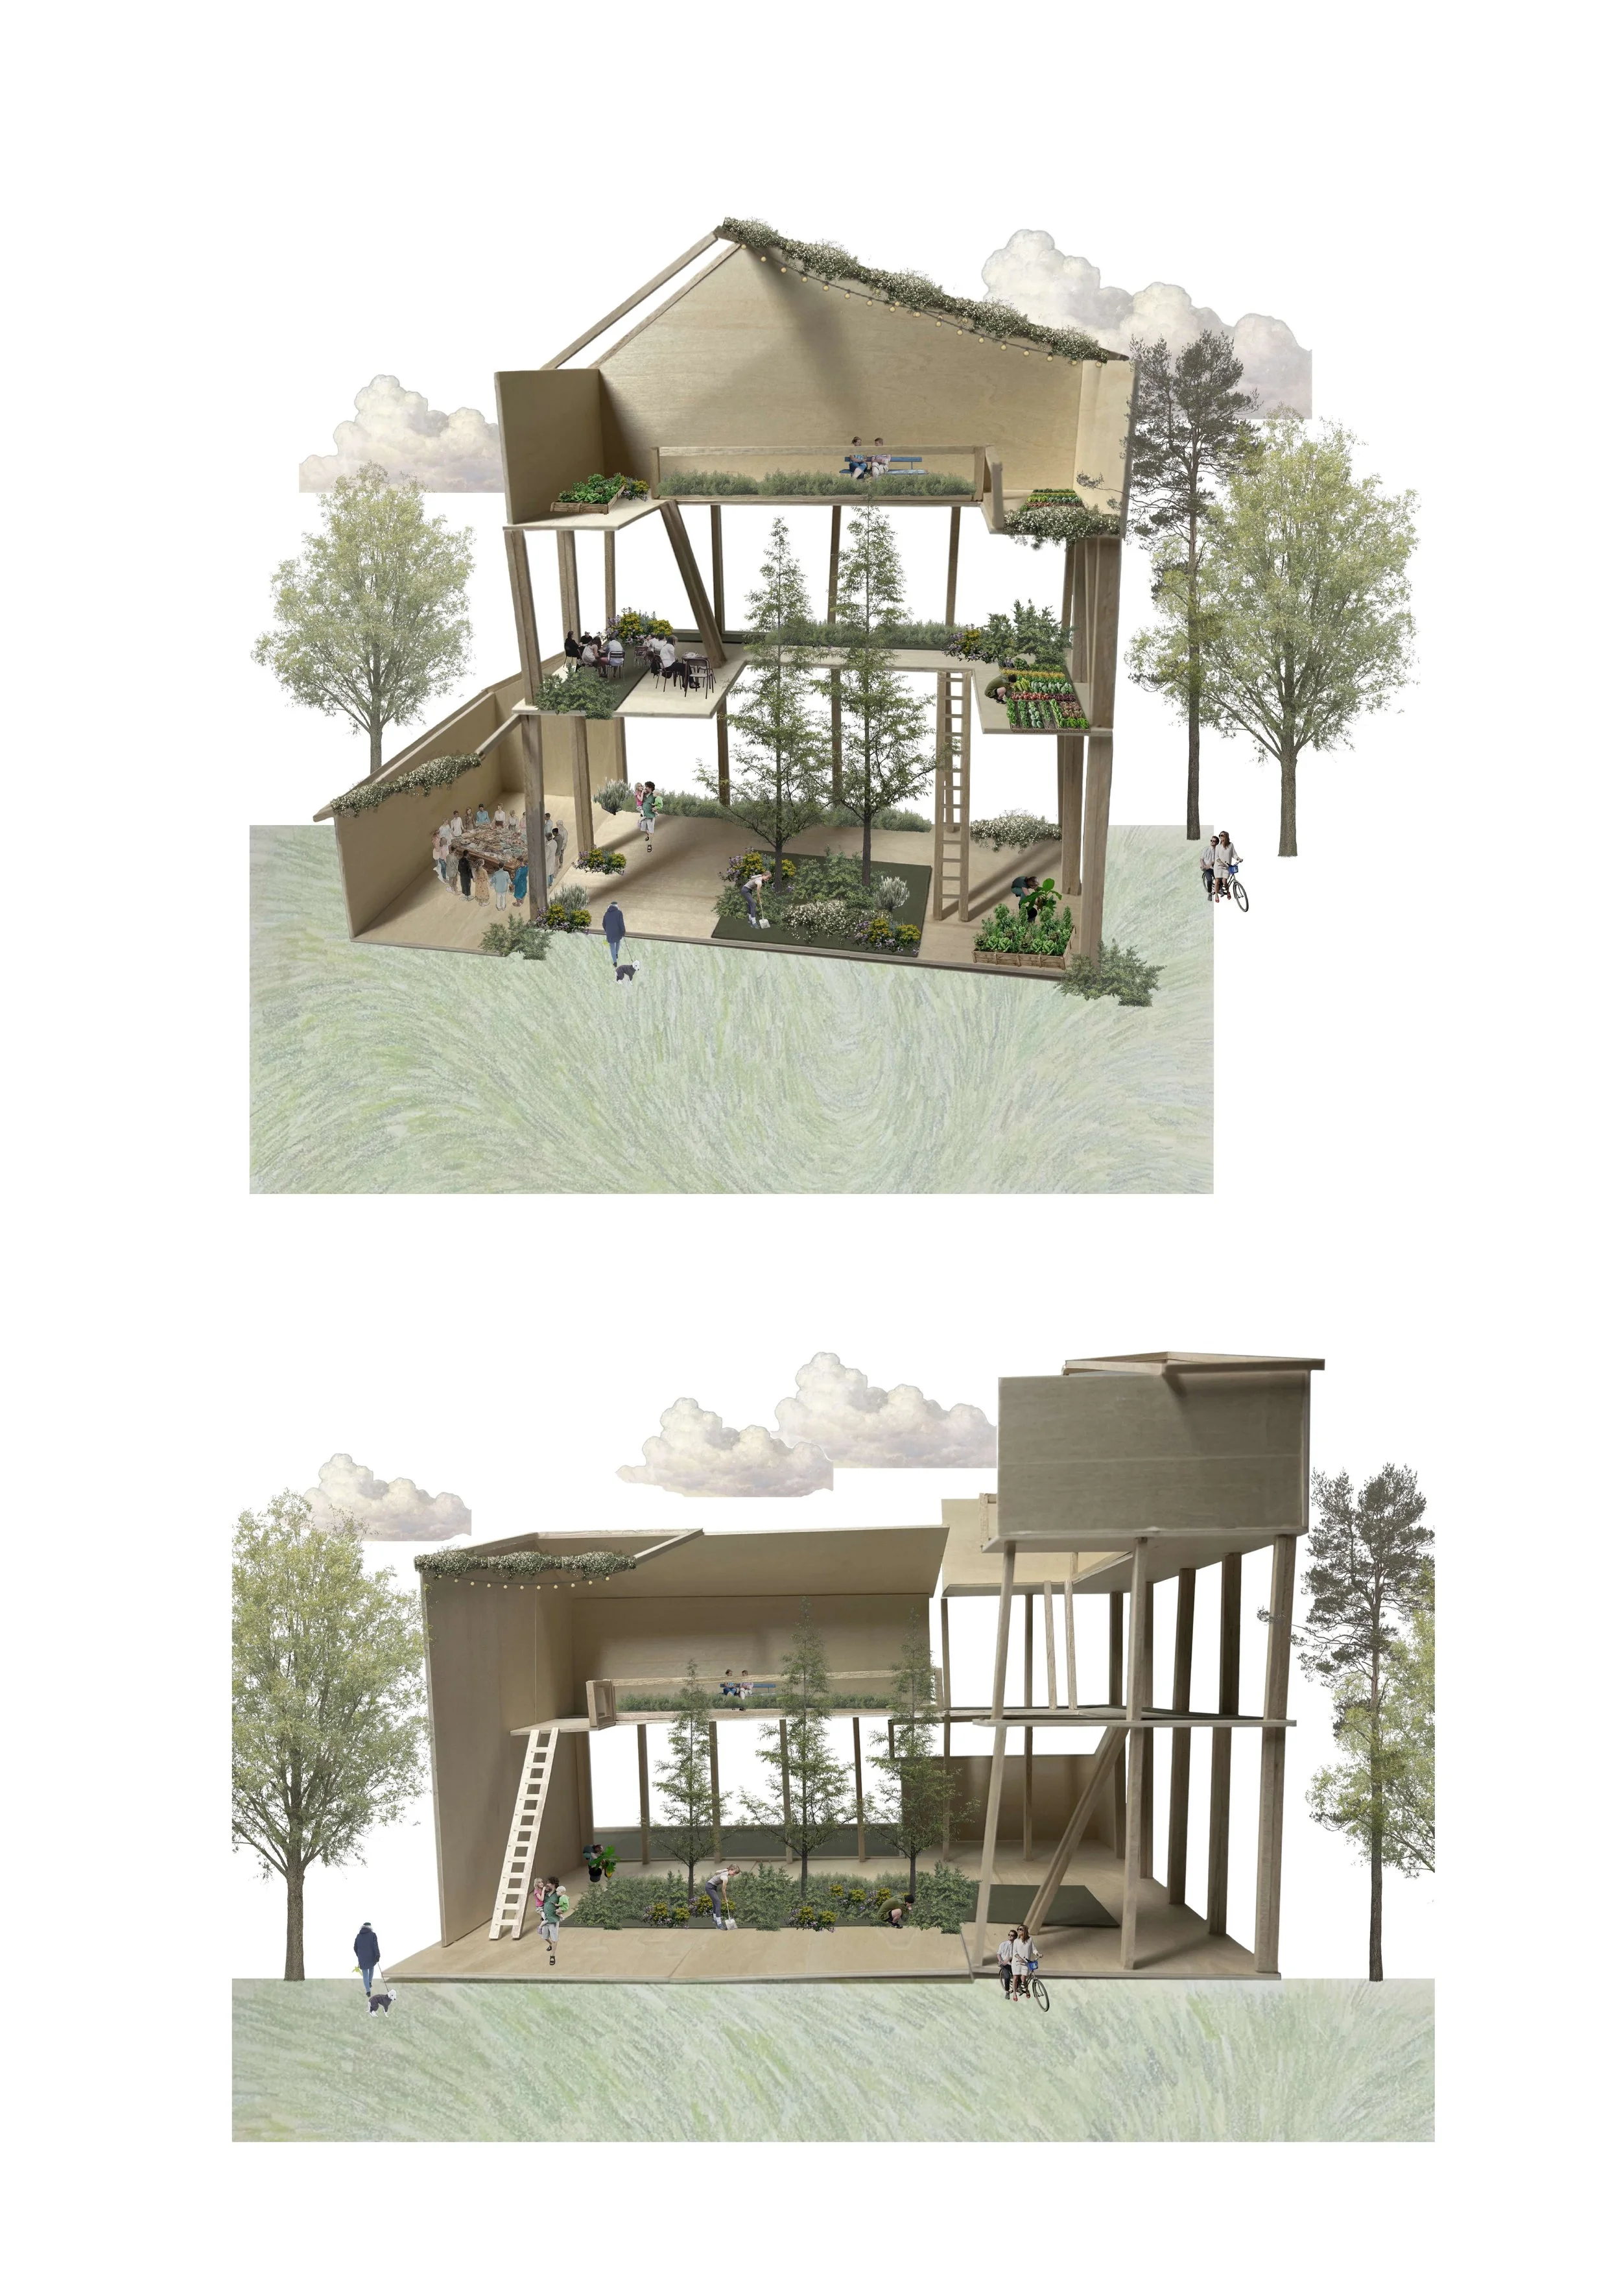
Concept Collages
Design Process
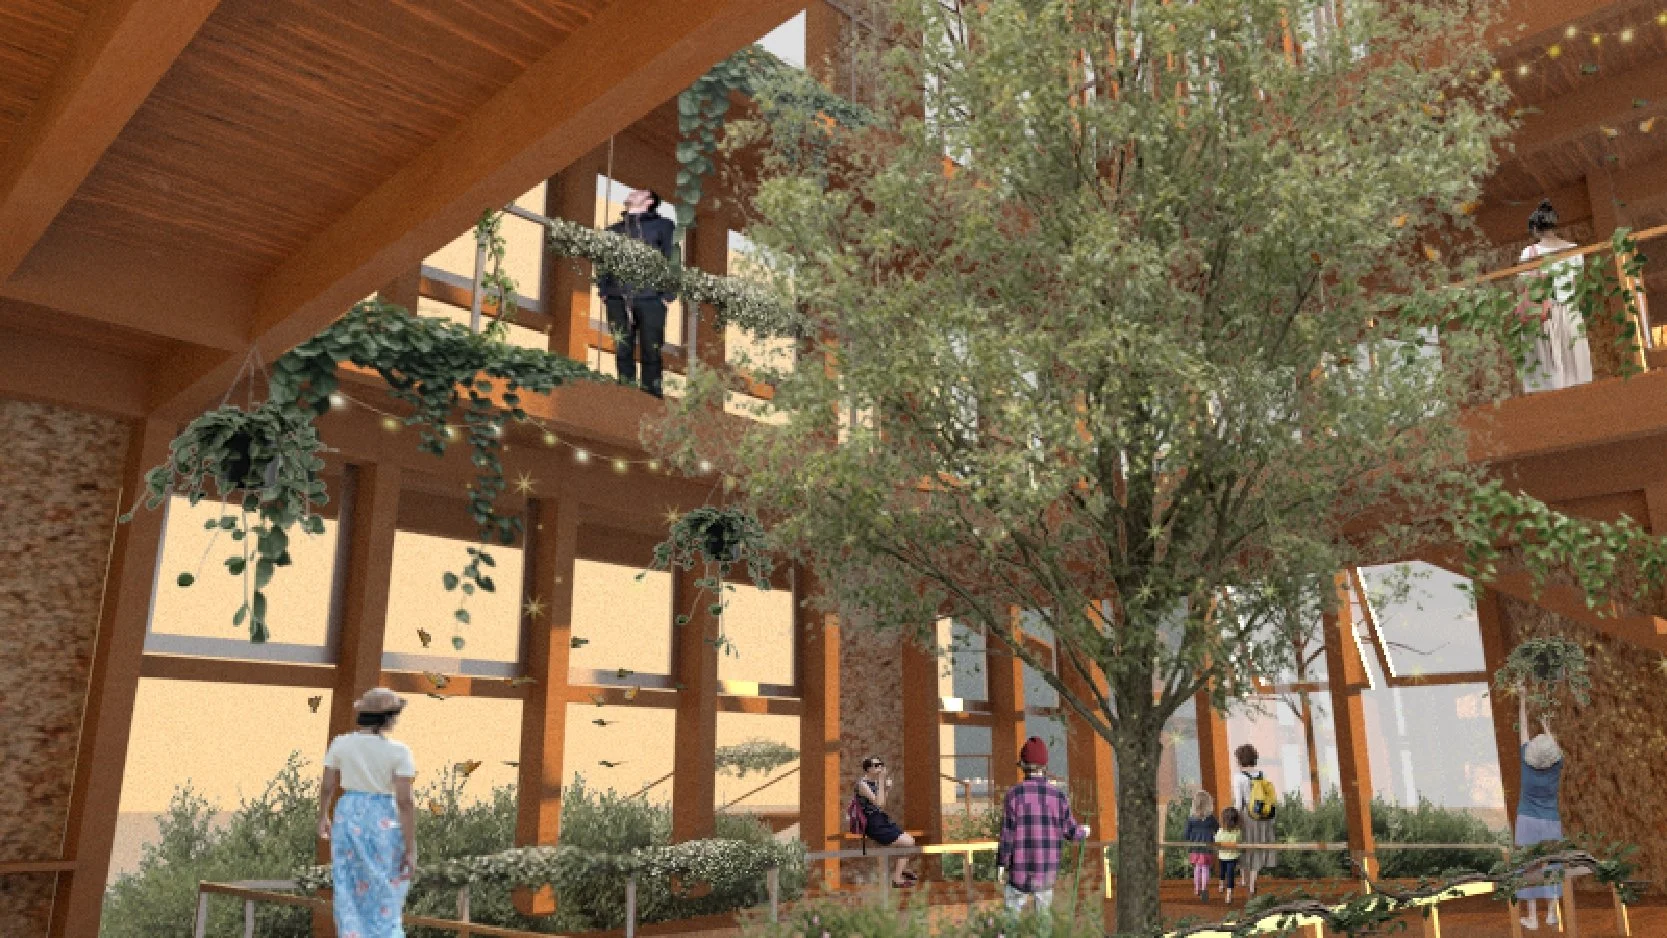
Enjoying the Community Garden
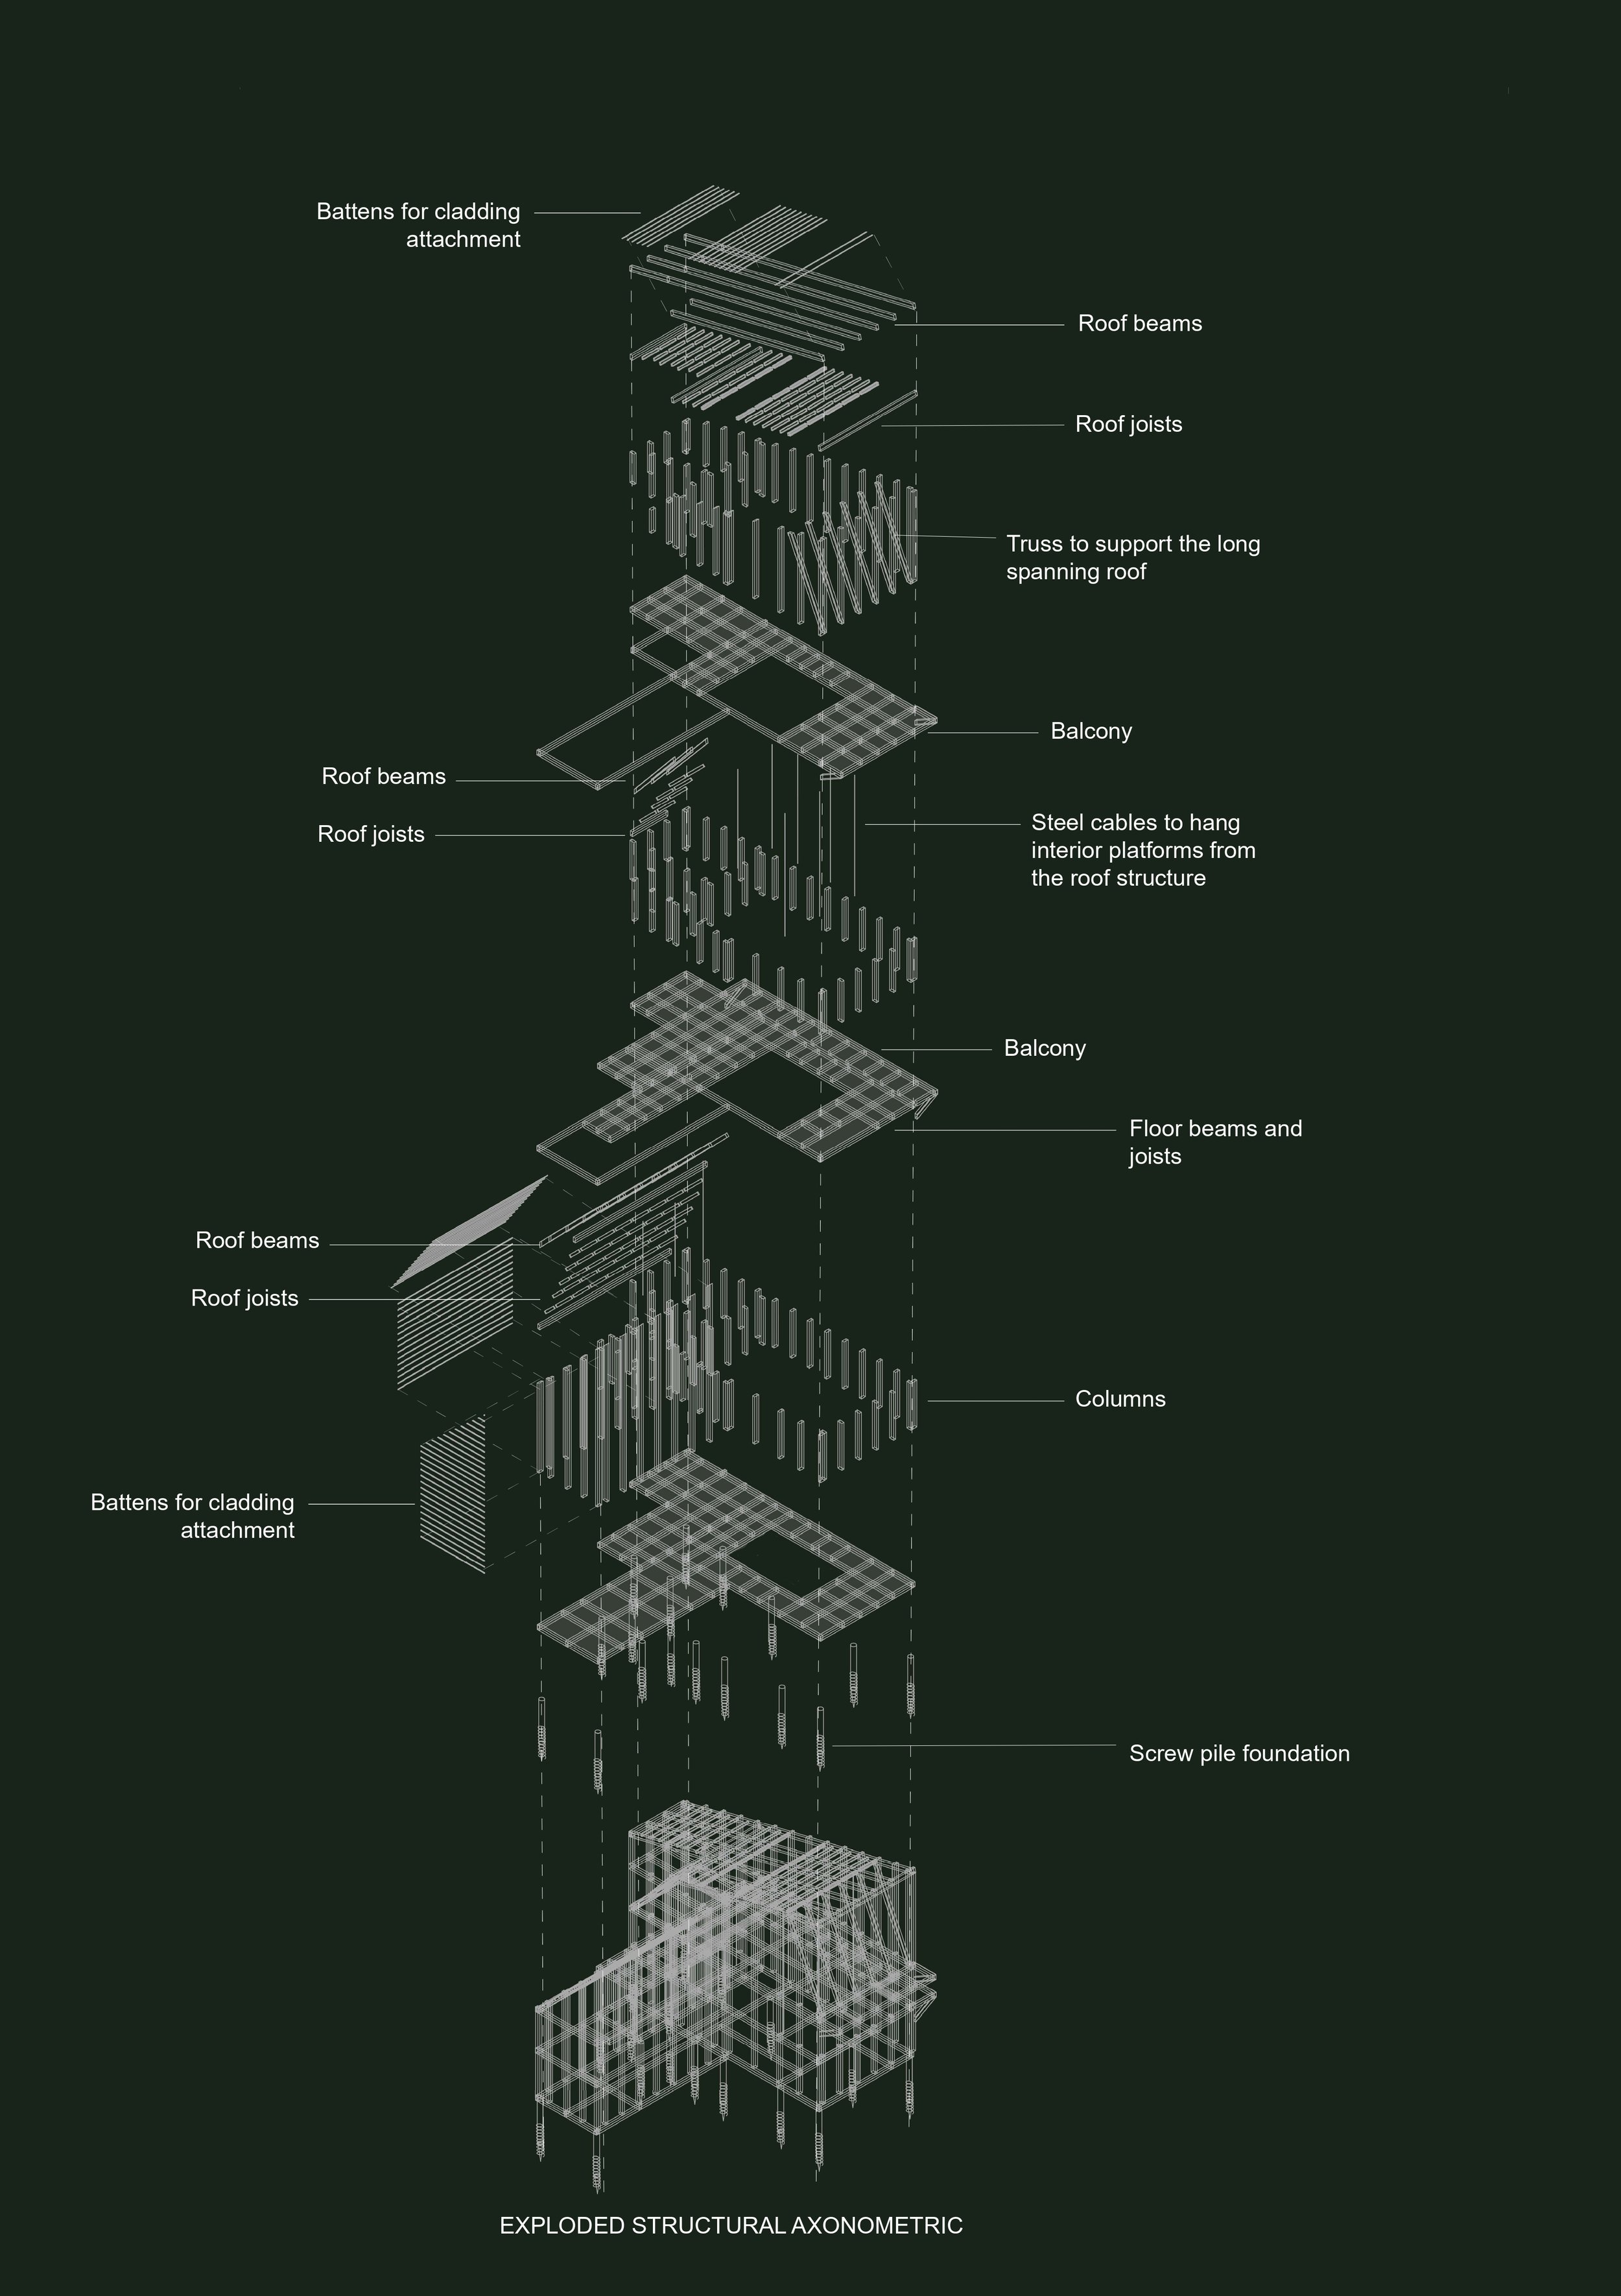
Exploded Structural Axonometric
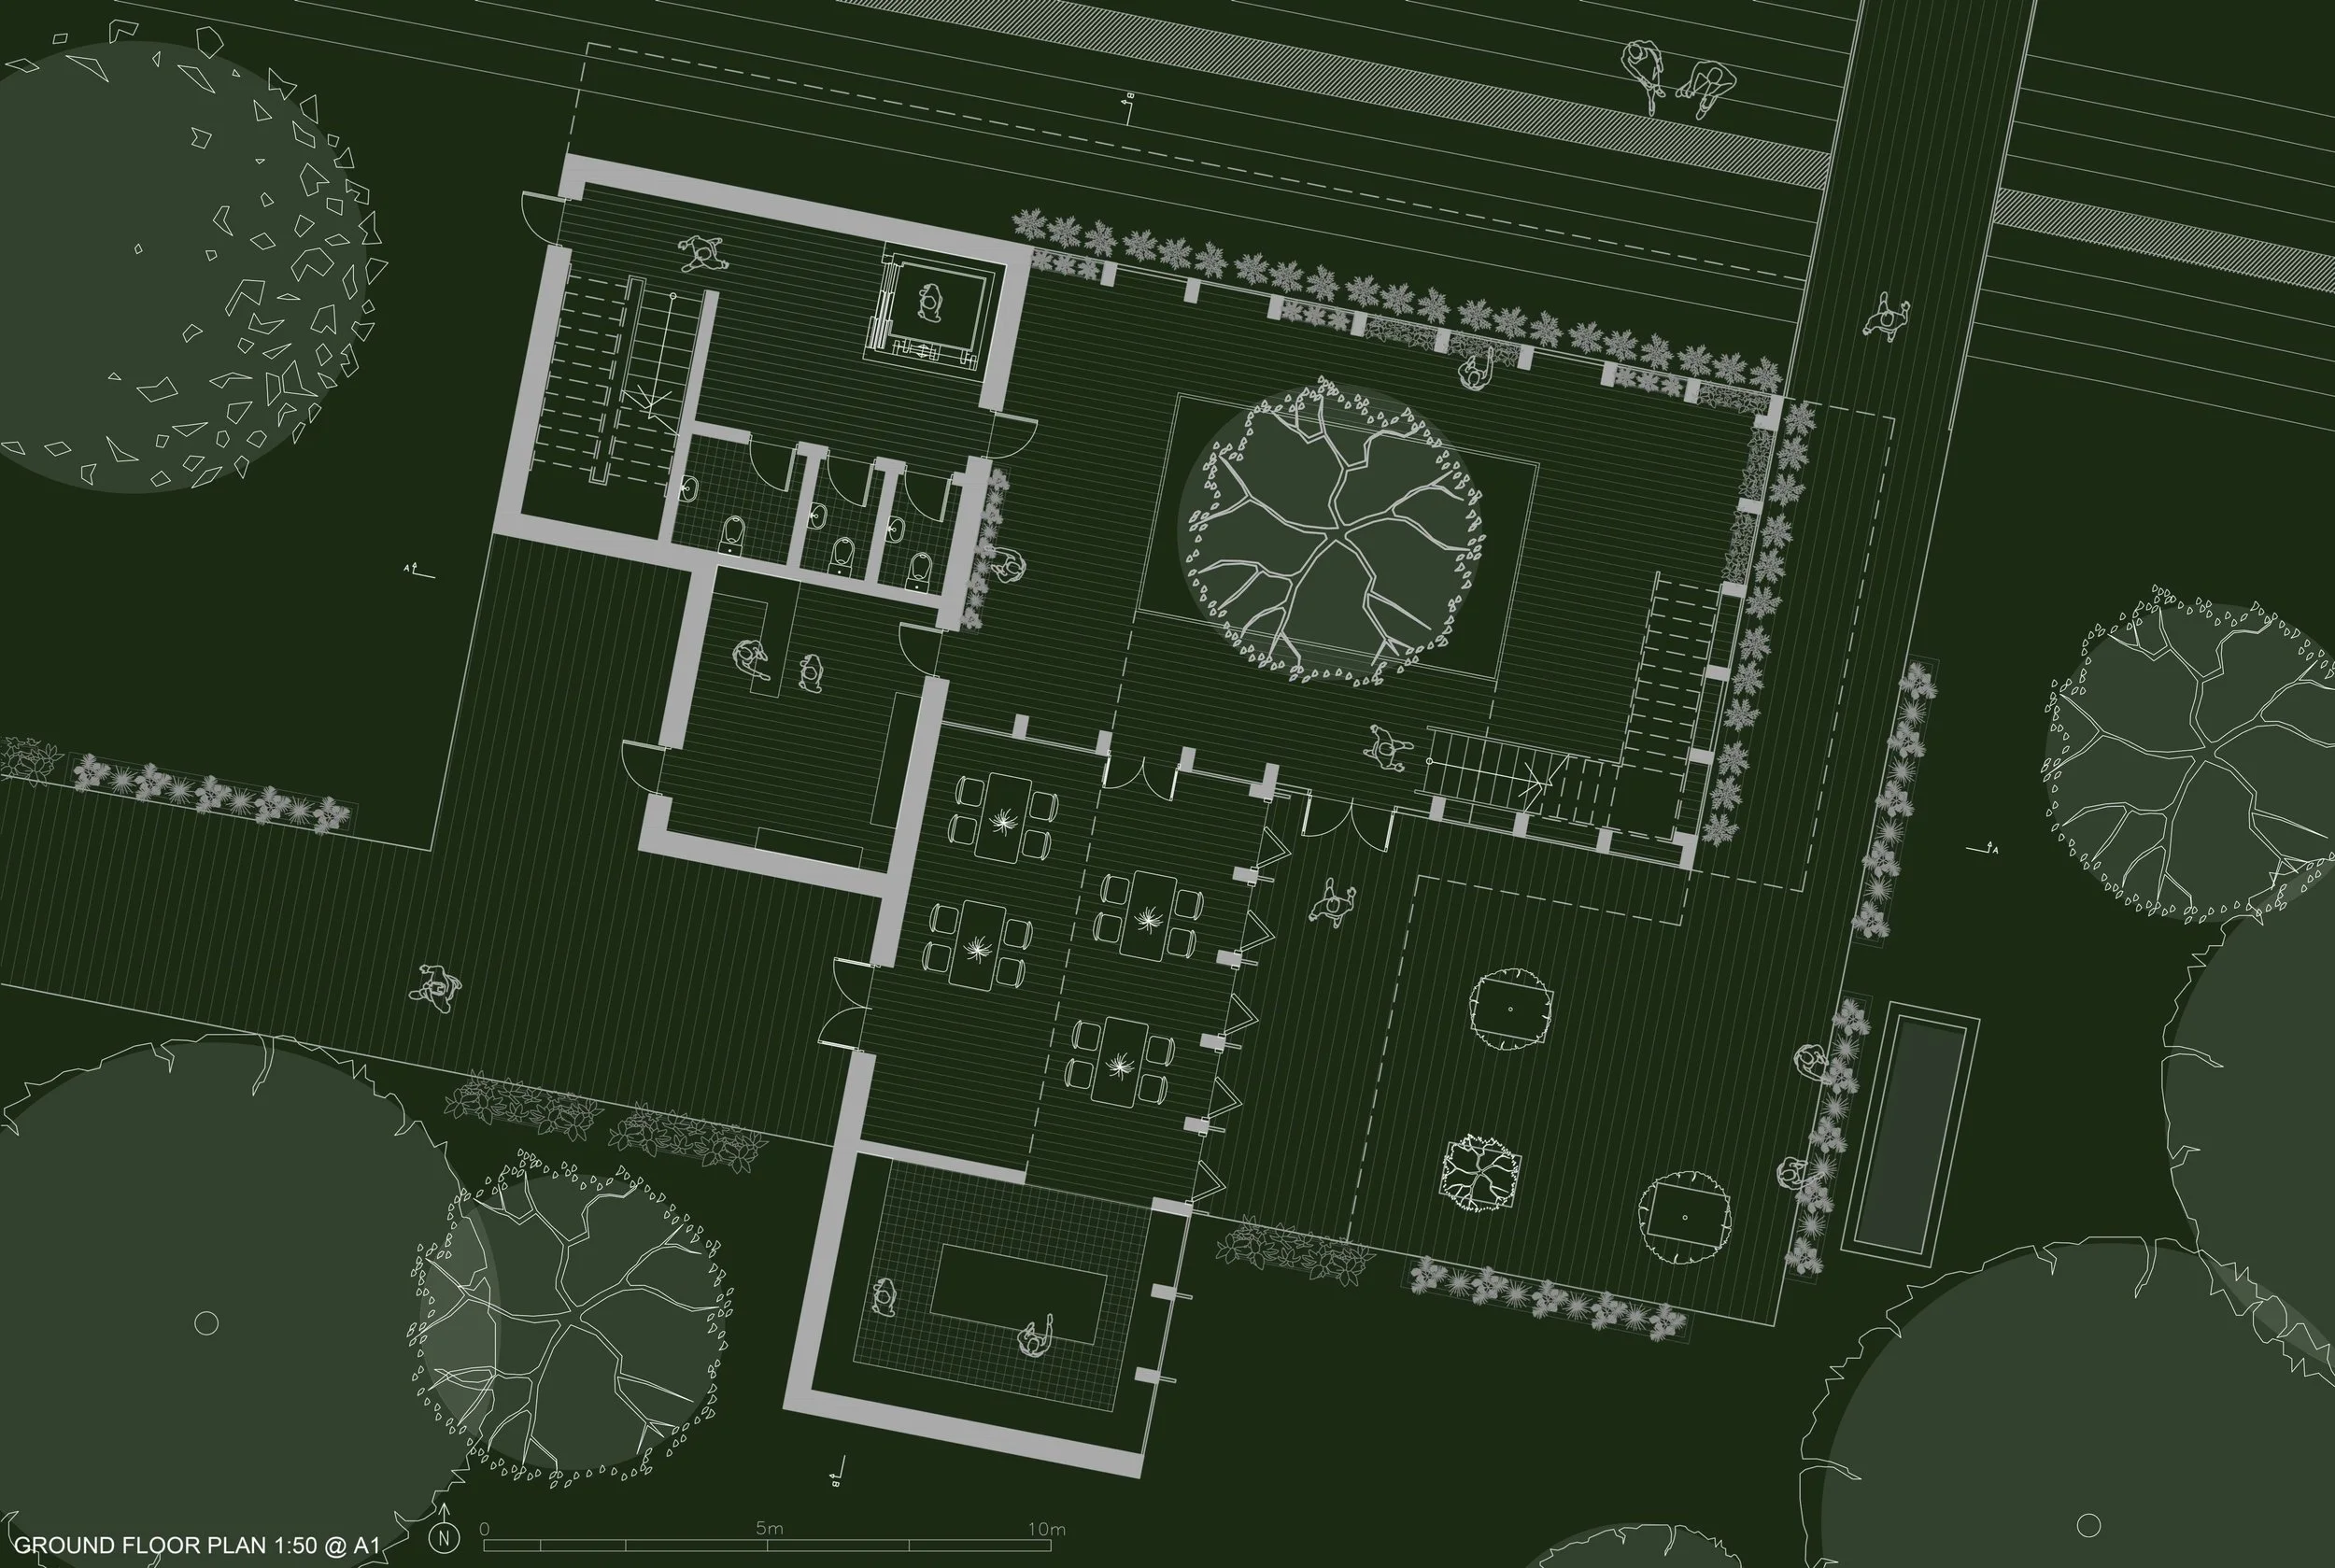
Ground Floor Plan
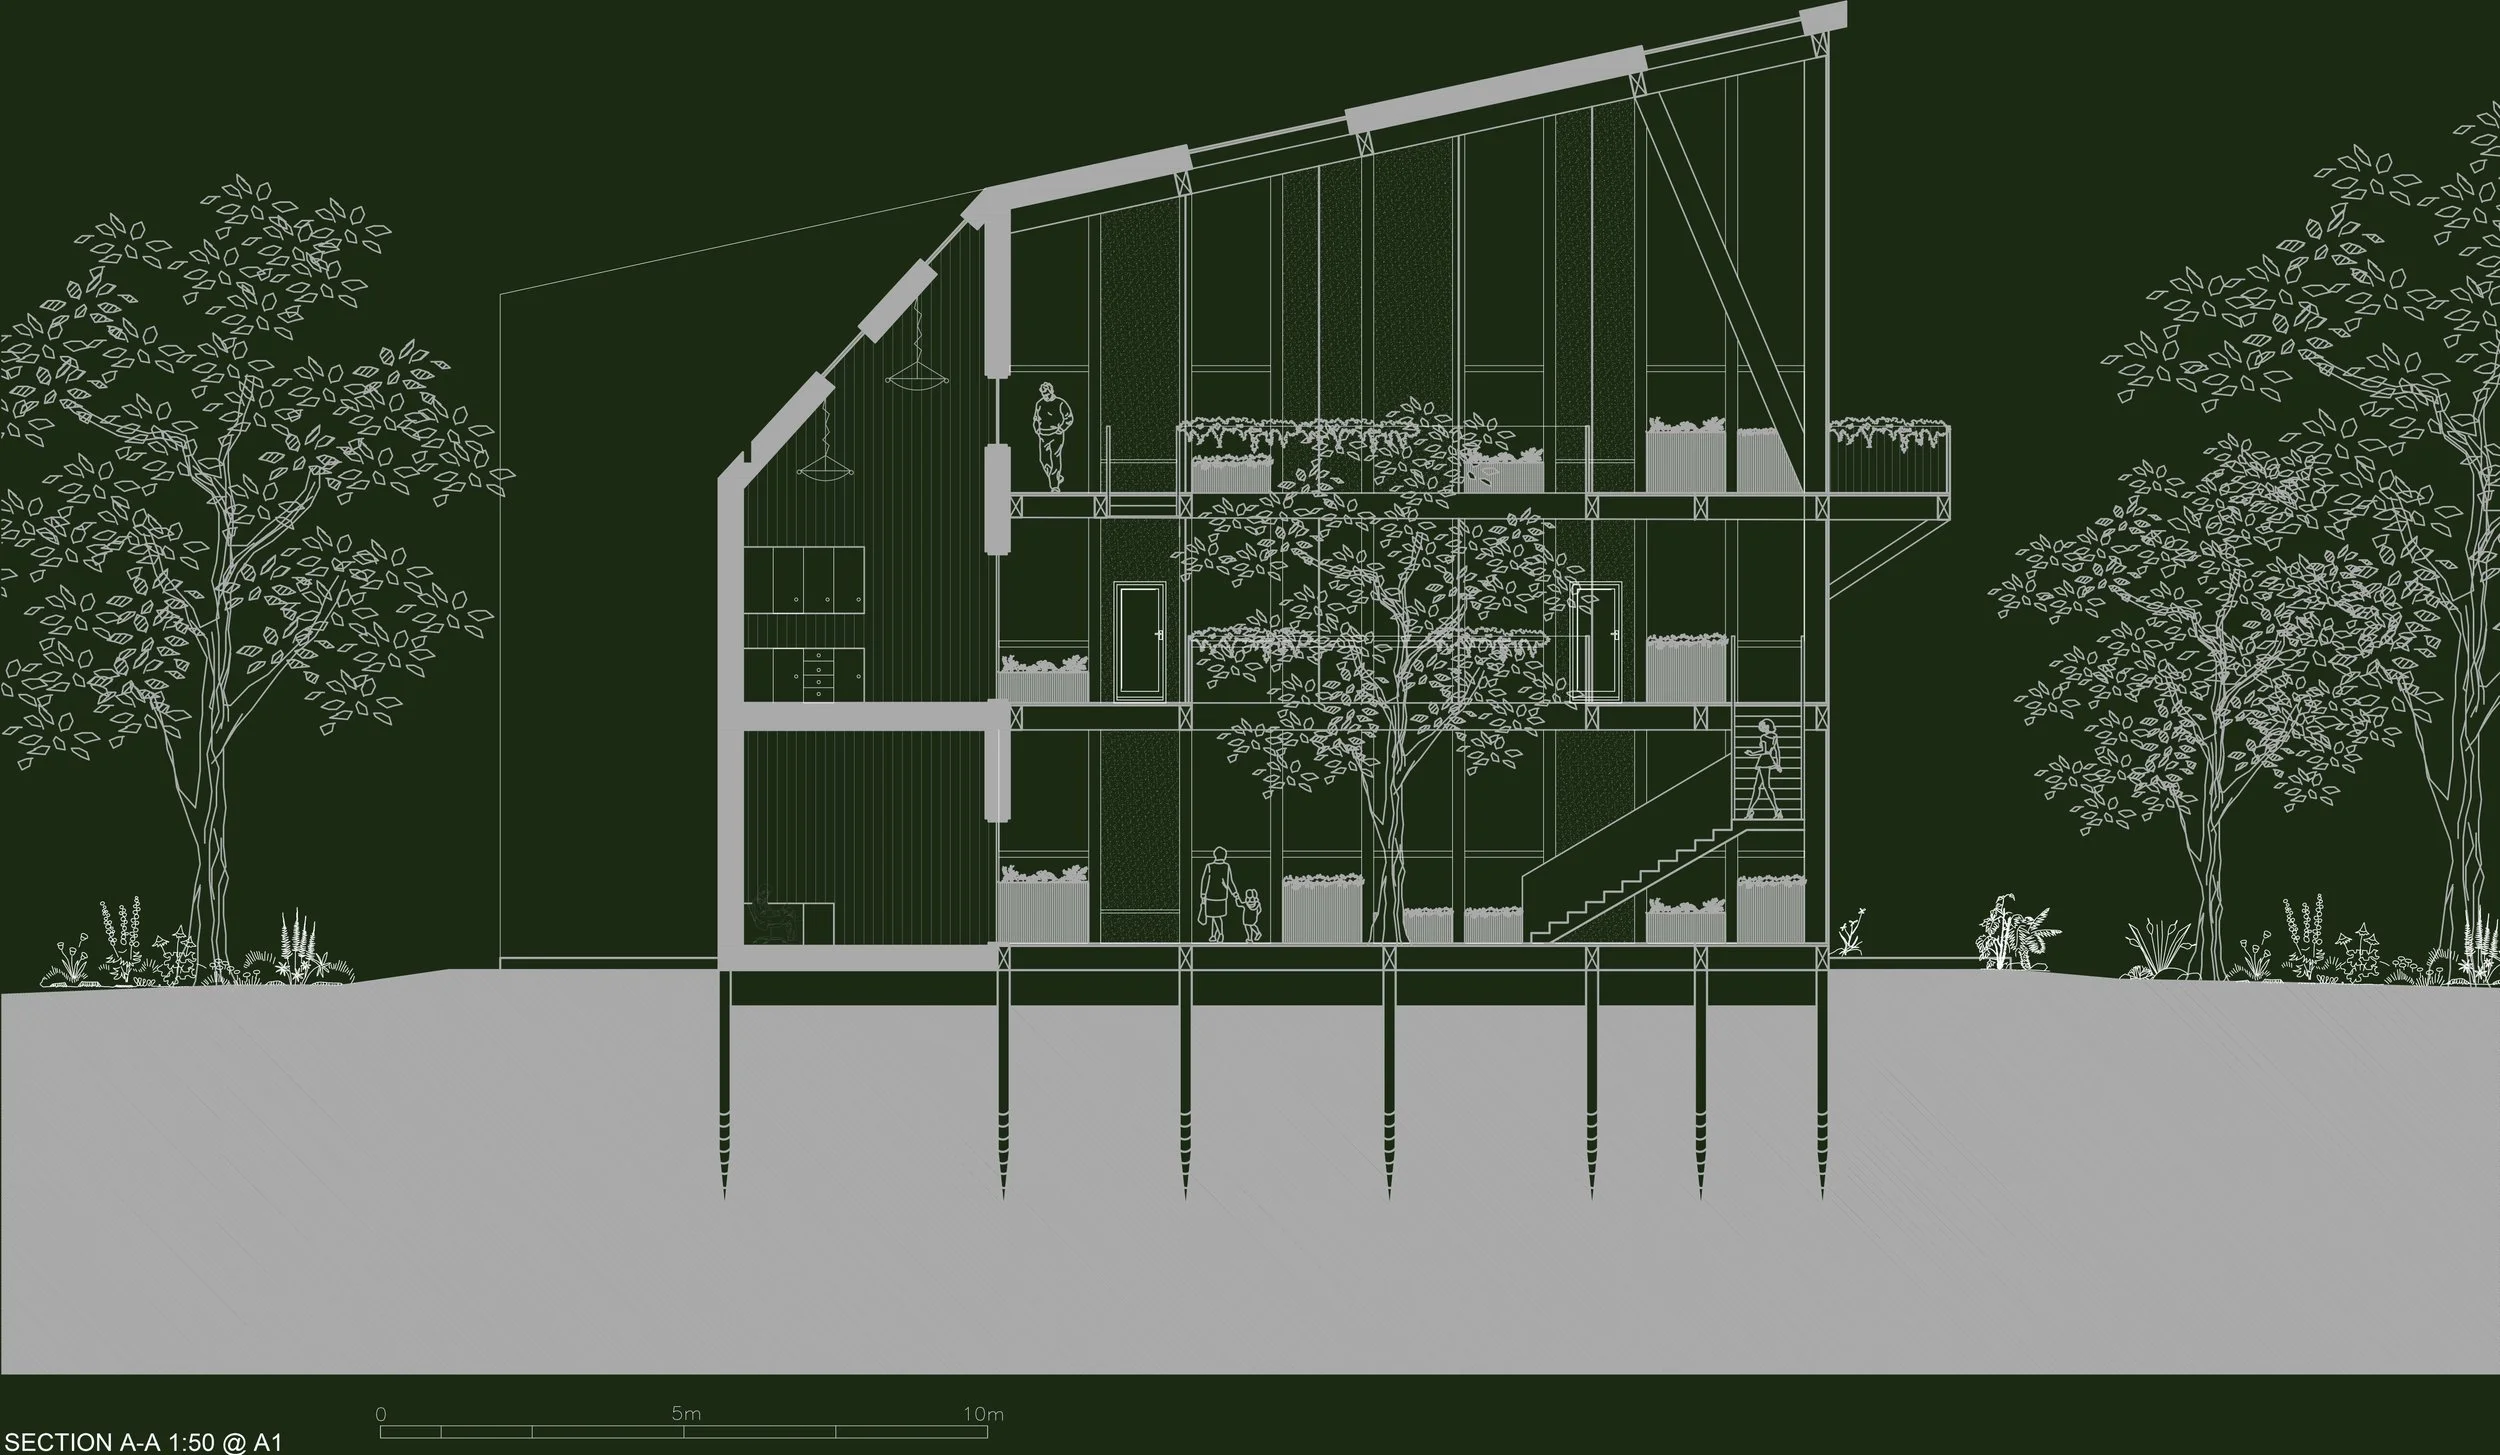
Section A-A
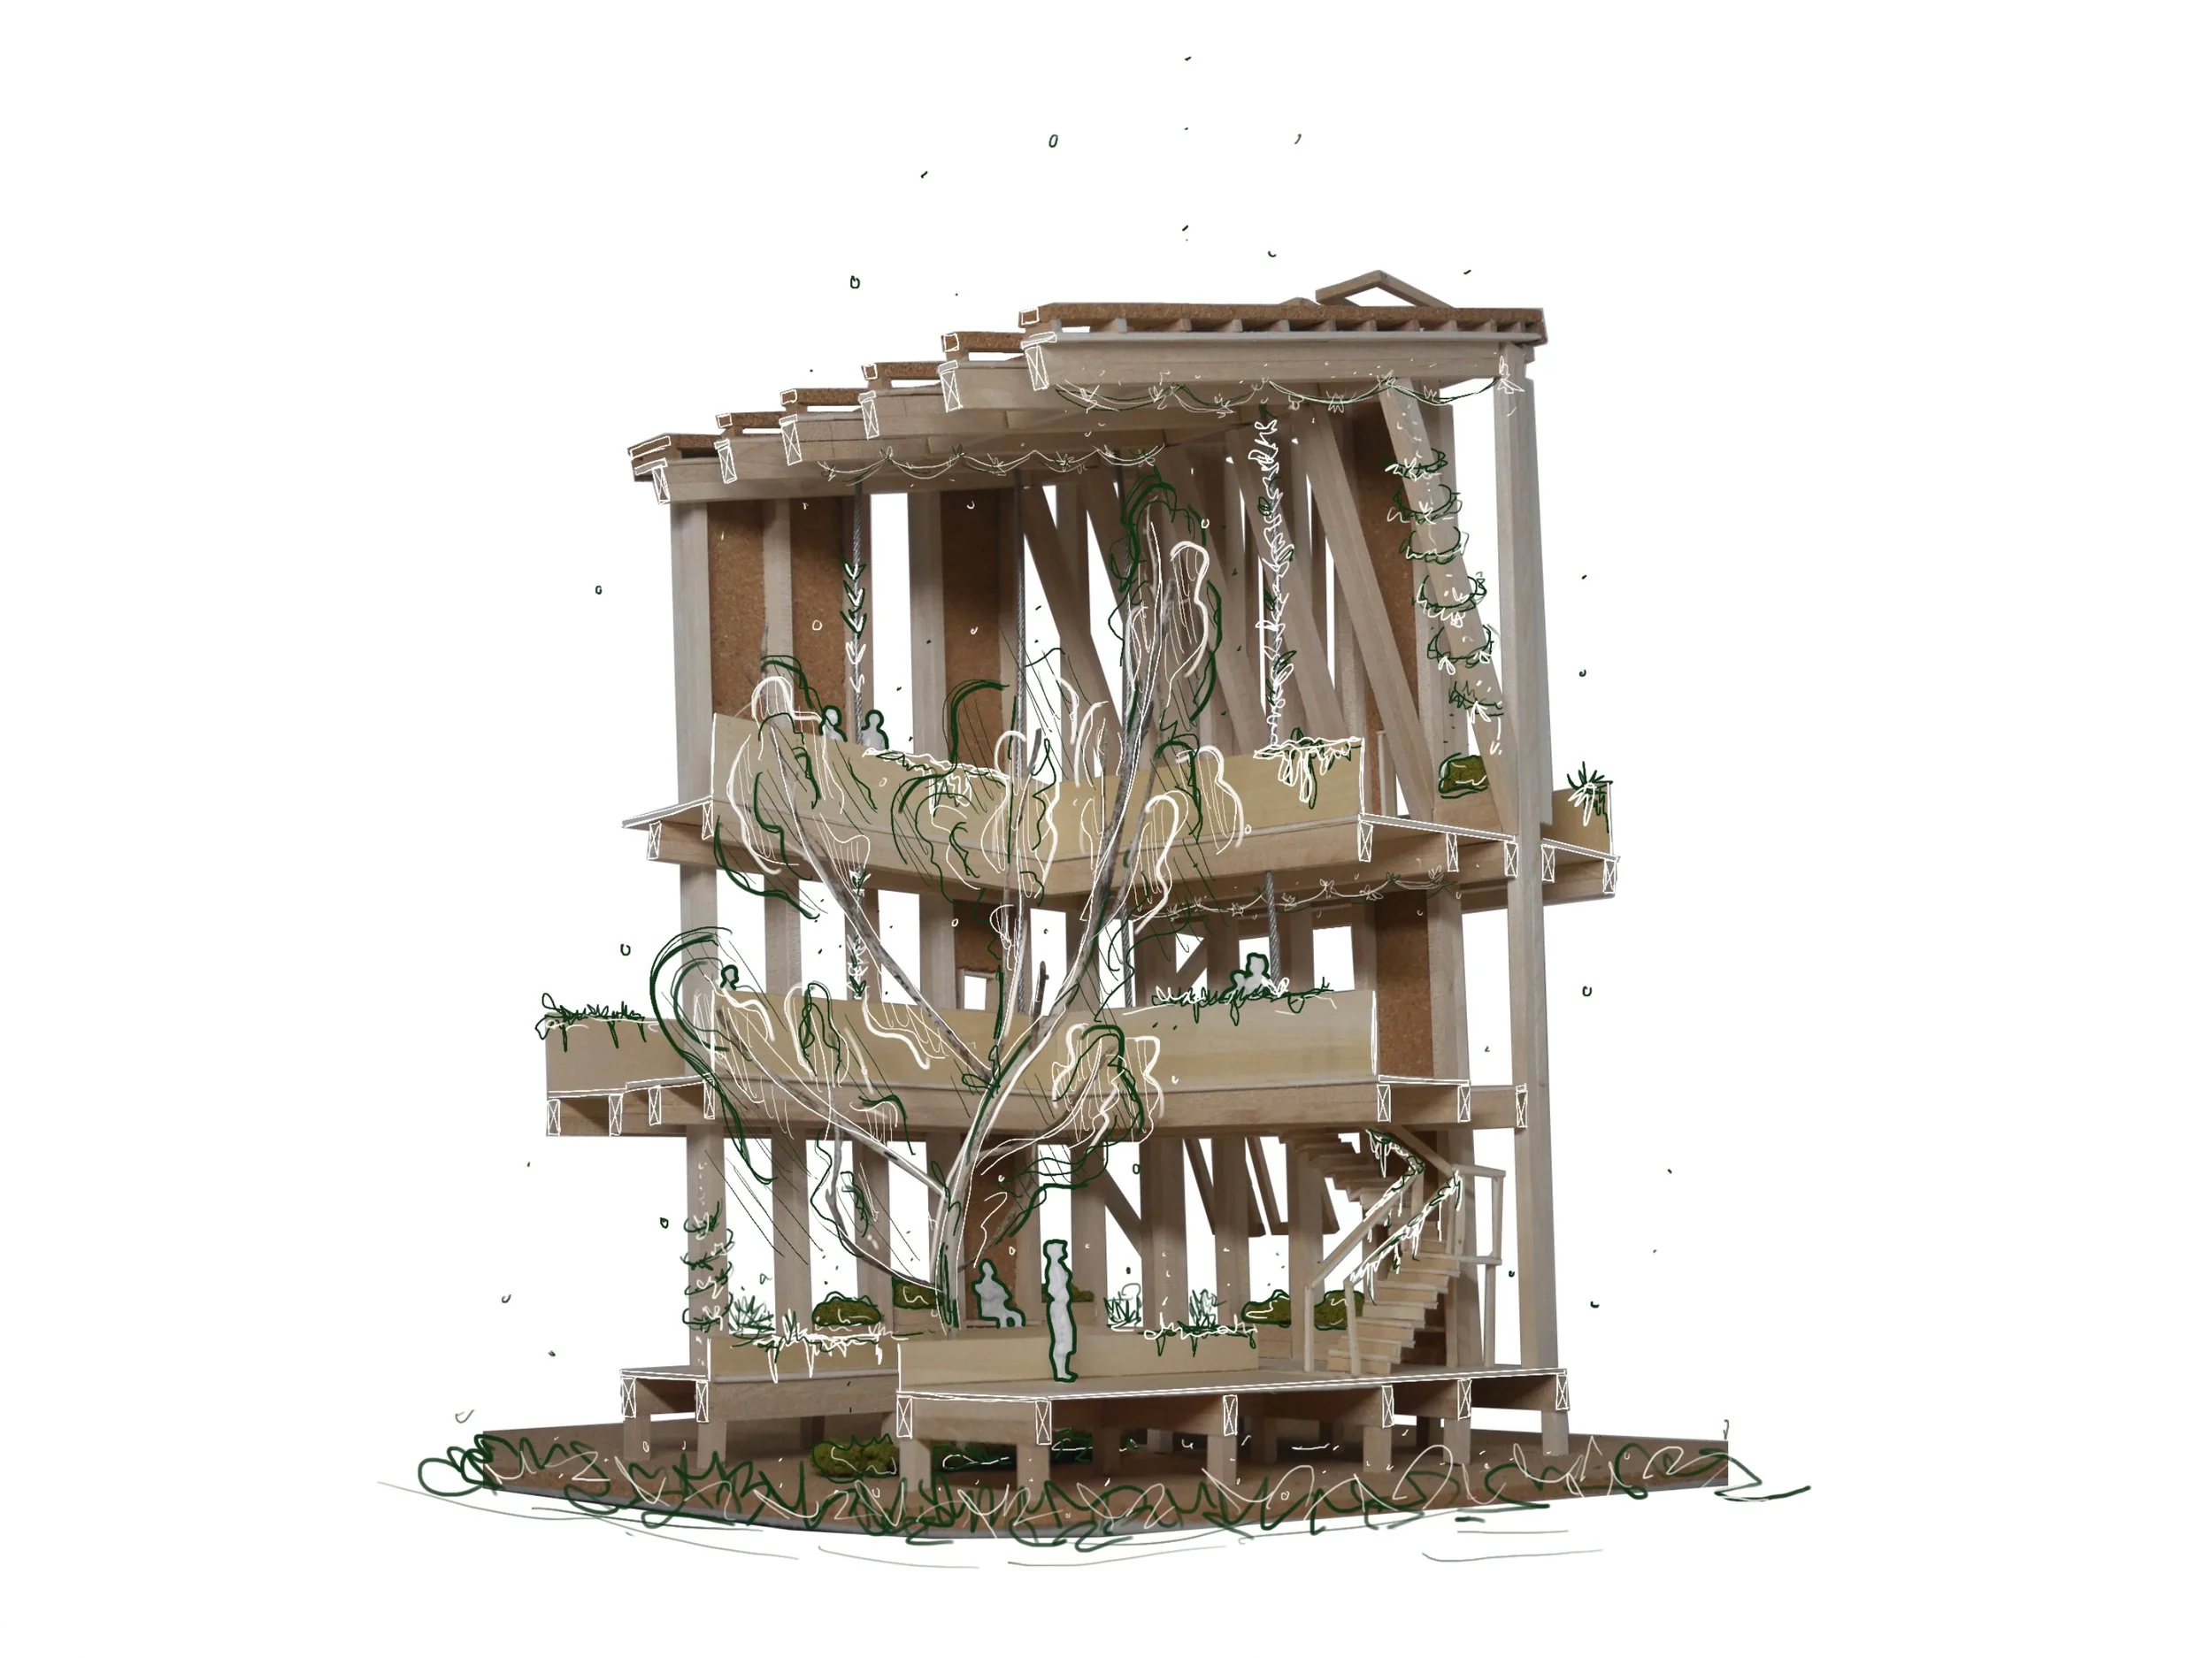
Sectional Model
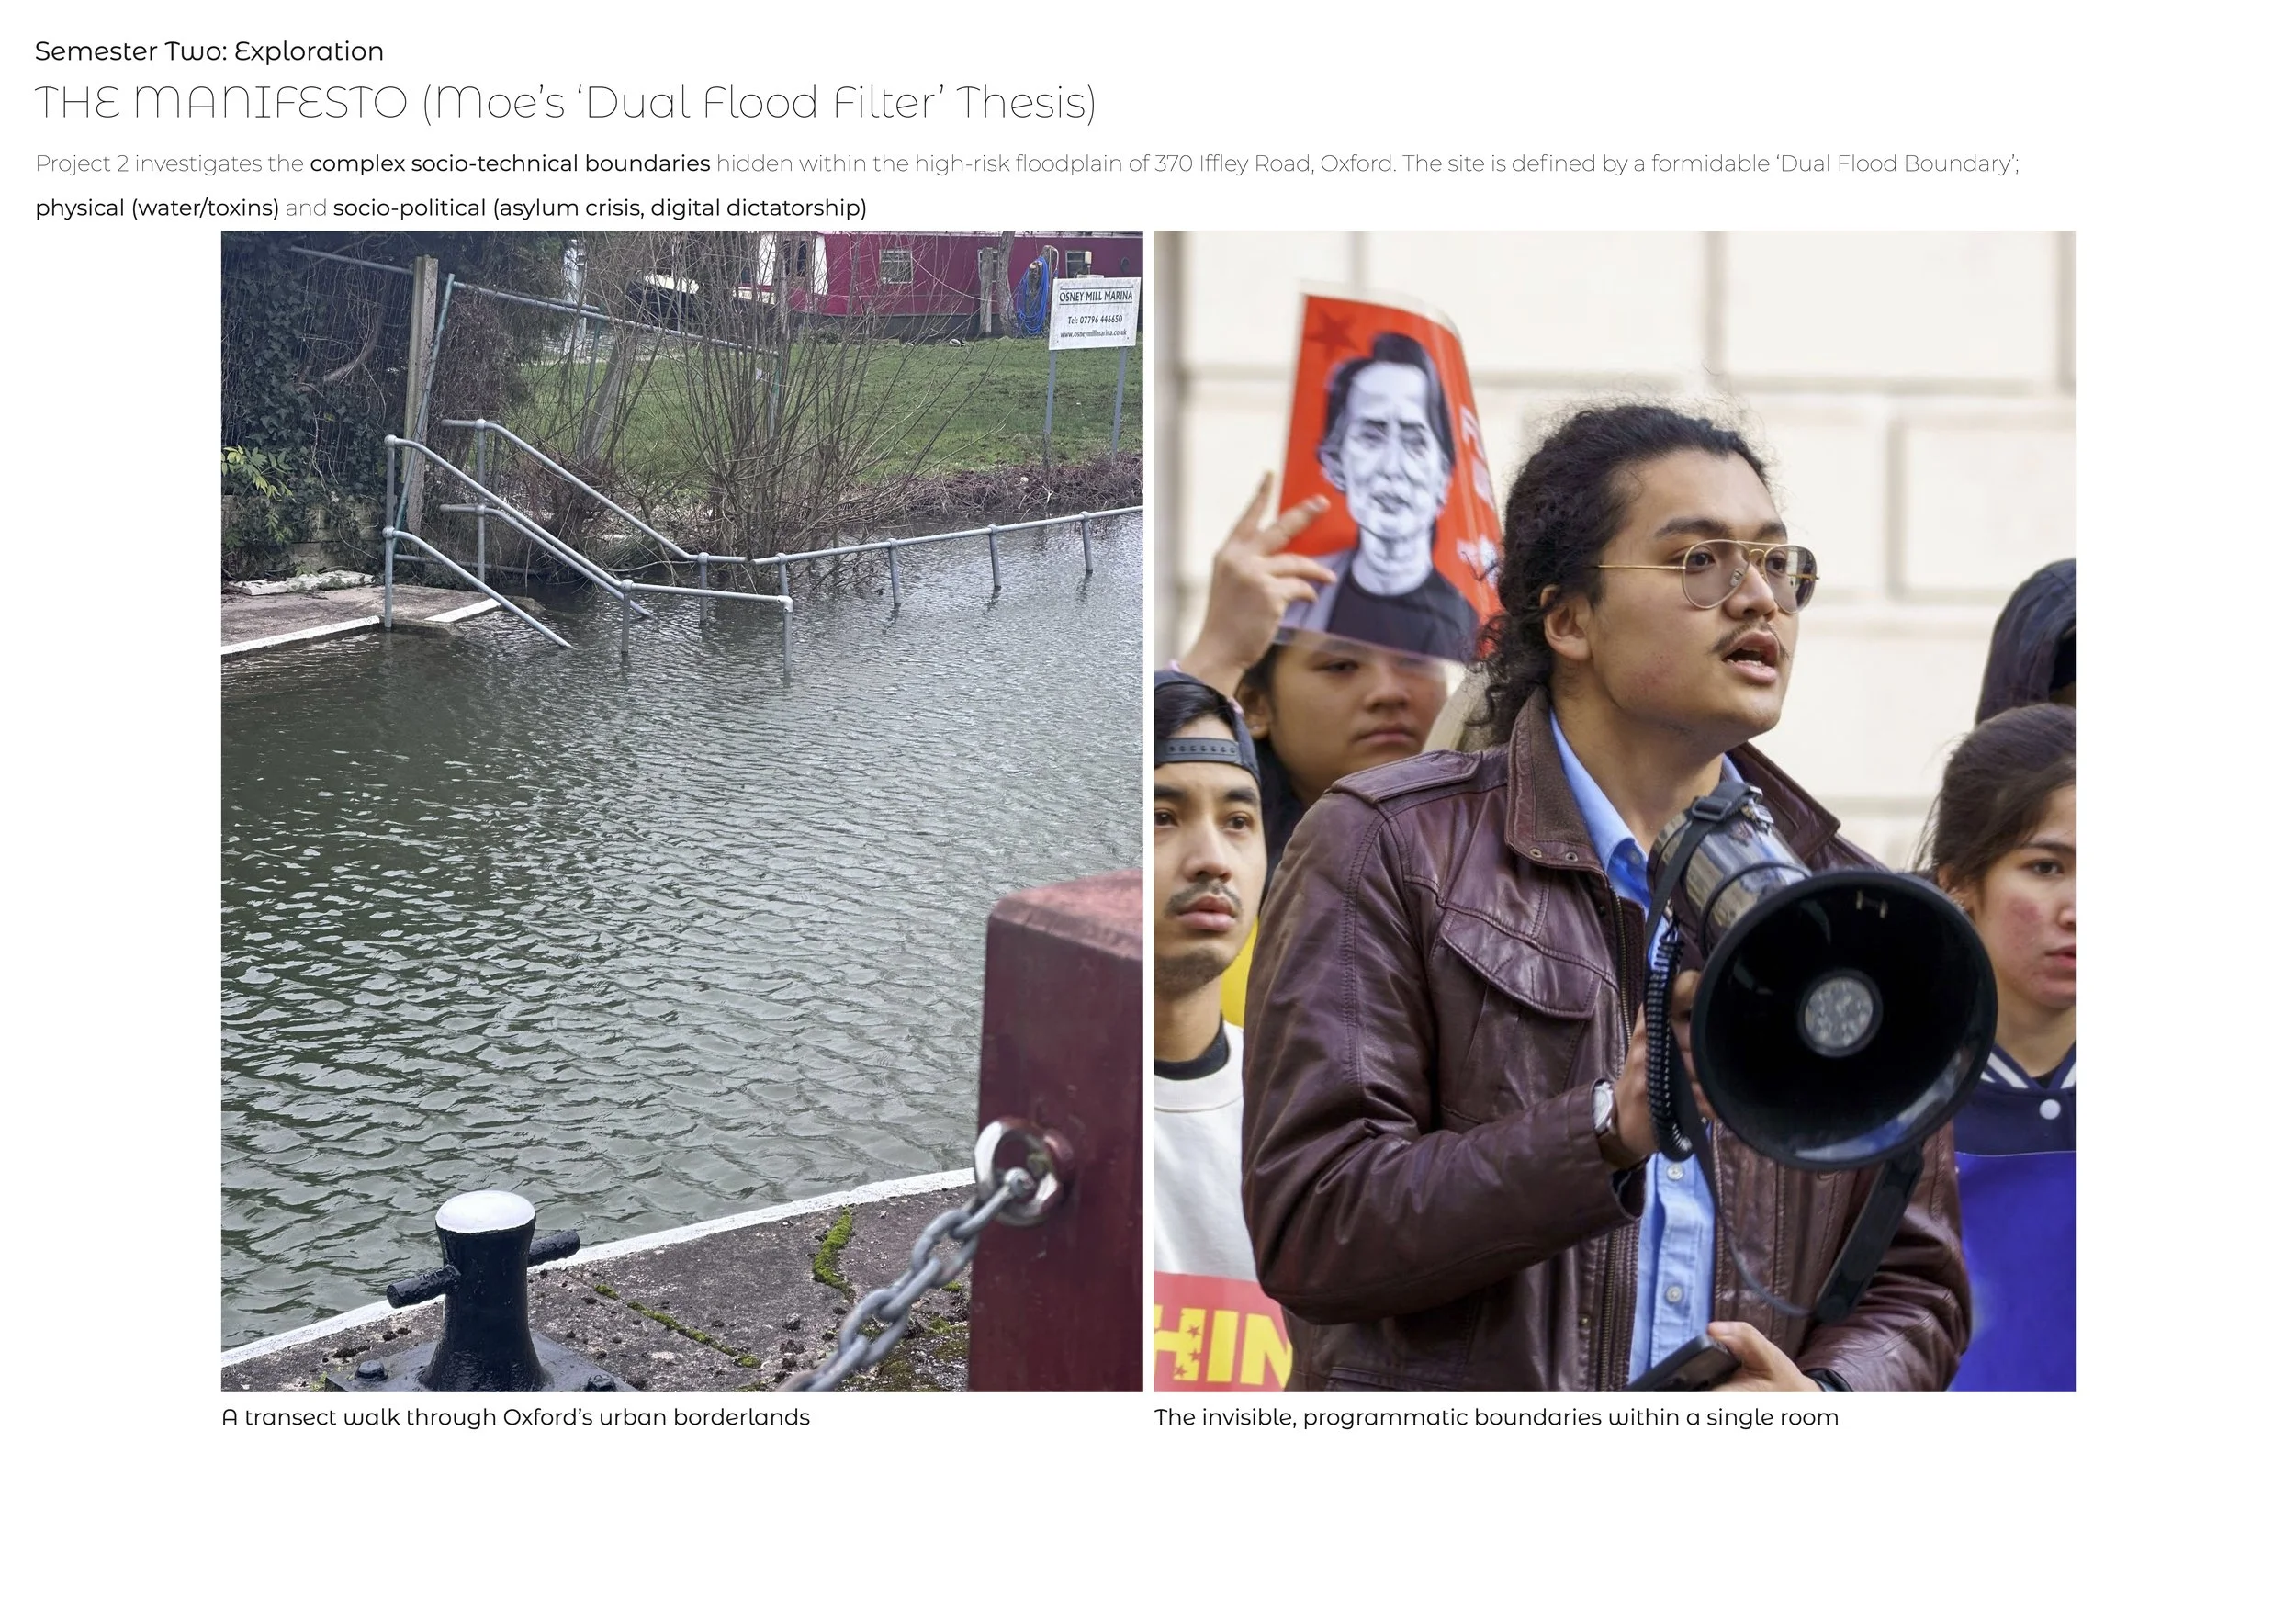
Moe Htet tun
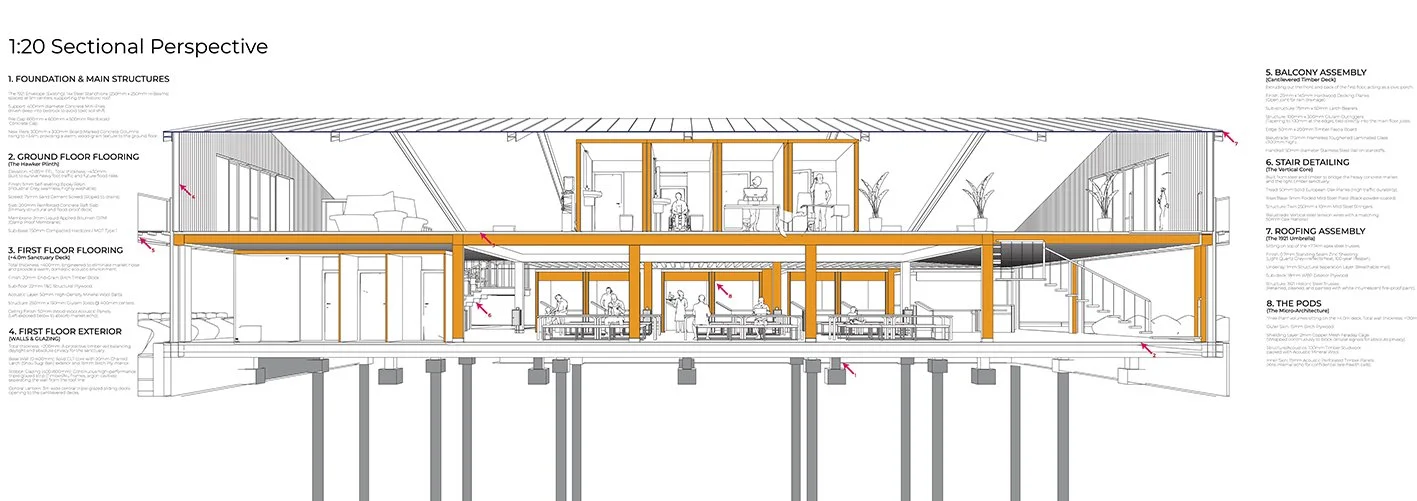
The Sanctuary : A home away from home
“Decay is a natural process that takes place whether we like it or not. Whilst it may not be beneficial to people, it is to other living things. The end of one life is the start of another. I decided to challenge the idea that buildings must withstand everything in their environment and thought from the perspective of other creatures in the area such as fish and bugs who would benefit from the new habitat that decay brings.Looking back at the development of The Lifted Sanctuary, I feel an immense sense of pride in how the project confronts the complex socio-political realities of East Oxford. My aim was to use architecture as a direct tool for social justice, actively making a change for the local diaspora communities who often face systemic urban inequality. By stepping away from traditional community center typologies, I utilized experimental spatial mapping and sectioning to design a ‘third space’ that acts as both a public economic foothold and a deeply private refuge for recent arrivals navigating the political and emotional challenges of resettlement. Balancing this humanitarian focus with urgent environmental responsibility was a rigorous but rewarding challenge; by adaptively reusing the historic 1921 steel envelope and prioritizing mass timber construction, I was able to radically minimize the project’s embodied carbon. Ultimately, this project taught me that true social responsibility in architecture isn’t just about sustainable materials—it is about using bold, politically conscious design to protect, empower, and welcome those who need it most.”
Project Overview: The Lifted Sanctuary
Location and Context
Situated within the multicultural gateway of East Oxford—spanning the socio-economically diverse and internationally vibrant wards of Donnington, Cowley, and Rosehill & Iffley—The Lifted Sanctuary emerges as a vital architectural response to a shifting urban demographic. Demographic analysis of these target neighborhoods reveals a significantly higher percentage of non-UK born residents compared to the national average, comprising a dynamic mix of long-term diaspora and recent arrivals. The project is strategically positioned to leverage this intersection, serving as a crucial physical hub for local community engagement.
Aims and Objectives
The primary objective of The Lifted Sanctuary is to establish a civic "third space" that bridges the gap between newly arrived individuals and established communities. It aims to act as an infrastructure of welcome, providing an essential foothold for arrivals navigating resettlement while simultaneously offering a venue for established groups to preserve cultural ties and foster cross-cultural dialogue. Programmatically, the project integrates public interaction with deeply private supportive services, incorporating digital tele-health facilities to address the physiological and psychological well-being of a diverse, international population.
Architectural Strategy
Architecturally, the project employs a multi-layered zoning strategy that vertically separates public vibrancy from absolute privacy. The scheme is inserted directly inside a historic 1921 industrial envelope, utilizing the retained steel stanchions and roof trusses as a protective architectural umbrella. At the ground level, the design introduces "The Hawker Plinth" (+0.85m FFL), a robust, flood-proof reinforced concrete deck finished with a seamless, highly washable industrial epoxy resin to accommodate a bustling community market environment.
Suspended above this active public sphere sits the "+4.0m Sanctuary Deck". Supported by board-marked concrete columns and engineered glulam joists, this first-floor deck shifts dramatically in materiality to cultivate a warm, acoustically controlled domestic environment. The sanctuary floor features standalone, "free plan" micro-architectural pods. To guarantee absolute confidentiality during sensitive tele-health consultations, these pods are wrapped in a continuous copper mesh Faraday cage designed to block external cellular signals, while their interiors are lined with perforated acoustic timber panels to eliminate internal echoes. Cantilevered timber balconies extend from this upper level, acting as elevated civic porches that transition between the internal refuge and the wider city.
Sustainability Credentials
Sustainability forms a core pillar of the project’s tectonic execution, achieved through extensive carbon mitigation and material longevity. By adaptively reusing the 1921 historic steel structure, the building significantly reduces the embodied carbon typically generated by new-build developments. New structural components prioritize renewable materials, utilizing mass timber engineering such as Glue-Laminated Timber (Glulam) joists, Cross-Laminated Timber (CLT) wall cores, and birch plywood. To protect the local ecosystem, the foundations utilize 400mm diameter concrete mini-piles driven deep into bedrock, preventing the disturbance of toxic soil shifts. Operational efficiency is maximized through a high-performance building envelope featuring continuous triple-glazed ribbon windows. Finally, the roof is clad in a light quartz grey standing seam zinc sheeting that reflects solar radiation to mitigate heat gain, ensuring a resilient, low-maintenance 100-year lifespan.

Proposed Ground Floor Plan @ A1

3D representation of the main building
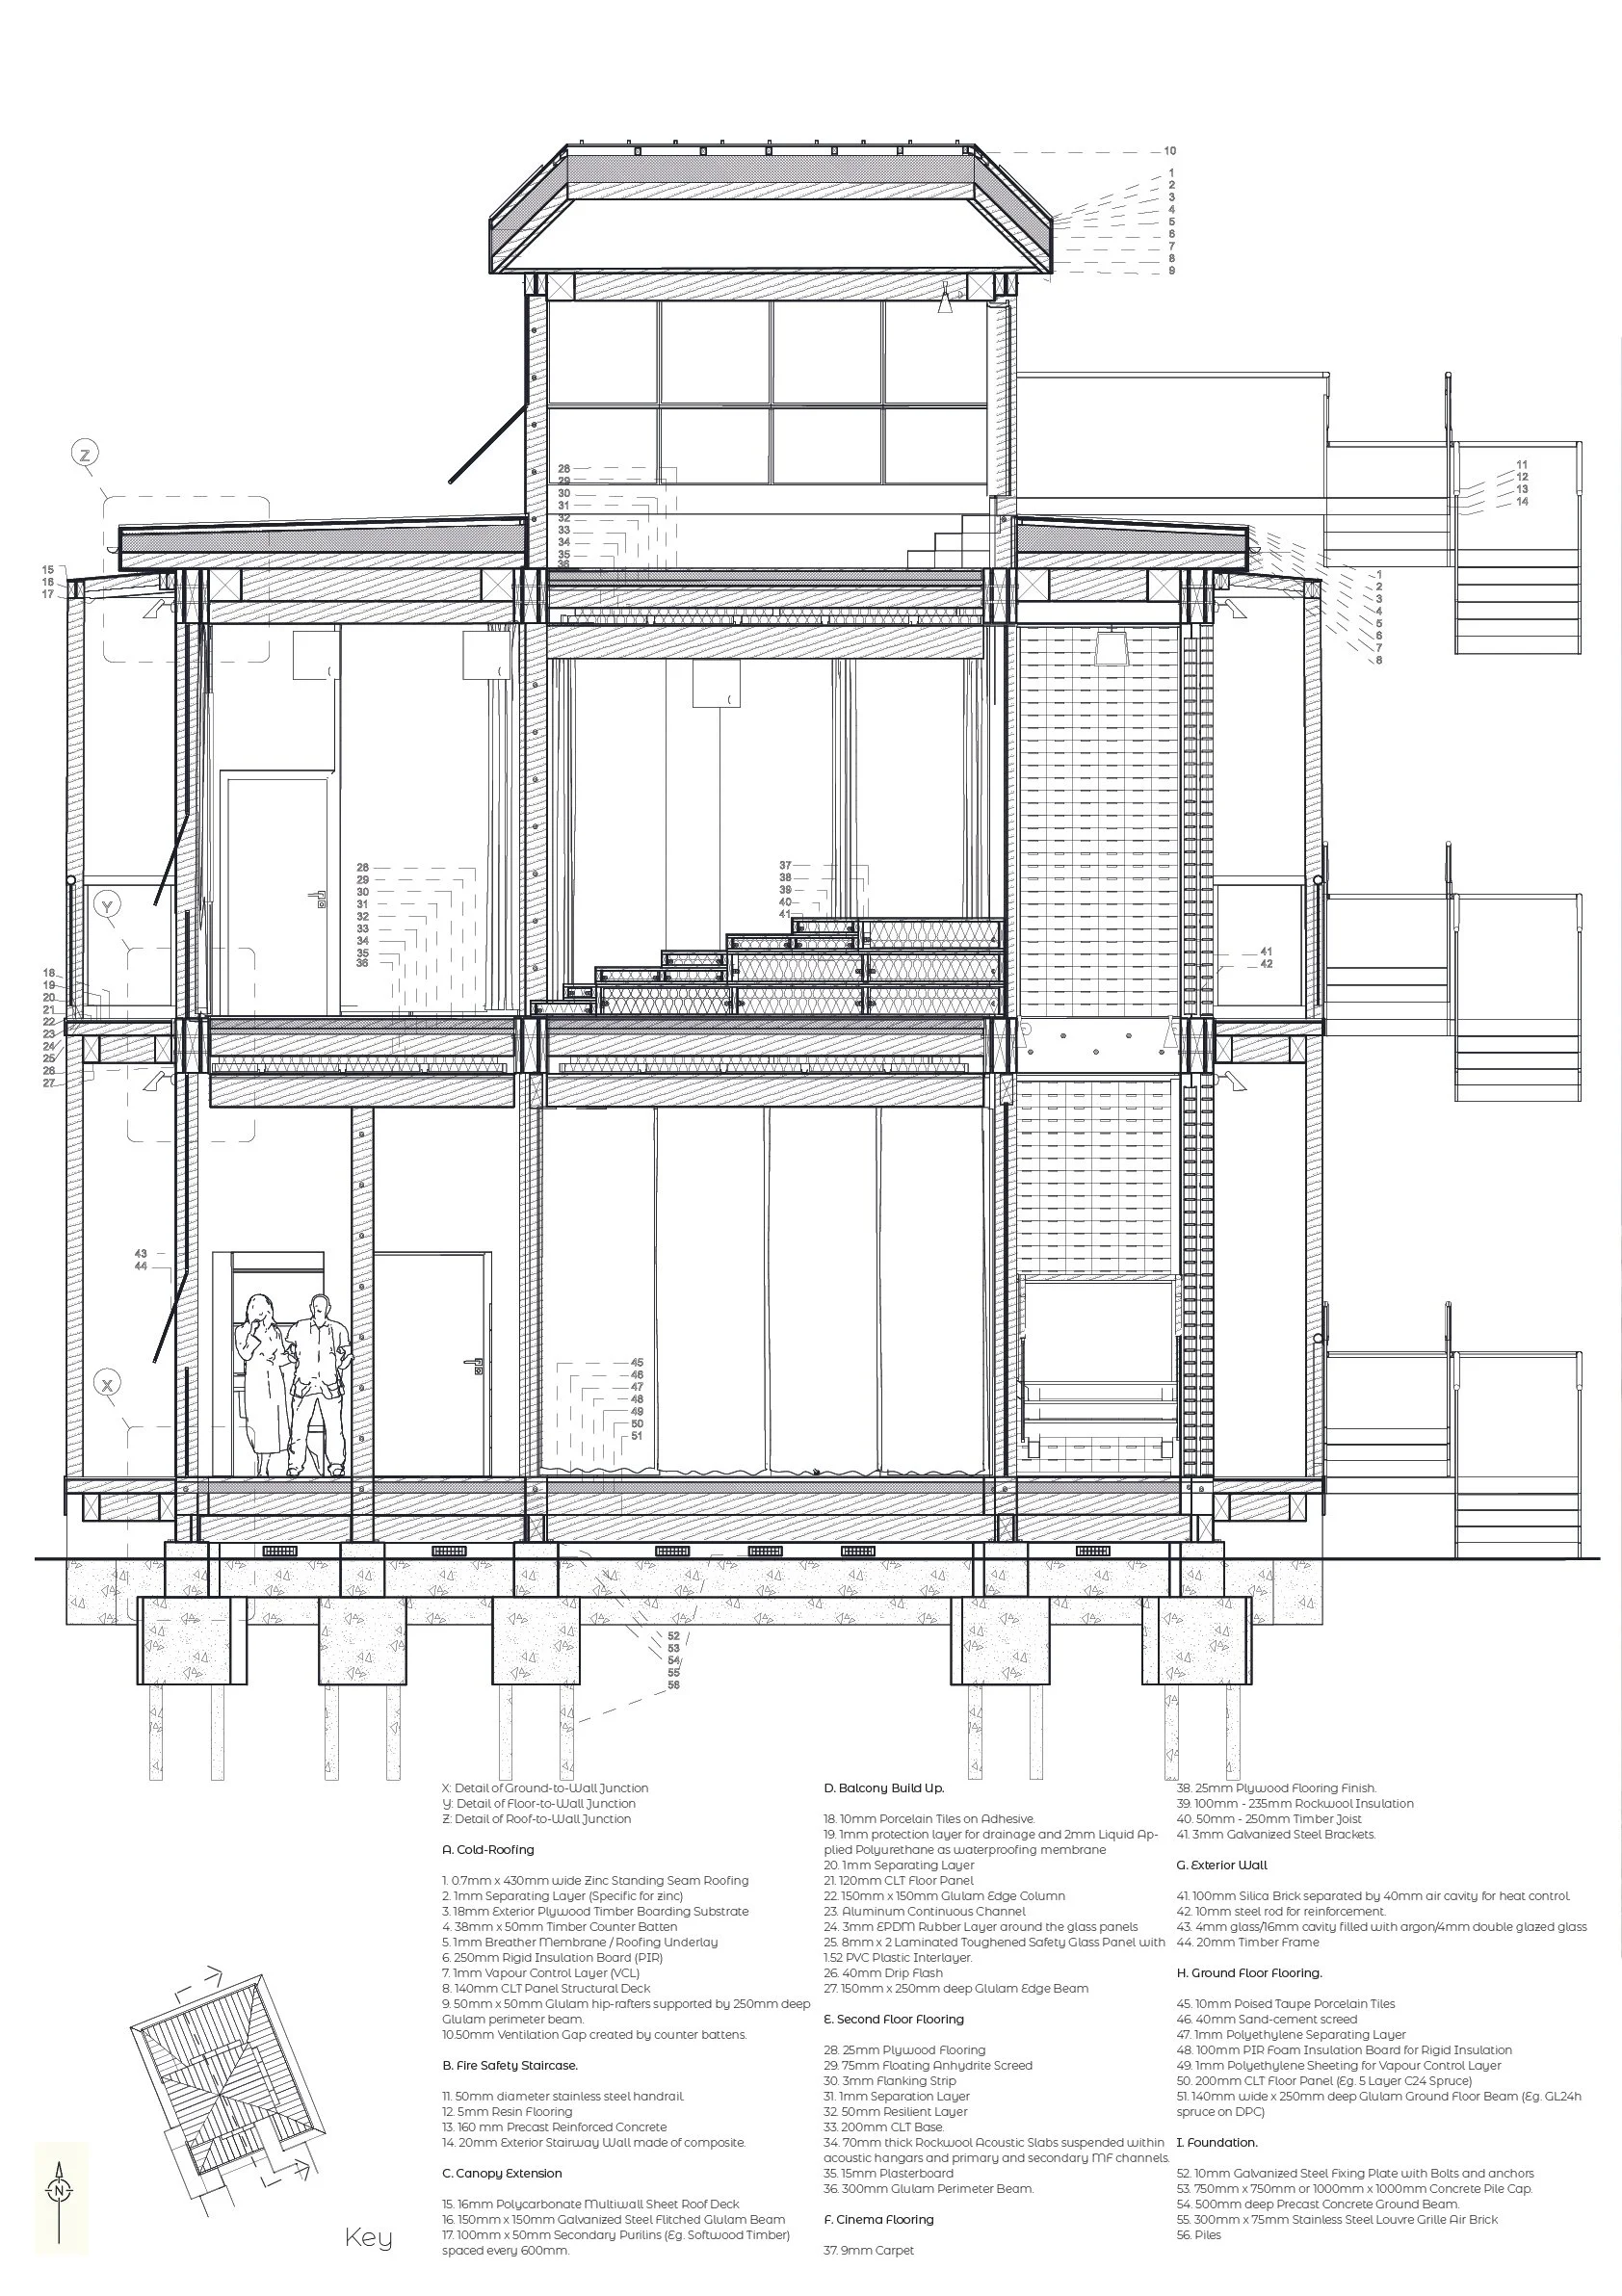
1:25 Detail Section @A1
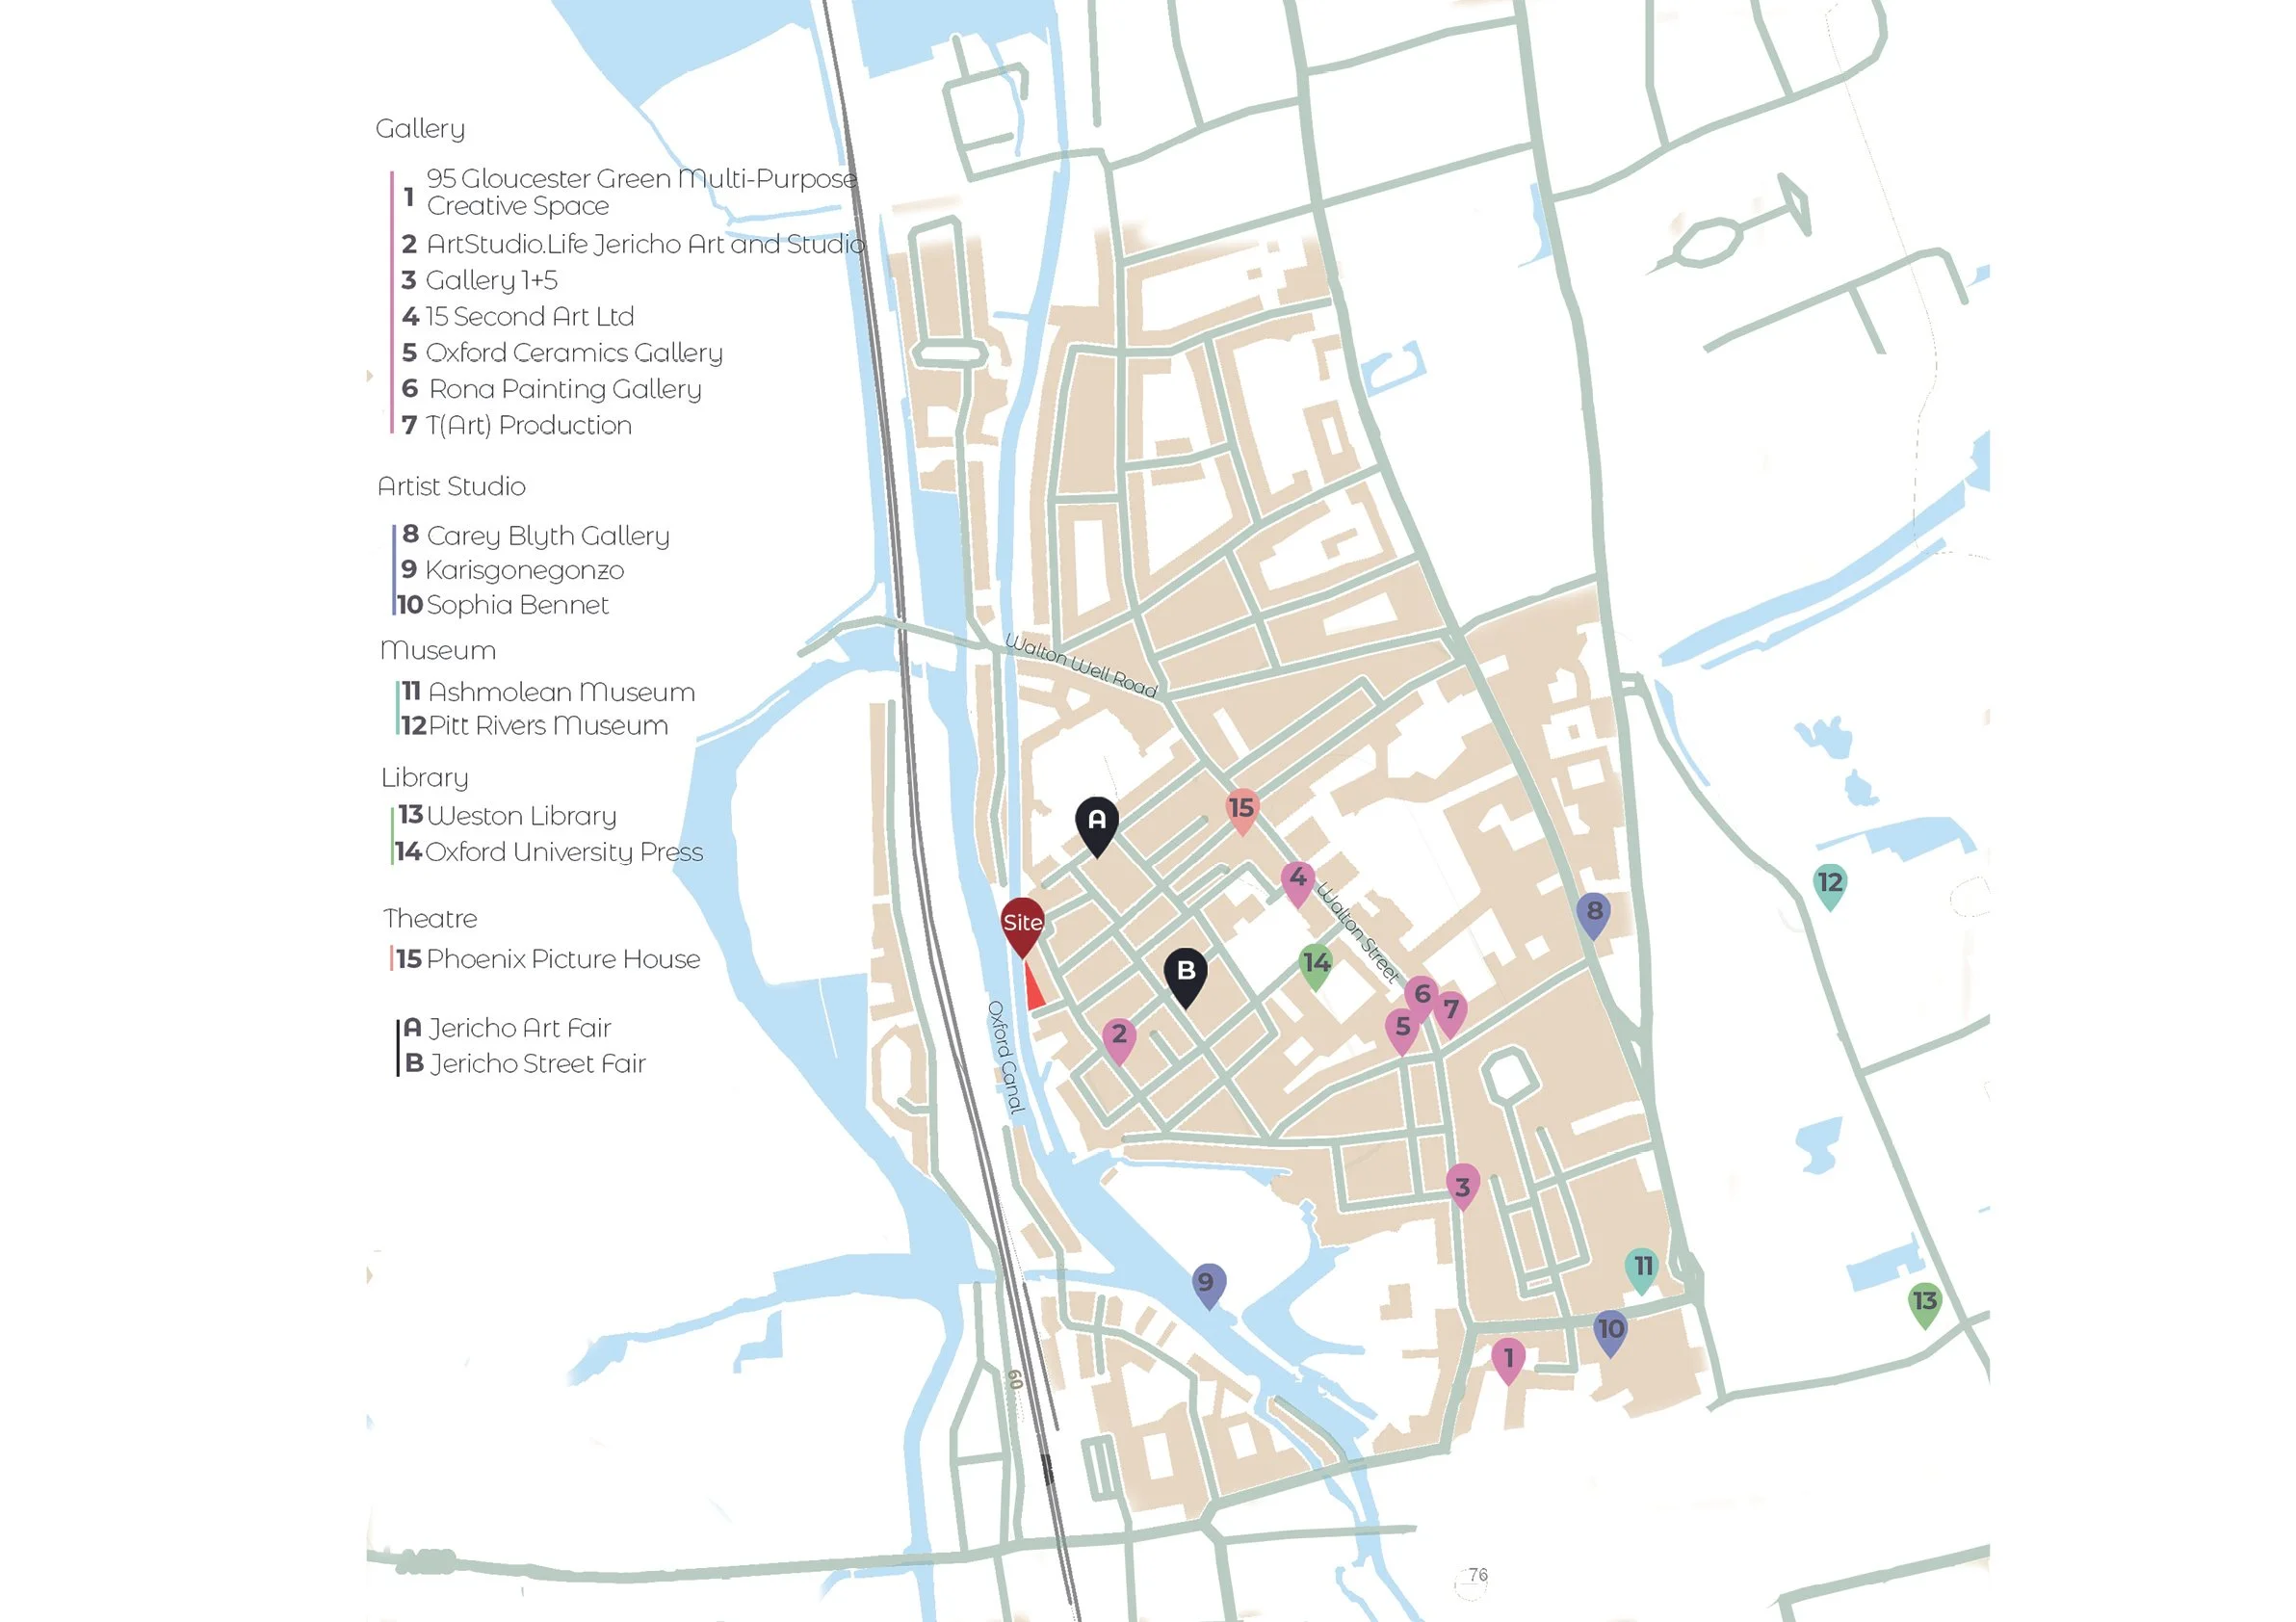
Art Context of the Site - Jericho, Oxford
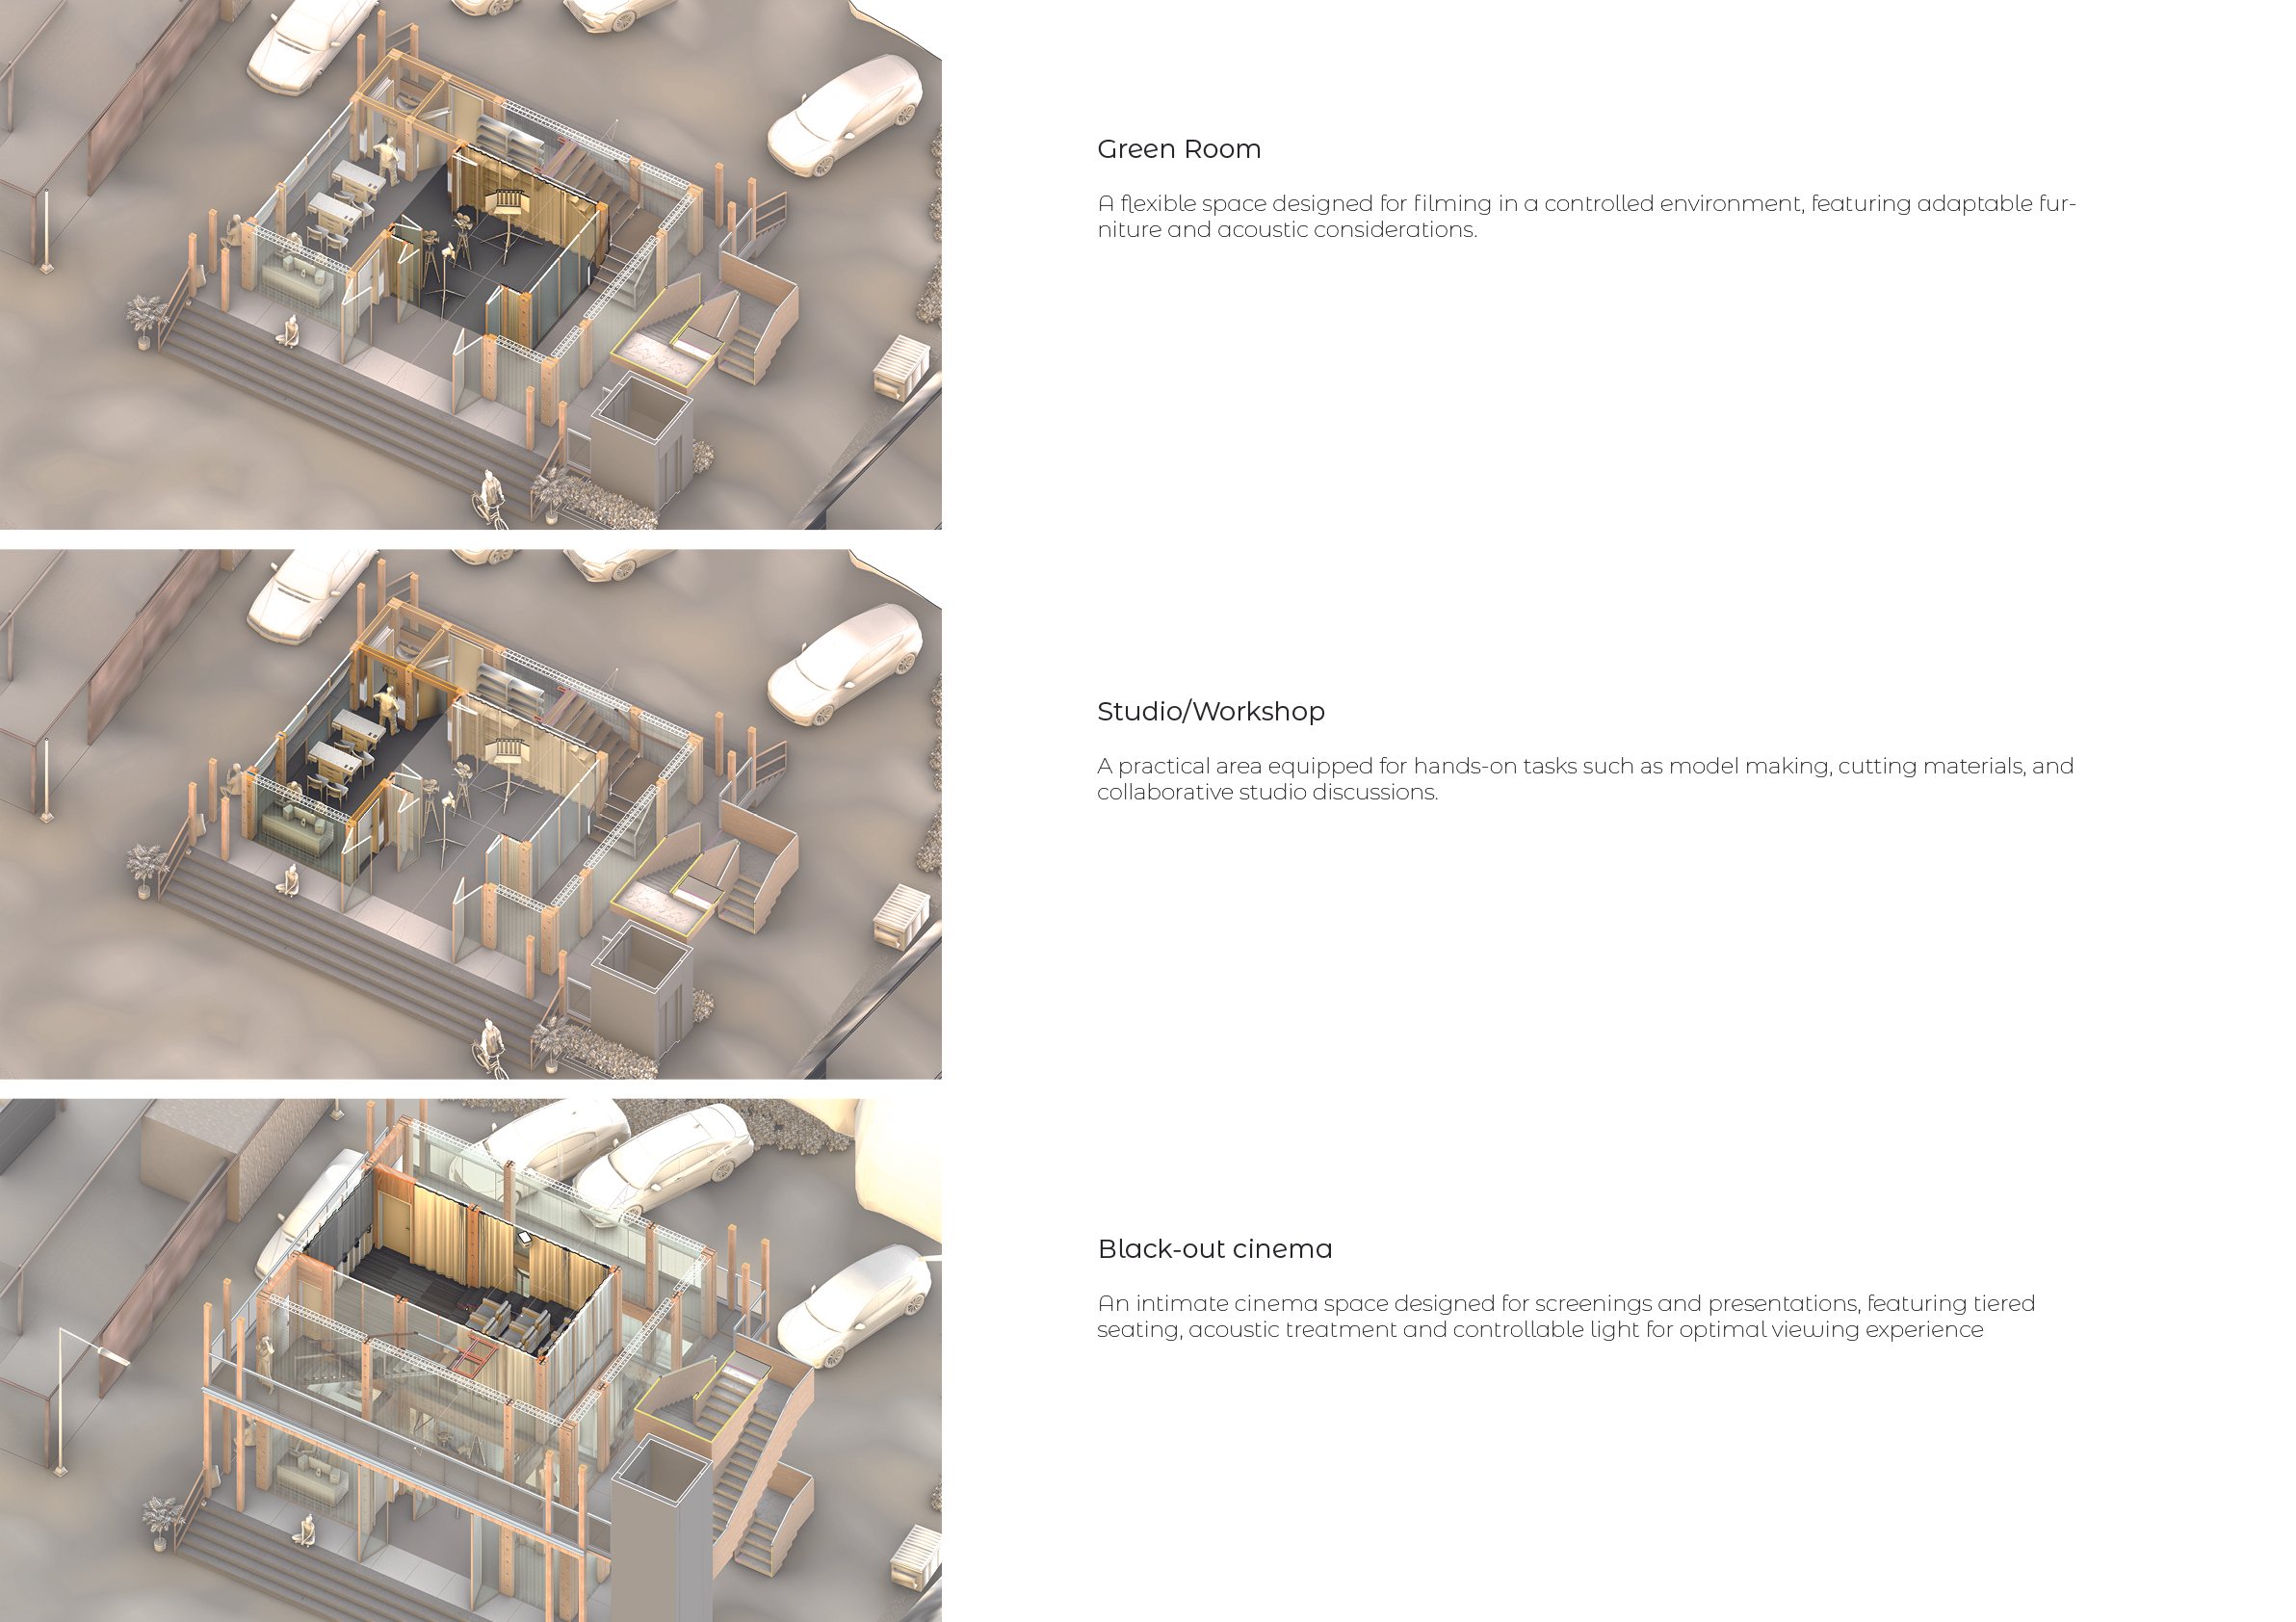
Introduction to an Amateur Film Studio for Film Enthusiasts

Panoramic Photos of the Site
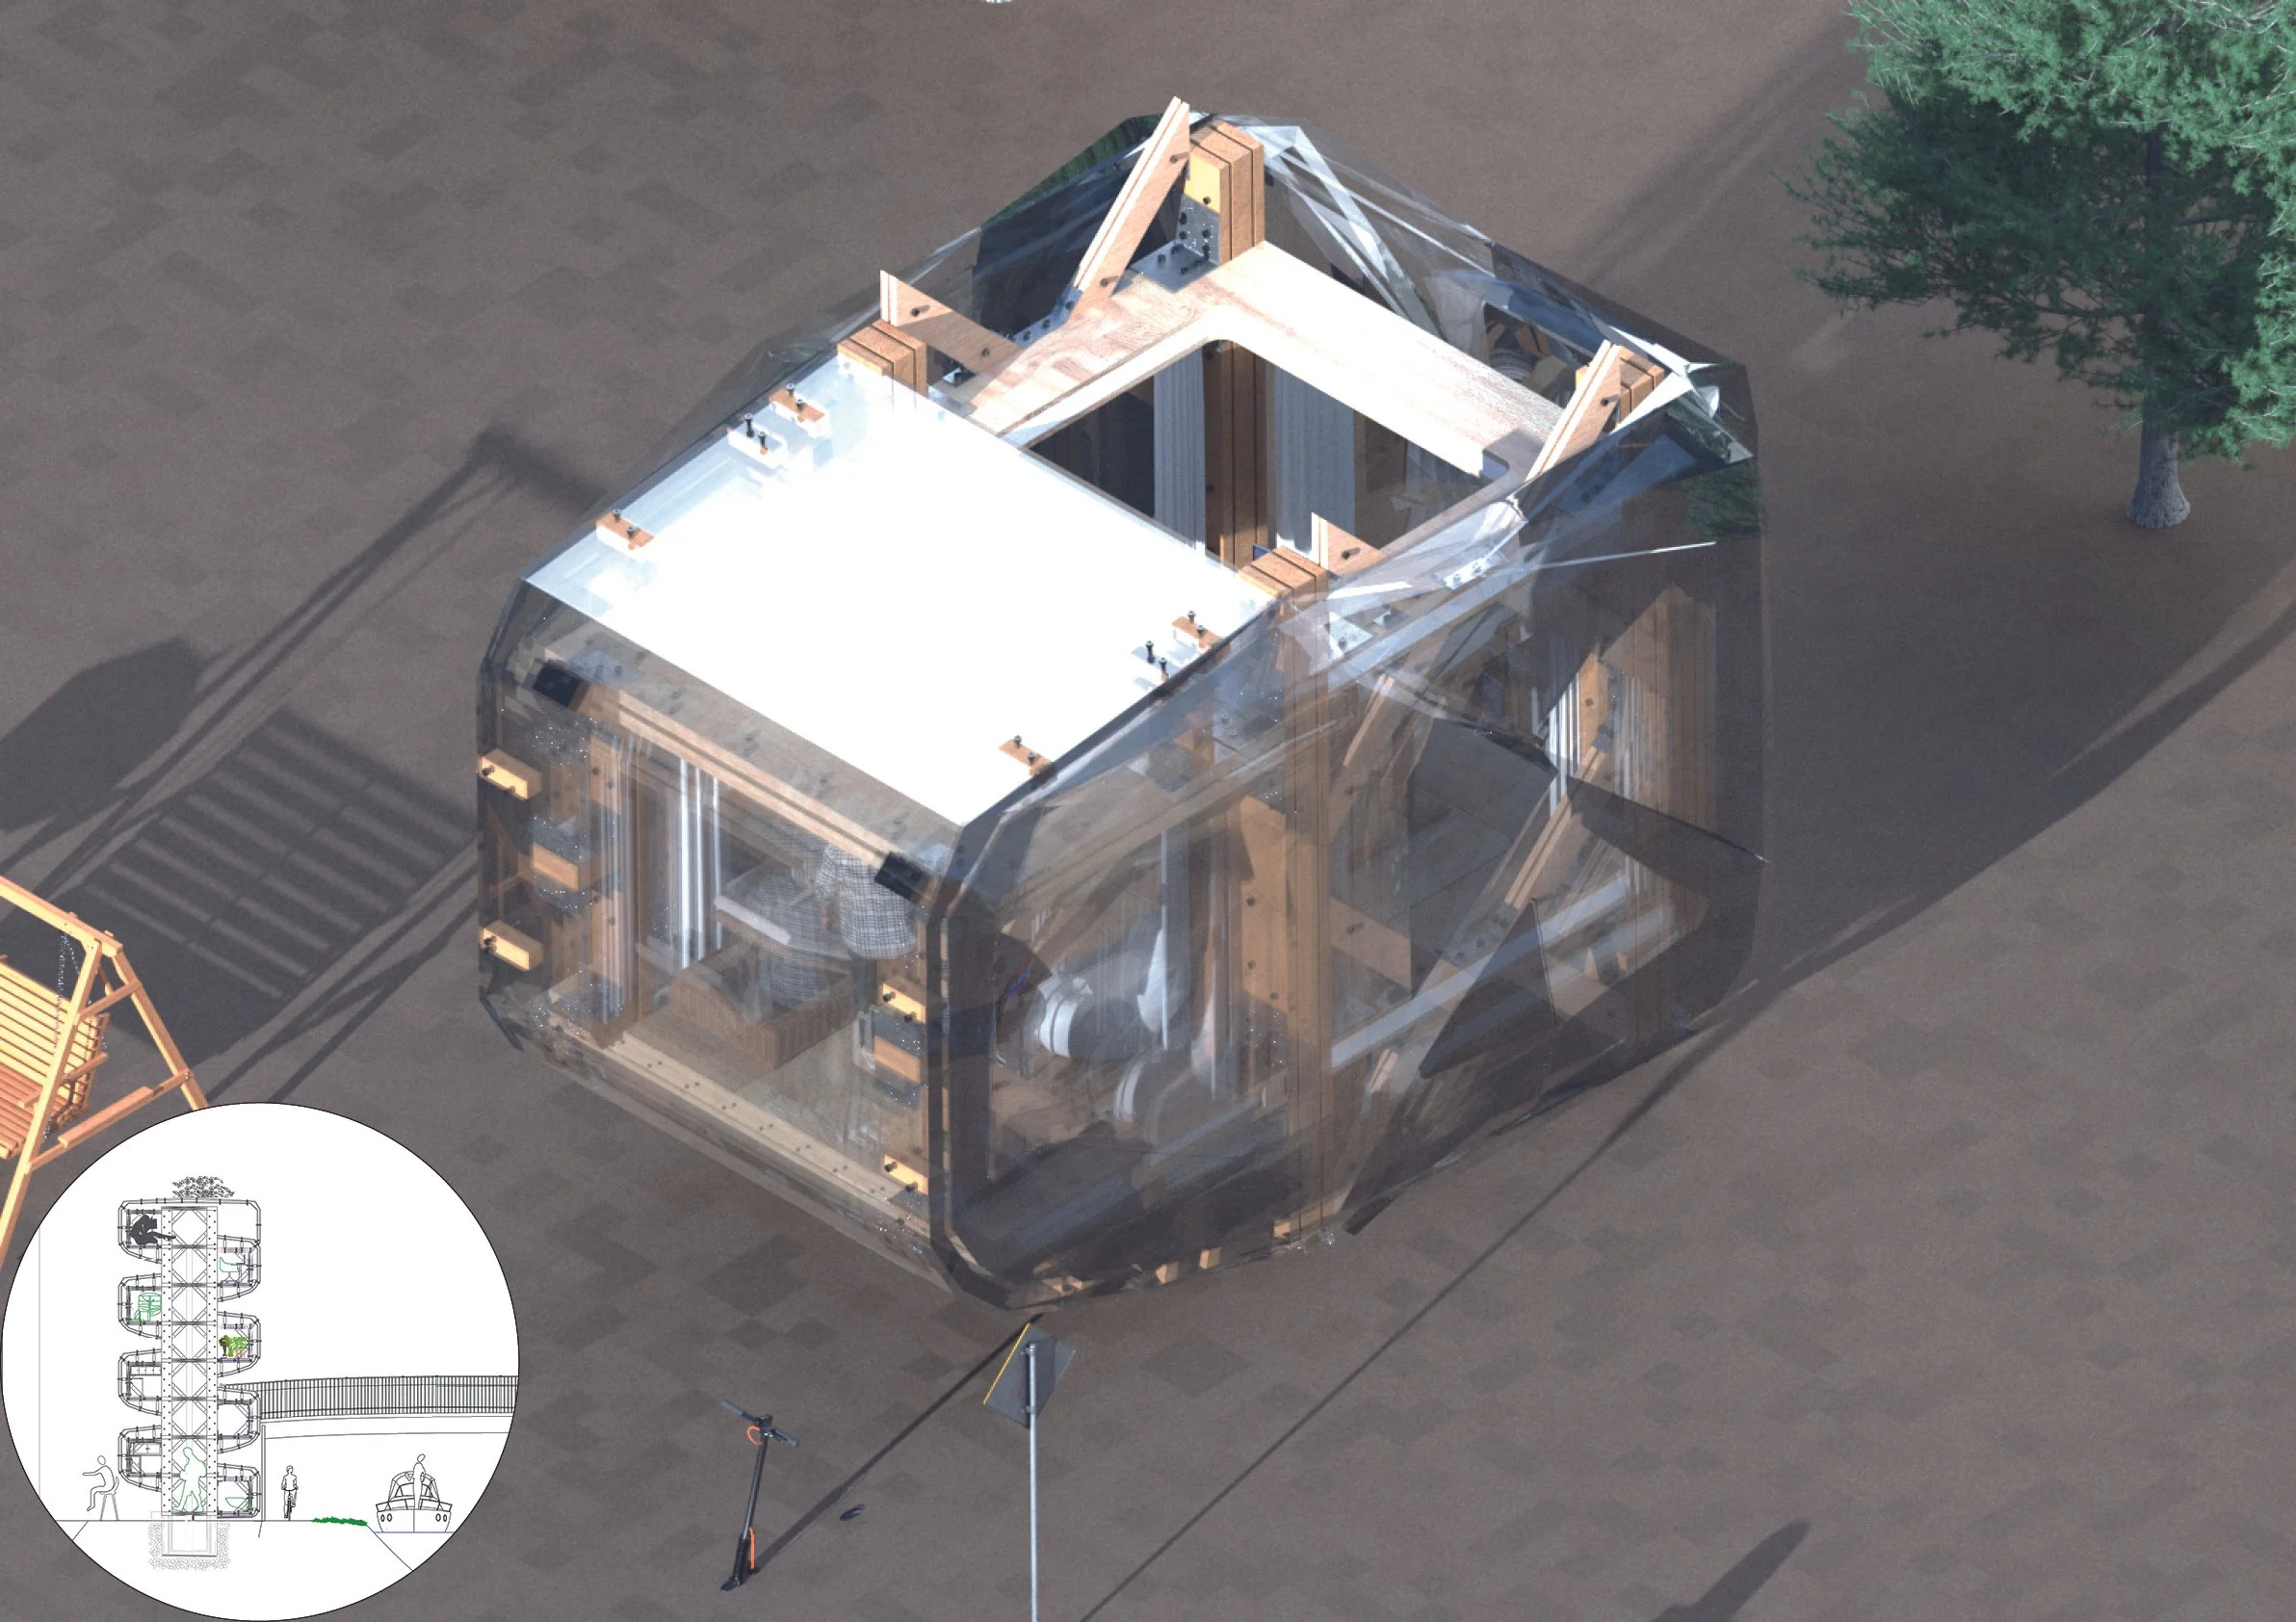
Render View of a Level in the Content Creator Home
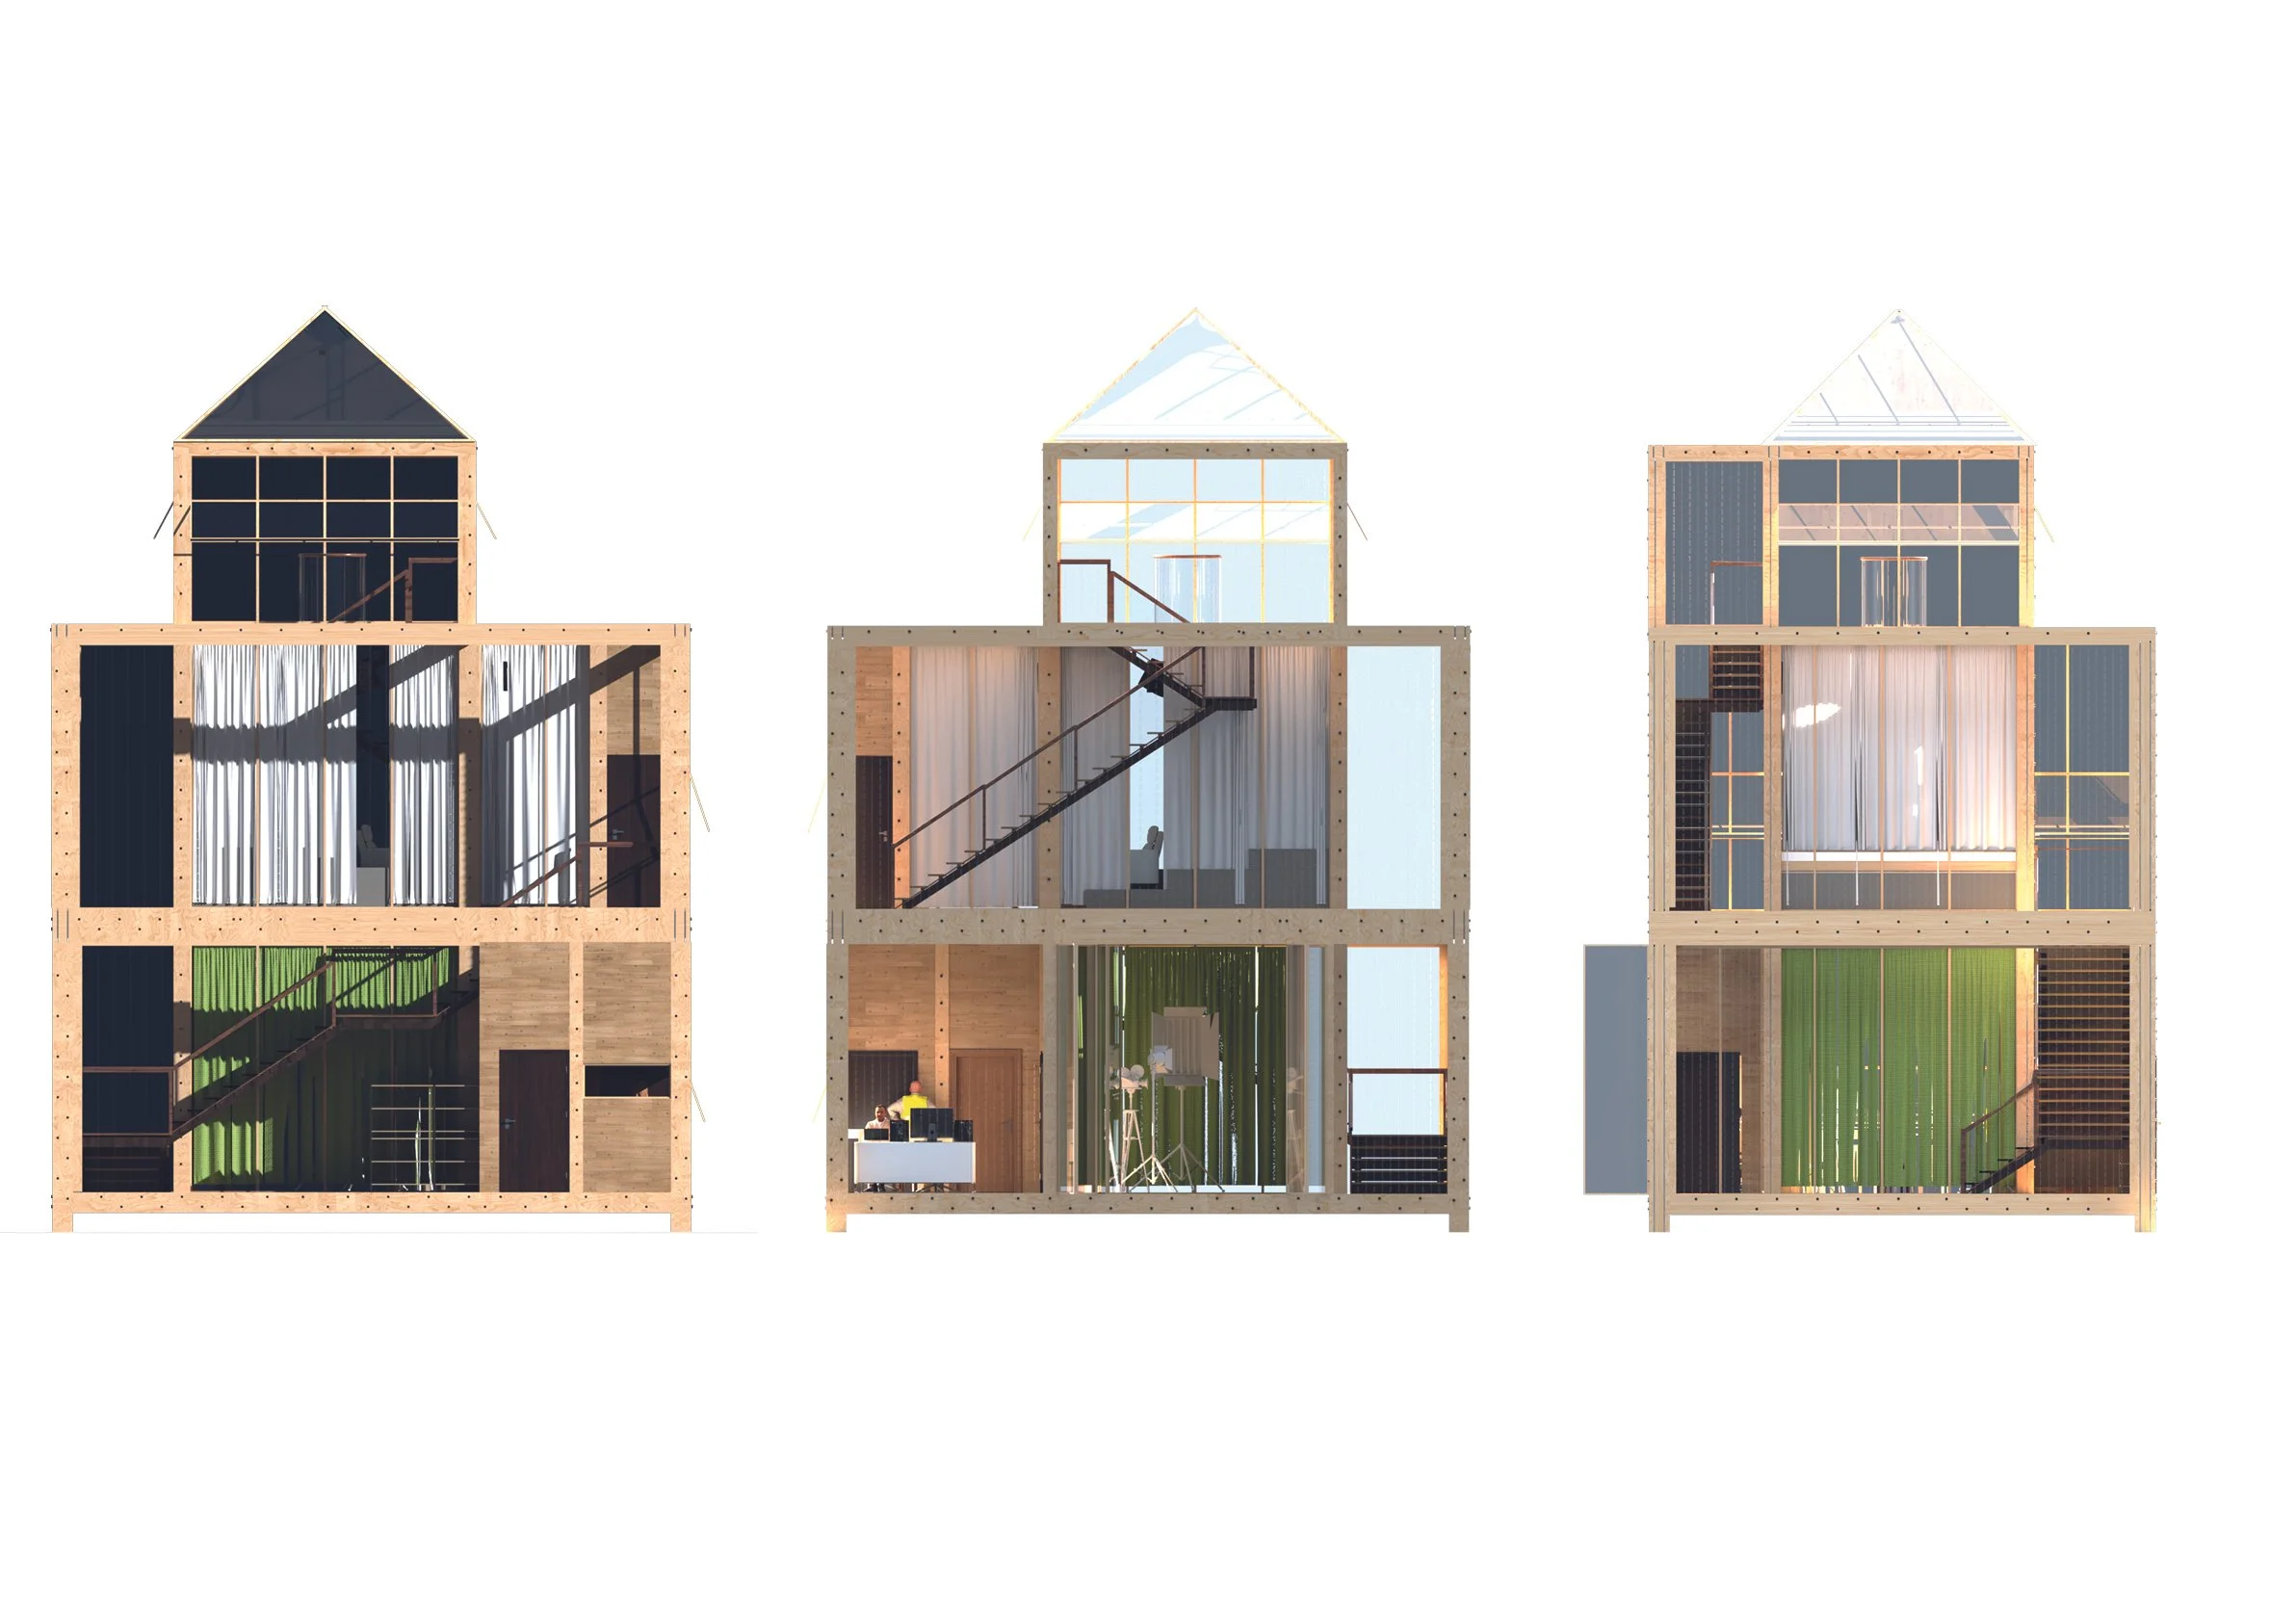
Rendered Elevations of the Main Building

Rendered View from the canal
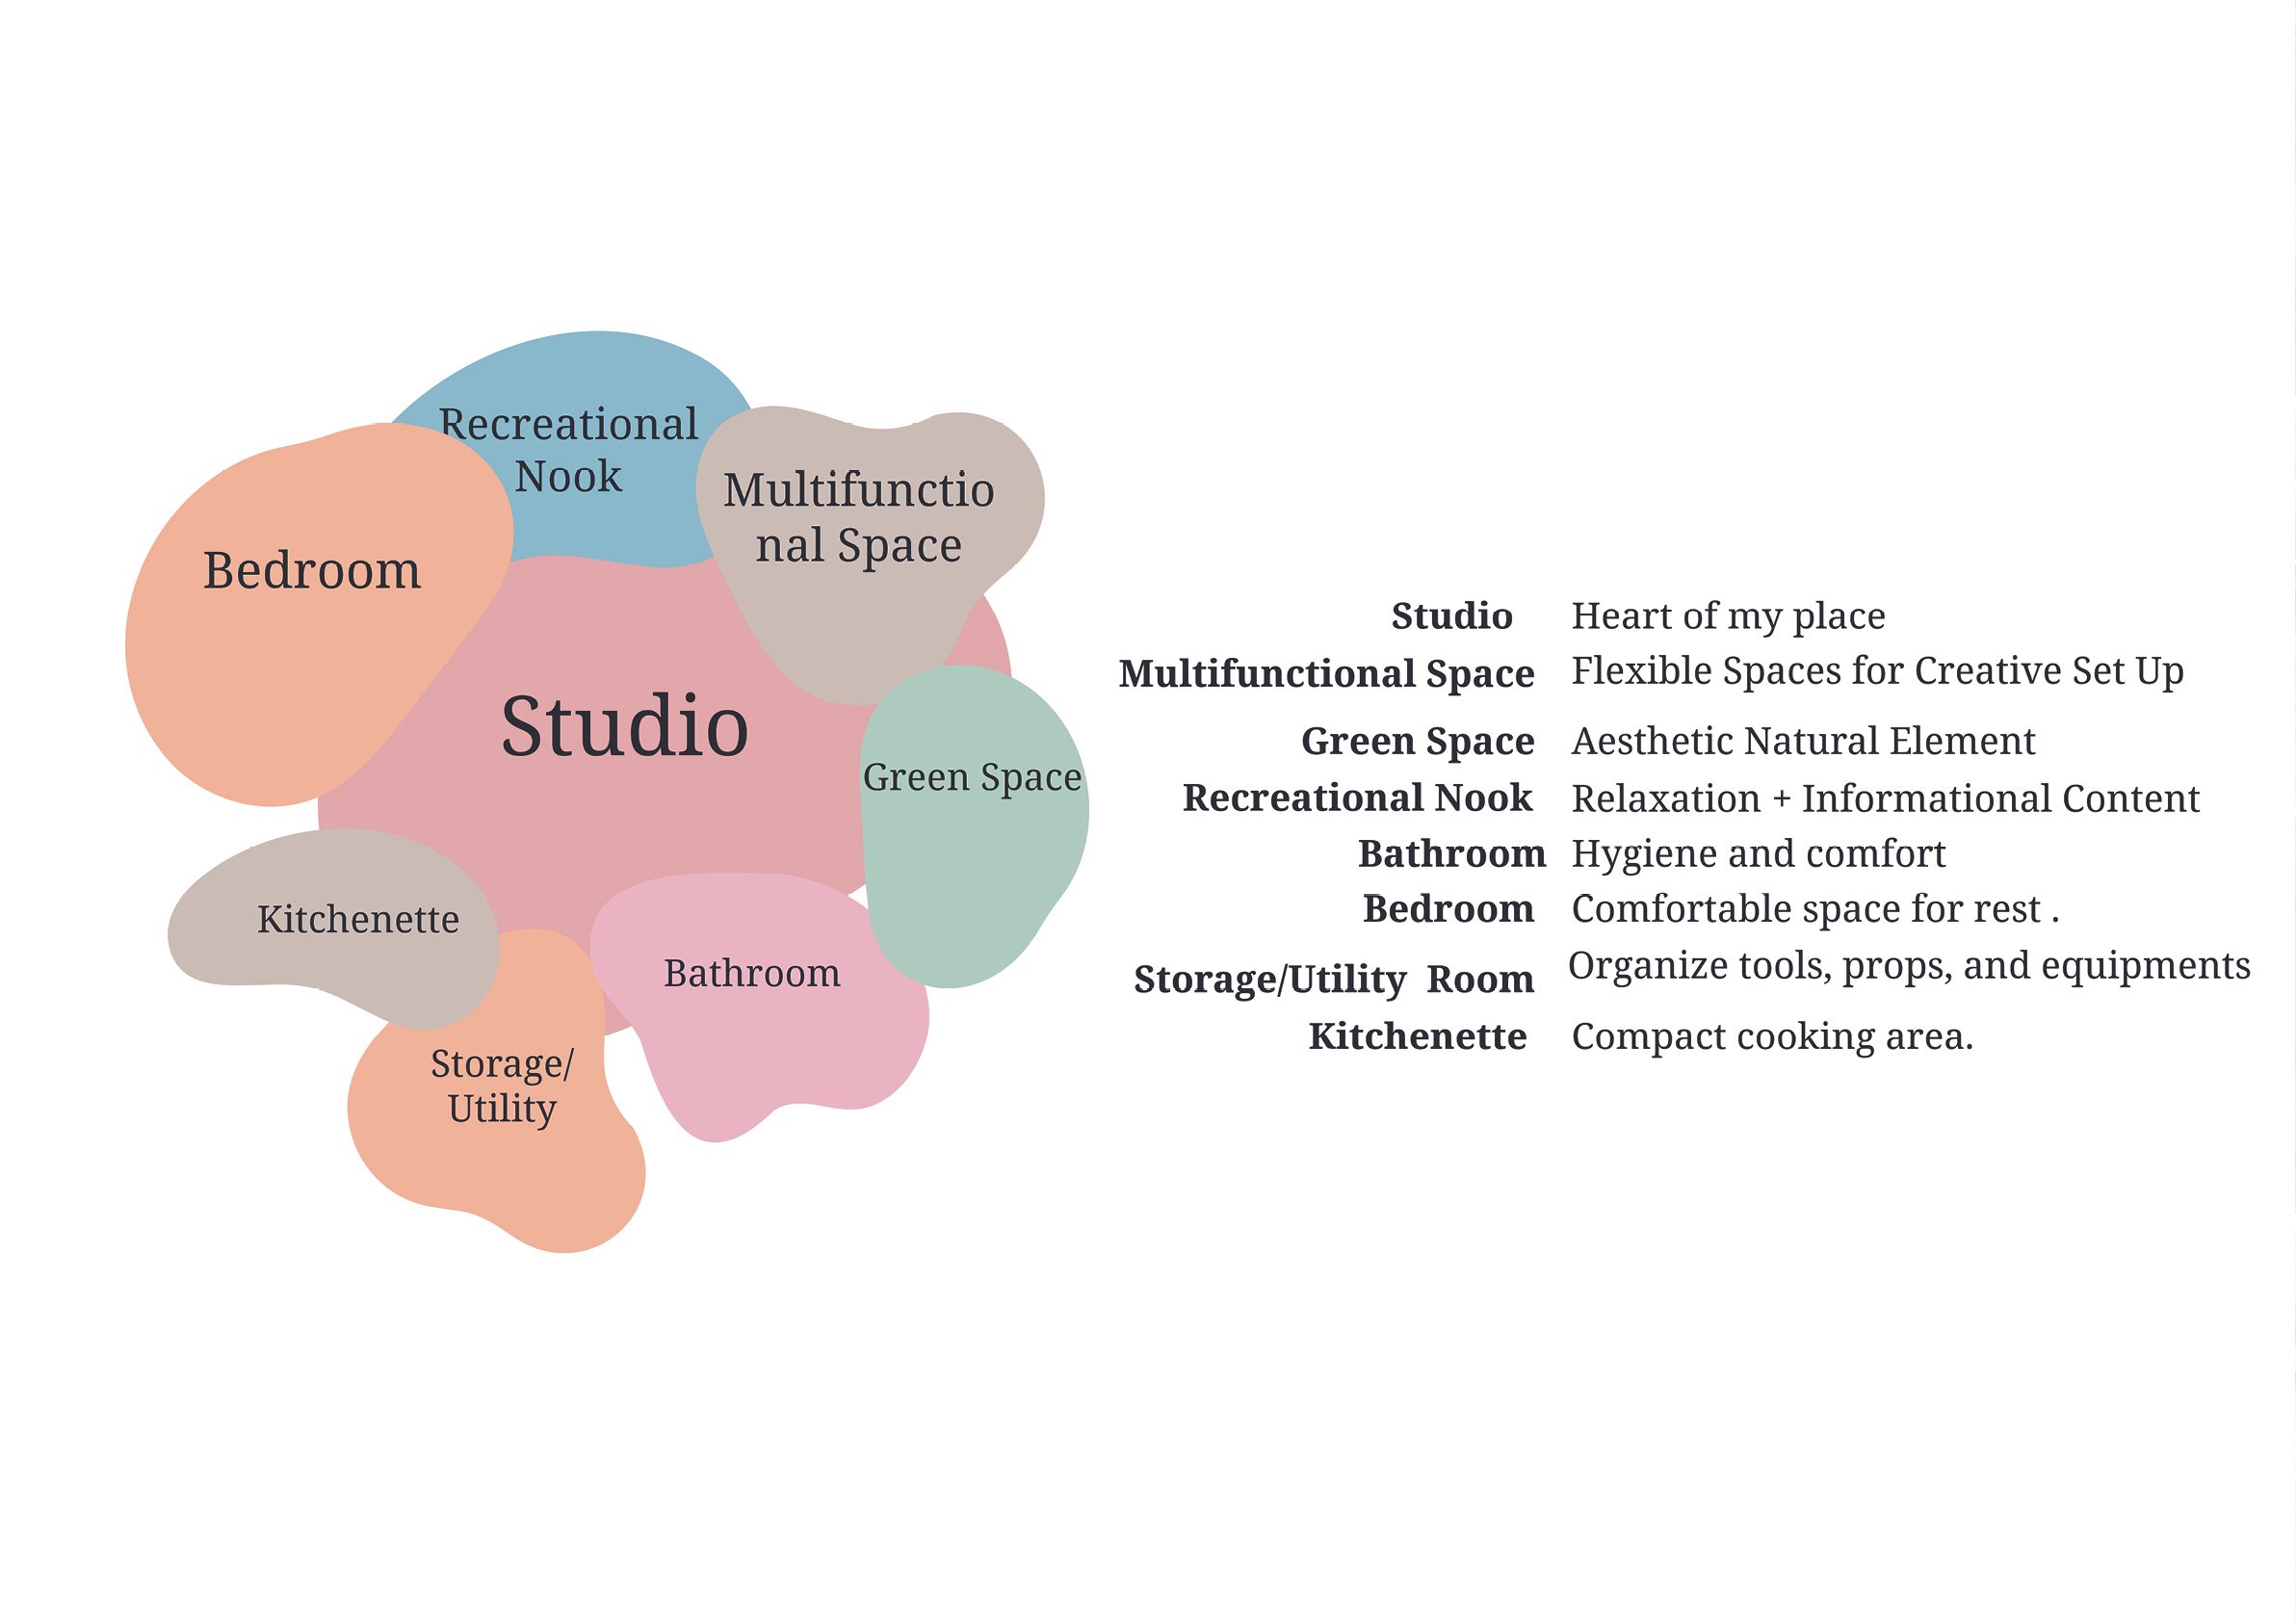
Spaces needed by my character