UNIT D
TUTORS: Melissa Kinnear (unit lead/practice tutor), Zanna Krzyzanowska (unit tutor), Rob Goacher (tech tutor), Rebecca Bubb (Structures)
THANKS: Gary Winn
STUDENTS: Year 2: Lauren Barry, Katie Beer, Emma Lamb, Daniel McKenley, Faraz Mousavi, Harry Paddock, Krishan Patel, Scarlet Robinson, Andreja Tesic, Chia Chia (Charlotte) Yen,
Year 3: Harvey Benatt, Luana Bodely, Leo Buckler, Pei Yi Chen, Oscar Duggan, Owen Leadbetter, Dhani Lynch, Charlie Saladino, Lily Skaanild, Florence Venables, Chris Wang, India Weisser
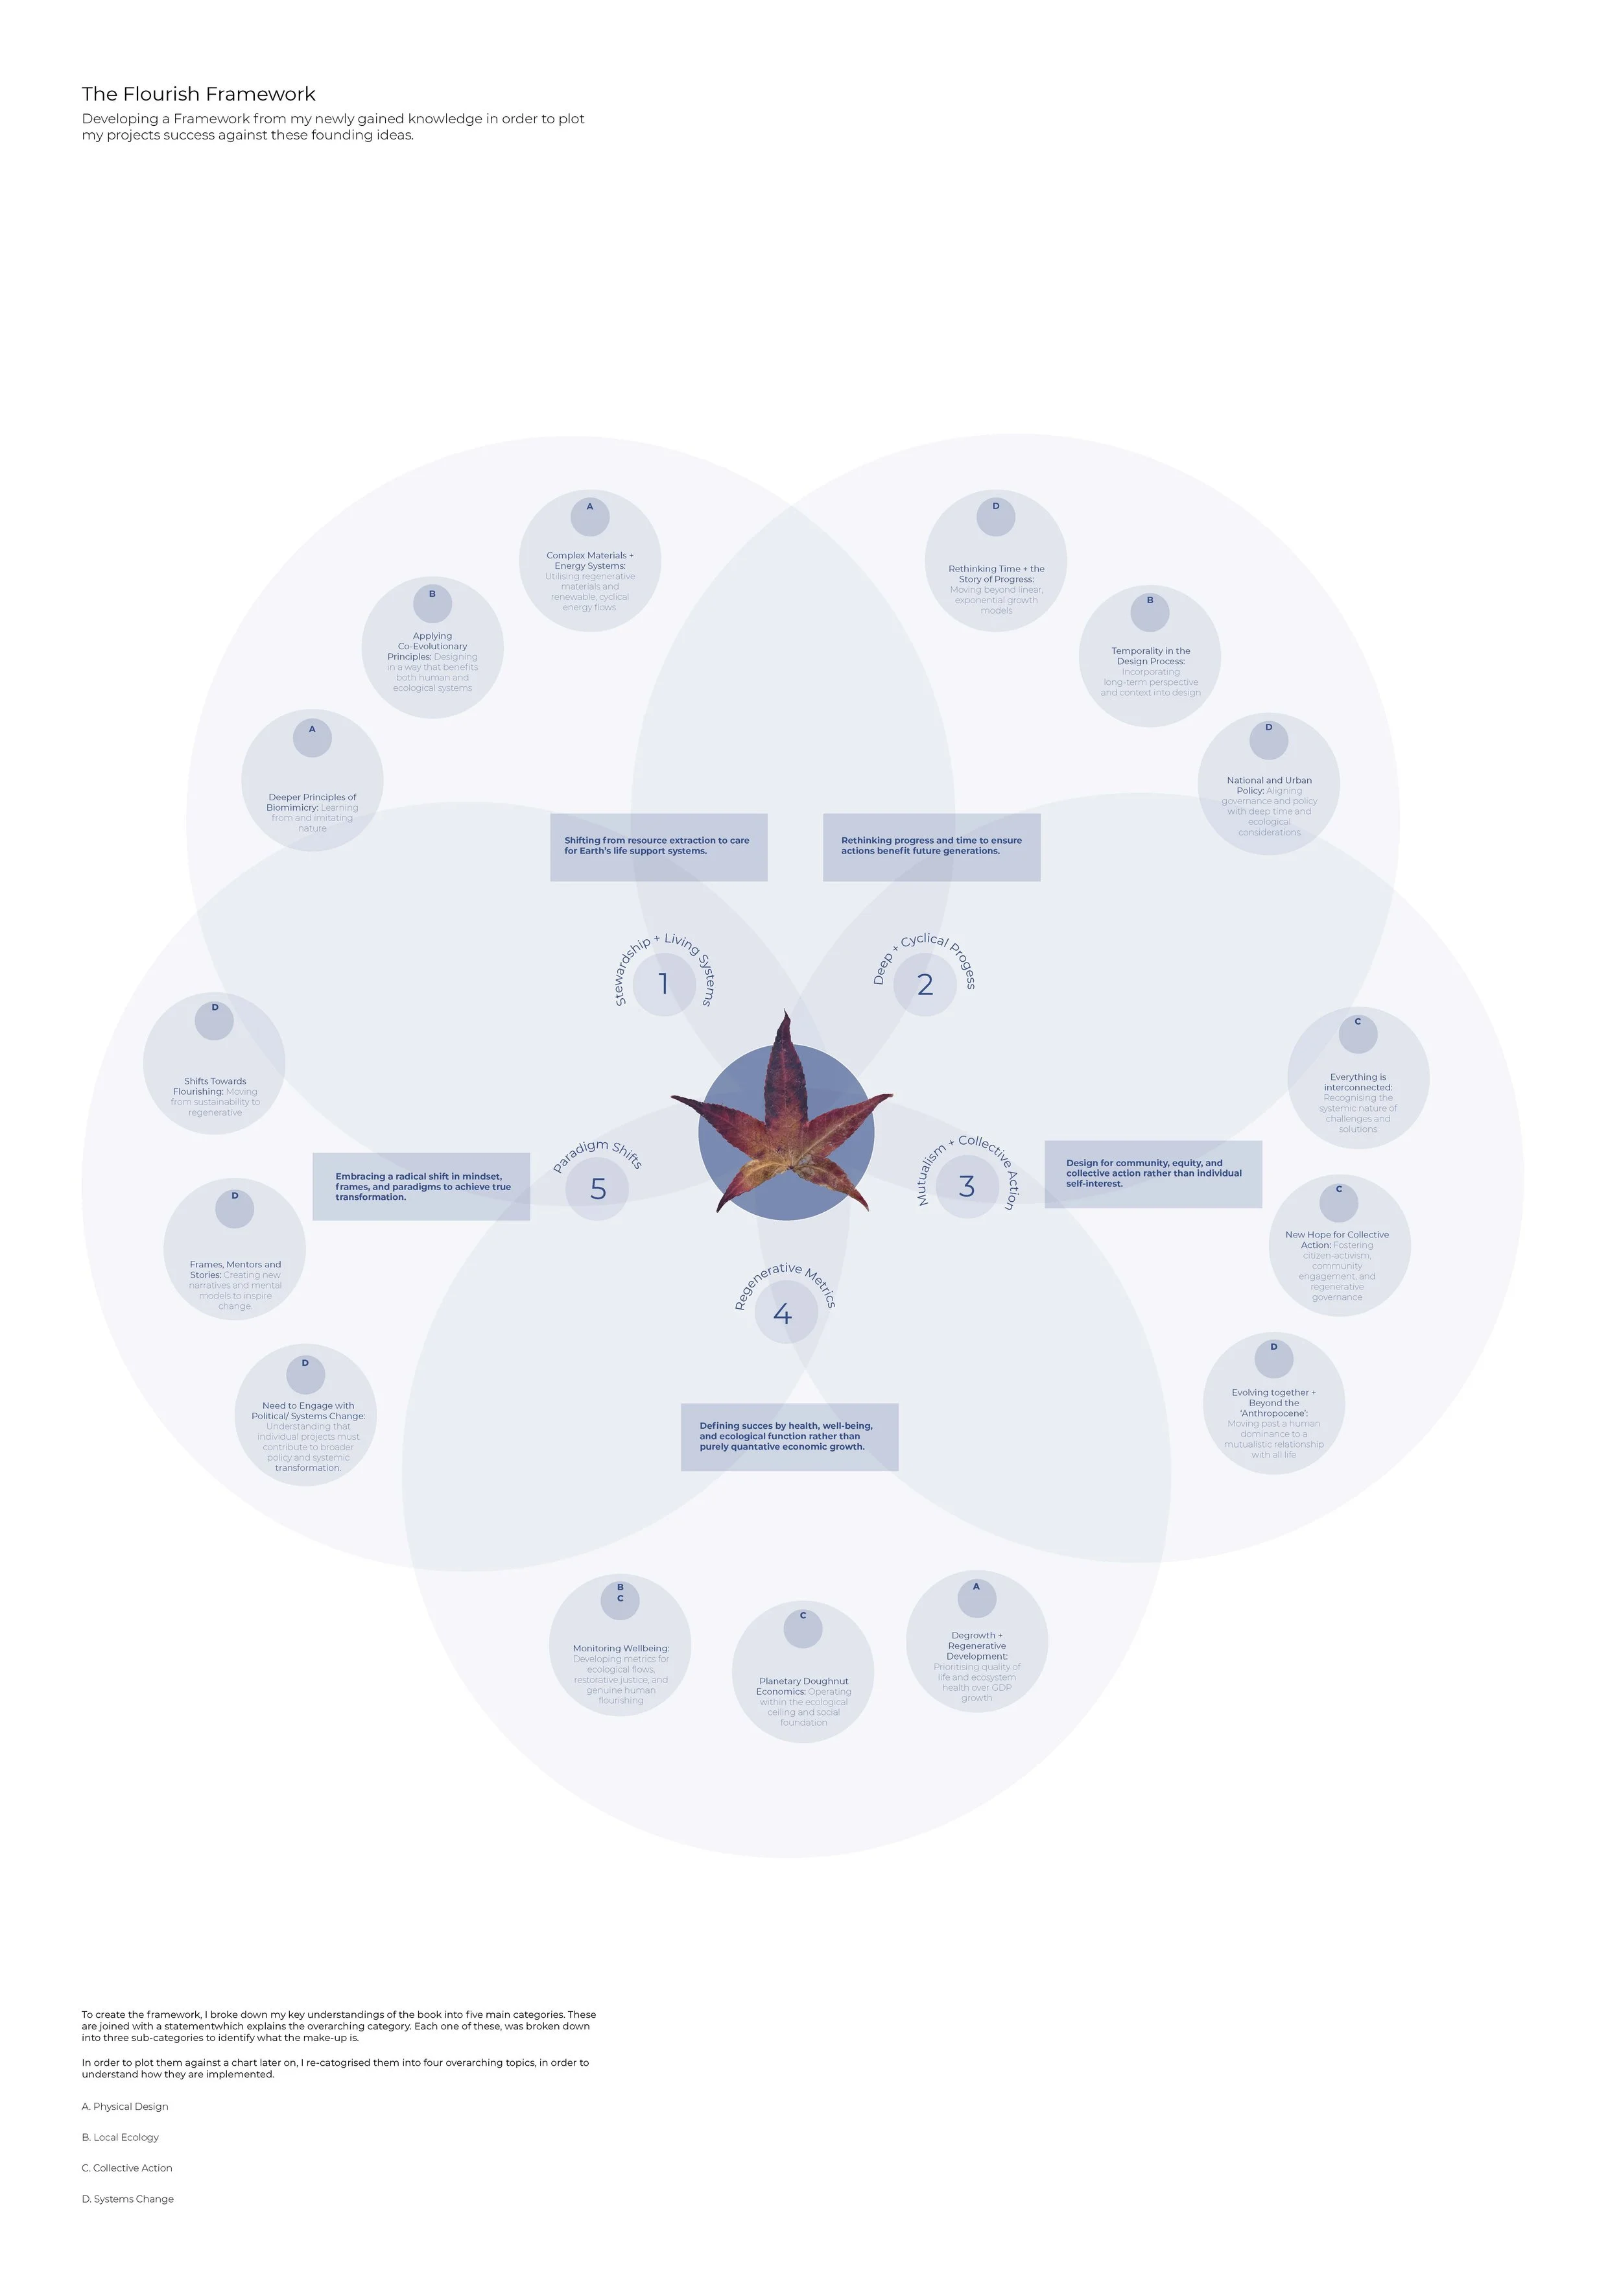
Regenerative Development and Design* | Creating Flourishing Futures
Nature refers to the total web of life on Earth, of which we humans need to increasingly see ourselves as an integral part (Ichioka and Pawlyn, 2021).
‘Regenerative design and development is that which supports the flourishing of all life, for all time.’ (Ichioka and Pawlyn, 2021, p.14).
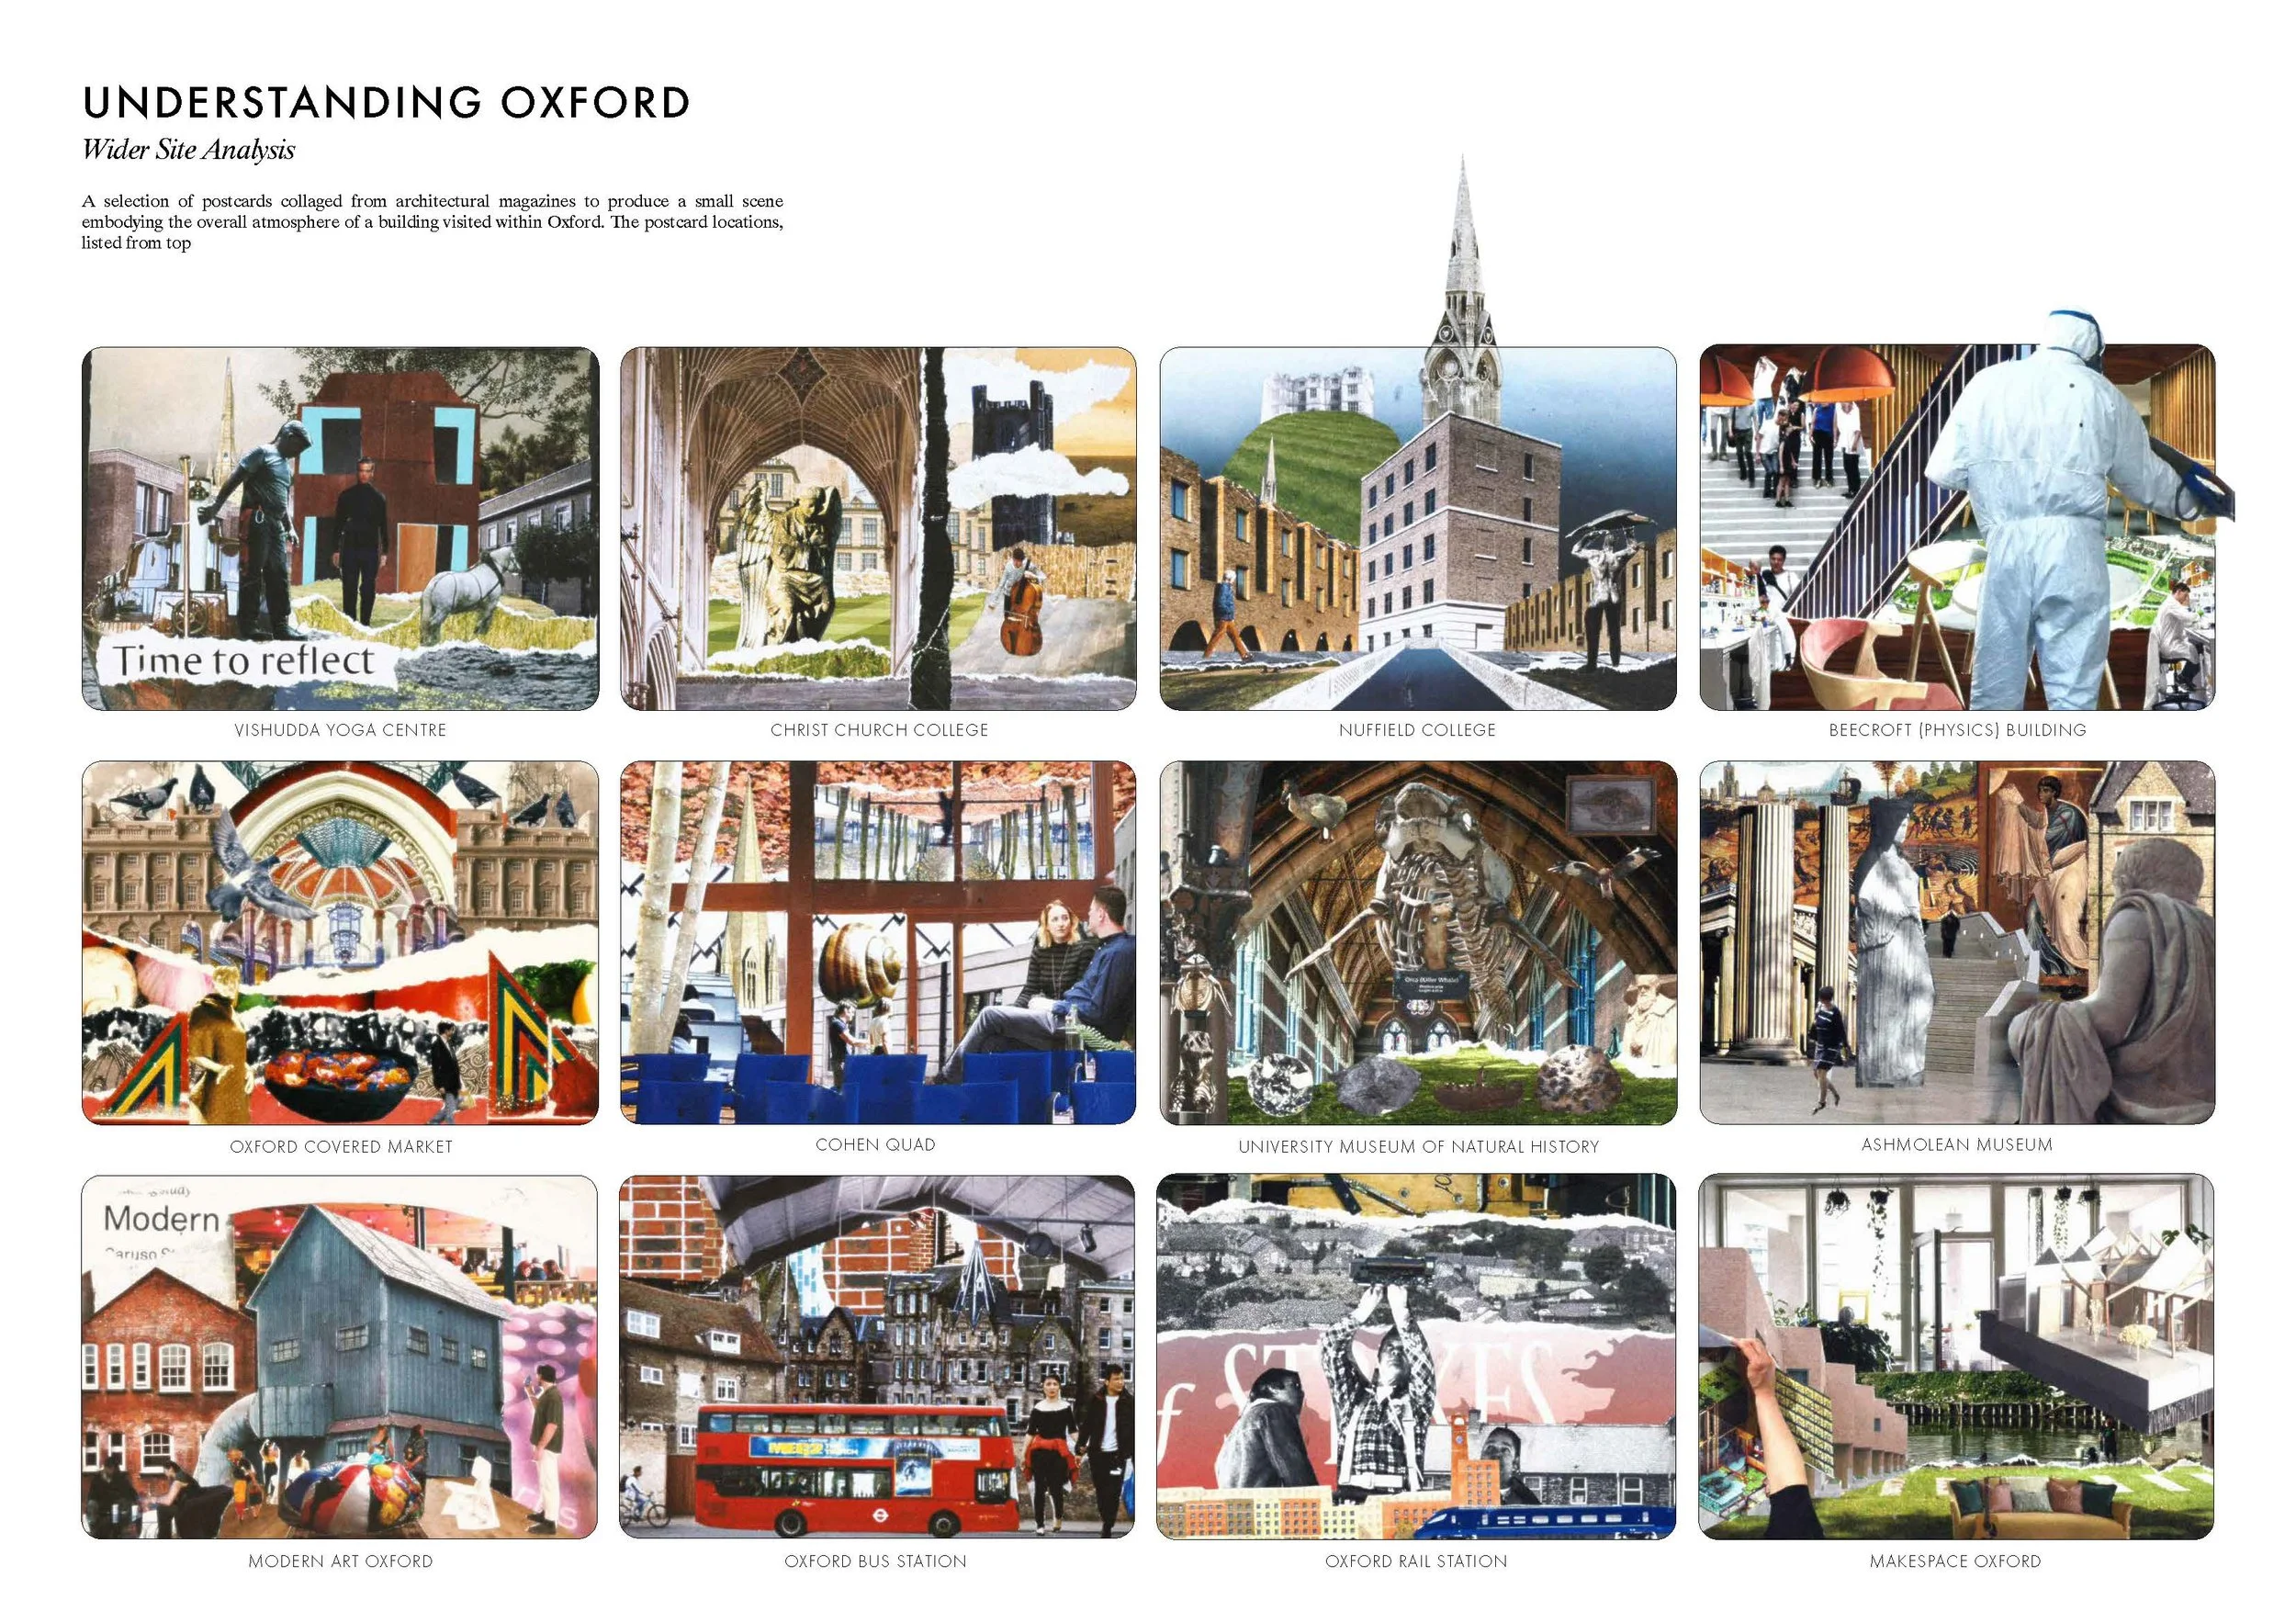
This year in Unit D we worked on Osney Island, adjacent to the River Thames in Oxford, UK. All project briefs for the year were created by students and are critically responsive to place, building on potential uncovered through extensive physical experience, analysis, research and evolutionary processes.
In Unit D we believe that human beings have been separated from nature for too long and that, in order to address this, buildings and the way they are interconnected into ecosystems need to become more in line with natural systems designs. We also believe that humans, when they act collaboratively, could have a significant impact on the critical journey towards a regenerative culture, thereby making a meaningful contribution towards reducing the current biodiversity and climate breakdown. The project briefs for the year are aligned to address these two beliefs, both of which are integral to creating living systems.
Therefore all briefs and spatial proposals:
restore, reintegrate and regenerate more-than-human life for the places,
enable all natural beings (including humans) to act collaboratively and co-evolve,
embed proposals into regenerative systems (ecological, social and cultural),
be inspirational as catalysts for future building designs
Owen Leadbetter
Radix Laboratories
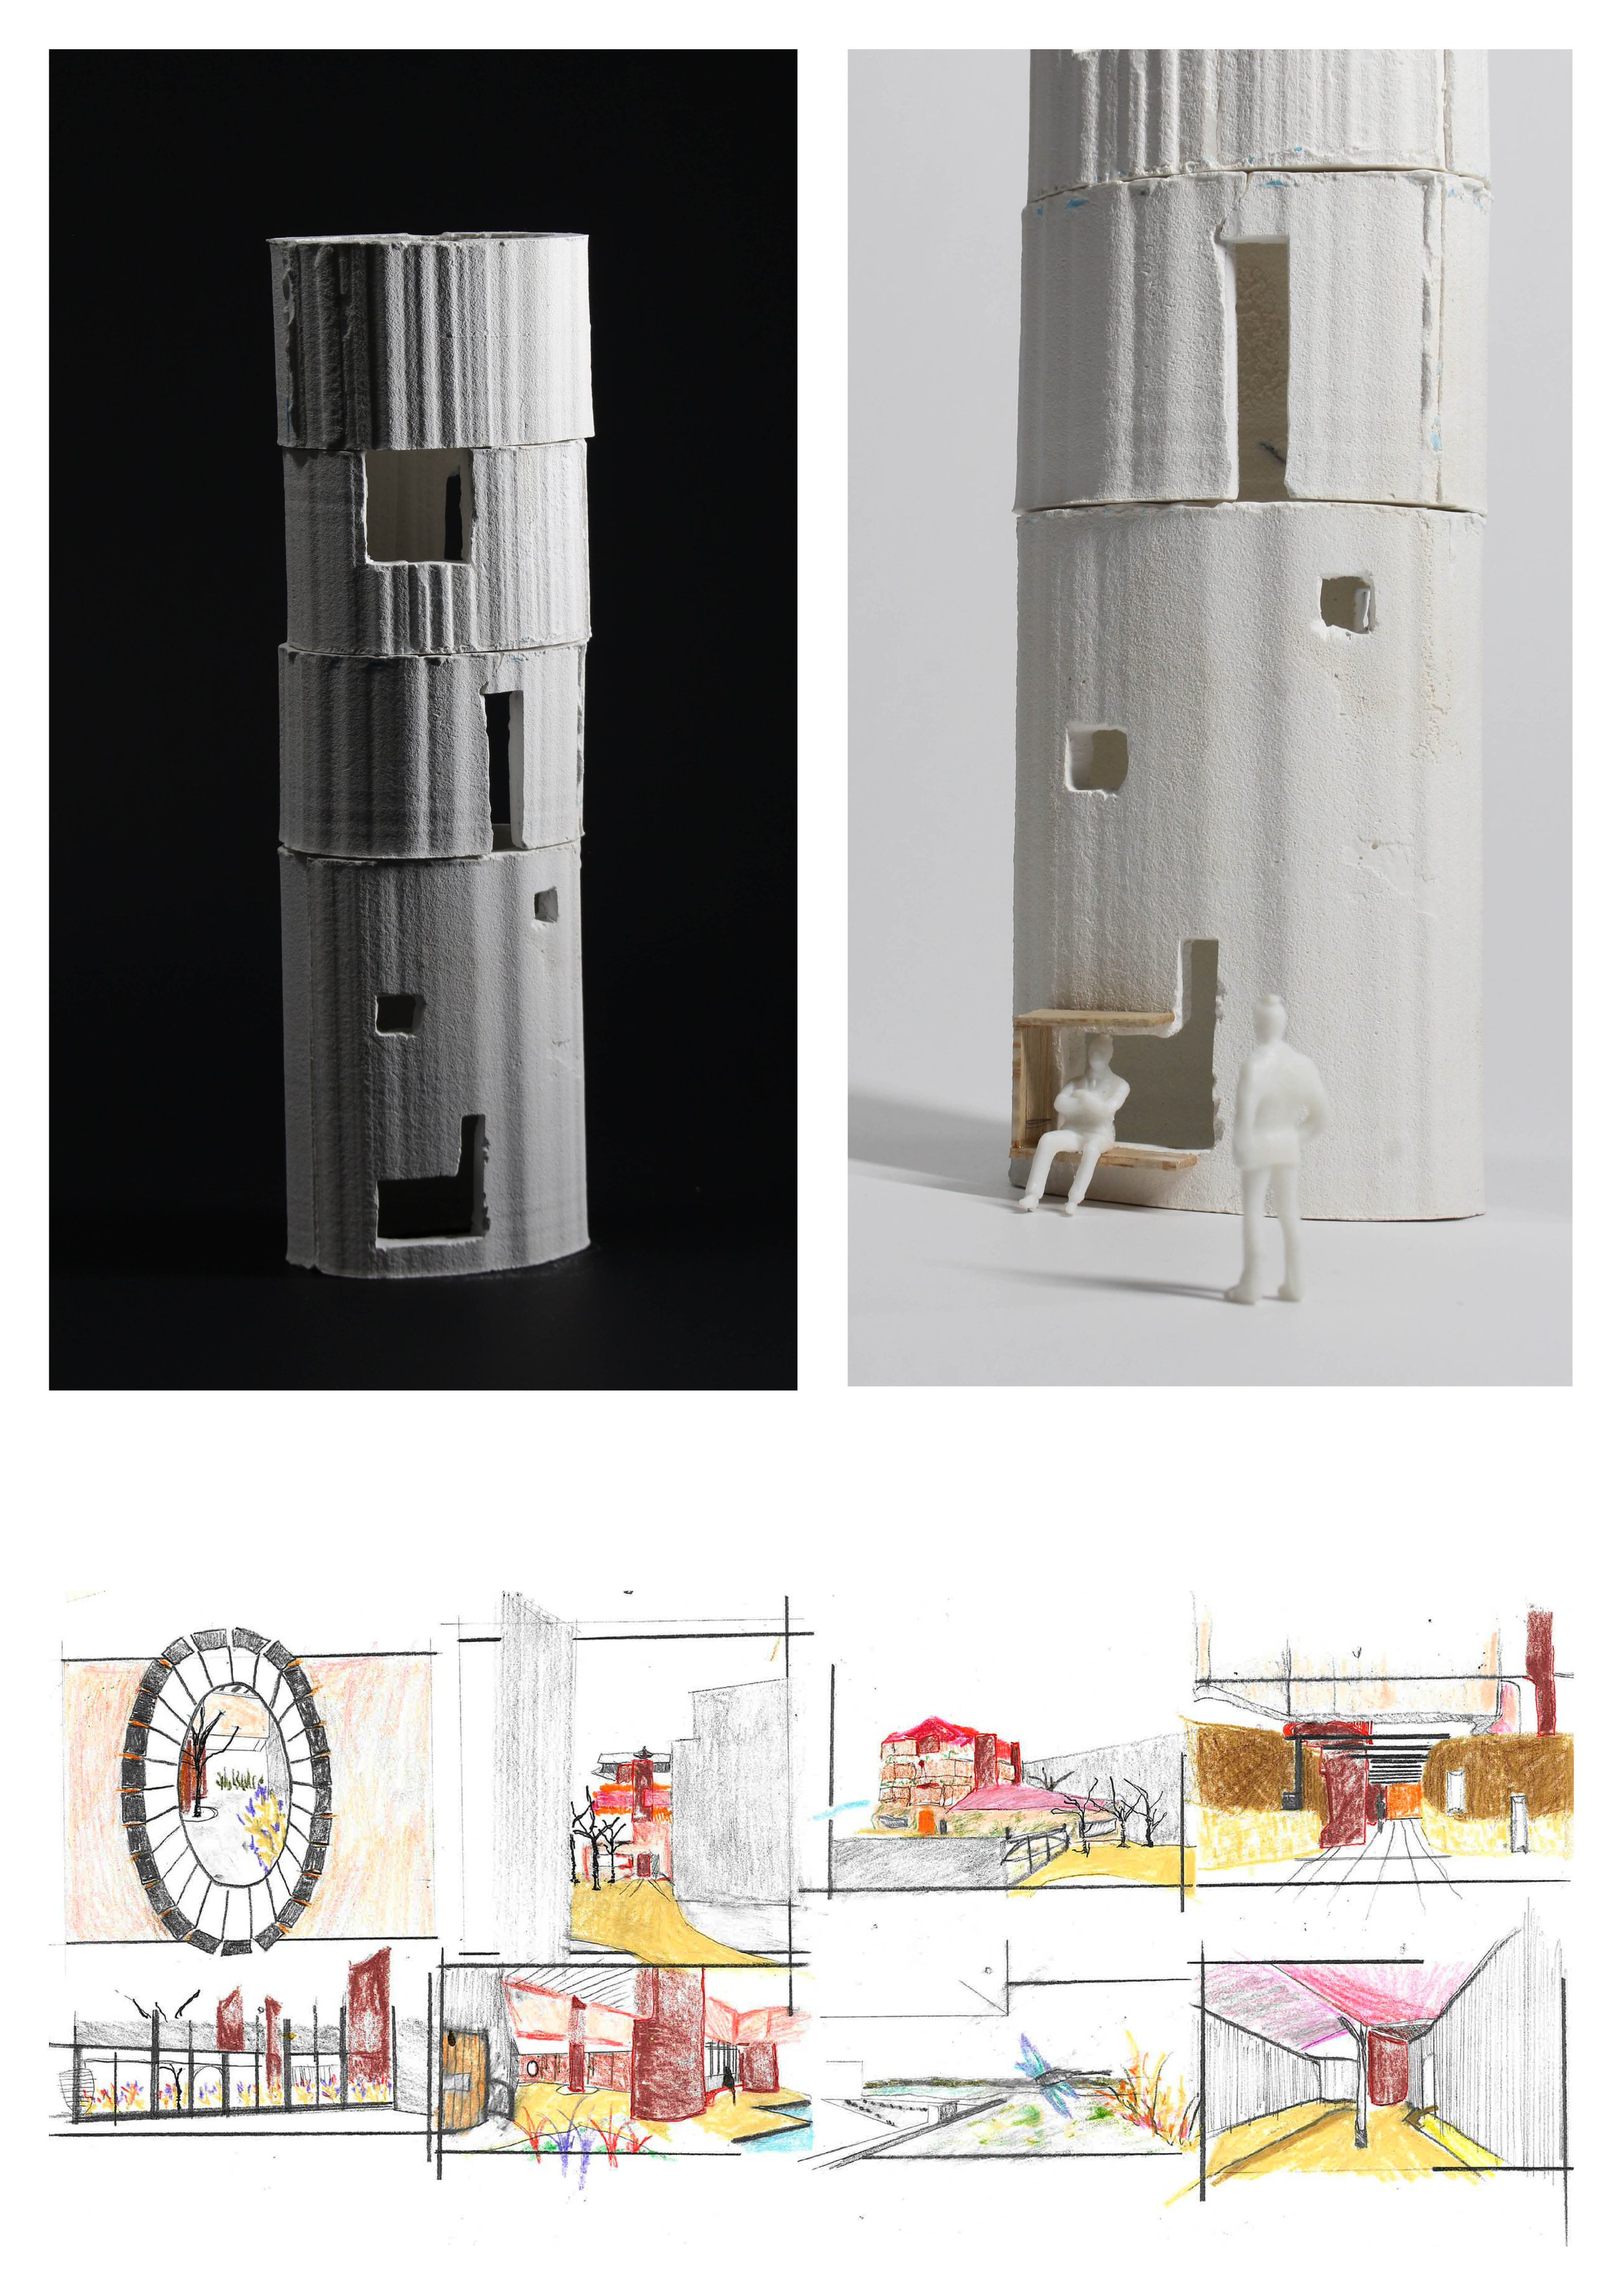
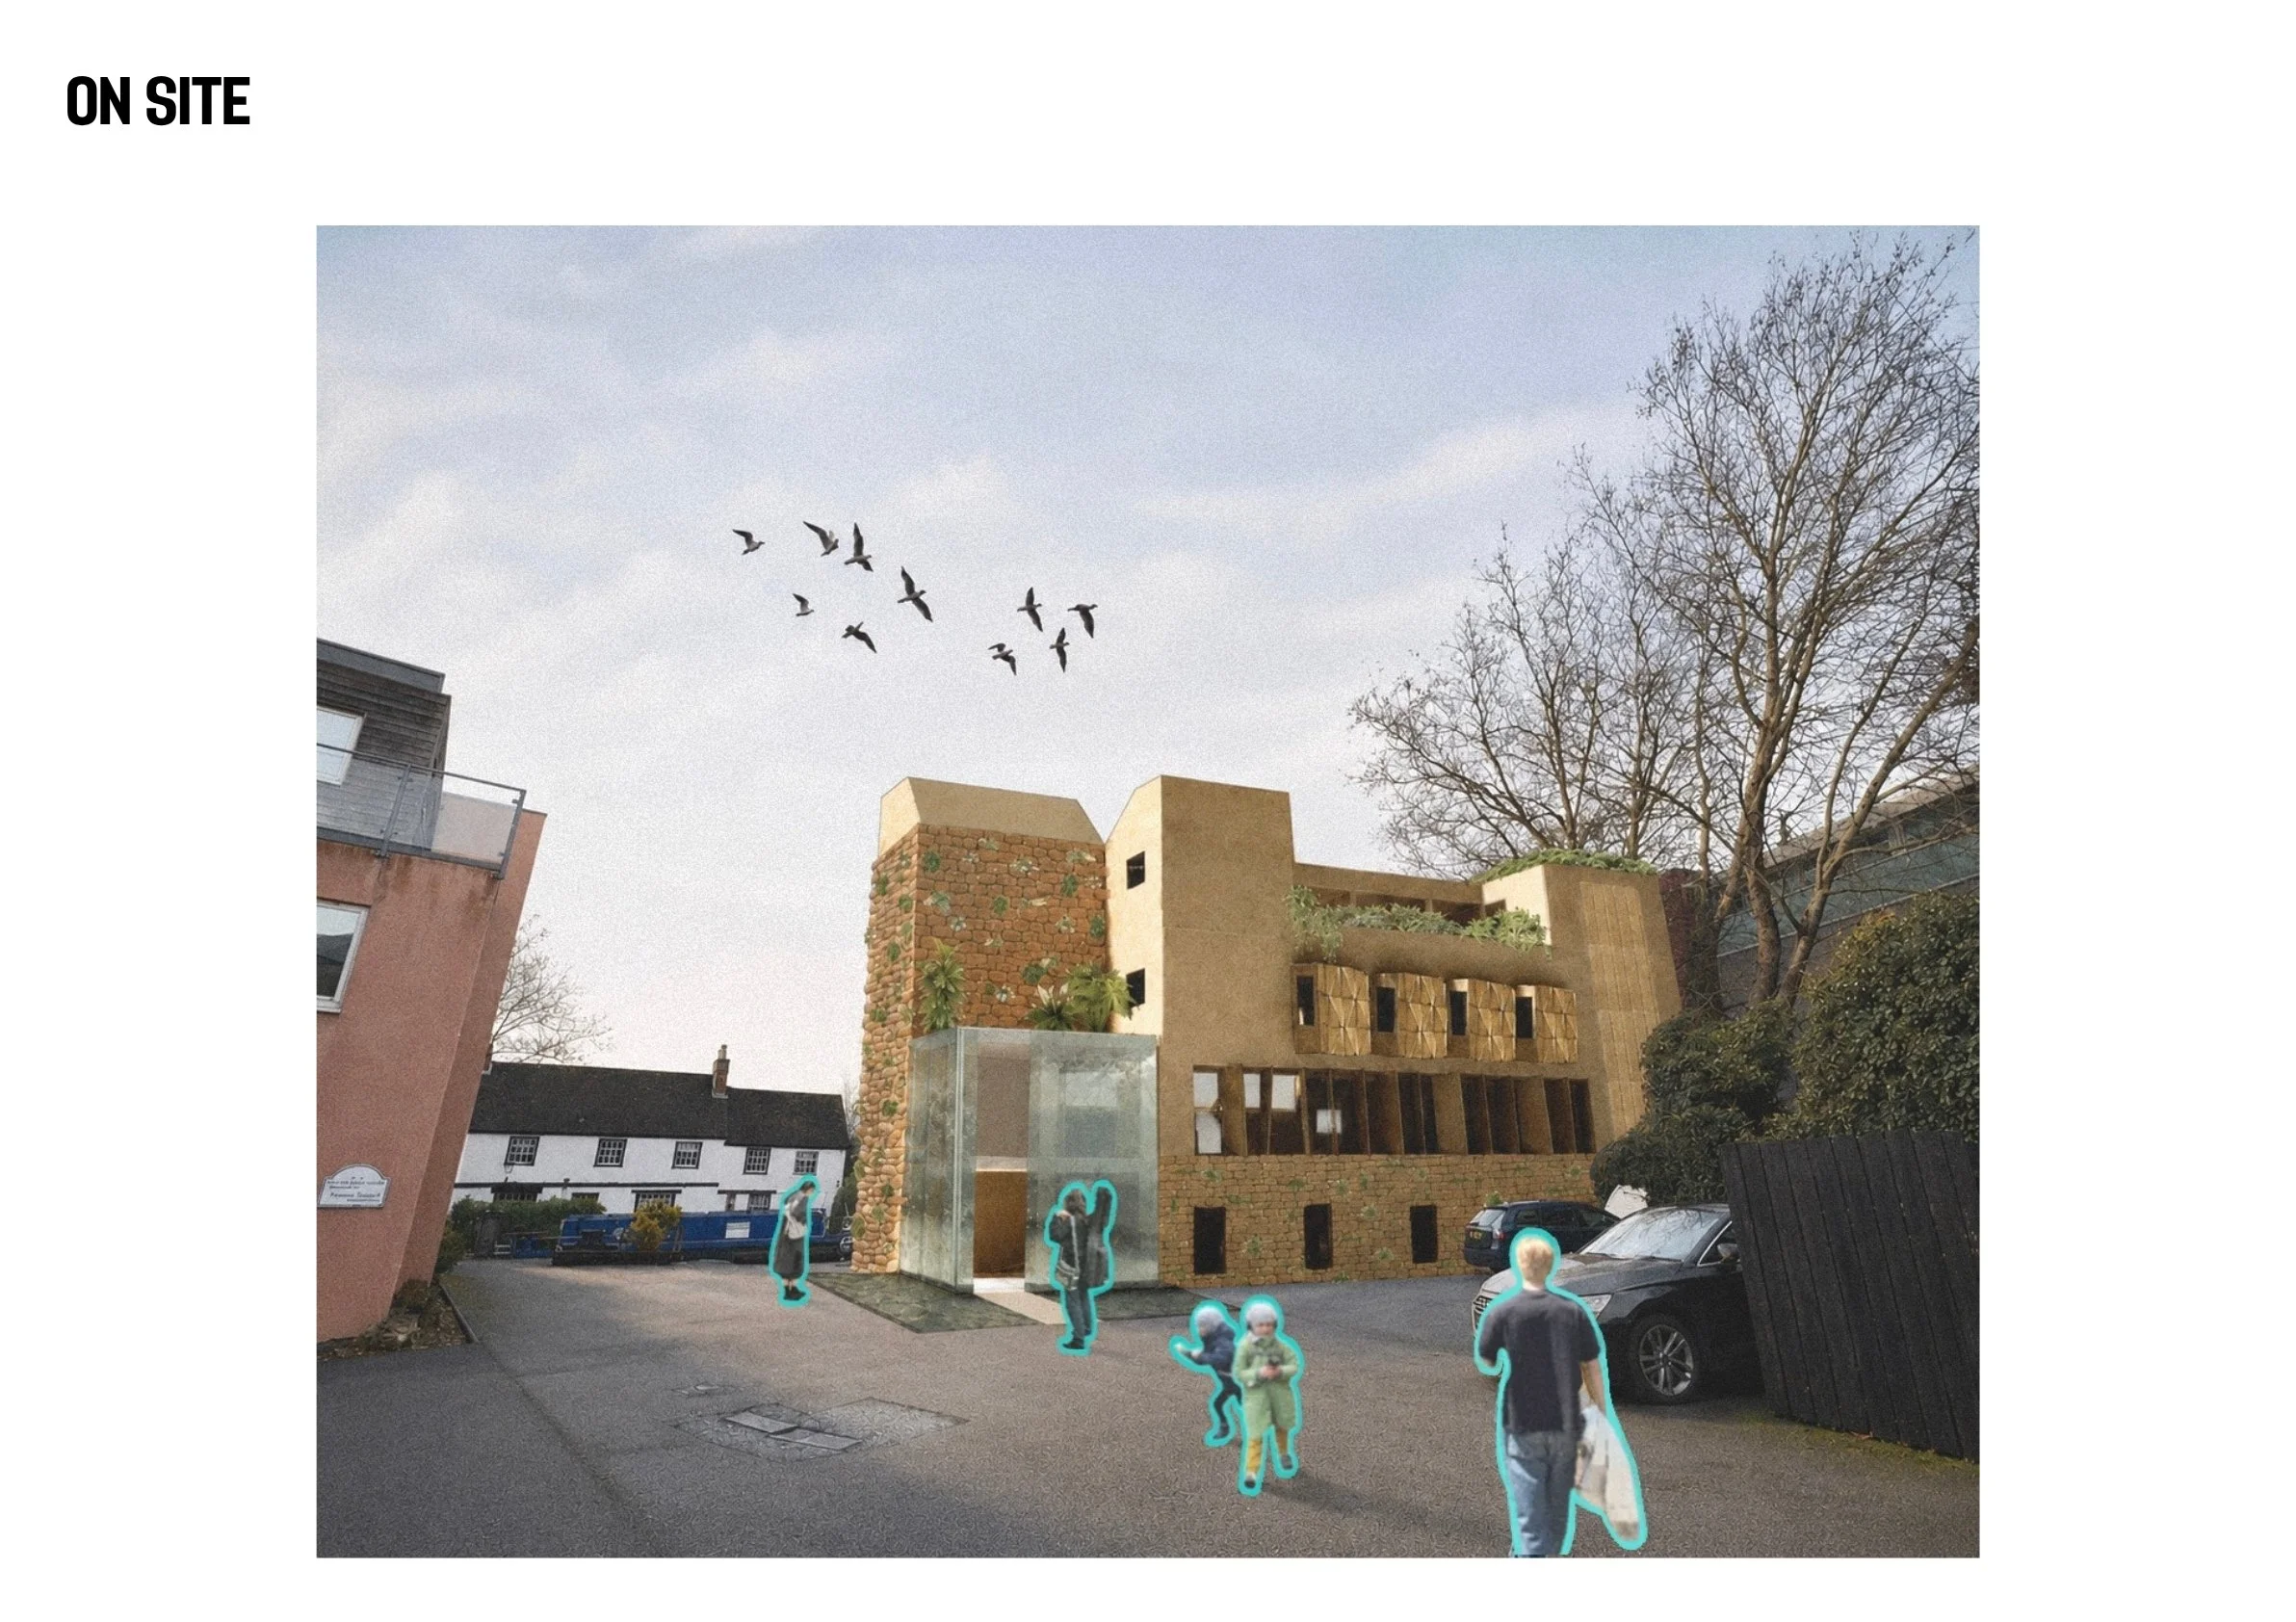
Radix Labs is a new four-storey building dedicated to the scientific research into plant seeds and soils, and developing new ways of making them resilient to the effects of climate change. The institution works with partners such as the Millenium Seed Bank in Wakehurst, but it is here in Oxford where the most research-intensive work happens. An innovative pneumatic tube system is used to transport the seed and soil samples around the building, with some tubes leading to rooftop birdfeeders, where excess seeds can be eaten and dispersed. The cladding reuses demolition waste, and creates new habitats for insects and the building as a whole leaves the site in a better state than it was previously as a step closer towards a more regenerative way of living and working.
“I feel the project was challenging but successful, in imagining how a building may provide habitats for more-than-humans - through the creation of habitats for animals in the fabric of the building, but on the other hand having to meet the demanding requirements of a world-leading laboratory and research facility.”
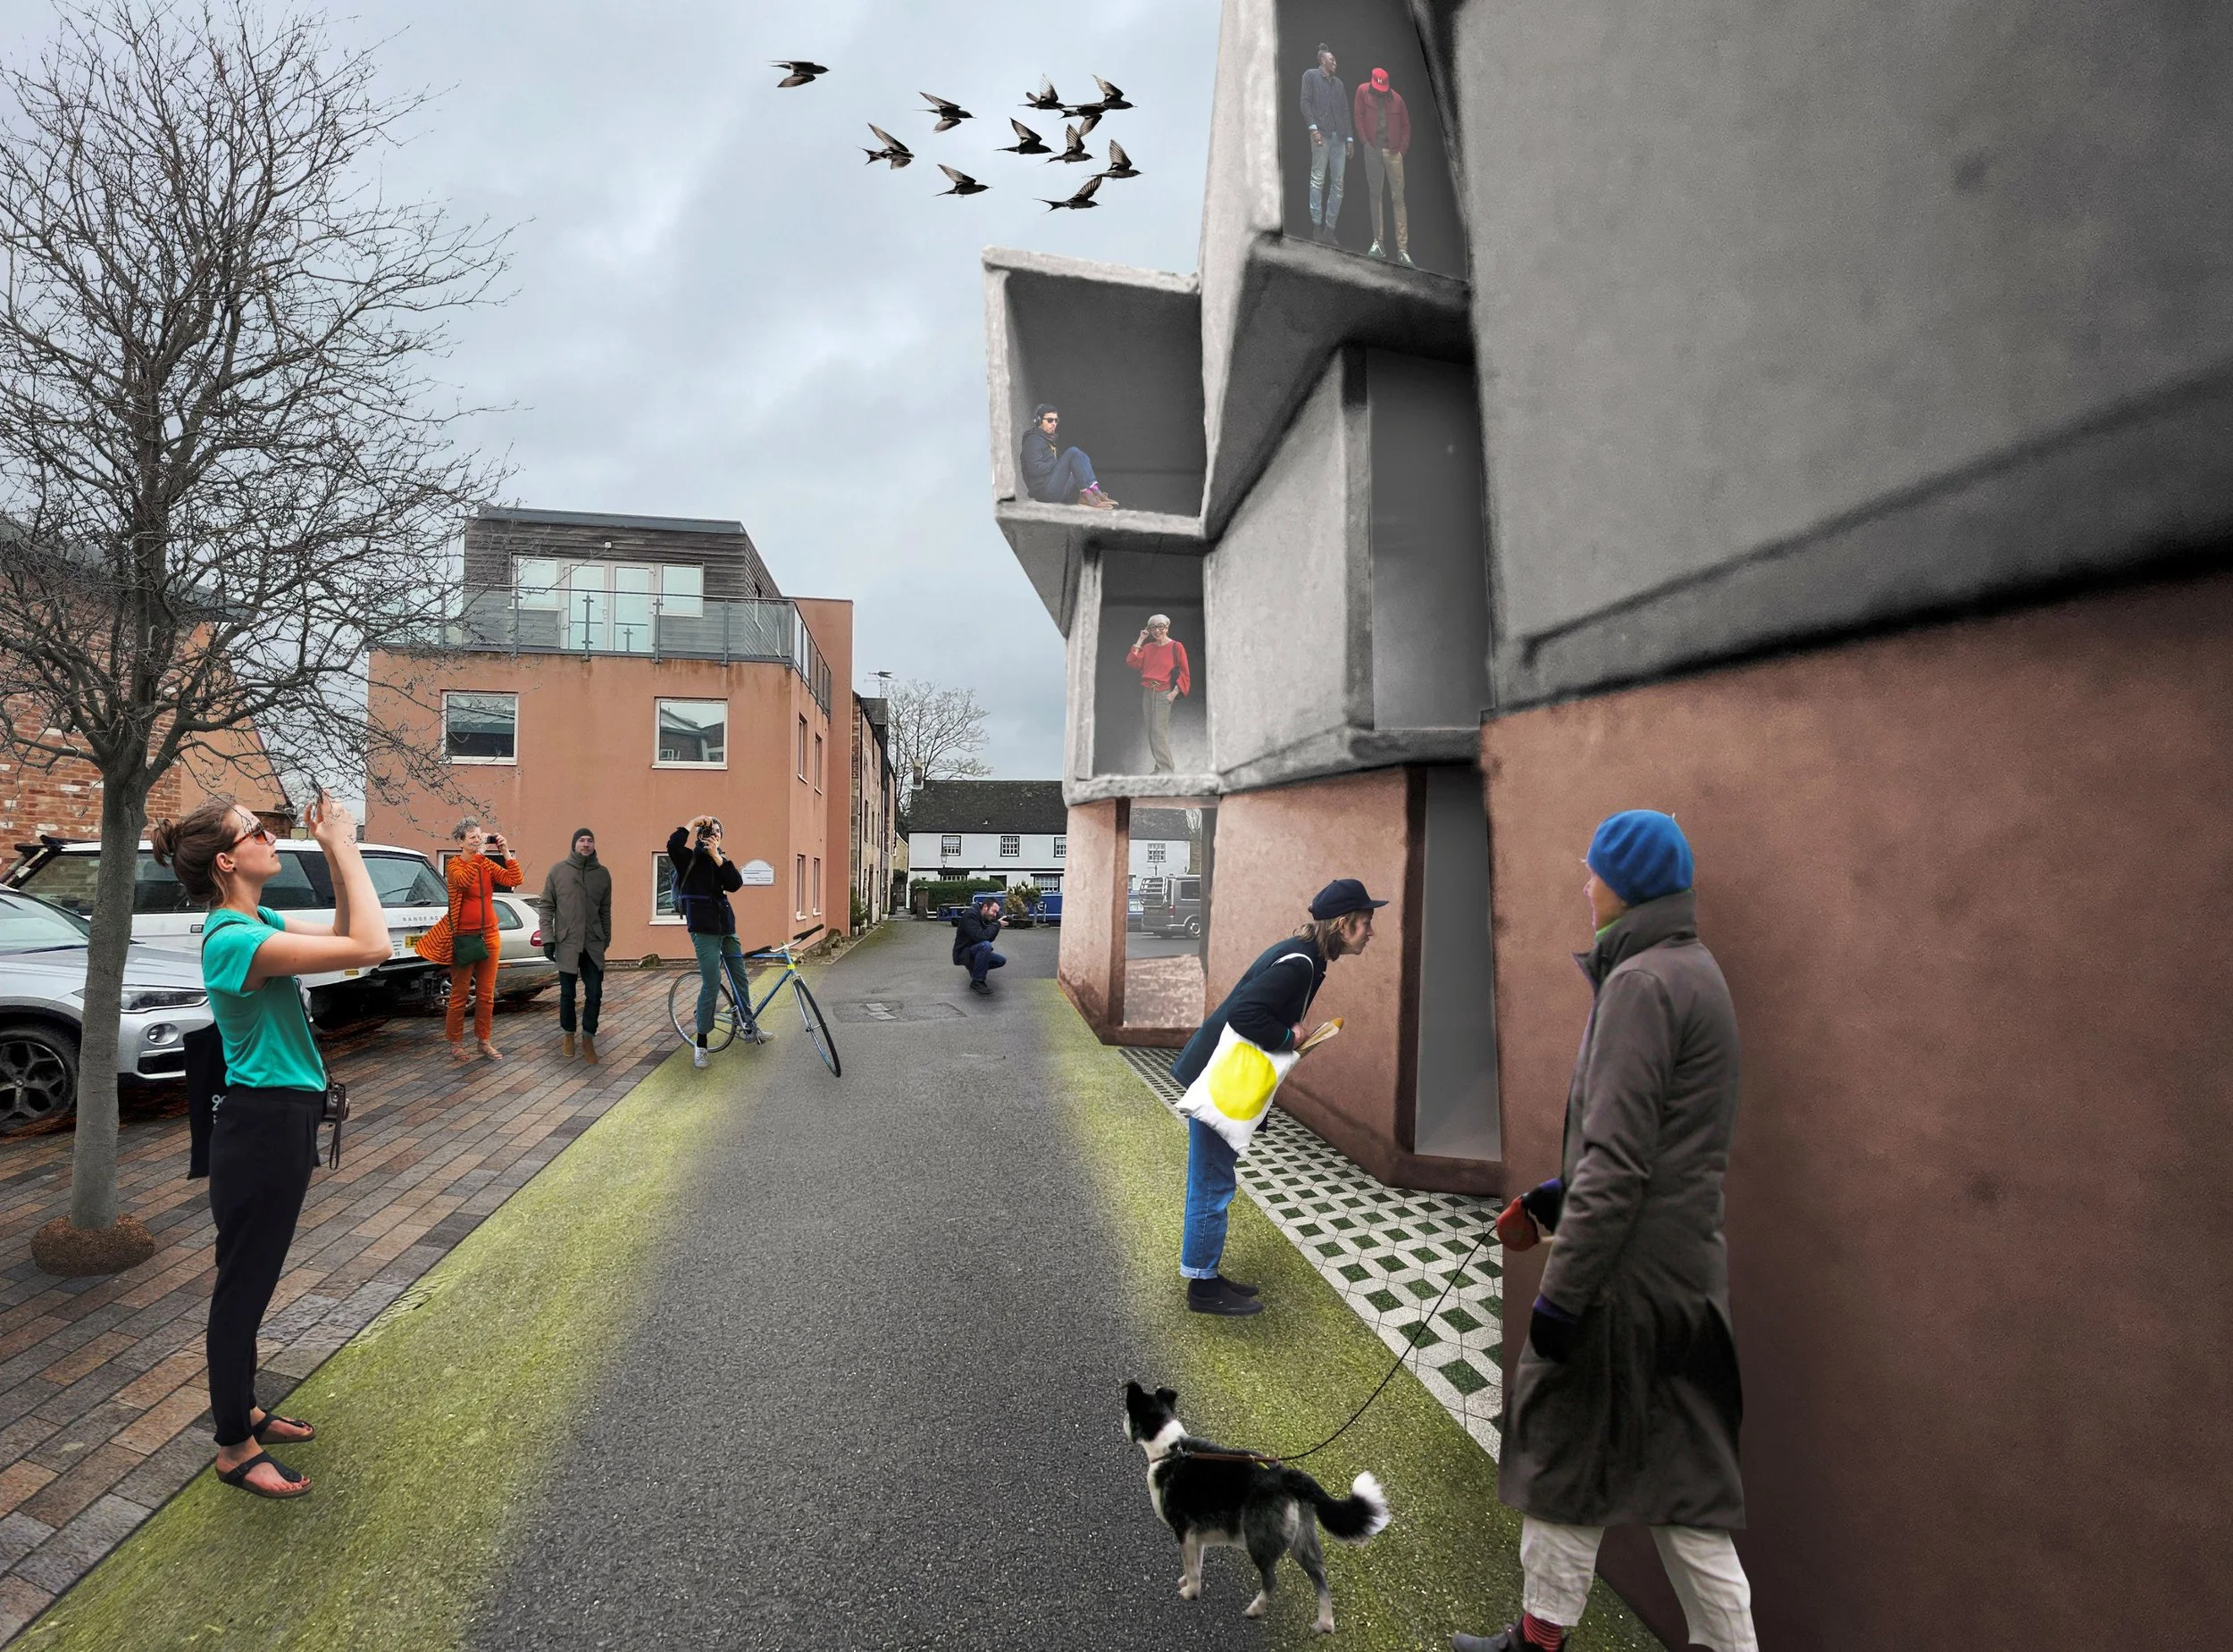
Concept View Approaching the Building
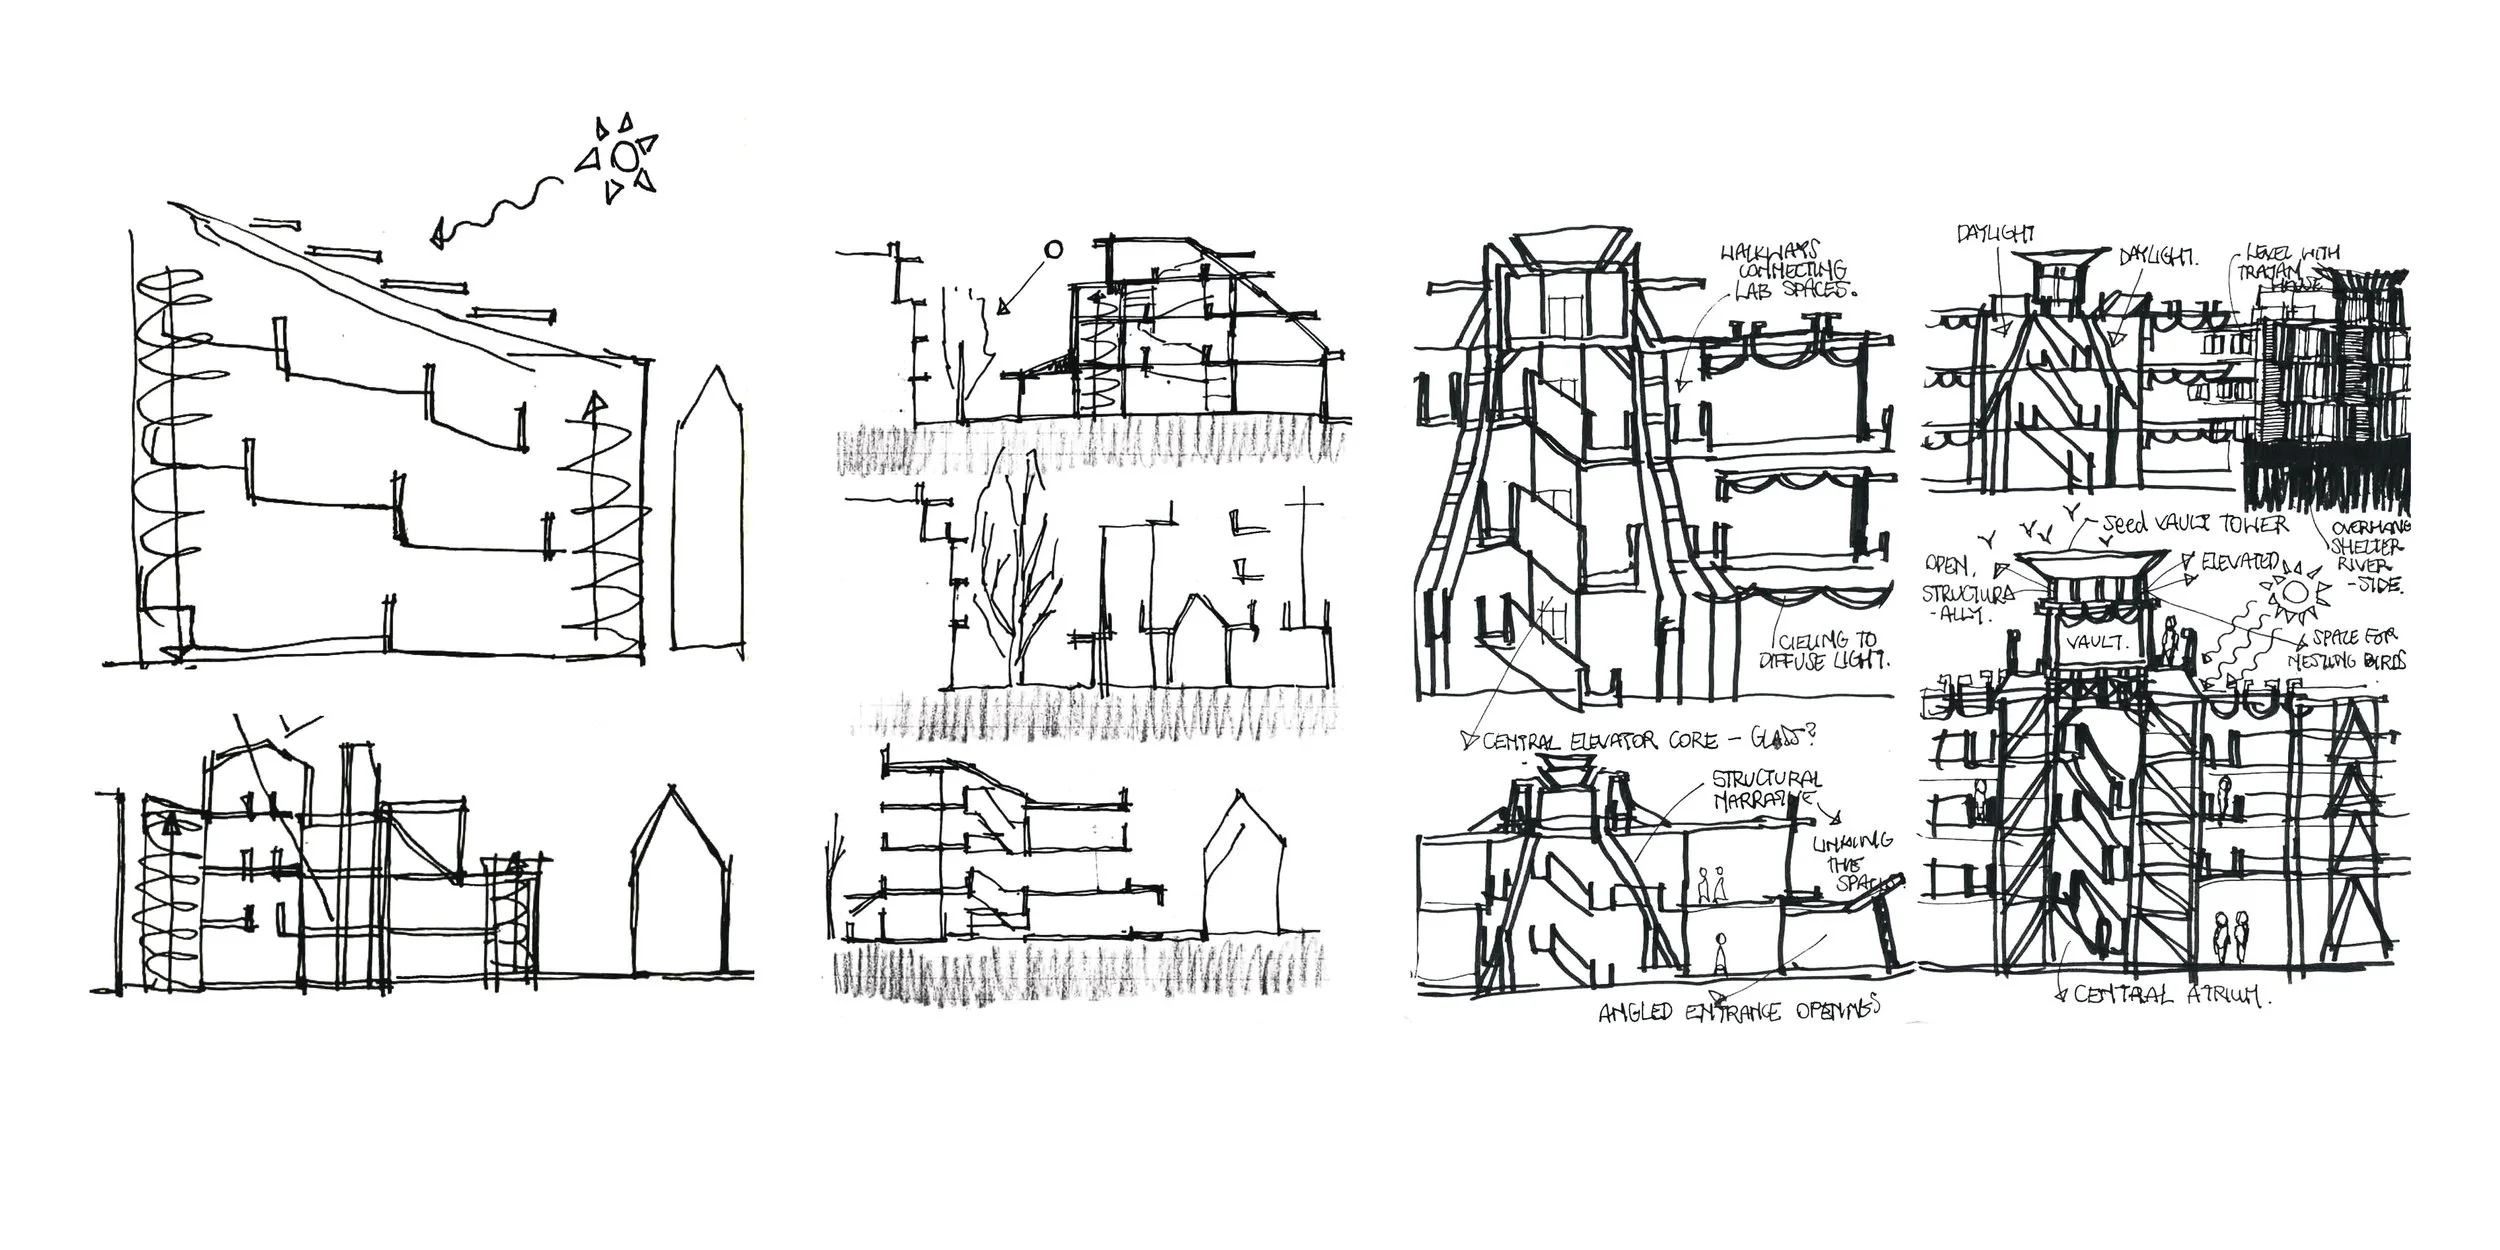
Conceptual Sectional Sketches
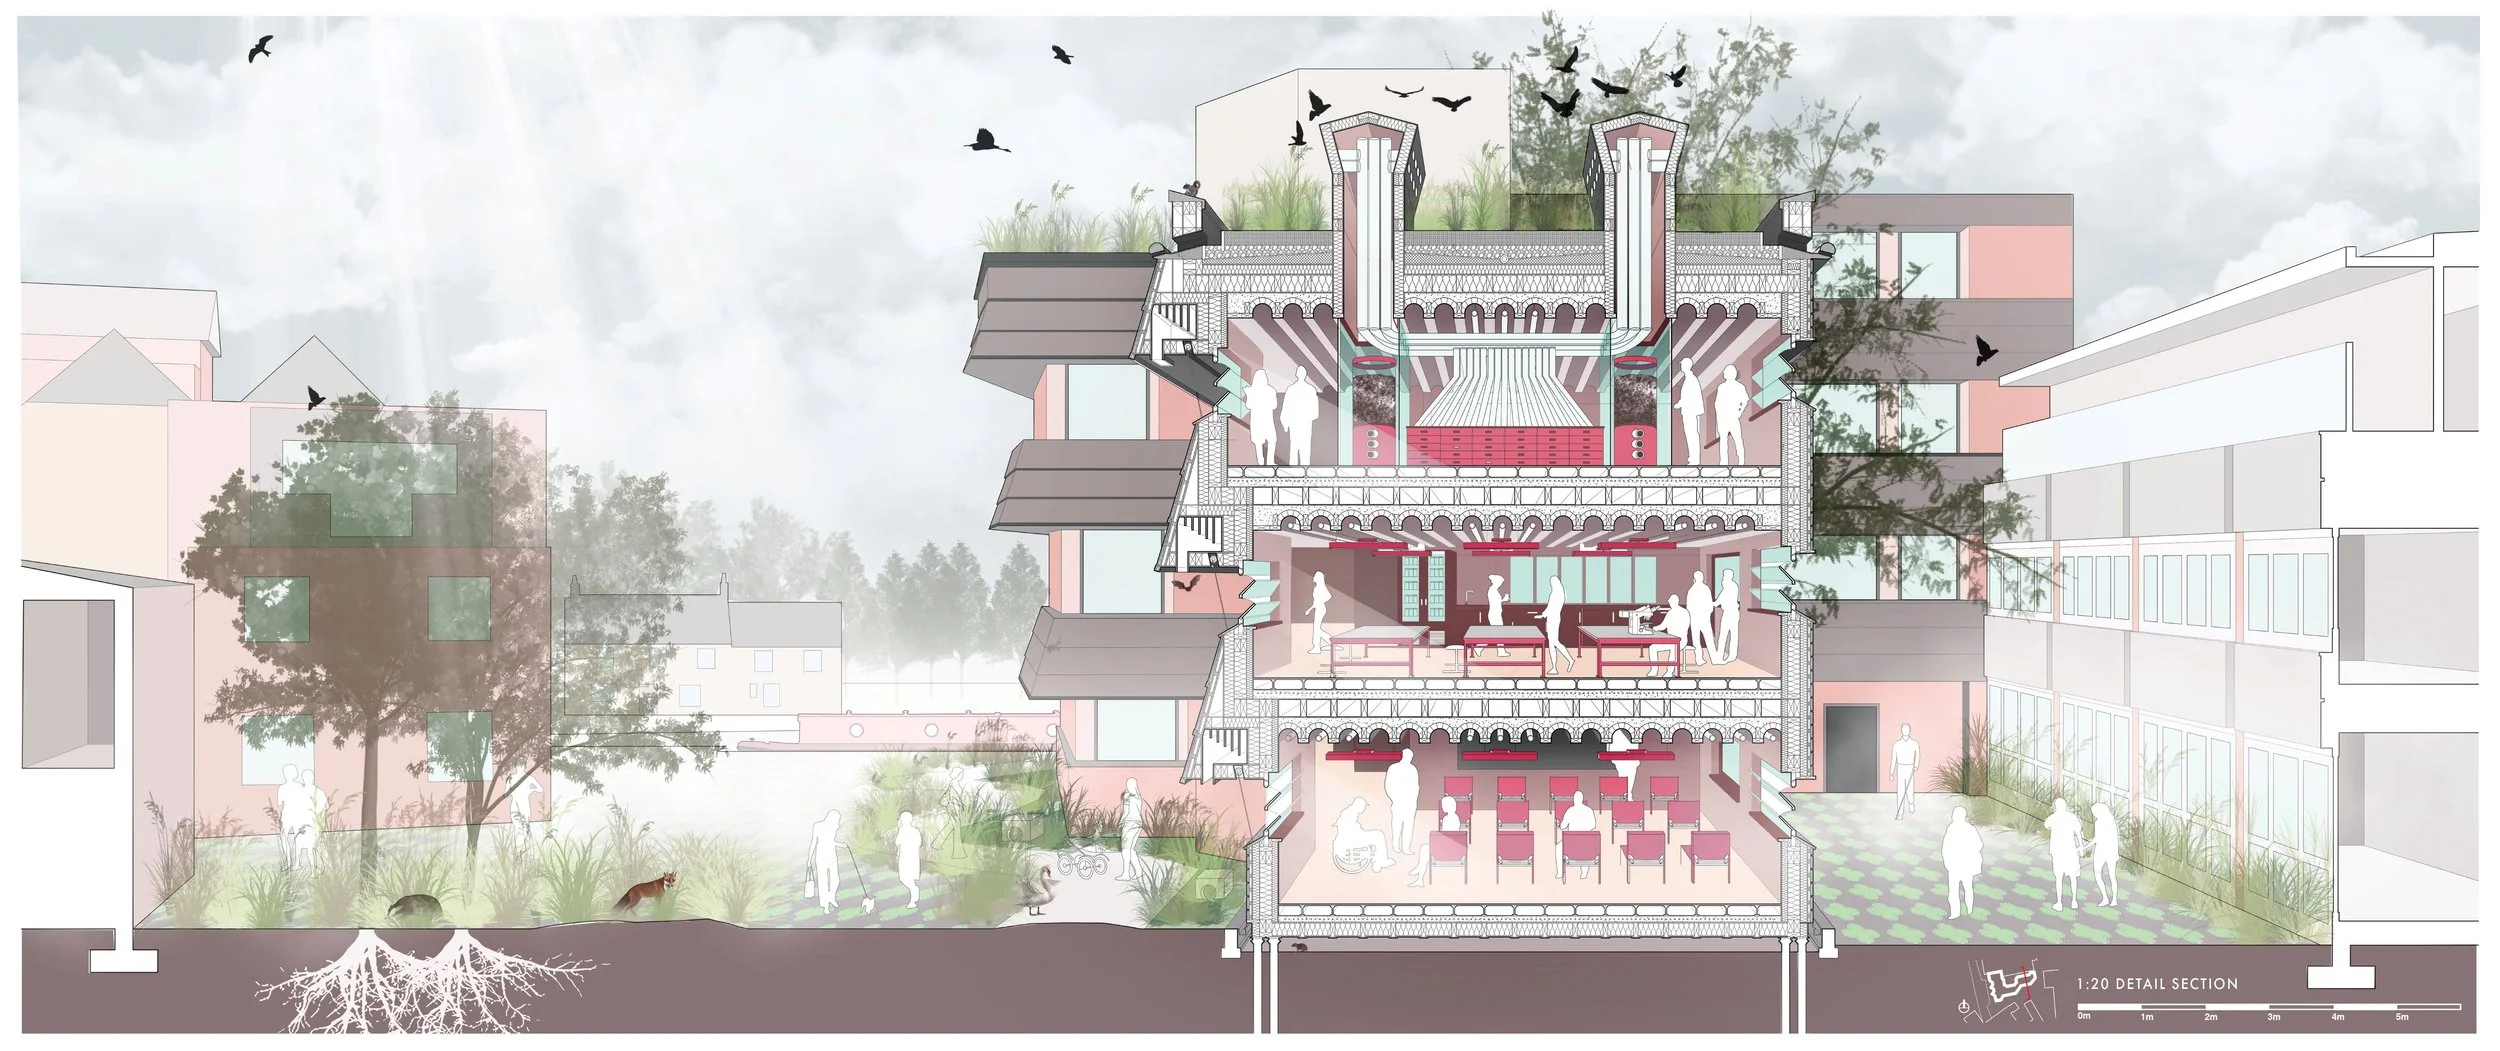
Detail Section
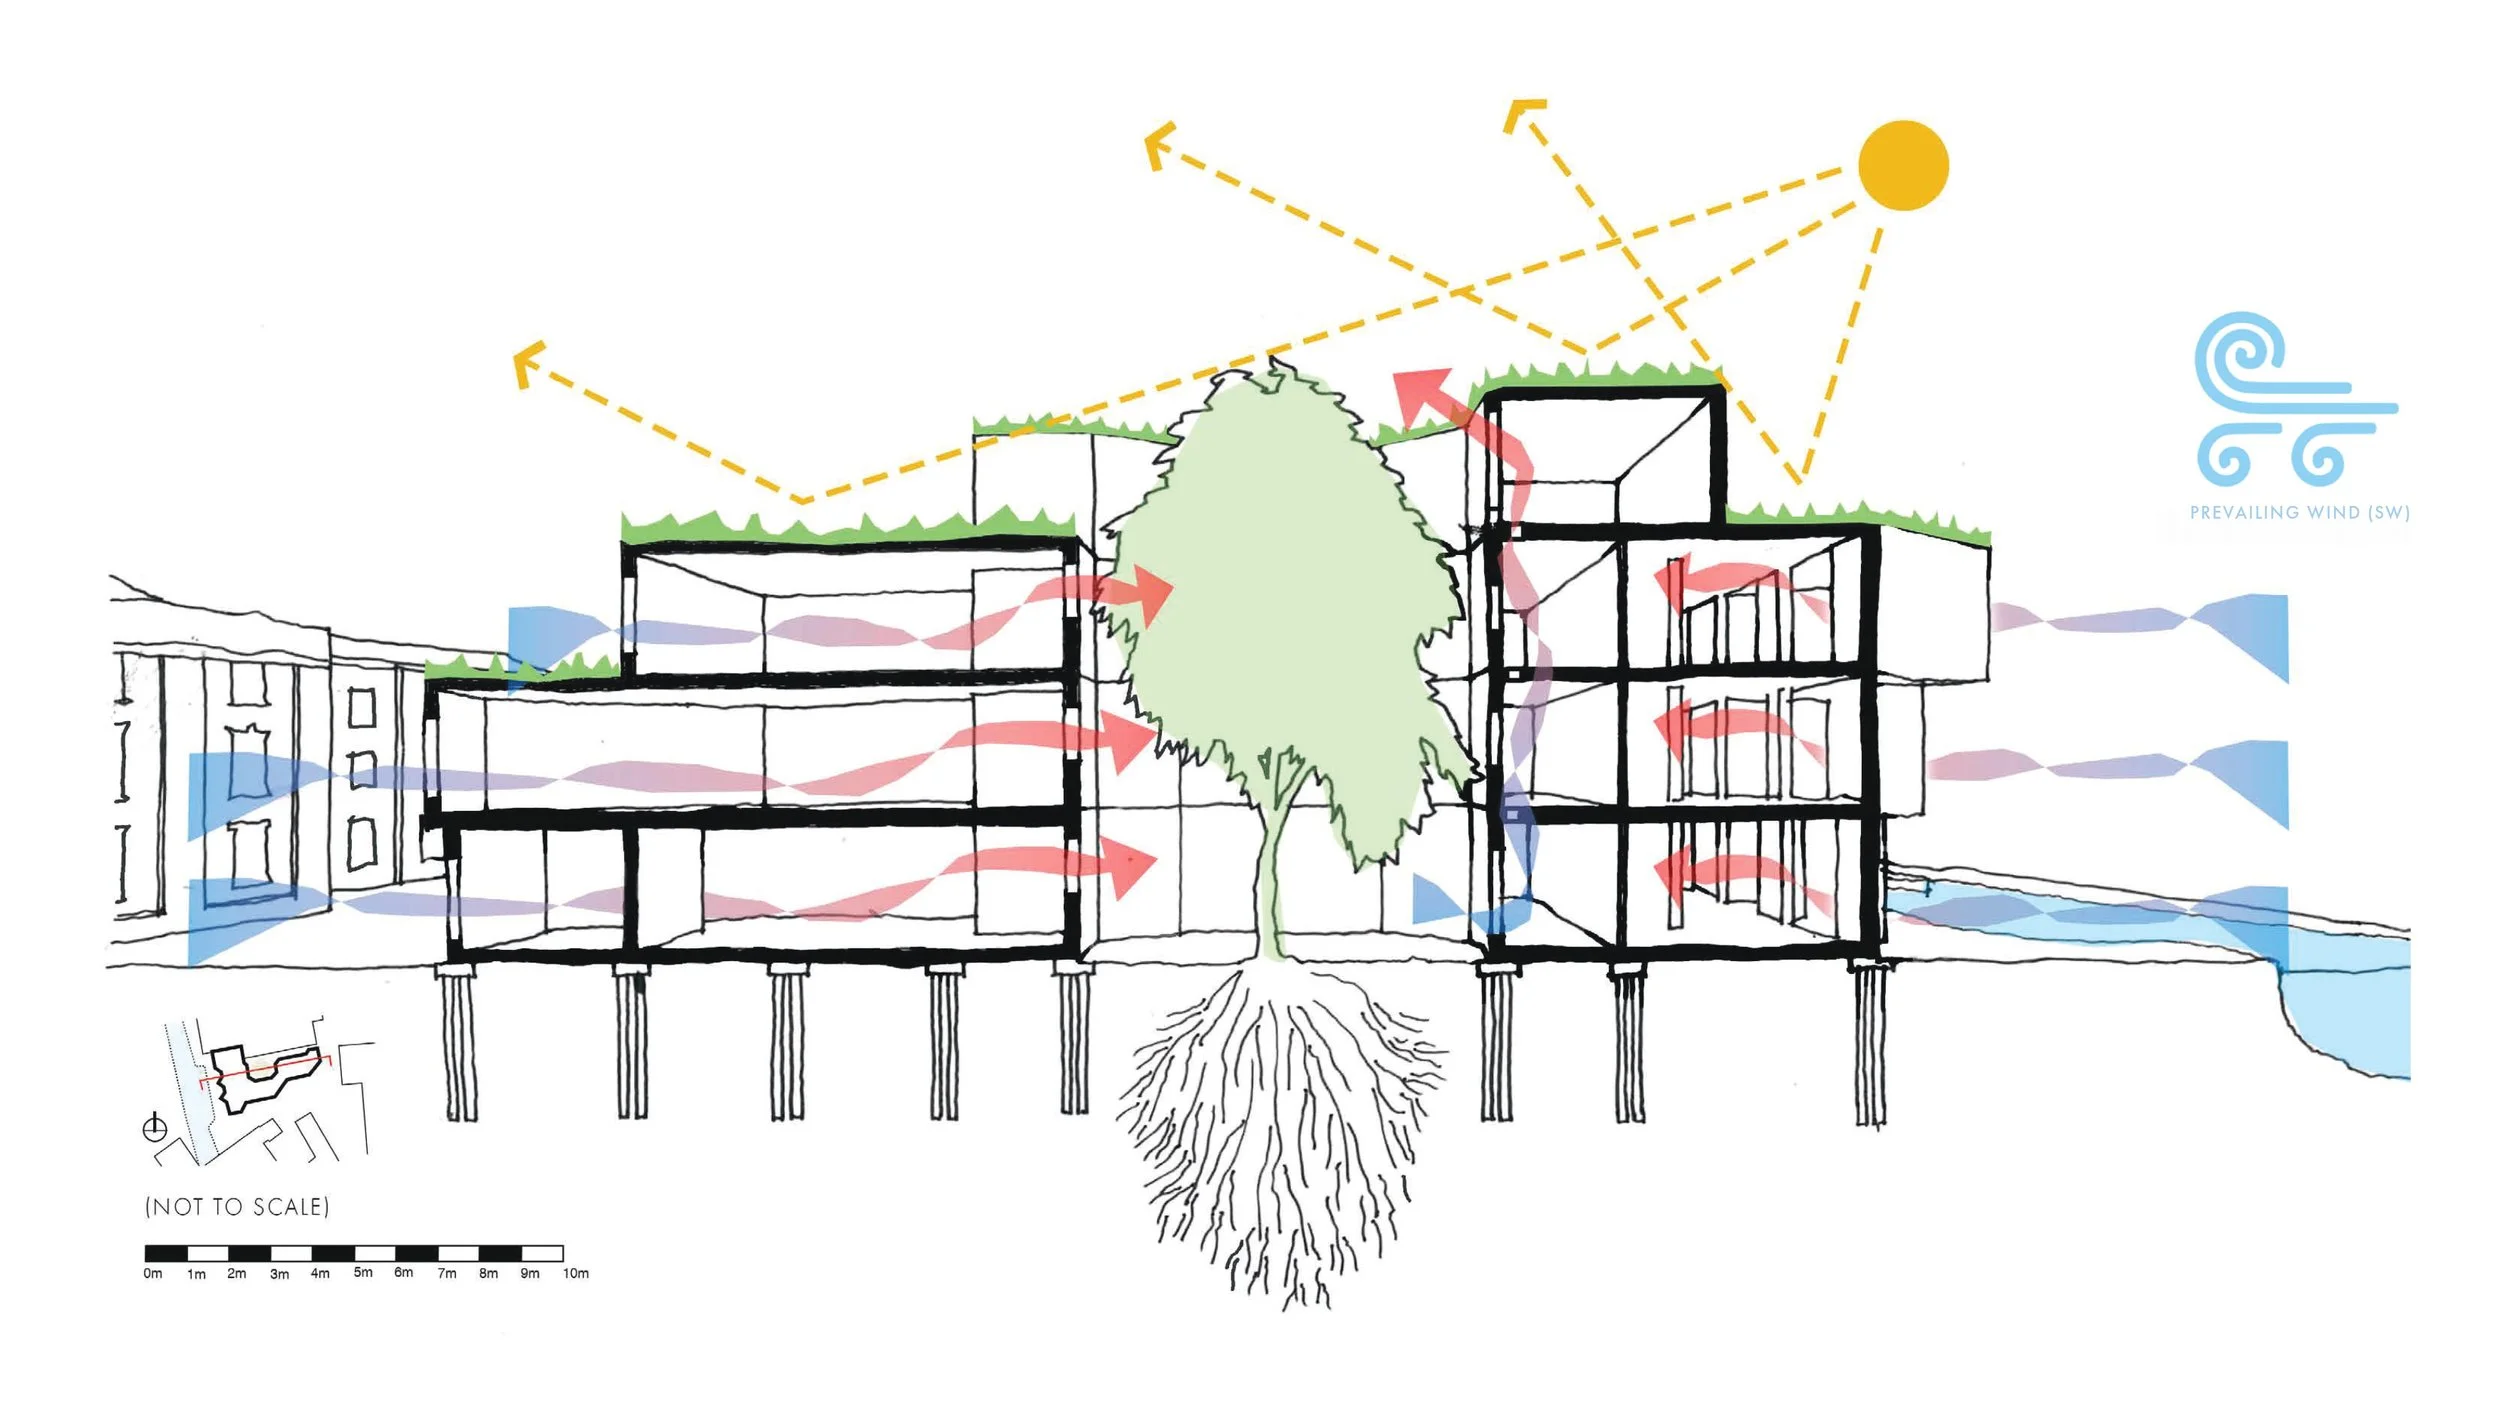
Environmental Strategy
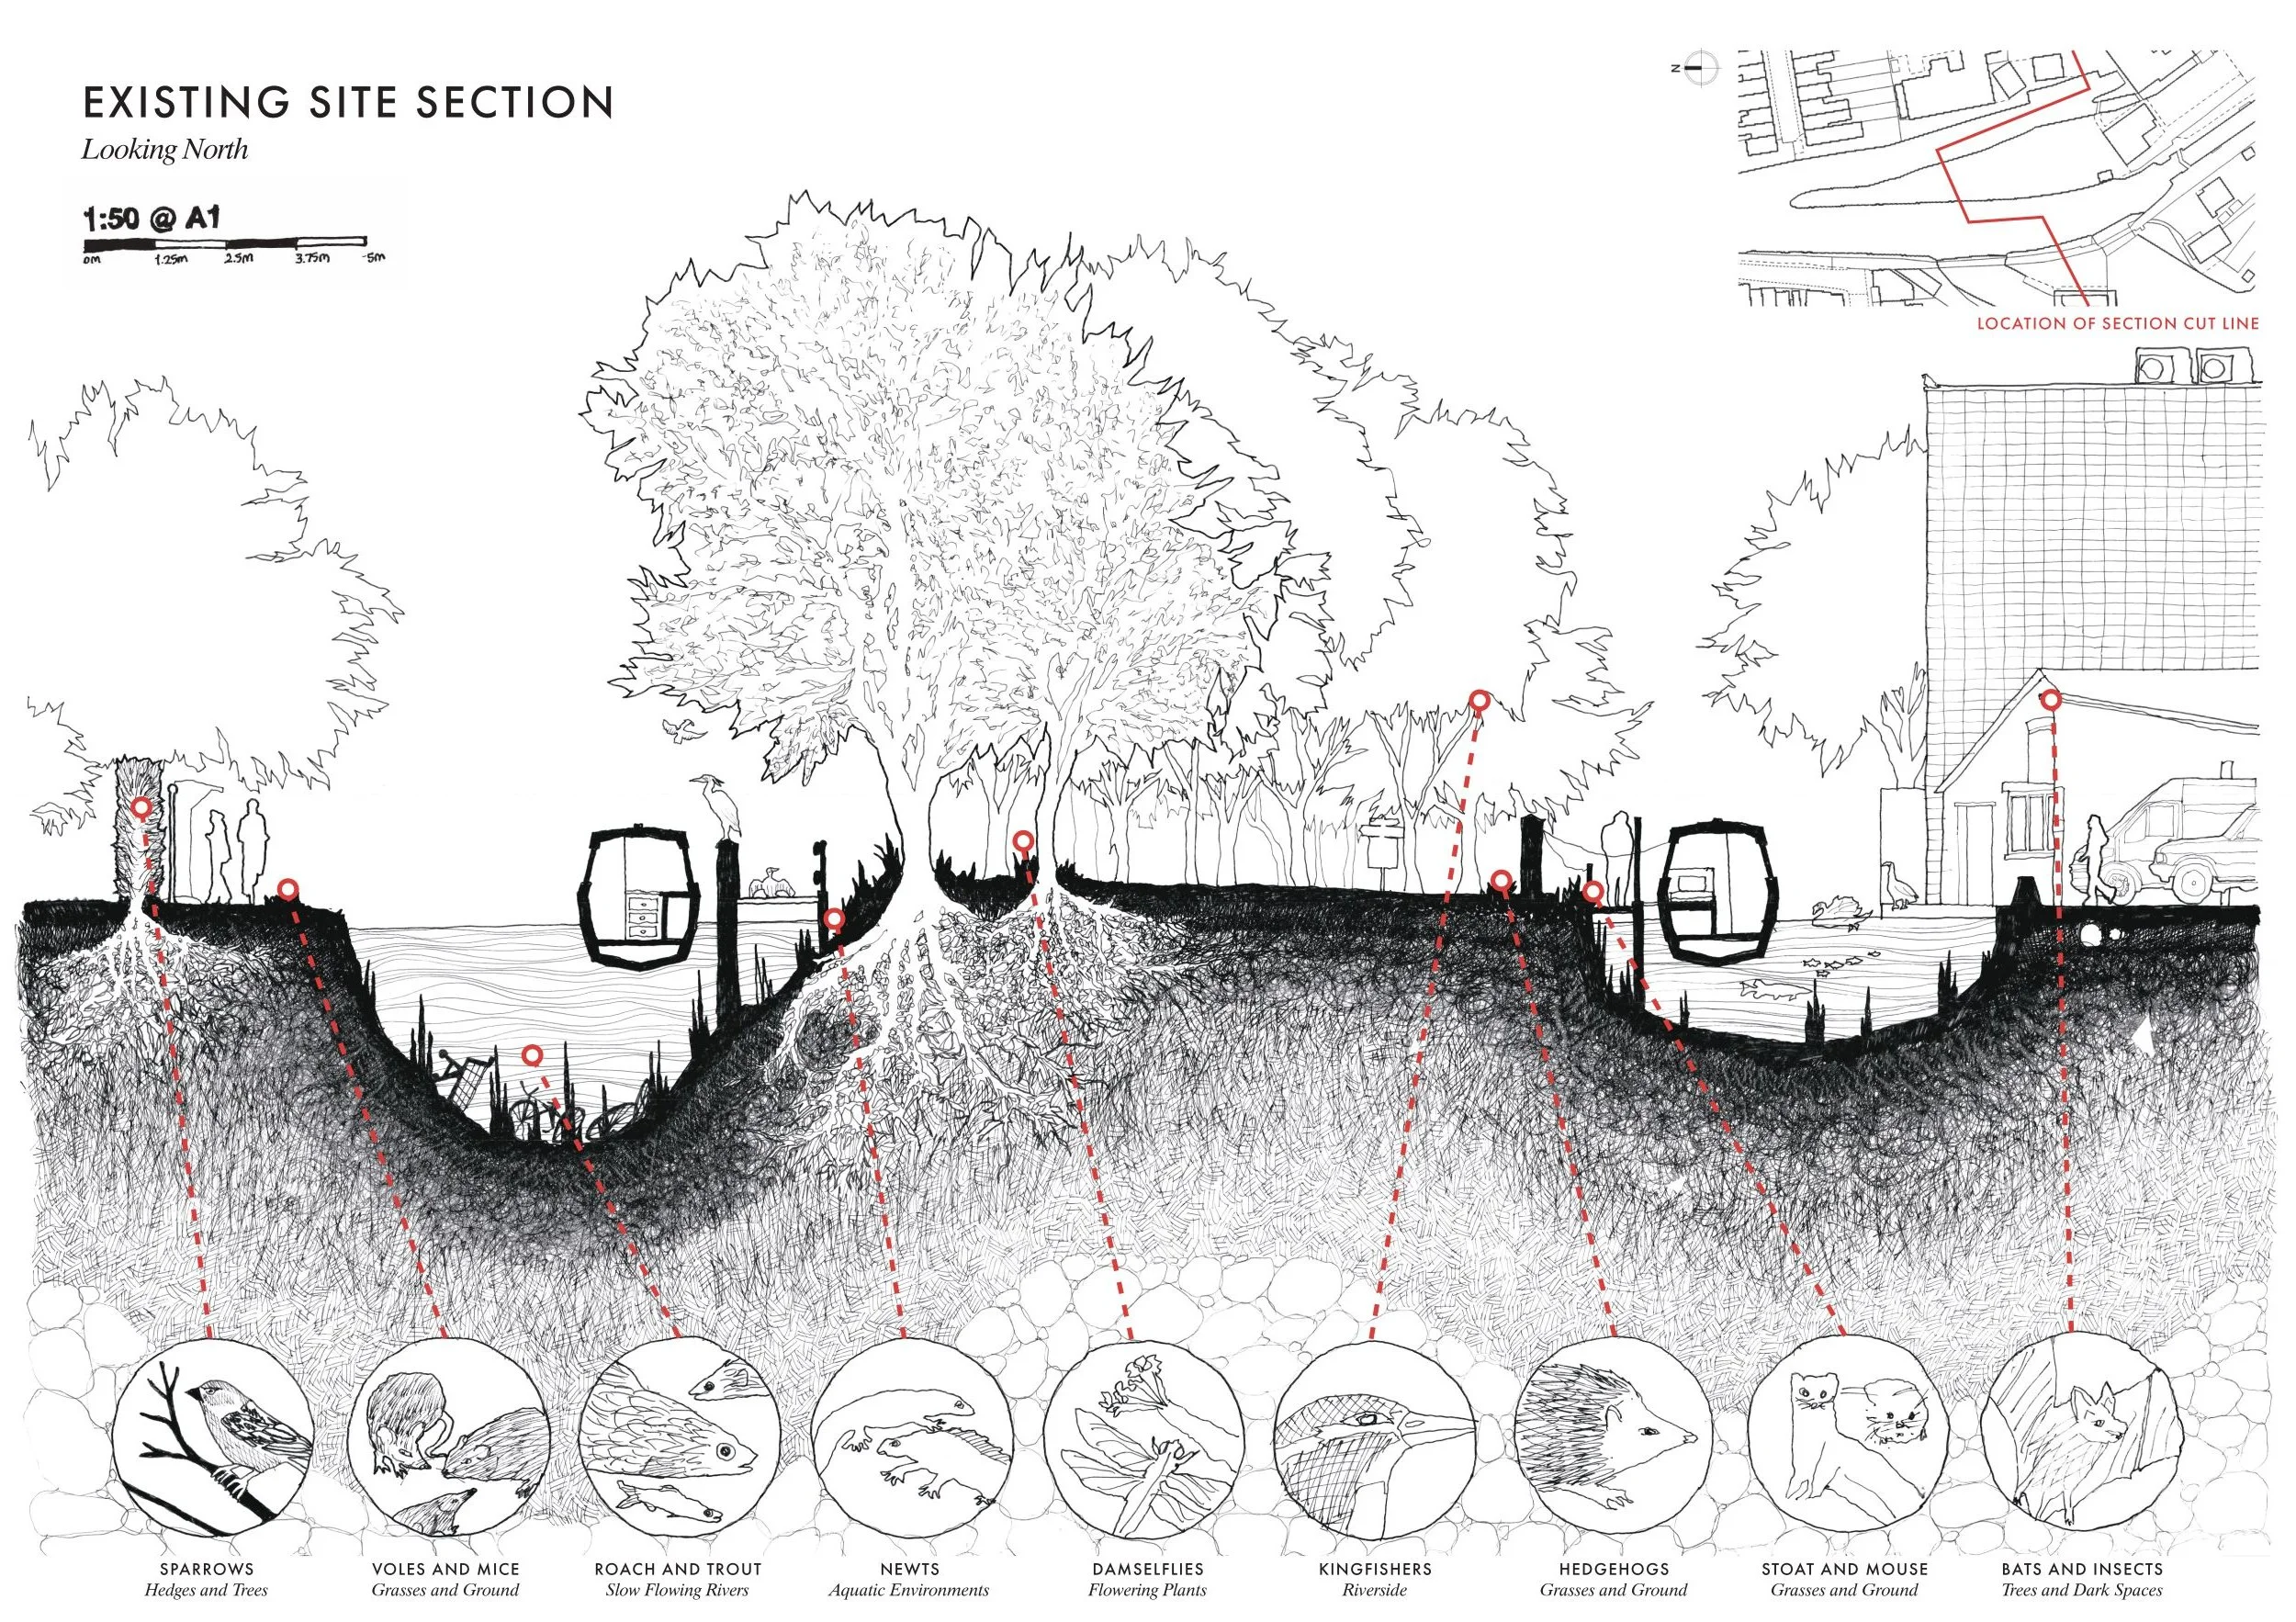
Existing Site Section
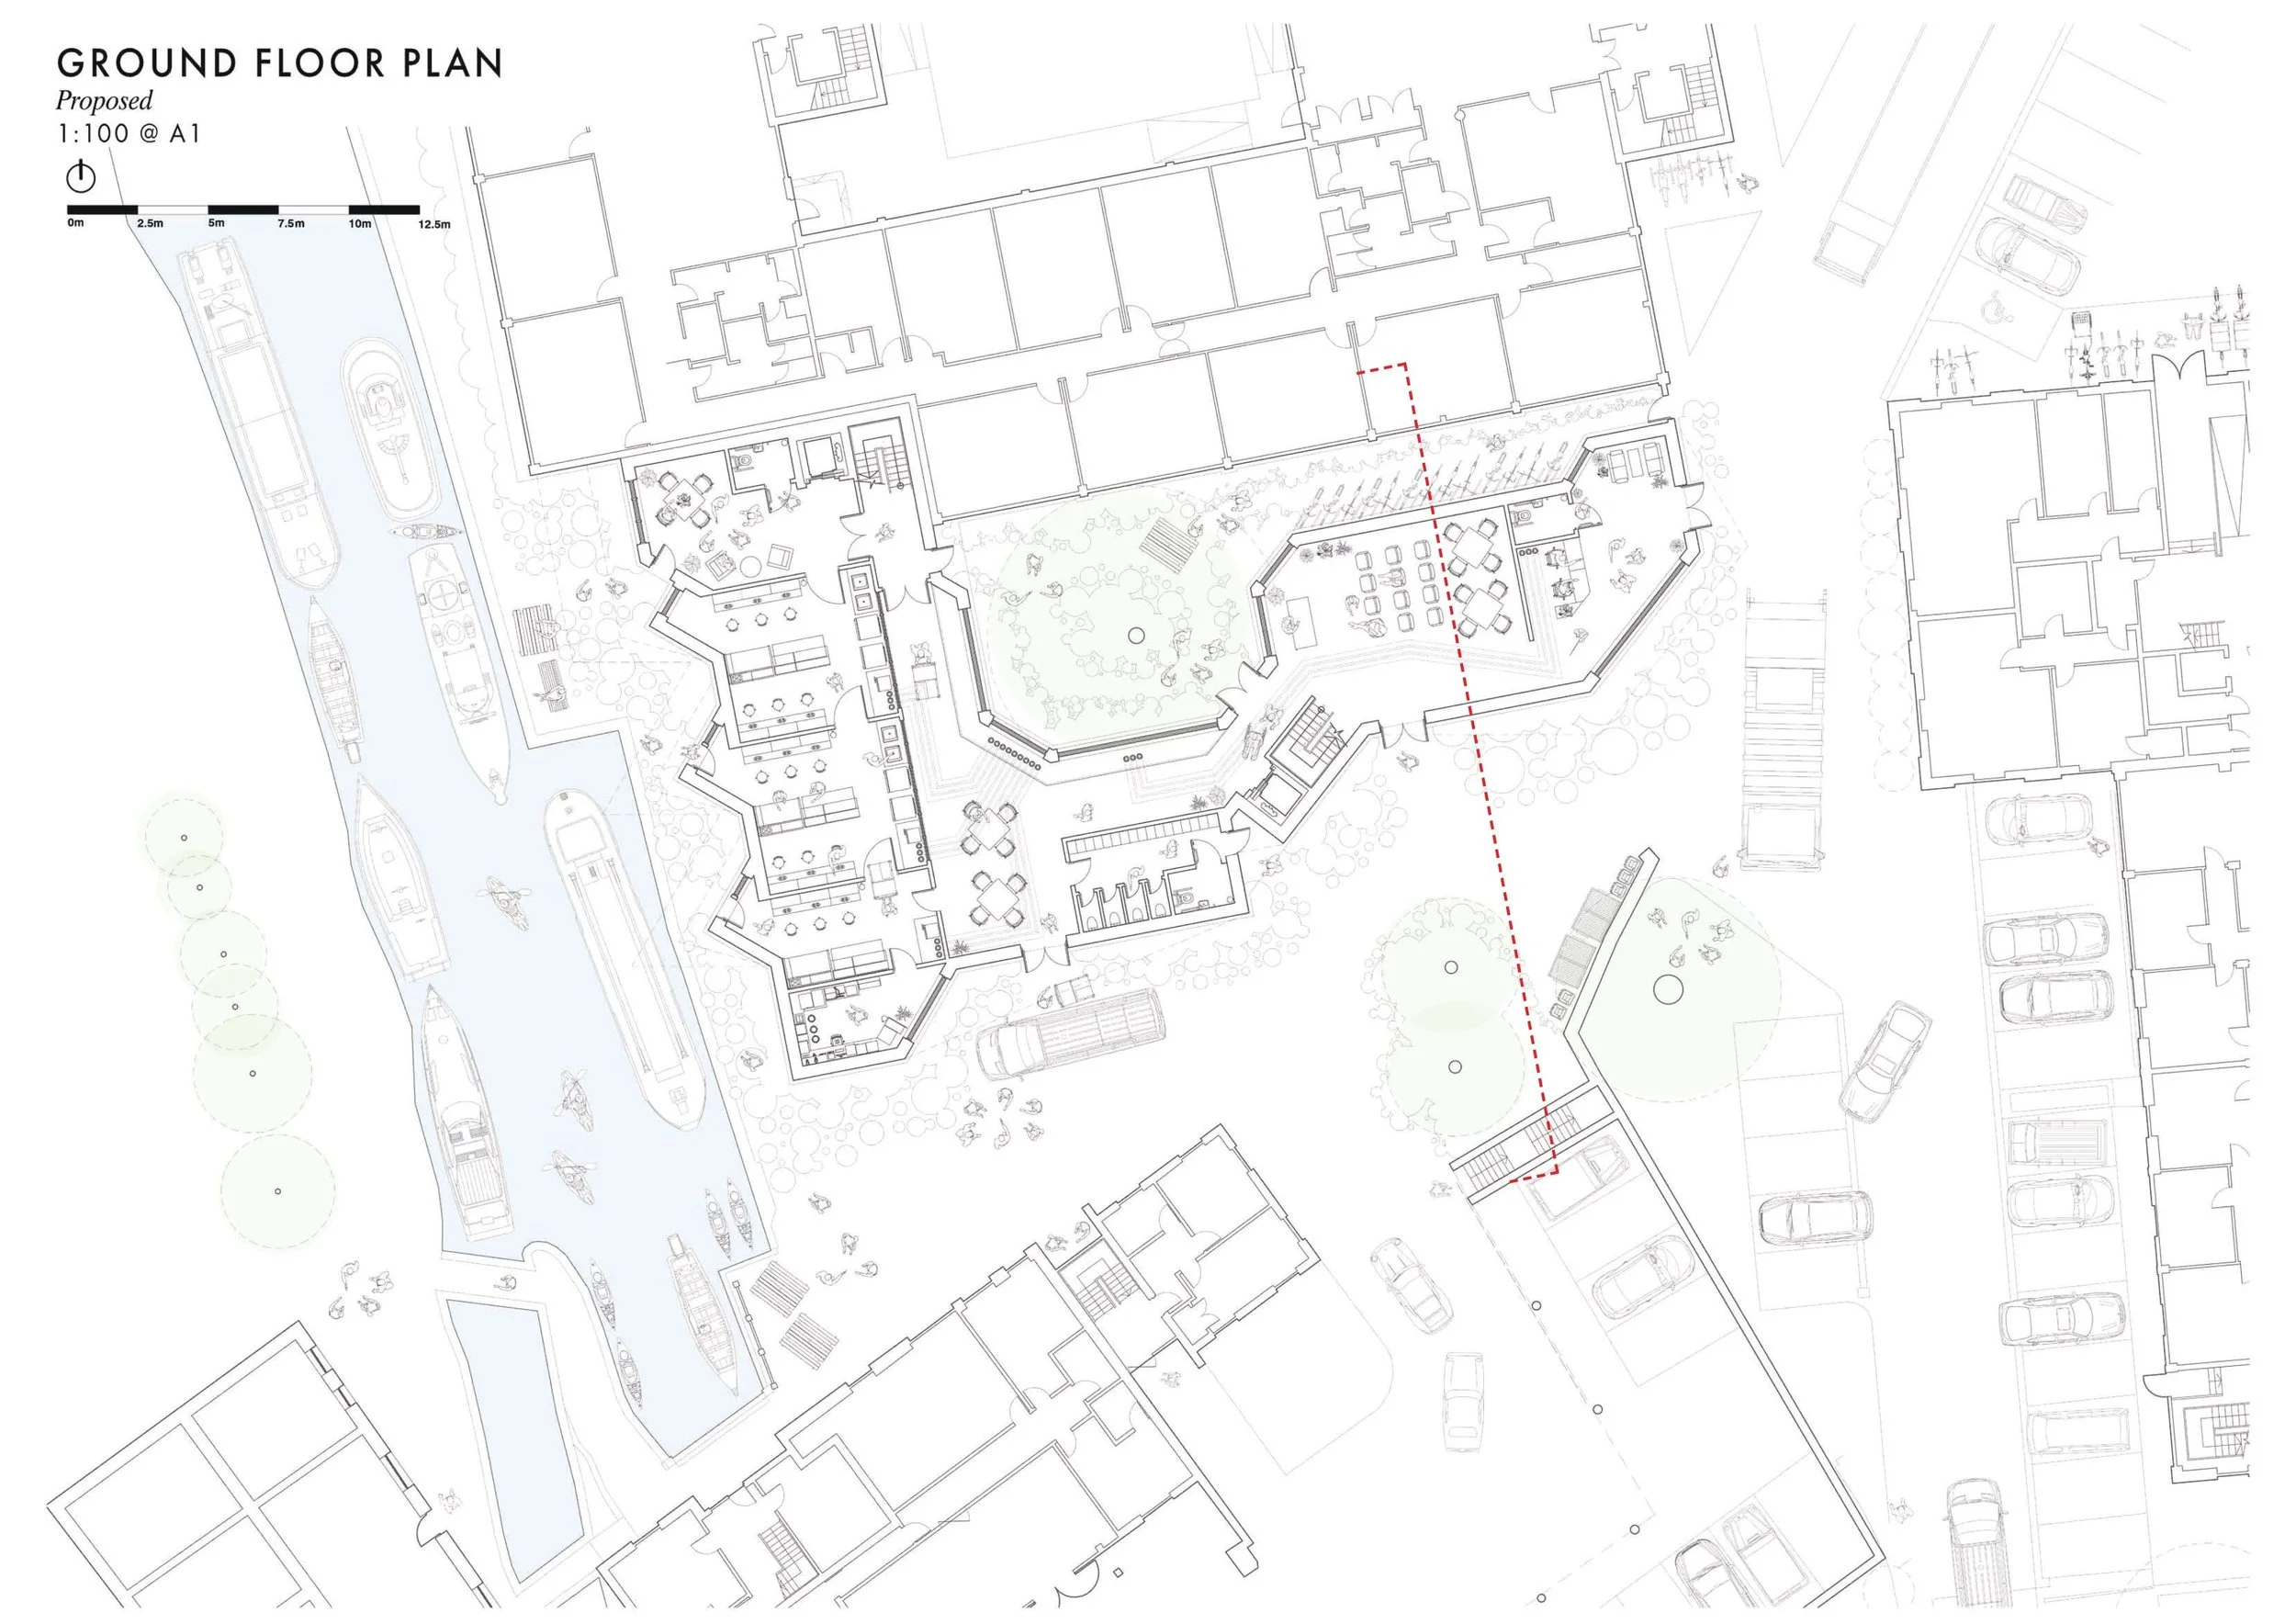
Ground Floor Plan

Model on Site
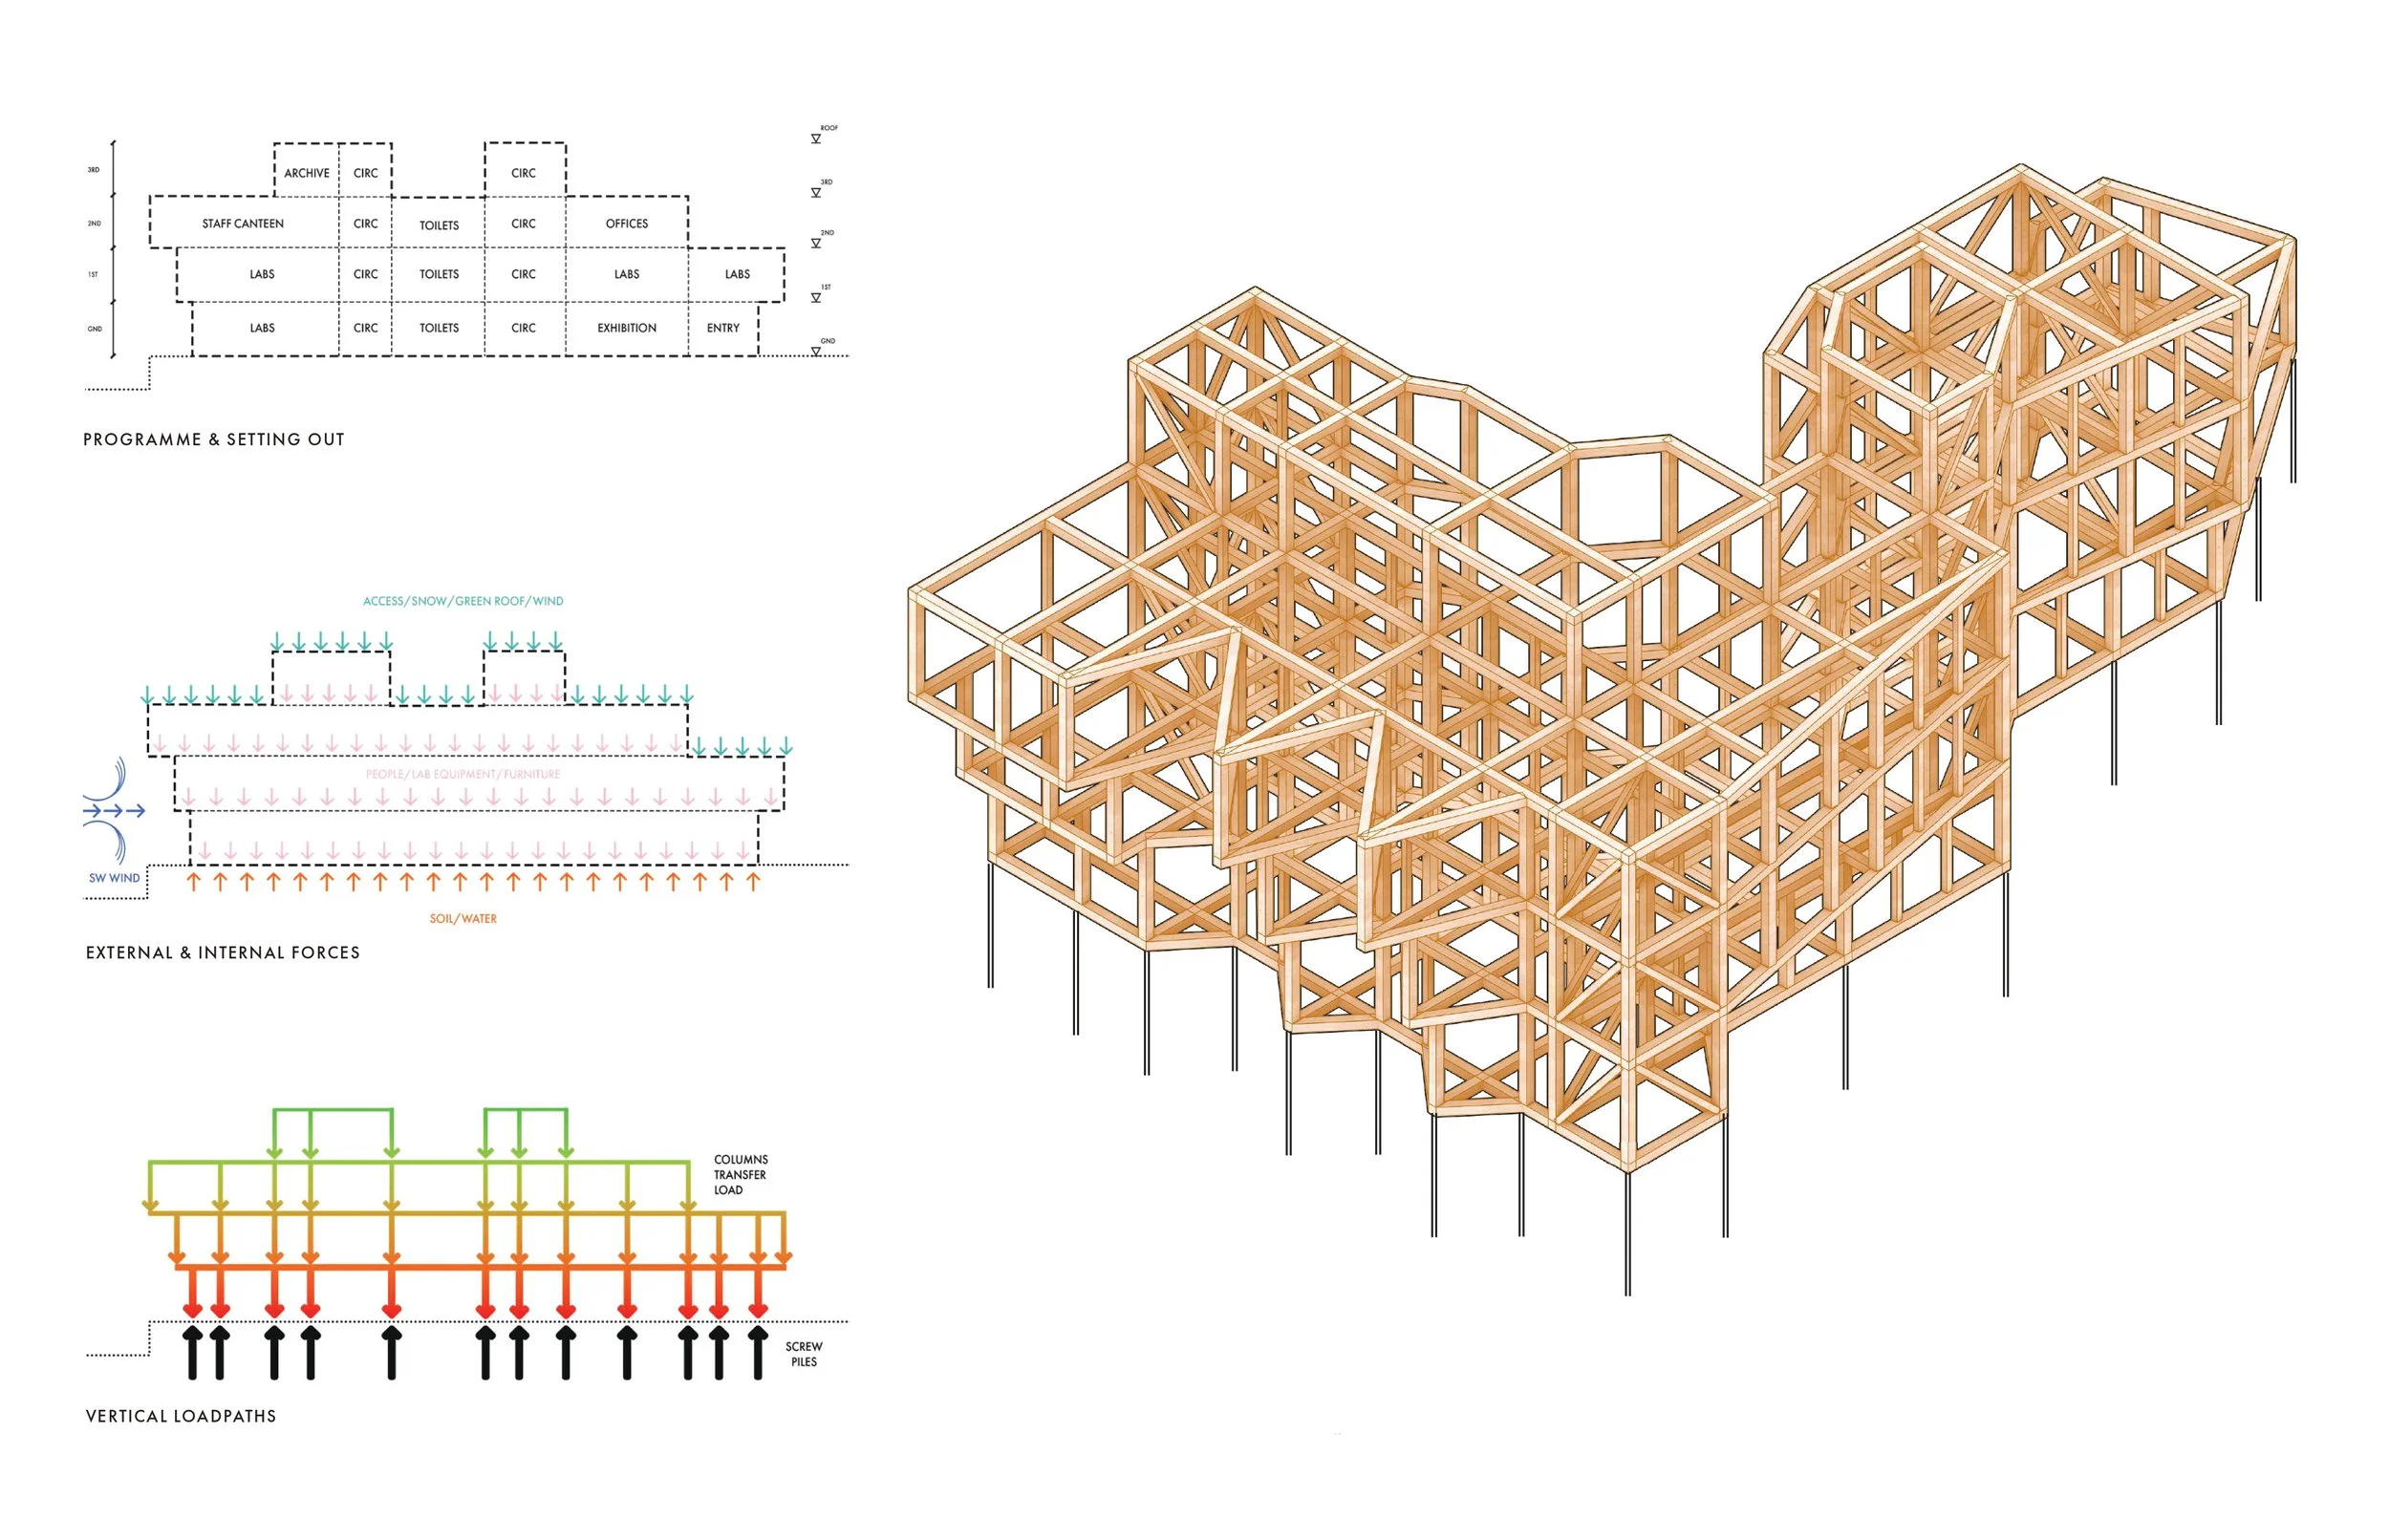
Structural Strategy
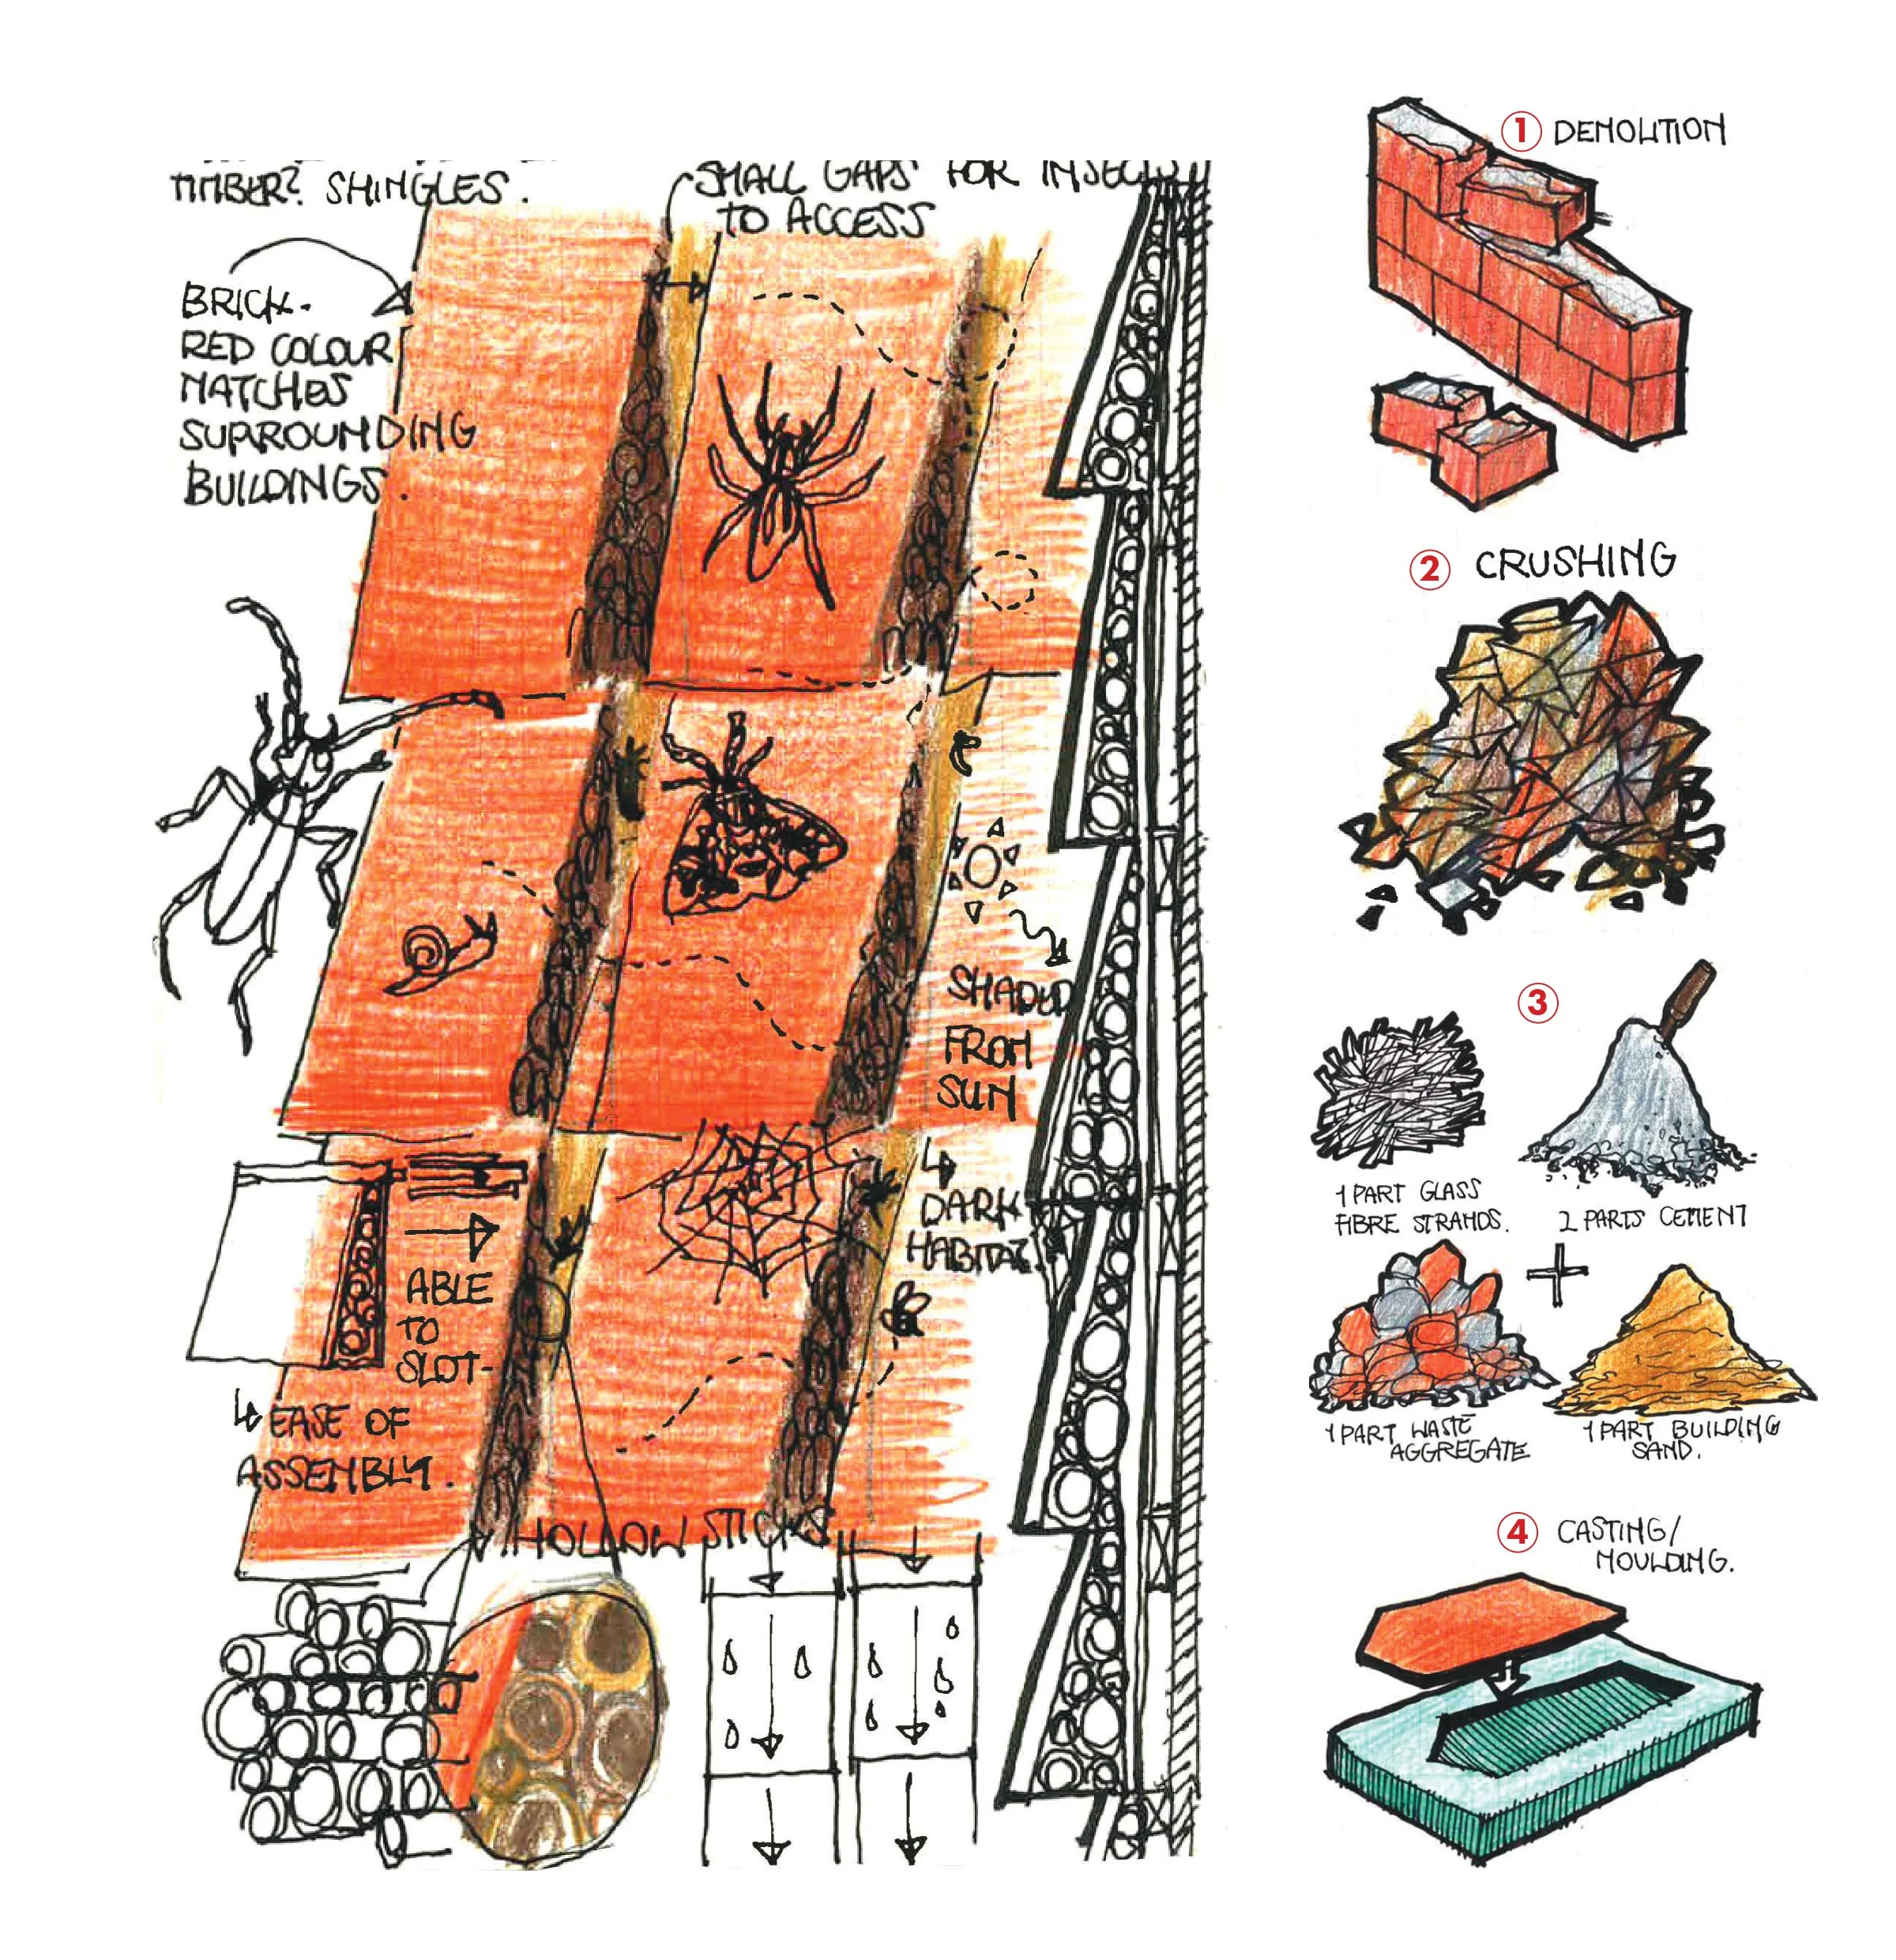
Terracotta Ecolope Cladding Concept Sketches
Charlotte Chia Chia Yen
Soundscape observatory
Sound is used as a medium to understand ecological relationships, reveal environmental change, and support regenerative action.
Situated within the ecologically rich landscape of Osney, Oxford, a site characterised by extensive green spaces, river networks, and diverse wildlife, the project explores how architecture can foster new relationships between humans and the natural environment through listening. The proposal begins with a temporary observatory located on a small island within the River Thames. Designed as a responsive listening structure, a network of recording modules captures seasonal variations, changing water levels, weather conditions, and animal activity over an extended period. Through continuous acoustic monitoring, the observatory reveals the often-unnoticed rhythms and patterns of the landscape, generating a deeper understanding of local ecological systems.
The project subsequently develops into a permanent Sound Hub located on the adjacent riverbank, separated from the island by the River Thames. Expanding beyond observation, the hub integrates environmental data, cultural memory, ecological change, and musical practice within a shared architectural framework. Sound becomes a tool for research, collaboration, education, and regeneration, connecting human and more-than-human ecologies.
The building accommodates a range of specialised and public programmes, including practice rooms, recording studios, control rooms, office spaces, collaborative workspaces, and community gathering areas. These spaces support sound production, ecological research, performance, archiving, and public engagement, encouraging interaction between researchers, musicians, local communities, and the surrounding environment.
Sustainability is embedded throughout the architectural strategy. Six distinct ecological wall systems are integrated into the building envelope, providing habitats for a variety of plant and animal species. Extensive green roofs enhance biodiversity, improve environmental performance, and strengthen ecological connectivity across the site. Embedded recording devices within the ecological walls and roof landscapes continuously collect environmental sound data, transforming the building itself into a living monitoring system that listens to and learns from its ecosystem. Through the integration of architecture, ecology, and acoustic technology, the project promotes long-term environmental stewardship while supporting both ecological and cultural regeneration.

Project 1 - AA section

Project 1 - Ecological system
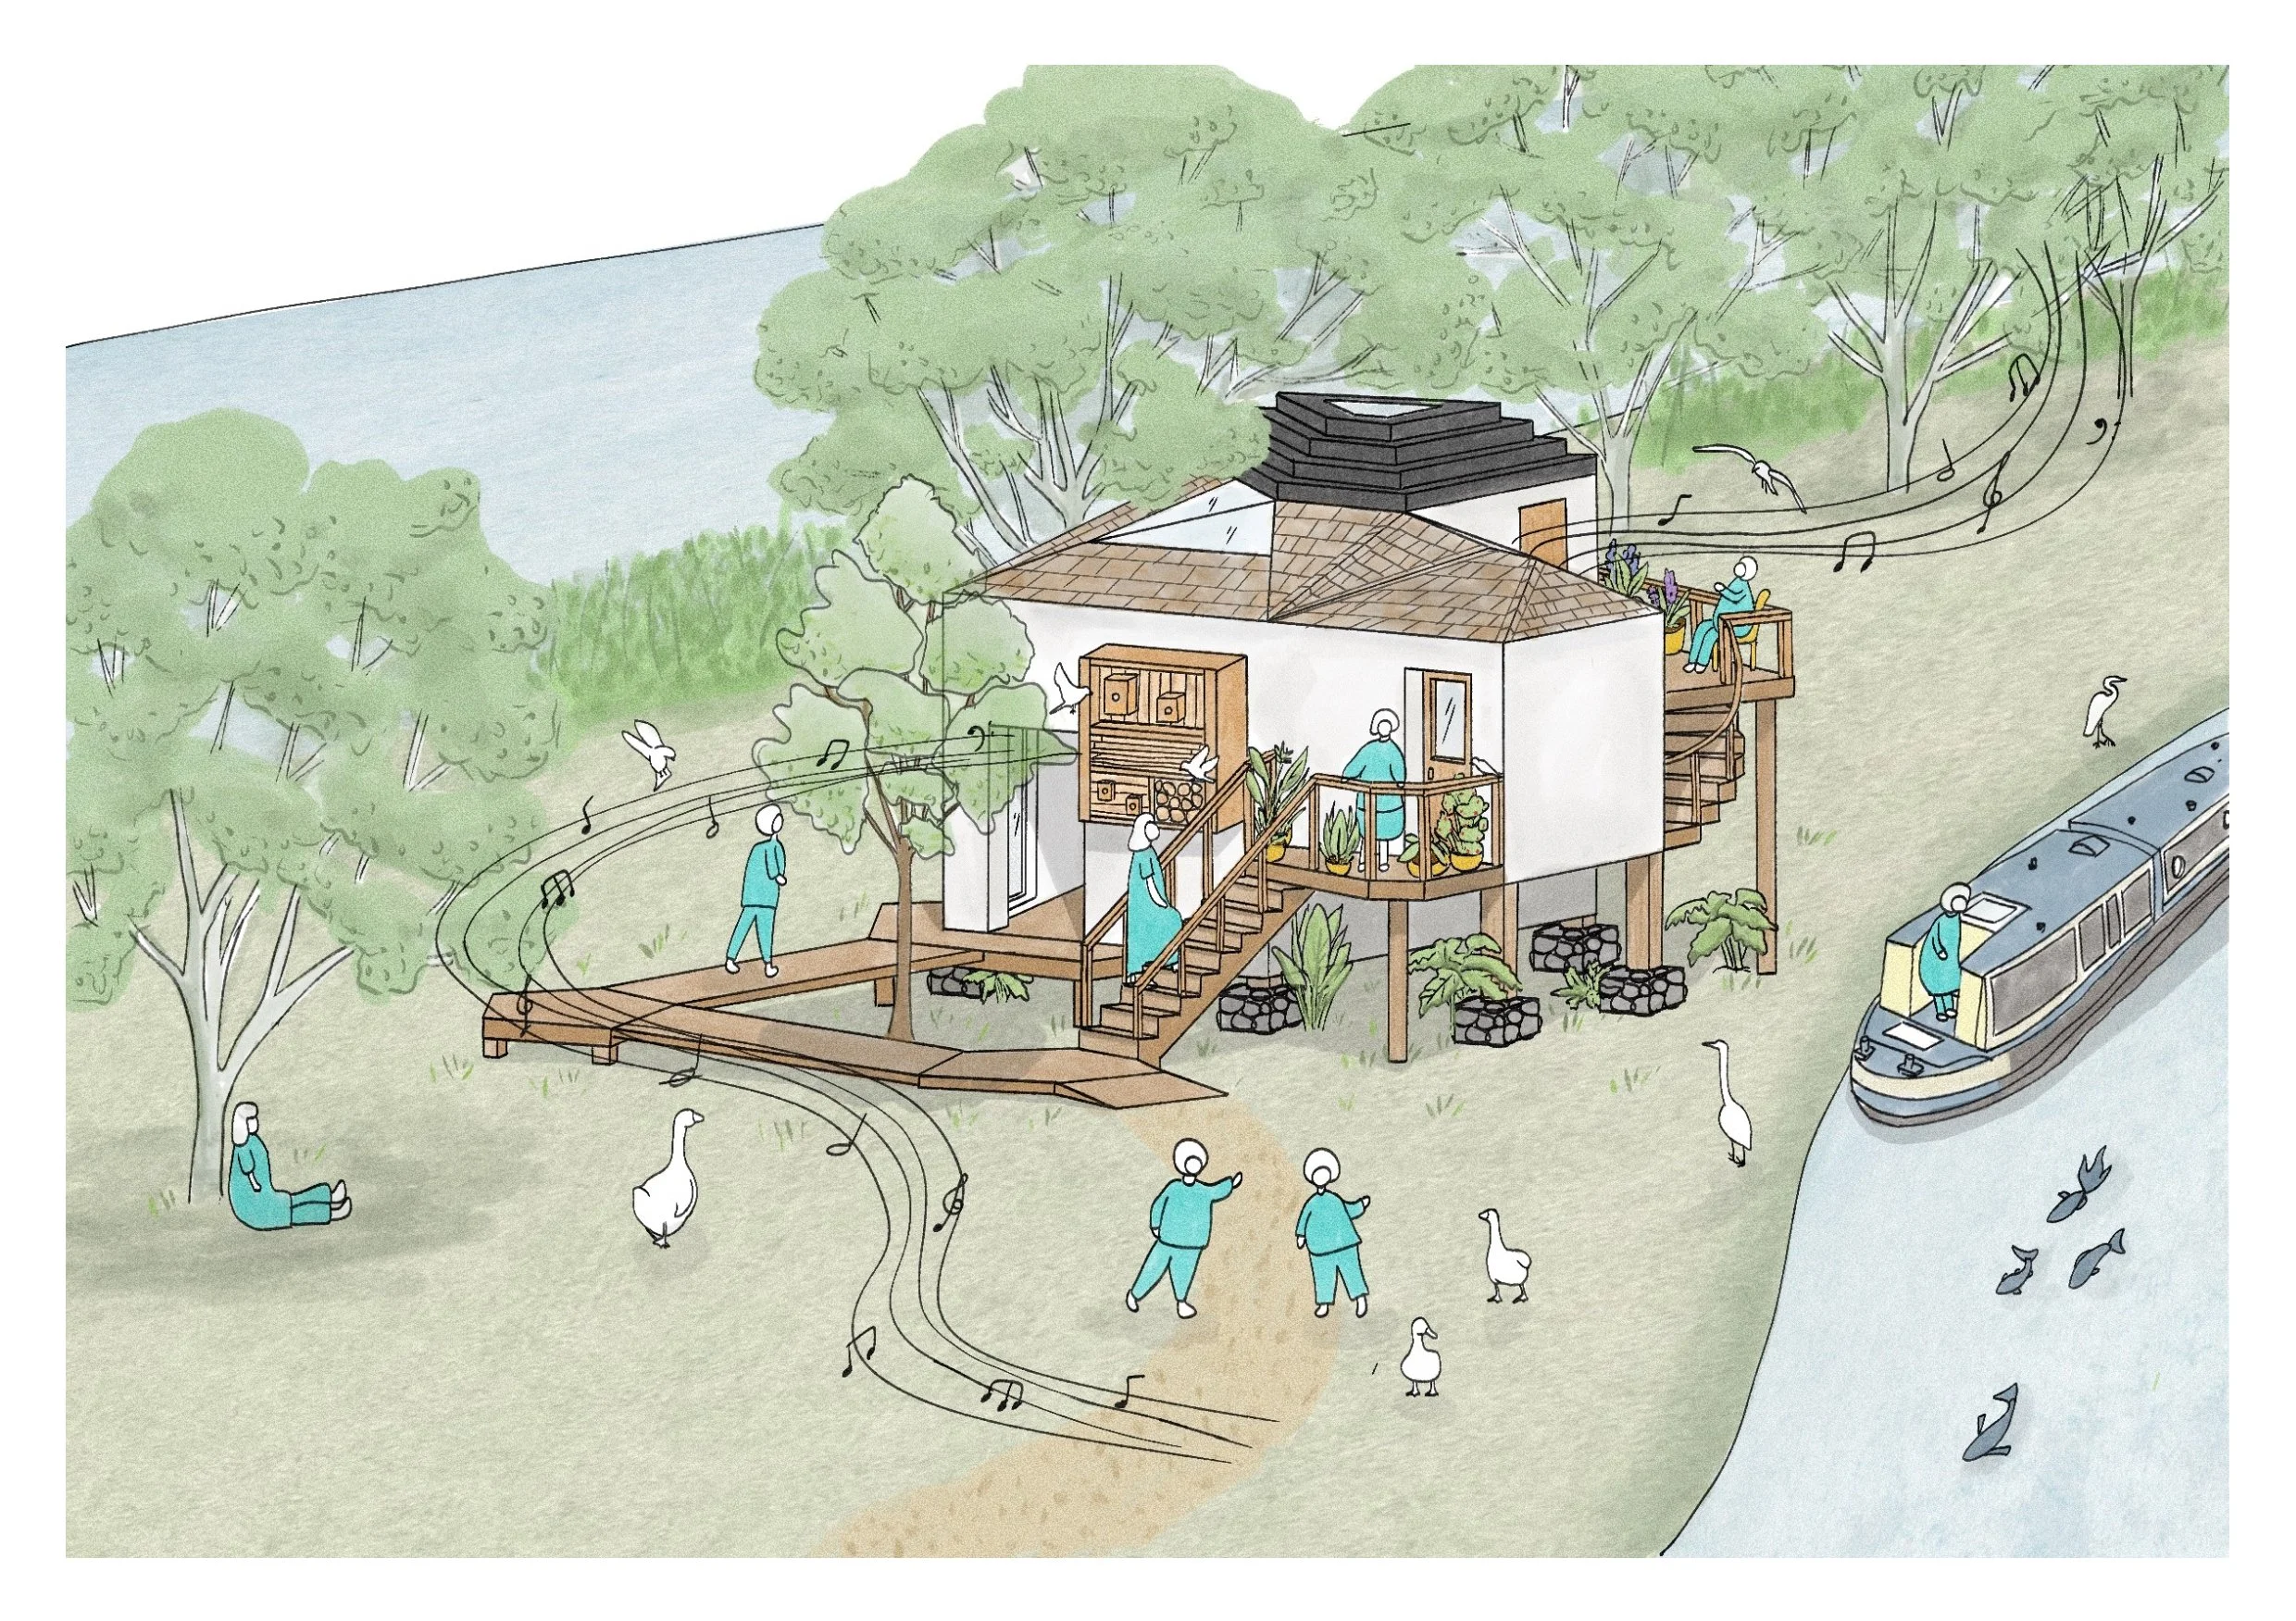
Project 1 - Perspective
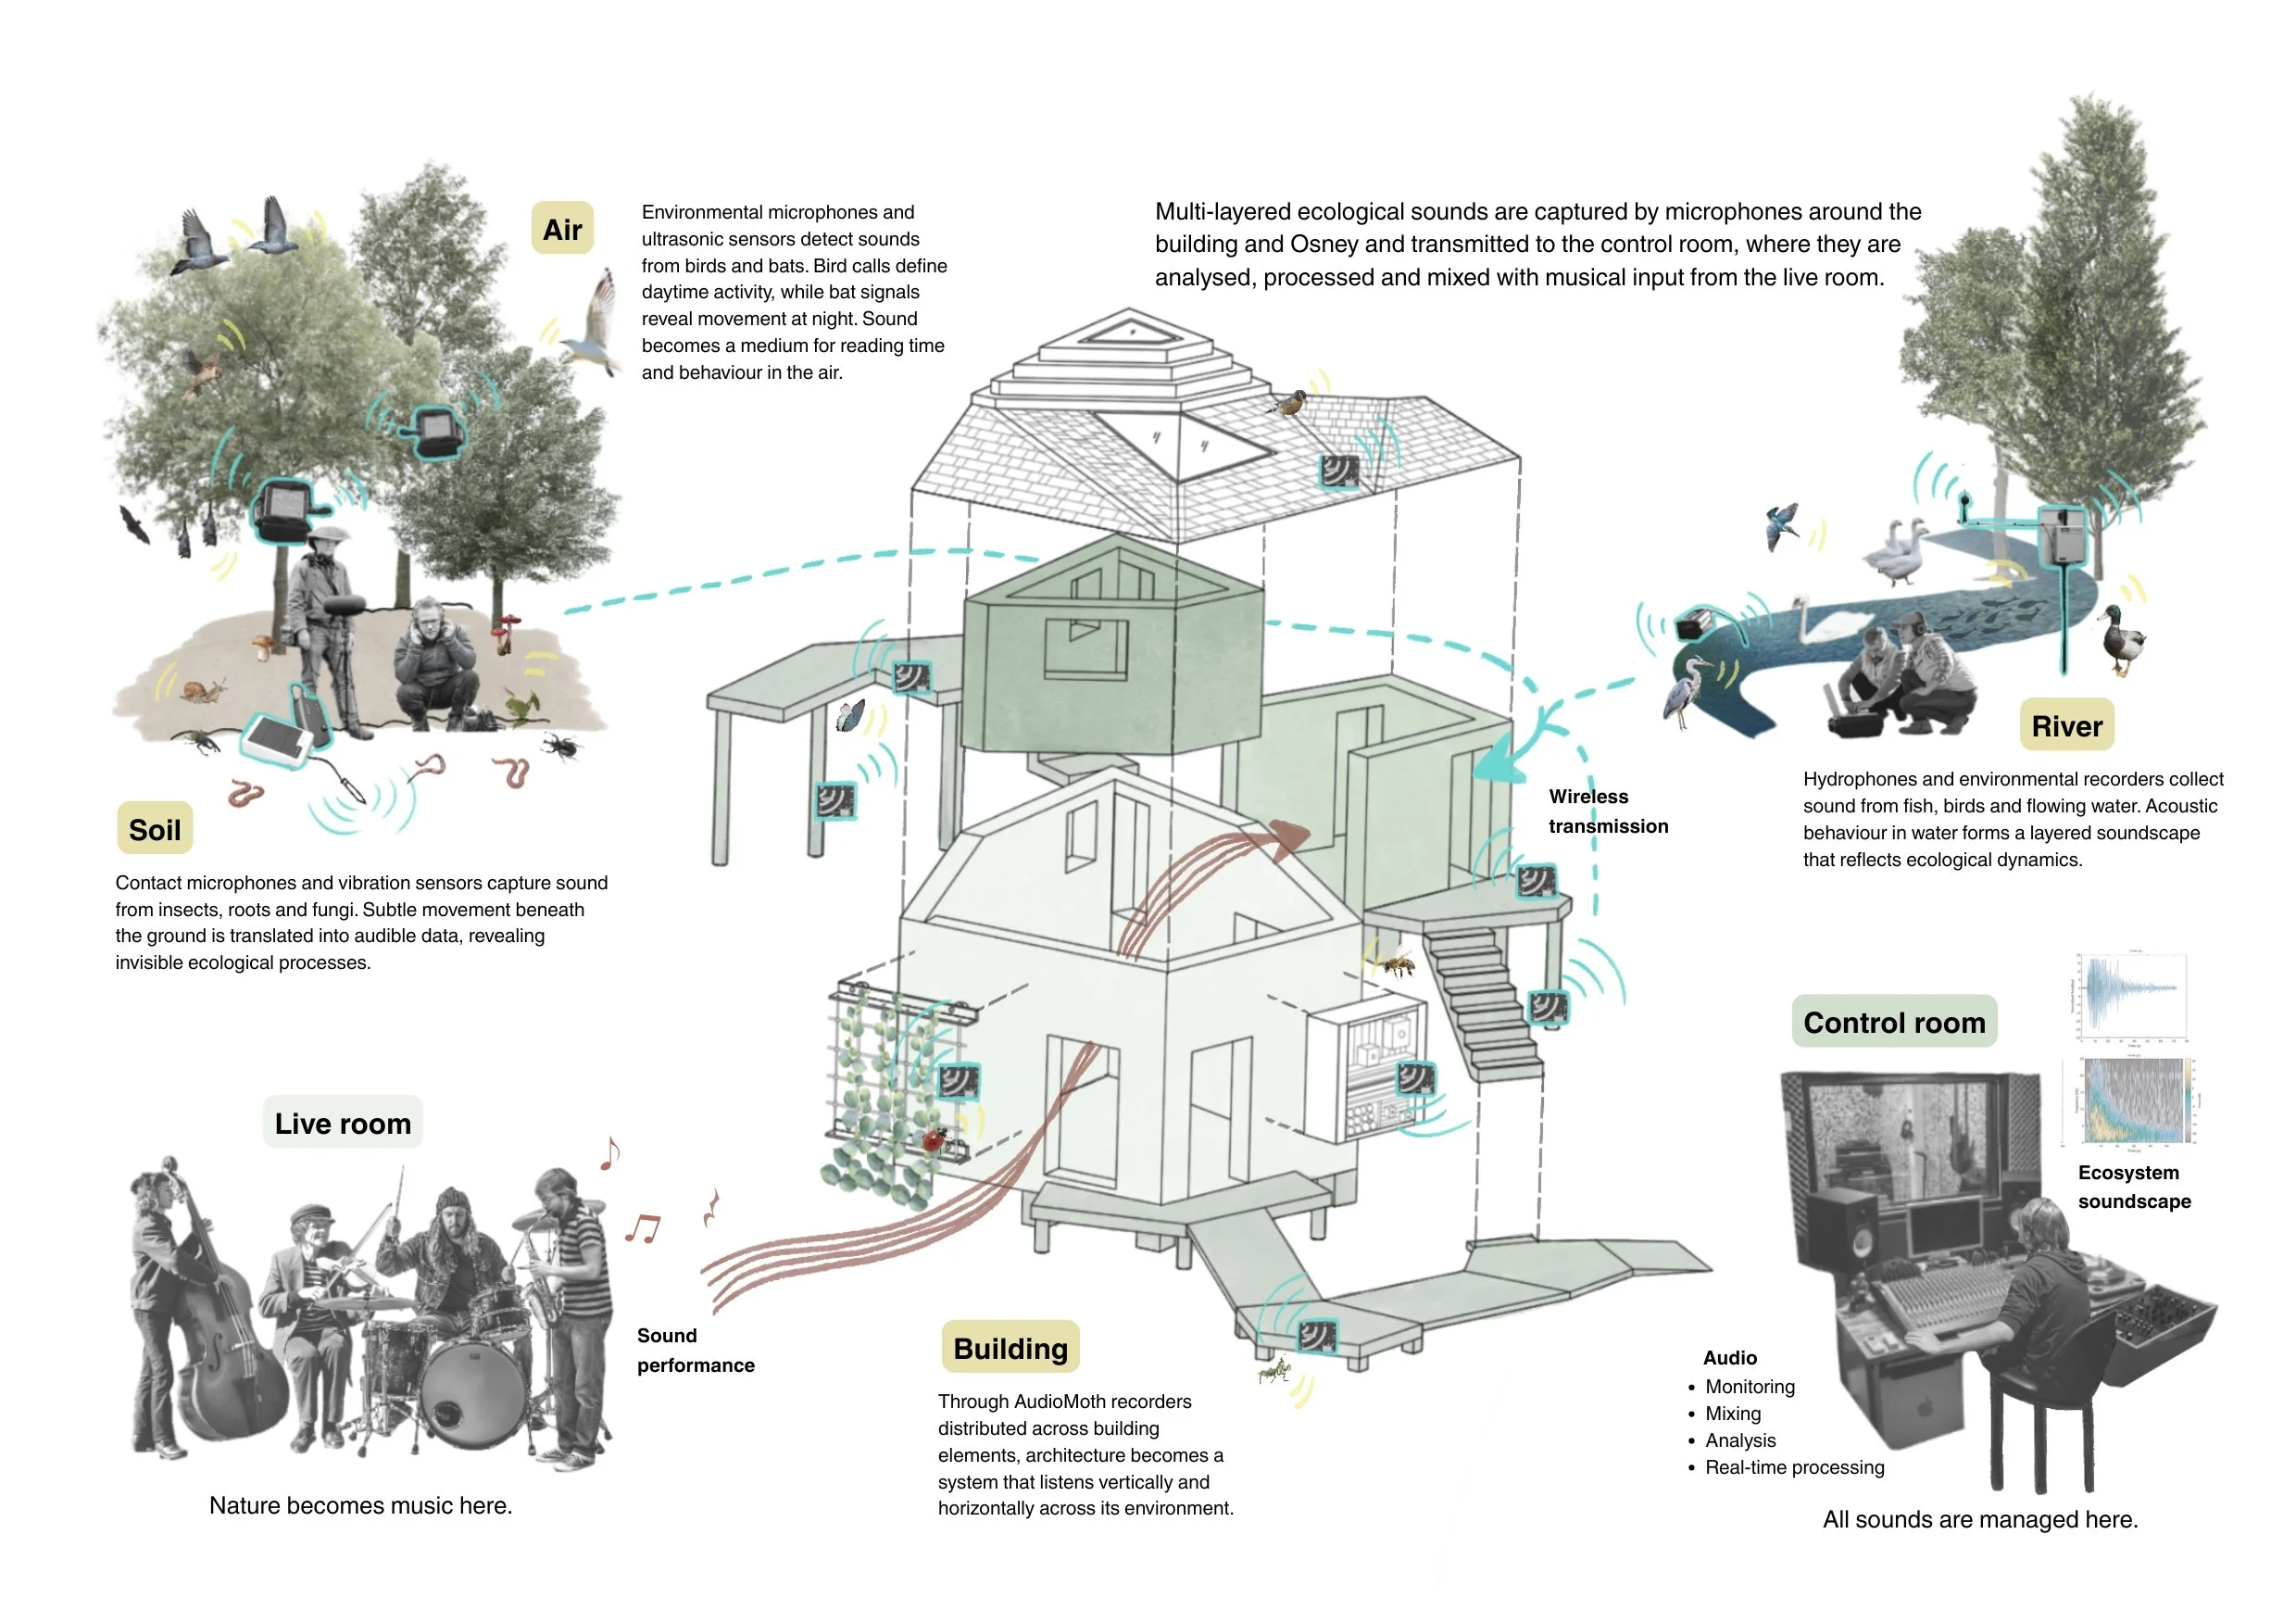
Project 1 - Sound system

Project 2 - AA section
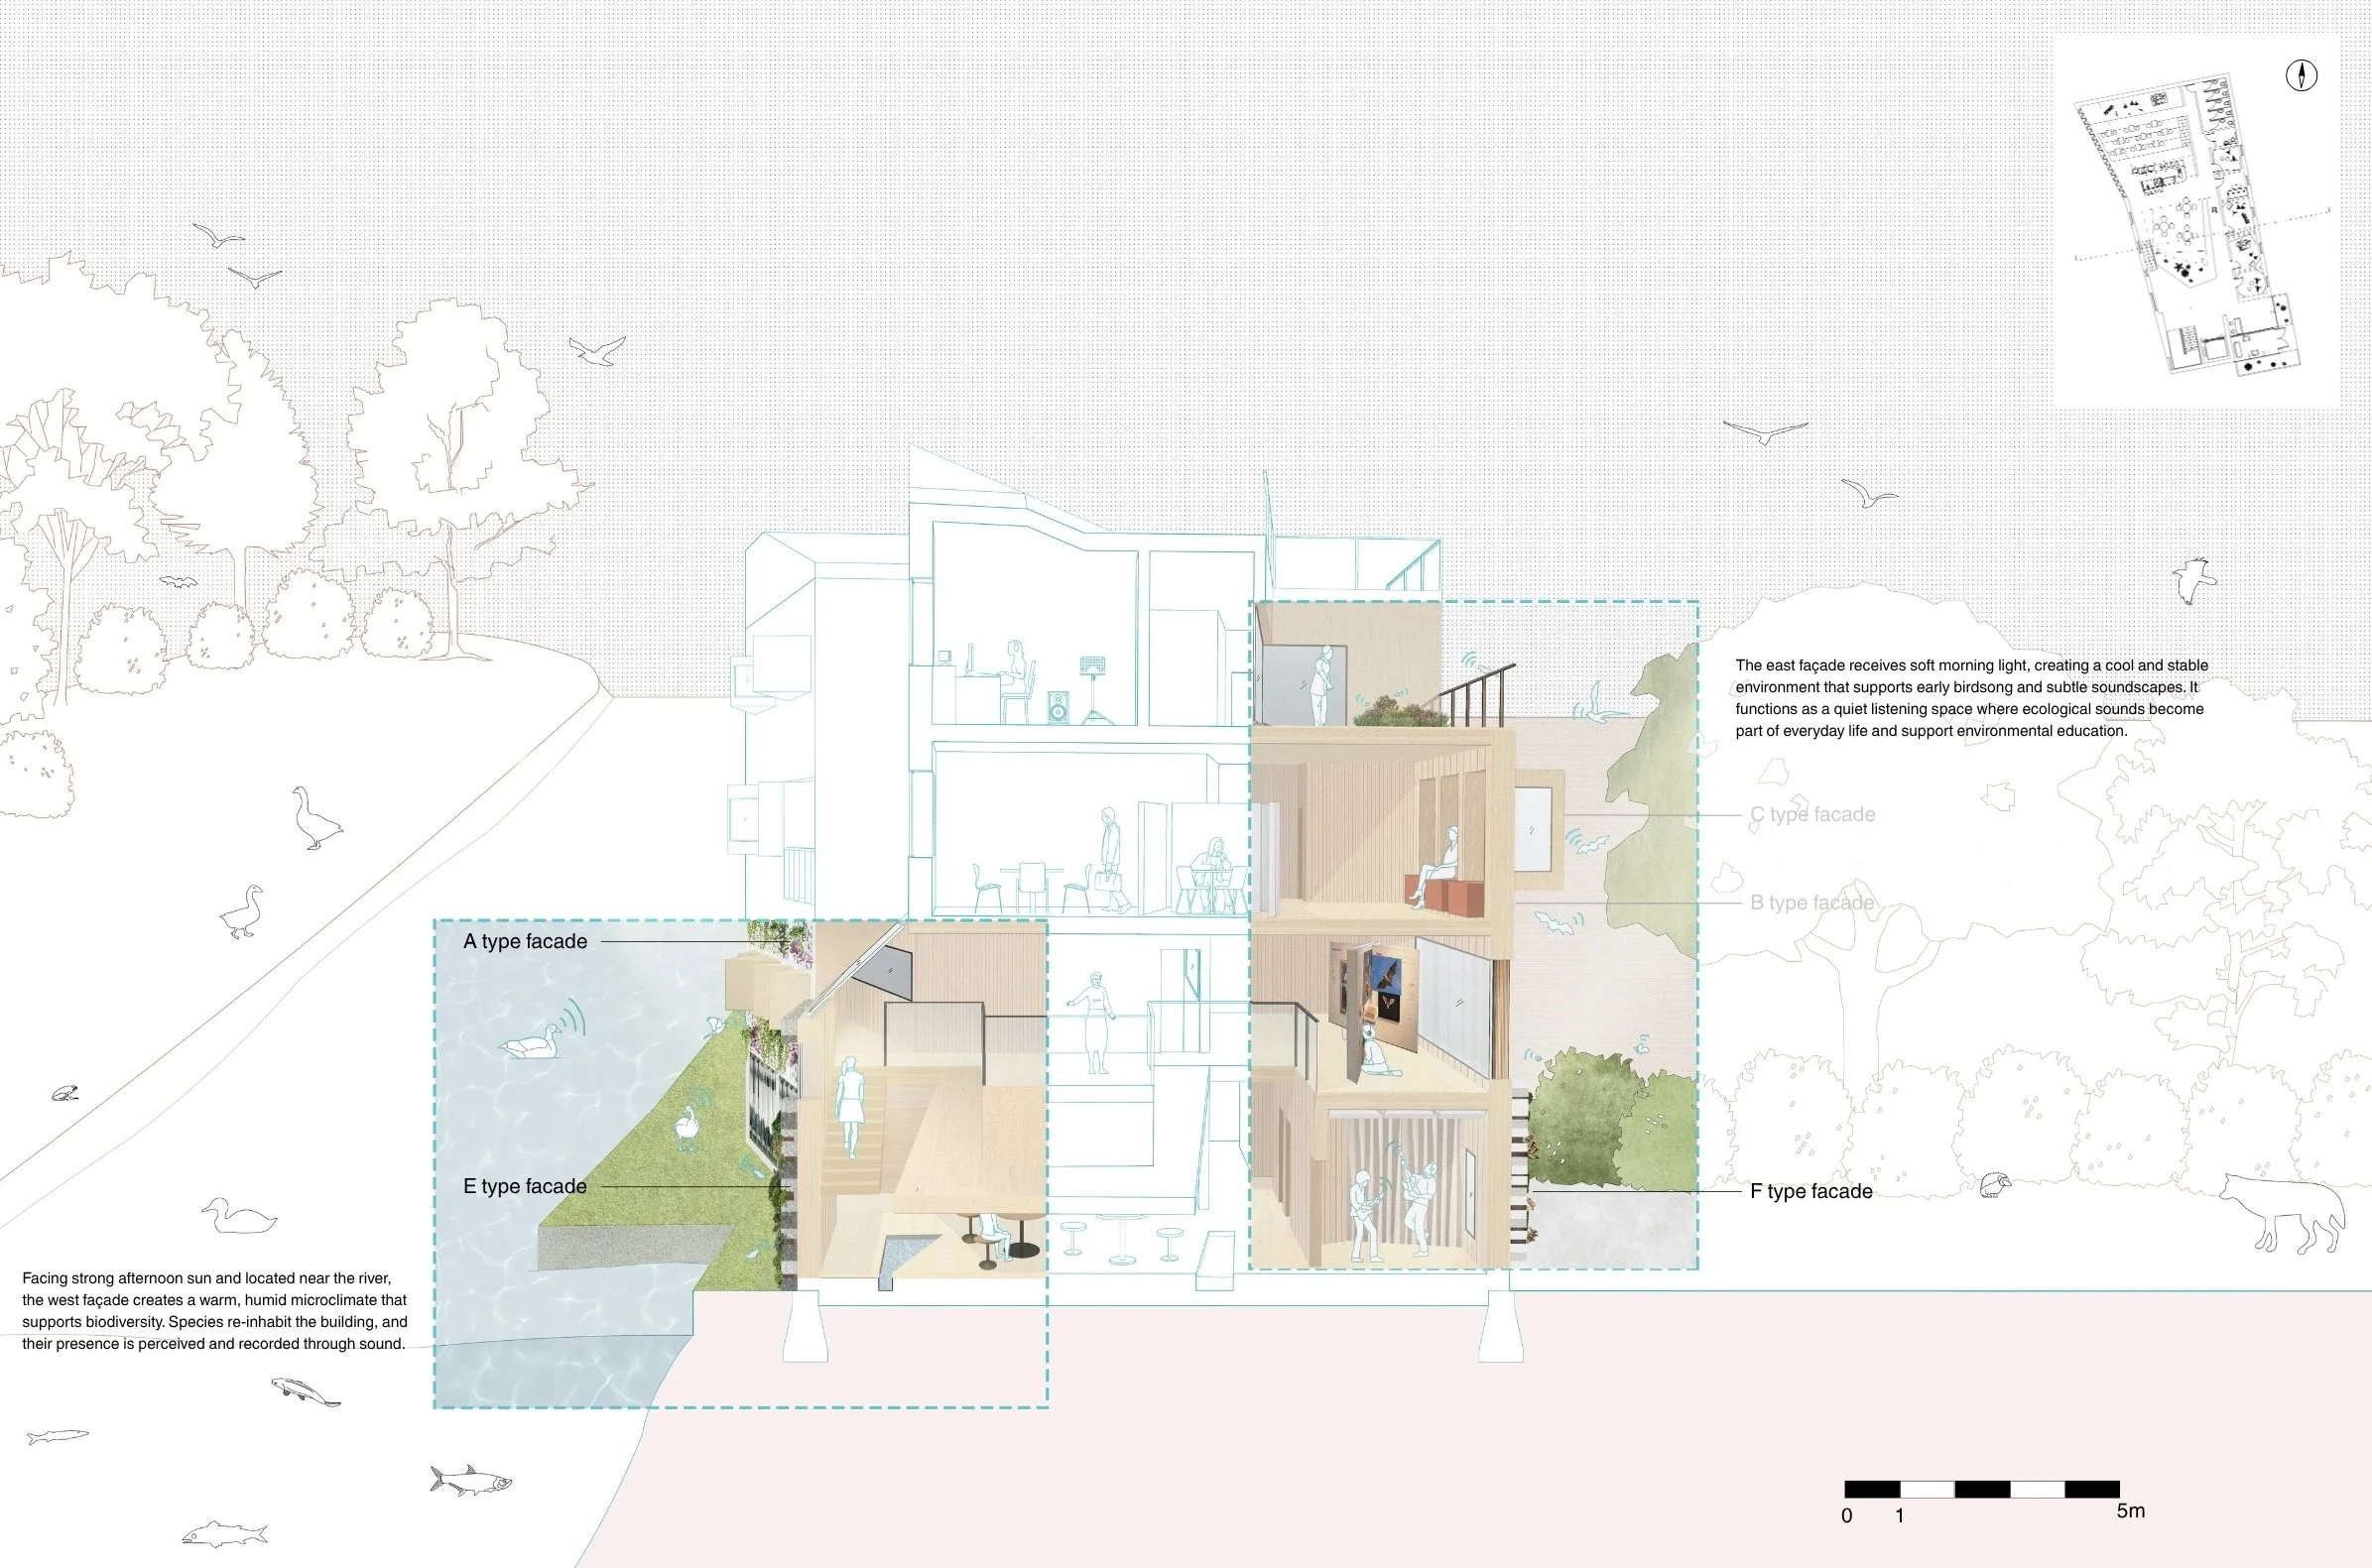
Project 2 - BB section
Project 2 - perspective

Project 2 - Spatial visualisation

Project 2 - View from different angles
India Merlin Weisser
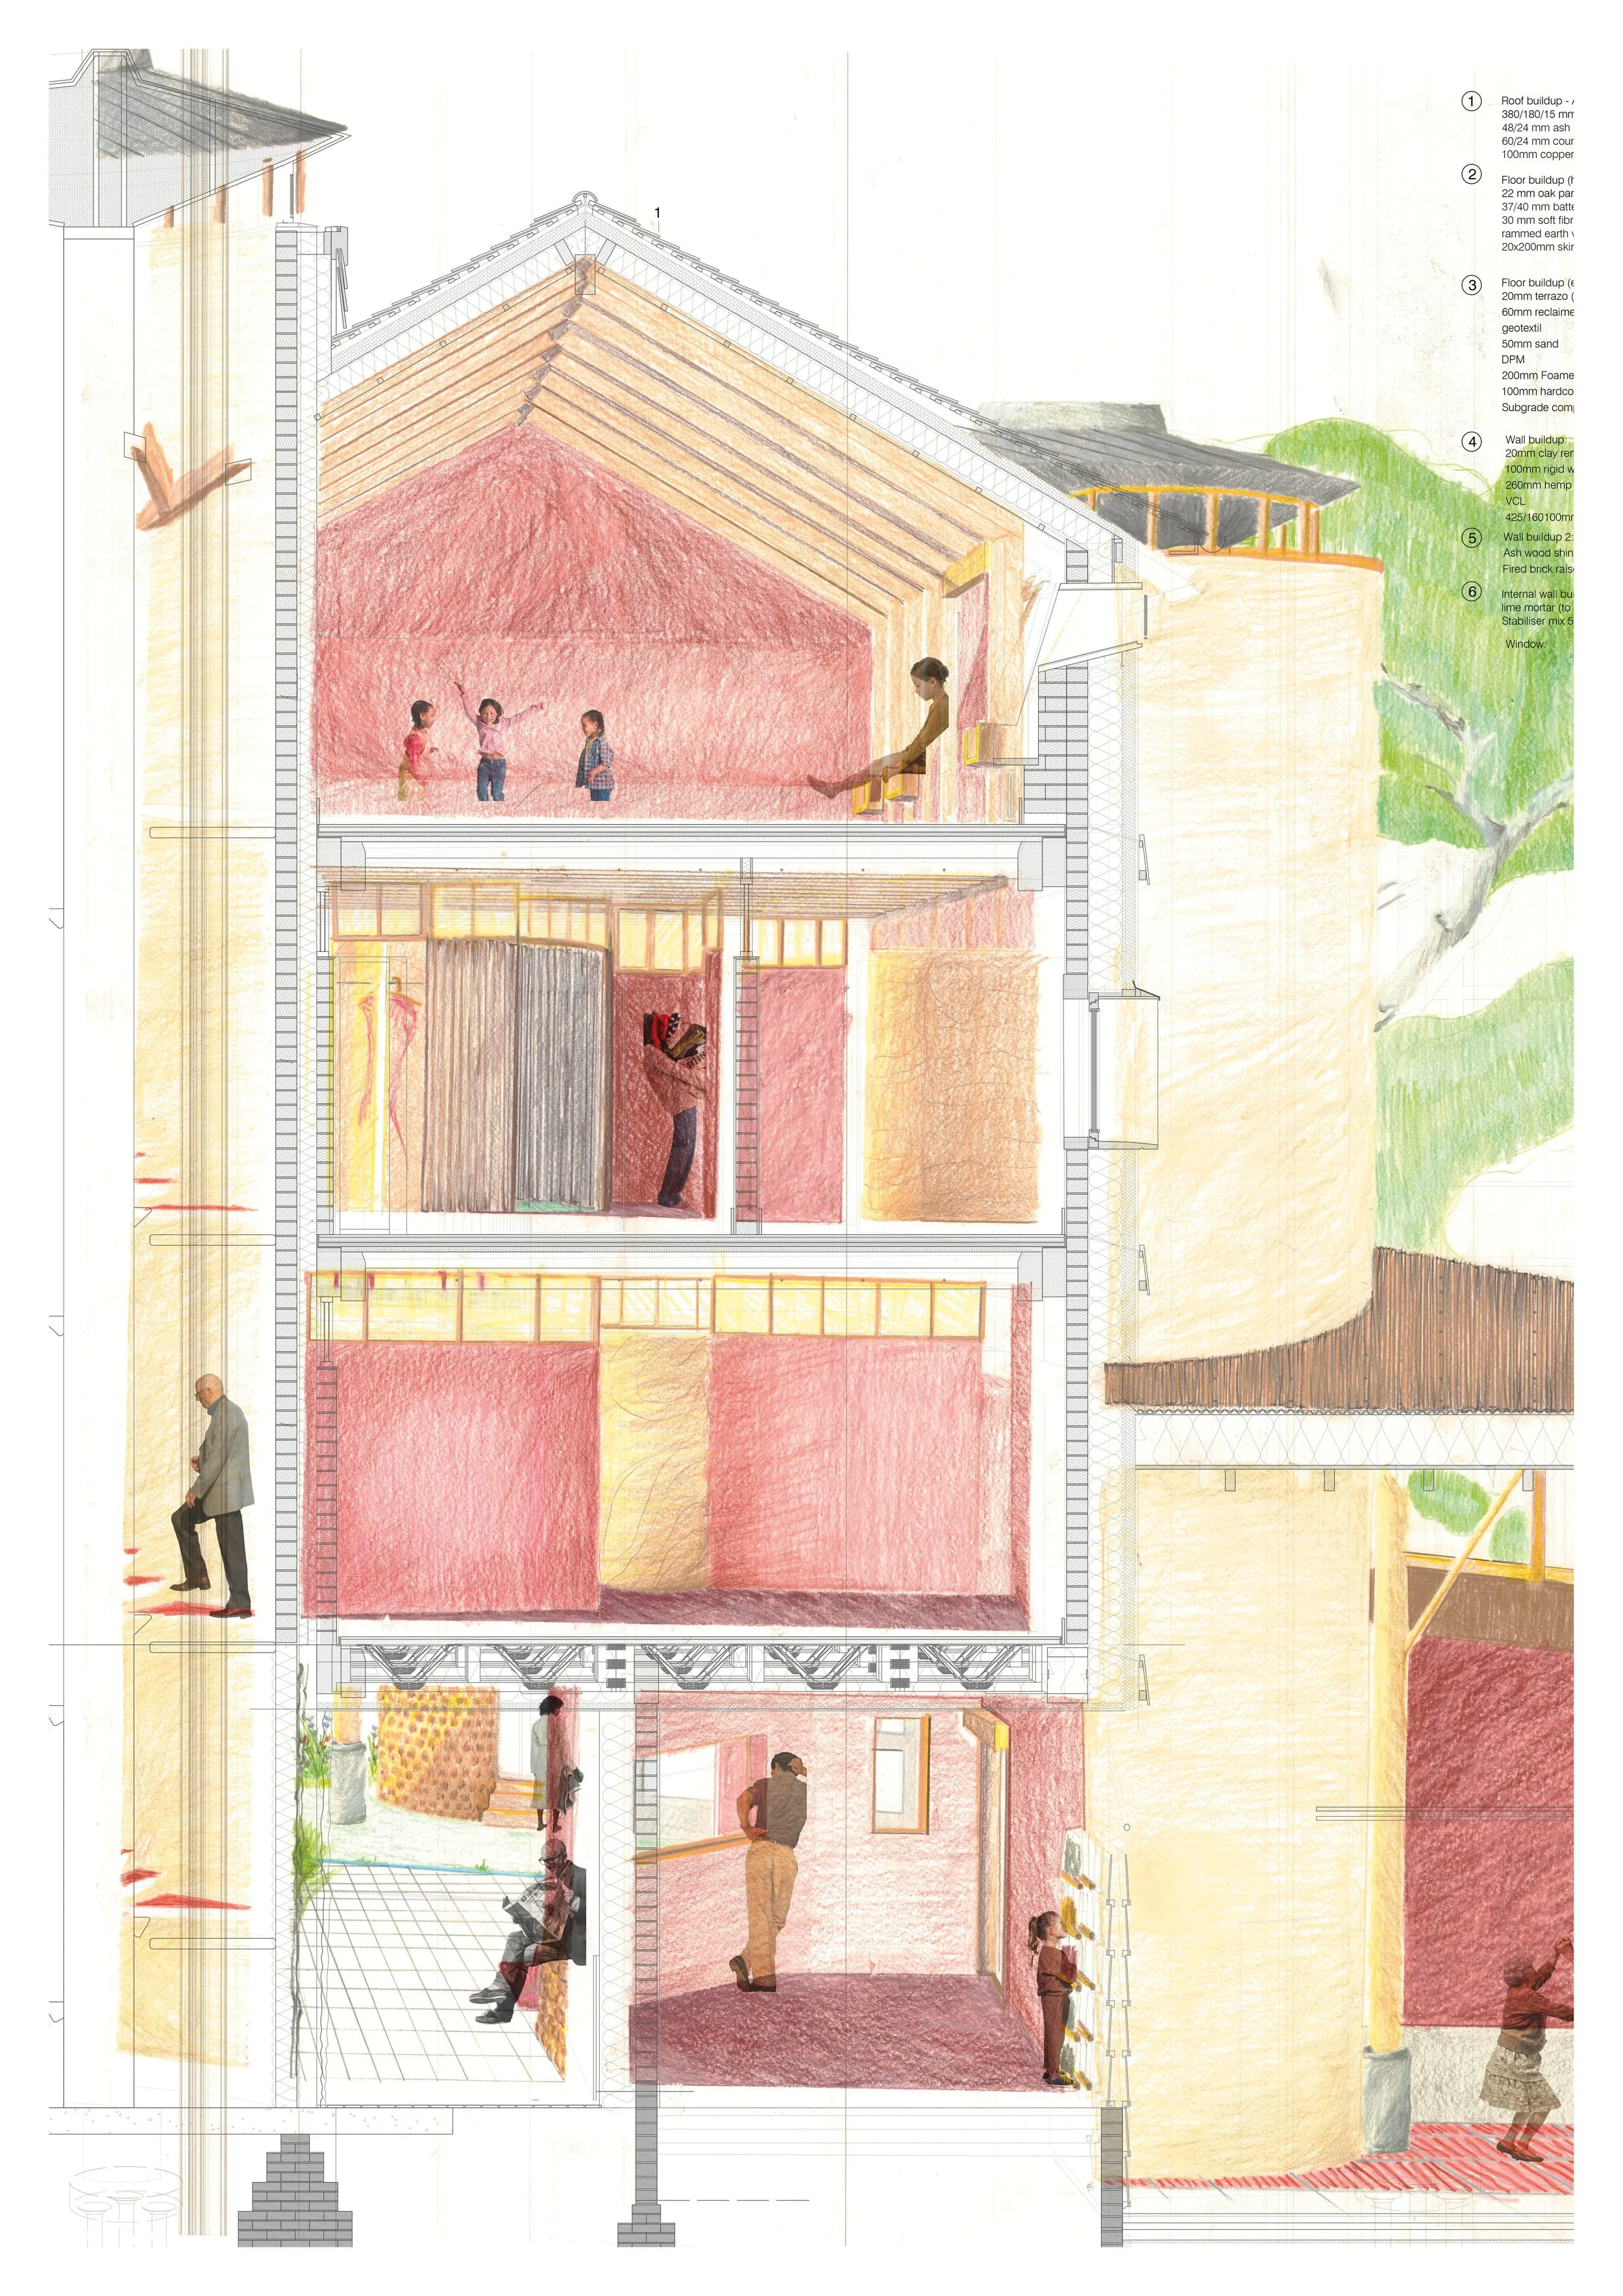
Exploring principles of care through an intergenerational women's cooperative
In what ways can the architectural organisation of a women’s housing cooperative embed Moai-like support networks, shifting women’s dependence from the nuclear family to collective structures of care?
Rooted in care as both ethos and infrastructure, this project proposes an intergenerational women’s housing cooperative along the Thames, designed to counter social isolation and gender inequality. Drawing inspiration from Japanese moai, systems of collective support, it integrates private domestic spaces with shared commons nurturing relationships across generations, supporting single mothers, ageing women, and future residents.
Care is positioned as a form of activism, embedded in cooperative governance, water stewardship, and ecological planting strategies. The architecture carefully negotiates thresholds between private and communal life, fostering a balance of autonomy and interdependence. Through spatial design, it cultivates belonging while enabling the circulation of care, labour, and knowledge.
Responding to demographic shifts, particularly women’s increasing longevity and rising social loneliness, the project proposes a regenerative co-living model that extends beyond the site. It creates a physically and socially integrated network of care for mothers to return to work.
Contextually, the project engages both historical and contemporary conditions. It reflects on enduring institutional legacies, such as the exclusivity associated with historic academic settings, while addressing the continued underrepresentation of women in positions of influence. In doing so, it situates feminism within a critical, transitional moment, acknowledging both progress and the urgency for structural change.
Ultimately, the project envisions architecture as a living framework for collective resilience, where care is shared, visible, and sustained across time.
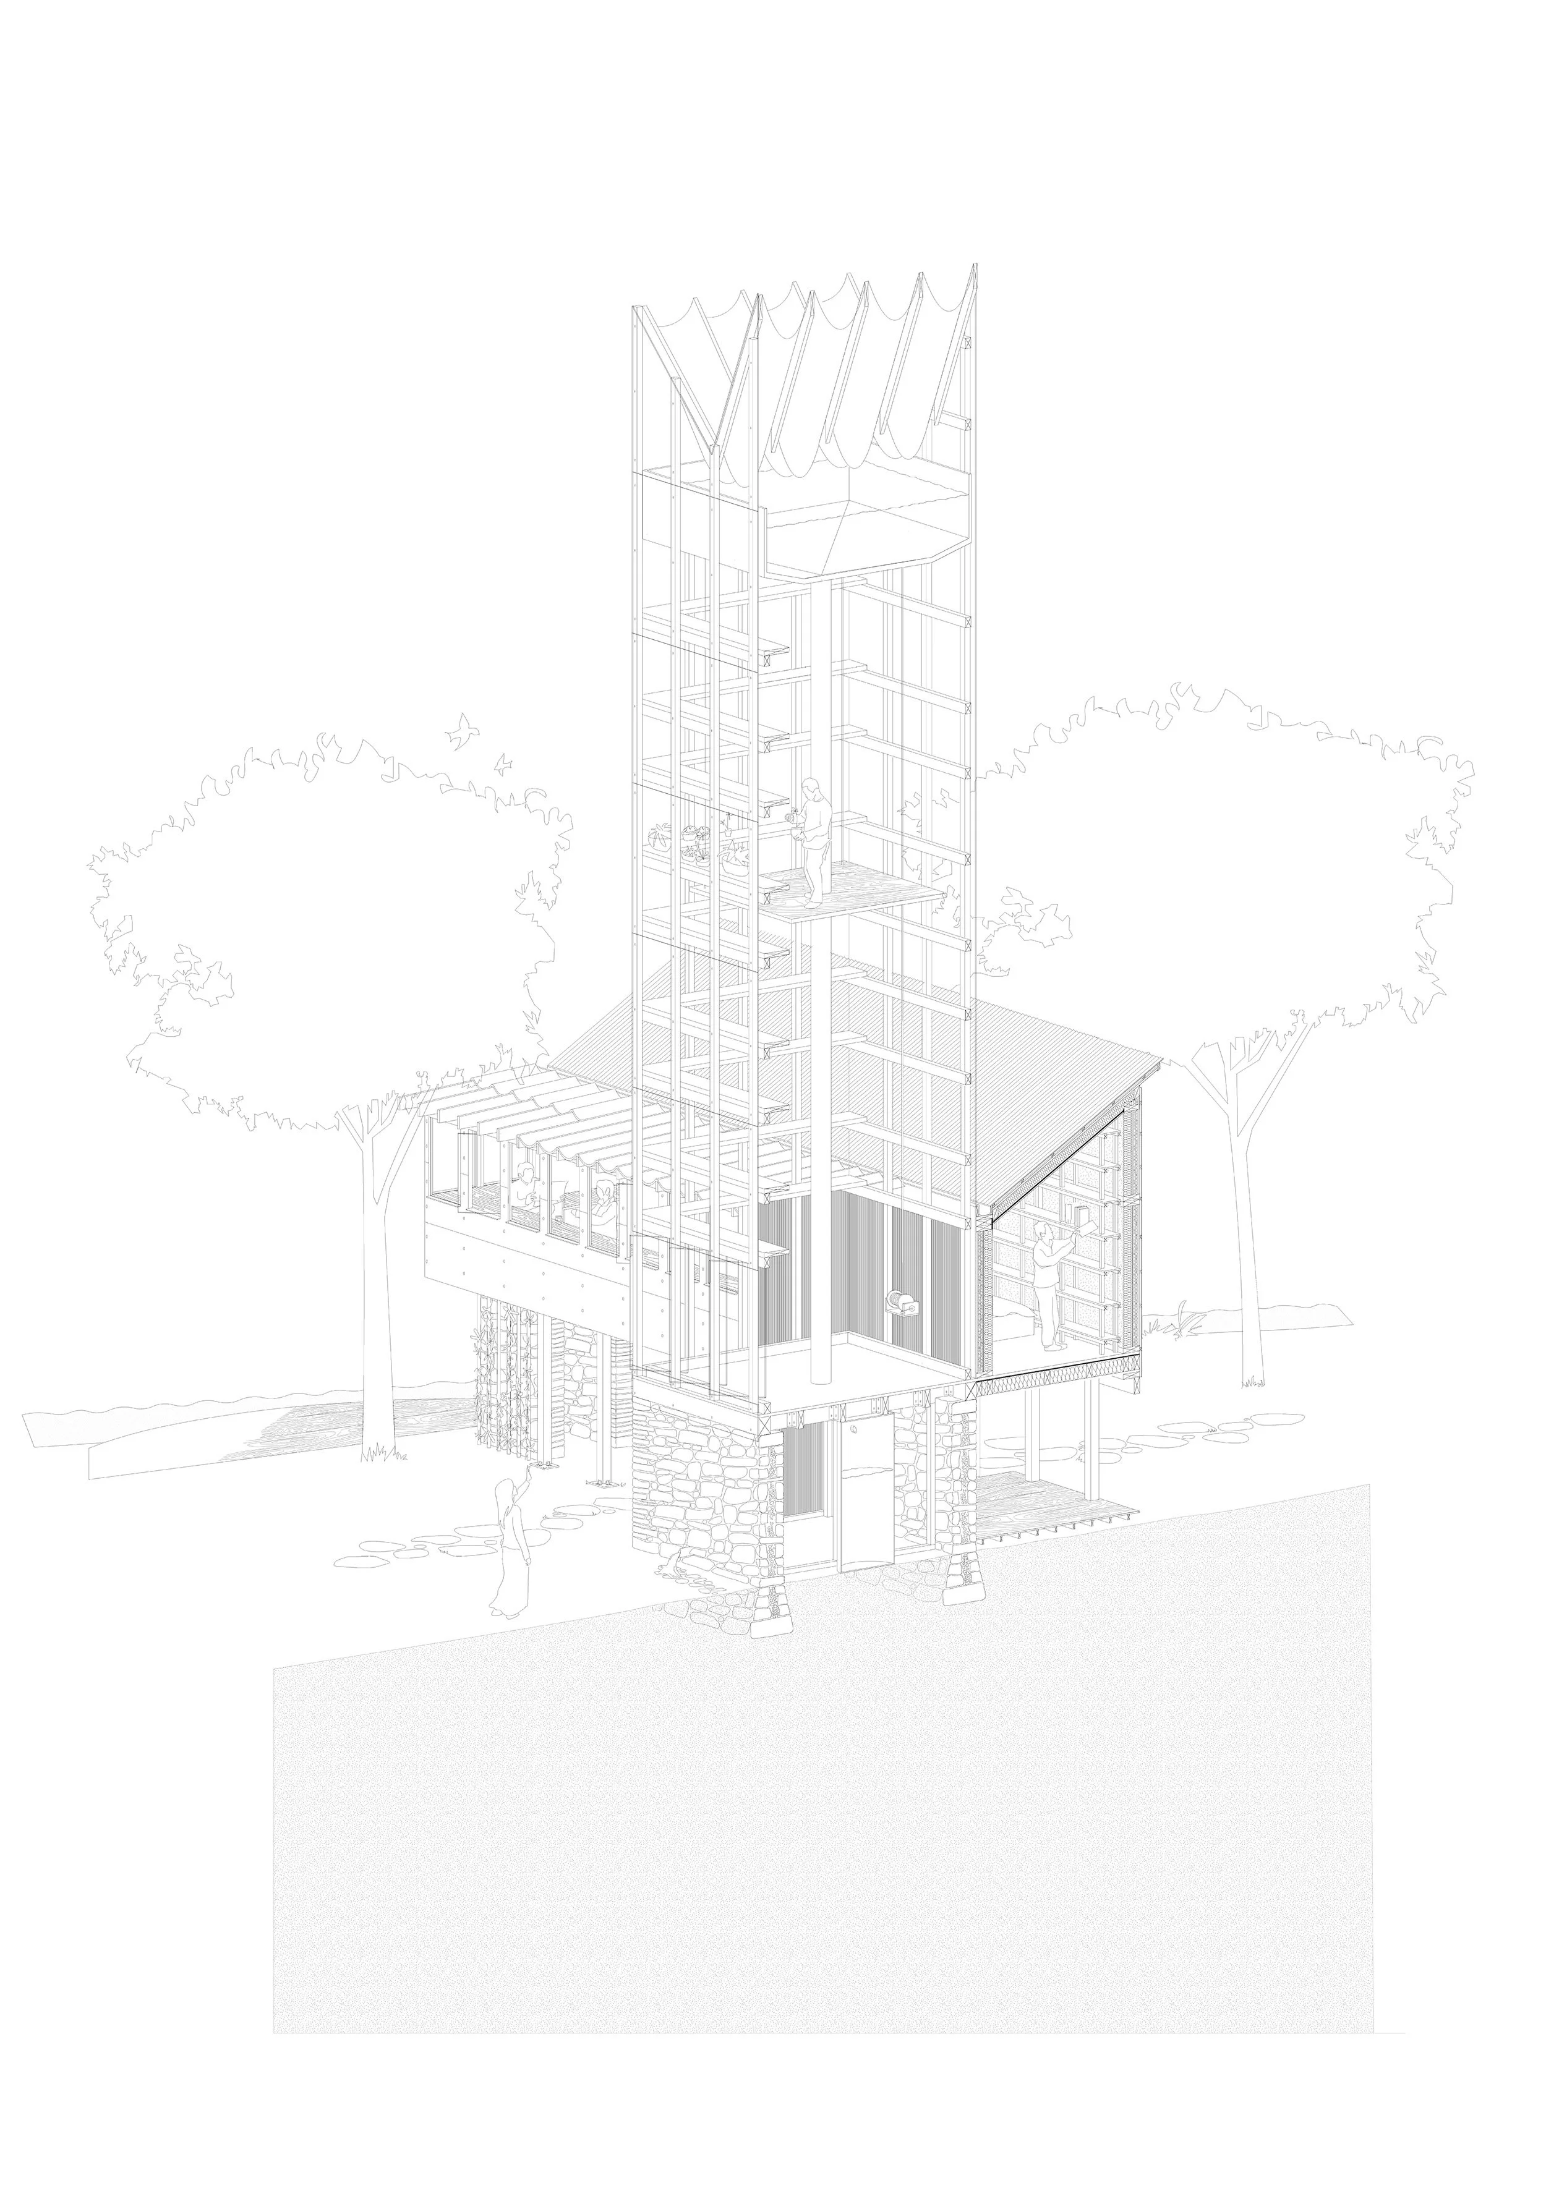
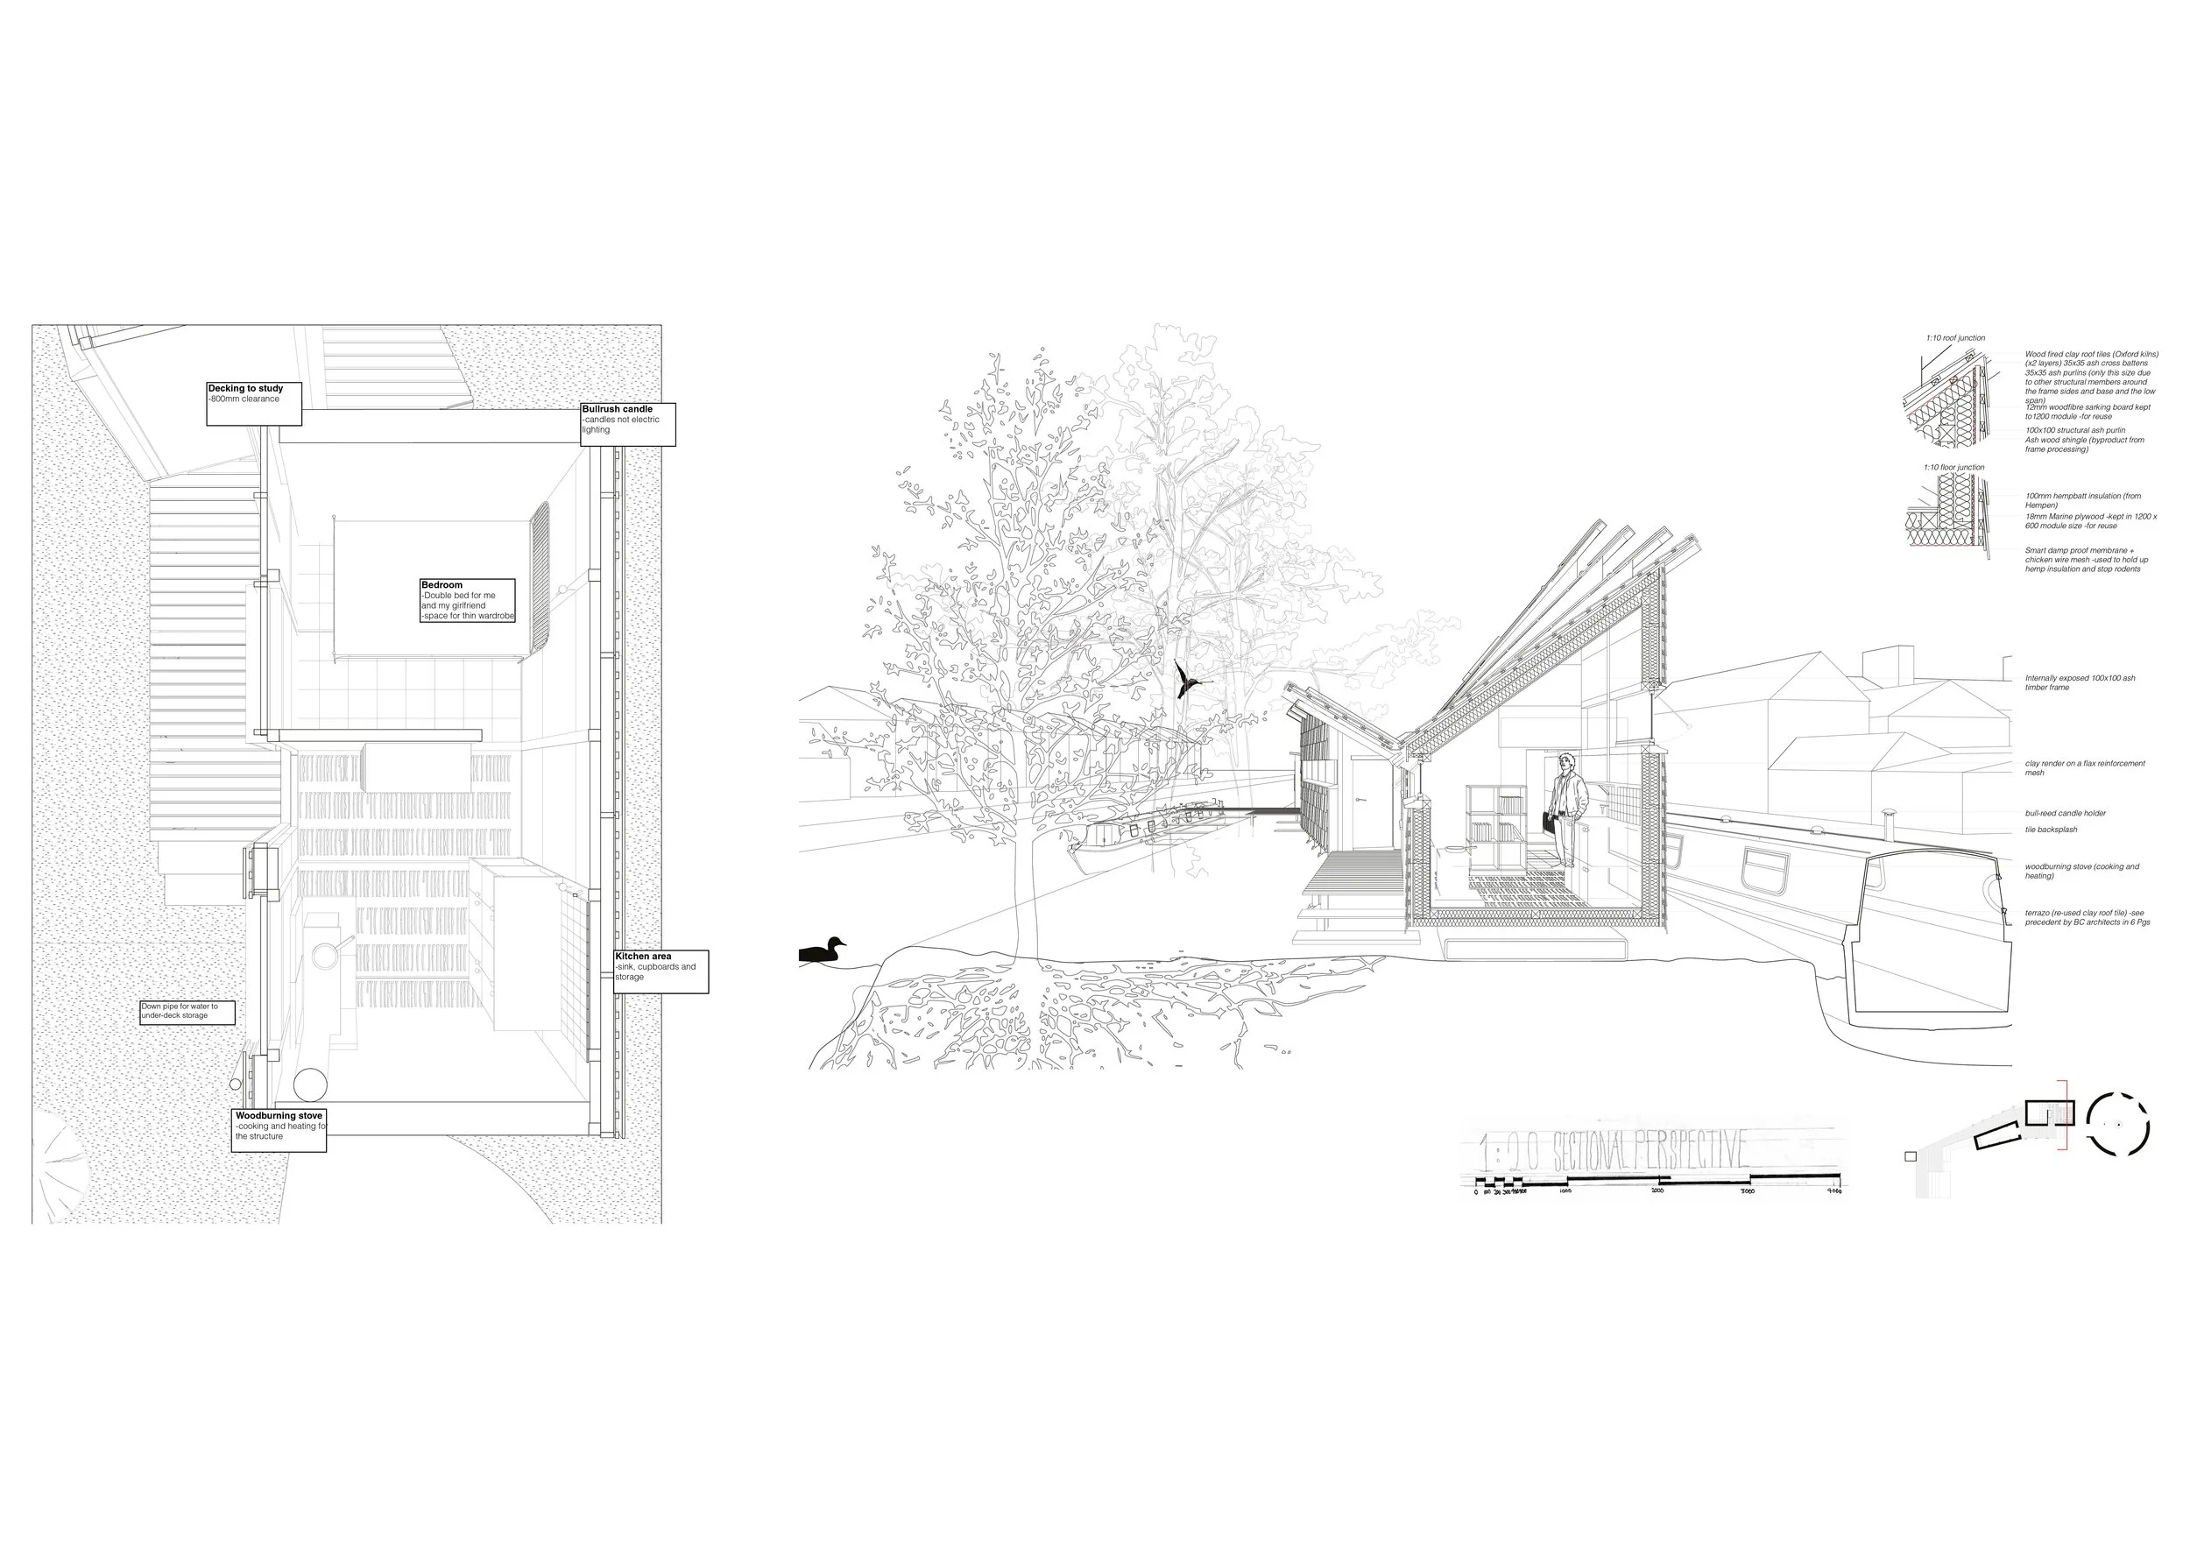
1:20
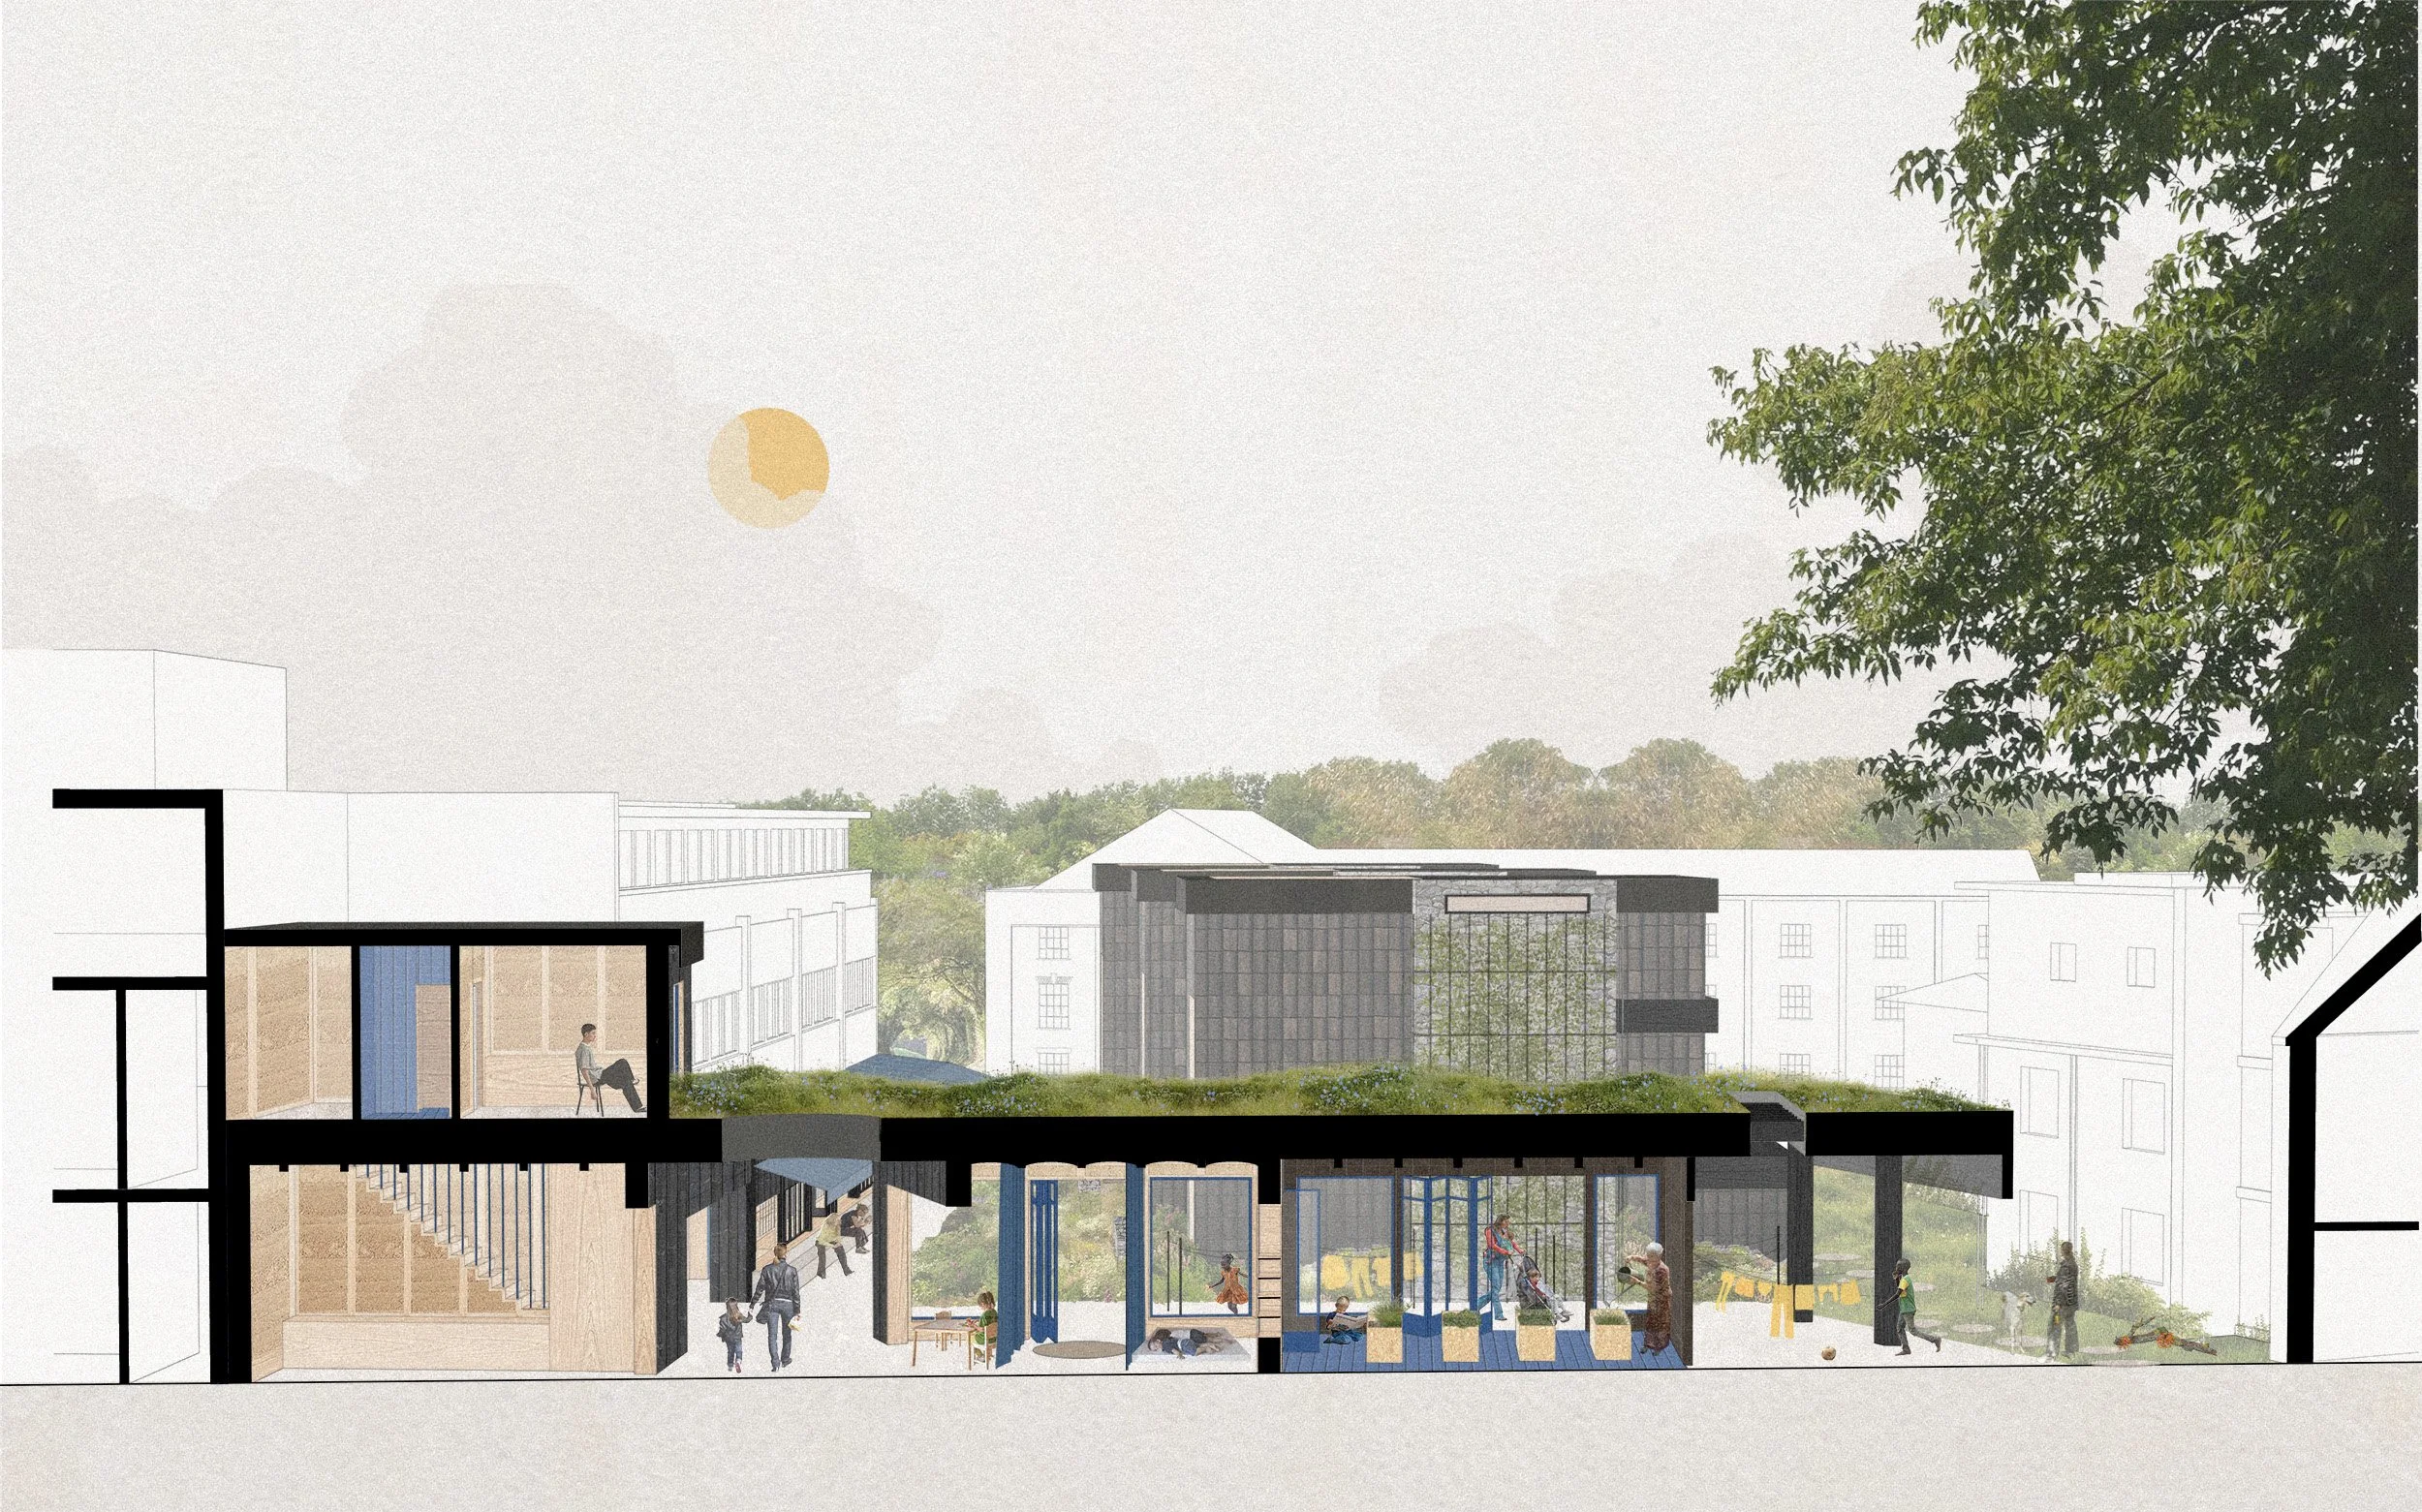
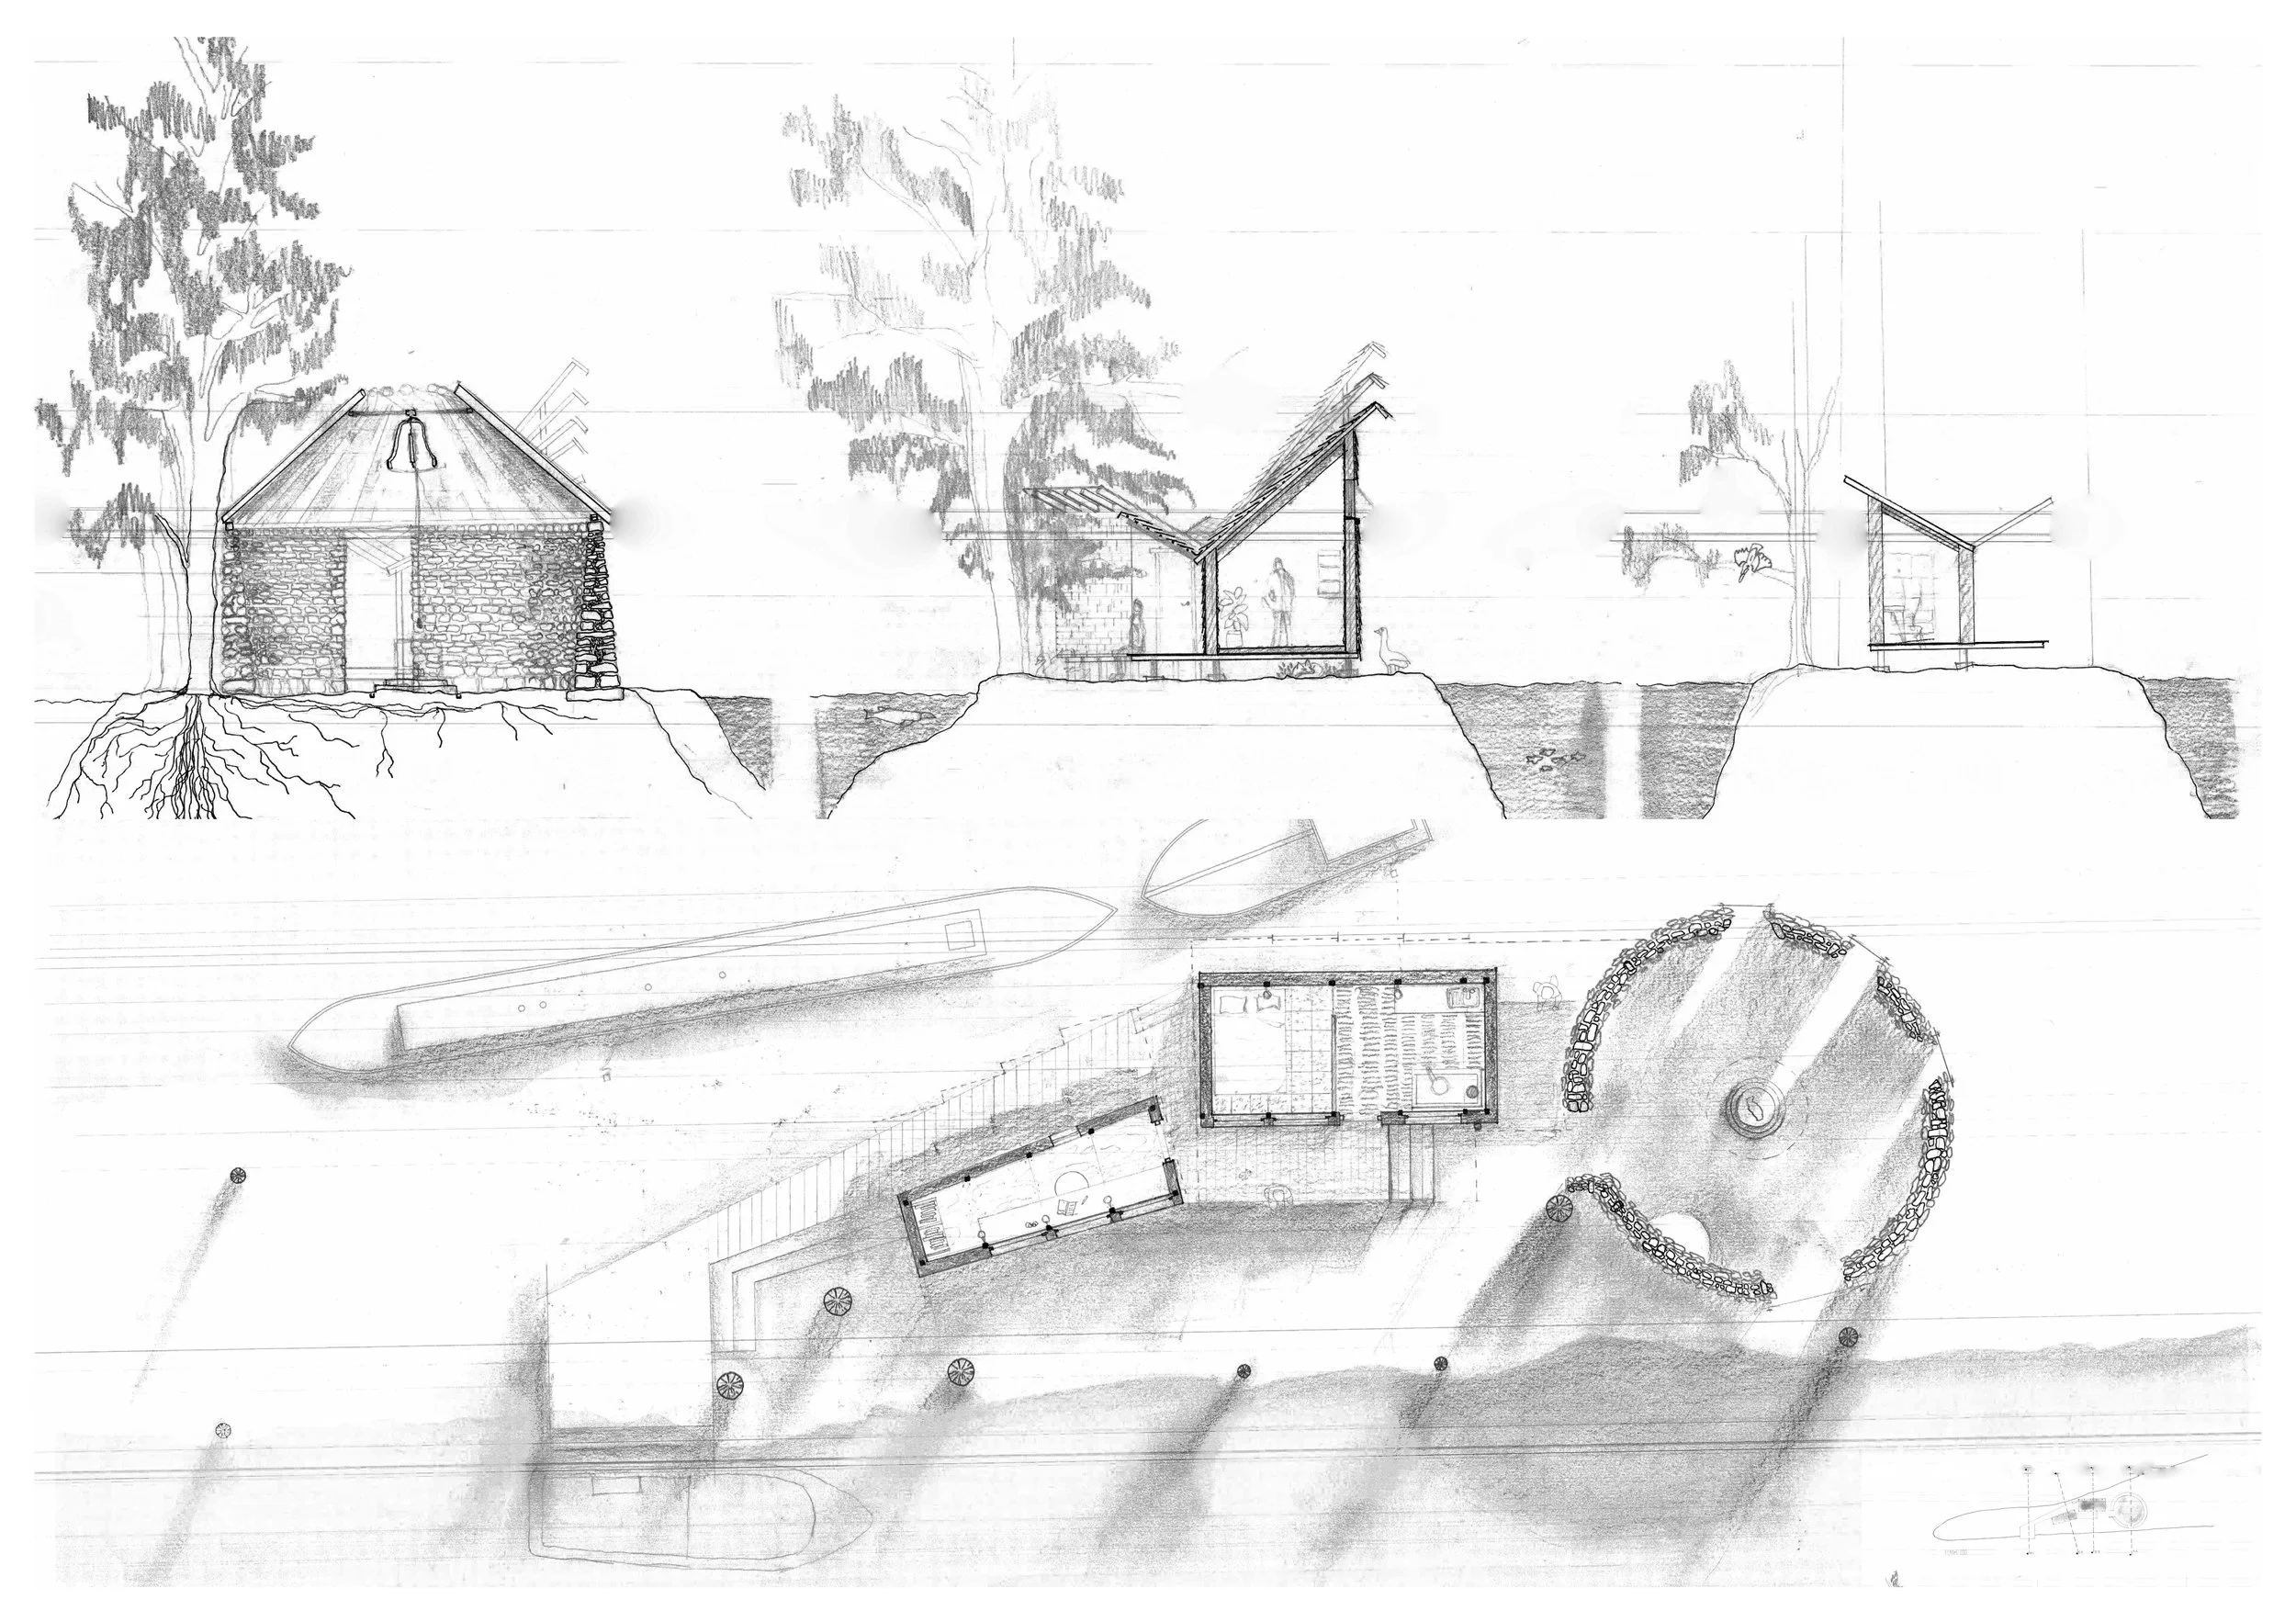
1:100 Section
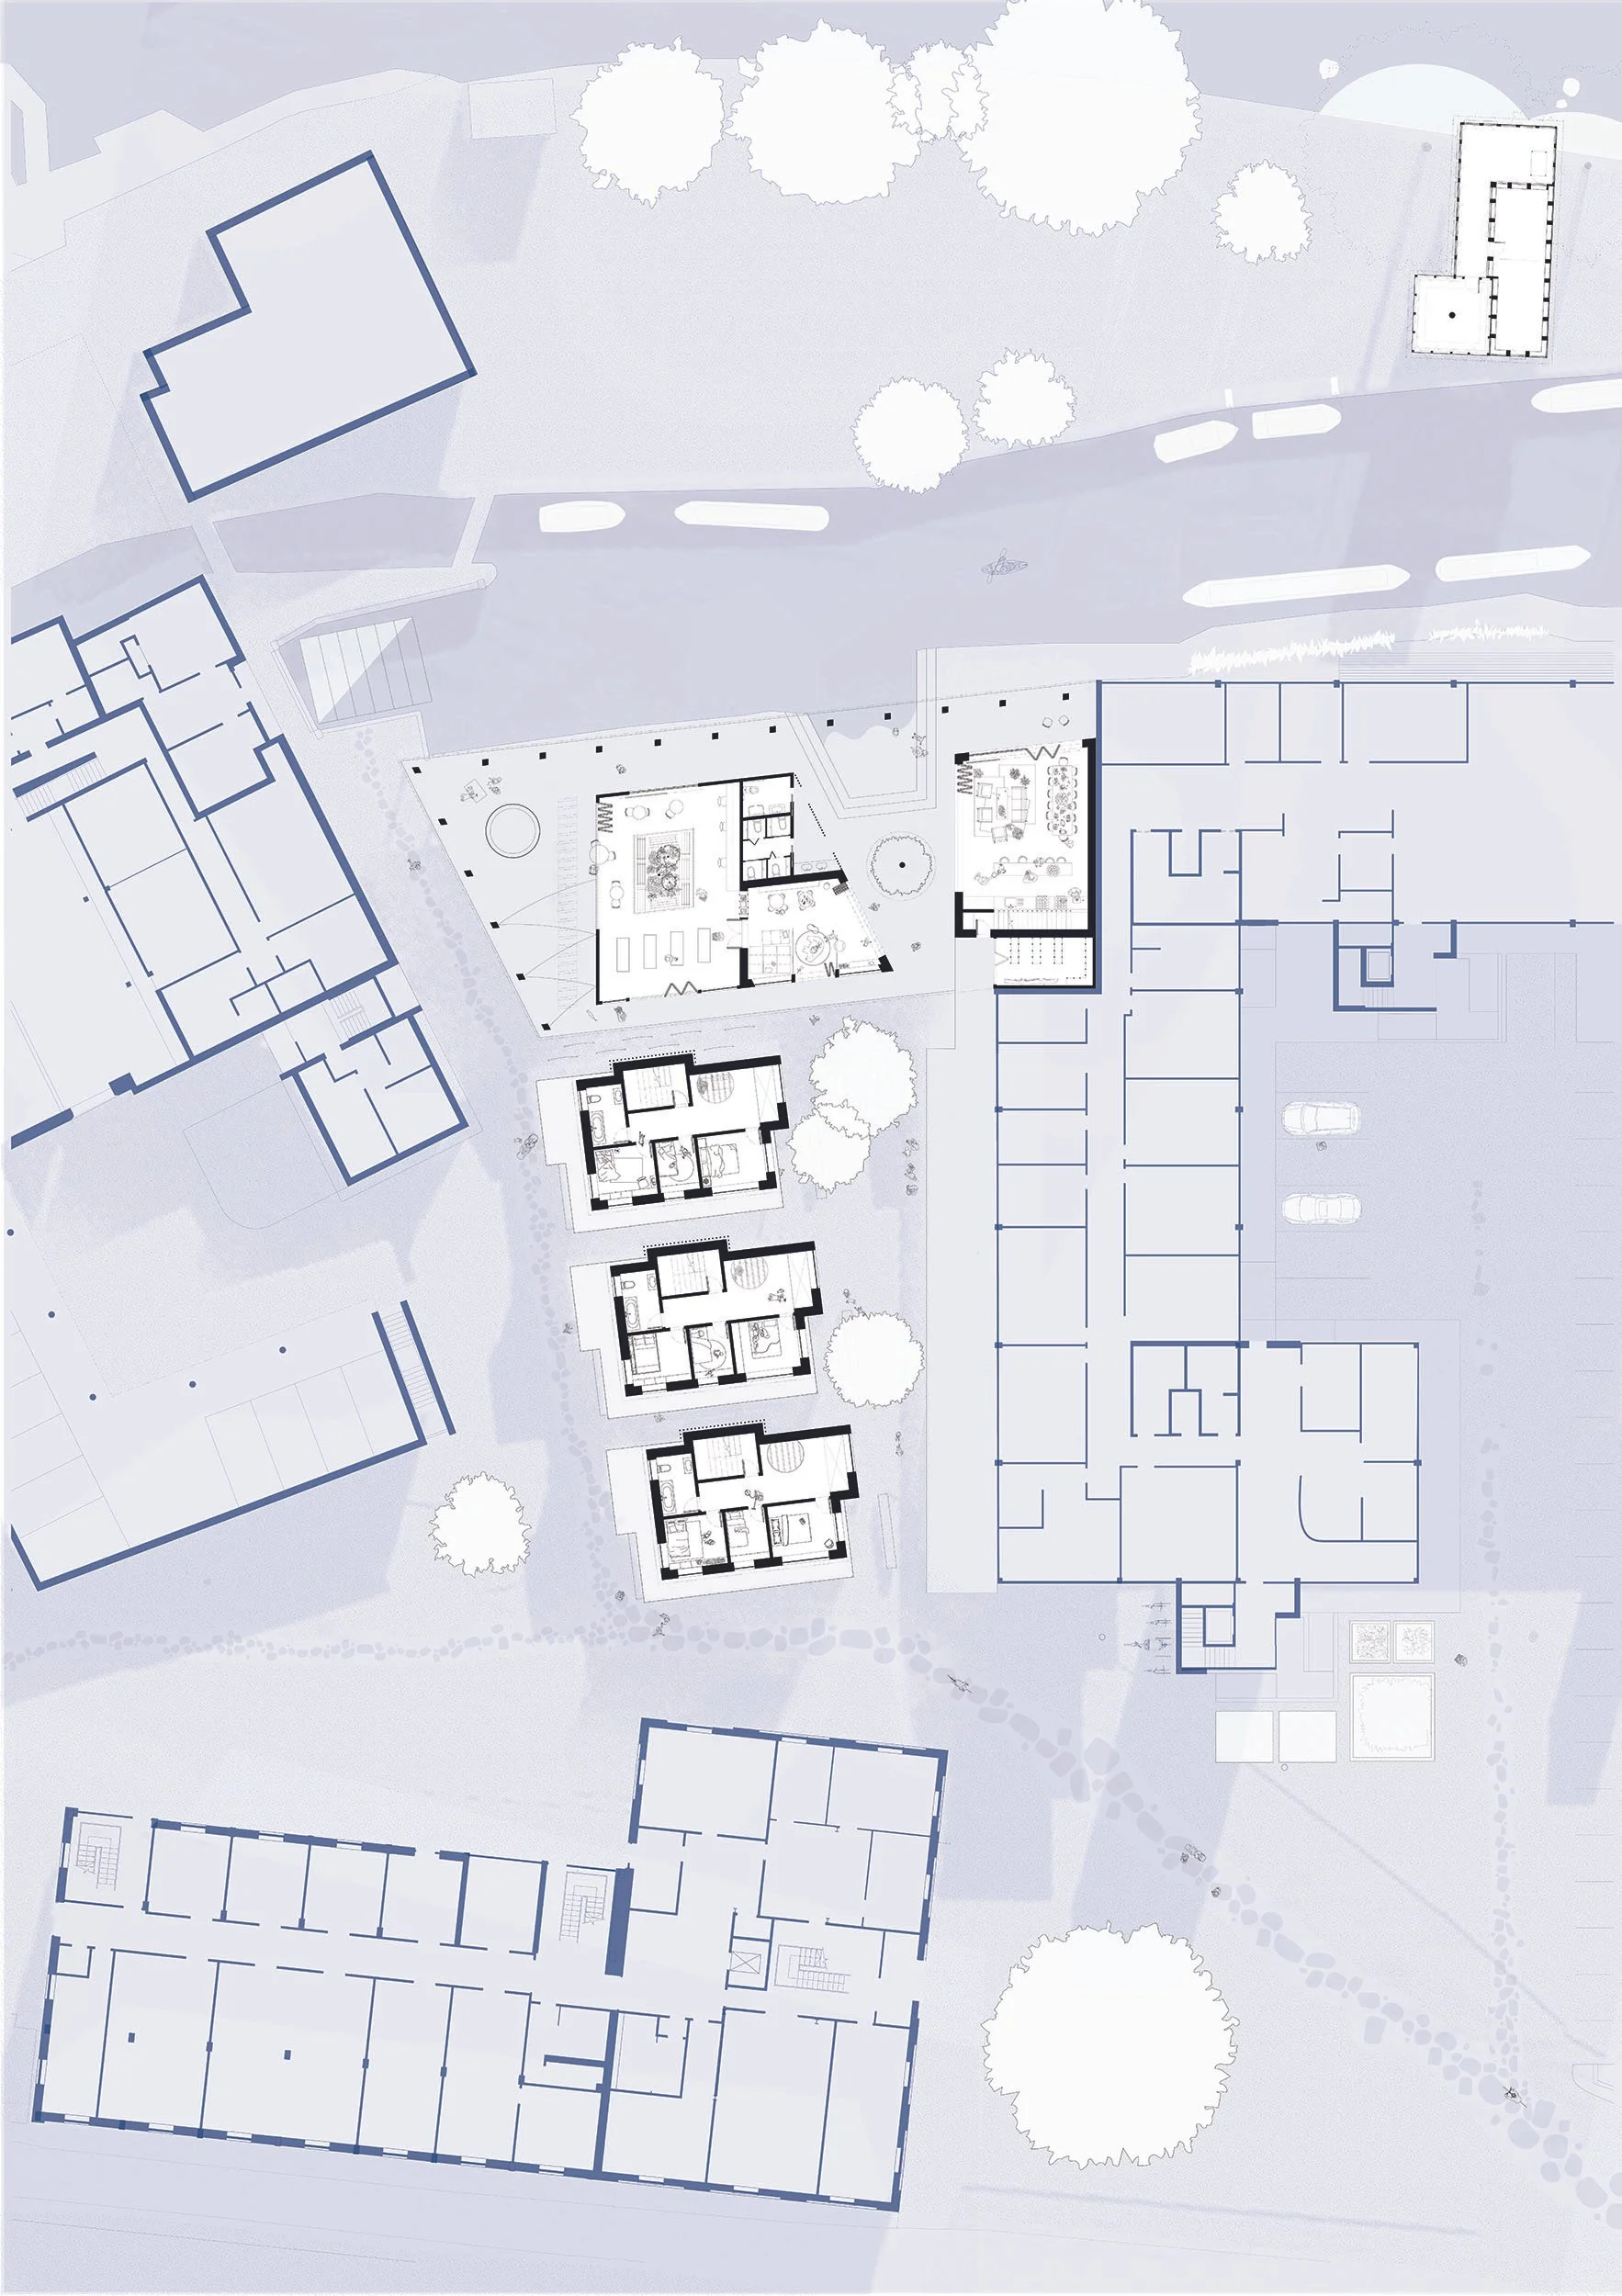
1st Floor Plan
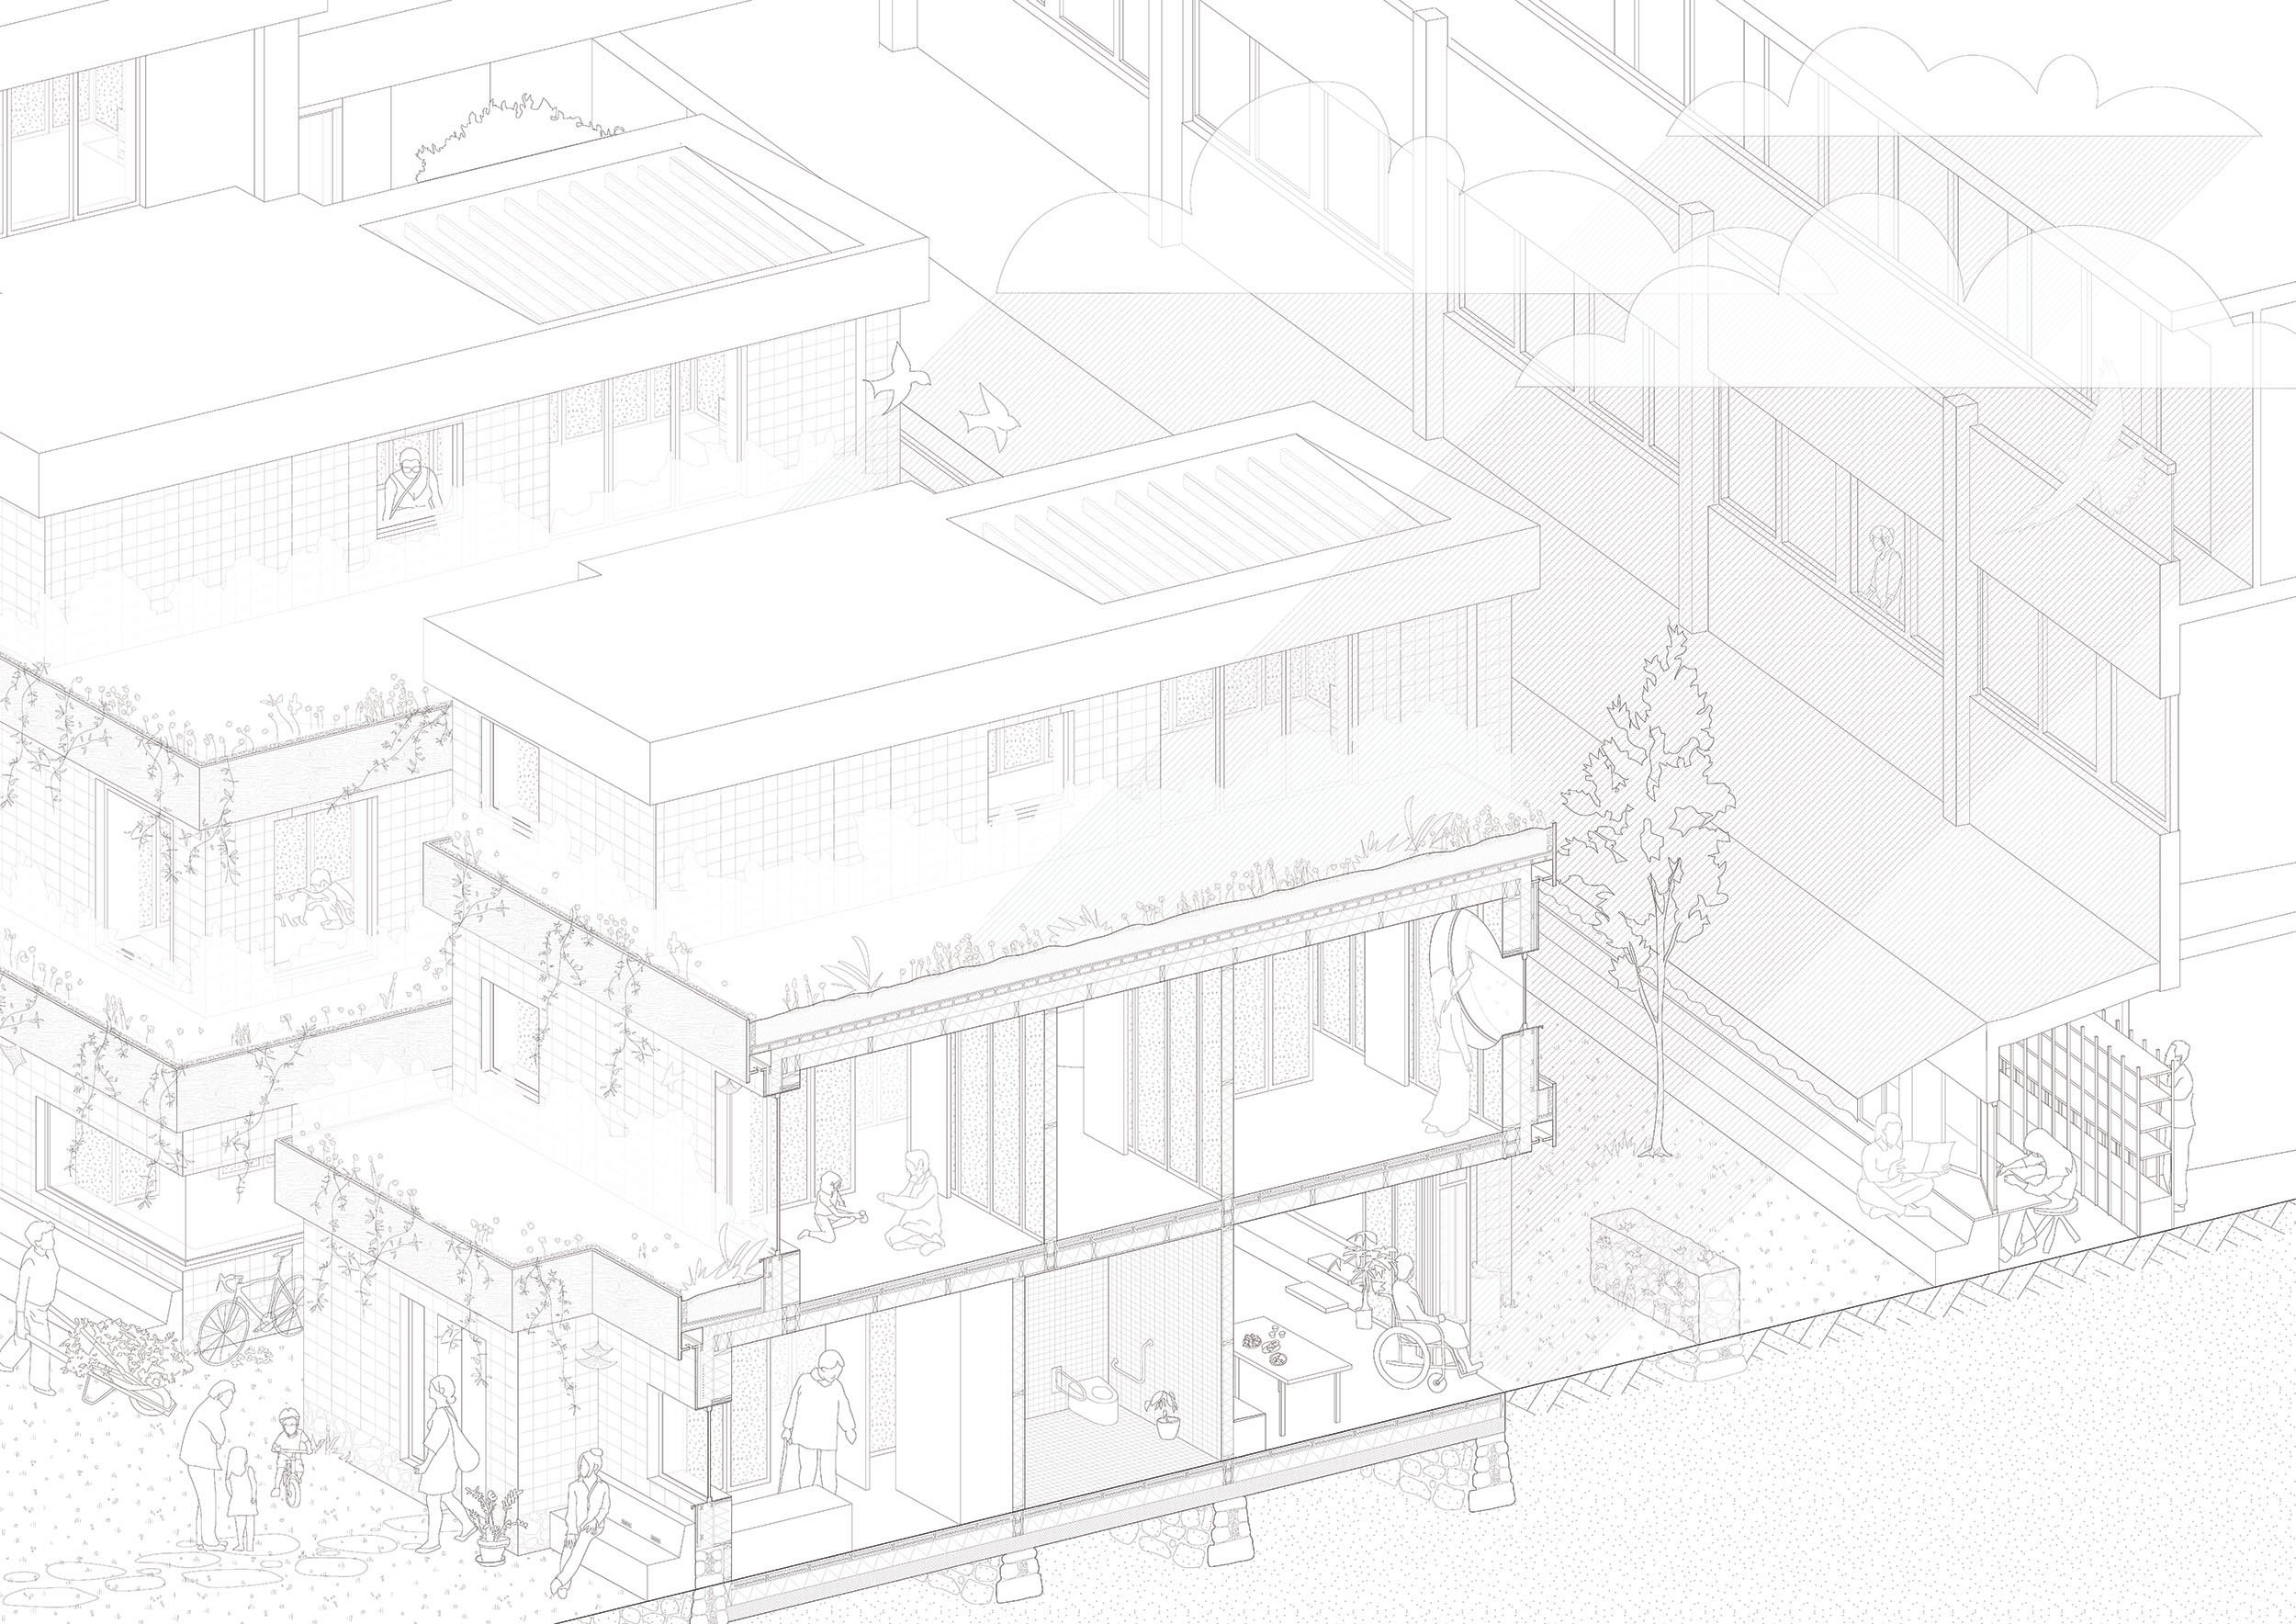
Axo 1-20
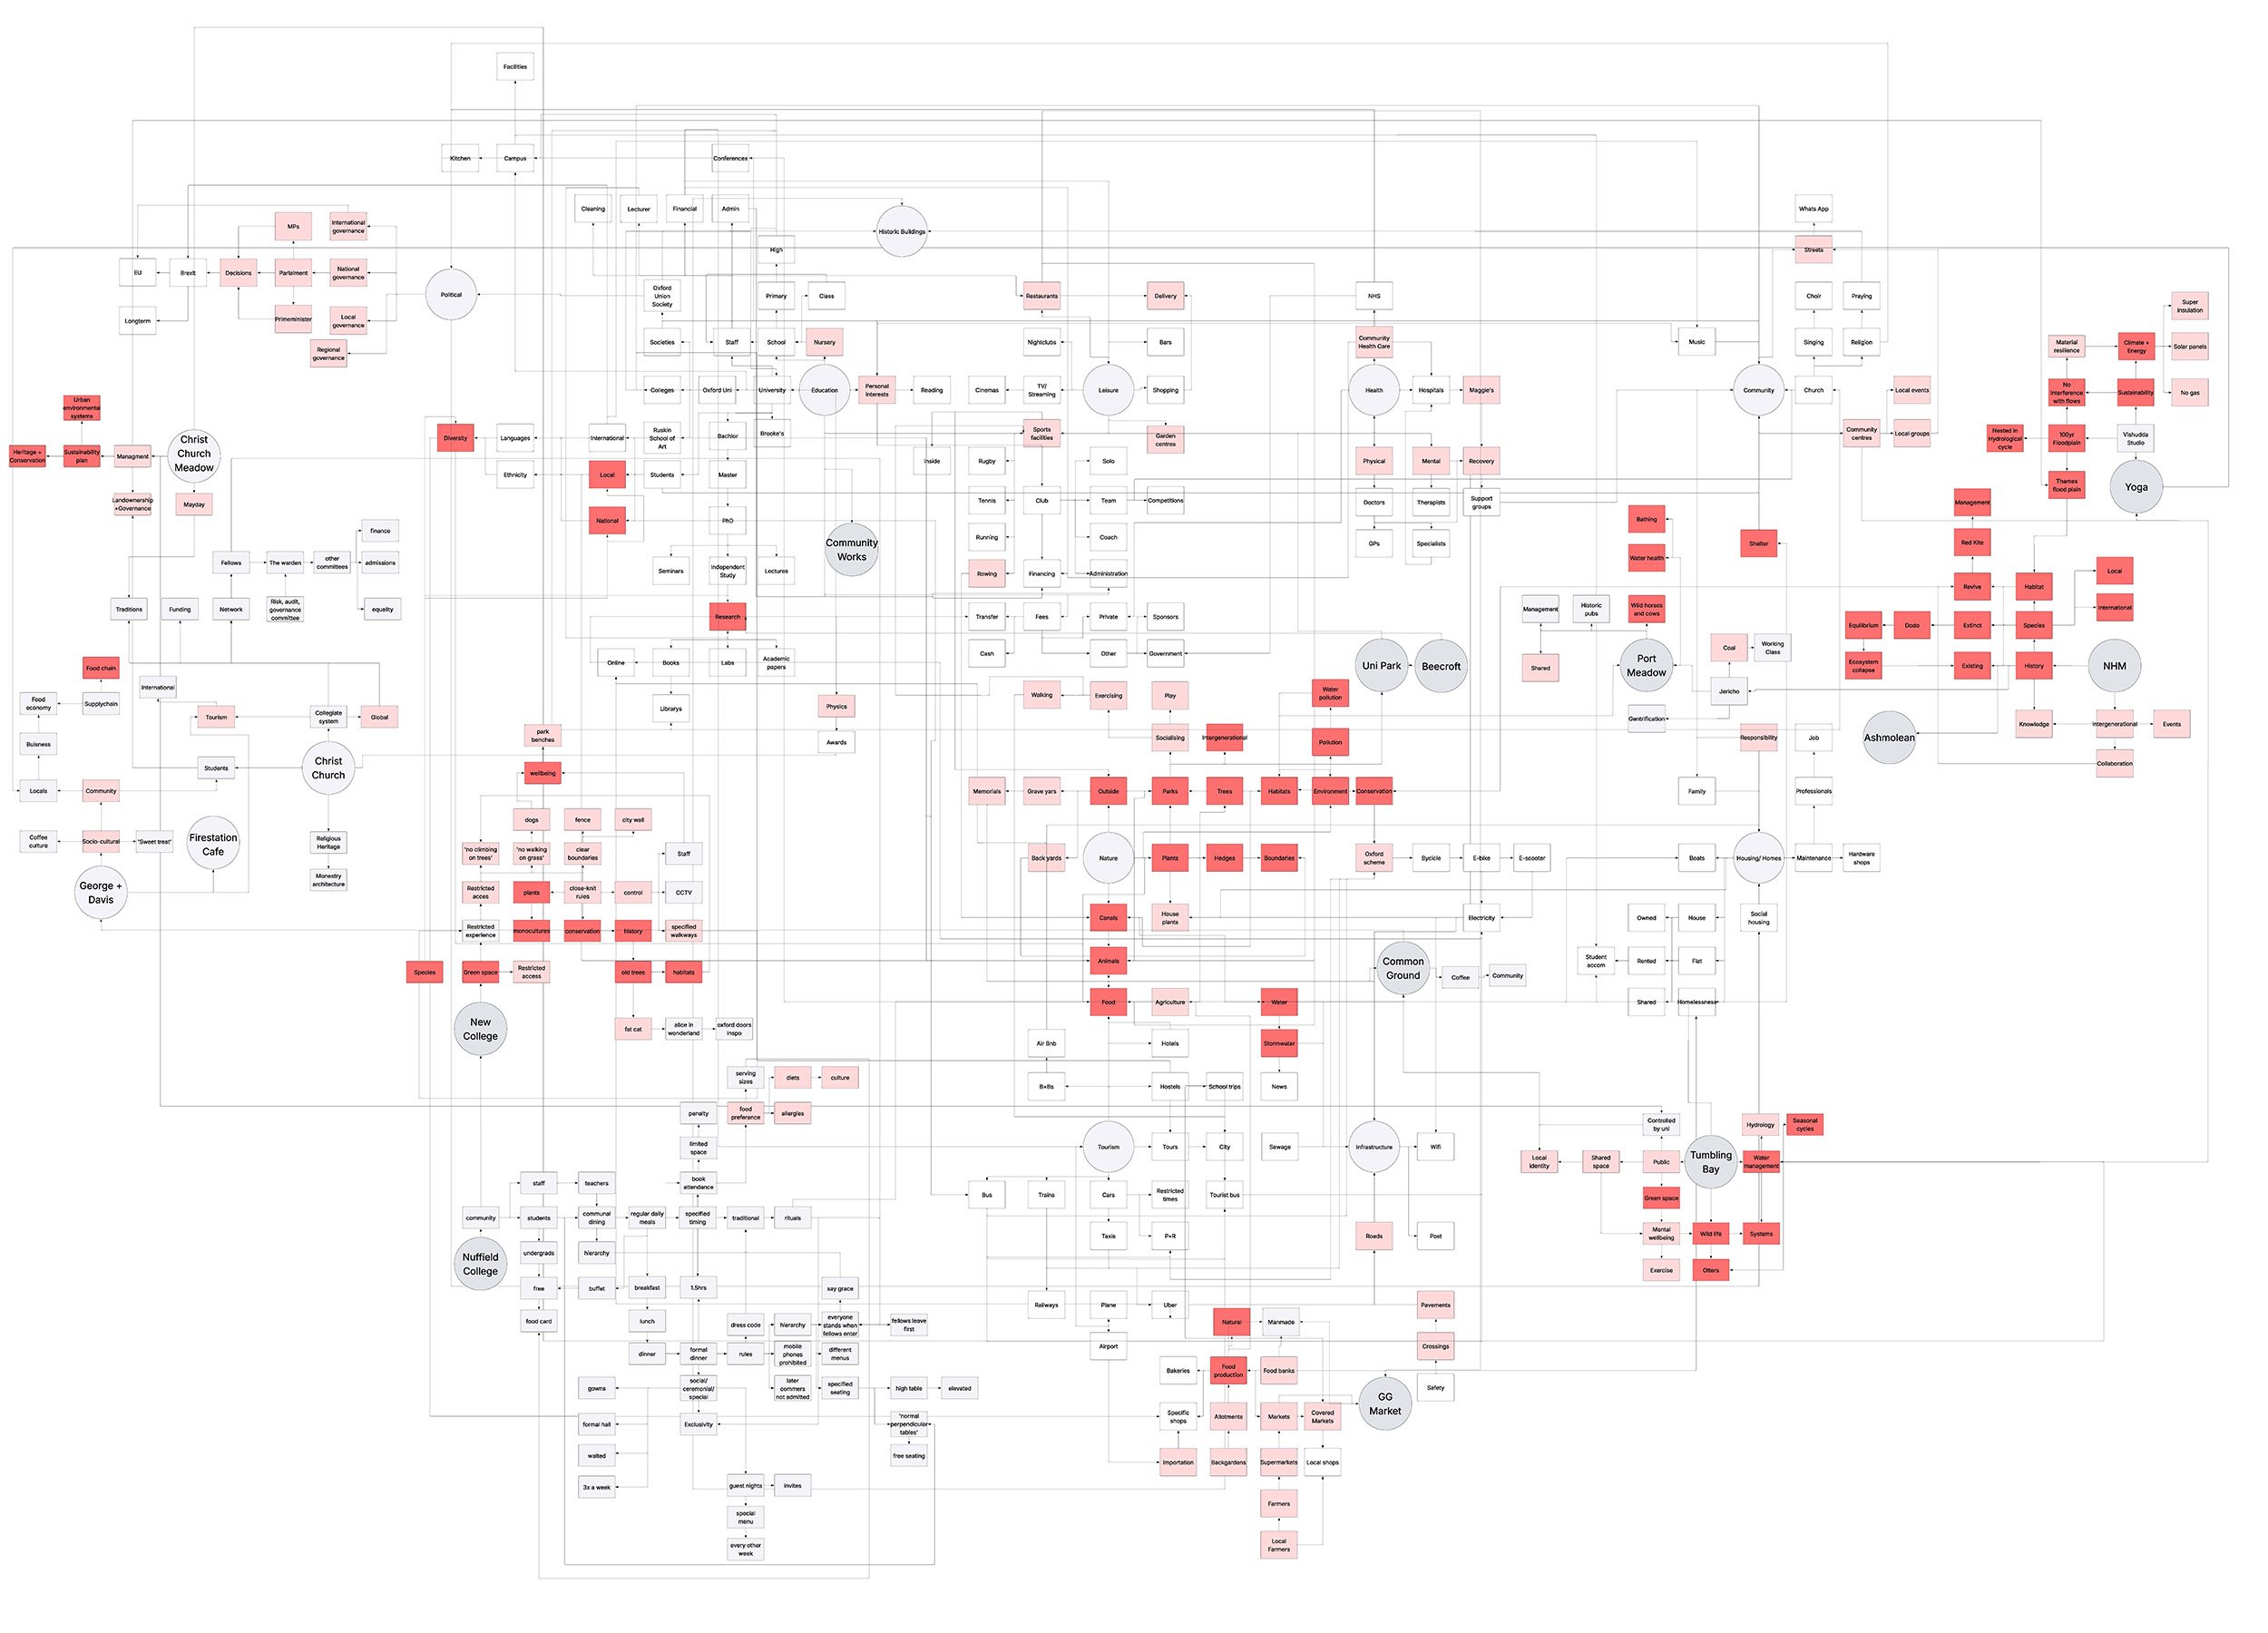
Diagram
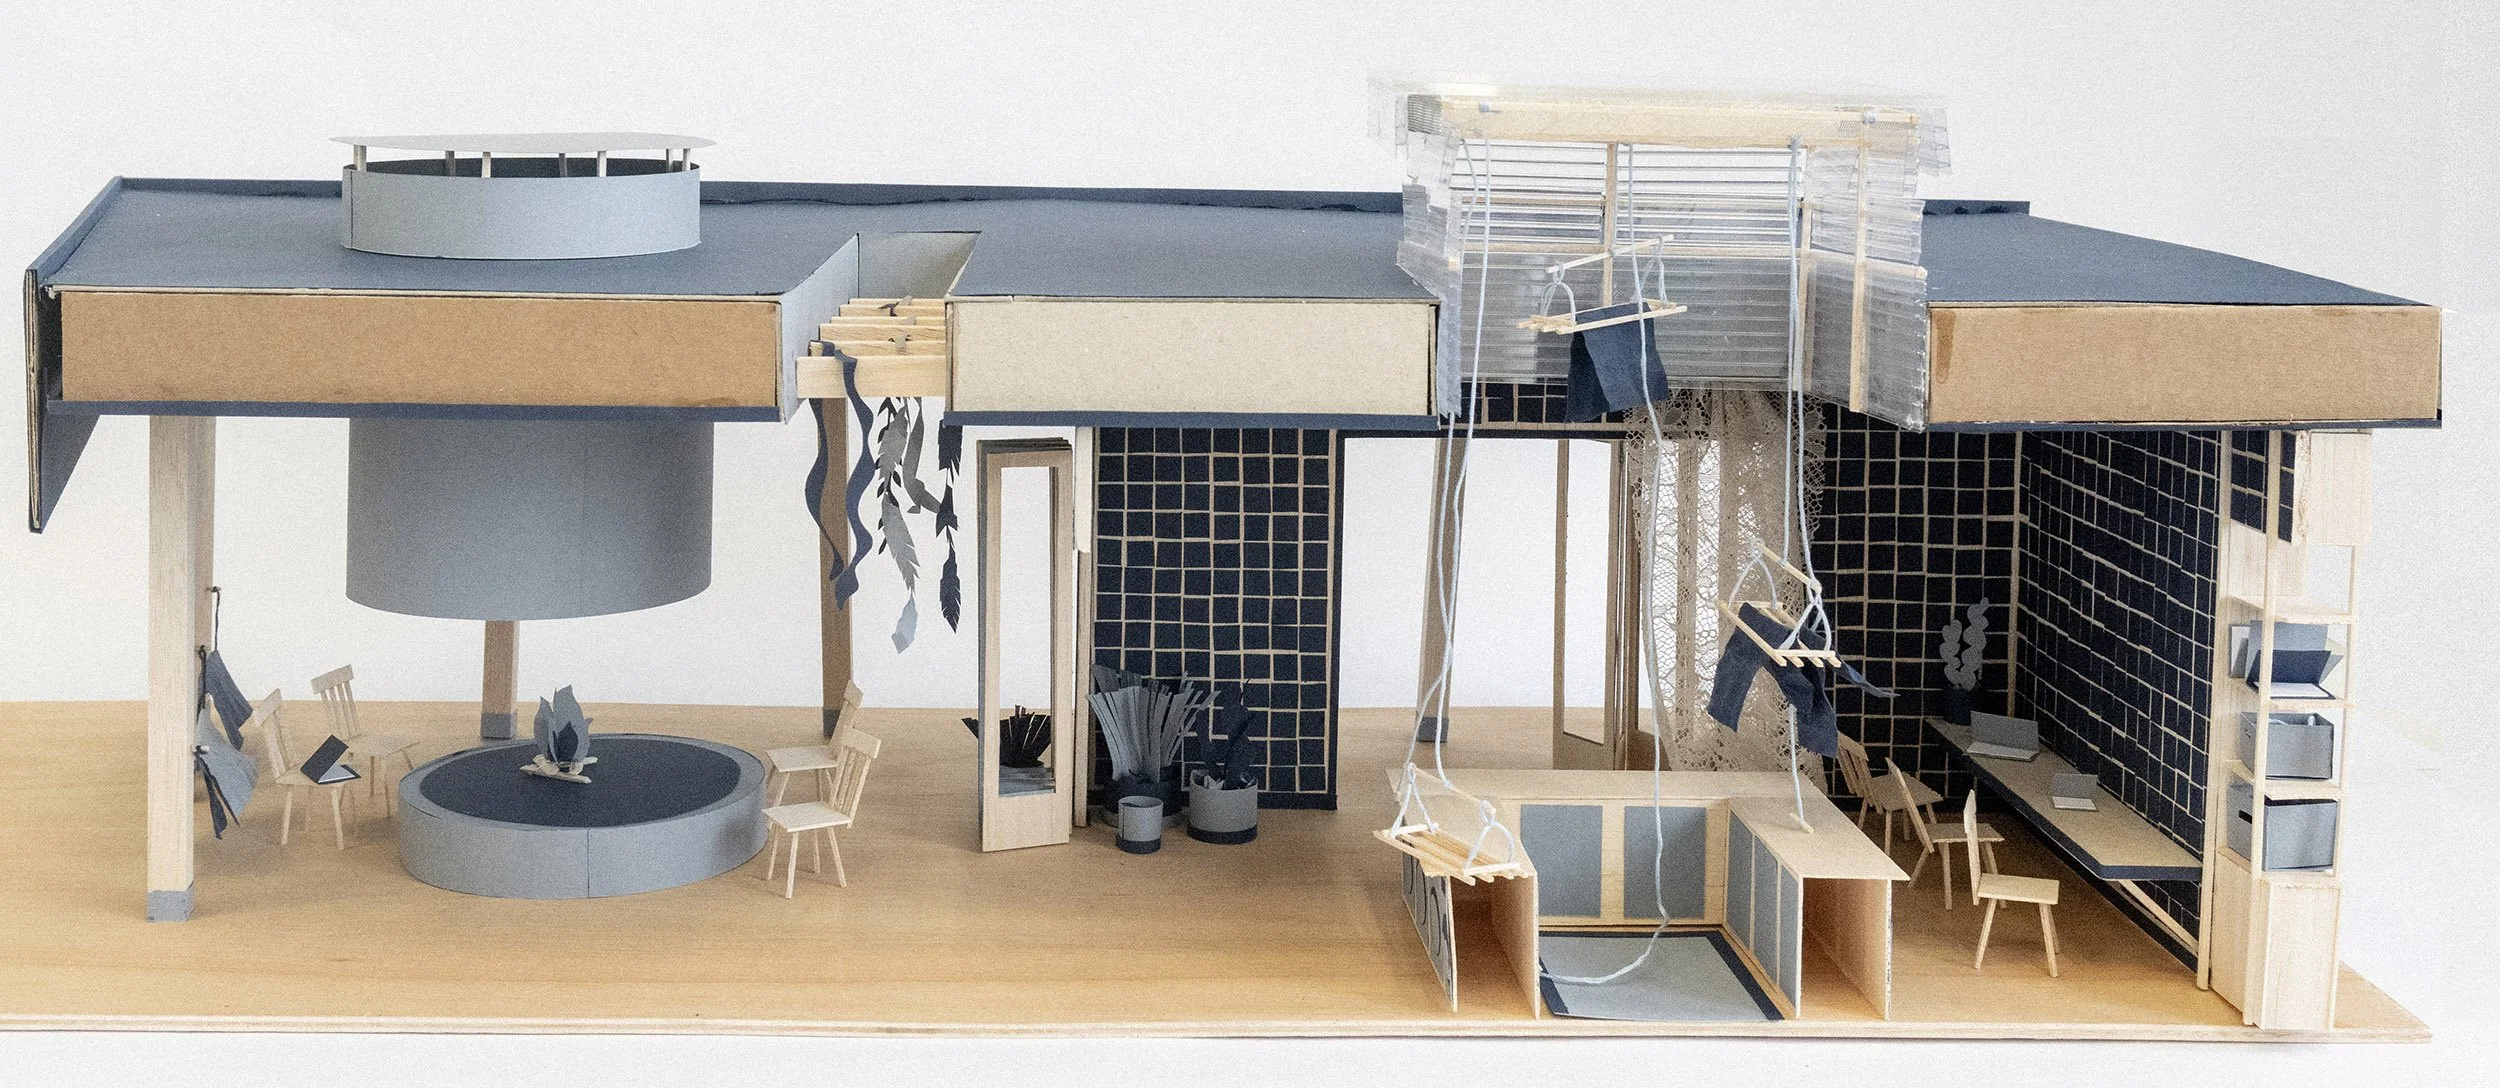
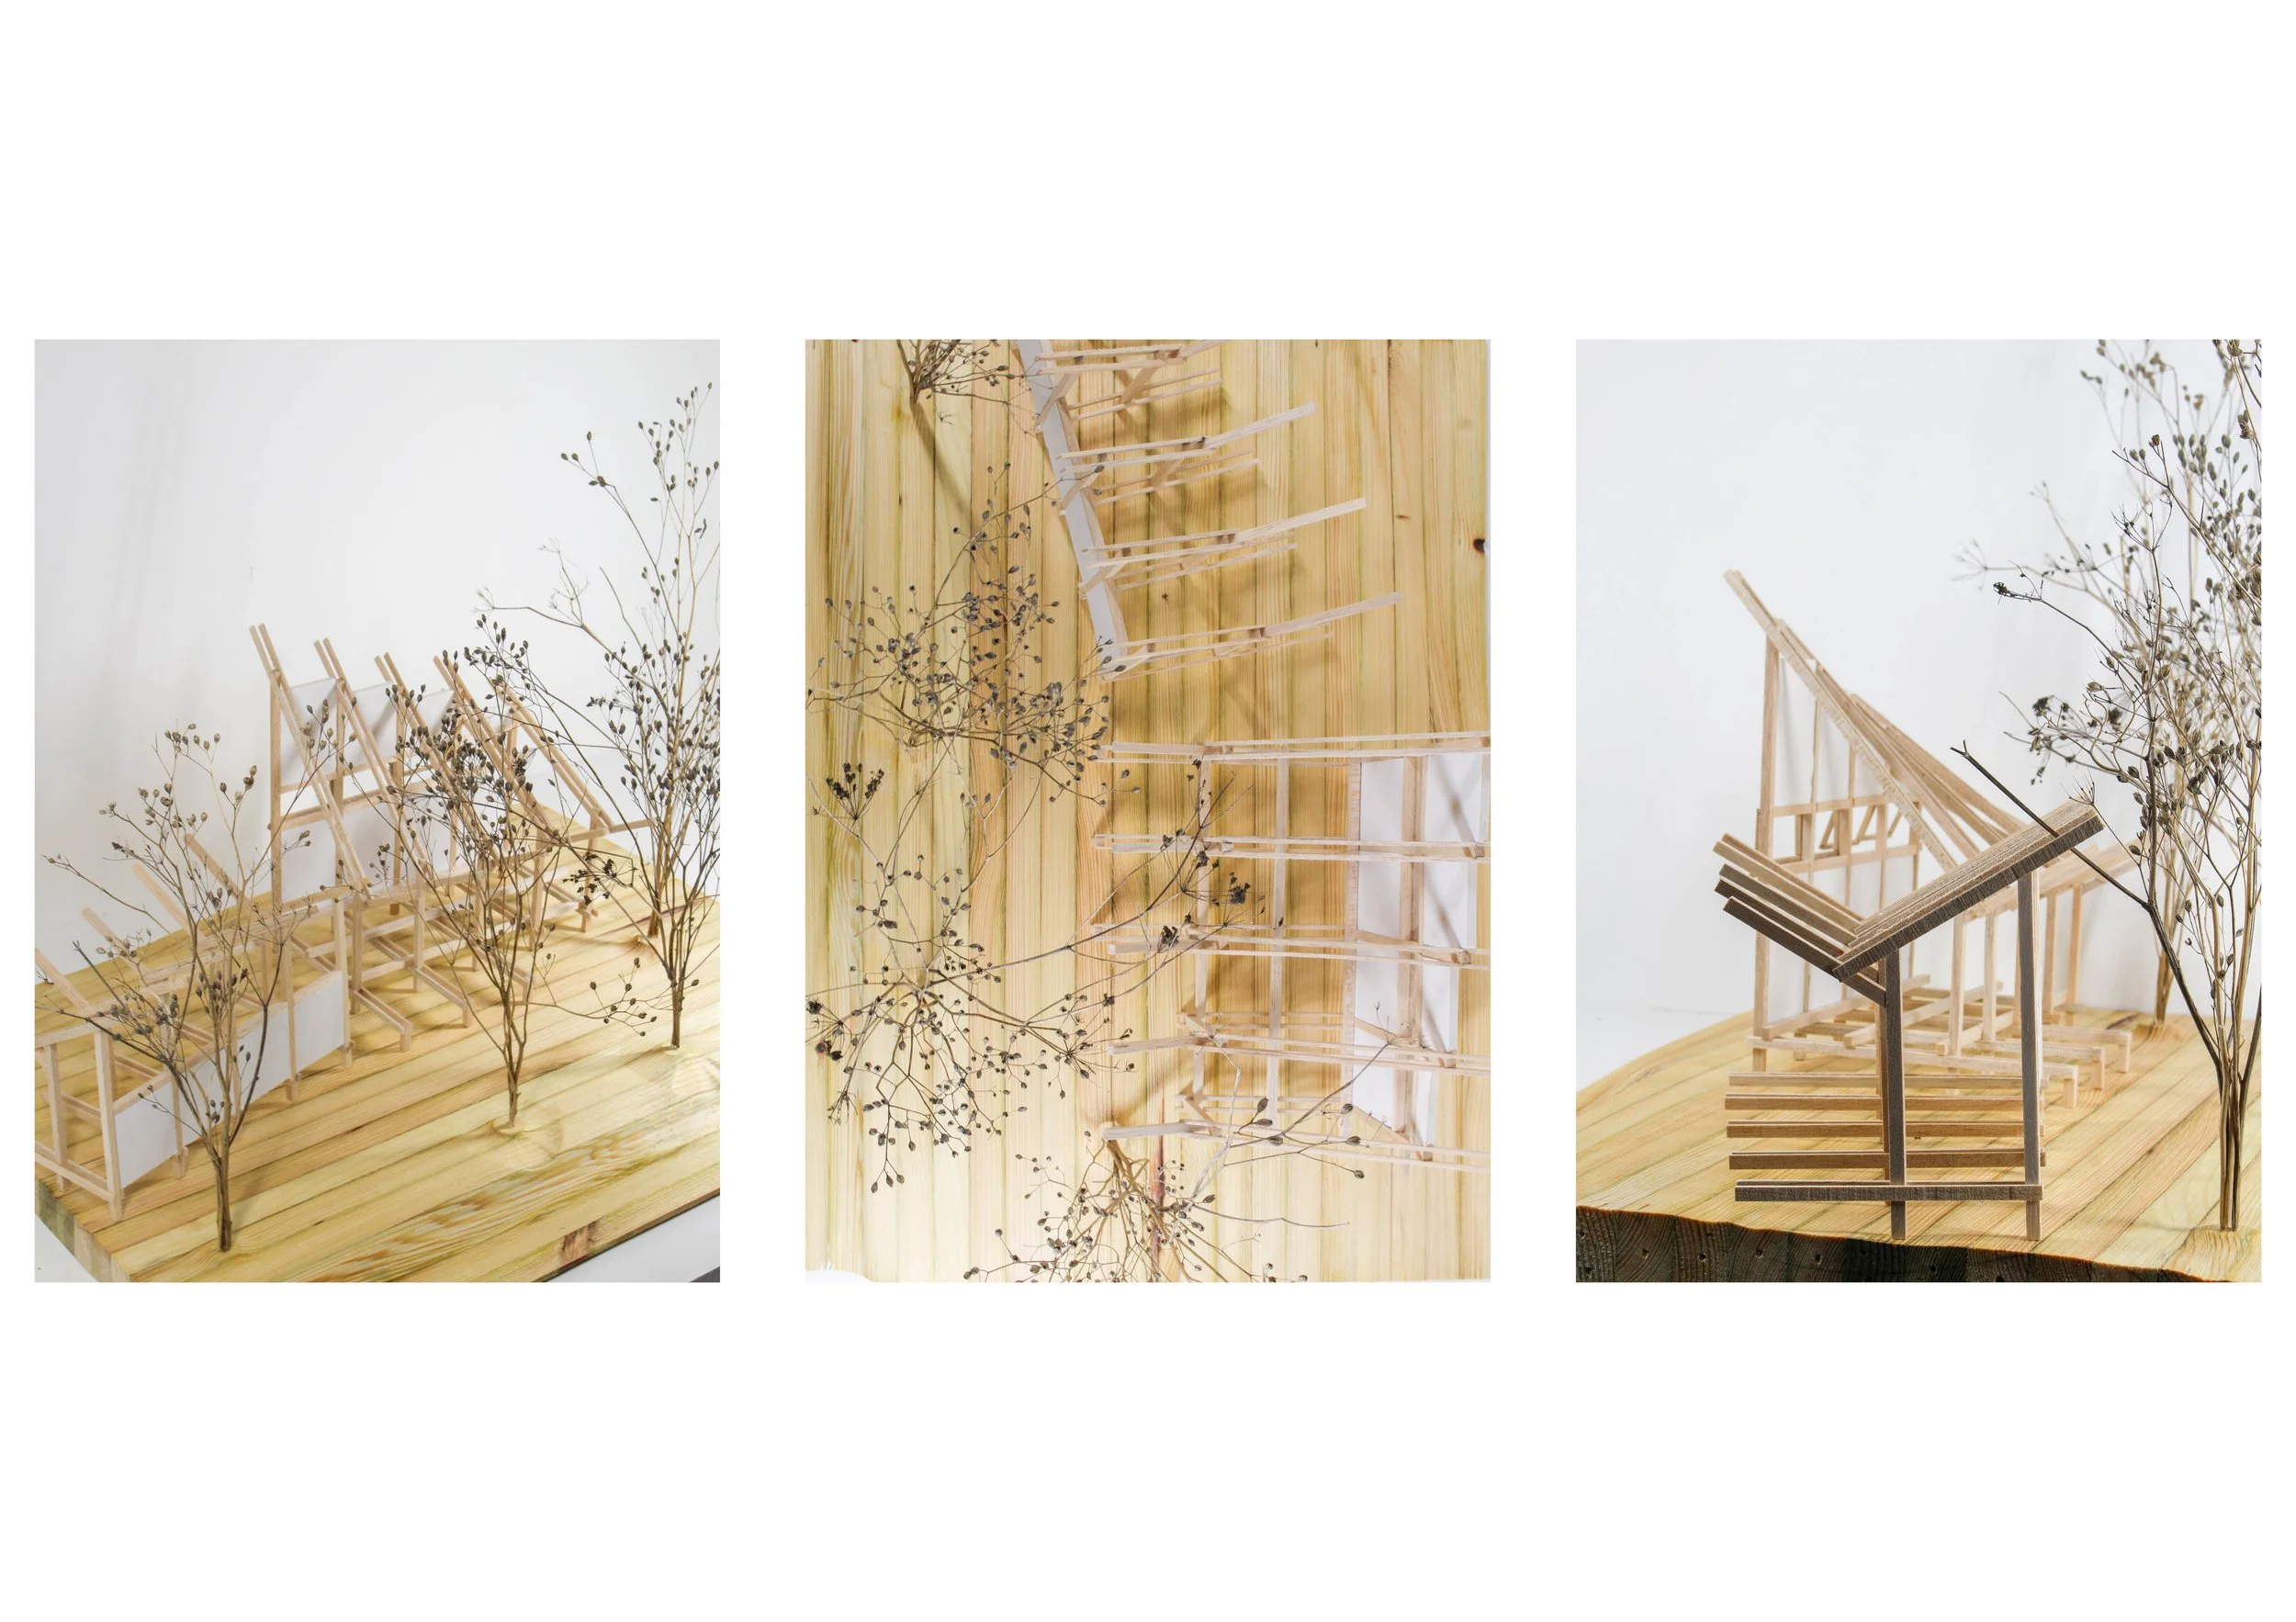
Model
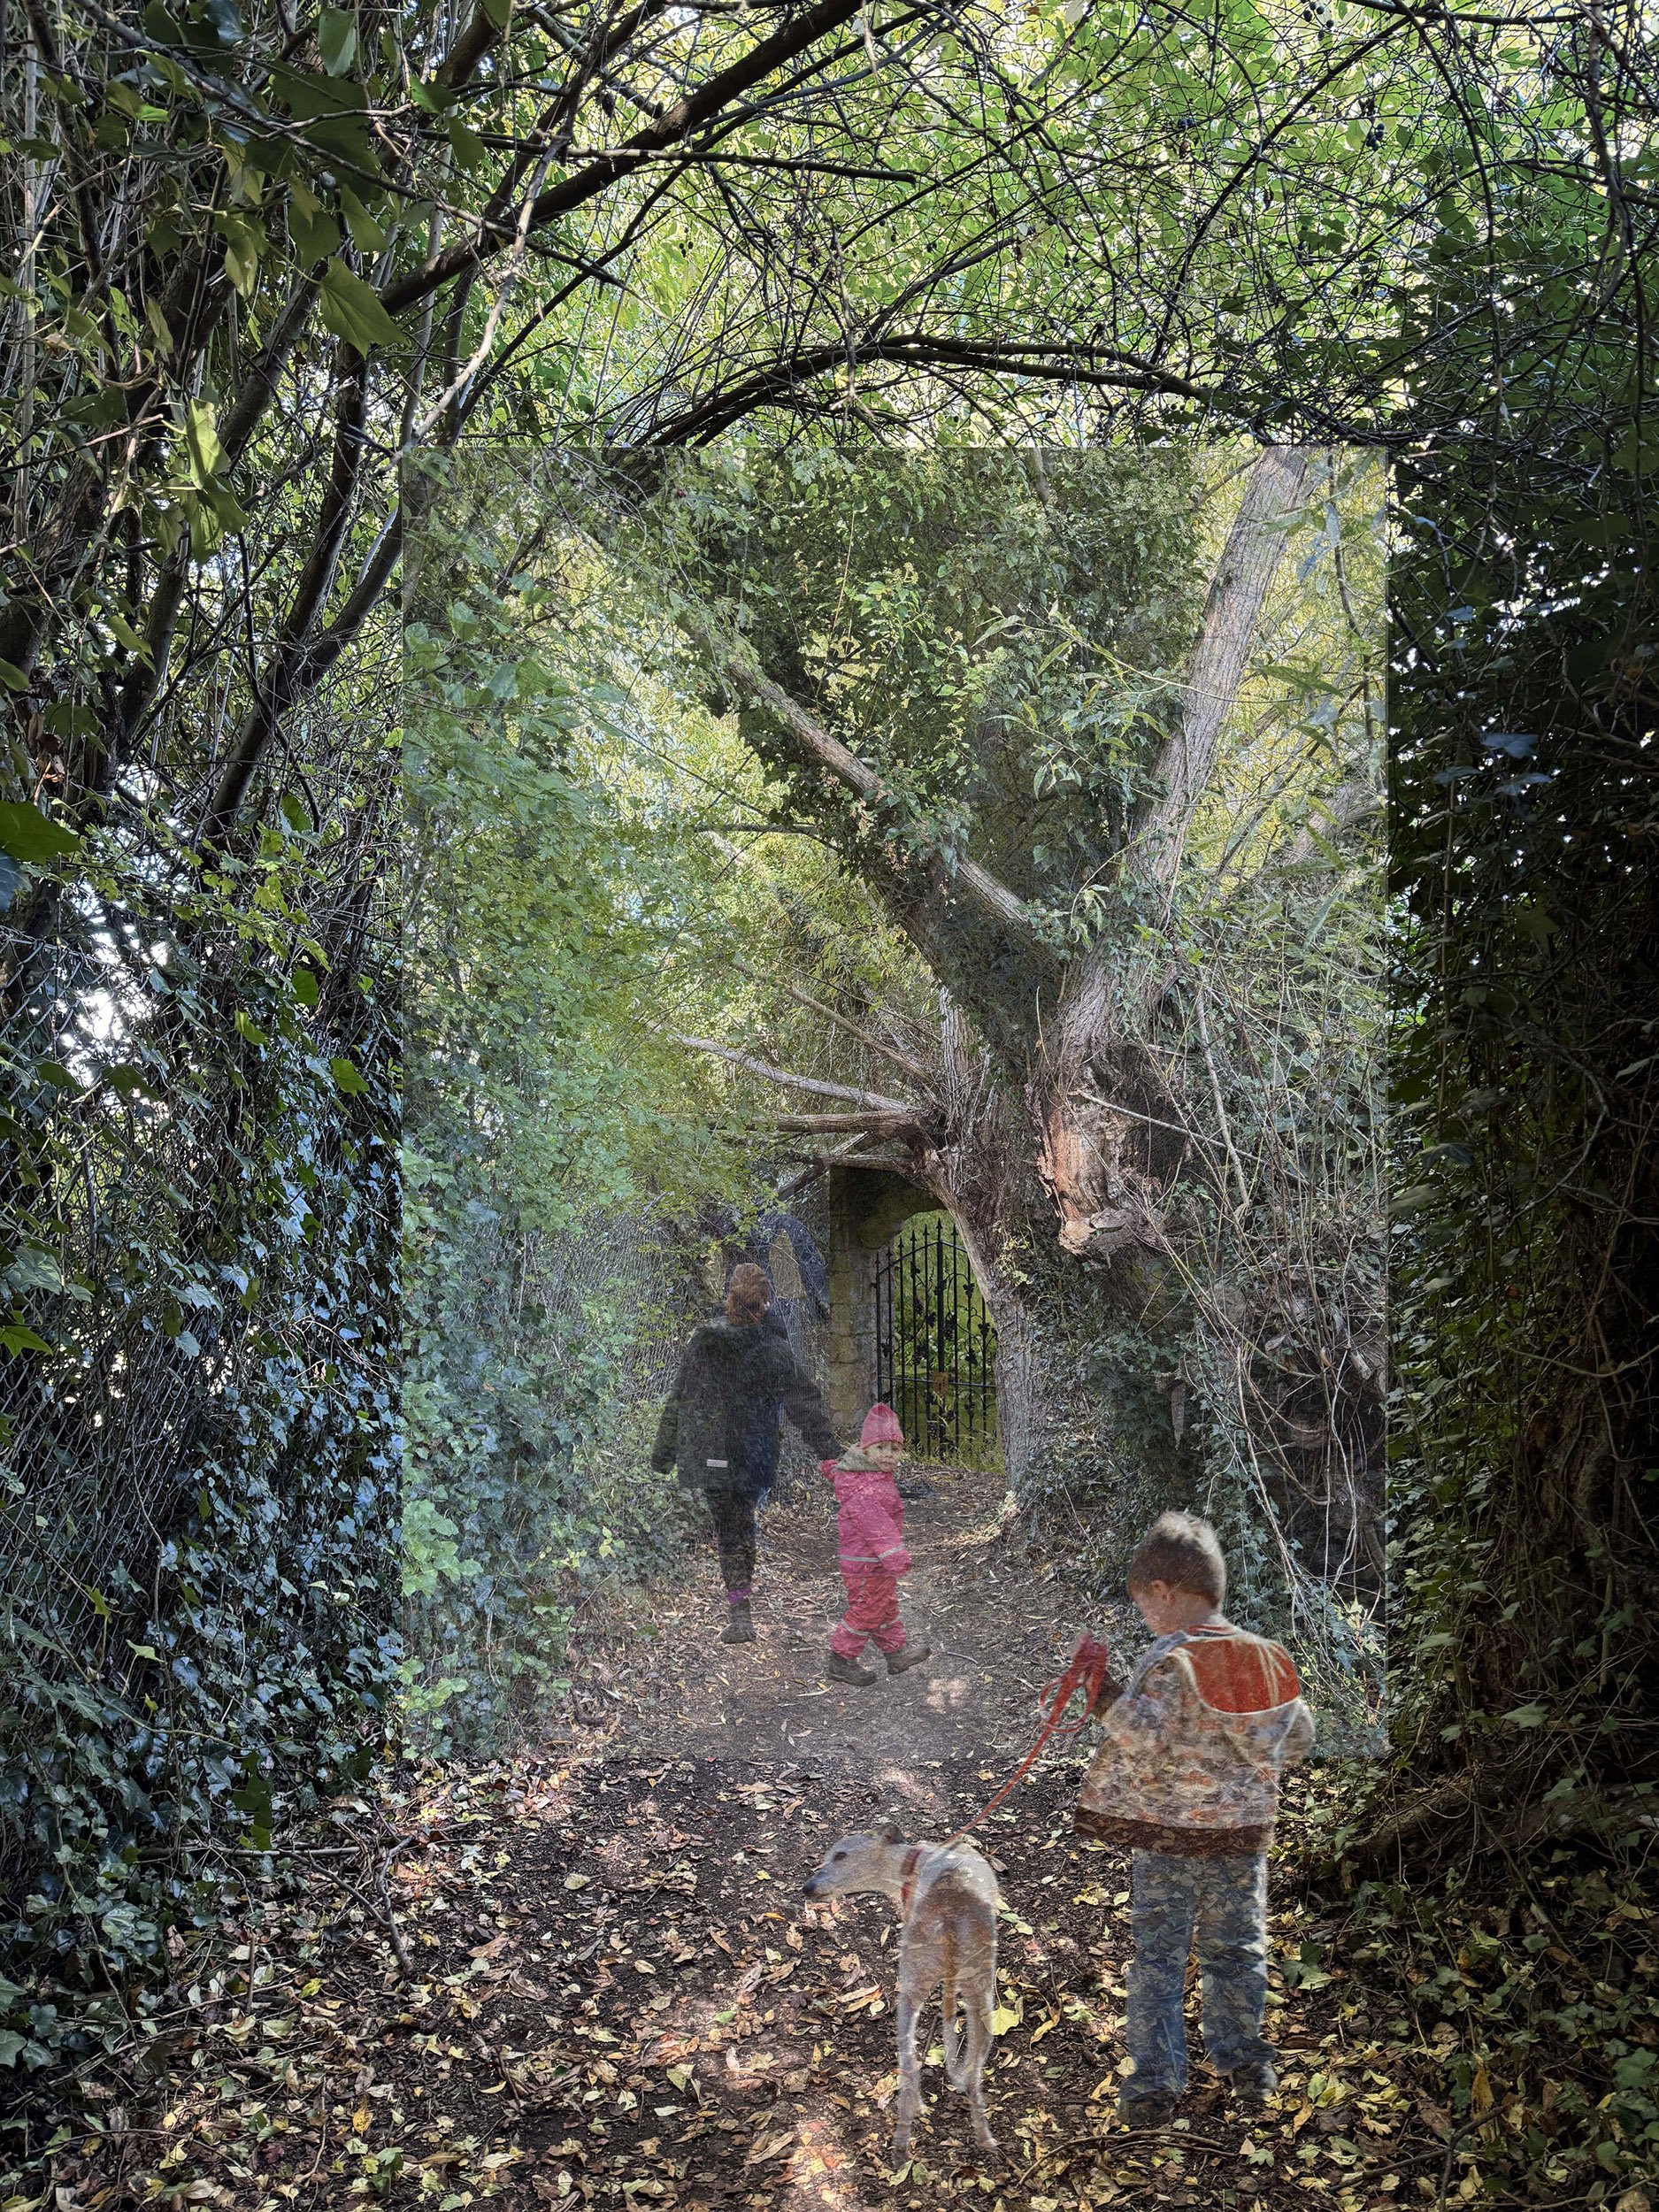
Collage
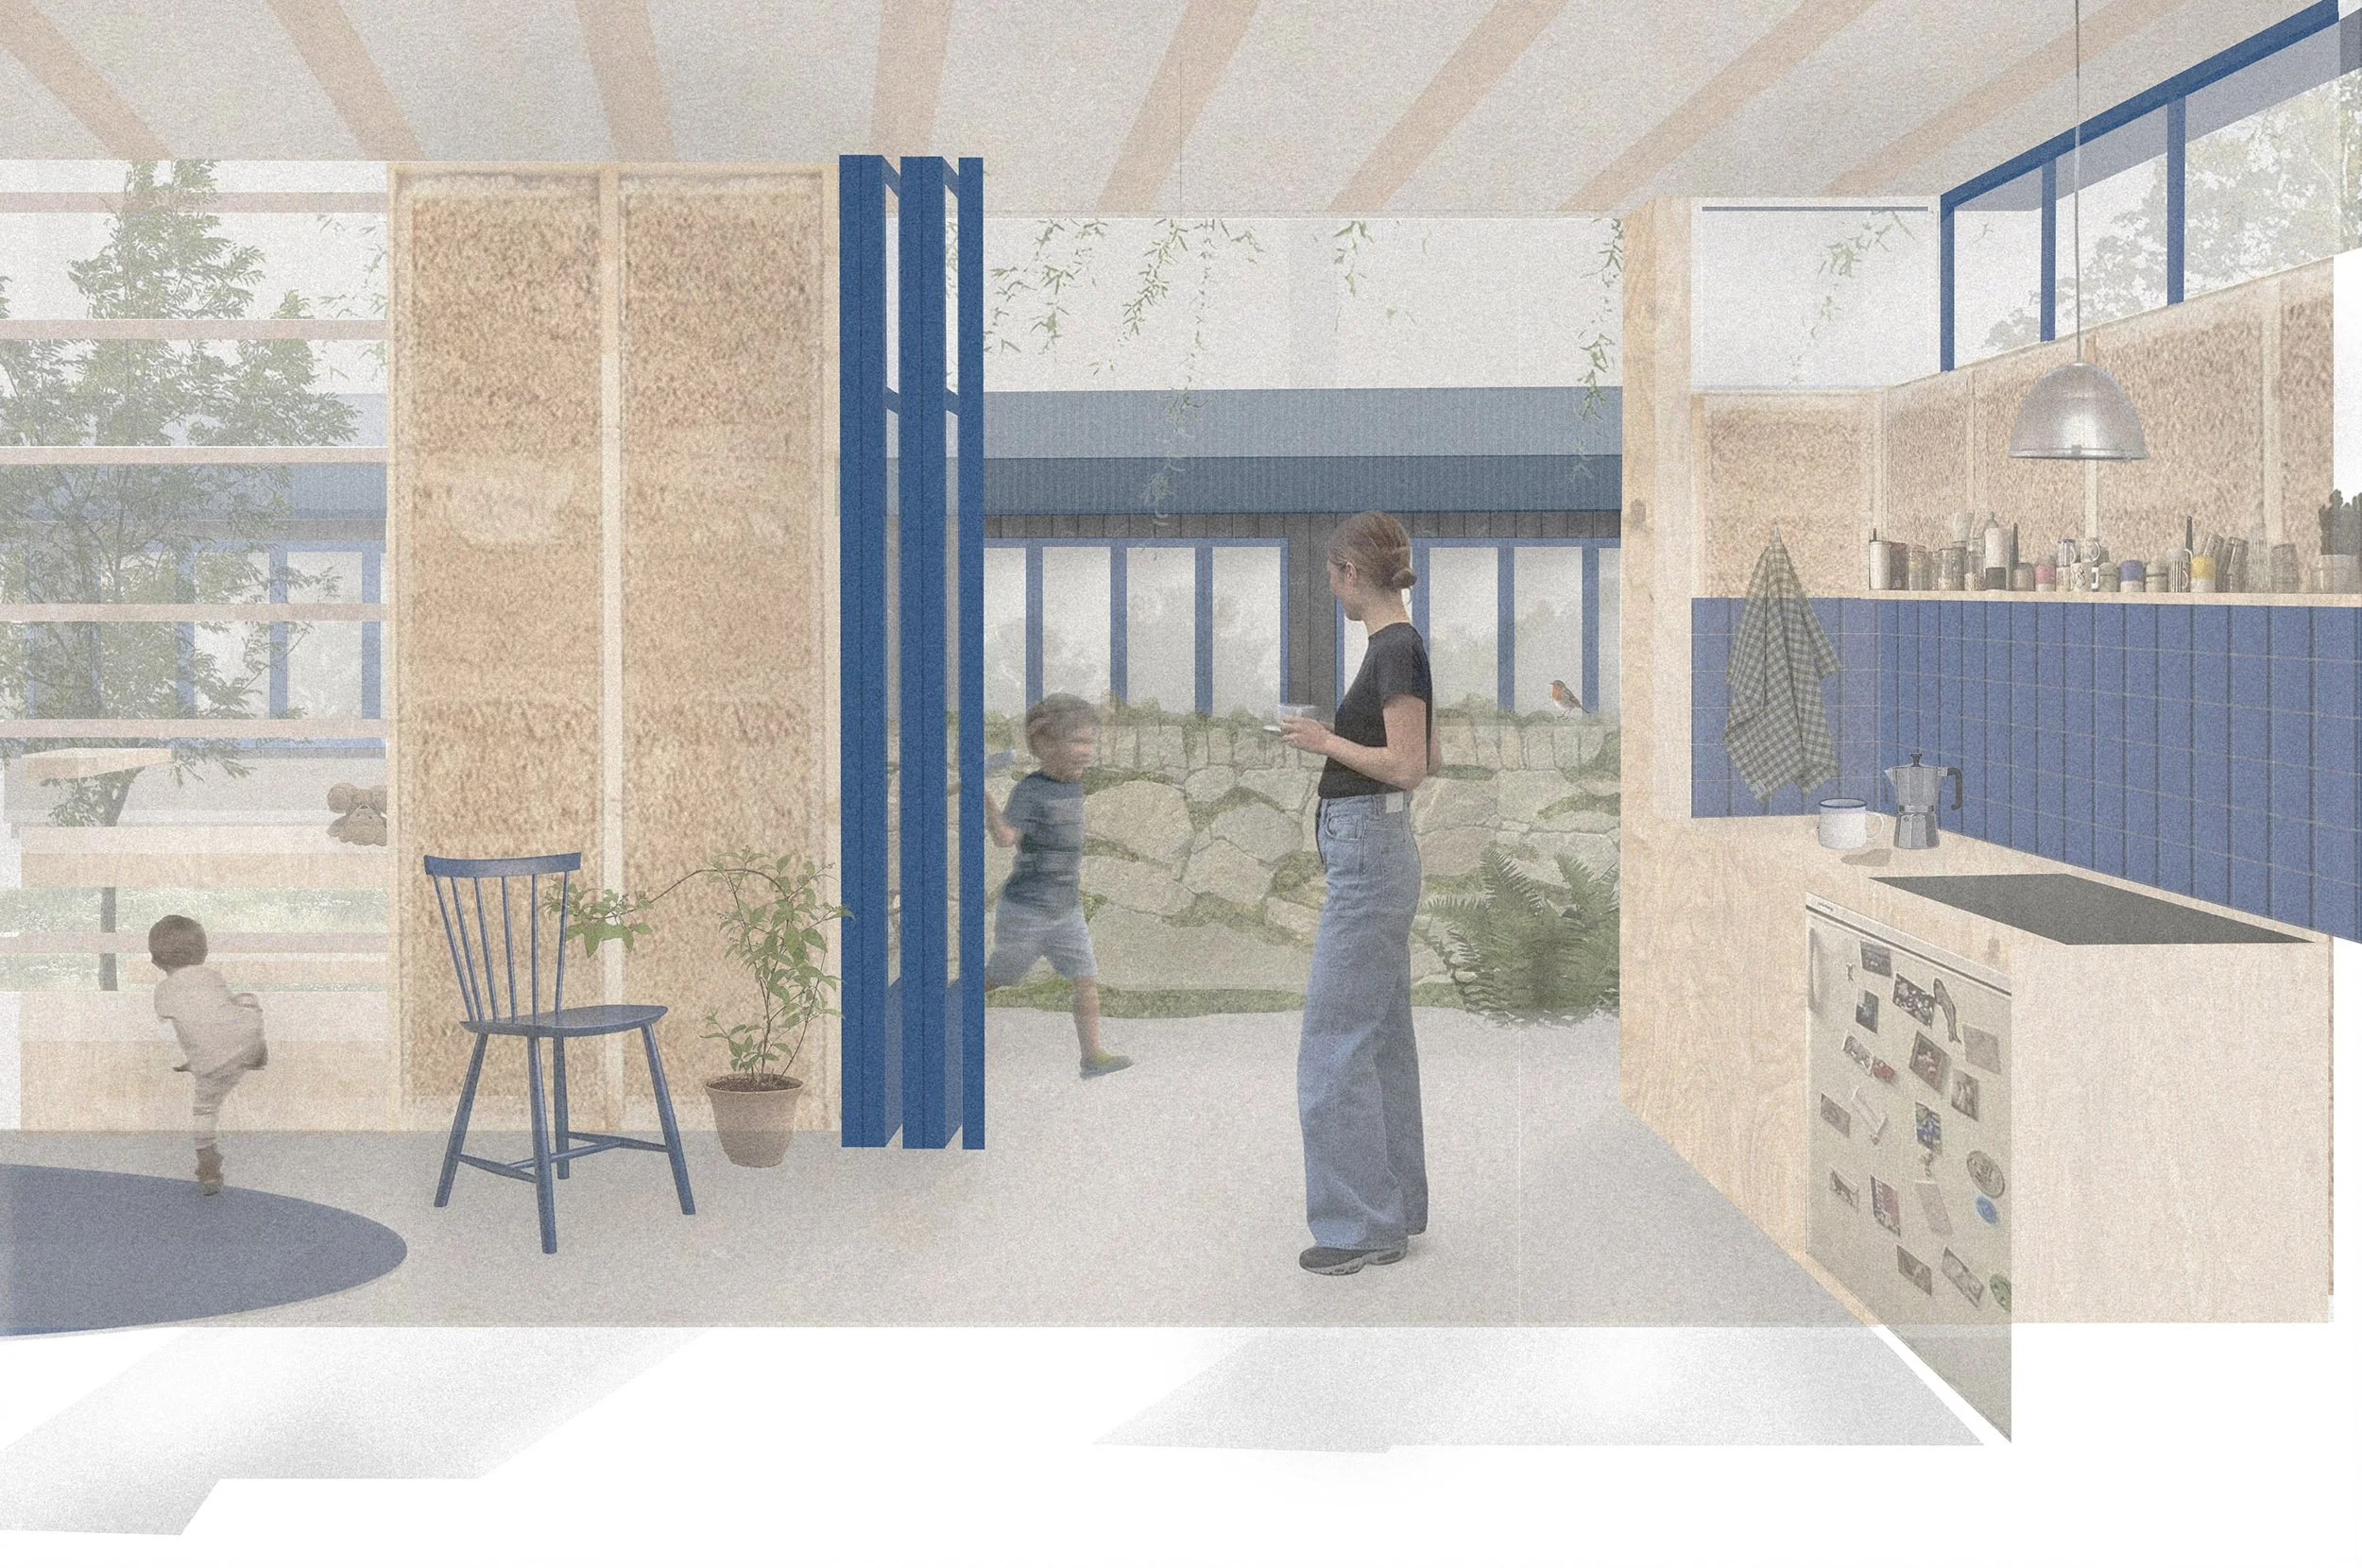
Interior View
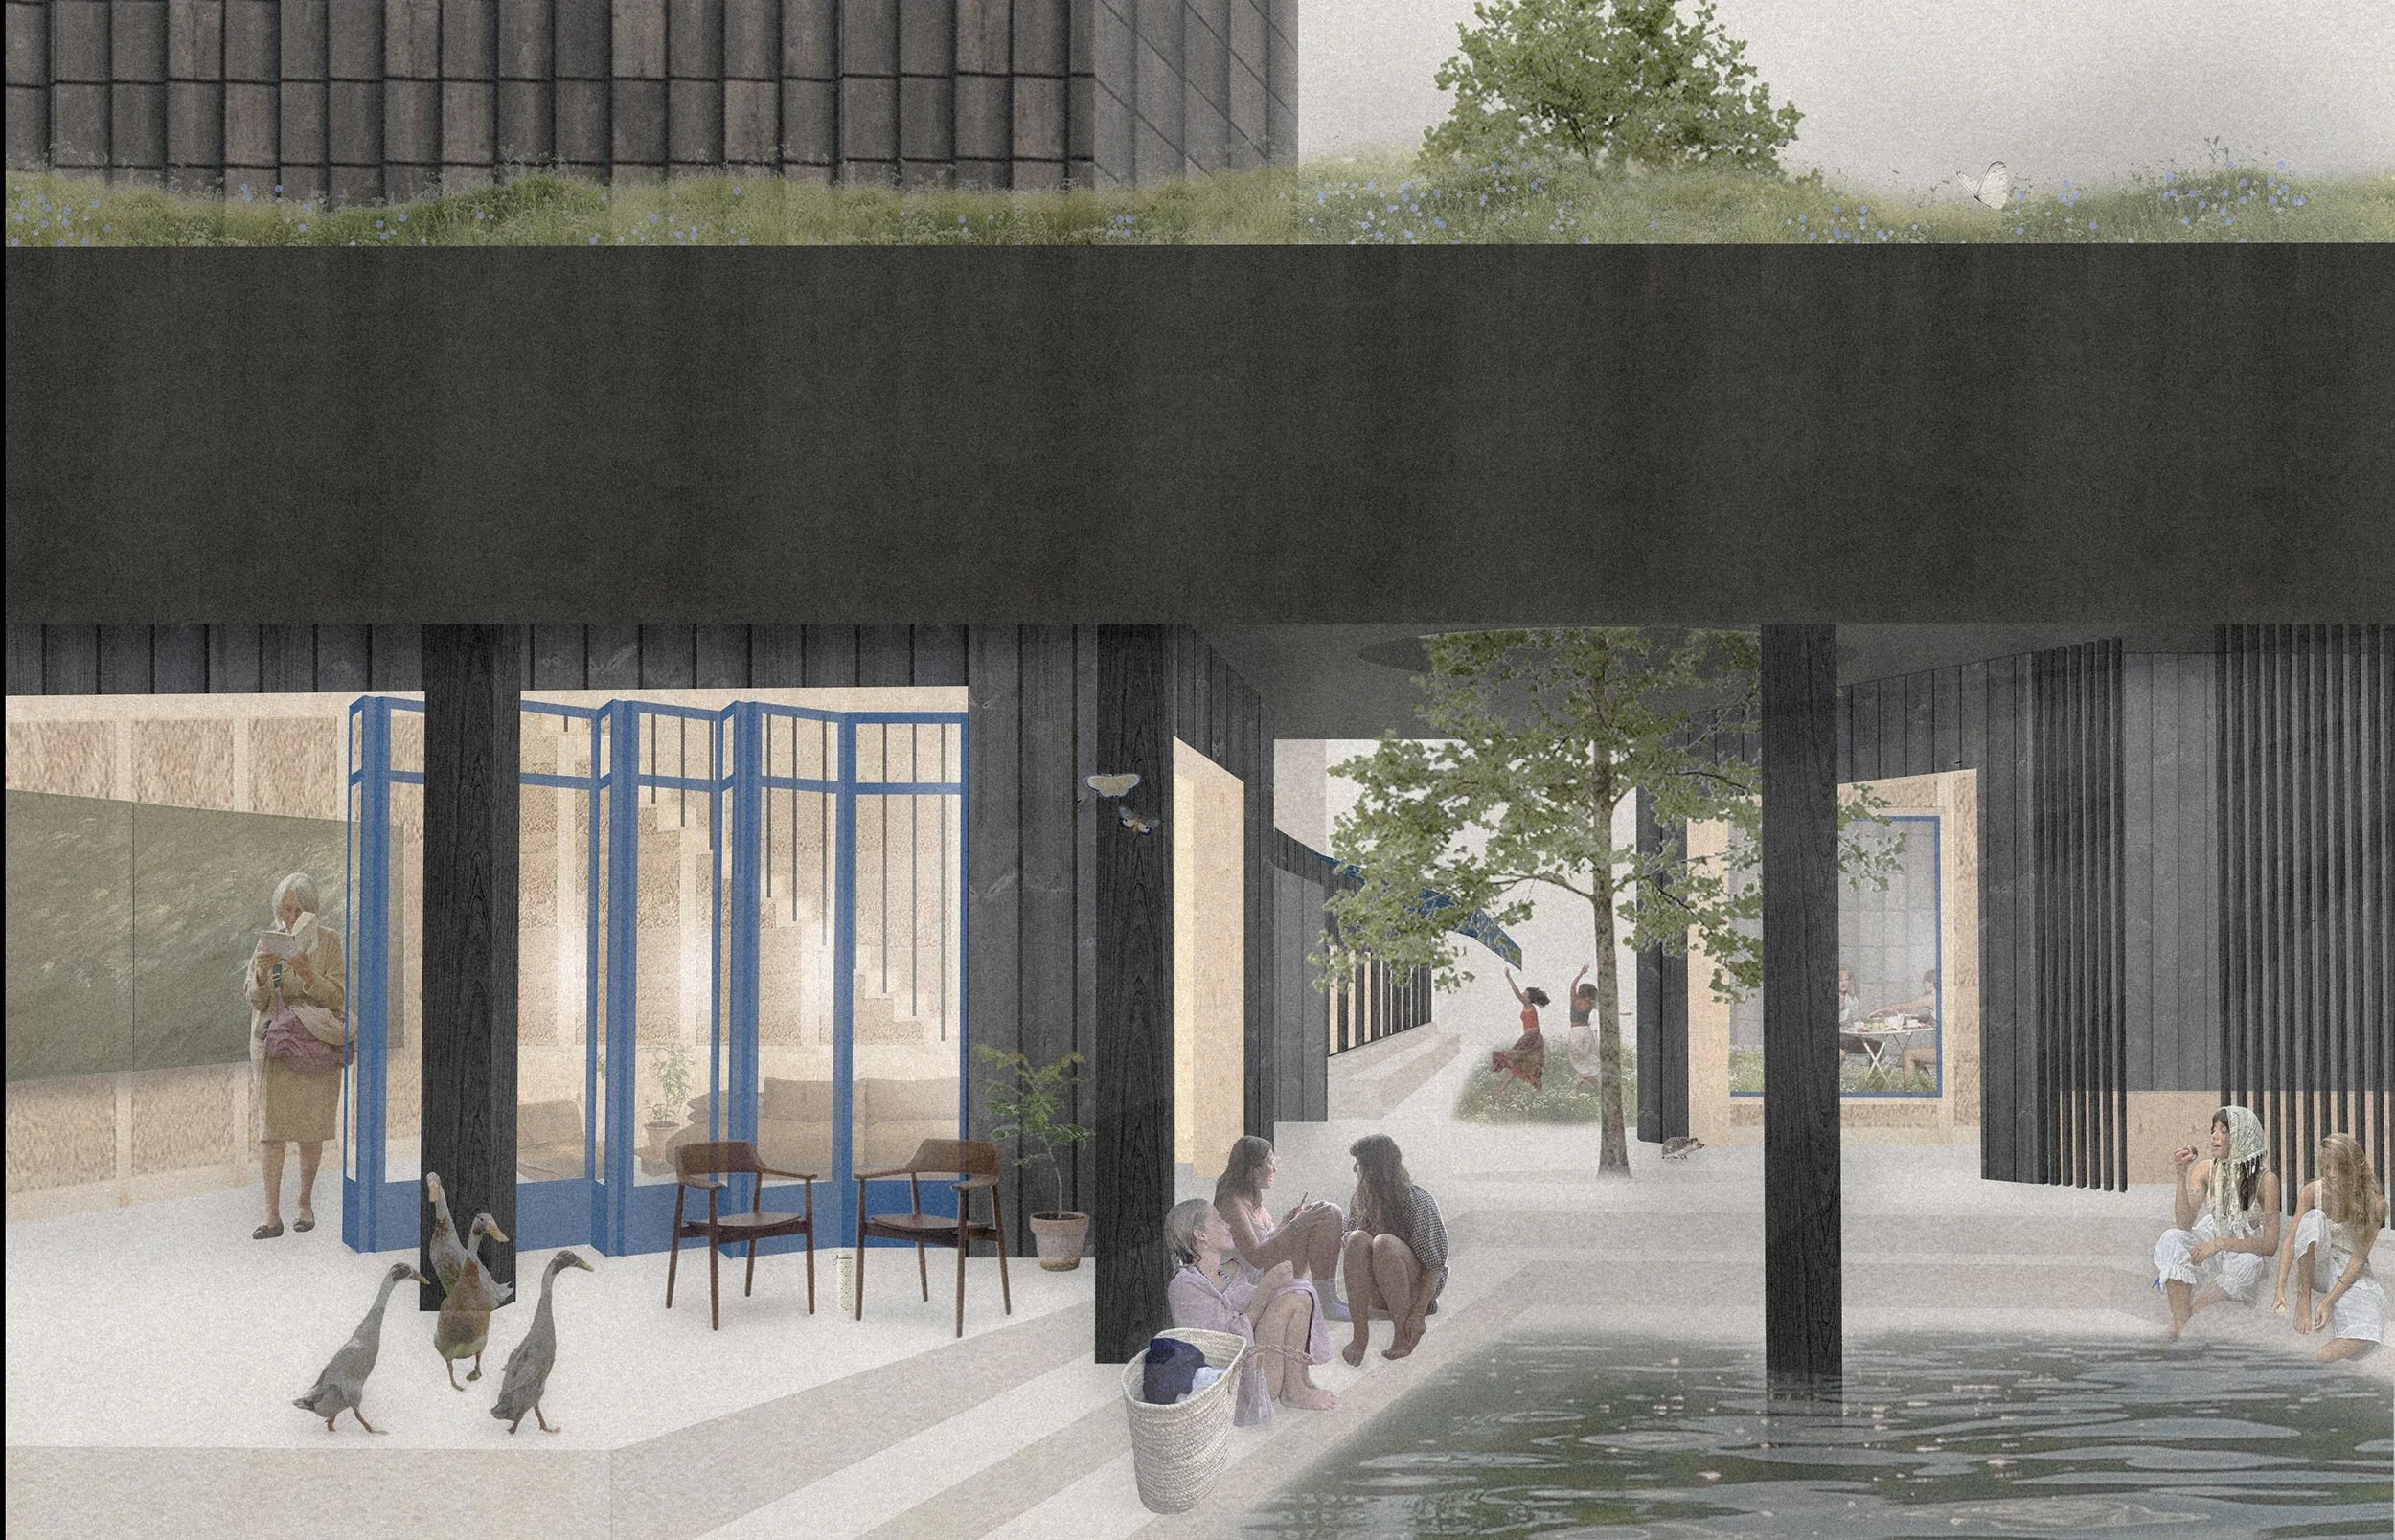
Exterior View
Harvey Benatt
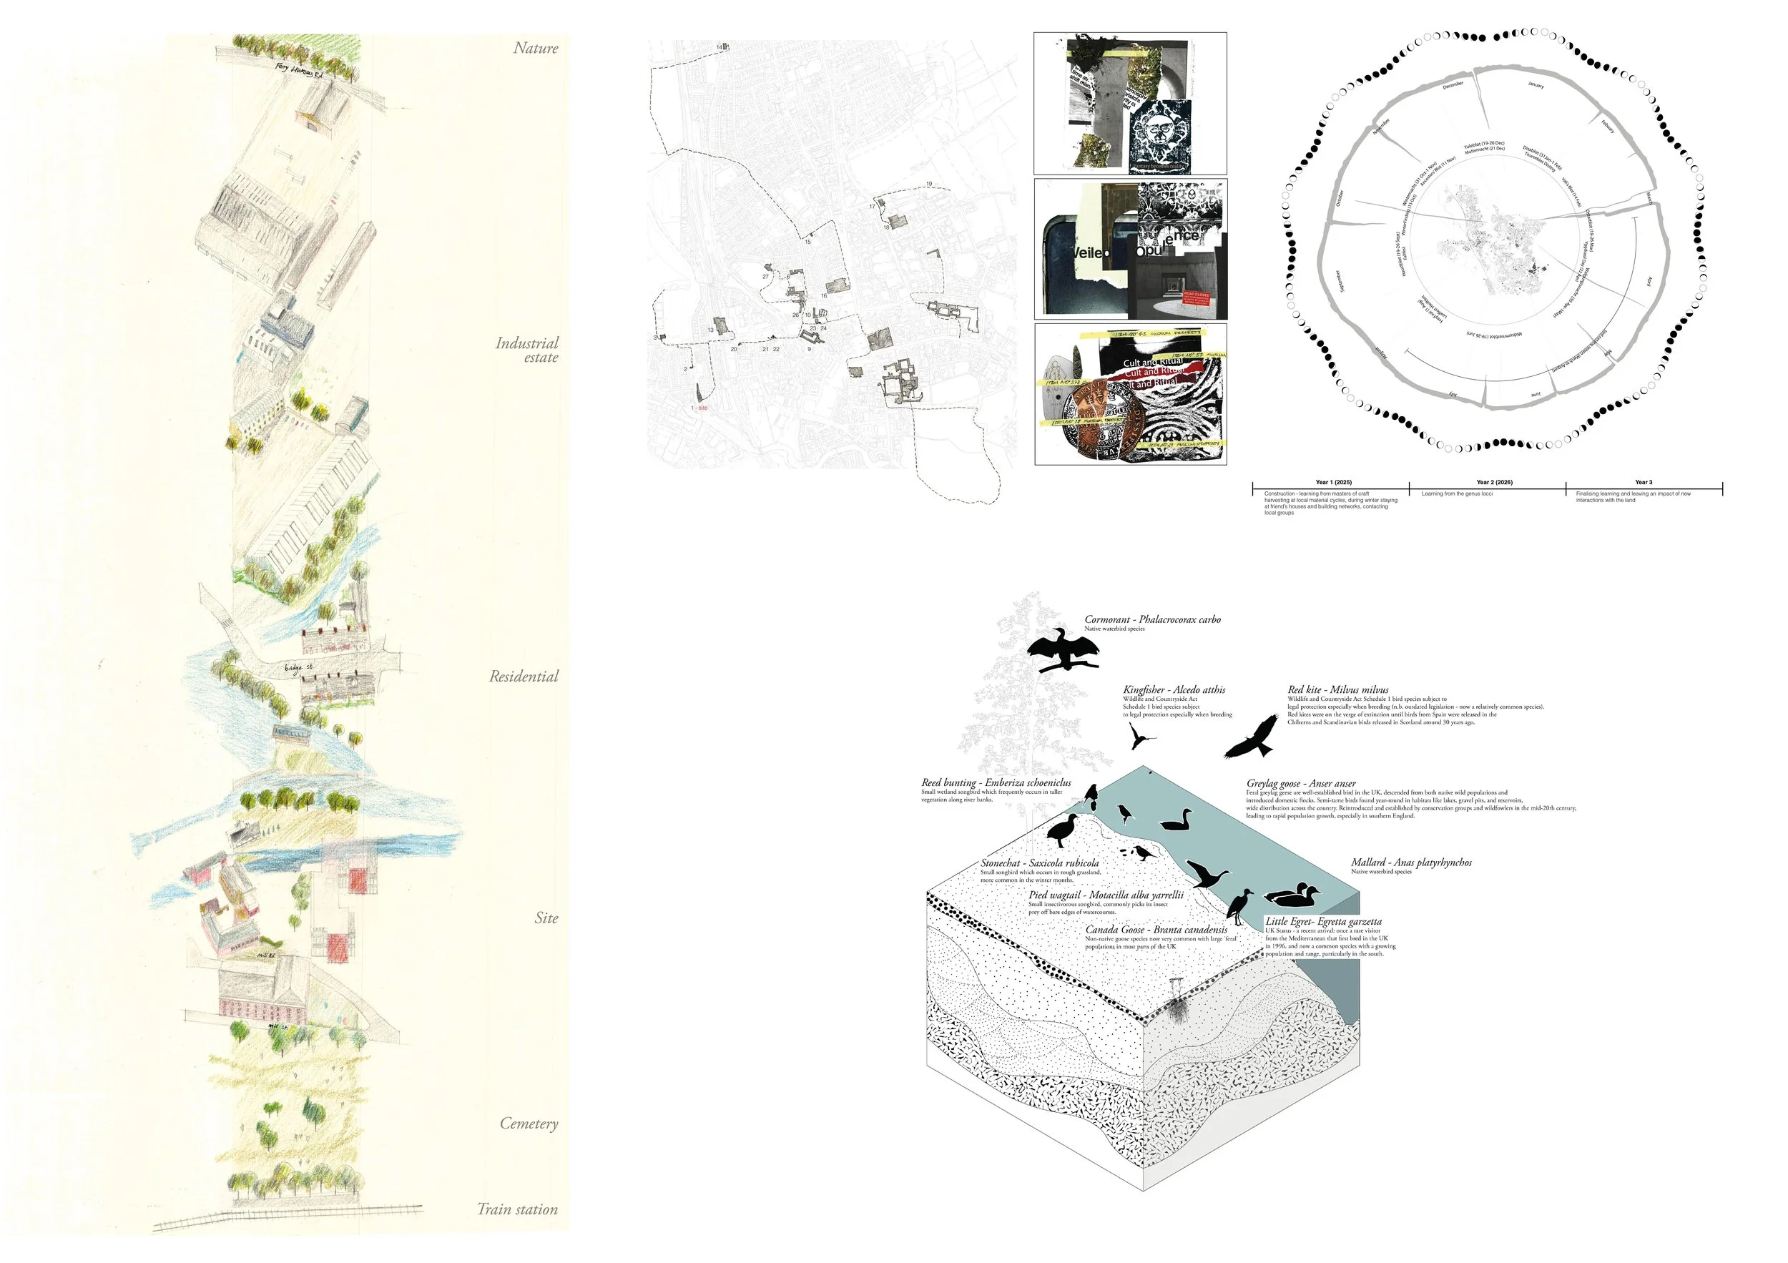
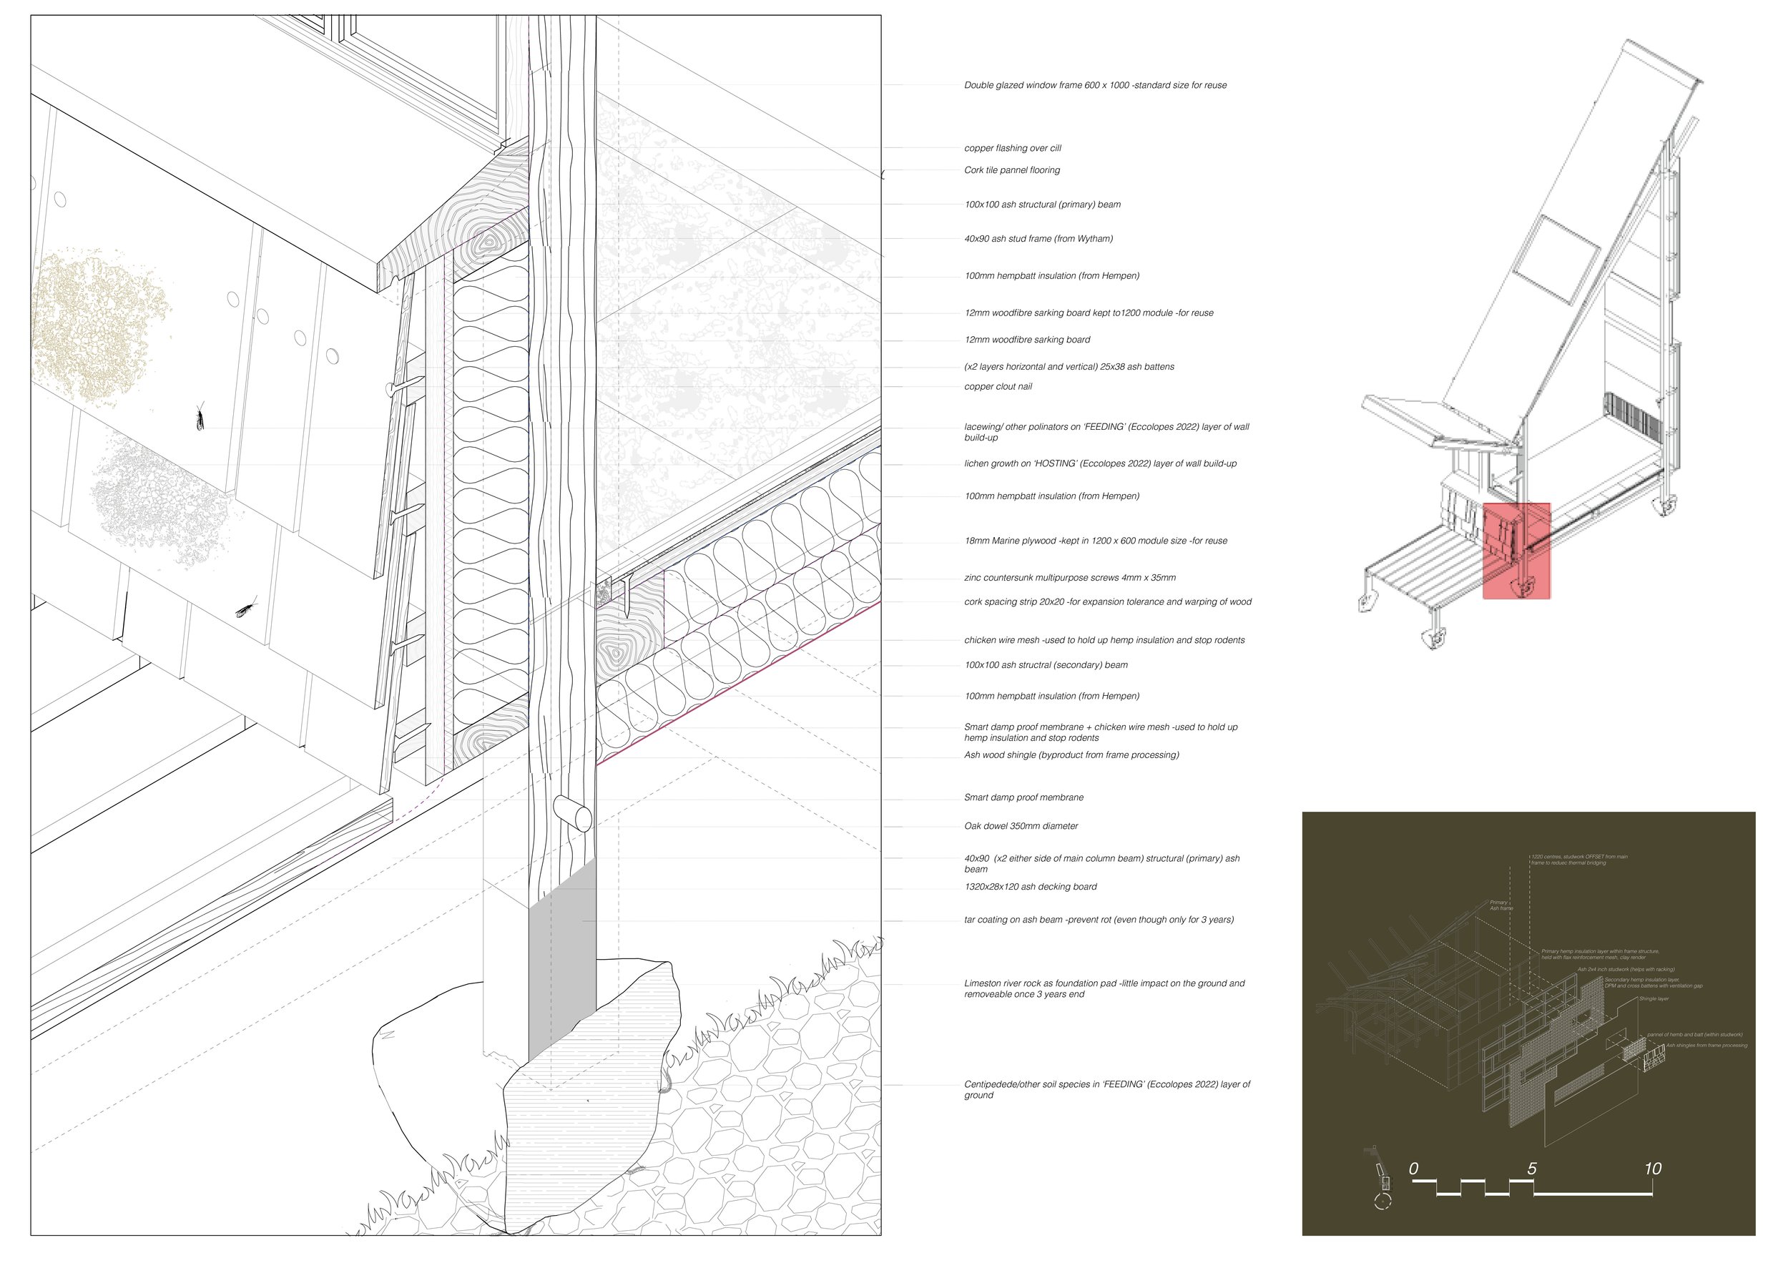
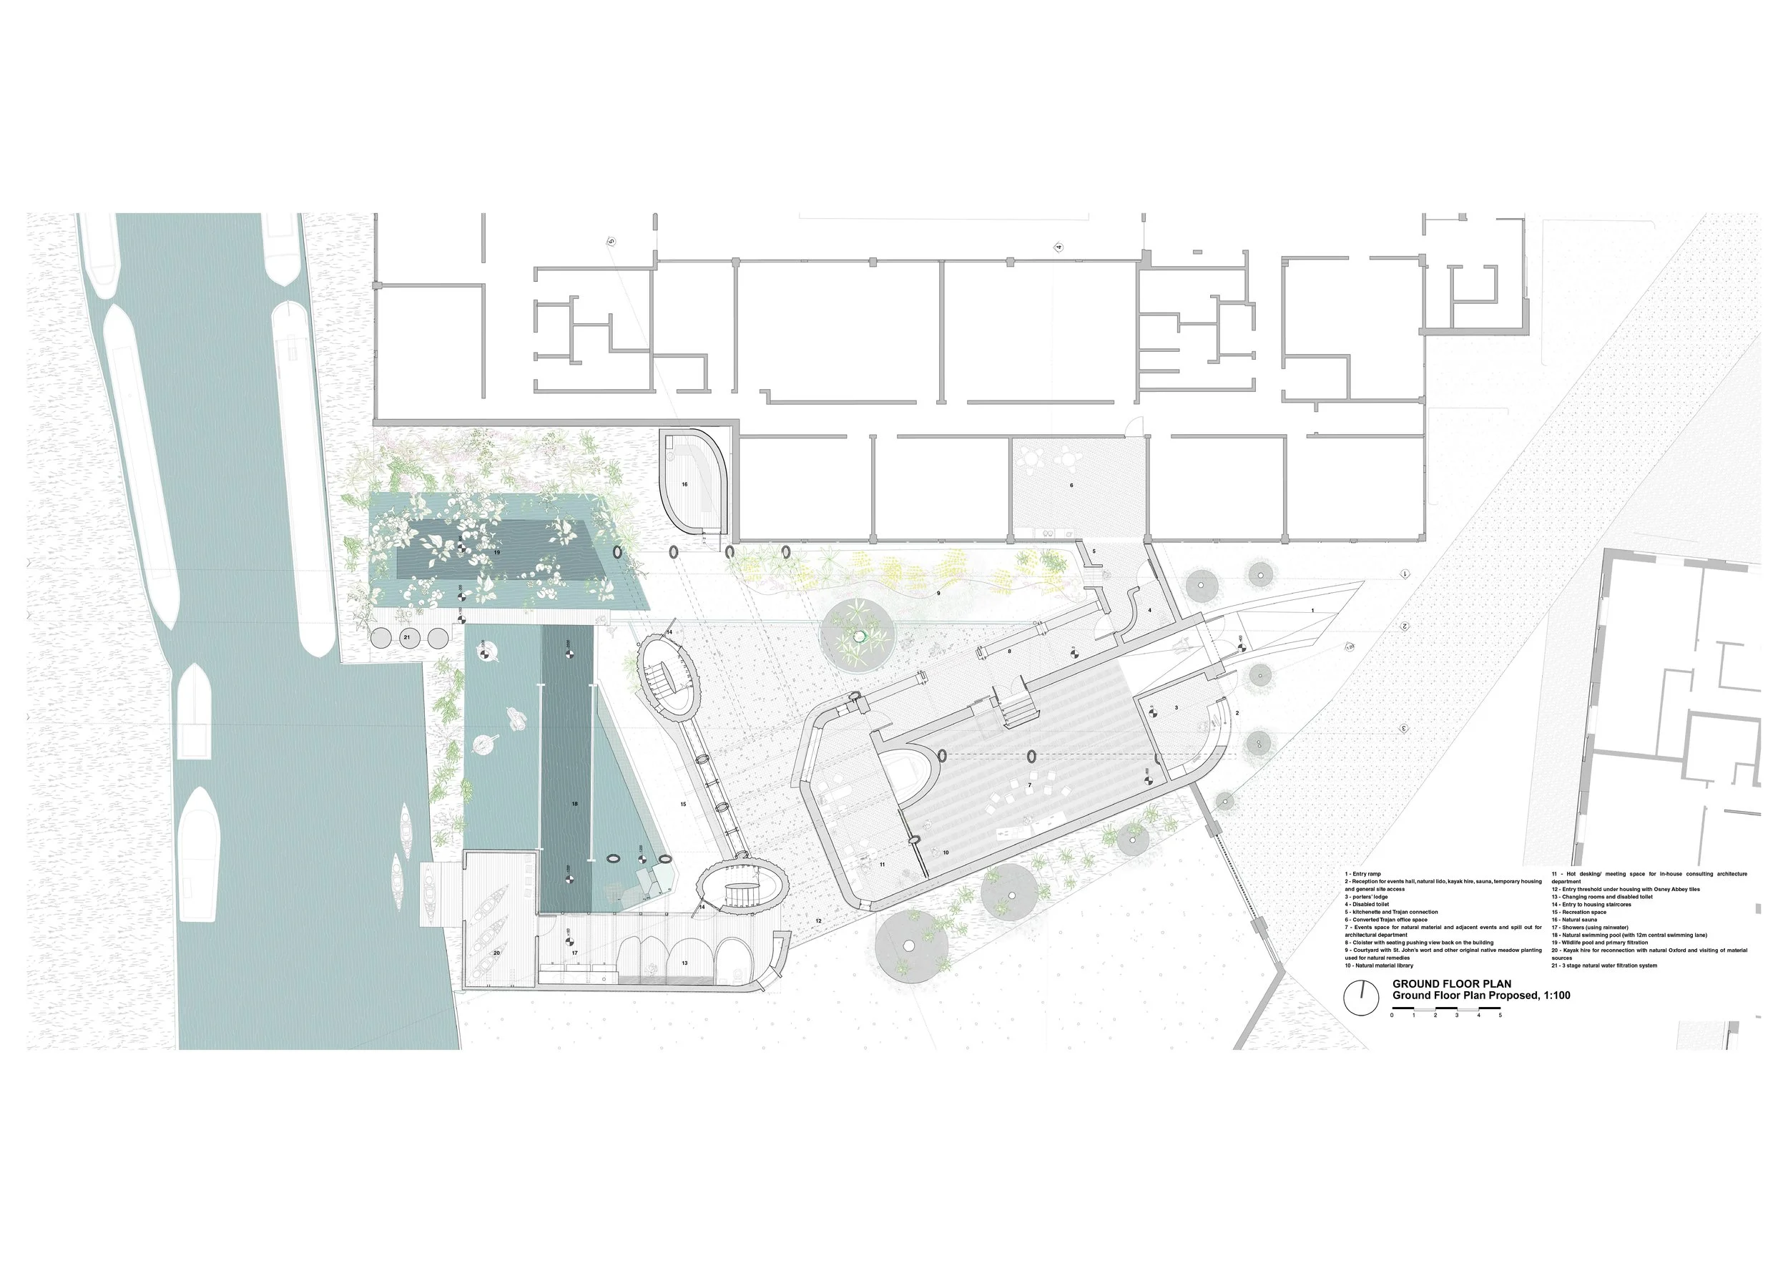
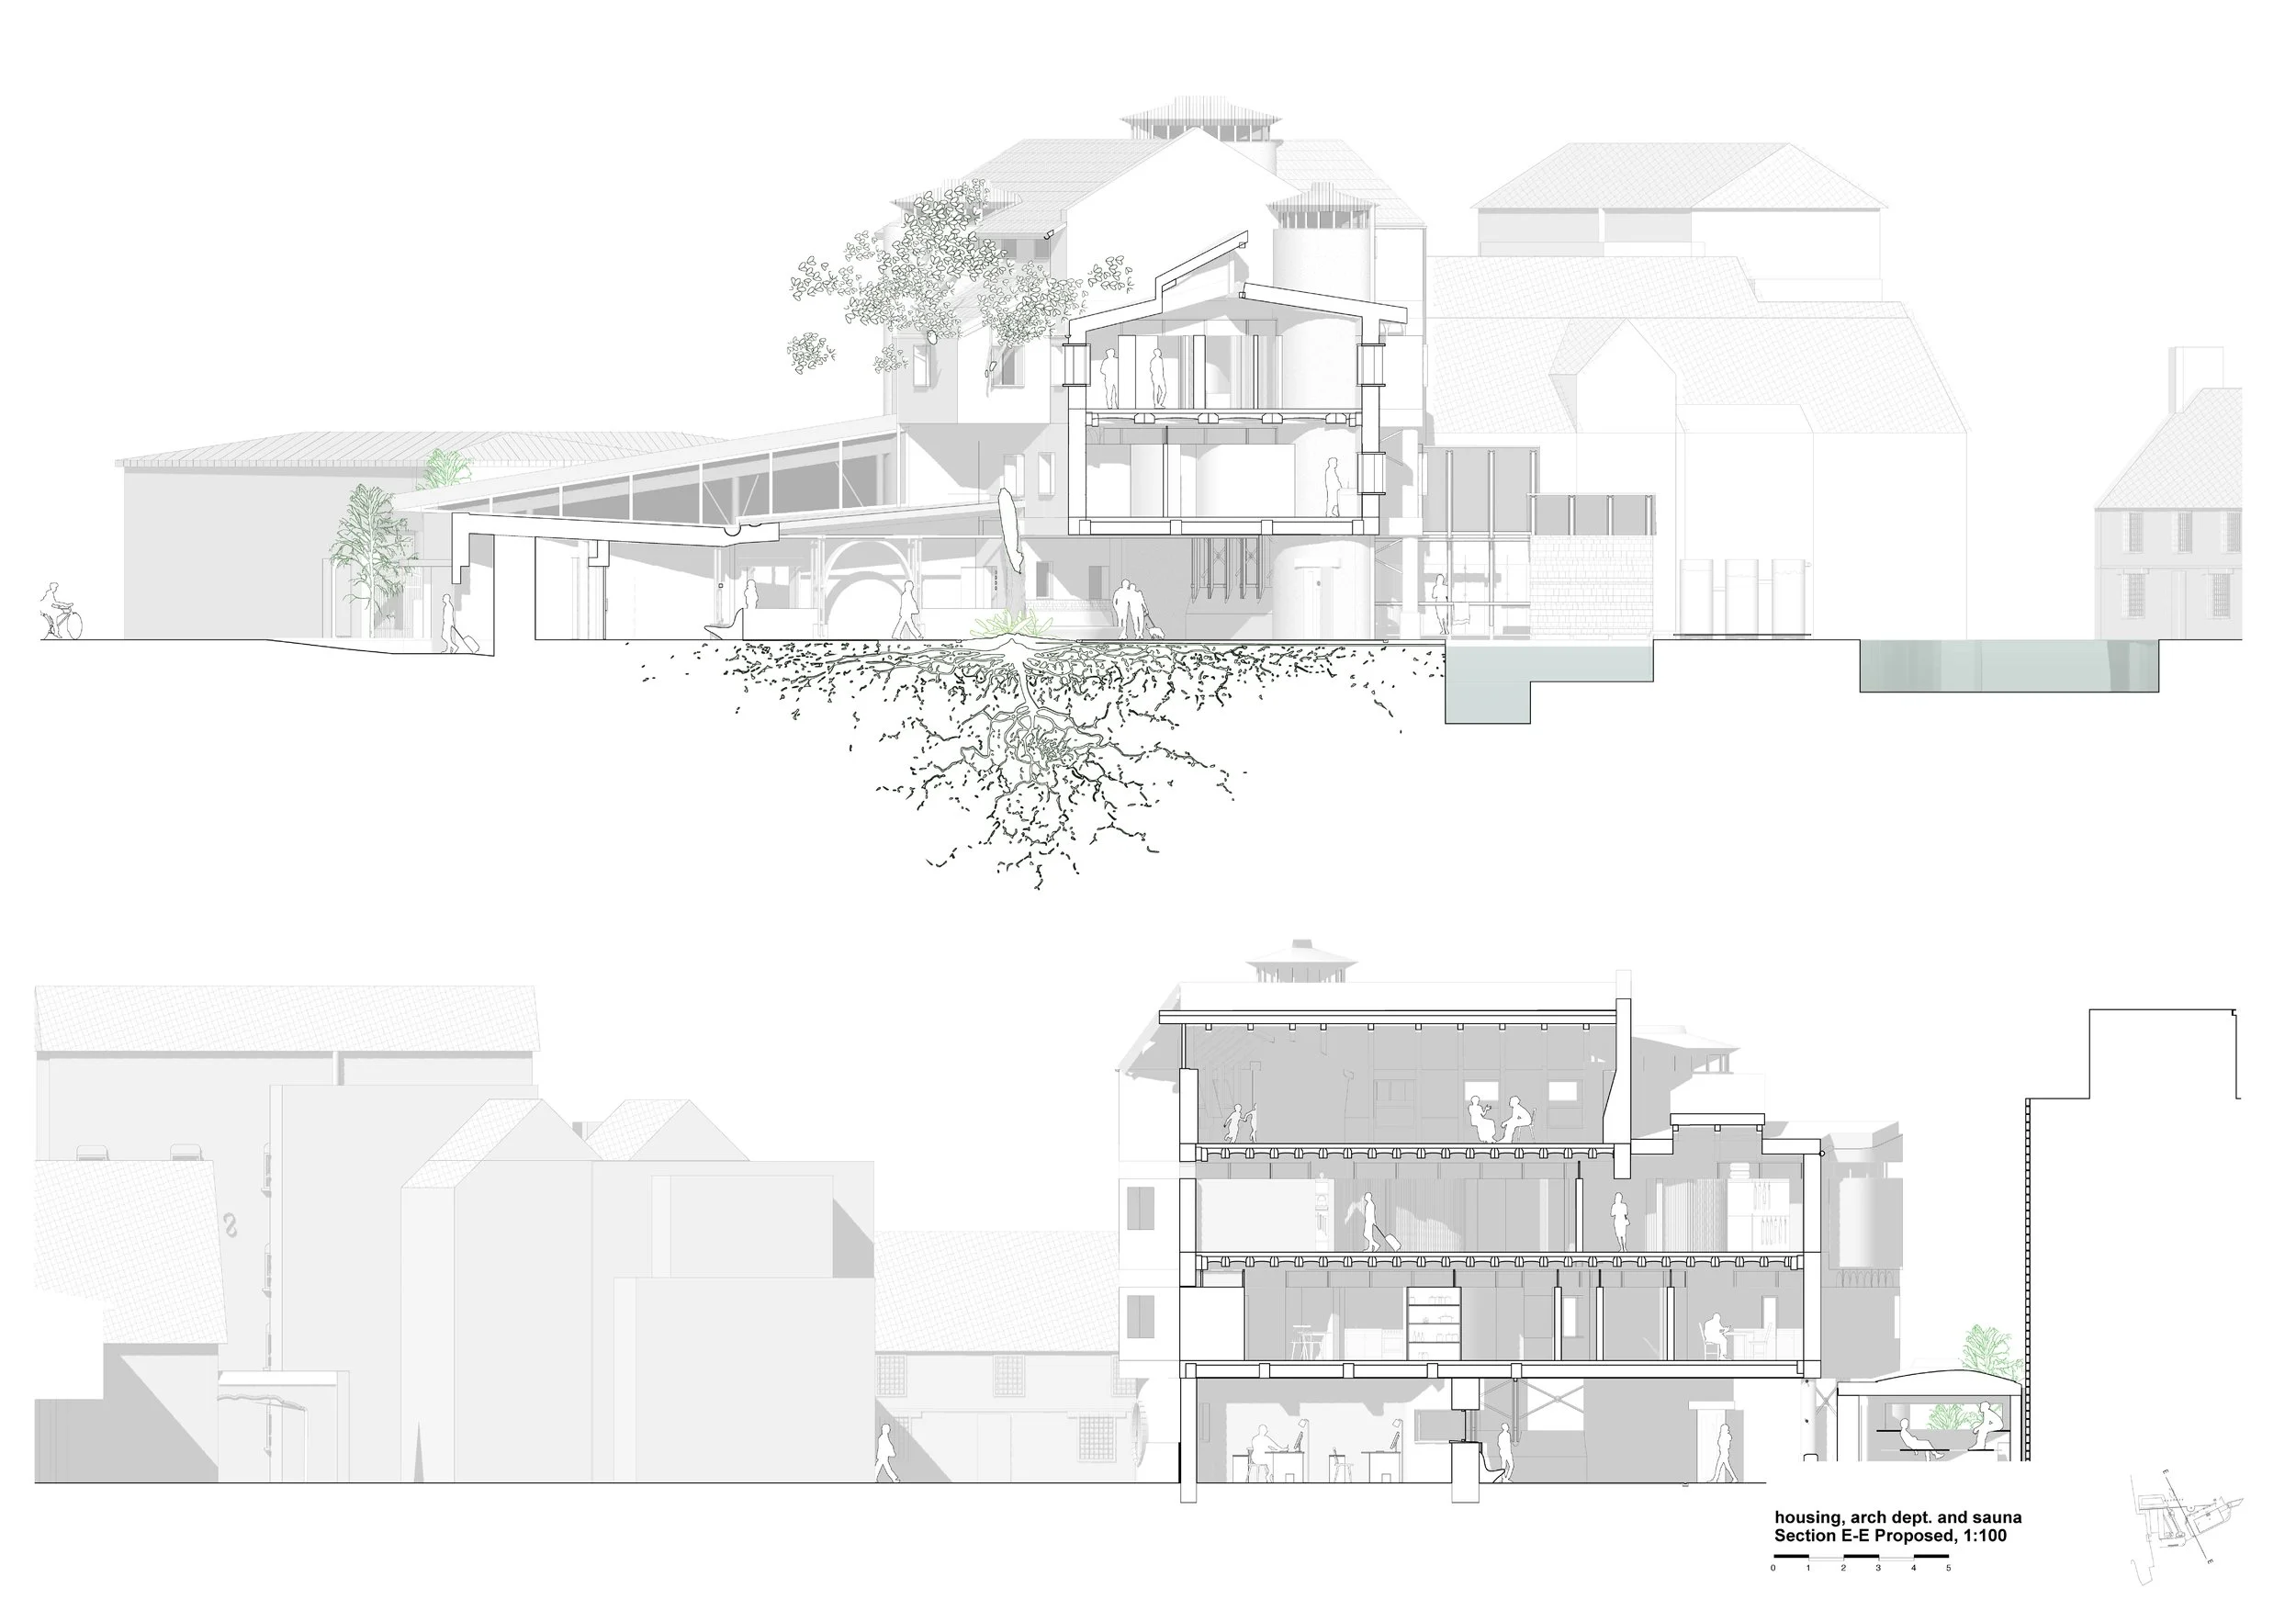
Tempo of the Thames: Regenerative Living on Osney
“The project shifted my understanding of what architecture should aim for; by using tactile, regional materials to draw residents out of Oxford’s damp estates and physically ground them in the river’s ecosystem, sustainability simply becomes the natural choice.”
Situated amidst the historic waterways of Oxford, this architectural intervention seeks to fundamentally recalibrate the city’s relationship with its environment. Rooted initially on an Island near Osney, before expanding into a broader riverfront sanctuary, the project explores how architecture can reconnect urban inhabitants with natural ‘Kairos time’ (a qualitative rhythm governed by nature rather than the relentless pace of industrial timekeeping).
The primary objective of the scheme is twofold: to establish a functional prototype for regenerative daily living, and to offer a tangible solution to the social and environmental failings of Oxford’s damp, post-war housing estates. By drawing the public out of these deteriorating structures and into a symbiotic riverfront habitat, the architecture aims to foster a profound, tactile respect for the local ecosystem.
The architectural strategy unfolds across two interconnected scales. It commences with Rituals of the River, a 3-year prototype for one inhabitant, conceived as a modern river-monastery on Osney Island. Here, the design aligns human habitation with the natural speed of the River Thames with a calendar of natural cycles plotted. The architecture dictates a shift in lifestyle, transforming mundane domestic acts into deliberate, meaningful events.
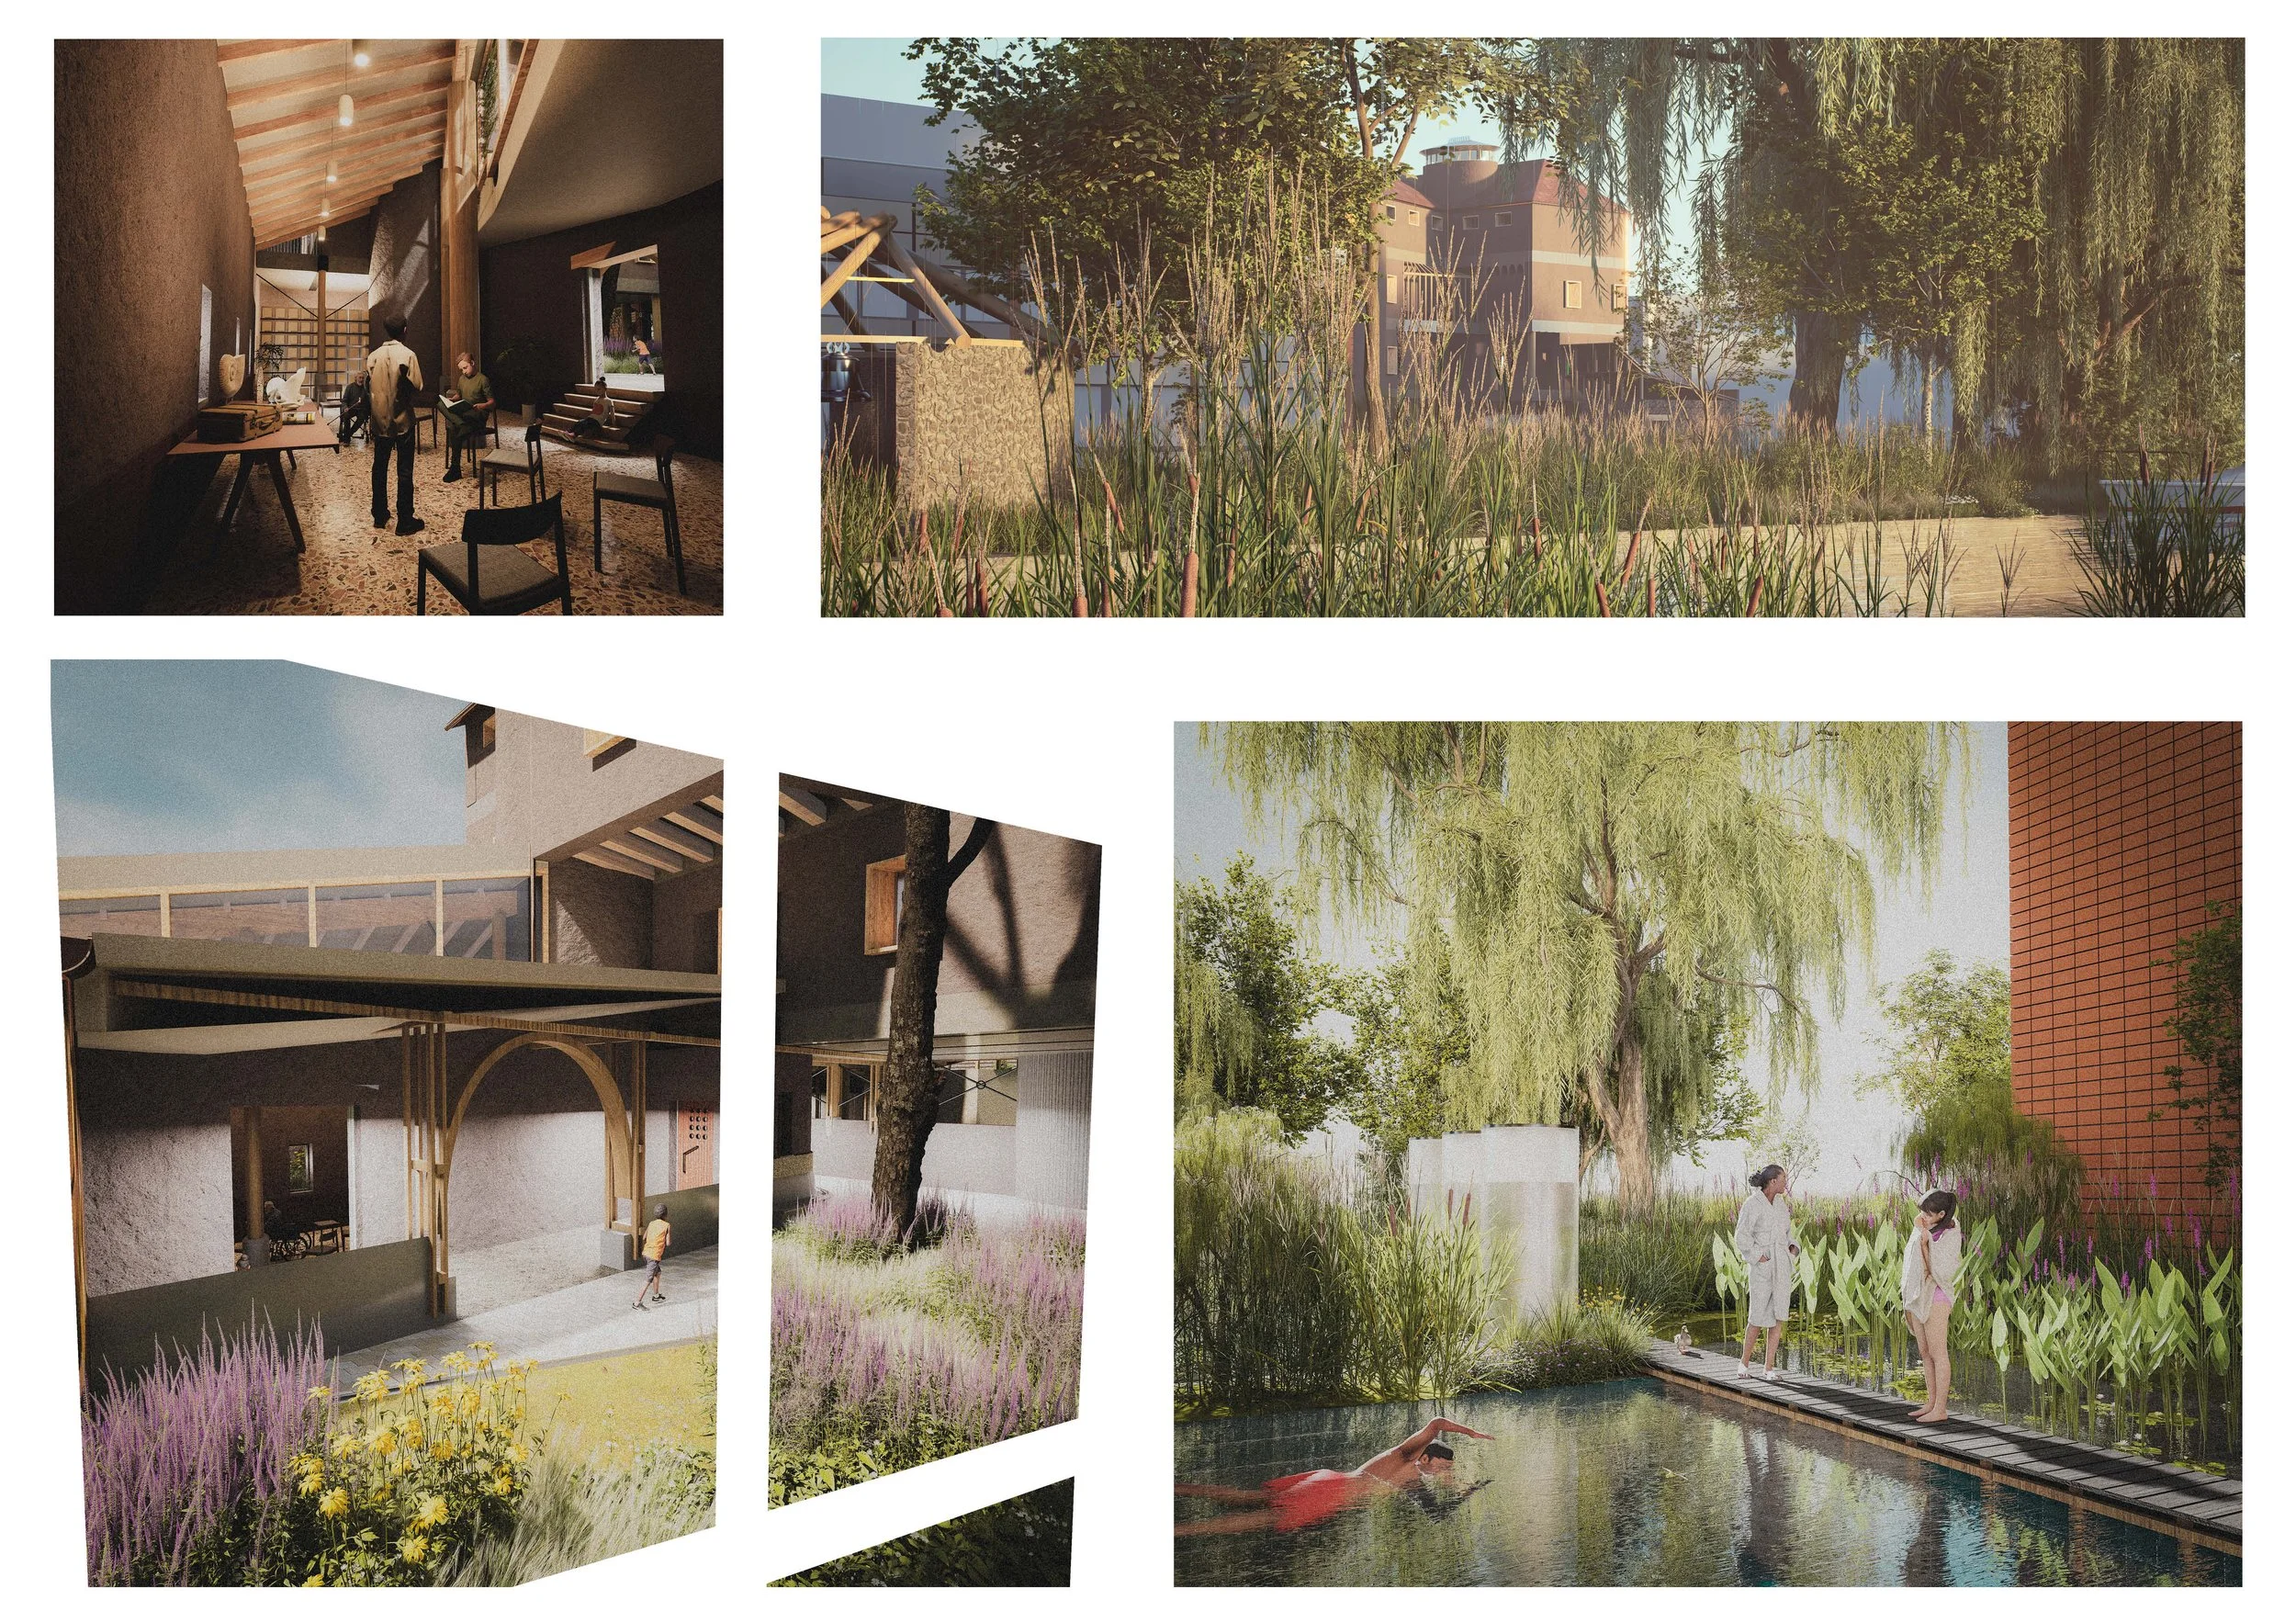
Scaling up from this domestic prototype, the project expands into The Tempo of the Thames: A Guild for Regenerative Dwelling. This larger civic gesture serves as a public sanctuary that integrates wild swimming as a central civic element, making water treatment and collection a spectacle. The architectural language deliberately embraces raw, regional materials, employing tactile surfaces that invite physical engagement from the community. These material choices are not merely aesthetic; they serve as a rigorous testing ground for healthier, breathable housing typologies that could eventually replace the city's failing post-war stock. The other function would be ‘harmonising diverse agents’-Indy Johar, found in the many small producers of natural materials around Oxford; they would become more resilient and accessible to the community.
From a sustainability perspective, the project operates as a ‘Symbiogenetic habitat’ which aims to reinstate humans as a keystone species in-tune with their environment. Its credentials lie in its departure from passive conservation towards active ecological regeneration. The architecture physically integrates vital environmental processes.
Rather than merely minimising harm, the building functions as an active participant in repairing the immediate environment. The scheme proposes a radical vision for Oxford: a civic architecture that heals both the landscape and the community, ensuring human presence yields a net-positive impact on the Thames' riparian zone and facilitates lost respect for the world we live in.