UNIT C
TUTORS: Hannah Durham (Unit Leader), Samuel Chisholm (Technology Tutor), Wongani Mwanza (Design Tutor), John Bailiss (Structural Tutor), Hannah Durham (EPS2 Tutor)
GUEST CRITICS: Joel Chappell, Anne Hooper, Louise Cann, Tasnim Eshraqi Najafabadi, Louis Mayes, Alex Chalmers,
GUEST TALKS: Claire Stokoe, James Basey, Gavin Hodgson, RSPB Otmoor, Ann Parkyn and Kitty Byrne
WITH THANKS TO: Studio Knight Stokoe, James Basey Architects, The Abingdon Arms Beckley, Design Museum, The Museum of Home, The Garden Museum, Waterperry Gardens, RSPB Otmoor, Make Space Oxford, Hopkins Architects, Oxford Brookes University Environmental Sustainability Team, The Stephen A Schwarzman Centre for the Humanities building, Marcelo in the Print Room and Jamie in the Workshop.
STUDENTS: Year 3:Will Davies, Danica Dsouza, Alex Kapuscinski, Oguljennet Komekova, Jacob Laslo, Holly Lucas, Iqra Malik, Marziya Marziya, Alina Parris, Max Reynolds, Raayiza Sa Shariq, Shifa Khan,
Year 2 Students: Ivy Cheng, Devina Daby, Faith Jolleys, Tran Le Thao Linh, Mave Lim, Luhovyi Maksym, Megha Patel, Younes Rouchdi, Shawn Than, Eleanor Walters
Building Stories. In Unit C we use the narrative framework of storytelling as a means for developing architectural ideas and projects. We invite students to develop a character who will become their “client” and to tell a story that will form their “brief”.
Beyond the Suburbs. This year we continued to explore an area of rural landscape to the north-east of Oxford known as Otmoor. Otmoor is an area of low-lying wetland and grassland. It is host to farms, a nature reserve, and is designated as a Site of Special Scientific Interest.
The Seven Towns of Otmoor. This year we focused on the lives of those who live around Otmoor, in the so-called ‘The Seven Towns of Otmoor’. The seven towns are a series of small settlements located on the higher ground at the edges of Otmoor and together describe a circle around the perimeter of the land.
Sem 1. House and Garden. We invite students to imagine a character who lives and works in the village of Beckley and then design a modest house and garden in the village for this character to reside. The brief requires spaces to eat, sleep, wash + rest.
Sem 2. Civic Landscape. This design project is for a medium sized ‘public’ building and landscape that will have an interactive relationship to the communities surrounding Otmoor. The programme for this building could be a; workshop, galley, archive, theatre, library, shop, cinema, museum, etc.
Oguljennet Komekova
Bird Watching Visitor Centre
“I feel this project successfully addressed the school’s aim of social responsibility by encouraging people, particularly younger generations, to reconnect with nature through education, exploration, and community engagement. Through habitat creation, biodiversity enhancement, and landscape-led design, the Visitor Centre promotes sustainability while making a positive environmental impact on the Otmoor Nature Reserve. By using the flocking behaviour of migratory birds as an experimental design approach, I developed an architecture that supports both ecological stewardship and social wellbeing, demonstrating how design can create meaningful change.”
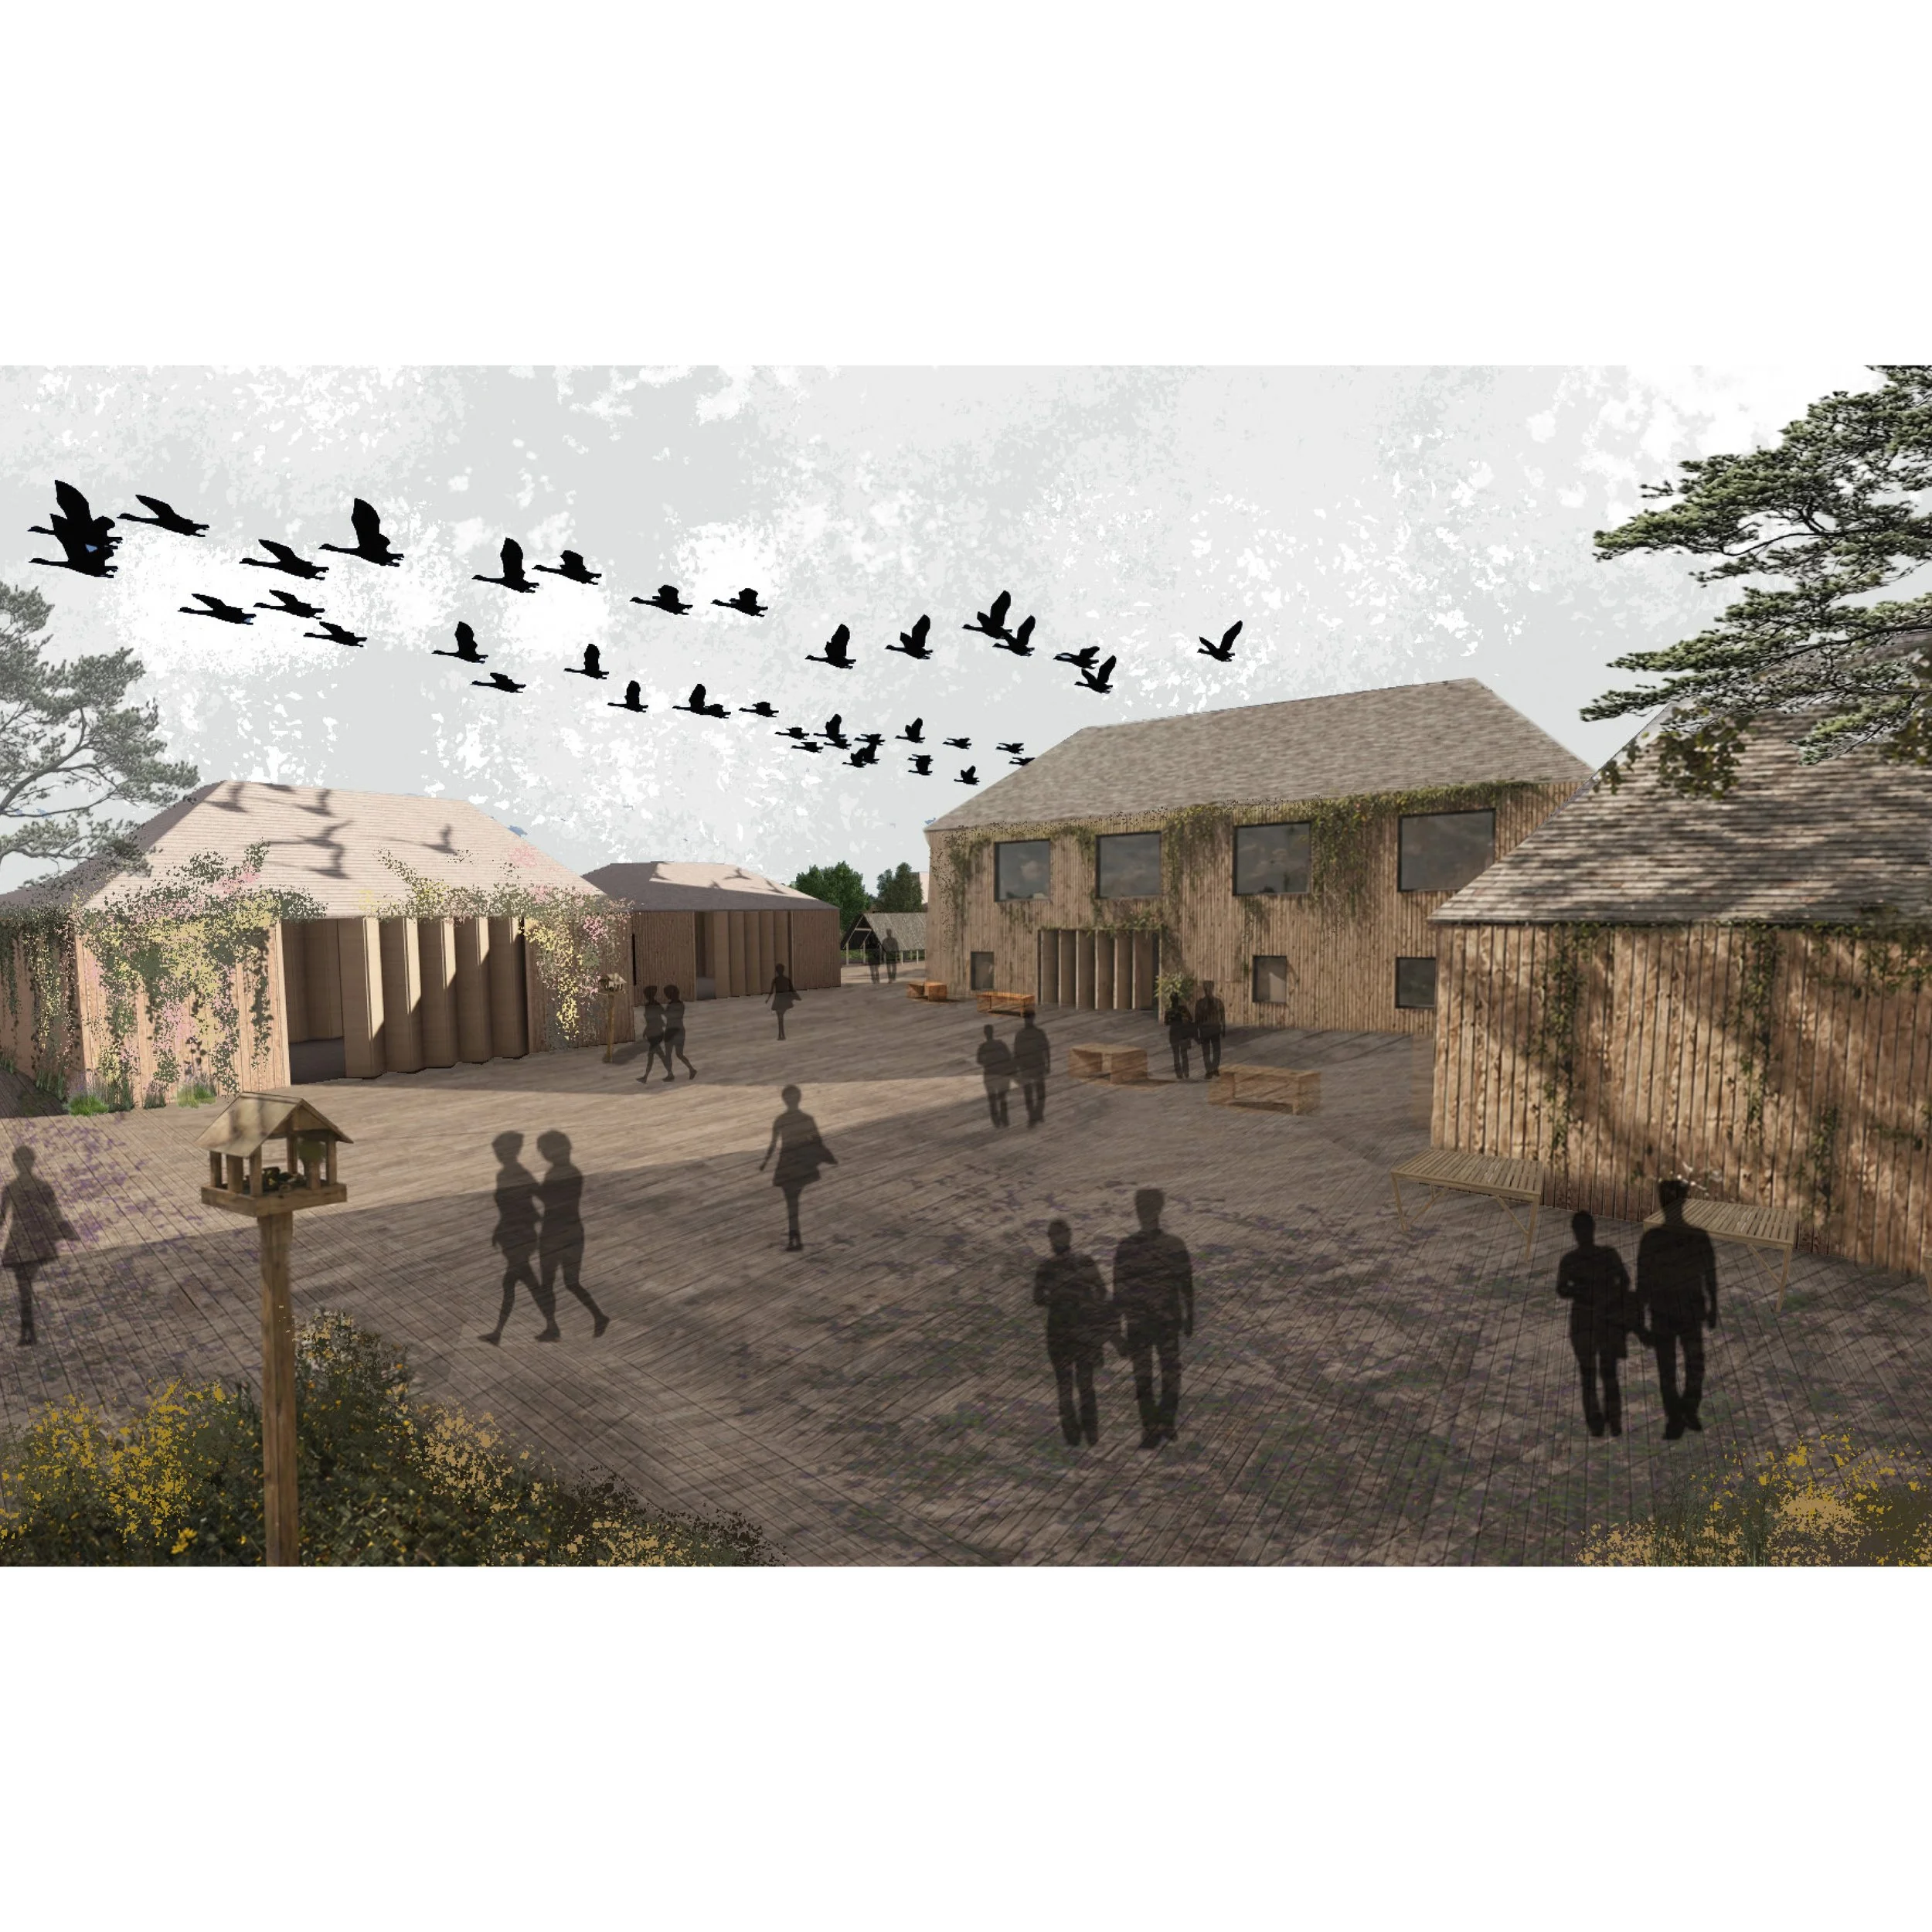
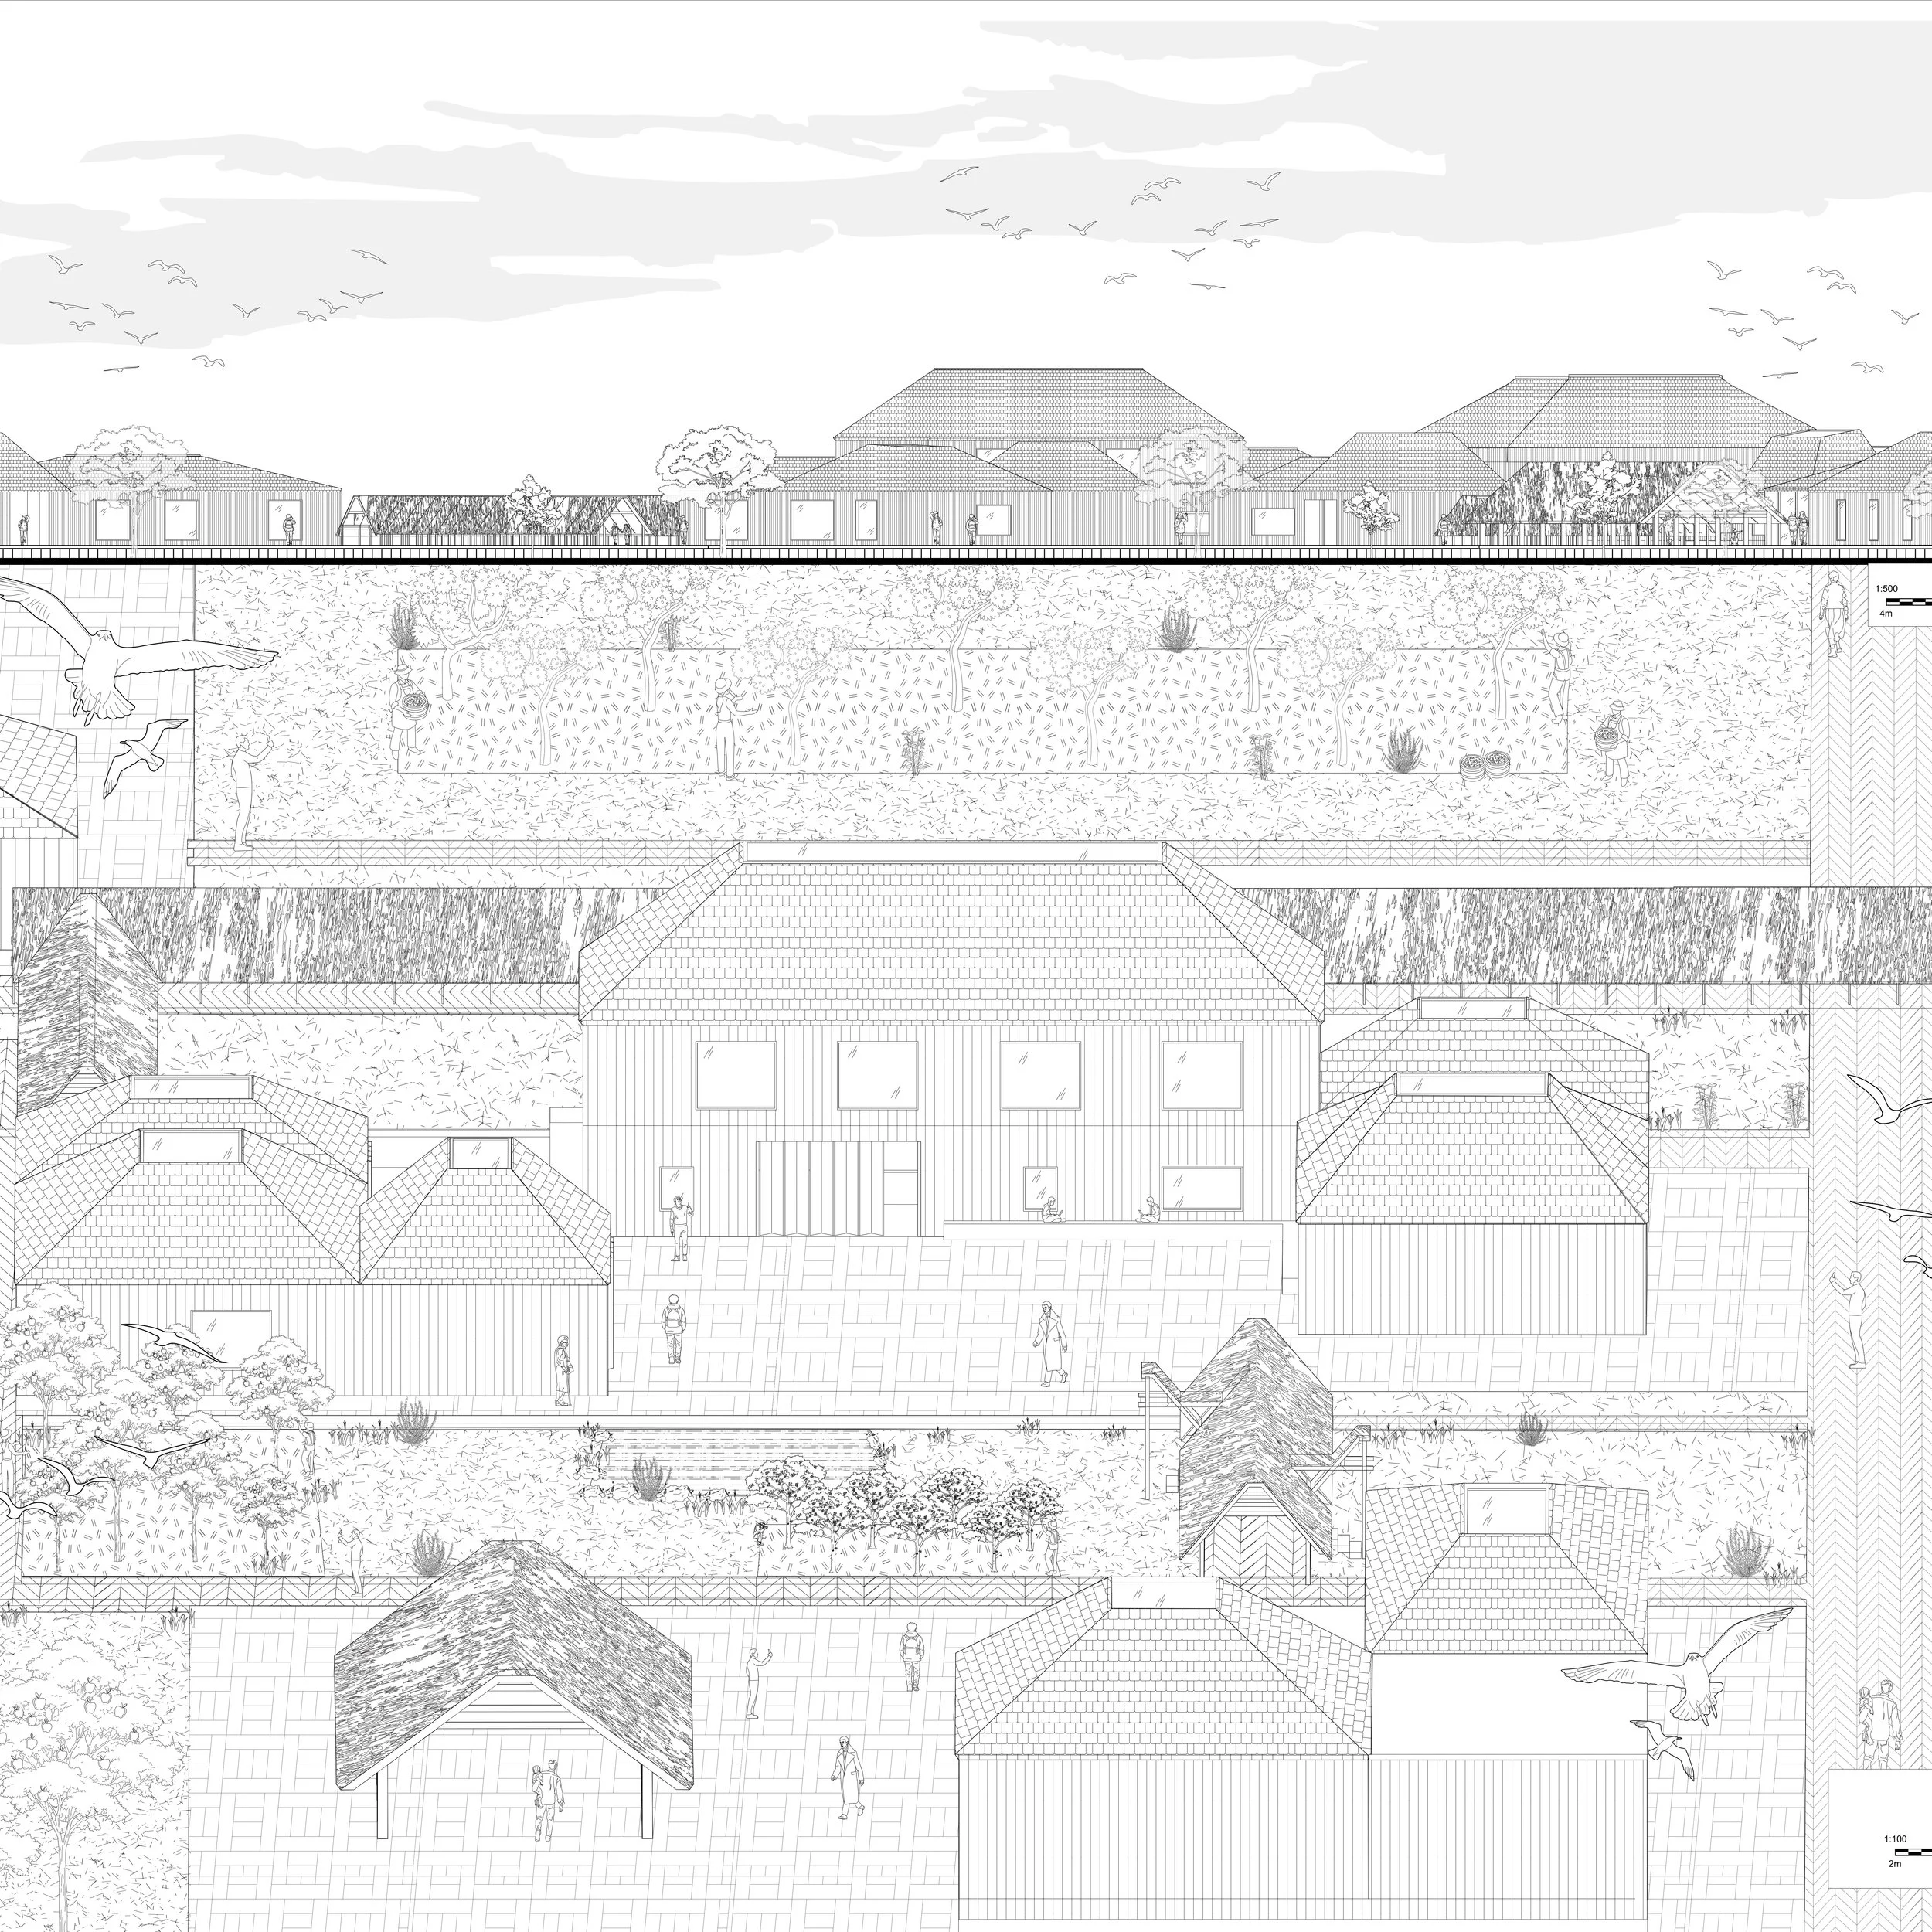
Situated at the entrance to the Otmoor Nature Reserve, the Bird Watching Visitor Centre serves as a gateway between the local community and one of Oxfordshire’s most significant natural landscapes. Designed as an educational and social destination, the project provides a welcoming environment where visitors of all ages can engage with nature, discover the rich history of Otmoor, and develop a deeper understanding of the reserve’s diverse birdlife.
The project responds to a growing societal concern regarding the disconnection between people and the natural environment. In the UK, increasing screen time and digital dependency, particularly among younger generations, have reduced opportunities for meaningful interaction with nature. The Visitor Centre seeks to address this challenge by creating an accessible and engaging destination that encourages children, families, and the wider community to reconnect with the outdoors through learning, exploration, and recreation.
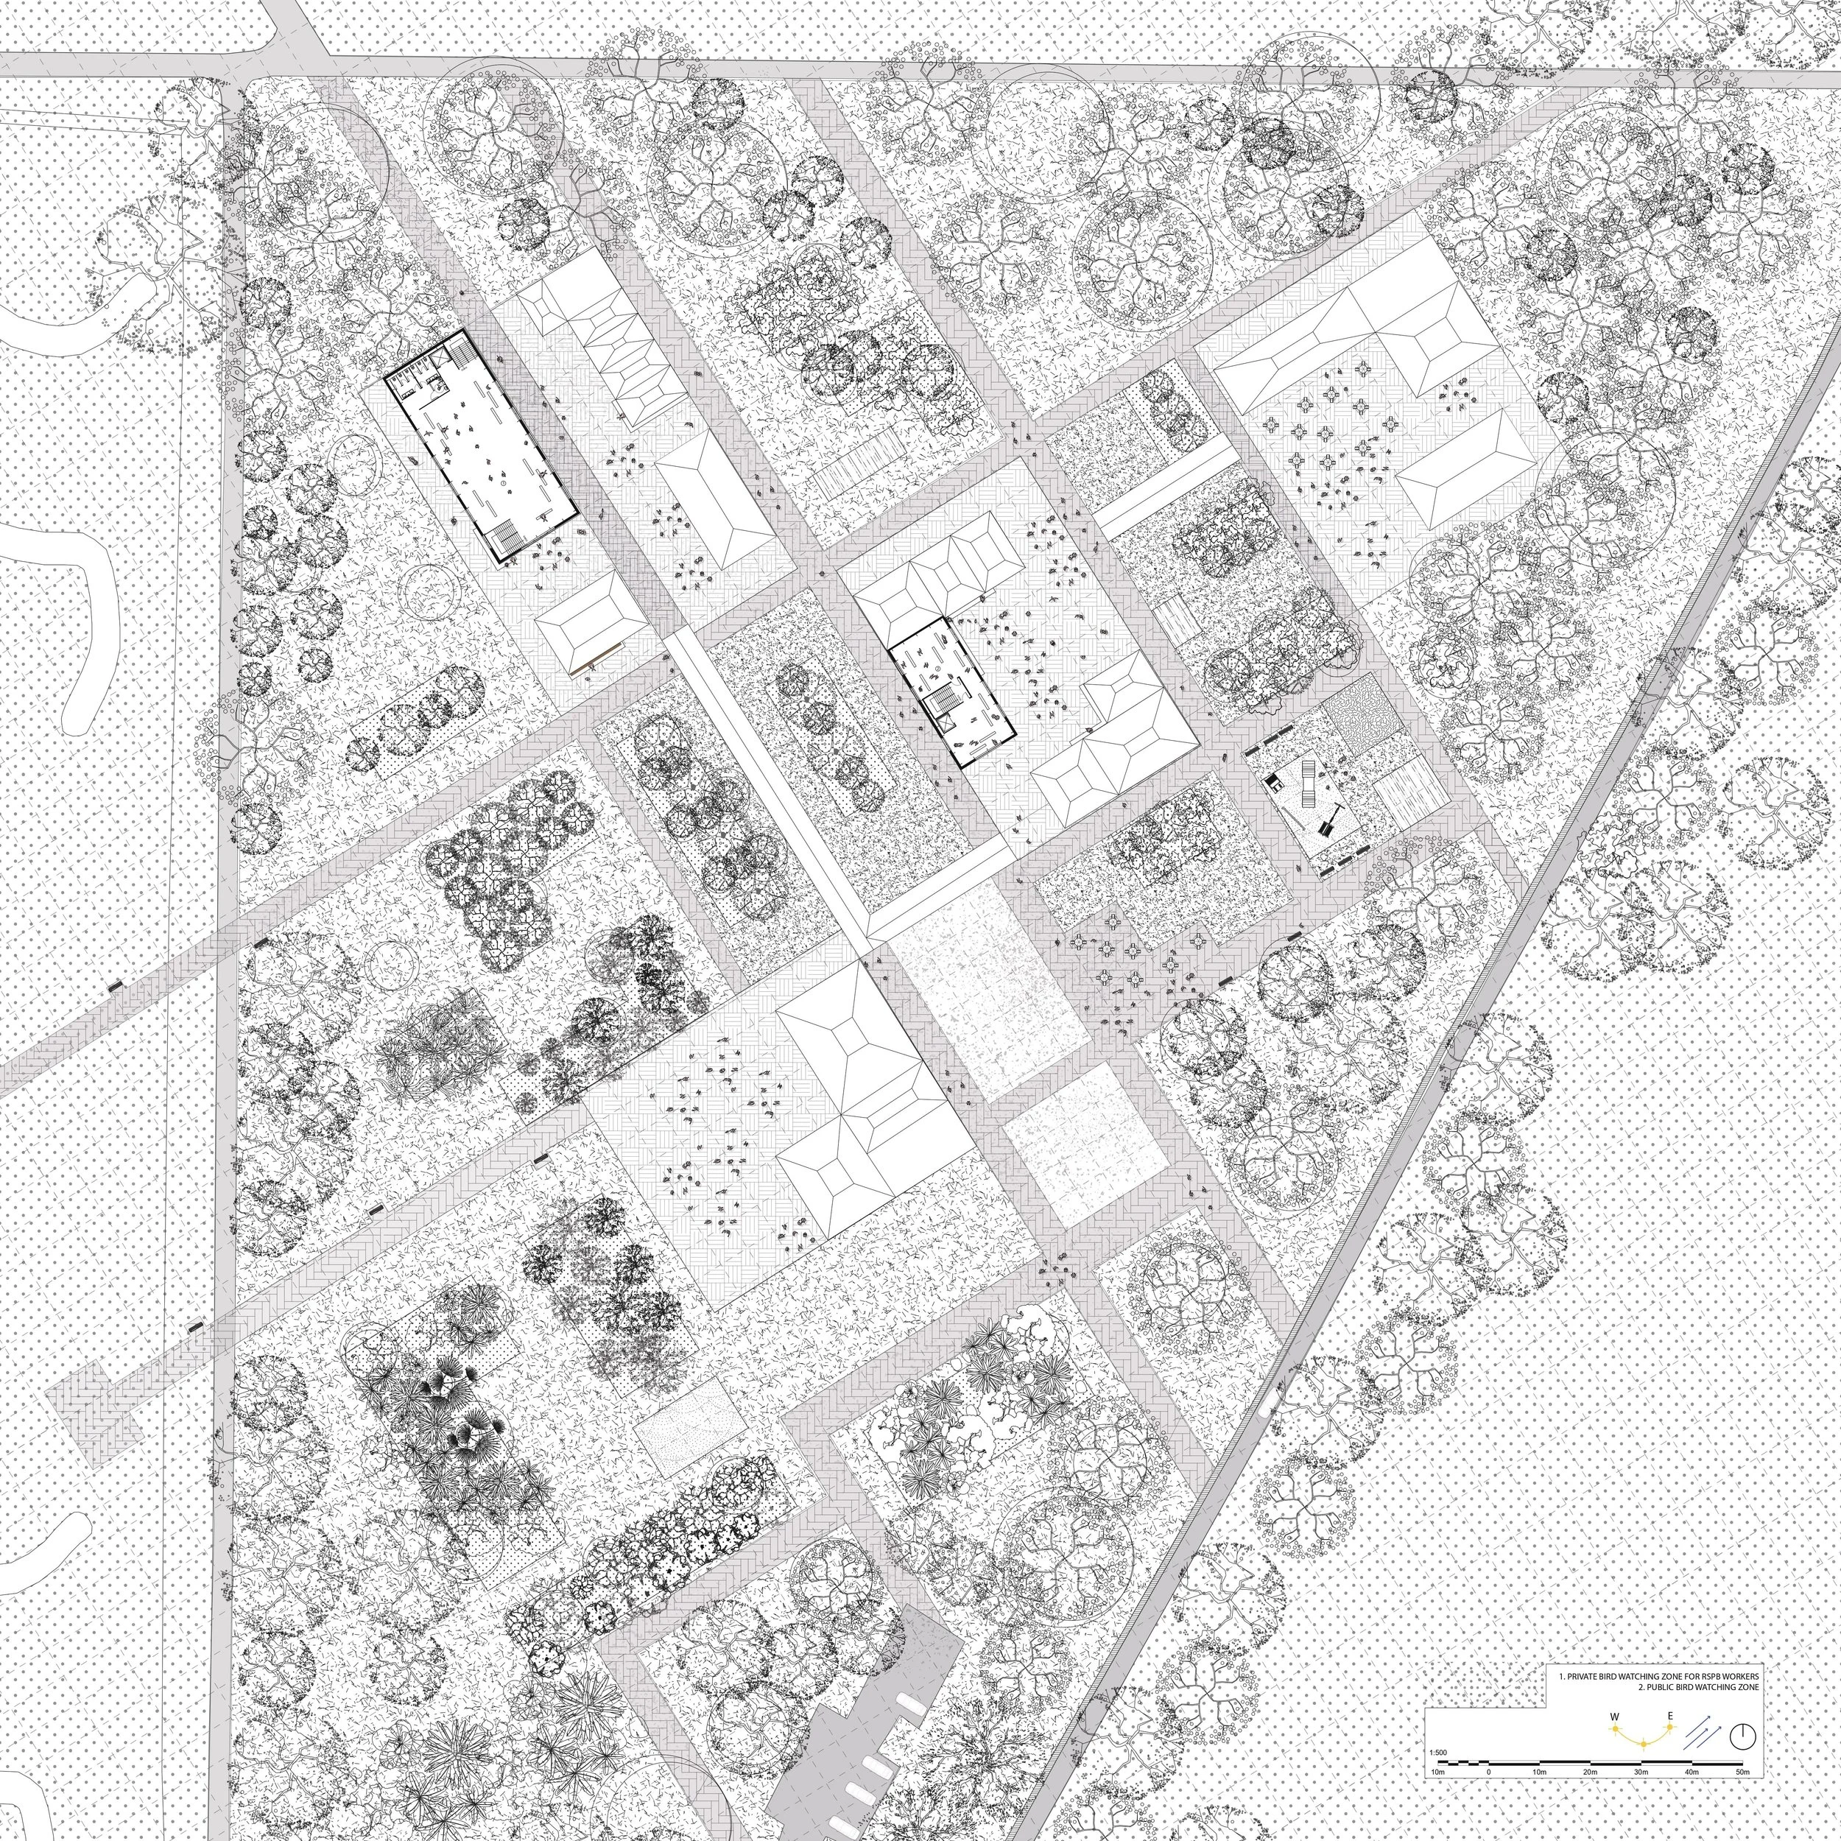
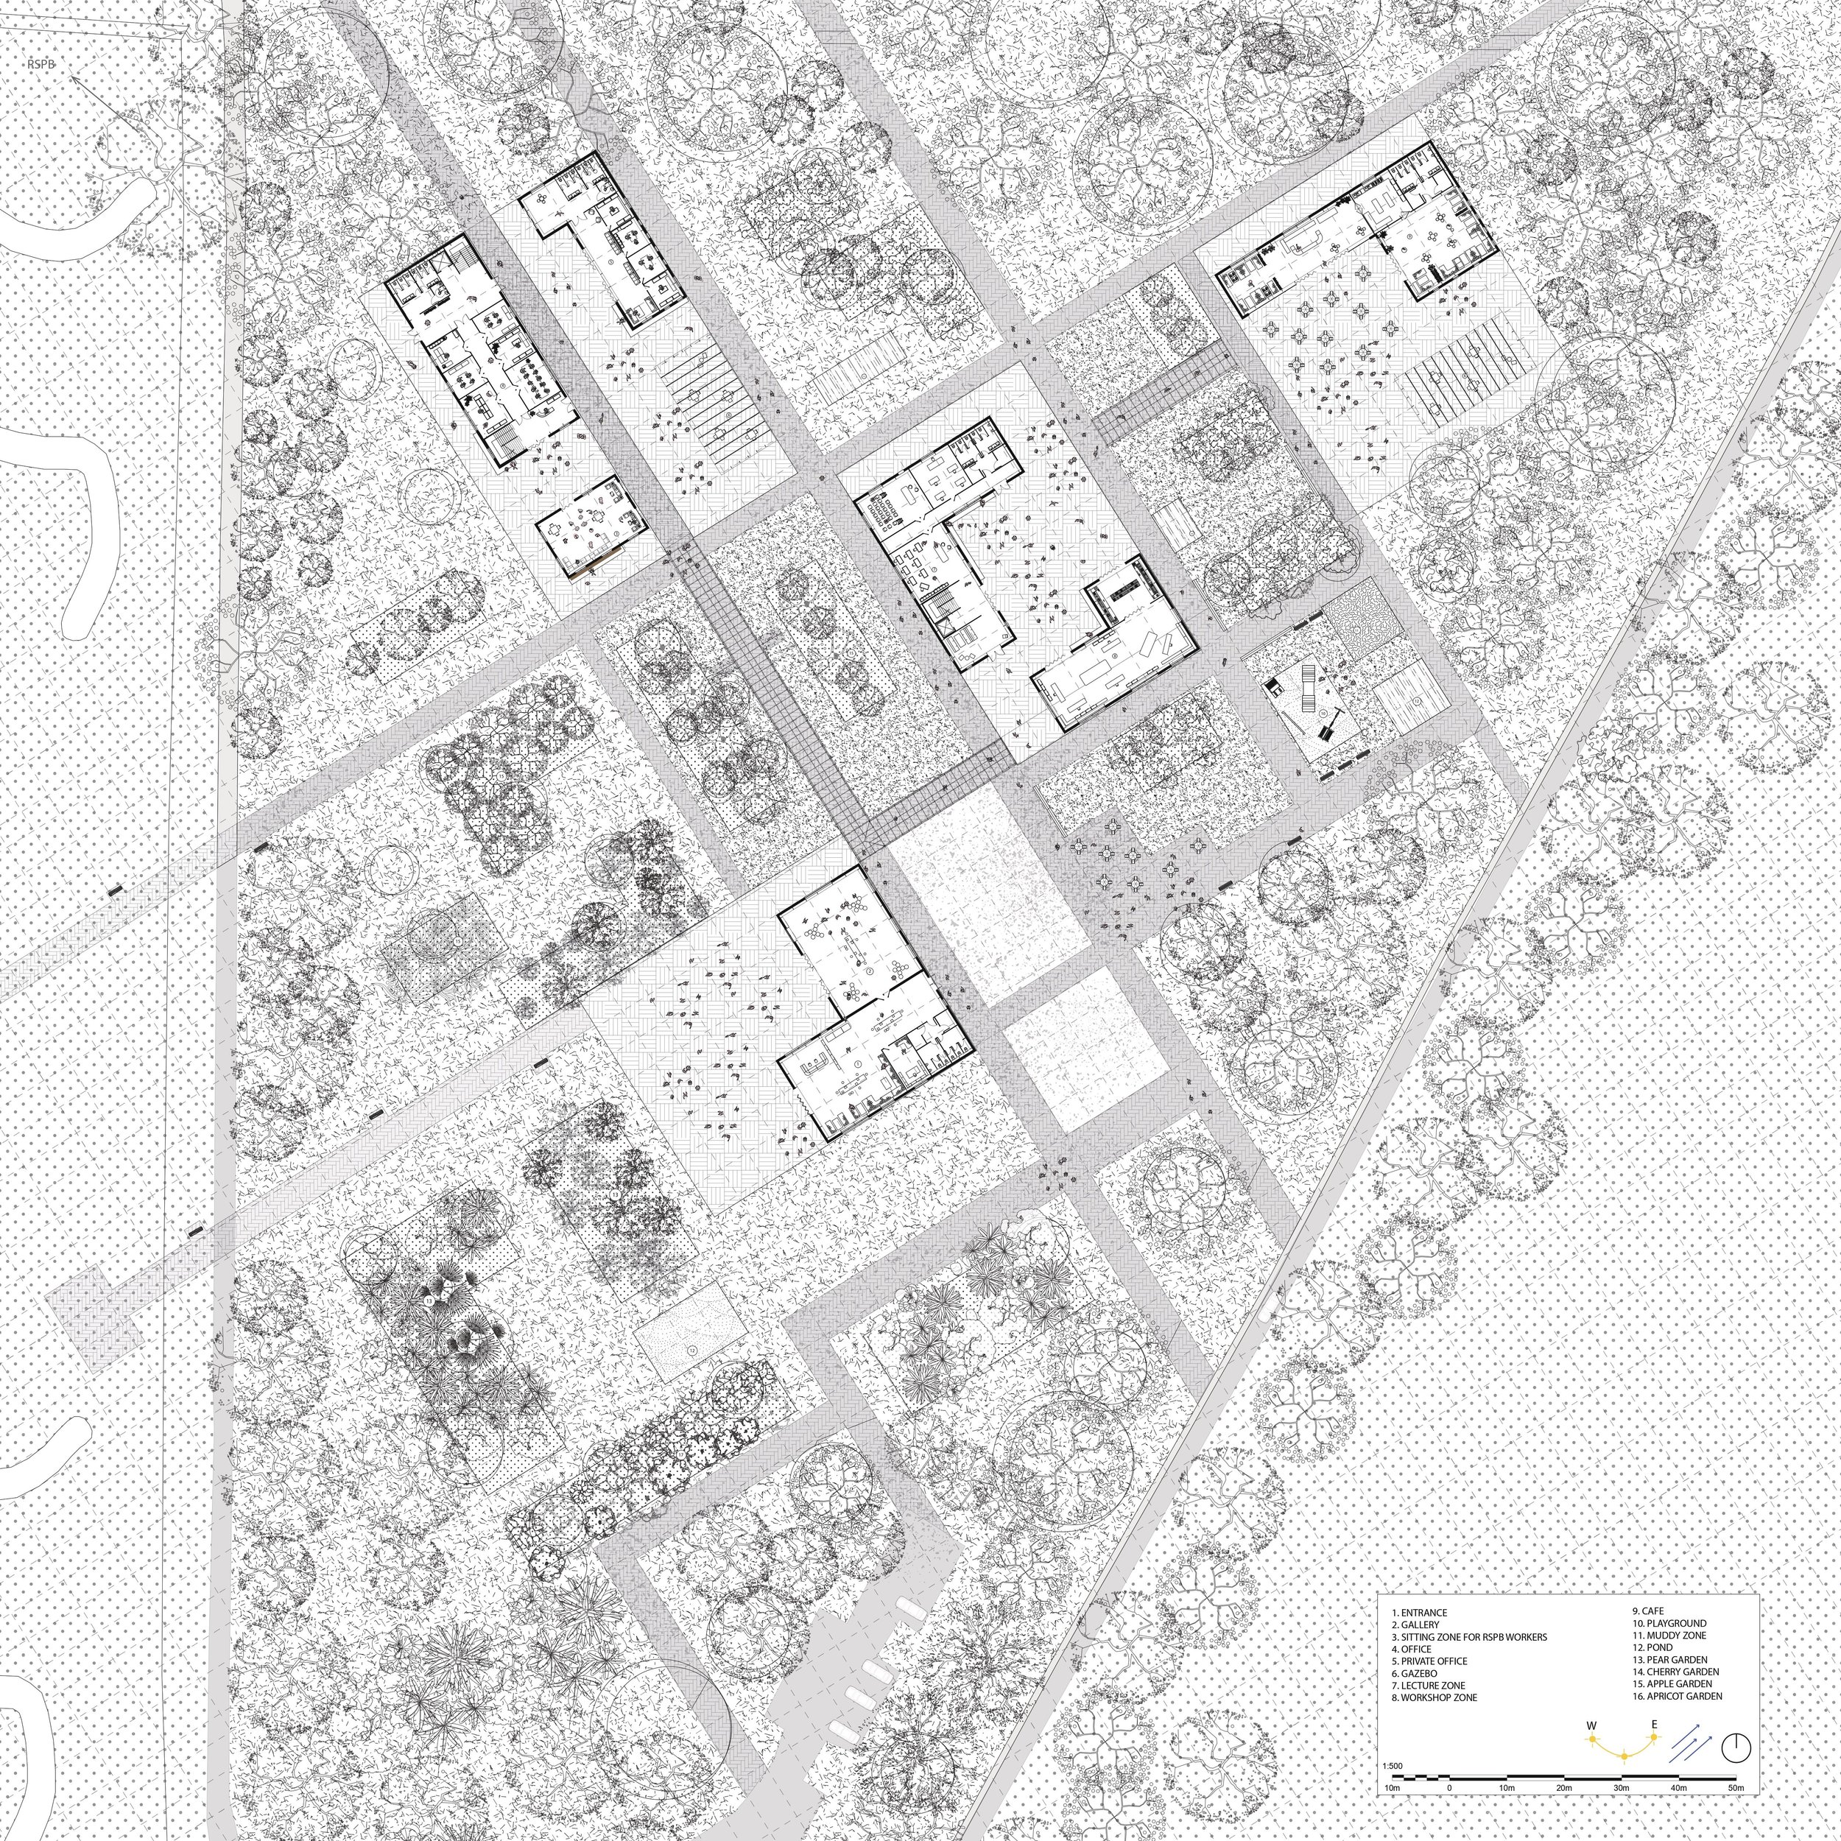
The architectural concept draws inspiration from the flocking formations of migratory birds. Just as birds move independently while remaining connected within a collective system, the building is composed of interconnected spaces that promote both individual discovery and shared experiences. The spatial arrangement is further informed by an extended site axis derived from the existing footpath network, establishing a clear relationship between the building, visitor movement, and the surrounding landscape.
The centre accommodates a range of functions, including gallery space, cafe and educational facilities, community gathering areas, and bird-watching opportunities. A comprehensive landscape strategy reinforces the project’s ecological objectives. Fruit trees are incorporated throughout the site to attract birdlife and enhance biodiversity, while a newly introduced pond provides valuable habitat for wildlife. The pond also functions as an interactive natural play space, encouraging children to engage directly with the environment through exploration and observation. Together, these landscape elements create opportunities for both ecological enhancement and community participation.
Sustainability is embedded within the project's overall design approach. By promoting environmental education, supporting local biodiversity, and encouraging low-impact outdoor activities, the Visitor Centre contributes to long-term ecological stewardship. The integration of habitat creation, nature-based play, and landscape-led design ensures that the project not only serves its visitors but also enhances the ecological value of the site. As a result, the Bird Watching Visitor Centre becomes more than a building; it acts as a catalyst for environmental awareness, community wellbeing, and a renewed connection between people and nature.
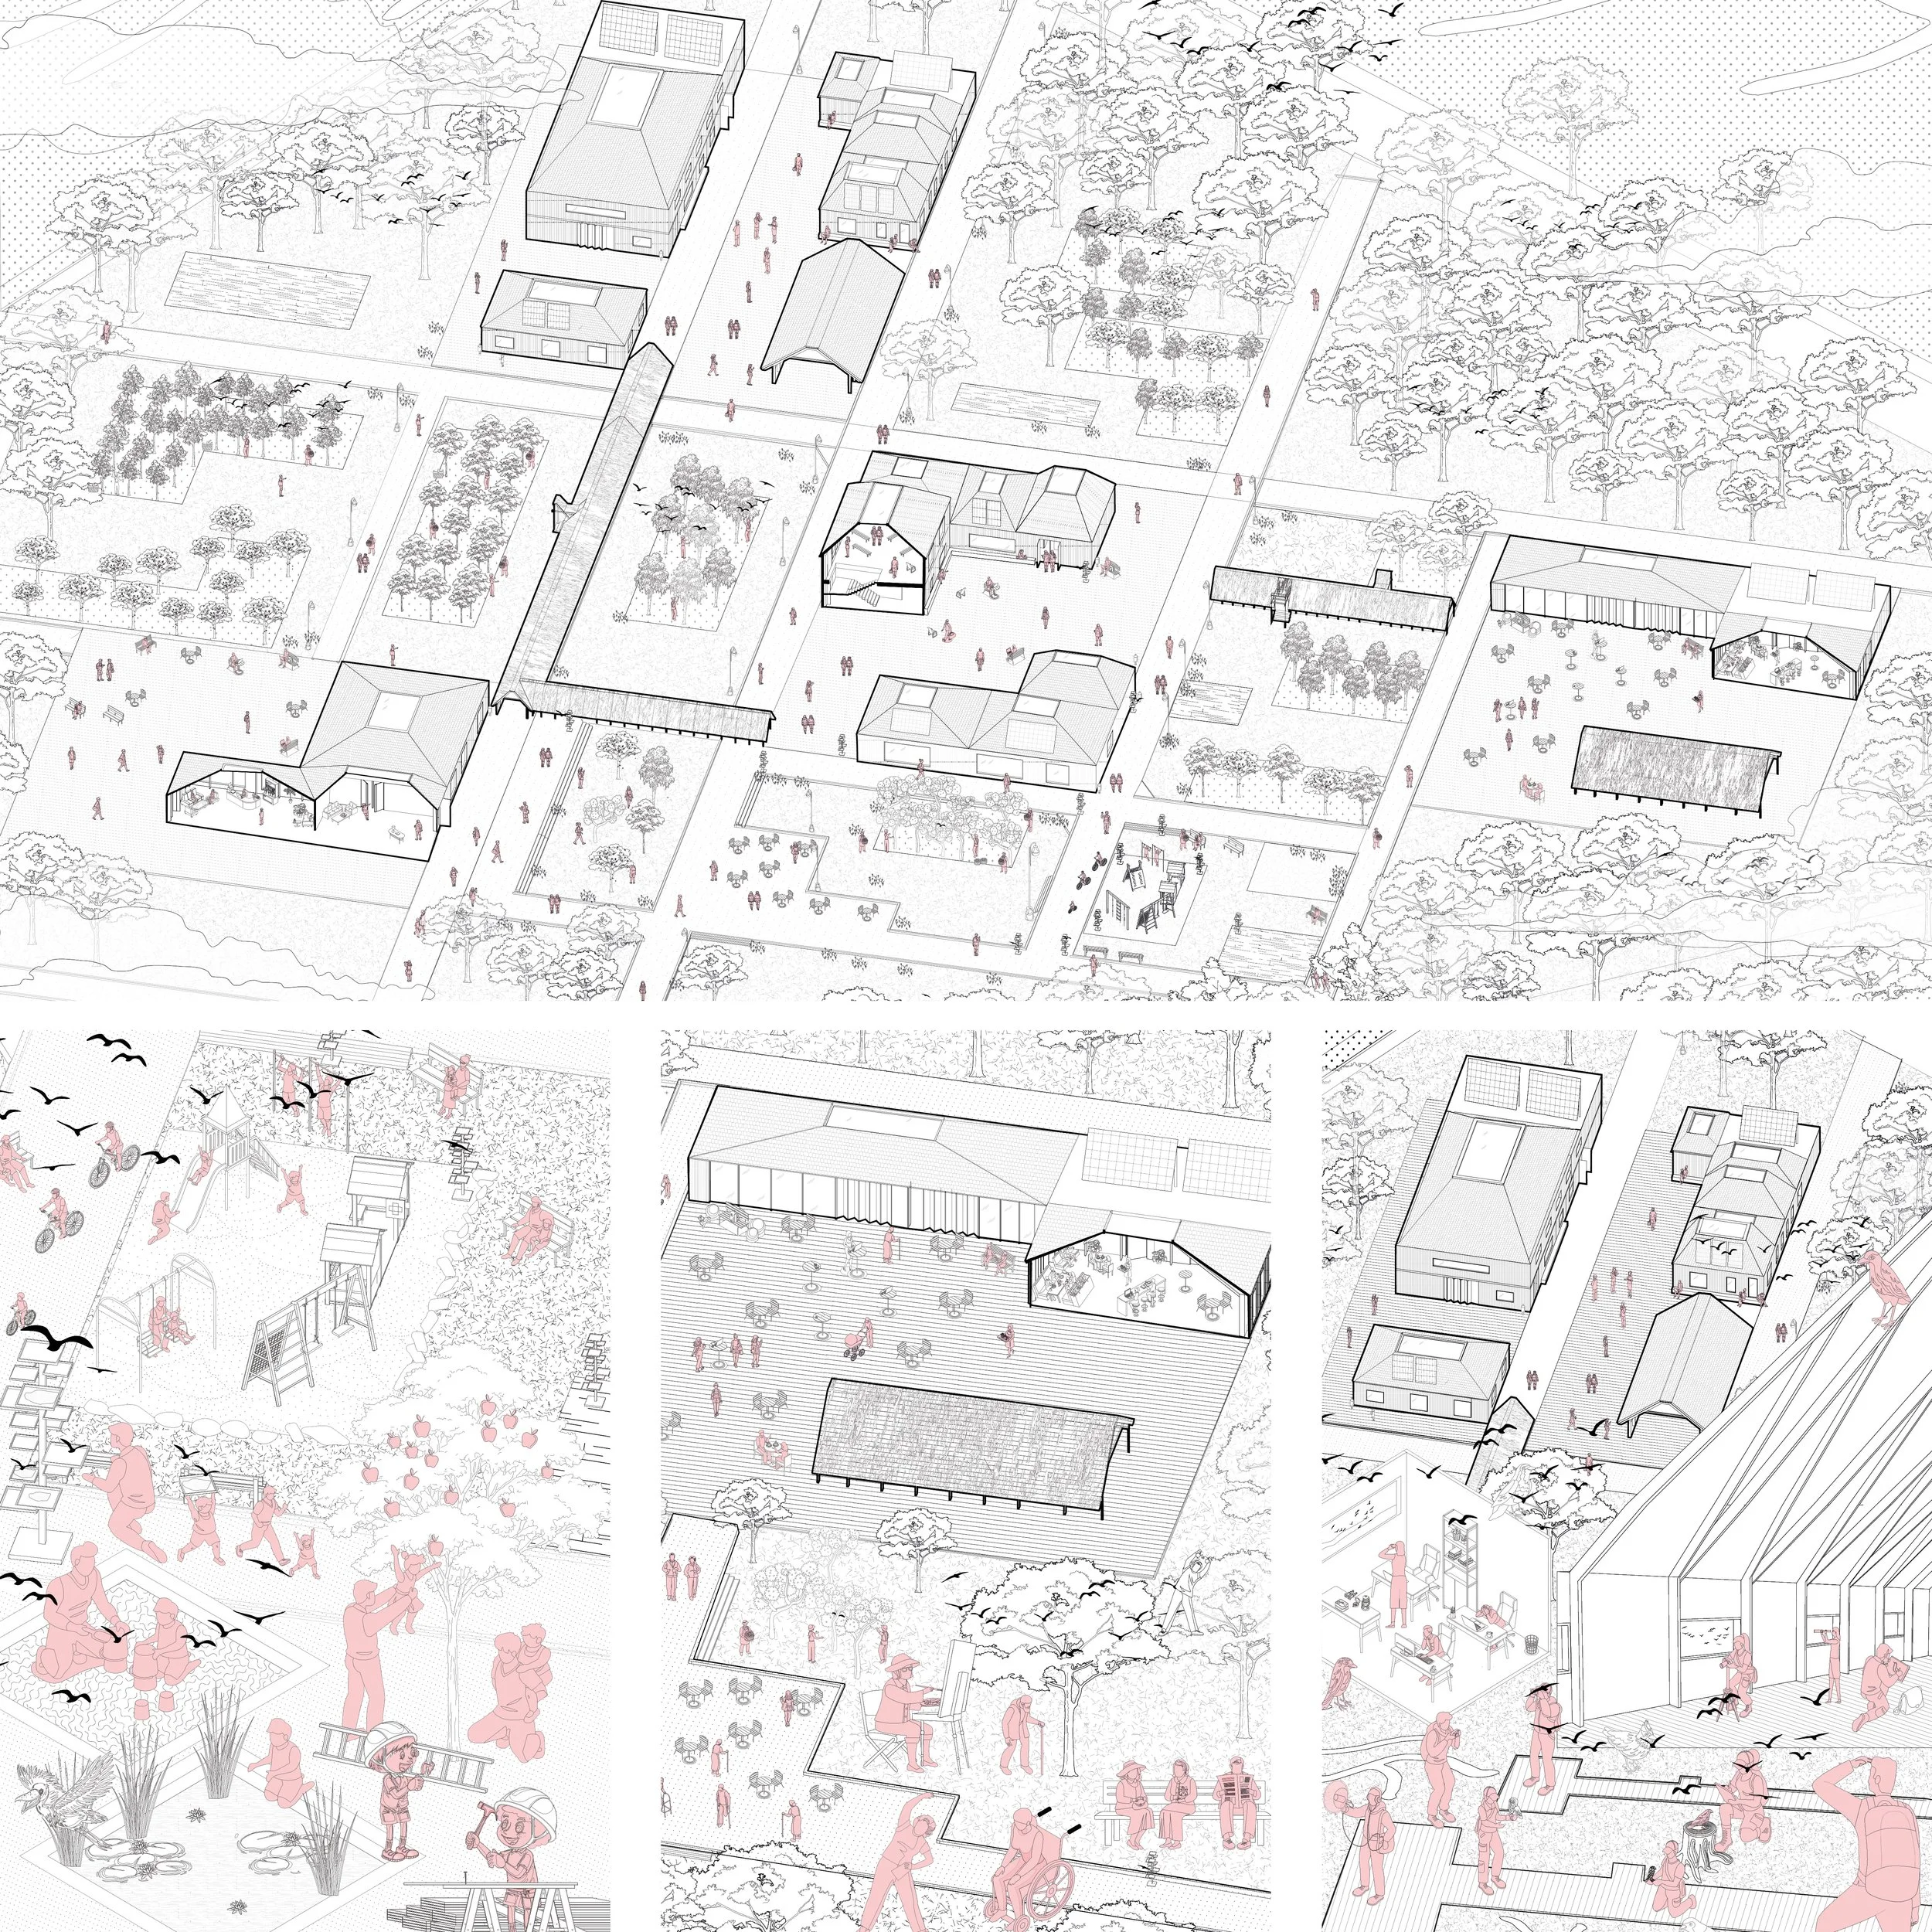
Axonometric view
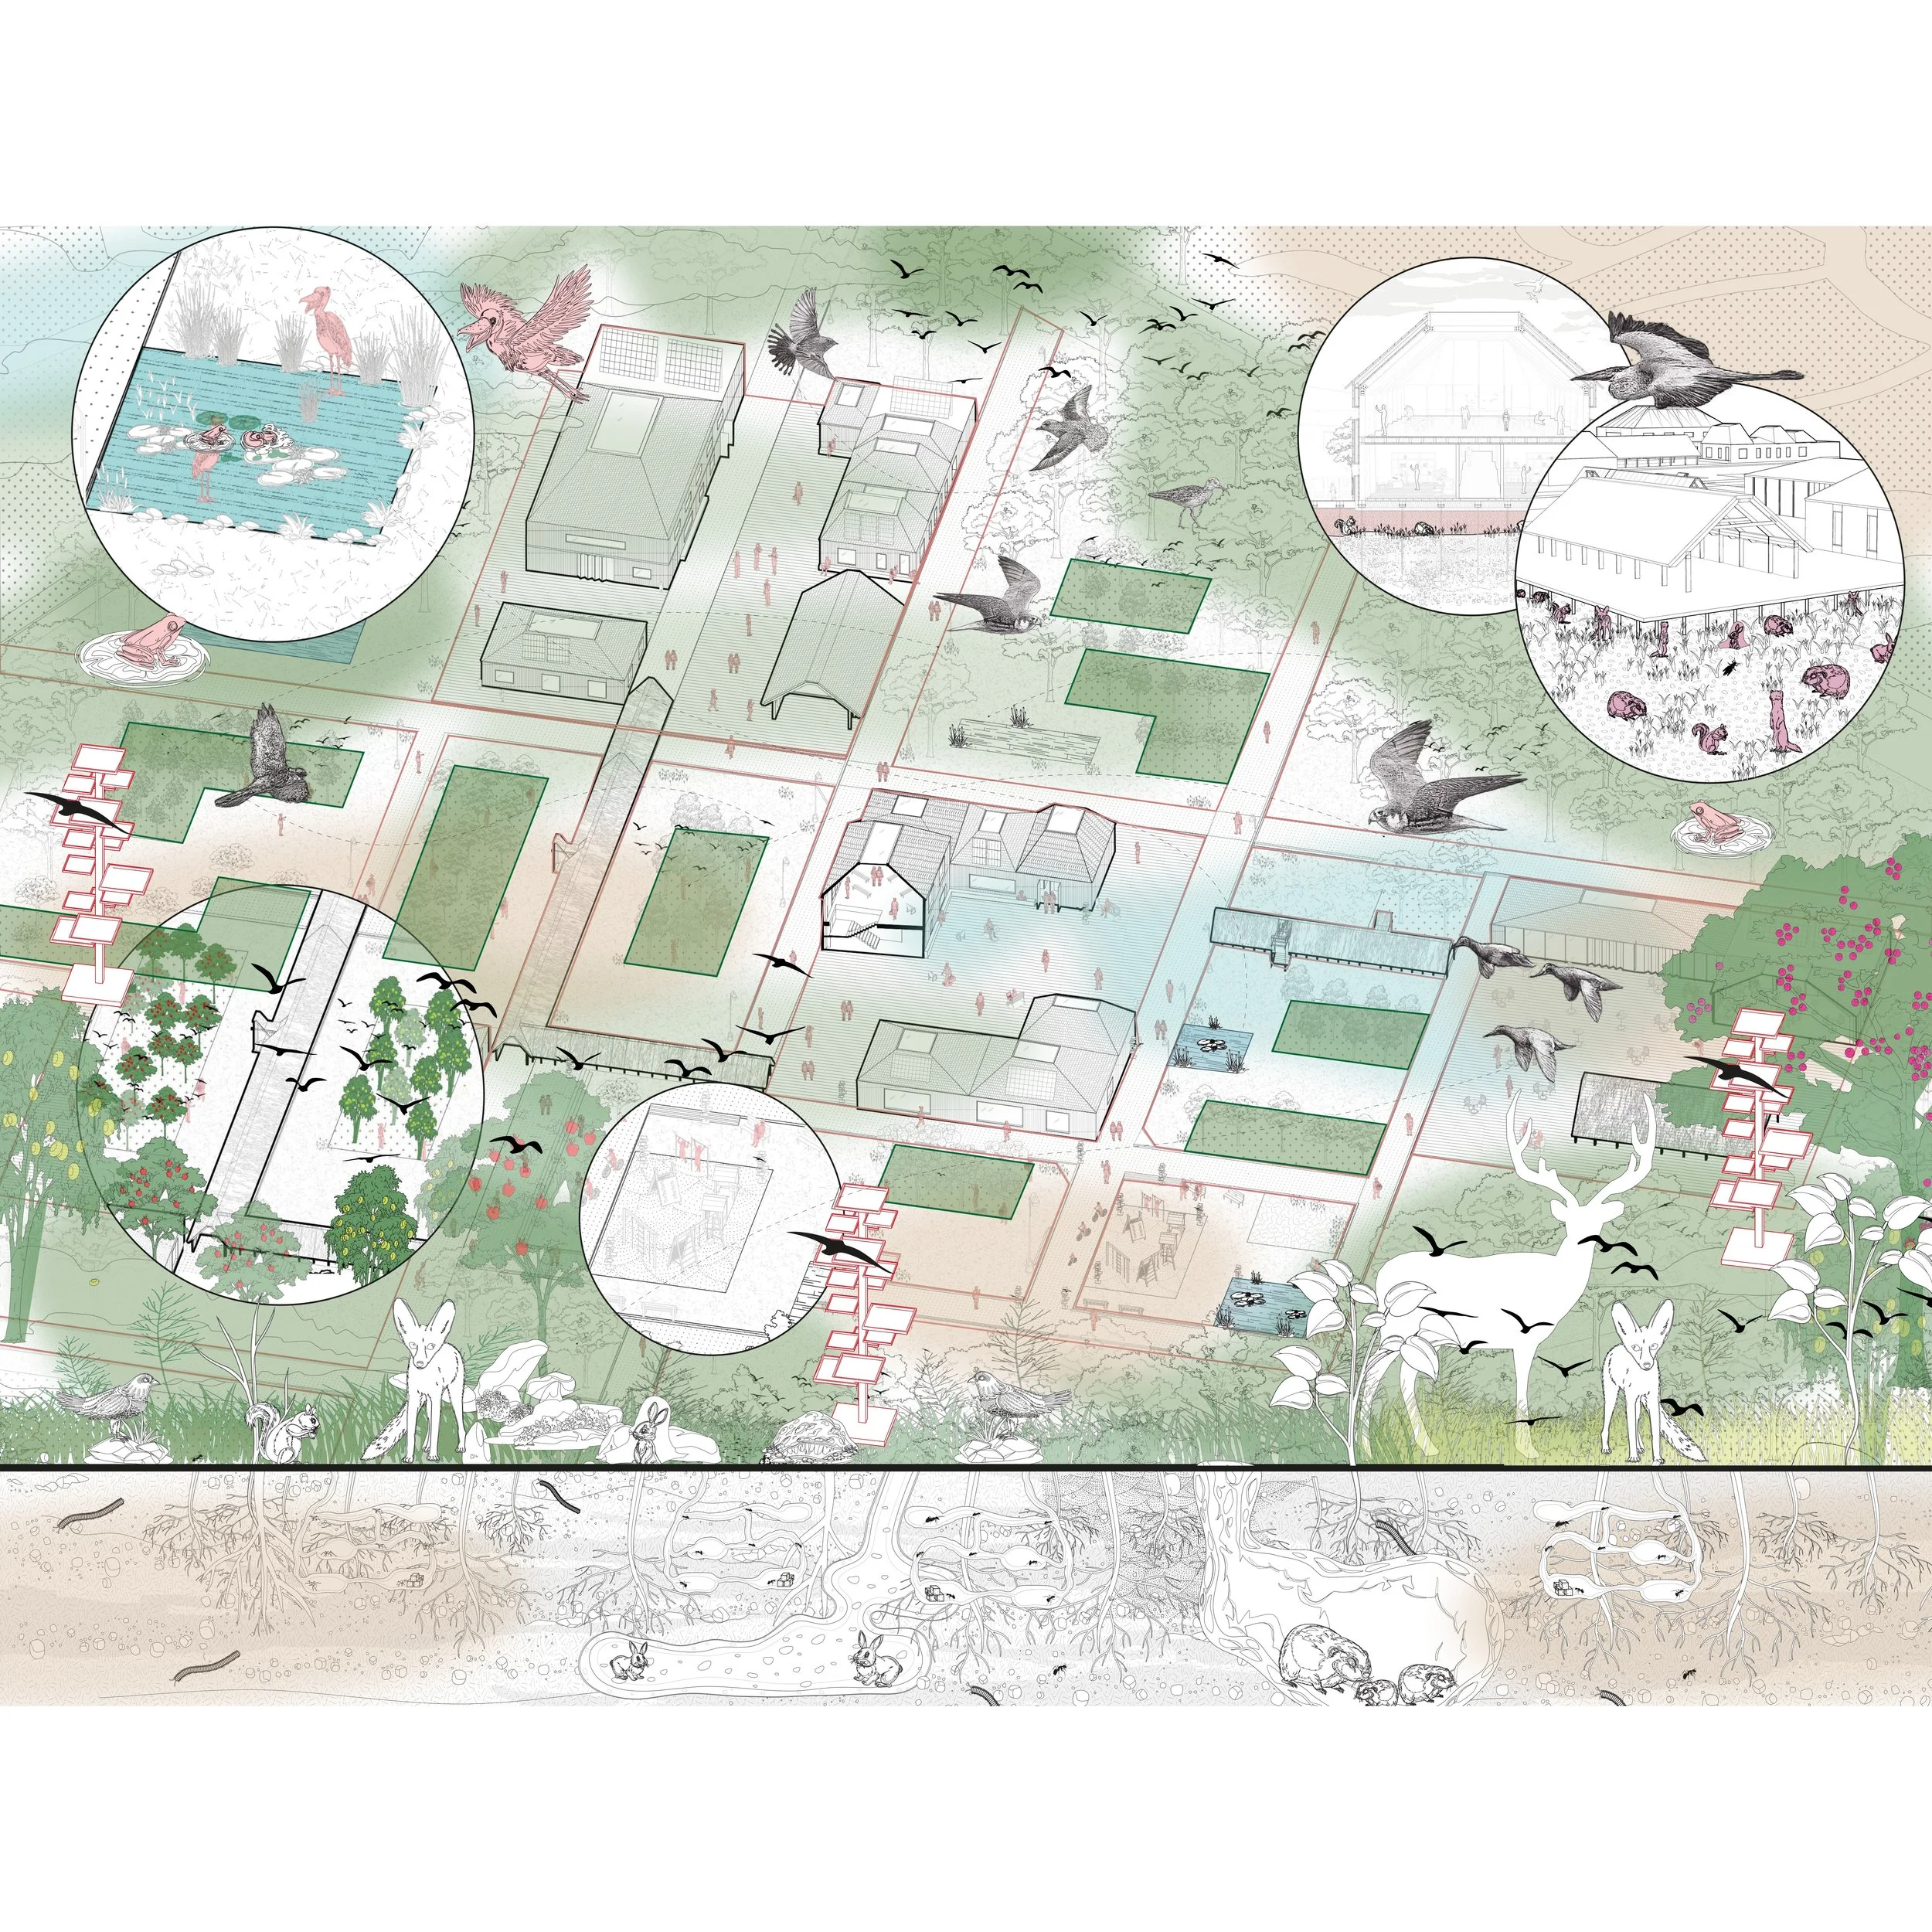
Biodiversity Design
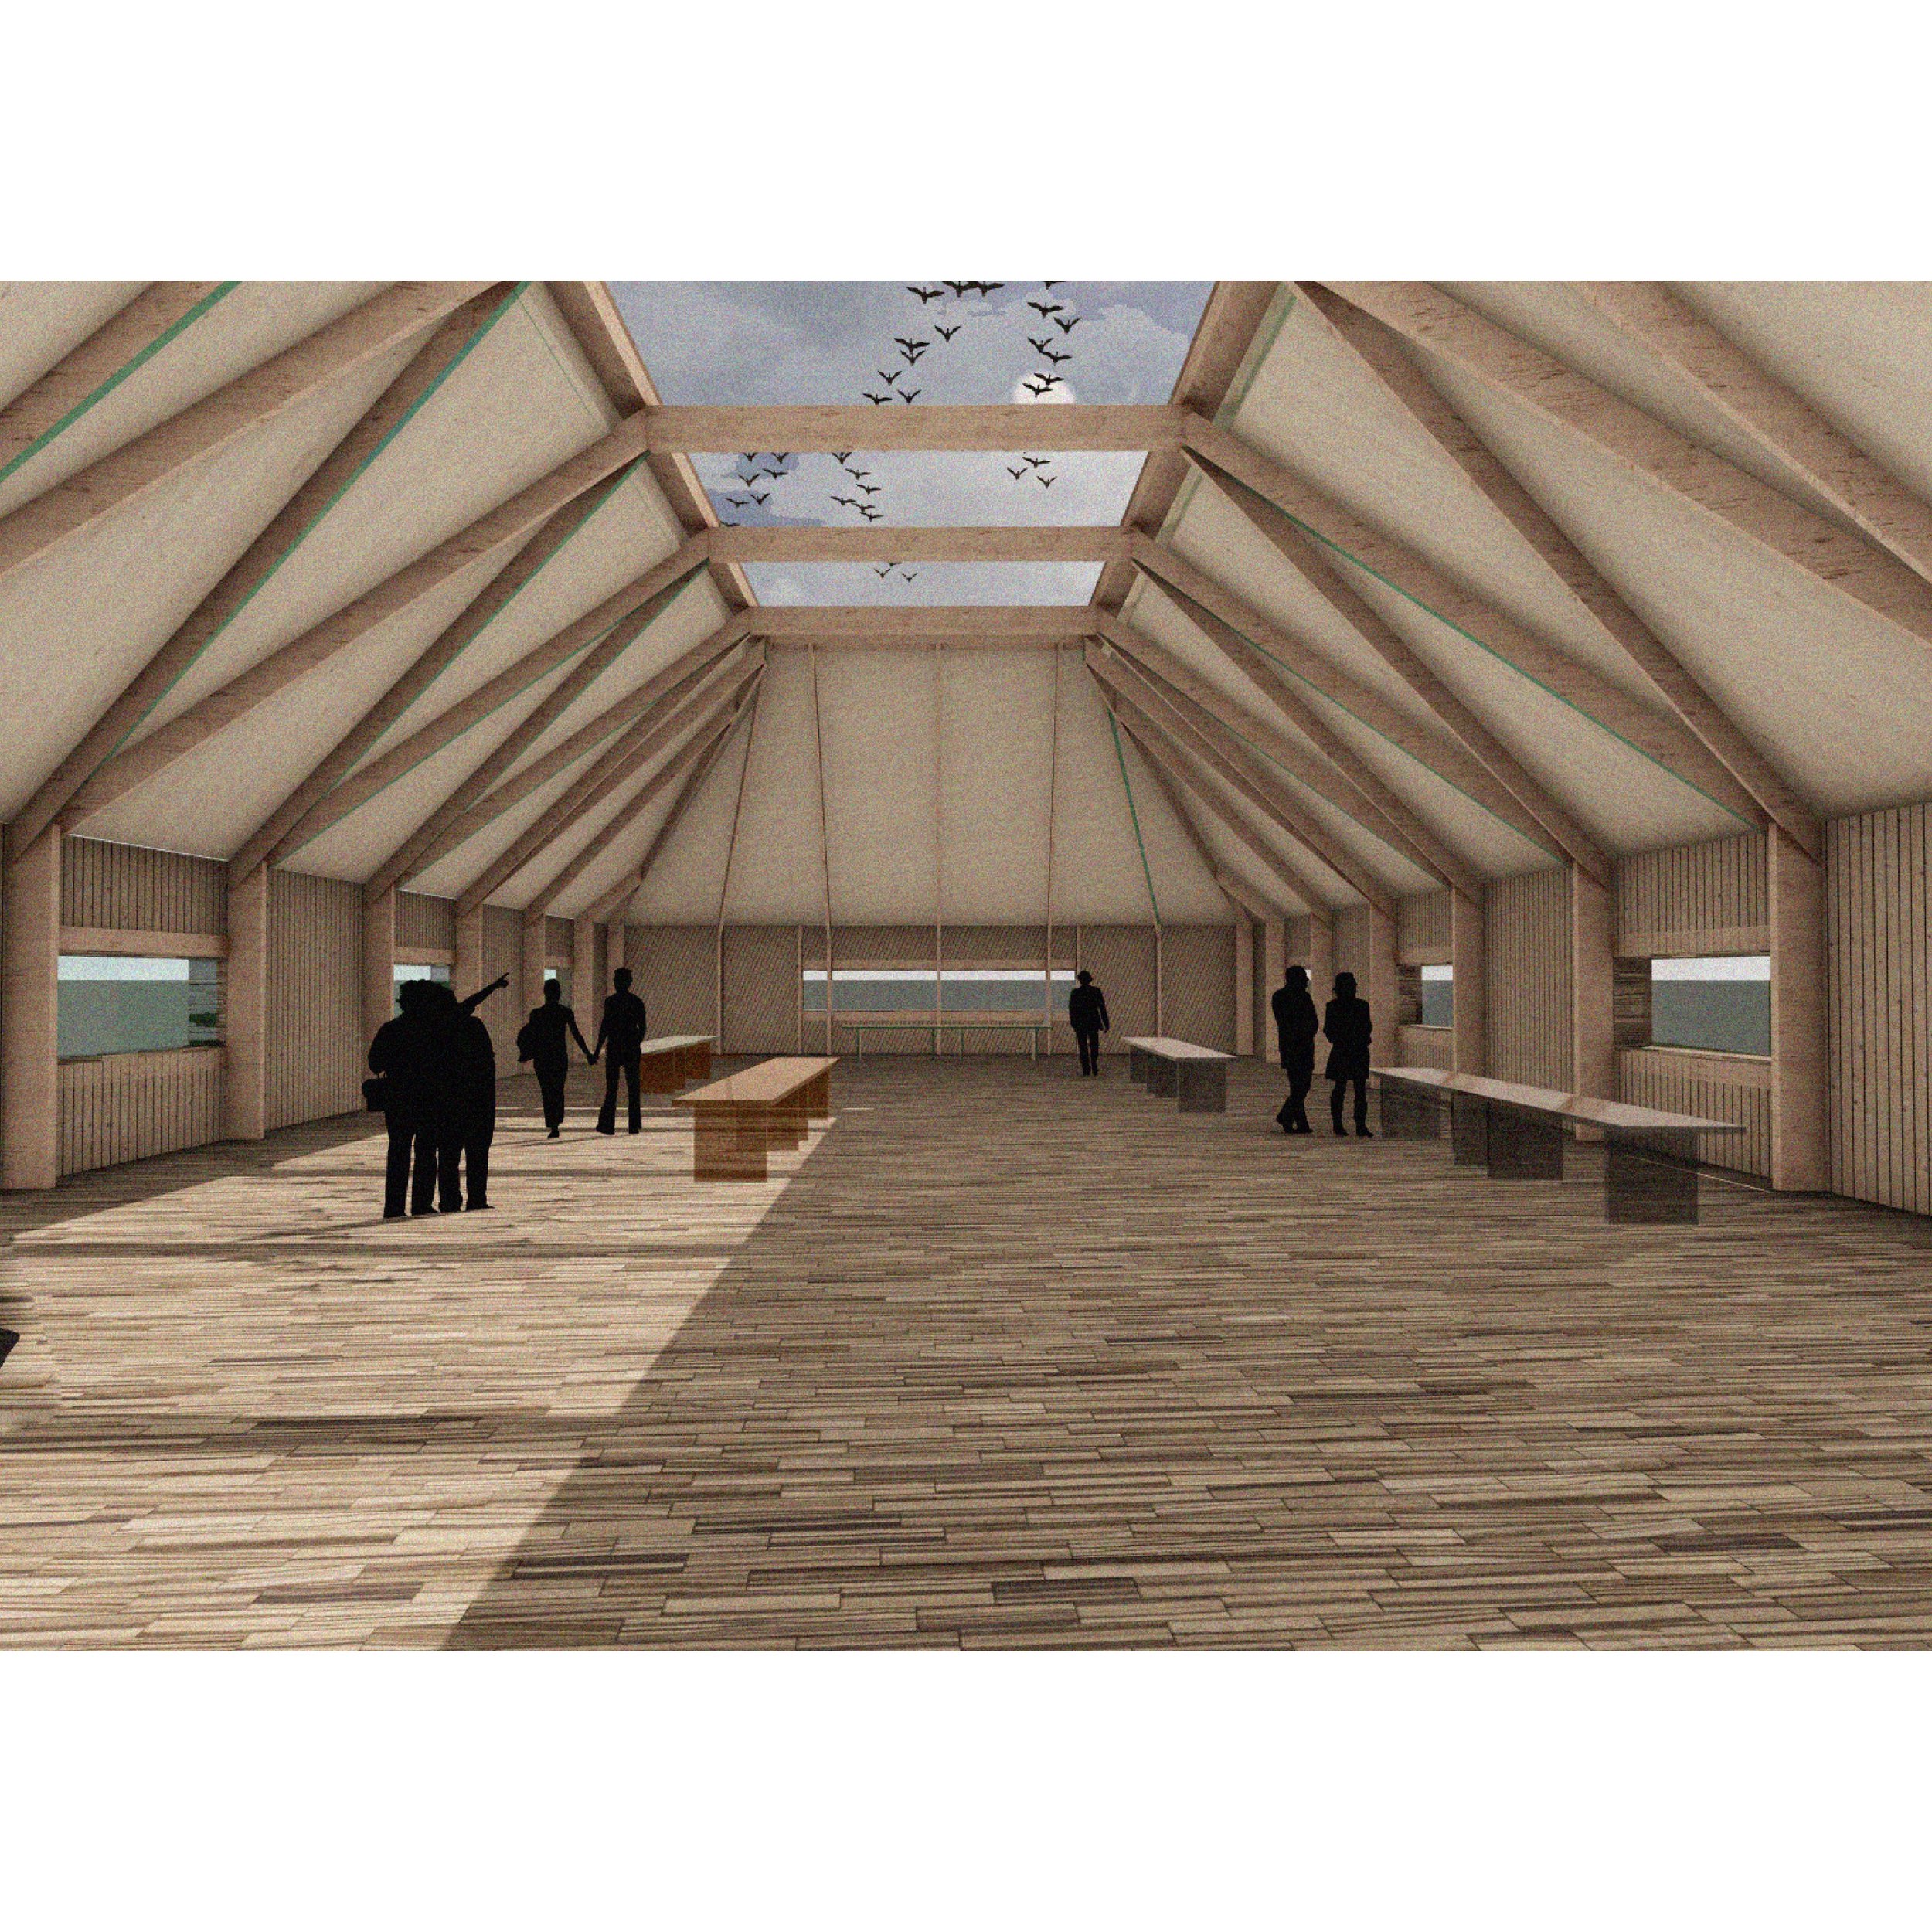
Bird Watching Zone
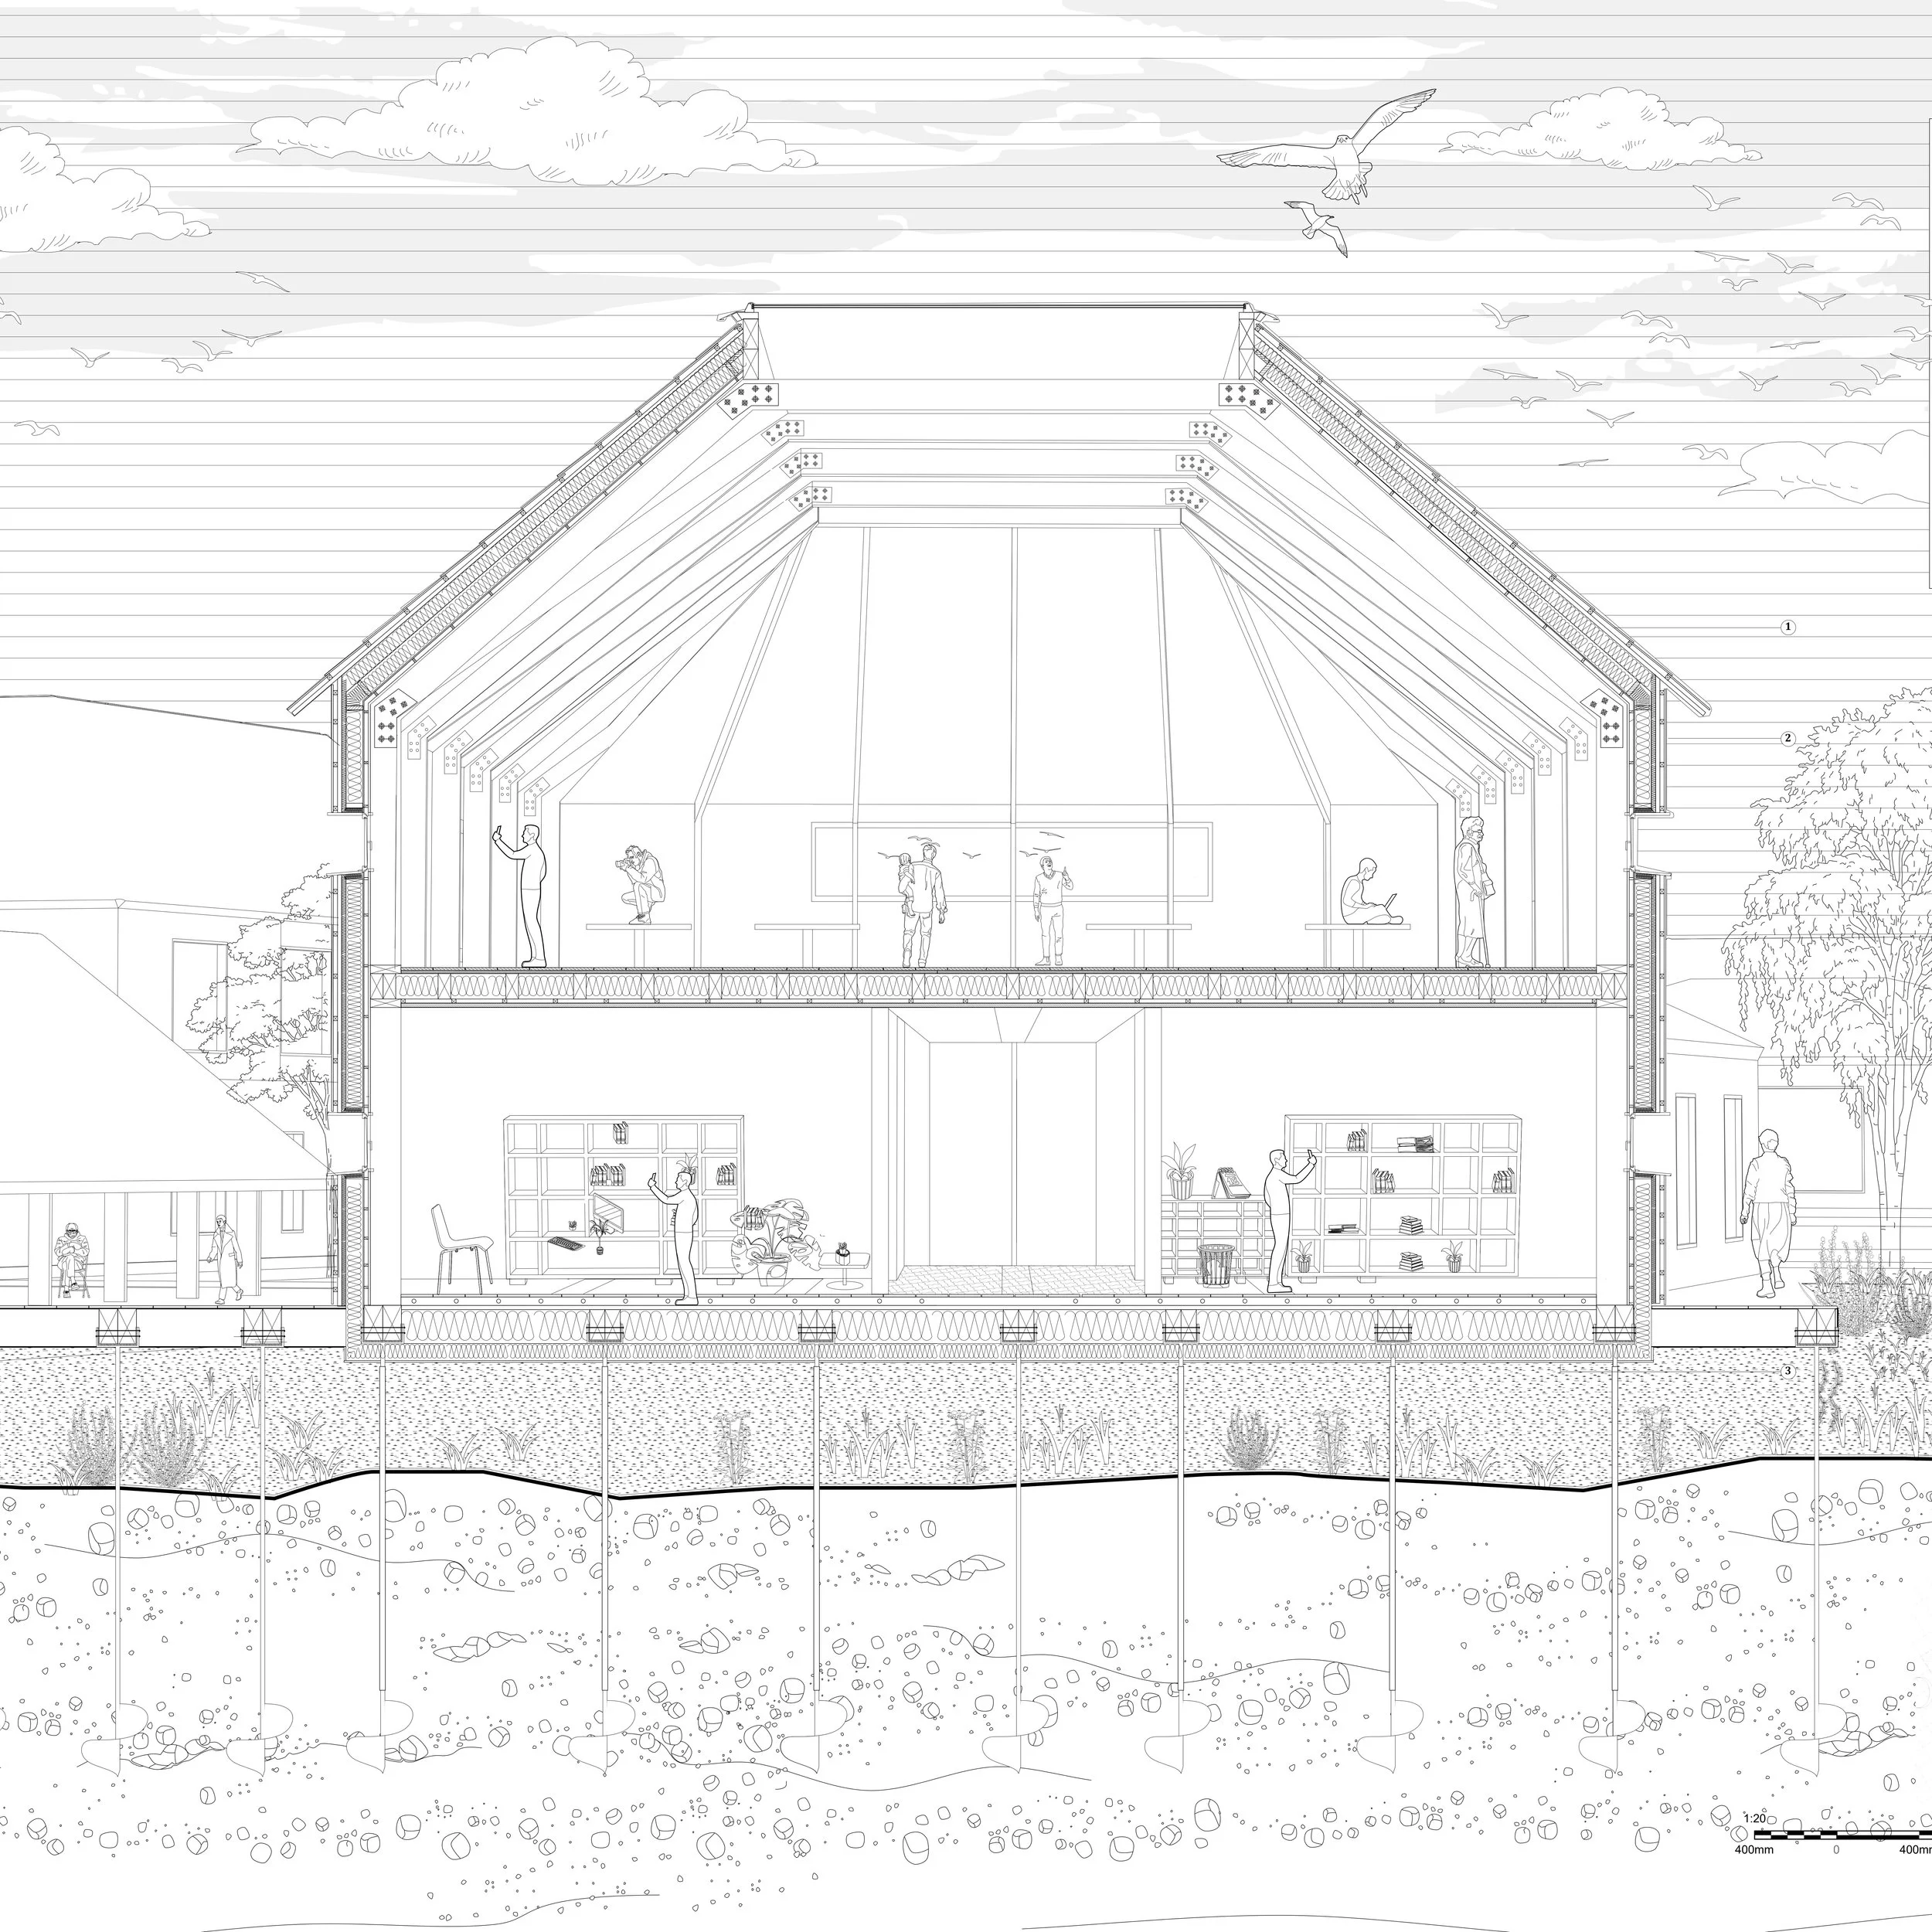
Detailed Section
Education Zone
Elevation
First Floor Plan
Ground Floor Plan
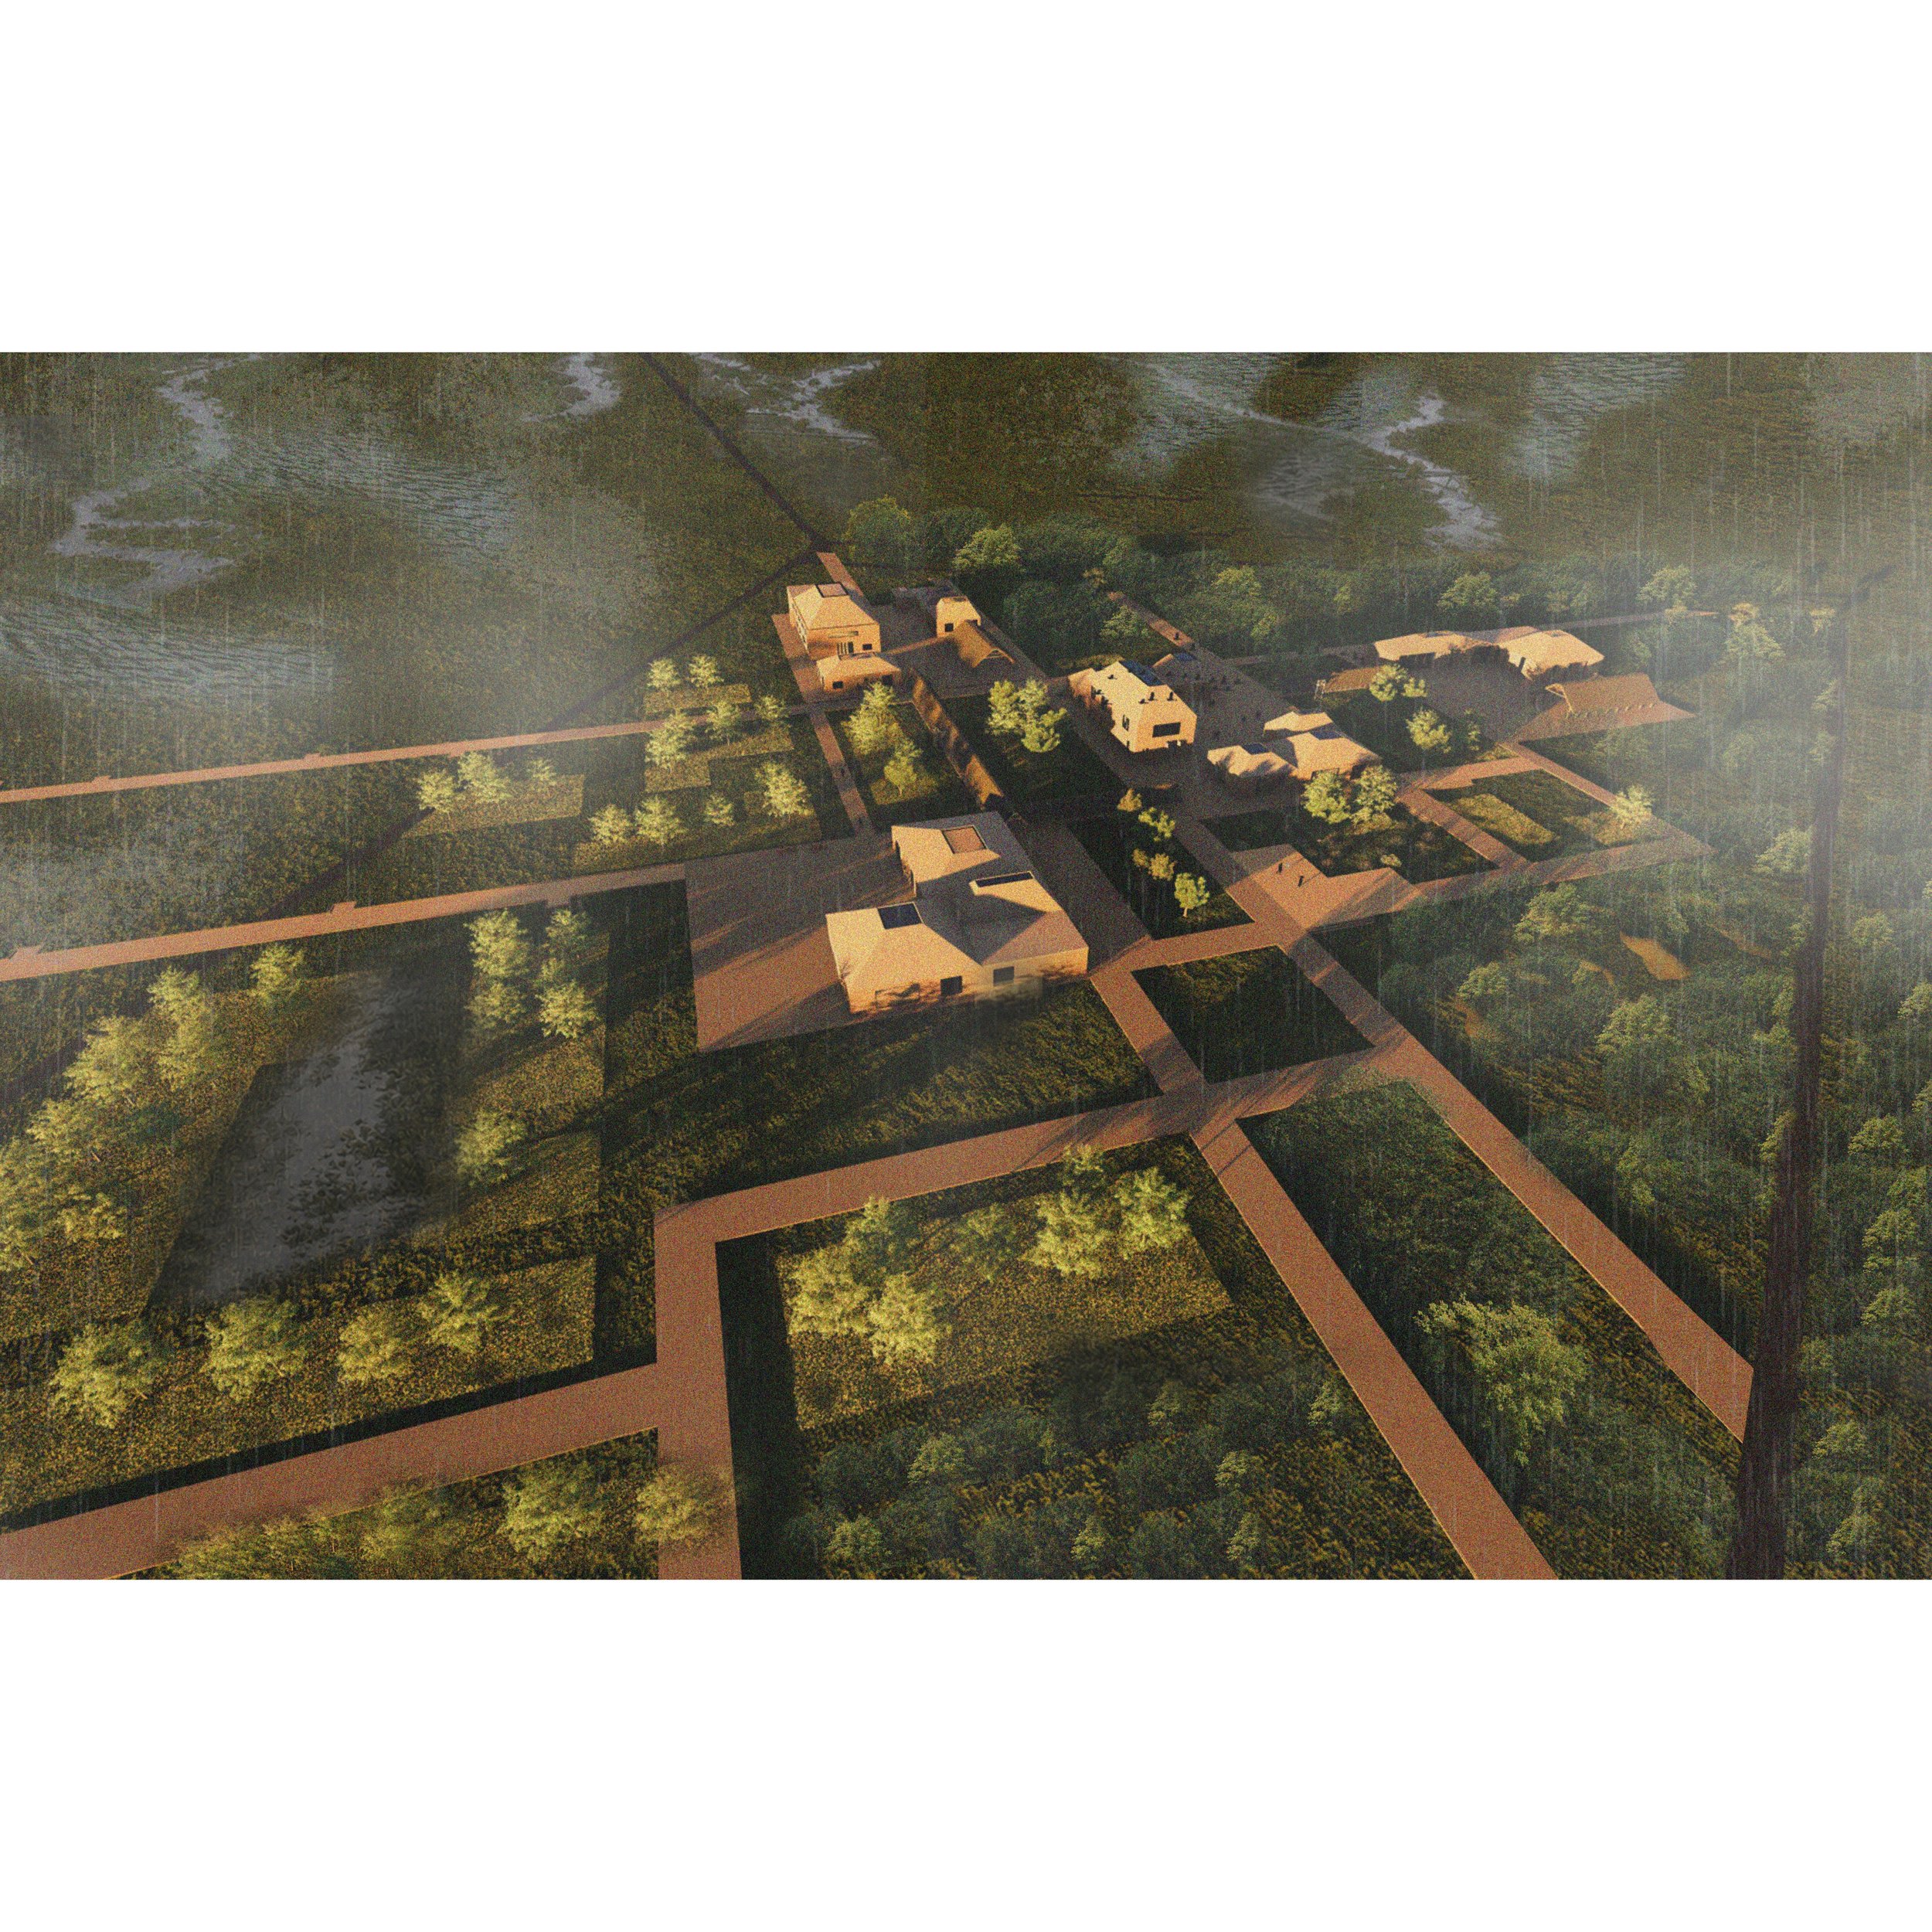
Visitor Centre
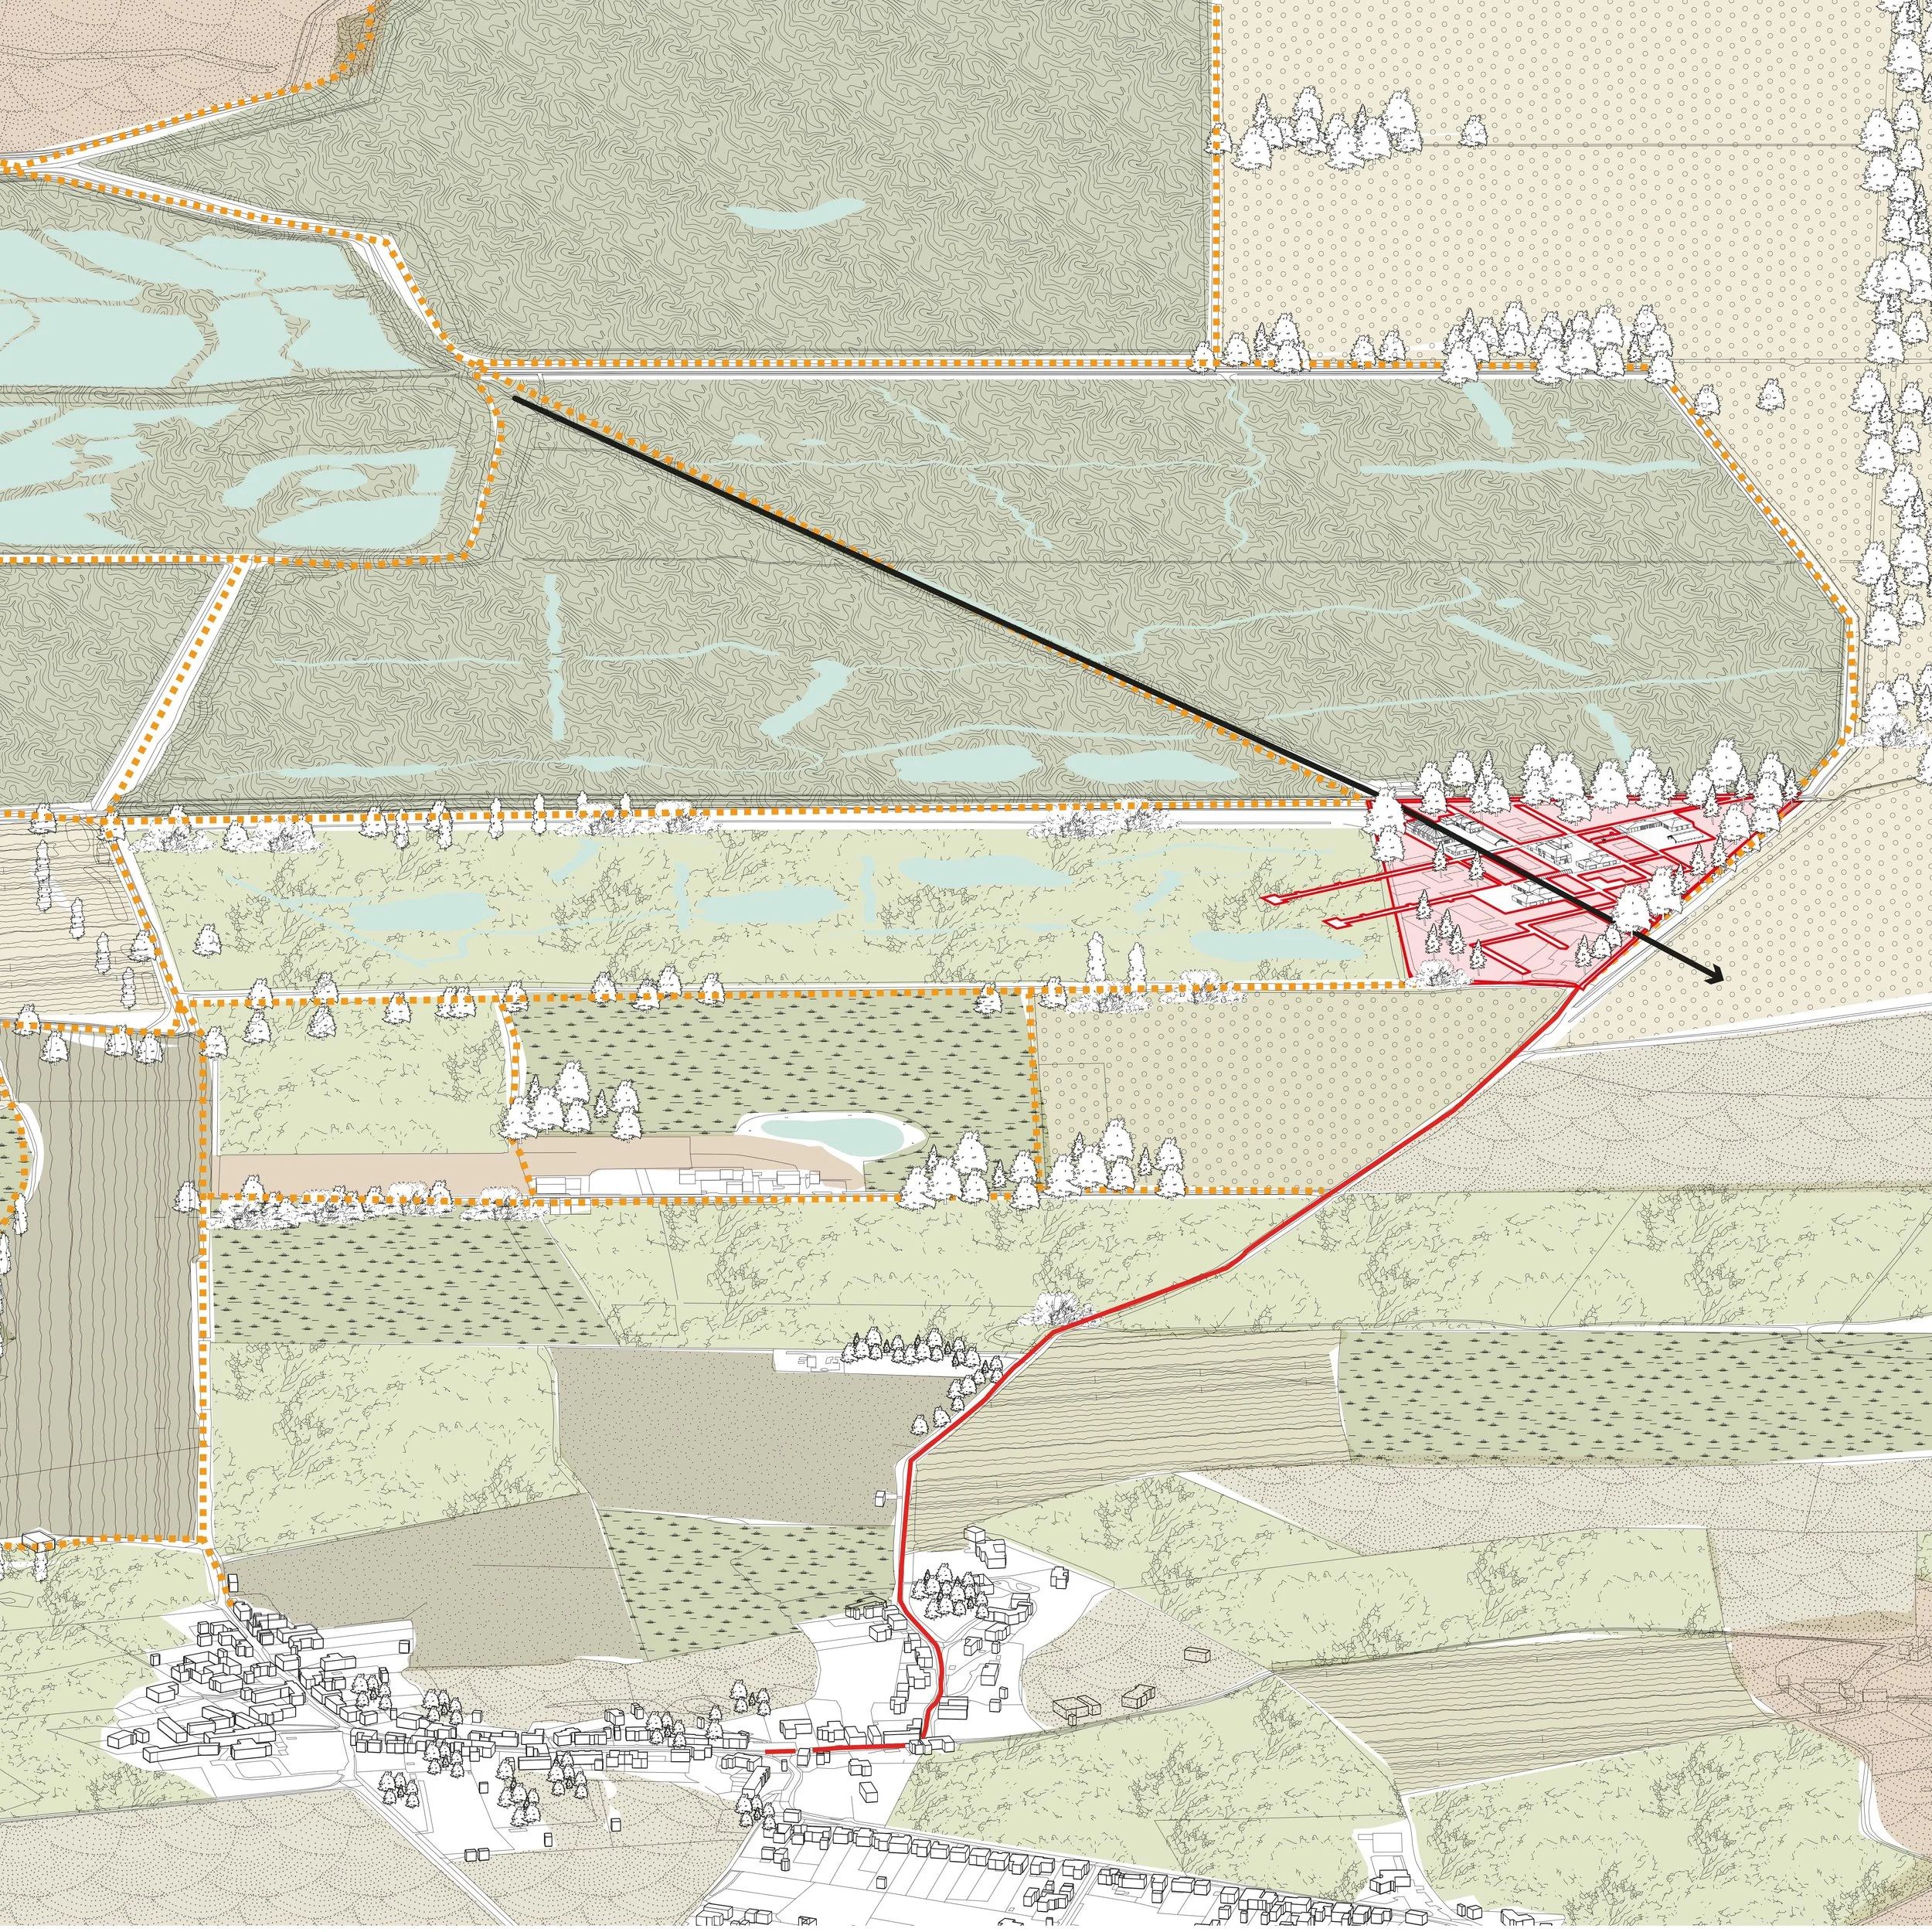
Visitor Centre in relation to RSPB nature Reserve
Jacob Lee Laslo
Augmented Landscapes
“Architecture, for me, has never been a neutral or purely technical discipline. My academic and creative work has been driven by a desire to question how architecture is taught and designed, sitting at the intersection of technology, abstract art, and experimentation. I have become aware of how modes of learning shape not only what we design, but how we think/form ideas, realising the value in the process of unlearning to learn.
I believe that the surpassing of irreversible climate change may force humanity into a position of adaption and defense. Using the natural elements (and also protecting ourselves from them) may eventually prove to be an extremely important challenge/hurdle for architecture as the climate constantly shifts. This year’s proposals explore how users may have to adapt to architecture and the elements. If it’s cold, put on a sweater and start a fire!”
“Augmented Landscapes” explores the approach to both art and architecture. The design process is fundamentally experimental, testing boundaries, trying new techniques, and lets instincts guide the next step.
Located in and just outside of Beckley, Oxfordshire, the proposal(s) aim to challenge architectural norms by studying the threshold between the interior and exterior, favoring the elements as materials in their own right. The overall goal is to reconnect humanity with nature through emotion, atmosphere, and light.
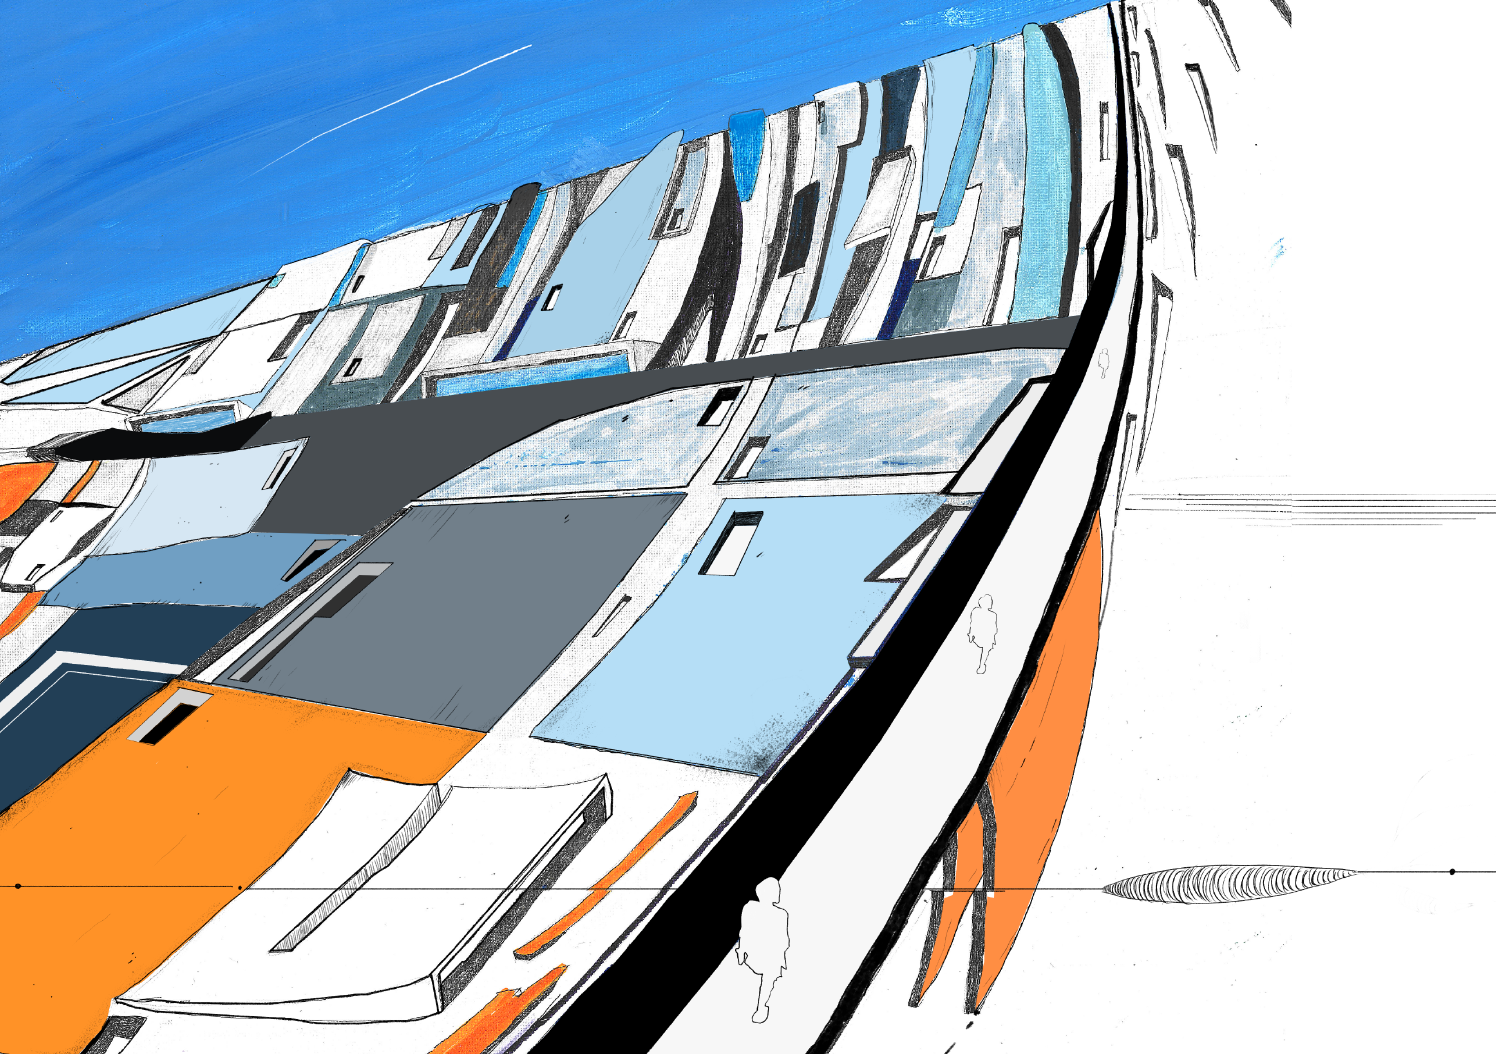
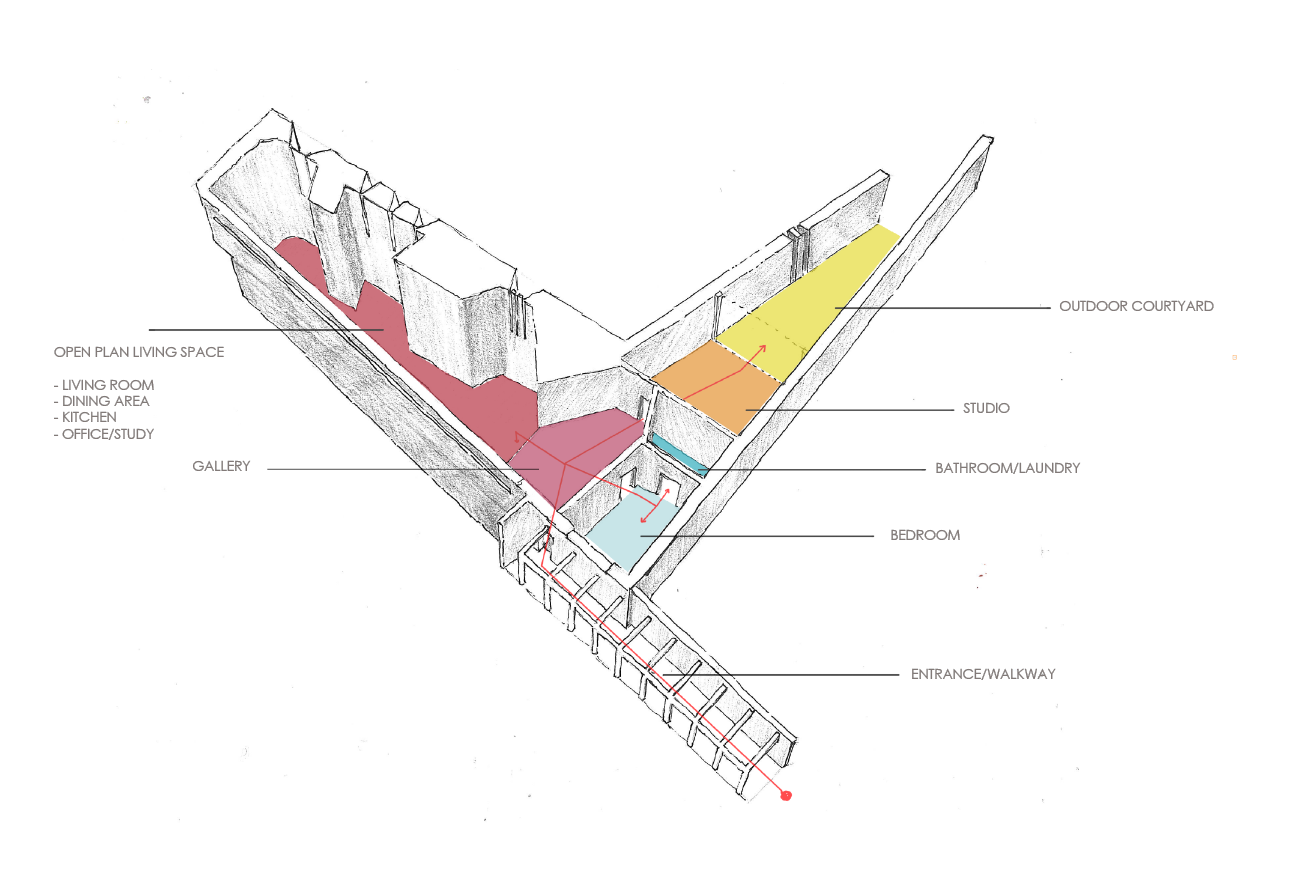
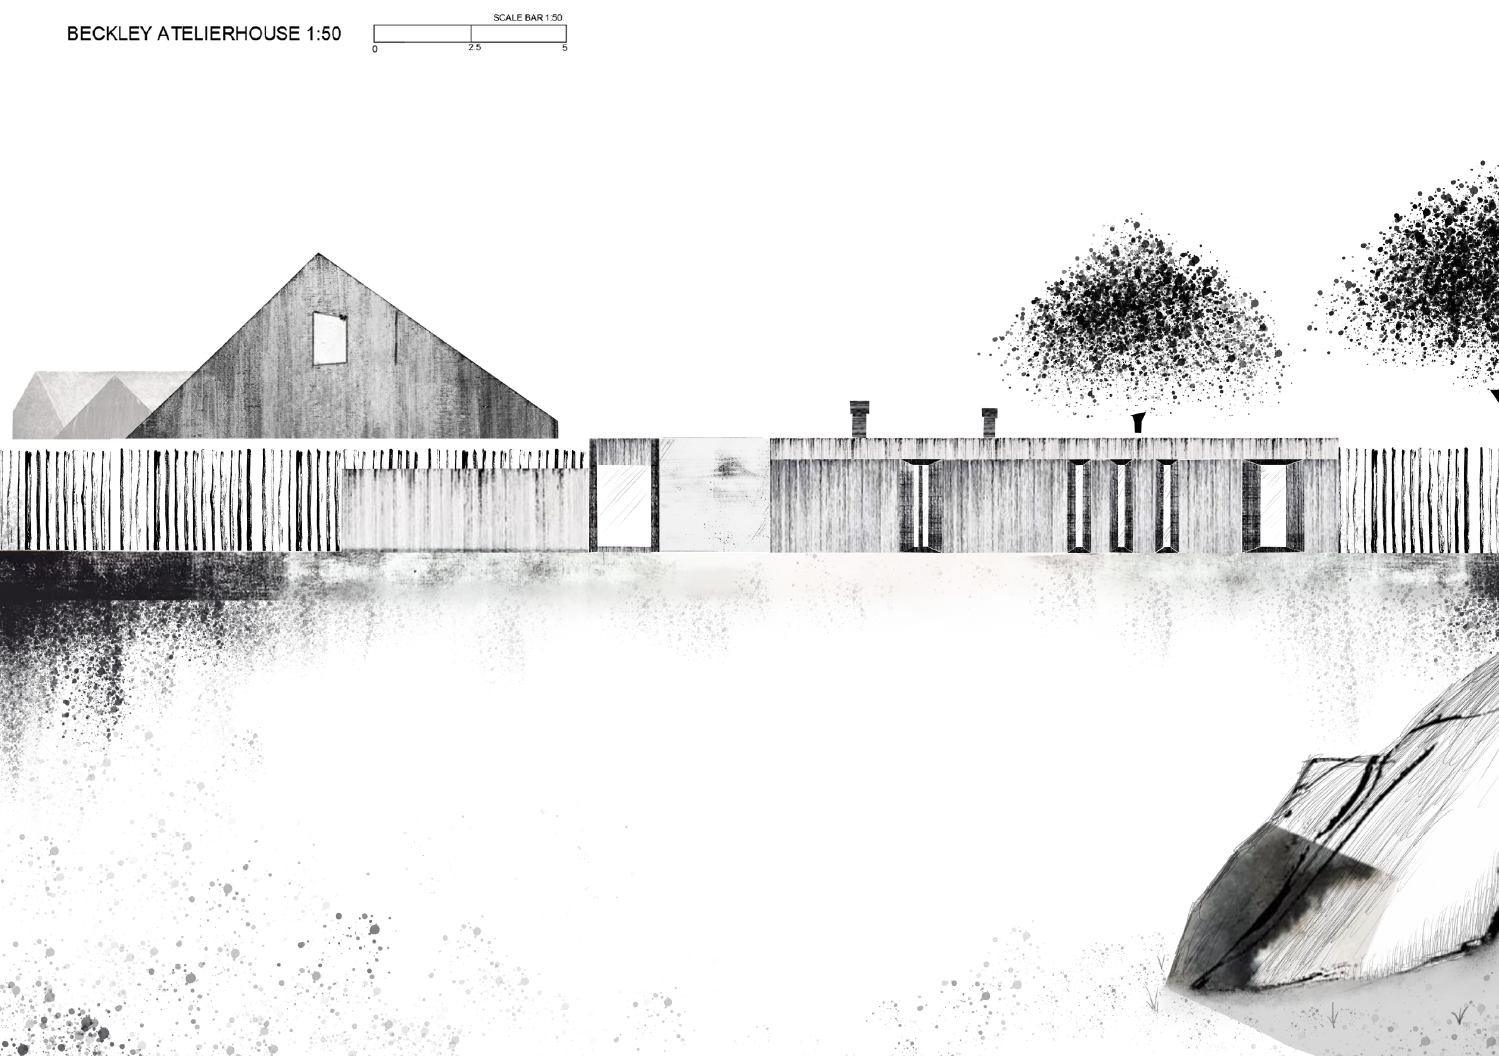
The first semester explores the idea of “home needs”, and how they have become increasingly radical, shaped more by cultural expectation and technological possibility than by true necessity. Where past generations focused on stability, shelter, and essential domestic functions, contemporary homes are expected to accommodate lifestyles that are constantly shifting—open-plan entertainment, remote work setups, multiple bathrooms, smart-home ecosystems, private bedrooms for every family member, specialized storage, and high-performance kitchens. Many of these features are marketed as needs, yet they often reflect desires, status signals, or convenience rather than fundamental living requirements. Stripping the architecture to its main principles, the proposal has two meter thick limestone walls, arrowslit windows, multiple fireplaces, an embedded structure, and double high ceilings - leaving room for elemental appreciation. The project aims to achieve a low tech design and challenge contemporary home norms.
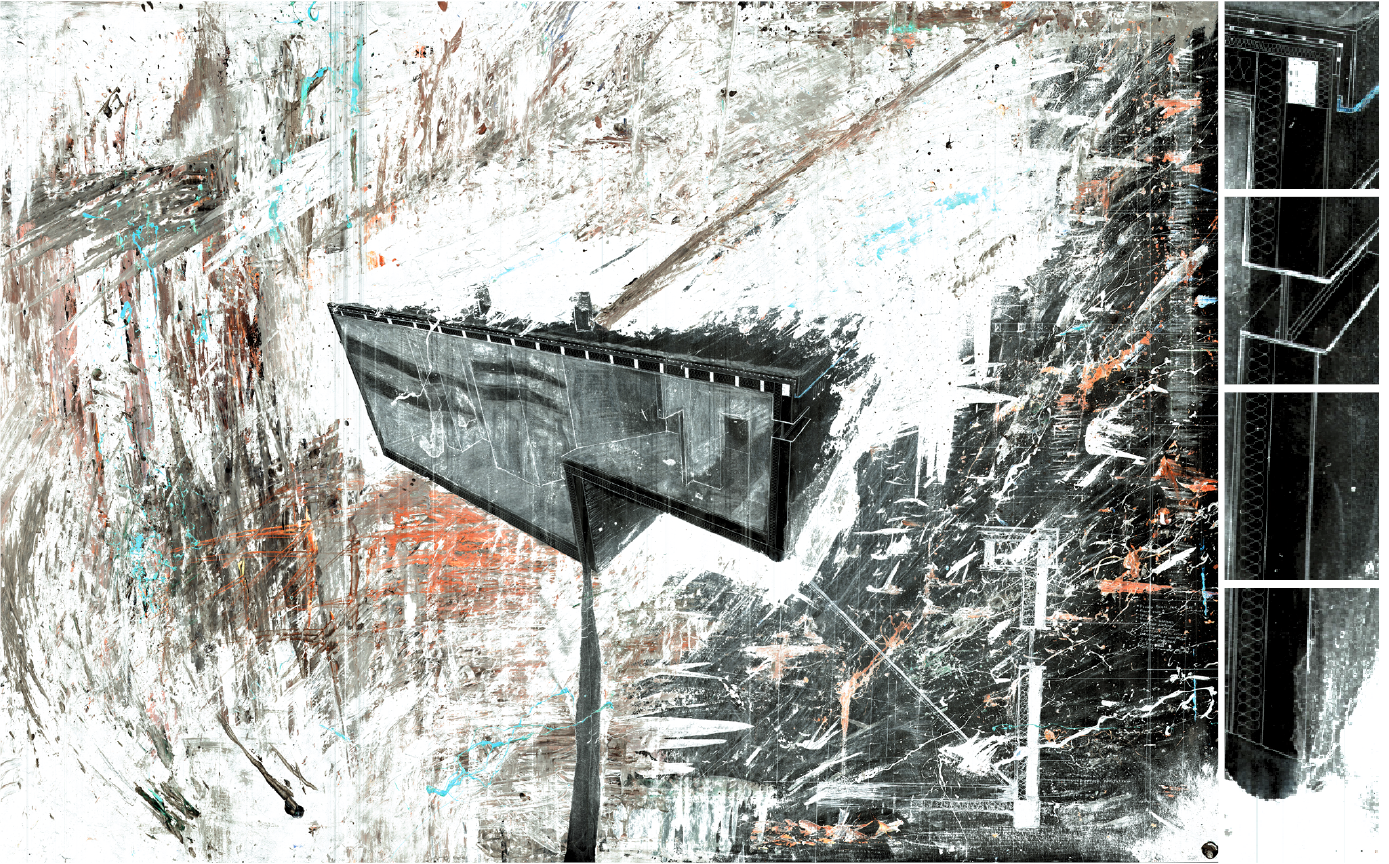
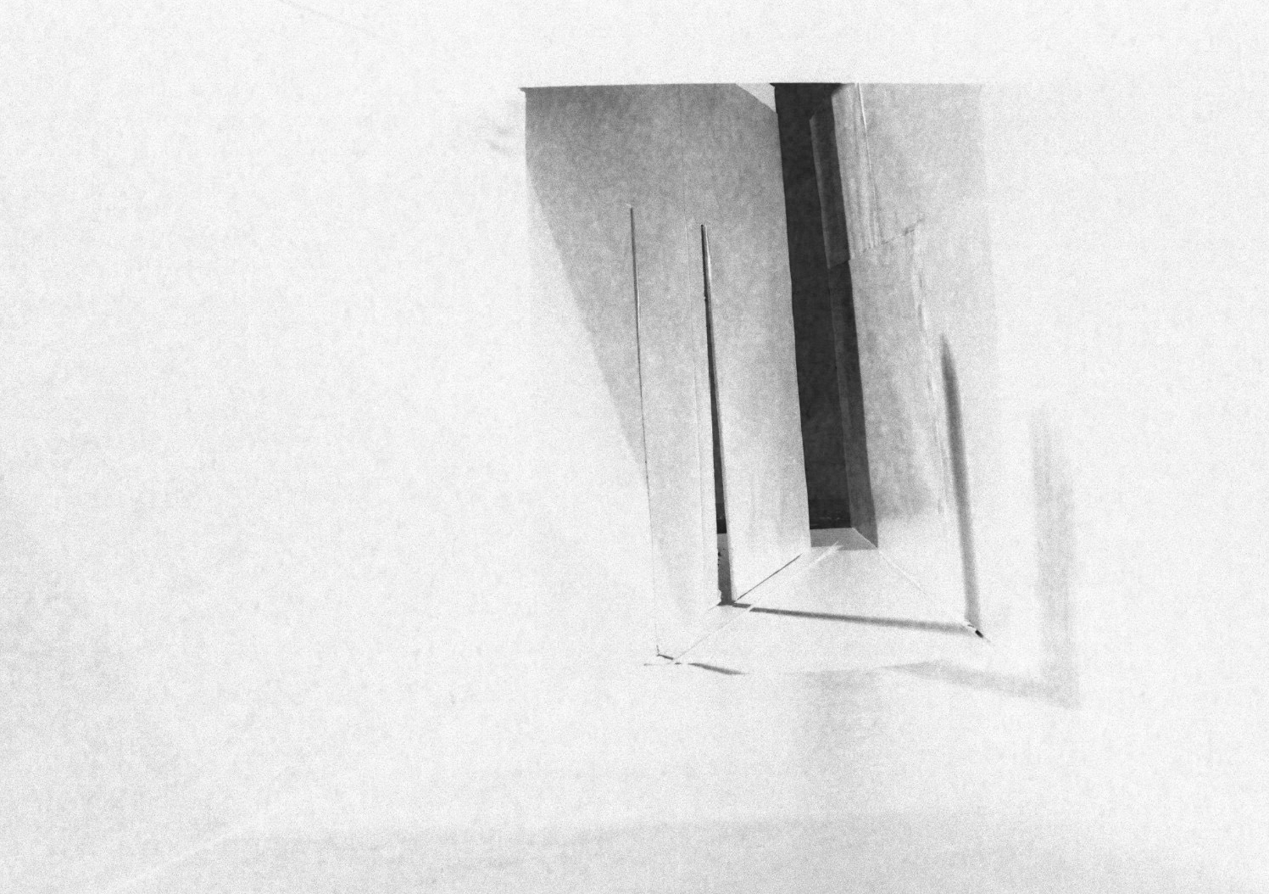
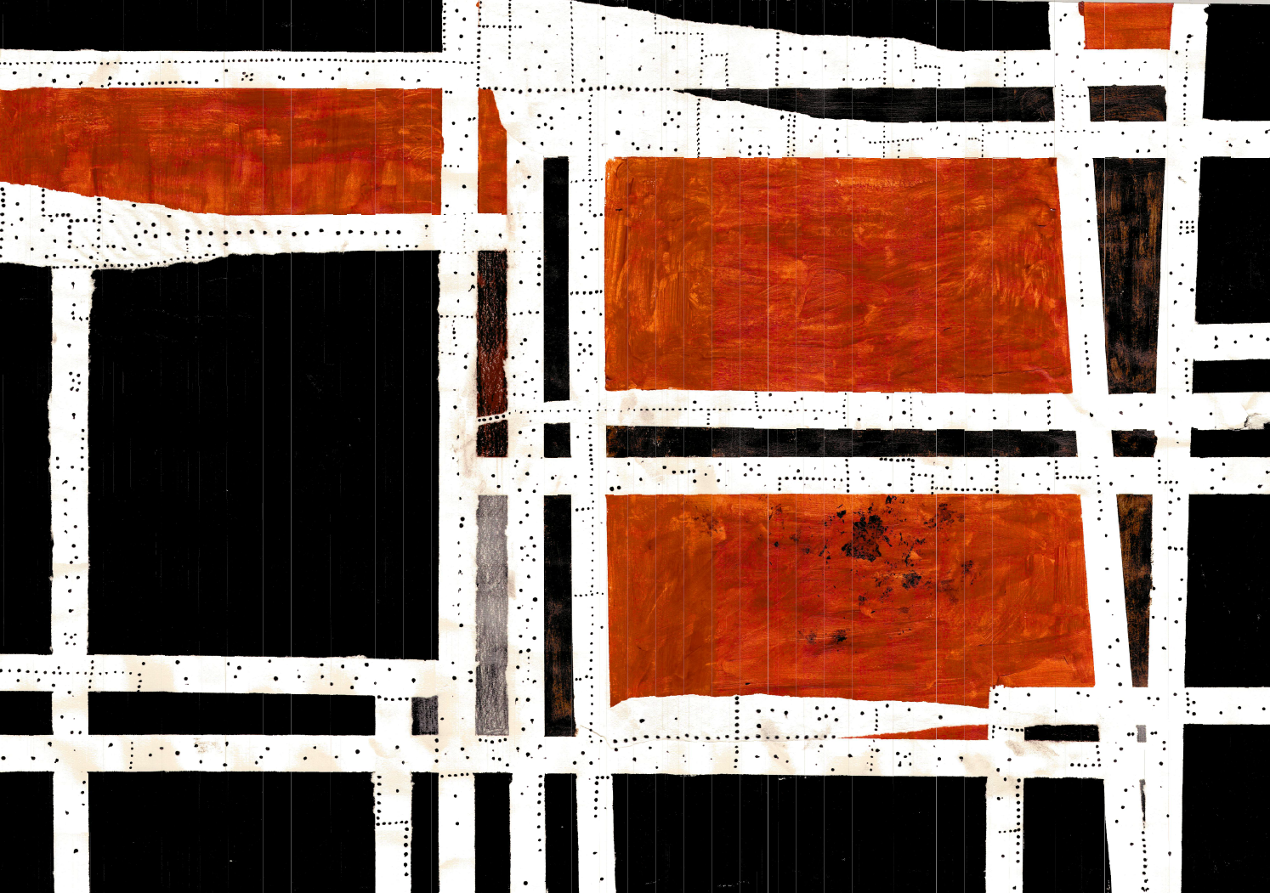
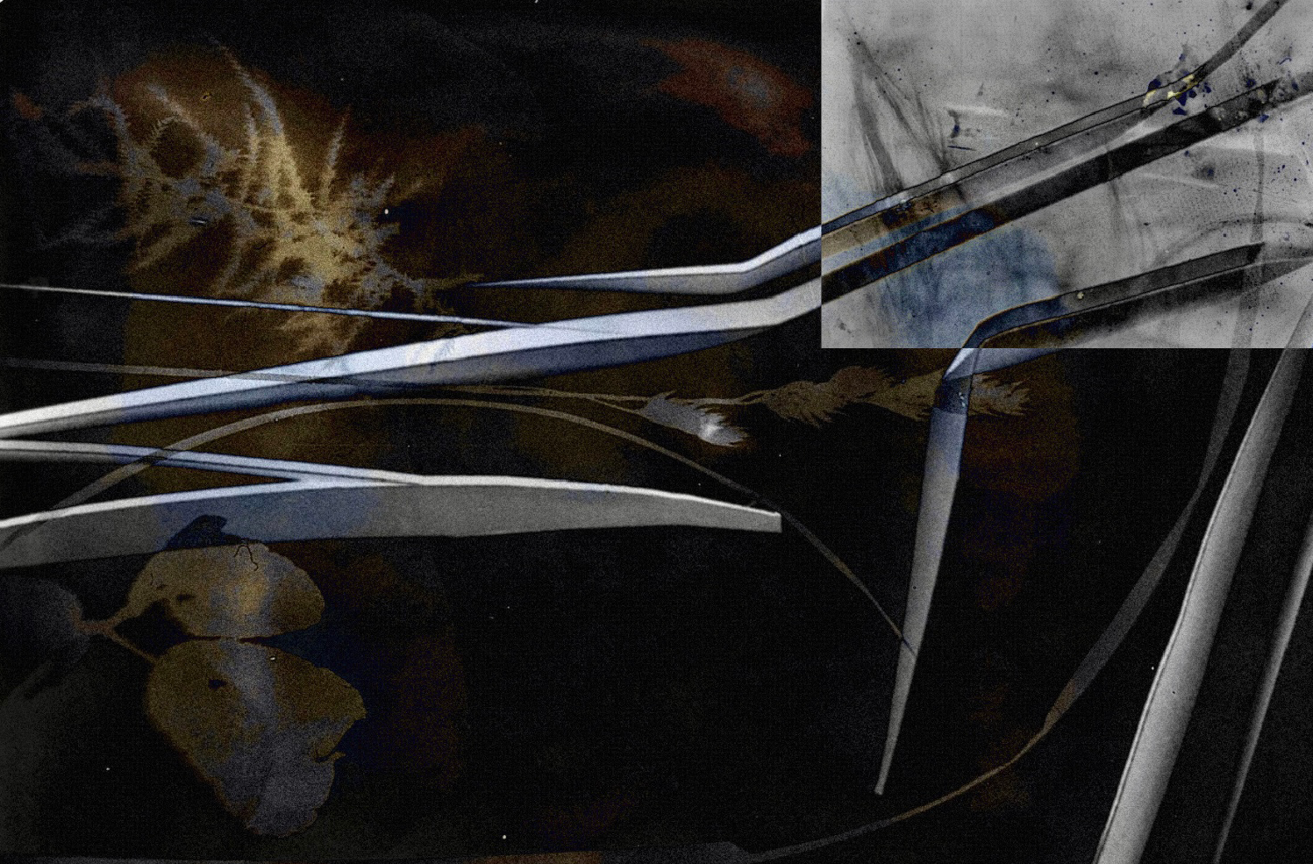
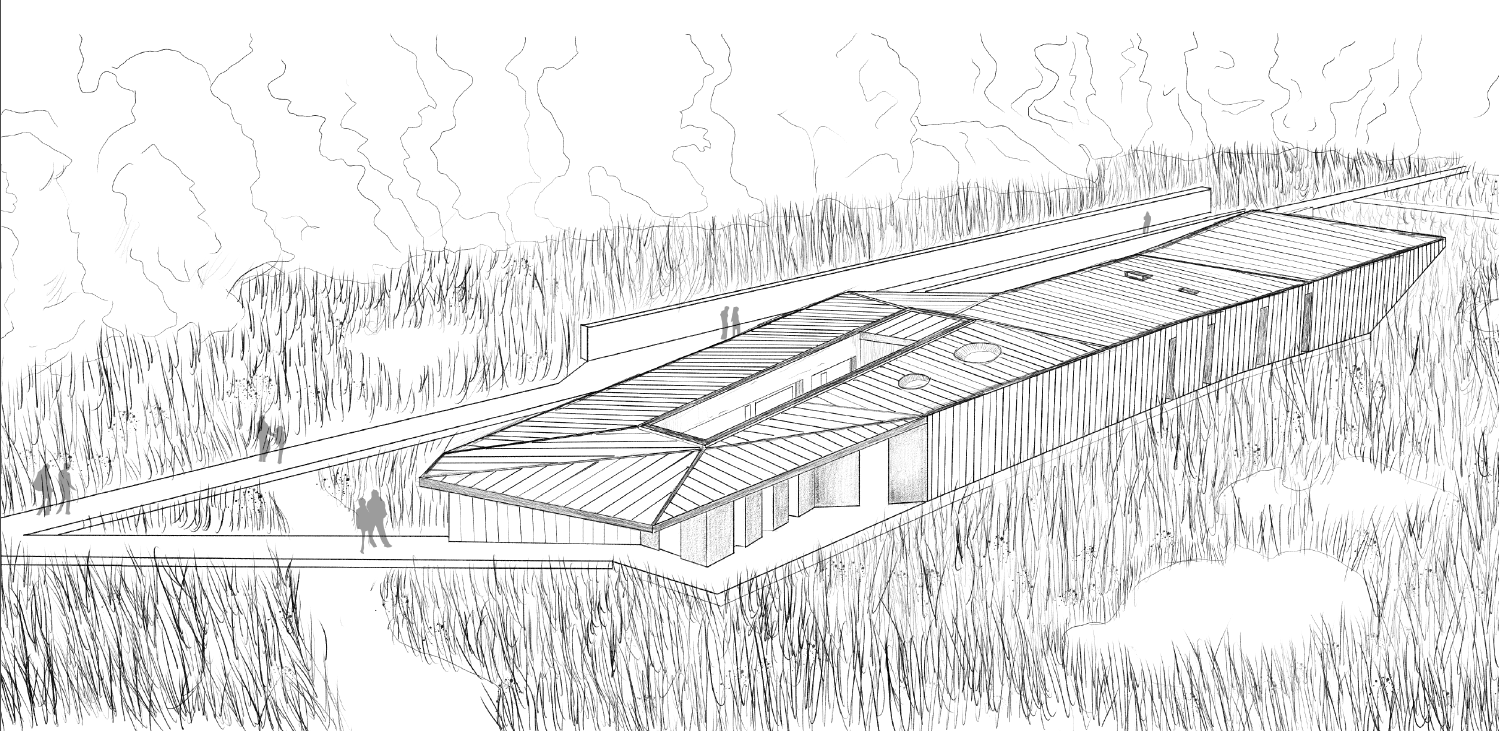
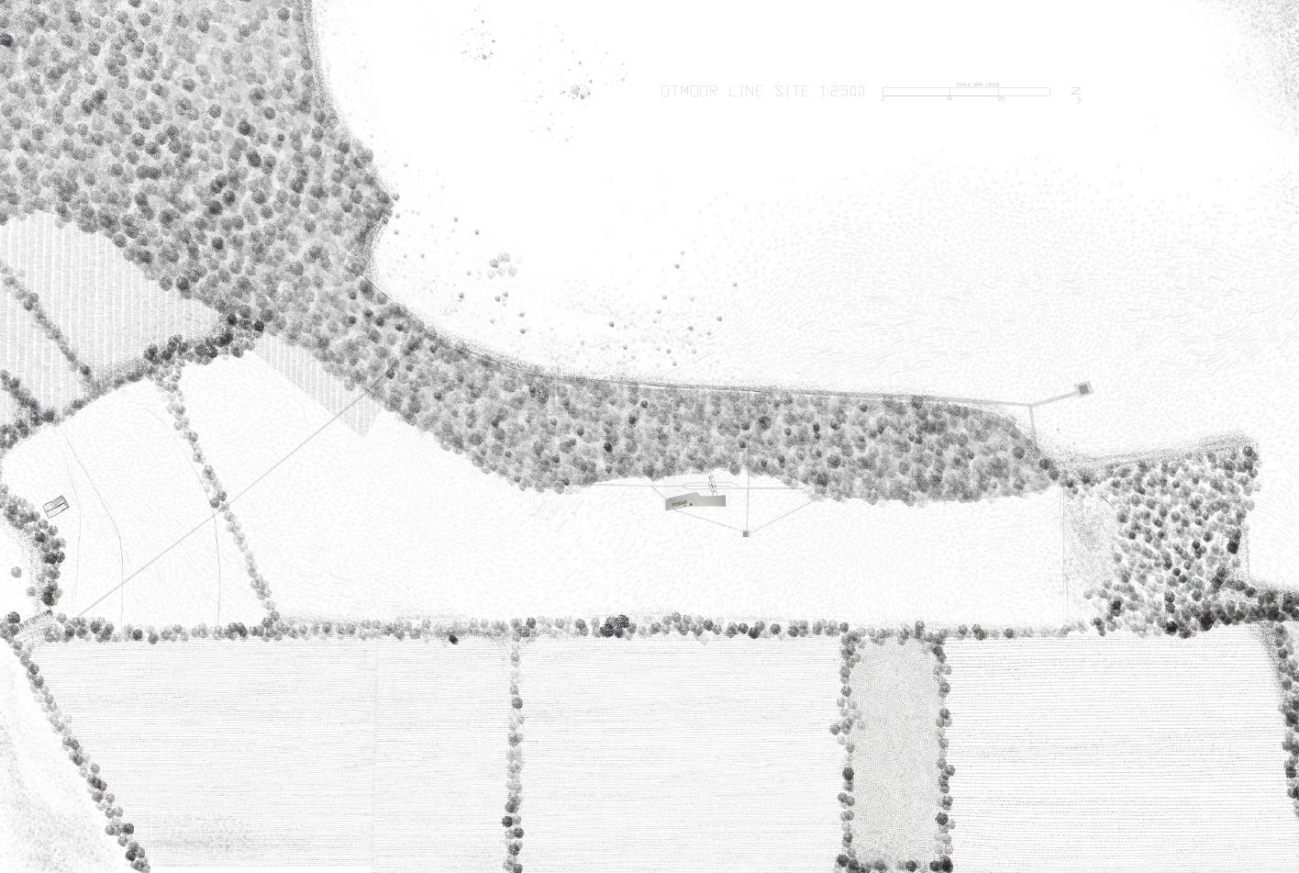
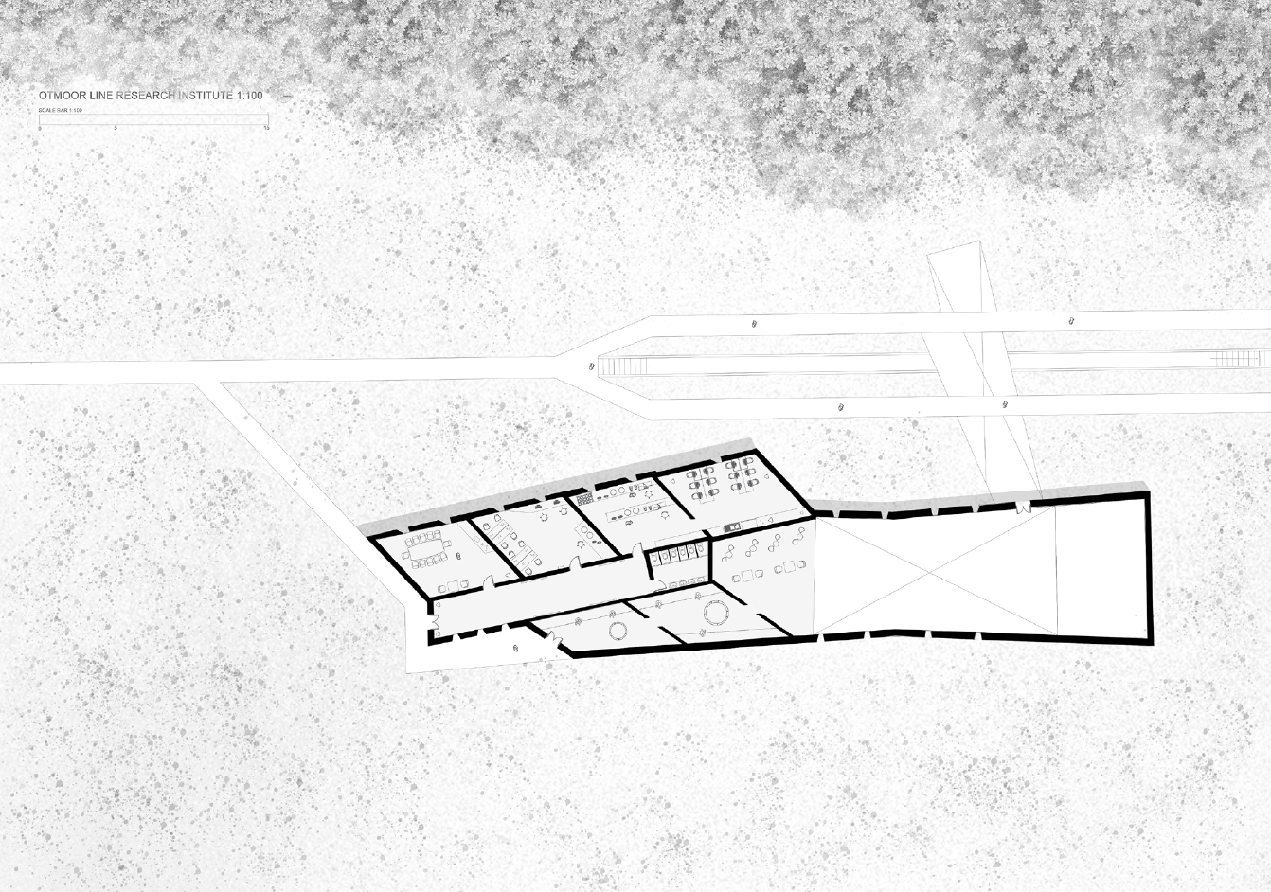
Semester two explores the process and journey of experimentation in design. A breadth of artistic experiments, abstractions, materiality tests, and literature research define the proposal. Photogrammetry is used as a design tool and for site analysis, painting and digital art is used to abstract the landscape, Kozo treated washi paper is analysed in a rain endurance test, and a light space modulator explores the relationship between light, shadow, and abstraction. The architecture of this semester unfolds to create a nodal boardwalk experience, highlighting that the best way to experience nature is to walk through it. A visitor center with a cathedral like amphitheatre, fauna research labs, and circular openings (to let the elements in) define the design. Bird hides, a light hallway, a wetland conservation hut, and a multilevel boardwalk allow visitors to enjoy heightened experiences of surrounding nature.
William Davies
The Quiet Horizon (Beckley Bird Preservation and Observation Centre)
“Looking back on this project, I feel it successfully demonstrates how architecture can become a catalyst for environmental awareness and social responsibility rather than simply a place of occupation. Through the Beckley Bird Conservation and Observation Centre, I explored how design can address biodiversity loss, encourage conservation and reconnect people with the natural world by slowing them down and reframing the act of seeing. By combining education, community engagement and sustainable passive design strategies, I aimed to create an inclusive space that benefits all generations while promoting long-term stewardship of Otmoor’s unique landscape and wildlife. The project has strengthened my belief that thoughtful architecture can inspire meaningful change through both experience and education.”
The Quiet Horizon: Beckley Bird Conservation and Observation Centre explores how design can reconnect people with nature through the act of seeing. Situated on the edge of Otmoor RSPB in the village of Beckley, the project responds to growing concerns about biodiversity, declining bird populations and the disconnect between people and the landscapes that surround them. Rather than creating a conventional visitor centre, the project reimagines architecture as a quiet instrument for observation, education and conservation.
The project is founded on three key principles: bird conservation, landscape integration and the picturesque. Together, these themes shape each design decision, from the building’s placement to its materiality and environmental performance. The architecture is embedded within the terrain using a ha-ha, allowing the building to remain hidden while preserving uninterrupted views across Otmoor from Beckley. A green roof, low-rise profile and local material palette further reduce the building’s impact, enabling it to sit as part of the landscape rather than an object imposed upon it.
Inspired by the principles of the picturesque, the project uses architecture and landscape design to carefully compose the experience of seeing. Framed openings, planted thresholds and controlled moments of compression and release direct attention towards Otmoor, transforming views into intentional experiences rather than incidental glimpses. Influenced by Slow House and developed through extensive visual testing, the design treats the building as a device for observation, encouraging visitors to slow down and engage with the landscape.
The programme brings together bird conservation workshops, public education spaces, observation terraces overlooking the reserve and natural amphitheatres that encourage gathering and knowledge exchange. Designed as a multigenerational destination, the project combines museum-style exhibition spaces for adults with dedicated classrooms for younger visitors, while shared workshops and amphitheatres create opportunities for all ages to learn together. By integrating making, learning and observing, the architecture creates a lasting connection between people and place with a strong sense of environmental stewardship.
Environmental strategies are embedded throughout the design. An overhanging roof blocks high summer sun while allowing lower winter sunlight to penetrate deep into the building for passive solar gain. Cross-ventilation is achieved through openings on opposing facades, reducing the need for mechanical cooling, while large north-facing windows provide even daylight to workshop spaces. A sheltered courtyard planted with deciduous trees offers a social gathering space that benefits from seasonal shading and year-round usability.
Beyond its ecological ambitions, the project addresses human well-being. Research undertaken during the design process highlighted the positive effects of nature engagement and birdwatching on mental health, focus and community connection. By framing views of Otmoor and creating opportunities for quiet reflection, the architecture seeks to restore the increasingly overlooked act of observation in contemporary life.
Ultimately, The Quiet Horizon is a project about forming relationships between people and birds, architecture and landscape and education and conservation. It demonstrates how thoughtful architectural interventions can protect biodiversity while enriching public understanding and appreciation of the natural world, transforming the simple act of looking into a meaningful act of connection.
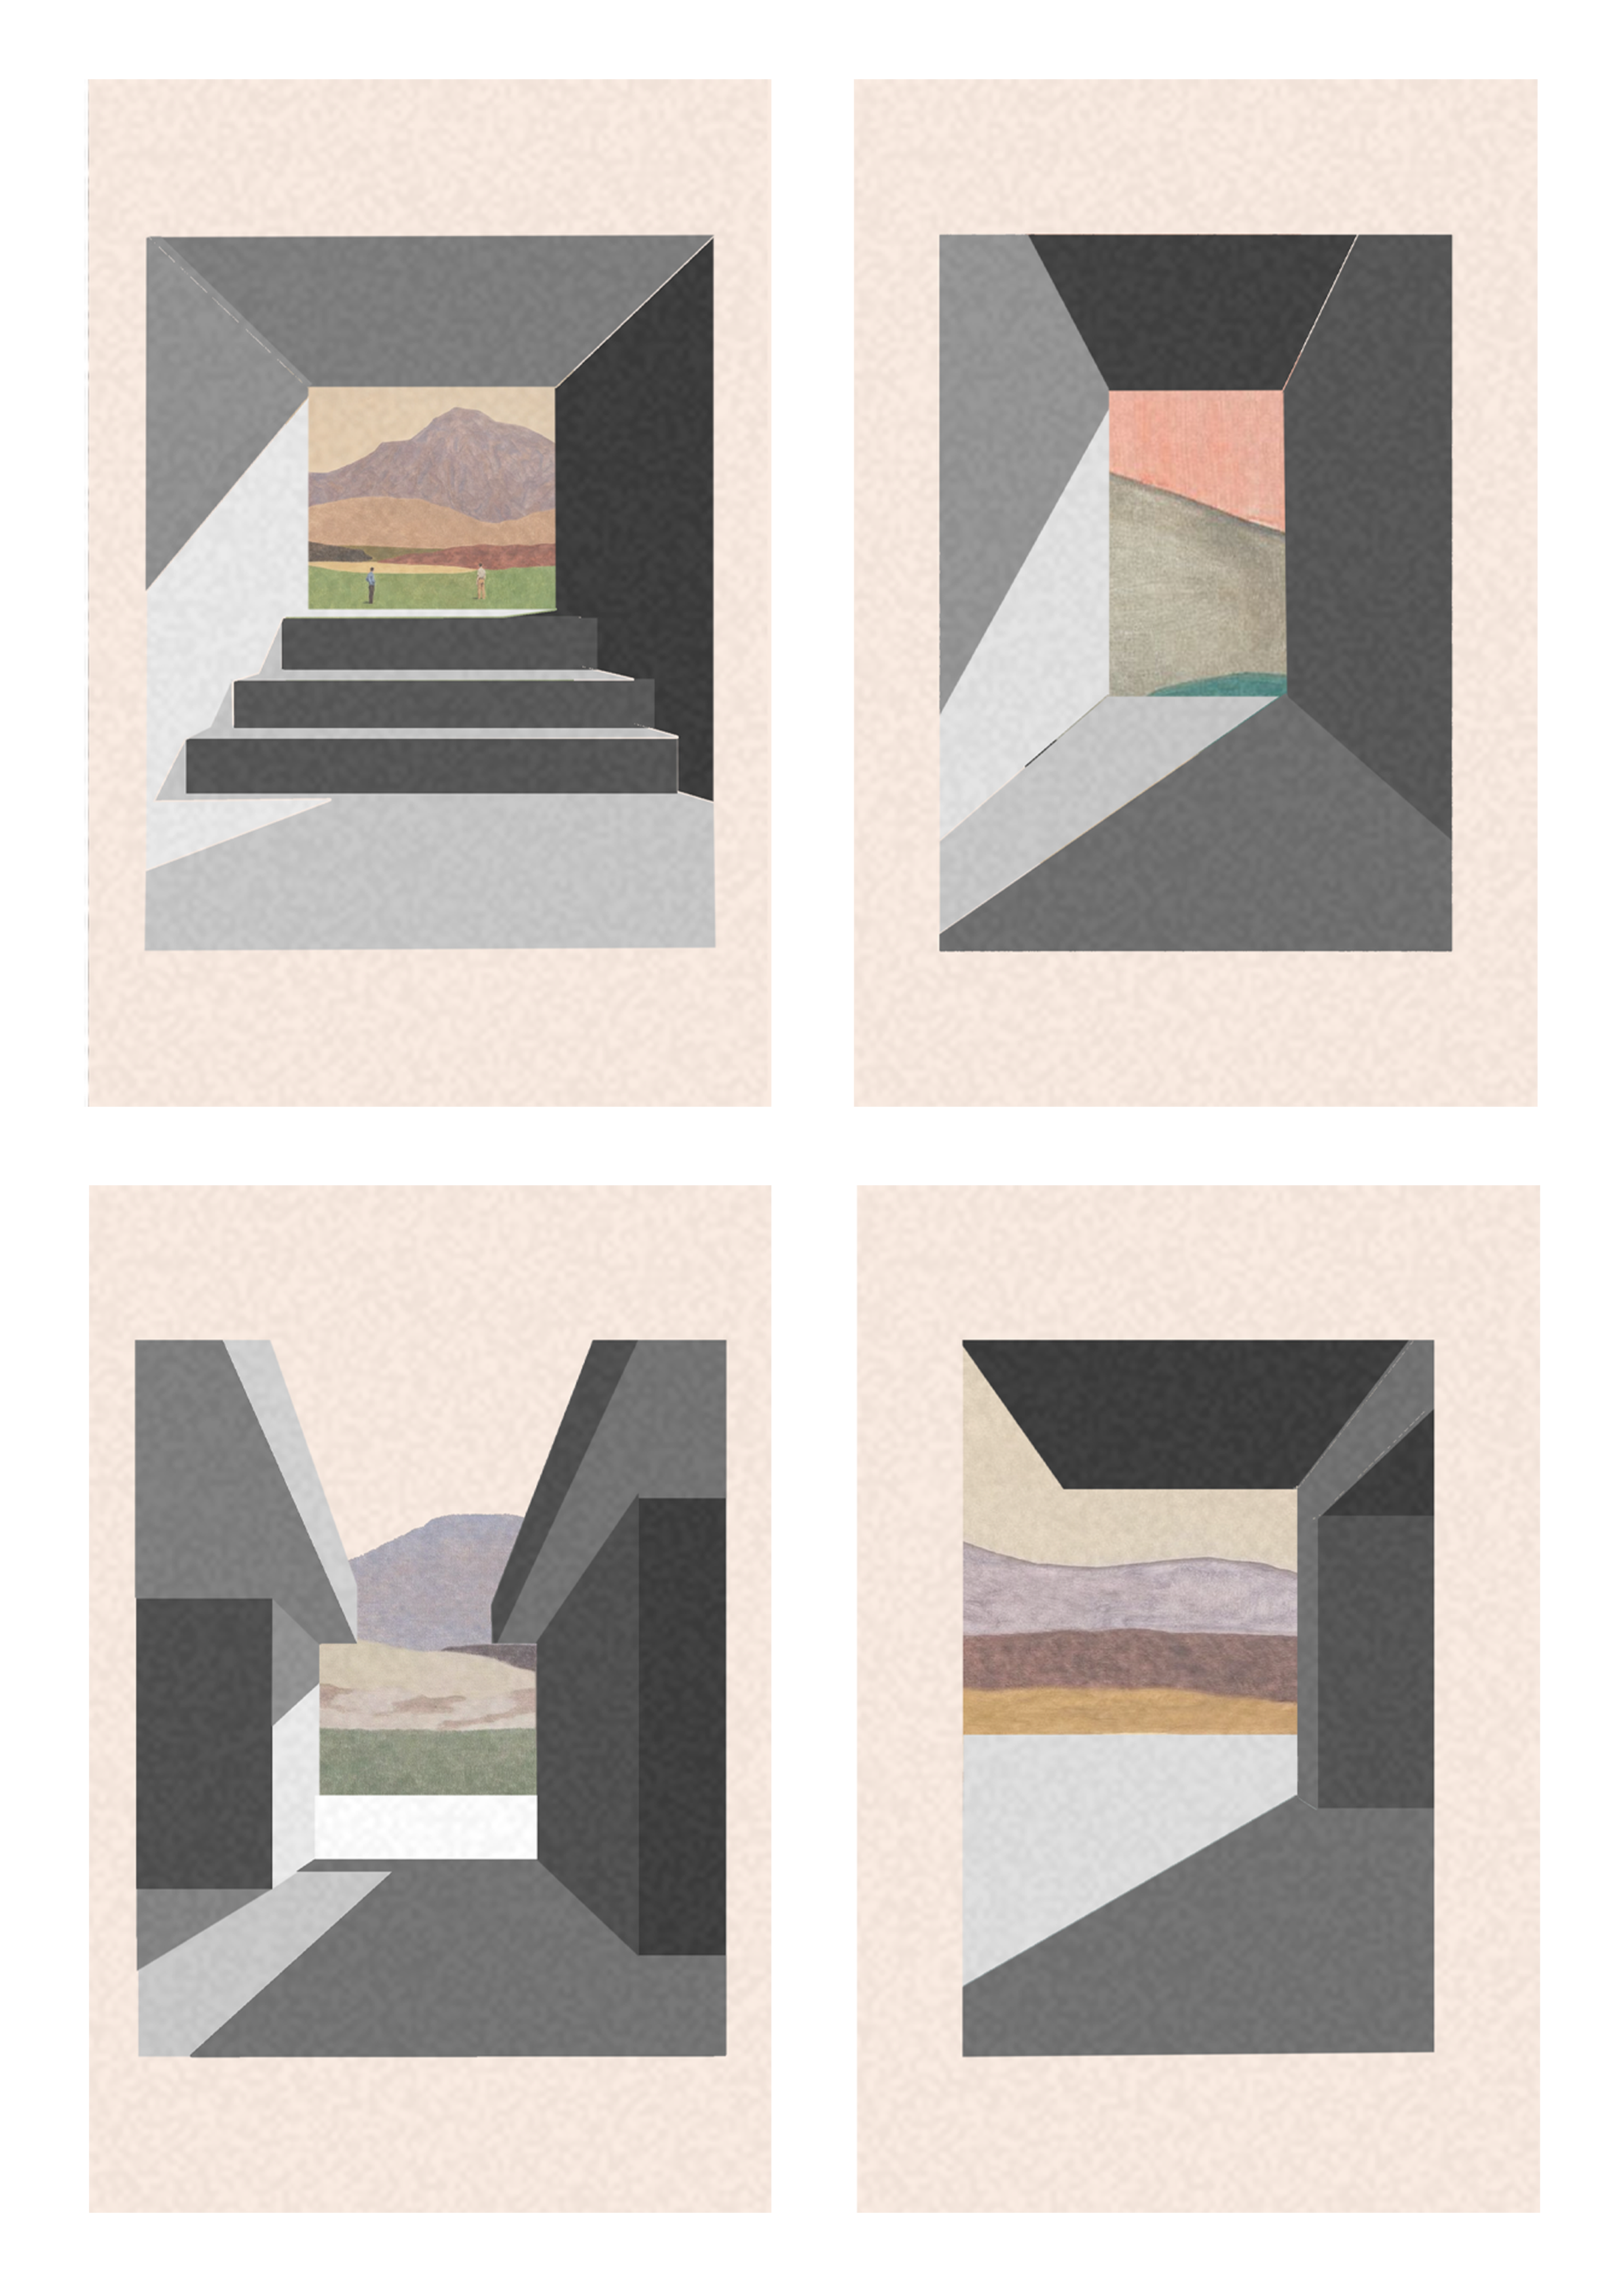
Architecture Framing the View
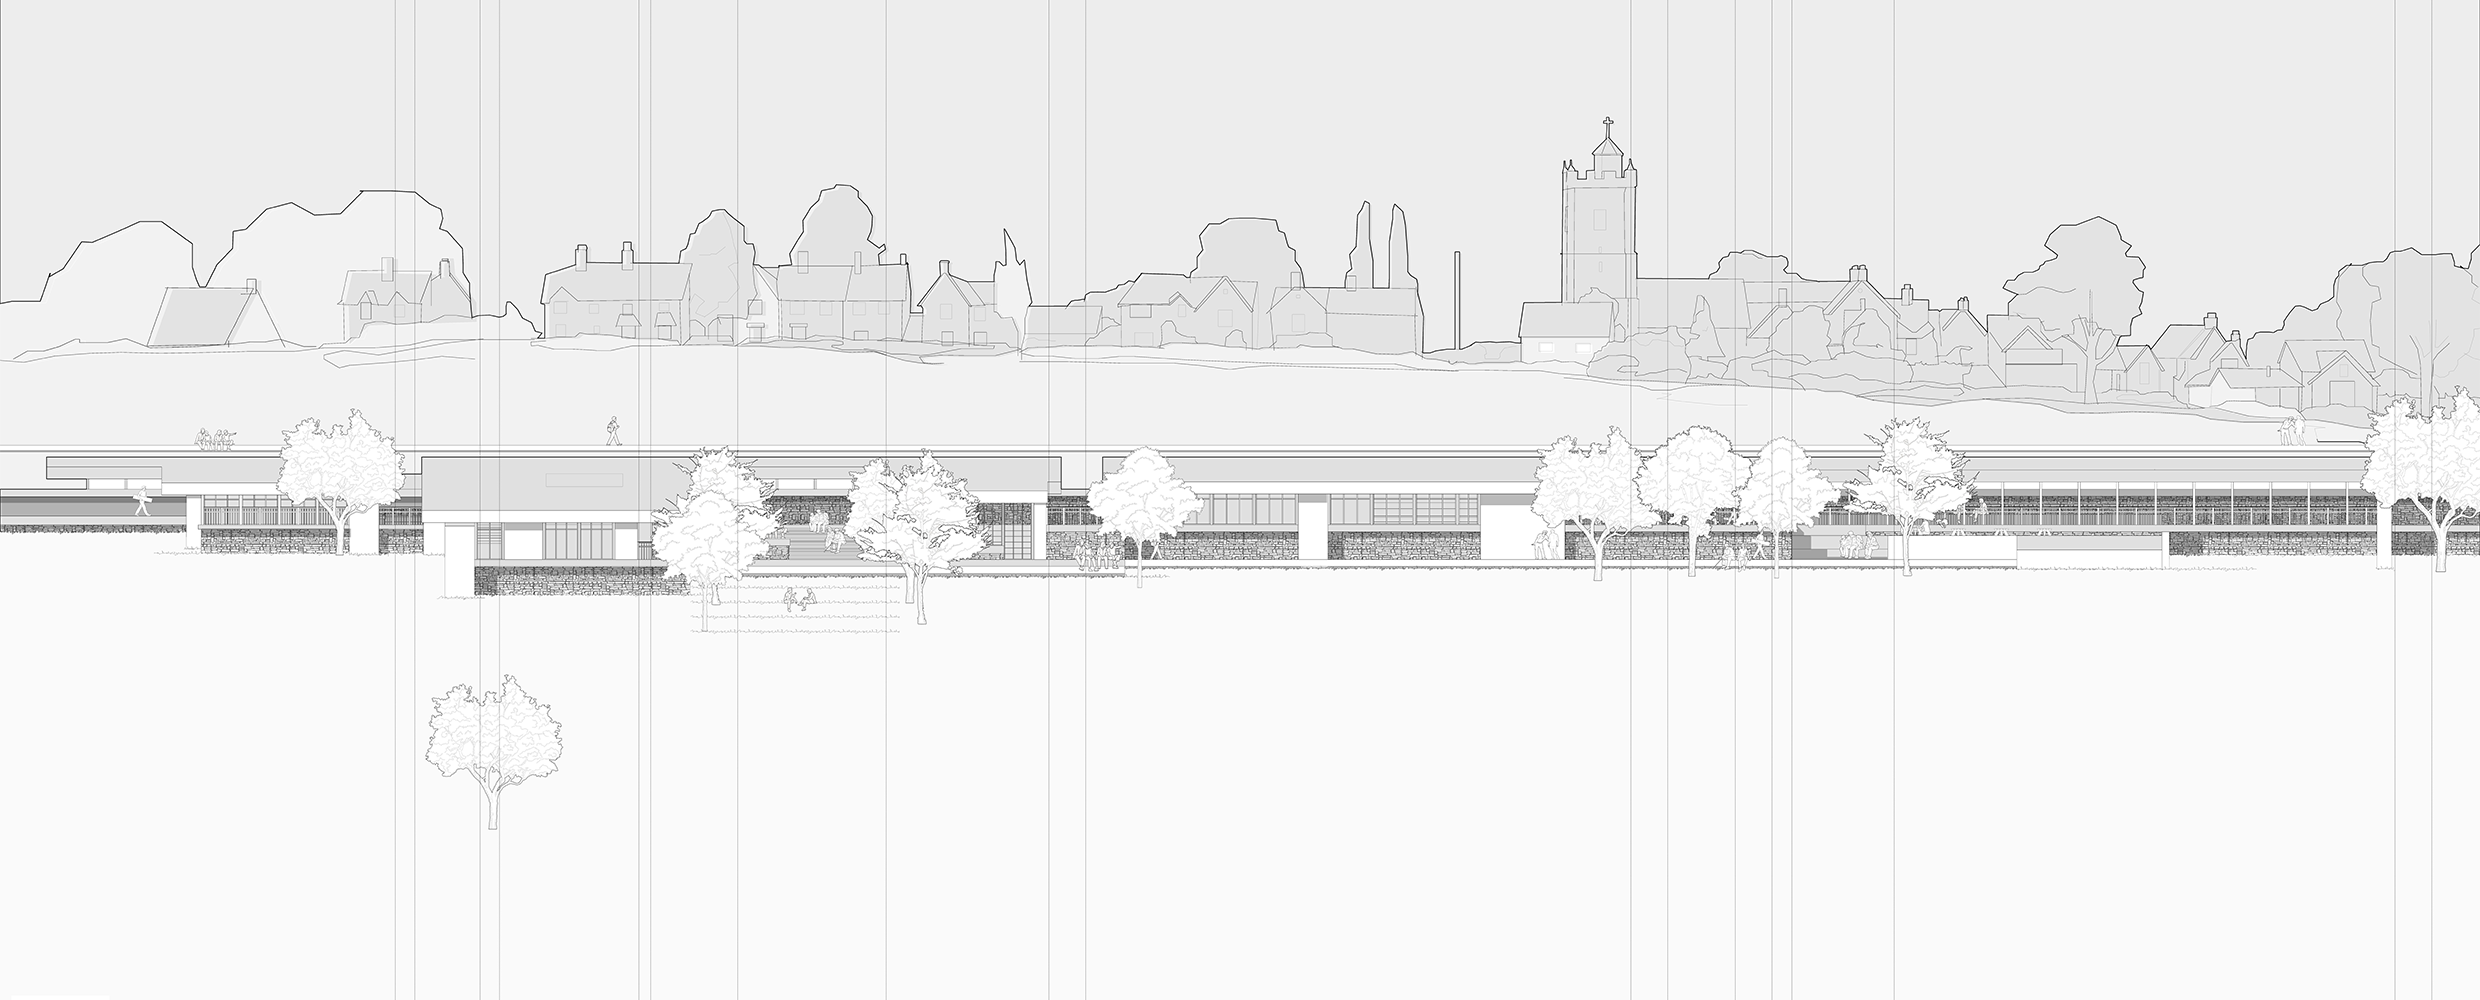
Building Elevation
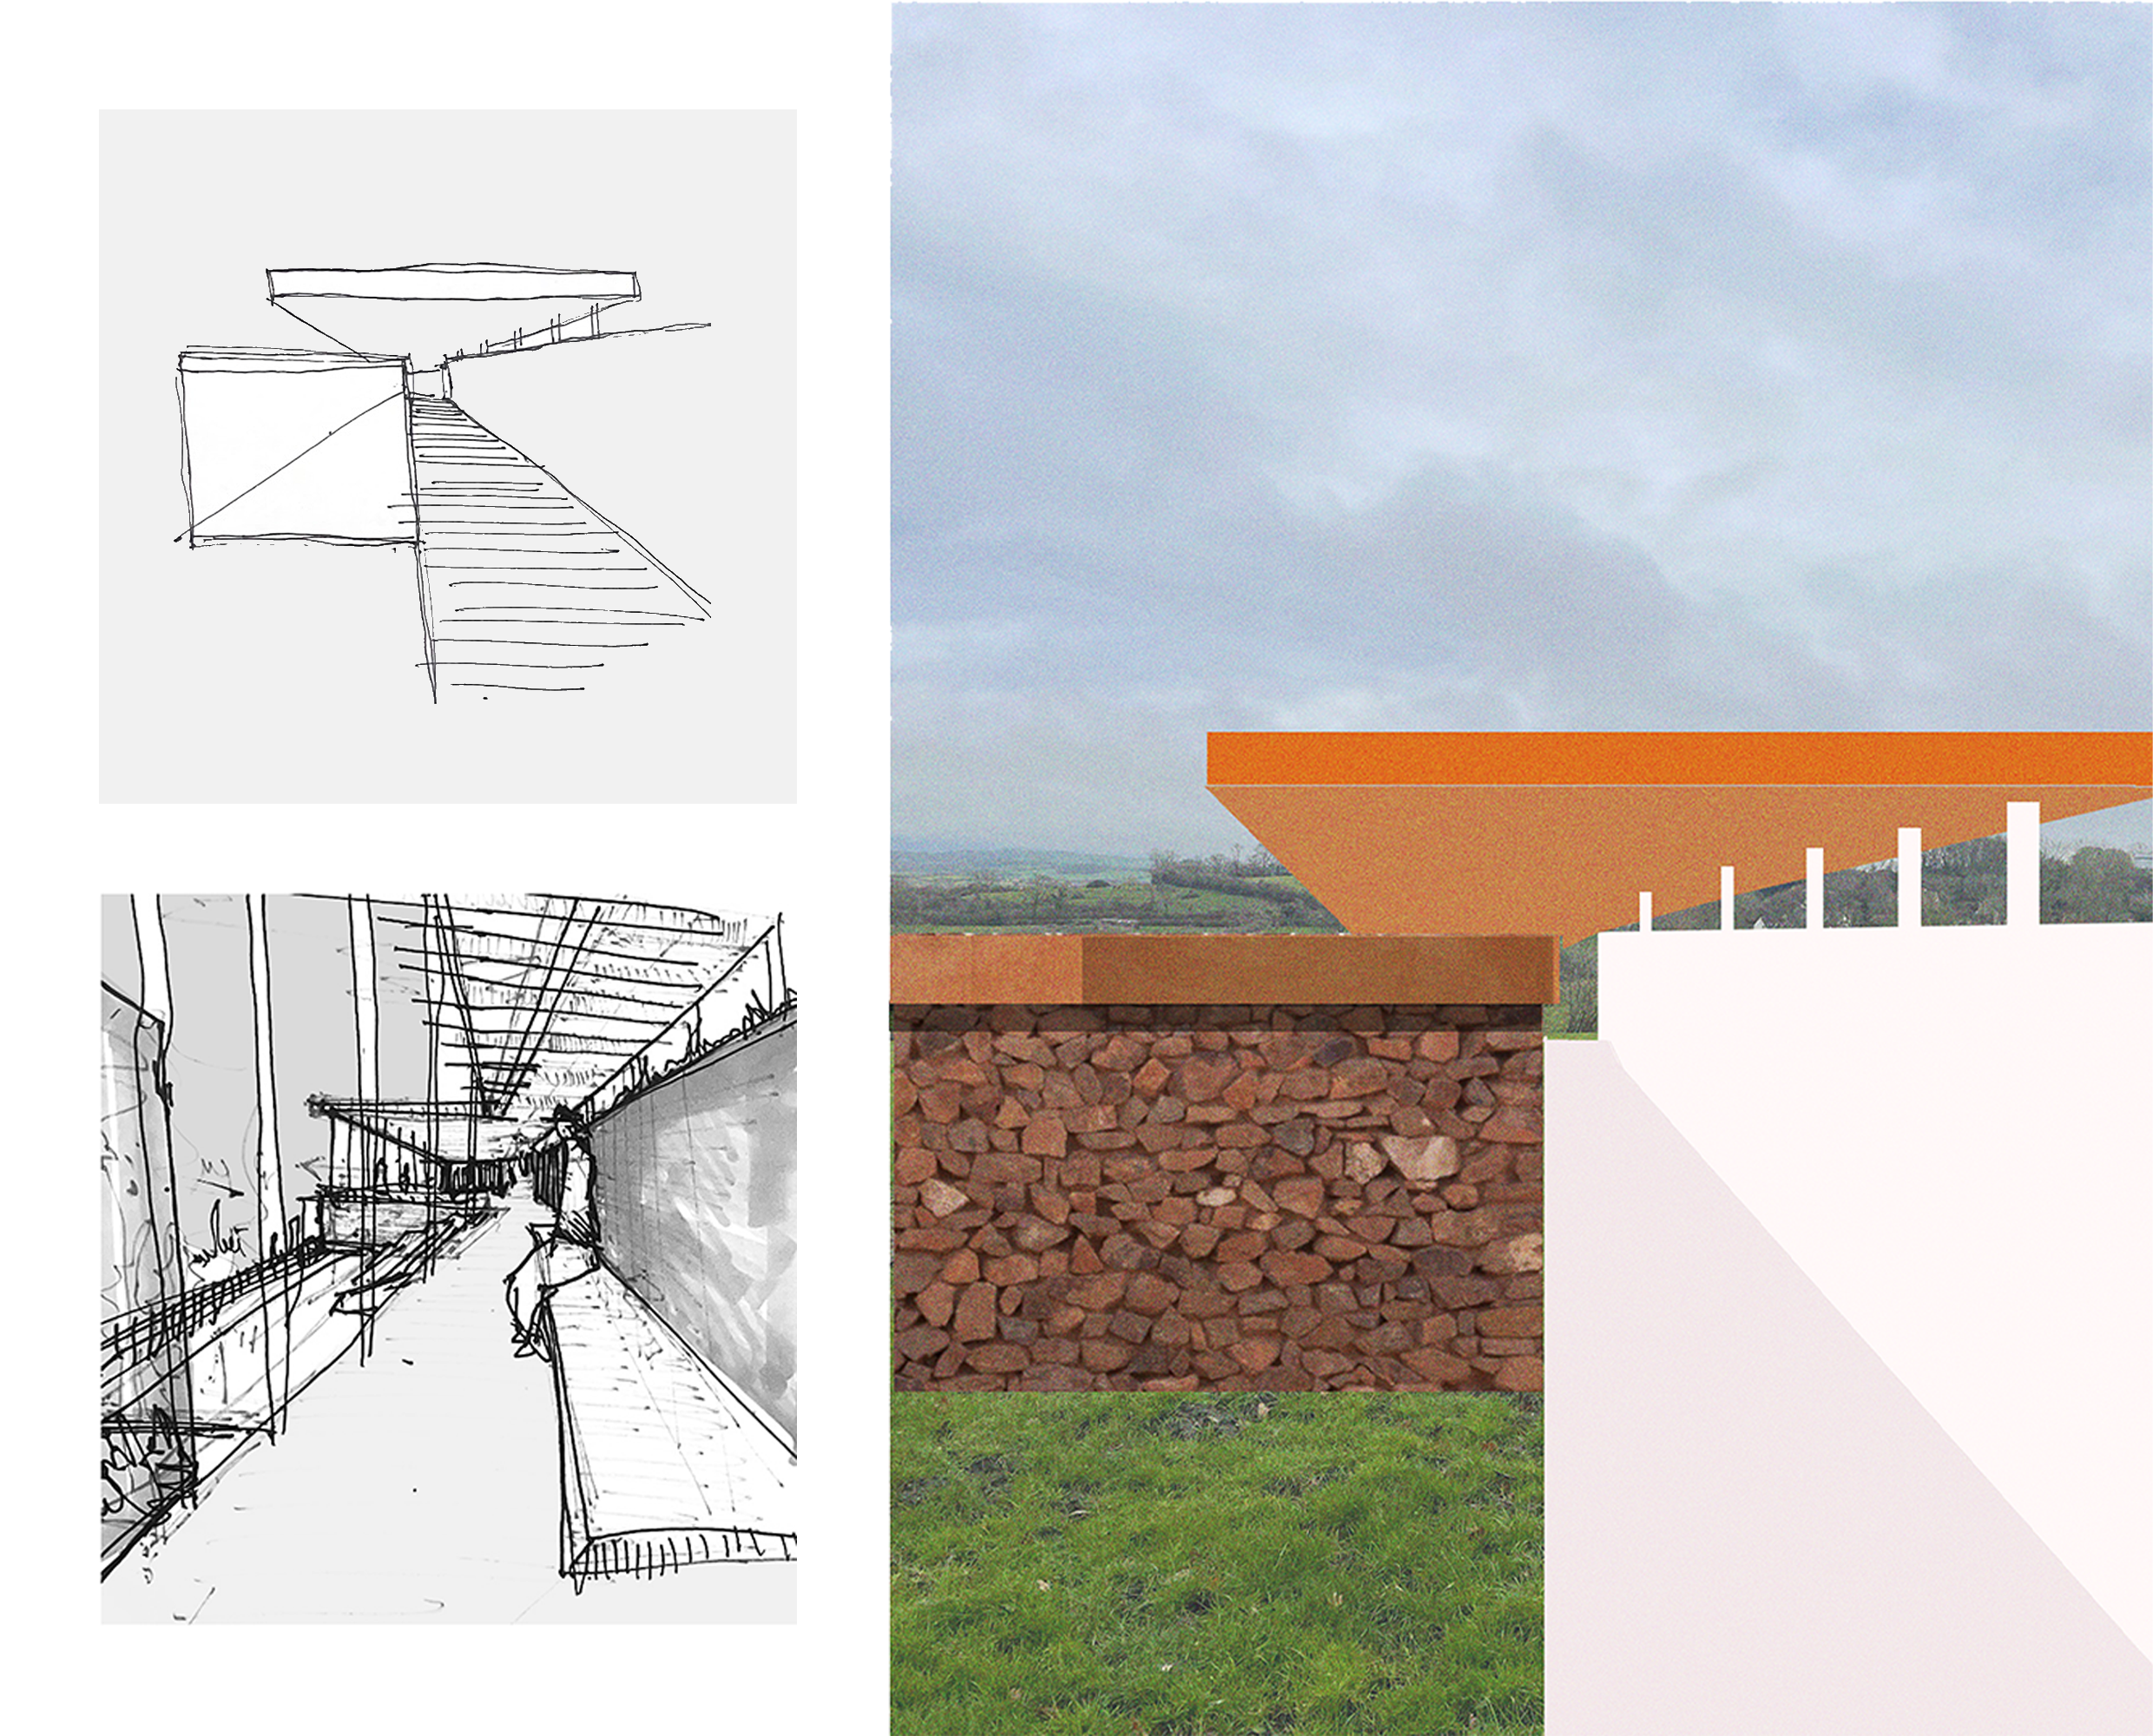
Development

External Renders

Final Renders
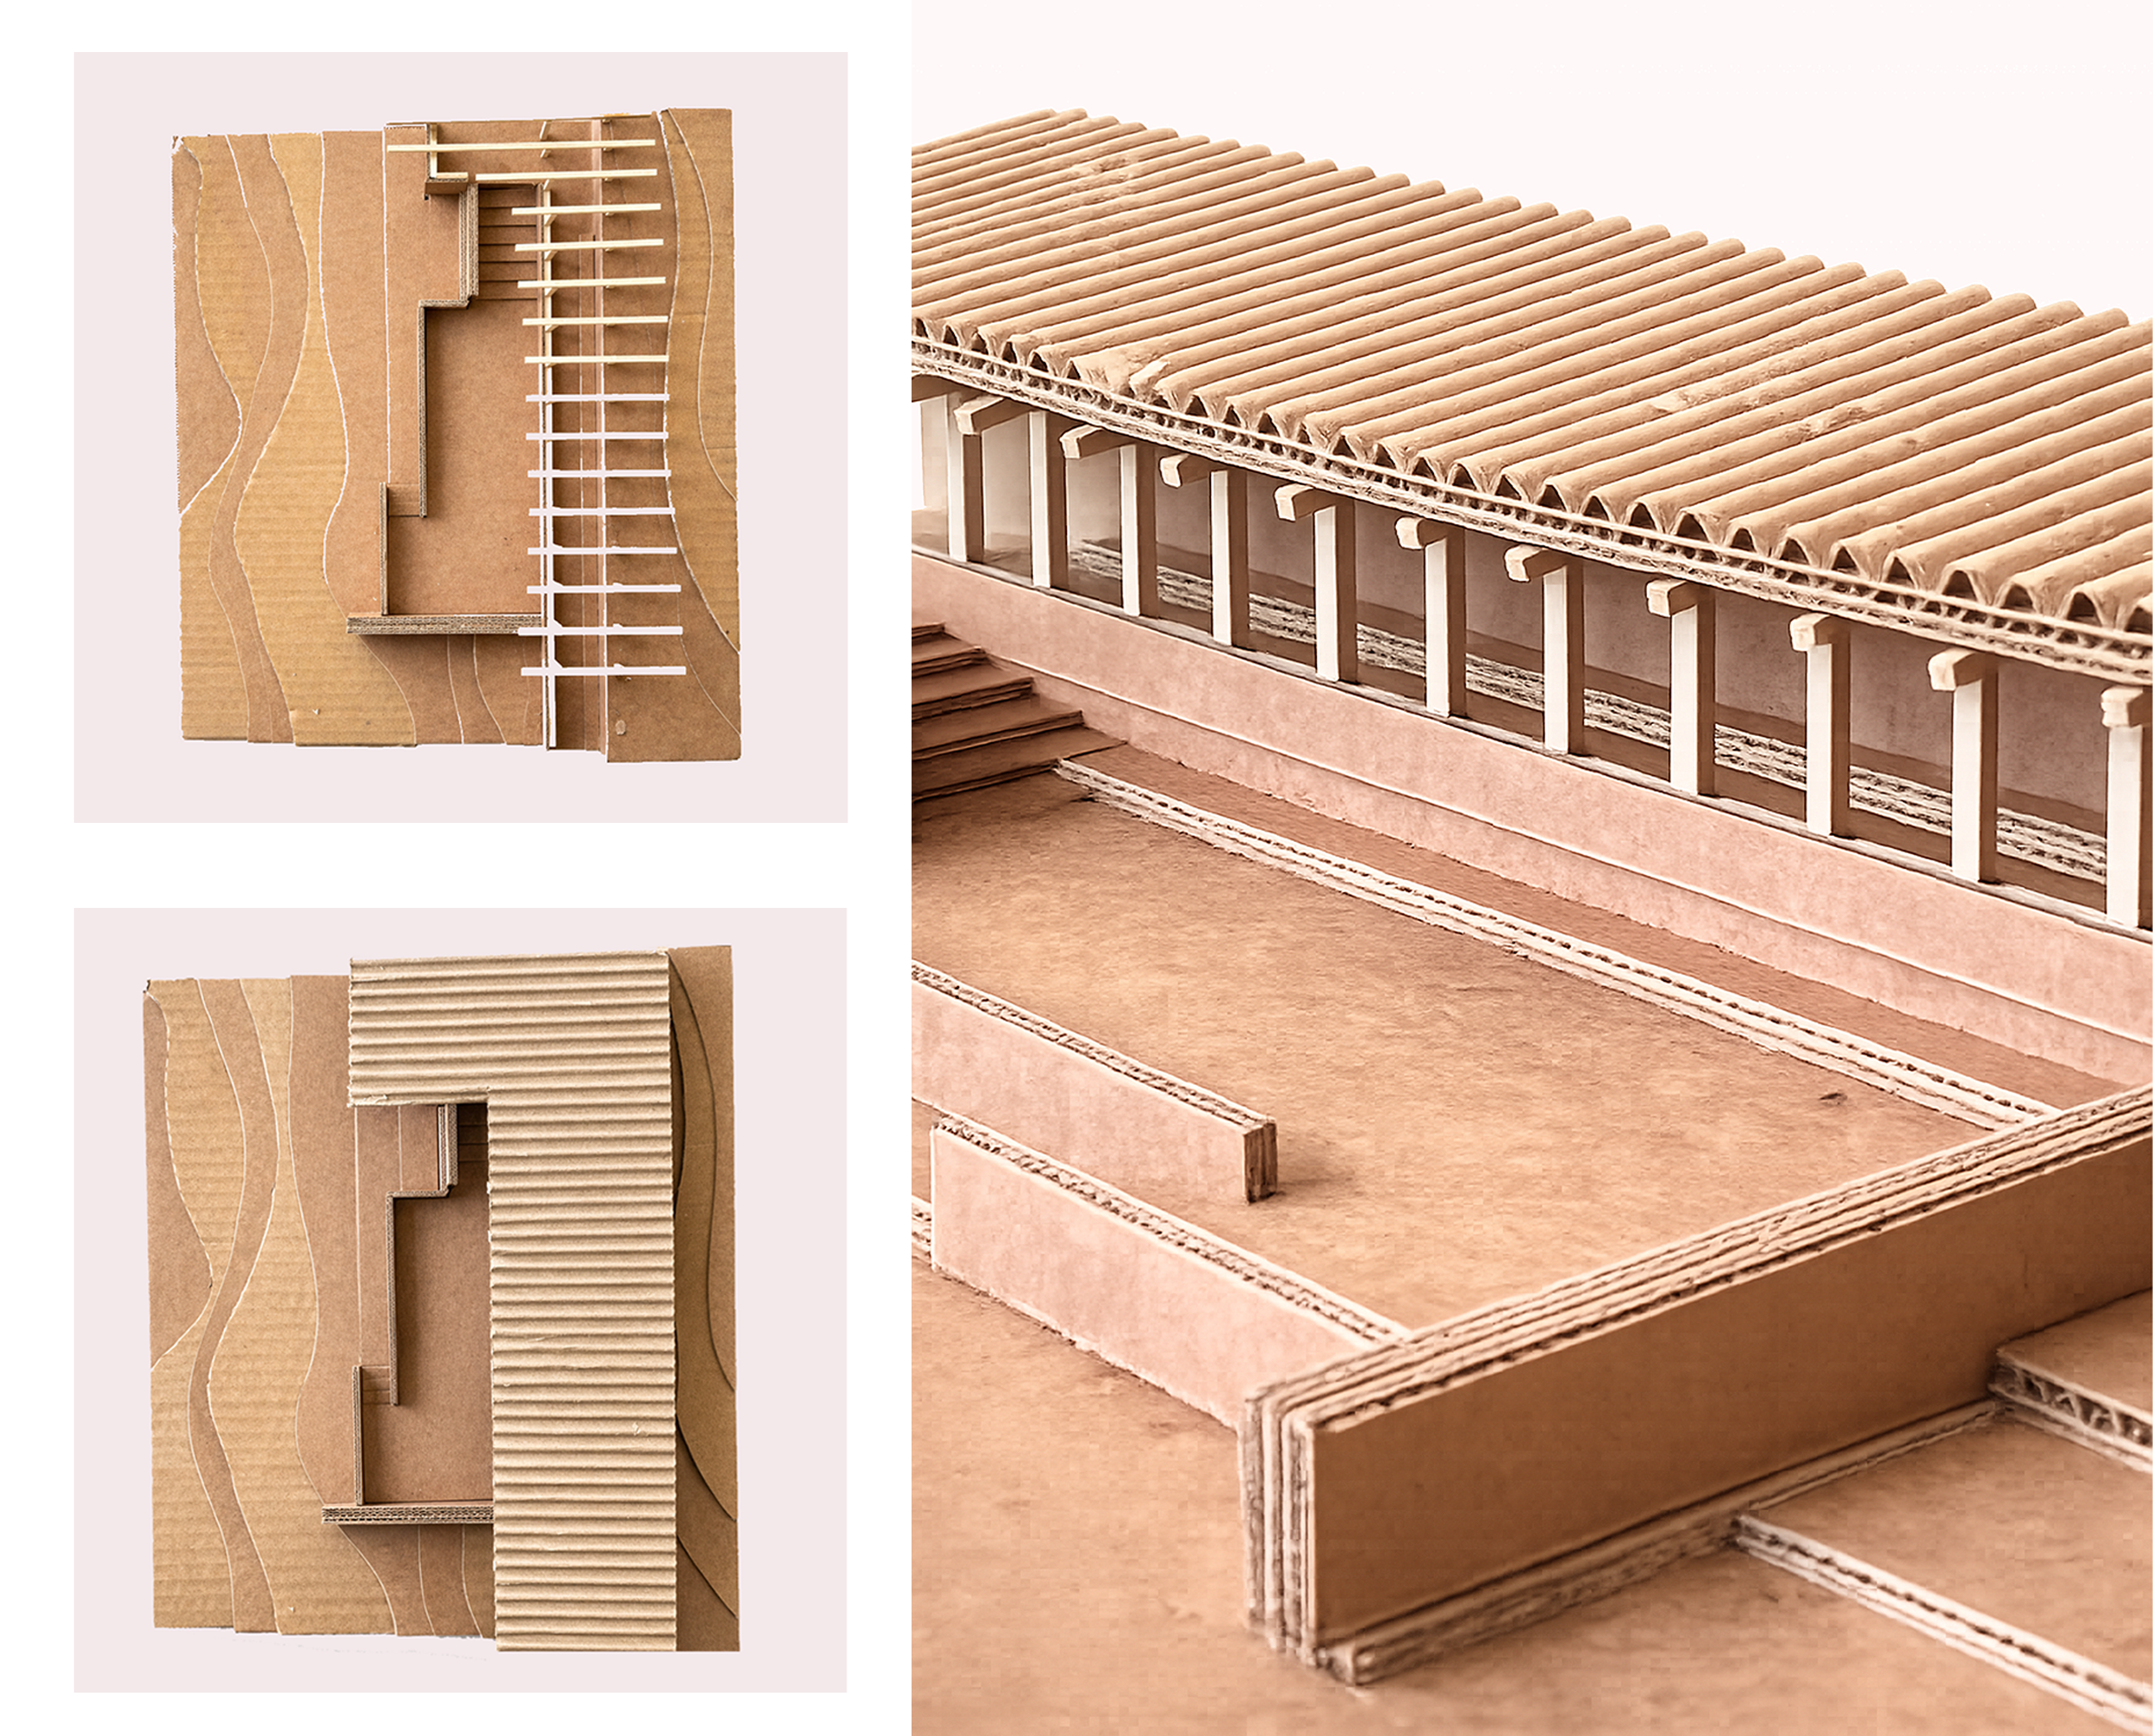
Final Sketch Model
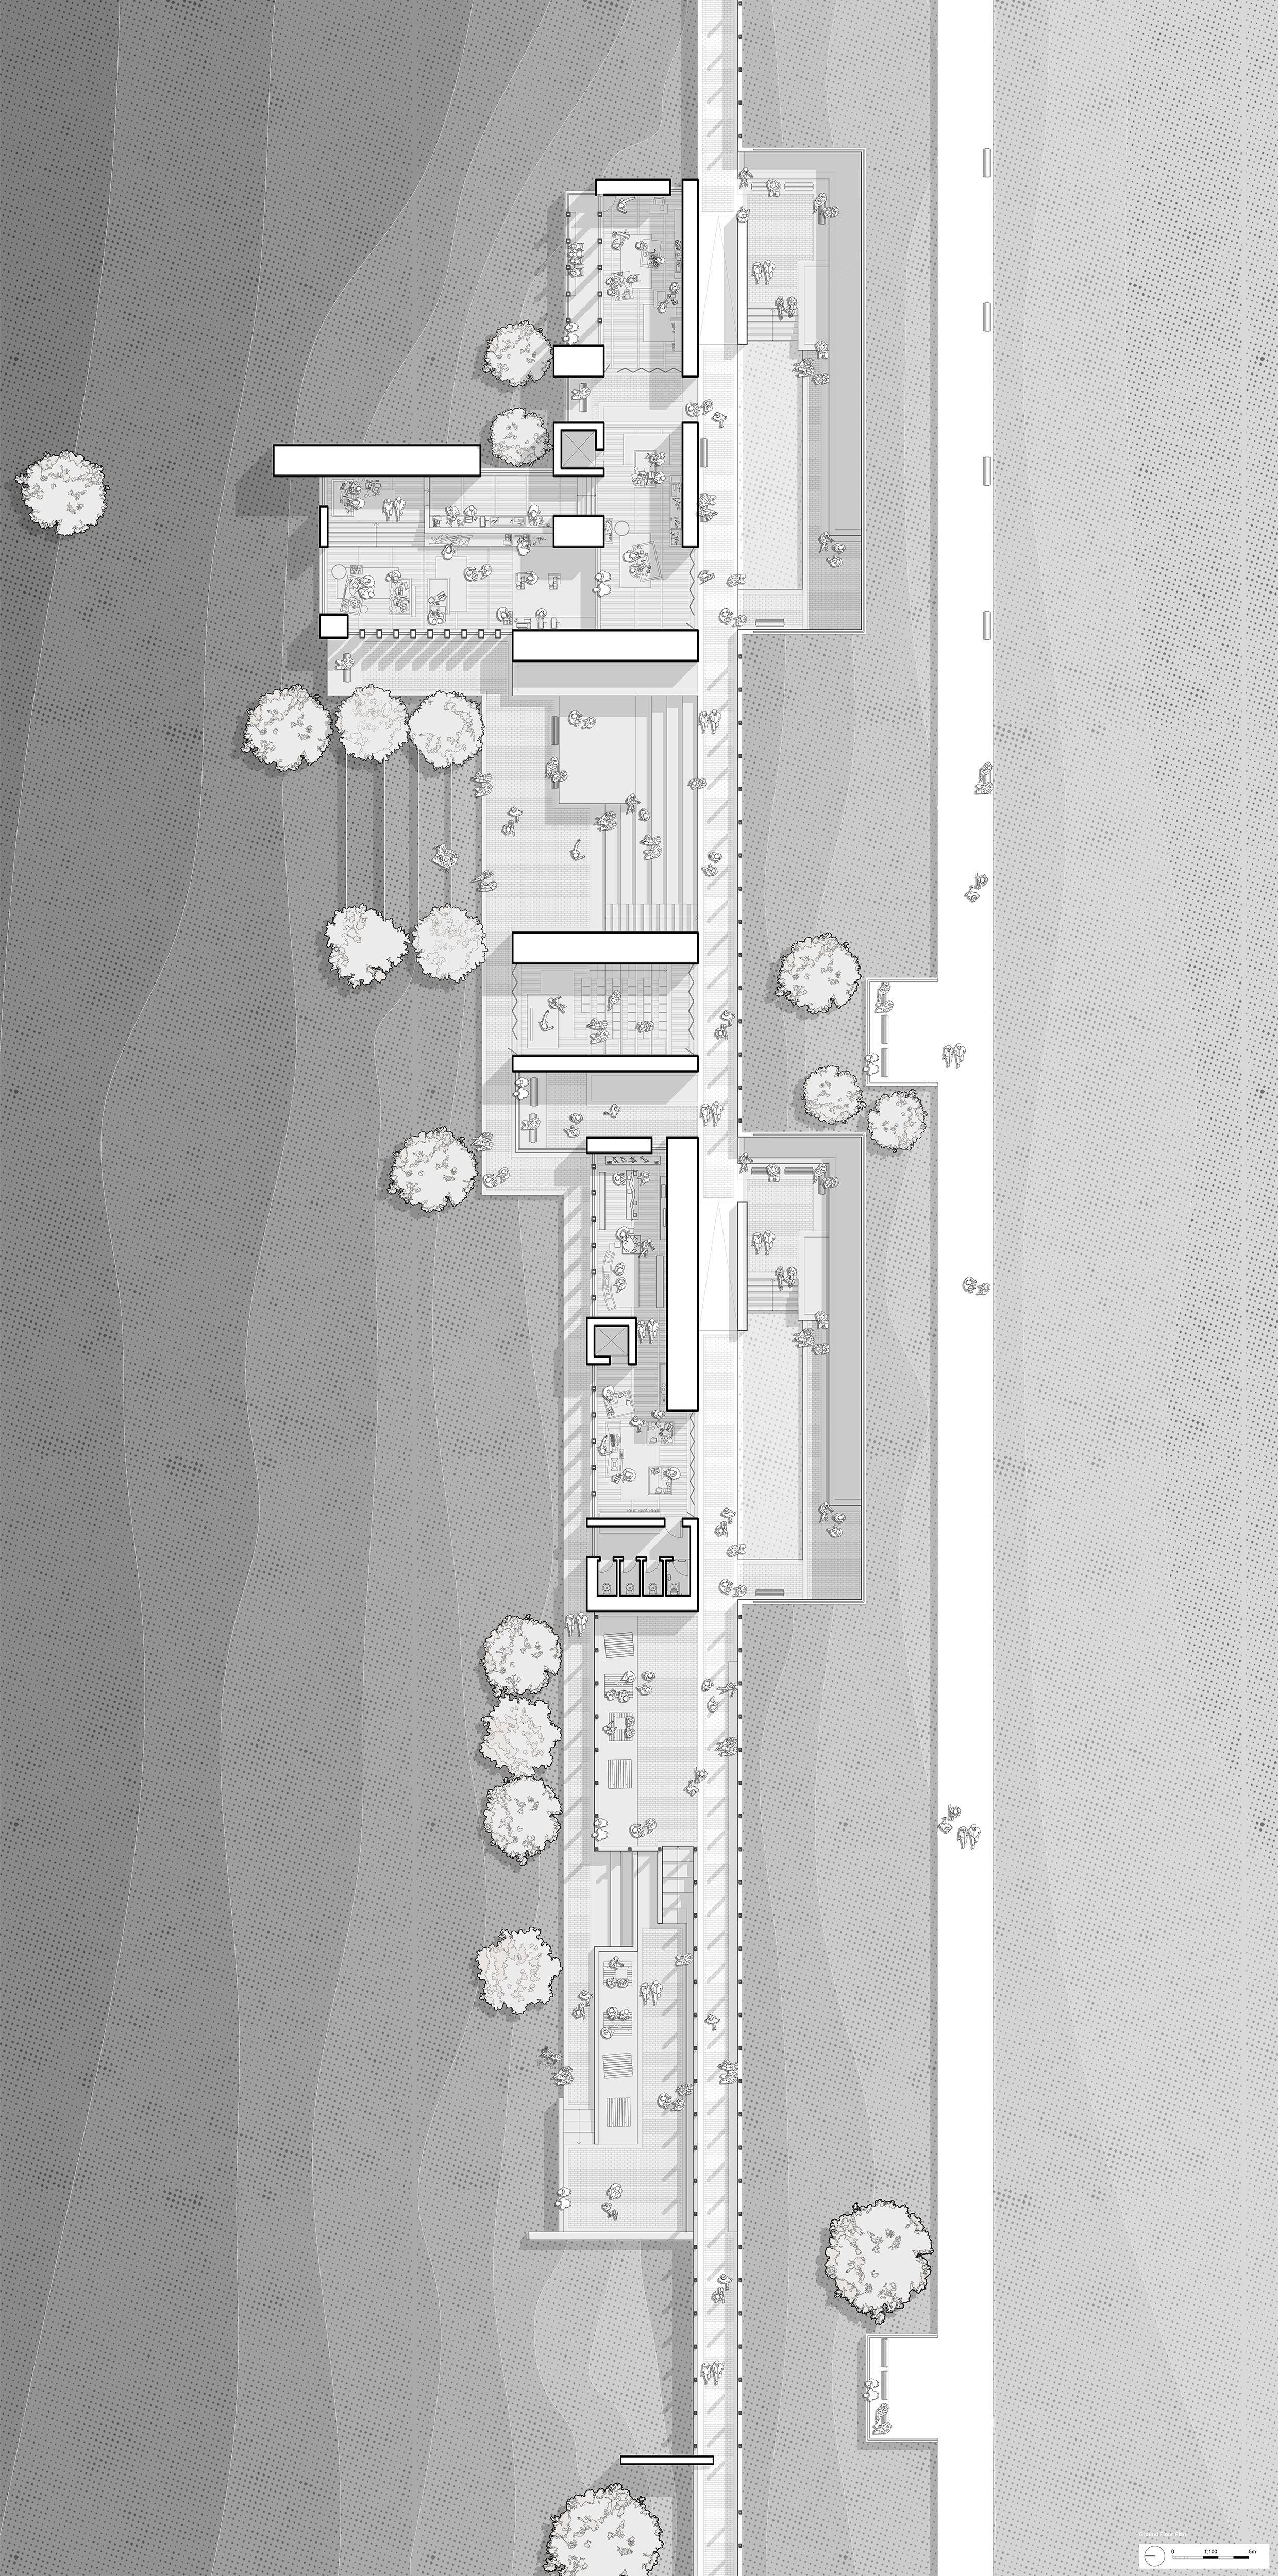
Full Floor Plan
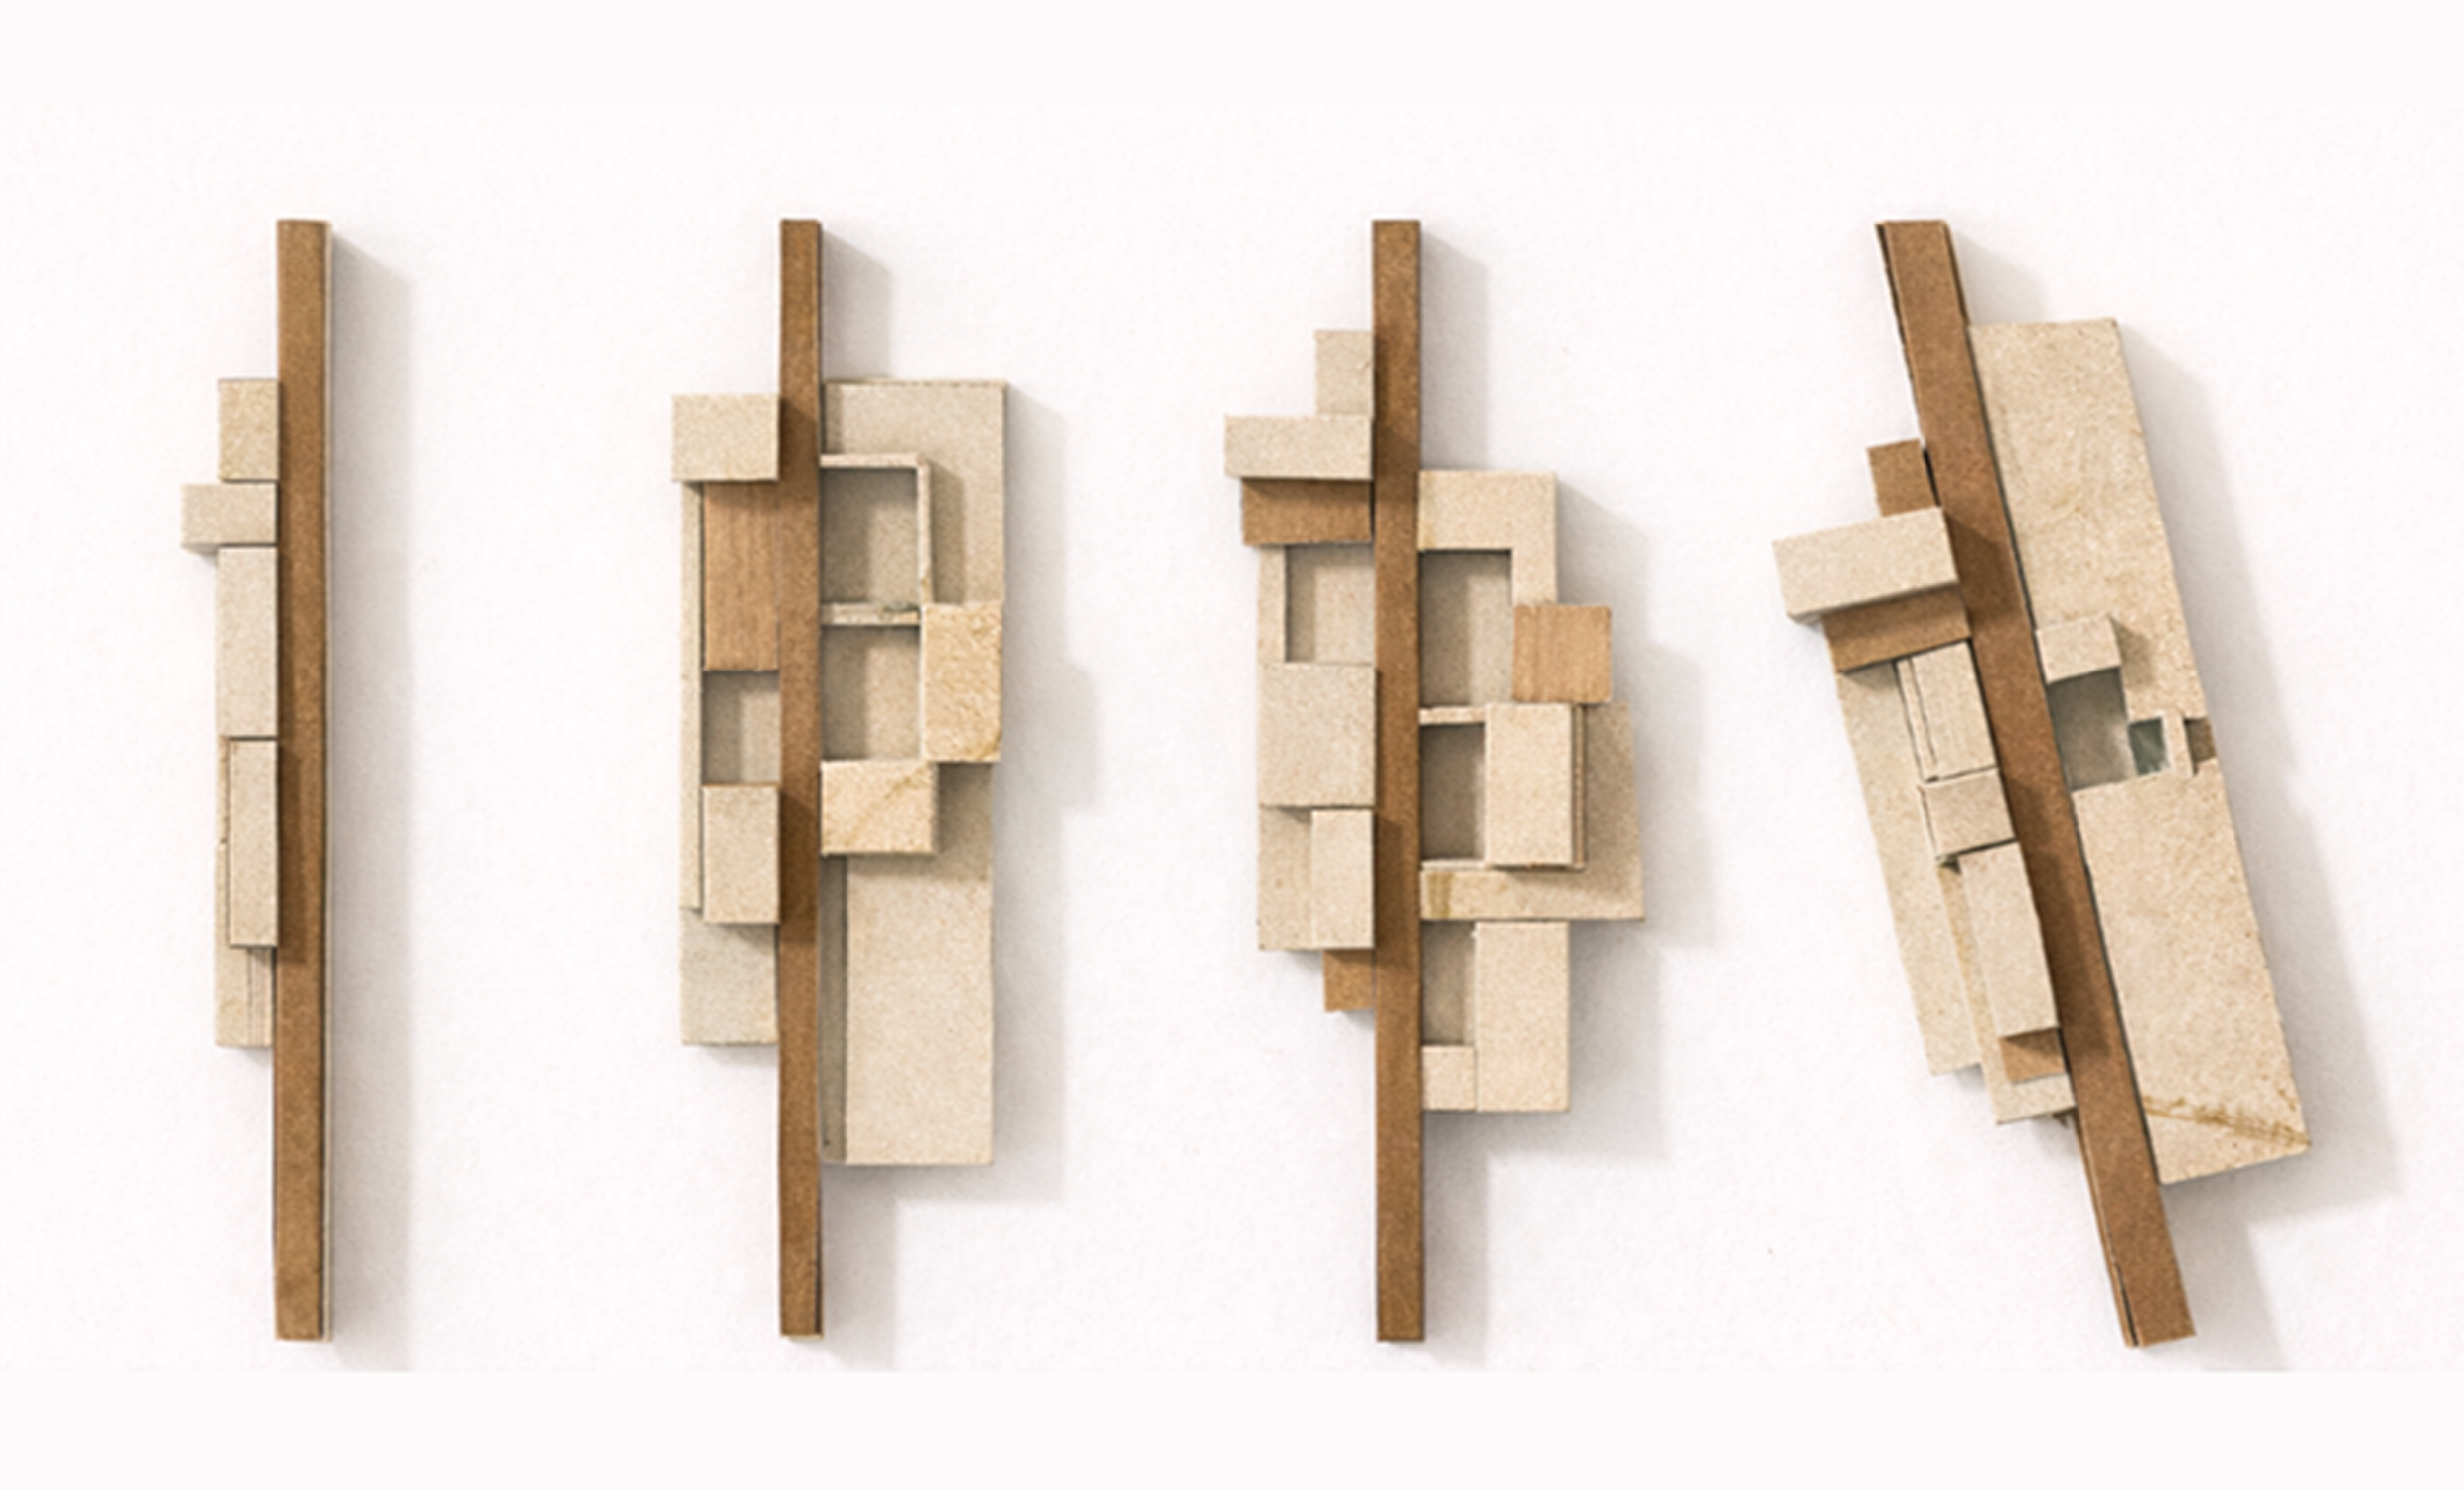
Massing Models
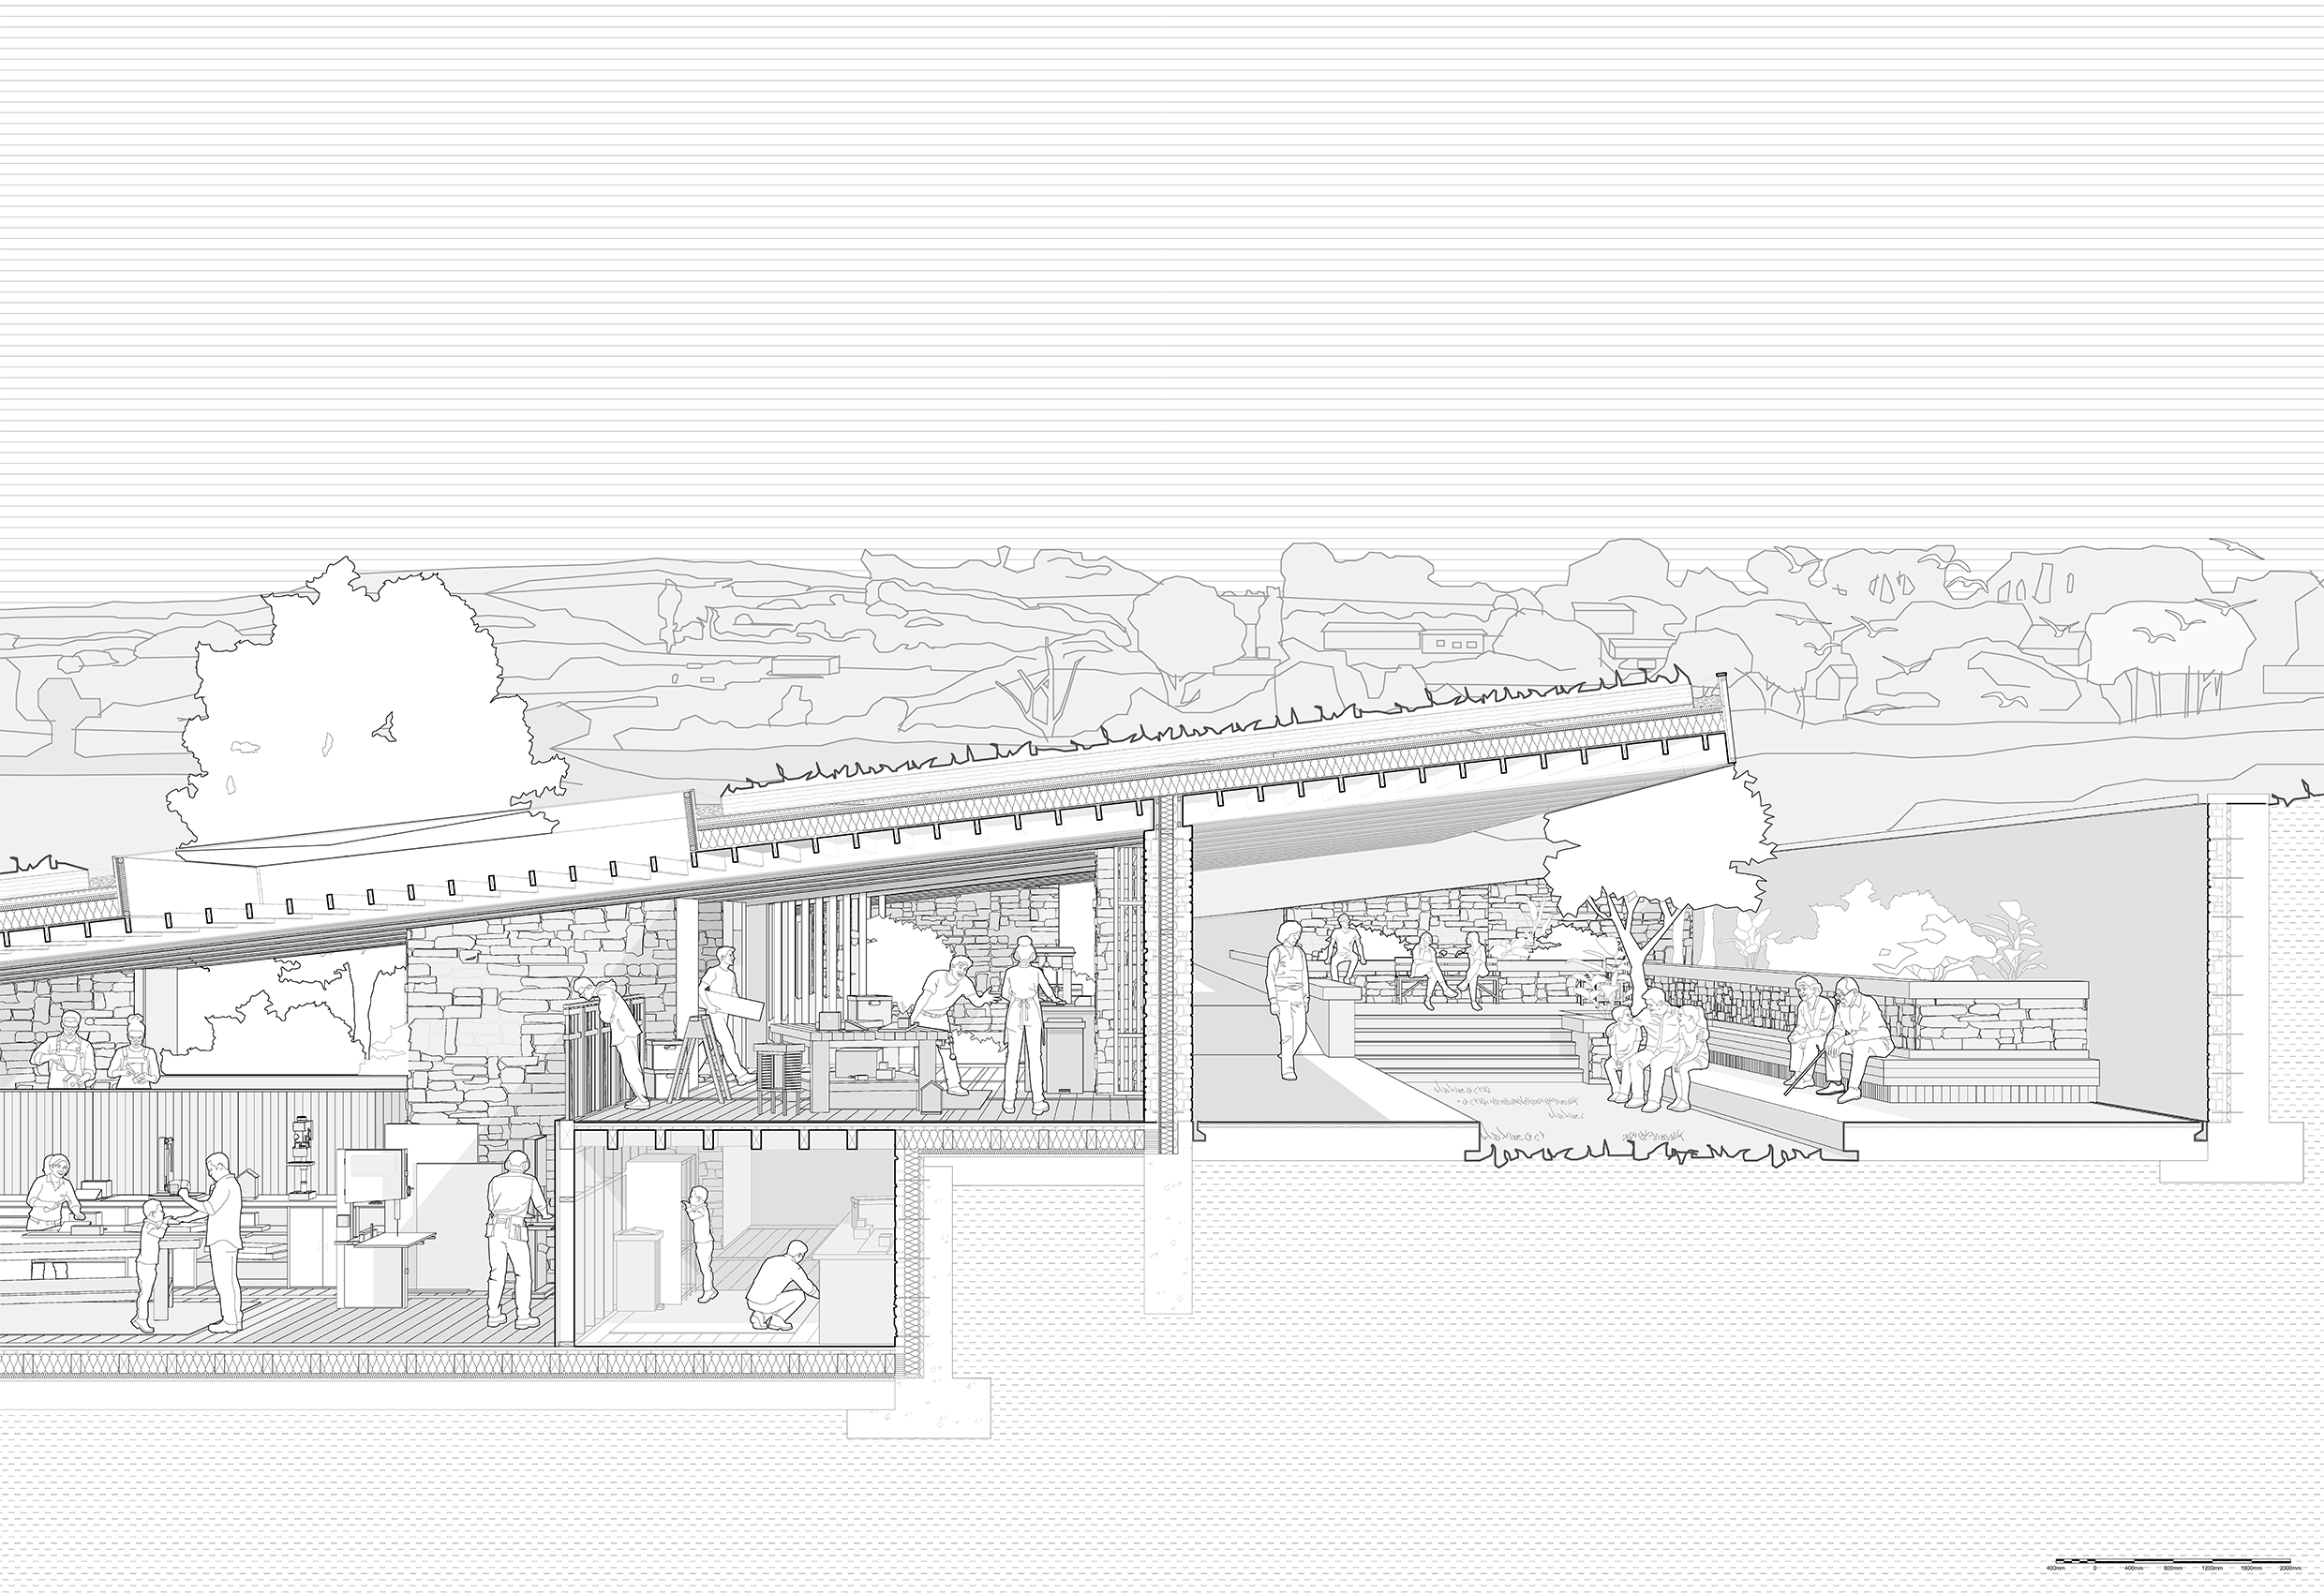
Technical Section
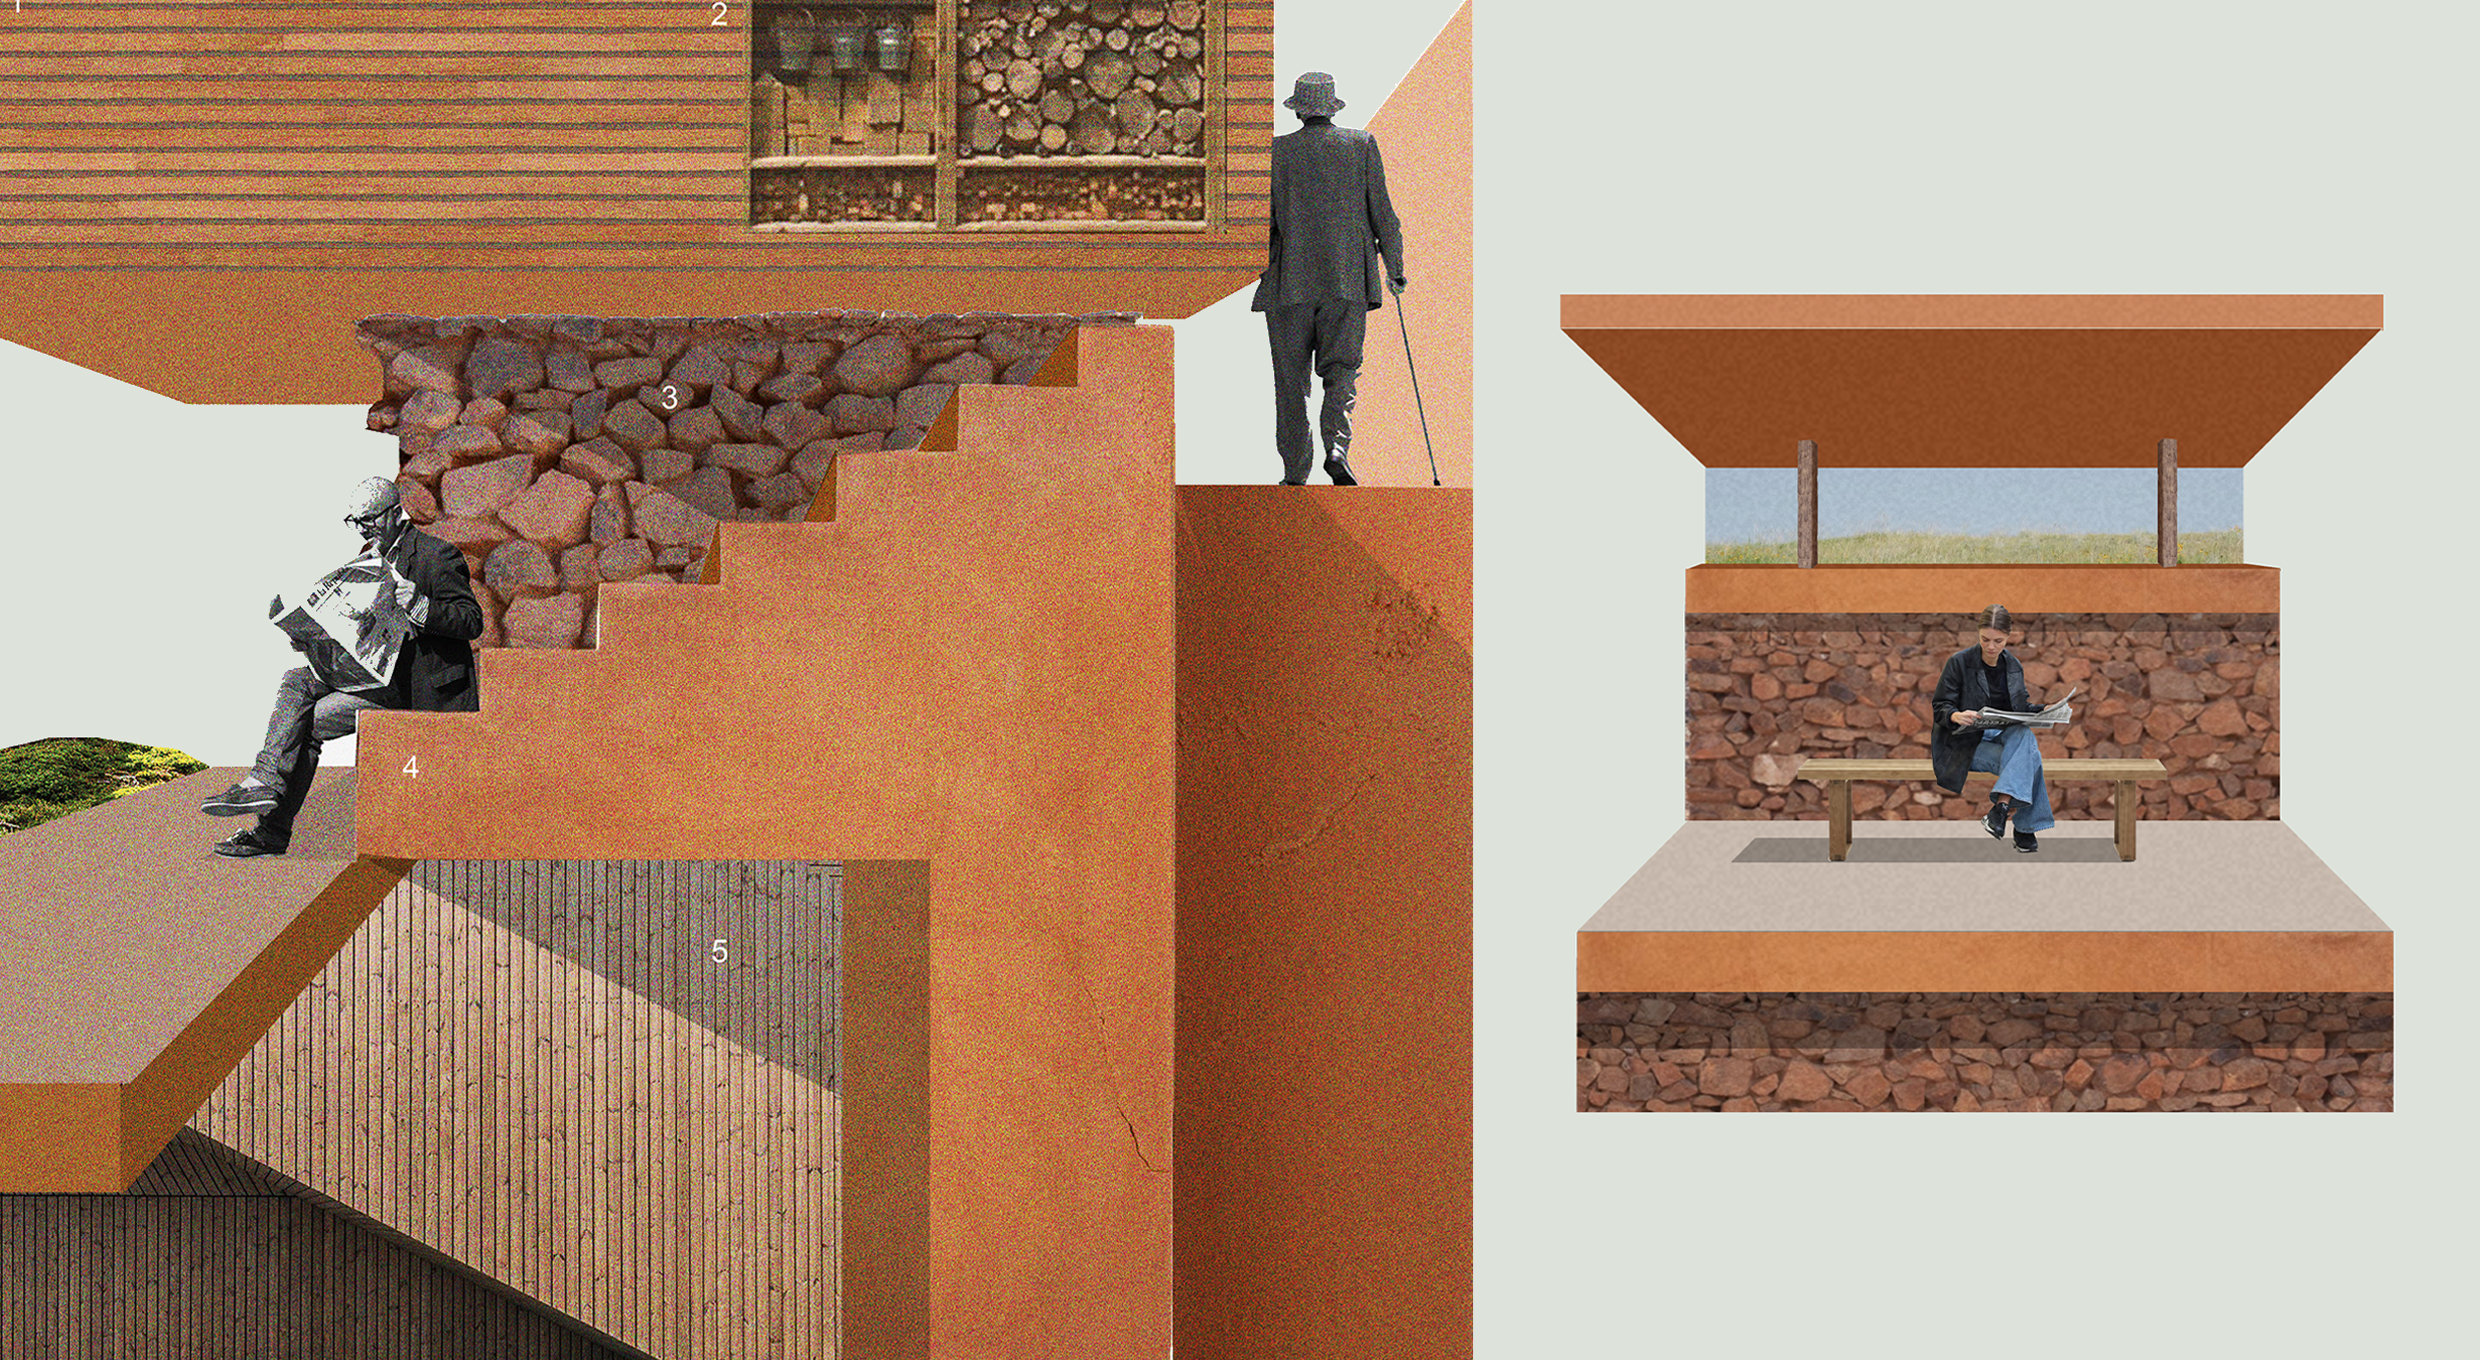
Understanding the Materiality