UNIT B - Feral Makers
TUTORS: Albane Duvillier, Elliot Rogosin, Liv Harrison
EXTERNAL CRITICS: Selim Halulu, Aude-Line Dulière
STUDENTS; Reem Abdalla, Adara Arulmaran, Nova Chapman, Layla Cooper, Preksha Dugar, Kezia Hartle, Niah Joby, Filza Naushad Hashmi, Ioulia Petropoulou, Ornella Reano, Parshvi Shah, Brianna Wallace Sousa, Ftoun Abou Kerech, Josh Bloomfield, Tom Bromiley, Tara Chu, Cristina Evagorou, Yasemin Kirker, Sara Mitroiu
Making, Observing, Belonging: Architecture Through Bricolage
Unit B - Feral Makers - invites students into a design practice rooted in bricolage: the art of making and thinking through what is already at hand. Through close observation of materials, places, and communities, students develop their architectural voice by weaving together hands-on making, active reading, and live engagement with real clients and sites.
Two carefully sequenced live projects form the heart of the year:
- In Semester 1, students explored Ron's Place in Liverpool, the first Grade 2 listed outsider environment in the UK, moving between group surveys and individual proposals for a new welcoming space that responds directly to the client's needs.
- In Semester 2, attention shifted to Turn End and Haddenham in Oxfordshire, where working with the Turn End Trust, students individually designed new social infrastructure that considers the site's future in dialogue with its surrounding context.
Across both projects, three core themes guide investigation.
- Material exploration drew students toward processes such as weaving, casting, and papier-mâché, foregrounding textiles and fibres as design tools.
- Working with existing and historic buildings encouraged students to understand what has already been built, how it was constructed, and how it might be sensitively transformed to meet future uses and address climate change.
- Finally, the themes of mutual aid and the 'rurban' condition asked students to examine the social fabric of communities that sit between rural and urban life: questioning how people already collaborate, make, and support one another, and how architecture might strengthen those connections.

Building Site Visit to Assemble's St Anne's College in Oxford

Office Visit to Purcell in Oxford
Cristina Evagorou
Making at the Garden's Edge
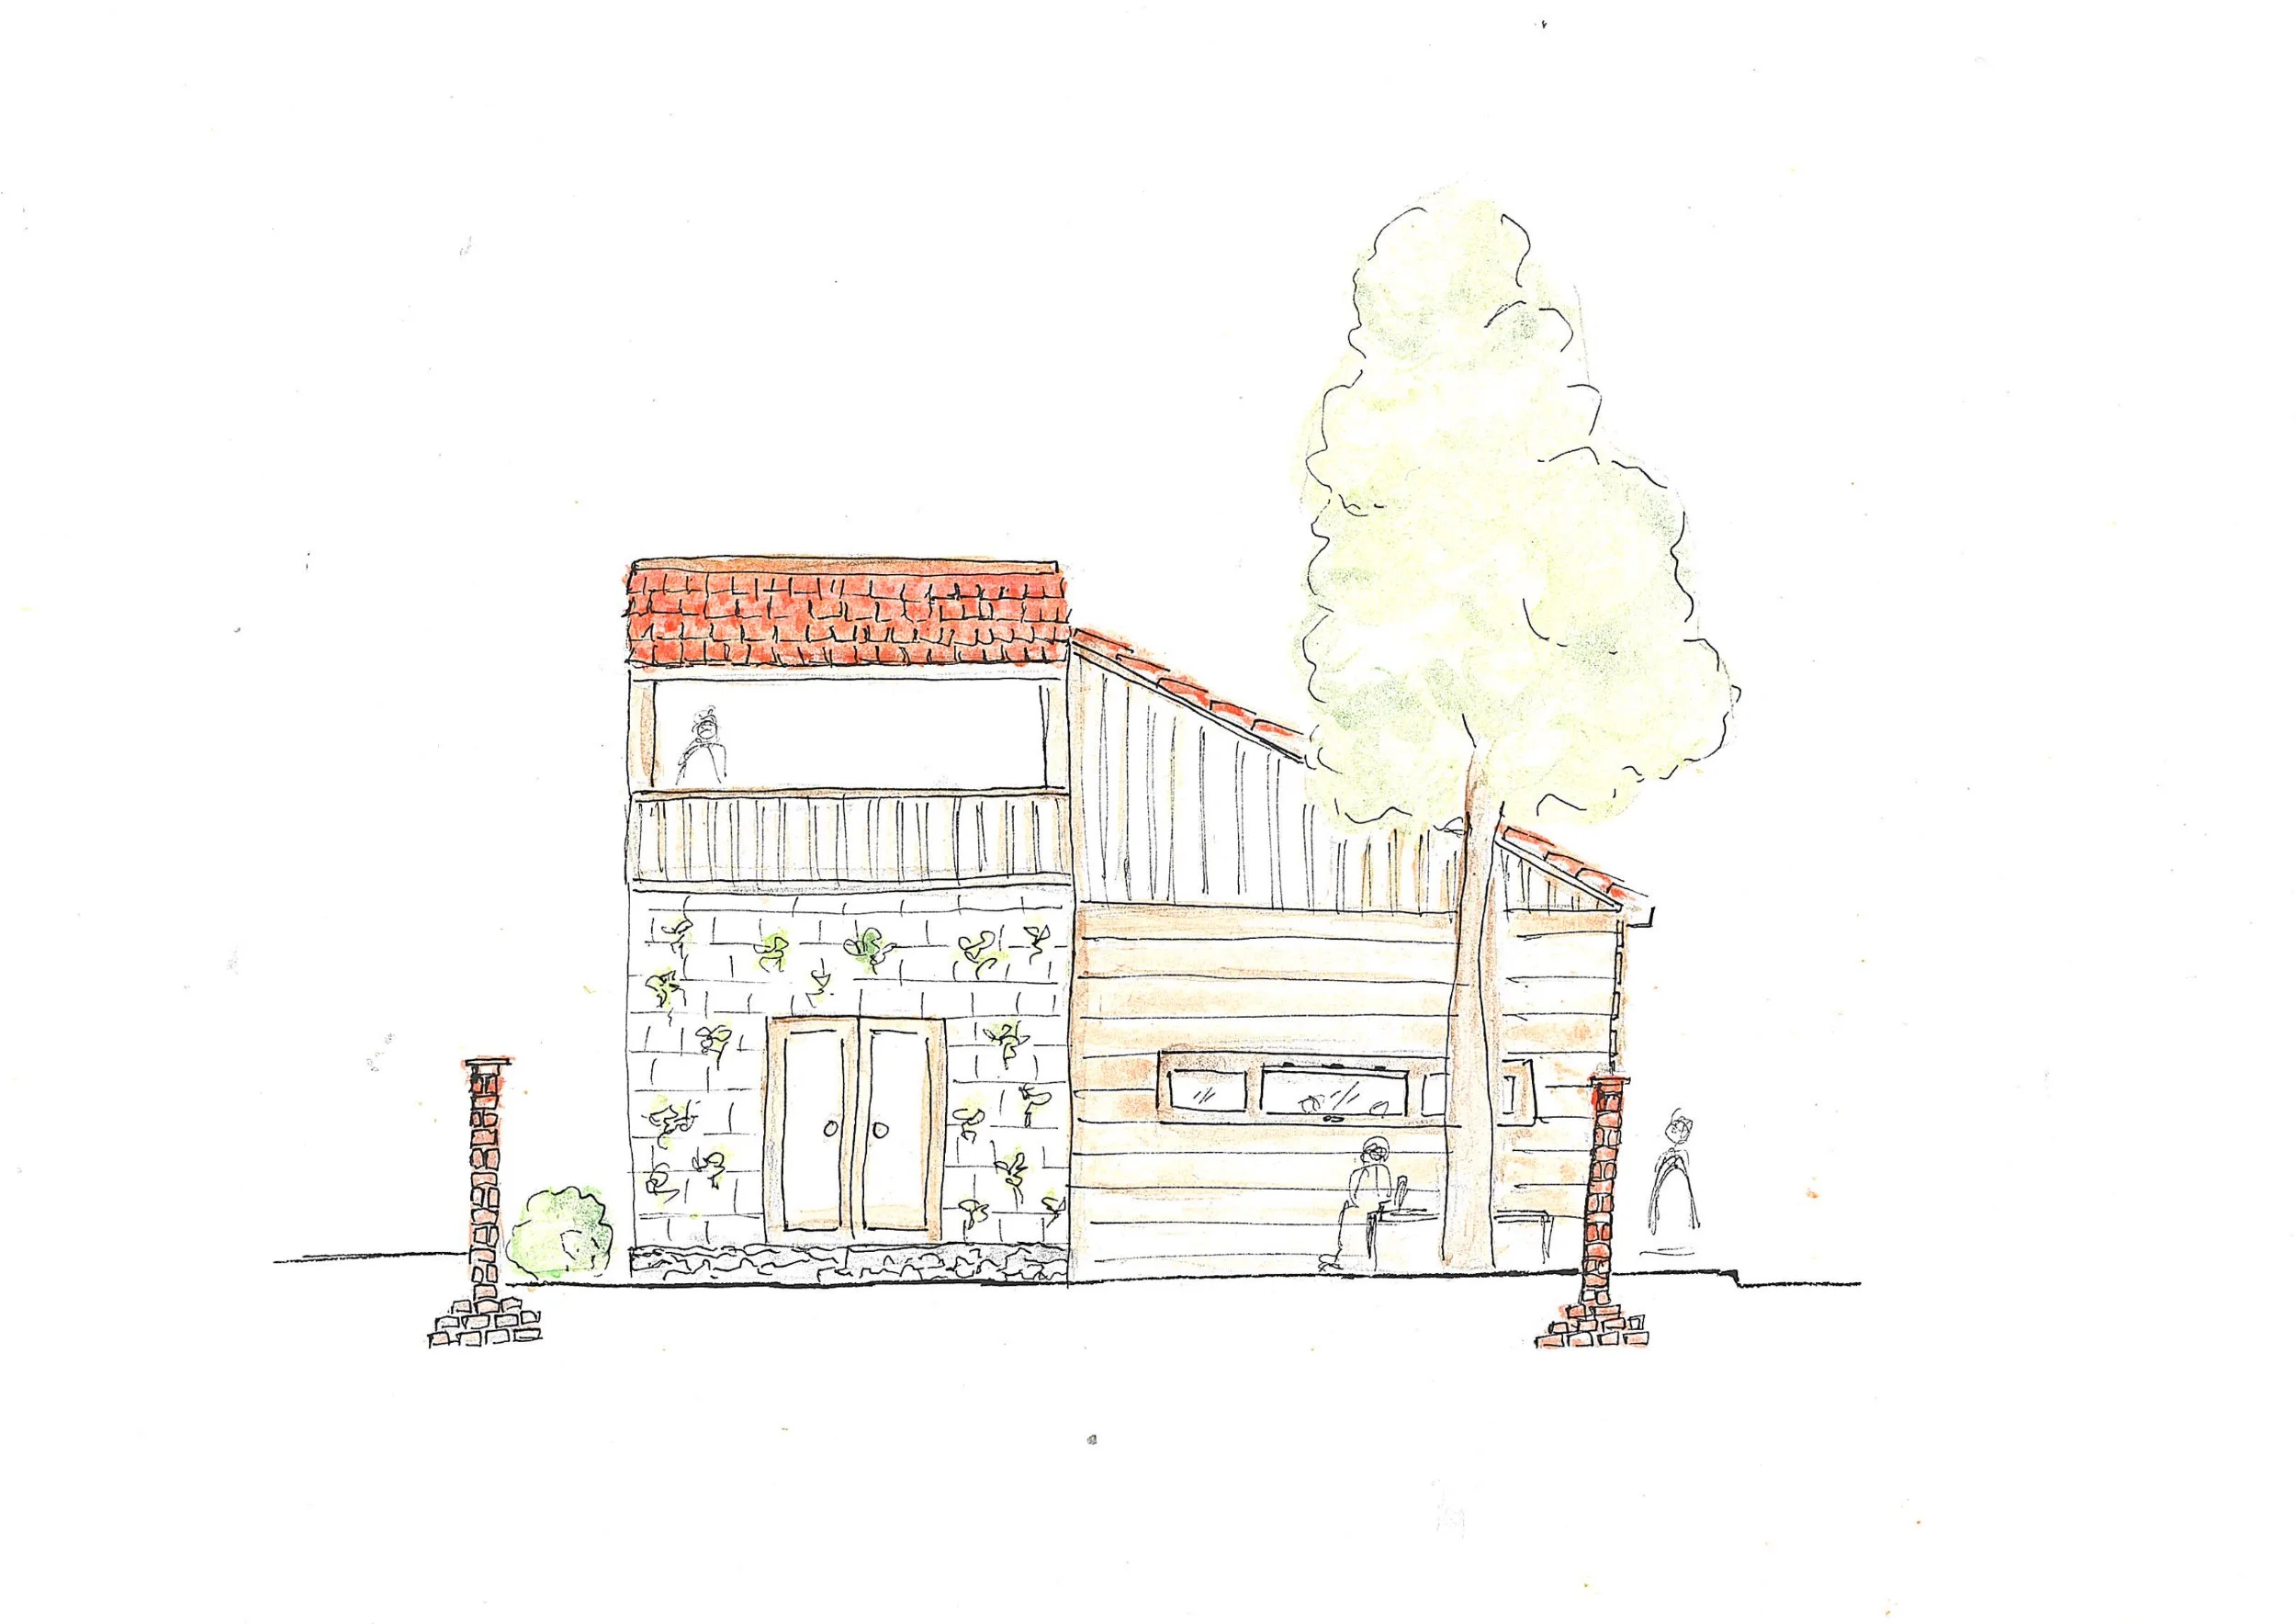
Situated on a site adjacent to Turn End in Haddenham, this architectural proposal explores how the built environment can cultivate social connection, mutual support, and collective wellbeing. Drawing inspiration from the values embedded within the surrounding community and the legacy of Turn End as a place of creativity and thoughtful living, the project reimagines architecture as an active participant in everyday acts of care, learning, and exchange.
Developed as part of a unit brief that prioritised working with existing structures, the project responds to a site containing a pre-existing building, viewing it not as a constraint but as an opportunity. The retained structure forms the foundation of the proposal, preserving elements of the site’s architectural memory while accommodating new interventions that support contemporary community needs. Through adaptation rather than replacement, the scheme embraces a sustainable approach that acknowledges the social and material value embedded within the existing fabric.
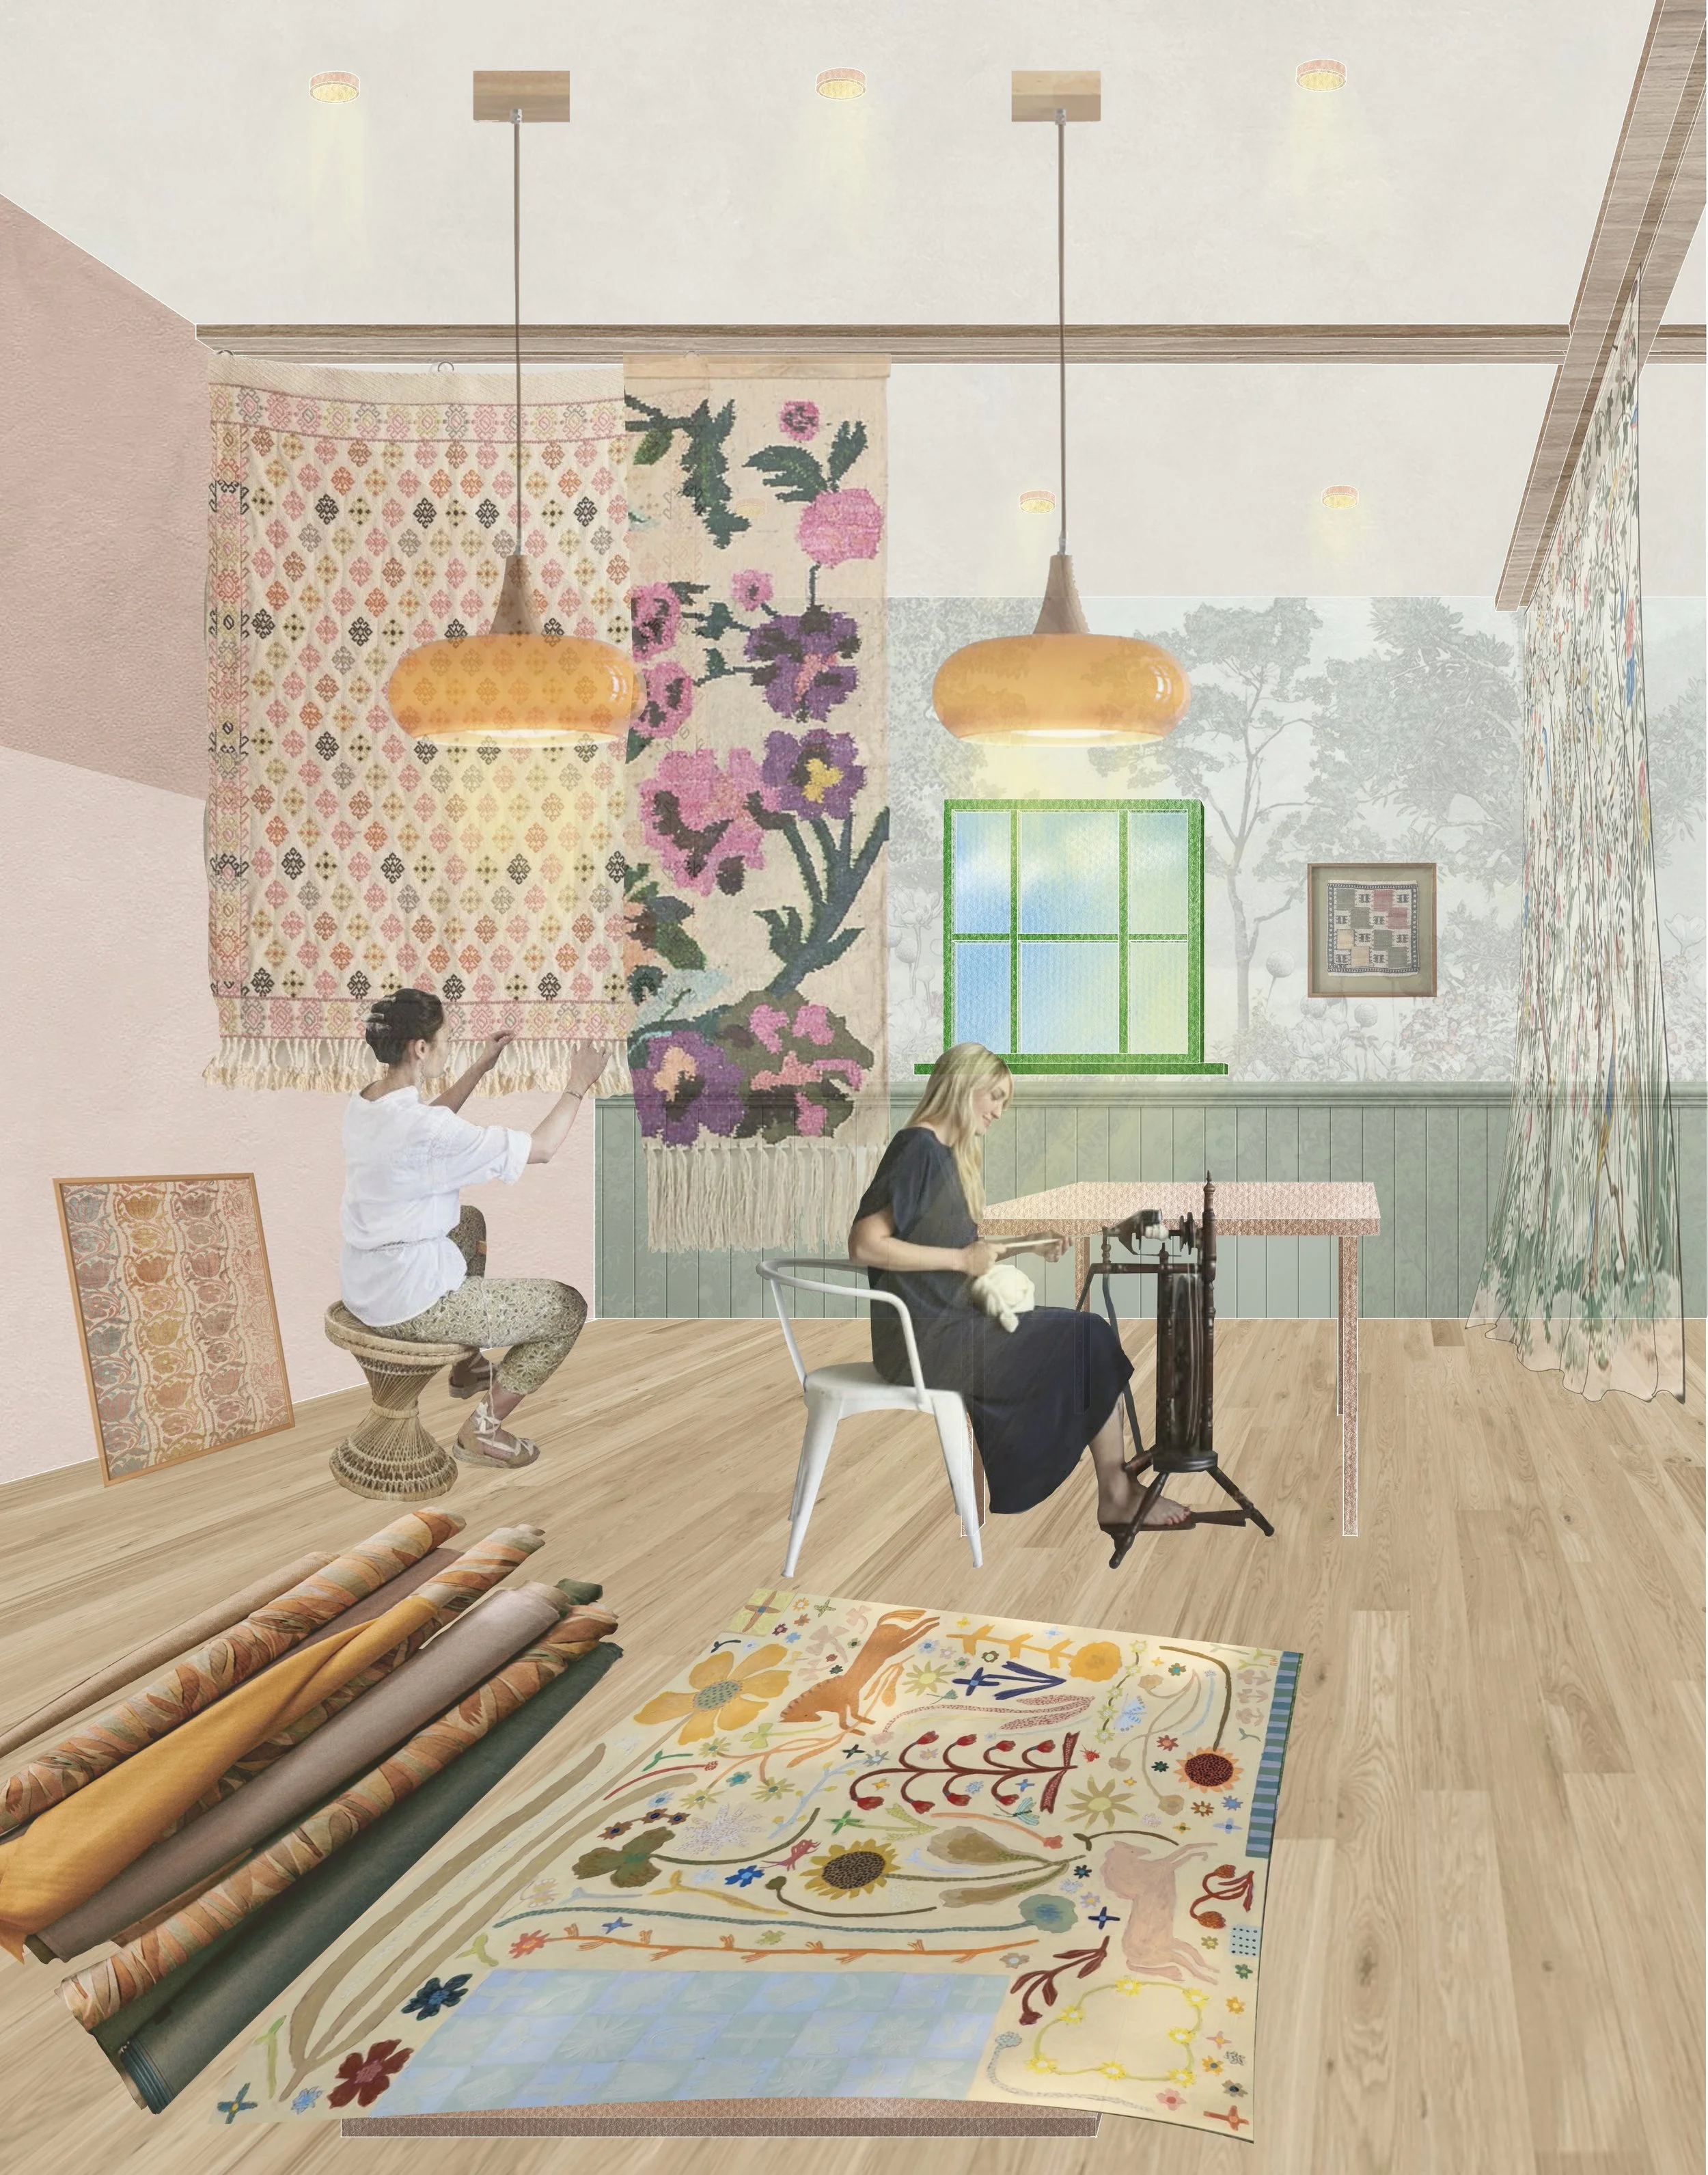
The brief is centred on the principles of mutual aid, proposing a civic landscape that encourages individuals to contribute to, and benefit from, shared resources, knowledge, and experiences. Rather than functioning as a singular destination, the scheme operates as a network of interconnected spaces designed to support community-led programmes focused on embroidery and horticulture. These activities were selected for their capacity to foster wellbeing through making, growing, learning, and collective participation. Spaces for textile production, workshops, and exhibitions sit alongside gardens, growing areas, and horticultural learning environments, creating opportunities for both individual reflection and social interaction.
The spatial strategy is organised around a series of welcoming thresholds and communal gathering spaces that encourage informal encounters and knowledge exchange. The relationship between the embroidery and horticultural programmes generates a rich dialogue between craft and cultivation. Shared spaces support collaborative activities, skill-sharing initiatives, and intergenerational learning, reinforcing the project's commitment to inclusivity and community resilience.
The proposal establishes a dialogue with its context, drawing on the village's character while introducing contemporary interventions that reflect evolving social needs. Local materials, carefully considered proportions, and an emphasis on landscape integration contribute to an environment that feels both rooted and open. The Gardens and double-height Green Conservatory extend the programme beyond the building envelope, recognising the vital role of nature in supporting physical and mental wellbeing.
At its core, the proposal positions architecture as a framework for community empowerment. By combining adaptive reuse with programmes centred on making and growing, the project demonstrates how existing buildings can be transformed into spaces of collective care and shared purpose. Adjacent to one of Haddenham’s most celebrated architectural landmarks, the scheme extends the conversation about how architecture can enrich everyday life, creating meaningful connections between people, place, and community.
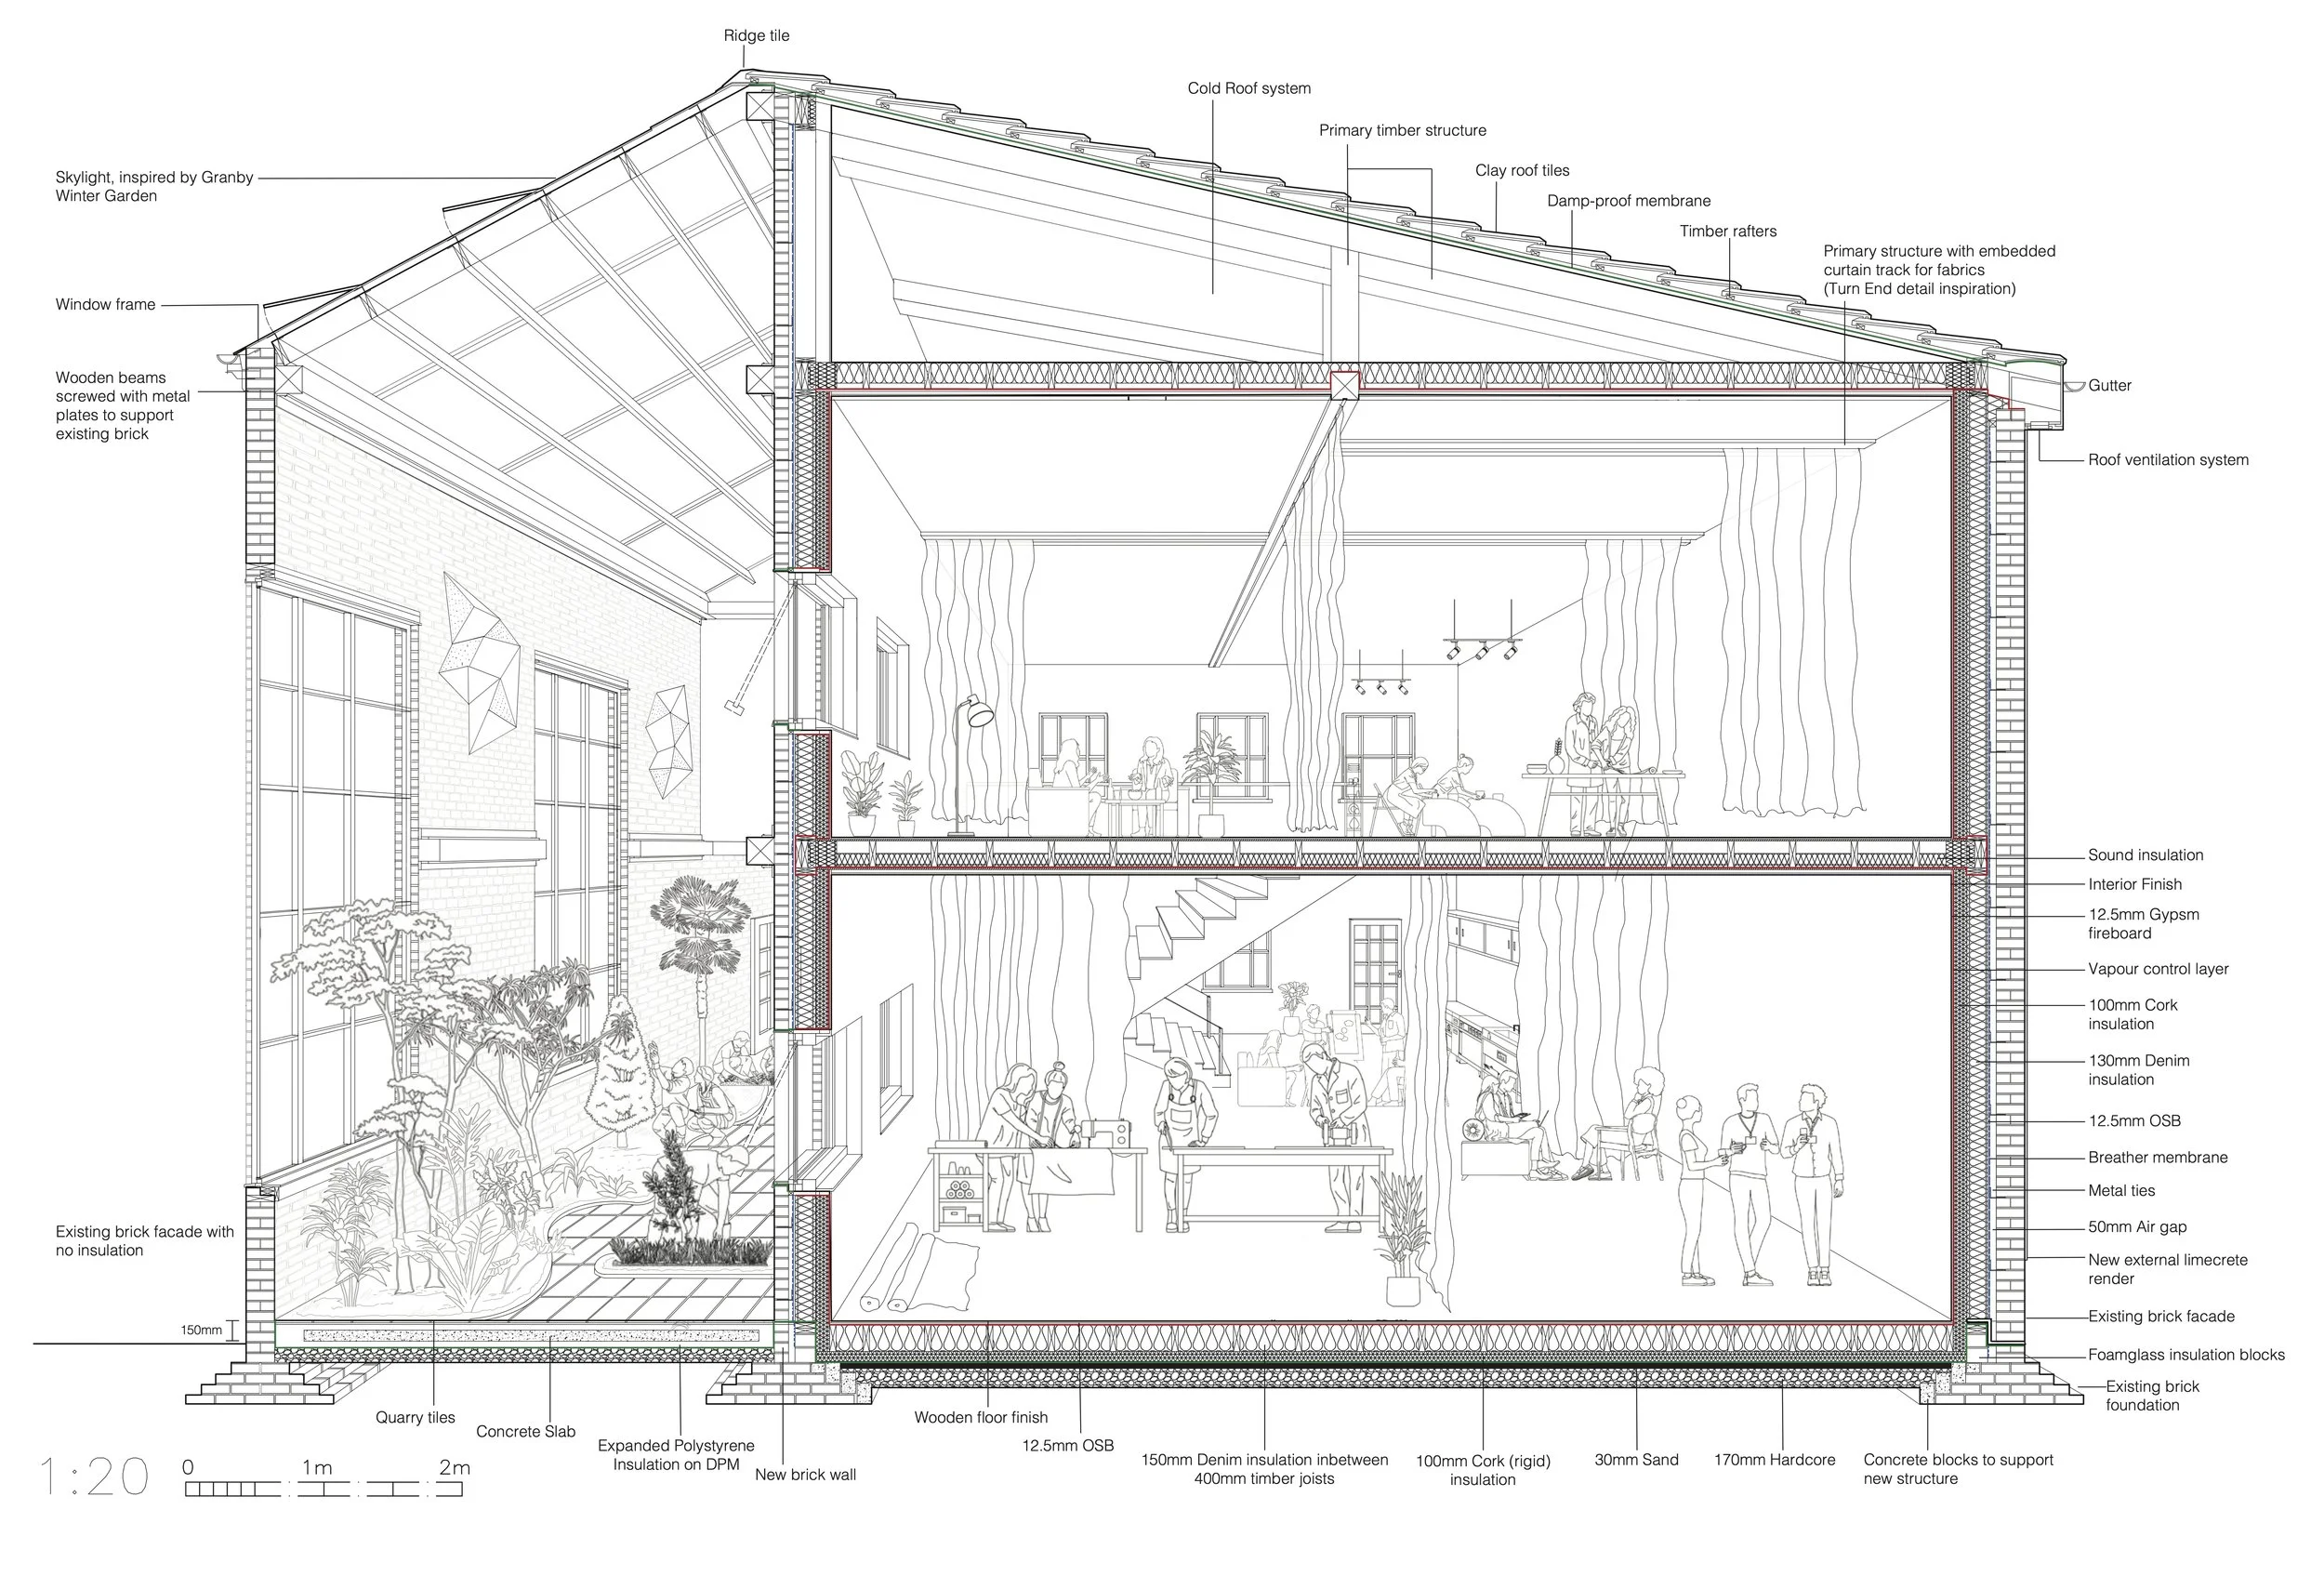
1-20 Sectional Perspective

1-50 Ground Floor Plan

Brief Interpretation for Positive Wellbeing
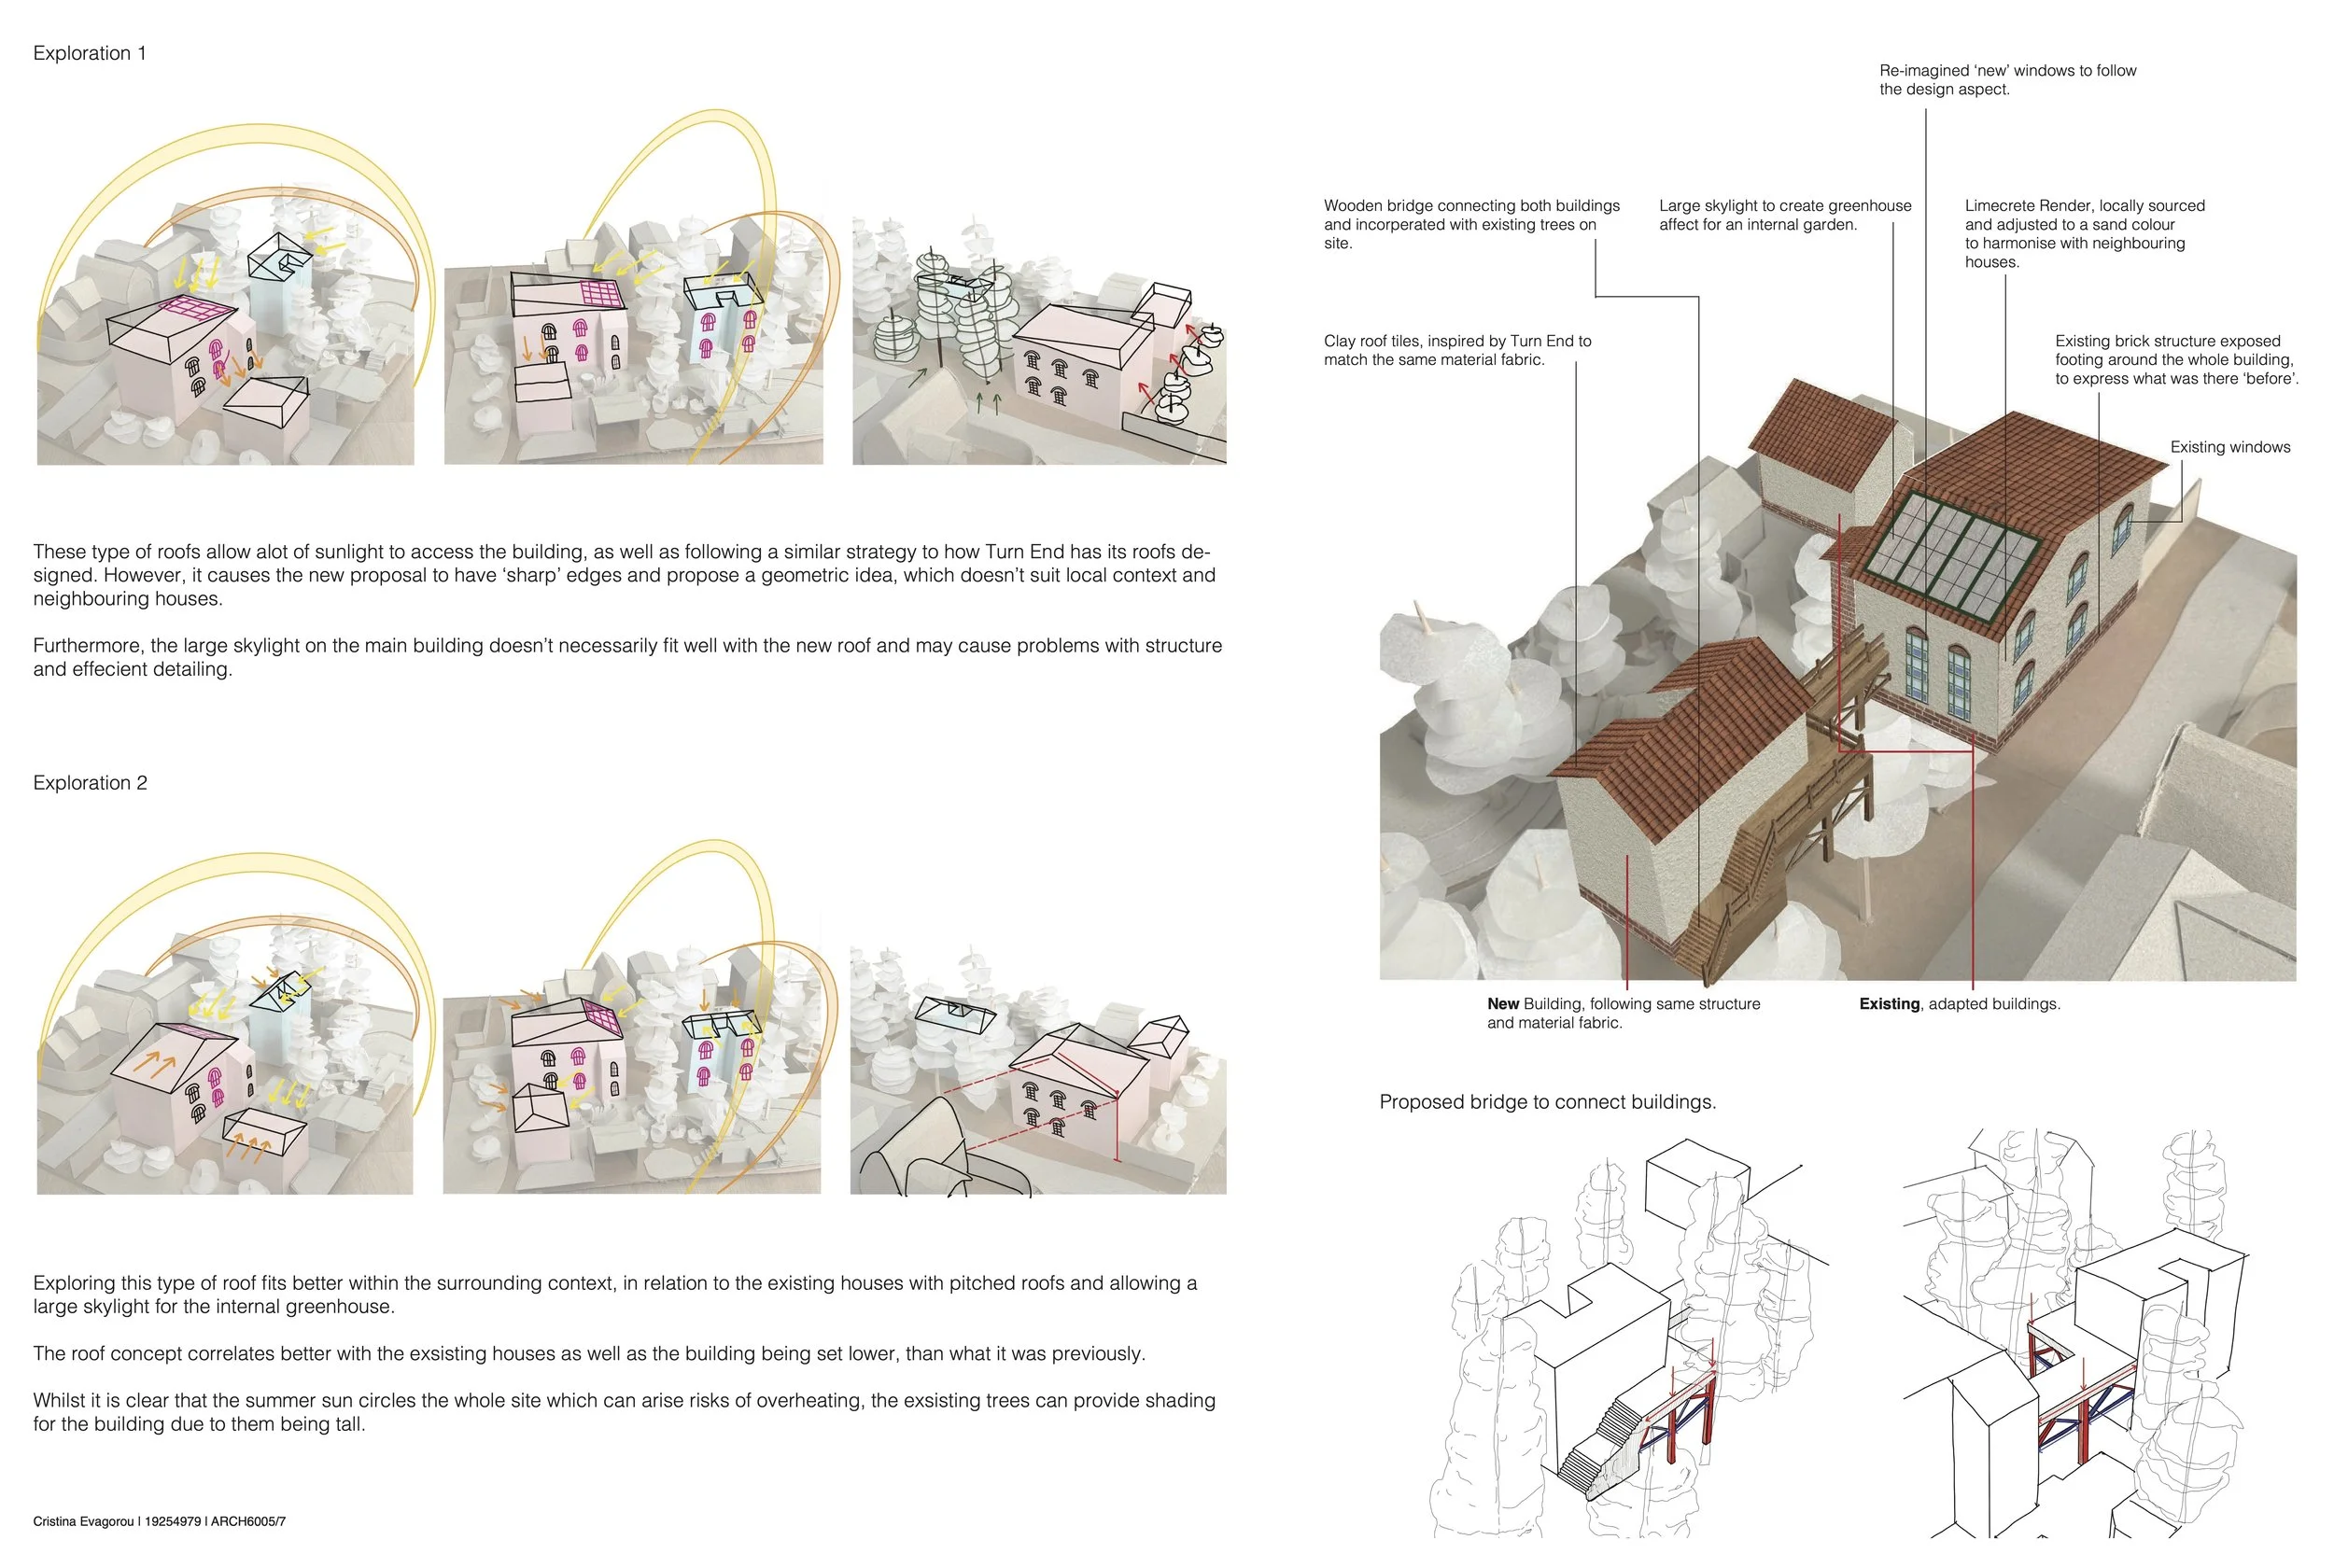
Design Development

Making at the Garden's Edge
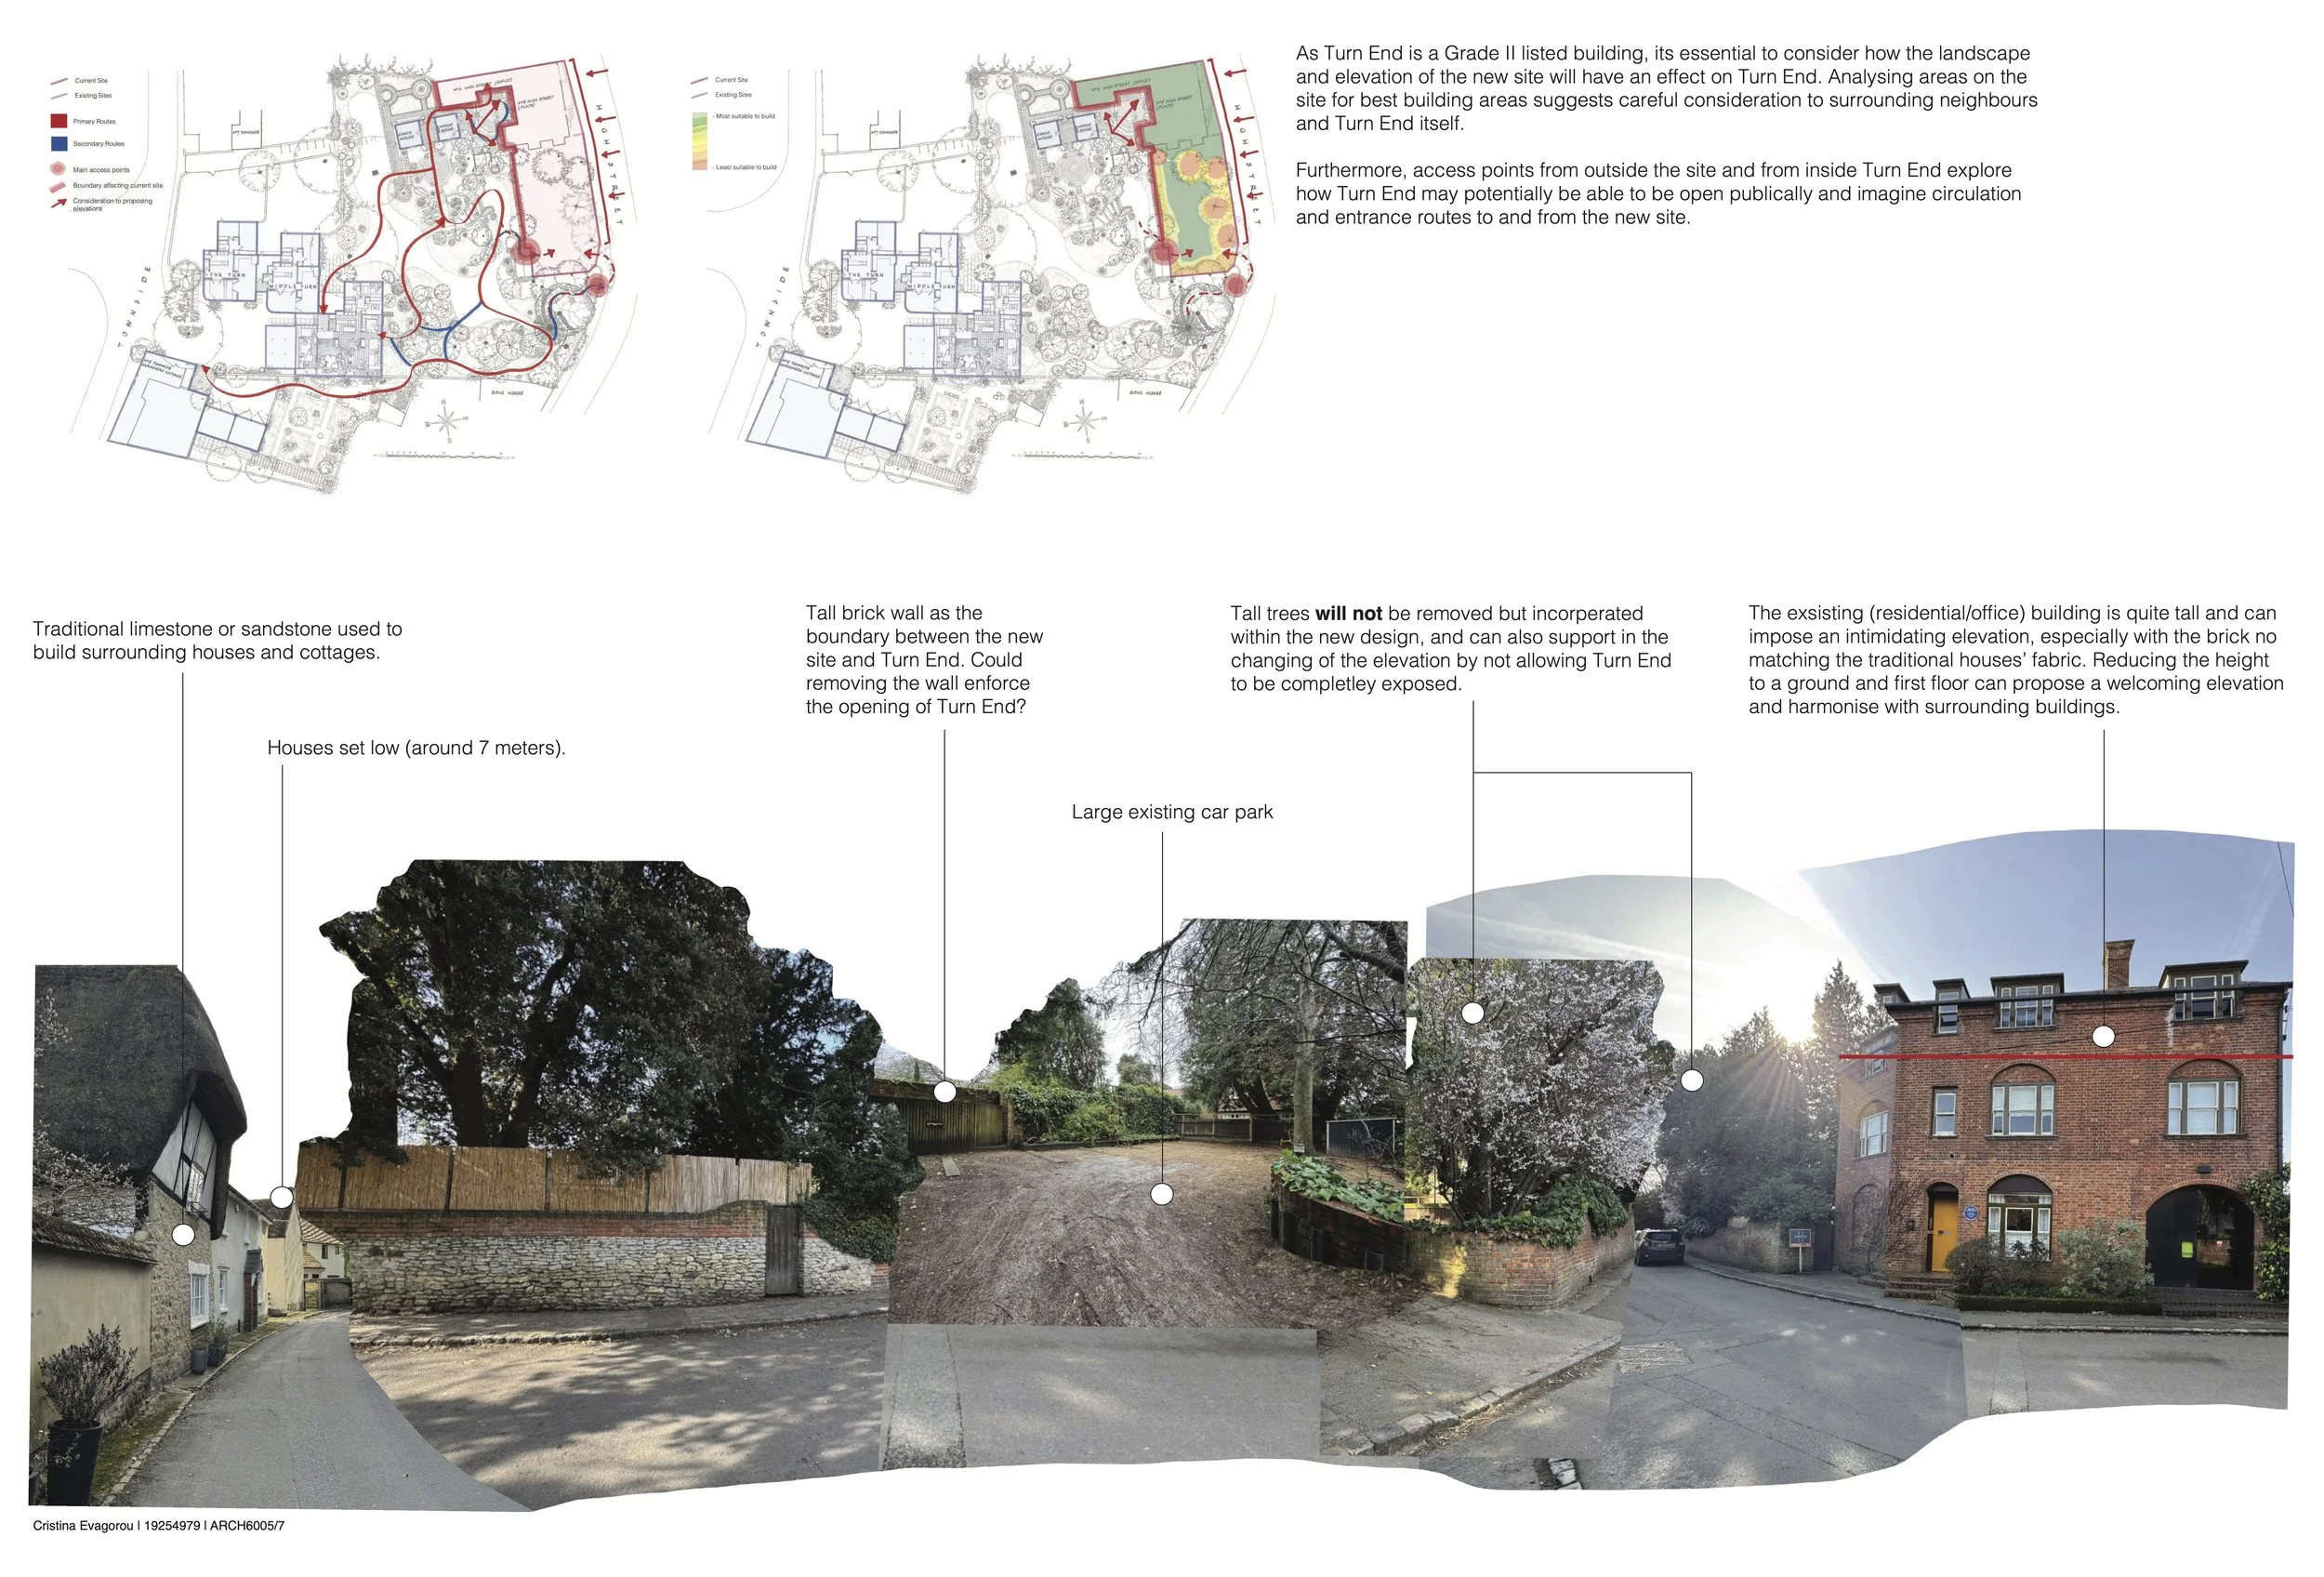
Site Analysis
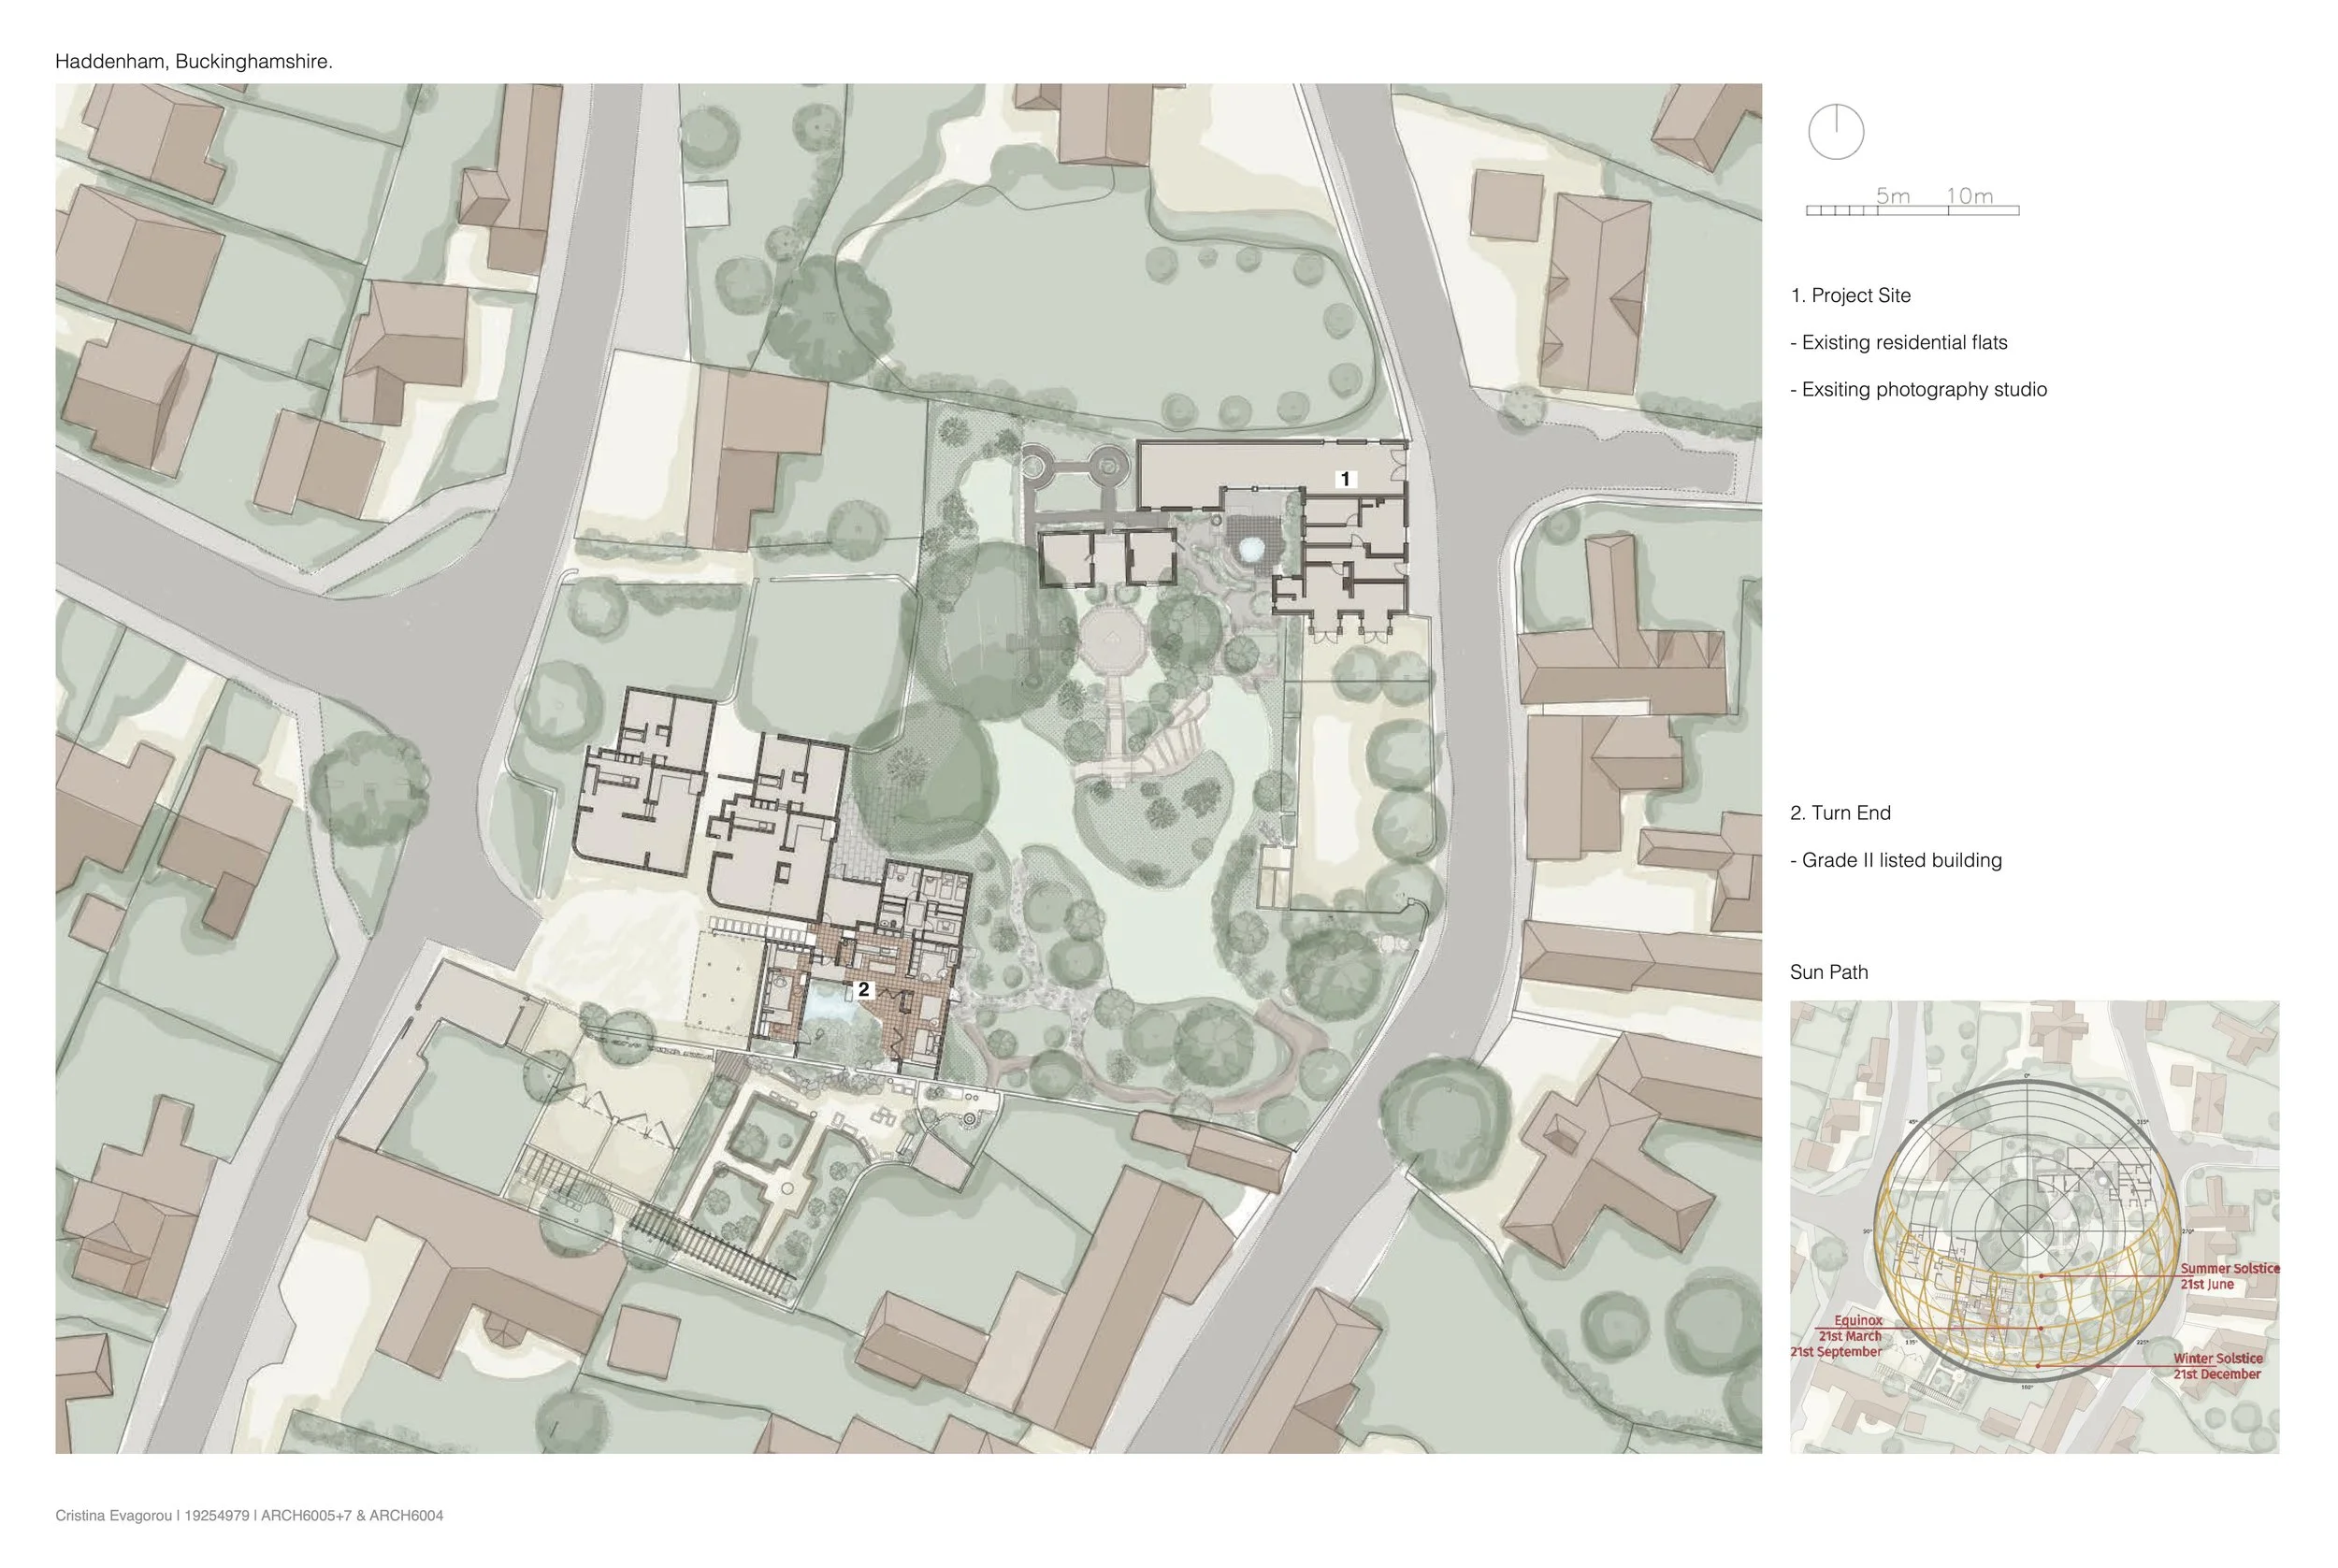
Site Context
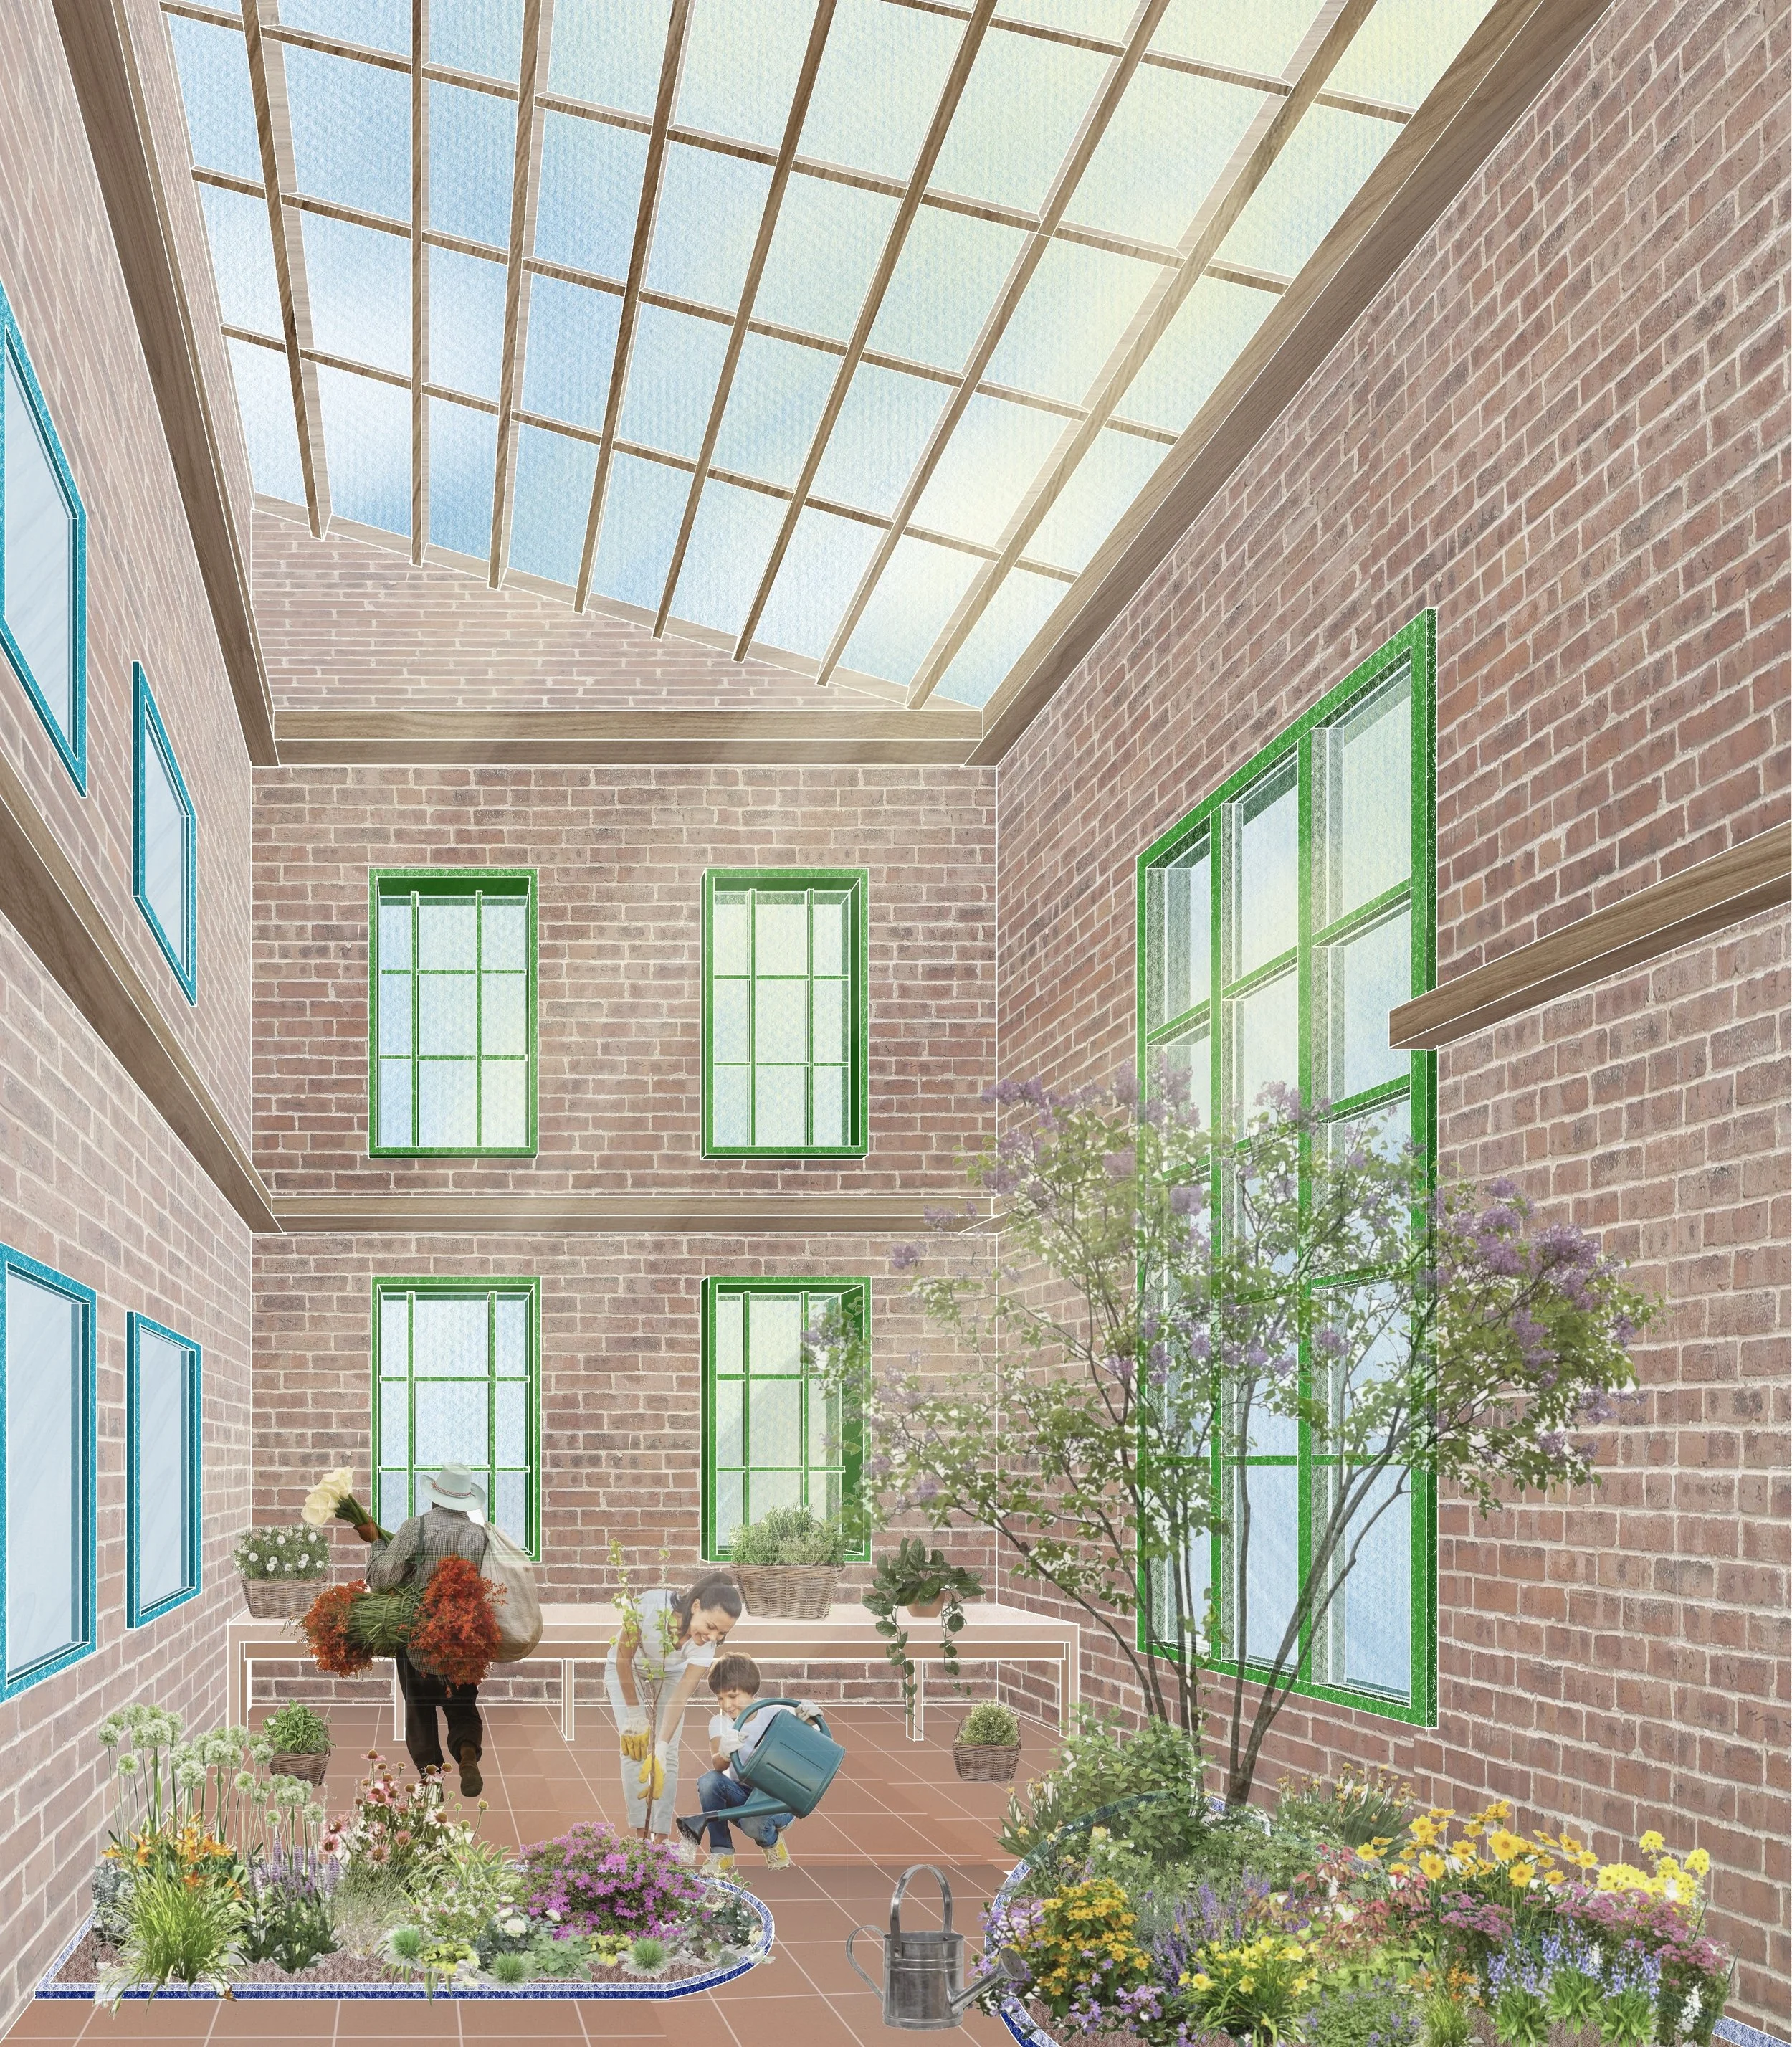
The Green Conservatory
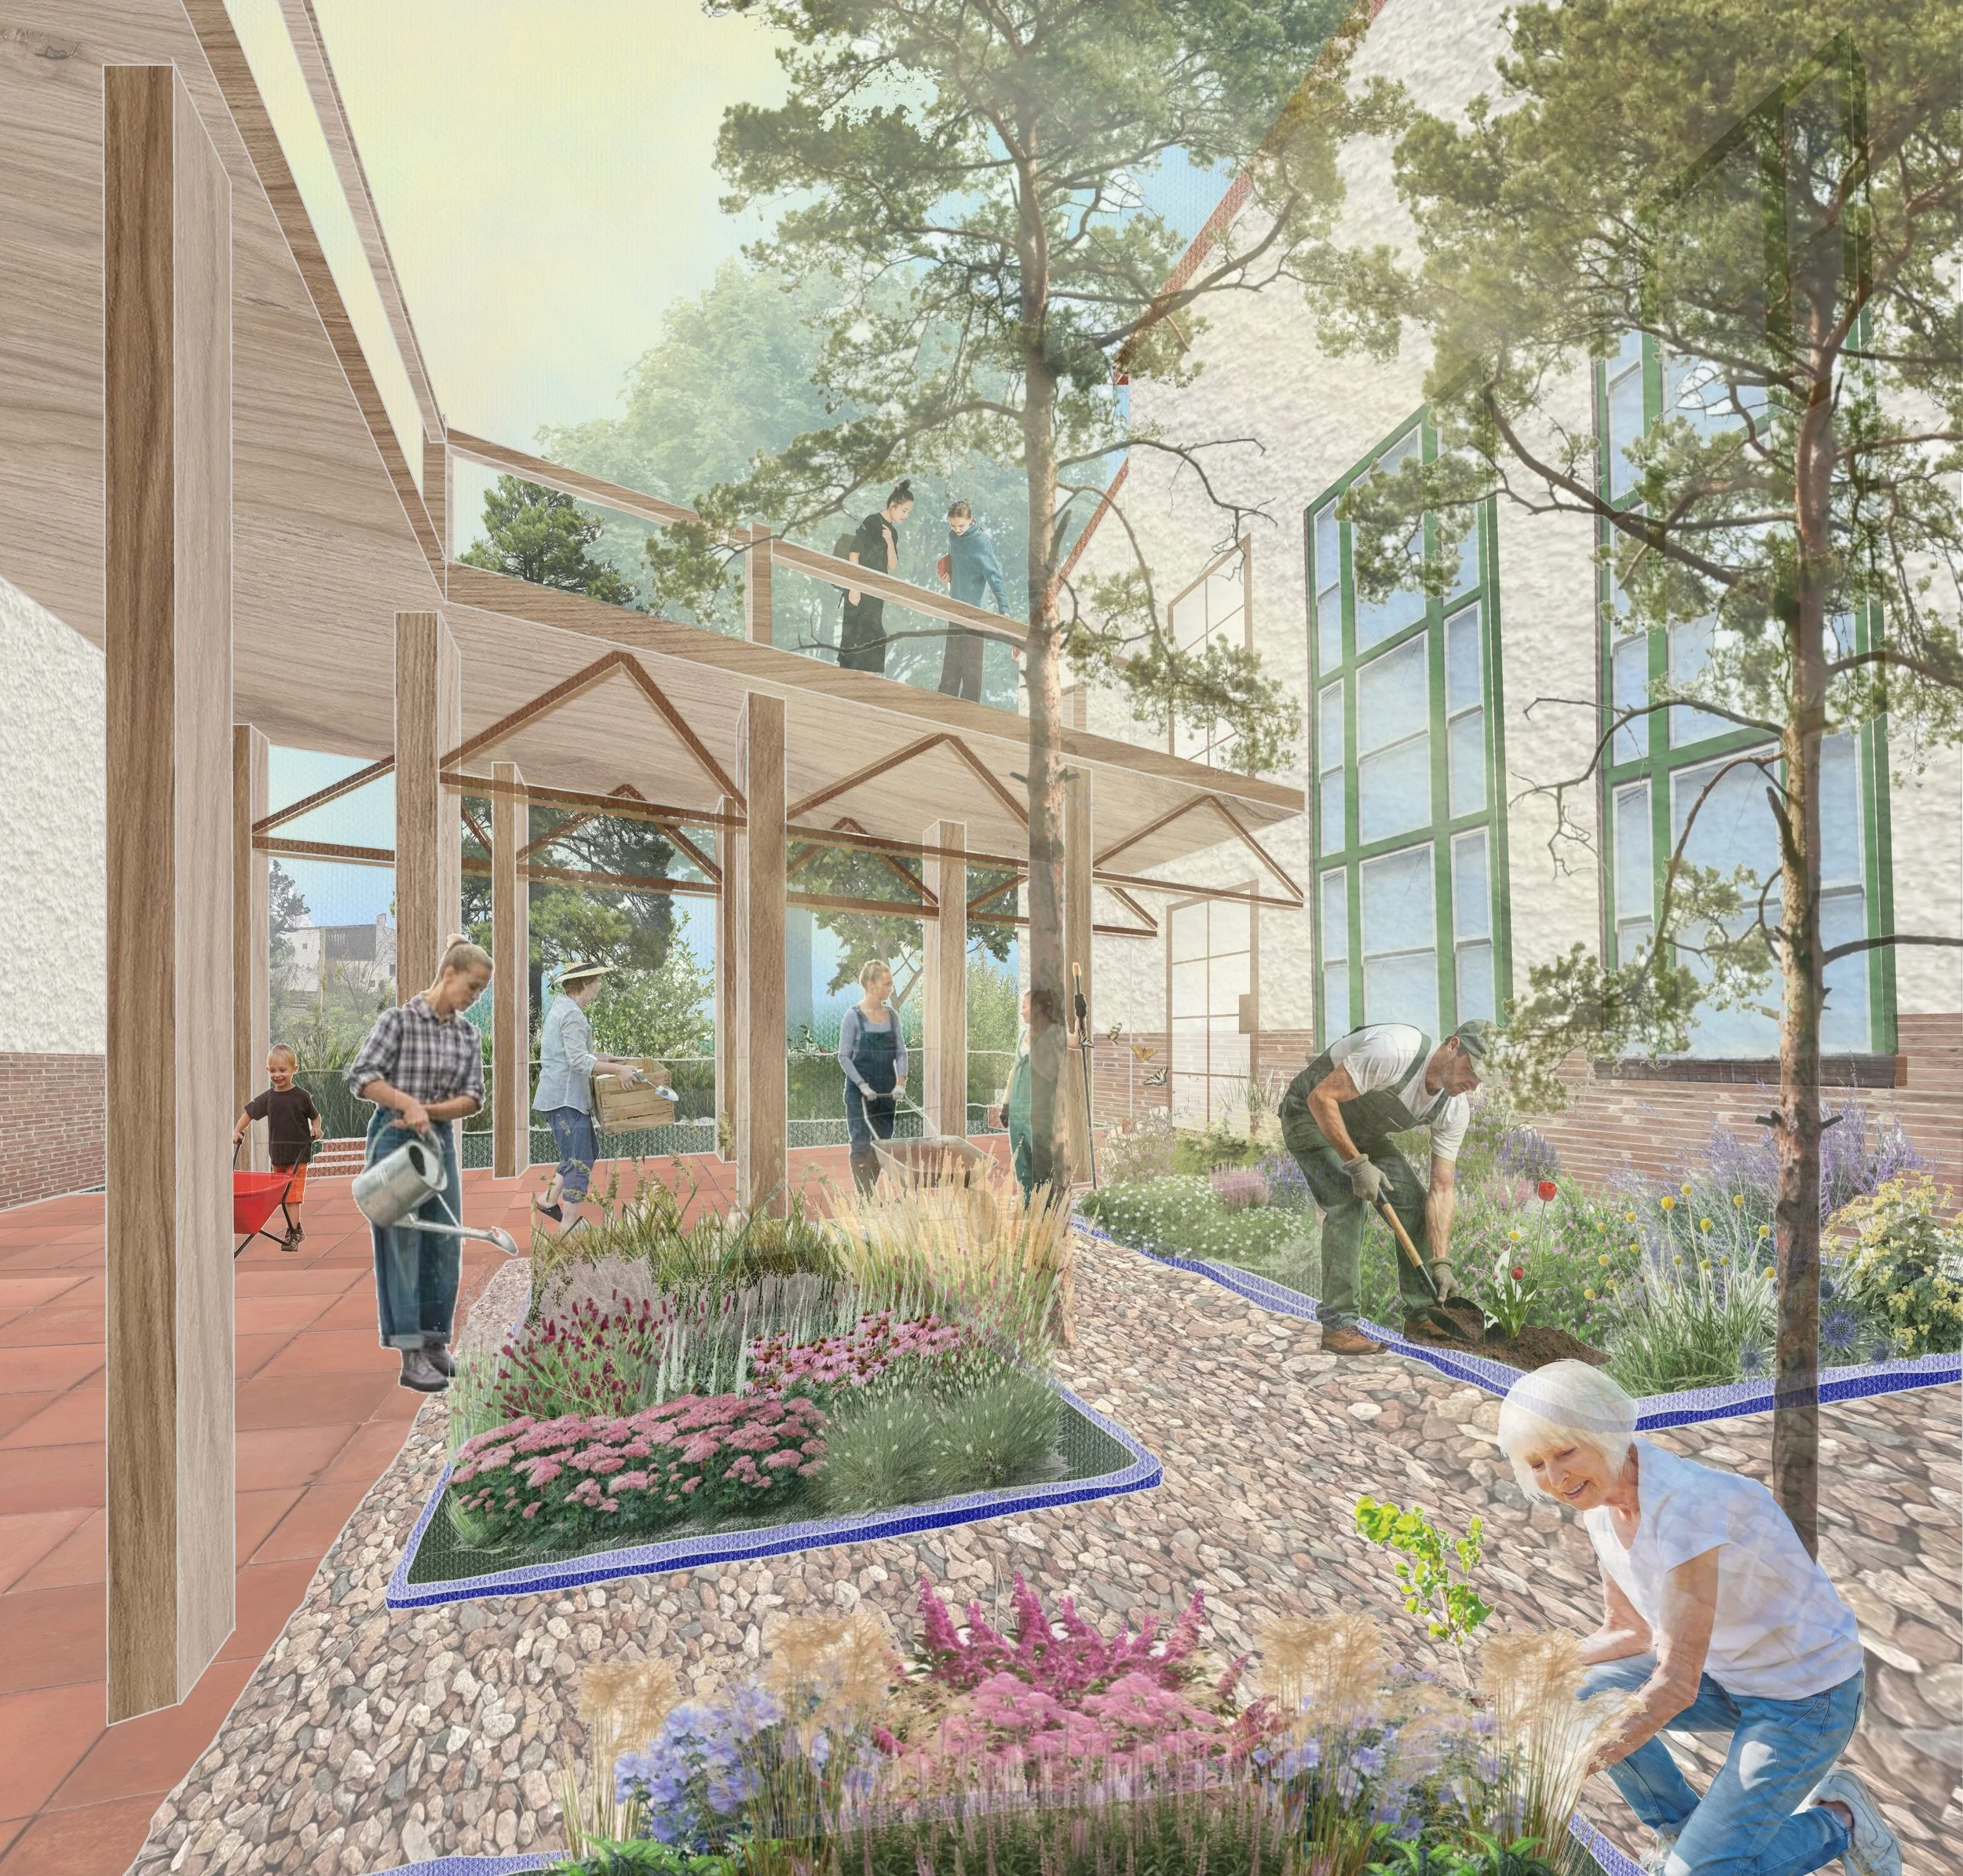
The Healing Garden
The Shared Stitch
Parshvi Shah
Echoes of a Private World
“This project changed how I understand sustainability, not as a material checklist, but as a form of listening to what a site already needs. Experimenting with salvage and inherited fabric taught me that the most generative decisions happen in the smallest spaces: the threshold, the gap, the moment before arrival. The architecture did not need to announce itself; it simply needed to belong. ”
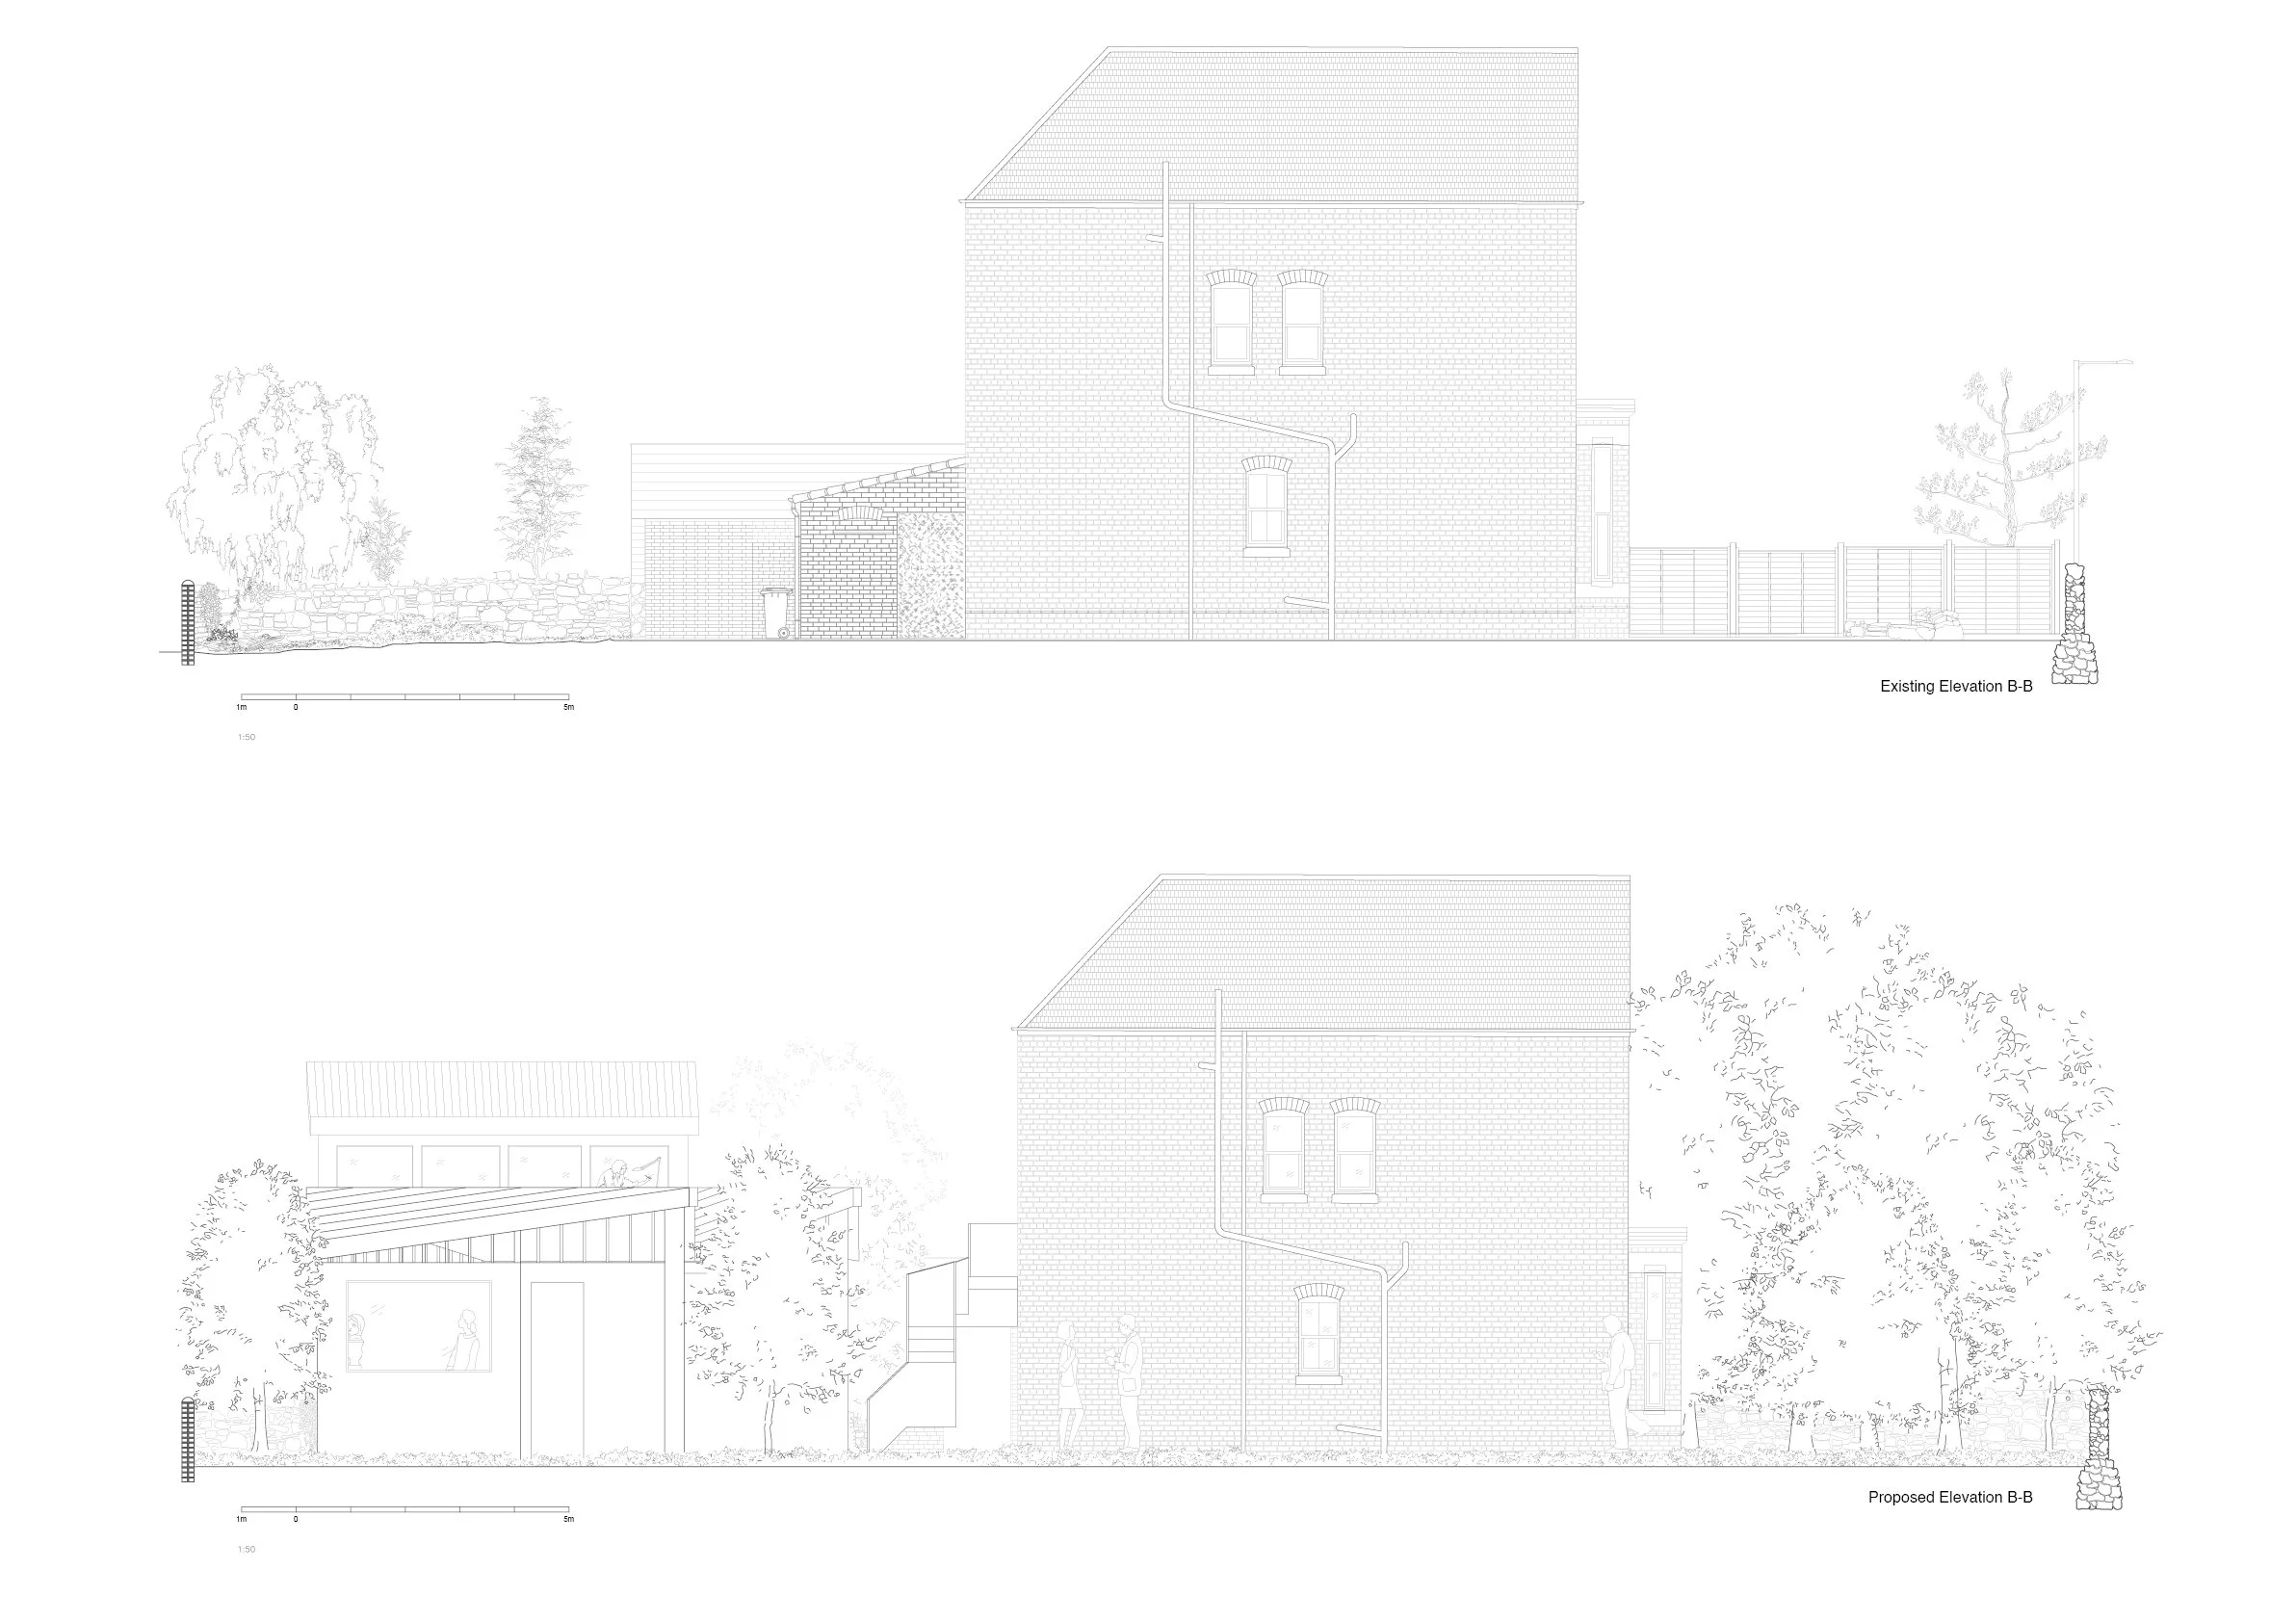
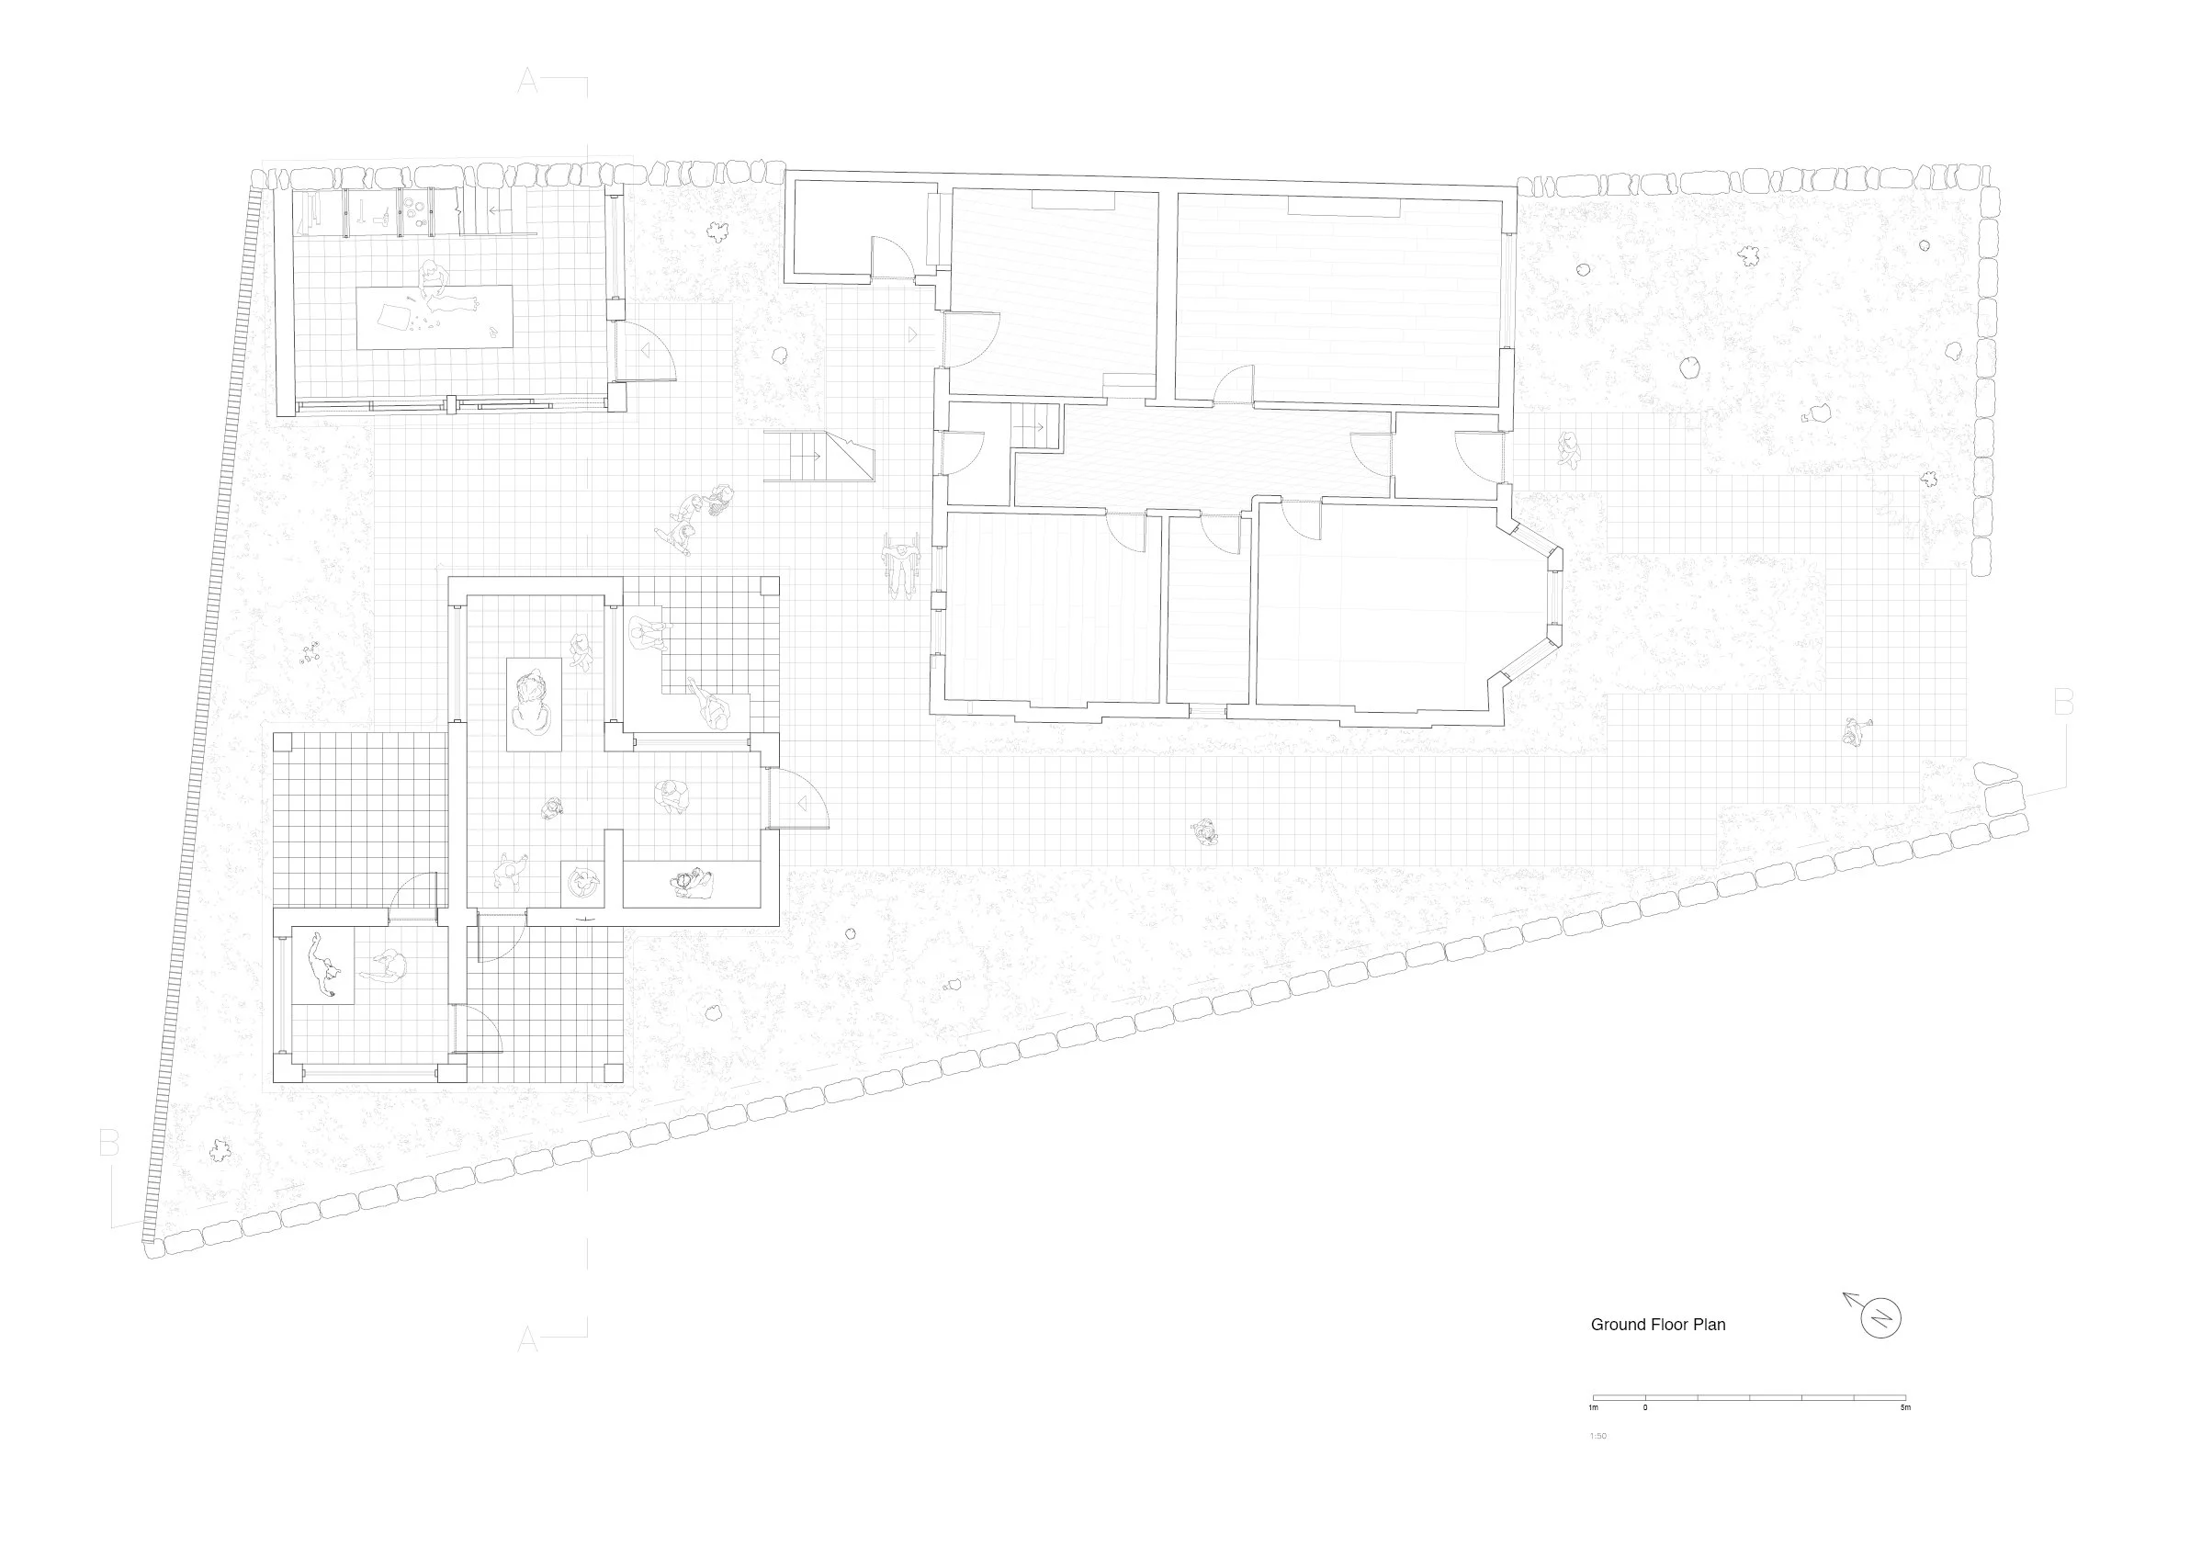
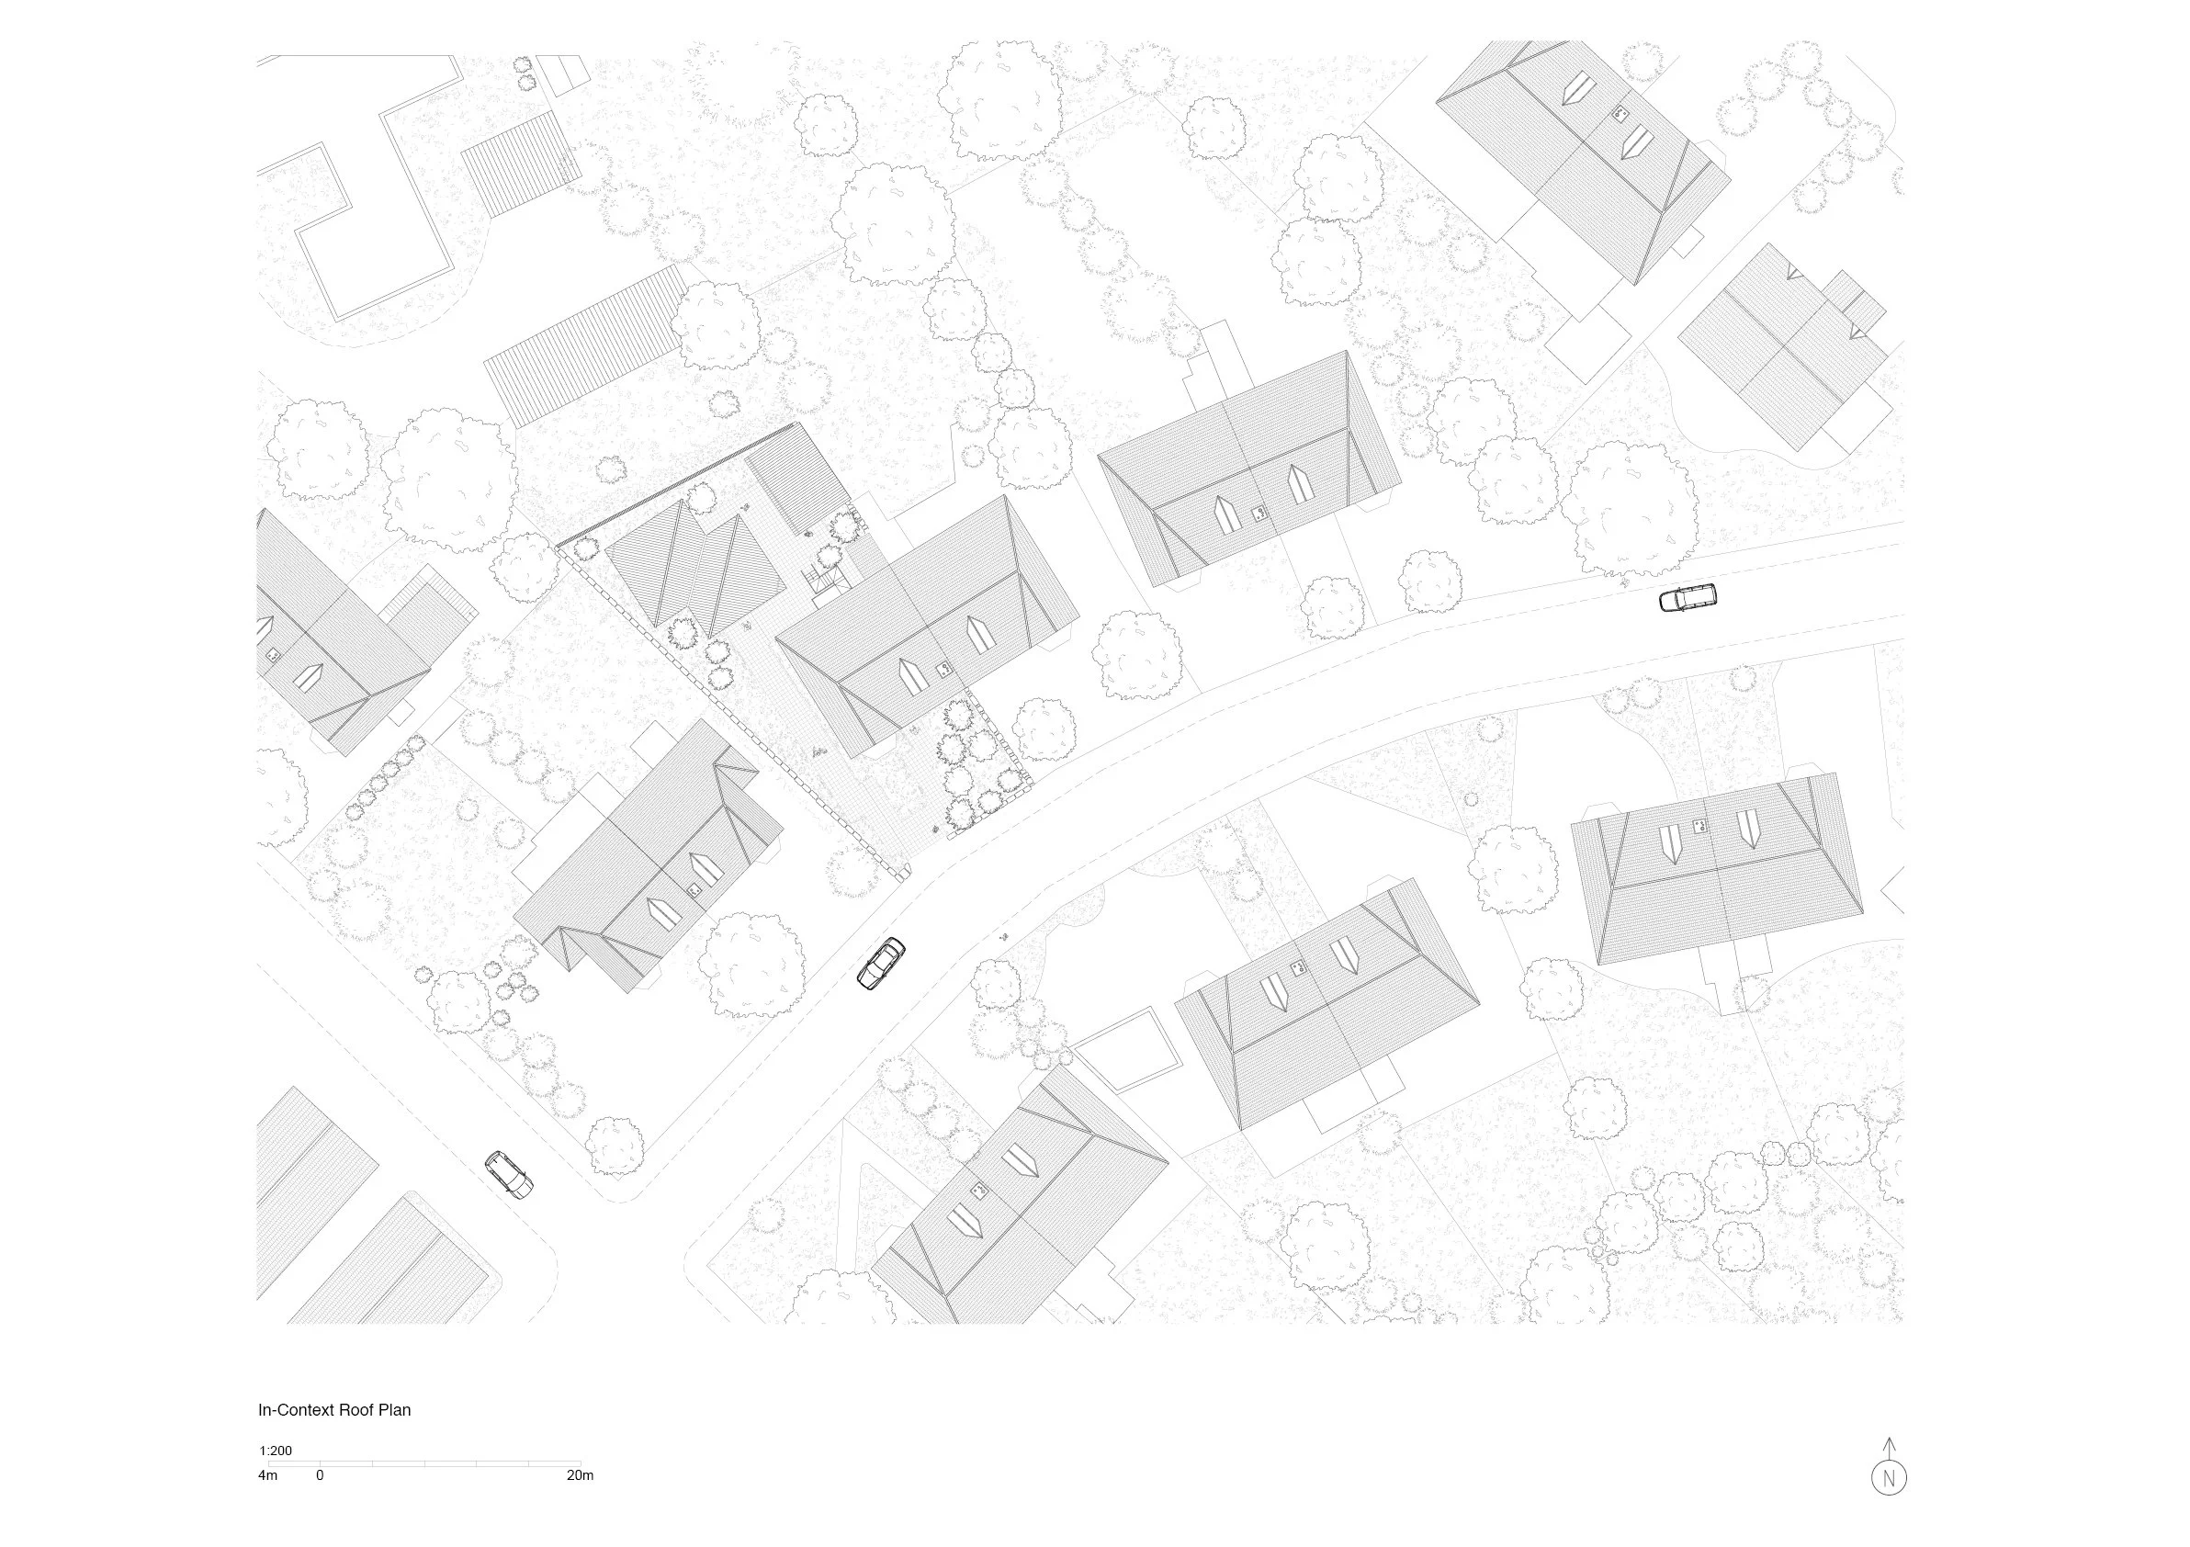
Situated at the rear of a Grade II listed flat in Birkenhead, the project occupies a garden that once formed the private world behind one of Britain's most remarkable vernacular interiors. Ron Gittins' Place is a ground-floor flat transformed over four decades into a dense accumulation of painted murals, sculpted figures, and found objects drawing on Greek, Georgian, Egyptian, and Roman motifs. This presents an unusual challenge to public access: how to open a fragile, irreplaceable space without overwhelming it. Echoes of a Private World is a welcome centre that answers to this, not by building a threshold, but by beginning the encounter in the garden itself.
This project is conceived as a living extension of Ron’s world rather than a museum anteroom. Its aims are threefold. To orient visitors within the cultural and personal landscape that inhabits the flat, to provide space for ongoing artist collaboration, and to preserve the fragility and intimacy of the listed building by absorbing visitor activity into the garden.
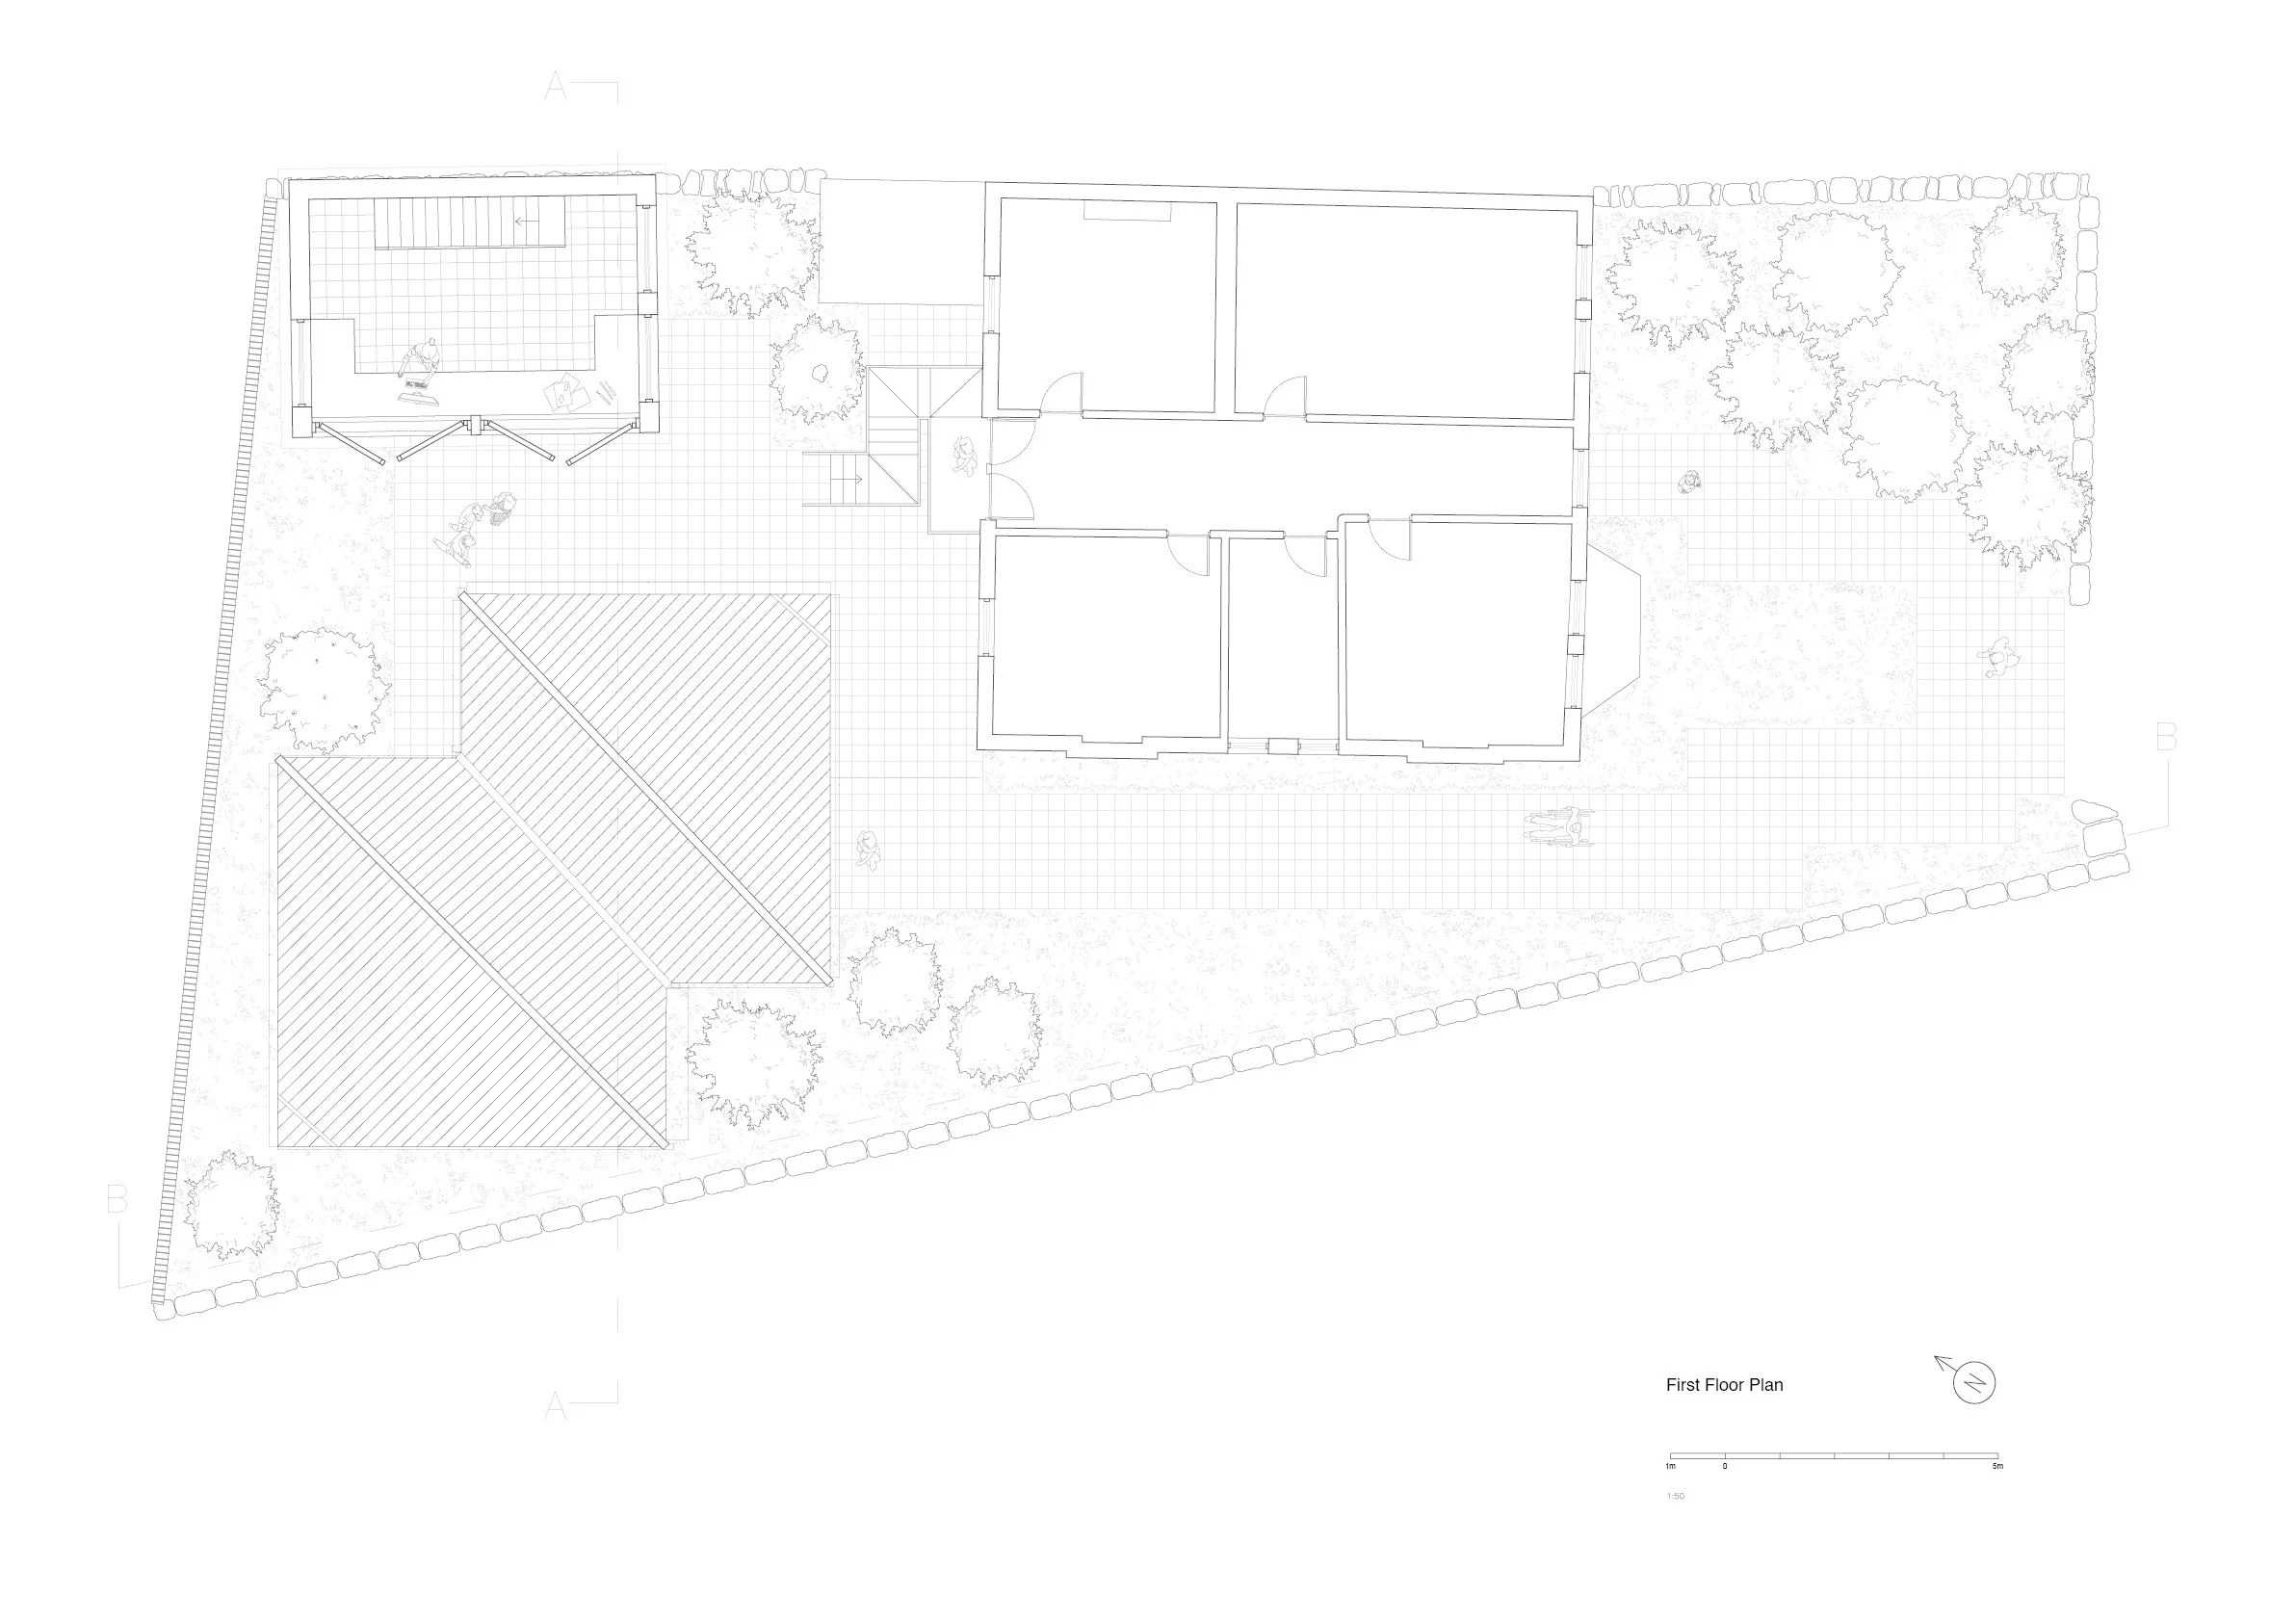
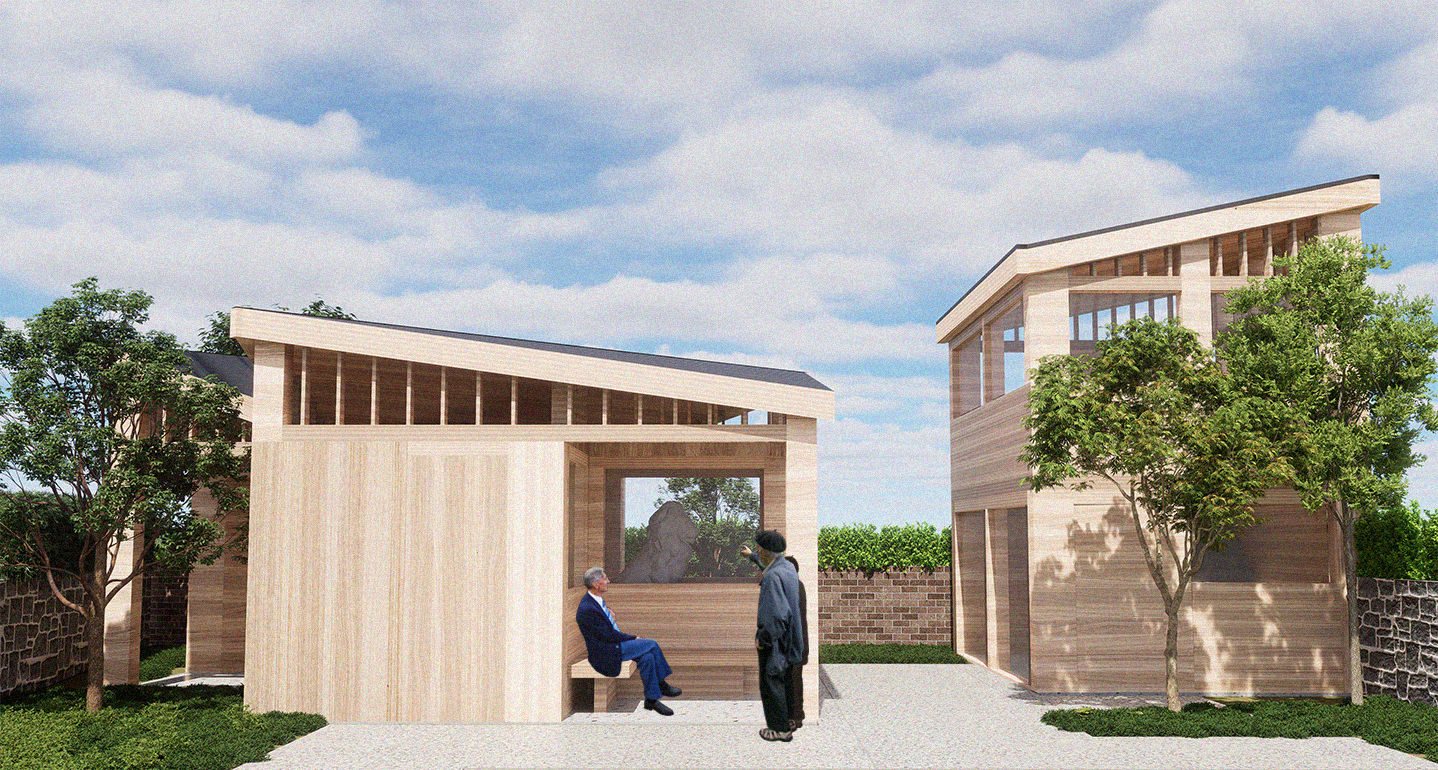
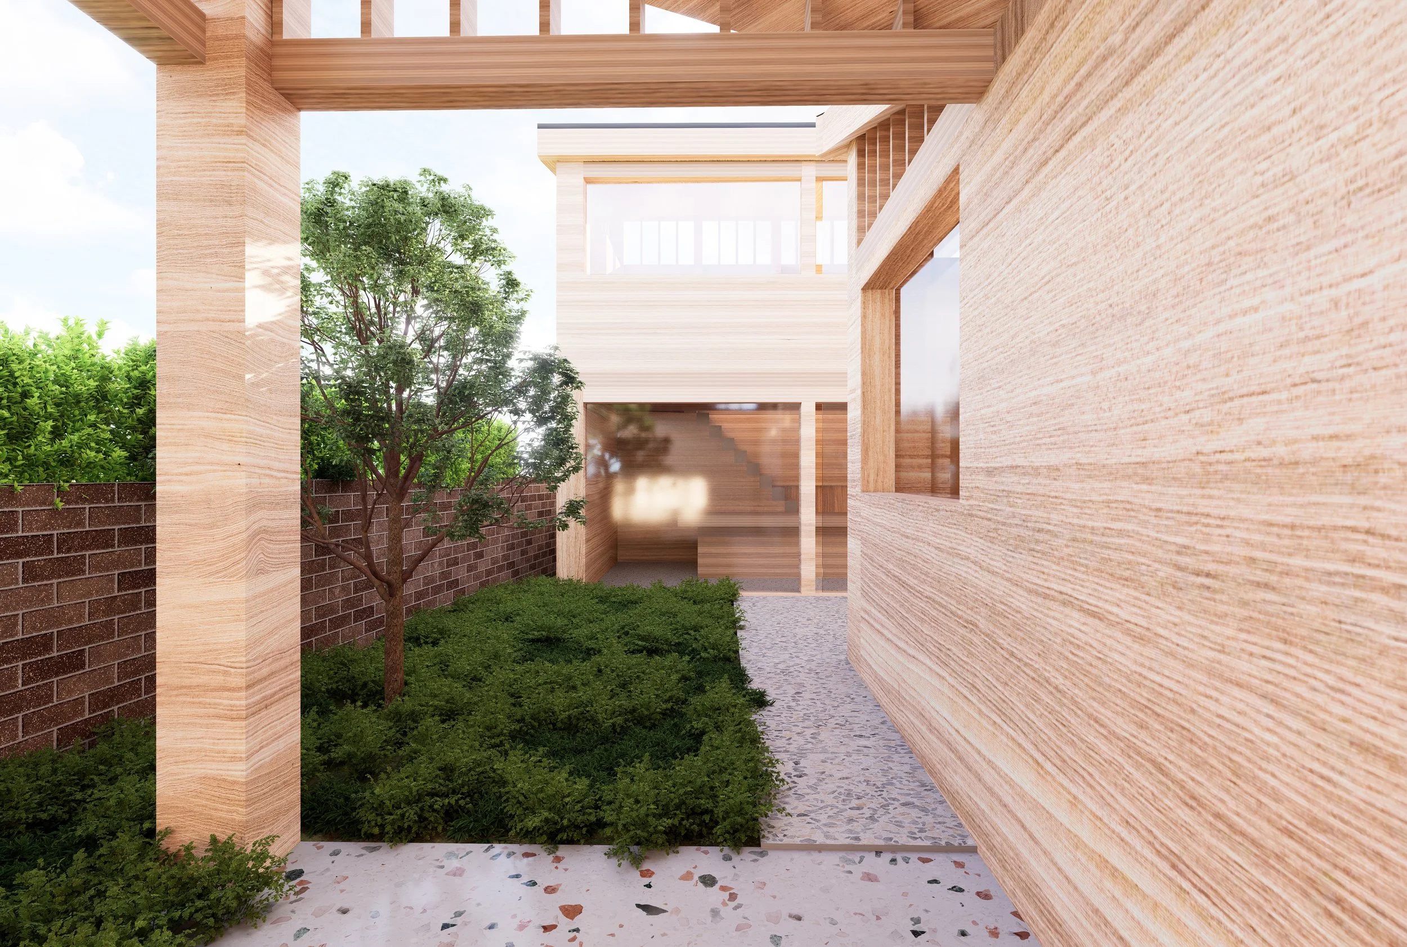
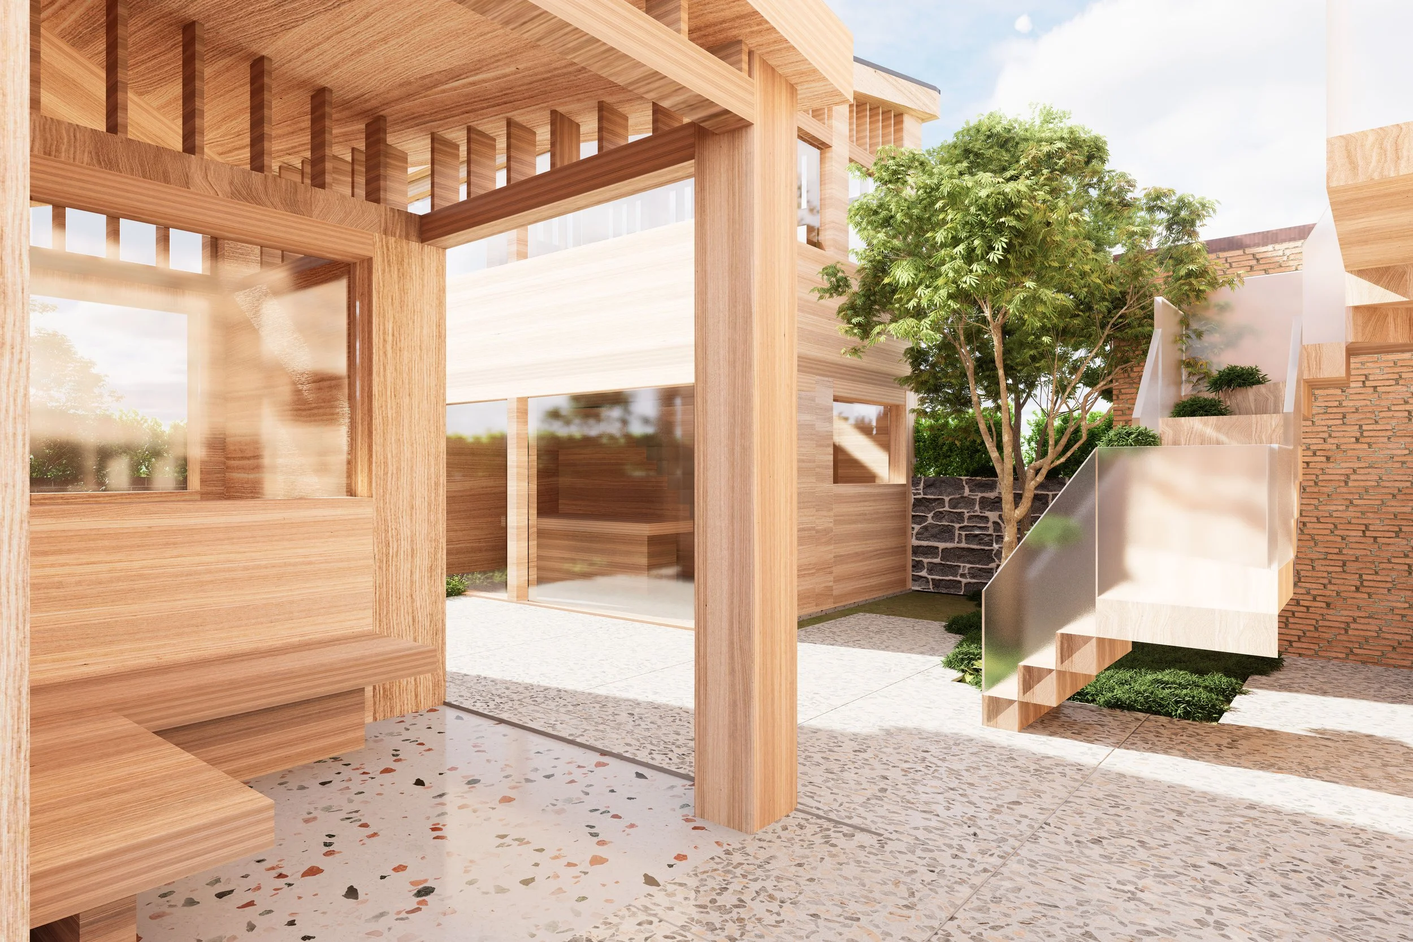
Two lightweight pavilions are scattered across the back garden, forming a constellation of spaces that does not impose hierarchy on the landscape. The first, housing ‘Memory’ and ‘Expression’, functions as the primary point of arrival and orientation. Here, visitors encounter the archive of Ron's life and practice: documentation, imagery, and artefacts that contextualise what awaits inside. Space for quiet reflection and guided interpretation sits alongside surfaces given over to collaborative artistic response, inviting visitors to leave something of themselves within the world they are entering. The second pavilion, dedicated to ‘Creation’, operates as a making space. A workshop environment open to resident artists living right above Ron’s Place, sustaining the spirit of transformation that defined Gittins' own process across four decades.
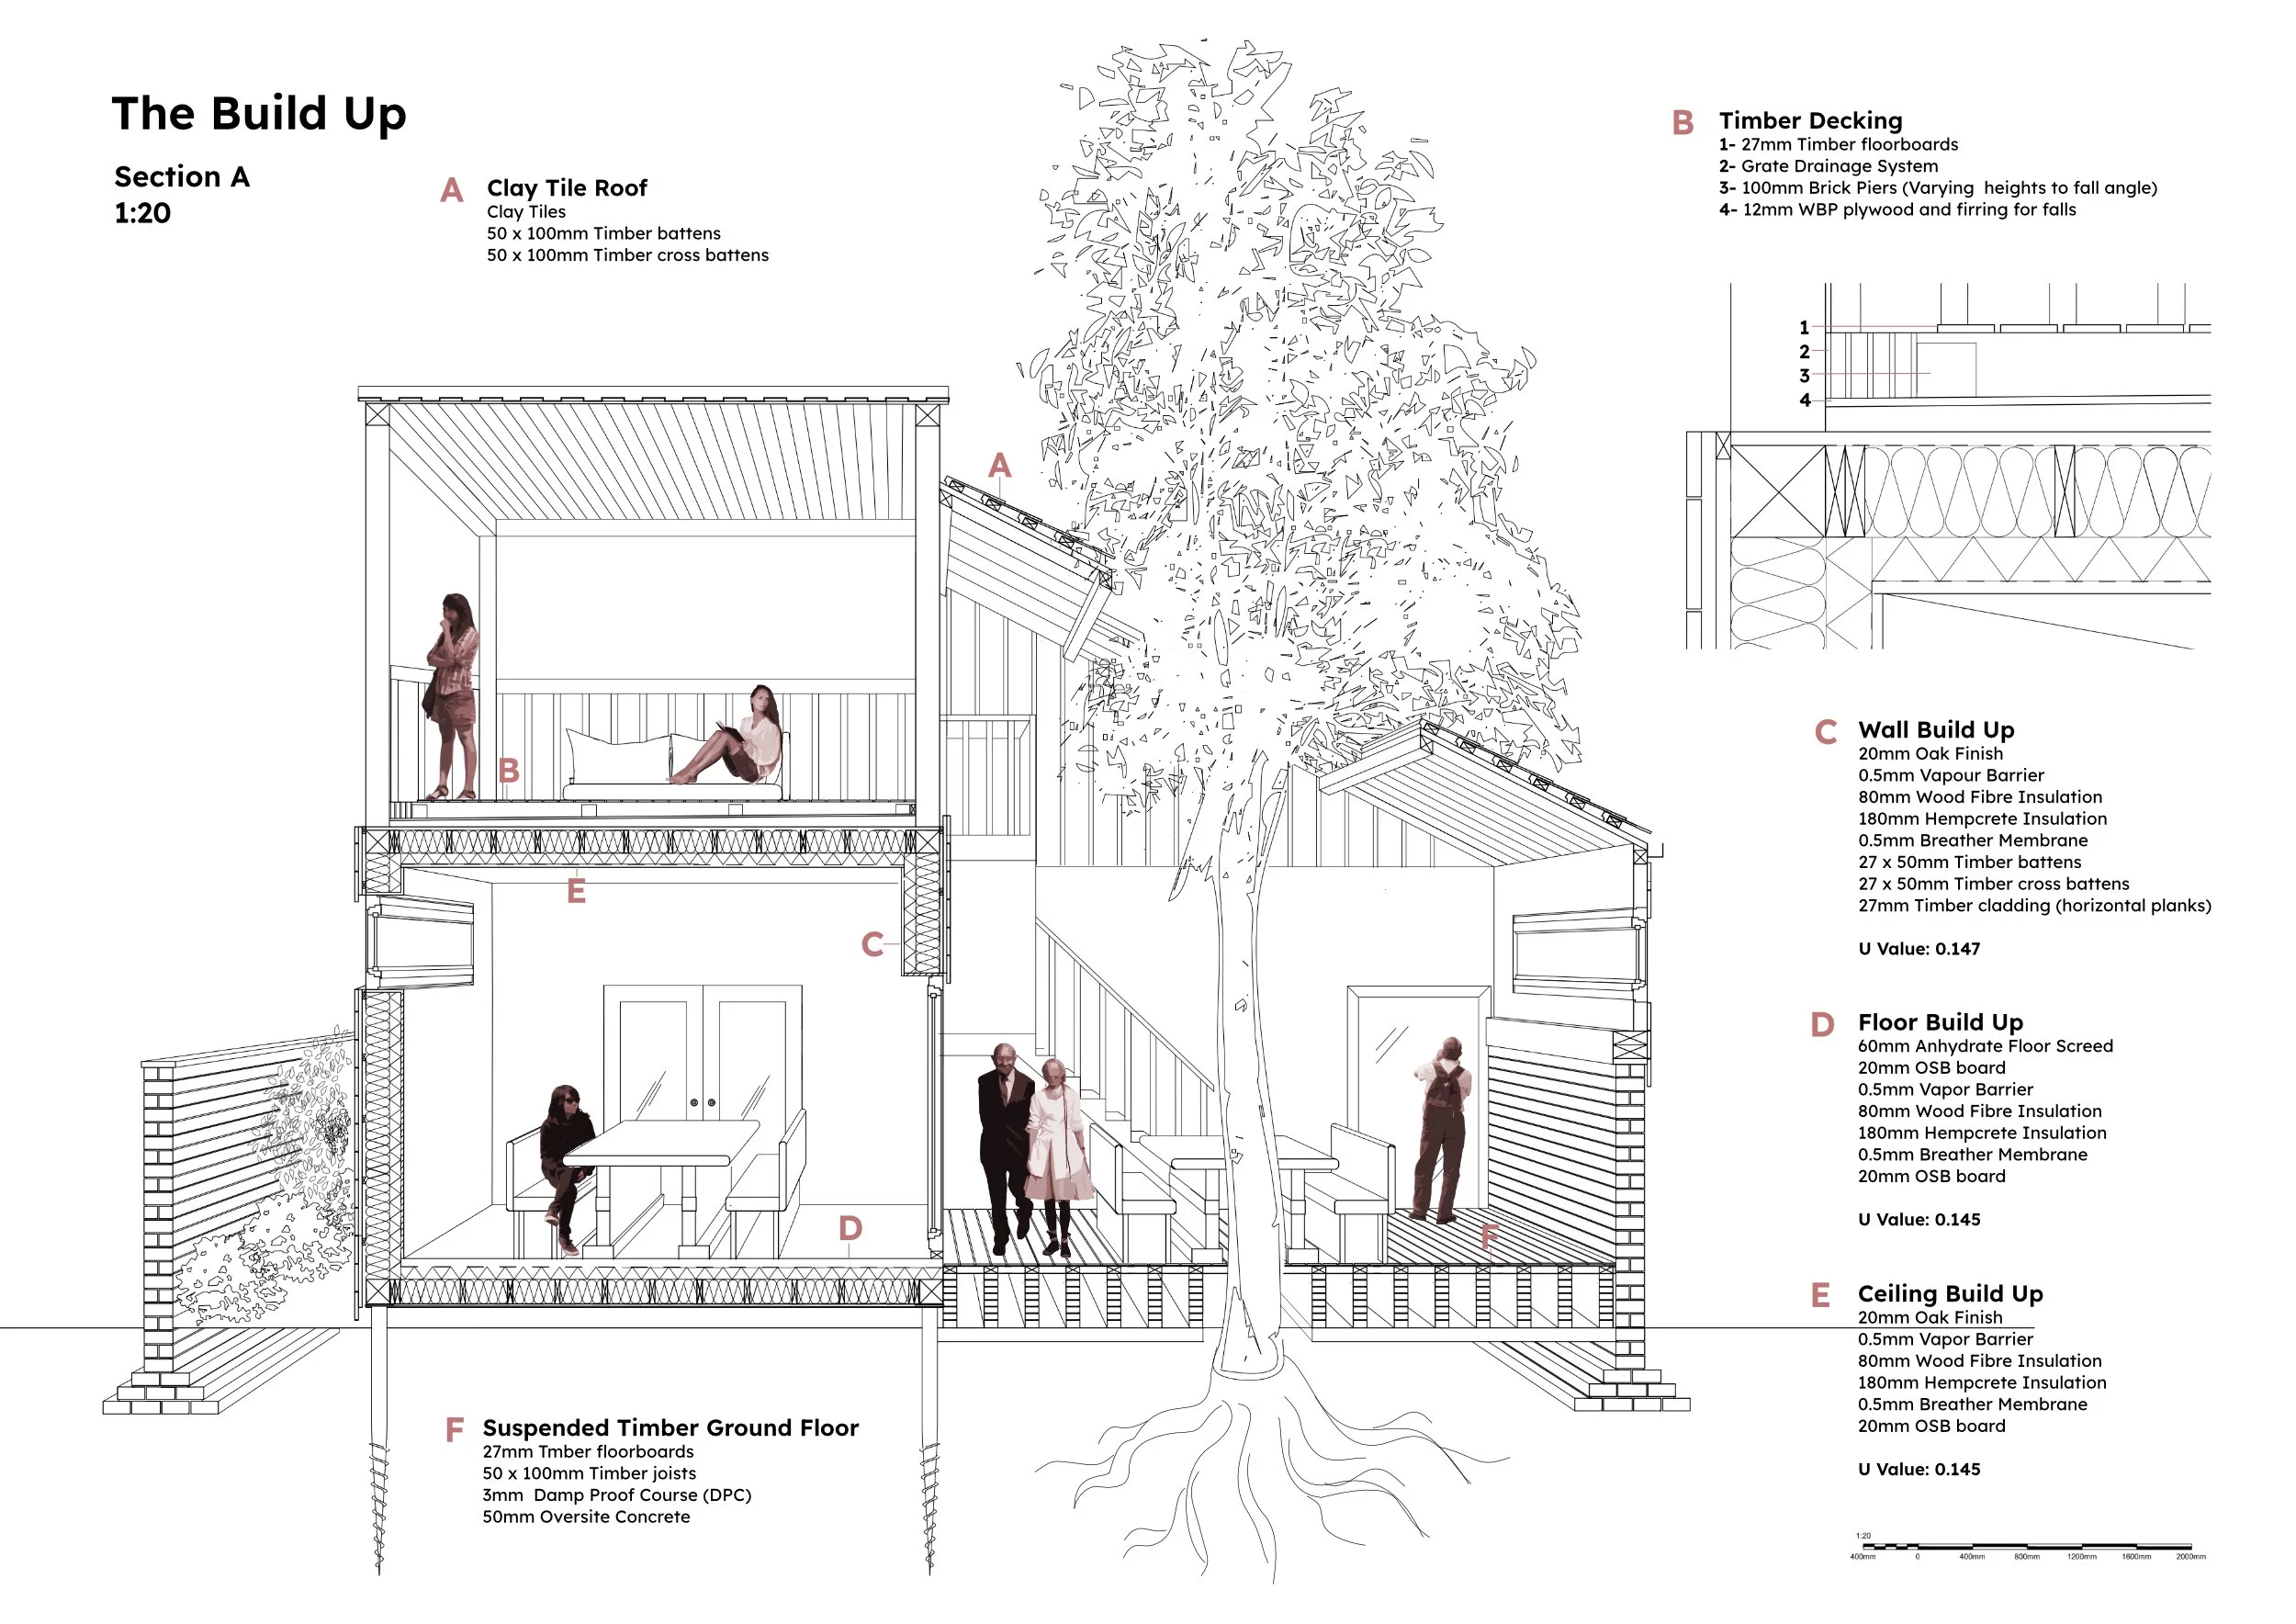

Sustainability here operates as a design methodology rather than a compliance position. Every material decision enacts the same logic as the architecture’s guiding concept of Bricolage. The making of something new from what already exists. Larch recovered from Birkenhead’s dock yards clads the elevation, whilst aluminium waste from the docks is pressed into roof tiles. The cellulose insulation, spun from locally collected waste paper, completes the envelope. The landscape itself is material. Brick salvaged from the site is not stockpiled or discarded but ground down and laid as floor tiles across the garden floor.
The garden path purposefully directs the visitors to move towards the back of the house, creating a threshold between the welcome centre and Ron’s place. The in-between spaces carry as much weight as the rooms themselves.
To build from salvage is not a constraint but a continuation. The Welcome Centre extends, in its very fabric, the act of patient, imaginative transformation that the listed building behind it embodies. Visitors who move through this garden, between these two quiet structures, are already inside Ron's world before they reach his door.

Ron and His Place
Existing and Proposed Elevation
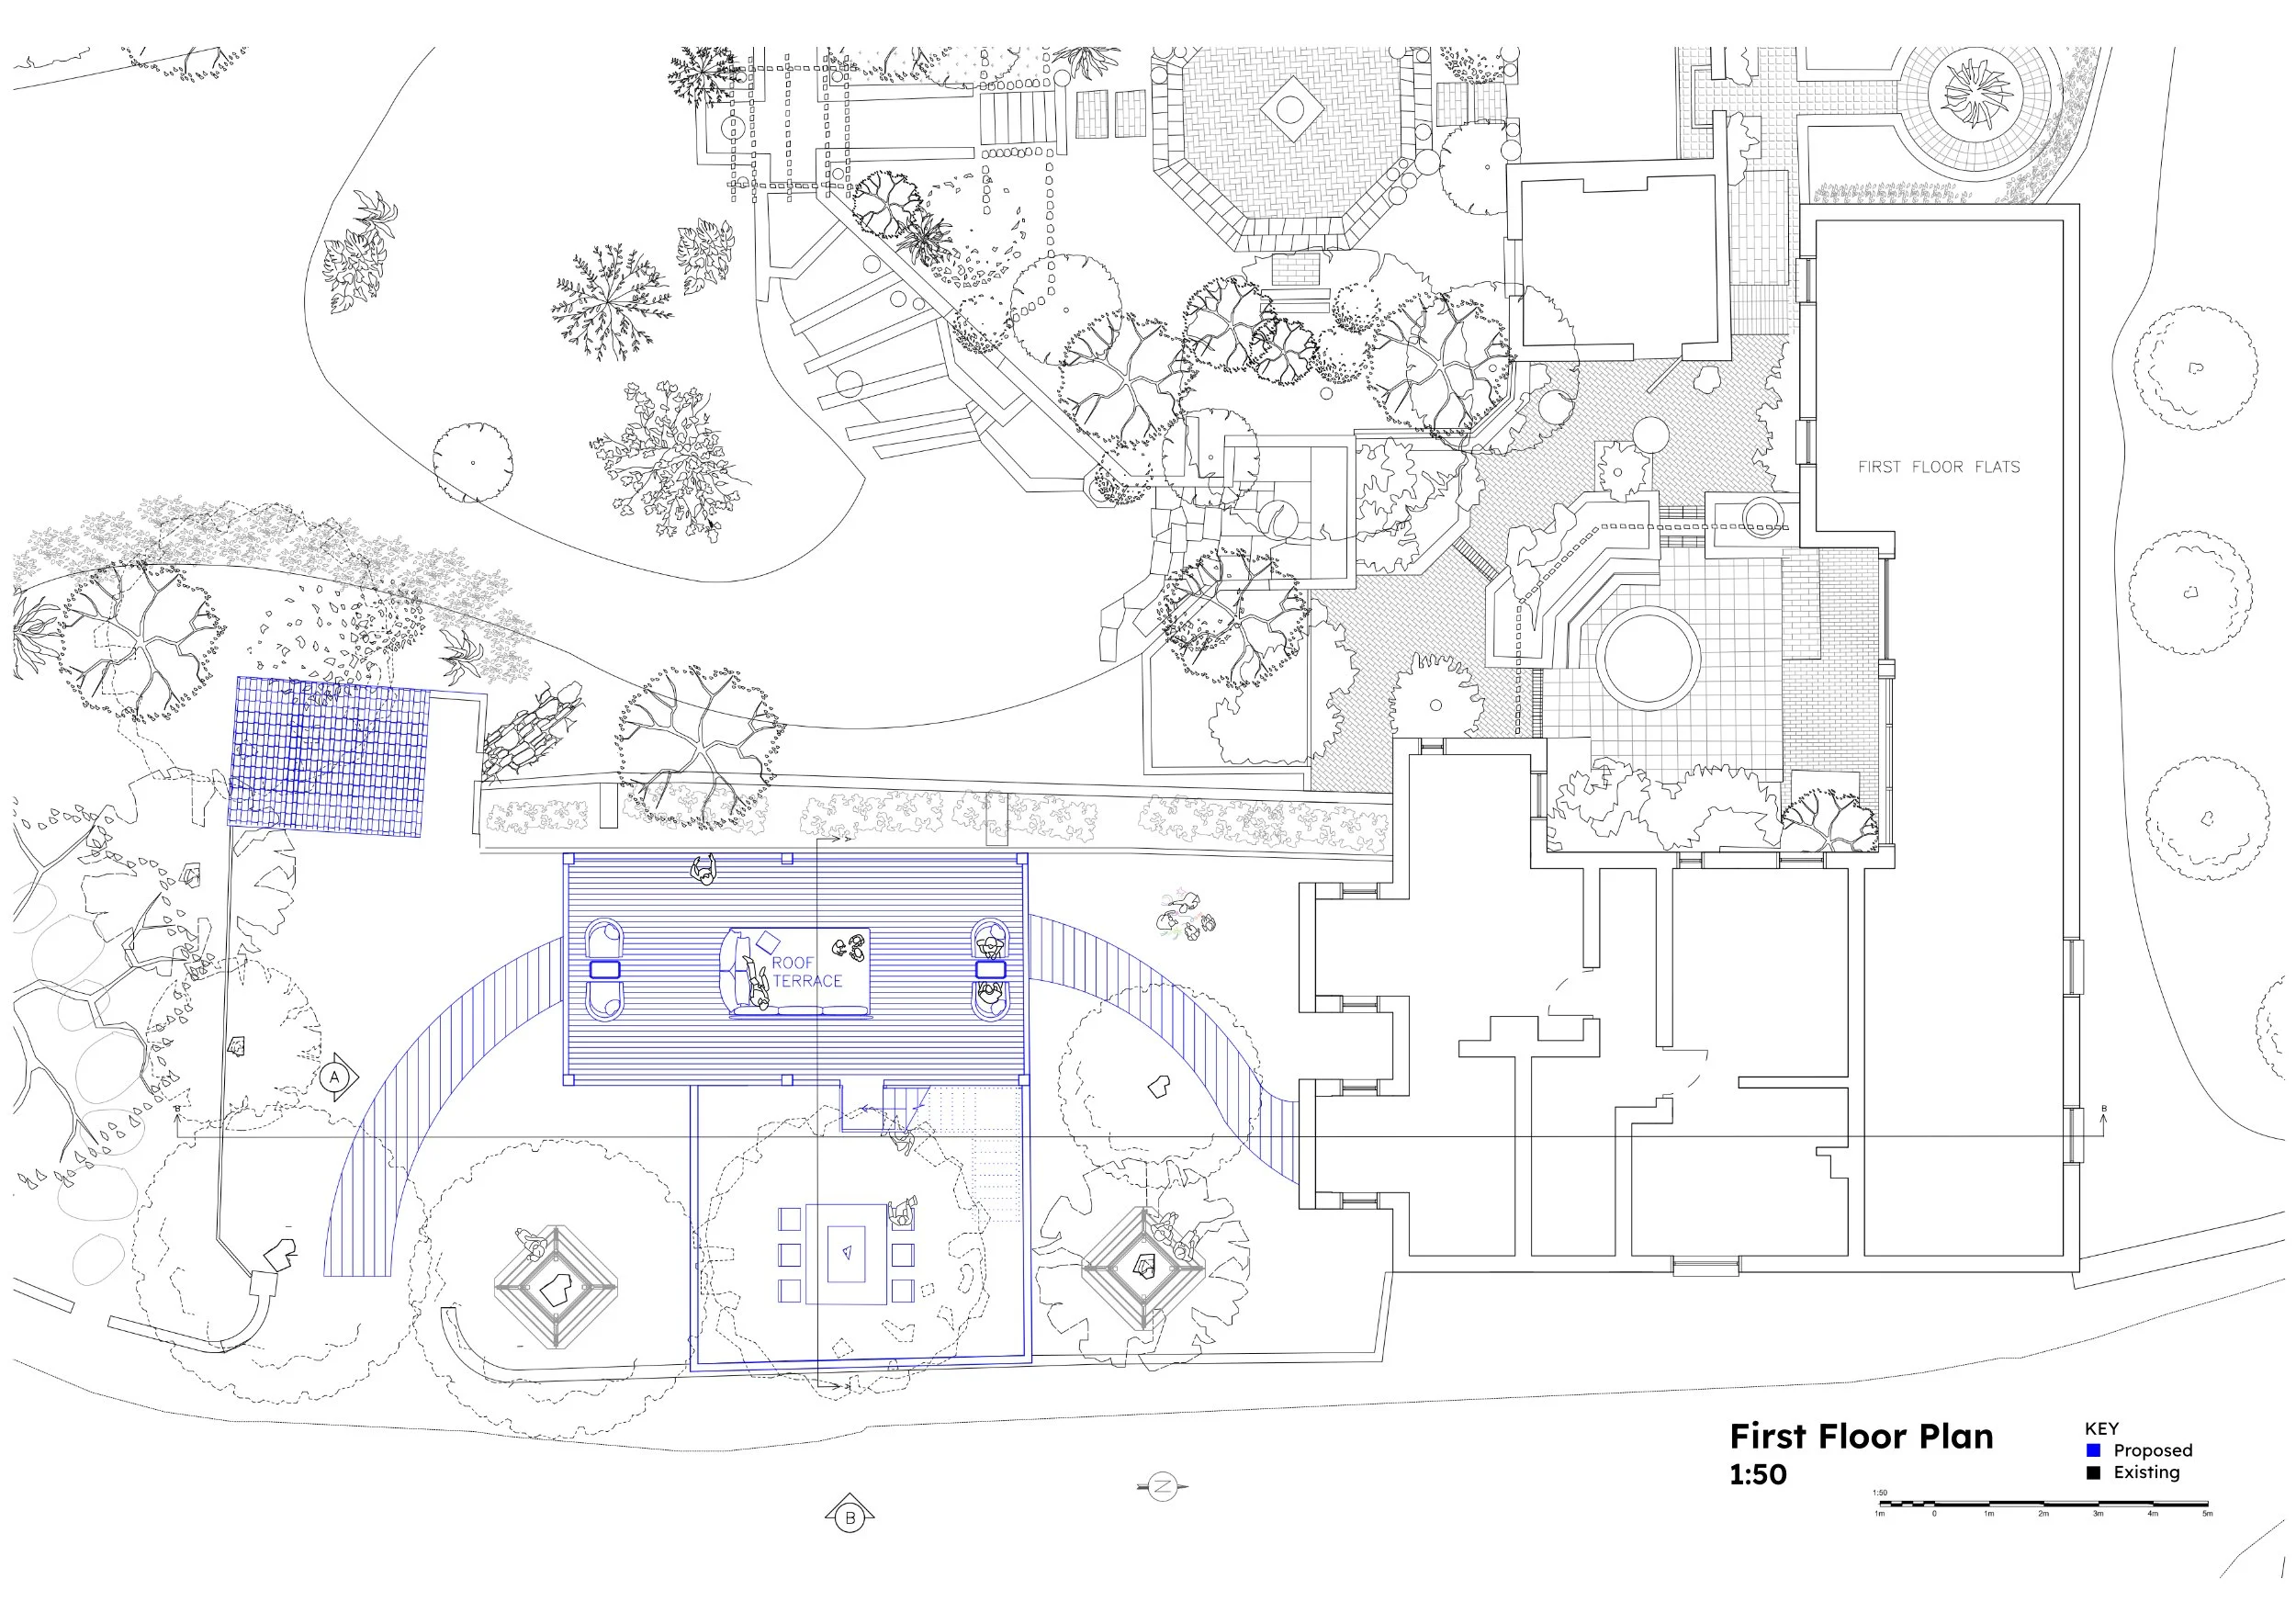
First Floor Plan
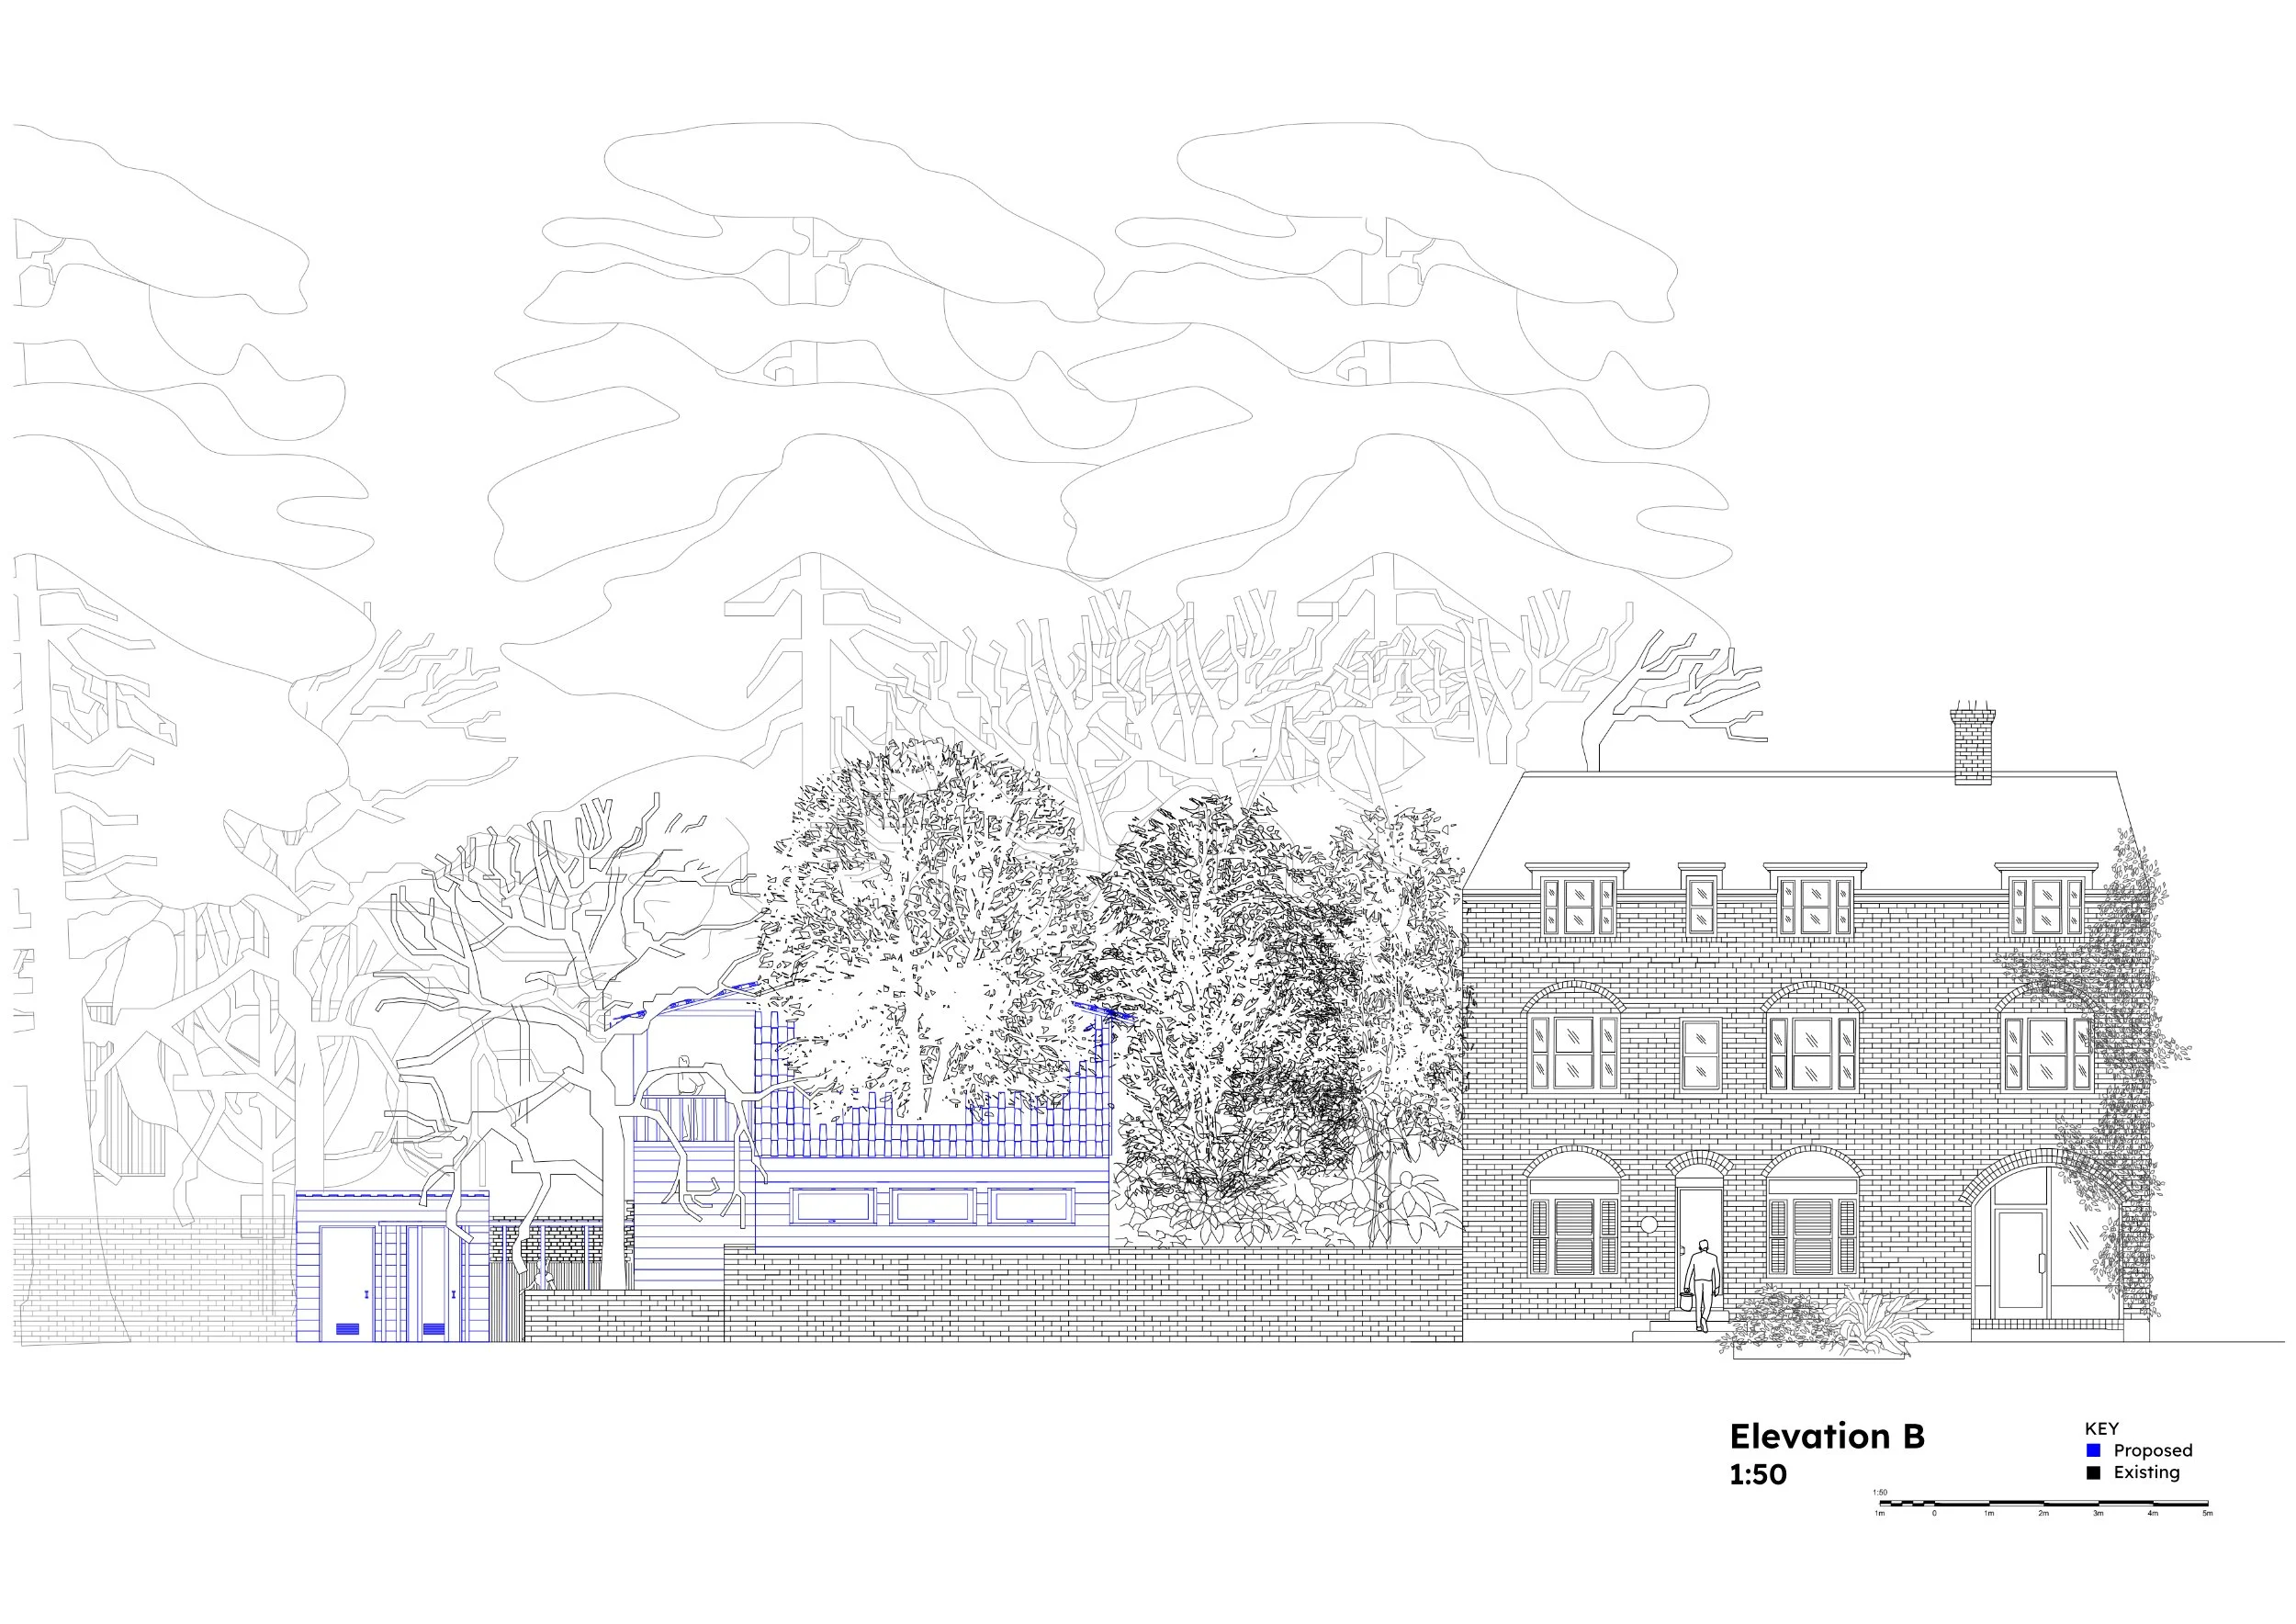
Front Elevation
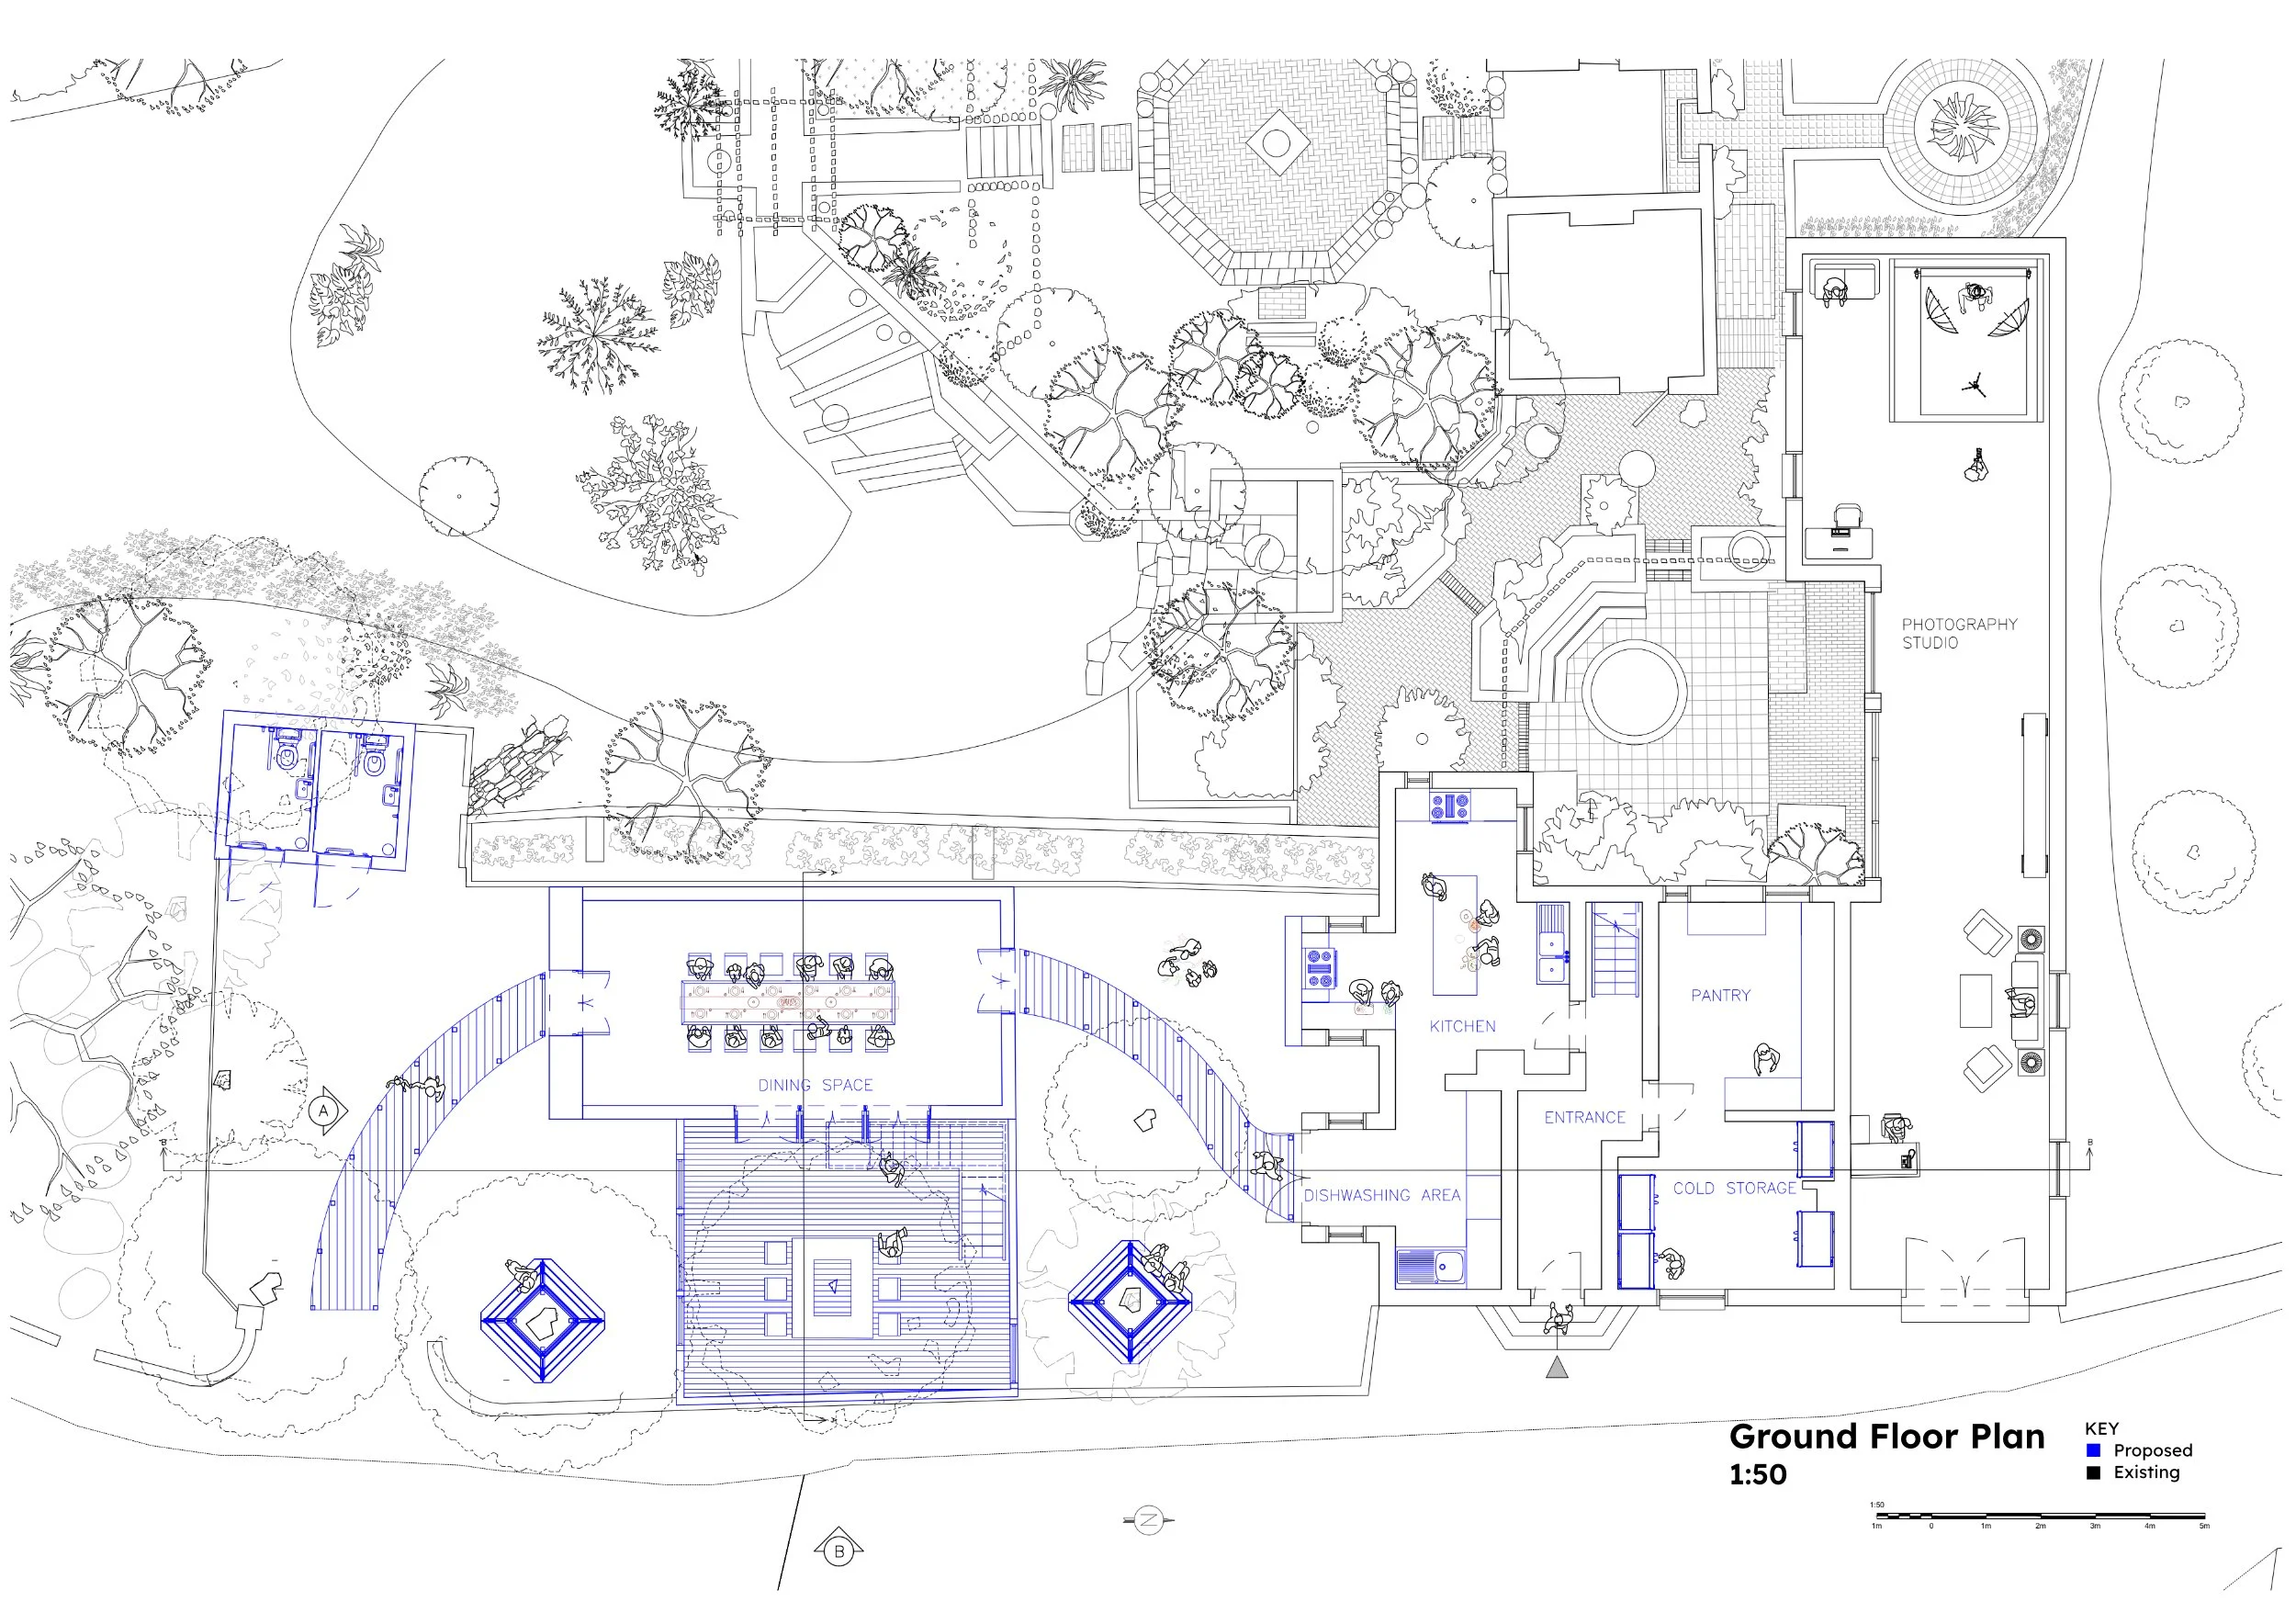
Ground Floor Plan
In Between Space 1
In Between Space 2
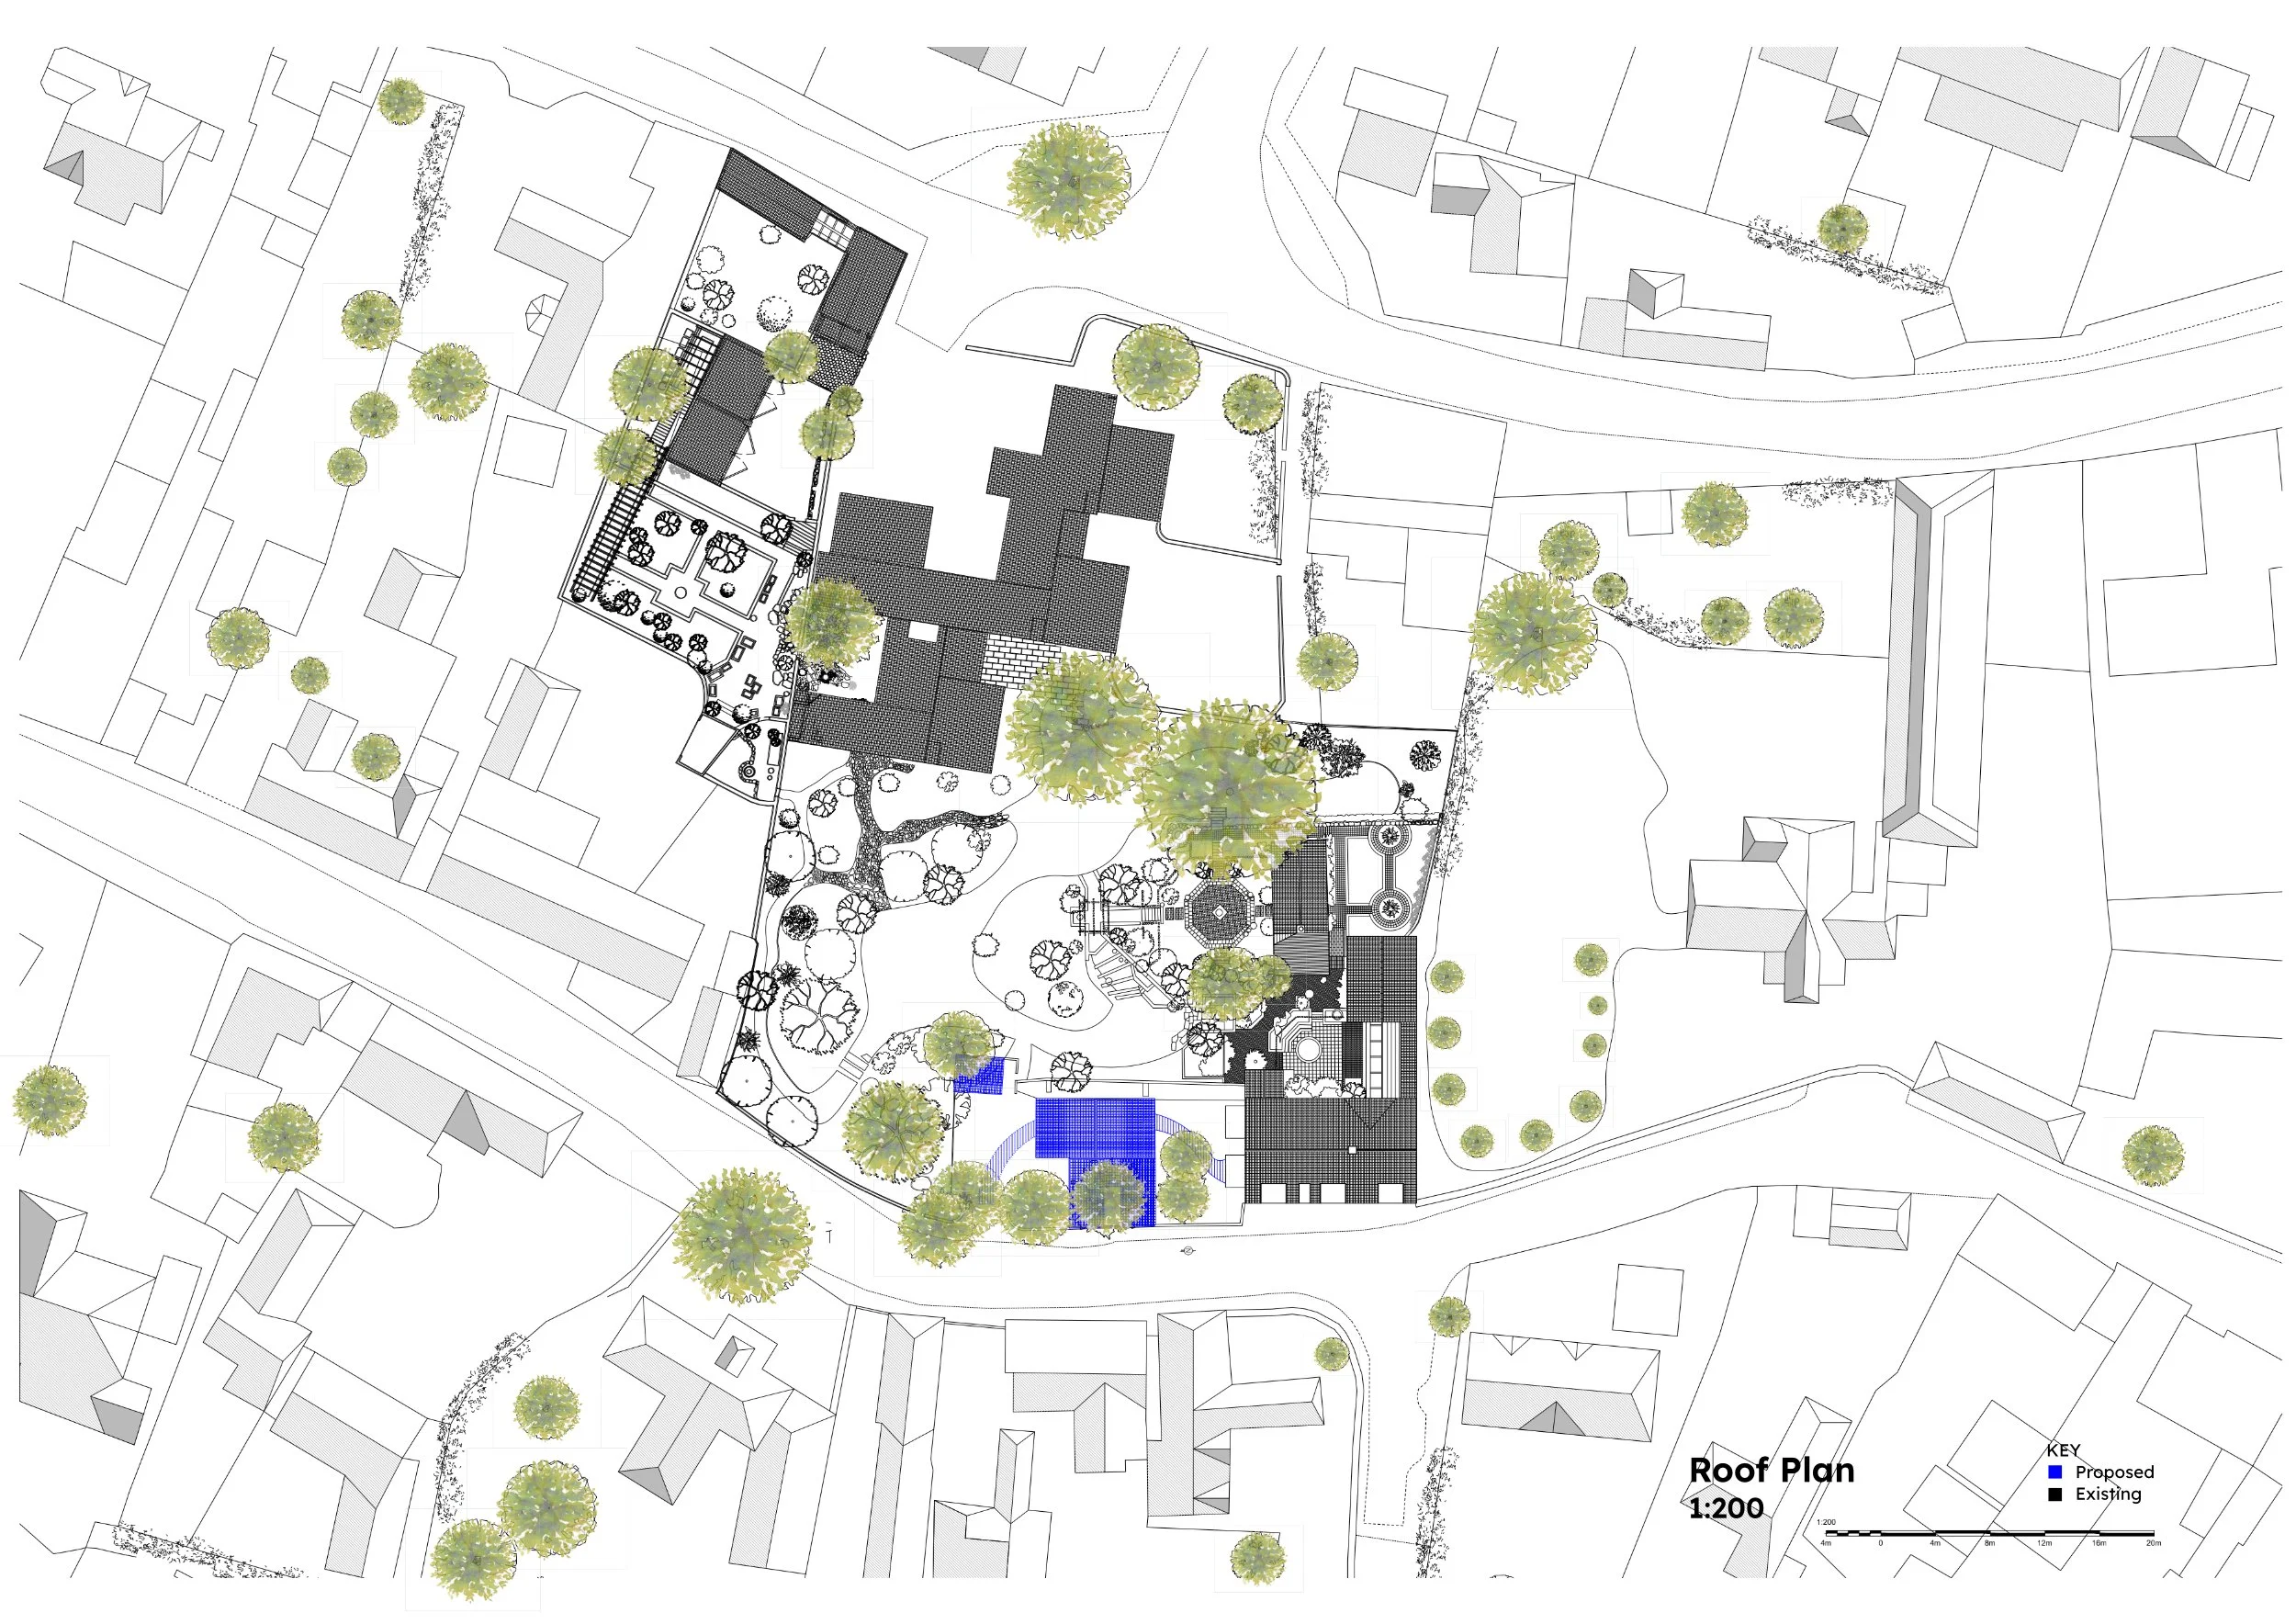
In Context Roof Plan
Material Analysis

Sectional Perspective for Construction
Adara Arulmaran
Recipe for Community
“This project showed me that architecture has the power to create meaningful social change through small, thoughtful interventions. By transforming Turn End into a place for learning, shared dining and community engagement, I explored how heritage can become more accessible while strengthening local connections. The proposal responds to environmental and social challenges by promoting biodiversity and adaptive reuse, demonstrating that sustainability is as much about people and culture as it is about buildings.”
Recipe for Community
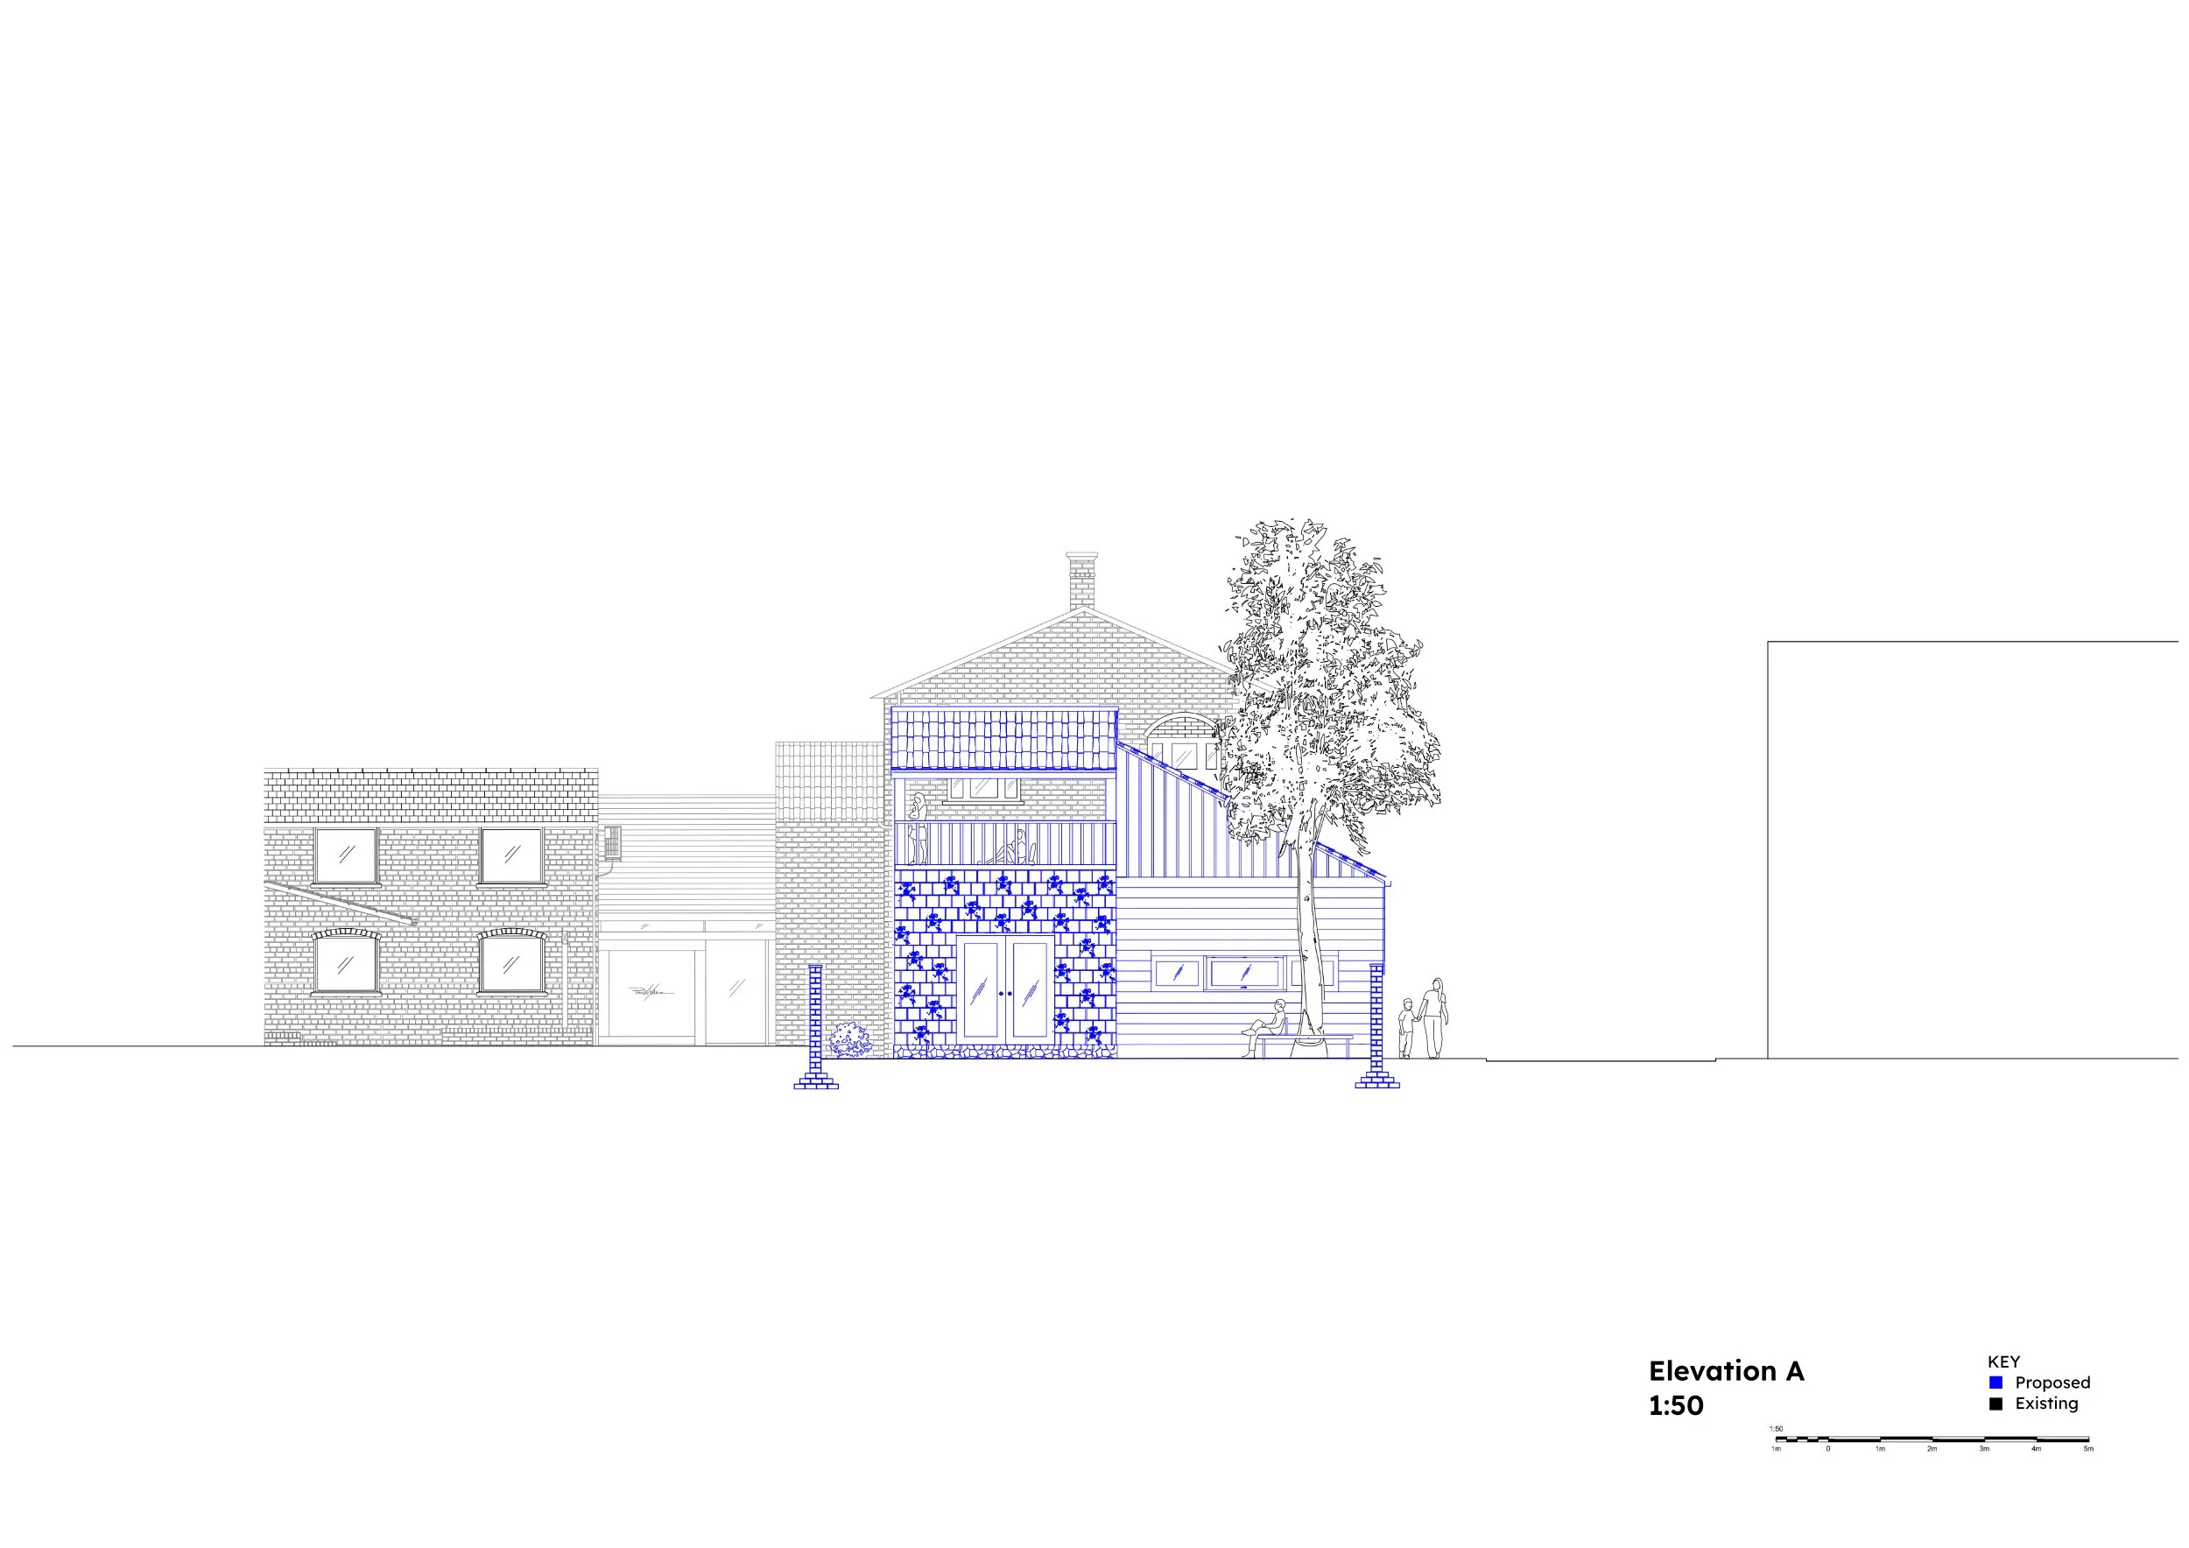
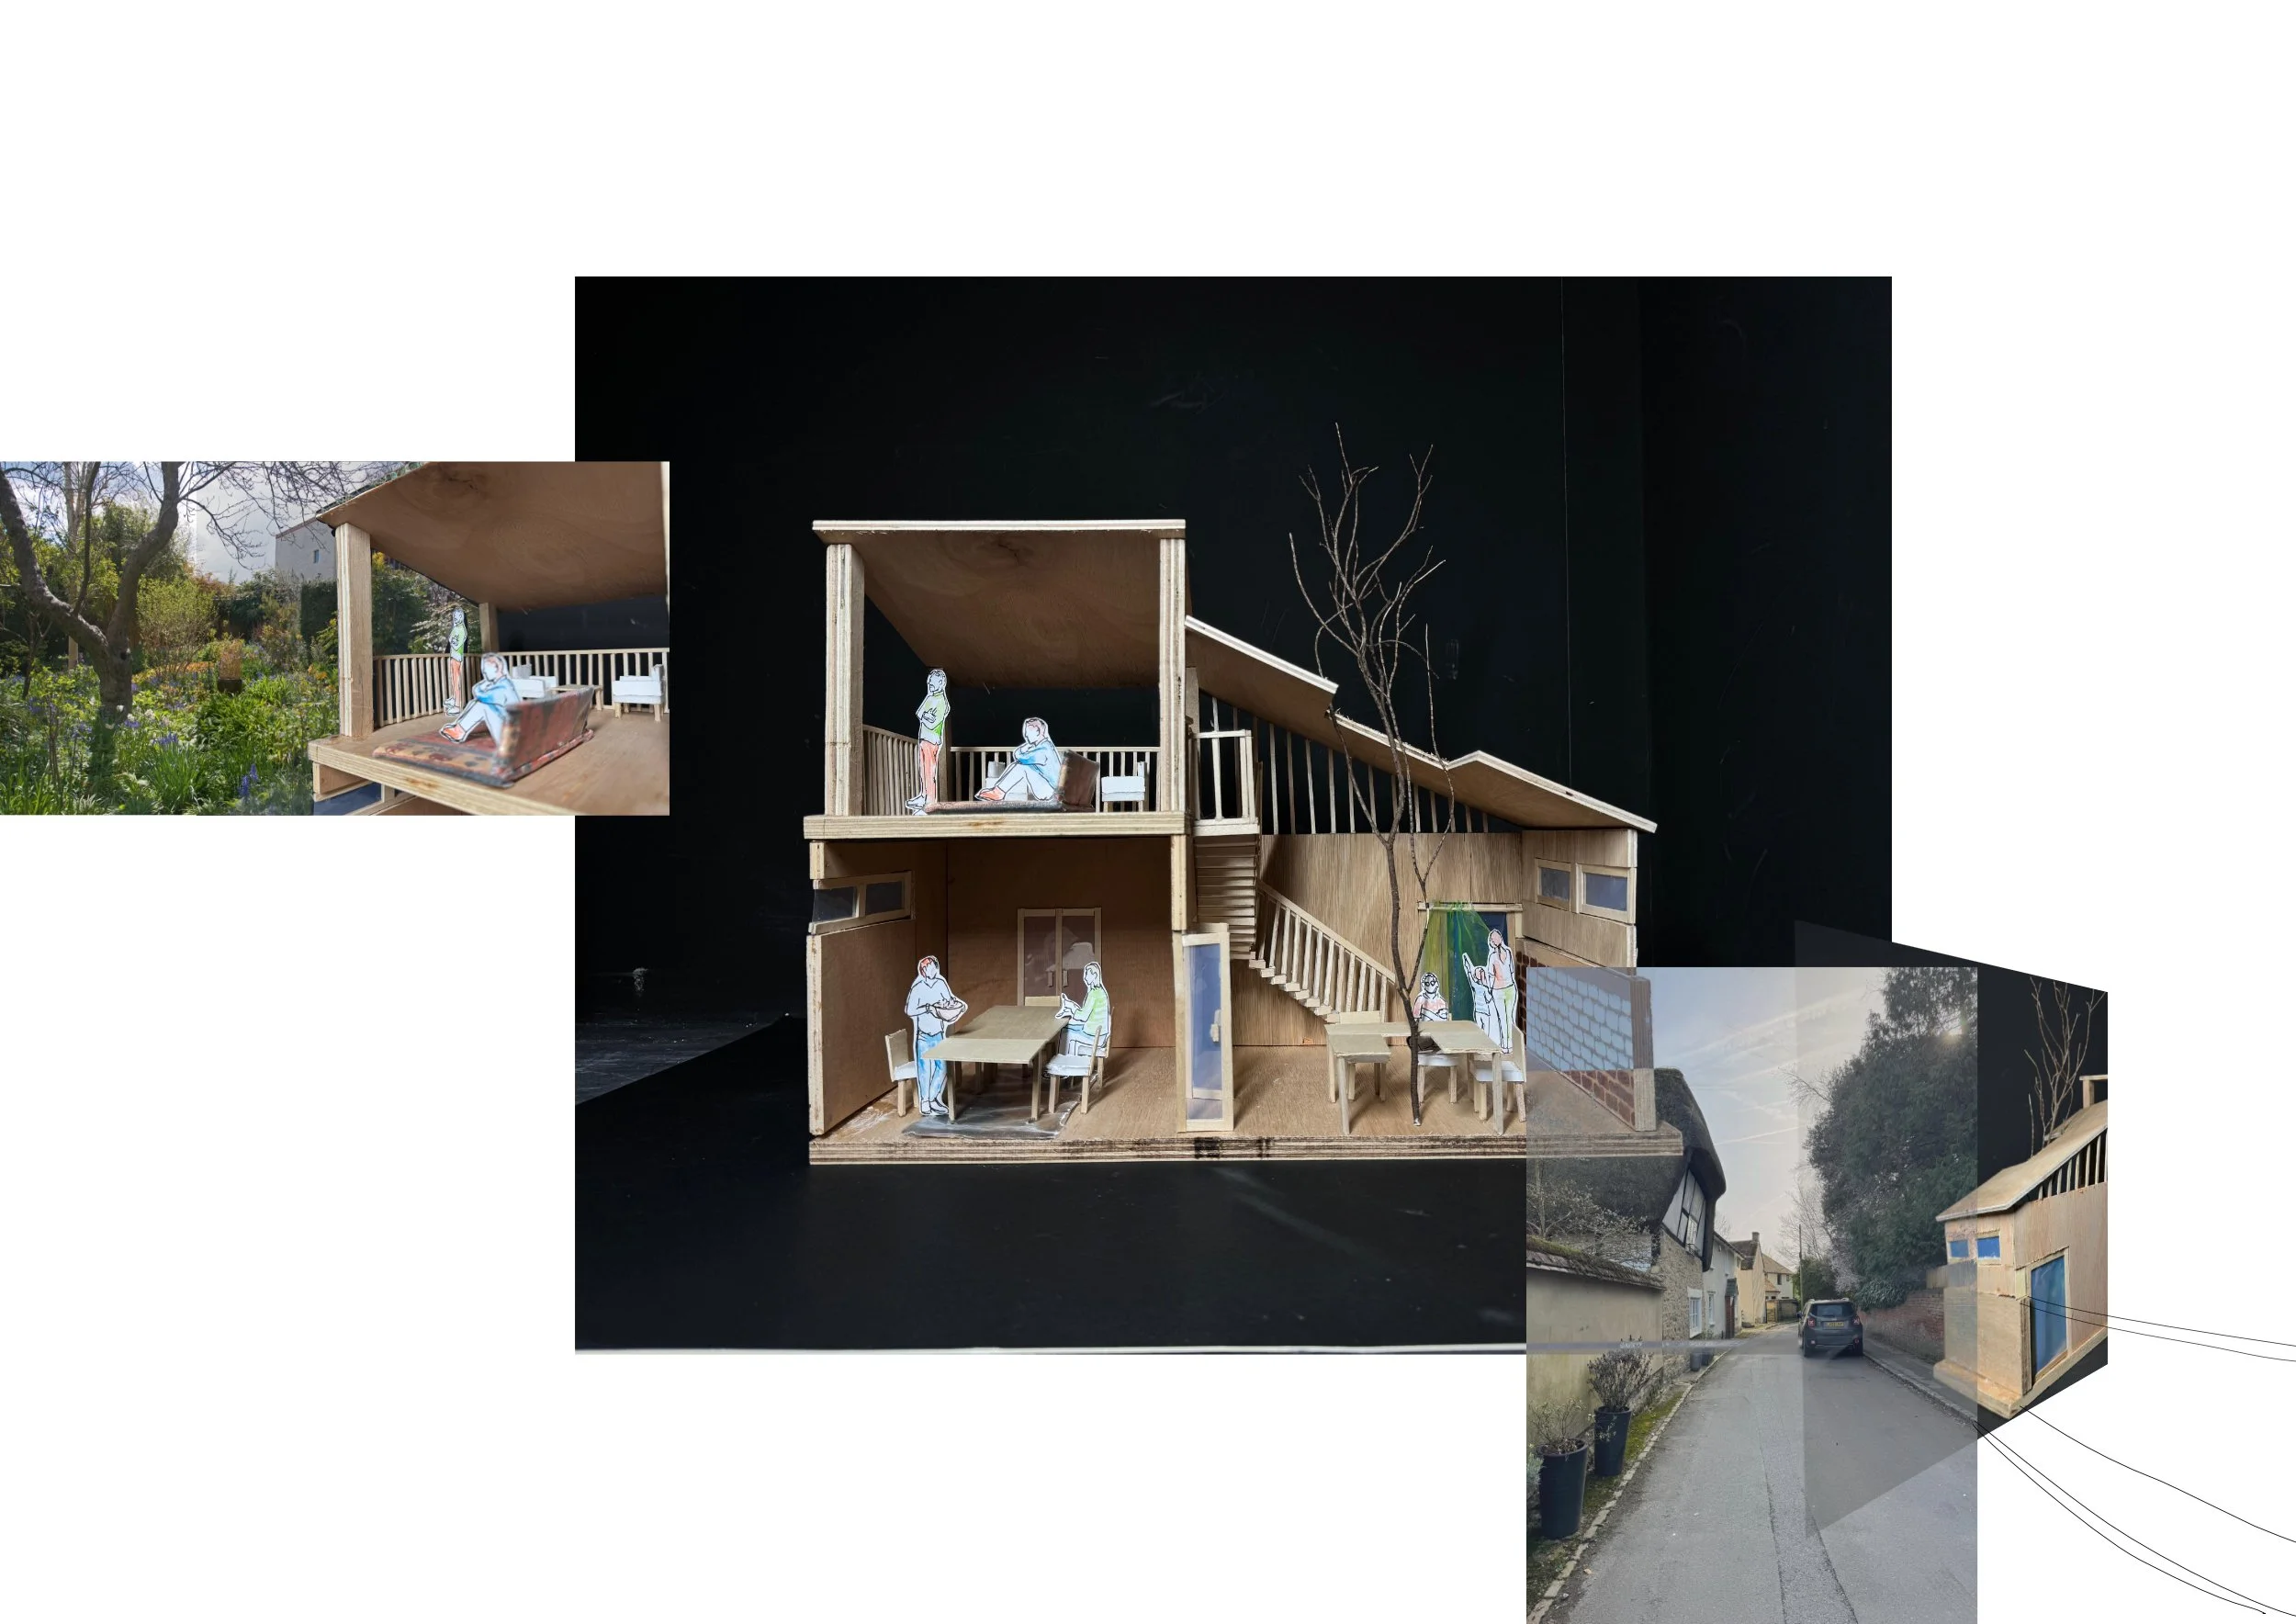
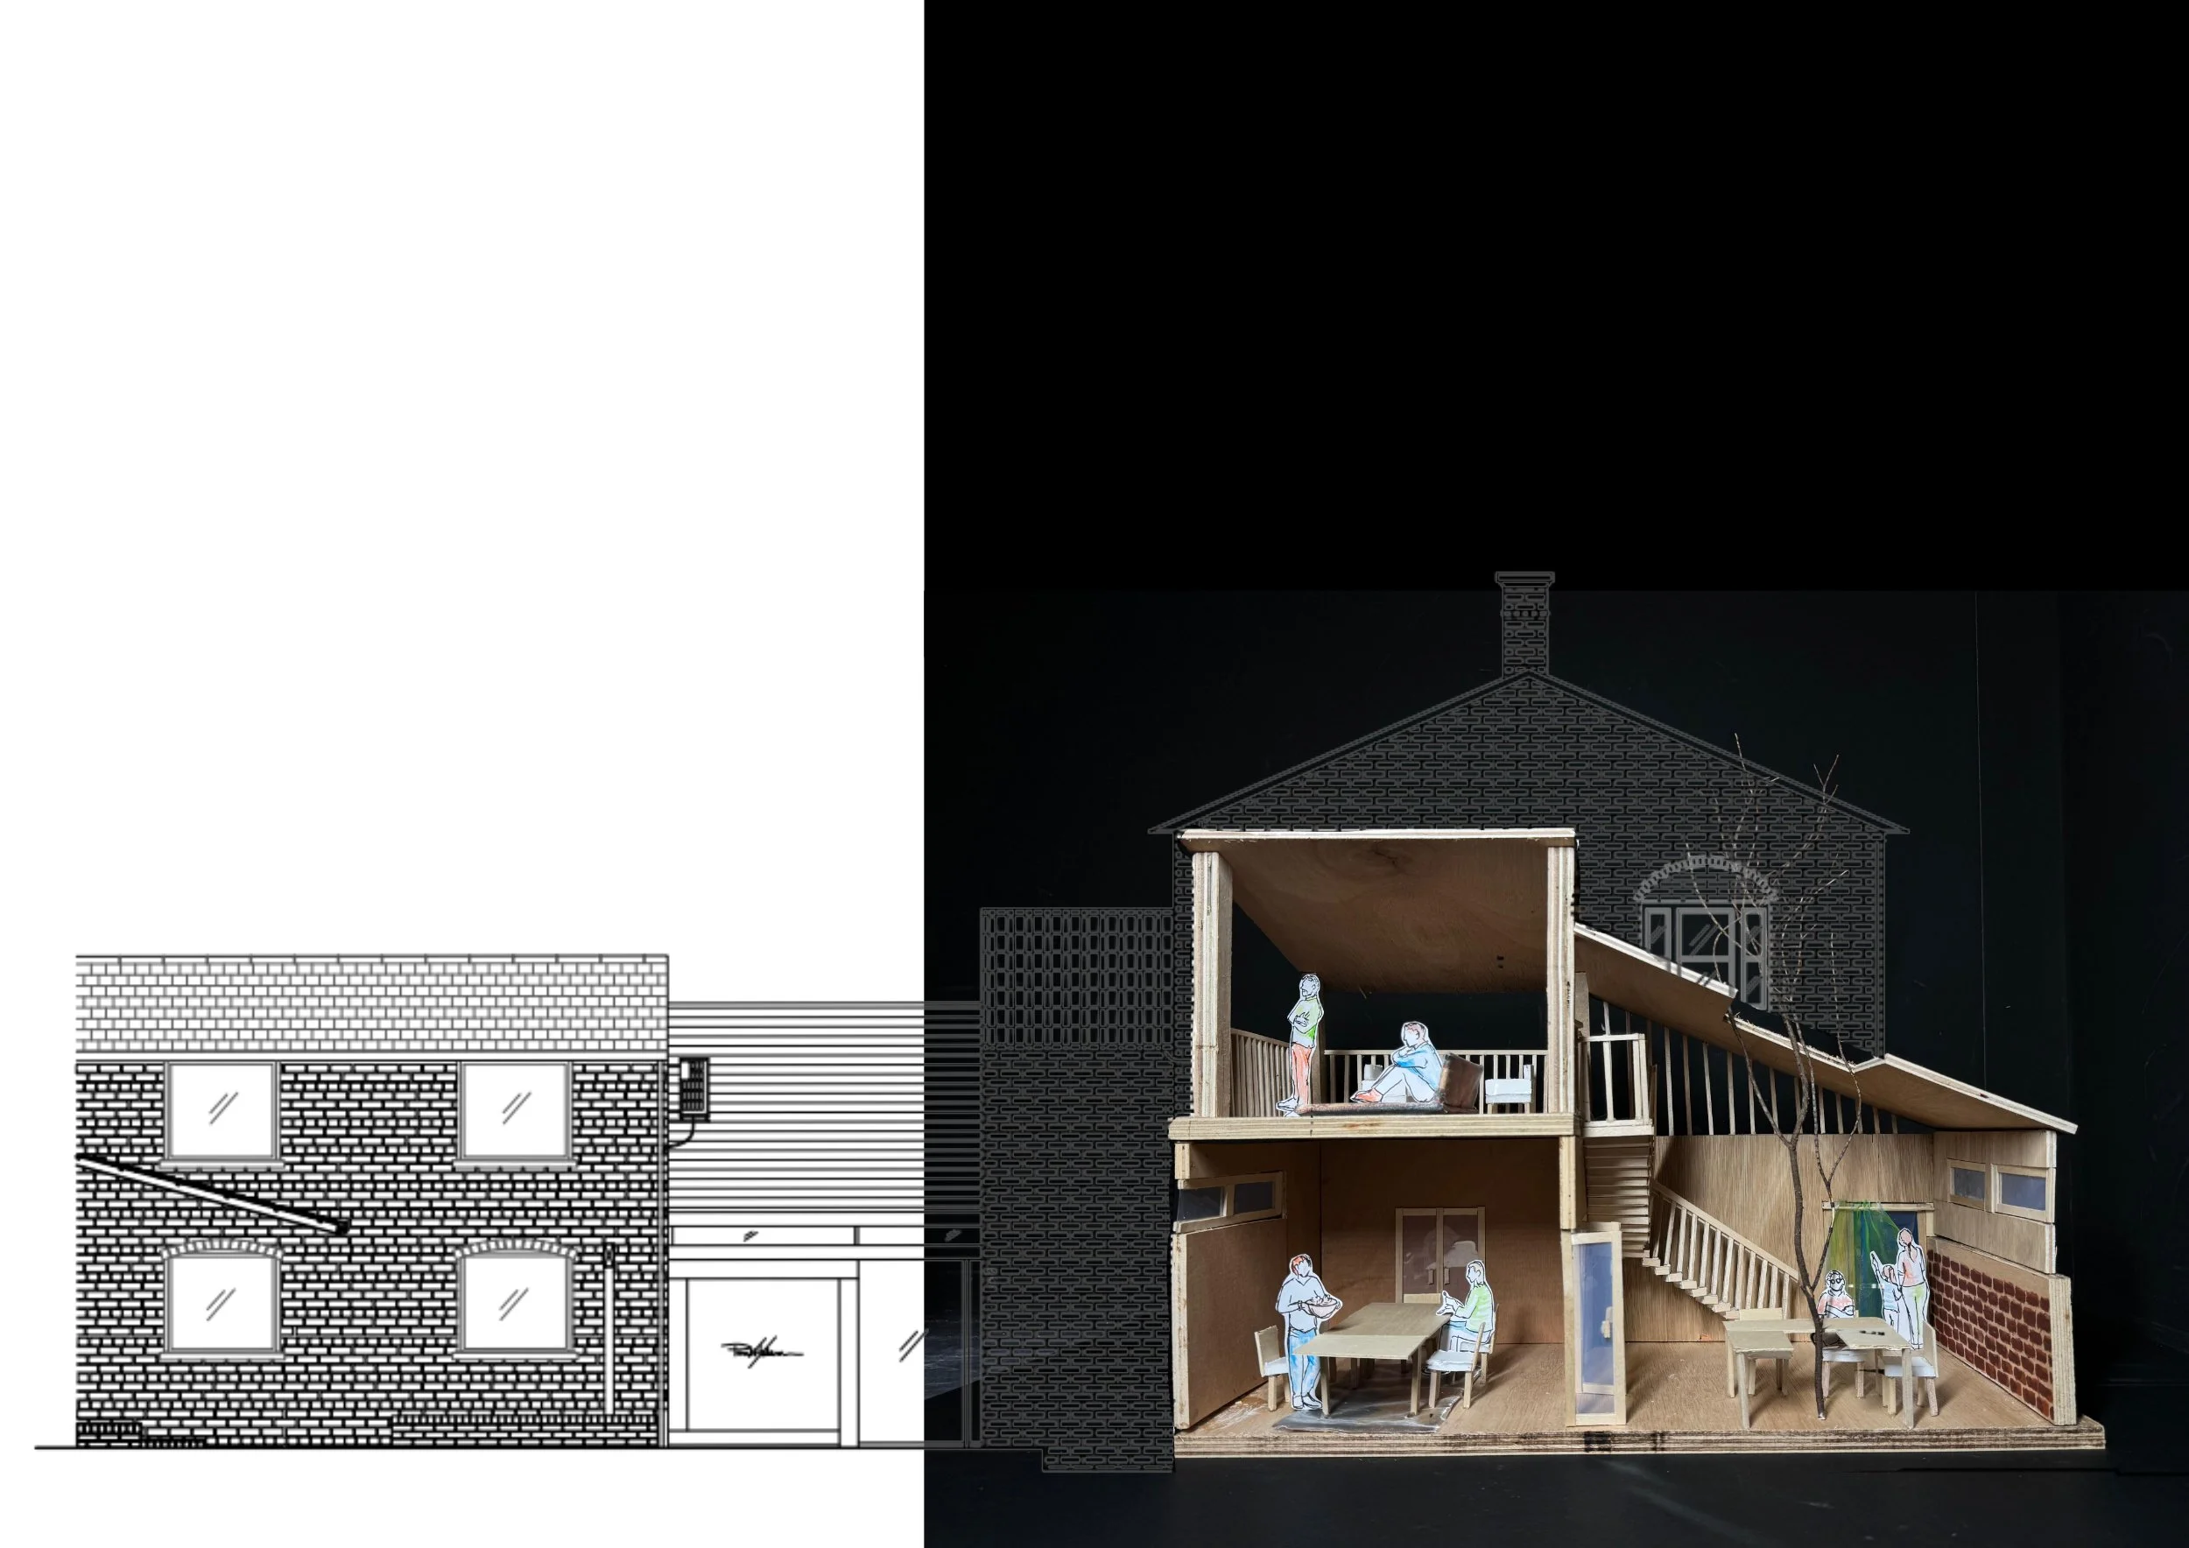
Set within the historic landscape of Turn End in Haddenham, this project explores how architecture can strengthen community life while preserving the legacy of Peter Aldington. Responding to the site's Grade II listed status and restricted public access, the proposal reimagines Turn End as a place for learning, gathering and shared experiences, opening its architectural and cultural significance to a wider audience.
The project aims to address the shortage of informal communal spaces within Haddenham by introducing a community kitchen and dining hall centred around food, horticulture and social interaction. Complementing this programme is an annual architecture summer school that invites young designers to engage with Aldington's design philosophy through workshops, gardening, observation and creative practice, ensuring that his architectural legacy continues through education and participation.
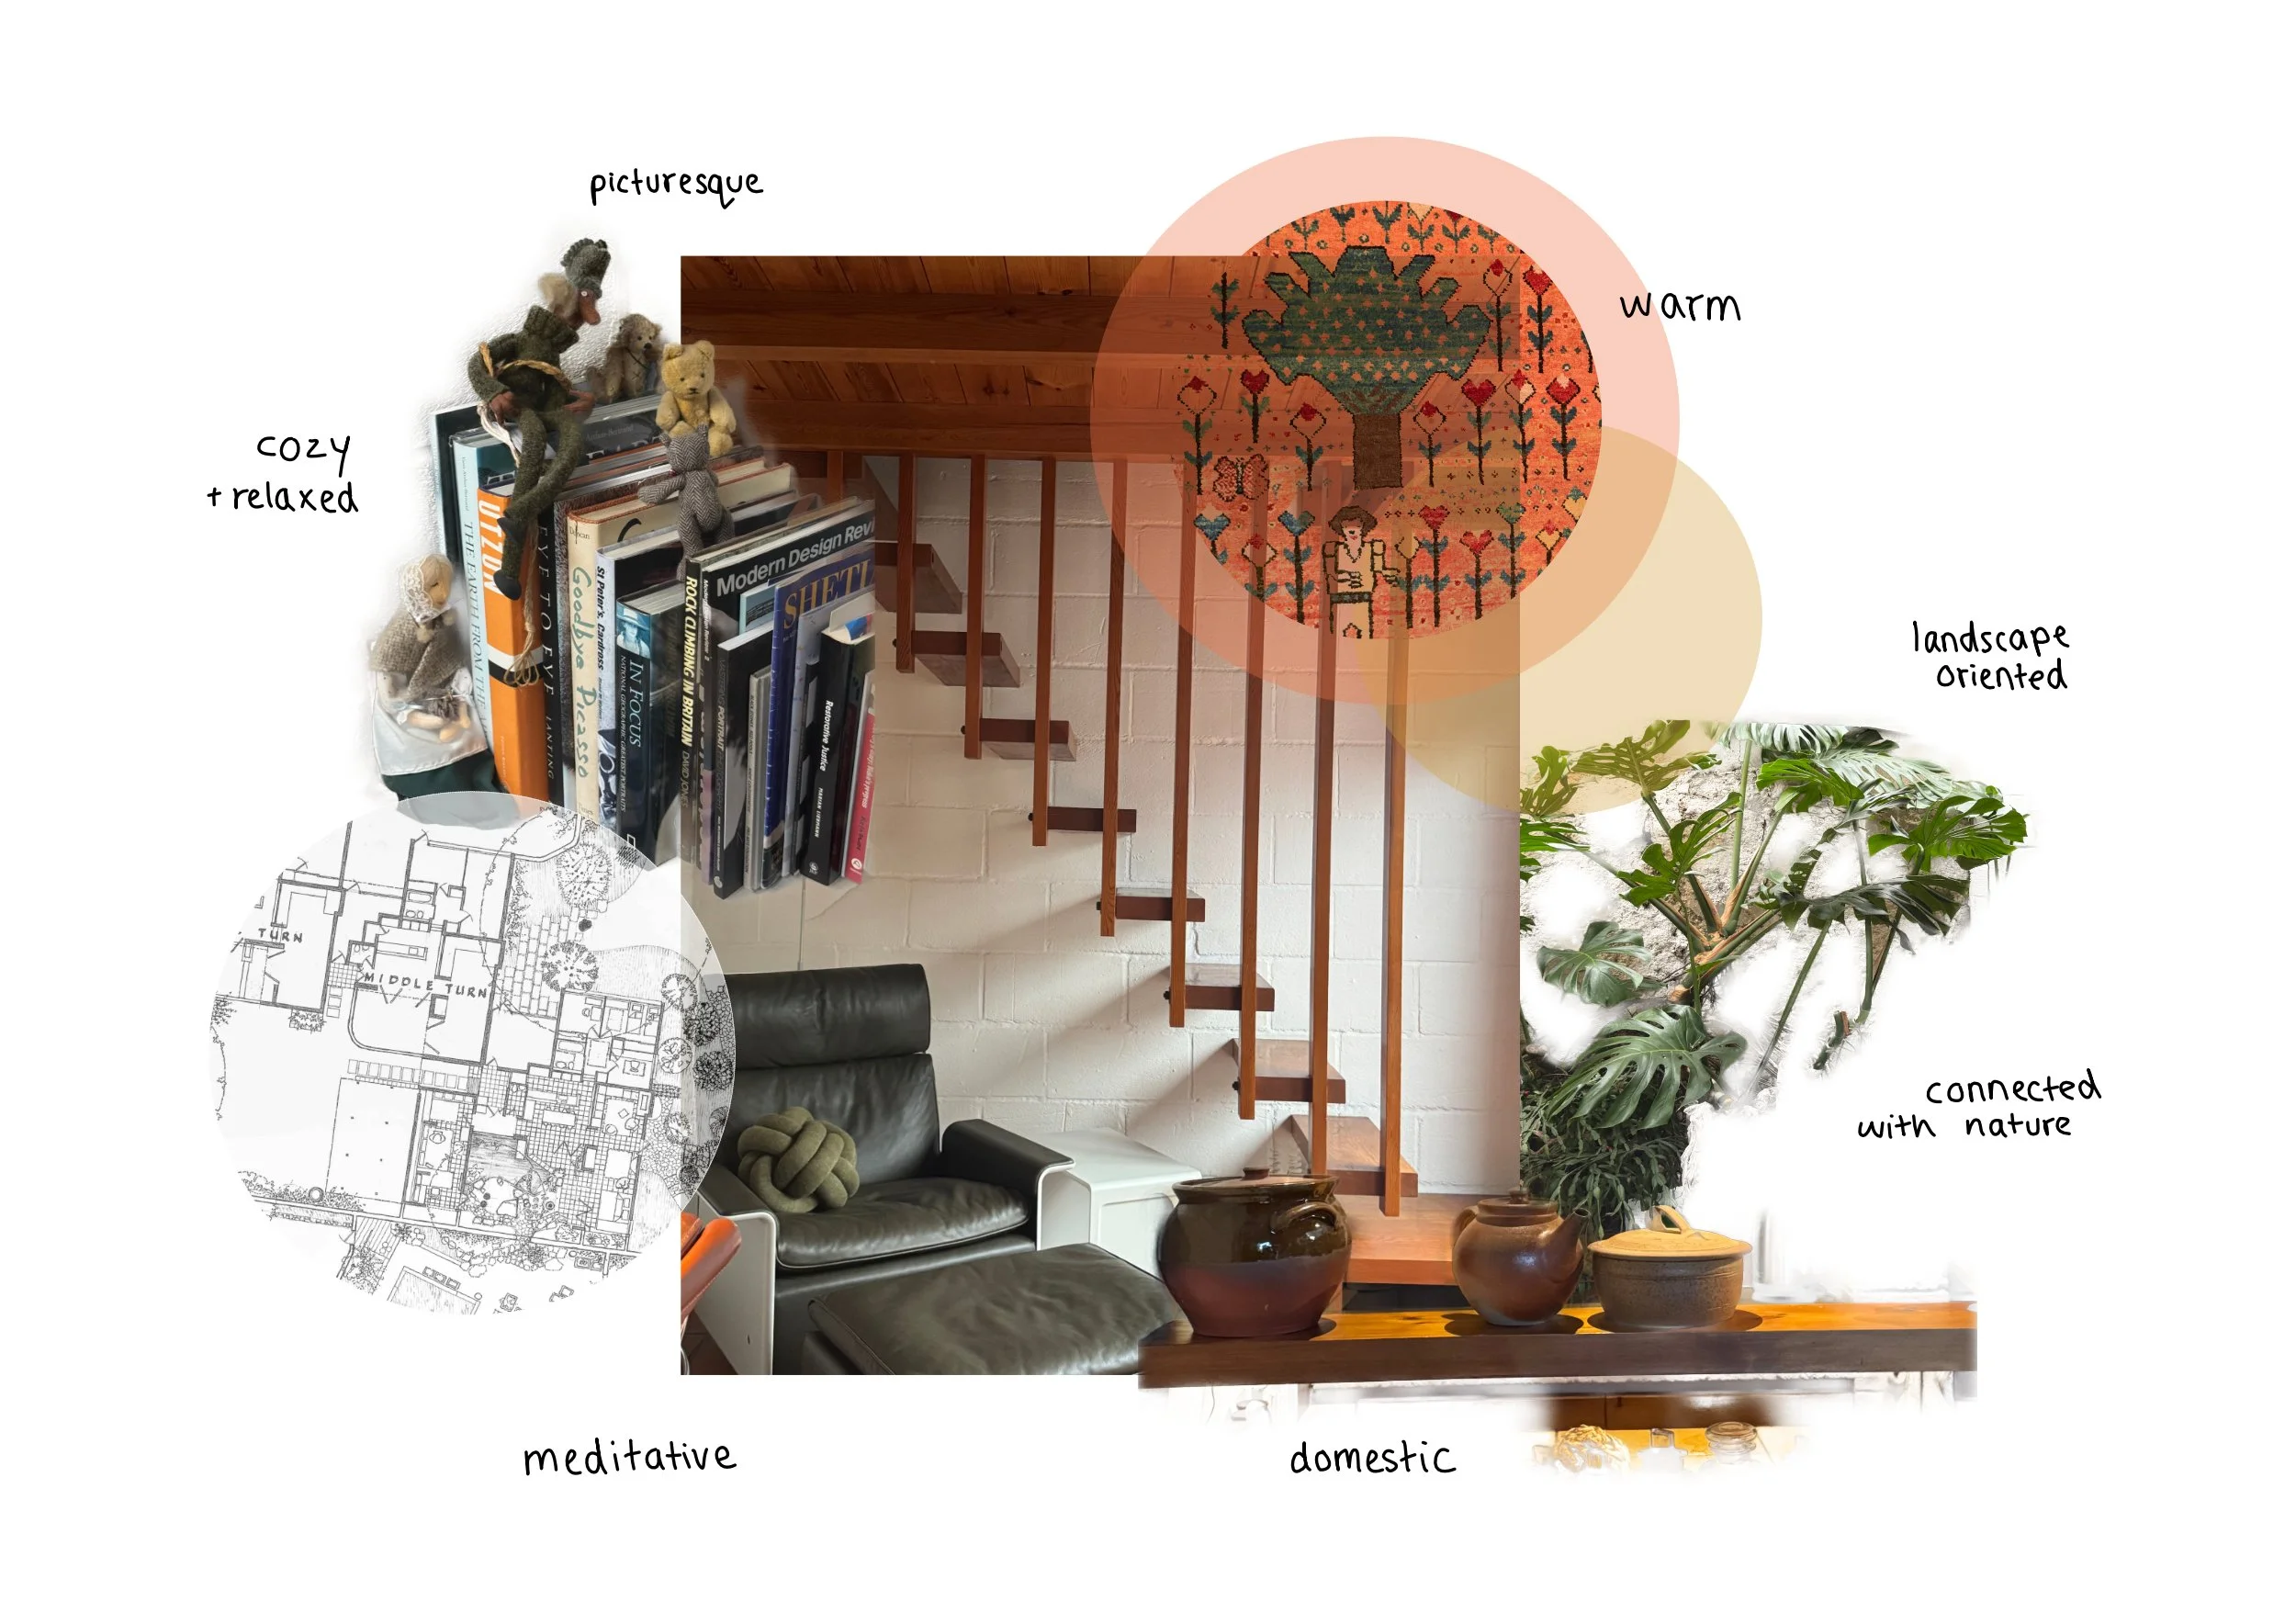
The architectural strategy is one of sensitive intervention, drawing inspiration from Turn End's modernist simplicity, warmth and close relationship with the landscape. Influenced by biophilic design principles, the proposal blurs the boundary between indoors and outdoors through generous openings, natural materials and carefully framed connections to surrounding gardens. Spaces are organised to encourage movement, interaction and a strong sense of community while maintaining the intimate domestic character that defines the existing site.
Sustainability is considered through both environmental and social lenses. Existing landscape features are preserved and enhanced to support biodiversity, while the adaptive reuse of a heritage setting minimises environmental impact. Gardening and local food culture encourage sustainable lifestyles, and the creation of inclusive community spaces promotes long-term social resilience. Together, these strategies demonstrate how thoughtful architectural intervention can celebrate heritage while creating a vibrant and sustainable future for Turn End and the wider village community.