UG Interior Architecture- Year 2
TUTORS: Orit Sarfatti, Fiammetta Buckley, Michael Spooner
GUEST CRITICS: Andrea Placidi, Milly Tocher, Helene Gullaksen, Felicity Barbur
STUDENTS: Georgia Alexander, Ada Yakar, Nuha Binti Abdul Hafidz, Mimi Bracegirdle, Sydney Brown, Jess Burton, Xyris Chel, Hannah Dold, Ariella Hinkson, Sky James, Sophia Lee, Michela Nyarko, Adiya Orzhanova, Olivia Payne, Selin Pektas, Alicia Rose, Lila Scrase, Molly Sergeant, Claire Walters, Aaliyah Benjuya, Hannah Webber
YEAR 2 INTERIOR ARCHITECTURE- REIMAGINING THE WESTGATE LIBRARY
This year’s Interior Architecture studio explored the evolving role of libraries as civic, cultural, and spatial institutions within an increasingly digital world. Students were encouraged to rethink the library not only as a repository for books, but as an inclusive public space for knowledge exchange, reflection, creativity, and community engagement. Working within the context of Oxford’s rich network of libraries, museums, and archives, projects addressed themes of accessibility, collective memory, material culture, and the future of public space.
Second-year students focused on the Westgate Library, originally built in 1973 and later absorbed into the 2017 redevelopment of the Westgate Centre. In Semester 1, students reimagined the library lobby as a threshold between civic and commercial space. In Semester 2, they developed individual proposals that reconsidered the library’s future role, offering new spatial configurations for participation, learning, and public life.
With our thanks to: Westgate library staff, and particularly Darius Welsh
Exeter College, St. Antony’s College / Investcorp, Rhodes House, and the Schwarzman Centre
Milly Tocher- Starbucks Design
Hélène Binet- Architectural photographer
Prof. Graeme Brookes- RCA
Fred Howarth- architectural photographer
Dr. Elettra Bordonaro- Founder of Light Follows Behaviour
Orit Sarfatti concludes:“The students’ work on Westgate Library demonstrated a remarkable level of sensitivity and care in addressing the future role of public libraries within the highly commercial environment in which the library is situated. Through conversations with library staff, careful observation, and historical research, the students developed a series of thoughtful and nuanced interventions that placed the citizens of Oxford at the heart of their proposals. Their projects showed a strong awareness of the library not only as a functional institution, but also as an important social and civic space within the city.”

Xyris Chel
The Bookworm
“I feel the project successfully challenged conventional ideas of what a library can be. Instead of treating making as a secondary activity, it becomes part of everyday learning. The project also rethinks traditional library behaviours by showing that reading and studying can happen through different positions and ways of engaging with space. Through inclusive design and adaptive reuse, I aimed to create a more flexible, creative, and accessible learning environment.”
Located within the mezzanine of Westgate Library in Oxford, The Bookworm reimagines the library by positioning making alongside reading as an equally valuable form of knowledge production. Although the library contains a dedicated Makerspace, it is confined to a small bookable room shared between multiple groups, limiting its accessibility and visibility. The proposal brings creative practice into the centre of the library, transforming it into an integral part of the learning environment.
The project responds to two underrepresented user groups: young adults, who primarily visit during examination periods, and families accompanying children to the children's library. While both groups demonstrate strong engagement with the arts, opportunities for informal creative participation within the library remain limited. The Bookworm addresses this gap by providing an open, shared environment that supports creative exploration as part of everyday library use.
The intervention introduces a multi-level workspace organised around three stages of the creative process: hand-based, tool-based, and thought-based collaborative work. These zones accommodate activities of varying durations and levels of complexity while encouraging experimentation, iteration, and reflection. Inserted into the existing mezzanine, the intervention creates a continuous spatial landscape that promotes movement, collaboration, and visual connections across the library.
The proposal also responds to Oxford's wider creative landscape. Mapping of the city's arts facilities reveals a fragmented network of spaces separated by activity type, audience, and opening hours. By bringing multiple forms of creative practice together within a public library, The Bookworm creates a more accessible and inclusive environment for artistic engagement.
Sustainability is achieved through the adaptive reuse of the existing library structure, reducing demolition and material consumption. Existing daylight is maximised to reduce reliance on artificial lighting during daytime hours, while a lightweight palette of perforated timber, glass, and netting maintains visual openness and allows light to penetrate throughout the intervention. Flexible, multi-functional spaces enable the project to accommodate changing programmes over time, extending its lifespan and reducing the need for future alterations.
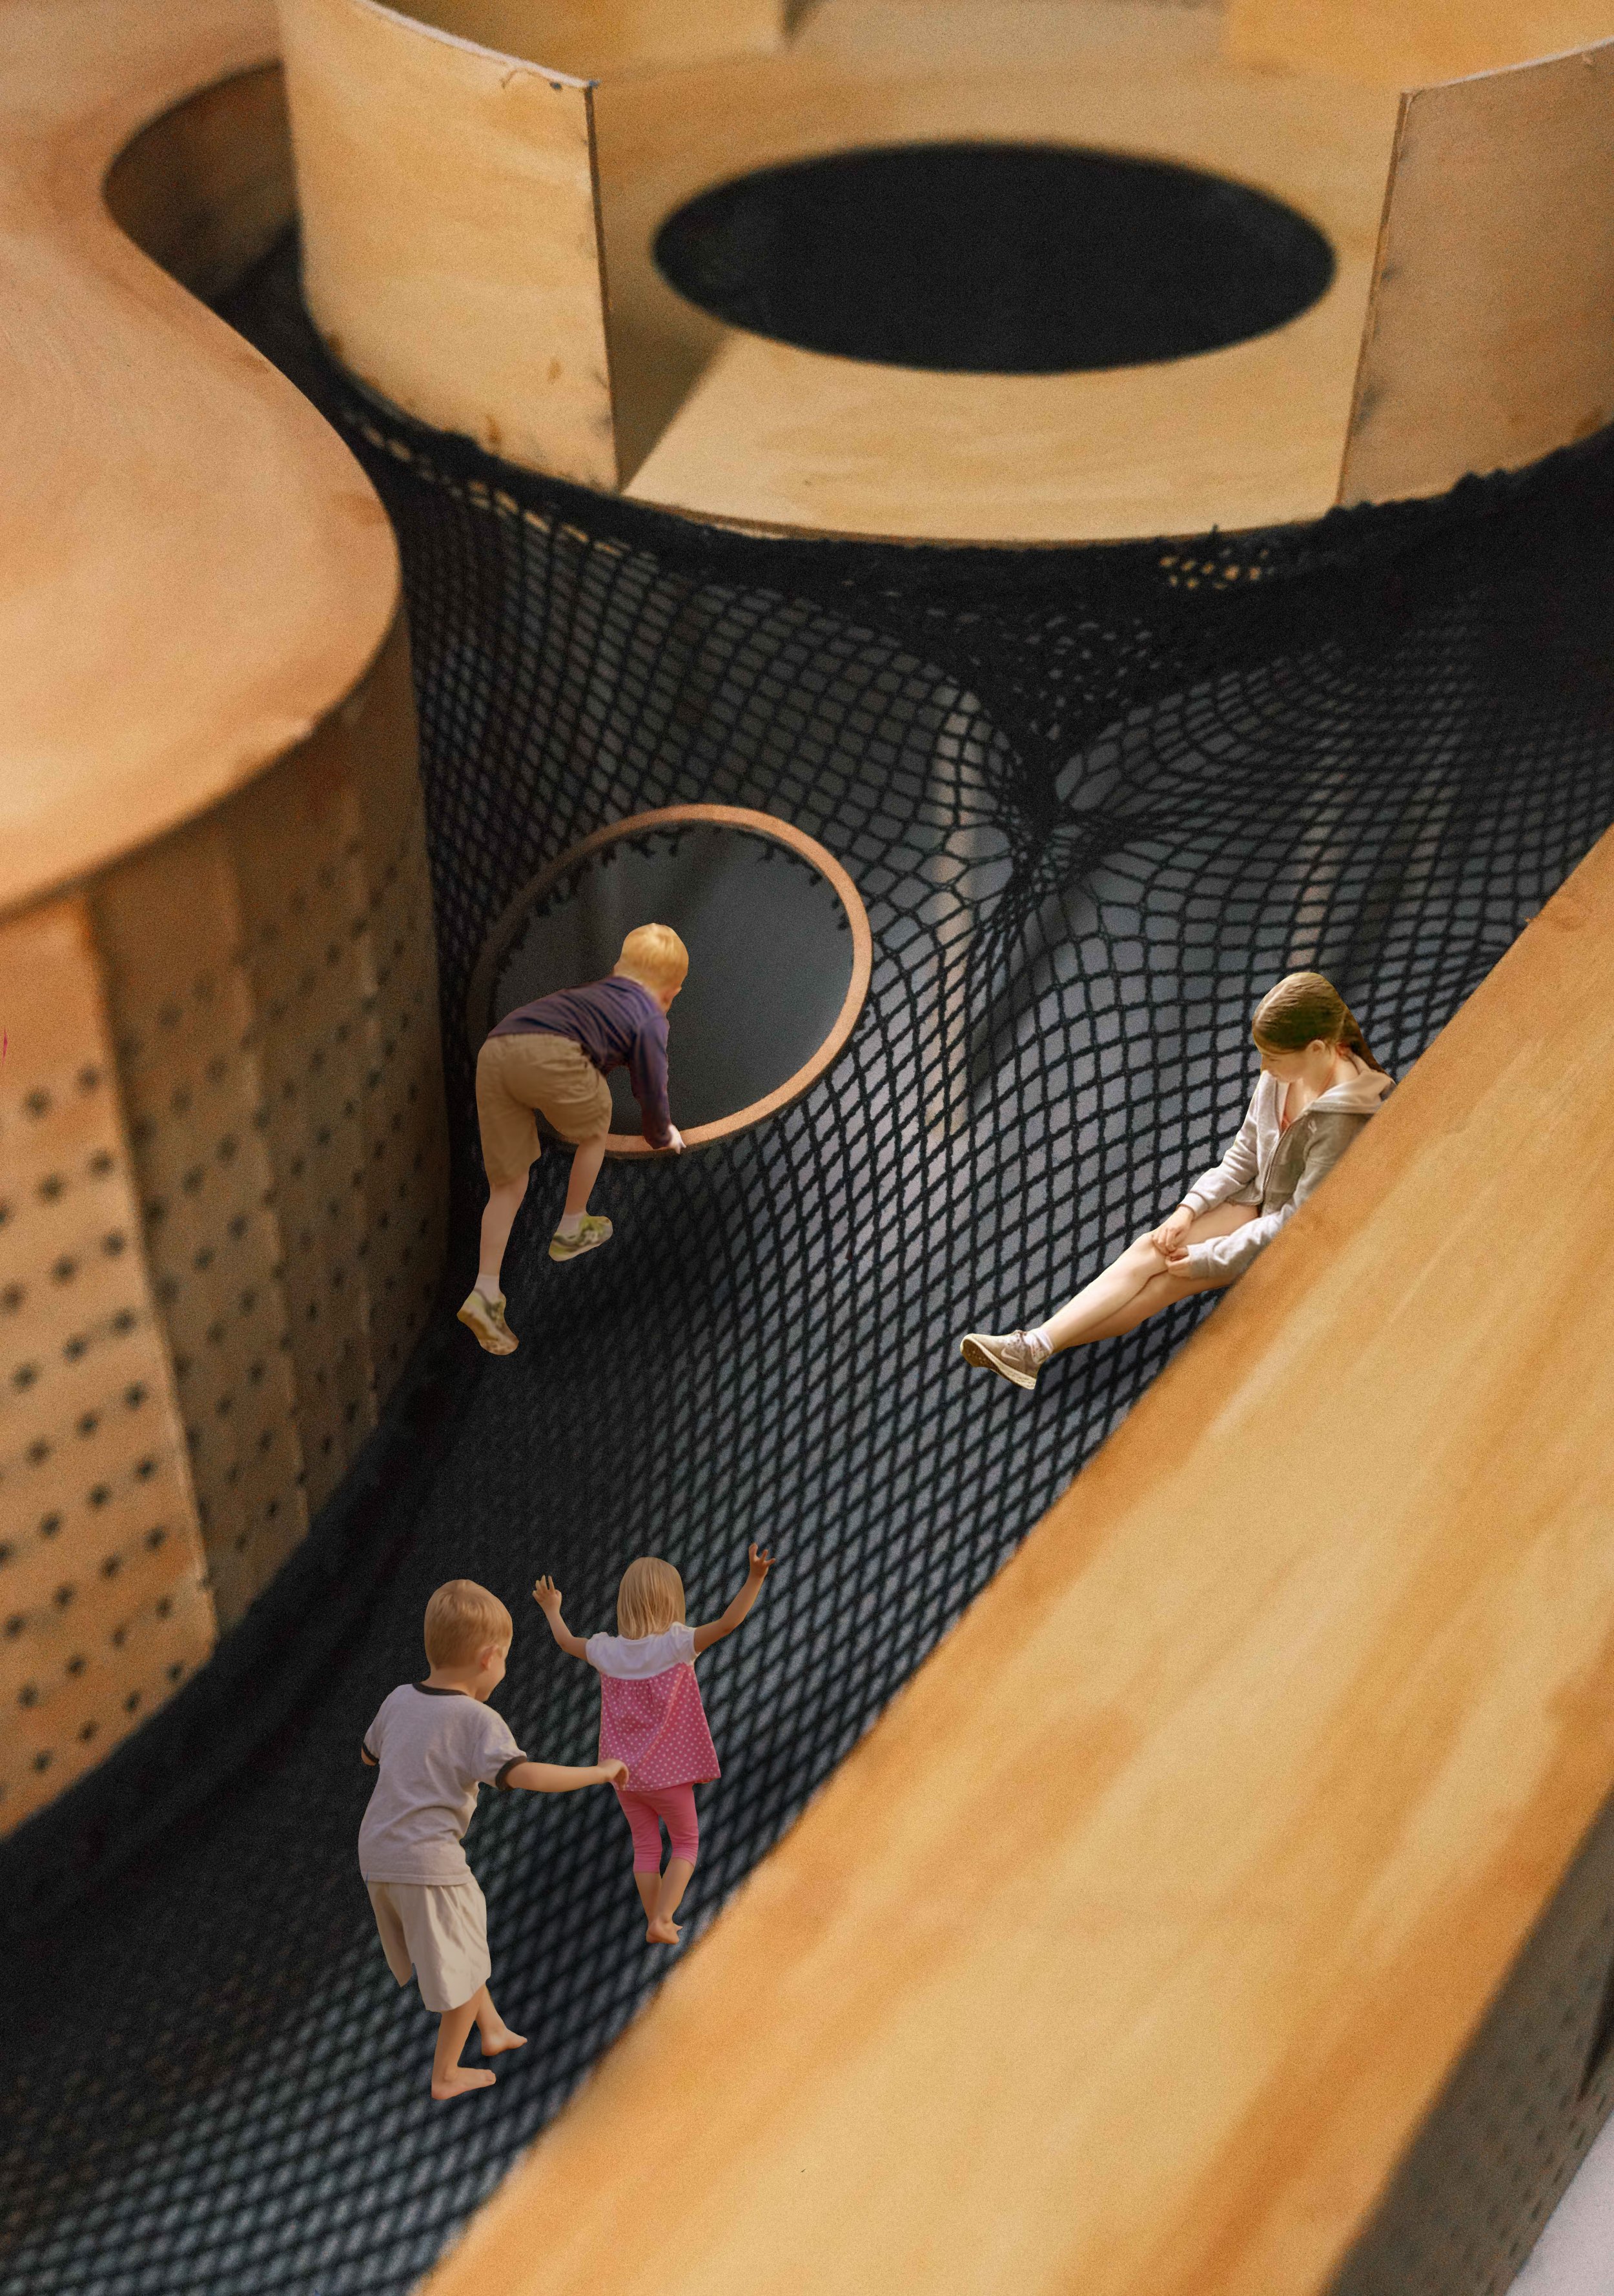
Above the Canopy
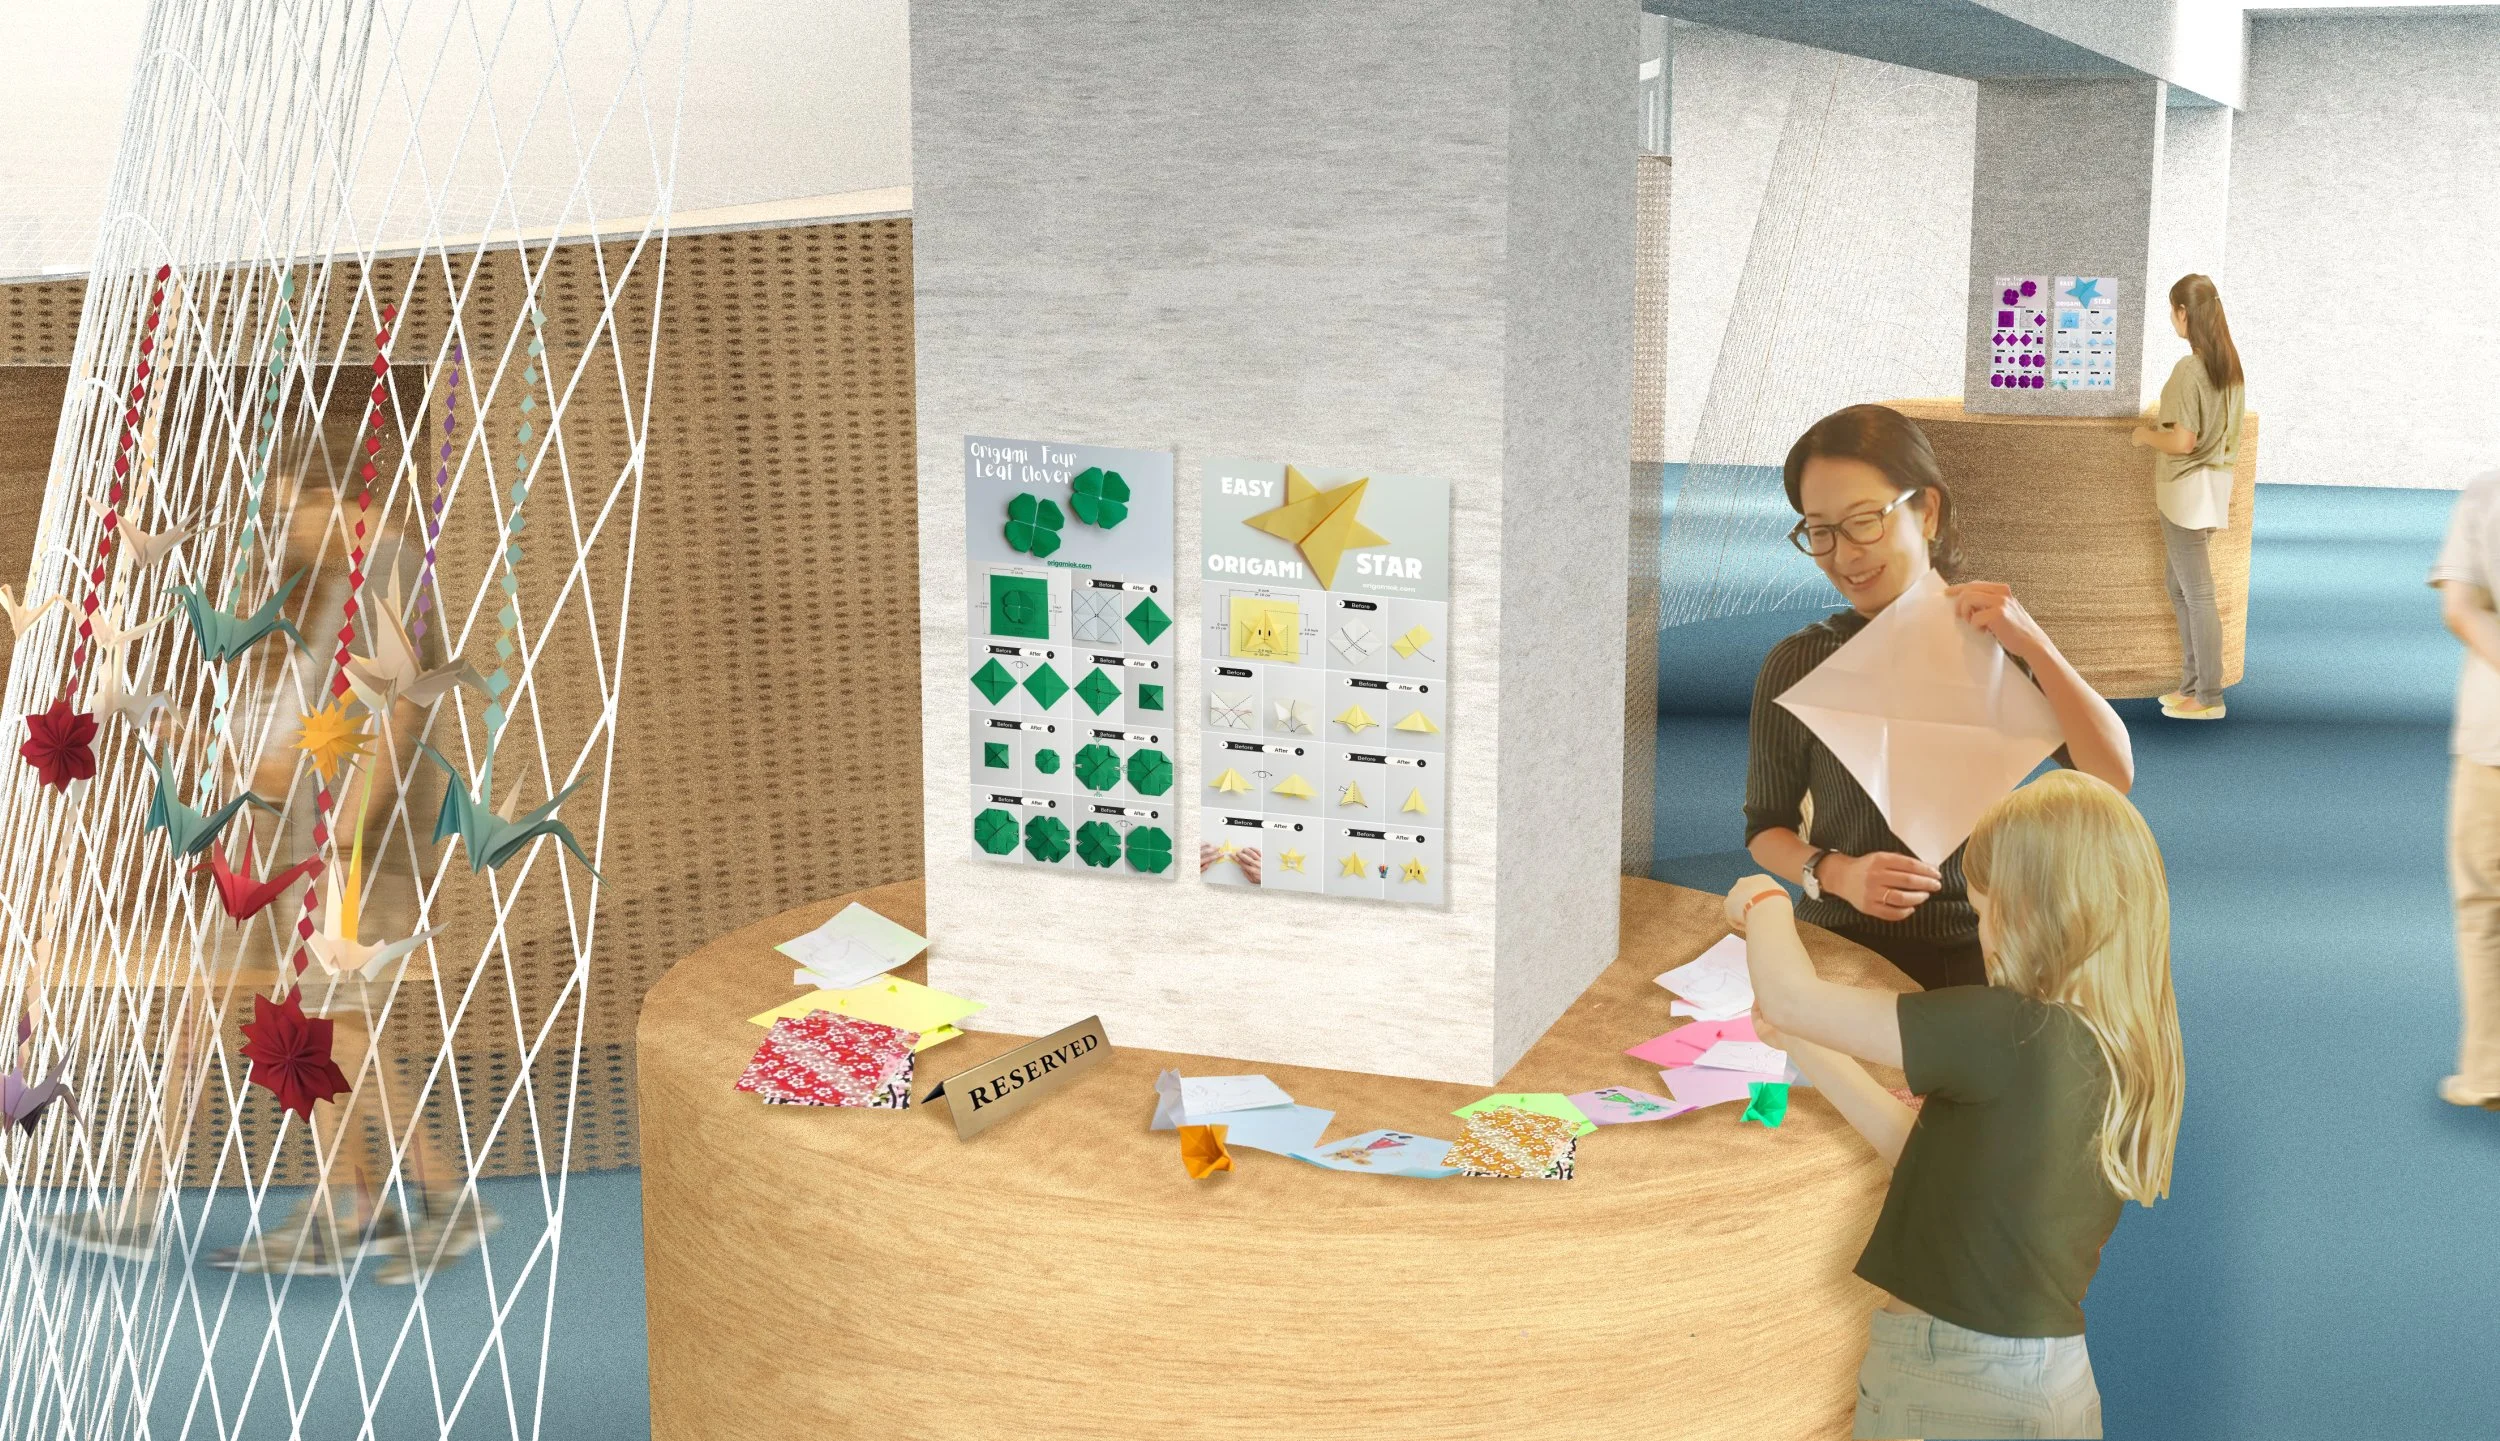
Hand Station
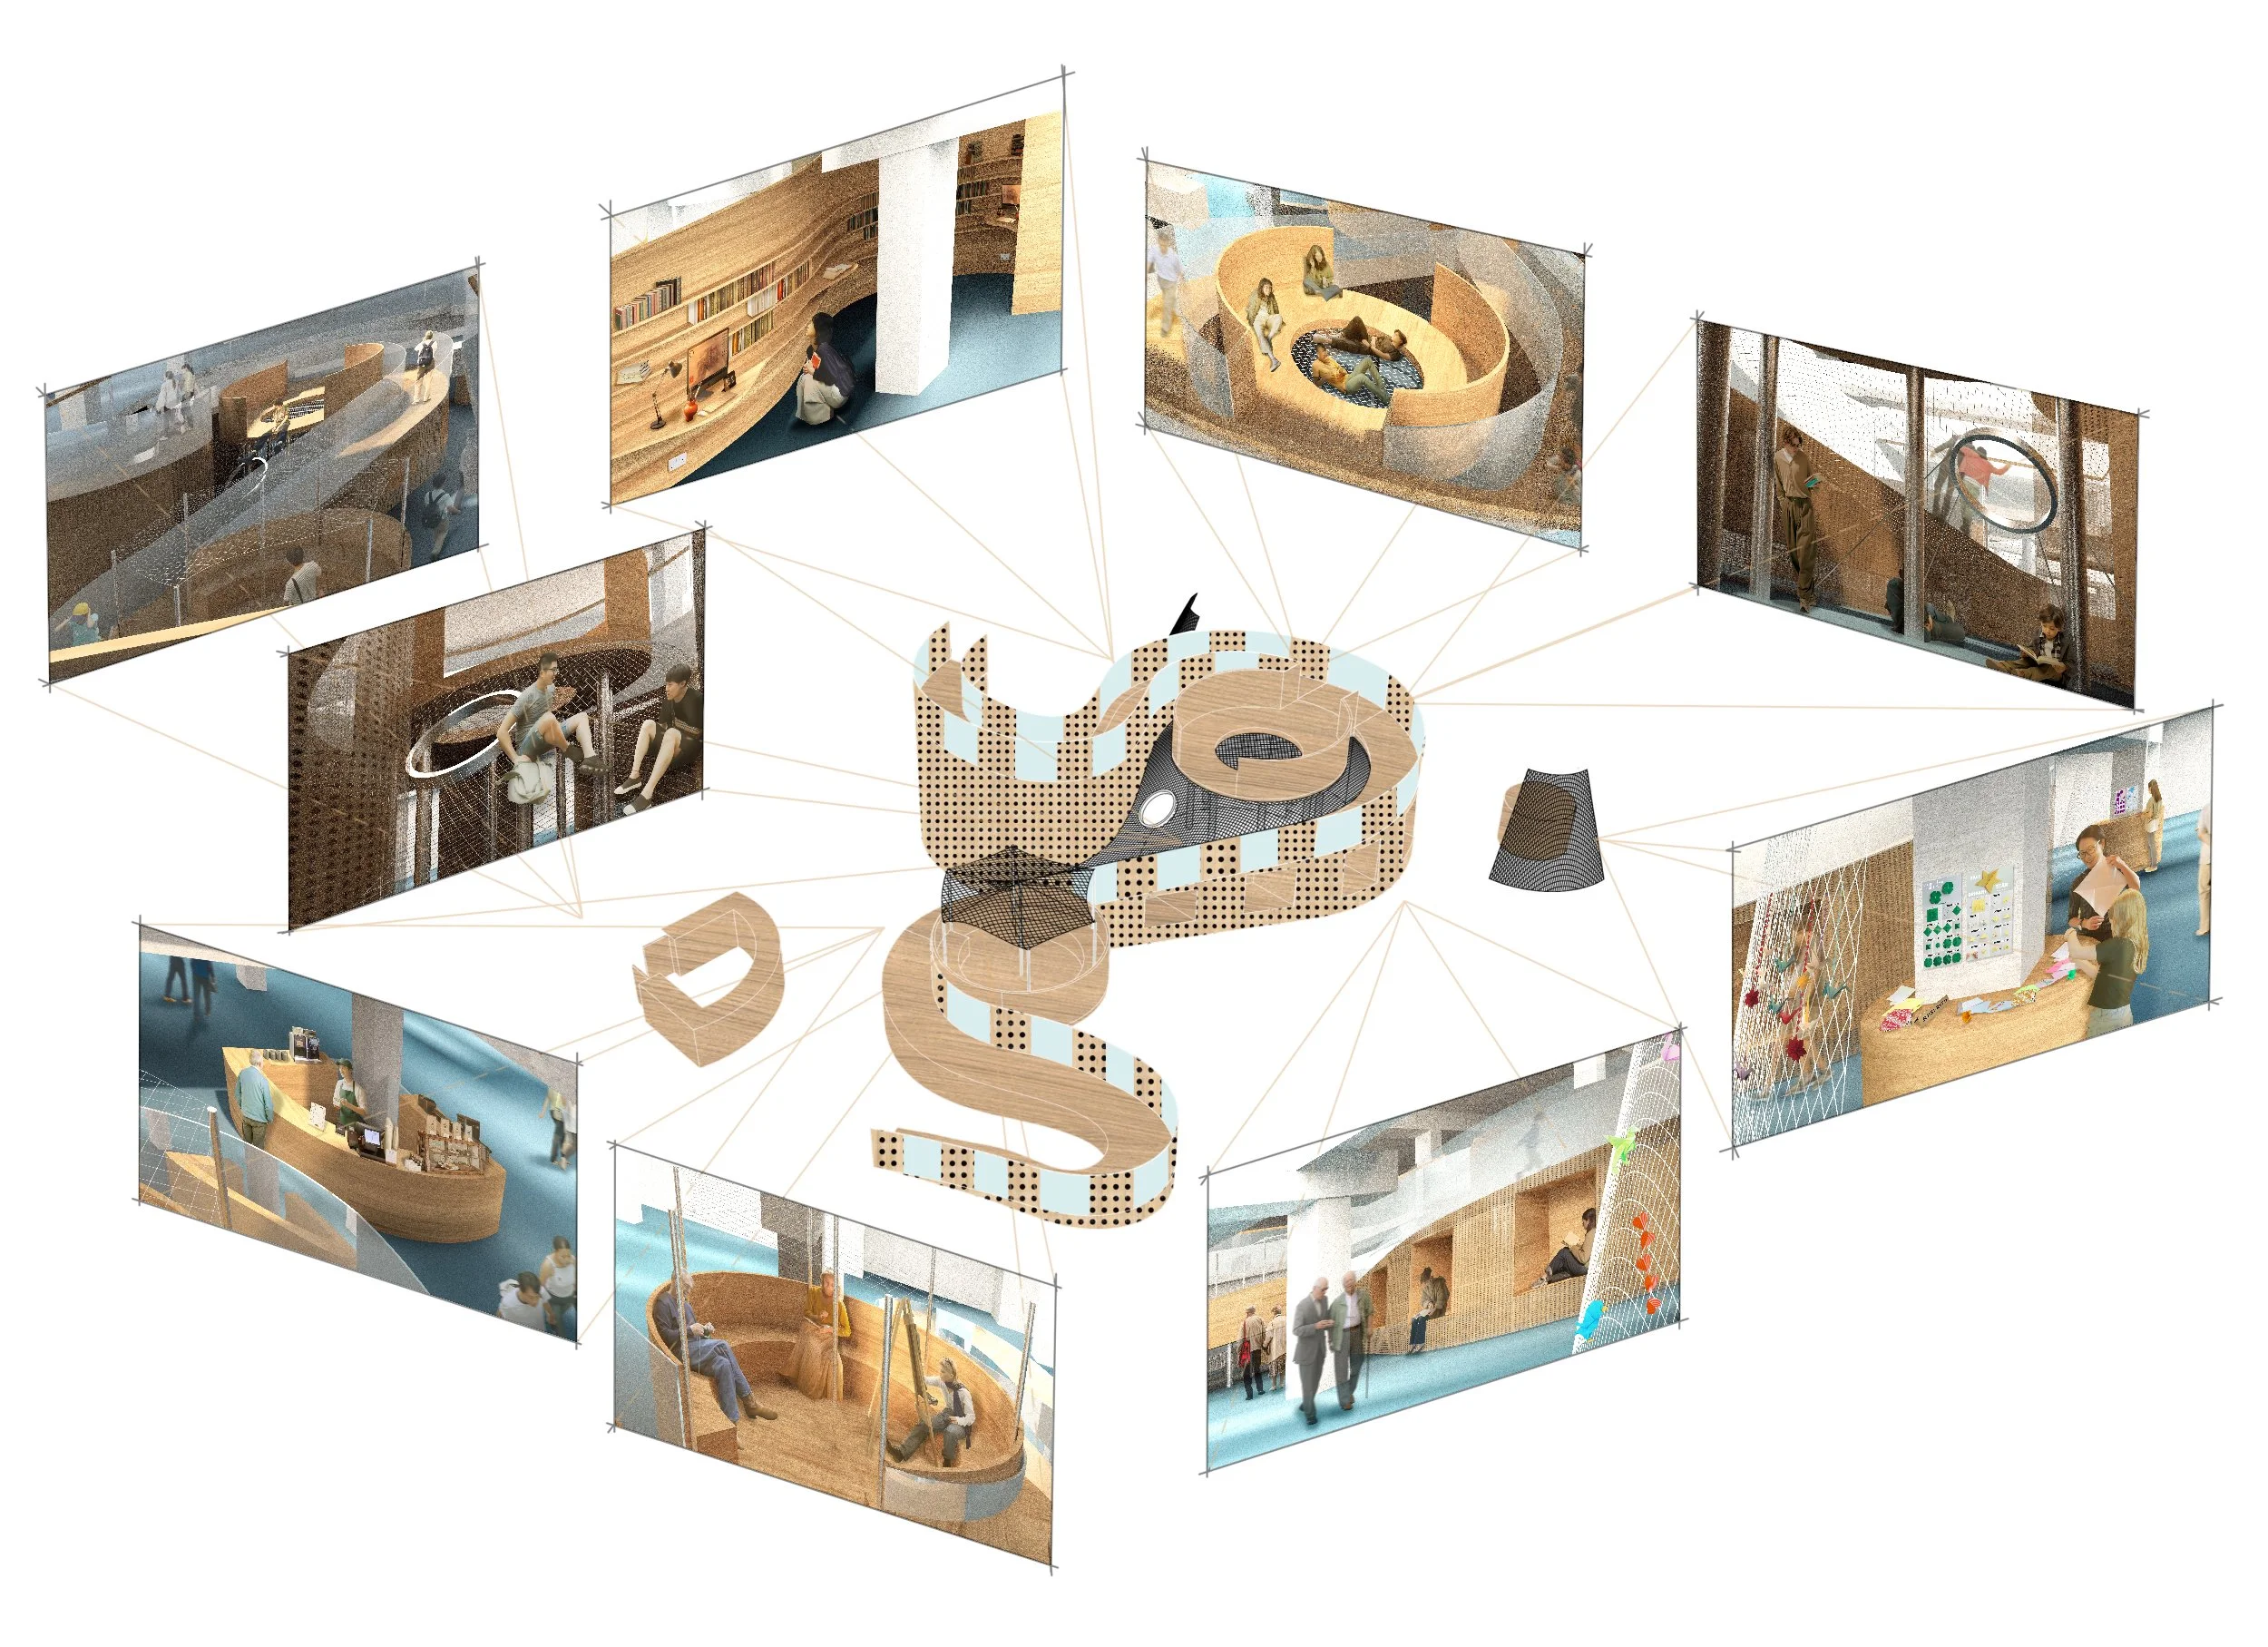
Overview of the Bookworm
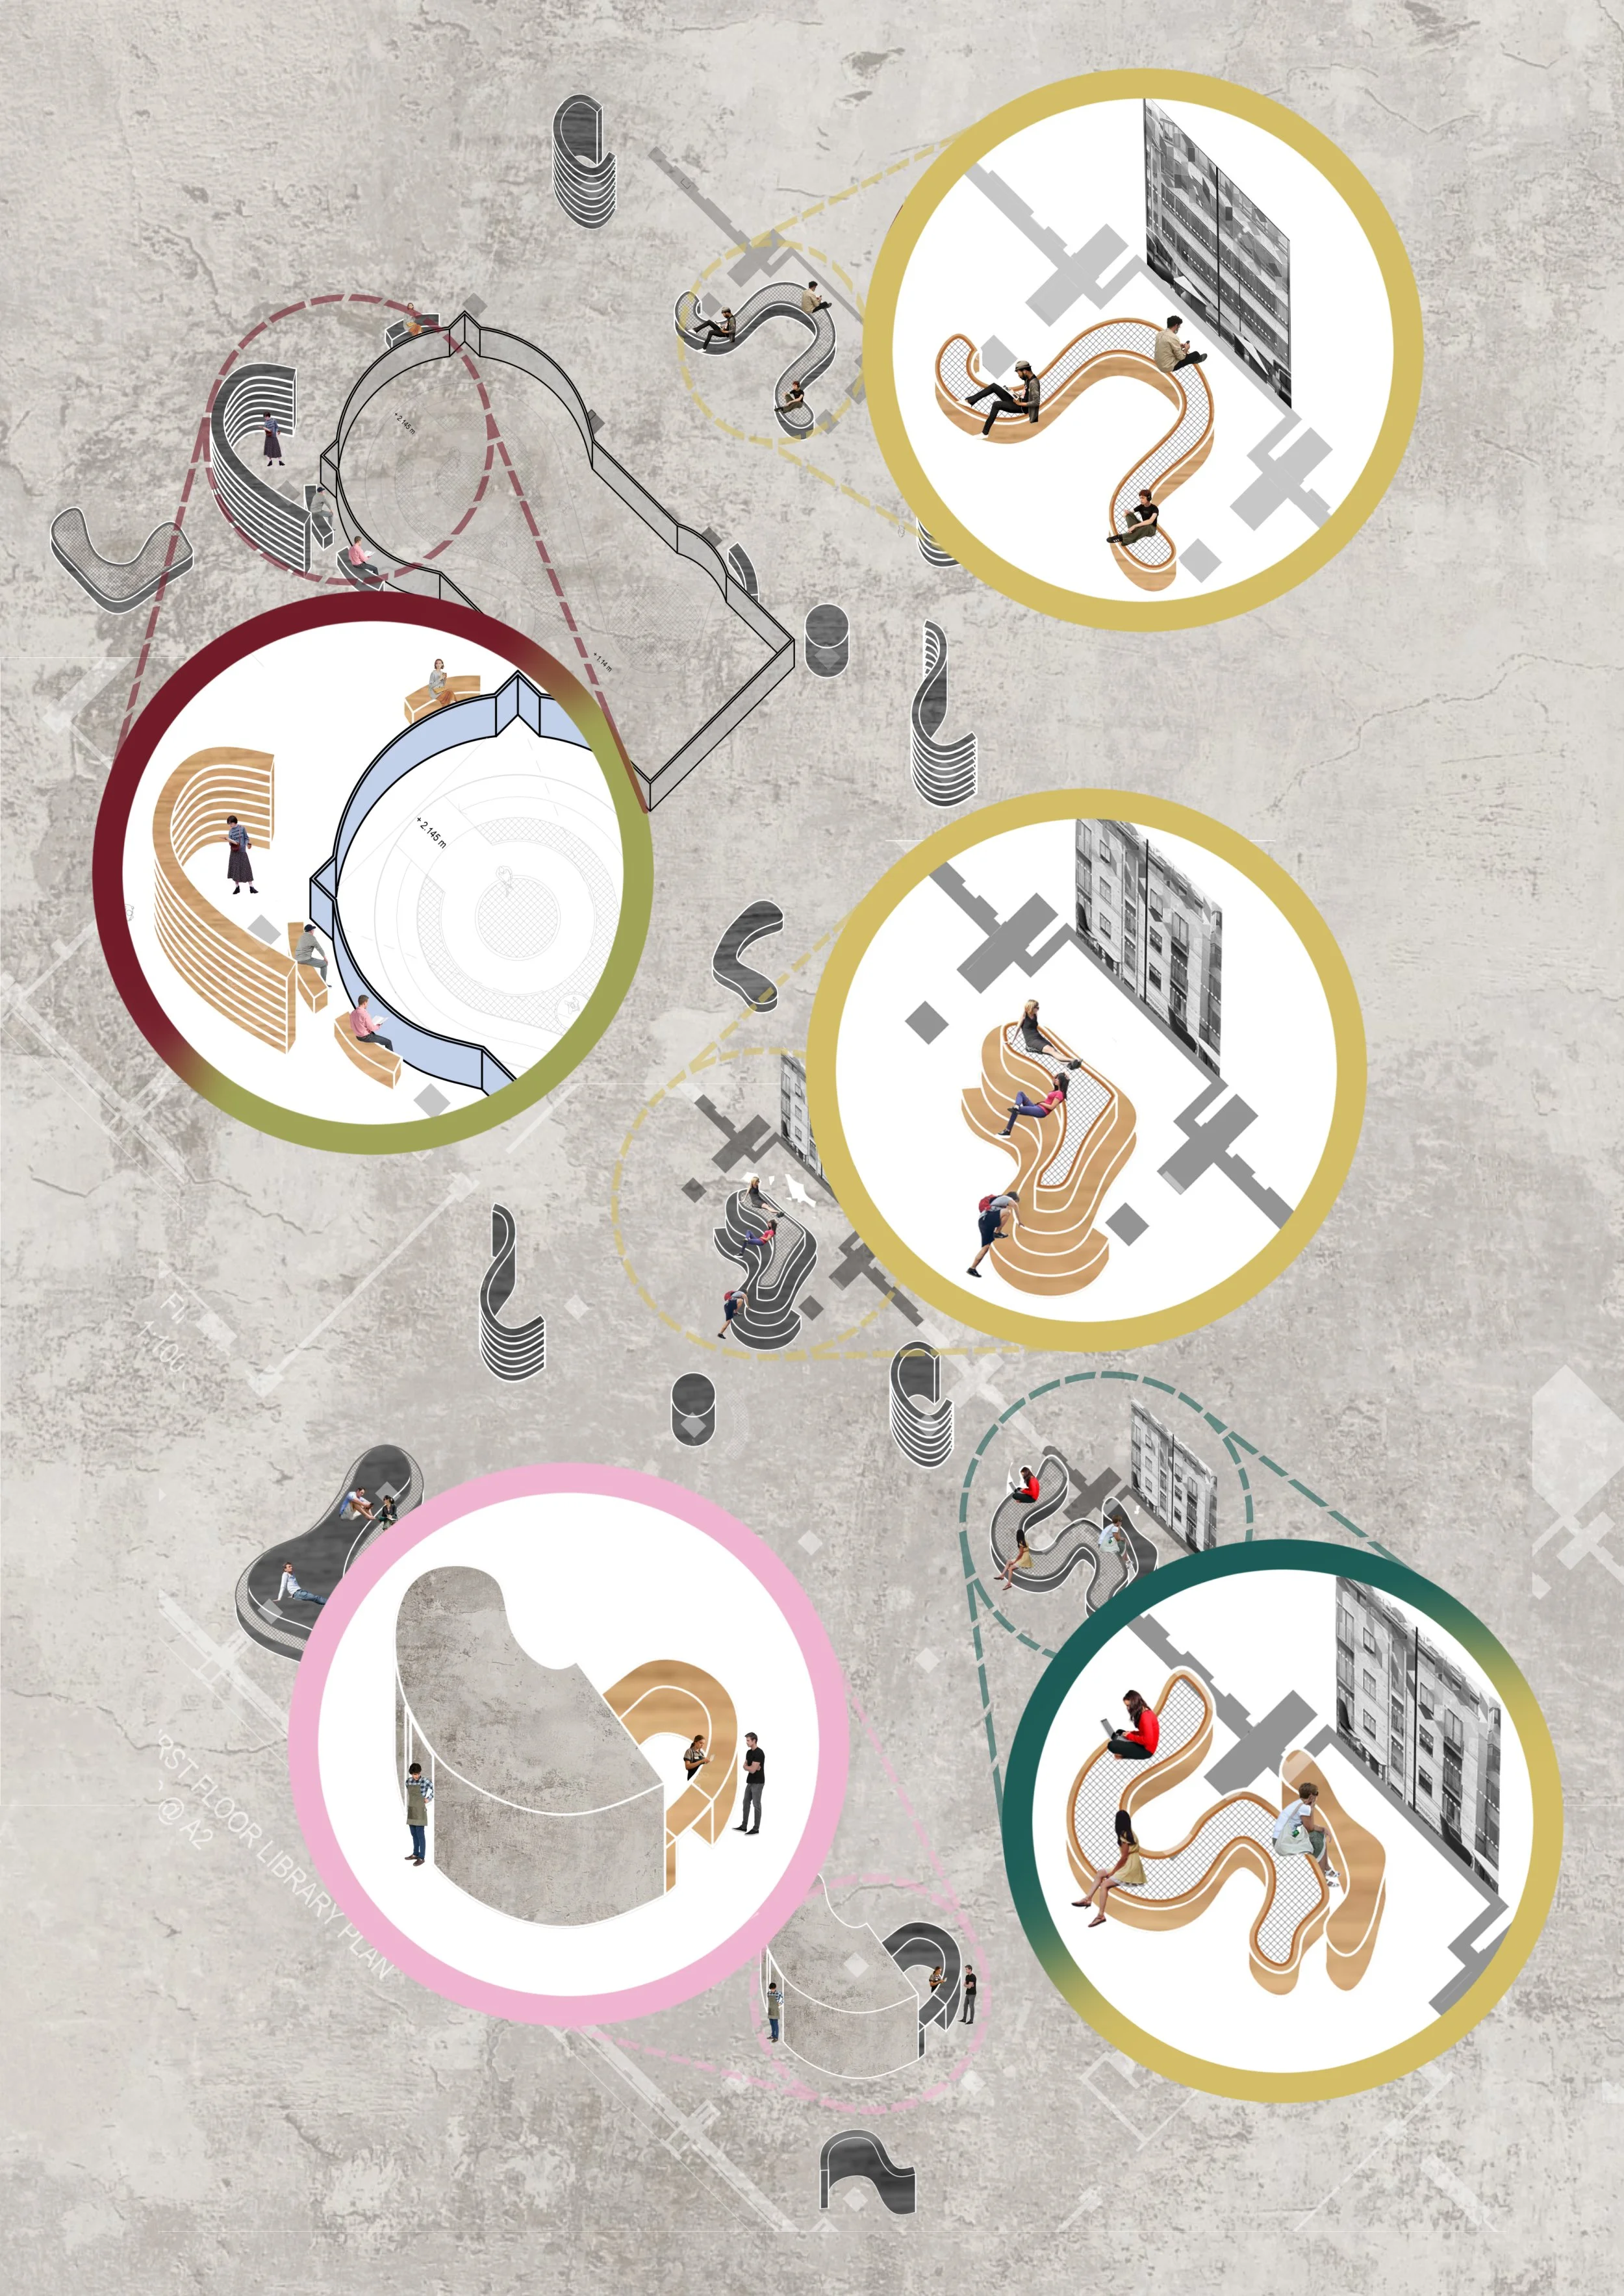
Peripheral Elements

The Bookworm’s First Floor

The Bookworm’s Second Floor
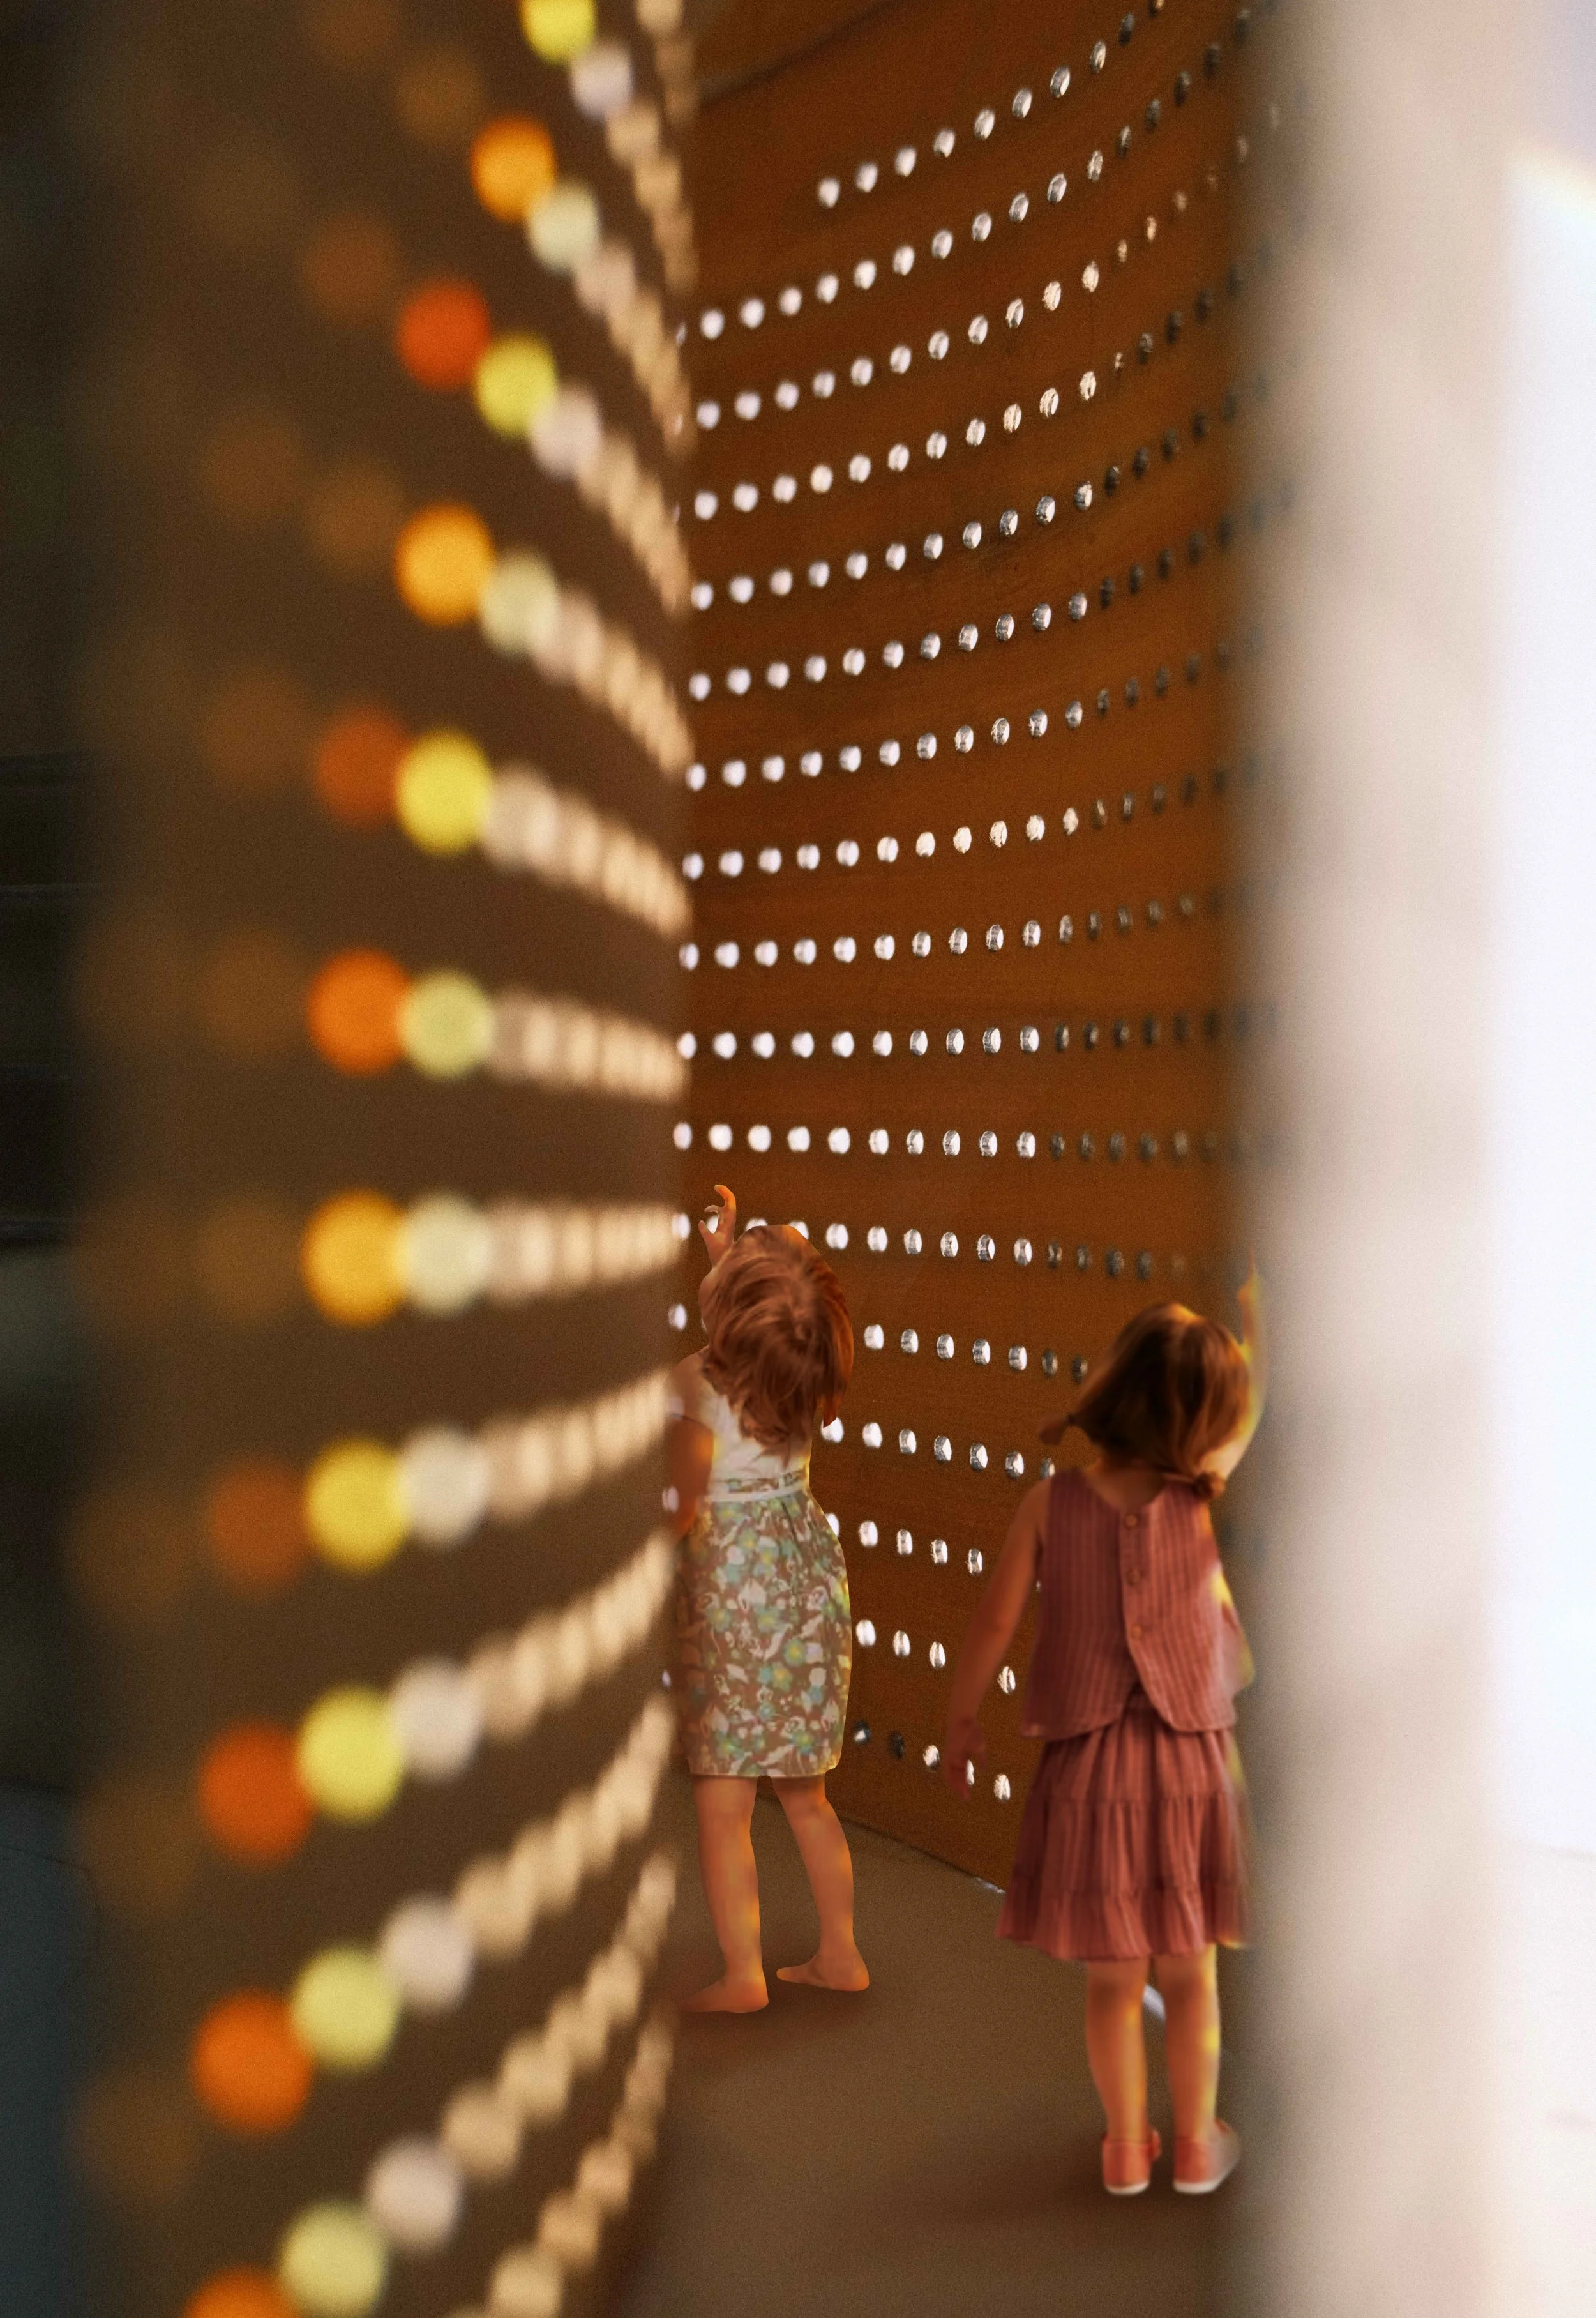
The Light Tunnel
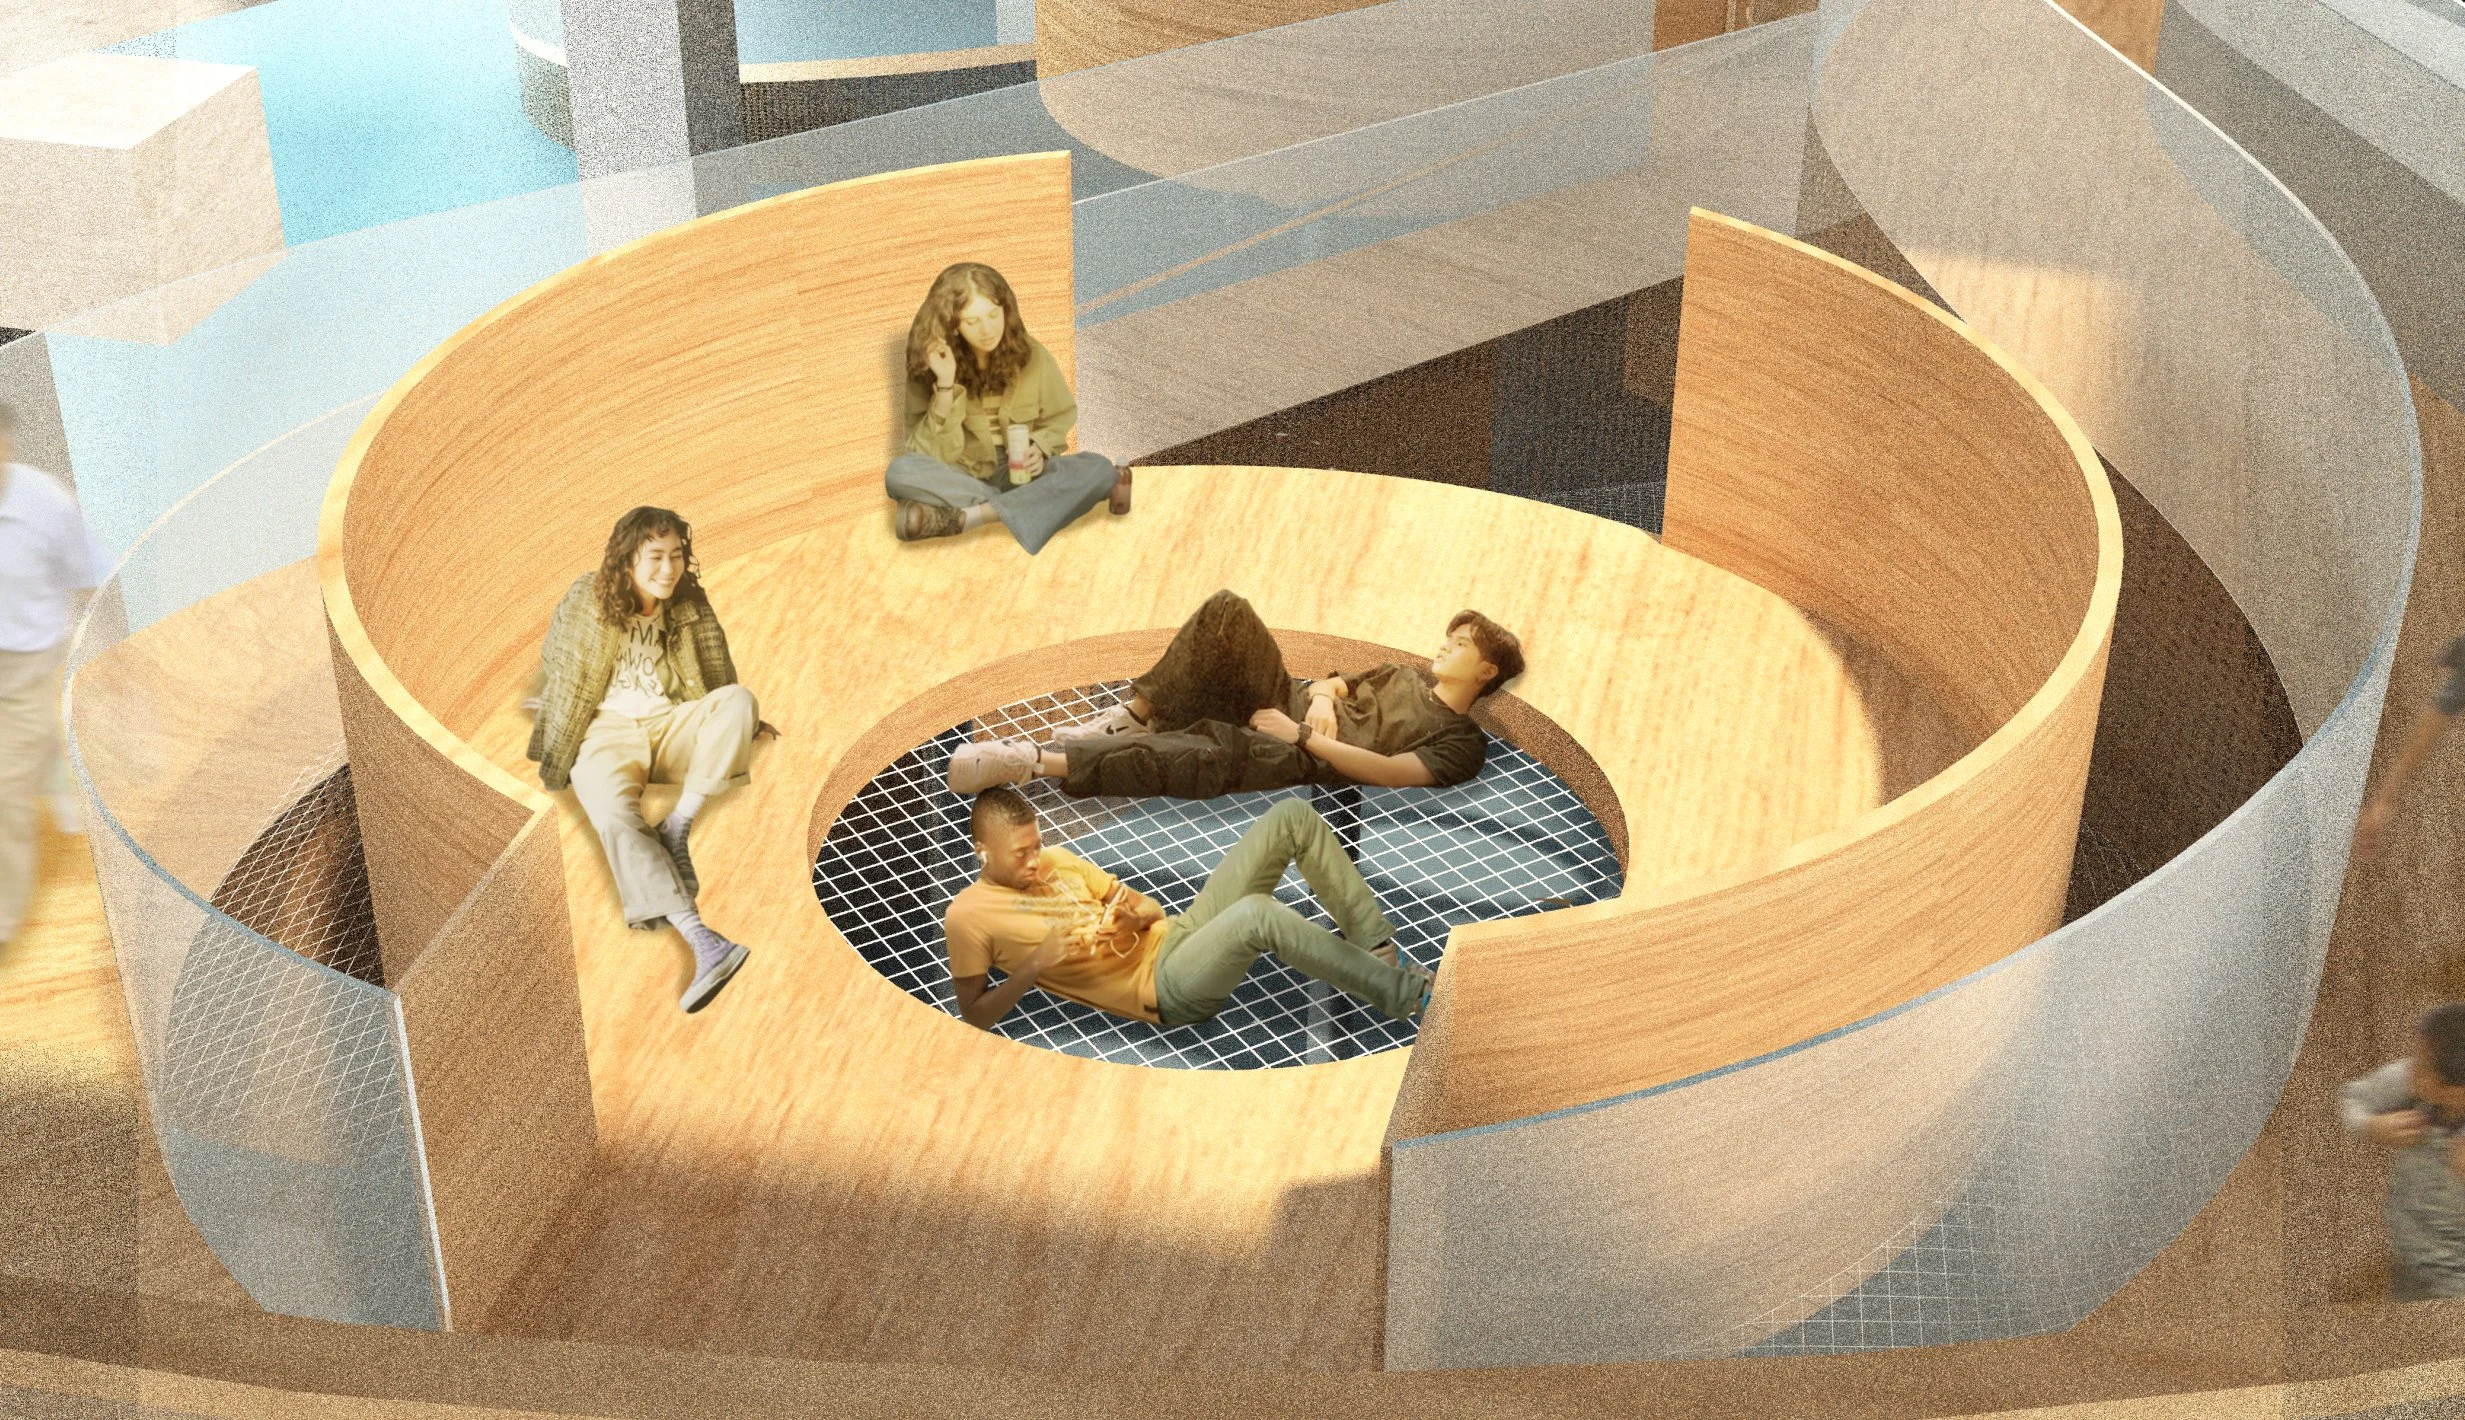
Thinkscape
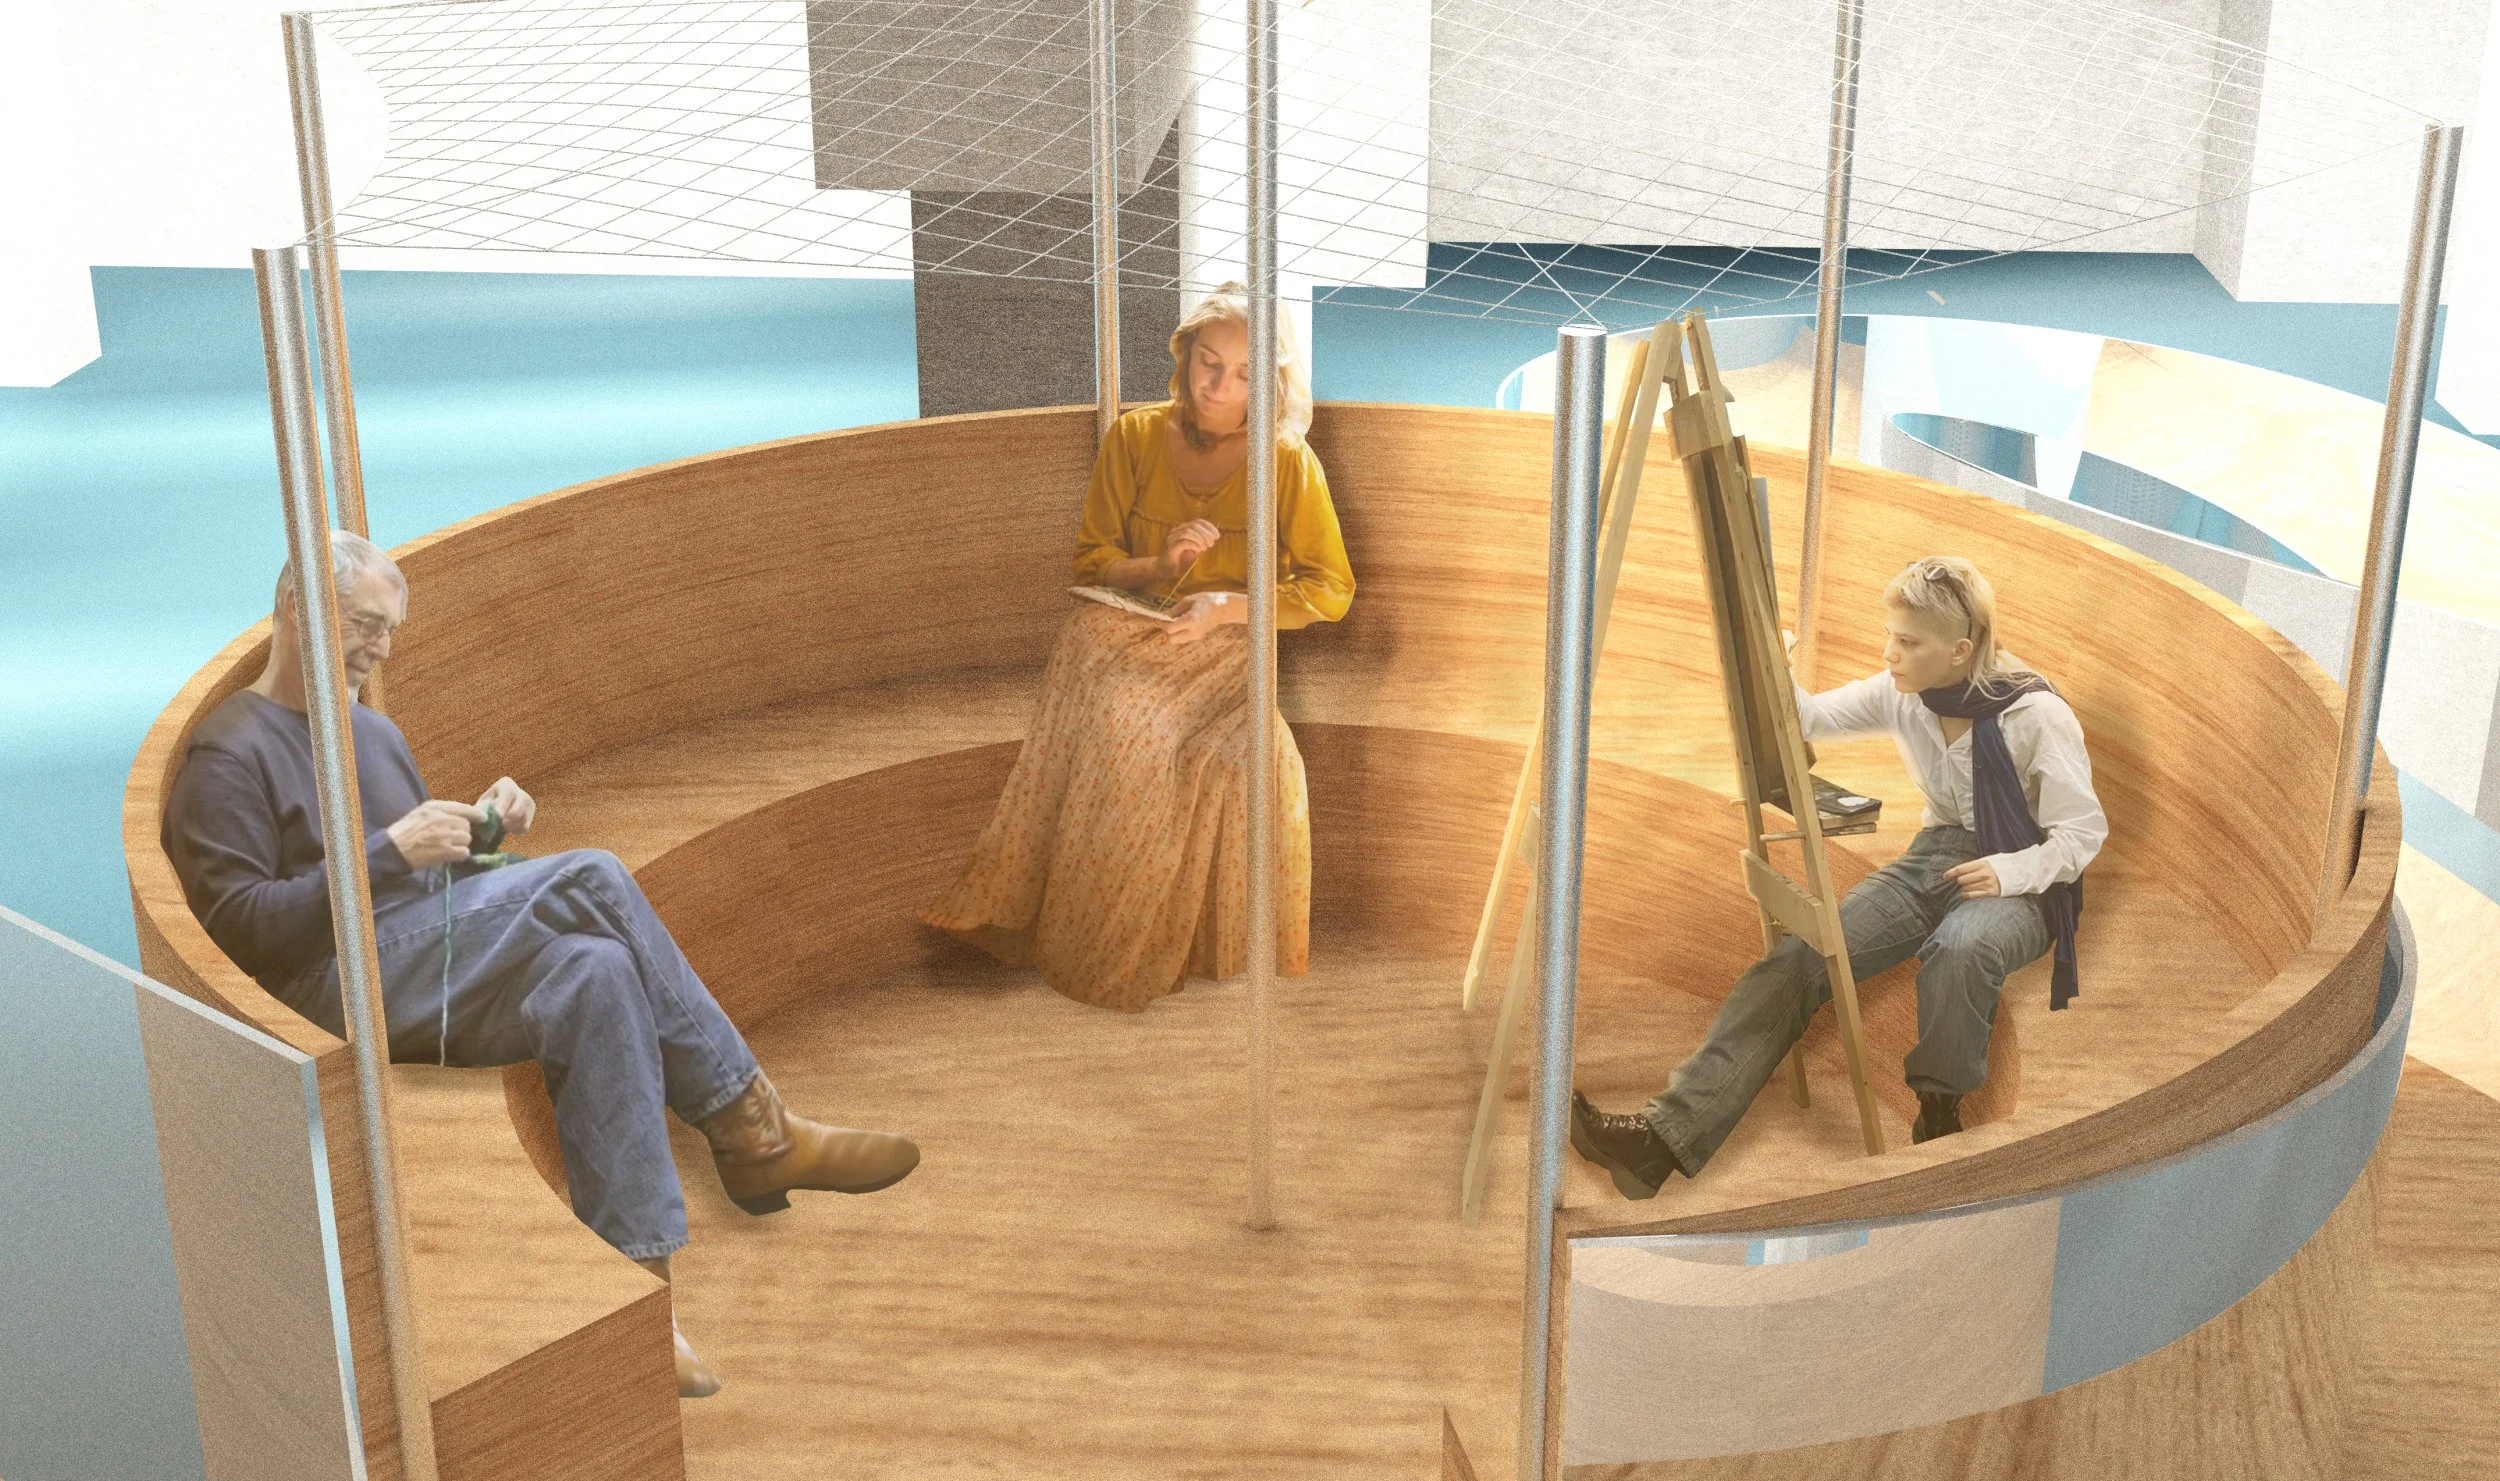
Tool Deck
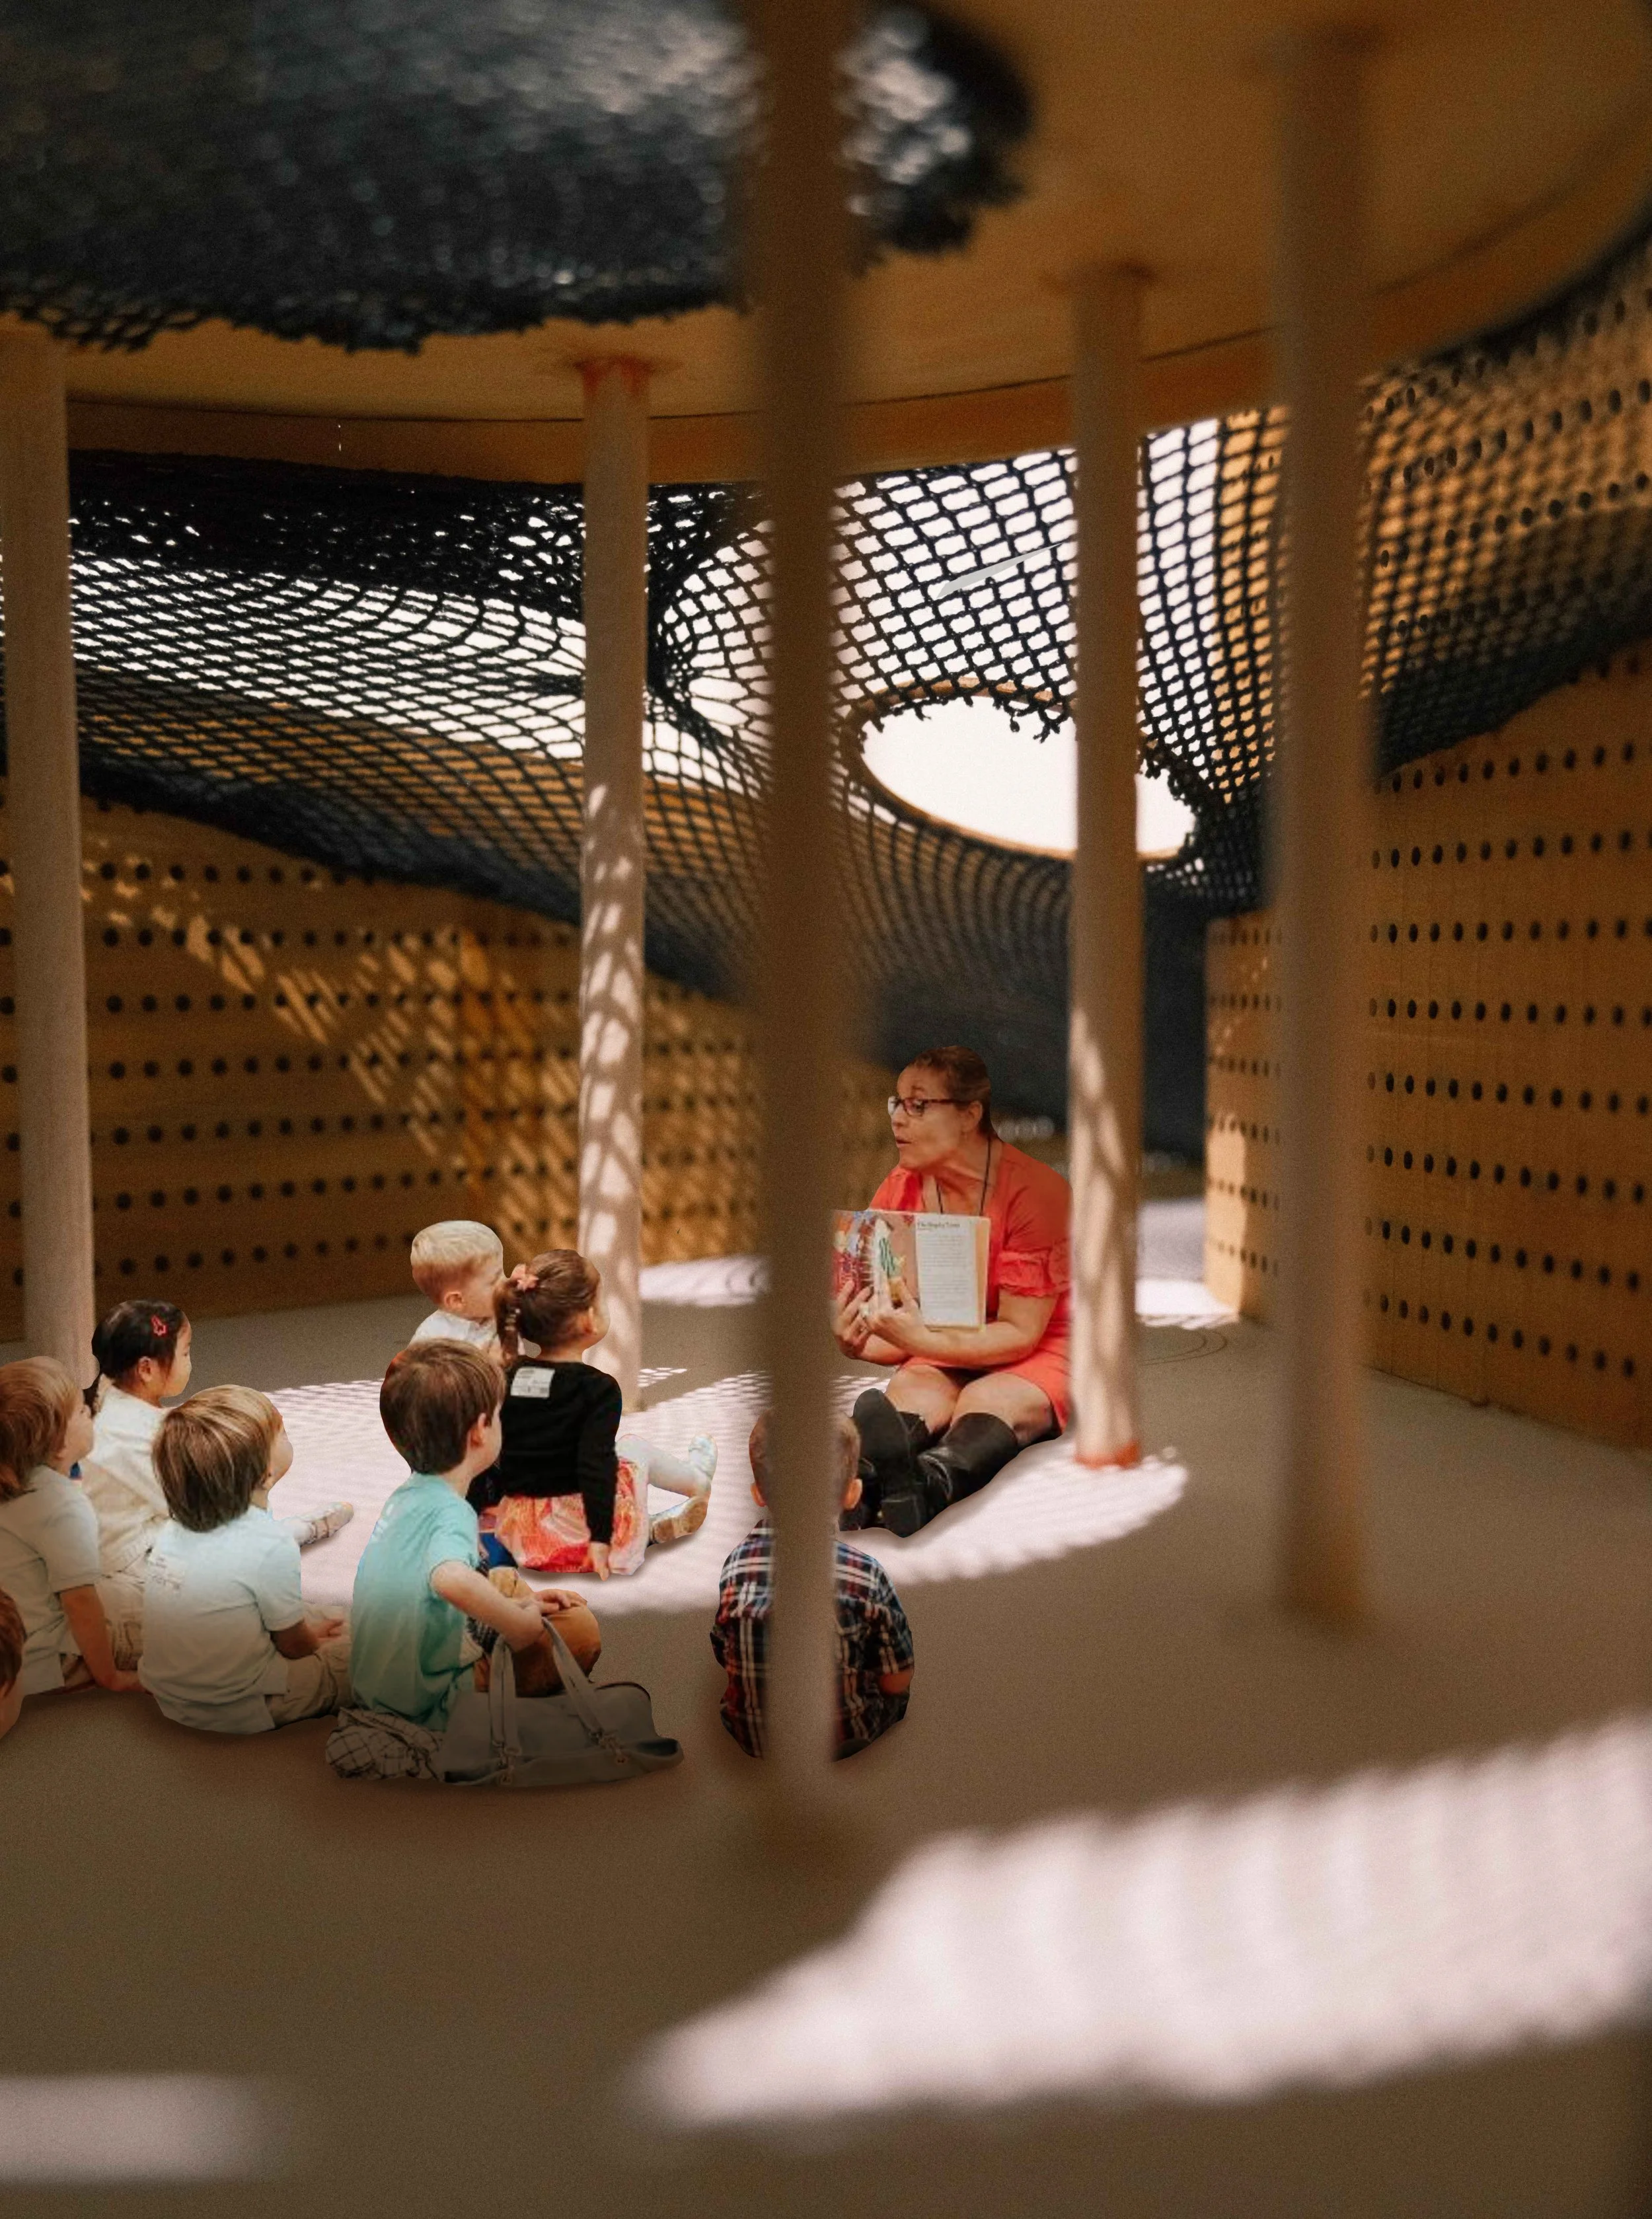
Under the Canopy
Adiya Orzhanova
THE FREEDOM OF THE [OP]PRESS
“Developing ‘Freedom of the [OP]Press’ shifted my perspective on the social responsibility of interior architecture. I wanted to use experimental, parasitic design like the red steel bridge to disrupt the privatisation and inequality embedded in our city centre. The design questions what does a 21st century library look like. In this case it was addressing a critical social justice issue of the modern ‘reading recession’. For me, this project proves that design must go beyond aesthetics and it is a vital tool for making tangible change by providing marginalised communities with the spatial agency to reclaim their democratic voice.”
Situated at the heart of the city, Oxford’s hyper-commercialised Westgate shopping centre and the public realm of Queen Street. Freedom of the [OP]Press is a radical architectural intervention that reimagines the civic role of the modern library. The project addresses the social crisis of the 'reading recession'. The decline in reading can actively threaten democratic engagement. The library is a key aspect of the city that provides accessible knowledge, but it is currently spatially isolated behind commercial retail facades. The goal of the project is to transform the library from a passive storage of knowledge into a kinetic, participatory factory for civic action and regain its importance.
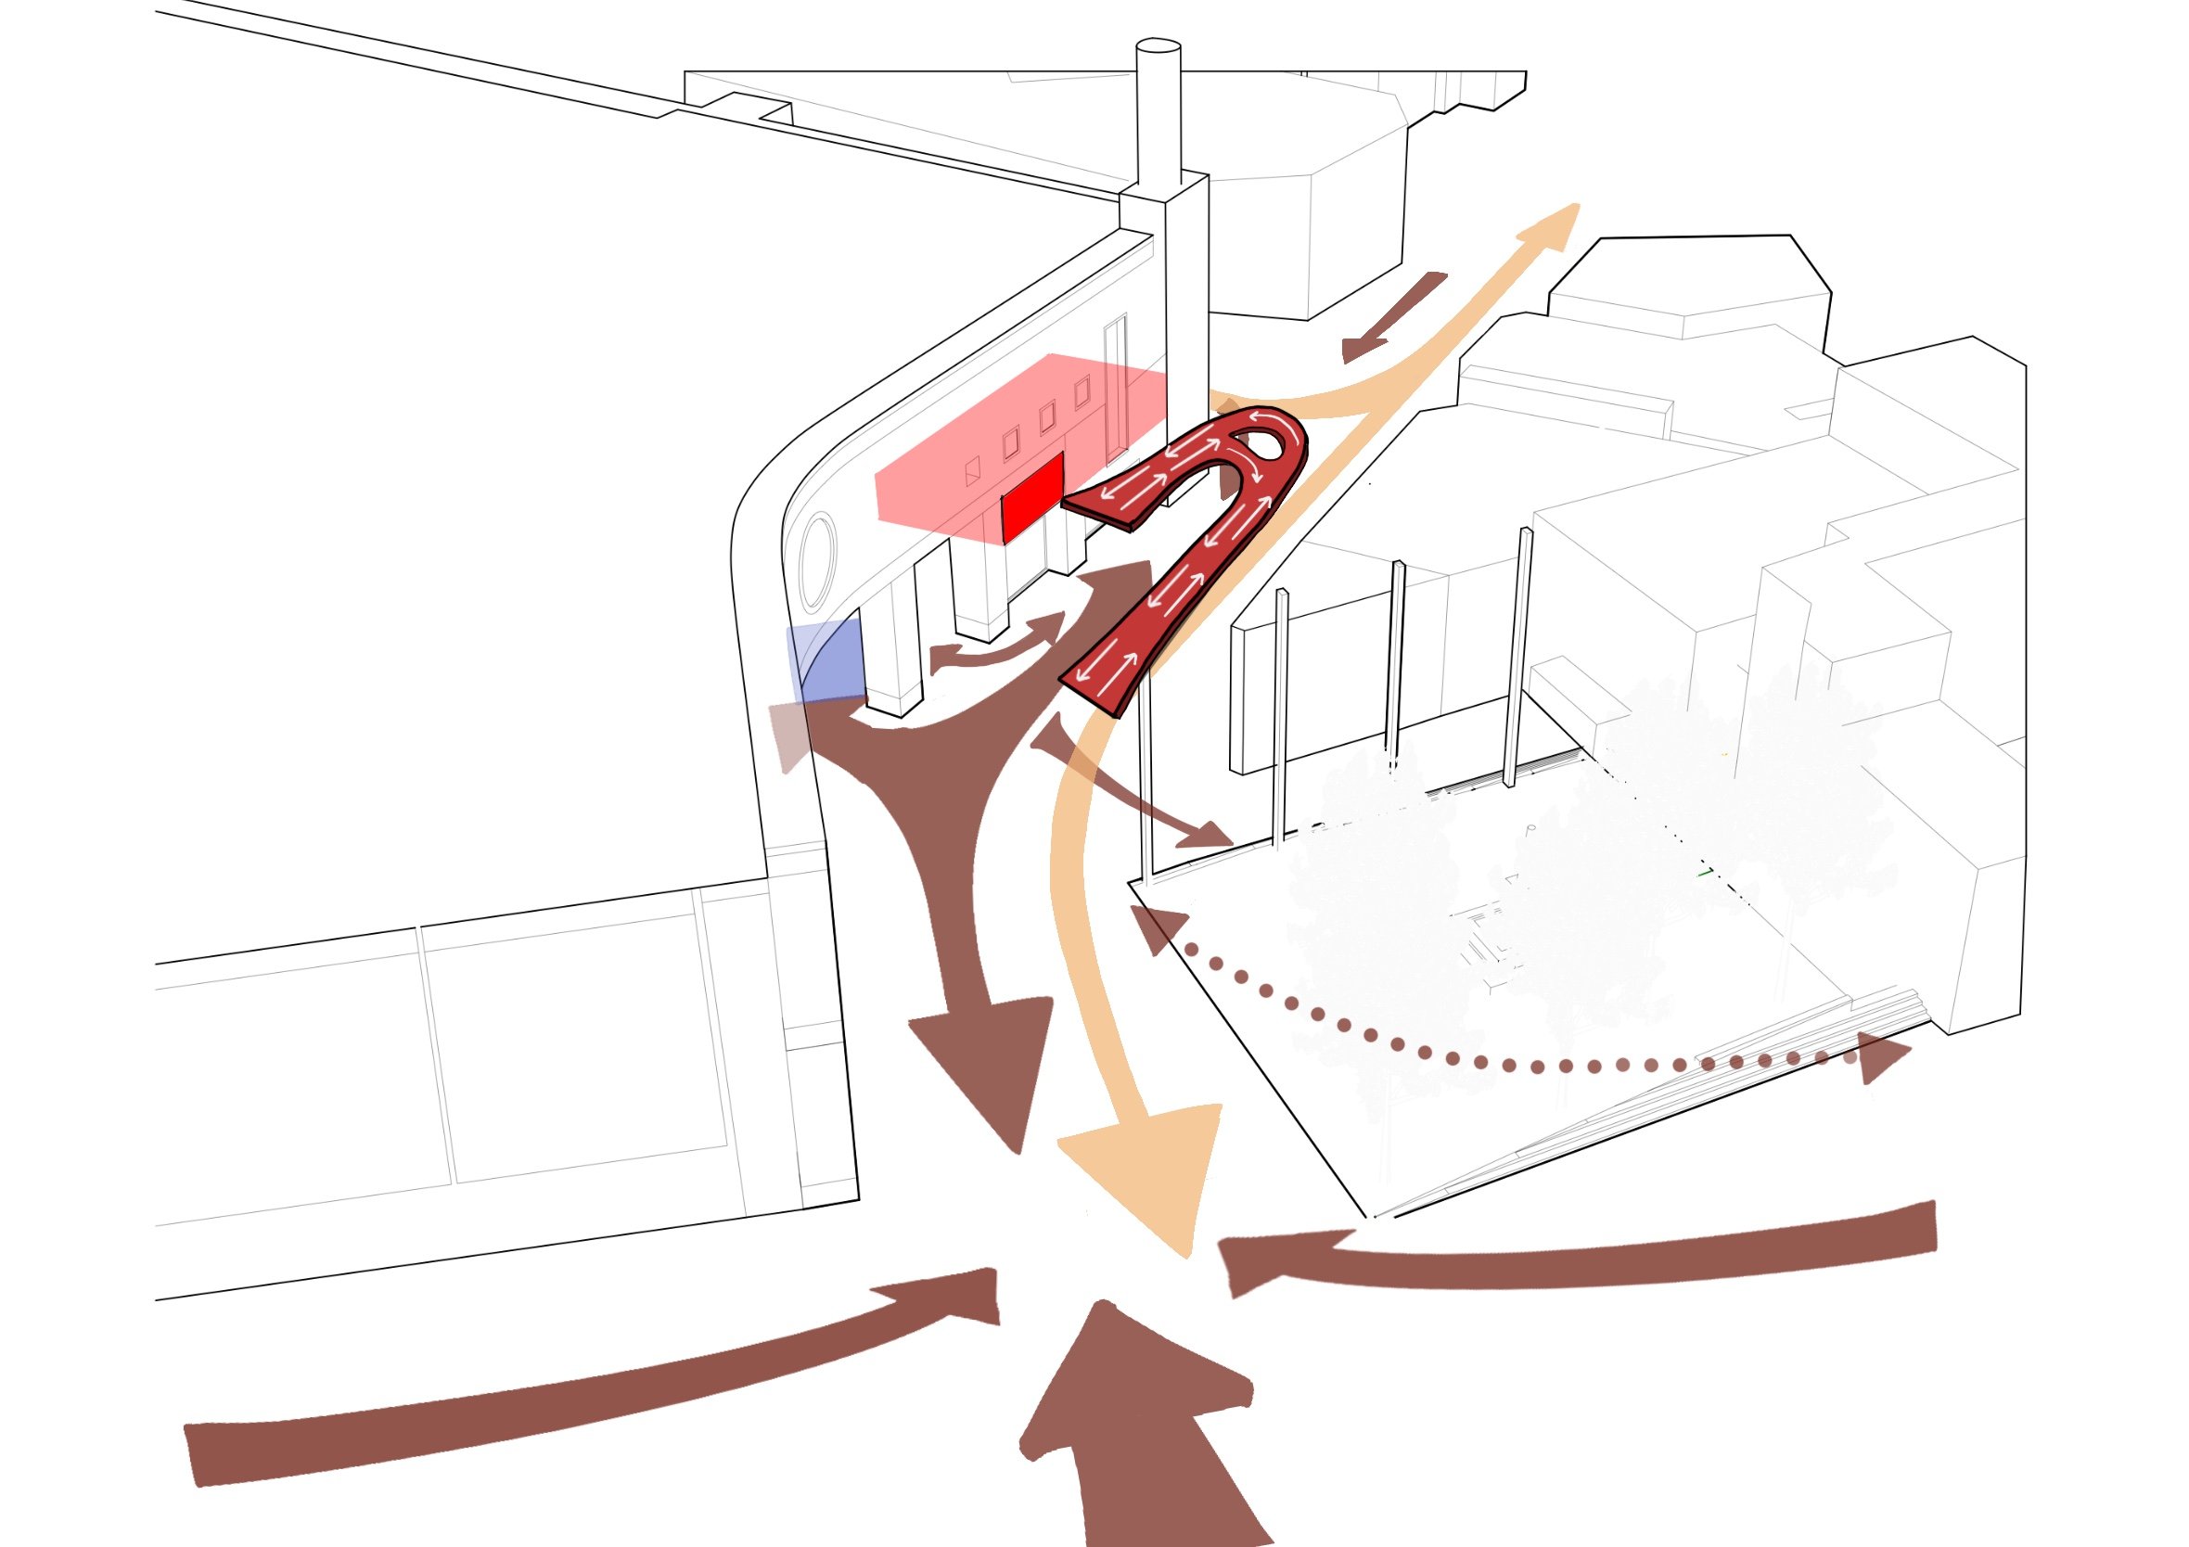
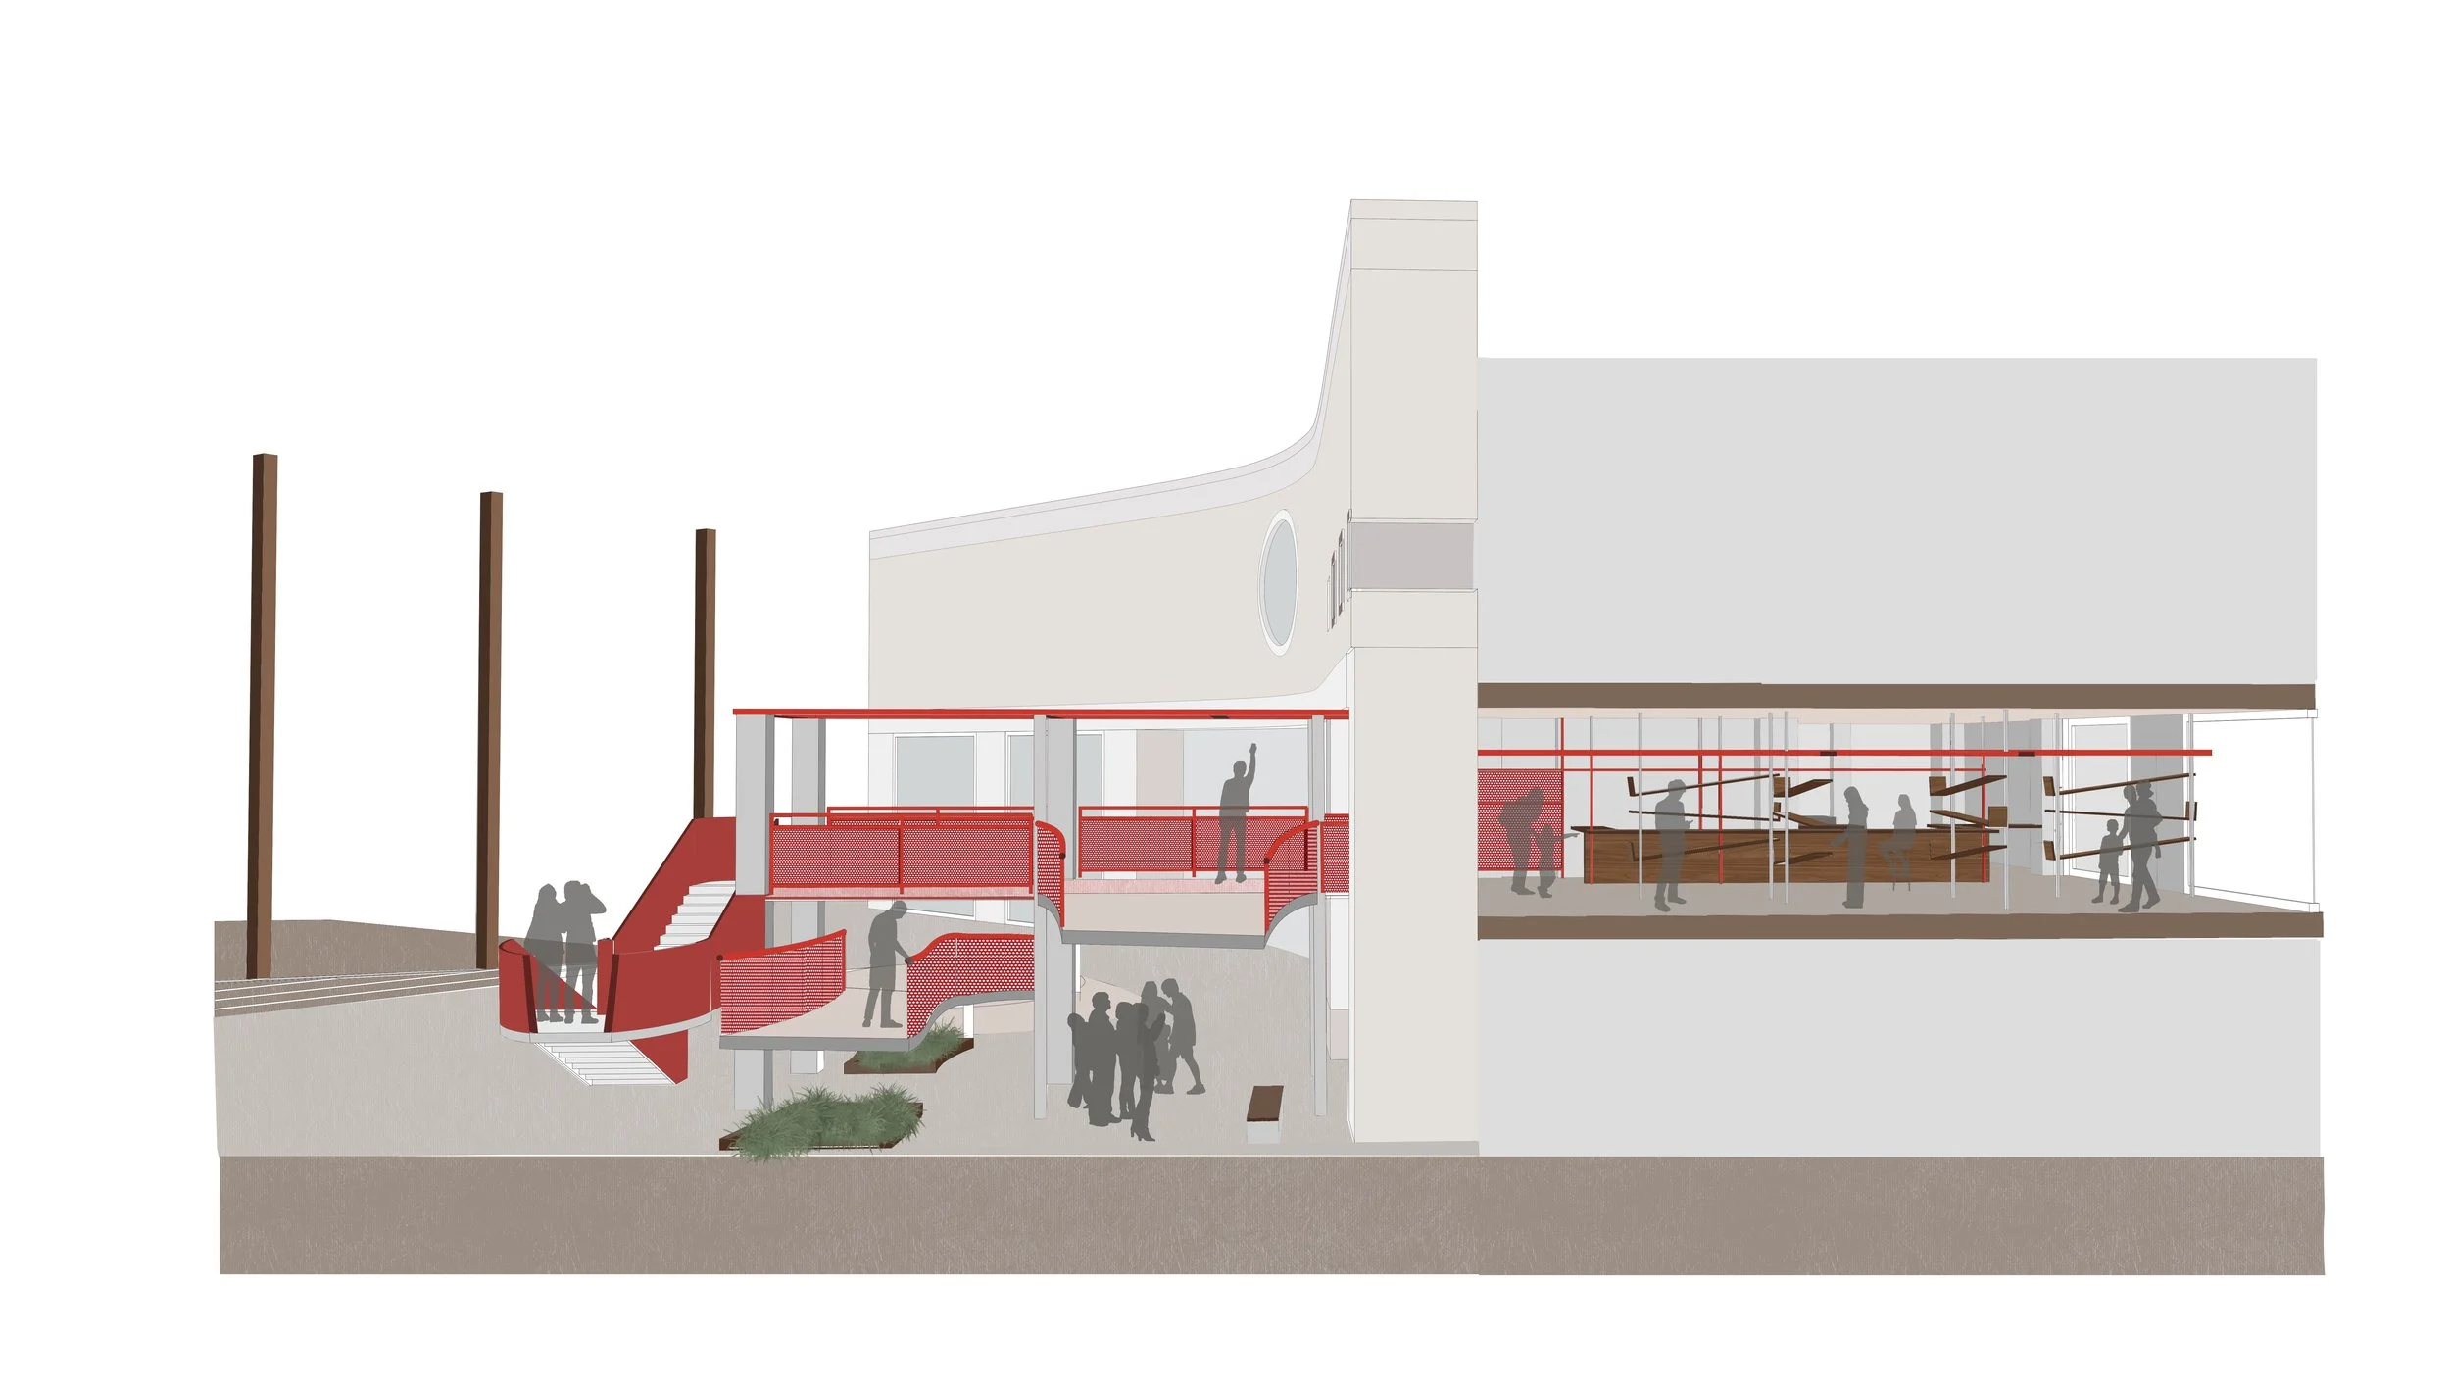
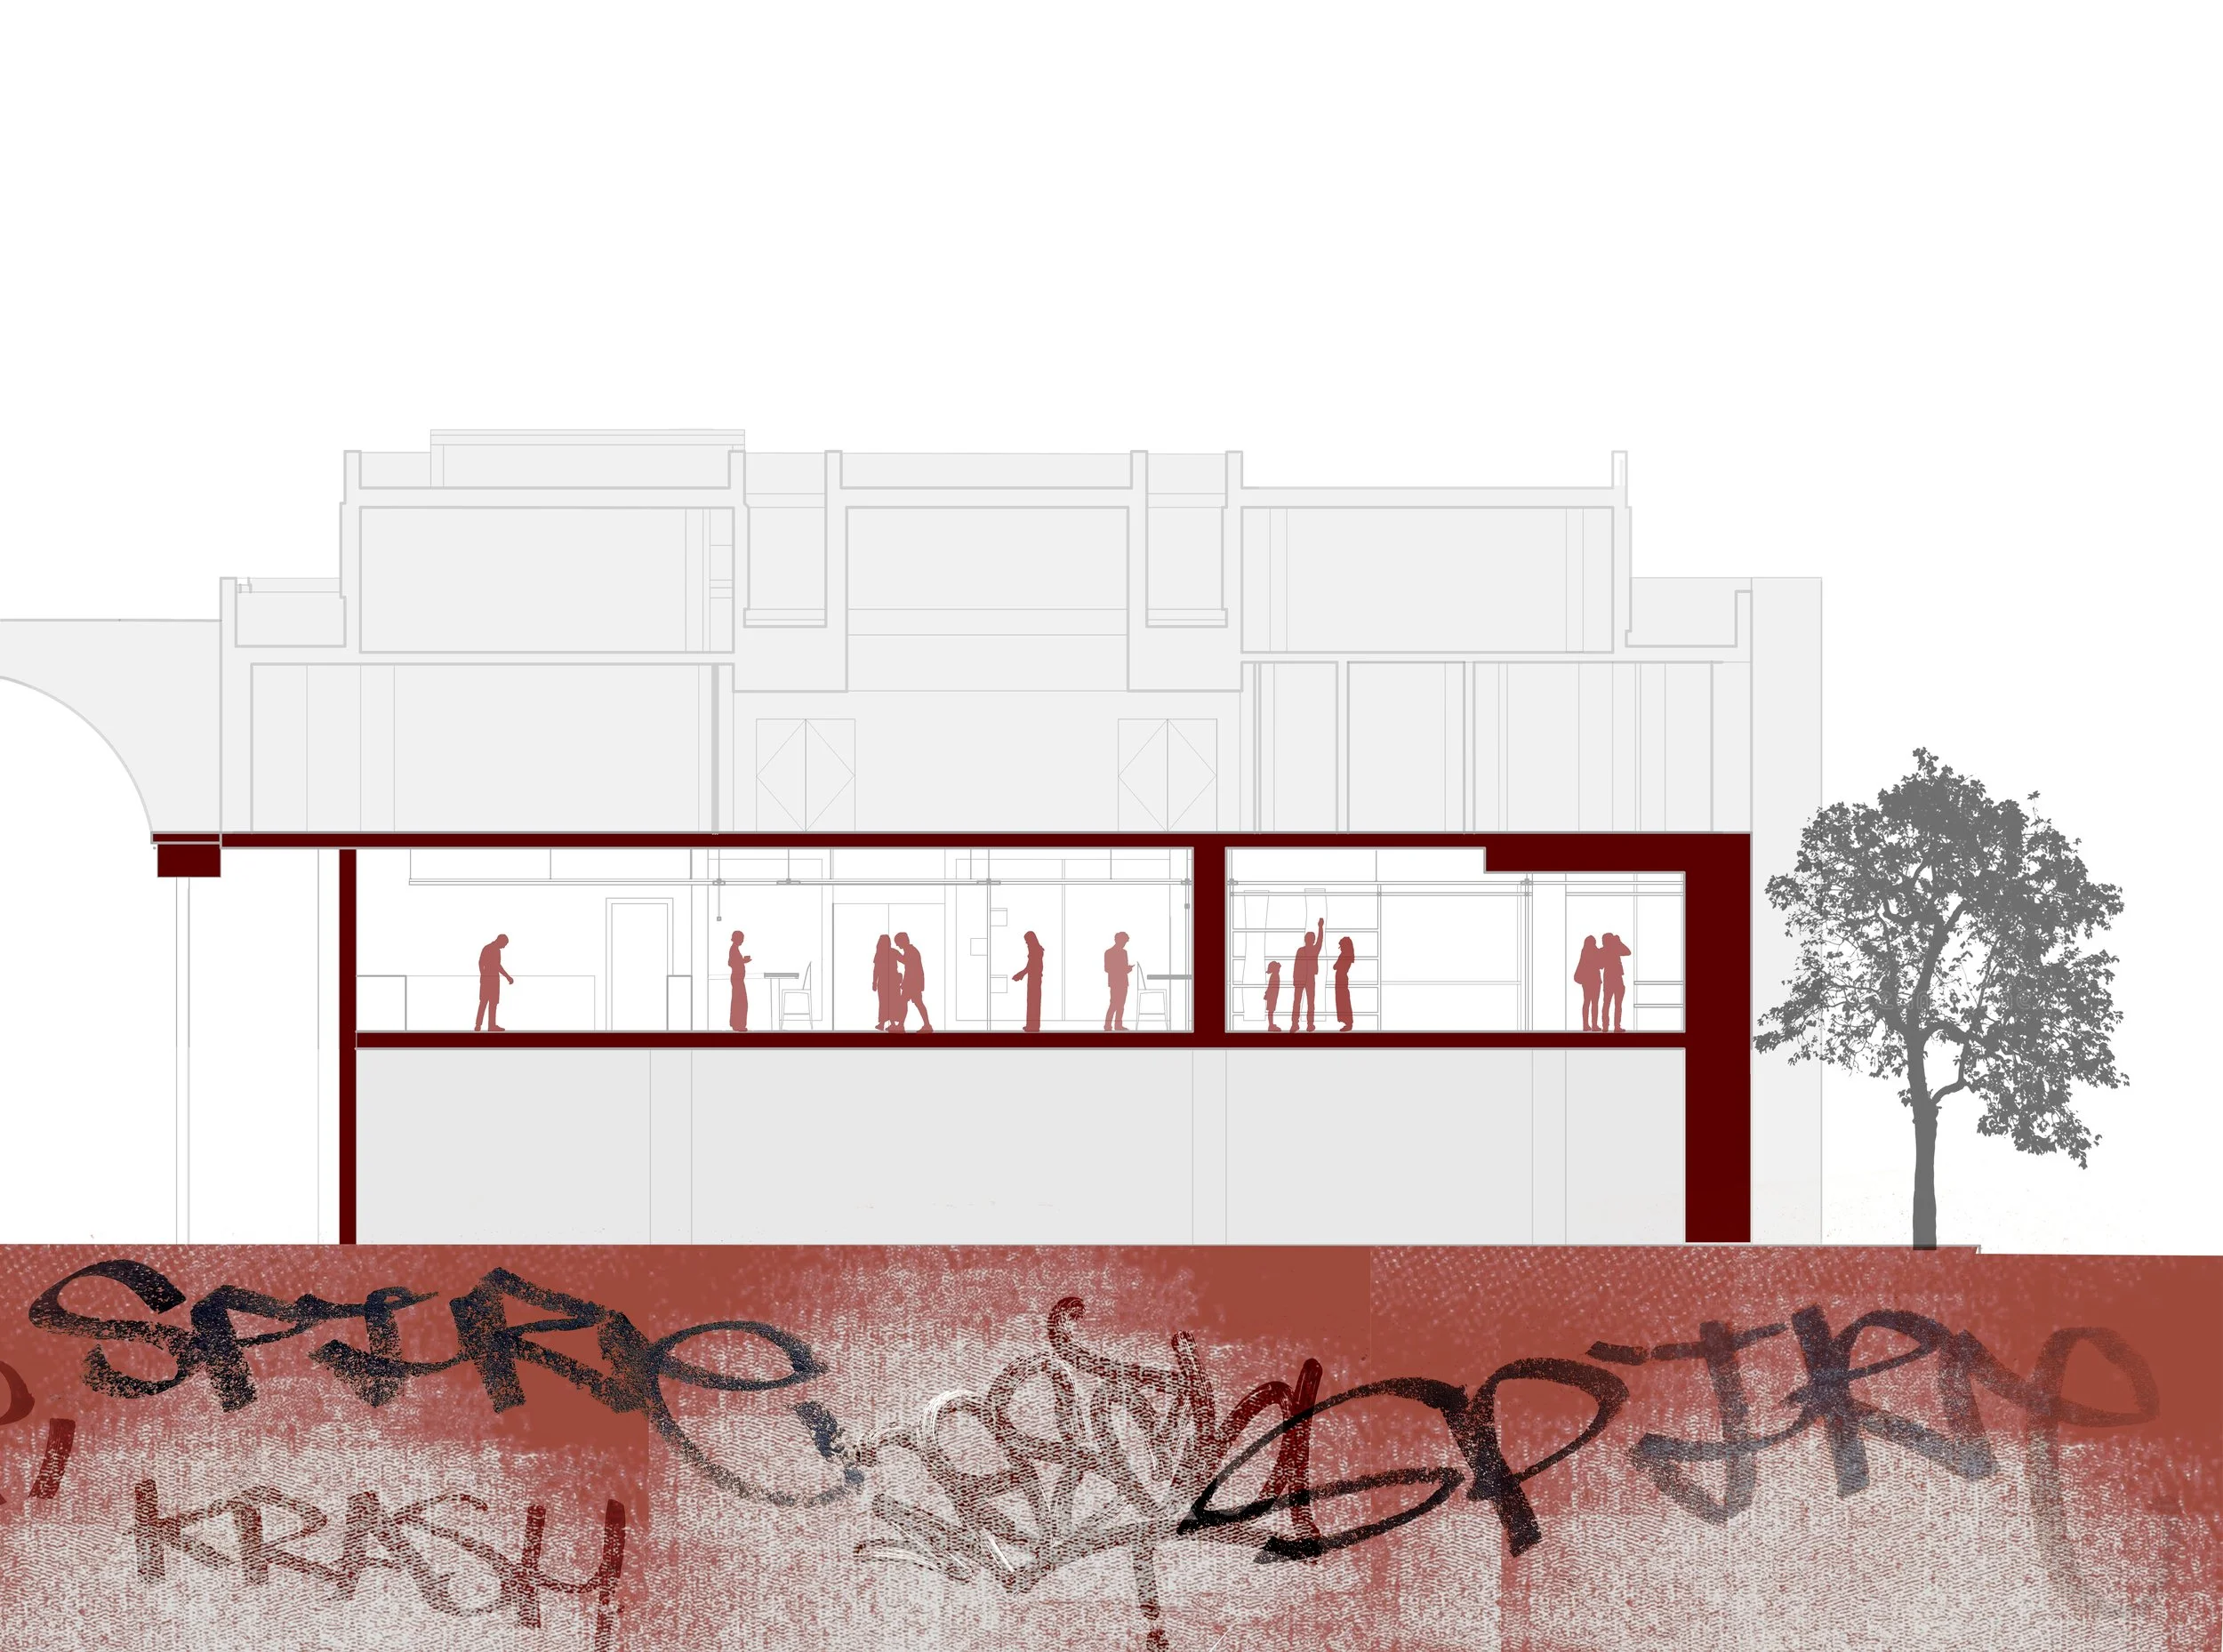
The architectural strategy is inspired by Henri Lefebvre’s theoretical framework of the ‘Right to the City’ and Bernard Tschumi’s concept of ‘Architecture as Event.’ Rather than relying on traditional, silent reading rooms that passively wait for patrons, the design deliberately subverts conventional library typologies. A parasitic, red steel bridge pierces directly into the first floor of the existing building, bypassing the thresholds of the shopping mall. This bold structural insertion converts the interior into a mechanical production facility dedicated to local grassroots movements, featuring open zones for screen-printing, stencil making, and reading space. The bridge connects the street directly into the building's core, it brings the democratic energy that was inspired by Bonn Square.
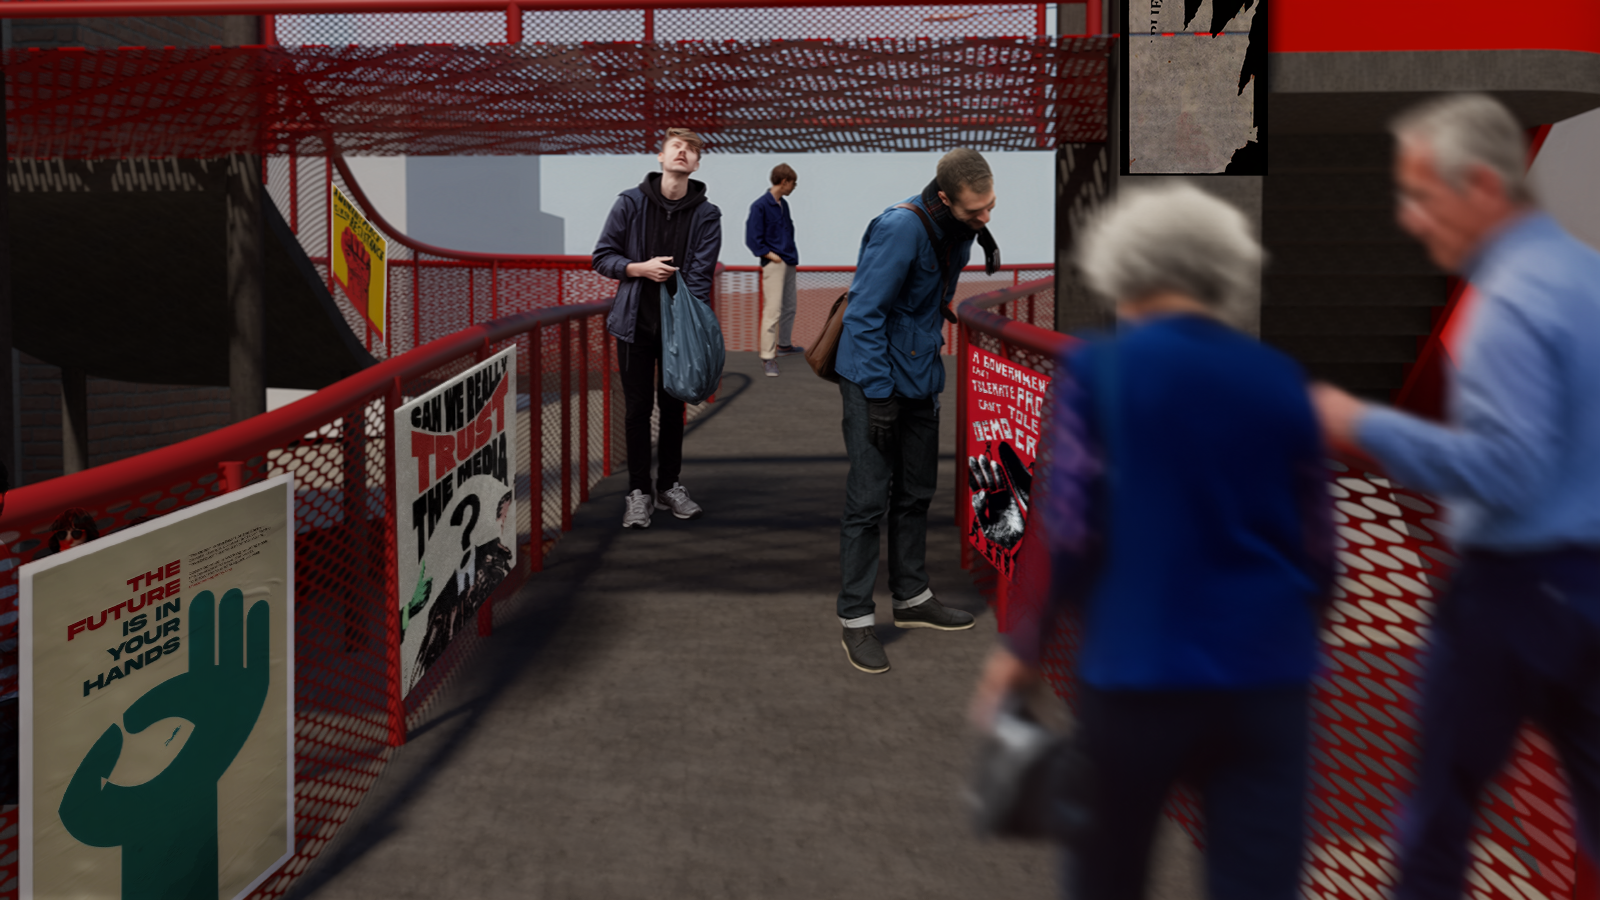
Externally, the bridge serves as a highly visible, adaptable framework. It is specifically designed to accommodate large-scale protest banners, street art, and public appropriation. This constantly evolving vernacular envelope reclaims the privatised urban realm, providing marginalised communities with the physical infrastructure to project their uncensored voices back onto the streets.
From a sustainability perspective, the project champions both environmental and social resilience. Environmentally, the intervention utilises an adaptive reuse strategy, by retrofitting a forgotten existing civic asset rather than proposing a new build. Socially, the design sustains vital community infrastructure by providing a free, 'Third Space' that fosters intergenerational connection, dialogue, and long-term democratic participation in an increasingly privatised city.
Ultimately, Freedom of the [OP]Press demonstrates how interior architecture can act as a direct catalyst for social agency, ensuring that equitable access to knowledge and the right to civic expression remain as public rights.
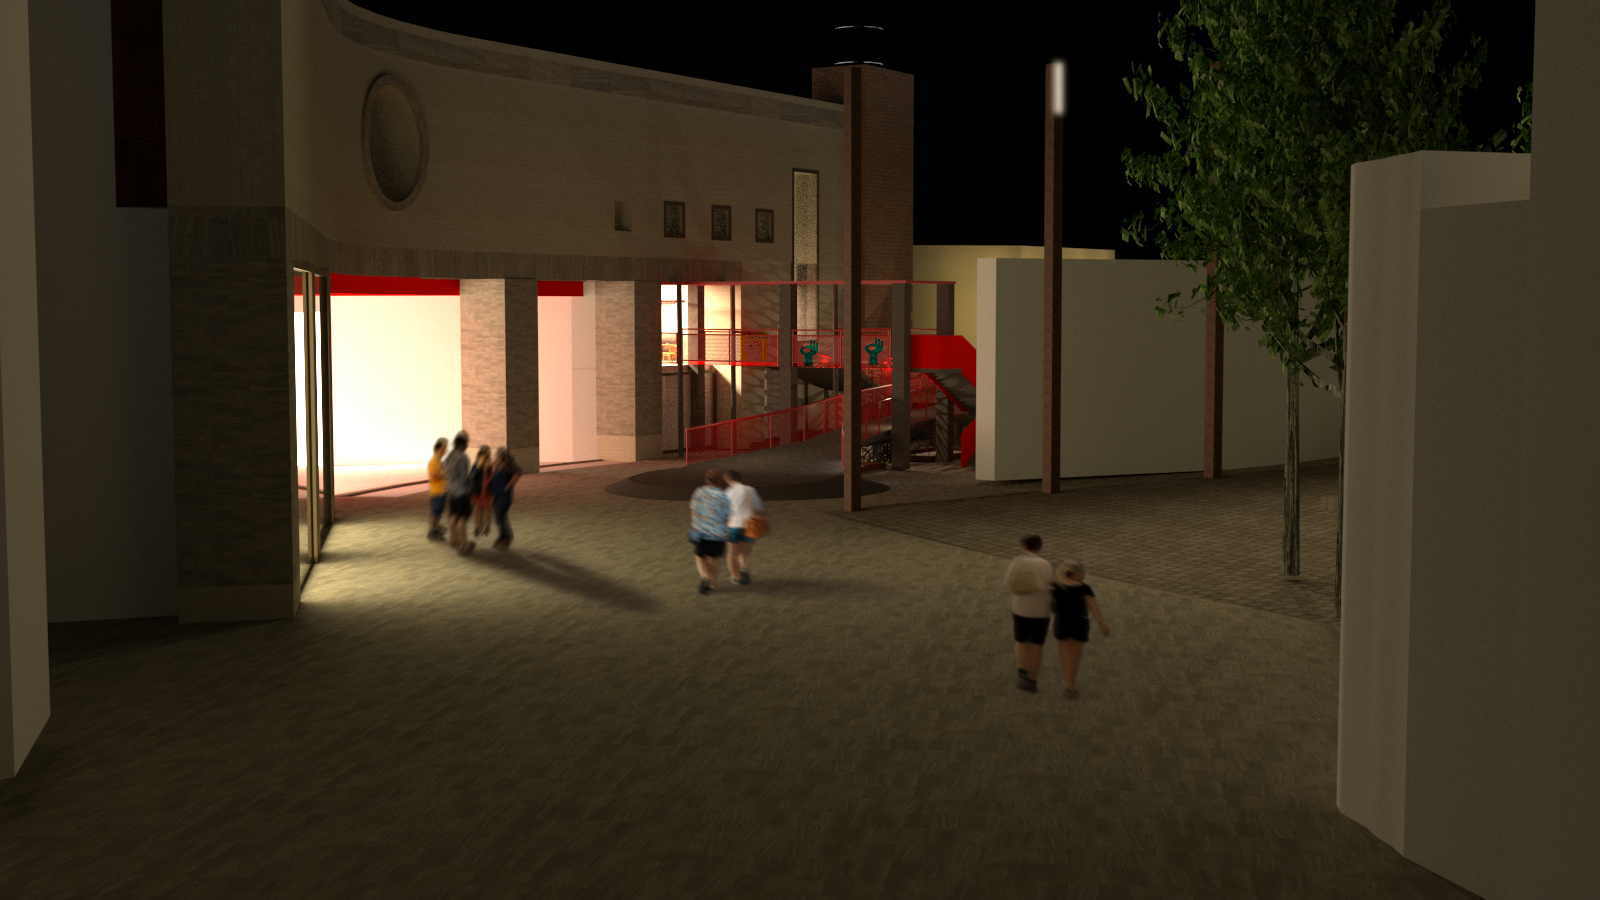
Bridge View During Night time
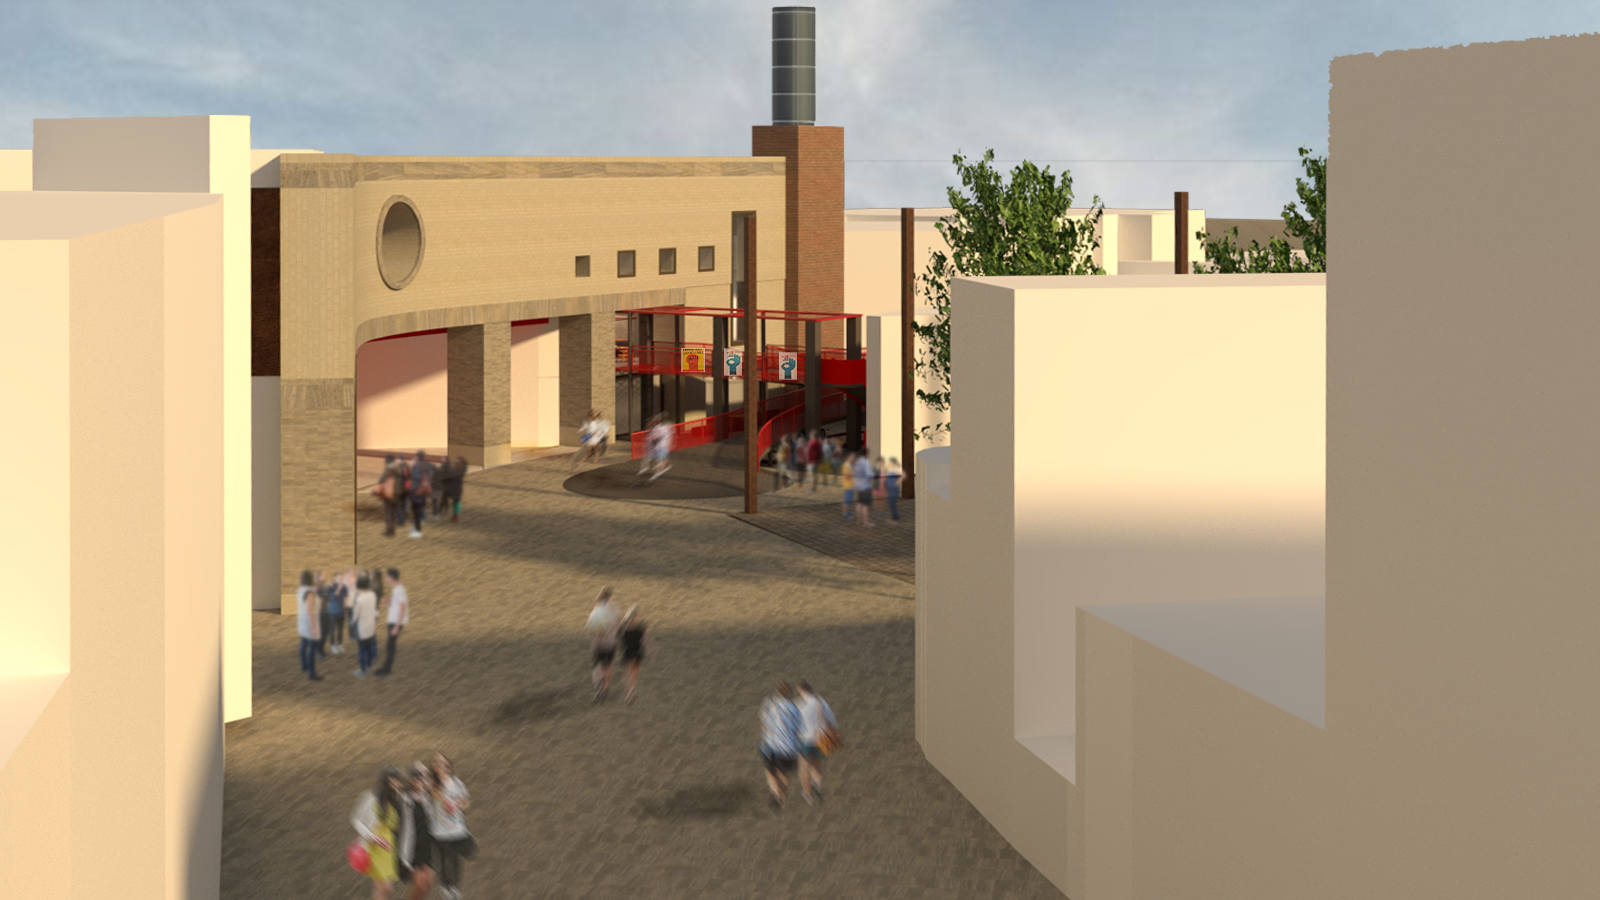
Bridge View During Daylight
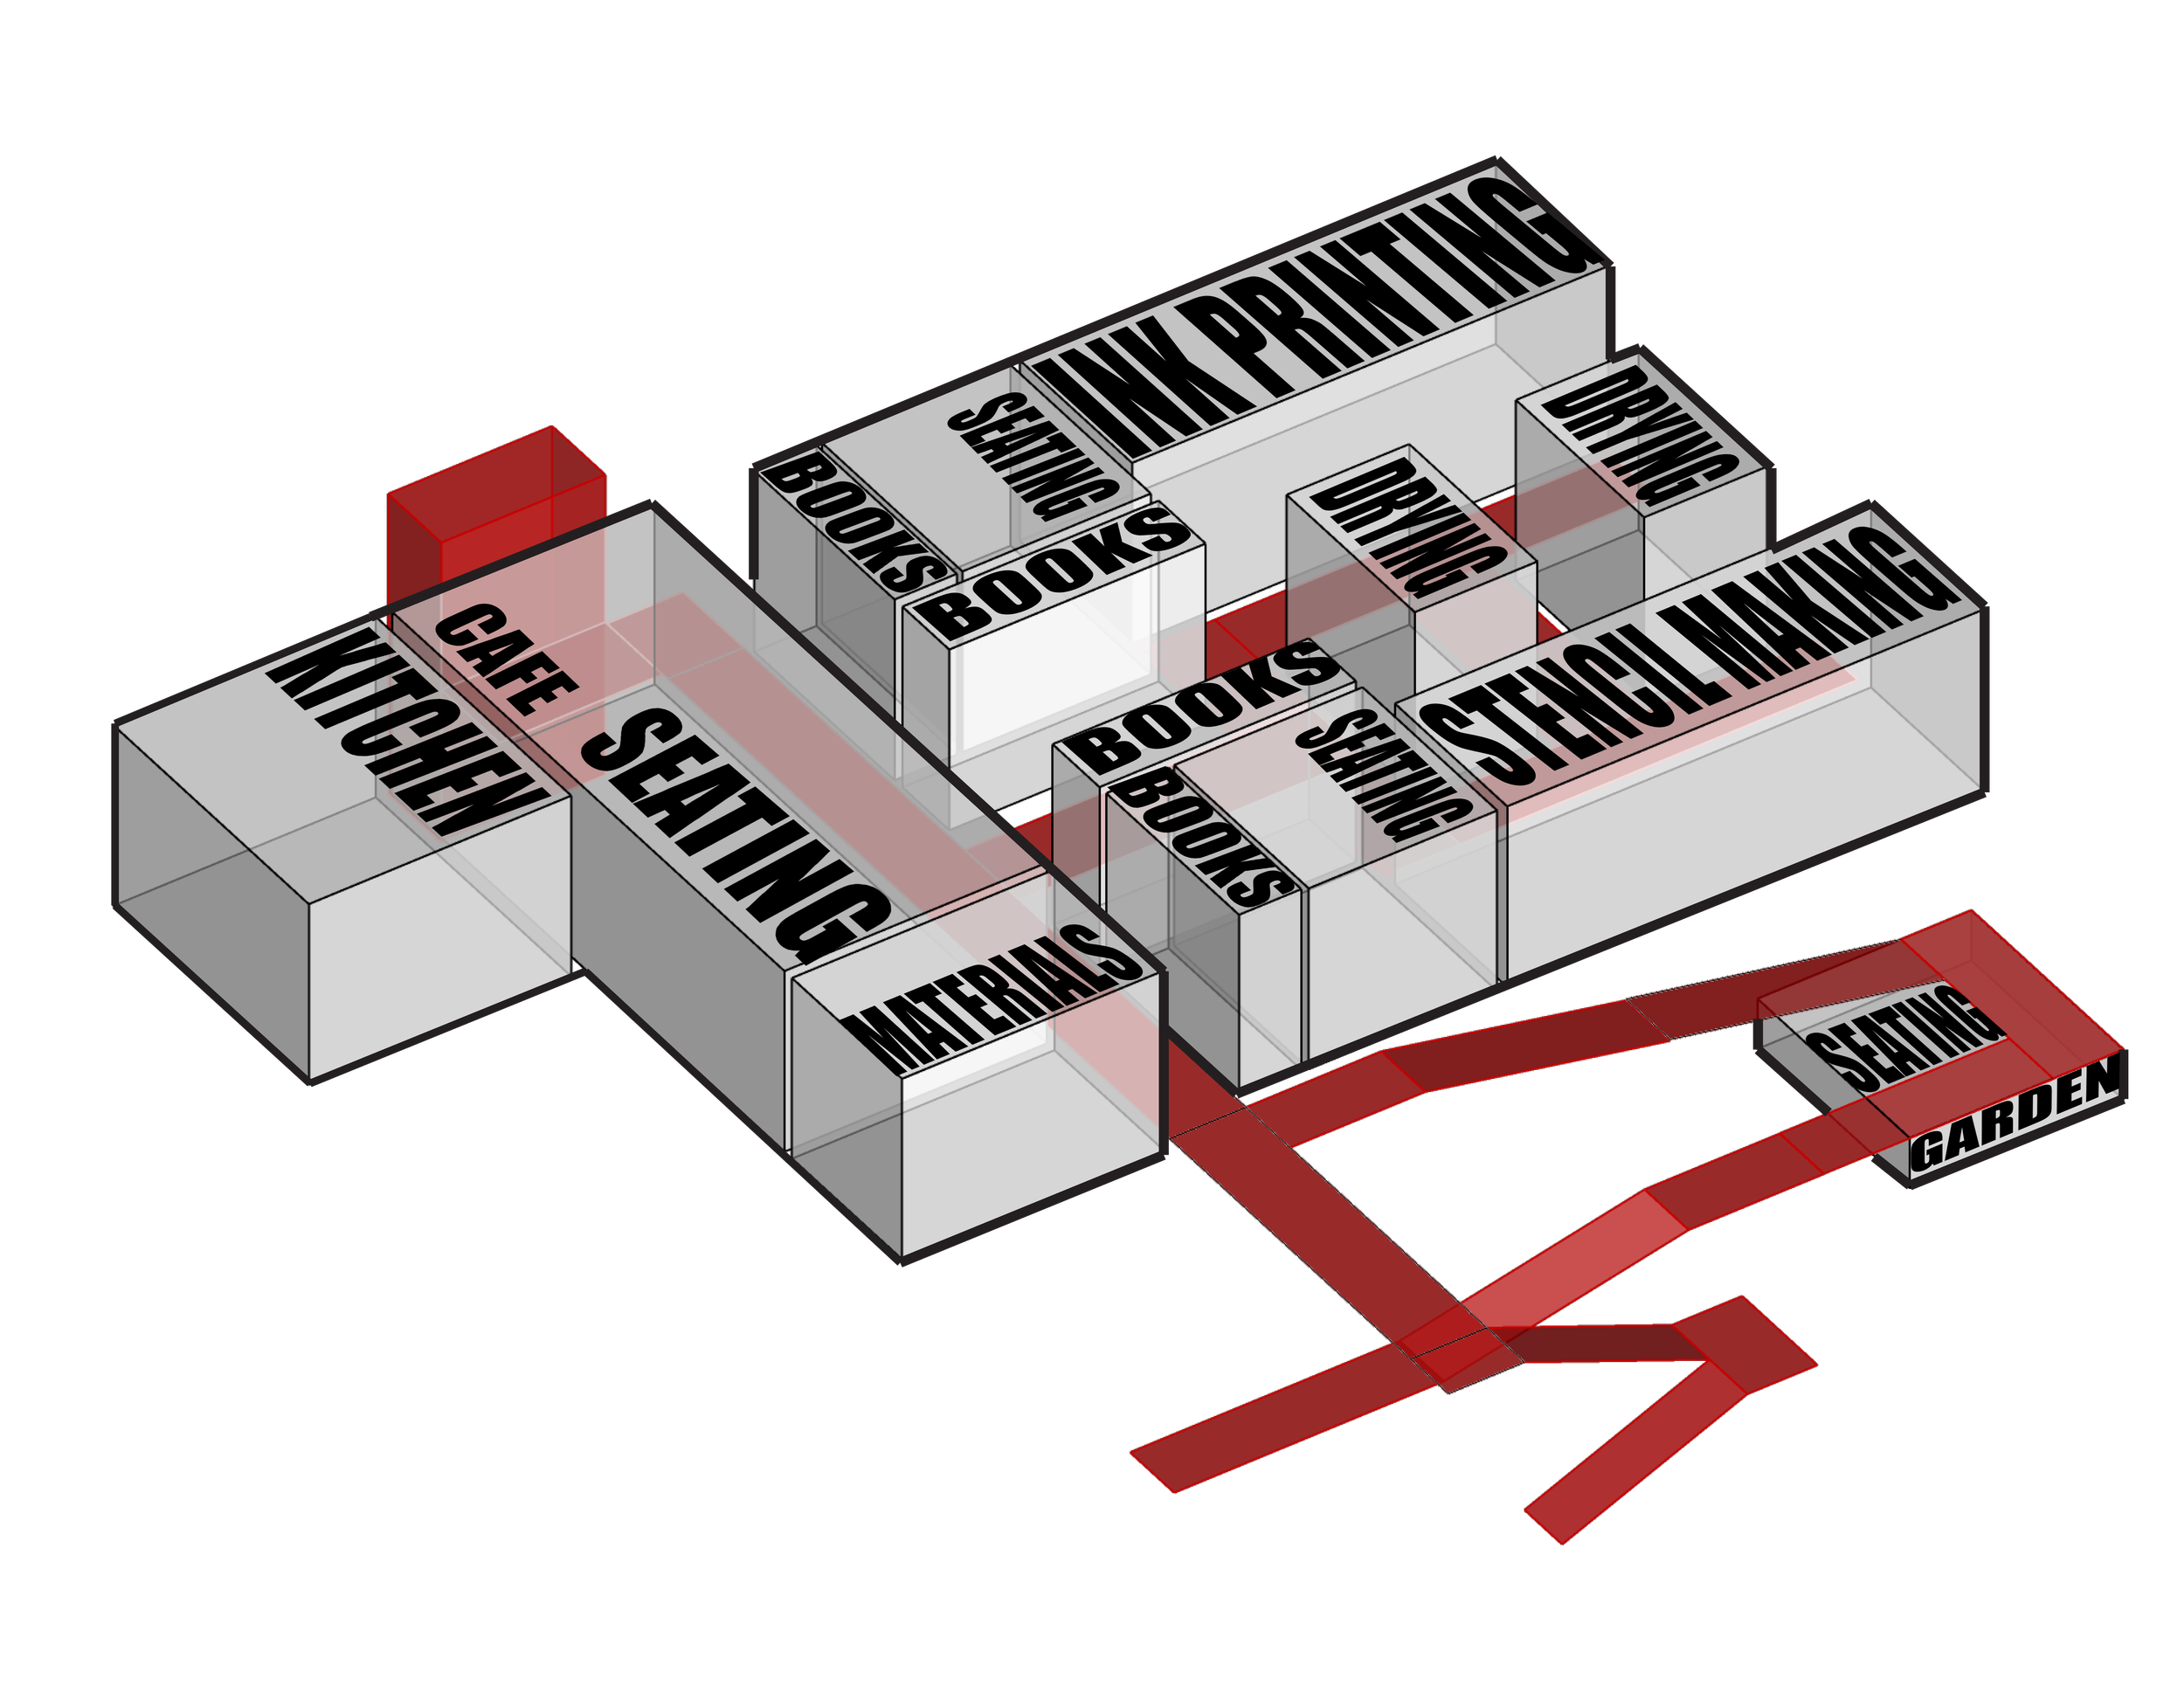
Circulation Diagram
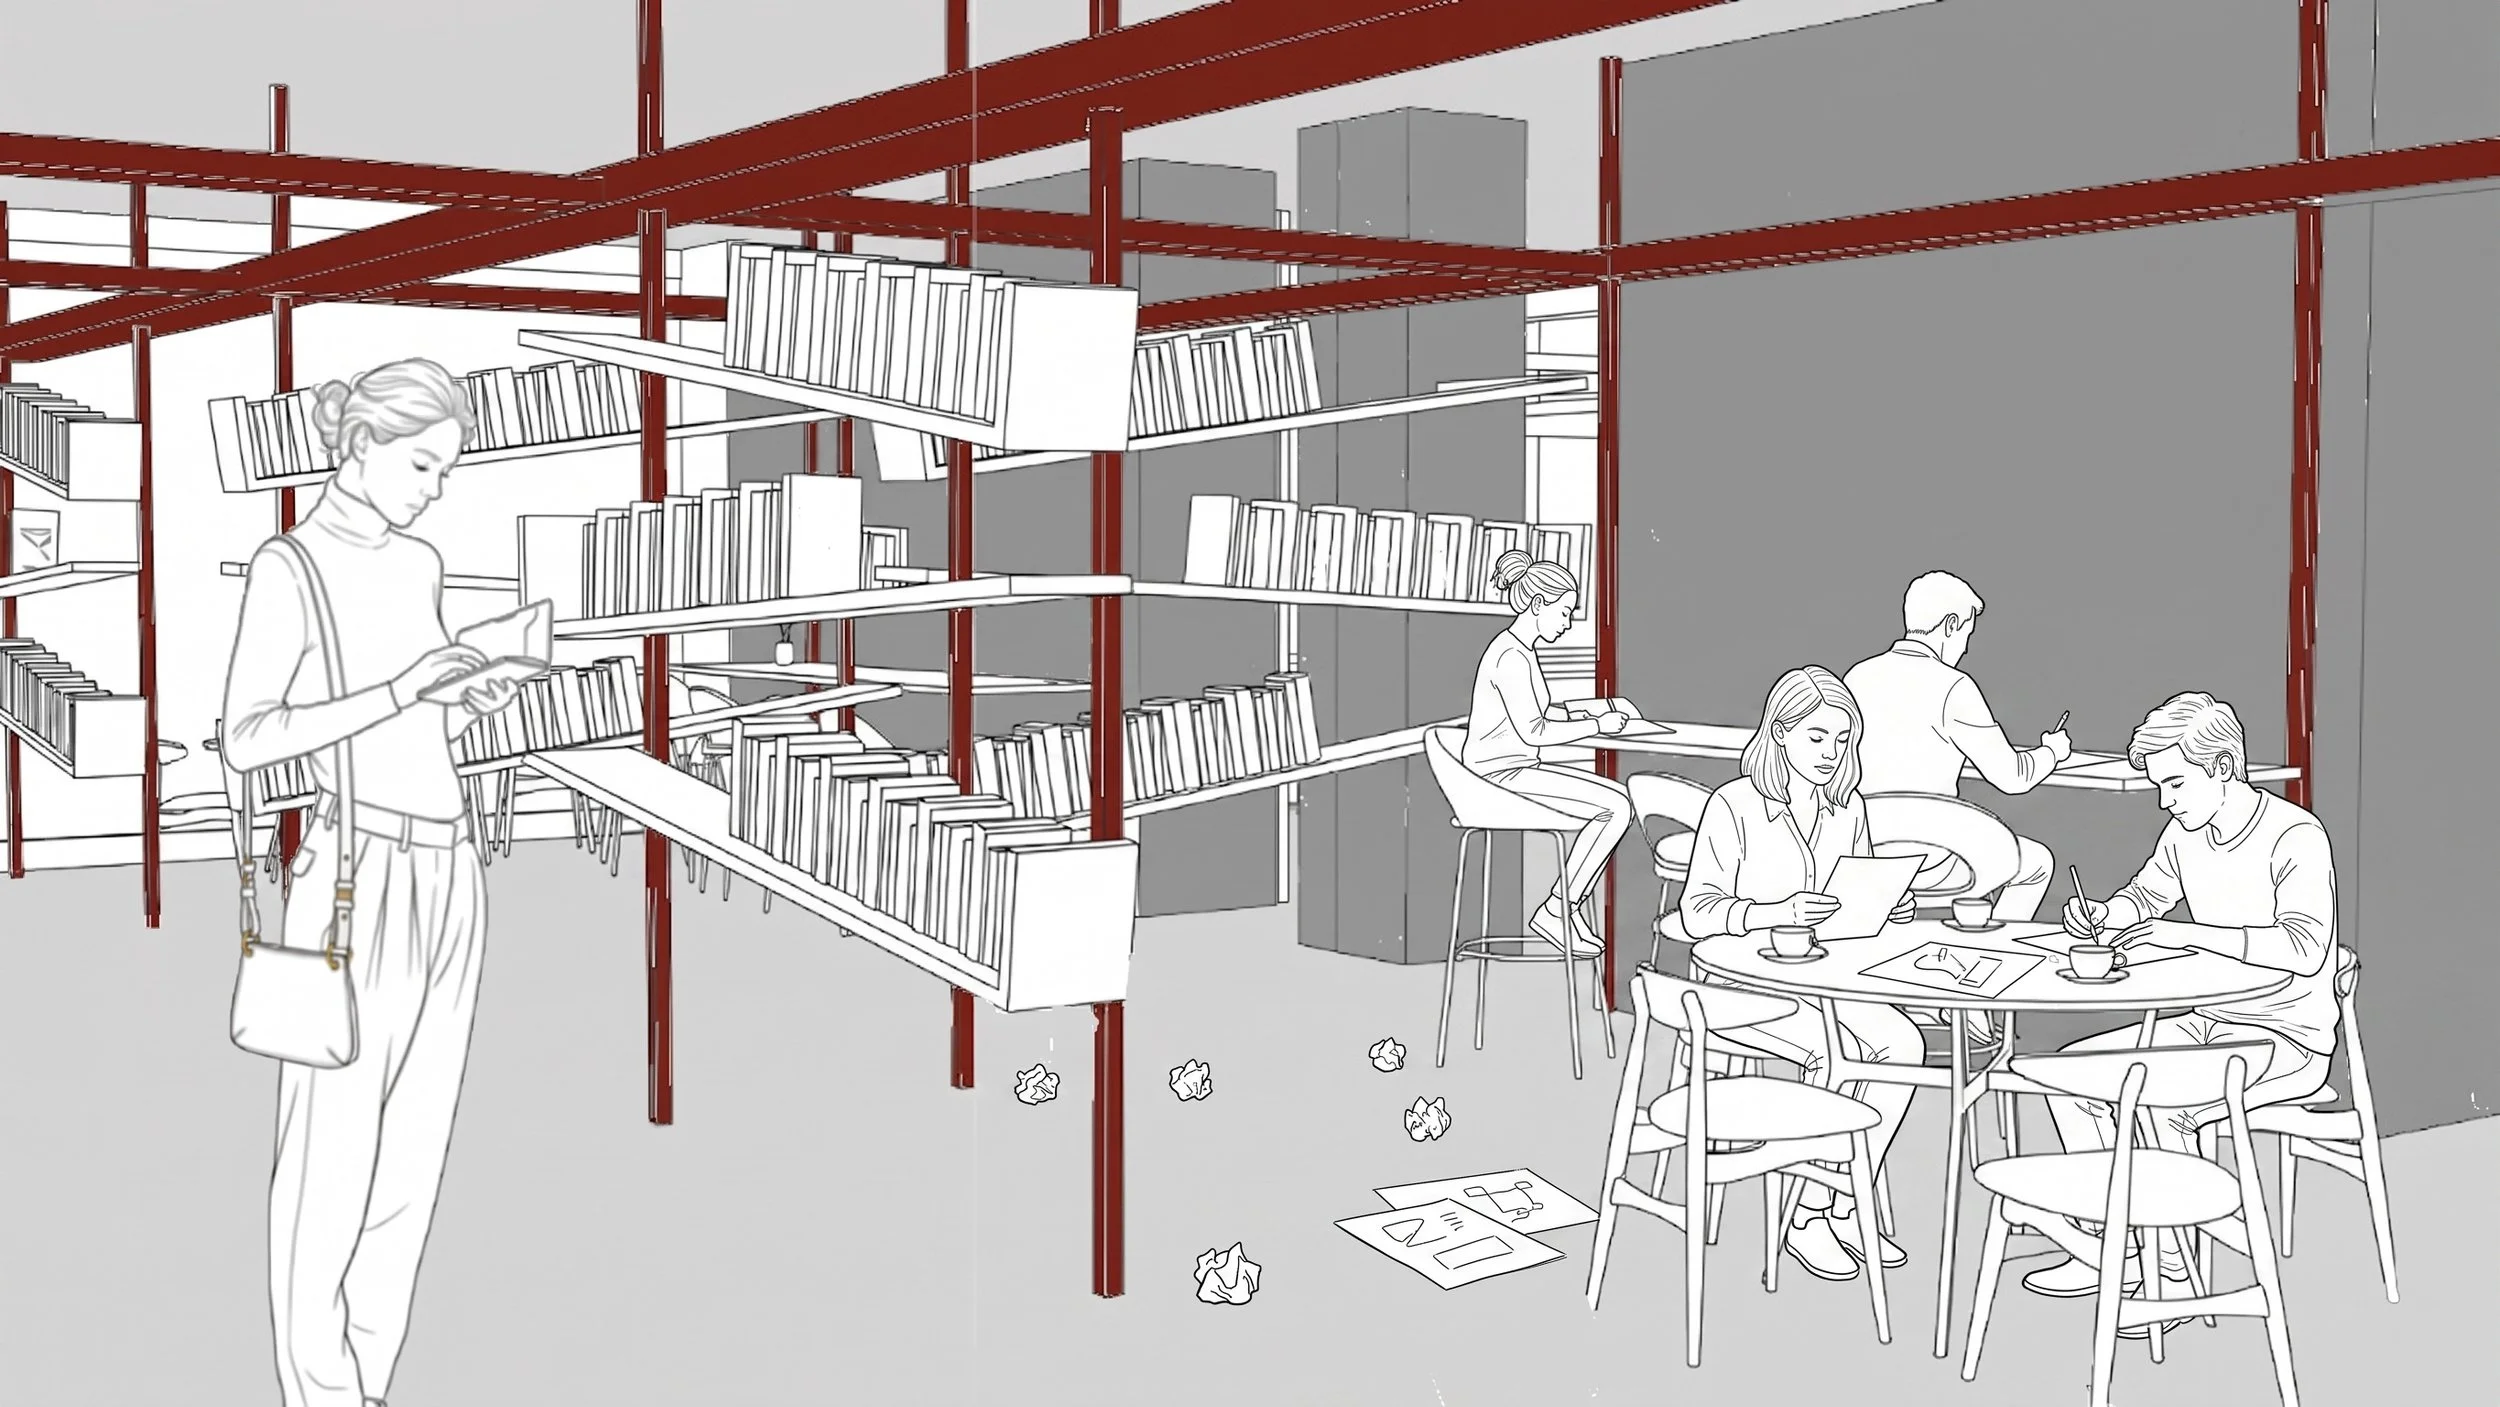
Internal View of Reading Space
Massing Diagram of External Design
Perspective Section

Rendered Internal View of Posters Drying Racks
Rendered Section 1
Rendered View on the Ramp
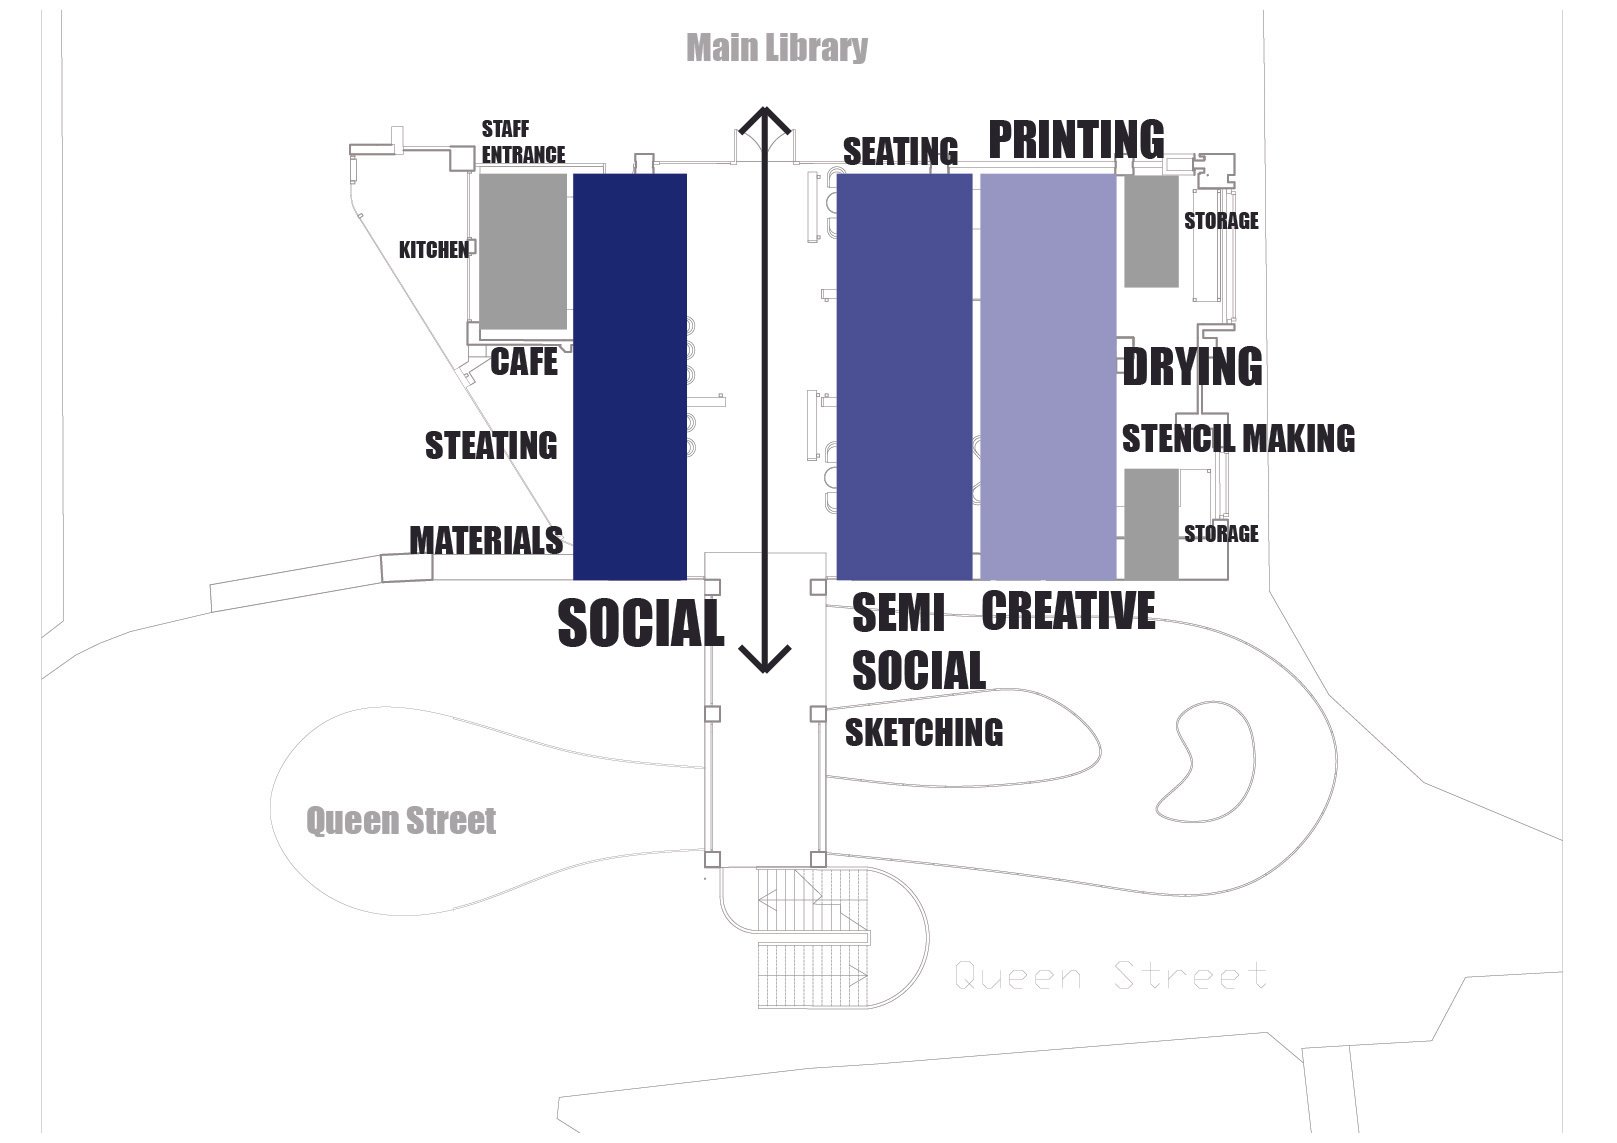
Zoning Diagram
Claire Walters
The Civic Cloister
“I thoroughly enjoyed exploring Oxford’s development landscape through the lens of its community, particularly in a time when the privatisation of public space is increasingly prevalent. This project reinforced the importance of designing spaces that foster social interaction and remain accessible to anyone and everyone.
The concept of the “third place” remains extremely important, and I sought to embed this theory throughout every stage of the project. The Civic Cloister is an act of civic reclamation: a space that spills out onto the street, welcoming all members of the community, encourages social connection in an increasingly lonely modern society, and prompts us to reconsider the question, “What is a library for today?”
The answer, is no longer simply books. Libraries have evolved into places of community participation, shared experiences, learning, and belonging. As designers, we have a responsibility to create durable and inclusive spaces that support these human needs, ensuring that communities can thrive within a rapidly changing world while maintaining a strong sense of identity and connection.”
Oxford's Public Library has suffered a semantic and spatial surrender. The entrance is hidden within the Westgate shopping centre and overshadowed by commercial space, weakening its identity as a civic institution. Observations revealed that the threshold functions mainly as a circulation route, offering little opportunity for gathering or community engagement. Through analysis of the site and user behaviour, the entrance was recognised as a missed opportunity to reconnect the library with public life and the city.
In response, the Civic Cloister was designed to relocate the library entrance onto Queen Street through a semi-permeable colonnade inspired by Oxford’s historic cloisters. The intervention will re-anchor the library within the city fabric, Oxford-inspired arches replace traditional barriers with a porous entrance. This architectural gesture prioritizes community engagement over commerce, creating a democratic stage for spontaneous interaction
Integrating spaces for events, making, and everyday use, the proposal transforms the threshold into a welcoming civic space.
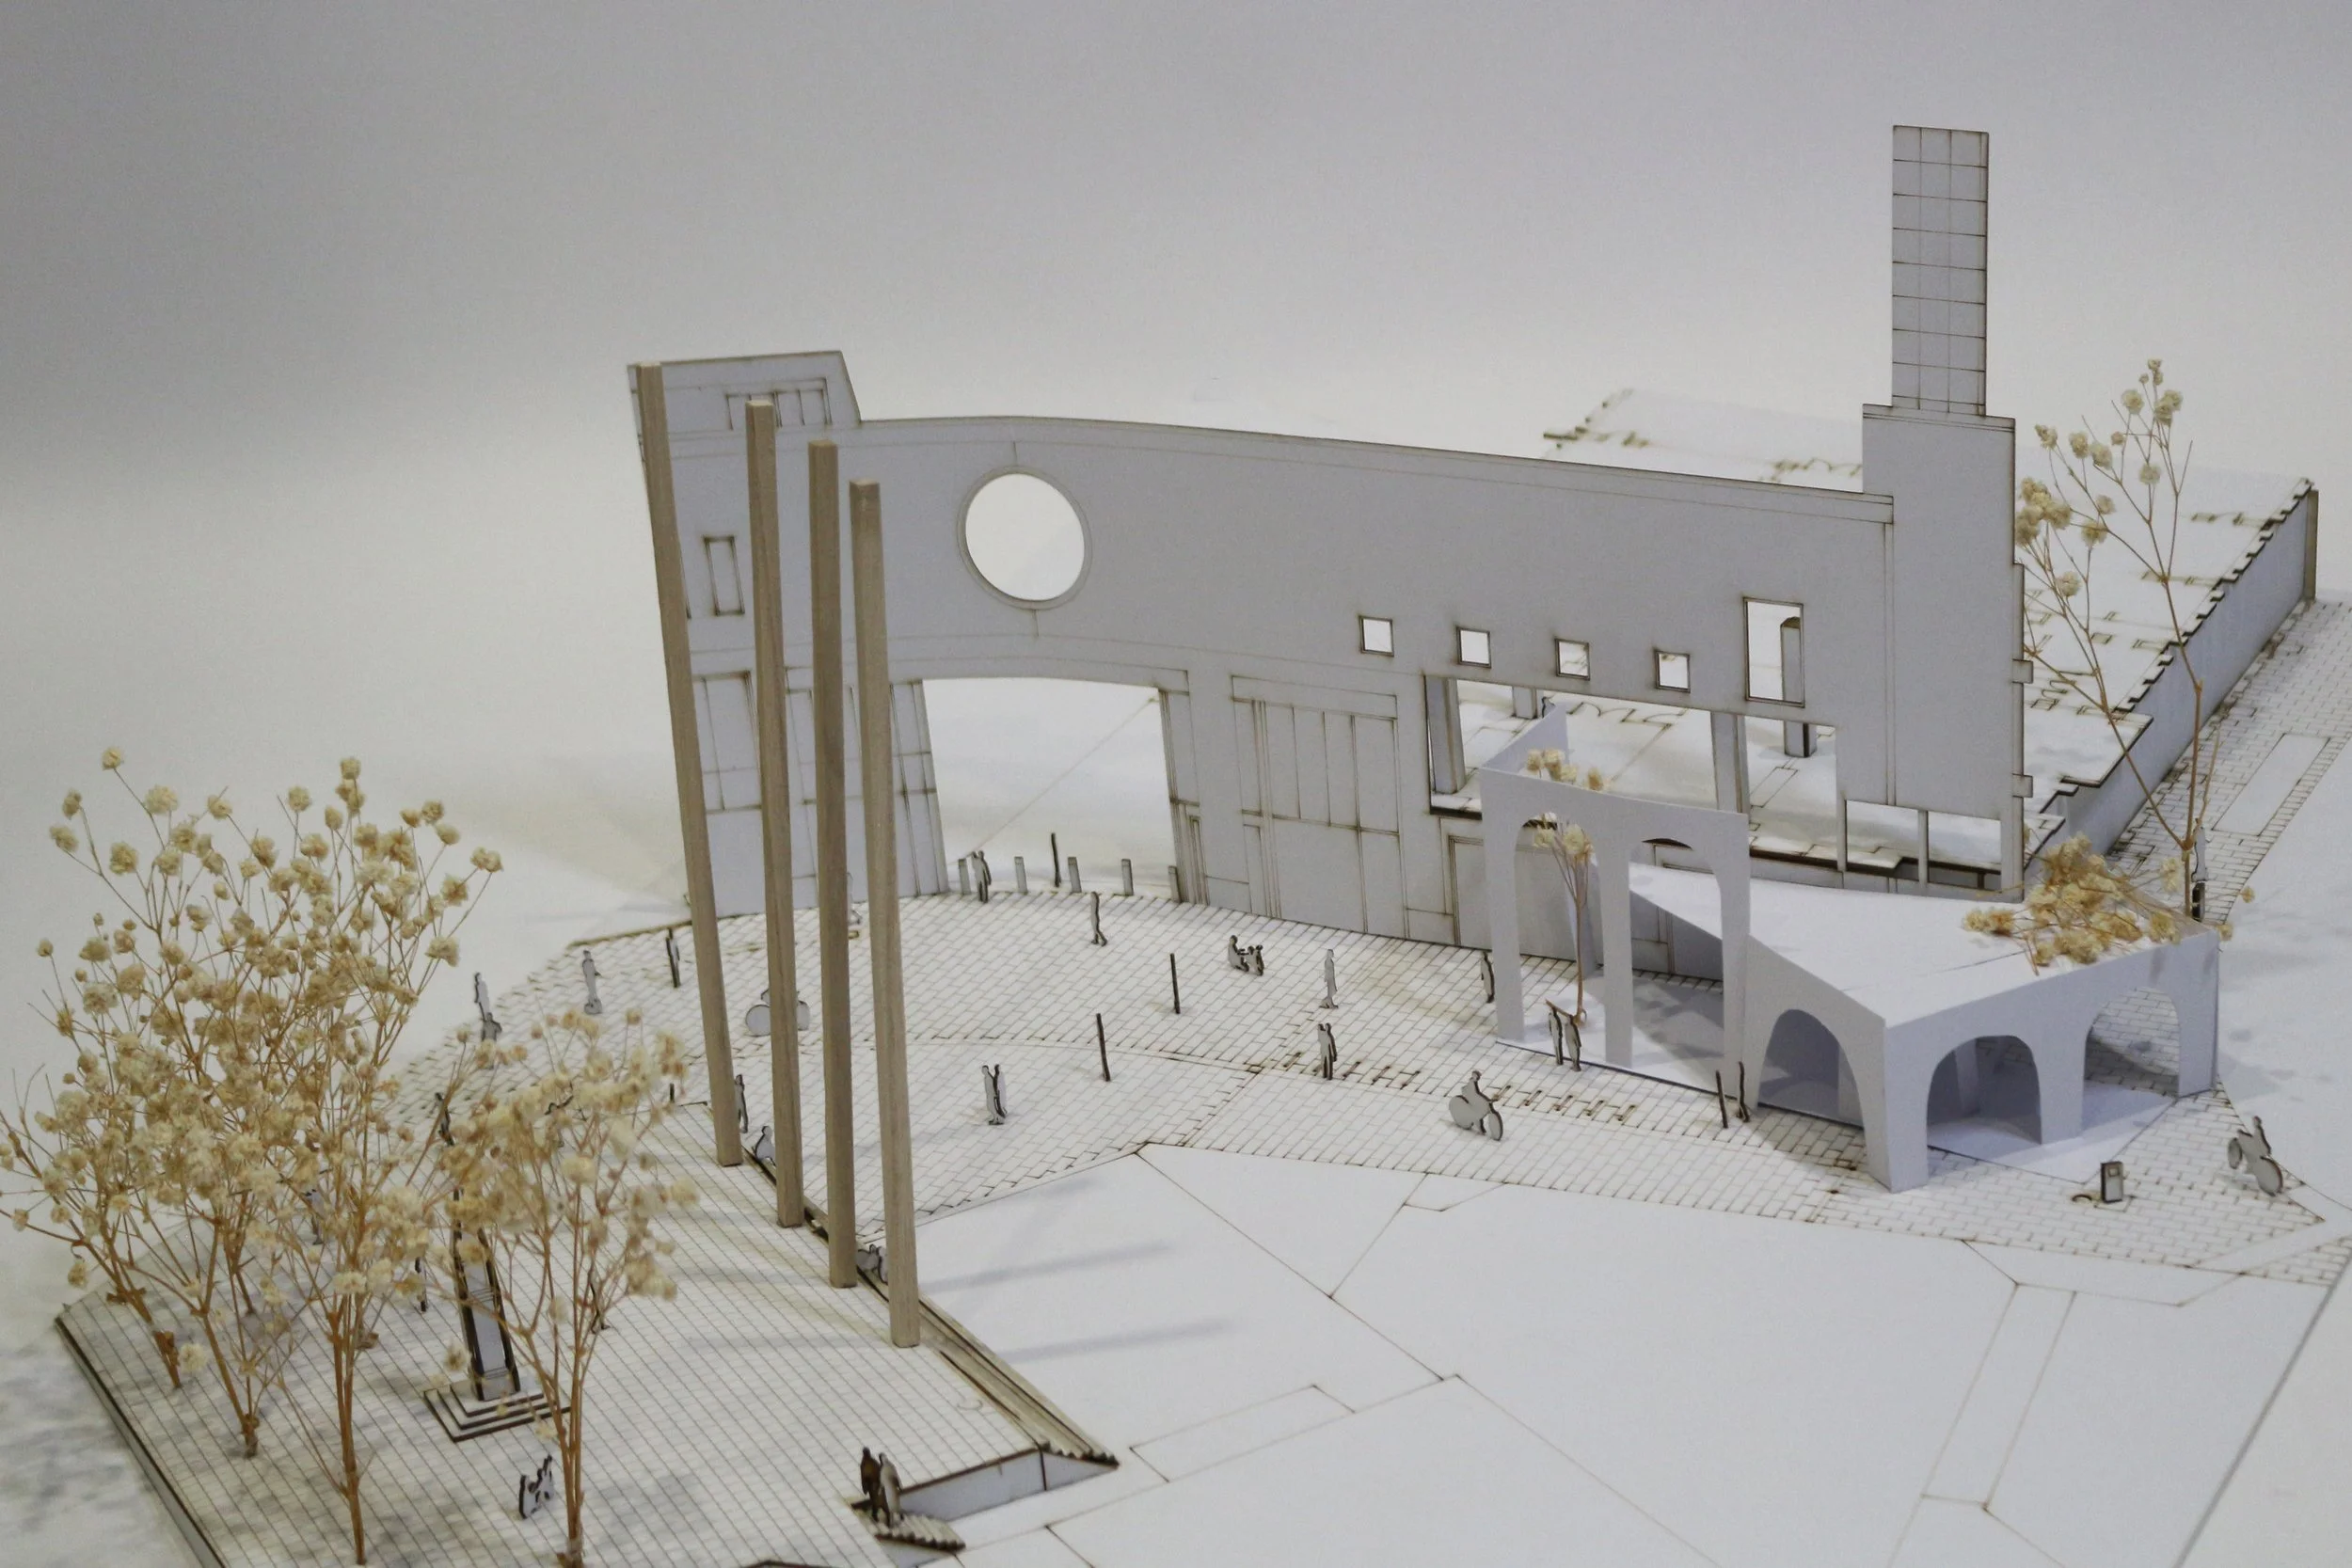
1:100 Model
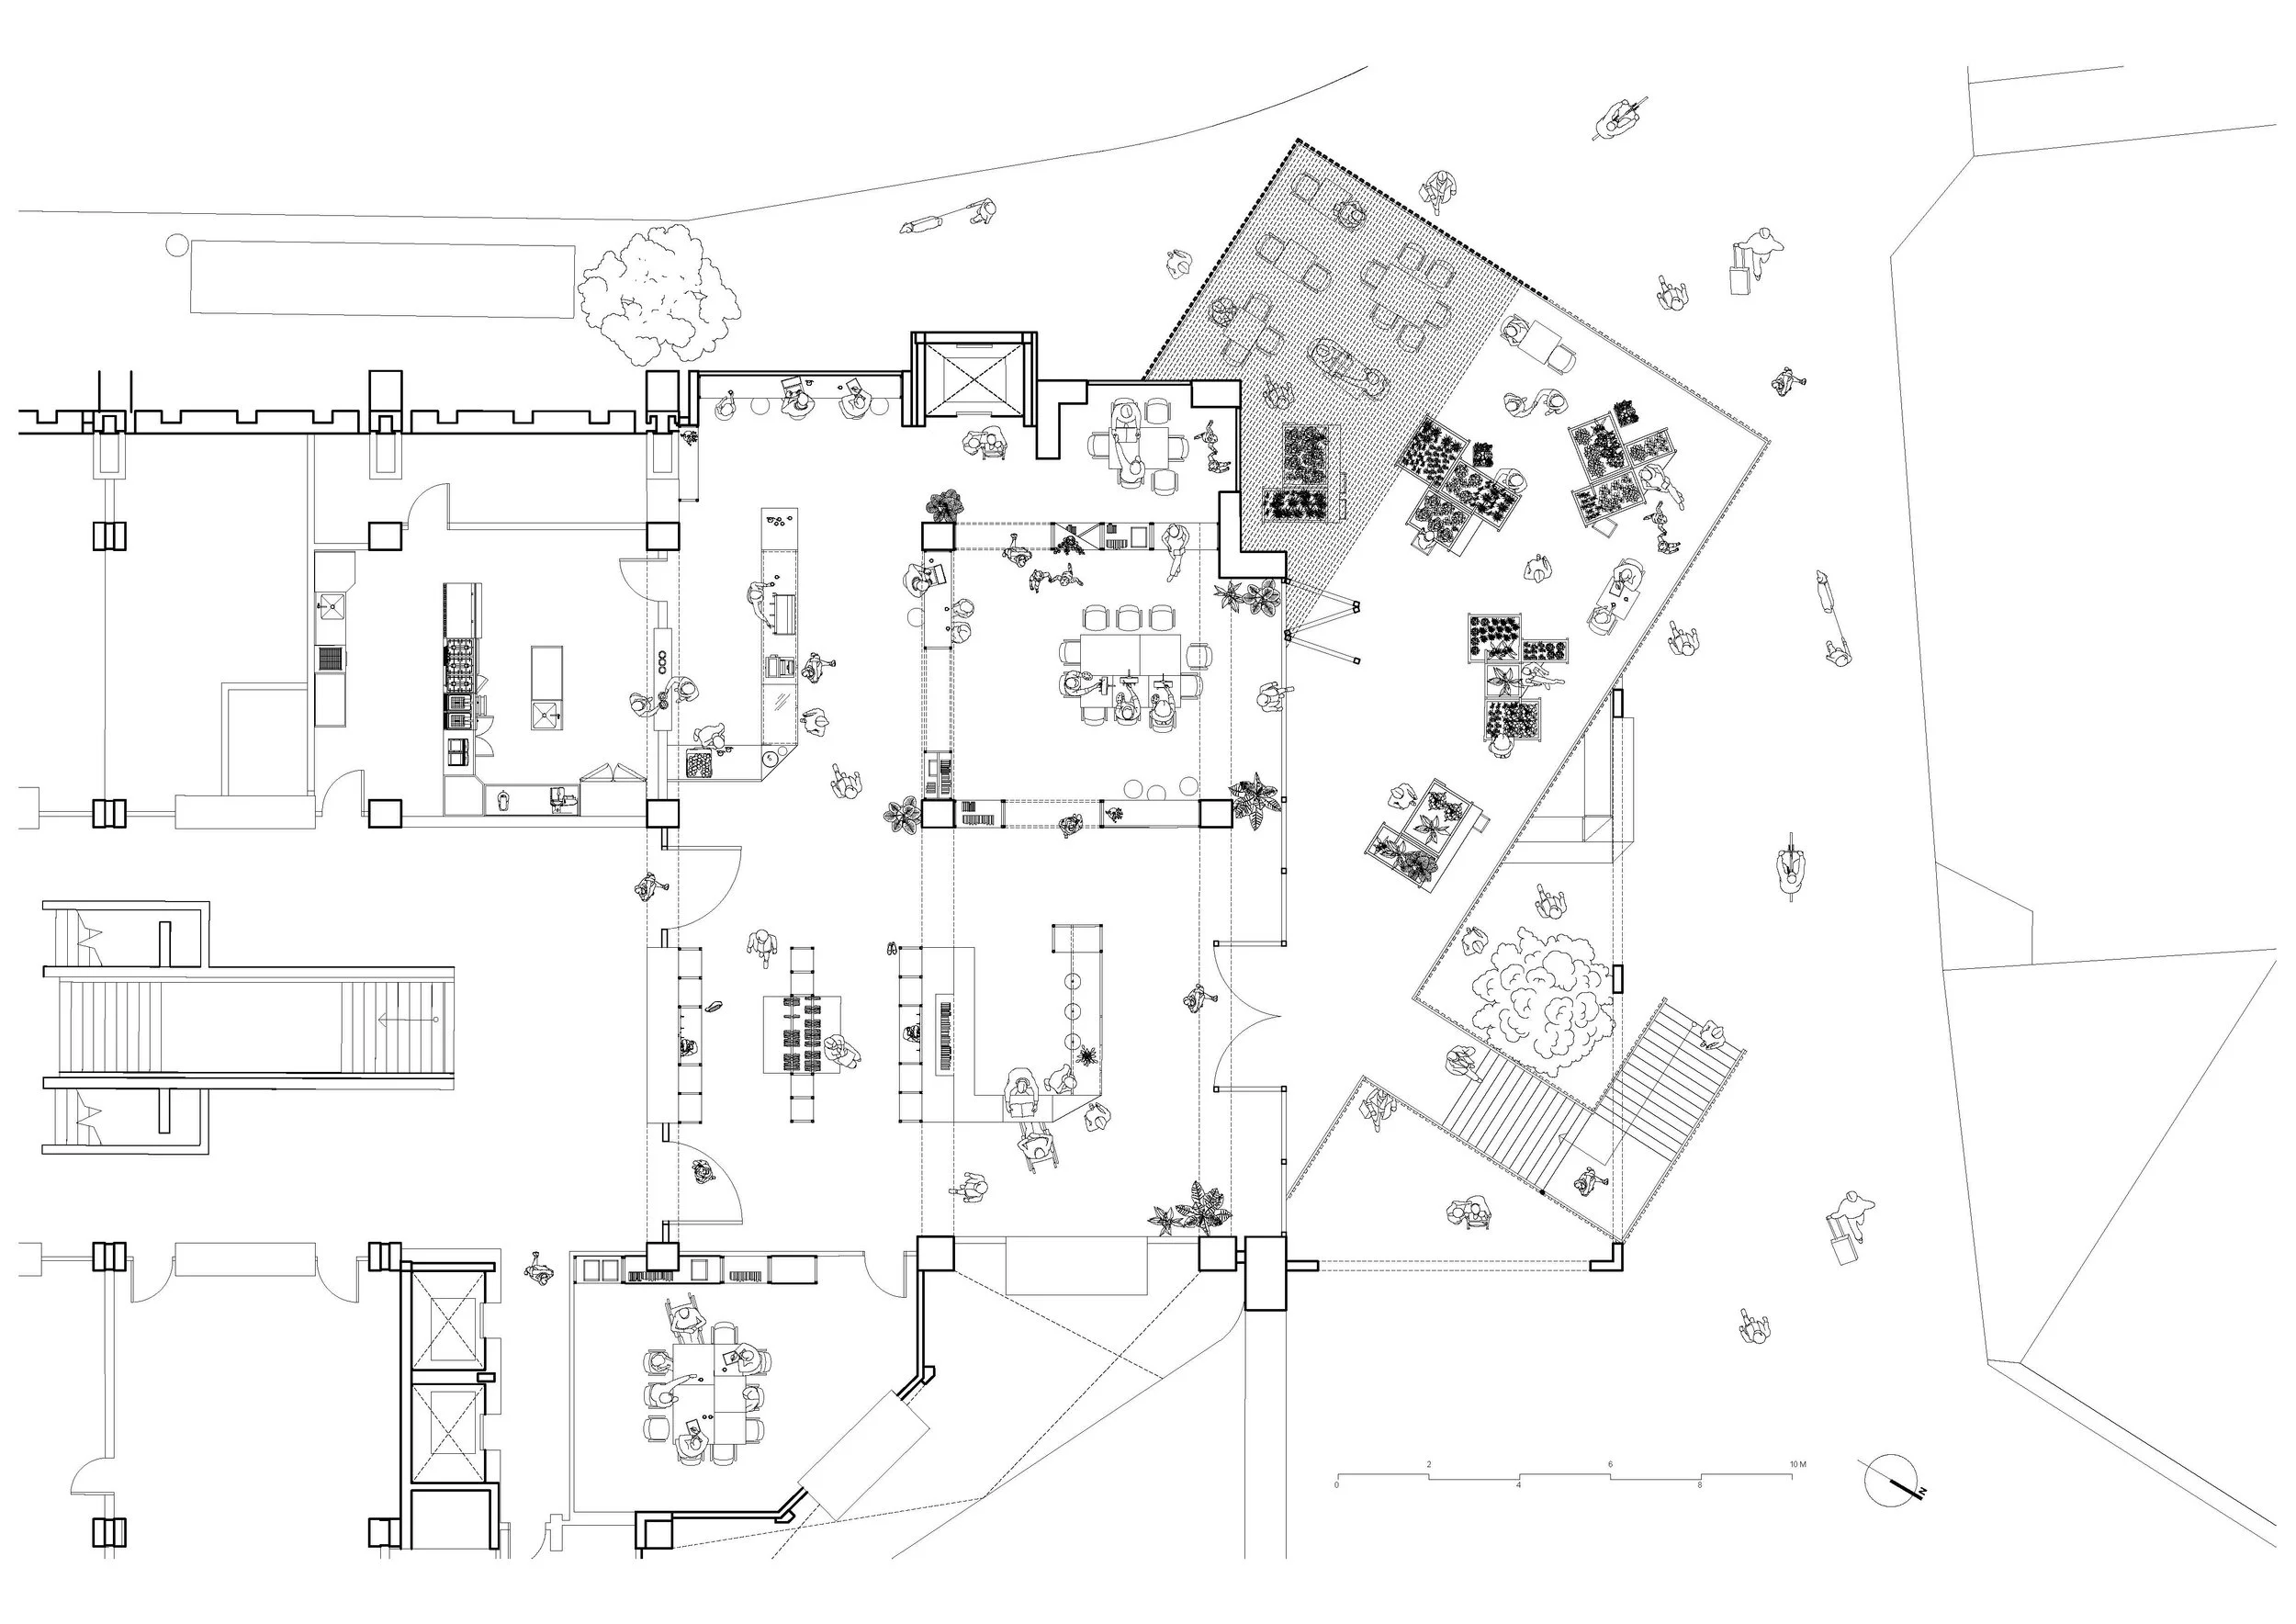
First Floor Plan
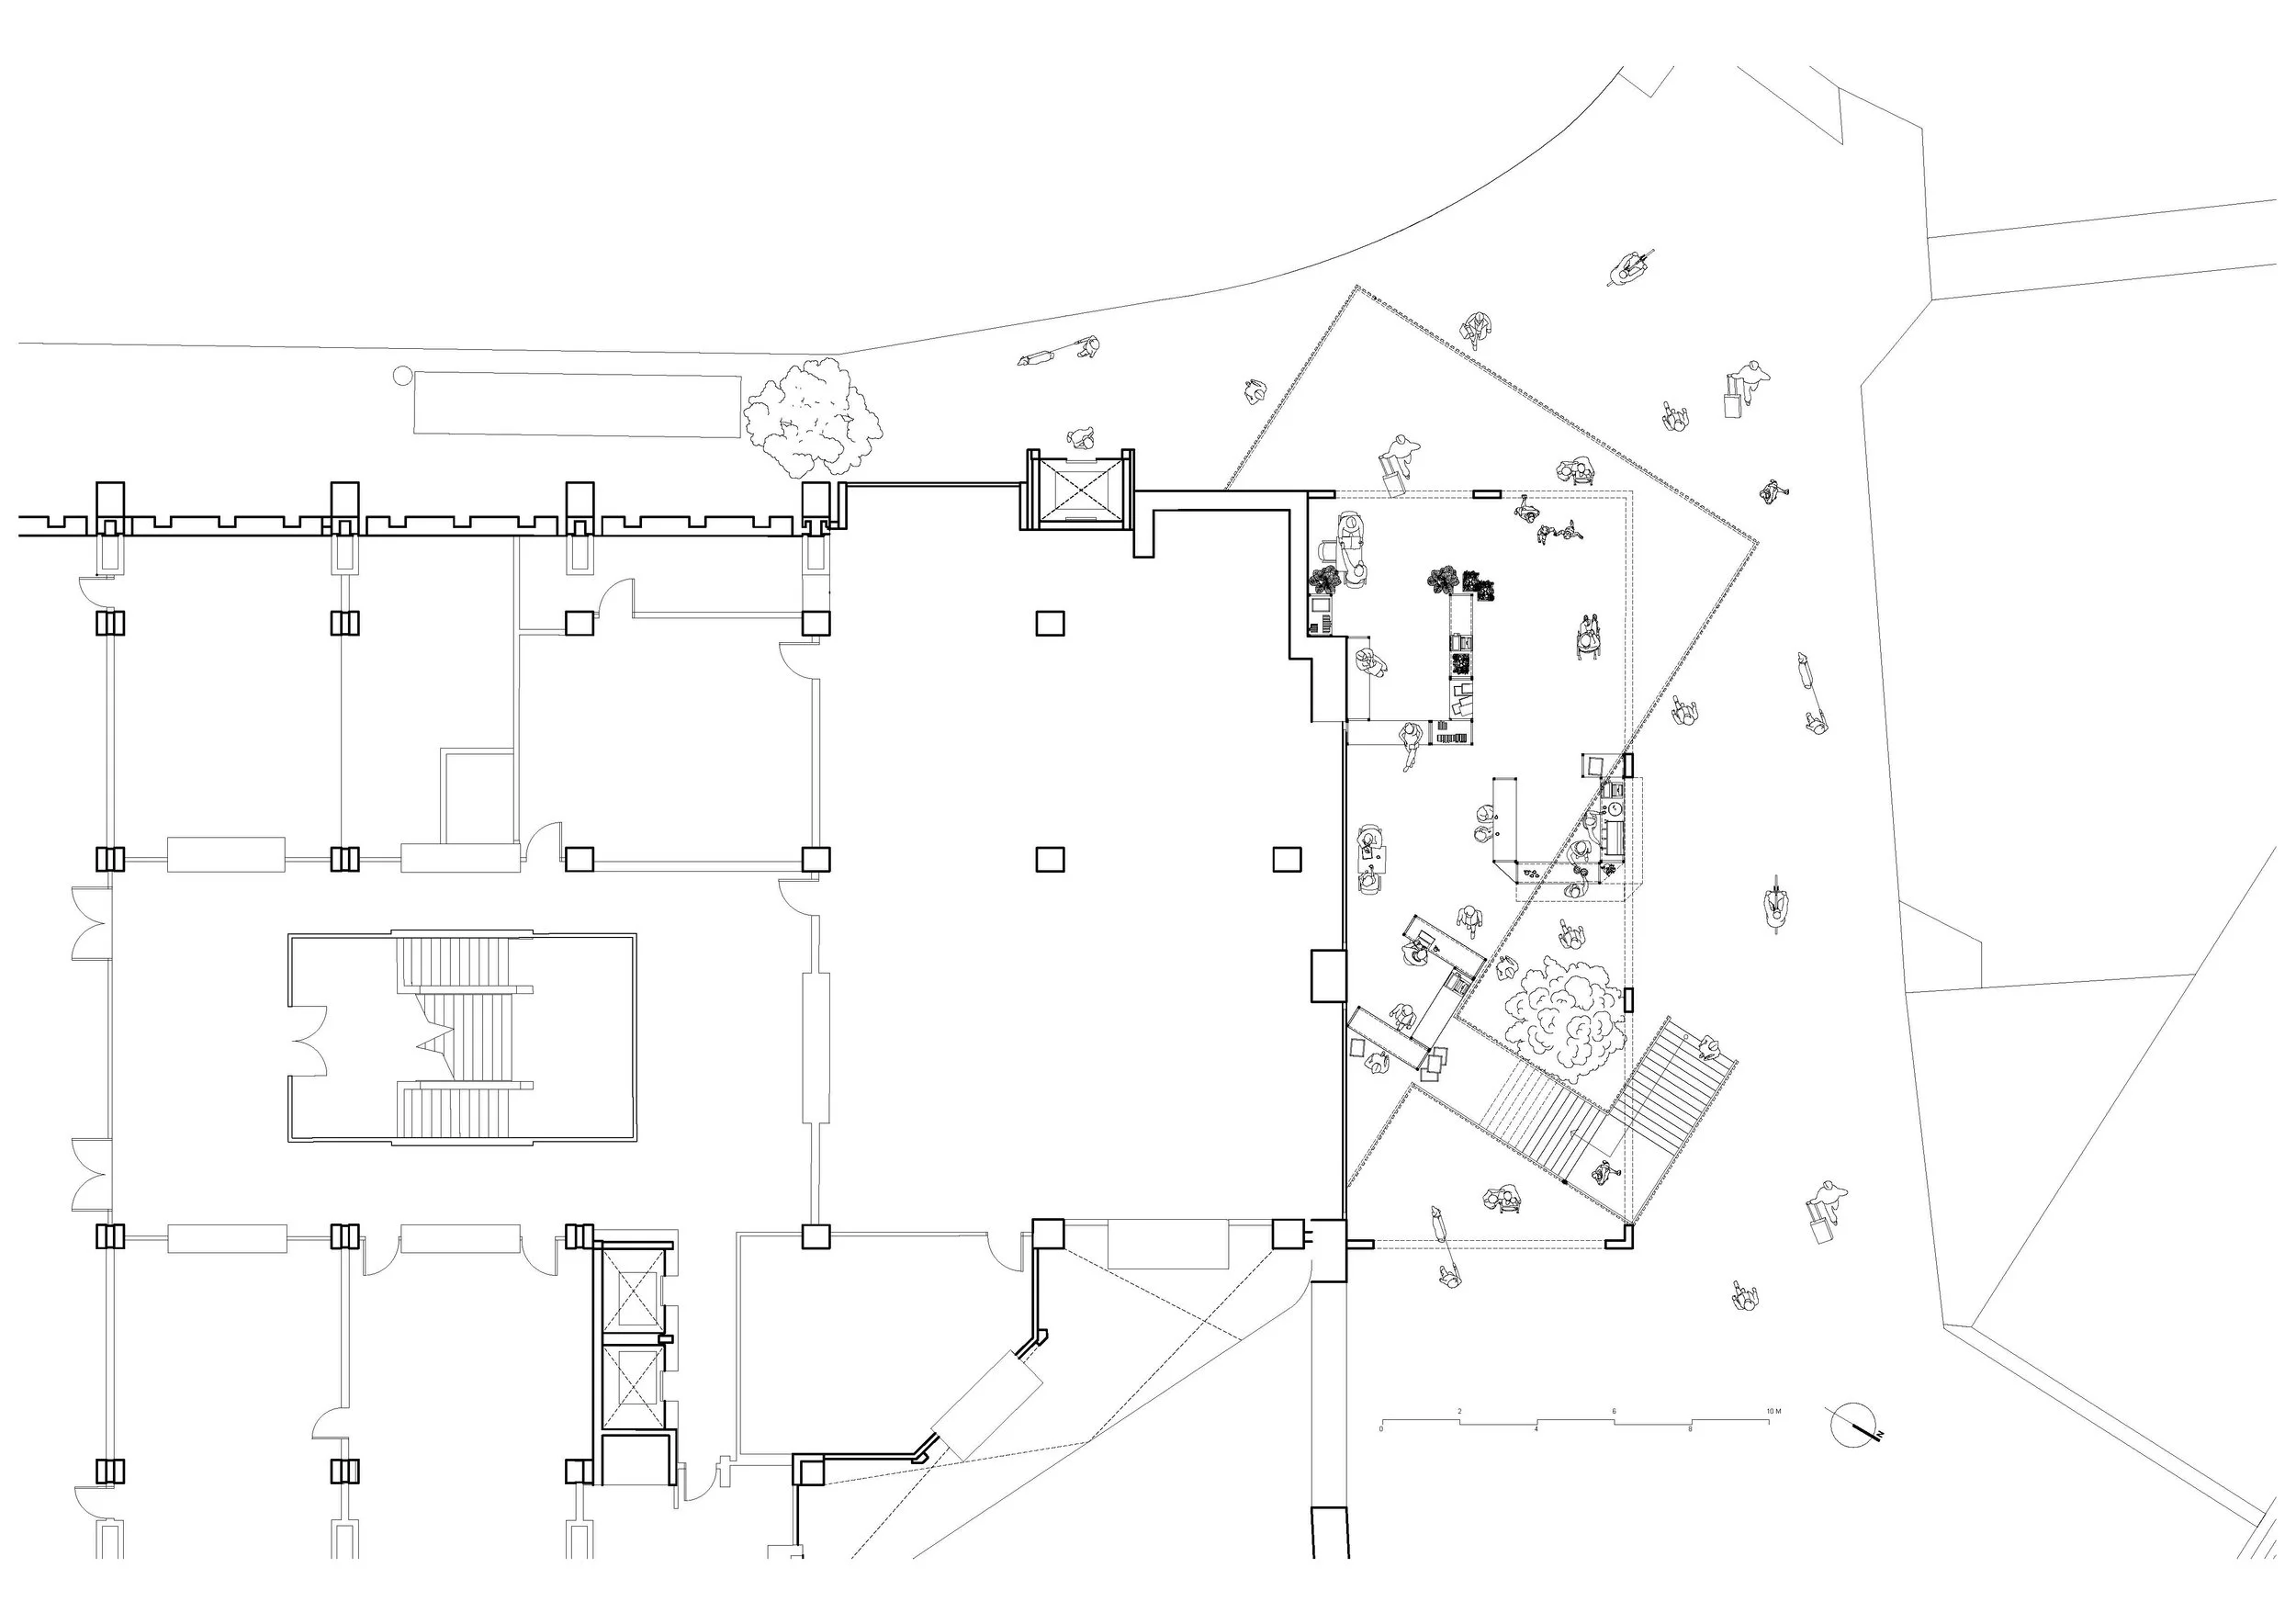
Ground Floor Plan
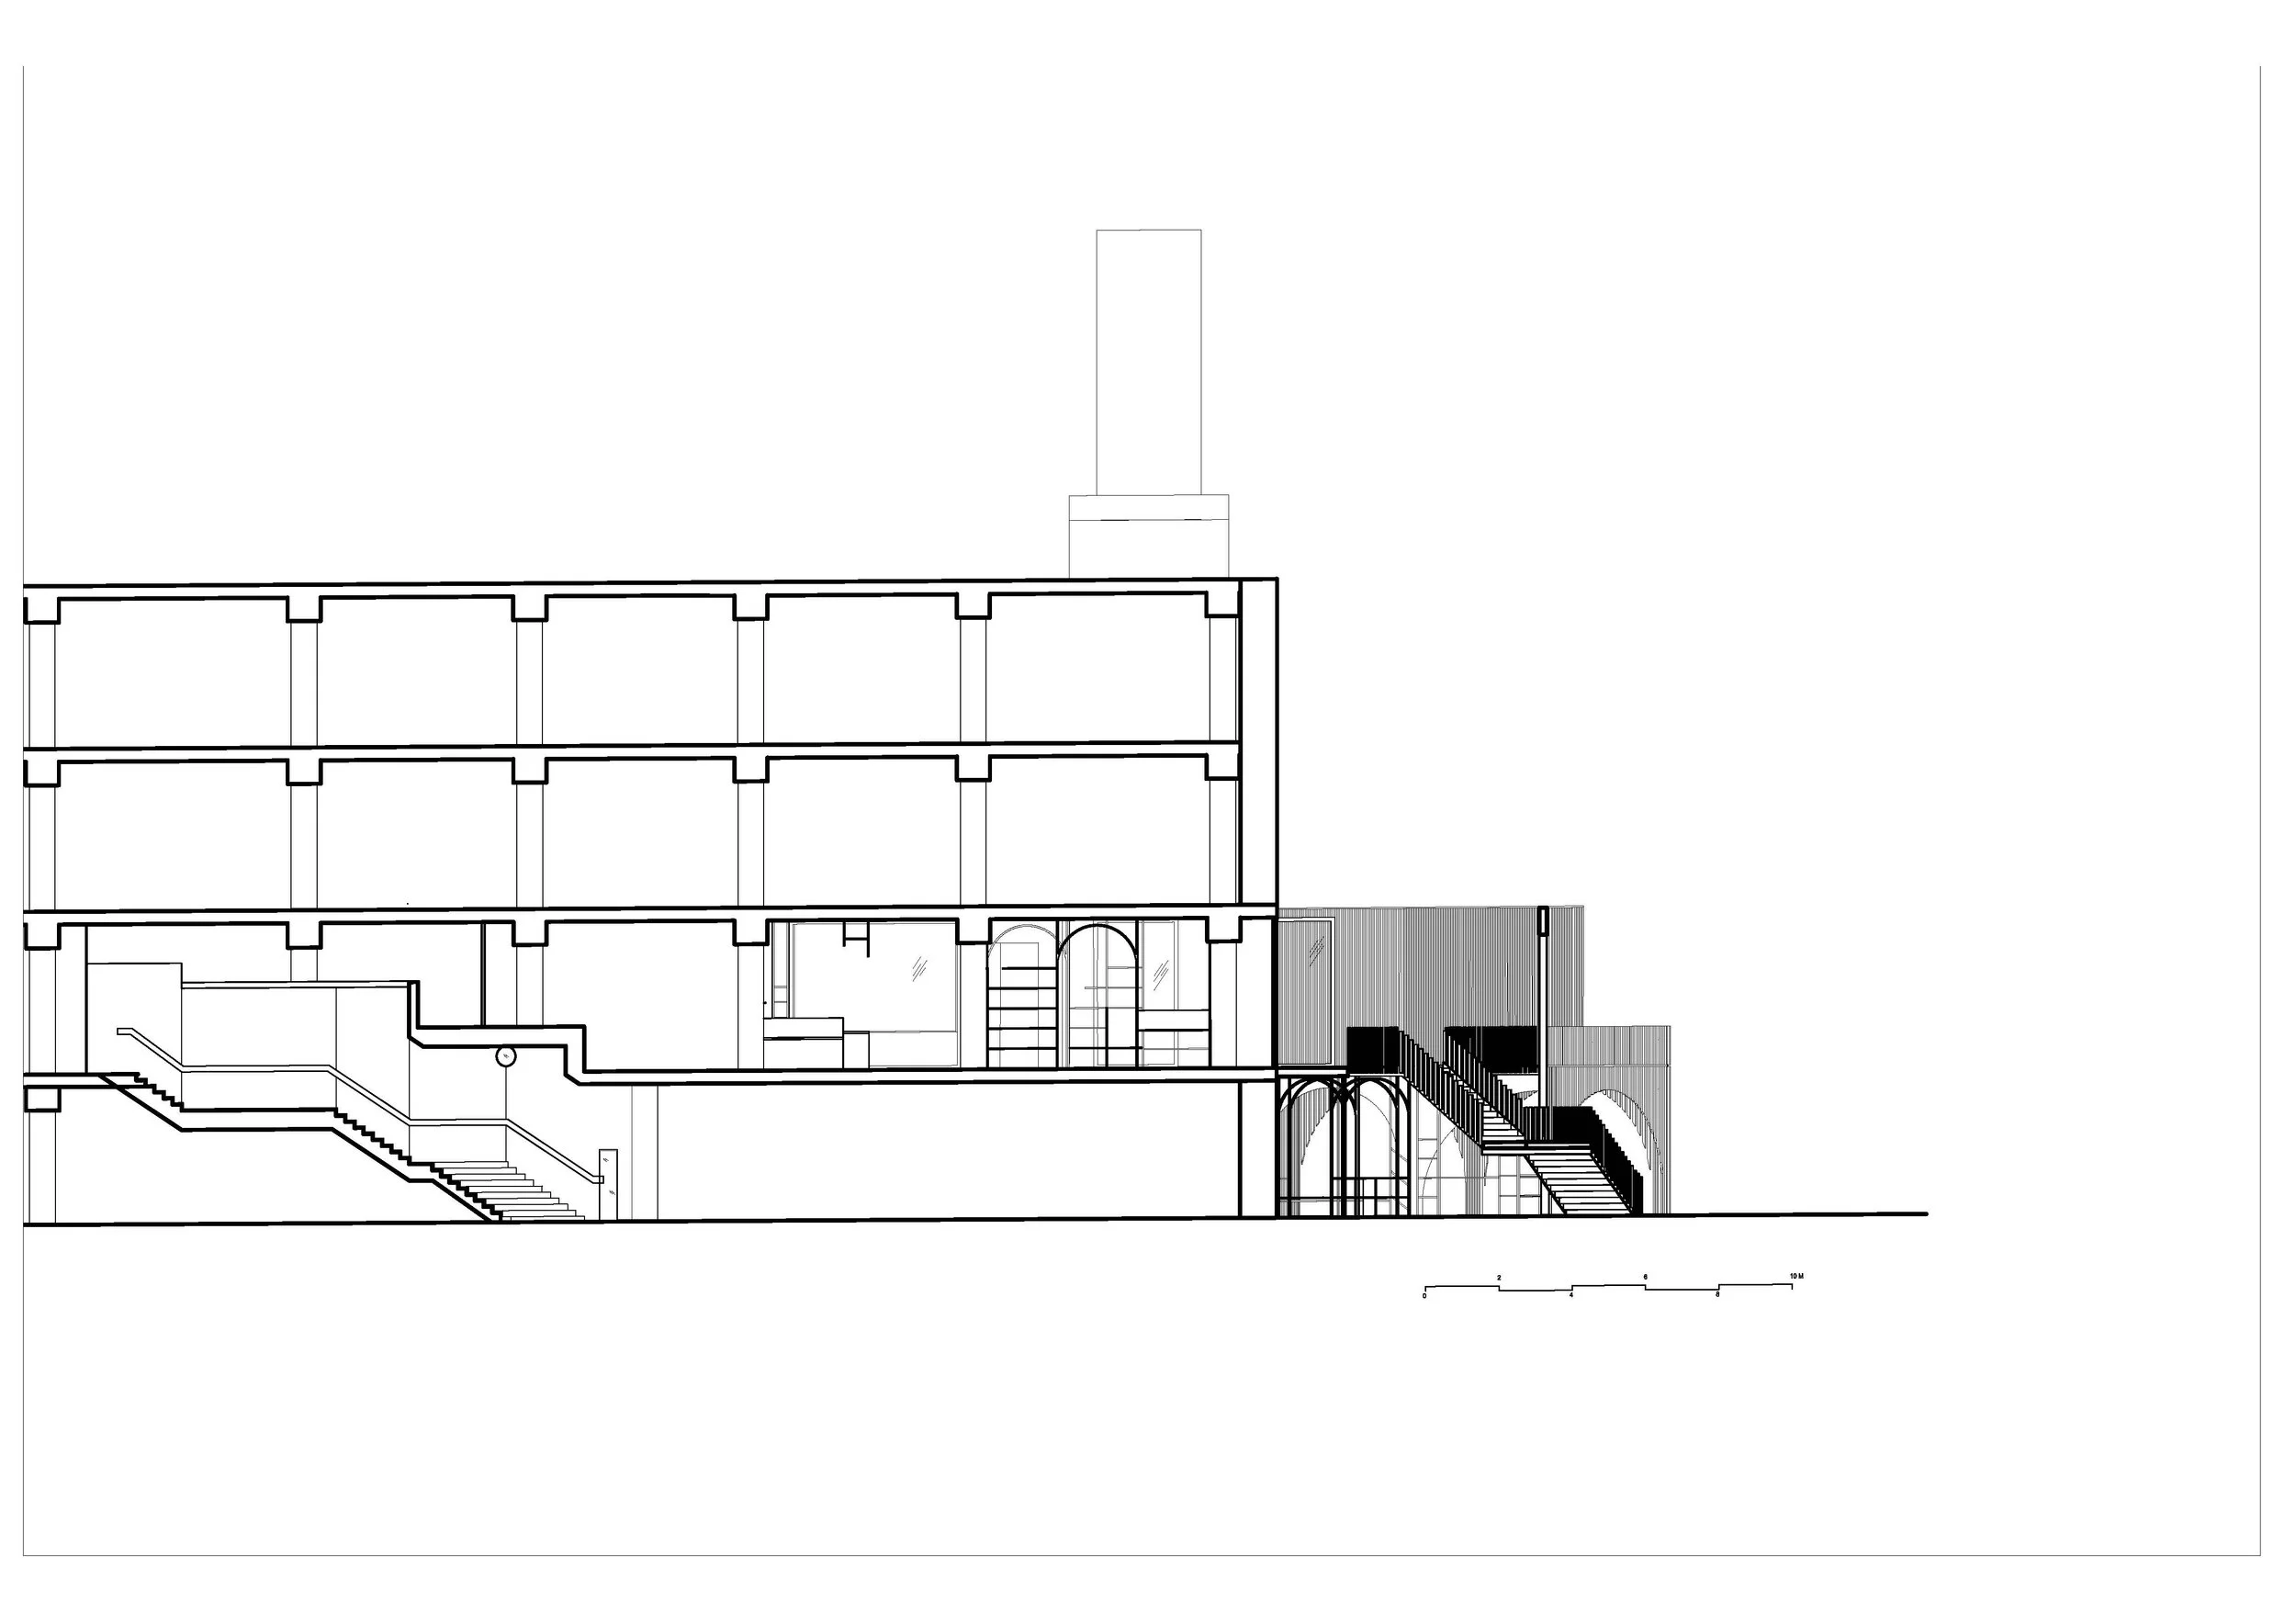
Section
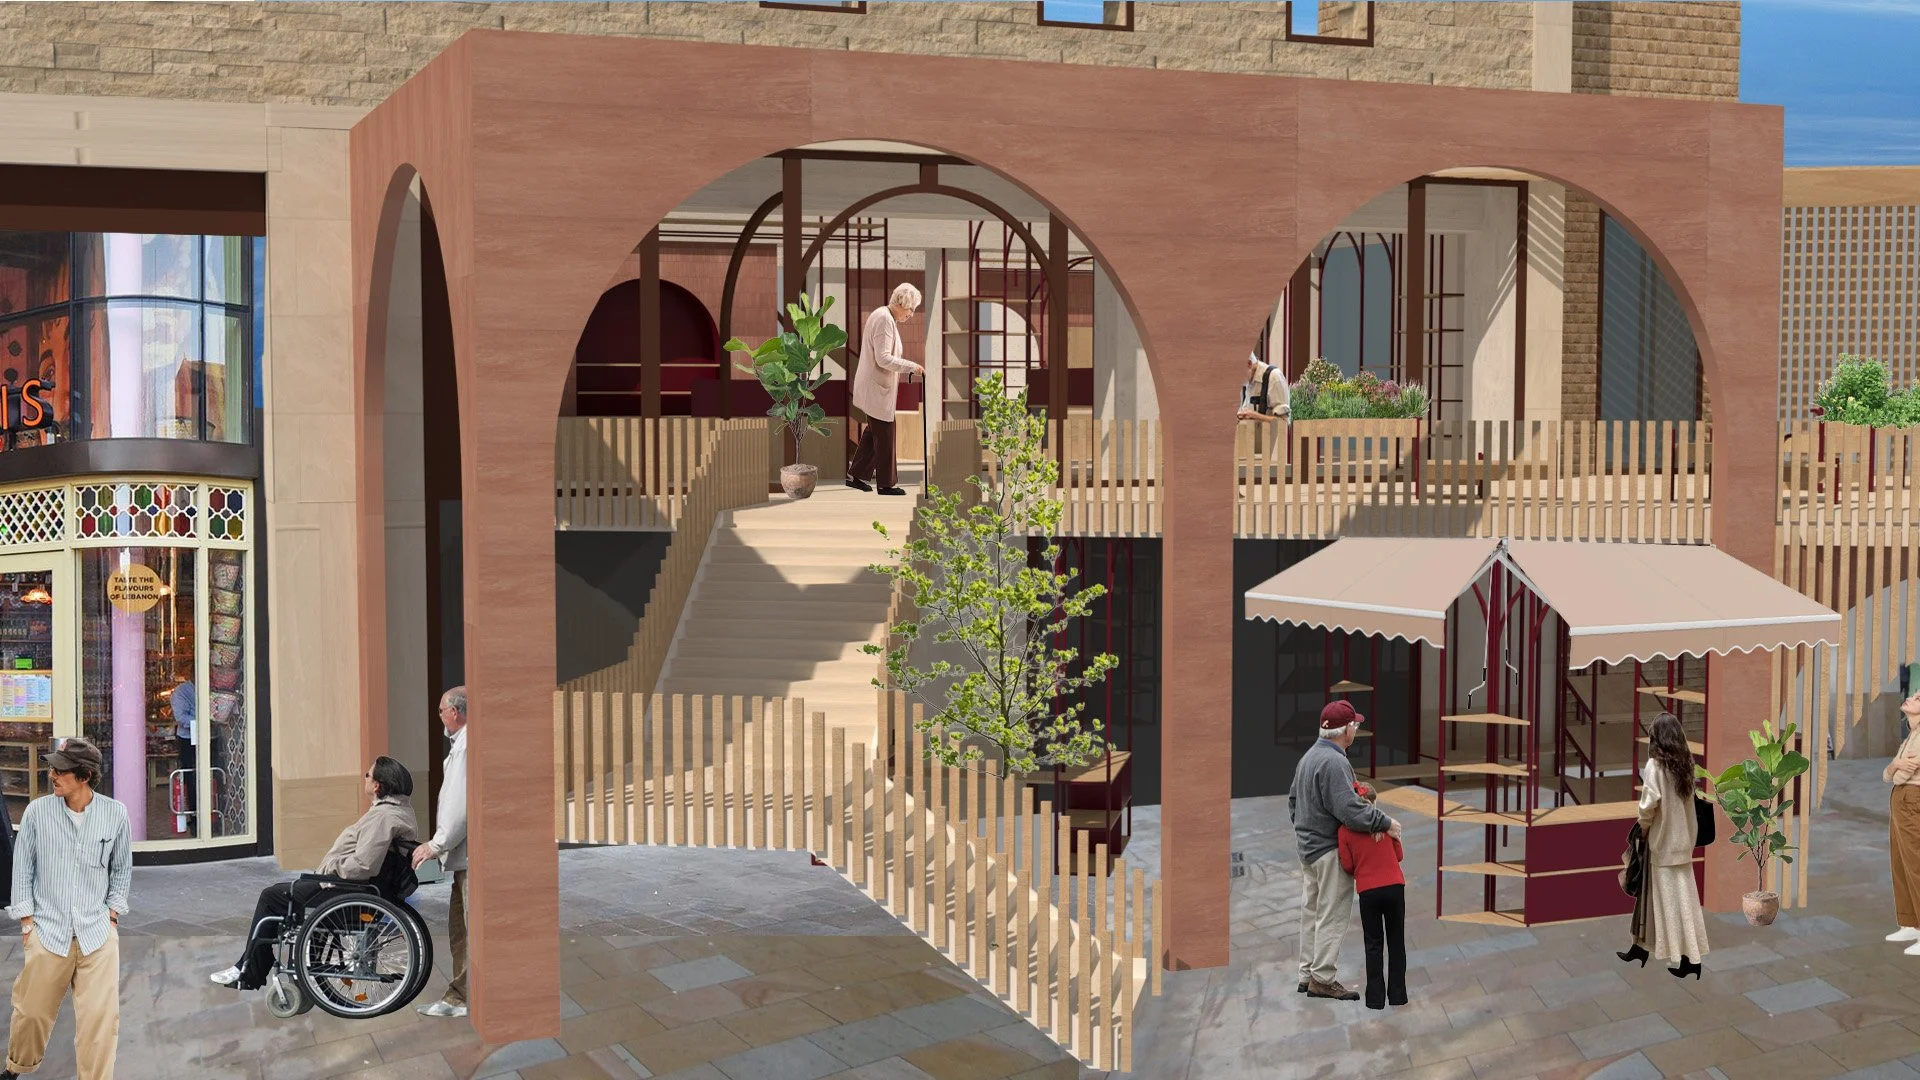
The Civic Cloister
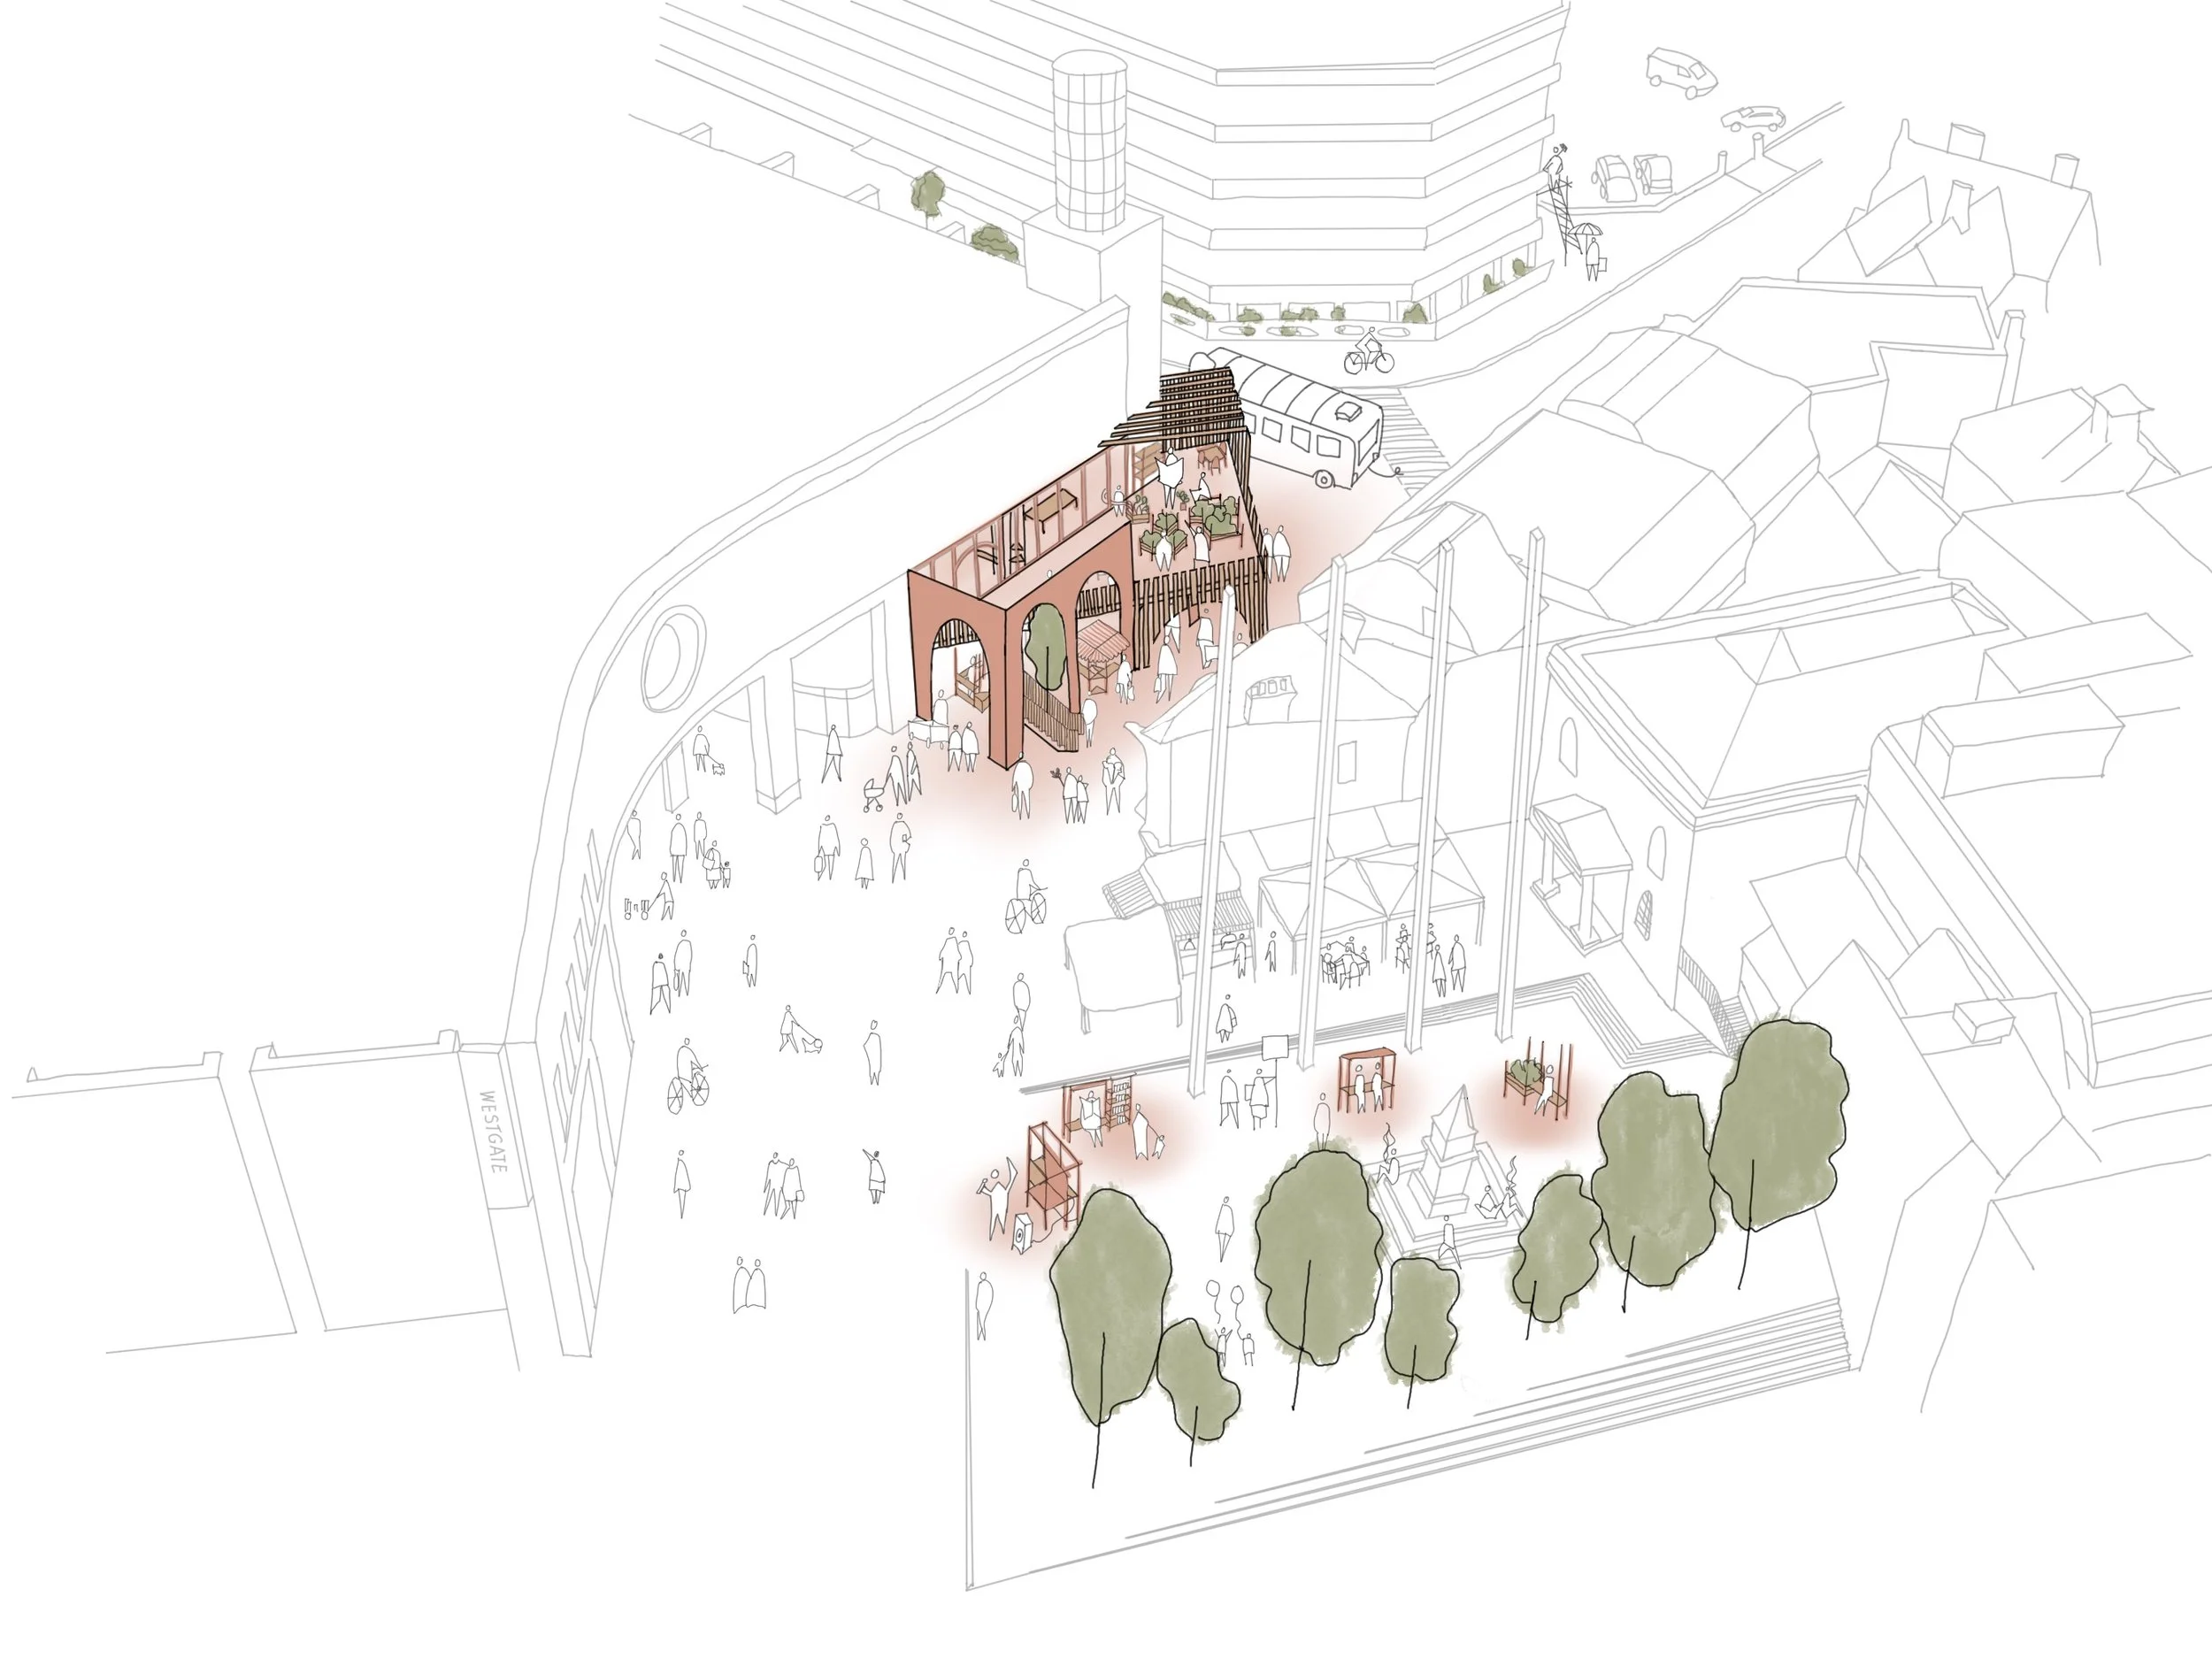
The Curb Appeal
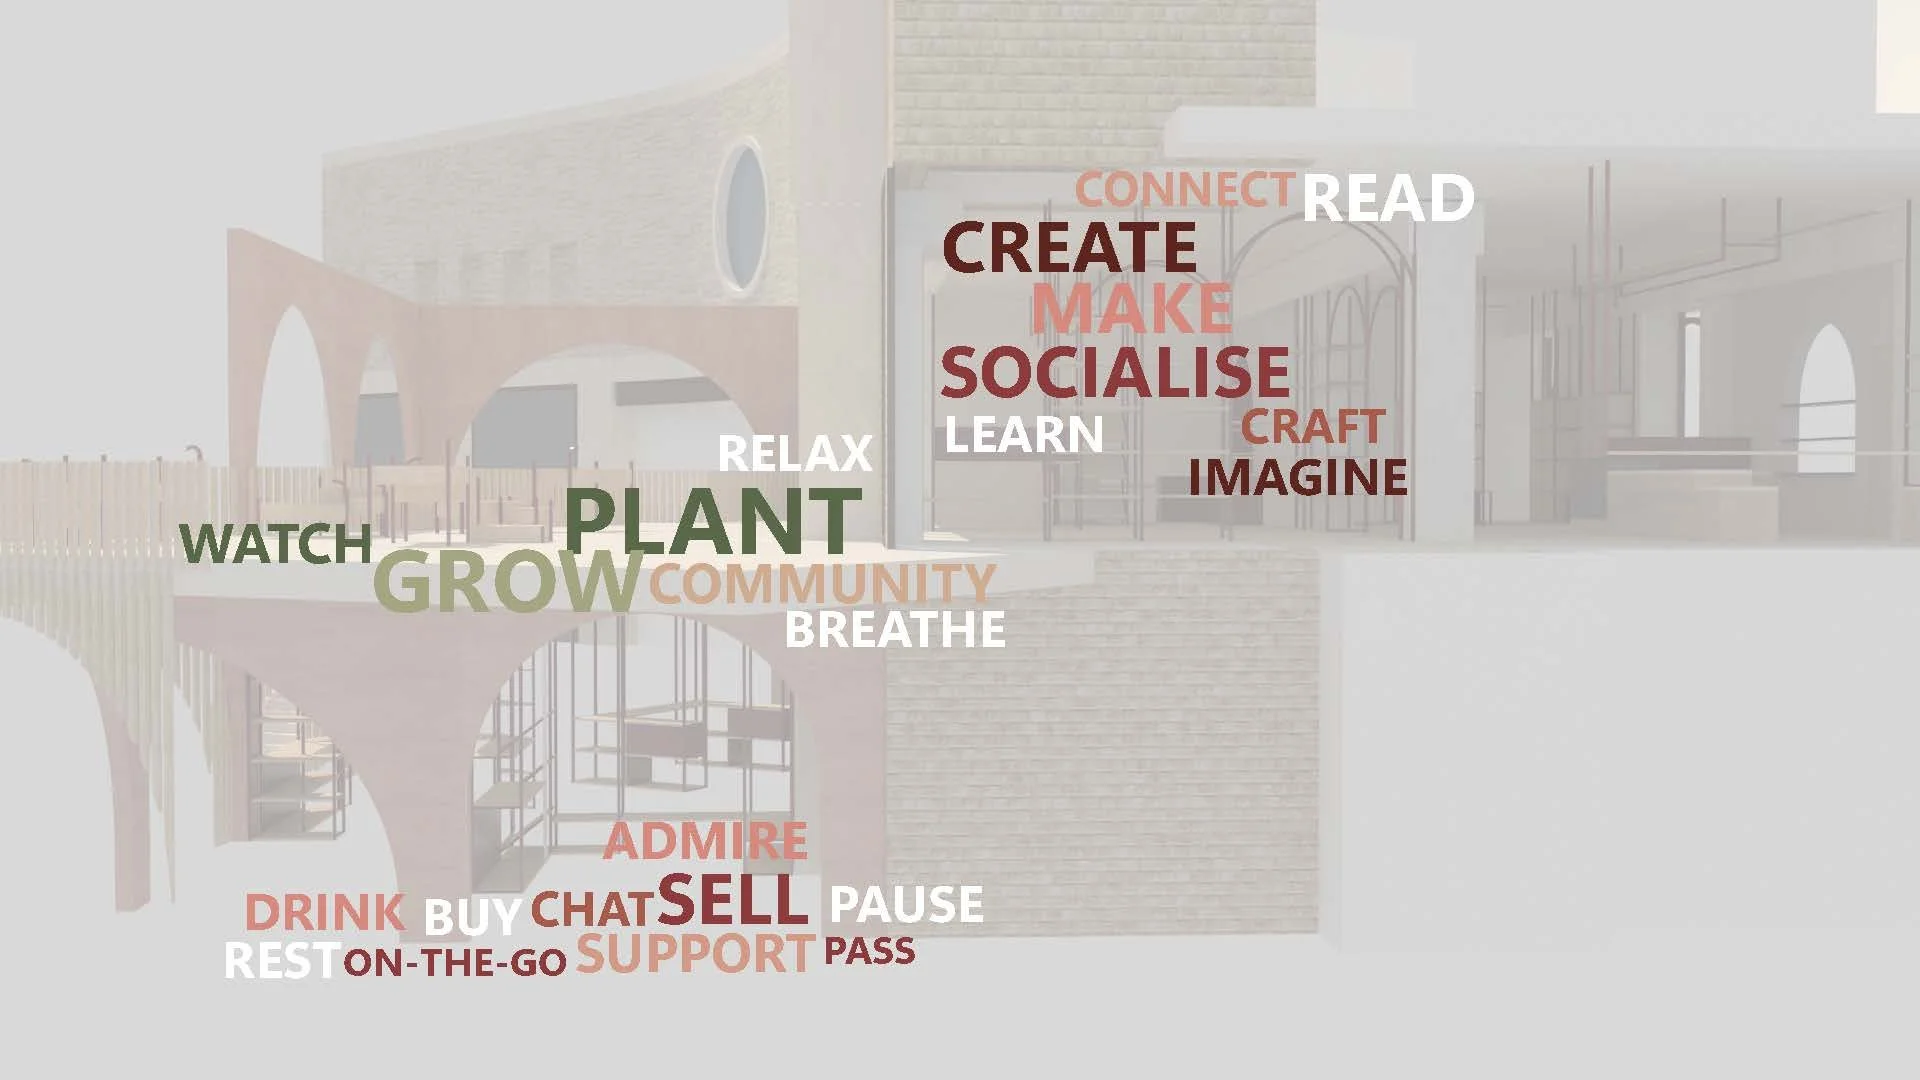
Zoning
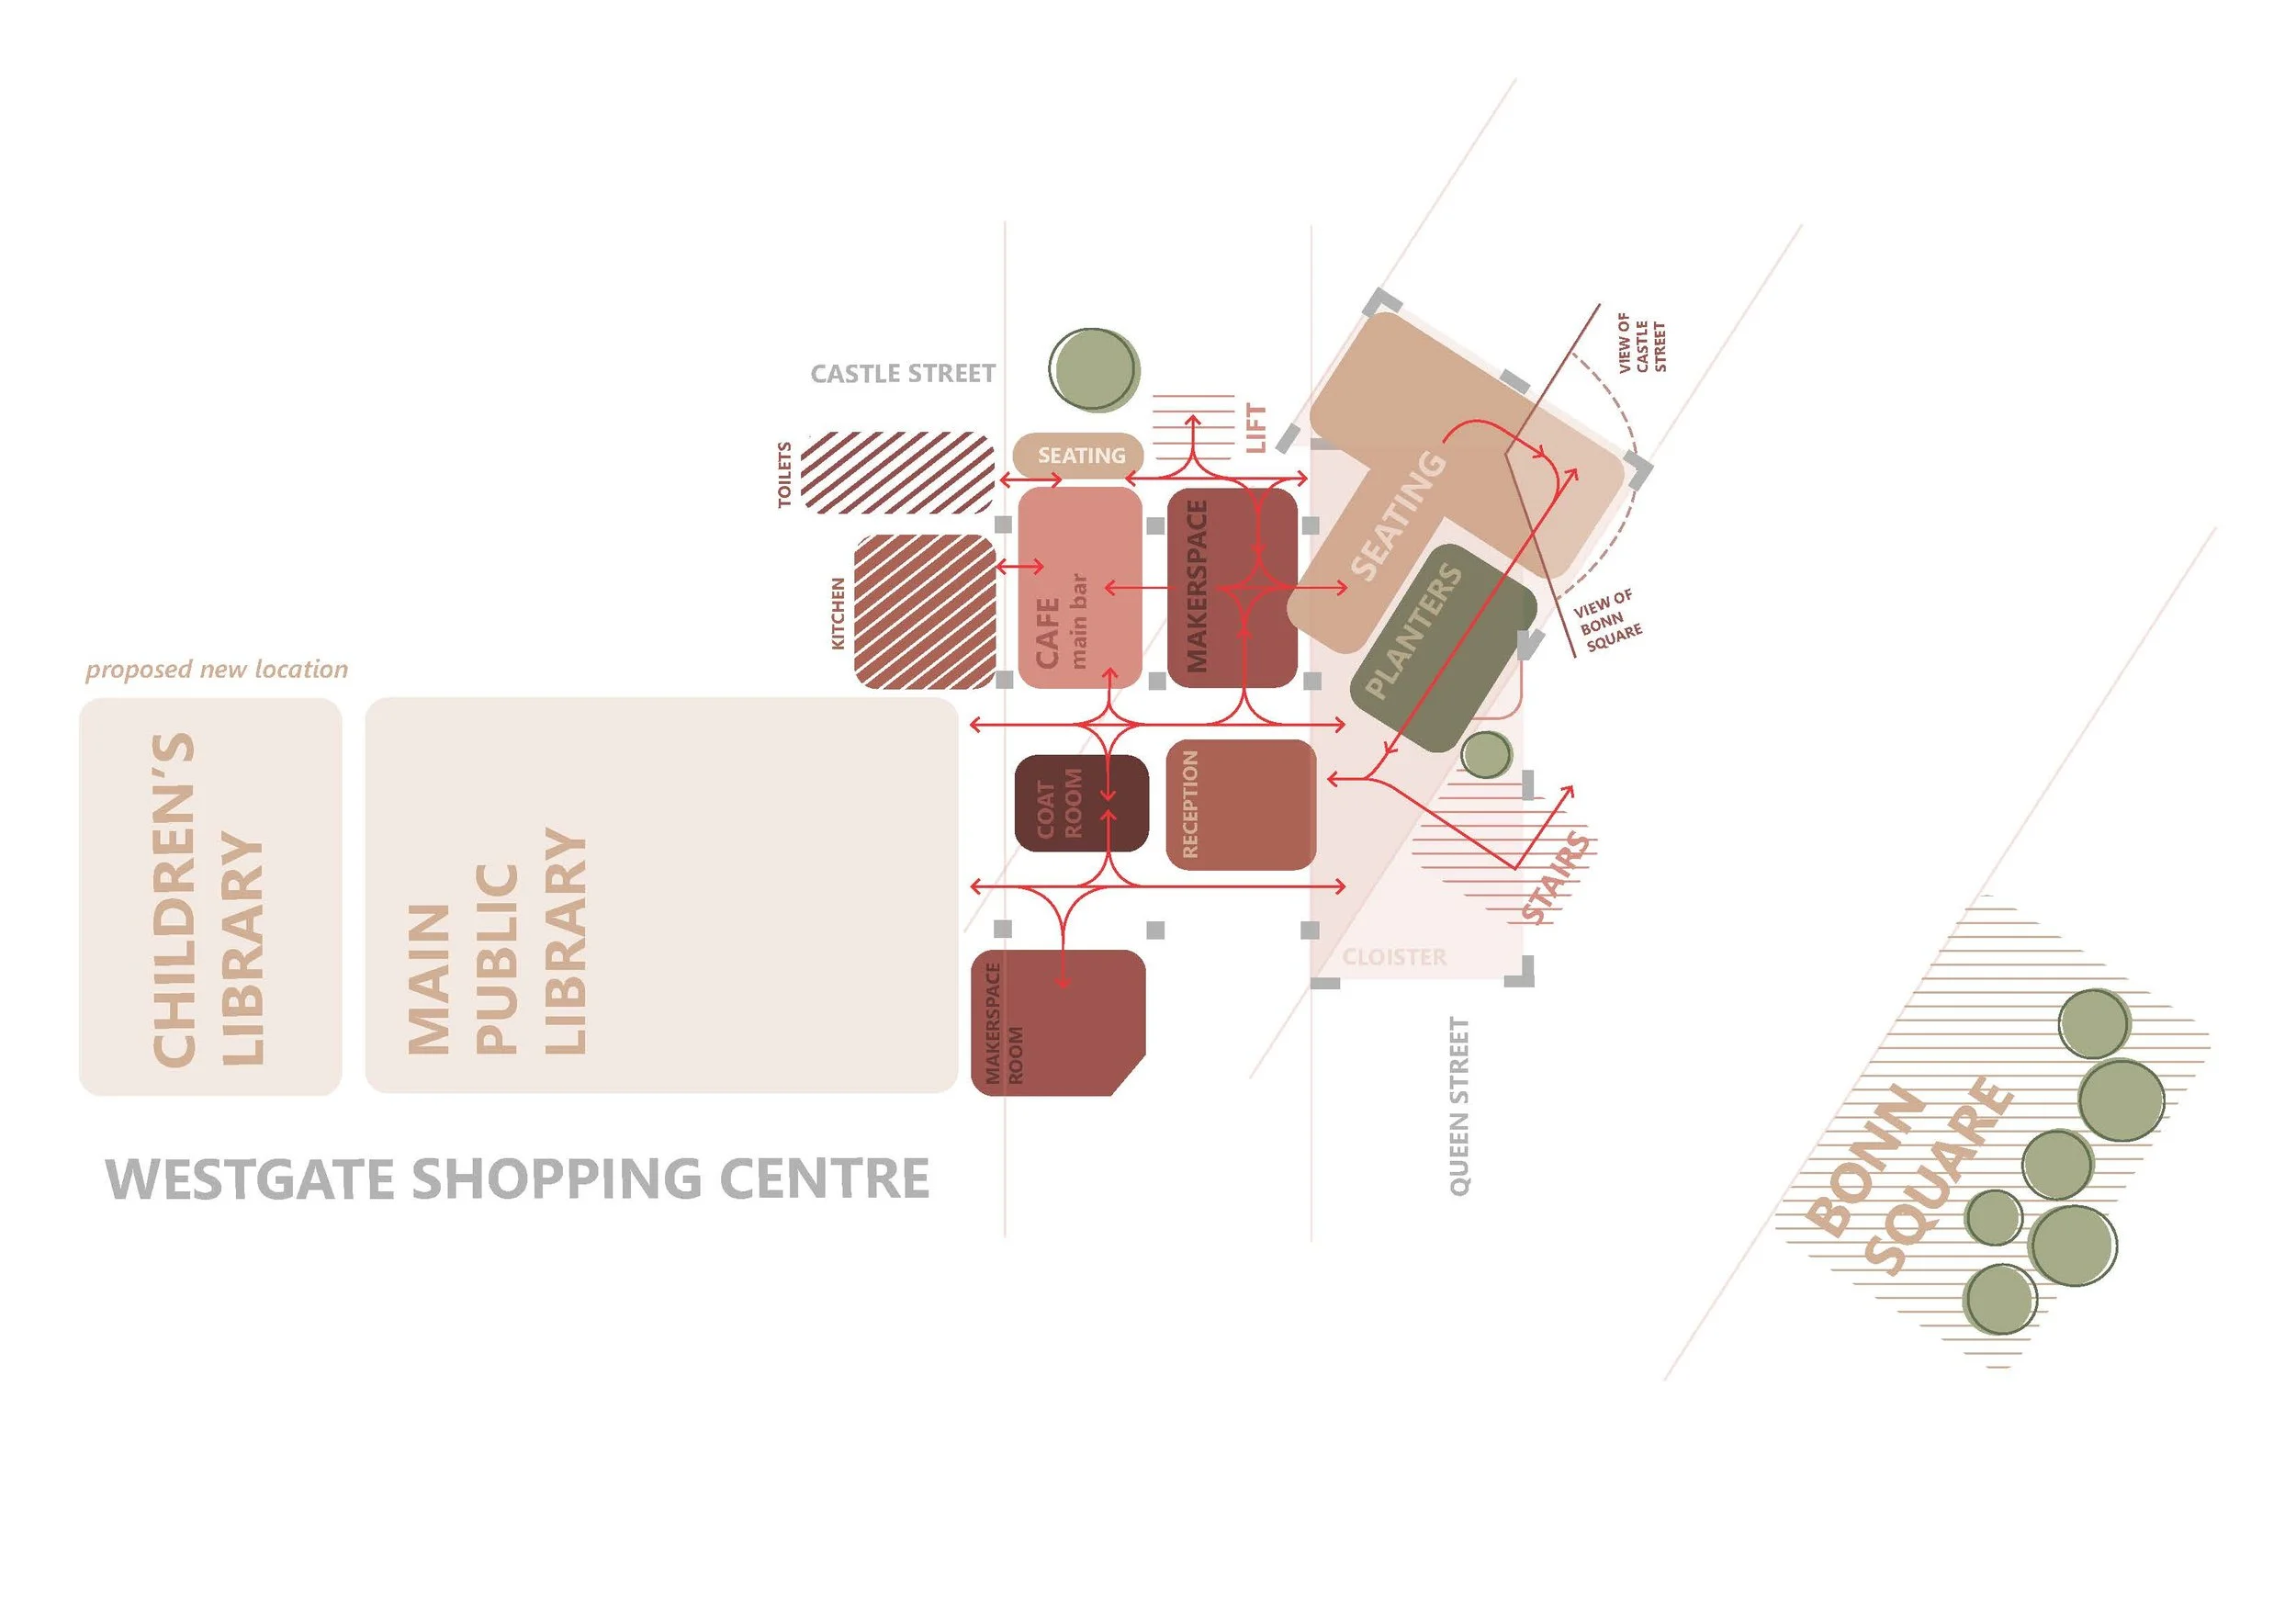
Zoning Plan