PG Sustainable Architecture: Evaluation and Design (SAED)
TUTORS: Dr Hossein Sadeghi-Movahed, Raha Farazmand, Adriana Useche, David Shiers
THANKS: Chris Wells, Sam Maddock
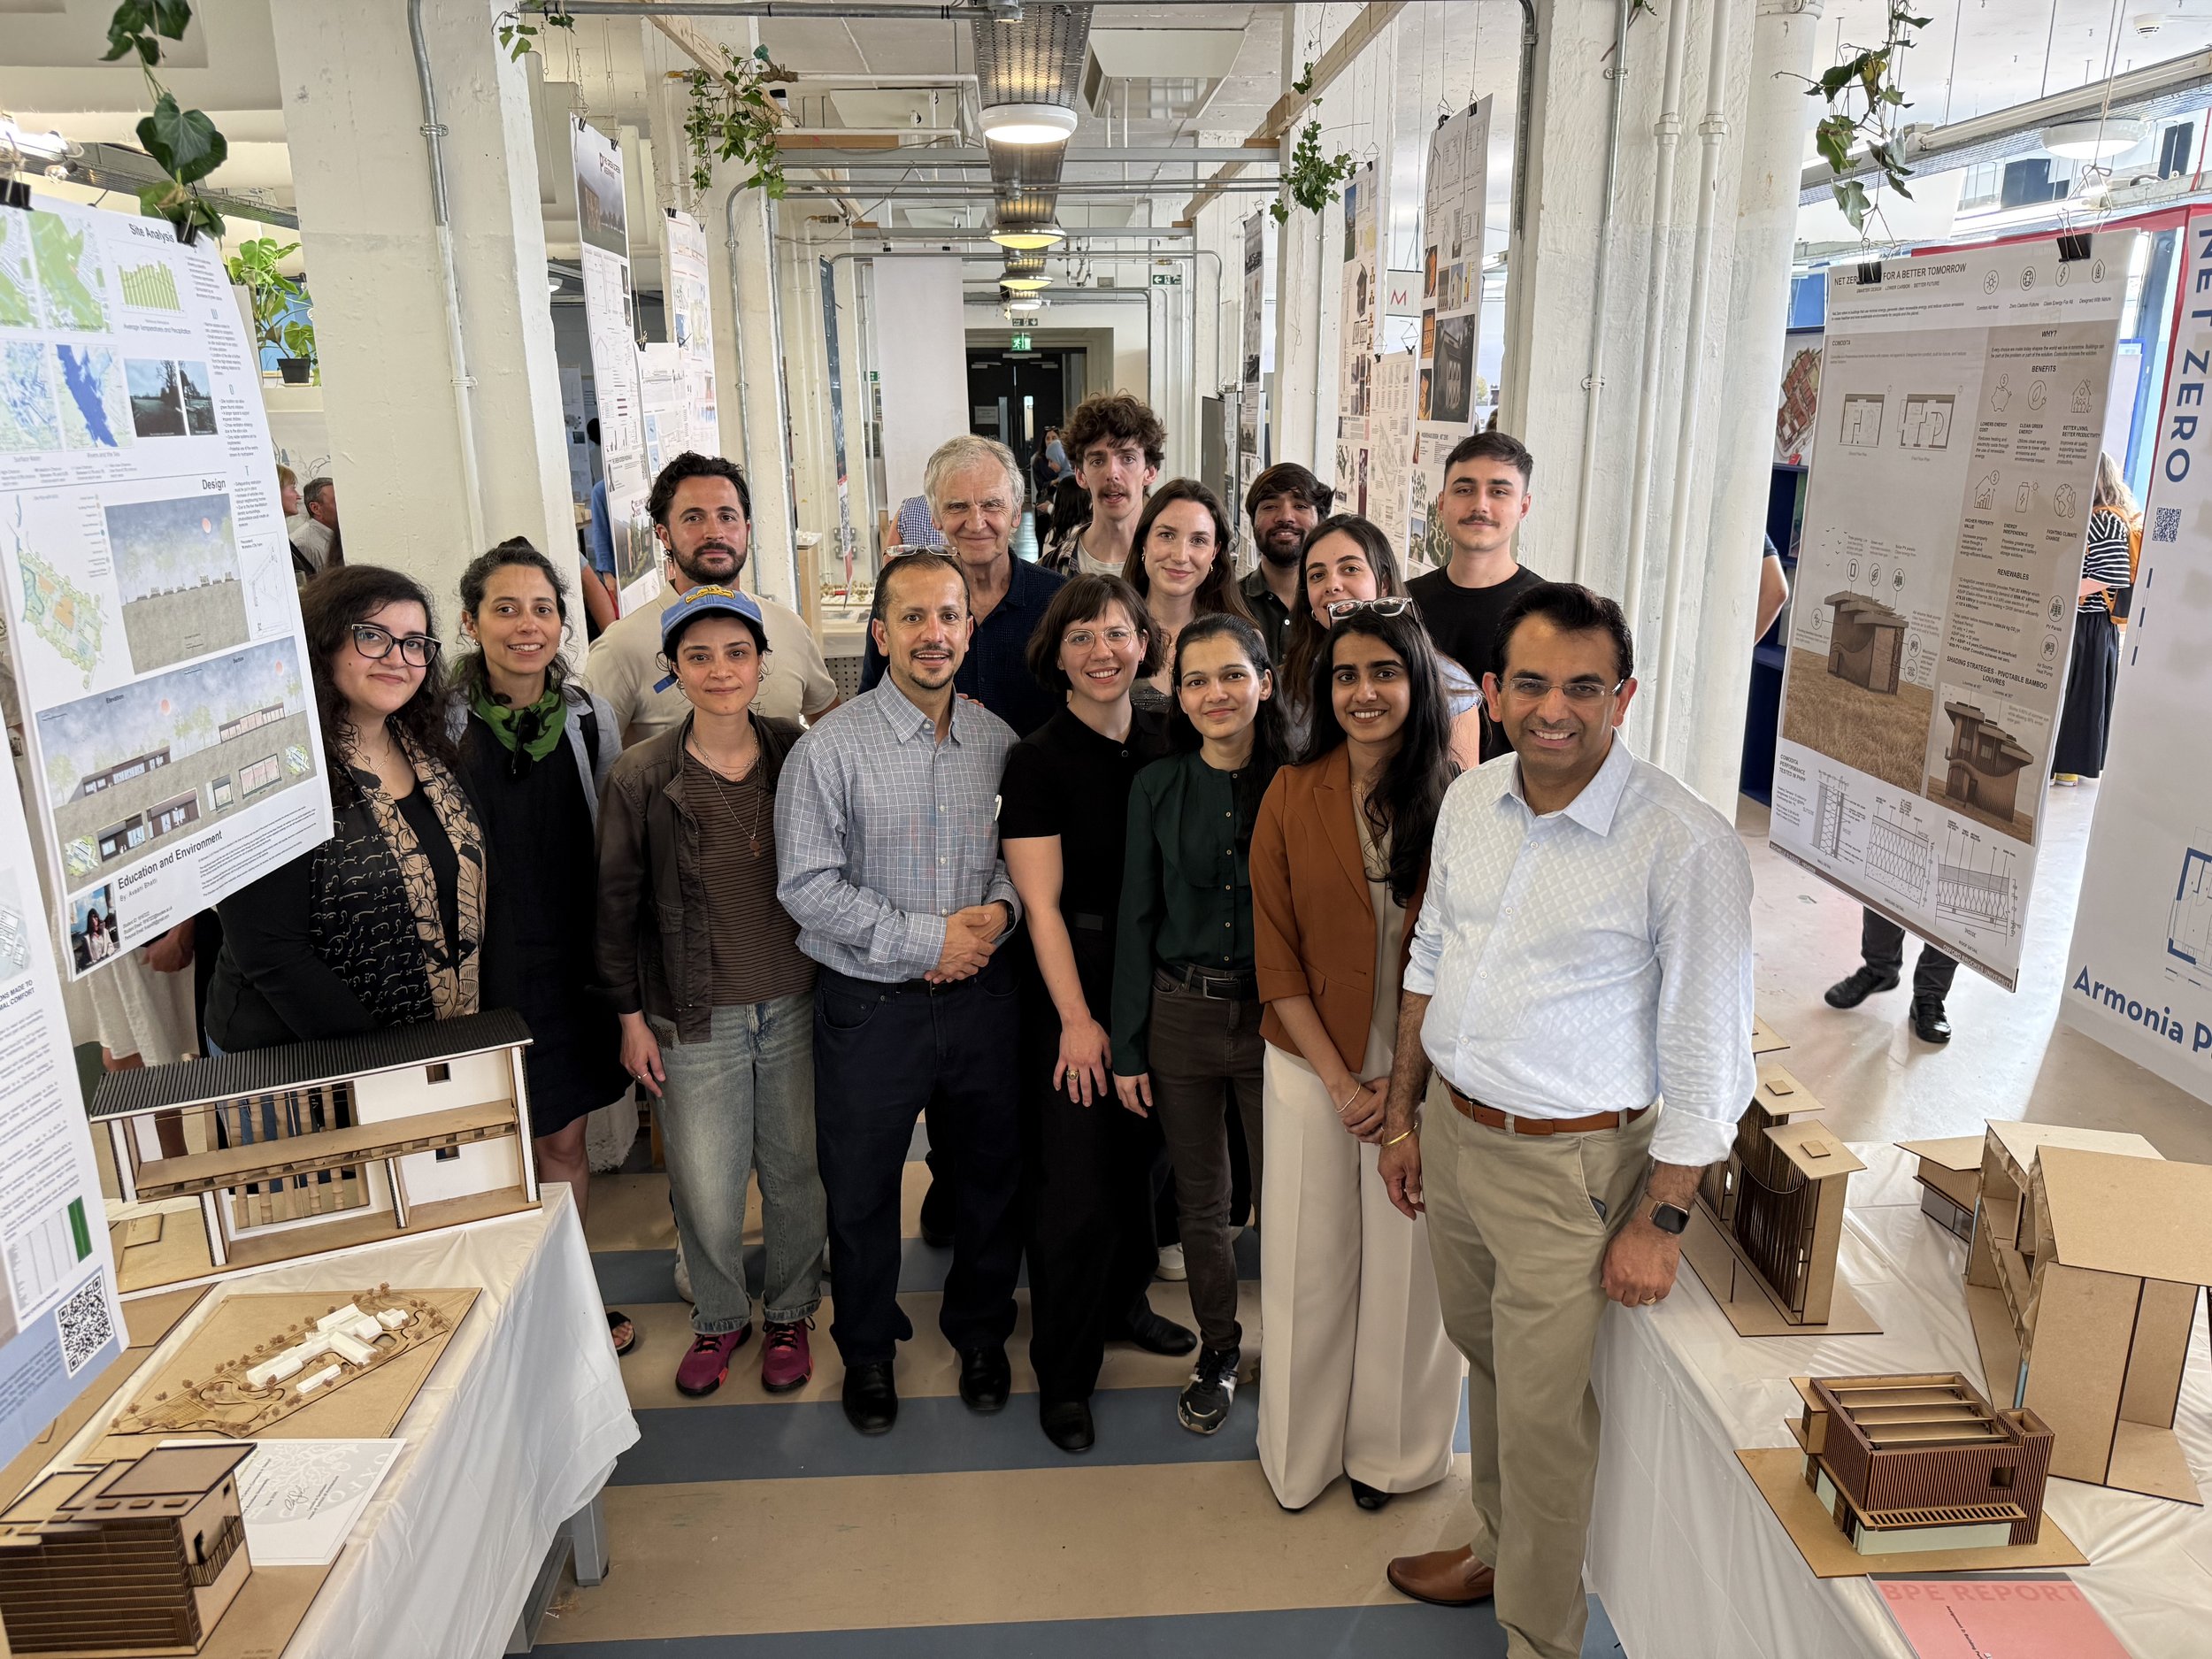
STUDENTS: MSc Students: Giancarlo Albarello Herrera, Mert Aytekin, Rochelle D Souza, Anuja Raghunath Gadre, Paola Herrera, Ahmad Sear Niazi, Mohammad Taher Aslam Shaikh, Kate Starkey, Lal len Sui, Carmen Boudargham, Olaa Mohamad, Prashant Patel, Isha Peter, Mithra Seran, Avaani Bhatti, Pelin Eskiocak, Angelica McNerny, Vasunthra Devi Durai Raju Roopadevi,
MArchD Students: Achelia Sasheva, Henry Harre, Max Cook, Nicholas Bondad, Sumaira Mehmood, Georgie Hutchins, Vidhvat Bezawada, Farah Zakaria, Ellie Pearce, Shifa Abdullah, Zsofi Jaszberenyi, Poe Khaing
In this year's design brief the students were asked to design a sustainable primary school in Oxford, replacing the existing school close by. The new school needed to provide an inspiring and comfortable space for the occupiers with limited impact on the environment with respect to the material choice and on-site energy demand. They were also asked to calculate and test their proposal concerning its performance and overheating using the TM52 criteria, using dynamic thermal modelling. The UN Sustainable Development Goals were the main focus, specifically for this year, goal 4 which targets Quality Education and goal 13 which is Climate Action.
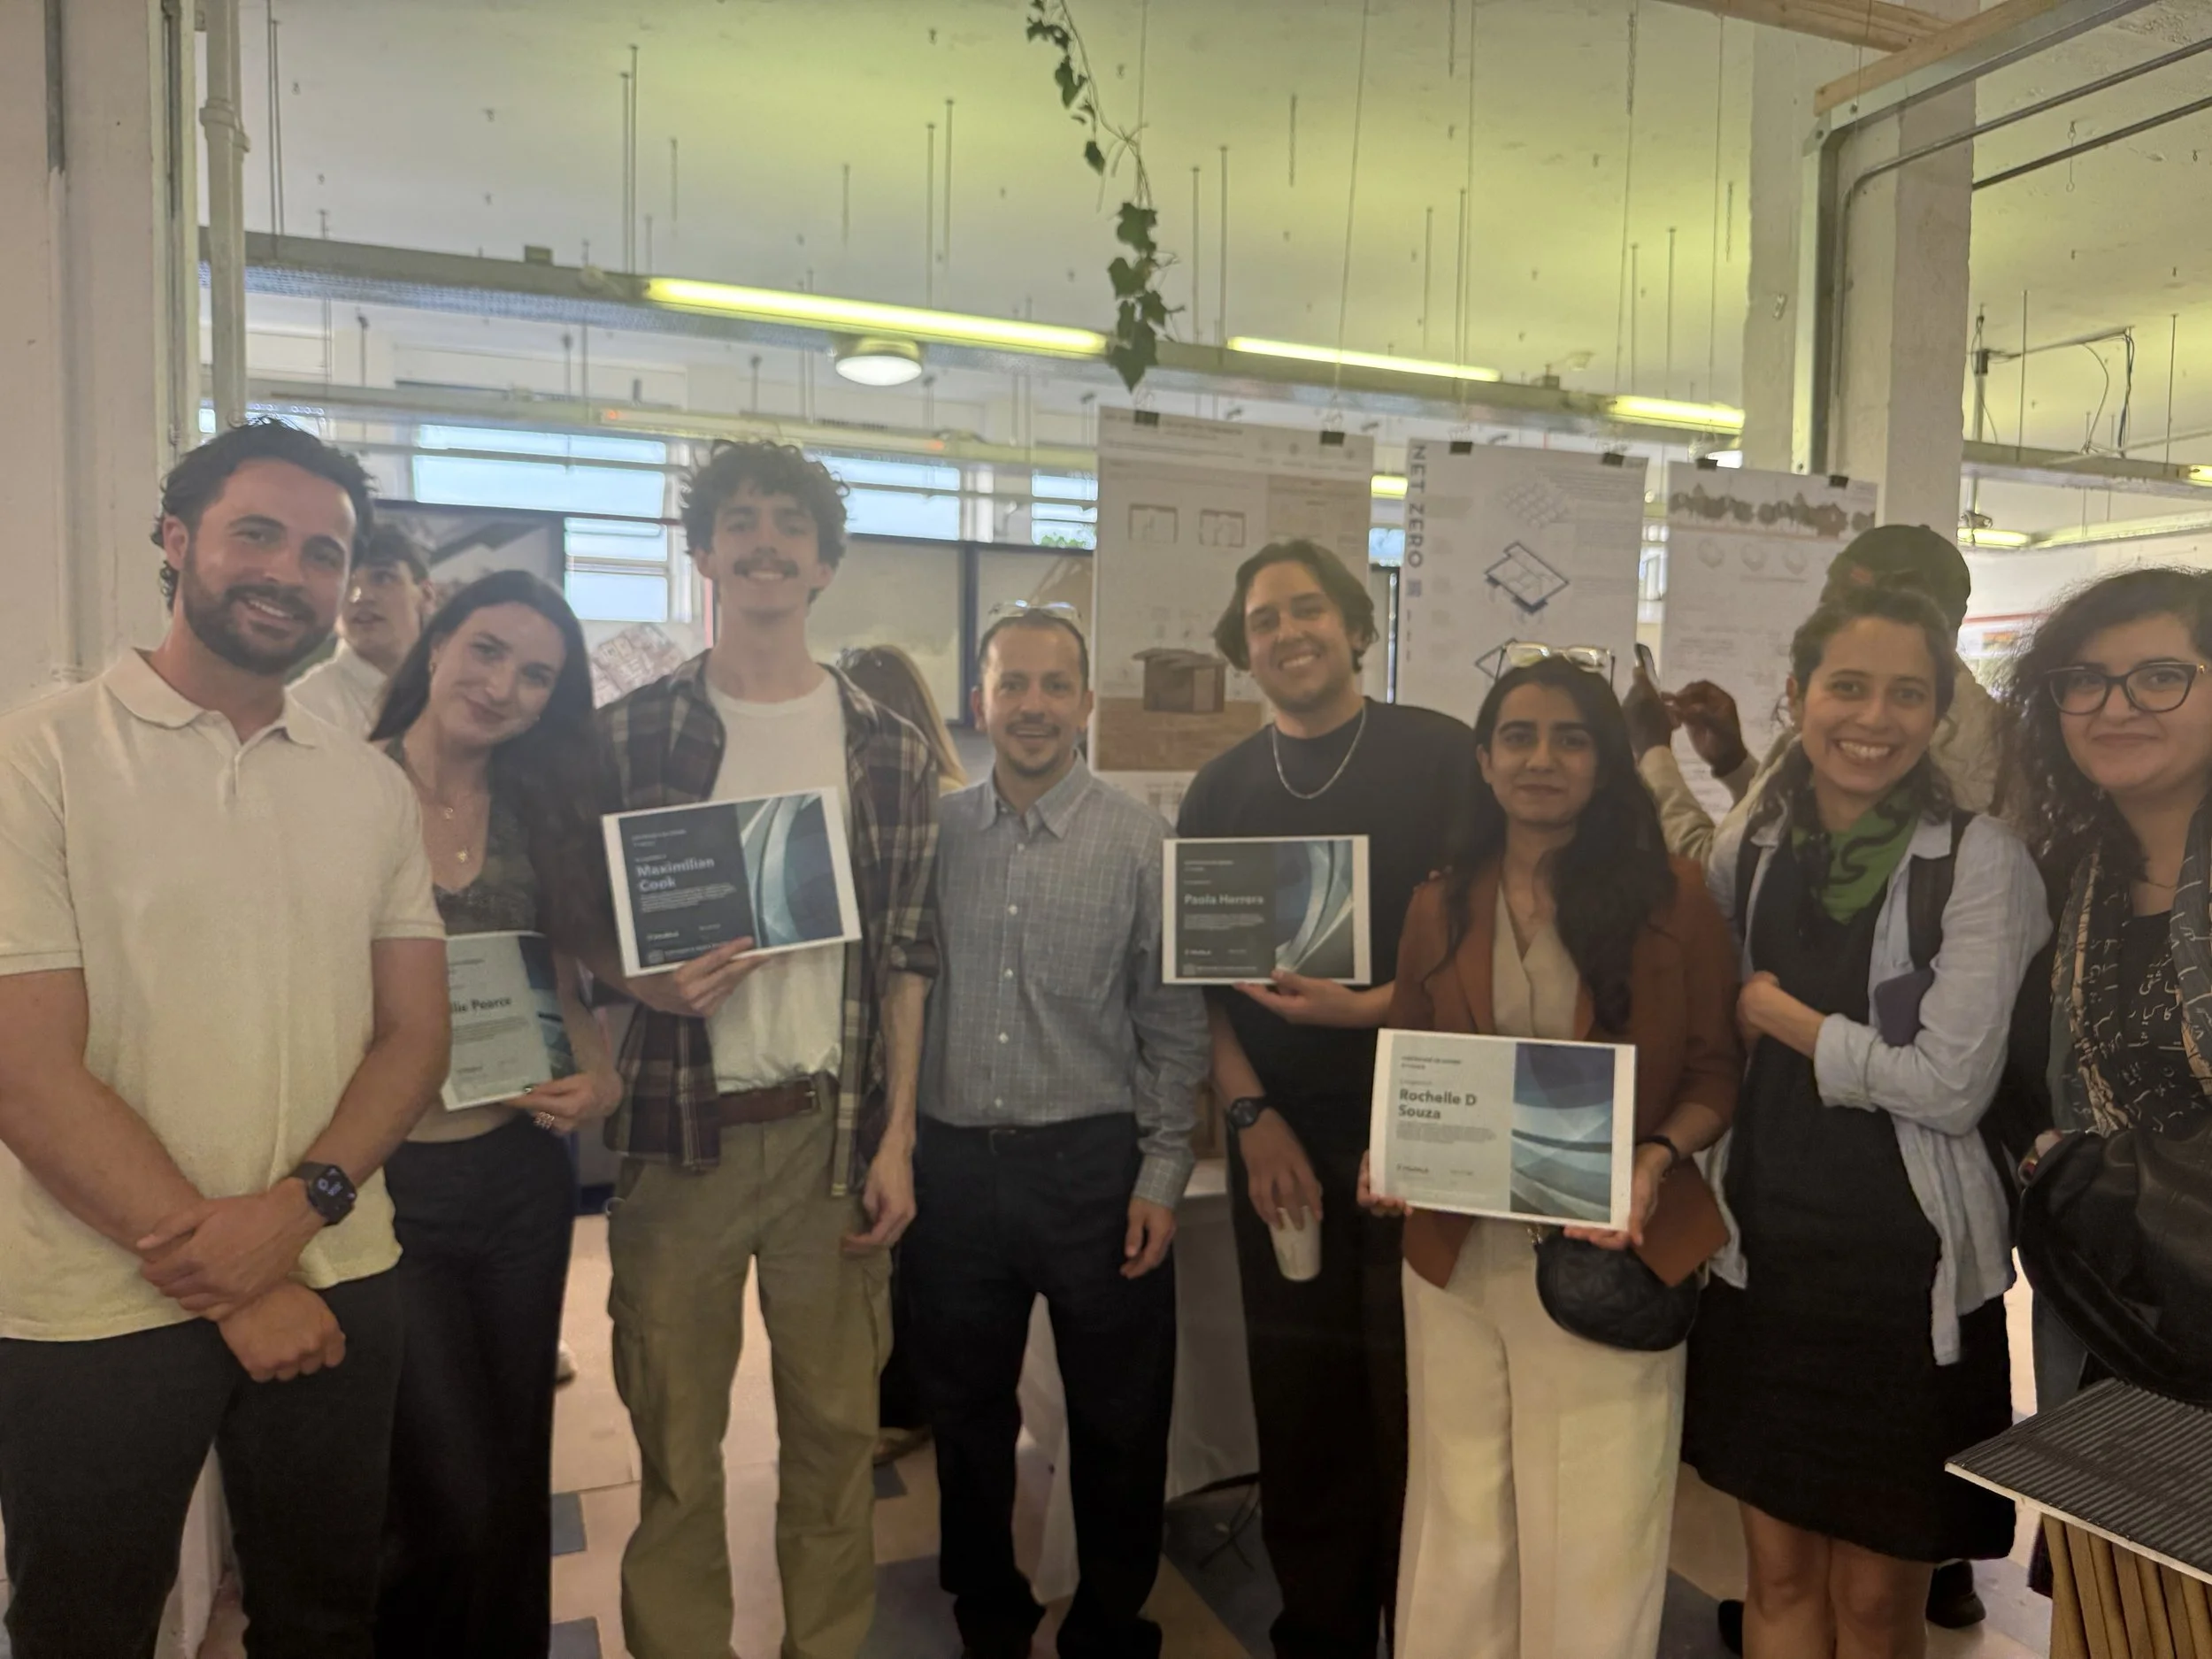
Rochelle Dsouza
Little Rock Primary School
“I wanted the project to respond not only to the environmental challenges of climate change, but also to the wellbeing and future of children through architecture. The design explores how schools can become healthier, more inclusive, and environmentally responsible spaces by using passive strategies, biodiversity, outdoor learning, and low-energy design principles. Through testing, experimentation, and continuous design iterations, the project demonstrates how architecture can contribute to meaningful social and environmental change while supporting future generations in a changing climate.”
The project proposes a sustainable, climate-responsive primary school with an integrated nursery in Oxford, designed to address the demands of 21st-century education while responding to the increasing challenges posed by climate change. As rising temperatures and environmental pressures continue to affect the built environment, the design prioritises reduced energy consumption, mitigation of overheating, and the creation of a healthy, comfortable learning environment for children.
Located to the south of Park Farm on Edgeway Road in Oxford, UK, the site is currently an open field used for cattle grazing. The site holds both ecological and historical significance, being identified as Enclosed Parliamentary land within the Historic Landscape Characterisation and designated as an Oxford City Wildlife Site under the Local Plan 2036. Peasmoor Brook runs along the edge of the site, connecting to the River Cherwell, while nearby Marston Road provides access to the surrounding area.
The architectural strategy explores passive environmental design principles through the integration of natural ventilation, climate-responsive planning, and sustainable material choices. The spatial arrangement encourages flexible and inclusive learning through naturally lit teaching spaces and a strong connection between indoor and outdoor environments. Building performance has been tested through TM52 thermal modelling to evaluate overheating risk and ensure long-term environmental effectiveness. The proposal aims to create adaptable and inclusive learning spaces that support the wellbeing, development, and education of children in a changing climate.
By combining environmental responsibility with educational needs, the project establishes a forward-thinking approach to school design. The proposal aligns with the United Nations Sustainable Development Goals, particularly SDG 4: Quality Education and SDG 13: Climate Action, promoting both sustainable development and resilient learning environments for future generations.
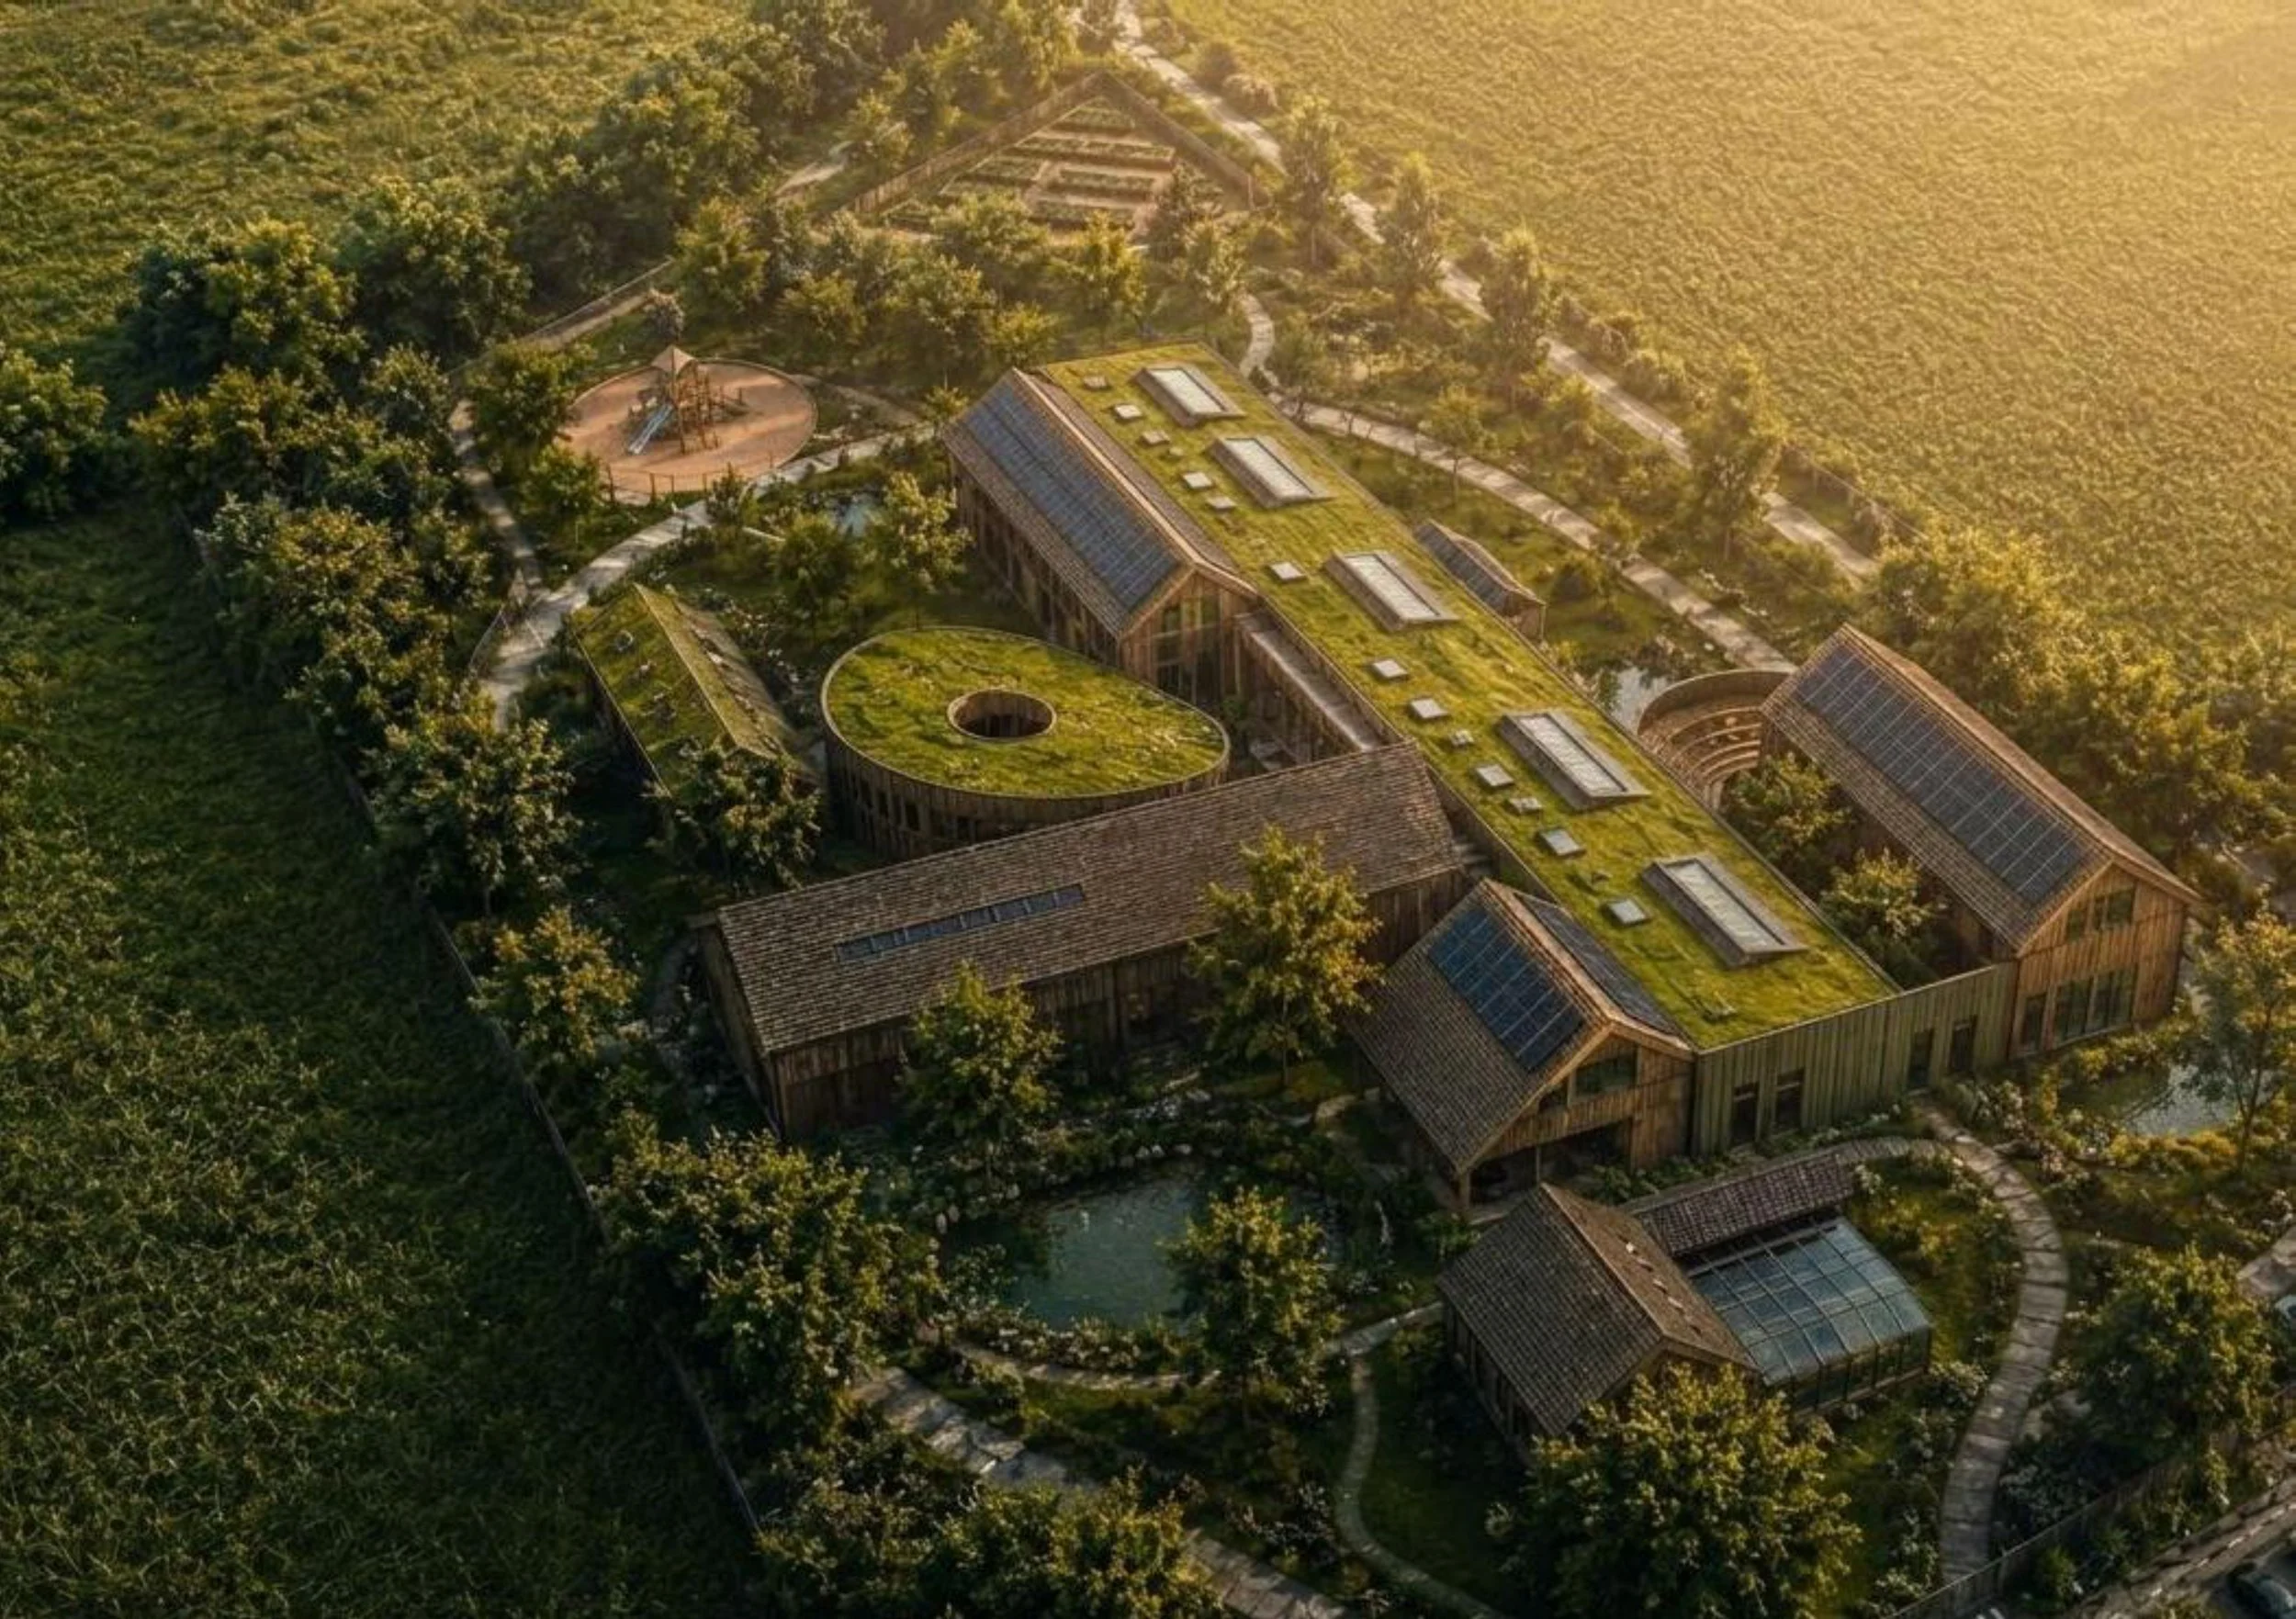
Birds View
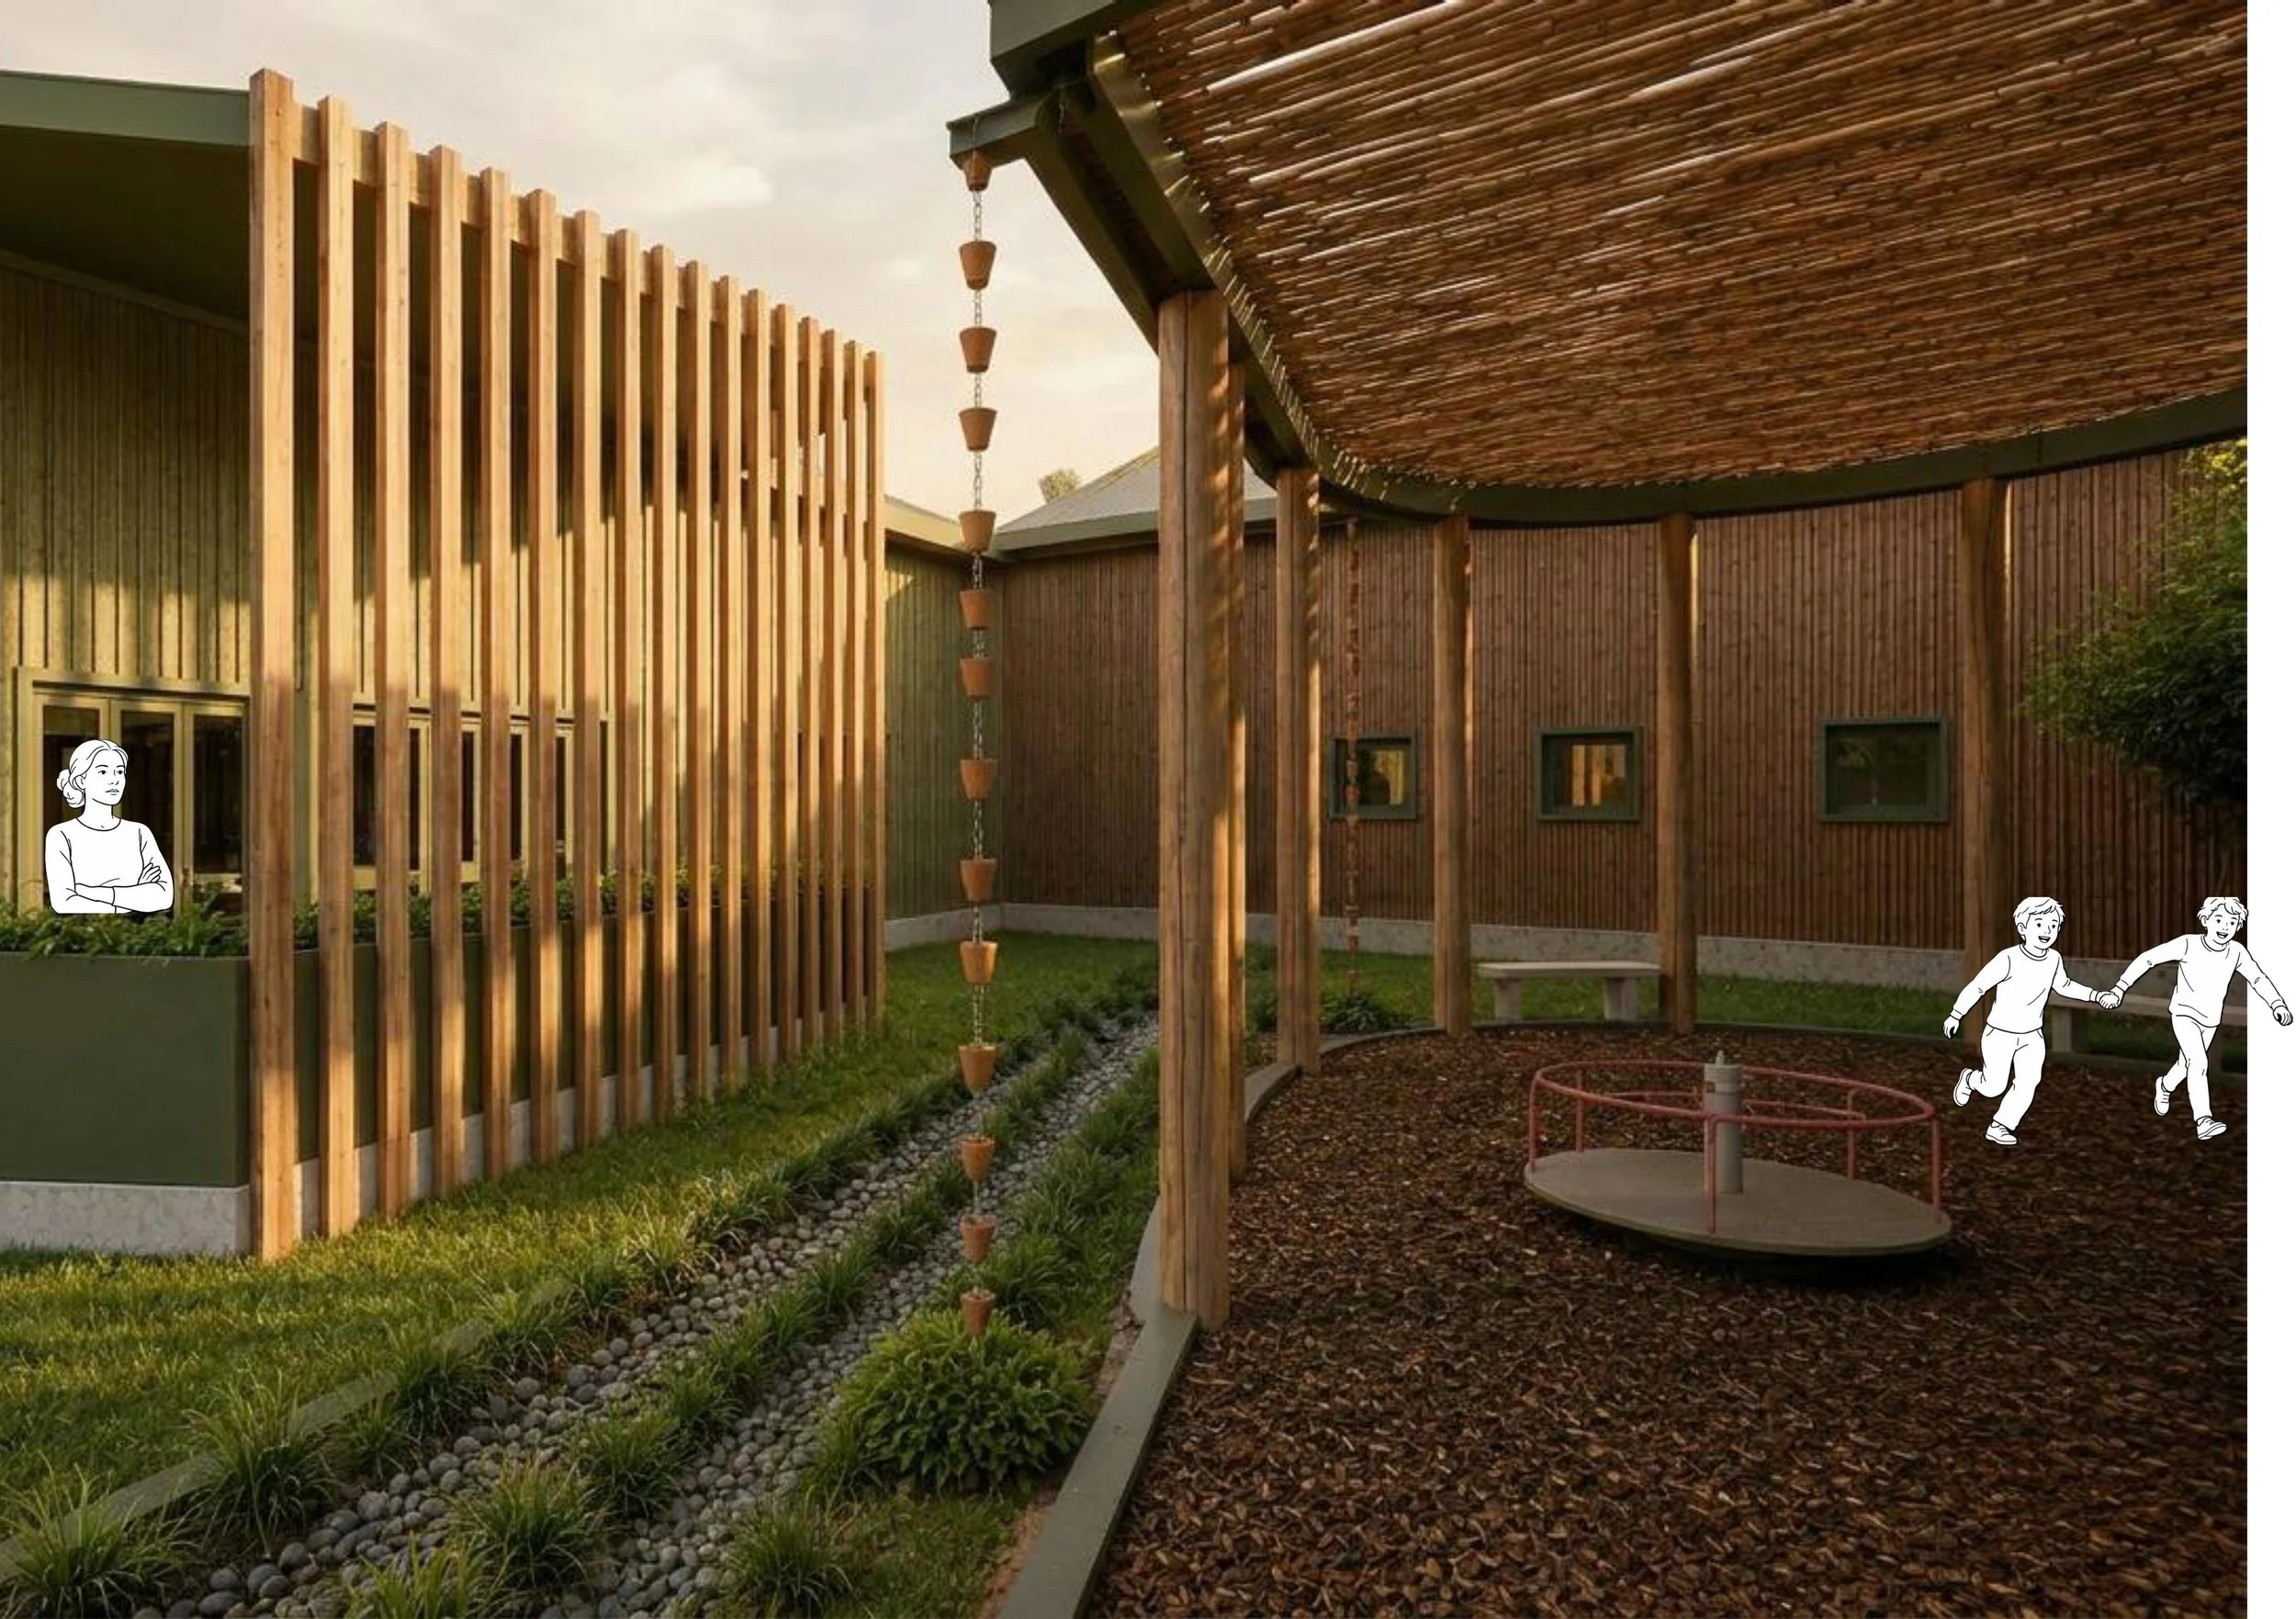
Covered Play Area
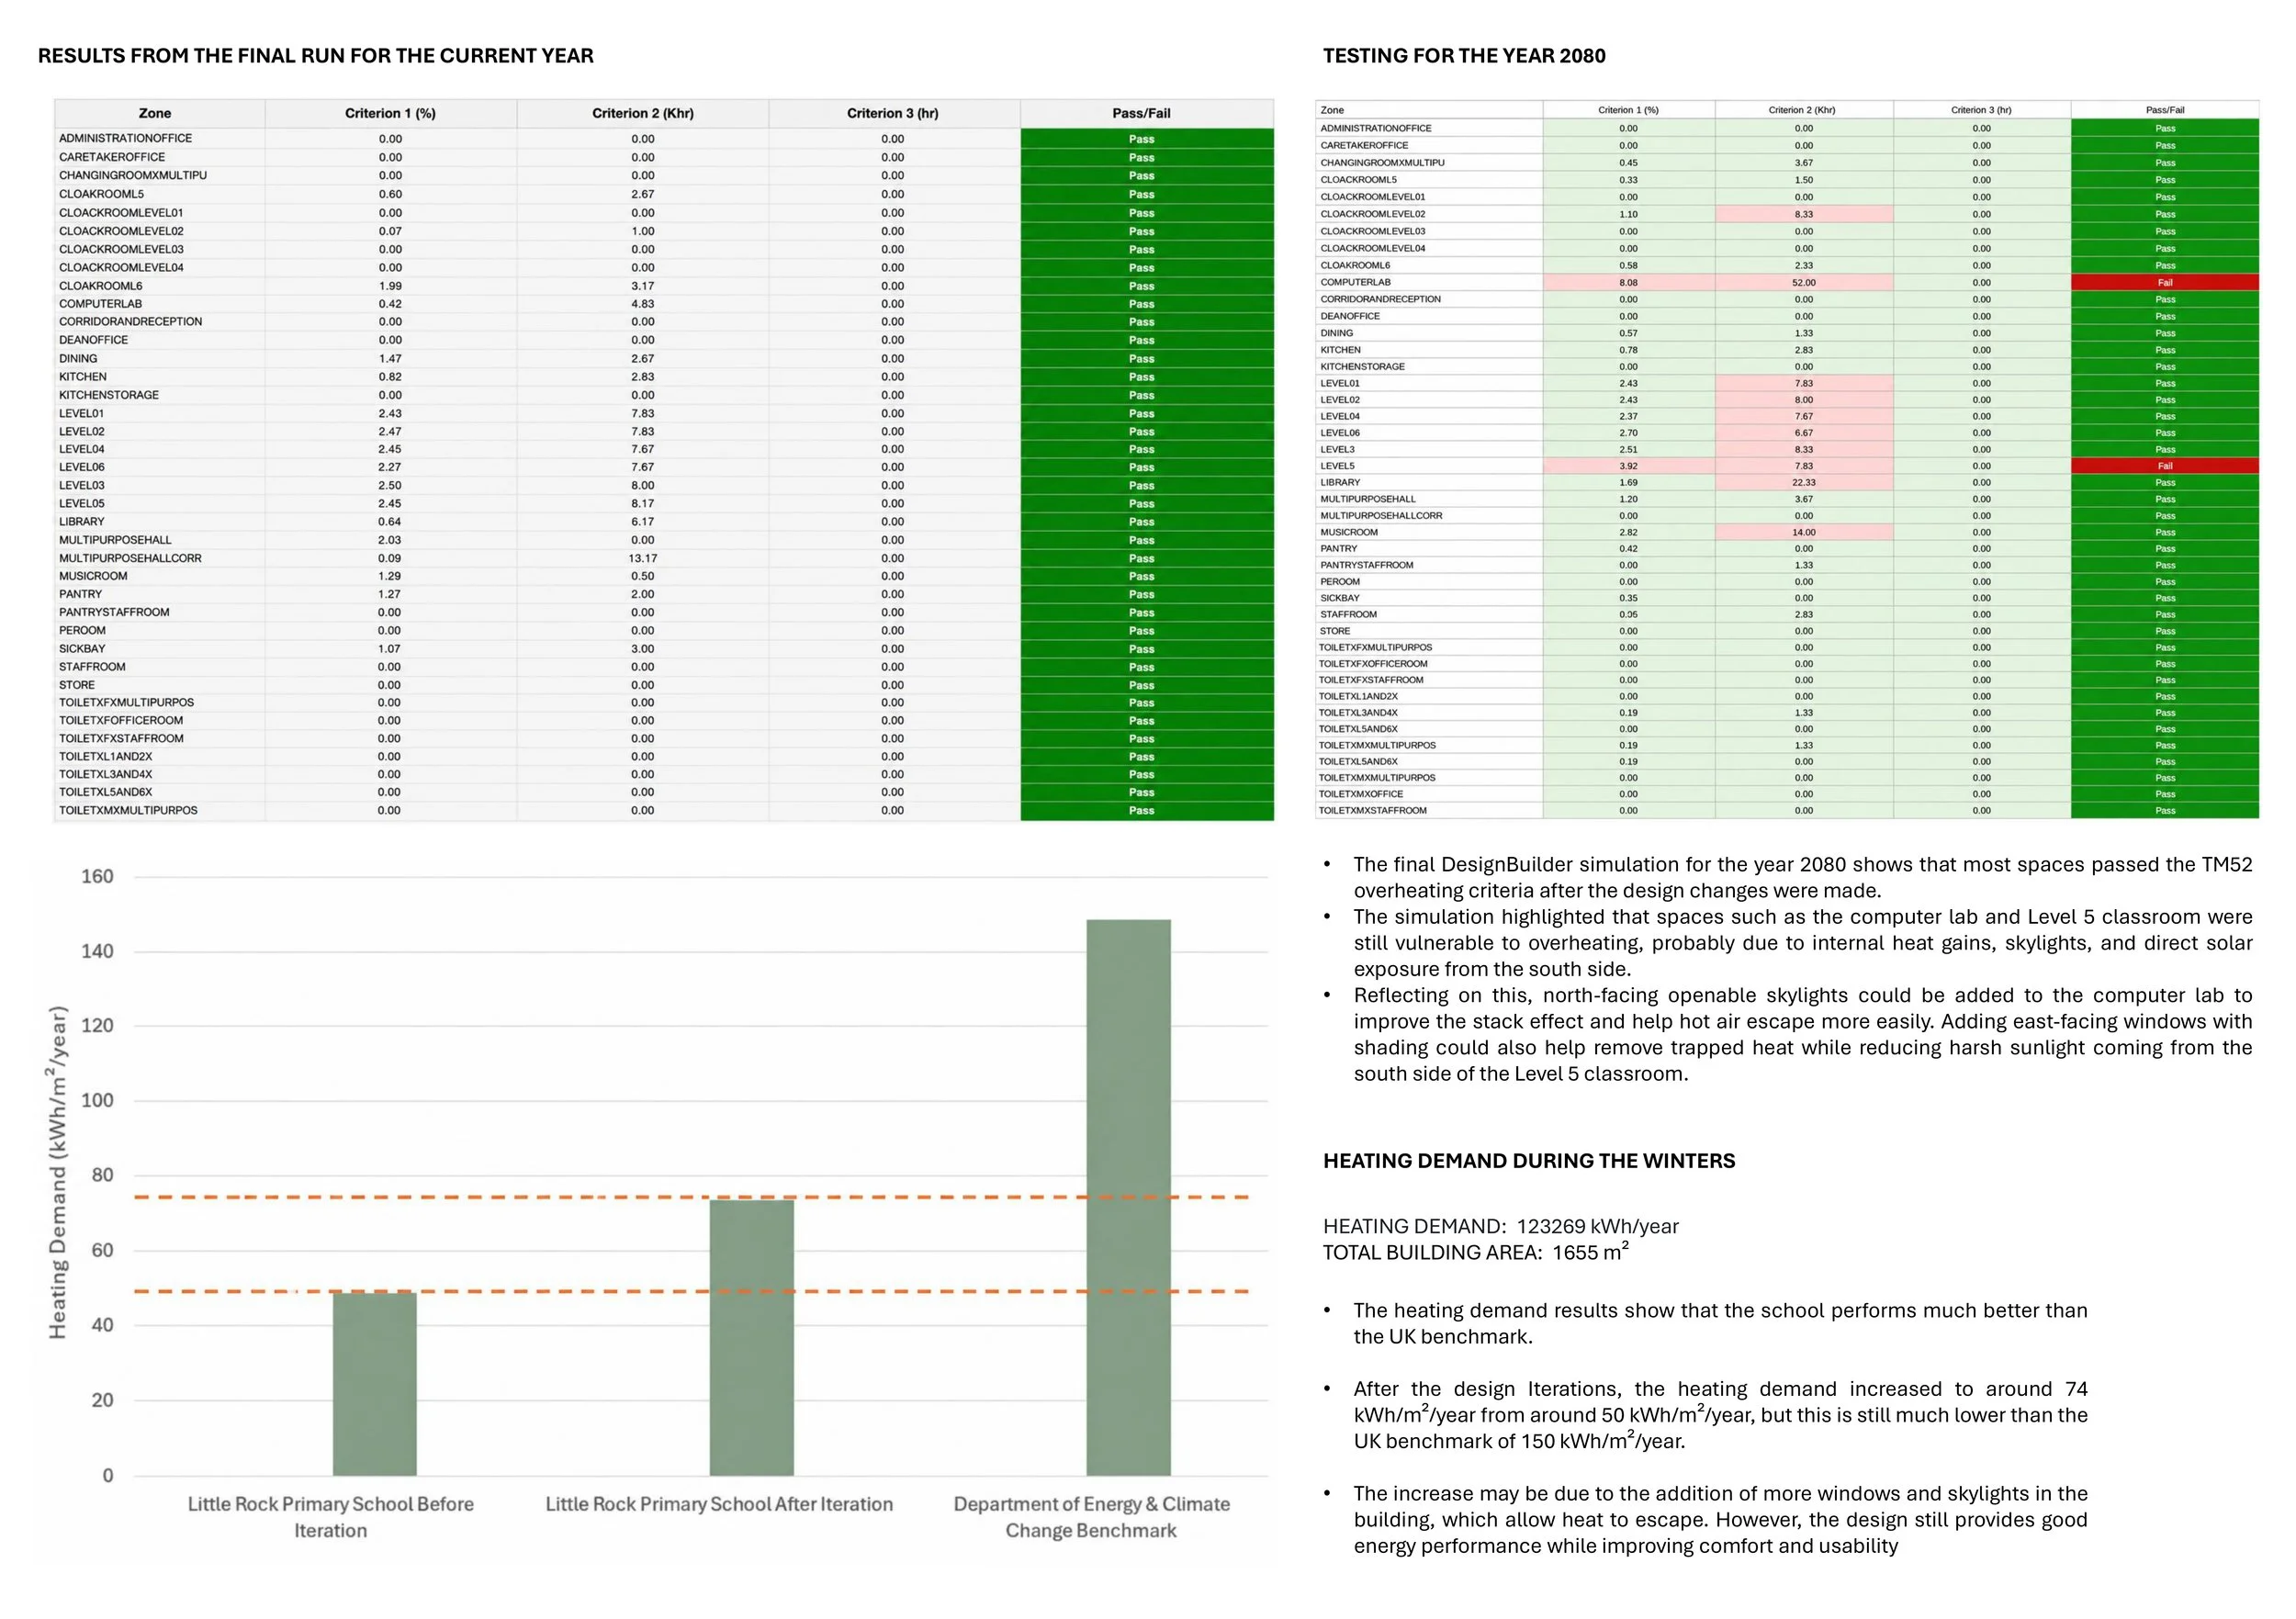
Design Builder Testing
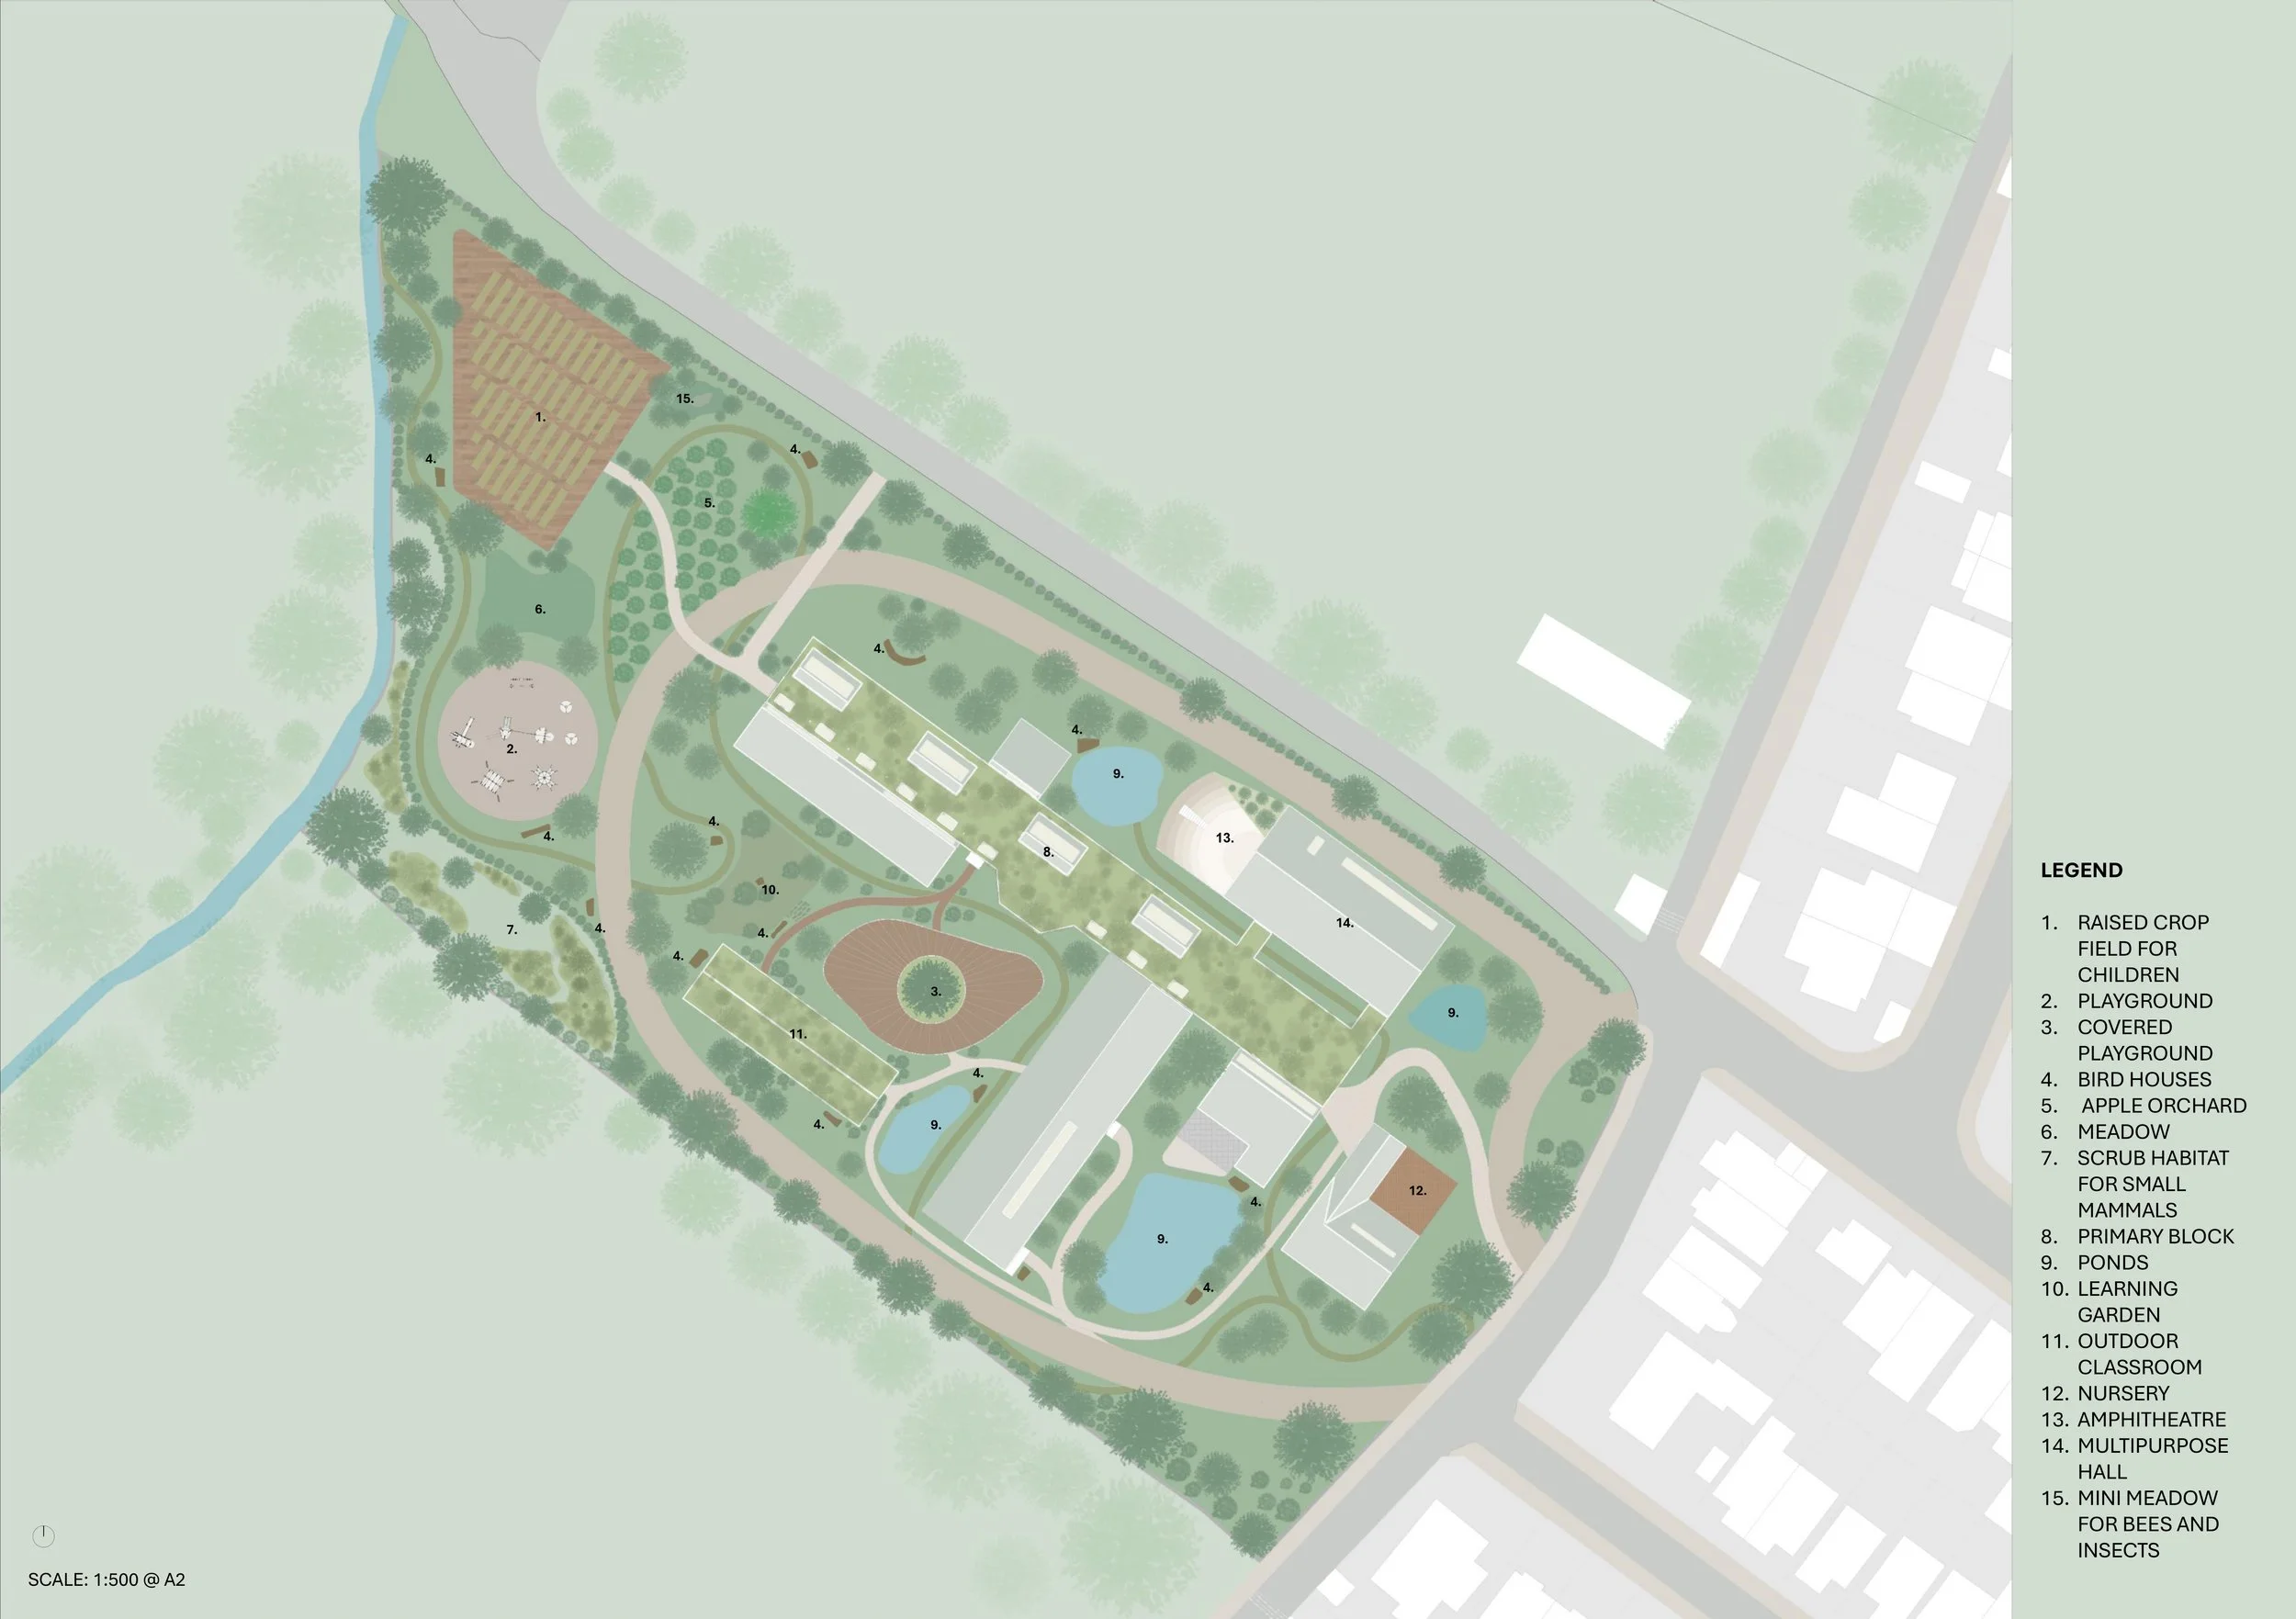
Master Plan

Model Made up of 100% Waste Materials
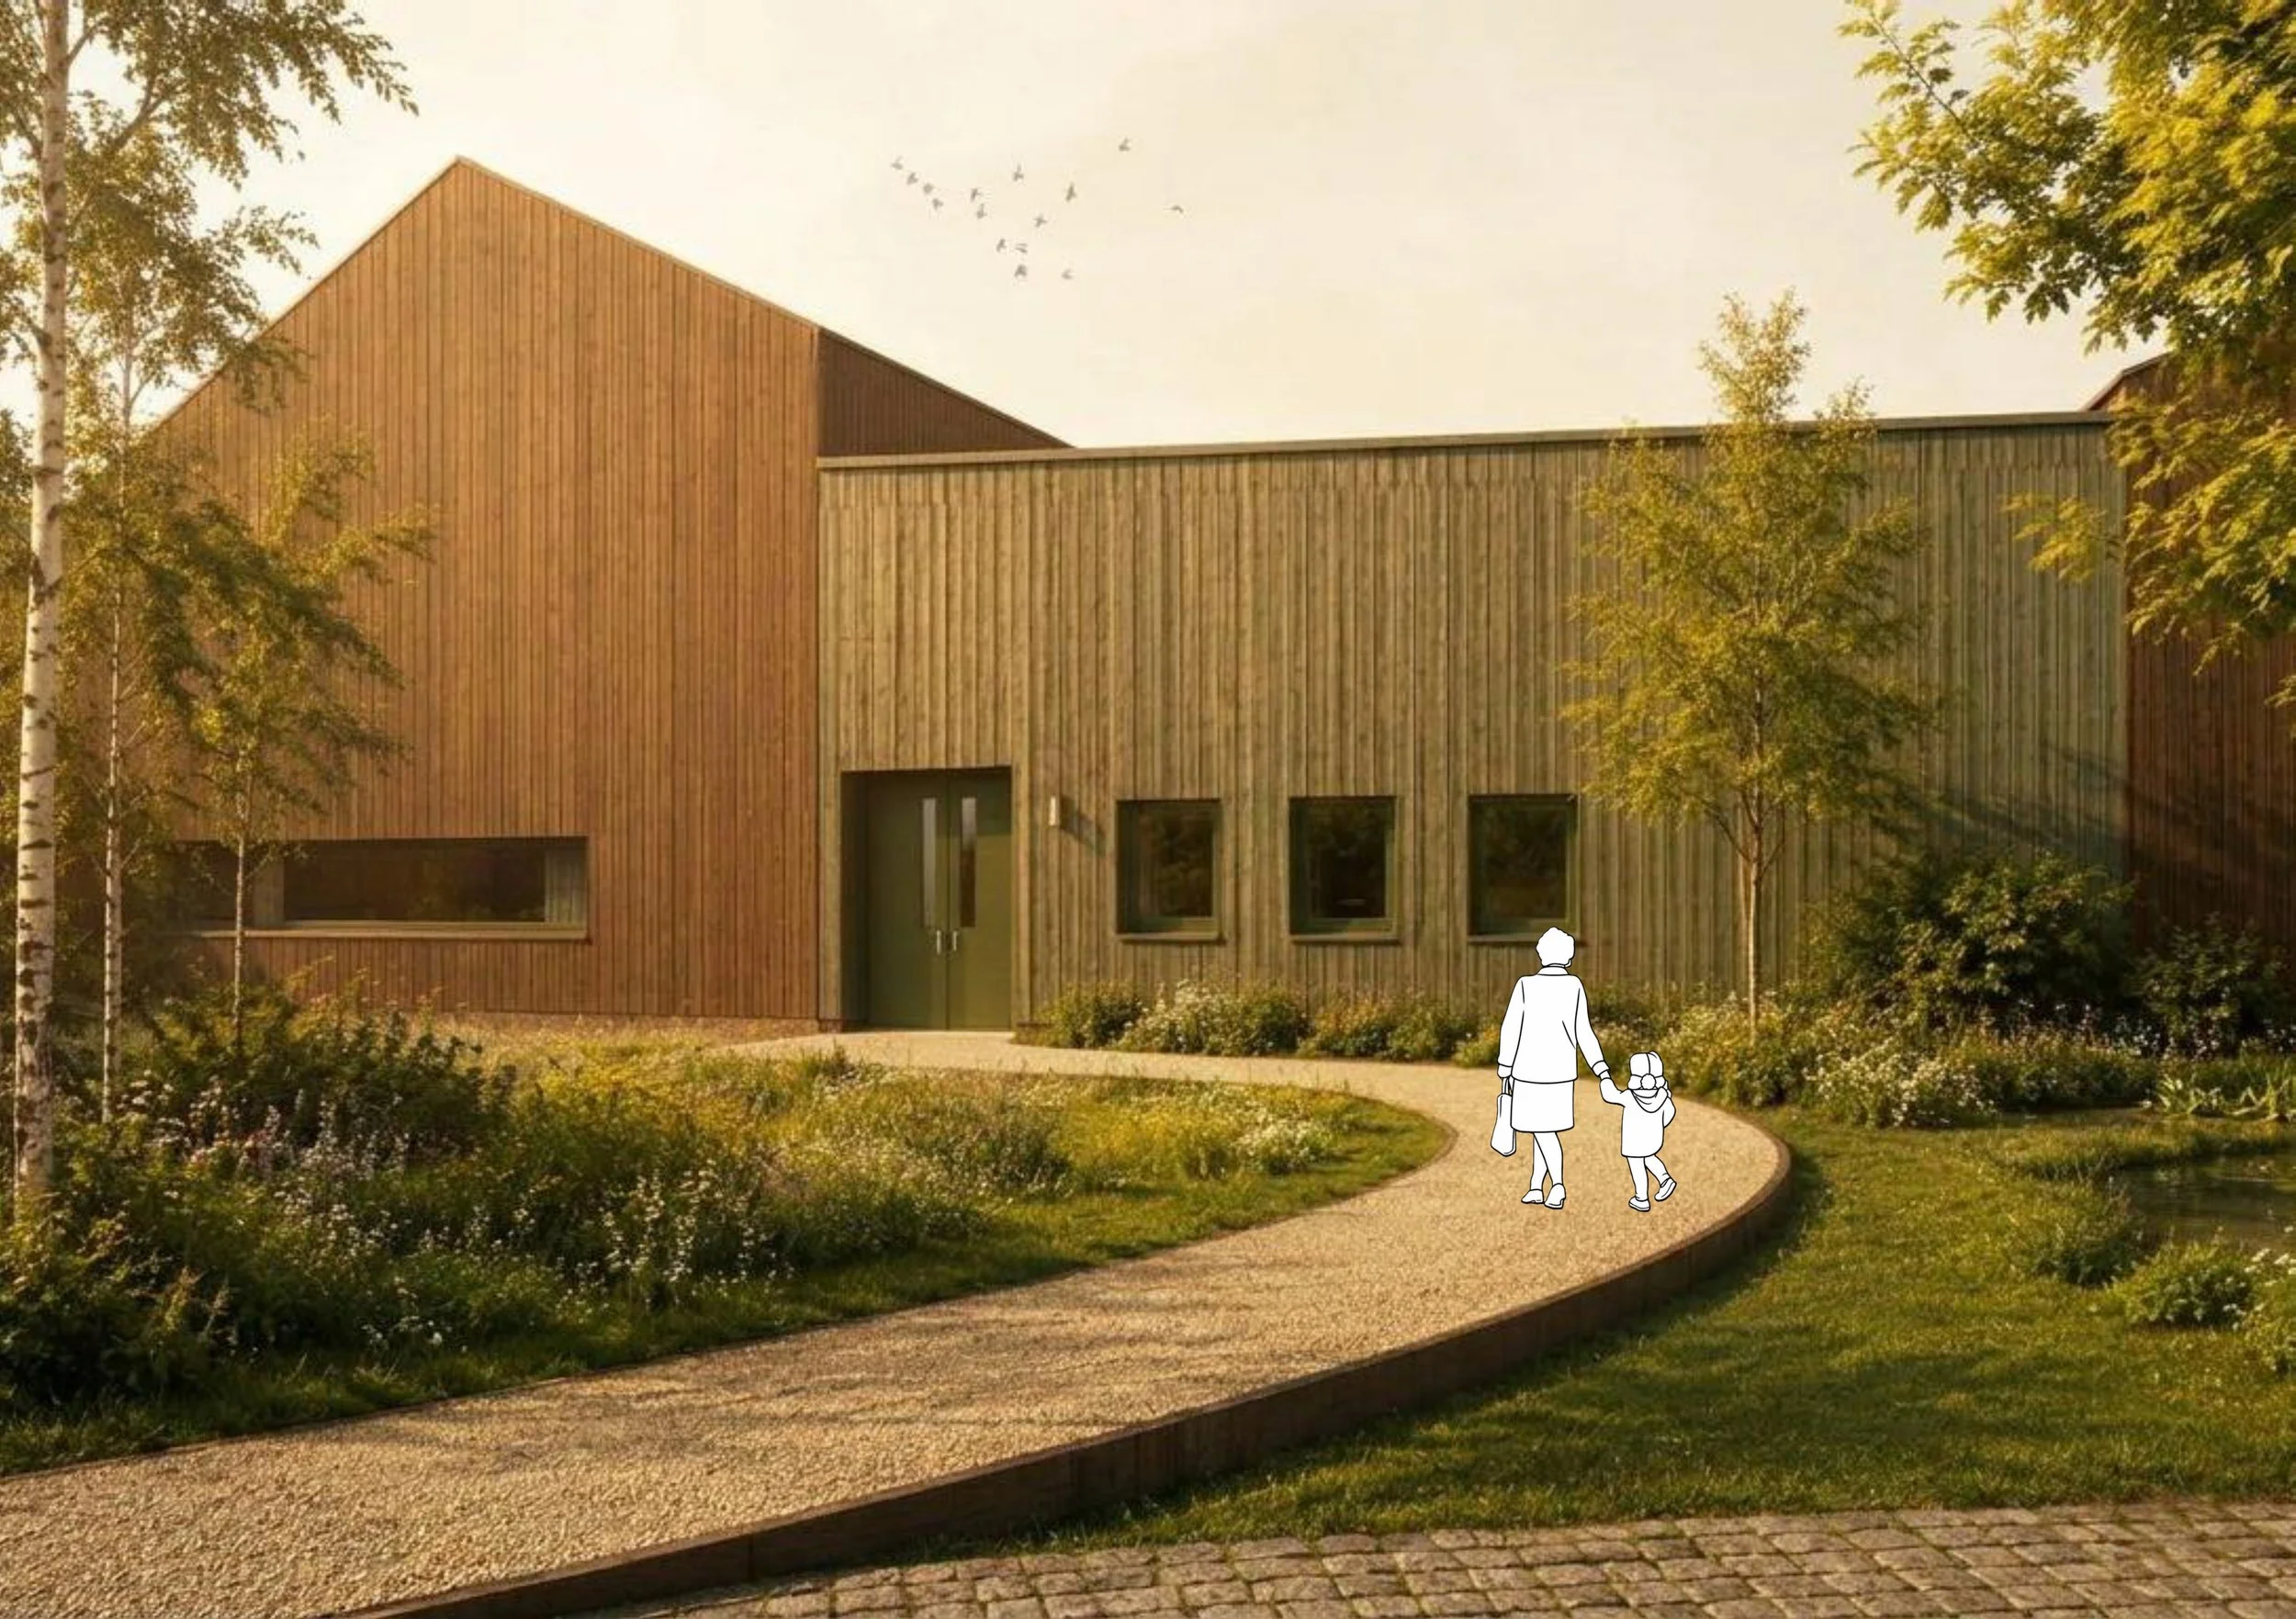
School Entrance
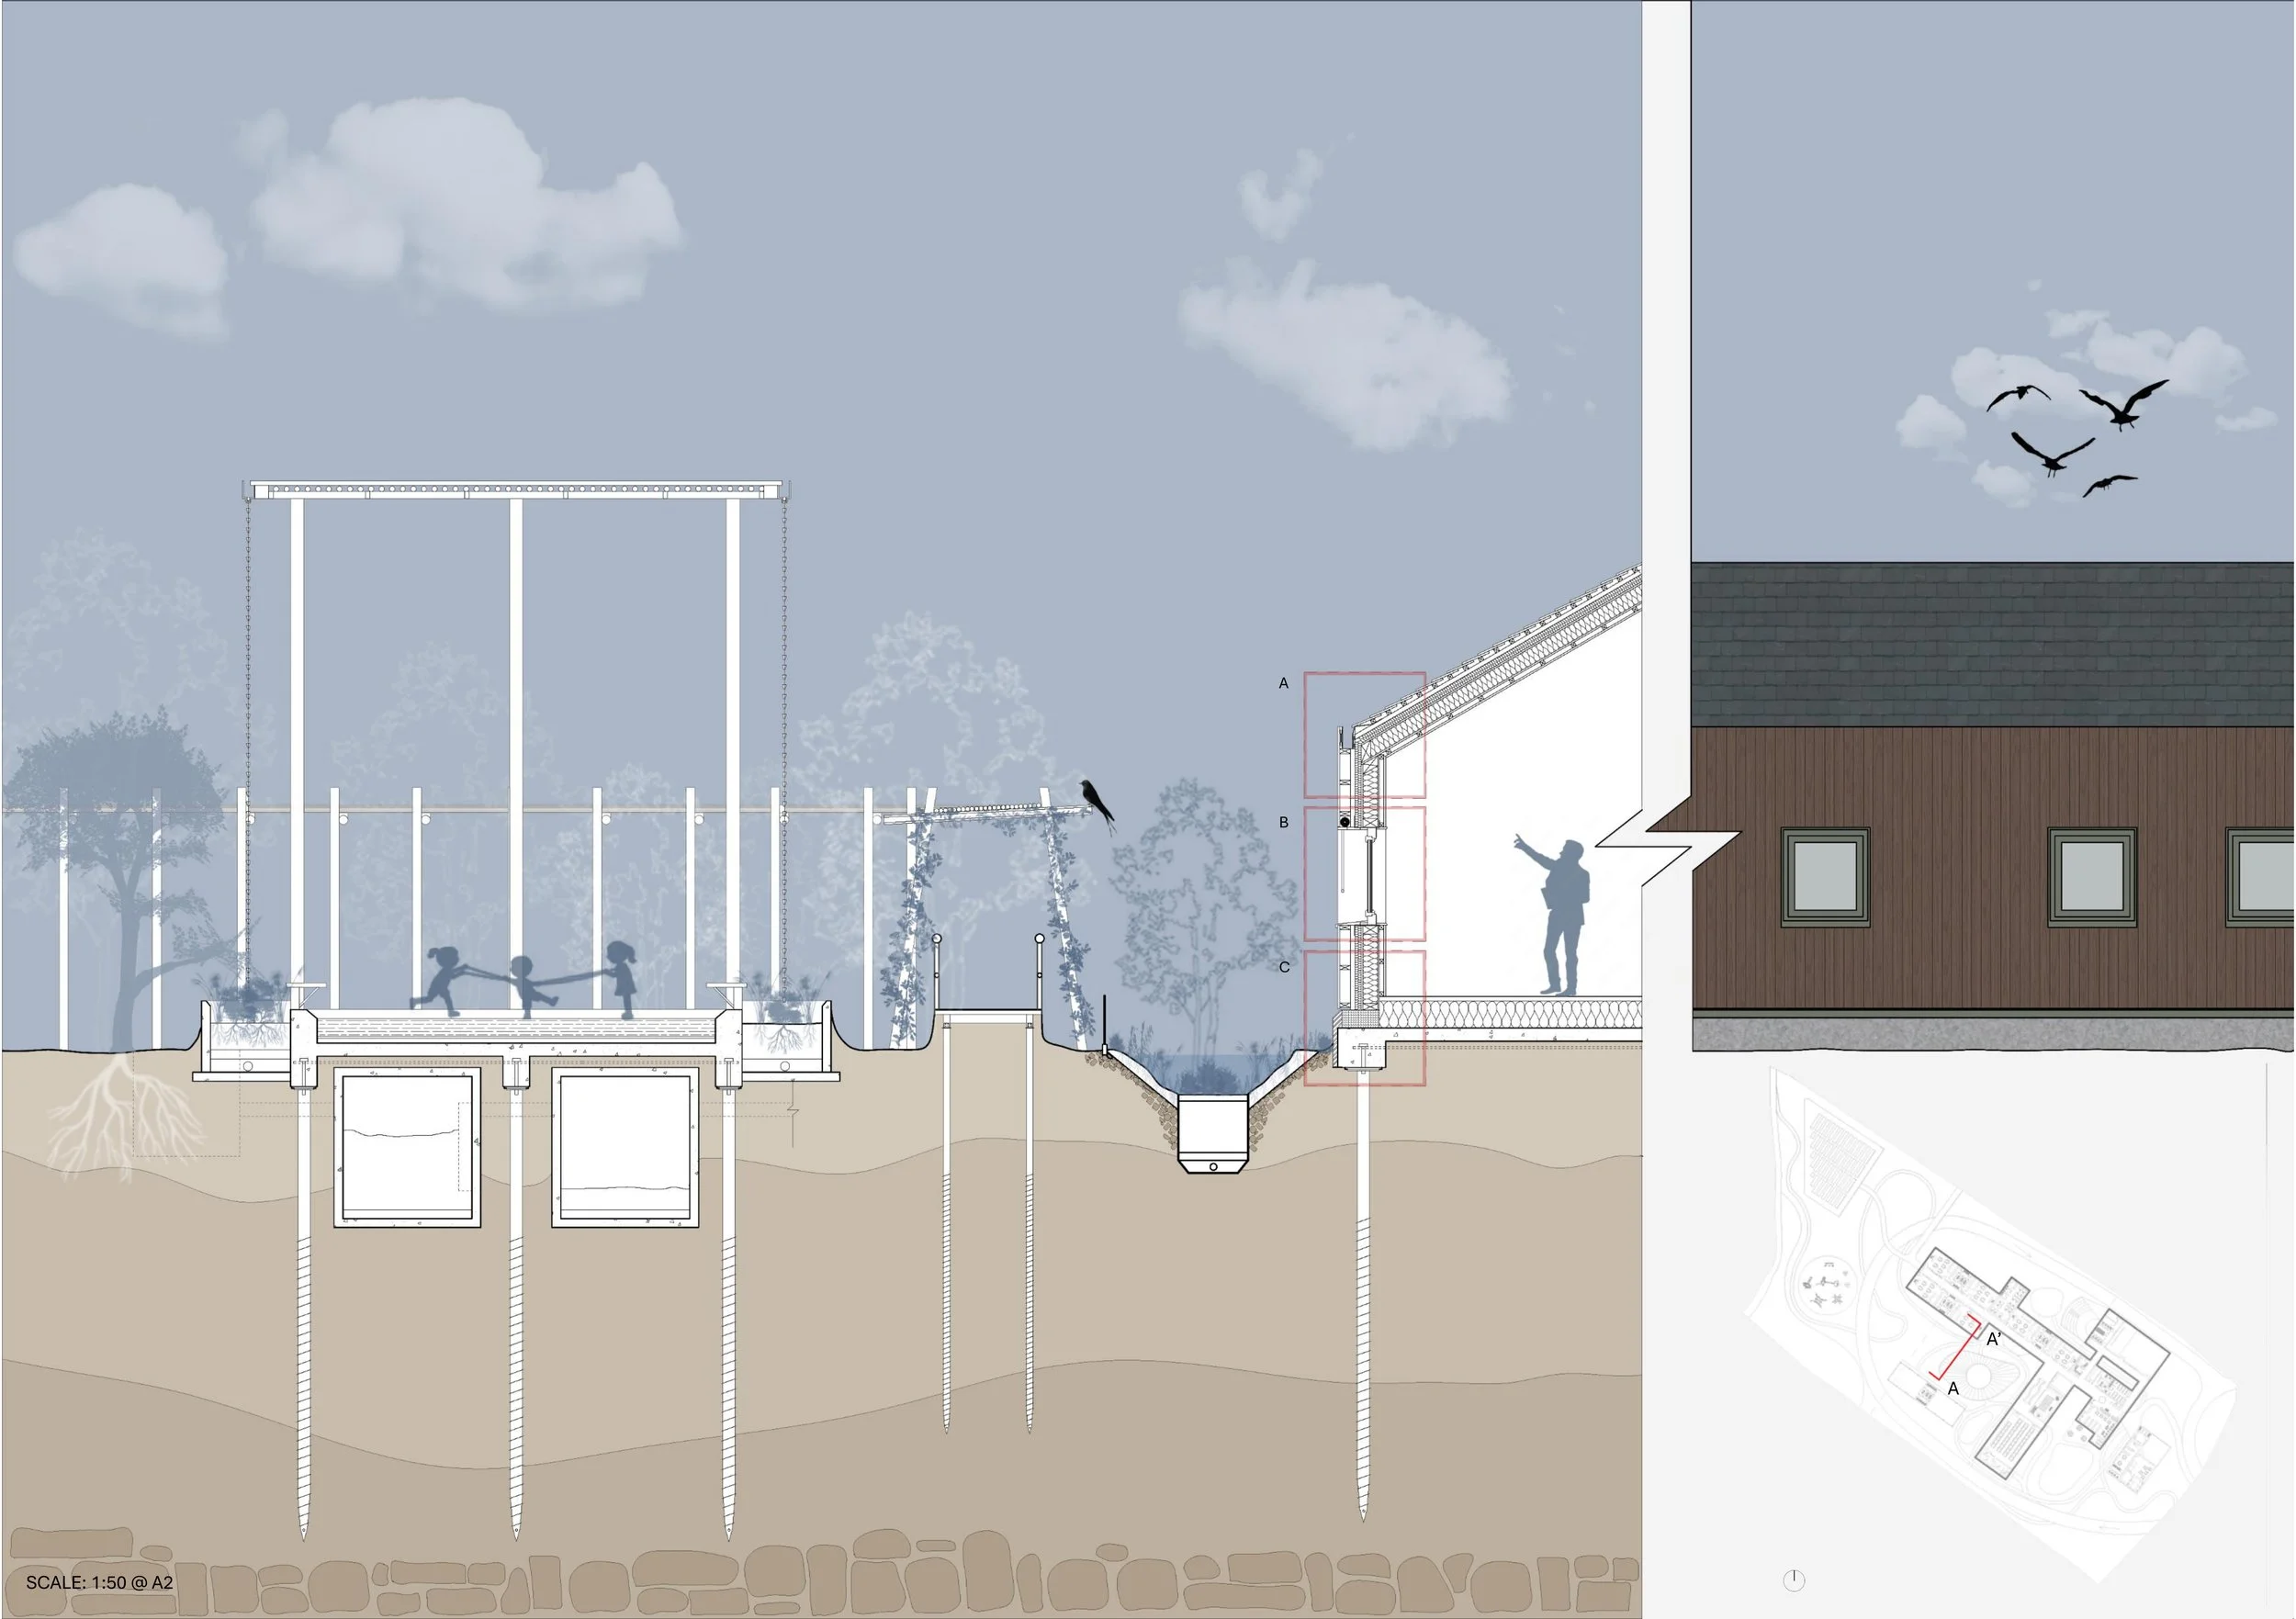
Section with Elevation
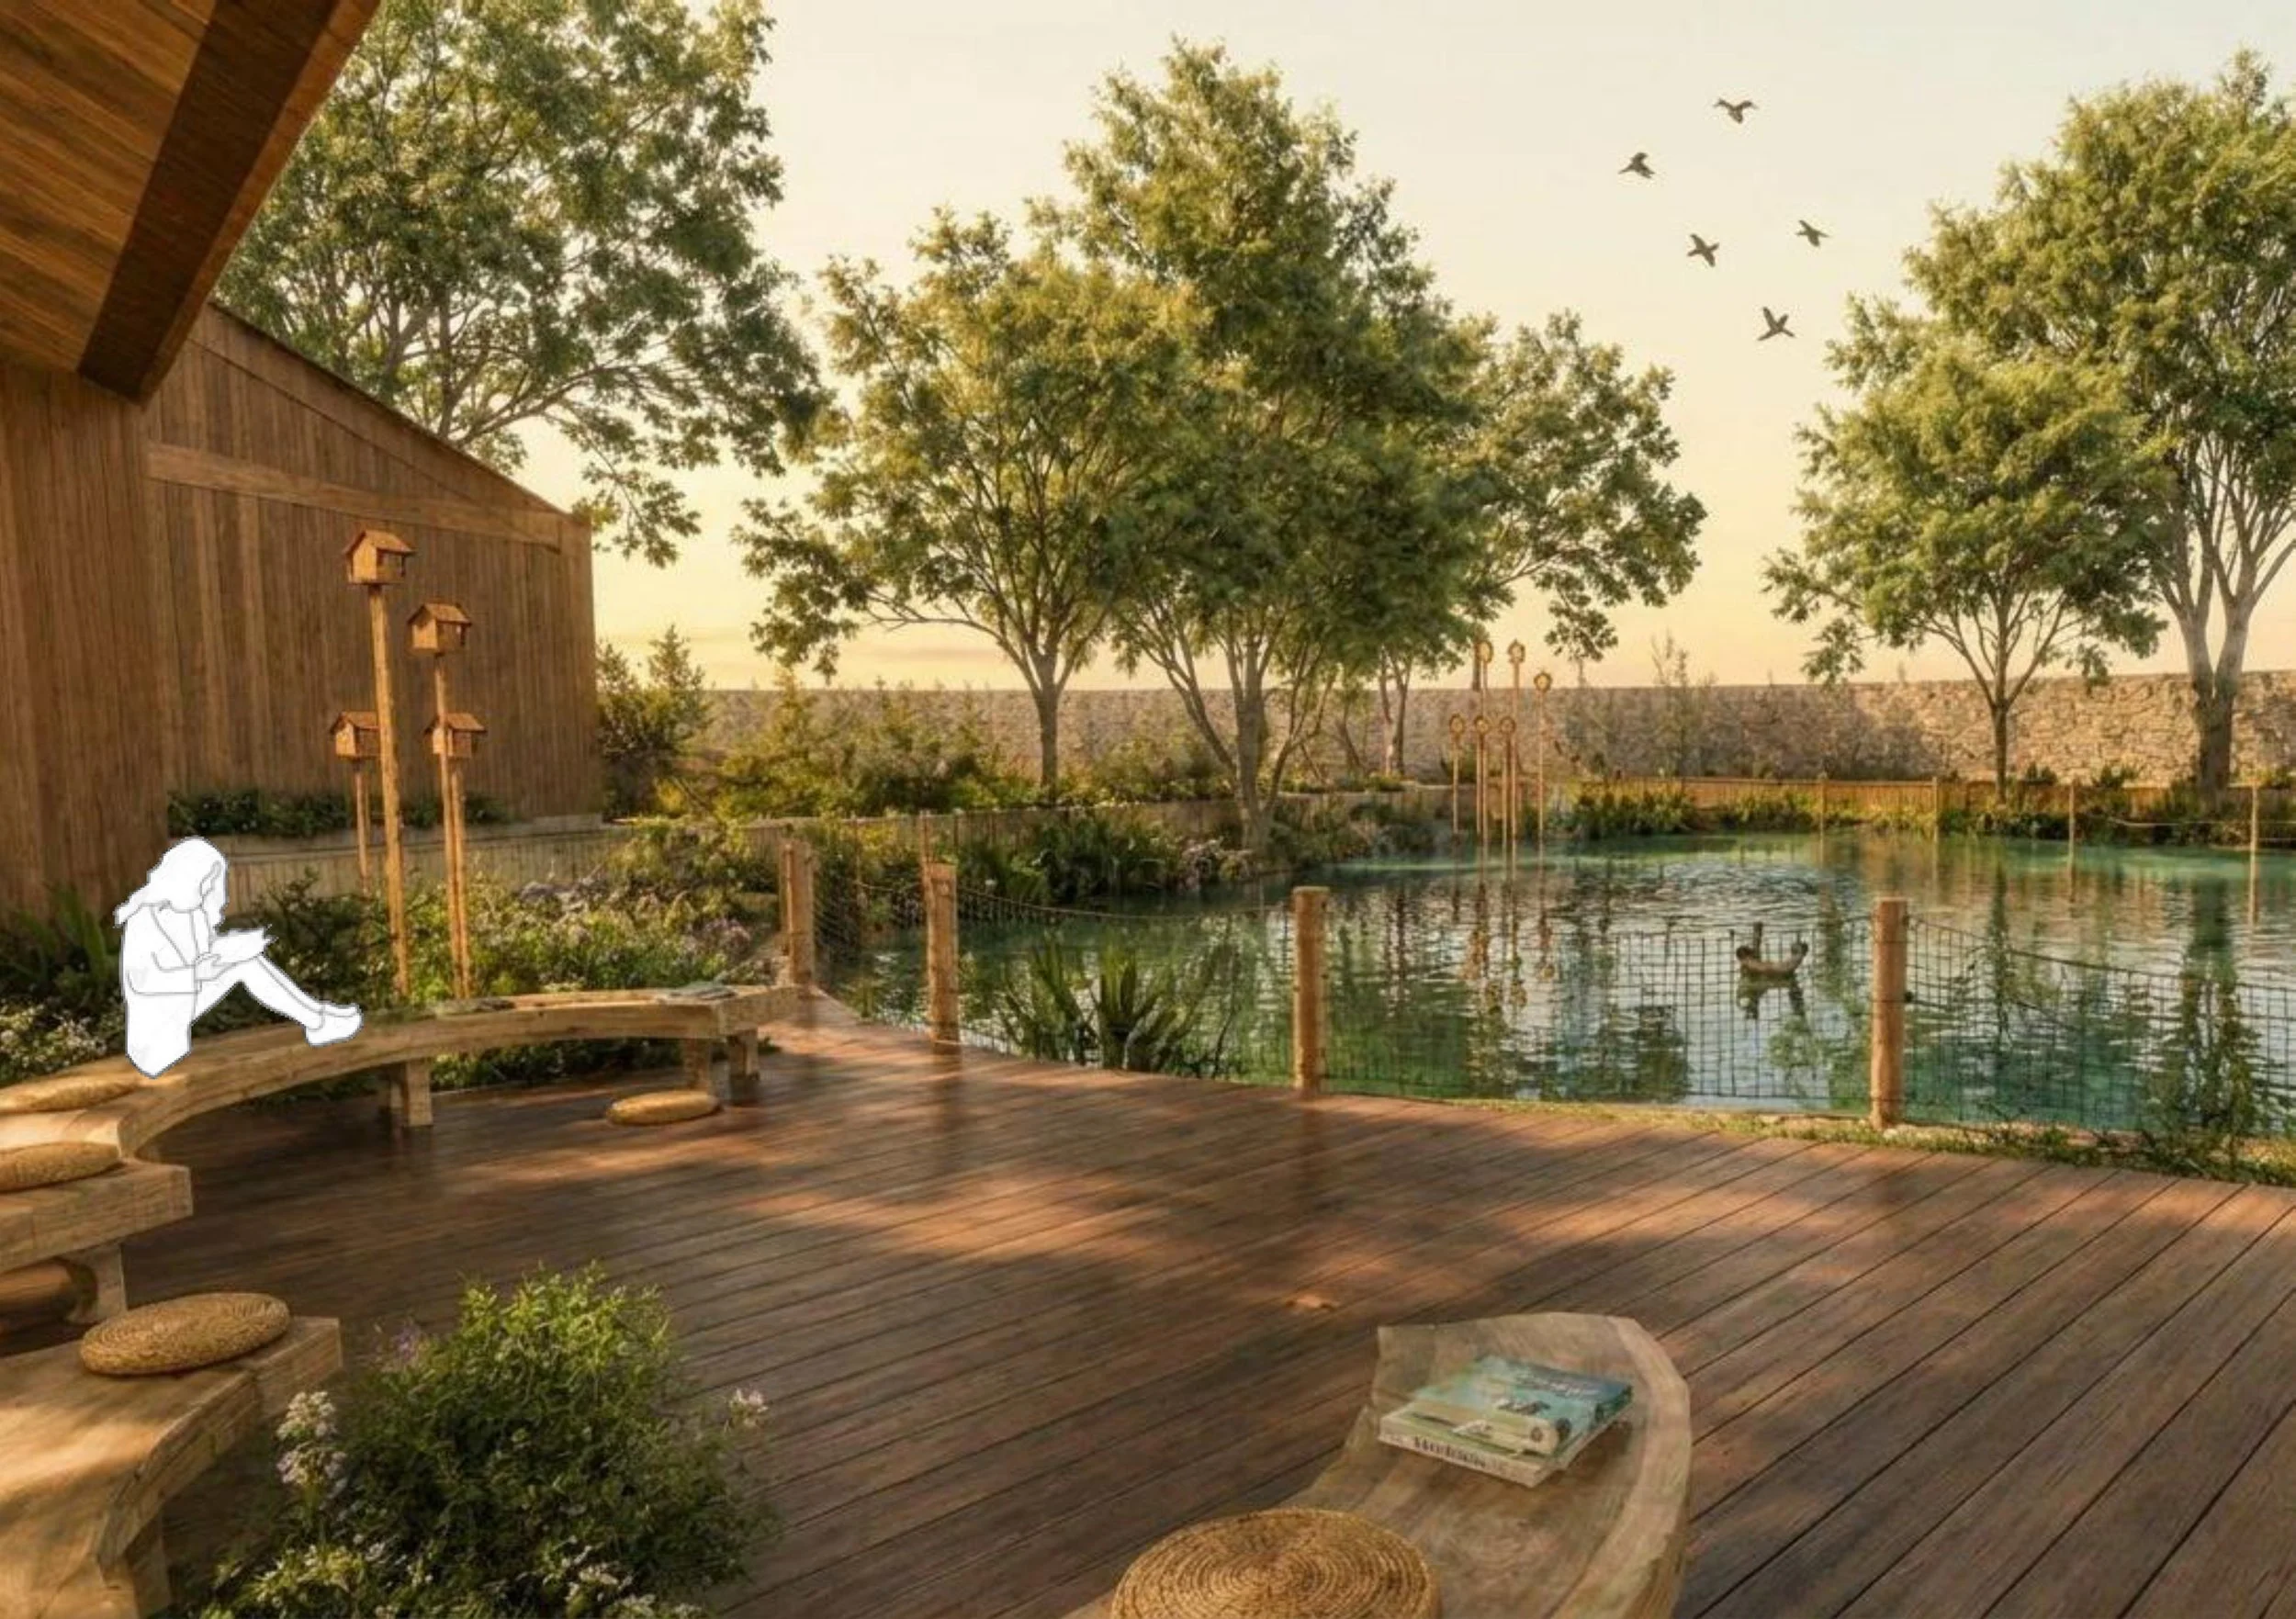
Semi Open Library Space
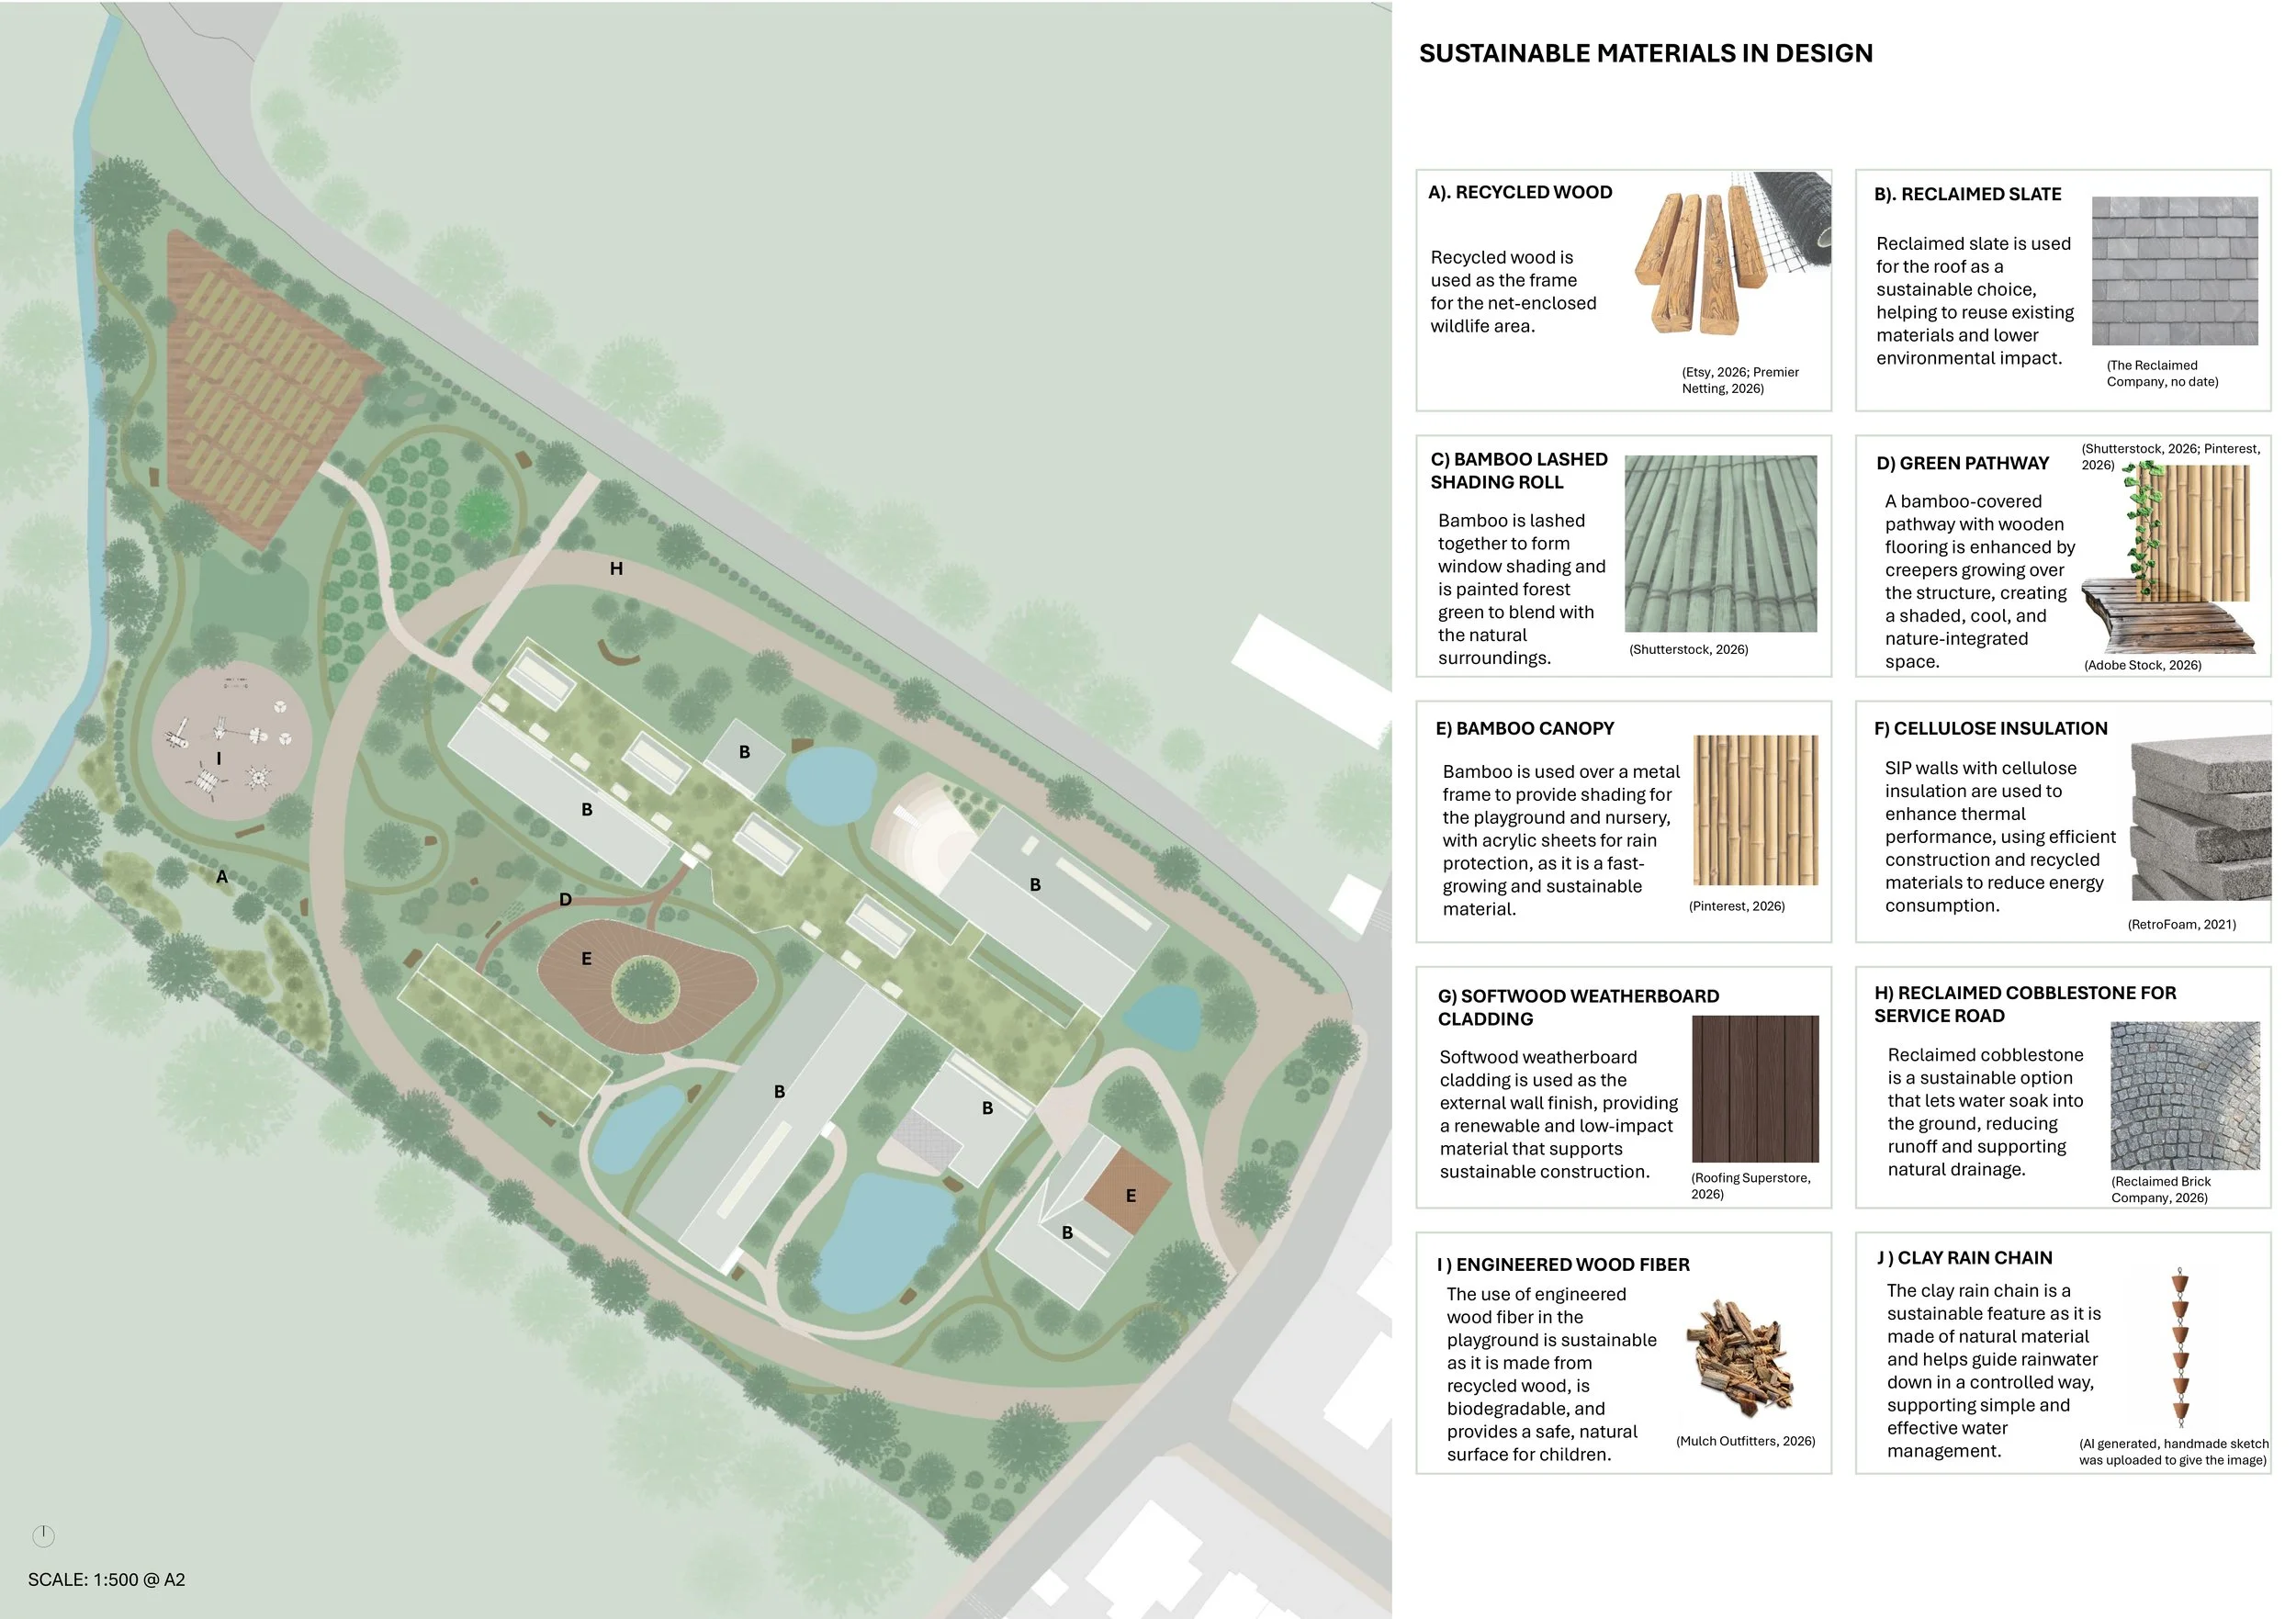
Sustainable Materials Used in Design
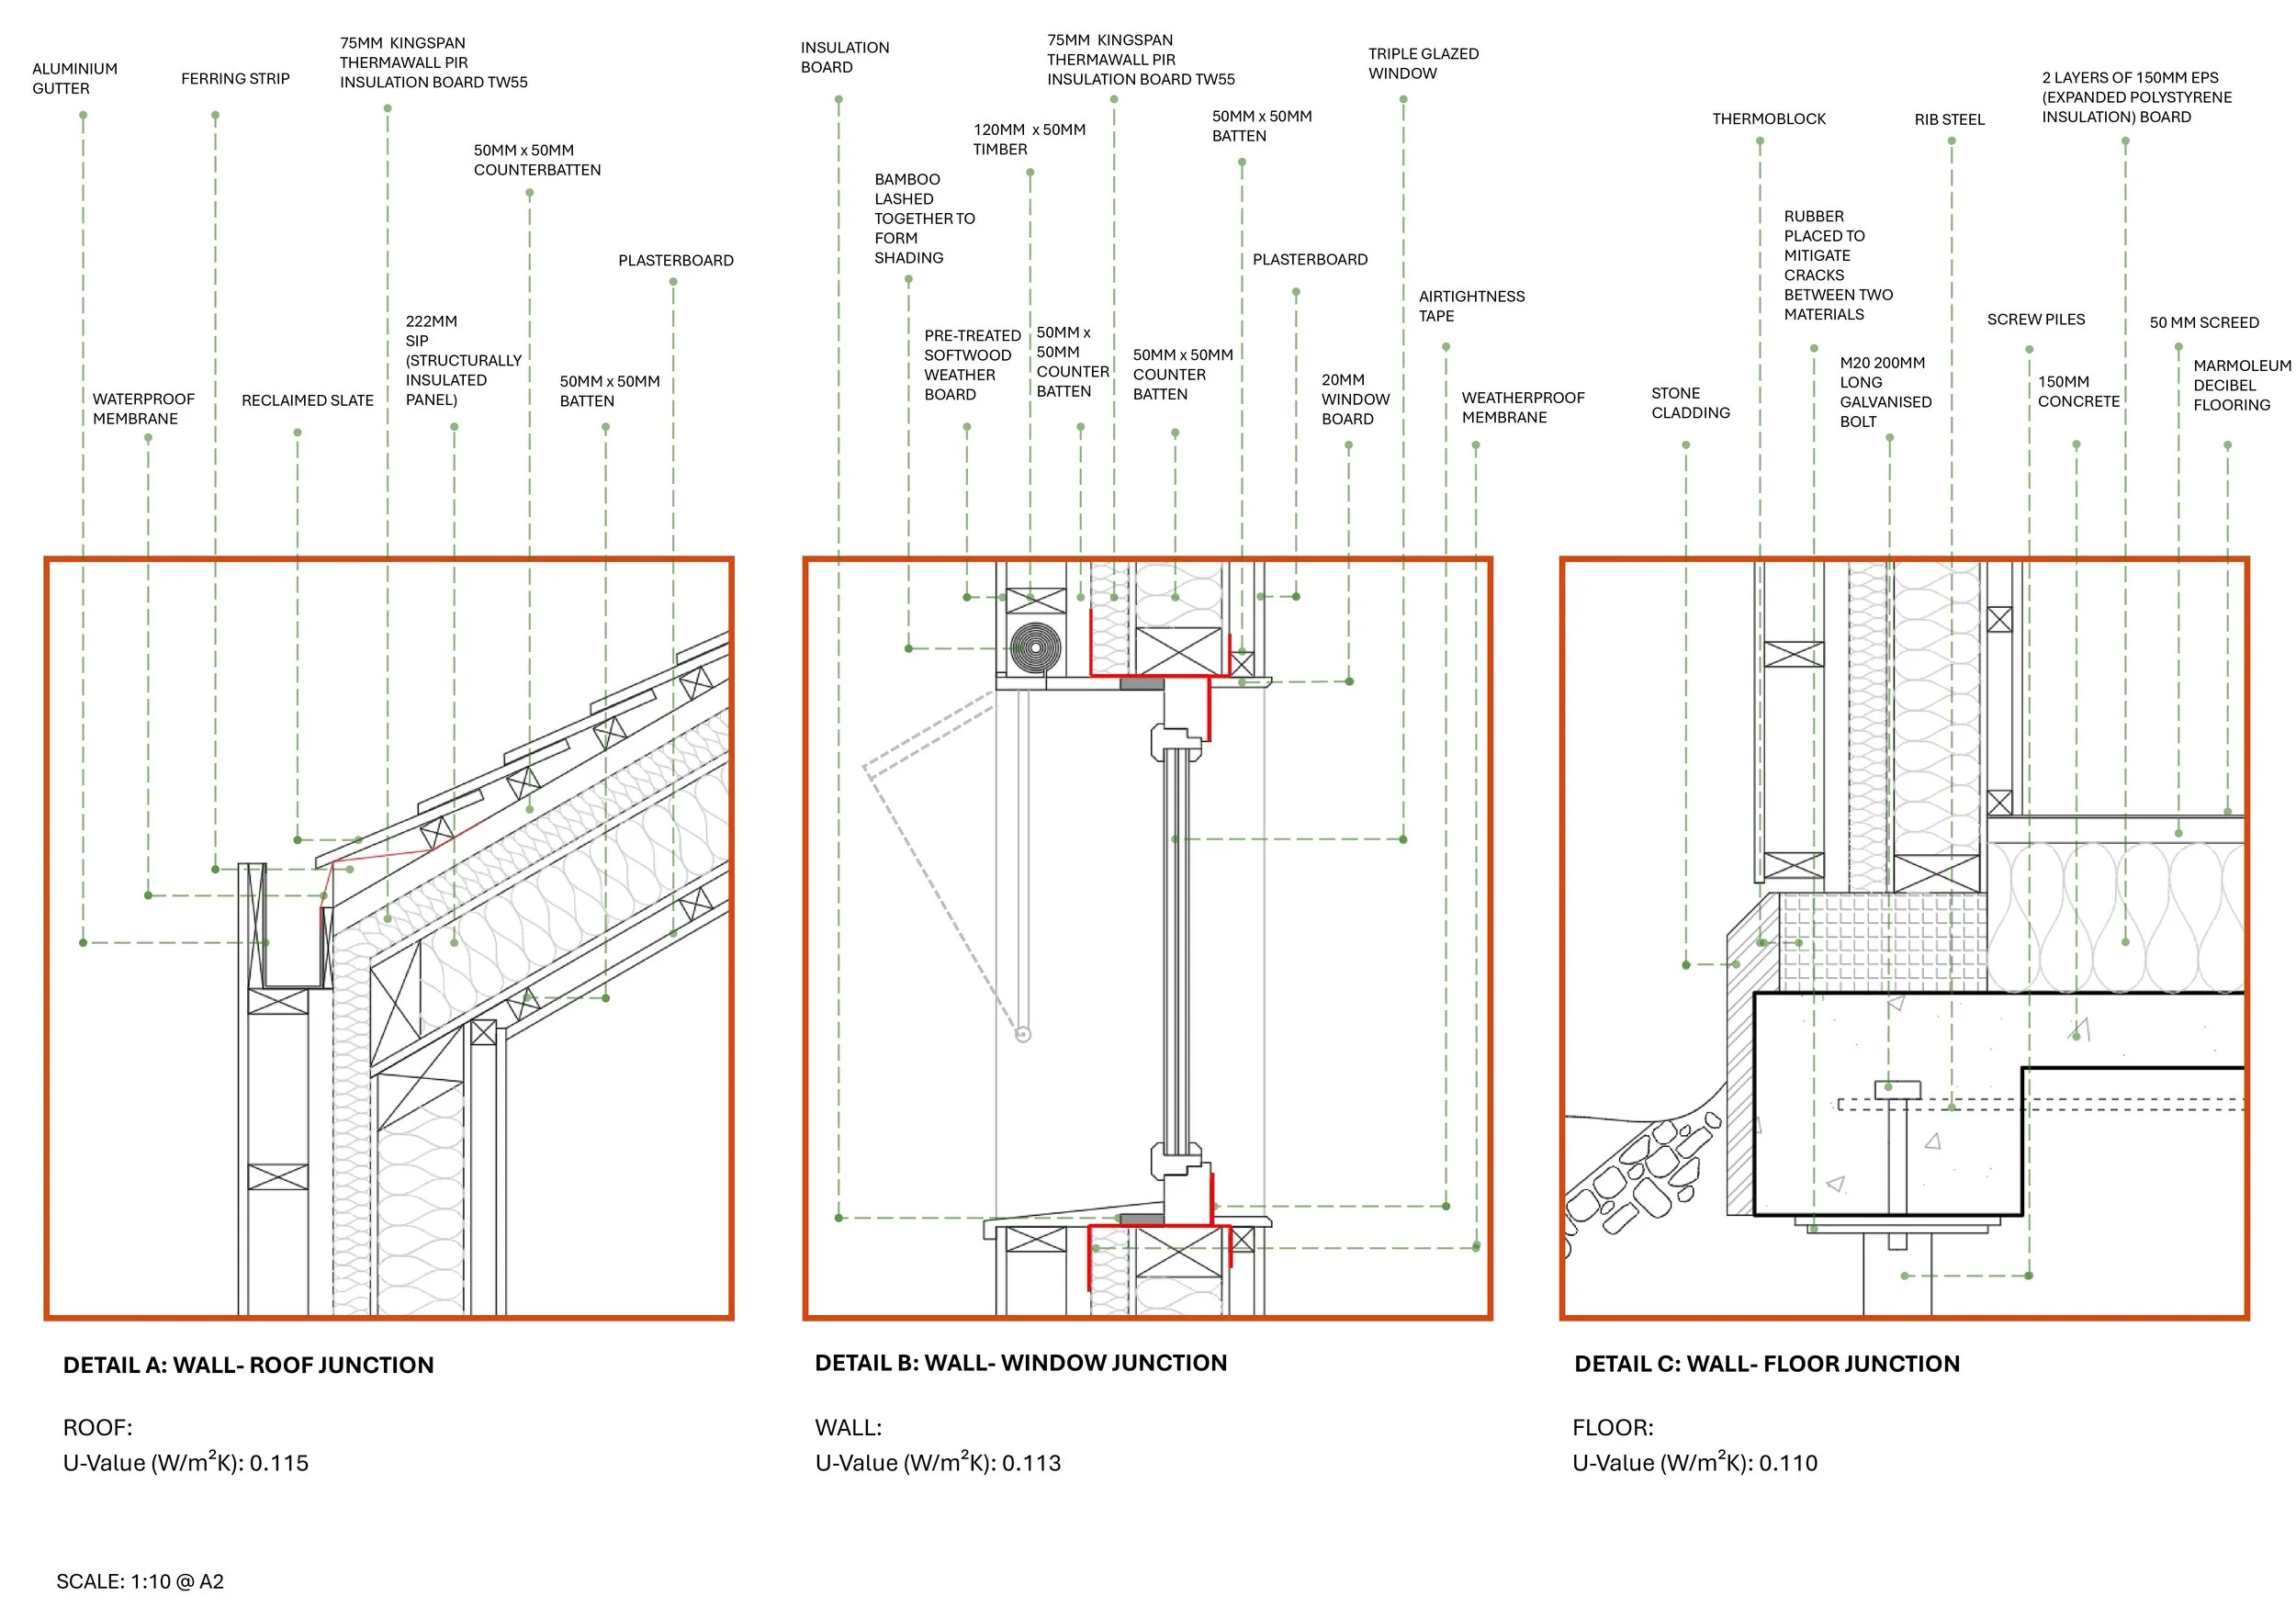
Wall Details