MA Interior Architecture
TUTORS: Andrea Placidi, Fiammetta Buckley, Christina Godiksen
GUEST CRITICS: Orit Sarfatti, Michael Spooner, Owen Hughes Pearce
STUDENTS: Zeynep Sude Bayar, Maria Popova, Divya Srita Venkatachalam, Olivia Helton, Varshini Srinivasan, Sevval Karaca, Hari Haraa Sudan Gnanasekar, Nicolette Raath , Insha Rai Khan, Taniya Kalvani, Tulga Kamis, Erick Ortega, Zahrah Abdulsalam, Camila Nunez Suarez, Molly Banerjee, Vatsala Sinha, Ilgi Yurdakul
Interior Architecture Institute - Fusion Arts rehabilitation / Park End Street
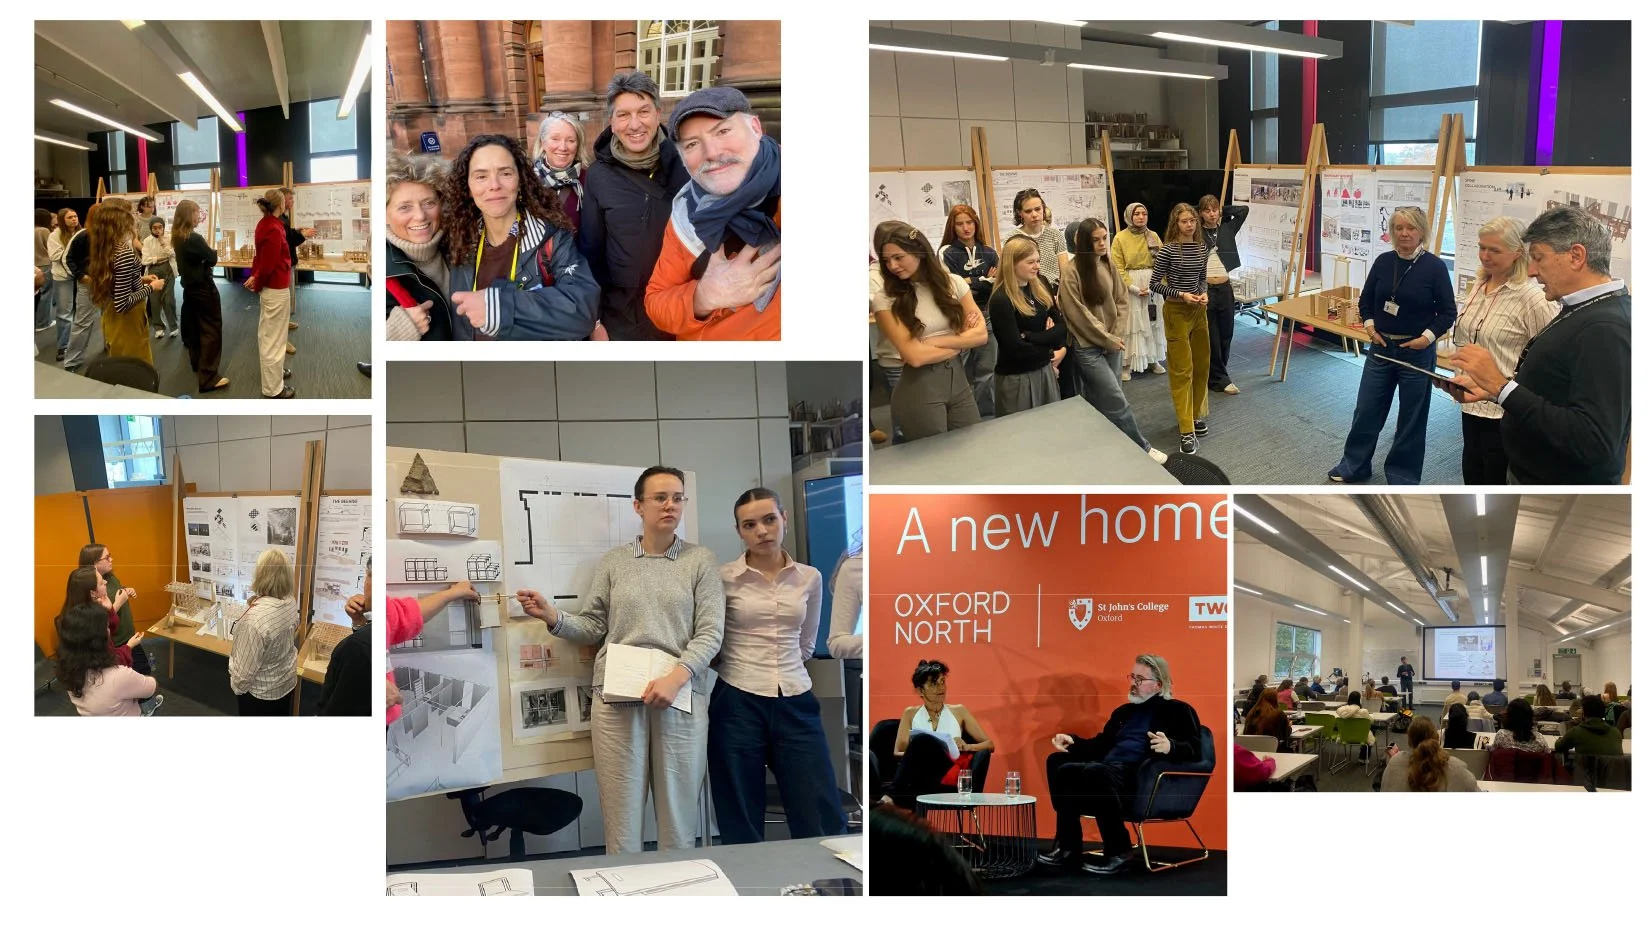
The aim of the design brief was the rehabilitation of an historic motorcycle showroom with a careful insertion of furnitecture structures to accommodate an innovative Interior Architecture Institute. Each student proposed their own interpretation of the functional and aspirational requirements for the Institute, in order to promote the design approaches of interior architecture as a transformative process to improve the quality of the built environment in Oxford.
Master students from the MA Interior Architecture programme worked in pairs with MArchD Part 2 students to define a comprehensive master plan for the whole Park End complex and surrounding areas. Despite the differences in the scale of intervention between Interior Architecture and Urban Design (the macro level for urban spaces and the micro level for interiors) they can converge and overlap to create inviting and comfortable places that cater positively to human experience and active participation.
This year the Interior Architecture design studio (BA+MA), have investigated and discussed the role of libraries as repositories of knowledge and collections of useful resources, and their social function for empowering individuals and organisations from different backgrounds.
Public libraries are among the remaining strongholds of the endangered welfare state. In an age of privatized and disappearing civic space, they are precious open-access sites for reflection, slowness, and open-ended inquiry. As more public venues close, libraries have become shared community spaces hosting events, exhibitions, workshops, and offering a form of intellectual sanctuary. They are democratic in principle and practice, where access to knowledge is not determined by social status or wealth. In this sense, public libraries embody the aspiration of knowledge as a collective resource. When thoughtfully displayed, their collections invite comparison, critique, reinterpretation, and spark curiosity. A well-curated collection is never static; it is an active site of engagement, where meanings evolve
Camila Nunez Suarez
A Village Network
“I found the project valuable in understanding the importance of including people within the design process and recognising how communities can influence the spaces they inhabit. Exploring the relationship between Oxford and its local communities strengthened my understanding of social responsibility and the role architecture can play in addressing inequality within the built environment. Through experimenting with thresholds, furnitecture and the adaptation of existing buildings, I explored how targeted architectural interventions could encourage participation while creating wider change across the street. The project developed my understanding of sustainability through retention and adaptation, while showing me that meaningful design begins with recognising the people who already occupy a place and creating opportunities for them to become more visible and involved in shaping it.”
A Village Network reimagines Park End Street as a civic environment that gives Oxford’s local communities greater visibility within the spaces and decisions that shape their city. Positioned between Oxford railway station and the historic centre, the street experiences continuous movement but offers few opportunities for occupation or public participation. Inactive edges, disconnected interiors and an absence of thresholds reinforce its role as a route of passage rather than a place in its own right. The proposal responds by introducing an Interior Architecture Institute as a platform for engagement, bringing the public, designers and decision-makers into closer contact while extending opportunities for participation throughout the wider street.
Rather than relying on a singular architectural intervention, the project establishes a network of civic moments across Park End Street. A primary public route connects the Institute with social, community, repair and cultural programmes, while secondary routes draw movement towards previously inactive edges. Circulation is redirected and slowed through new thresholds, platforms and spaces for pause, transforming everyday movement into opportunities for encounter. This strategy reconnects fragmented areas of the street and establishes a continuous public realm between historic Oxford, surrounding communities and the Institute.
The architectural strategy begins with the retention of Park End Street’s existing urban fabric. Historic buildings and the established rhythm of the street are preserved, while contemporary insertions extend from existing façades to create new entrances, exhibition spaces, seating and places to gather. A consistent material language of red steel, timber and translucent polycarbonate distinguishes these interventions from the retained architecture. Furnitecture extends the same language into the public realm, allowing boundaries between furniture, architecture and infrastructure to become less defined. Together, these elements activate forgotten thresholds and strengthen the relationship between interior and exterior space.
Participation is encouraged at different levels of engagement. Passers-by can continue moving through the street, pause to observe activity or become directly involved in exhibitions, programmes and shared spaces. Rotating exhibition doors allow work produced within the Institute to become visible from the public realm, while activated thresholds create opportunities for informal occupation and interaction throughout the day. The proposal recognises that participation does not always require formal involvement; watching, waiting, sitting and encountering others are equally important forms of public life.
Sustainability is embedded through the retention and adaptation of existing buildings. Preserving Park End Street’s urban fabric reduces unnecessary demolition, retains embodied carbon and allows the architectural character of the street to remain visible. New interventions are added to the existing structures rather than replacing them, allowing old and new to coexist. Planting and flexible public spaces further support the long-term use of the street, while the project’s focus on accessibility, participation and community presence strengthens its social sustainability.
Through a network of spaces for pause, platforms for voice and connections between people and place, A Village Network transforms Park End Street from a corridor of transit into an inhabited civic street where movement, participation and everyday public life can coexist.
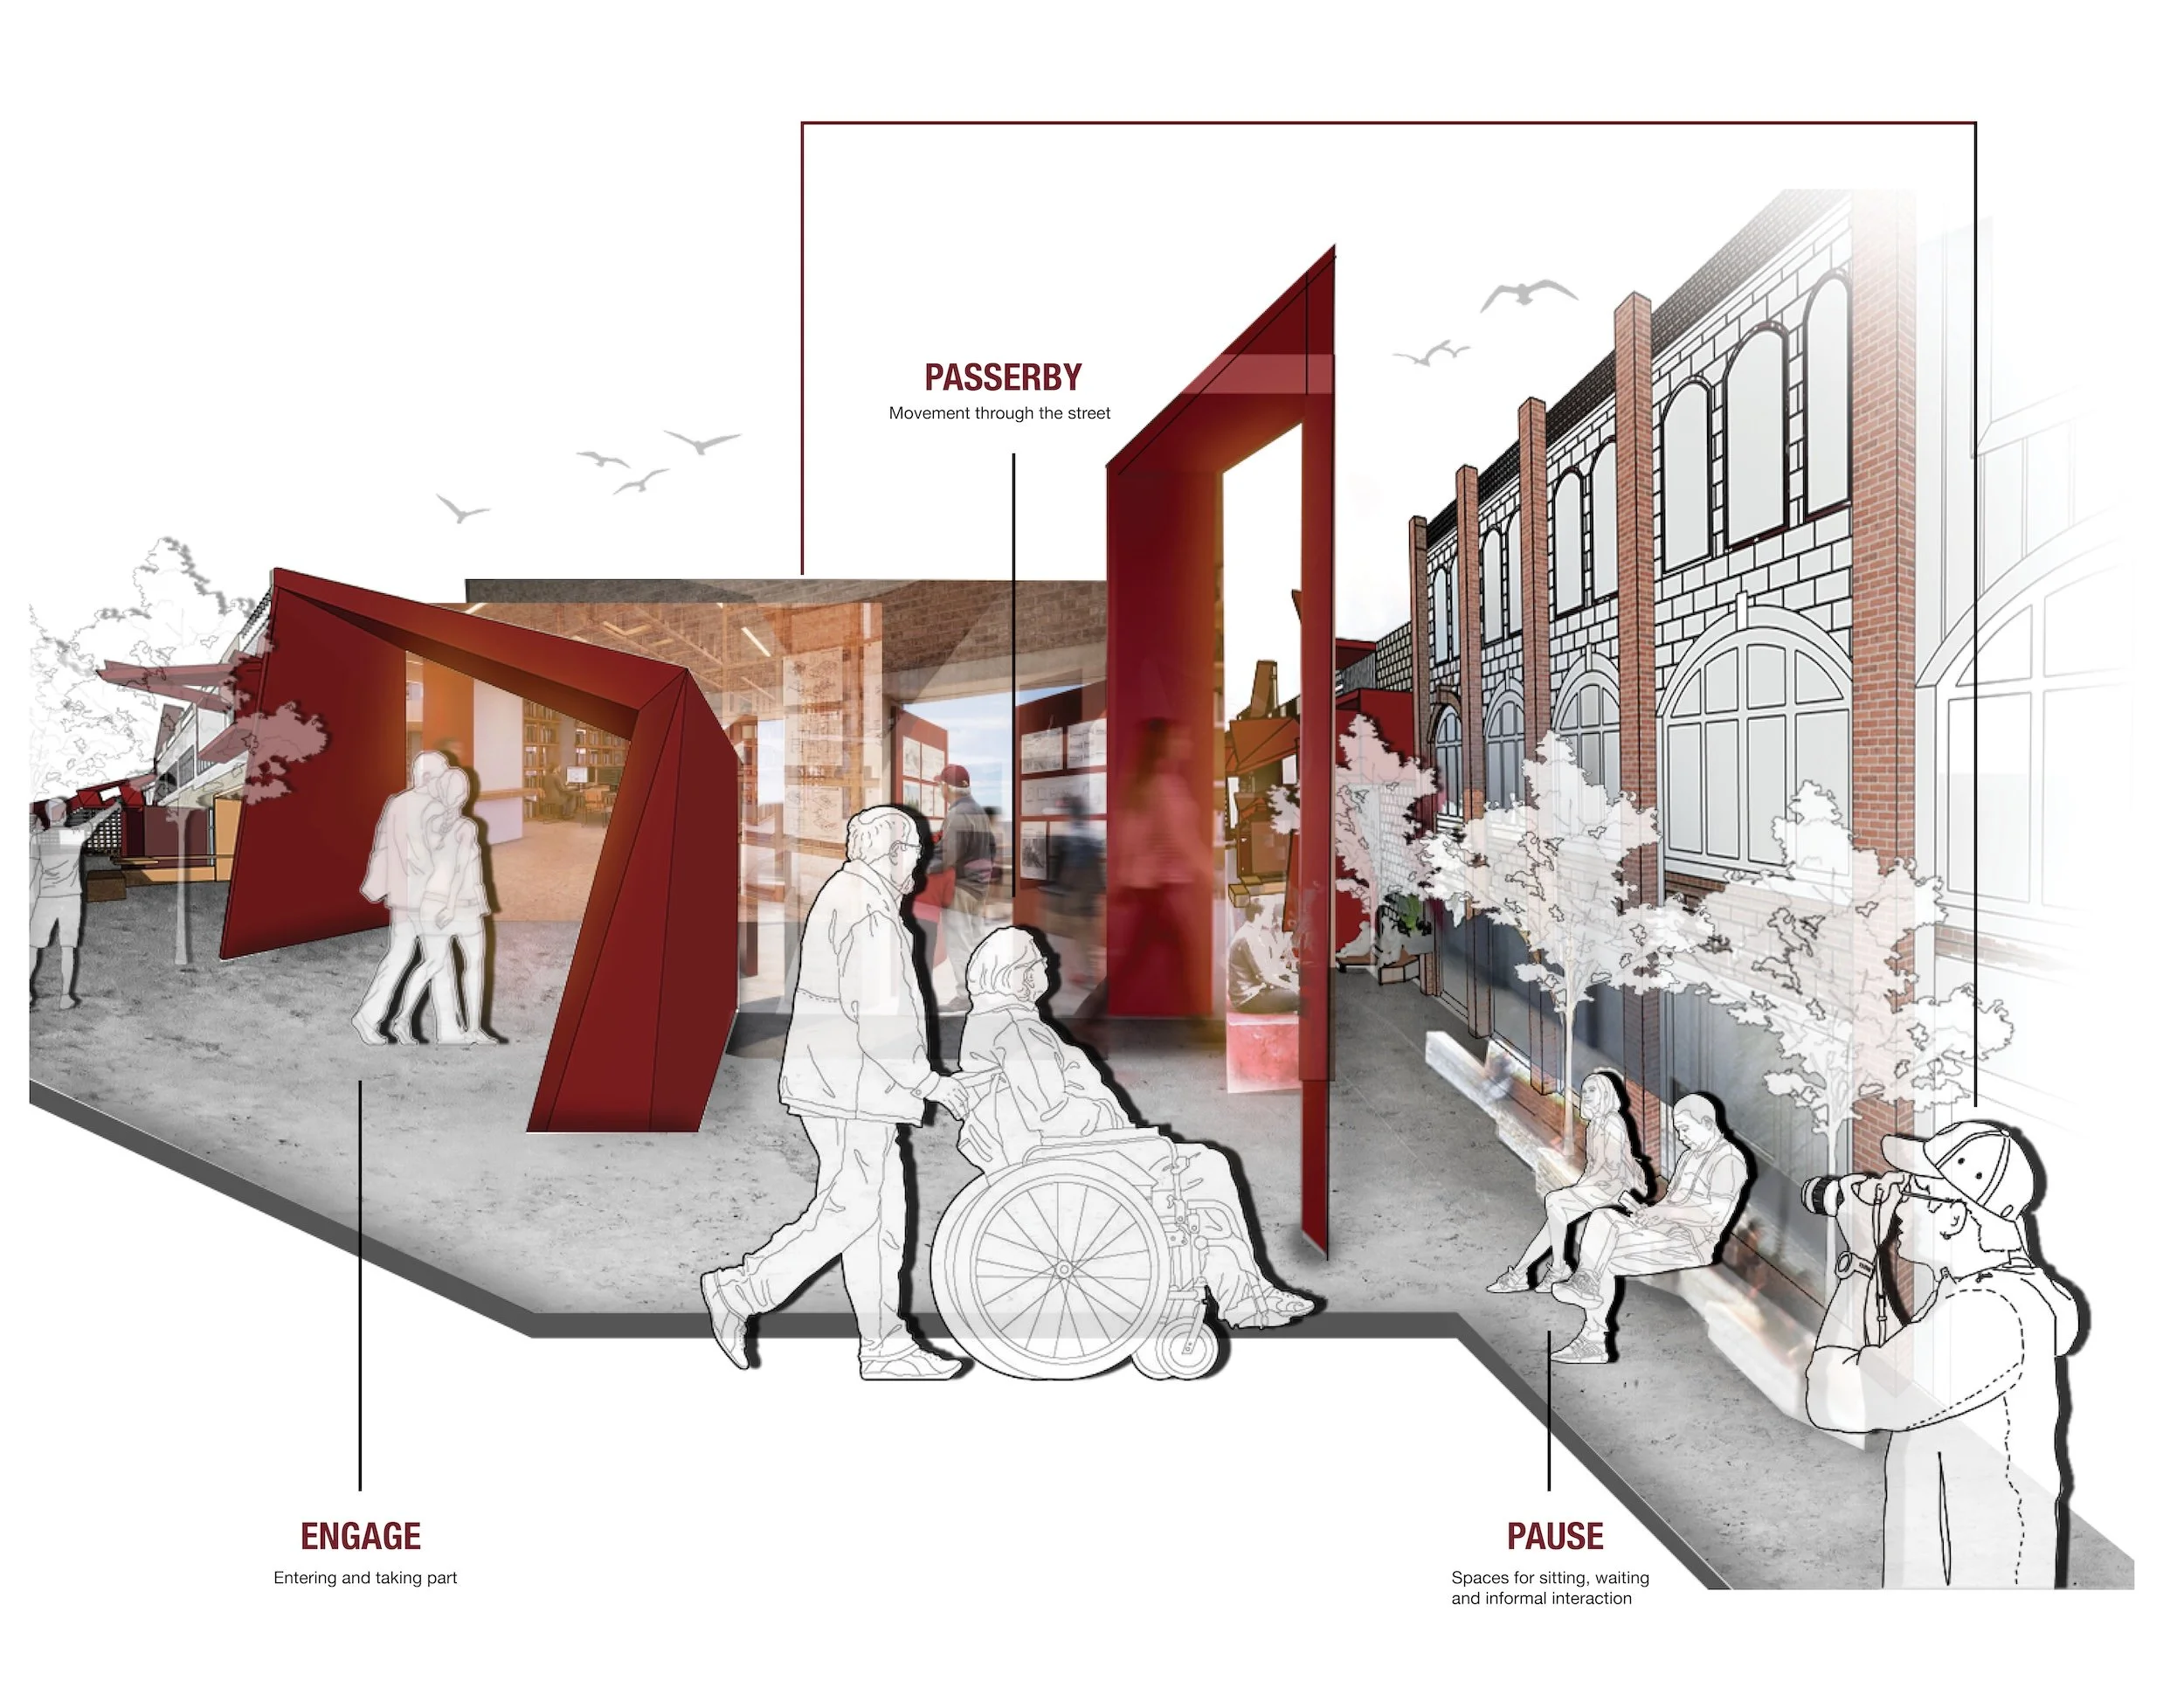
Engage Pass Pause
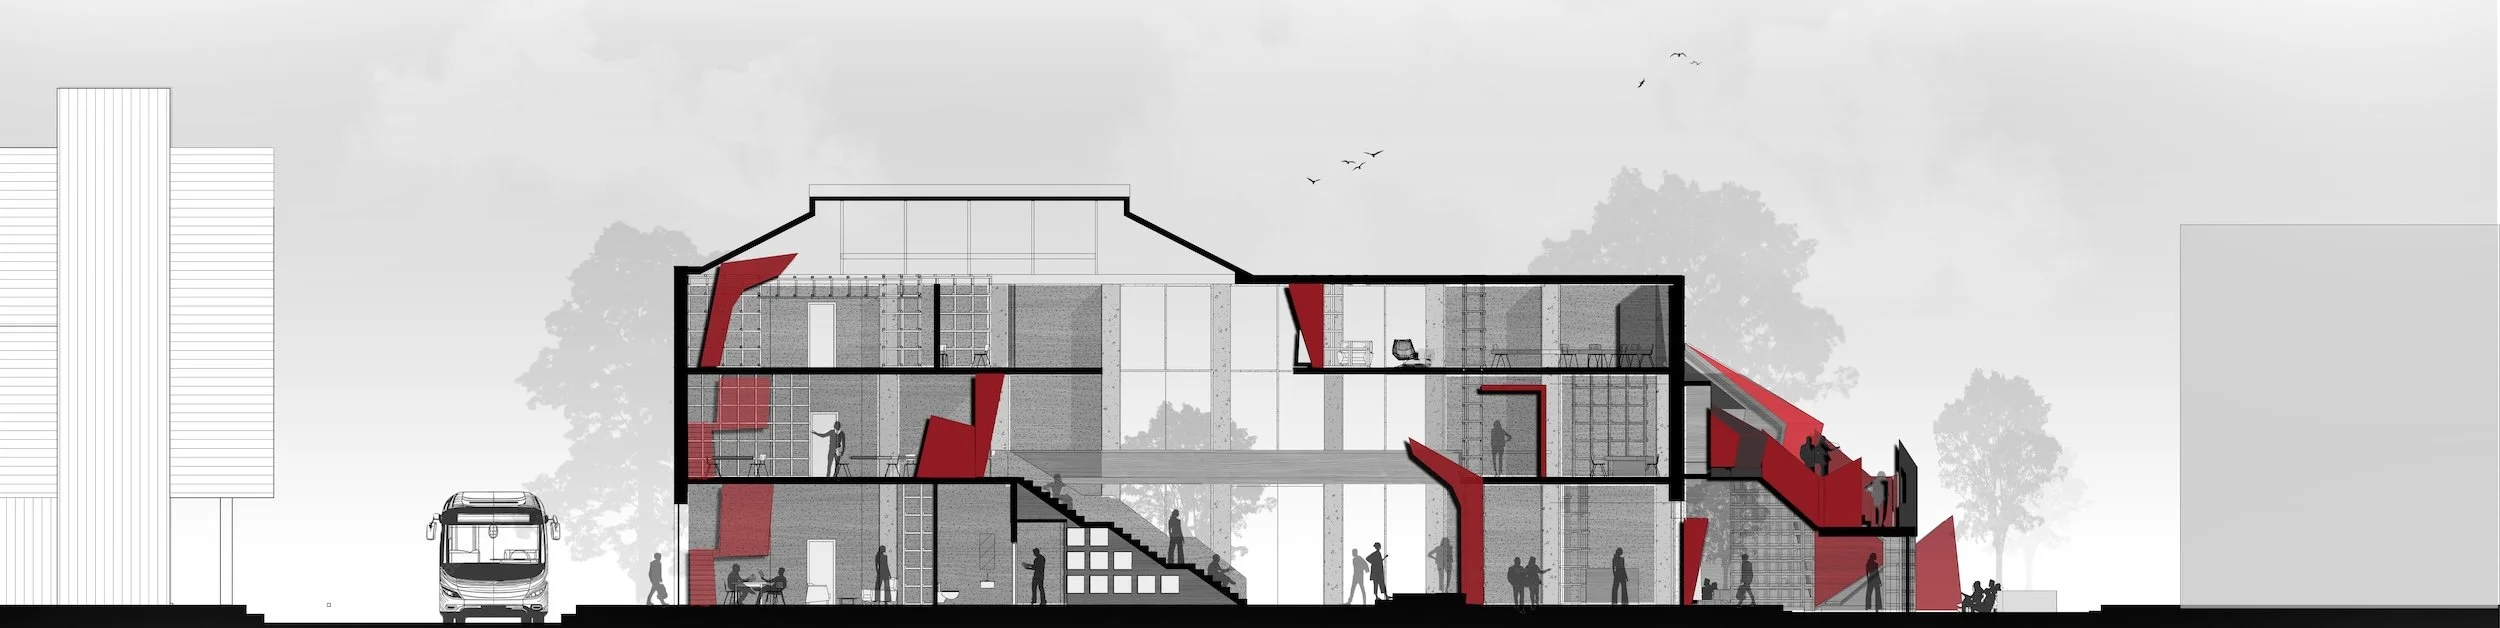
Institute Section
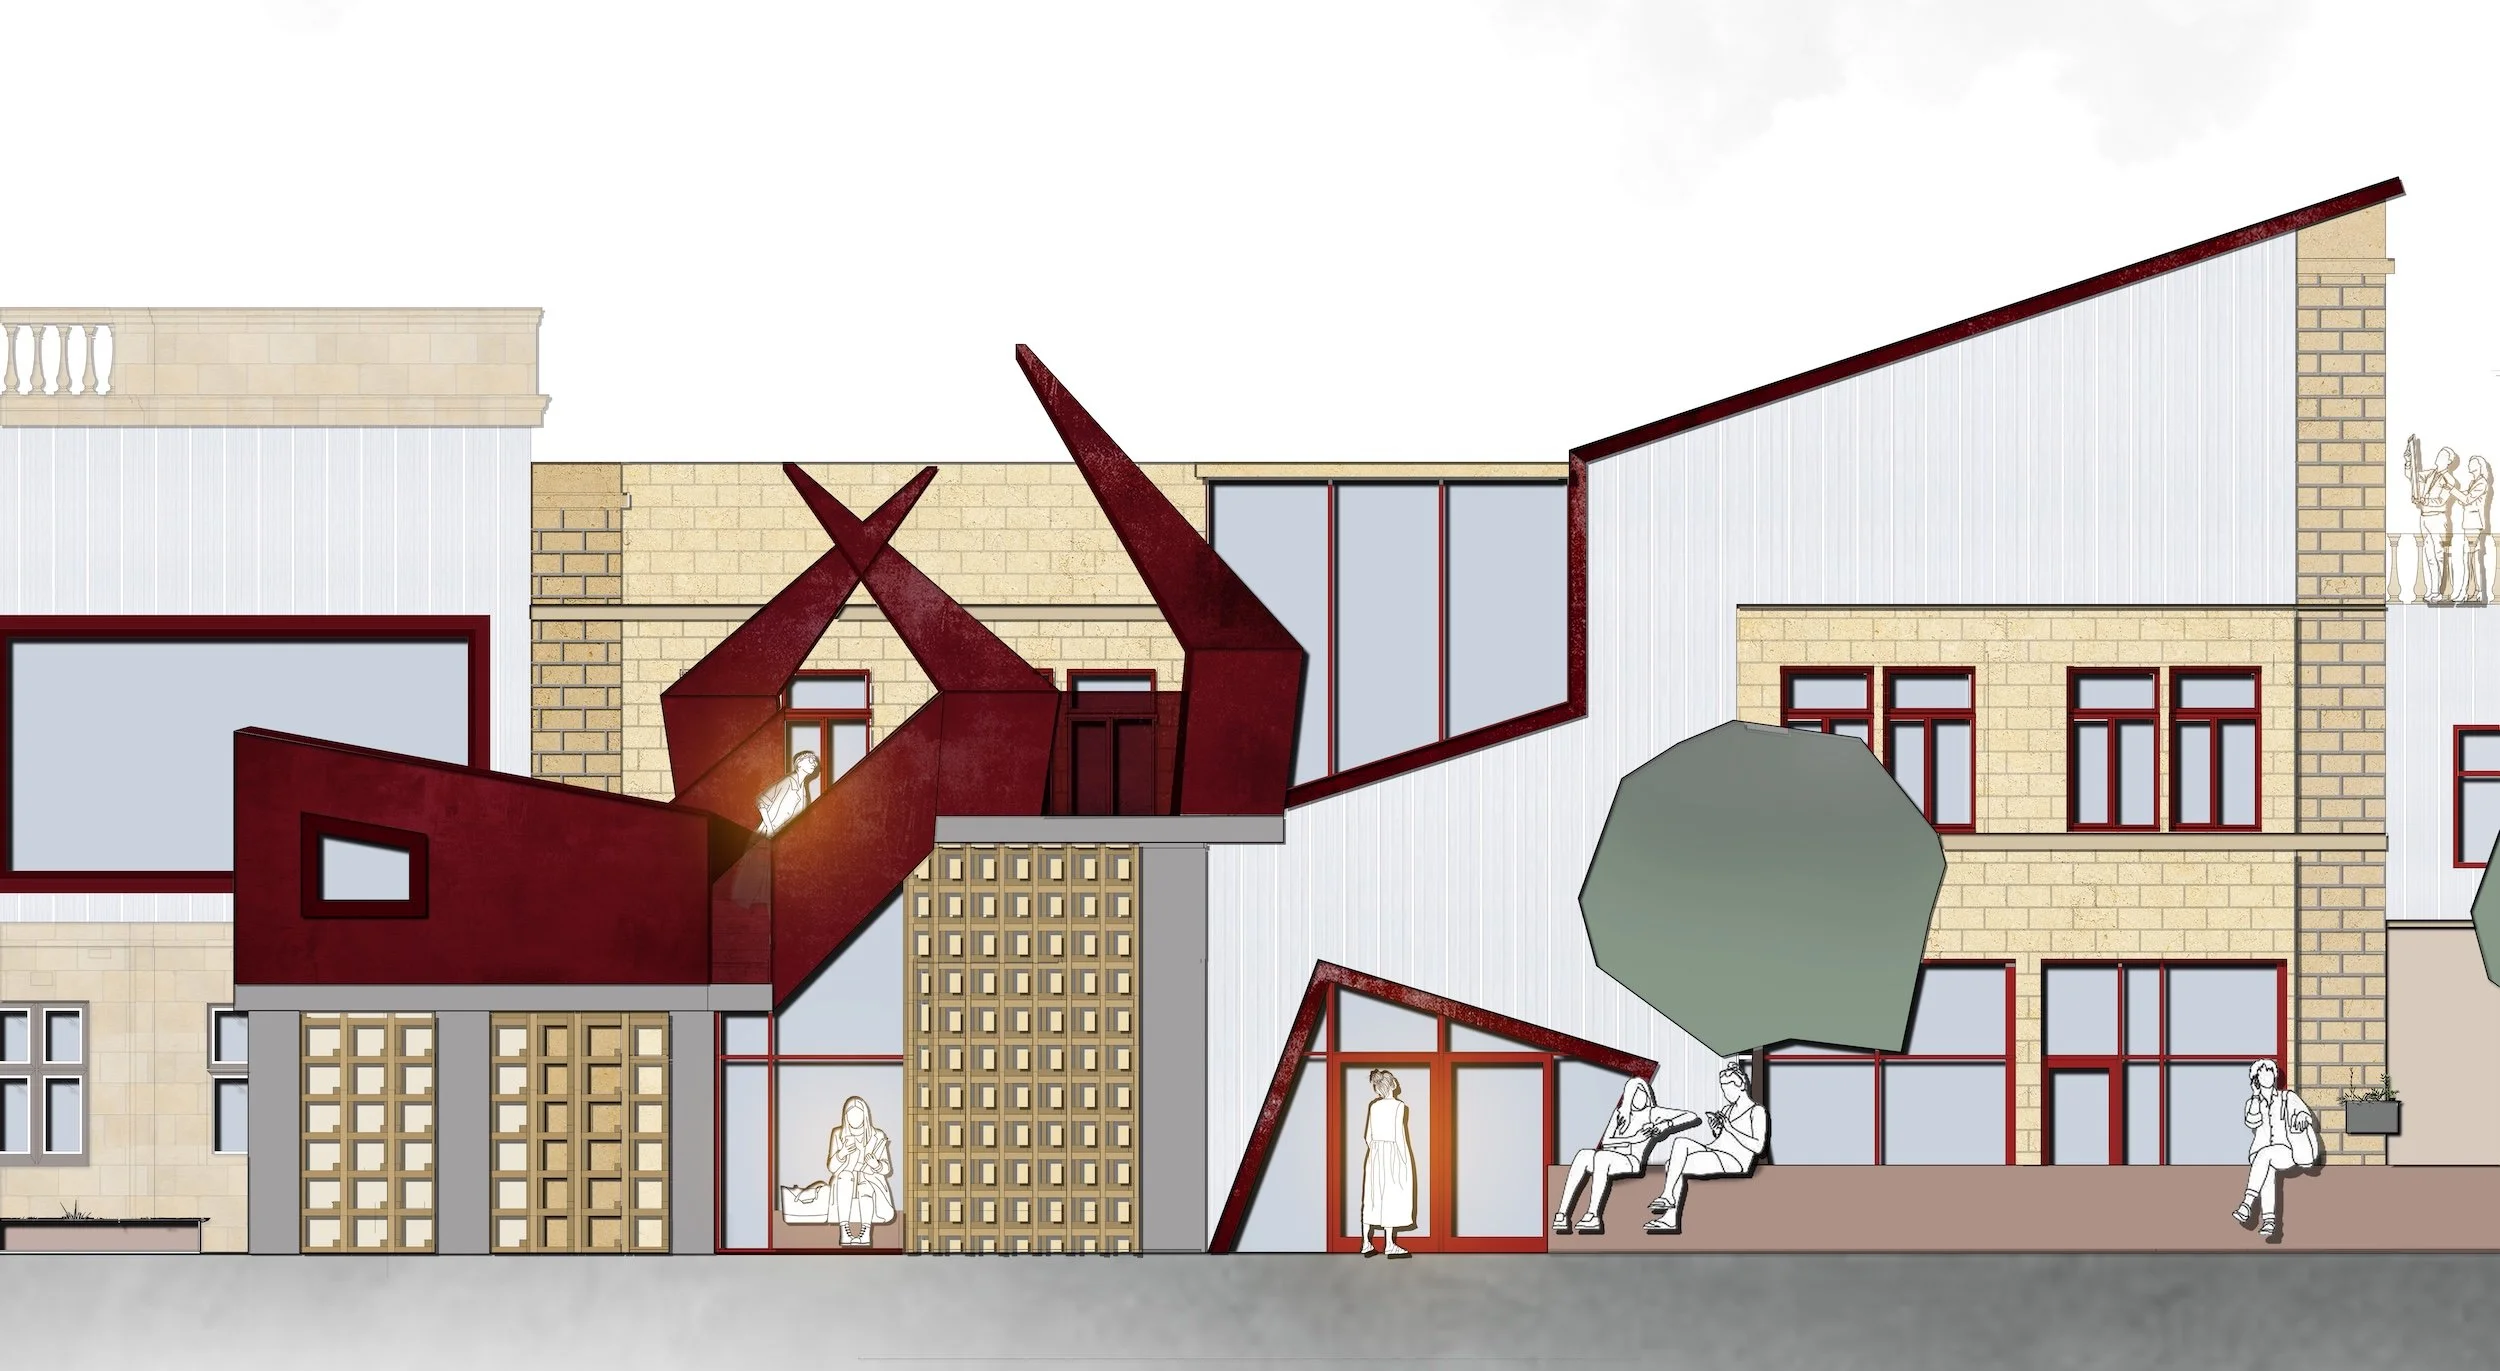
Institute Street Elevation
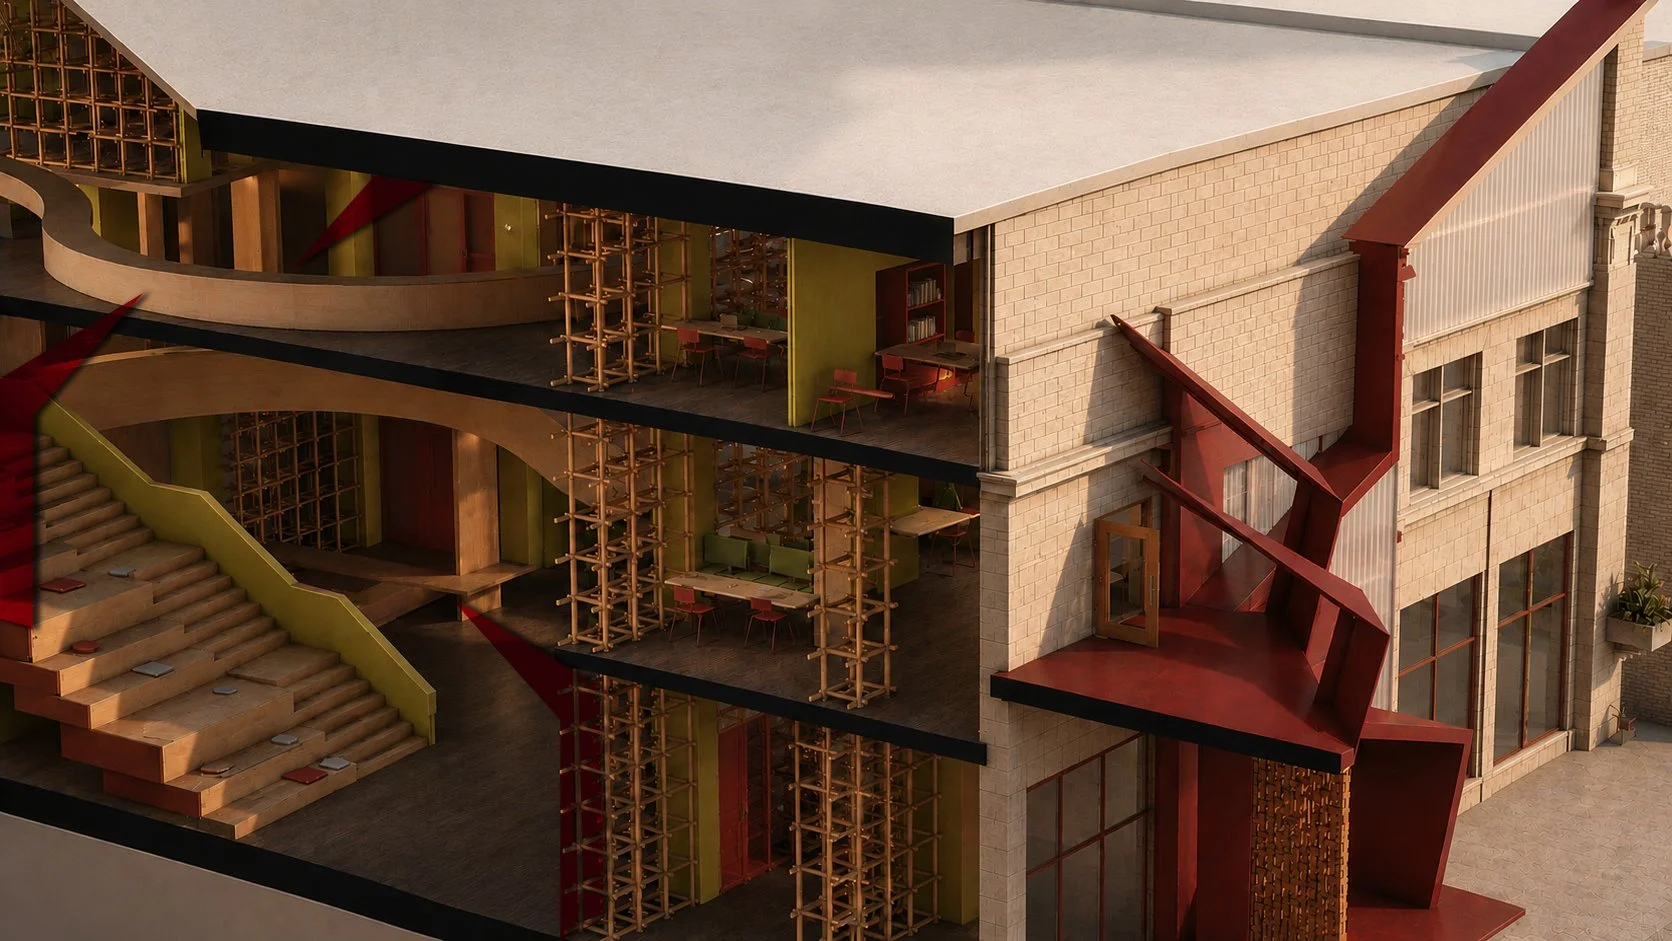
Interior Exterior Interface
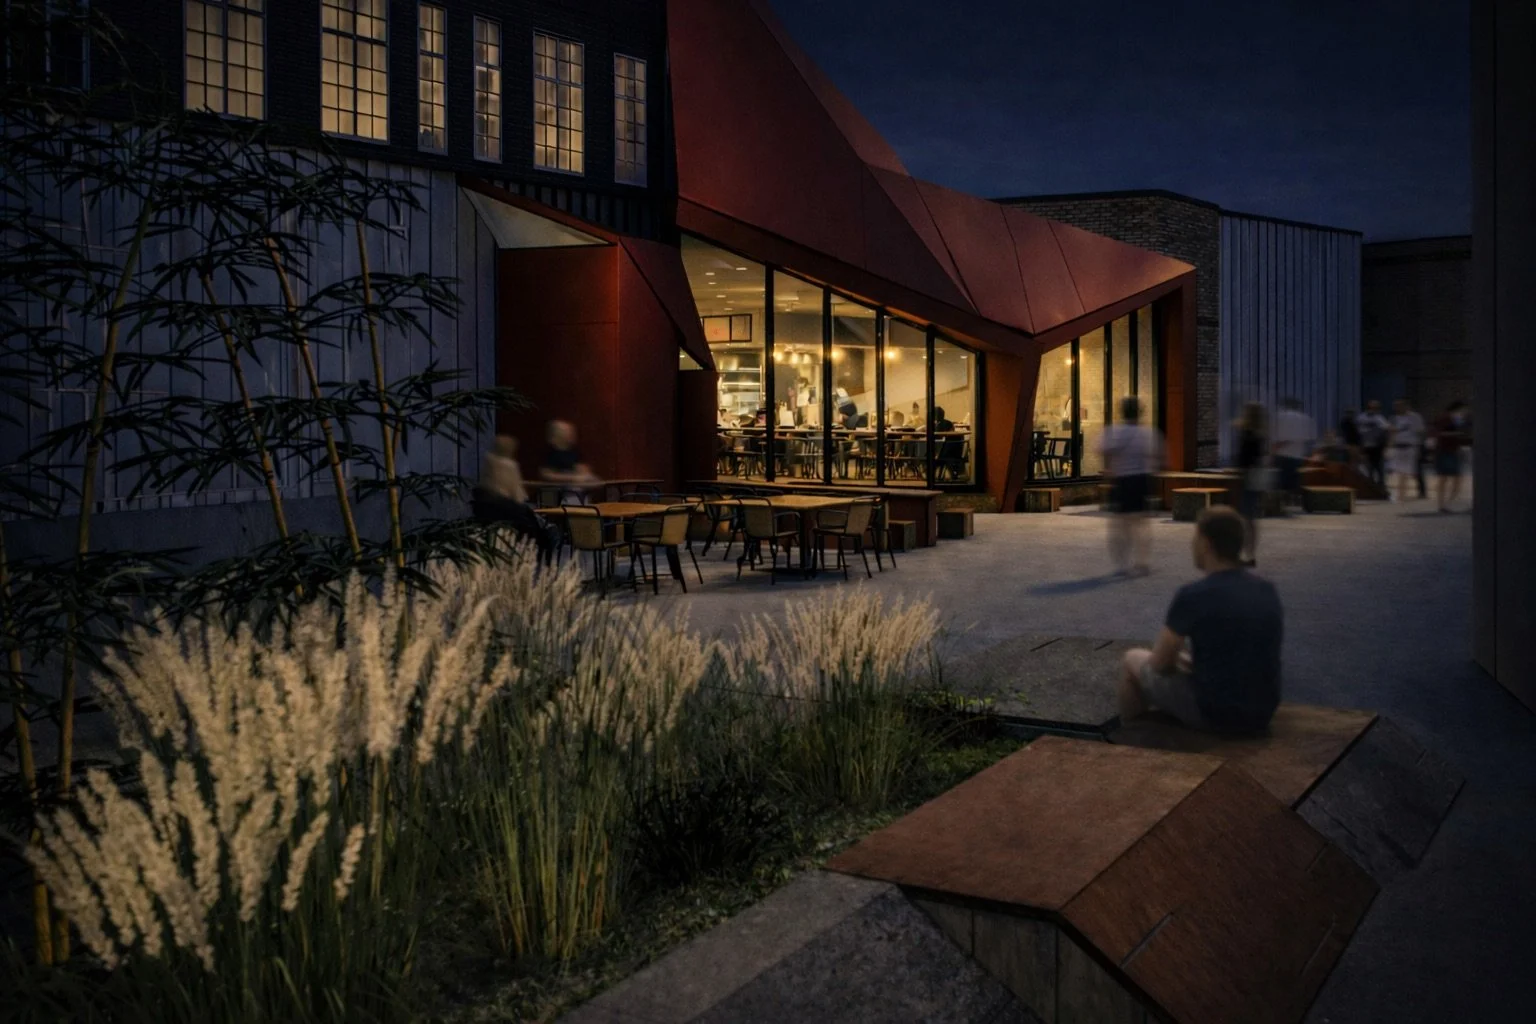
Night Courtyard Perspective

Rotating Exhibition Doors
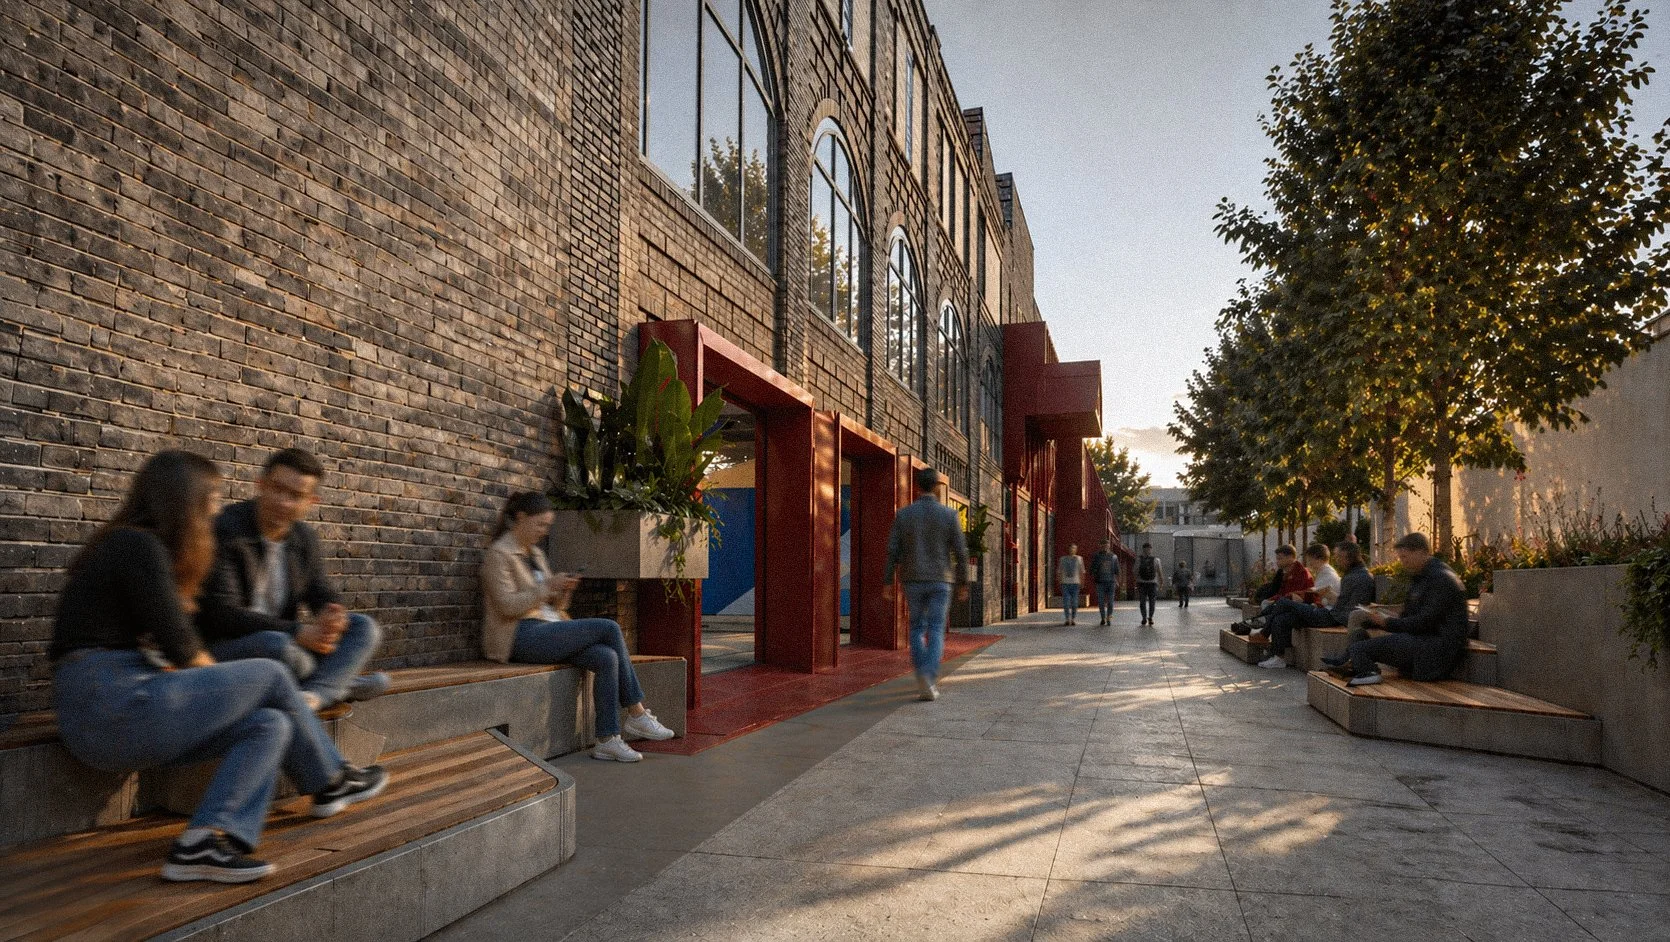
Street Elevation
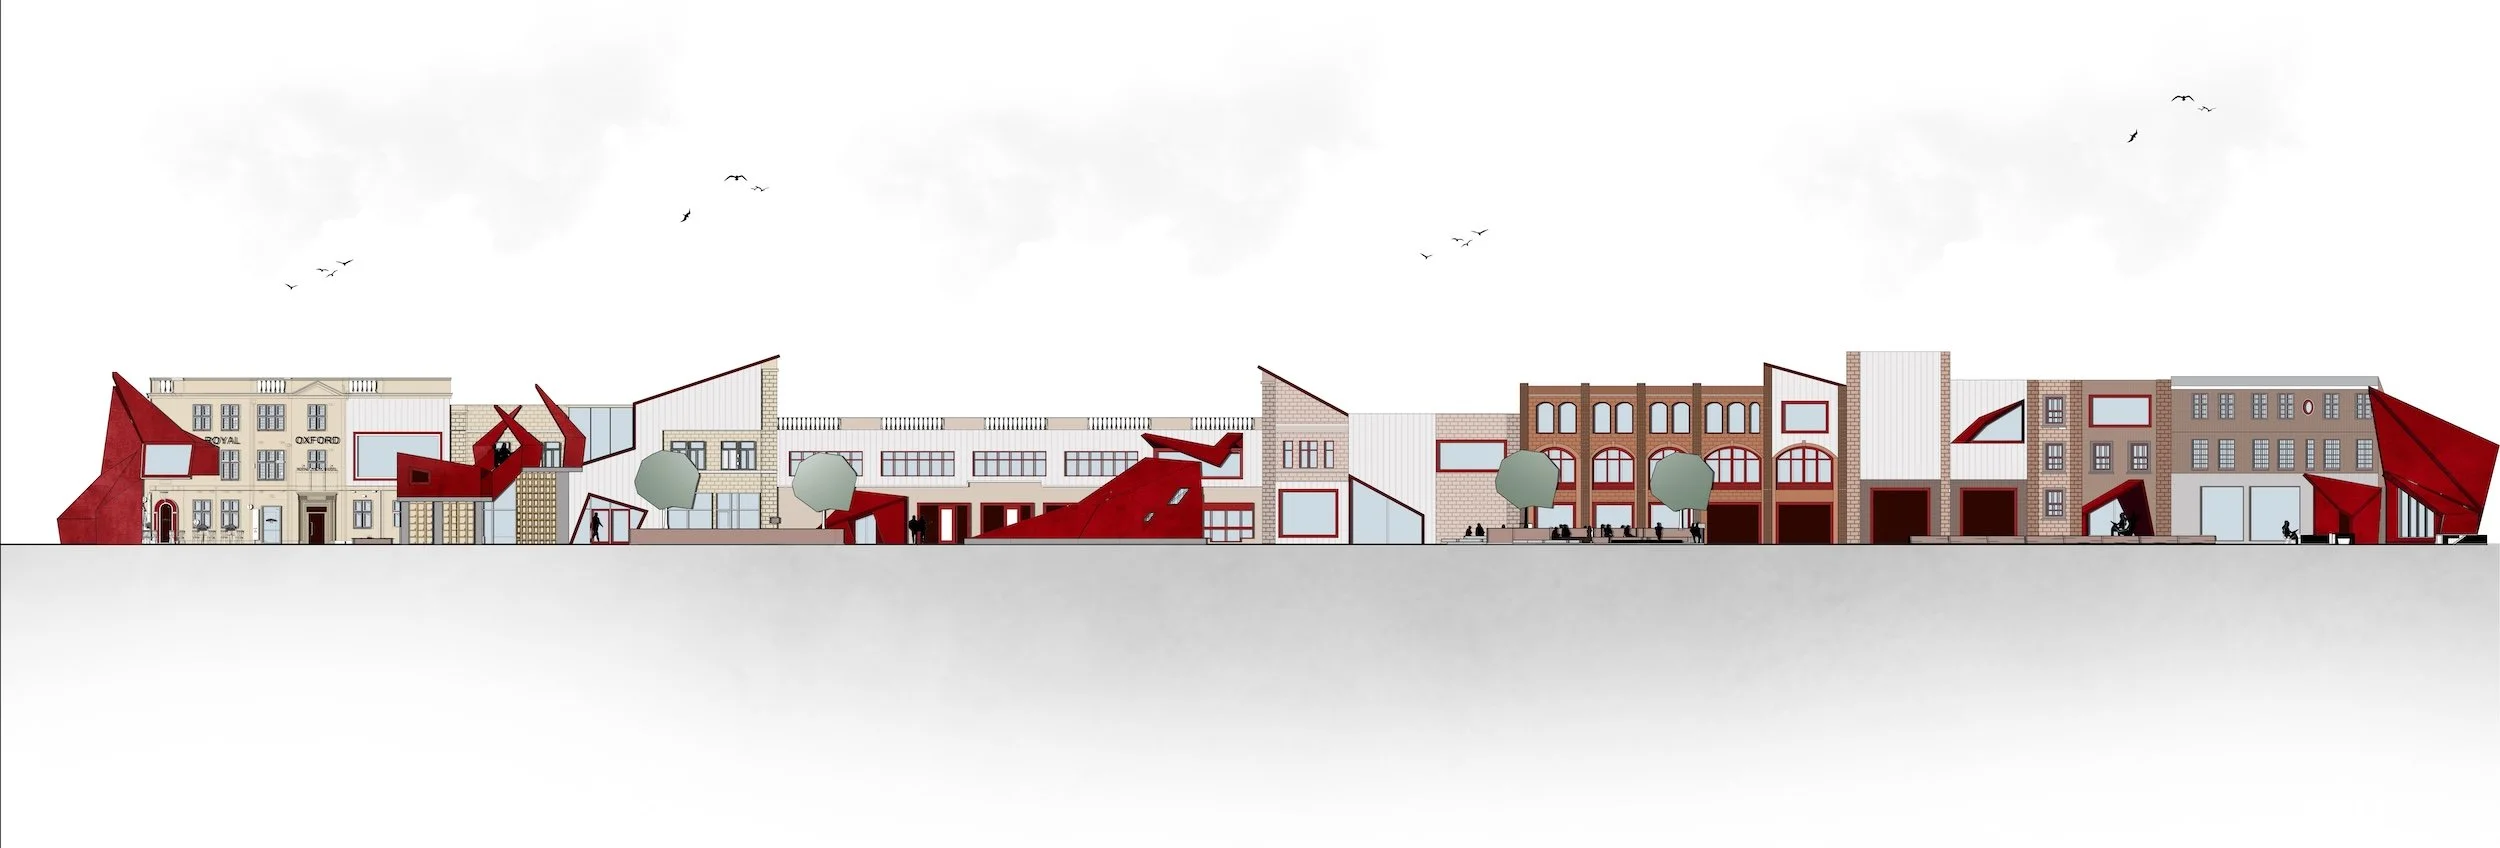
Street Interface Elevation
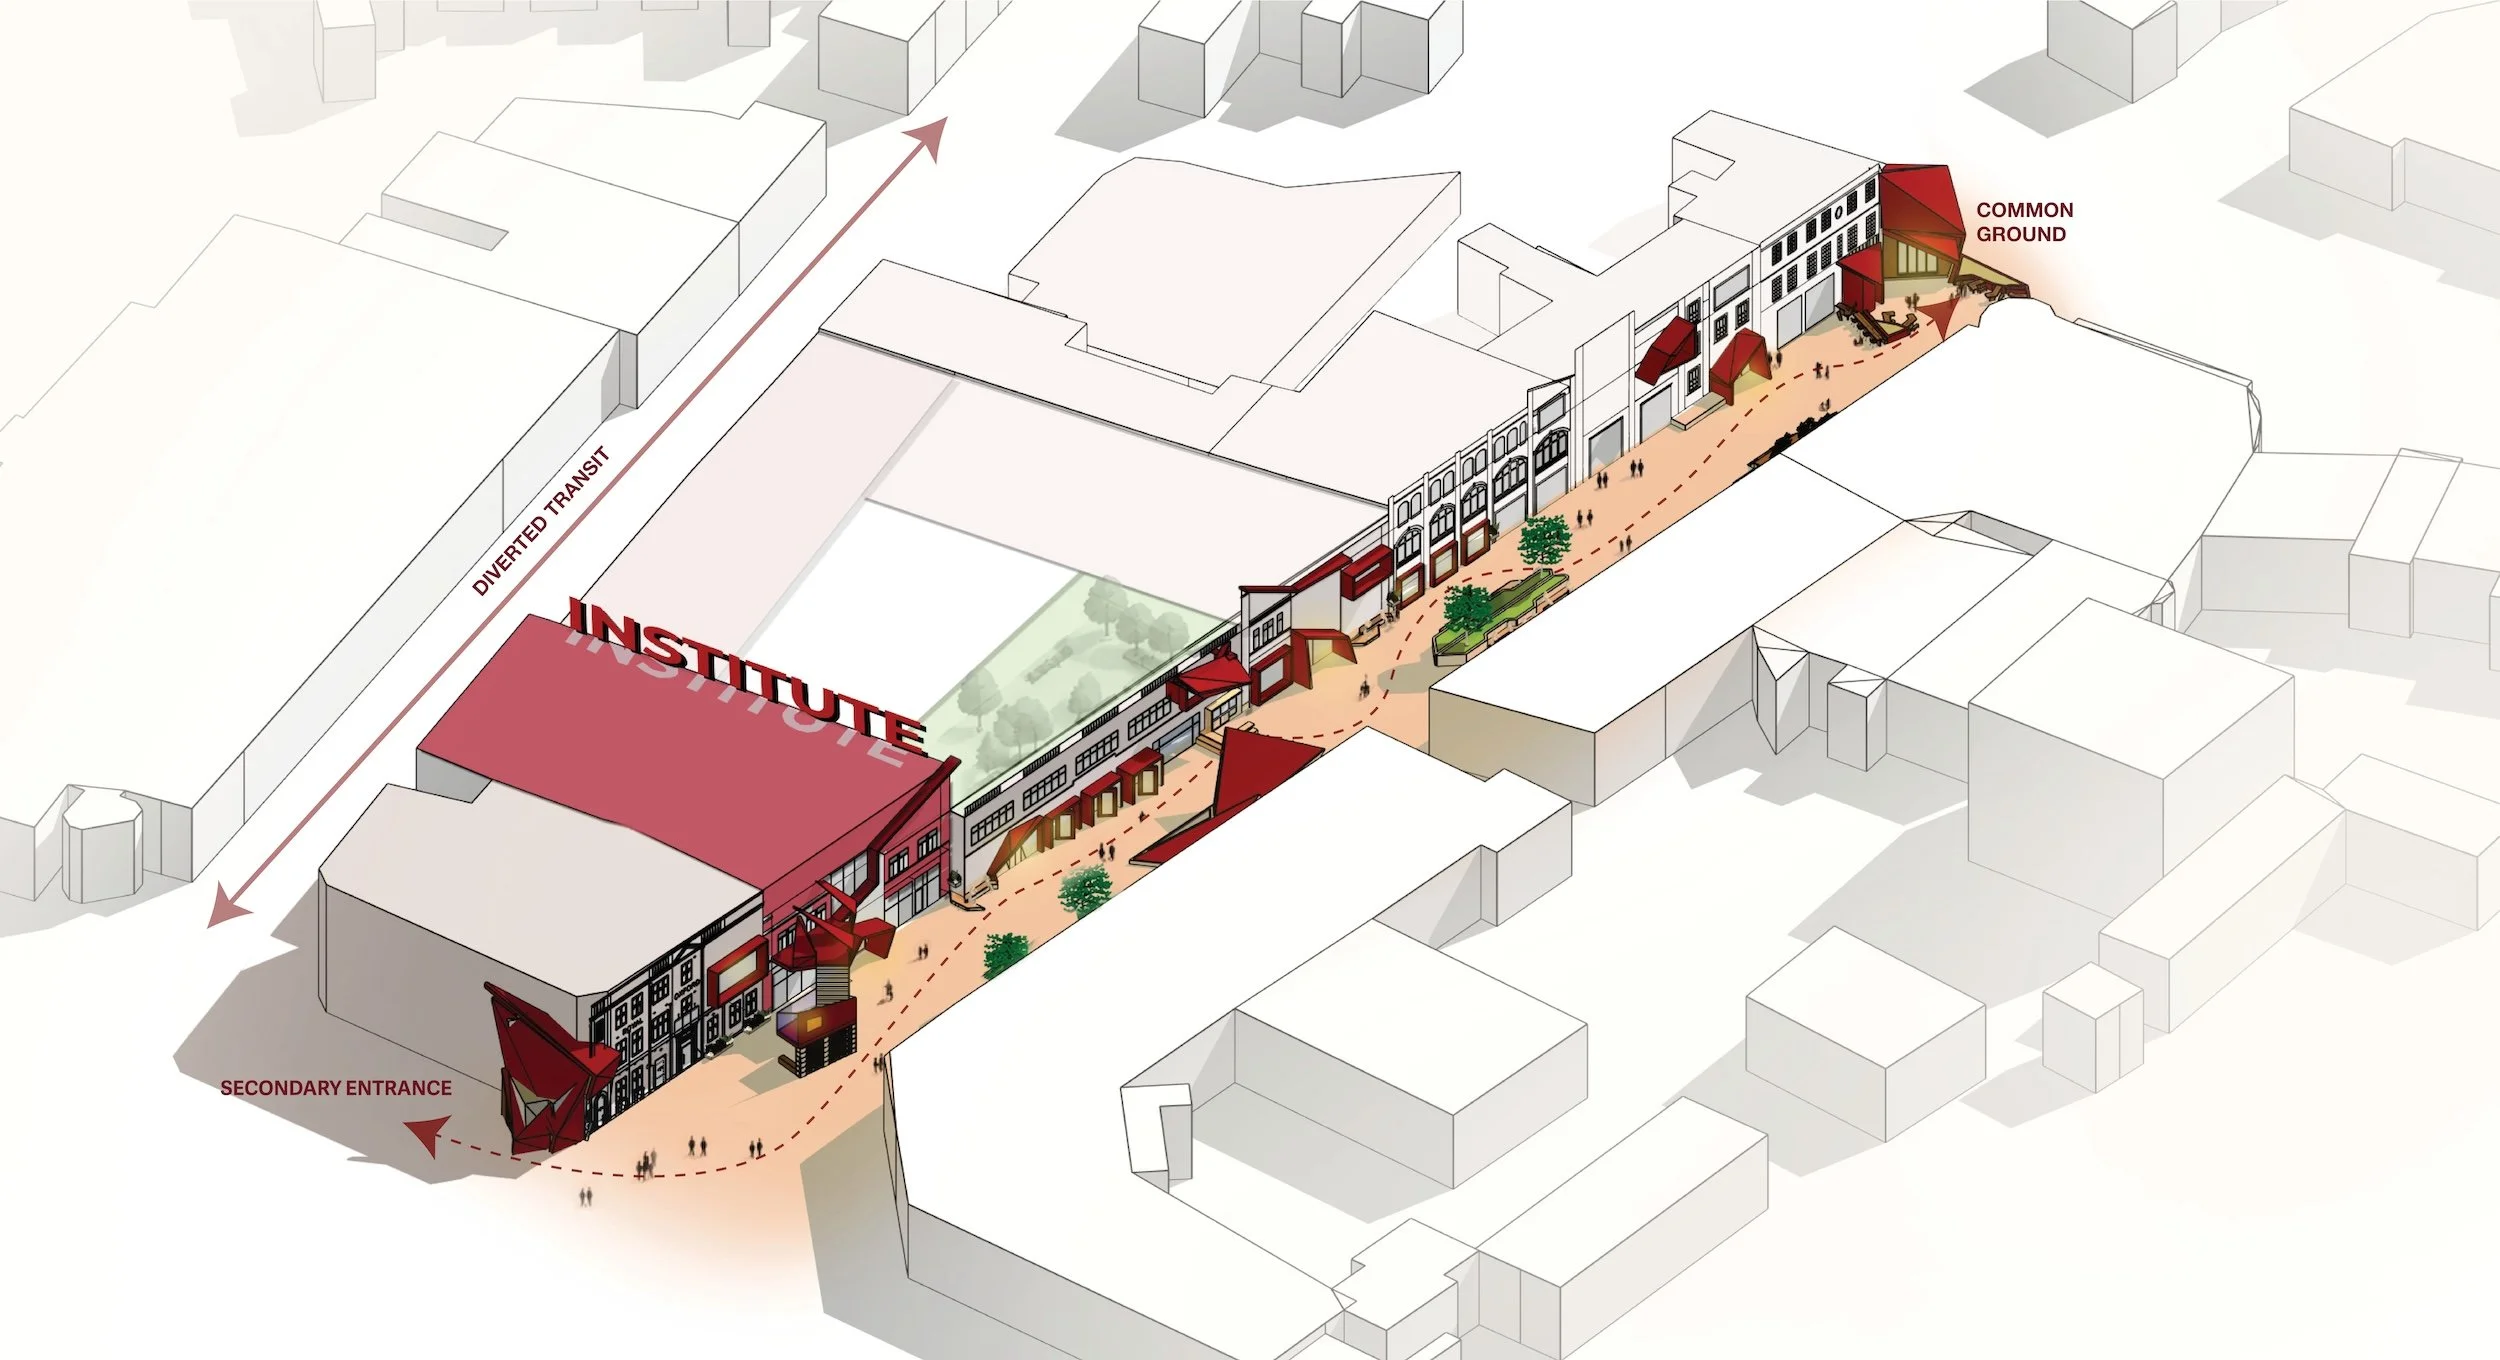
Urban Interface Axonometric
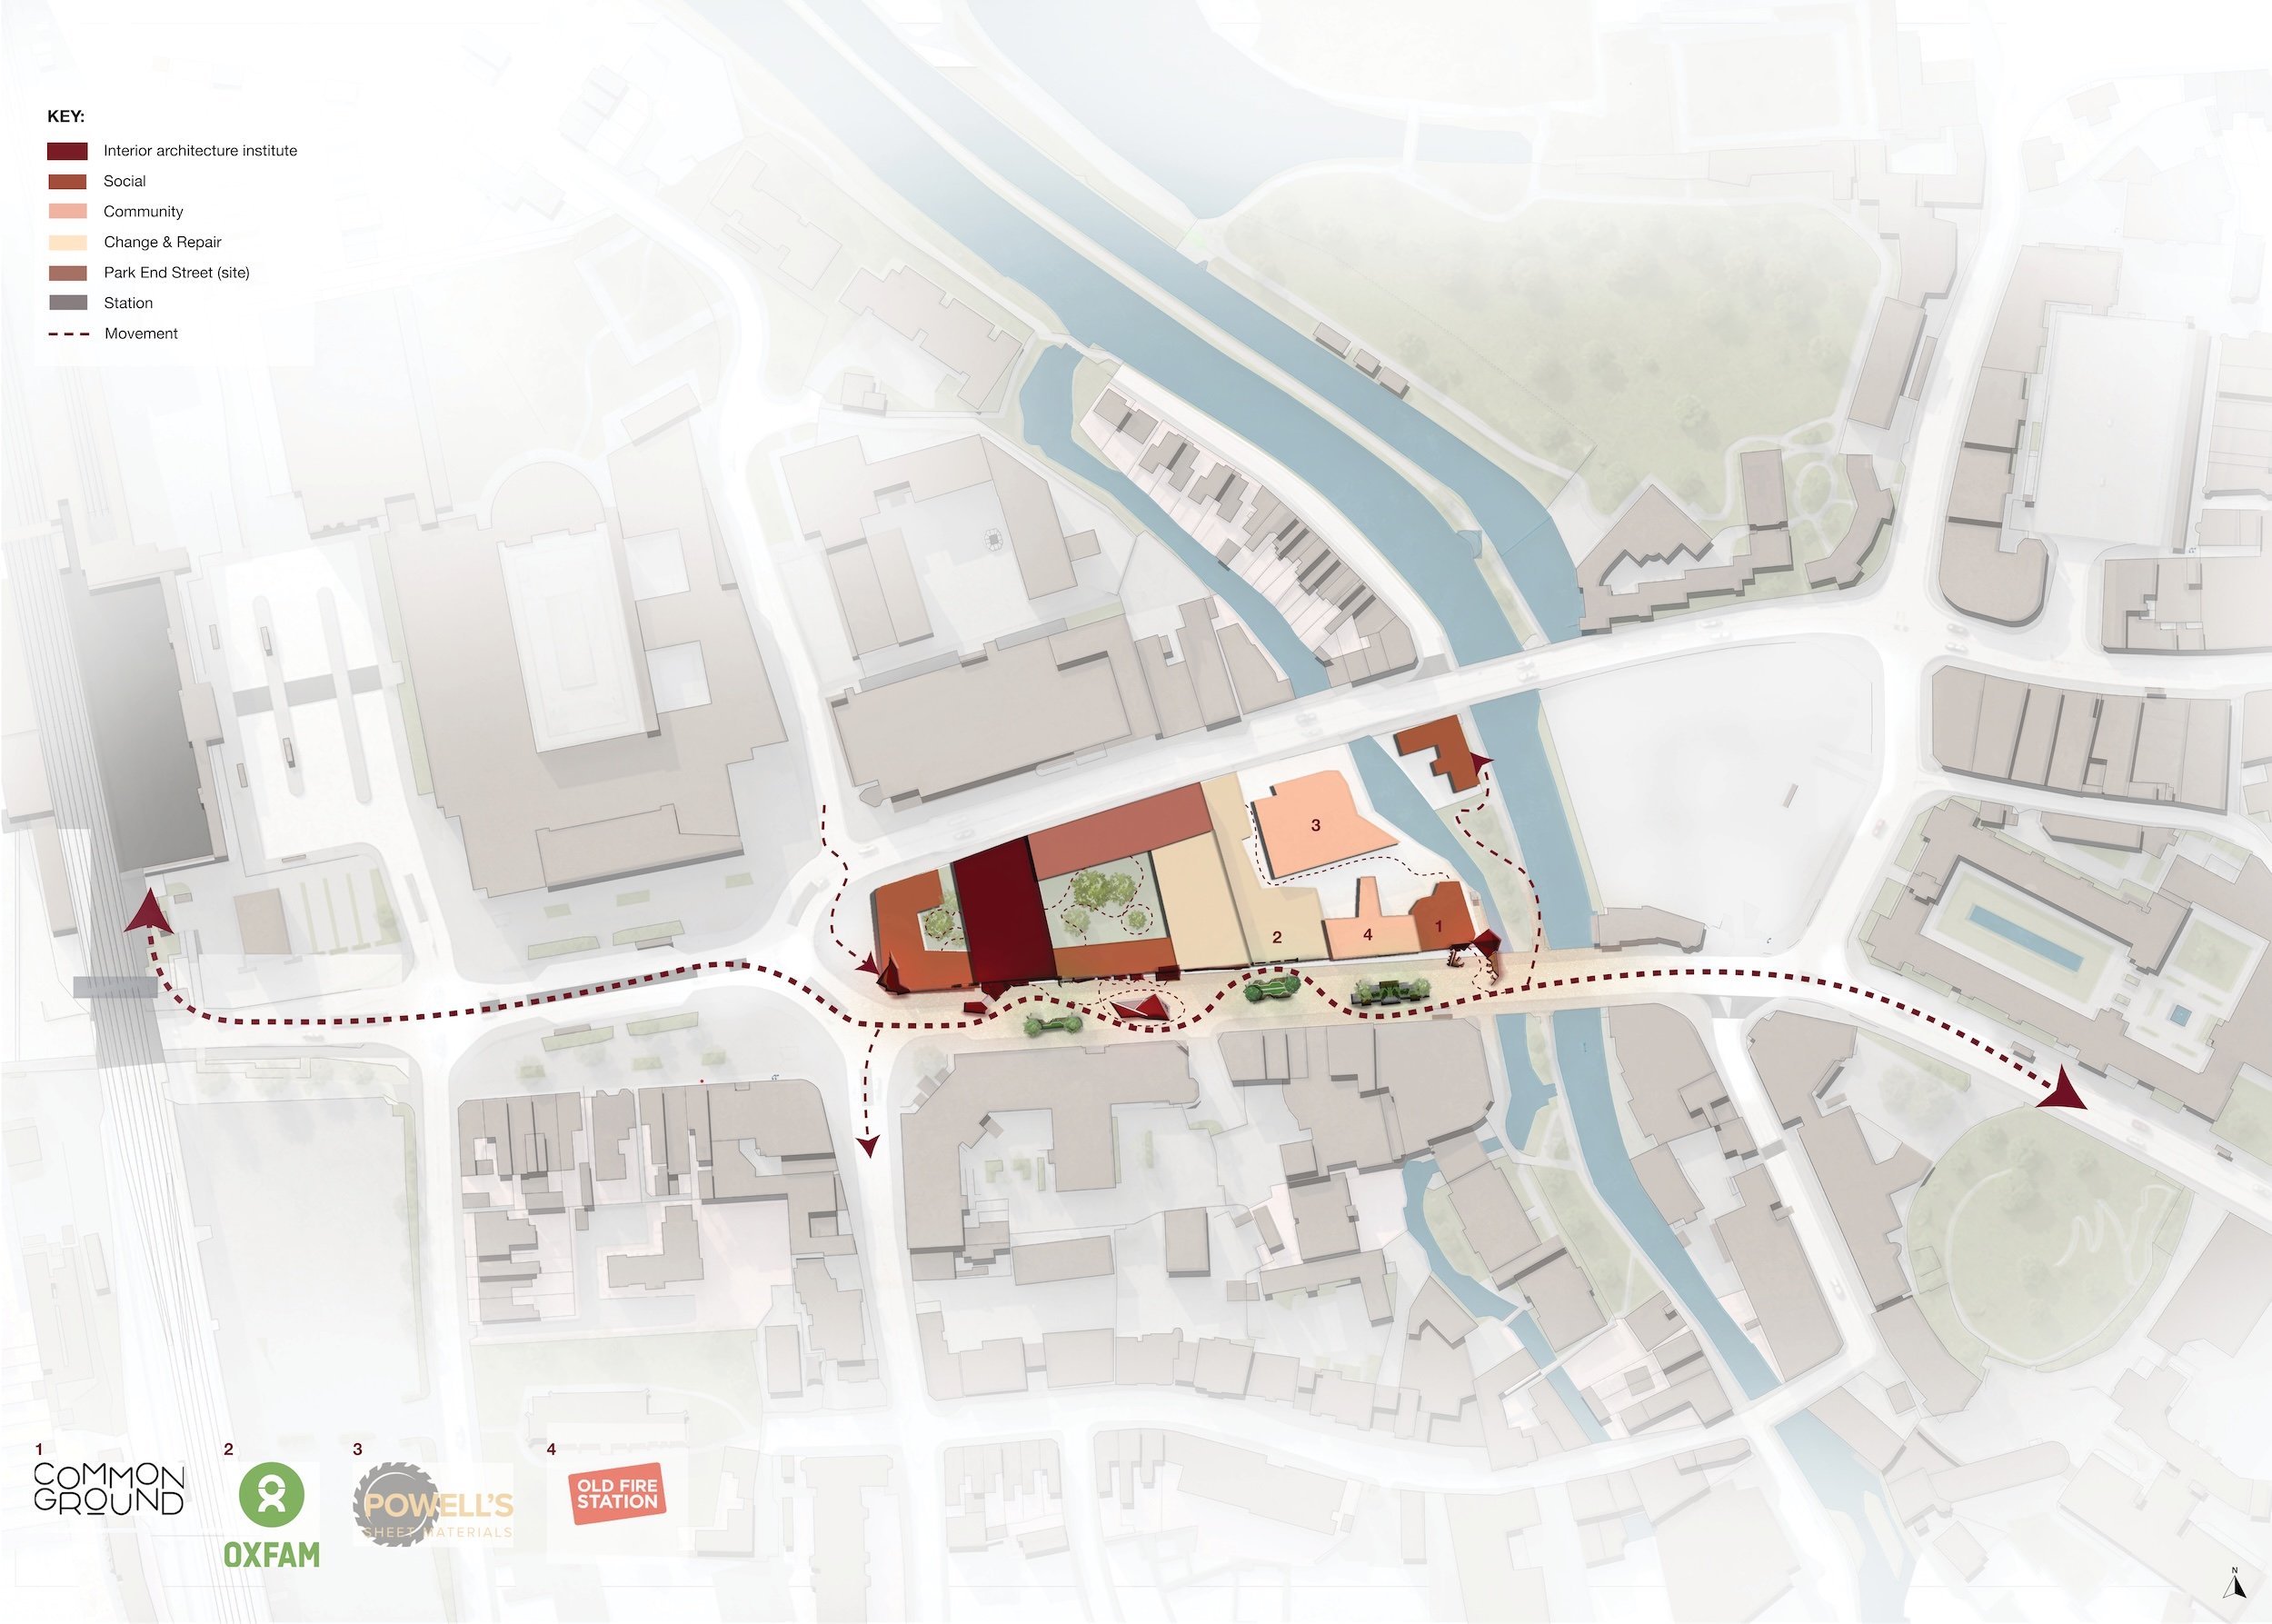
Urban Strategy Masterplan
Nicolette Raath
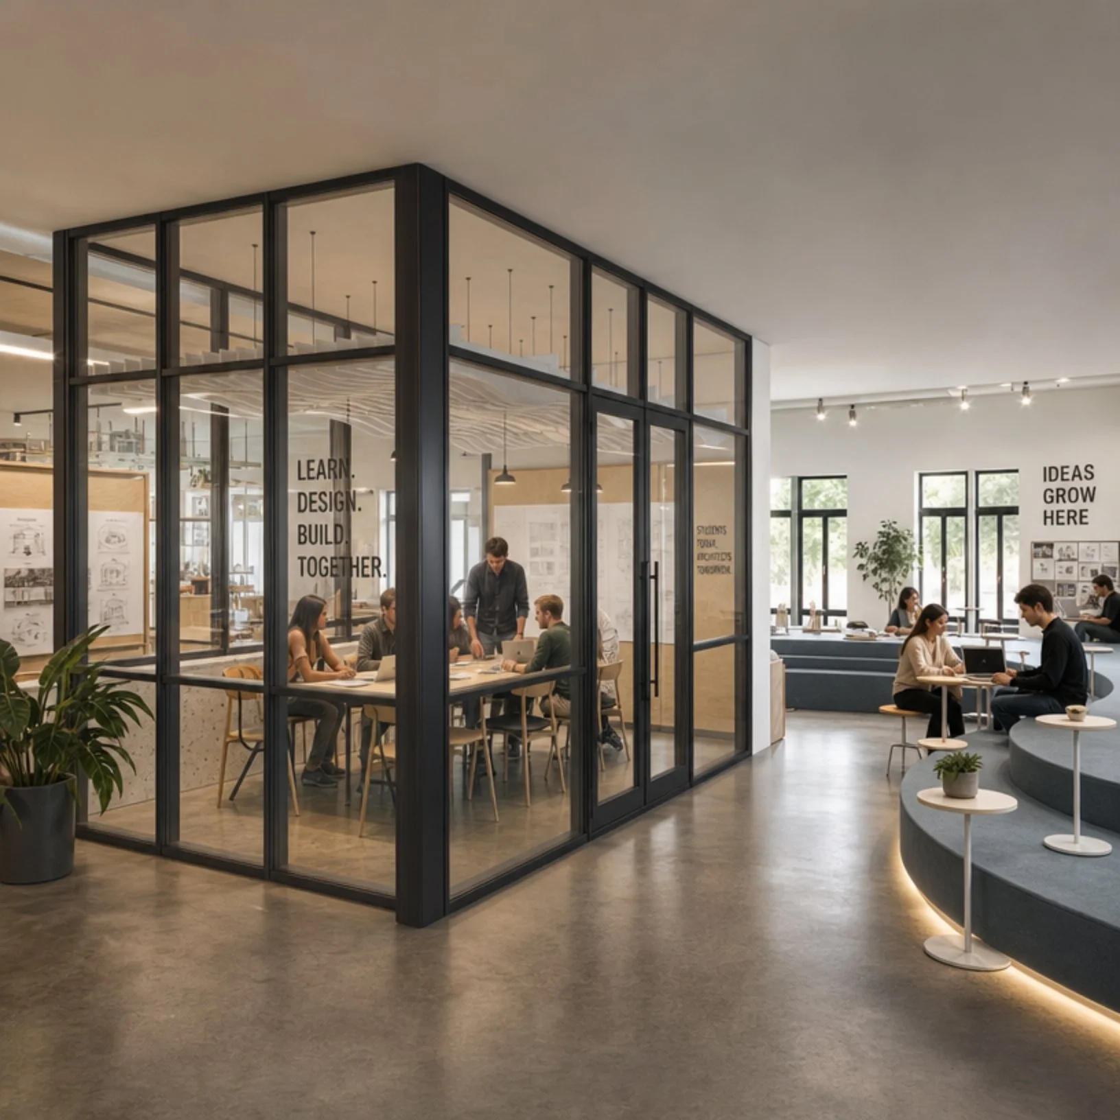
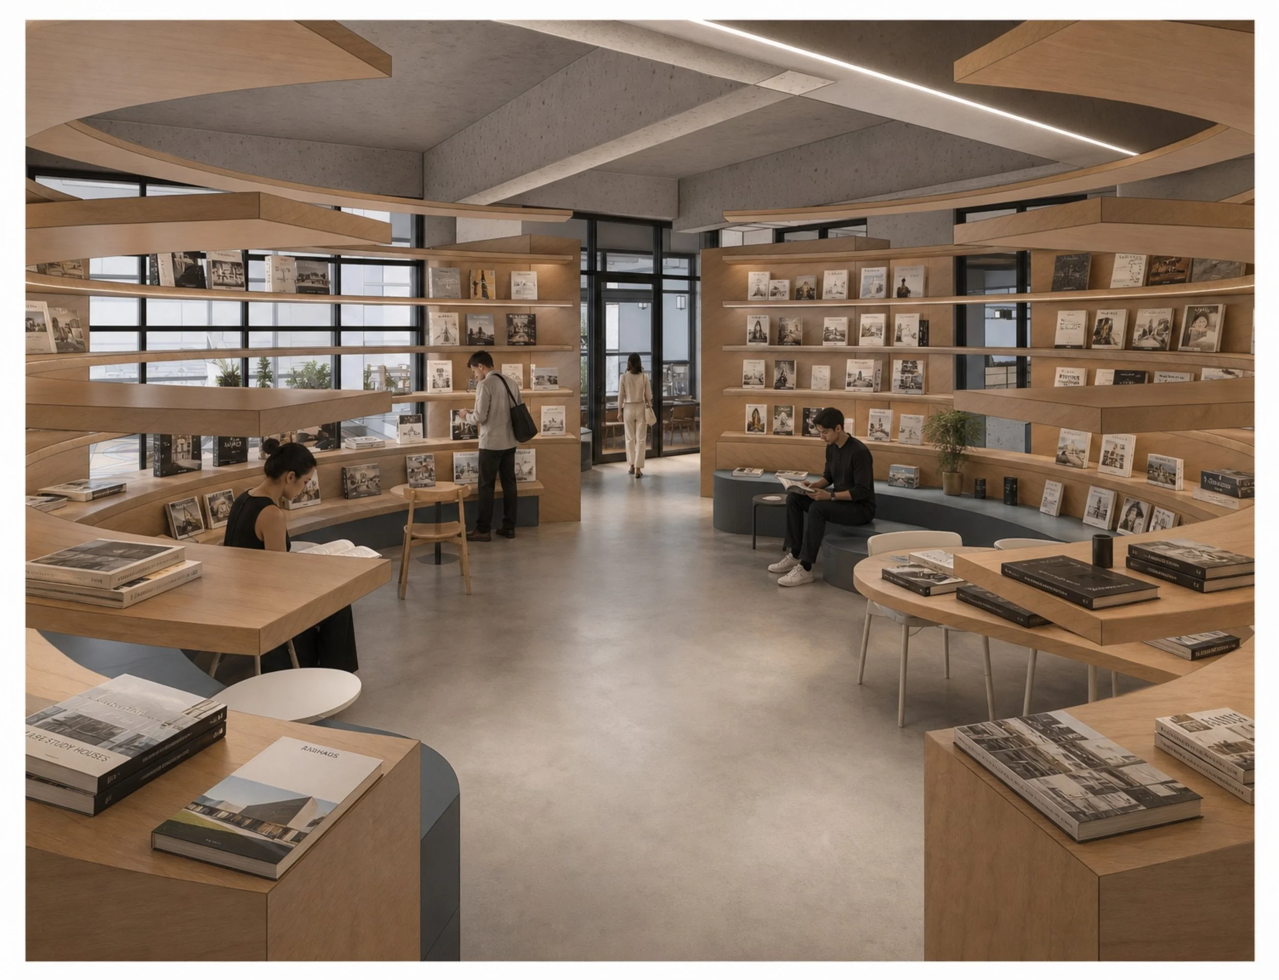
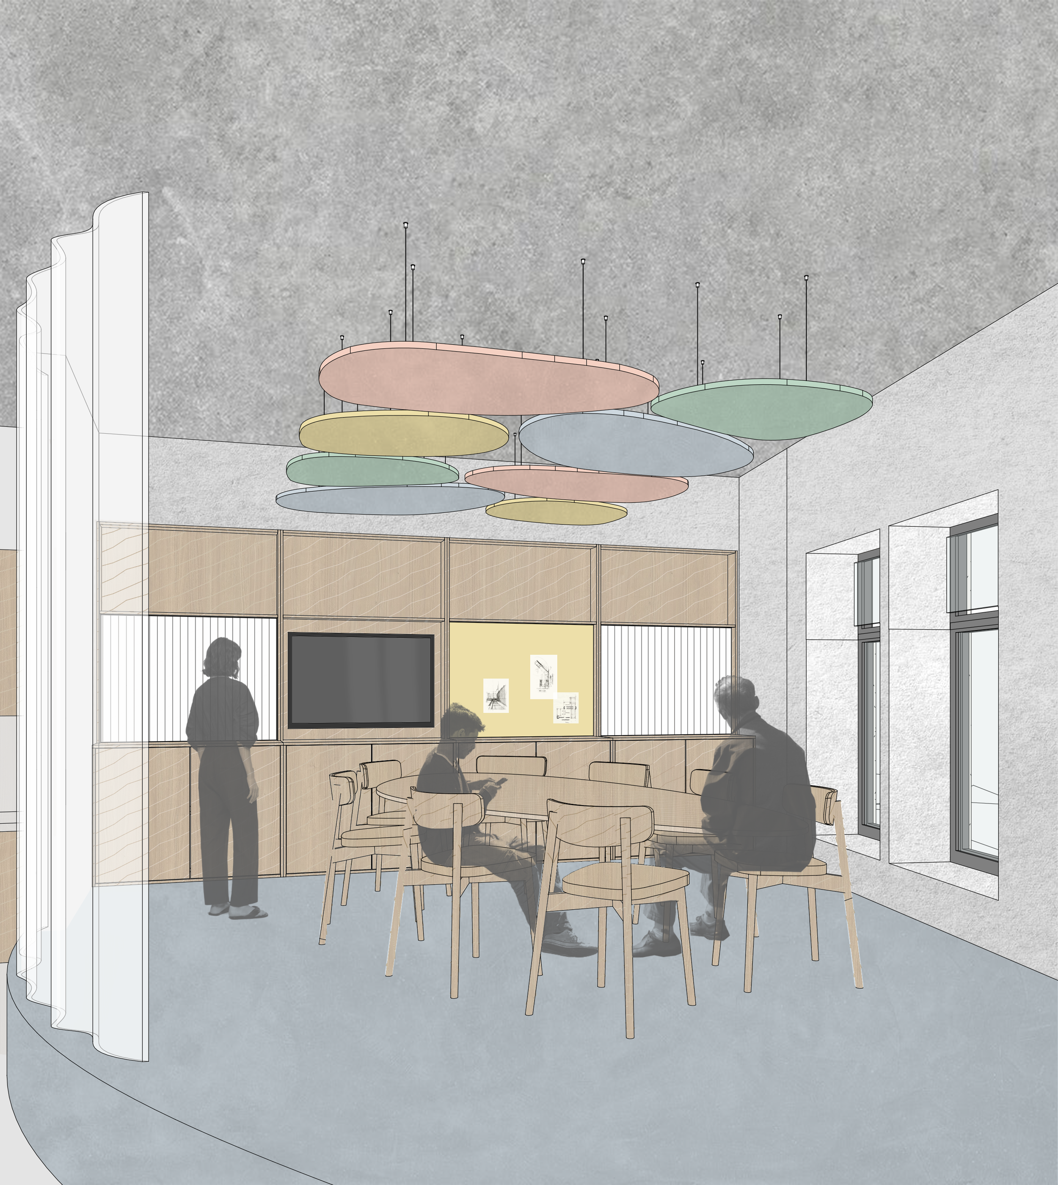
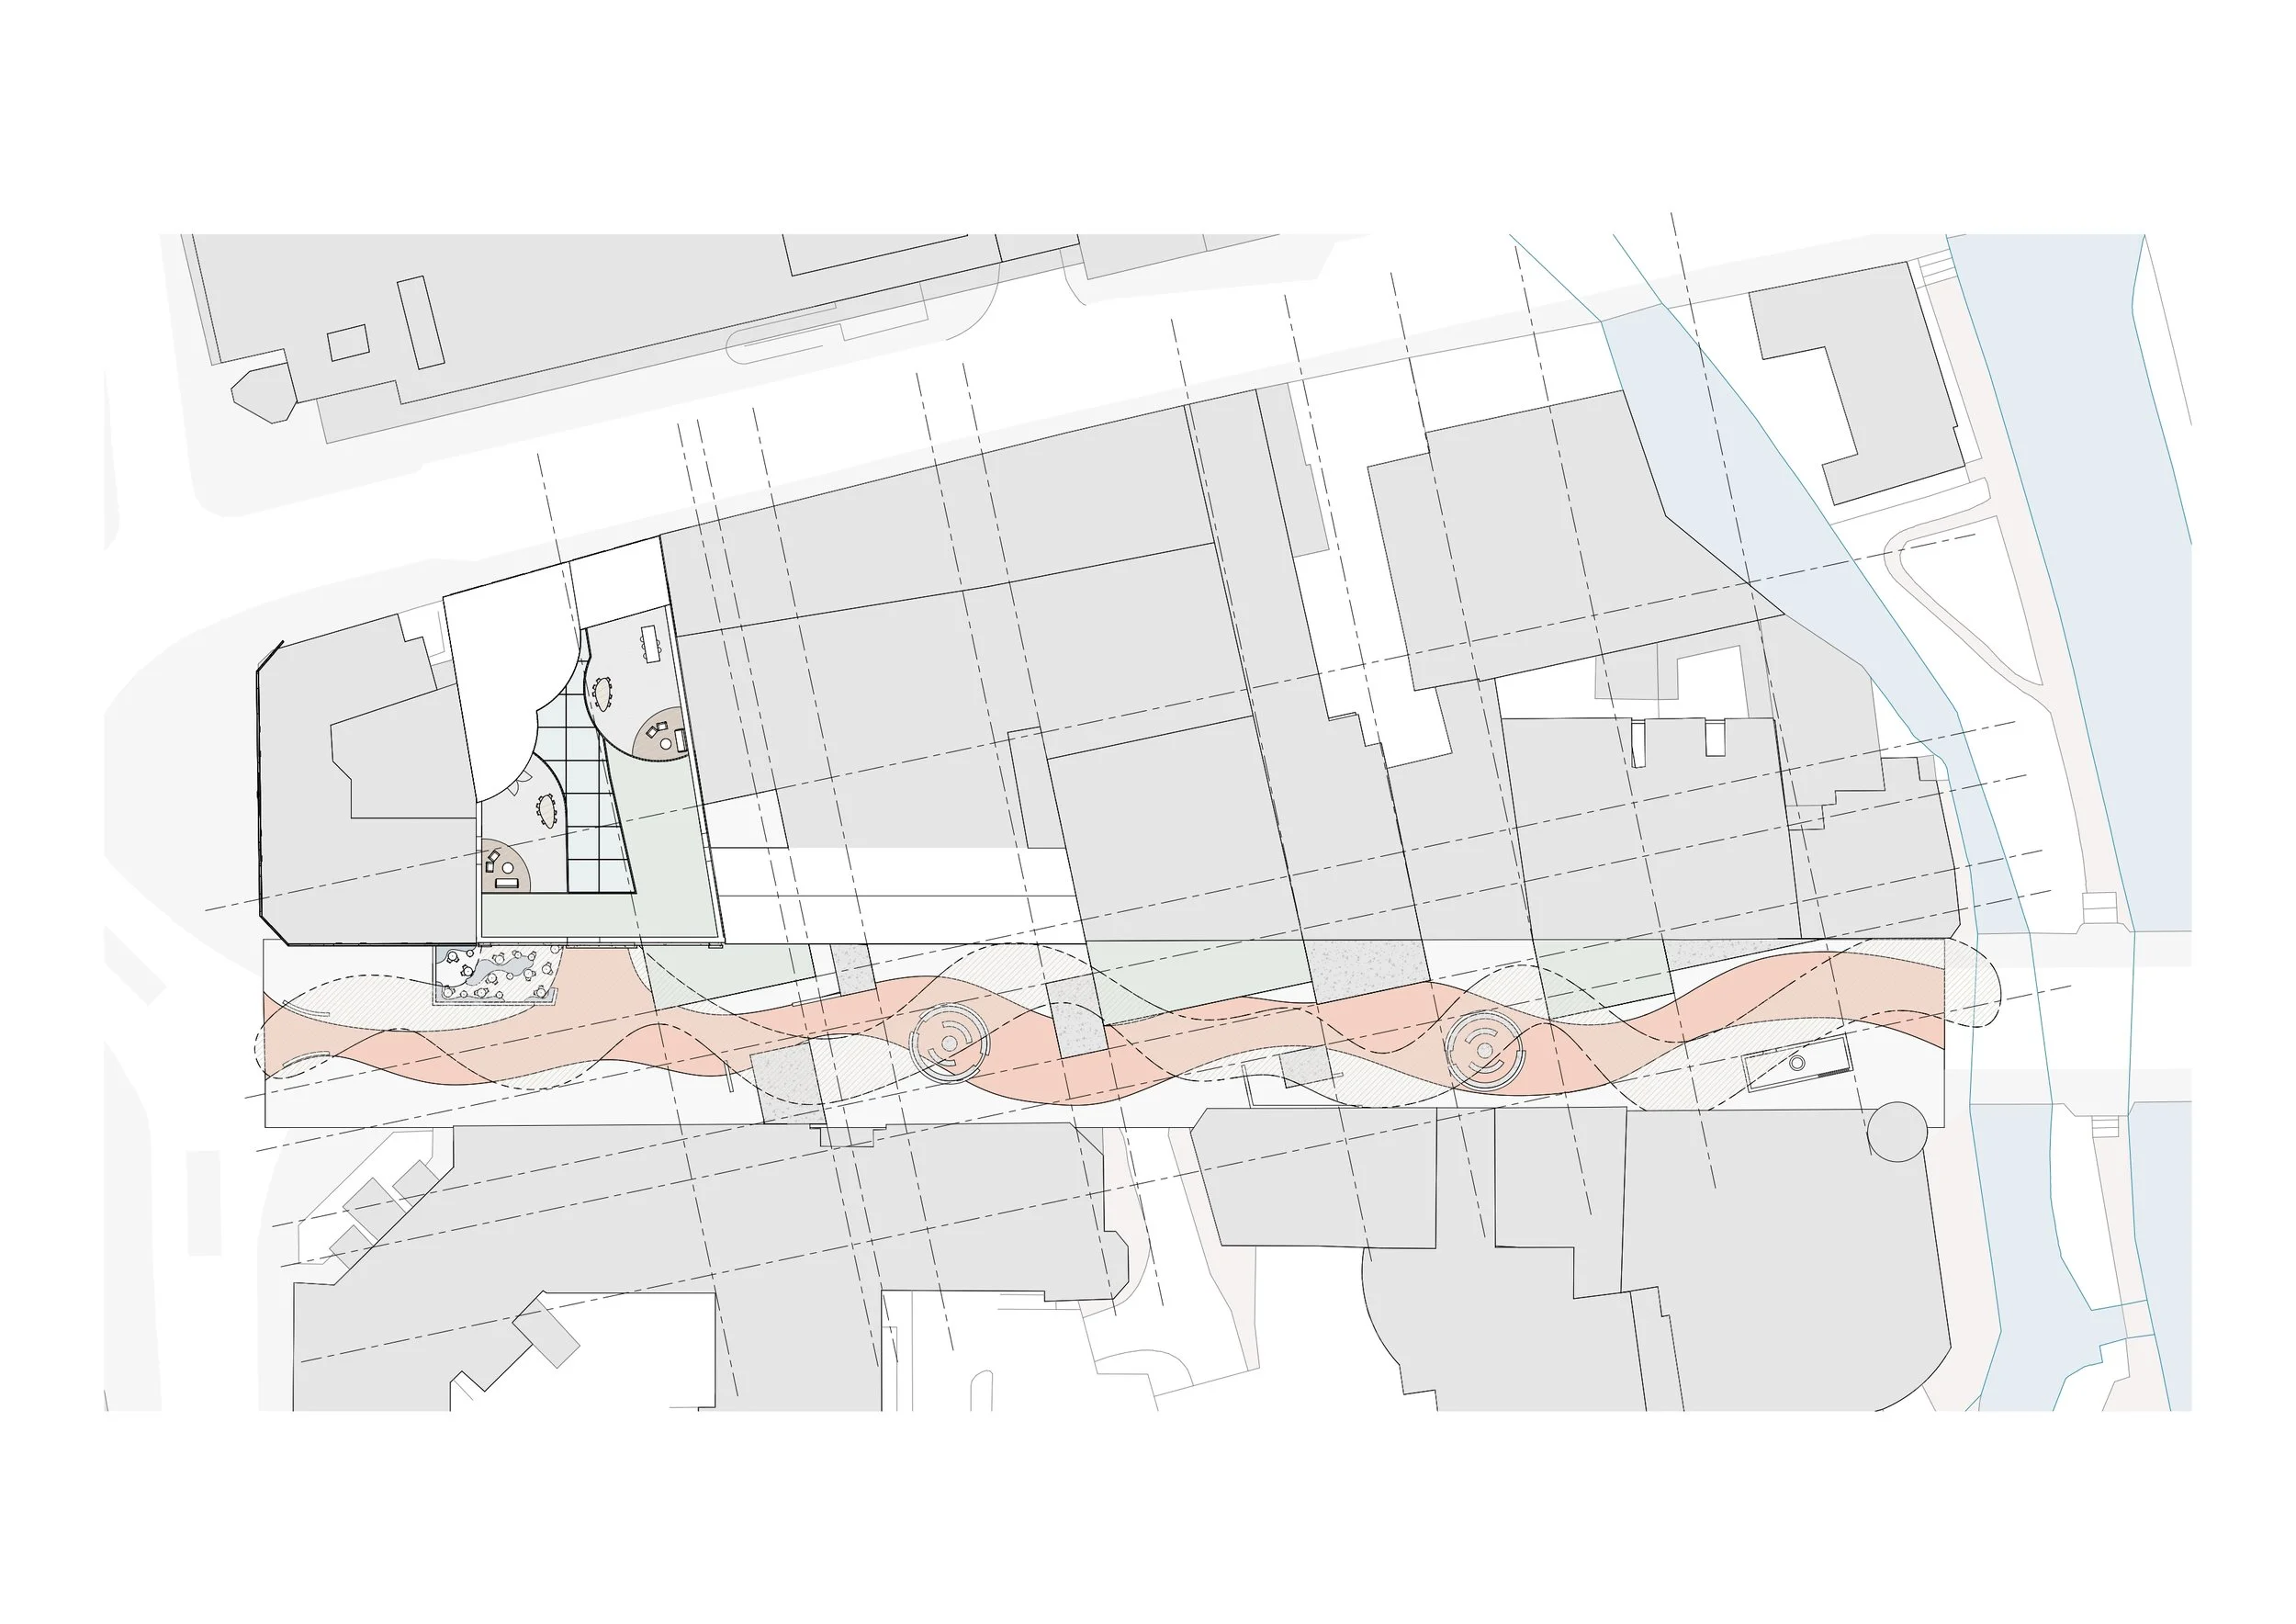
THE DESIGN COMMONS, Making Design More Accessible, INSTITUTE & STREET NETWORK
Located at 15 Park End Street in Oxford, The Design Commons occupies a strategic position between the railway station and the historic city centre, transforming a corridor of movement into a destination for participation, learning, and exchange. Situated within a street historically shaped by industry, commerce, and civic activity, the project reimagines architecture as a shared public process rather than an isolated professional practice.
The proposal responds to the growing disconnect between designers, students, and the communities they serve by creating an Interior Architecture Institute that brings education, professional practice, and public engagement together under one roof. Through exhibitions, workshops, consultation spaces, and collaborative making environments, architectural thinking is made visible, accessible, and open to participation.
The architectural strategy extends beyond the building itself to engage the wider urban context. Park End Street is transformed into a pedestrian-first civic landscape where a series of public pavilions translate architectural concepts such as light, scale, materiality, and programme into full-scale experiences. By moving architectural discussion into the public realm, the street becomes simultaneously a classroom, gallery, workshop, and forum for dialogue.
Internally, the institute is organised as a gradient of public to private spaces, guiding visitors from open civic functions, including the café, bookshop, and exhibition spaces, towards more focused environments for learning, co-working, and professional support. This layered arrangement encourages interaction between students, practitioners, and the public while maintaining the requirements of professional practice.
Materially, the project balances permanence with adaptability through the use of prefabricated concrete, lightweight timber construction, and highly transparent façades that strengthen connections between the interior and the street. Sustainability is addressed through the adaptive reuse of an existing building, the pedestrianisation of the surrounding public realm, and the creation of flexible spaces capable of evolving over time. The project proposes that architecture can become more sustainable by becoming more accessible, participatory, and socially embedded within the city it serves.
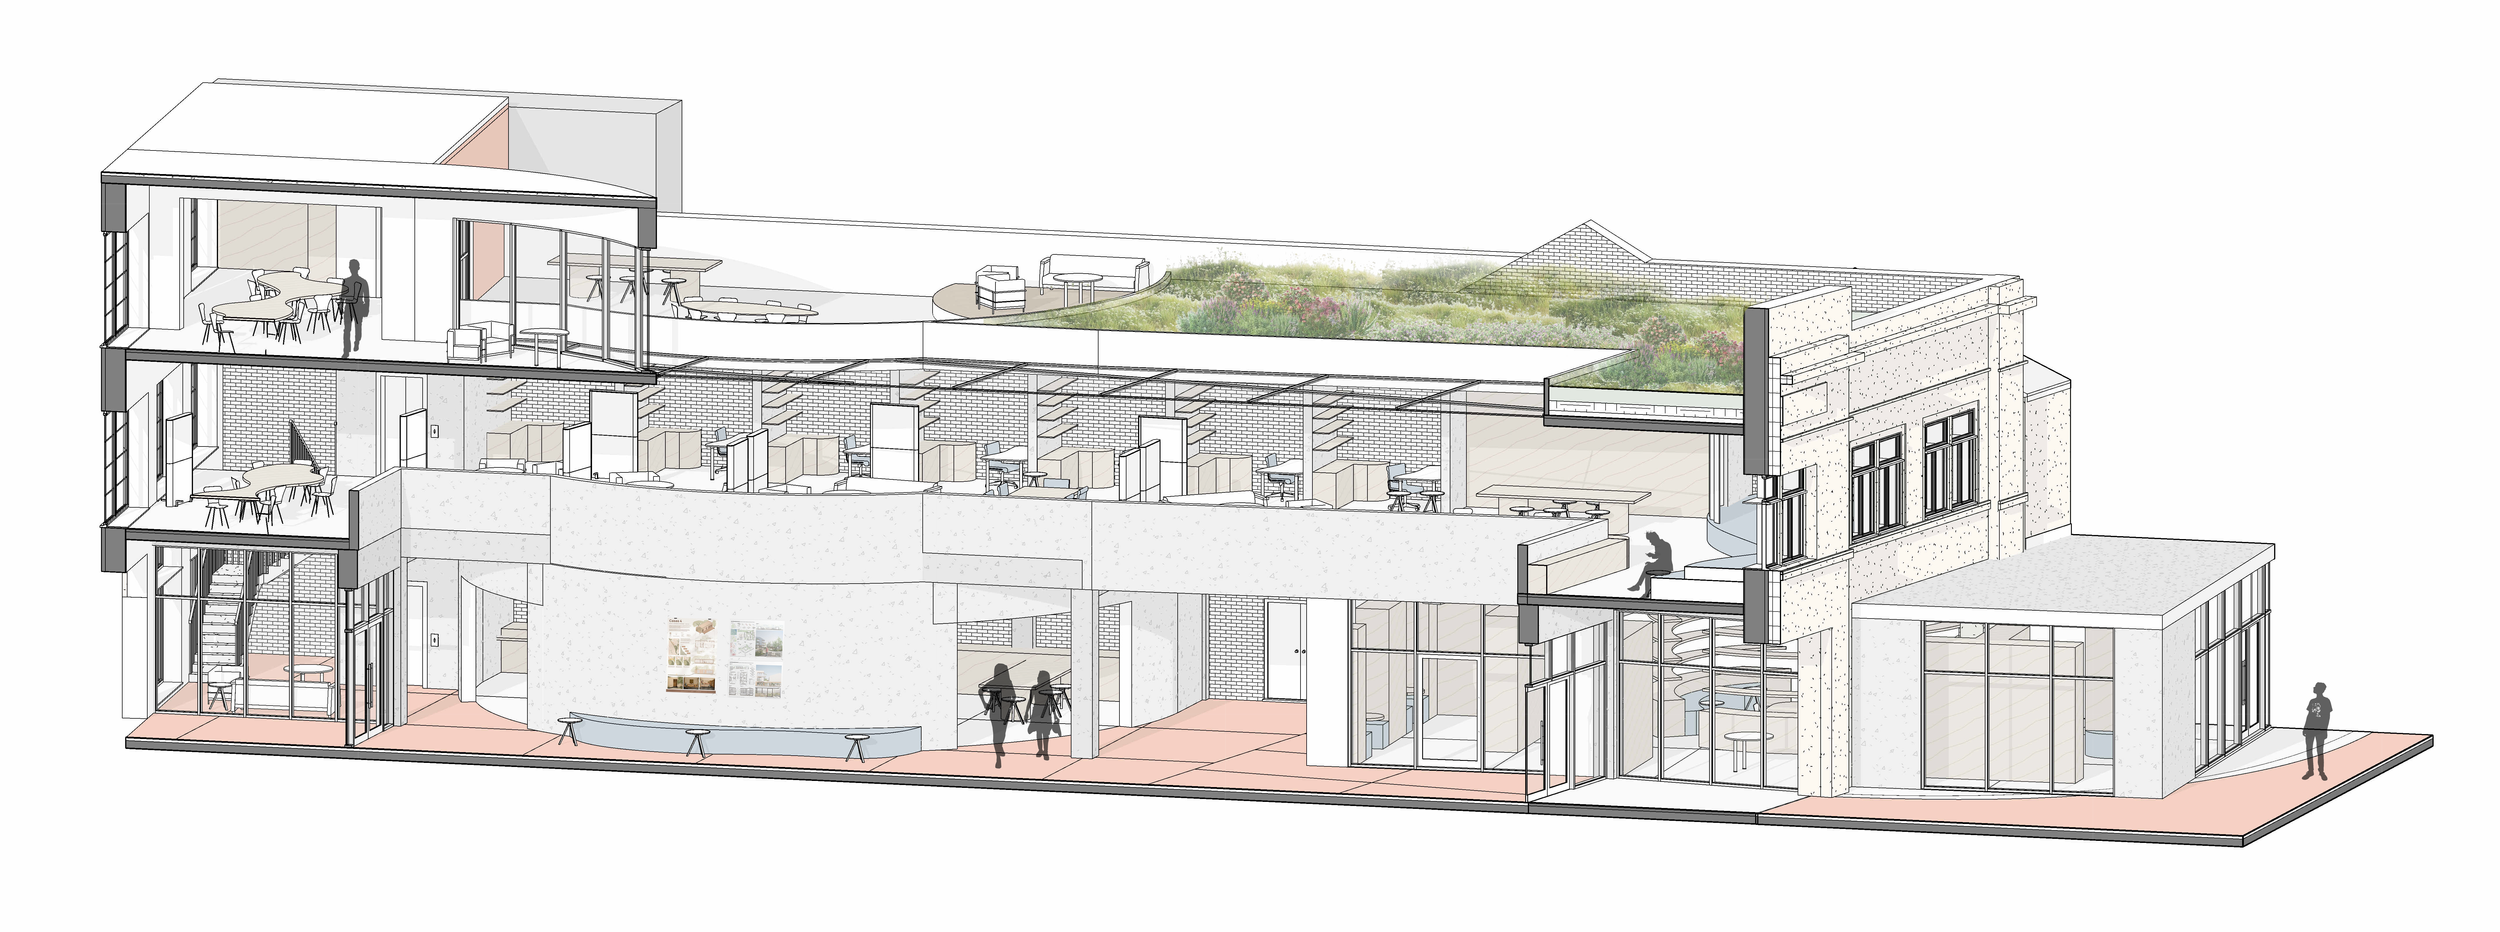
Axo Section
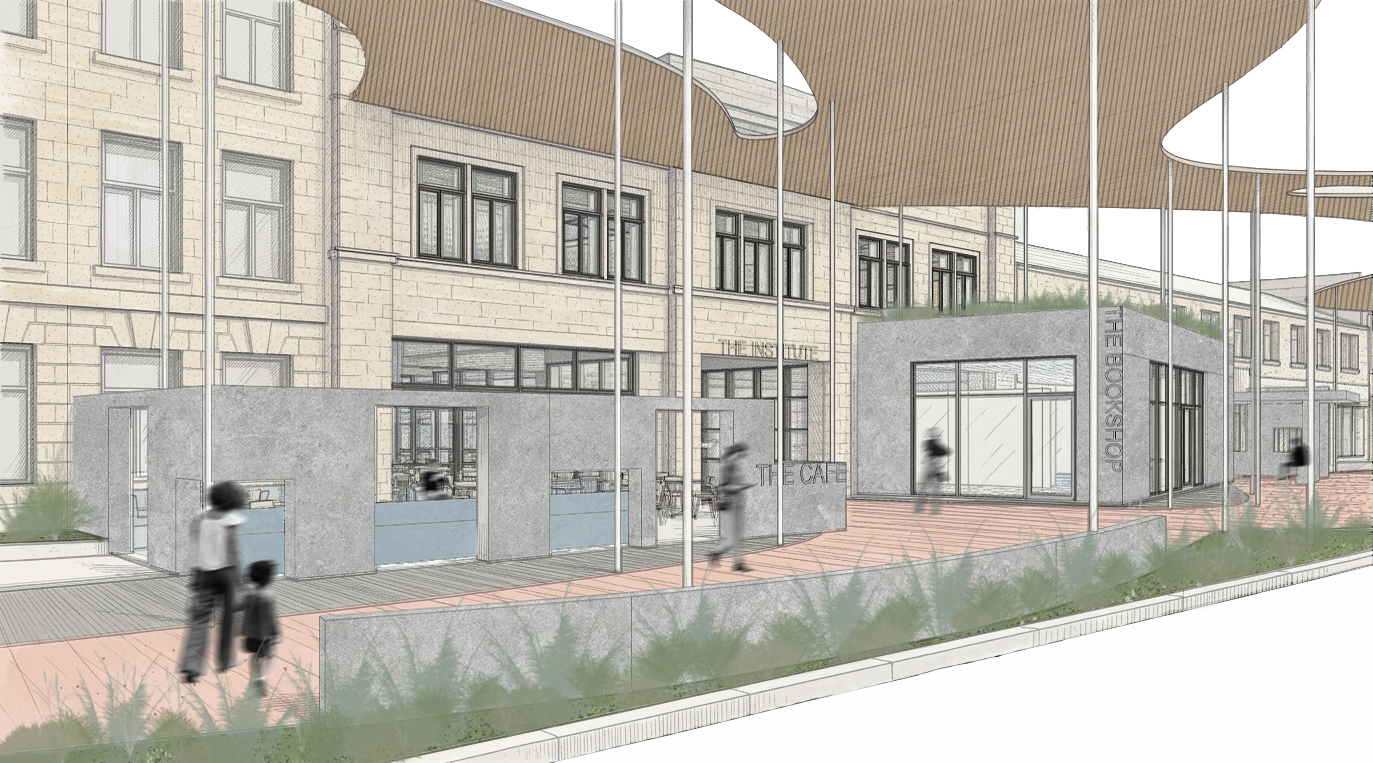
External View 01
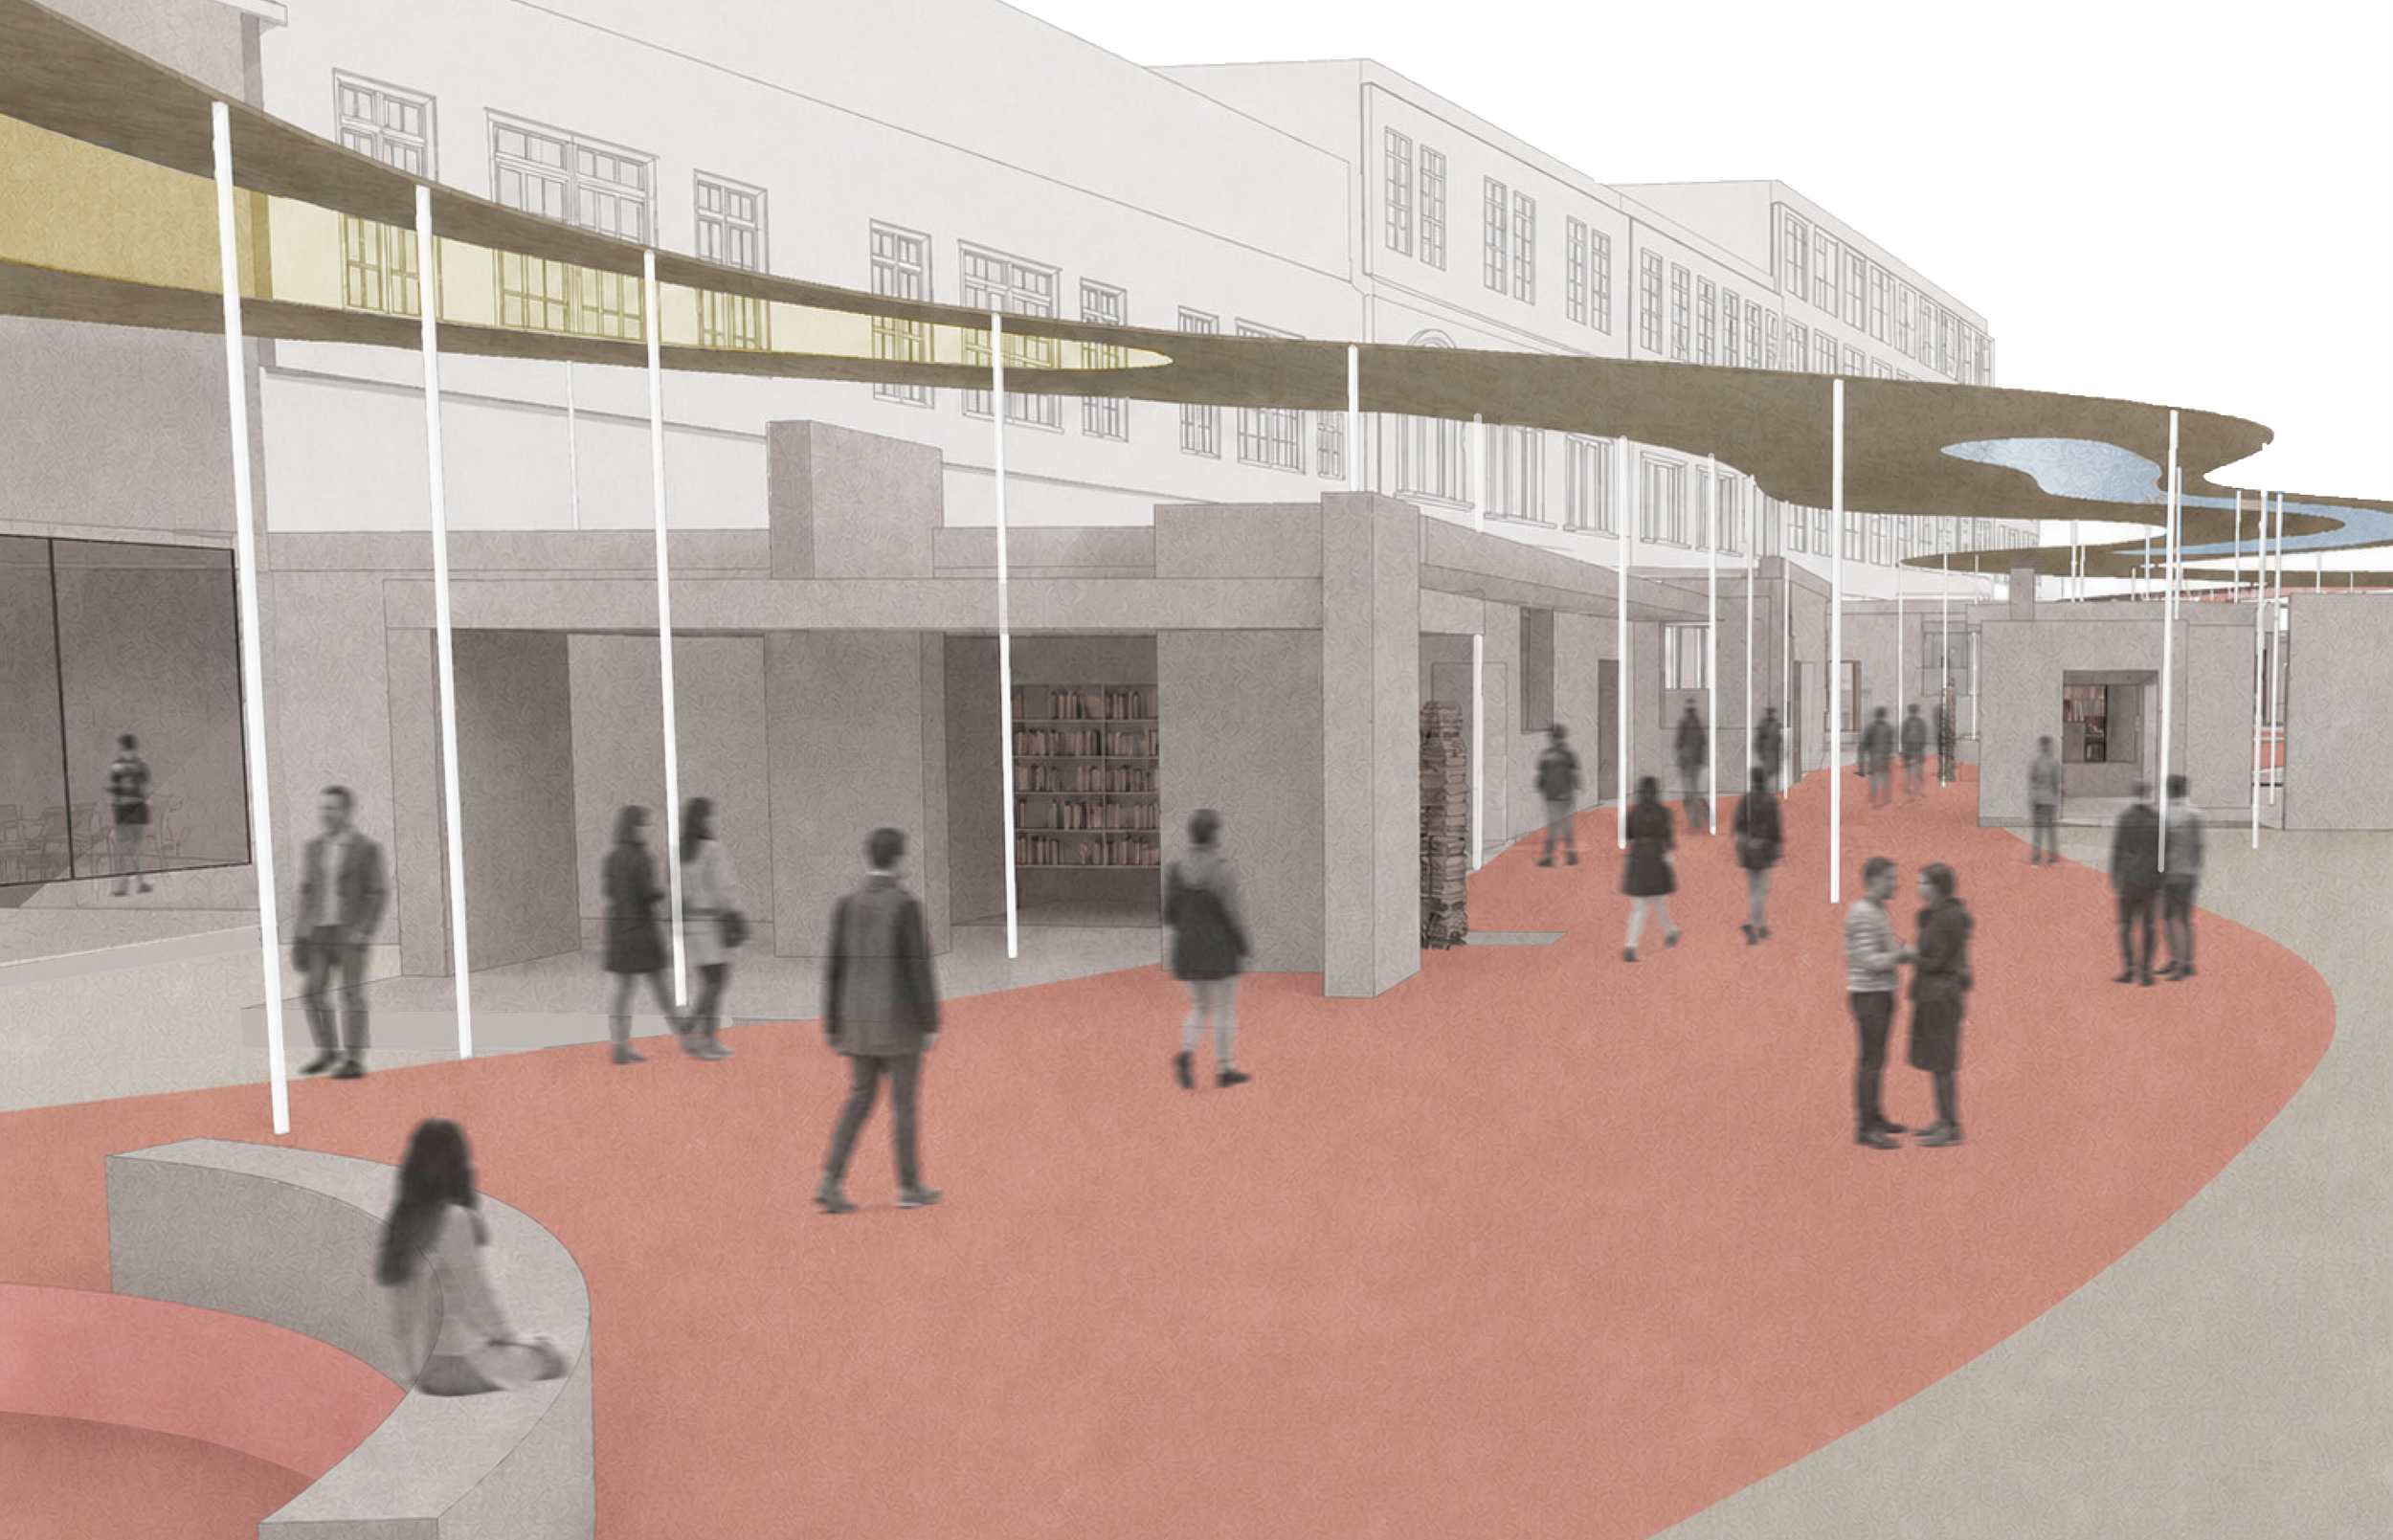
External View 02
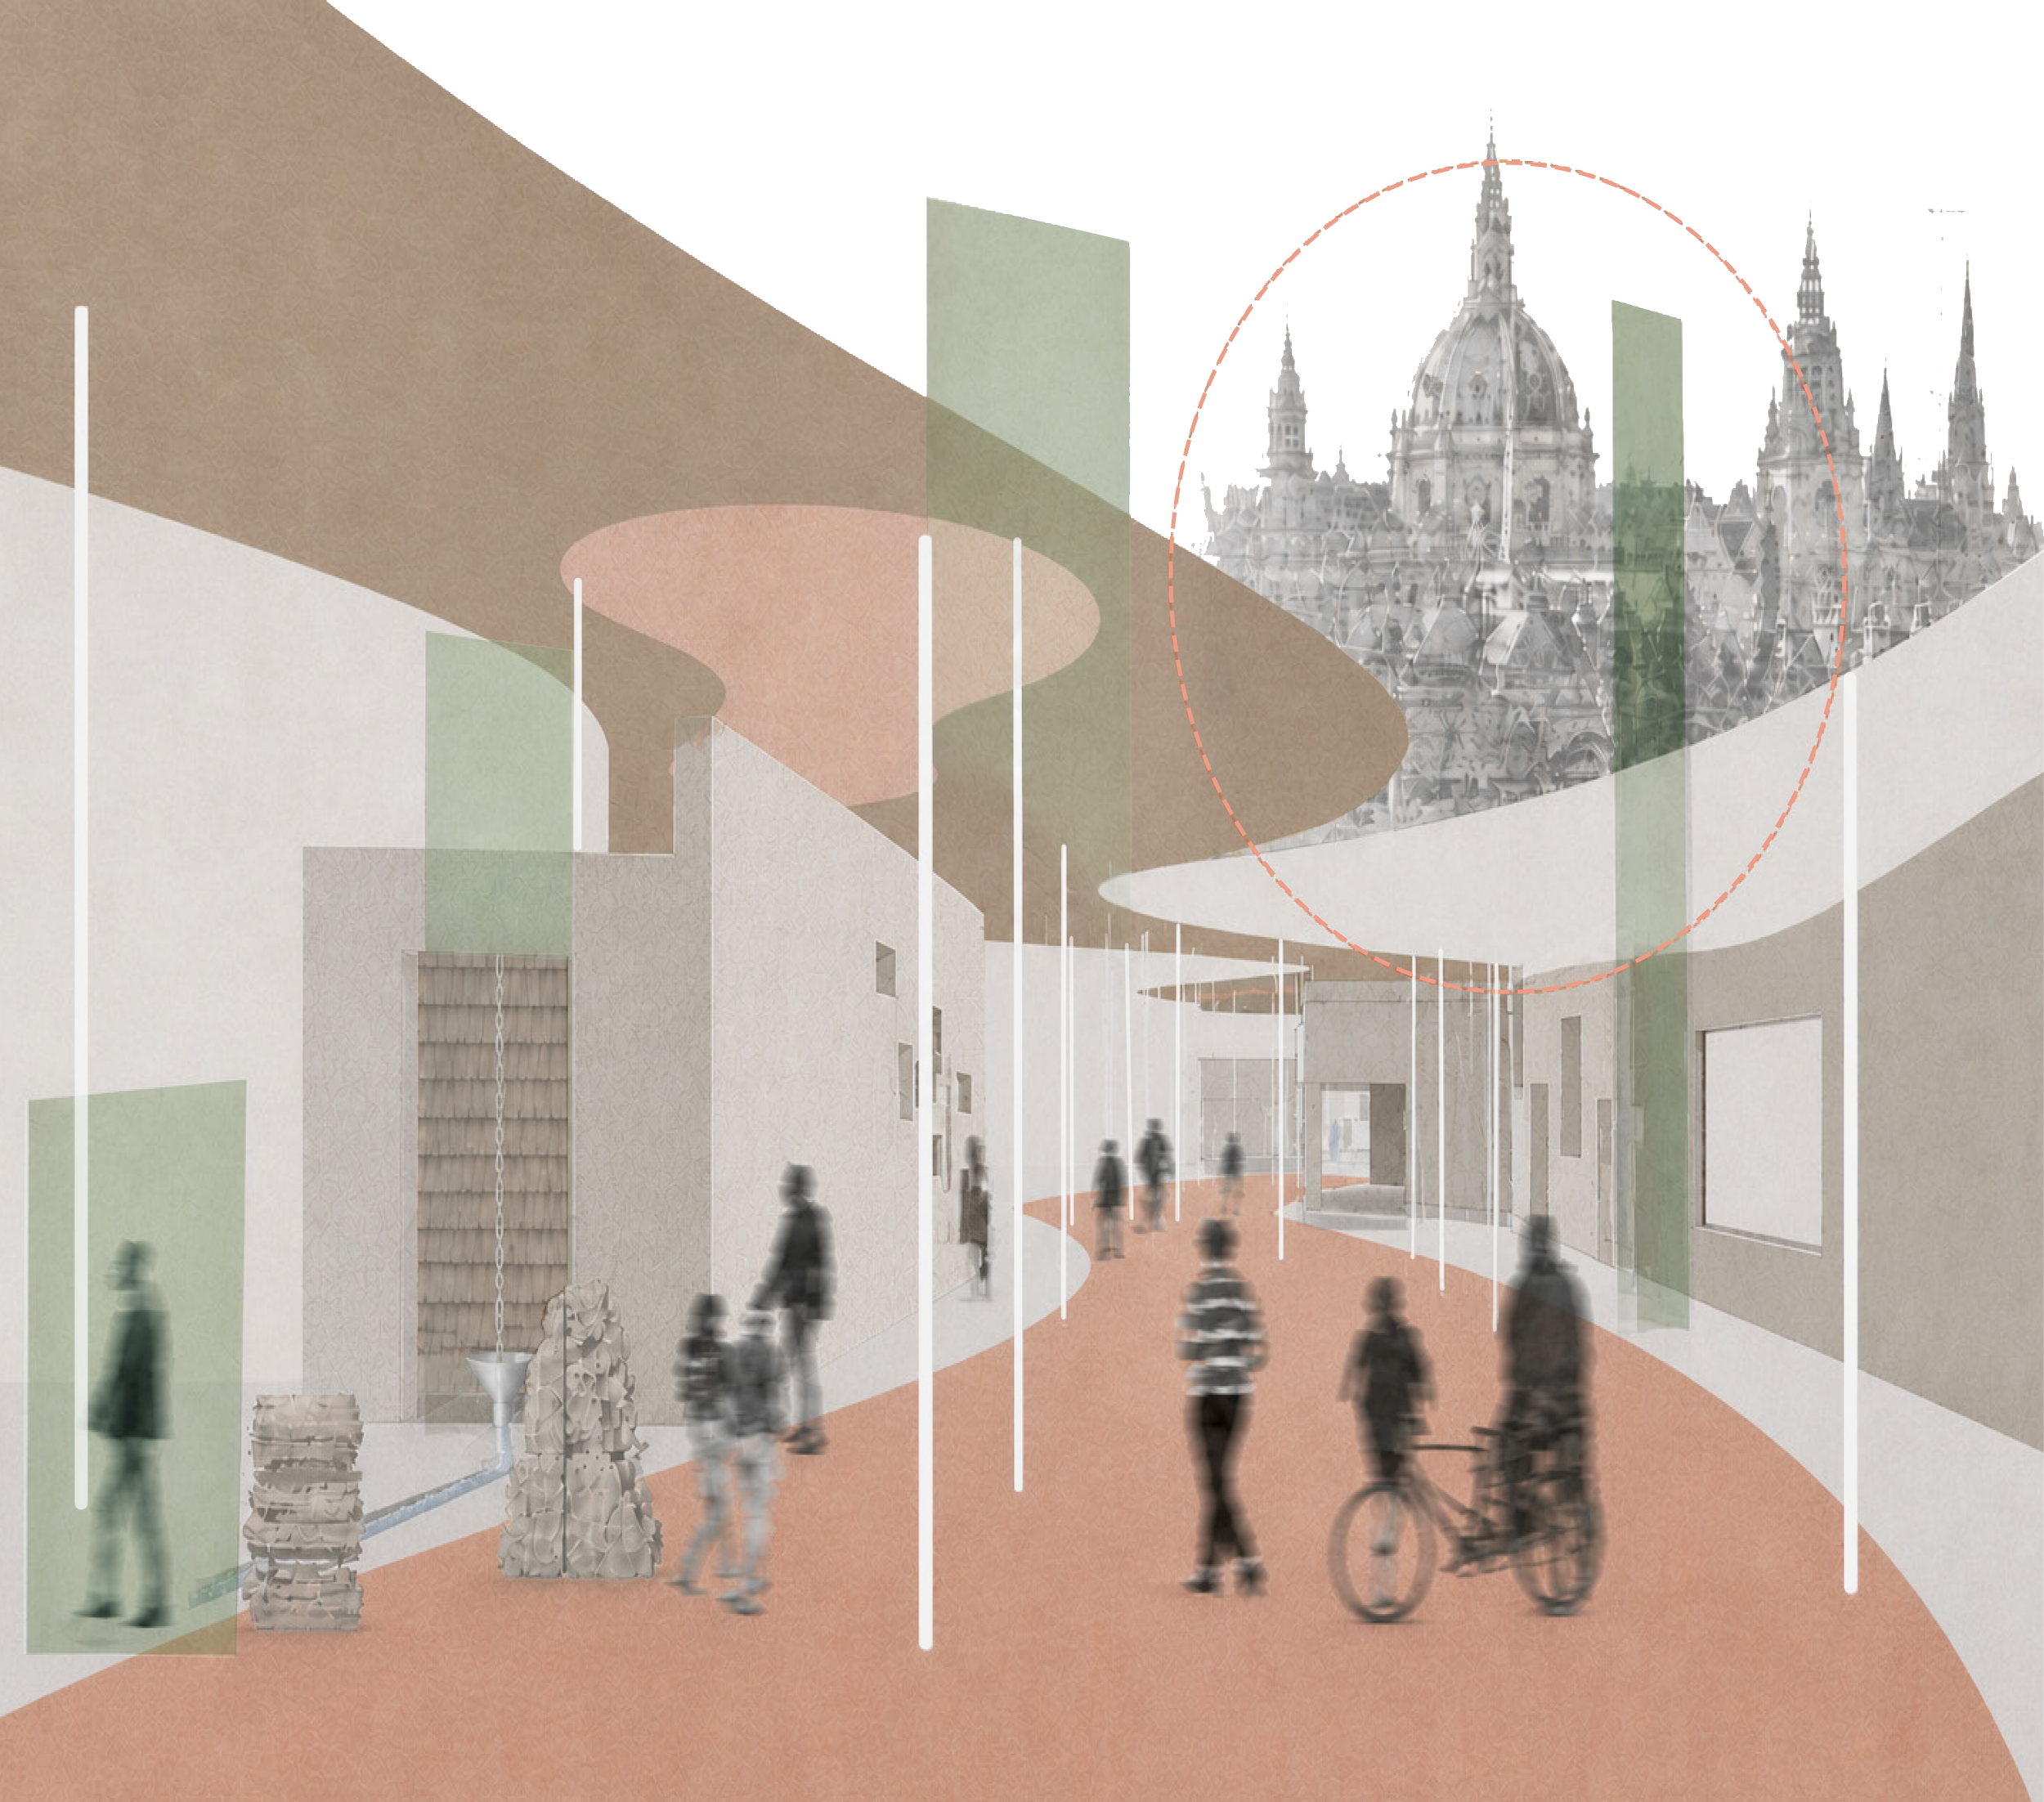
External View 03
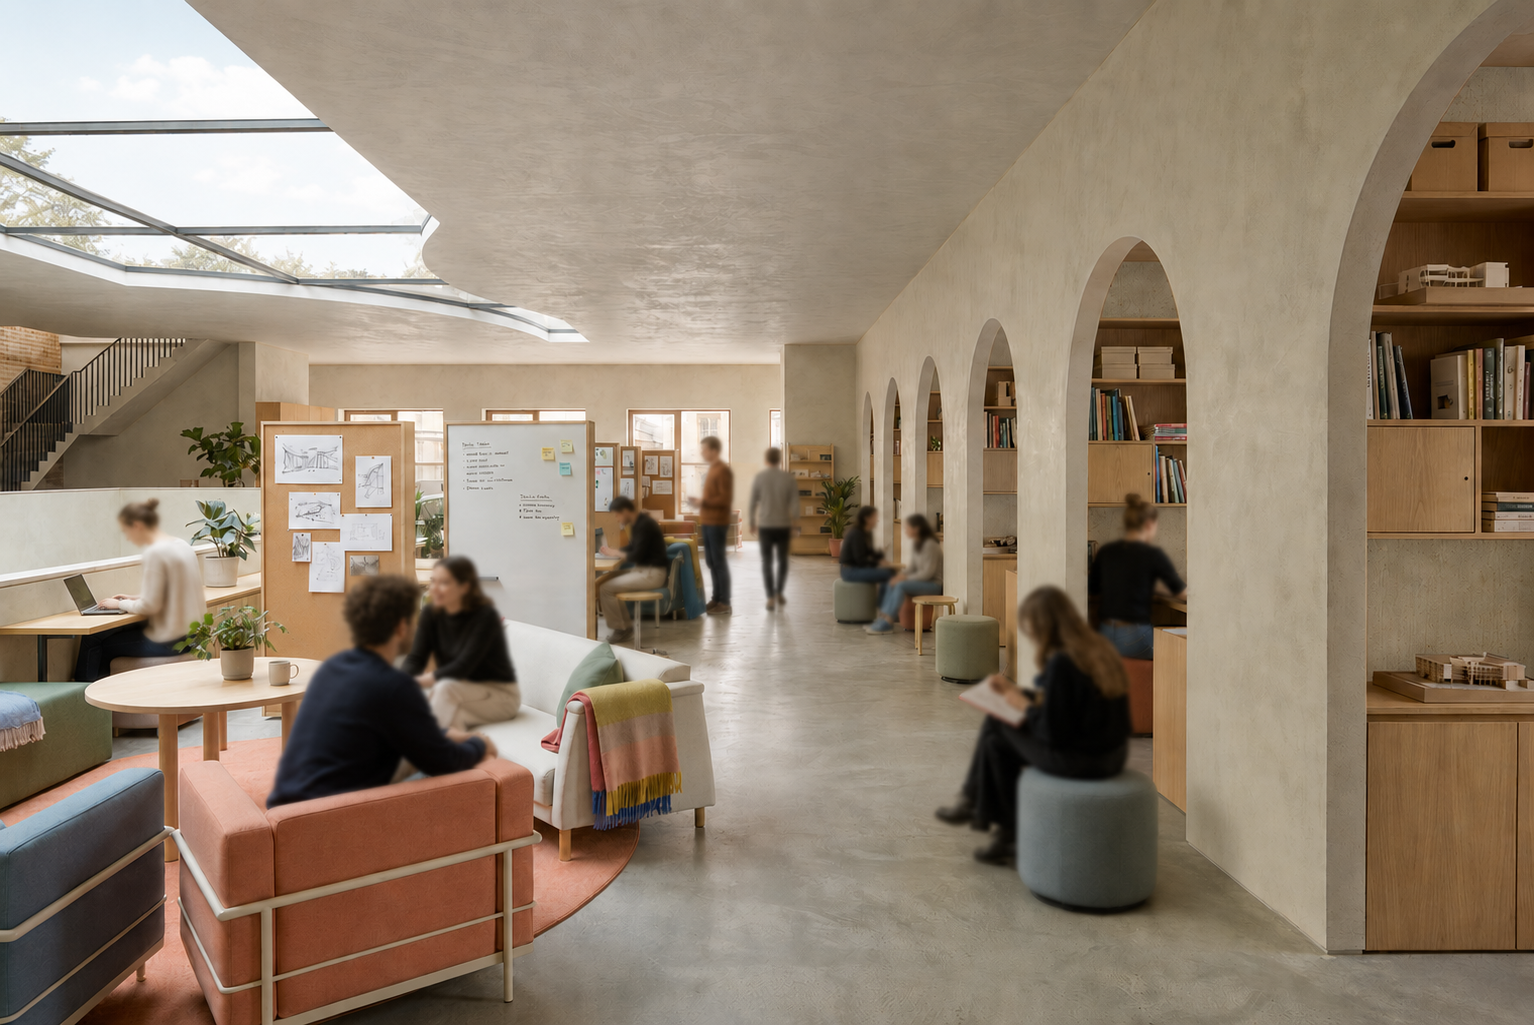
Internal AI Render 01
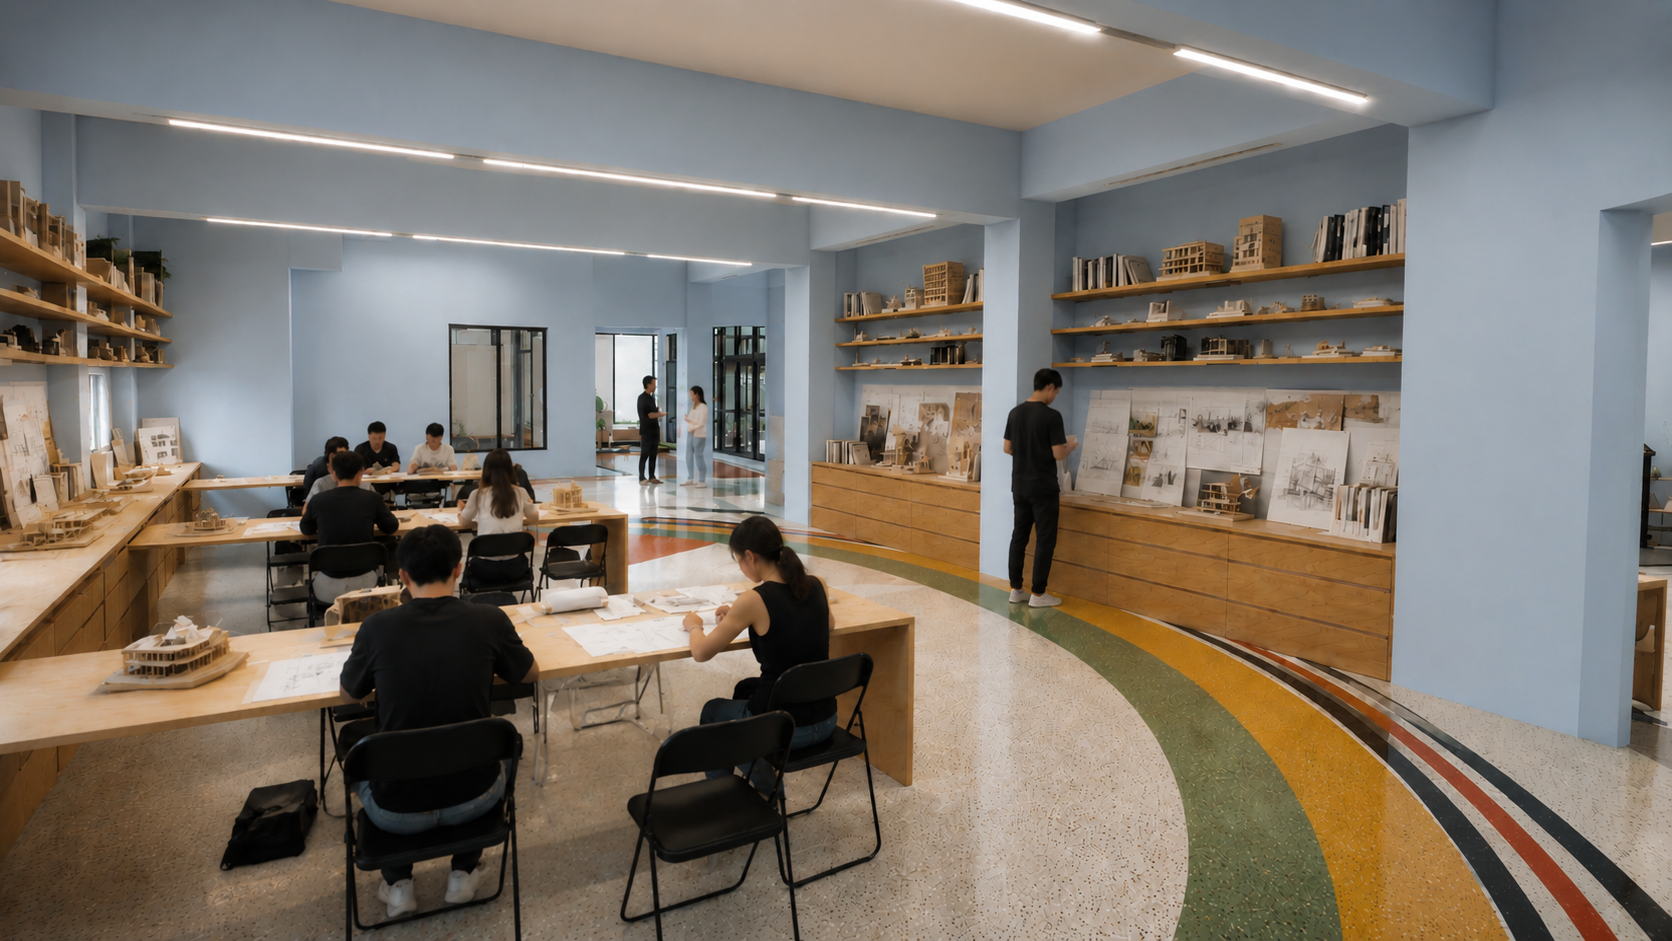
Internal AI Render 02
Internal AI Render 03
nternal AI Render 04
Internal View 01
Site Plan
Olivia Debaene-Helton
A Village Network: Representing Oxford Locals
“It was extremely interesting to learn more about the specific challenges locals face in Oxford. Not only are locals turned away by the university, but they also have
tenuous ties to the City Council. Few people have interactions with the City Council of Oxford and feel heard and understood. Many people leave feeling frustrated and disappointed, leaving the local communities isolated with no place to turn for local or civic
improvements. It felt like our work was relevant and important as we addressed these issues through our Architectural Institute.
The street is re imagined as a shared civic space where everyday activities unfold. Through a series of spatial interventions and incorporating existing local businesses, the proposal introduces opportunities to sit, gather, play, and engage, transforming the street into a place of continuous occupation rather than simple movement.
The street also integrates existing and thriving local businesses, building on what already is working for Oxford communities. The goal is simple: support community life and encourage people make the street their own.”
Oxford is a city defined by architecture, but so few truly benefit from its best built environments. Instead, the local public are excluded, met with elitism, university walls, and deteriorating communities. With limited education, activism, and accessibility to quality architecture, city residents live without a voice in shaping the environments they live and work in everyday.
The project transforms a historic motorcycle showroom through the careful integration of furnitecture elements to establish a new Interior Architecture Institute that includes a resource centre and library, with the option to incorporate the local RIBA branch. In the following semester, the work expands into an urban strategy that positions the site as a creative arts hub within a declining industrial block near Oxford Railway Station. Surrounded by former workshops, repurposed buildings, and the natural setting of Castle Mill Stream, the location offers strong potential for a more public-facing role that enriches the city.
The Interior Architecture Institute on Park End Street in Oxford, England will be a venue to facilitate design conversations, empowering local communities by giving them a voice. Unlike other architectural institutes solely focused on architectural learning, research, and exhibitions, the Oxford Institute will educate while acting as mediator, providing a neutral ground for the public, design professionals, and policy makers to meet.
Cultivating multidisciplinary connections, the Interior Architecture Institute will be a place for teams to collaborate to improve everyday spaces for everyday people.

1 to 100 Model collage
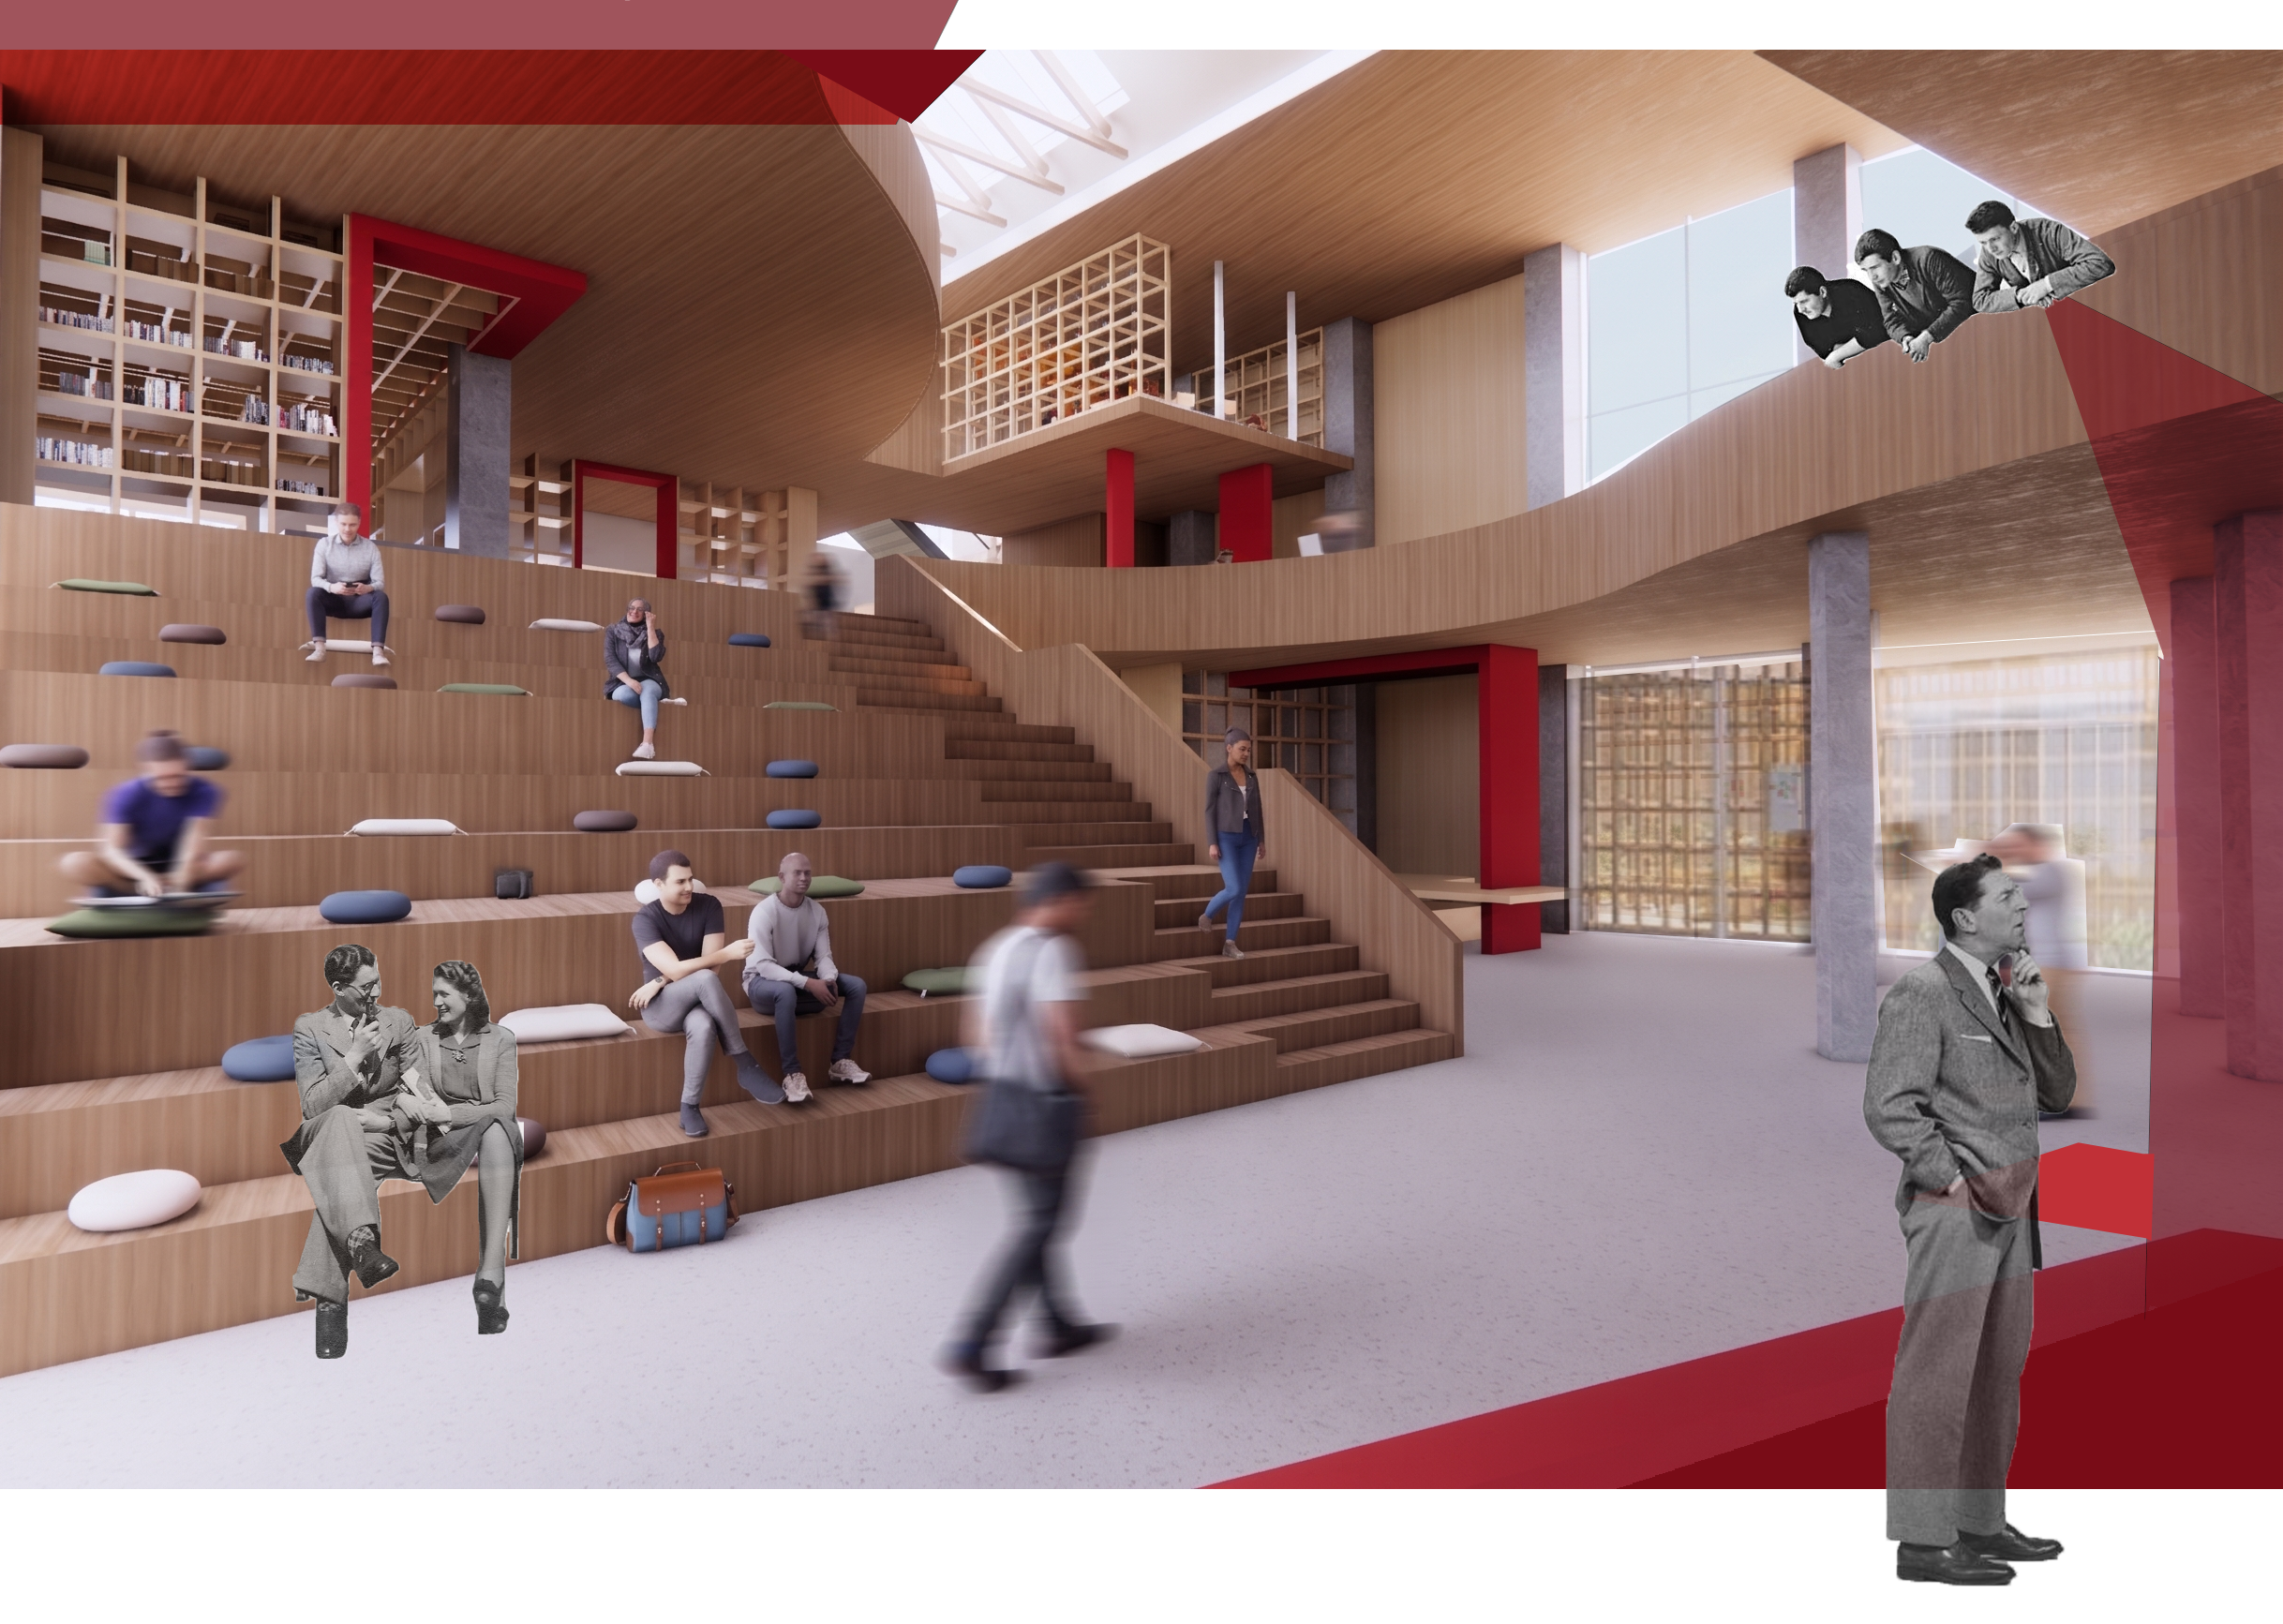
Atrium Perspective
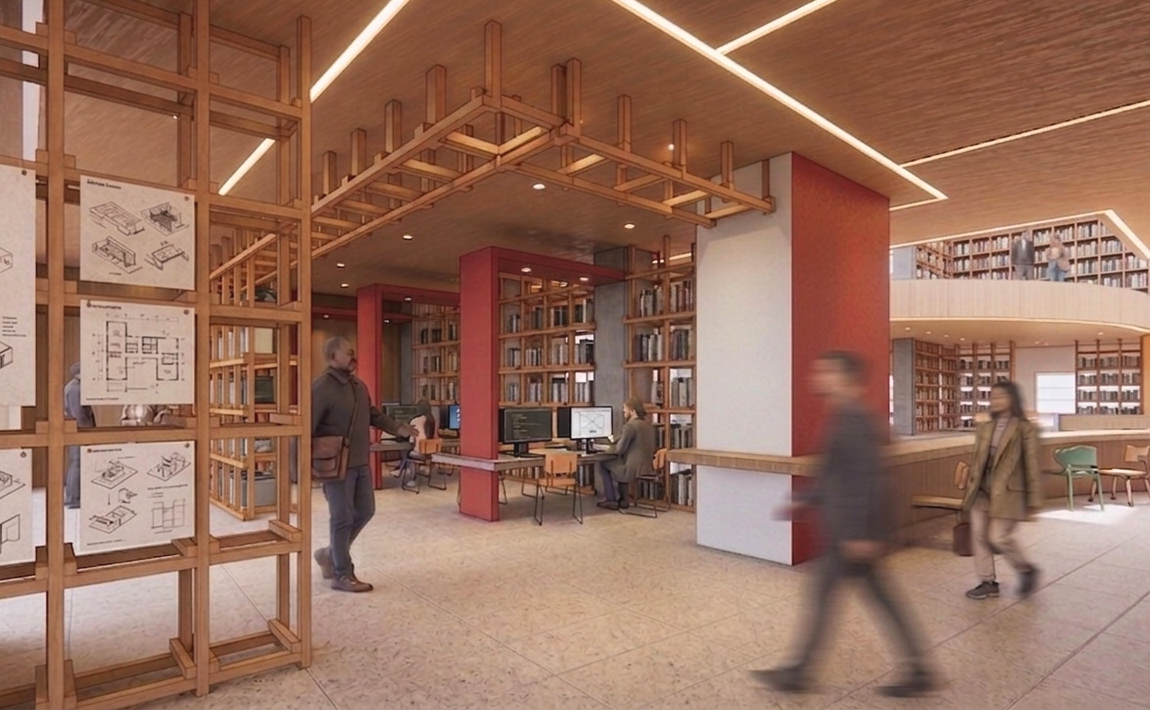
Computer lab Perspective

Exterior Street Elevation
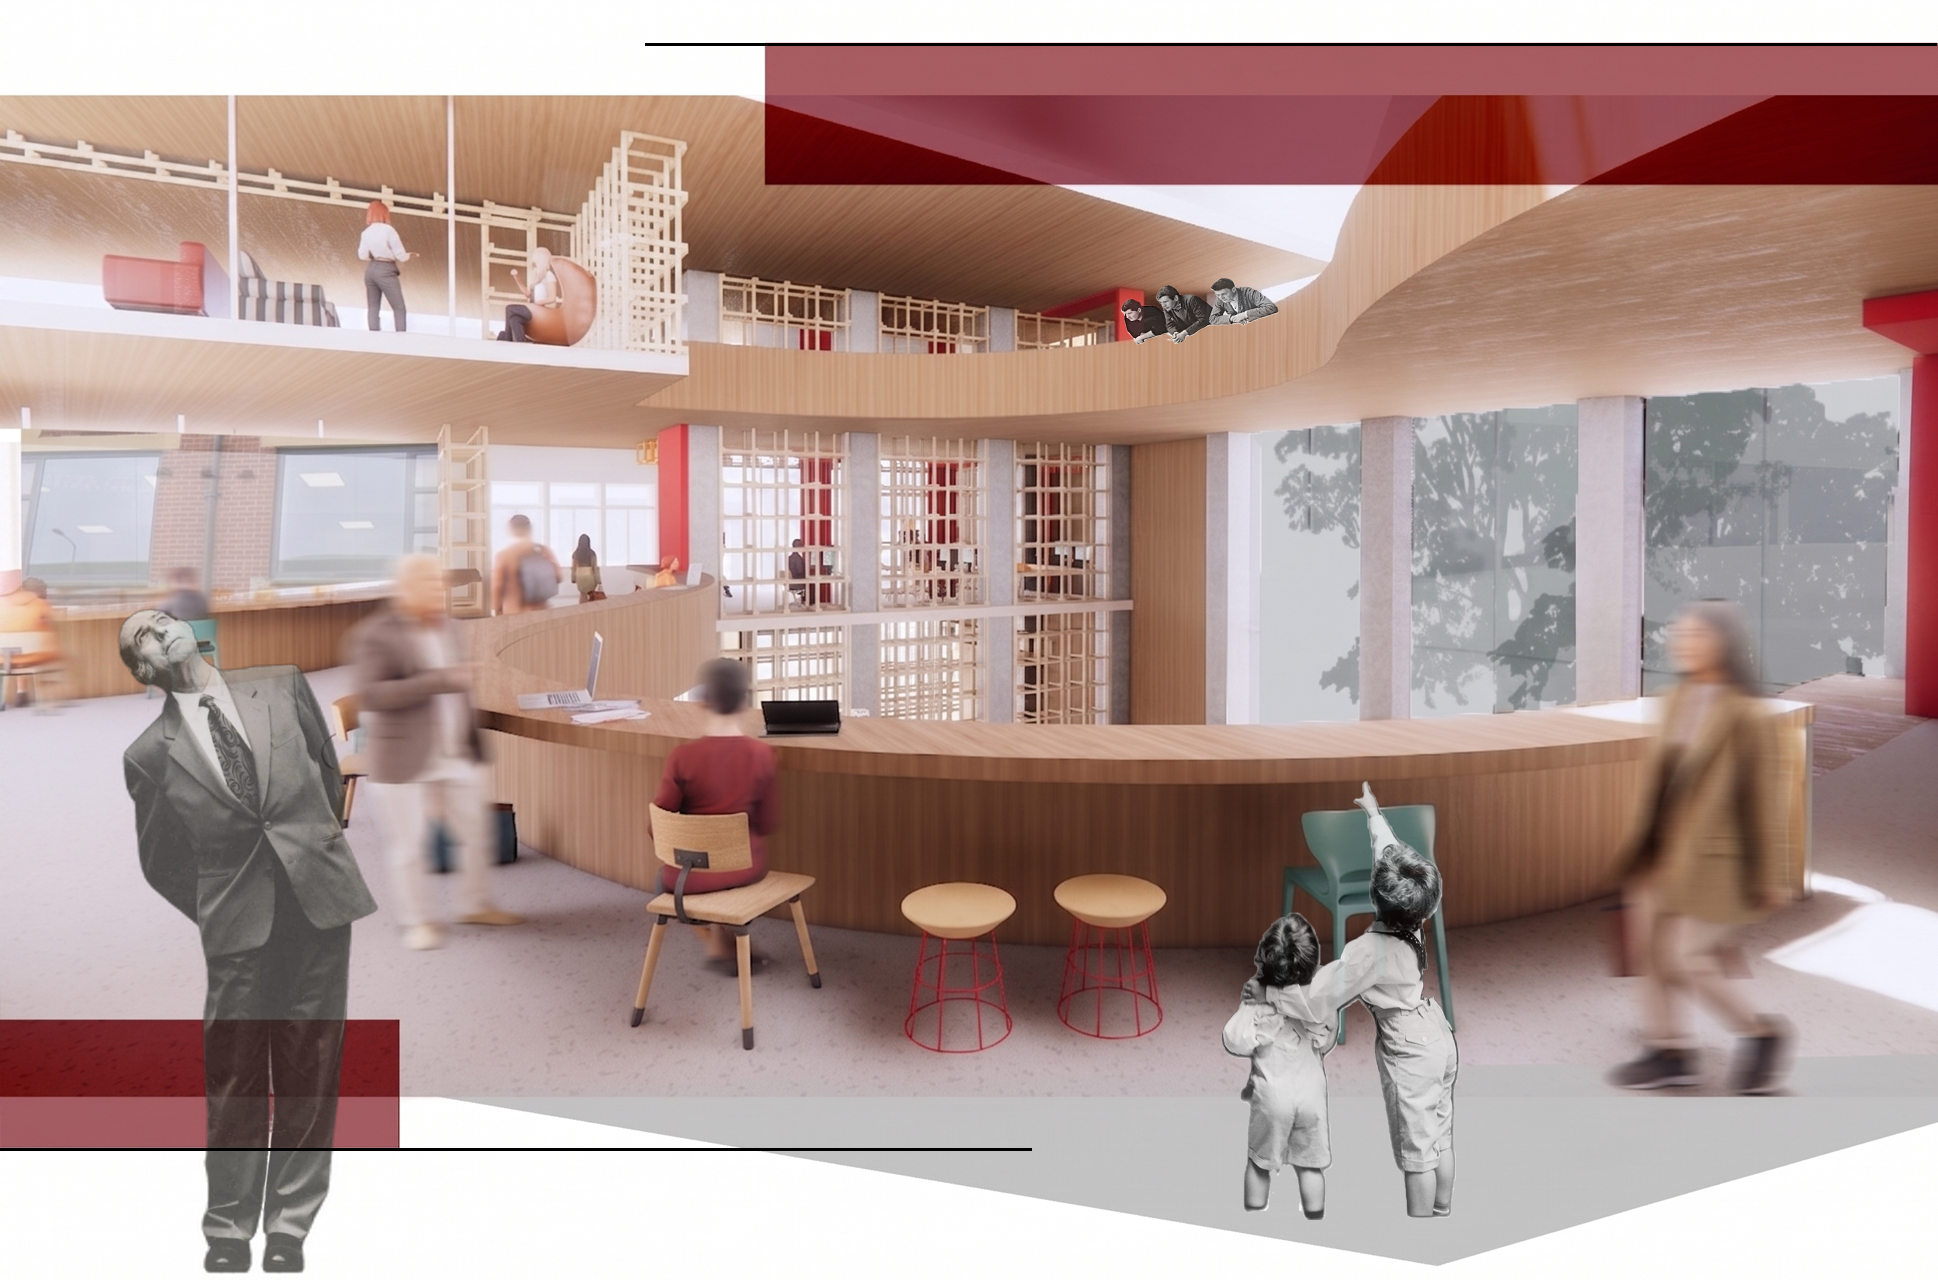
Landing Perspective
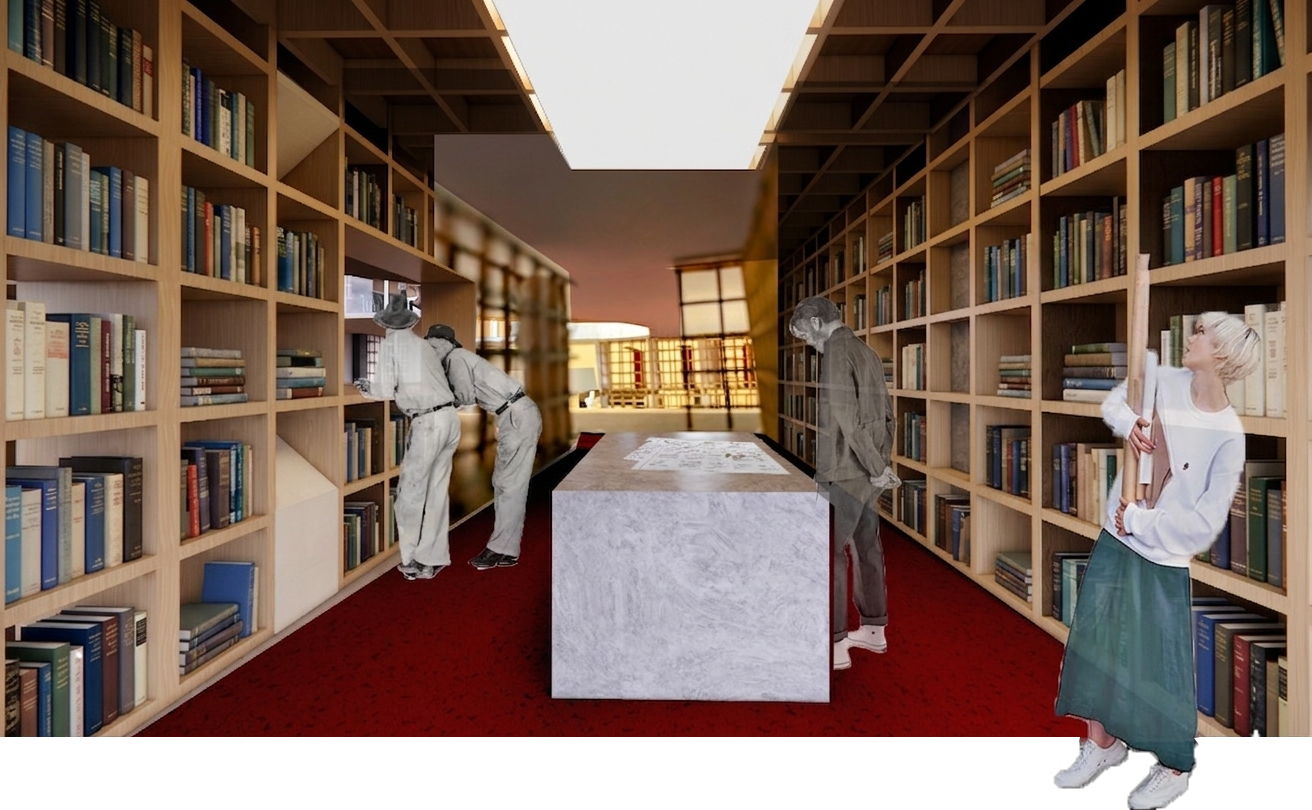
Library collage
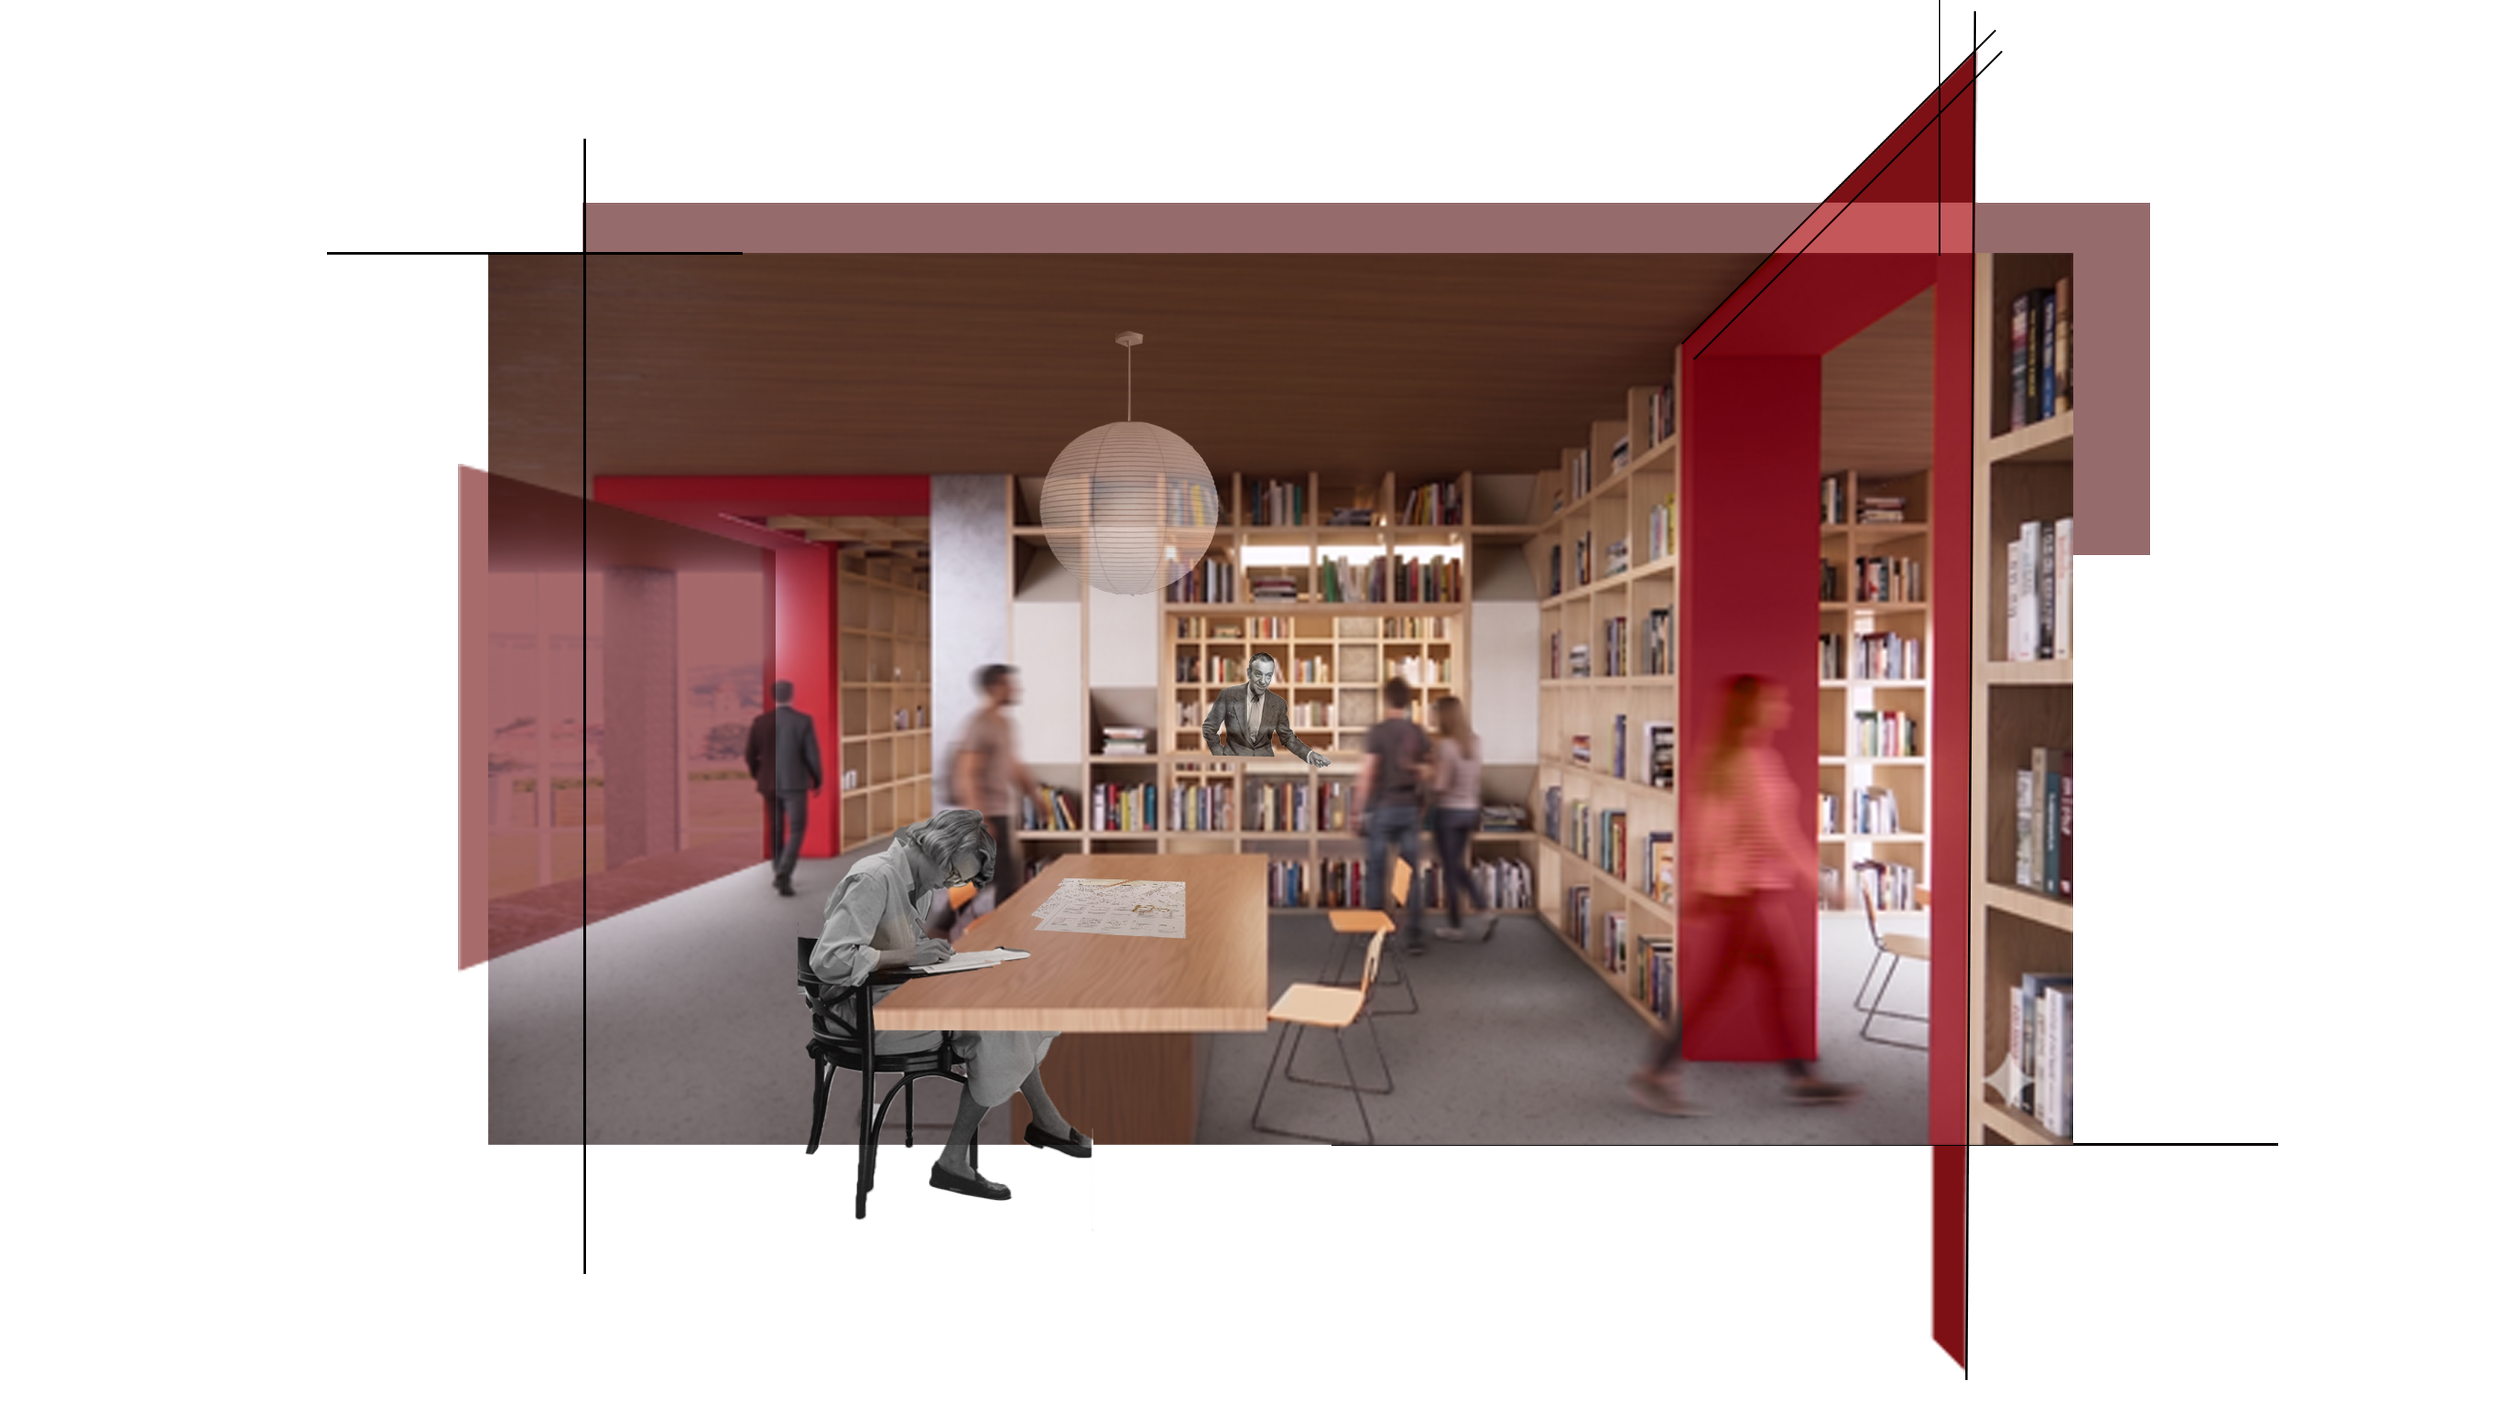
Library Furnitecture
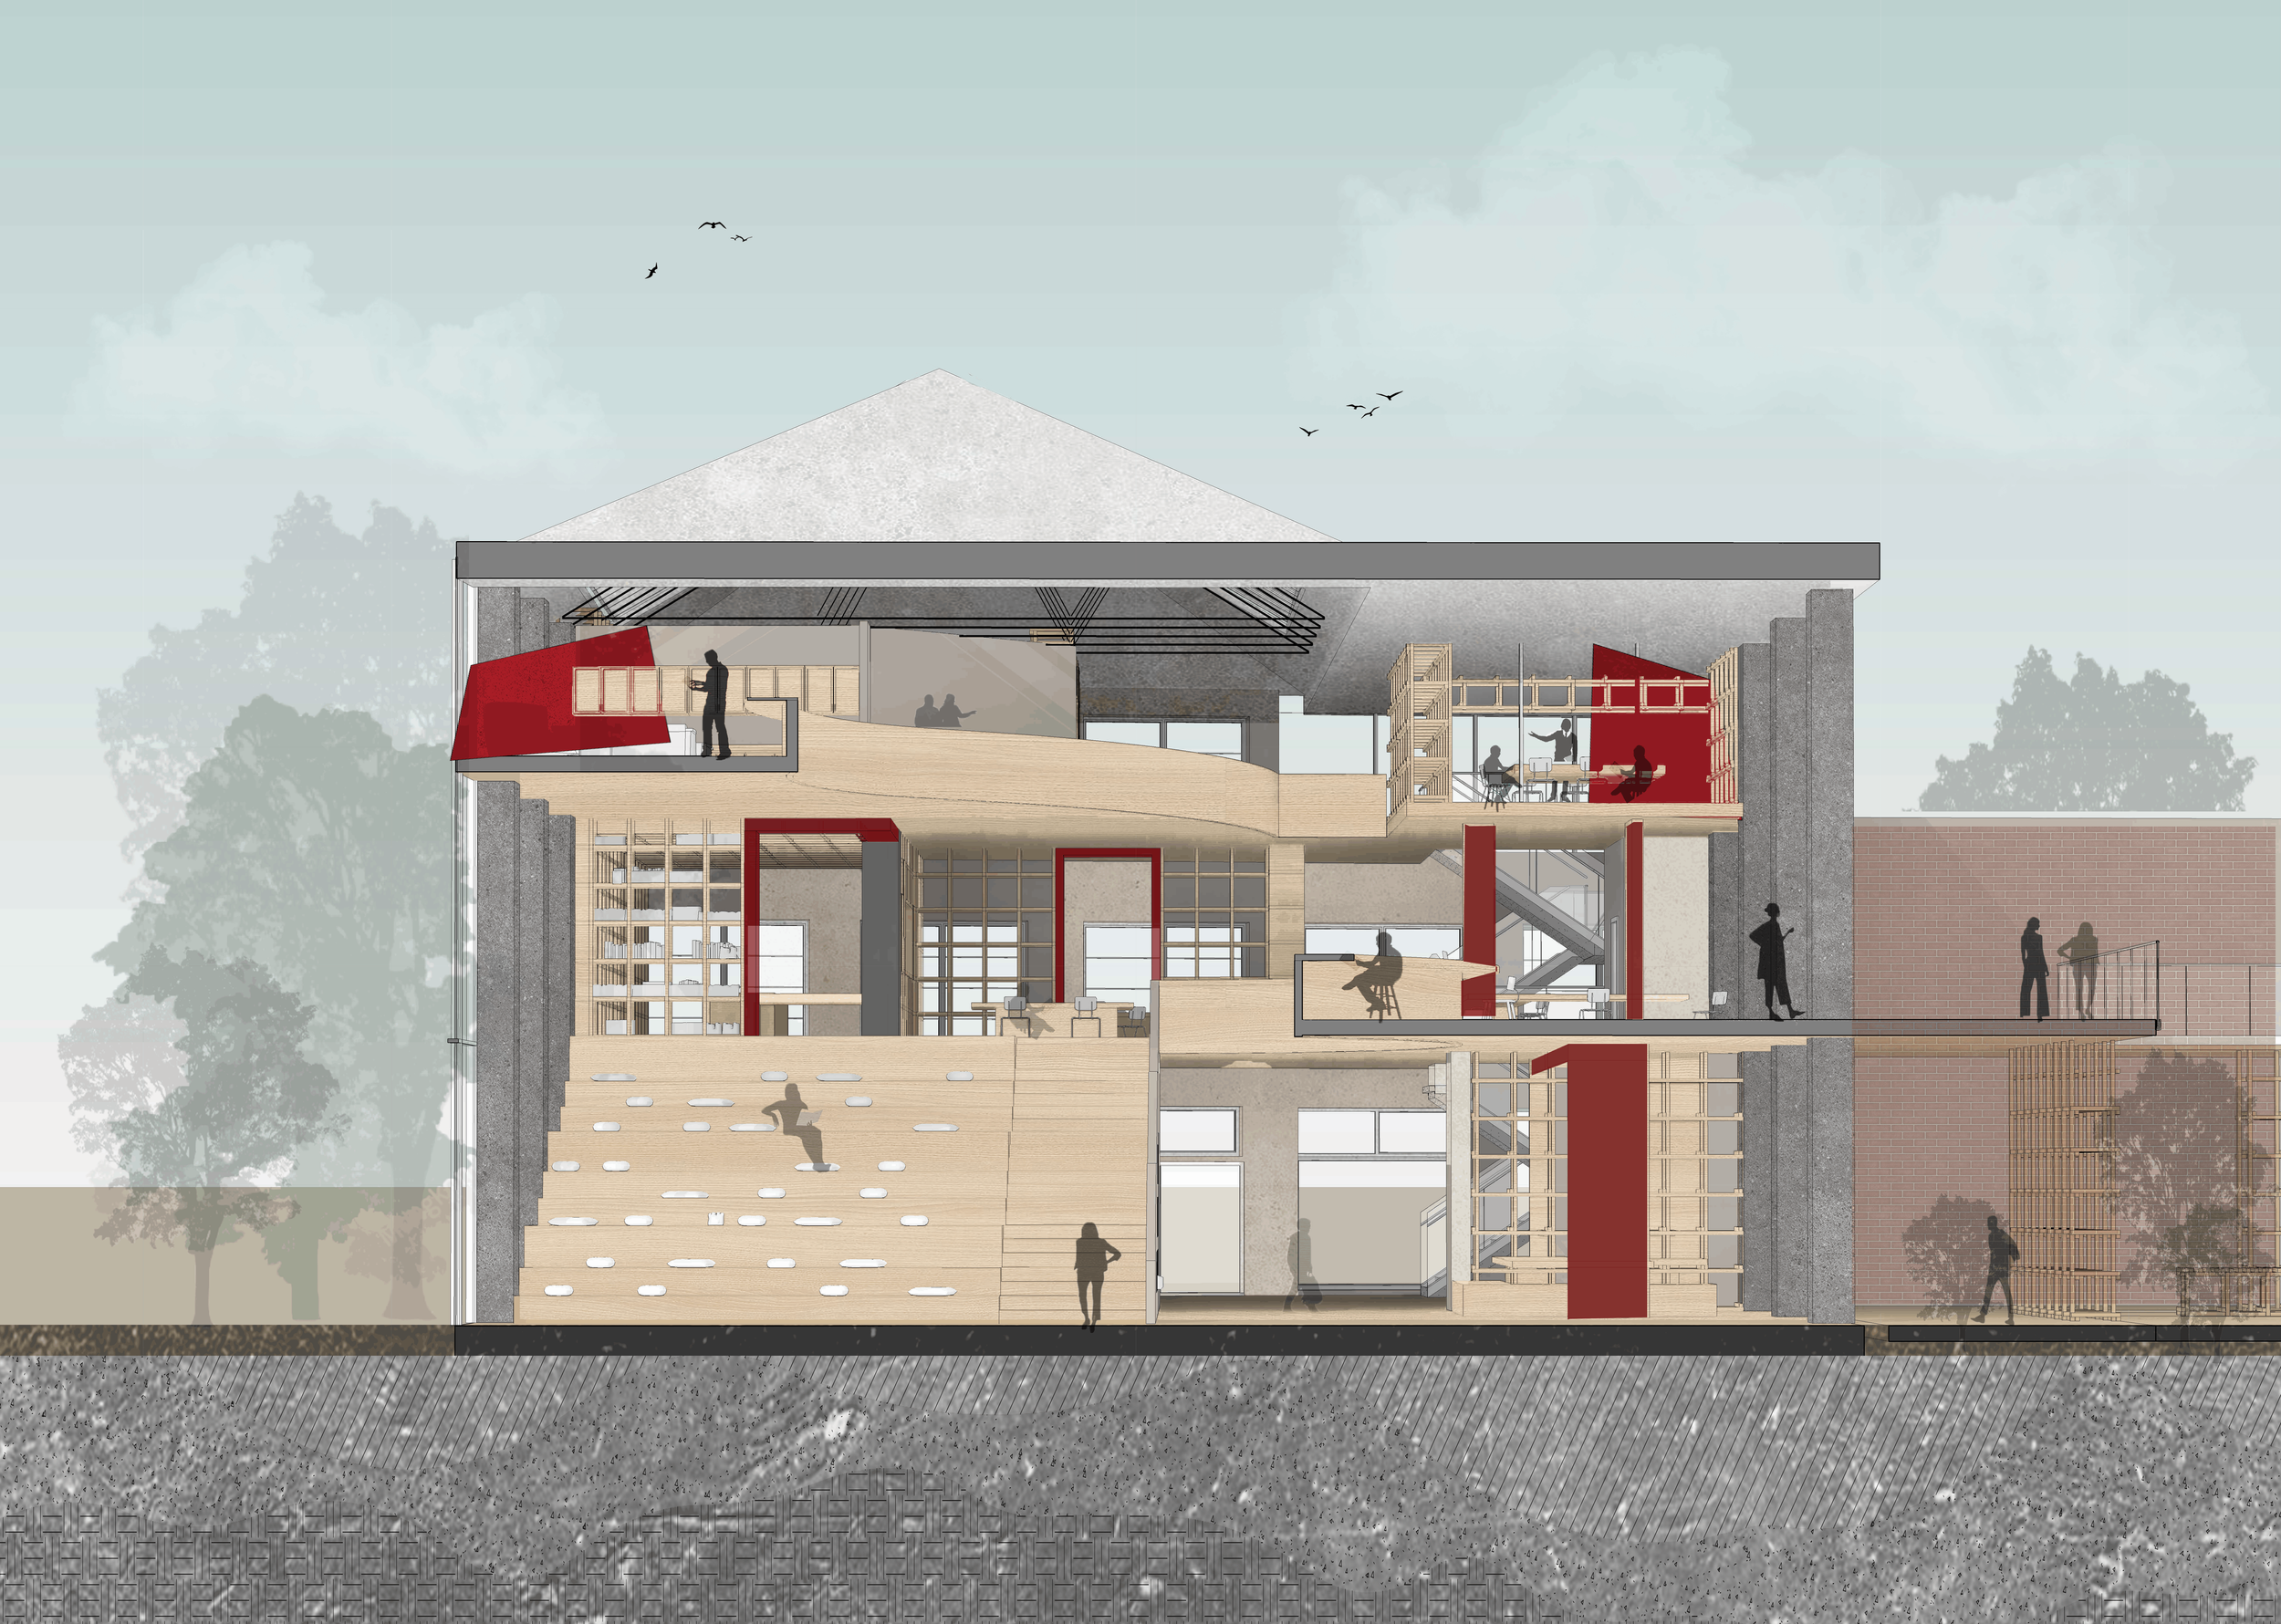
North Section
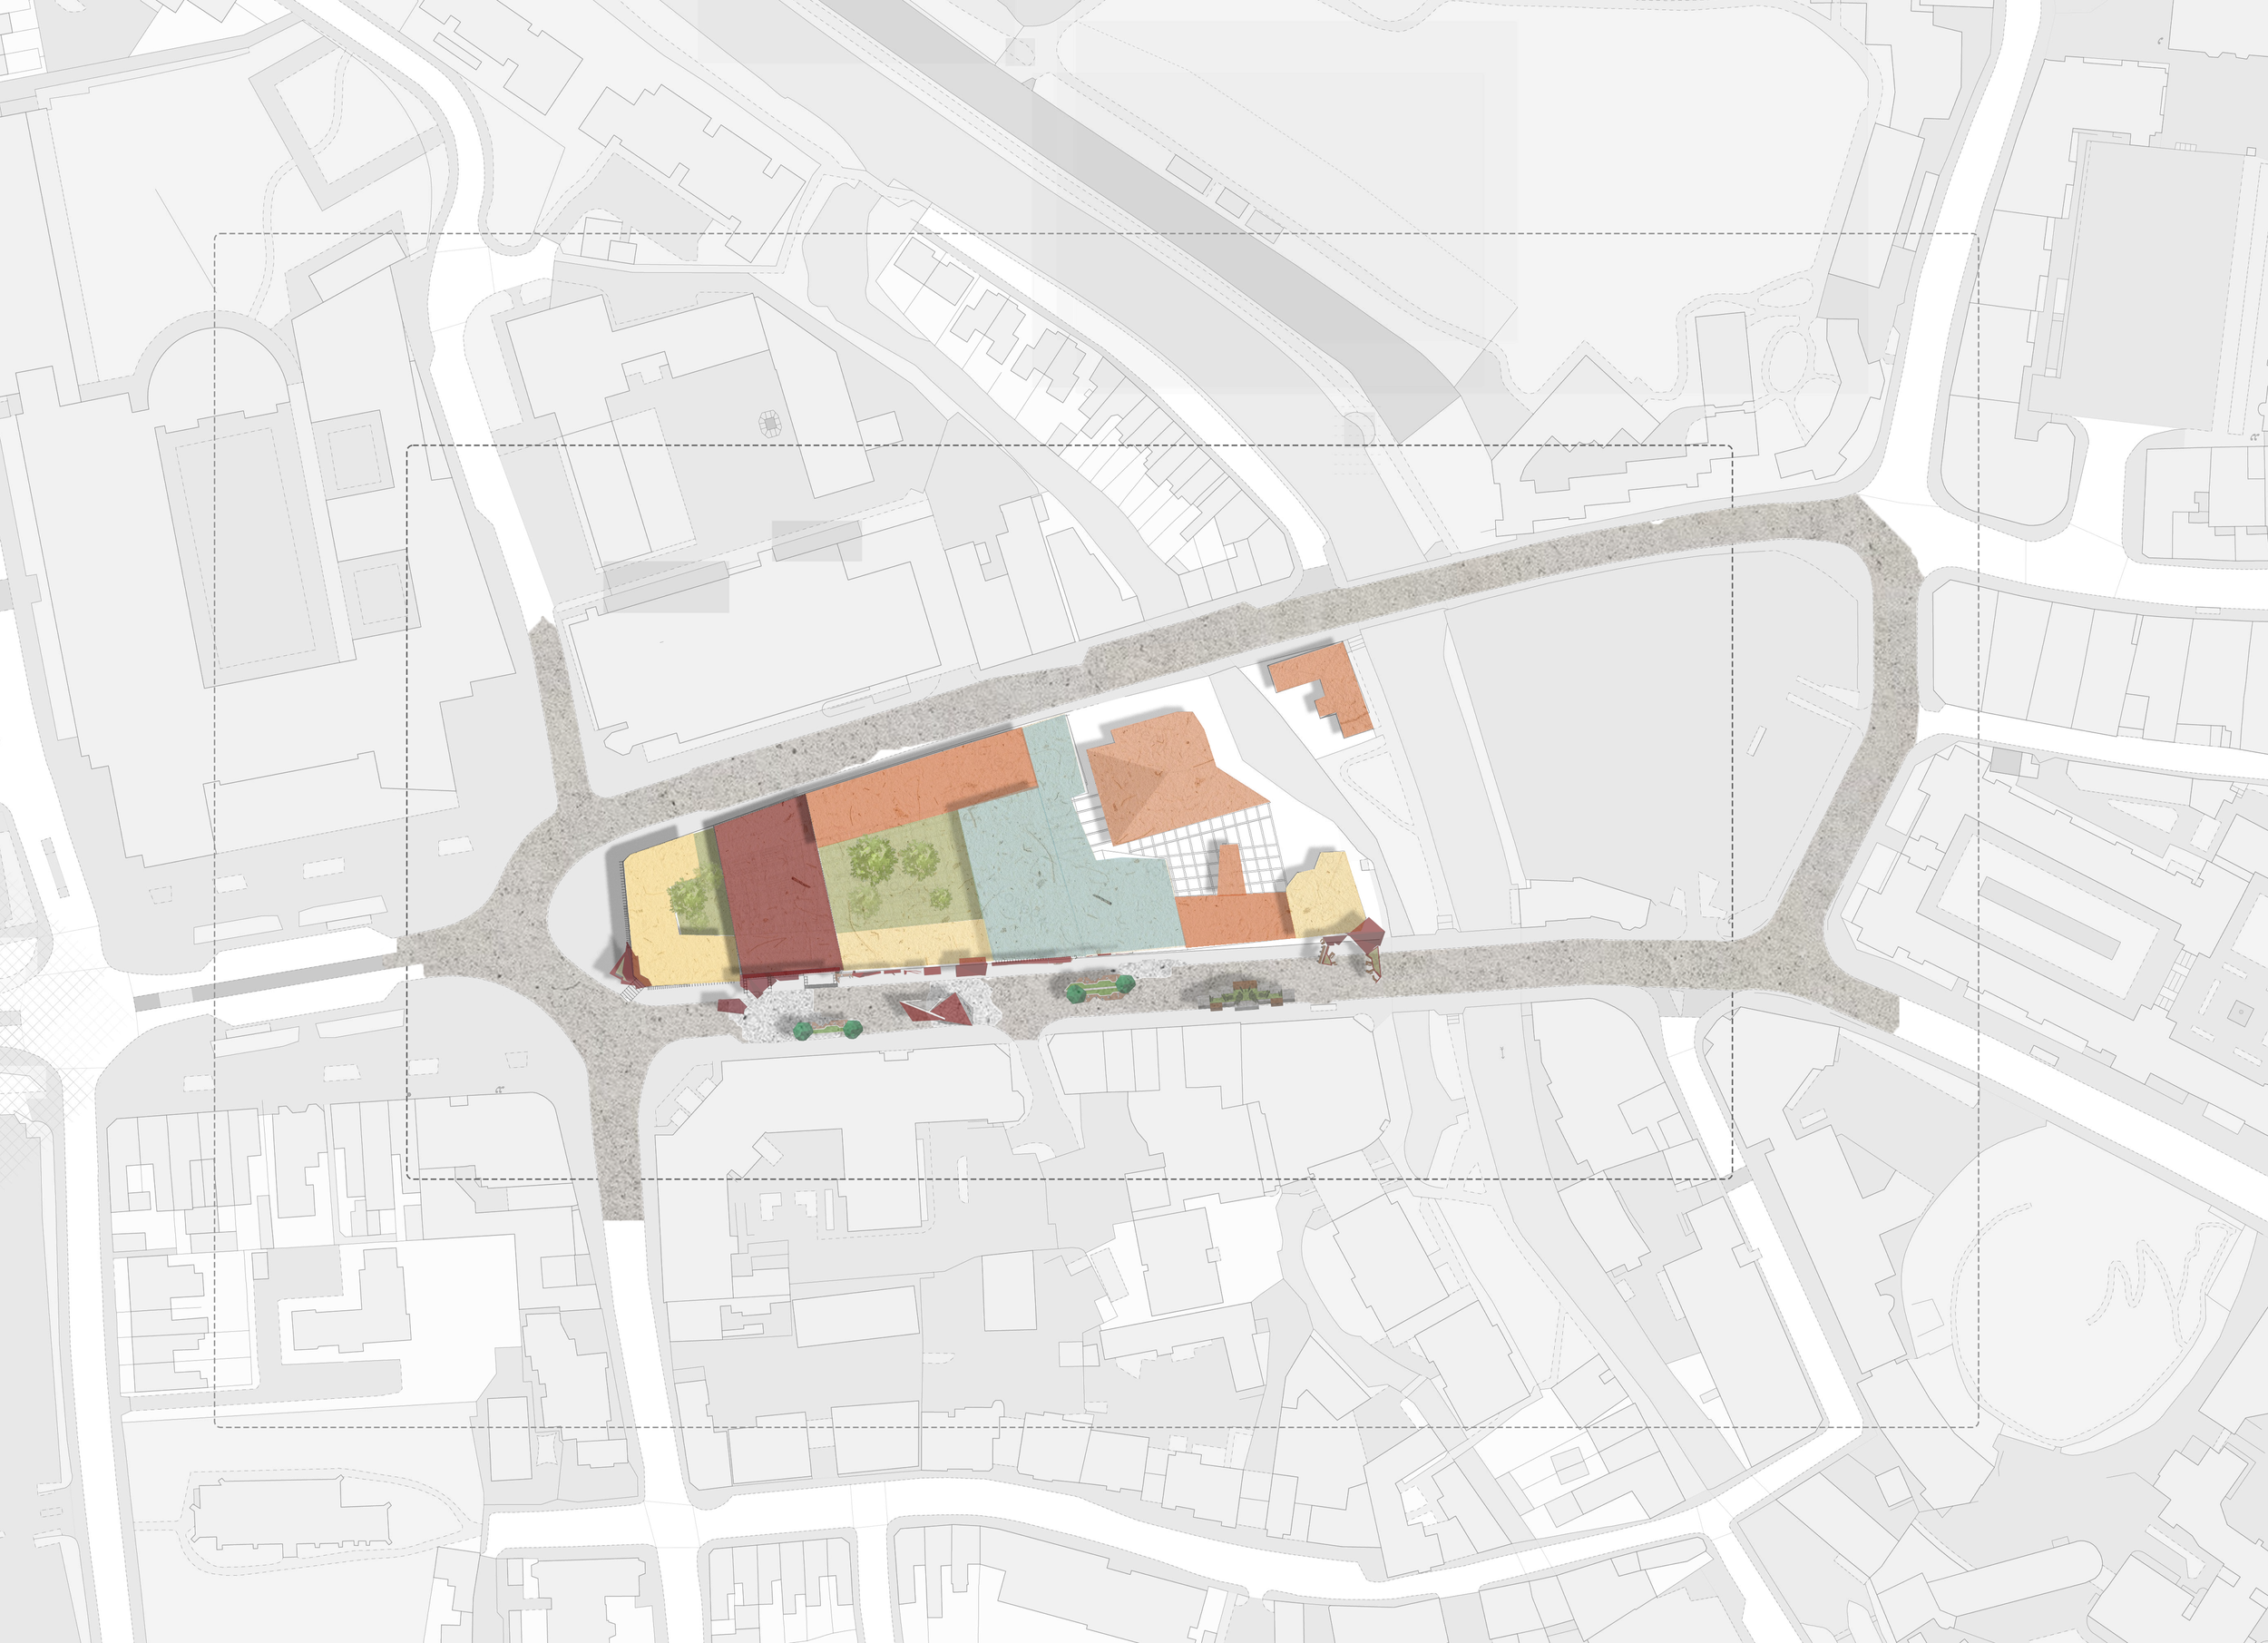
Site plan

Struggling Local Oxford communities
Zeynep Sude Bayar
LAYERED THRESHOLDS
“This project has reshaped thinking about the role of interior architecture by showing how spatial design can encourage social interaction and foster stronger bonds between people. Throughout the design process, I explored different threshold conditions, spatial configurations and furnitecture layouts in the project, with the aim of understanding how they could support collaboration, informal learning and a sense of belonging. This project also broadened my understanding of sustainability and also it demonstrated that sustainability is not just about environmental impacts, but also contains the creation of inclusive, adaptable and accessible spaces that respond to the needs of diverse users. Overall, this work has enabled me to see just how powerful a tool design can be when addressing both social and environmental issues, and has given me a great deal of confidence in this area.”
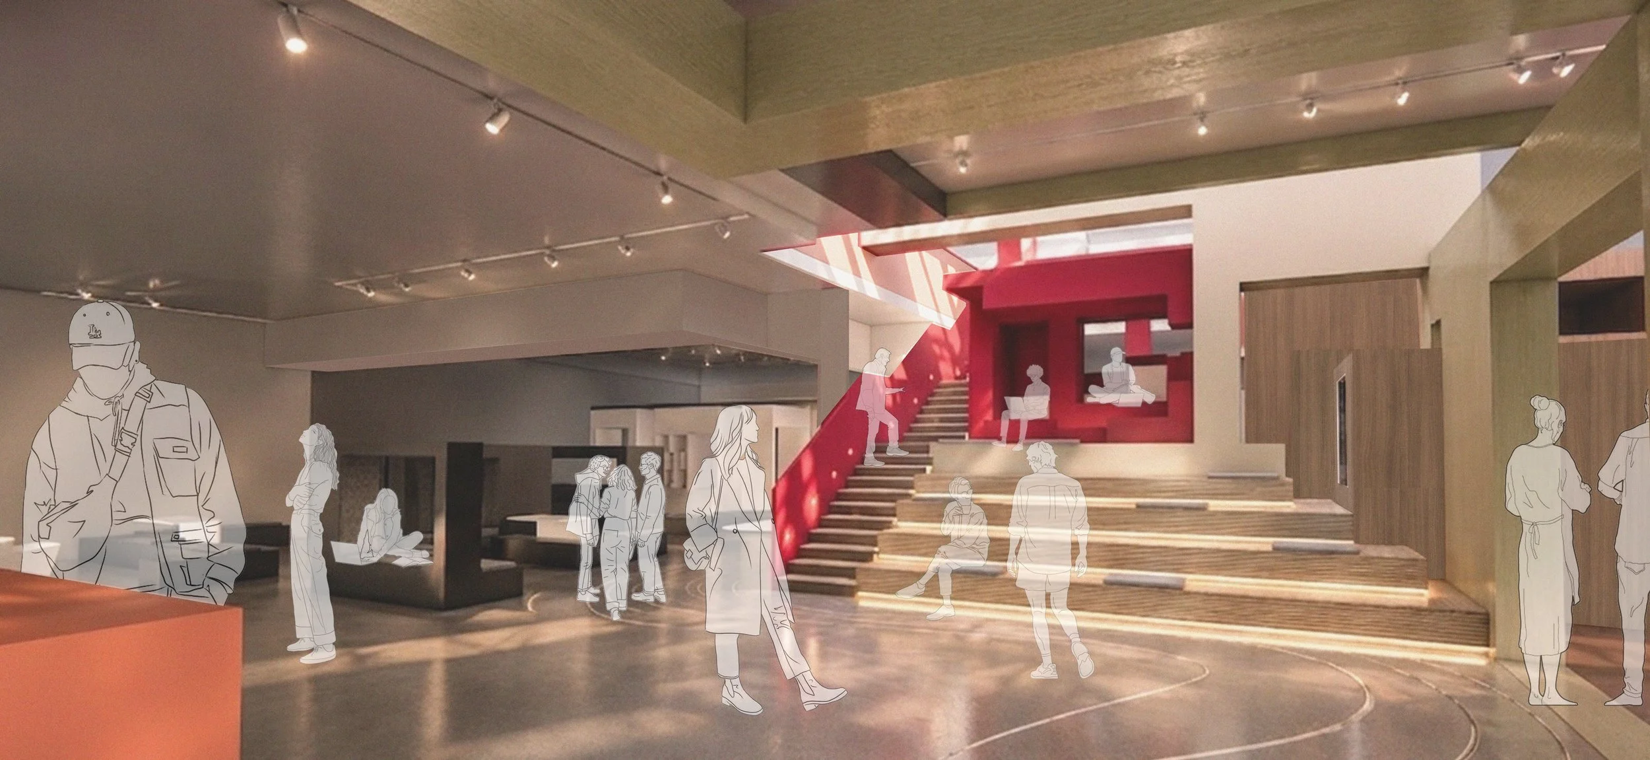
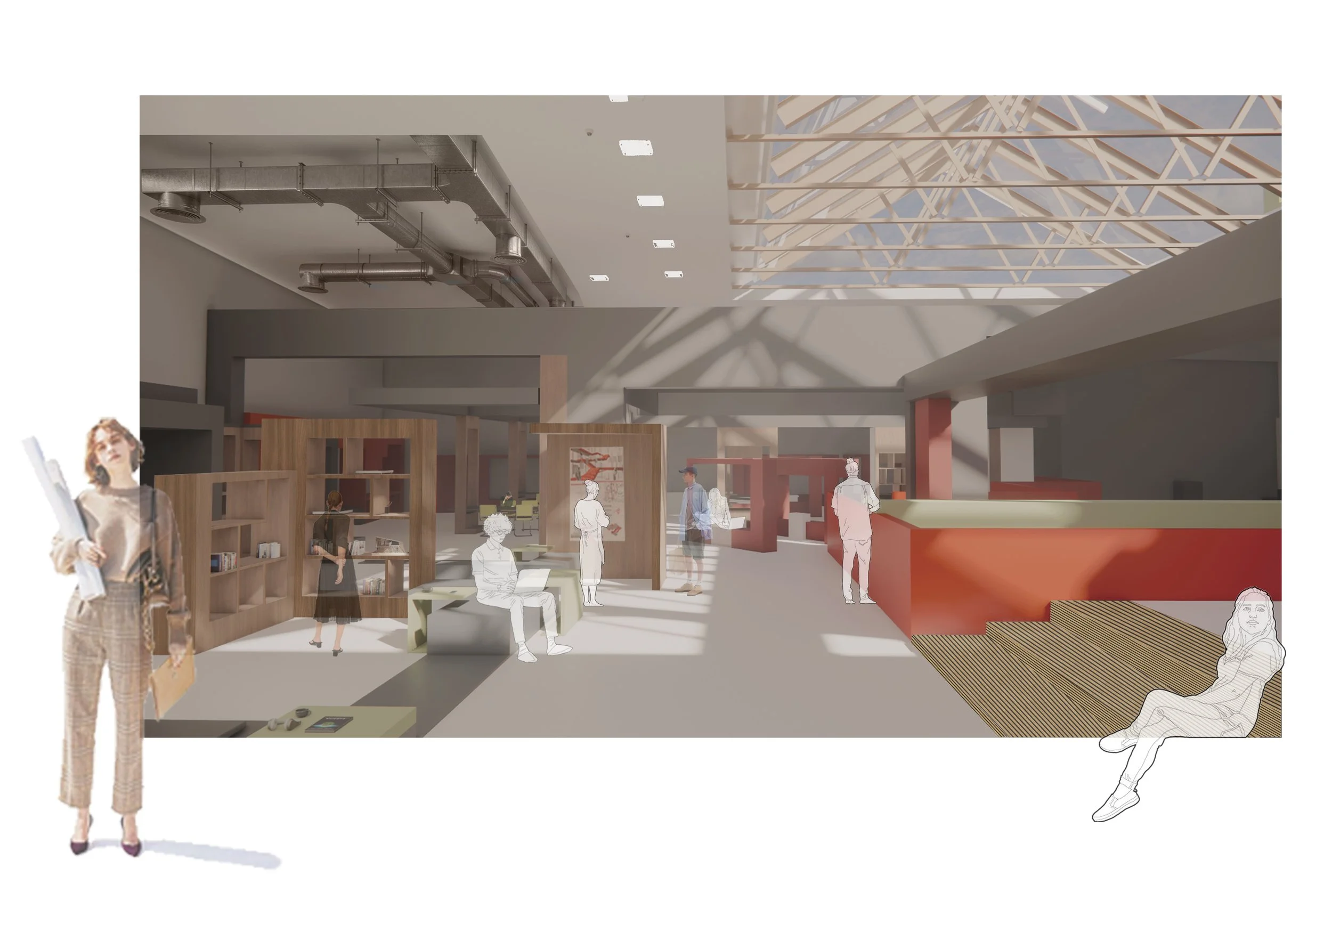
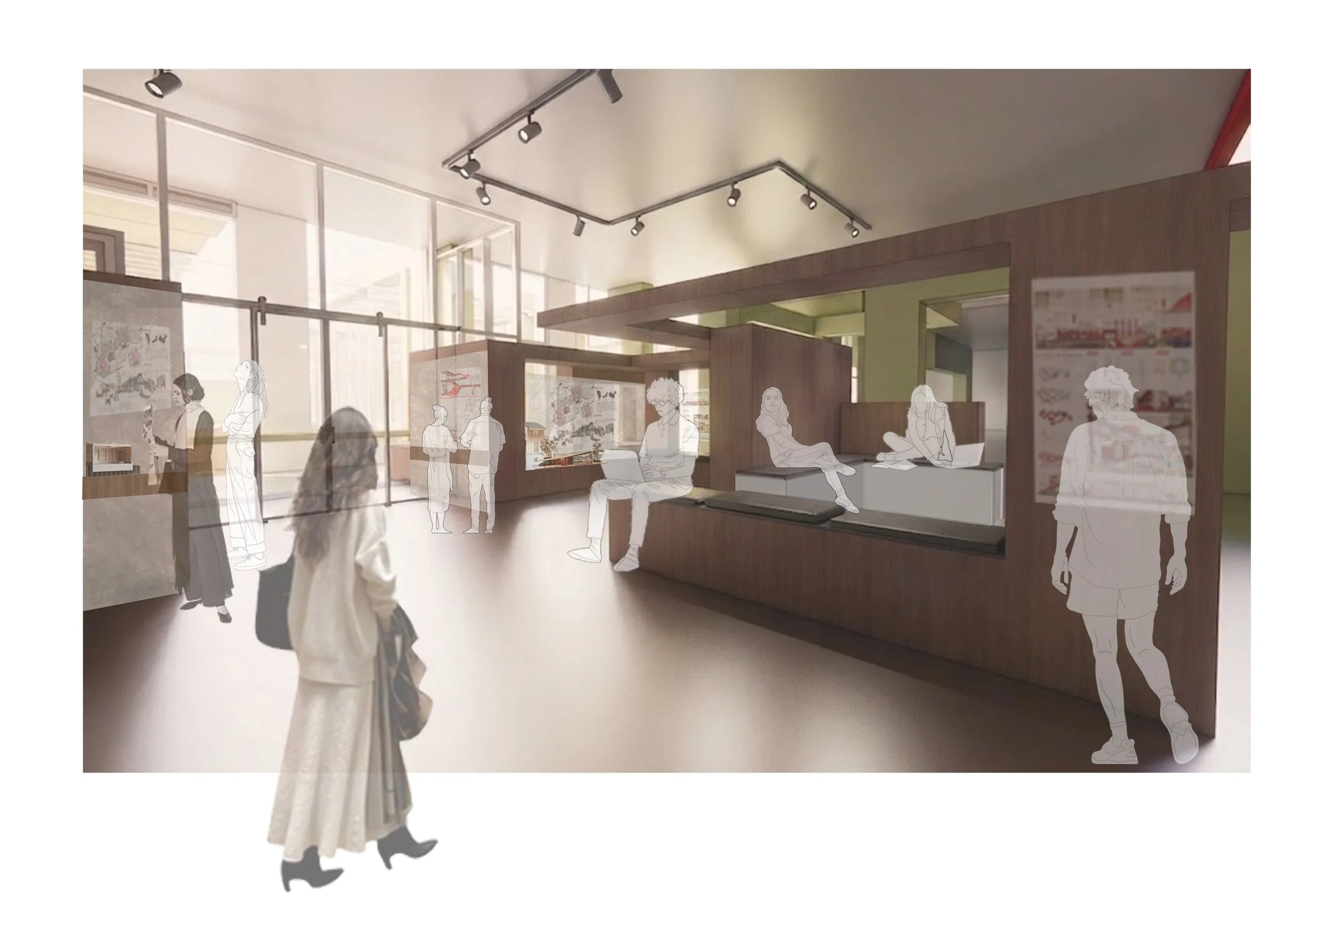
An Institute of Interior Architecture in Oxford
The Layered Thresholds project proposes an Institute of Interior Architecture on Park End in Oxford as a community centre and a modern educational environment that redefines the relationship between learning, research and public engagement. Rather than functioning as a traditional academic building, the institute has been designed as a space where members of the wider community can collaborate, exchange knowledge and engage in creative activities. The Layered Thresholds Project responds to the growing need for educational environments that extend beyond formal teaching spaces. The project’s primary aim is to encourage interdisciplinary learning, strengthen links between academia and the public, and foster social interaction through spatial design. Workshops, exhibition spaces, collaborative studios, informal learning areas and public facilities have been integrated with furnitecture designs to support a continuous exchange of ideas and make the creative process visible to visitors.
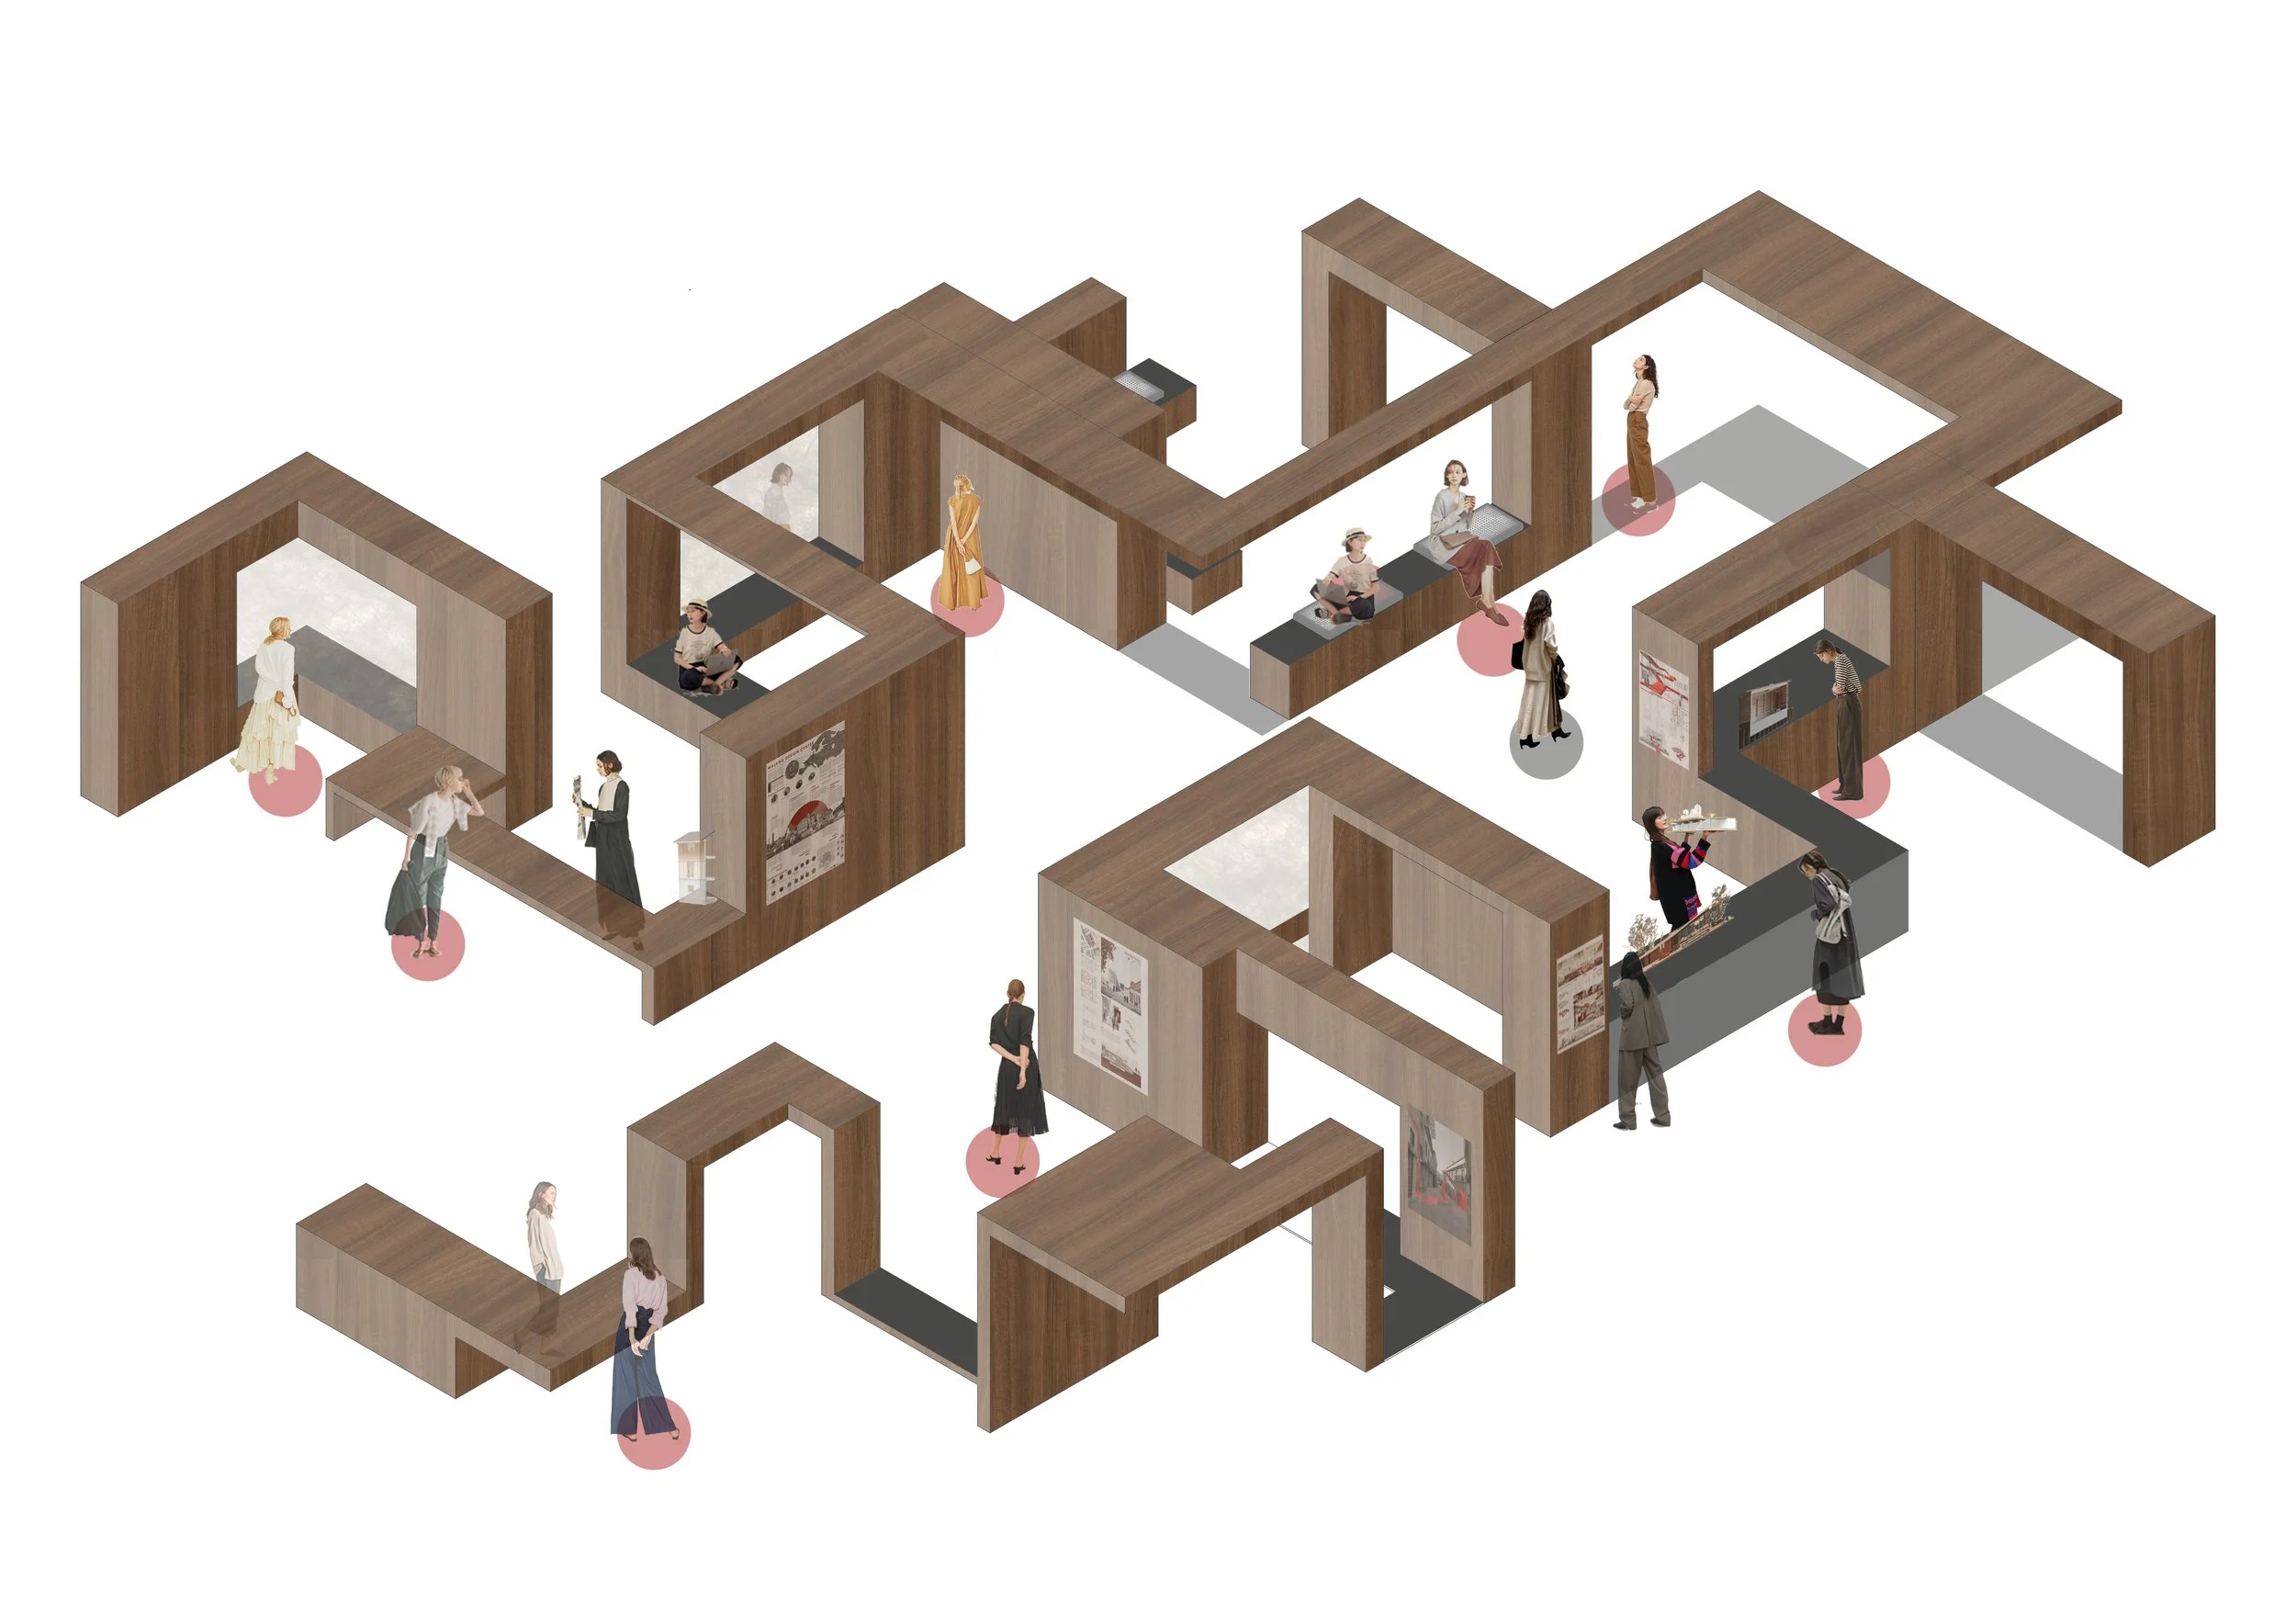
Furthermore, the project’s architectural strategy focuses on the concept of thresholds. Rather than enclosed spaces with four walls, the project utilises furnitecture, variations in spatial density and carefully organised circulation to create subtle transitions between spaces. These spatial thresholds slow users down whilst simultaneously encouraging movement, thereby increasing opportunities for observation, chance encounters, conversation and collaboration. Consequently, this results in a series of interconnected environments that incorporate varying degrees of openness. Flexibility is a fundamental design principle throughout the project. Adaptable furniture systems and multi-functional spaces enable the building to meet changing requirements such as exhibitions, workshops, public events and collaborative projects without the need for extensive physical alterations. This approach supports long term usability whilst also reducing the need for future refurbishment and material consumption.
In terms of sustainability, the project is approached through both environmental and social strategies. The project’s proposal prioritises spatial adaptability and resilient design solutions that extend the building’s lifespan. Open and shared spaces maximise the use of space and encourage collective resource consumption rather than individual consumption. Equally important is the project’s commitment to social sustainability, achieved by creating accessible, inclusive and welcoming environments that foster participation amongst diverse user groups. By bringing together education, public engagement and collaborative design, the Institute of Interior Architecture demonstrates how interior architecture can contribute to resilient communities and support sustainable learning environments for future generations.
The building's exterior was designed by Tania Kalvani.

Exterior model
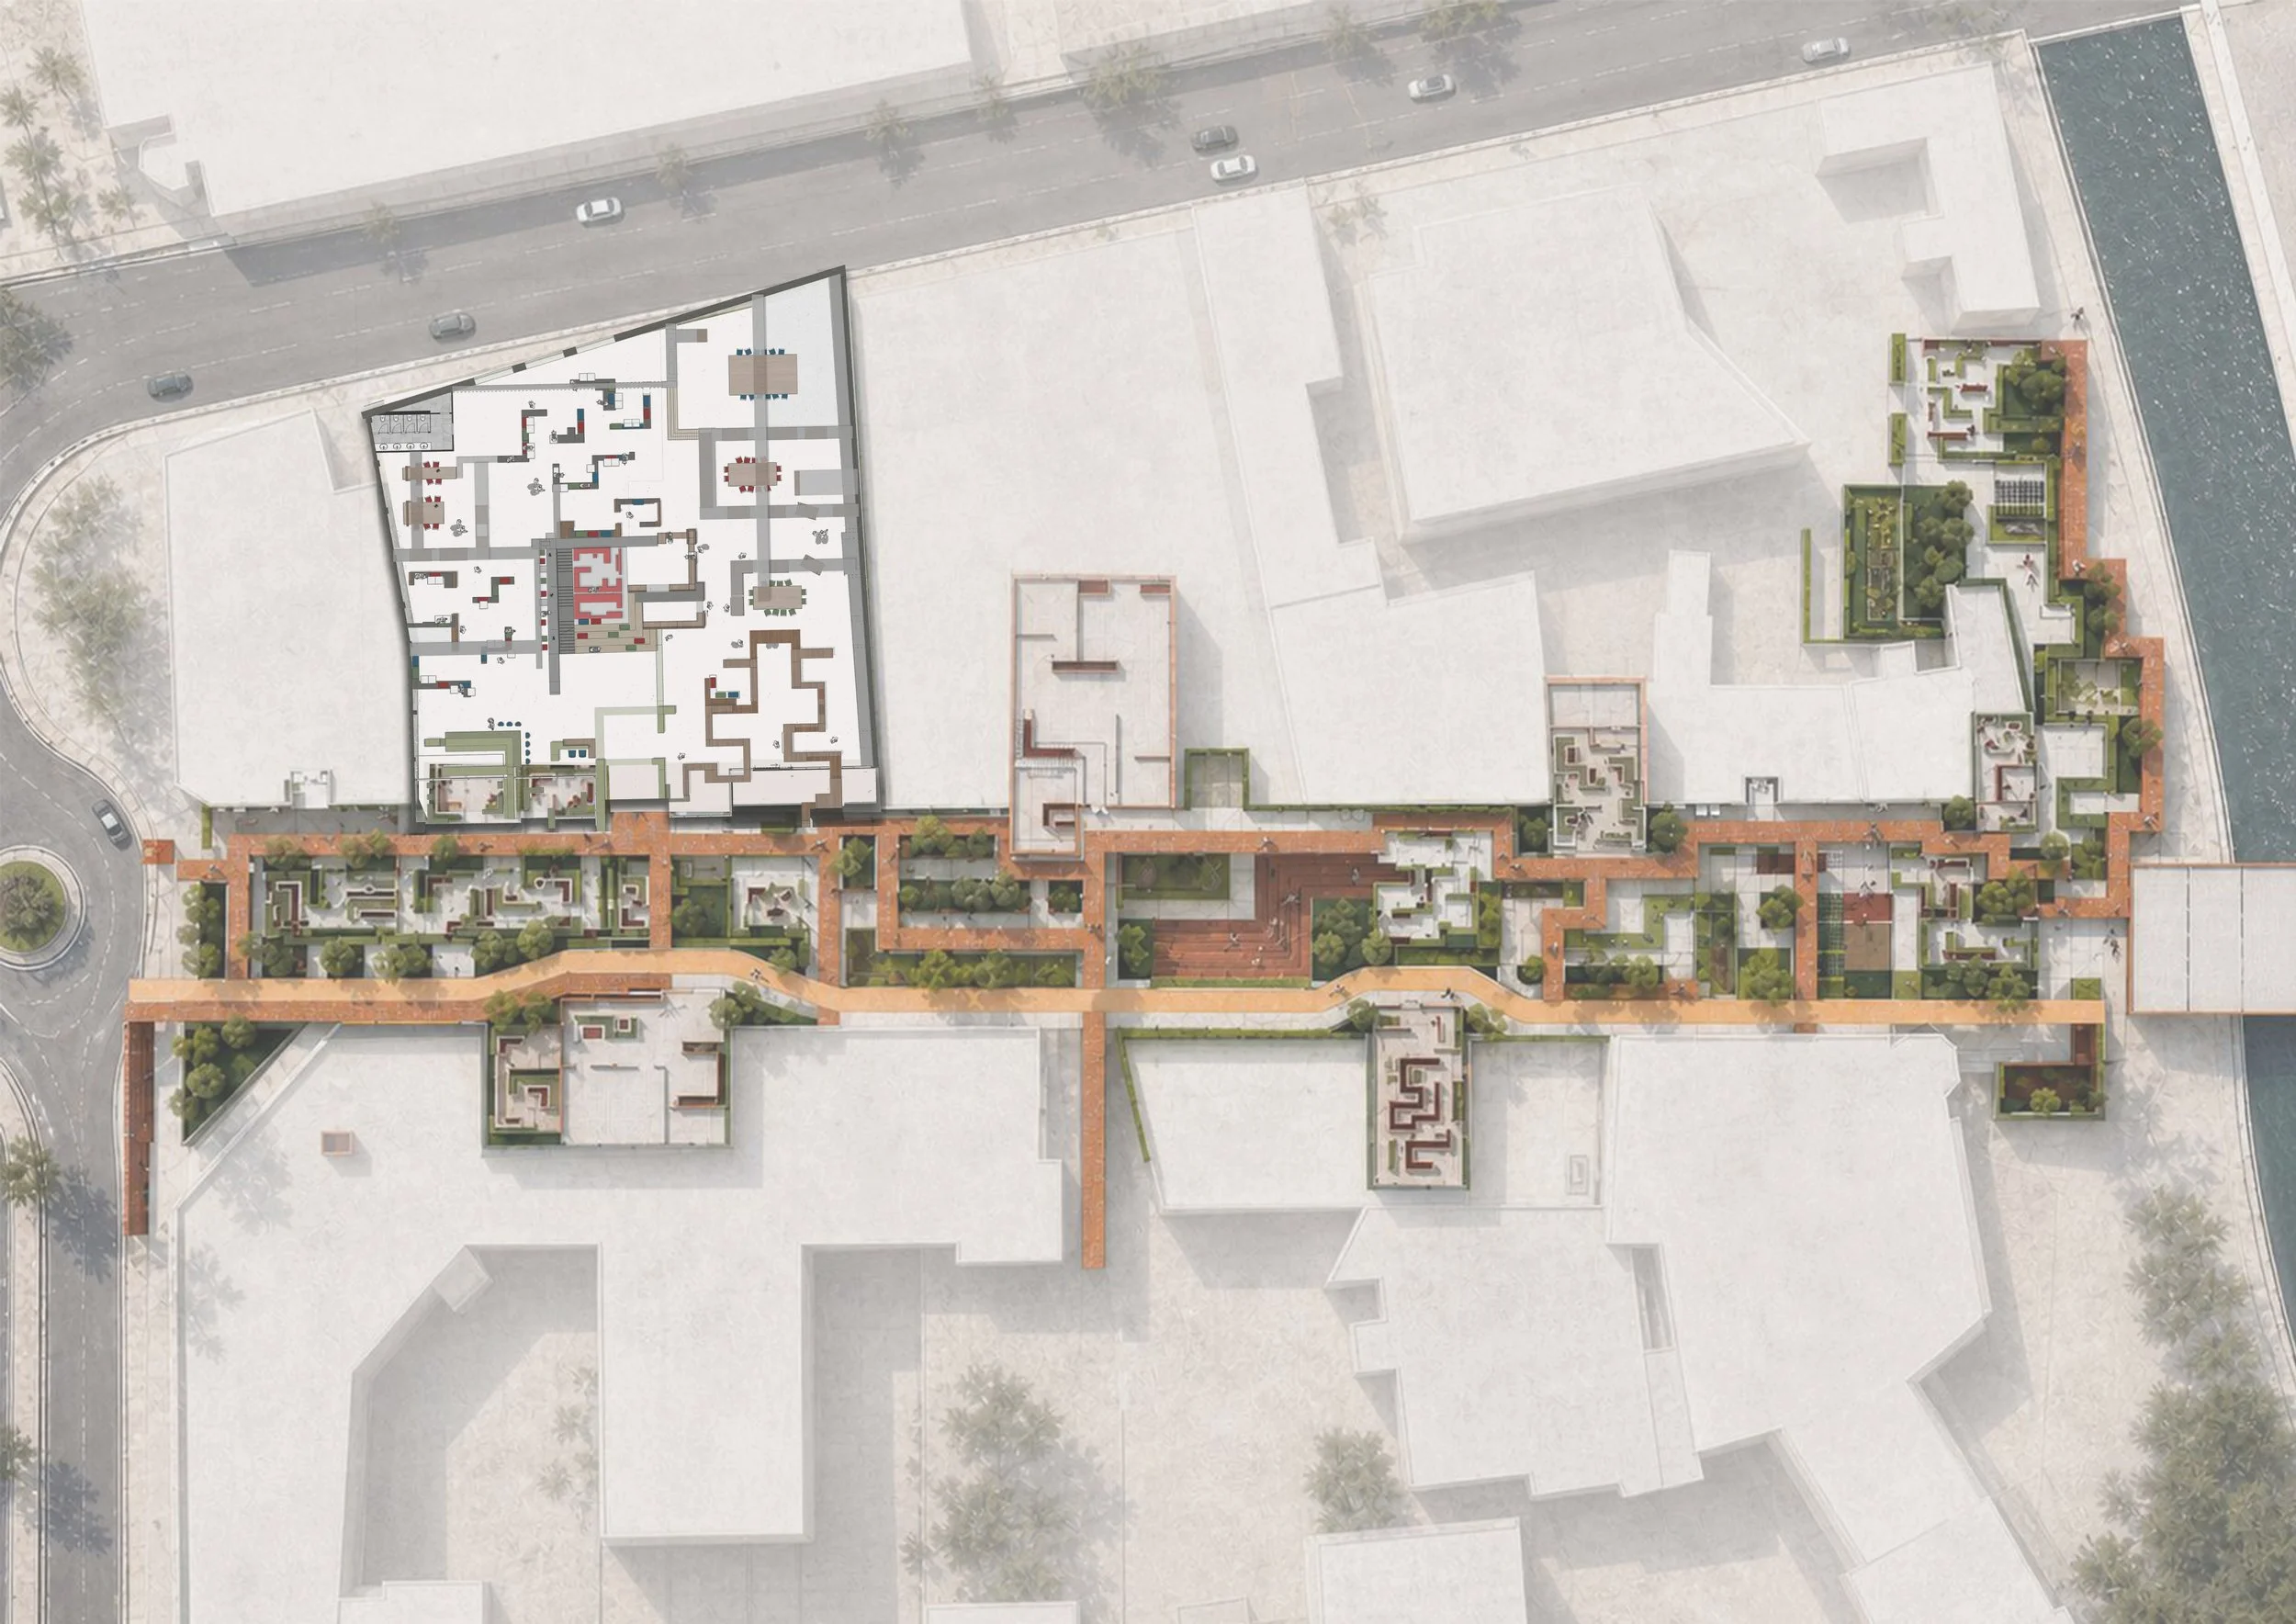
Master plan
ENTRANCE
Common Area

Workshop Area
Exhibition01
Exhibition axo
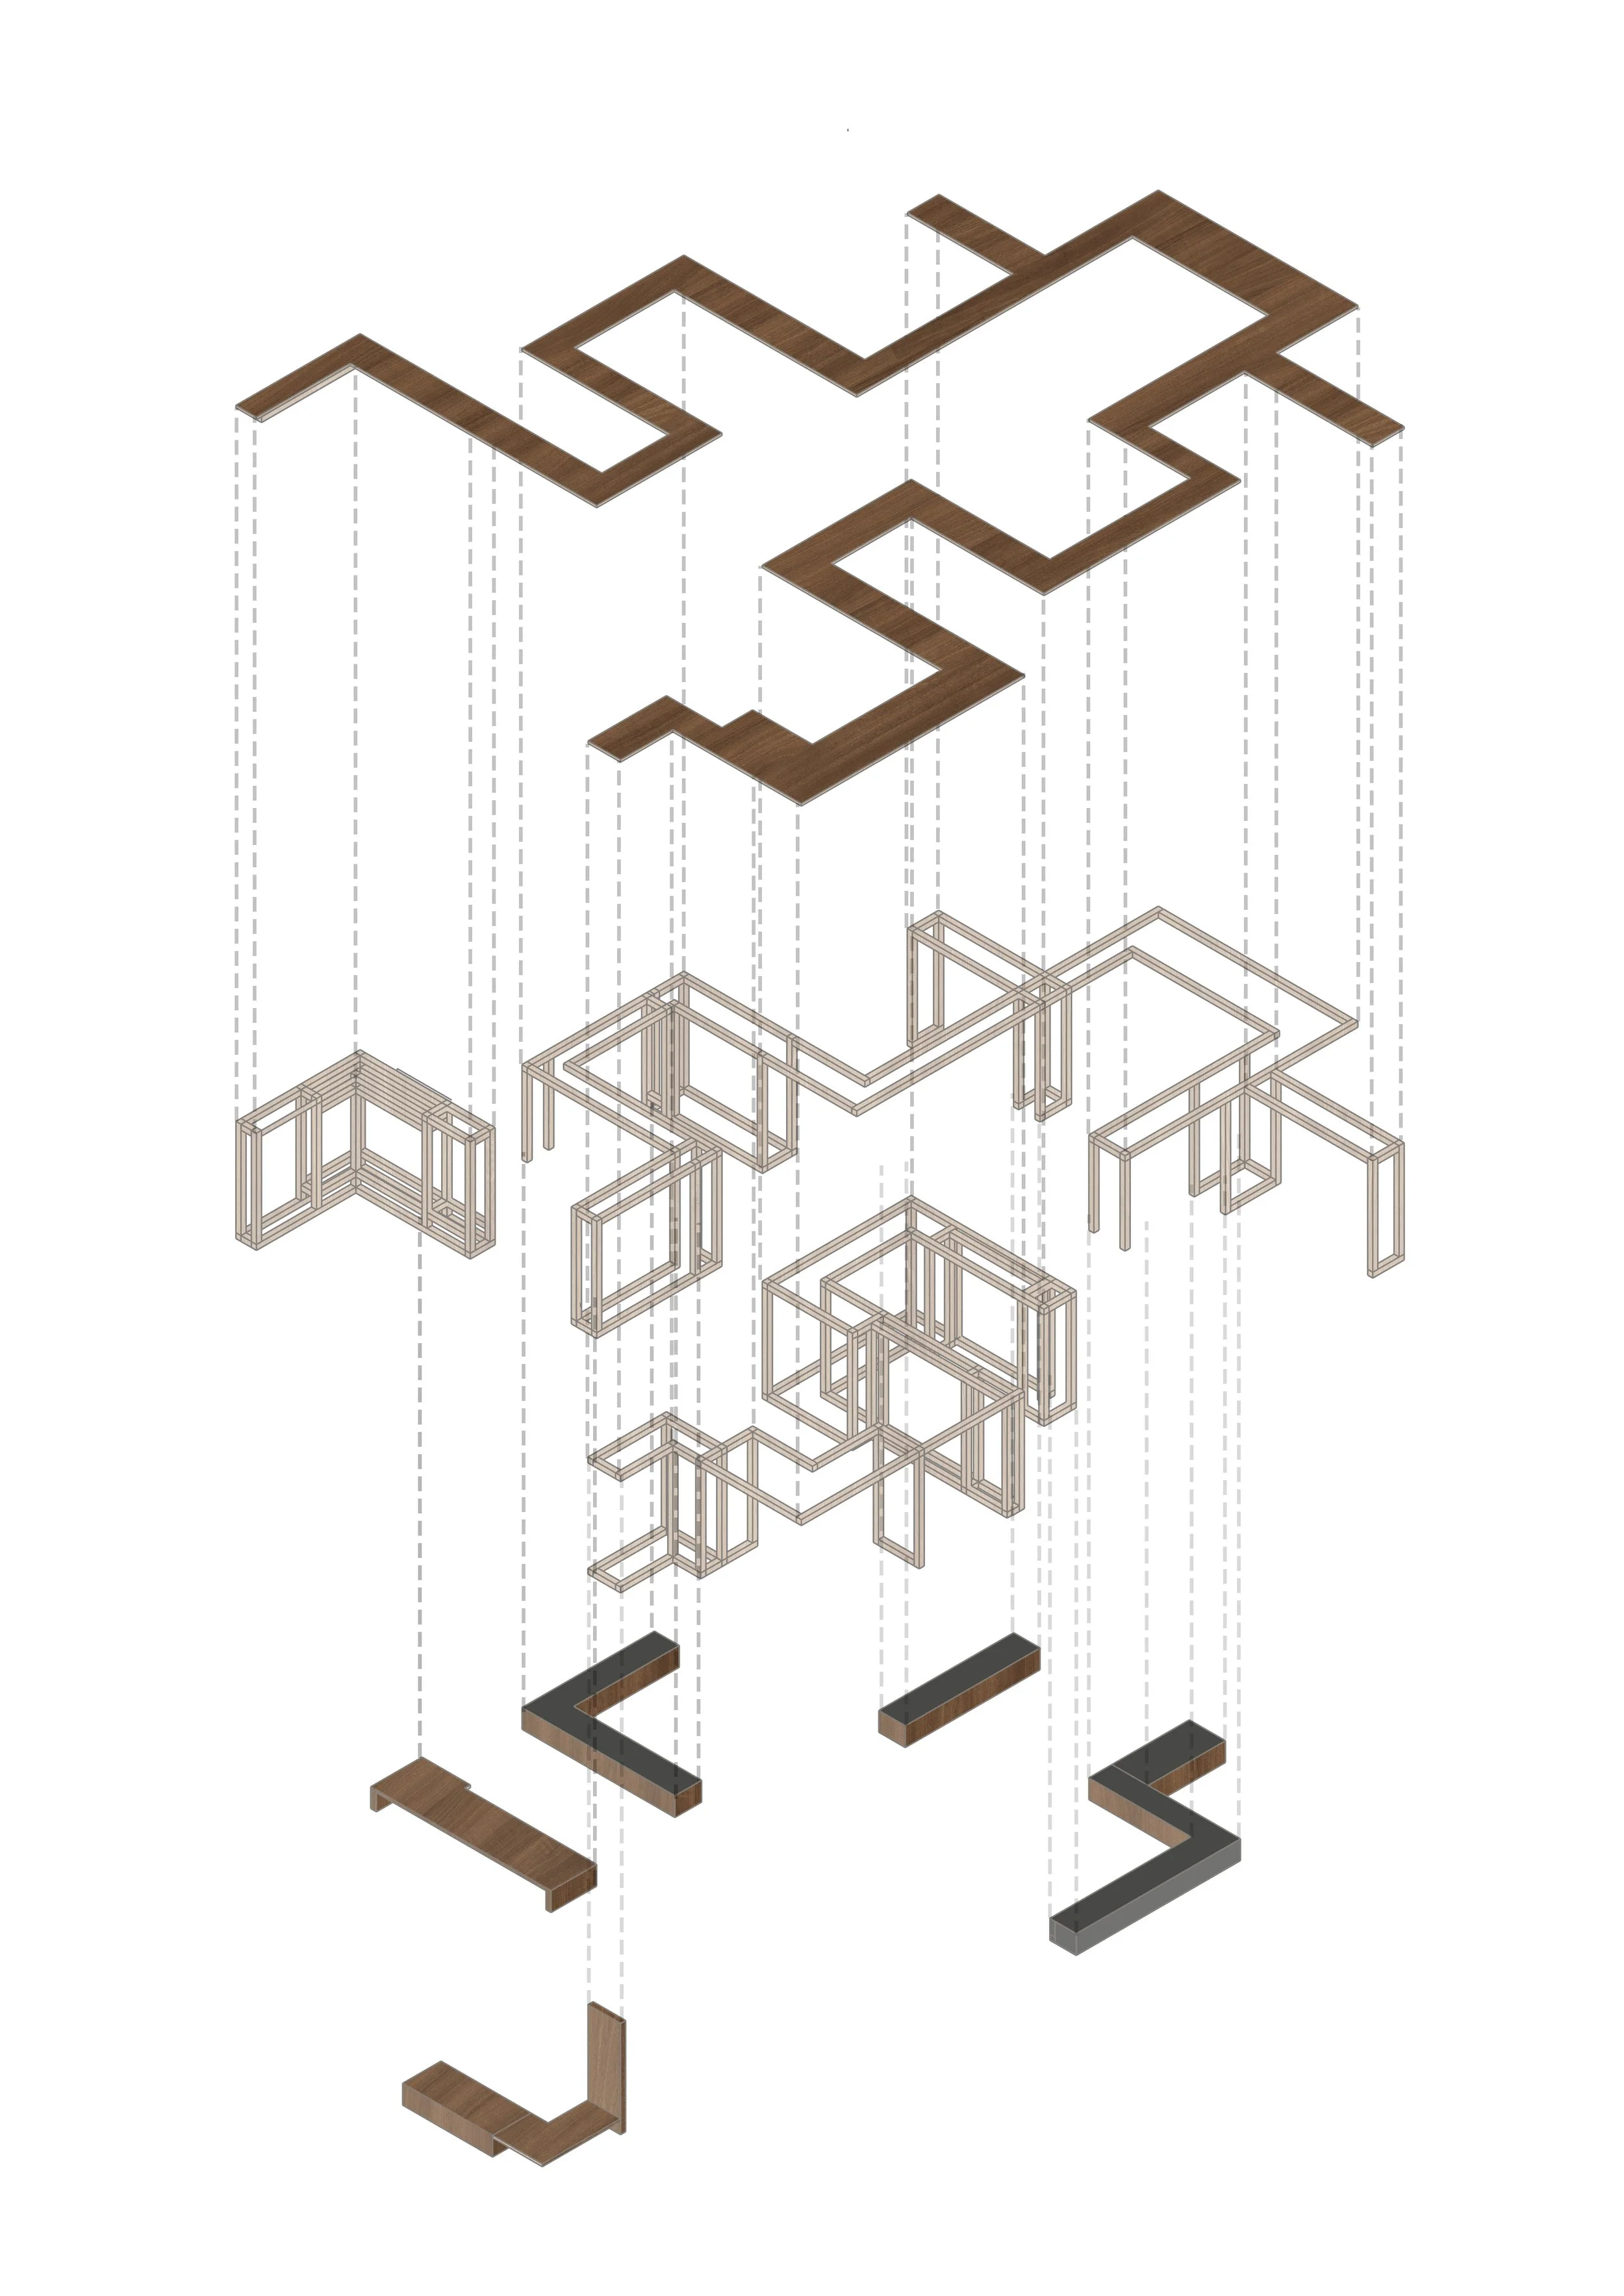
Exhibition explode
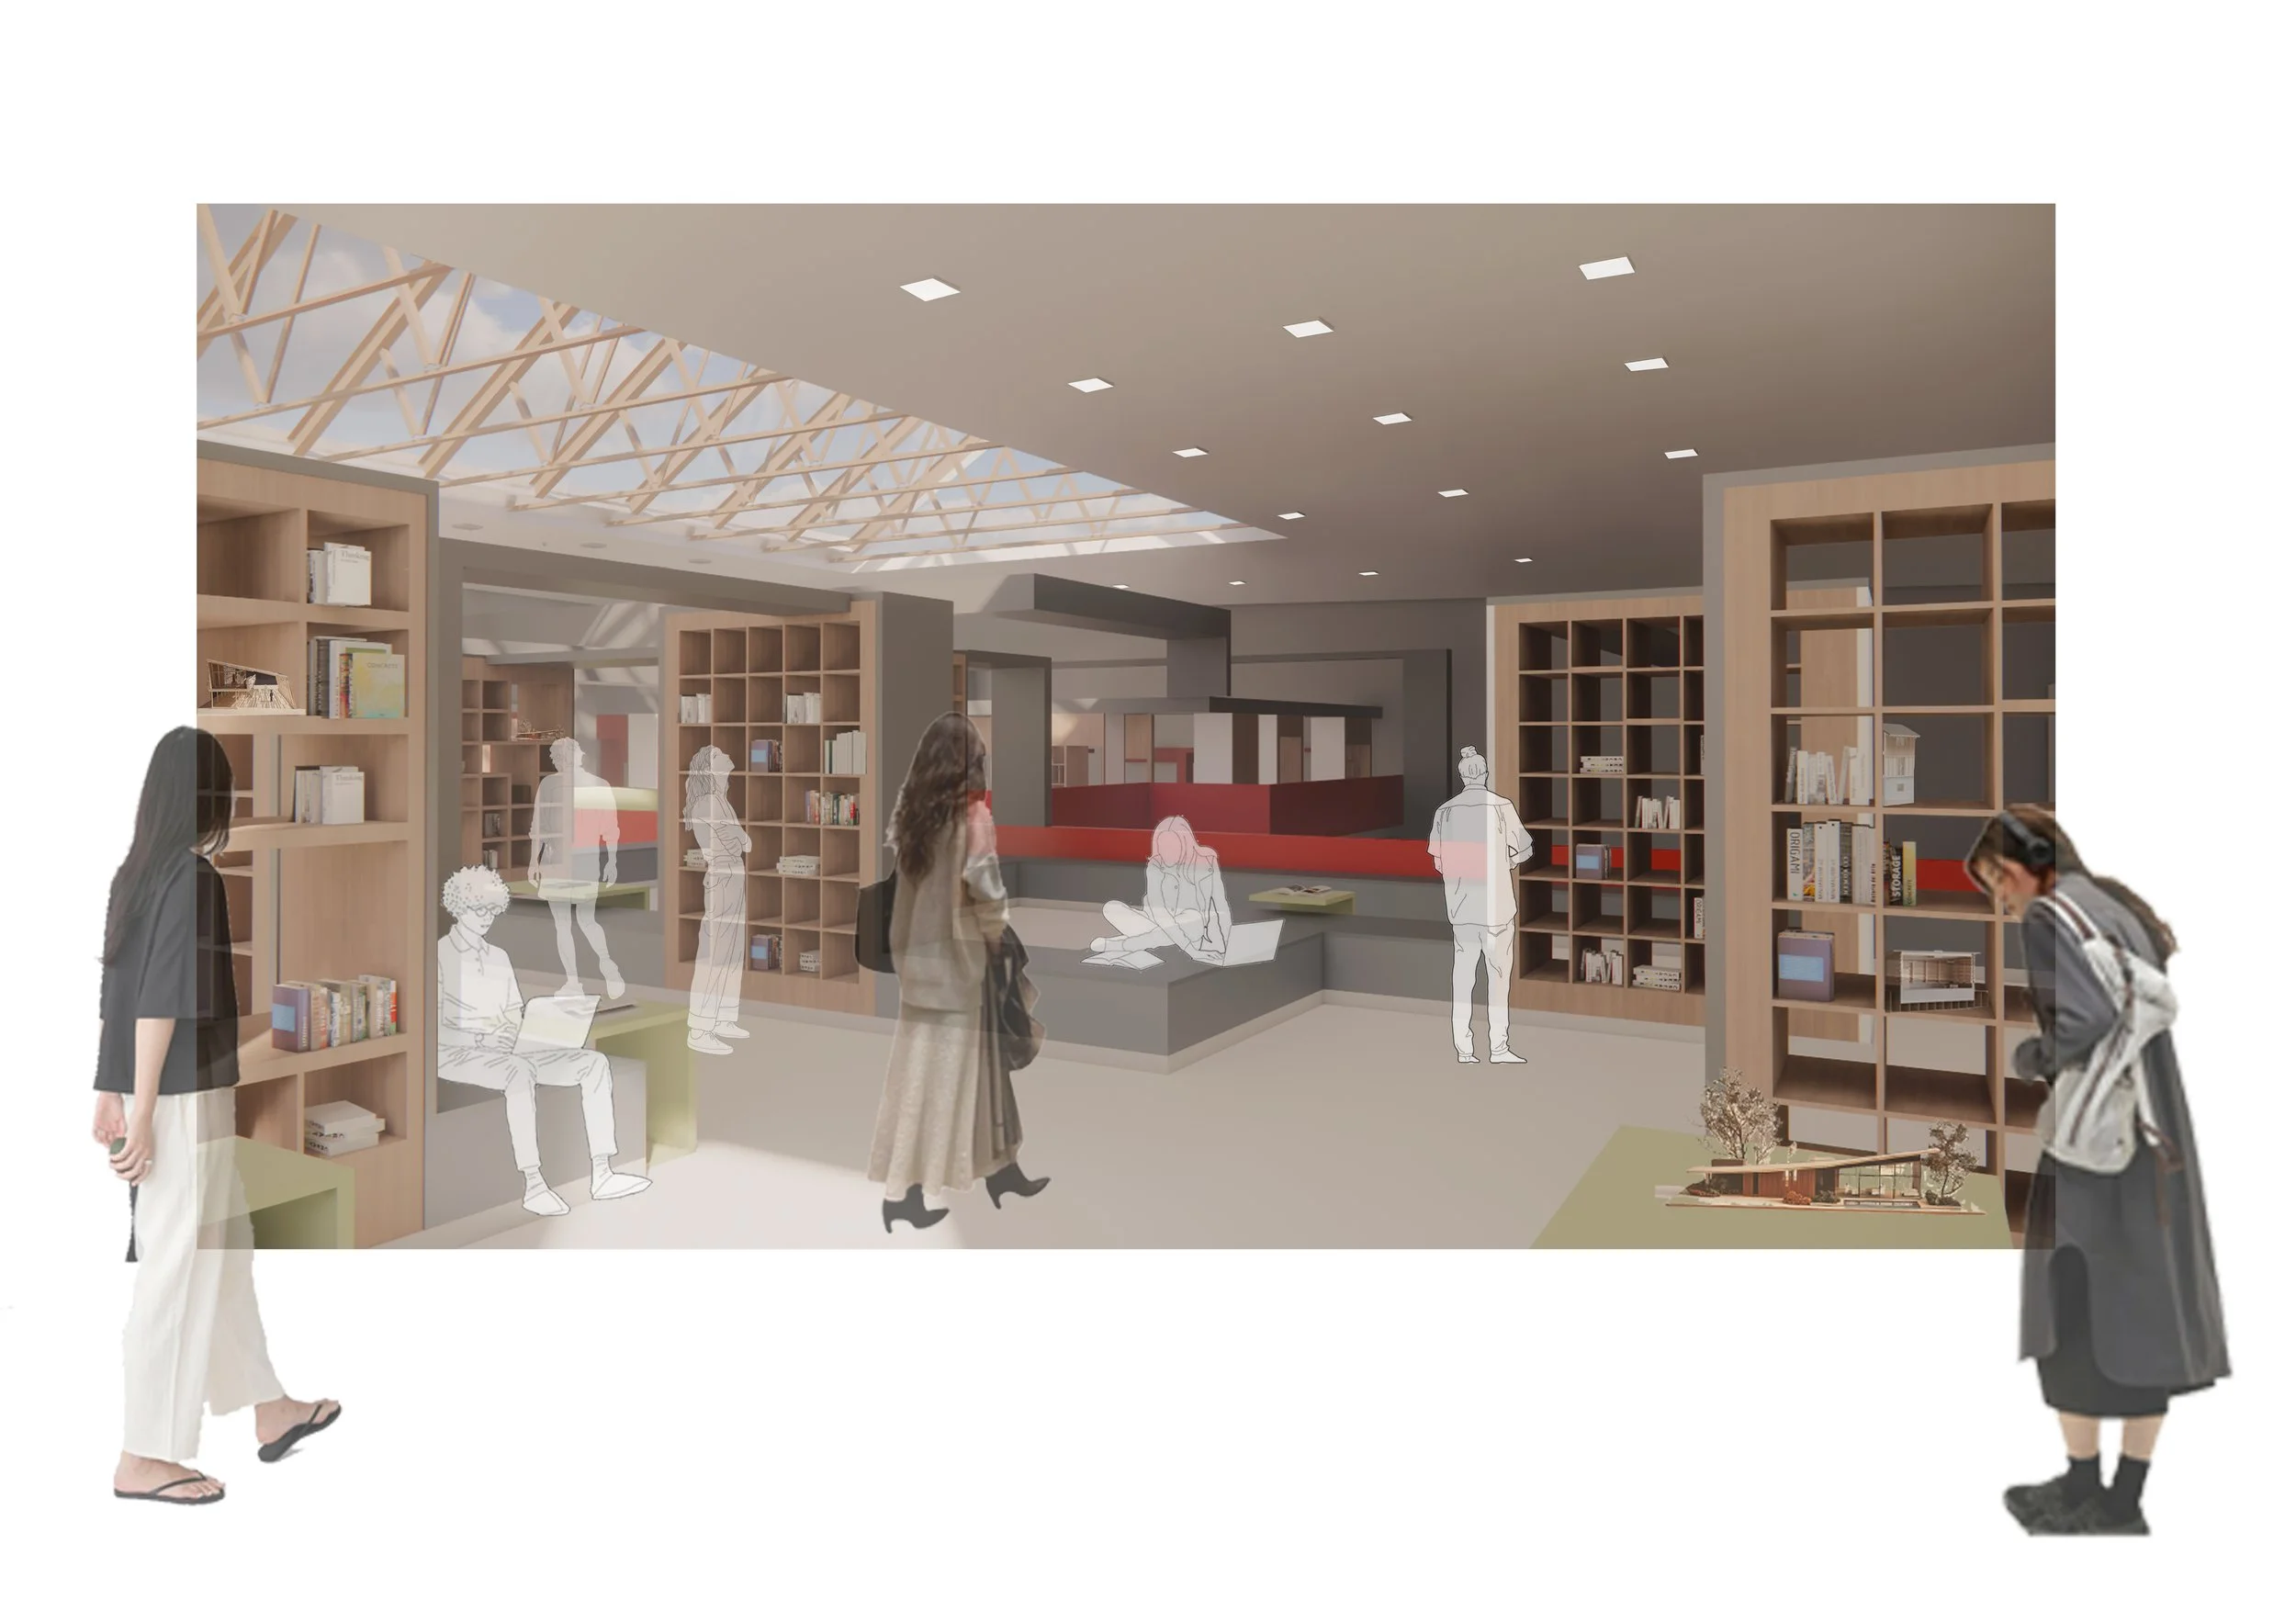
Library
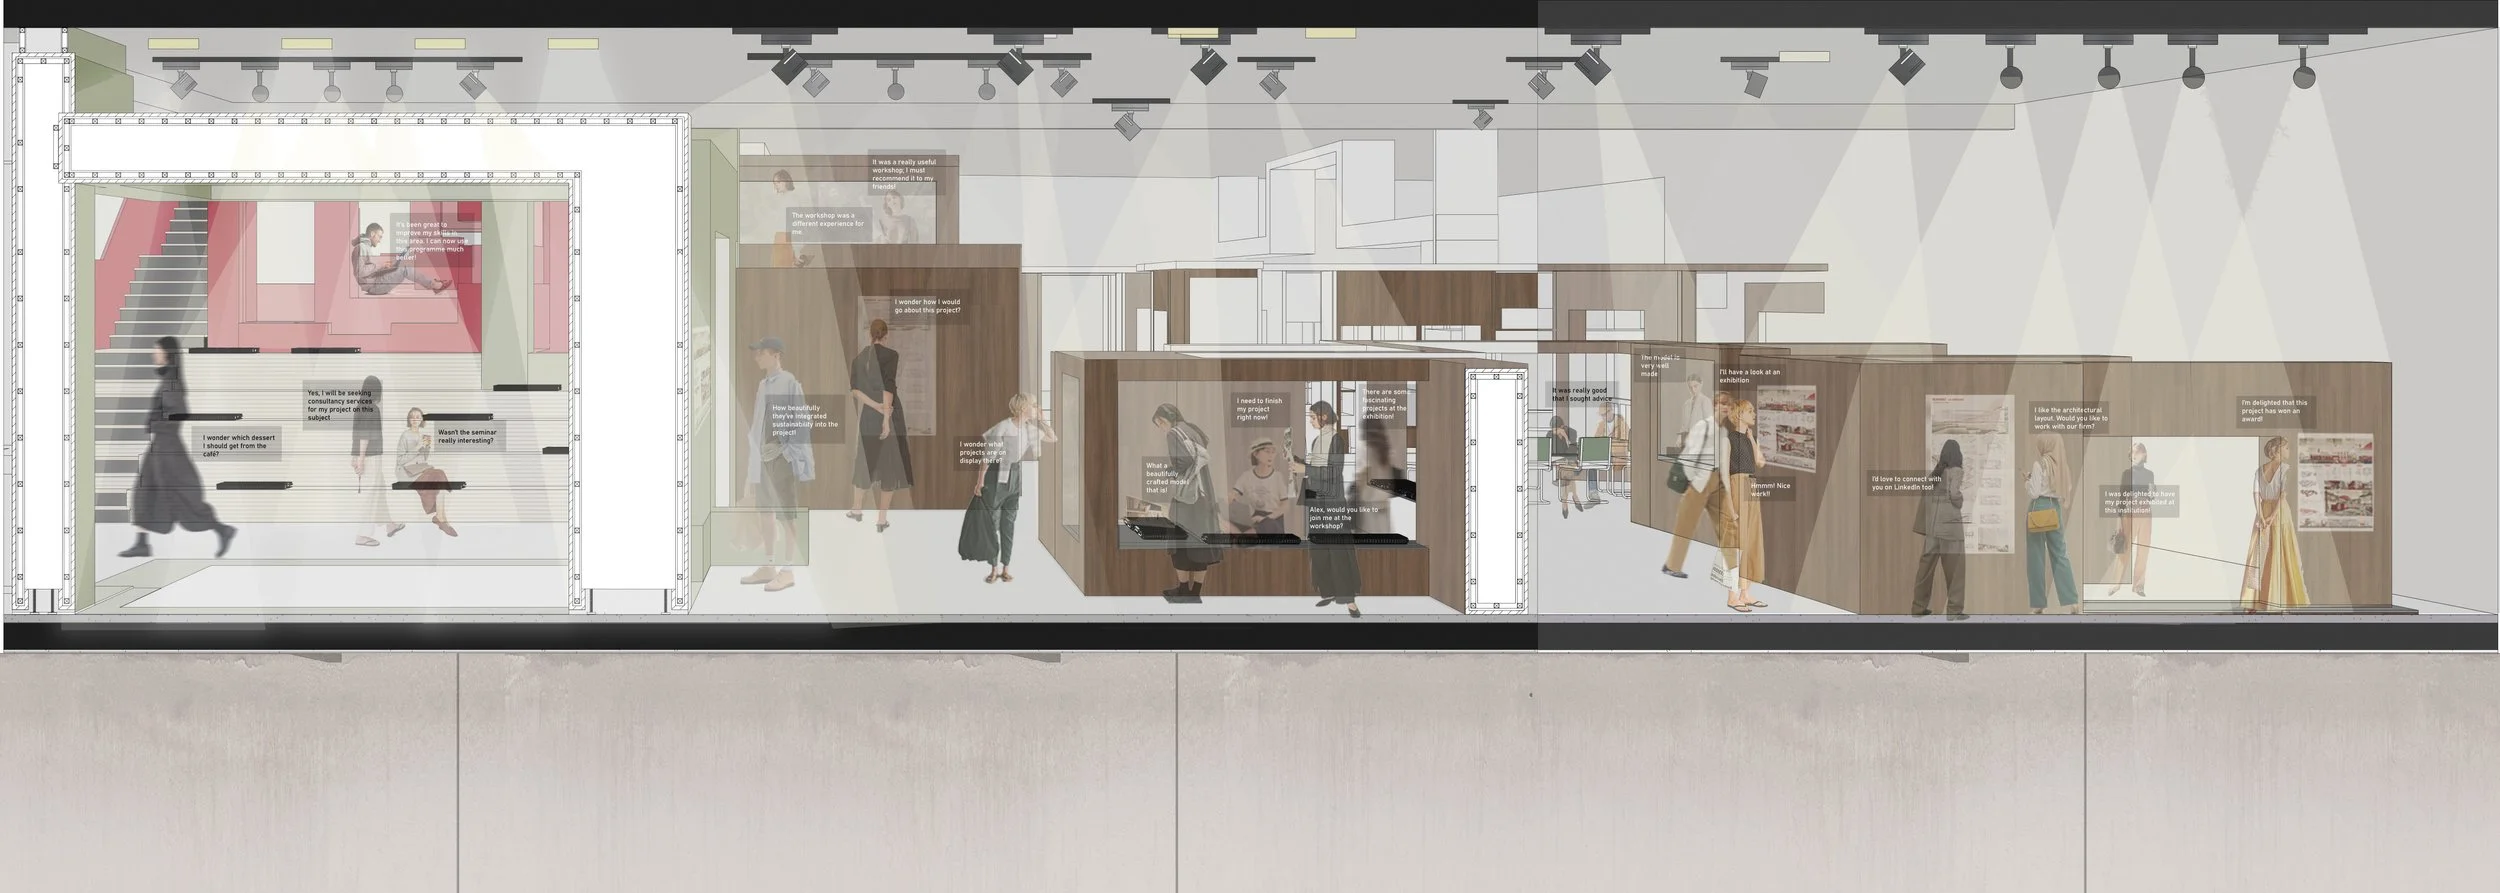
Section perspective