DSS
TUTORS: Mike Halliwell, Elle Tallowin, Jason Coleman, Adam Johnston, Raha Farazmand, Kiril Kusmanov, Toby Smith, Alex Lacatusu
STUDENTS: Katie Spratley, Swara Raghavendra Bharadwaj, Emily Burke, Firat Korkmaz, Su Ugurlu, Ece Erensayin, Max Shostak
Design Studio Specialisation (DSS) allows first-year students to join a second-year design studio, focusing on the development of their individual design process within a studio environment rather than following a themed Year 1 pathway.
Students become part of one of six design studios, each with its own themes, agendas, and tutors, while working to shared academic criteria. Fully integrated into studio culture, DSS students participate in tutorials, presentations, reviews, and submissions alongside second-year students, although they are not required to meet all Part 2 assessment criteria.
The specialisation encourages experimentation, independent thinking, and creative risk-taking, offering students the opportunity to develop their own design agenda in preparation for Year 2 and their final portfolio year.
Students develop a brief, concept, and design proposal in response to the studio theme, culminating in portfolio submissions for formative feedback in Semester 1 and final assessment in May.
Su Ugurlu
SHIFTING GROUND
Situated at House Mill on Three Mills Island in East London, this project investigates the relationship between tidal movement, sediment behaviour and architectural intervention within the engineered landscape of the River Lea. Historically shaped through locks, channels and hydraulic control, the site operates as a threshold between freshwater and tidal conditions, where water movement remains active but sediment accumulation has progressively diminished.
The project begins from the observation that contemporary river infrastructure prioritises efficiency, stability and flow acceleration, reducing opportunities for deposition and ecological exchange. As sediment remains suspended and is continuously transported downstream, the river loses its capacity to generate ground, support benthic habitats and sustain dynamic environmental processes.
Rather than proposing a new mechanism of control, the project explores architecture as a catalyst. Through the introduction of porous, low-tech interventions positioned at the edge between building and river, water movement is selectively slowed to encourage sediment settlement and gradual environmental transformation. These interventions are designed not as permanent structures but as temporal frameworks that enable natural processes to regain agency.
House Mill is reimagined as an environmental archive and observatory. Existing industrial spaces are adapted to accommodate sediment observation, ecological monitoring, interpretation and long-term recording of tidal cycles. Sediment becomes both material and medium: accumulated deposits reveal environmental change while simultaneously forming new ecological conditions and spatial experiences.
The architectural strategy operates across multiple scales, linking territorial hydrology, sediment thresholds and building-scale occupation. The proposal shifts attention away from resistance and toward cooperation with existing environmental forces, allowing water, material and time to continuously reshape the site.
Sustainability is approached through process rather than technological optimisation. By working with natural deposition cycles, reducing engineered intervention and encouraging habitat formation, the project supports ecological regeneration while extending the life and relevance of an existing historic structure. Through adaptive reuse and environmental co-production, the project proposes a model in which architecture becomes less an object of control and more a framework for ongoing ecological negotiation.
“Throughout this project, I became increasingly interested in how architecture can engage with environmental processes rather than attempting to control them. Working within the context of House Mill and the engineered landscape of the River Lea challenged my initial assumptions about intervention, permanence and the role of design.
At the beginning of the project, my approach focused more heavily on performance and engineered solutions. As the work developed, I became more interested in questions of agency: who or what is allowed to shape environments, and to what extent architecture should intervene. This shift led to the development of a catalytic approach that prioritises collaboration with existing tidal and ecological systems rather than imposing fixed outcomes.
The project addresses the school’s ambitions around social responsibility through its engagement with environmental degradation and ecological inequality. The River Lea is understood not simply as infrastructure but as a contested environmental territory where hydraulic control has altered natural processes and reduced opportunities for habitat formation. By focusing on sediment, often treated as waste or excess material, the project attempts to reveal overlooked environmental relationships and propose alternative forms of stewardship.
Sustainability within the project is approached as an ongoing process rather than a technological solution. Instead of introducing high-energy systems or large-scale construction, the proposal works through adaptive reuse, low-tech interventions and gradual environmental transformation. Existing structures are retained and reoccupied while natural cycles of deposition and ecological succession become active design agents.
Experimentation became central to the project methodology. Drawing, mapping, sectional studies and sediment-based observations were used not only to represent conditions but to test how architecture could operate across territorial and building scales simultaneously. Through this process, the project evolved from an object-based intervention into a framework for environmental change.
Ultimately, this project allowed me to reconsider architecture as a practice of mediation rather than control and to explore how small spatial actions may contribute to broader environmental and social transformation.”
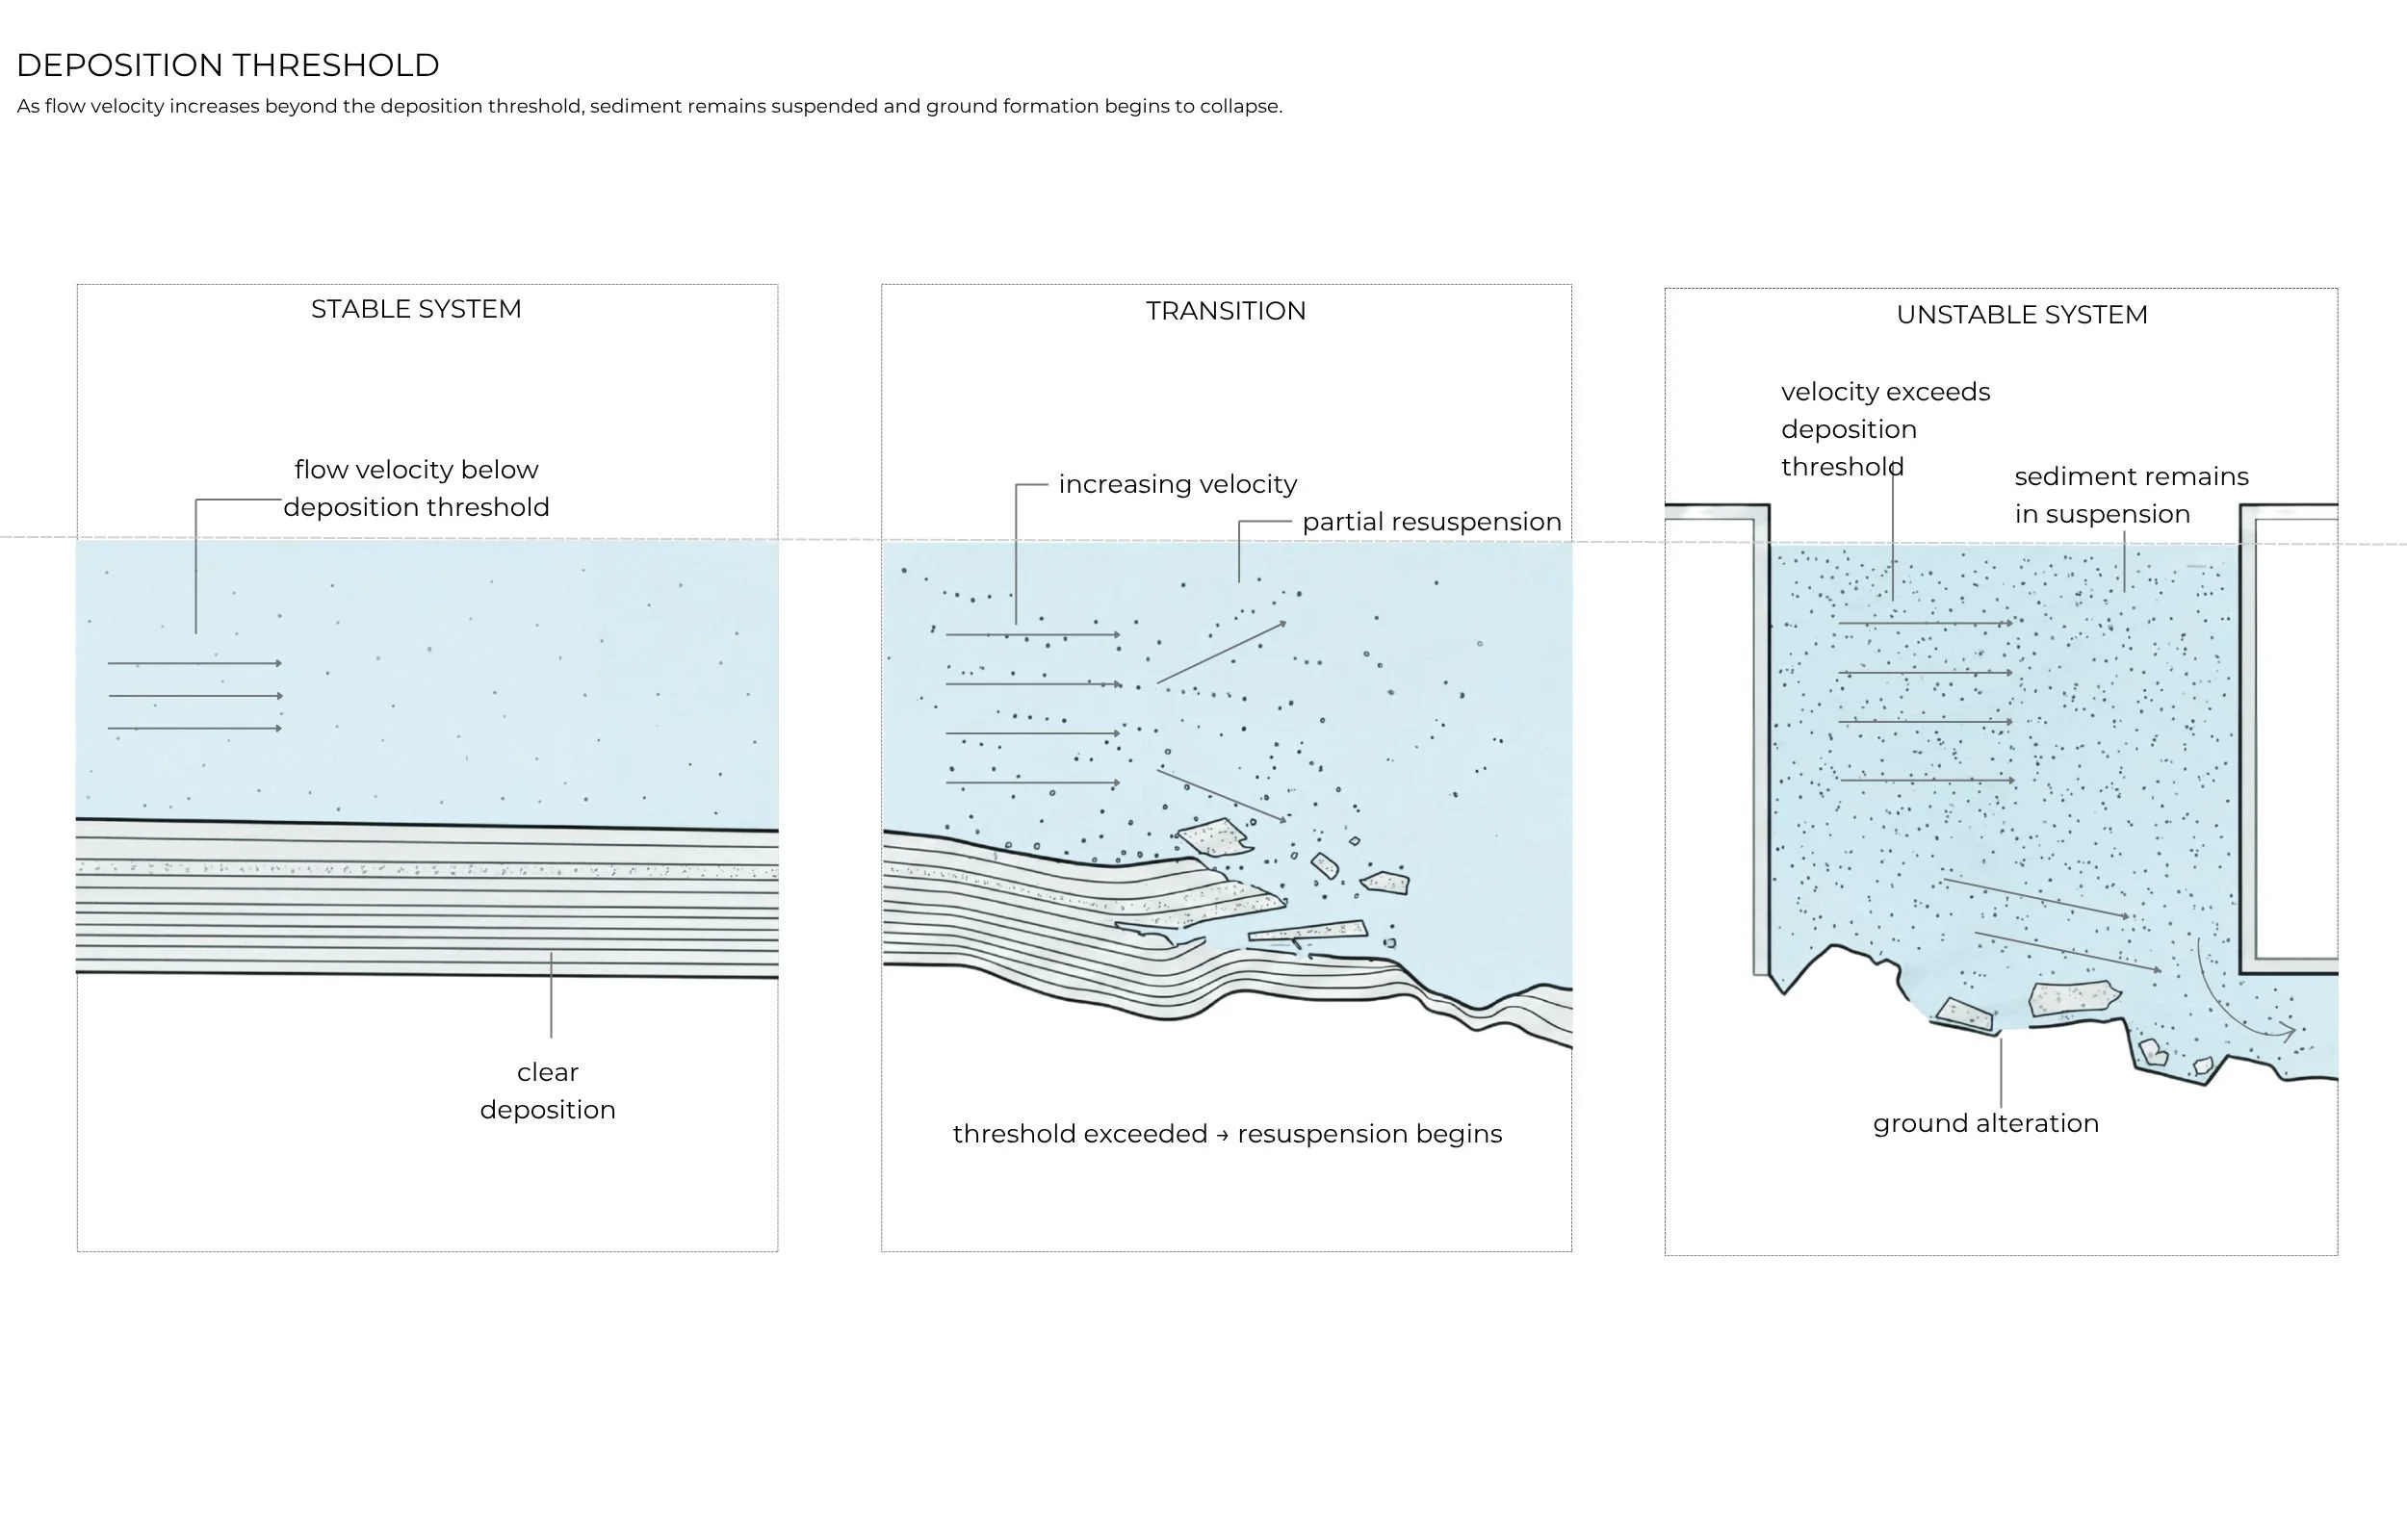
Deposition Threshold
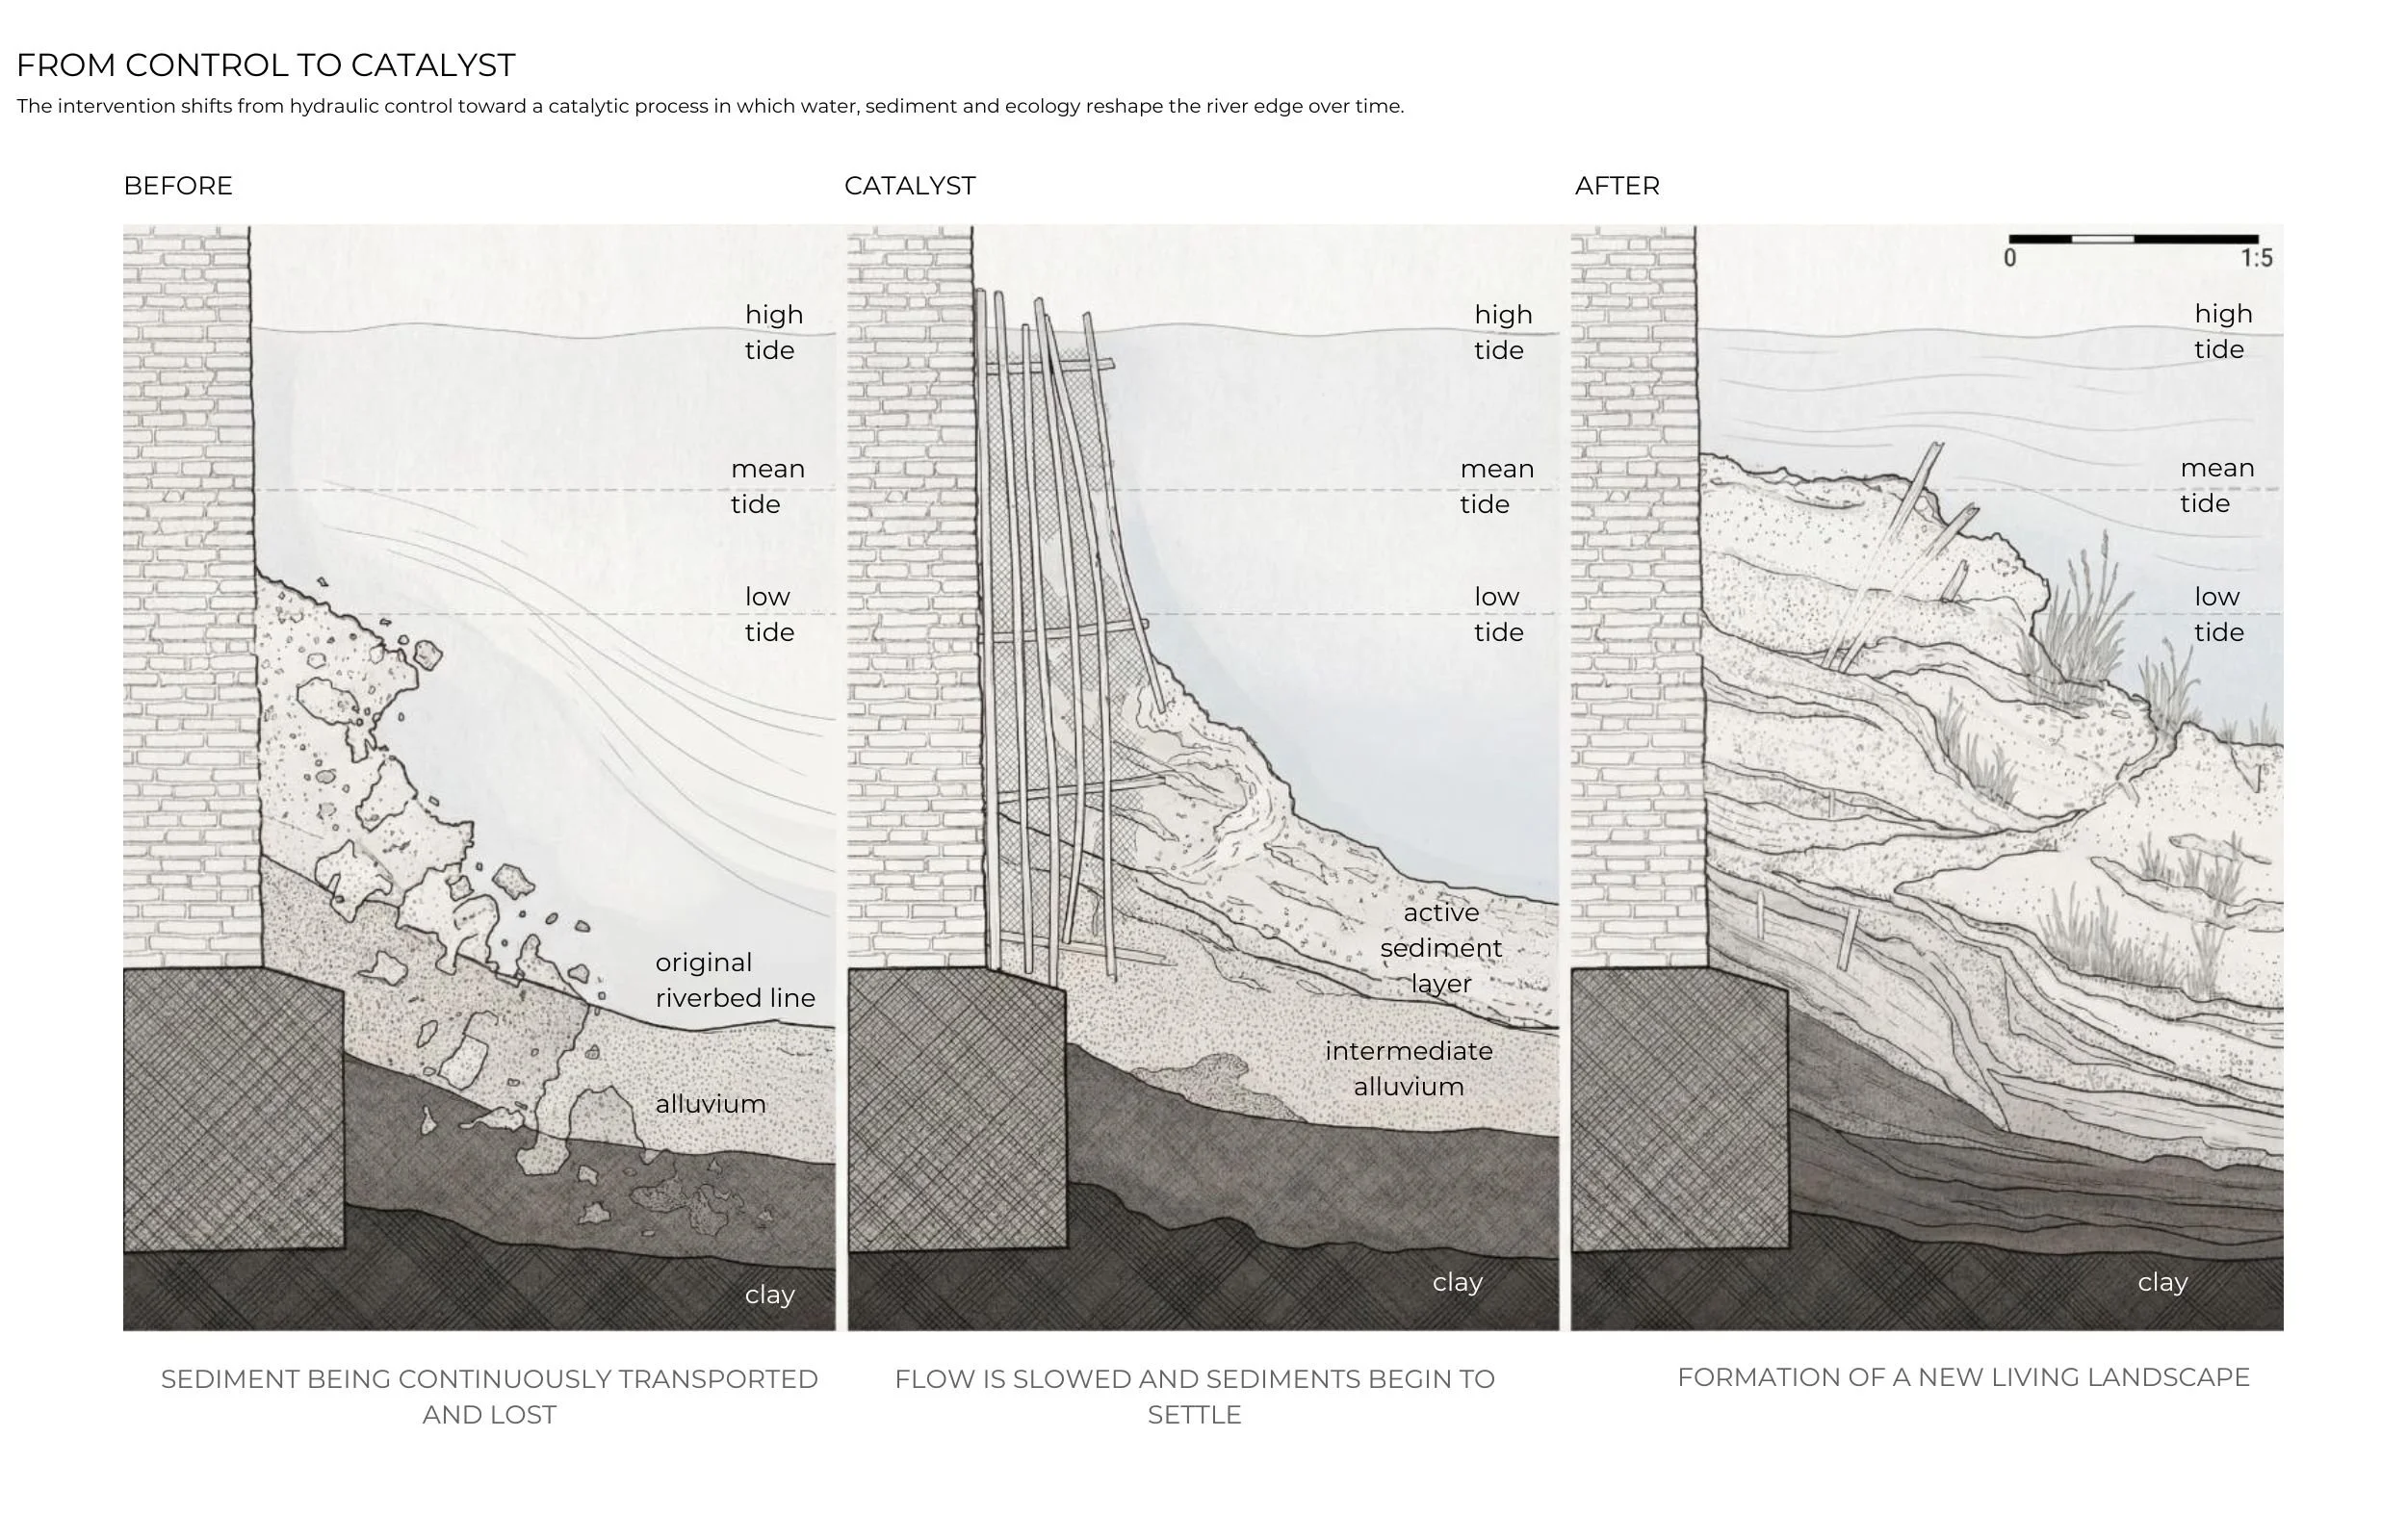
From Control to Catalyst
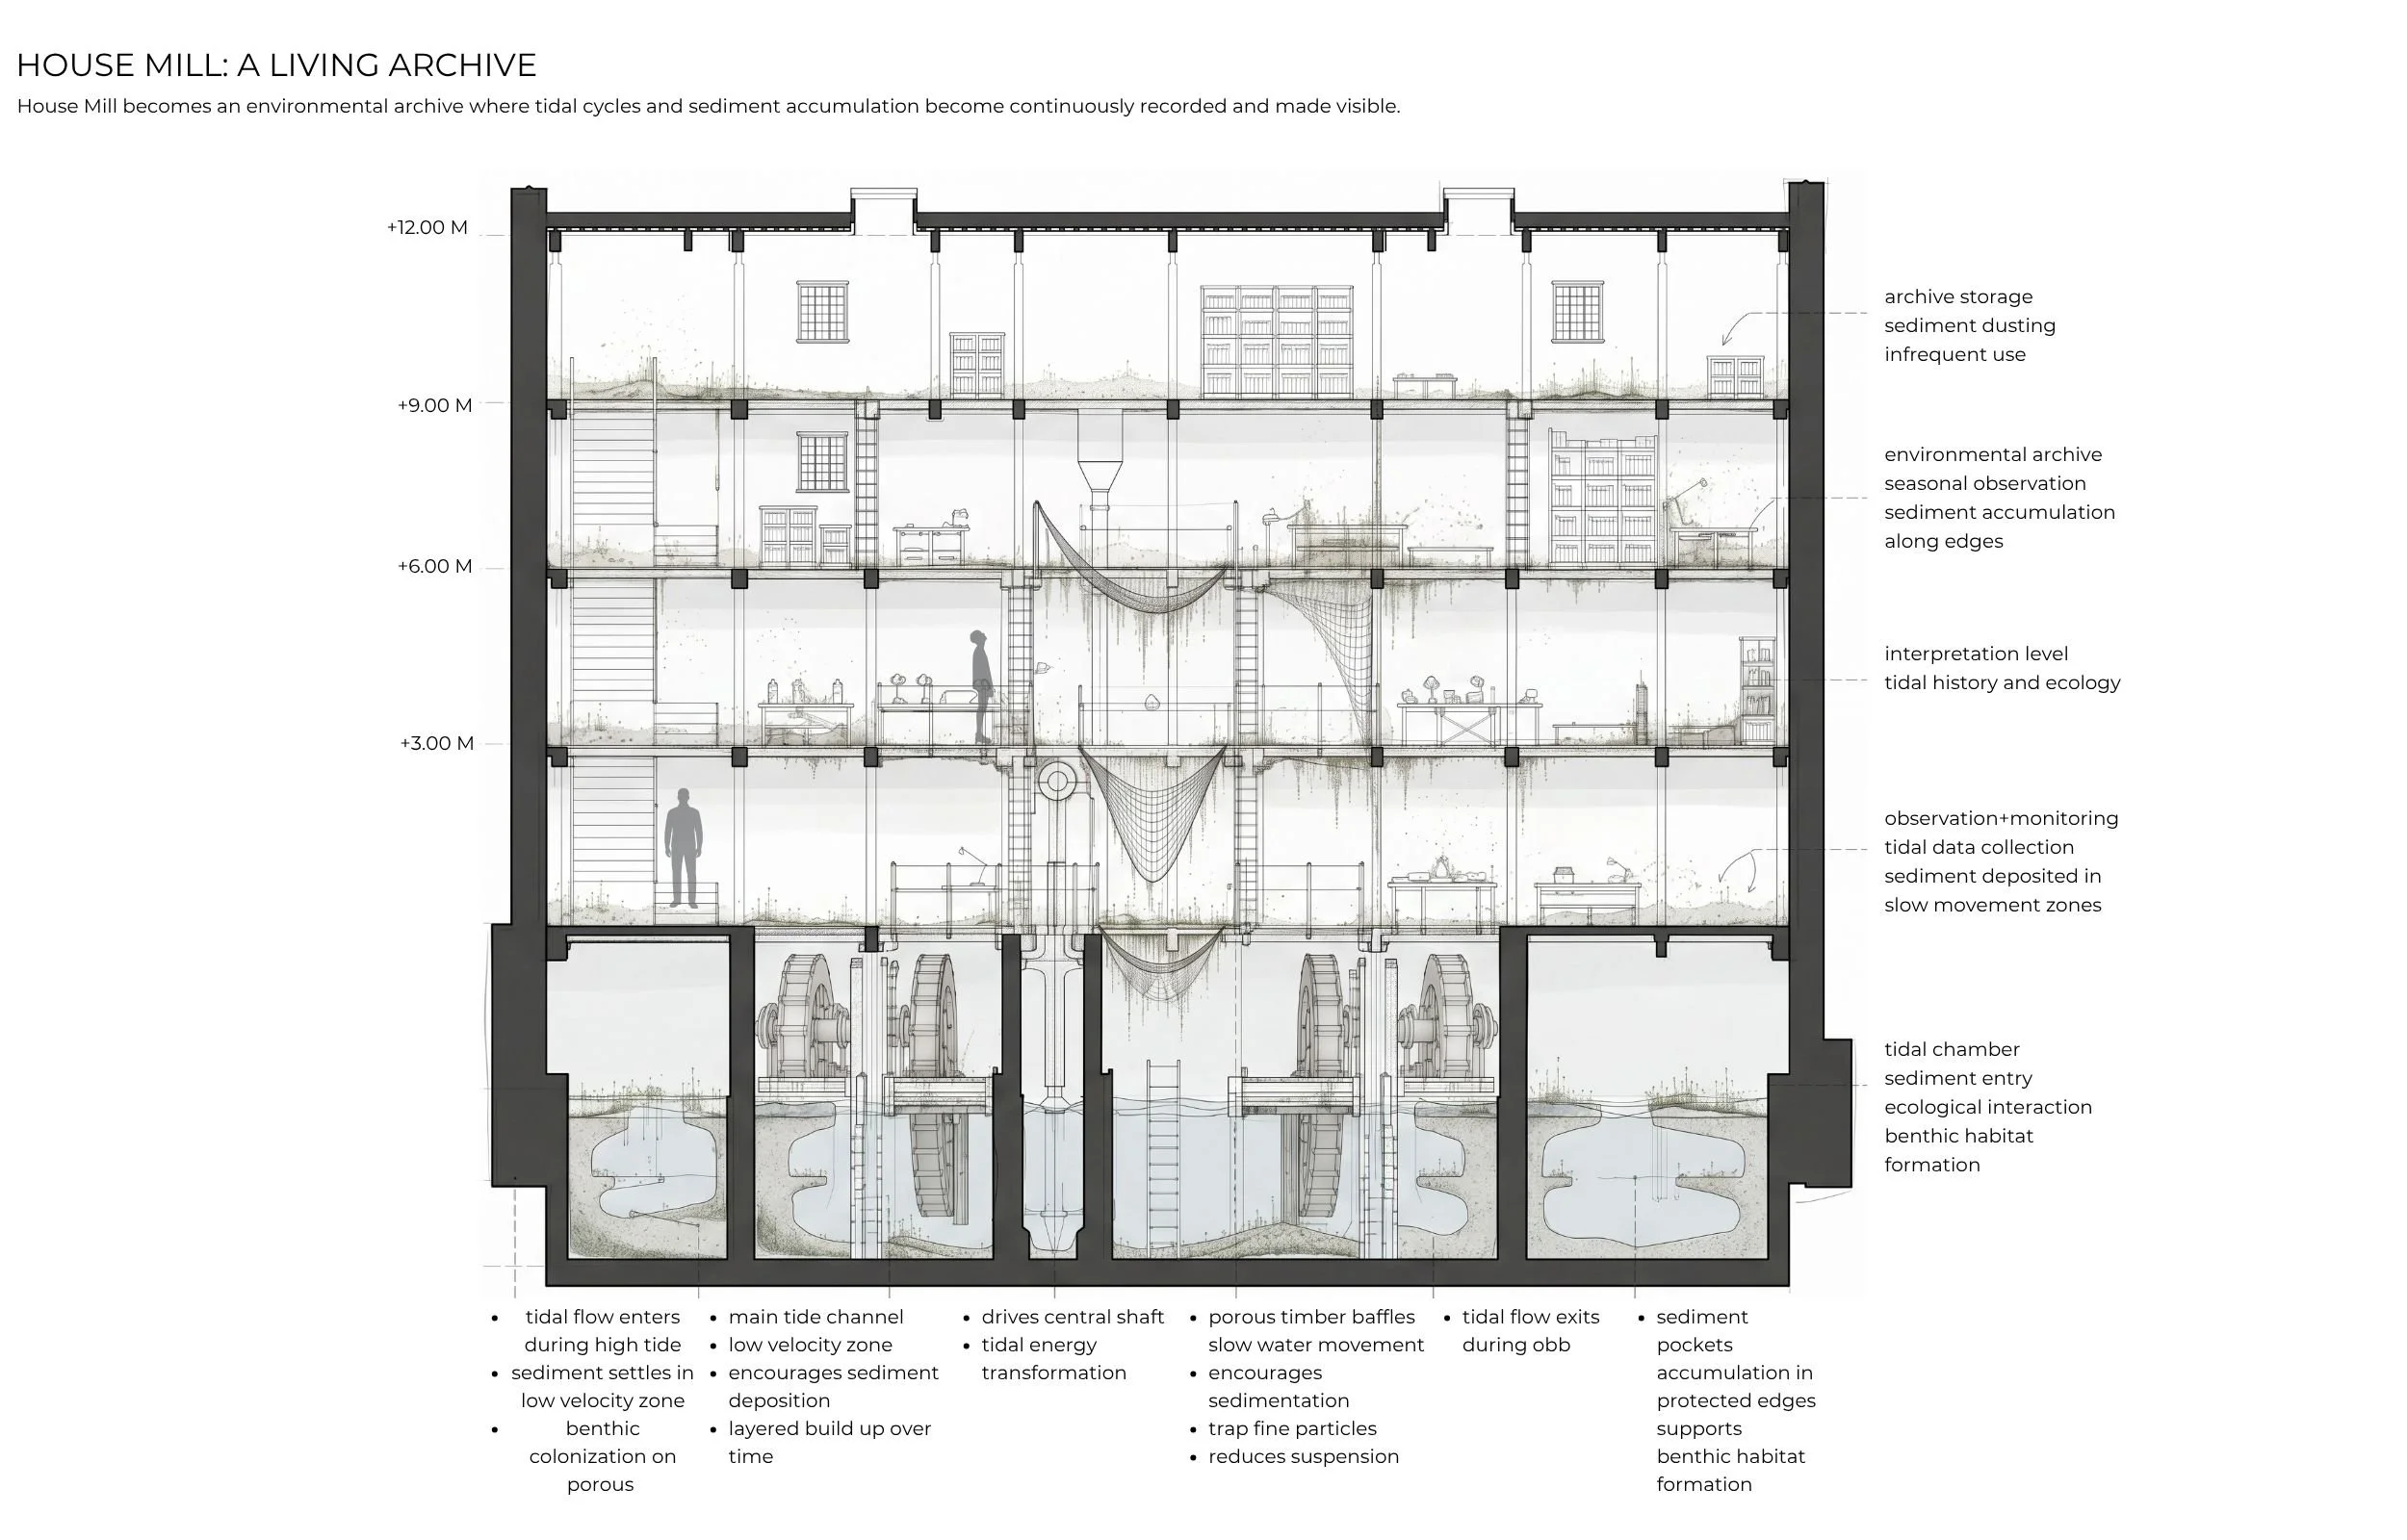
House Mill A Living Archive
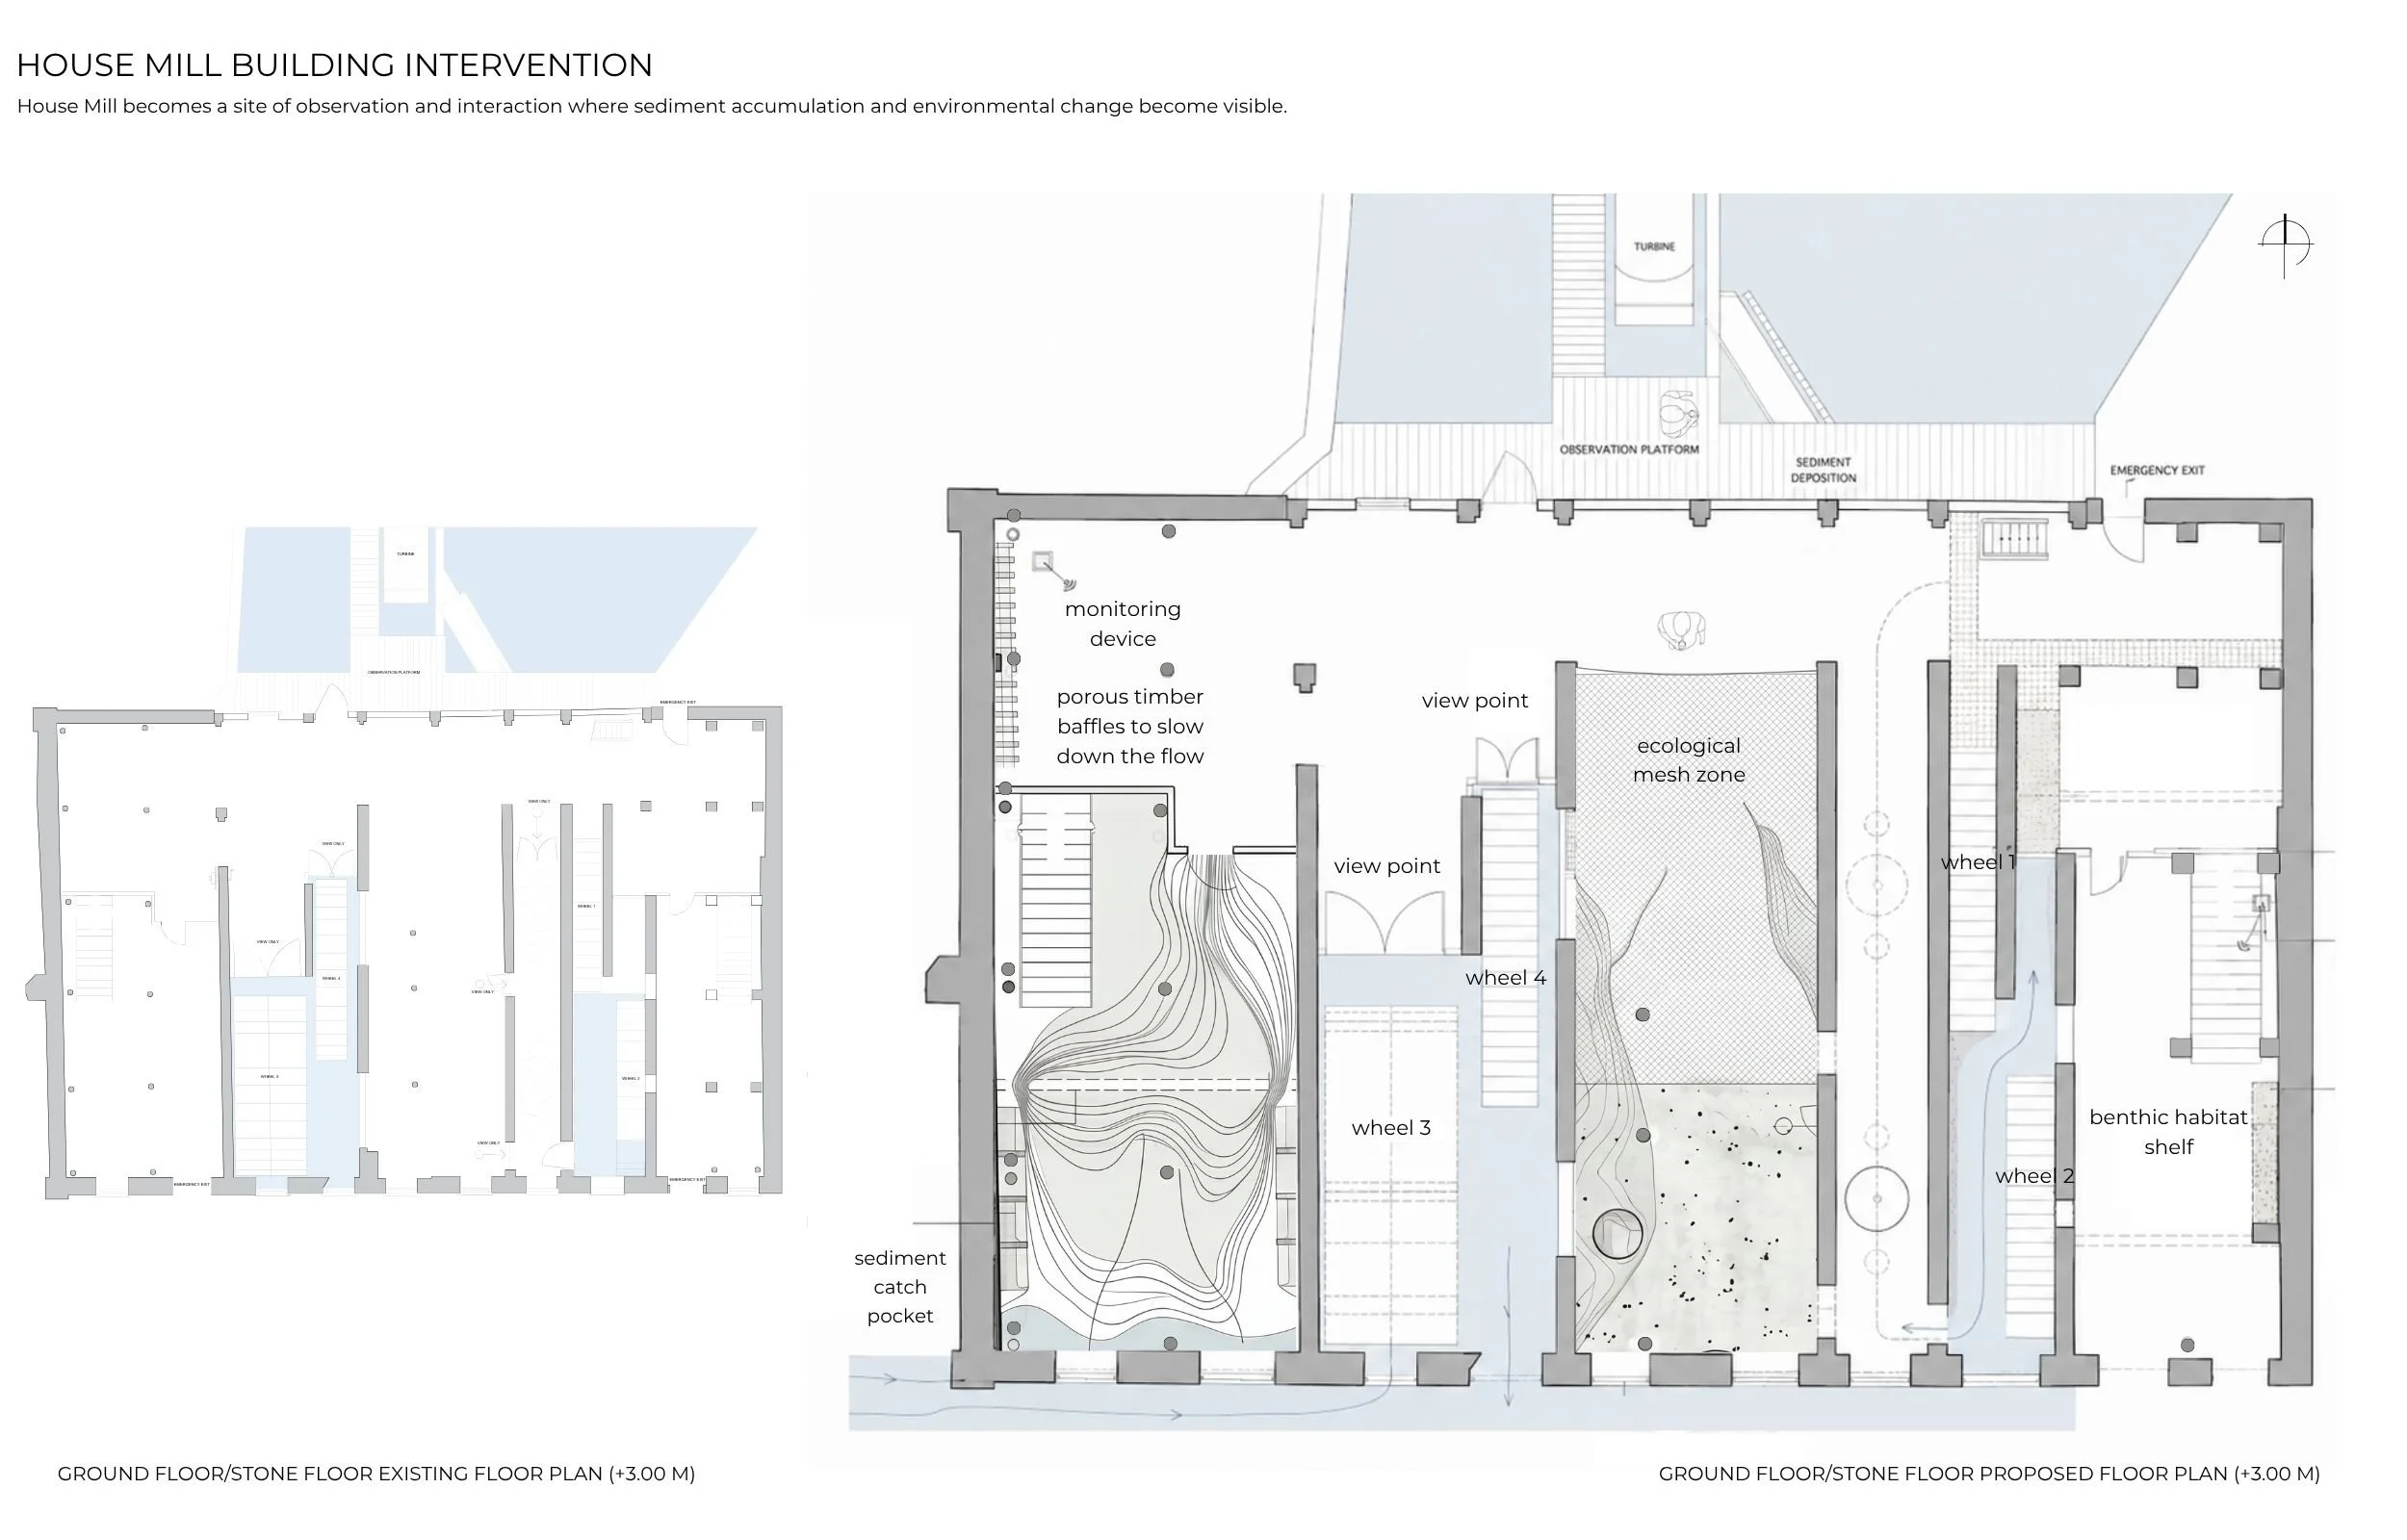
House Mill Intervention
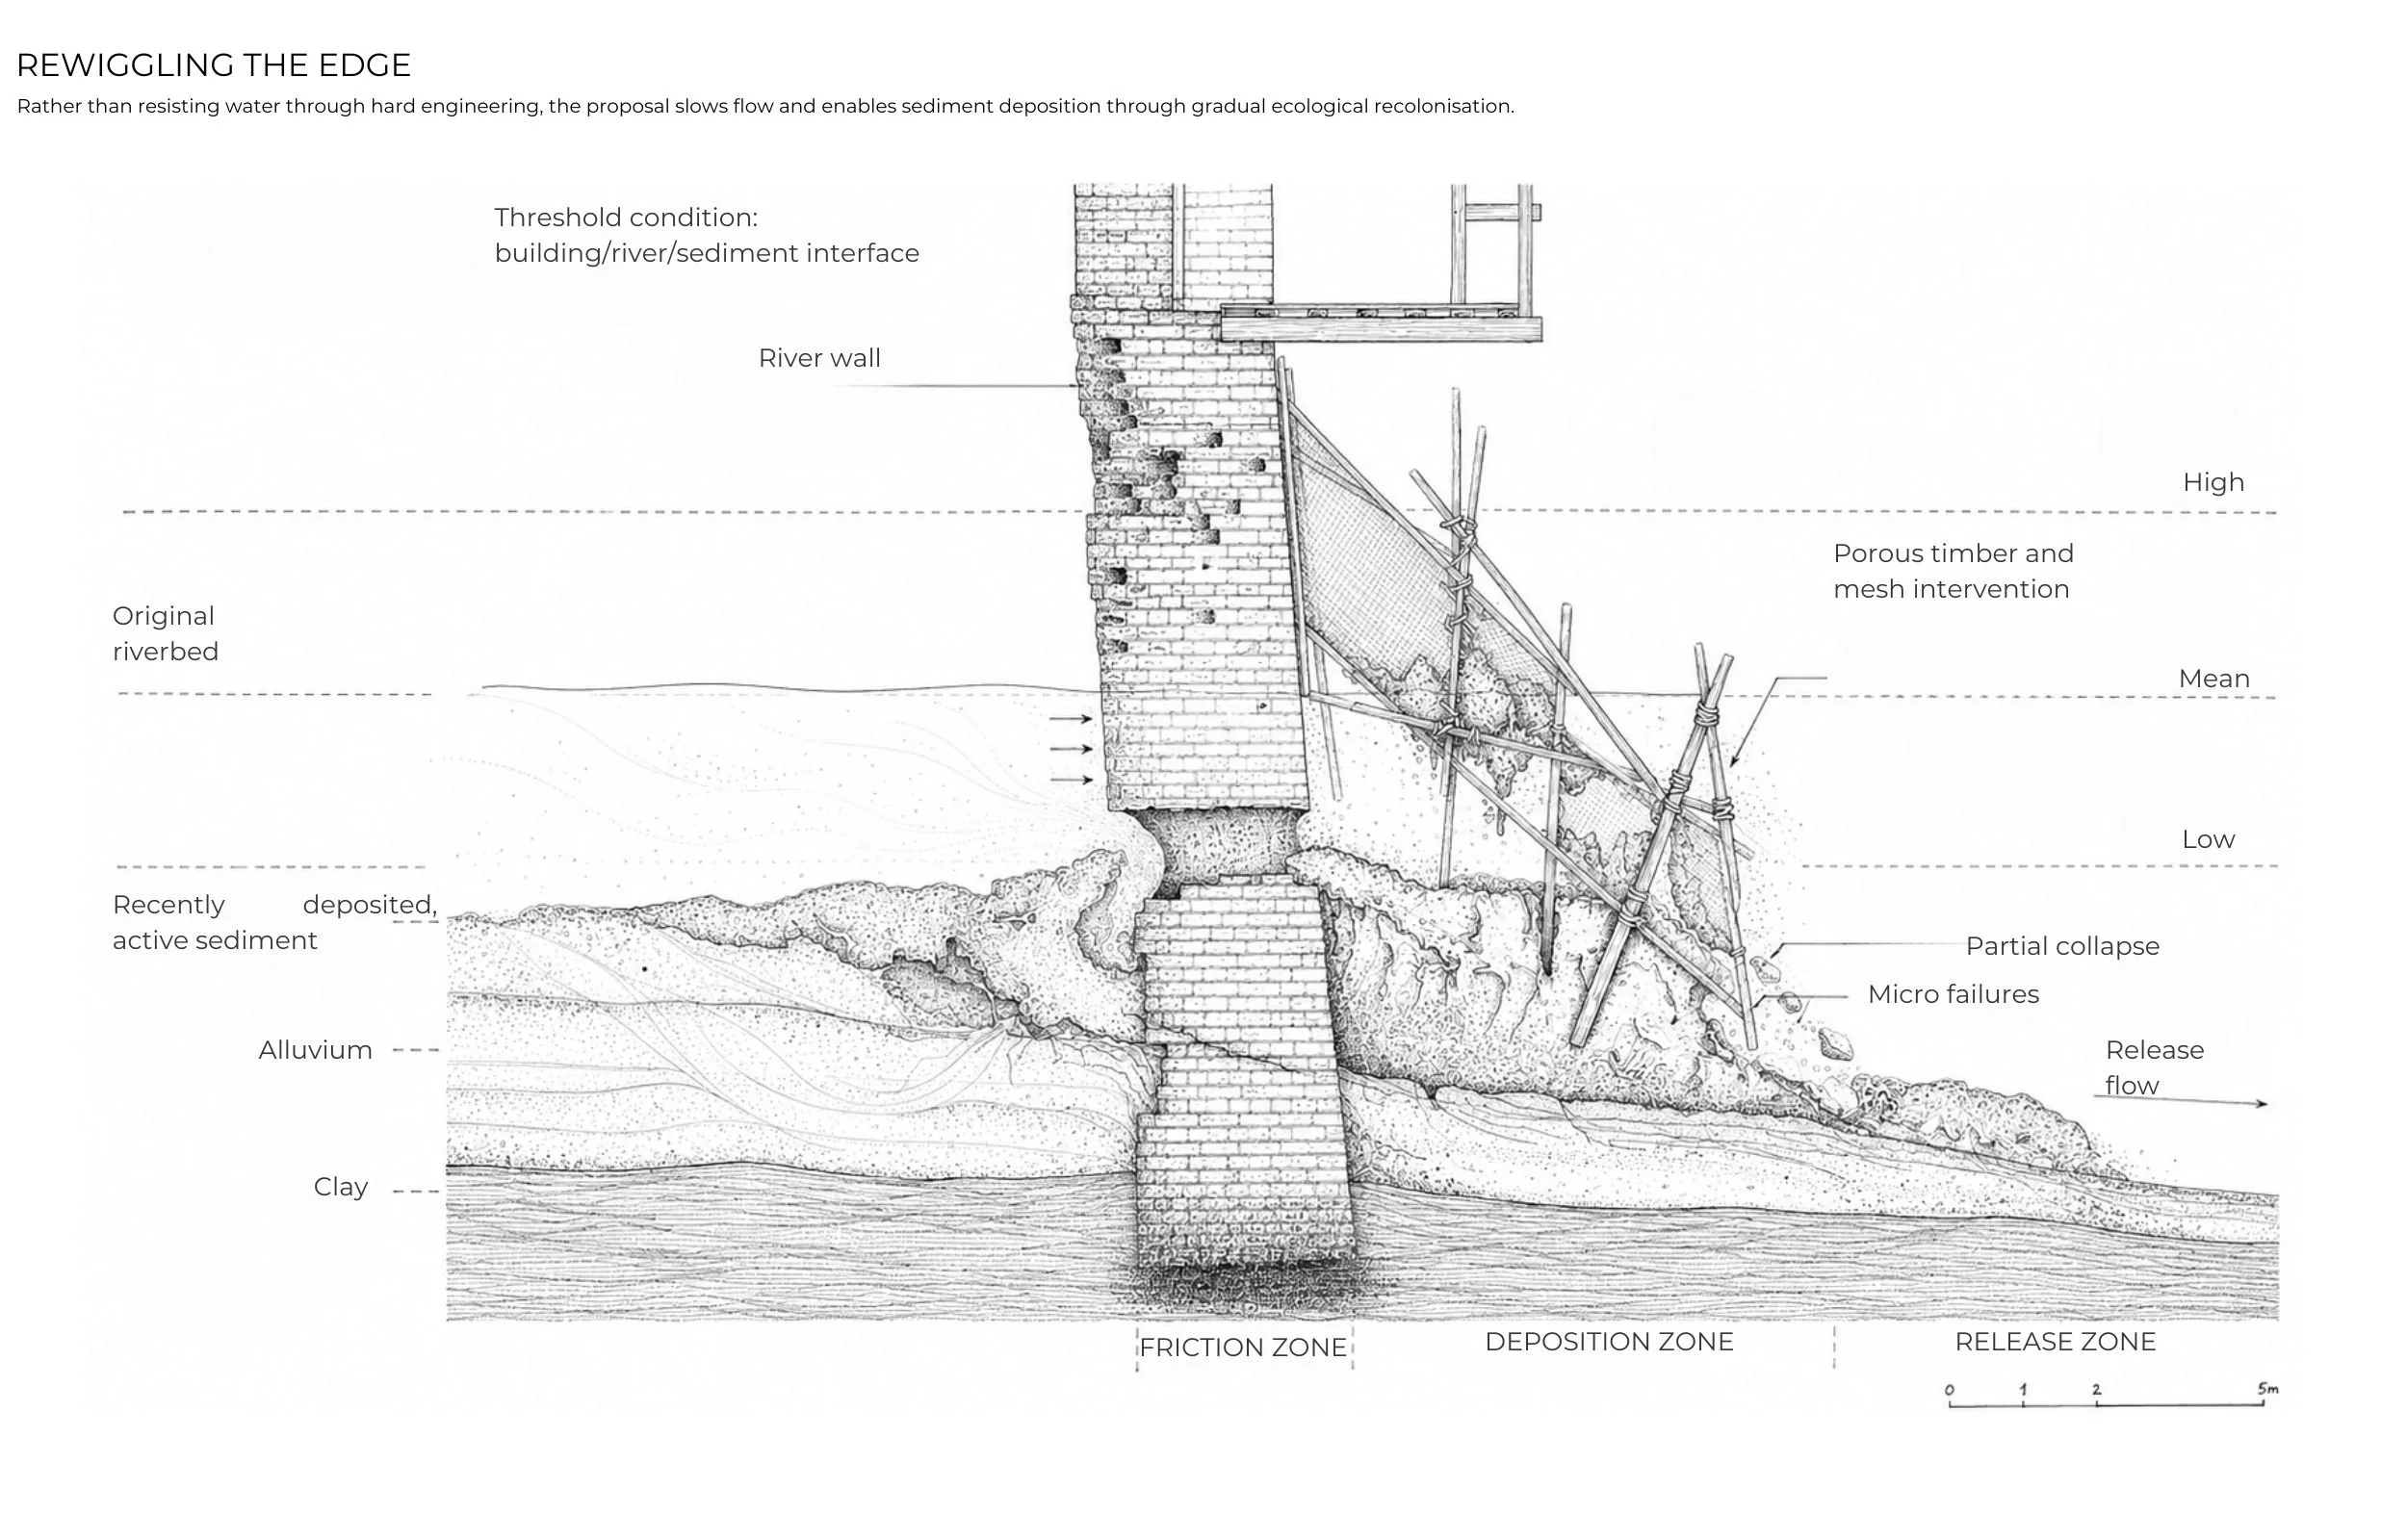
Rewiggling the Edge
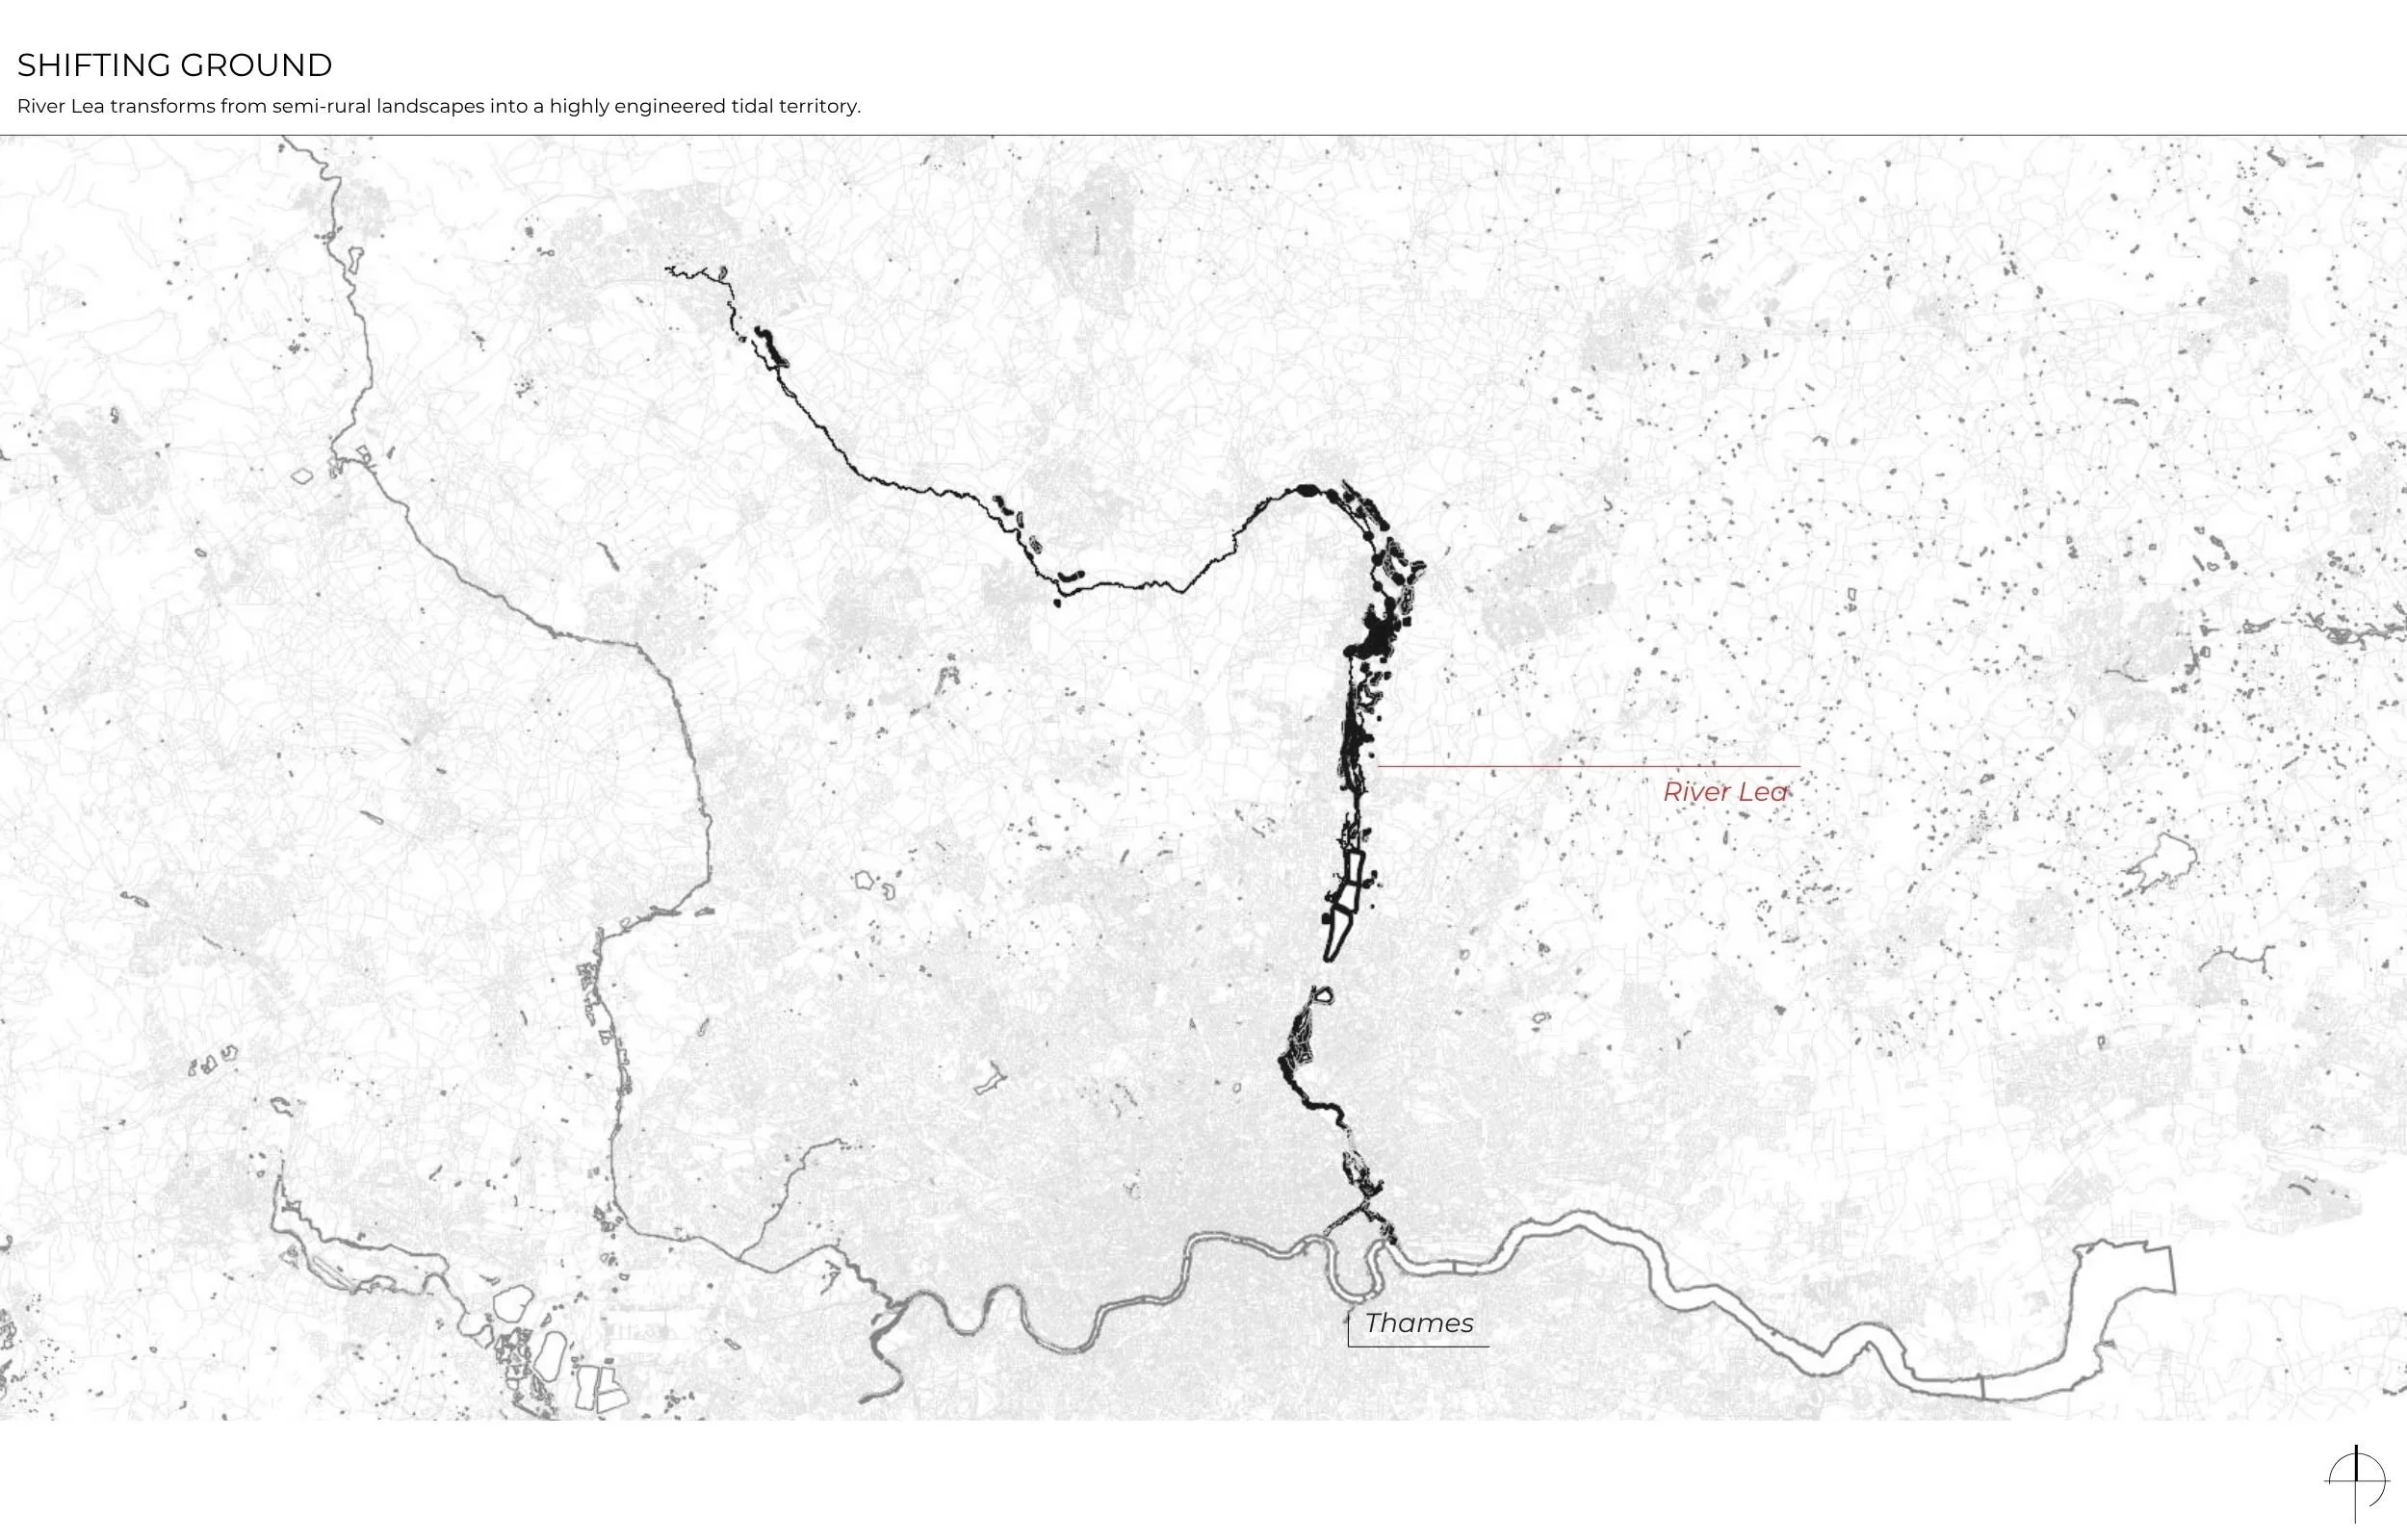
River Lea Territorial Transformation
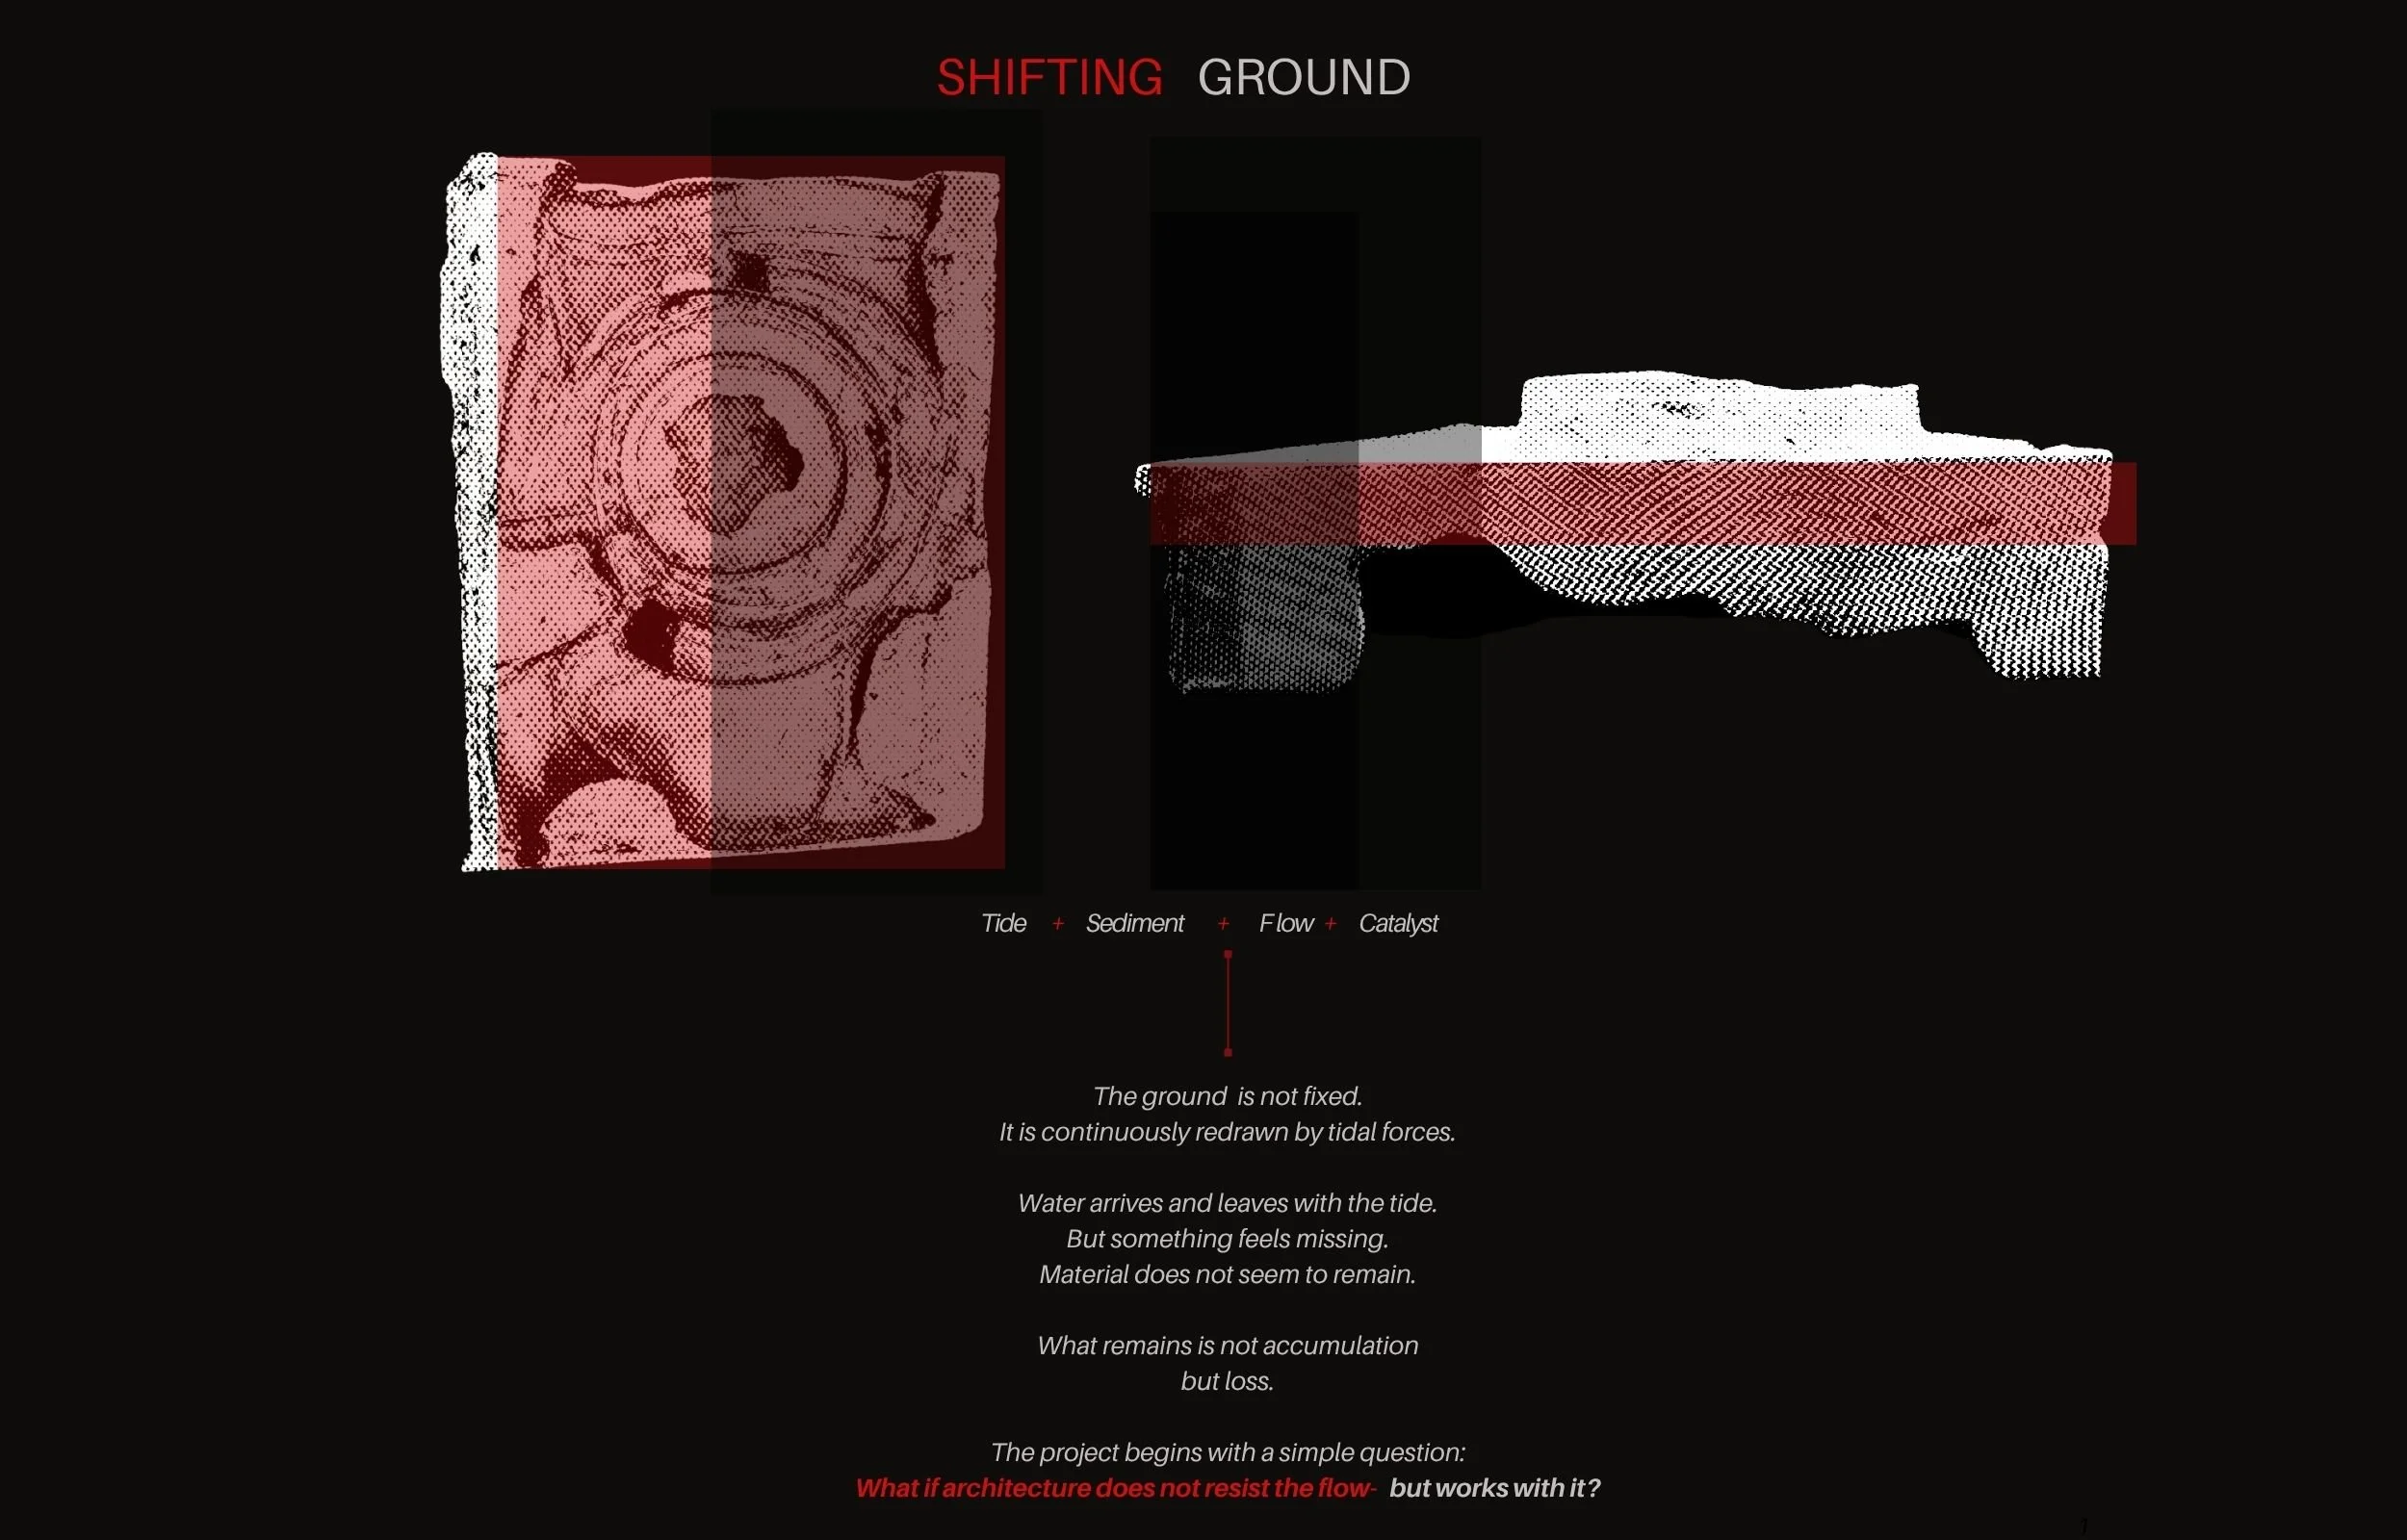
Shifting GroundShifting Ground

Spatial Dynamics and Tidal Control in Three Mills Island

The Ground as a Record of Tidal Time

Tidal Force in the Thames
Katie Spratley
Creatures of Habit
“Through Creatures of Habit, I explored how architecture can embody and visualise the social patterns and routines that shape everyday life. By embracing awkwardness, and the ambiguity embedded in familiarity, the project challenges conventional approaches to public space and encourages moments of serendipity, and social intimacy between usually-distant strangers. Working through the adaptive reuse of Oxford’s Covered Market, I addressed sustainability not through architectural precision or ‘neatness’, but by reimagining what already exists and distilling this into a proposal that addresses a particular, organic element of public space: amplifying existing spatial awkwardness and tensions.”
We are creatures of habit.
This simple observation forms the conceptual foundation of Creatures of Habit, a speculative redevelopment of Oxford’s historic Covered Market. Located in the heart of Oxford’s city centre, the market is both a commercial destination and a place shaped by routine, memory, and collective experience. For generations, visitors have navigated its corridors through instinct rather than conscious thought, guided by familiarity and established patterns of behaviour. This project questions how architecture can challenge those habits and reshape the way people experience space.
The proposal originates in an exploration of familiarity, defined as “the state of knowing someone or something well; the state of recognising someone or something.” While familiarity is often associated with places already known, the project investigates how feelings of recognition can emerge within unfamiliar environments. It asks whether spaces can simultaneously feel familiar, and awkward, and whether this ambiguity can create more meaningful experiences.
Routed in a critical response to a proposed redevelopment of the Covered Market by Gort Scott Architects and Oxford City Council, the project adopts the theoretical framework of Robert Venturi’s Duck and Decorated Shed. The Gort Scott proposal is interpreted as a contemporary Decorated Shed, relying on clarity, signage, and architectural restraint to communicate meaning. In contrast, Creatures of Habit embraces the principles of the Duck, using architectural form itself as a communicative device.
The architectural strategy intentionally amplifies the market’s existing awkwardness rather than resolving it. The new interventions disrupt familiar routes, introduce unexpected spatial relationships, and create moments of tension, curiosity, and chance encounters. Through irregular forms and choreographed moments of surprise, the design encourages visitors to engage with their surroundings and with one another with intention The result is an environment where the mundane becomes significant, the familiar becomes strange, and the ambiguity becomes visible.
Sustainability is embedded through a commitment of long-term revitalisation of an existing civic asset, instead of erasing its individuality. By building upon the existing moments of serendipity within the Covered Market, the proposal reduces the environmental impact associated with redevelopment while extending the life of a historically significant urban space. The design prioritises flexibility, longevity, and social sustainability, recognising that successful architecture must support not only environmental responsibility but also human connection and community resilience.
Ultimately, Creatures of Habit proposes a future for the Covered Market that celebrates ambiguity and imperfection. Rather than creating a seamless and predictable environment, it uses architecture to provoke interaction, encourage serendipity, and reveal new possibilities within the routines of everyday life.
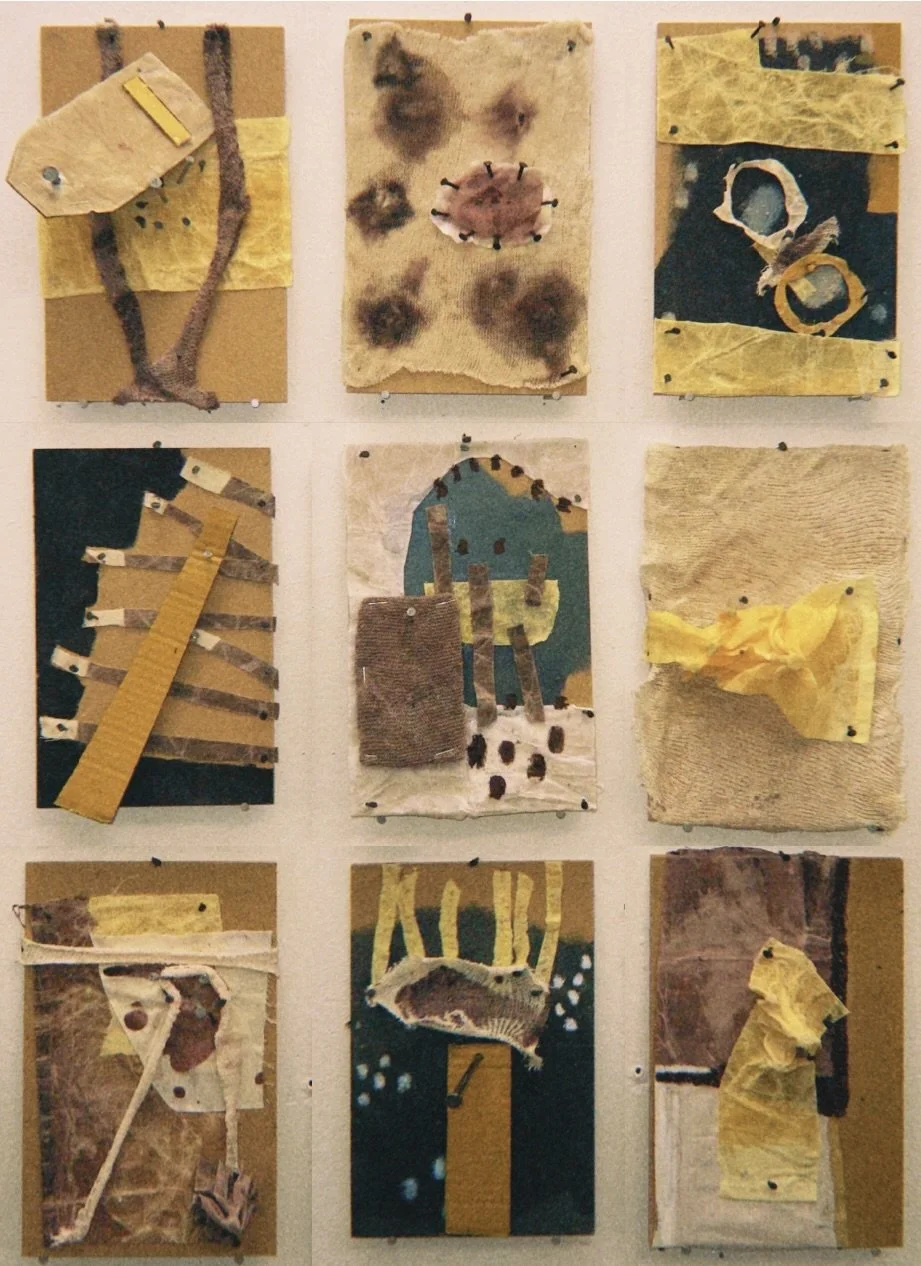
Awkward Moment Gestural Tiles

Covered Market Floor Pattern Map
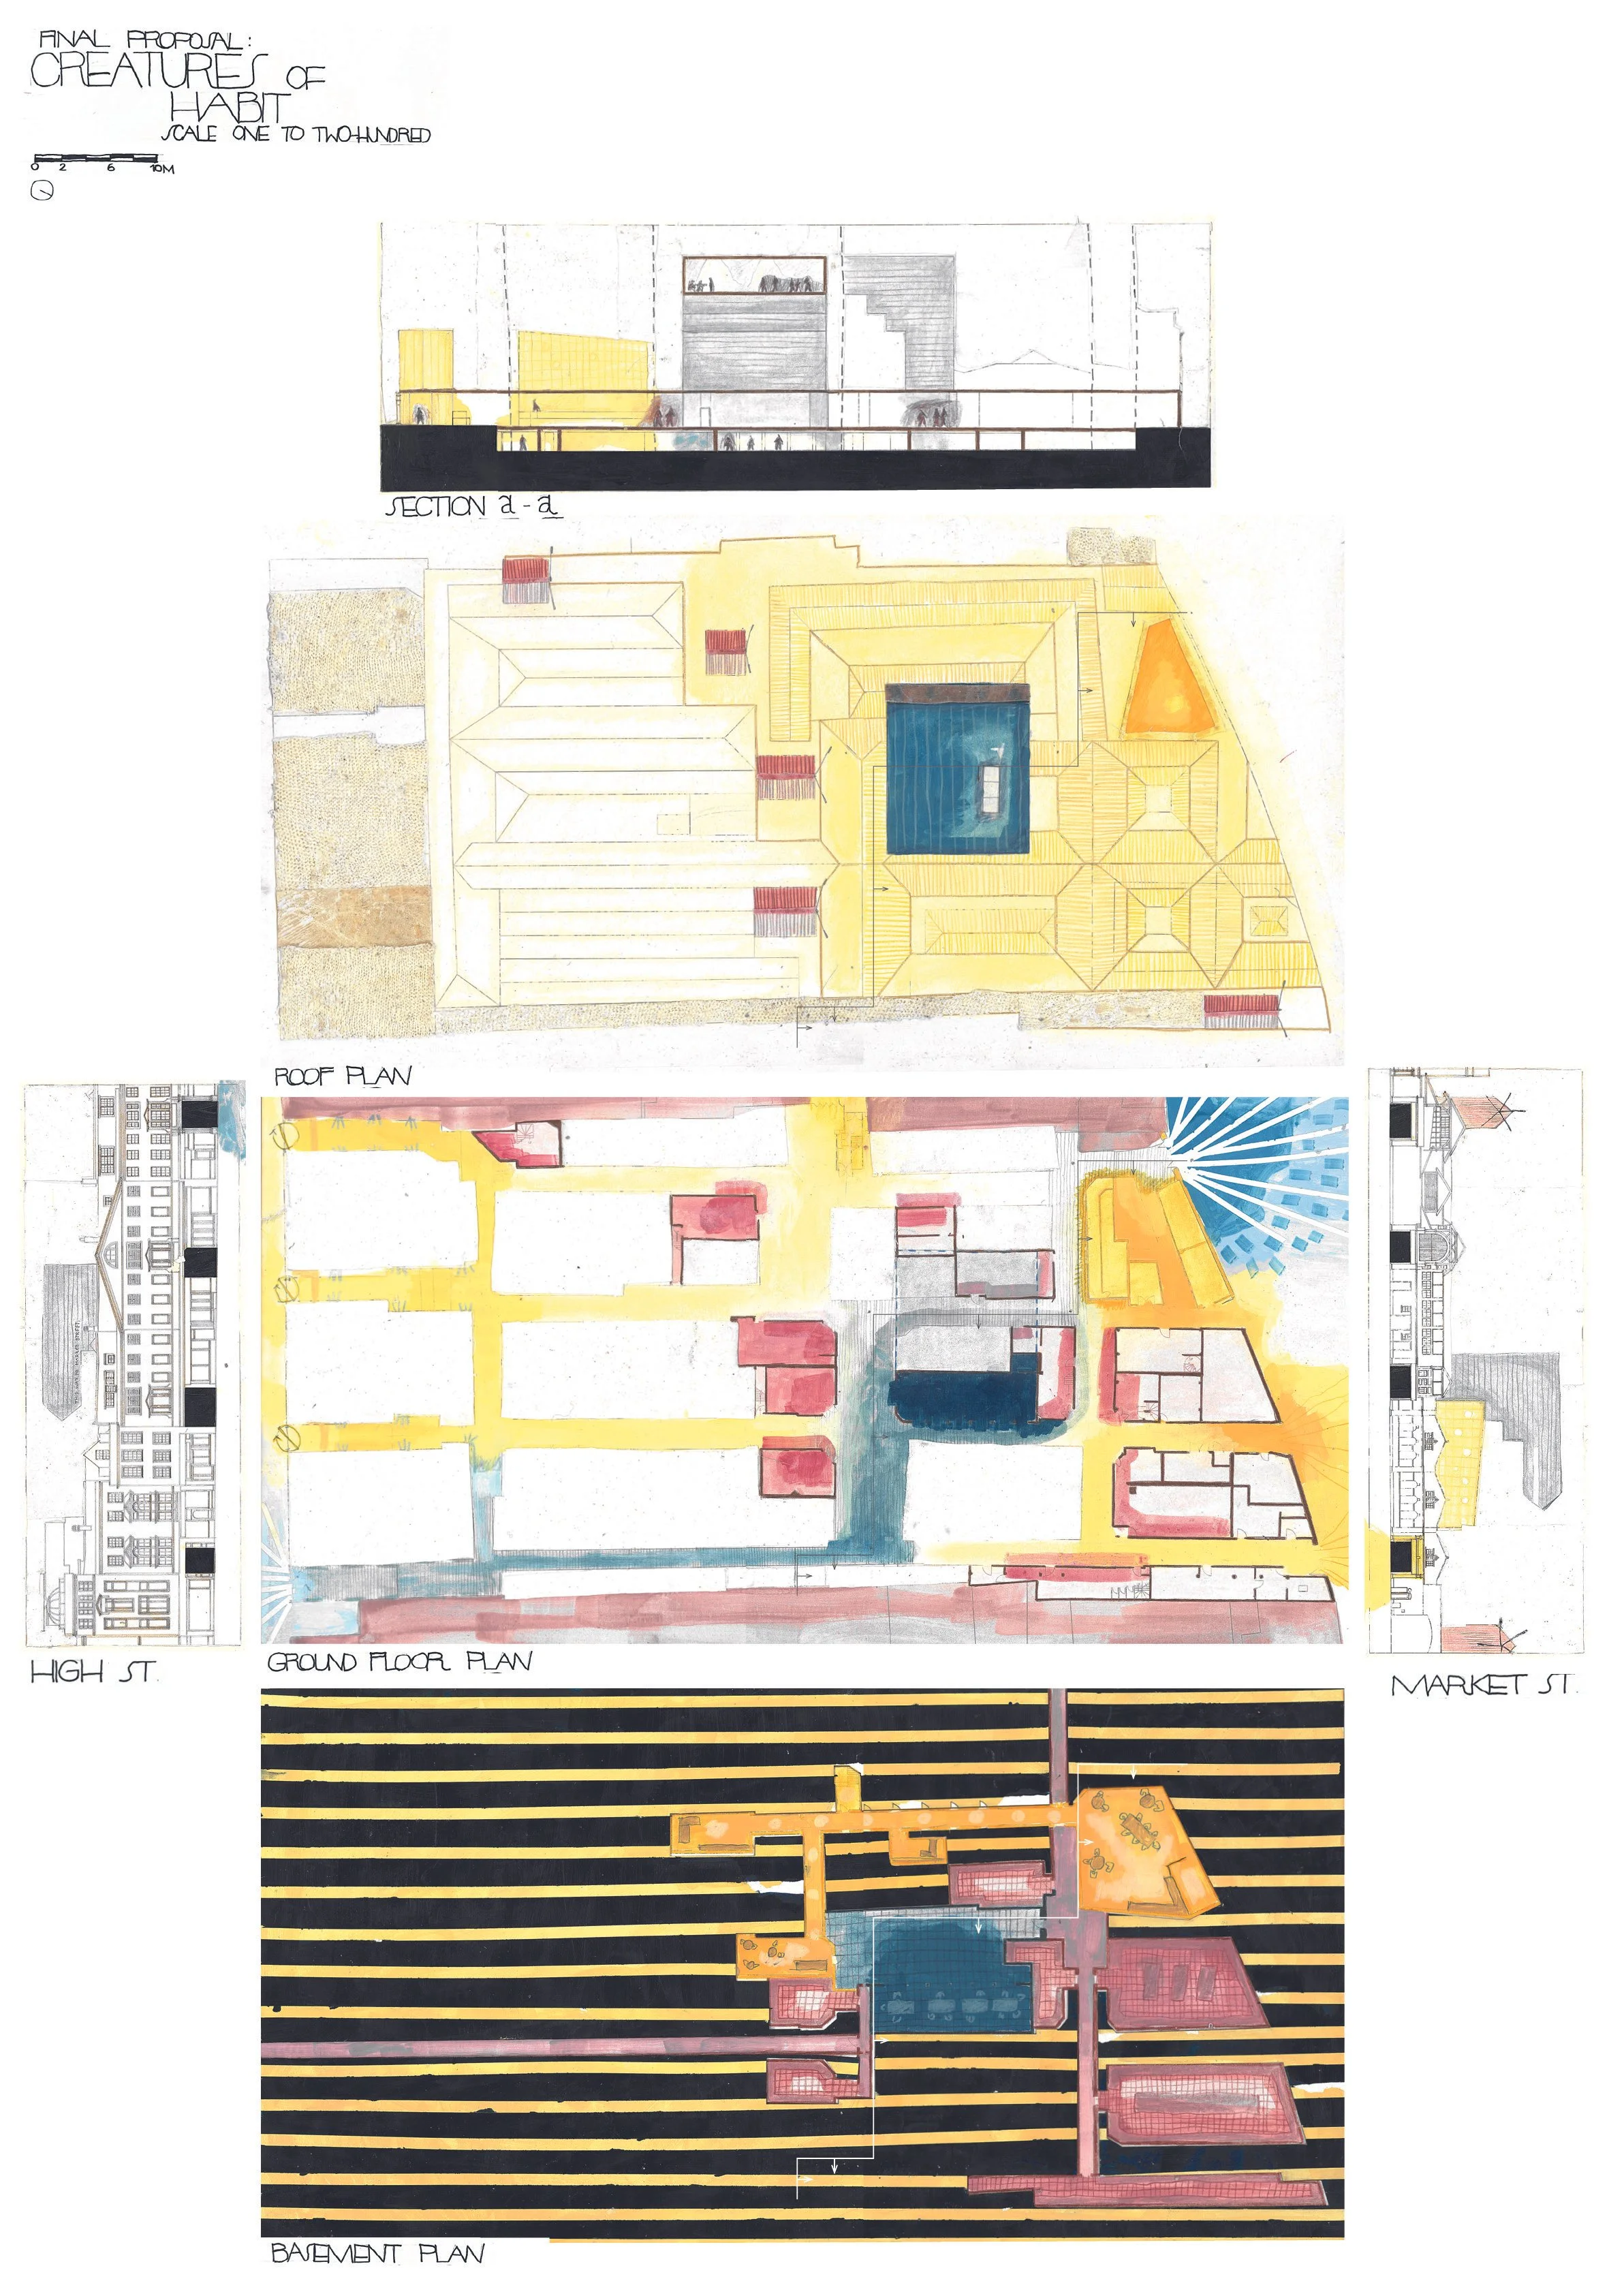
Creatures of Habit Final Drawings
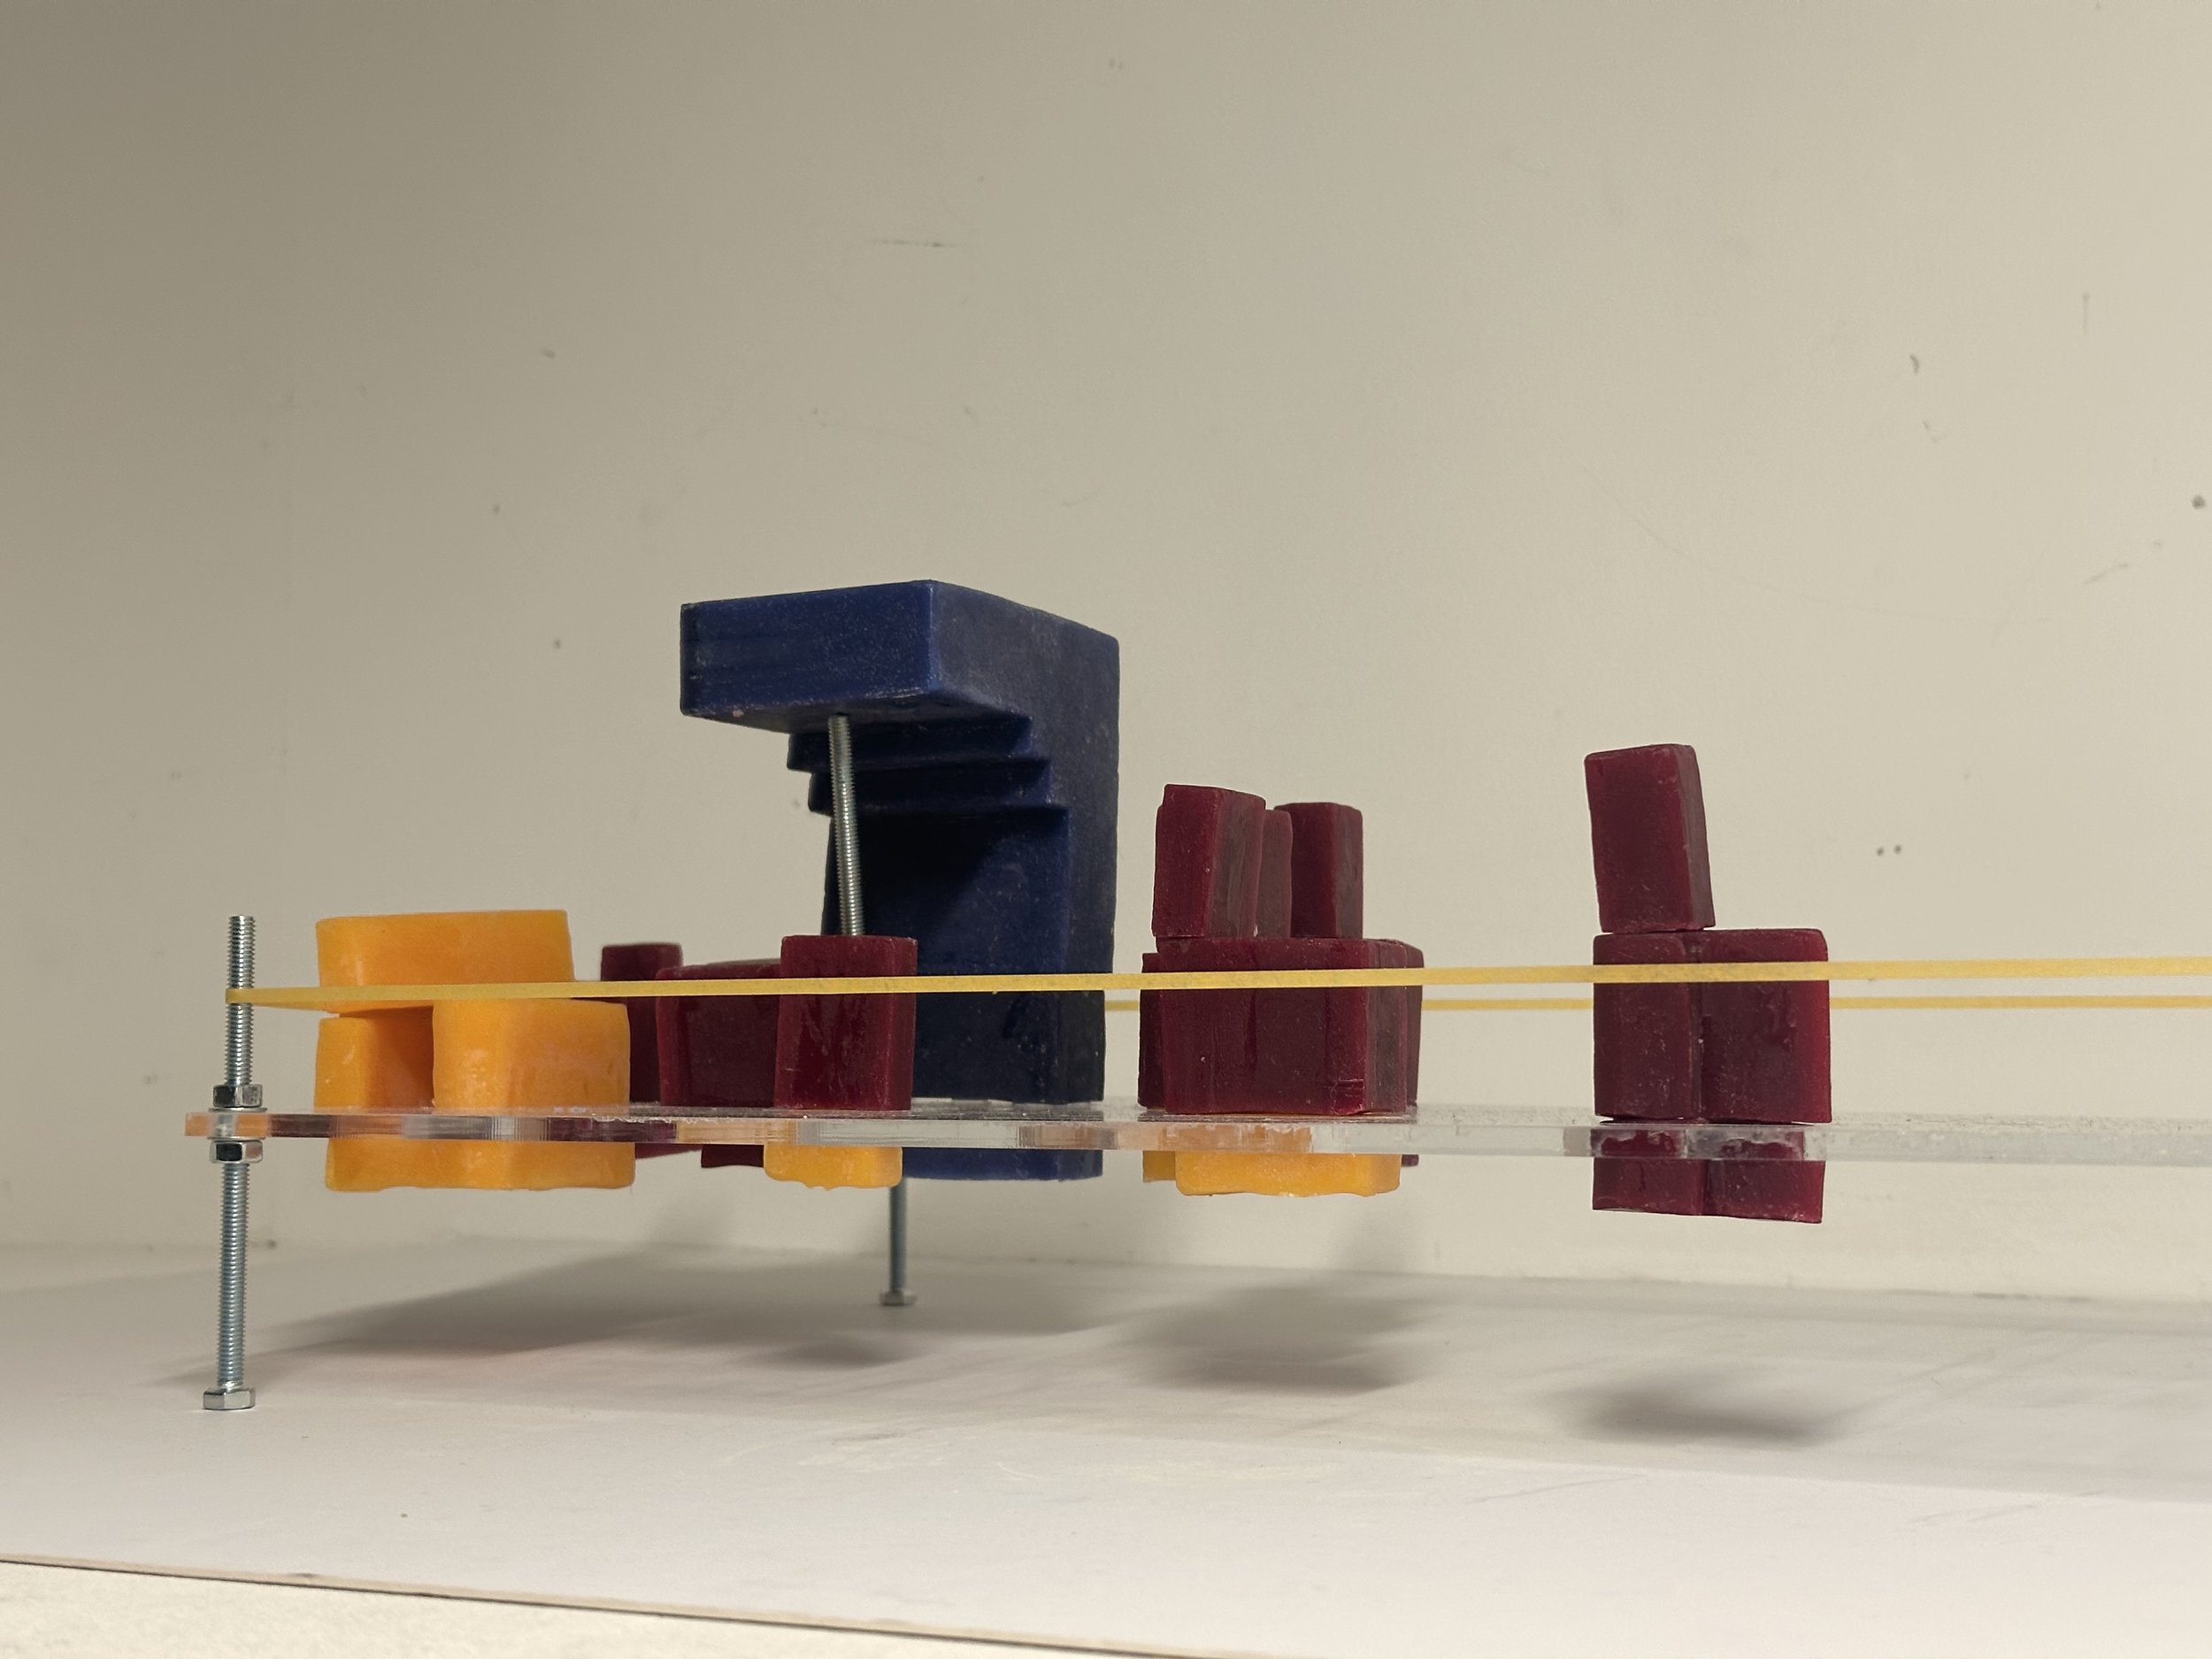
Exposed Massing Model
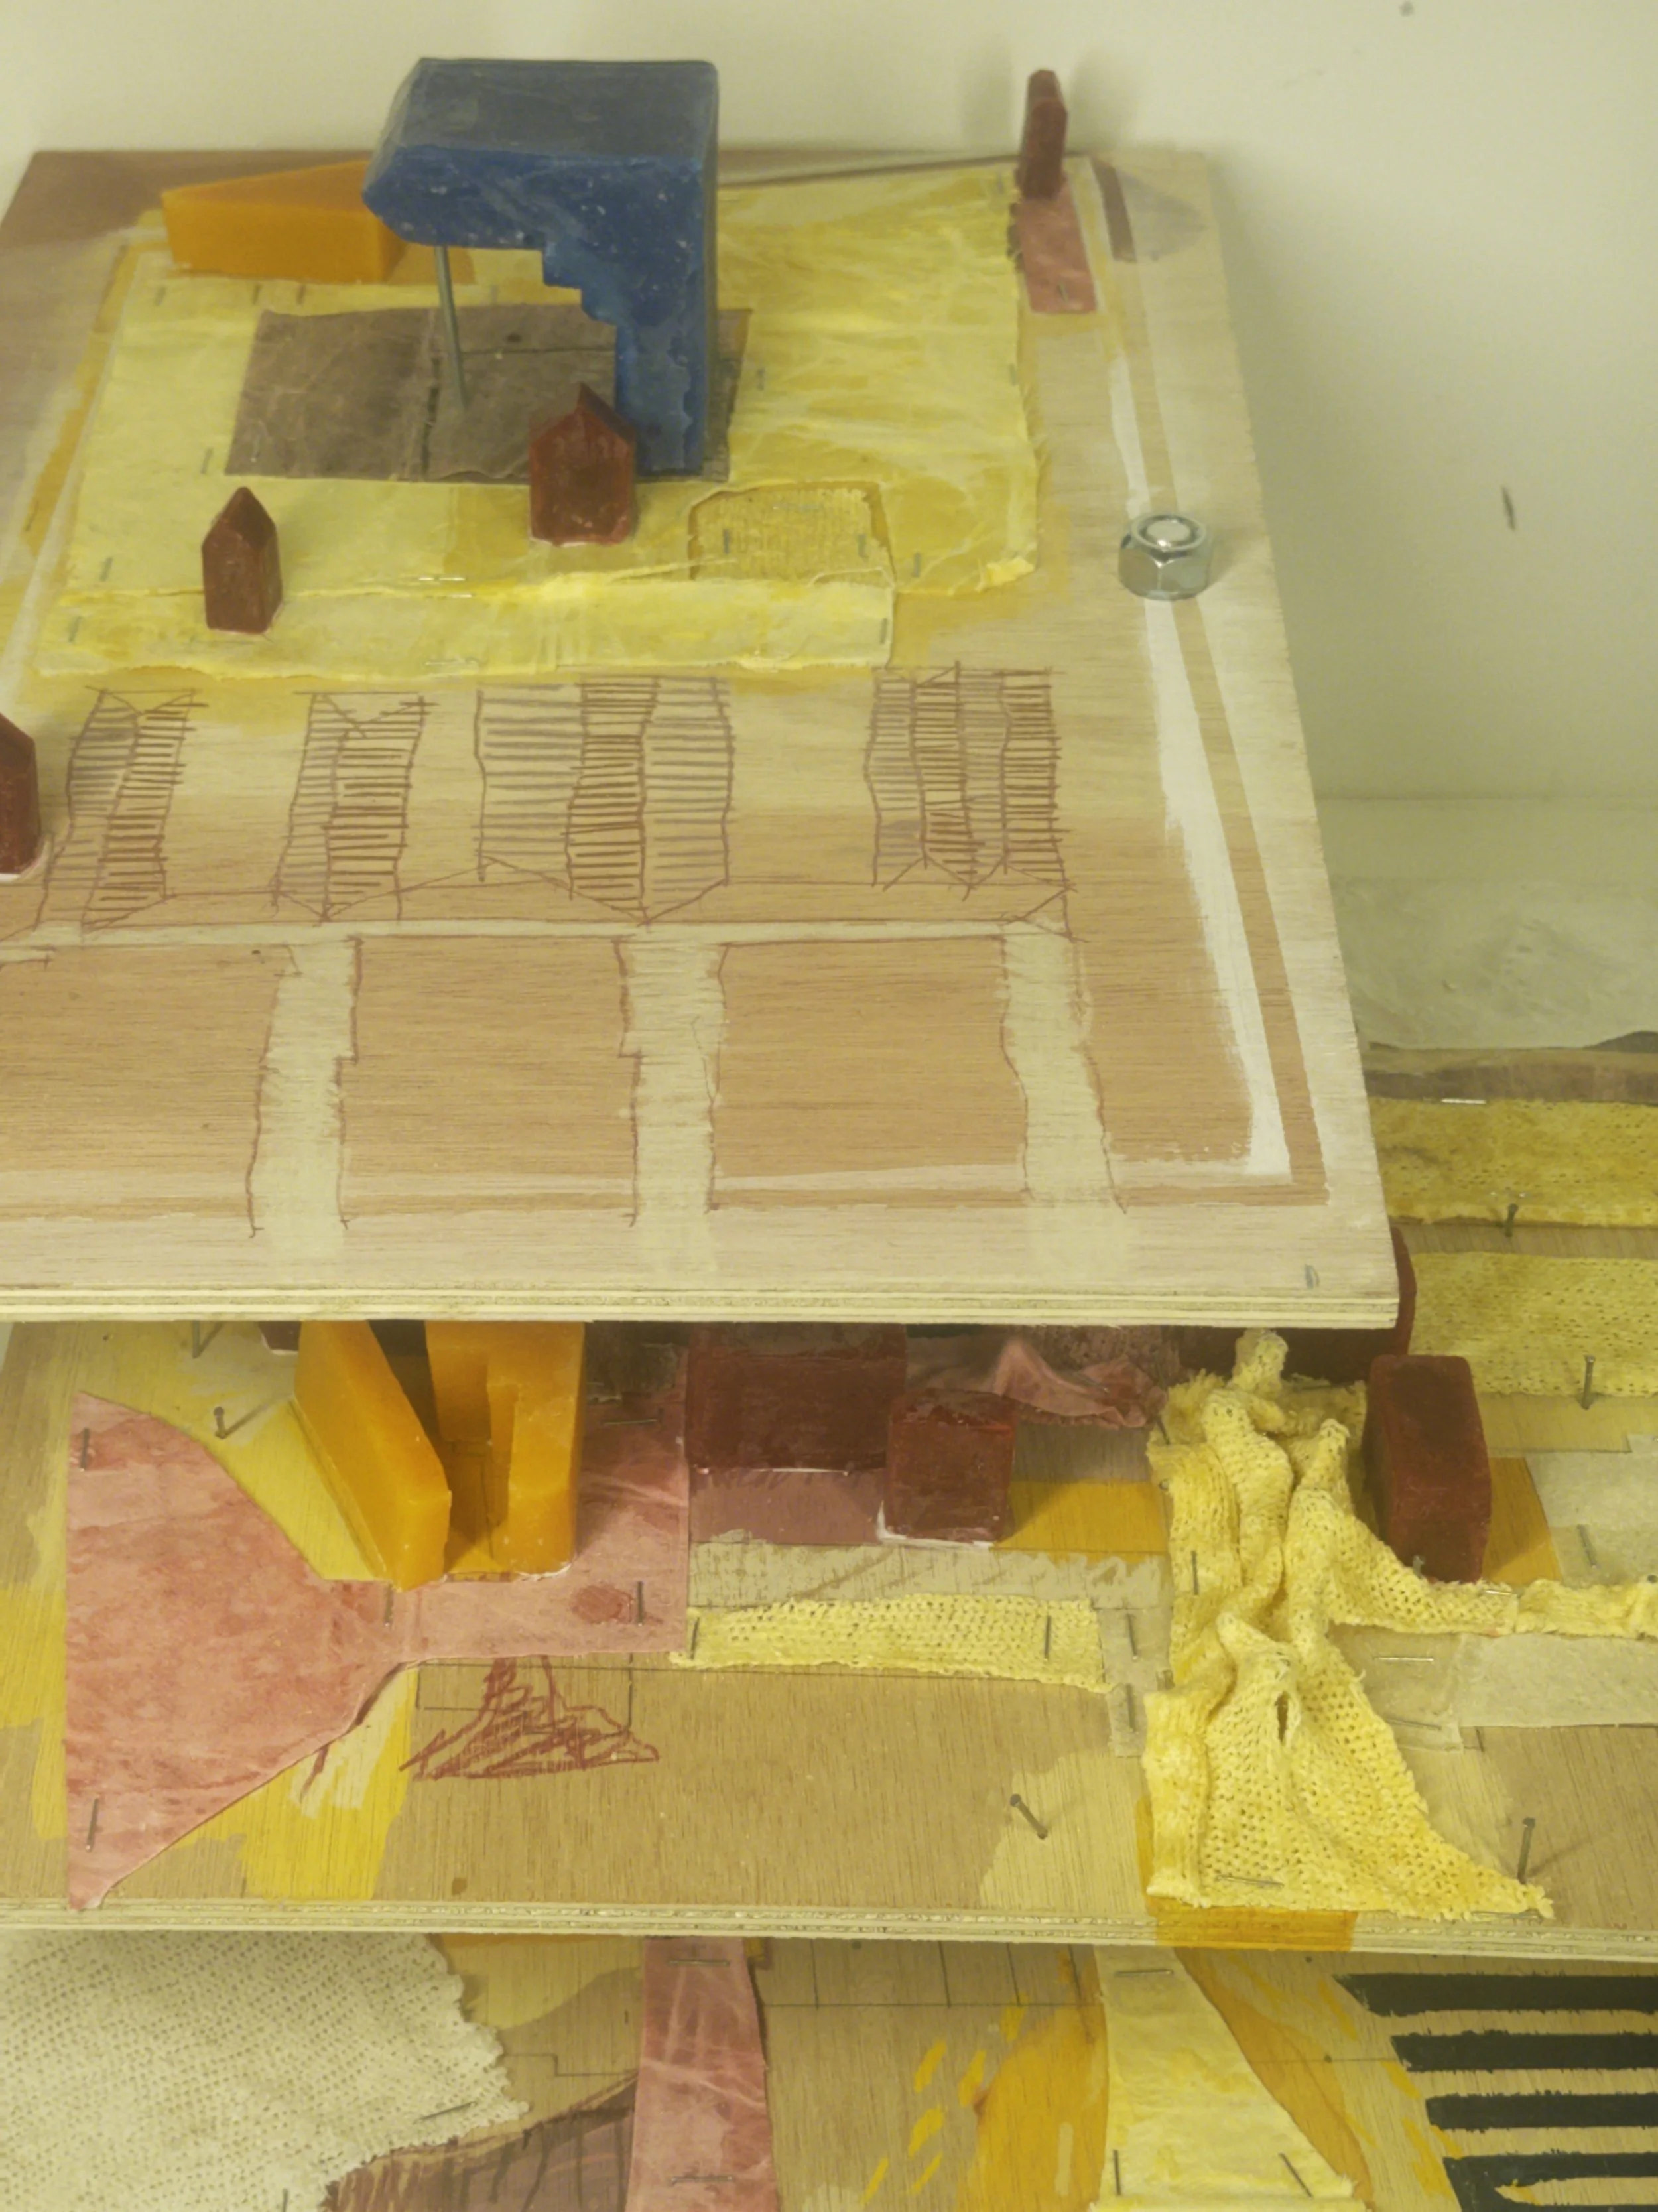
Gestural Site Development Model
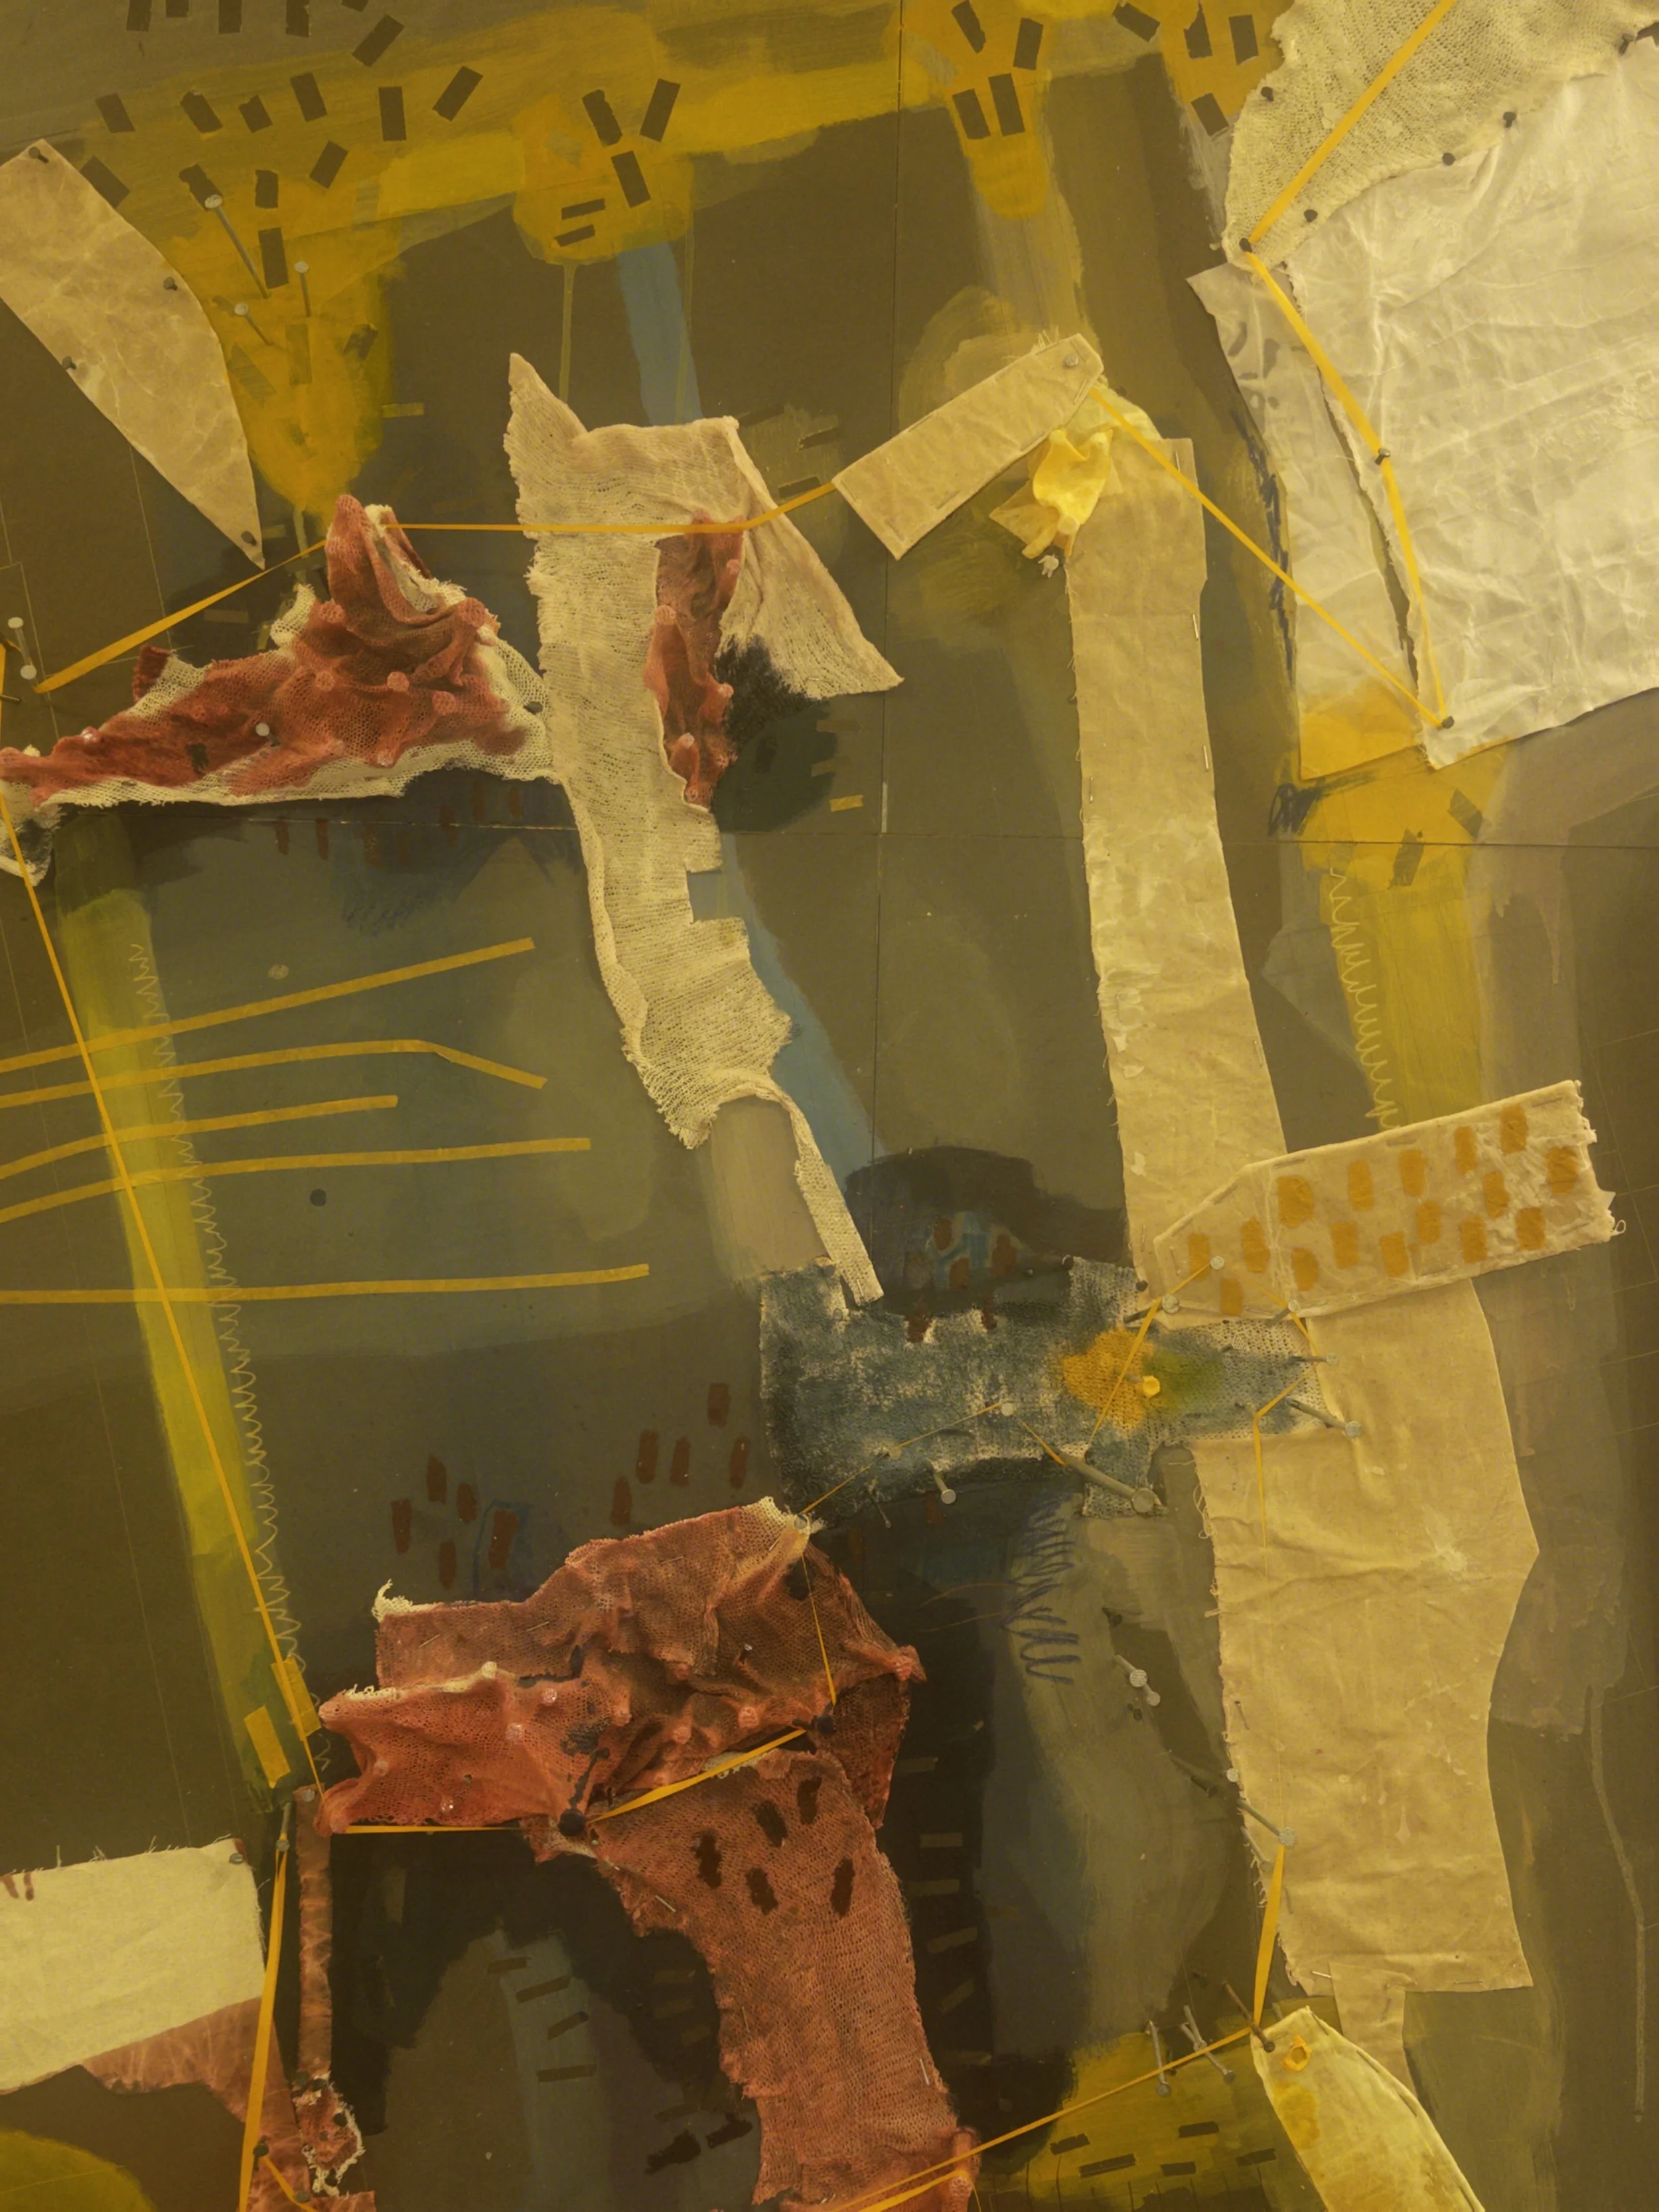
Gestural Site Model Close-Up
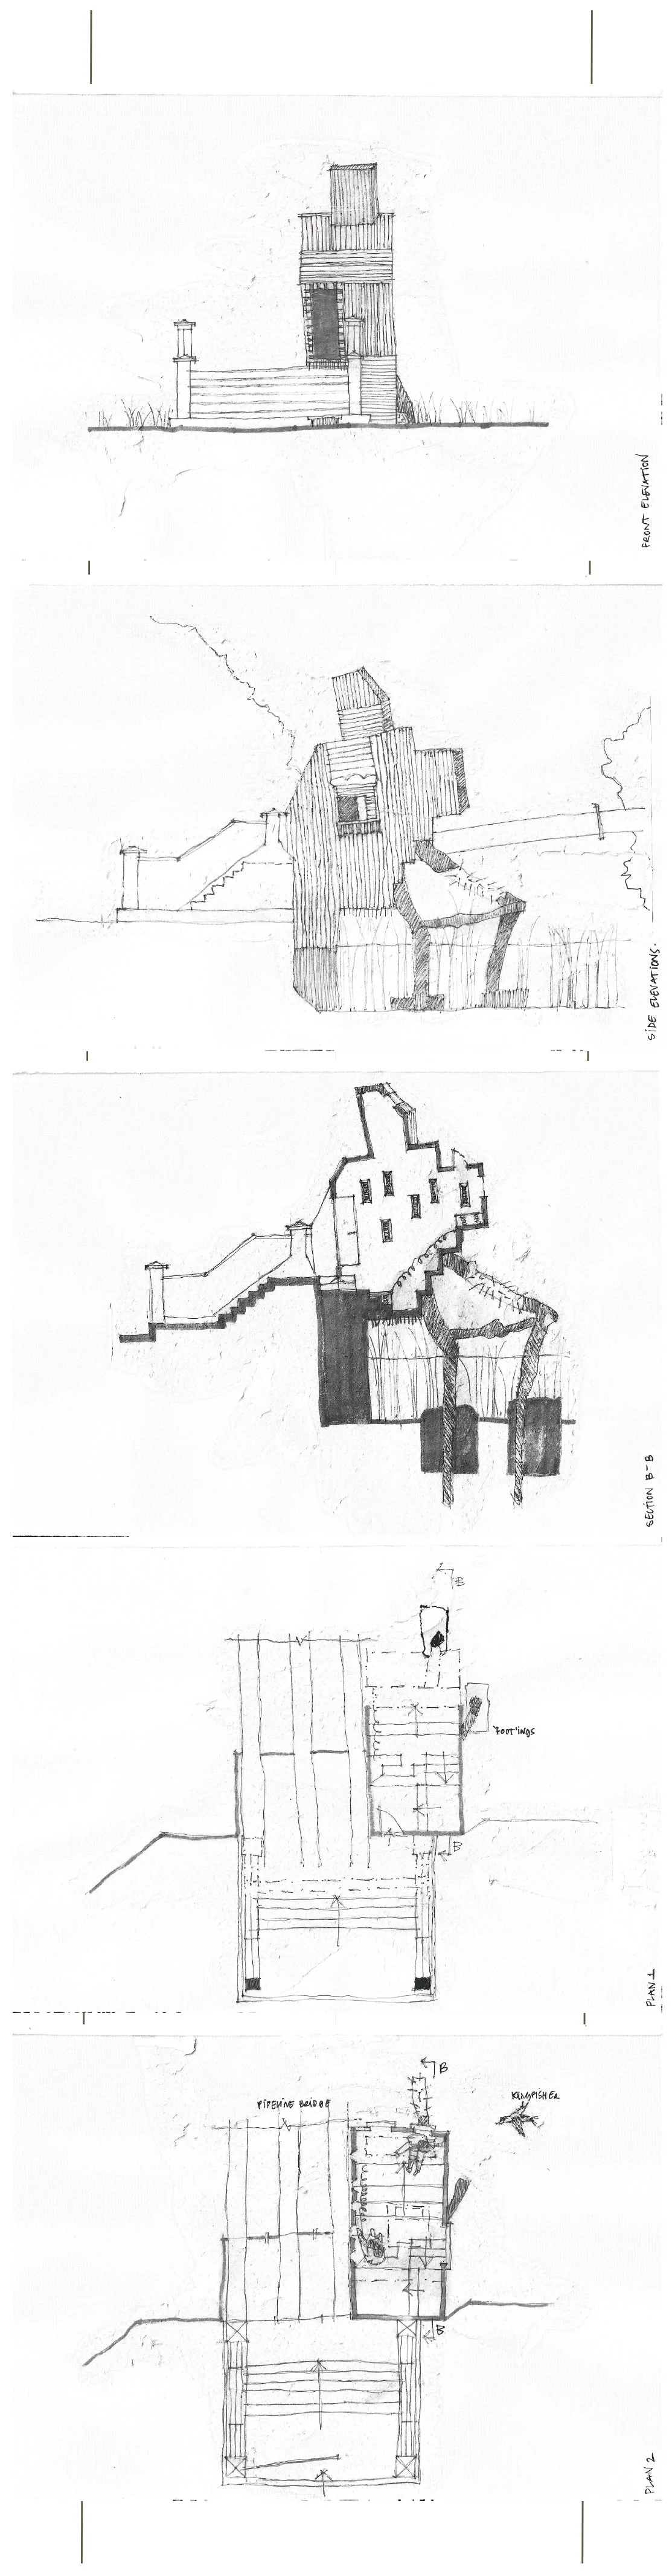
Perplexing Pavilion at Pipeline
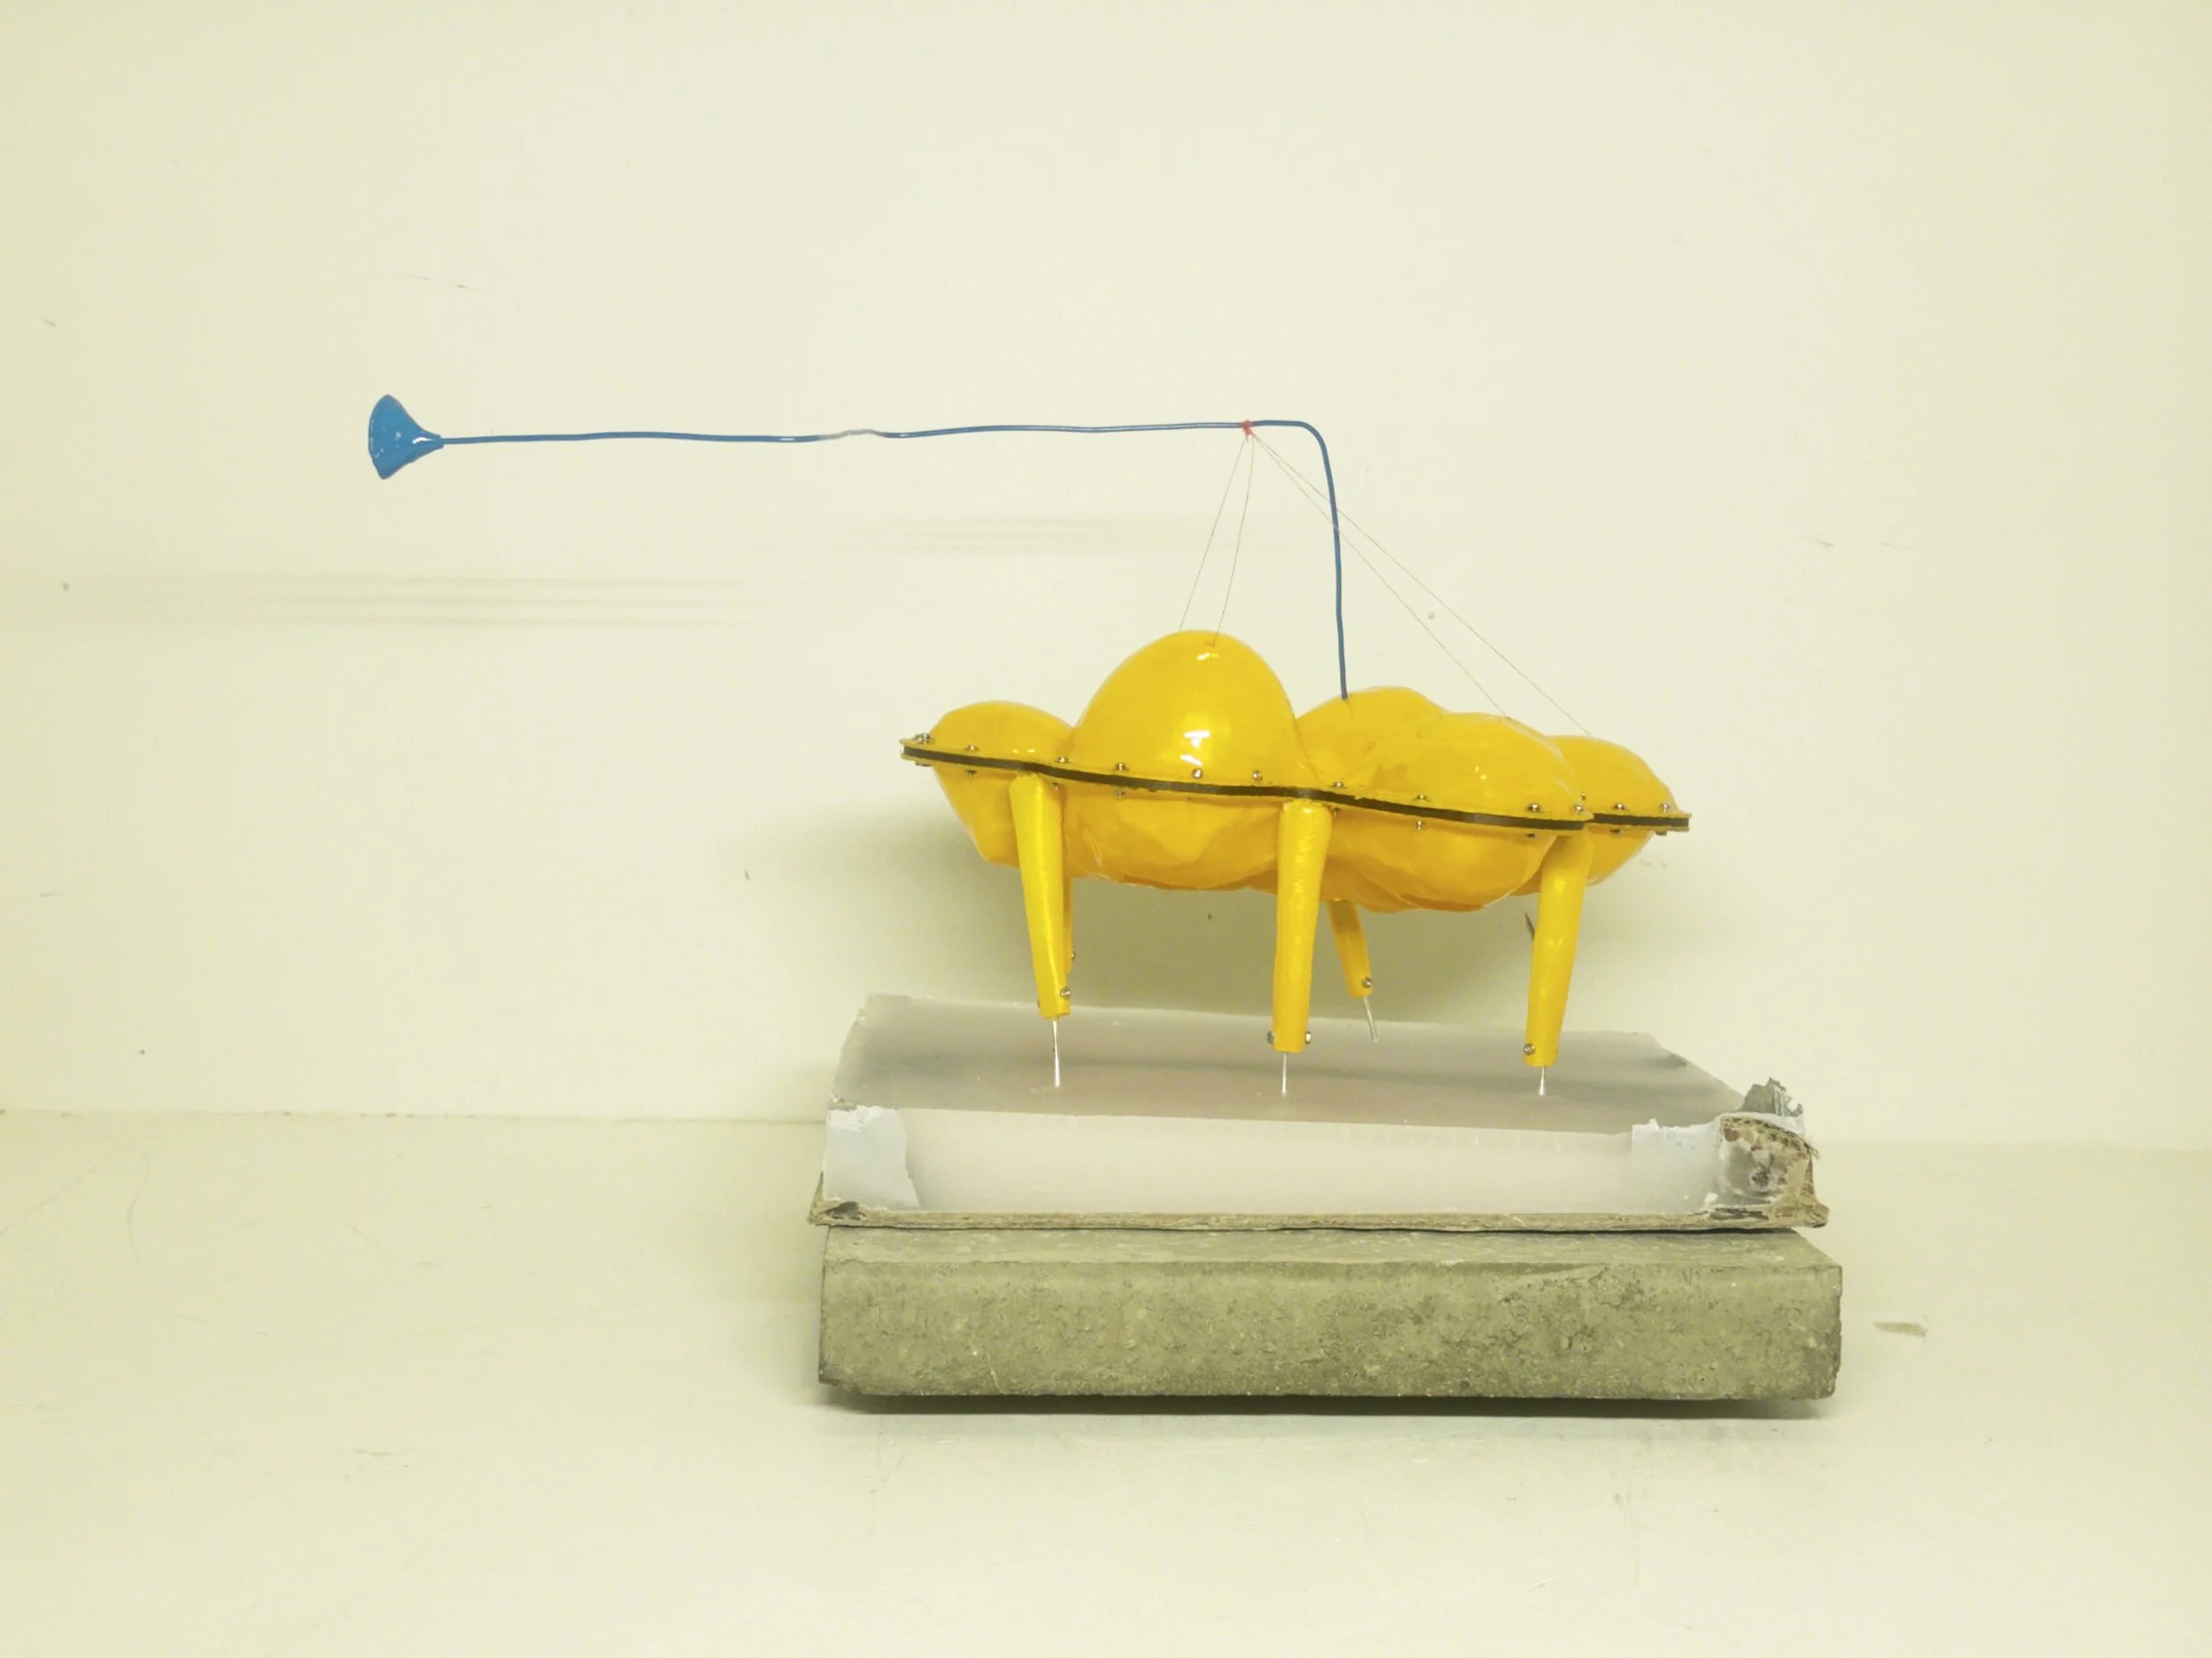
Social Smoking Folly
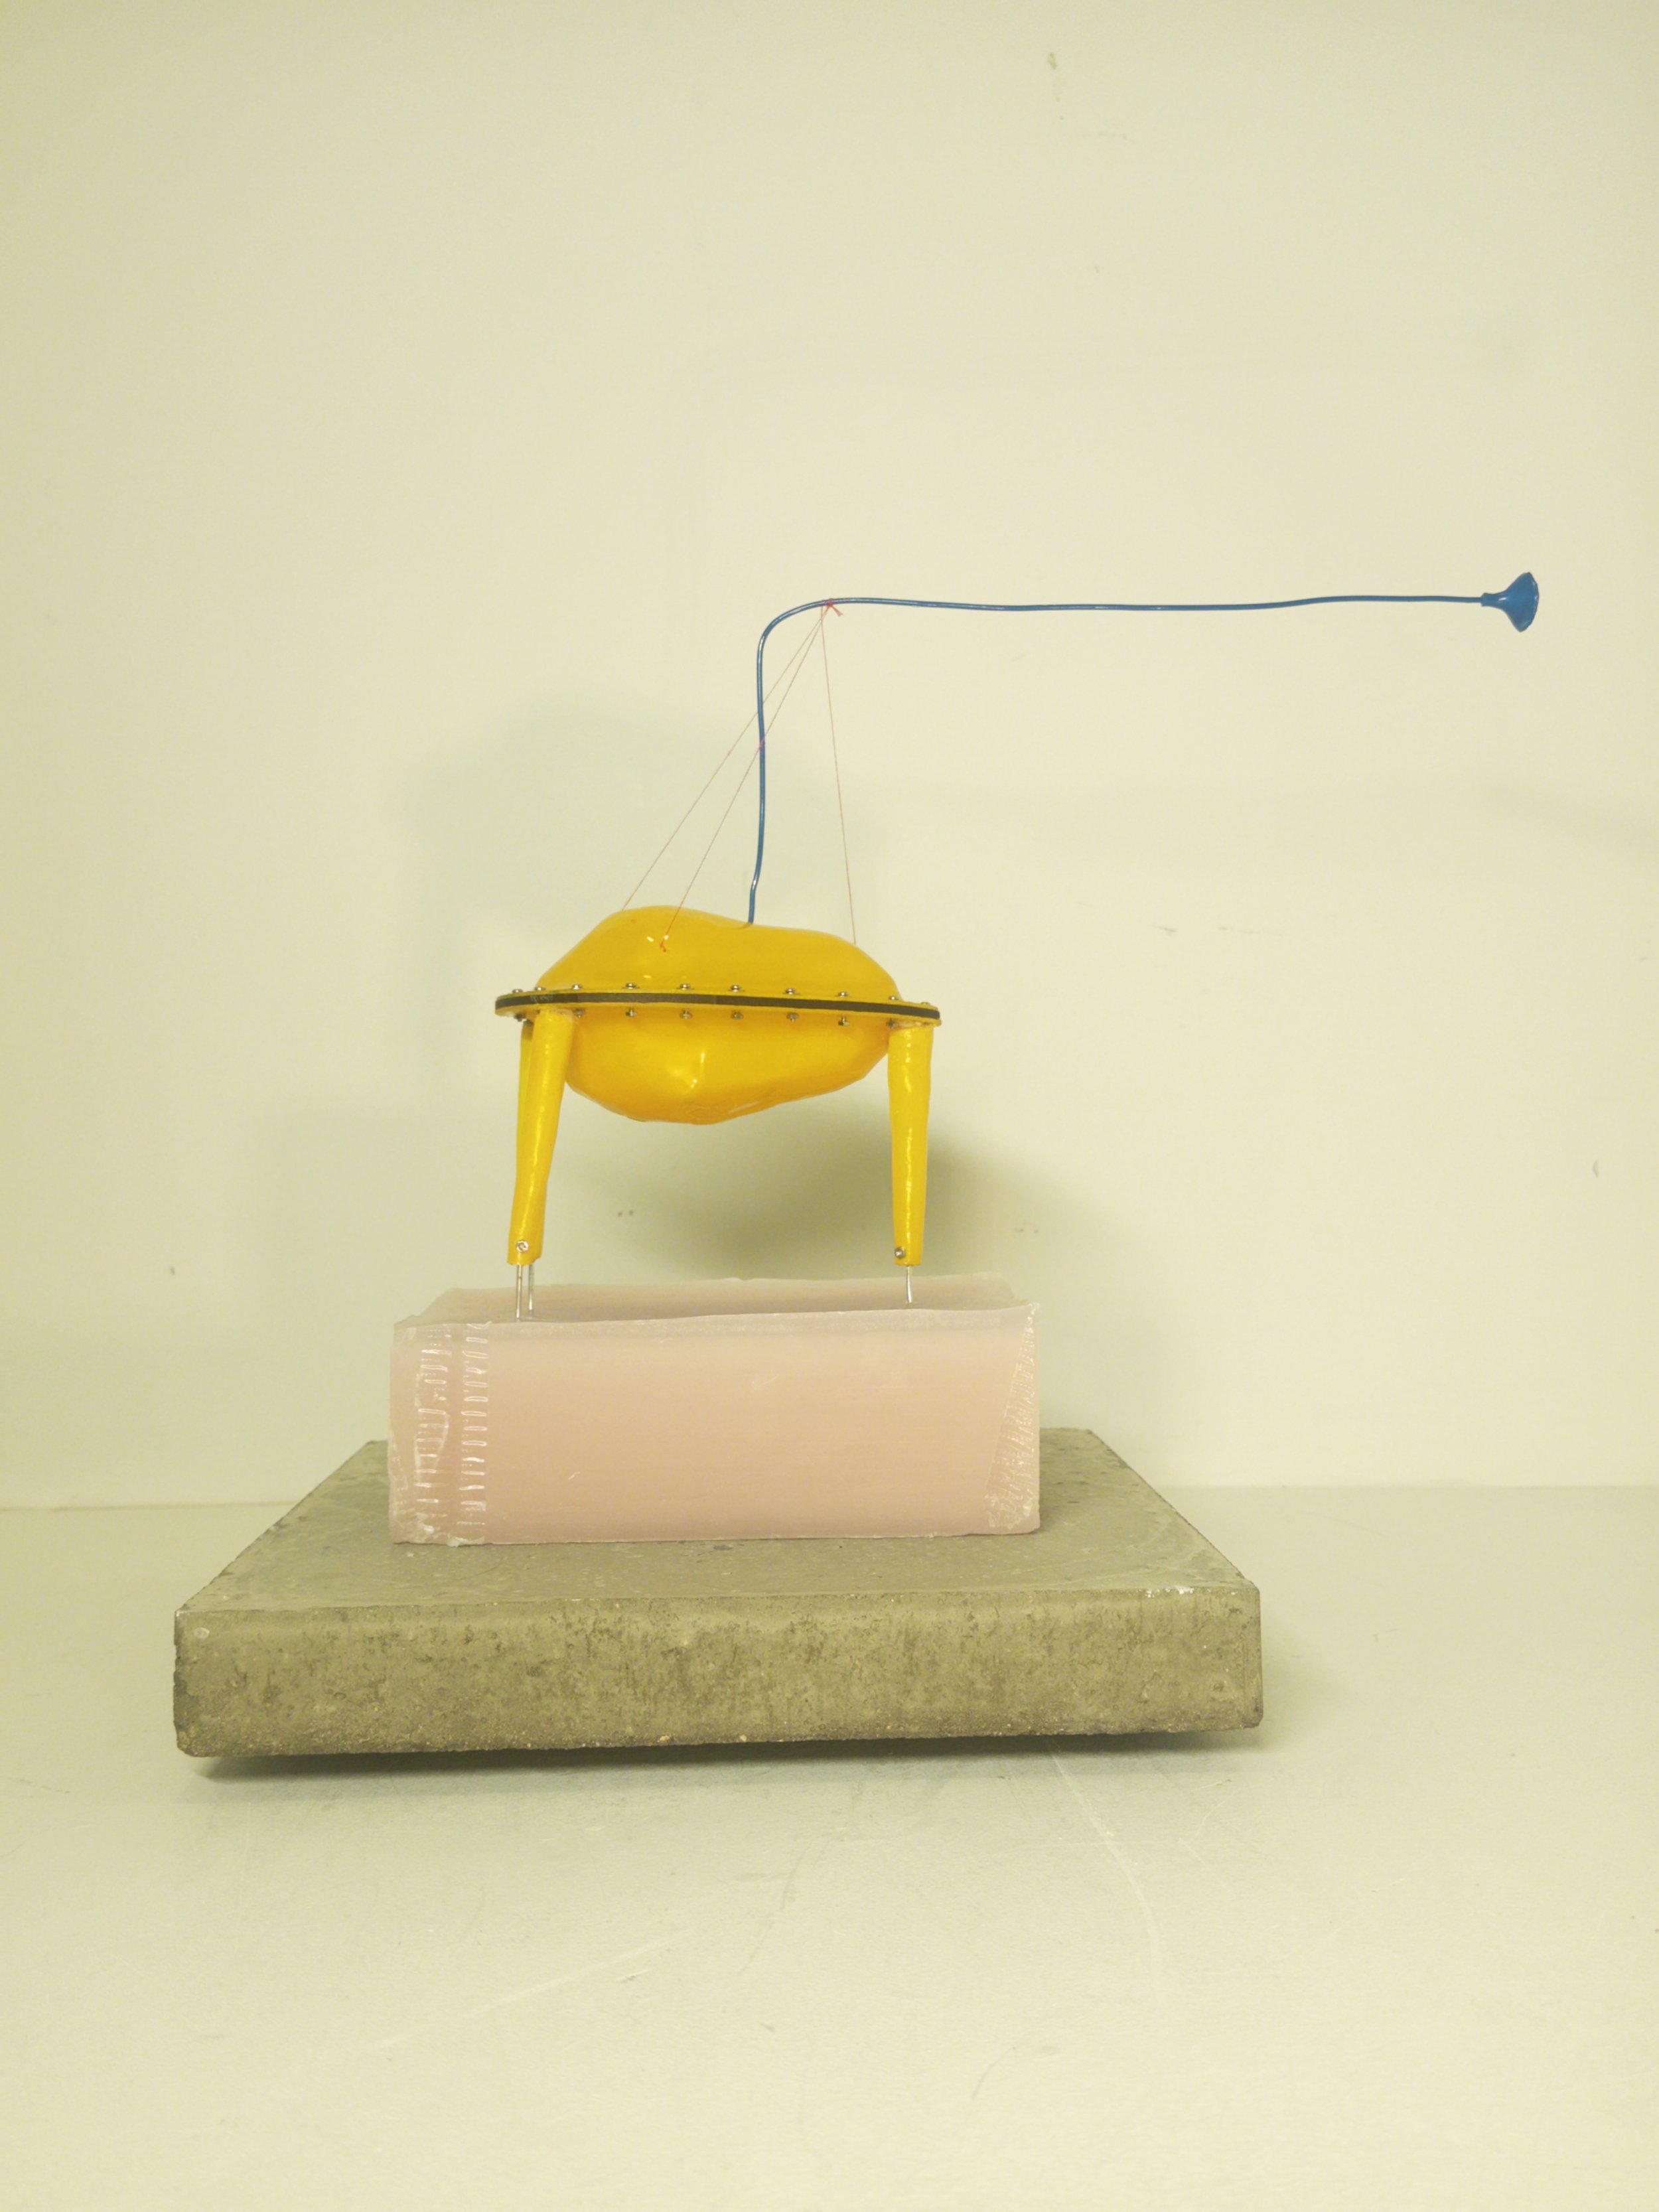
Solo Smoking Folly
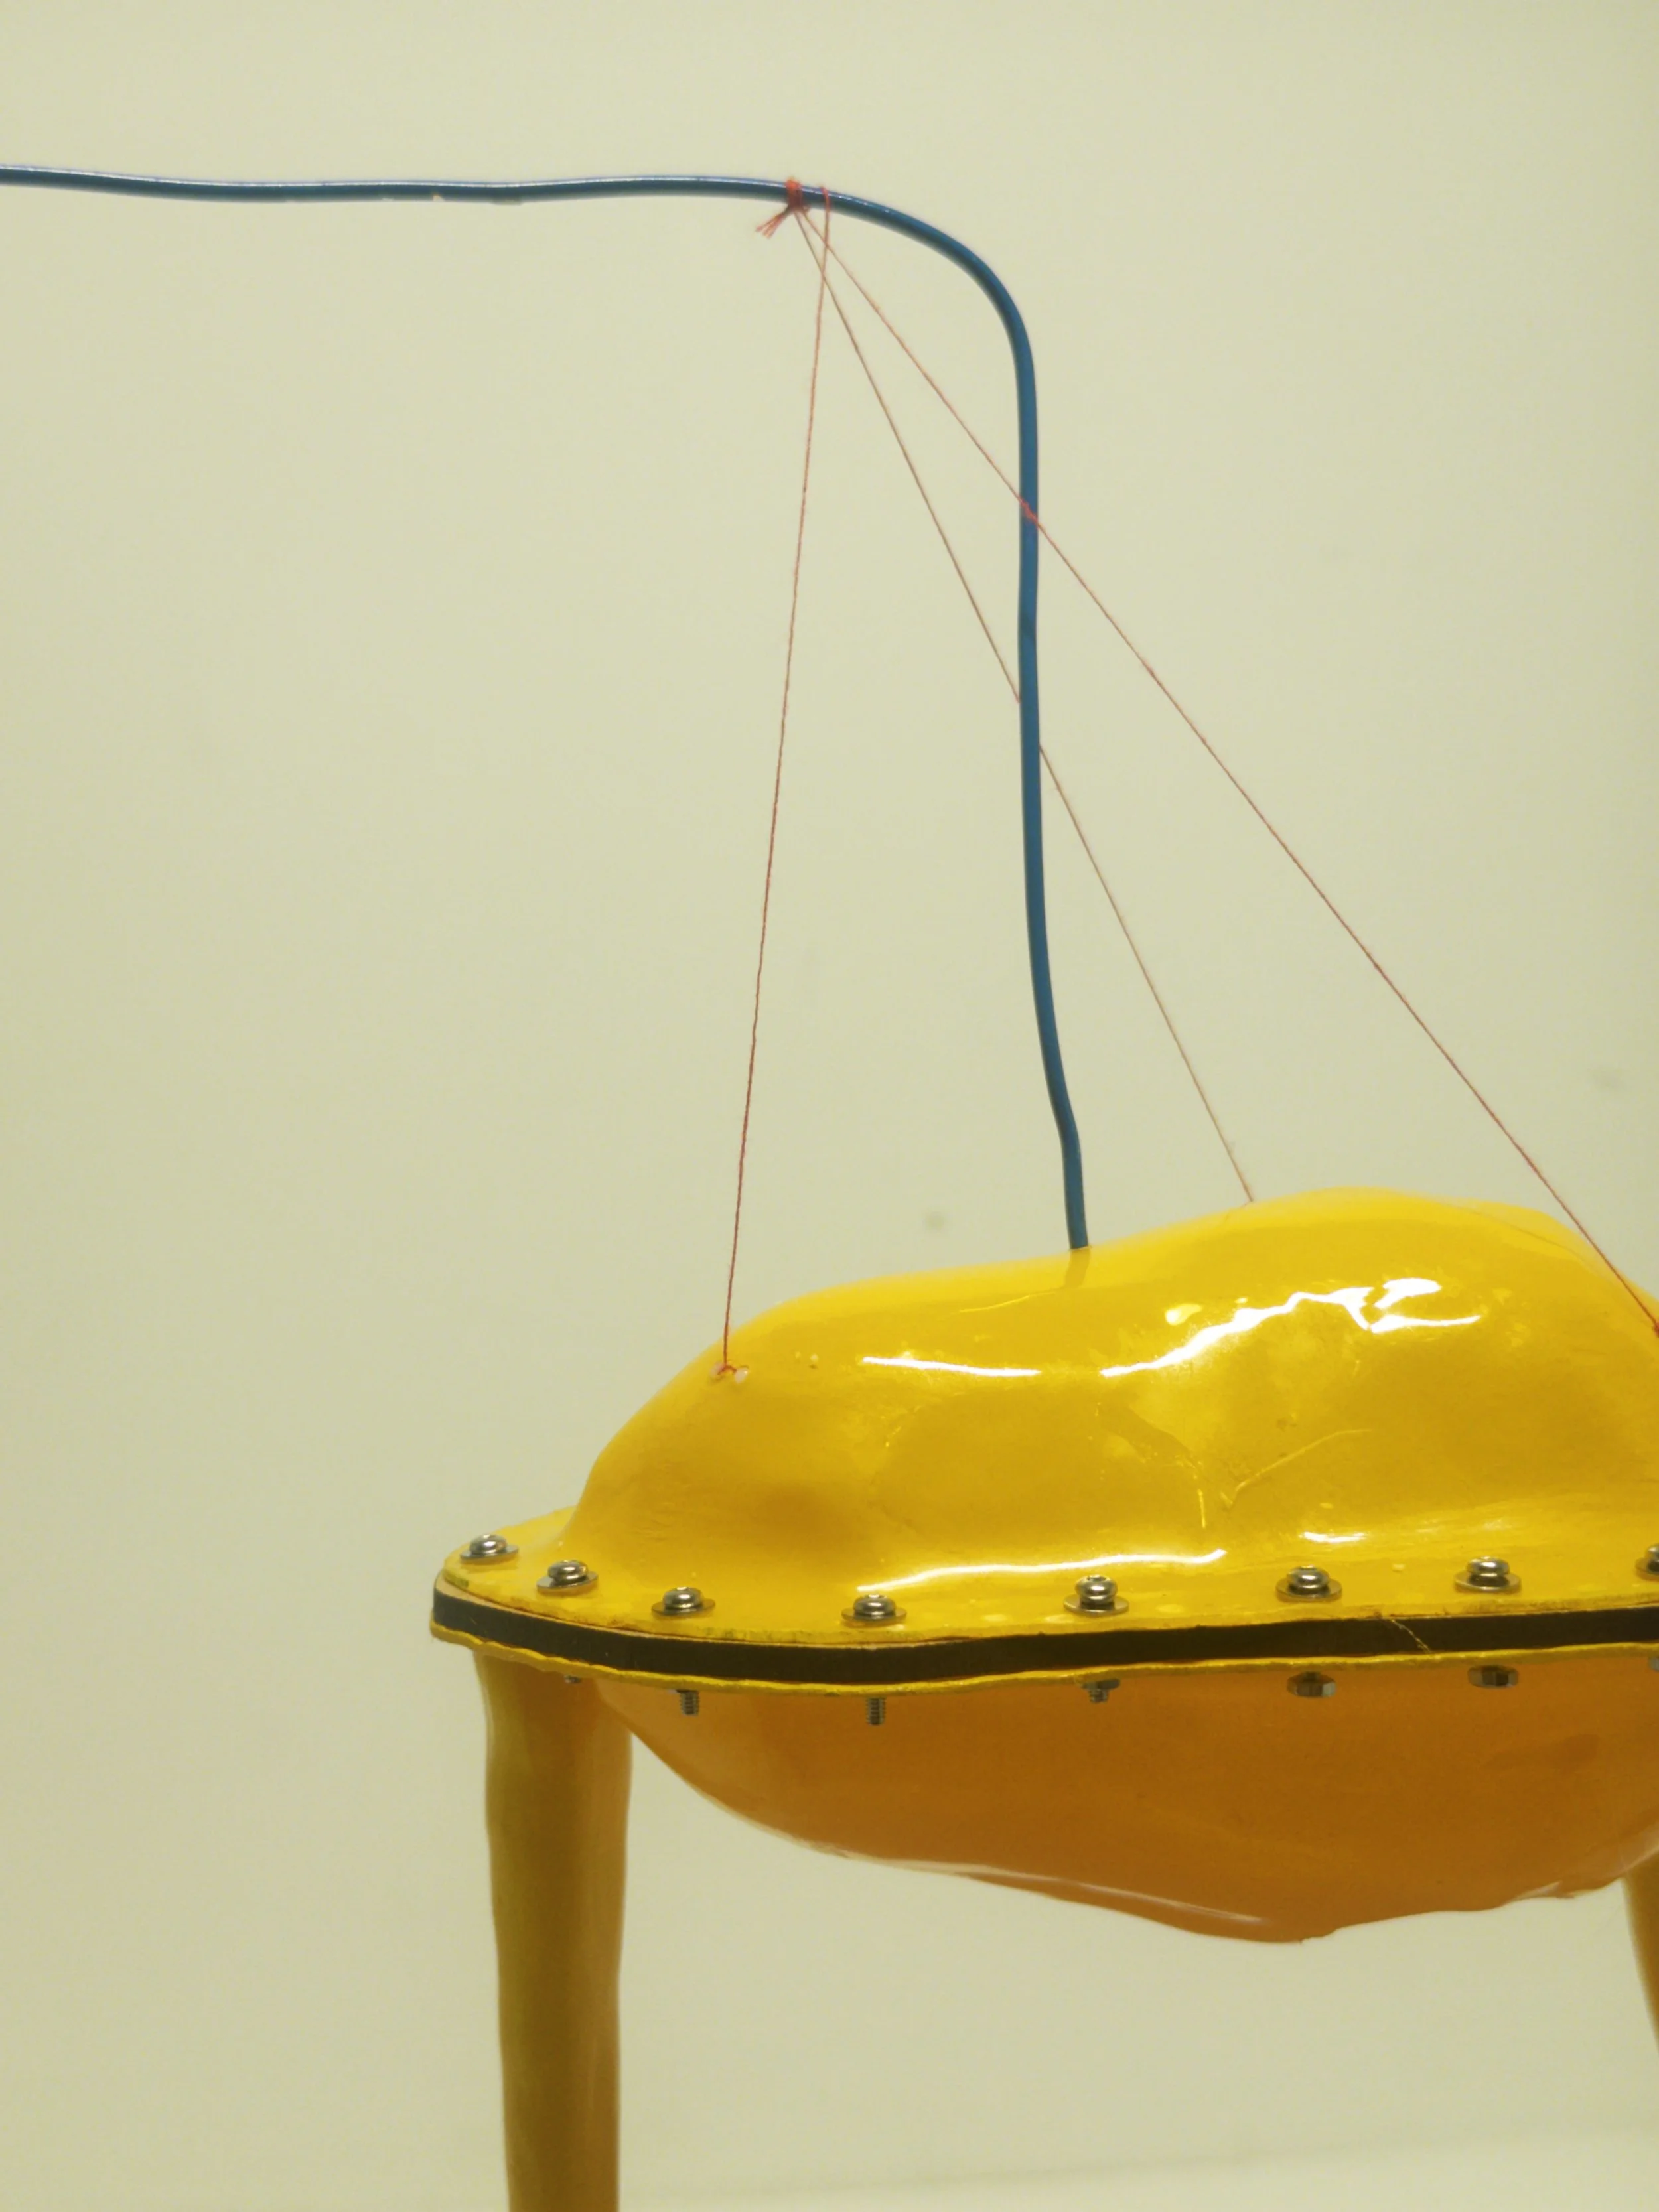
Solo Smoking Folly Close-Up
Emily Burke
The Decay of Deptford Creek
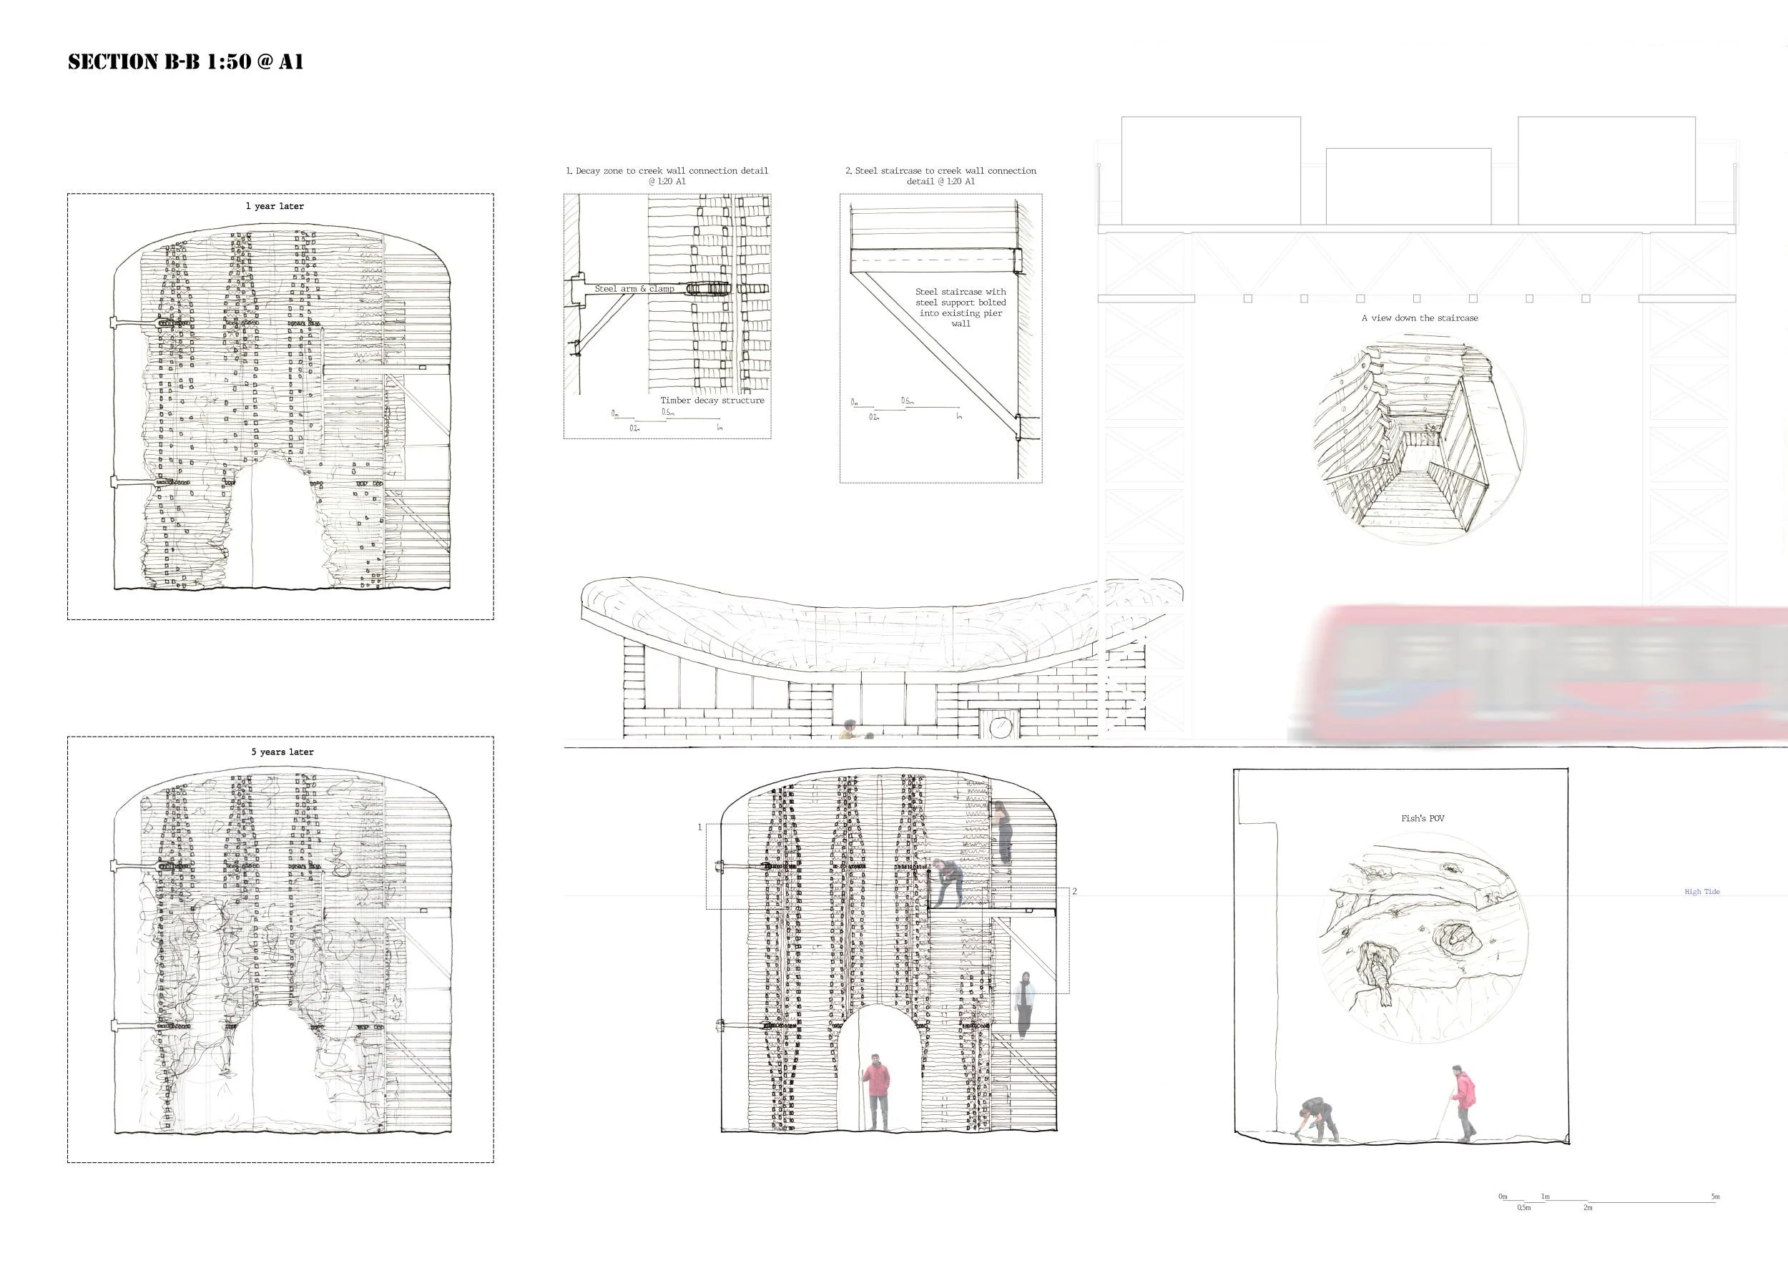
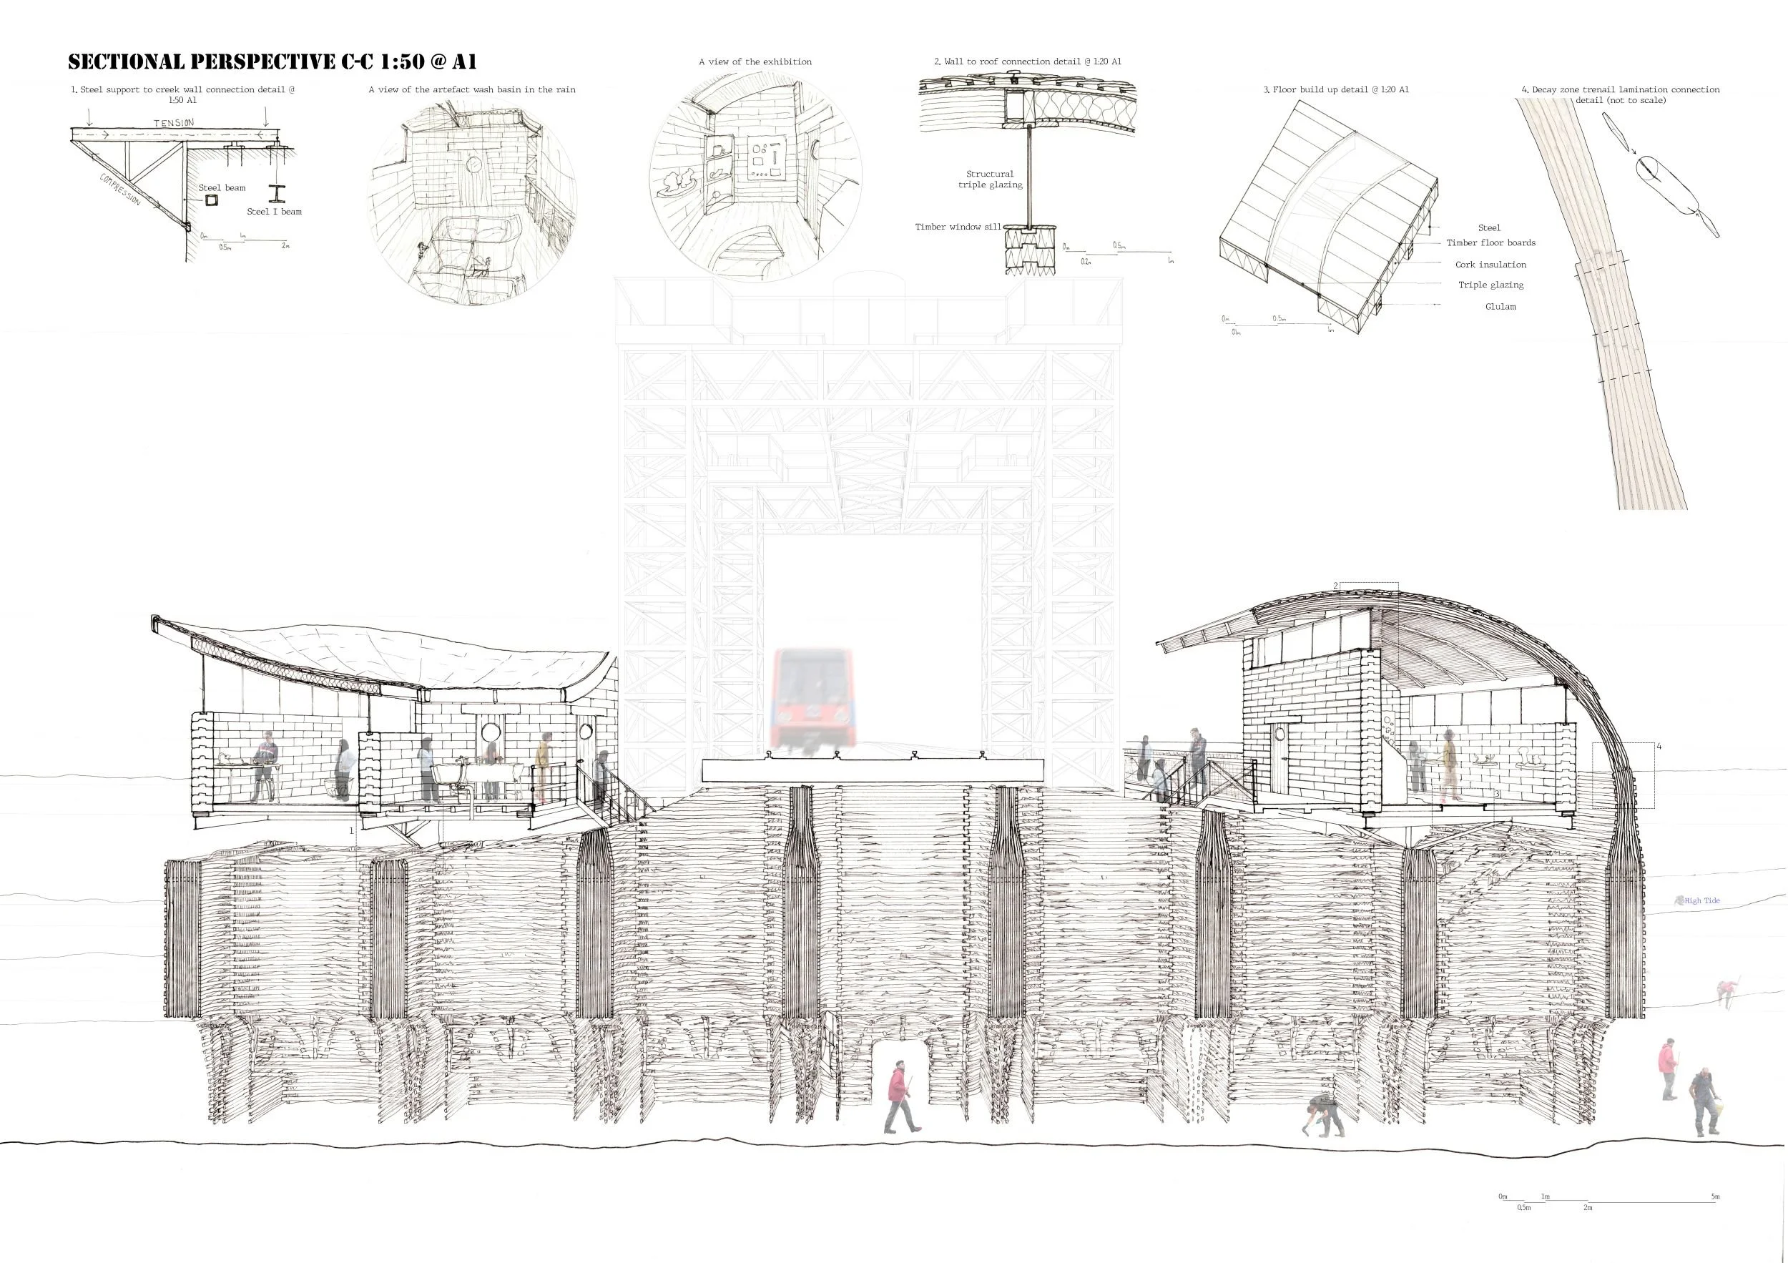
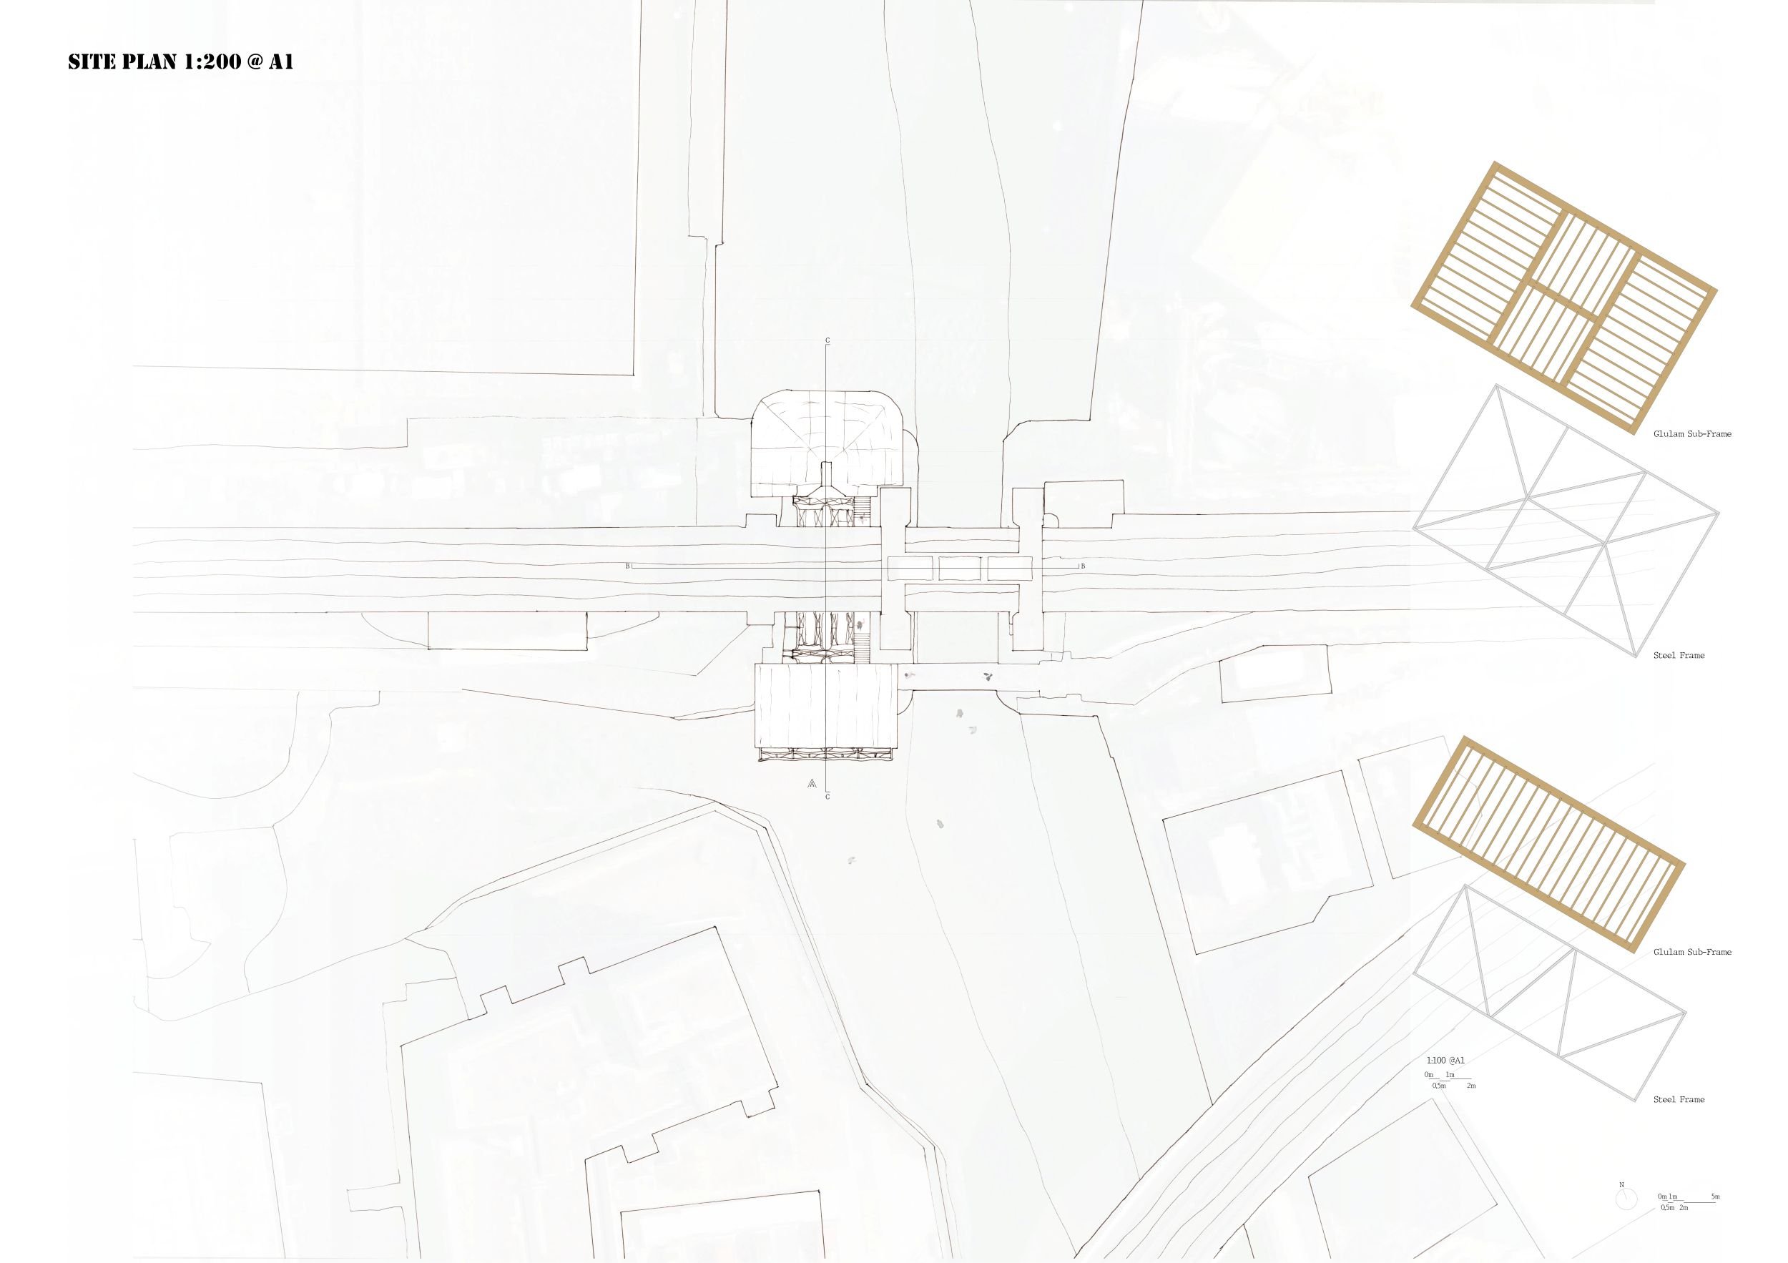
Can architecture be designed to decay productively rather than resist it? Rather than resisting deterioration, the project proposes an intentional, controlled decay to the sacrificial skins, whilst retaining the skeleton. It explores how laminated timber weathers, bifurcates, and decays in response to the tidal ecologies of Deptford Creek. The artefacts revealed through erosion and decay are brought up to the hub, cleaned off and analysed, then exhibited for the public to view.
“Decay is a natural process that takes place whether we like it or not. Whilst it may not be beneficial to people, it is to other living things. The end of one life is the start of another. I decided to challenge the idea that buildings must withstand everything in their environment and thought from the perspective of other creatures in the area such as fish and bugs who would benefit from the new habitat that decay brings.”
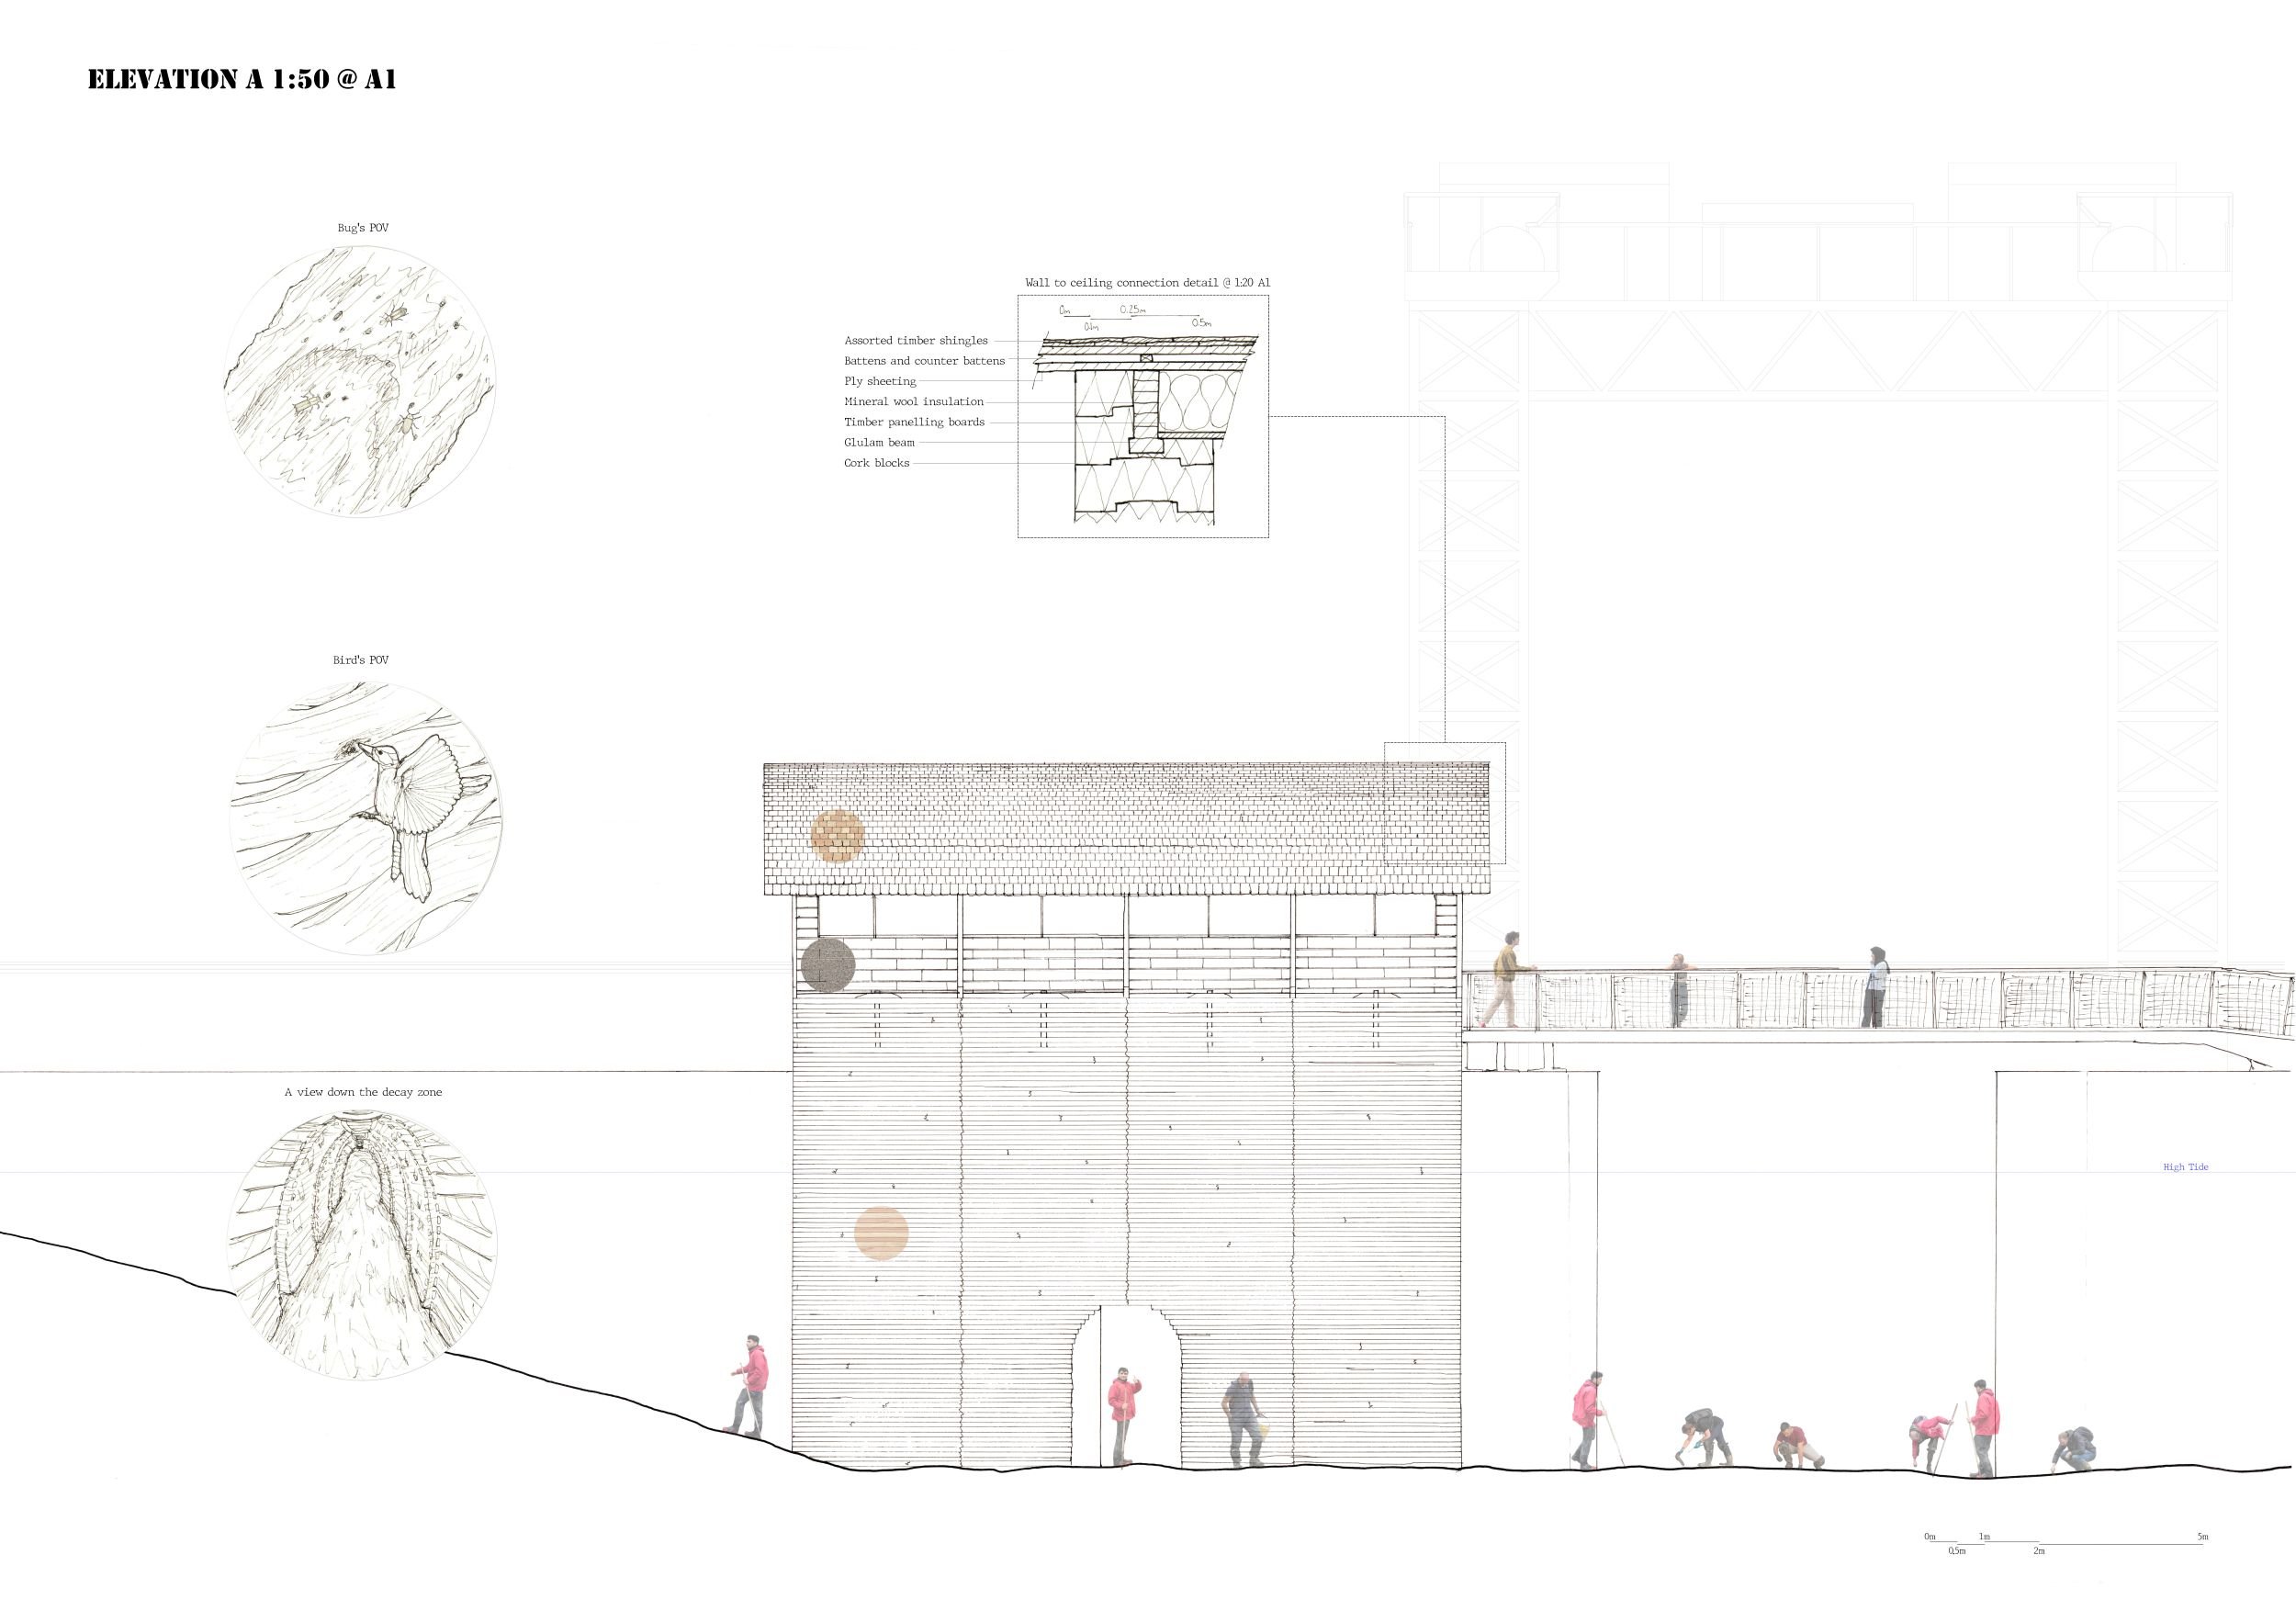
Elevation
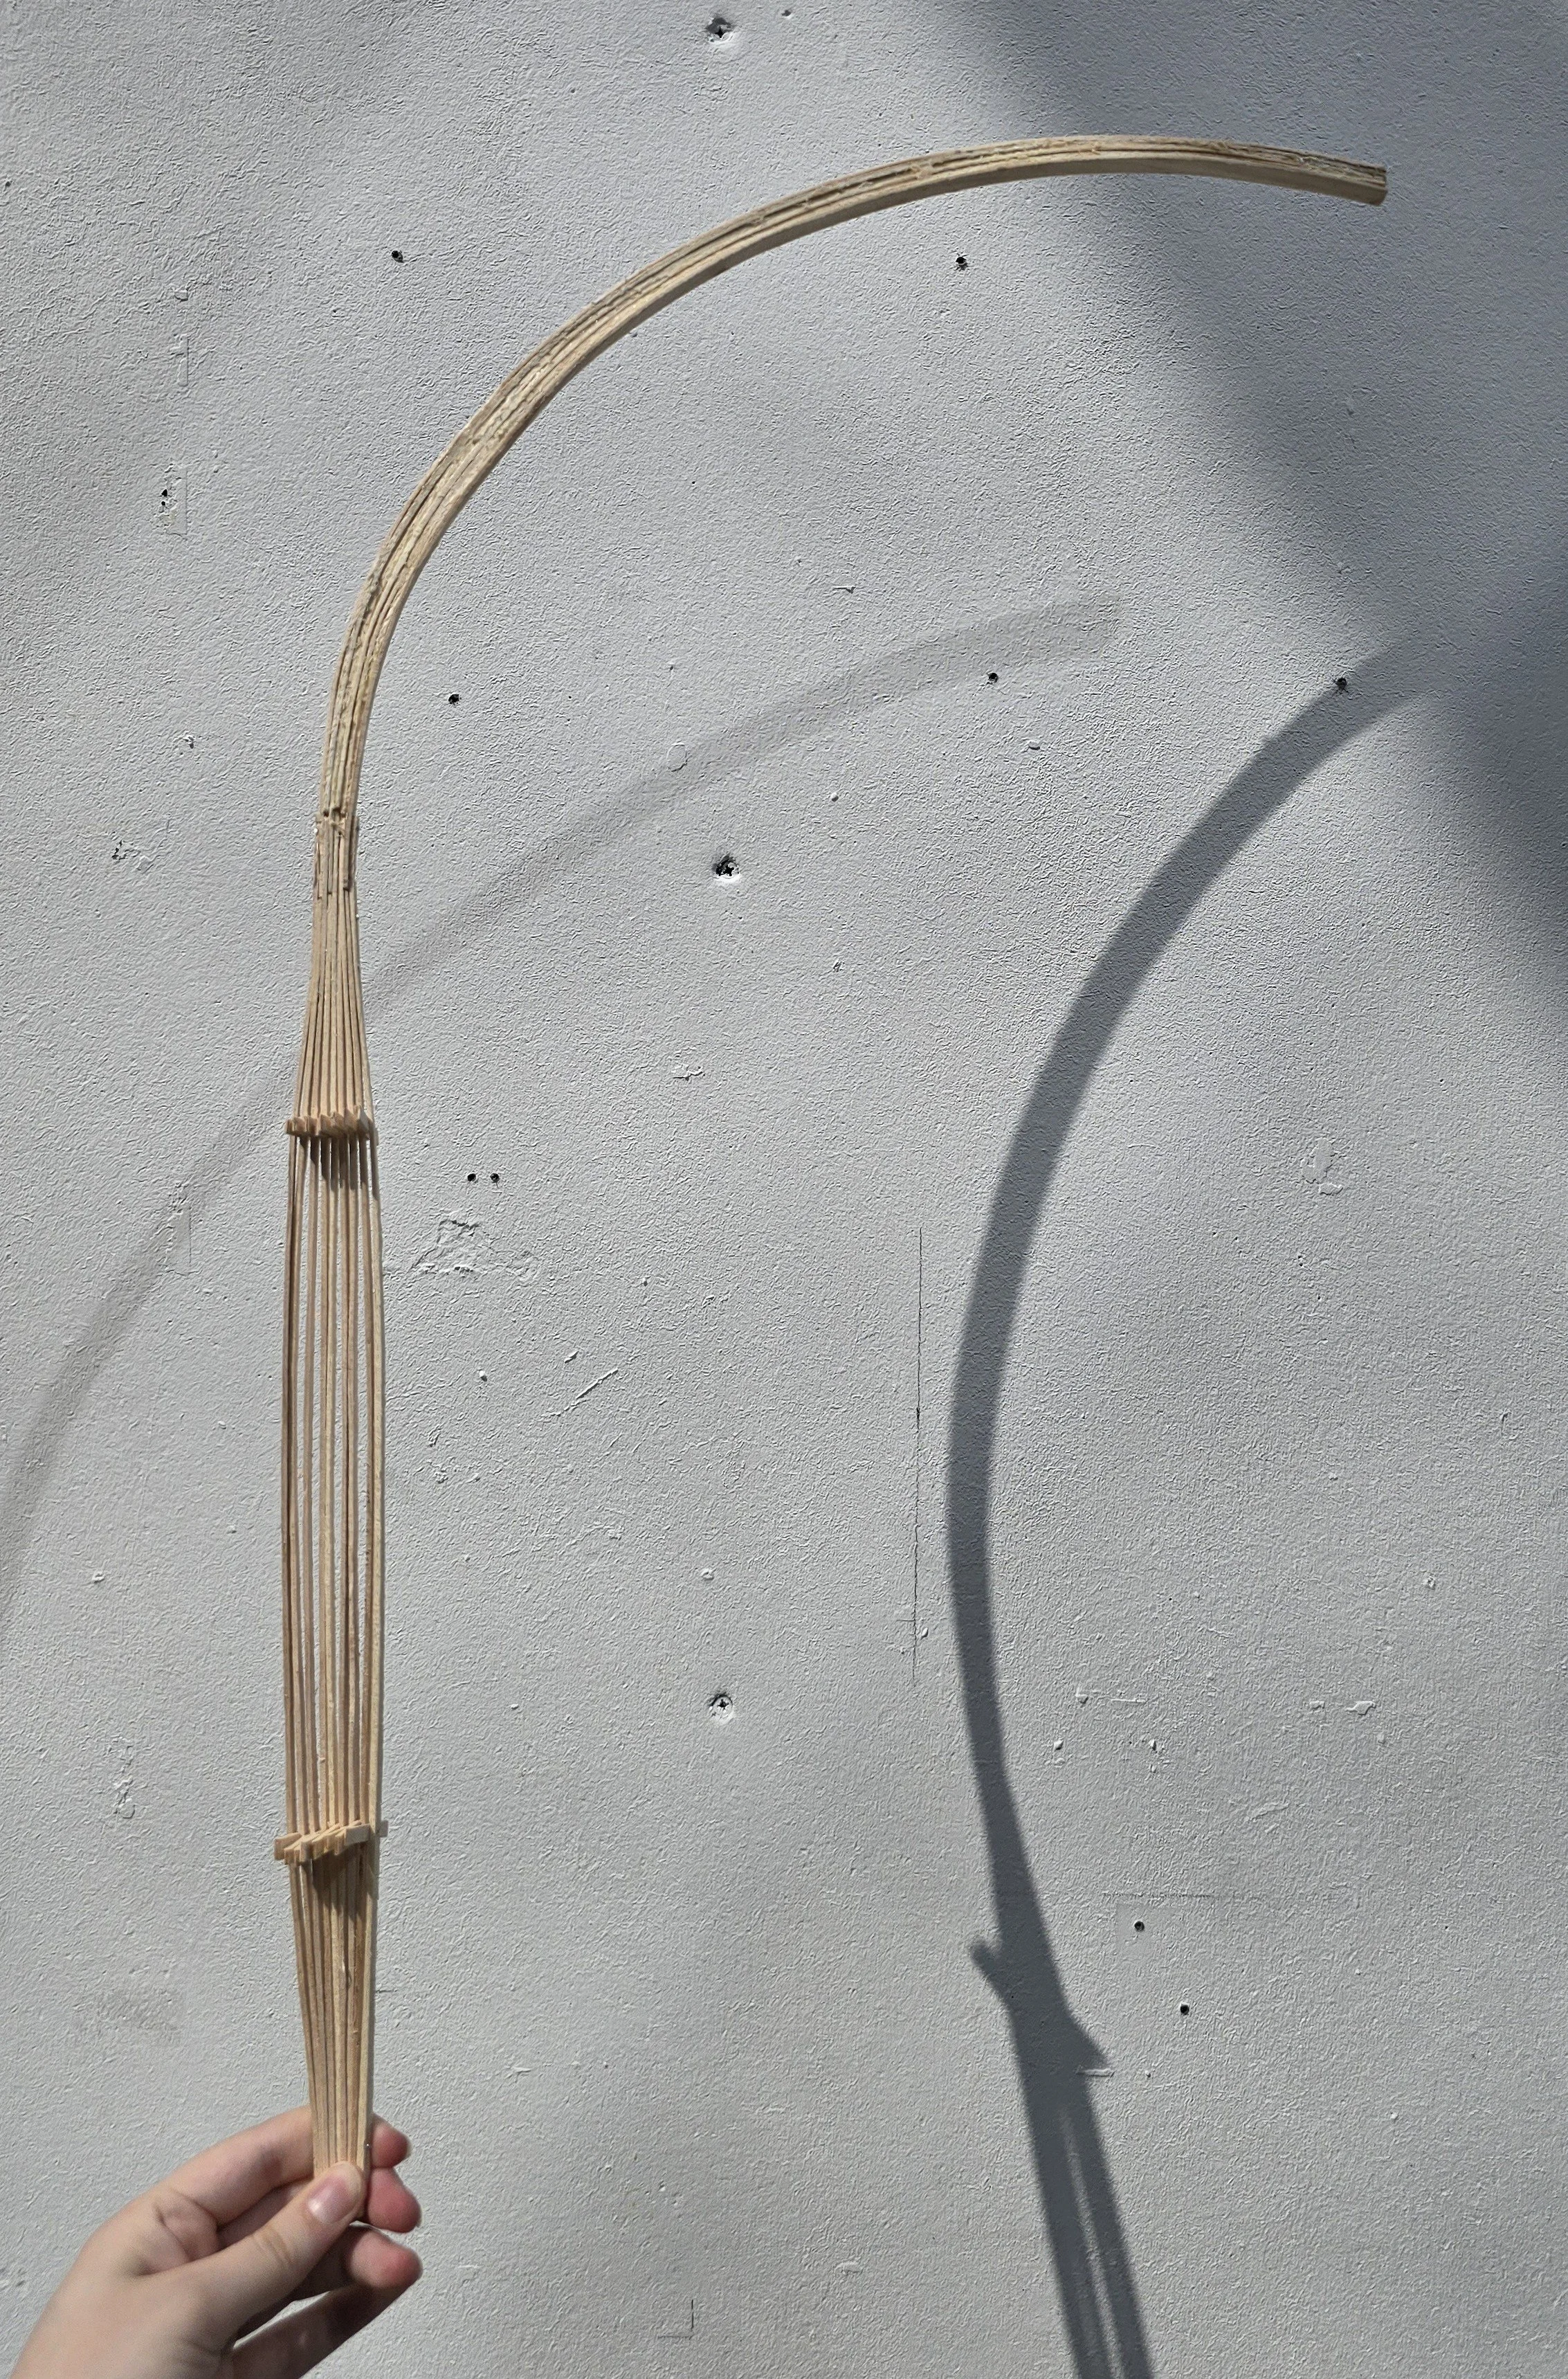
Lamination Arch Detail Model
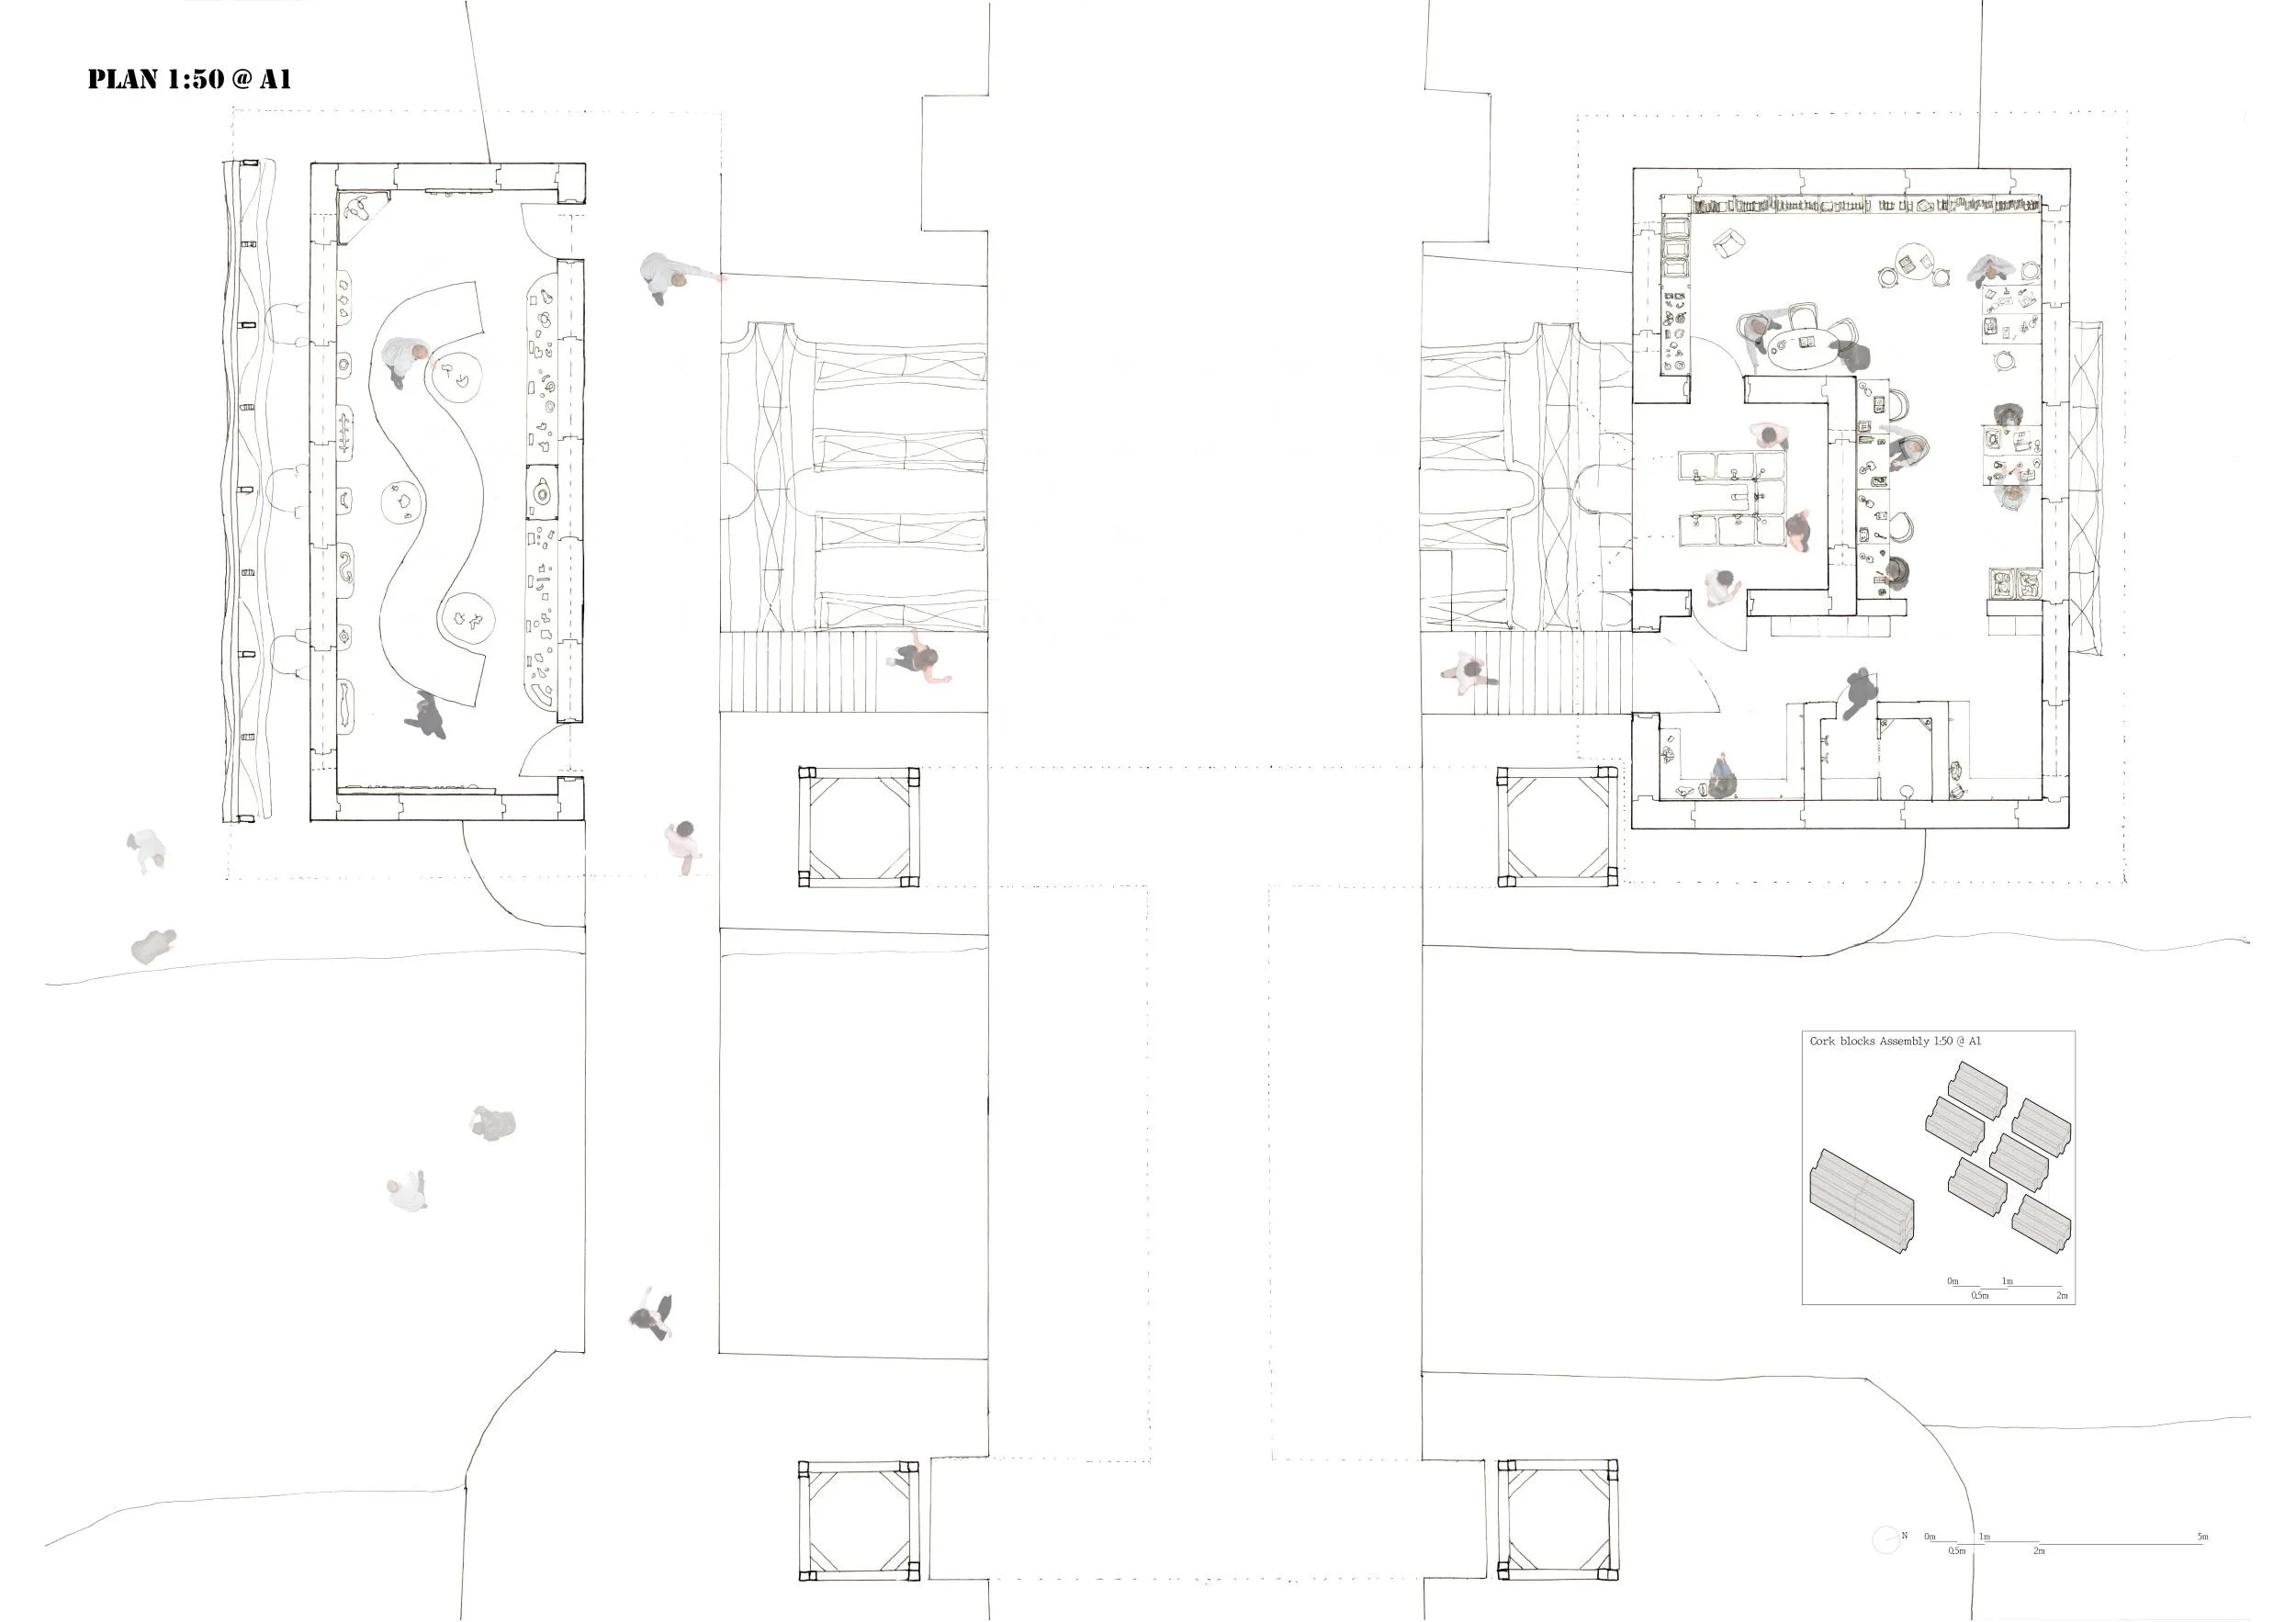
Plan
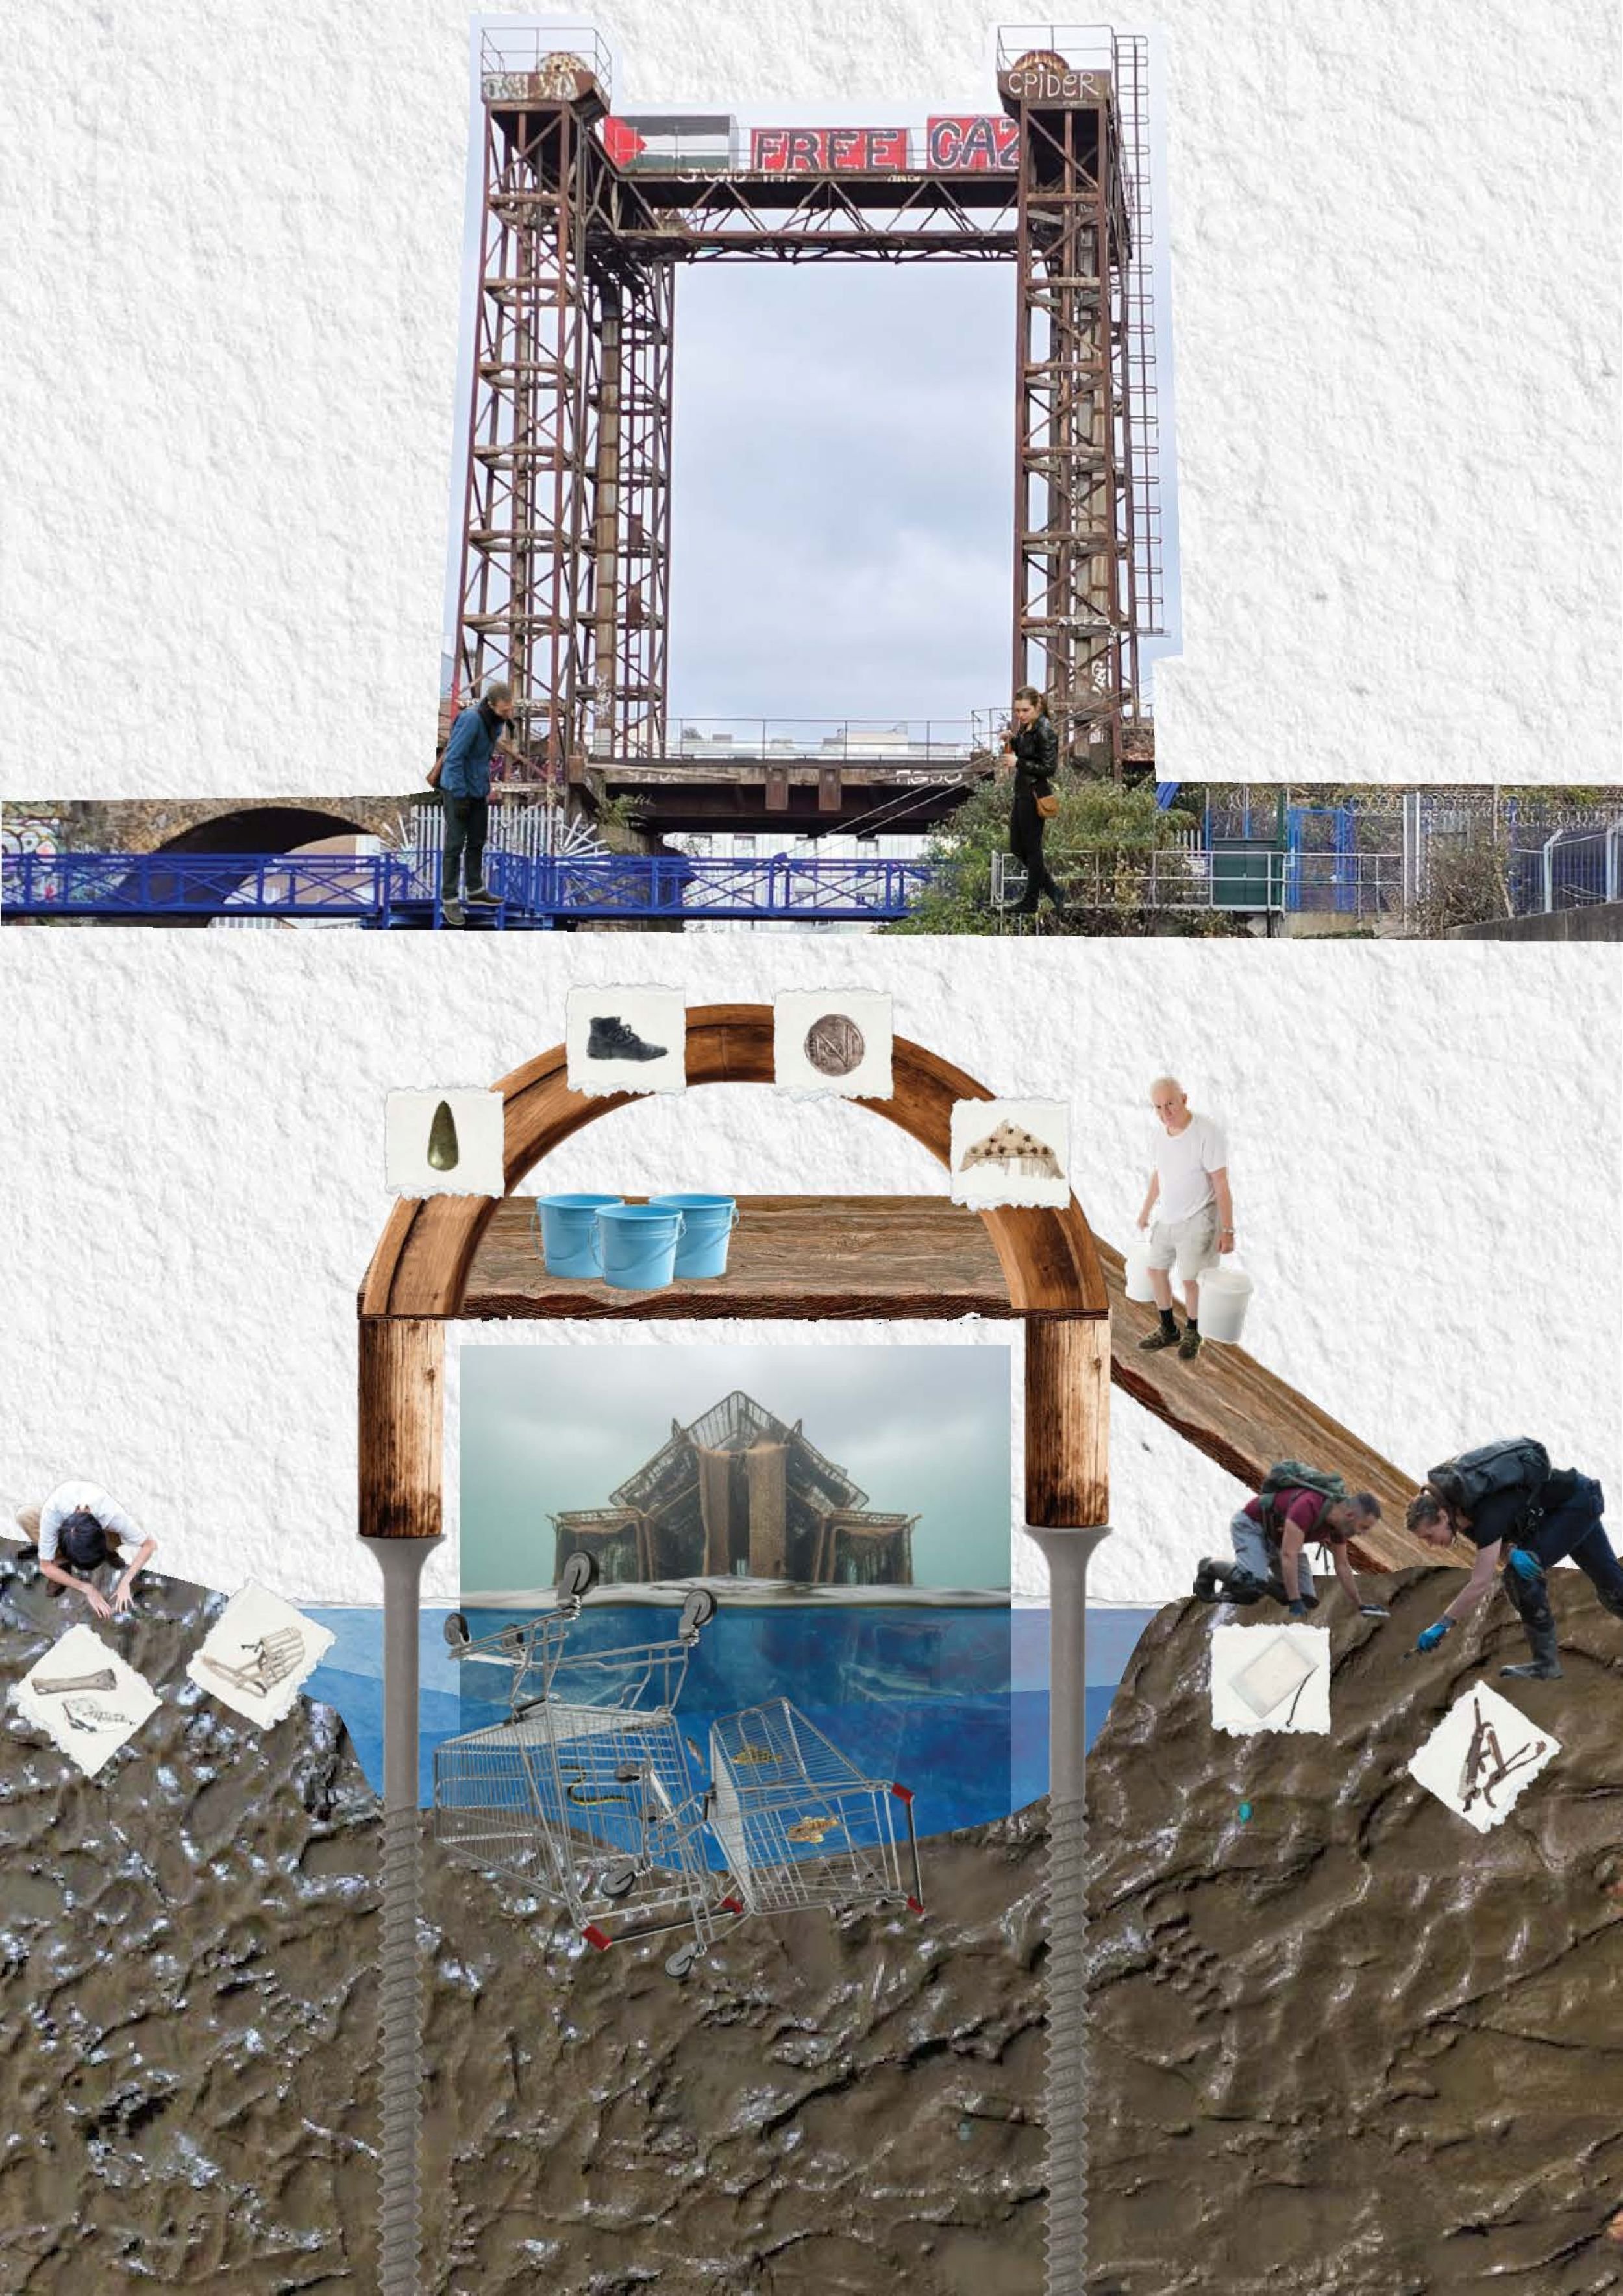
Programme Concept Collage
Section
Sectional Perspective
Site Plan

Timber Decay In A Tidal Zone