DS04 Making Life: Hope for an Architecture of Living Materials
TUTORS: Design: Jason Coleman, Adam Johnston. Technical: Michael Kloihofer, Julia Ratcliffe
STUDENTS:Aisha Abubakar, Emily Burke, Alex Chan, Deepu Dilip, Donny Dailyda, Maryanne Johnson, Aanisah Kausar, Firat Korkmaz, Alex Malone, Enkyin Oo, Zyrus Yip
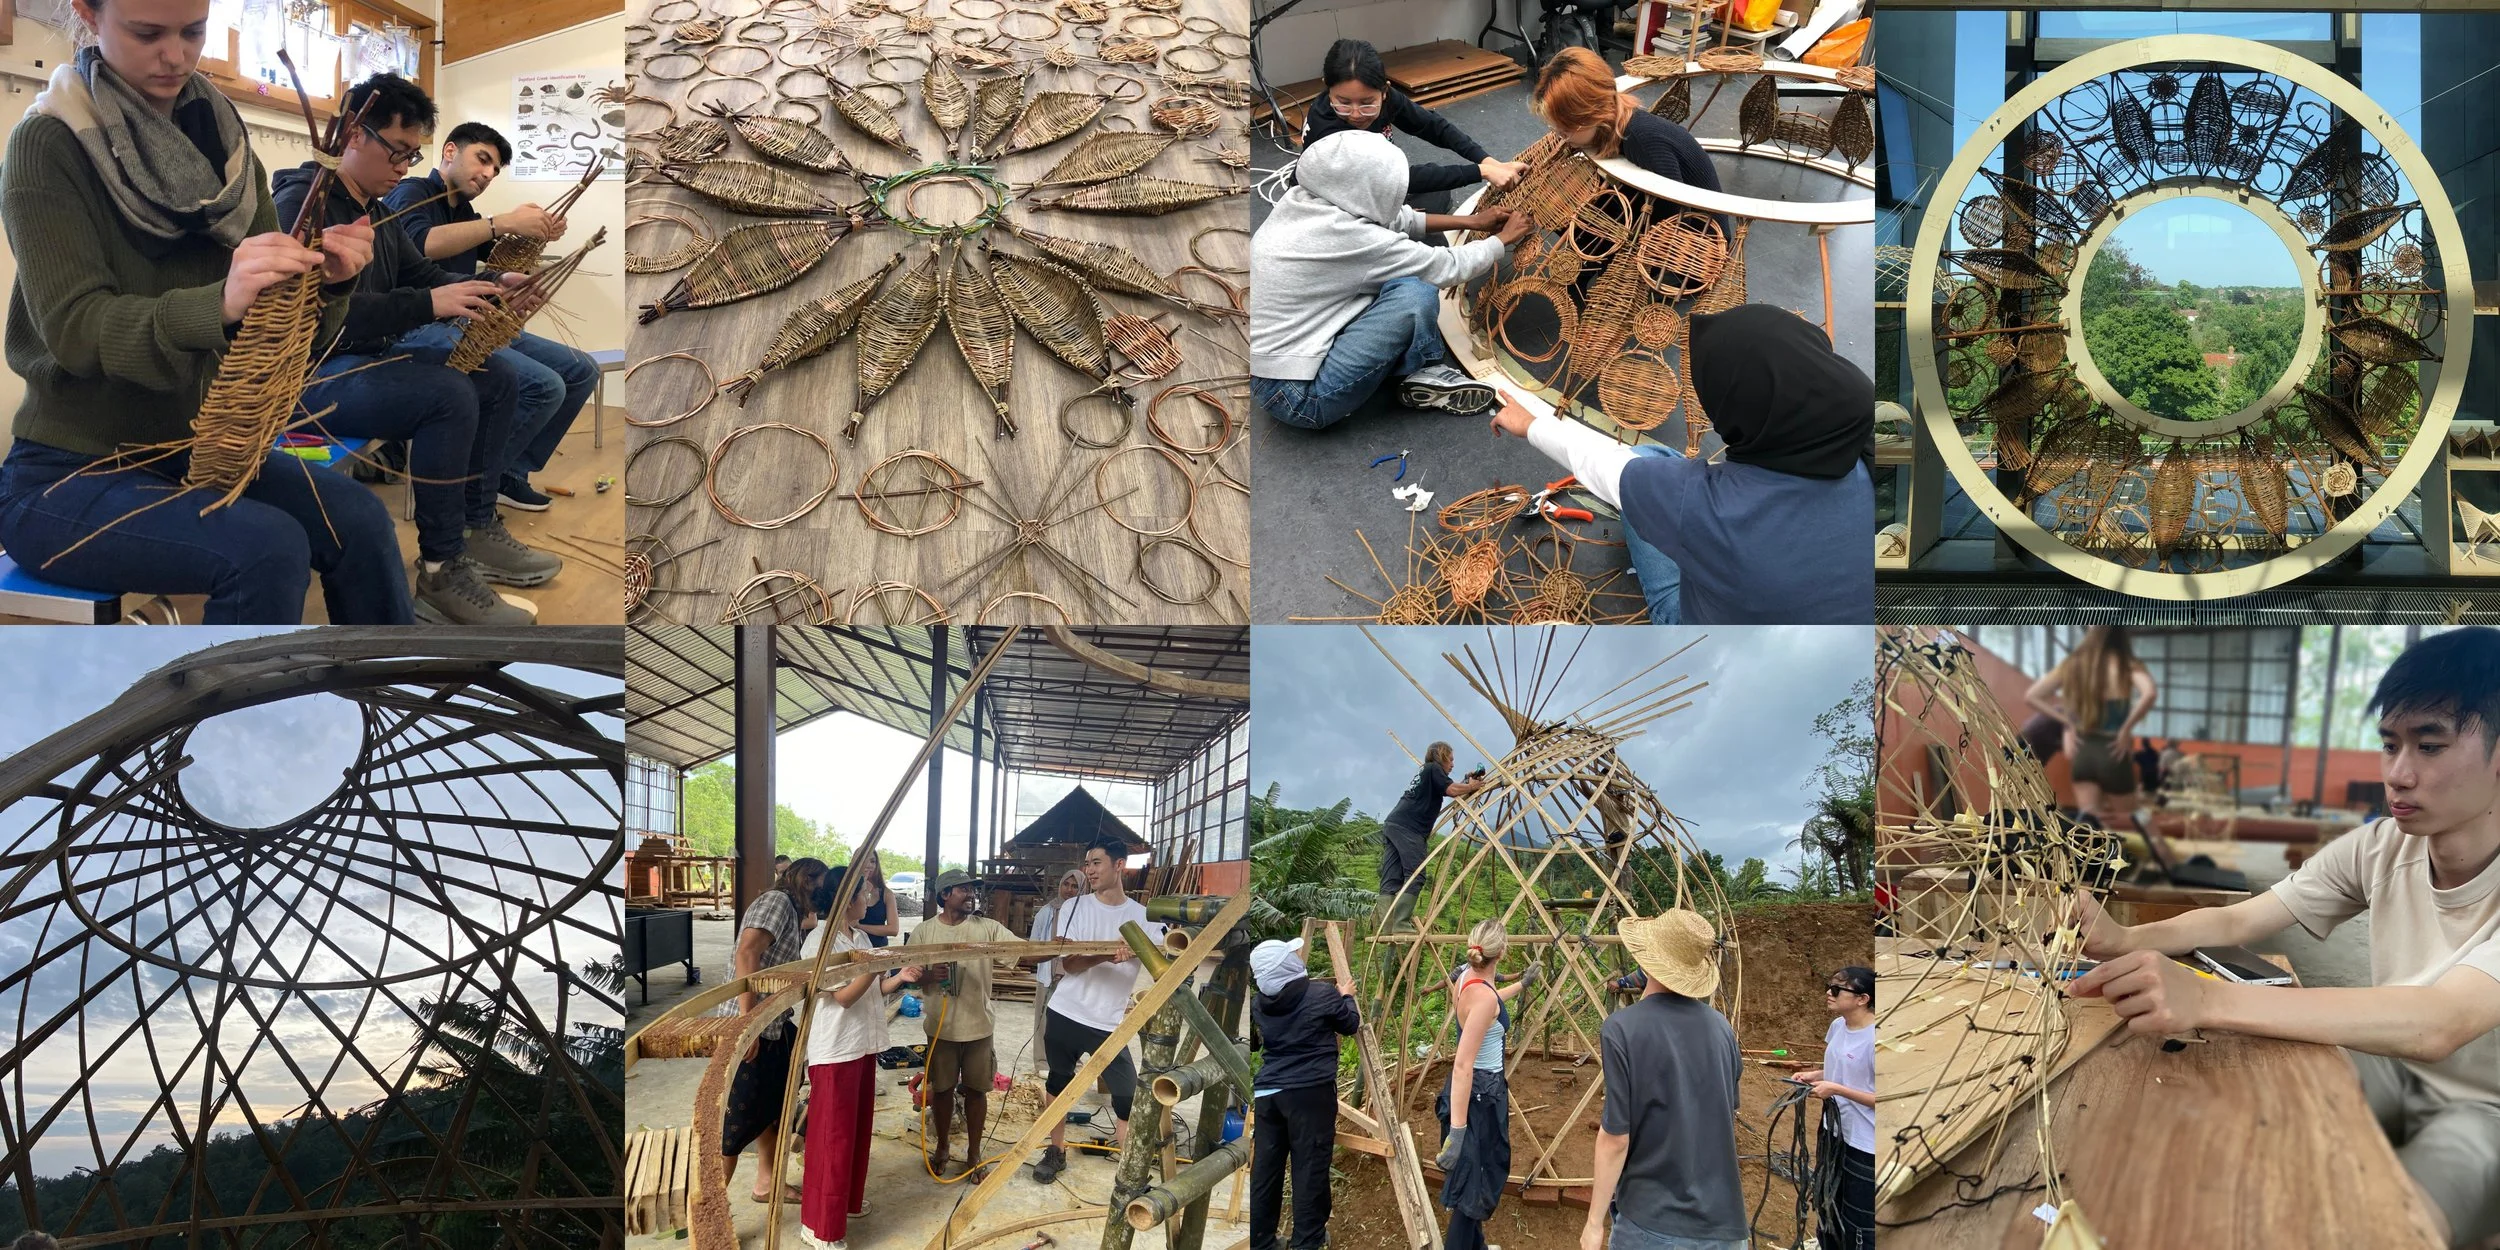
DS4 focuses on physical making as the motive force of Architecture, questioning the bias and dominance of the ‘intelligence of the mind’, and seeks to balance this with the ‘intelligence of the hands’. We question the detachment from the physical world, promoted by abstract digital and academic thought, and posit this detachment as one of the prime drivers of the Climate and Ecological Crisis and alienation from our environments. We seek to re-engage students, through working with bio-harmonic materials, with the joy of creating physical space and Architecture that will help sustain us all into the future.
For us, making this connection to the immediate and tangible world means directly working with the physical – playing, learning workmanship techniques, combining analogue and digital tools with fabrication, experimenting, making mistakes, having happy accidents, as well as a good dose of serendipity – to develop a deep fundamental understanding of how material is transformed into spaces. We start at the beginning, introducing what is a new world for many, and through the year develop making skills, knowledge and thoughts into a creative and problem-solving language of Architecture.
DS4 is a conversation and a dance with matter, and making is a way of thinking and the origin of our creativity.
Alex Malone
Revolutionizing Waste Wood Re-Use Through Vaulted Timber Structures
“I believe that my project identified a key environmental issue, before going on to propose an innovative design-based solution to the problem at hand. Rooted in practicality and attention to detail, I endeavoured to make this proposal as feasible as possible within a real-world context. It champions sustainable design not as an abstract ideal, but as a concrete goal with actionable steps to be taken.”
The goal of this proposal is to revolutionize waste wood re-use by designing in a way which makes use of otherwise unsalvageable timber. While the UK boasts that over 97% of scrapped timber is recycled, the reality of that figure paints a different picture. Only 35% of that amount is actually re-used in some capacity, typically as animal bedding or by being mulched into a composite material. The vast majority of “recycled” timber, over 65%, is written off as unsalvageable and burned in biomass generators.
The main issue is that timber is flagged as irredeemable for overall minor issues. A 2-meter span of stud wall would be drilled into at three points, and because the sections around the pilot holes are unusable, the rest of the span would be discarded wholesale. The thesis is that by cutting these spans into smaller uniform tiles, defects can be discarded while still leaving incredible amounts of usable material that would otherwise be destined for a biomass burner.
These uniform tiles would go on to form the first component of a threefold system. These would be timber vaults which make up the bulk of the internal structure and interior ceilings. Above that are straight spans which rest along the curvature of the vaults opening. This creates the skeleton of an emergent complex form, which reclaimed timber shingles cover and protect.
Through these three systems working together, they are able to do more than they would otherwise be able to accomplish alone. Insulation is layered through the timber vaults, weatherproofing is maintained with the reclaimed shingles, and the two are linked together through the system of straight spans.
As the infrastructure to repurpose such timber does not currently exist, my final design is a workshop which will be able to reshape waste wood into usable tiles. Tapping into existing supply networks through its position on Deptford Creek, it is a timber workshop whose first creation is itself.

Creating a Significant Vaulted Timber Space
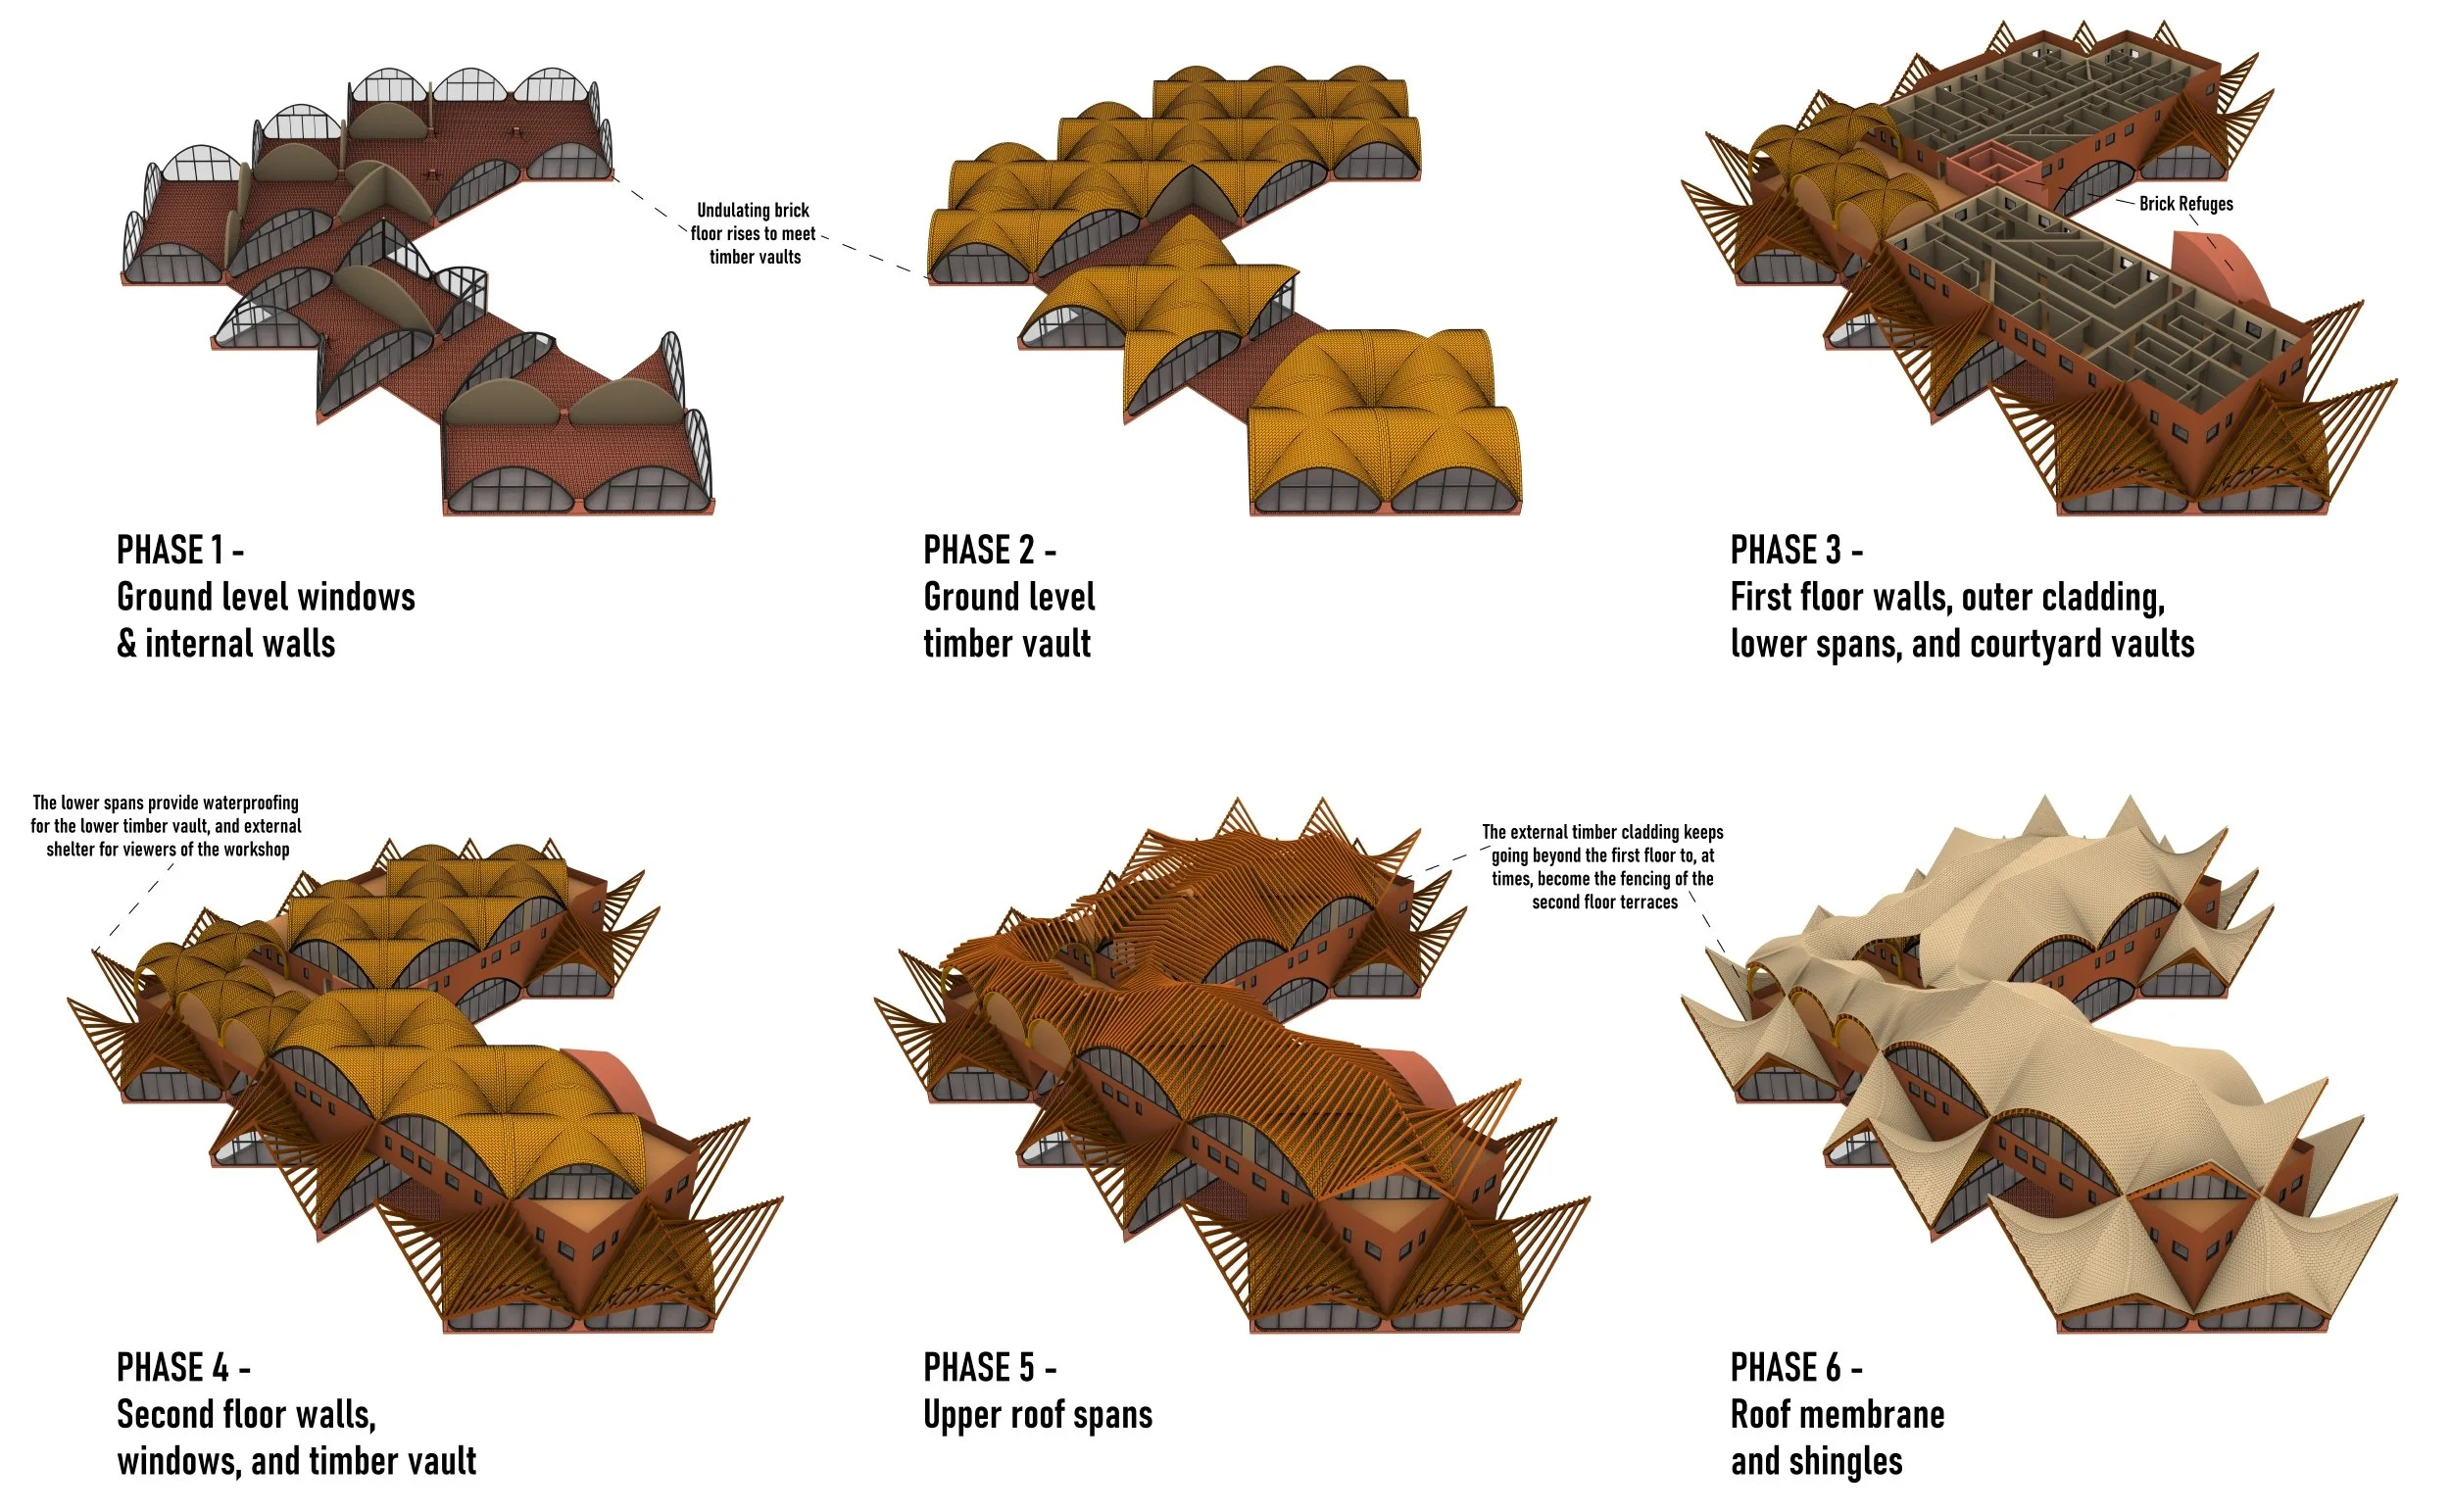
Final Proposal Construction Phase Diagram

Final Proposal in Context and Digital Workshop Model
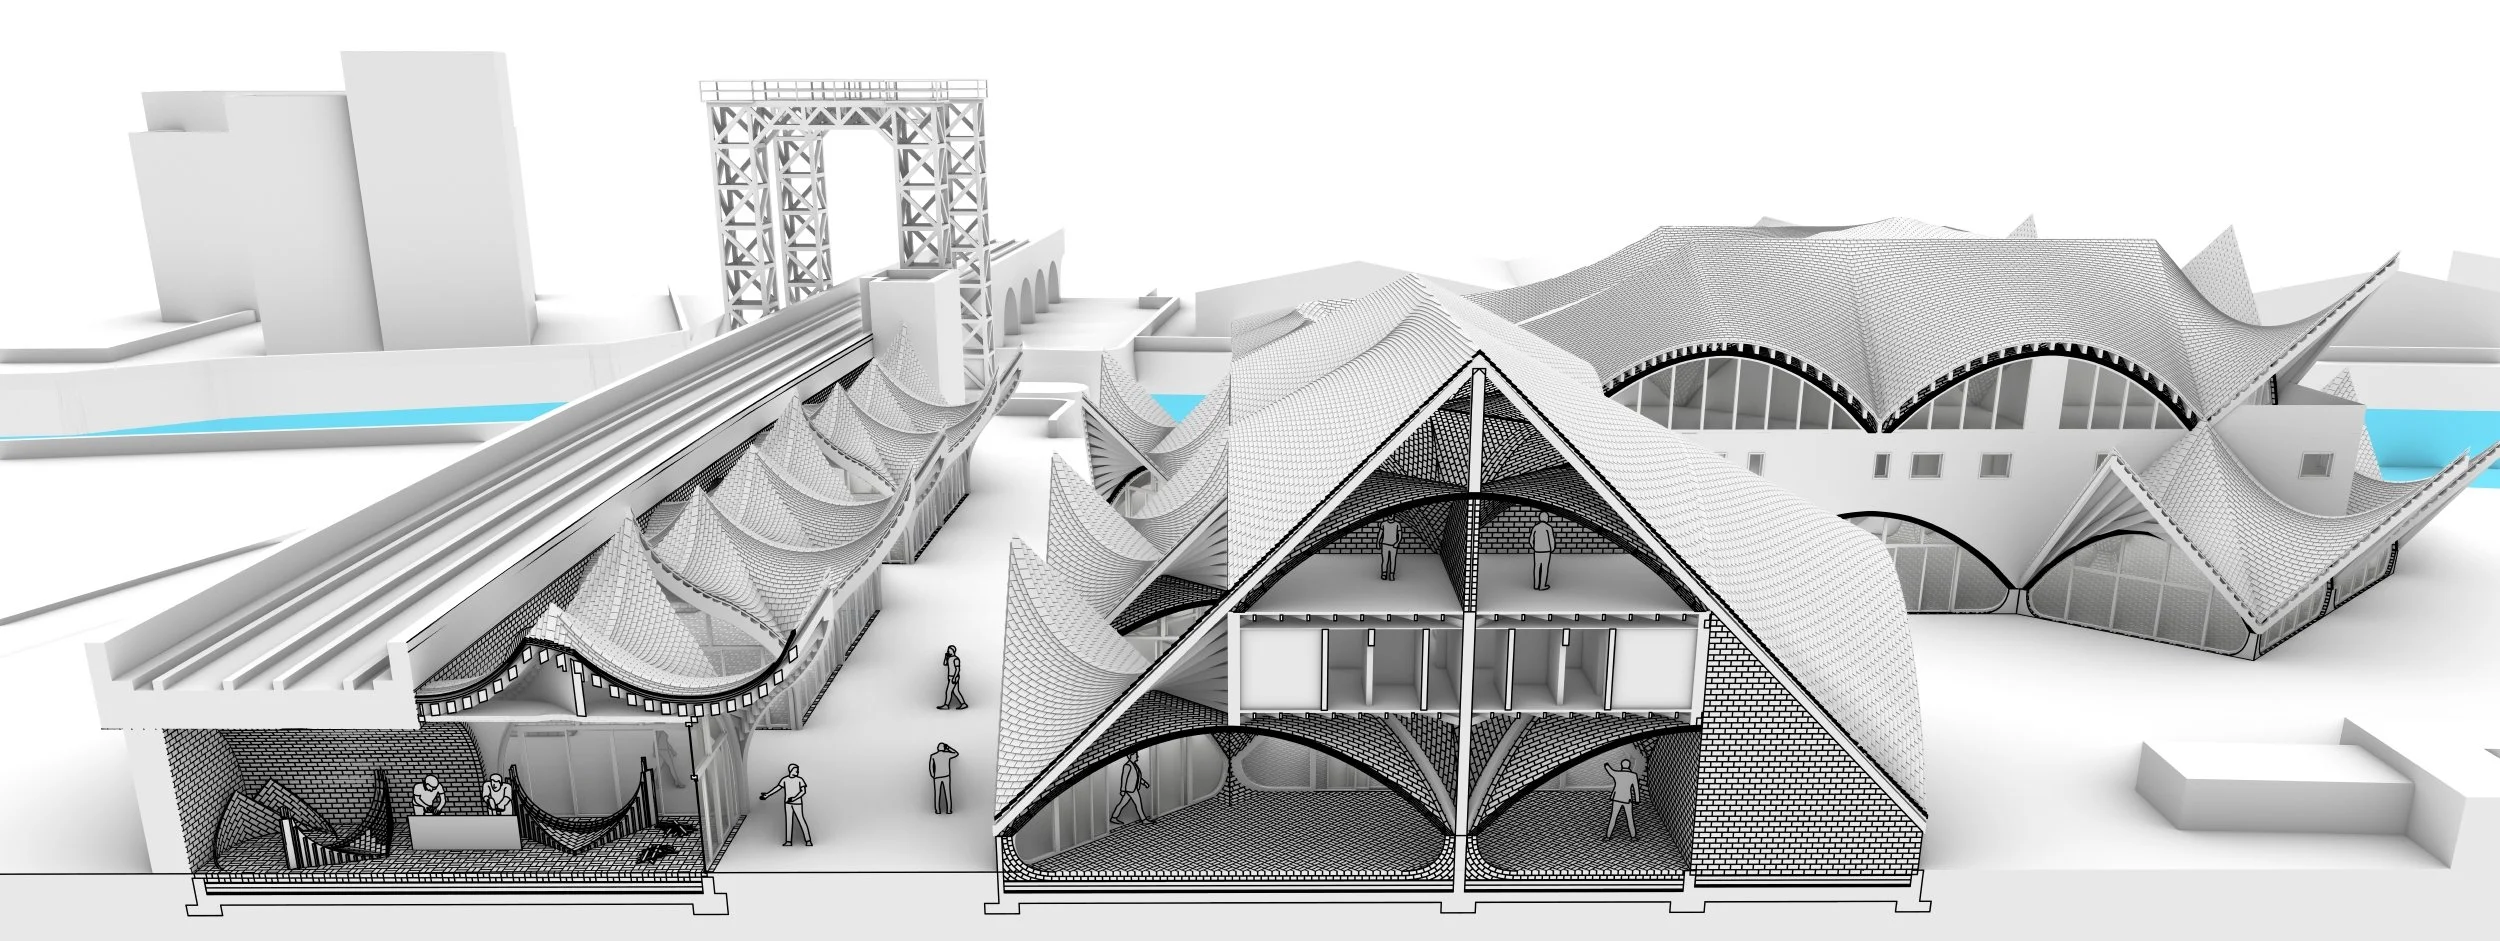
Final Proposal Section Perspective
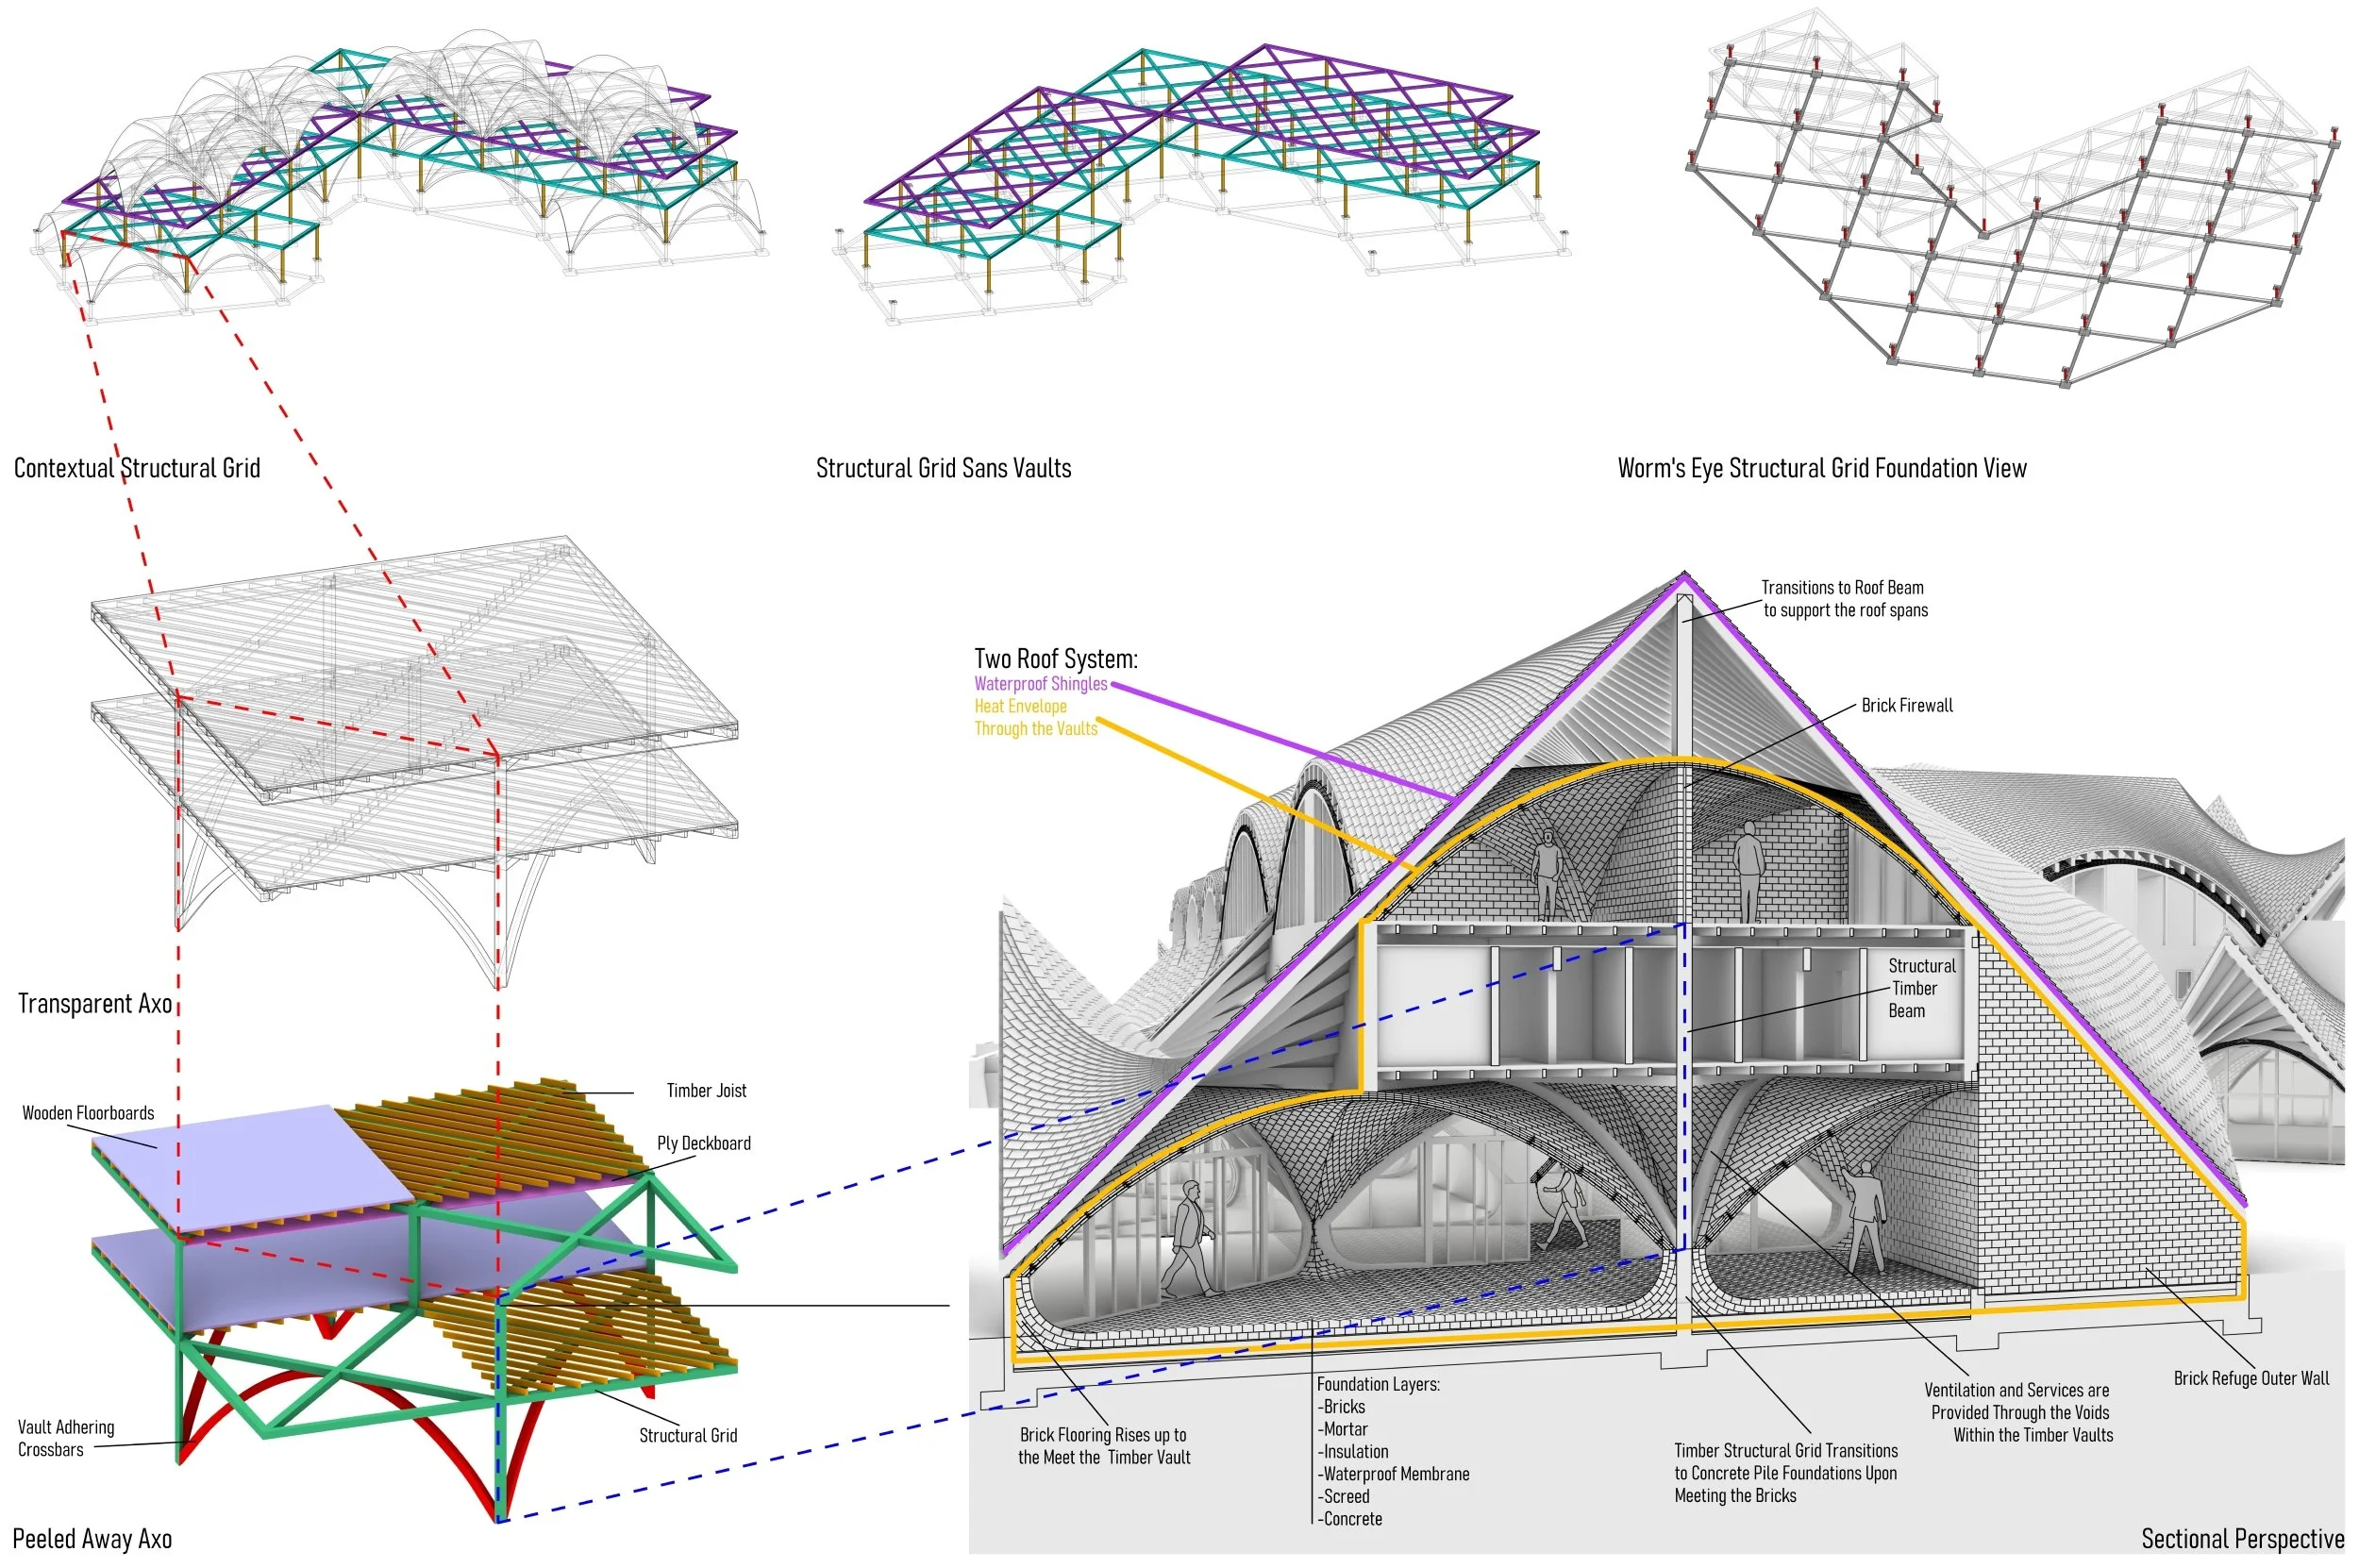
Final Proposal Technical Section Cut
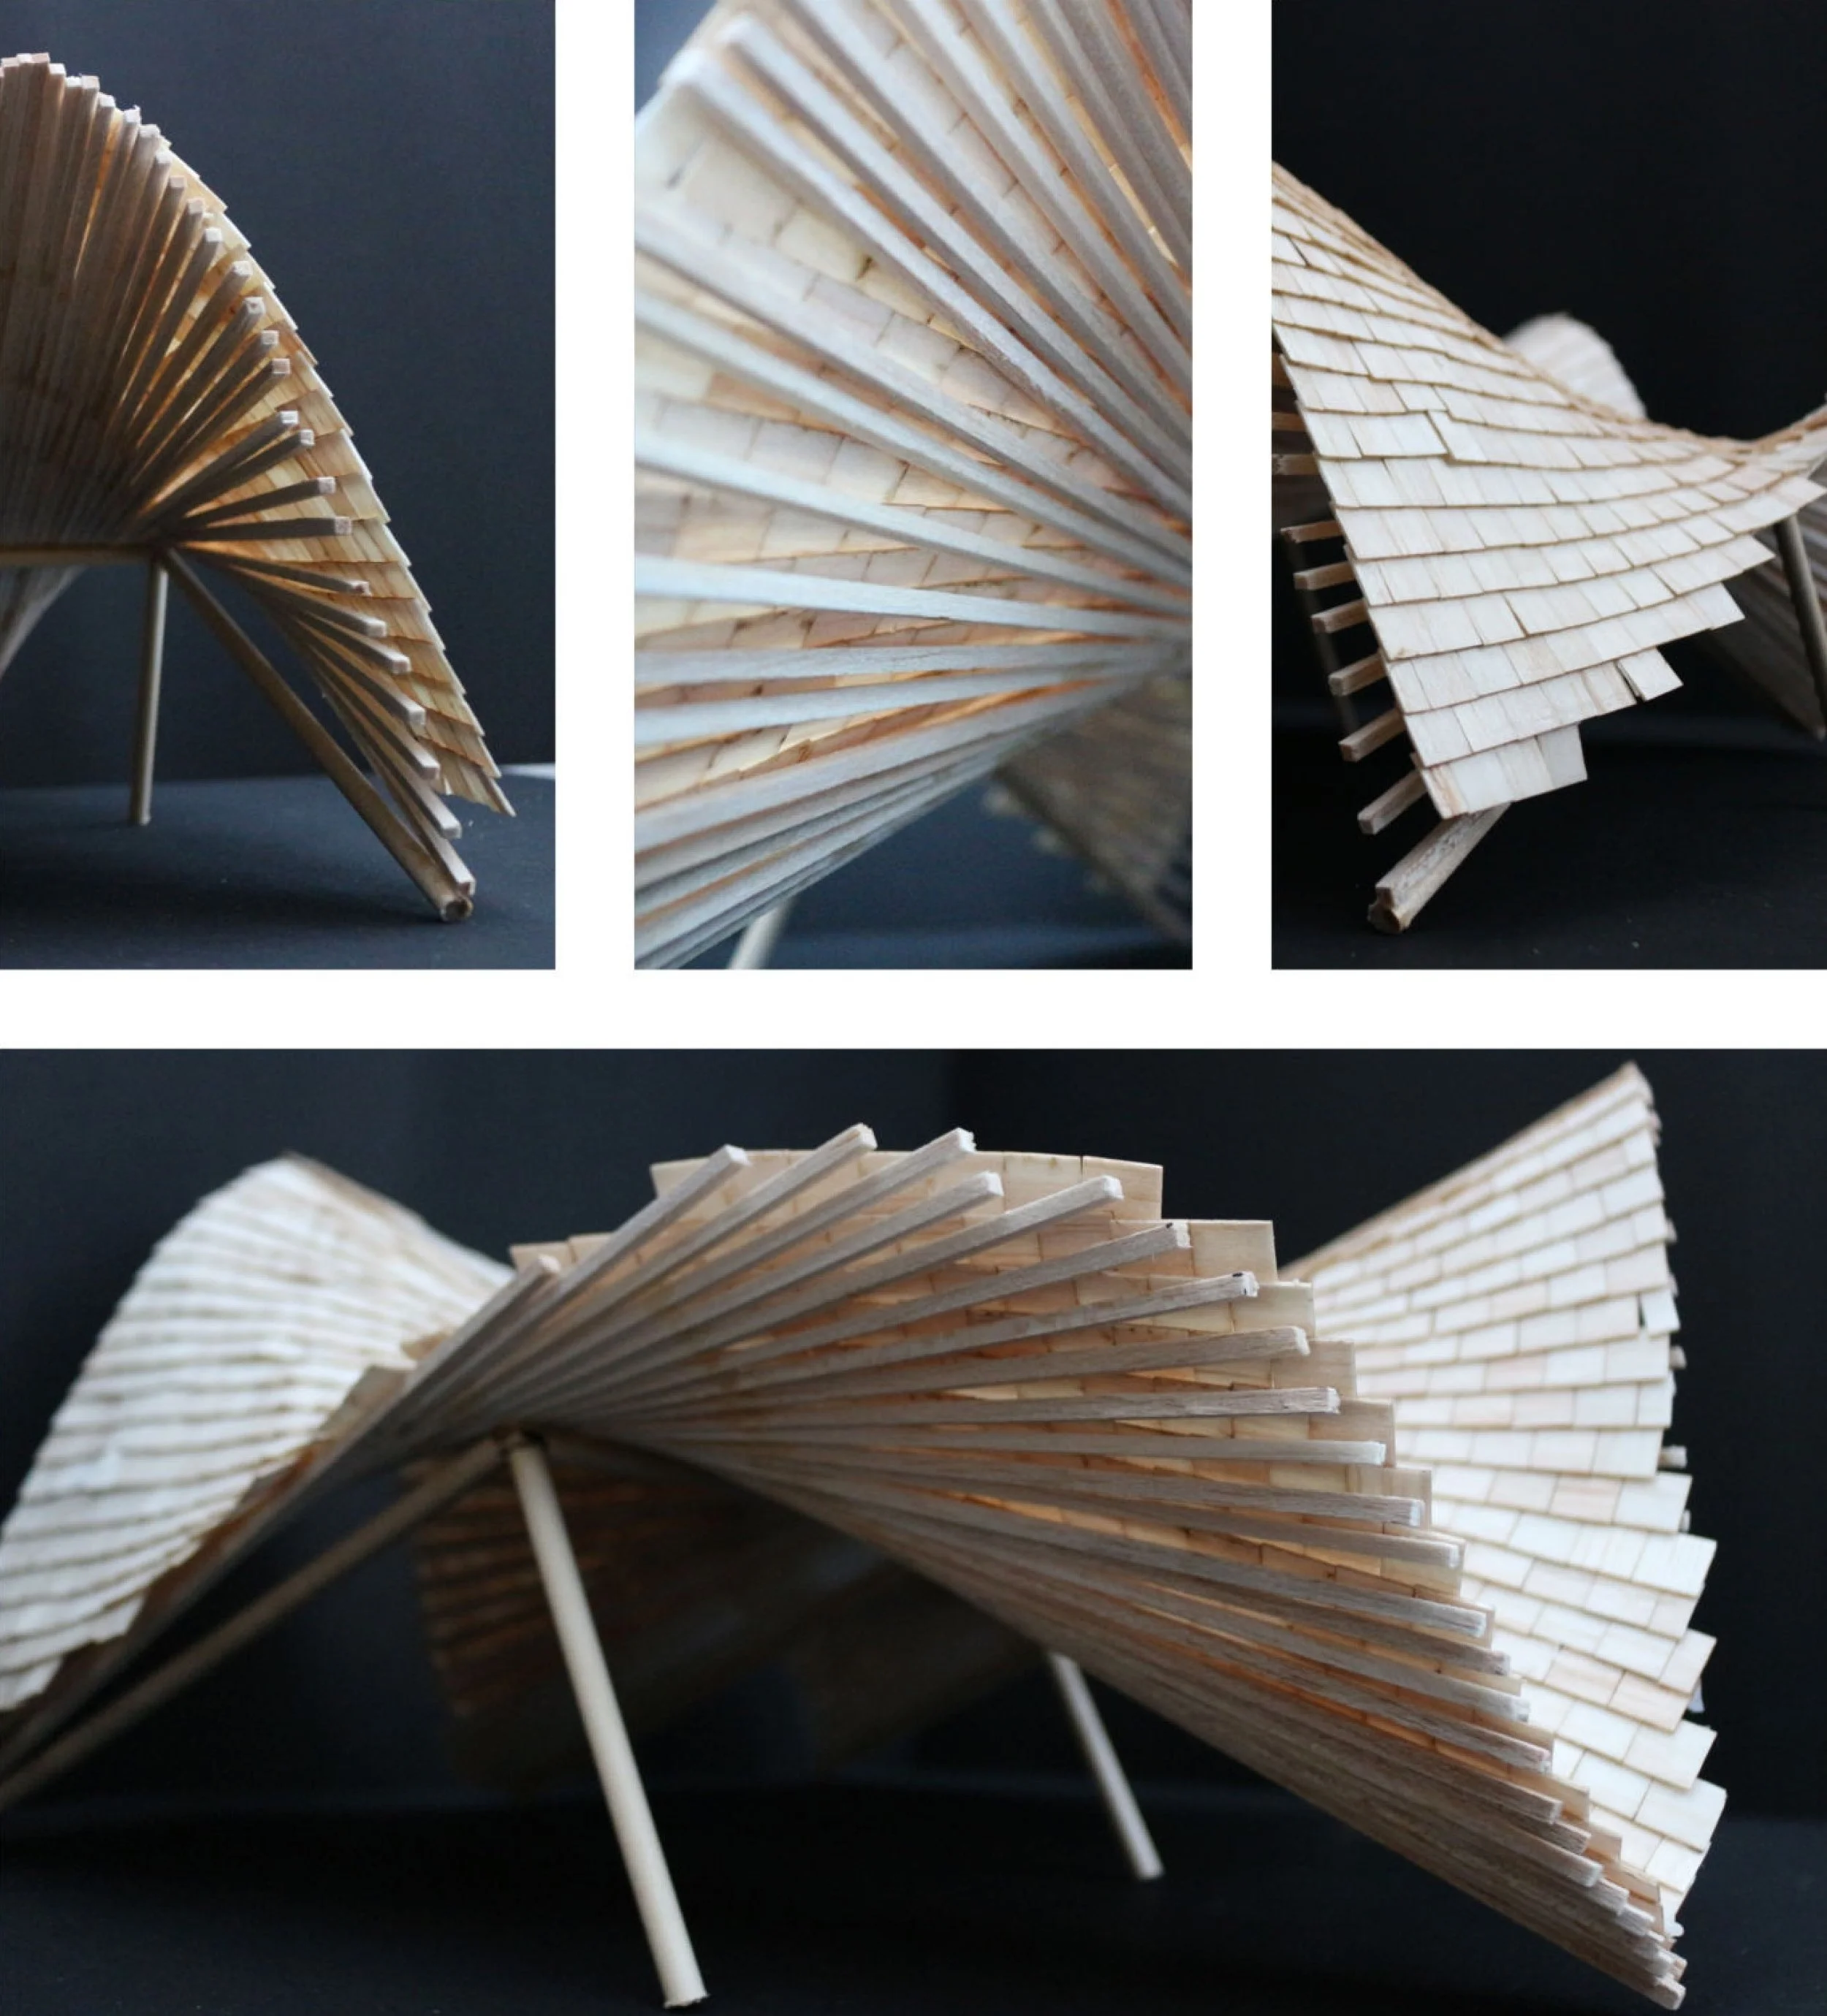
Intimate Views of Complex Tiles
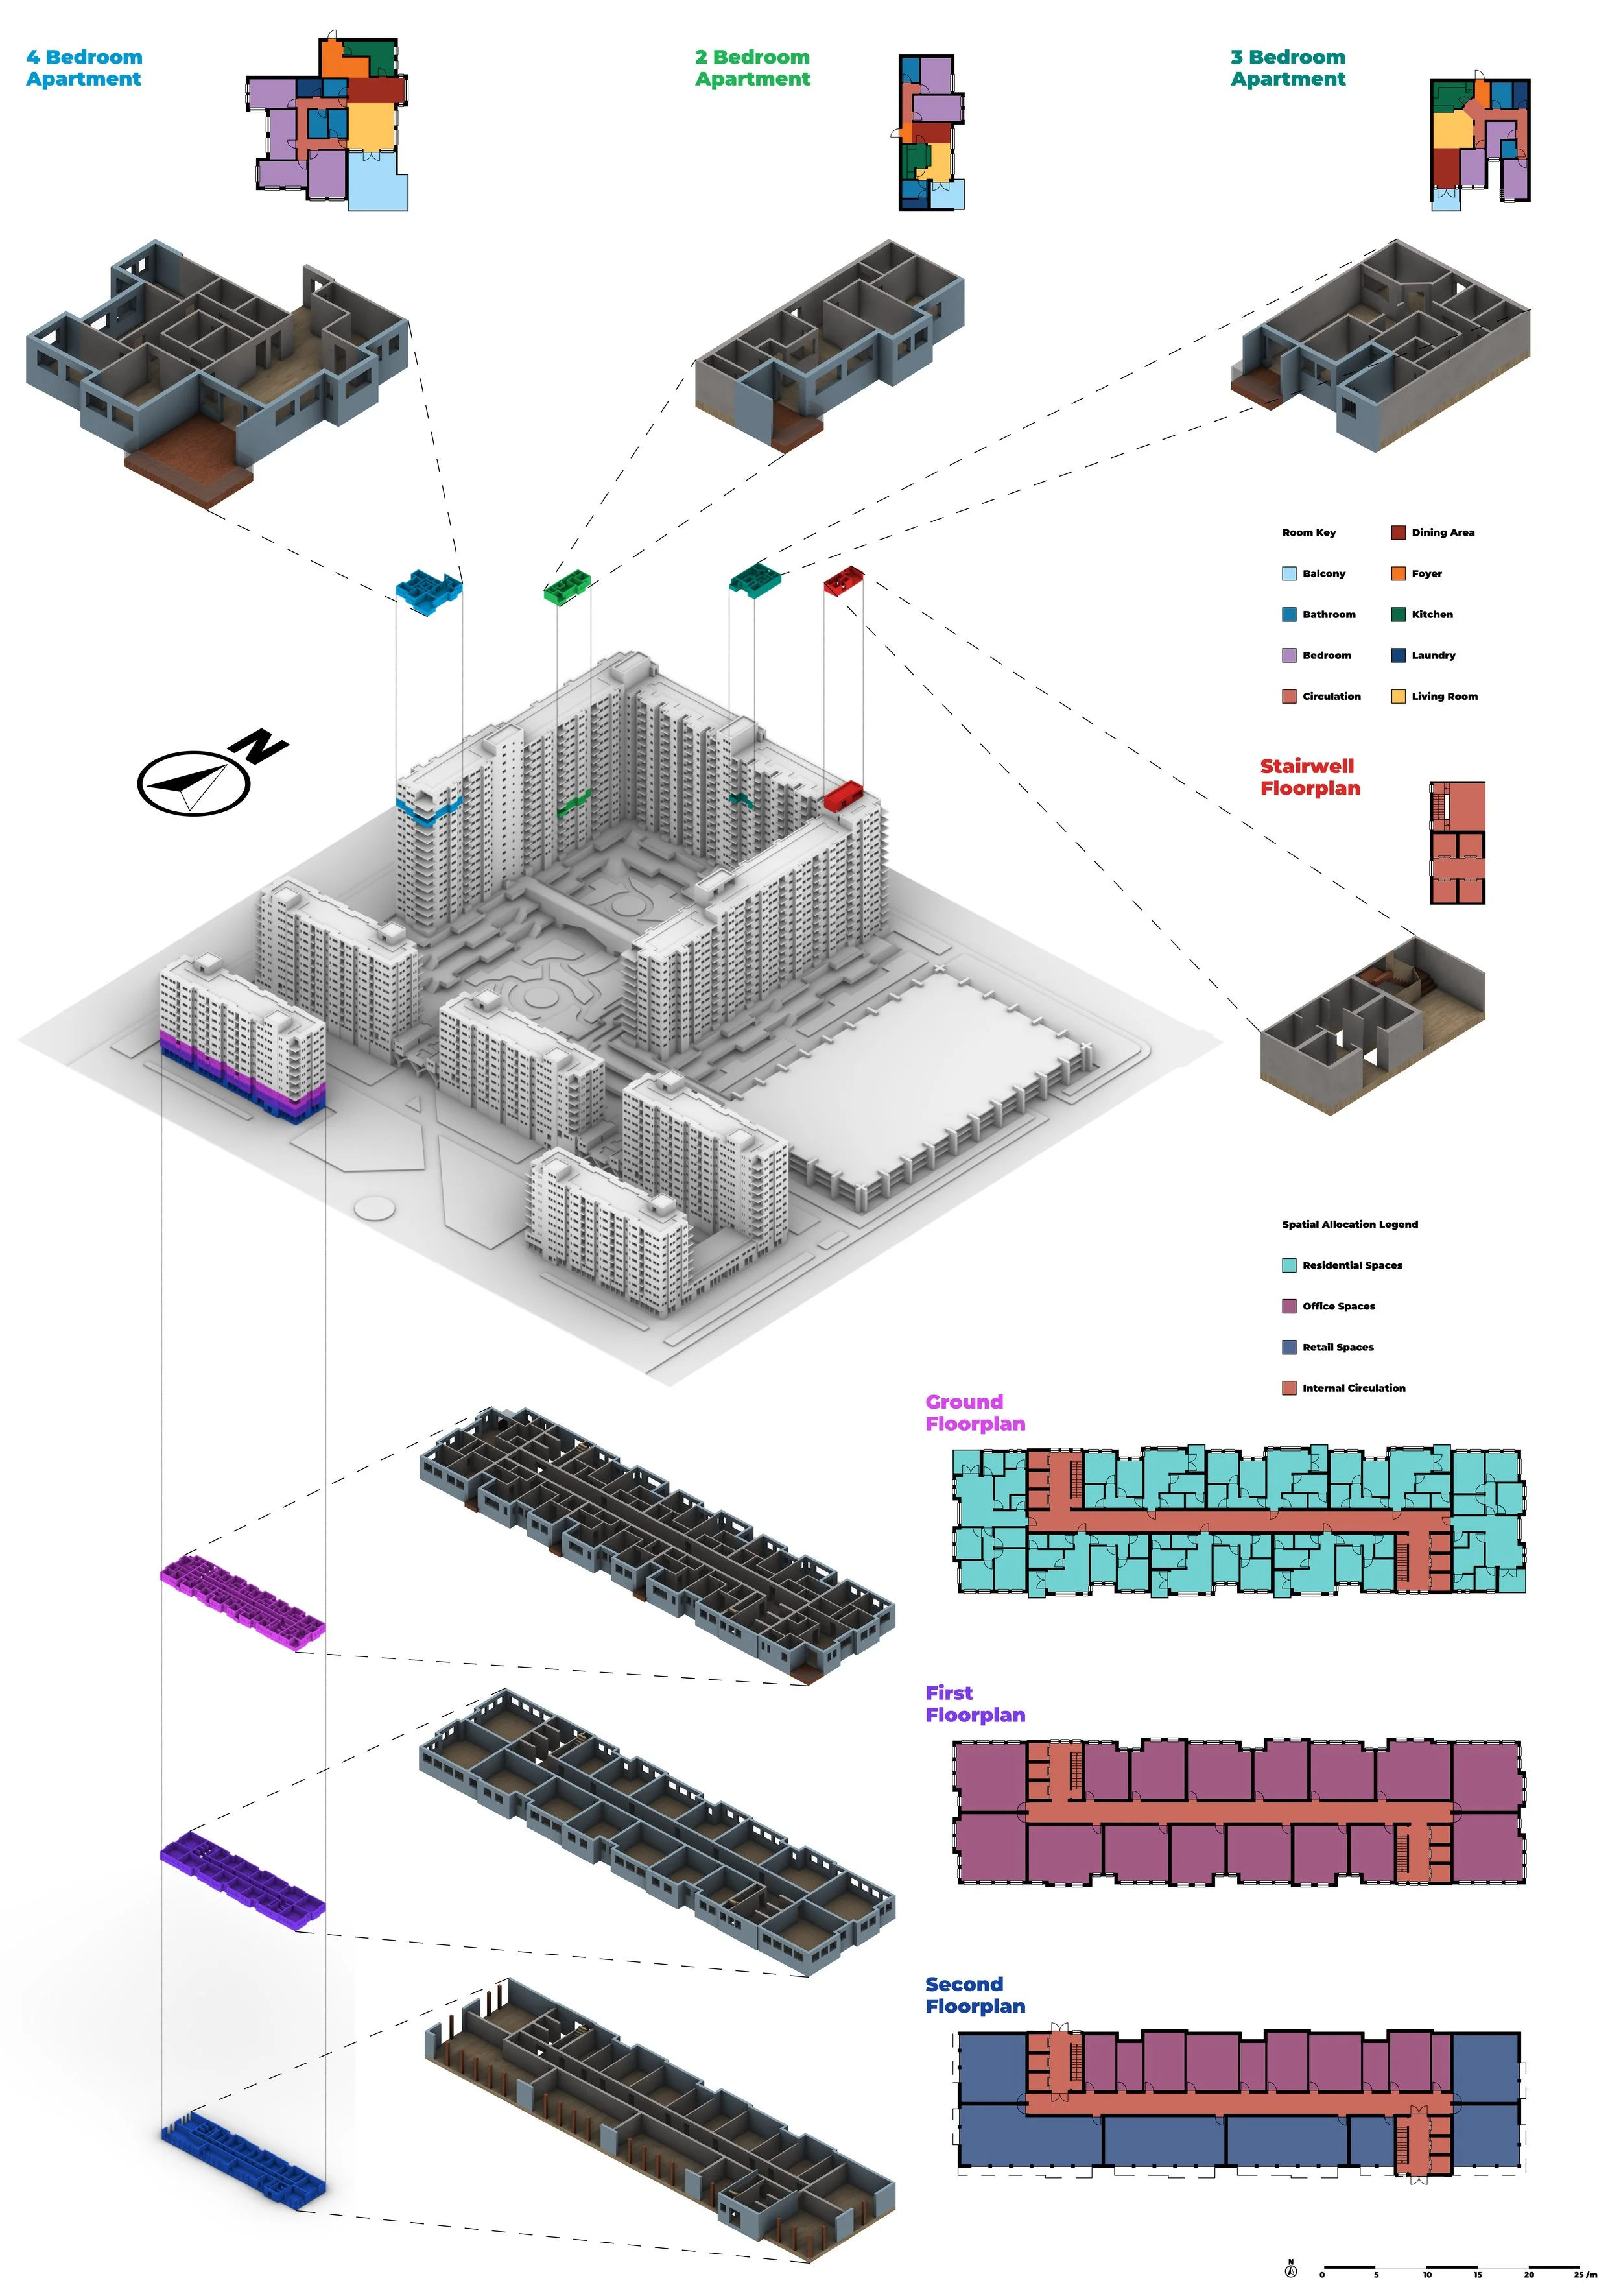
Residential Typologies and Axonometric View
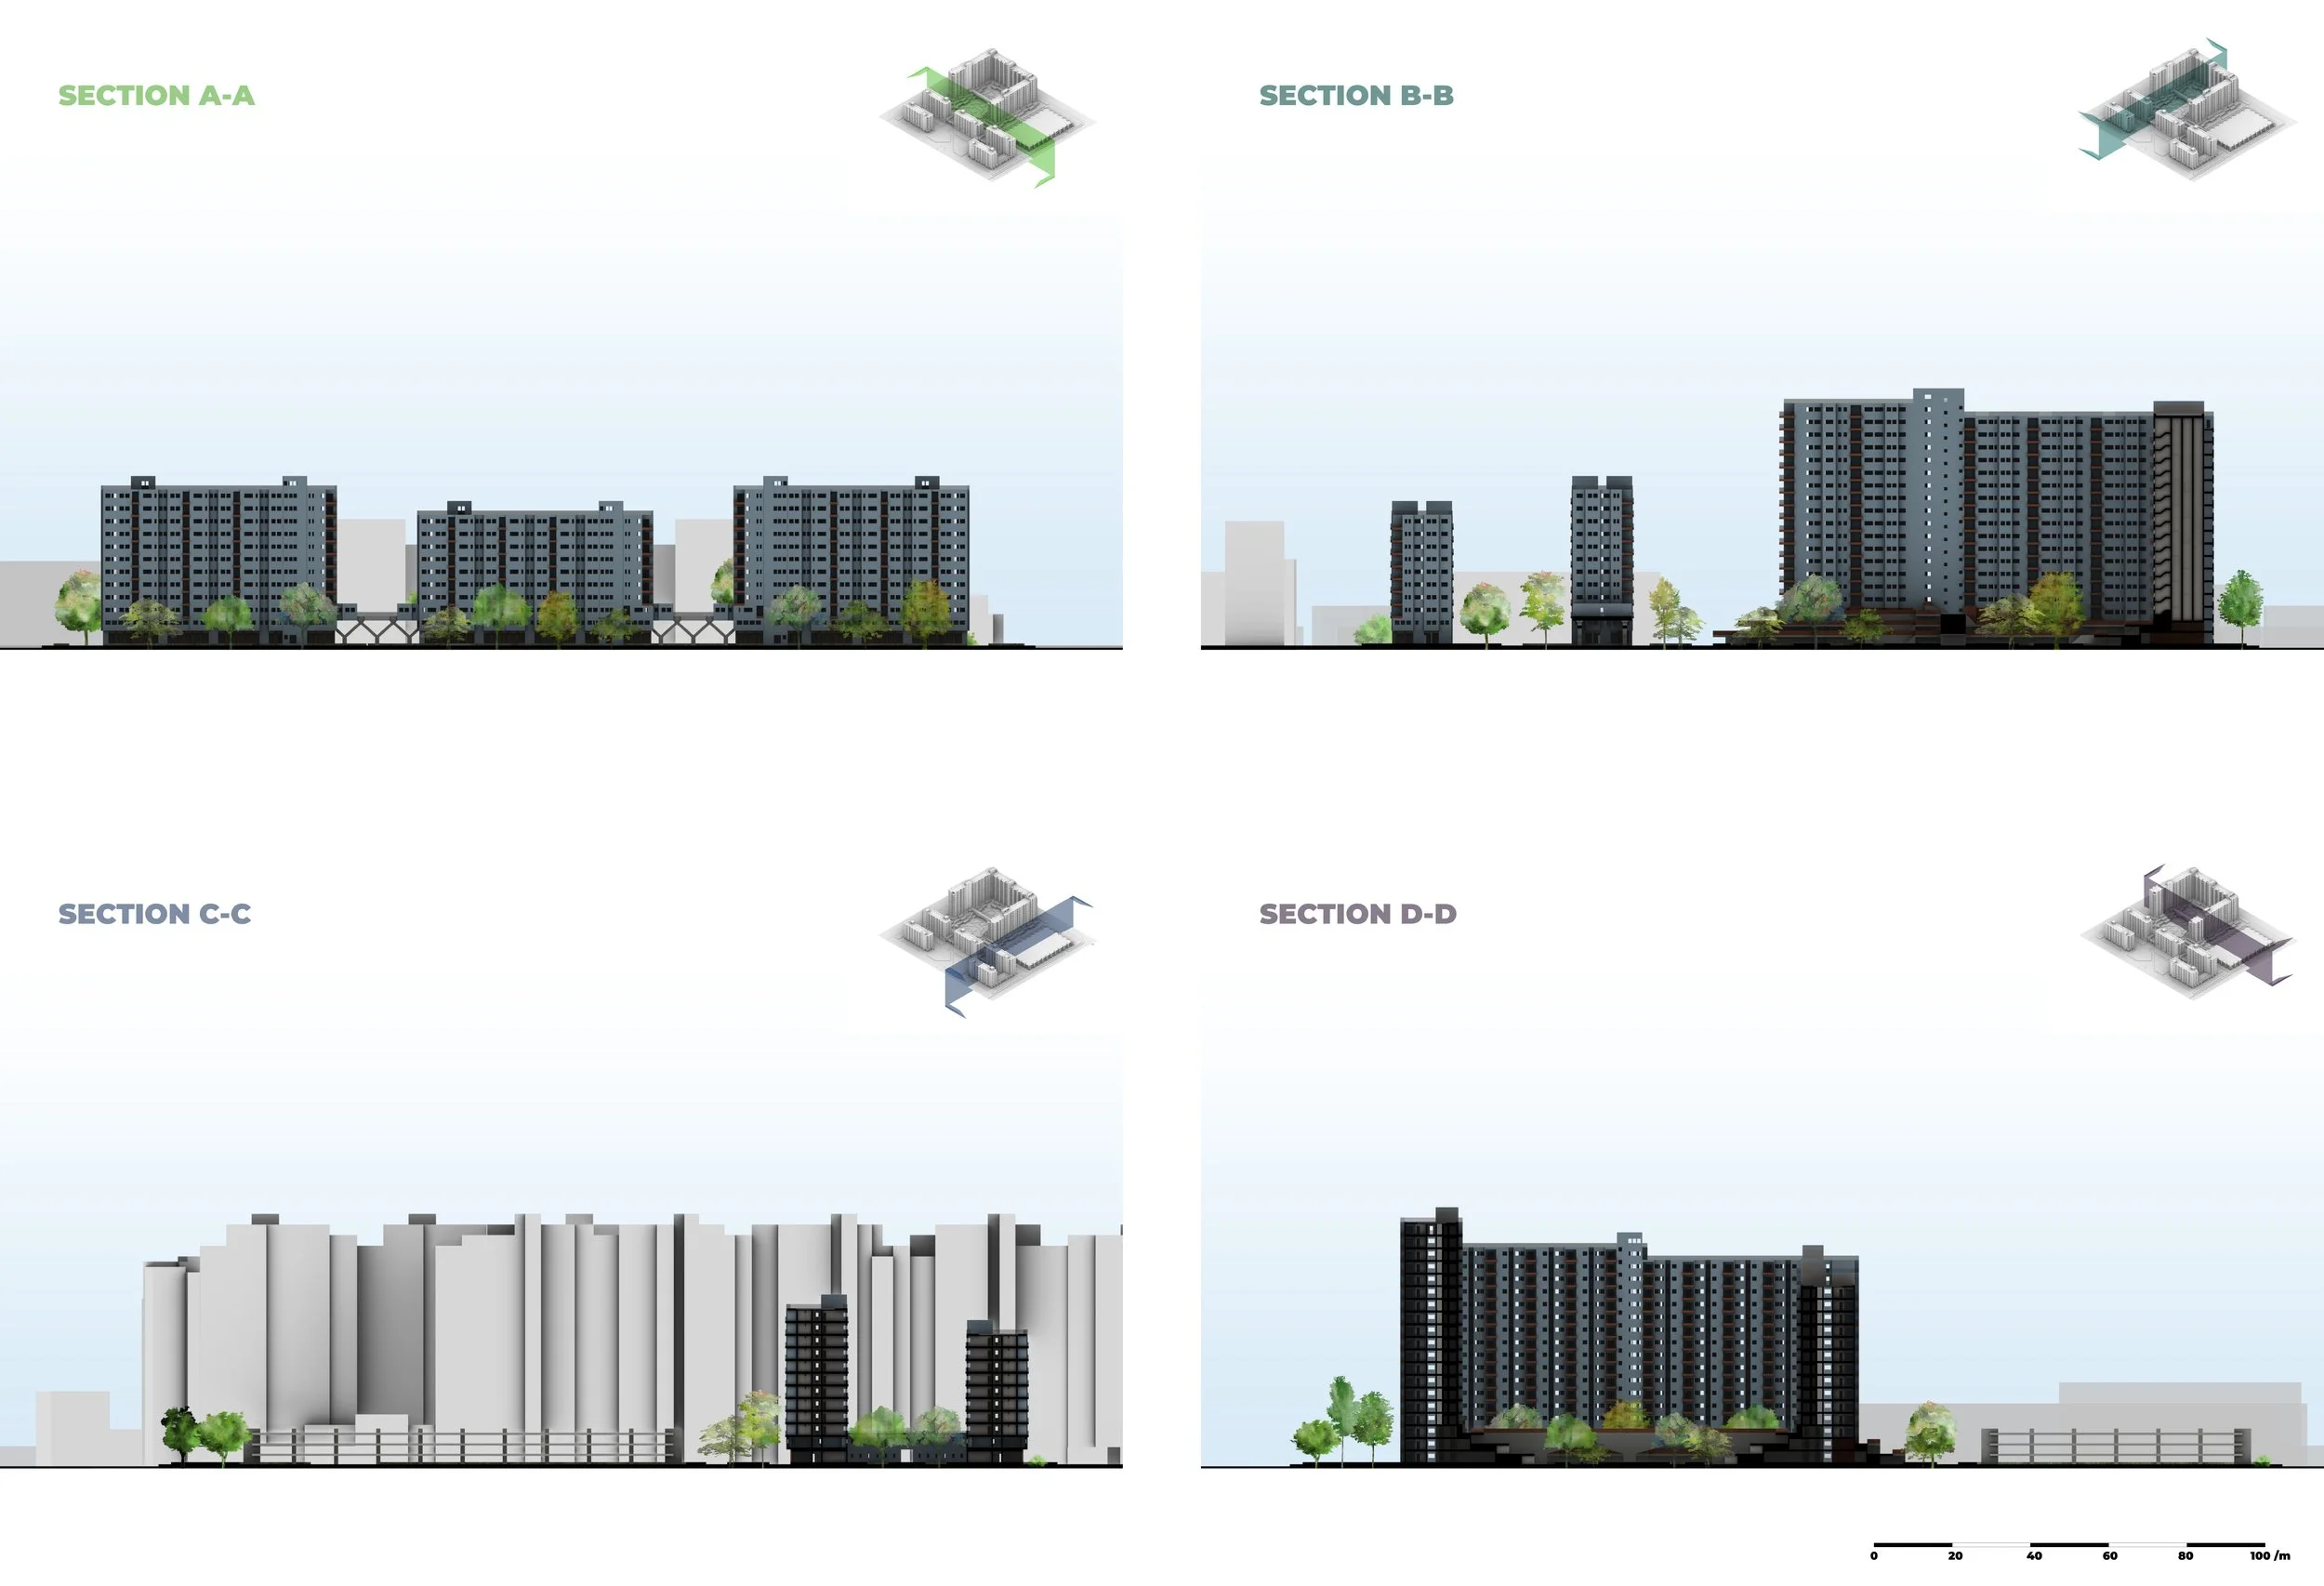
Section Drawings-Building Scale and Massing
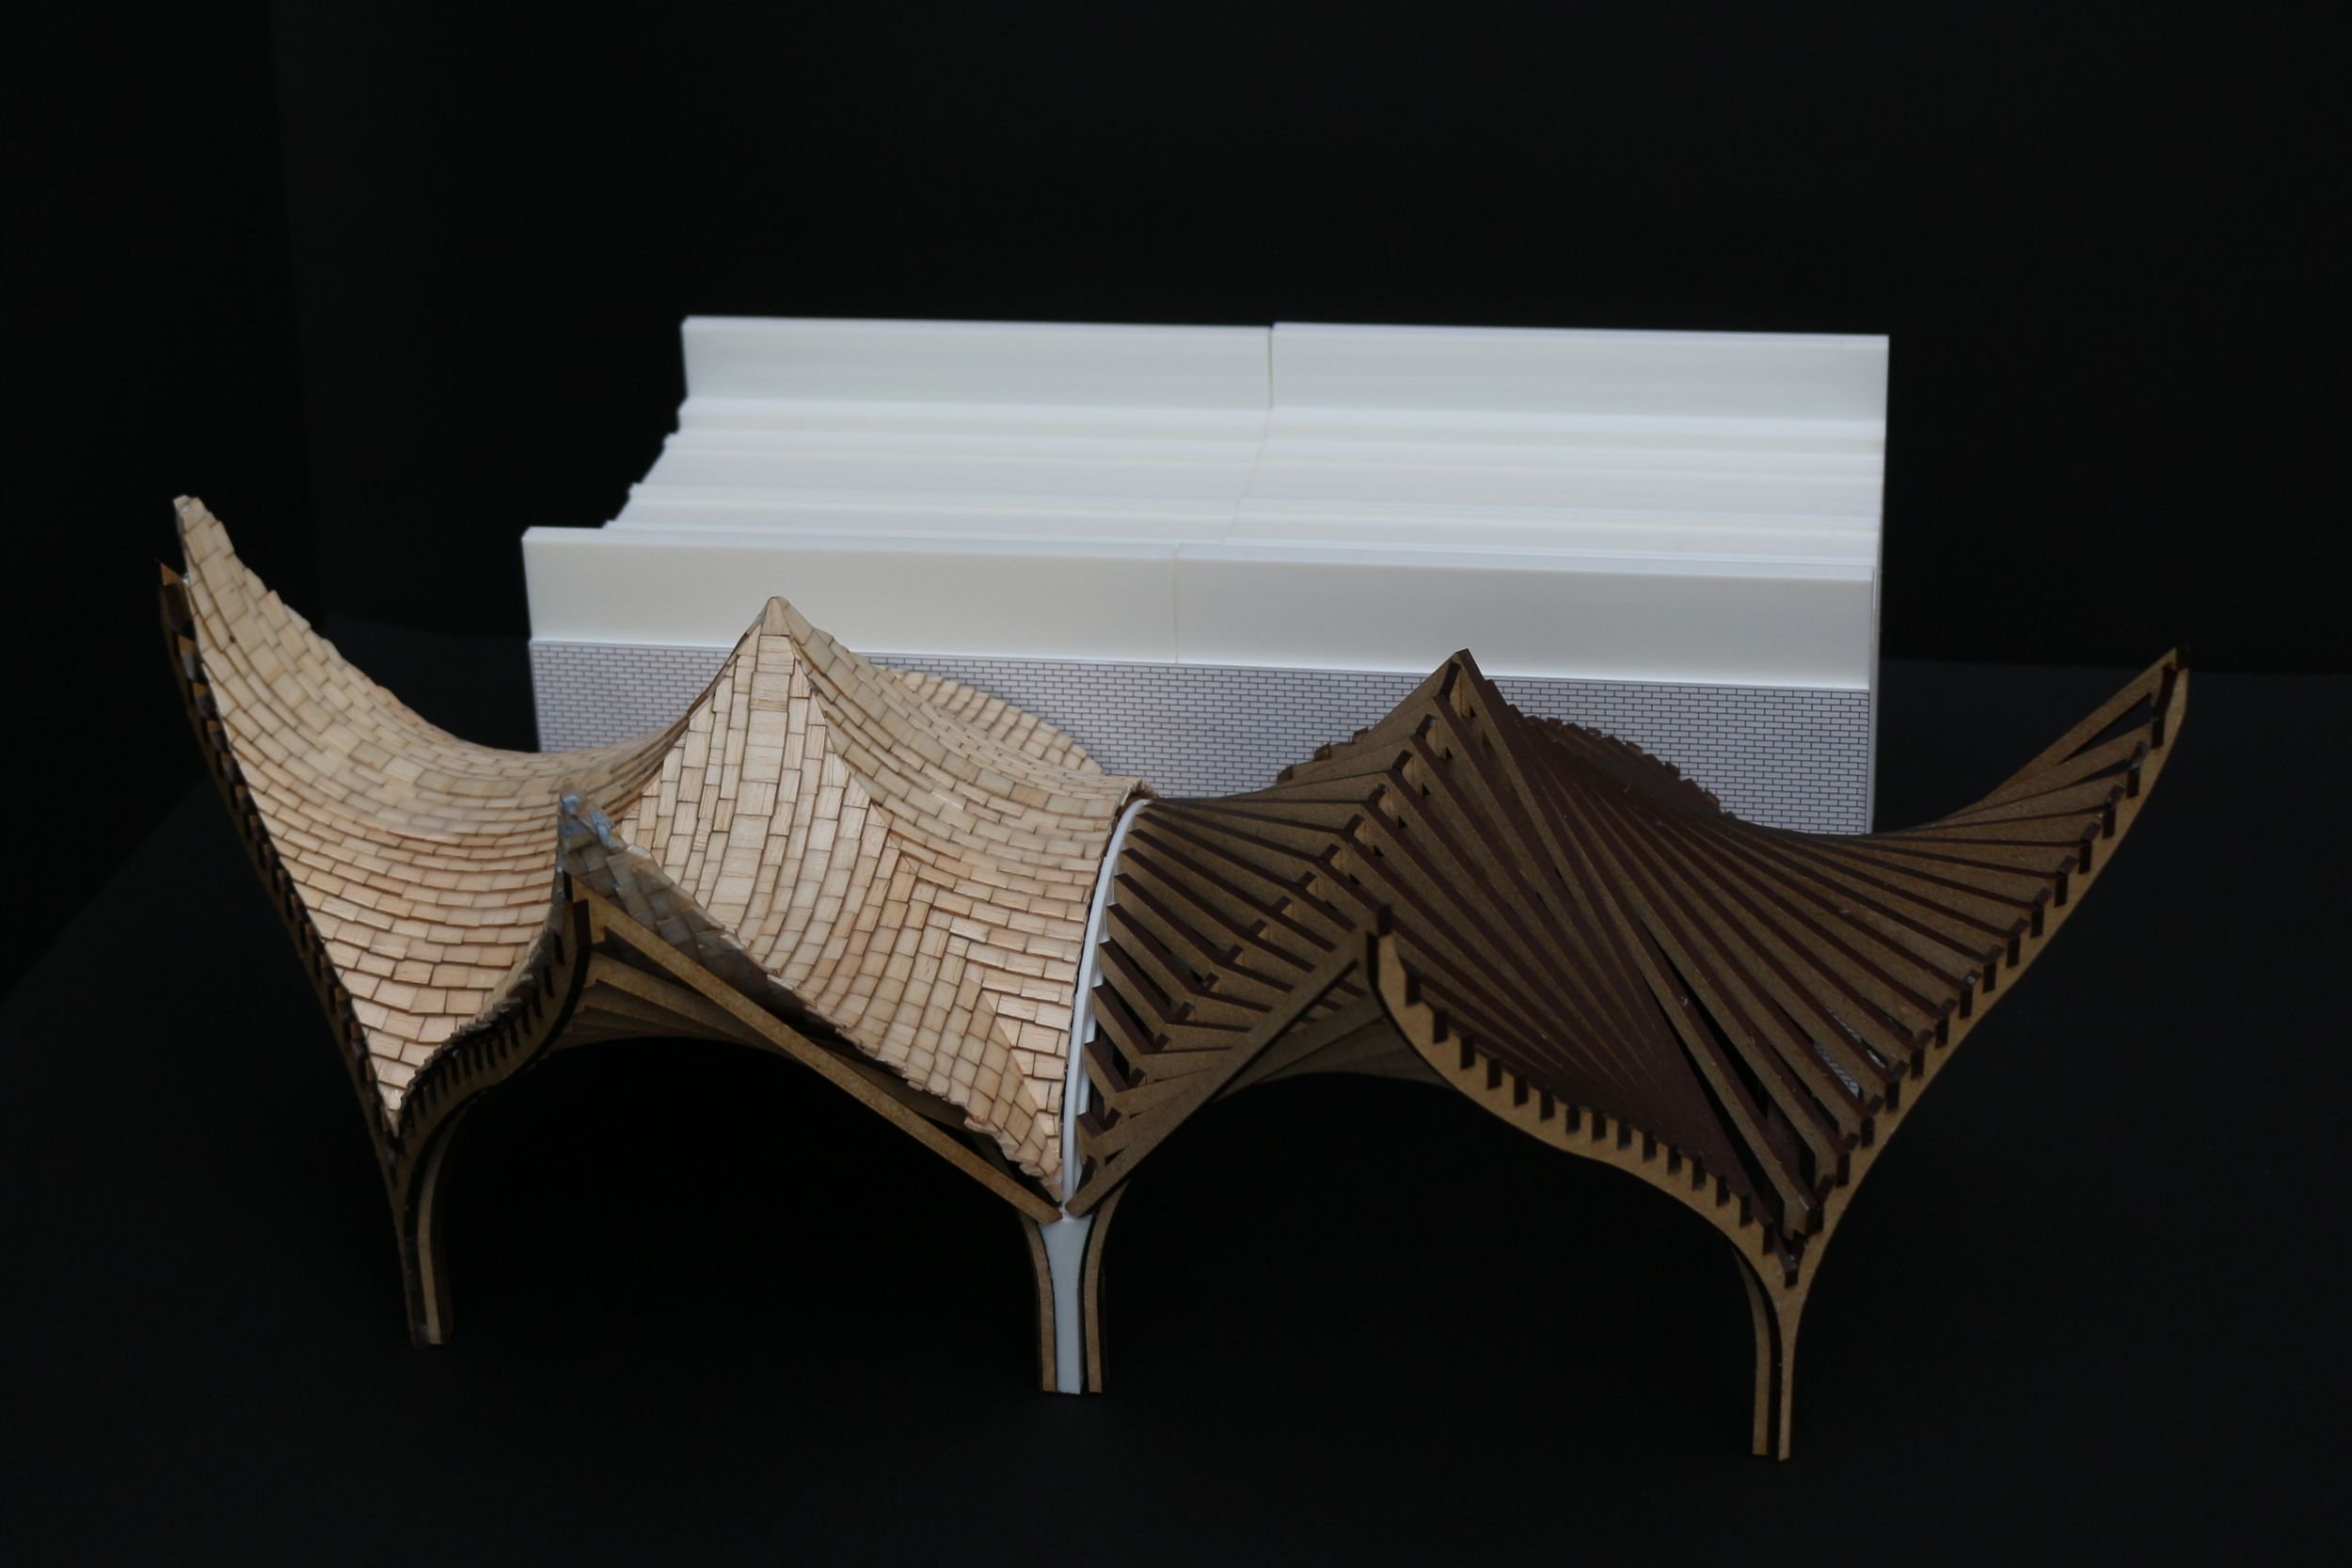
Standalone Workshop Physical Model
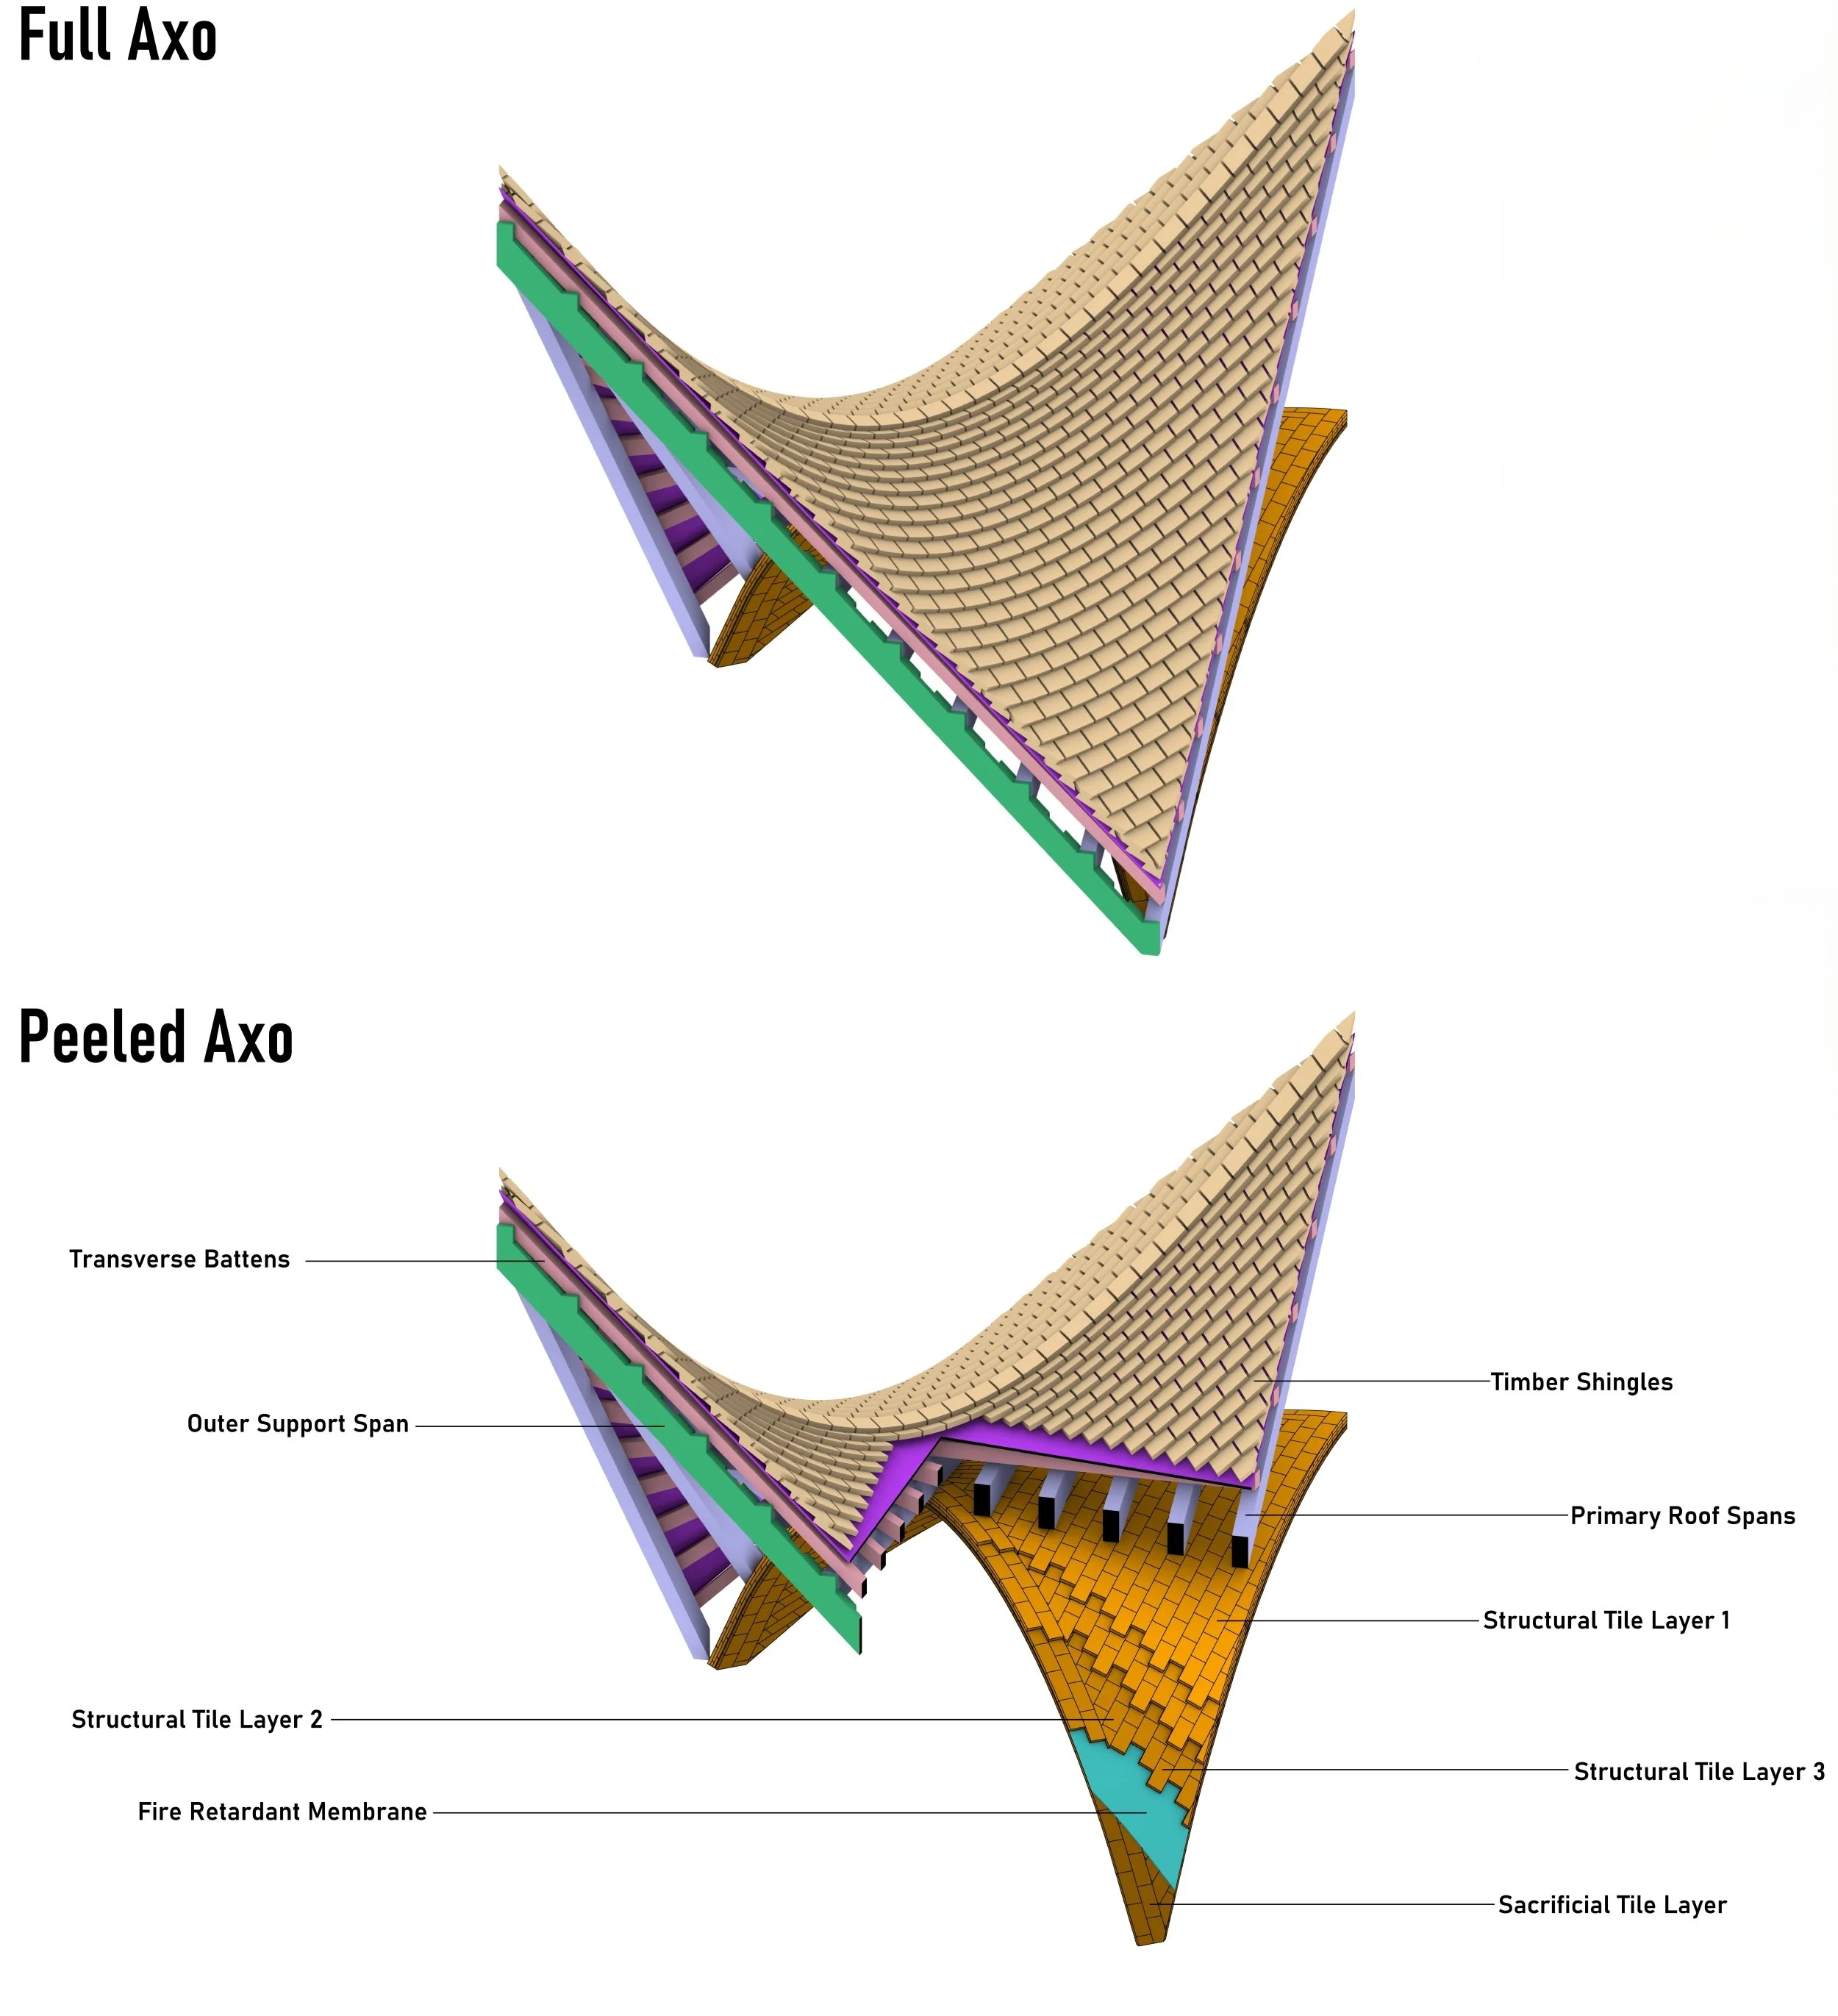
System Details
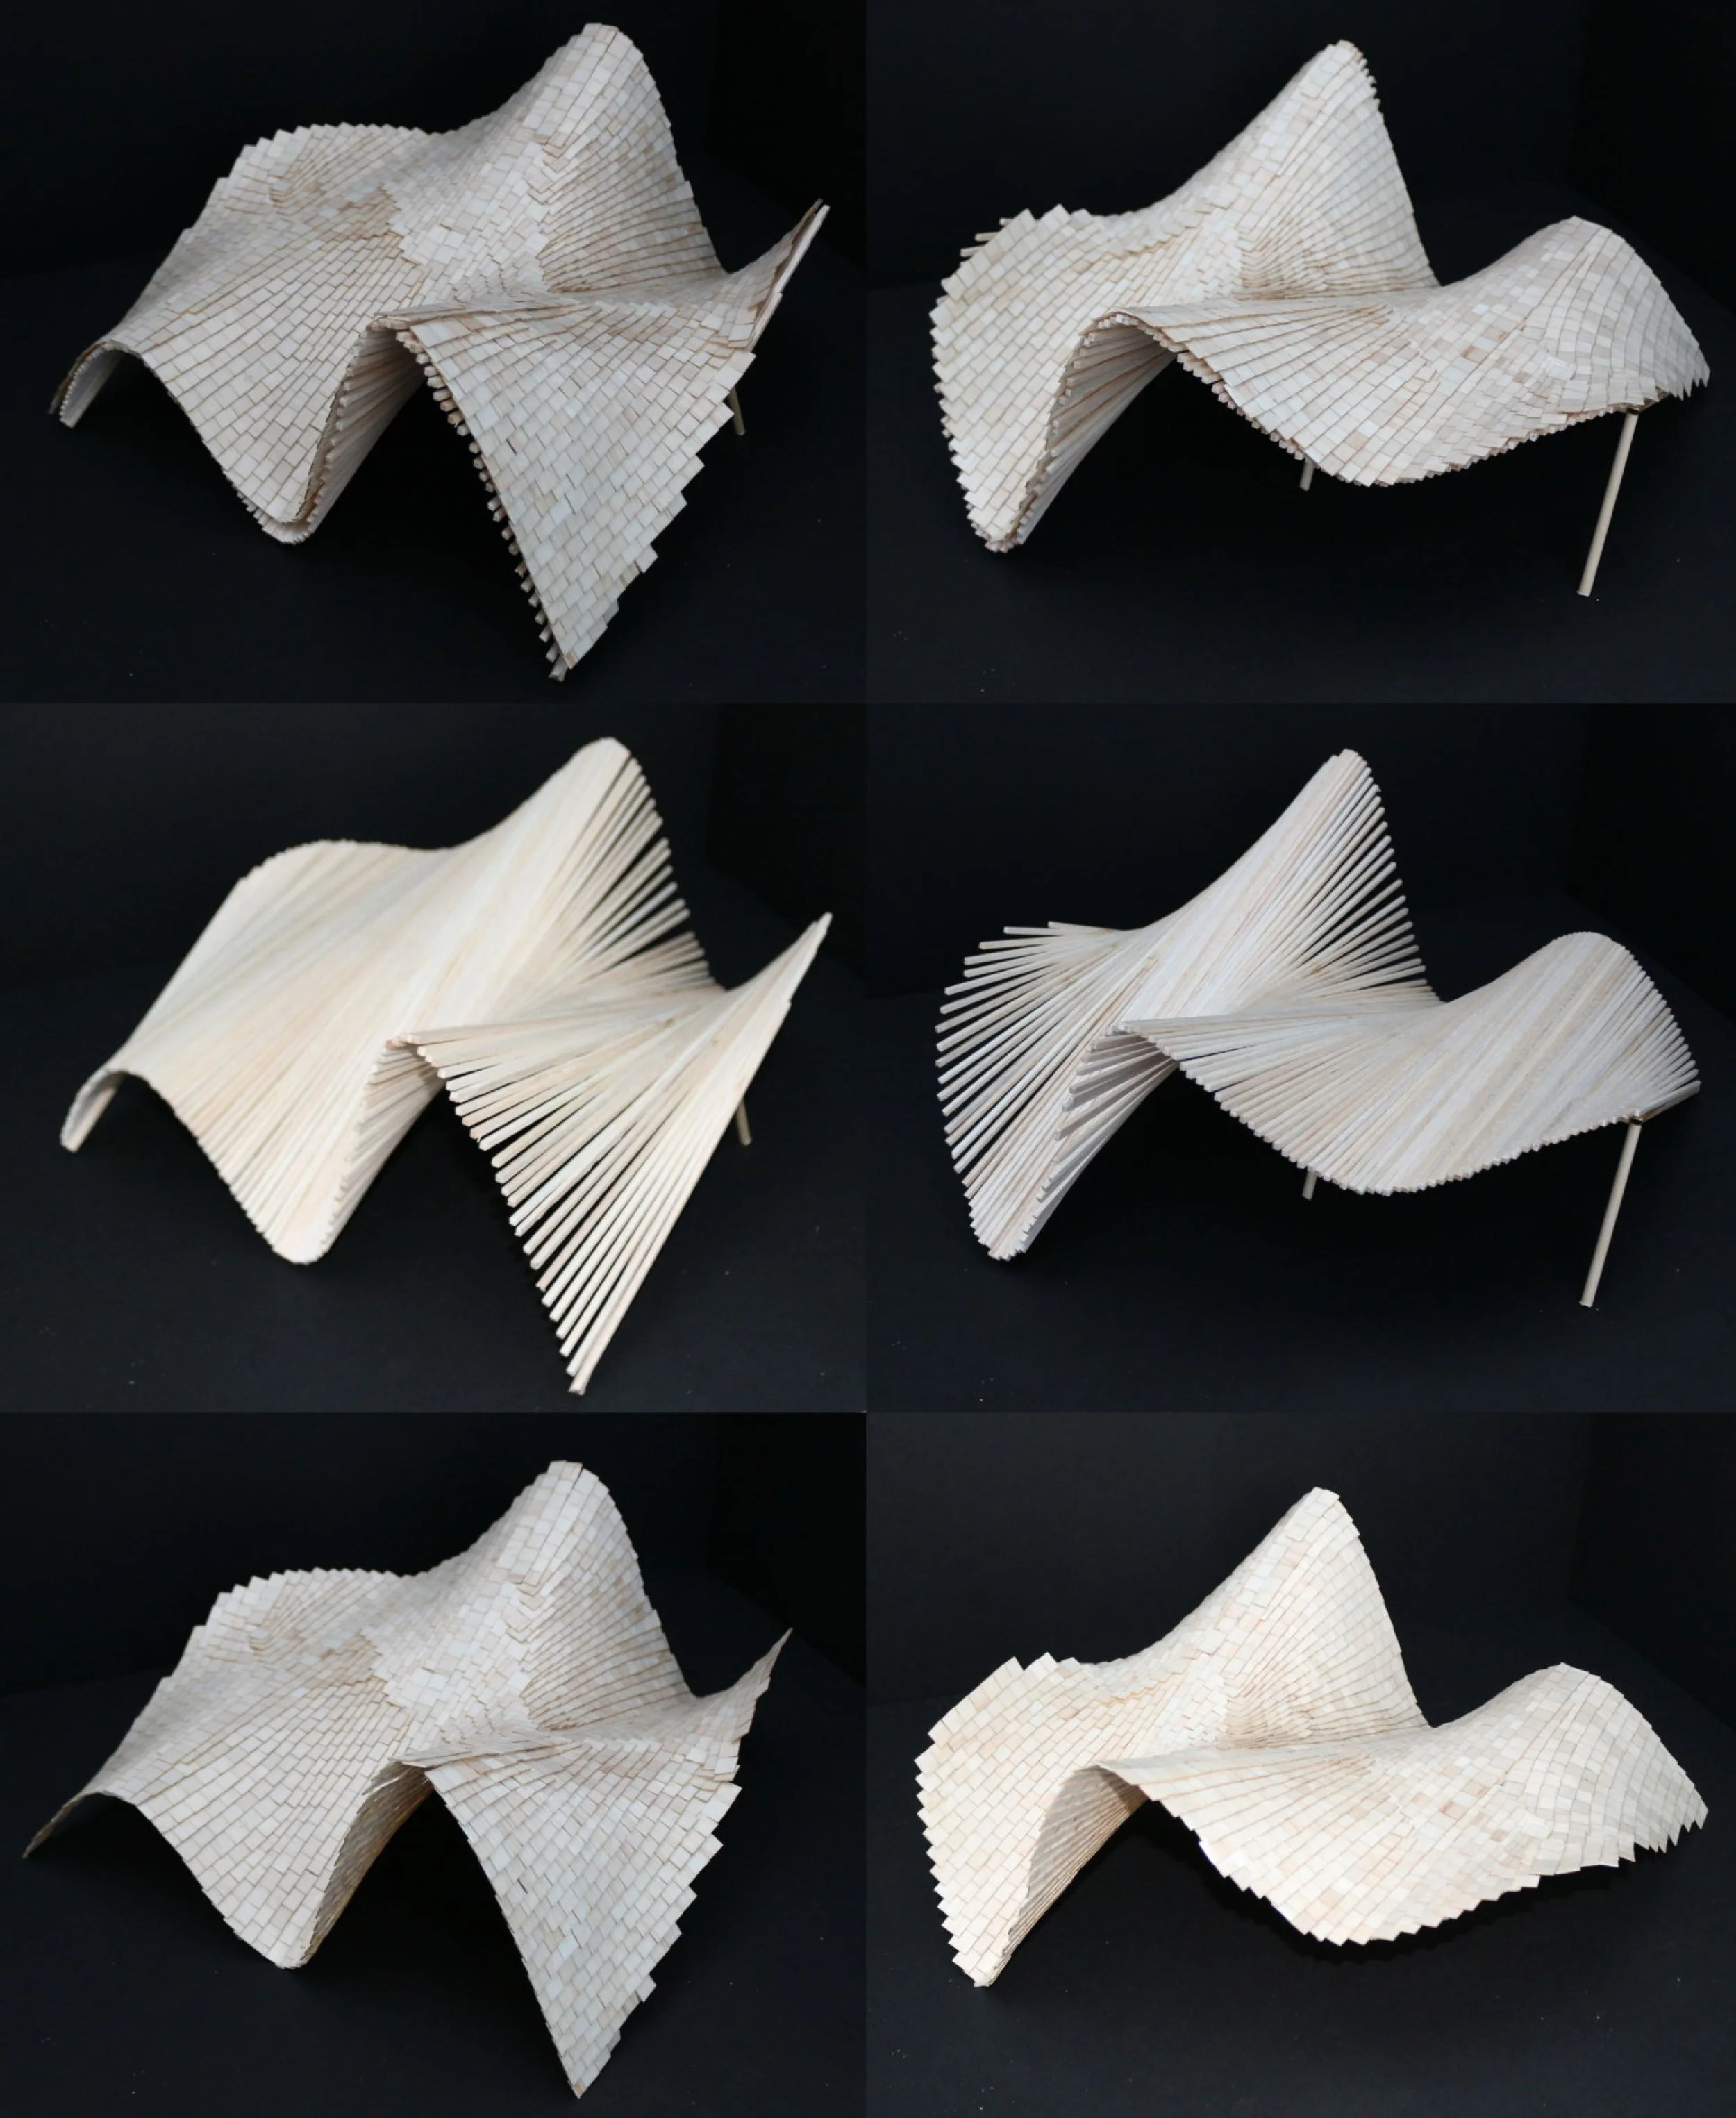
Tiling Complex Geometries
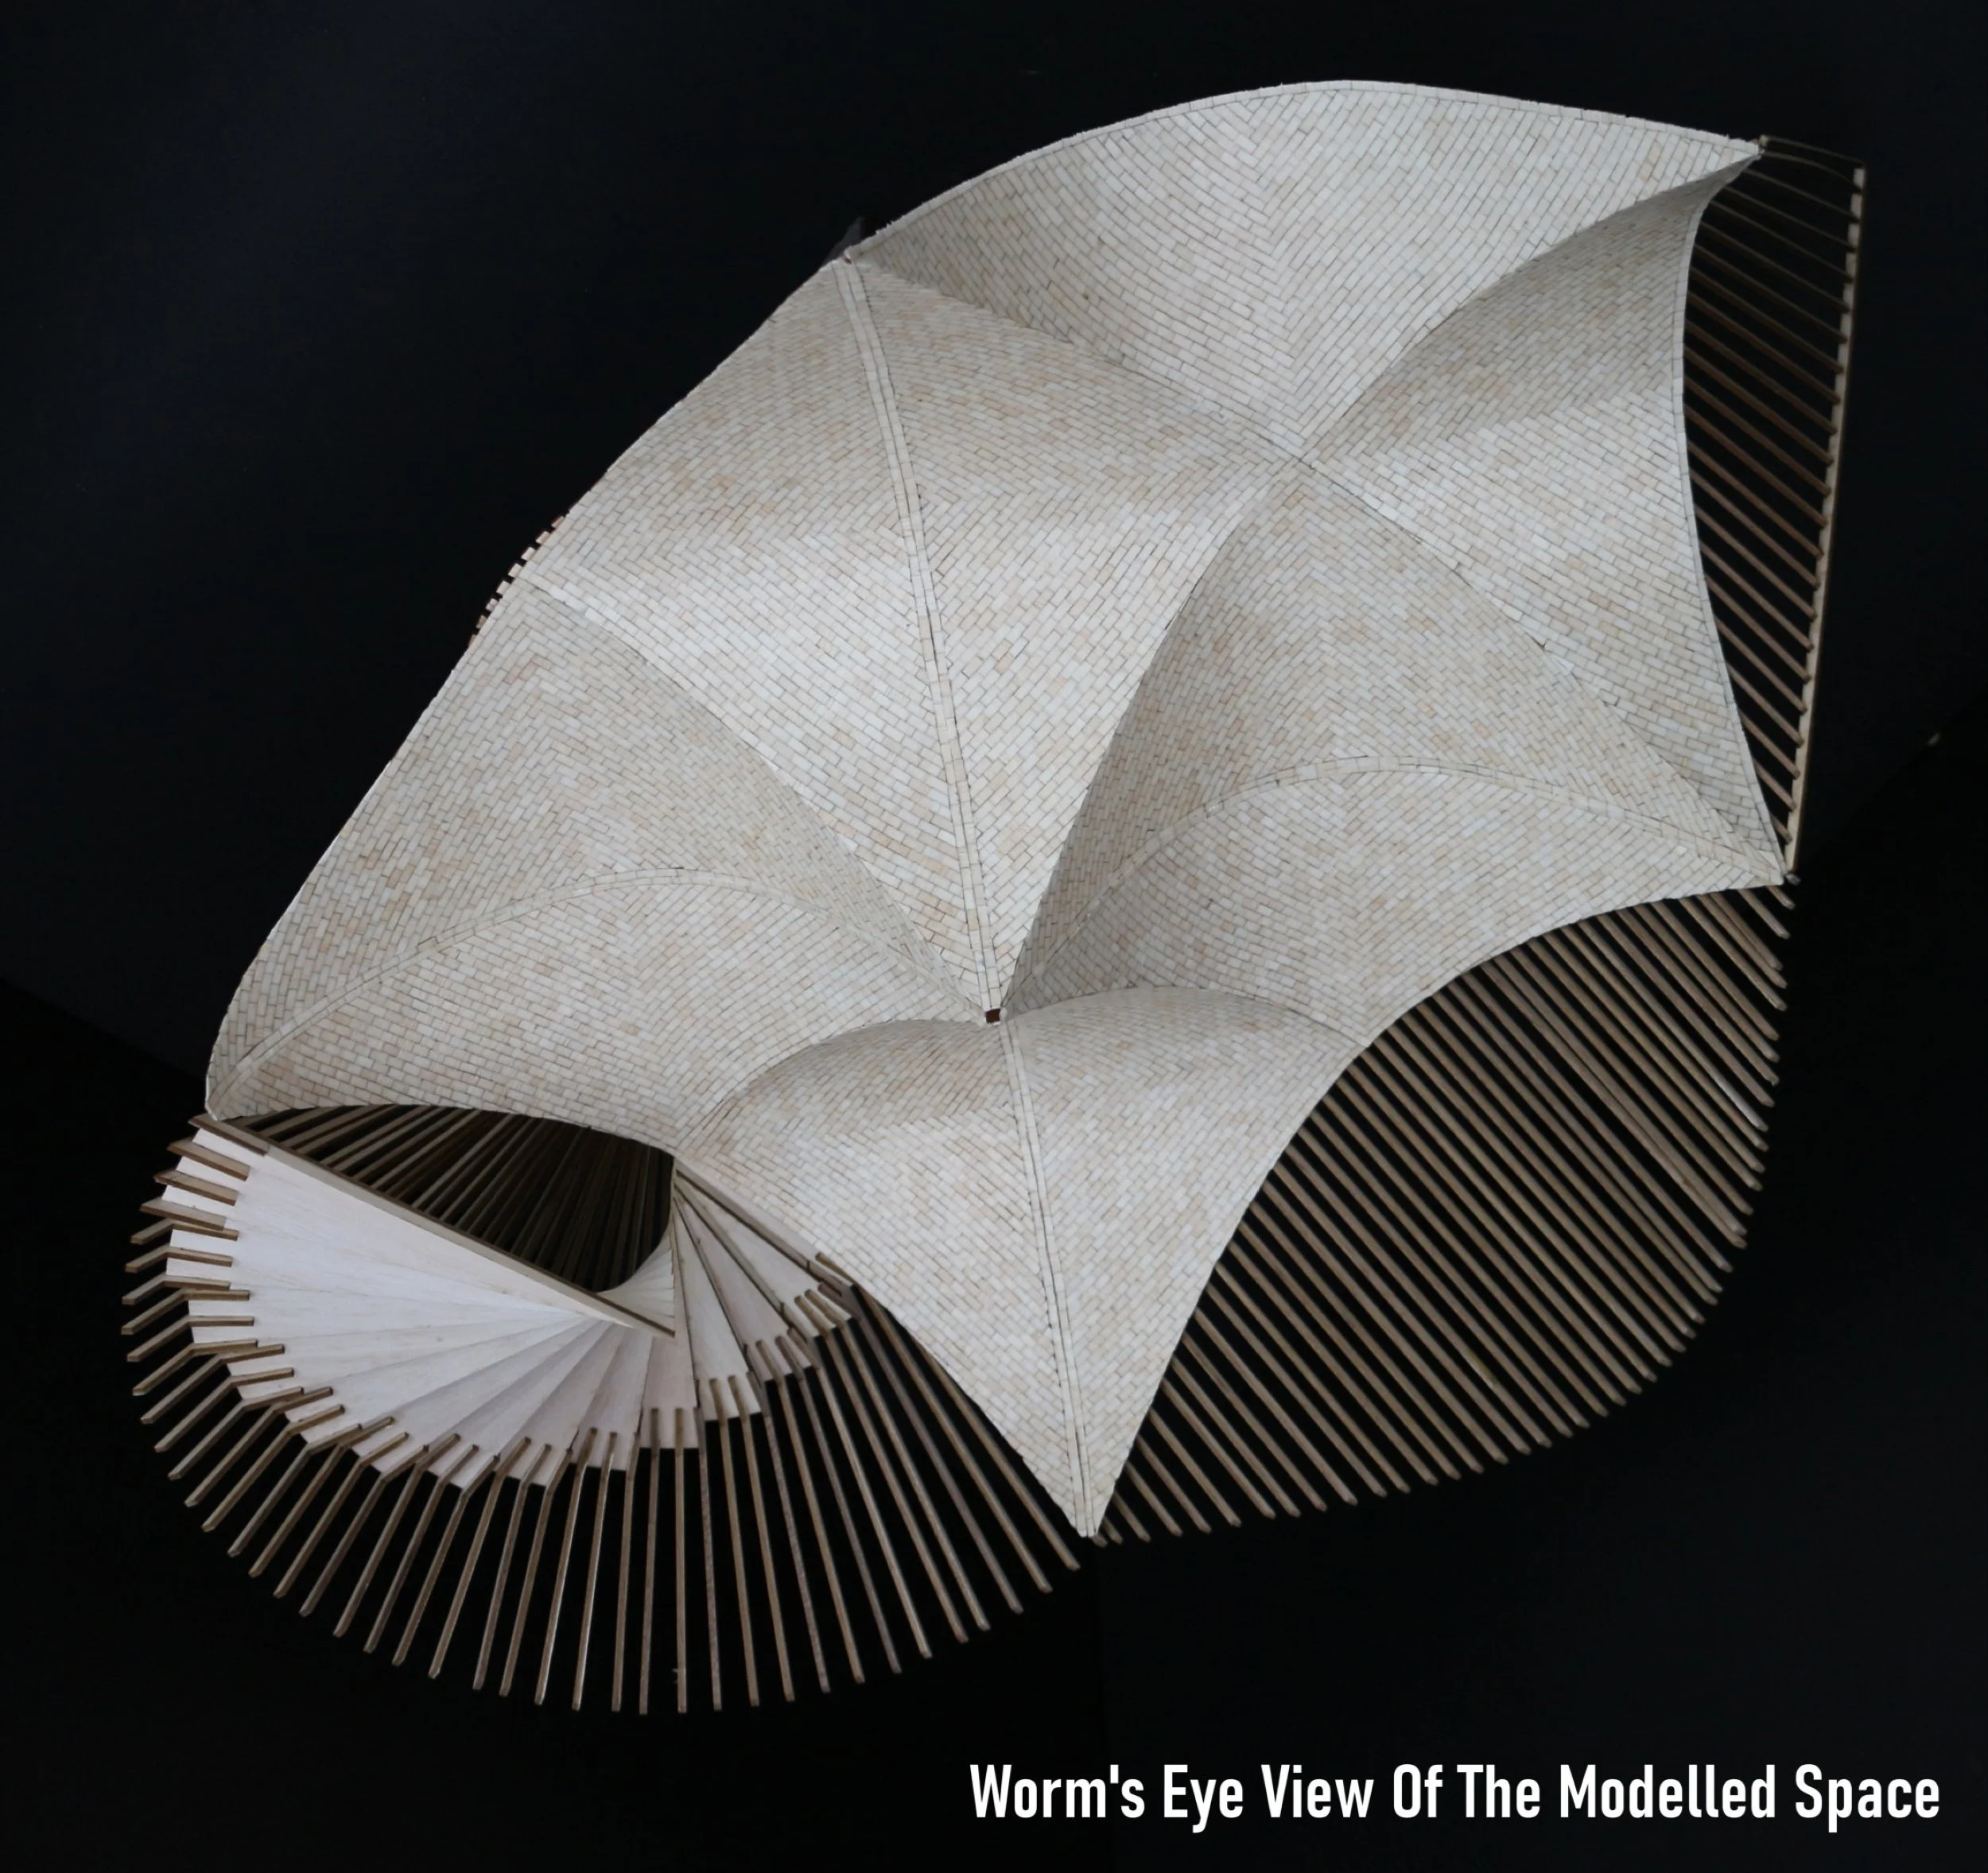
Timber Vault Interior
Aanisah Kausar
Sacred Geometry and Spatial Rebellion
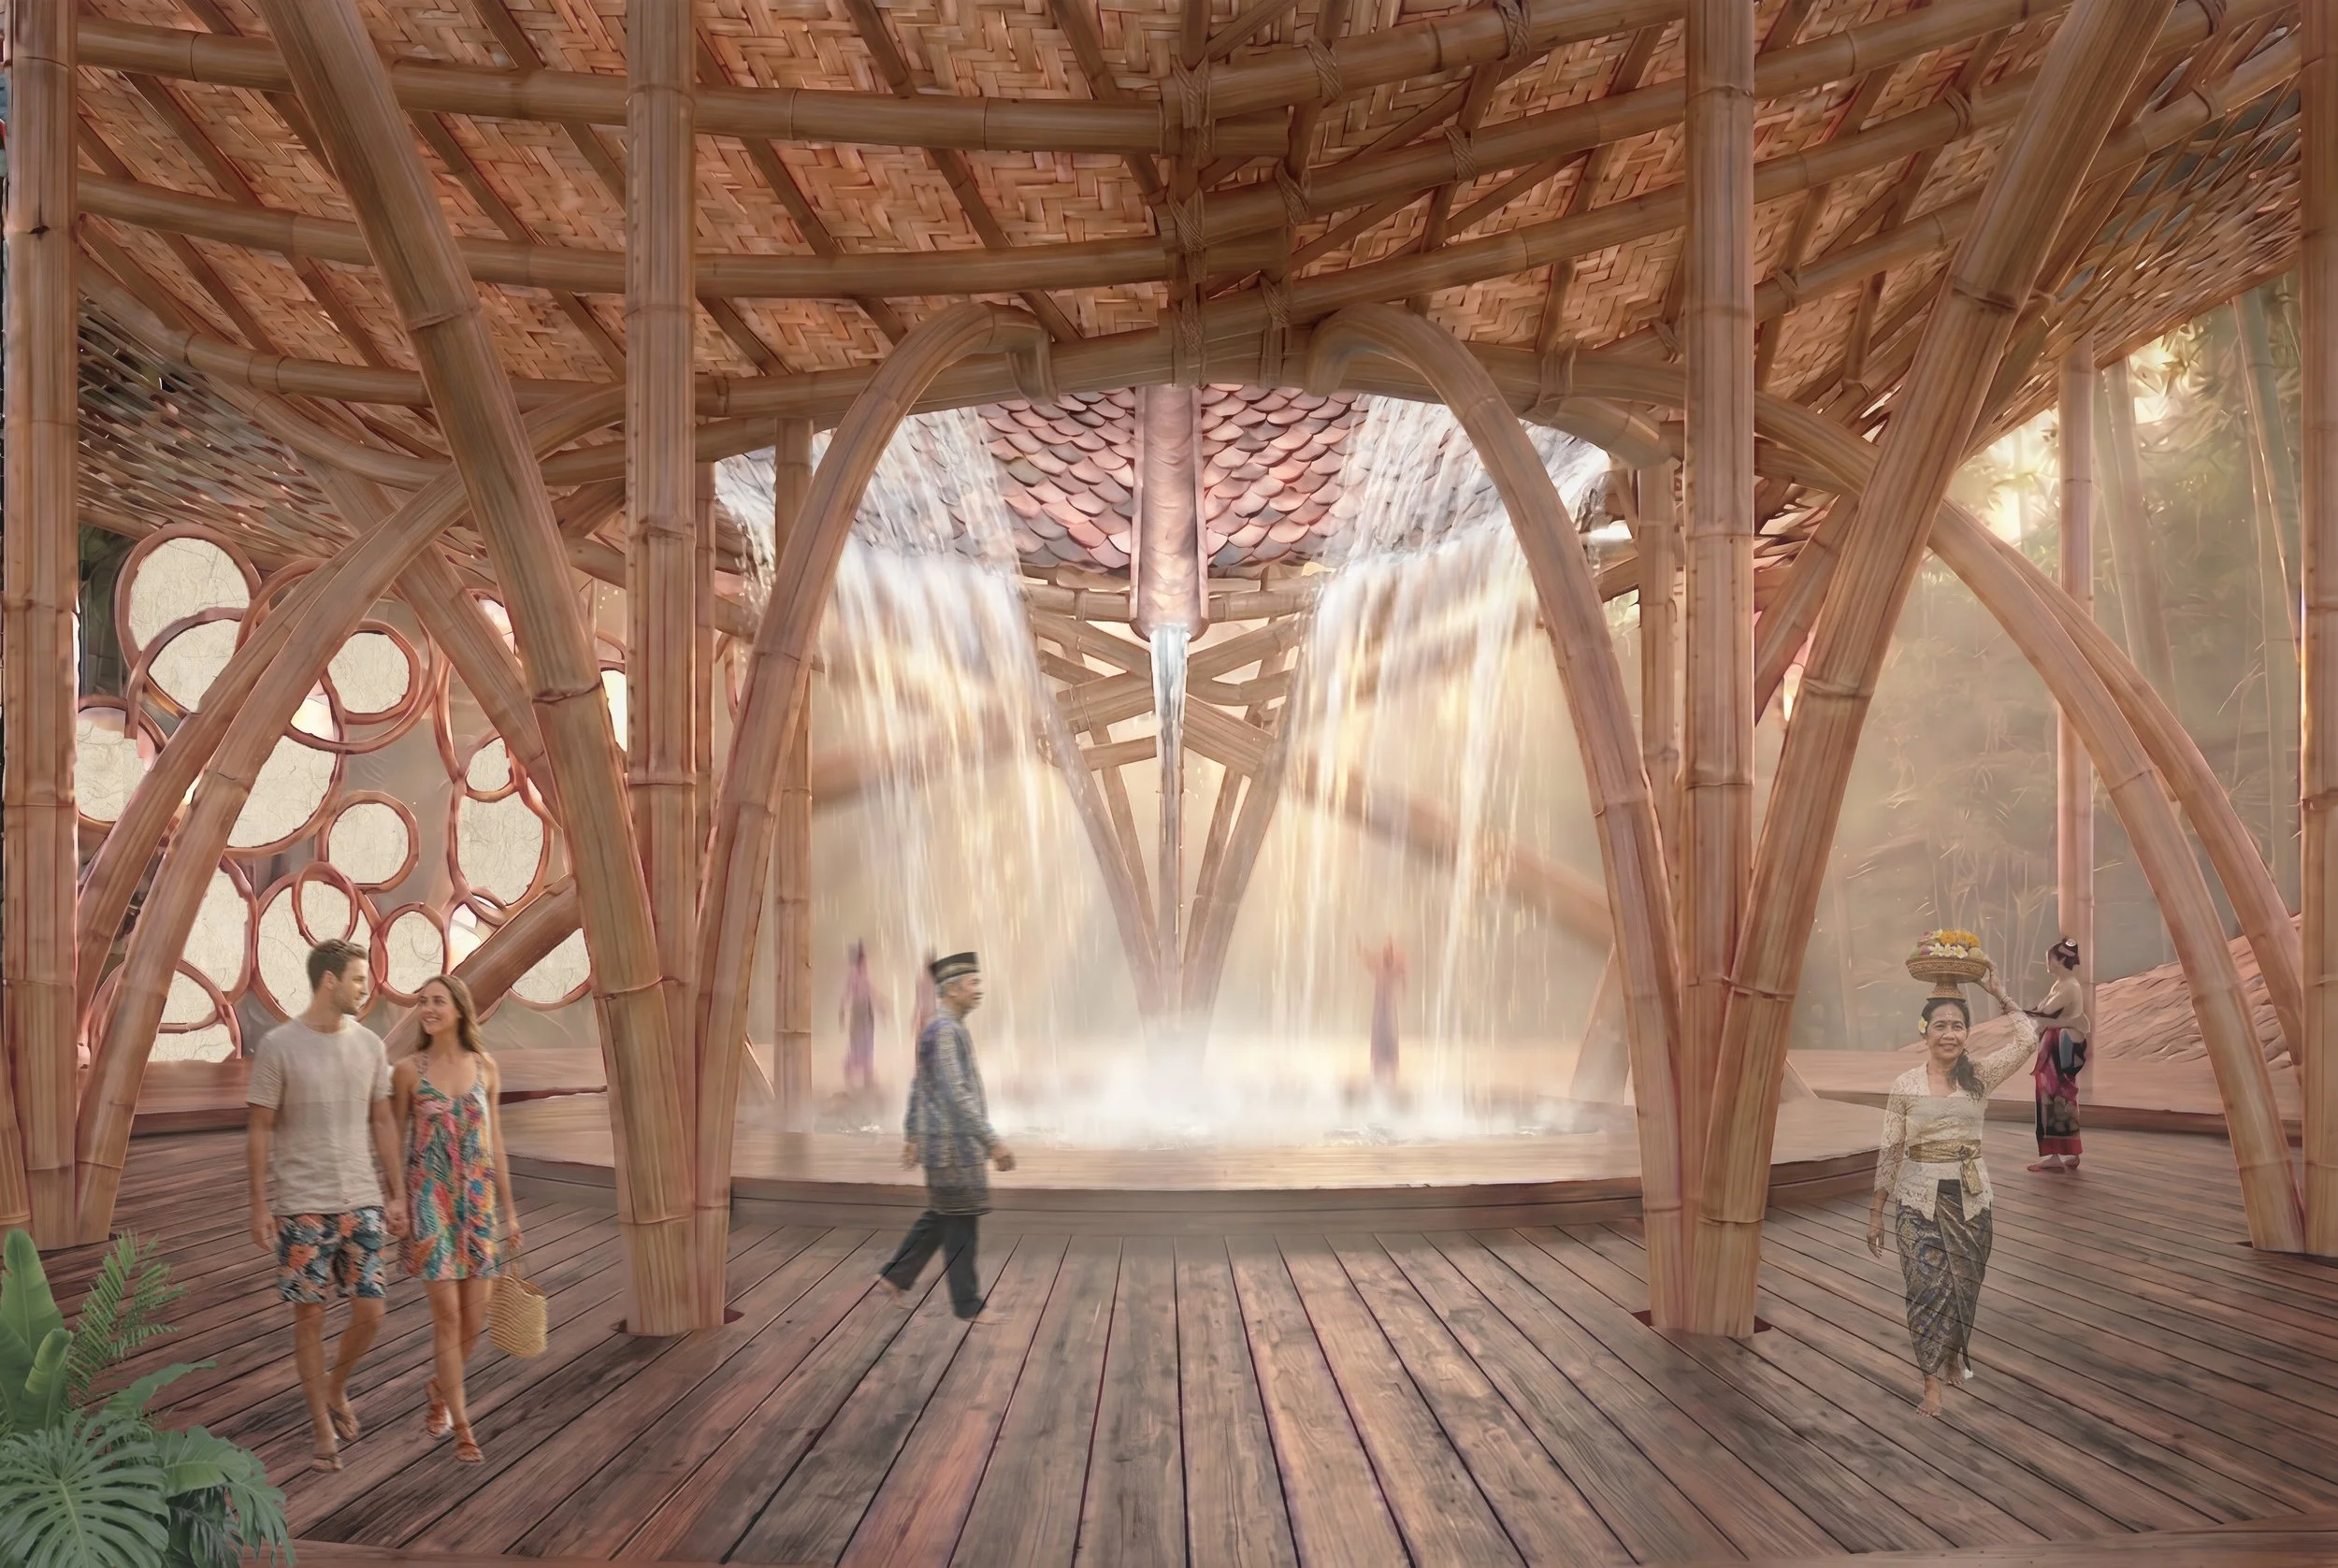
Located in Jatiluwih, Bali's terraced landscape, the Sacred Geometry and Spatial Rebellion masterplan creates a spiritual retreat connecting people with the earth, God, and the cosmos. It offers a space for dance, education, worship, and reflection rooted in local traditions. This inclusive sanctuary encourages individuals from all backgrounds to find their own divine connection. The masterplan features various spatial experiences designed for different faiths, centered around key structures like the Celebration Space and the Purification Tower. Positioned over the river, the Purification Tower symbolises water purification; a concept shared by Balinese Hinduism and Sufism, while integrating this ritual naturally into the landscape.
The architectural approach highlights commonalities between Balinese Hinduism and Sufism, interlocking geometric patterns. Emphasising the contrast between strict geometric forms and the flowing, curved, rebellious bamboo. This process explores bamboo and sacred geometry as a system where geometric principles inspire fluid spatial and structural forms. The "spatial rebellion" transforms rigid geometric rules into organic, complex structures that challenge traditional architectural boundaries
“My time in Bali was absolutely vital to this project as It provided me with essential hands-on skills and completely immersed me in a culture and architectural language I had never been exposed to before, which shaped my design approach. The process of physical modelling with bamboo was incredibly helpful; it allowed me to use experimental methods to generate creative, fluid forms while simultaneously being able to understand technical and environmental issues through this method. I am glad to have chosen DS4, as it gave me the freedom of a hands-on approach, which truly helped me understand the material and deeply integrate sustainability into the architectural design.”
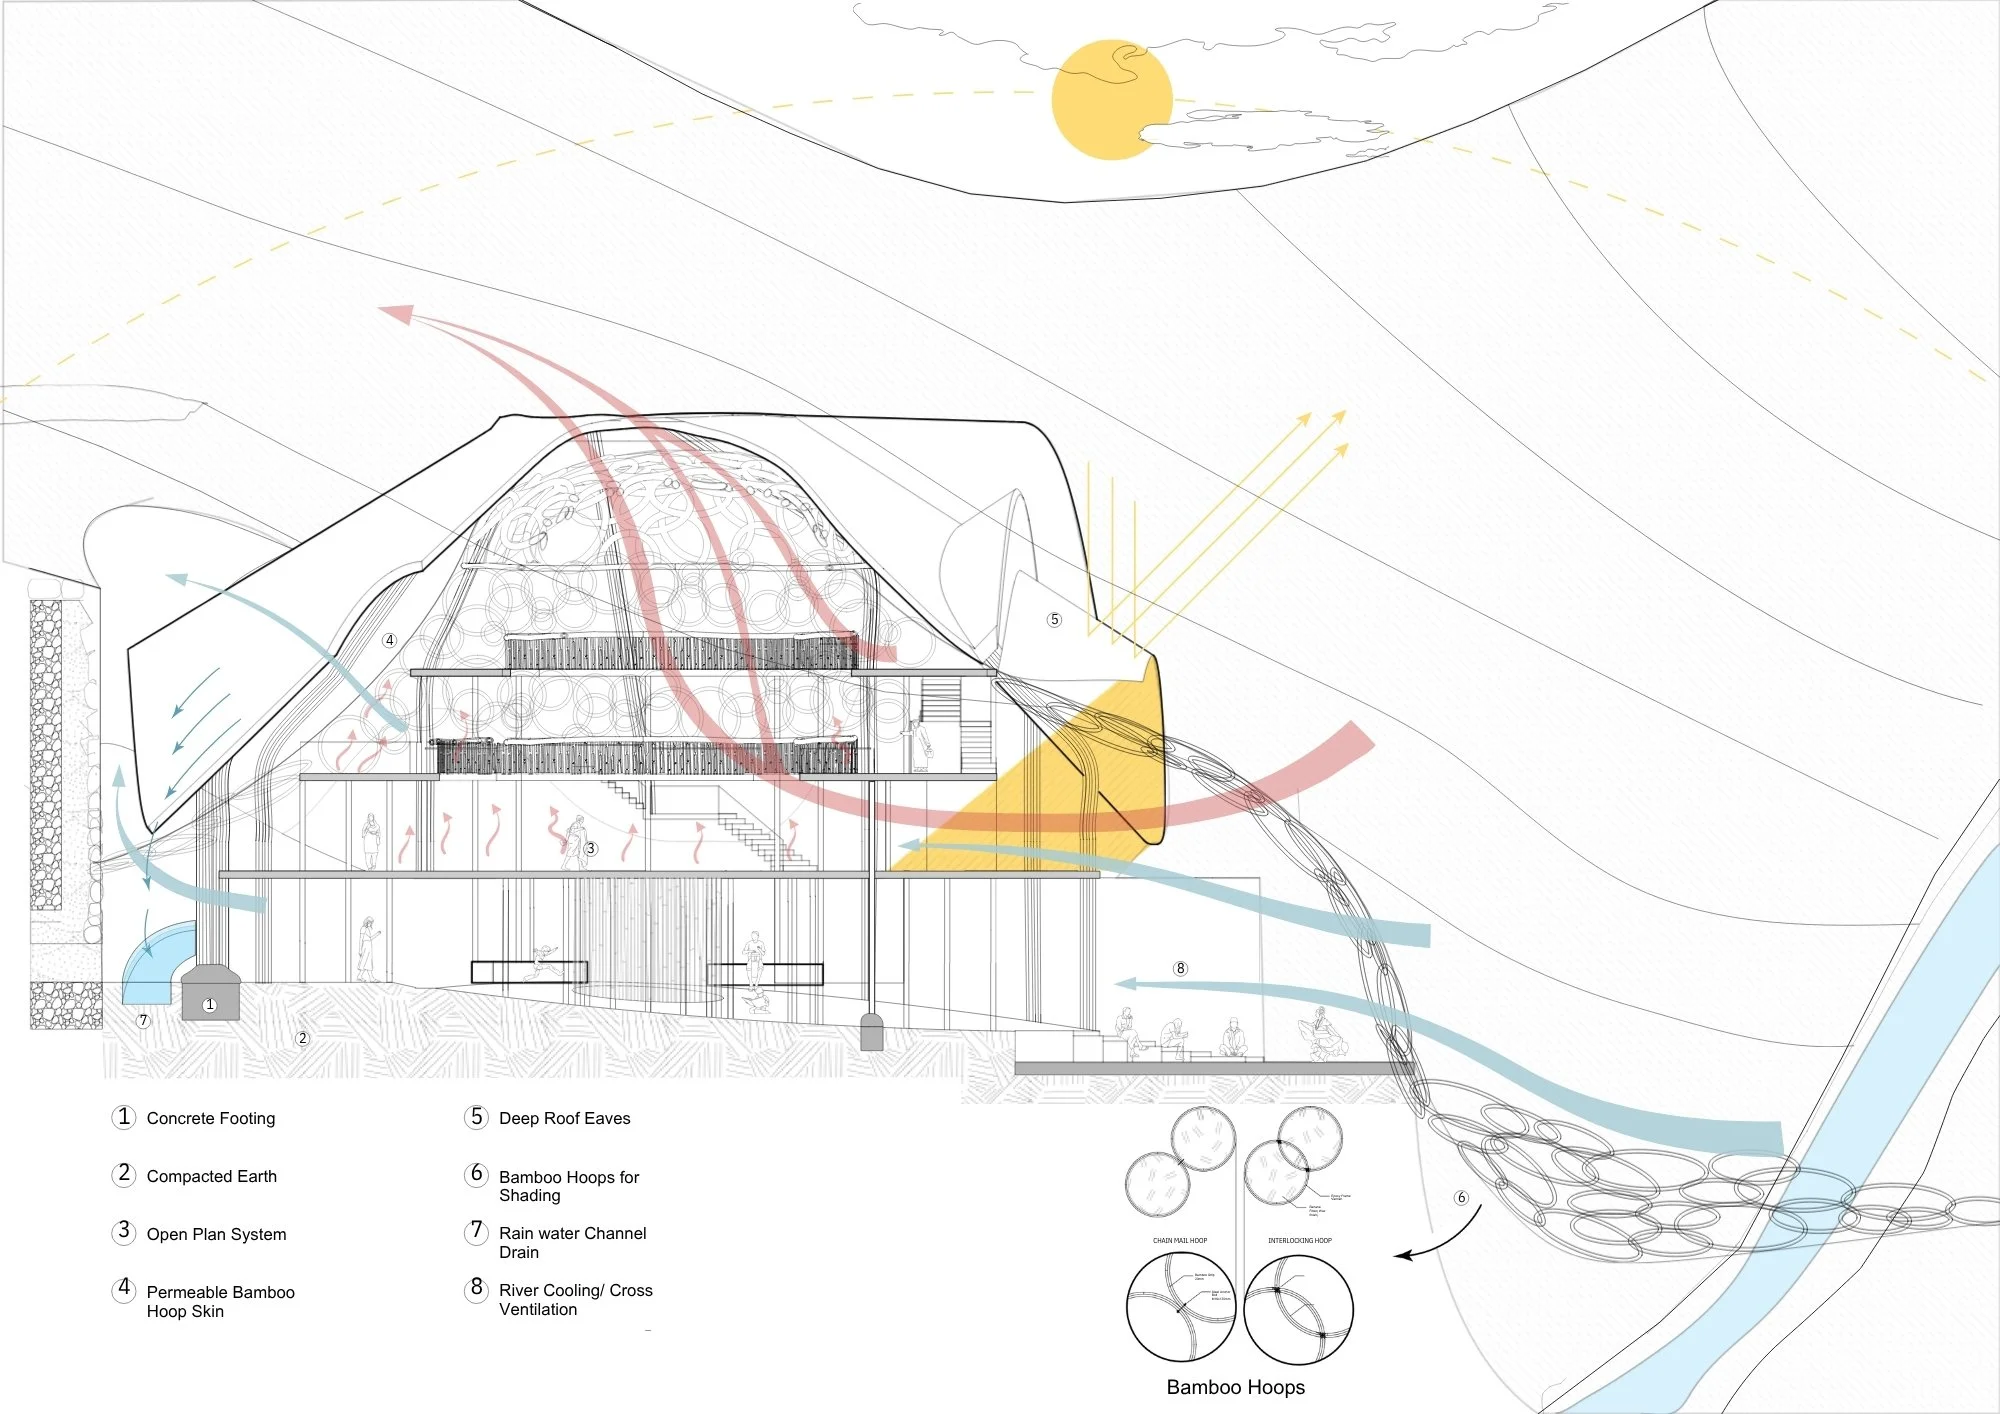
Celebration Centre Environmental Strategy
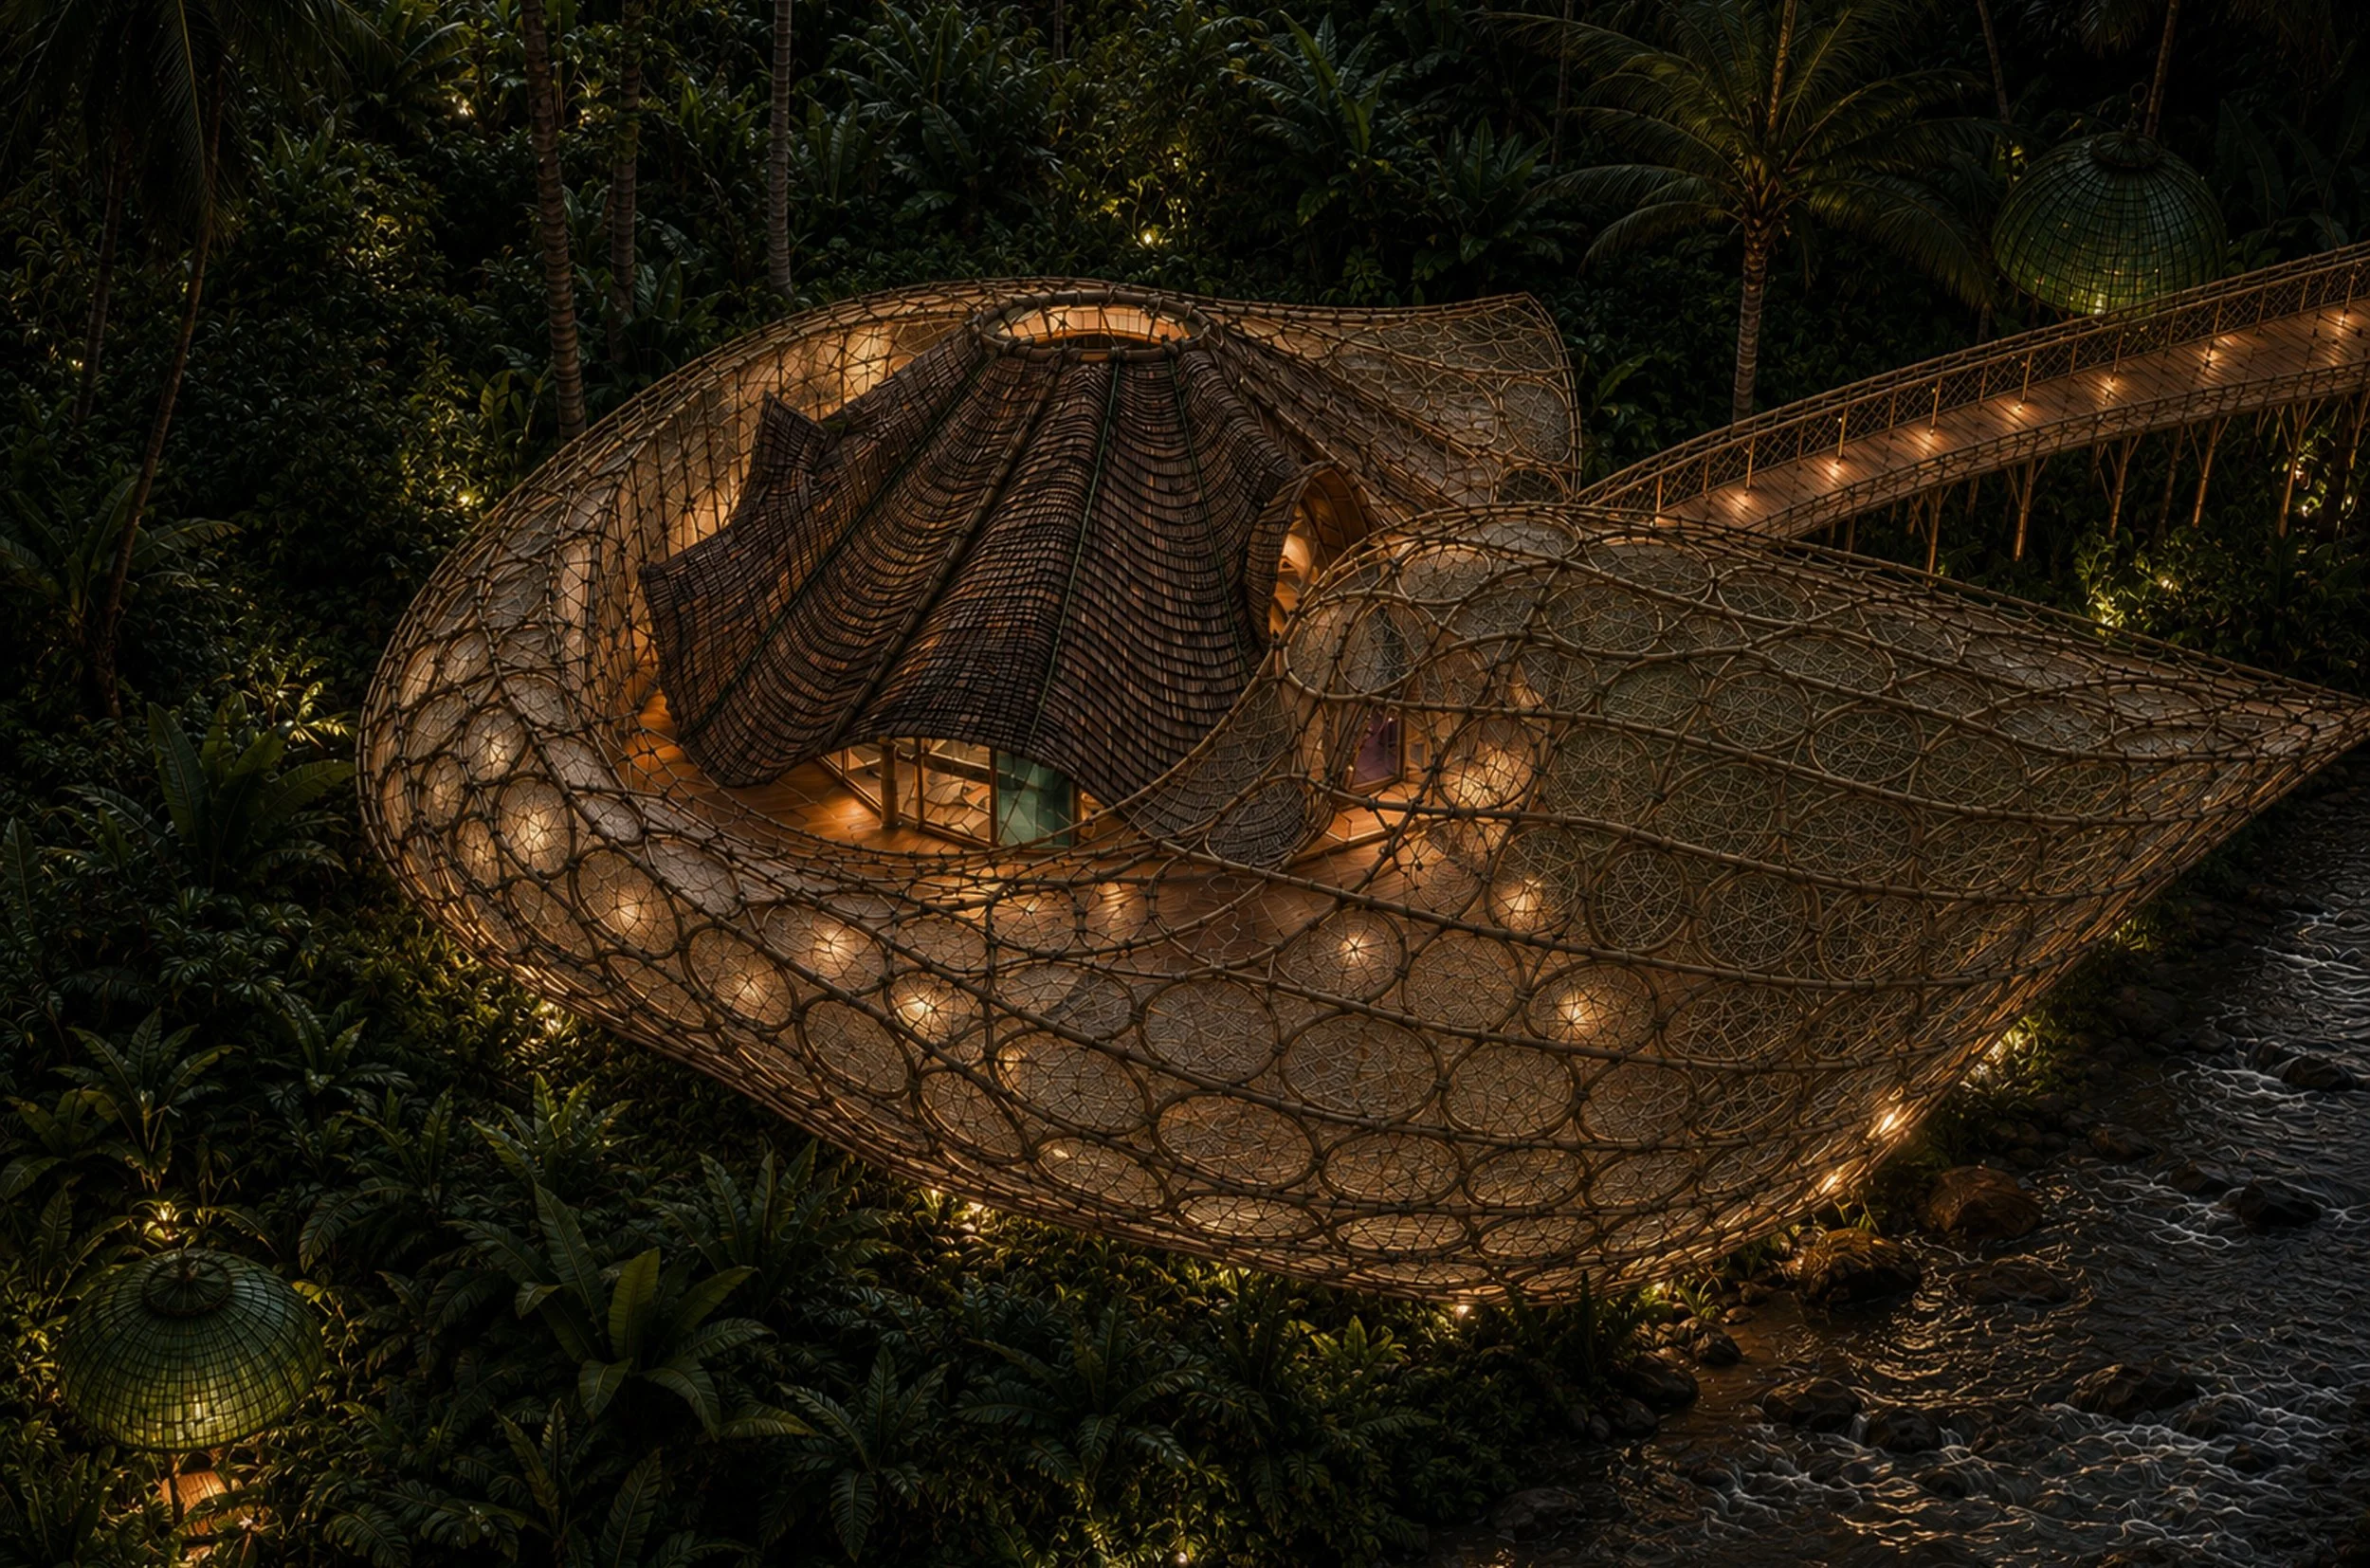
Celebration Centre Exterior
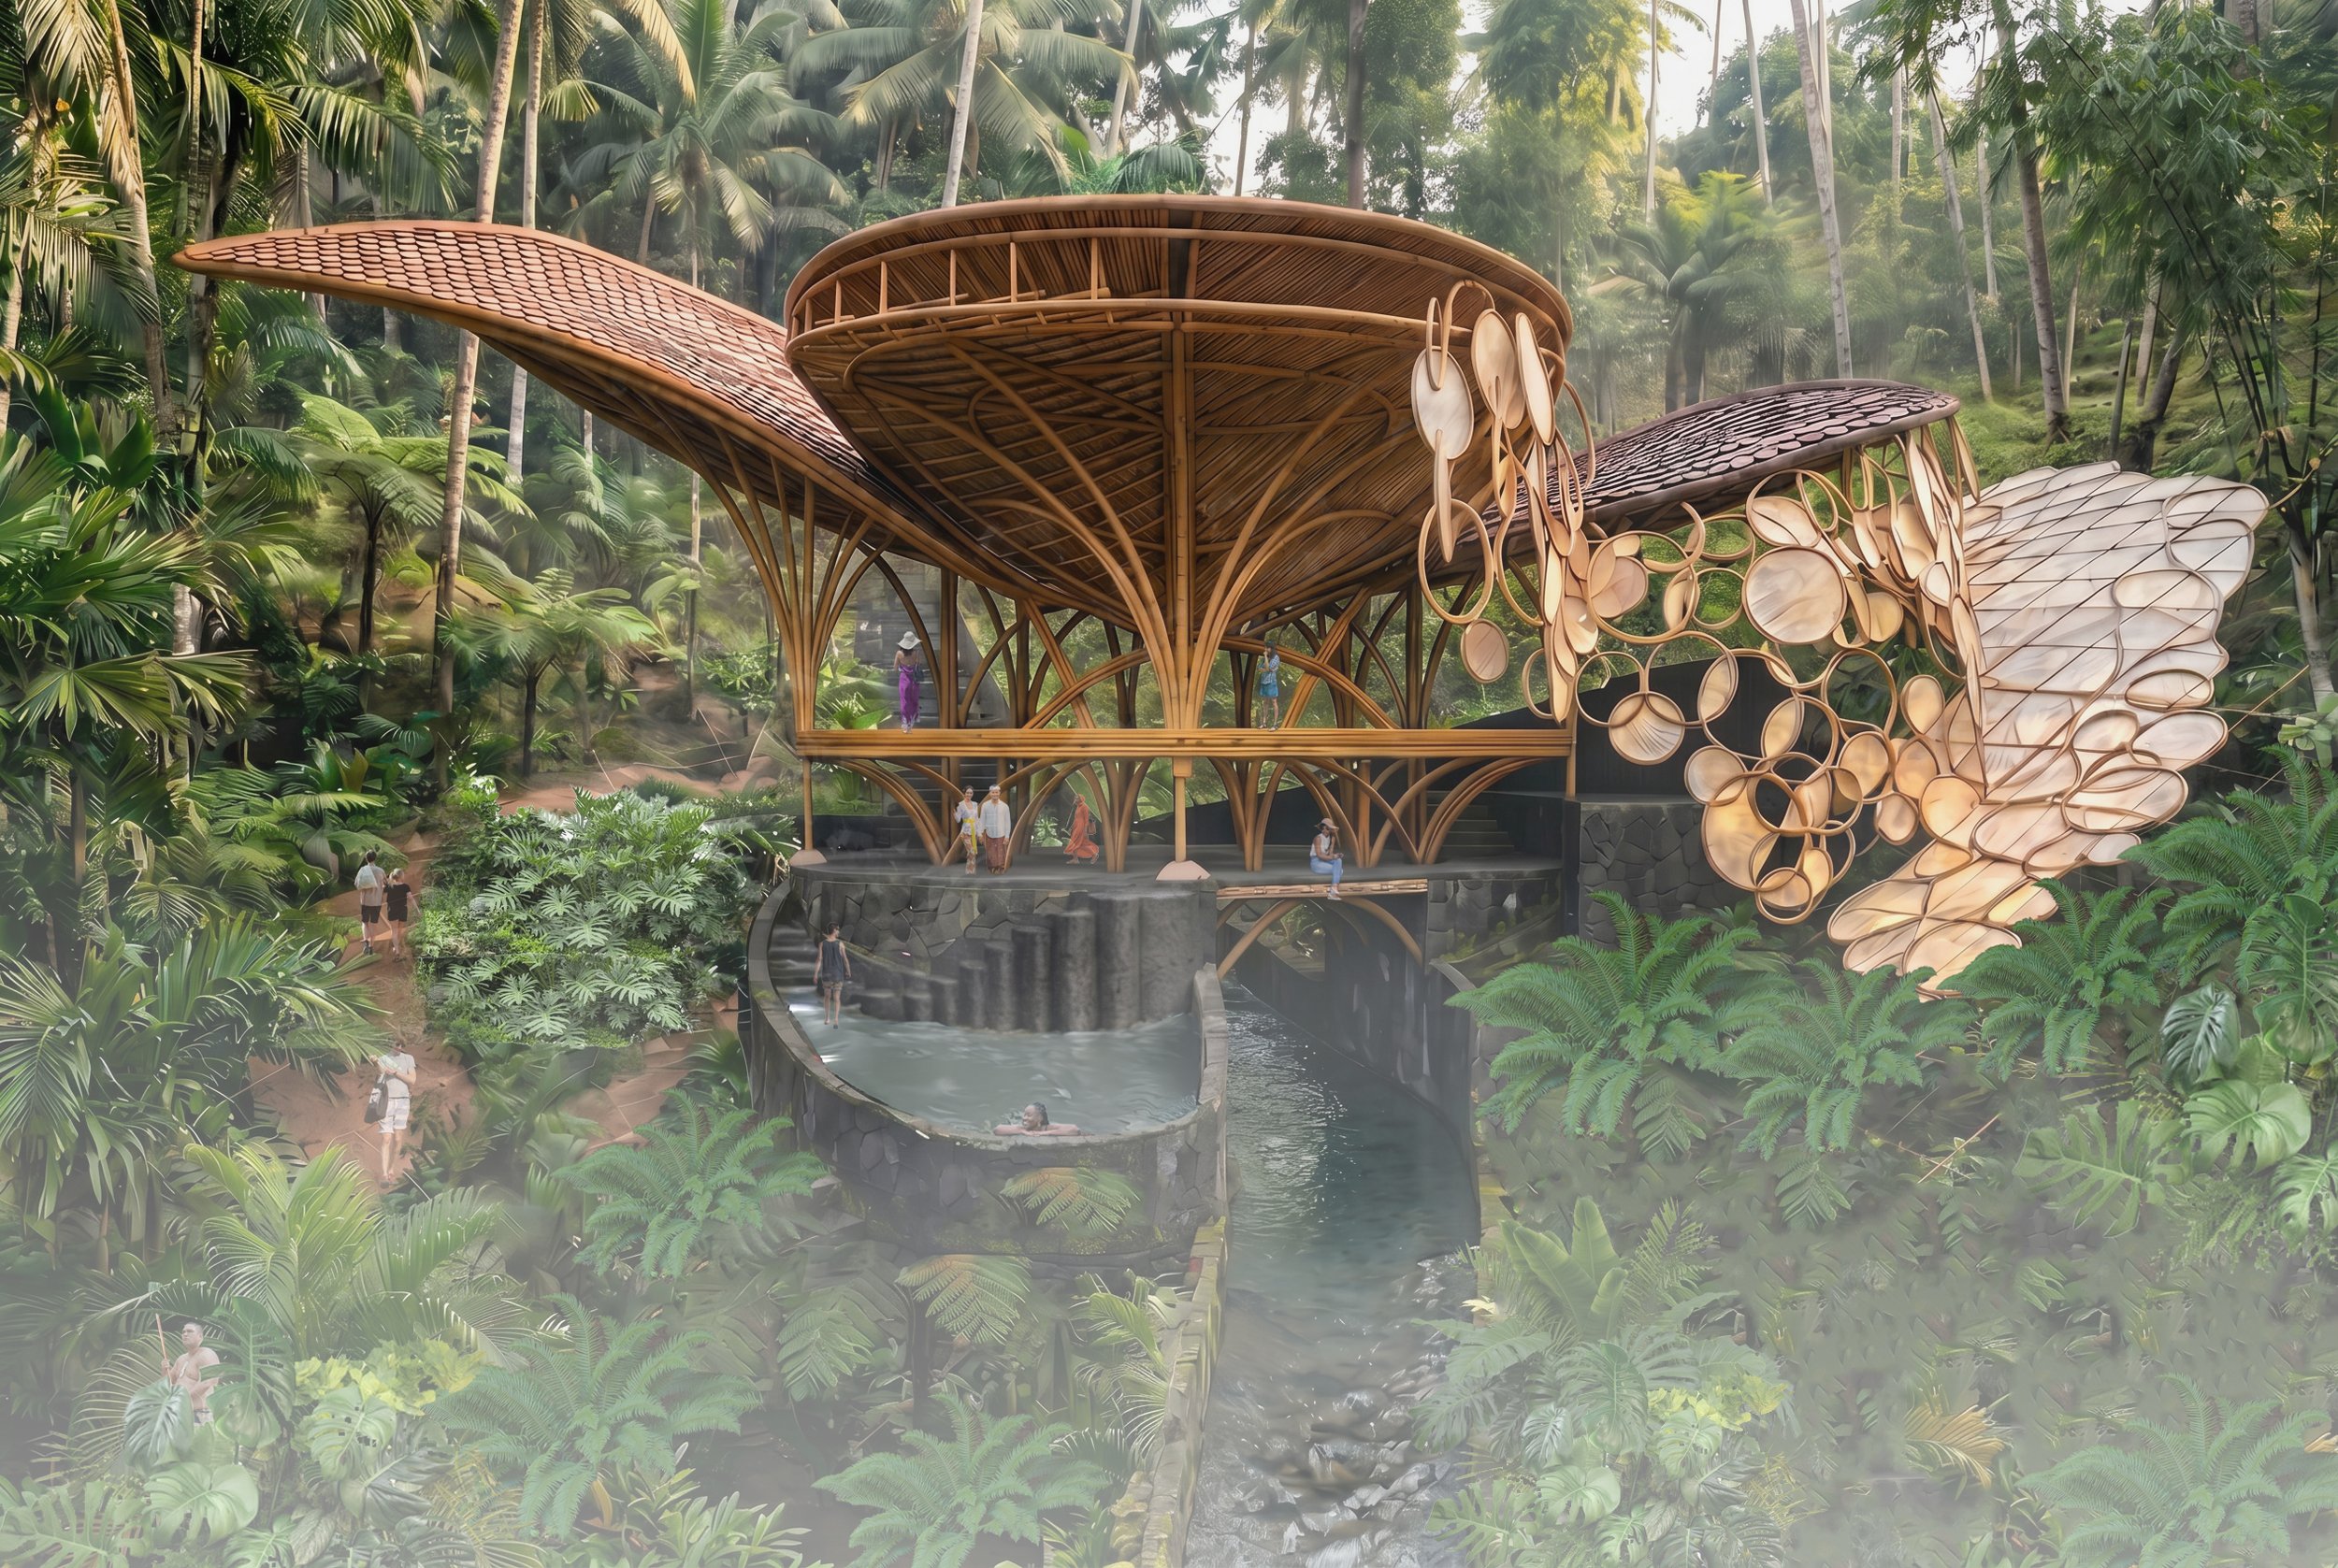
Exterior water tower
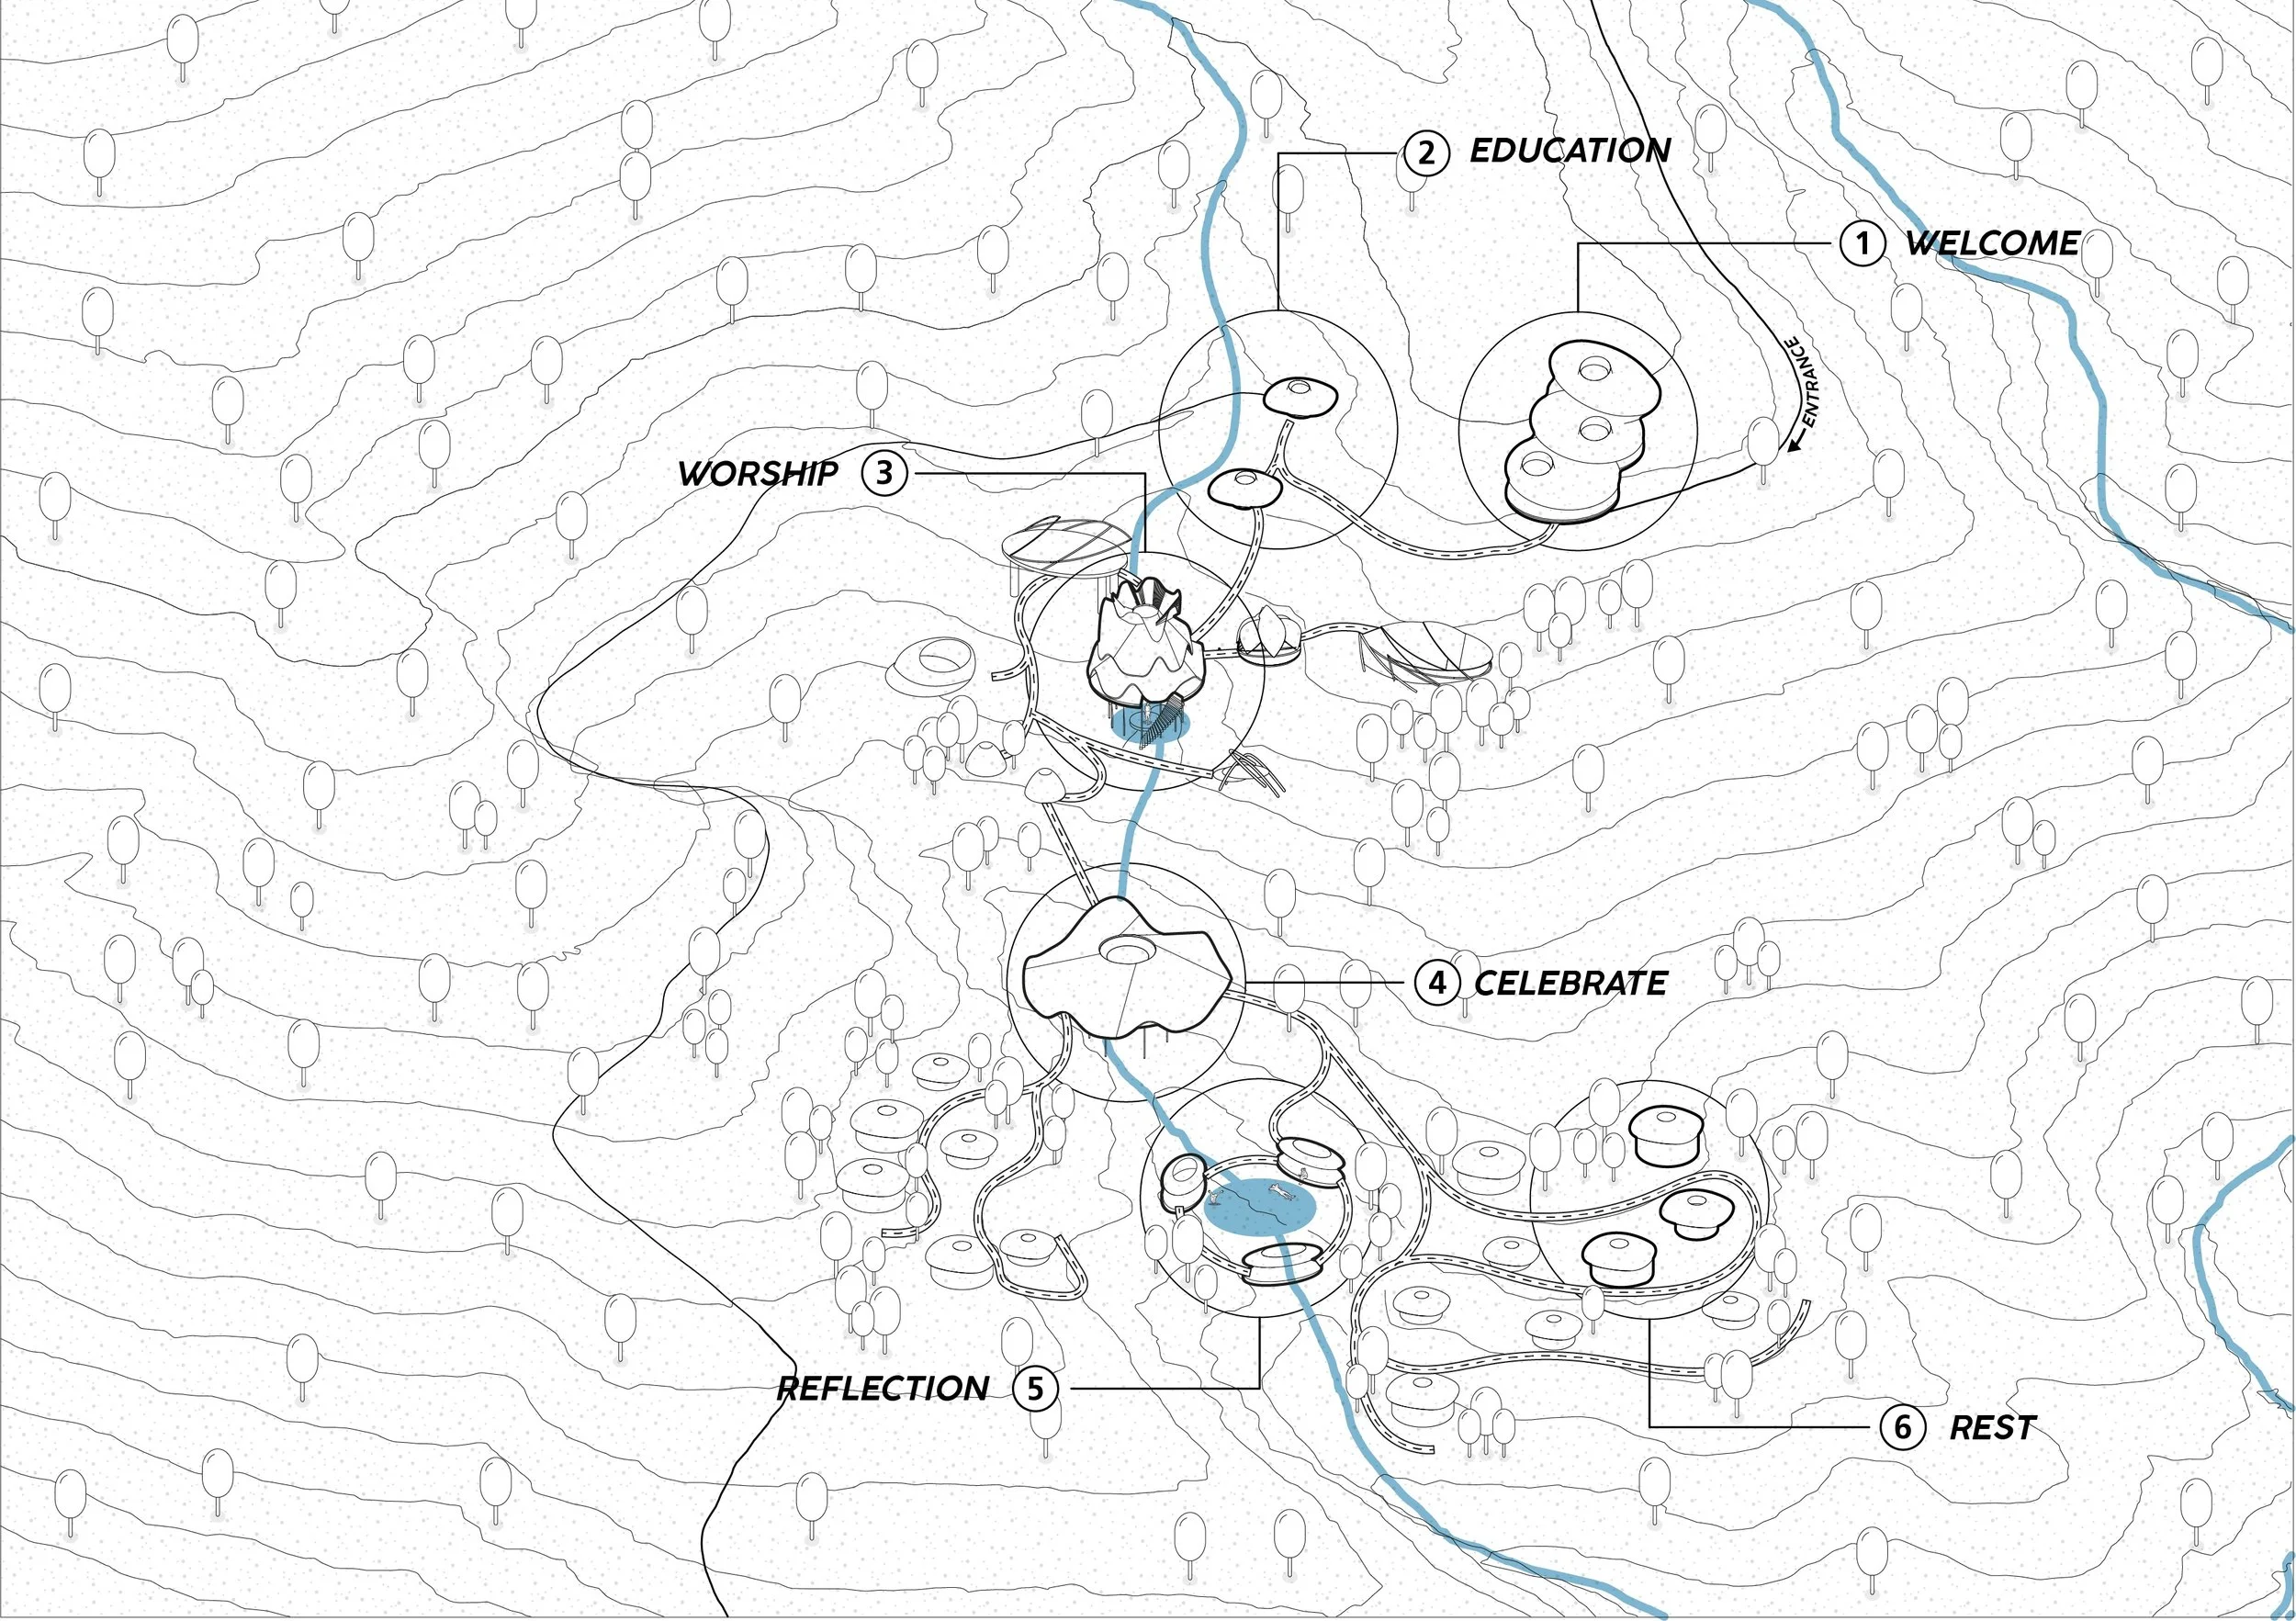
Masterplan
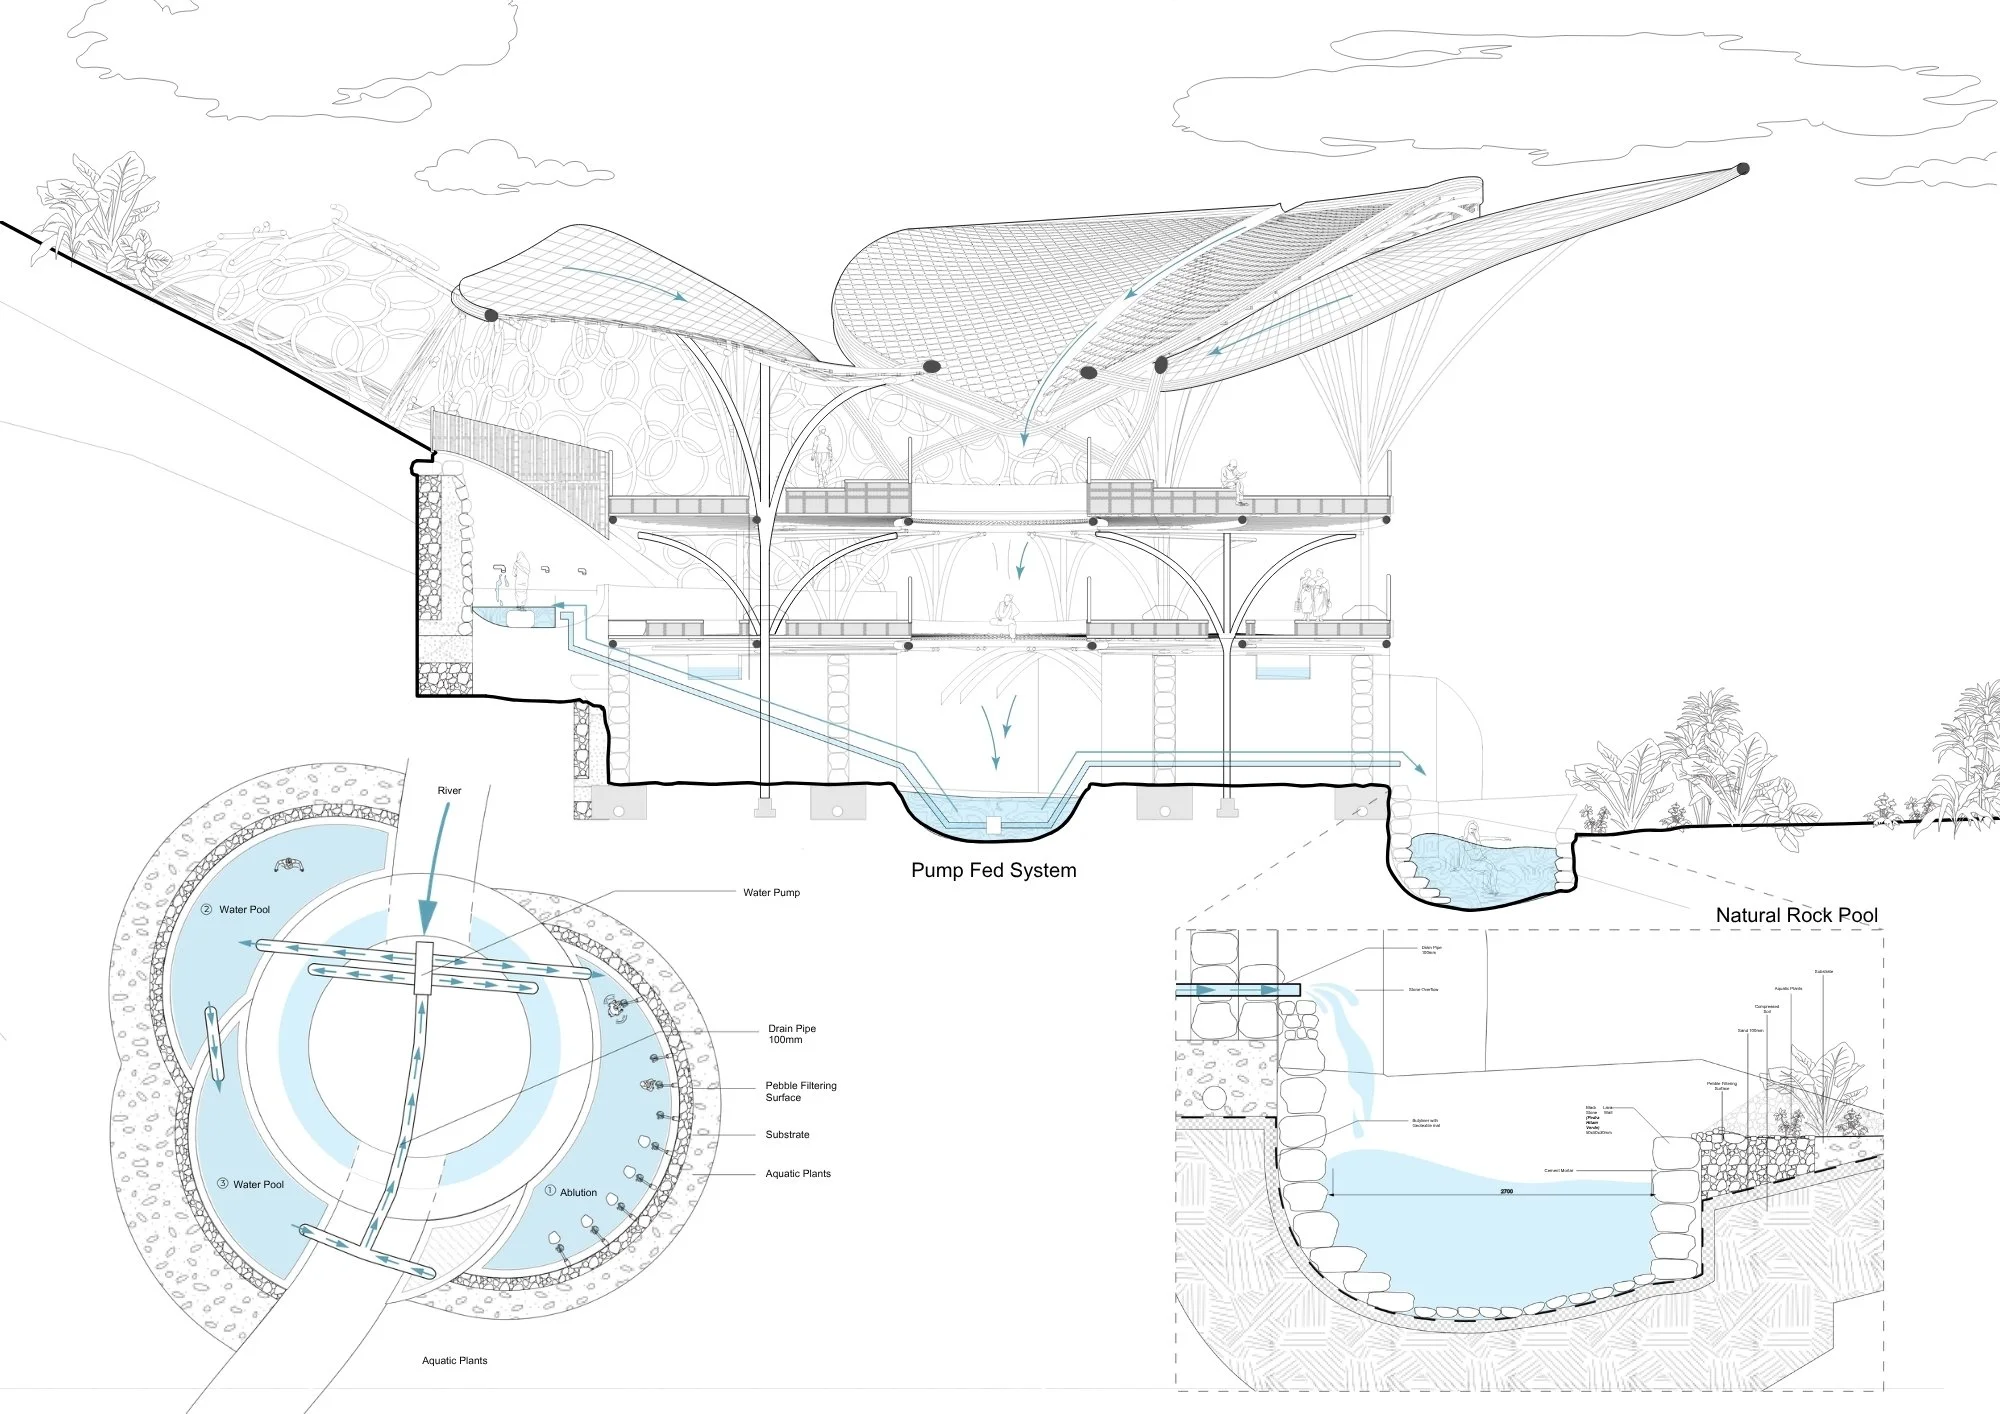
Sectional Prespective
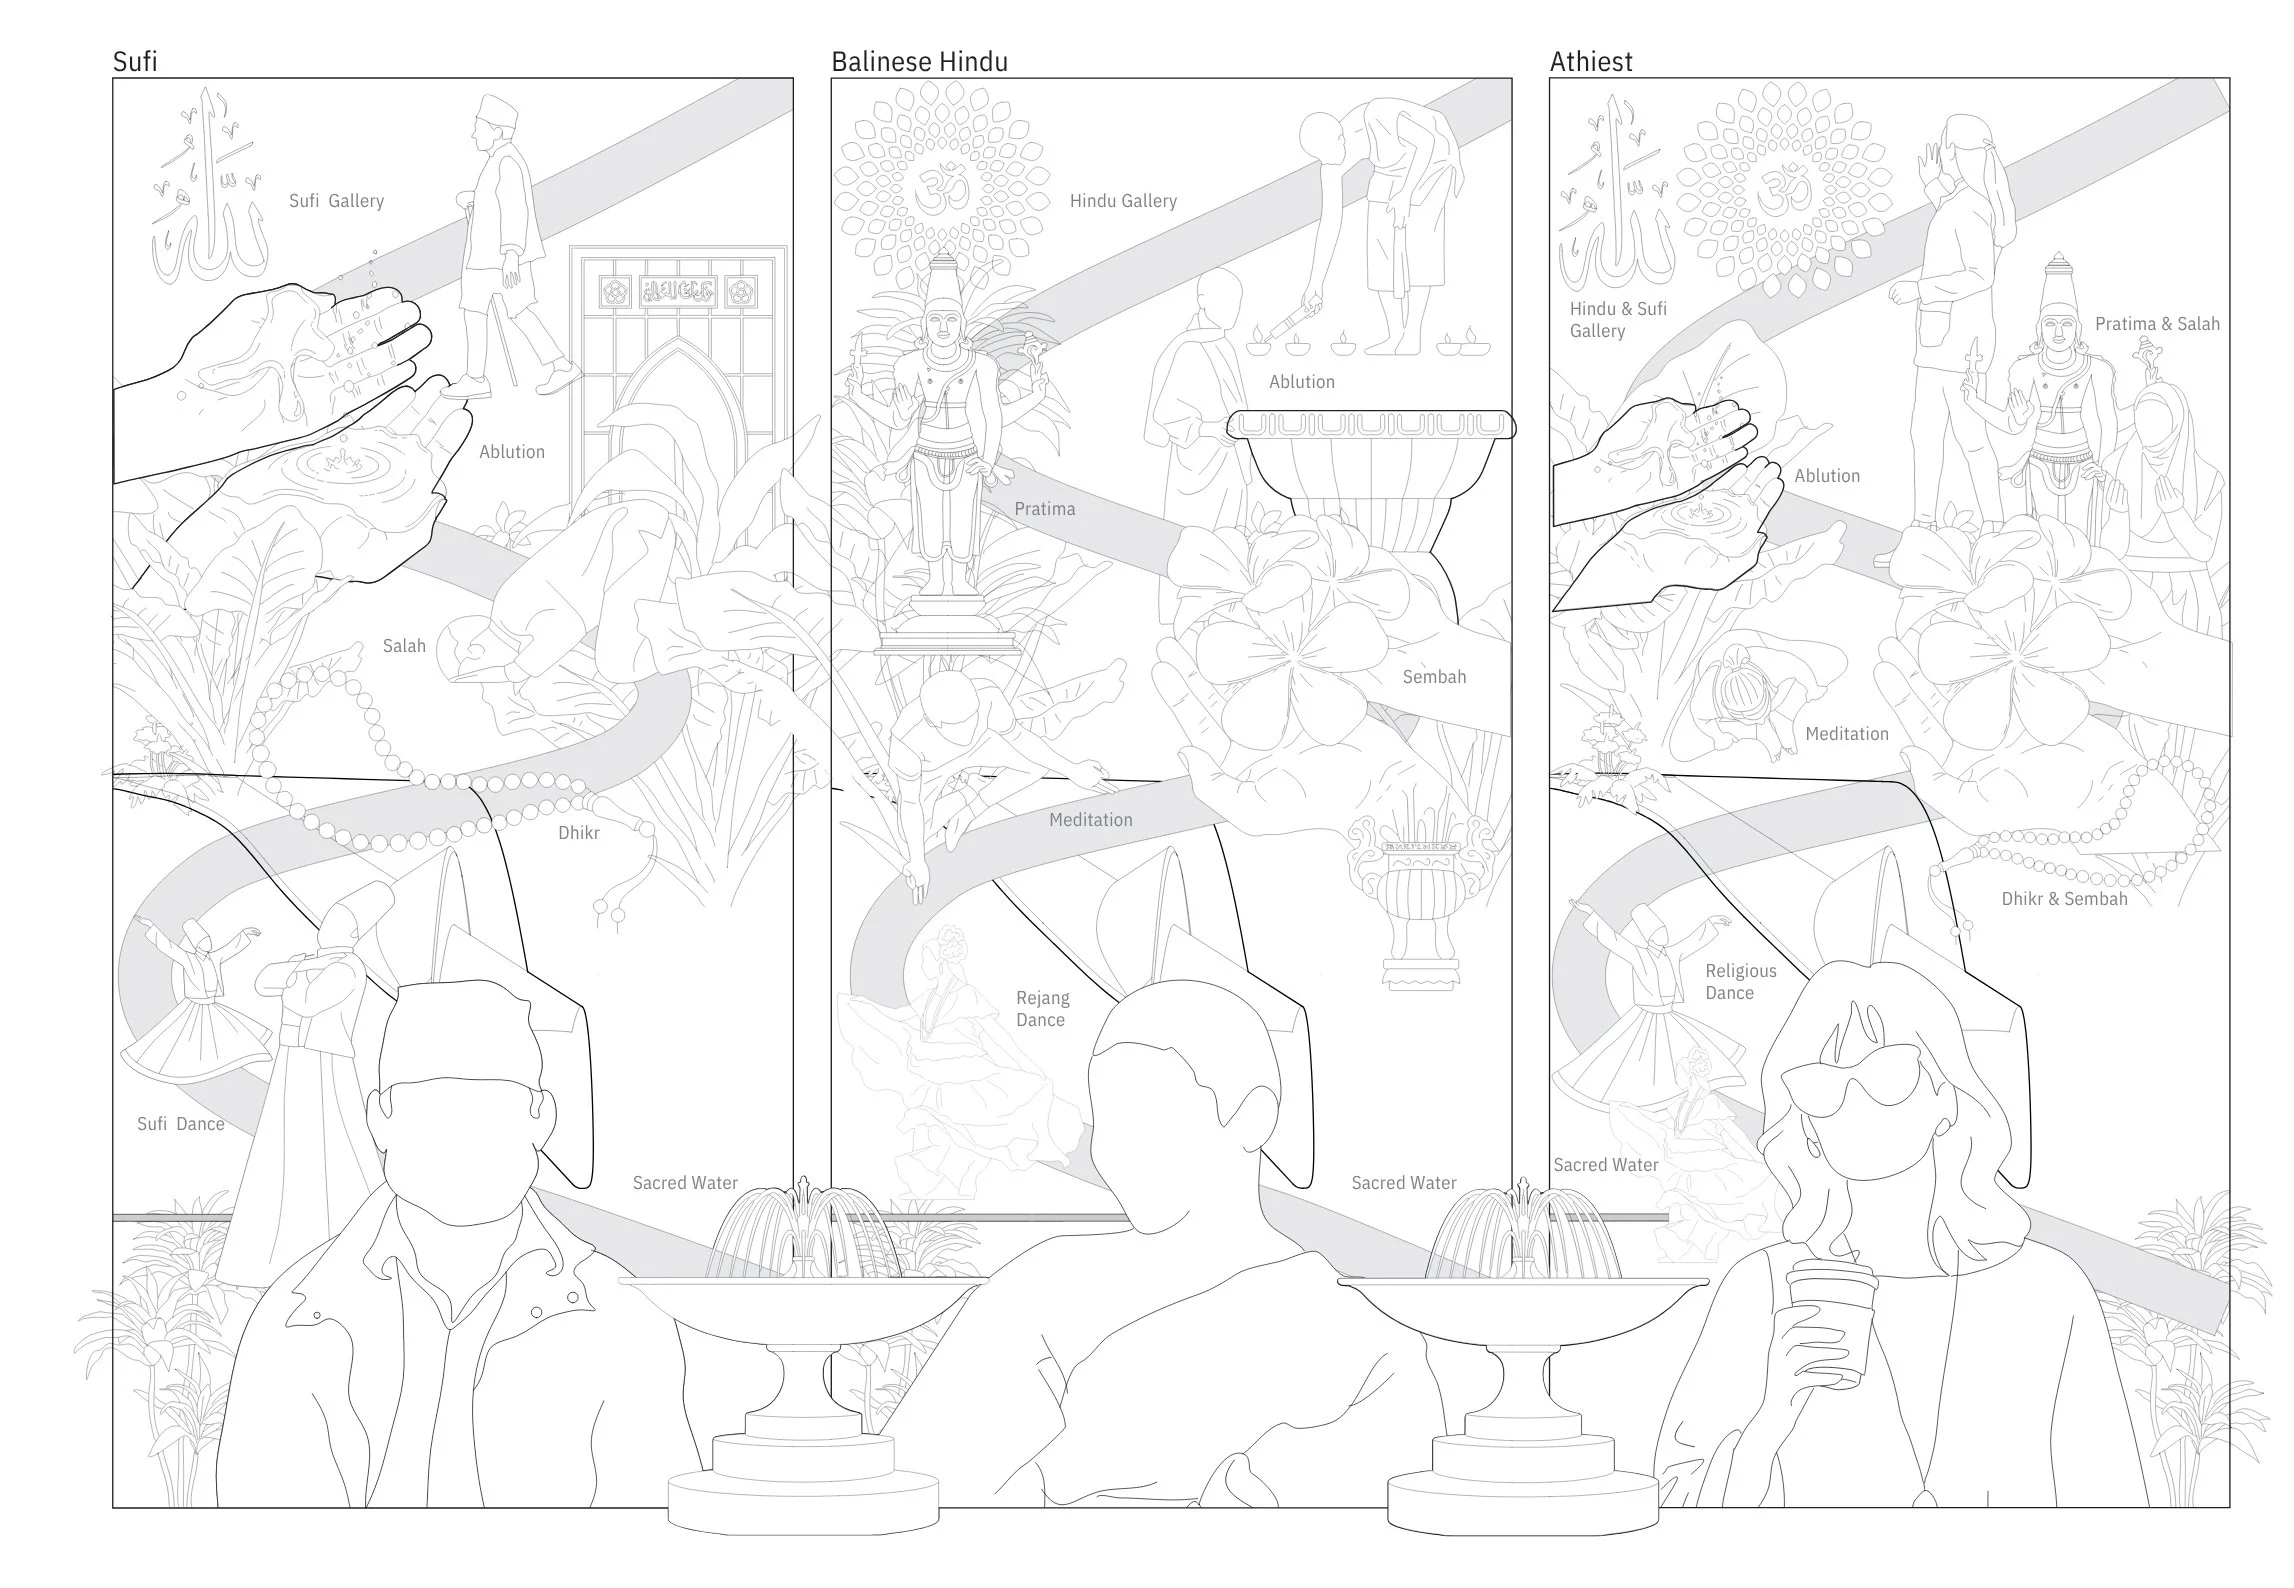
Spiritual Diagram
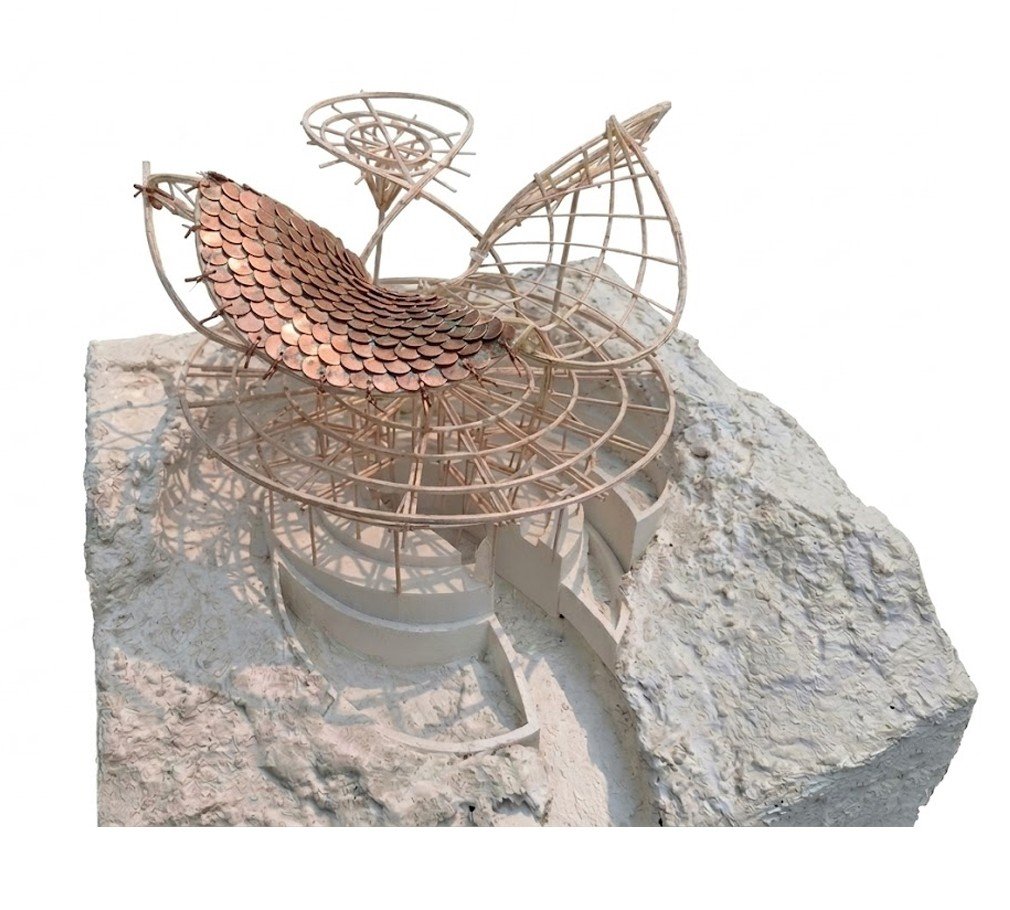
Water Tower model
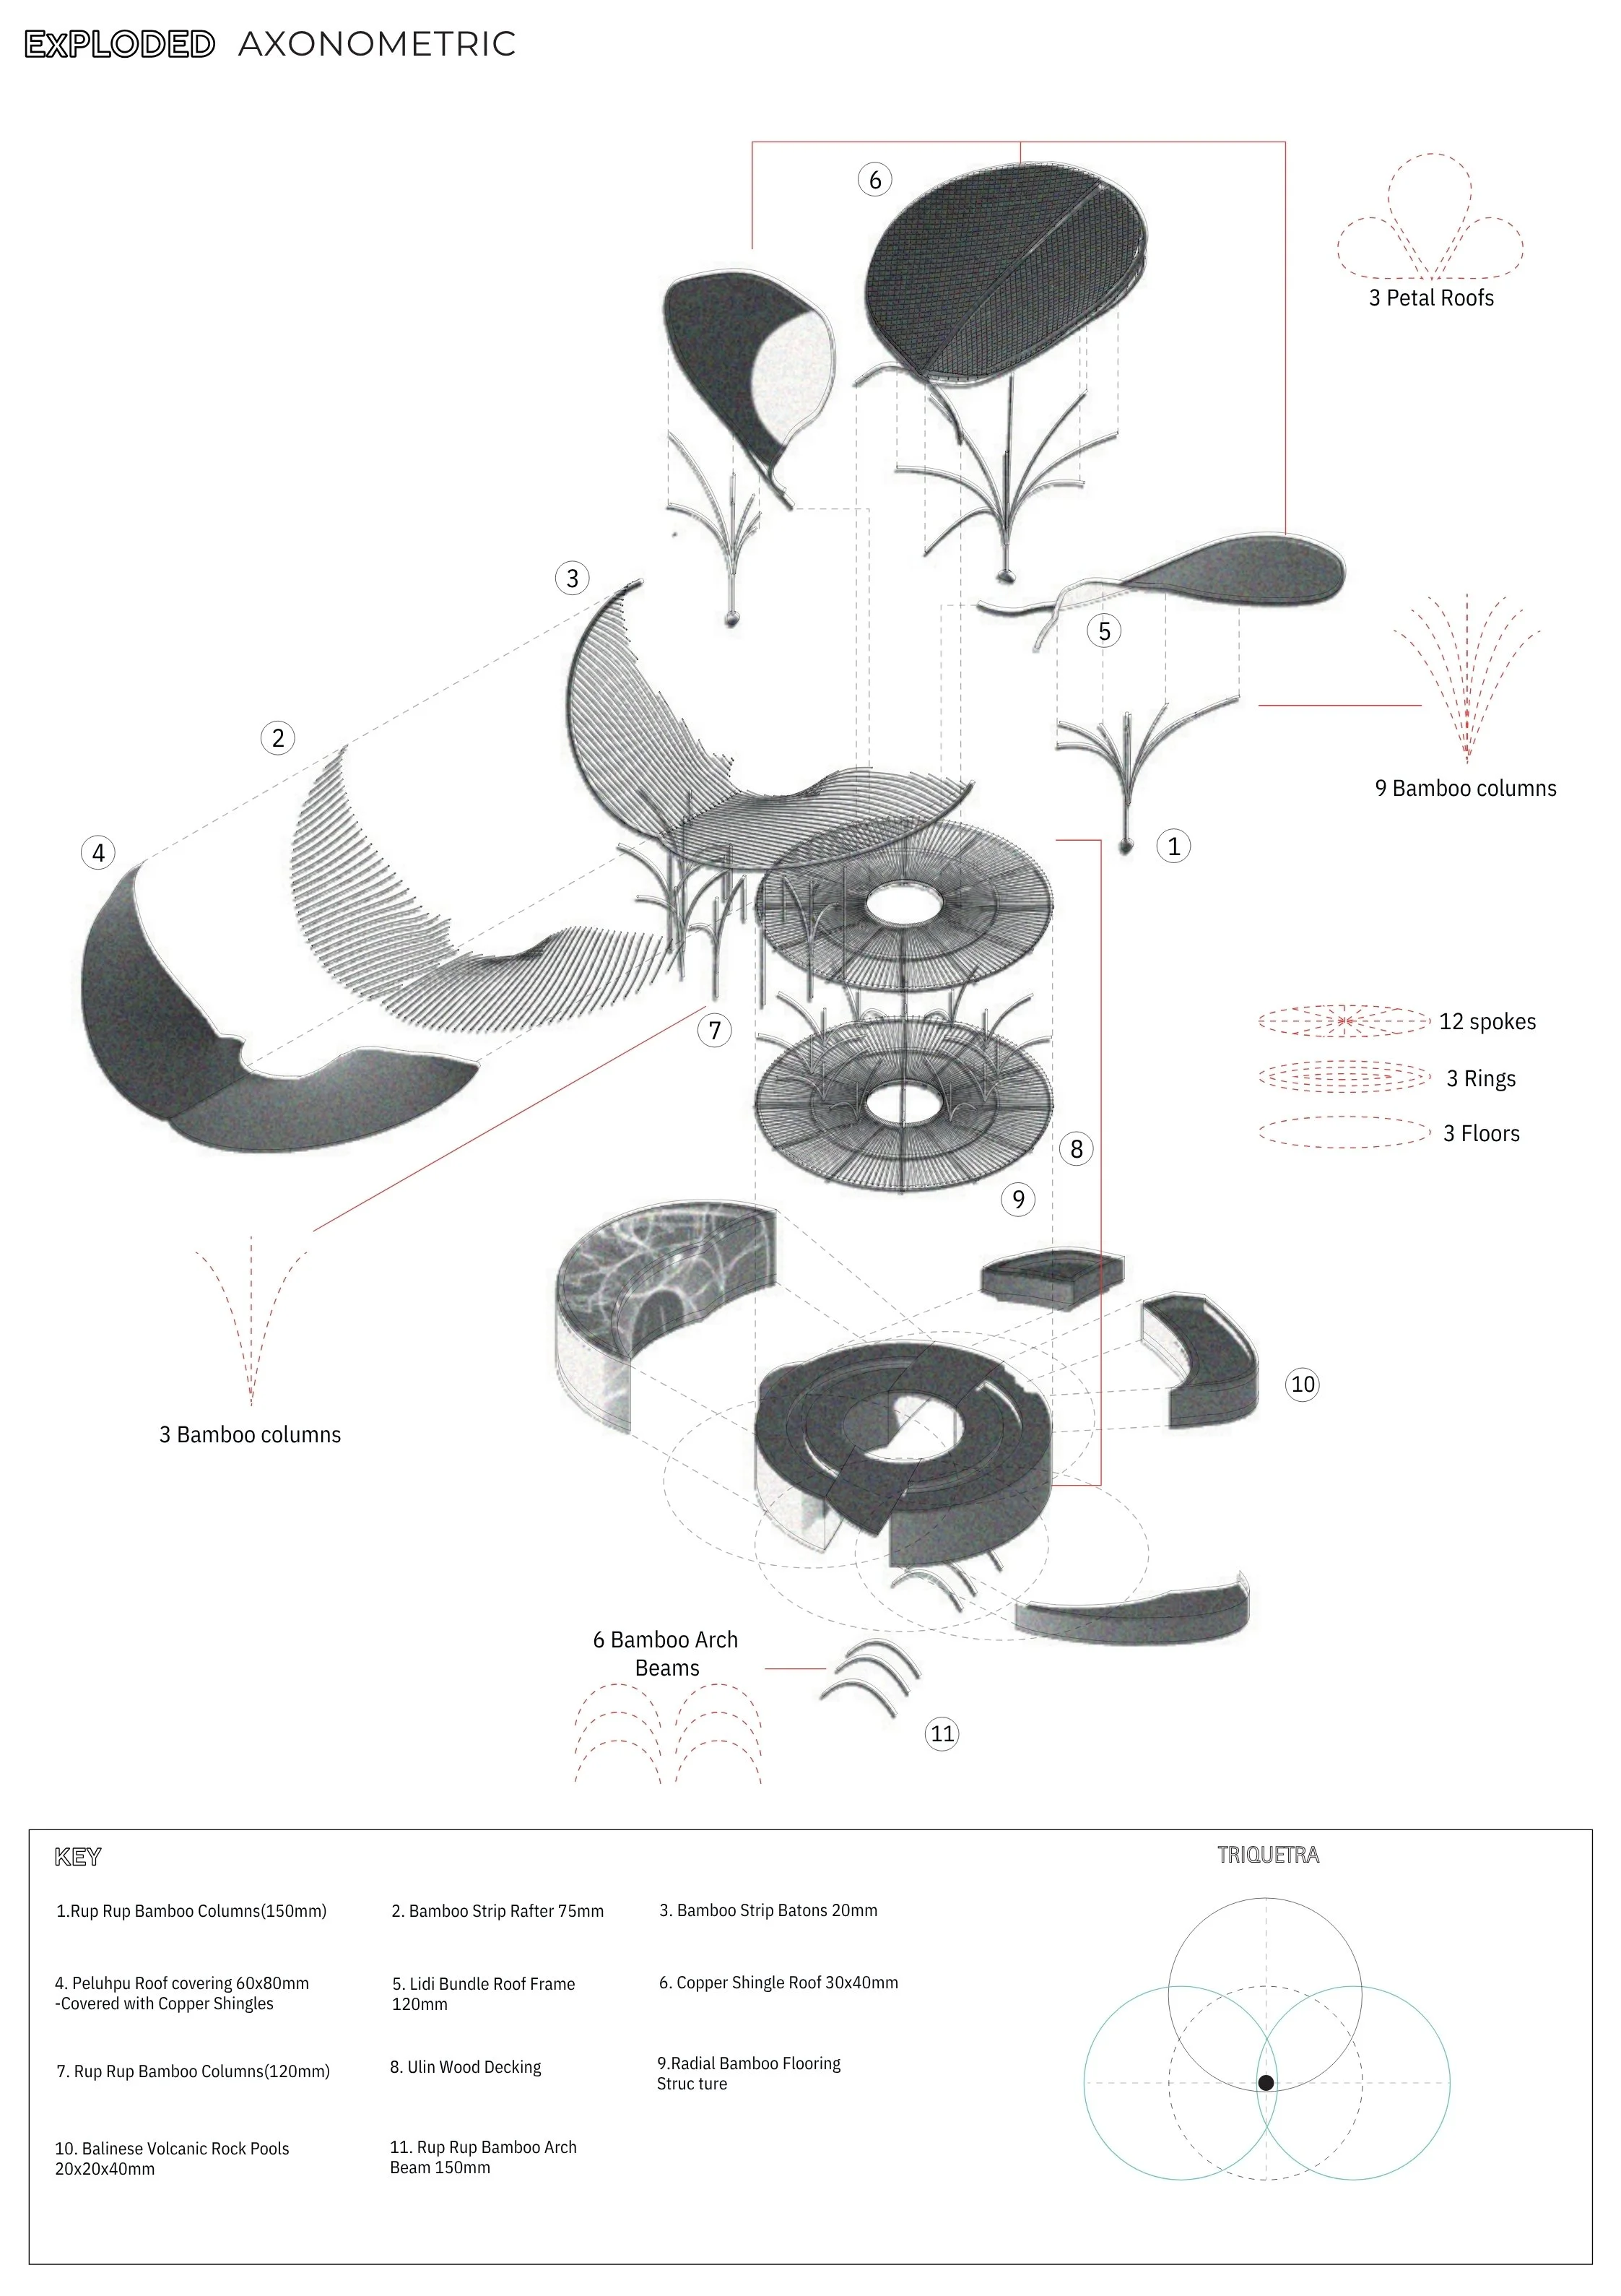
AXON
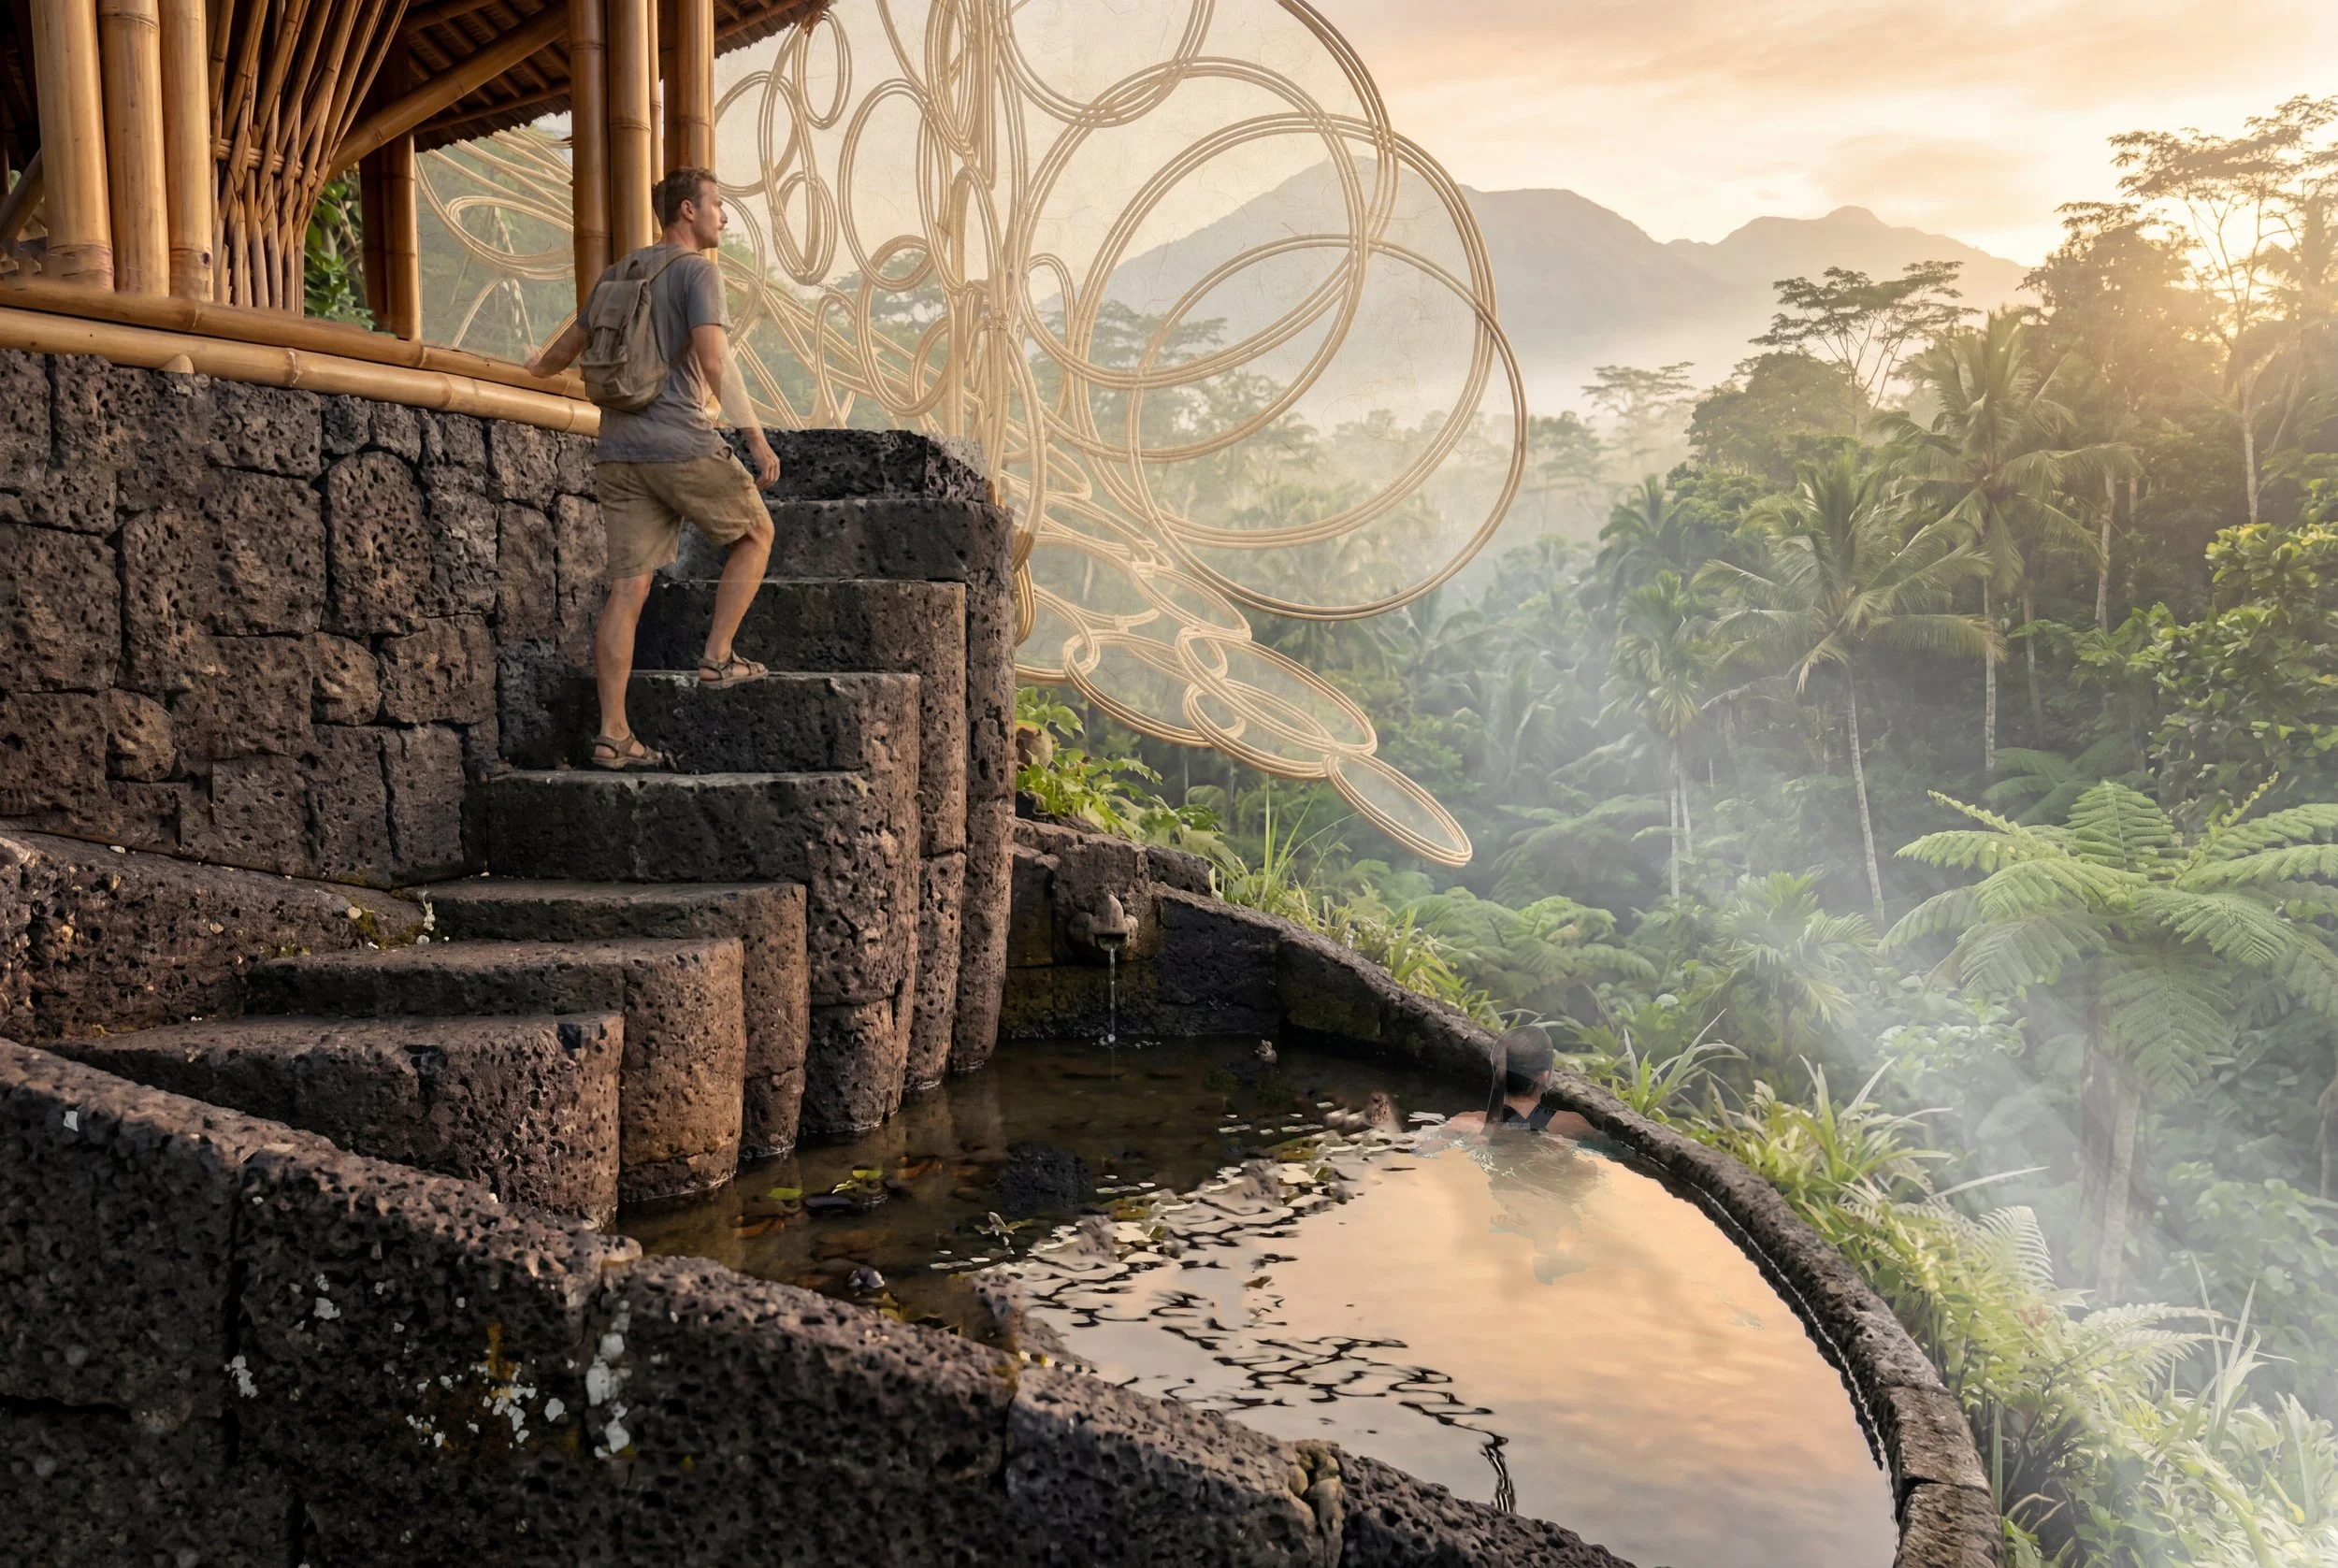
Exterior Water Tower 2
Interior Water Tower 2