DS6 Entangled Architectures
TUTORS:Toby Smith, Alex Lacatusu
THANKS: Melis Van Den Burg (UCL), Dr Ruth Shaw (OBU), Anete Salmane (UCL), Thomas Parker (UCL), Mihai Barbu (Villa Abbatis), Eugen Vaida (Ambulance for Monuments), Raha Farazmand (DS5), Kiril Kuzmanov (DS5), Elliott Krause (DS2), Deniz Topcuoglu (DS2)
STUDENTS: Nida Nor,(Christina) Ann Benny, Ross Bland, Leonor de Vazelhes, Thomas Denby, Ece Erensayin, Chan Seng Koh, Veroniki Nikolopoulou, Ann Parkyn, Nisarga Shinde, Max Shostak, Varun Sinha, (Qin) Kae Wong
To survive on Earth, we must learn to embed ourselves within its entangled layers. DS6 approaches architecture as an act of humility, attuned to the needs, vulnerabilities and affordances of place. Working at the confluence of environmental justice and bio-centric design, we read every site as a living tapestry of geology, species, climate, culture, and memory. We ask how architecture might weave, rather than sever, narrative threads.
Taking Donna Haraway’s invitation to “stay with the trouble,” DS6 mixes contemporary science with vernacular knowledge, honouring materials as sentient archives that carry sap, dust, and labour across time. Clay quarried on Monday still remembers the river; steel melted from scrap rails holds the echo of countless journeys. When such collaborators speak, and design listens, it initiates repair to the damage of extractivism and redistributes agency to lichen, bat, child, and migrant alike.
Addressing site-specific contexts of rural Romania (and beyond), through an open-ended, research-lead approach, the work slides from the scale of watershed to brick joint; from fantastical speculative narratives to precisely calibrated physical interventions; choreographing seasonal floods, root networks, and human rituals into adaptive forms that weather, moult, and re-grow. While storytelling, film, model-making, experimentation, forensic drawing, and site-sensing prototypes allow the projects to critically examine and test futures before constructing foundations.
DS6 looks beyond the Anthropocene to entangled architectures, where buildings become vibrant prosthetic ecosystems, to practice landing gently today, and ensure the Earth can thrive while bearing our weight tomorrow.
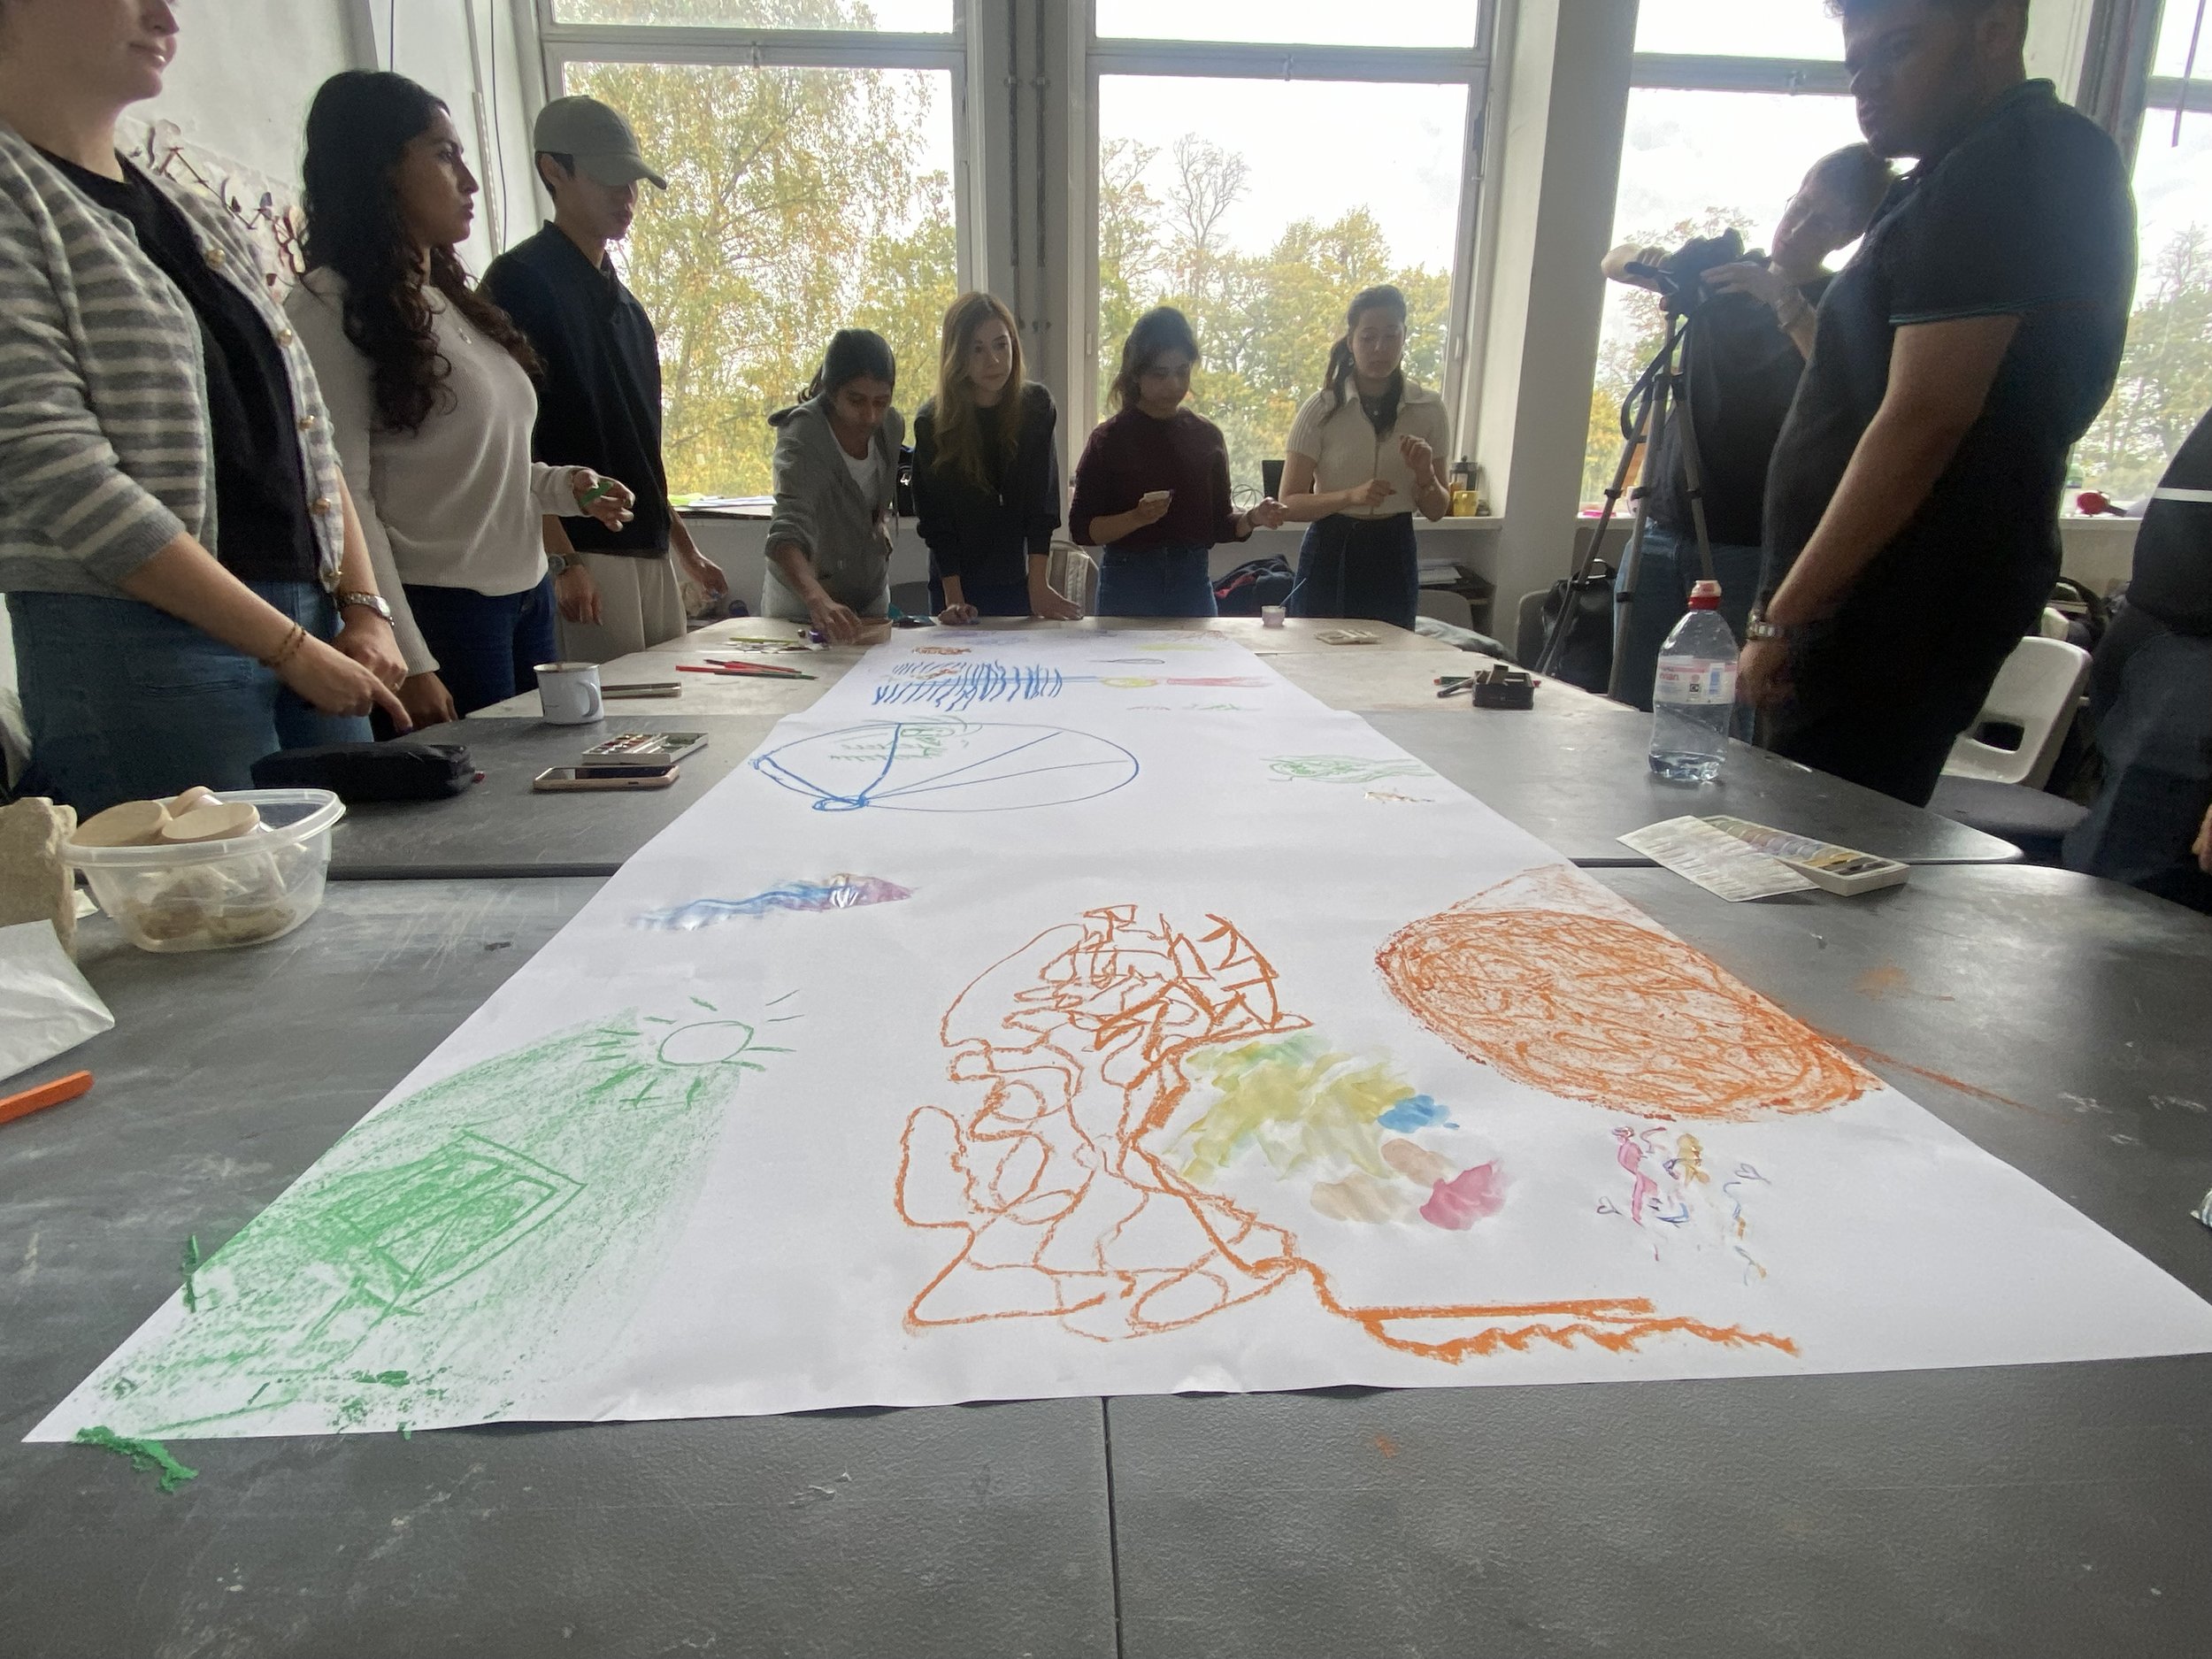
Collective Drawing
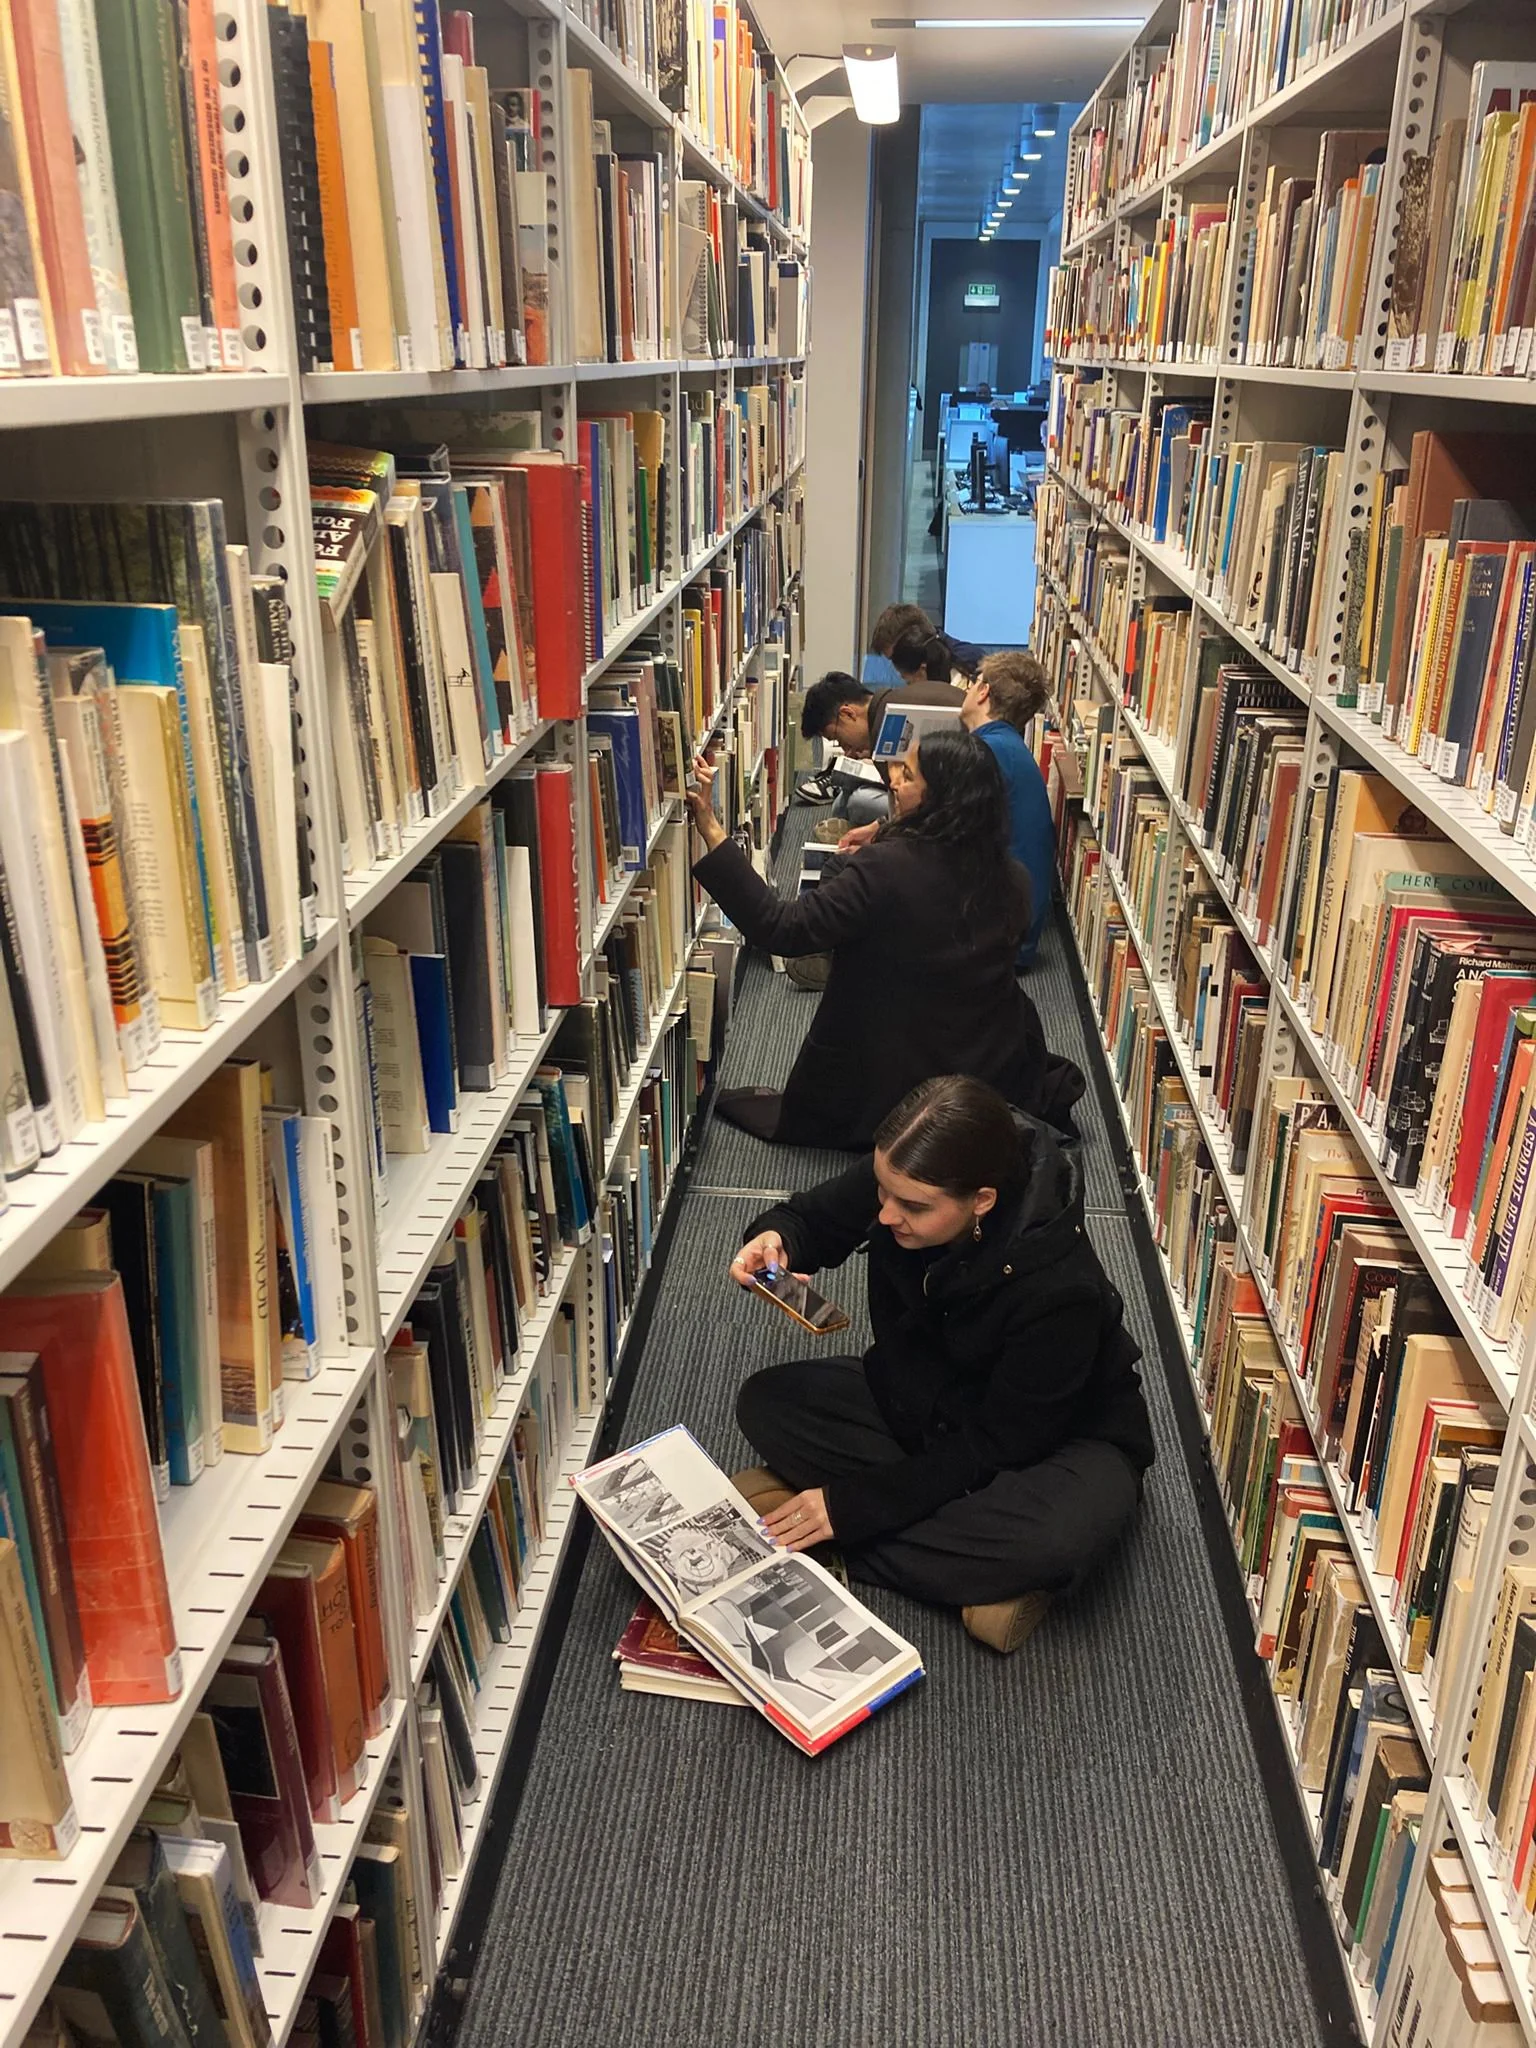
A Year of Reading

Year of Talking - Villa Abbatis, Apos, Romania

Year of Walking - Oak (and cat), Gherdeal, Romania

A Year of Making - Earth Construction Workshop
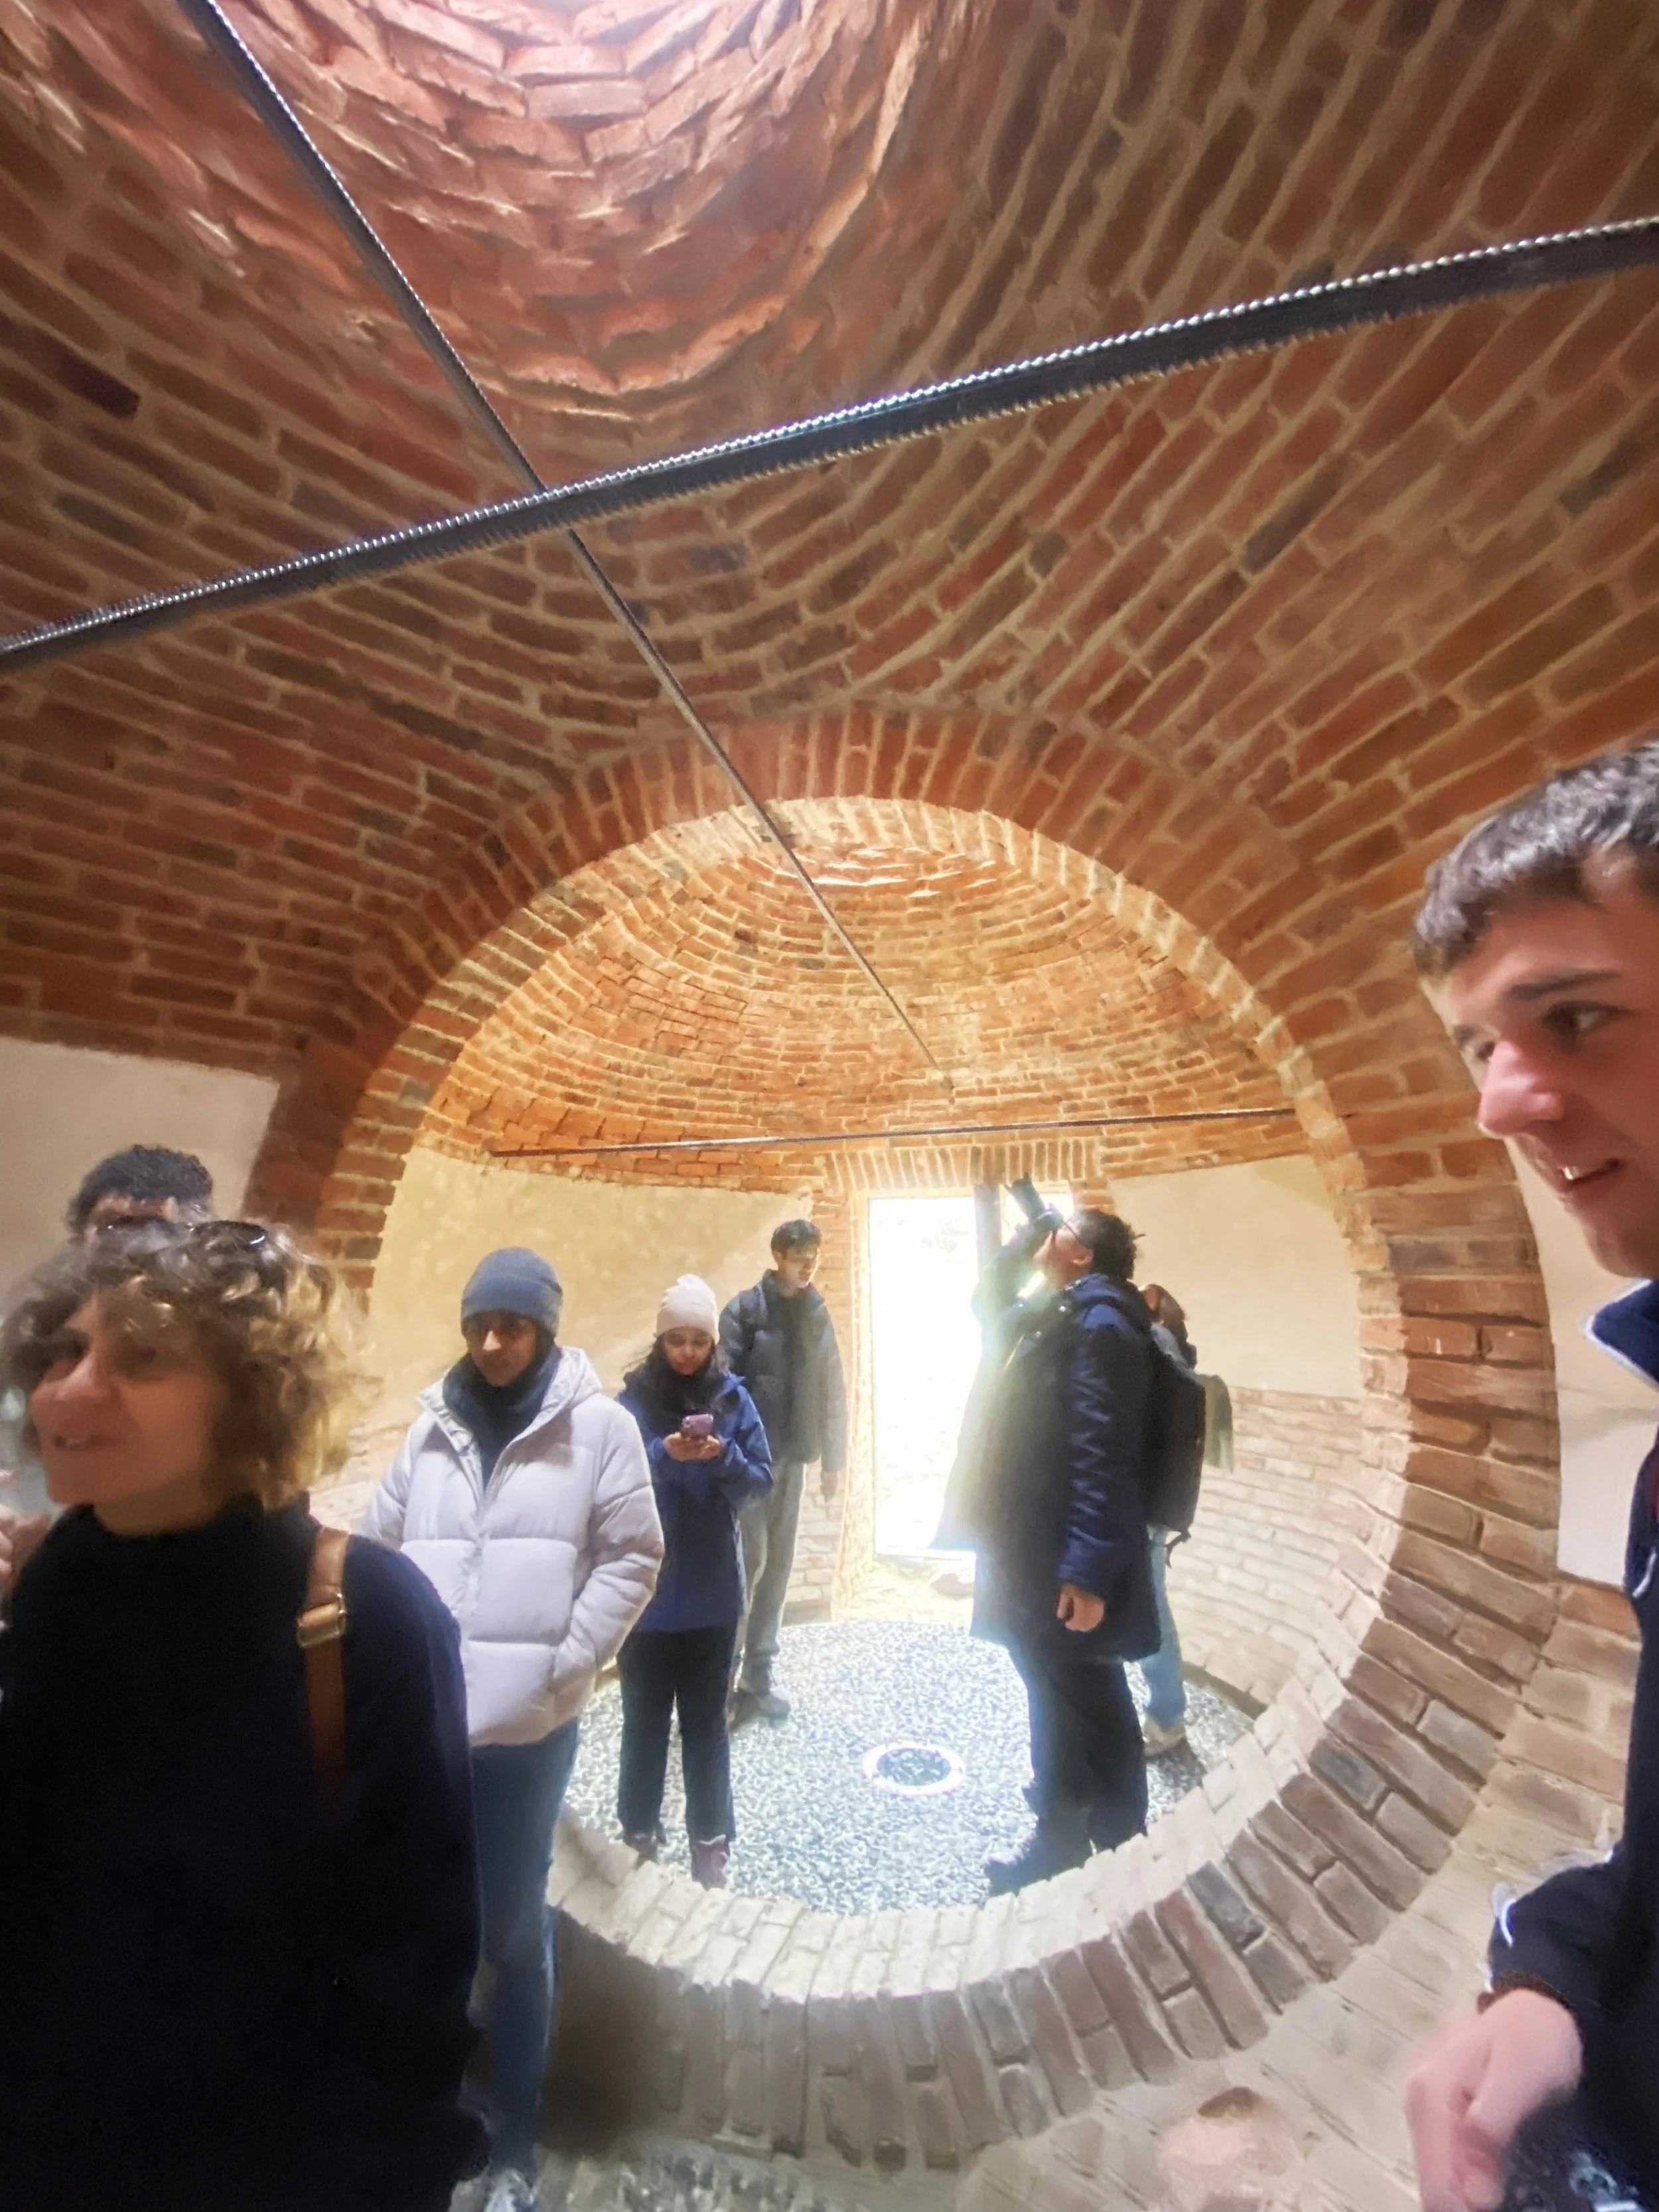
Year of Listening - Sound Pavilion, Apos, Romania

A Year of Crafting - Blacksmiths, Apos, Romania
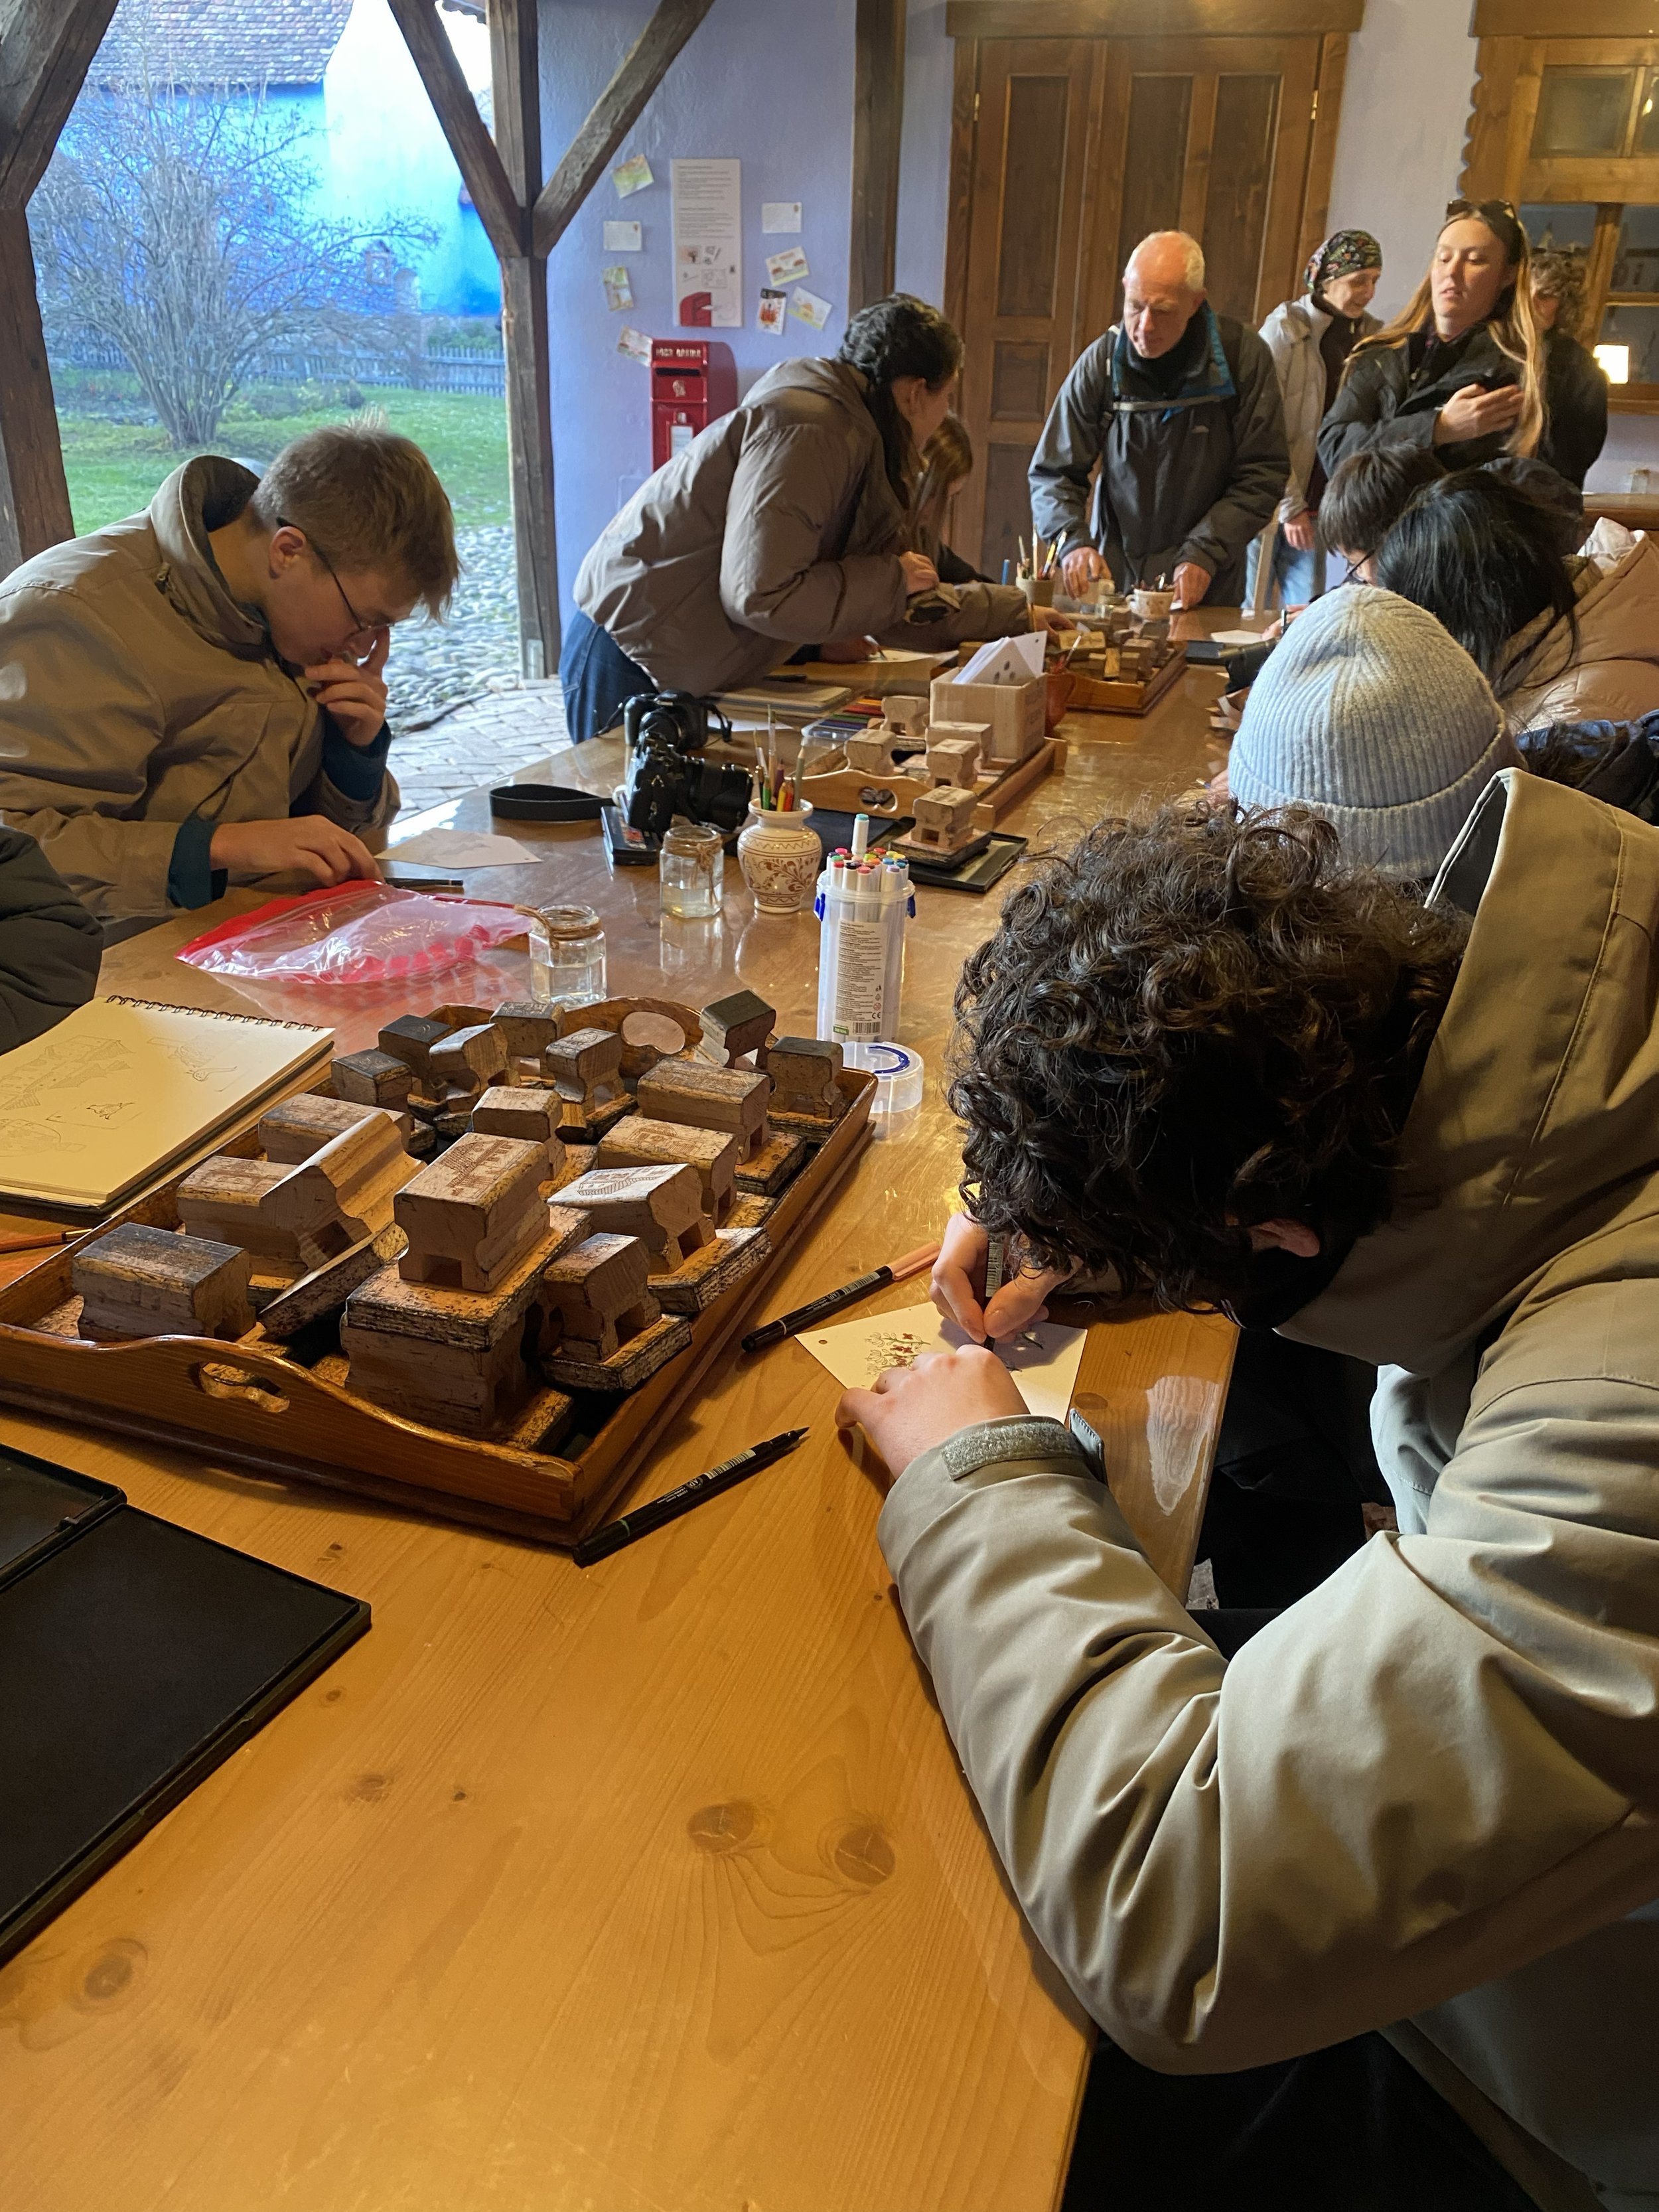
A Year of More Drawing - Kings House Viscri, Romania

A Year of Looking - Sinca Veche Monastery, Romania

A Year of Celebrating: End of Year Show
Ann Parkyn
The Apothecary of Gherdeal
“I believe the project succeeded by identifying exactly what the village and its locals need to revive, providing them with tangible tools to evolve rather than letting the site become a stagnant tourist hub. This directly addresses social justice and rural inequality.
Tackling these challenges through experimental methods was vital. Exploring the design through a storybook narrative allowed for a highly playful, whimsical outlook on the spatial and chronological structure of the village. Furthermore, designing through the non-human lens of the Marsh Fritillary butterfly provided a unique, outside perspective on architectural form. By blending this ecological empathy with a university-partnered educational framework and low-carbon, symbiotic construction, the project demonstrates how architecture can responsibly address environmental and socio-economic crises through imaginative, speculative making.”
The Myth and Context
In the Romanian tale Youth without Age and Life without Death, a prince finds immortality but returns home to find ruins, only to open a chest, where death turns him to dust. This narrative mirrors the contemporary decline of Transylvanian Saxon villages. The Apothecary of Gherdeal acts as a mythical sequel: the Fairy Queen, Aurica, settles in the ghost village of Gherdeal to revive its ruins. By equating the Queen with the endangered Marsh Fritillary butterfly (Euphydryas aurinia), the project translates the insect’s Umwelt (sensory perception) into physical architecture. Microscopic studies of wing scales inform the glass and clay roof tiles, which replicate their structural geometry to generate a prismatic light effect.
The Symbiotic Strategy
The architectural response is structural symbiosis, weaving contemporary interventions into the existing stone ruins to preserve collective memory. Within each decaying masonry shell, an independent, self-supporting timber framework rises beyond the original walls, creating new apertures for light. Reclaiming original clay tiles maintains the historic roofscape identity while minimising embodied carbon.
The Apothecary Shop
The Apothecary presents three specialised programmatic thresholds. The first provides an efficient pickup point for locals. The second opens into a retail shop of elixirs and herbs curated by Aurica. The third is a healing chamber designed as a forest glade, where users rest on a grass "fairy circle" beneath dappled solar rays filtering through a glass-tile roof. Overhead, an integrated hydraulic single-drum winch system enables theatrical, aerial movement for the protagonist between elevated landing pads.
The Gardens and the Botanical Refinement Workshop
To revitalise the village fabric, a multi-layered mapping system transforms abandoned homes into microclimate garden plots for medicinal herbs. These manageable plots provide a renewable supply of raw materials for the Botanical Refinement Workshop, establishing a circular rural economy. While primarily a private research space, the workshop opens annually for the ritualistic, community-led distillation of plums into traditional țuică. The facility acts as a communal resource, housing a public tool archive, an elevated library, and an integrated herb-drying tower.
The Herbology School
To ensure long-term community resilience, a university-partnered Herbology School is established alongside Lucian Blaga University in Sibiu. Students complete a year-long immersive residency, living alongside residents. Upon graduation, graduates can access state funding via Romania’s Recovery and Resilience Plan (PNRR) to permanently restore an abandoned village home. This socio-economic framework secures guaranteed local employment and housing, successfully anchoring a younger generation of custodians within Gherdeal.

Apothecary shop render
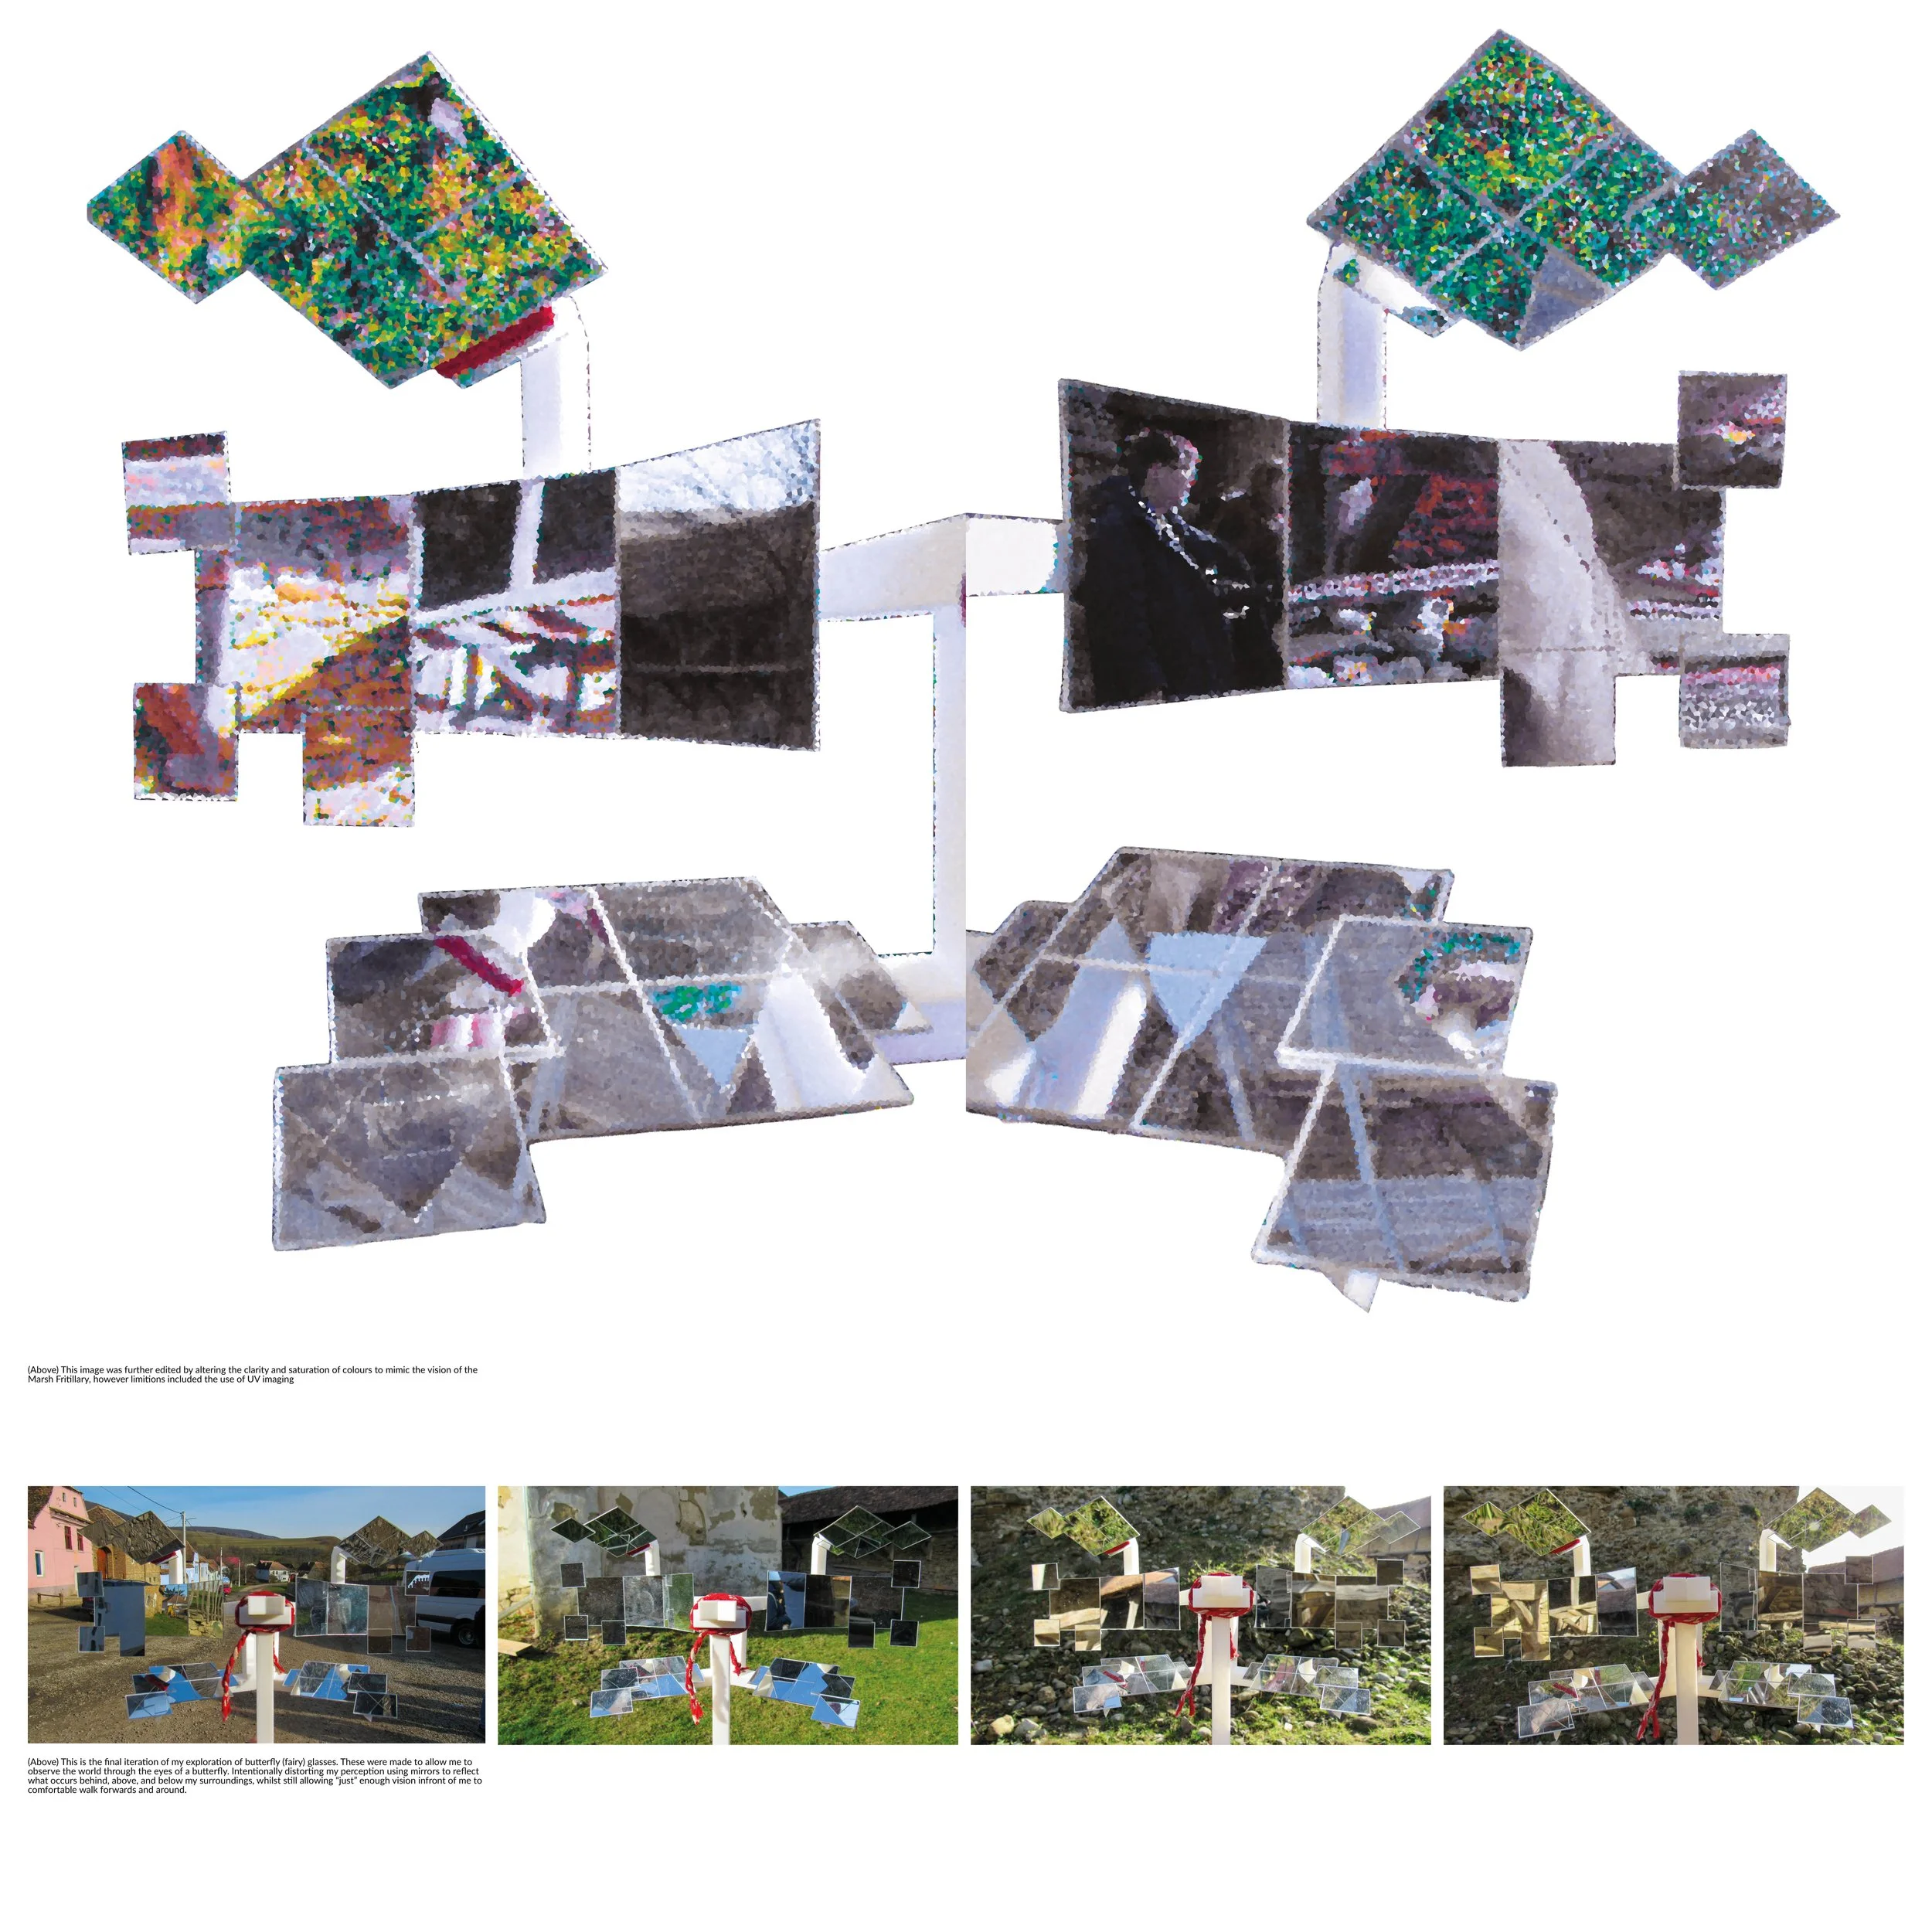
Butterfly glasses images
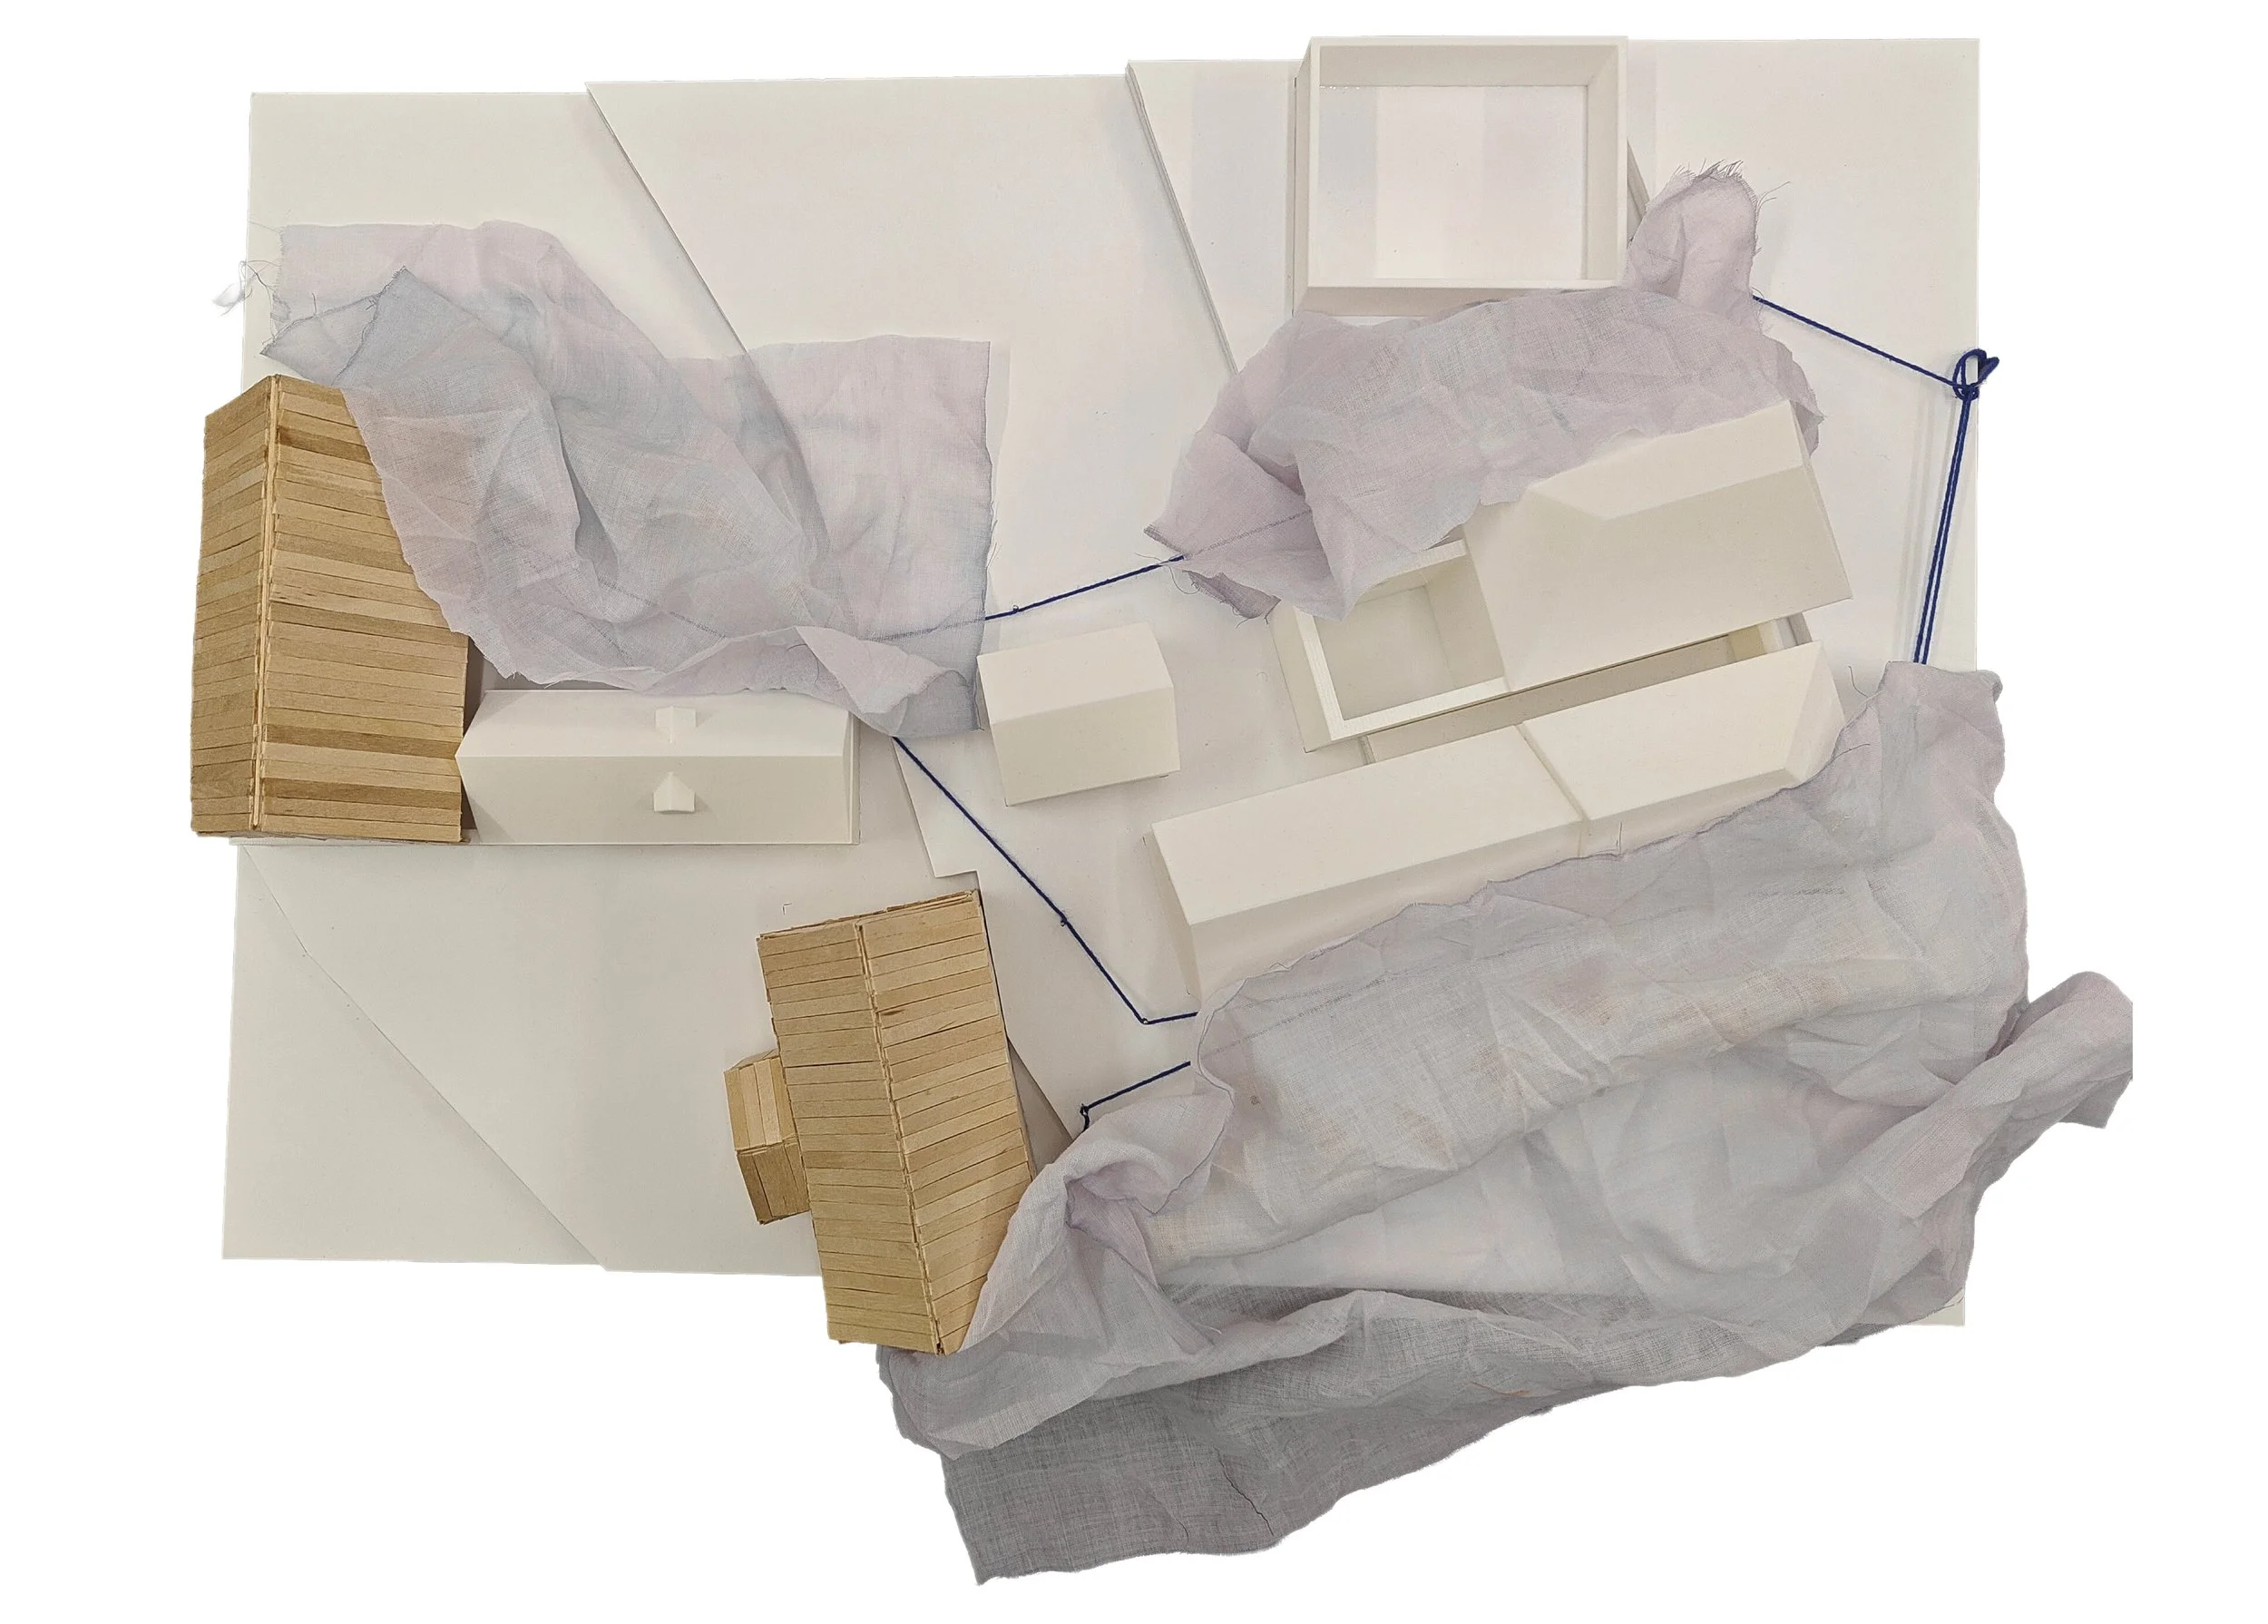
Conceptual model of magic
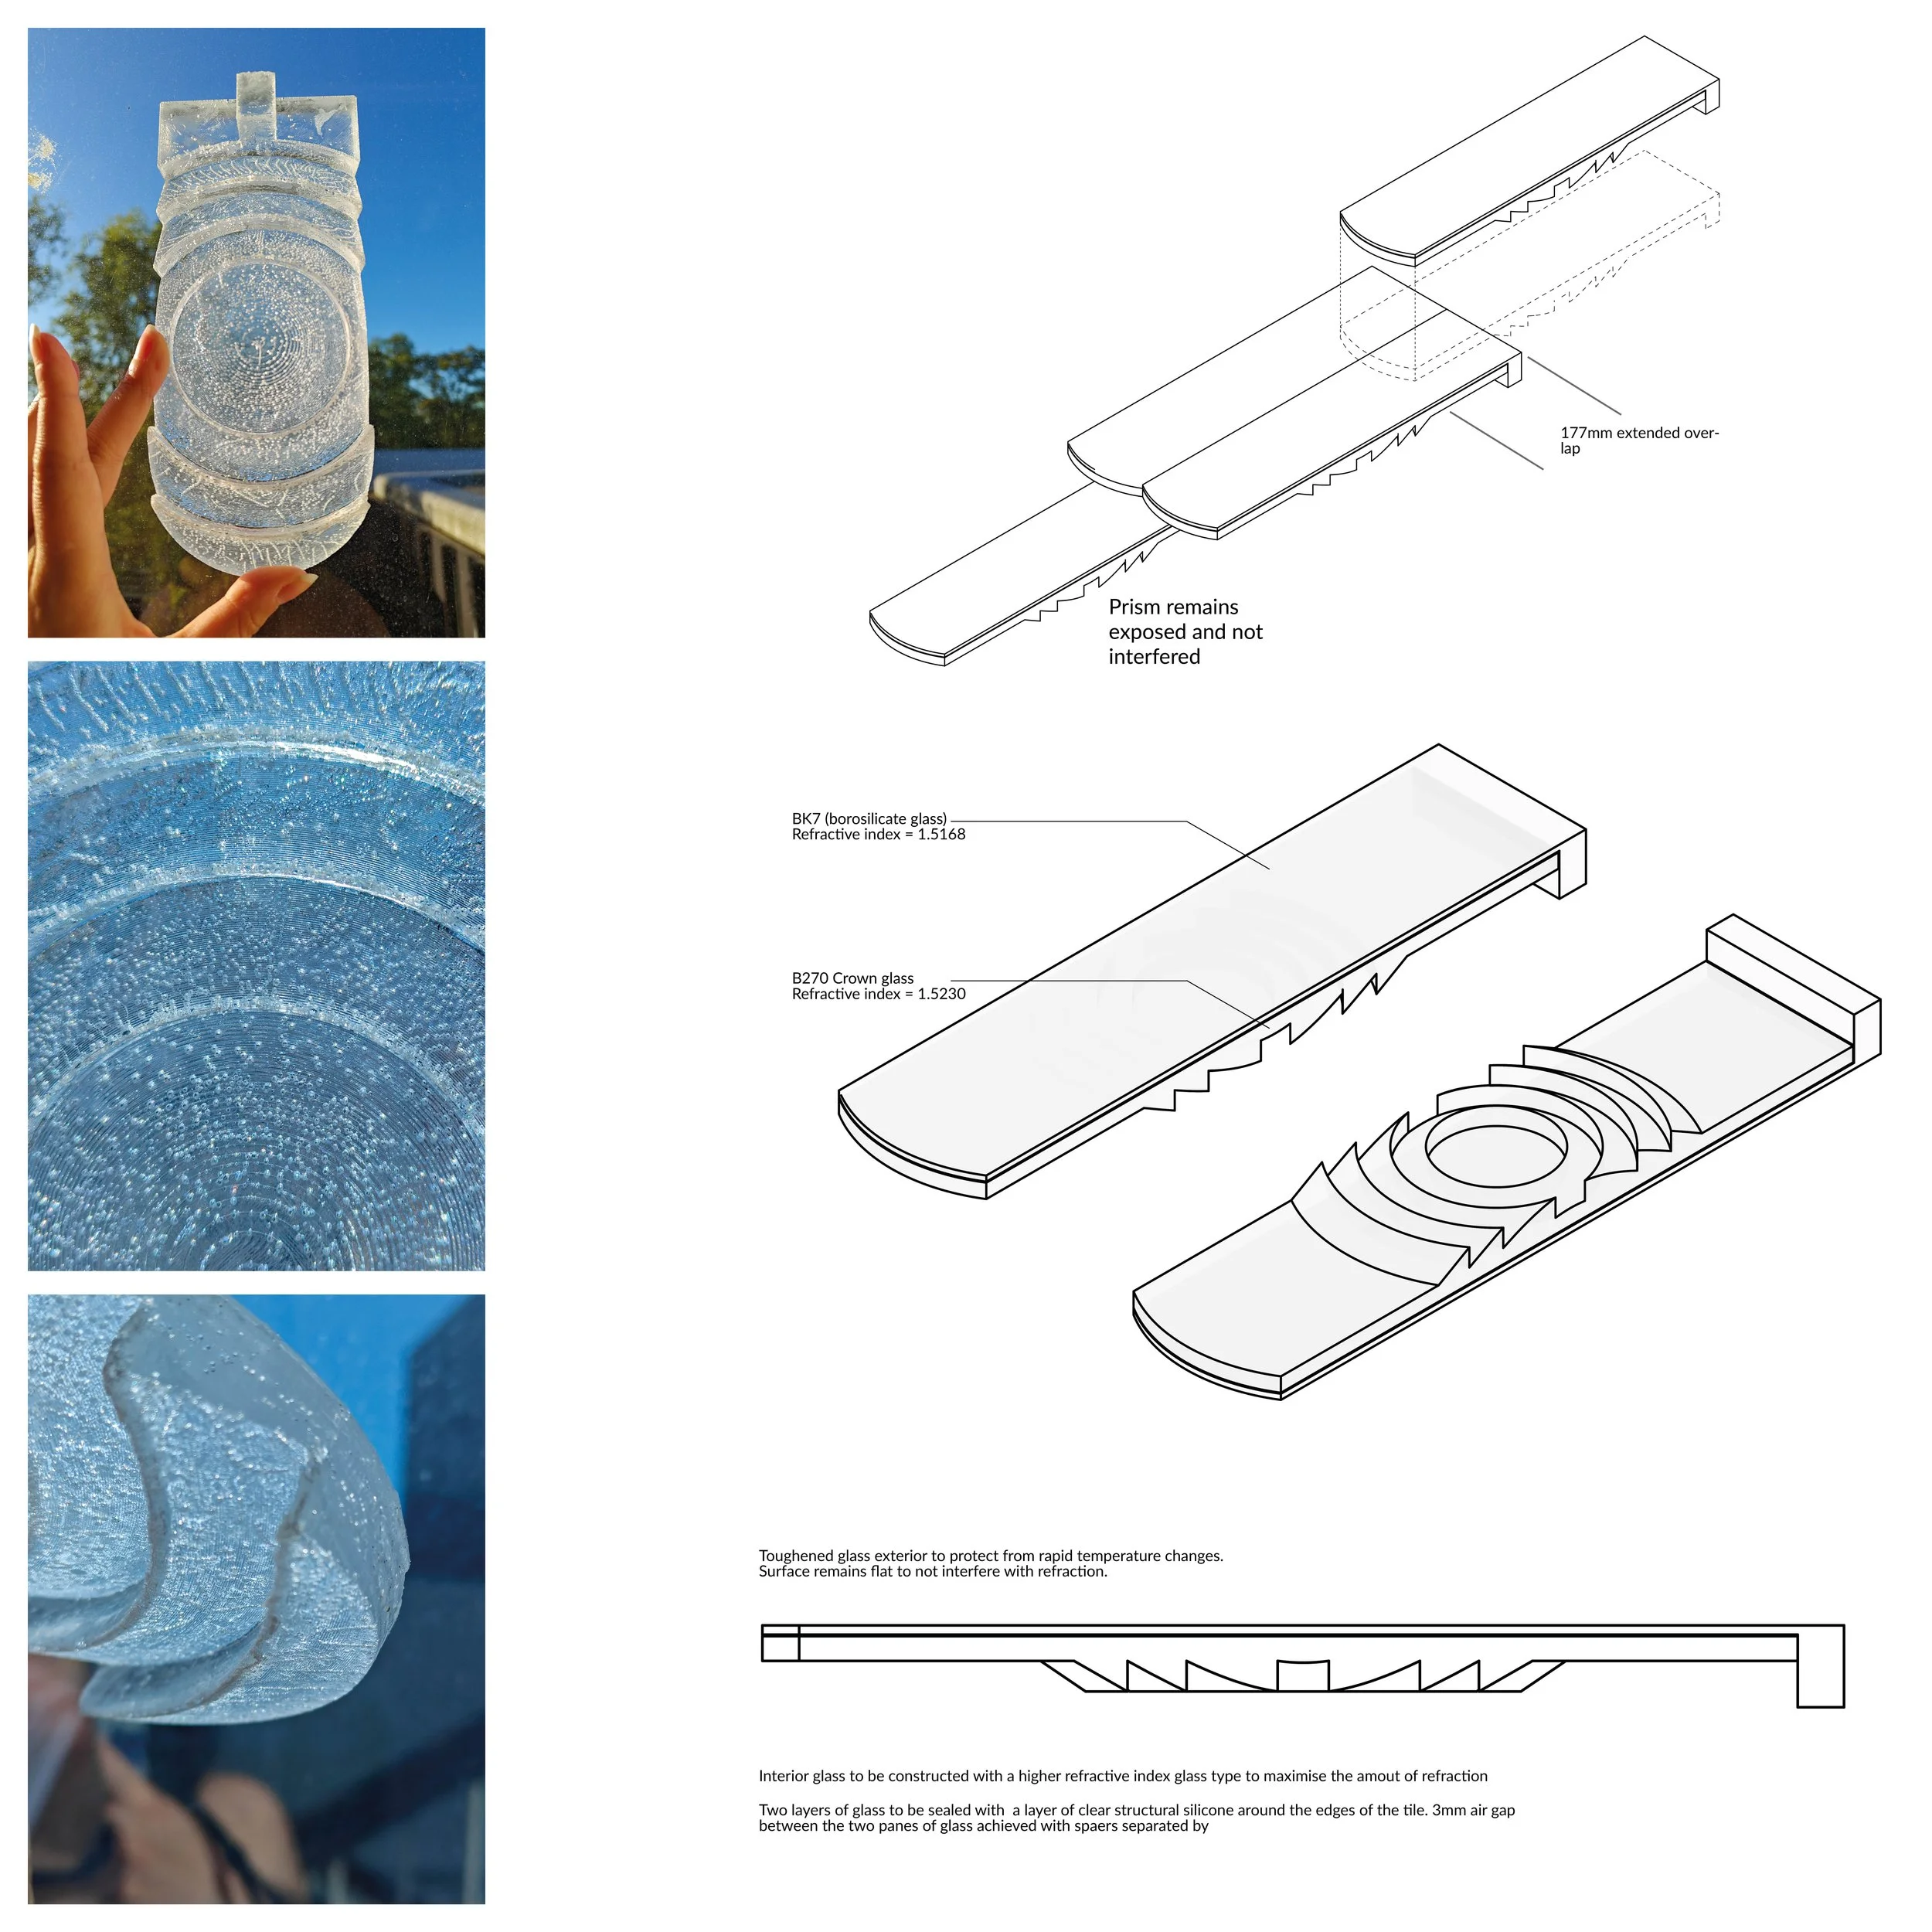
Glass tile exploration
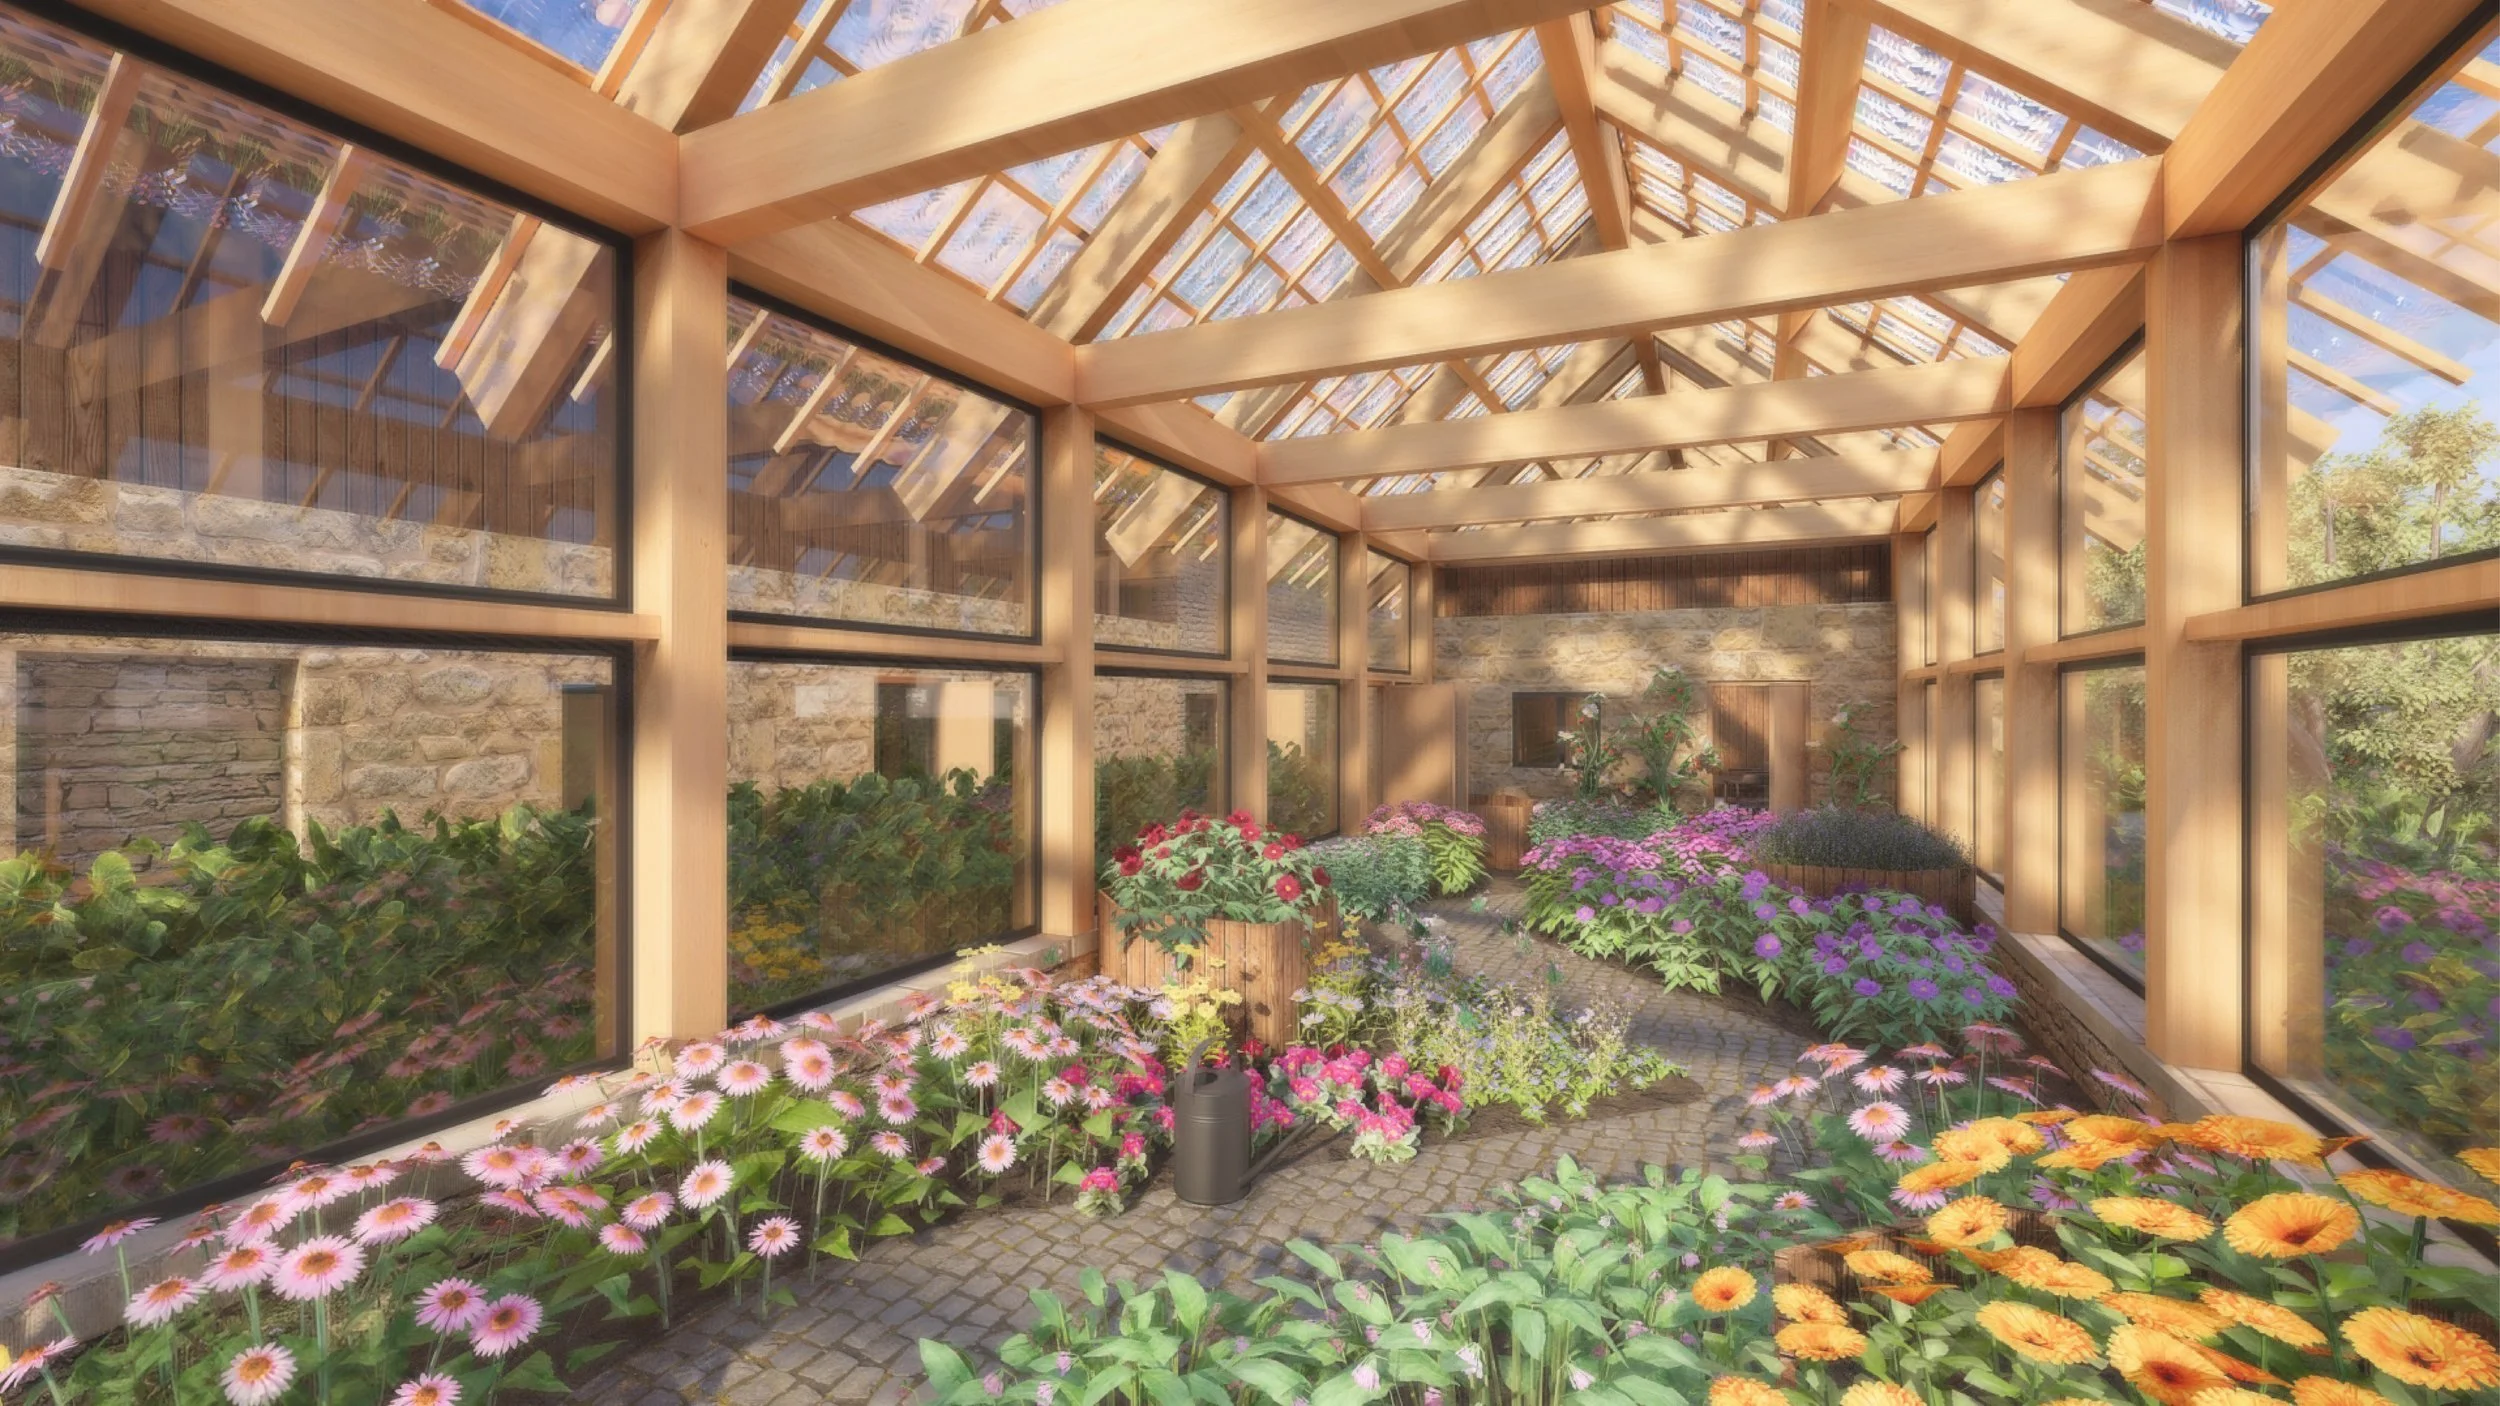
Greenhouse render
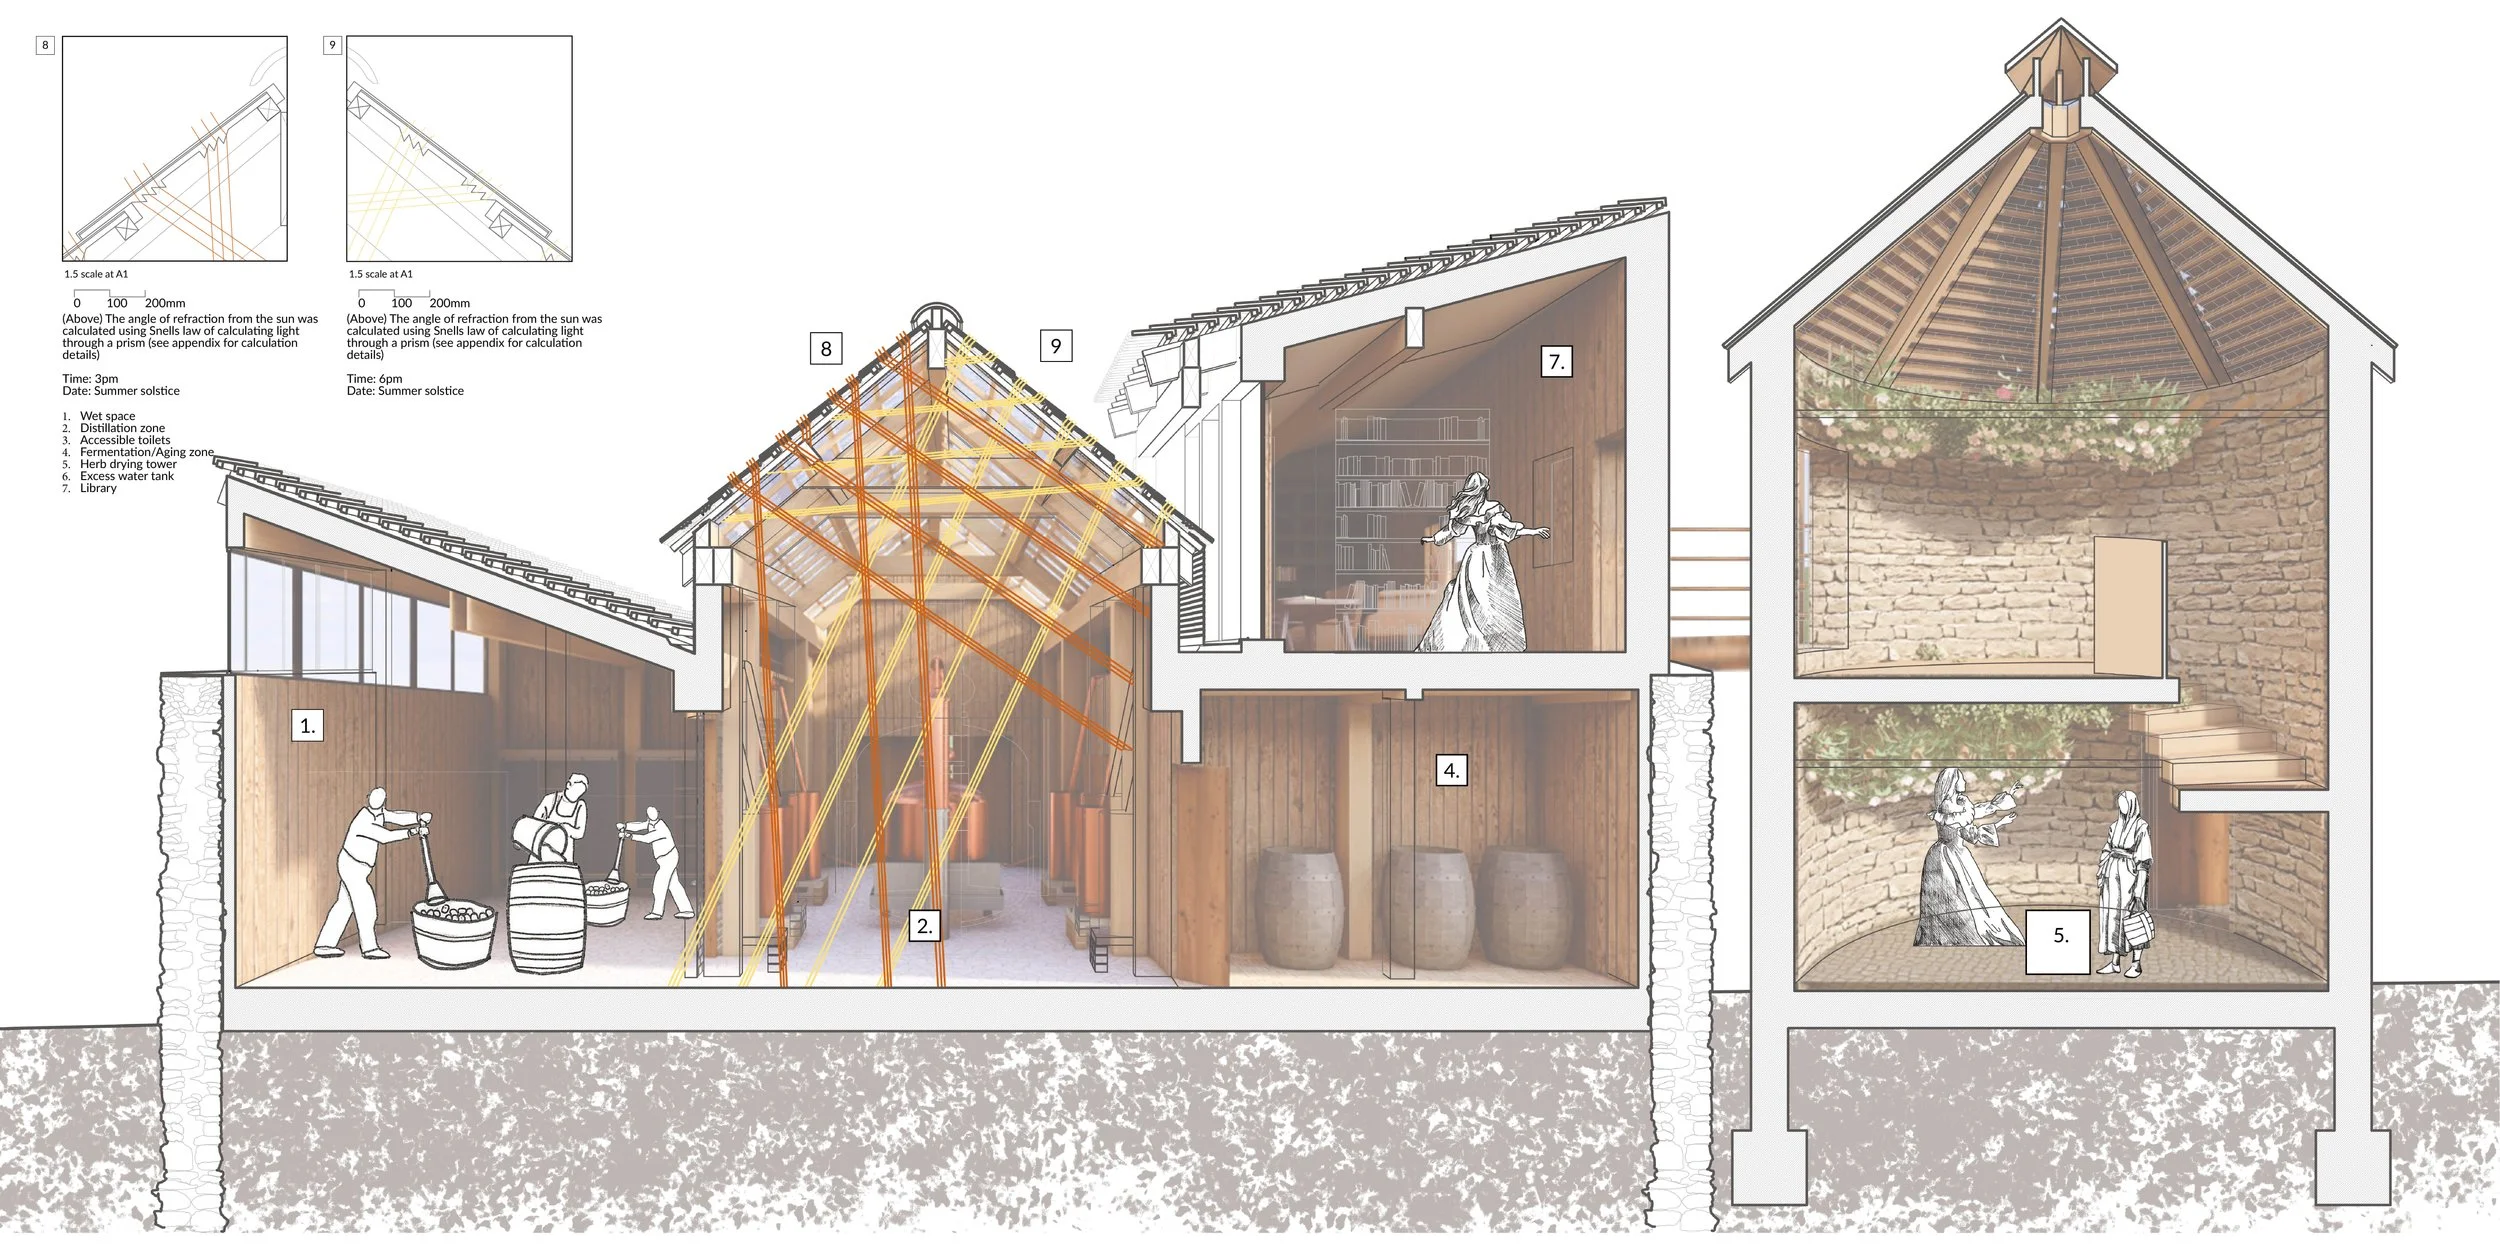
Perspective sectional render Botanical refinement workshop

Perspective sectional render of home and apothecary shop

Perspective sectional render school and greenhouse
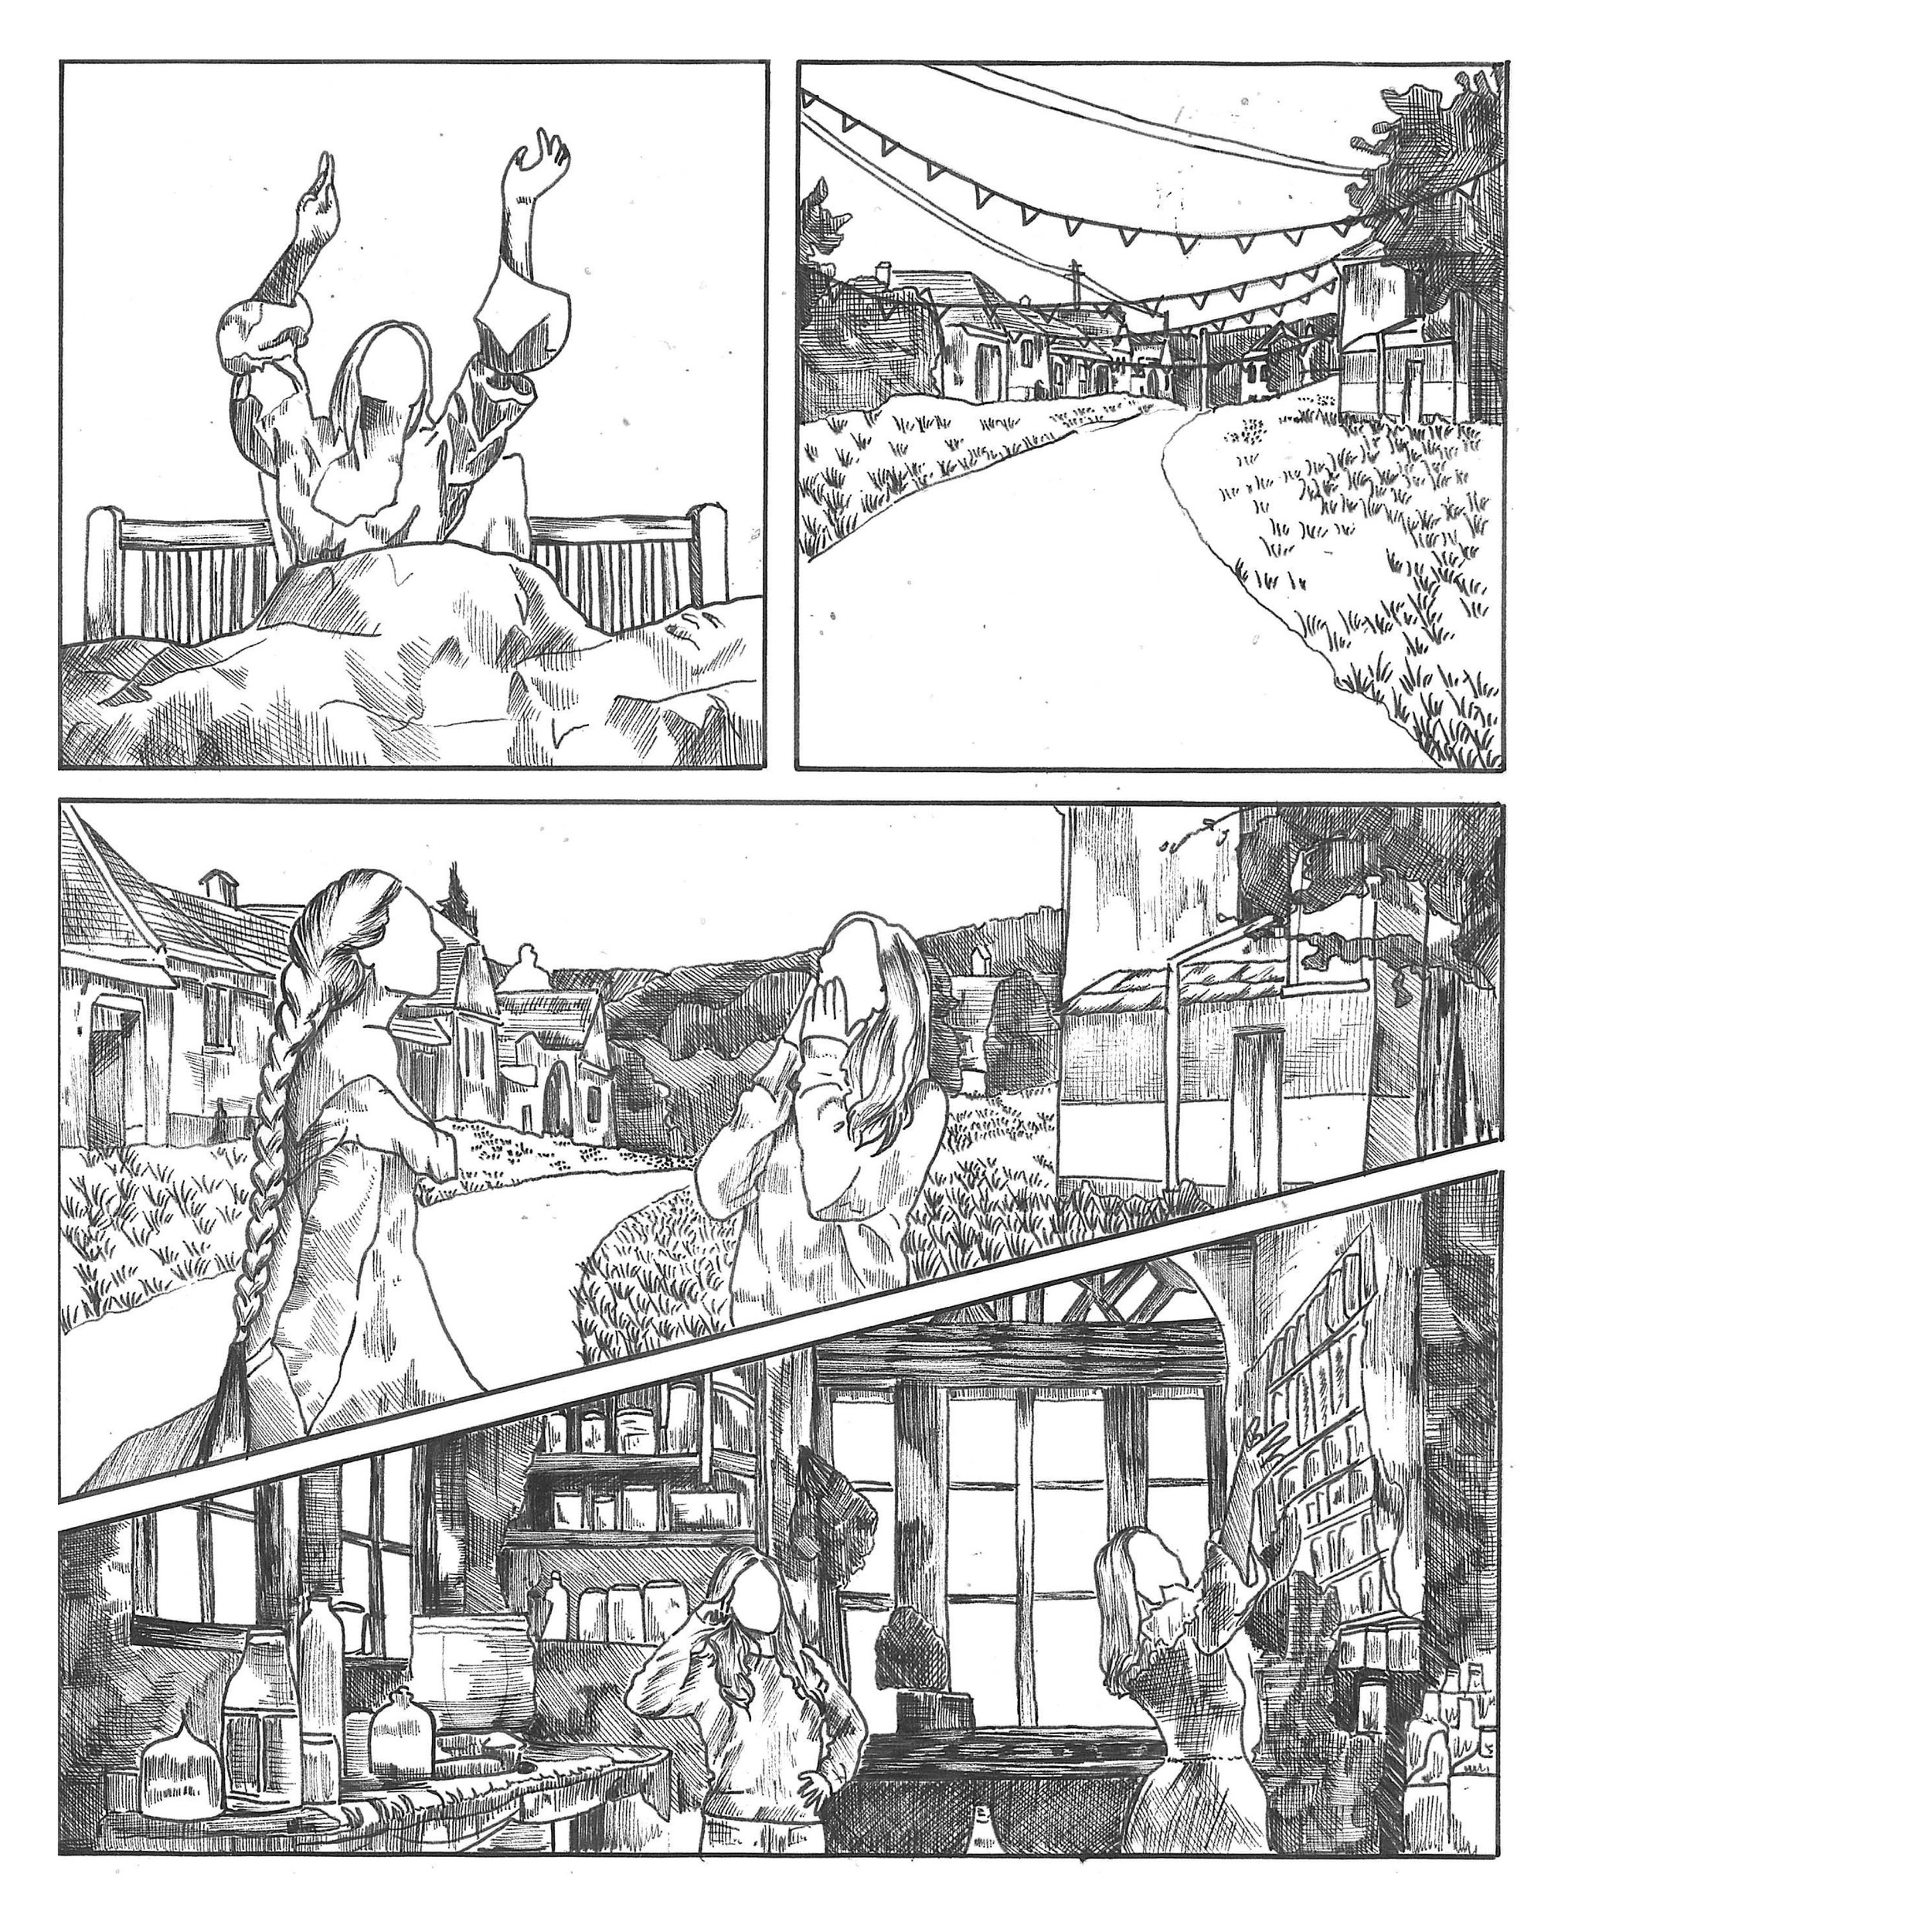
Story a new apprentice
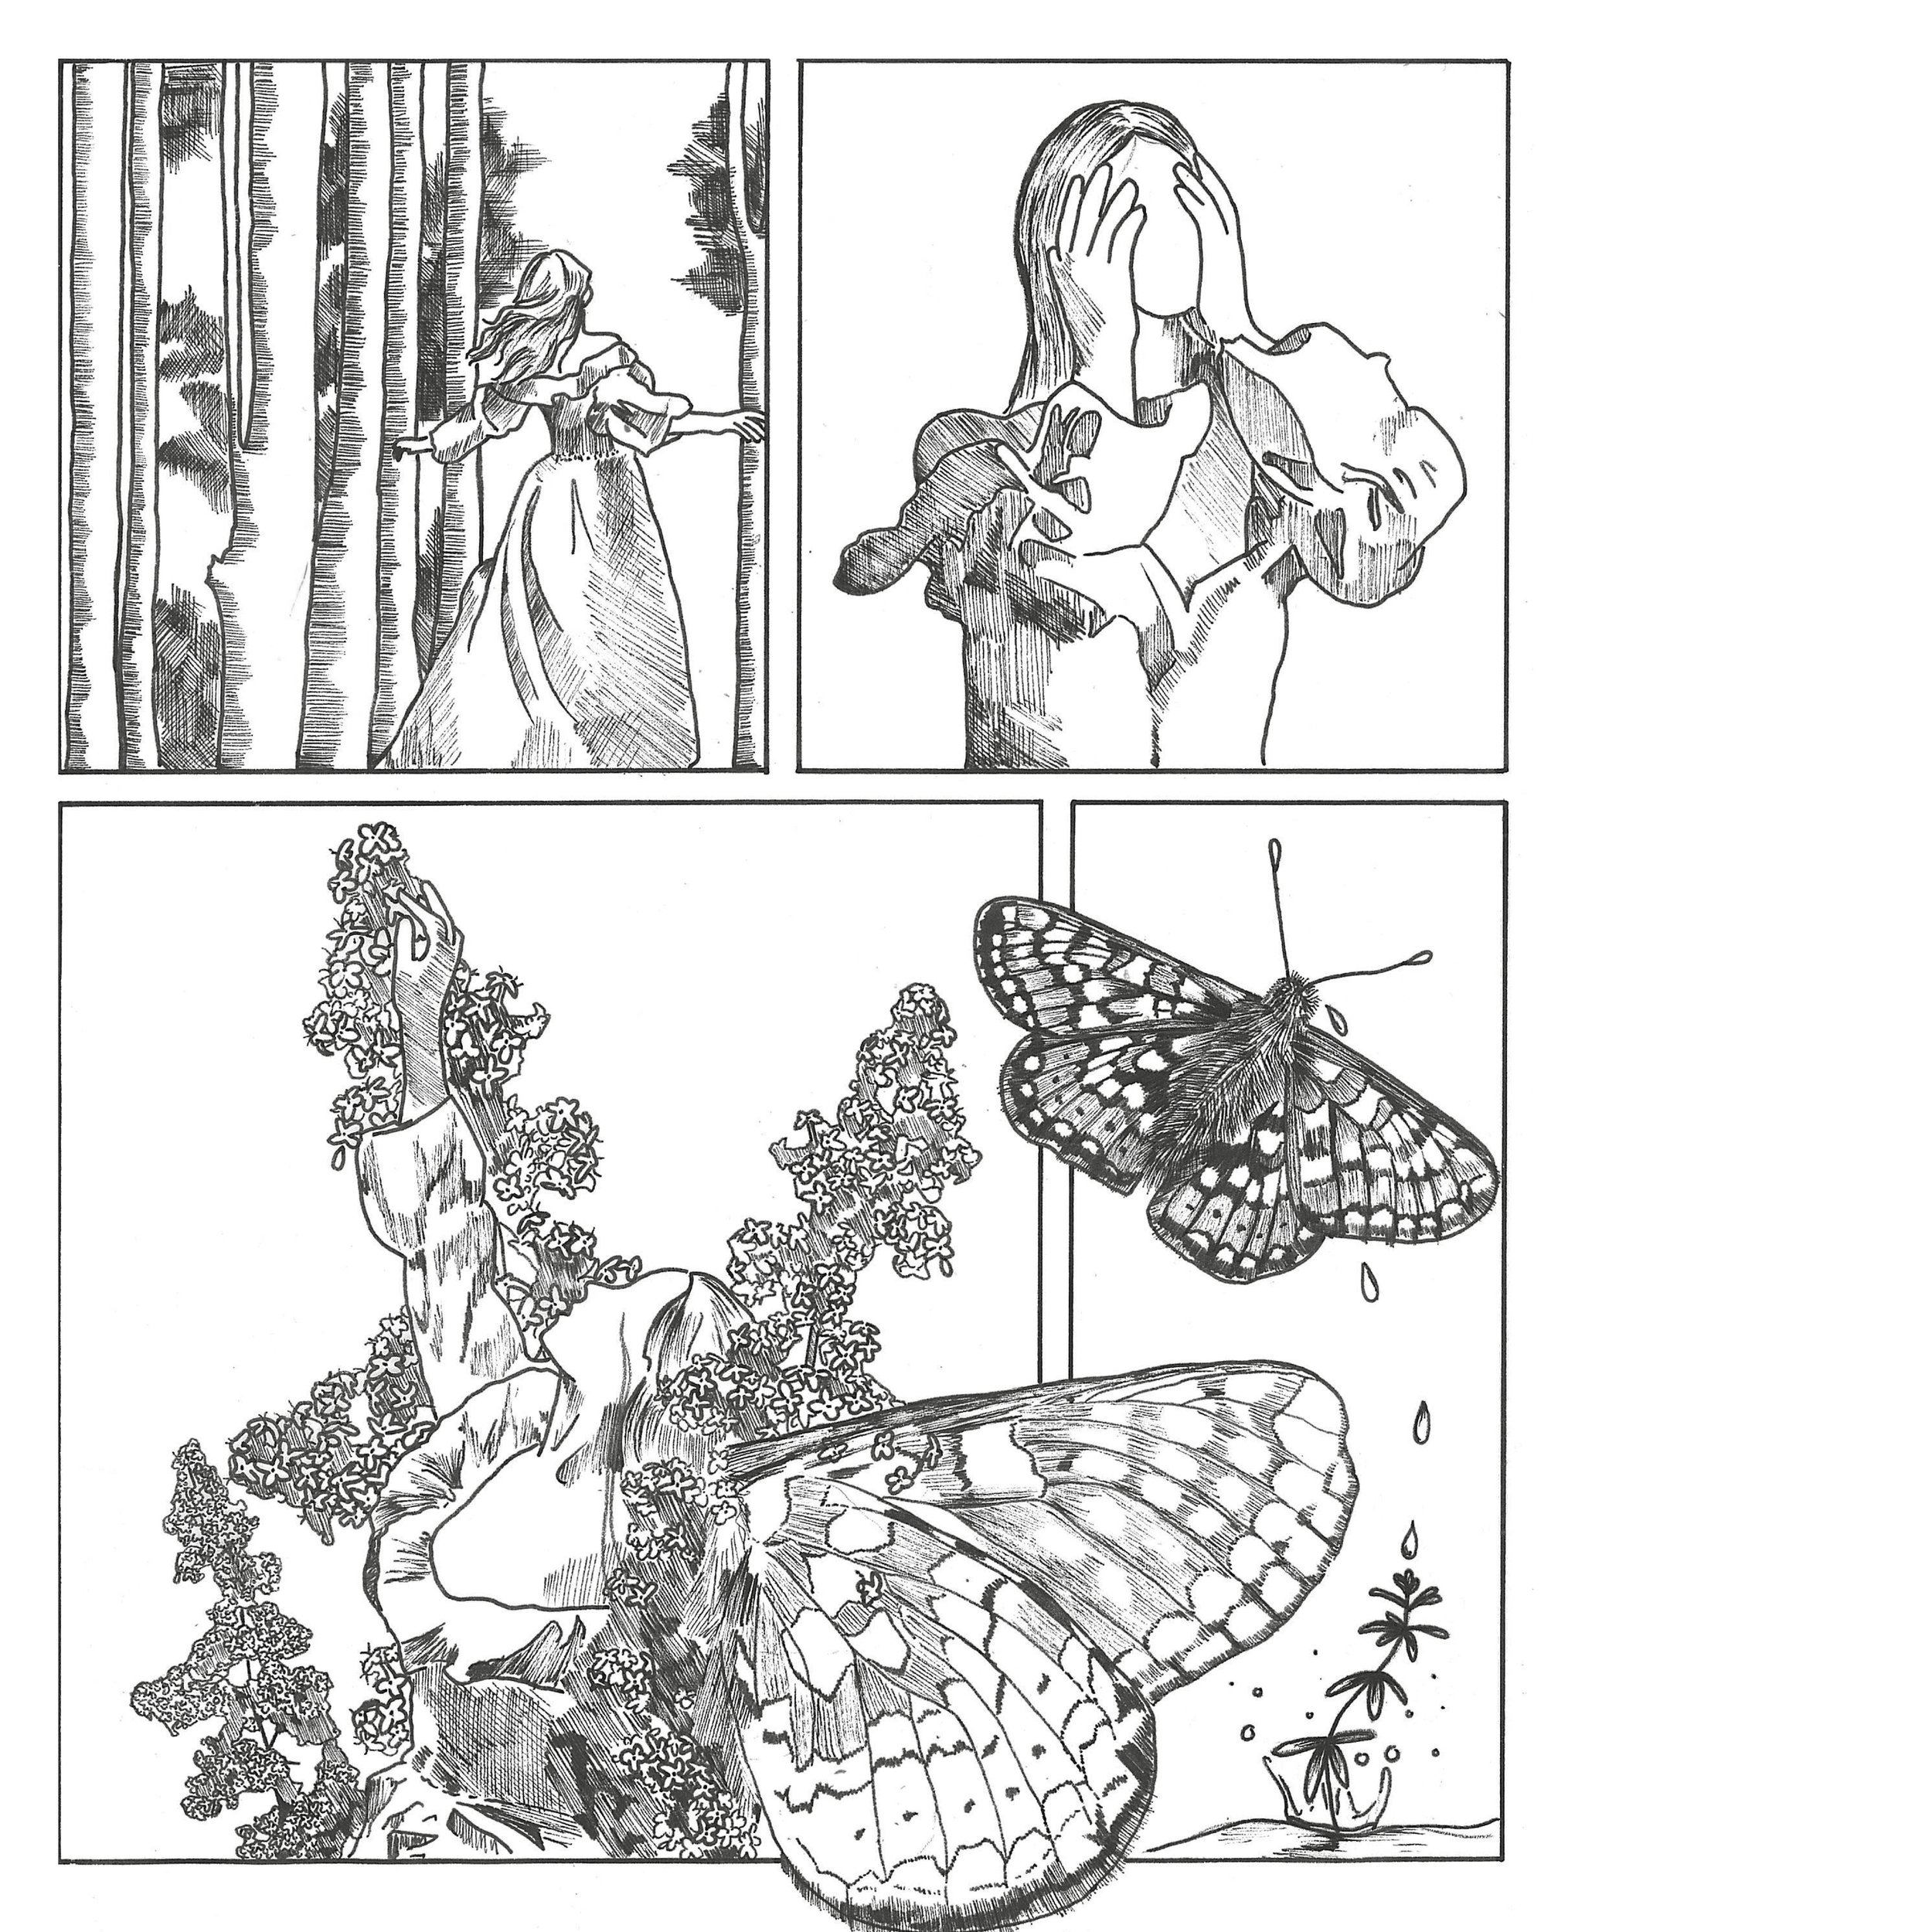
Story despair
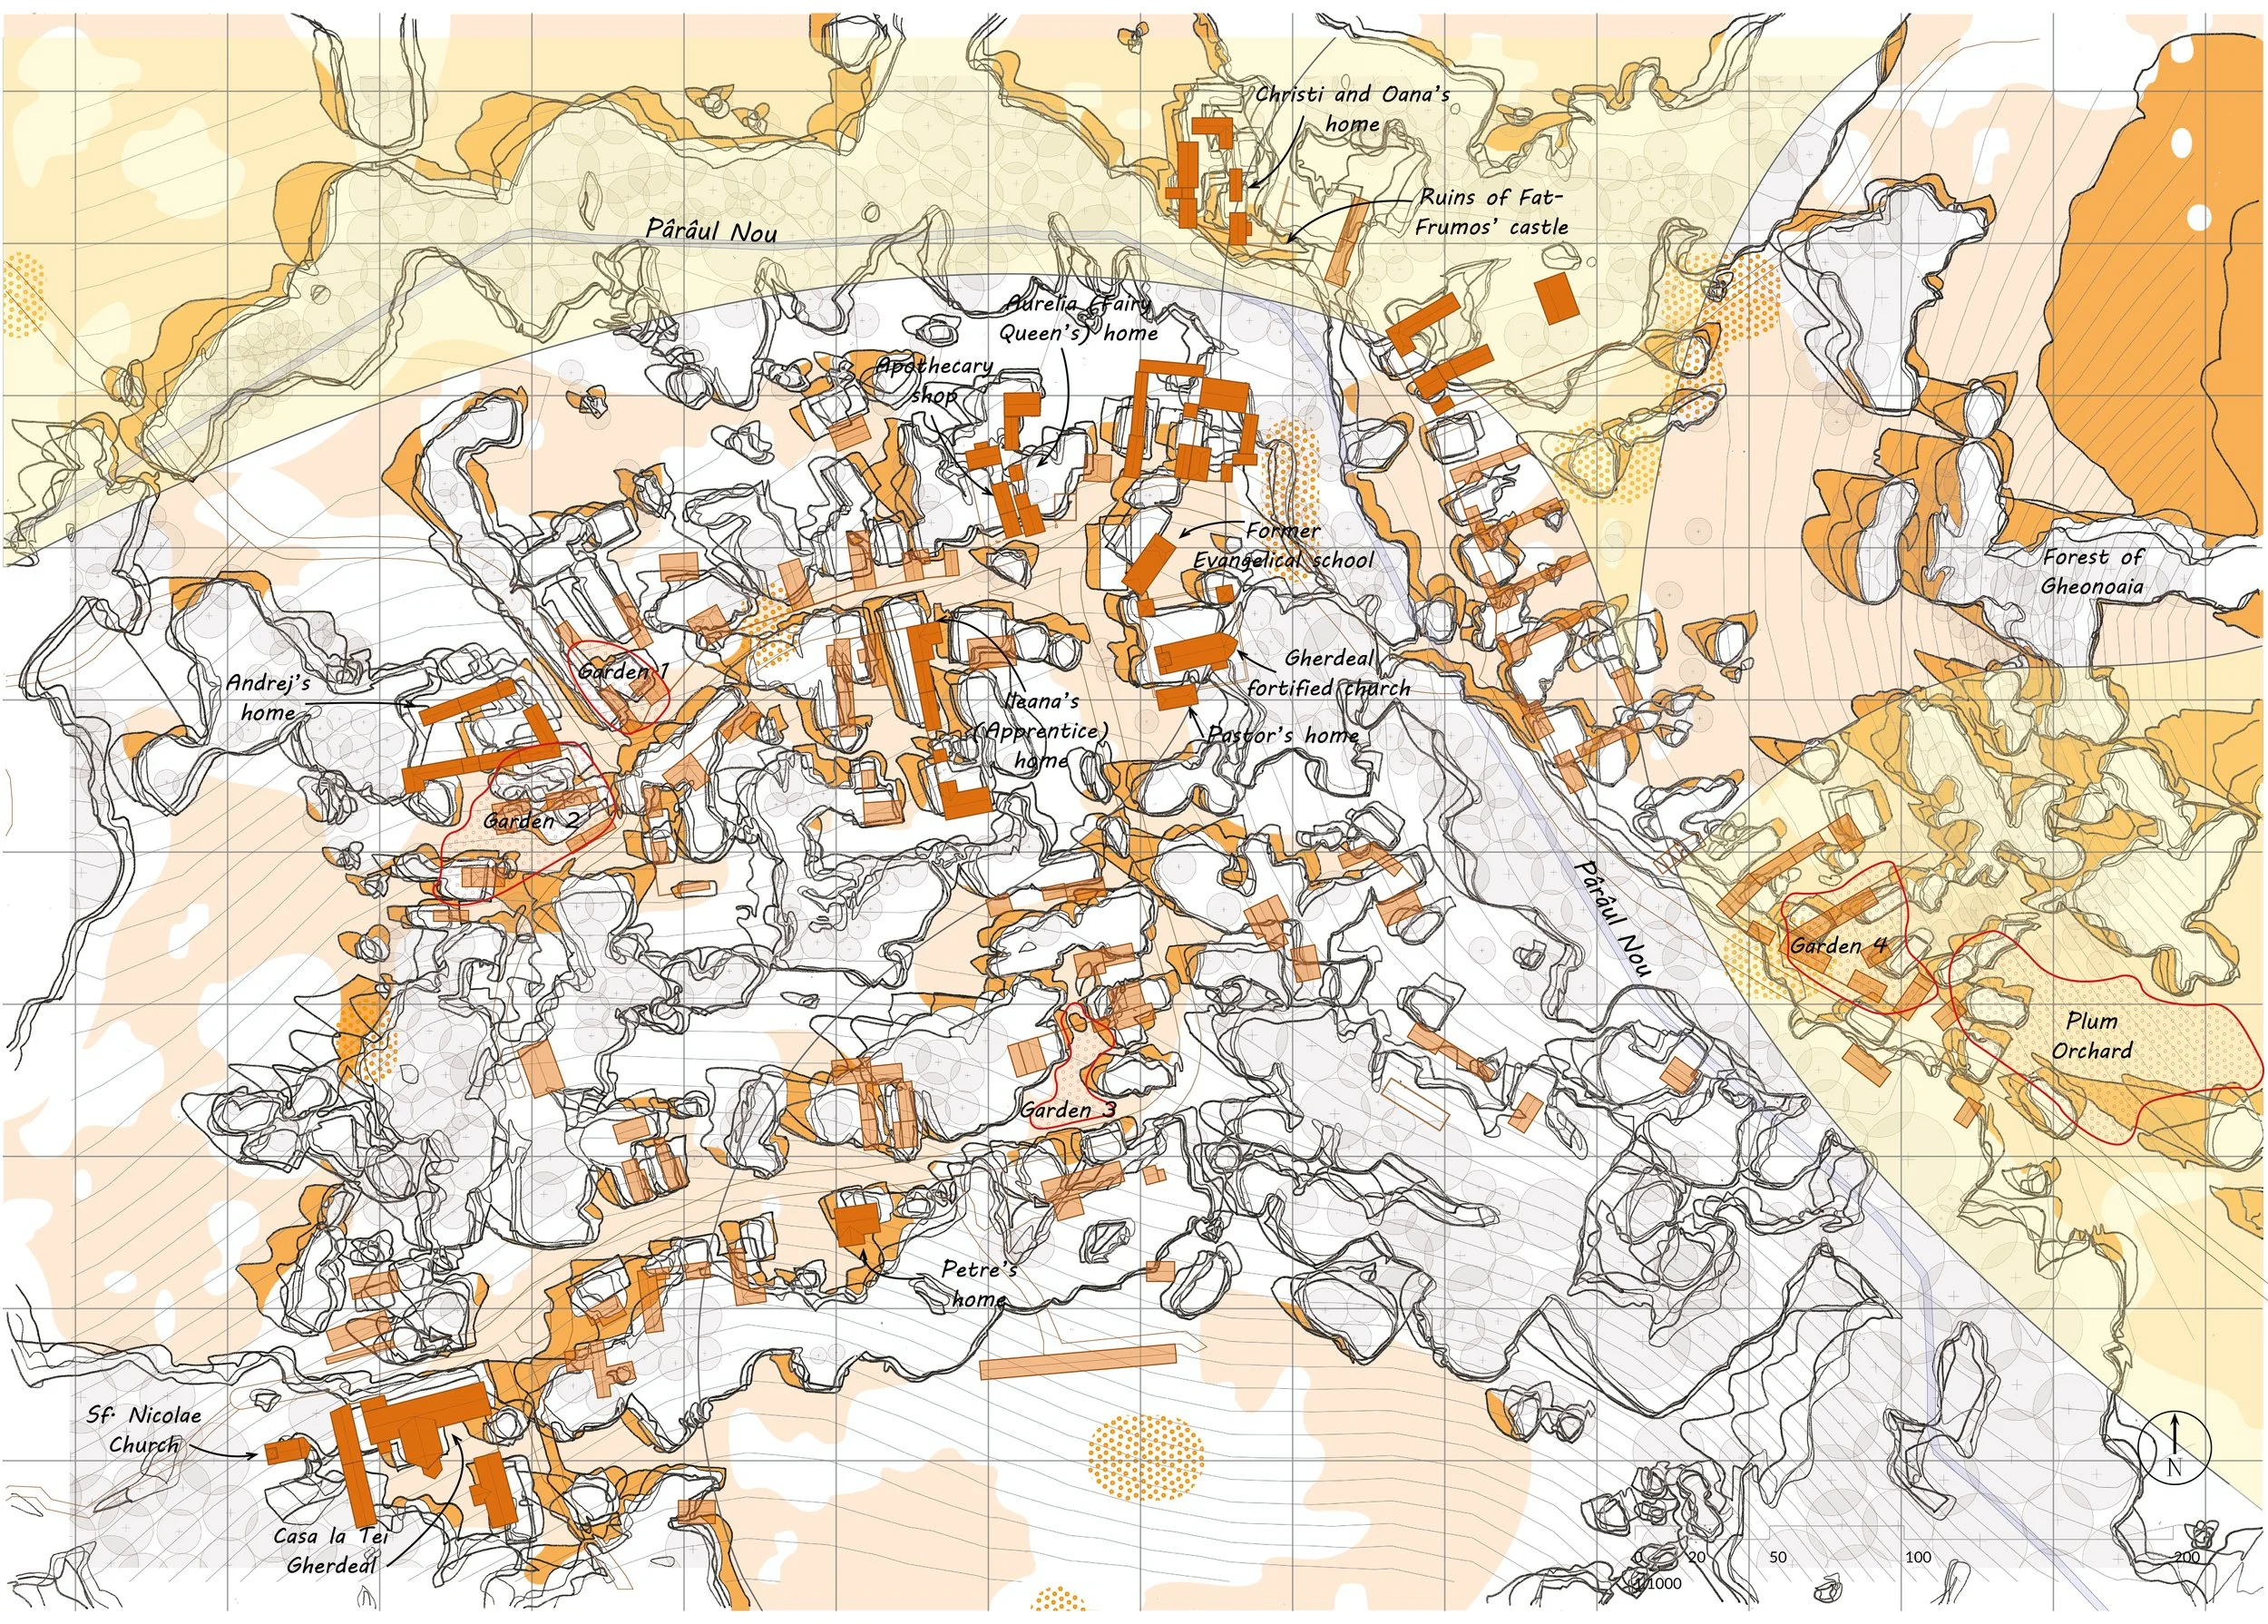
Village Map
Thomas Denby
Fernacular
“The project pushed the boundaries of traditional architectural practice. My core ambition was to develop a project that had not been done in any way, shape, or form, while strictly conforming while also challenging the overarching aims of the studio and the school’s agenda. The result is a piece of work that is intentionally experimental, innovative, and bold.
By radically framing a biological user as the primary client, I forced a paradigm shift in both my design objectives and the final architectural outputs. This fundamental inversion allowed me to address the school’s key pillars of social responsibility through an entirely fresh lens.”
Located in Roadeș, Romania, this project re imagines the traditional fortified church as a “Fortified Fern” stronghold. The primary architectural objective is to facilitate the survival and aggressive expansion of ferns, utilizing the built environment as a surrogate for the forest canopy. To achieve this, the design introduces a symbiotic secondary function: a rave and music event space. In this setup, humans are repositioned as resource generators, where their biological by products specifically CO2, heat, and moisture are harvested to fuel botanical growth. The architecture is a direct mechanical translation of the fern’s physiological requirements. To provide the necessary mottled light (15- 25% intensity), the building envelope utilizes a calibrated skin of perforated brick, mimicking the dappled light of a forest floor. Water is managed as a critical resource; the roof’s surface area is engineered to harvest sufficient rainfall to meet the specific weekly requirement of 240ml per plant. By formalizing these environmental needs light, water, space, and stable temperatures the project creates a self-sustaining stronghold where the ferns do not merely inhabit the architecture but actively utilize it to expand their territory.

Elevated Walkway & Kenetic facadę isometric
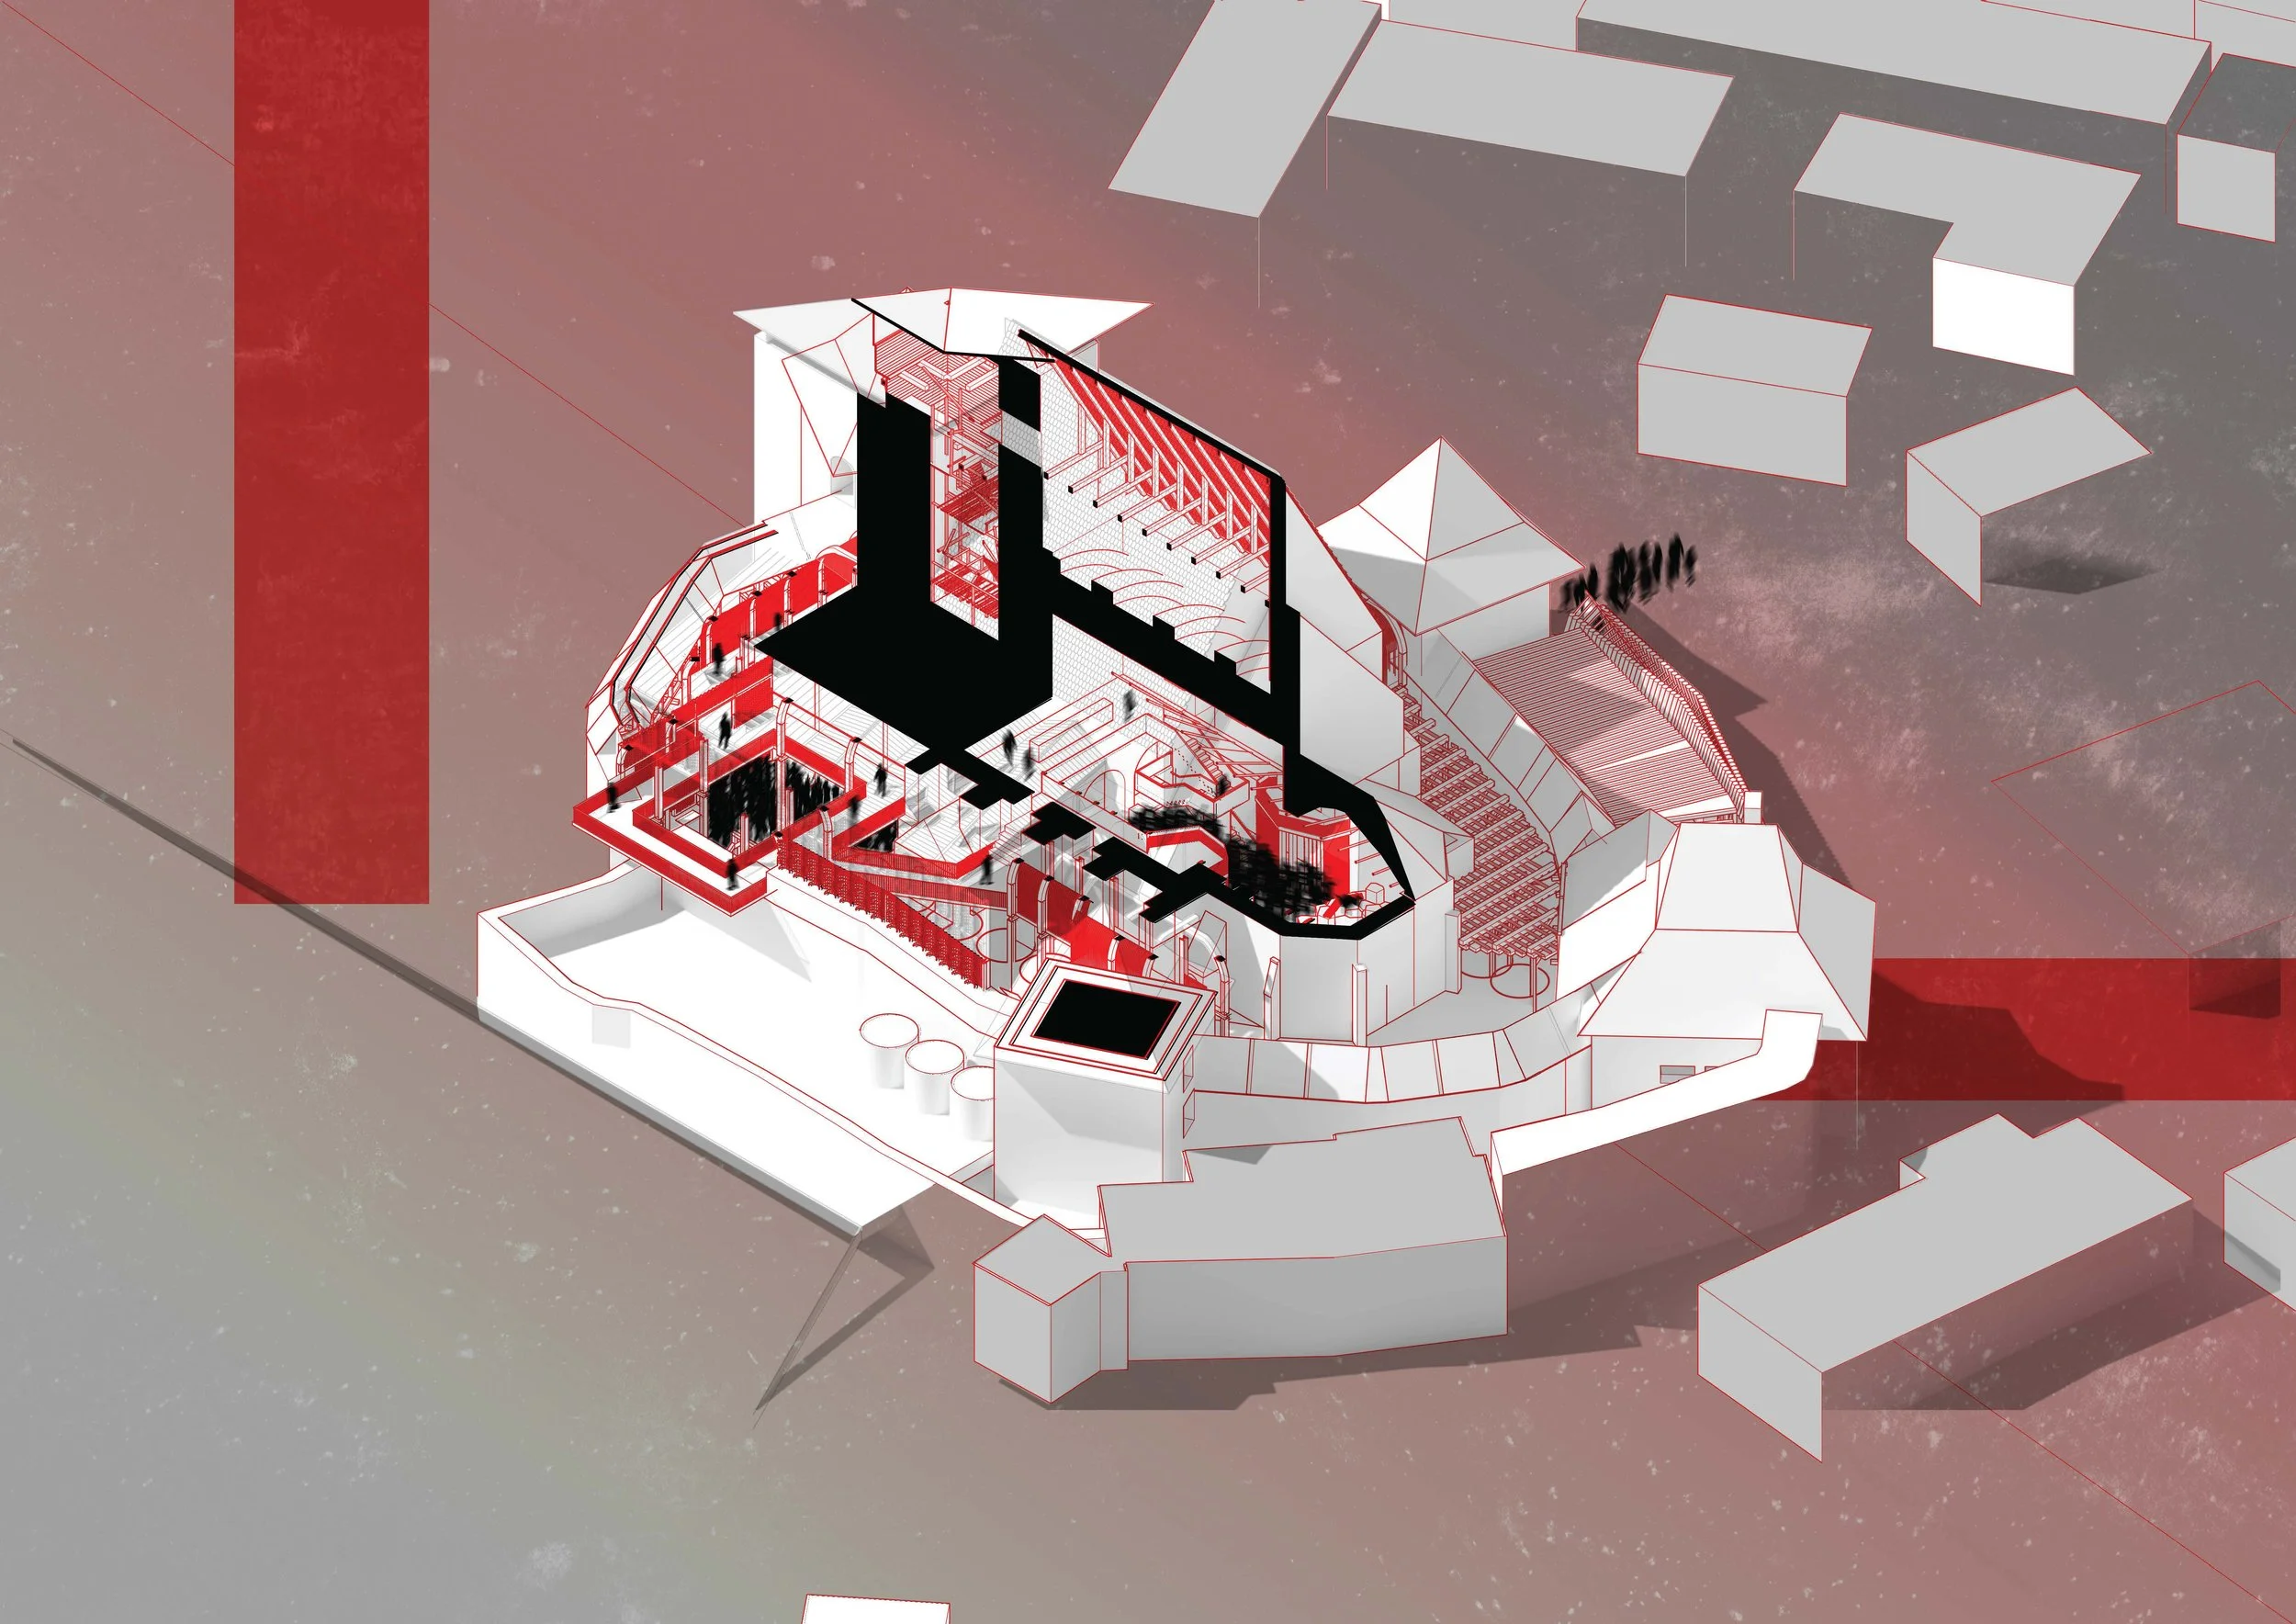
Full cut through isometric
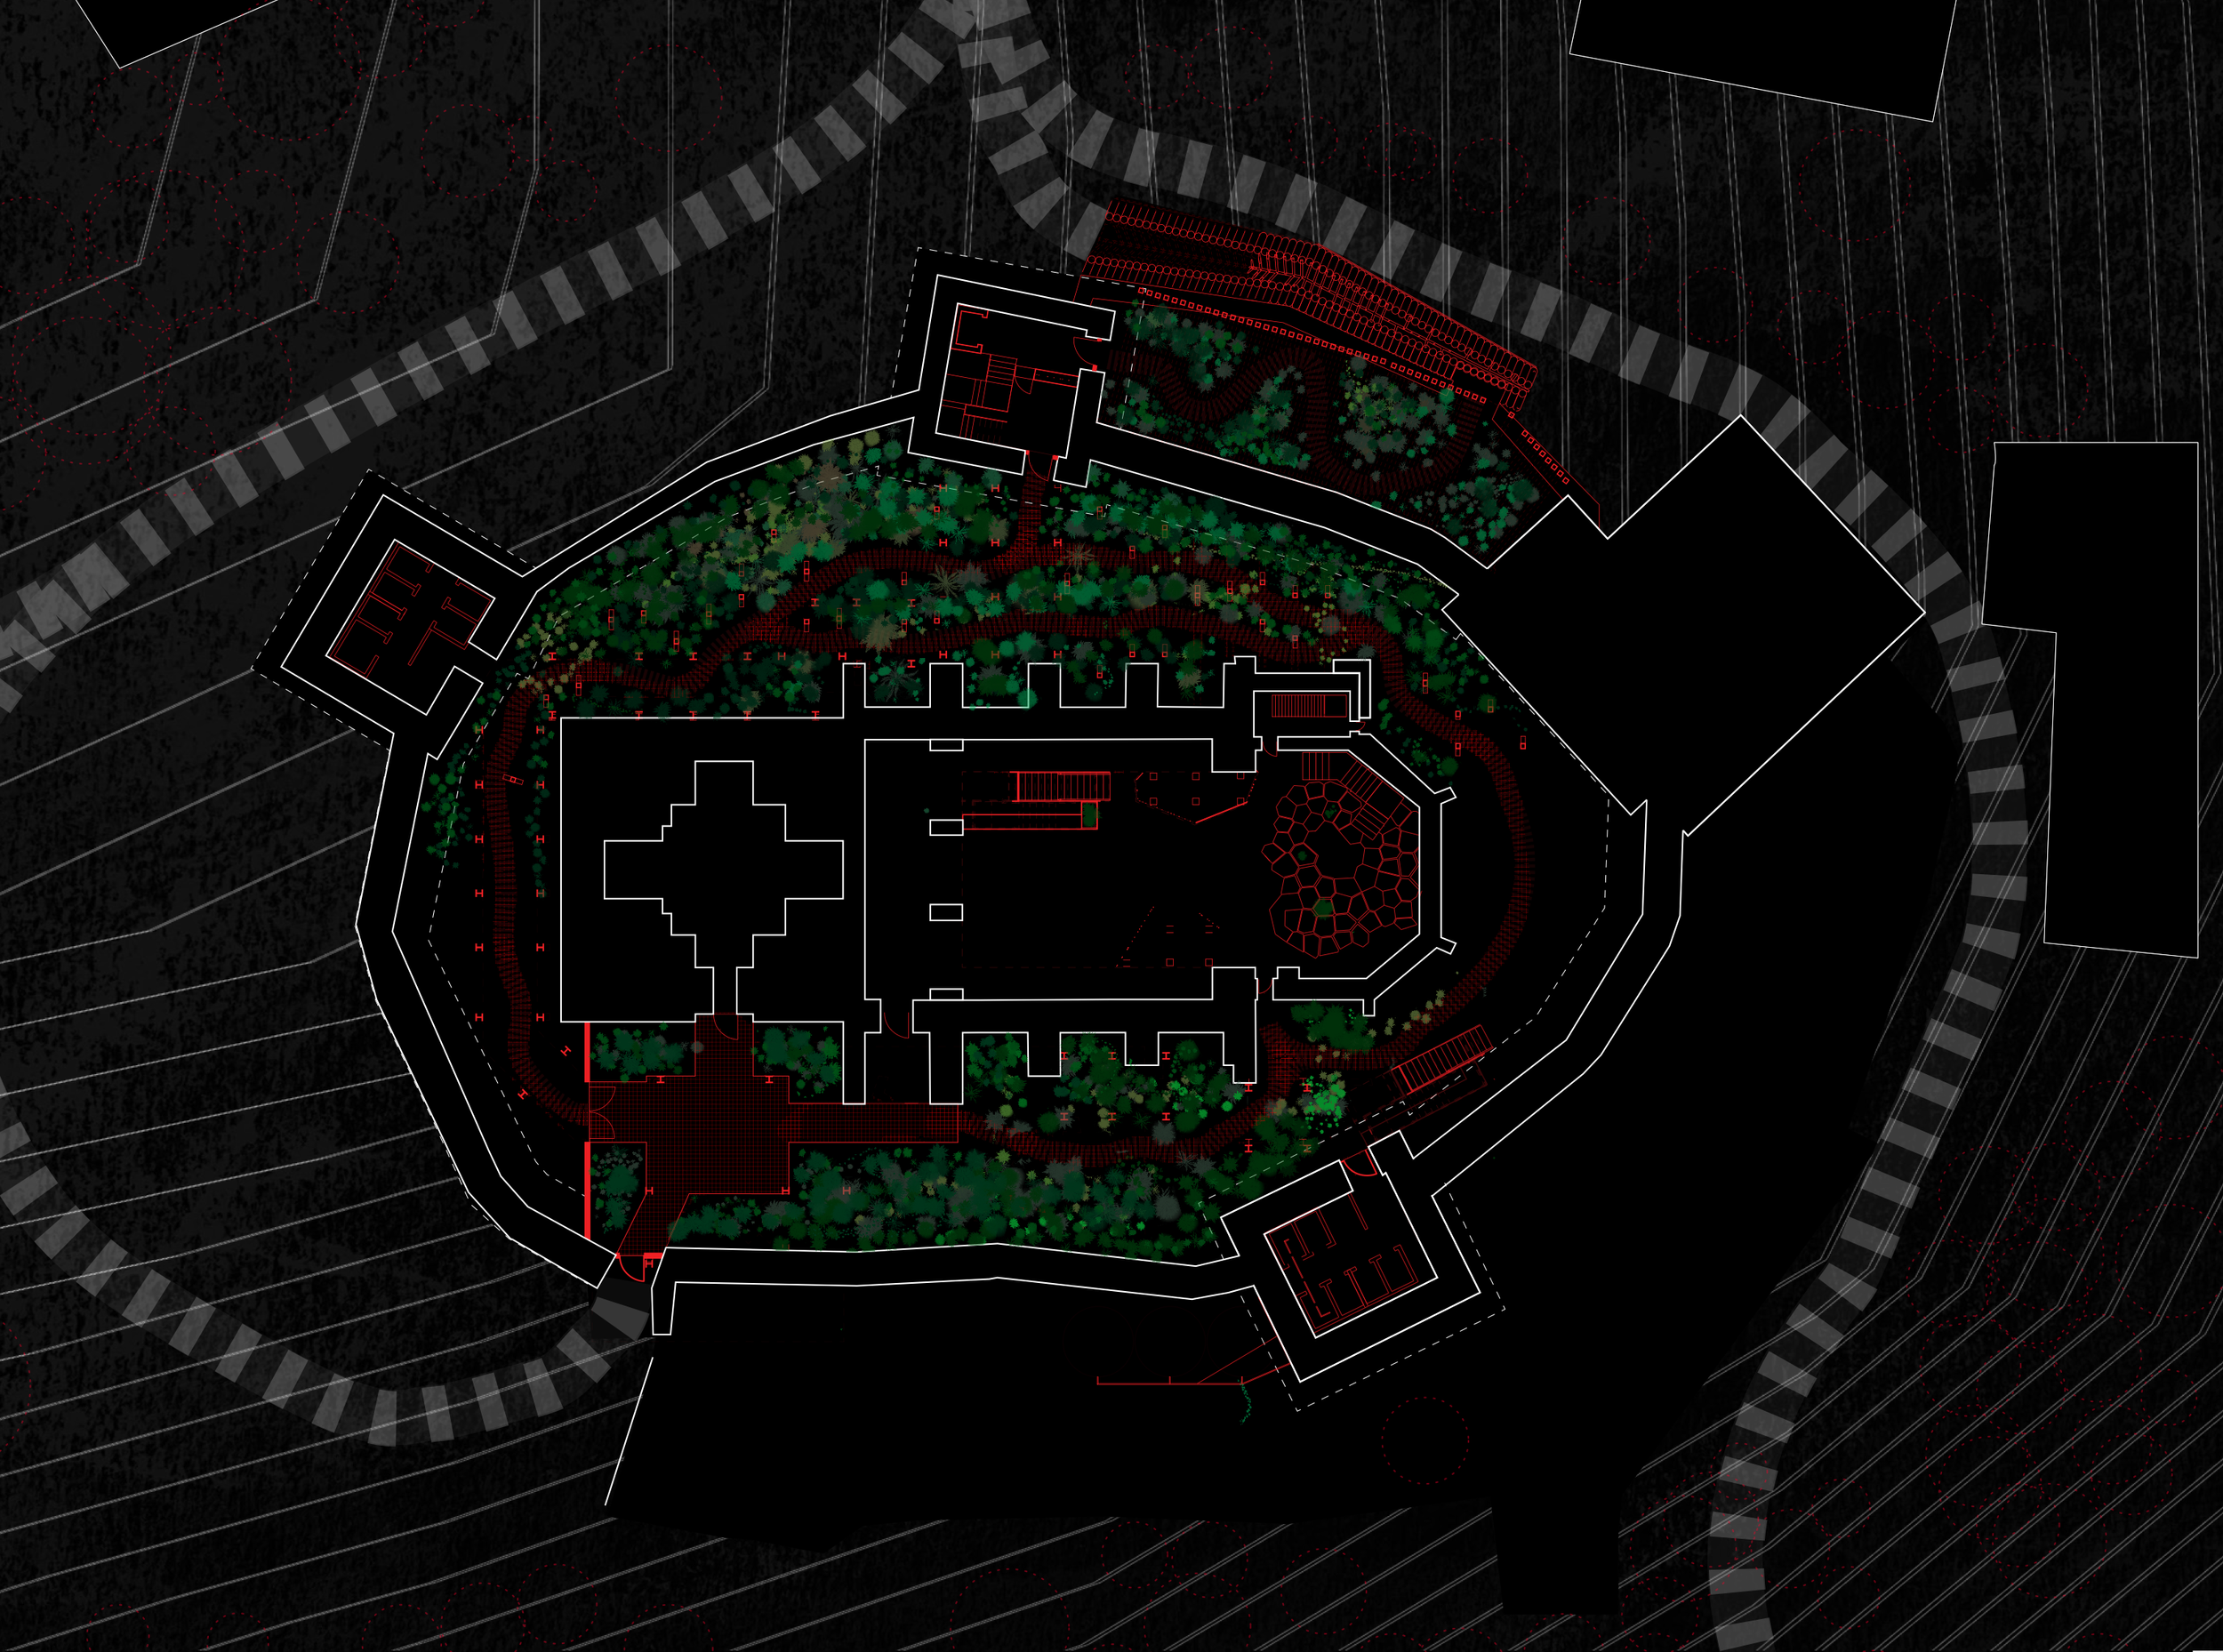
Ground Floor plan
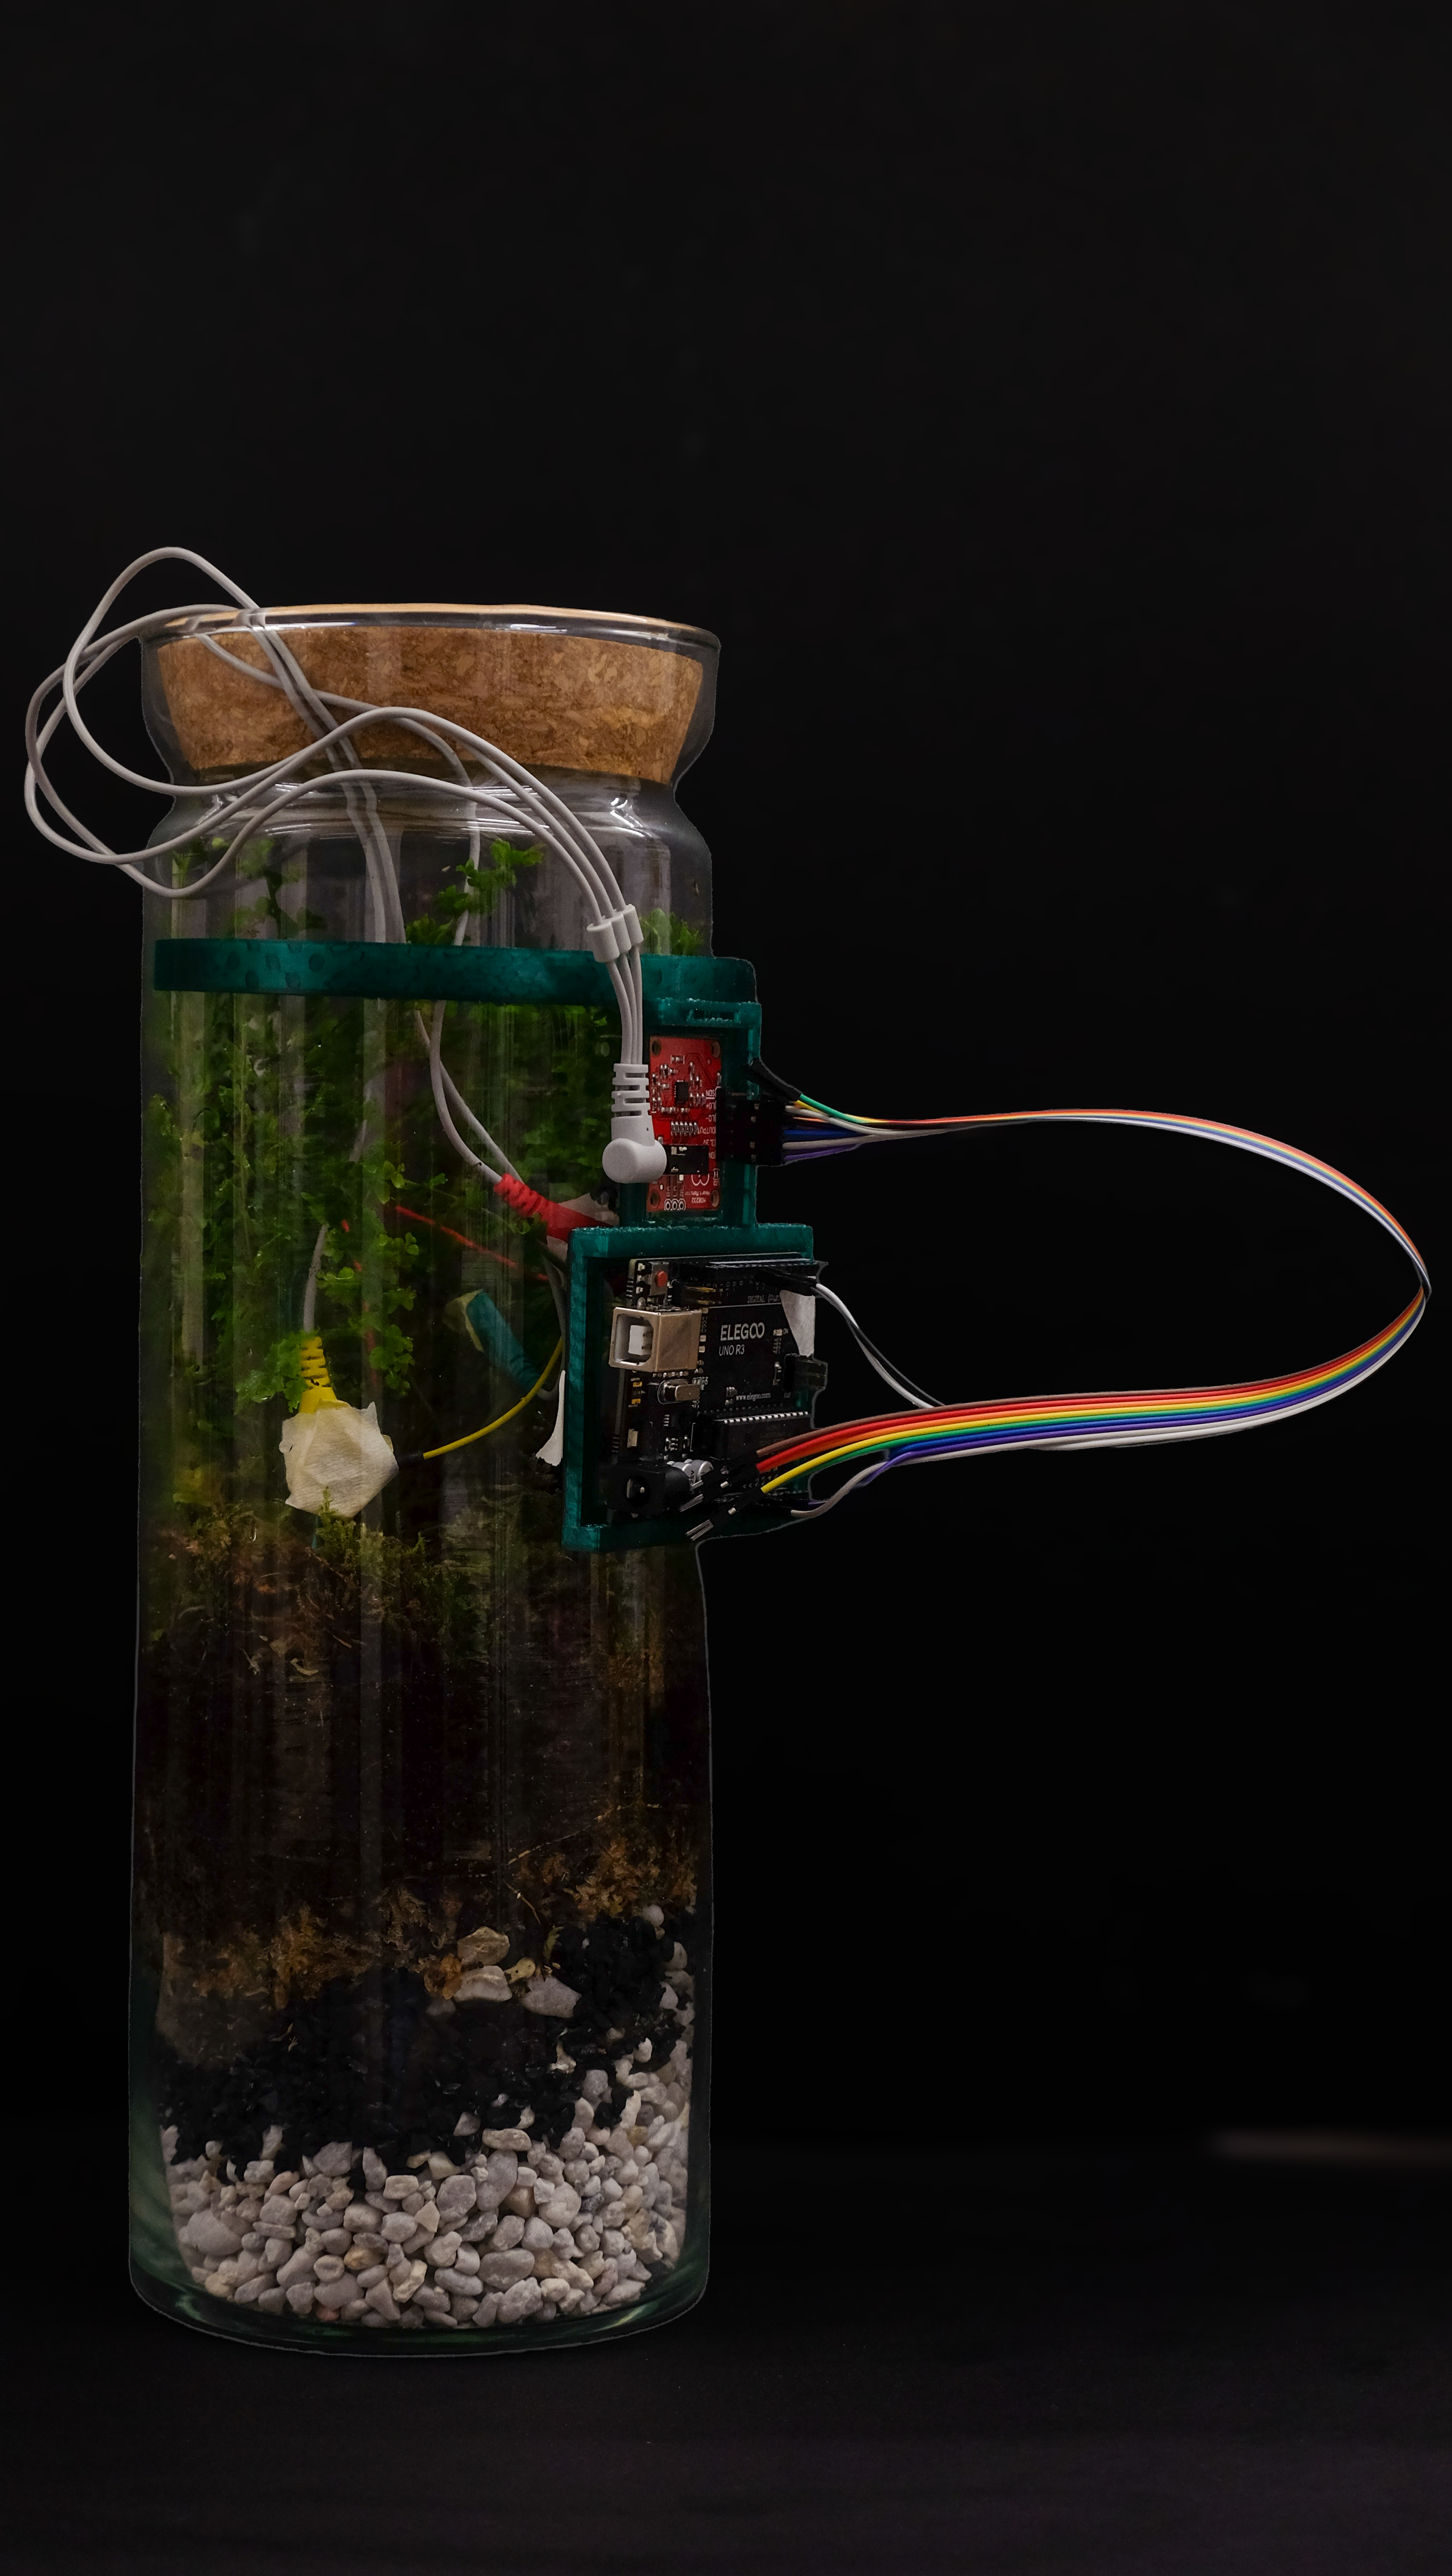
The terrarium which makes music live

Entering into the ferns frond
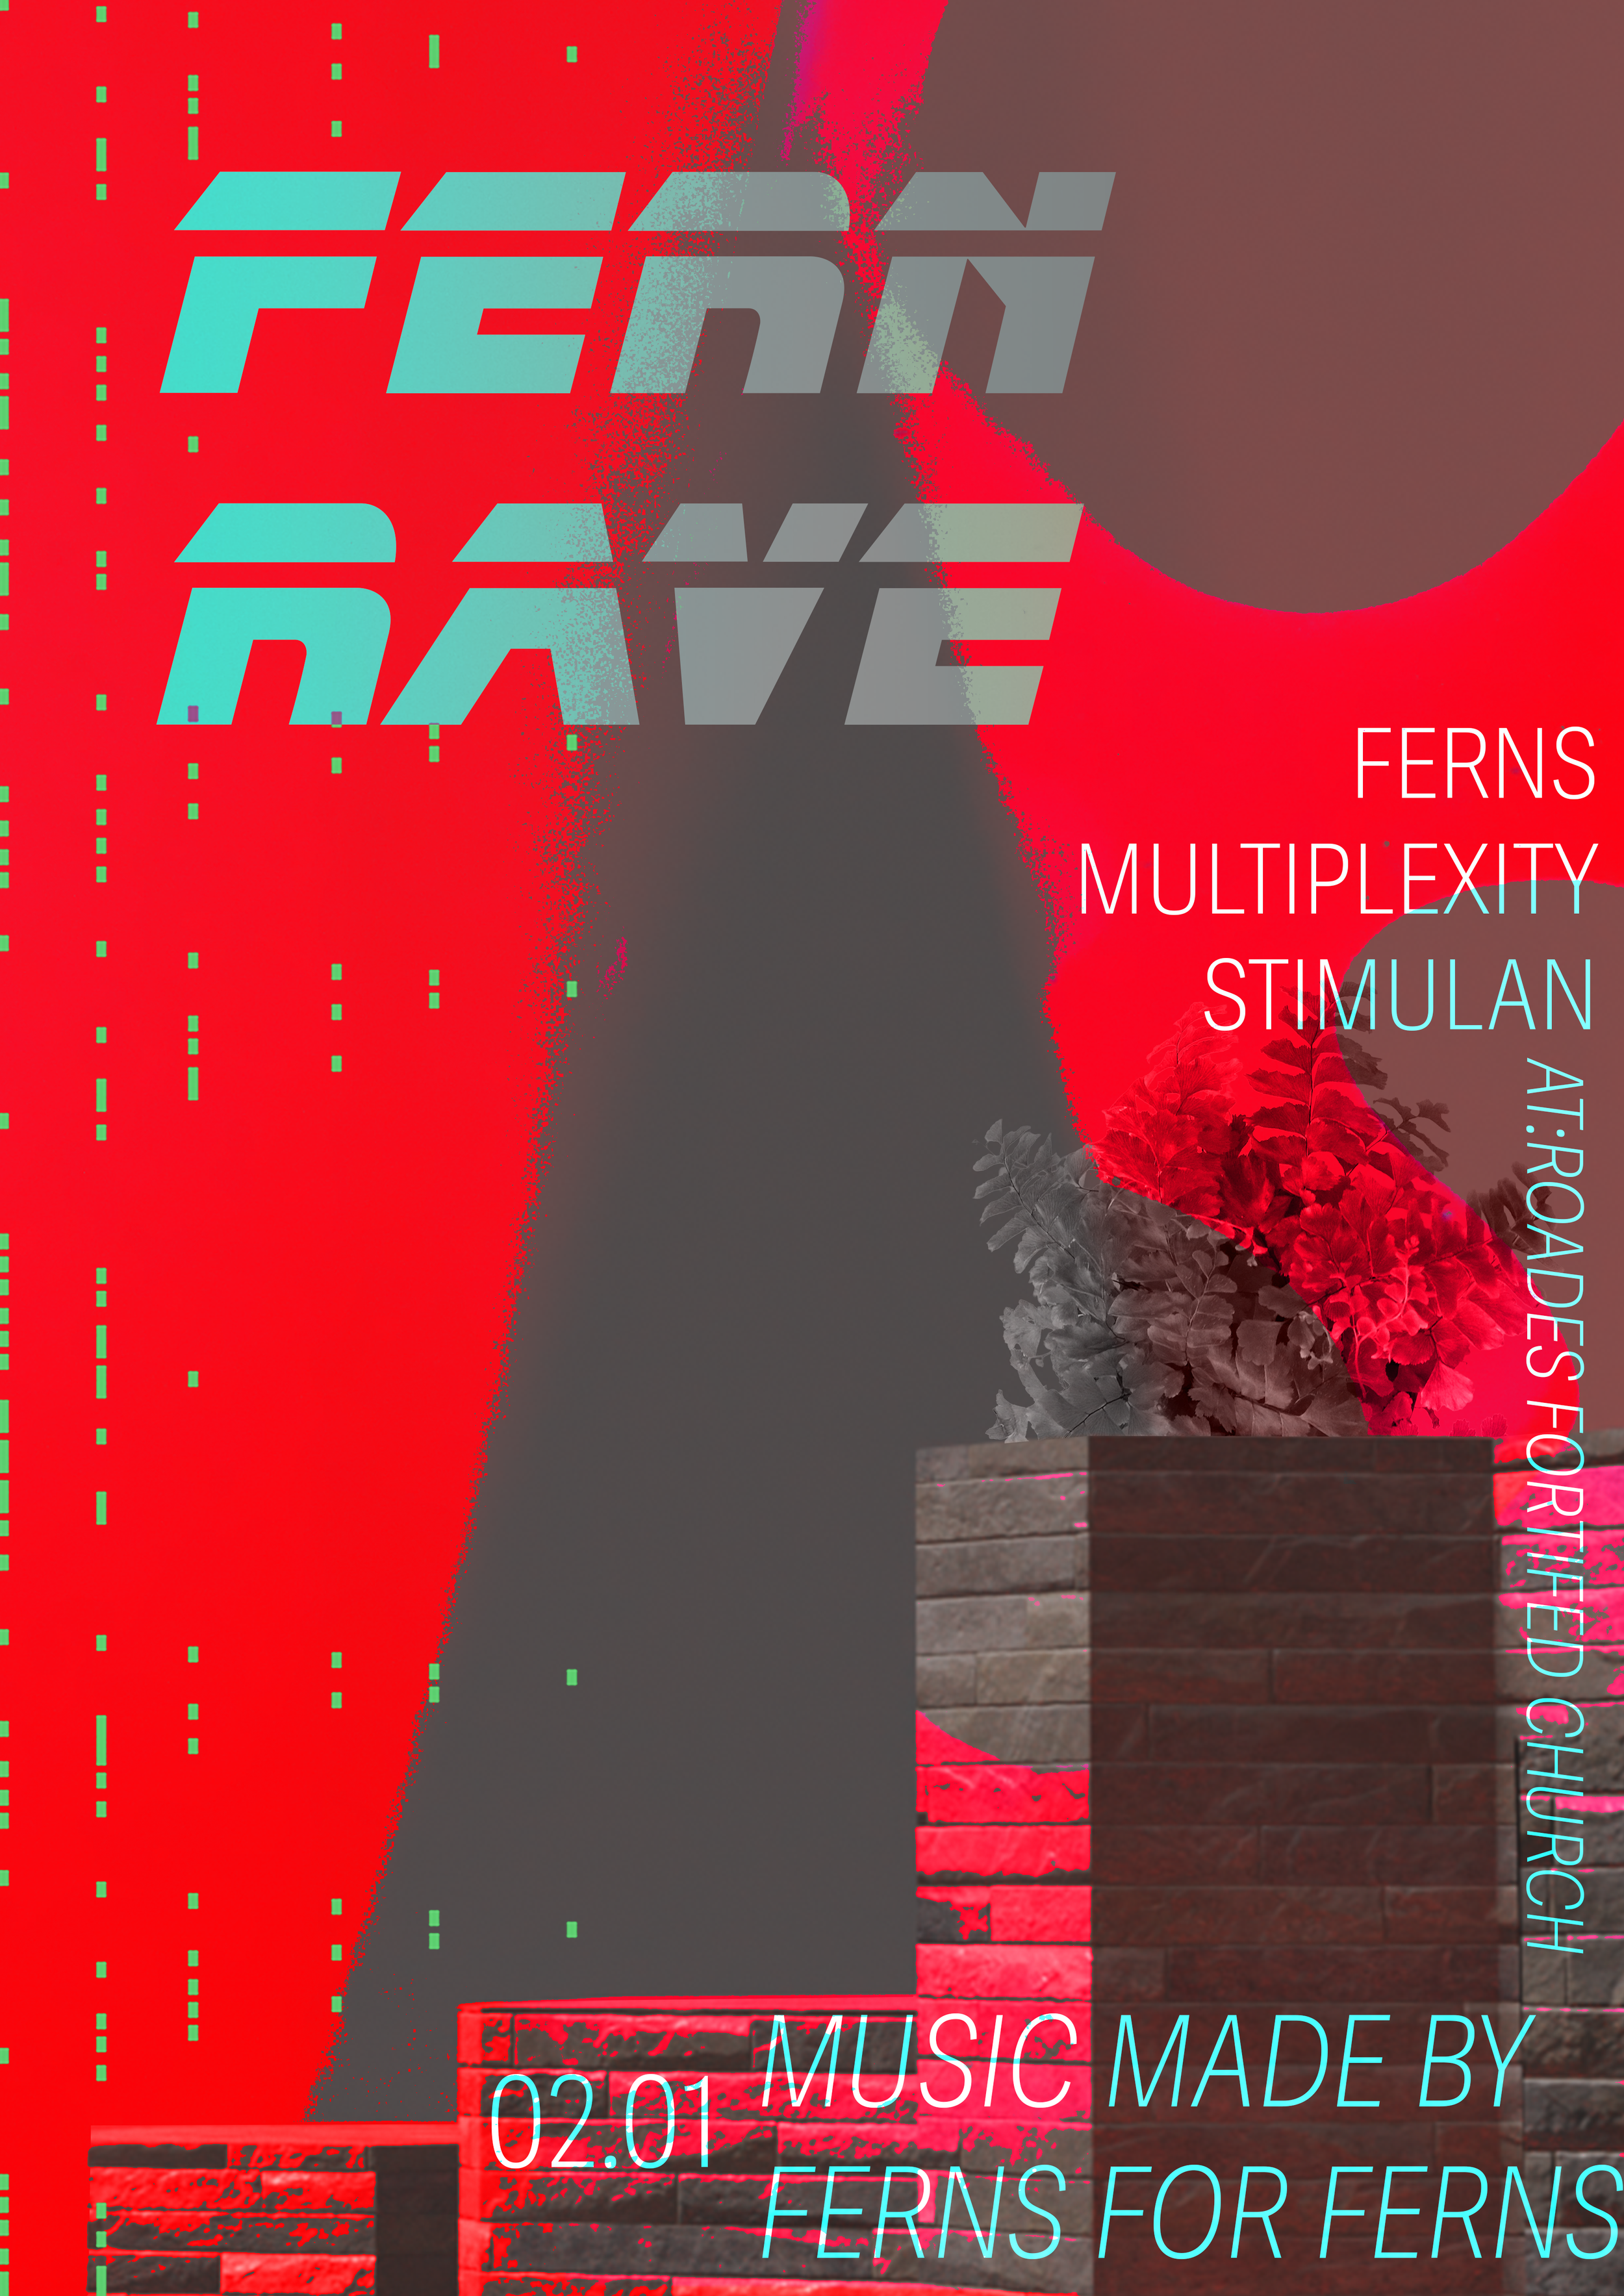
Fern Rave Poster
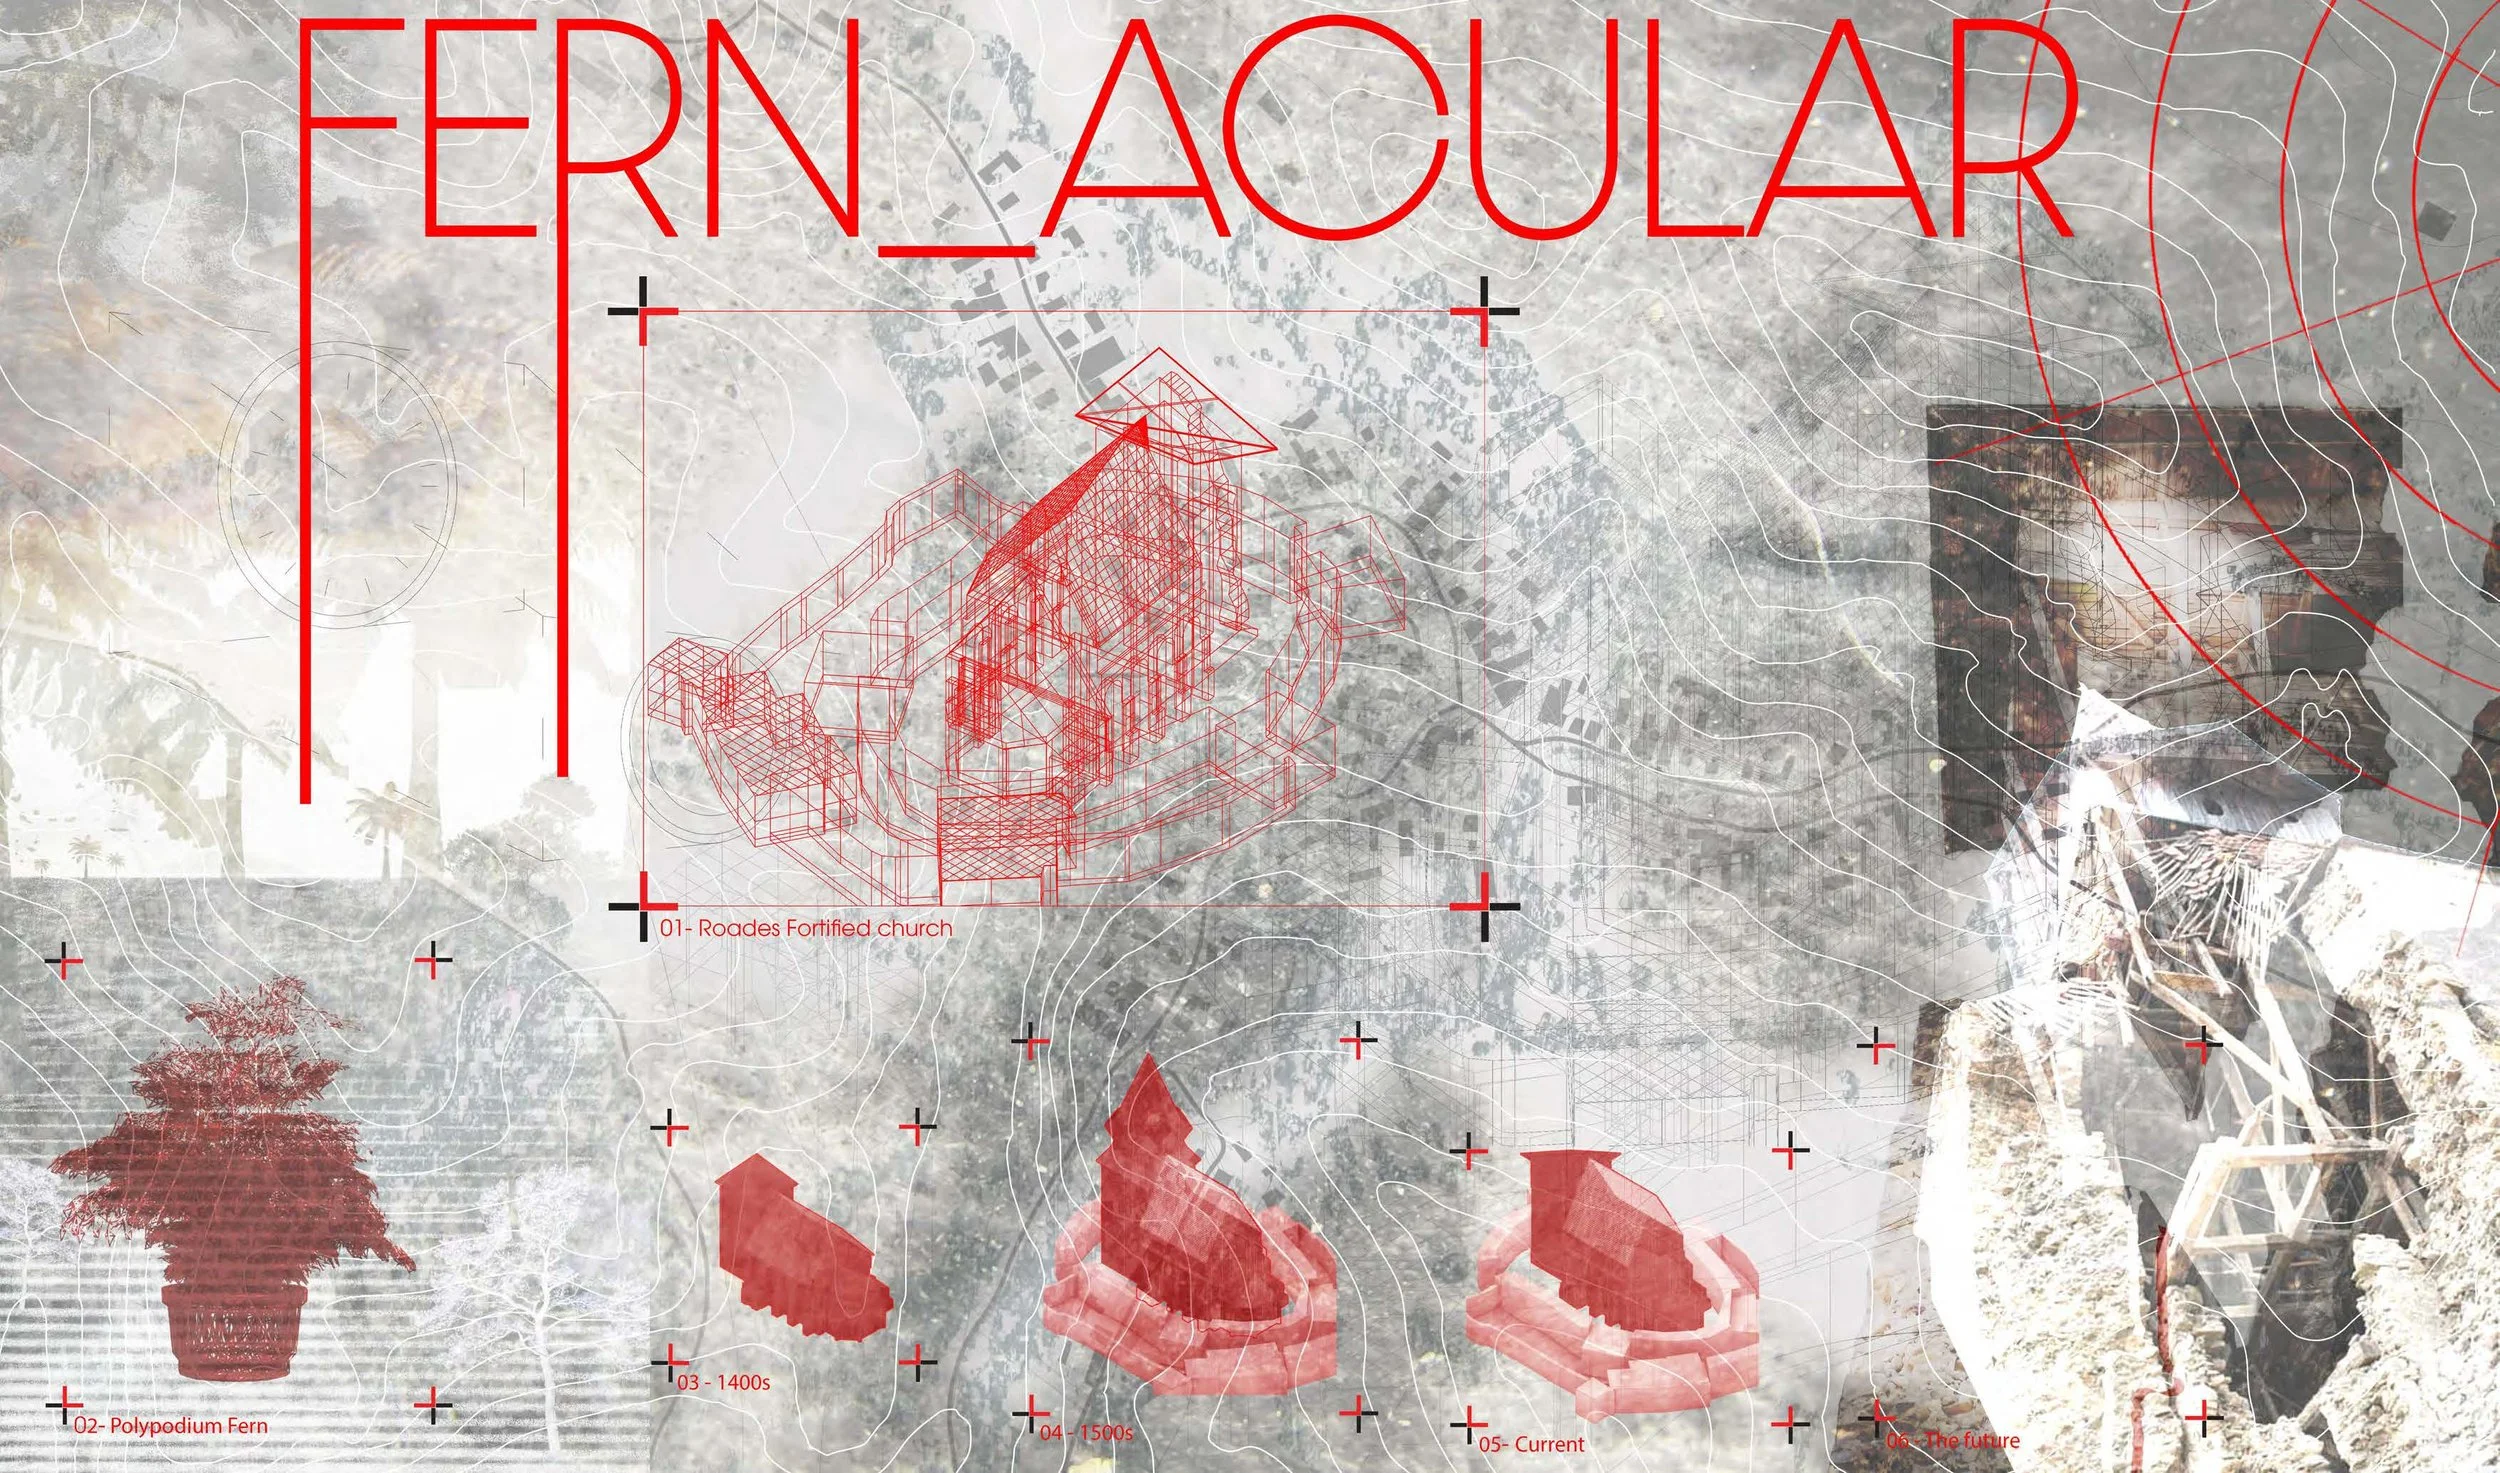
Fernacular the concept
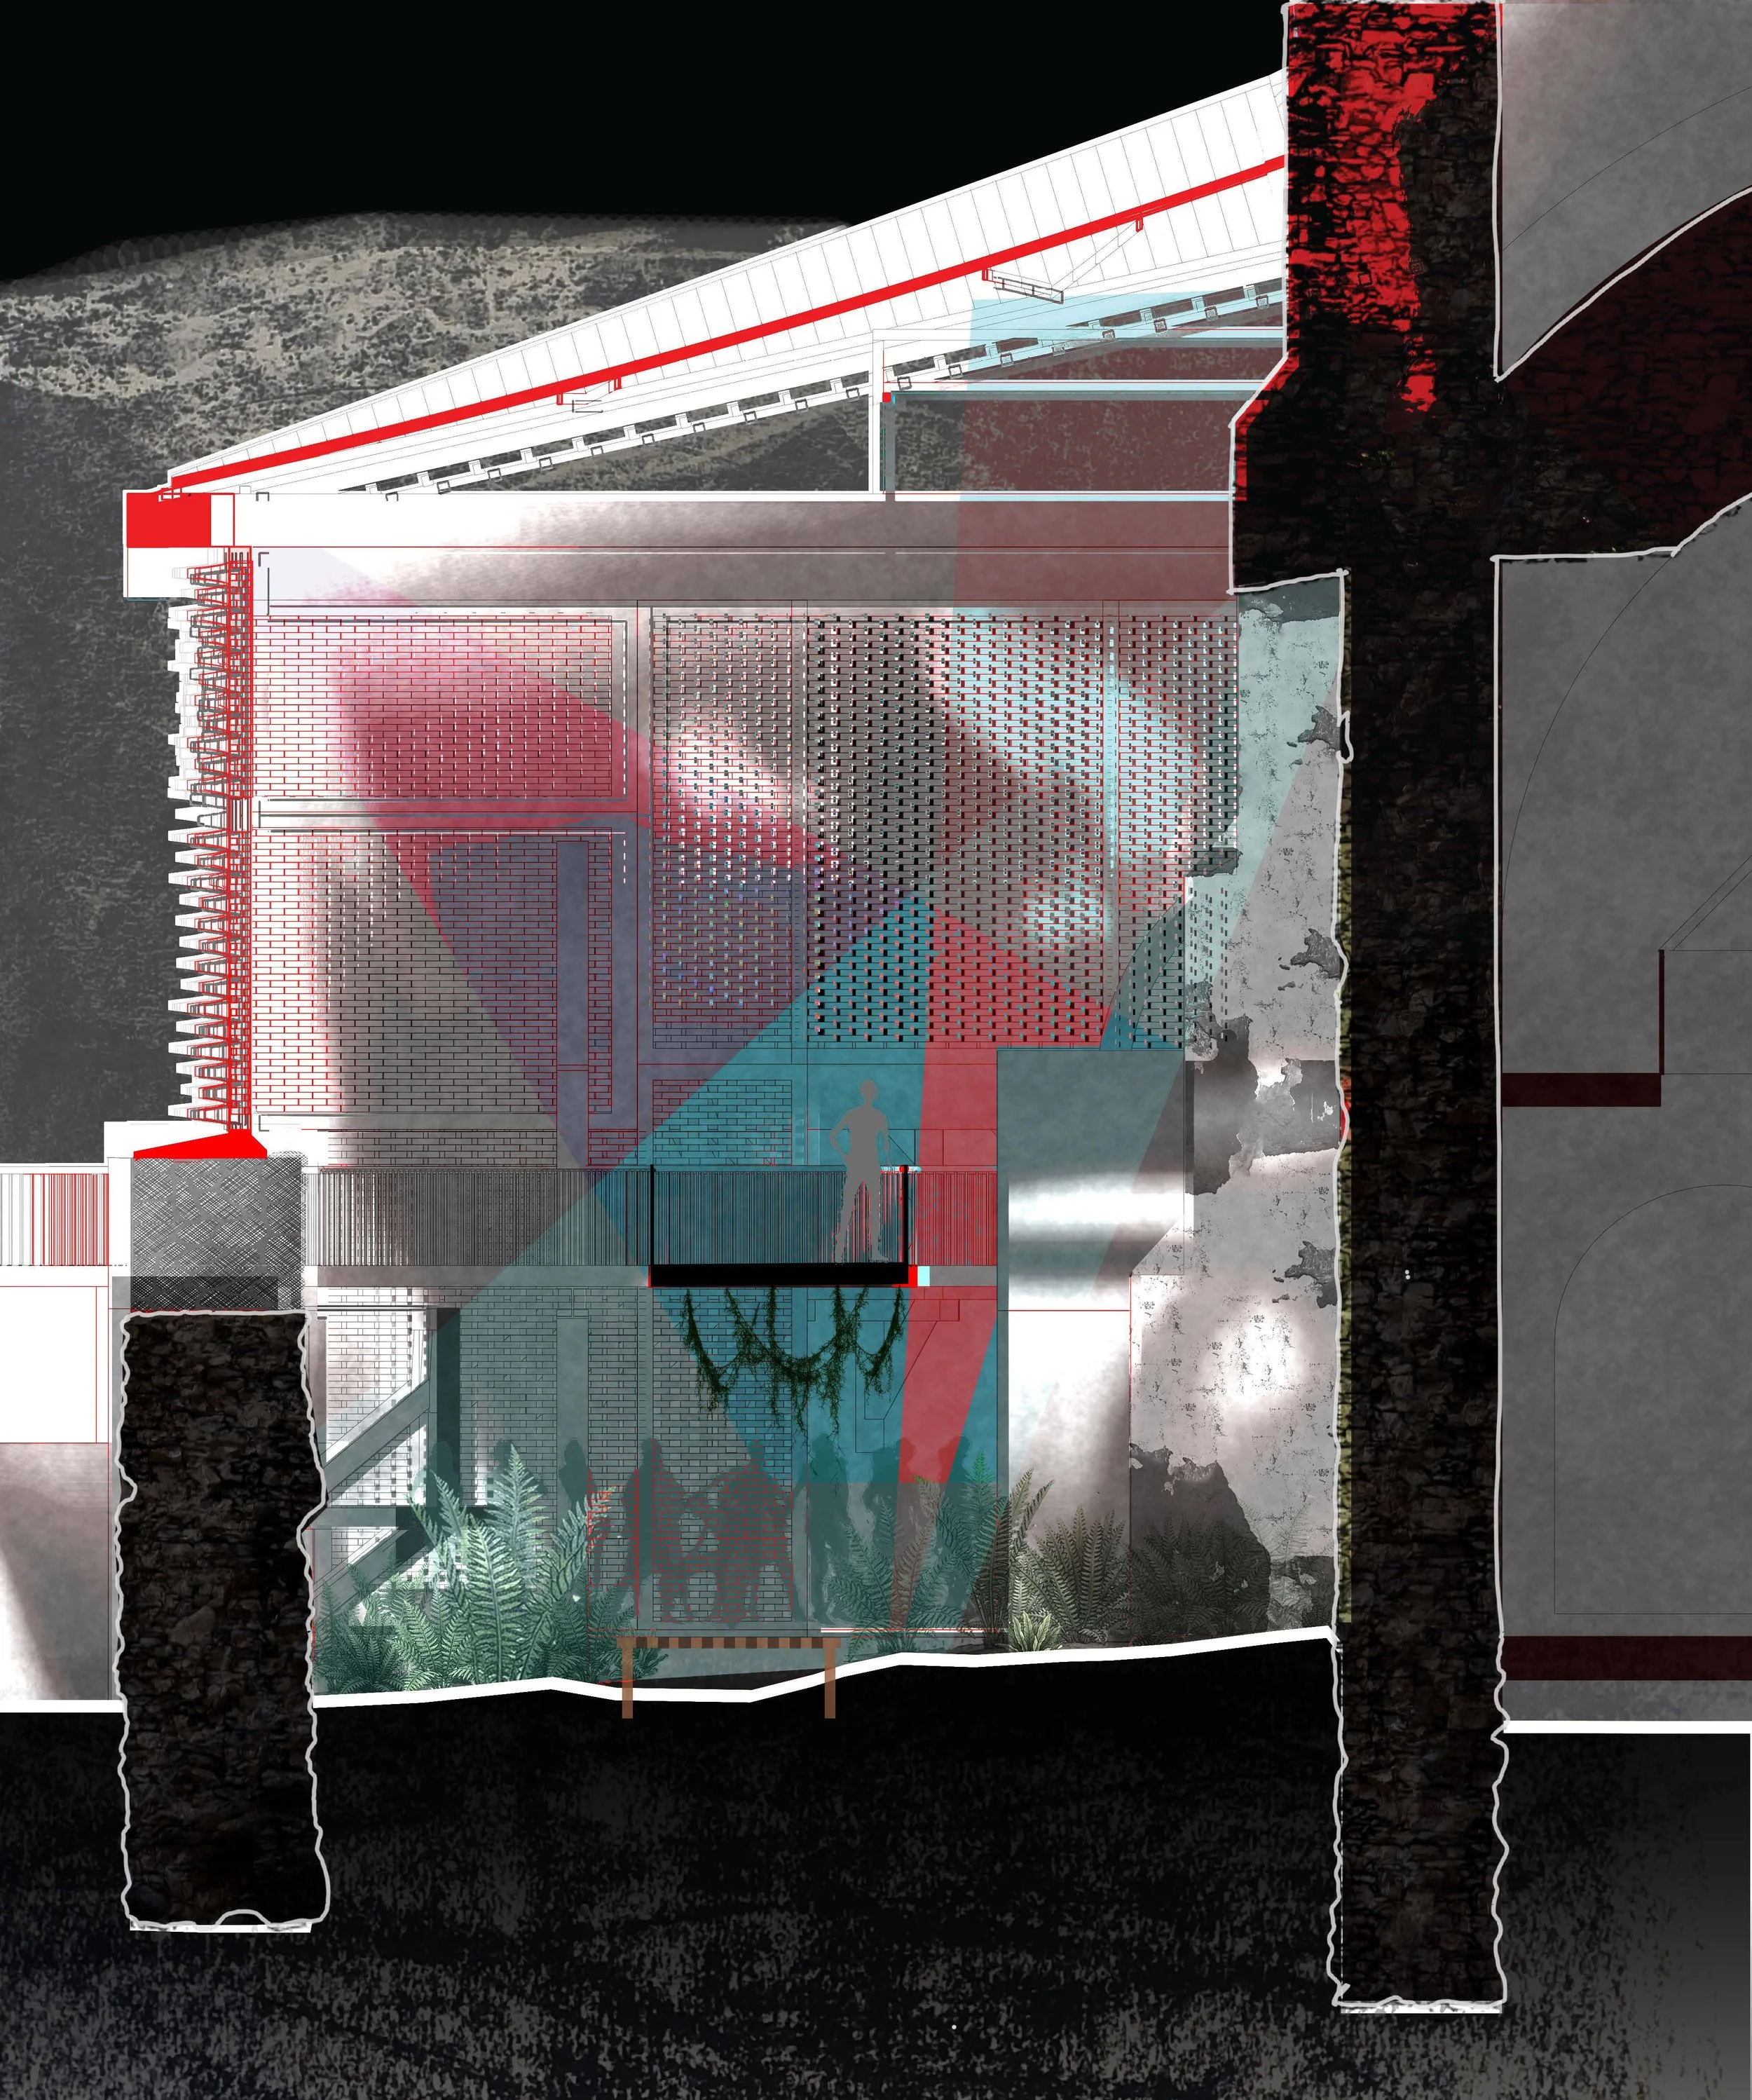
Kenetic facade section
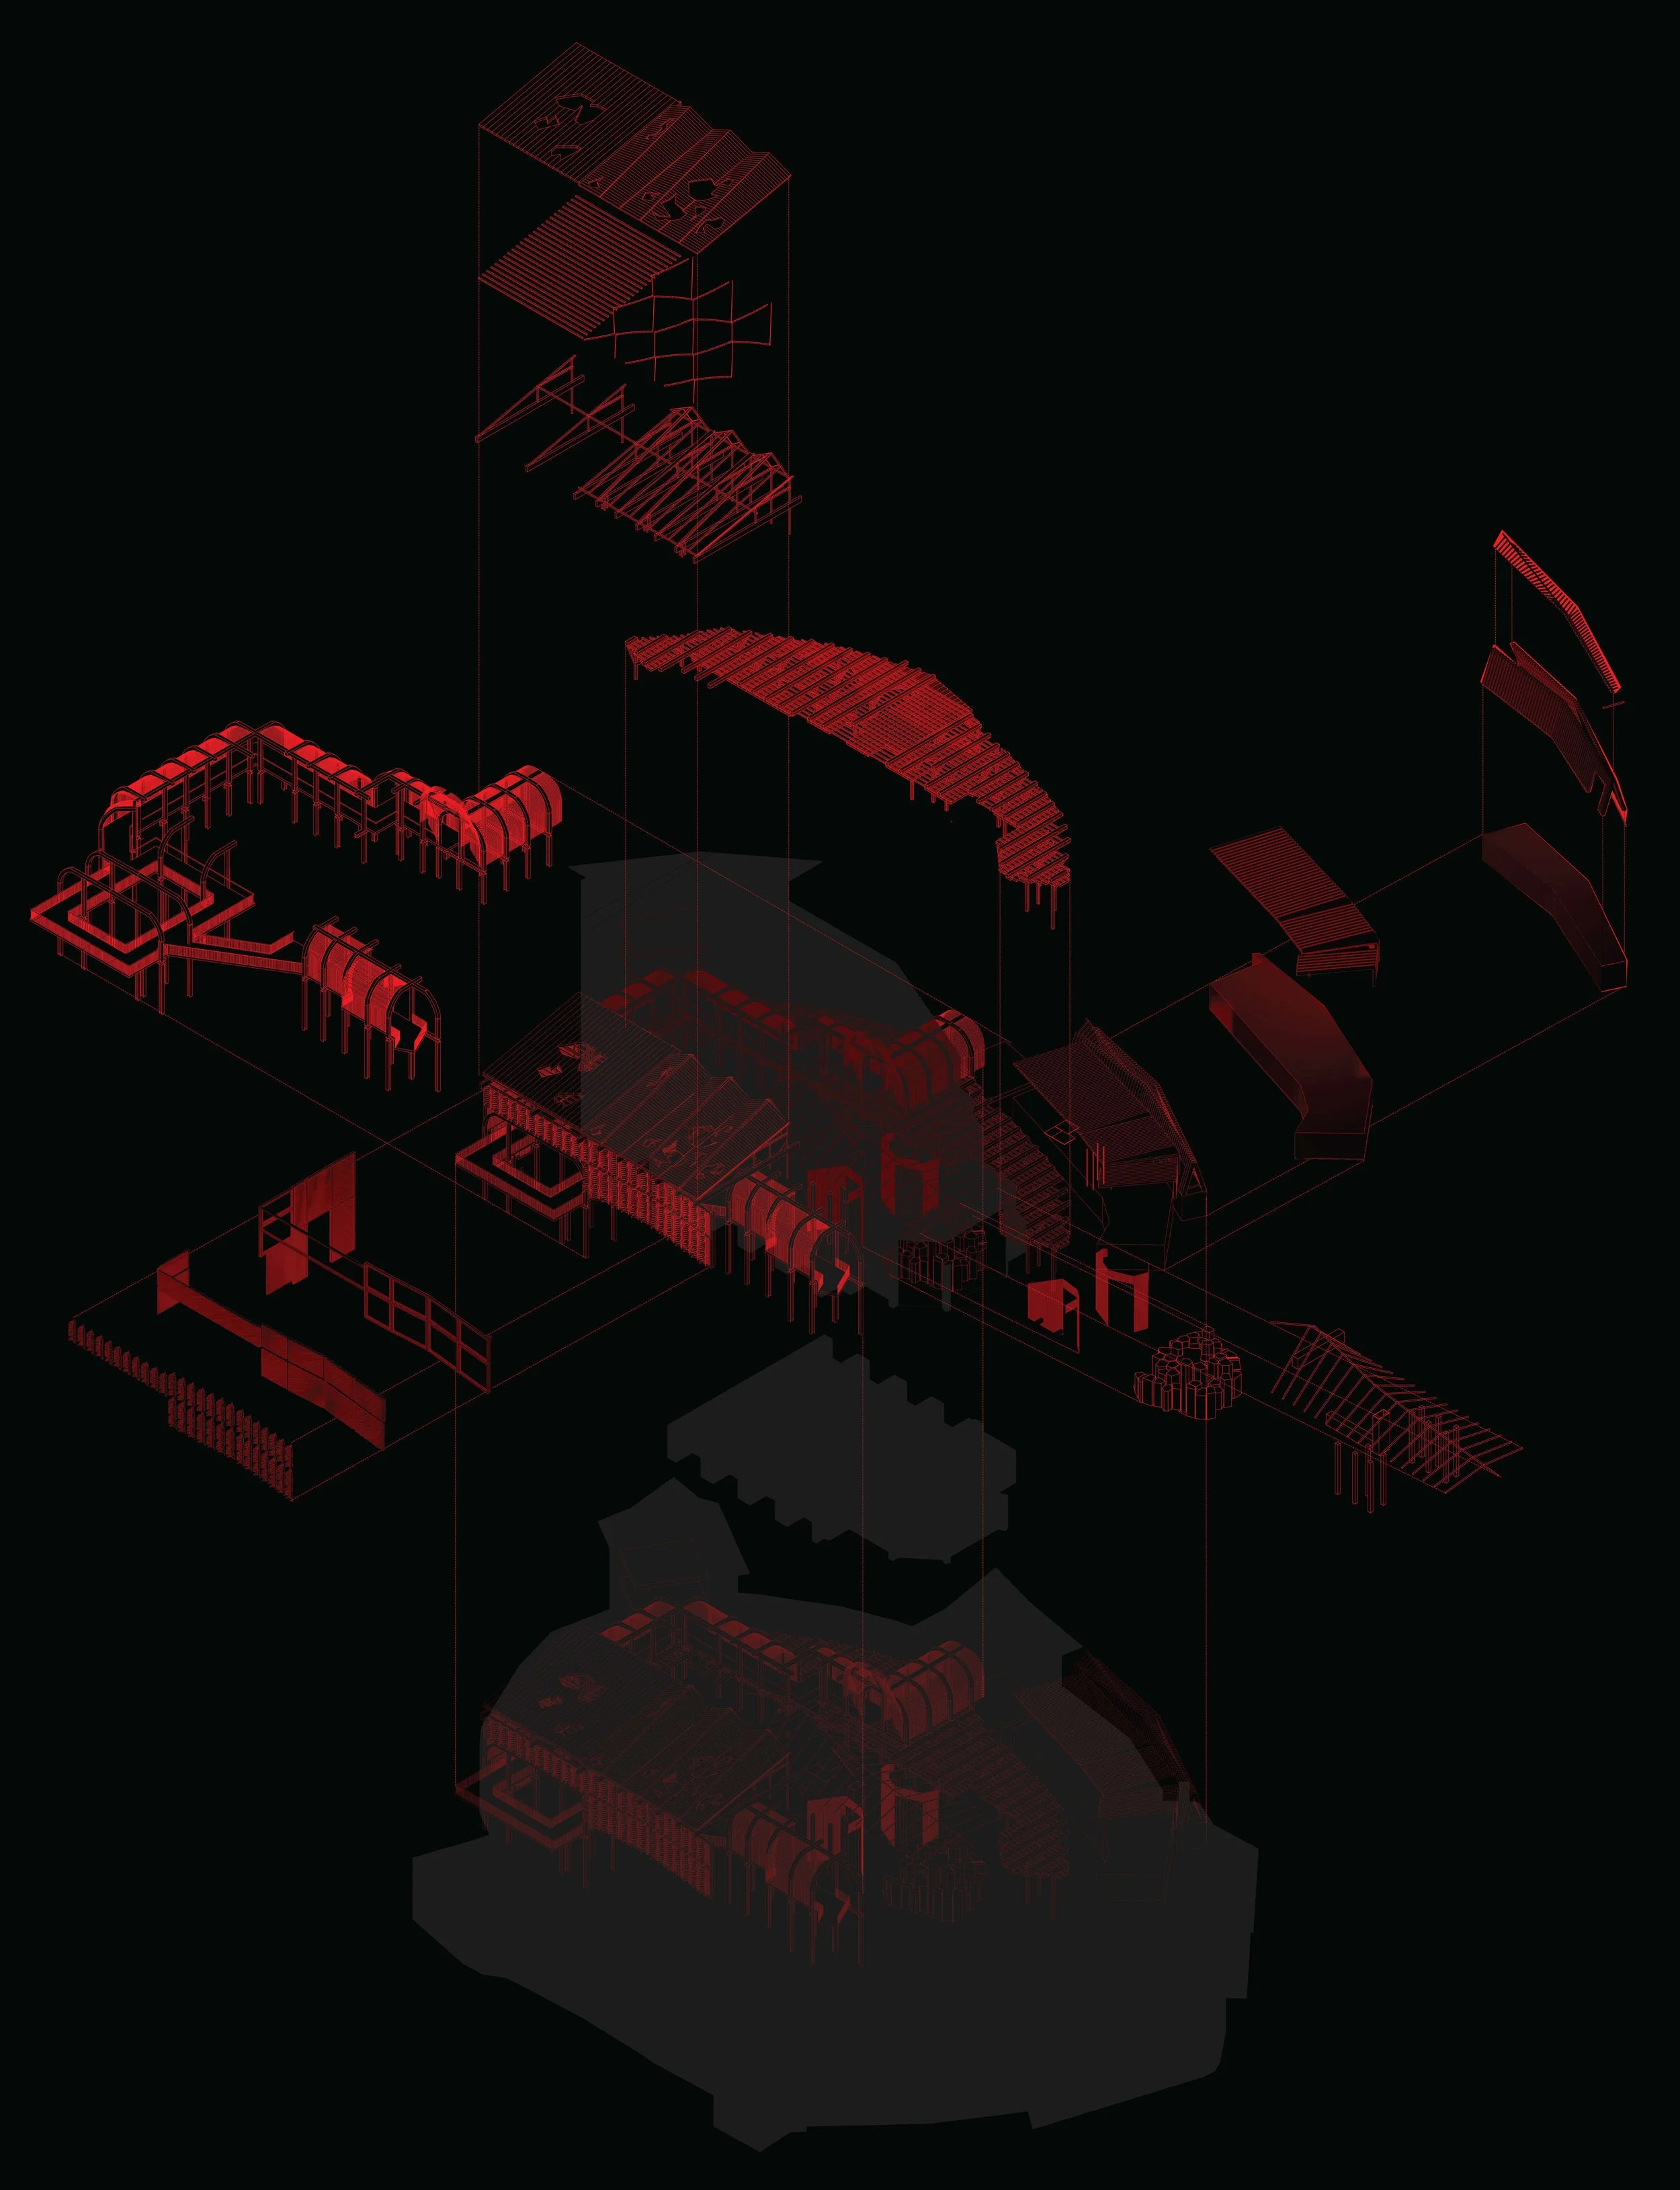
Proposed Isometric
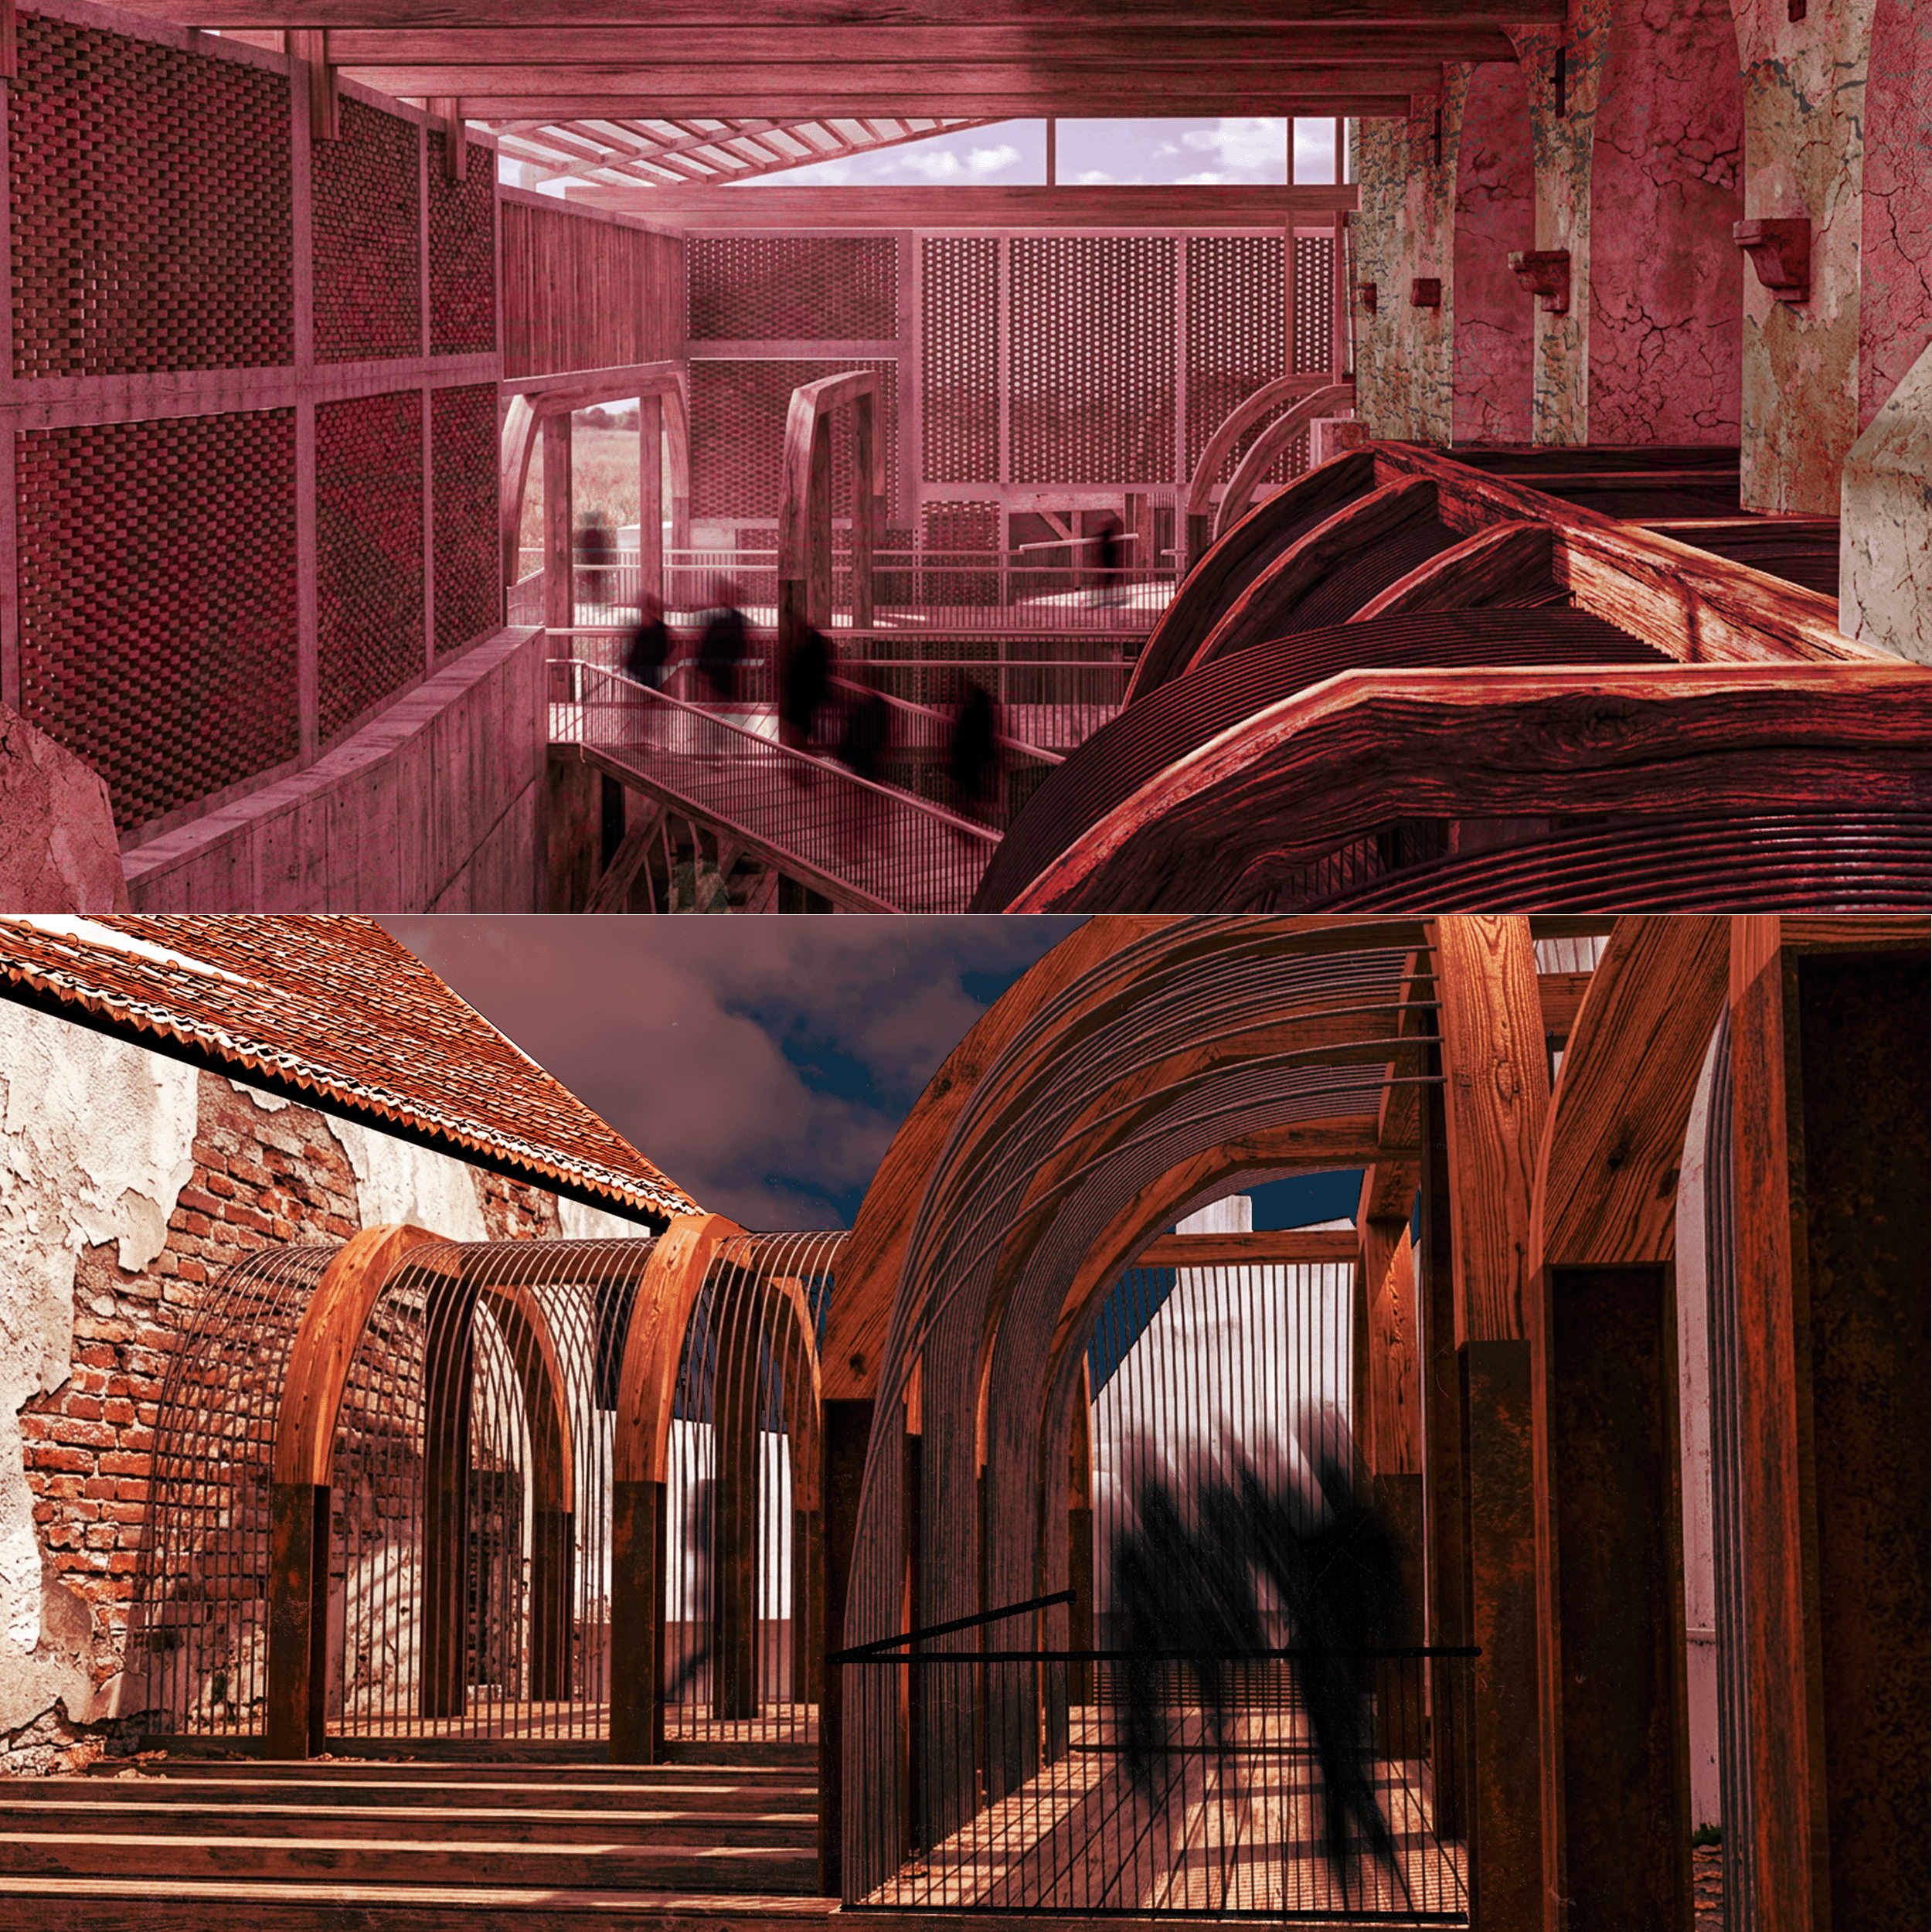
Rendered Design
Veroniki Nikolopoulou
Scattered Grounds: Reviving literacy rooted in the village
“The project explored the potential of soil and microbial processes as active participants in construction, challenging the conventional view of materials as inert commodities. By recognising the intelligence and regenerative capacity of living systems, I sought to imagine architecture that works with ecological processes rather than against them. The reuse of old barn wood further reinforced this approach, extending the life of existing materials and questioning the culture of extraction and disposability that often underpins the construction industry.
Equally important was the social dimension of the project. The emphasis on children learning through making proposed architecture as a tool for empowerment rather than passive consumption. By enabling people to build, repair and understand their environments, the project aimed to strengthen community agency and address forms of exclusion linked to functional illiteracy and unequal access to knowledge. In this sense, making became both an educational method and a means of fostering belonging, confidence and intergenerational exchange.
Experimentation was central throughout. Working with unconventional materials, living systems and participatory methods involved uncertainty and risk, yet it opened possibilities beyond traditional architectural practice. The project ultimately argues that innovation is not only technological but it can also be social, ecological and pedagogical.
I believe its importance lies in proposing that architecture can regenerate materials, ecosystems and communities simultaneously, positioning design as an act of care, responsibility and collective change.”
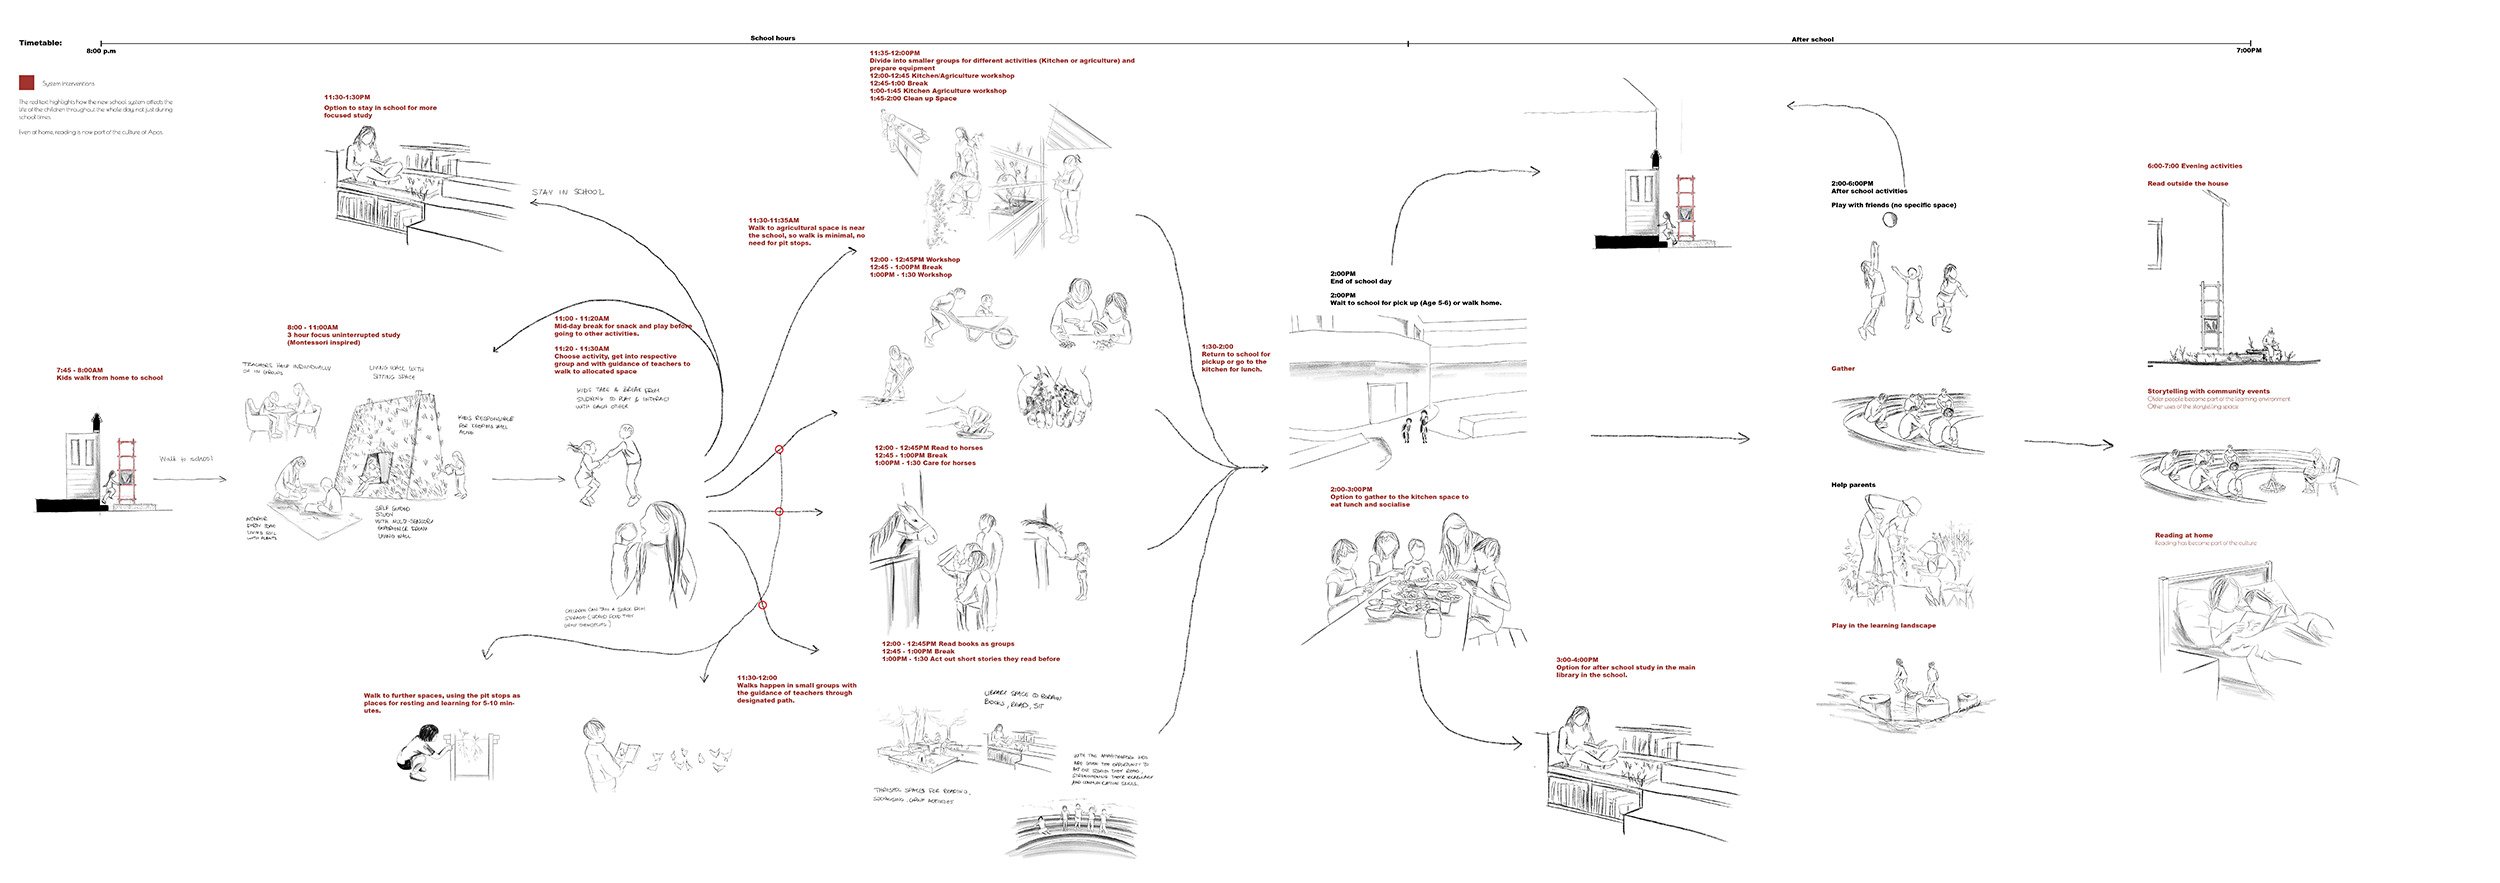
Scattered Grounds is an architectural proposal situated in the village of Apos, Romania, that reconsiders how and where learning takes place. Responding to the persistent issue of functional illiteracy in rural communities, the project questions the assumption that education is confined to the classroom and delivered through standardised models detached from local realities. Instead, it proposes an educational landscape embedded within the rhythms, practices, and knowledge systems already present in village life.
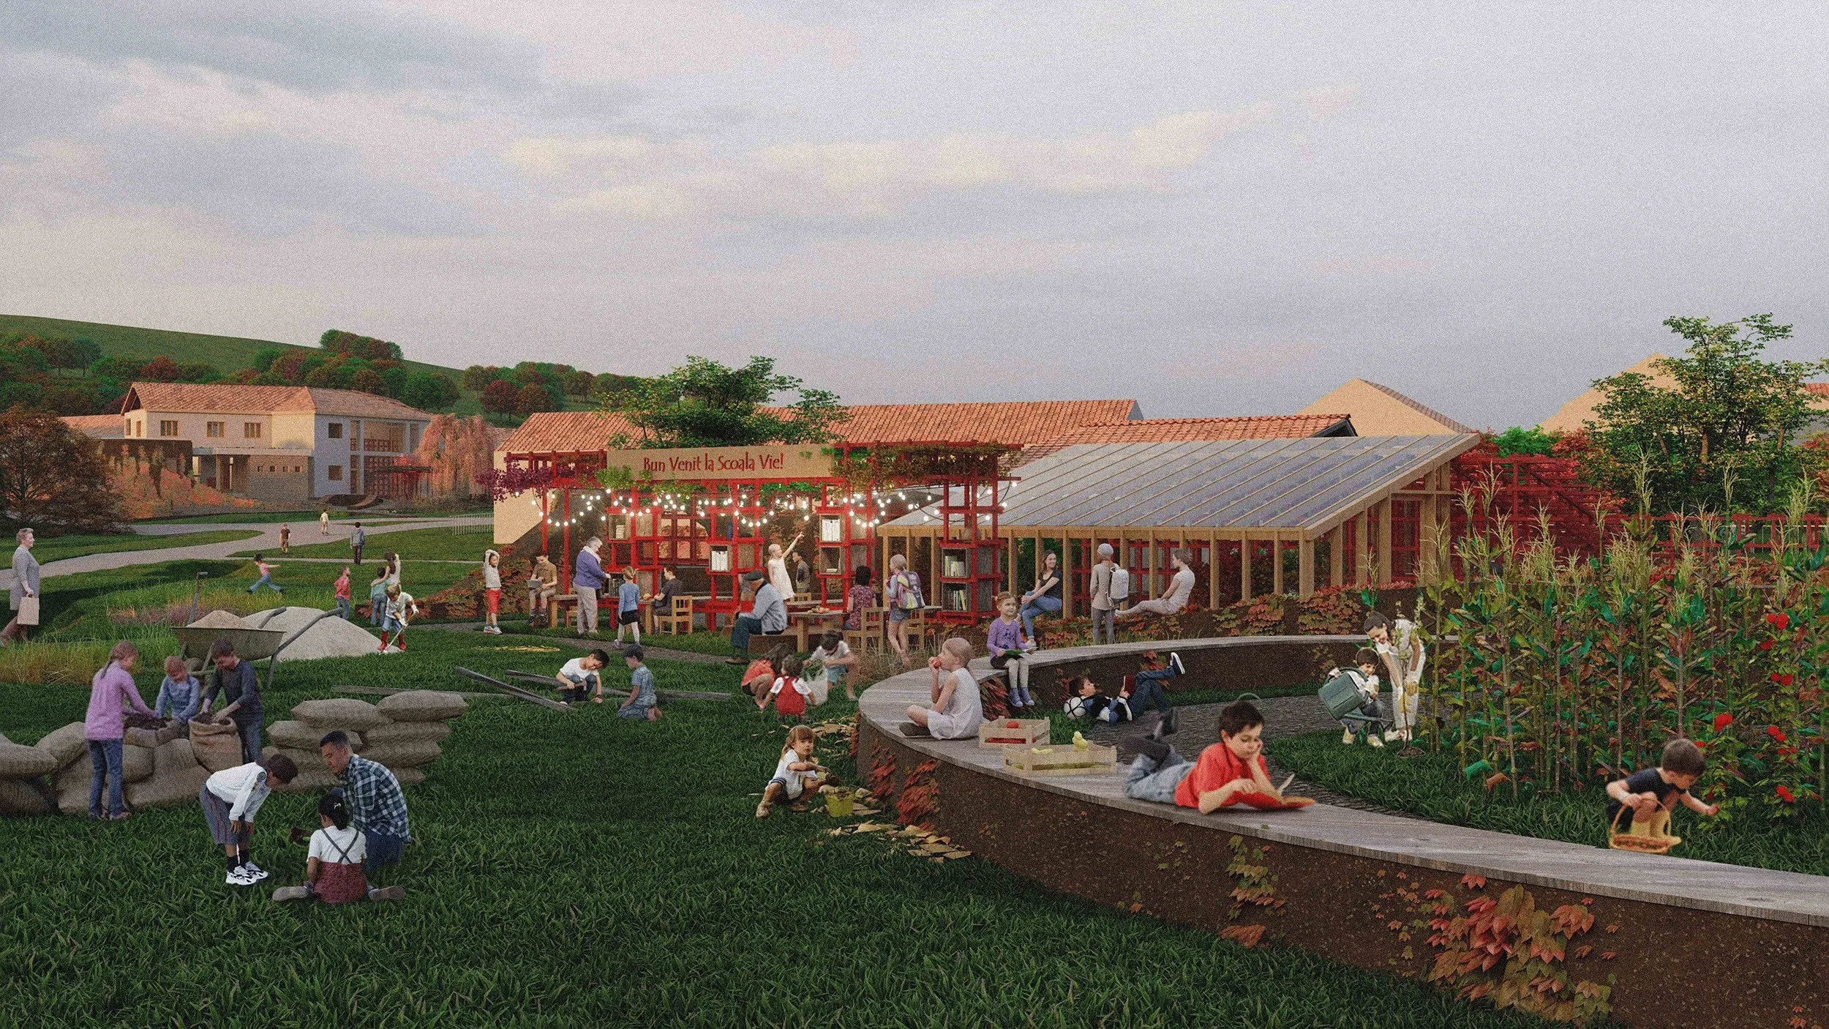
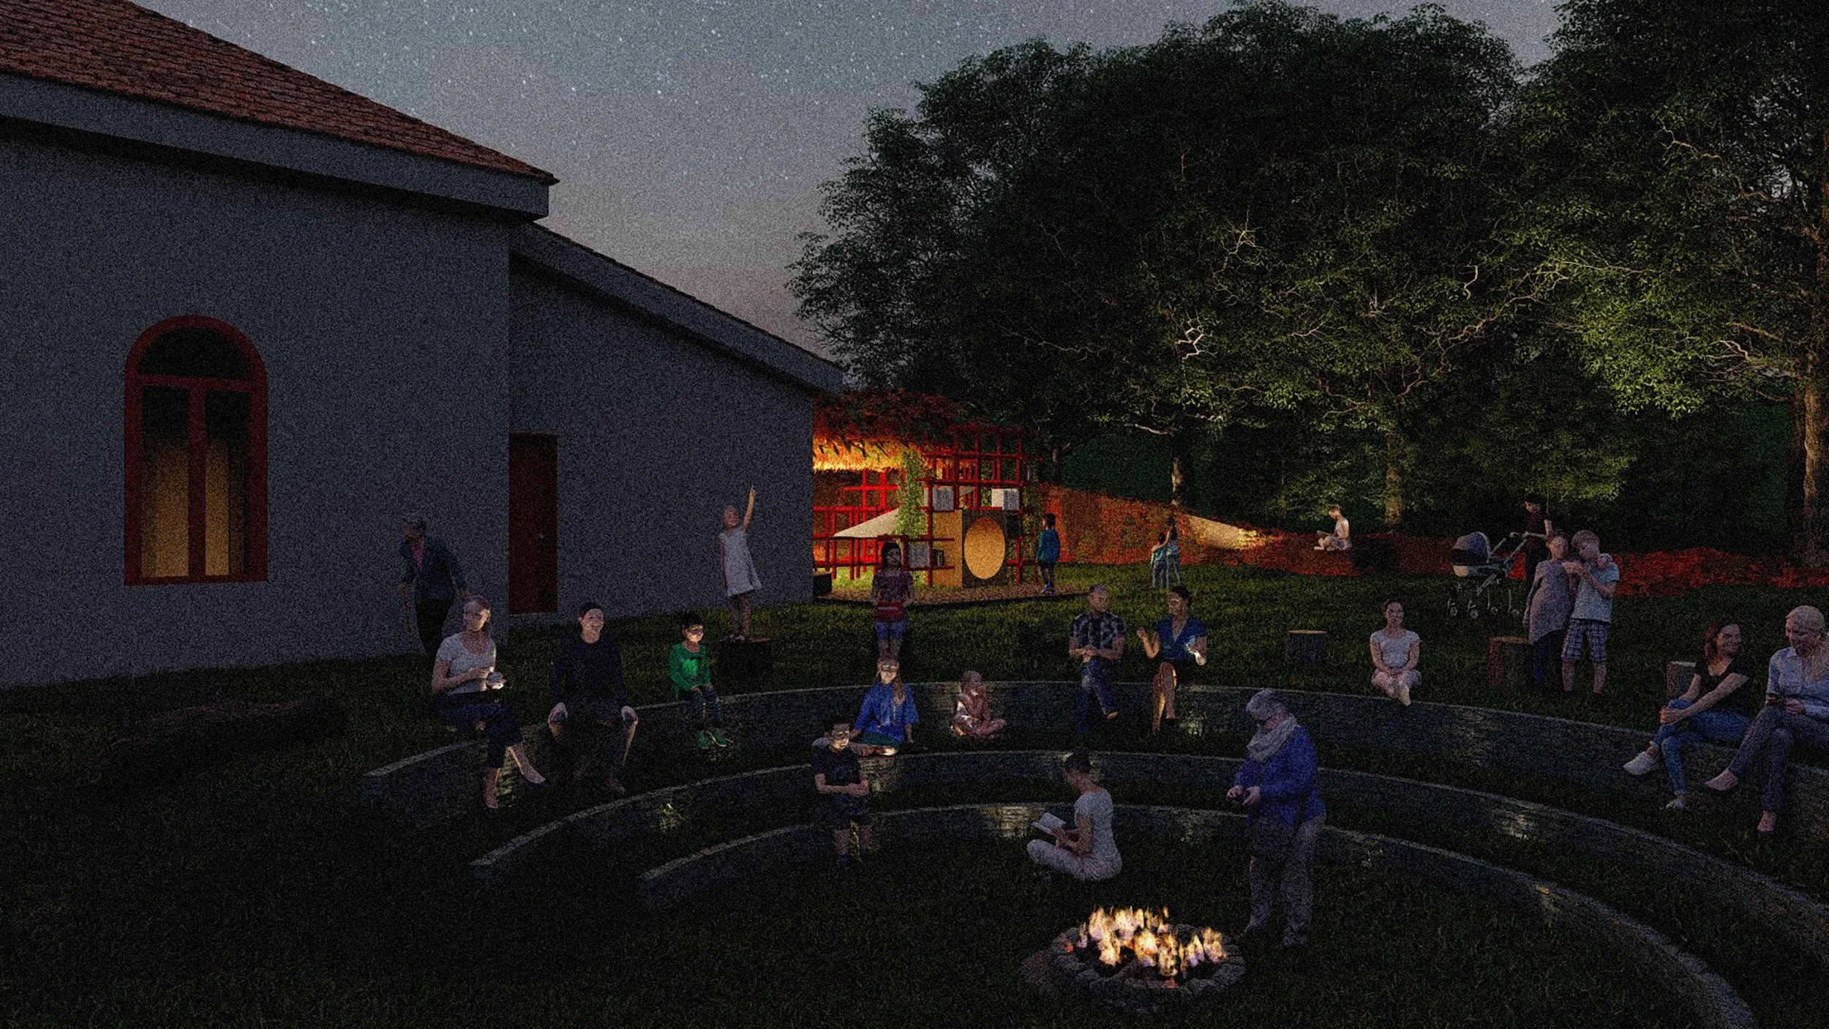
Rather than introducing a singular institutional building, the project unfolds through a series of dispersed interventions woven throughout the village and its surrounding agricultural terrain. These spaces support different forms of learning through play, making, cultivation, movement, and collective gathering. Education becomes a lived and participatory experience, rooted in direct engagement with people, materials, and place. Children are encouraged to learn not only by reading and listening, but by observing, constructing, growing, repairing, and caring for their environment.
Central to the project is the recognition of soil as both an ecological and pedagogical resource. Soil and microbial life are treated not as background conditions but as active collaborators capable of shaping atmosphere, material processes, and sensory experience. This shift expands the understanding of architecture beyond the production of static objects towards the cultivation of relationships between human and non-human actors. Through experimentation with living systems and the cyclical nature of materials, the project explores how architecture might support regeneration rather than extraction.
The reuse of existing resources, including reclaimed barn timber and locally available materials, reinforces an ethic of continuity and stewardship. Building techniques are conceived as accessible and participatory, allowing opportunities for intergenerational exchange and community involvement. In doing so, the project values the forms of literacy already embedded within rural practices, like knowledge of cultivation, craft, maintenance, and seasonal cycles, and positions them alongside conventional education rather than beneath it.
Scattered Grounds ultimately proposes that architecture can function as an infrastructure for learning, care, and exchange. By connecting education to ecology, material cycles, and collective participation, the project imagines a more inclusive model of knowledge production, one that emerges from the ground it inhabits and grows through the communities it serves.
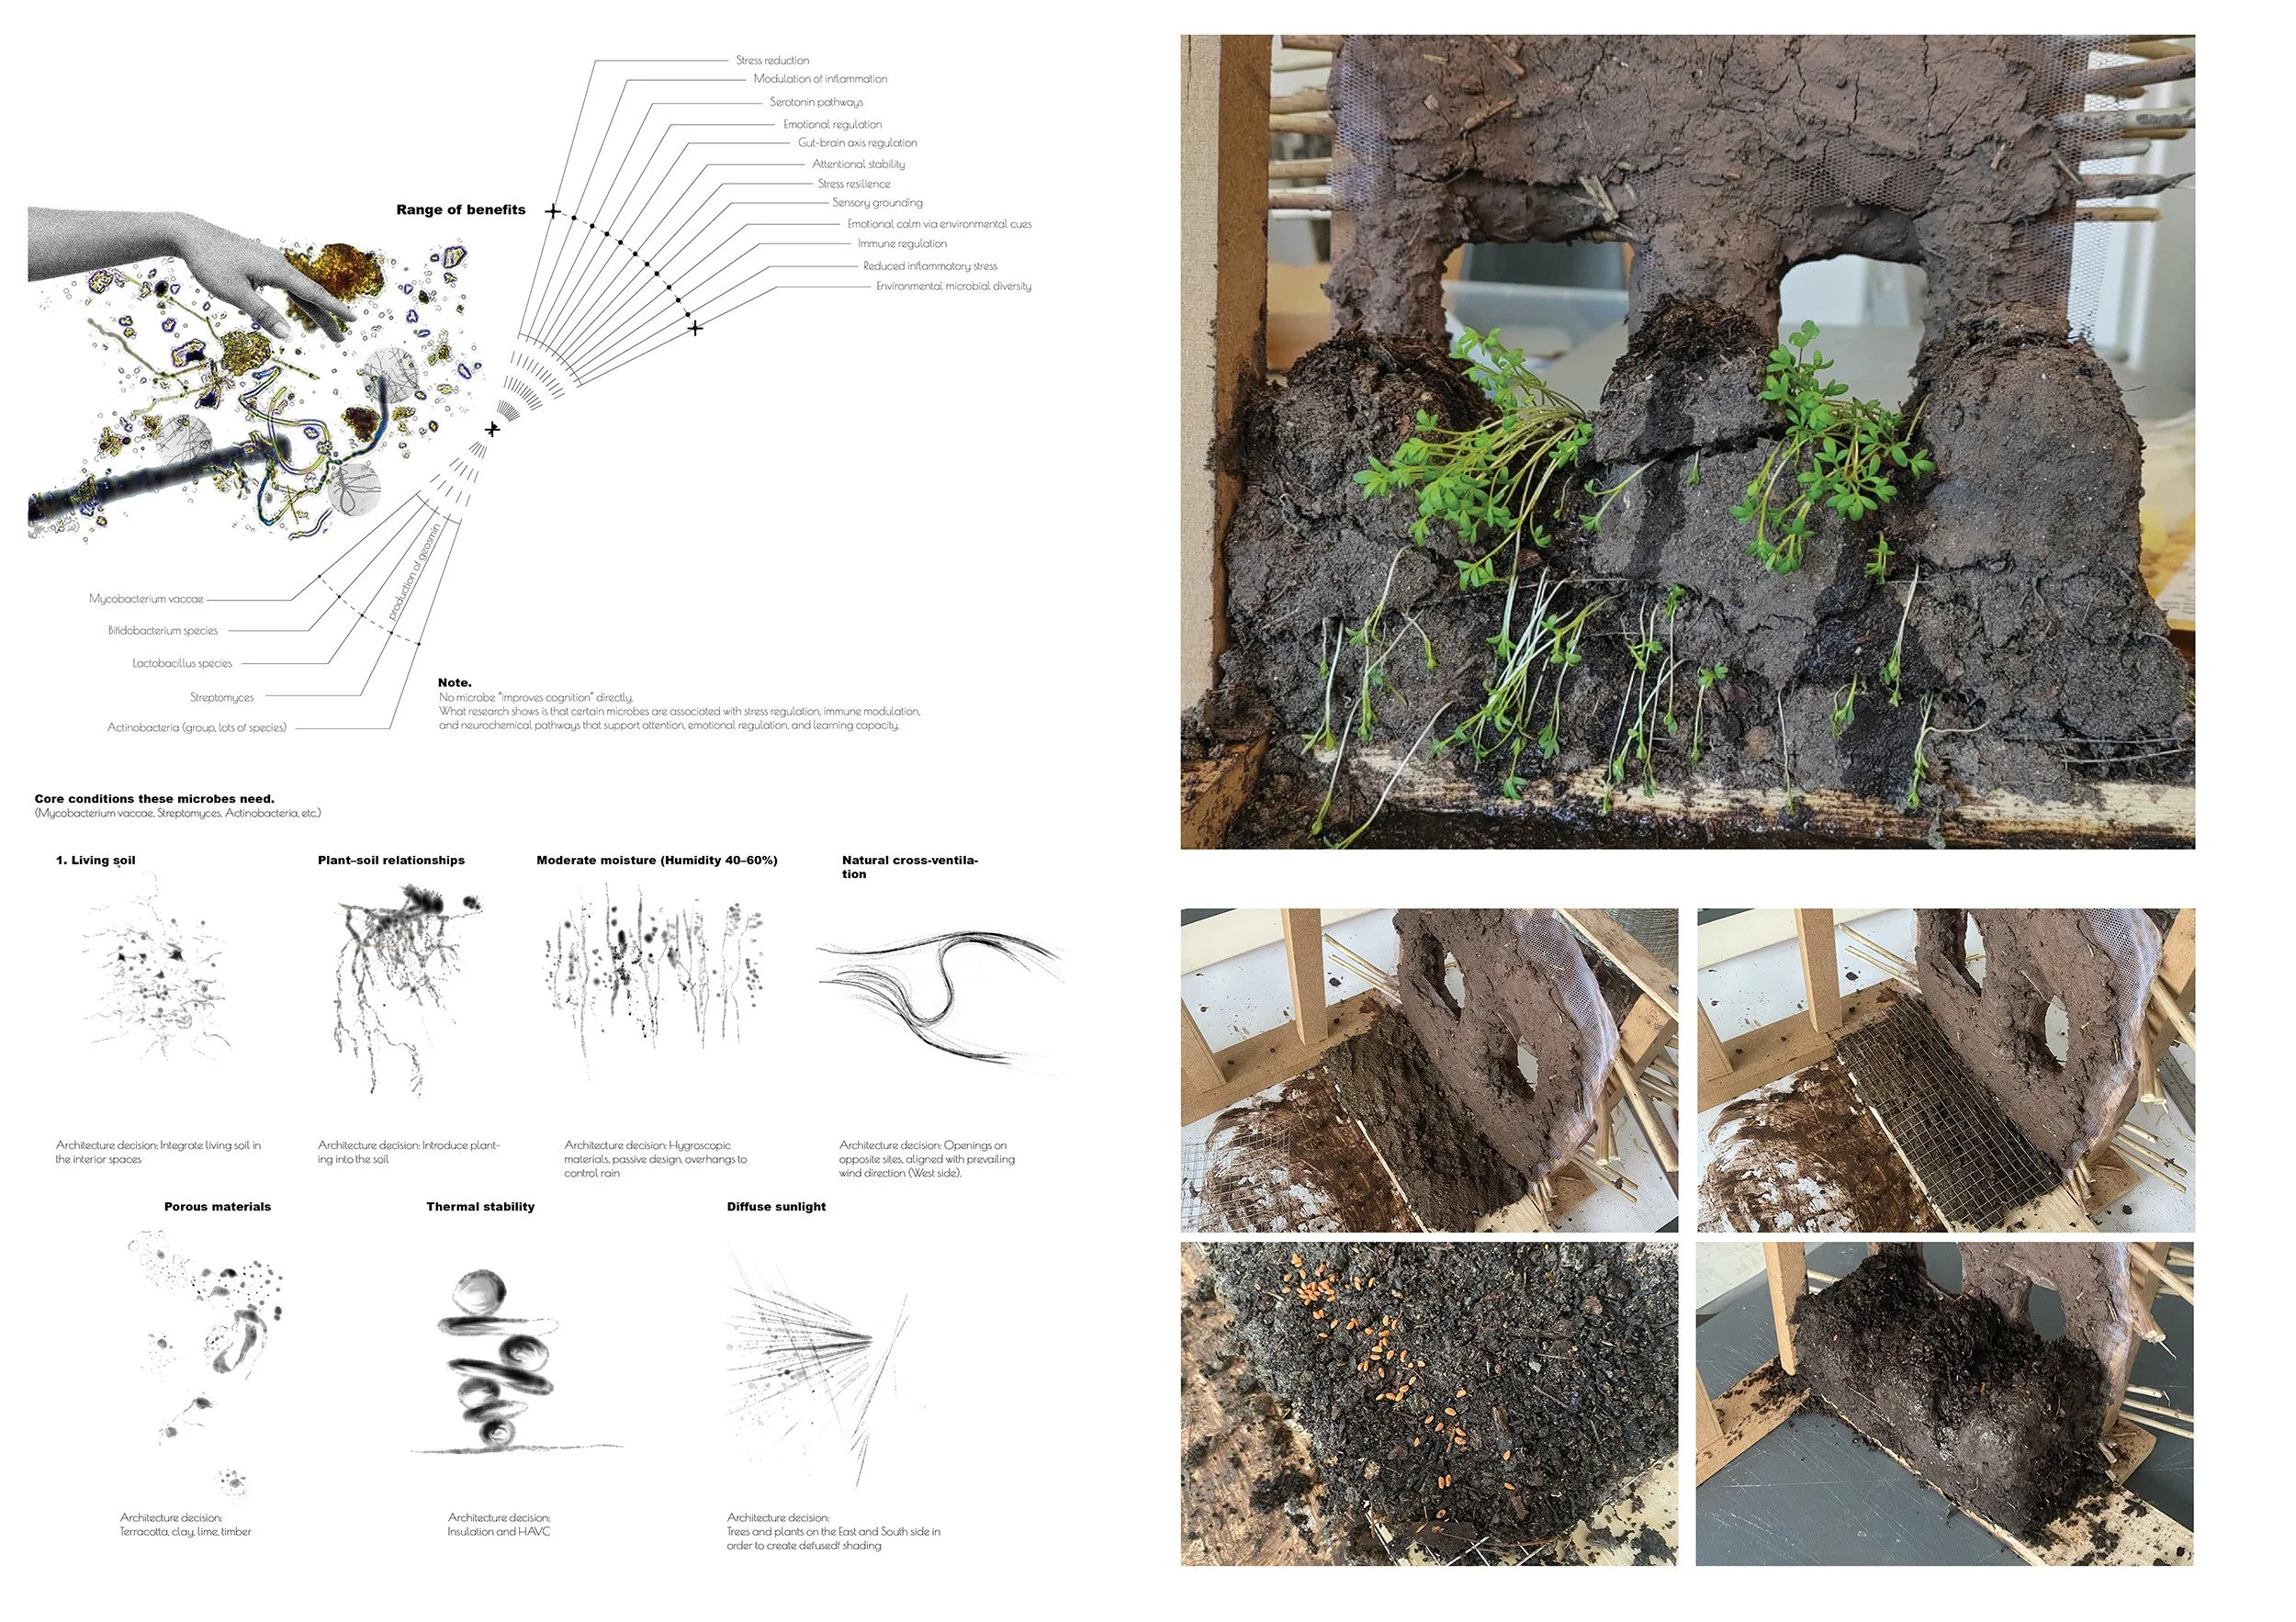
Design with Microbial Life
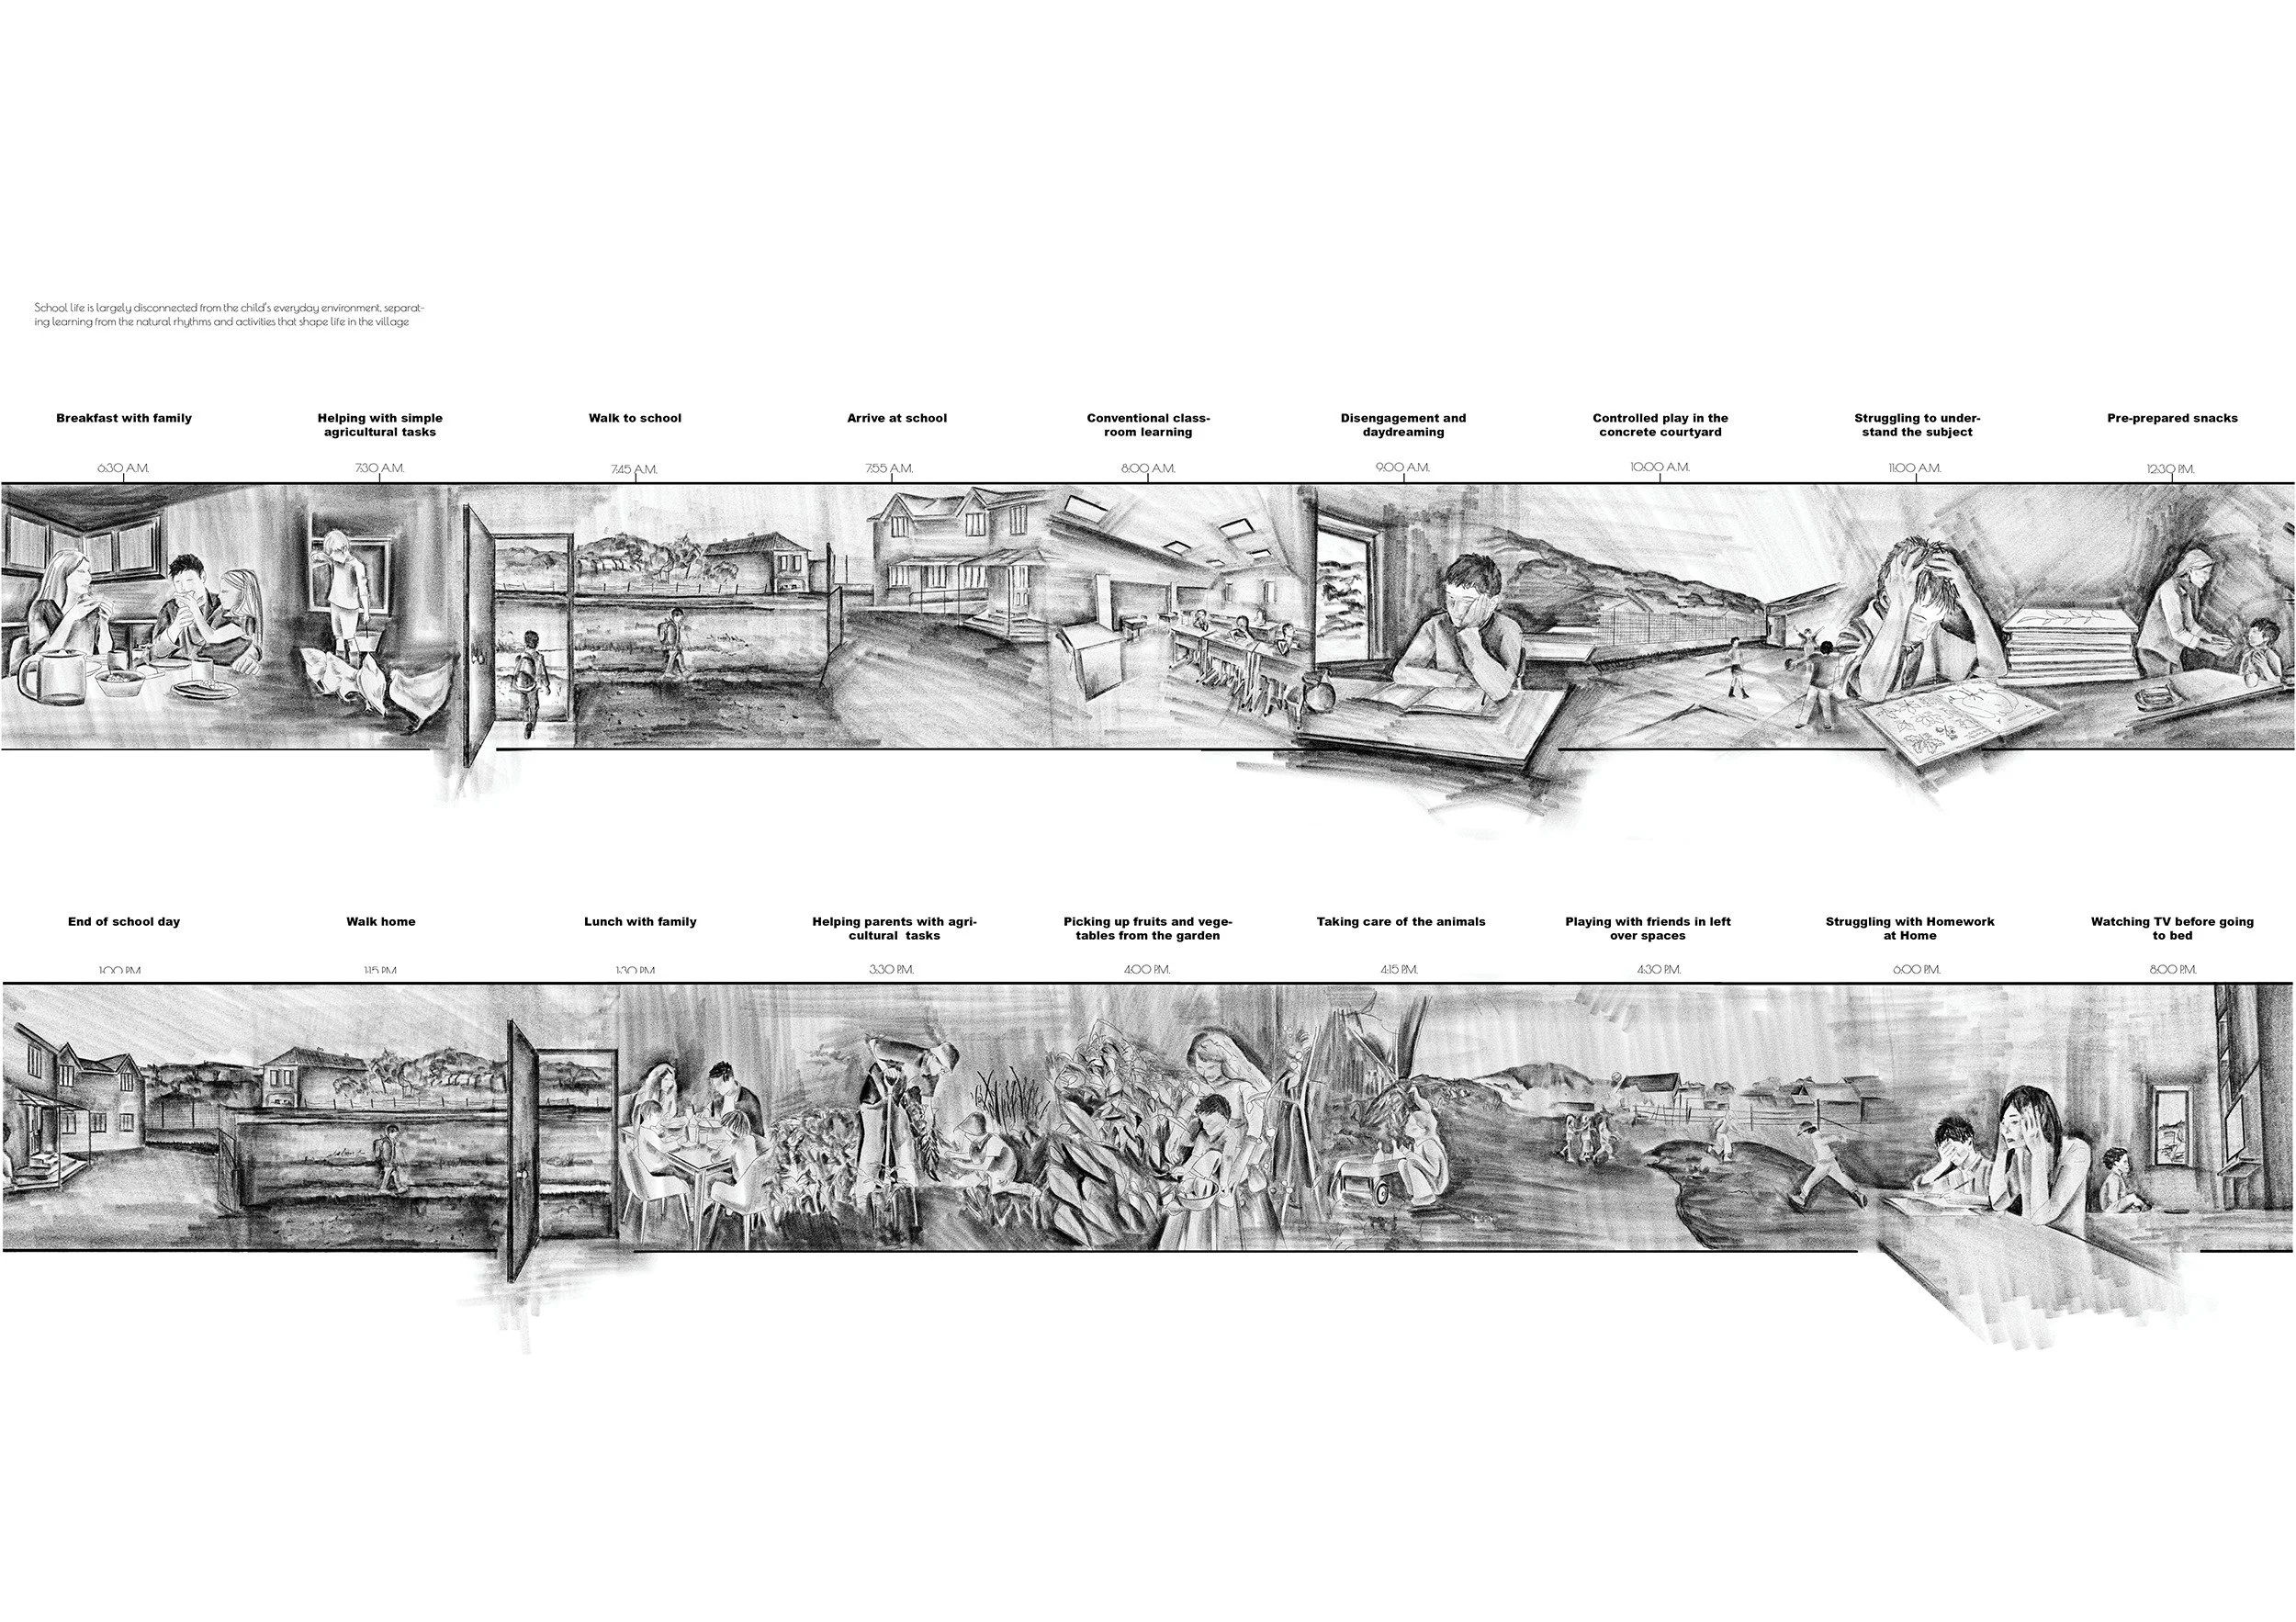
Disconnected Eduction
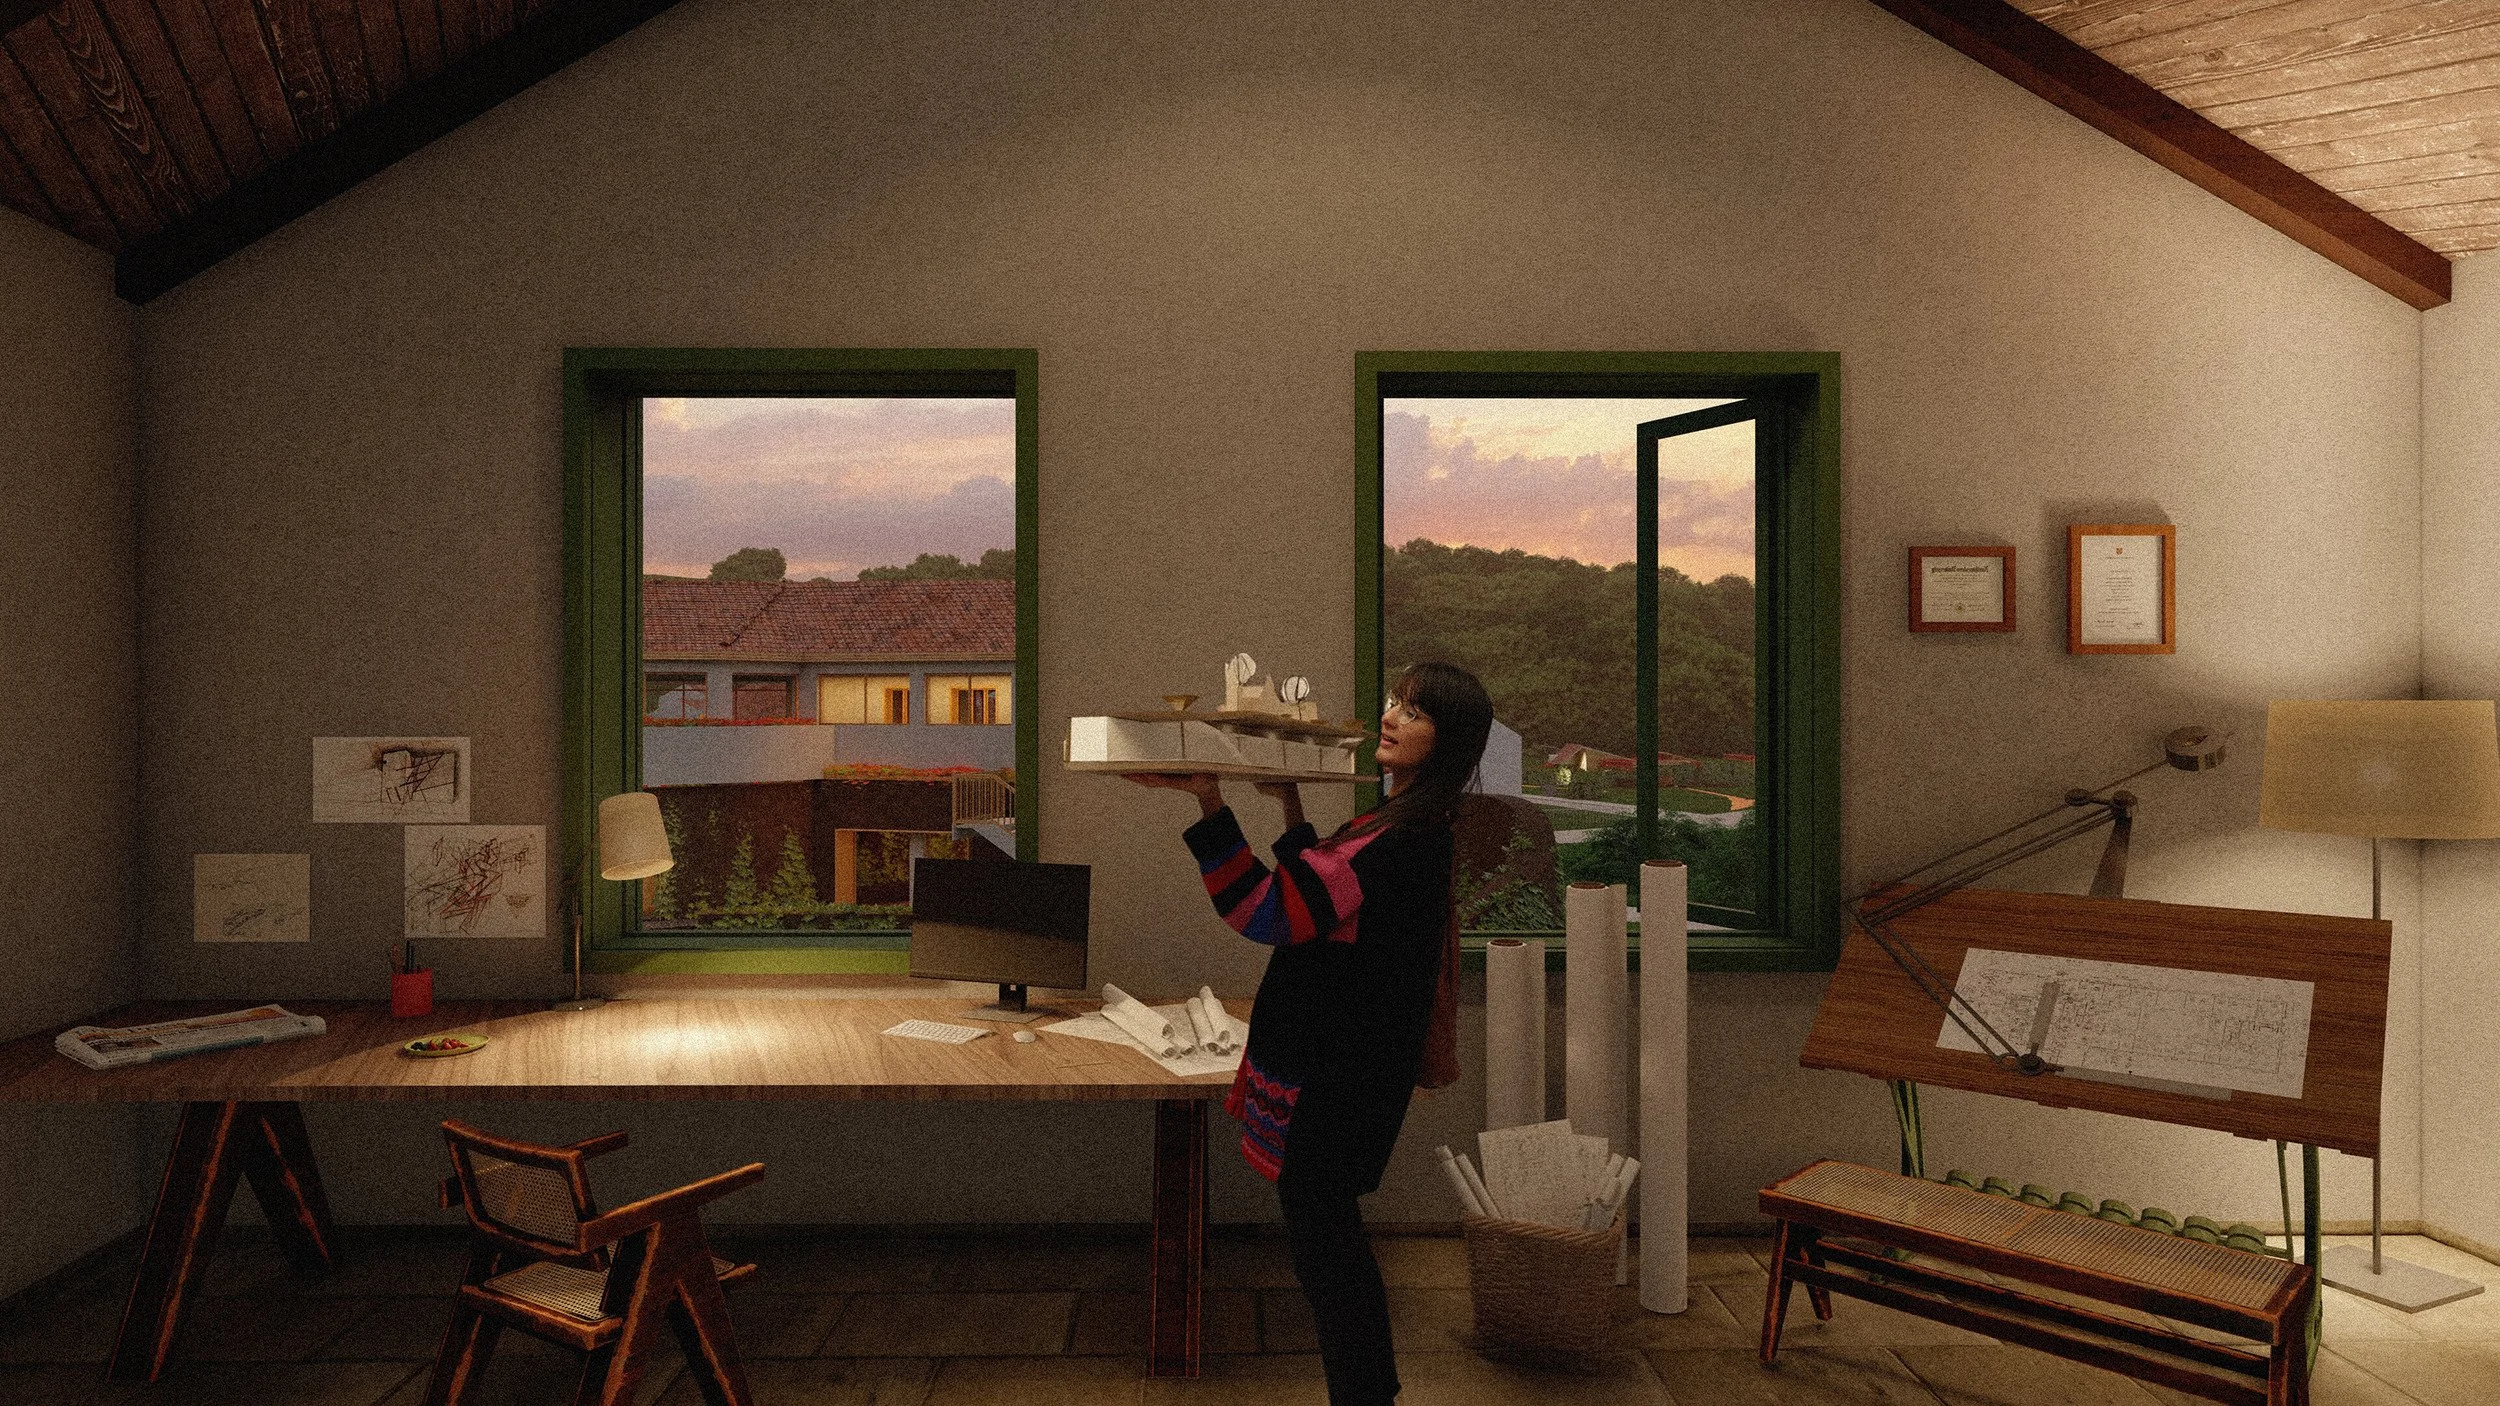
Impact
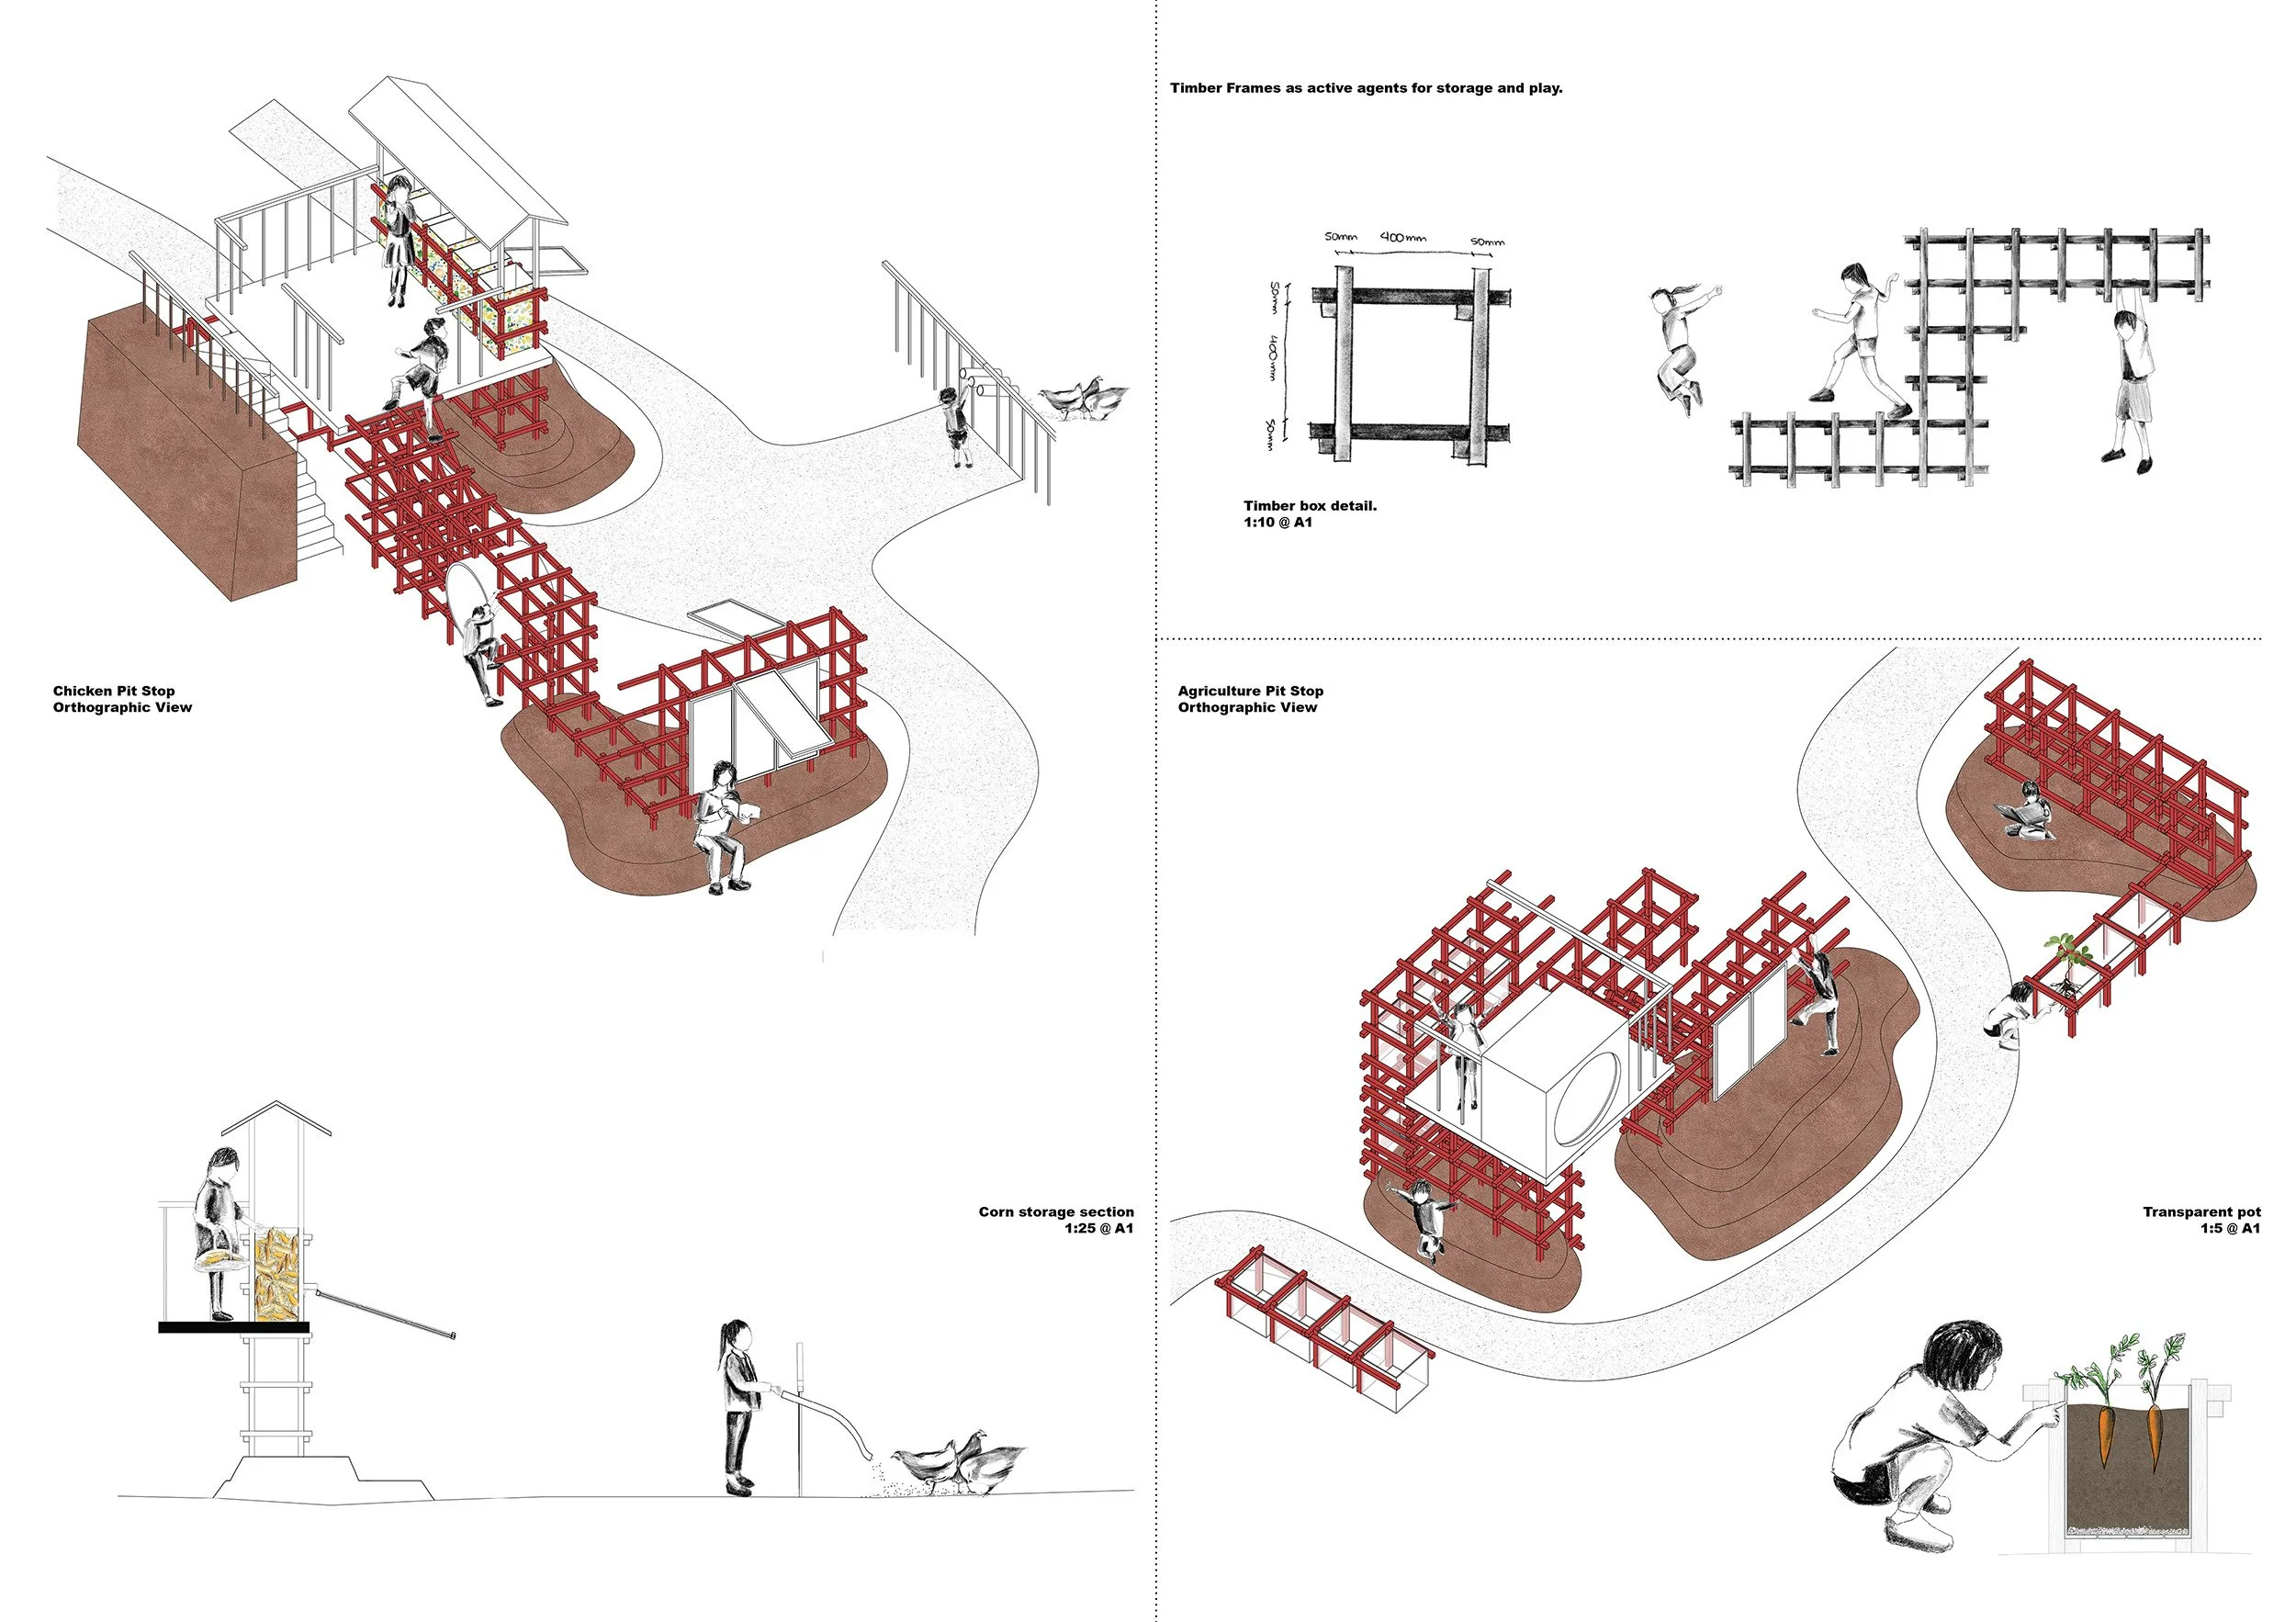
Landscape Pit Stops
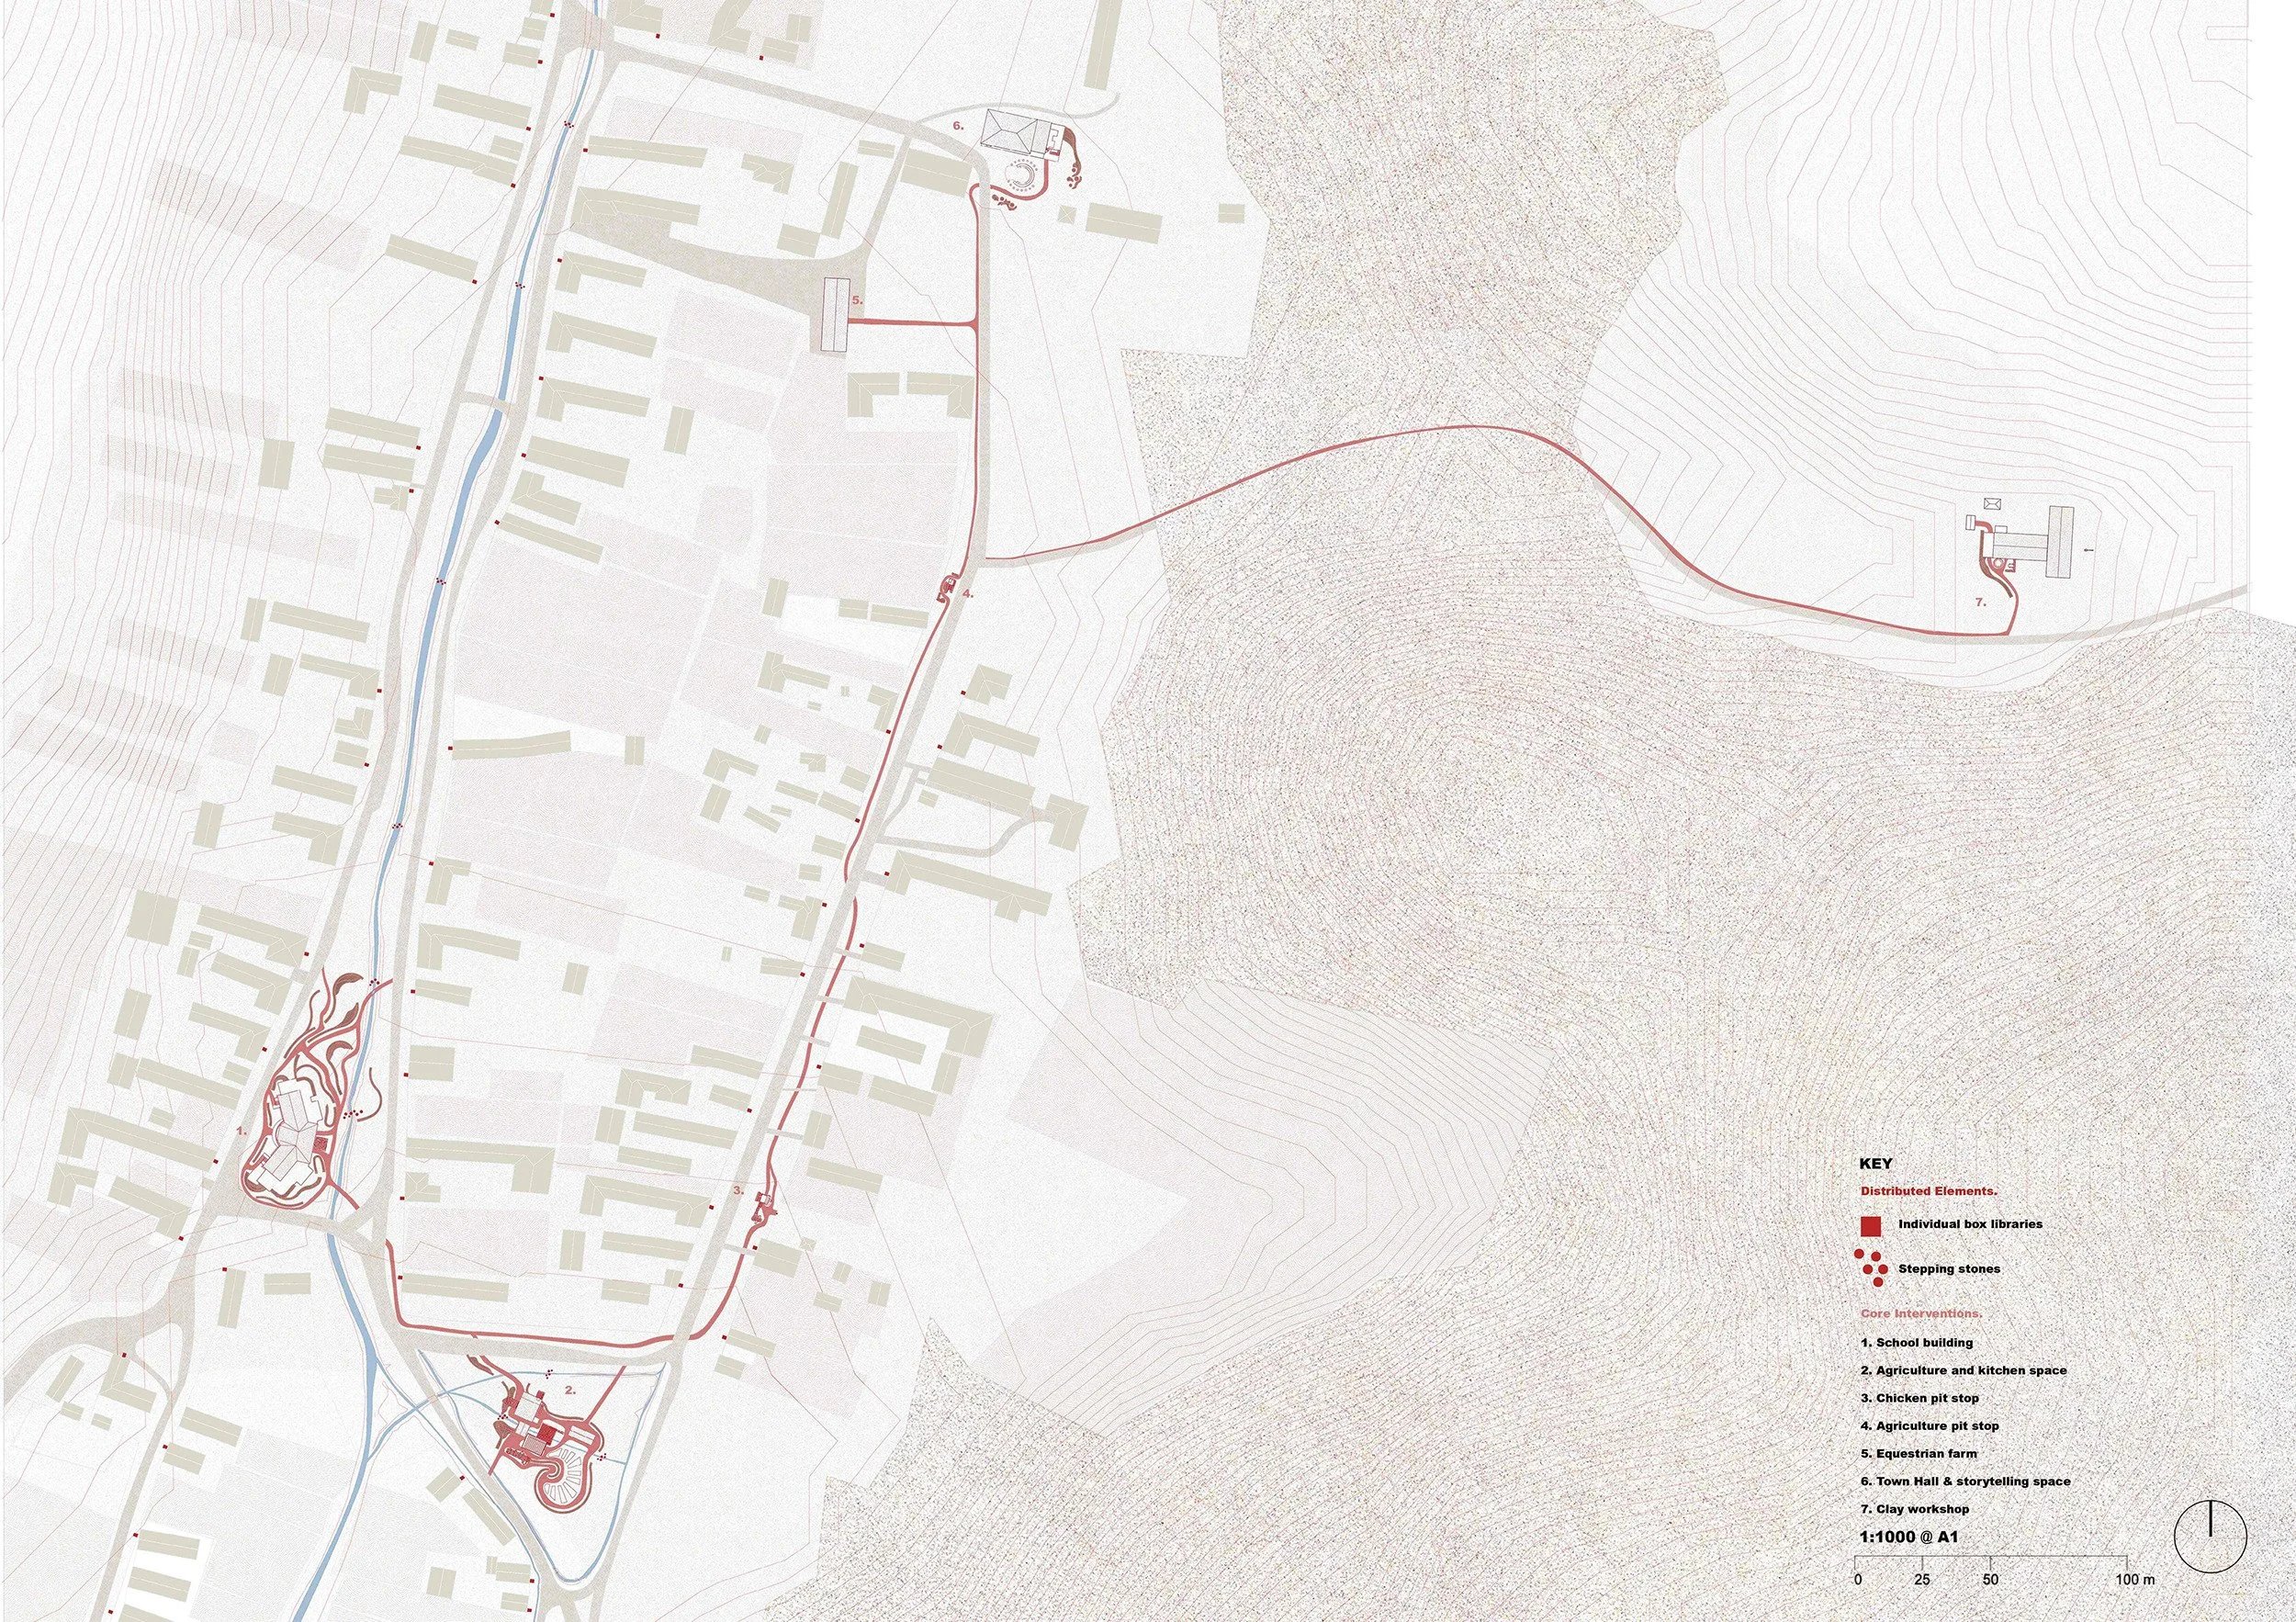
Proposed Masterplan
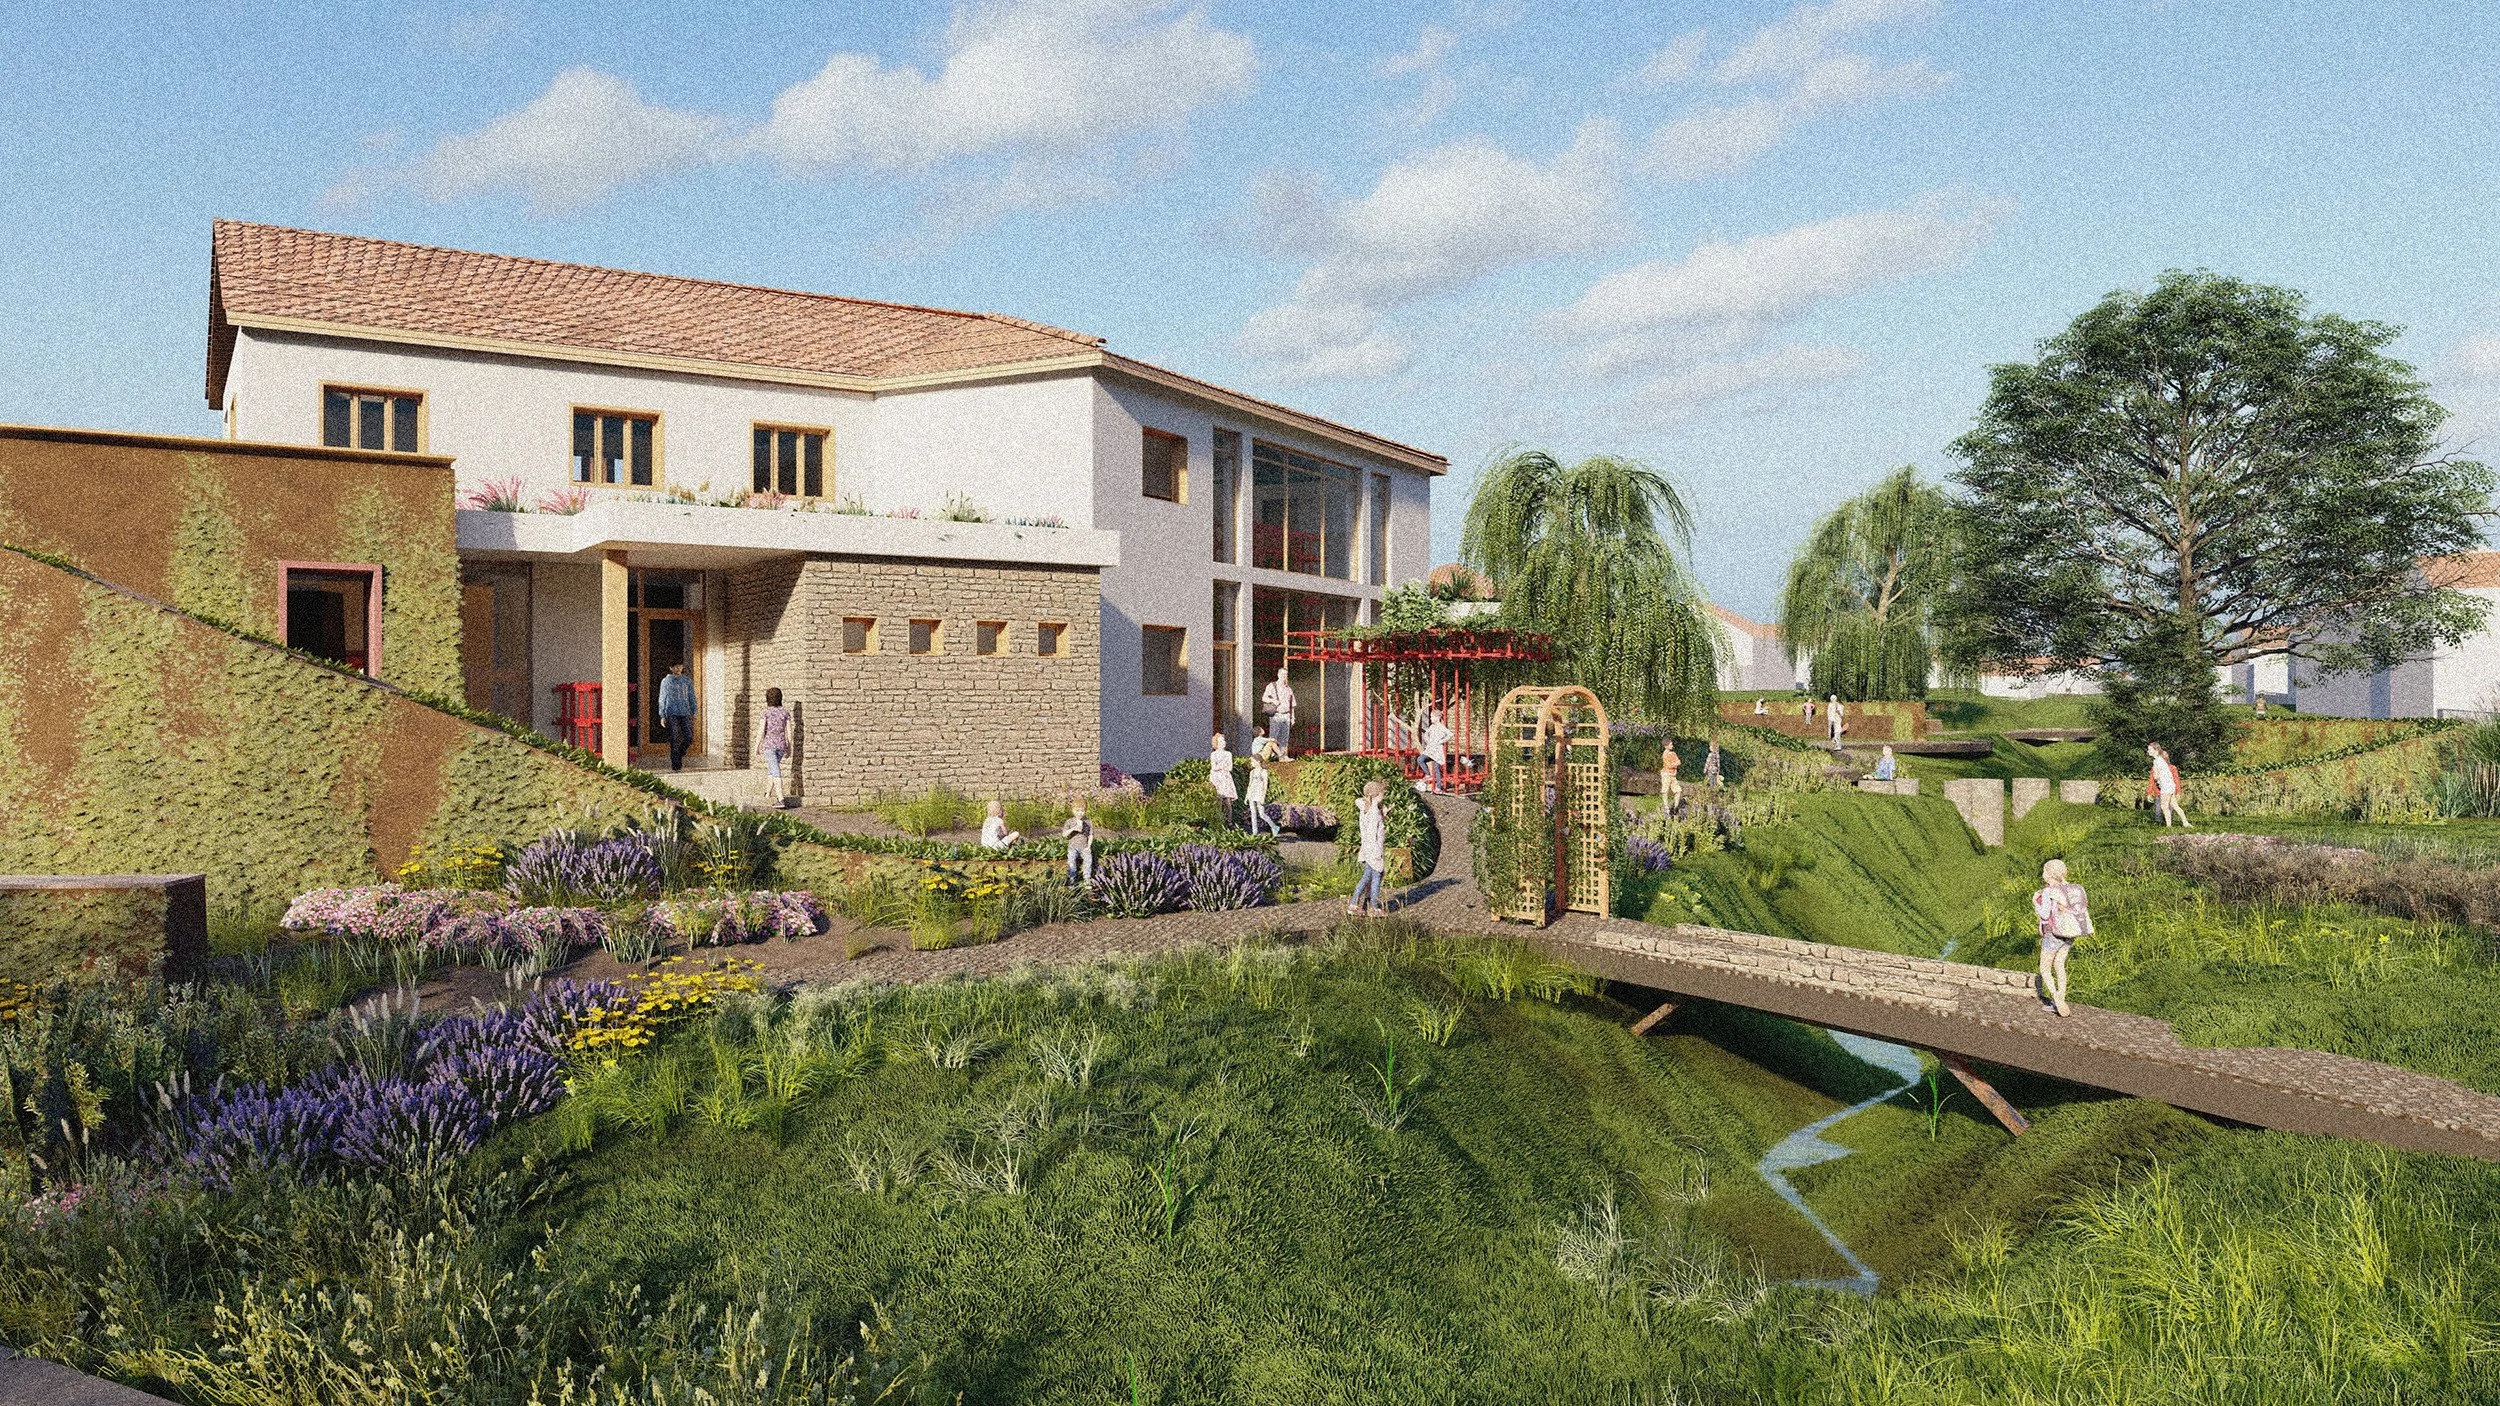
School building South-East Prespective
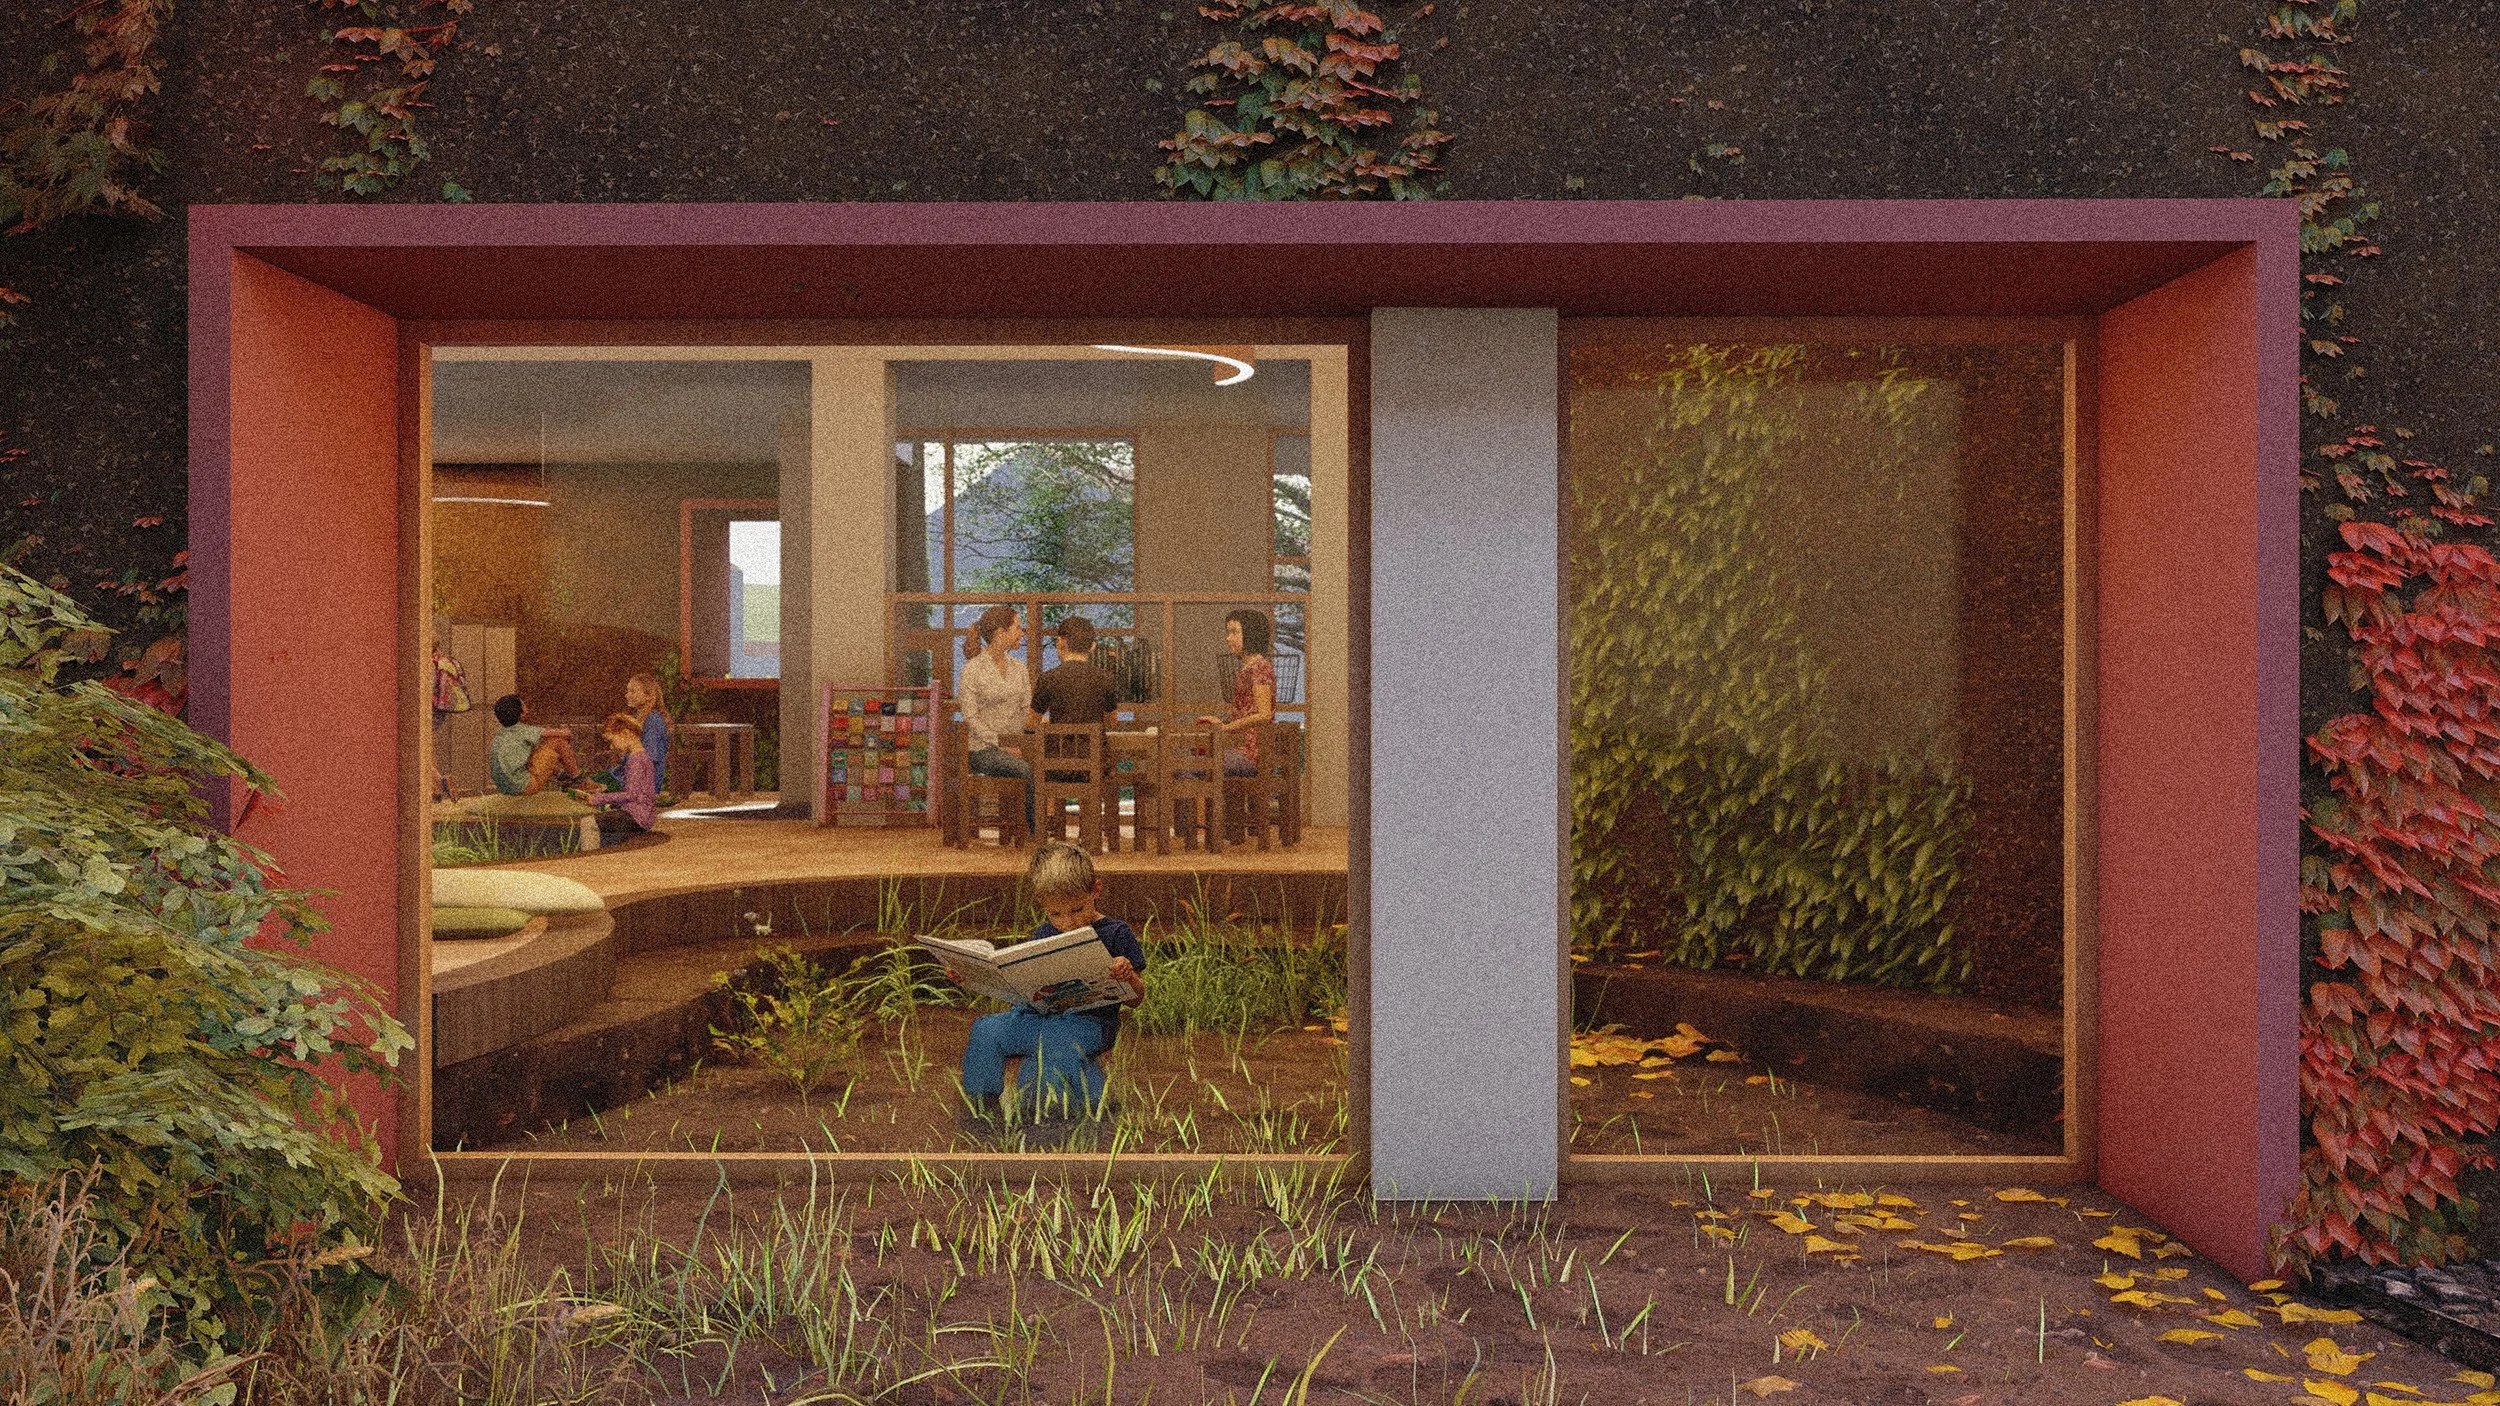
School classroom
School System
September Festival
Storytelling Event