DS03
TUTORS: Melissa Kinnear, Peter Newton, Alex Towler (Technology), Rebecca Bubb (Structures)
THANKS: Helen Gordon, Gary Winn
Special thanks to: Simon Atkinson, Steve Capel-Davies, Adrian Brookes, Margot Metcalf, Jason Denes, David and Rosemary Greasby and Lukie Tolhurst, the emerging bioregion Thames group (now called Living Thames), our host the Earth Trust and the River Thames herself.
STUDENTS: Temi Akinsanmi, Mollie Baker, Krishna Dalal, Lola Hall, Begum Kaya, Shalomi Ninan, Abi Ogden-Metherell, Dammy Oloyede, Katie Rice, Jordan Shears, Aimen Siddiqui, Lou Tooms
The Regenerative Studio
‘A regenerative project seeks to build the evolutionary capability of the systems into which it is designed eg. organizations, communities and watersheds.’ (Regenesis Institute) This year’s DS3 studio explored how to work towards an urgent paradigm shift in human’s understanding of our integral interwoven being state with nature and the resultant transformation through a deep interconnectedness of existence on the planet.
Together we explored three key regenerative processes:
Evolution of relationship with a live client and place,
Deep immersion into the principles and guidelines practiced and taught by the Regenesis Institute for design,
Inner development of self and our inter relationship with Gaia.
Research focussed on potential rather than problems (Principle 5). Regenerative projects sought to be developmental through an understanding of individuals’ value-adding contributions (Principle 6). ‘Small conscious and conscientious interventions in the right place were developed to enable system-wide effects.’ (Principle 7). Stakeholder systems were uncovered to enable co-evolving mutualism (Principle 4). All work tried to be nested, in place-based systems, as well as wider socio-economic systems (Principle 2).
The project briefs aligned with these principles (and the remaining principles not highlighted above). After deep research into place and potential and establishing the relatedness of the place to its nested wholes, students situated their research on sites determined by themselves on the Earth Trust land, that resonated with their individual value-adding potential. Students developed a design proposition that became the starting point of regenerative evolution, towards the final project, a bioregional hub for the River Thames.

Lou Tooms
The Wildcraft Foraging Collective
The Wildcraft Foraging Collective is situated within the Earth Trust landscape in southern Oxfordshire, positioned on arable farmland between Little Wittenham Woods and Felmore Copse. Embedded within a richly biodiverse ecological corridor, the project explores how architecture can foster reciprocal relationships between people and the landscapes that sustain them through practices of foraging, learning, wellness, and care.
Informed by research into fungi, mother trees, and mycorrhizal networks, the proposal reimagines architecture as part of a living ecological system rather than a static object. The project draws upon the intelligence and interconnectedness of woodland ecologies to develop a spatial strategy centred on collaboration, stewardship, and more-than-human coexistence. Through a series of phased and evolving structures, The Wildcraft positions architecture as an ongoing process shaped by seasonal change, ecological succession, and collective occupation.
The proposal combines spaces for foraging workshops, communal living, food preparation, wellness activities, and ecological education within a low-impact rural settlement. Organised as a dispersed collection of lightweight structures across the site, the project encourages immersive engagement with the surrounding landscape while minimising disruption to existing ecosystems. Pathways, gathering spaces, and productive landscapes establish a close relationship between habitation and the rhythms of the woodland edge.
Materially, the project adopts a biobased construction strategy rooted in locally sourced British materials and regenerative building practices. Primary structures are formed from British Douglas fir timber frames, paired with timber and mycelium cladding systems and long straw thatched roofs. The use of natural and biodegradable materials reduces embodied carbon while supporting circular construction principles and future disassembly. Mycelium-based components further reinforce the project’s ecological narrative, drawing direct connections between construction, growth, decay, and regeneration.
Sustainability is embedded throughout the proposal at both environmental and social scales. Designed as an off-grid development, The Wildcraft integrates passive environmental strategies, low-energy systems, rainwater collection, and self-sufficient resource management to reduce reliance on external infrastructure. Construction methods prioritise minimal ground disturbance and long-term ecological restoration, enabling the architecture to evolve alongside the landscape over time. Through its emphasis on communal learning, ecological stewardship, and low-impact living, the project proposes an alternative model for rural habitation grounded in reciprocity, resilience, and coexistence with the natural world.

A Cycle of Interim States and Approach
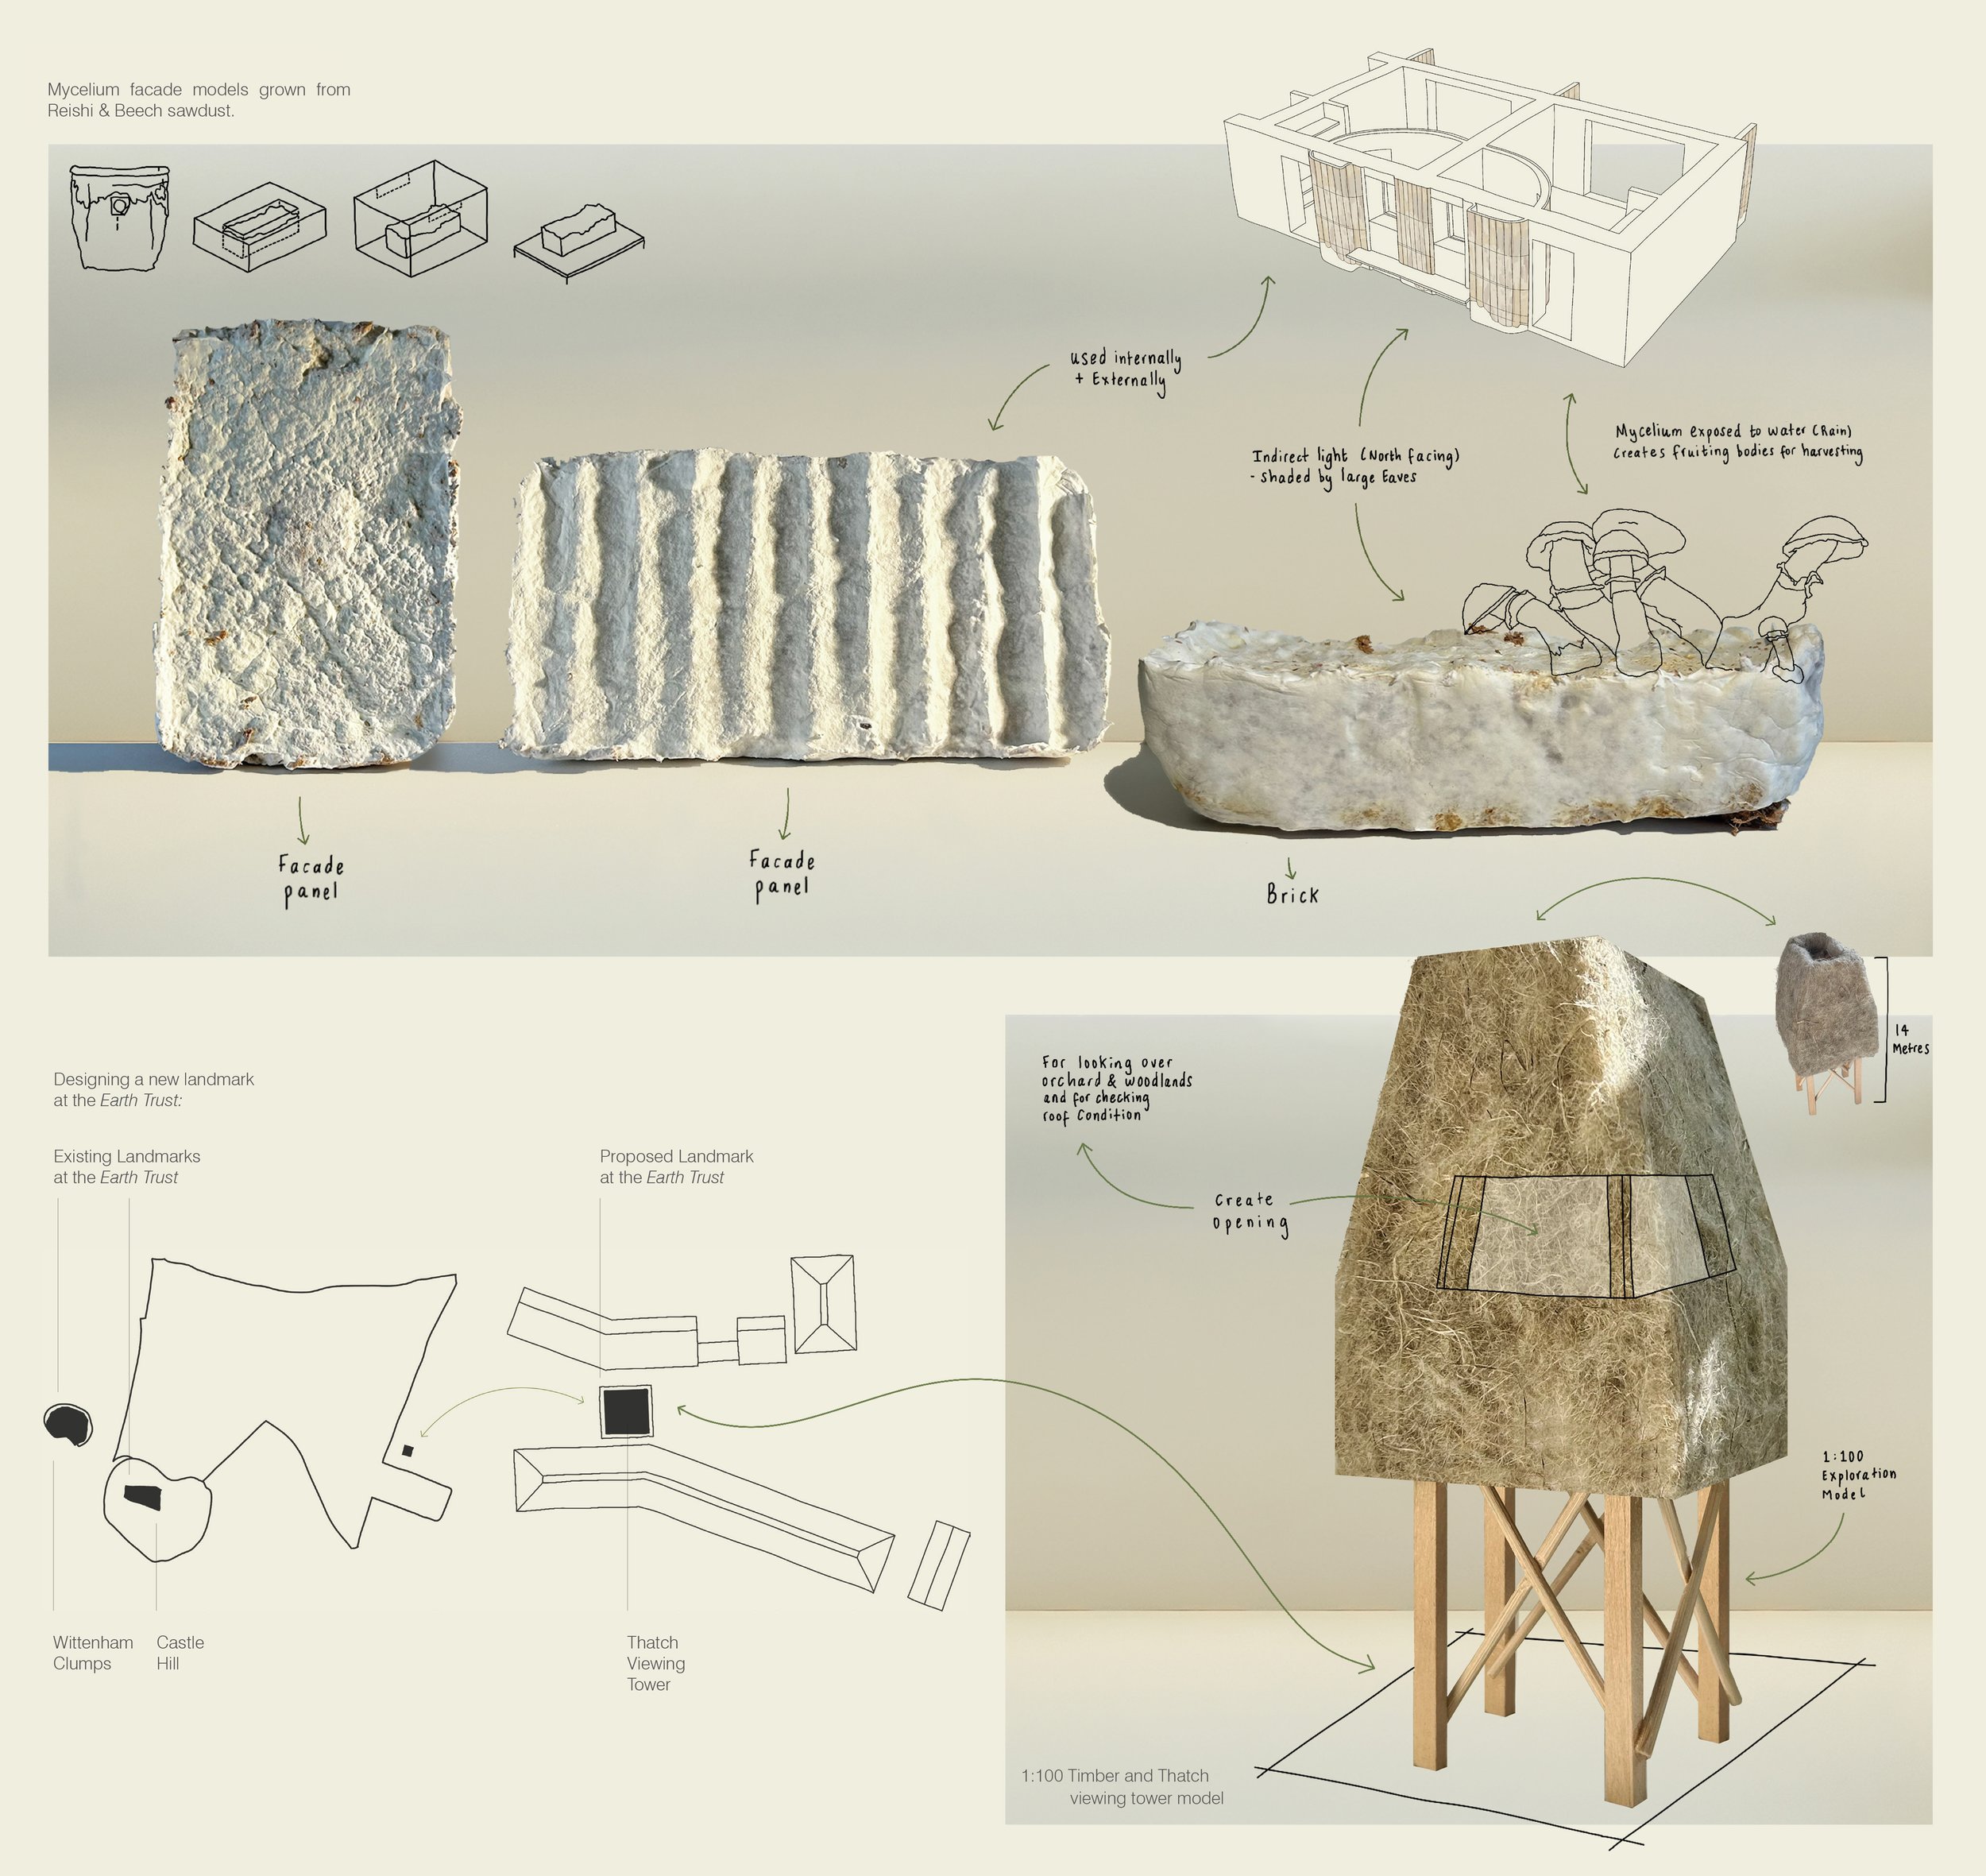
Design Development Models

Drawing of phase 3 in construction
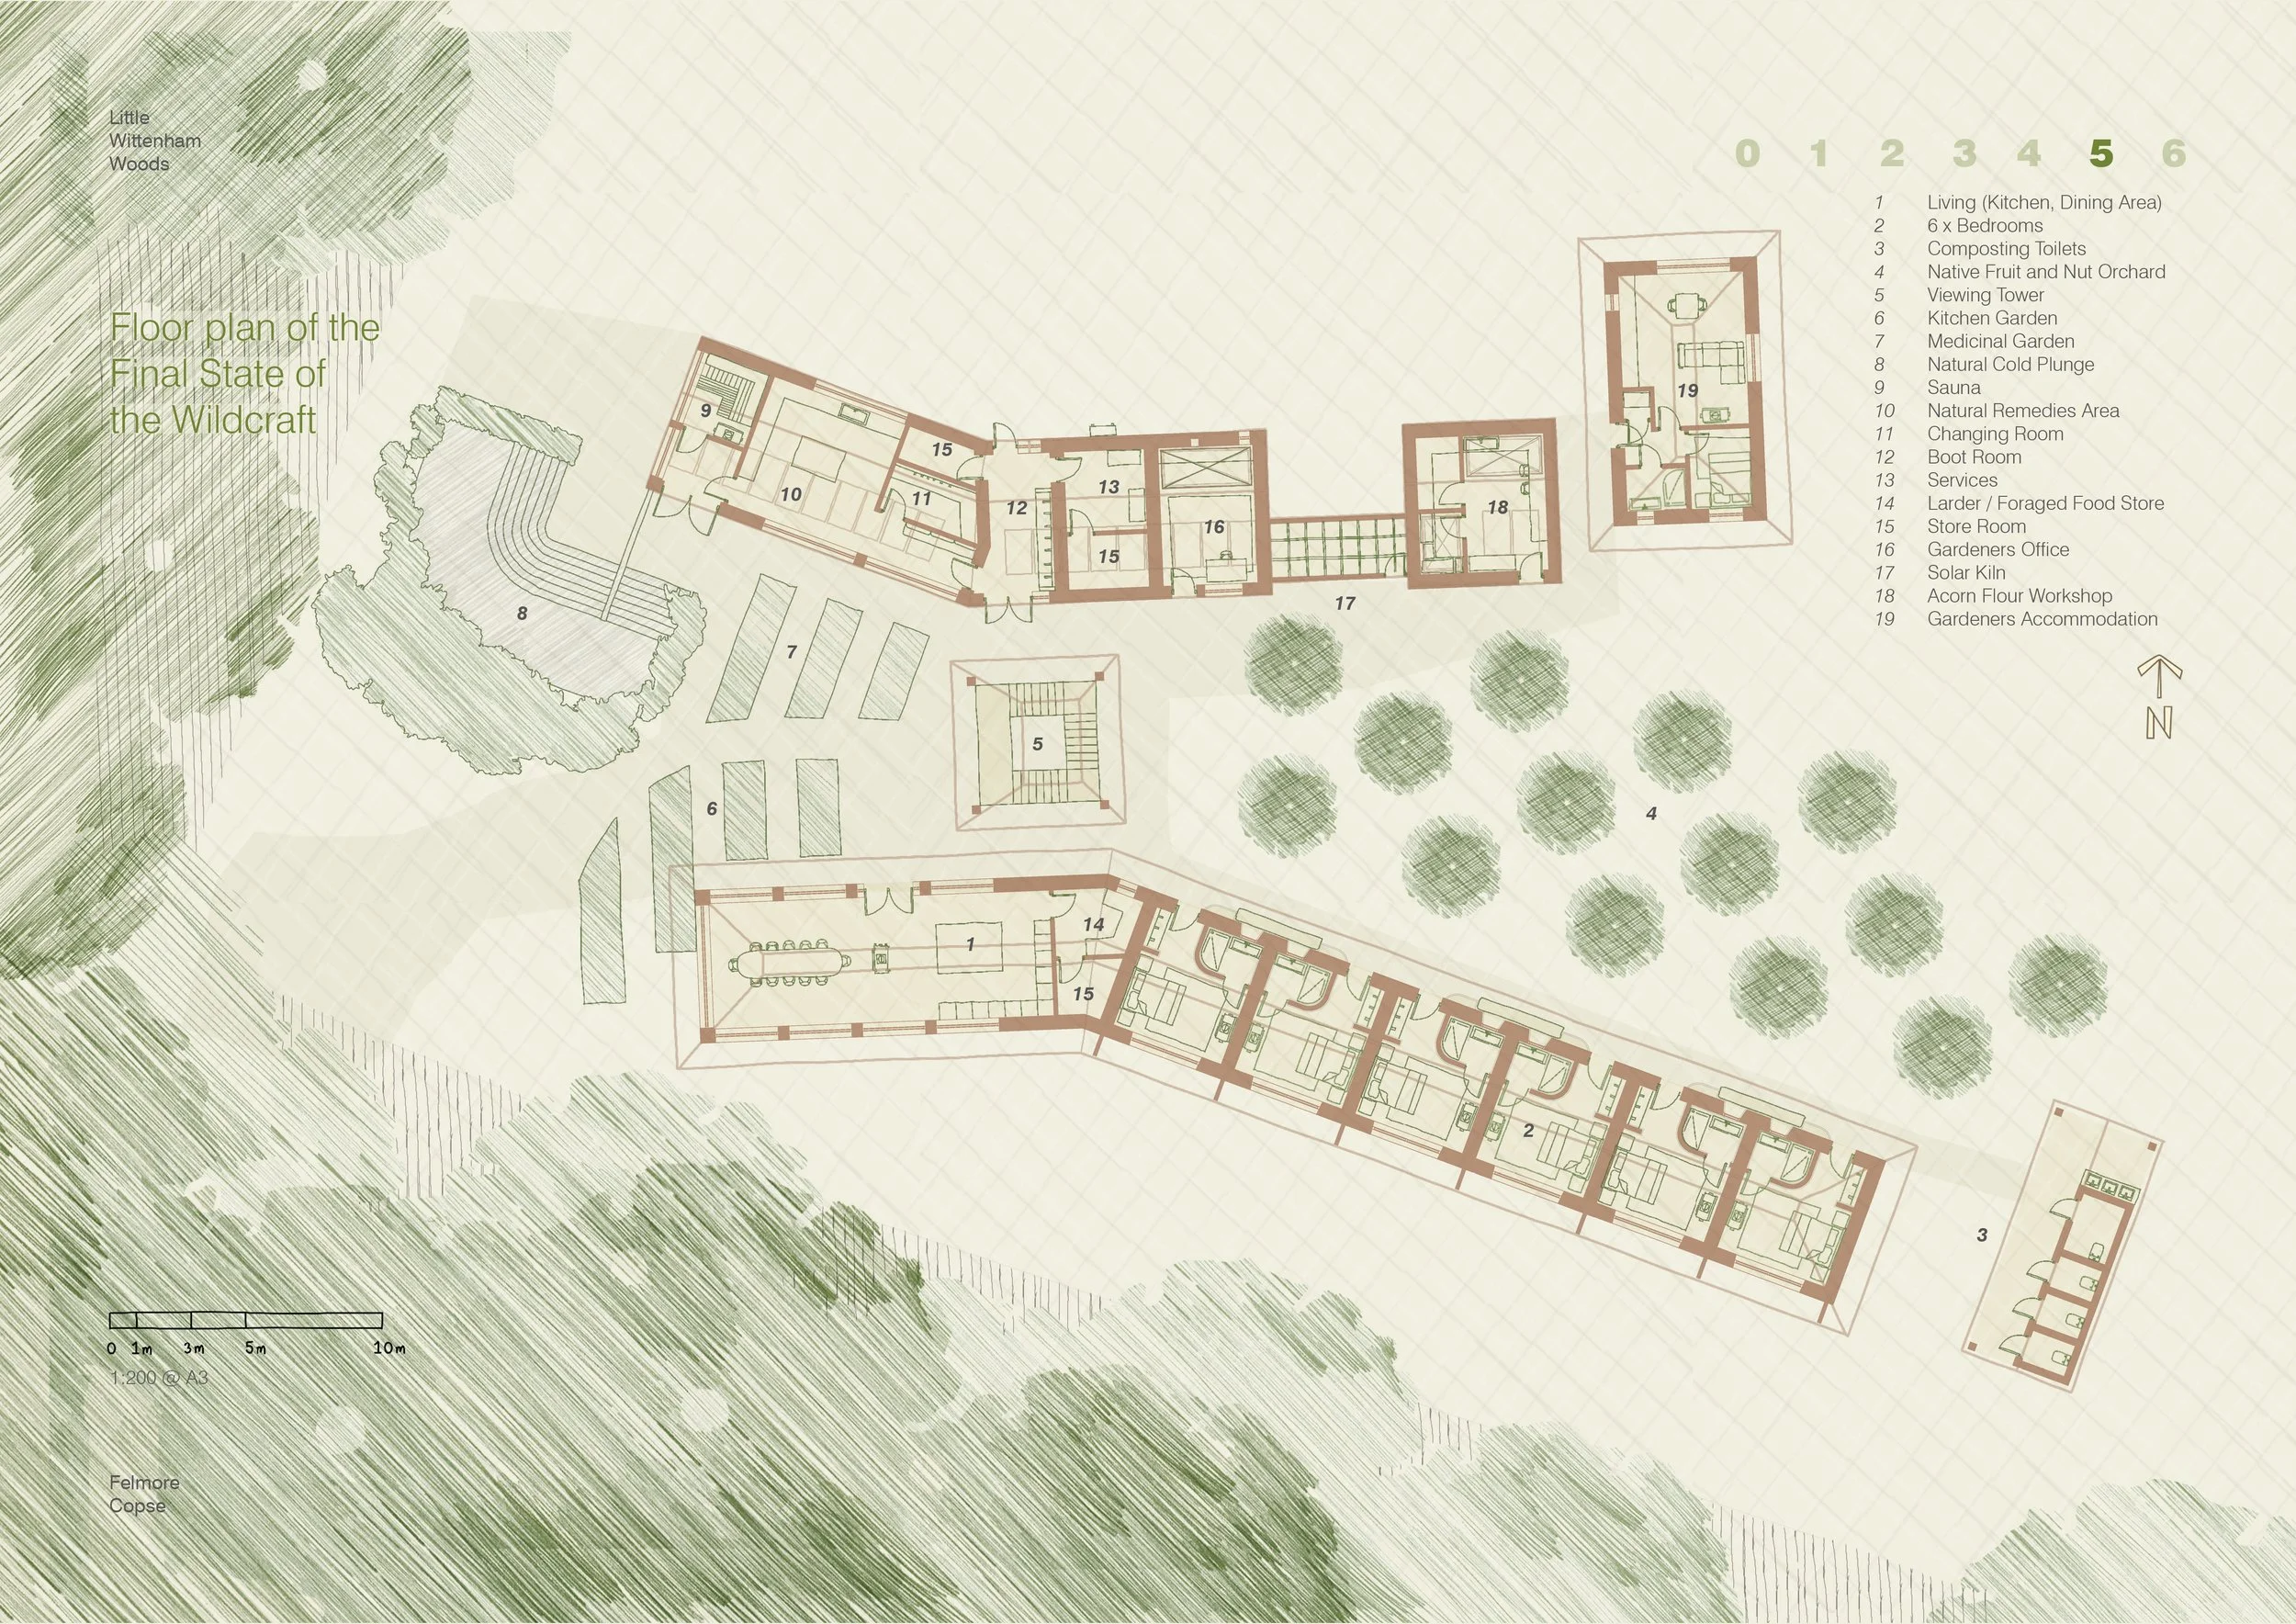
Ground Floorplan
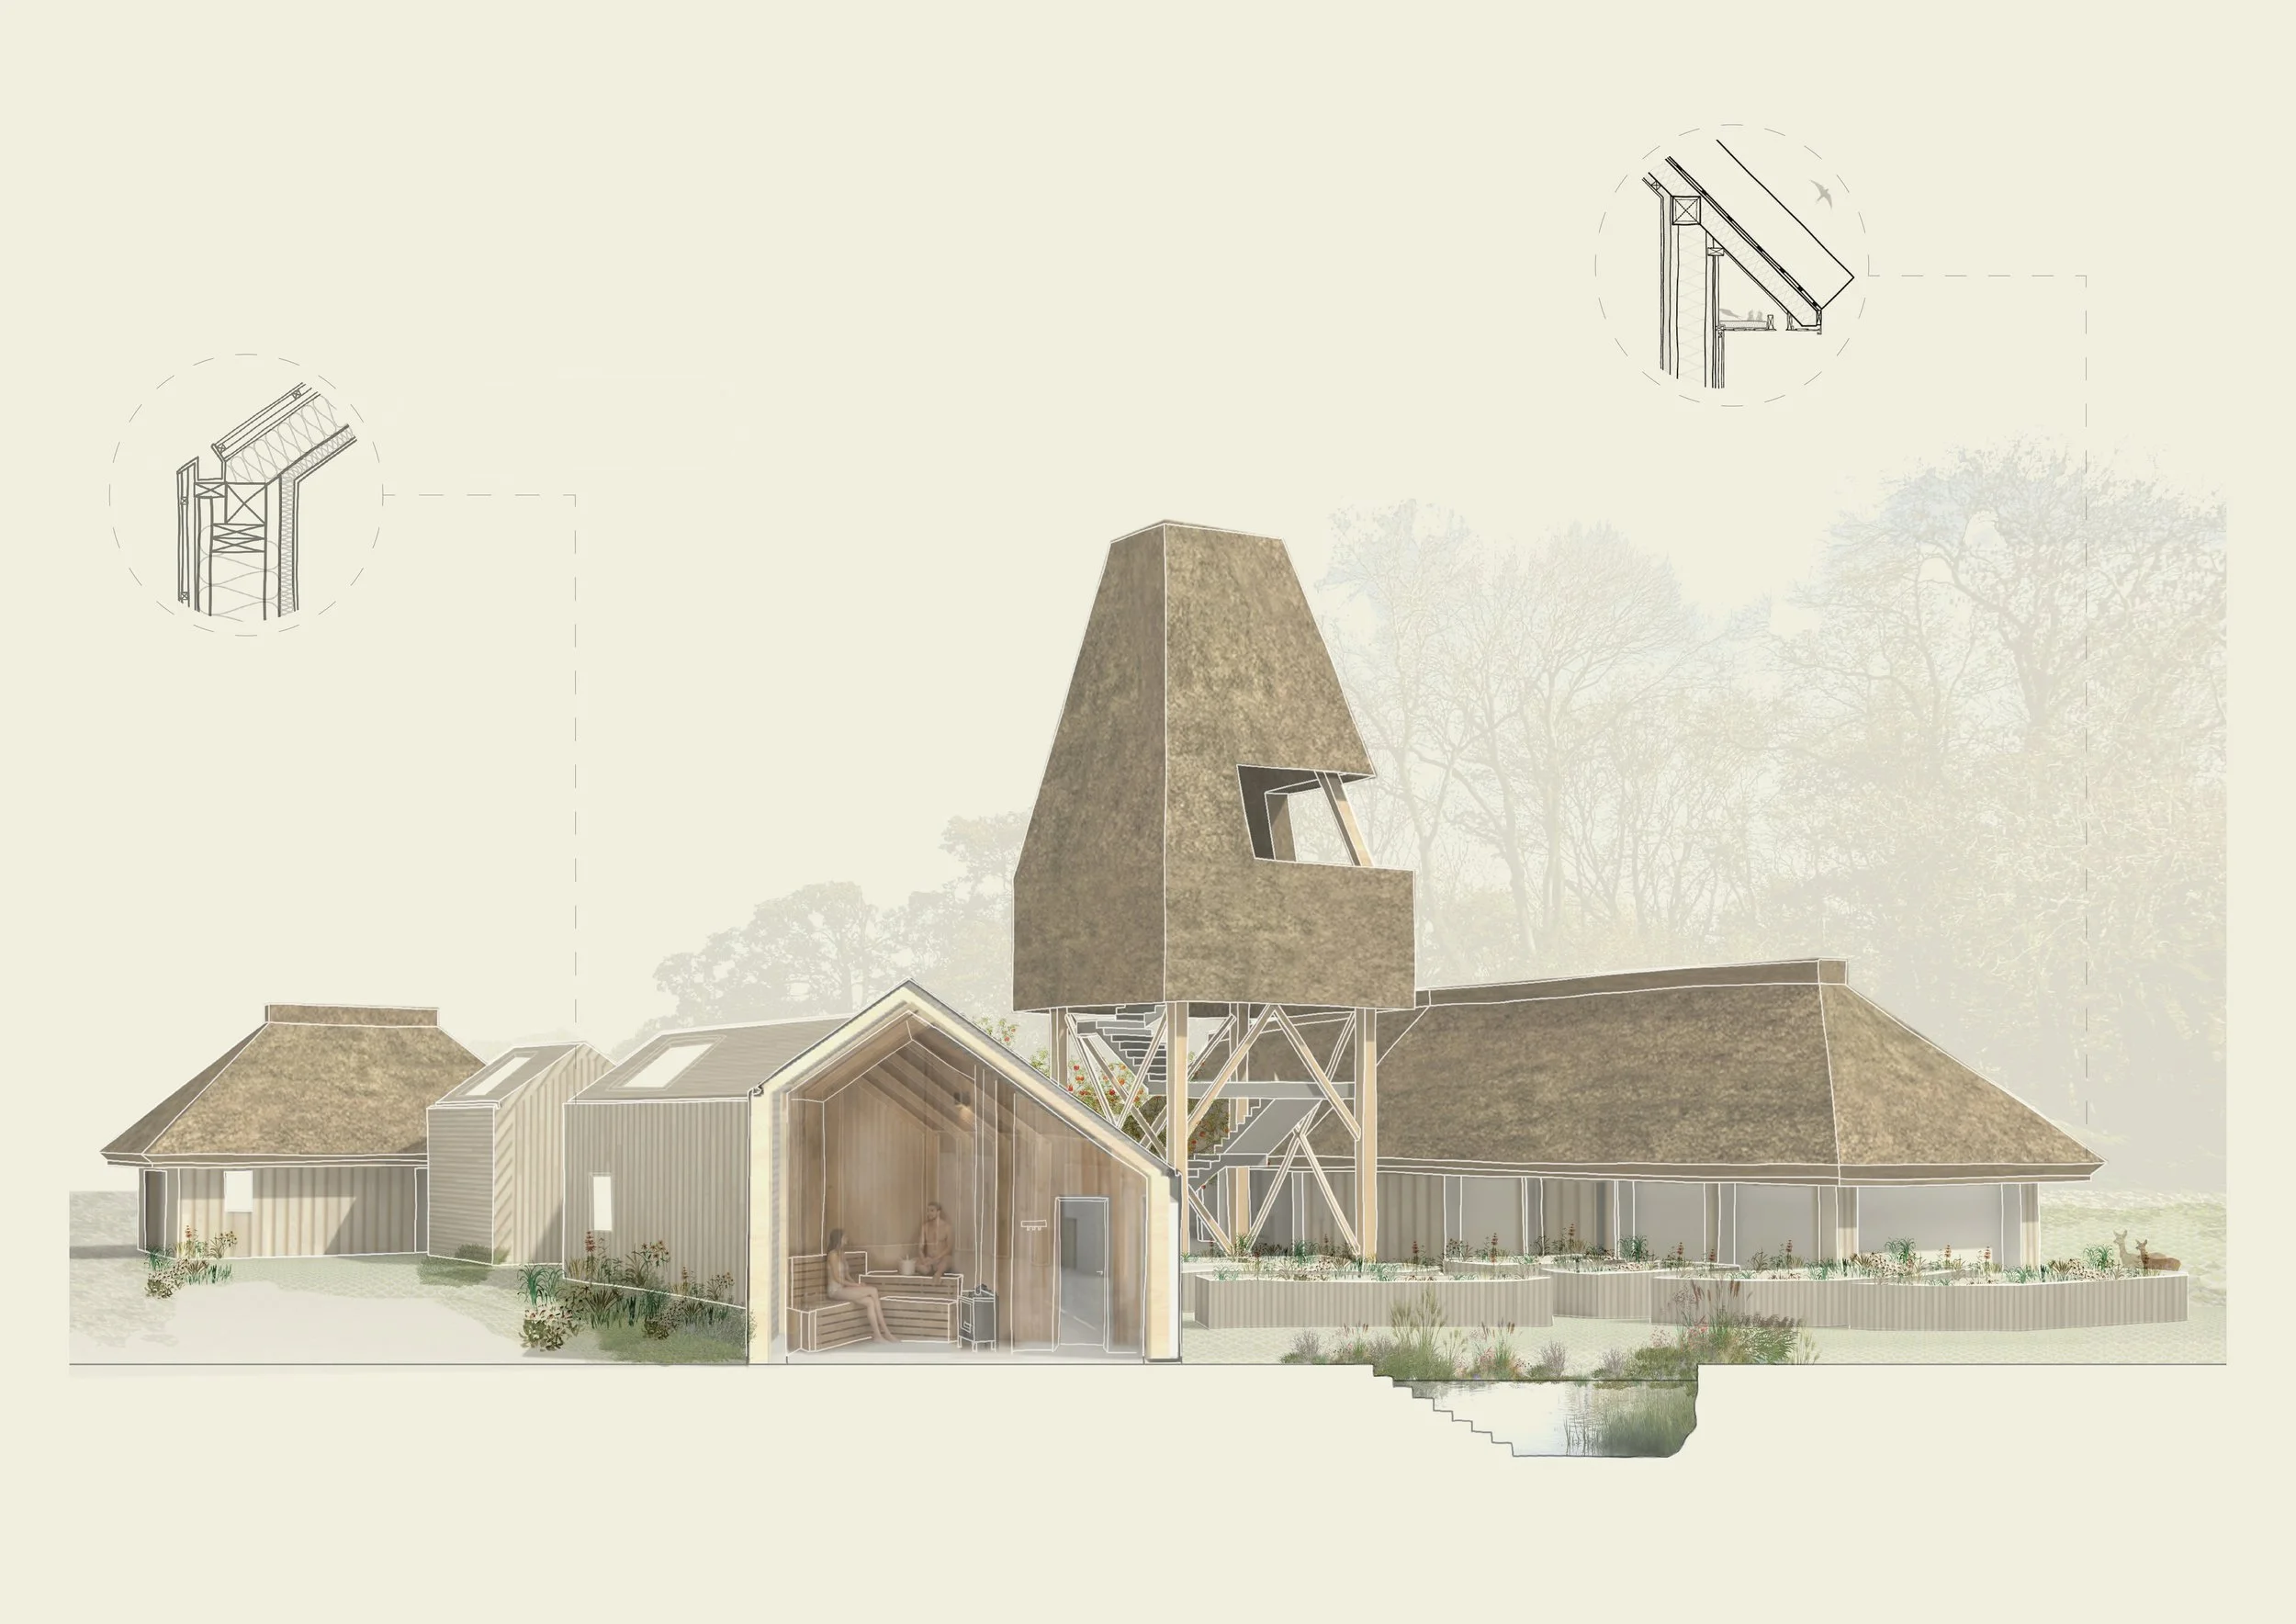
Inviting in Abundance Perspective Section
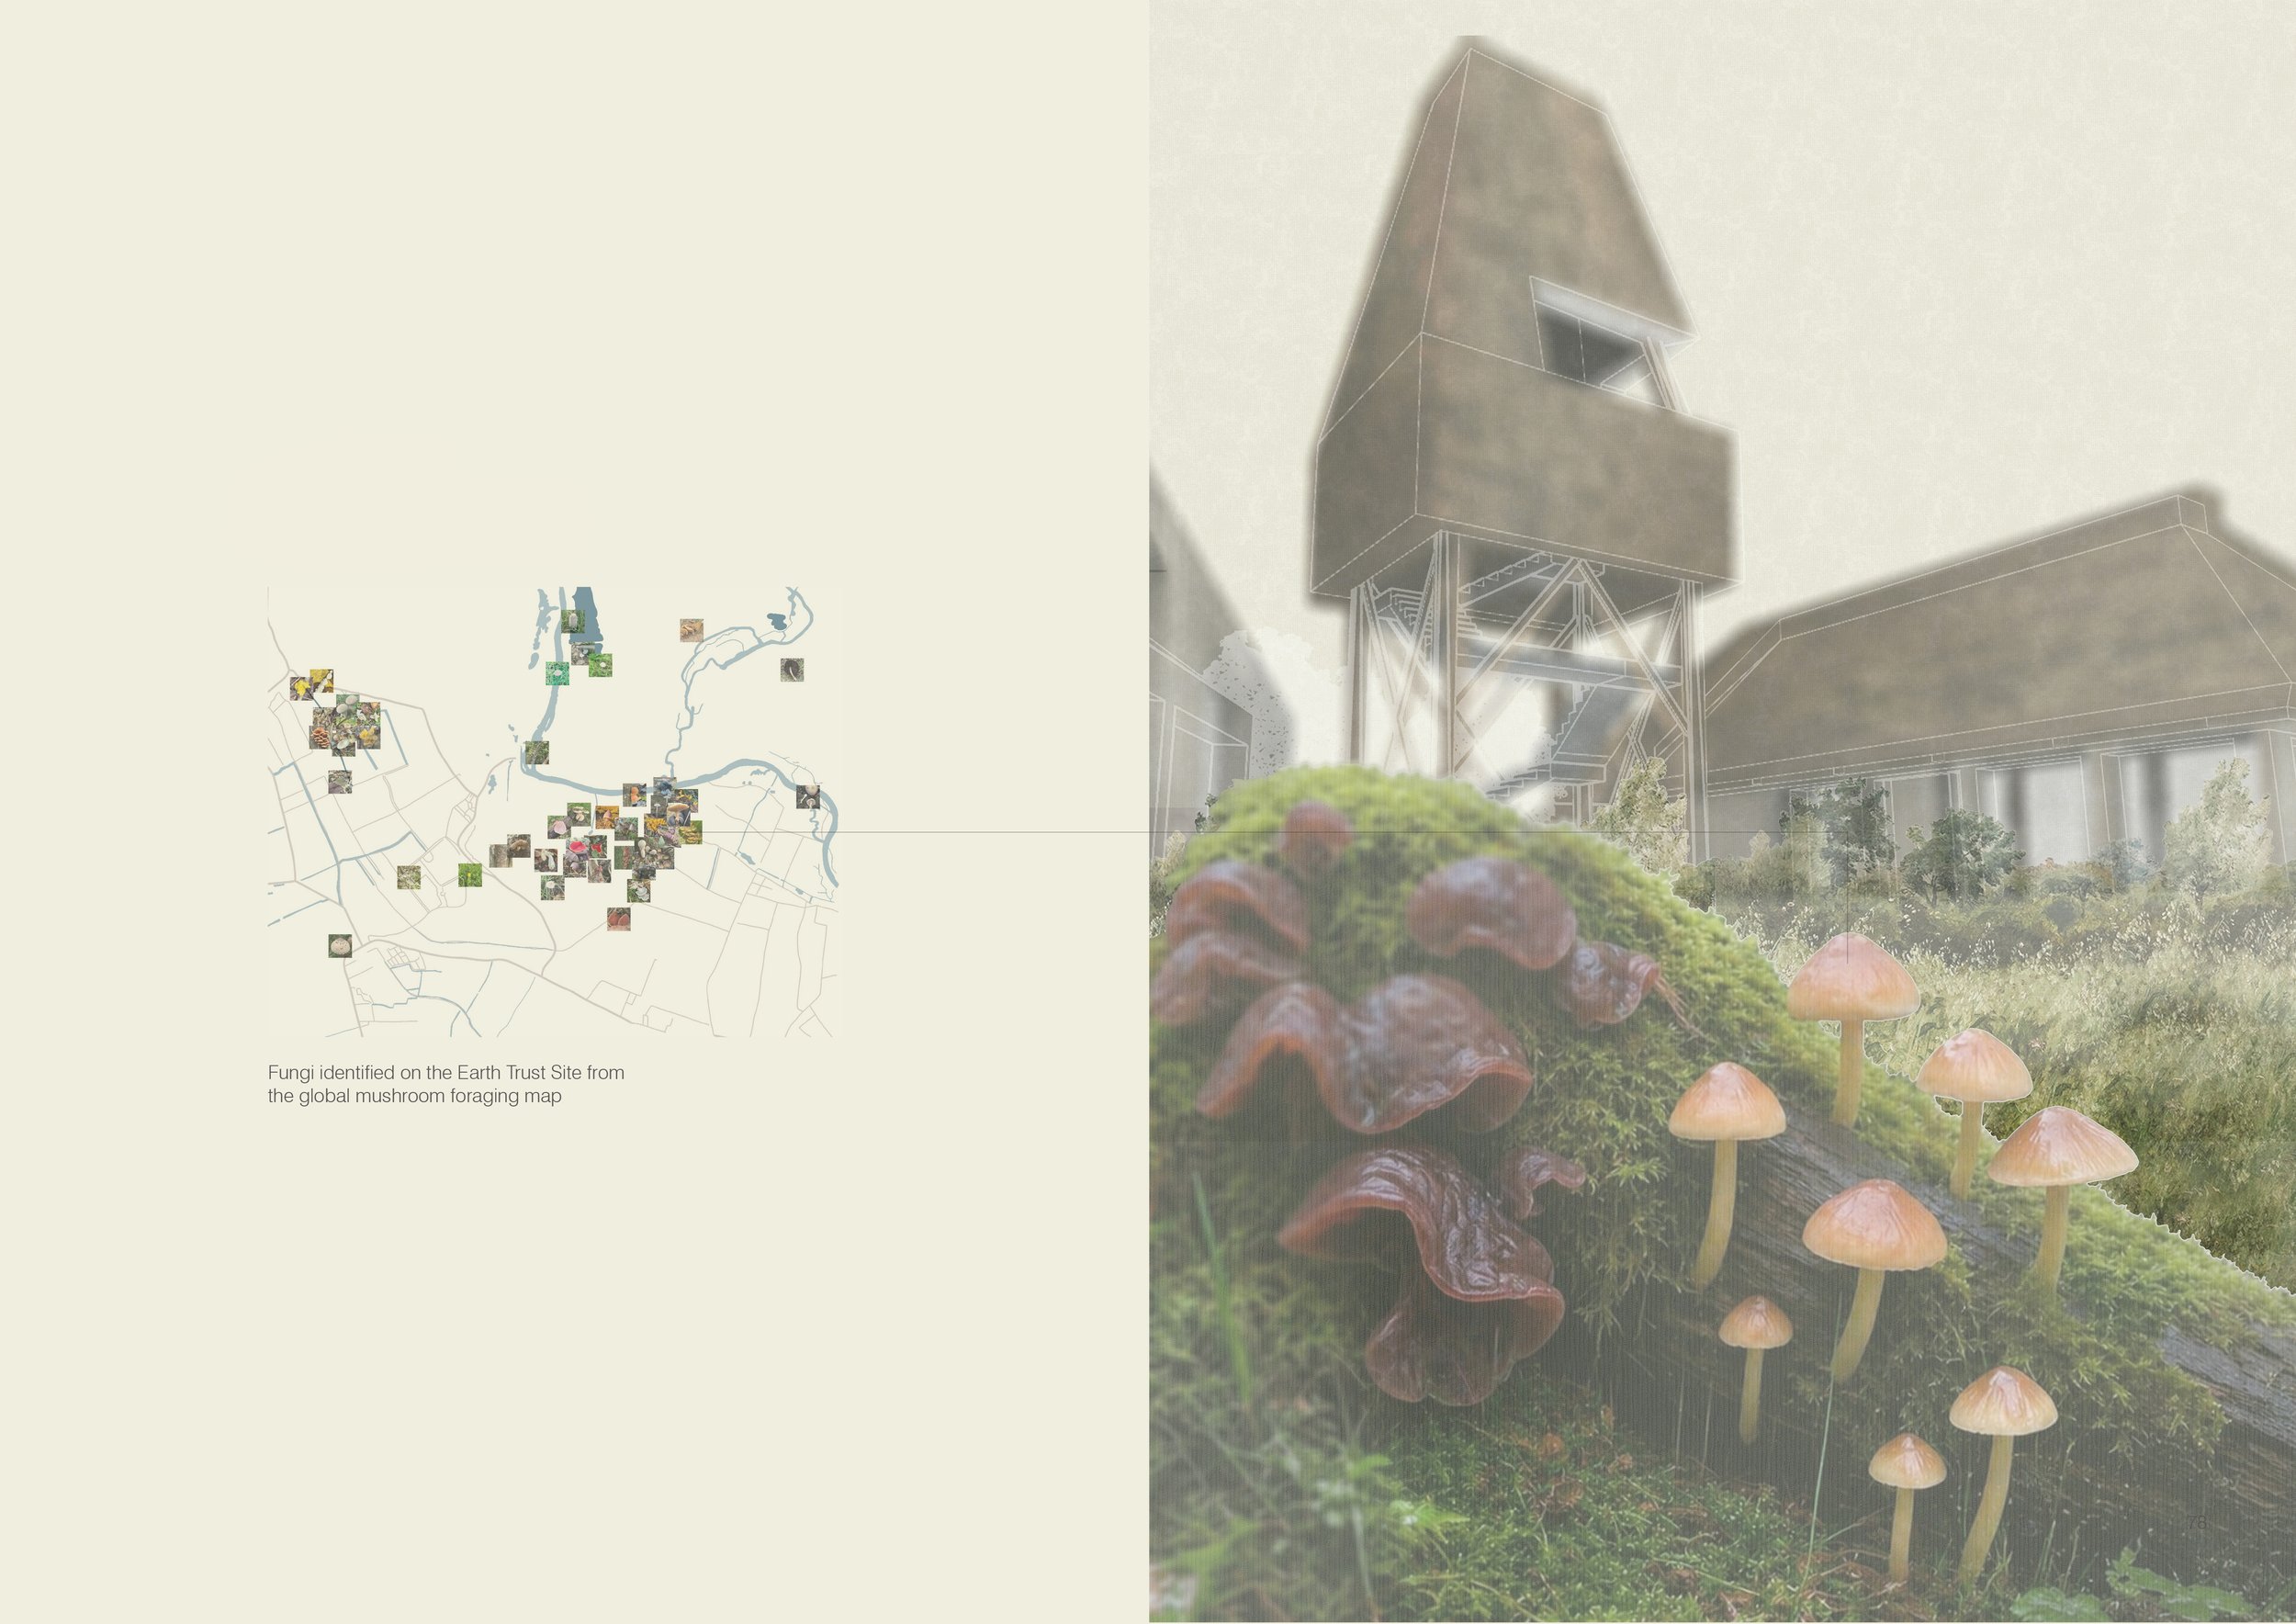
Inviting in the Stakeholder
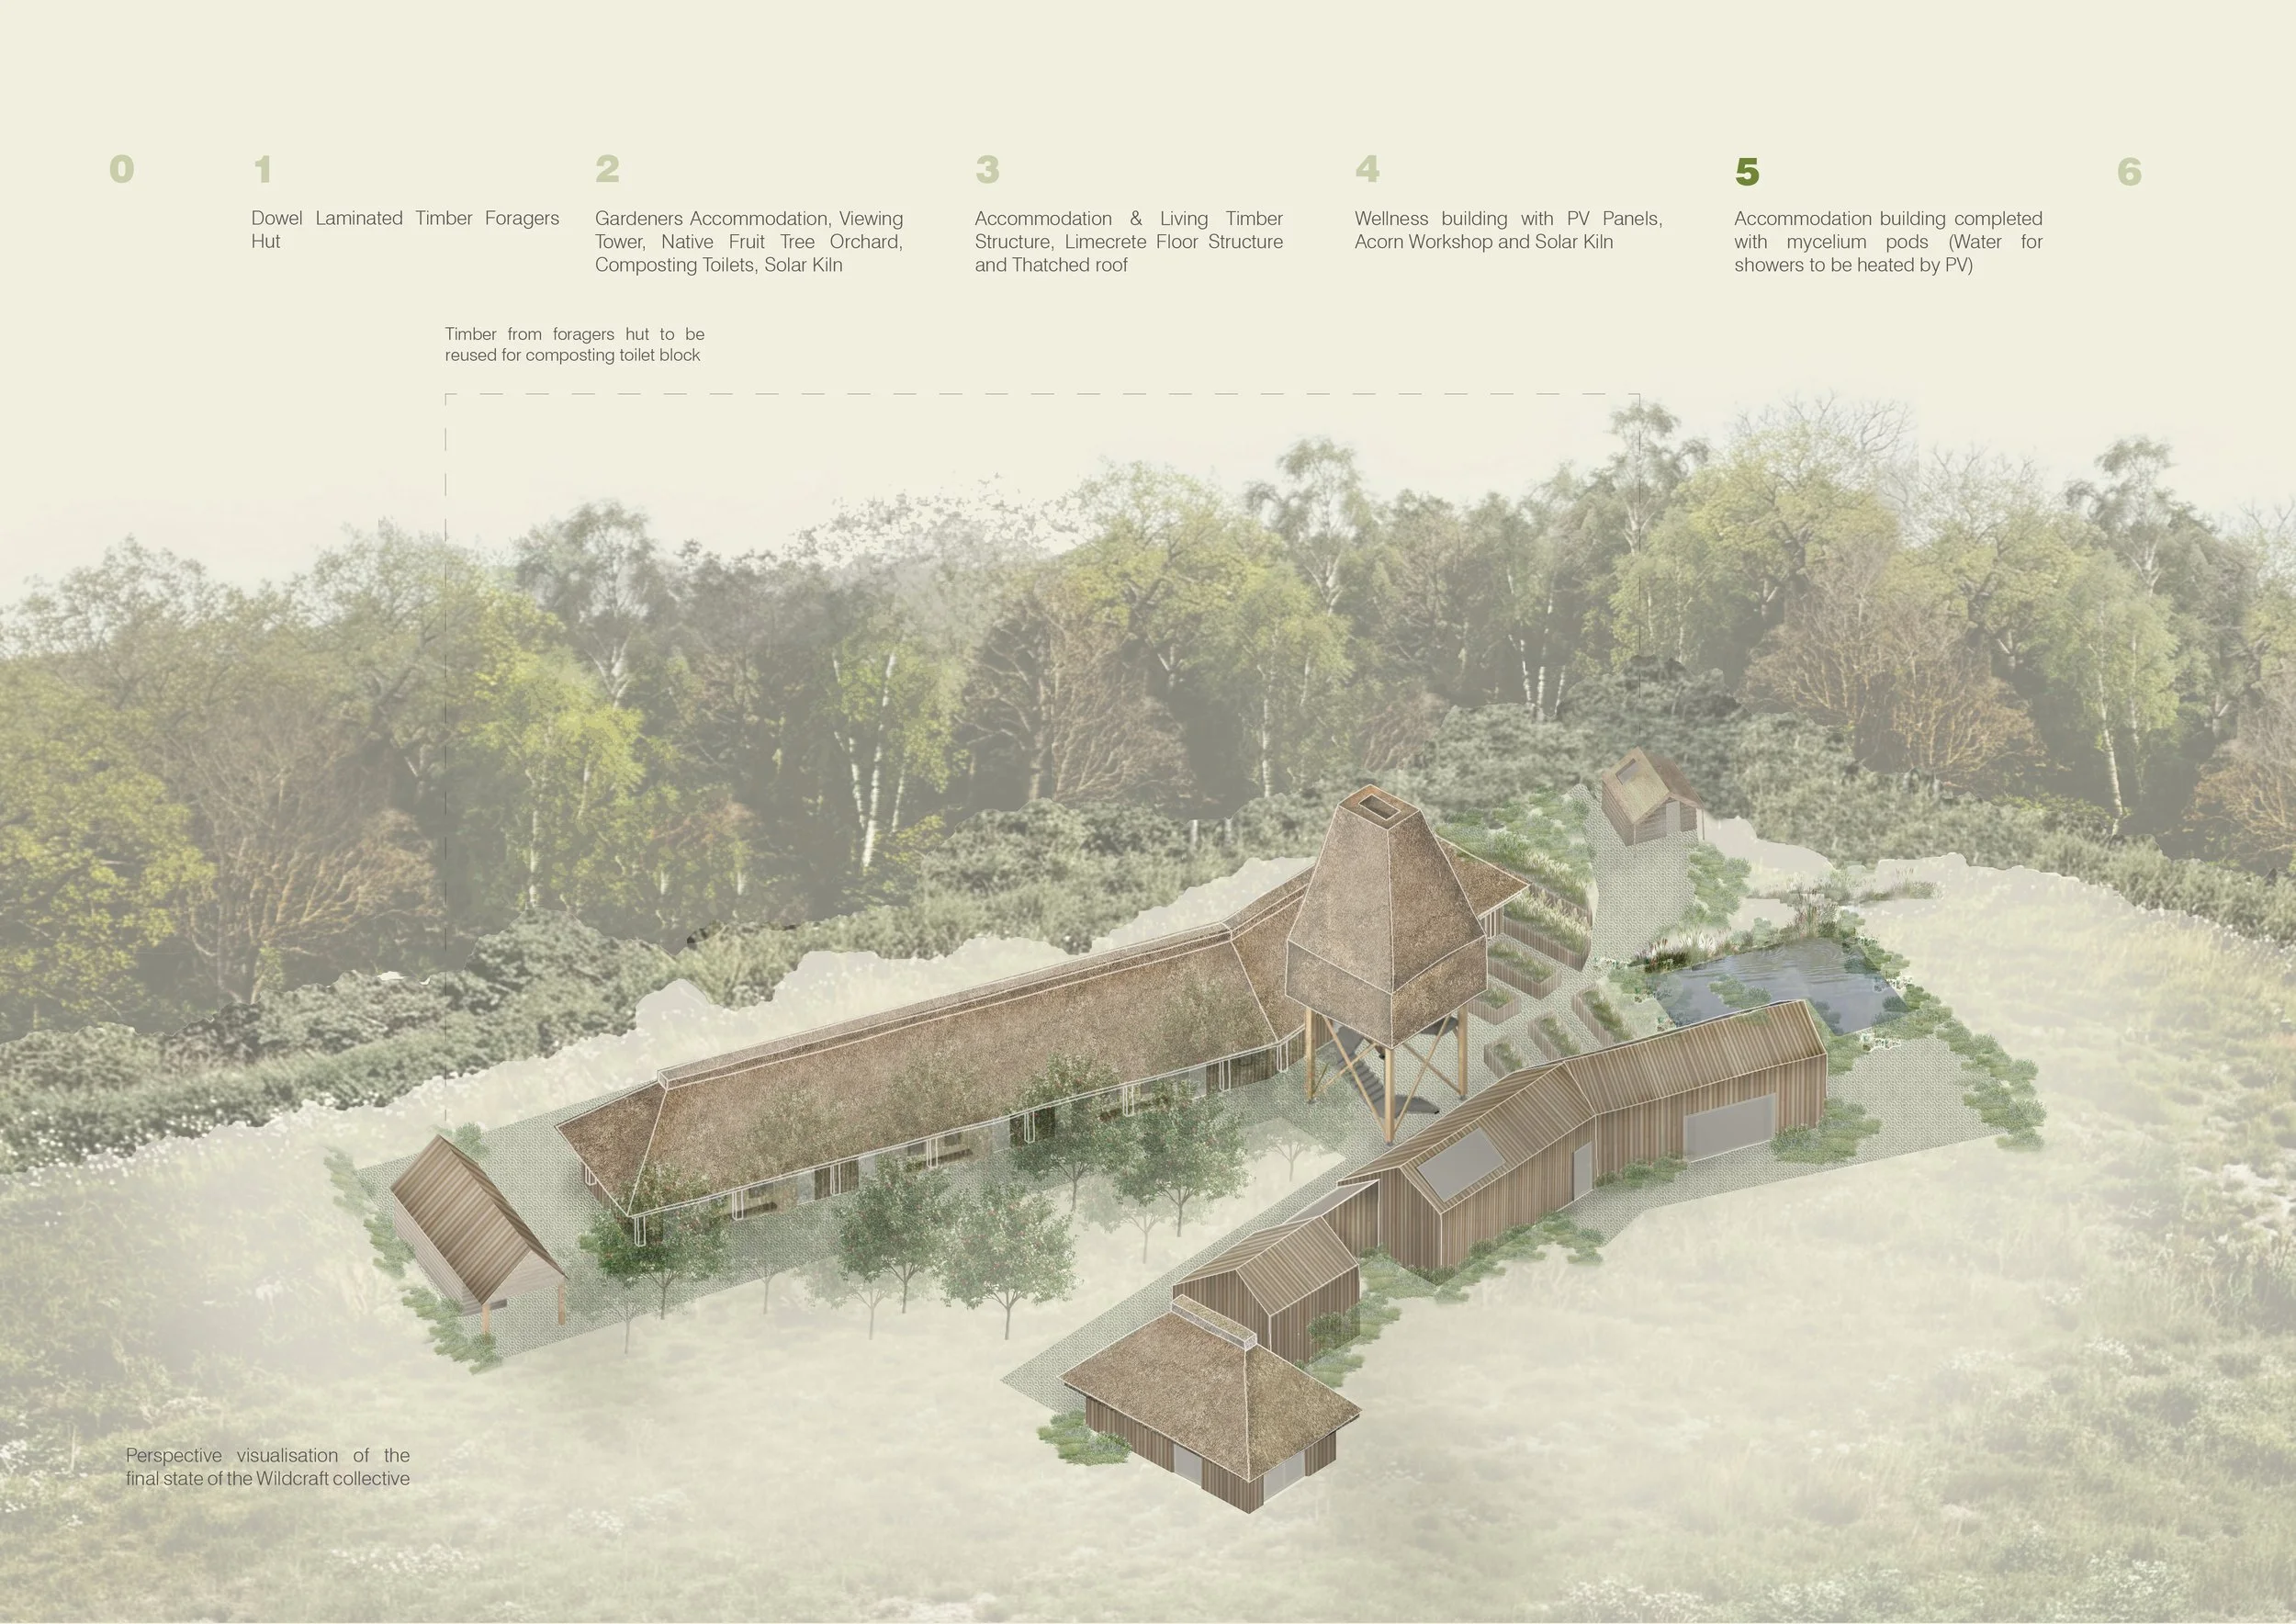
Proposed Perspective
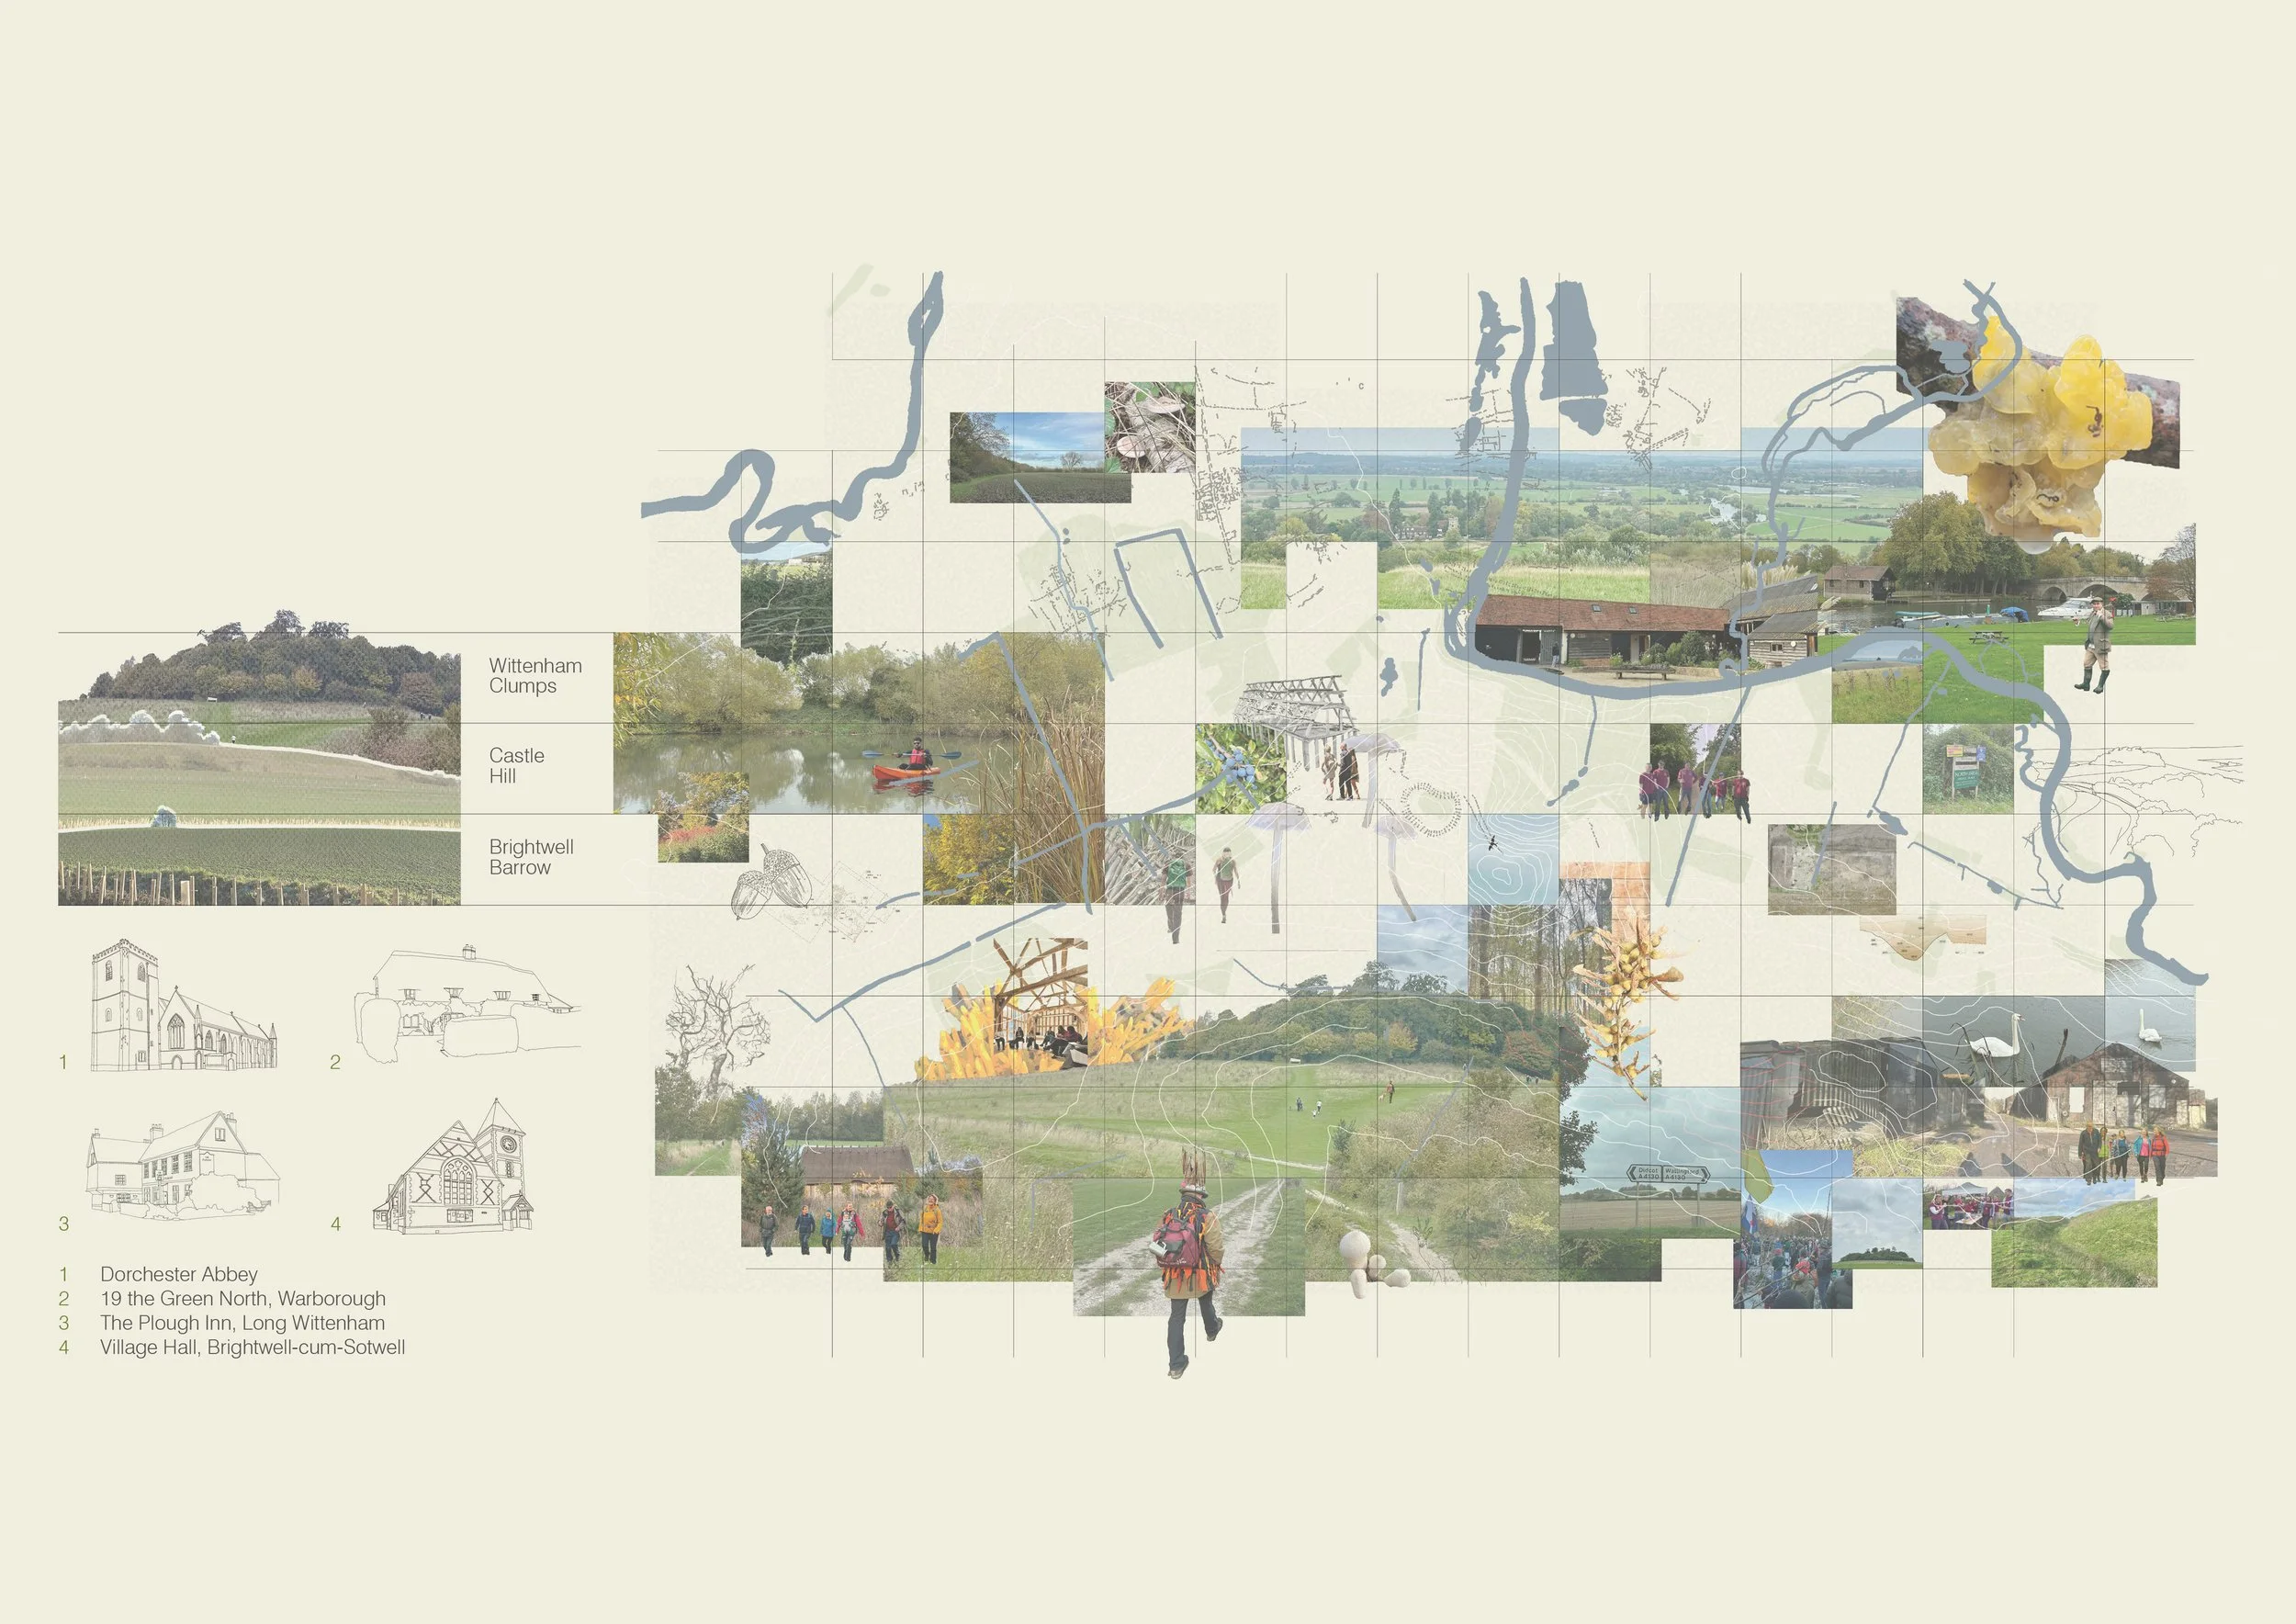
Site Context Collage
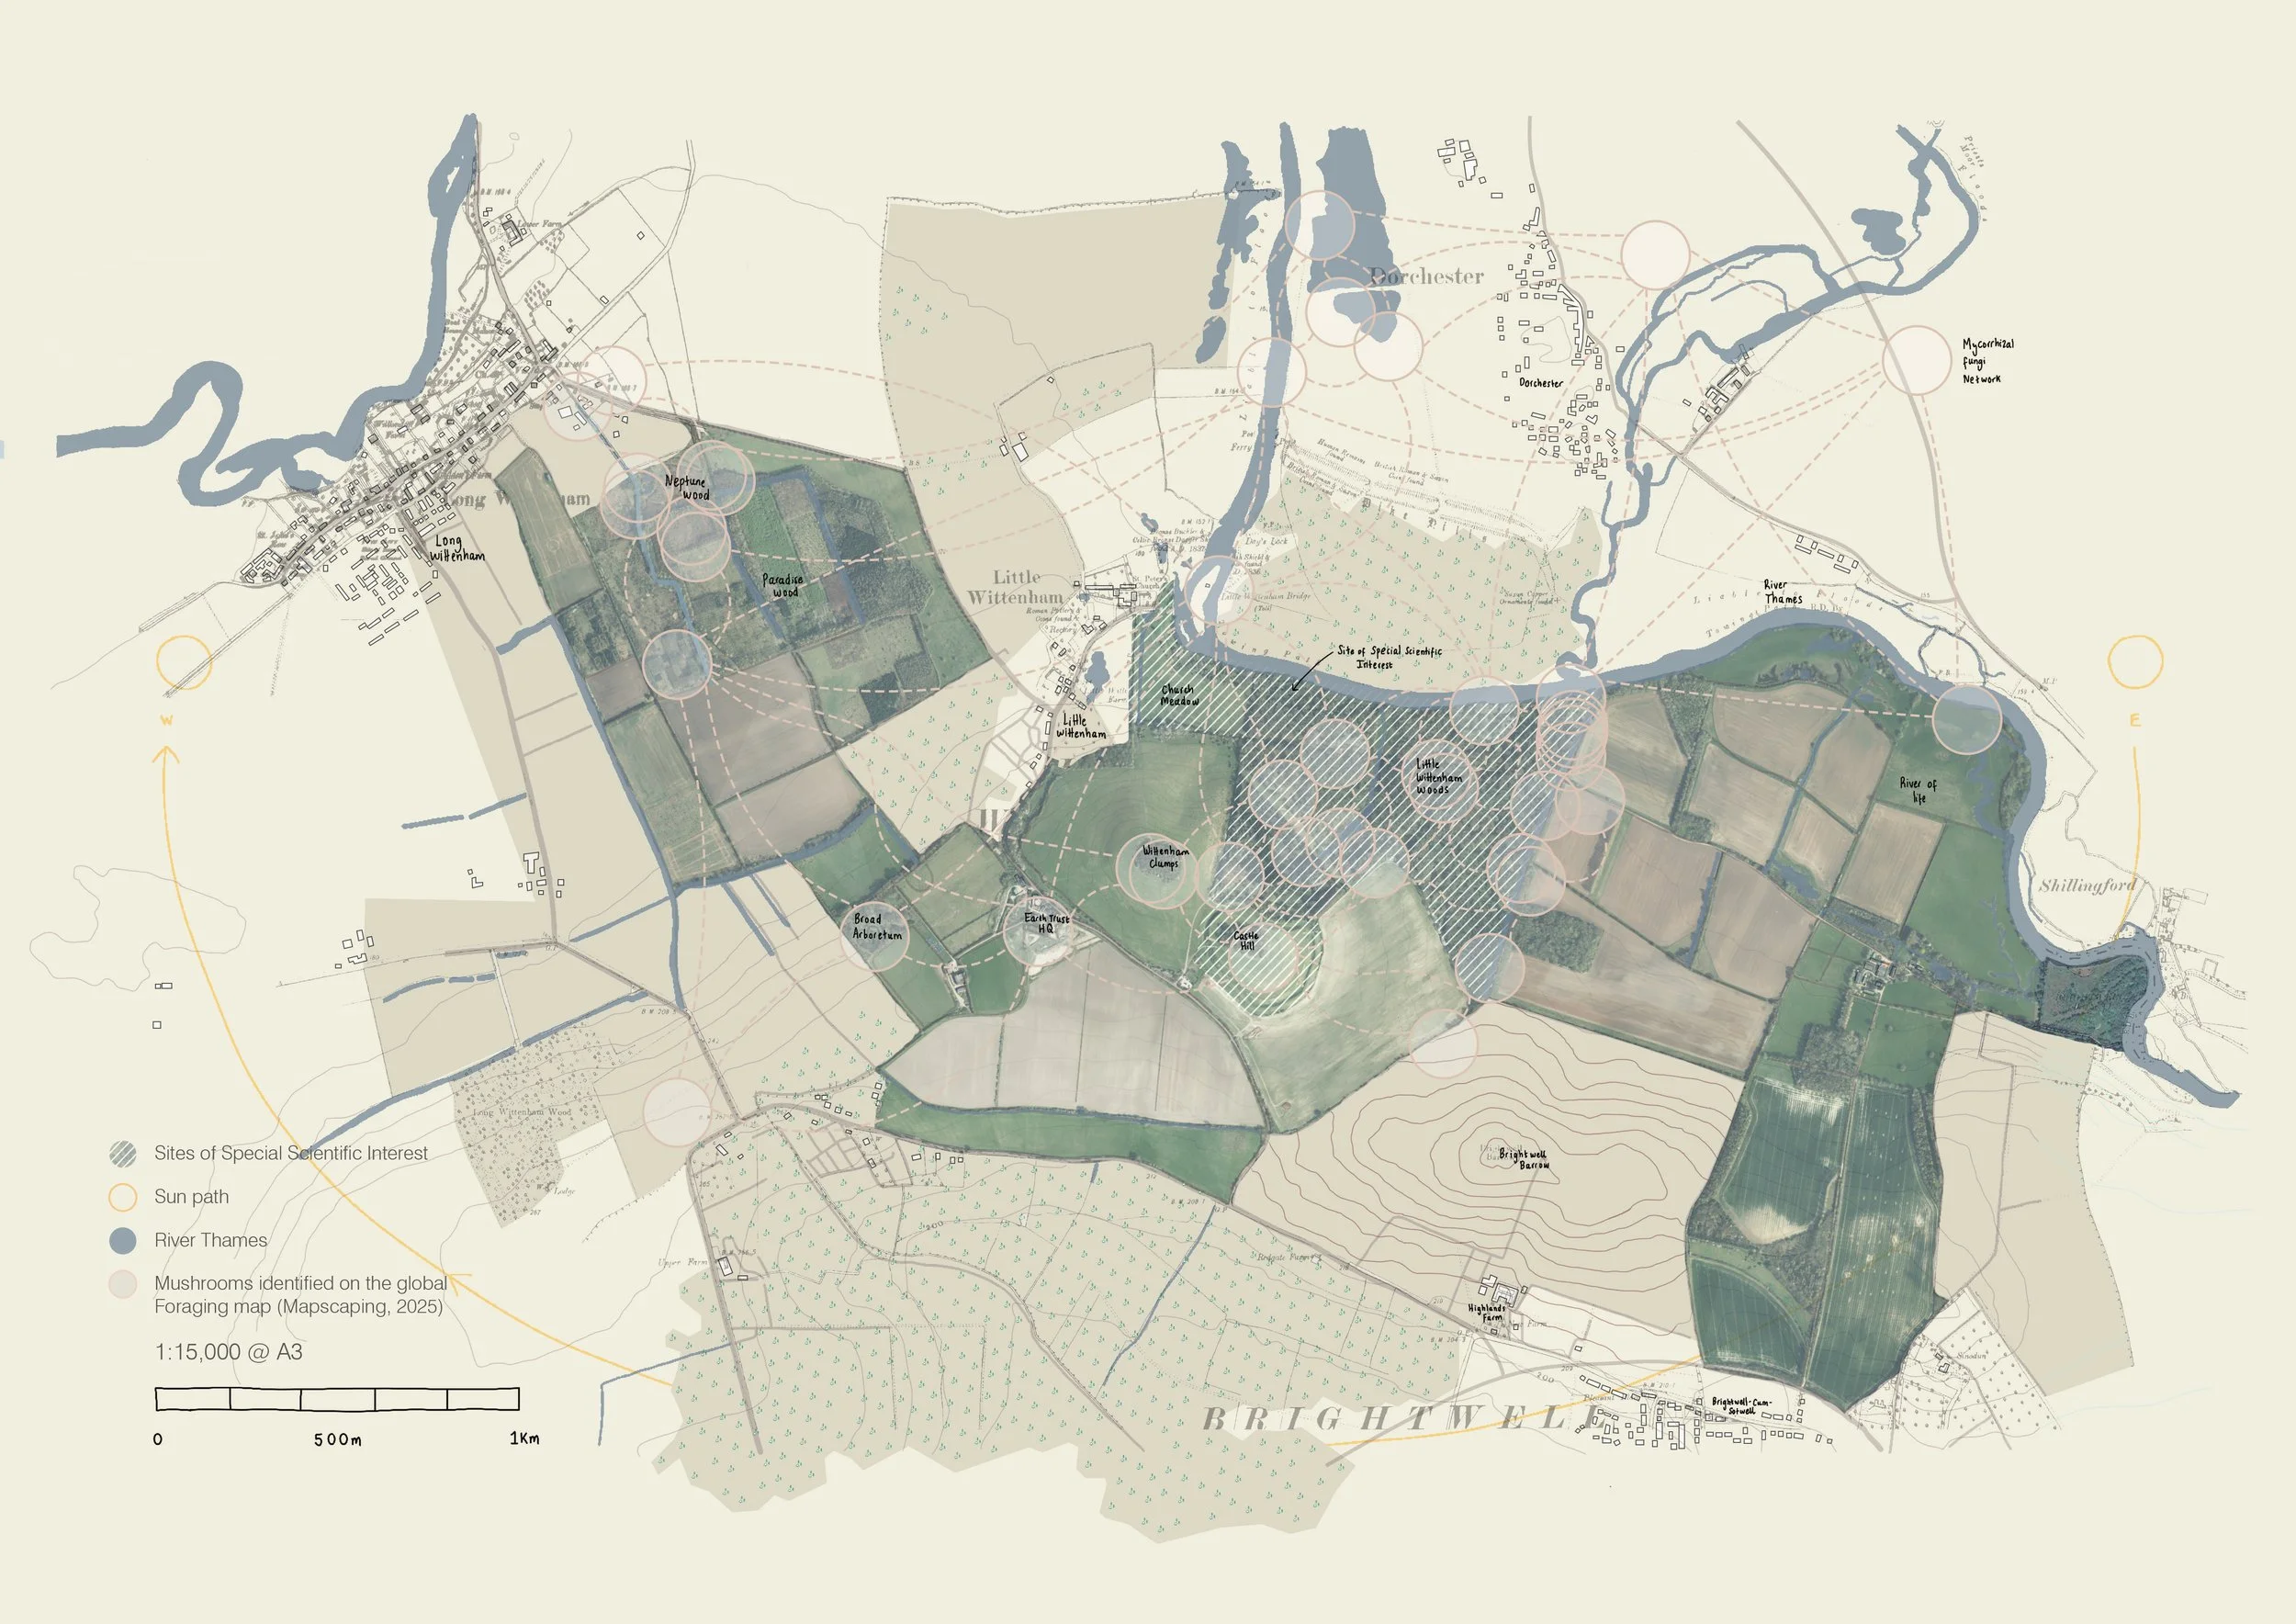
Site Plan
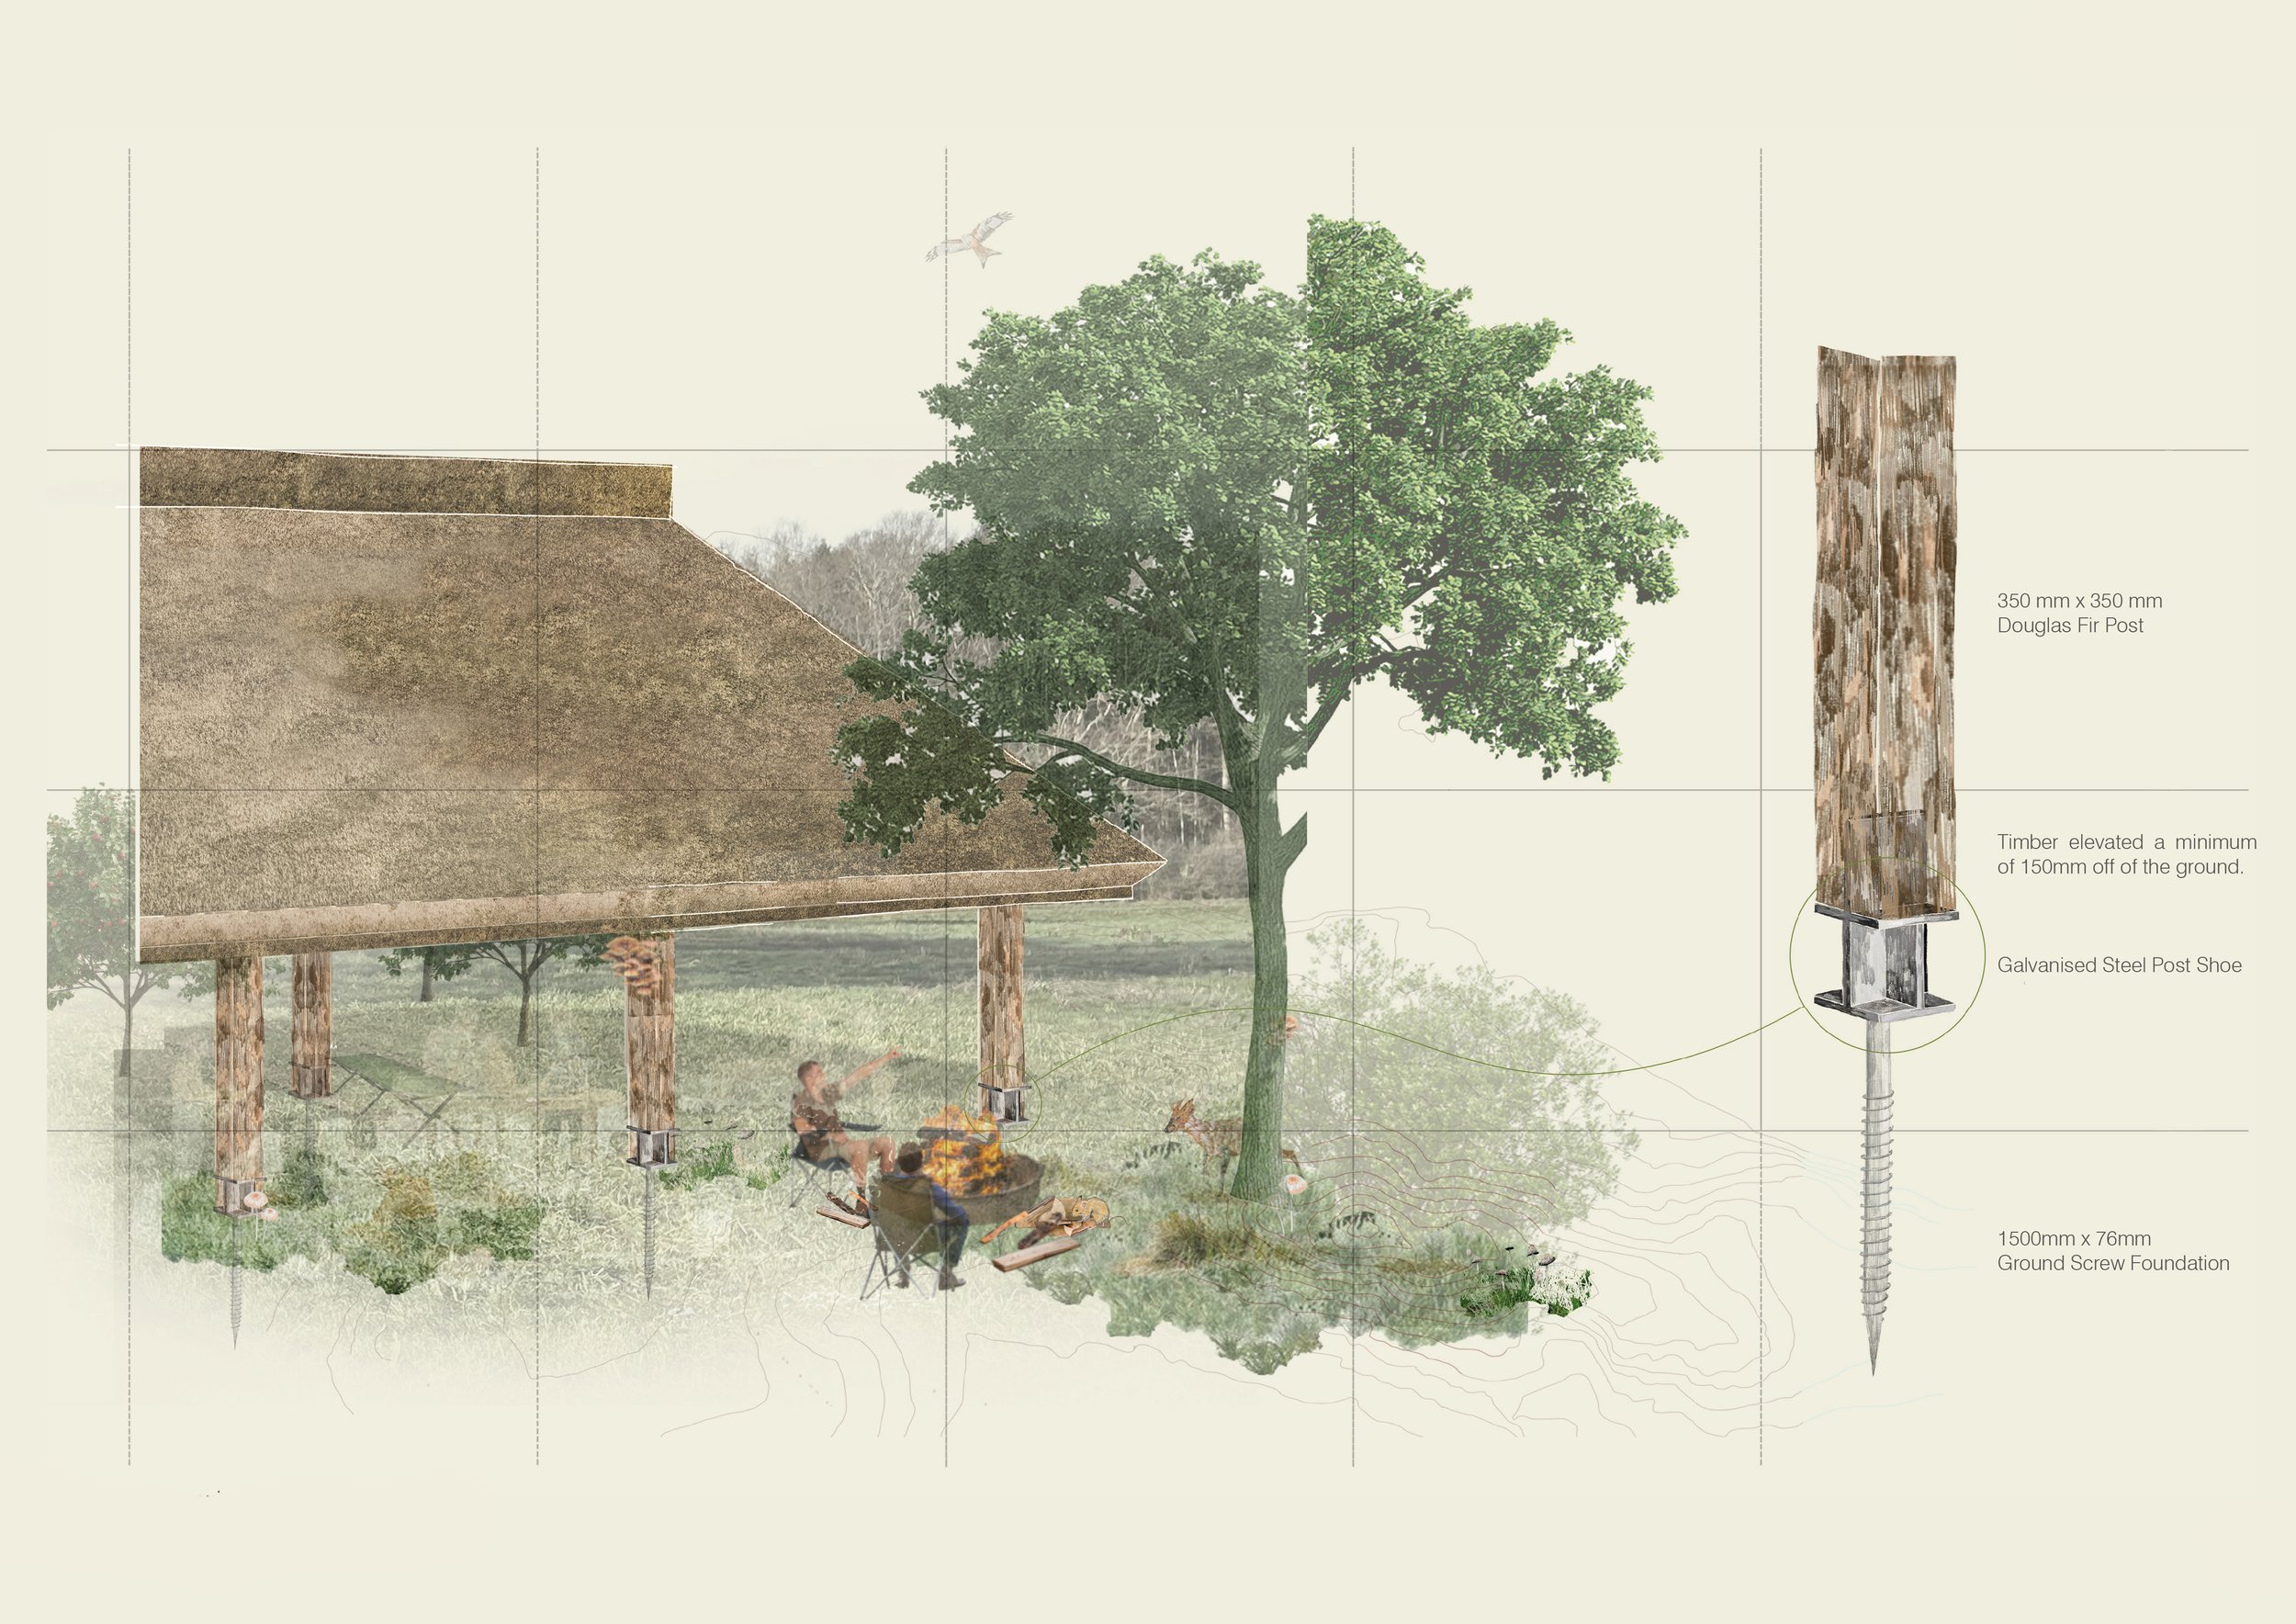
Timber to Ground Drawing
Helen Oluwadamilola Oloyede
Beneath Our Feet - The Flood Exchange Hub
A regenerative bioregional hub that changes the perspective of the River Thames flooding as a regenerative force rather than a threat. It is located at the Earth Trust site in Oxfordshire, within a floodplain. The project works with water cycles, where it becomes part of an environmental system and a sensory experience. The hub is based on the co-evolution of humans and the more-than-human life by supporting habitats for the more-than-human stakeholders, whilst also creating spaces for stewardship, learning and ecological exchanges to happen. The architecture itself becomes part of the living systems where humans and the more-than-humans co-exist, adapt and regenerate the River Thames bioregion over time.
“This project enabled me to explore how architecture can support the environment, social responsibility, and stewardship, using regenerative principles and experimental design methods to create positive change for both people, the more-than-humans and the wider landscape.”
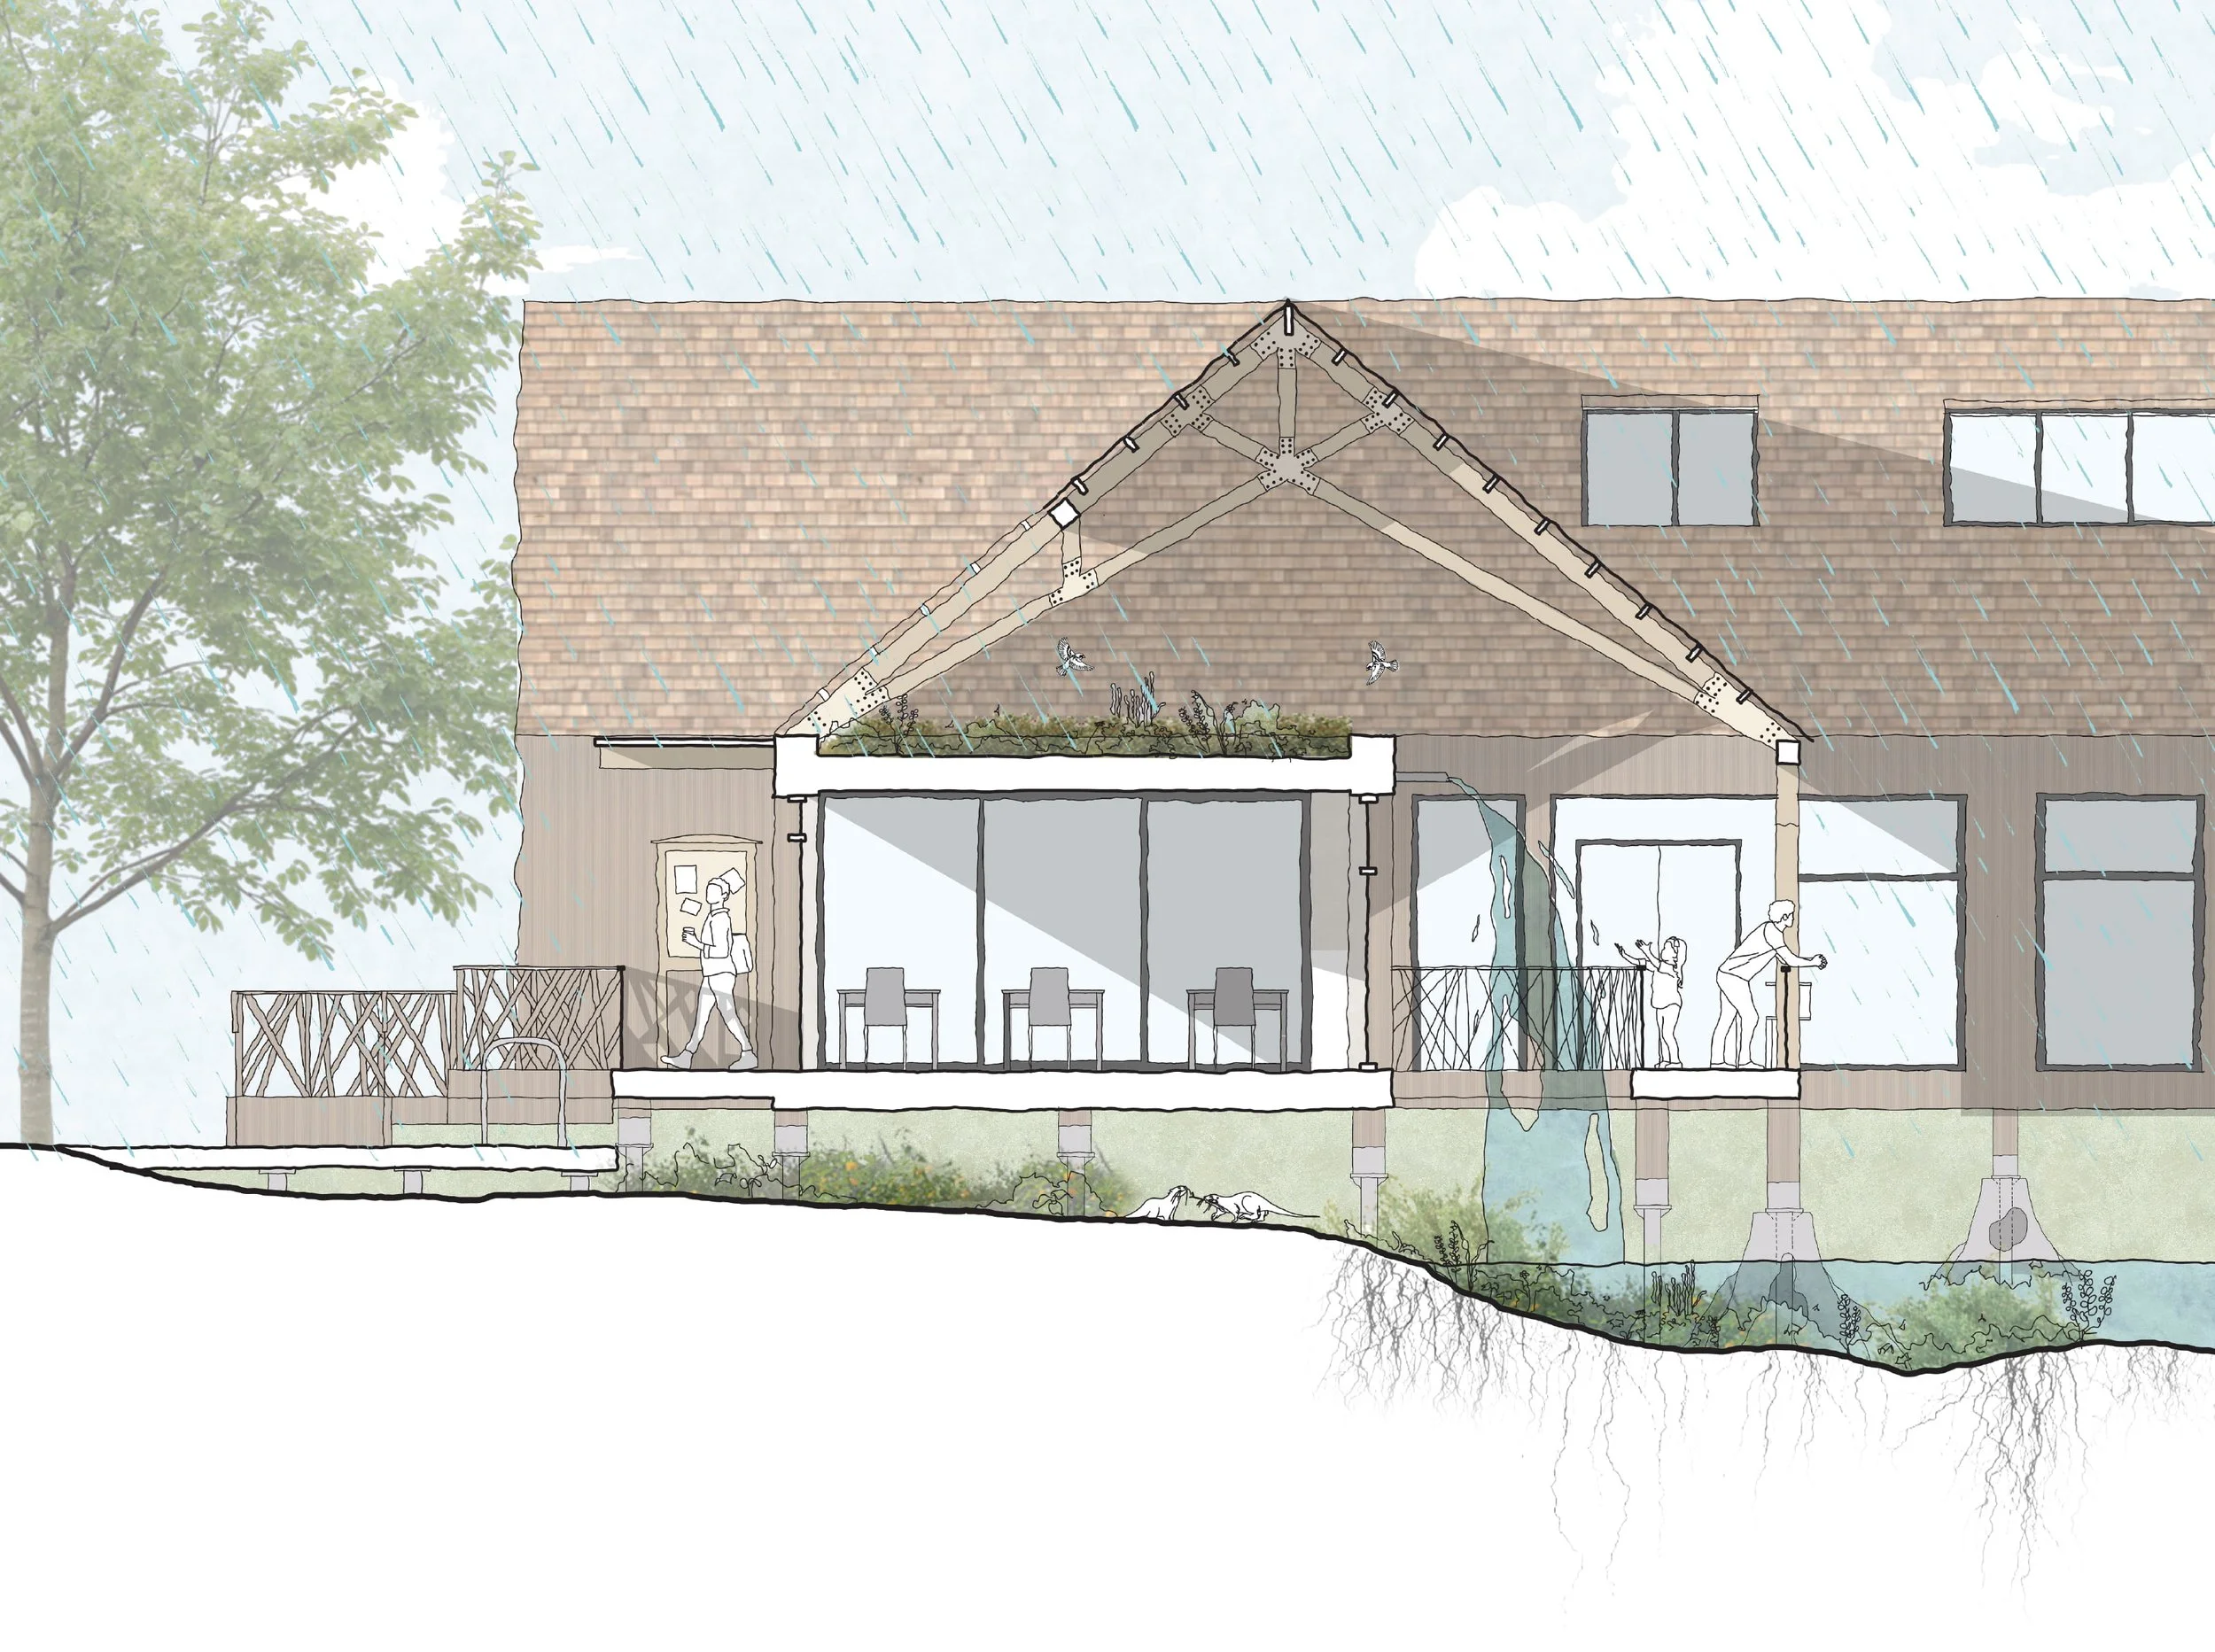
Experiencing the co-evolution of humans & more-than-humans
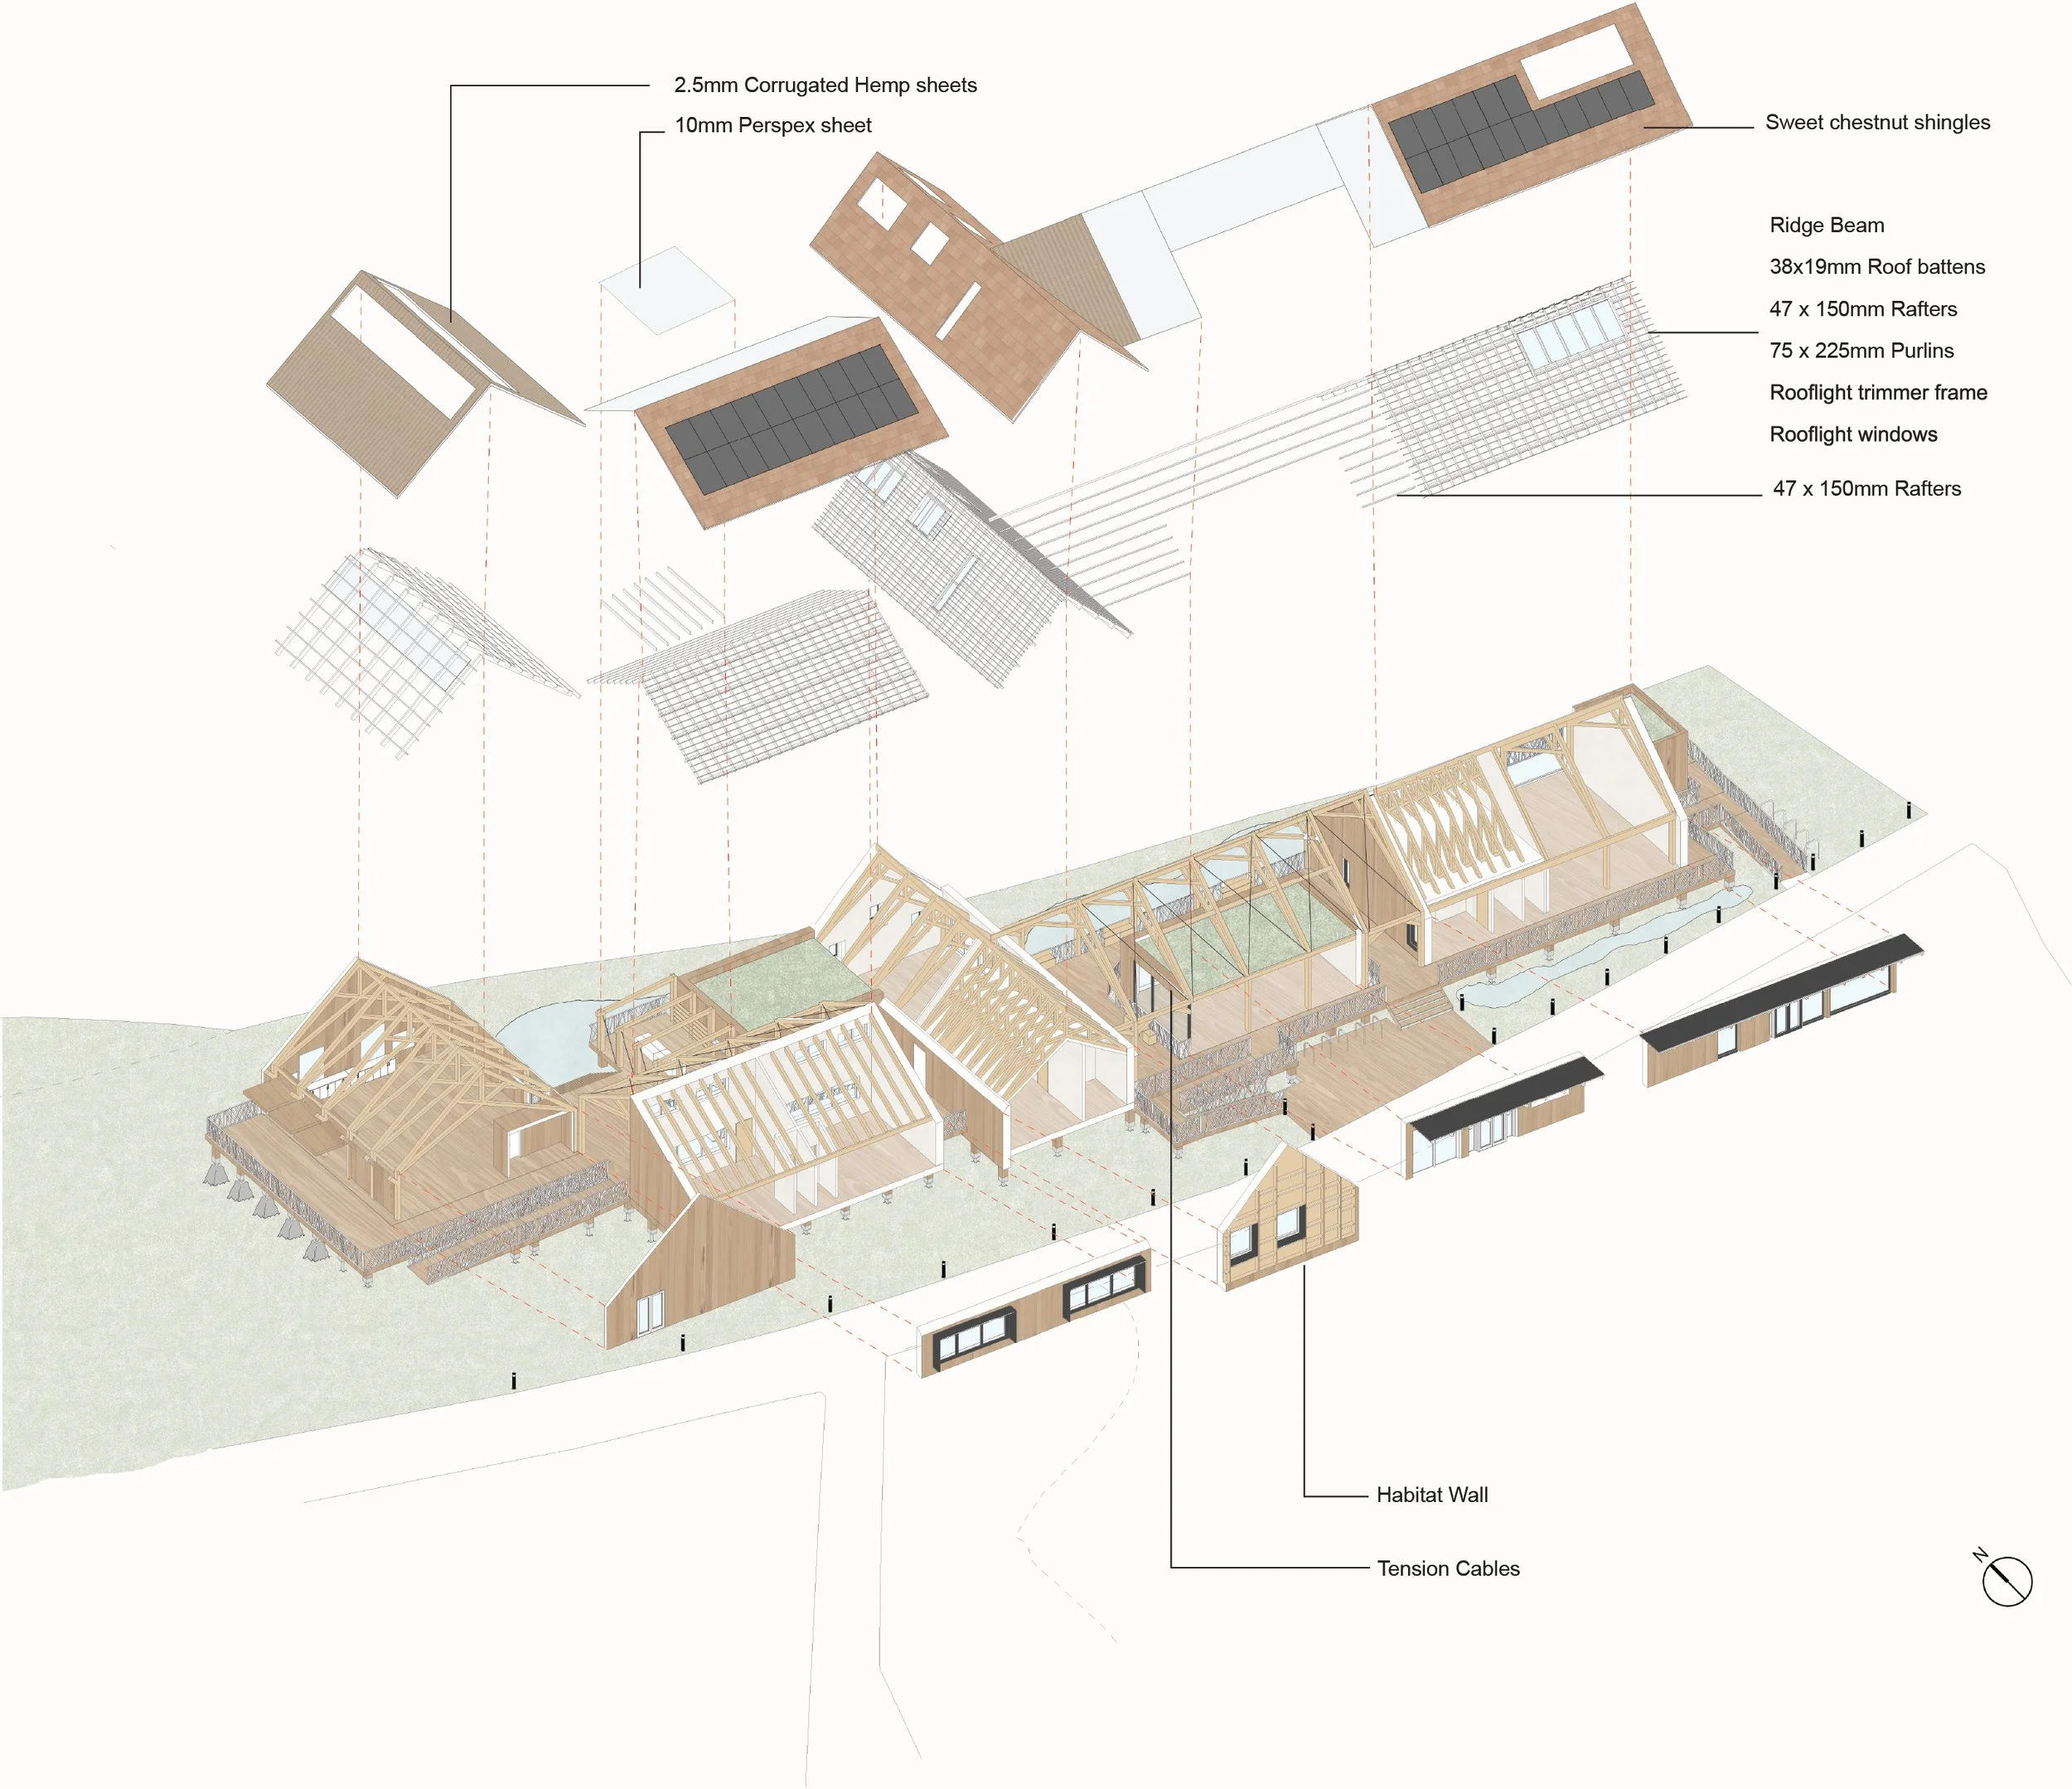
Exploded Axonometric Diagram
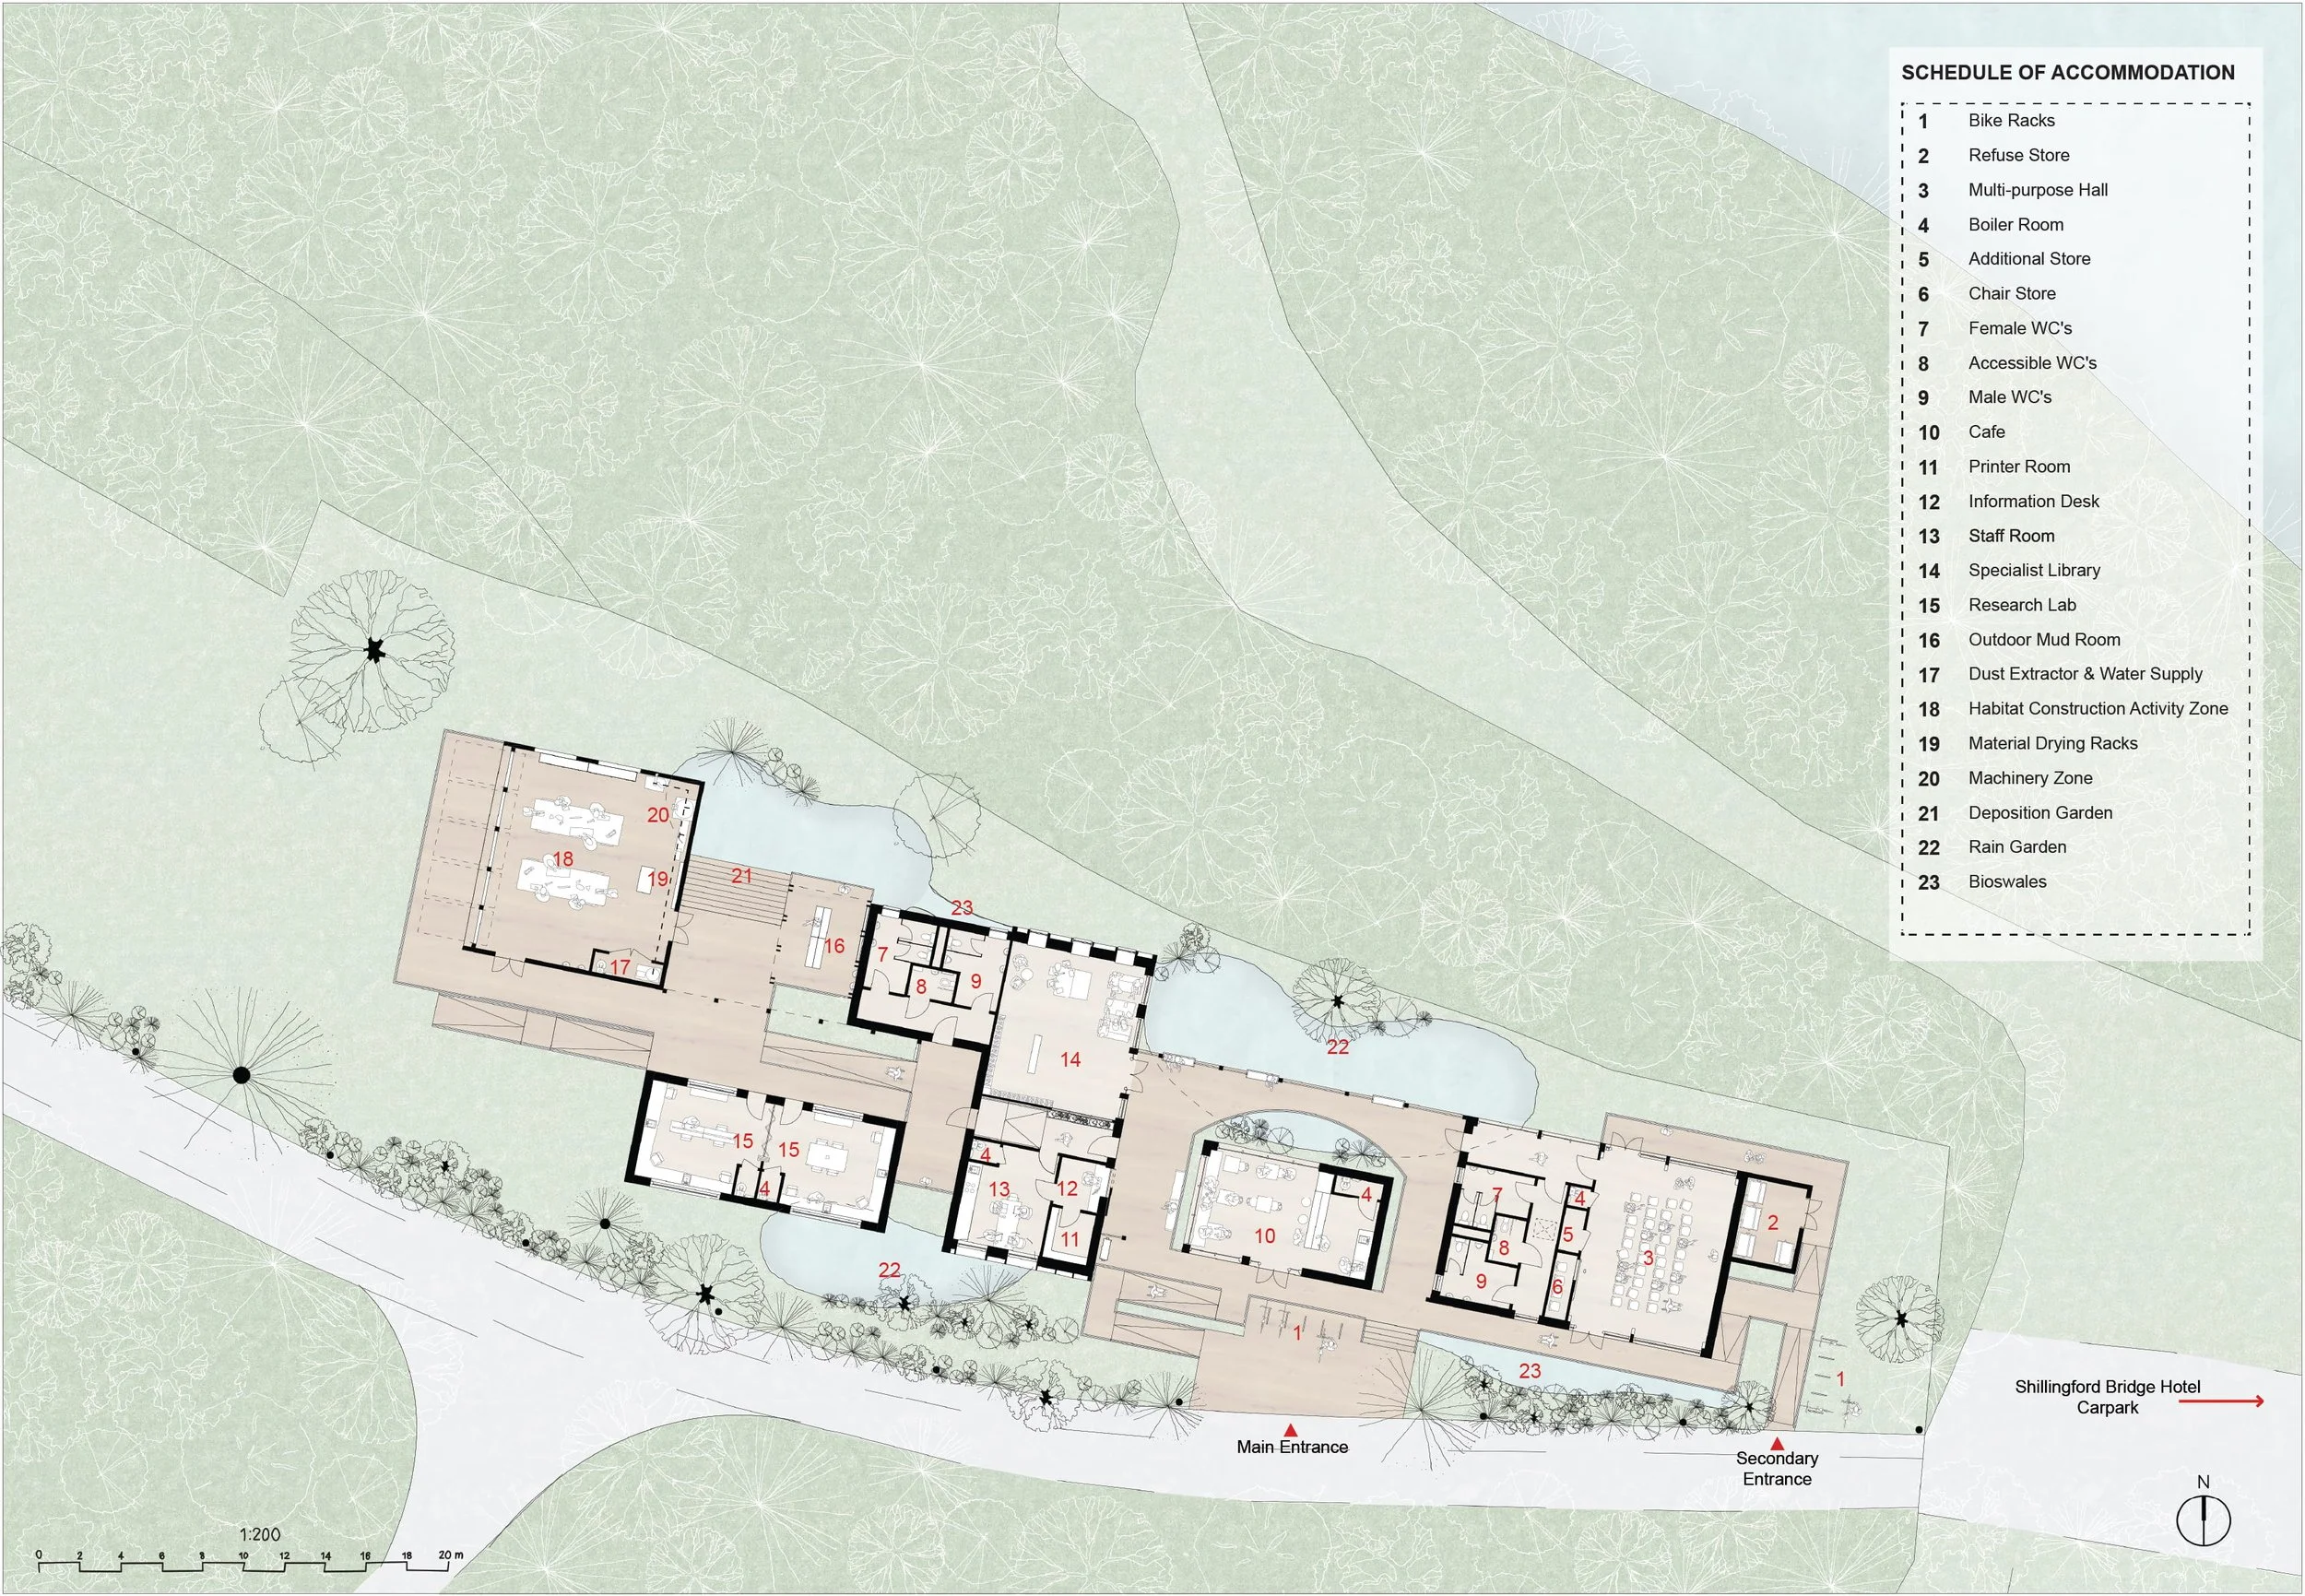
Ground Floor Plan

Perspective view - Inside the Cafe

Perspective view - Passing through the water curtain
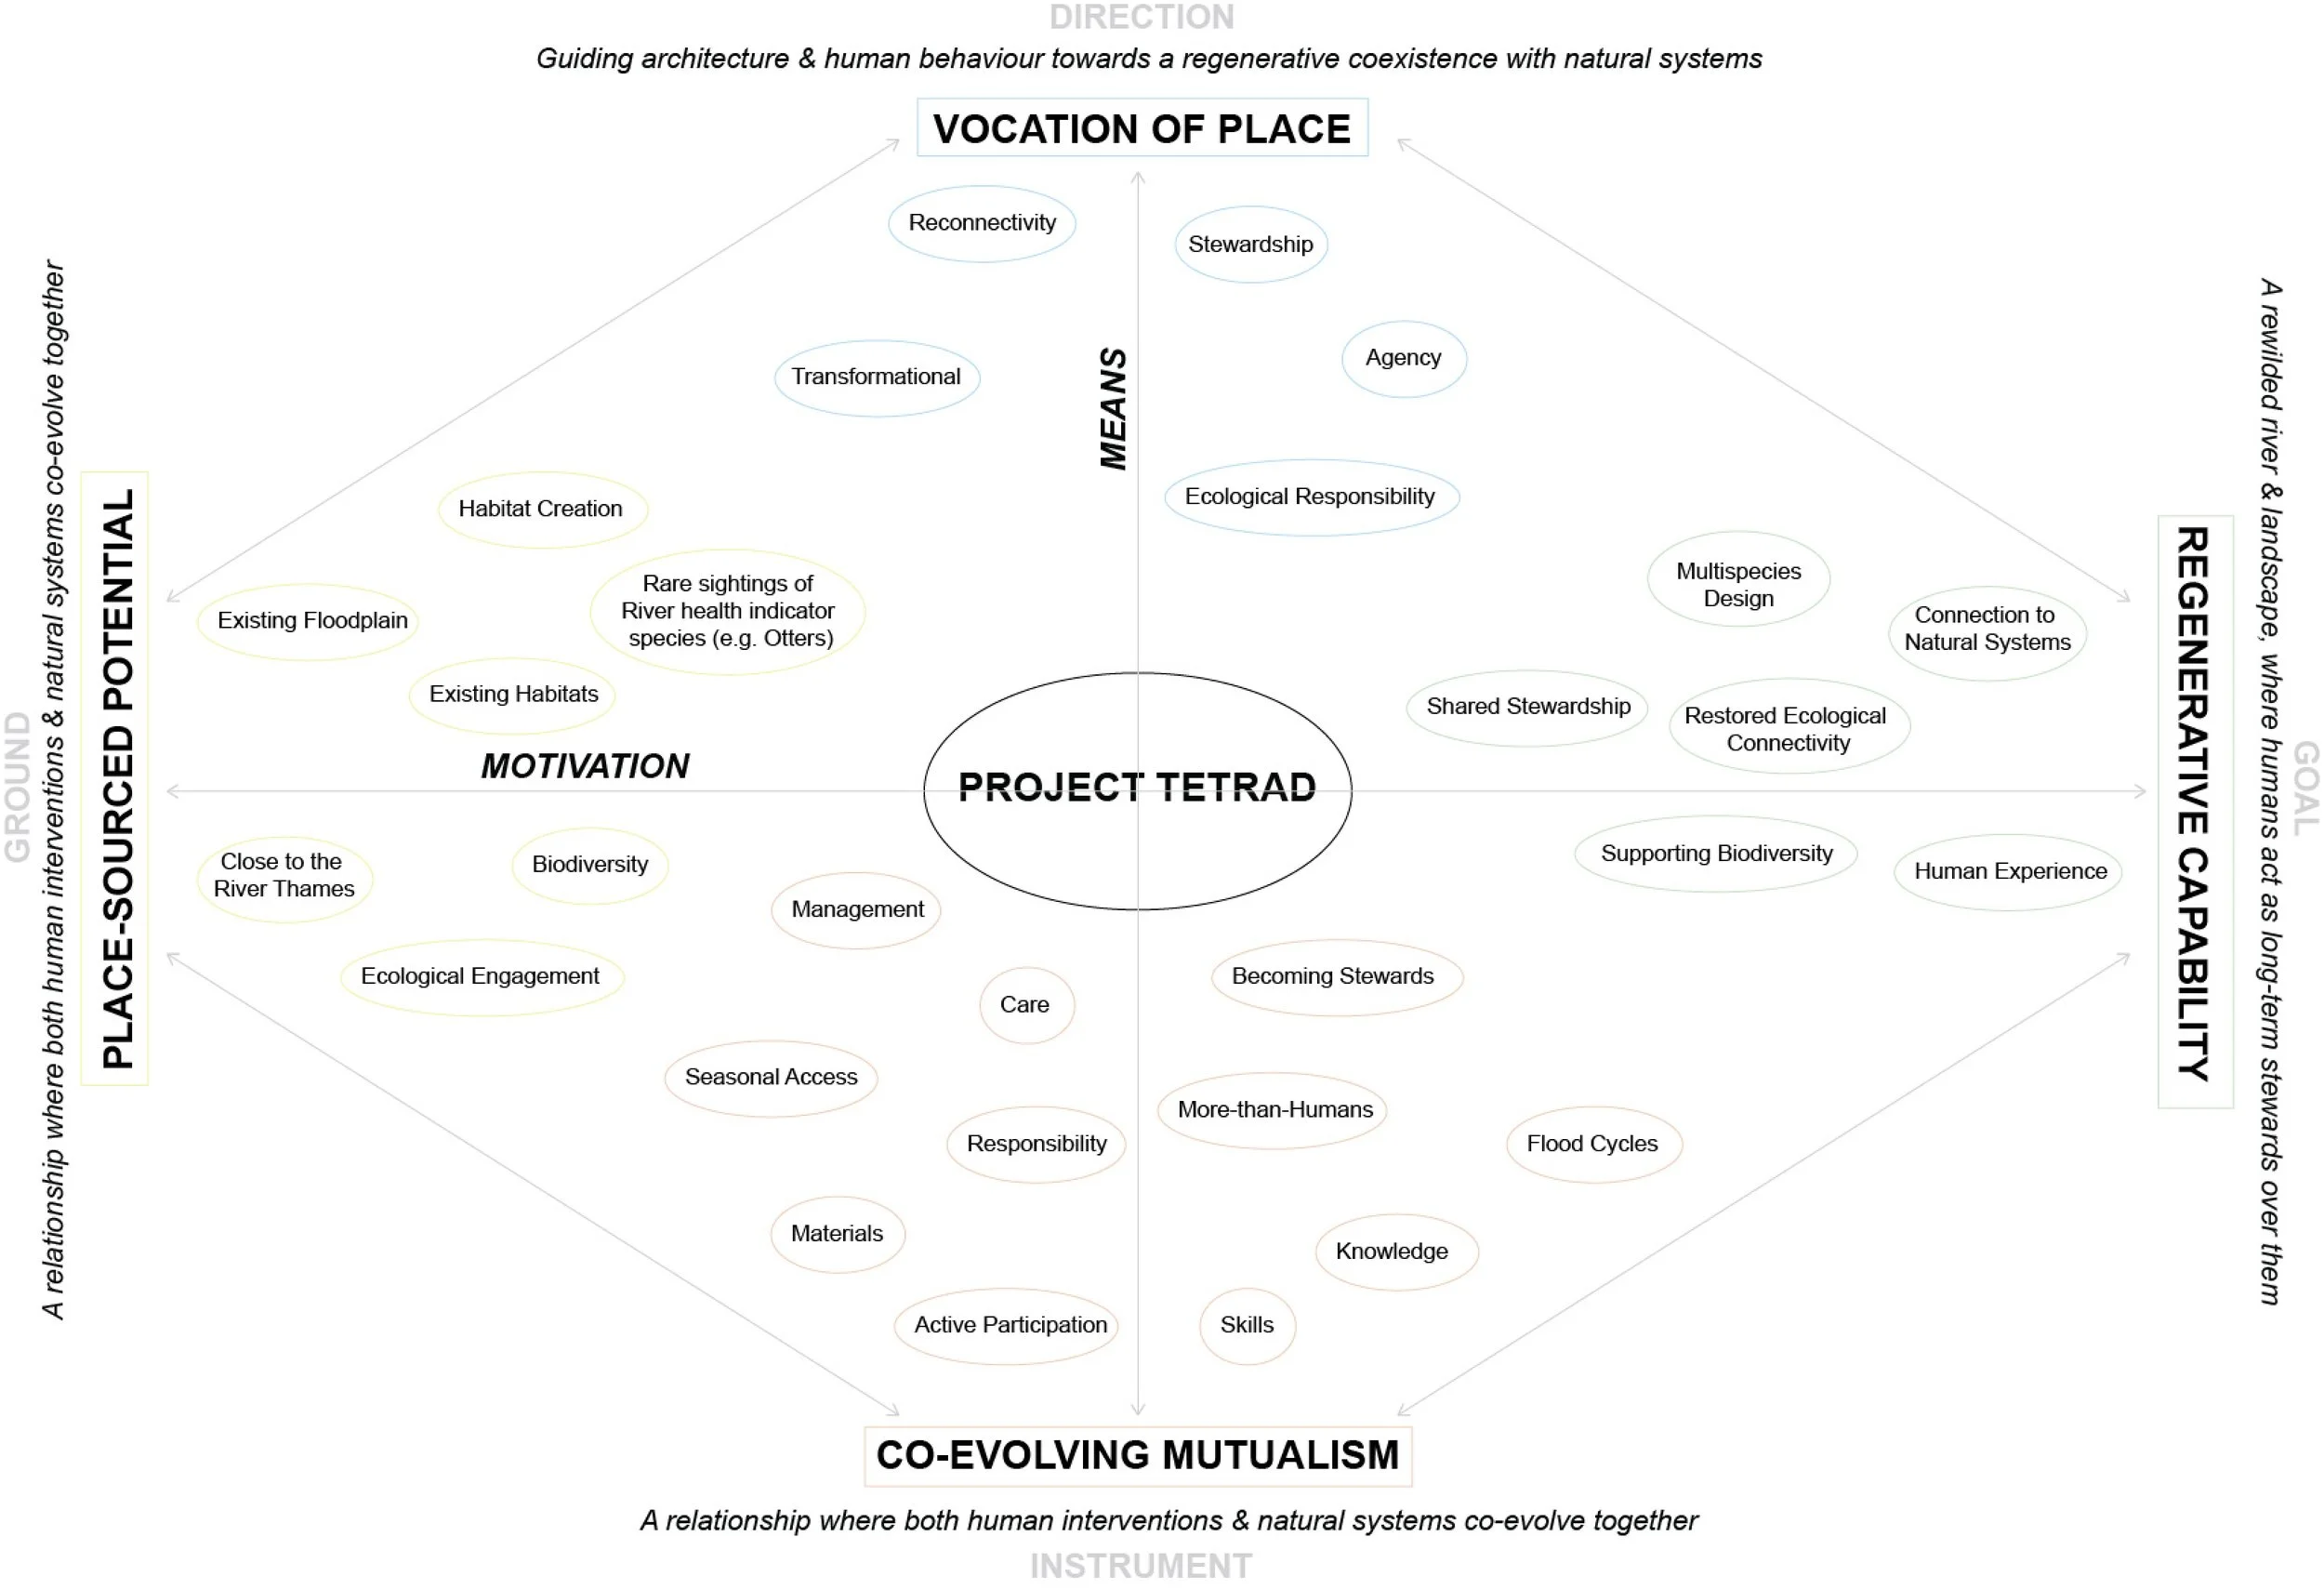
Project Tetrad
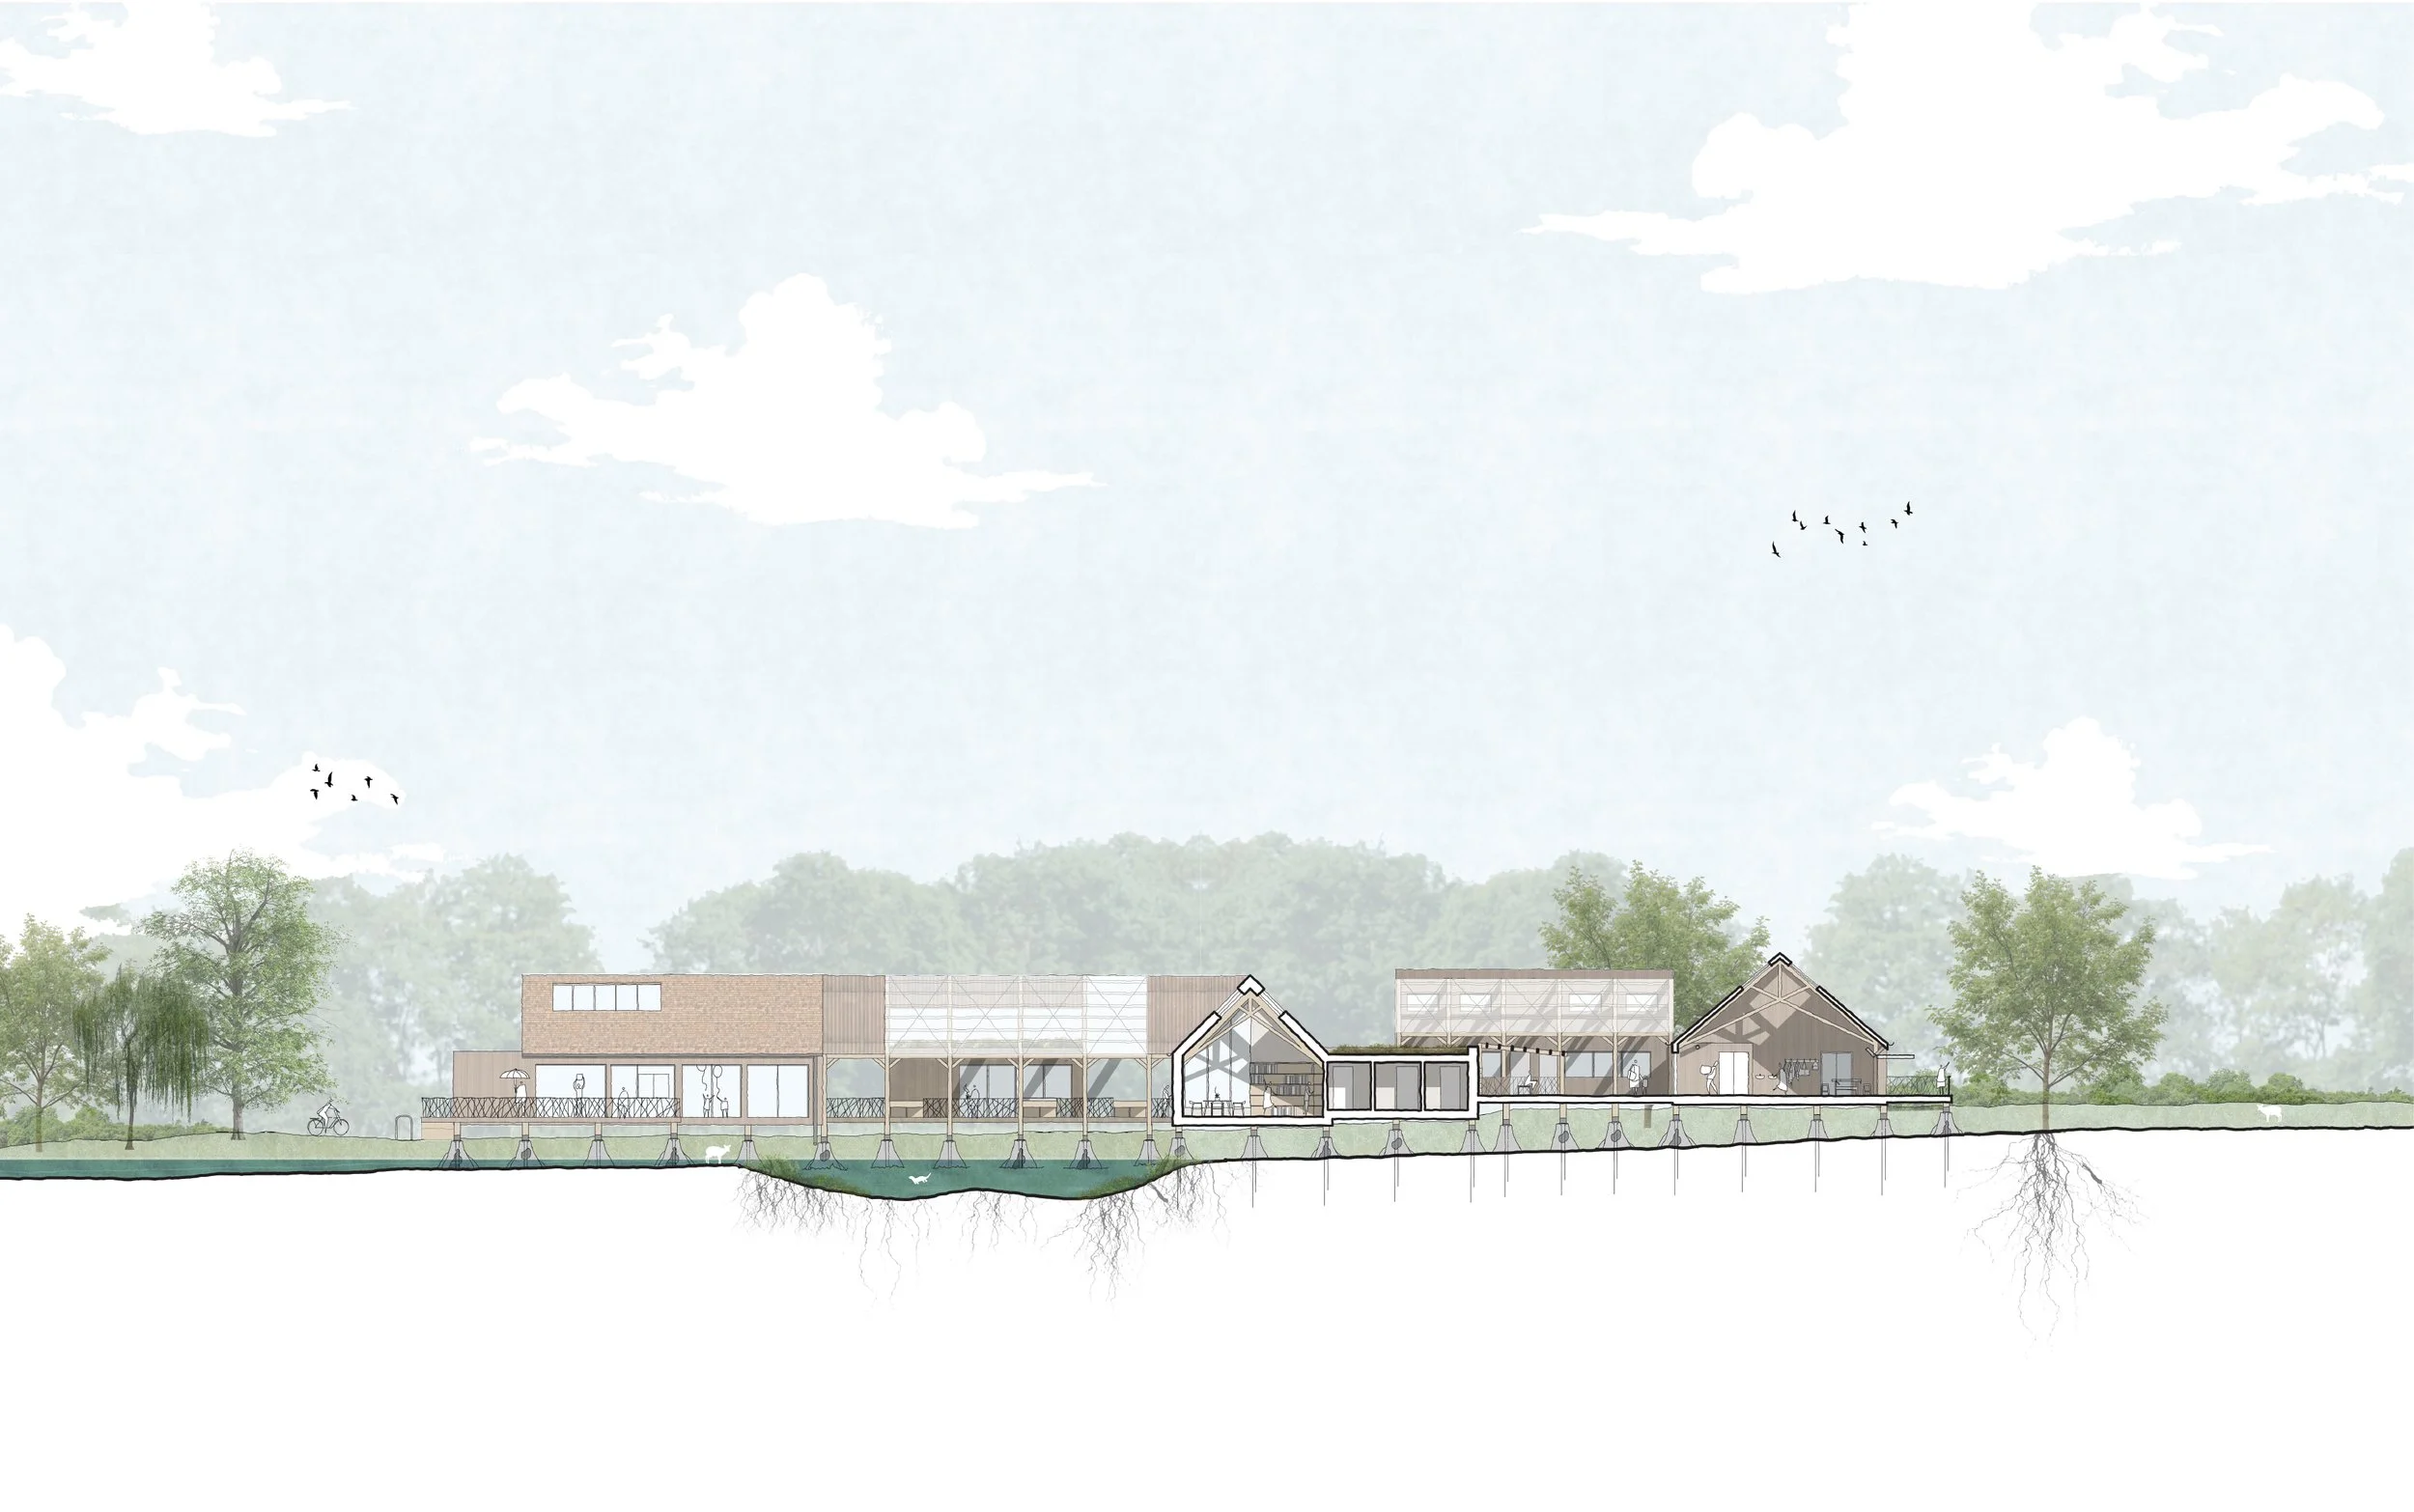
Section A-A
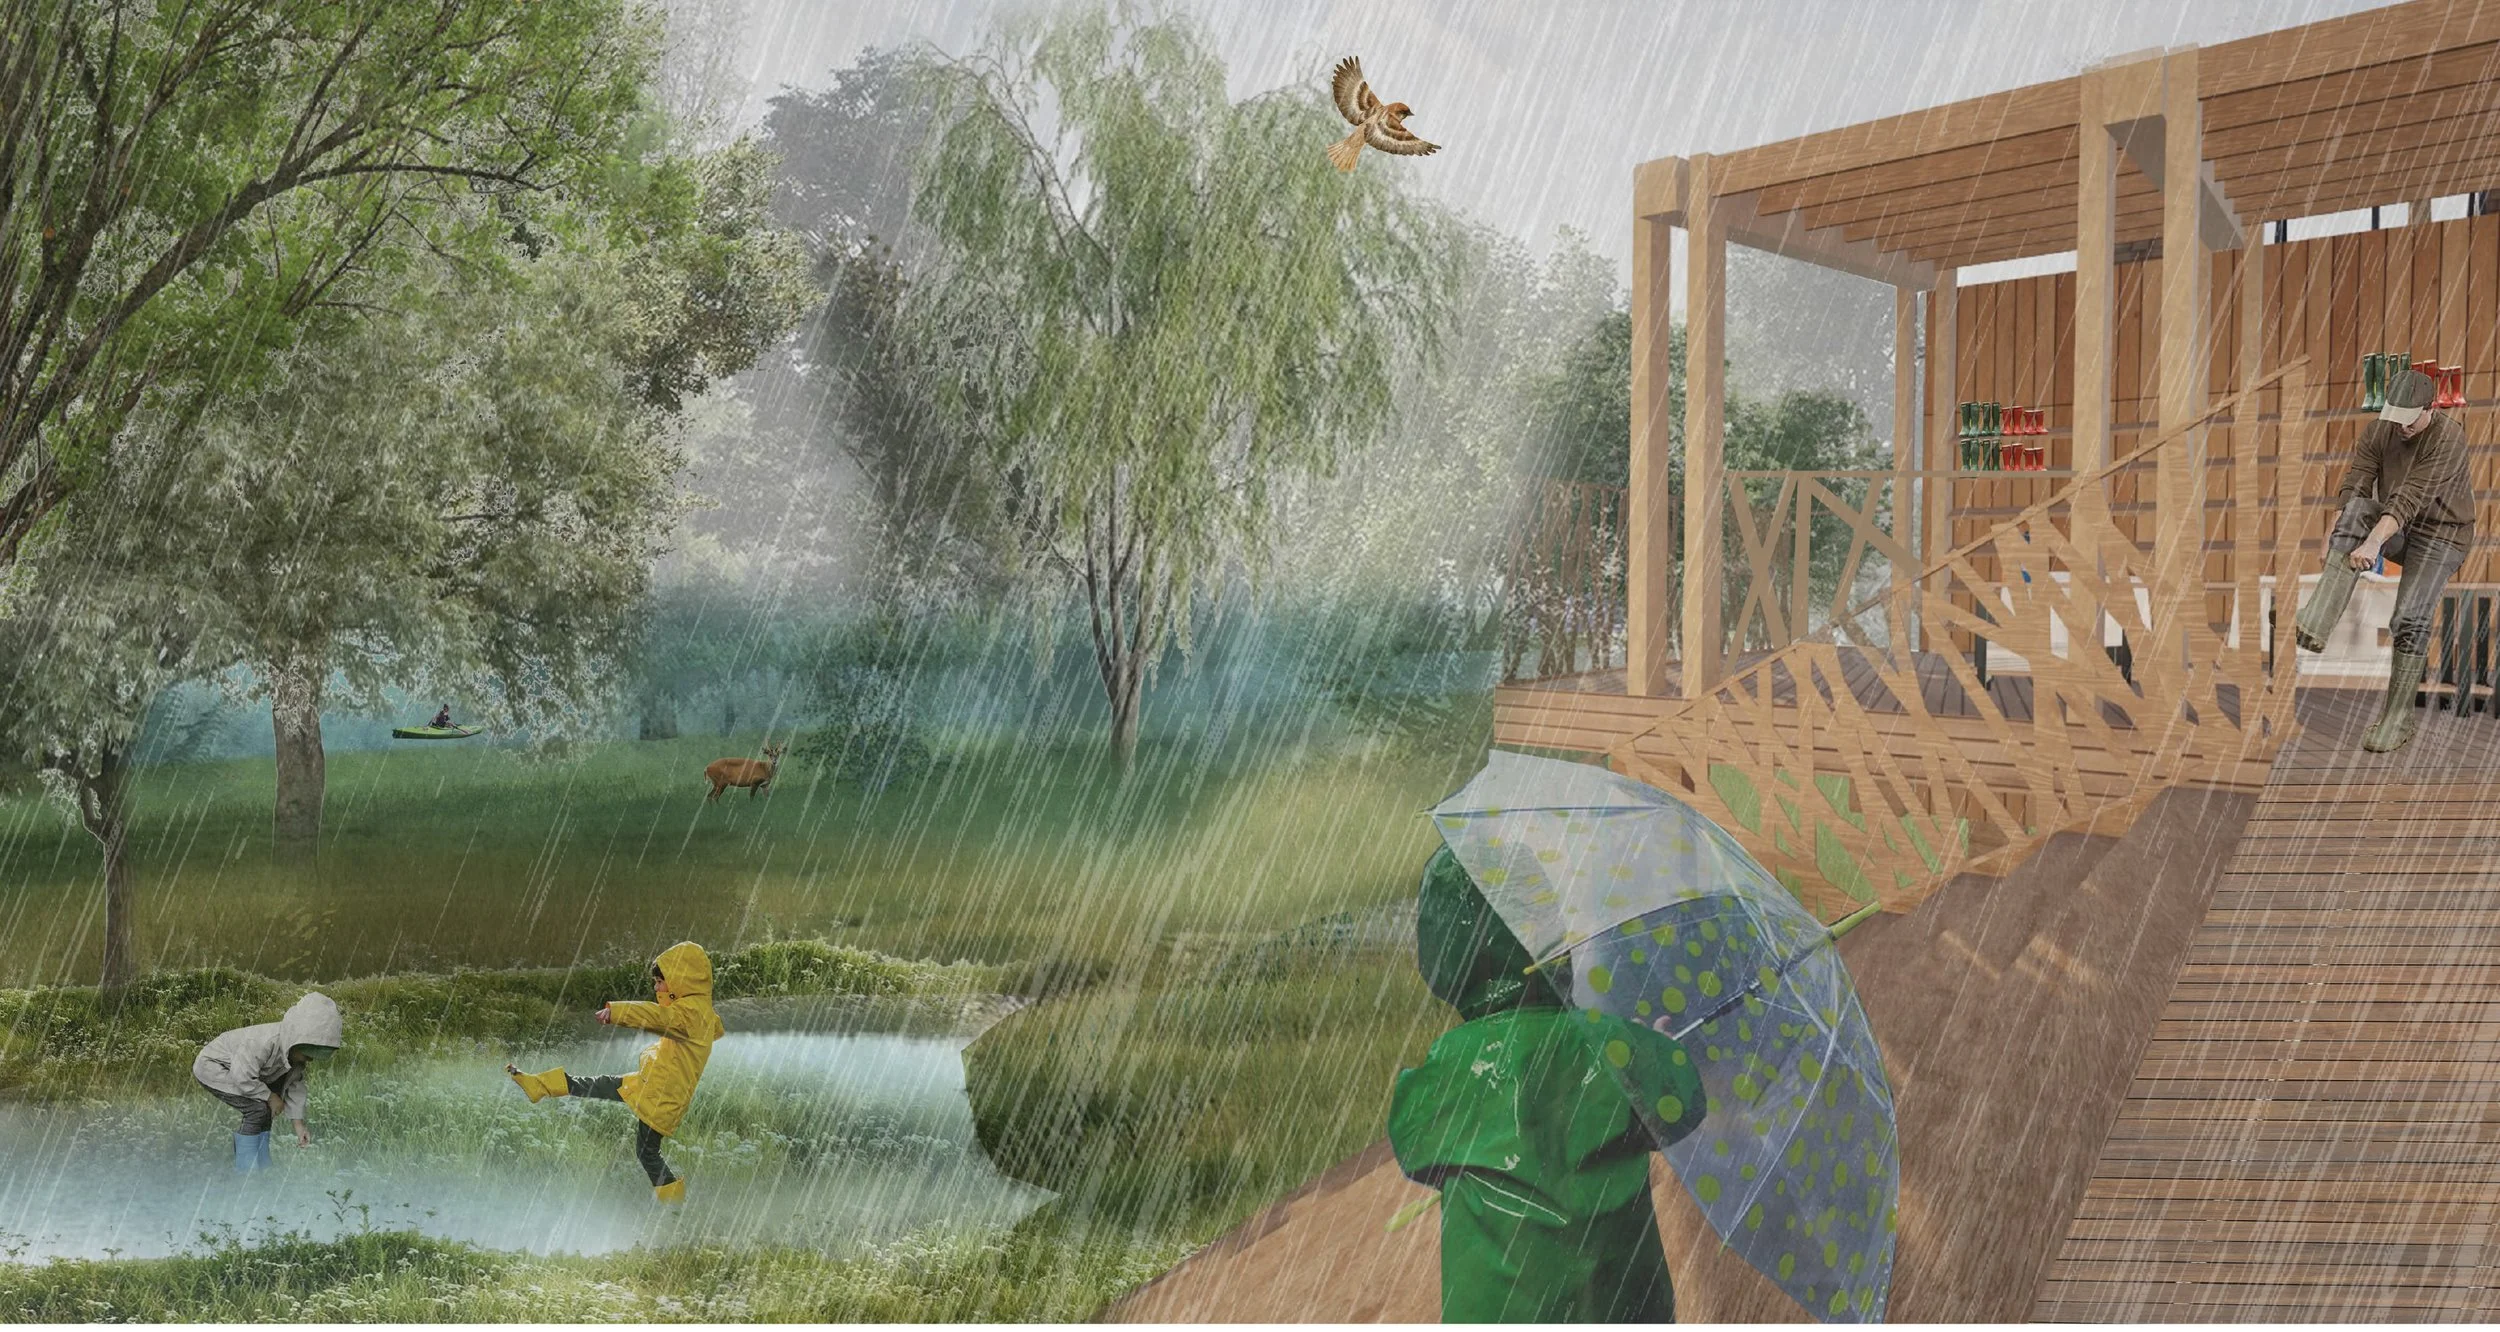
The Deposition Garden

The Flood Exchange Hub during flood season
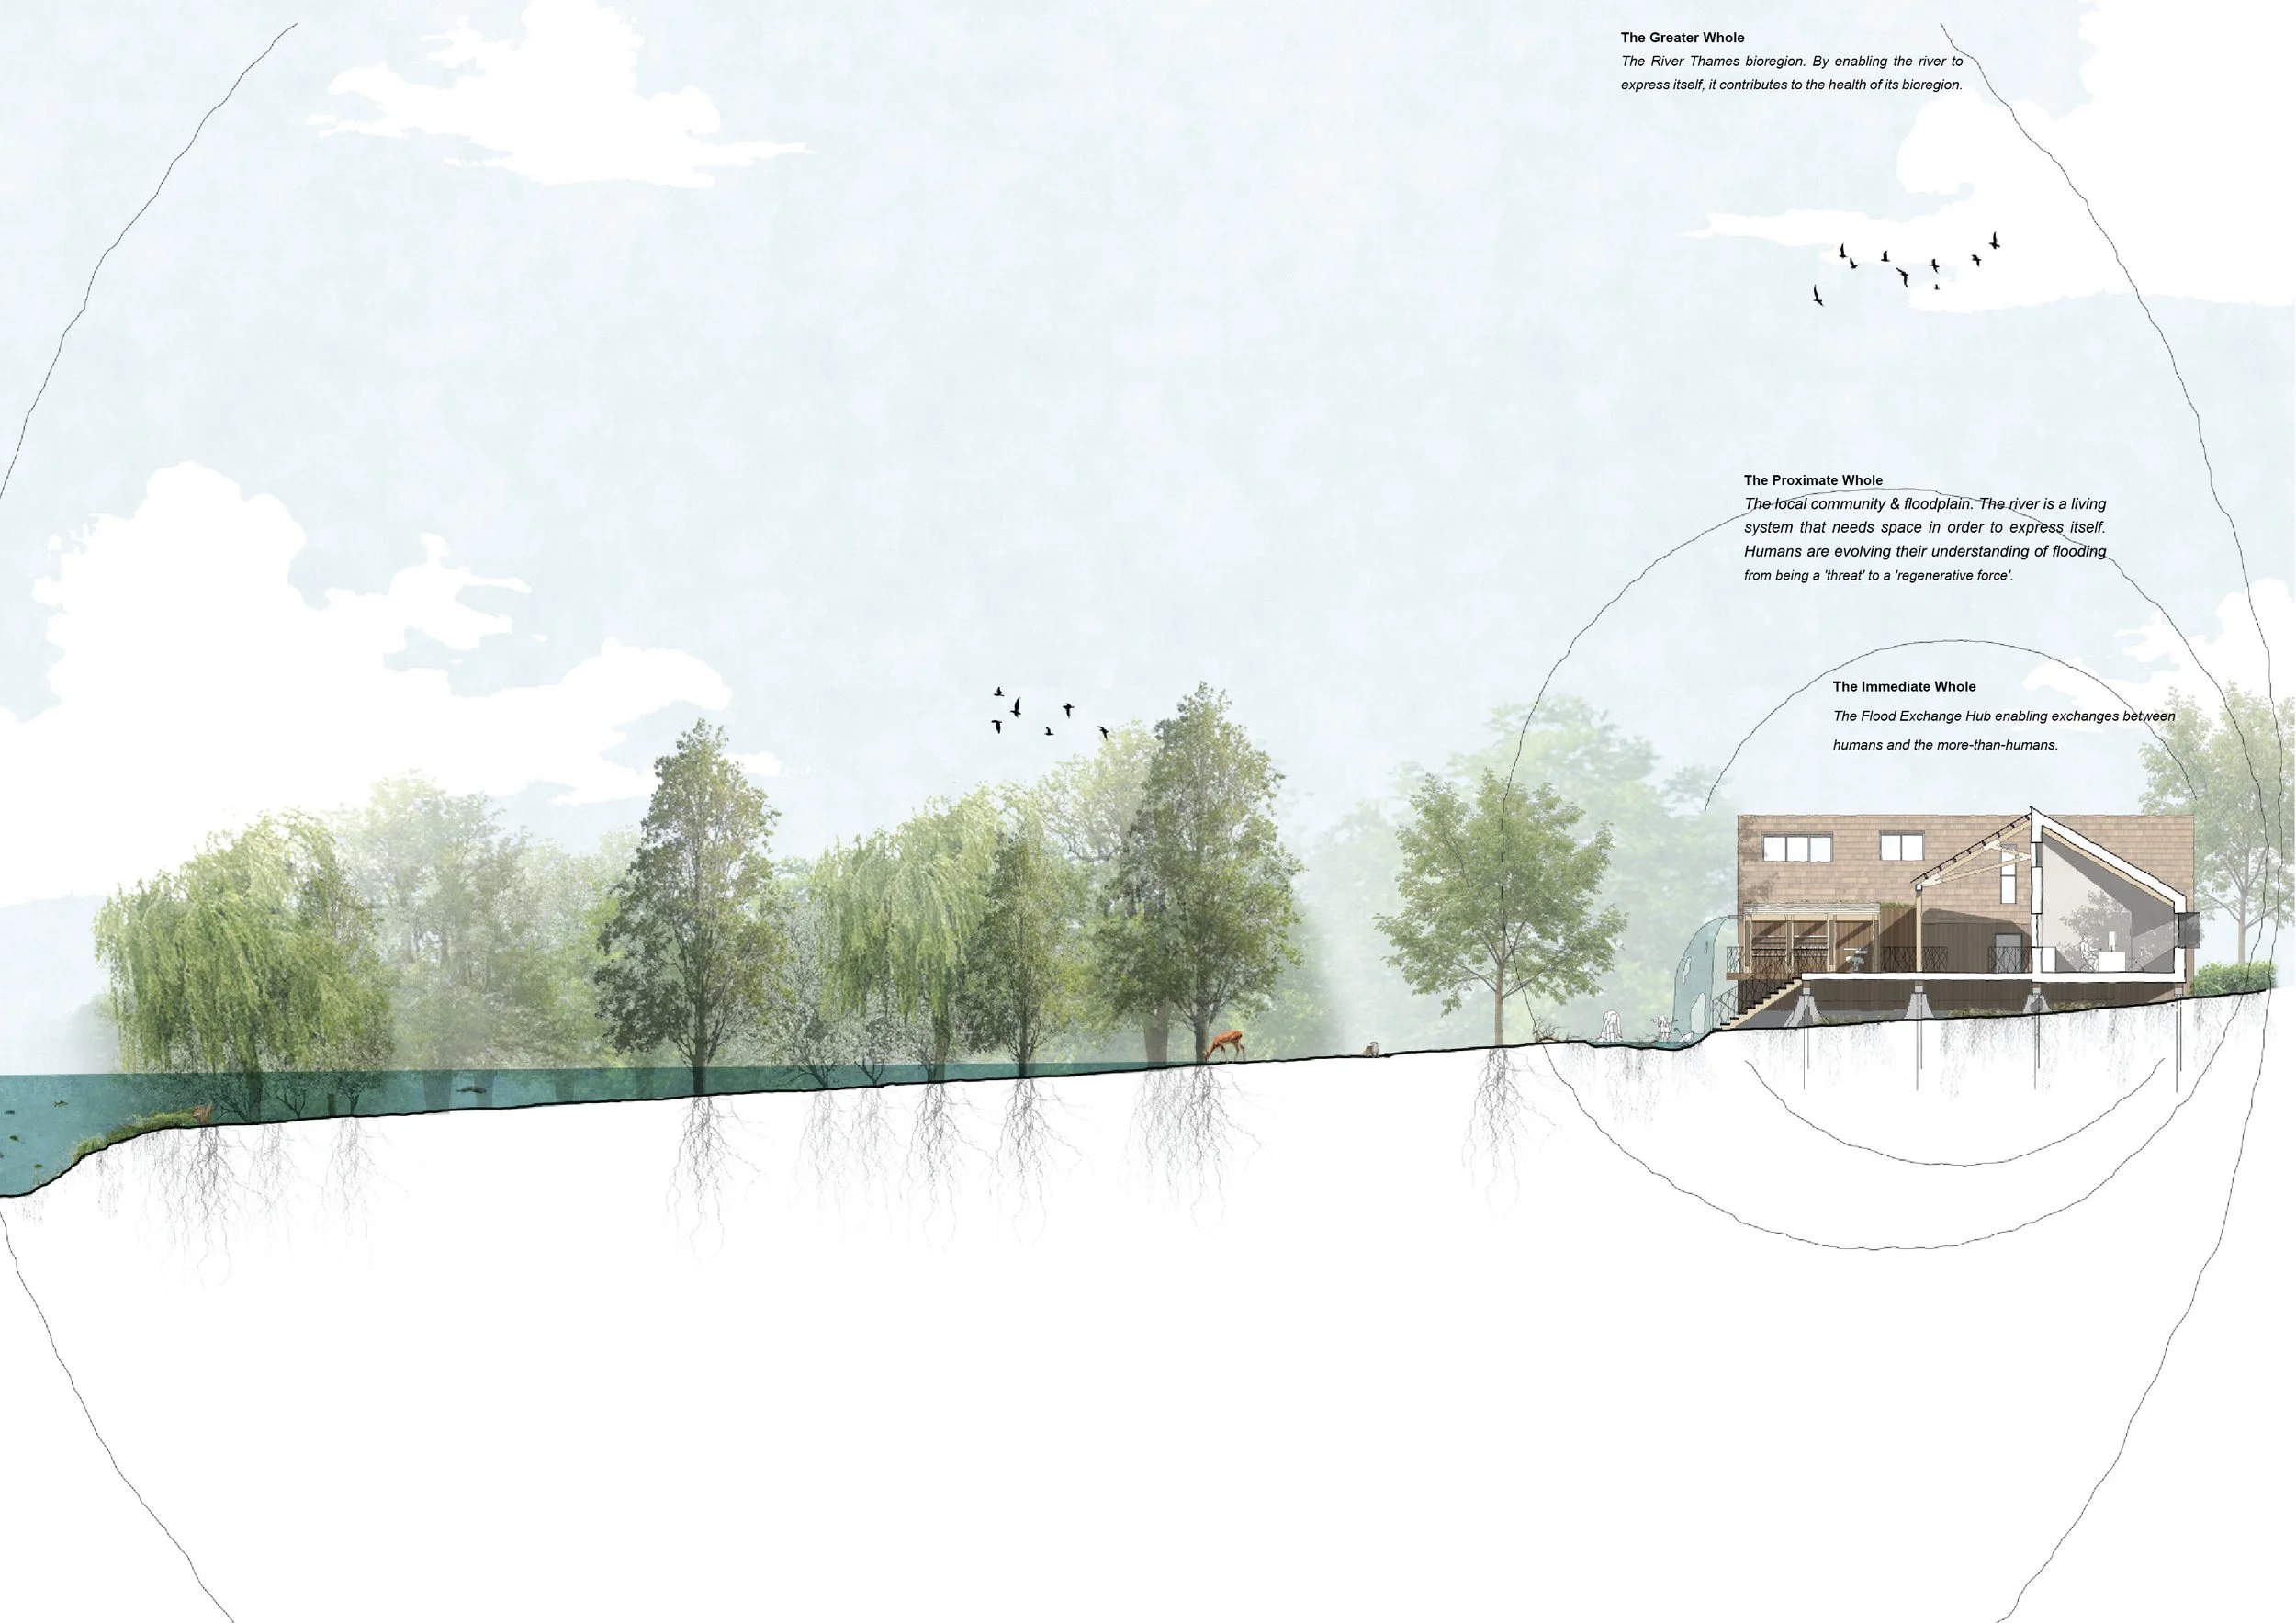
The Hub within its immediate, proximate and greater wholes
Temi Akinsanmi
RURBAN
“I enjoyed the process of exploring how architecture can address environmental and social challenges within the built environment. I believe my project proposes an alternative way for rural places to adapt to gradual urbanisation without losing the core identity of farm life, creating a model where architecture supports sustainable living, strengthens communities, and encourages long-term stewardship through living with the systems that sustain us.”
Located at North Farm within the Earth Trust estate in Oxfordshire, Rurban explores how architecture in a contemplative working agricultural landscape can cultivate reciprocal, long-term stewardship between land and community. Responding to contemporary rural challenges such as biodiversity loss, housing unaffordability, ageing farming populations, and the decline of land-based knowledge, the project proposes a regenerative model of rural living rooted in collective responsibility and ecological repair.
The scheme reimagines the farmstead as an integrated community where housing, food production, forestry management, education, and craft are interconnected through everyday practices of stewardship. Farming families, apprentices, land workers, and older residents live alongside one another within a clustered settlement that supports intergenerational exchange, shared learning, and active engagement with the surrounding landscape. By reconnecting living and production, the proposal establishes a framework in which community life and environmental care strengthen one another.
The project originated from an investigation into hedgerows as ecological, spatial, and social infrastructure. This research informed the development of the Seed Project, a small hut embedded within the hedgerow that invites visitors to experience this wildlife corridor from the perspective of a non-human species. The intervention encourages ecological literacy while highlighting the value of woodland and hedgerow management practices.
The settlement is organised through clustered housing, shared courtyards, and connected circulation routes woven into productive landscapes. These spaces support daily routines of growing, making, learning, and gathering, allowing architecture and landscape to function as a single interdependent system. The proposal includes 22 new dwellings alongside the adaptation of existing agricultural buildings.
Constructed using prefabricated hempcrete bio-composite panels and locally sourced timber, the scheme promotes low-carbon construction, carbon sequestration, sustainable water management, and biodiversity enhancement. Rurban ultimately positions architecture as a catalyst for environmental restoration, collective living, and the long-term stewardship of rural landscapes.
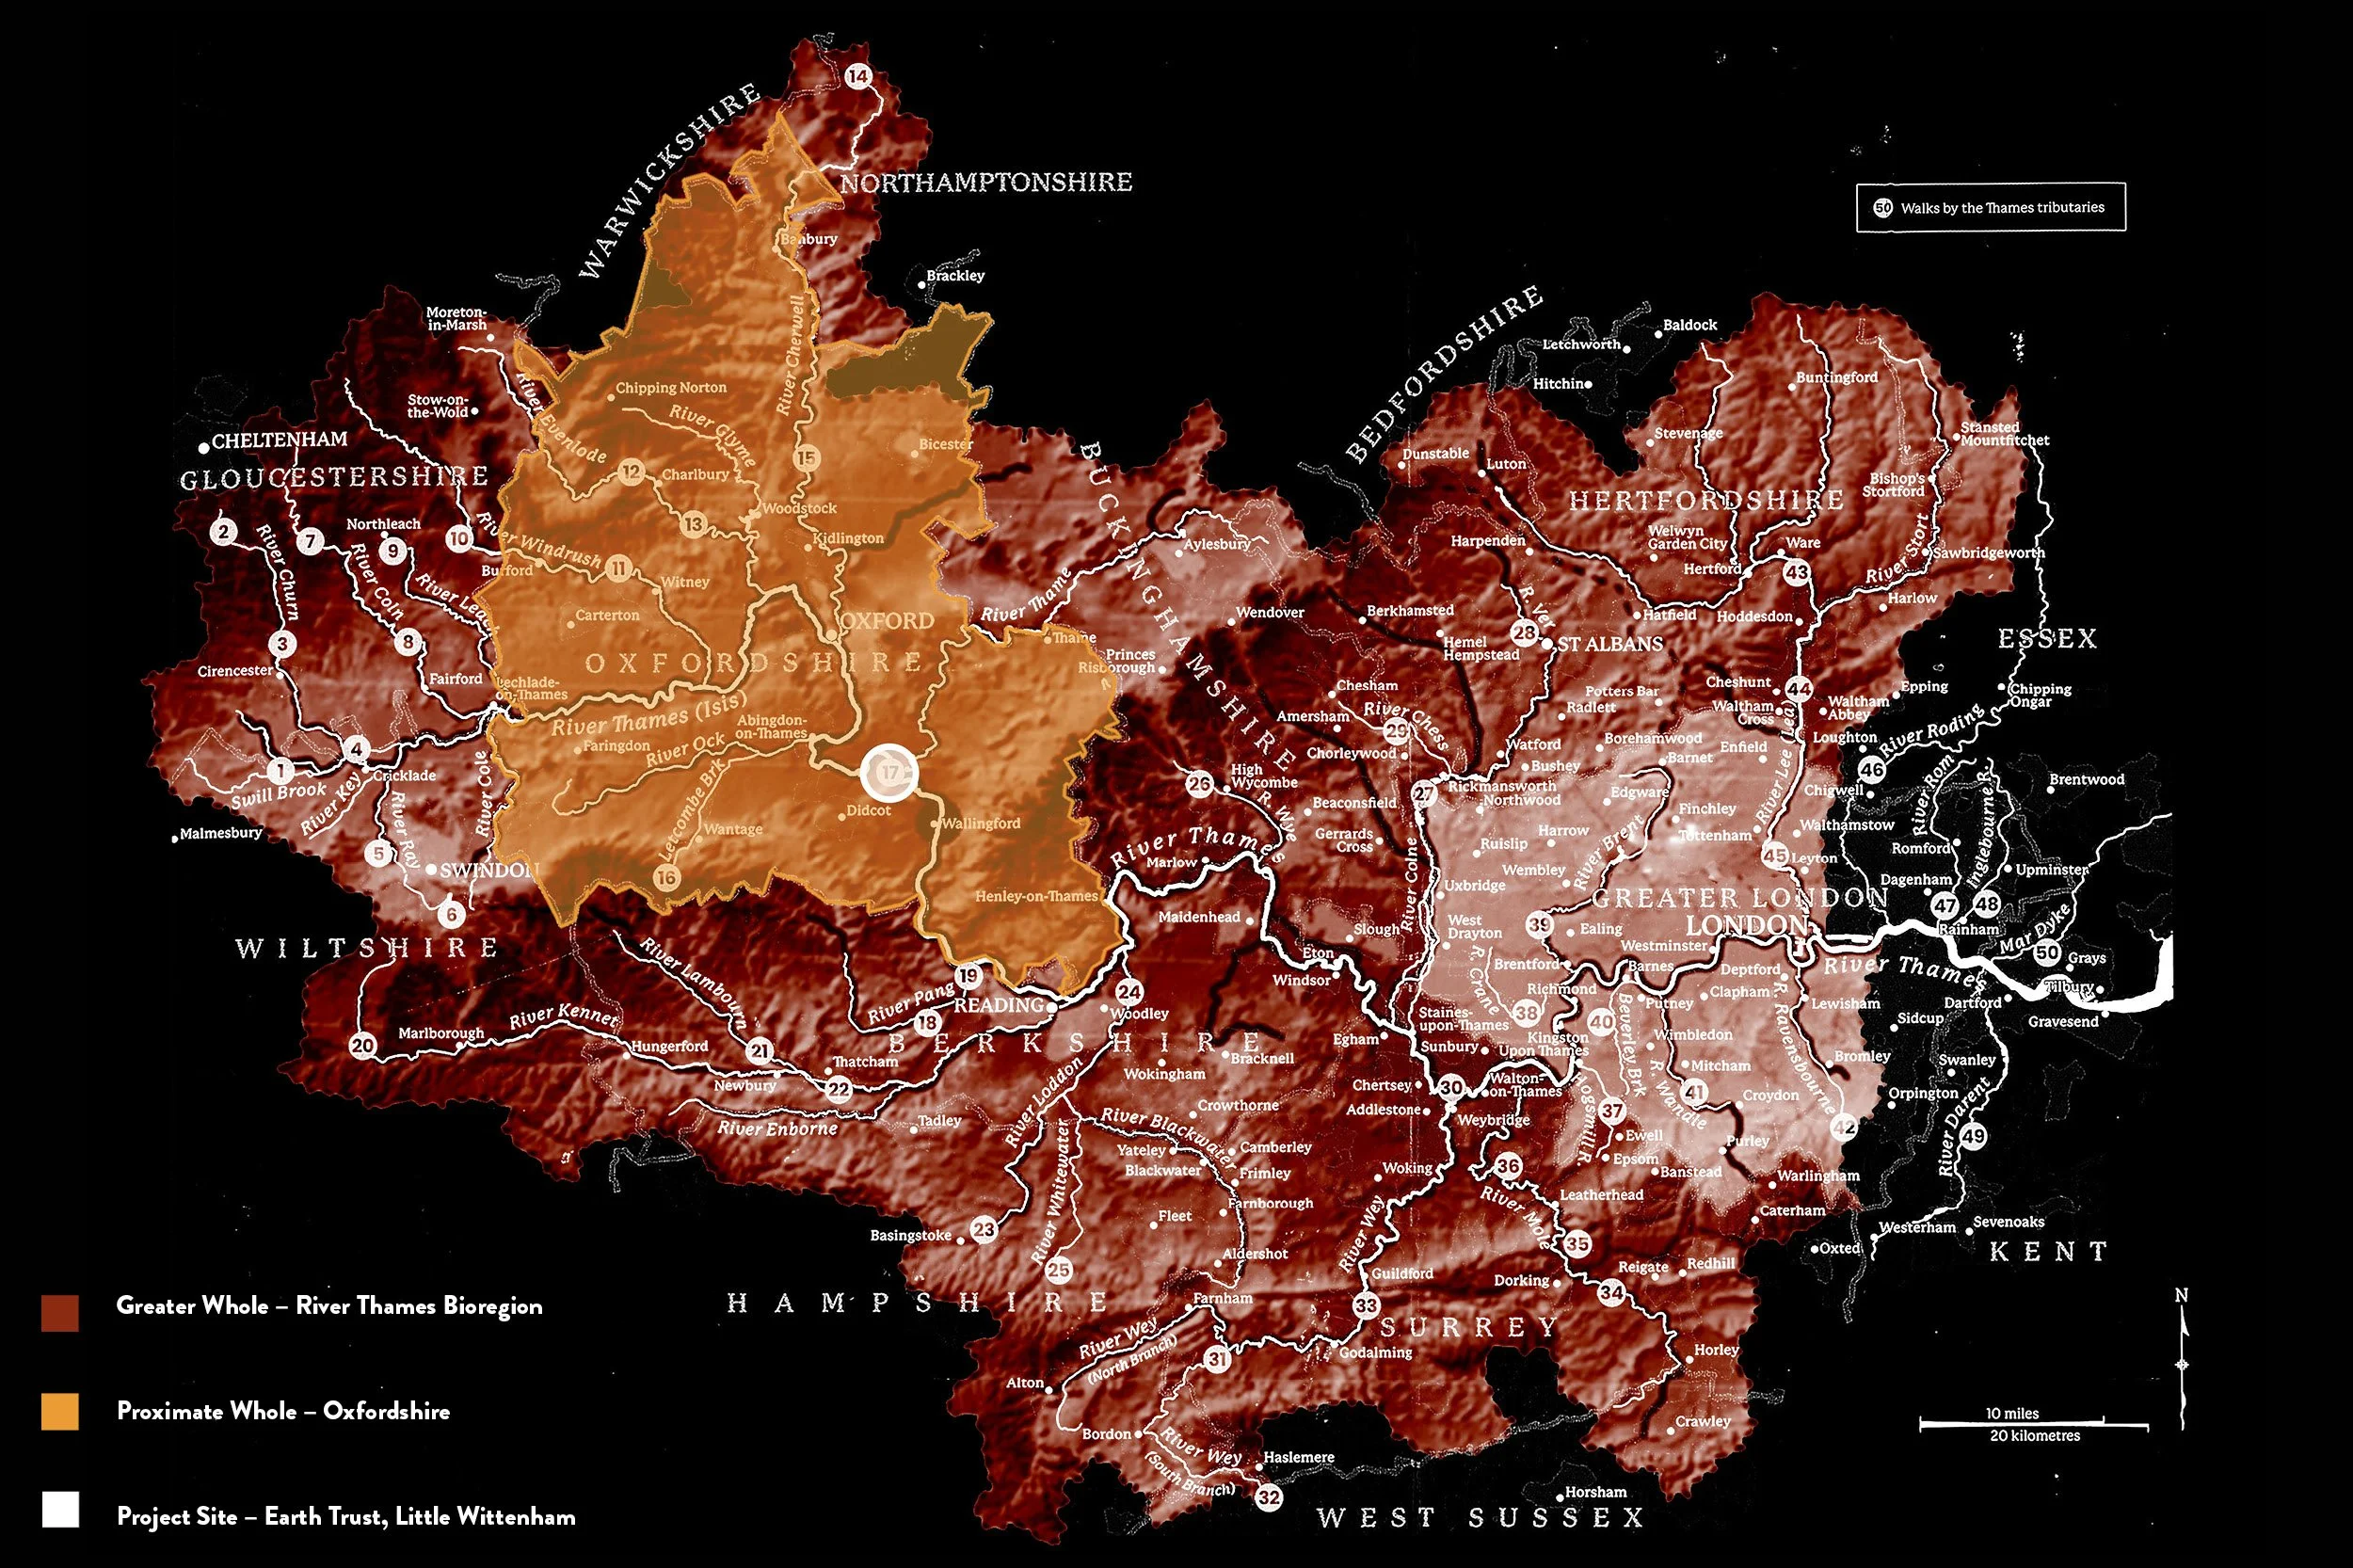
Nested Systems Map
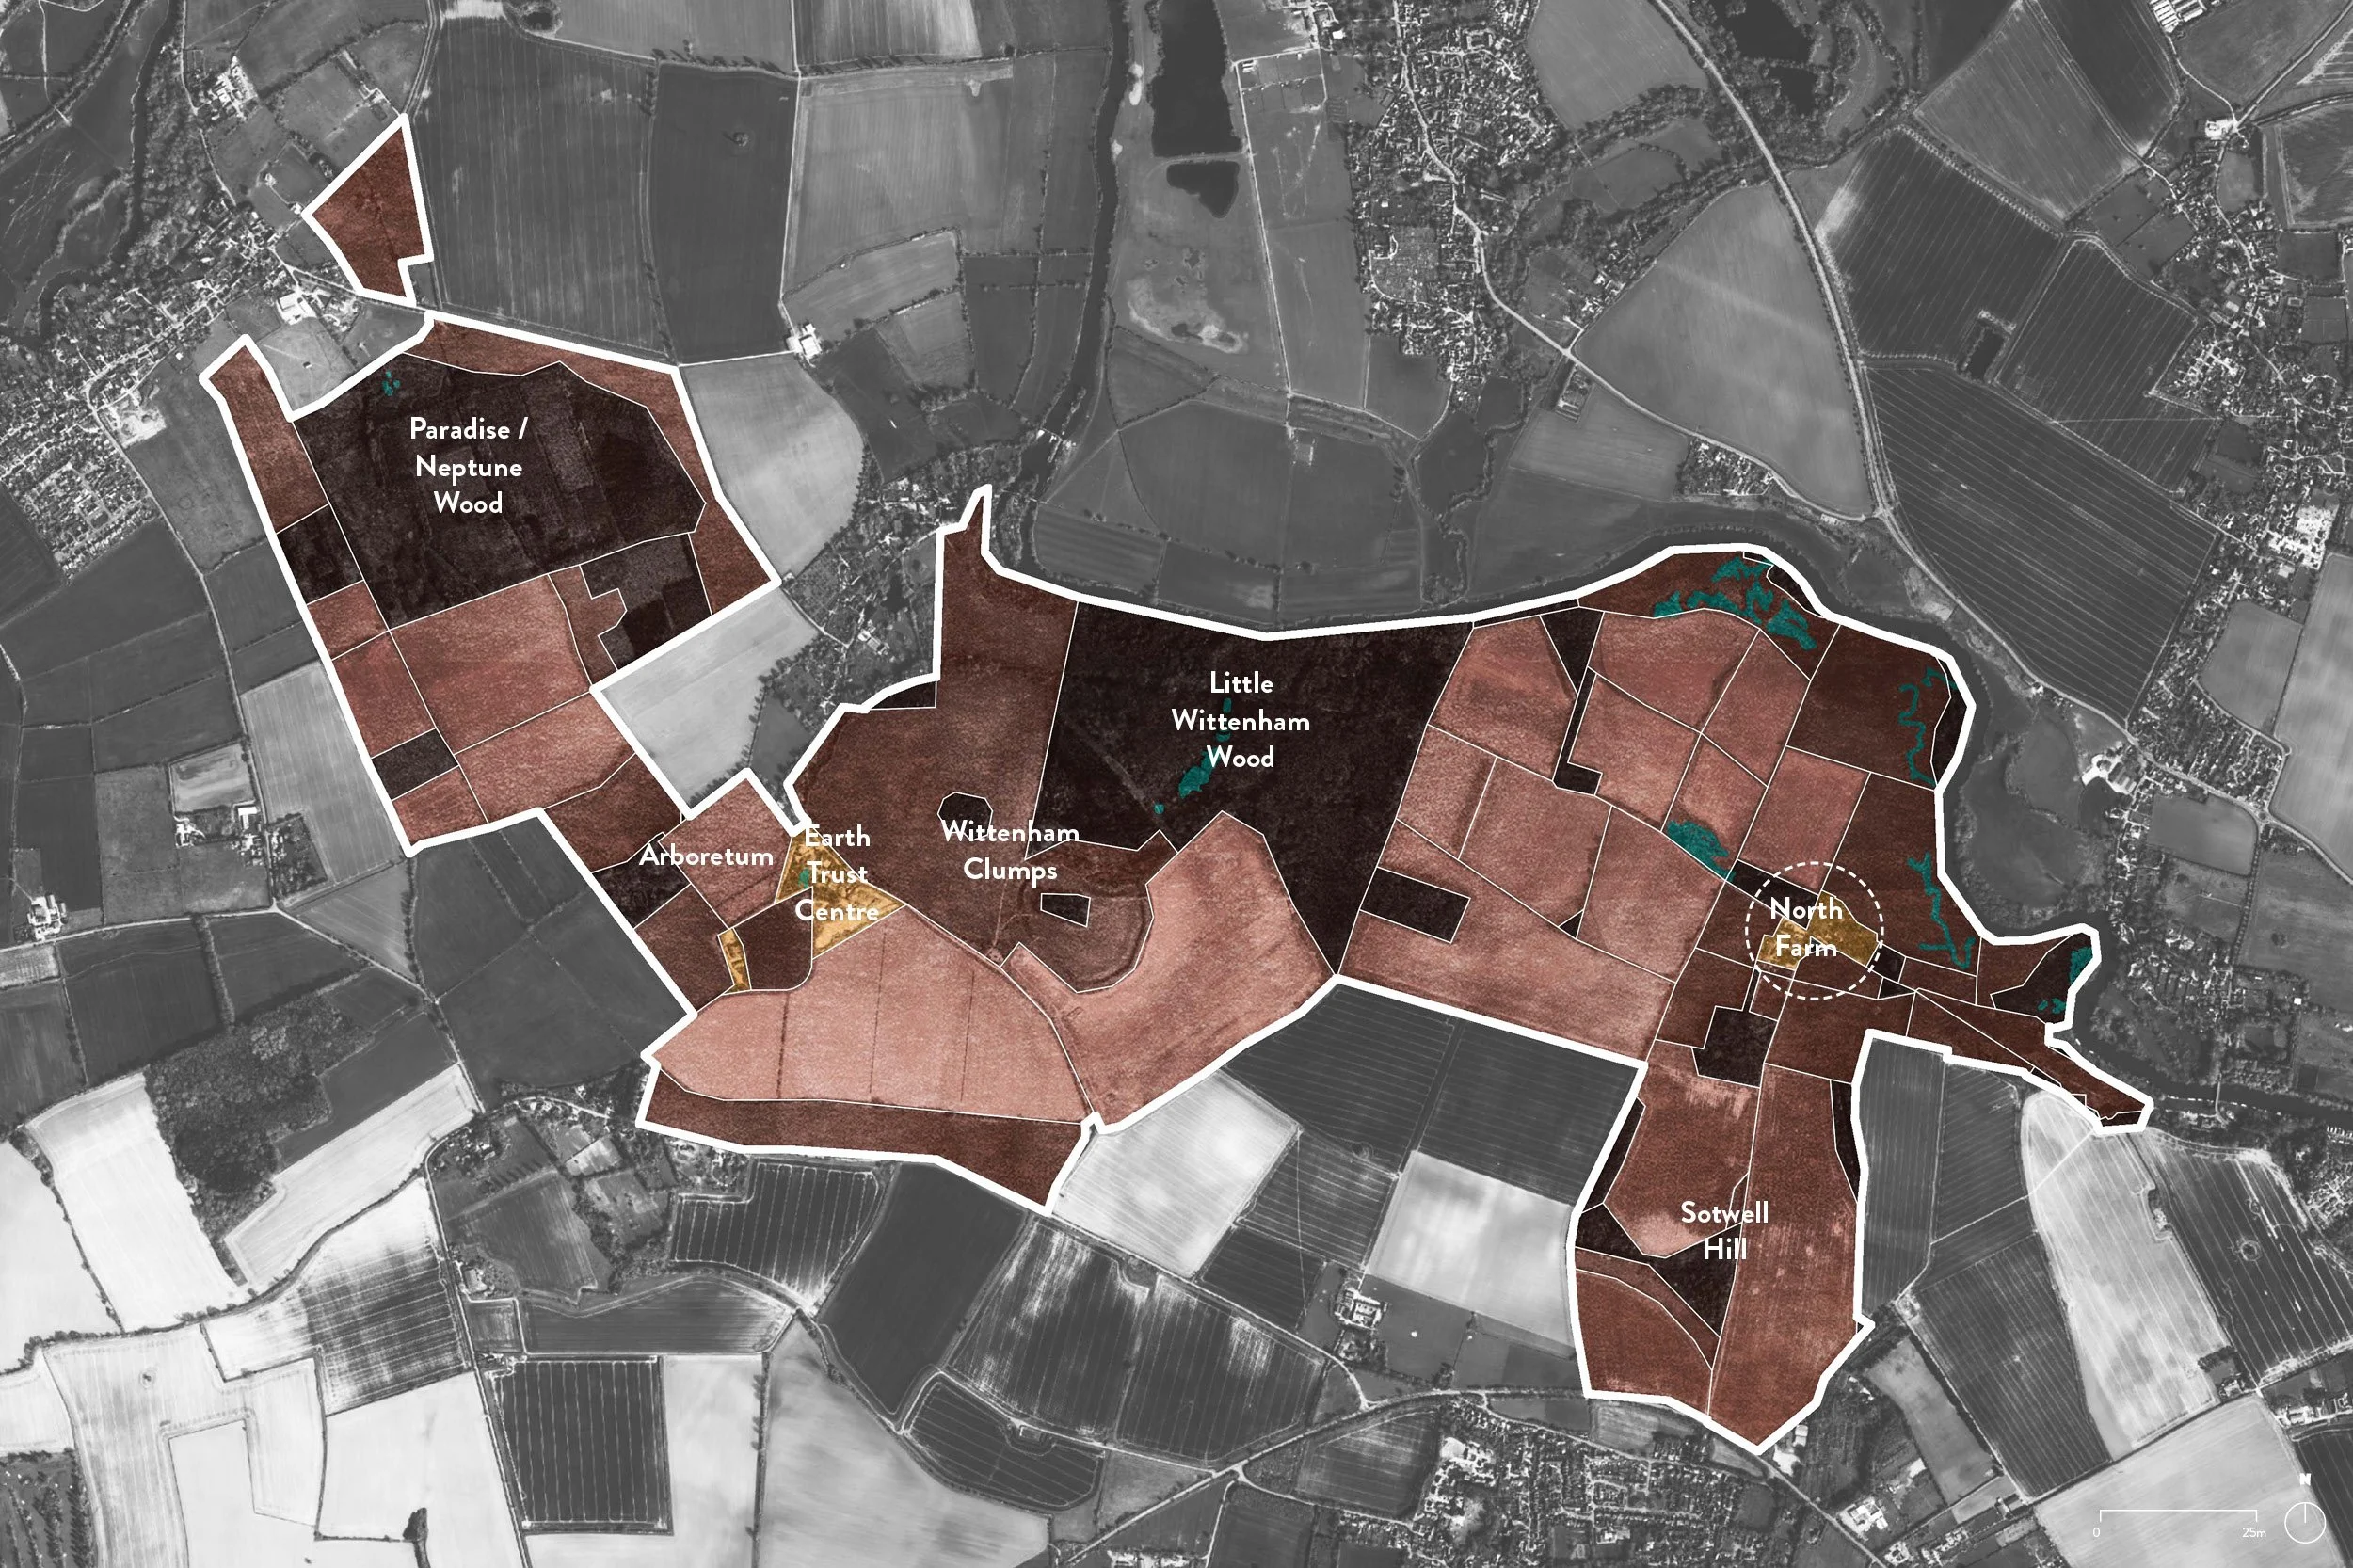
Earth Trust Site
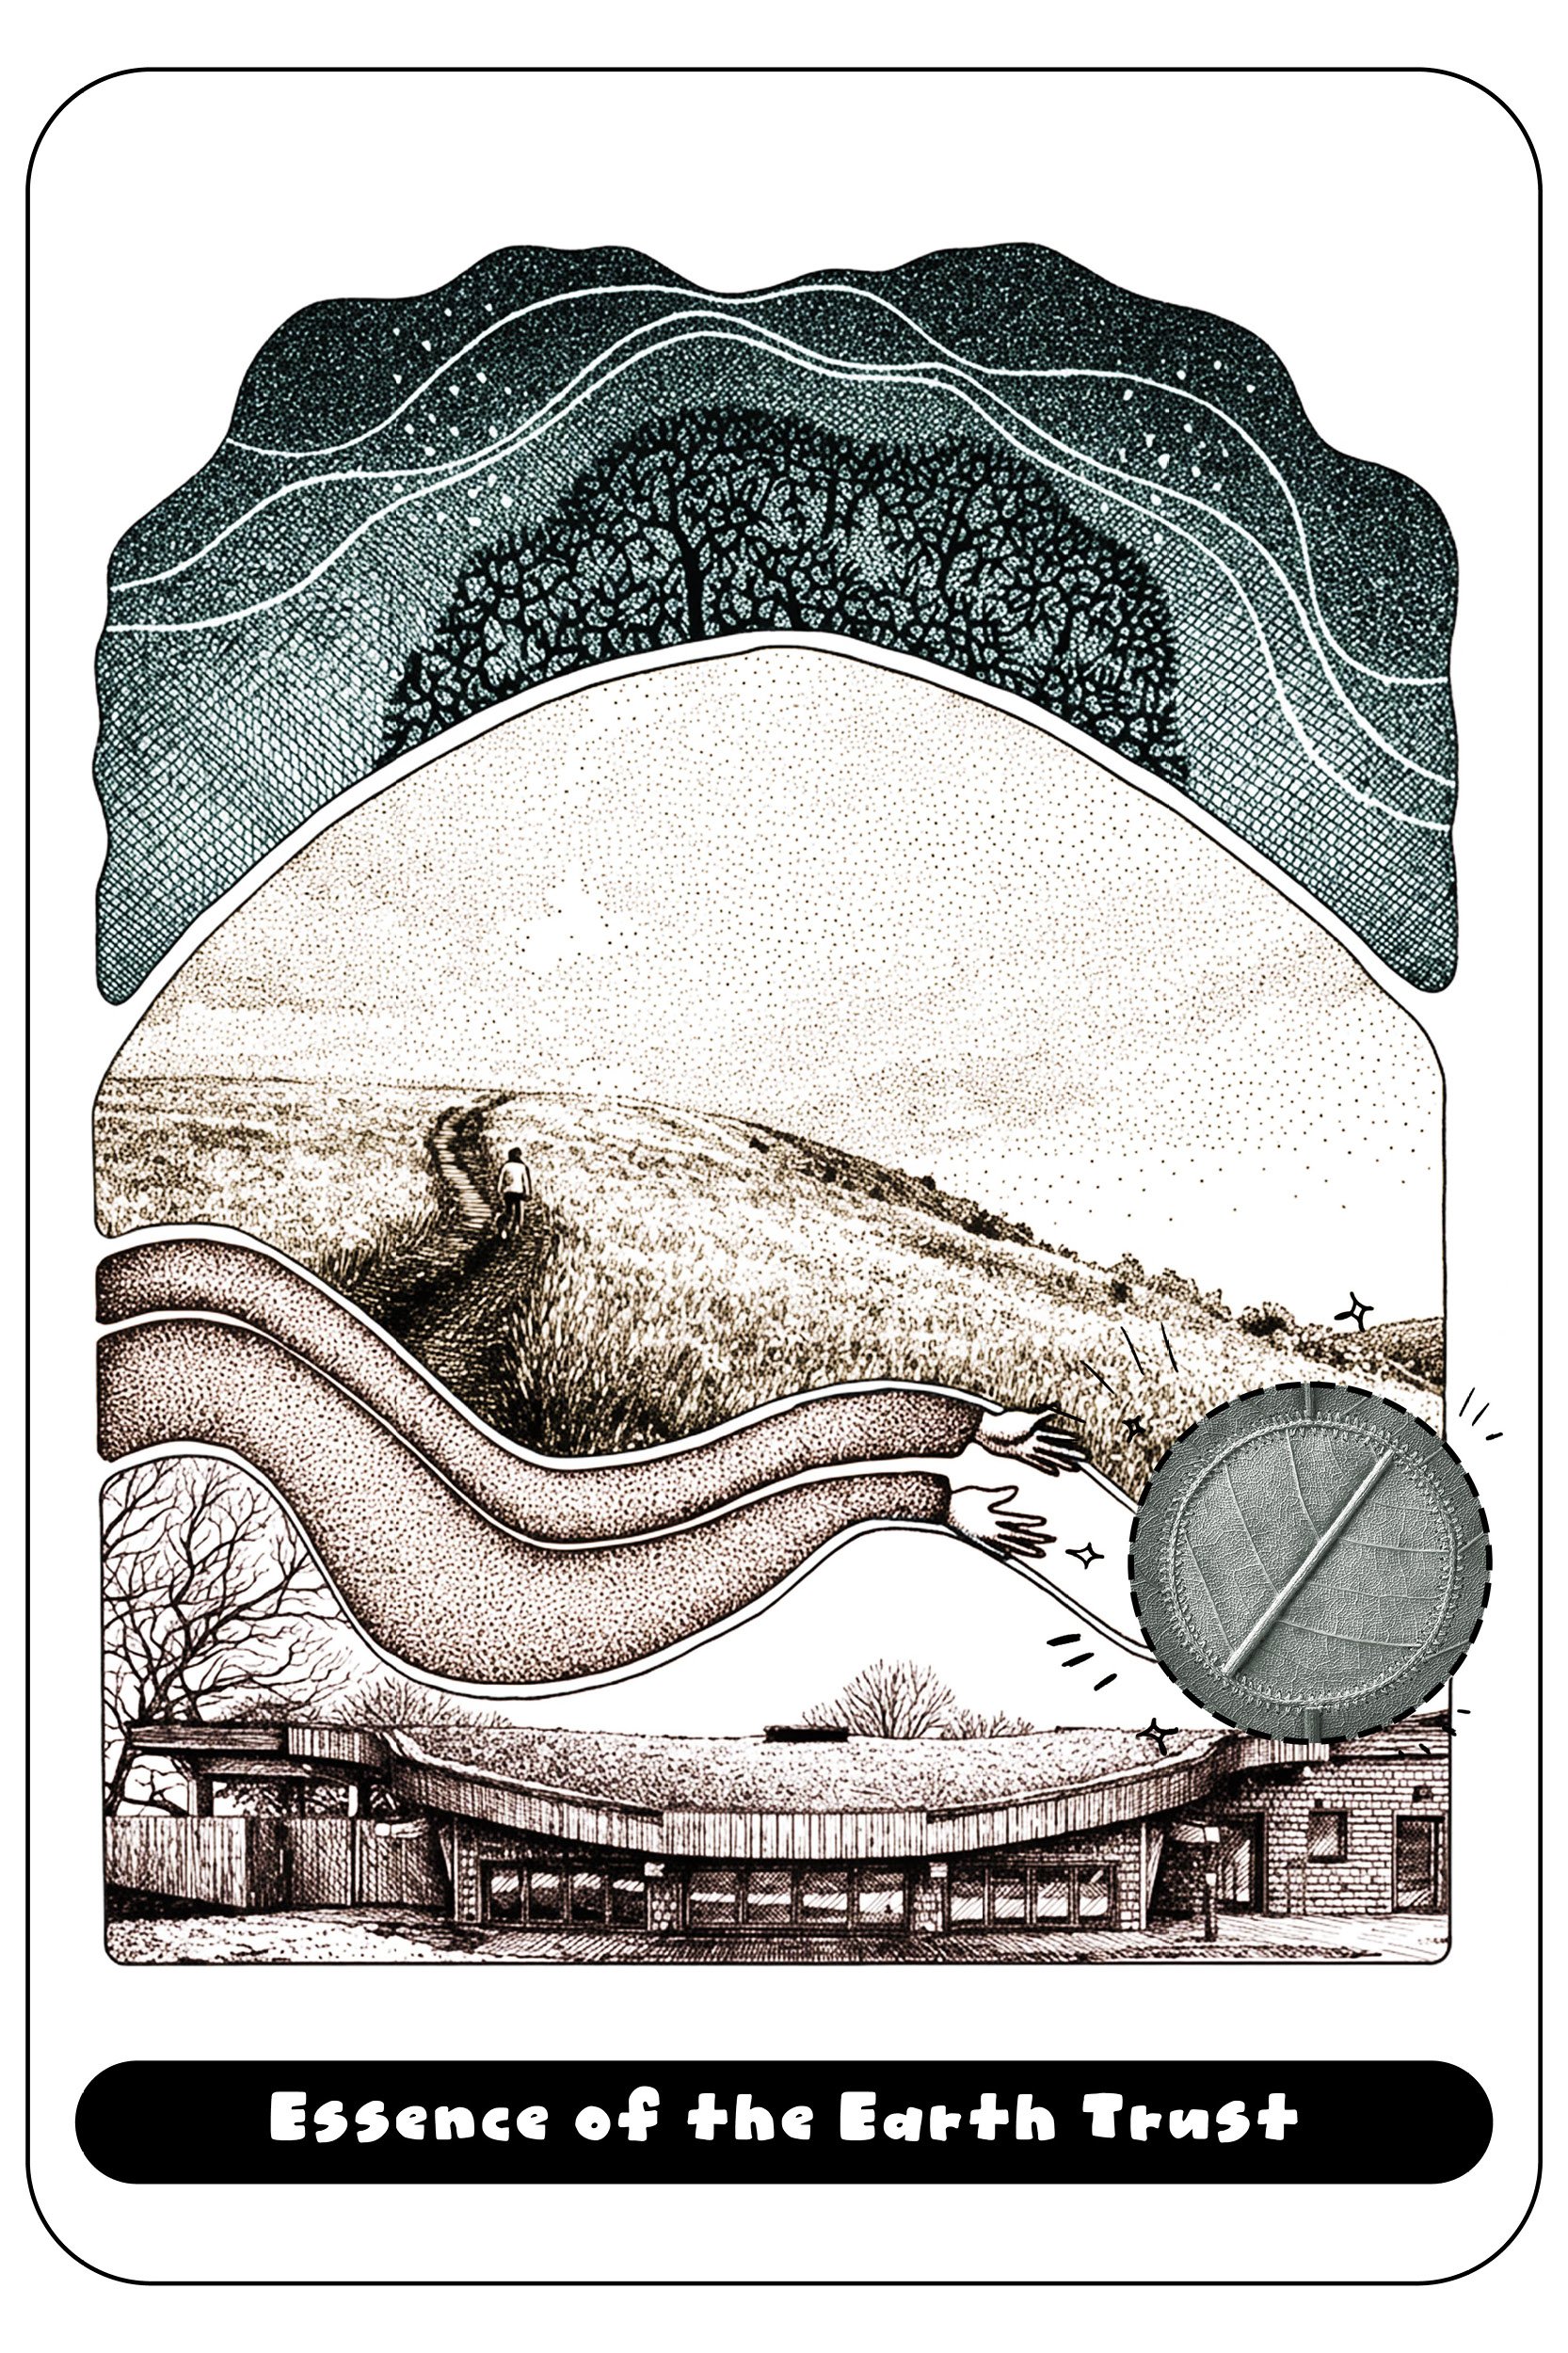
Essence of the Earth Trust
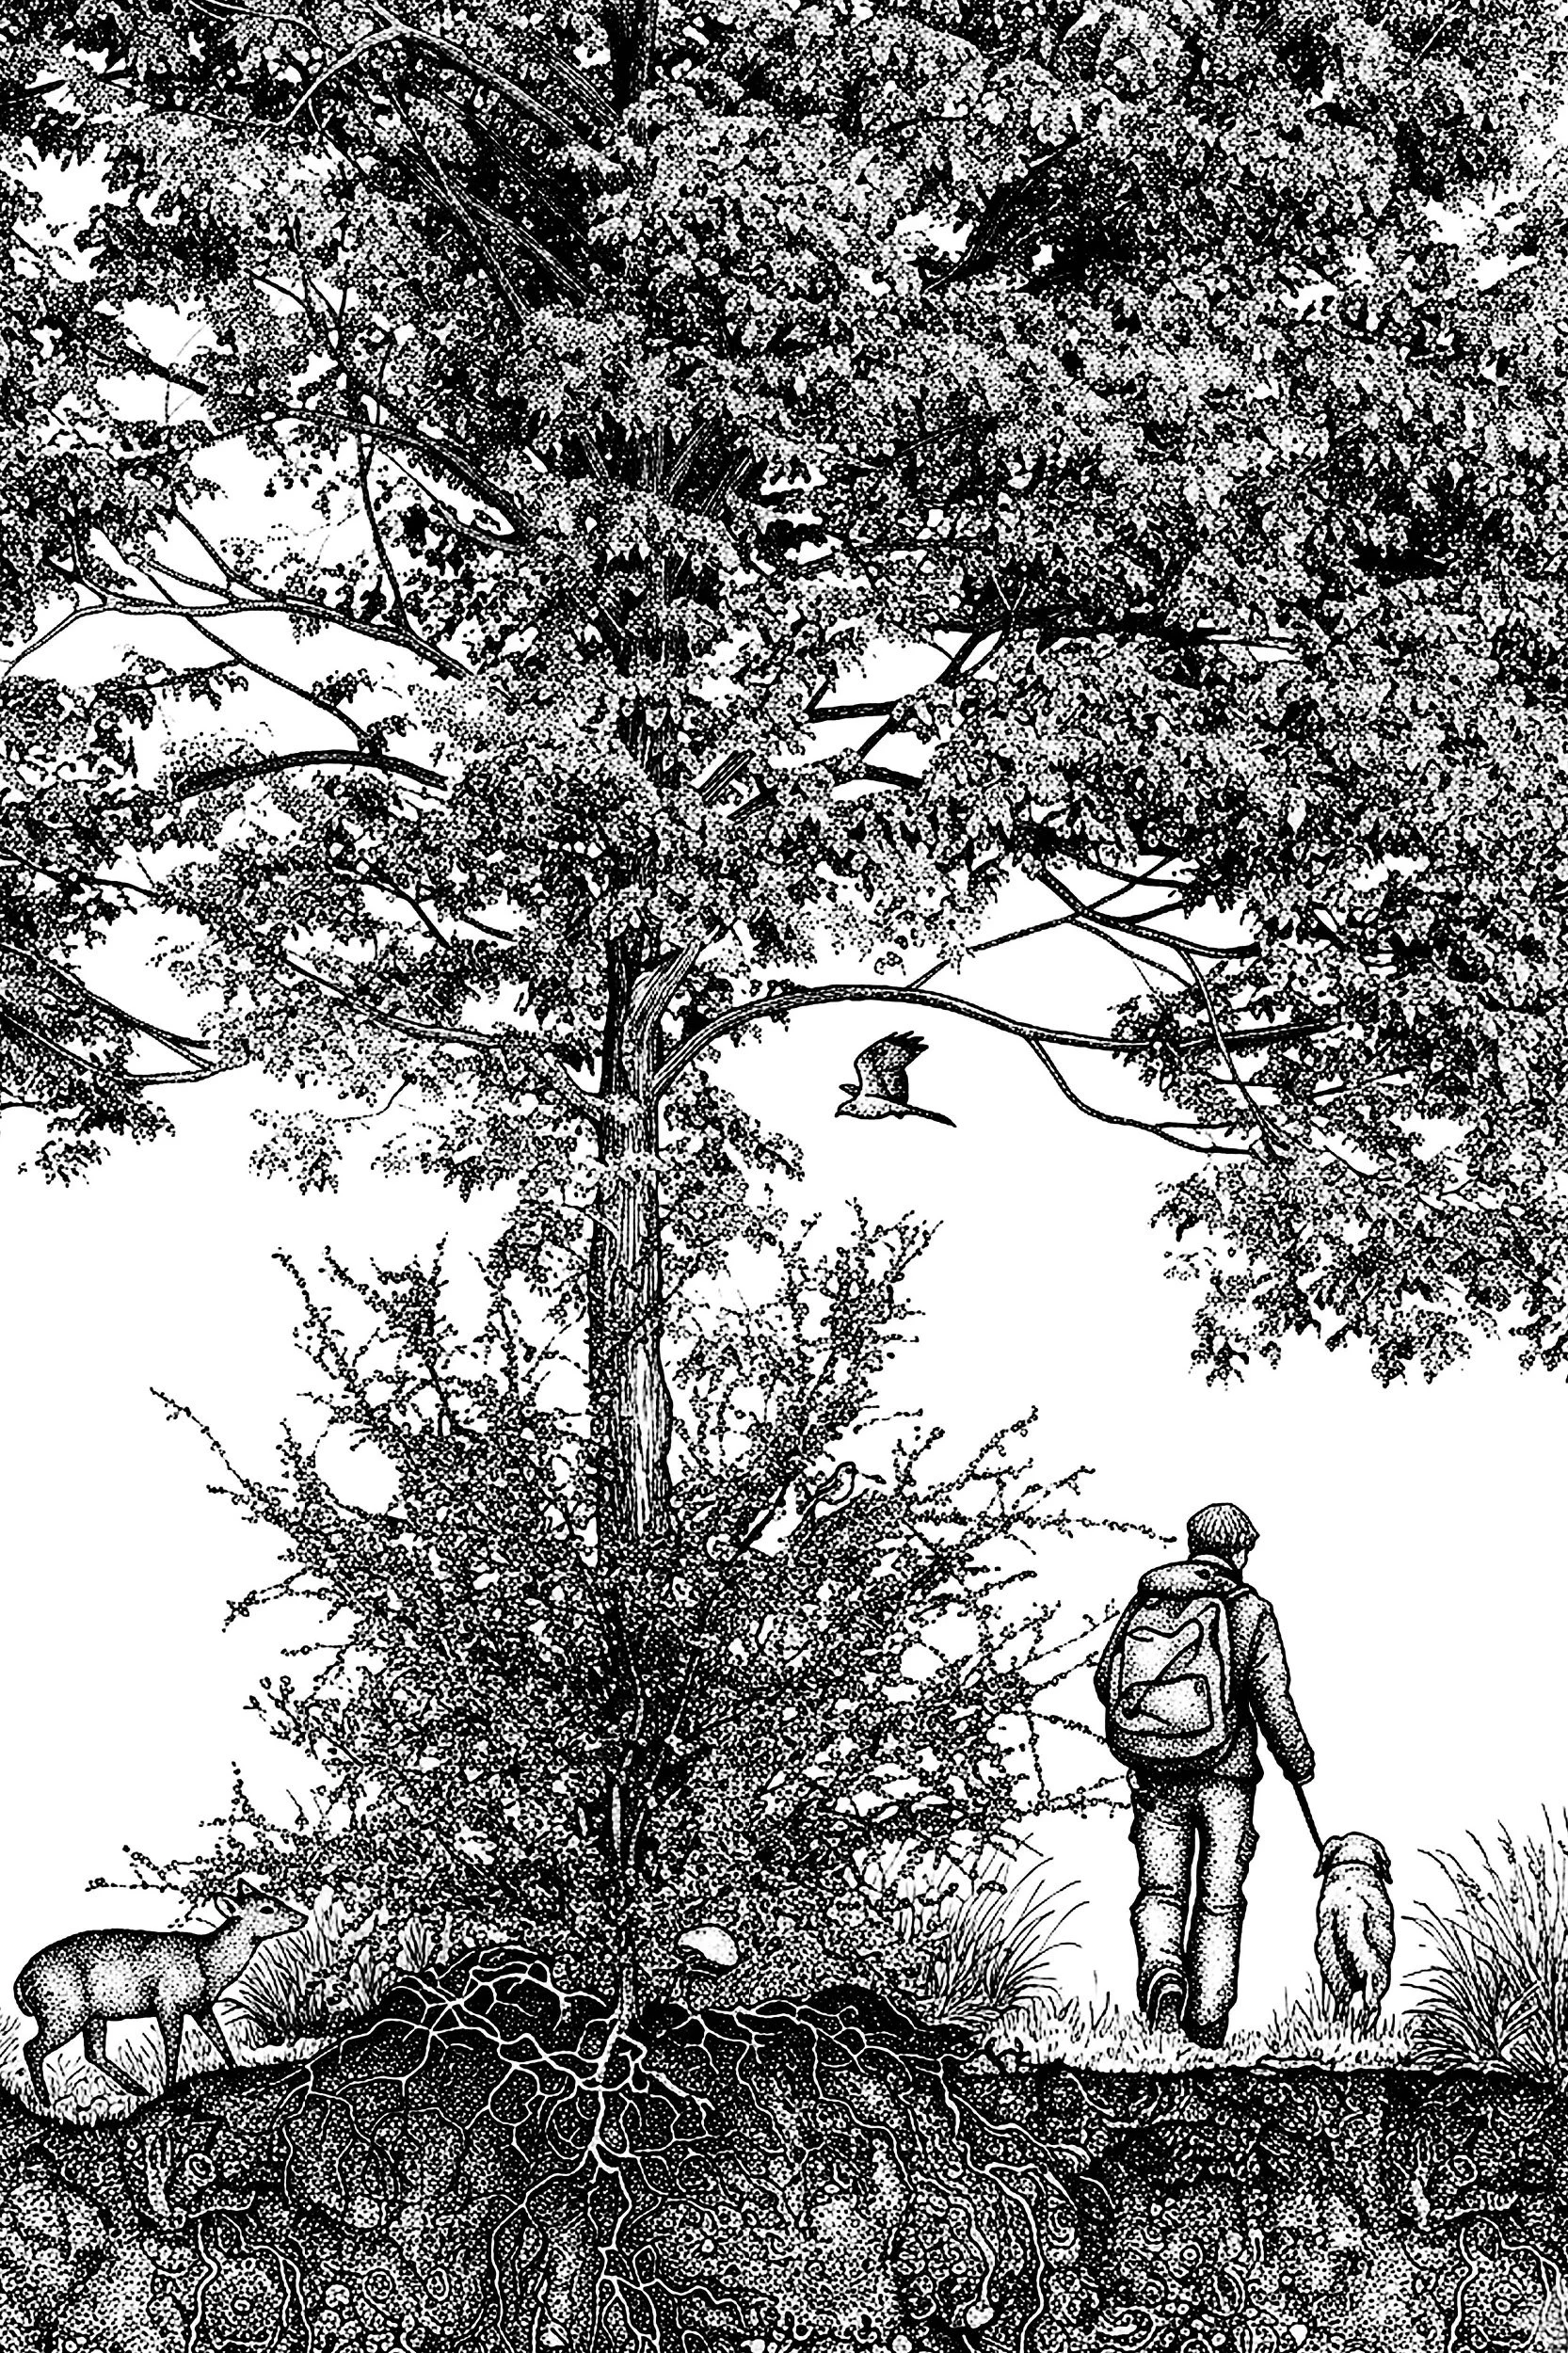
Hedgerow Section
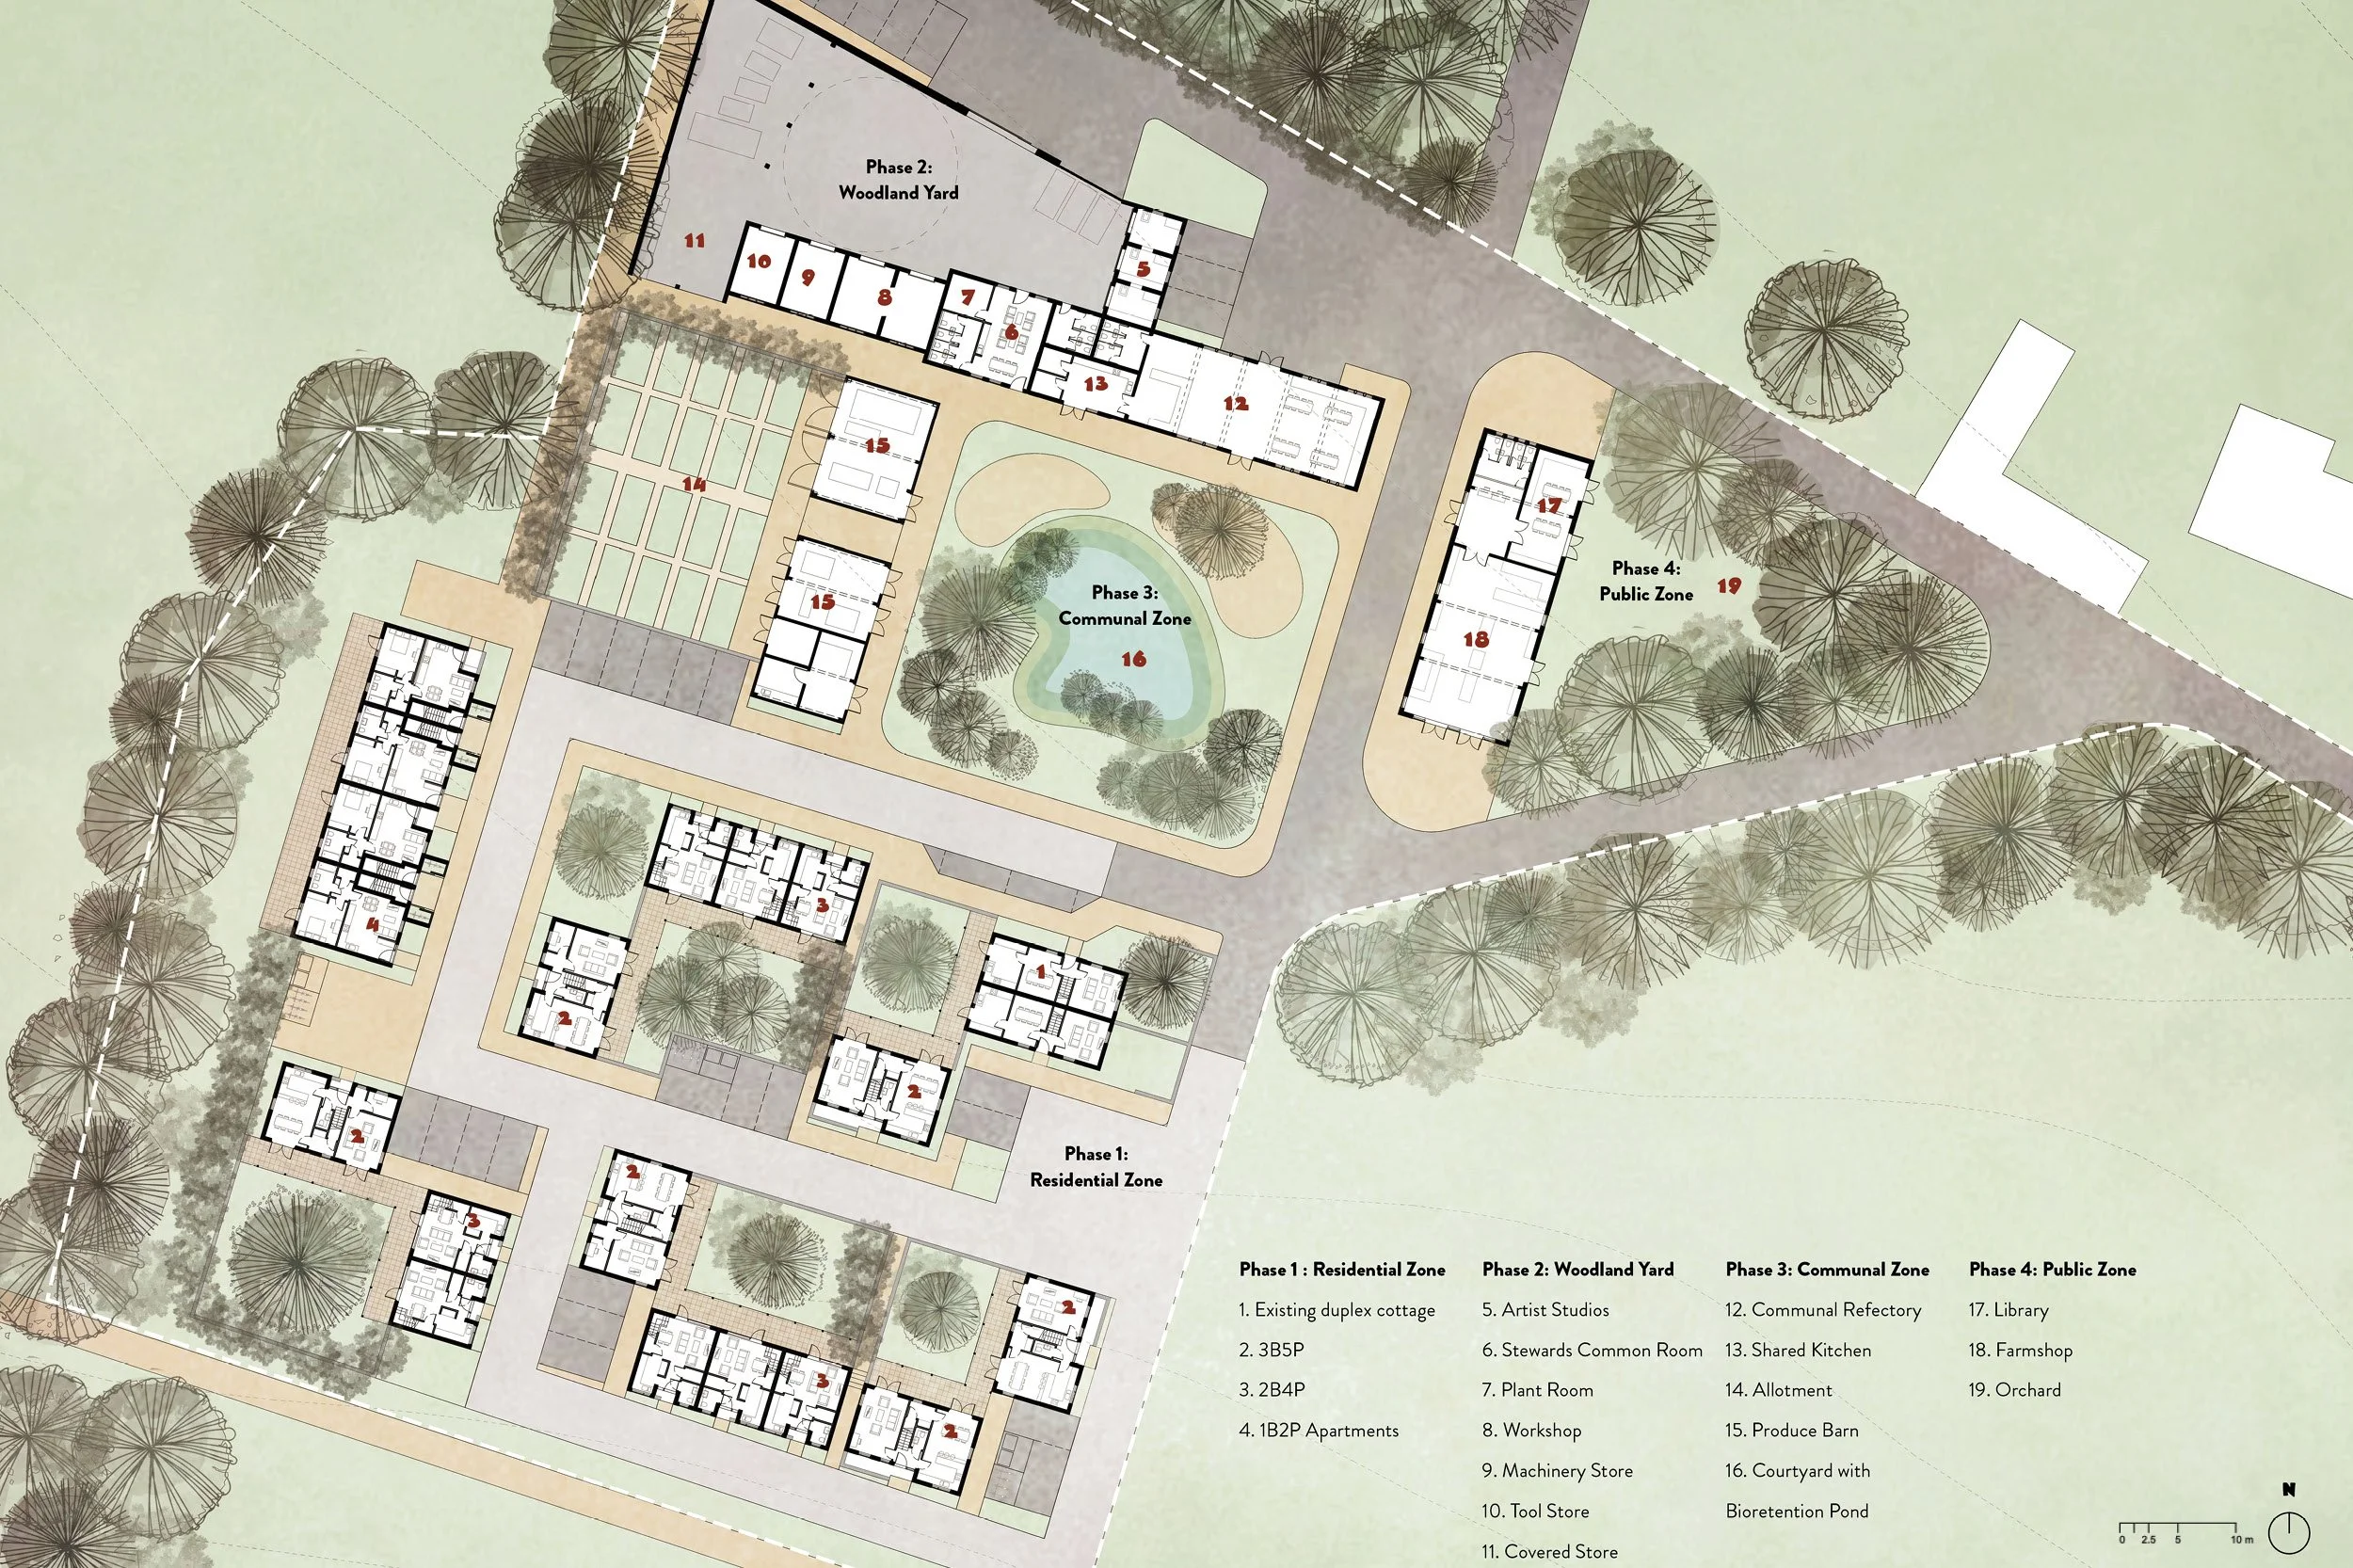
North Farm Masterplan

North Farm Site Section

Collage + Elevation Development Sketches

Housetype A + Proposed Material Palette
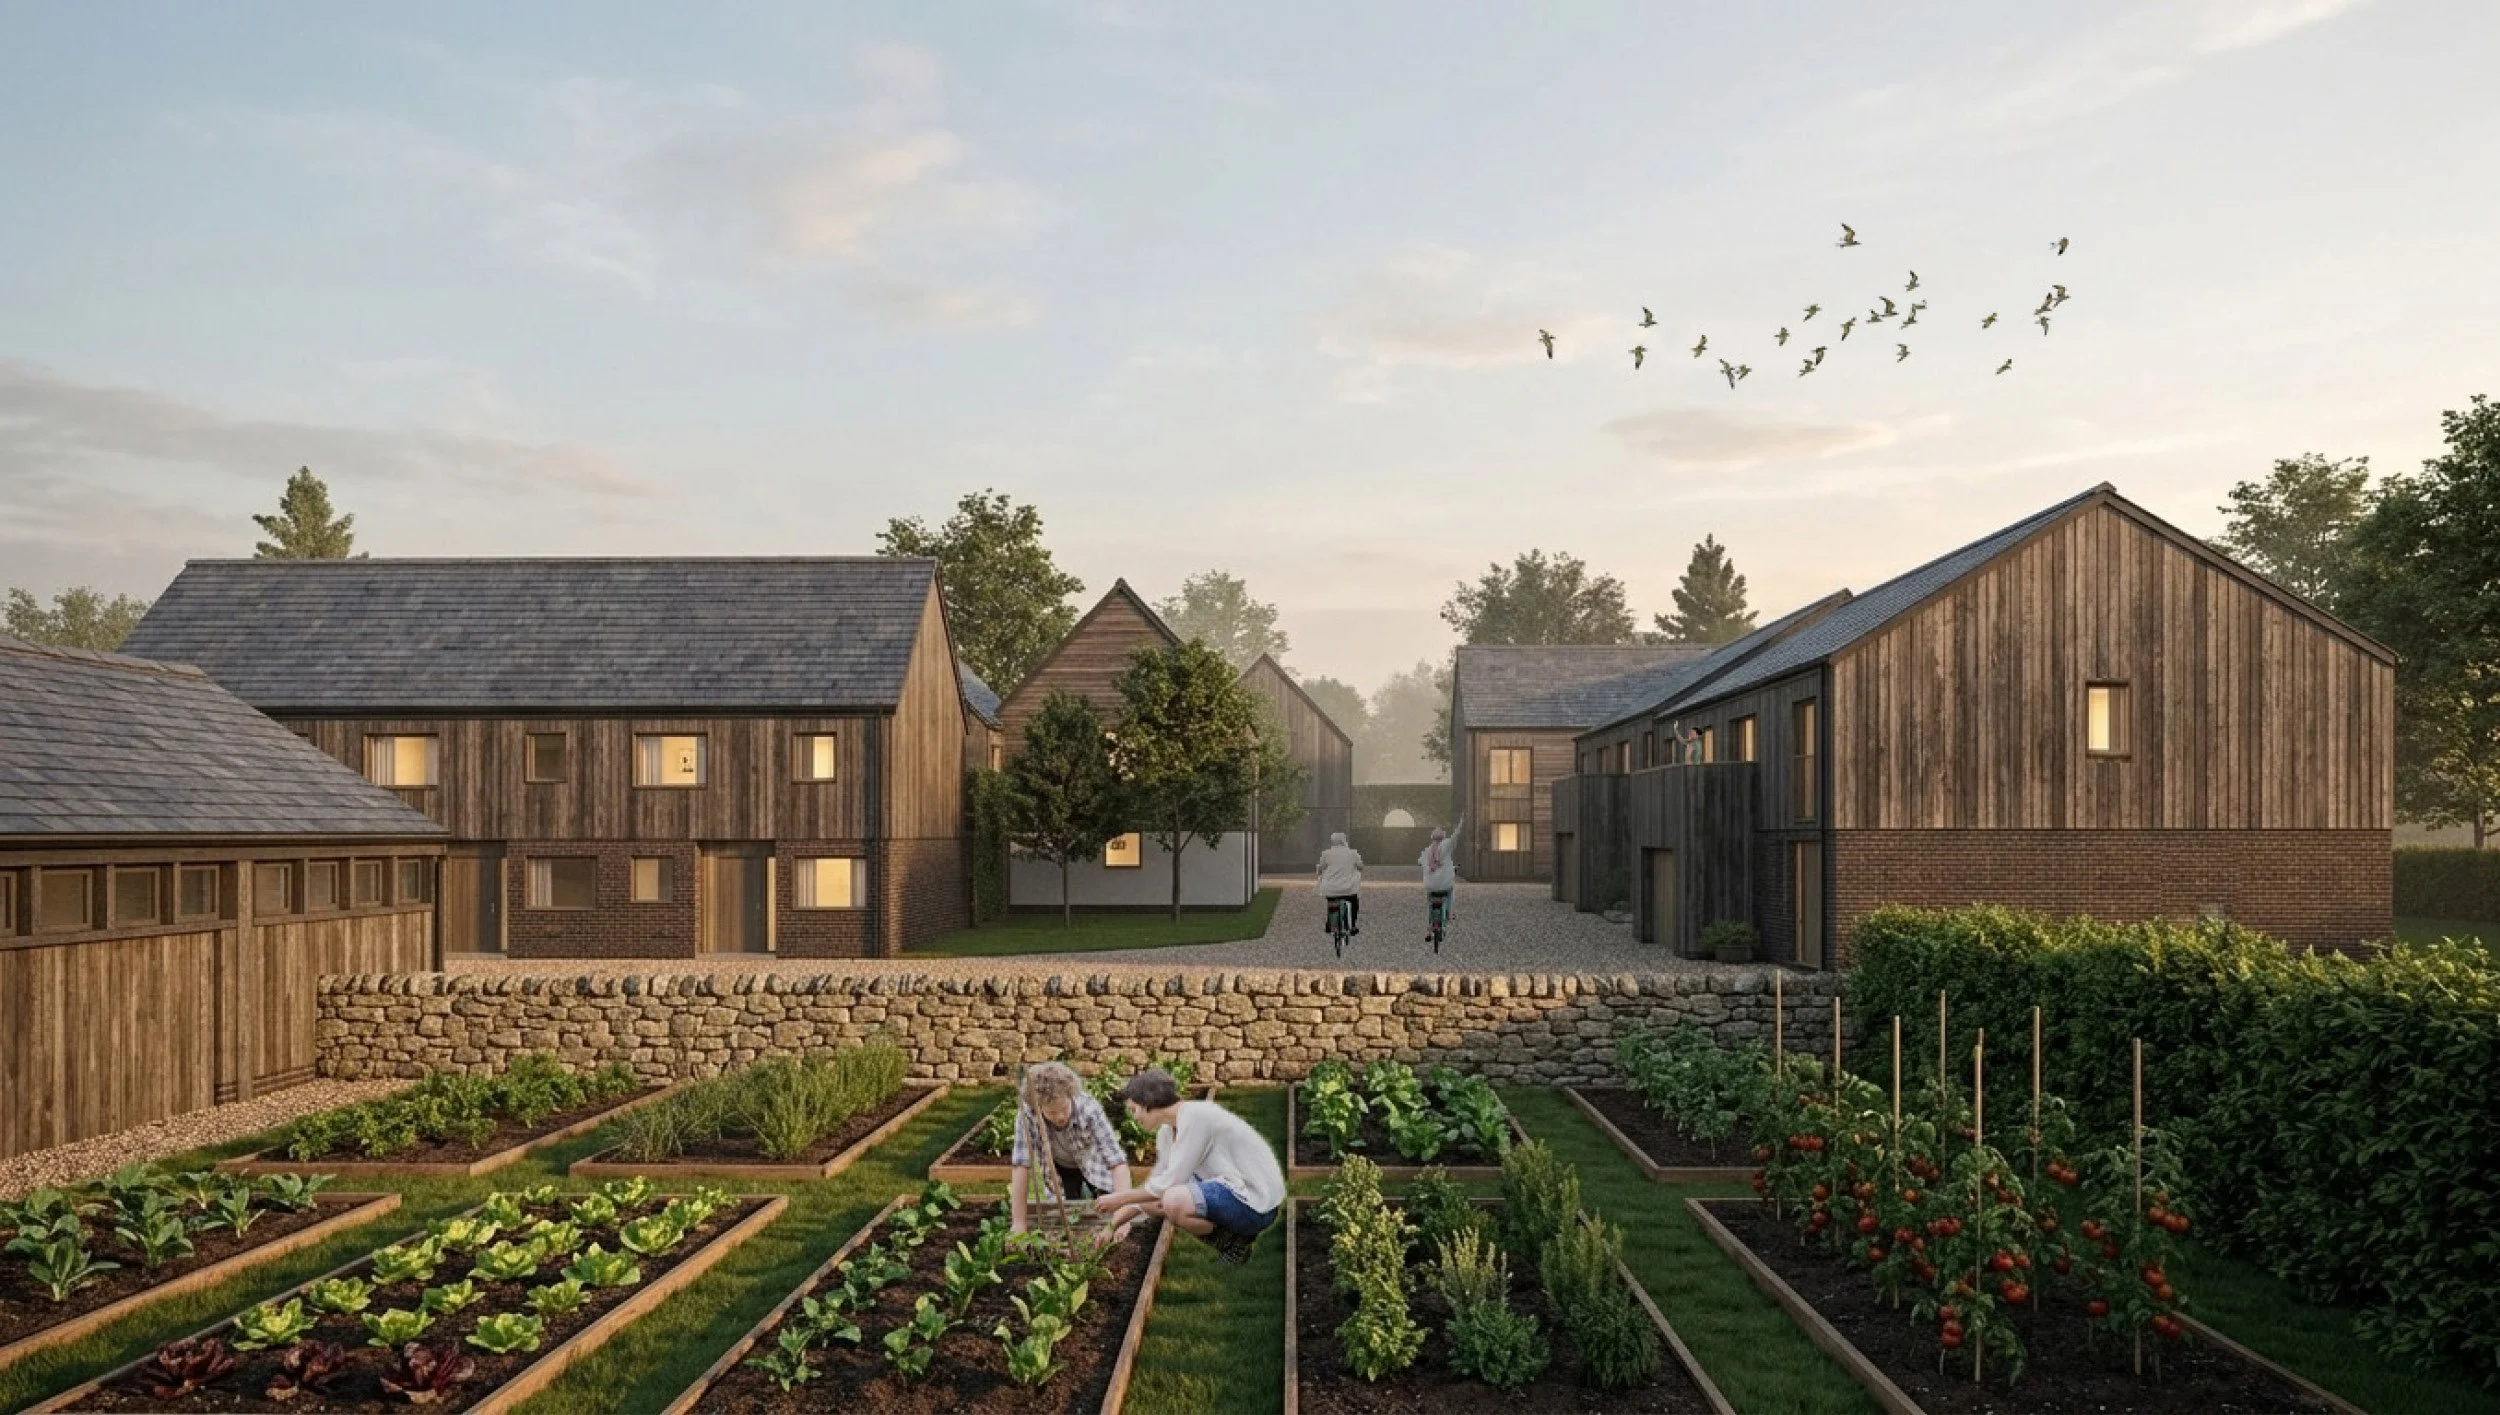
Allotment View
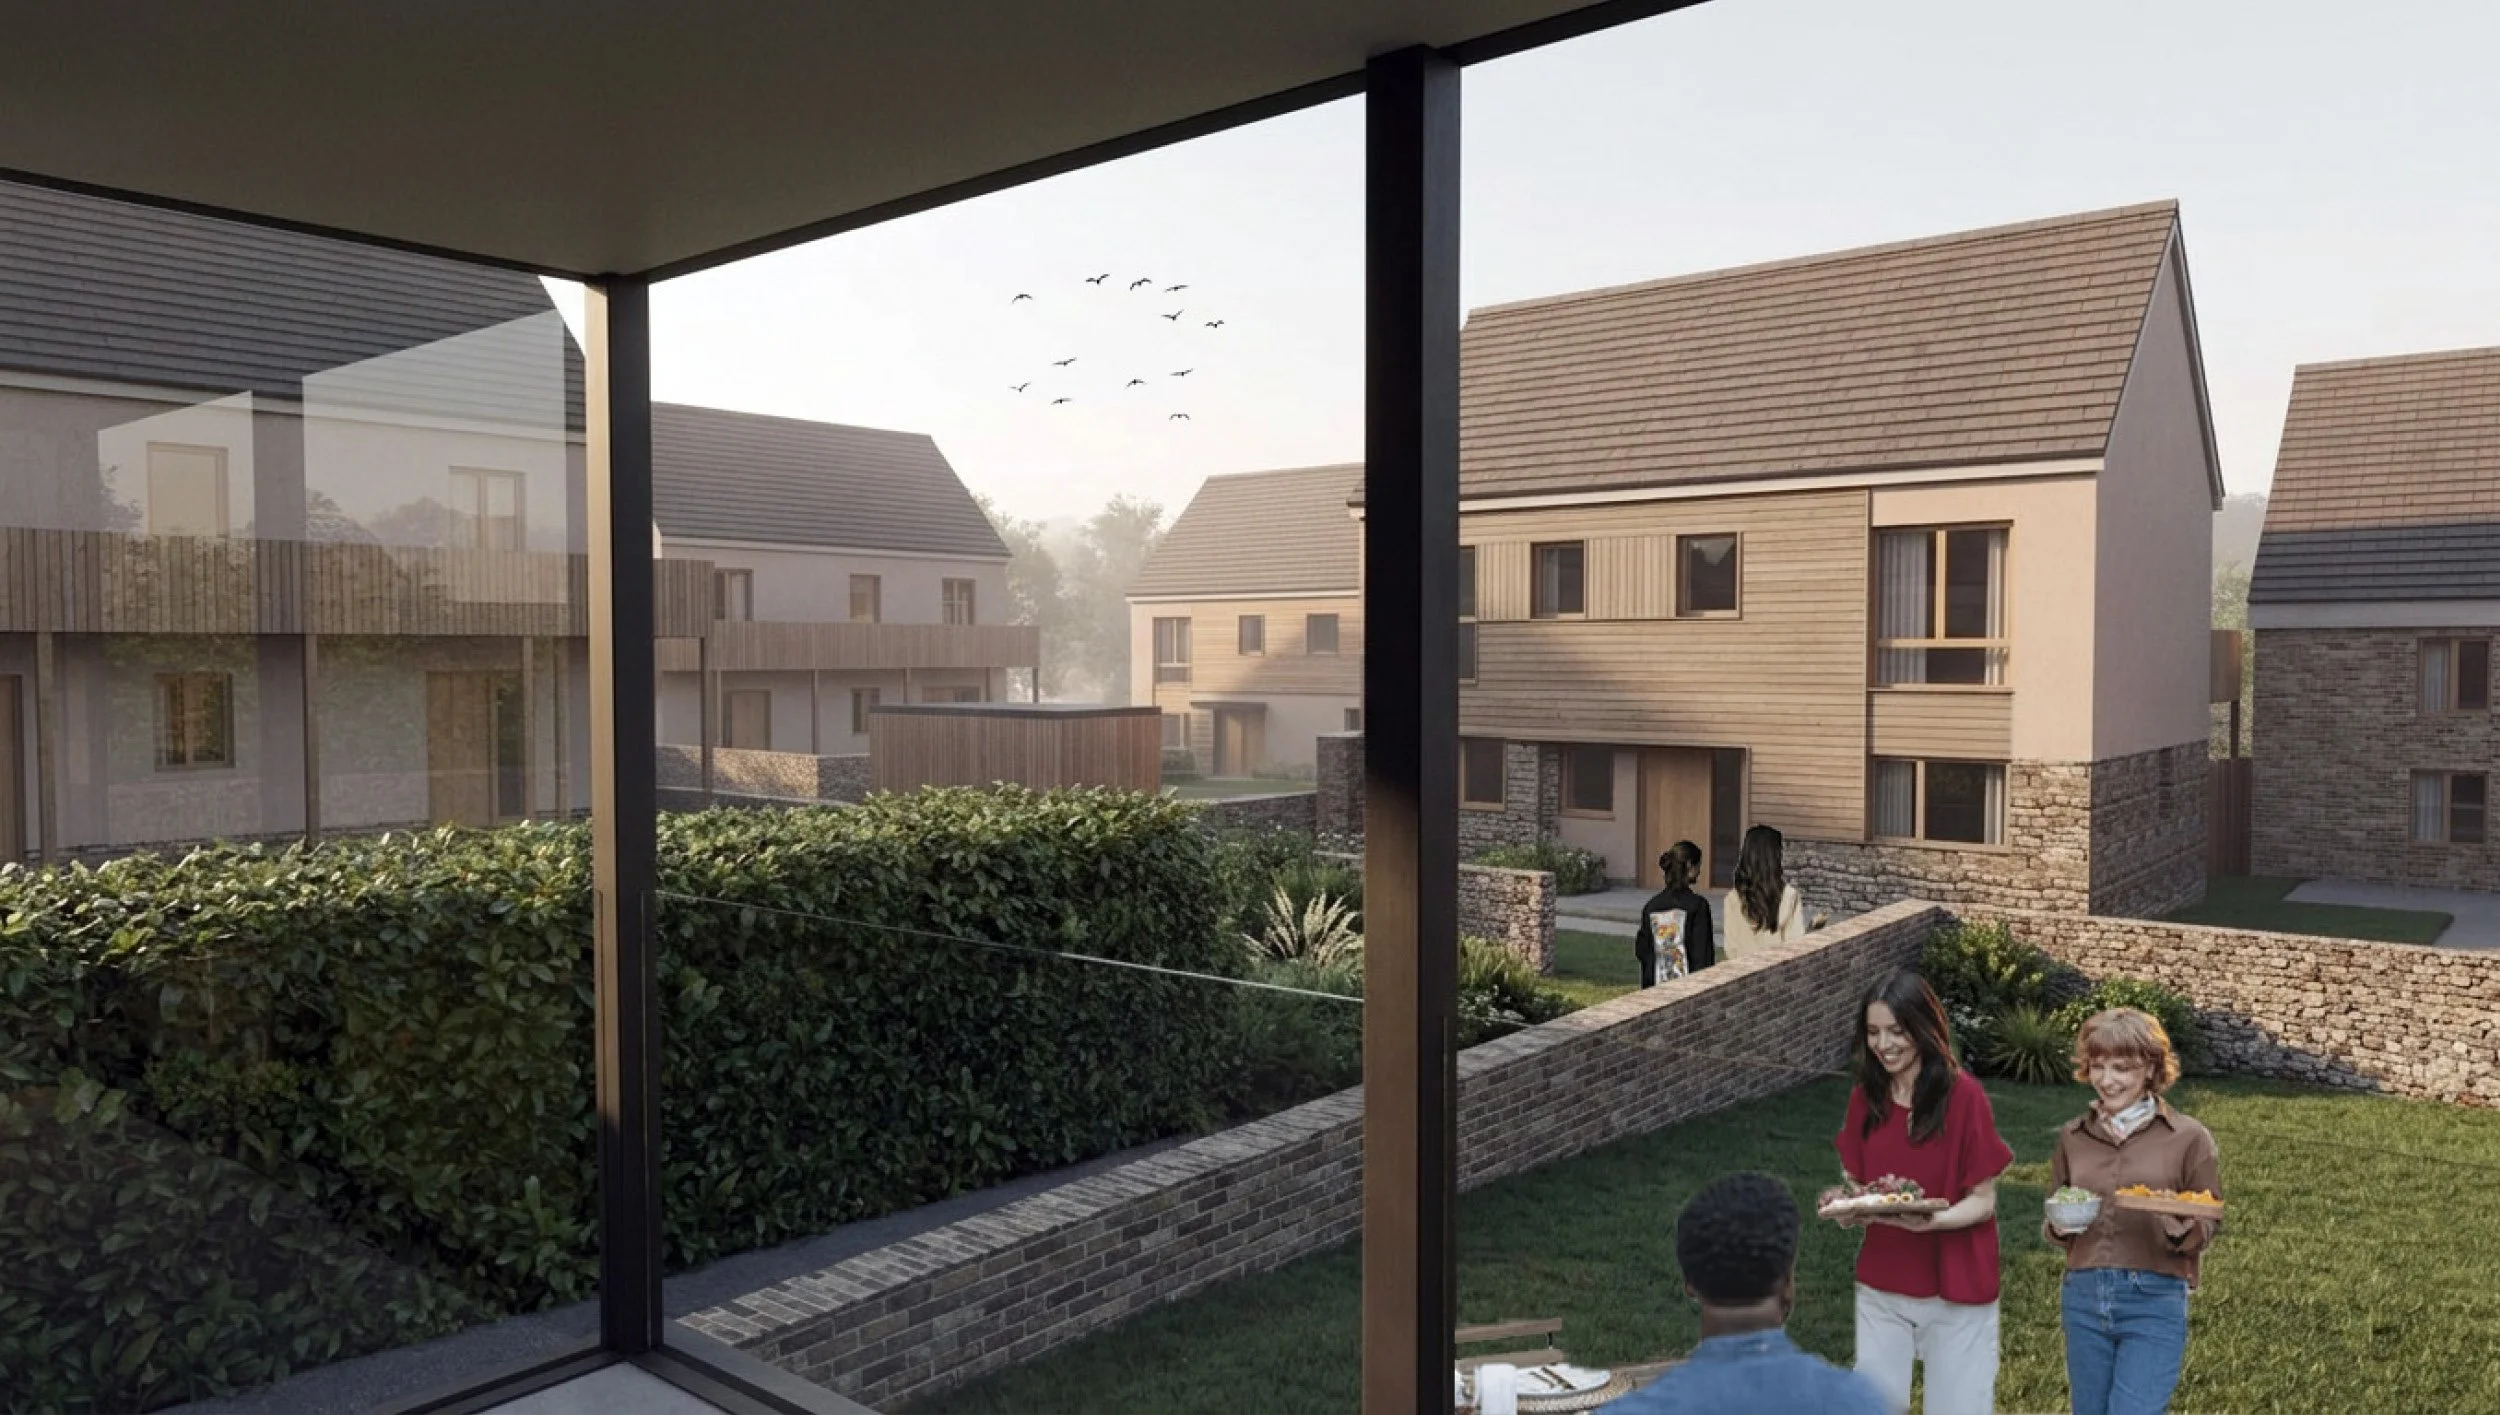
Garden View