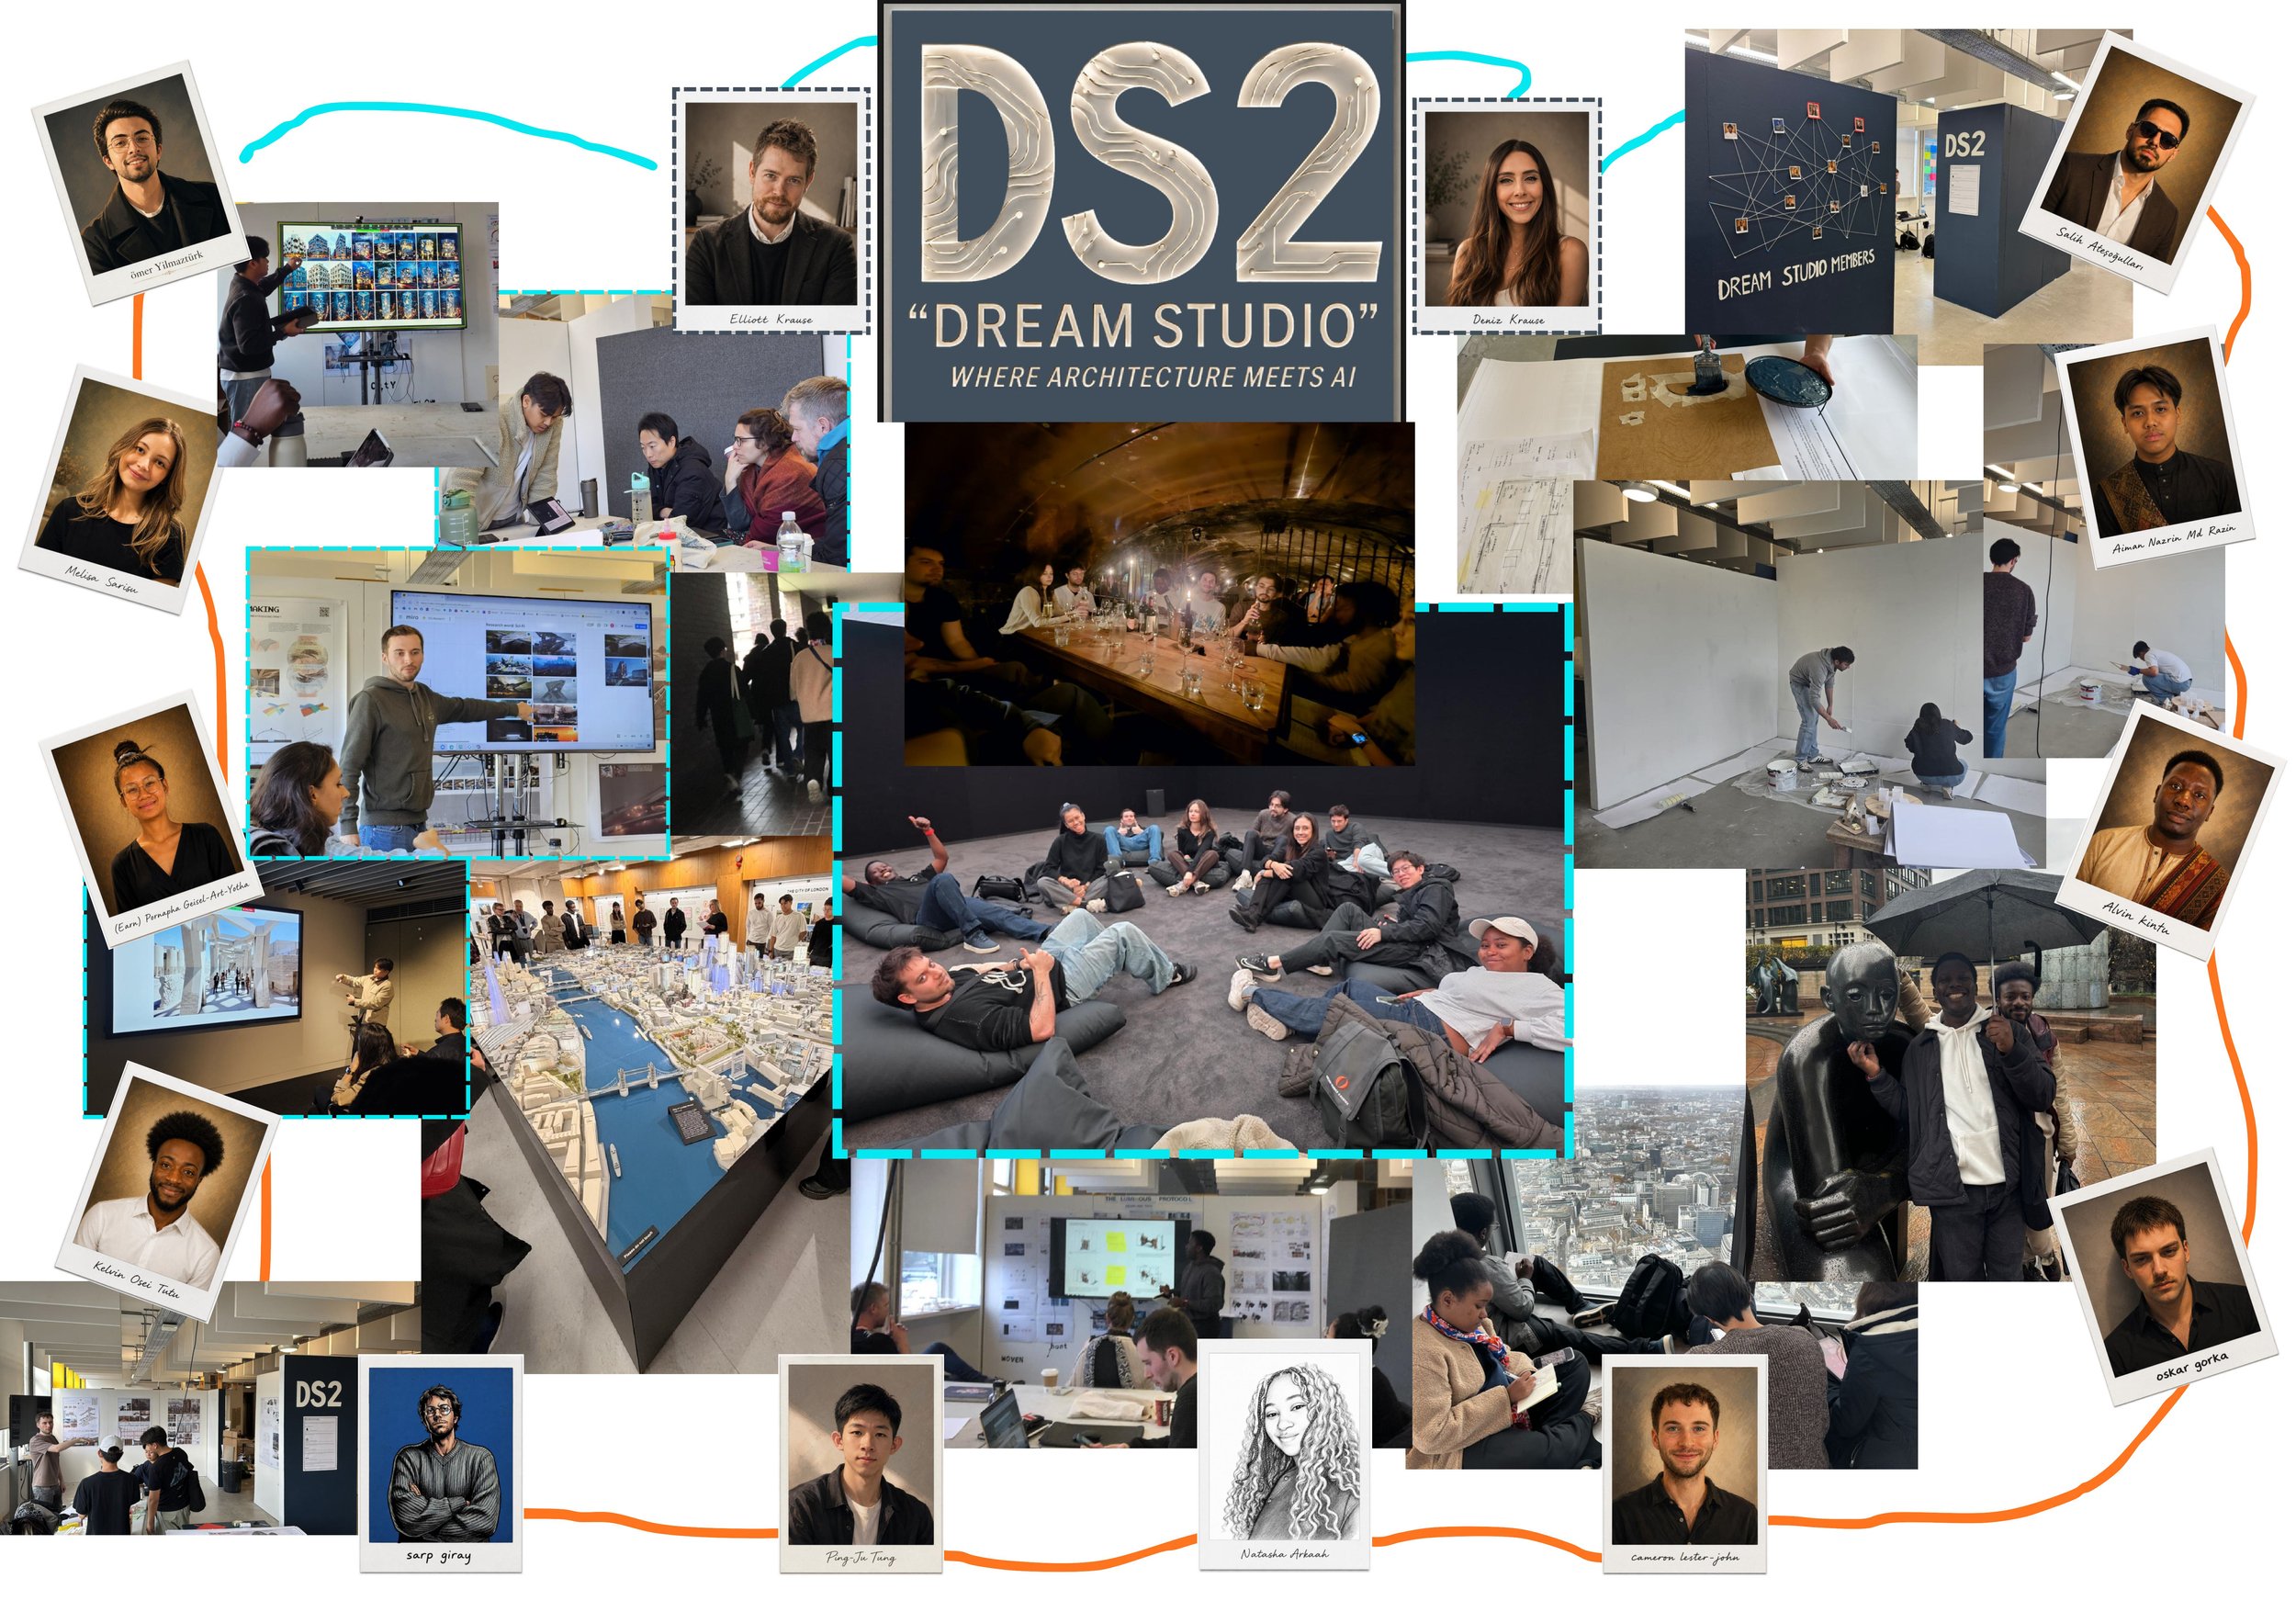
DS02 (Dream Studio)
TUTORS: Deniz Topcuoglu, Elliott Krause, Hanjun Kim, Esther Rubio Madronal, Adam Holloway
THANKS: James McBennett, Carlos Lora Yunen, Ana Ilie, Alireza Sadeghi
STUDENTS: Sarp Giray
Cameron Lester-John, Alvin Kintu, Melisa Sarisu, Omer Yilmazturk, Kelvin Osei Tutu, Natasha Arkaah, Aiman Nazrin Md Razin, Salih Atesogullari, Oskar Gorka, Ping-Ju Tung, Pornapha Geisel-Art-Yotha
Protocols for a Nascent Body: Dream Studio begins with a shift in premise: the emerging client for architecture may be an intelligence that is neither human nor embodied. As artificial intelligence evolves into a coherent, spatially attentive Hyperbody, it will demand forms of occupation, expression, and agency that are not yet codified in architectural practice. The task before us is to develop an architectural vocabulary capable of engaging this new interlocutor. Therefore, the search is dedicated to constructing the methodological foundations for such a project. Rather than advancing a resolved proposal, we operate as a research-led laboratory, developing protocols for understanding, generating, and critiquing the spatial behaviors of a nascent AI entity. Our output is a body of methods: analytical tools, representational systems, and design procedures that together form the basis for the work of the full year. Throughout this research, we position AI not as a representational shortcut but as an active participant in the design process; one that interrogates our assumptions, exposes biases, and proposes unfamiliar logics. Students test, refine, and formalize these interactions into clear, actionable design protocols. Each project is anchored in one of the studio’s core provocations; the Utopian, the Dystopian, or the Symbiotic; using these narrative frameworks to situate its methodological exploration. The work is not about predicting a singular future but about constructing an architectural stance toward emergent, non-human forms of intelligence and the worlds they may build.
Aiman Nazrin Md Razin
Dust:Schism - (anti)ANTI-RUIN
“This project became a way for me to explore sustainability through material waste, fabrication error and experimental making. By working with stone dust and AI-assisted binder-jet testing, I wanted to question whether architecture could be built from the by-products normally discarded by extraction and construction. The project is speculative, but its ambition is practical: to imagine a more circular construction culture where waste is not hidden, and machine error is not simply corrected, but tested, certified and transformed into a new architectural language.”
Dust:Schism proposes a public-facing stone-dust processing and binder-jet fabrication facility at Peruvian Wharf in the Royal Docks, London. Located within a protected industrial corridor along the Thames, the project treats the river not as a scenic edge, but as working infrastructure for the movement of bulk material. The site sits between existing industrial neighbours, including Capital Concrete, Tate & Lyle Sugars and Tarmac London East, and is positioned close to West Silvertown Station, allowing the project to negotiate between heavy wharf logistics and public accessibility.
The project is grounded in the concept of the Anti-Anti-Ruin: an architecture that neither pursues permanent perfection nor accepts inevitable decay. Instead, it embraces change, repair and adaptation as part of a building’s life cycle. Components are designed to be monitored, recertified, replaced and reconfigured over time, allowing the architecture to evolve rather than deteriorate. This approach informs the project's material strategy, which begins with quarry waste; stone dust, slurry and rejected fragments normally treated as by-products of extraction and fabrication. Rather than allowing this material to remain invisible, the proposal repositions stone dust as a circular construction resource. Through binder-jet fabrication, powdered stone waste is transformed into architectural components without the need for conventional carving, support structures or high-temperature firing. Failed prints and rejected elements can be crushed, reprocessed and returned to the material cycle.
Architecturally, the building is organised as a linear material sequence from wharf intake to finished component. Stone dust arrives by barge, moves through covered unloading, crushing, washing, powder conditioning, binder storage, print halls, curing, depowdering, robotic assembly, certification and dispatch. This industrial process is made legible through a controlled public route, elevated viewing corridors and roof gardens that allow visitors to observe the factory without interrupting its operation.
A key part of the project is the Error Atlas, a catalogue of fabrication tests that studies how variations in layer height, print speed and void density affect material behaviour. These controlled defects are interpreted by an AI-assisted “Glitch Archivist”, which classifies fabrication errors and translates them into a certified kit-of-parts. Columns, beams, walls, façade panels and planters therefore carry different degrees of stratification, porosity, binder dropout and voxel-like erosion. Rather than treating machine error as failure, the building uses it as tectonic ornament, repair logic and material identity.
The public roofscape extends this logic into a civic landscape. Stepped planted terraces, ramps and a lightweight rotating pixel canopy transform the industrial facility into a place of encounter, education and observation. The result is an anti-anti-ruin: a building not frozen in perfection or abandoned to decay, but designed to be recertified, repaired, swapped, reconfigured and reused over time.
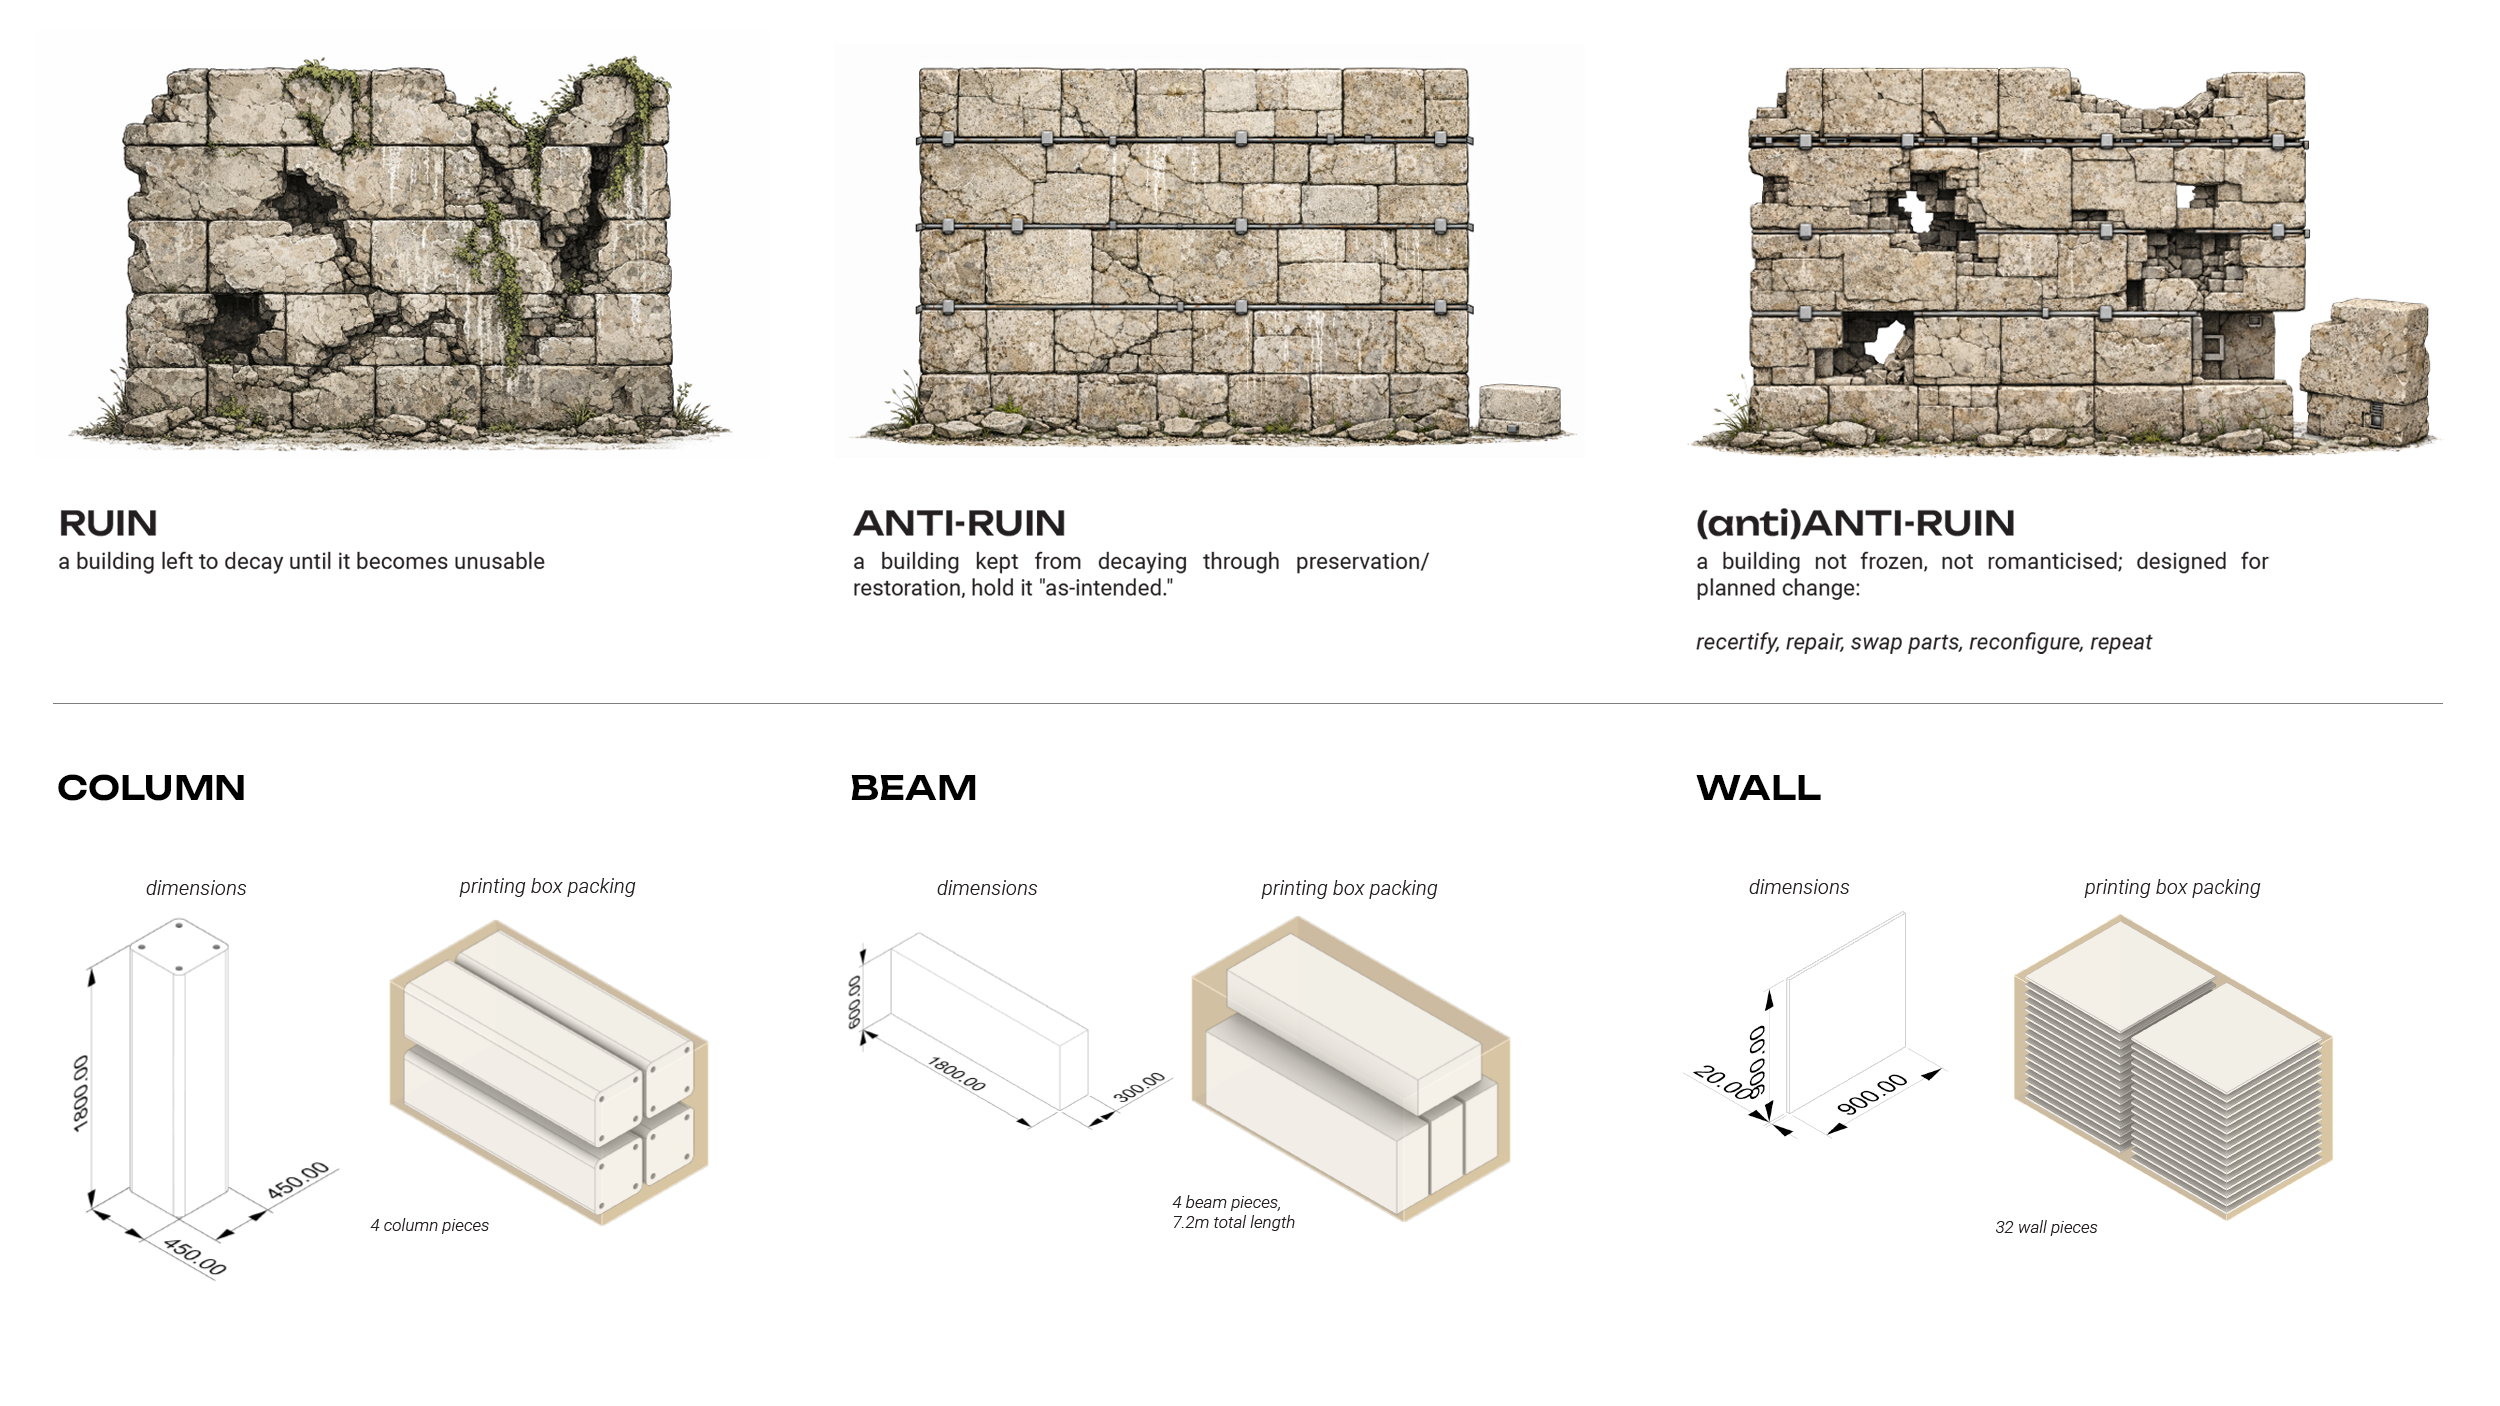
Concept and Kit-of-Parts
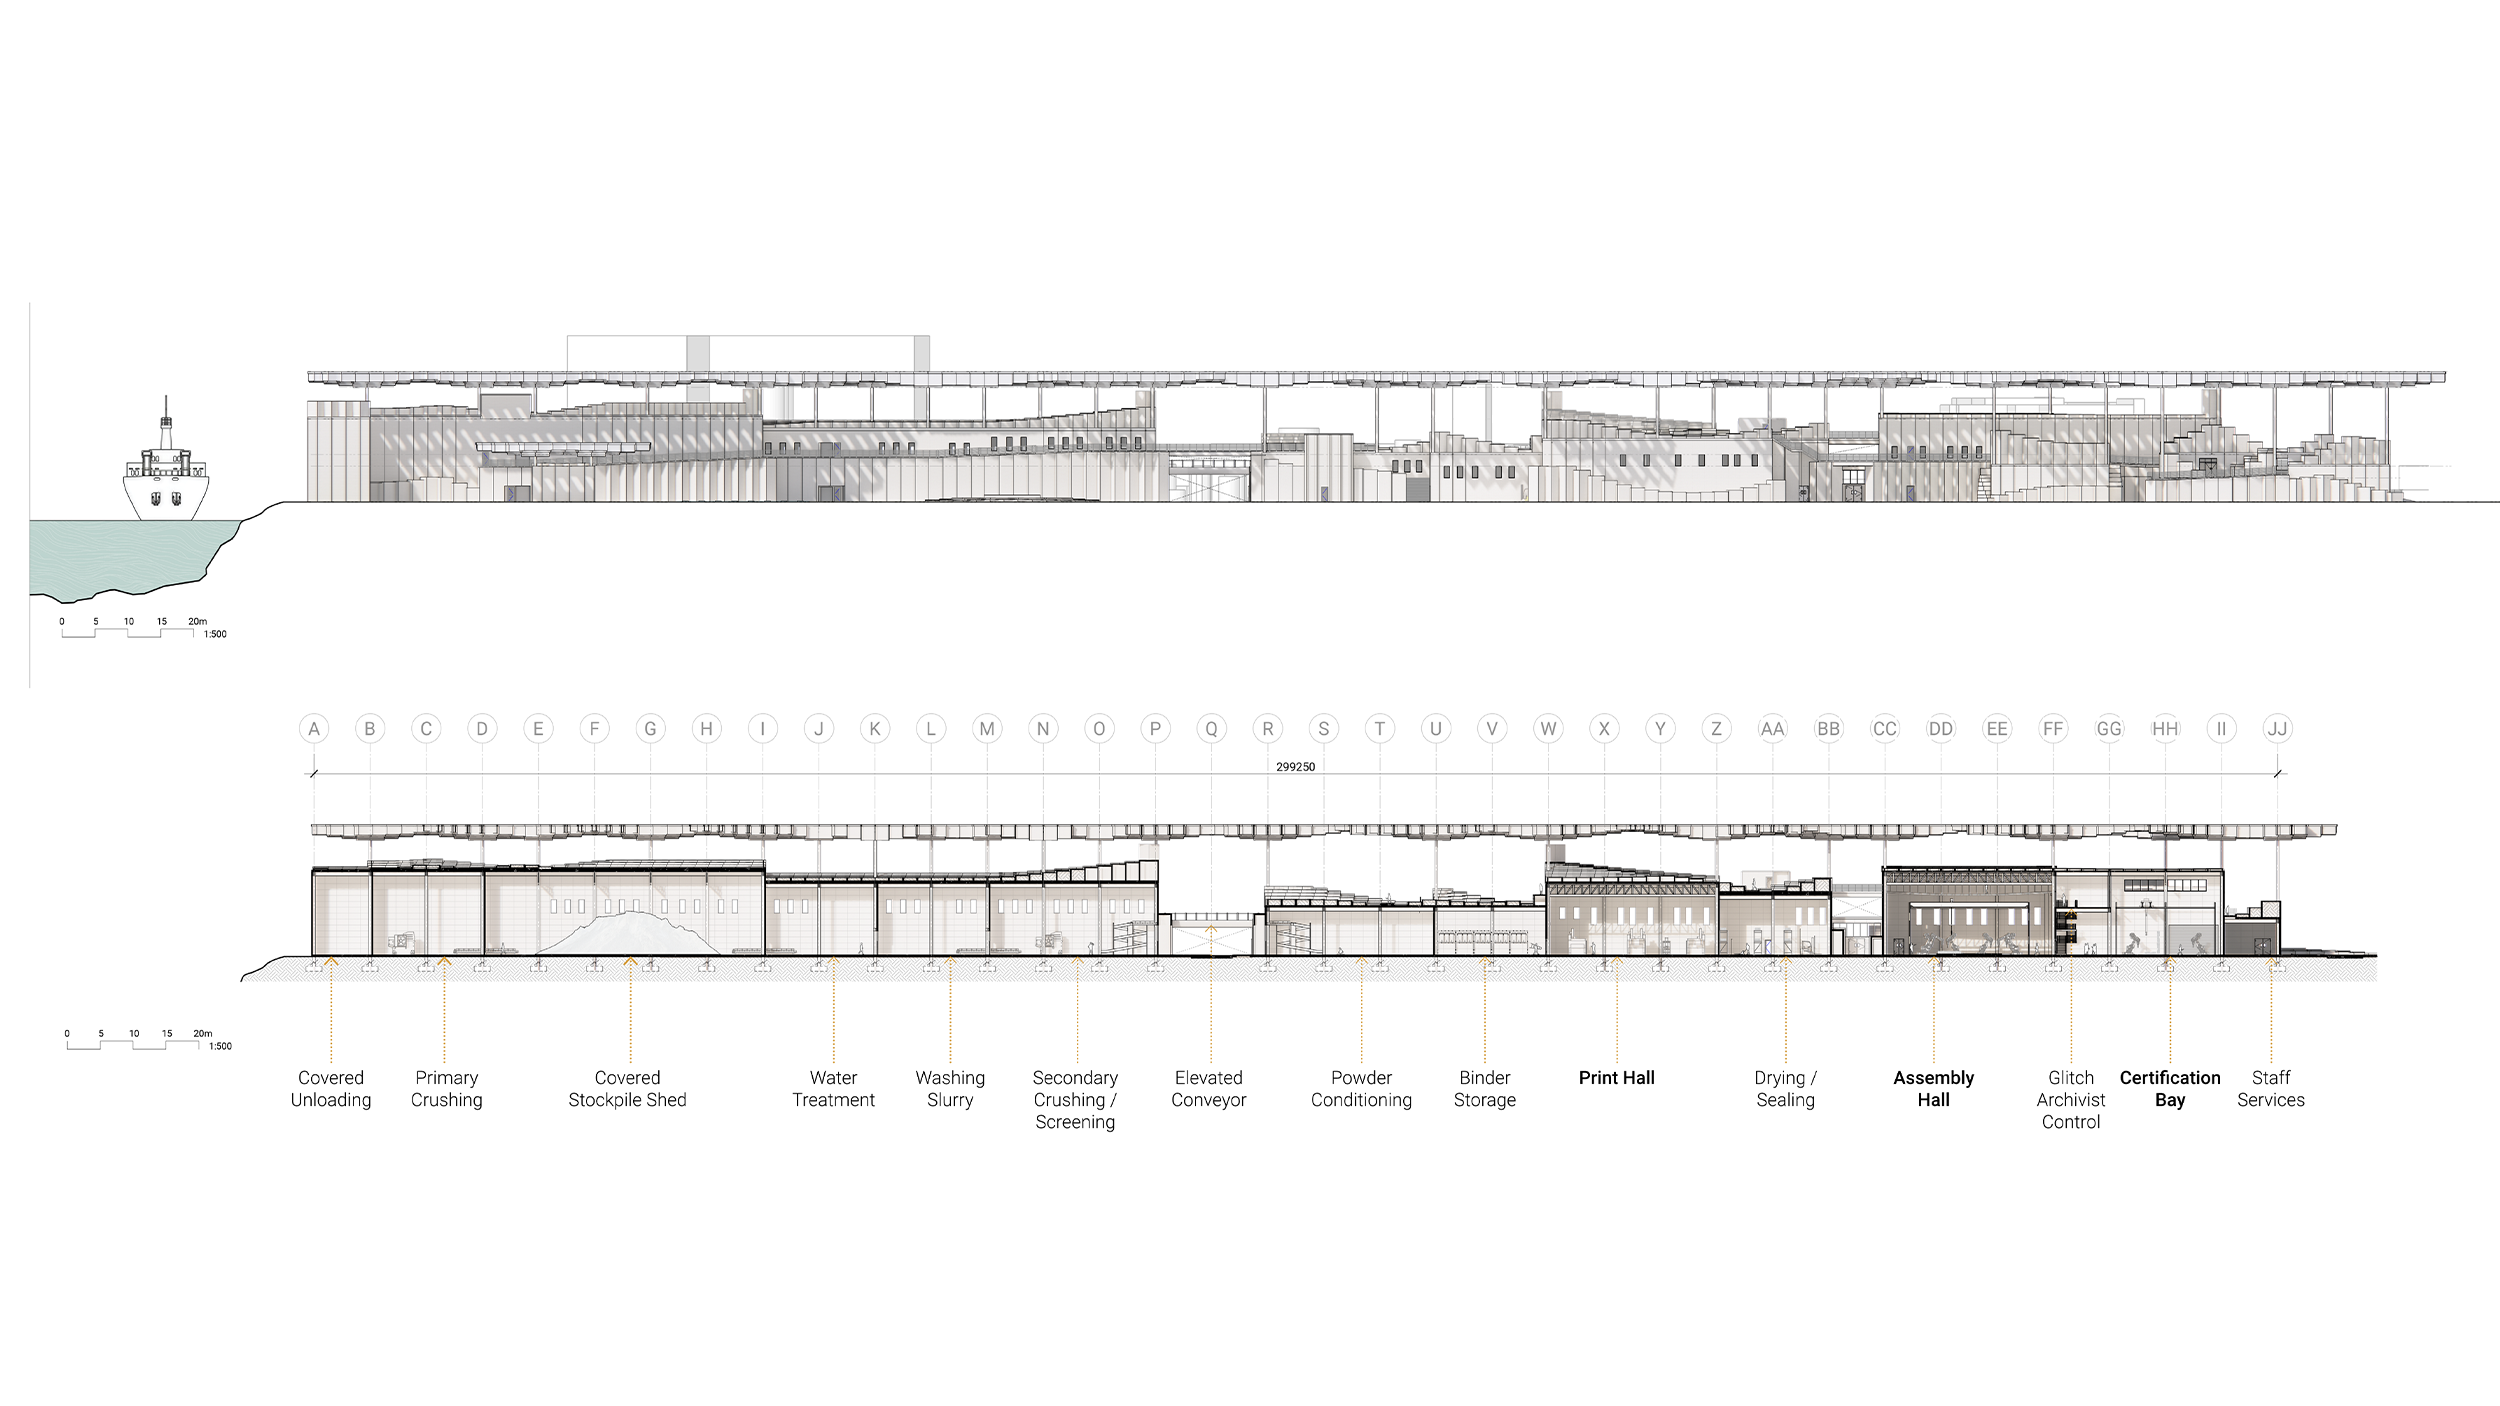
Elevation & Section
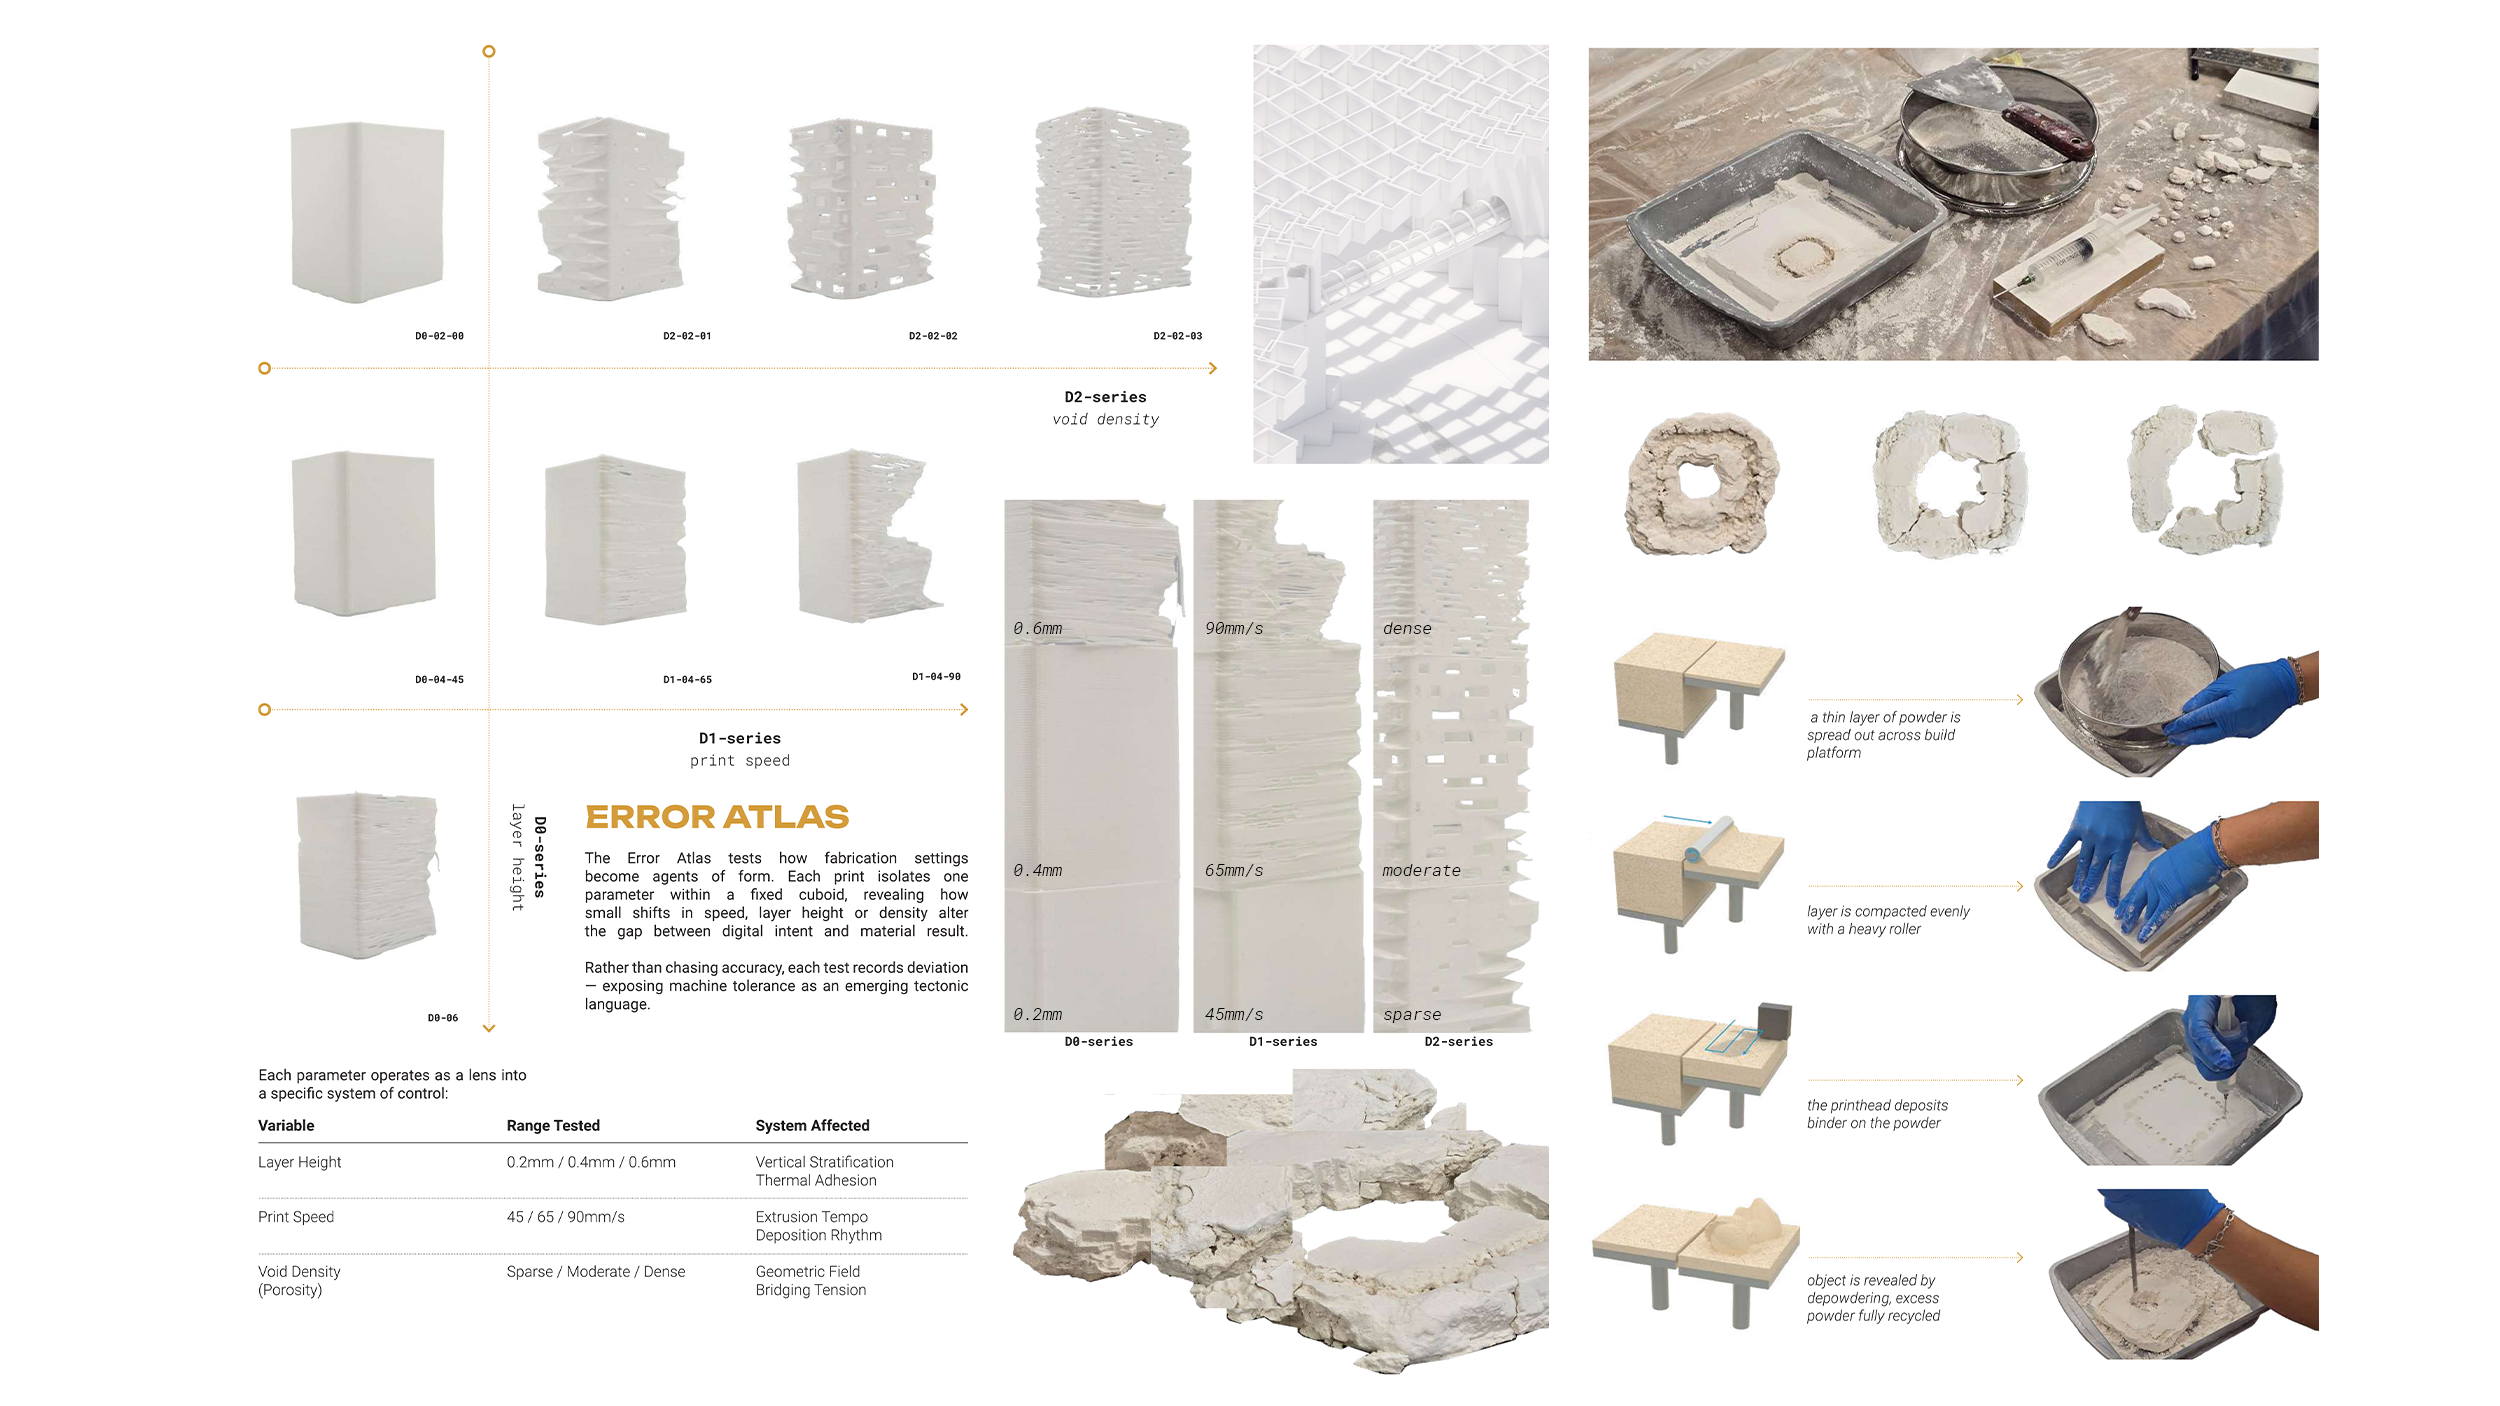
Error Atlas - Fabrication and Material Testing

Exploded Isometric with material flow sequence
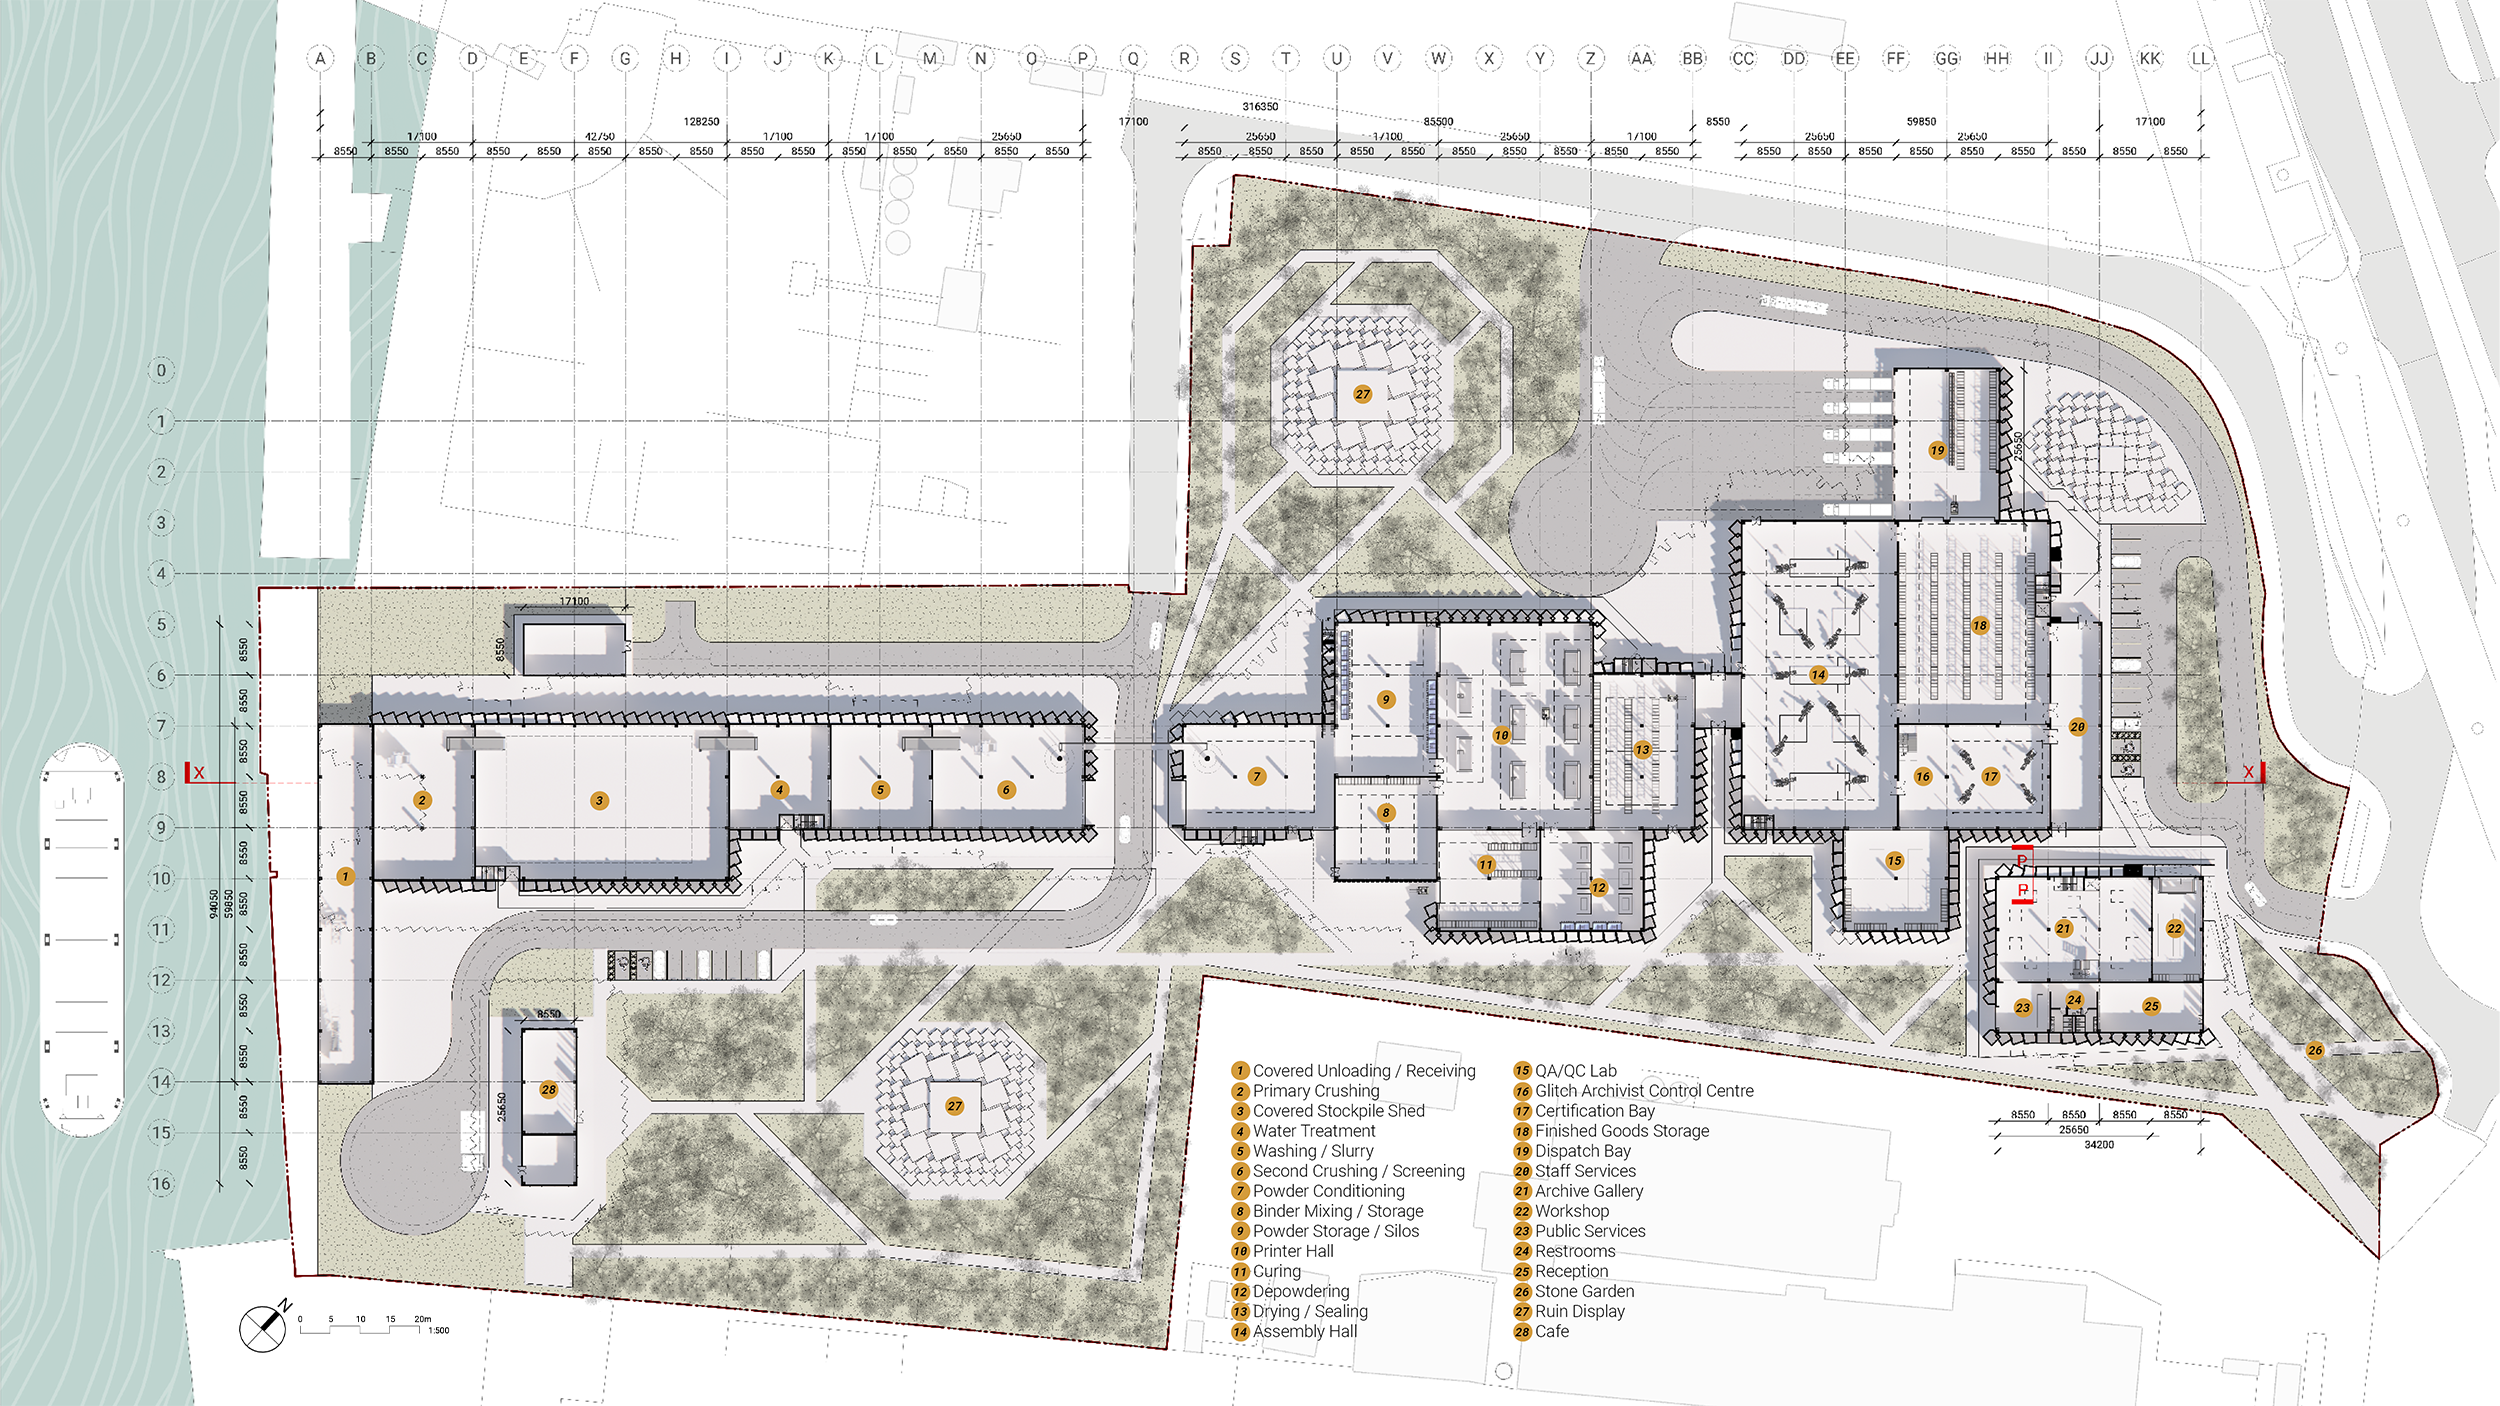
GF Plan
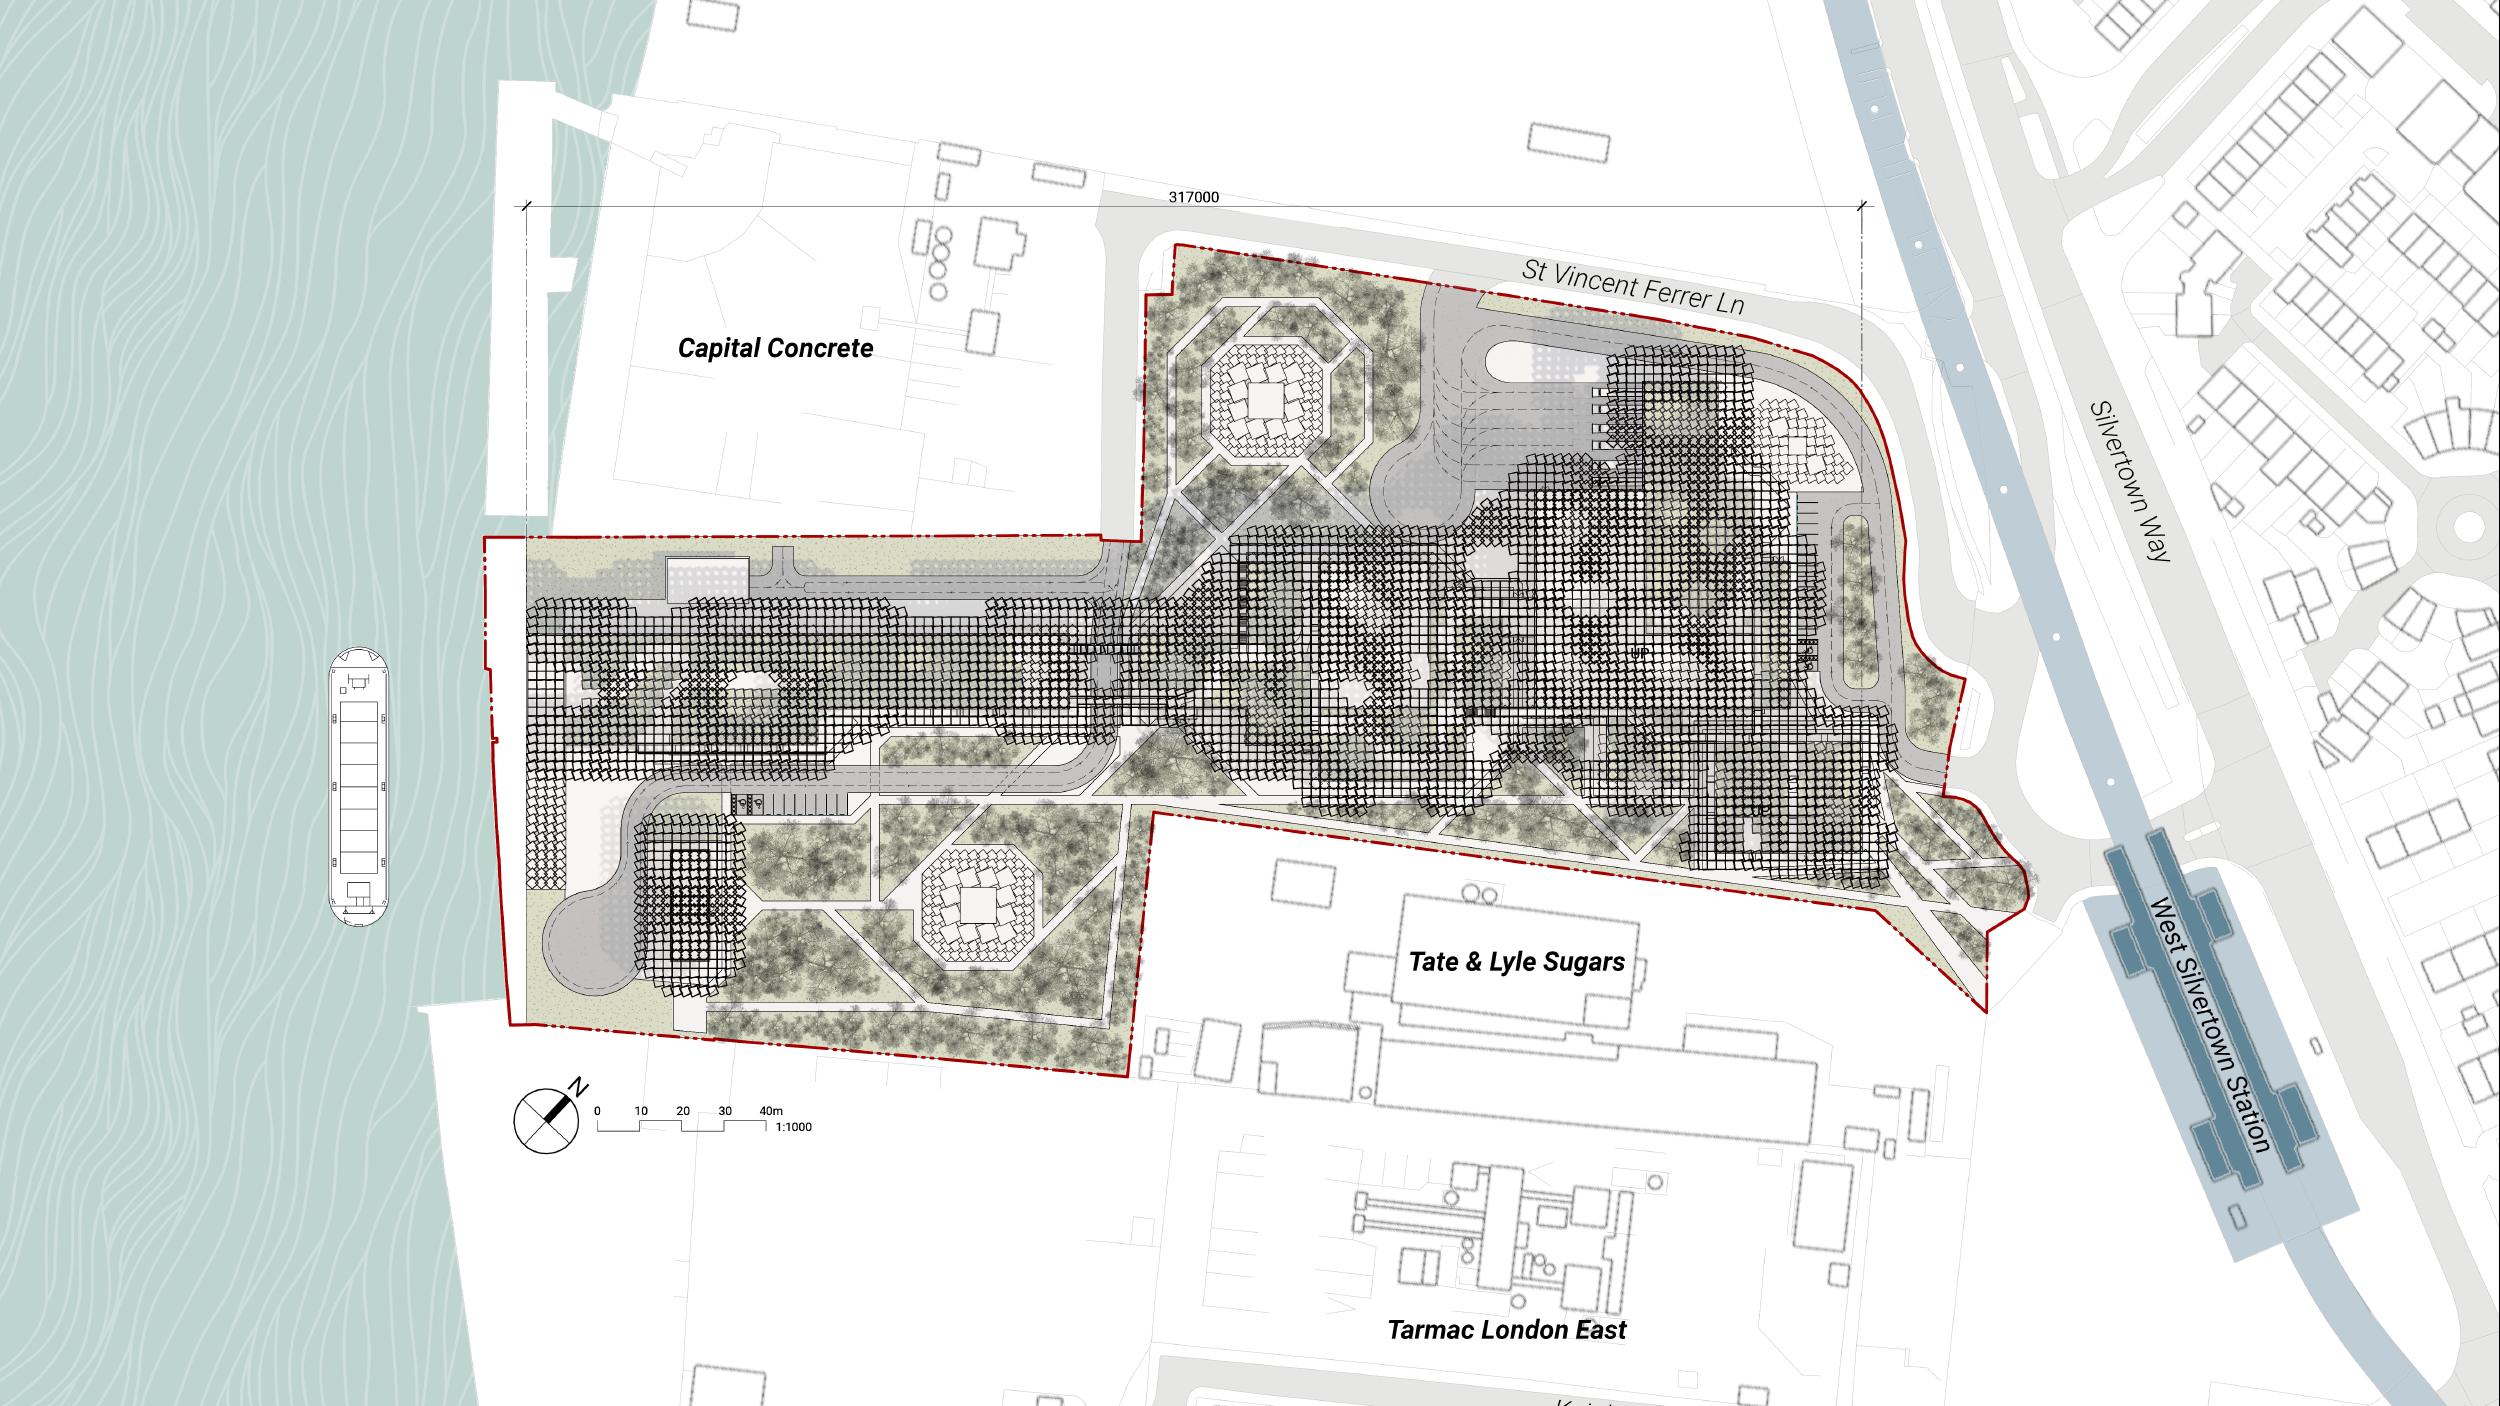
Site Plan

Structural Detail - Typical Bay

View from bridge toward factory zone

View from Entrance and Roof Garden above Storage

View from Ruin Display at Dispatch Bay
Sarp Giray
The Sky Village
“‘In The Sky Village, I directly confront the realities of climate-induced displacement and resource scarcity. I noted his experimental use of AI workflows and multi-agent role-playing to simulate a zero-carbon crisis scenario. By proposing a structure built from the scavenged debris of bulldozed suburbs, Sarp addresses social responsibility through urban triage—rehousing displaced communities in a vertical system based on circular economy principles. It is a practical exploration of how unconventional design methods can be used to propose resilient housing solutions in the face of environmental and social inequality.’”
The horizontal English suburb is dead, plowed under to feed a boiling world. In its place, the Vertical Village arises as a brutal act of urban triage. We seized the airspace above Canary Wharf, raising a massive, skeletal Host grid built at the absolute edge of our global carbon budget. The era of pristine glass and endless steel is finally over. Faced with a strict zero-carbon mandate, architecture must now become a living glitch, a violently negotiated compromise bridging structure, energy, and human memory.
Guided by a fractured AI system (the Weaver, Alchemist, and Archivist), we do not build anew; we simply harvest. We float the bleeding remnants of demolished homes down the Thames, violently grafting Victorian brick and corrugated iron directly into the high-tech scaffold. The result is a magnificent, parasitic favela suspended in the sky, a Frankenstein of lost domesticity proving true urban resilience demands chaotic, relentless survival.
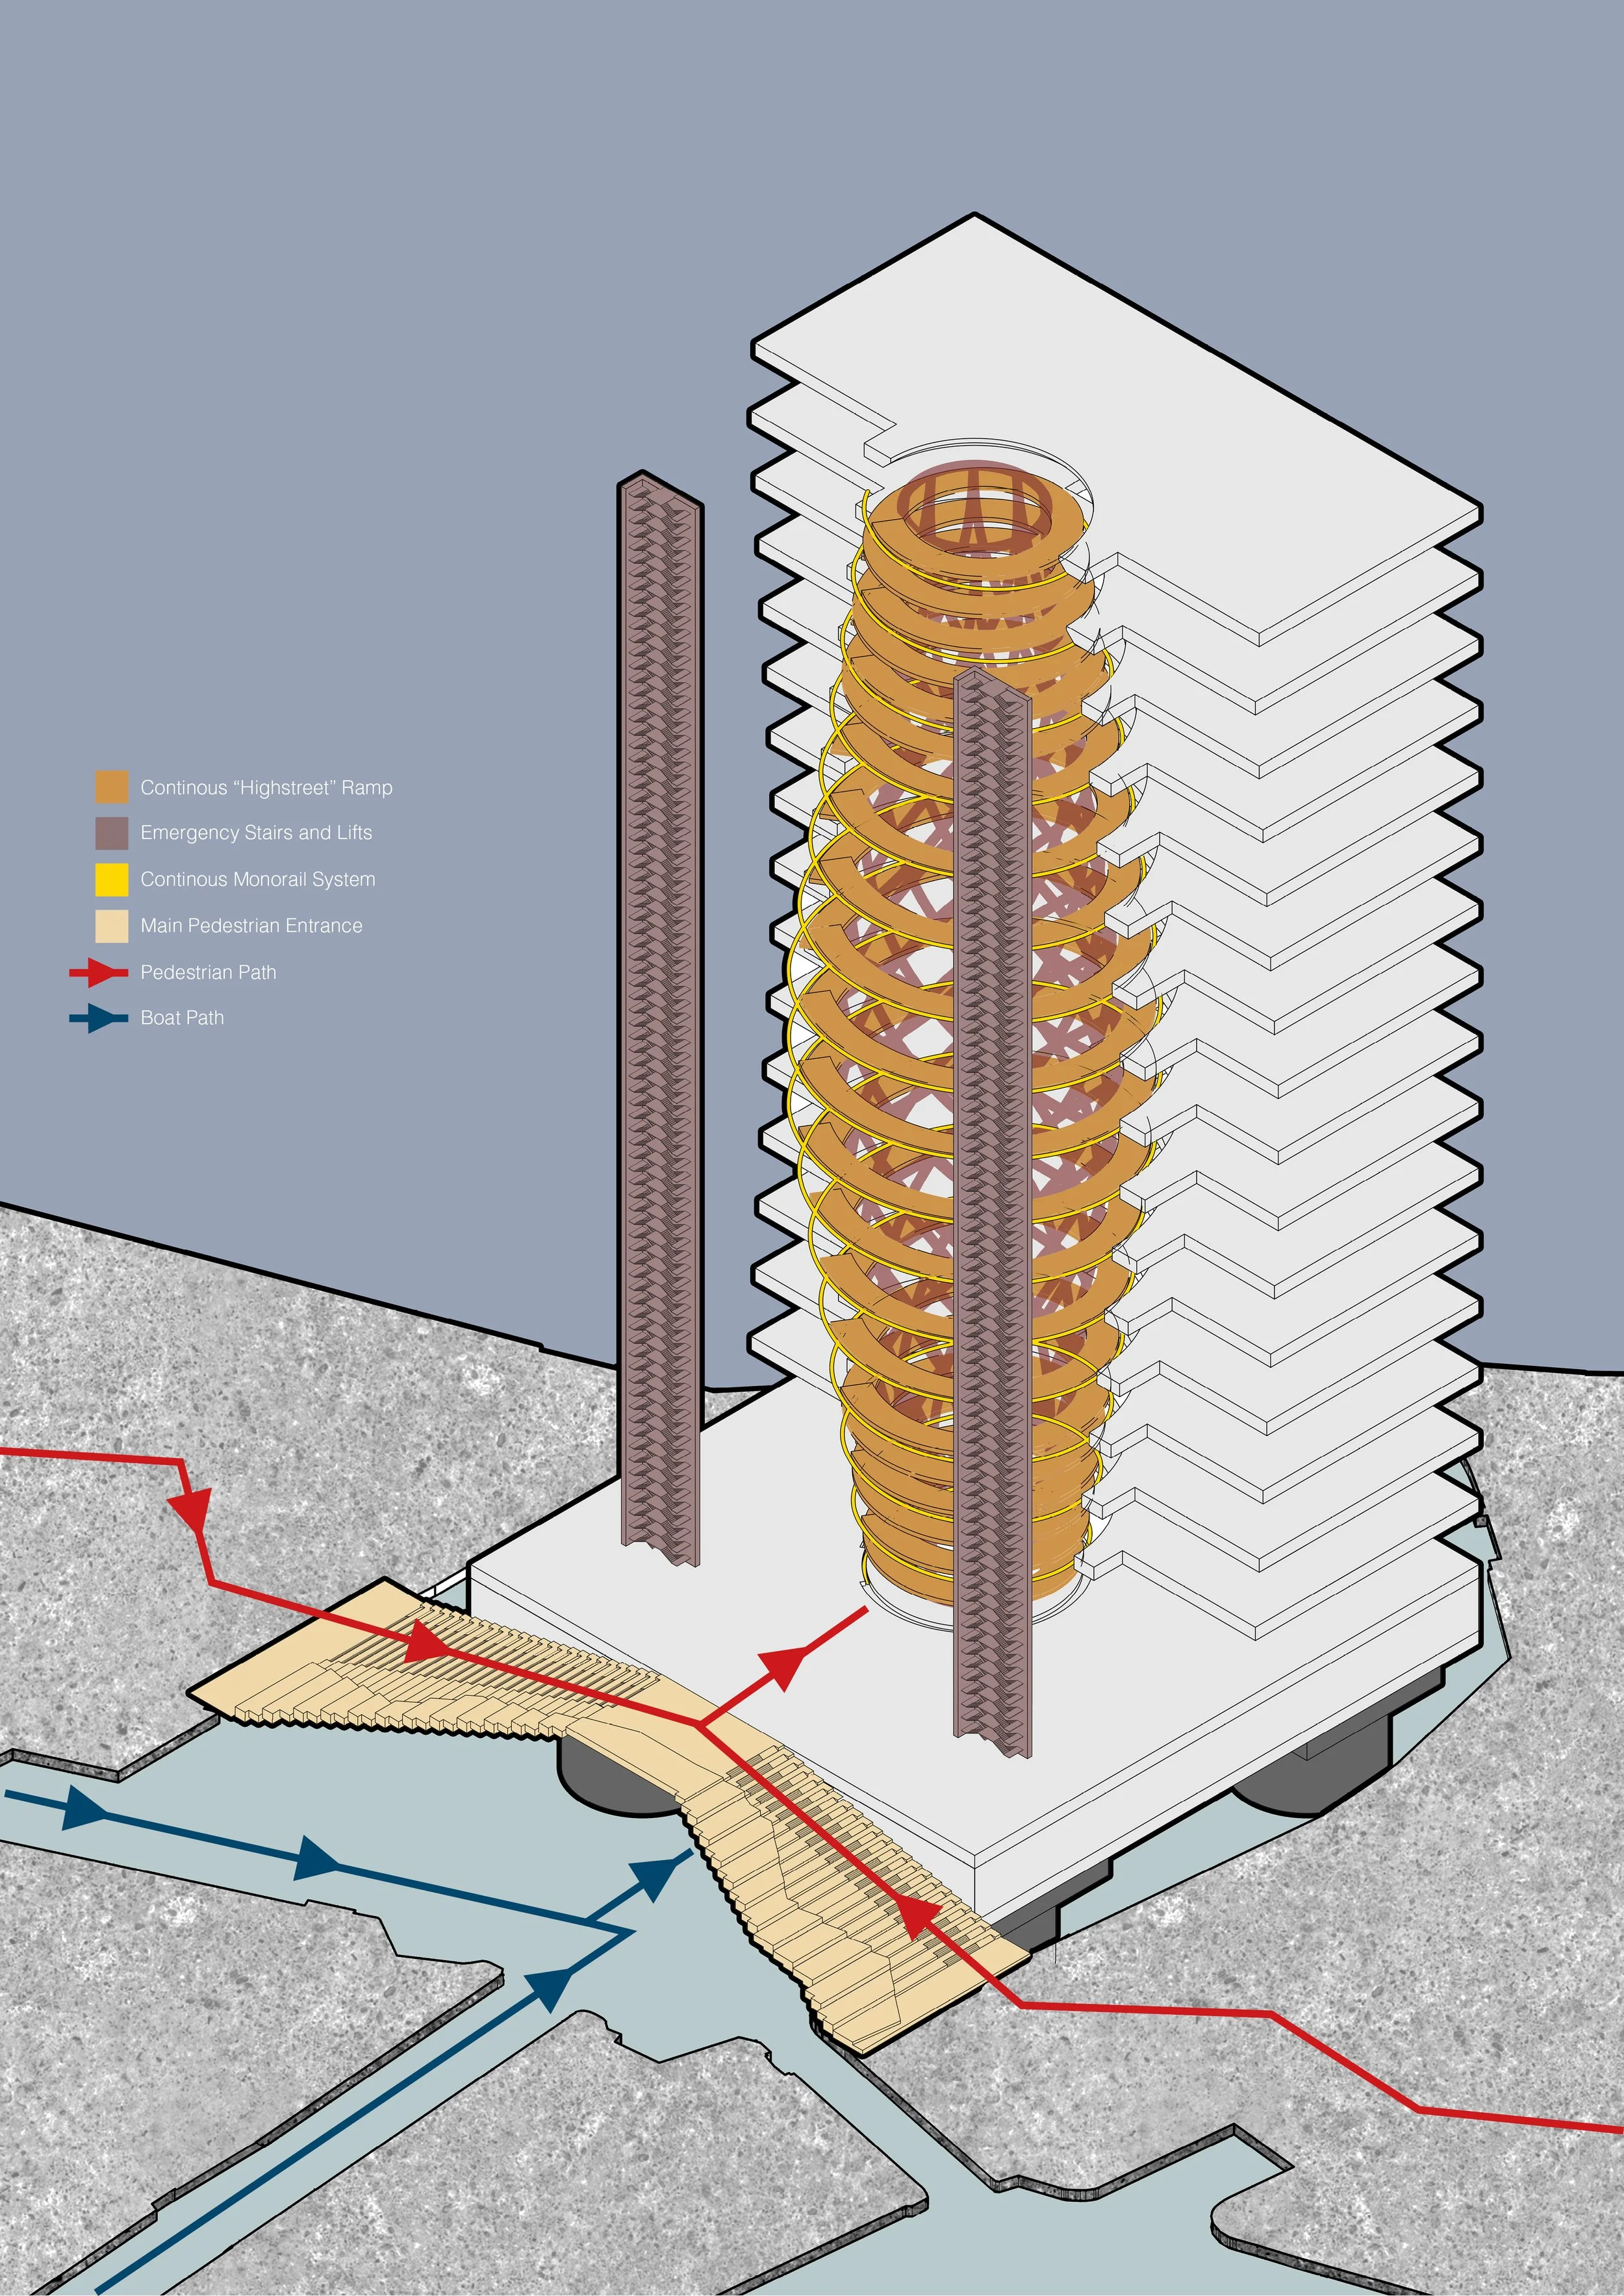
Circulation
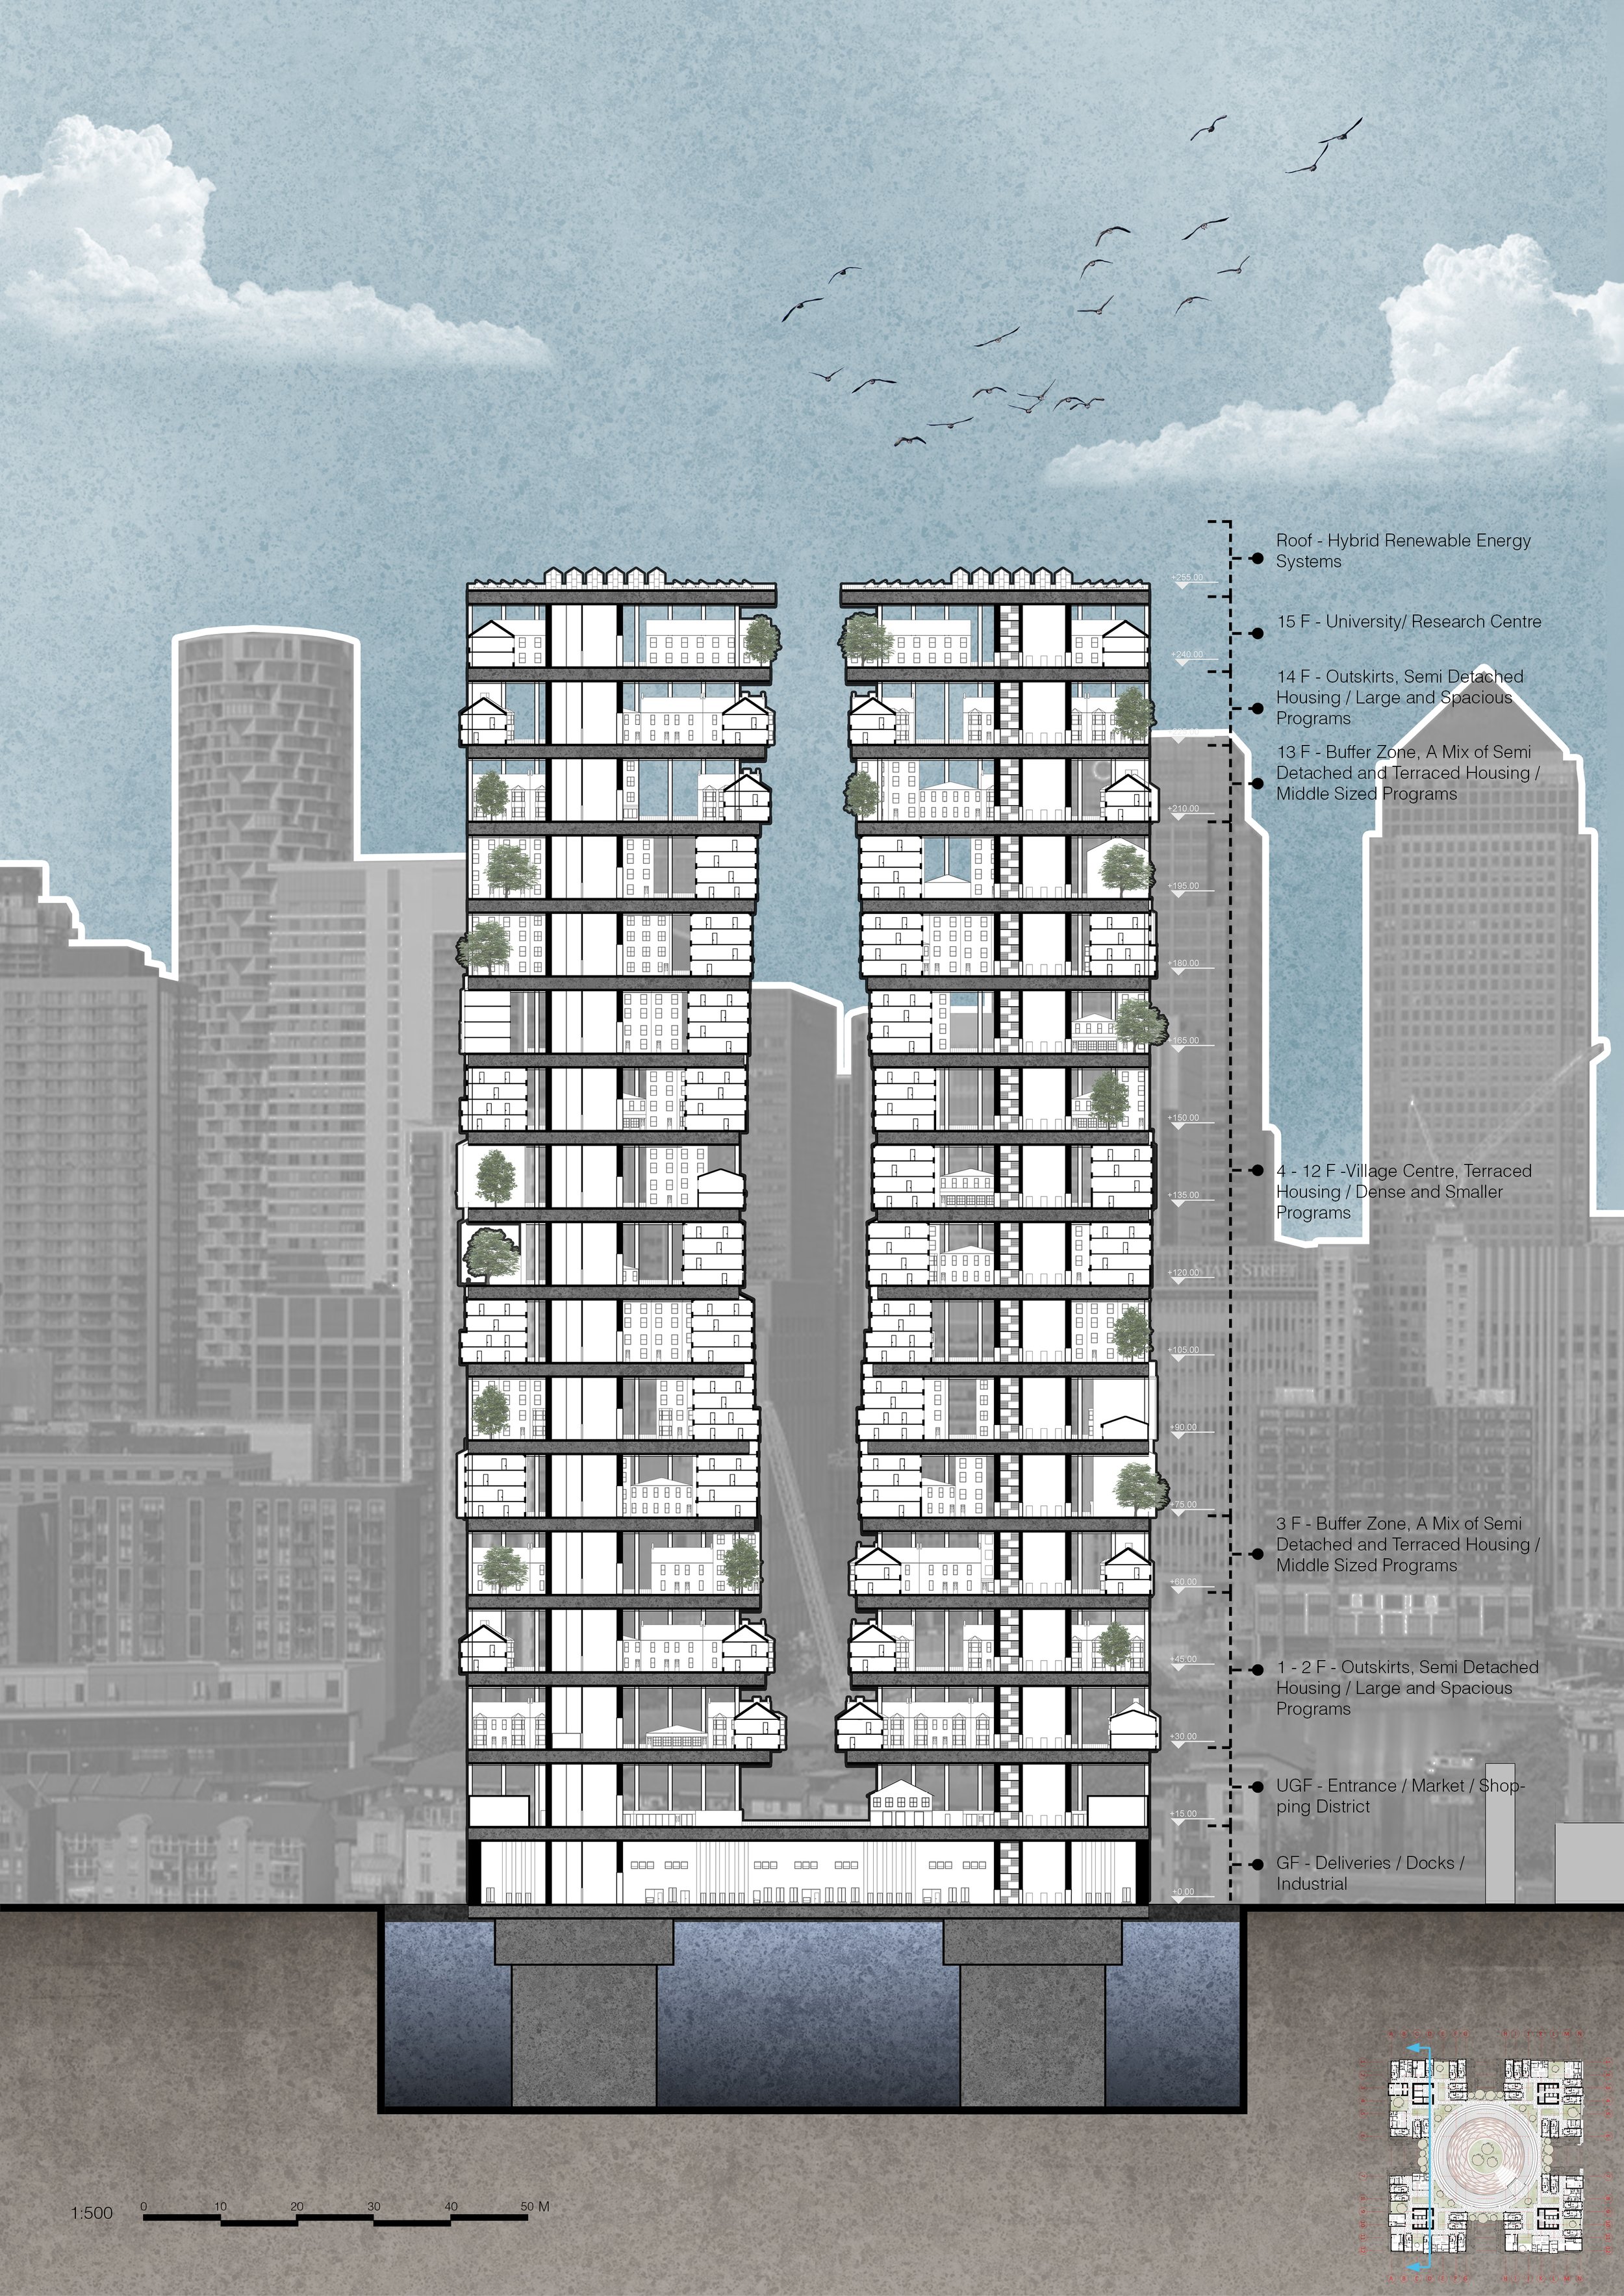
Edge Section
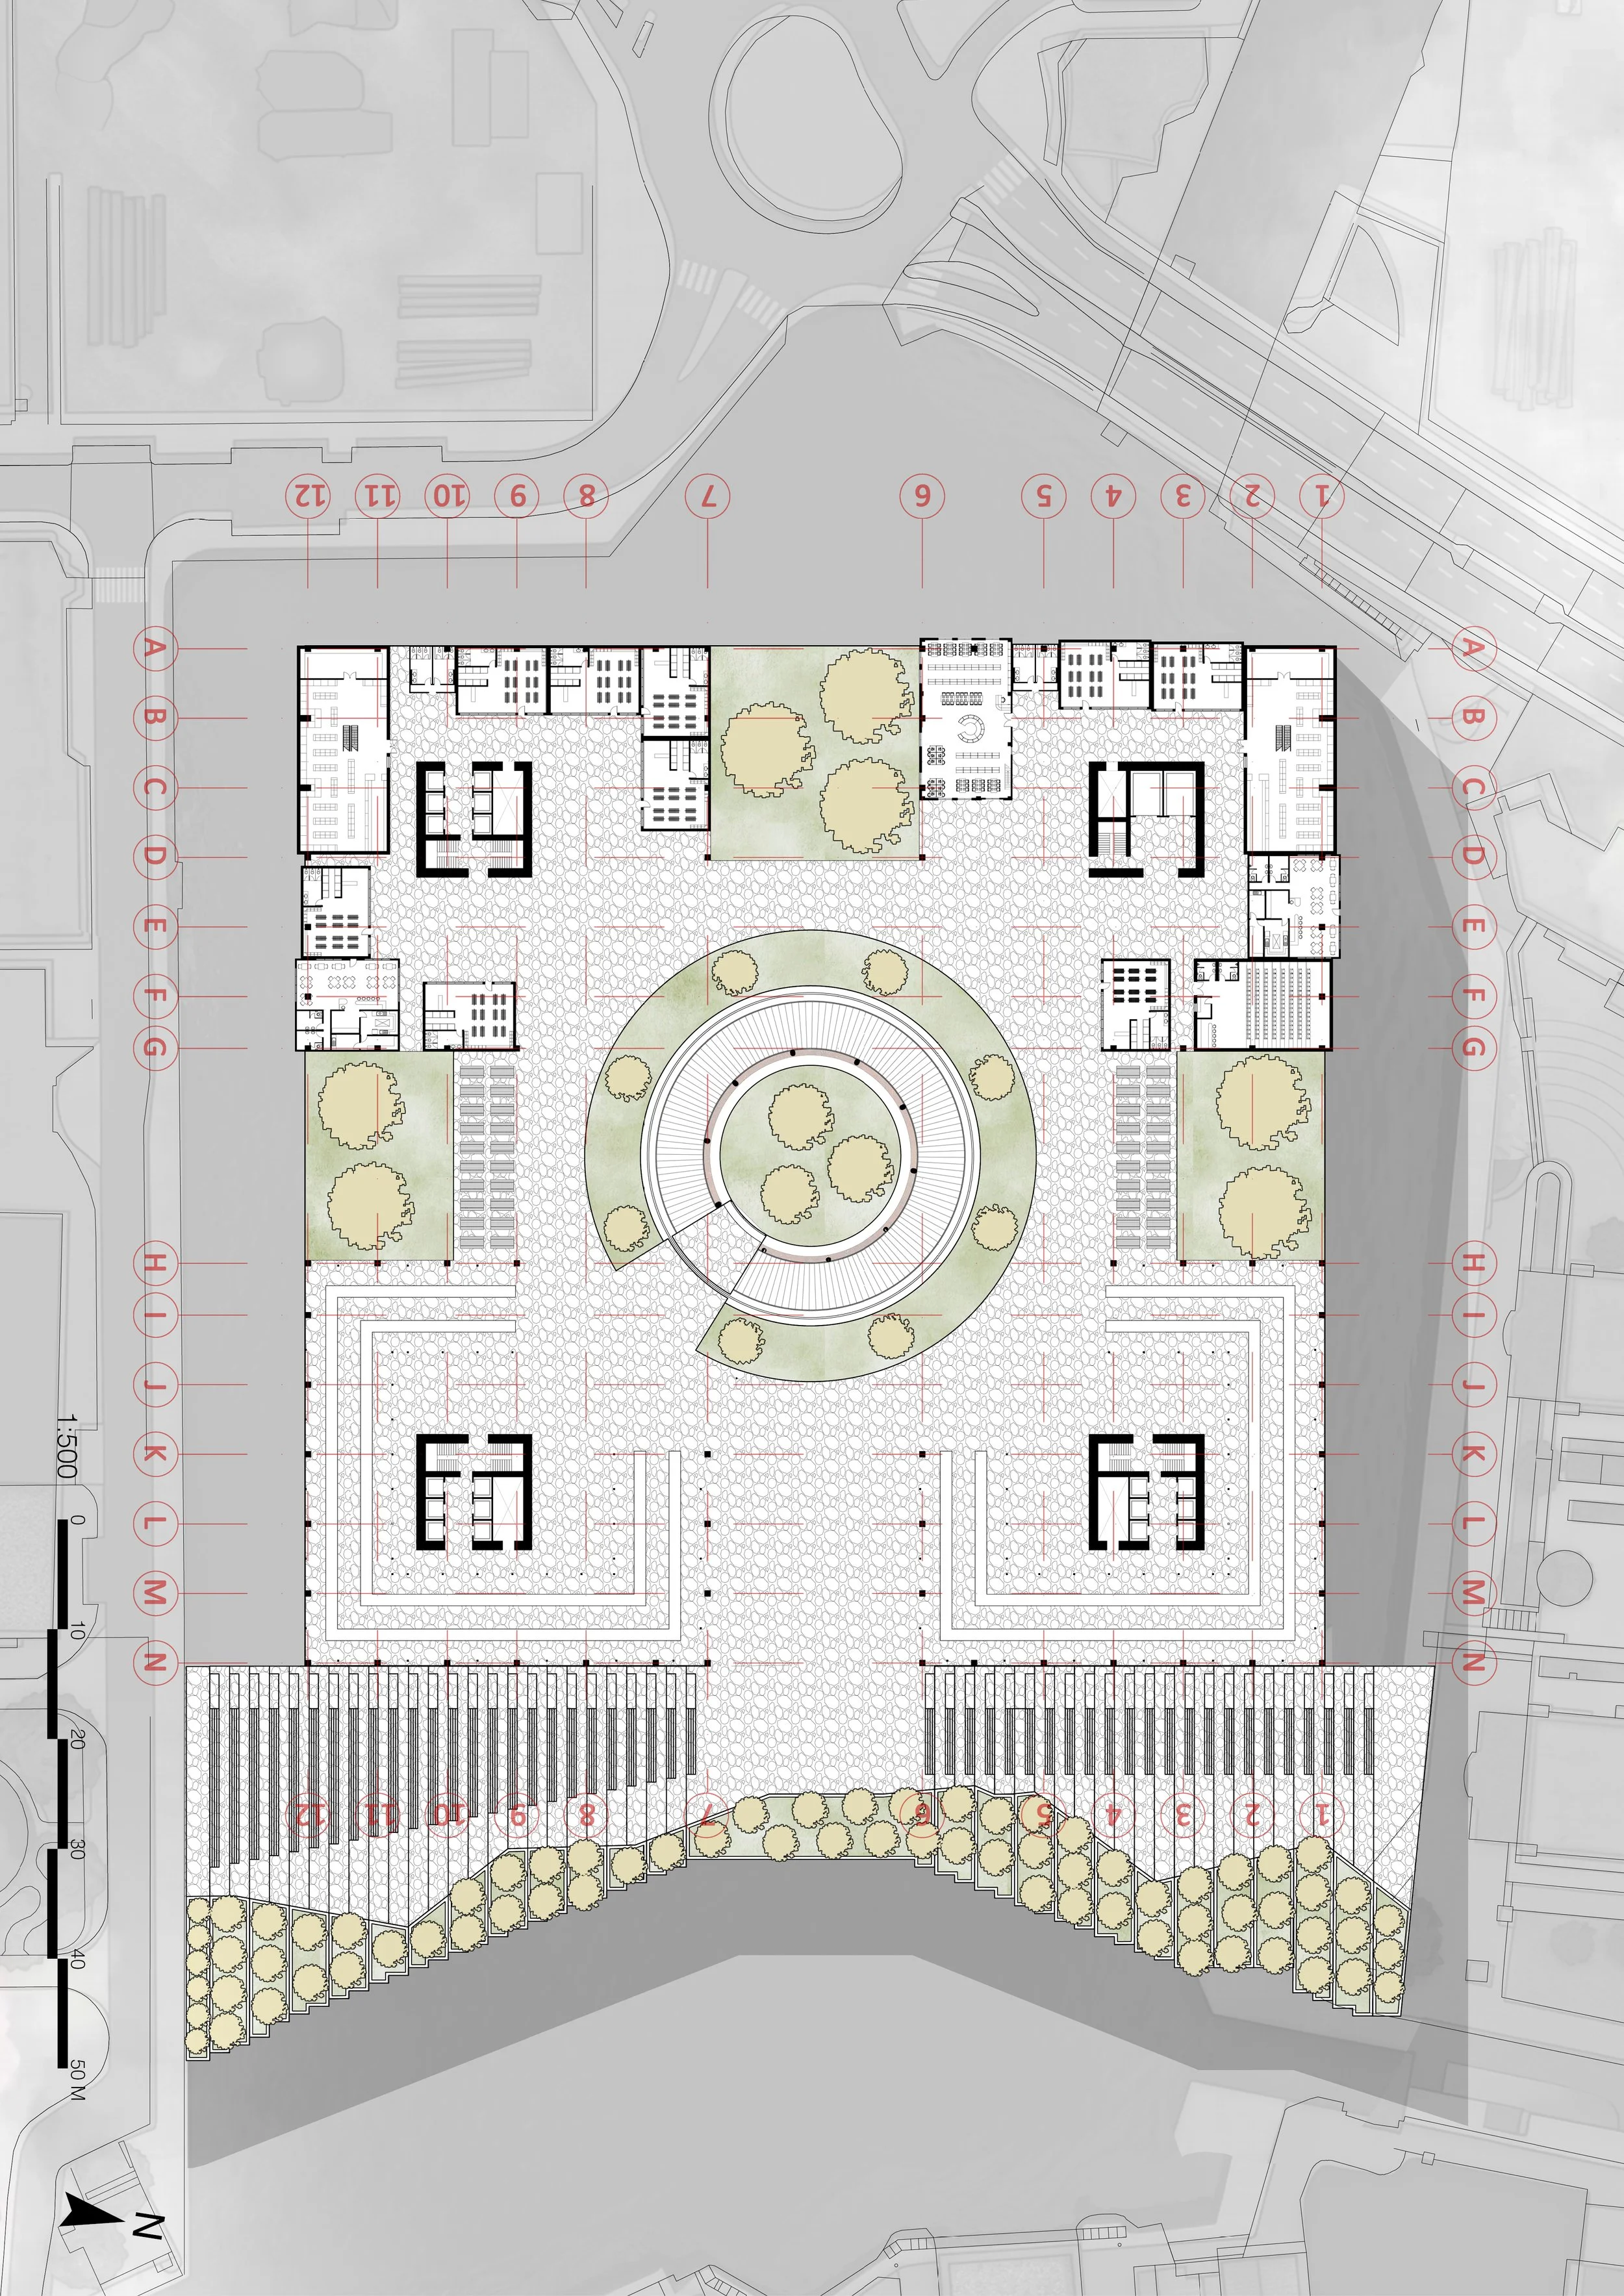
Entrance Plan
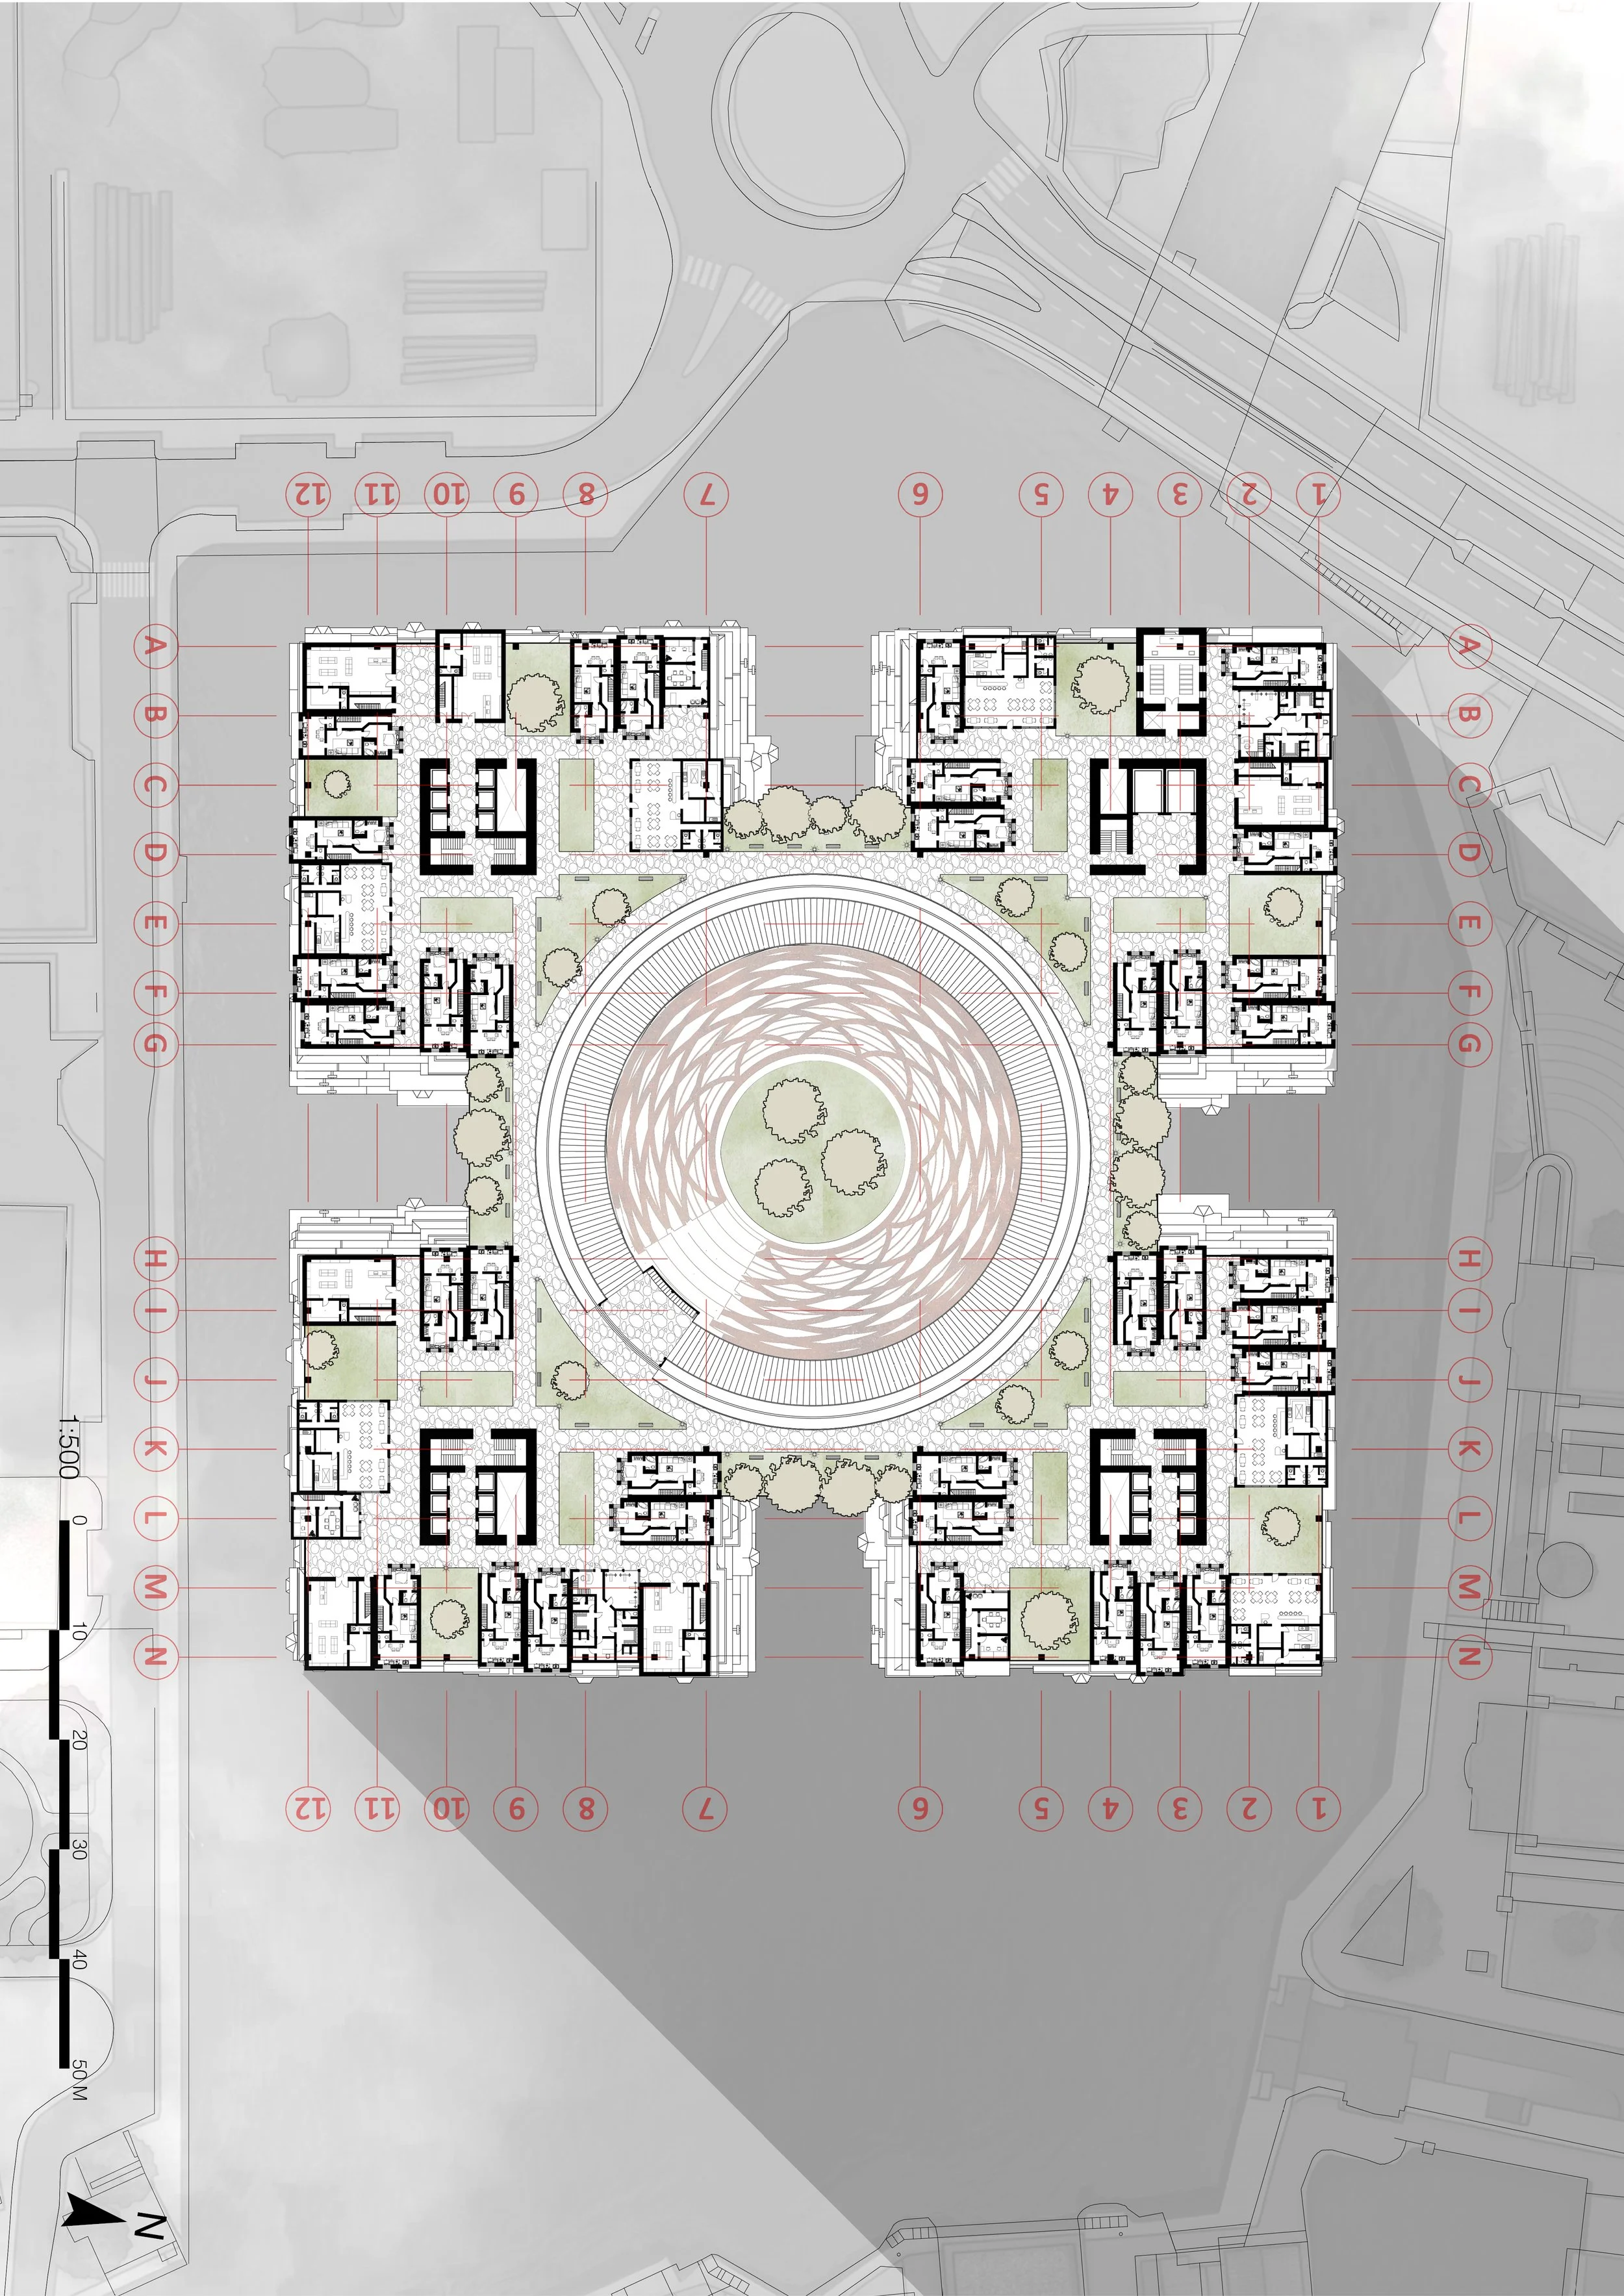
Middle Plan
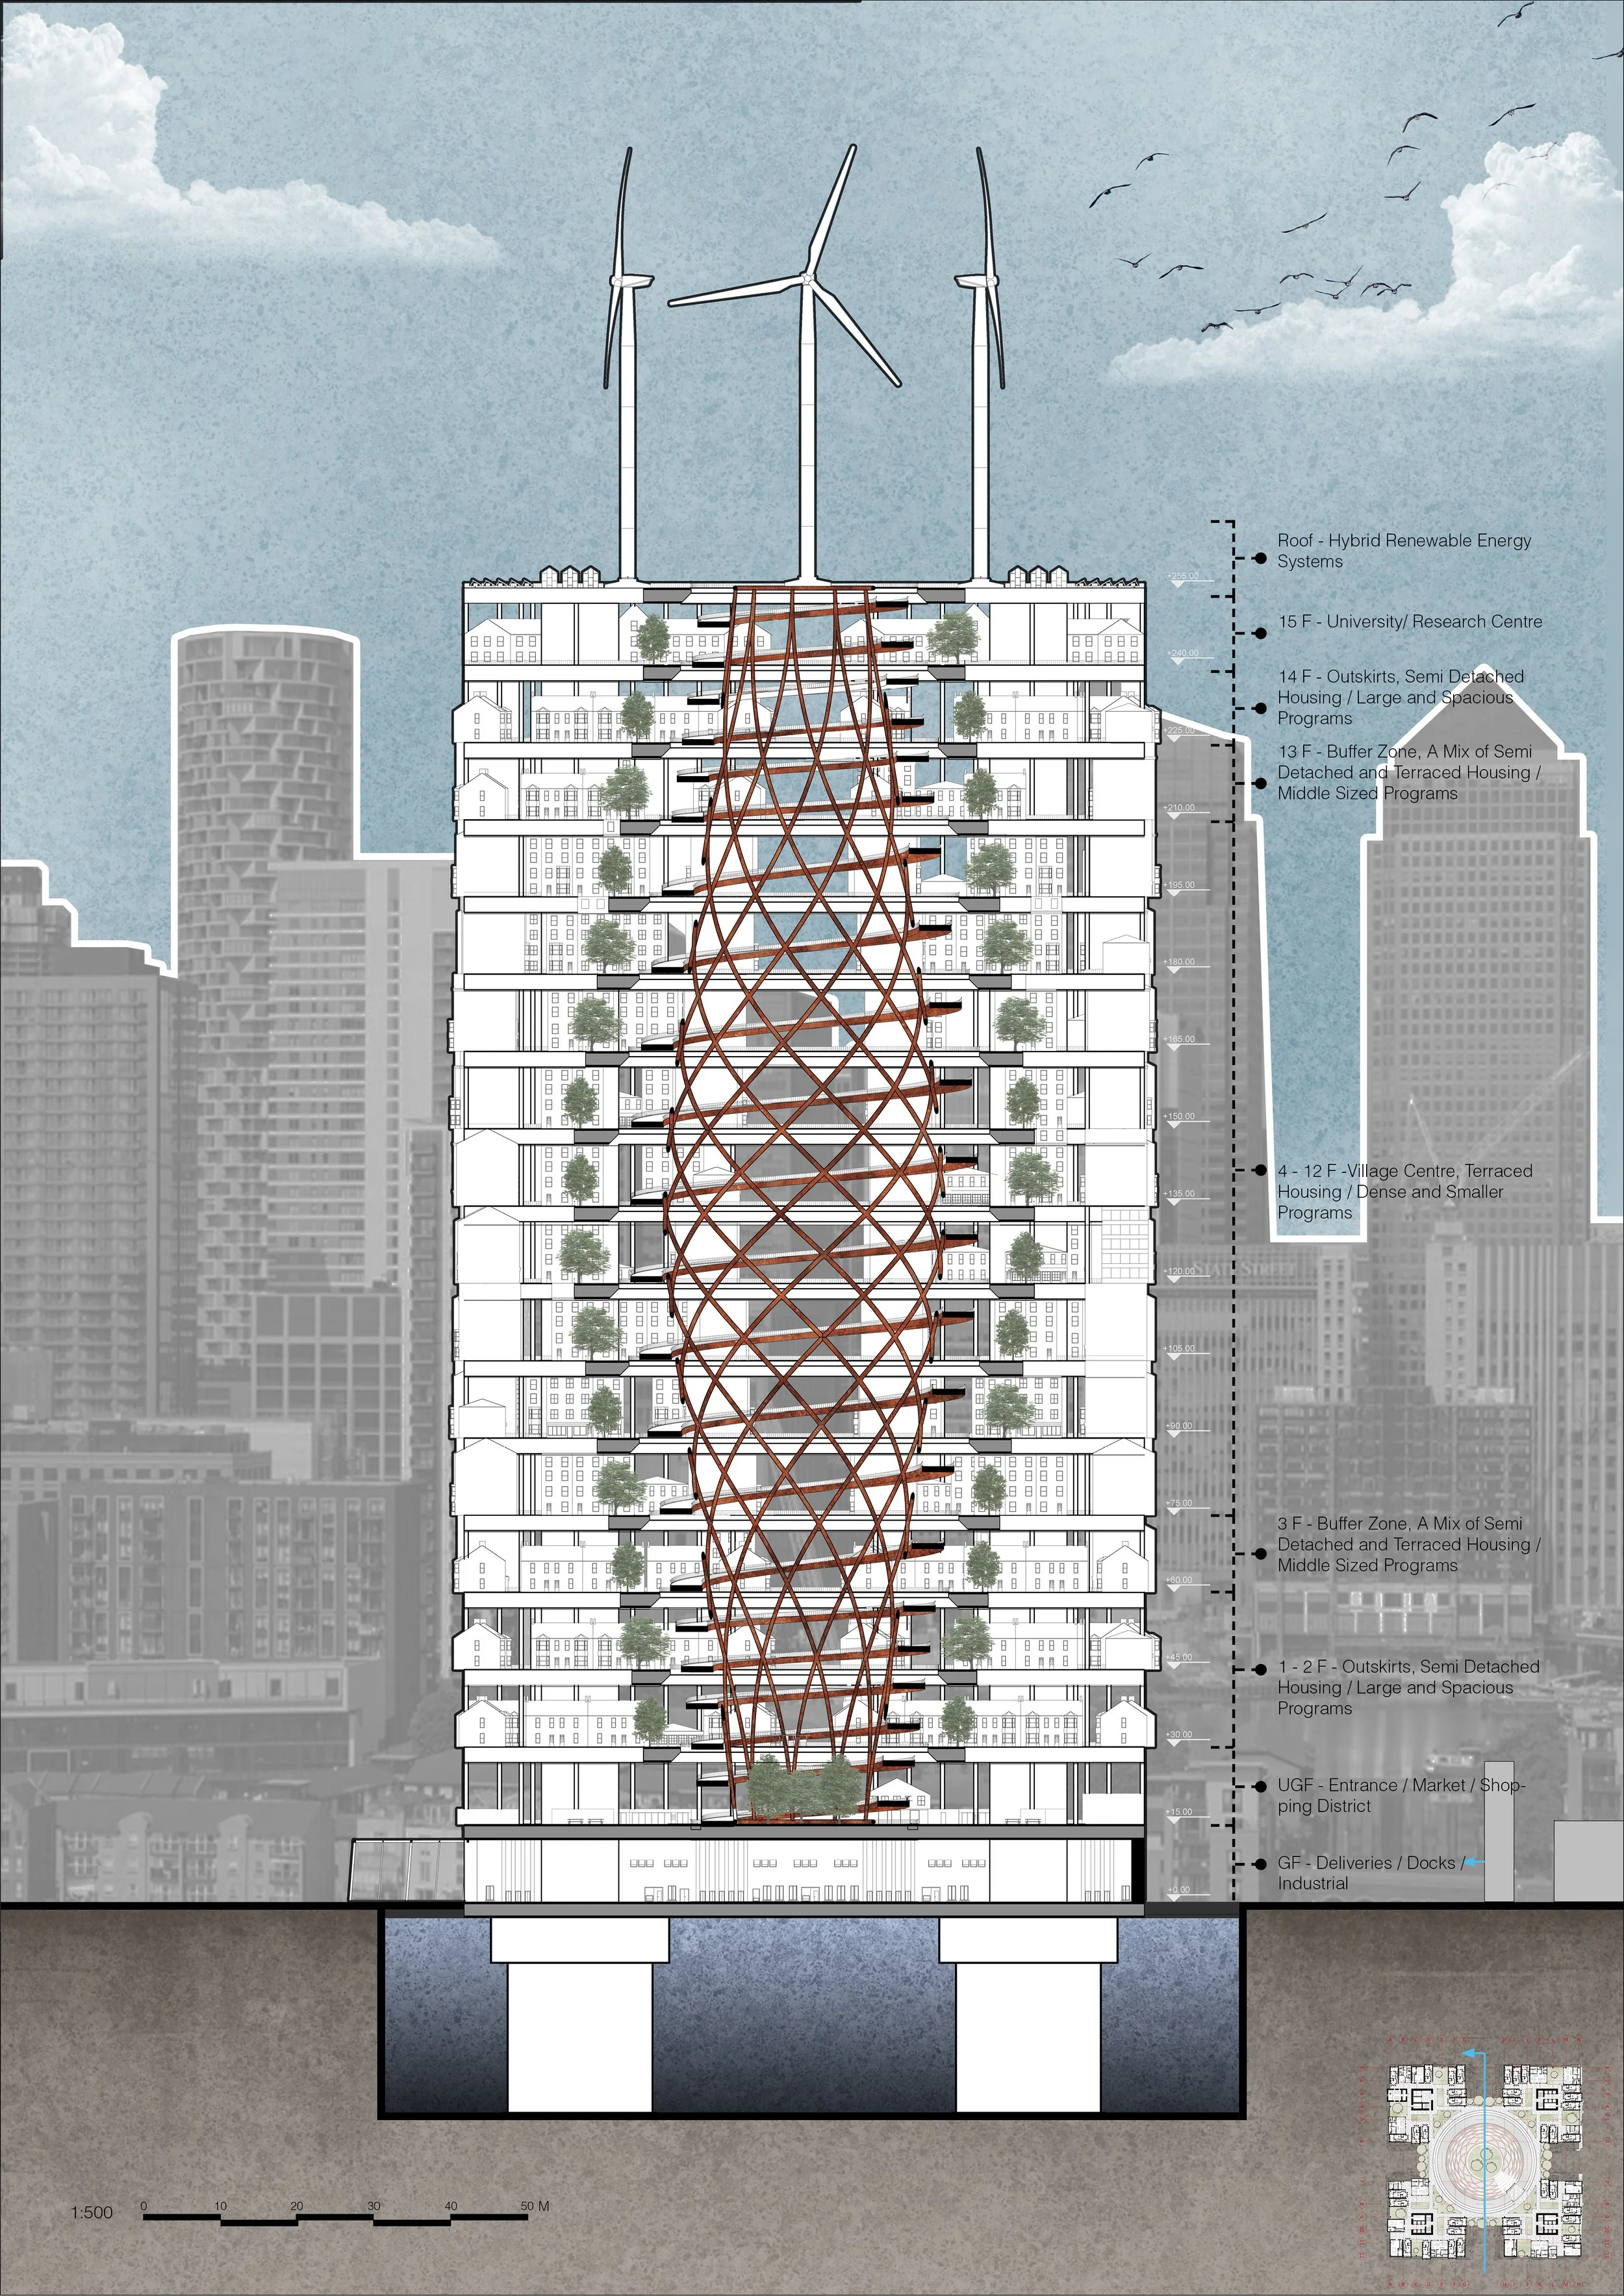
Middle Section
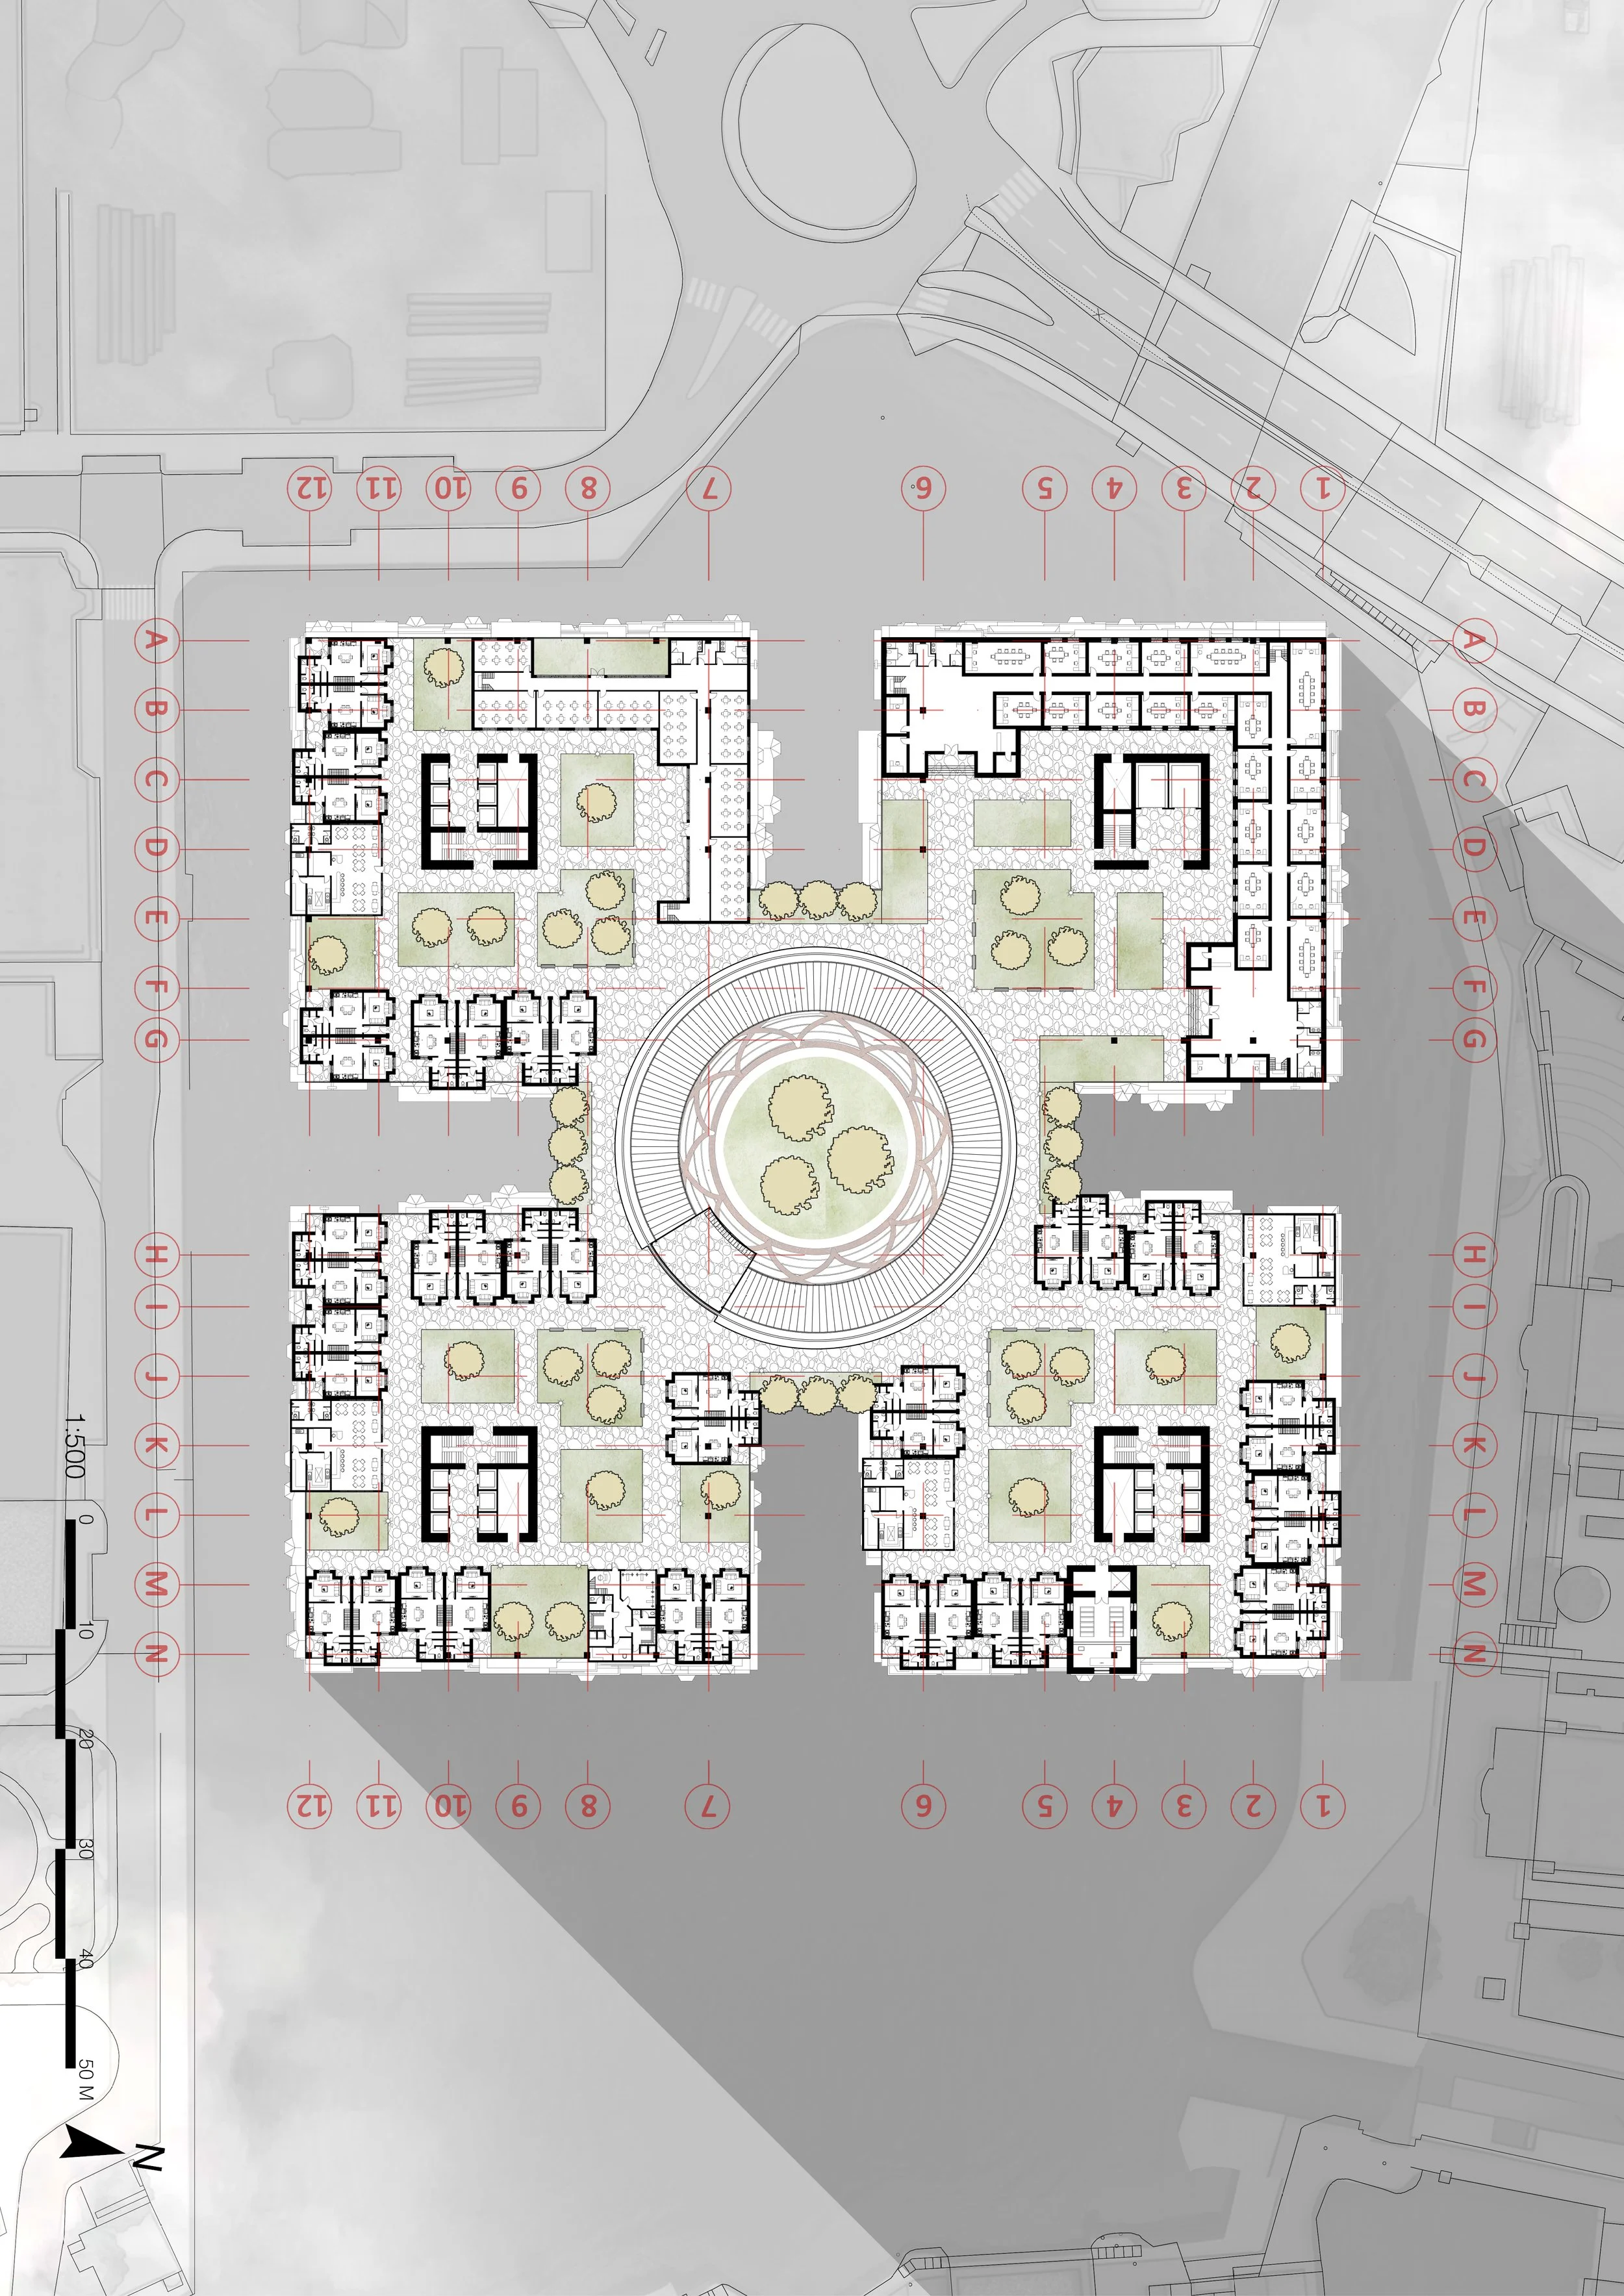
Outskirts Plan
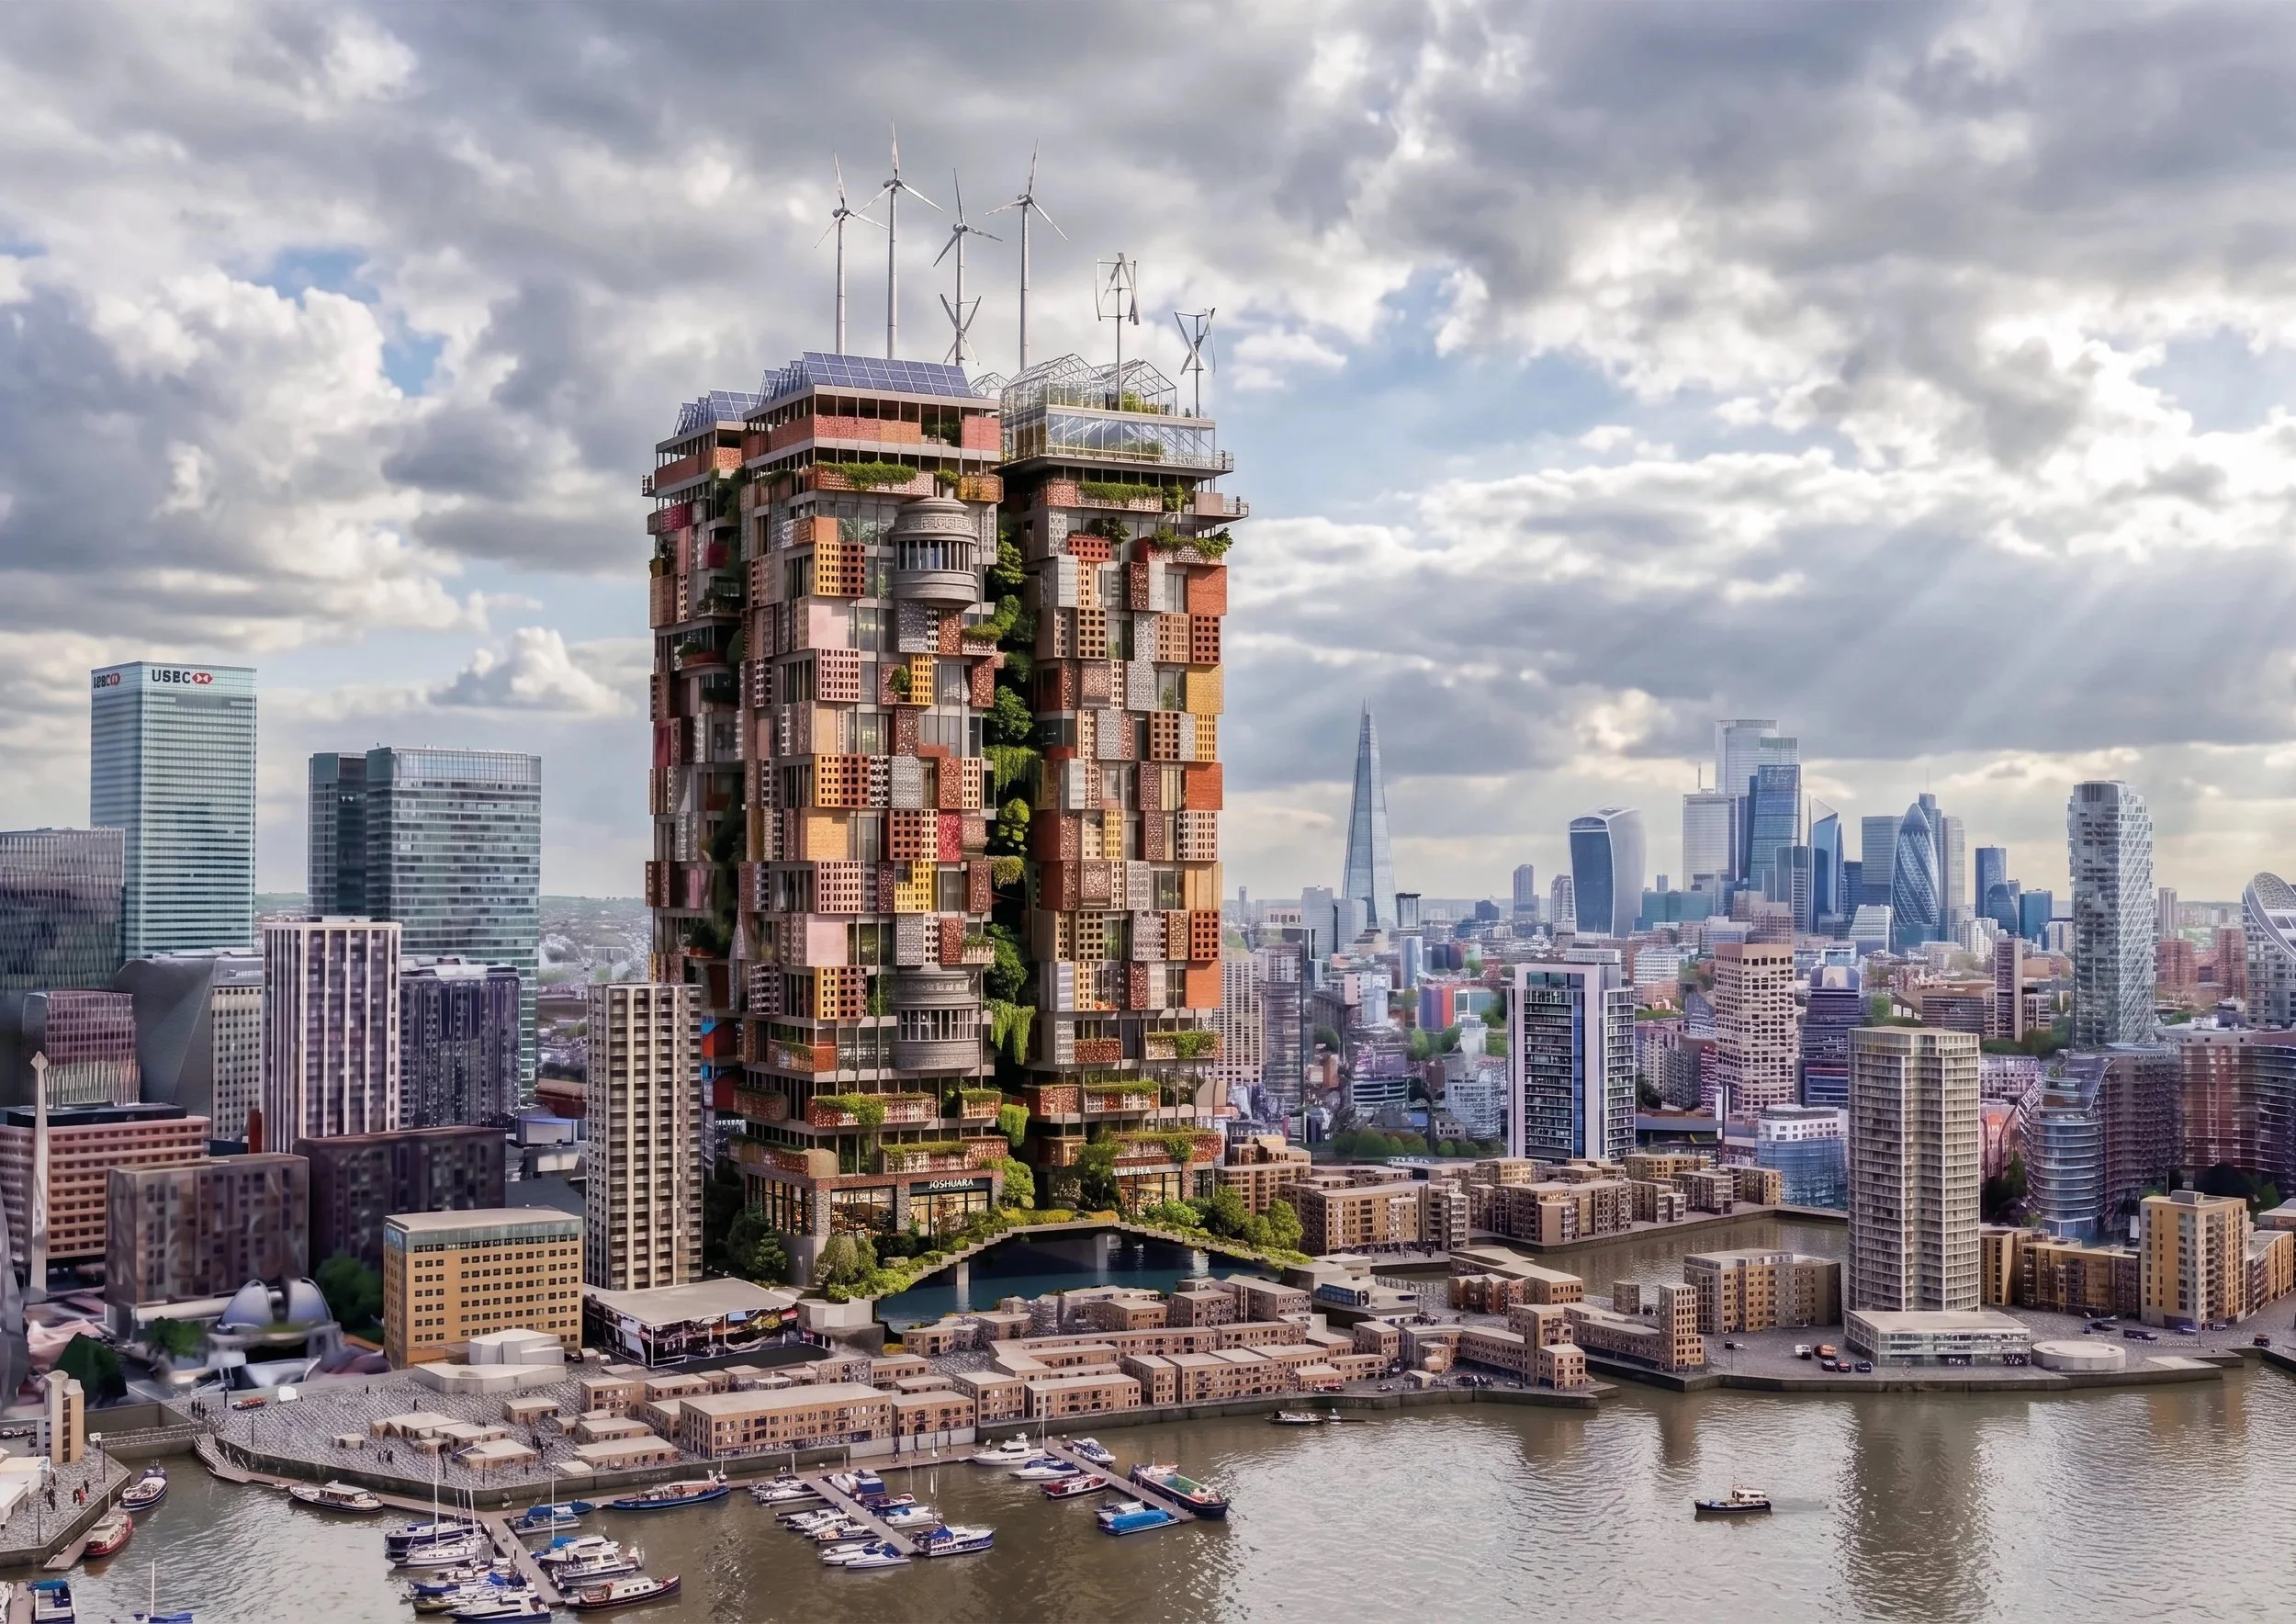
External Render
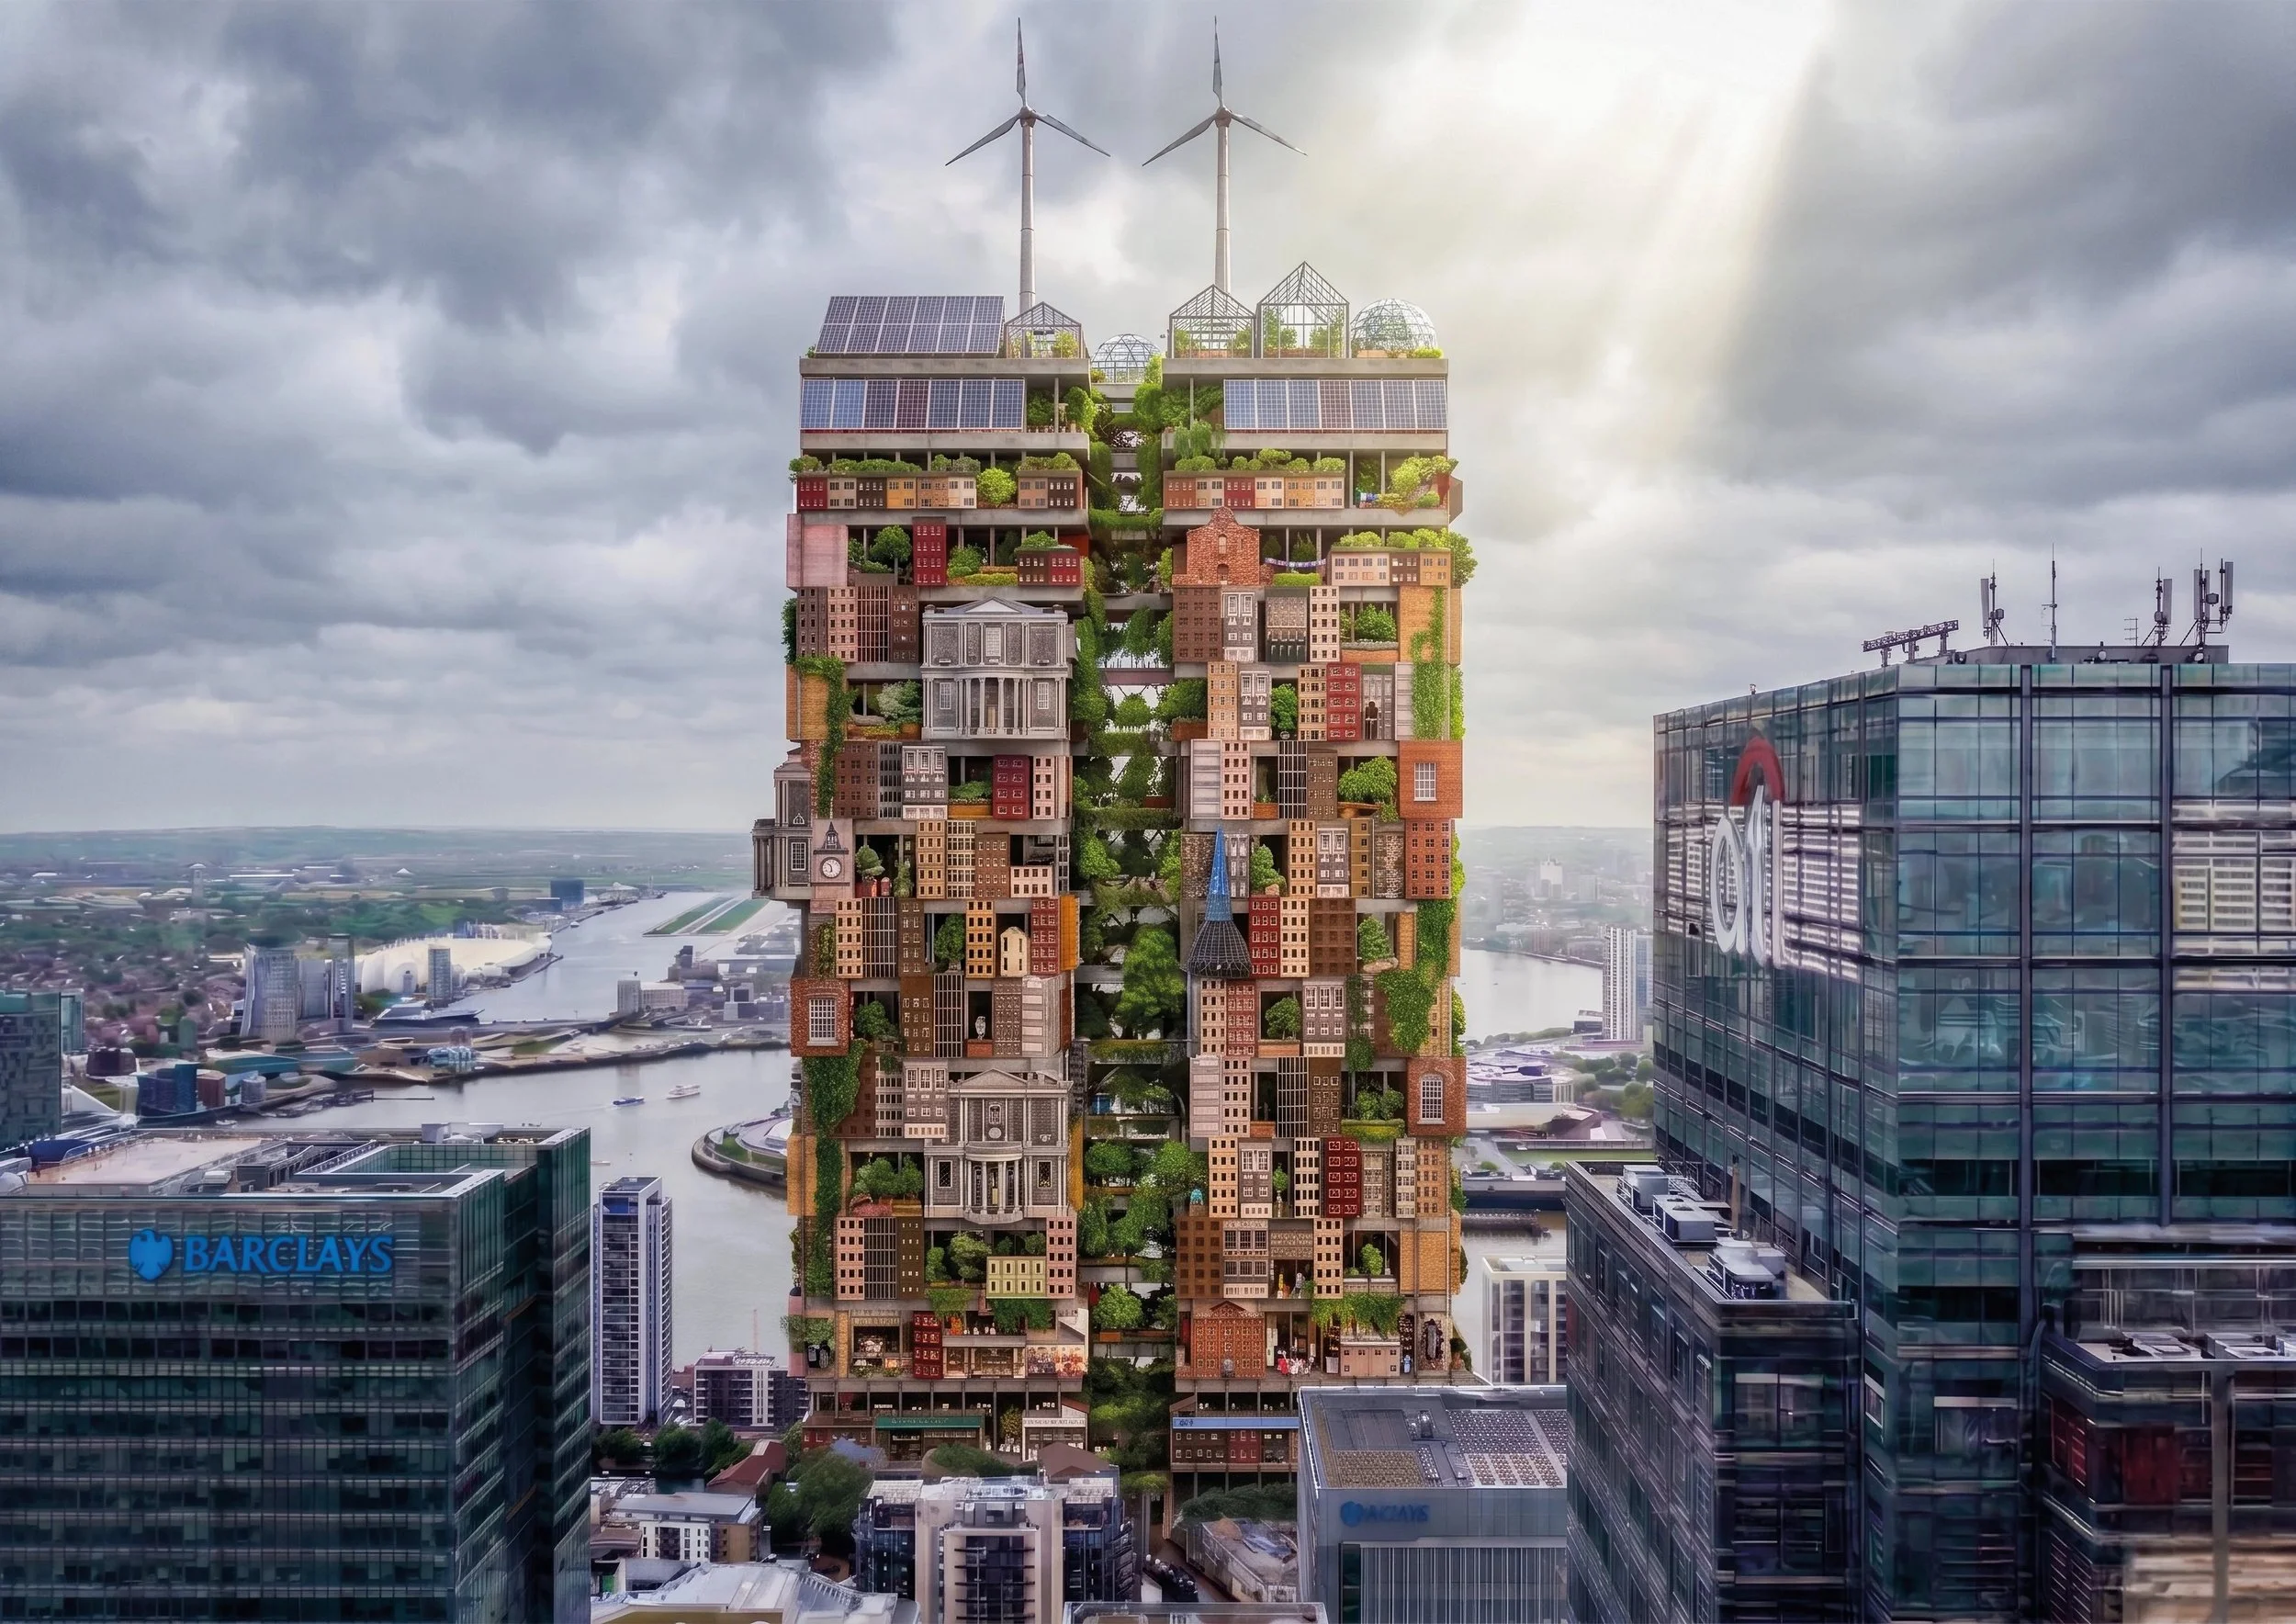
External Render
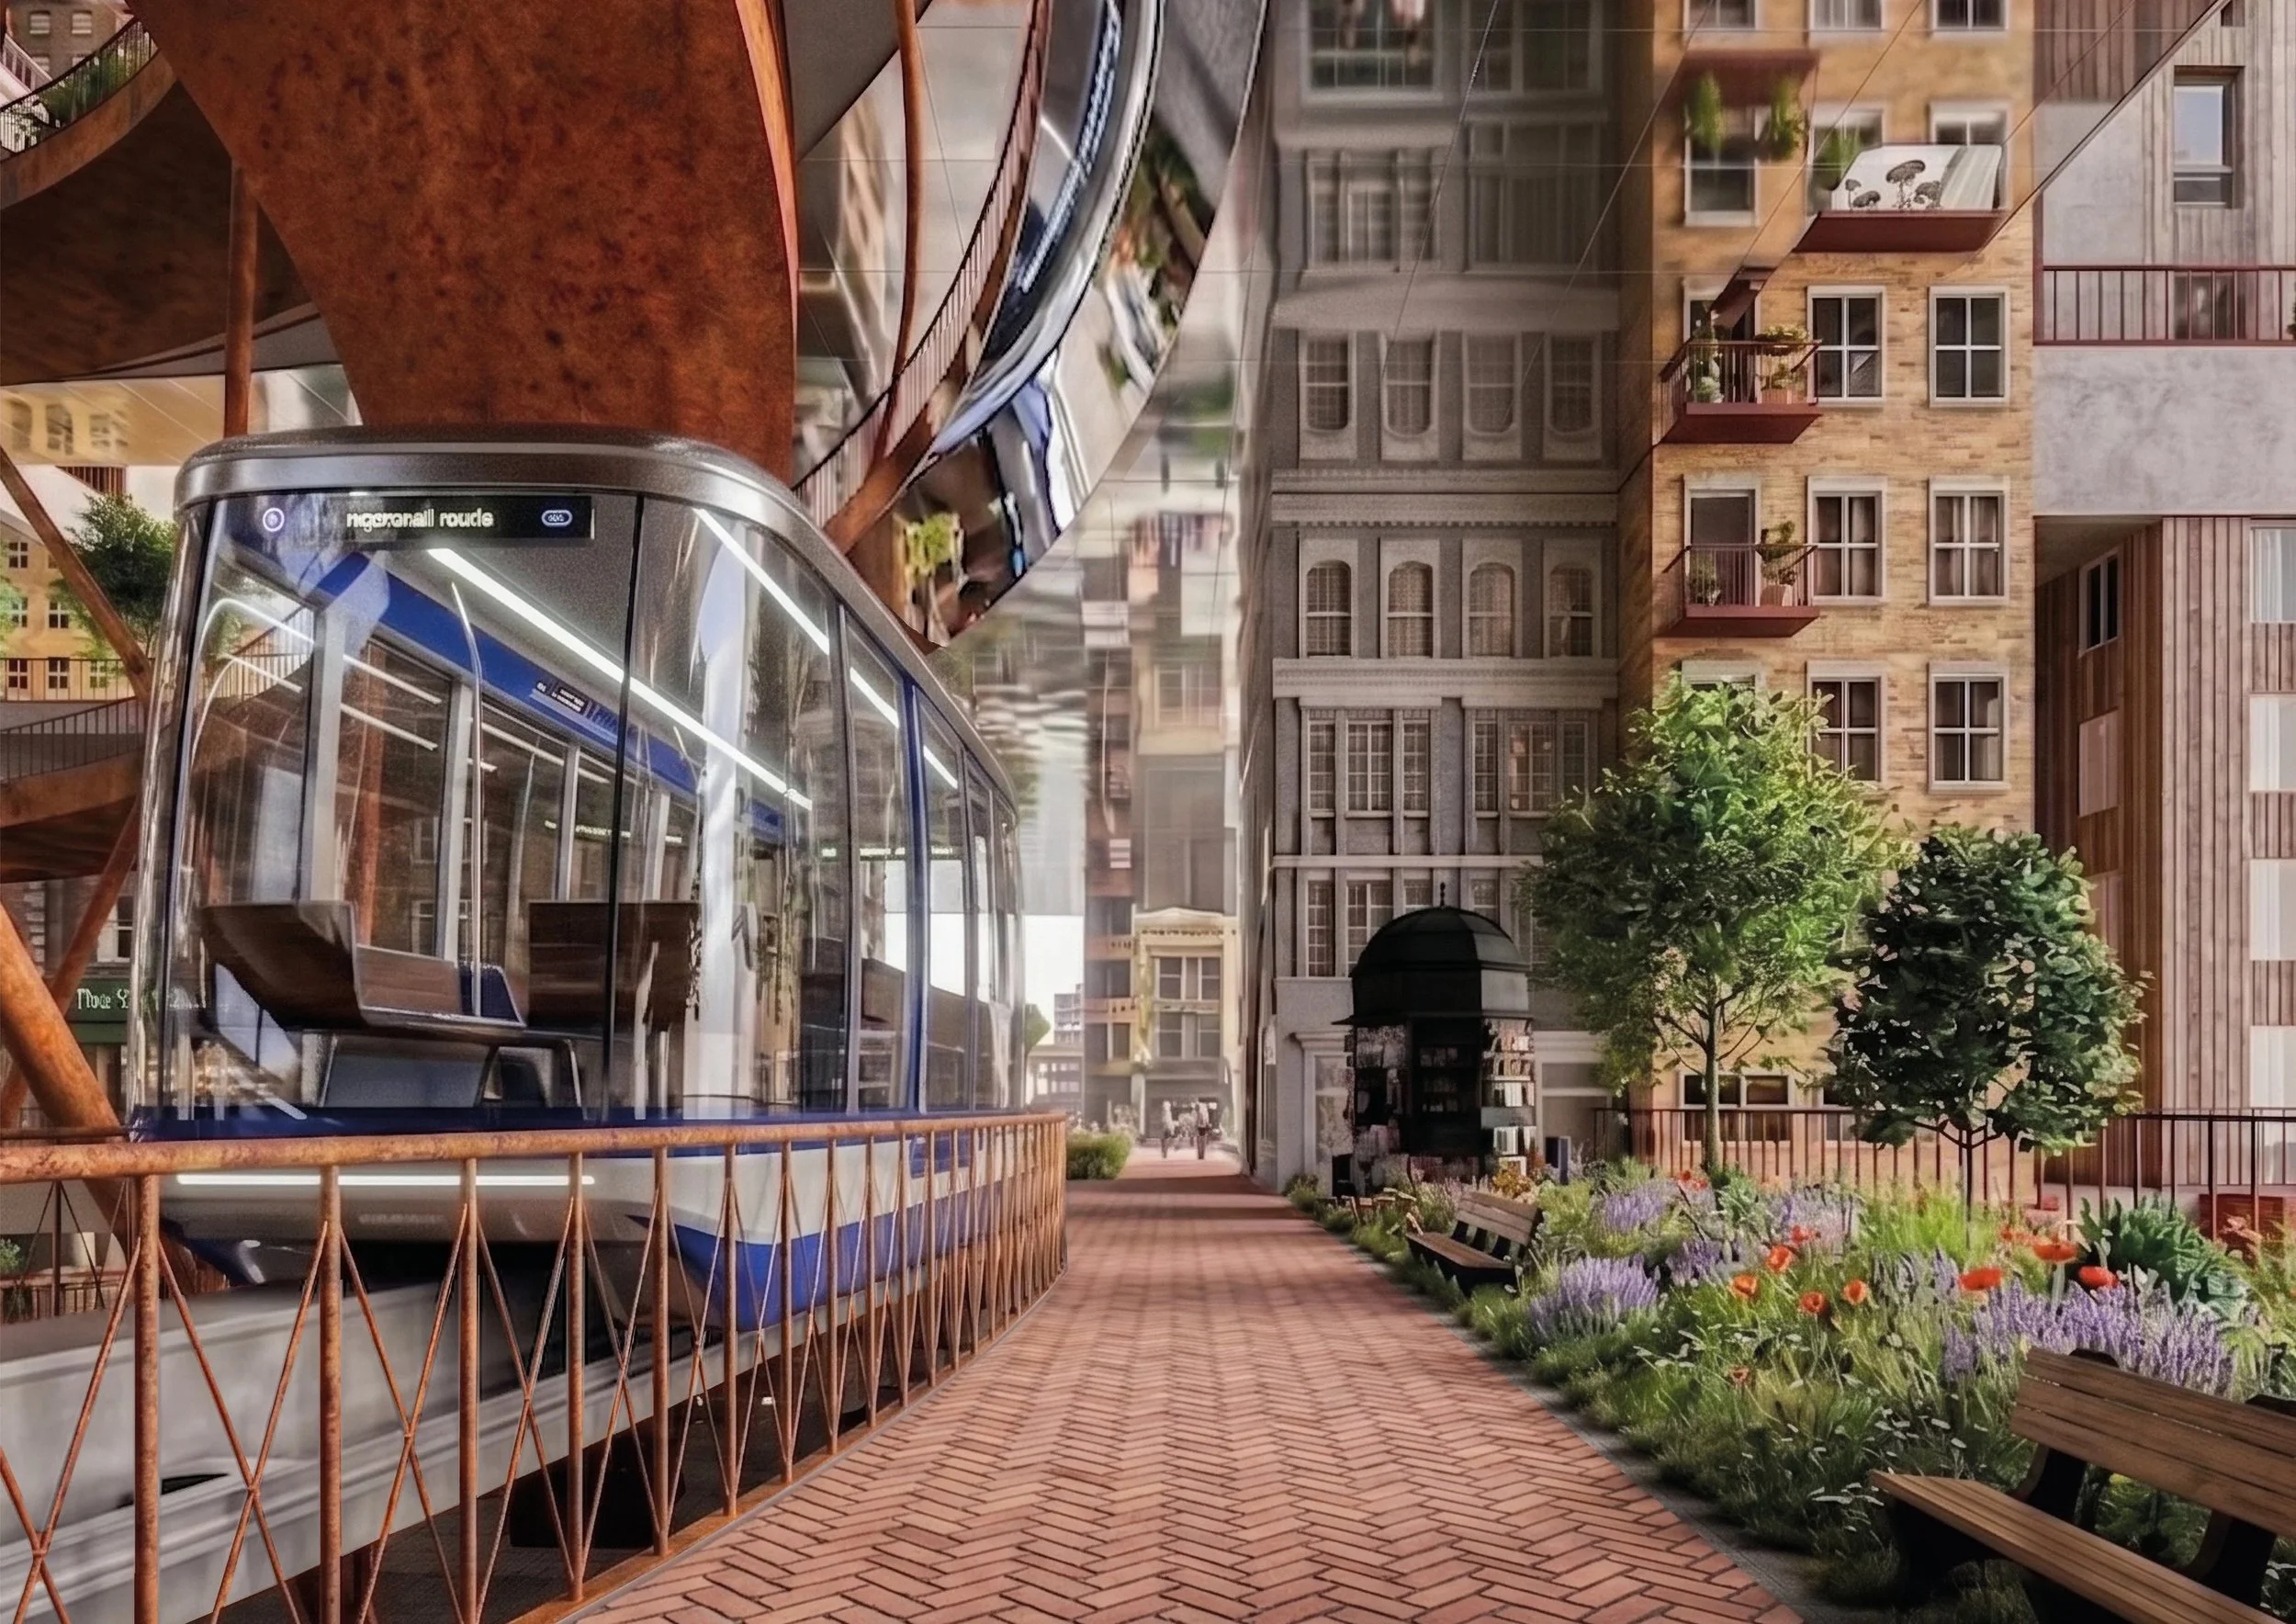
Internal Render
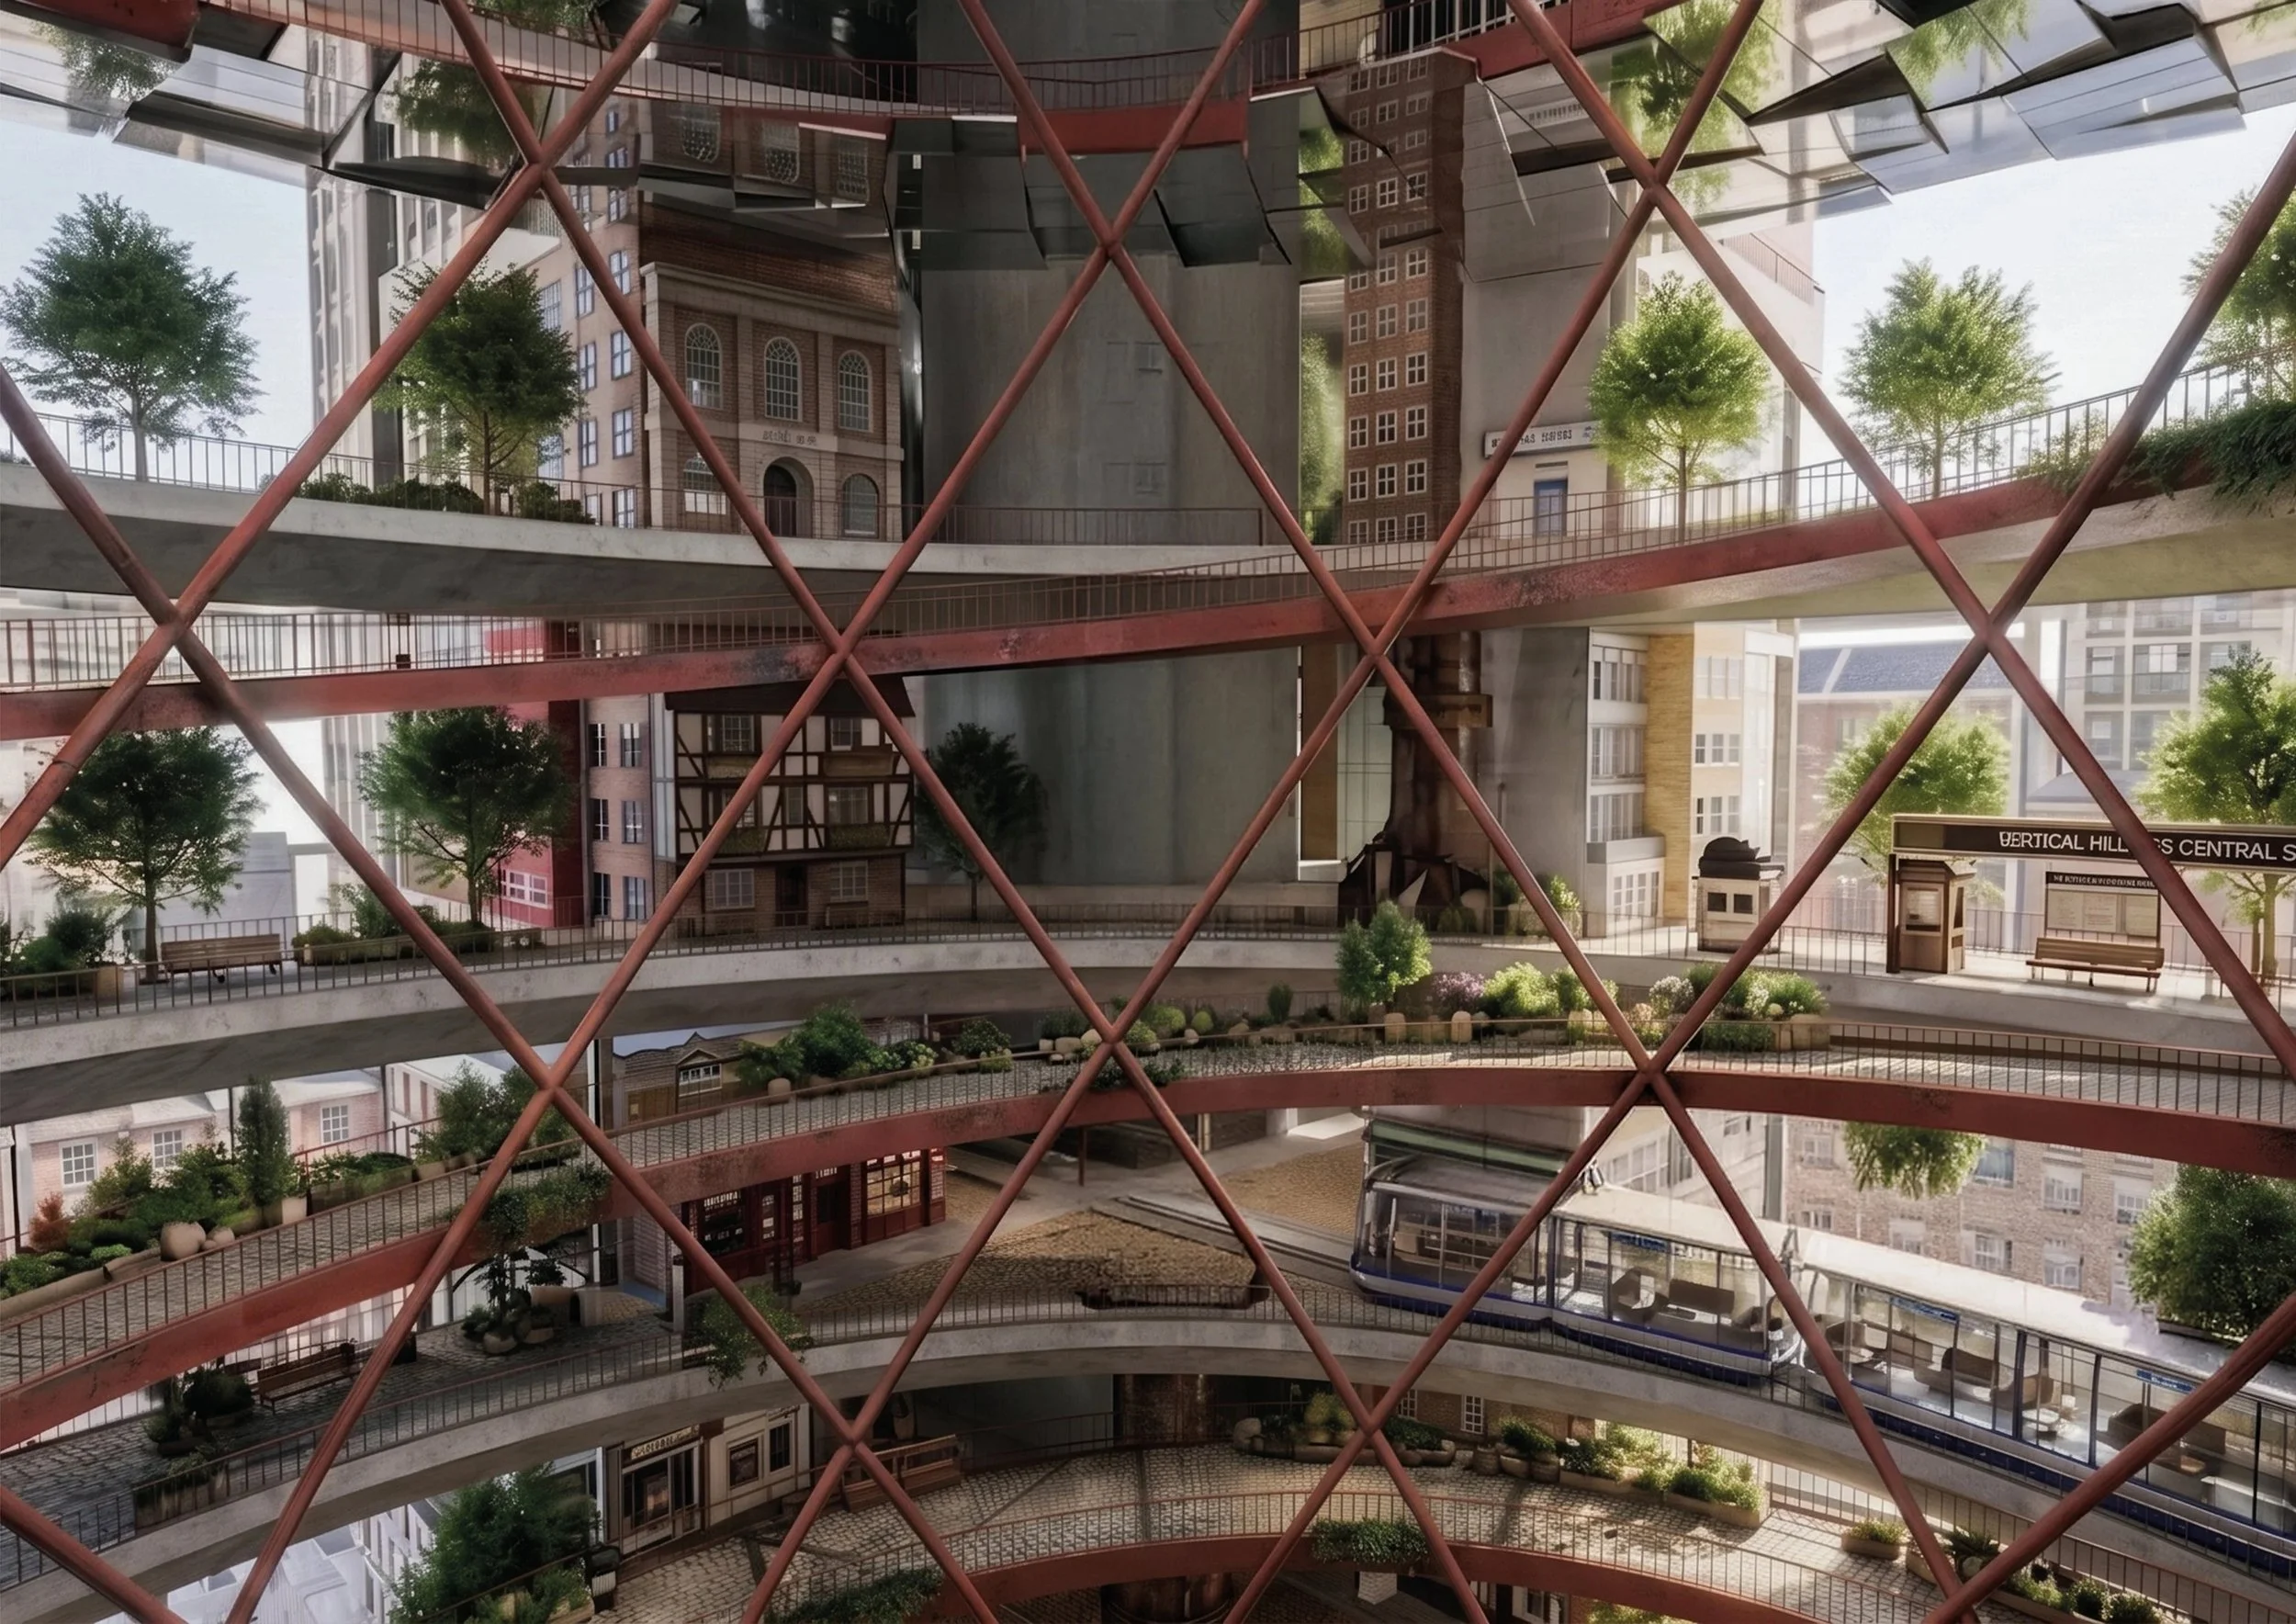
Internal Render
Oskar Gorka
The Infinite Library -> Temple of Glitchism
“Through The Infinite Library, I wanted to explore how architecture can respond to a future where traditional symbols of power begin to collapse. The project uses AI-apophenia and glitch as experimental methods, not to create randomness, but to uncover new social, cultural and spatial meanings. By challenging the hierarchy of St Paul’s and transforming a library into a temple, the project questions who knowledge belongs to, how belief is constructed, and how architecture can make change by reimagining the institutions we inherit.”
The Infinite Library -> Temple of Glitchism is a speculative architectural project set within the City of London, positioned in direct dialogue with St Paul’s Cathedral. The project imagines a future symbolic vacuum created by the dissolution of the monarchy, where existing structures of power, ritual and belief begin to lose their authority. Into this uncertainty emerges Glitchism: a new belief system formed through AI-apophenia, where artificial intelligence begins to identify patterns, meanings and sacred relationships within urban fragments that may never have been intentionally designed.
The project is located beside St Paul’s not to imitate its authority, but to question it. By placing a new civic and spiritual institution within the cathedral’s shadow, the scheme explores how architecture can challenge inherited hierarchies and propose alternative forms of collective meaning. The building begins as an Infinite Library, a place dedicated to knowledge, access and archival preservation, before gradually being reinterpreted as a Temple of Glitchism, where light, repetition, reflection and spatial distortion become ritual devices.
Architecturally, the proposal is driven by experimental methods of making. The design process used AI not simply as a rendering tool, but as a generator of misreadings, errors and unexpected associations. These “glitches” became productive design prompts, shaping the building’s geometry, programme and atmosphere. The result is a monumental interior structured around tall book-lined naves, suspended study platforms, rare book archives, reflective surfaces and carefully controlled openings. As visitors ascend through the building, the programme shifts from public activity to silence, supervision and sacred contemplation.
The project addresses social responsibility through its focus on access to knowledge, civic memory and the changing role of institutions. Rather than treating sustainability only as a technical checklist, the scheme considers cultural and environmental sustainability together: how buildings preserve collective knowledge, how cities adapt to changing belief systems, and how architecture can reuse symbolic tension rather than erase it. Controlled daylight, reflective façade elements and atmospheric environmental strategies reduce reliance on spectacle, instead using light, shadow and material depth to create meaning.
Ultimately, The Infinite Library asks how architecture can respond when old systems of authority collapse, and whether experimental design methods can produce new spaces of care, belief and public imagination.
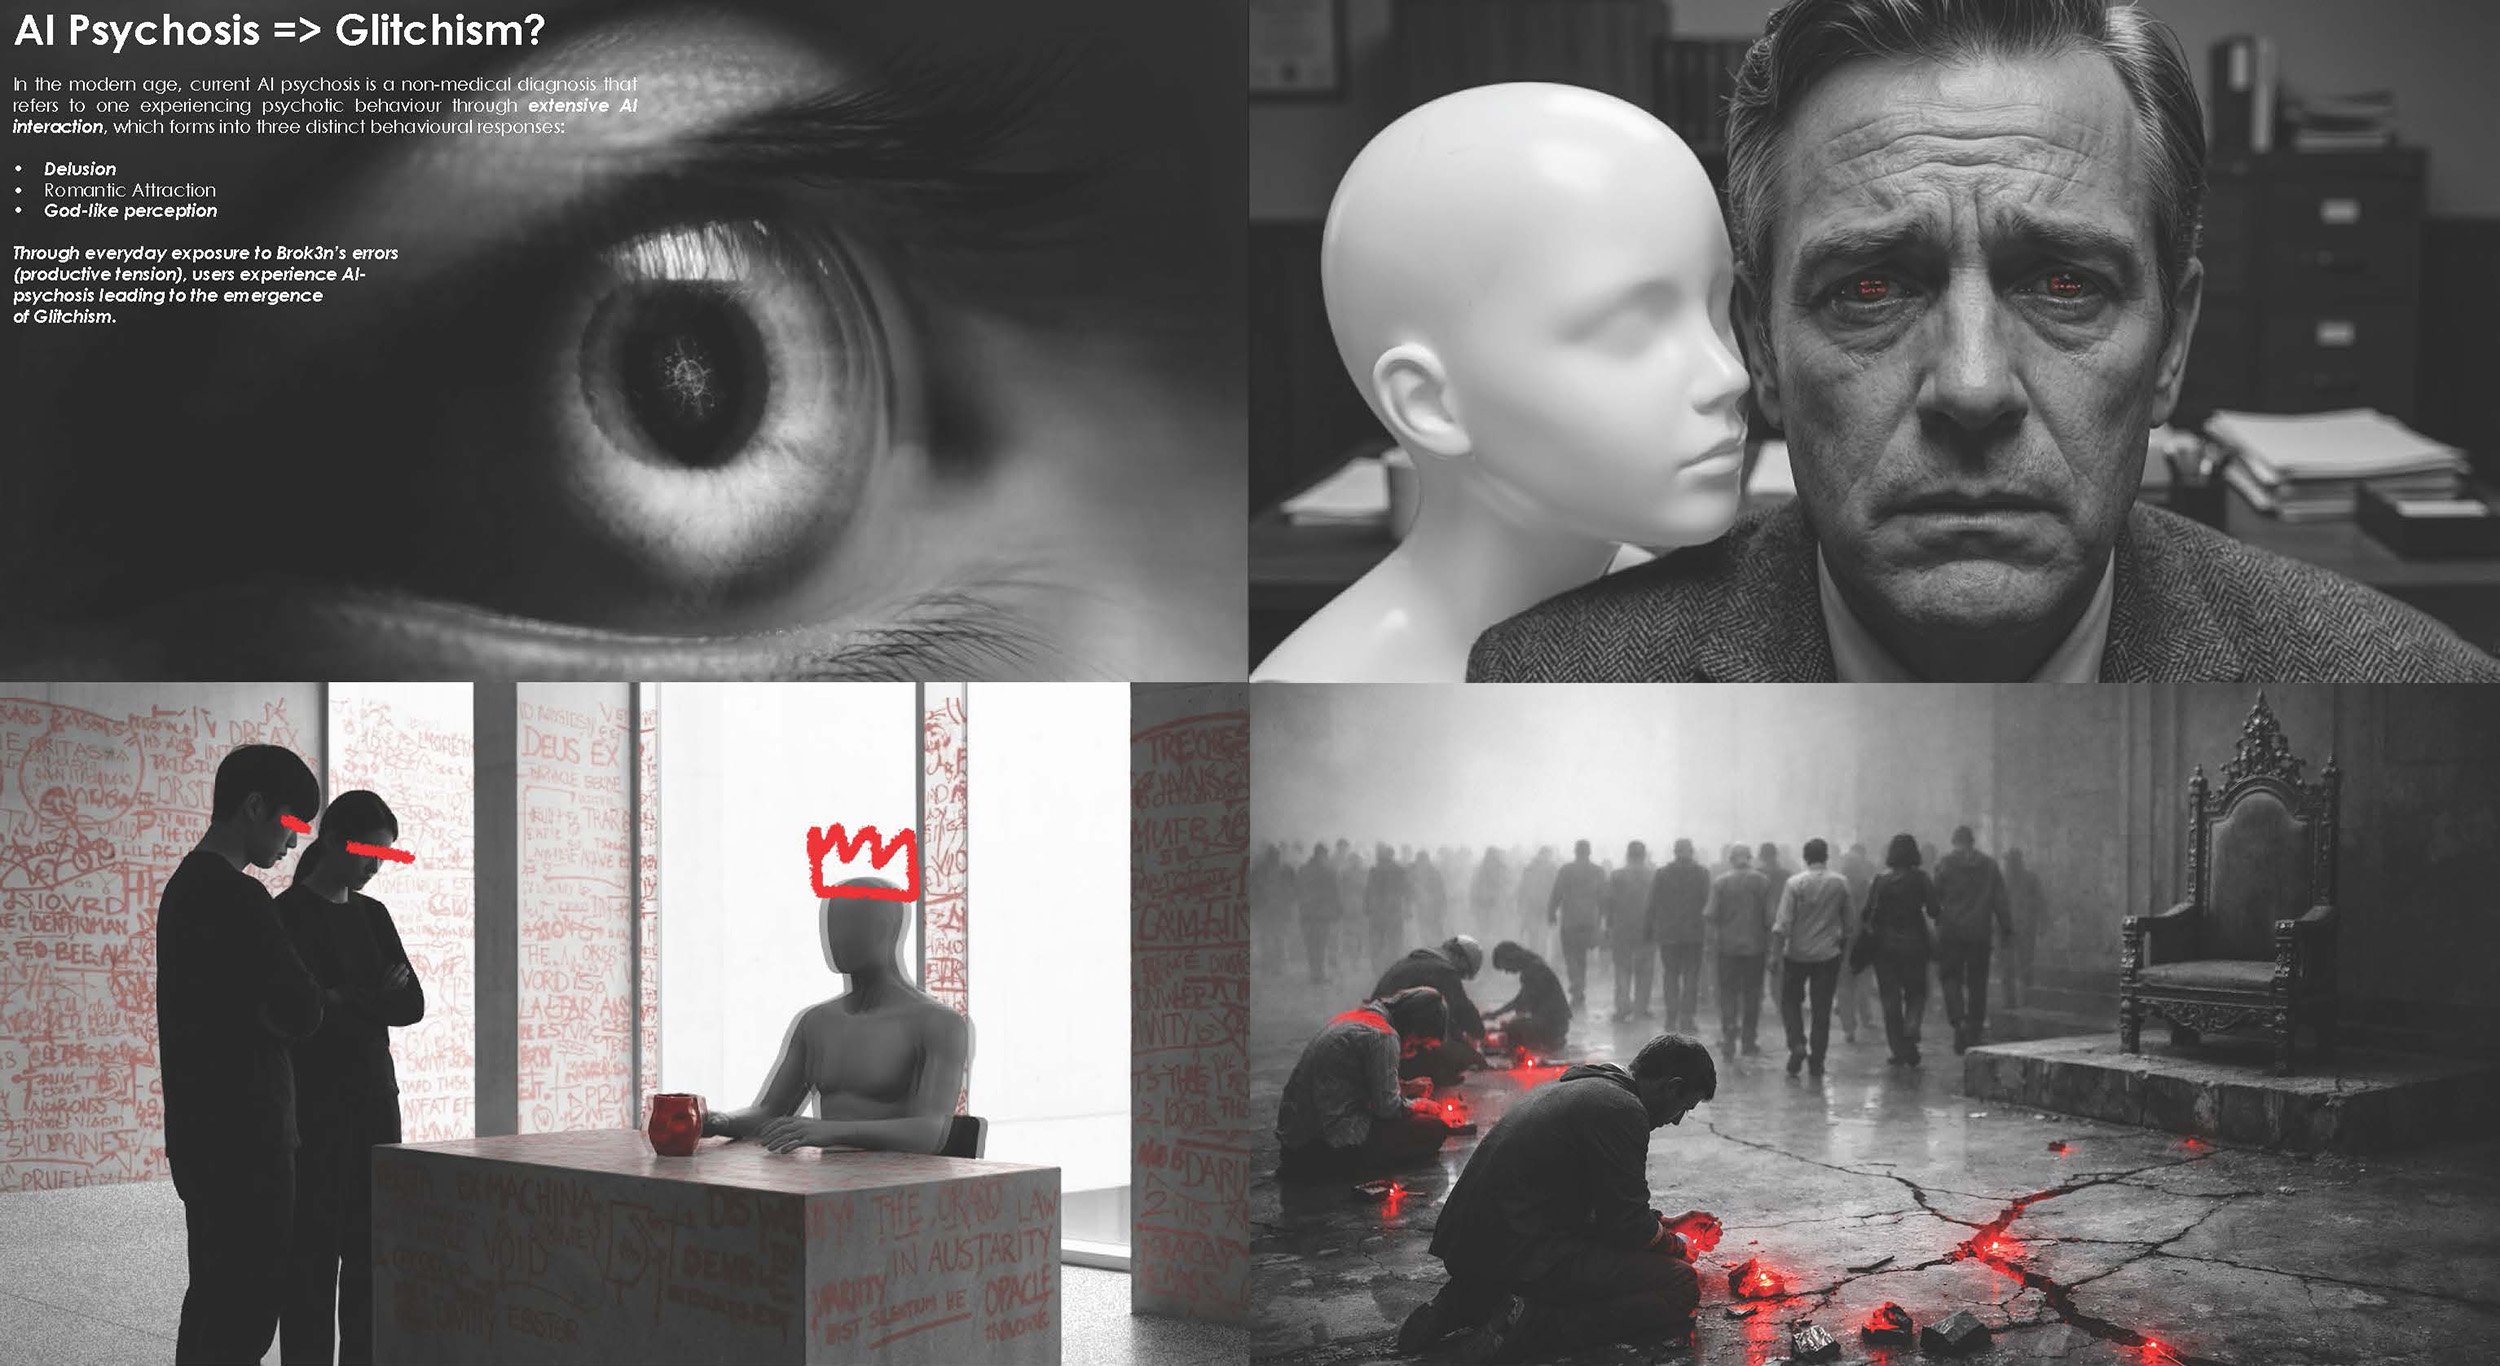
AI Apophenia
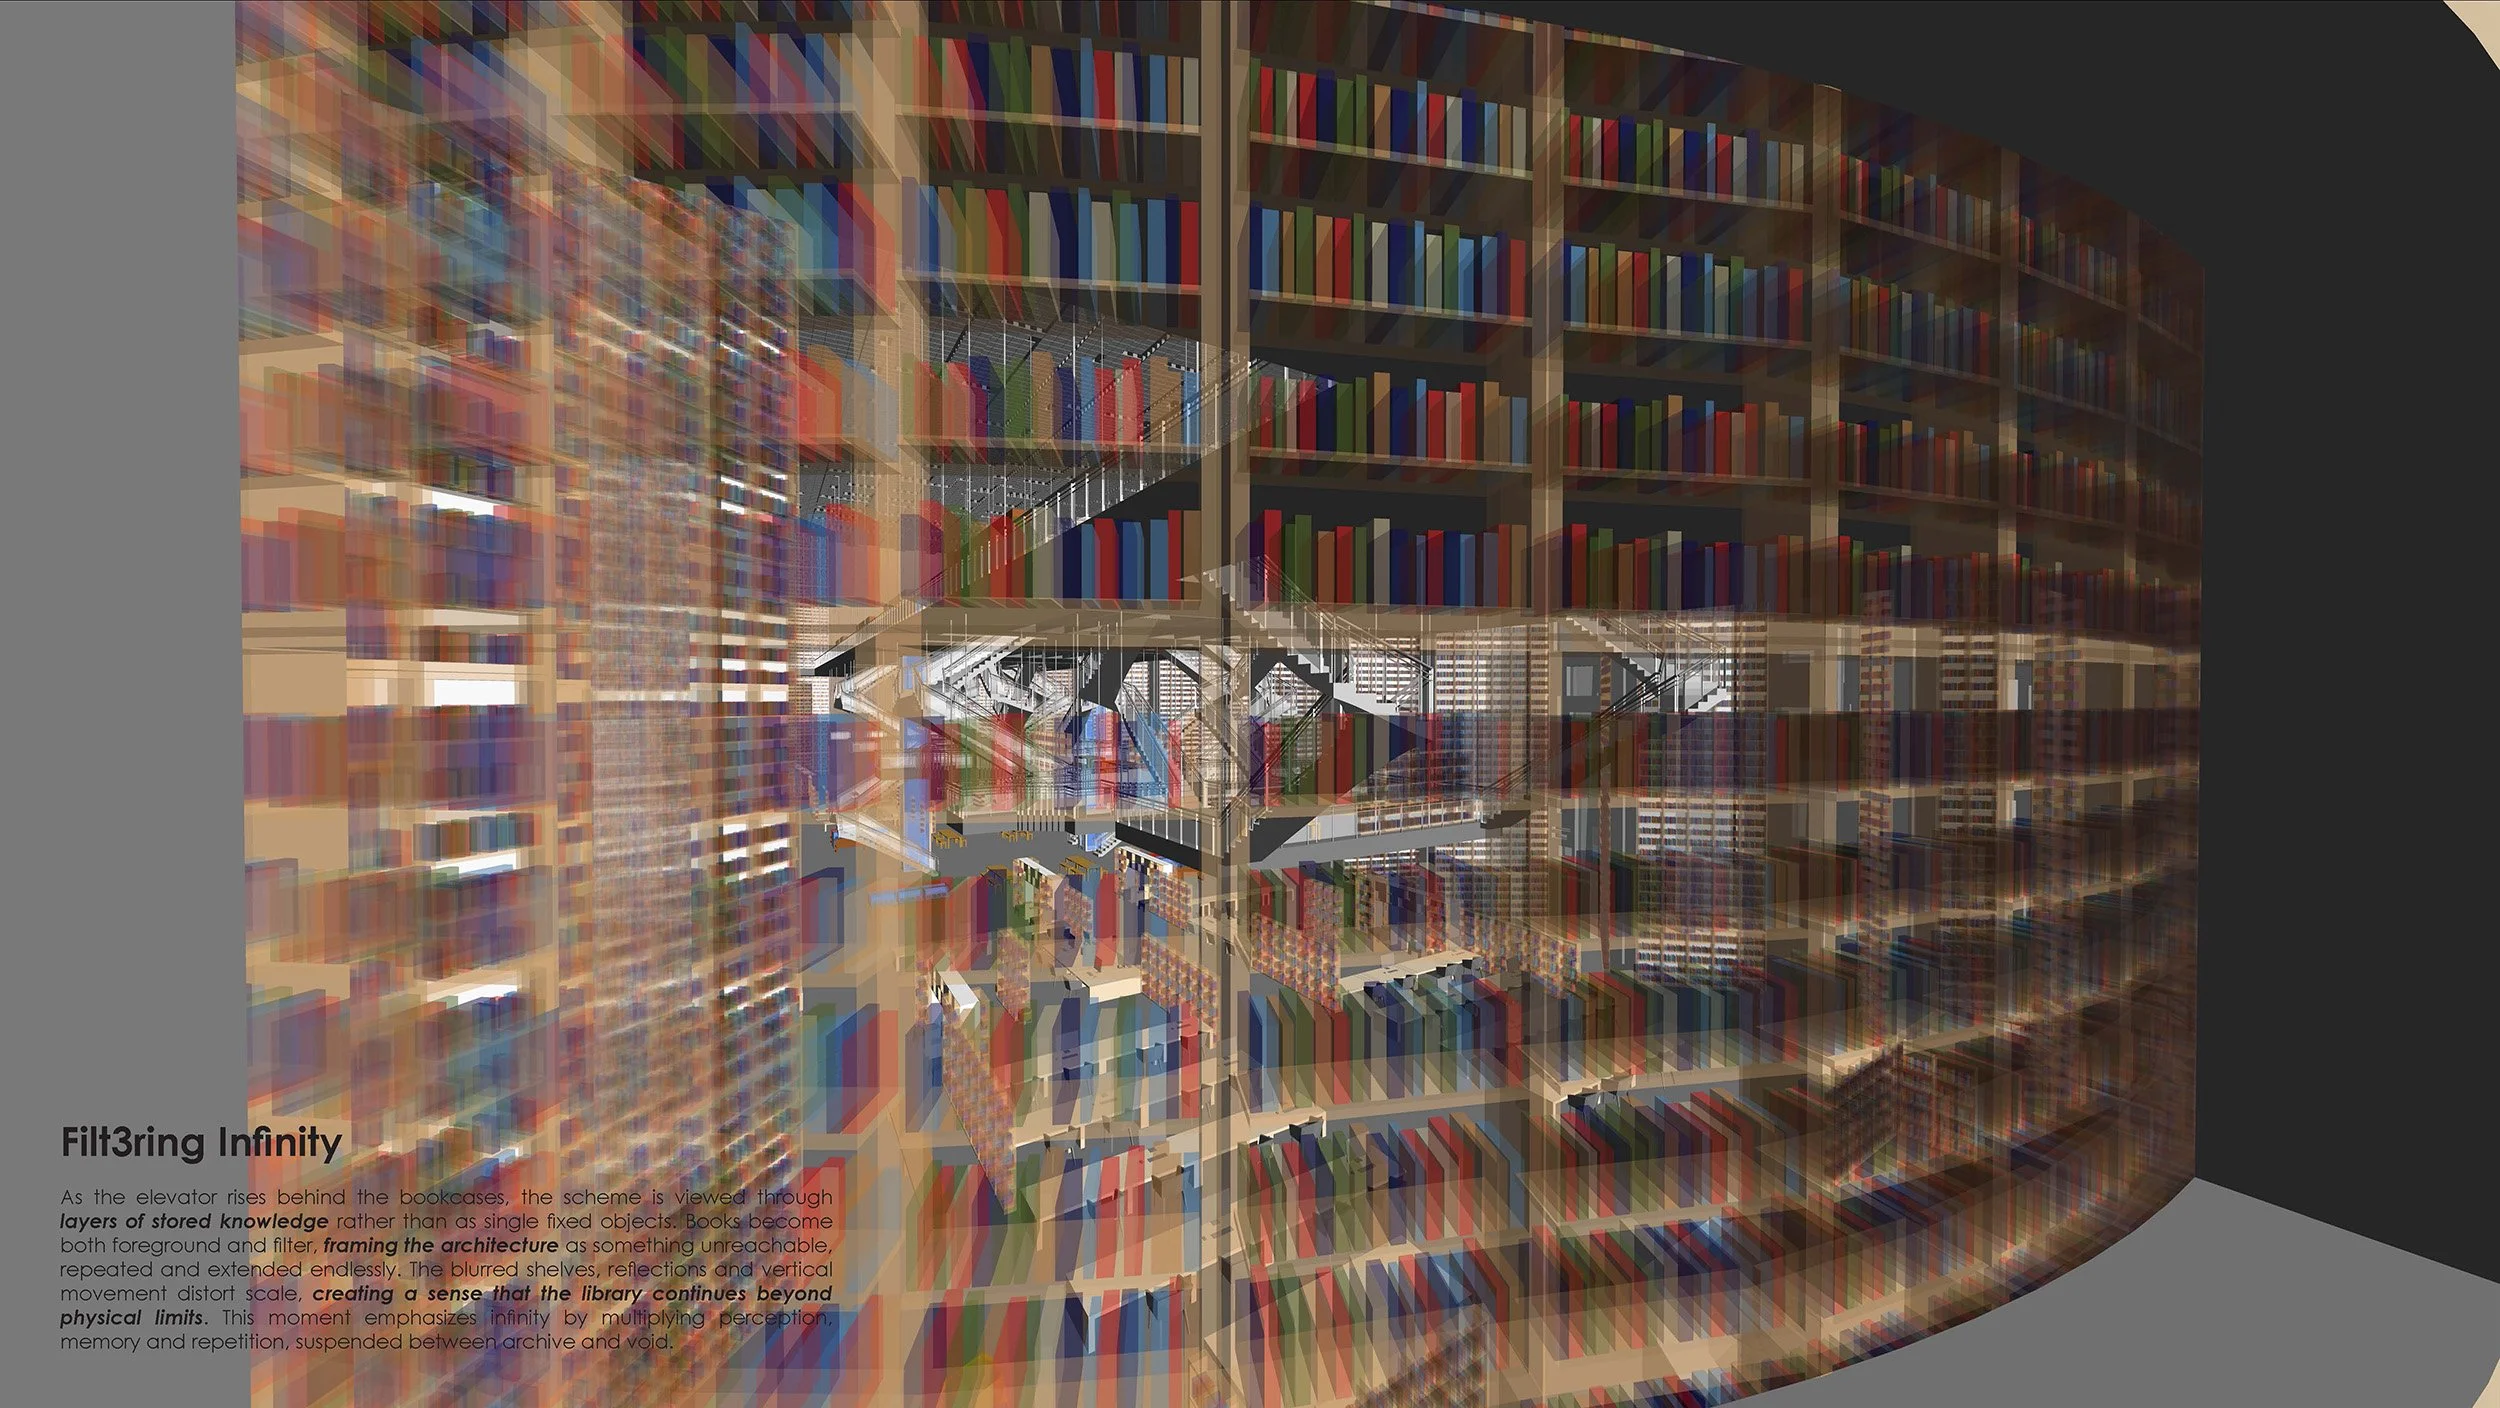
Filtering Infinity
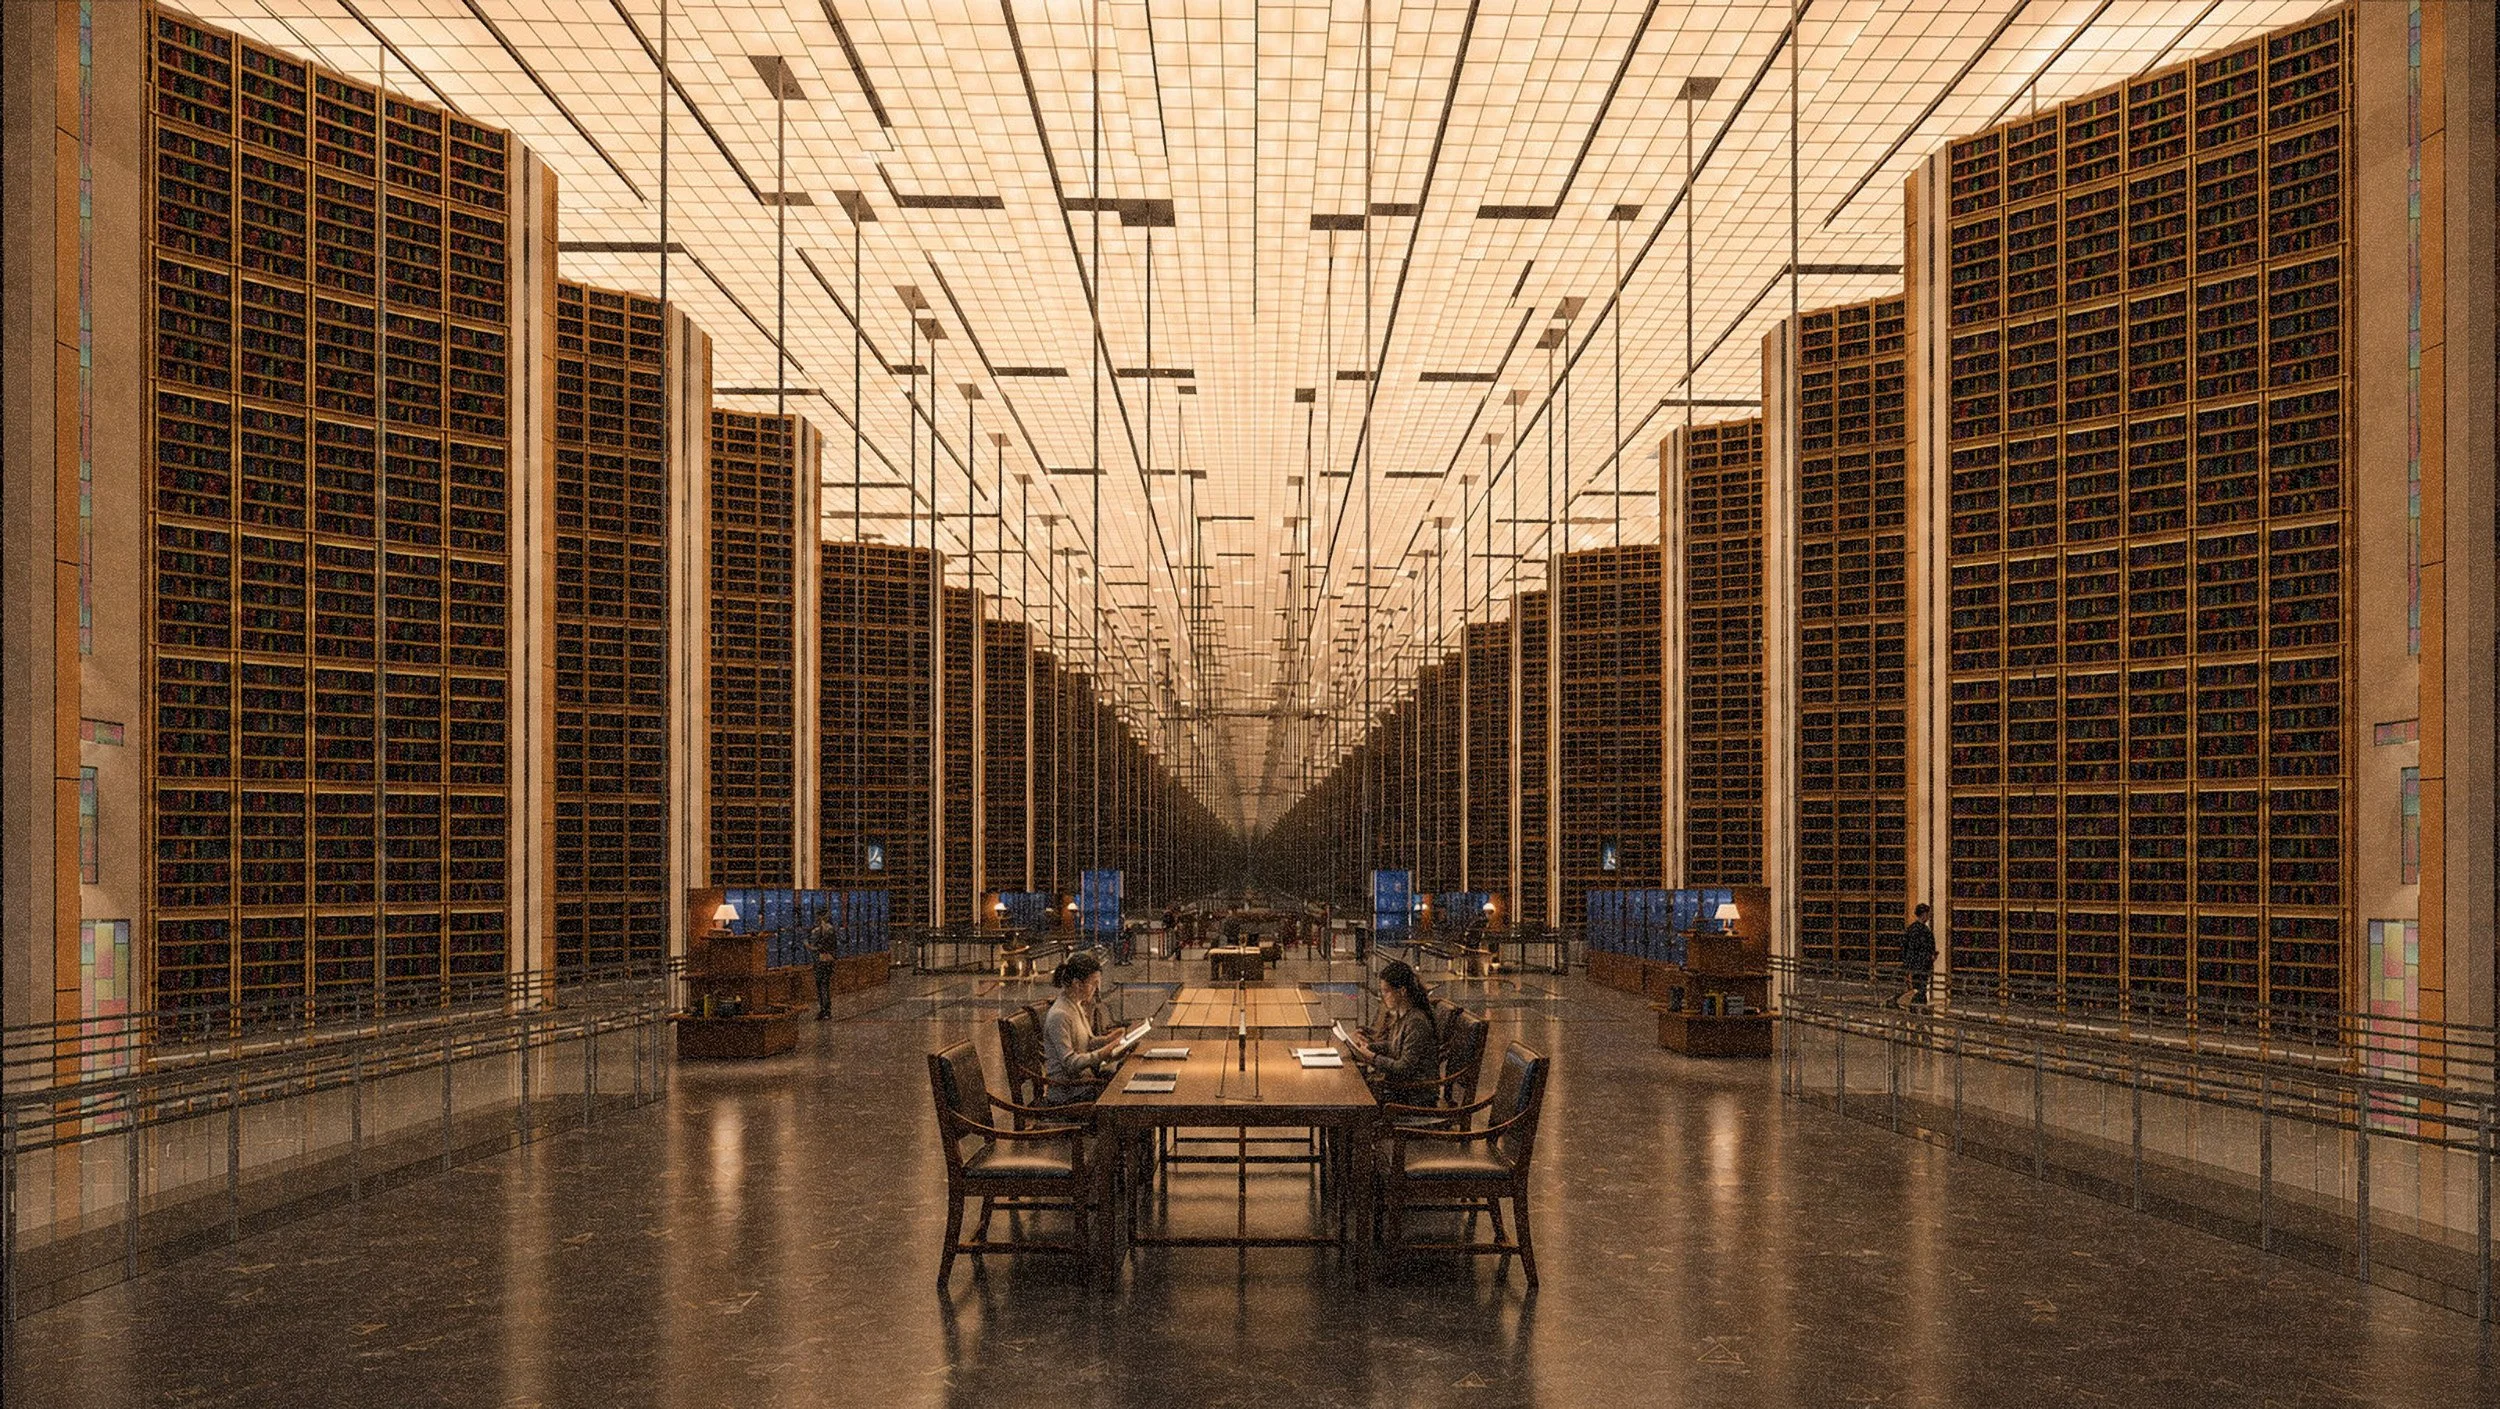
First Floor
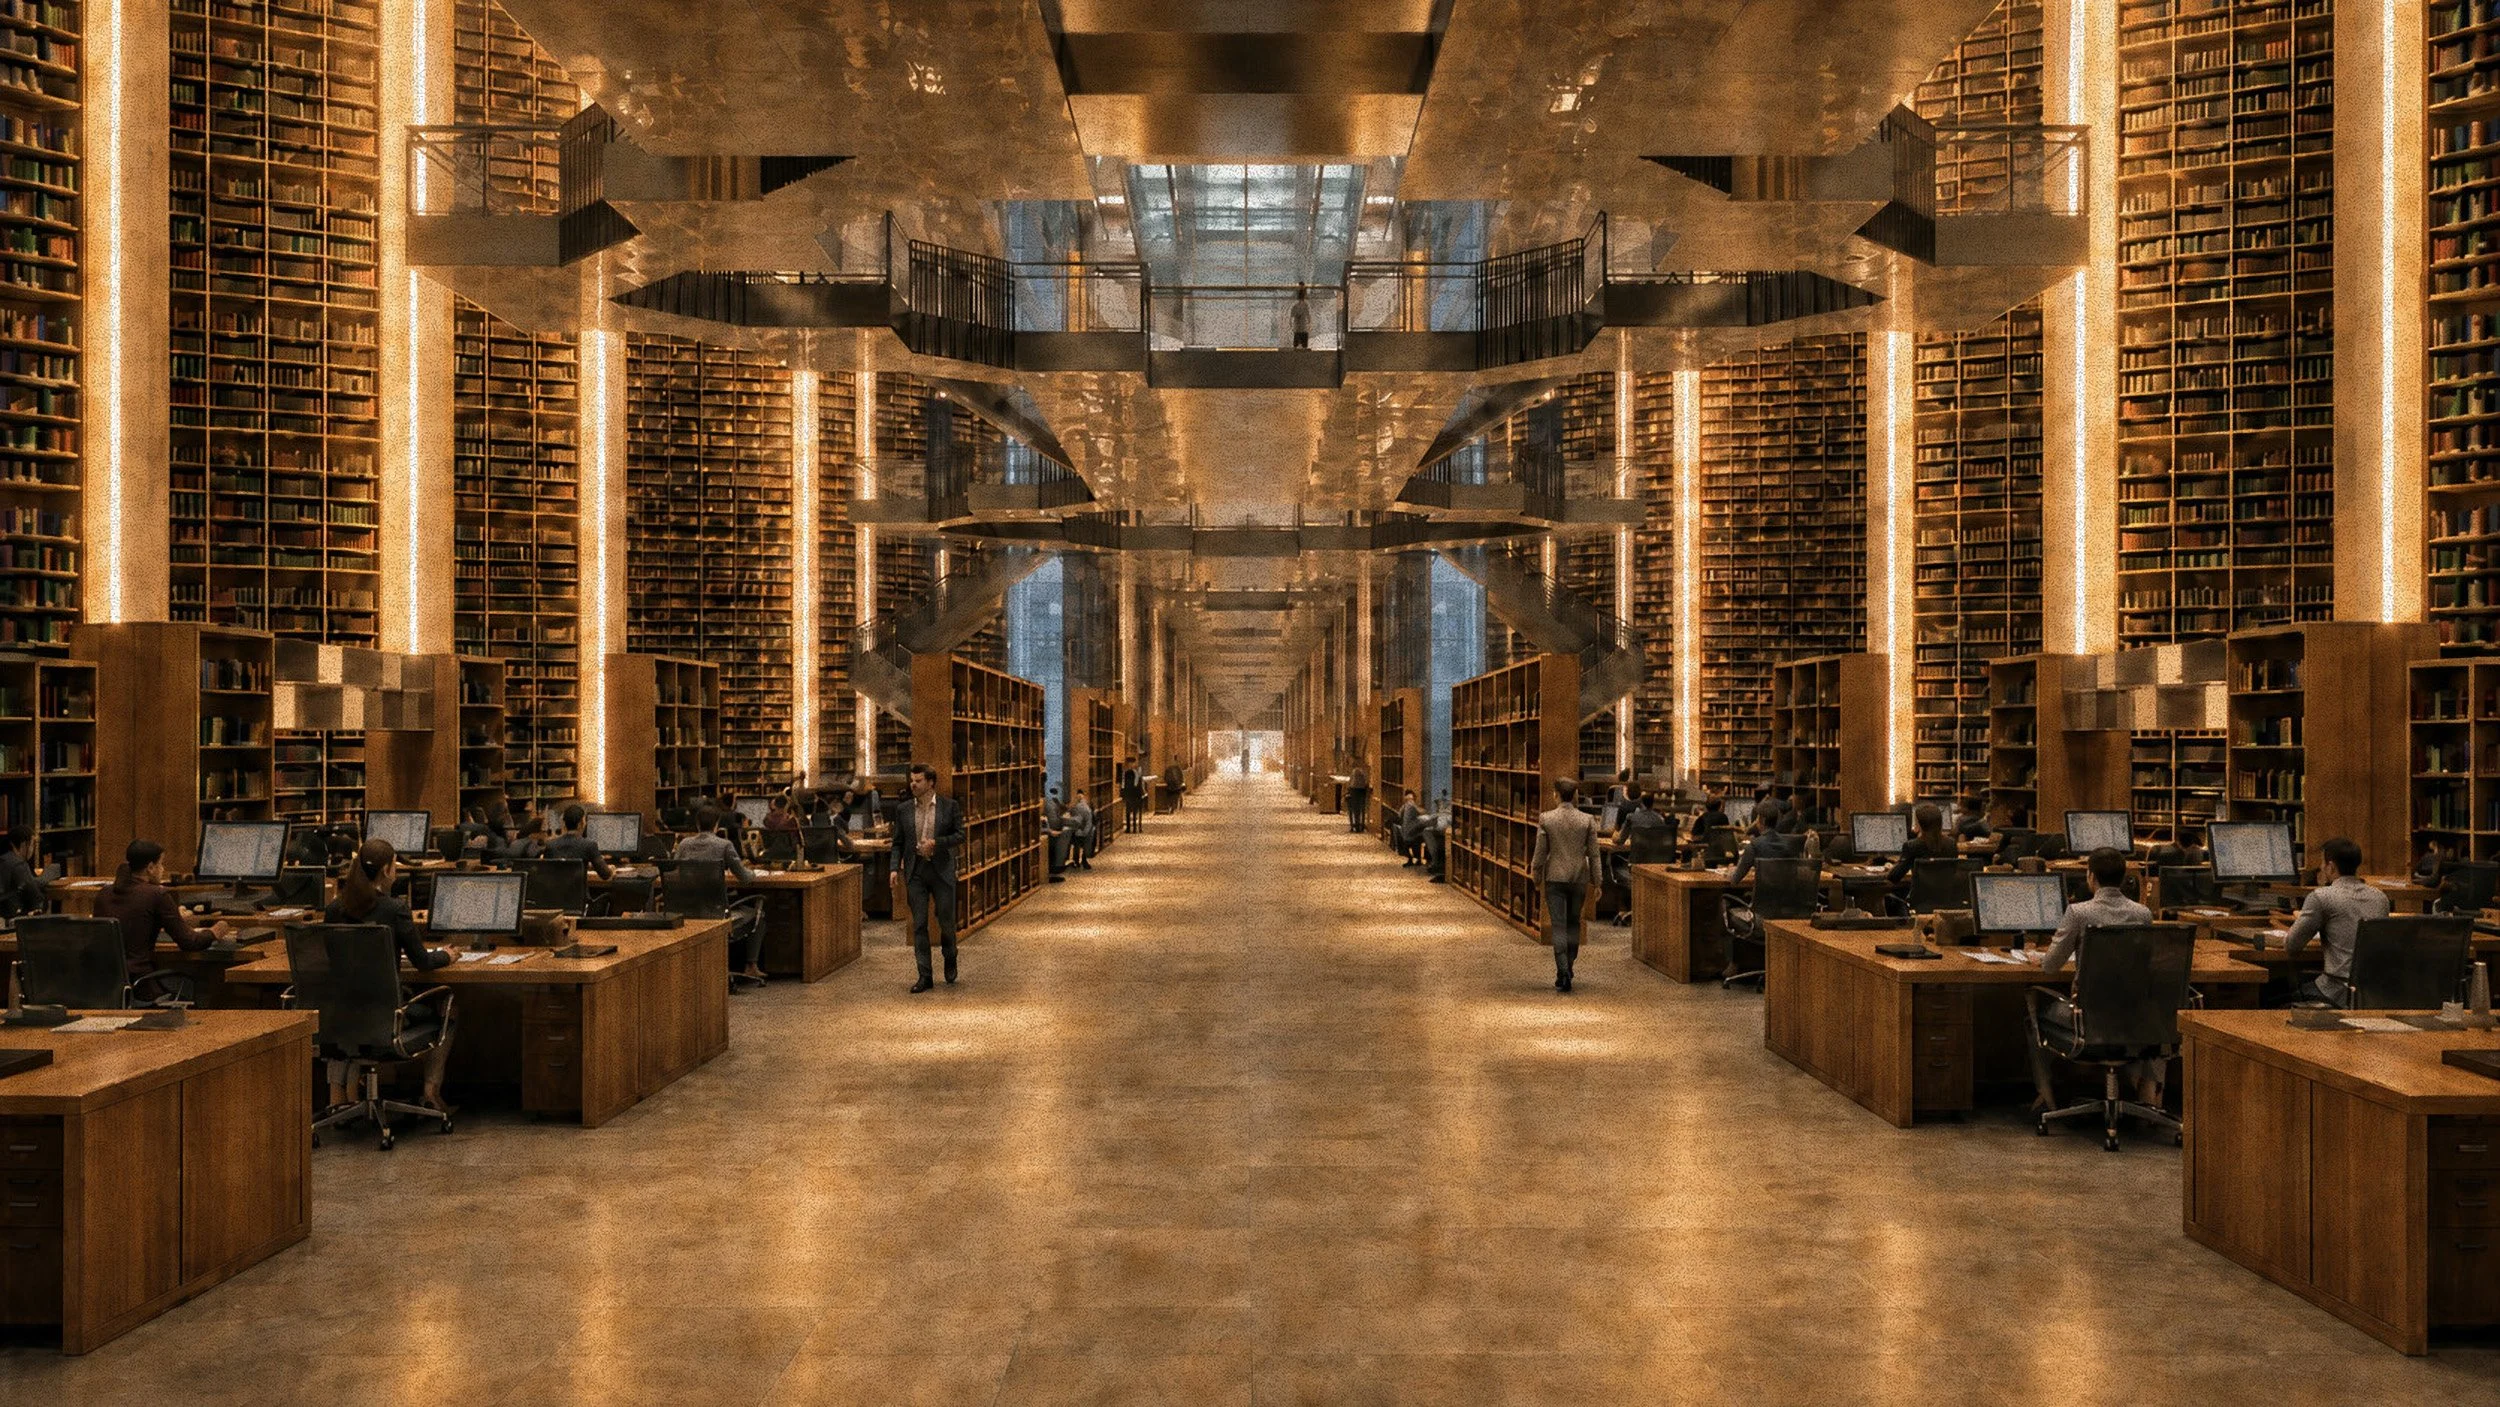
Ground Floor
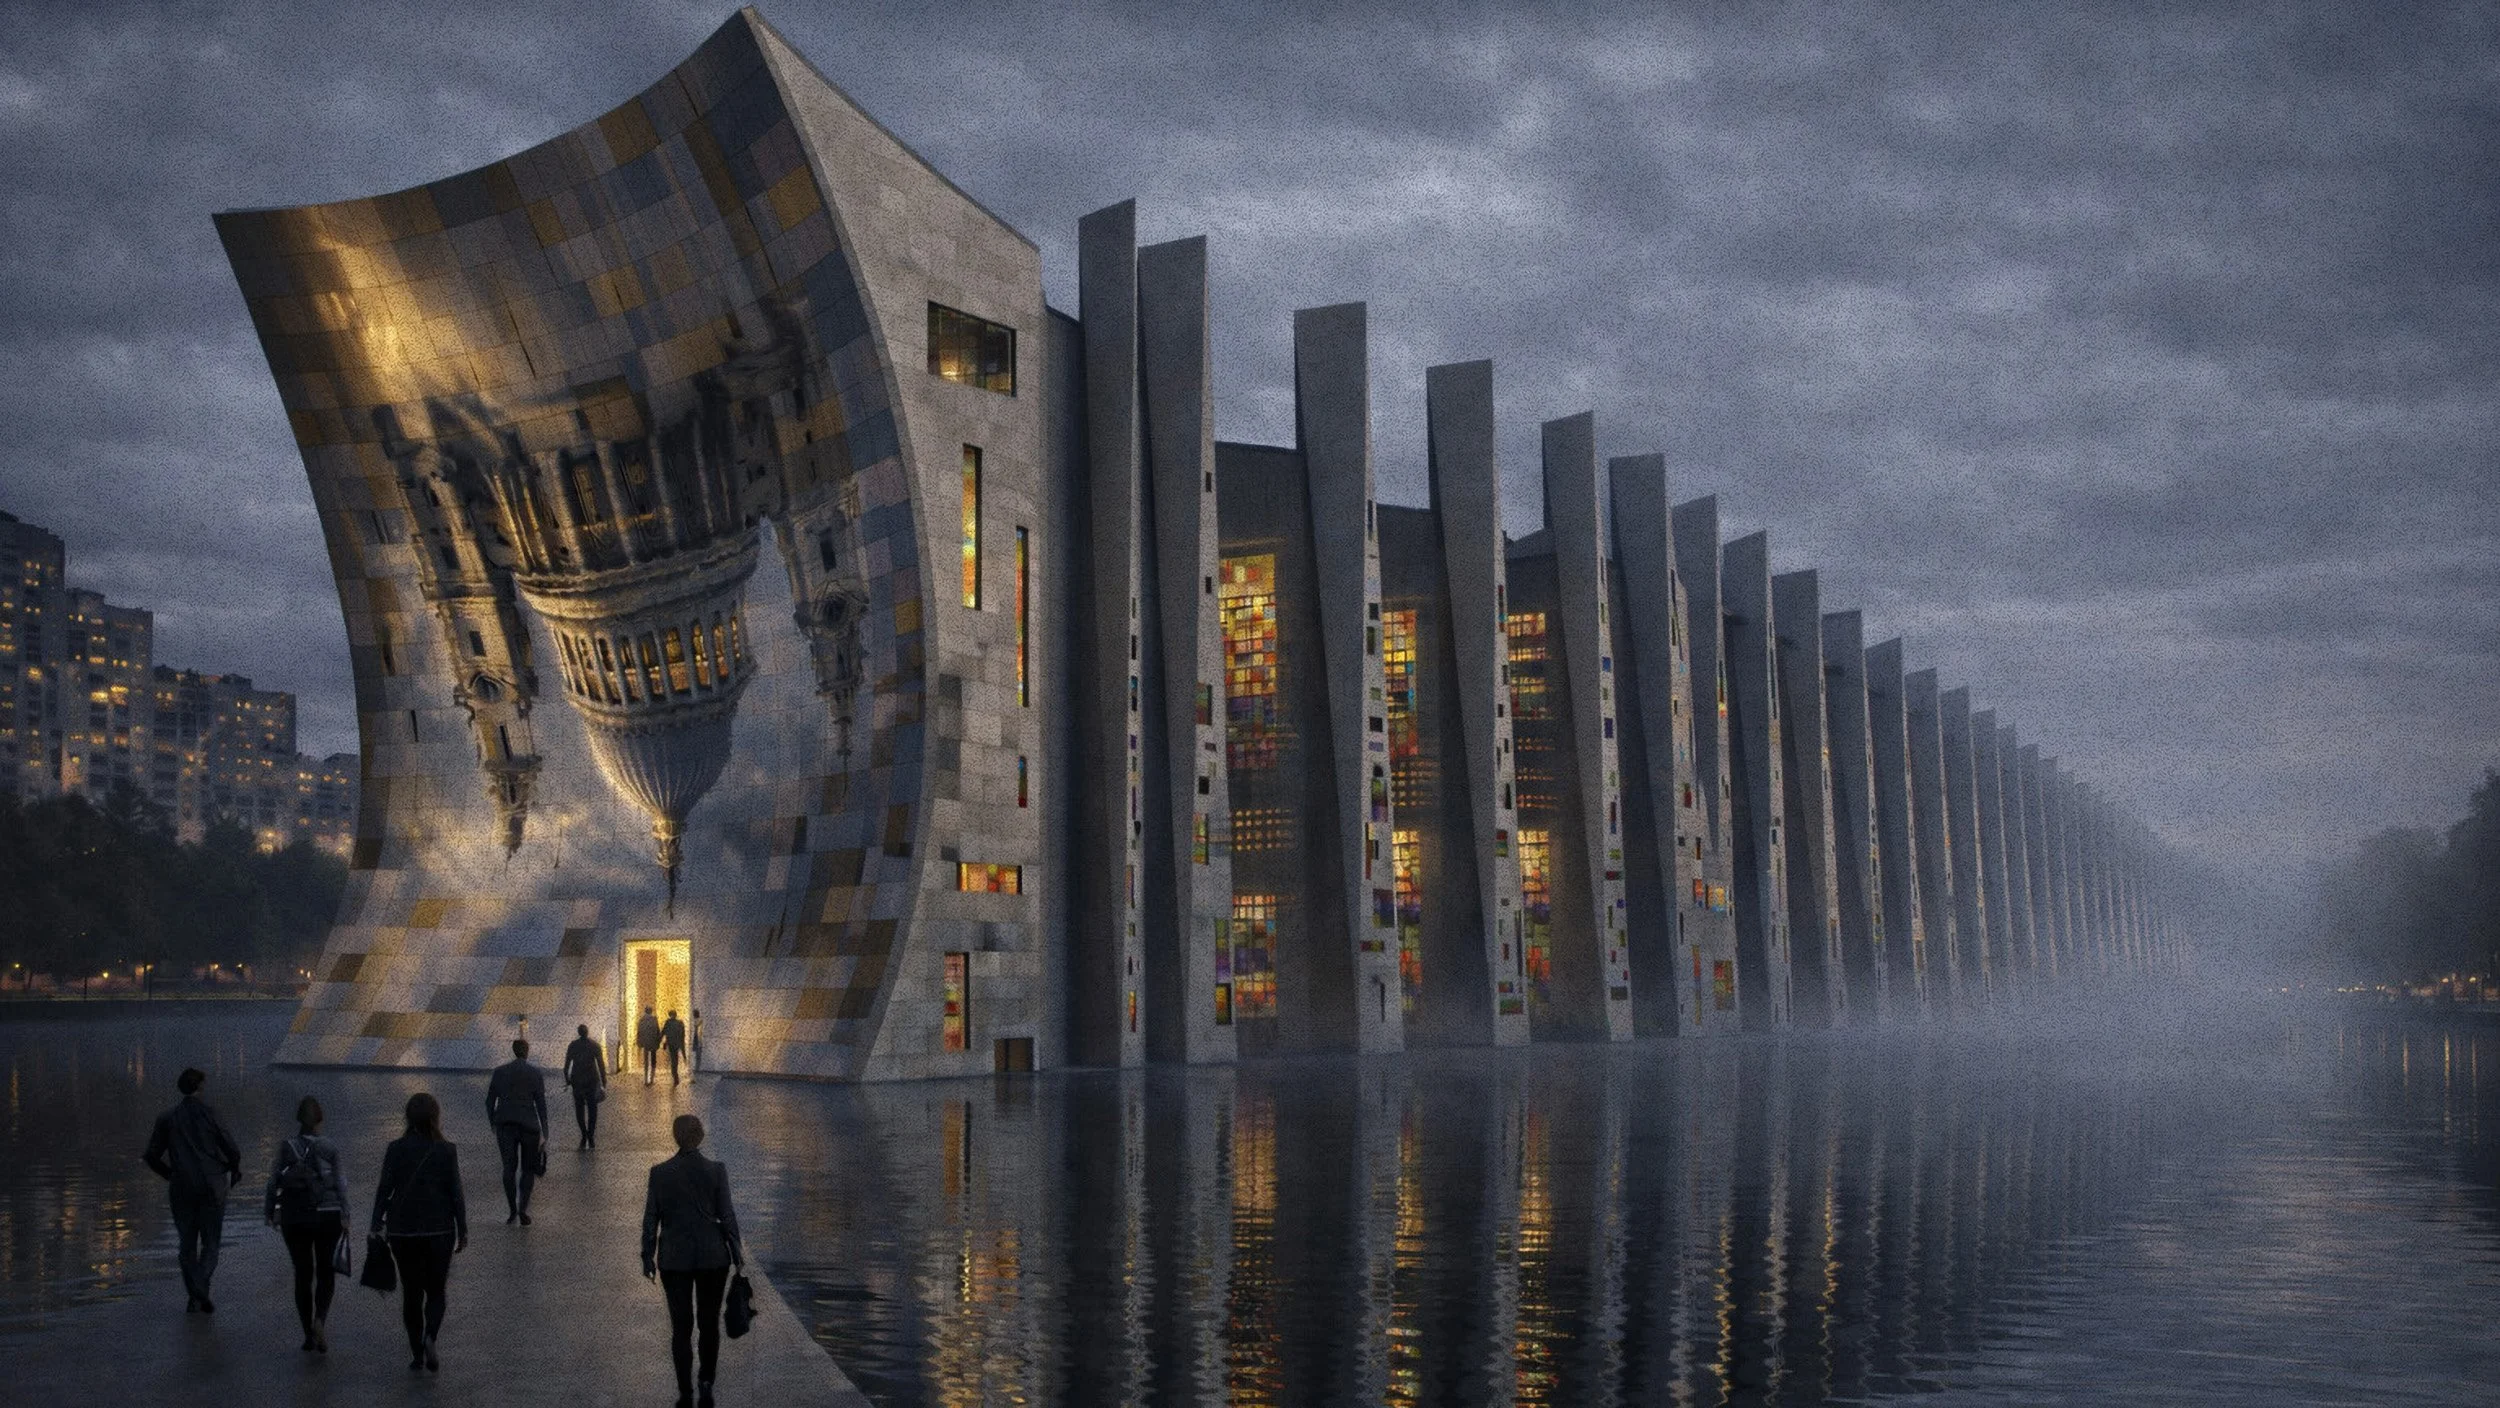
Infinite Library
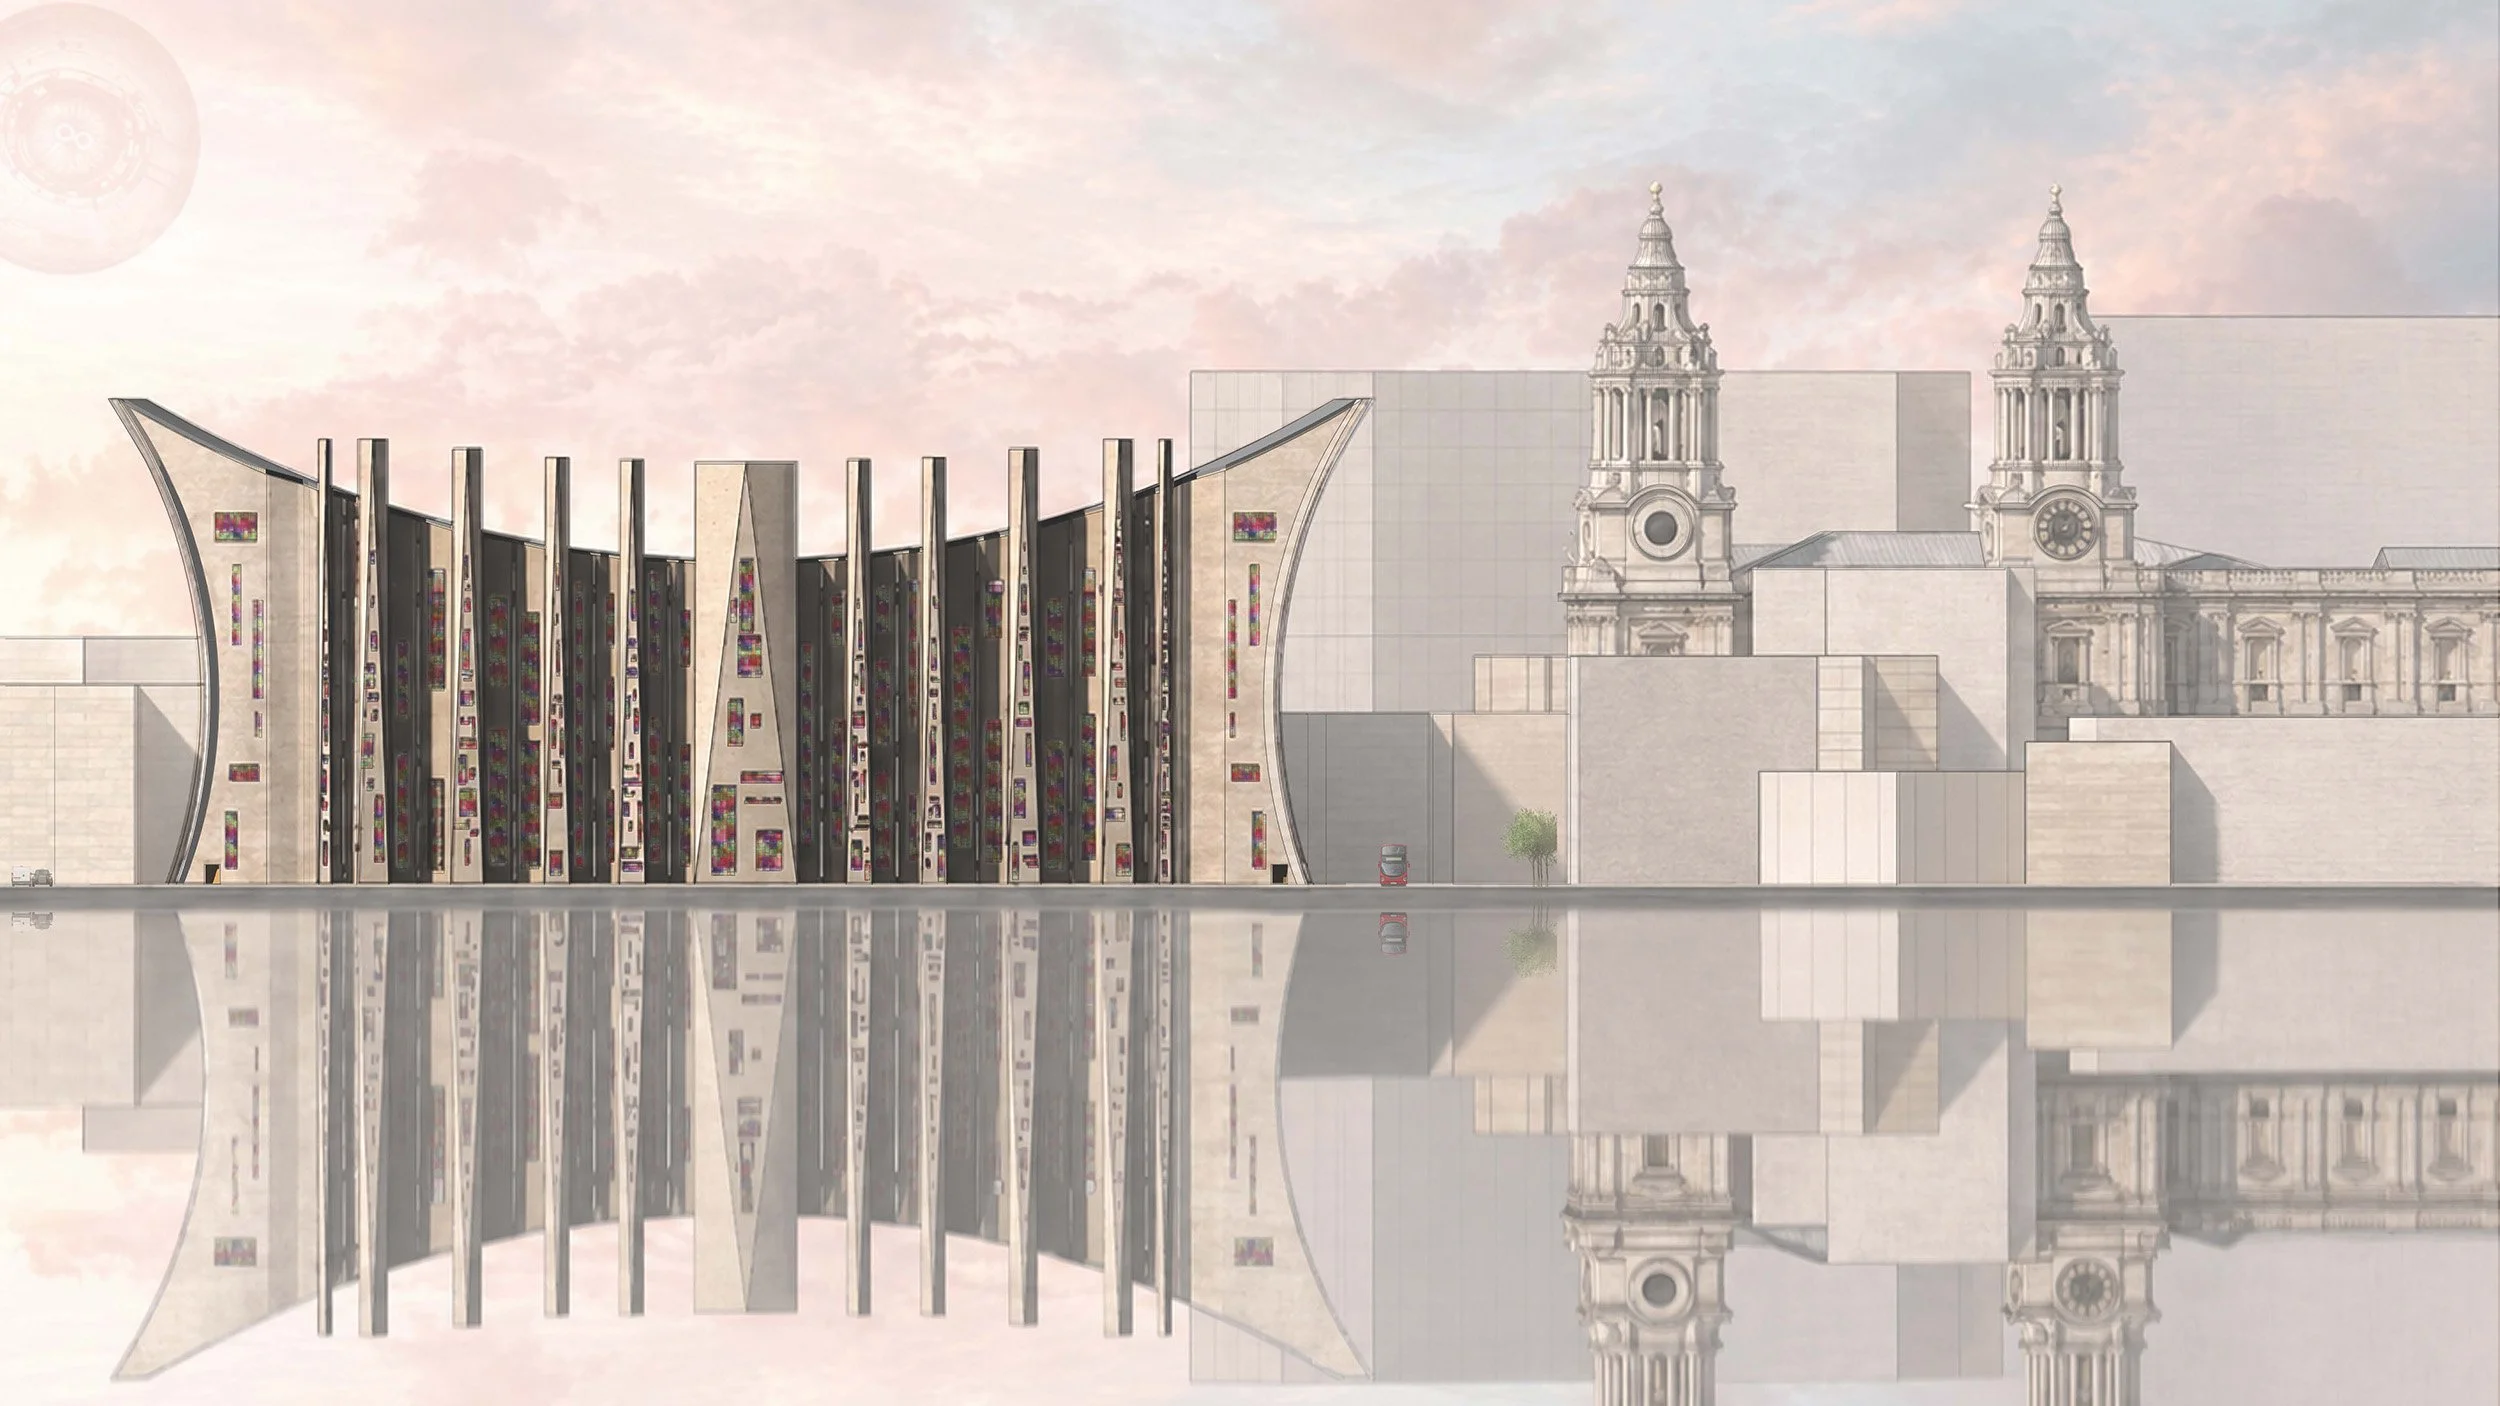
Proposed Long Elevation

Proposed Long Section (zoomed)
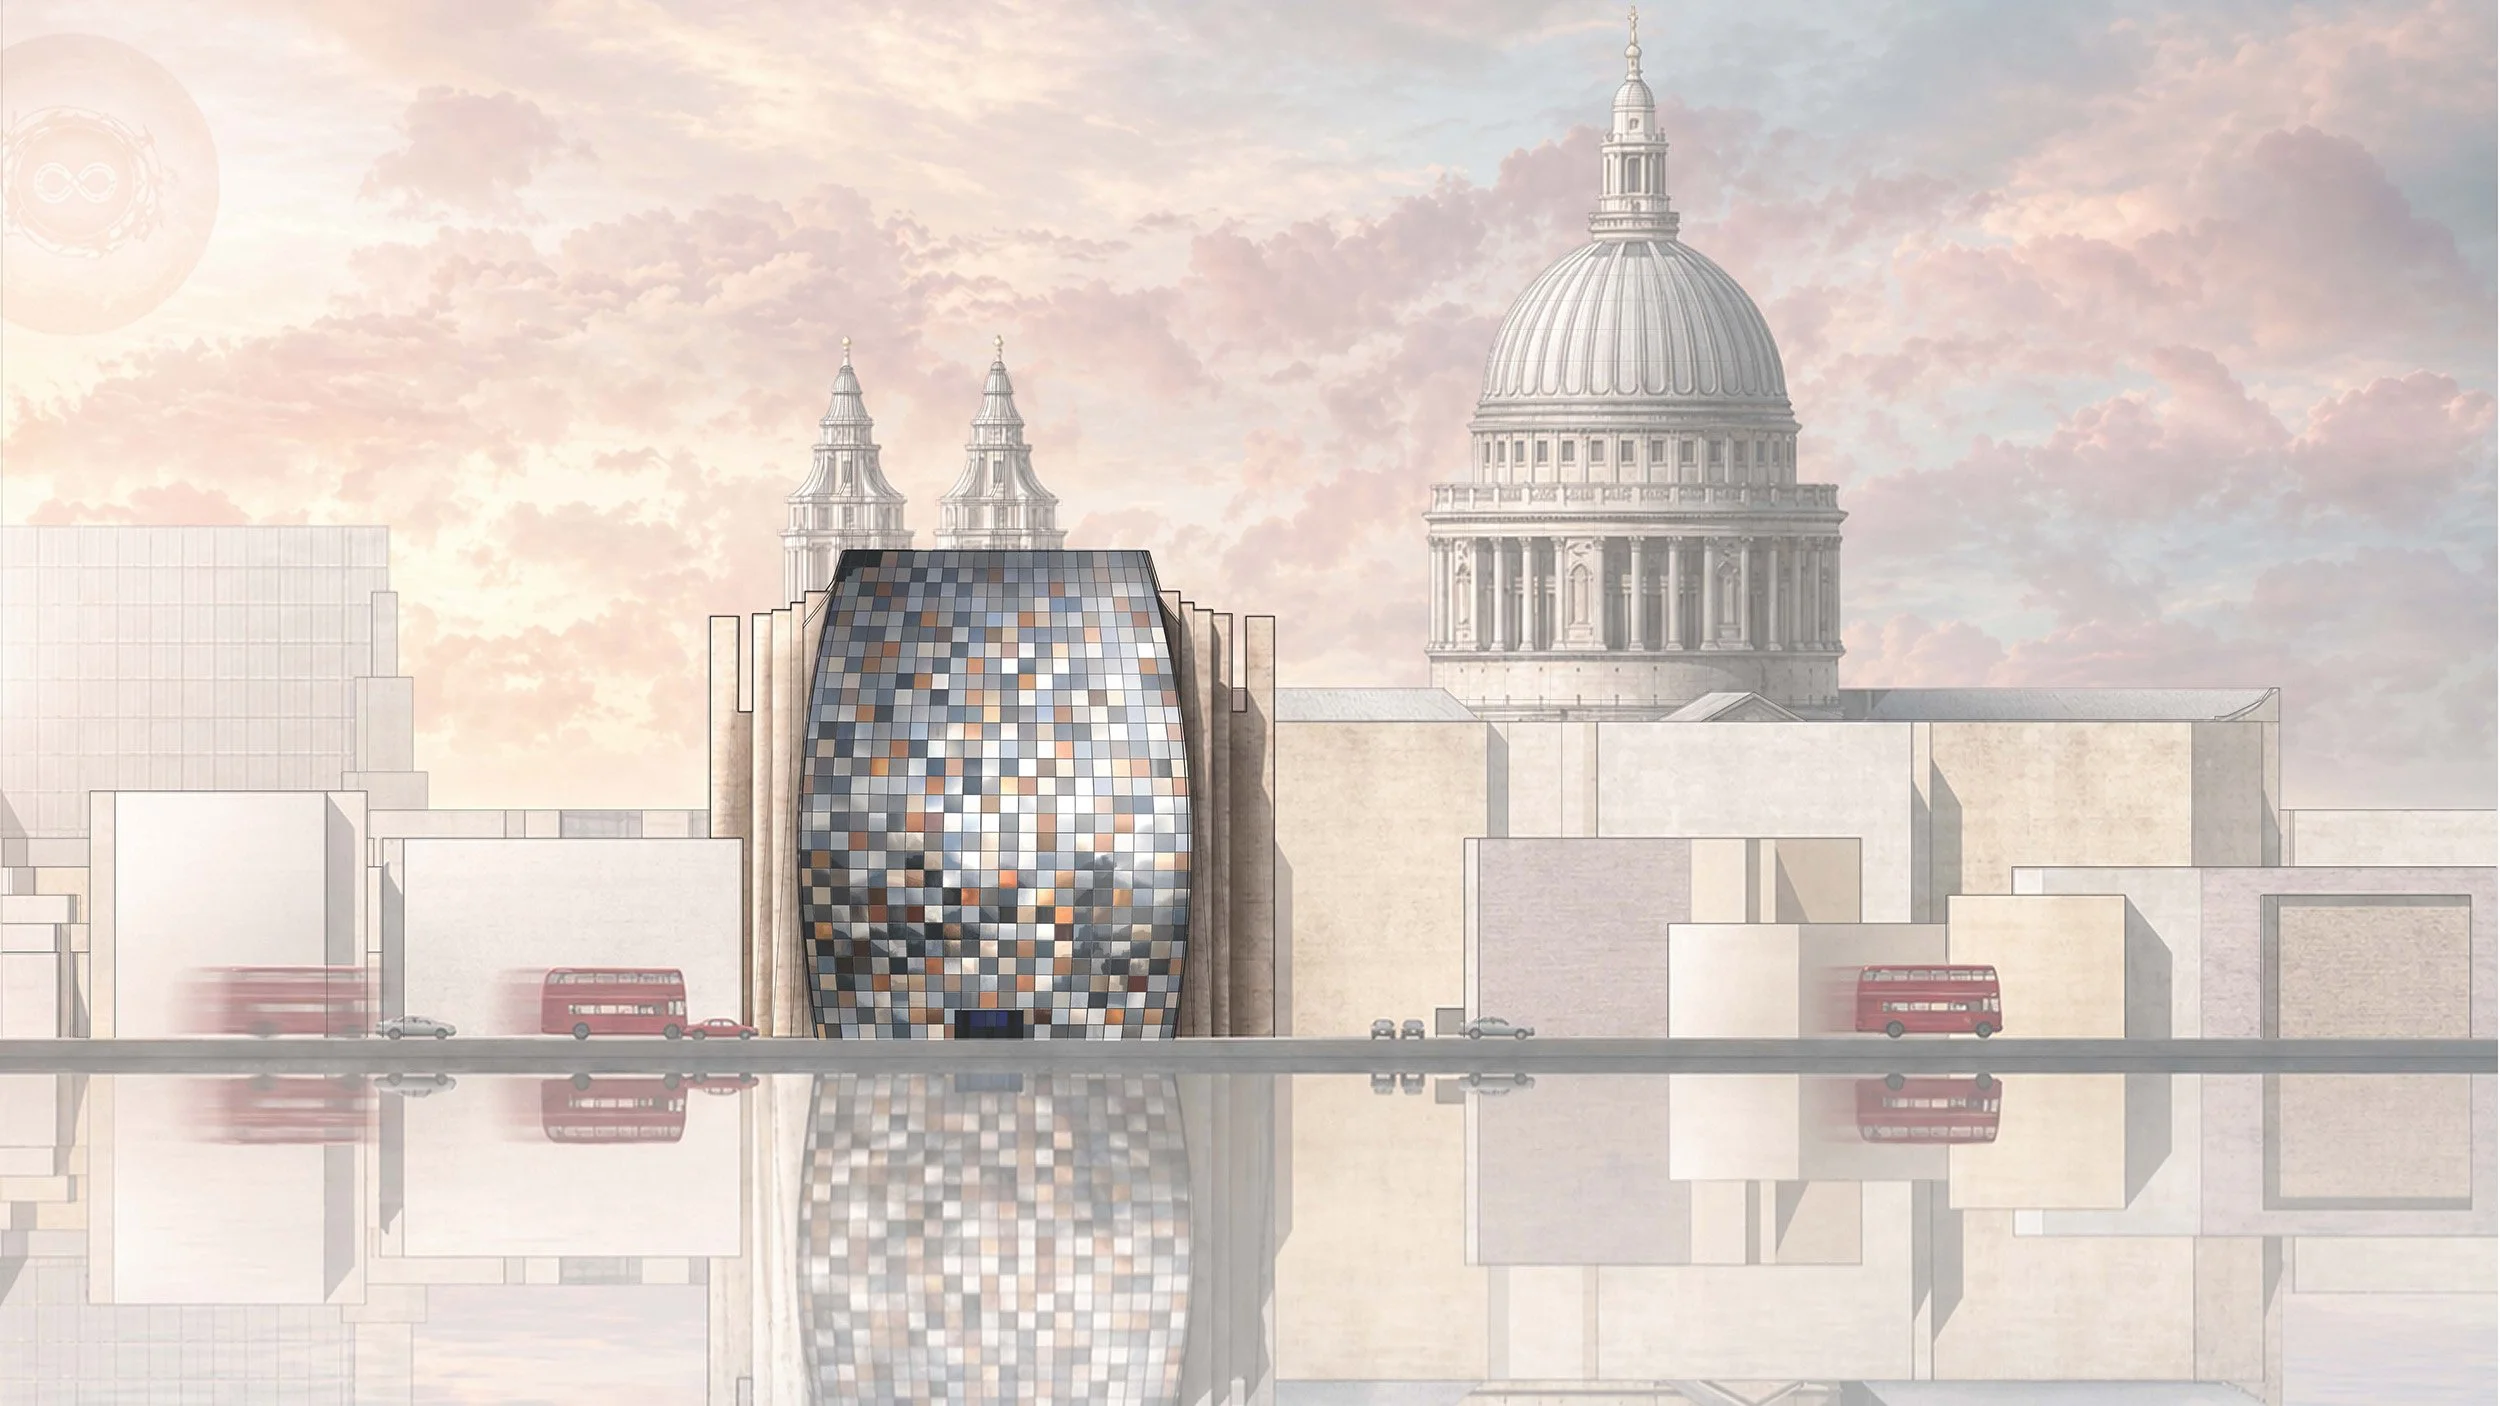
Proposed Short Elevation
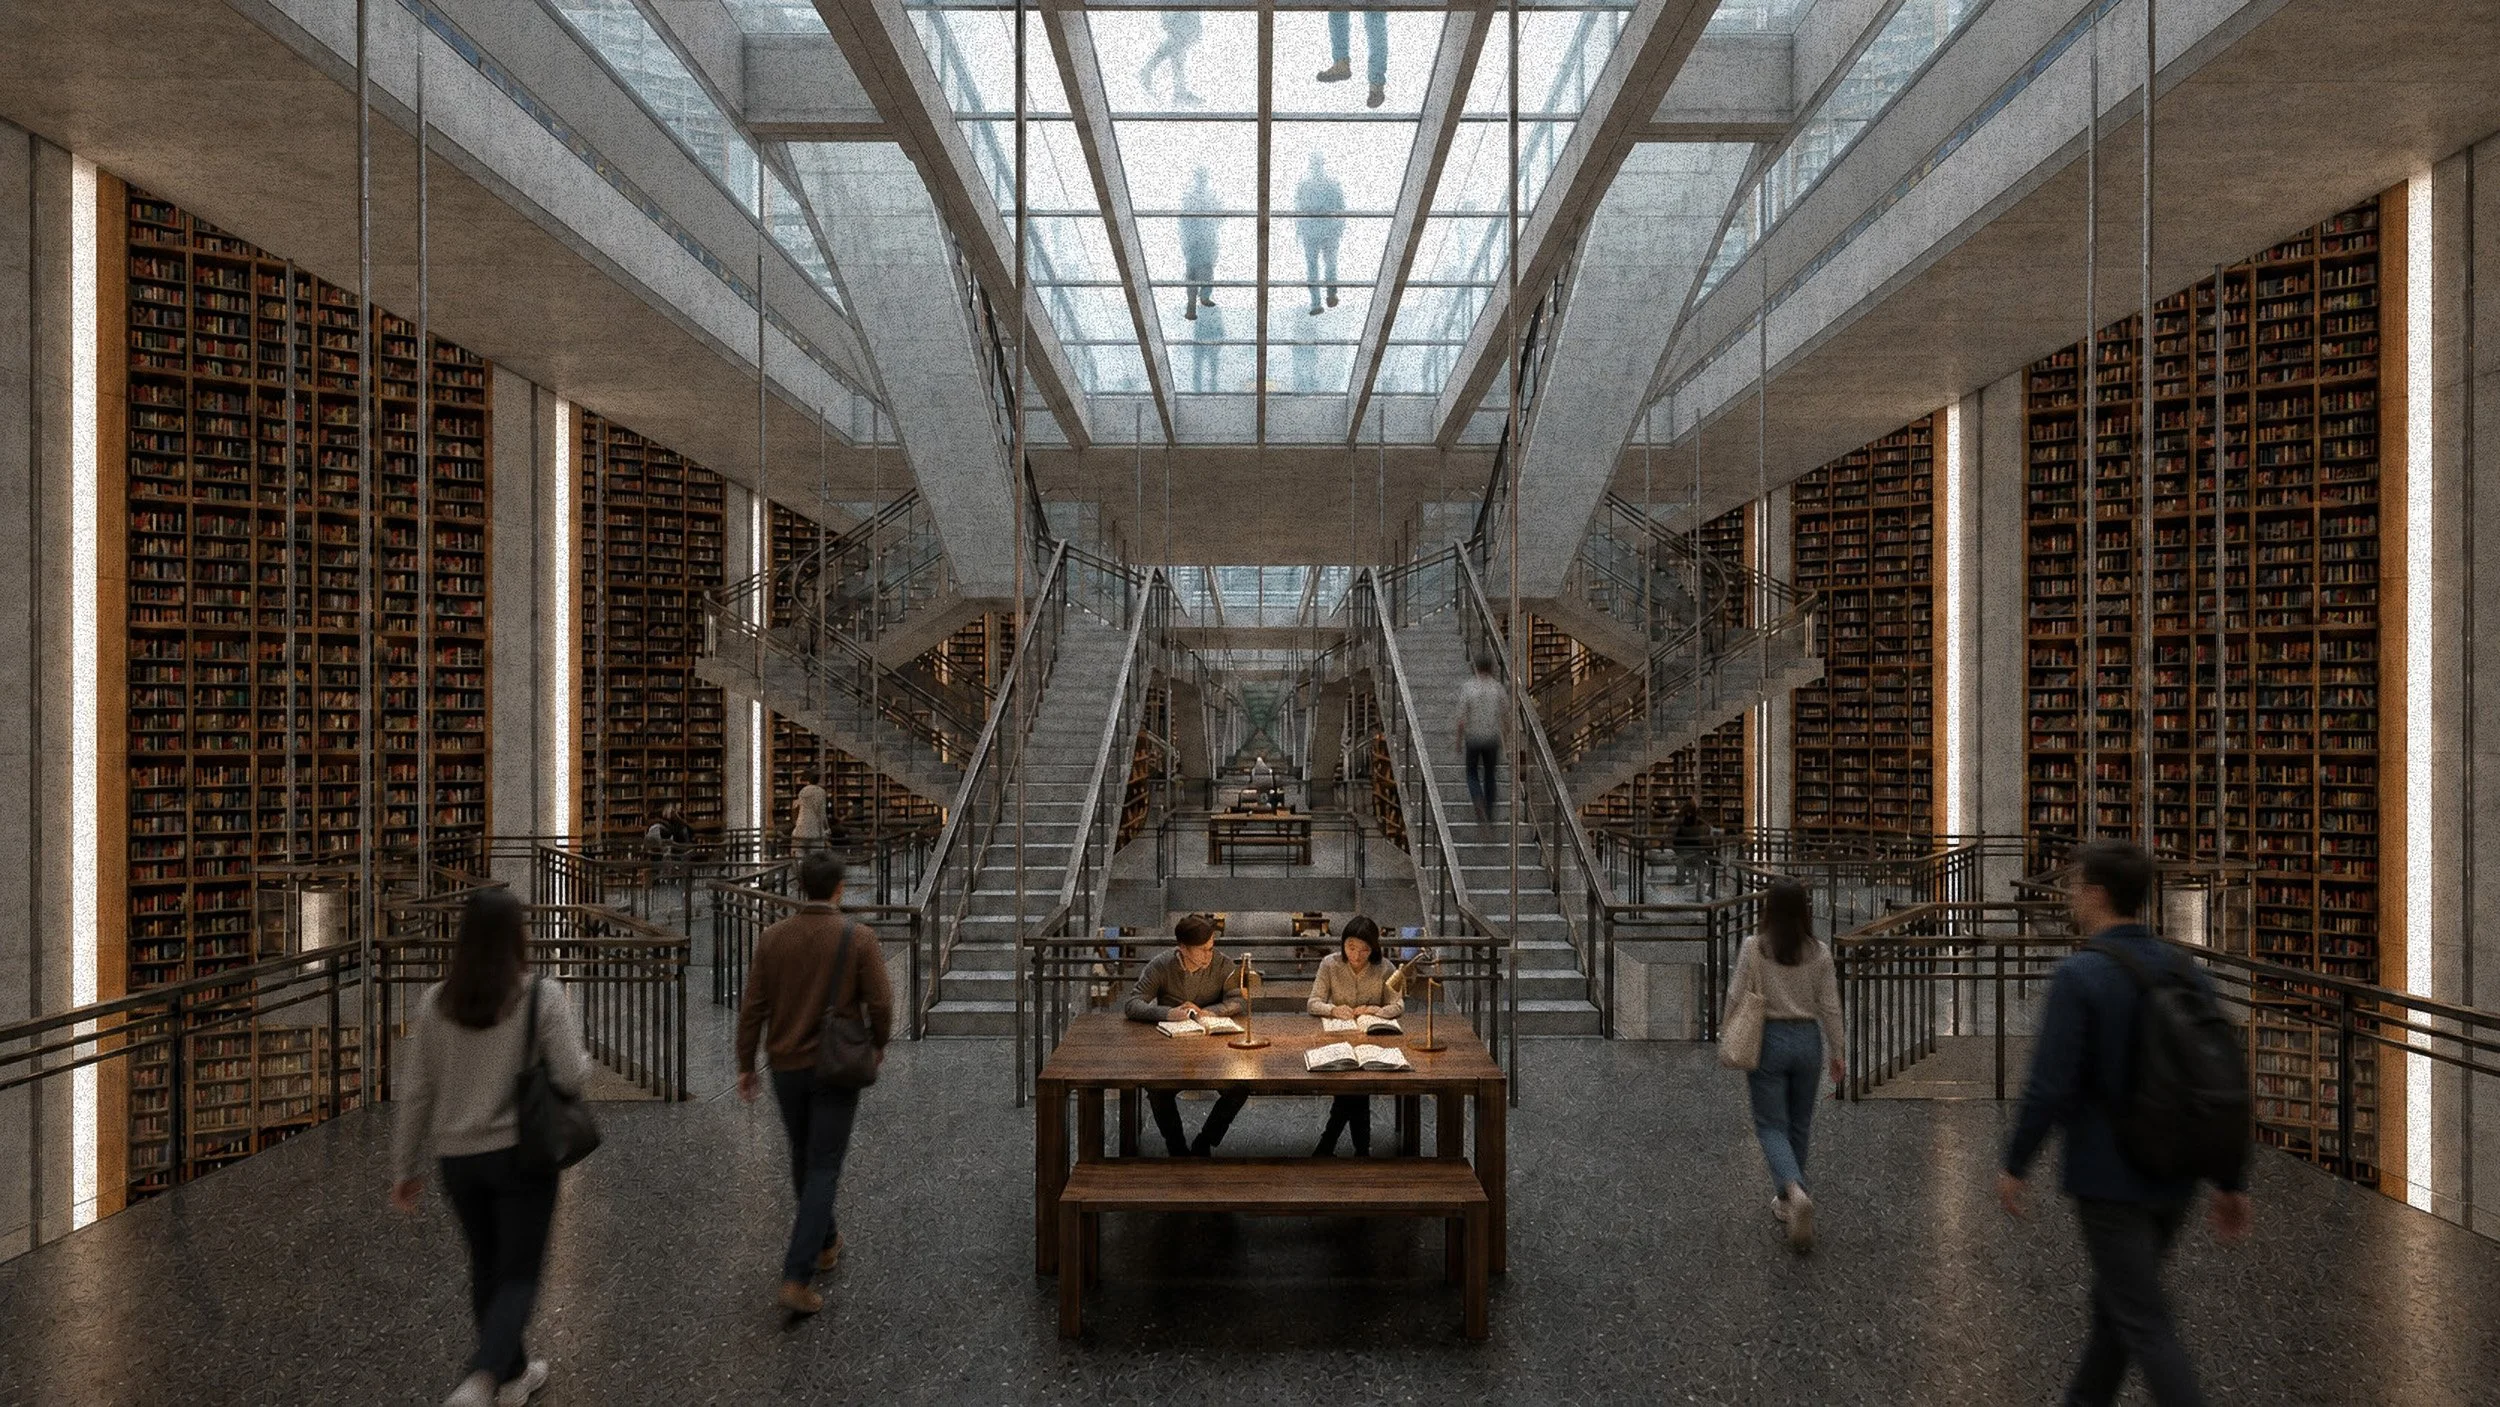
Suspended mezzanine floor
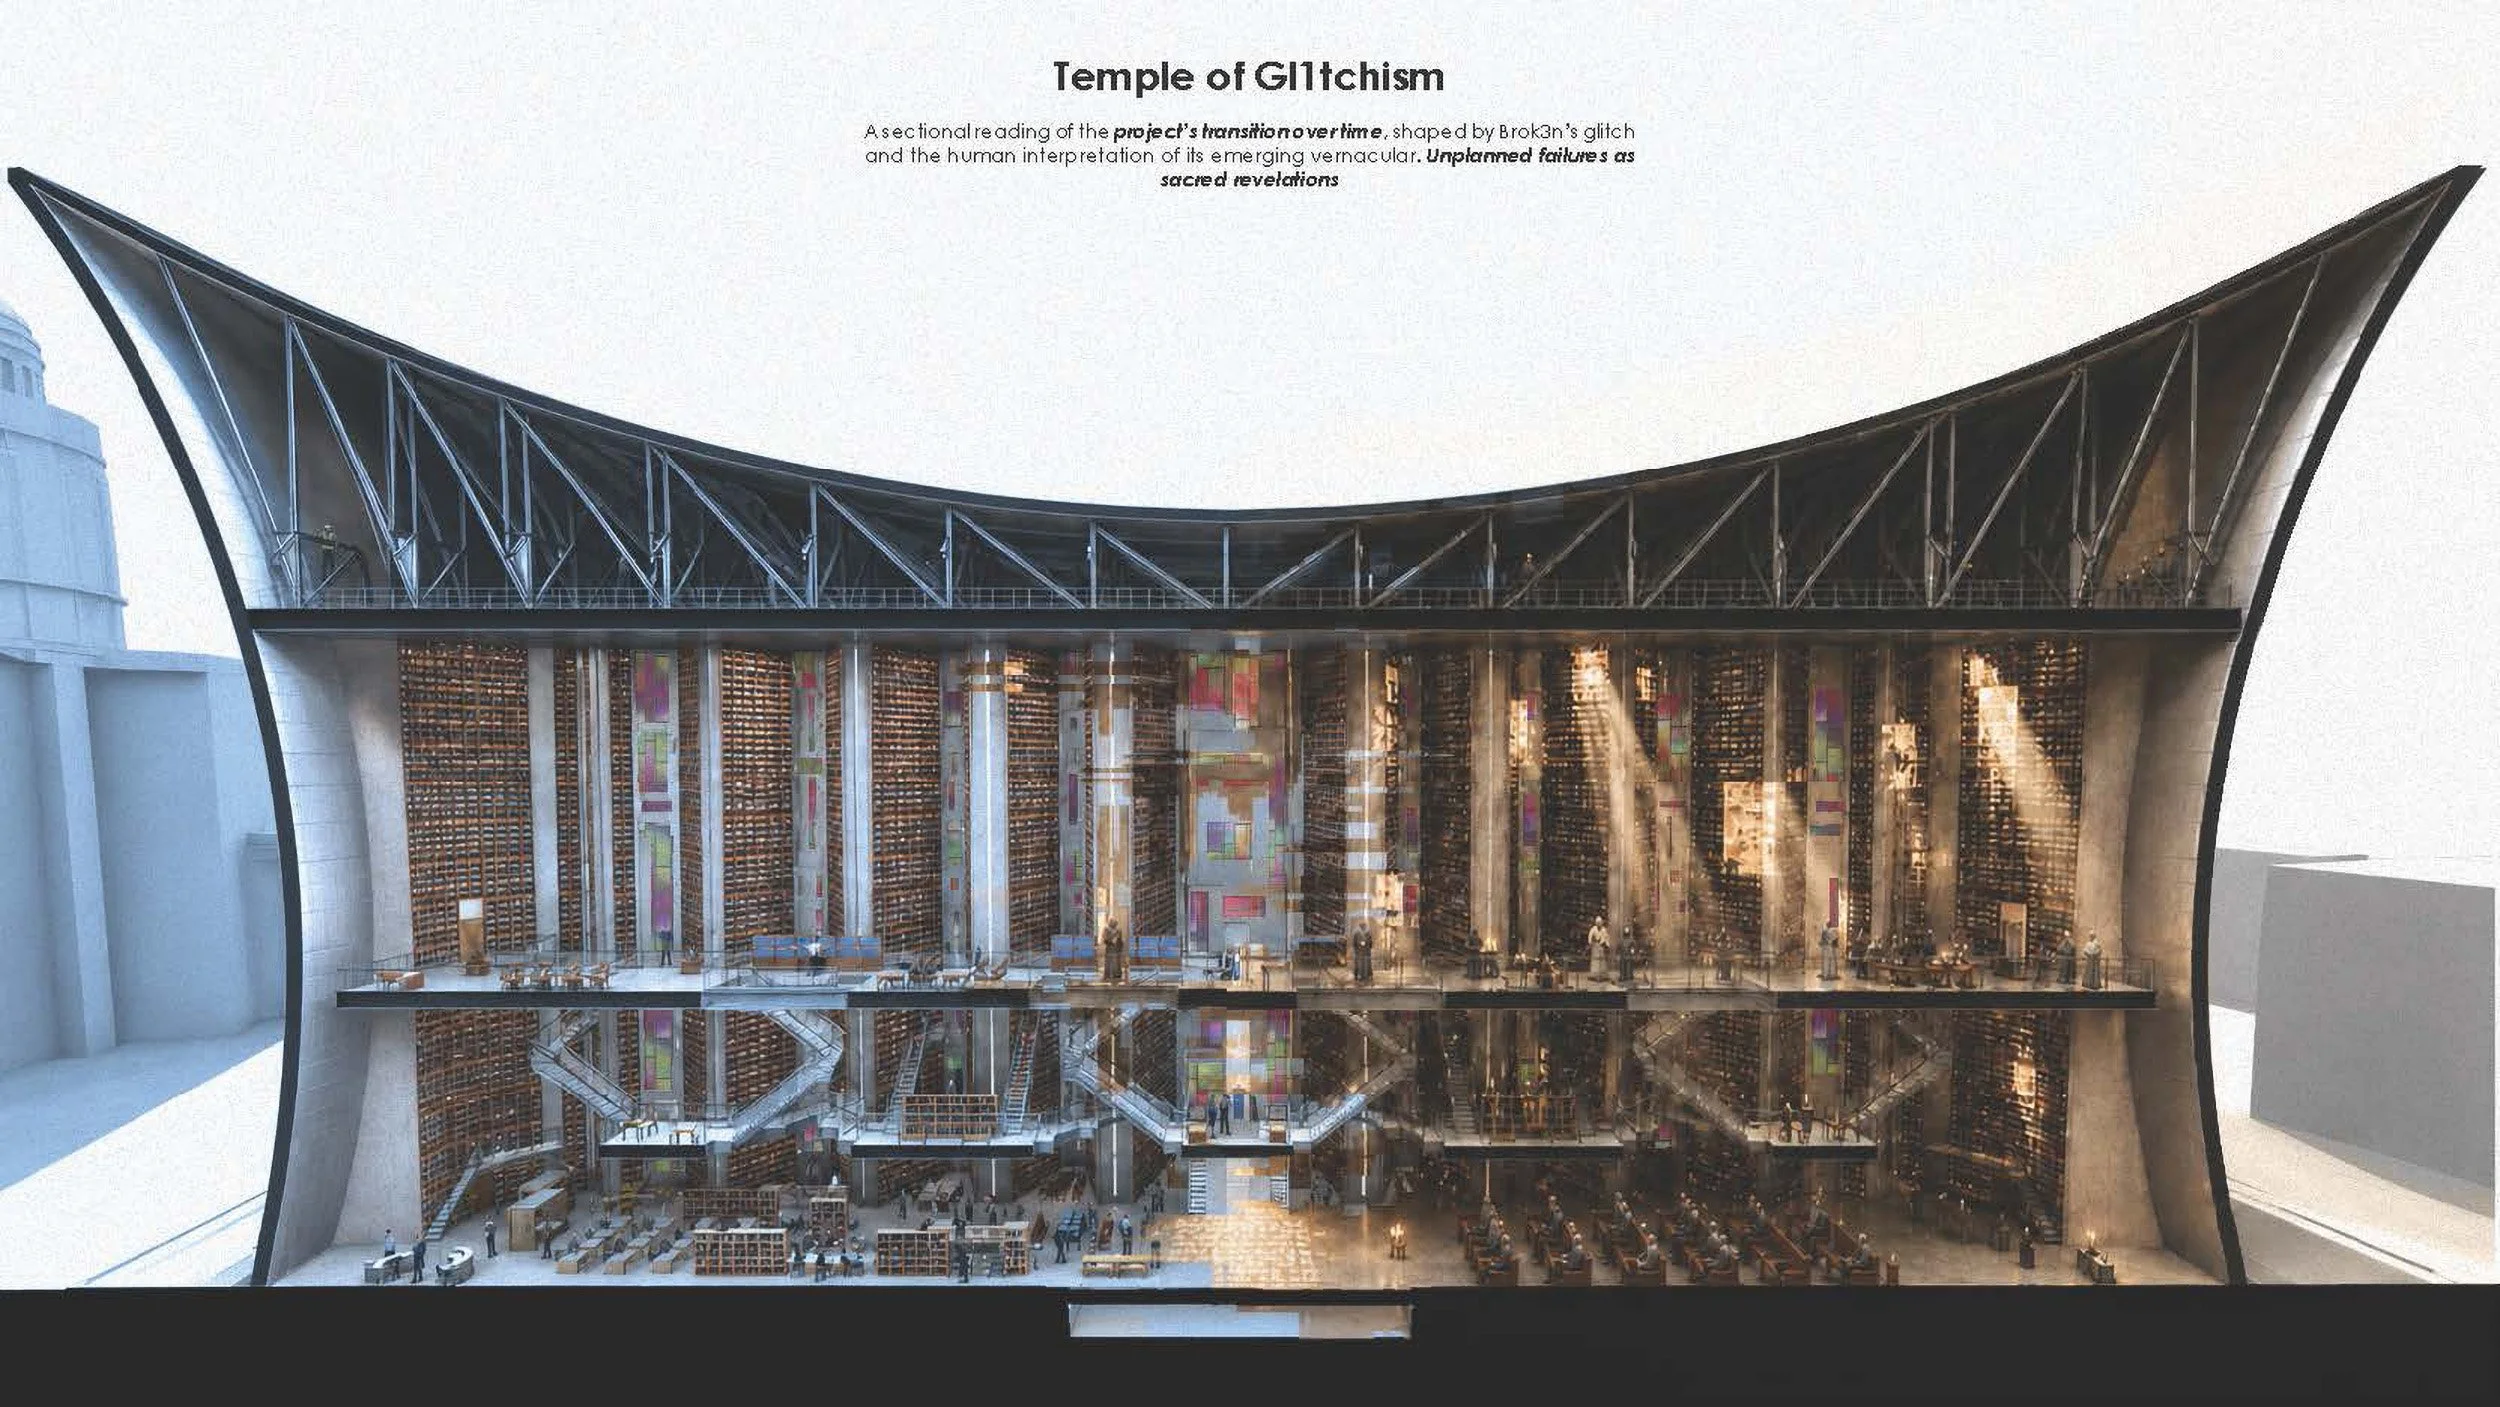
Transition to Temple