Digital Craft in Architecture
TUTORS: Adam Holloway, Sebastian Hicks, Elliot Rogosin, Boyuan Yu, Jianing Luo, Jonah Maxted, Esther Rubio Madronal (Grimshaw/ VIA), Hanjun Kim (AA DRL), Levent Ozruh (OZRUH)
THANKS: Jonathan Green (BlokBuild), Megan McGrattan (Gayle Parsons and Kenneth Wilson, Earthbuild), Charlotte Moore (Charlotte Moore Studio), Robert Greer (PAYE Stoneworks), Anny Stephanou (MAKE Architects), Bilal Mian (Mamou Mani Architects), Carlos Lora (Kinetic AI), Fareed Faysal (Foster and Partners), Ho Yin Ng (Amanda Levete Architects),Raha Farazmand, Kiril Kuzmanov, James McBennett (IAAC), Christina Godiksen
STUDENTS: Andrea GodwinHariz Farhan Bin Mohamad Riduan, Joy Boachie-Yiadom, Claudia Chanduvi, Andrea Gallegos Vargas, Emma Gheorghe, Mariya Kazi, Rafay Khan, Kirti Koli, James Pritchard, Ben Scott, Wasil Shaikh, Jessa Solis, Varun Deva Thirupathi Rajan, Taikhum Ujjainwala
The MA Digital Craft in Architecture is a one-year postgraduate programme at Oxford Brookes' School of Architecture. It situates computational design within full-scale fabrication, taking students between the university's digital workshops and Grymsdyke Farm — a research and fabrication facility where projects are prototyped at one-to-one scale alongside industry partners and traditional craftspeople. The course resists the separation between drawing and making, treating the workshop and the script as parts of a single design process.
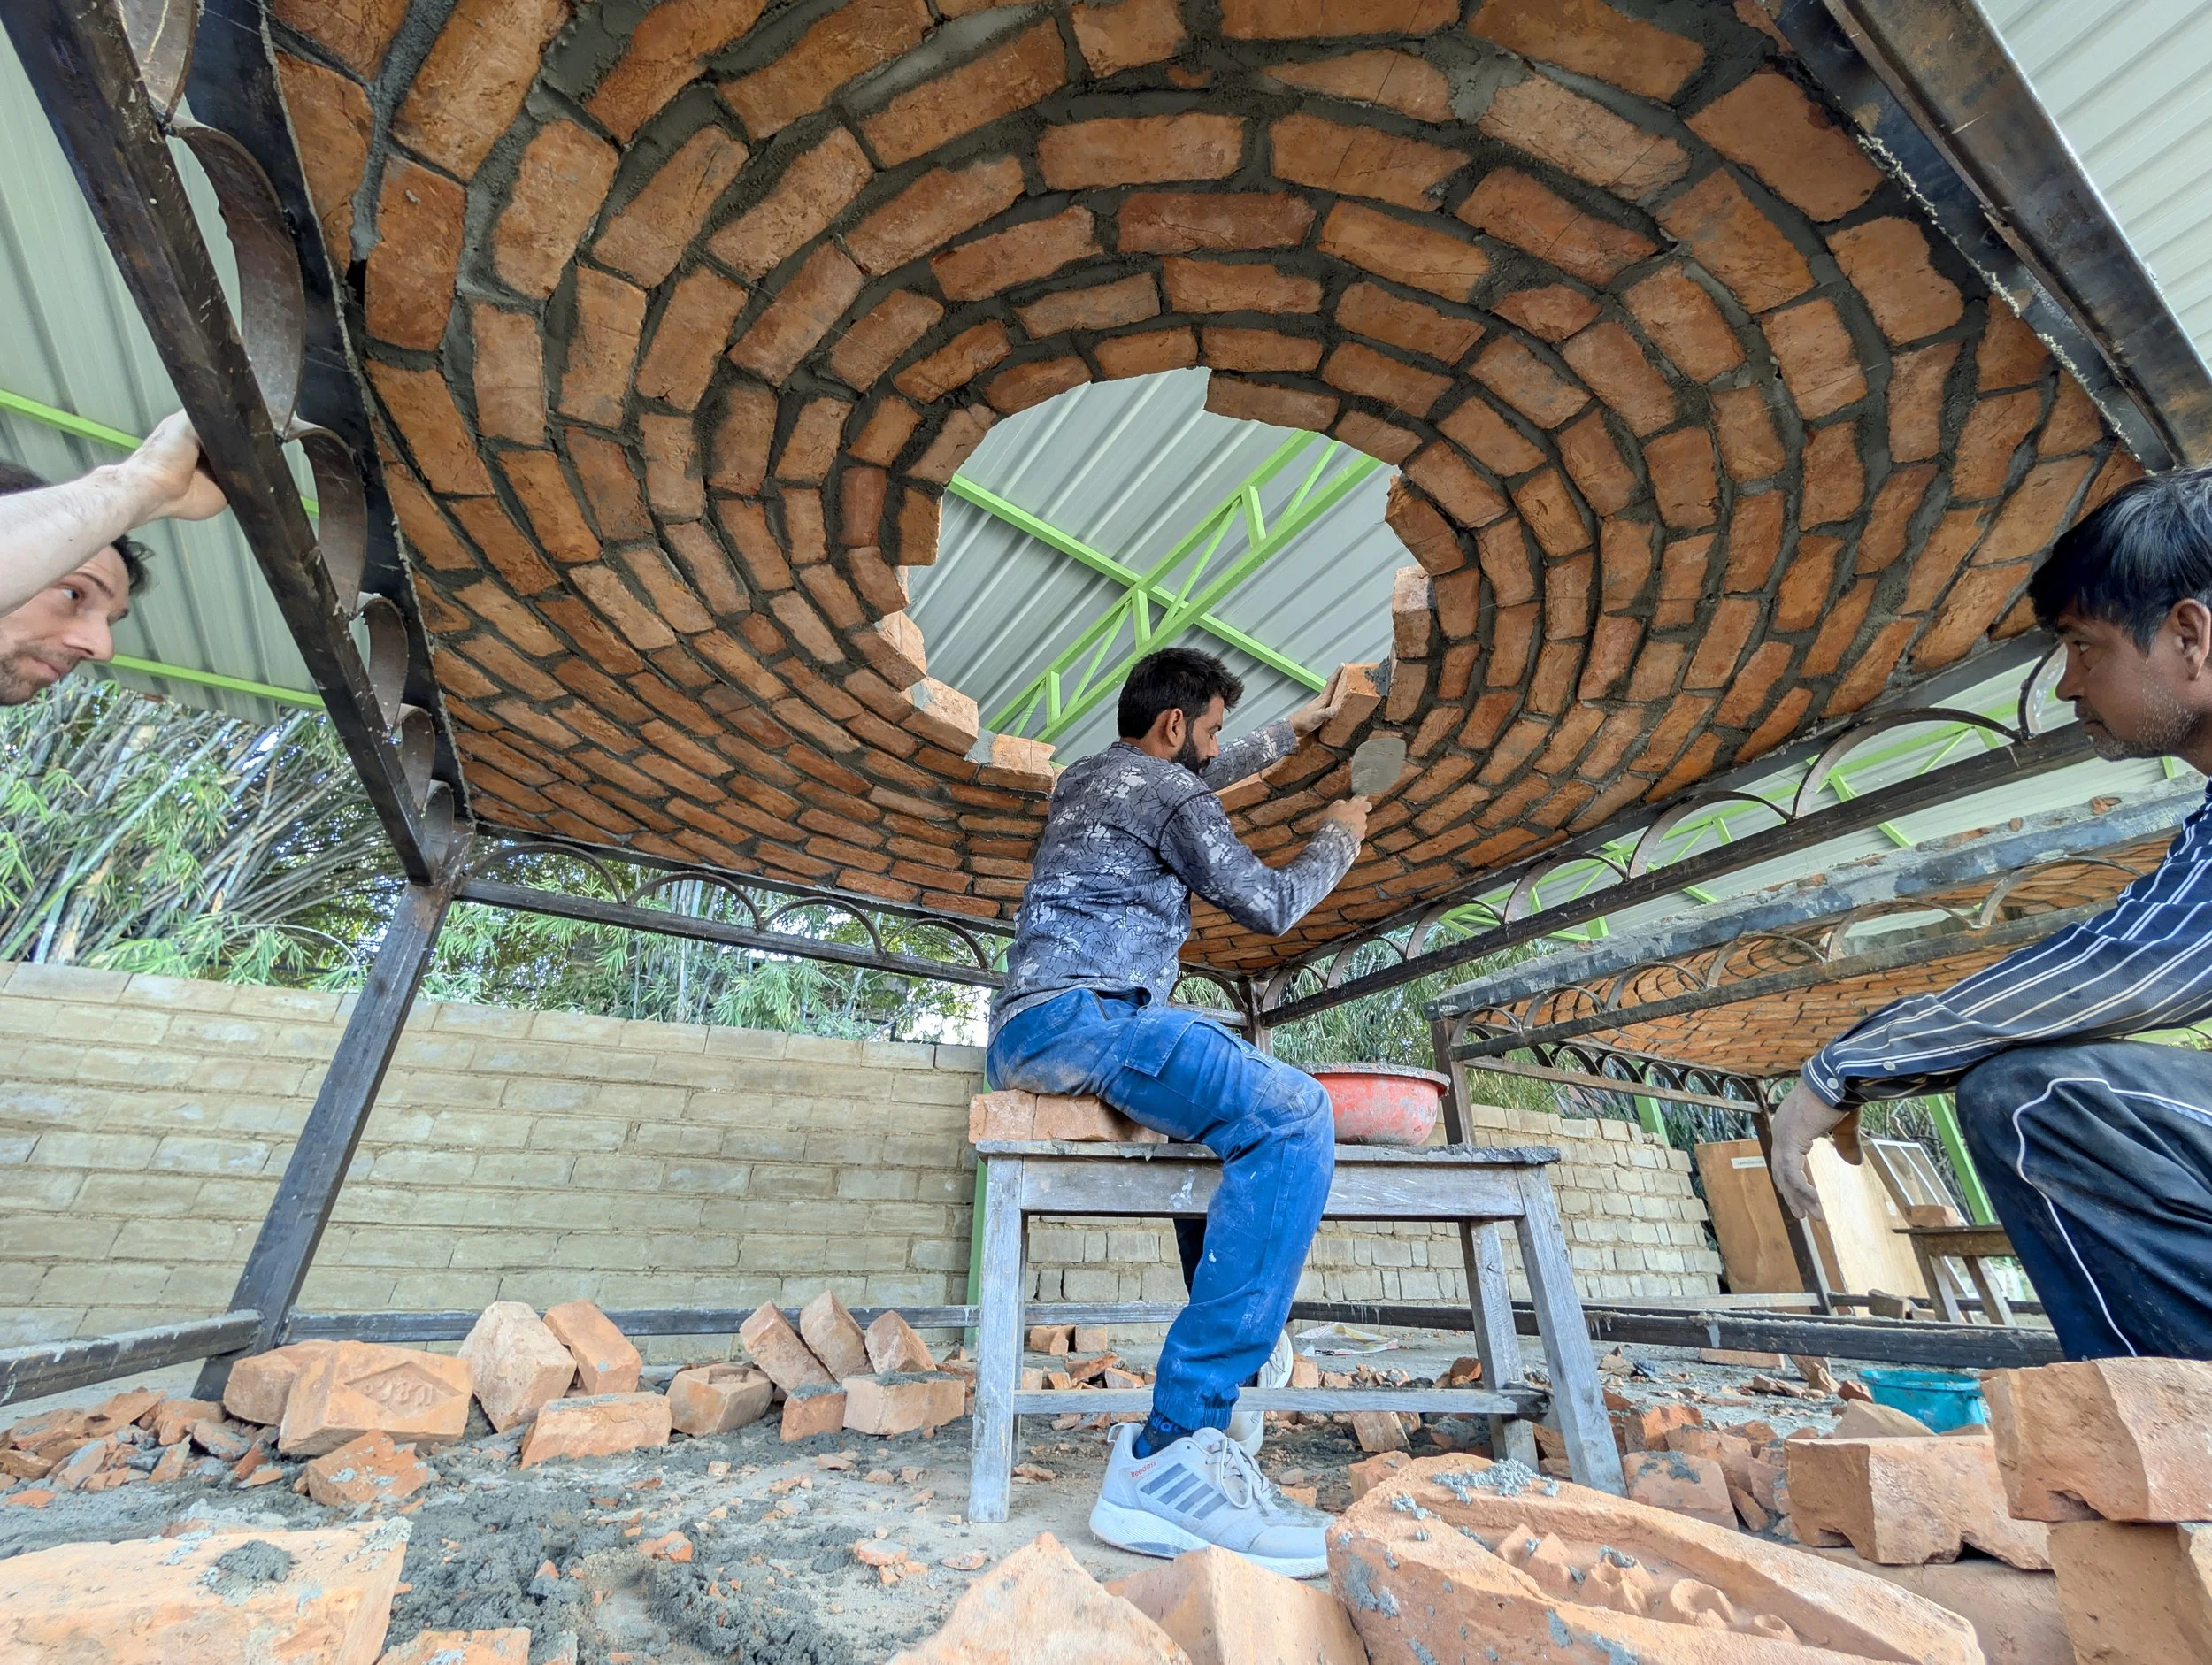
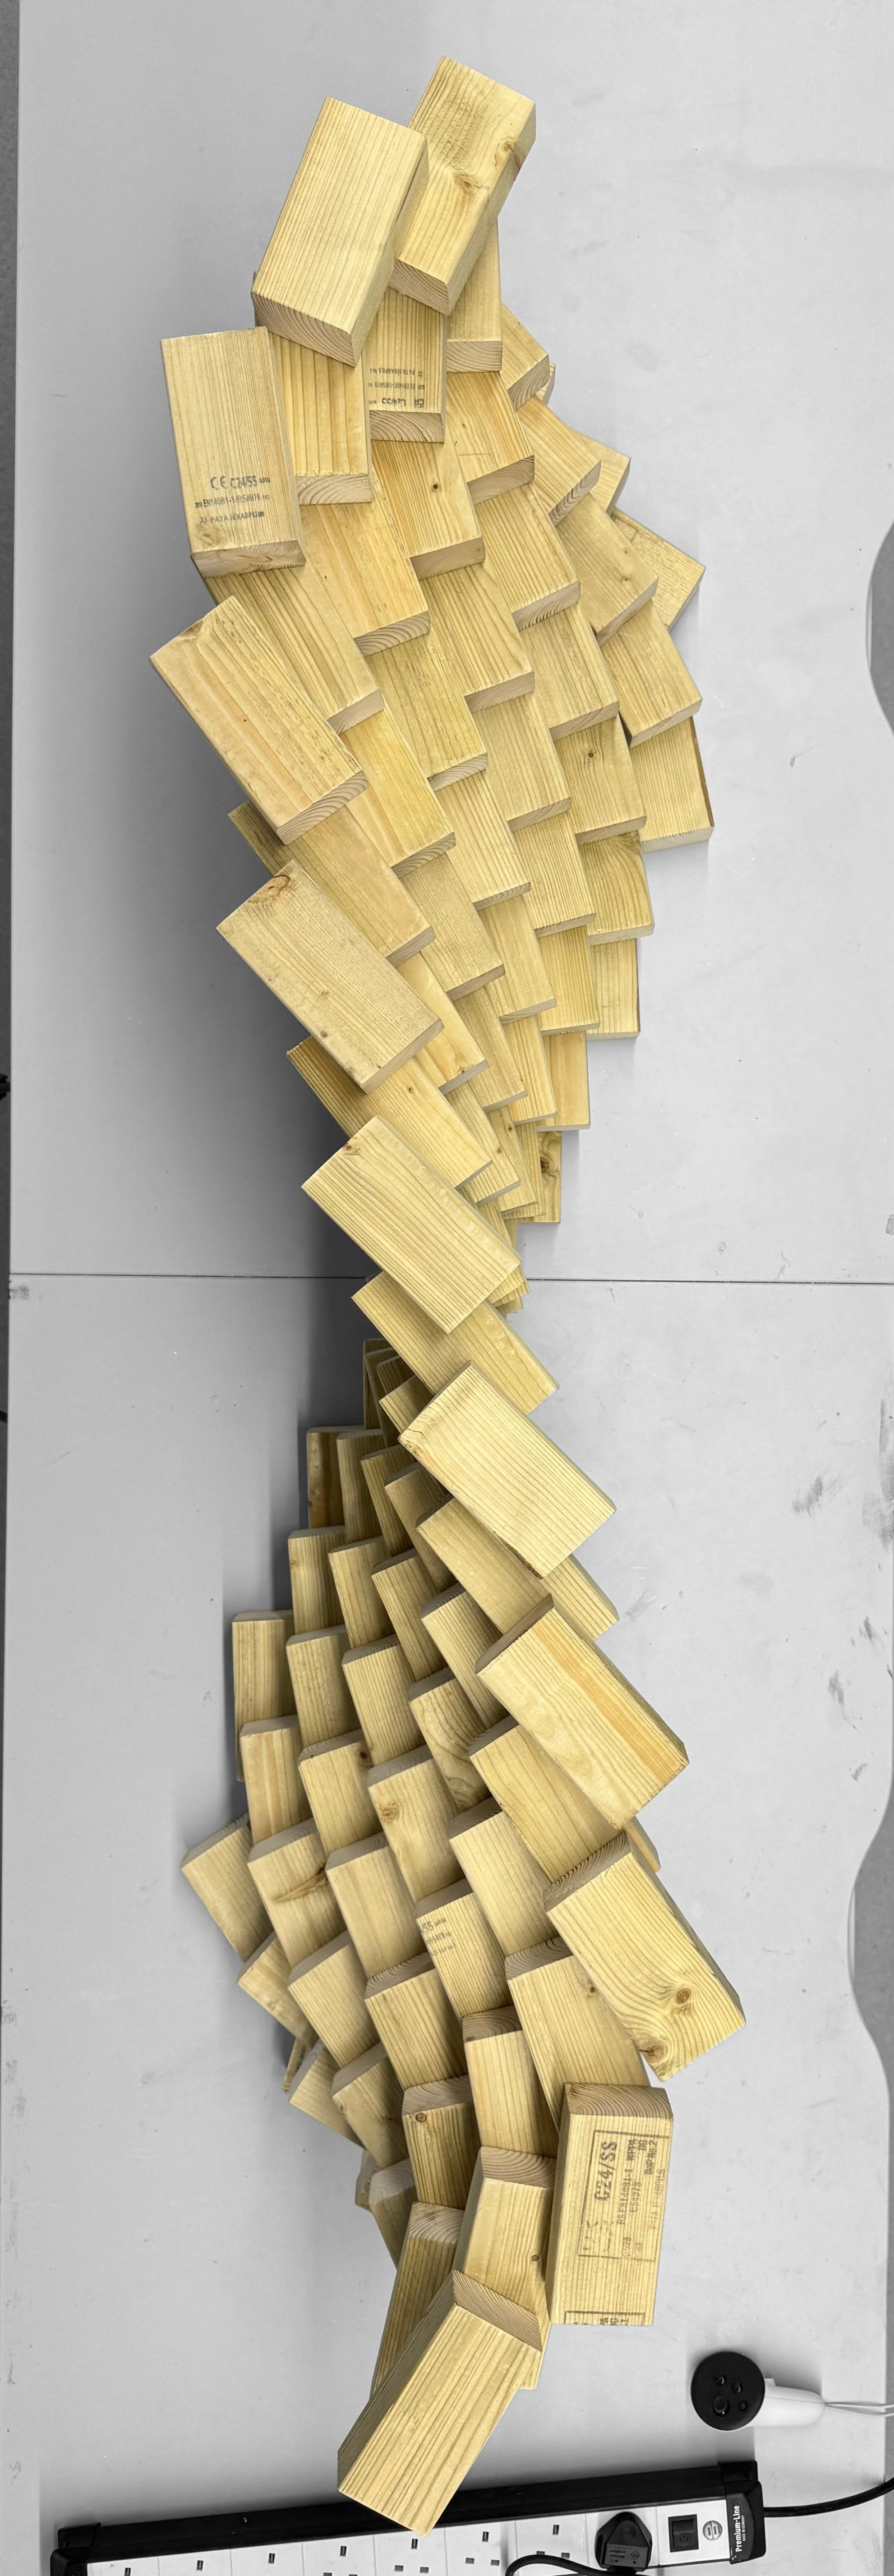
This year's cohort has worked from a recurring starting point: material and knowledge that the construction industry routinely overlooks. Quarry residue stockpiled as waste, demolition stone awaiting reuse, the wild plant ecologies already inhabiting Oxford's limestone walls, locally dug earth, and vernacular brick-masonry techniques carried in the hands of master craftspeople. Working in close collaboration with industry partners — among them Charlotte Moore, BlokBuild, Levent Özruh with PAYE Stonemasons, the Earth Build Project, MAKE Architects, and Dhammada Collective in Bhopal — the students have cast architectural blocks from quarry dust, scripted print toolpaths for cement-free earth walls, generated aperiodic ceramic facade tiles calibrated to native plant species, kerfed OSB into curved cassettes for modular construction, written custom code for binpacking salvaged stone, and used augmented reality alongside the master mason Azad Singh to set out shallow brick domes. The proposition running across the year's research is that digital craft is at its most useful when it works with what is already available — producing architectures that are more circular, more participatory, and more ecologically engaged by virtue of where they begin.
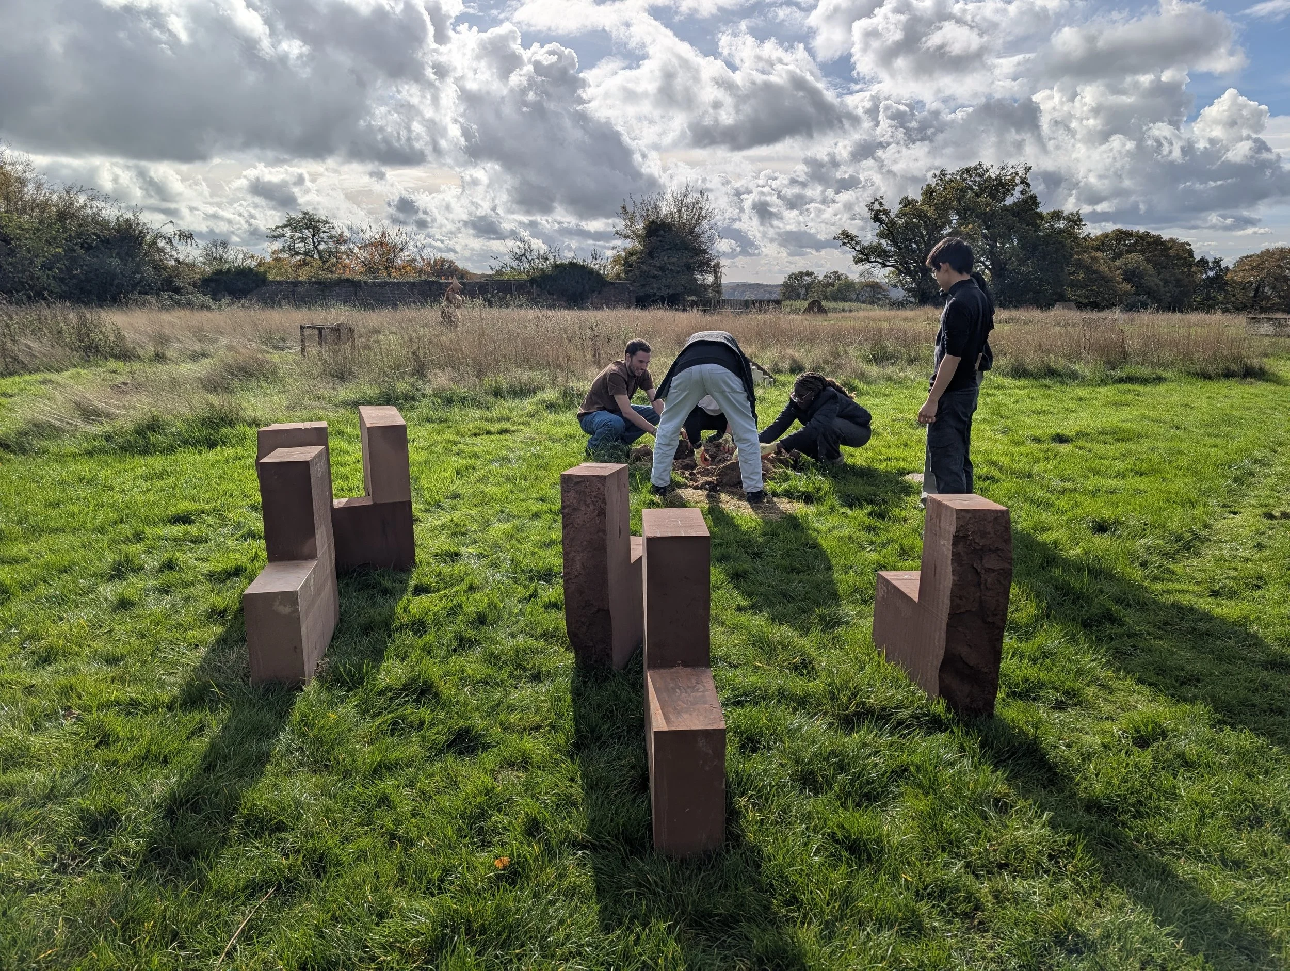
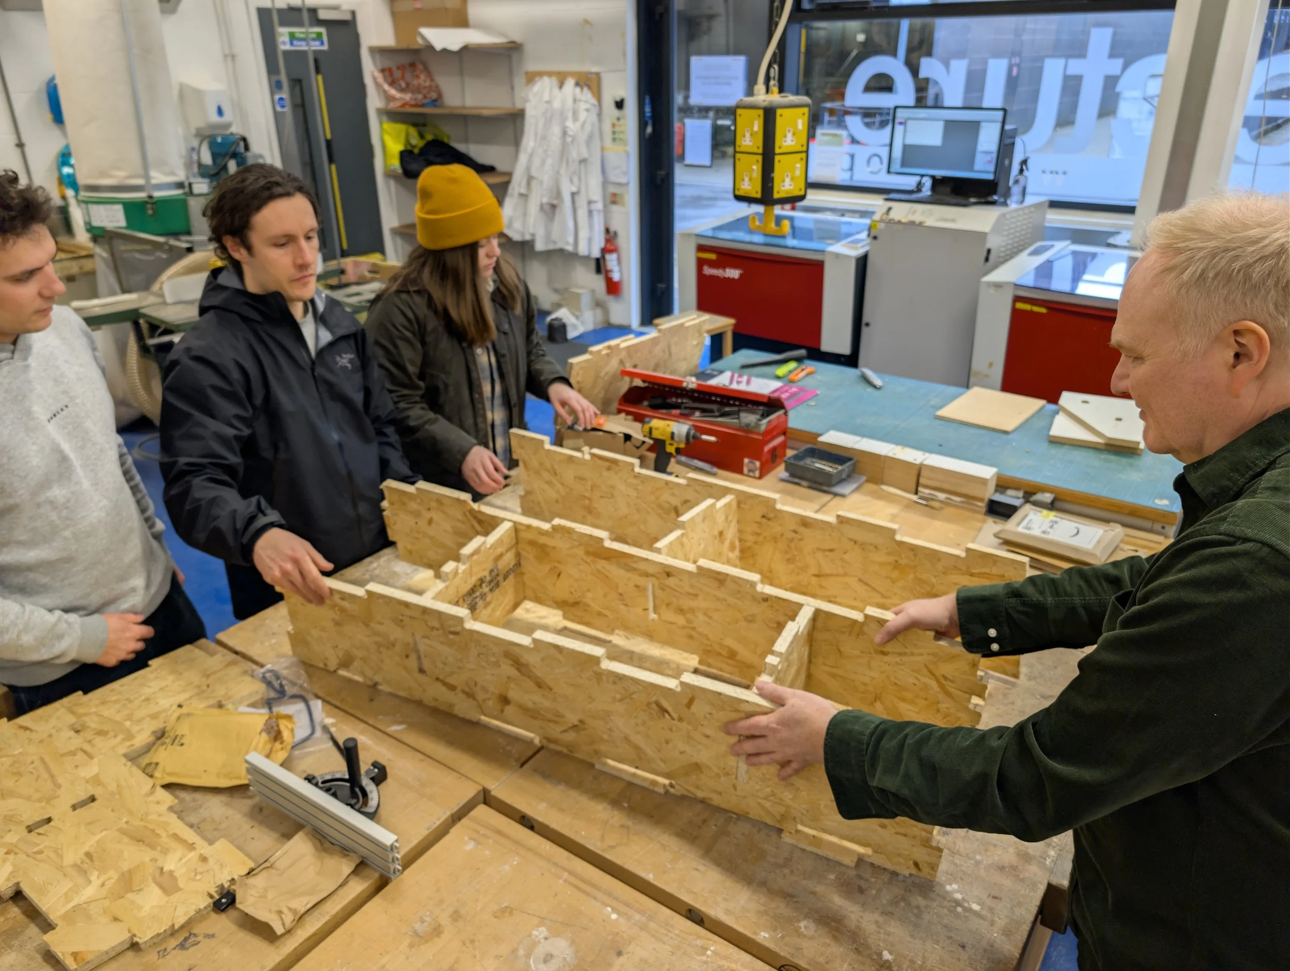
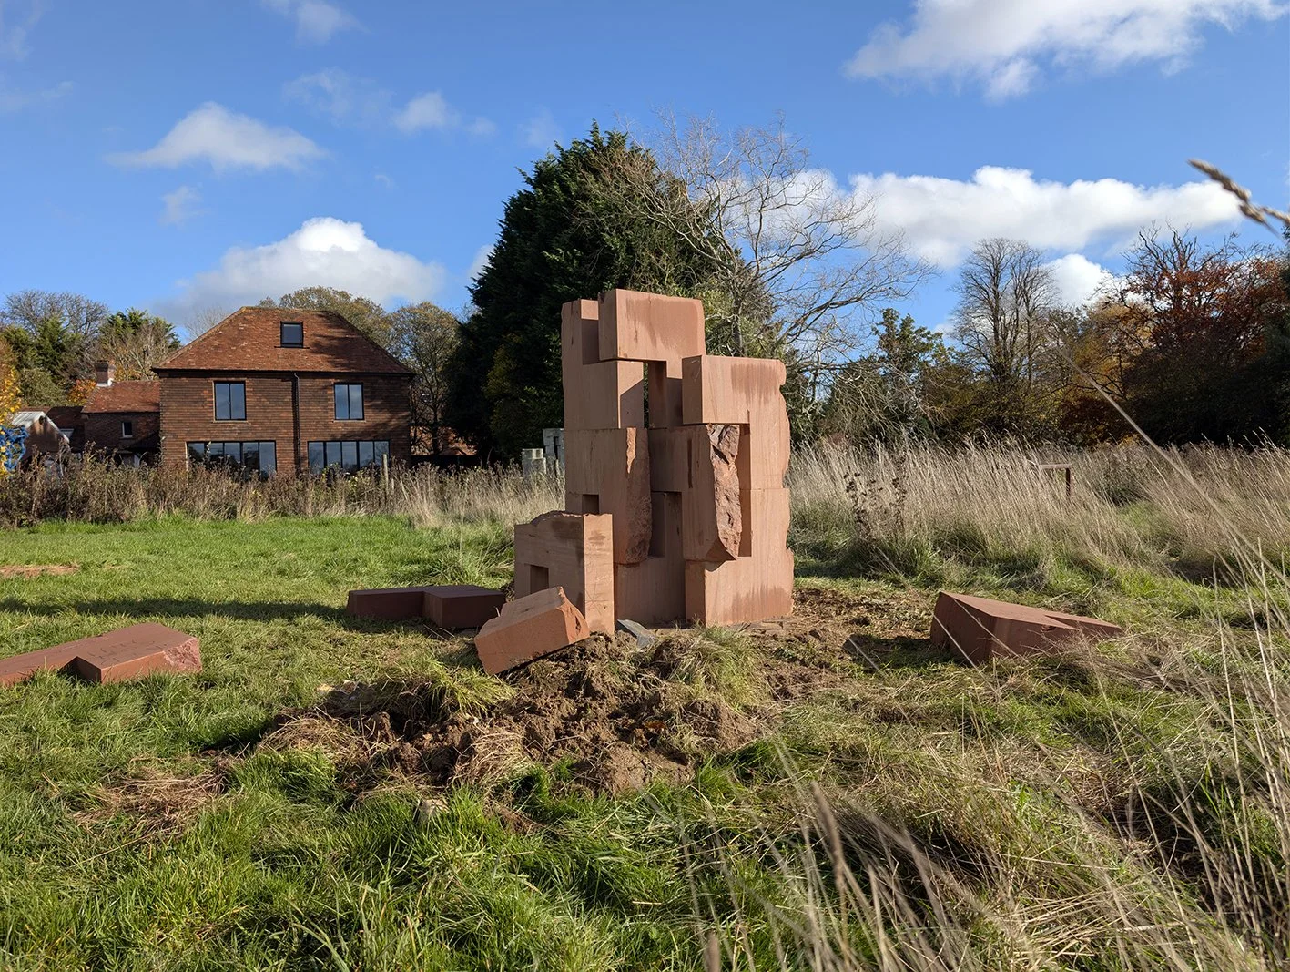
Ben Scott, Wasil Shaikh, Rafay Kha, Kirti Koli
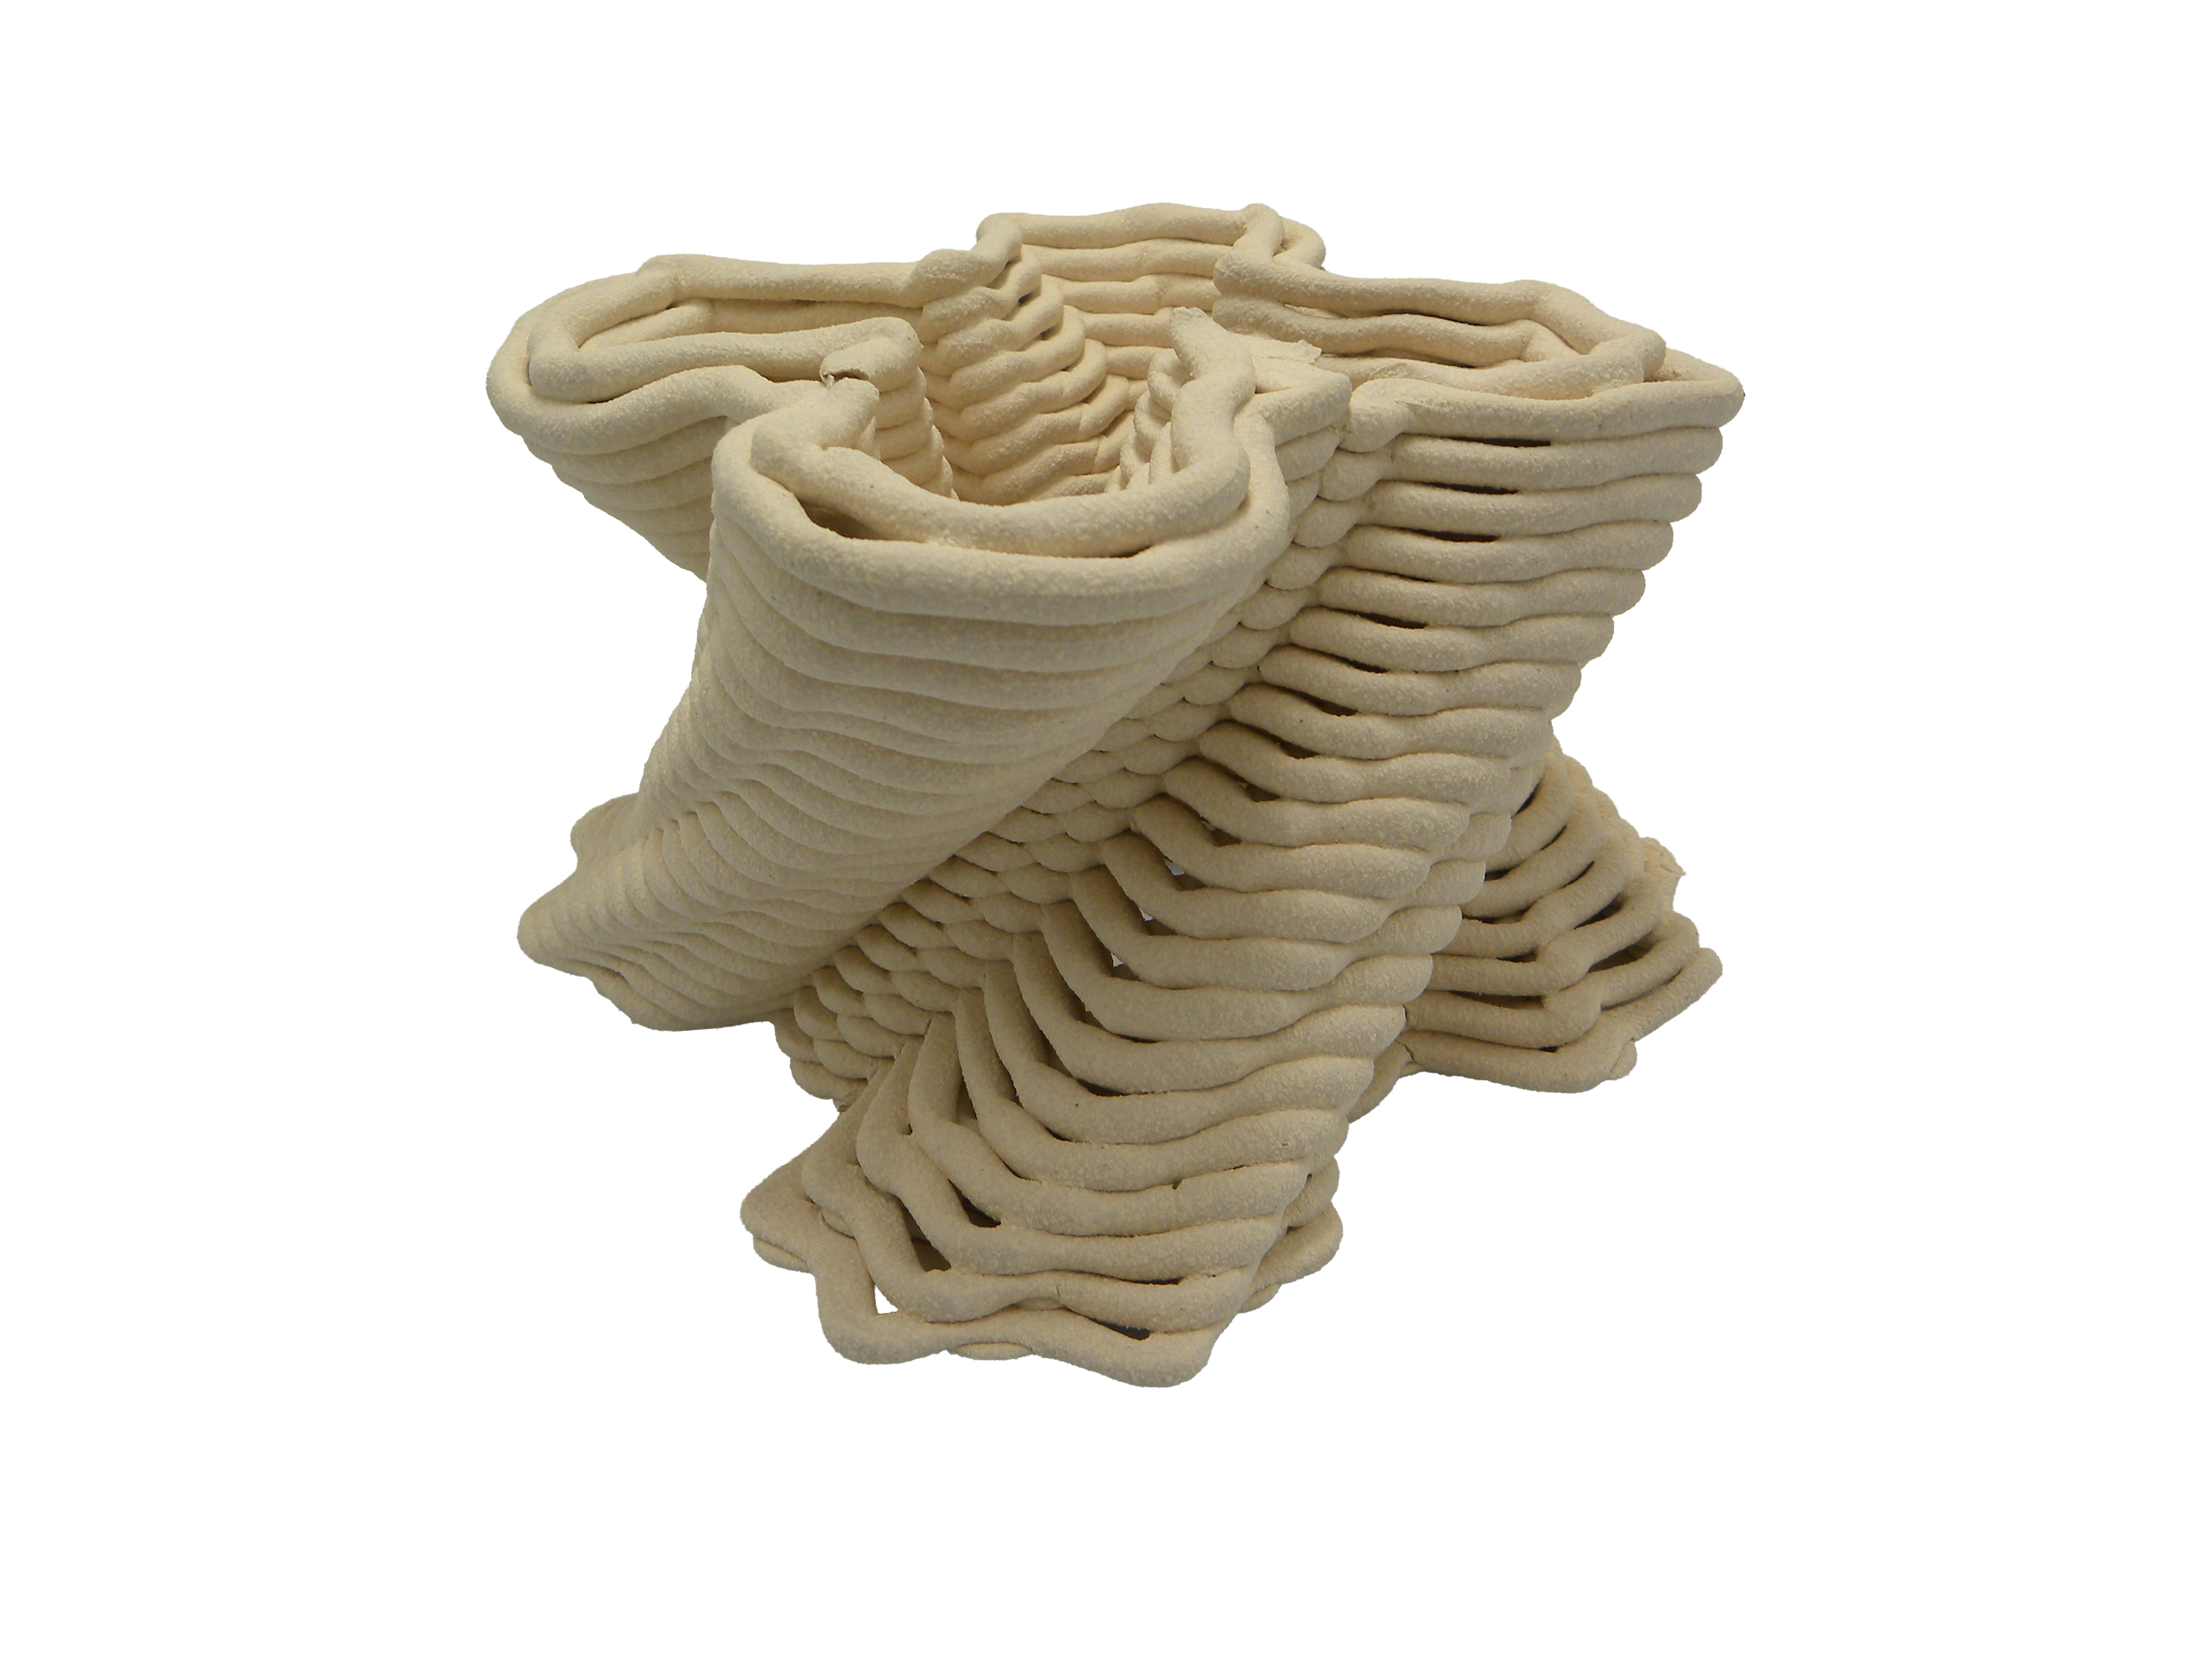
EarthBuild - 3D Printed Earth
“Ben Scott, Wasil Shaikh, Kirti Koli and Rafay Khan spent this year working with the Earth Build Project on 3D-printed cob housing for the British climate. They benchmarked willow-reinforced cob mixes and cement-free foundation specifications against current UK domestic performance figures, while developing computational toolpaths that integrate insulation cavities, weather protection and thermal mass into the print logic of a single wall.”
Approximately a third of the world’s population already lives in homes built from earth. In the UK, vernacular Cob construction has a long regional history but has been largely displaced by industrialised cement-based building. The Earth Build Project is a pioneering 3D-Printed earth construction for the British climate – a temperate maritime context in which earth’s traditional vulnerability to driving rain has to be solved before the material can compete with conventional alternatives.
The research was structured around five questions concerning the techniques and detailing of 3D-printed earth housing: a wall system that could integrate insulation and thermal mass into a single printed element; a foundation specification that avoided concrete; toolpath strategies that embedded structural and aperture detailing into the print logic; and an envelope strategy reconciling cob’s behaviour with current UK Part L performance.
Foundation specifications used foam glass aggregate and cork as cement-free alternatives, with embodied carbon and service life calculated and compared. Three dwelling typologies were iterated to resolve the tension between cob’s preference for curves geometry and the rectilinear logic of standard furniture. The final proposal pairs straight walls with curved external corners – a soft corner detail that retains the formal character of earthen building while keeping plumbing, services and furnishings practical.
The research positions 3D-printed earth as a credible building system for the British context, addressing the conflicts between vernacular material logic and contemporary domestic performance that have historically kept earth construction marginal.
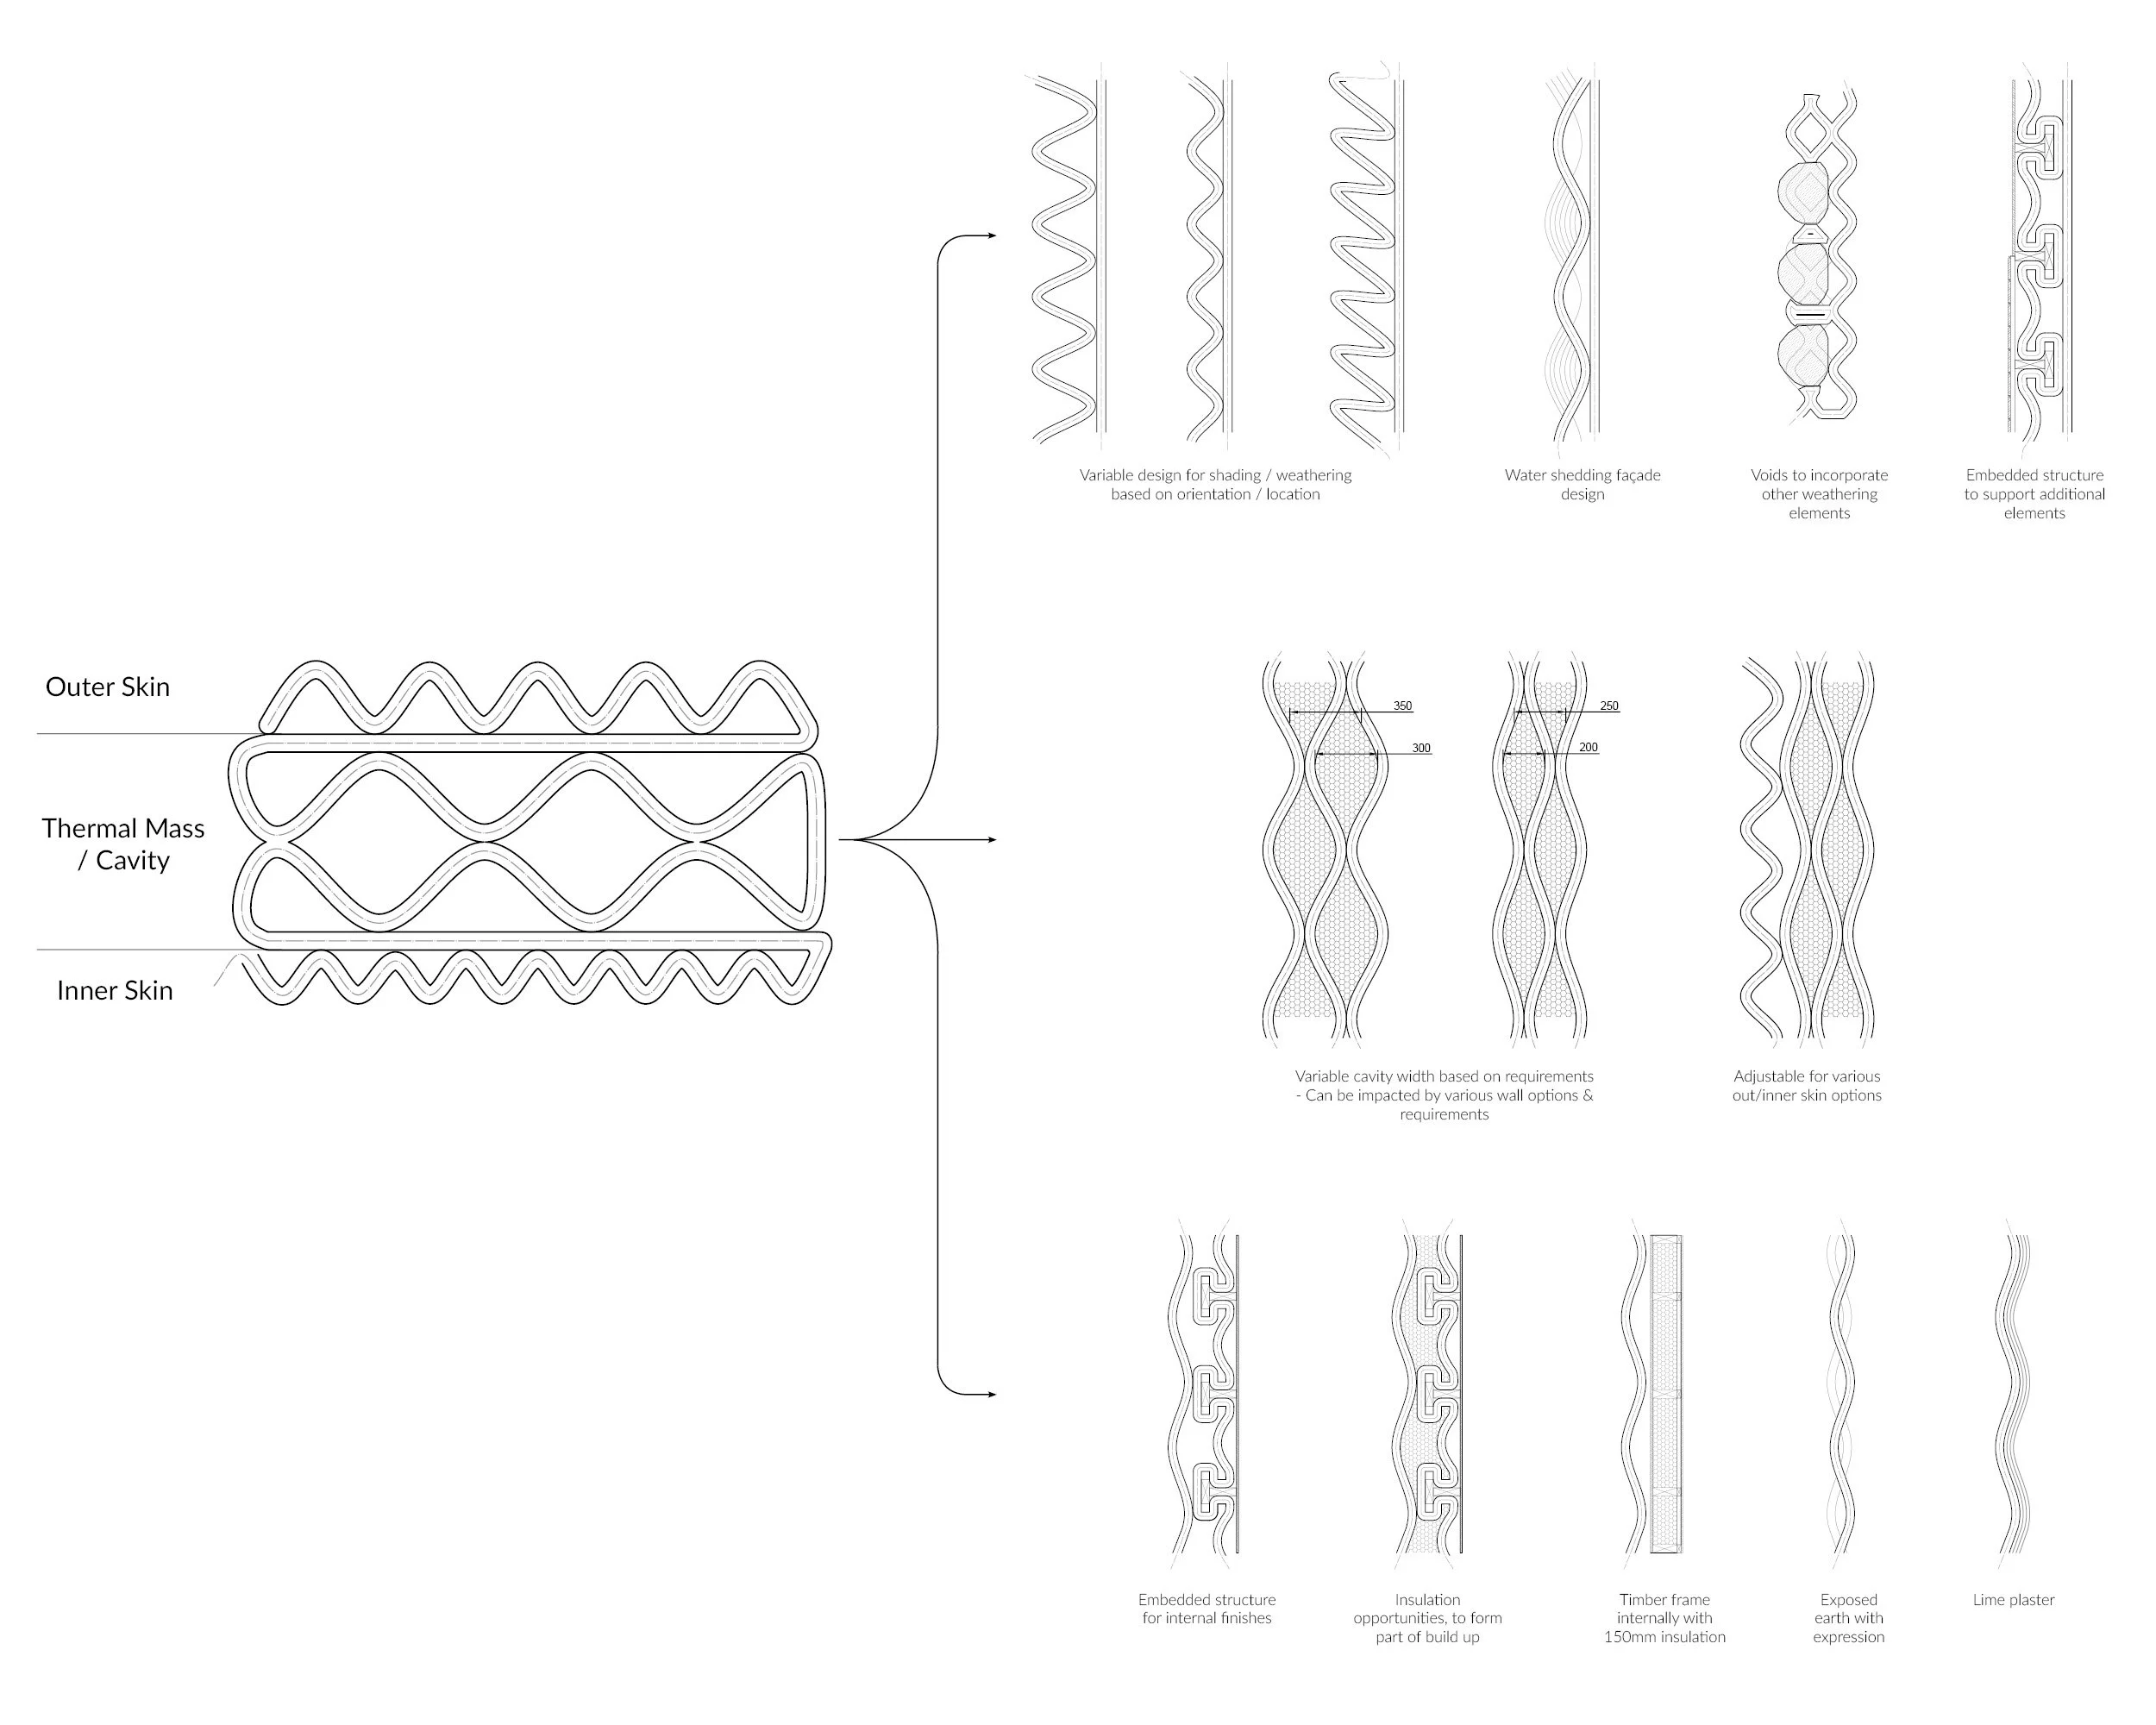
Wall system typology study: parametric section through a three-layer 3D Printed Earth (3DPE) wall assembly, showing outer skin, thermal mass/cavity, and inner skin. Variant studies explore shading profiles, water-shedding geometries, embedded structure, variable cavity widths, and finish options including exposed earth and lime plaster. Image: Ben Scott.
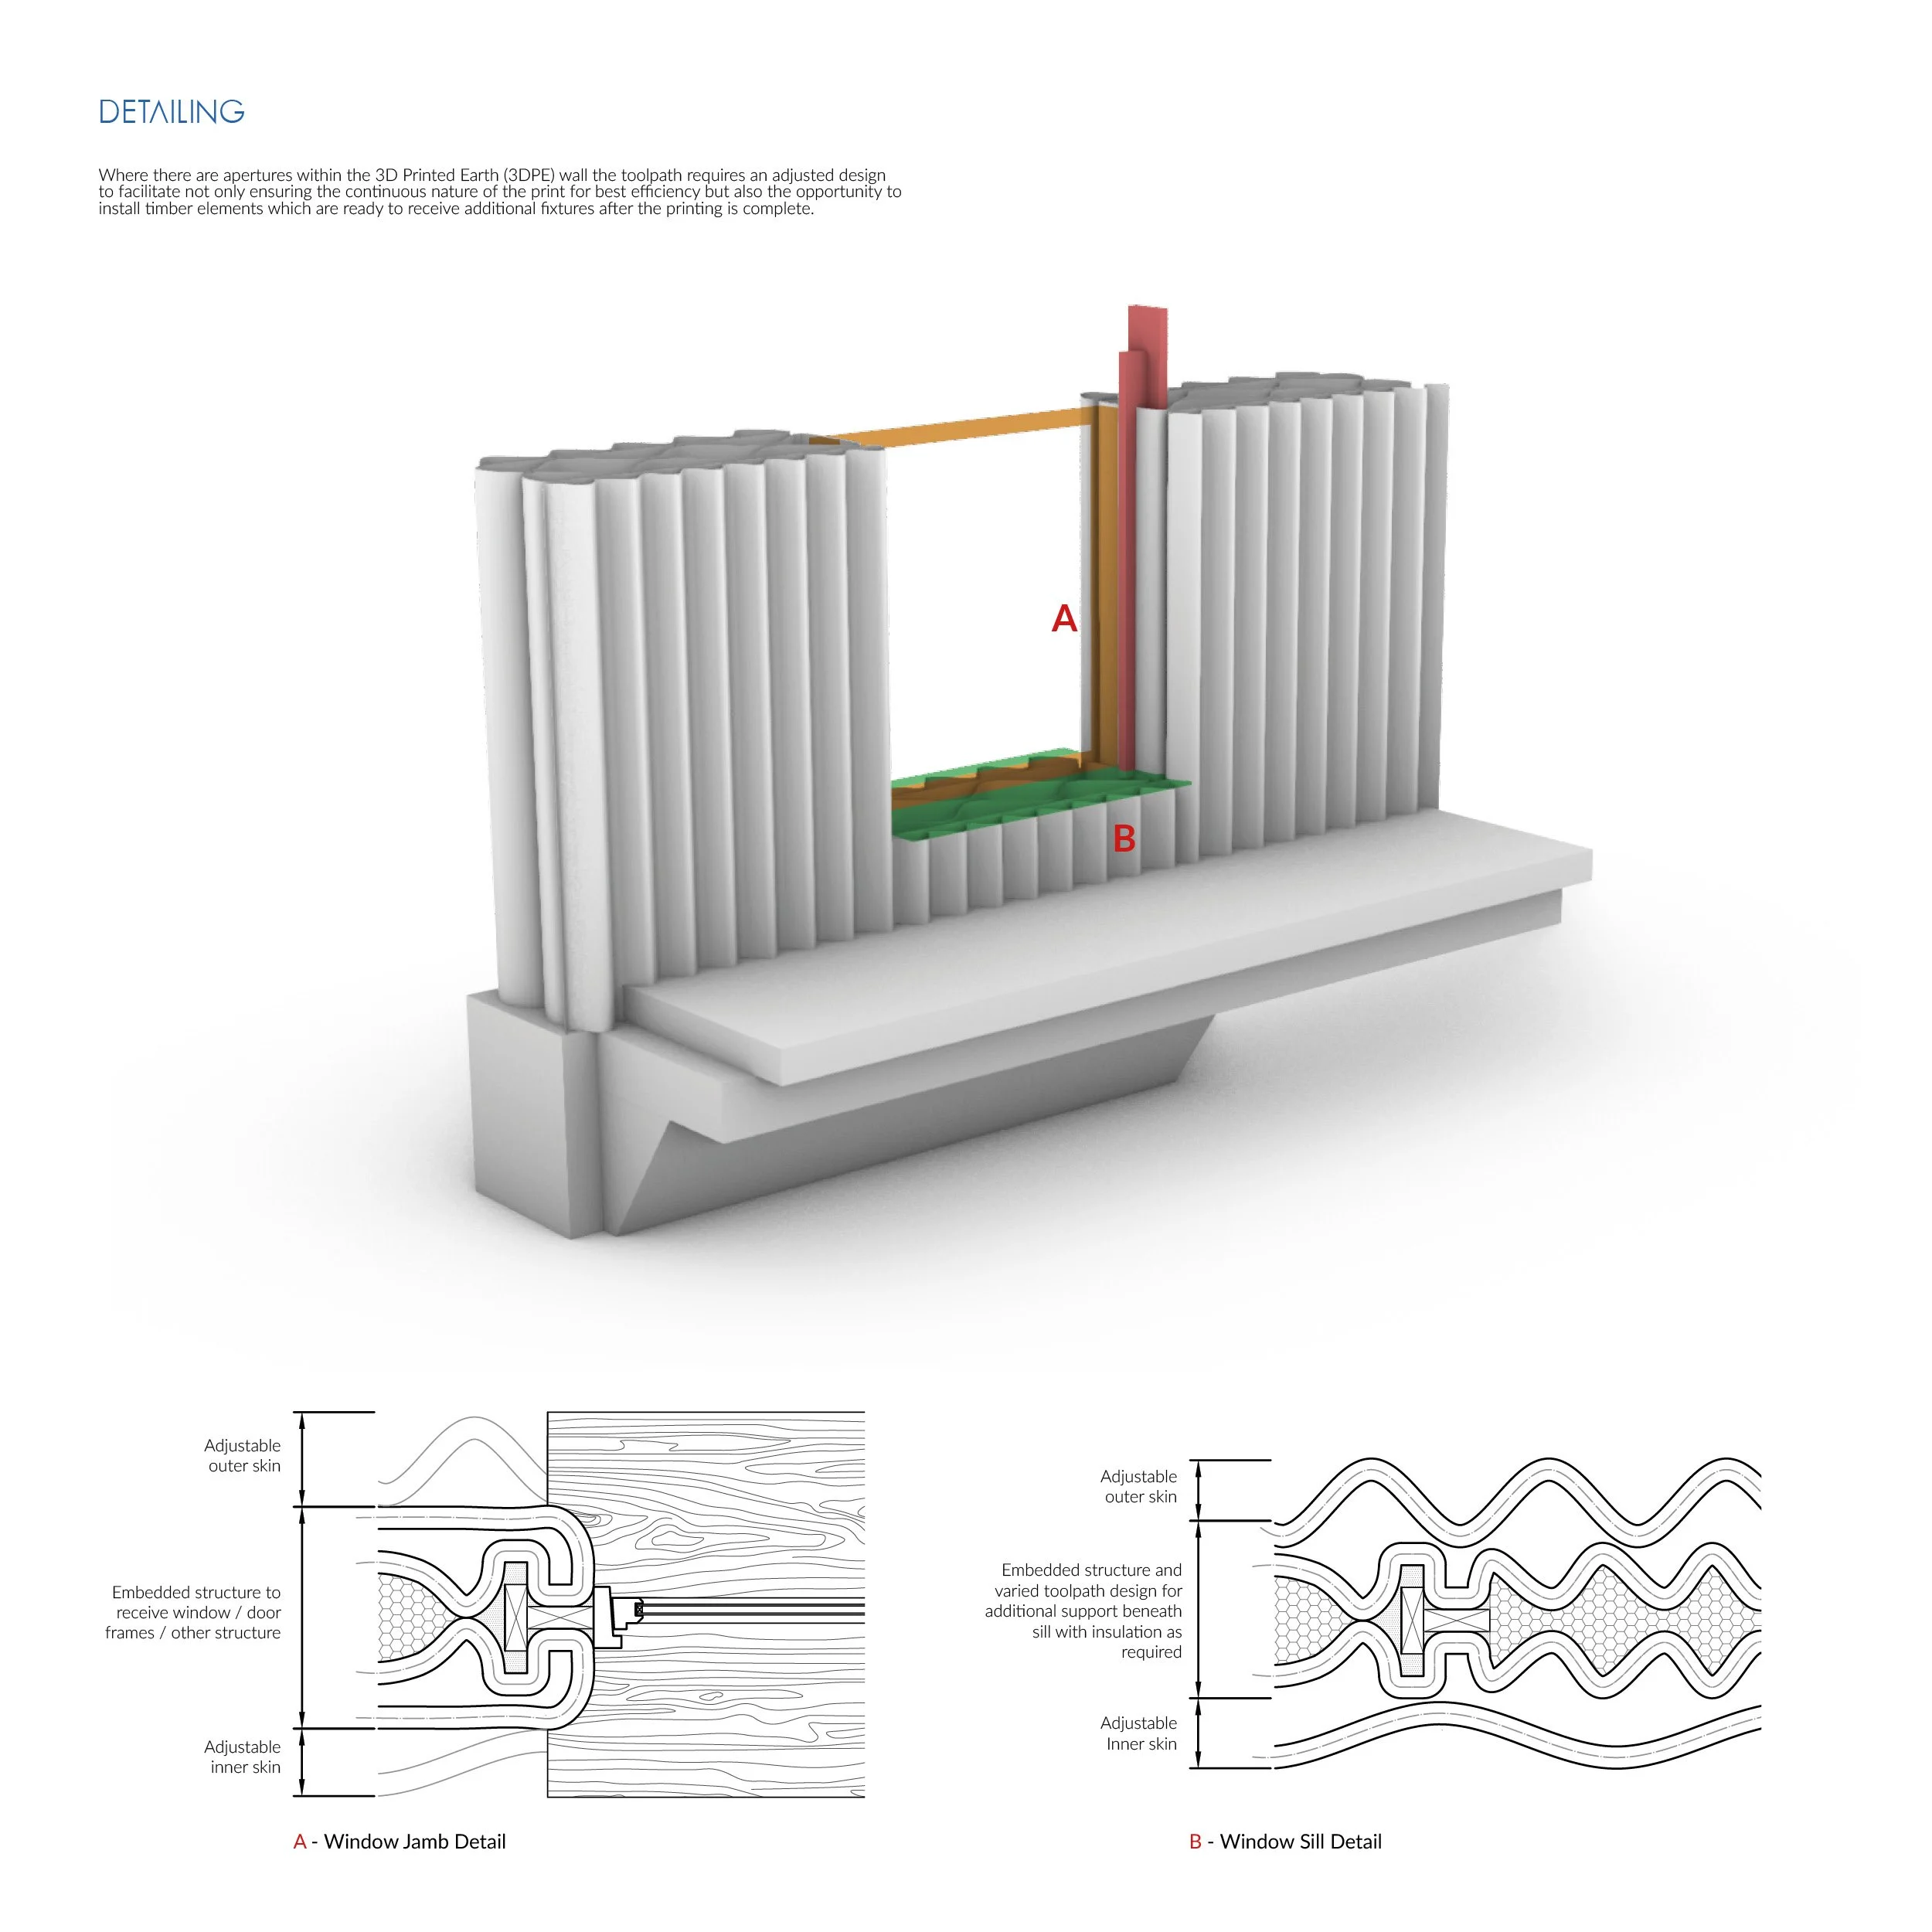
Window aperture detailing: 3D render of a 3DPE wall section with embedded timber framing at opening, with drawn details showing jamb (A) and sill (B) conditions. The toolpath adapts at apertures to maintain print continuity while accommodating structural inserts. Image: Ben Scott.
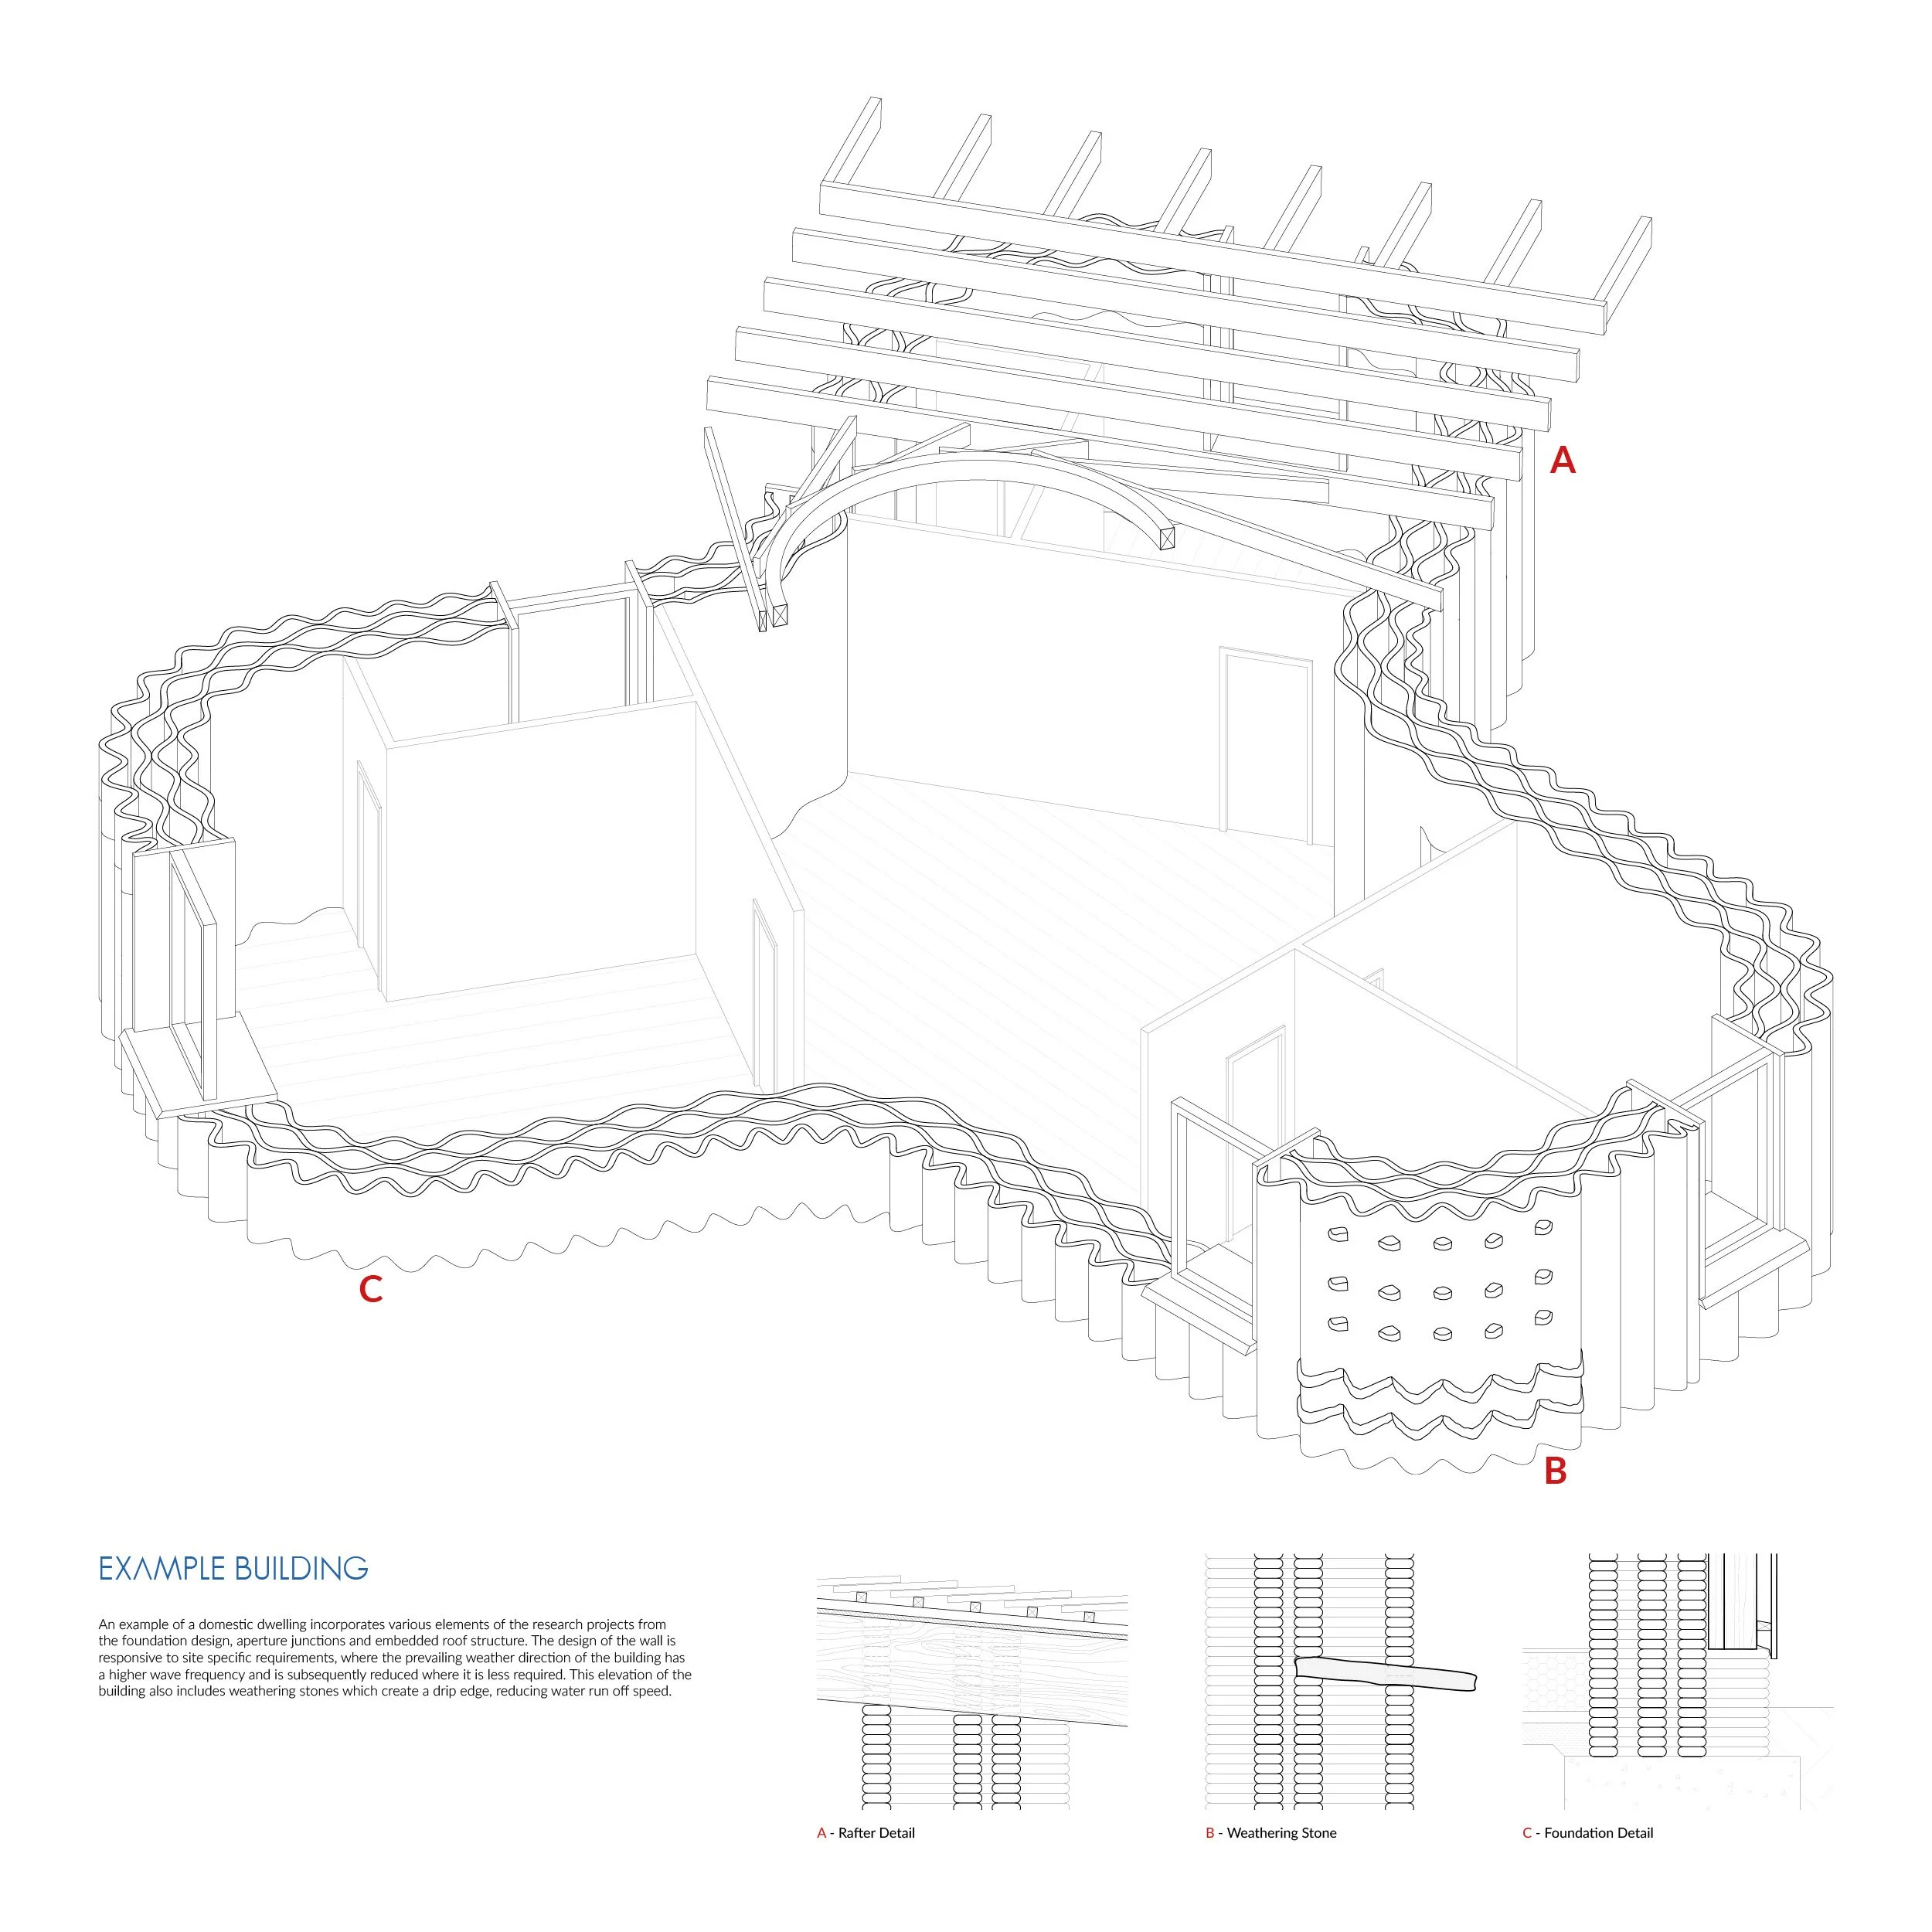
Example building: axonometric of a domestic dwelling integrating 3DPE wall system with embedded roof structure, aperture junctions, and weathering stone. Wall profile varies by orientation, with higher wave frequency on weather-exposed elevations. Details show rafter (A), weathering stone (B), and foundation conditions (C). Image: Ben Scott.
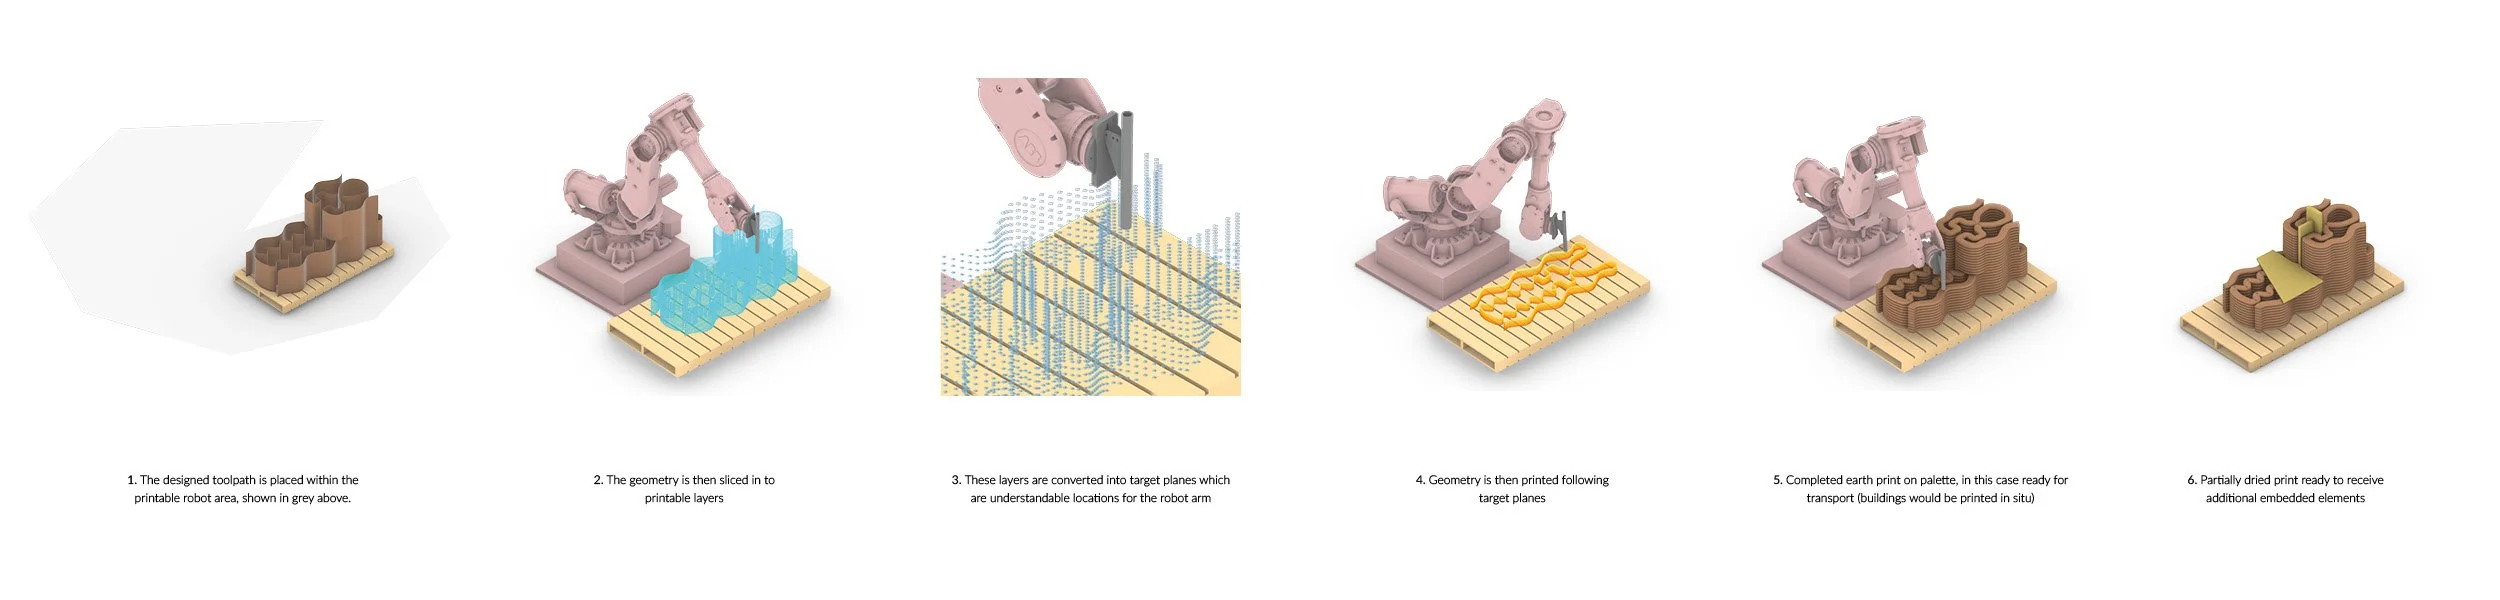
Robotic 3DPE workflow diagram: six-stage sequence from toolpath design through slicing, target plane generation, robotic printing, palette completion, and preparation for embedded element insertion. Image: Ben Scott.
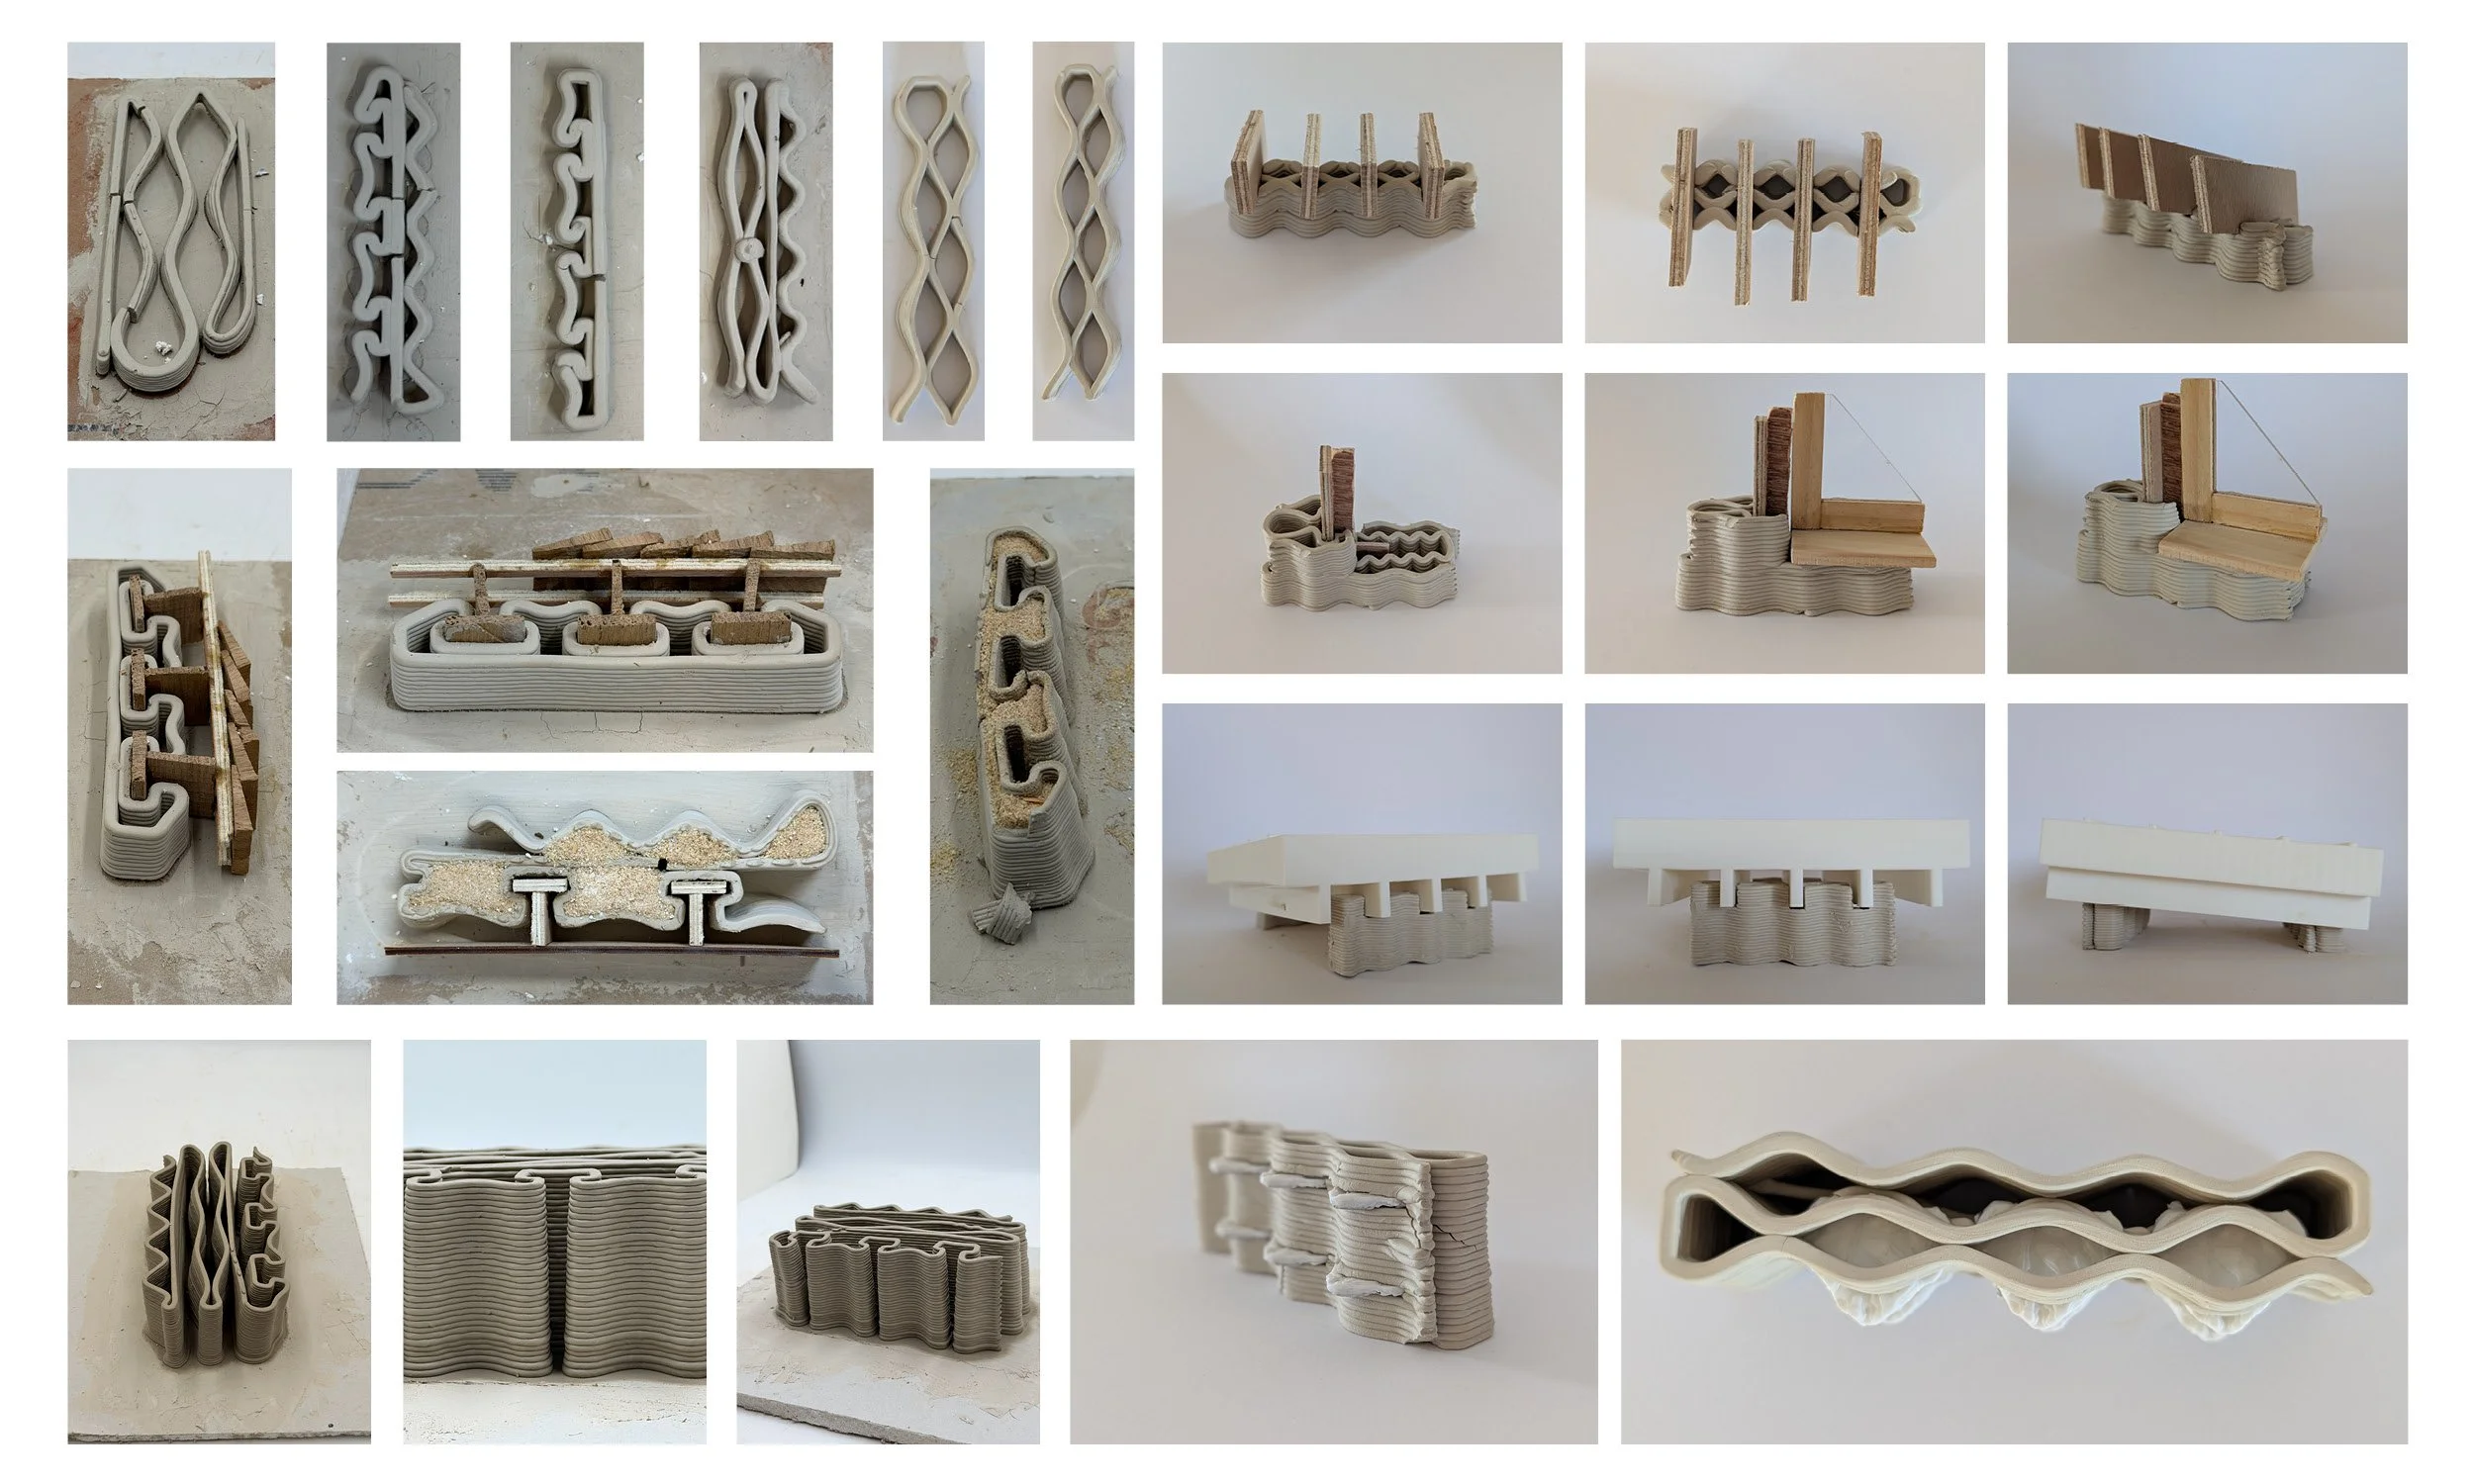
Physical prototype studies: material samples and assembly tests exploring embedded timber elements, insulation integration, foundation connections, and wall section profiles at a range of scales. Image: Ben Scott.
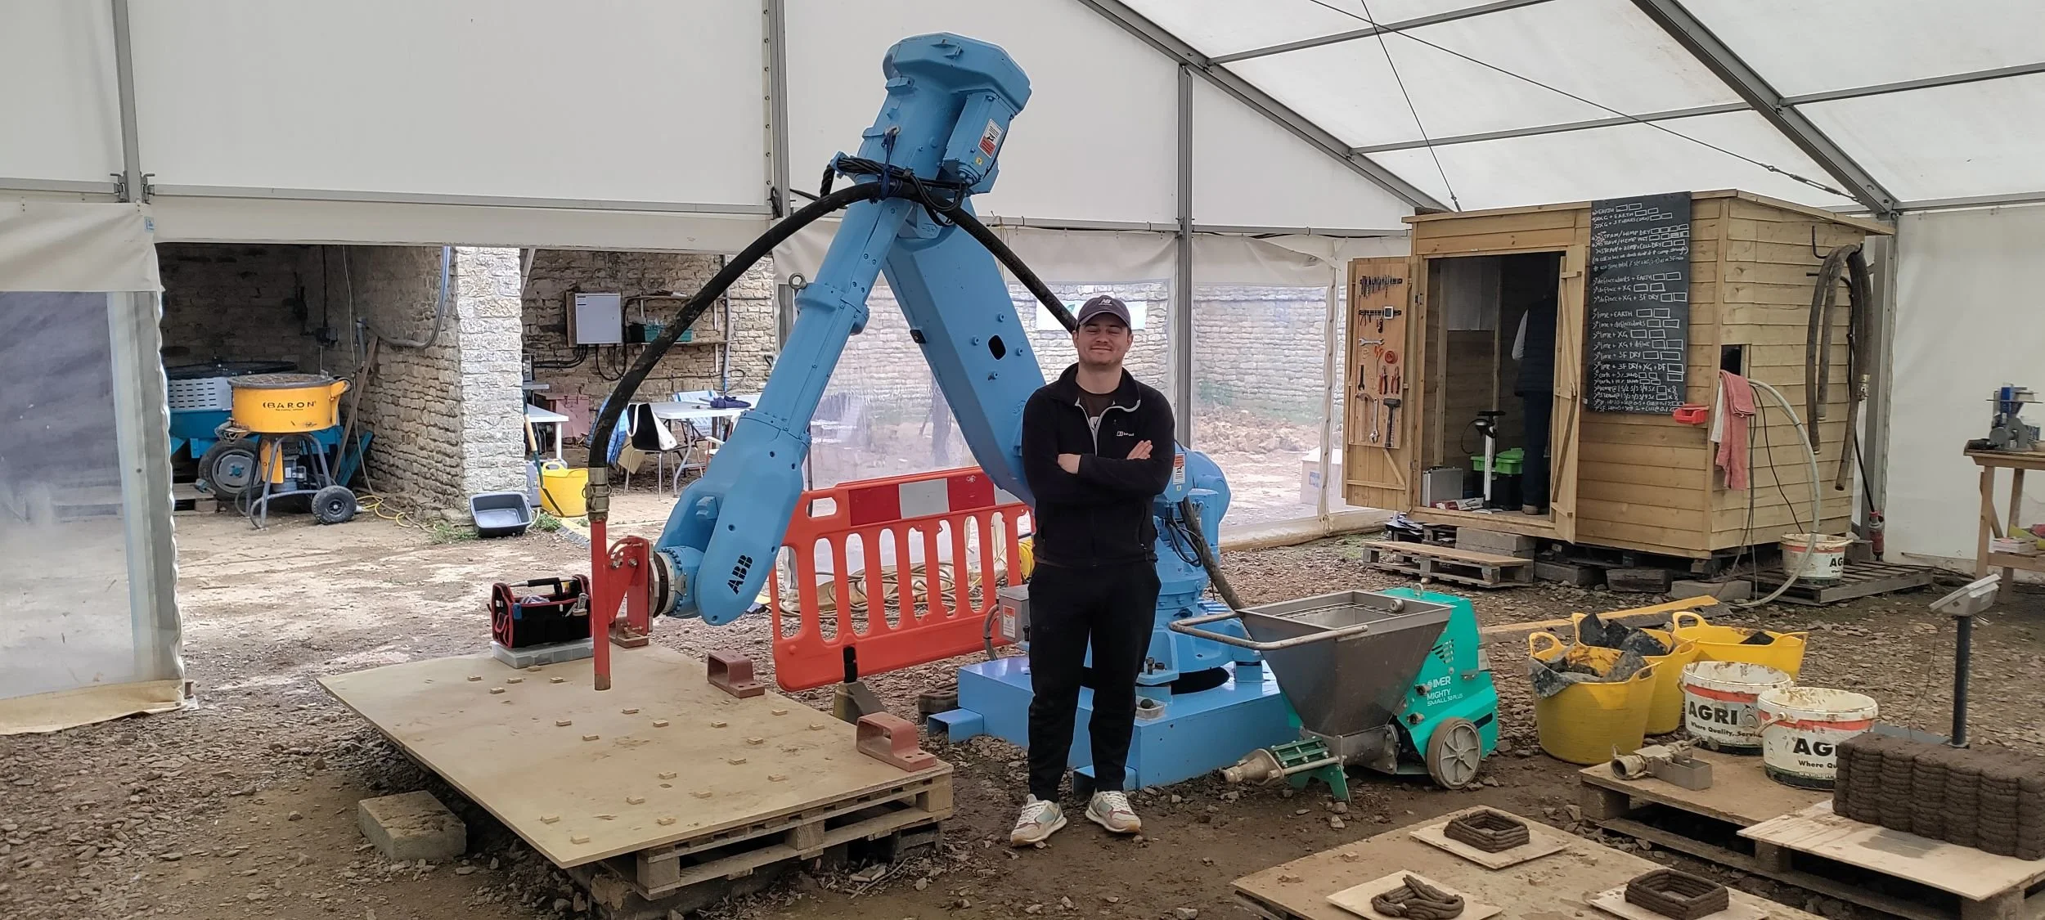
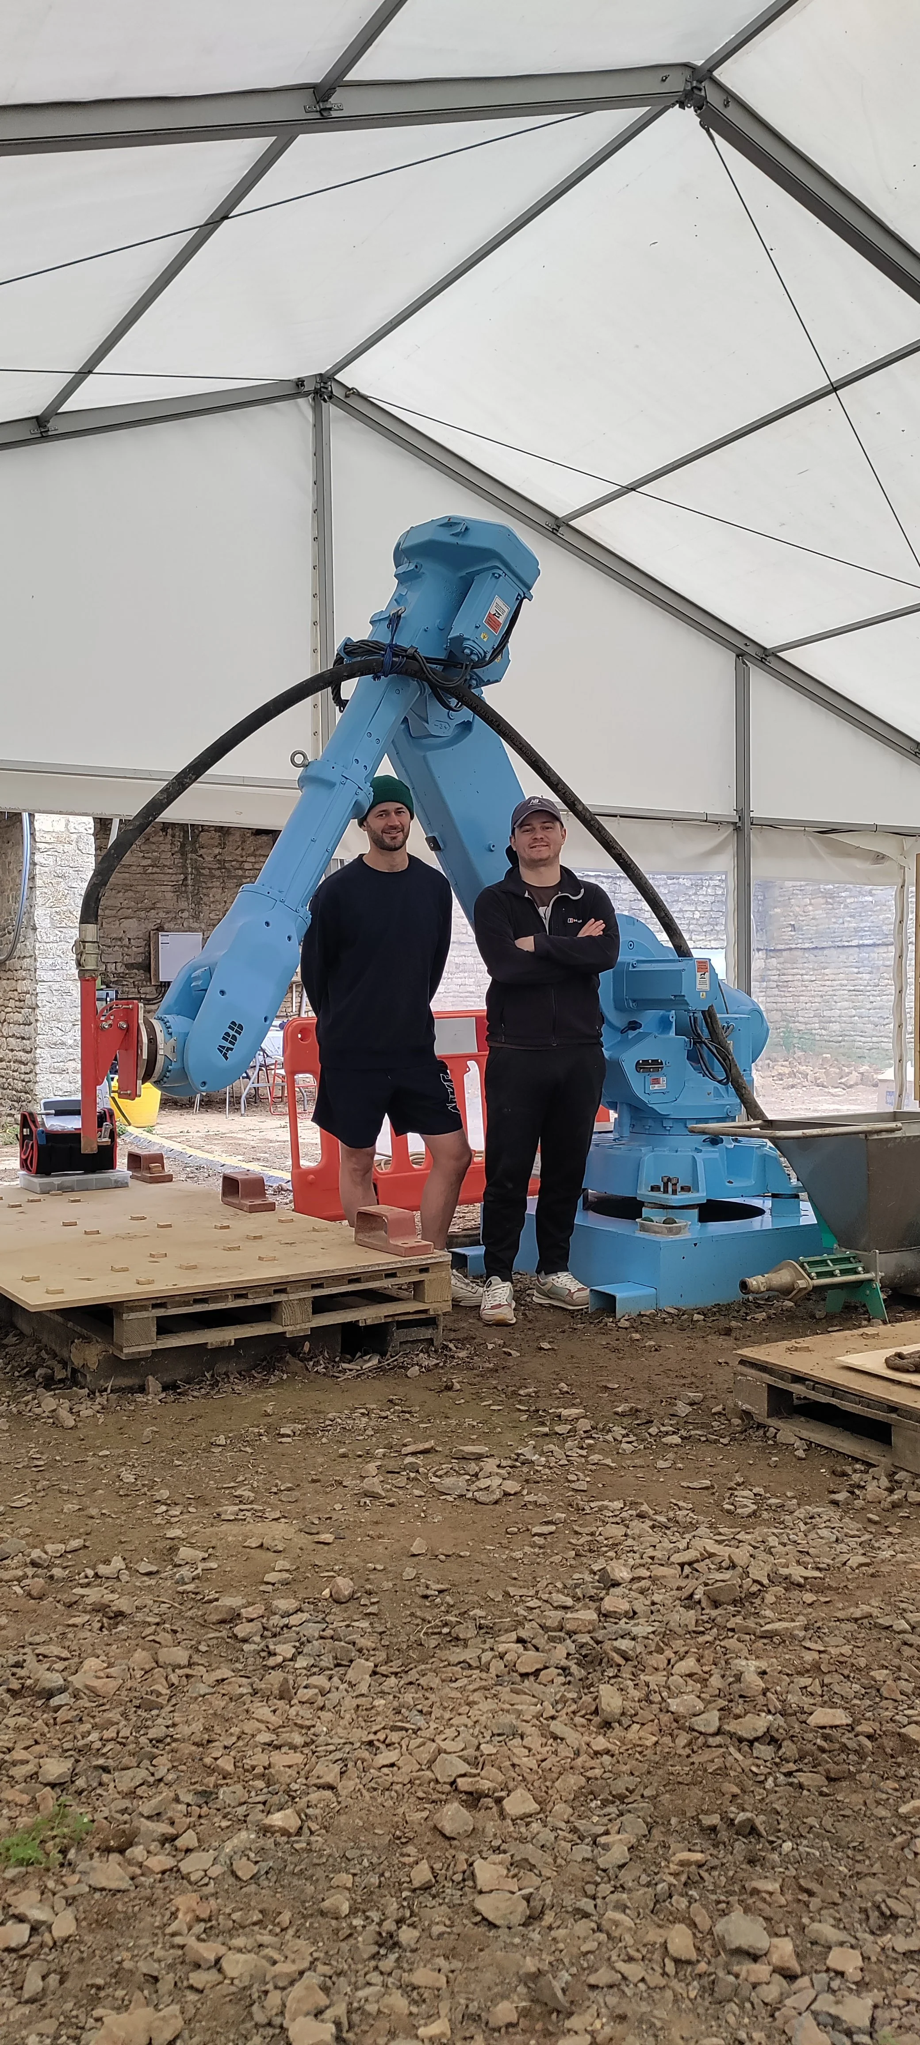
Earth Build Project's ABB robotic arm at the Stamford workshop, configured for 3DPE production. Print palettes, hopper, and material storage visible in the working fabrication environment. Image: Ben Scott.
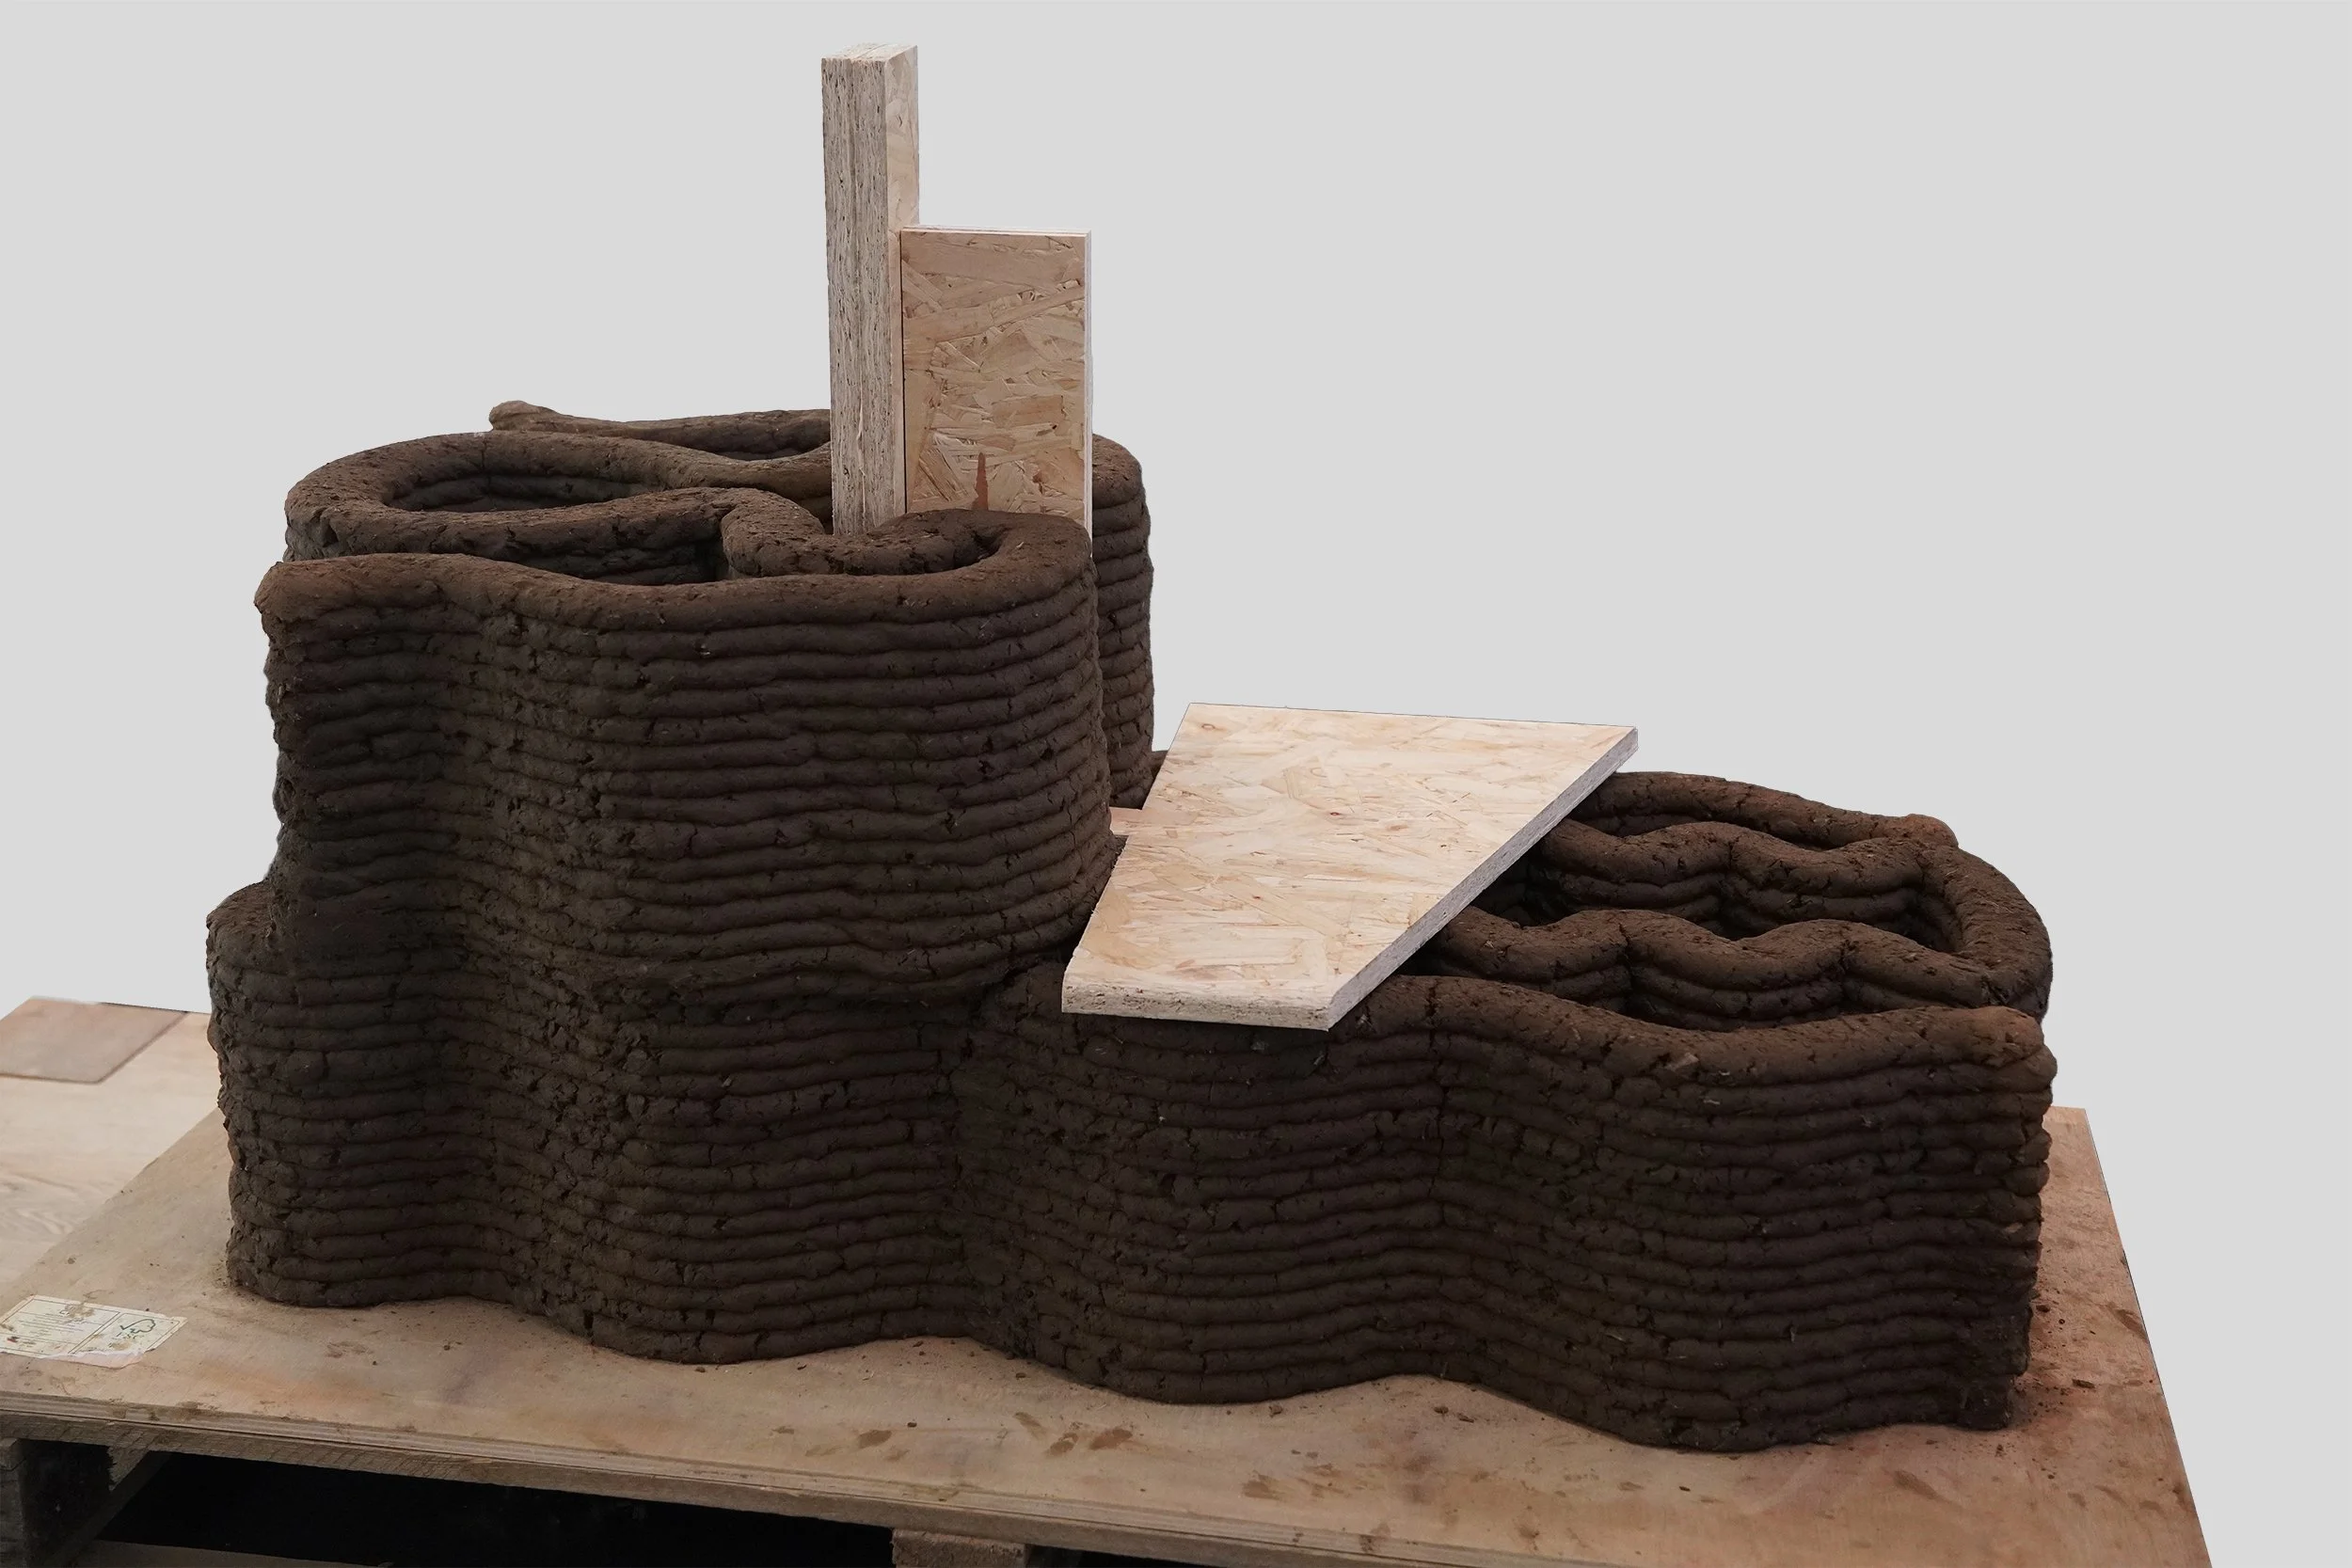
Full-scale 3DPE prototype demonstrating wall geometry with embedded OSB floor plate and timber post, showing the integration of structural timber elements within the printed earth wall during and after printing. Image: Ben Scott.
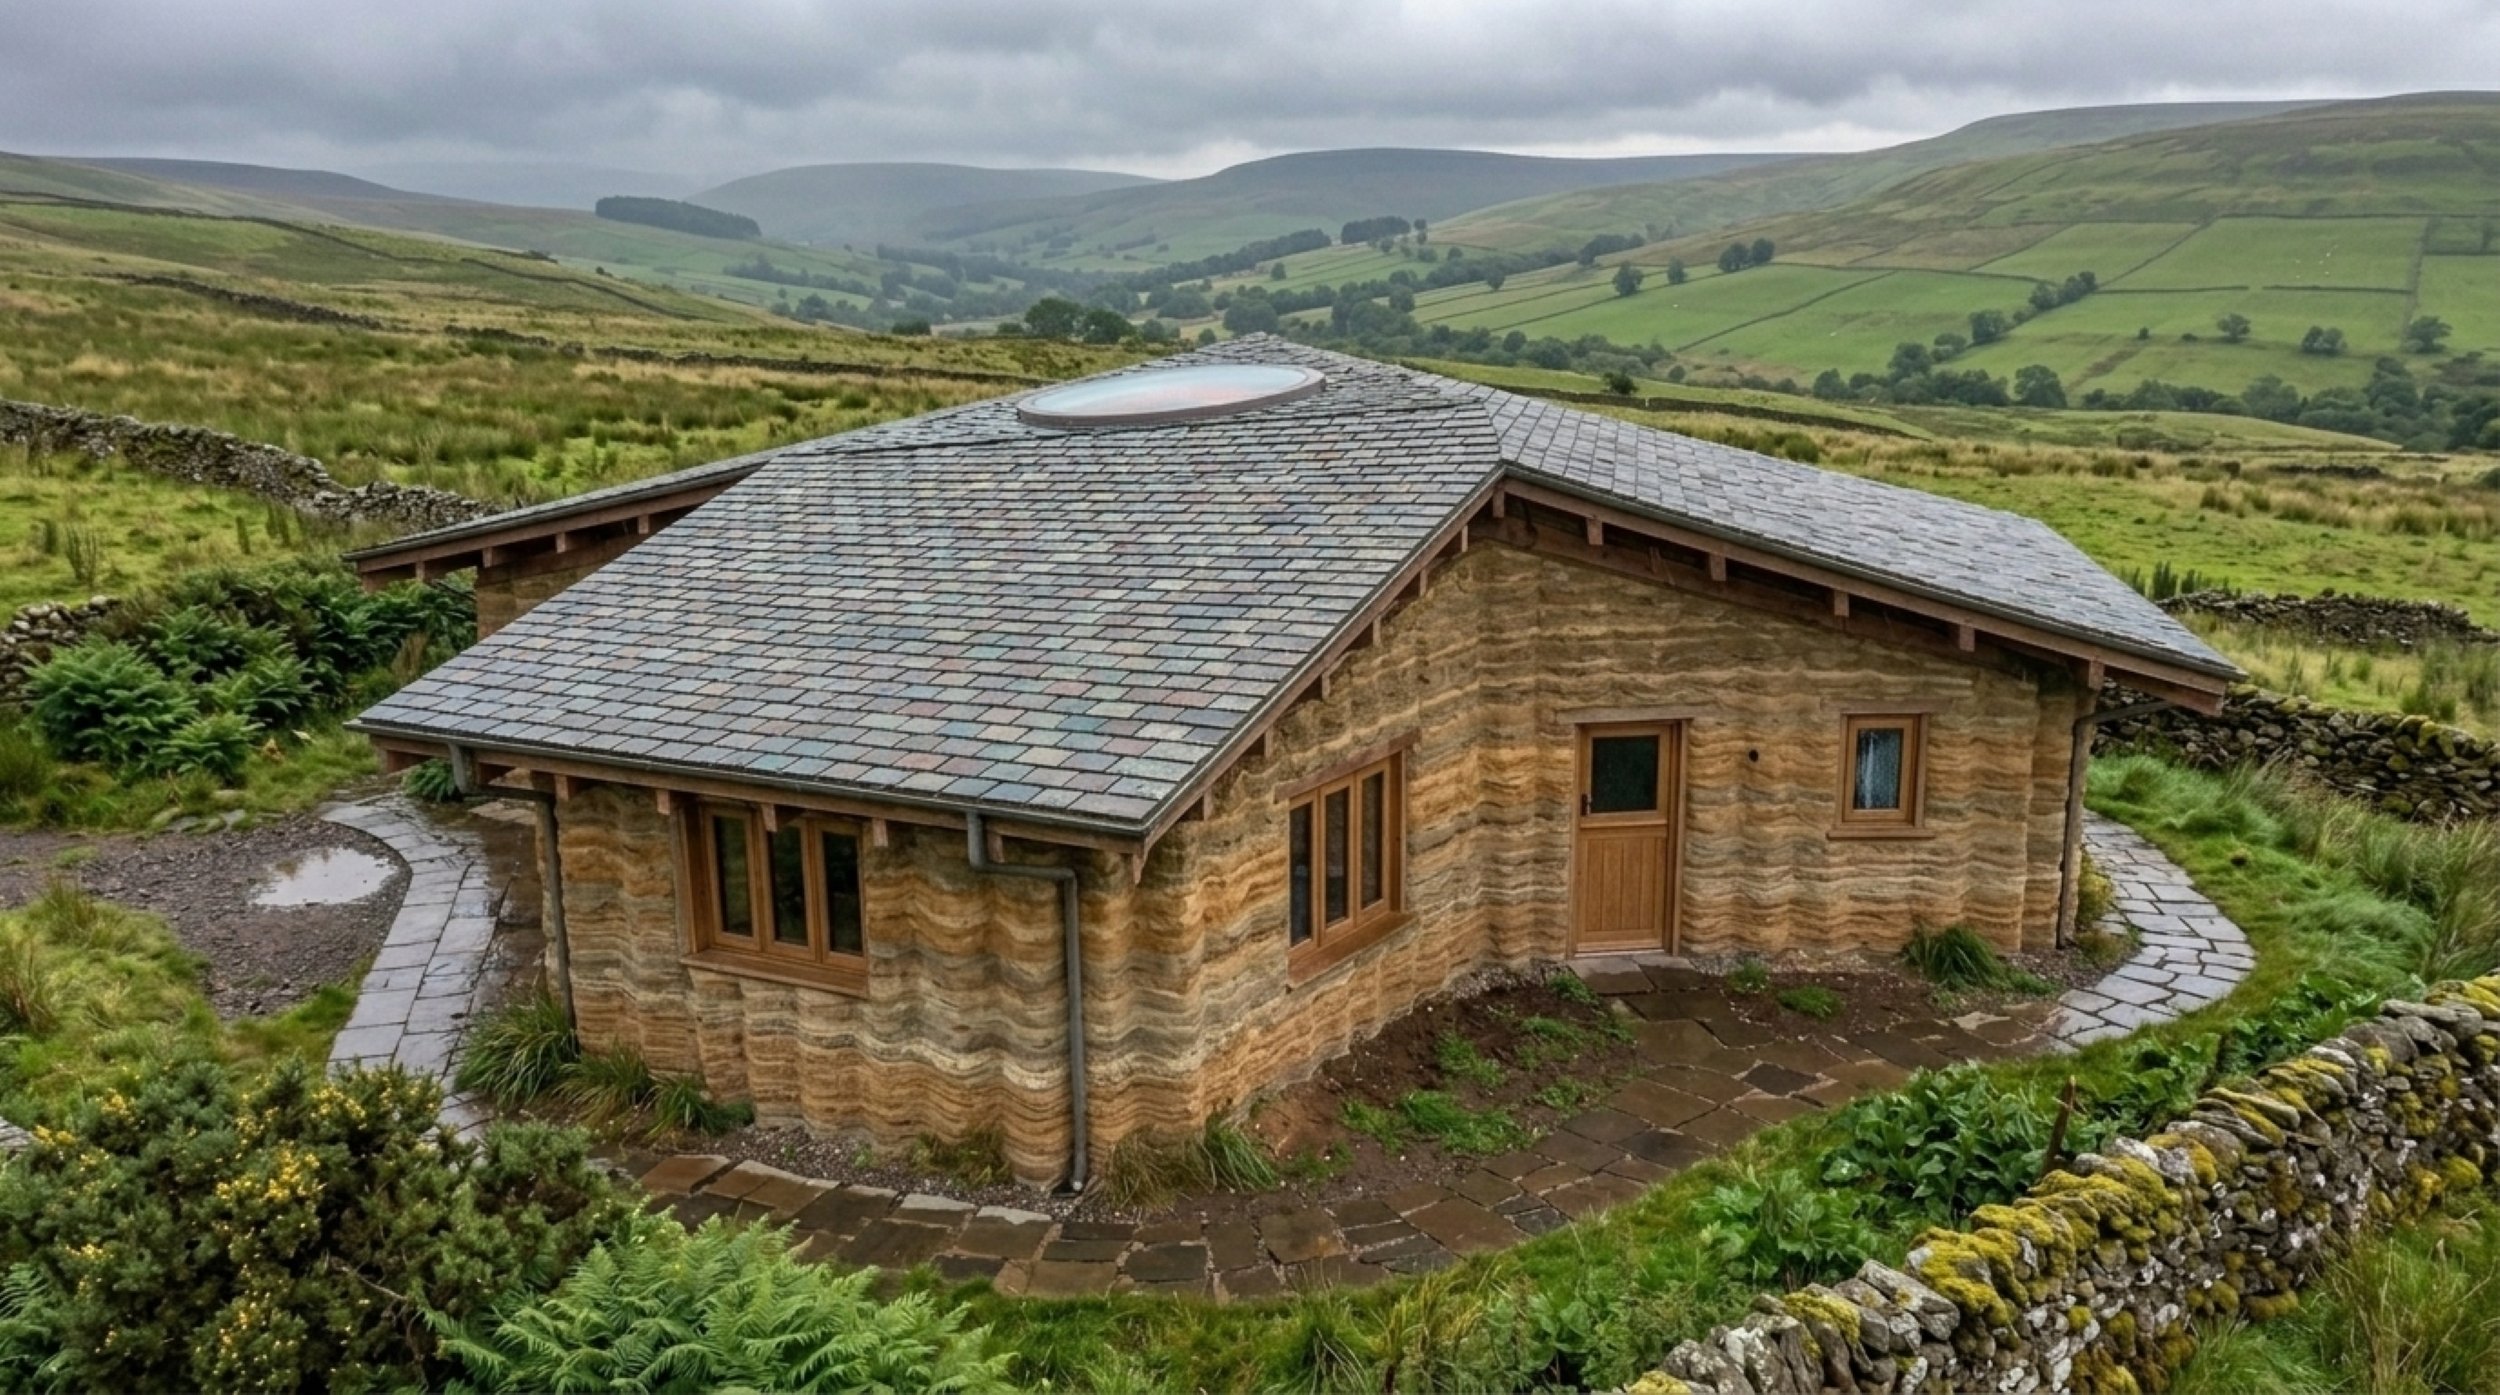
AI-generated visualisation of a 3DPE domestic dwelling in an upland UK landscape, showing layered wall texture and timber-framed openings. Used as a speculative architectural scenario to situate the research. Image: Ben Scott.
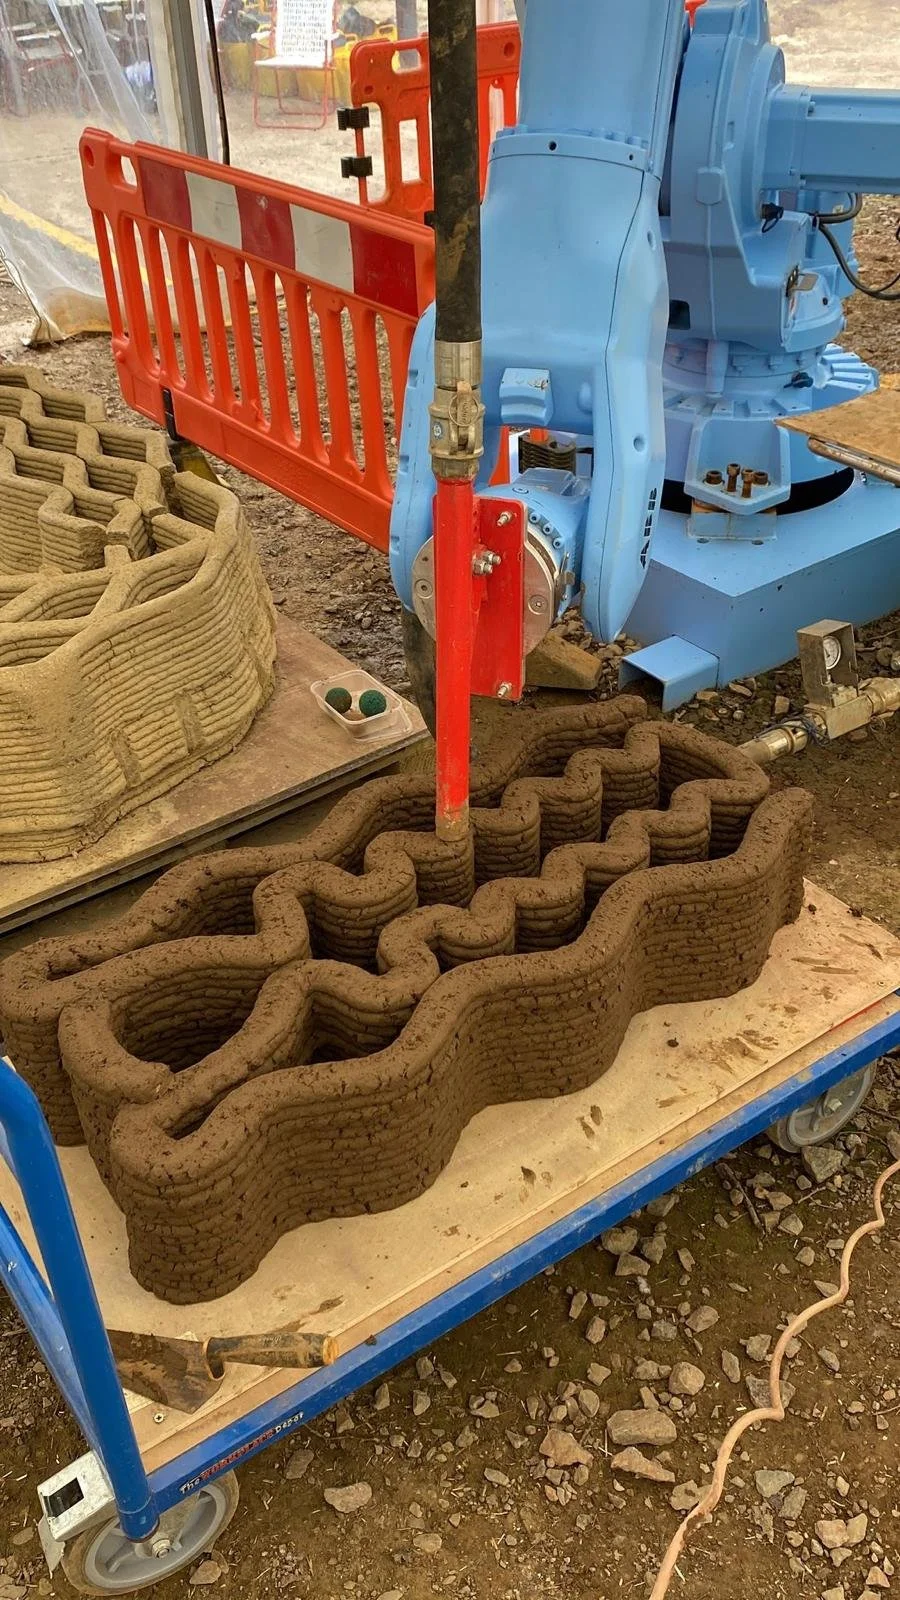
ABB robotic arm printing a sinusoidal double-skin earth wall section in progress at Earth Build Project's Stamford workshop. The layered toolpath geometry — forming interlocking cavities for thermal mass and structural performance — is visible mid-print on a mobile pallet. Completed test sections are visible to the left. Image: Earth Build Project.
Taikhum Ujjainwala, Mariya Kazi, Joy Boachie-Yiadom
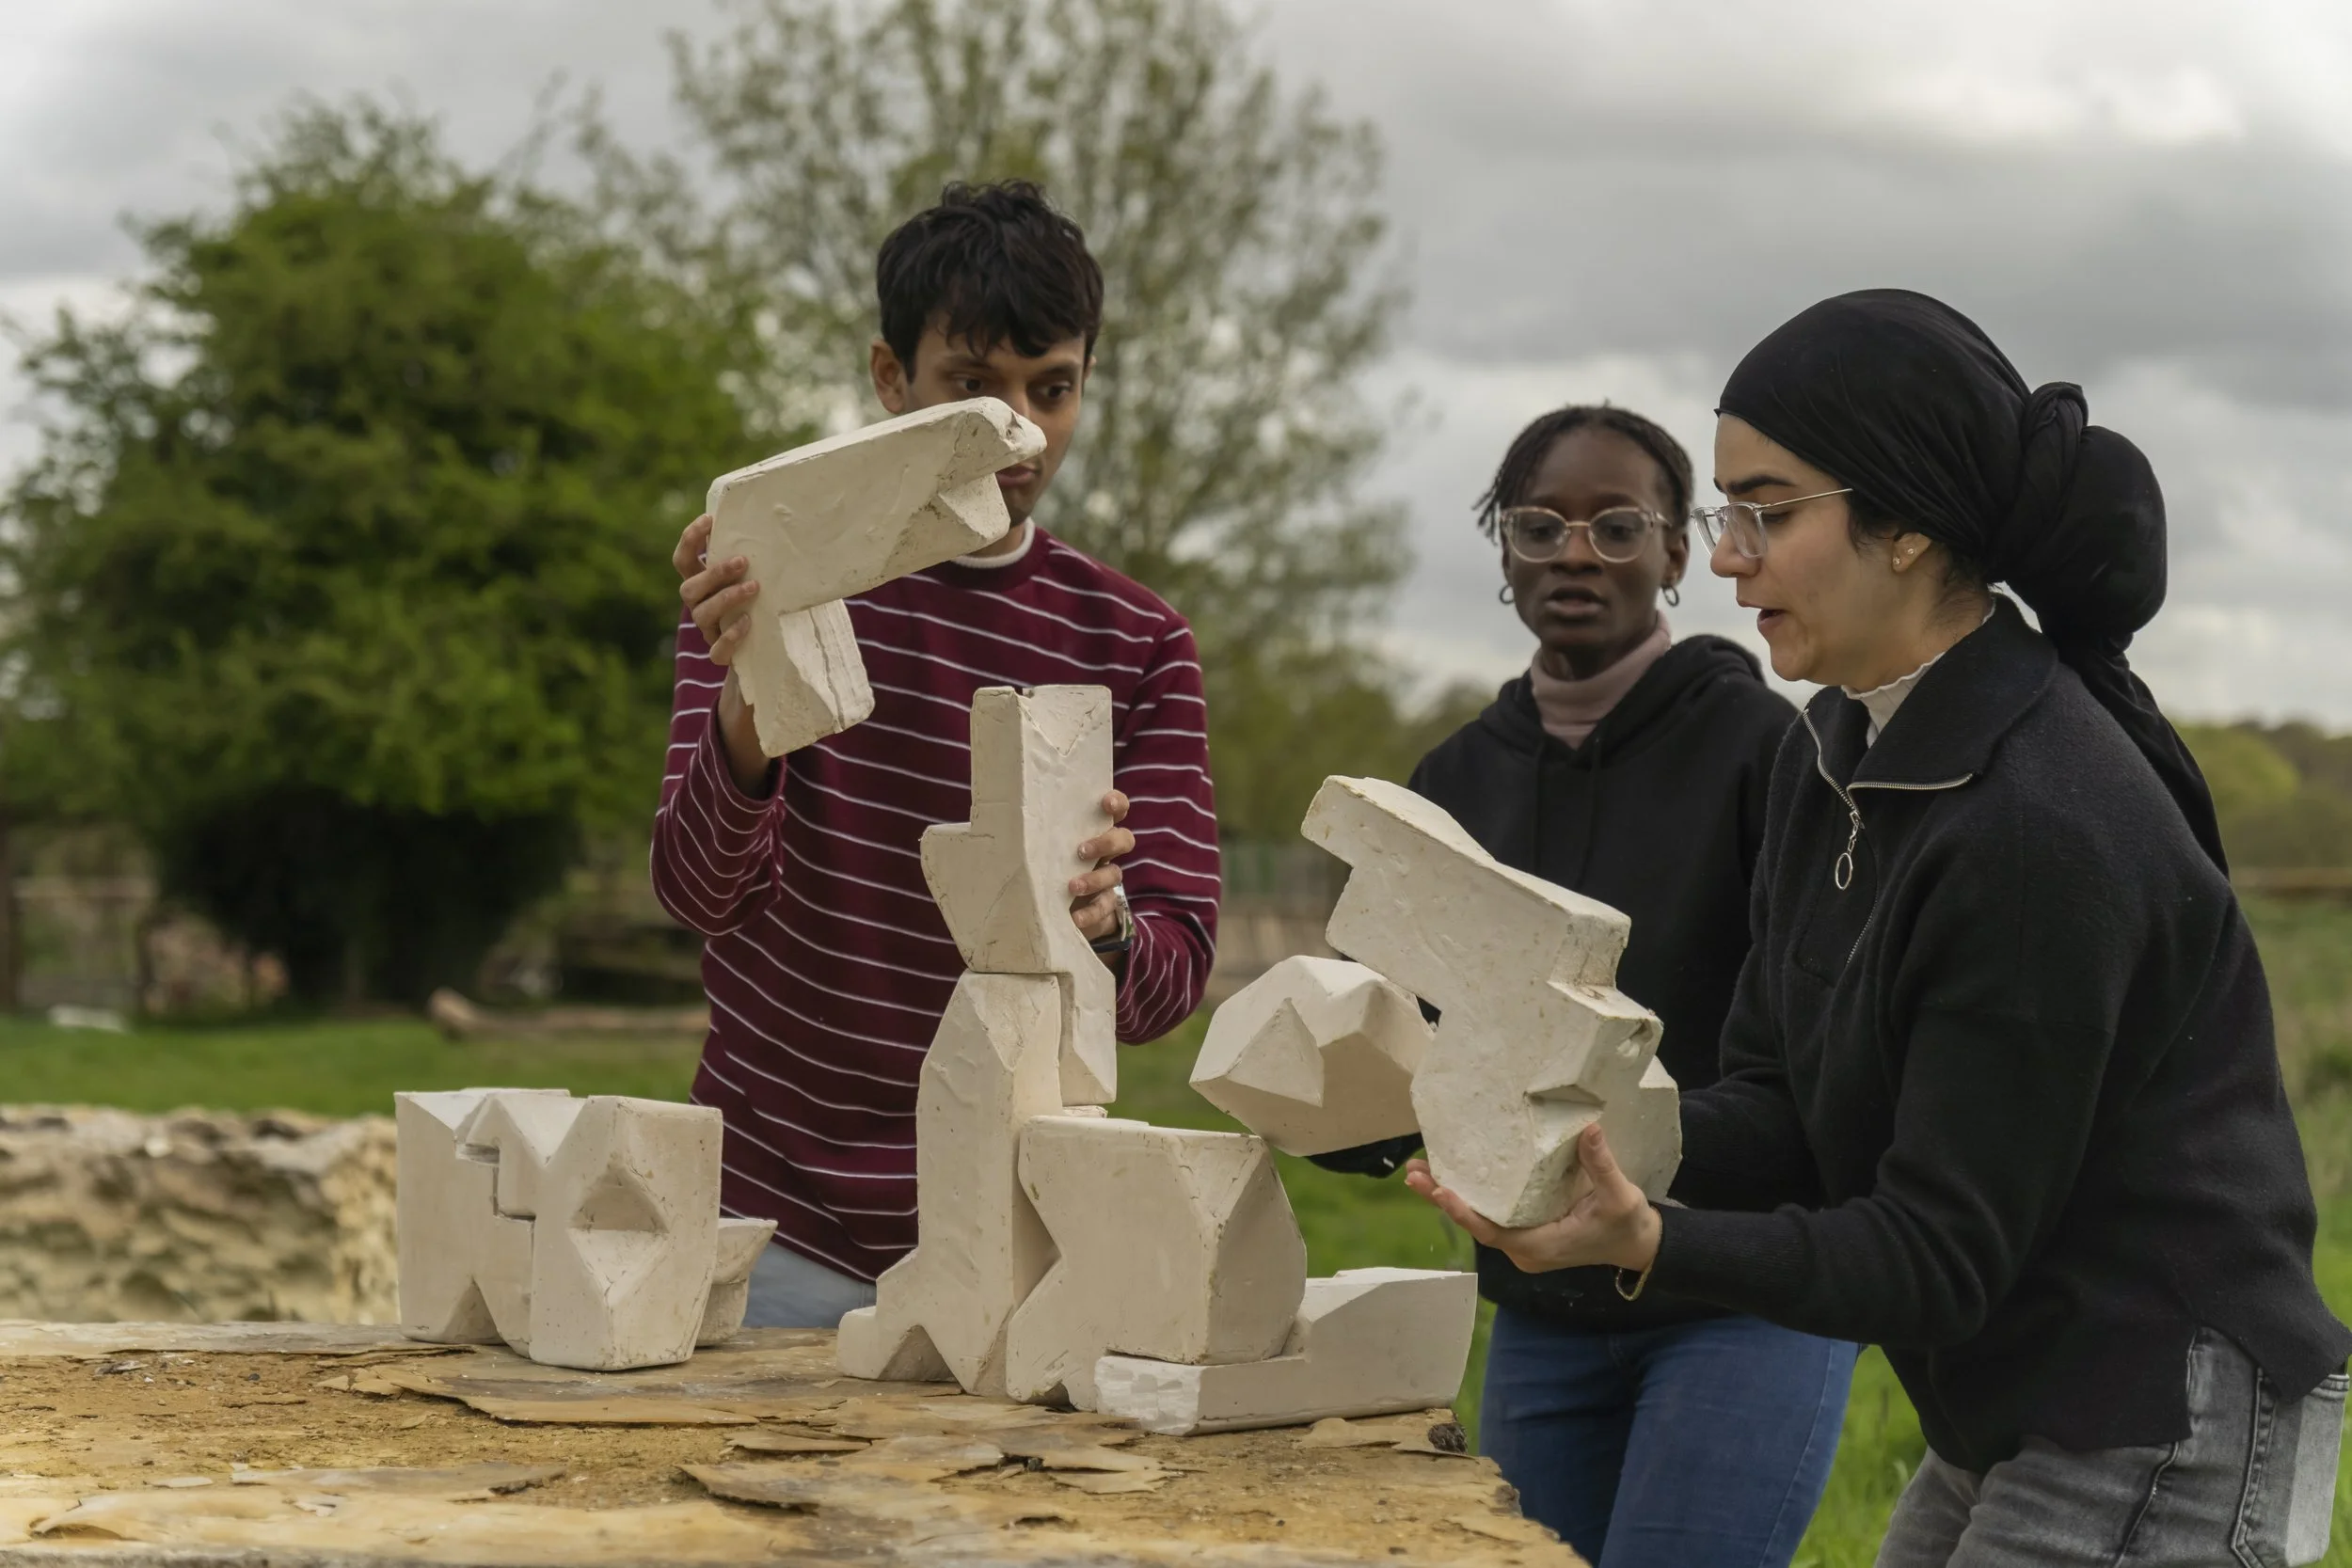
DUST Cast
“This project began with a simple question: how can something considered waste become a material with value again? Stone dust is produced in huge quantities and is often overlooked, yet it contains qualities that can be rediscovered through design and making. Rather than seeing waste as the end of a process, I wanted to investigate how it could become the starting point for a new material narrative.
Through experimentation with mixtures, moulds, and digital geometries, I explored the relationship between computational design and hands-on fabrication. The process involved constant cycles of testing, failure, and refinement, allowing the material itself to guide many of the design decisions. What interested me most was not only the final objects, but the dialogue between material behaviour and form-making.
This project has changed the way I think about resources and architectural production. It demonstrated that innovation does not always require new materials; sometimes it requires a different perspective on what already exists. Ultimately, I hope this work contributes to a more circular and responsible approach to making, where waste is viewed not as a problem, but as an opportunity.”
The extraction and processing of stone for construction and manufacturing produce substantial quantities of stone dust, a by-product that is often treated as waste despite retaining valuable mineral characteristics. As concerns surrounding resource depletion and construction waste continue to grow, there is an increasing need to explore alternative material cycles that promote reuse and reduce environmental impact. This research investigates the potential of stone dust as a secondary material for architectural applications through a combination of material experimentation, digital design, and casting processes. The study aims to reframe stone dust from an industrial residue into a material resource capable of generating new forms and fabrication possibilities.
The project examines how fine stone particulate can be combined with binding agents to produce cast components with distinct structural and aesthetic qualities. Through a series of physical tests, different material compositions were evaluated to understand their effects on workability, strength, texture, and surface finish. These experiments provided insight into the behaviour of the material and informed the development of suitable fabrication techniques. Rather than focusing solely on the material as a substitute for conventional construction products, the research explores its potential as a medium for creating complex geometries and modular systems.
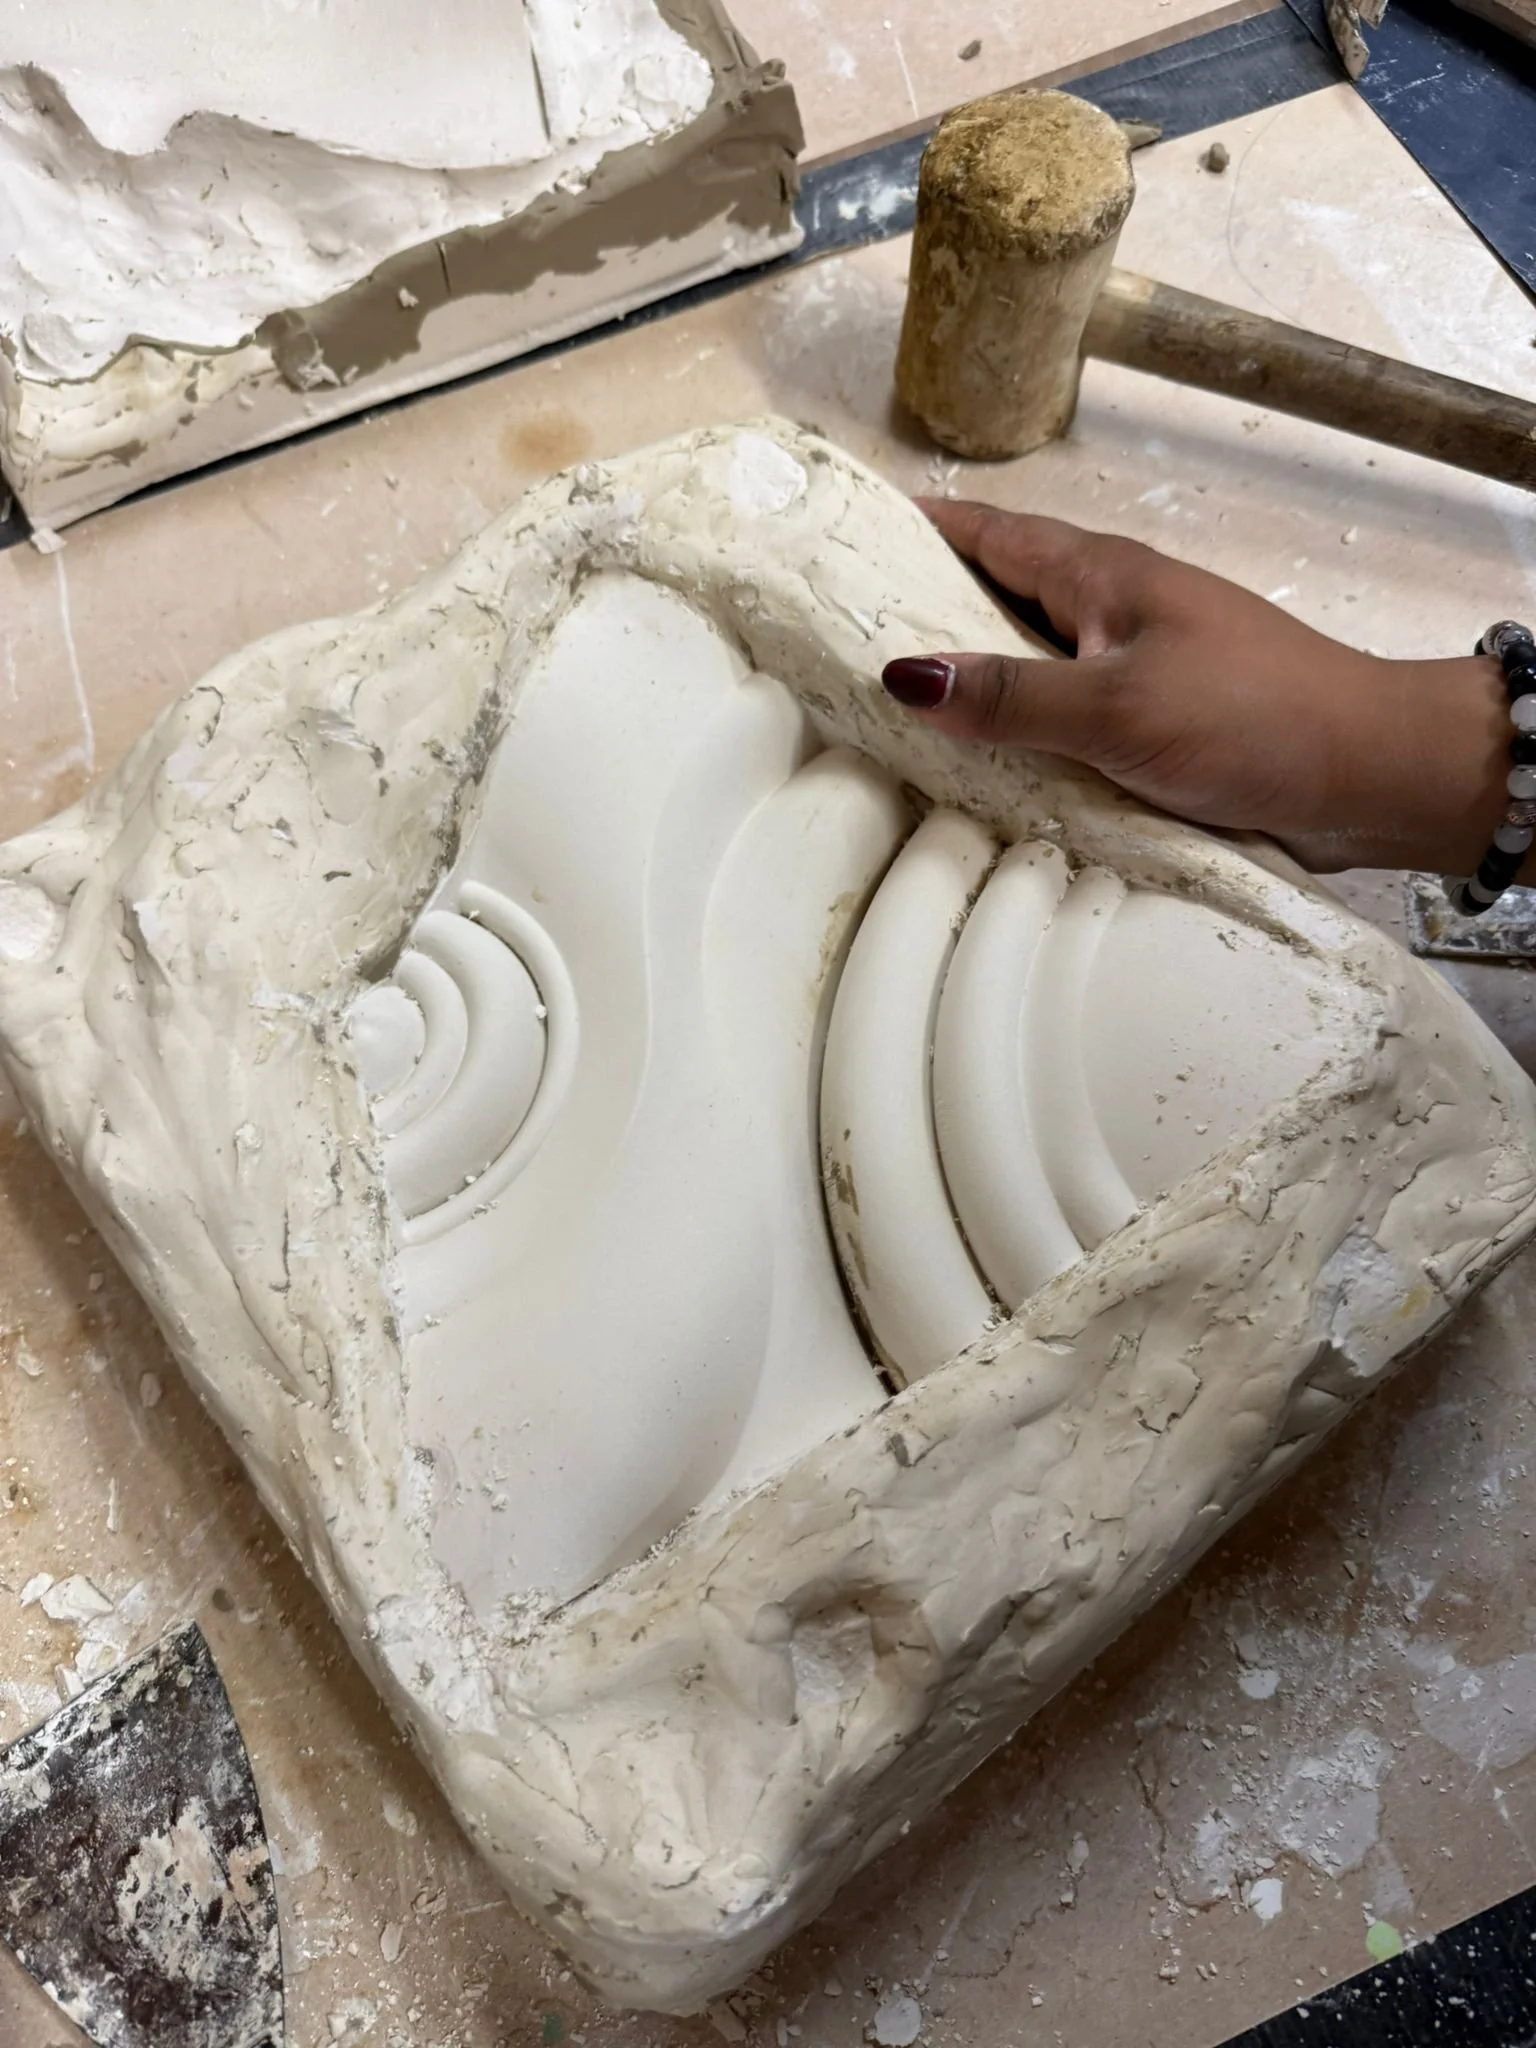
Digital modelling tools were employed to generate a family of geometries based on repetitive and interlocking forms. These geometries were translated into physical molds and used to produce cast prototypes through an iterative process of fabrication and testing. The interaction between computational design and hands-on material experimentation formed a central aspect of the study, allowing digital models to inform physical outcomes while material constraints influenced subsequent design decisions. This cyclical process highlighted the importance of integrating material behaviour with computational methods in contemporary architectural practice.
The resulting prototypes demonstrate how waste-derived materials can be transformed into functional and expressive components through relatively simple manufacturing techniques. Beyond their physical performance, the casts reveal a unique material character derived from the granular qualities of stone dust, offering an alternative aesthetic language rooted in material authenticity and resource consciousness. The project therefore challenges conventional perceptions of waste by presenting stone dust as a material with both technical and architectural value.
More broadly, the research contributes to discussions surrounding circular economy principles and sustainable construction practices. By proposing methods for reintegrating industrial by-products into the design process, the study advocates for a shift from linear models of production towards systems that prioritize resource efficiency and material recovery. The integration of digital fabrication techniques with reclaimed materials demonstrates how contemporary design methodologies can support environmentally responsible modes of making. Ultimately, this research suggests that stone dust possesses significant potential as a low-waste material resource and highlights the role of architectural experimentation in developing innovative approaches to sustainable material practices.

Parts forming the arch

Different styles on selected objects from the family
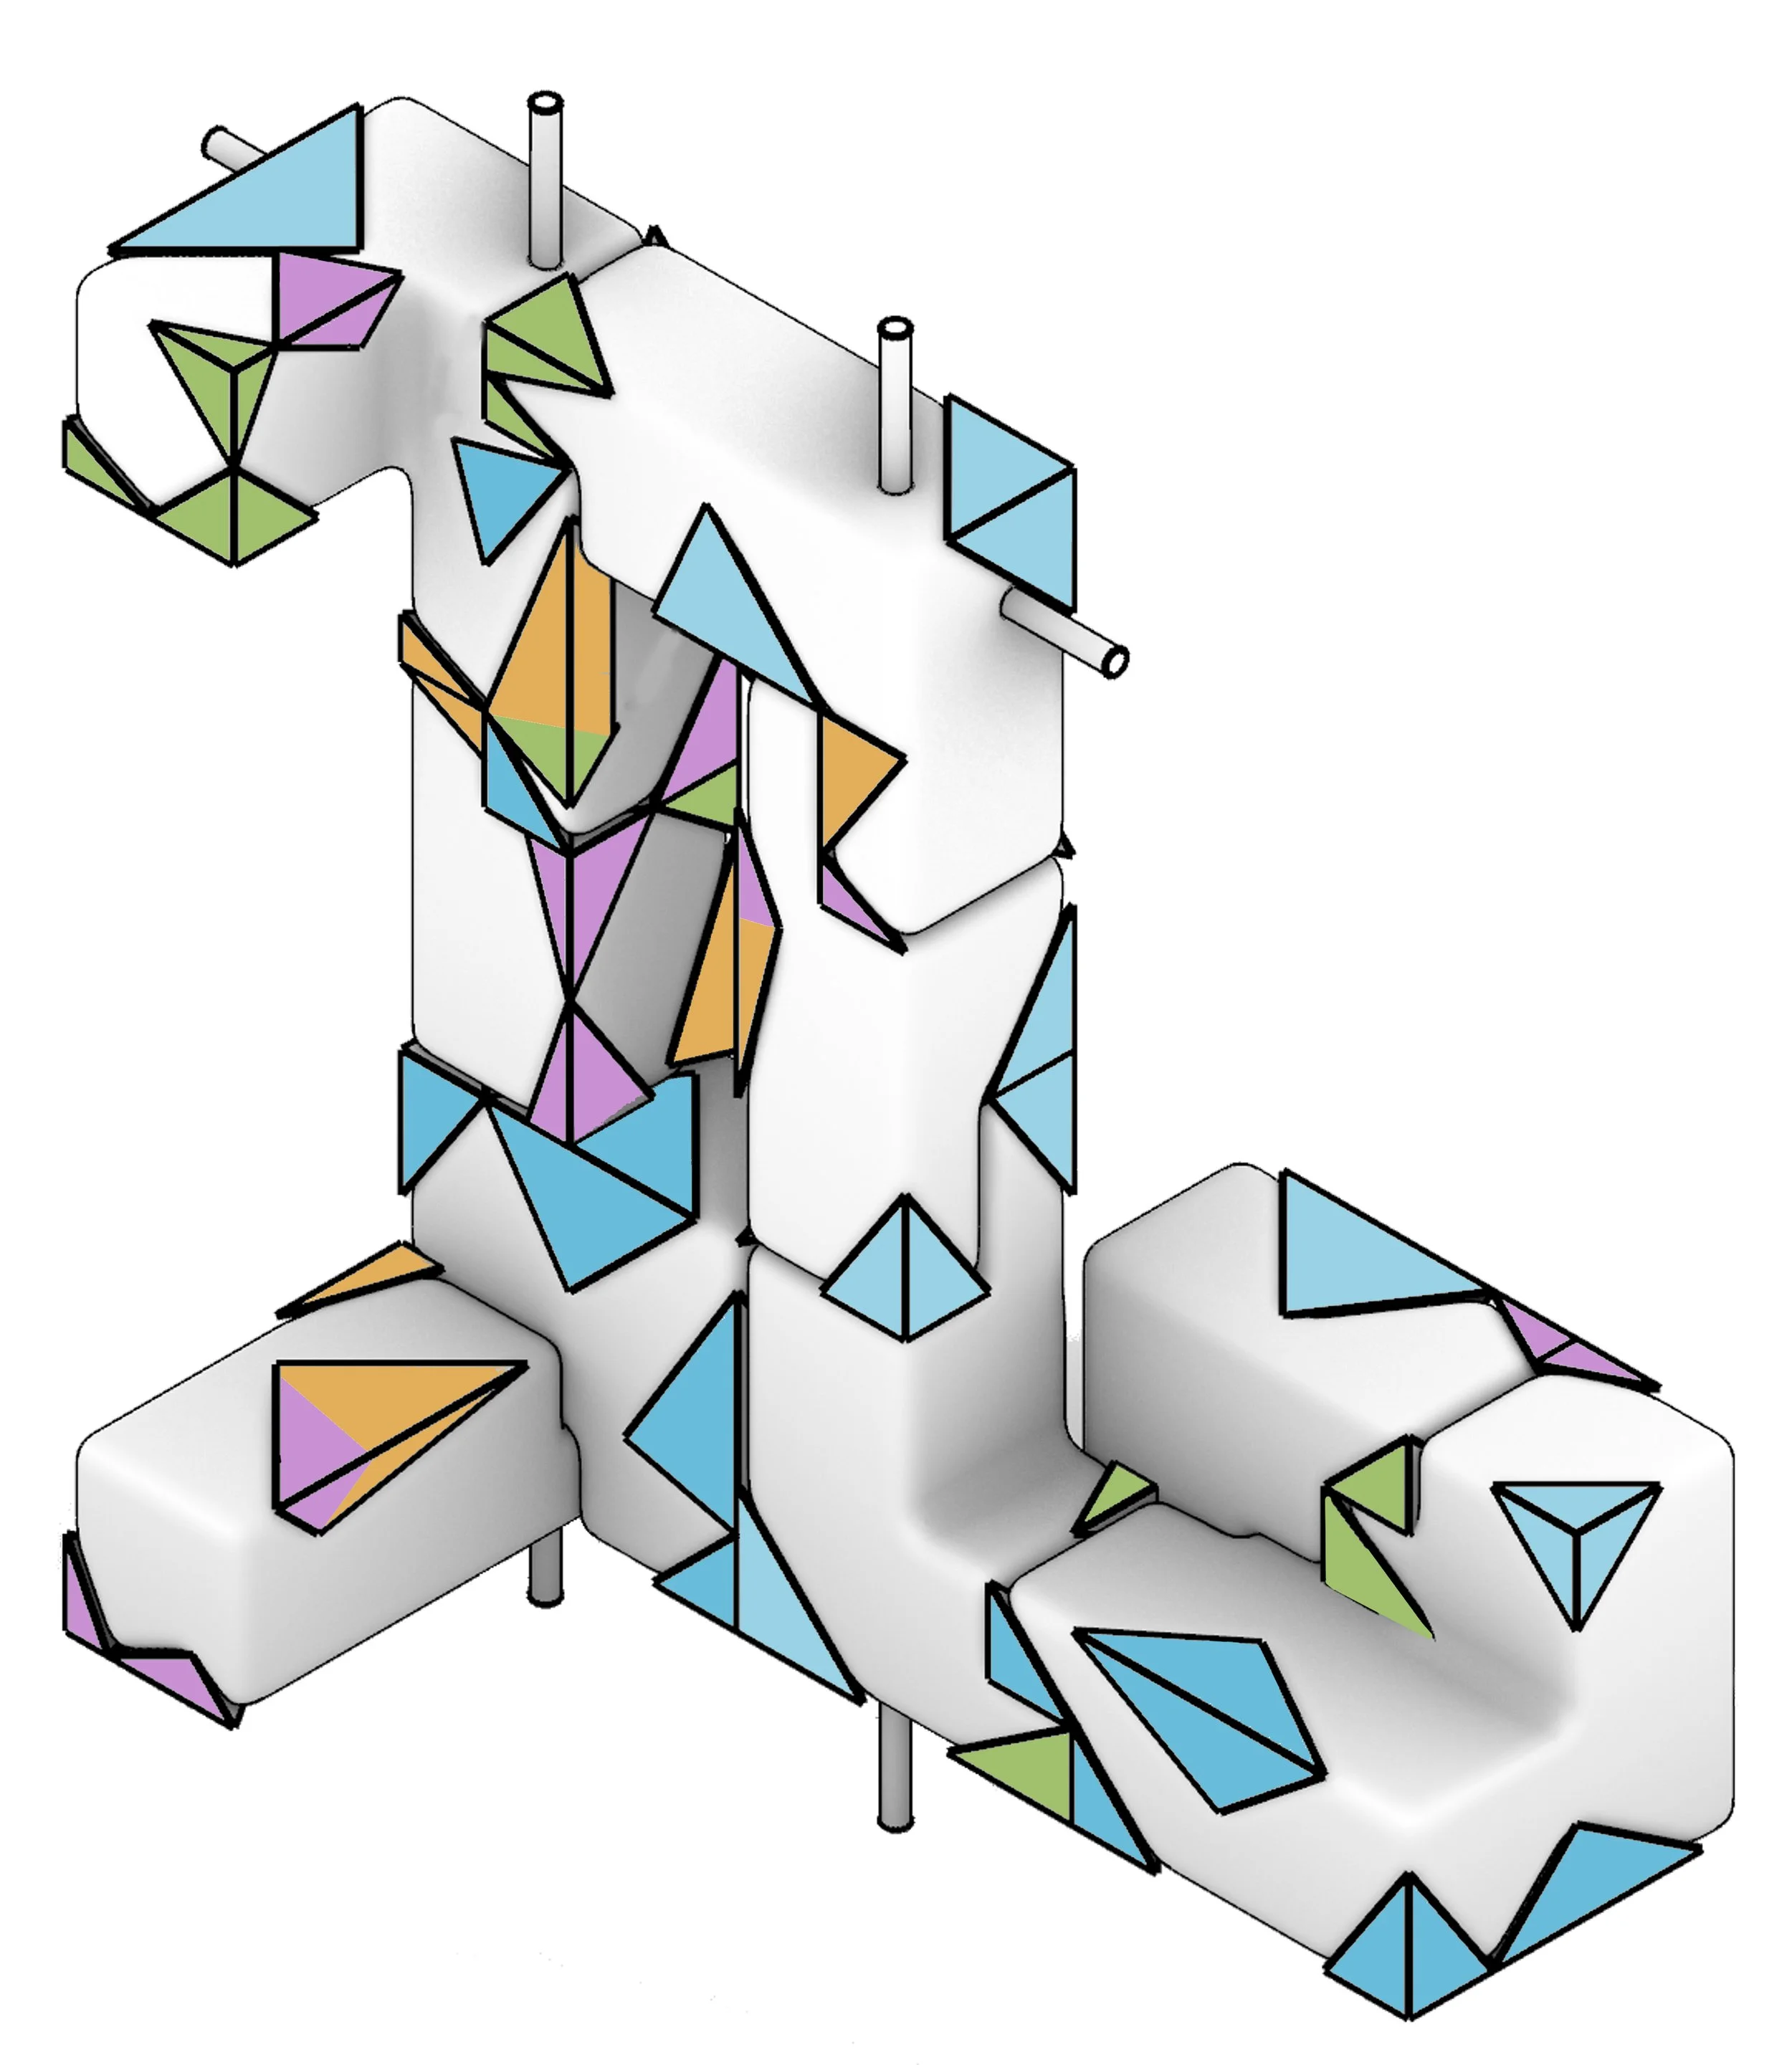
Digital model of the arch with rationalized negatives

Digital model of the initial stone structure

Digital workflow
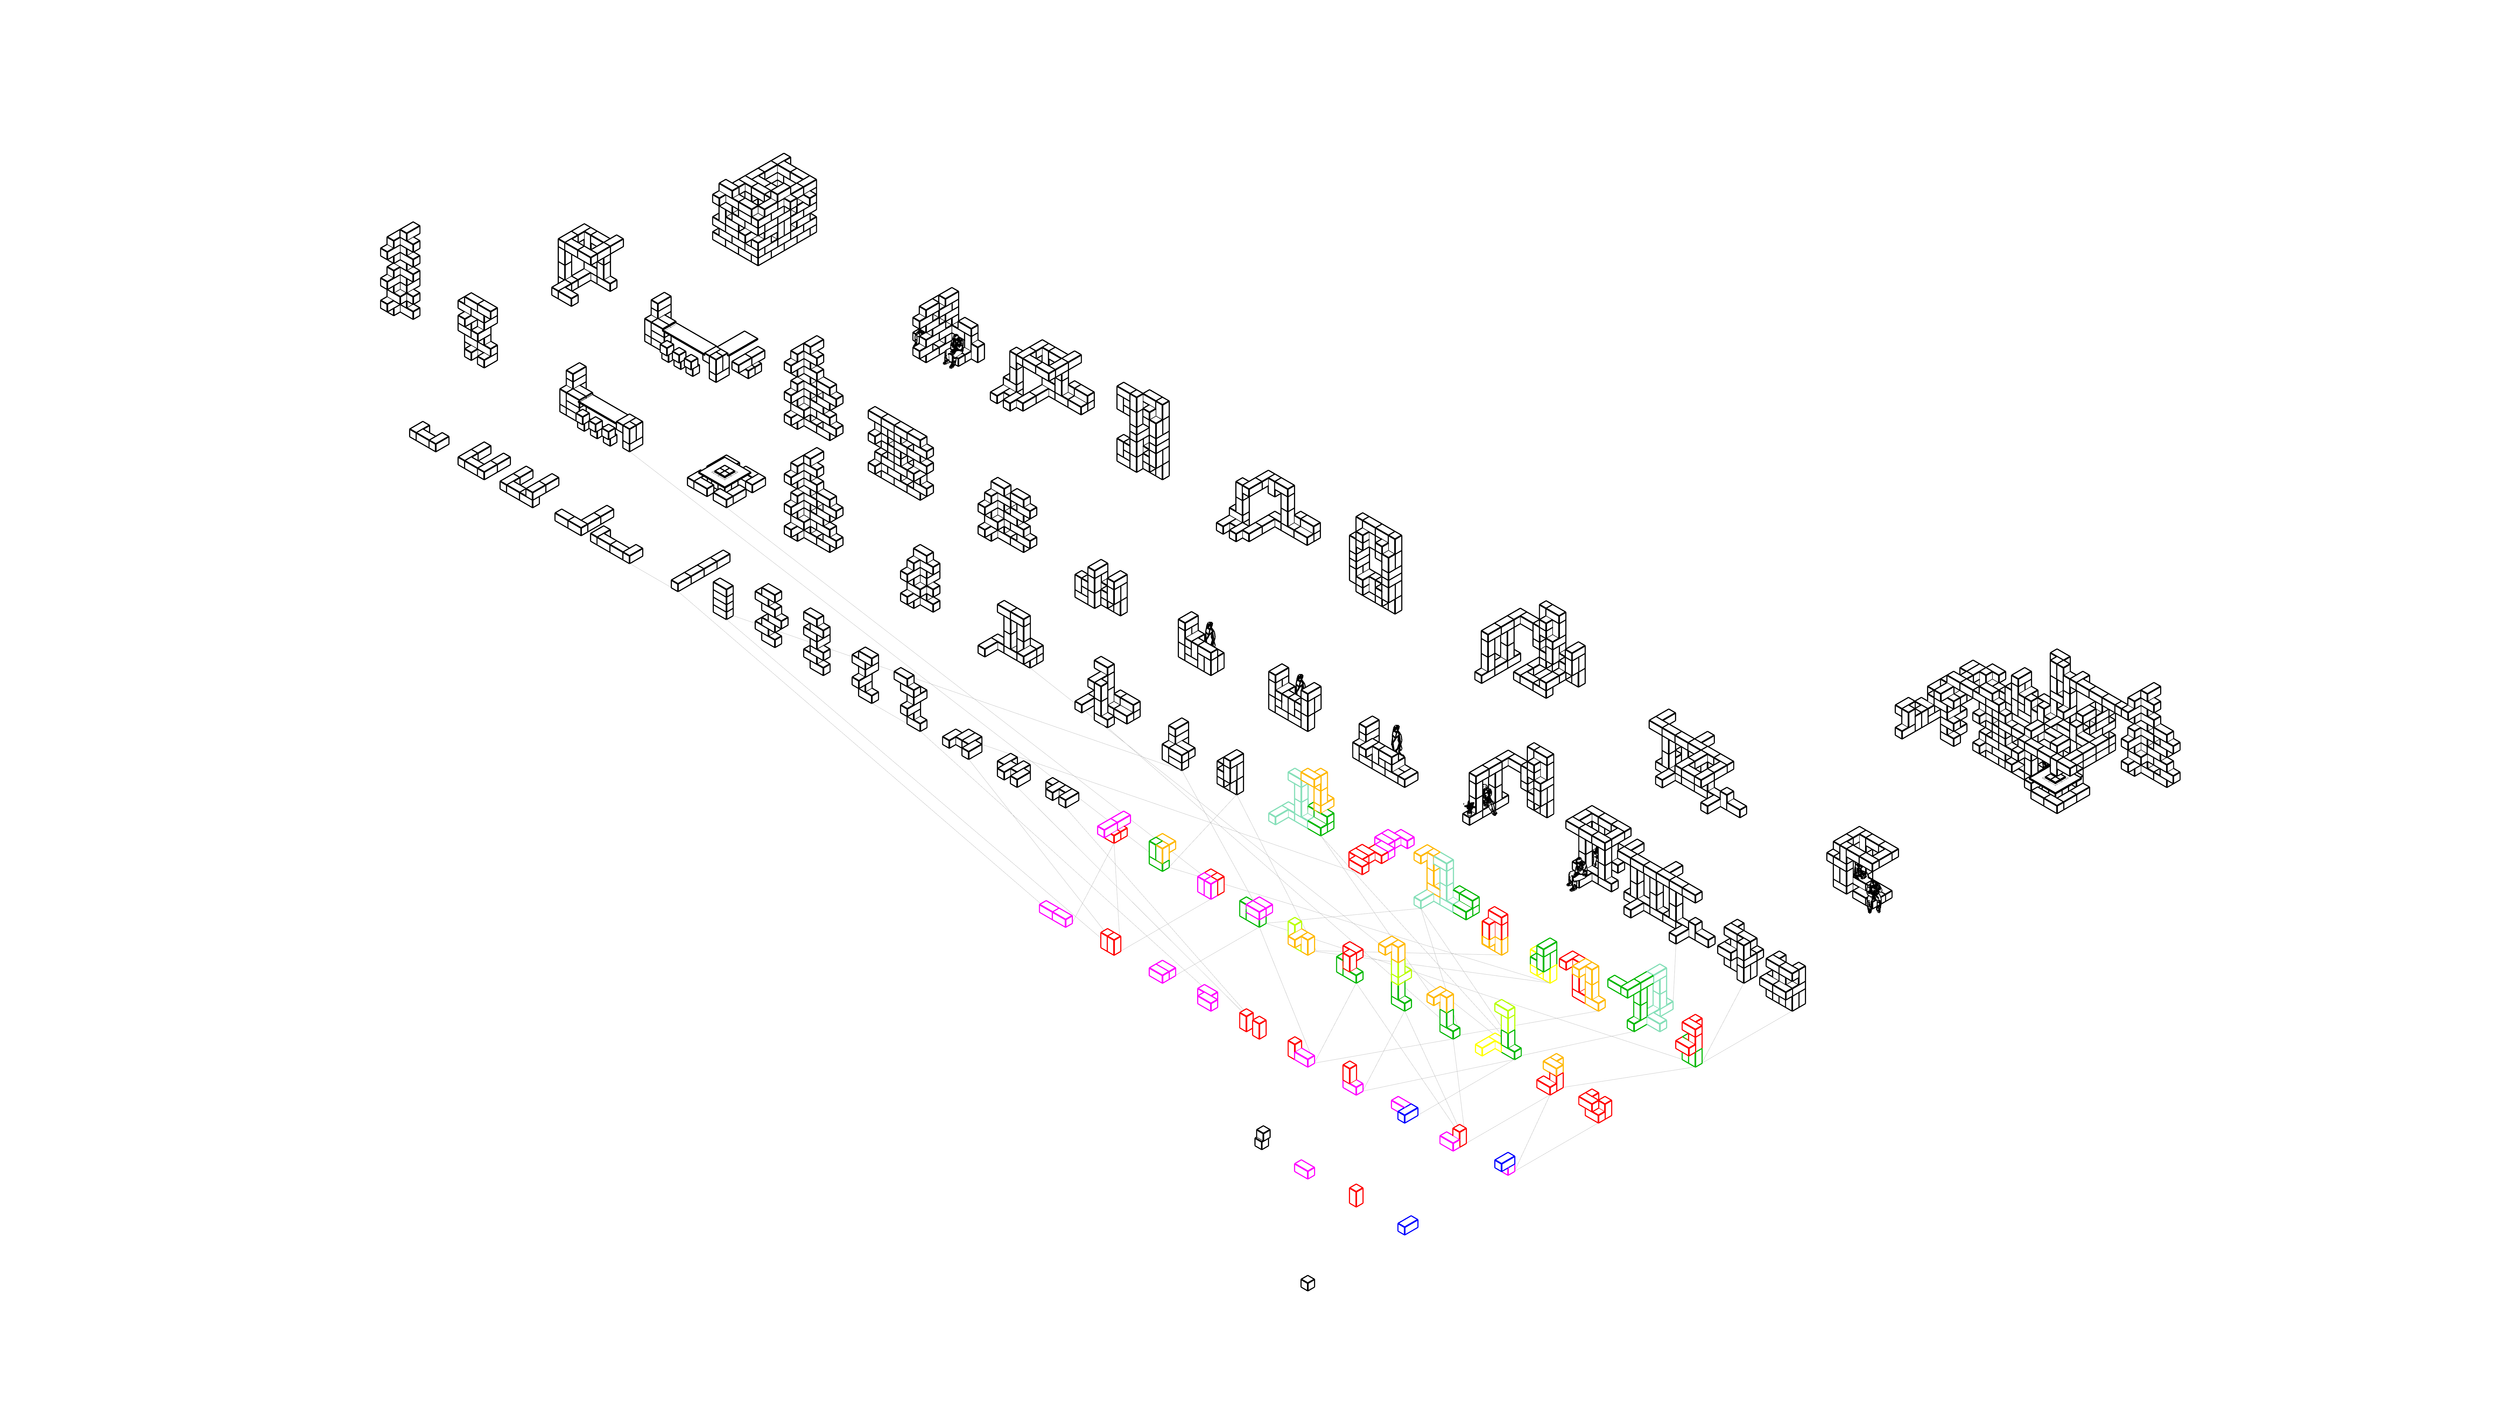
Family of objects
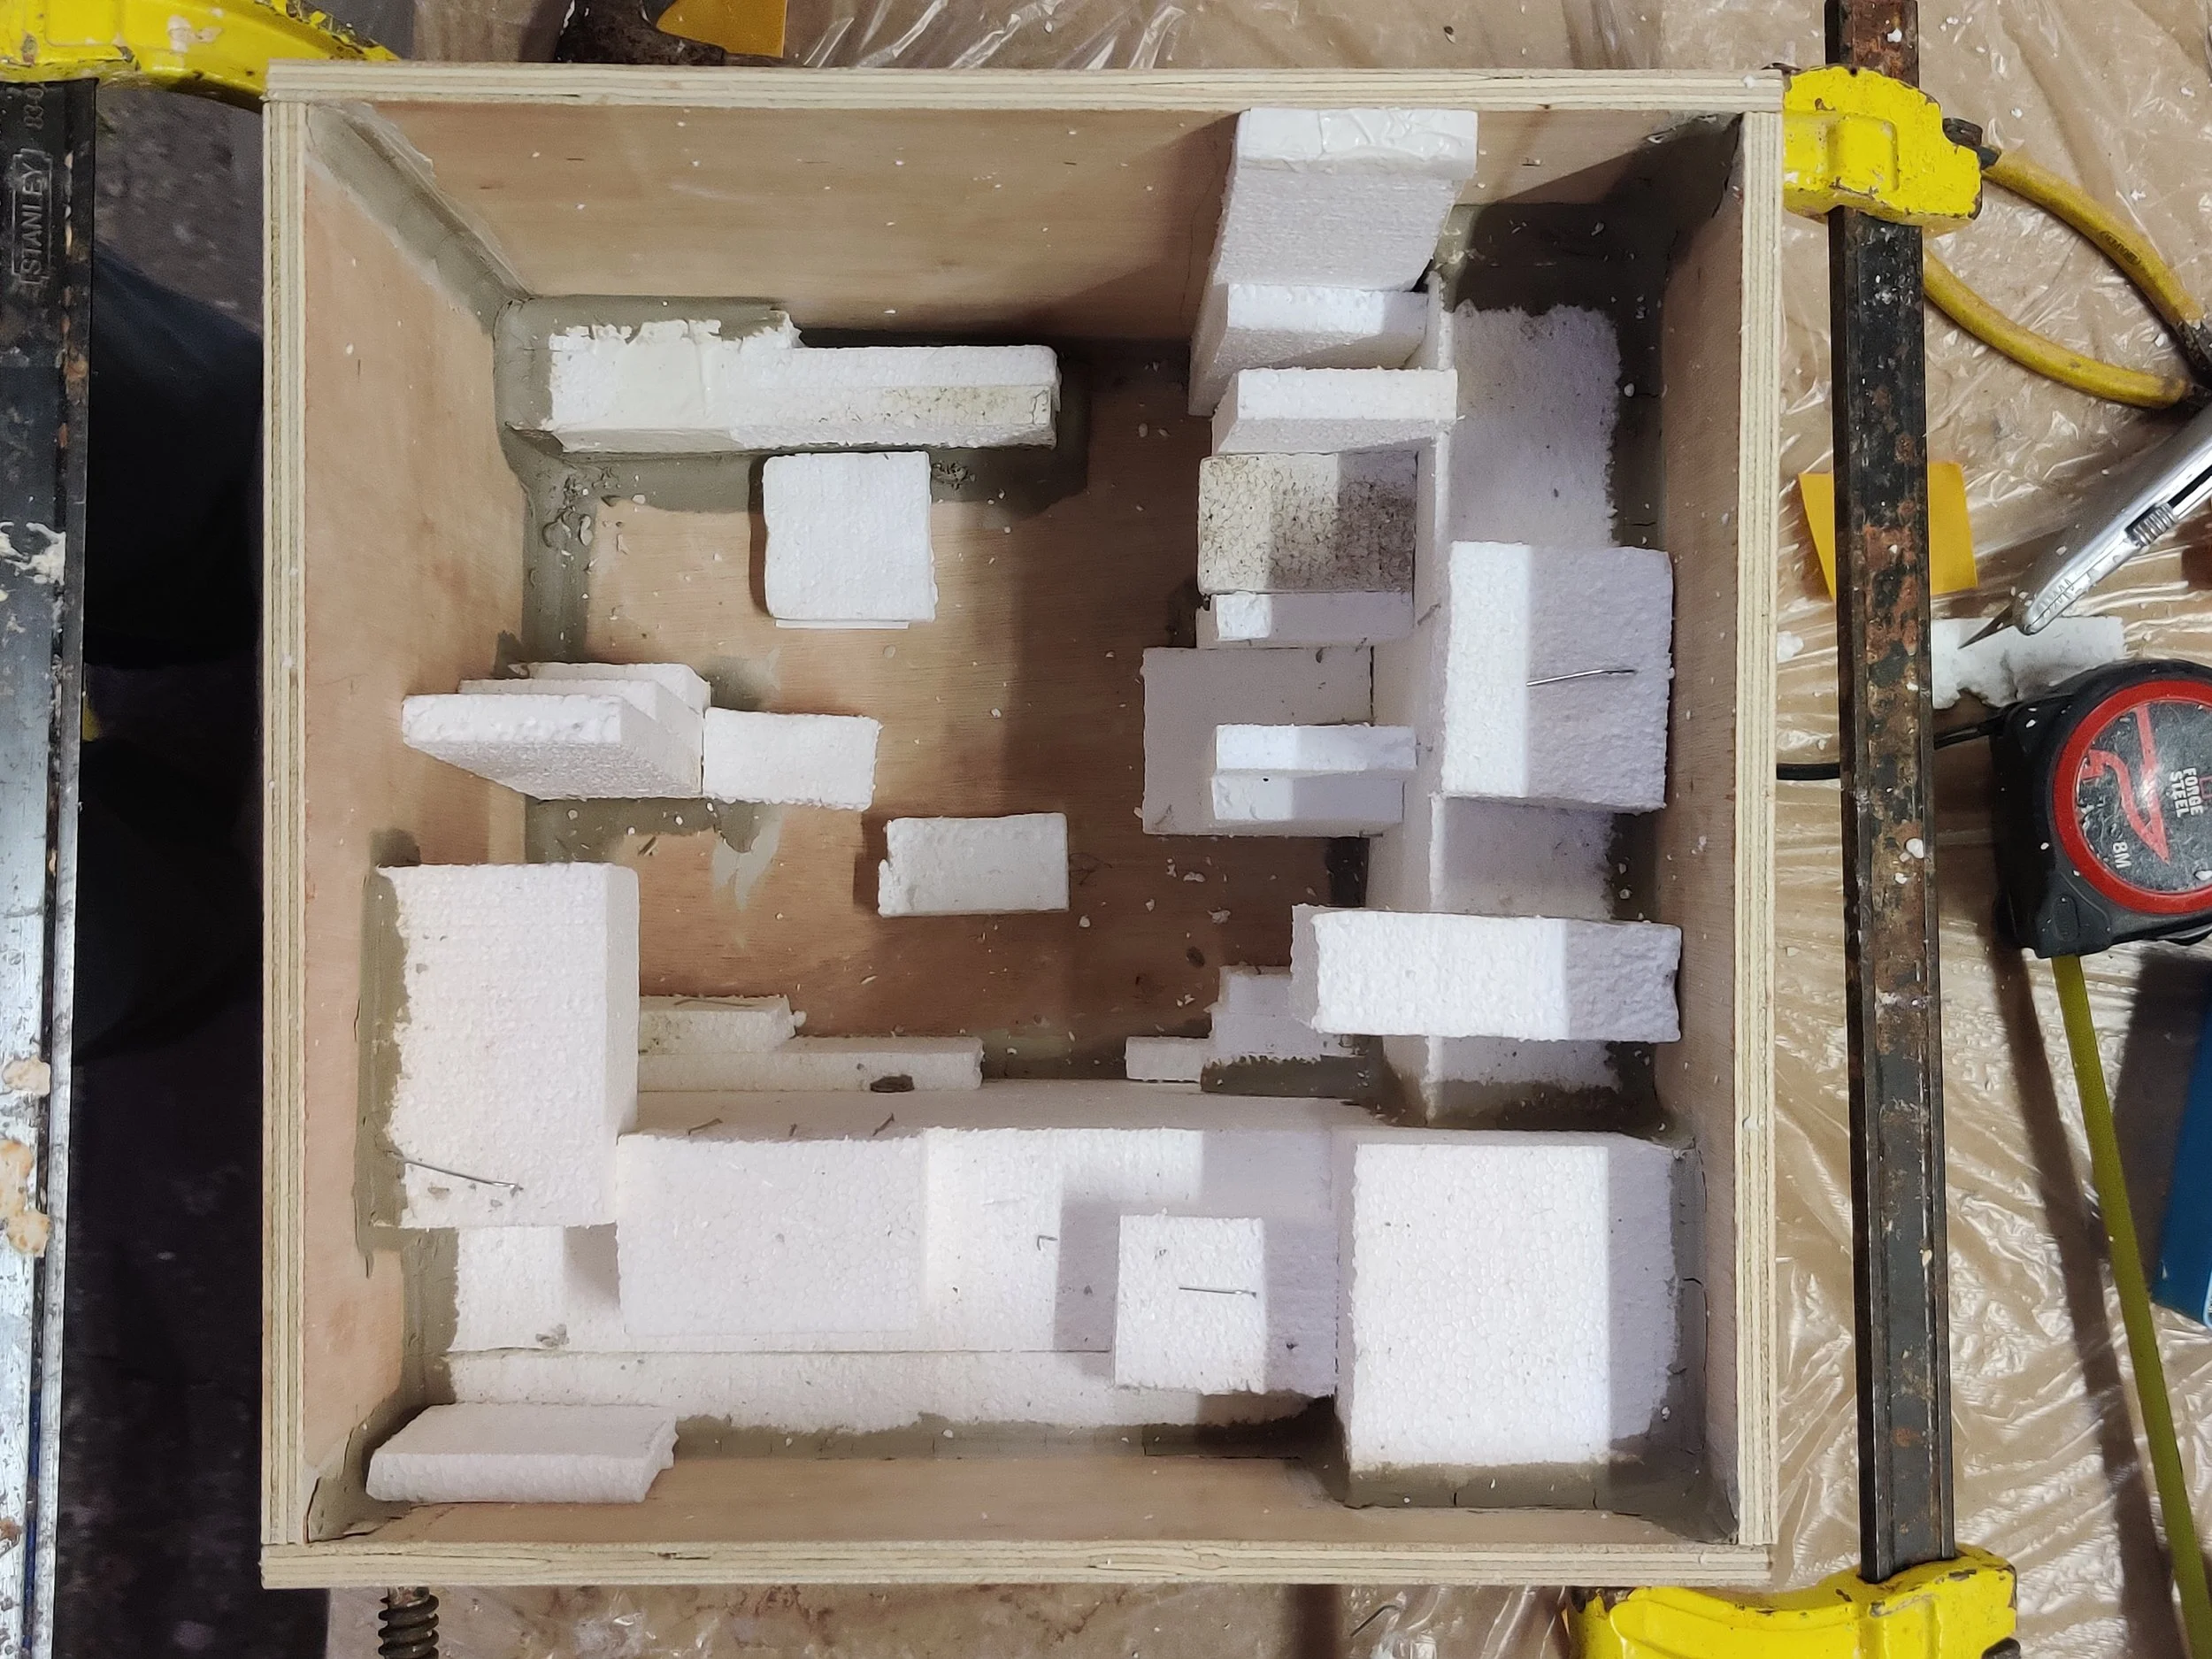
Mould of the initial stone structure

Stone structure made using the initial design
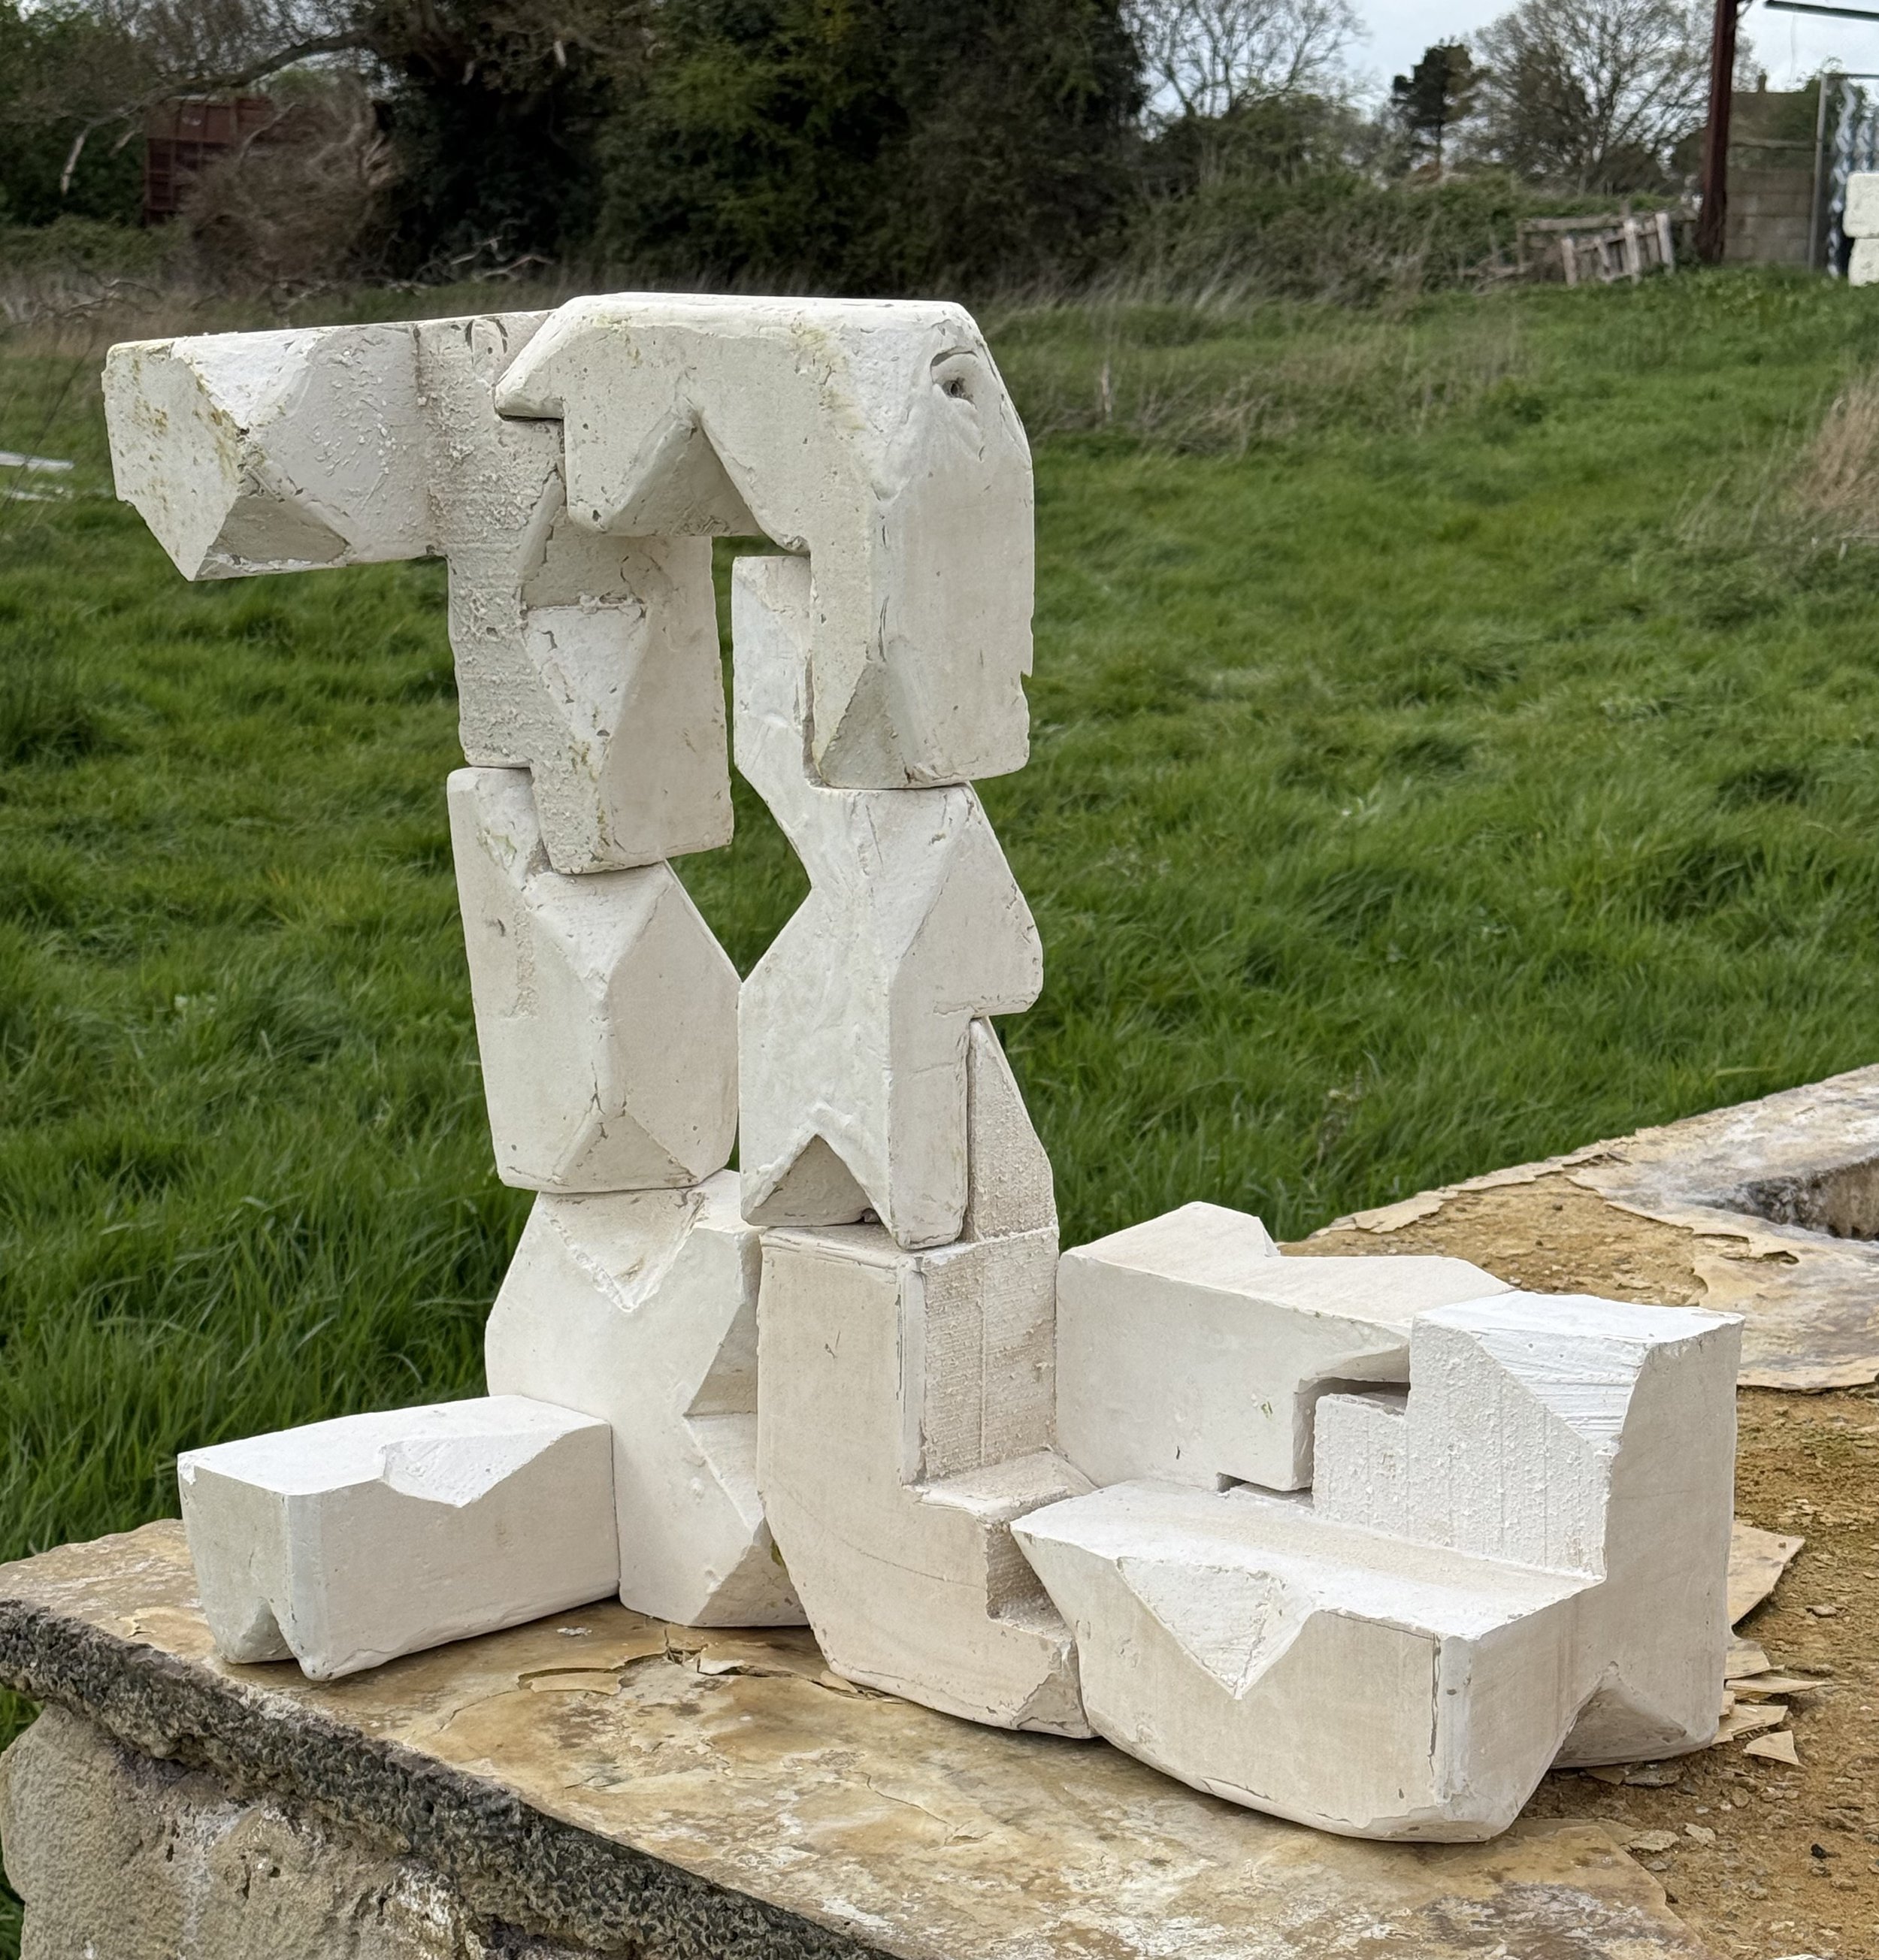
The final arch structure made using 3 reusable moulds
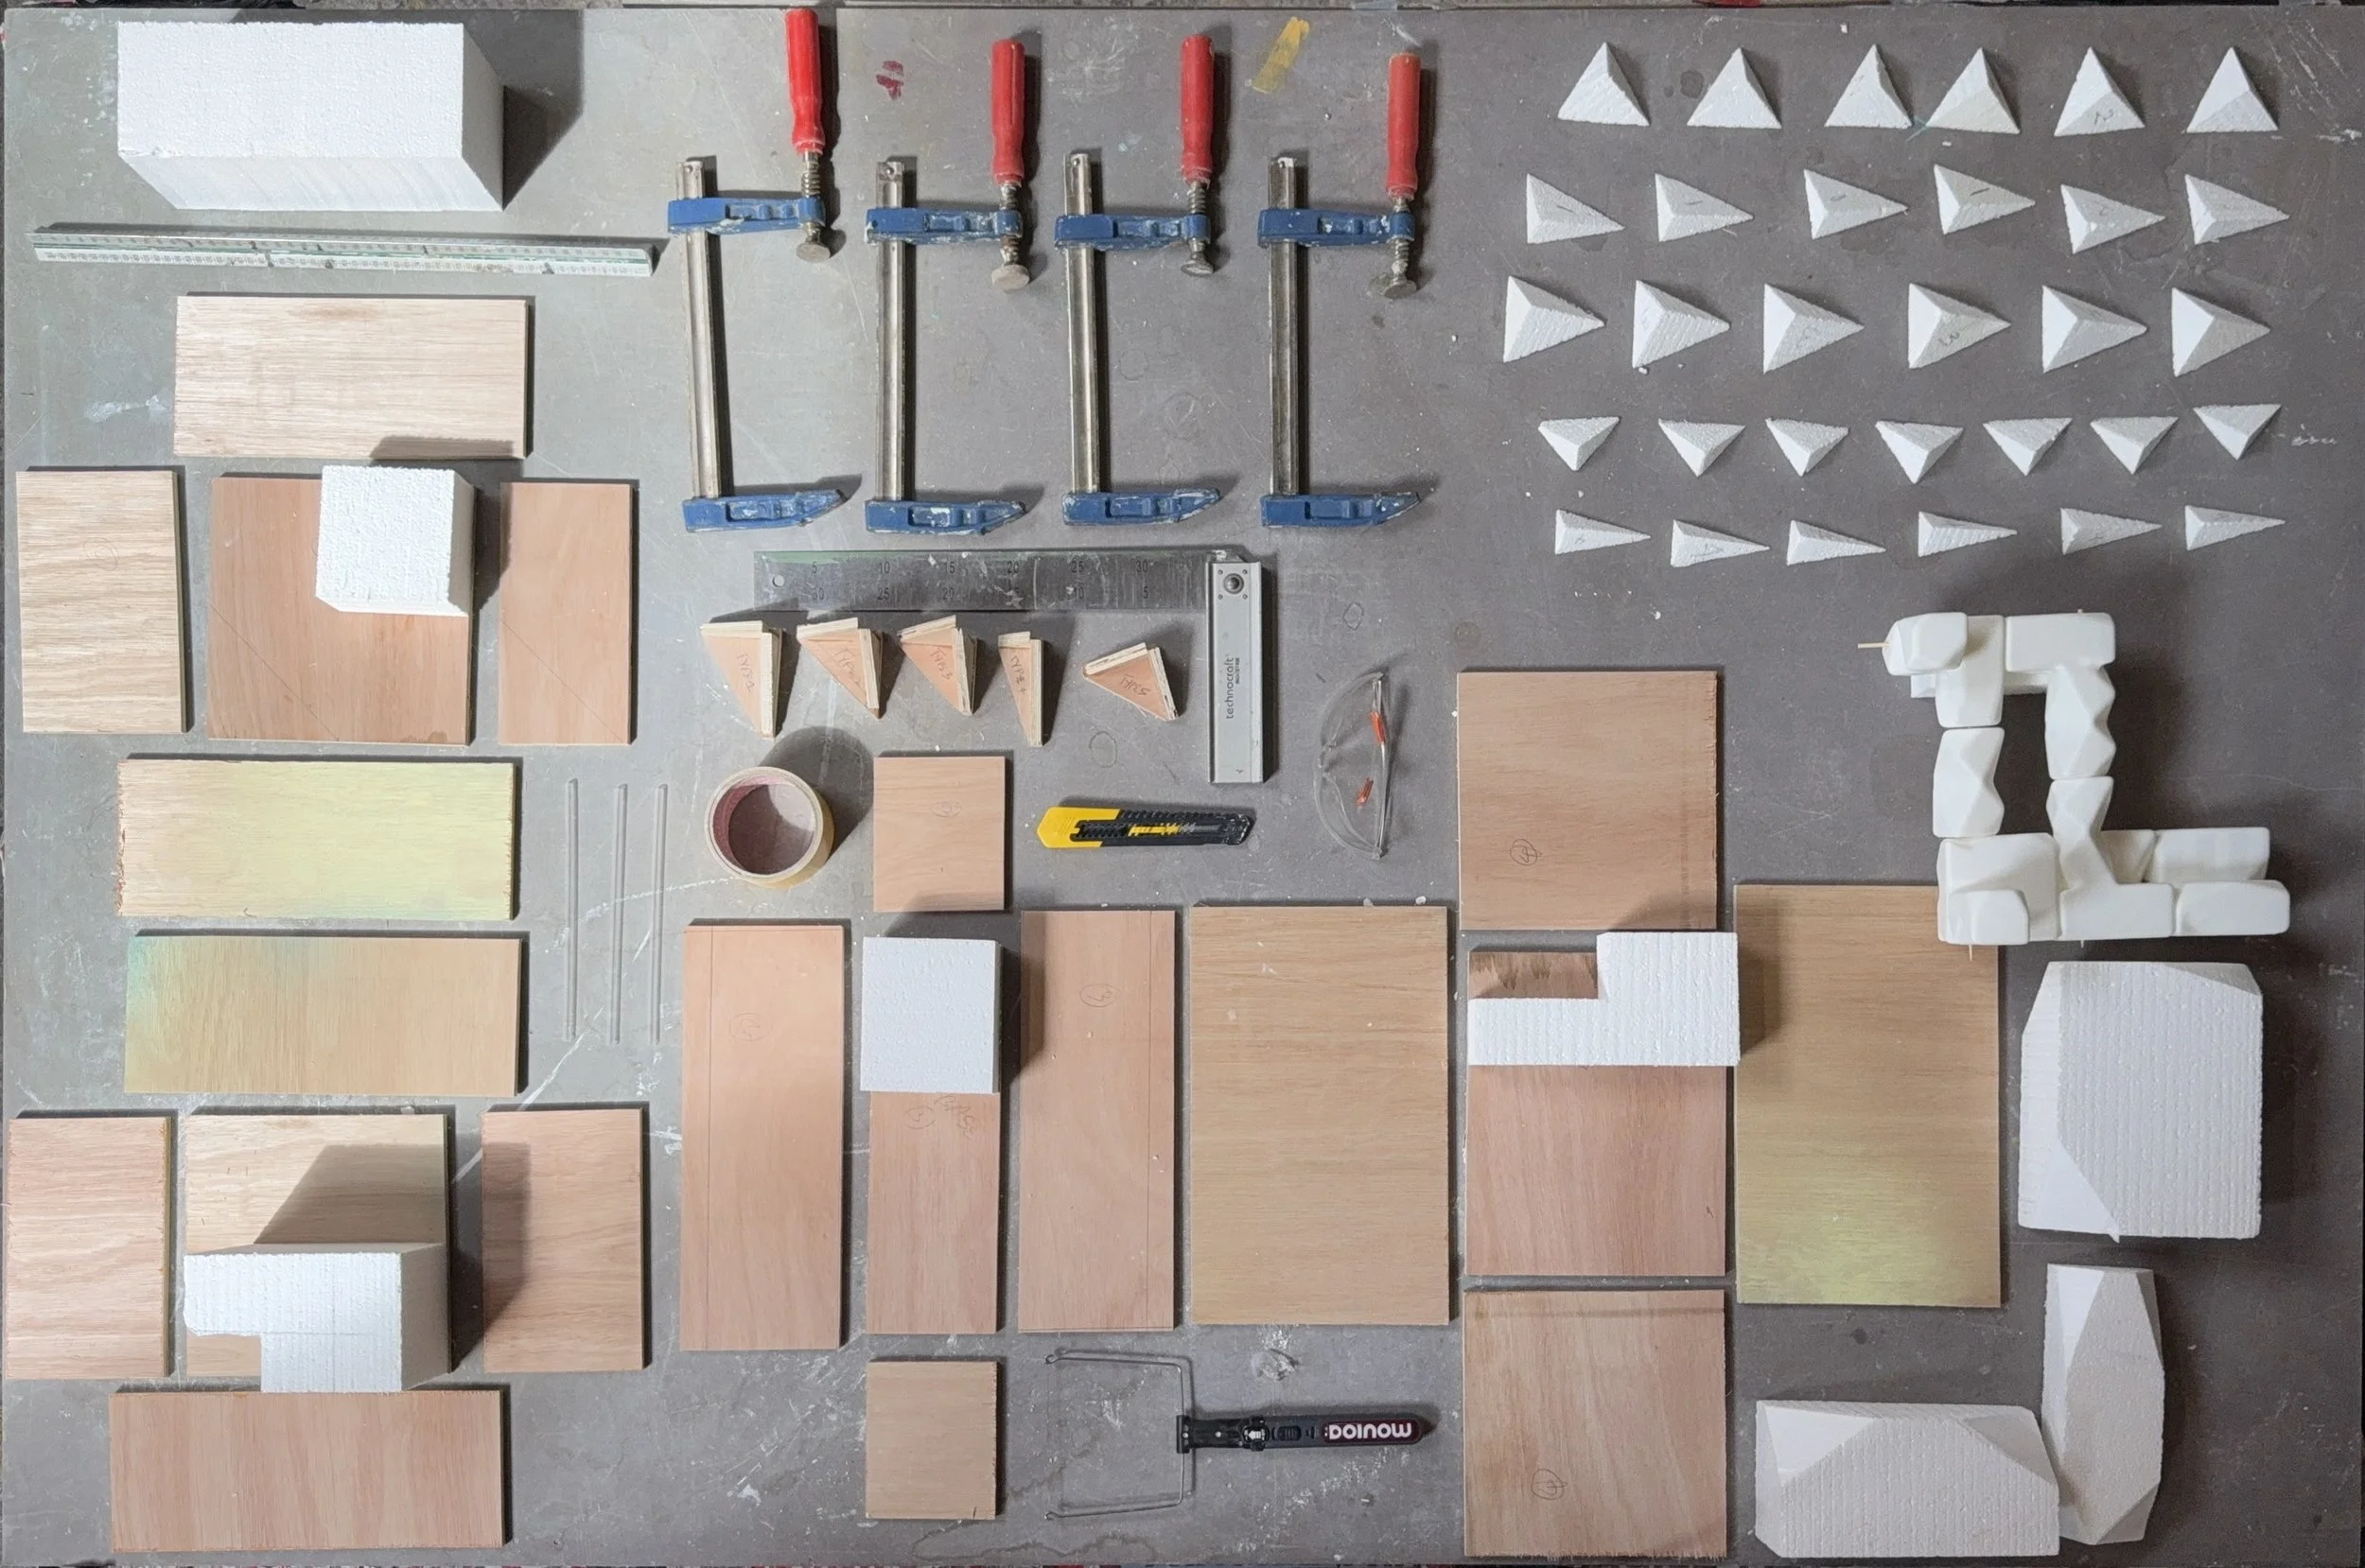
Tool kit

Andrea Godwin, Andrea Gallegos Vargas
Aperiodic Ecologies
“My journey developing “Aperiodic Ecologies” was a transformative process of “unlearning” that shifted my perspective from viewing architectural facades as static decoration to seeing them as living, performative infrastructure. Fabricating our prototypes at Grymsdyke Farm allowed me to merge my role as lead model-maker with digital workflows, successfully blending precise geometric toolpaths with hand-carved, tactile ceramic fissures. This experimental, hybrid methodology directly champions Oxford Brookes University’s commitment to sustainability and social responsibility by establishing a “New System of Multi-Species Occupation”. Through aperiodic geometry, localized micro-grooves, and engineered material alkalinity, our tile system actively addresses urban environmental challenges; fostering biodiversity, facilitating natural cooling, and carving out an equitable ecological foothold for non-human life within the built environment.”
PROJECT CONTEXT & OVERVIEW: The project is situated within the specific microclimatic and ecological landscape of Oxford, England. Rather than treating the urban fabric as a sterile boundary, the intervention engages directly with the local environment, using the architectural envelope as a site-specific habitat that interfaces between the built form and regional biodiversity.
PROJECT VISION & OBJECTIVES: This research redefines the role of architectural ornament, transforming the traditional ceramic façade from a passive, decorative surface into a dynamic, living infrastructure. The primary objective is to investigate the intersection of botanical colonization, material agency, and shifting forms of architectural authorship. By designing for growth, succession, and long-term ecological interaction, the project positions architecture as an active, evolving participant within broader environmental systems
STRATGEY & FABRICATION: The architectural strategy centers on an aperiodic ceramic tile system governed by Penrose's kite and dart geometry. This geometric framework generates a continuous, non-repeating ecological surface. Rather than uniform extrusion, deliberate variation within the tile geometry creates a complex macro-topography of pockets, crevices, ledges, and moisture-retentive niches.
The production methodology bridges traditional craftsmanship and advanced technology. Developed through rigorous material experimentation and three full-scale prototypes, the fabrication strategy spans three distinct models:
HAND CRAFT: Leveraging the tactile, irregular qualities of clay to create organic micro-textures.
DIGITAL FABRICATION: Utilizing precise CNC milling and 3D printing to execute complex geometric tolerances.
HYBRID PROCESSES: Merging manual manipulation with digital tooling to study how different fabrication textures influence real-time patterns of organic growth and moisture retention over time.
SUSTAINABILITY & MATERIAL AGENCY: Departing from standard vertical greening systems that rely on energy-intensive synthetic layers, this system relies entirely on the material agency of fired clay and architectural geometry. The sustainability strategy focuses on low-impact, passive ecological integration:
TARGETED RUDERAL COLONIZATION: The system is tailored specifically for non-invasive, site-appropriate regional flora capable of thriving in shallow substrates and harsh, vertical microclimates.
CALCULATED EXCLUSION: To prevent mono-cultural domination and preserve the geometric integrity of the tiles, the strategy deliberately excludes aggressive, root-heavy species such as Hedera helix (English Ivy). This preserves structural longevity while maintaining a balanced, multi-species equilibrium.
THERMAL & MICRO-CLIMATE MITIGATION: By hosting controlled plant life, the bio-receptive cladding aids in localized microclimate cooling, storm-water buffering through moisture retention, and localized biodiversity enhancement, transforming a static building envelope into a performative, continuous ecosystem.
Rather than producing a static façade, the project designs for growth, succession, and long-term ecological interaction, positioning architecture as an active participant within broader environmental systems; a TACTILE catalyst aided by Digital Craft.
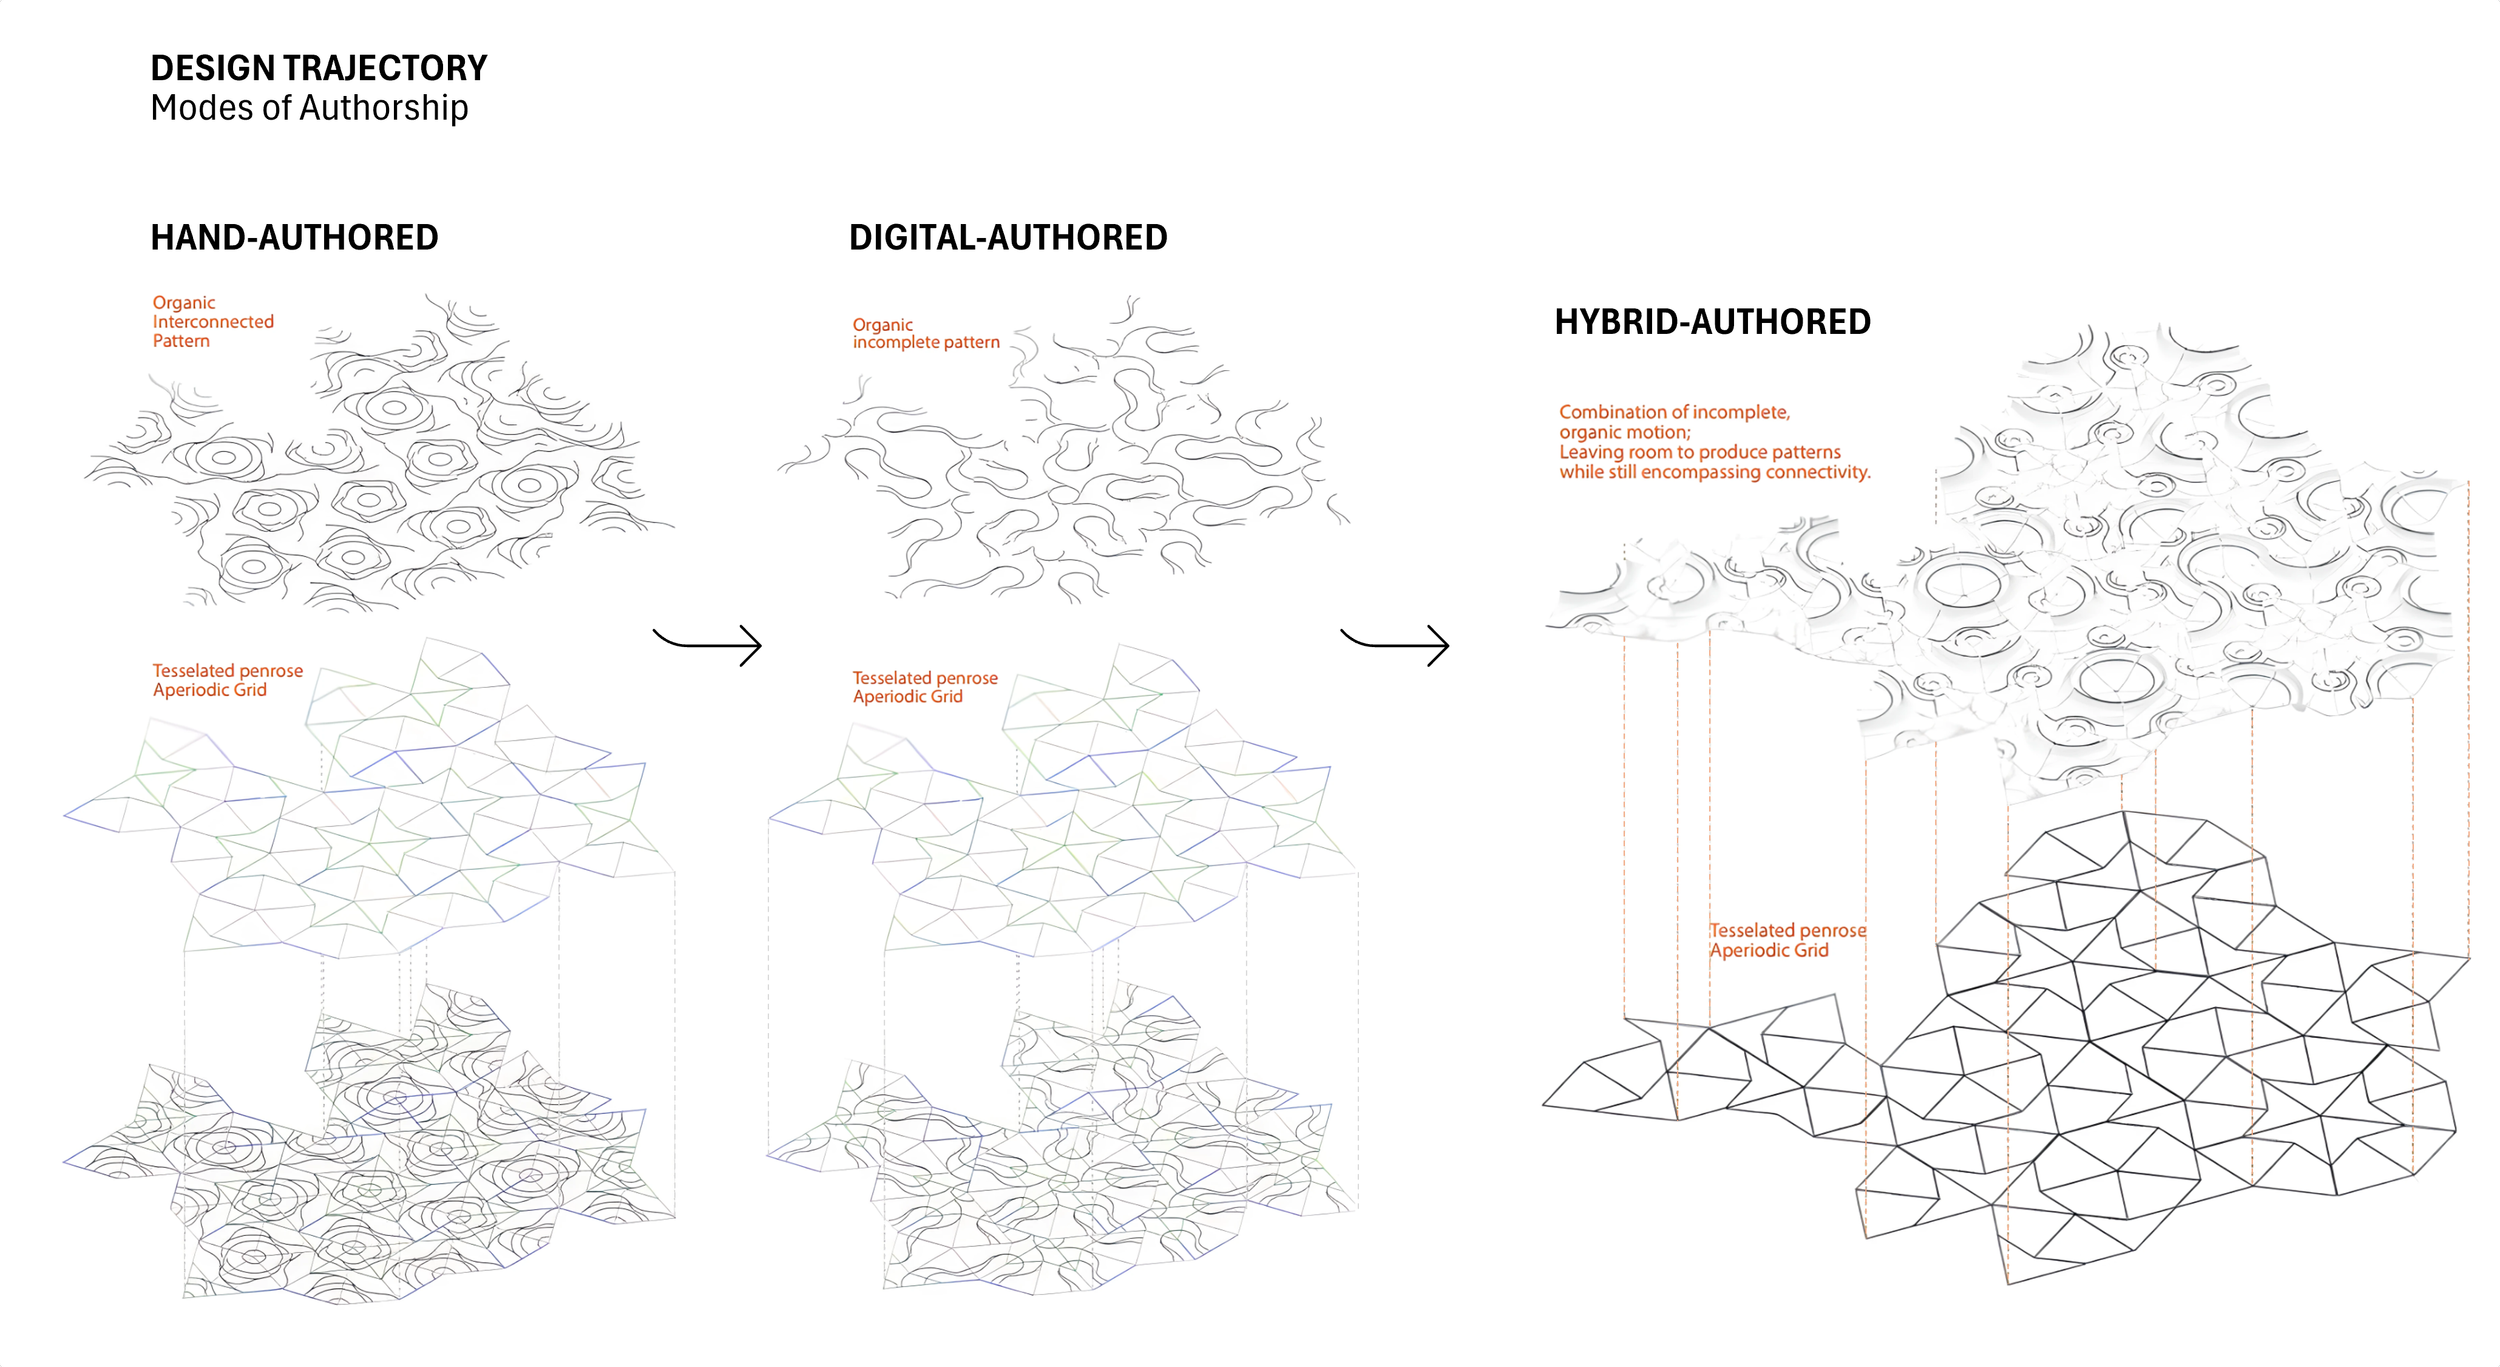
Design Tesselation
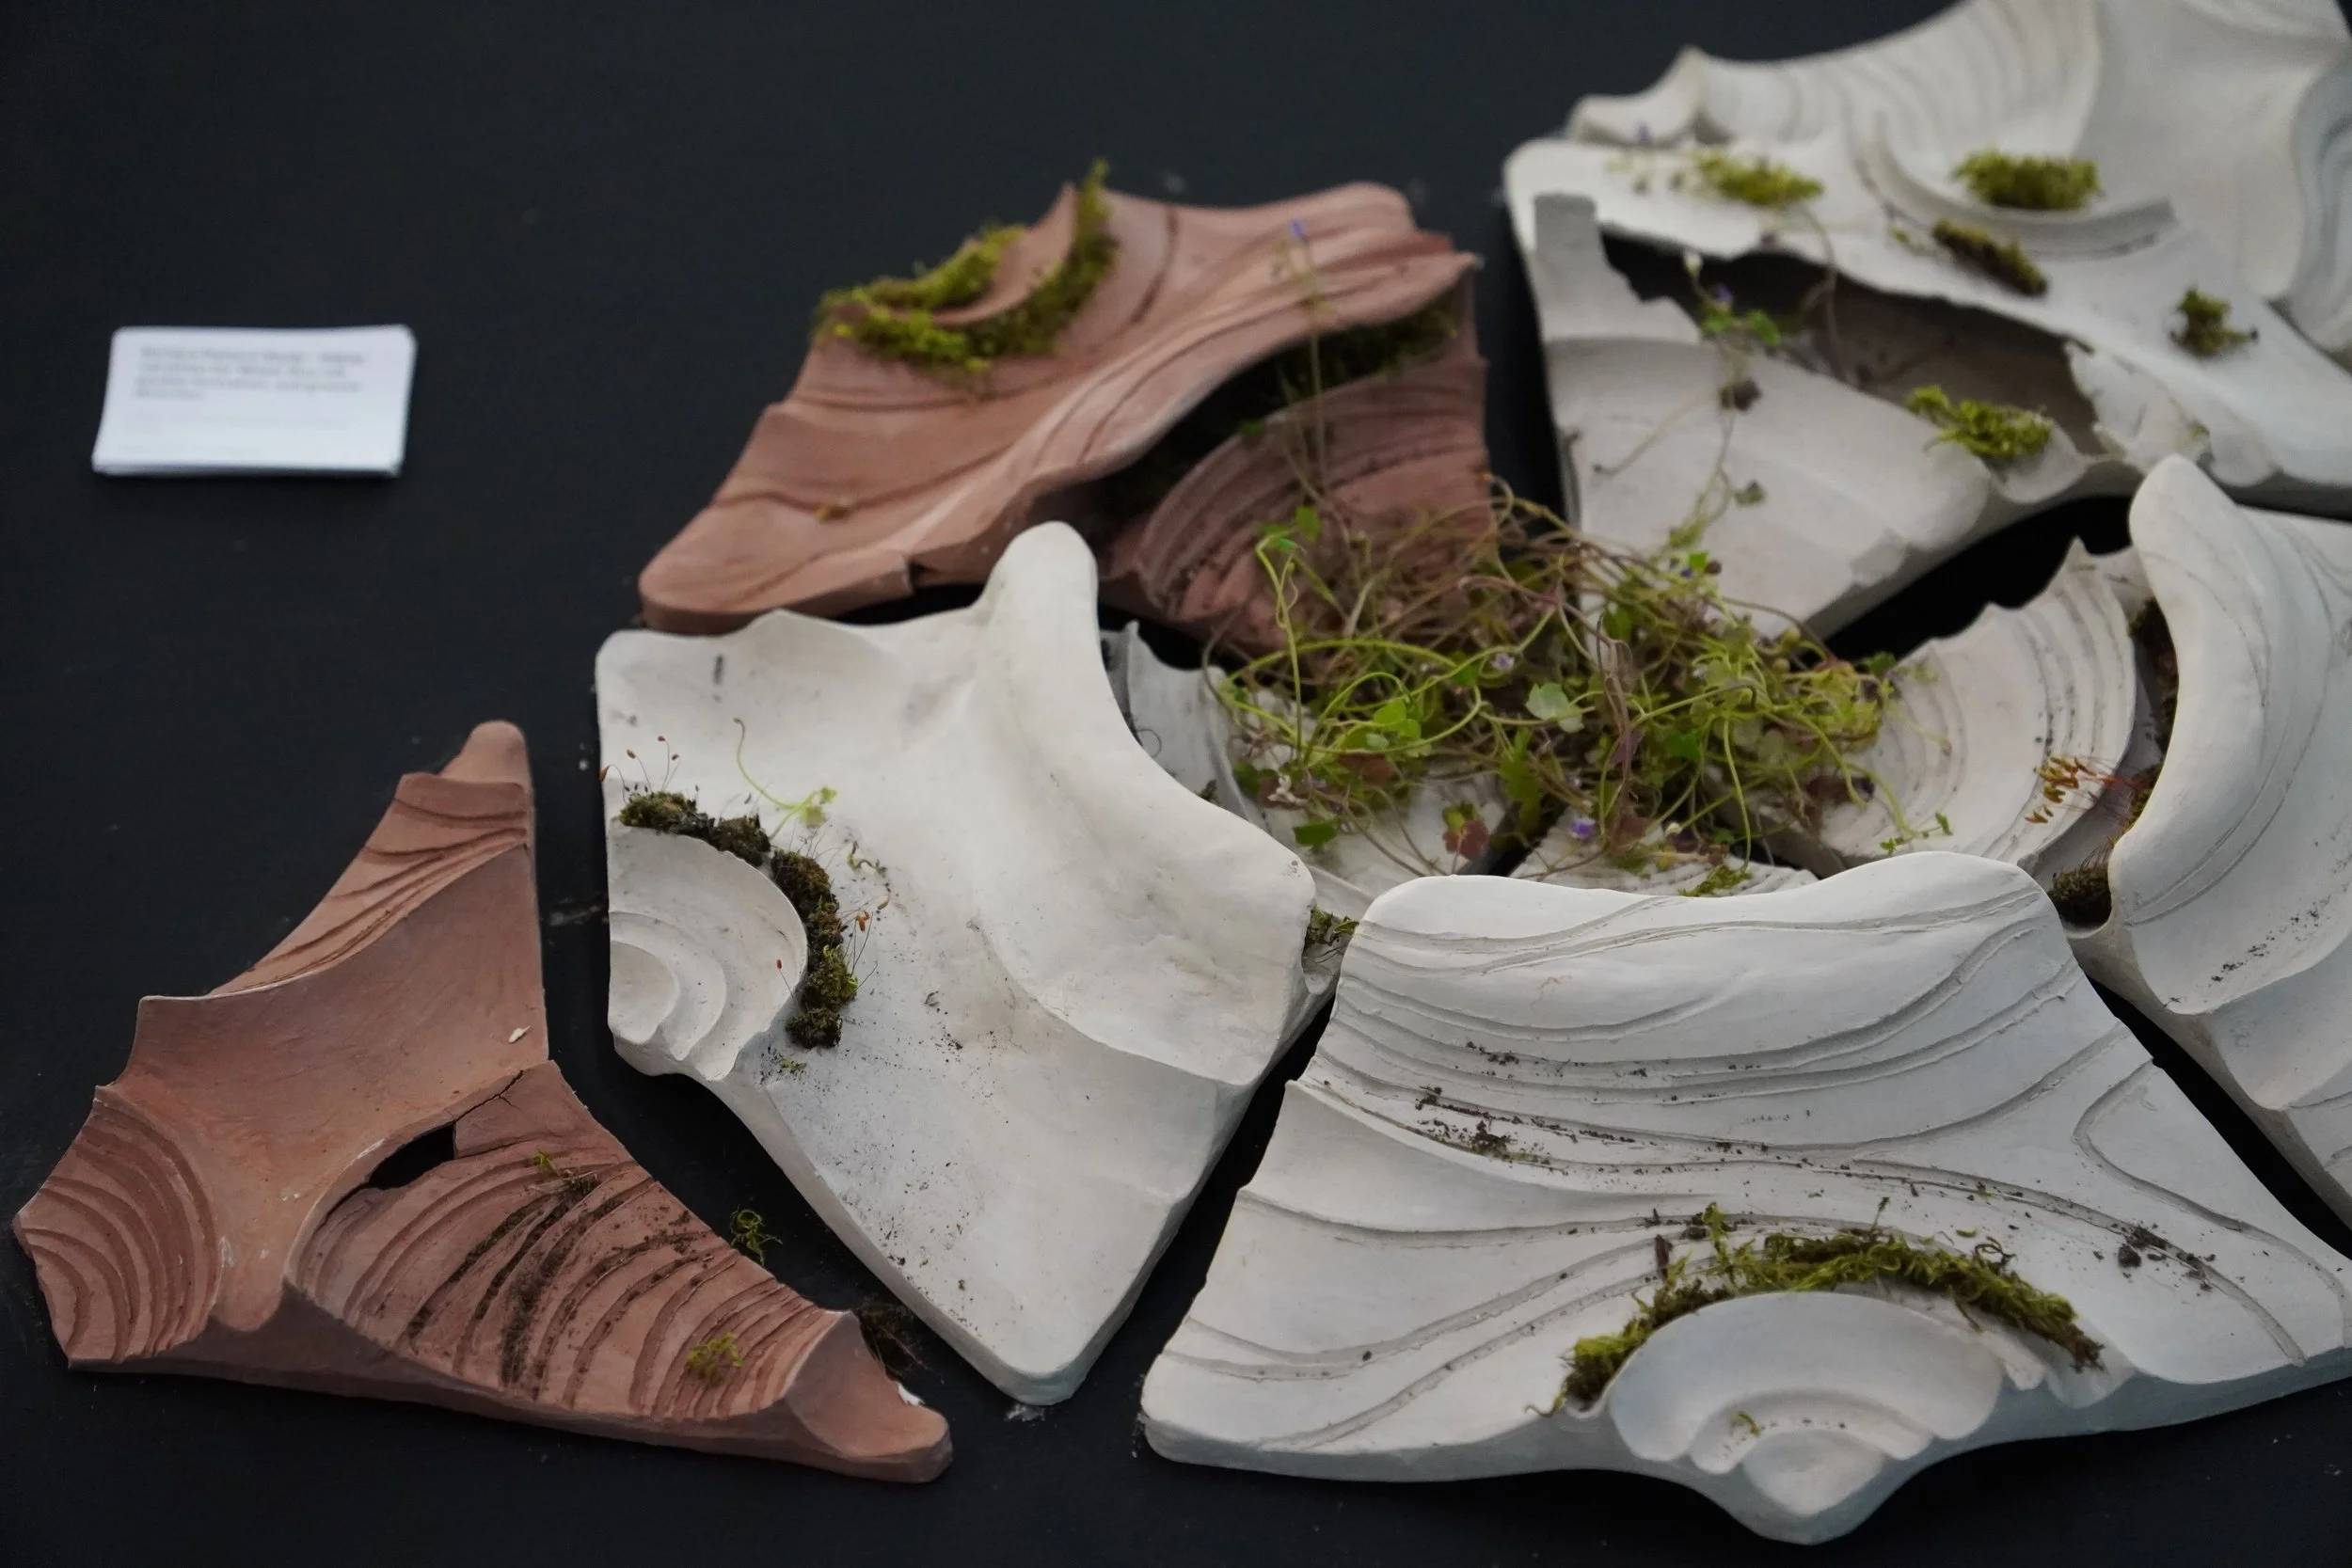
Final model image
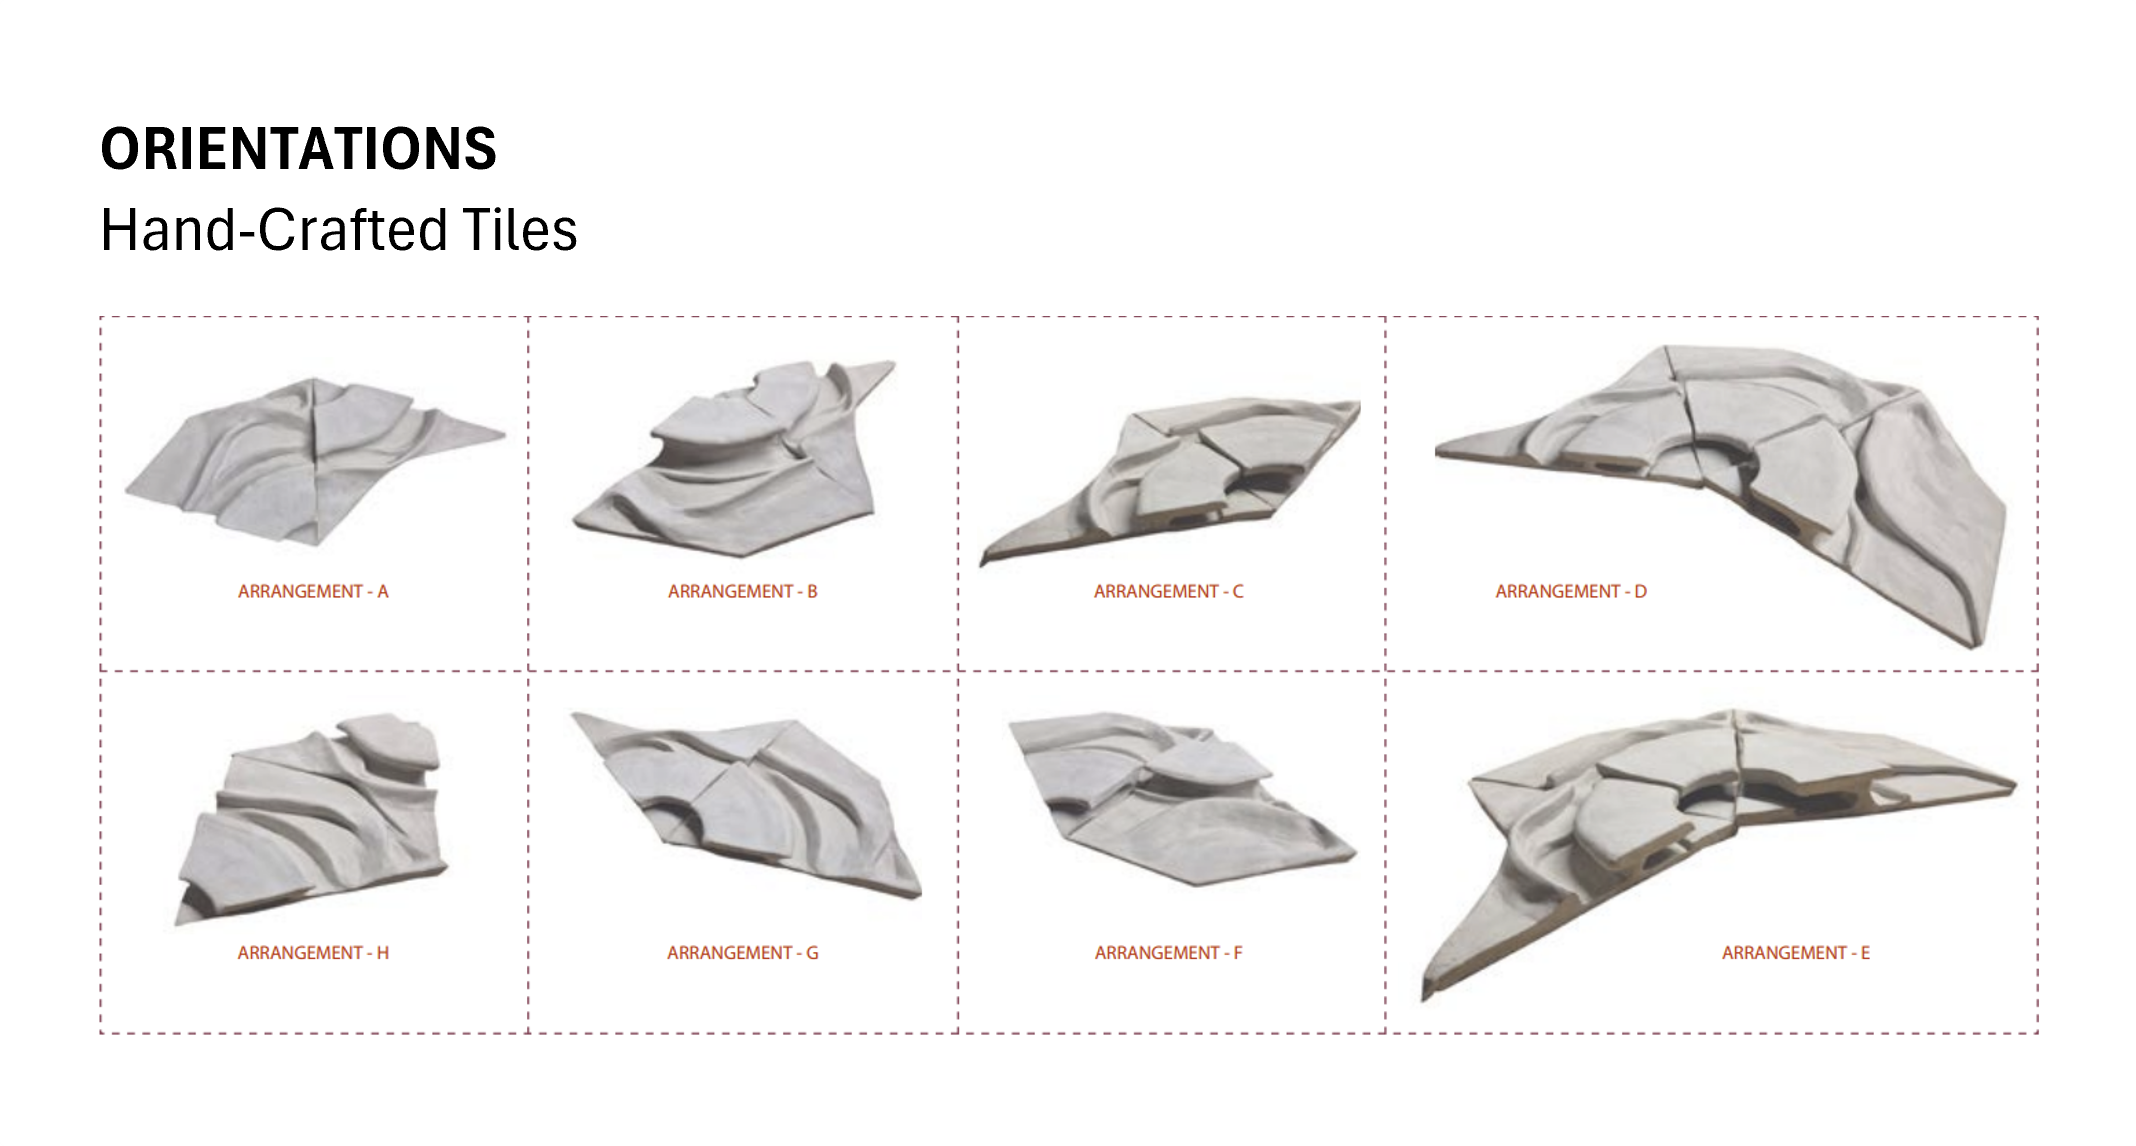
Handcrafted tile arrangements
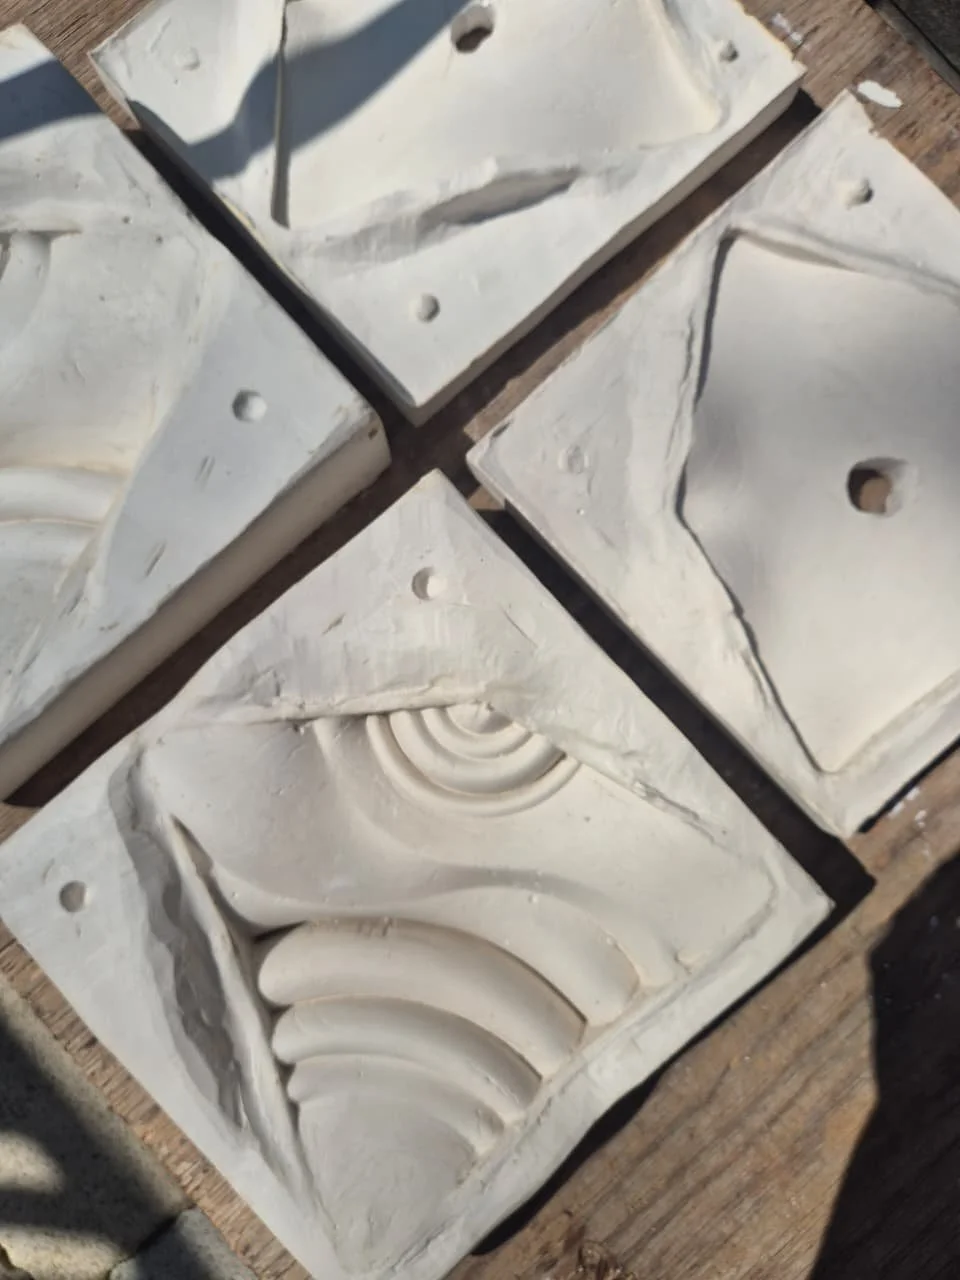
Moulds
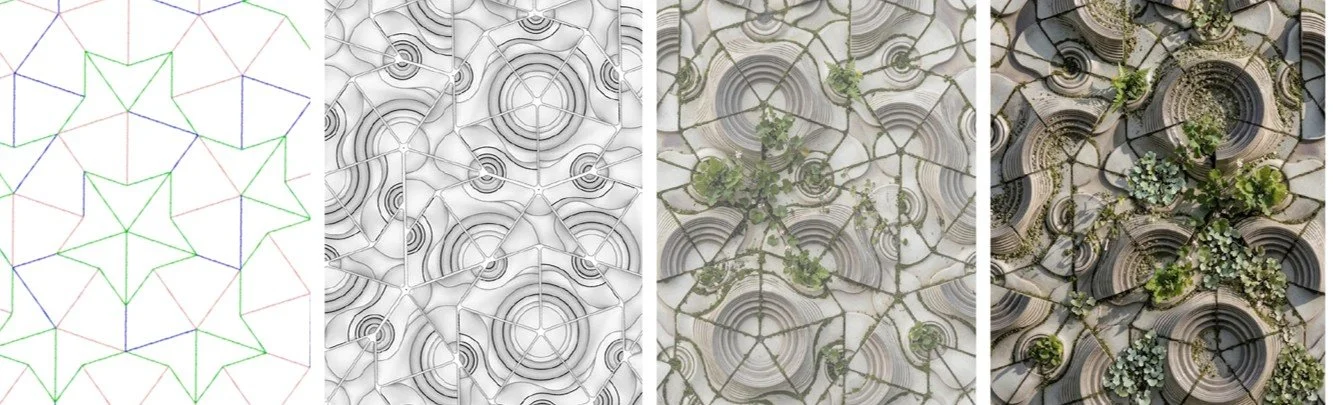
Render
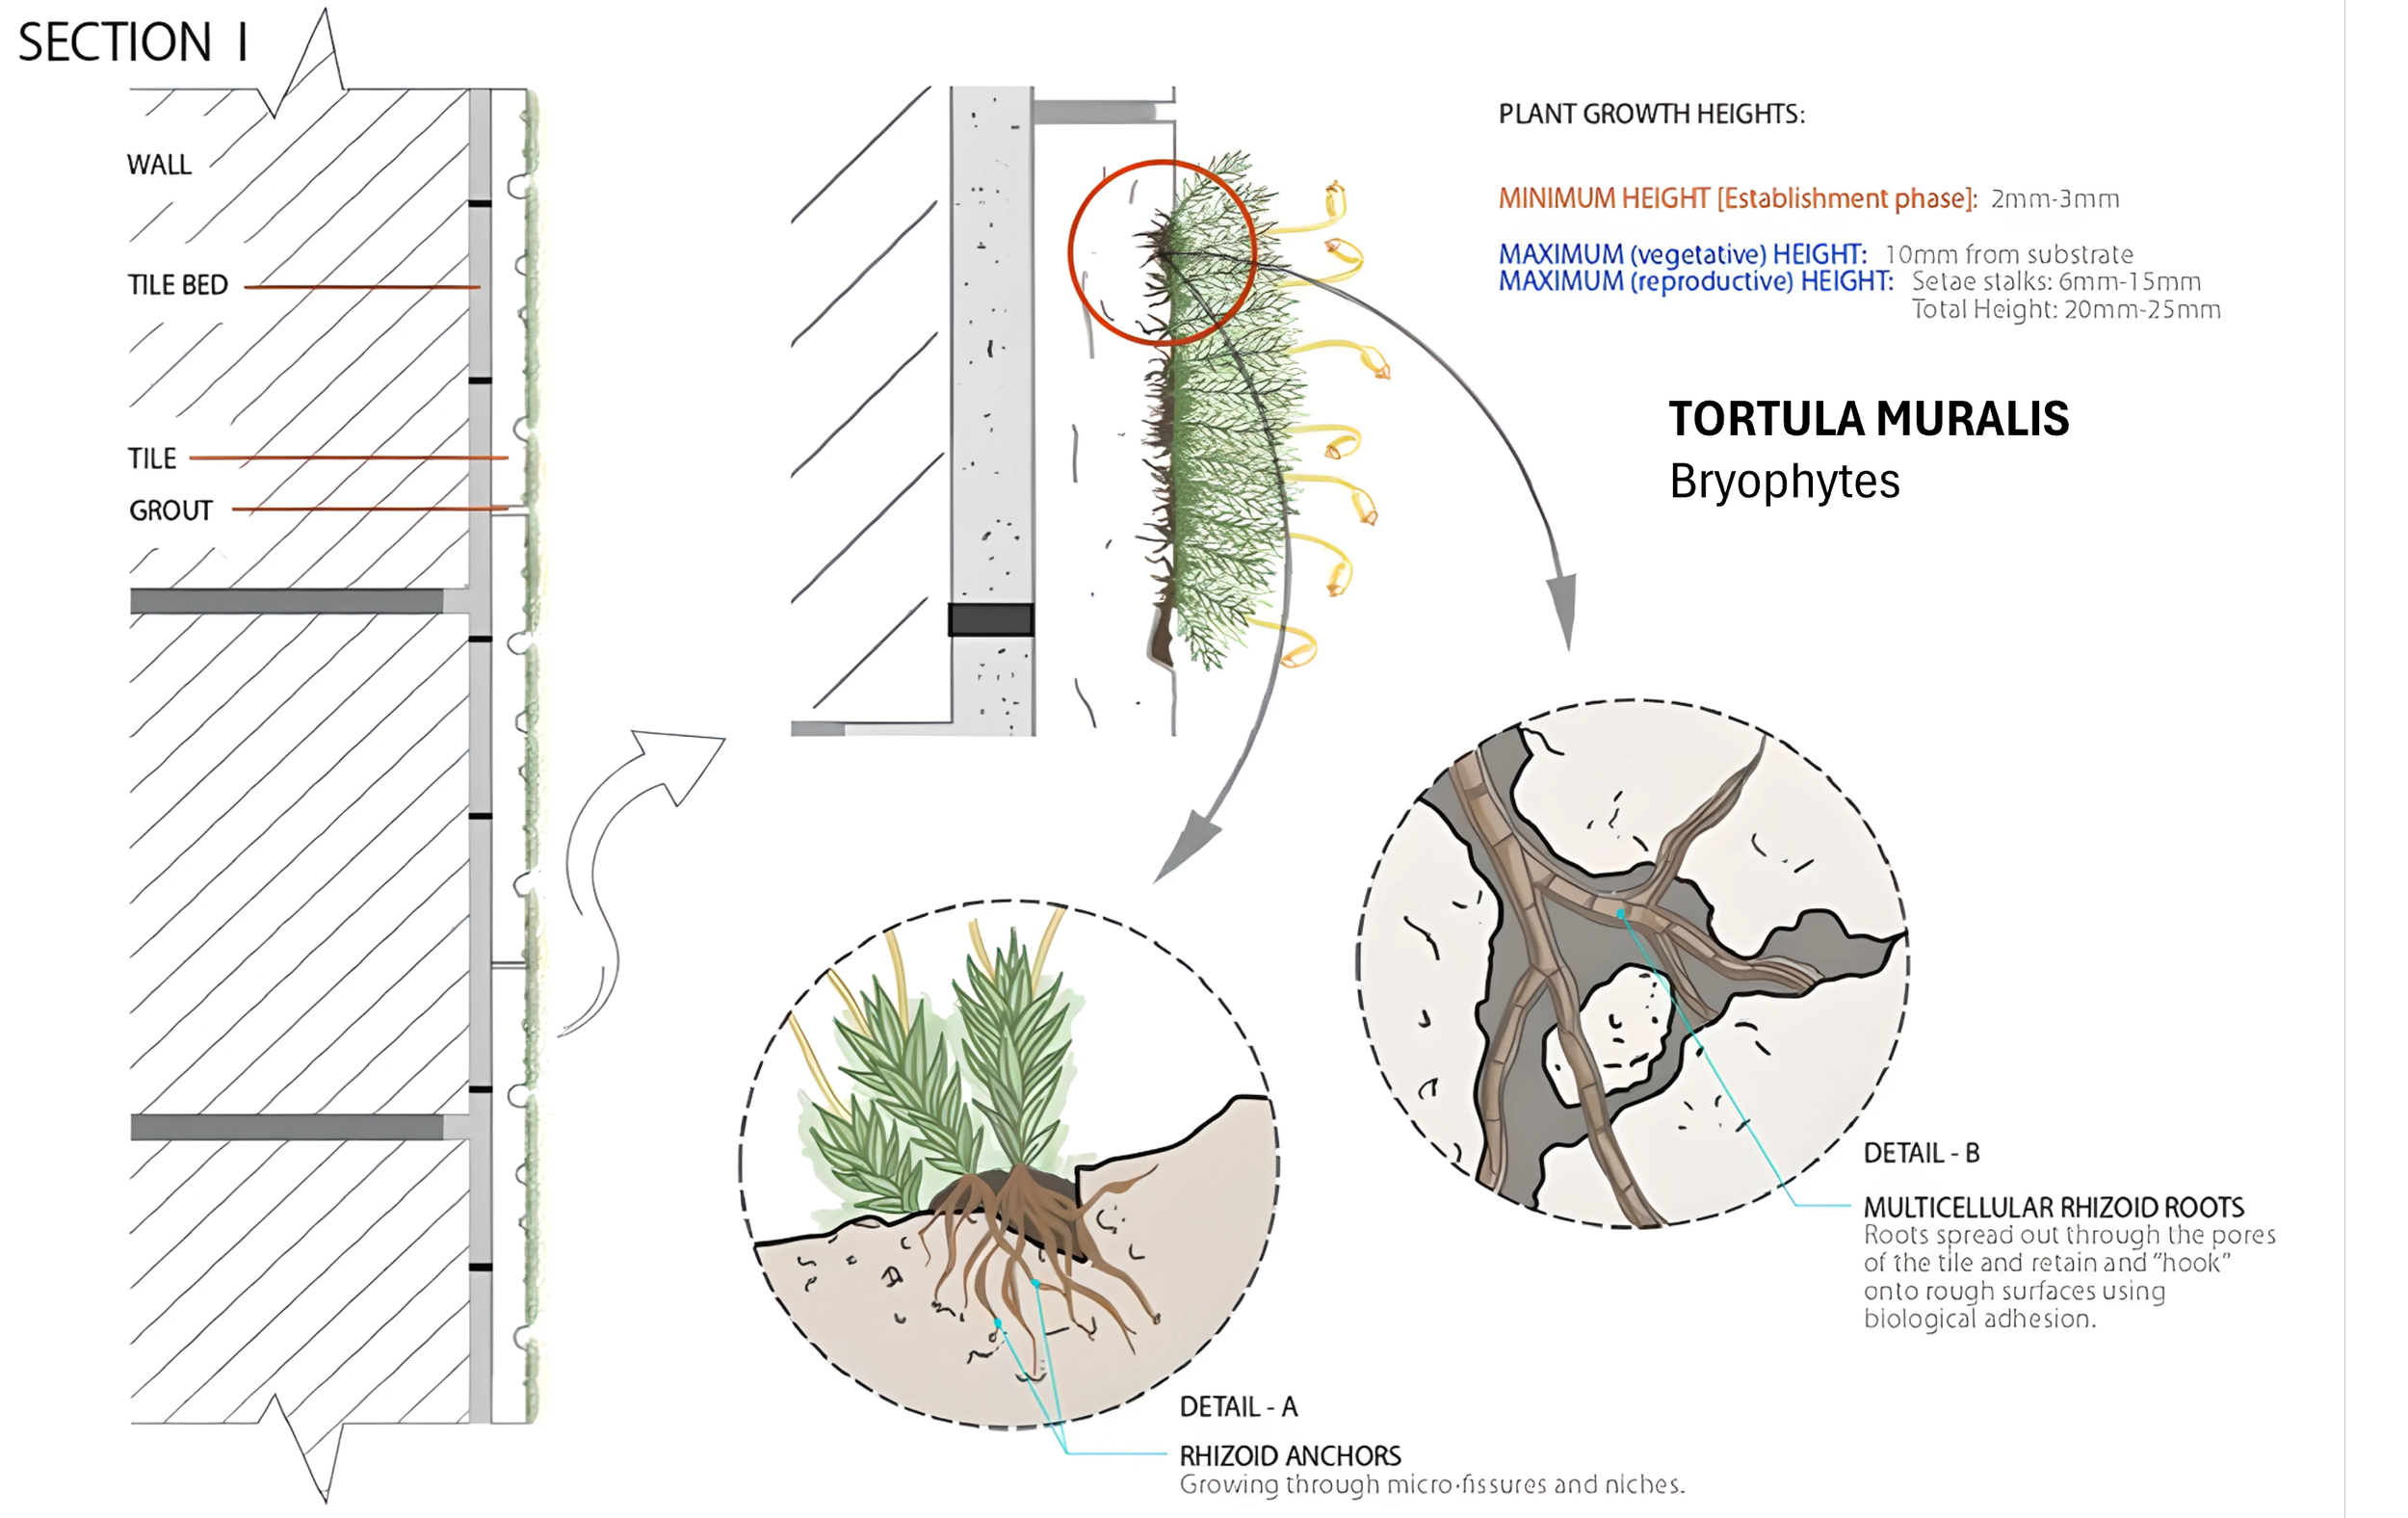
Section 1
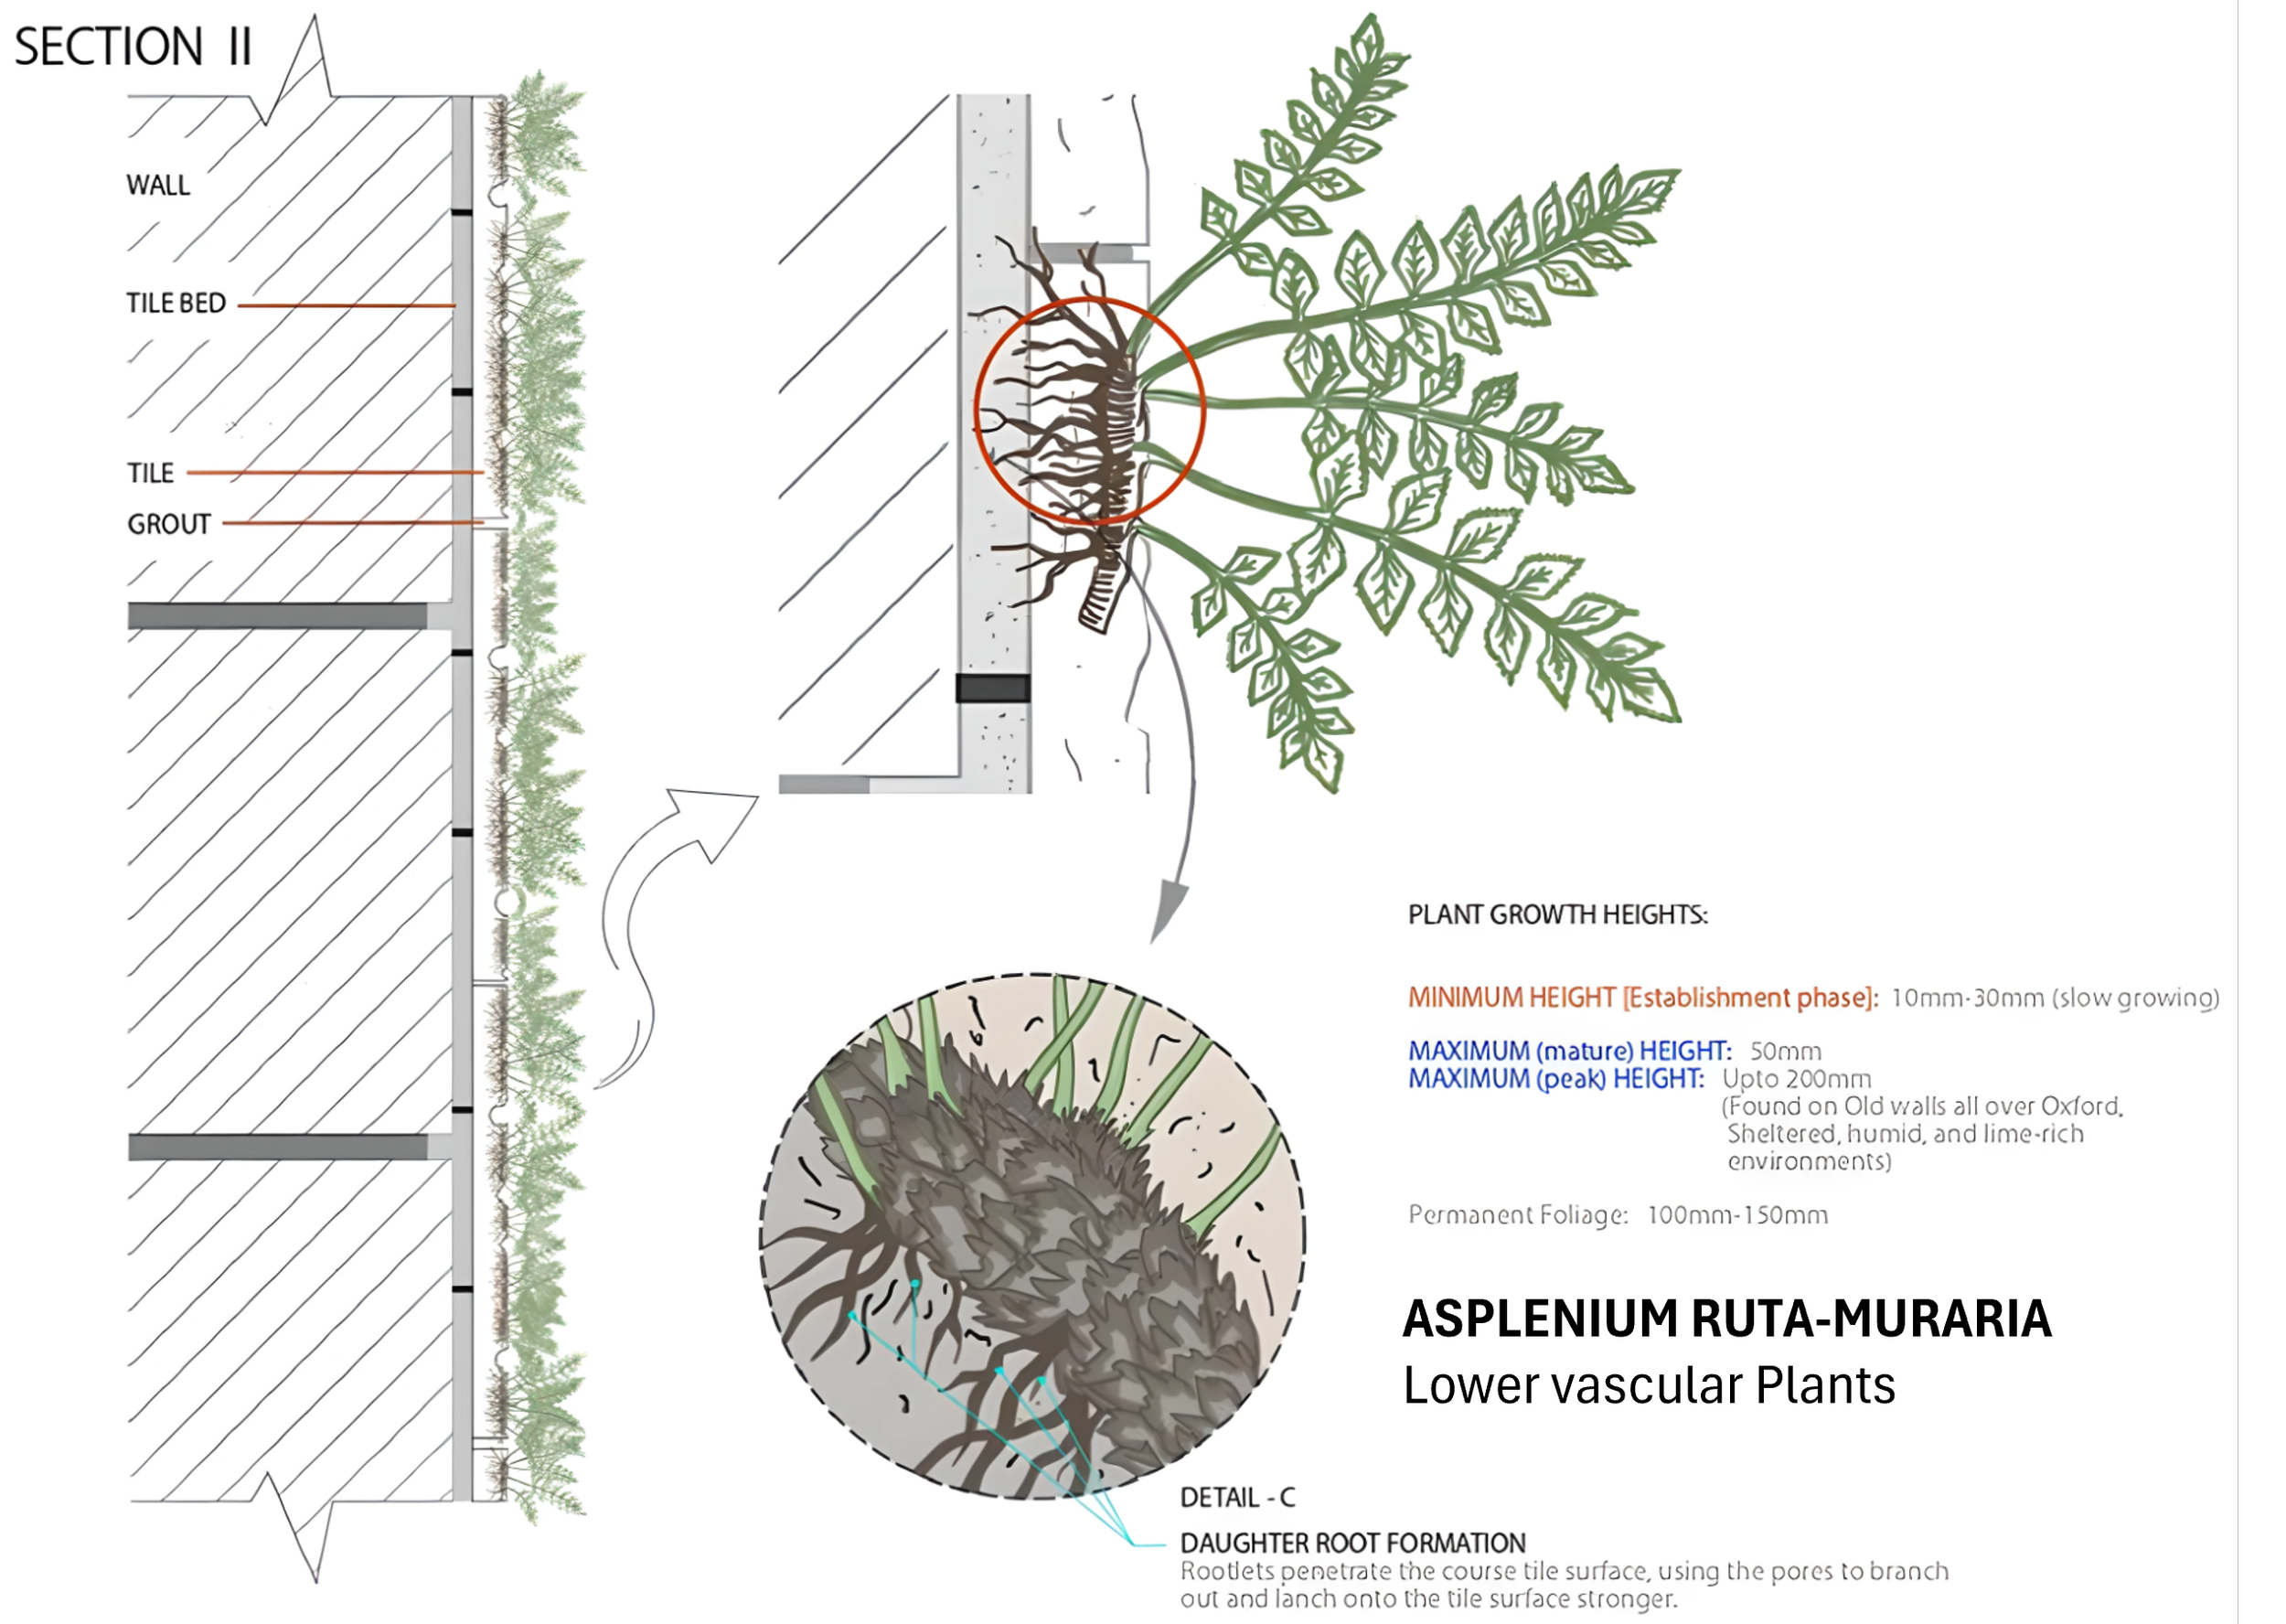
Section 2
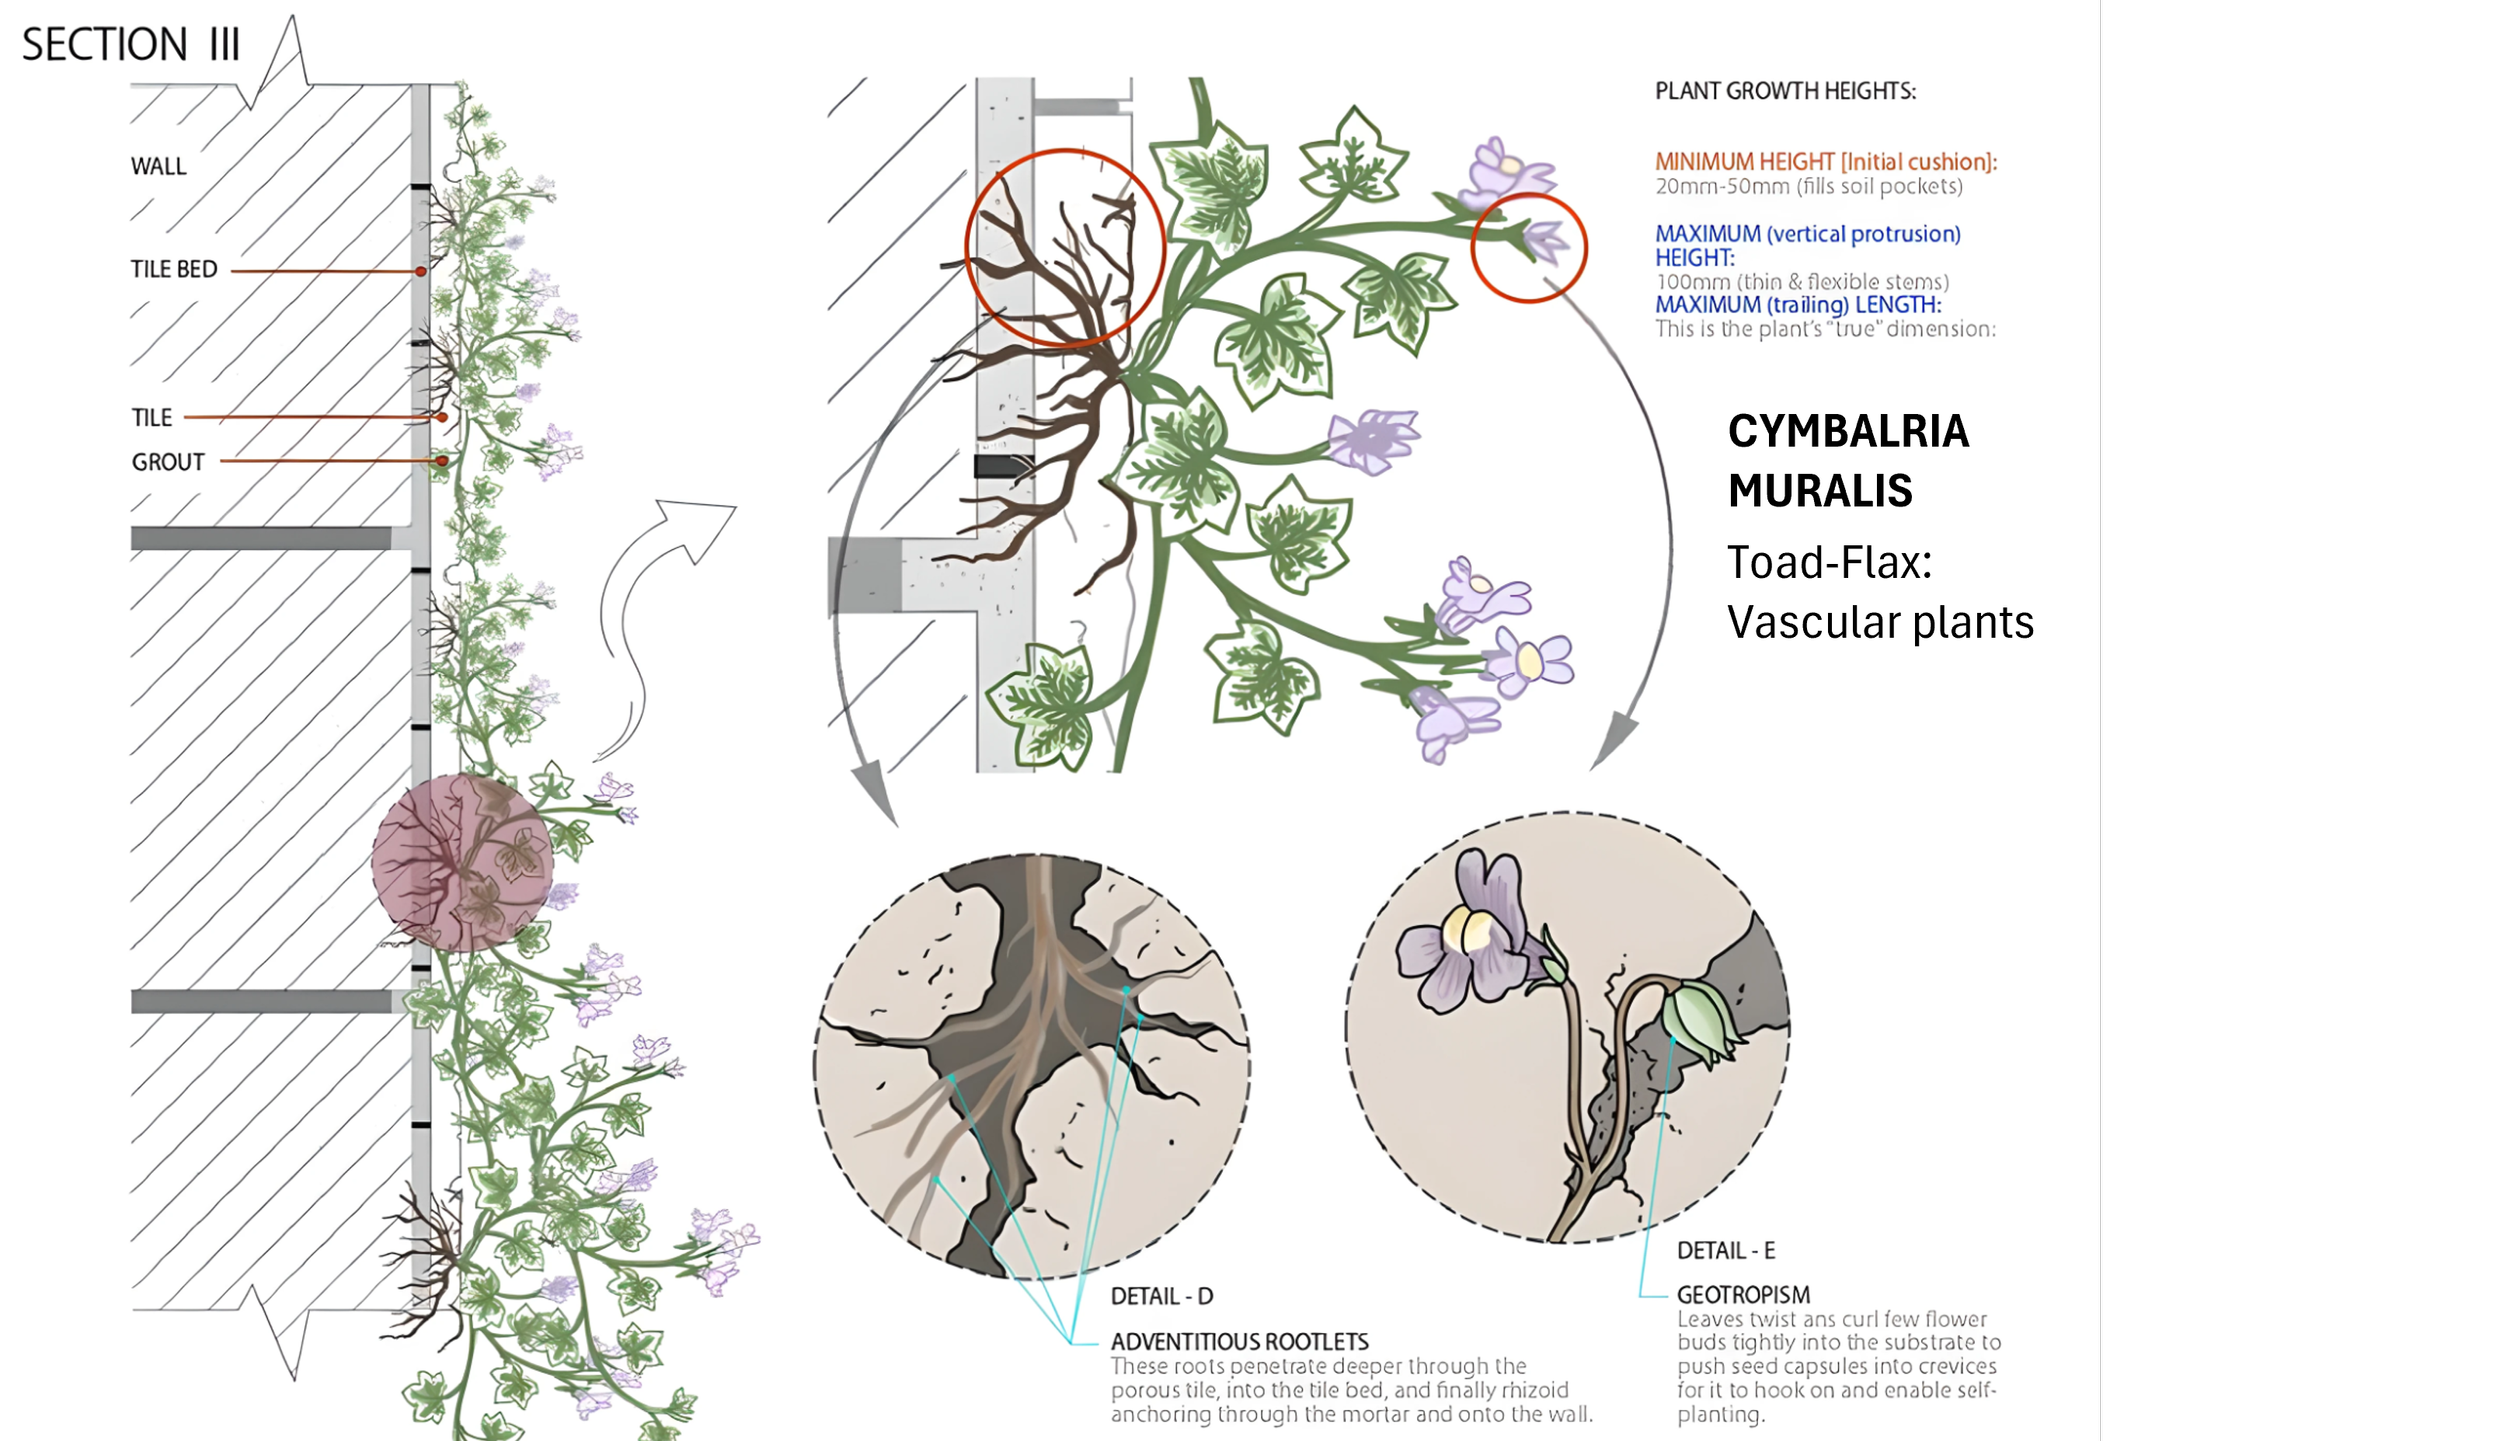
Section 3
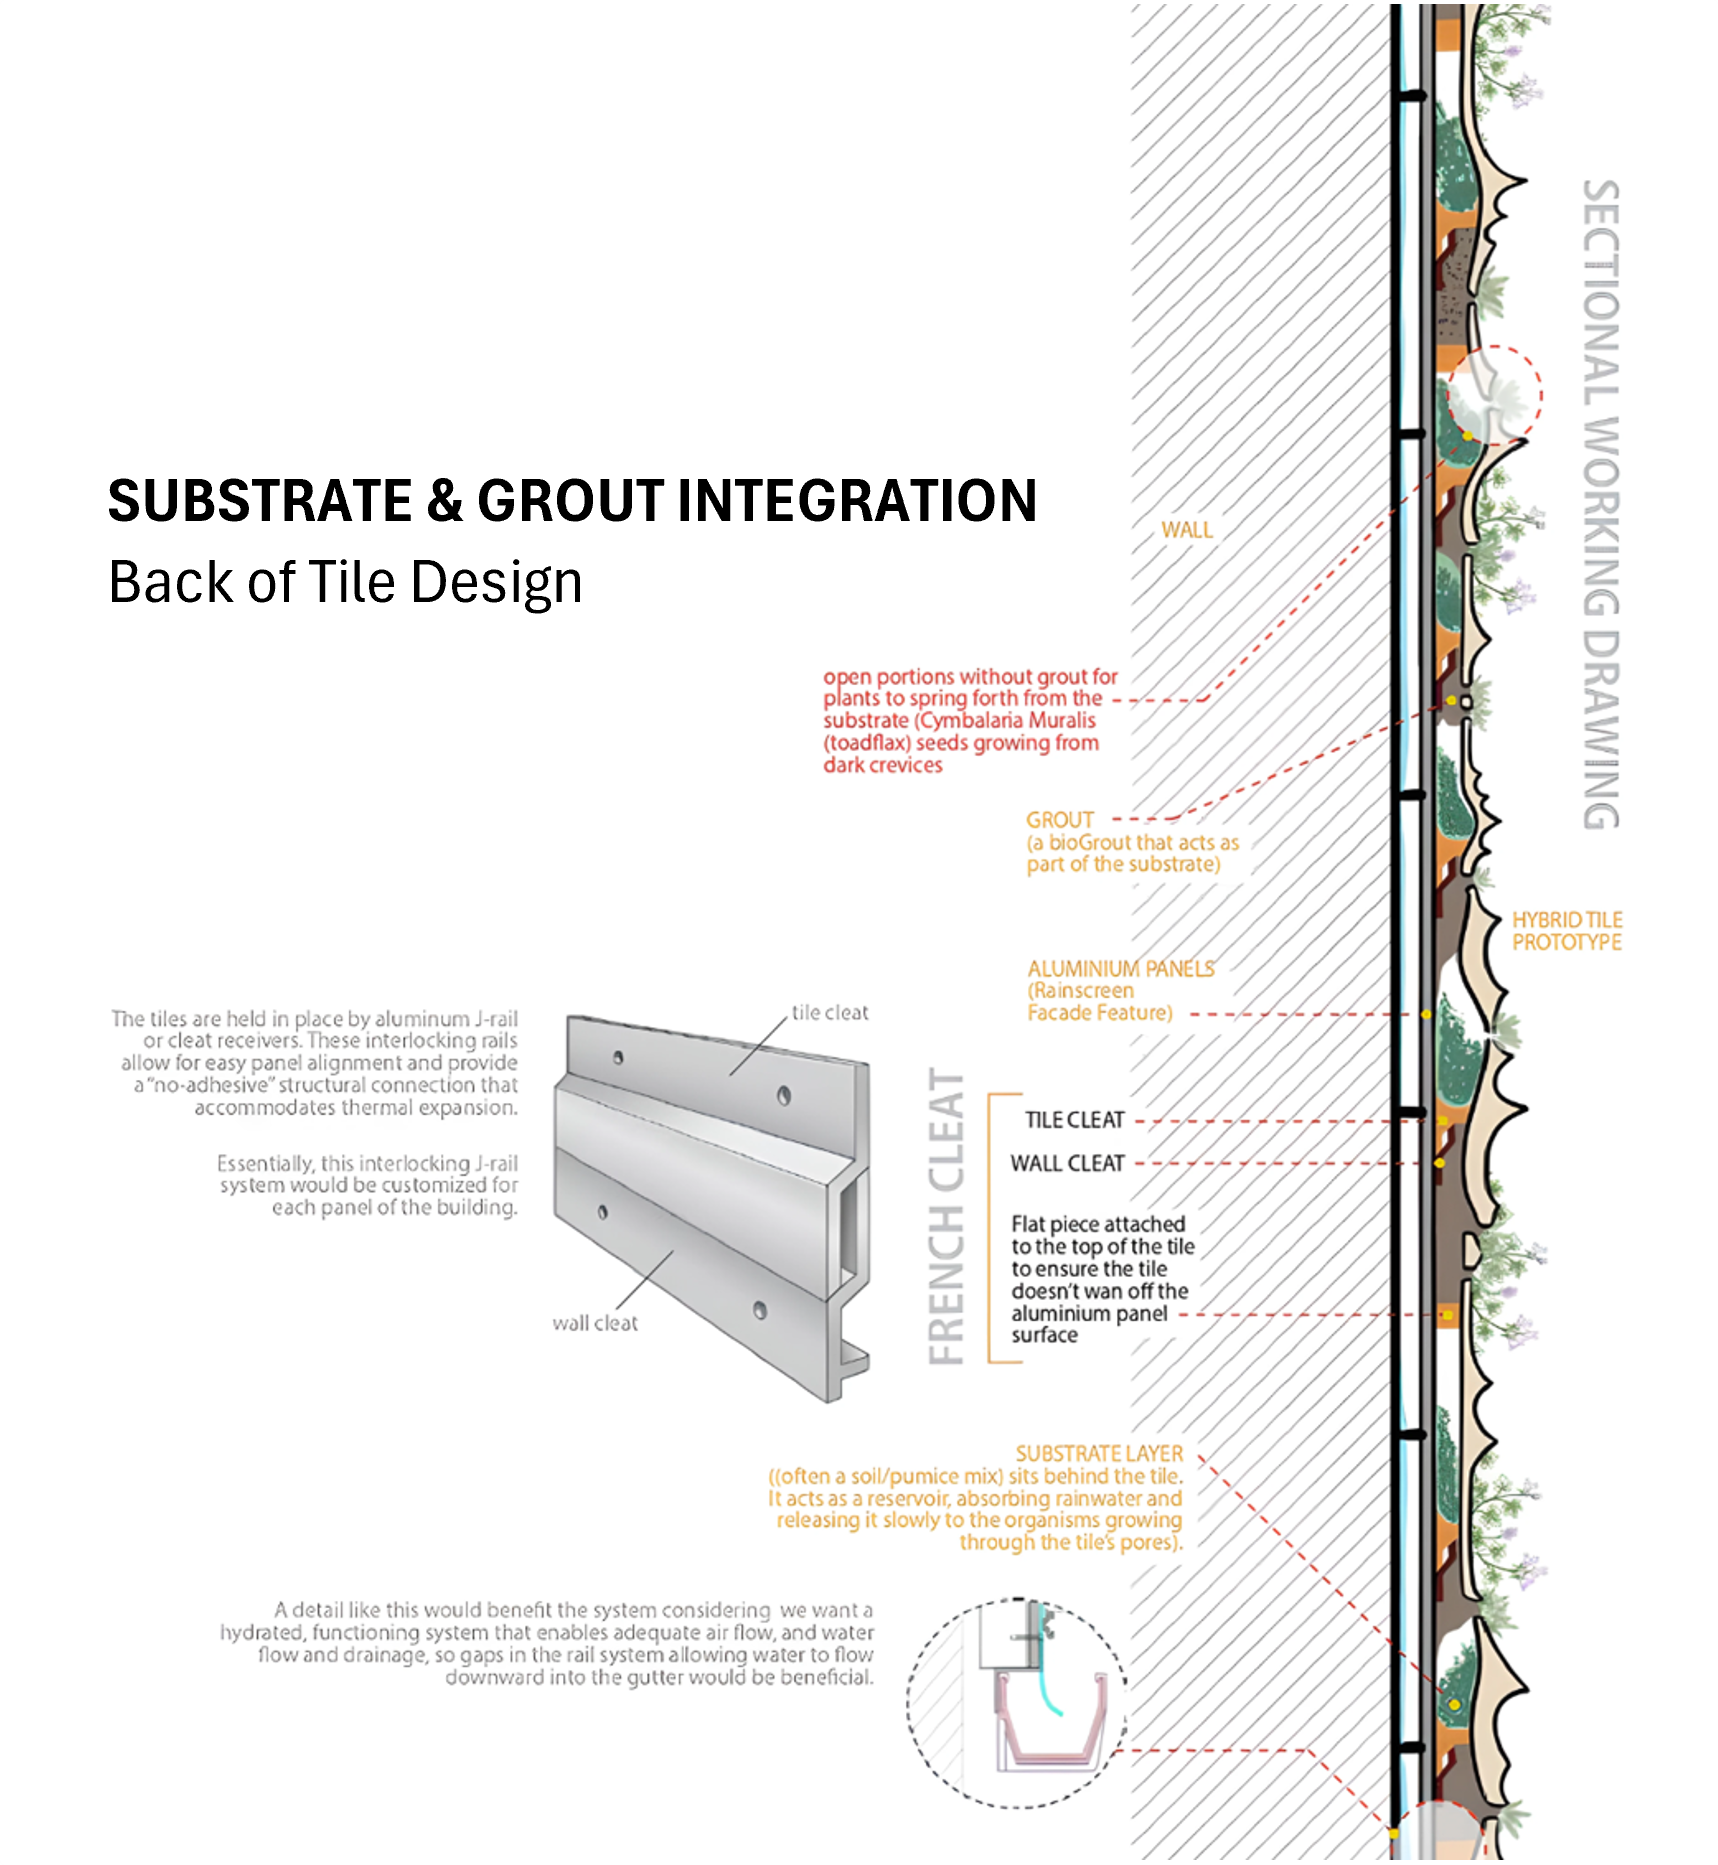
Substrate & Grout Detail

Three Tile Types