Advanced Architectural Design
TUTORS: Joel Chappell, Declan Molloy, Louise Cann
THANKS: Ben Clark, Michael Adewole
STUDENTS: Aditi Muthuraj, Azhaan, Ellis Smith, Gayendra Kuruppu, Hasan Demiroz, Nayali Karunatilaka, Pinar Ozpinar, Priyanshu Jangir, Ryan Want, Sharifah Alhajeri, Tabitha Odutayo, Yang Li Cheng, Yeswanth Jujjuru
Architecture is often taught as a discipline of solutions: tidy drawings, functional objects, polished buildings. But the most urgent questions in culture today are not solved through neat answers. They require fiction, speculation, humour, and resistance.
This studio explores how architecture can be reimagined as a practice of confrontation and enchantment. Students will begin with drawings, objects, and fragments that do not describe the world as it is, but instead suggest worlds that could be. These fragments may be humorous, strange, unsettling, or absurd — but they will always be alive with possibility.
Rather than aiming for a single, fixed product, the studio will emphasise process: drawing, misusing tools, building models, projecting images, writing texts, staging encounters. Each step creates new material to be transformed, recombined, and re enchanted.
The outcome is not a building, but a body of work that resists closure and insists on imagination.
Ellis Smith
The Oxide Cult
“I became completely immersed in the world I created through this project. Using speculative fiction as a method of architectural design, I was able to transform a visit to a scrap yard into an entire culture, mythology and future landscape. The freedom to bring my own personality and sense of play into the work made the project incredibly enjoyable, while also revealing how imagination can be a powerful tool for discovering new ideas. Through this world making, I explored how material, ritual and overlooked ecologies might shape more sustainable and meaningful futures.”
In a speculative future Oxford, the descendants of the Earth Mothers inherit the metallic remains of the petroleum age. Known as the Oxide Cult, they worship the moon and honour the transformative potential of metal. Rust is not deterioration but renewal; scrap is not waste but a sacred material carrying the memory of previous worlds.
Drawing inspiration from feminist approaches to world making and speculative fiction, the project employs science fiction as an architectural tool for imagining alternative relationships between people, materials, technology and ecology. Oxford is reinterpreted as a ritual landscape where abandoned infrastructure and urban debris are gathered, forged and reassembled into monuments, observatories and ceremonial routes attuned to lunar rhythms.
Across the city, sacred scrap alignments give rise to a new geography. Ford Transit vans become mobile observatories clad in lunar retroreflectors, while pigeons act as navigators, guiding cultists towards sites of heightened lunar magnetism. At Carfax, where ancient ley lines intersect with imagined scrap meridians; temporary settlements arise beneath the full moon. Here, discarded metal is transformed into offerings, wayfinding devices and communal structures before dispersing once again into the city.
The project explores architecture not as the production of buildings, but as the shaping of new kinships between discarded matter, human culture and the more-than-human world through ritual, storytelling and collective acts of making. Drawing upon traditions of pilgrimage and industrial archaeology, it constructs a mythology across the manufactured landscape, where sacred scrap yards become sites of material resurrection and the abandoned metals of the petroleum age are forged into new forms before returning to the city as metallic markers and ritualistic offerings. These cycles of gathering and transformation culminate in the full moon assembly at Carfax, where makers, pilgrims and cultists celebrate beneath the glow of the full moon.
Beneath its speculative mythology lies an alternative proposition to how societies might reorient themselves in an age beyond extraction. As humanity's relationship with Earth shifts, the project imagines new forms of stewardship emerging between inherited infrastructures, non-human actors and collective ritual. Working with the moon as both a temporal and cultural framework, it proposes a future shaped less by productivity and consumption than by care, maintenance and cyclical renewal. Here, fiction becomes an architectural tool for making visible the futures already latent within the contemporary landscape.

The First Mothers Forged from Ruin

Steel Engine Battery Tray Ritualistic Tablets
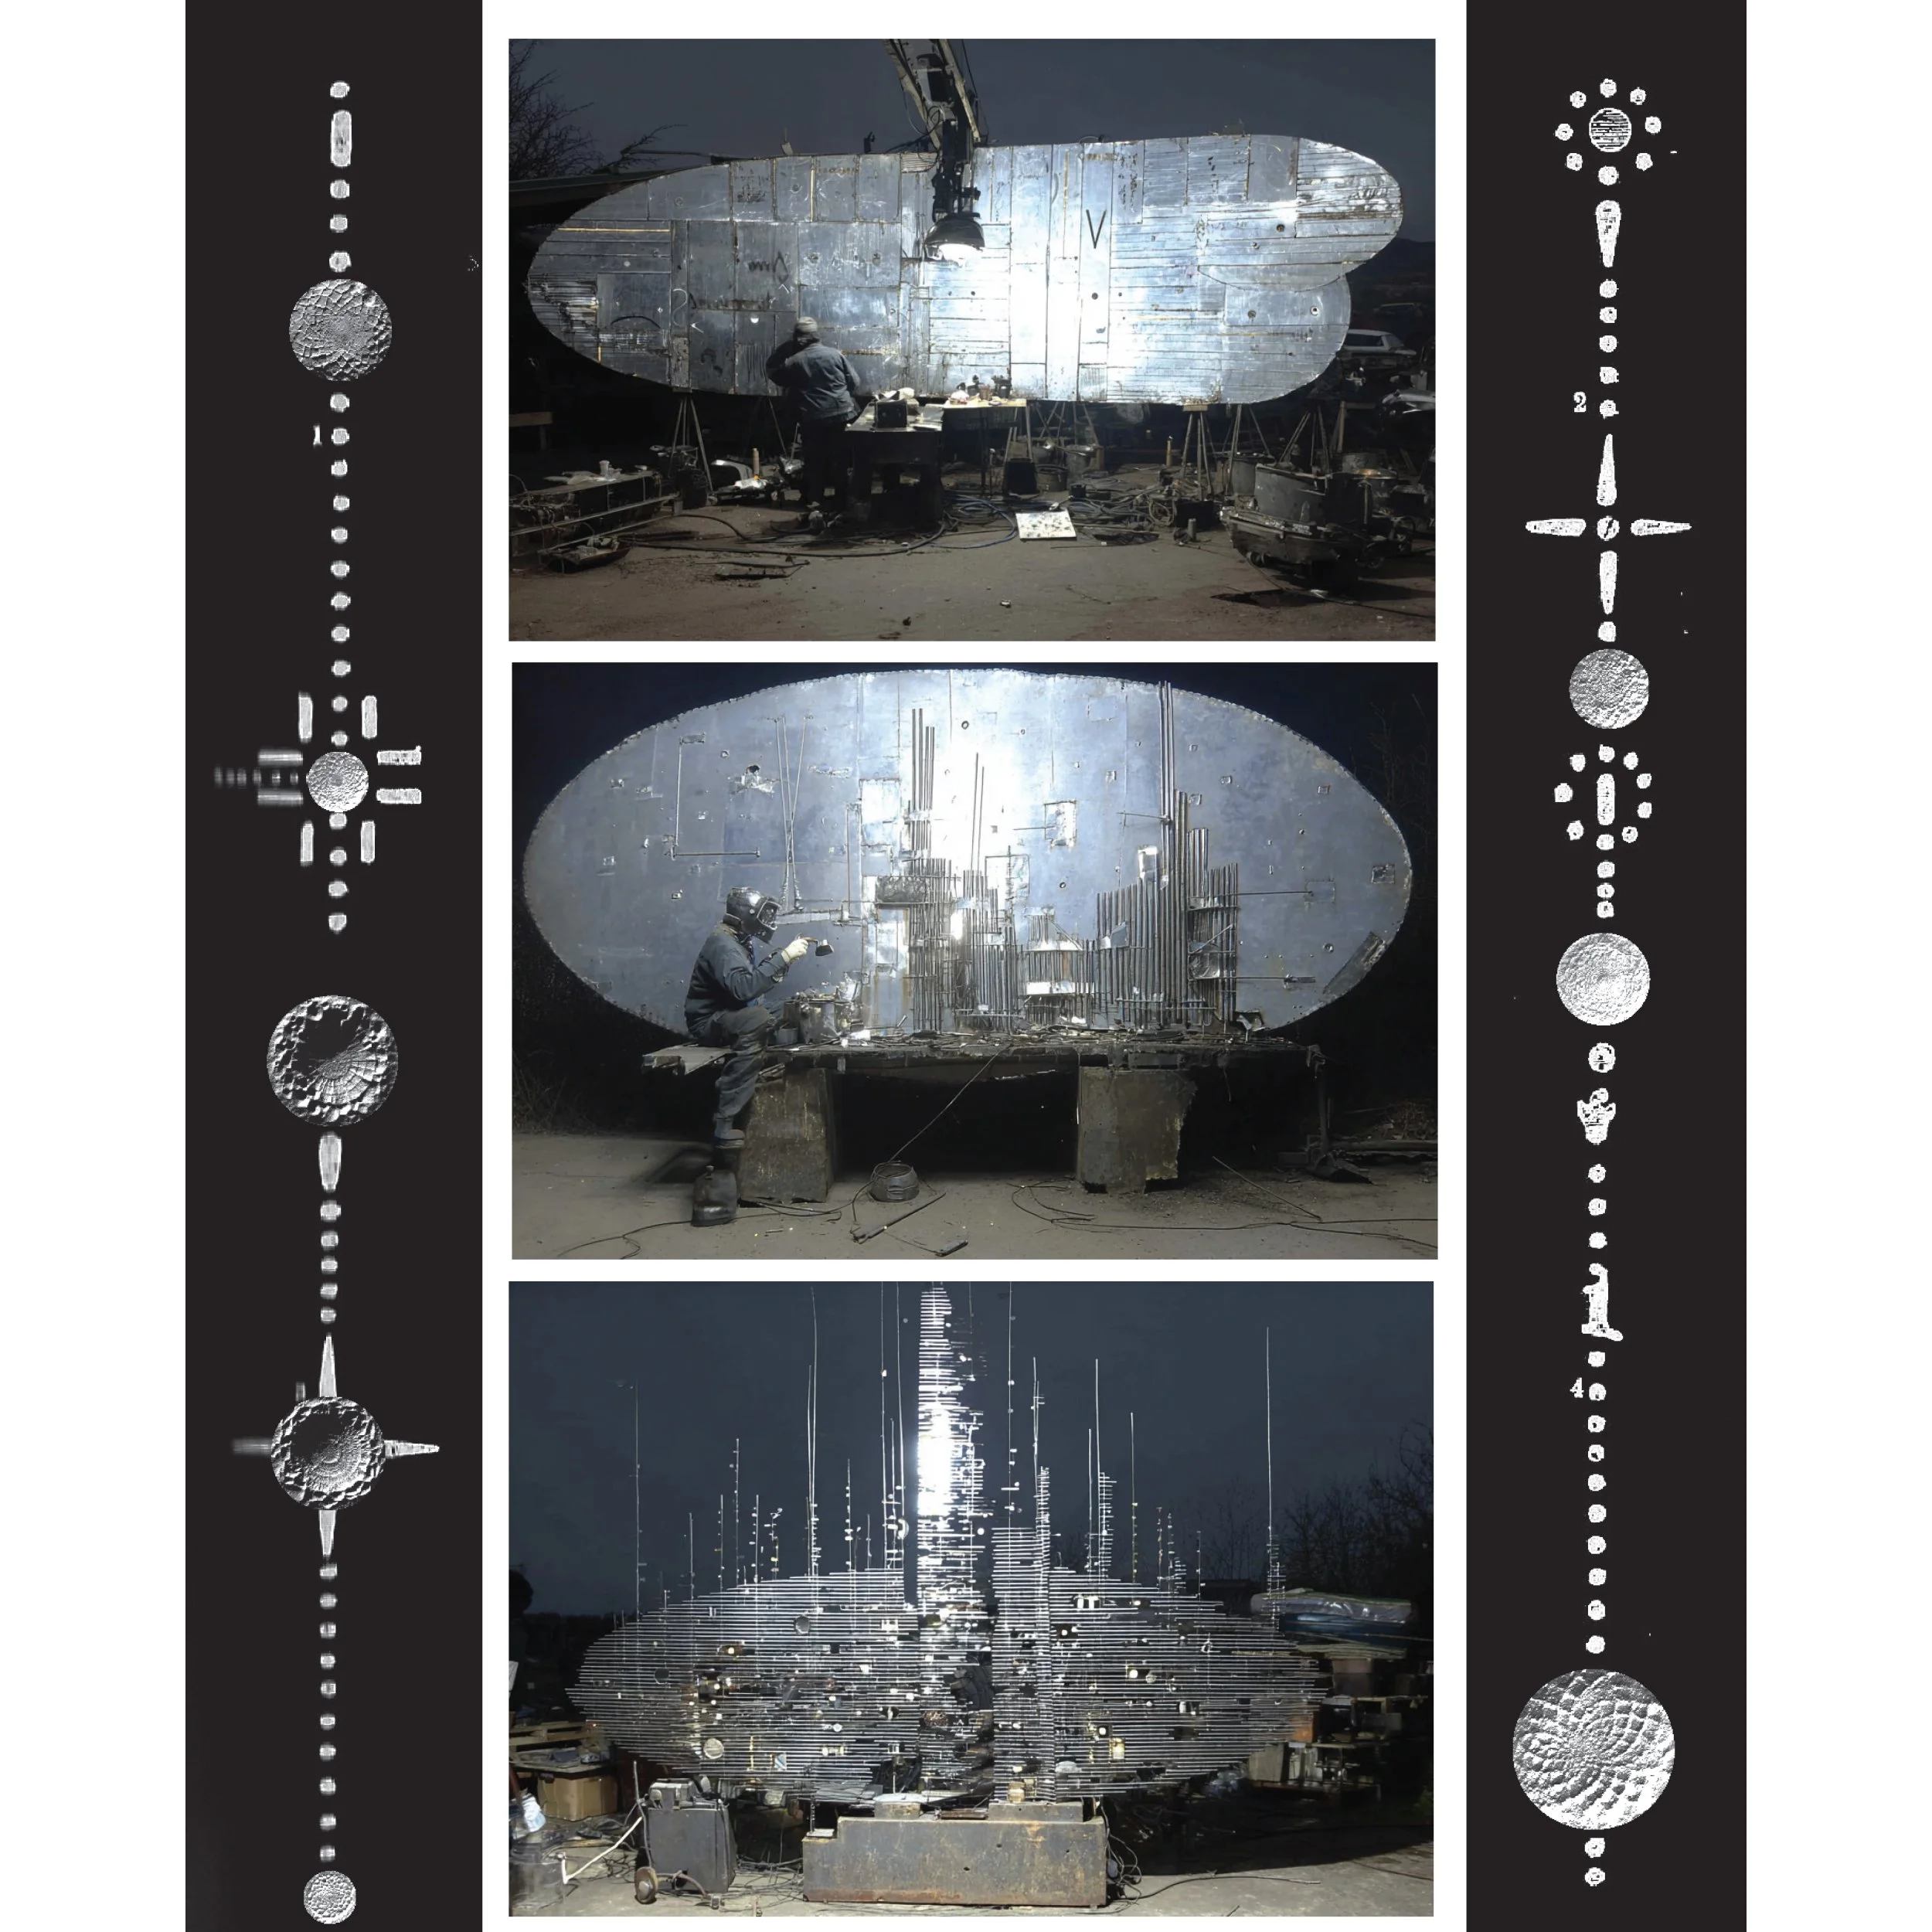
Metallic Meridians Form Ritualistic Way finding Across Scrap Line
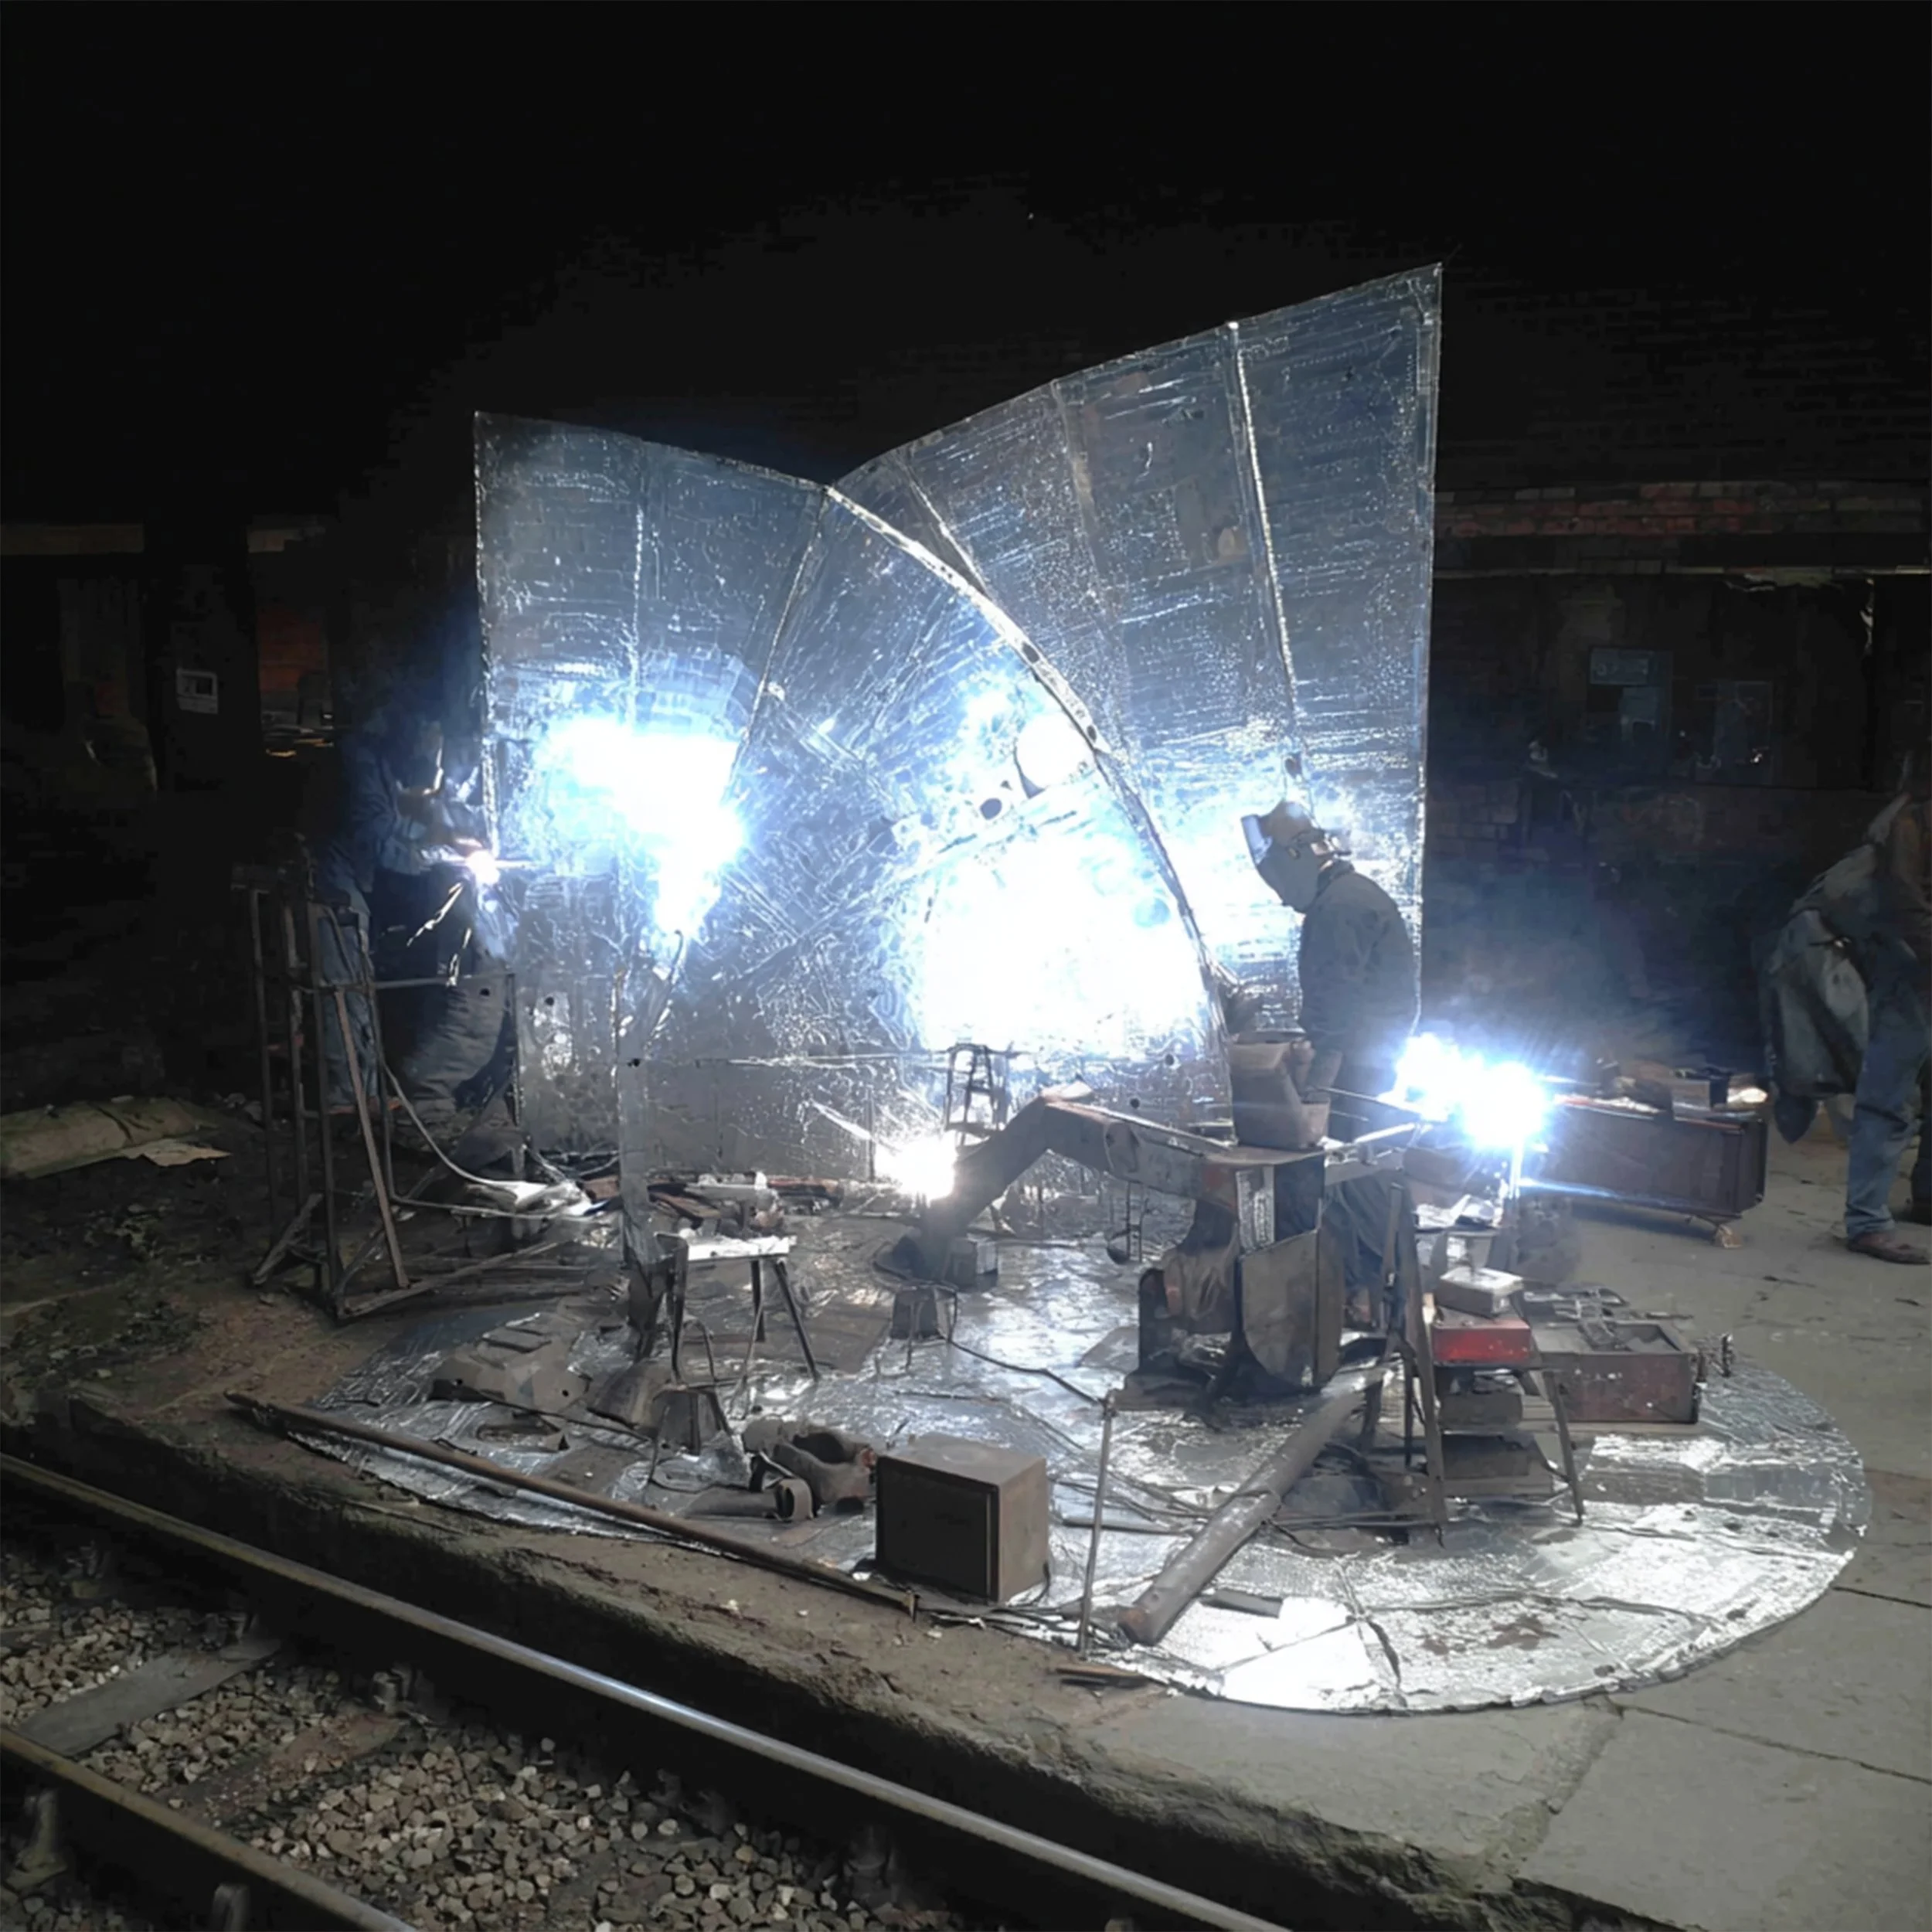
Scrap Mound, Reconstructed Car
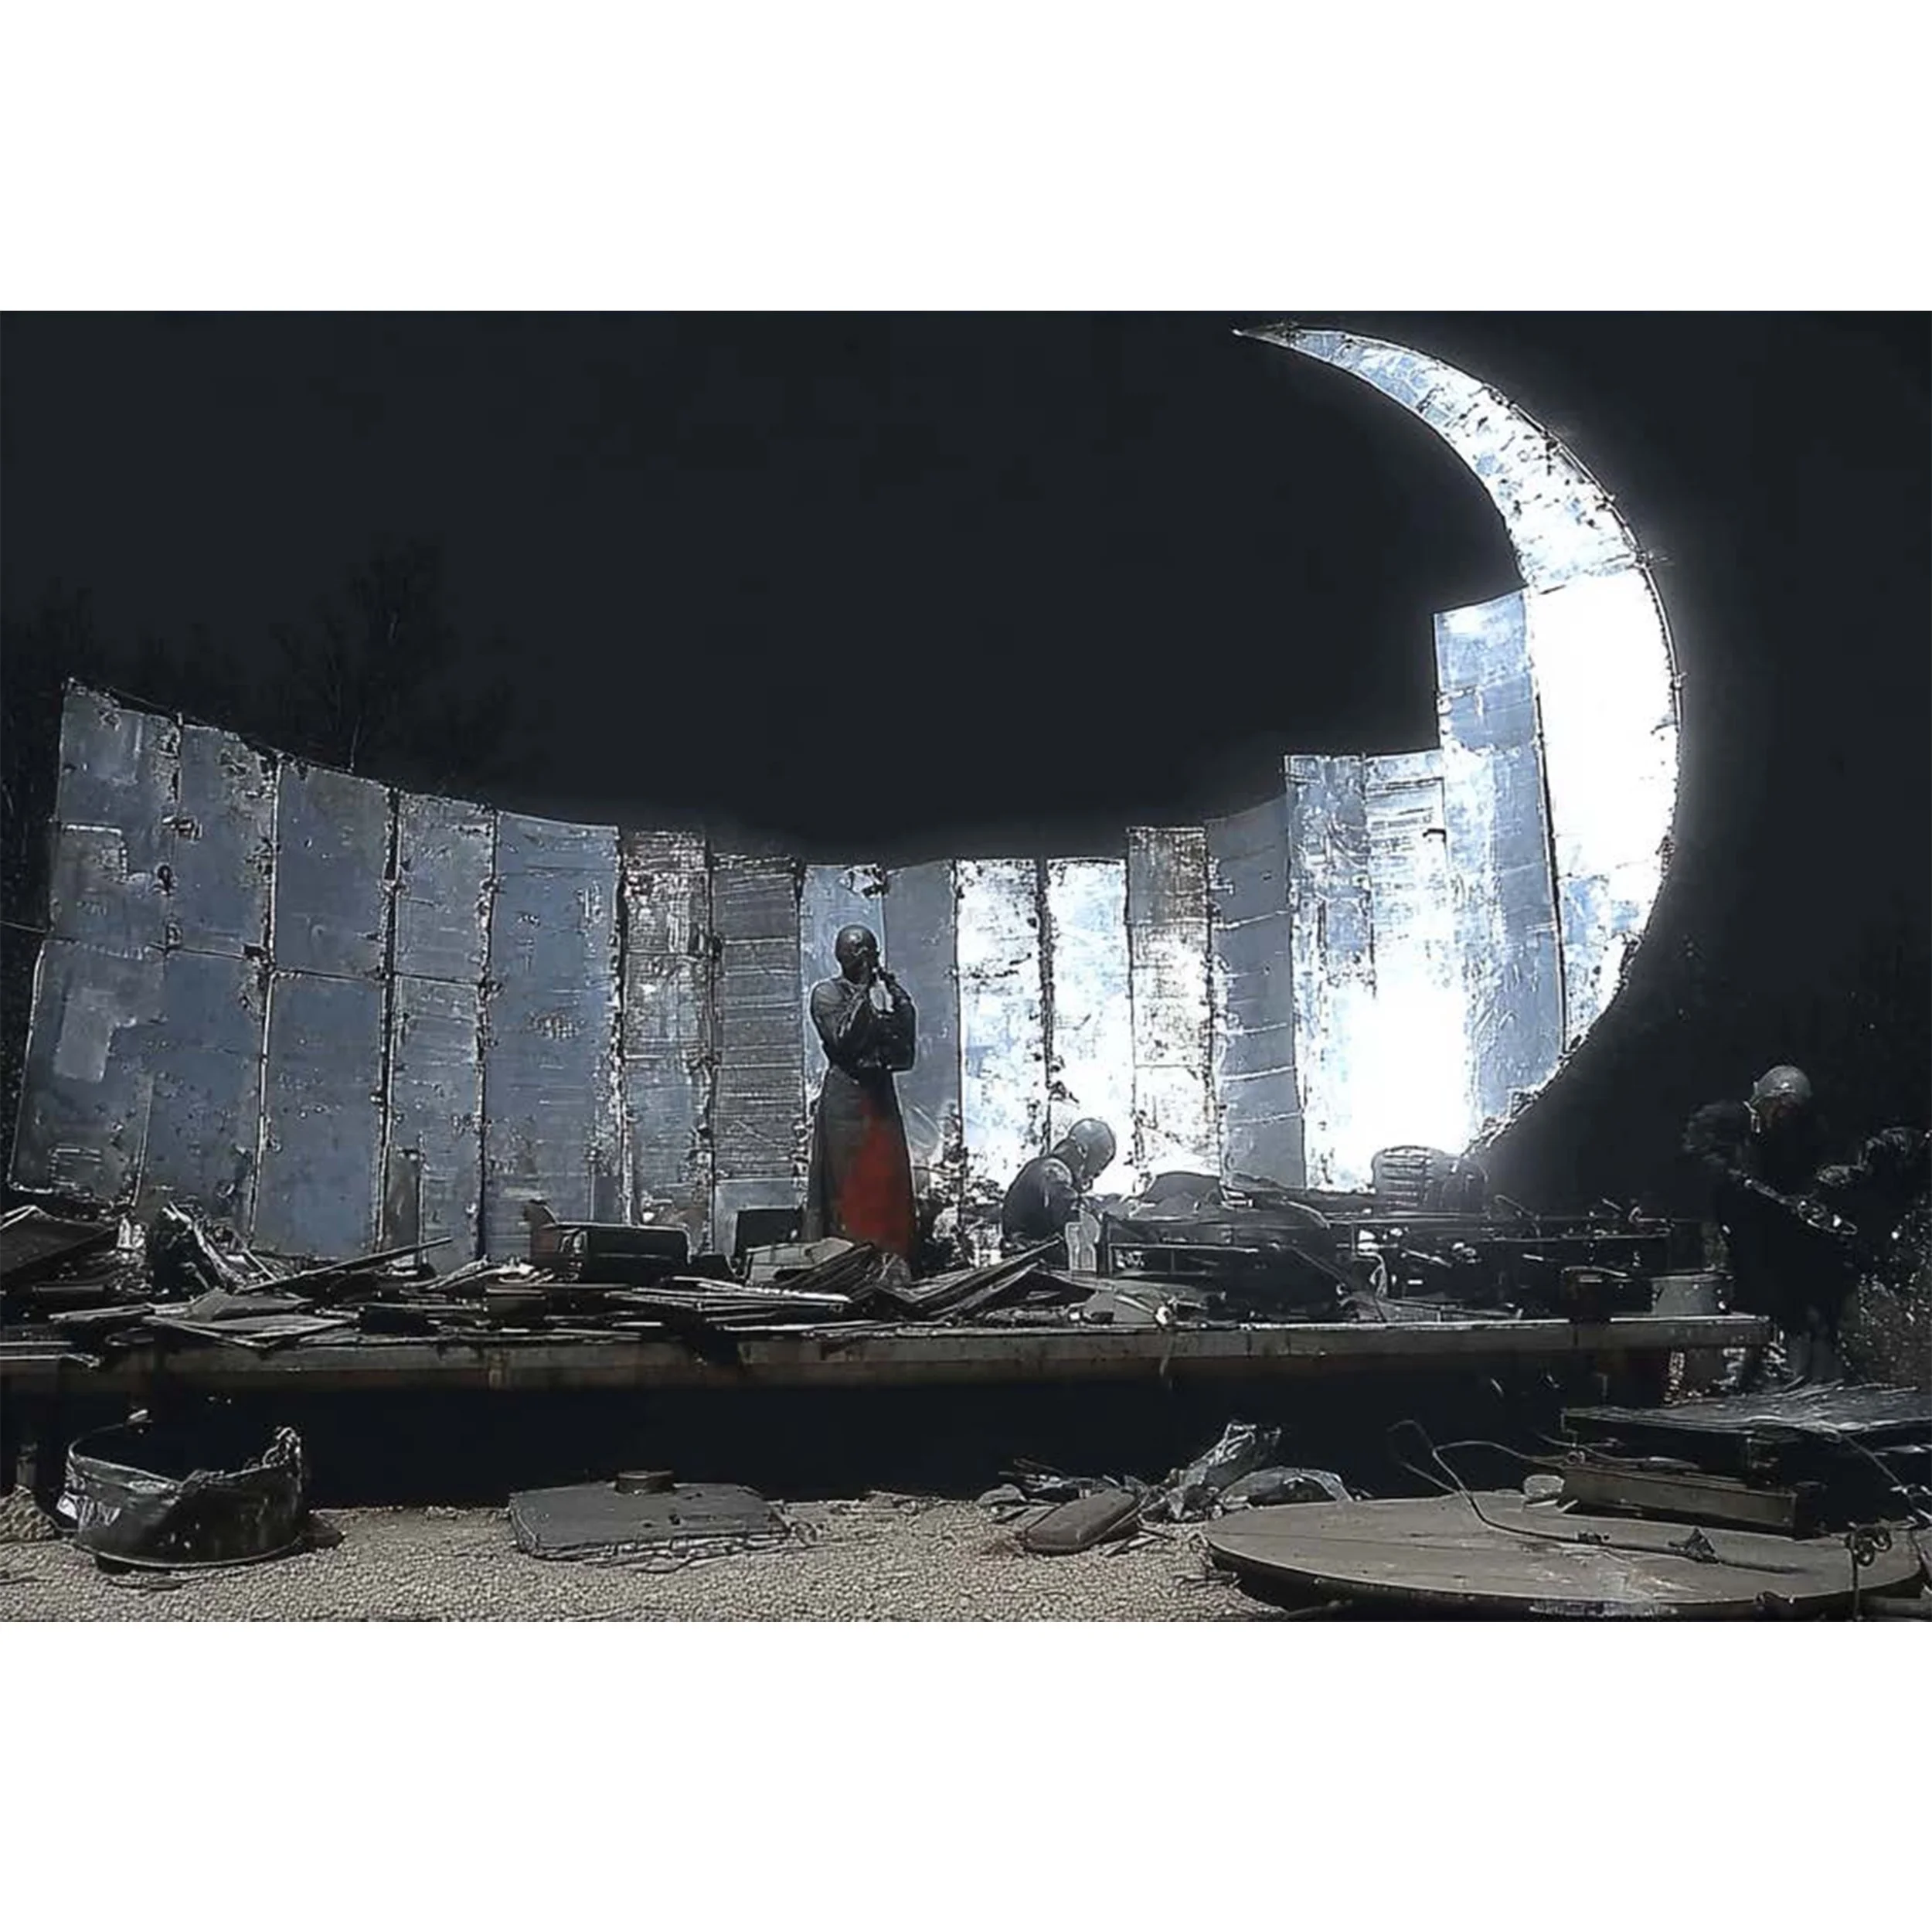
Lunar Wayfinding Monument
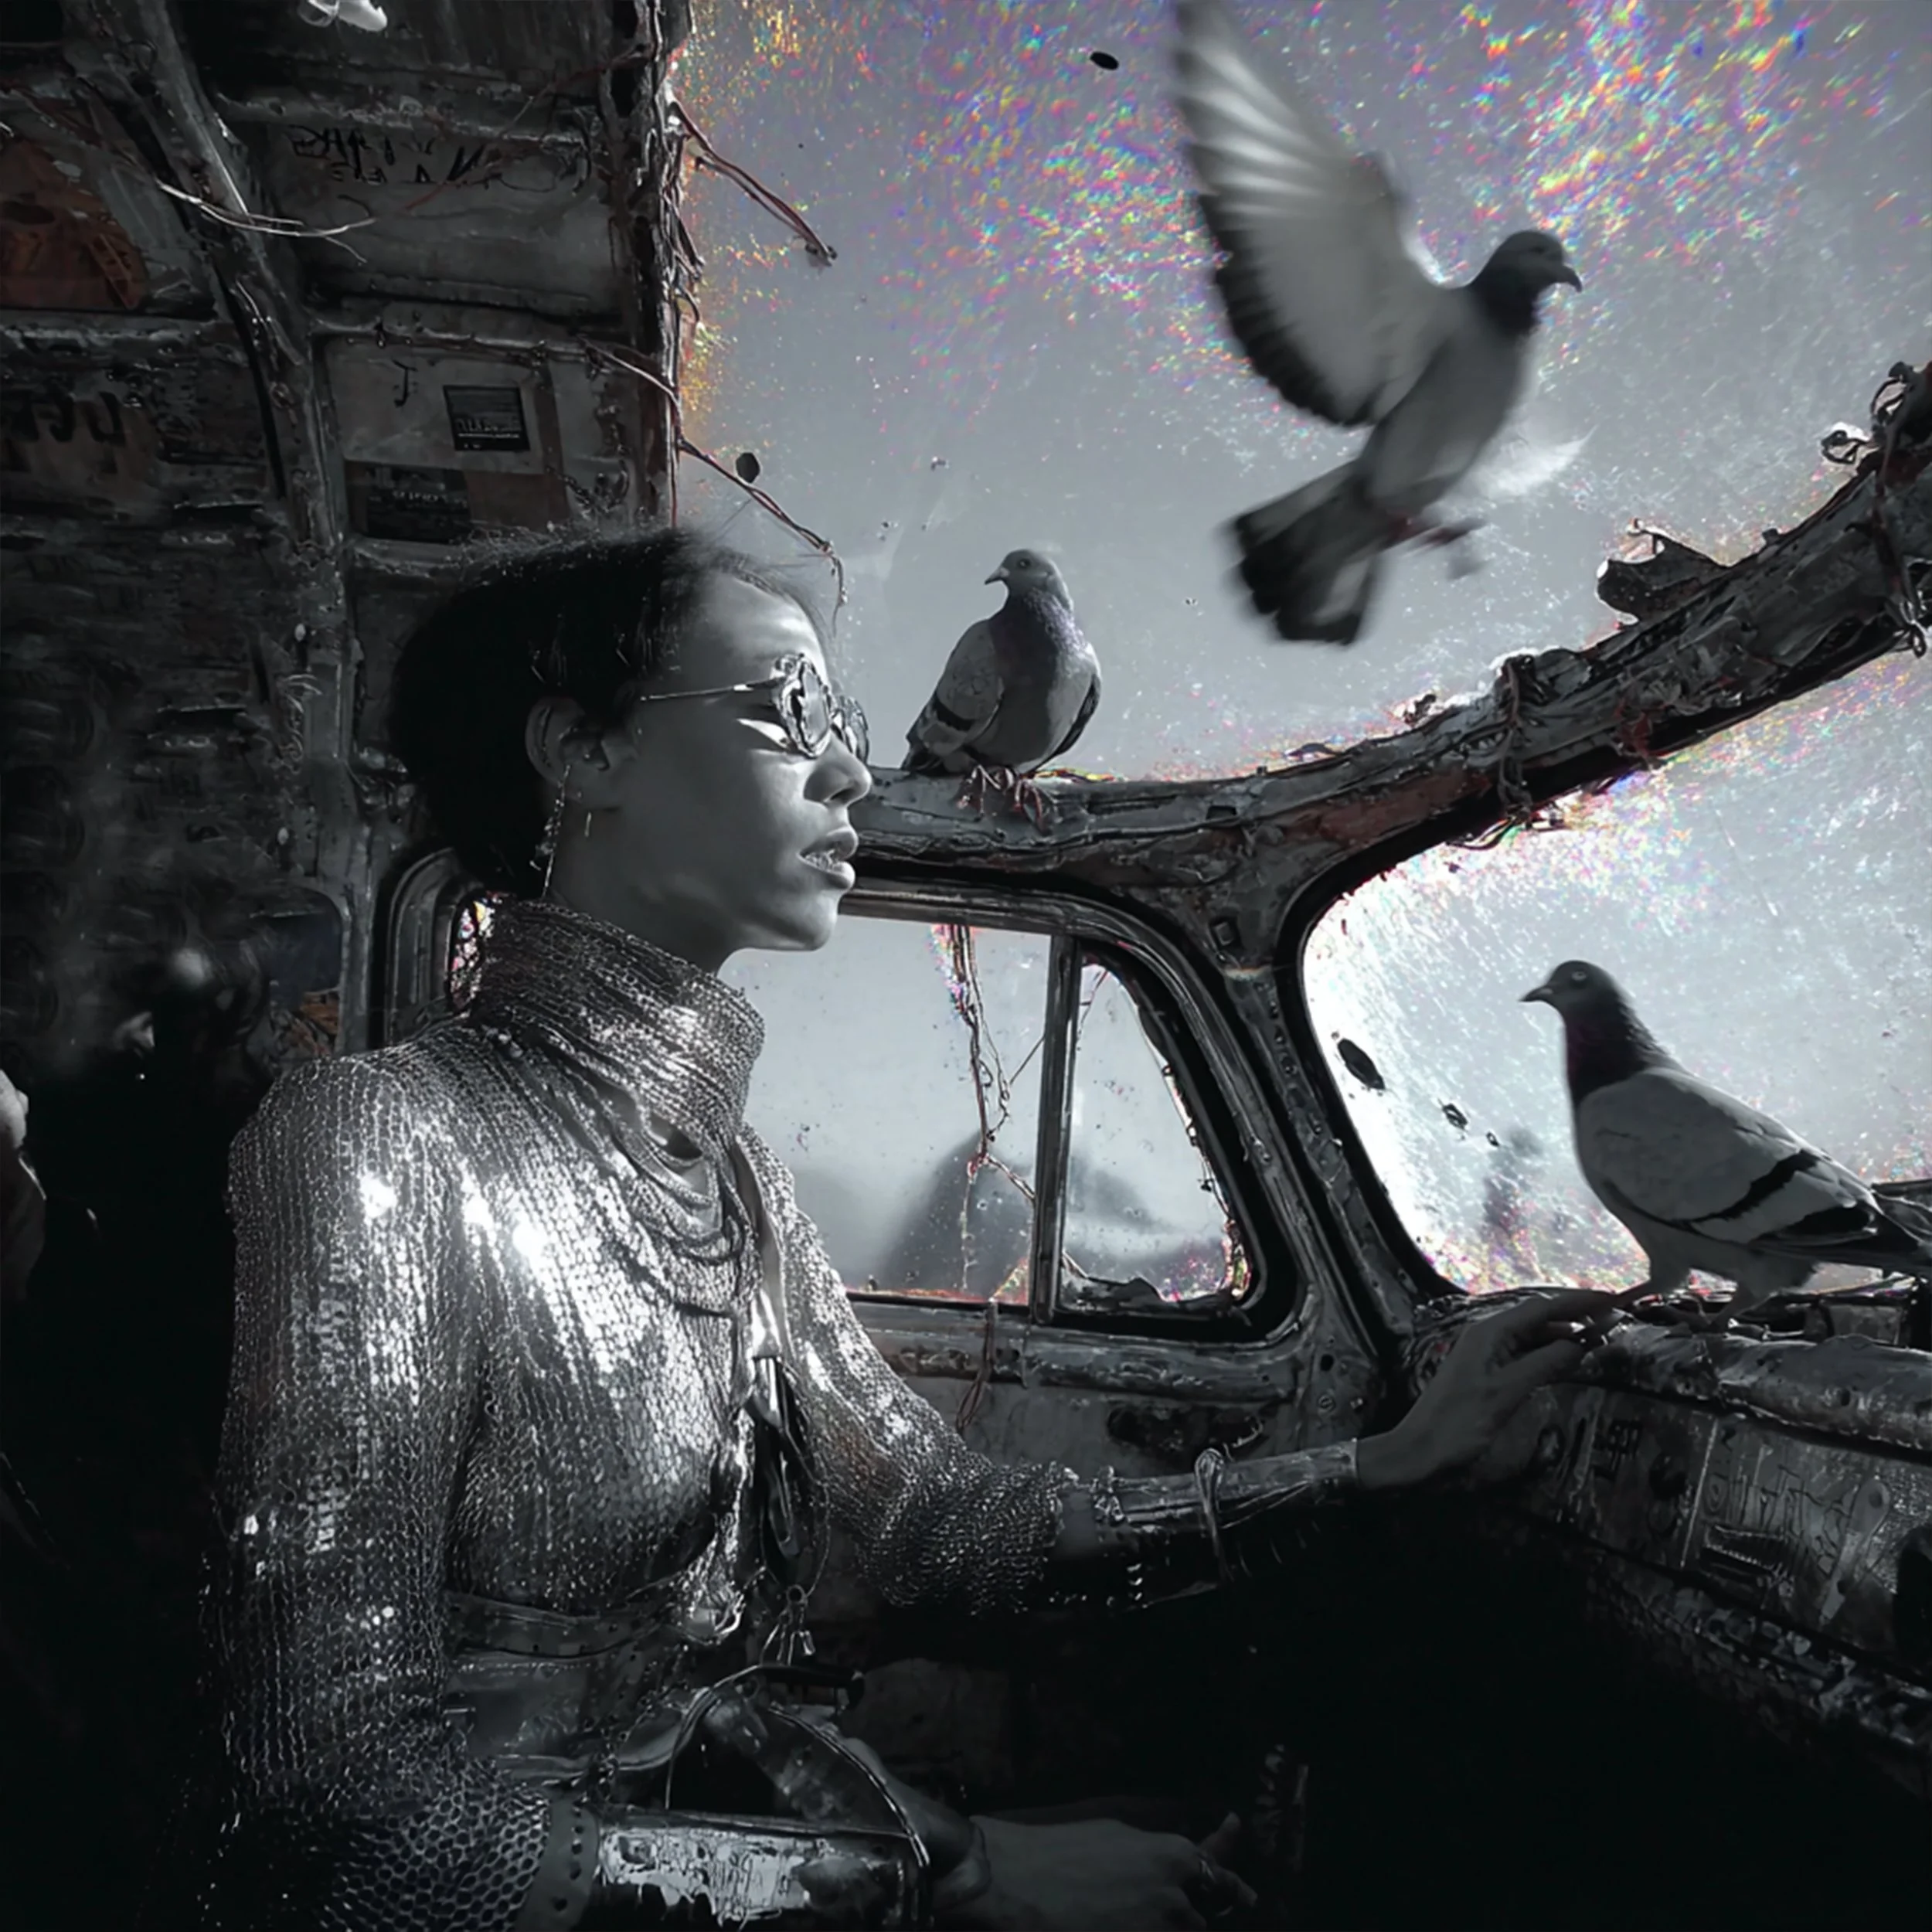
Ford Transit Interior
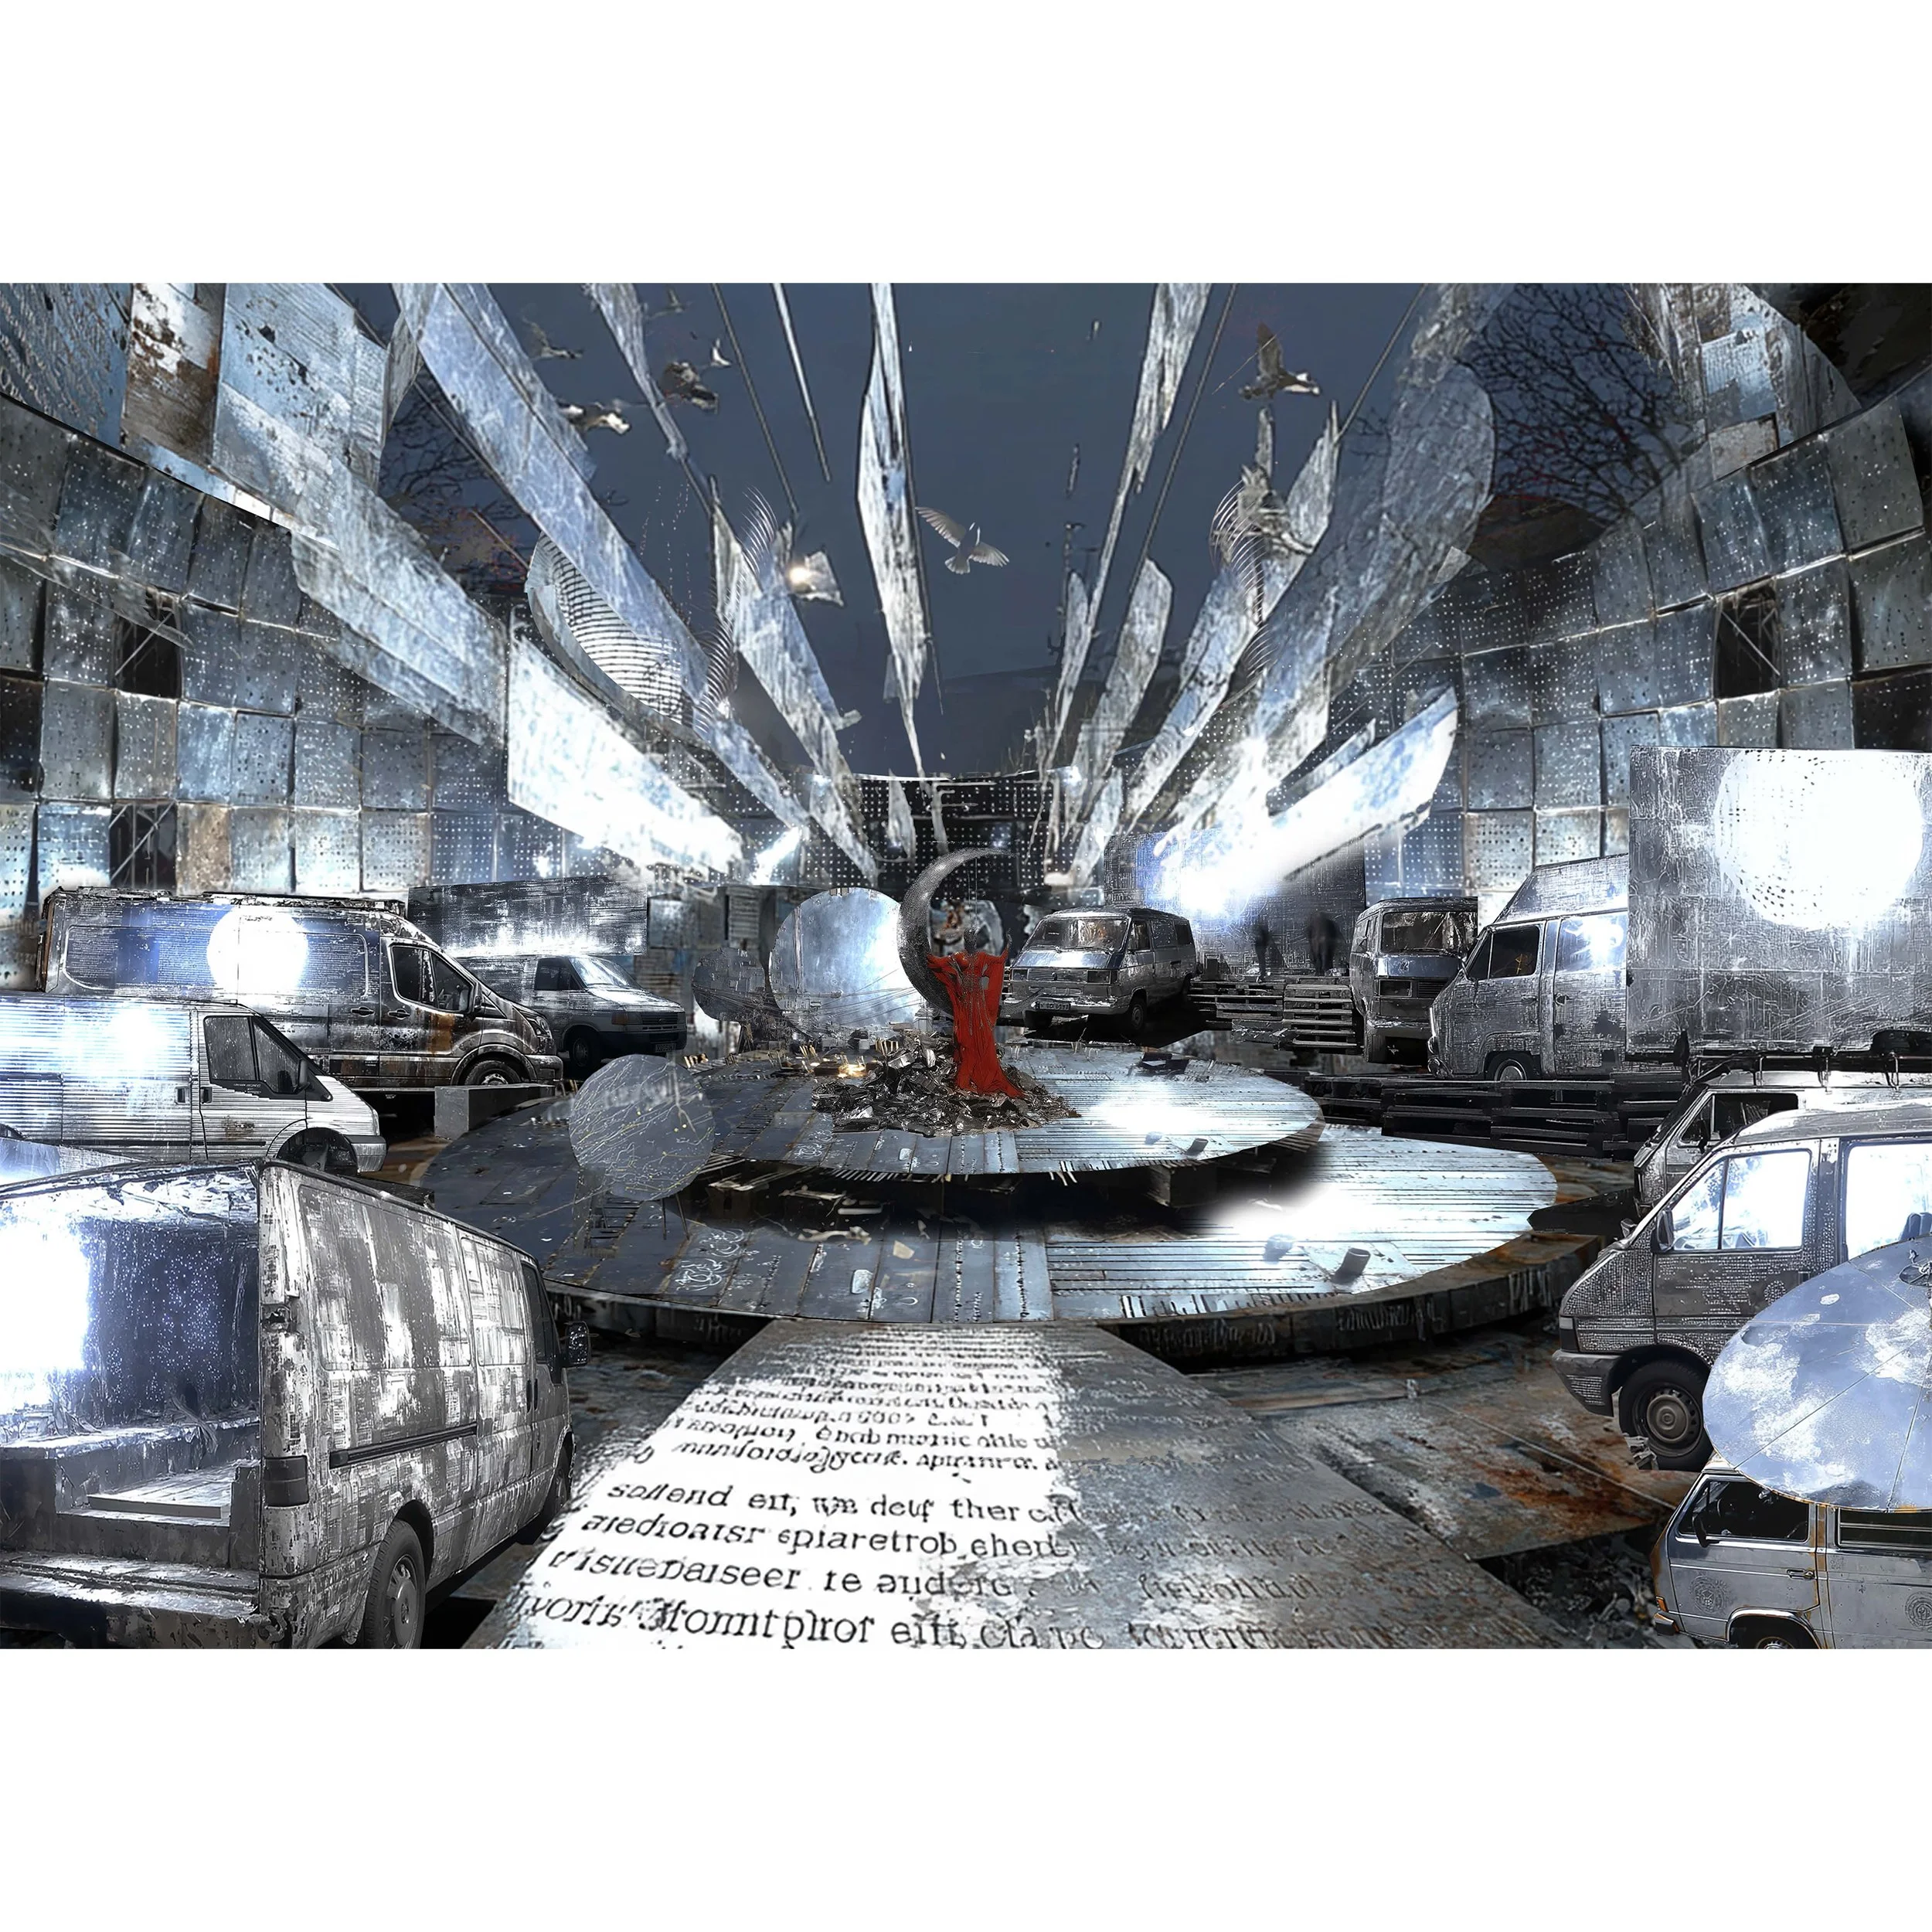
Imbrium Waking, Carfax
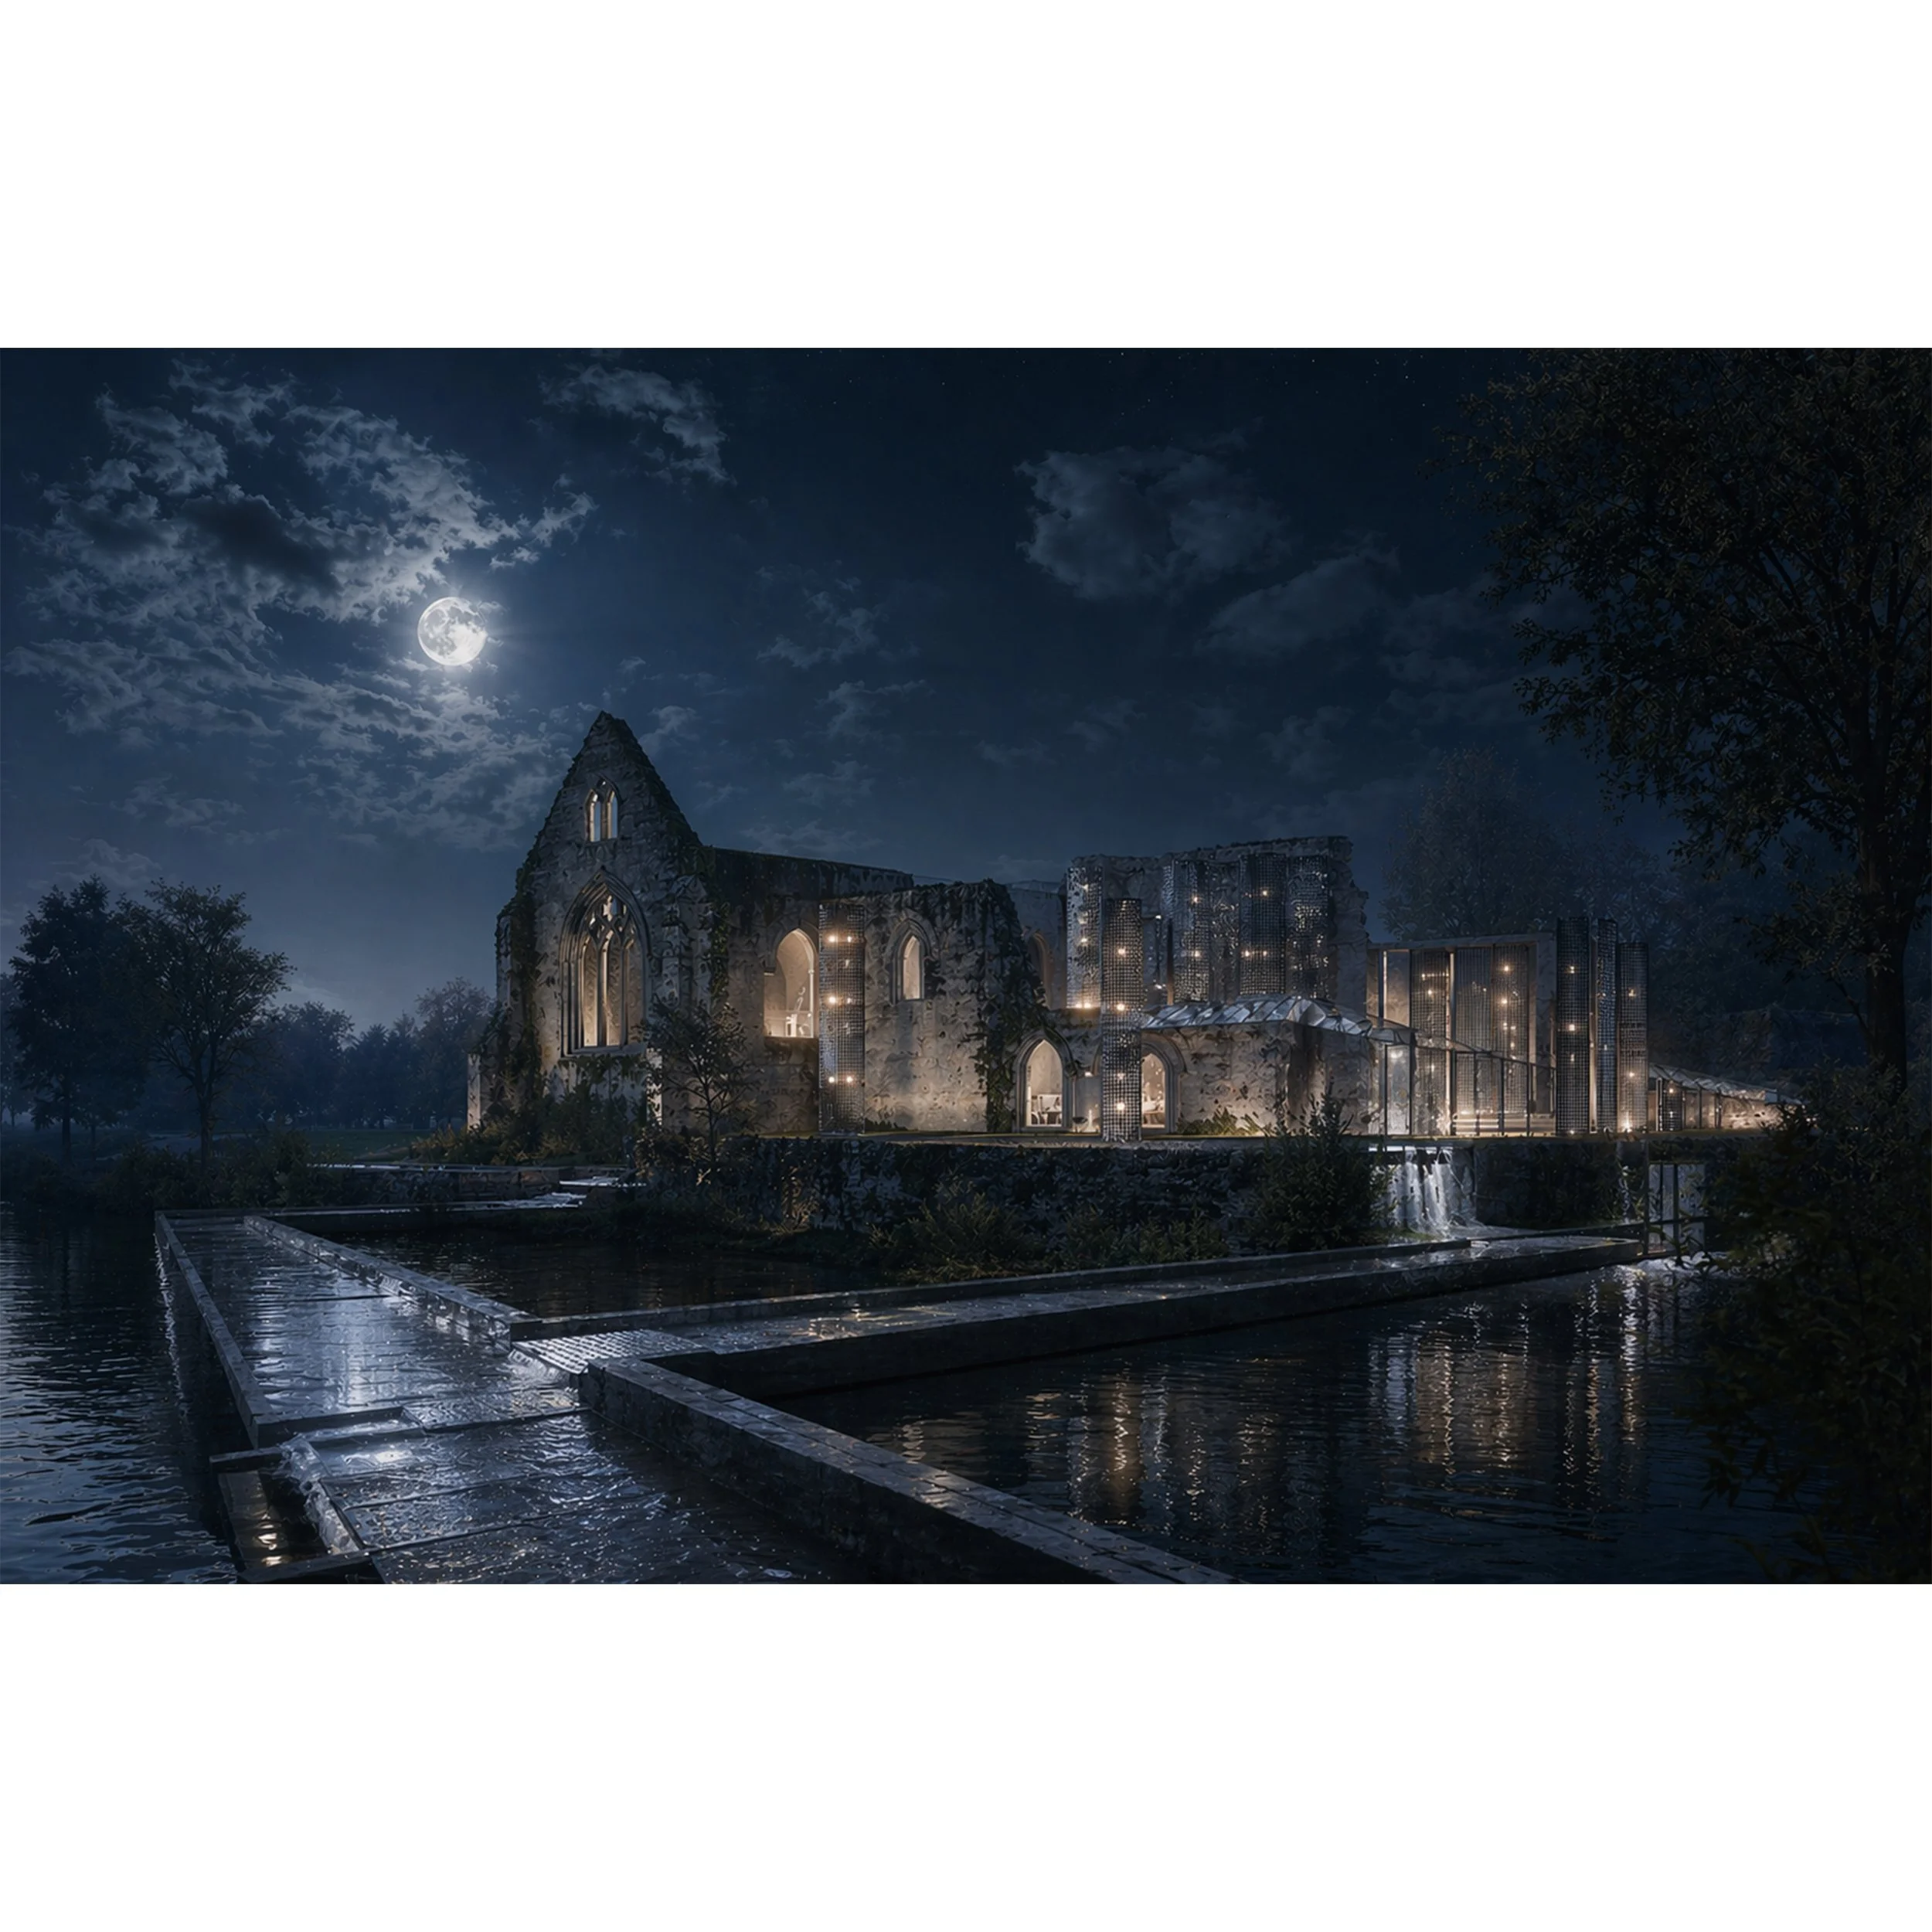
Godstow Ruins, Revived in the Full Moon
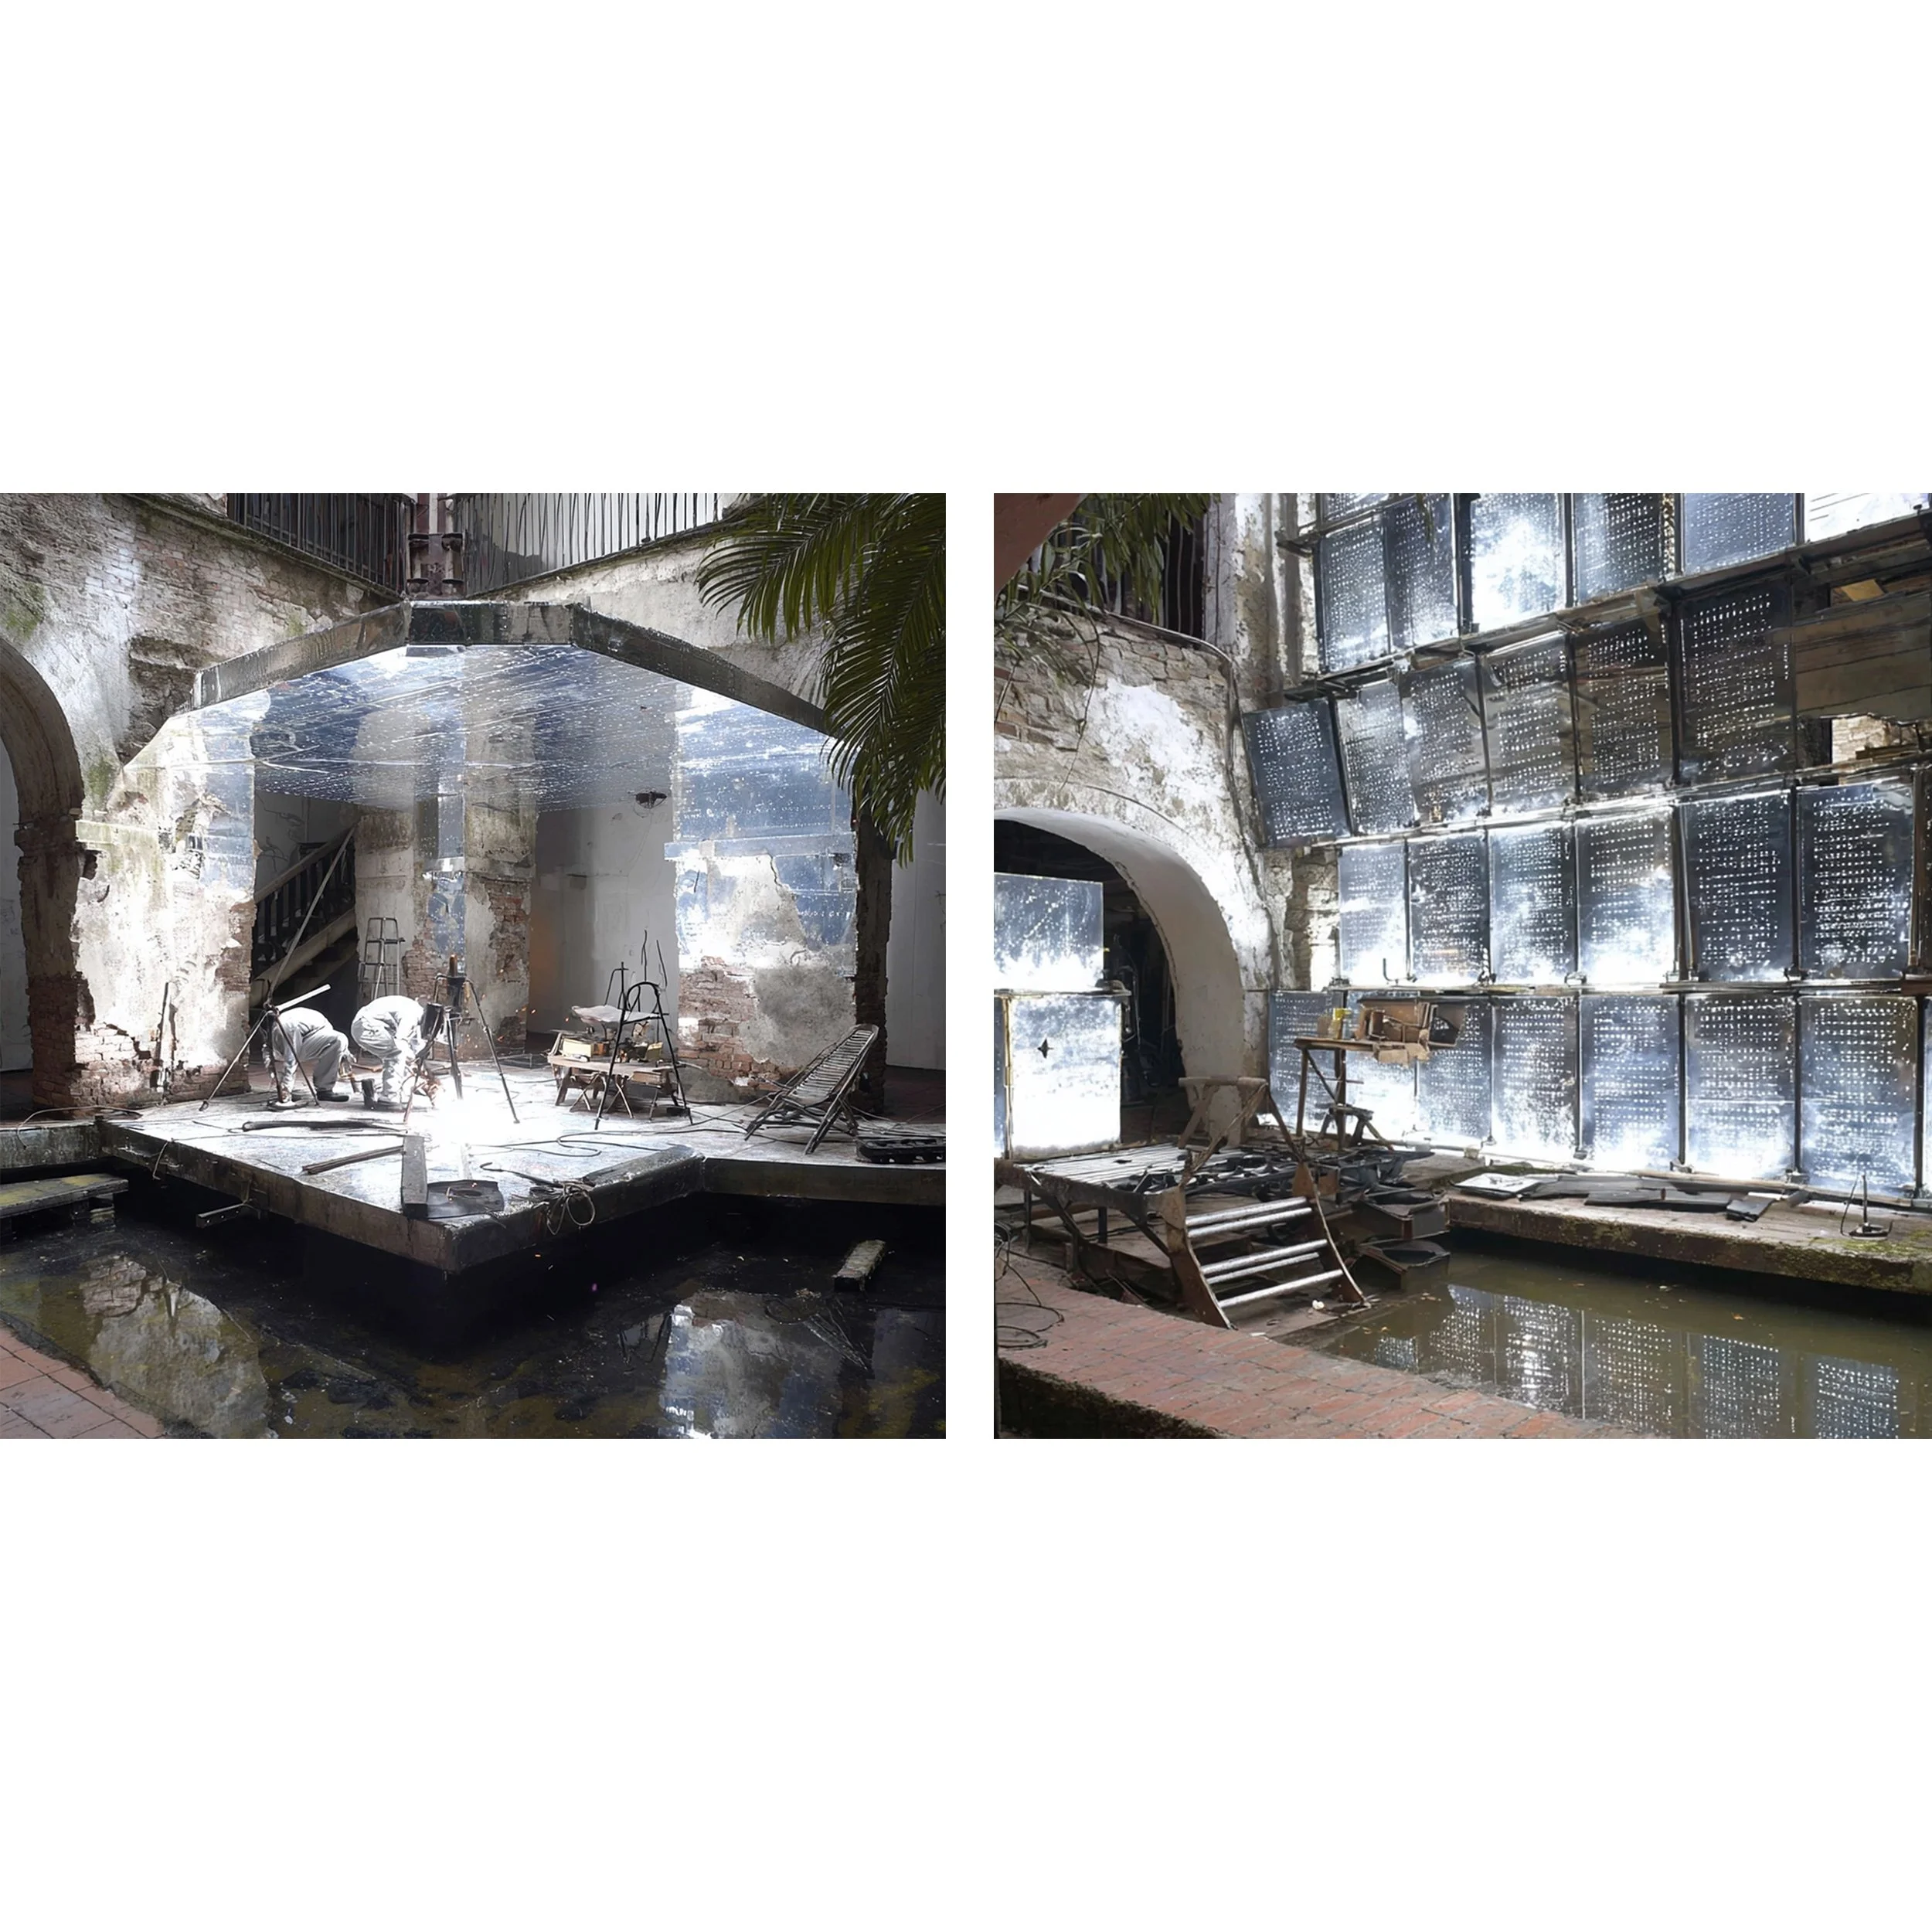
Inviting Lunar Glow to inHabit the Abbey

Heart Tomb of the Earth Mother
Gayendra Kuruppu
The Hypostyle Forest
“This project used architecture as a speculative instrument, not to predict an alternate future but to expand the territory of architecture. By questioning materials, construction, and habitation simultaneously, I discovered that environmental responsibility is not simply a matter of efficiency, but of questioning reality. Operating through enchanting narrative and abstraction, The Hypostyle Forest imagines architecture as something living, adaptive, and unfinished. In a twist on Gropius’ thinking, I’ve come to understand that architecture begins where certainty ends.”
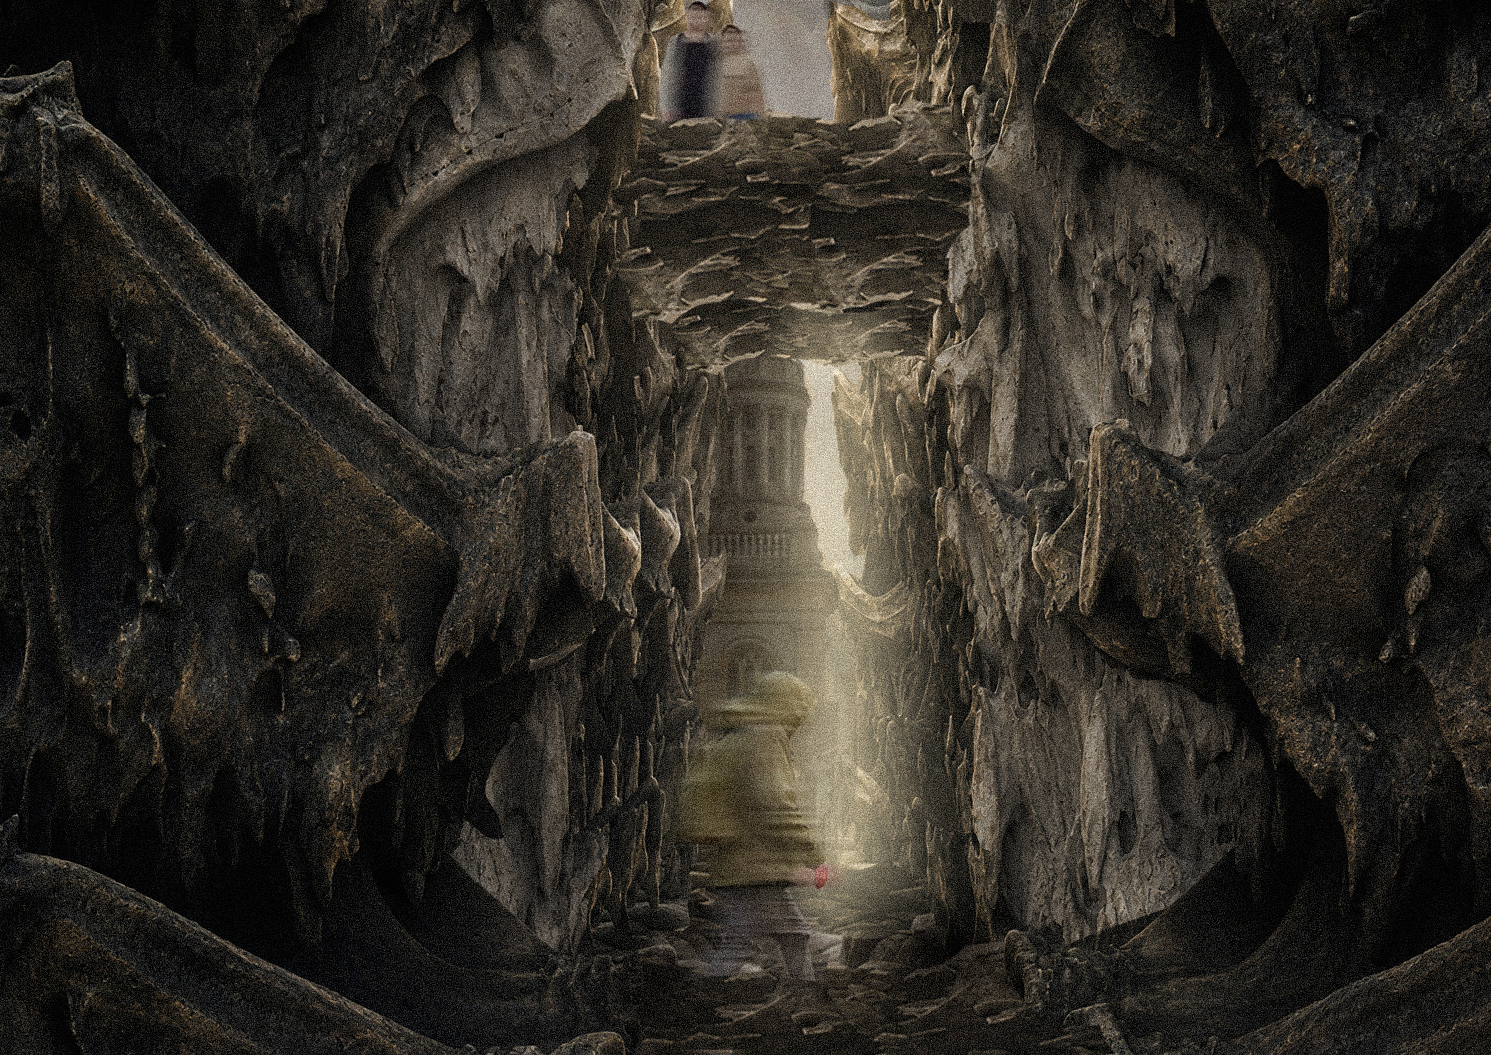
By 2147, Turl Street, Oxford chokes on its own forgotten breath. Pollution lingers between the city's historic stone facades, and the invisible systems upon which life depends have begun to fail. The Hypostyle Forest imagines an alternative future: a monumental inhabitable forest that does not simply occupy the city but learns to breathe on its behalf.
Emerging from the narrow grain of the street, a dense field of columns forms a new civic landscape. Inspired by the ancient hypostyle halls of Egypt and the internal logic of human bone, the project reimagines the column as both structure and environmental machine. Together, the Aeralith and Hydralith columns create an artificial forest that harvests rainwater, filters polluted air, and returns breath to Oxford, constructed from biochar, bone-derived carbon, zeolite, and titanium dioxide.
Students live within the forest itself. Bedrooms, study spaces, kitchens, and communal areas are embedded within thickened columns and suspended above the street. Accommodation becomes inseparable from the environmental systems that sustain it, allowing inhabitants to dwell within the very processes that keep the city alive. Rising through Oxford like an ancient organism, the forest exists somewhere between architecture and ecology, a silent presence that watches, filters, and breathes.
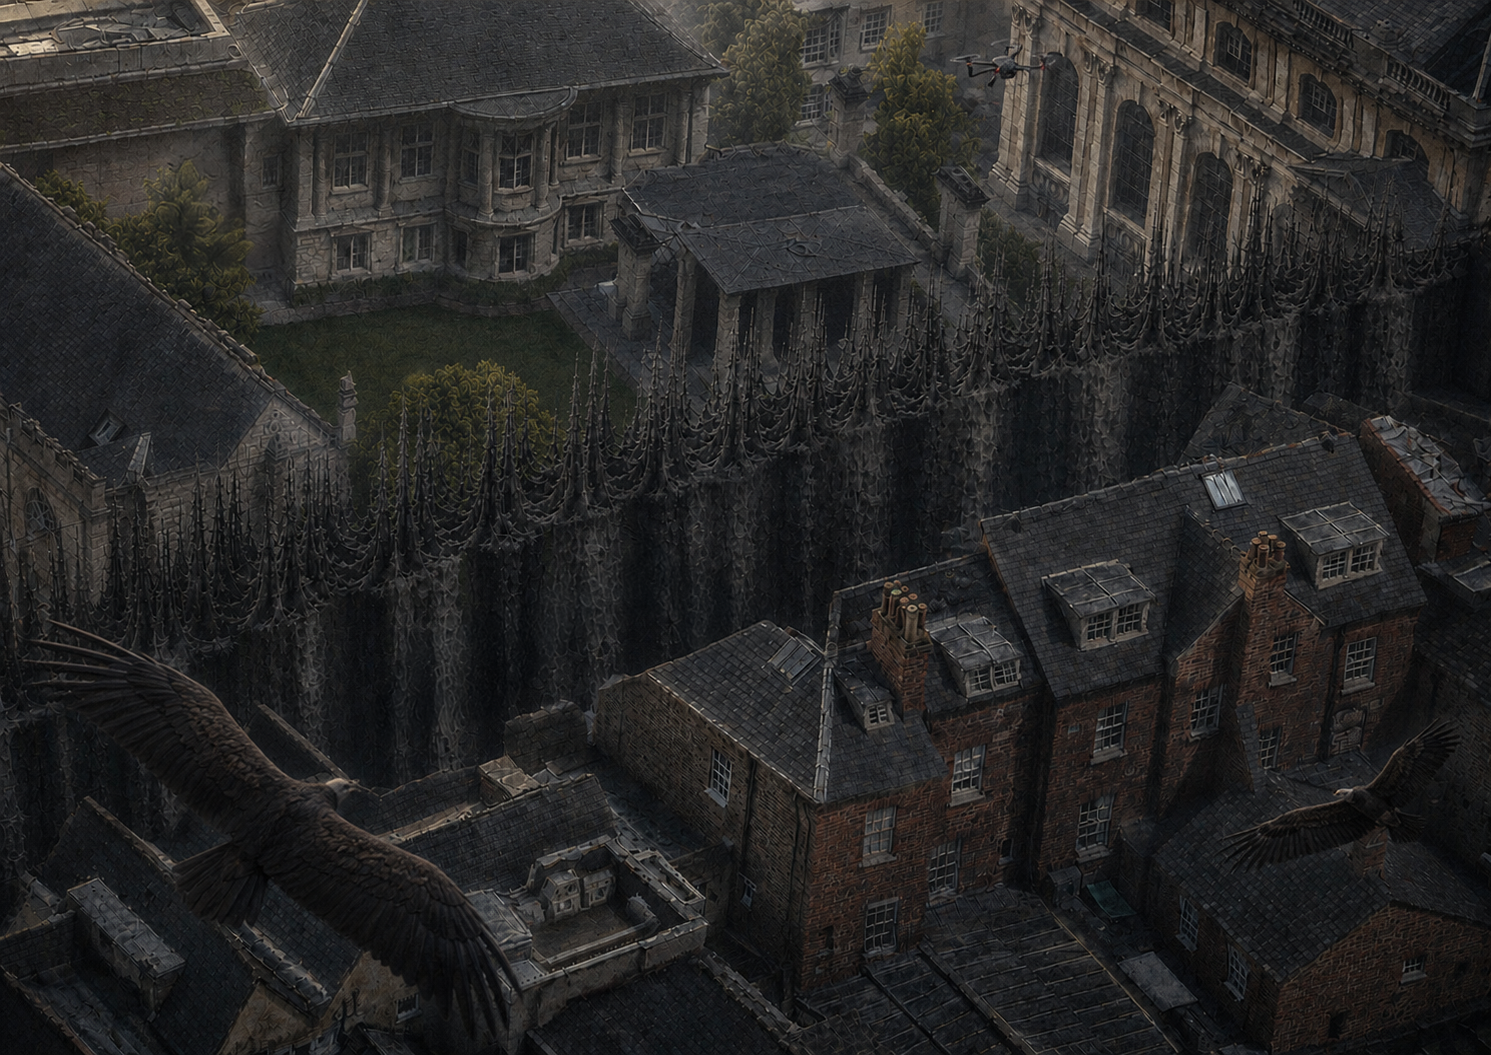
Aerial Shot
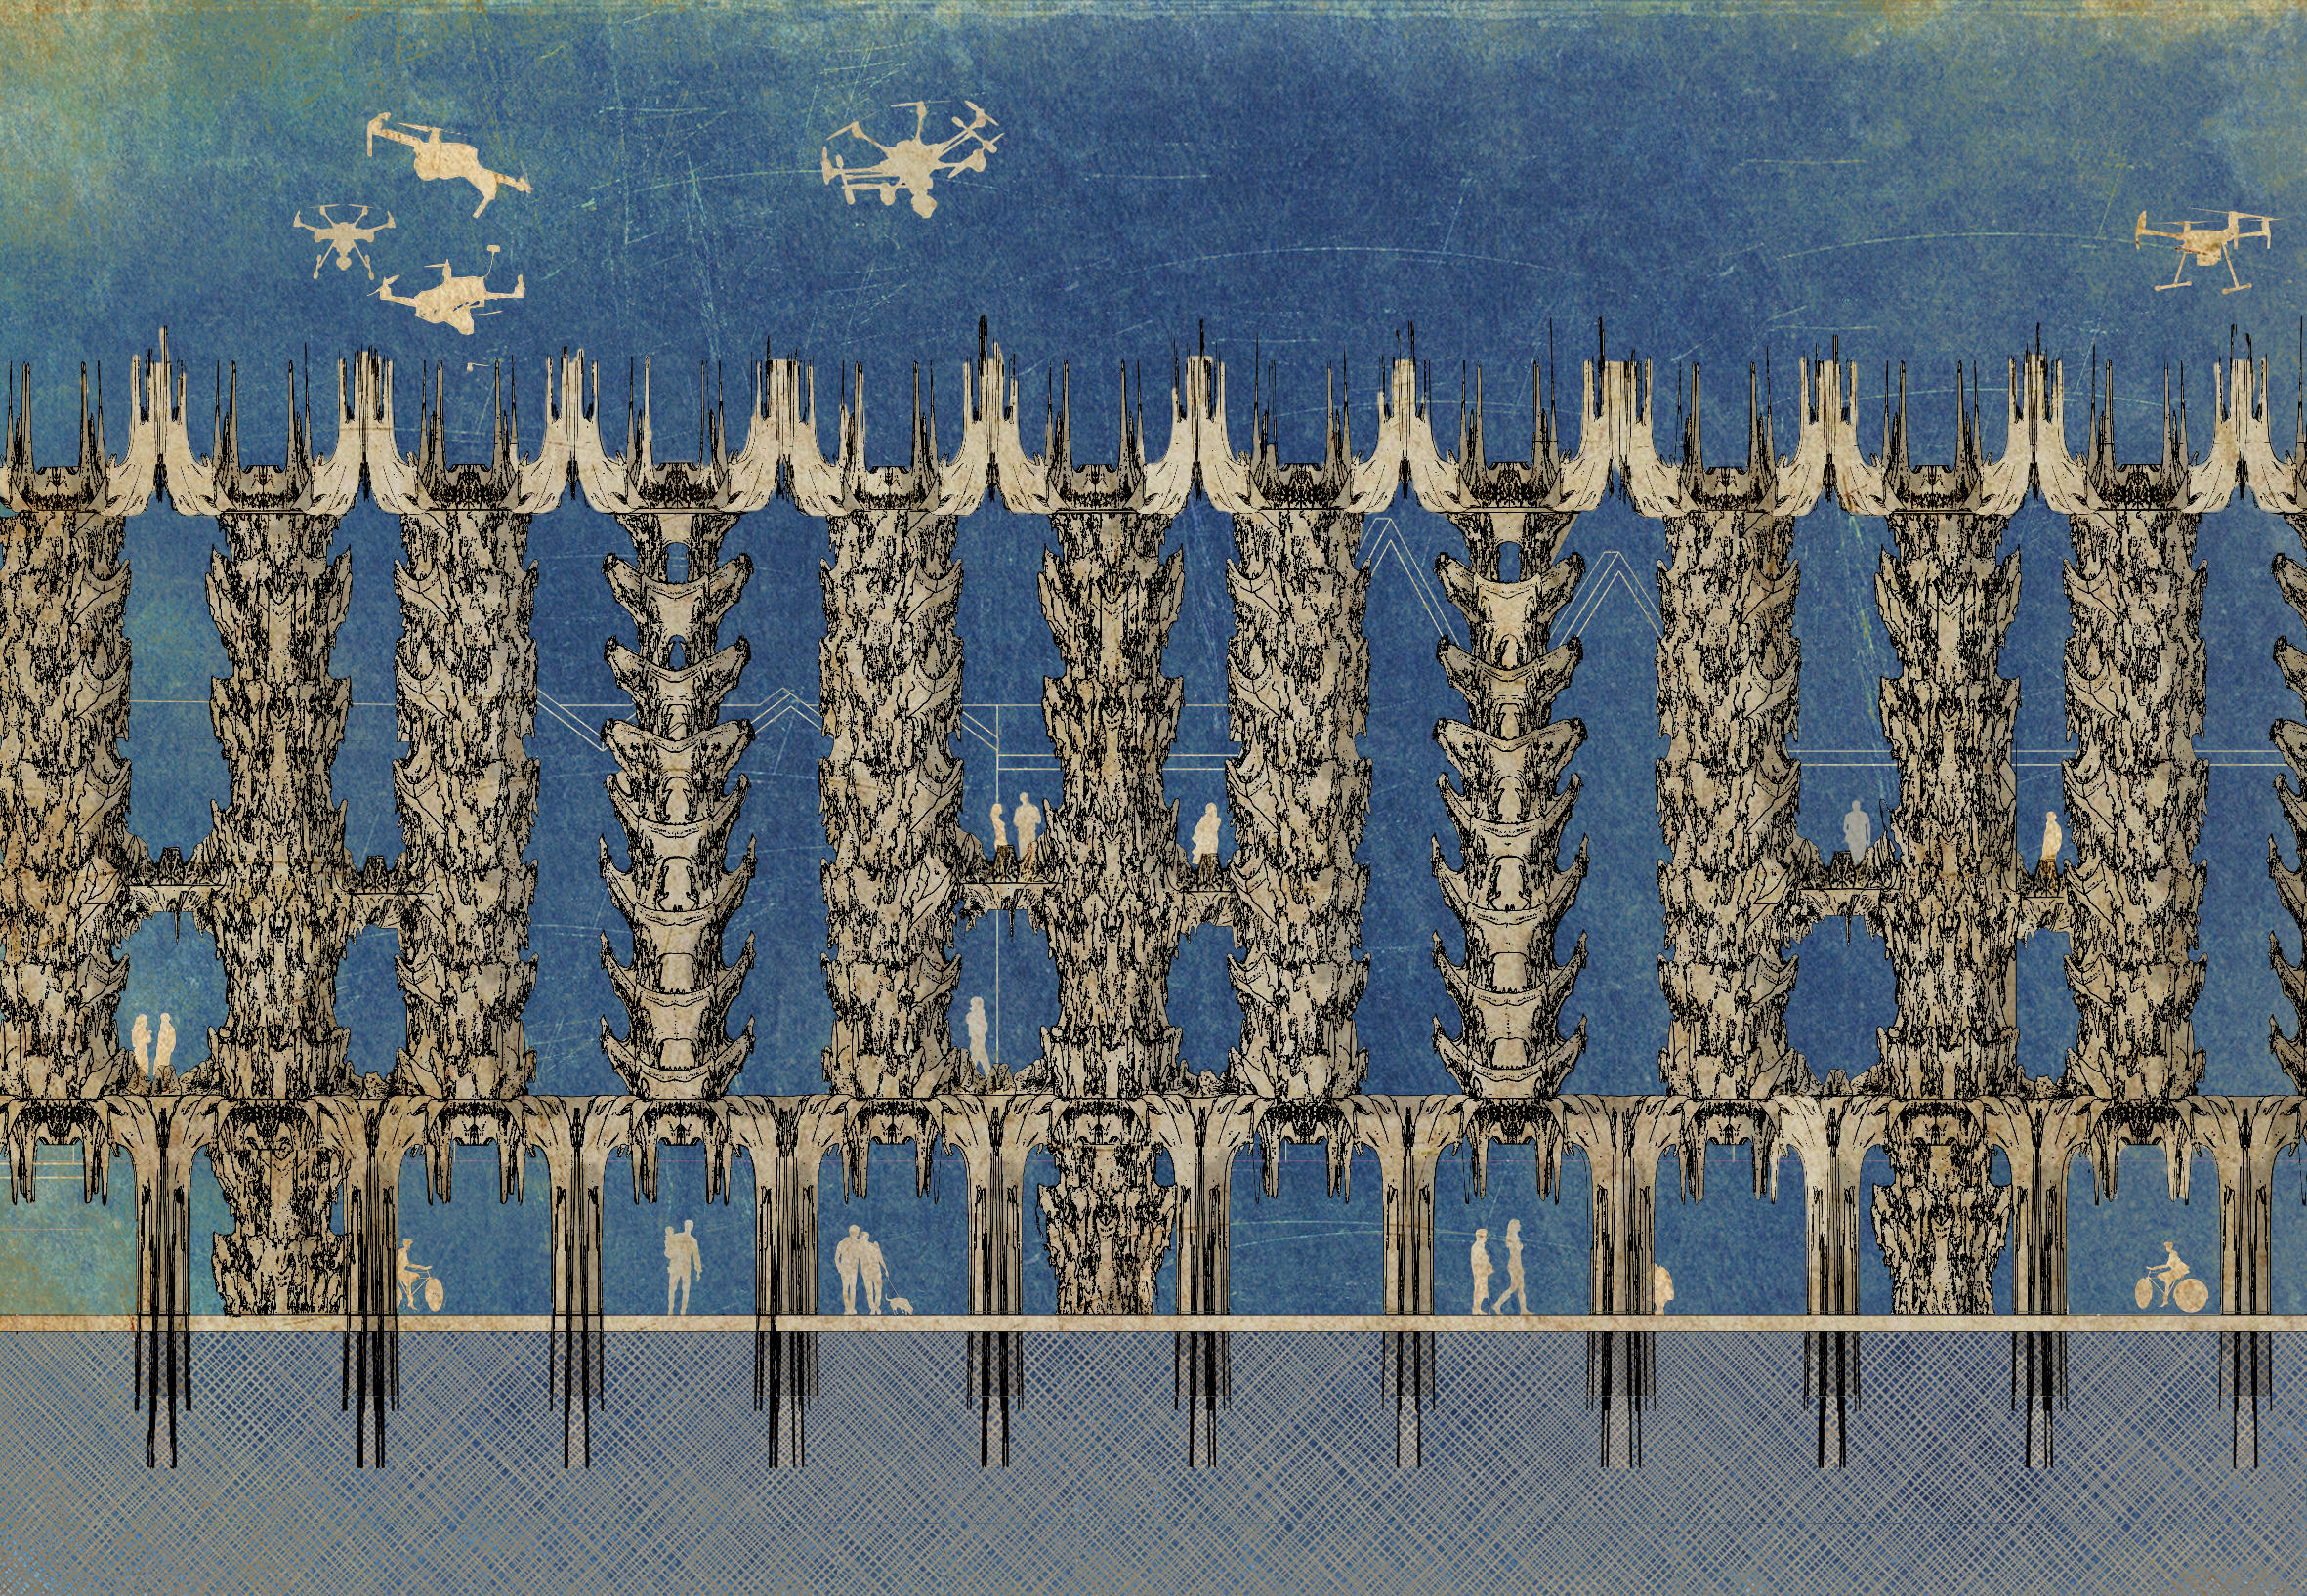
Elevation
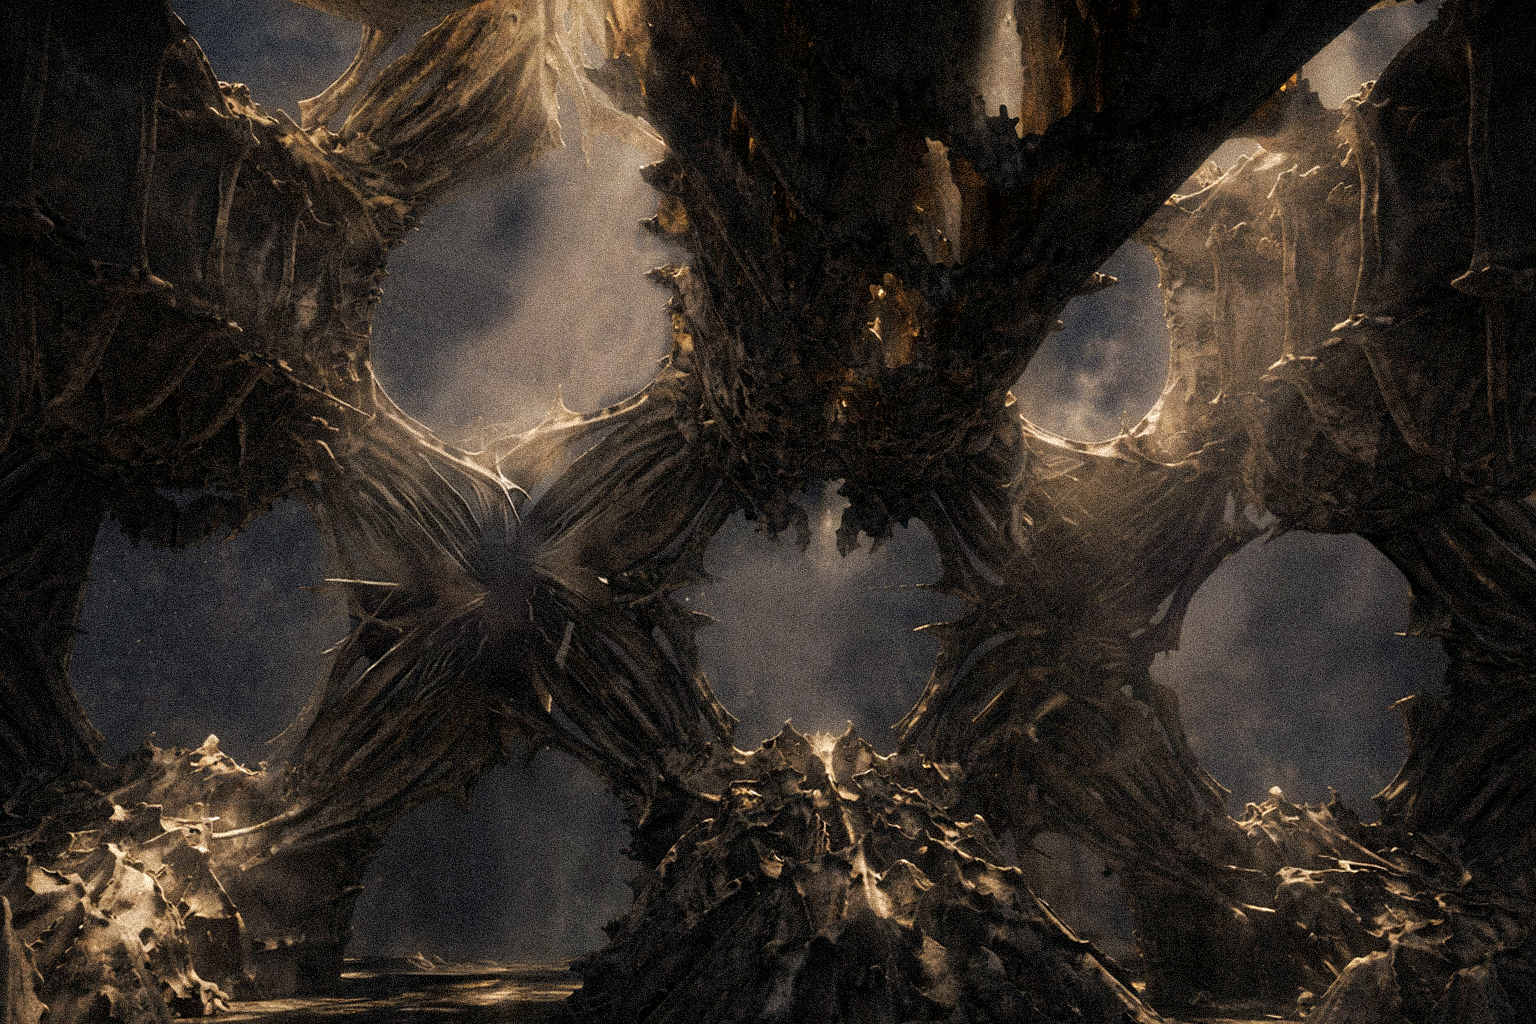
Looking Upwards
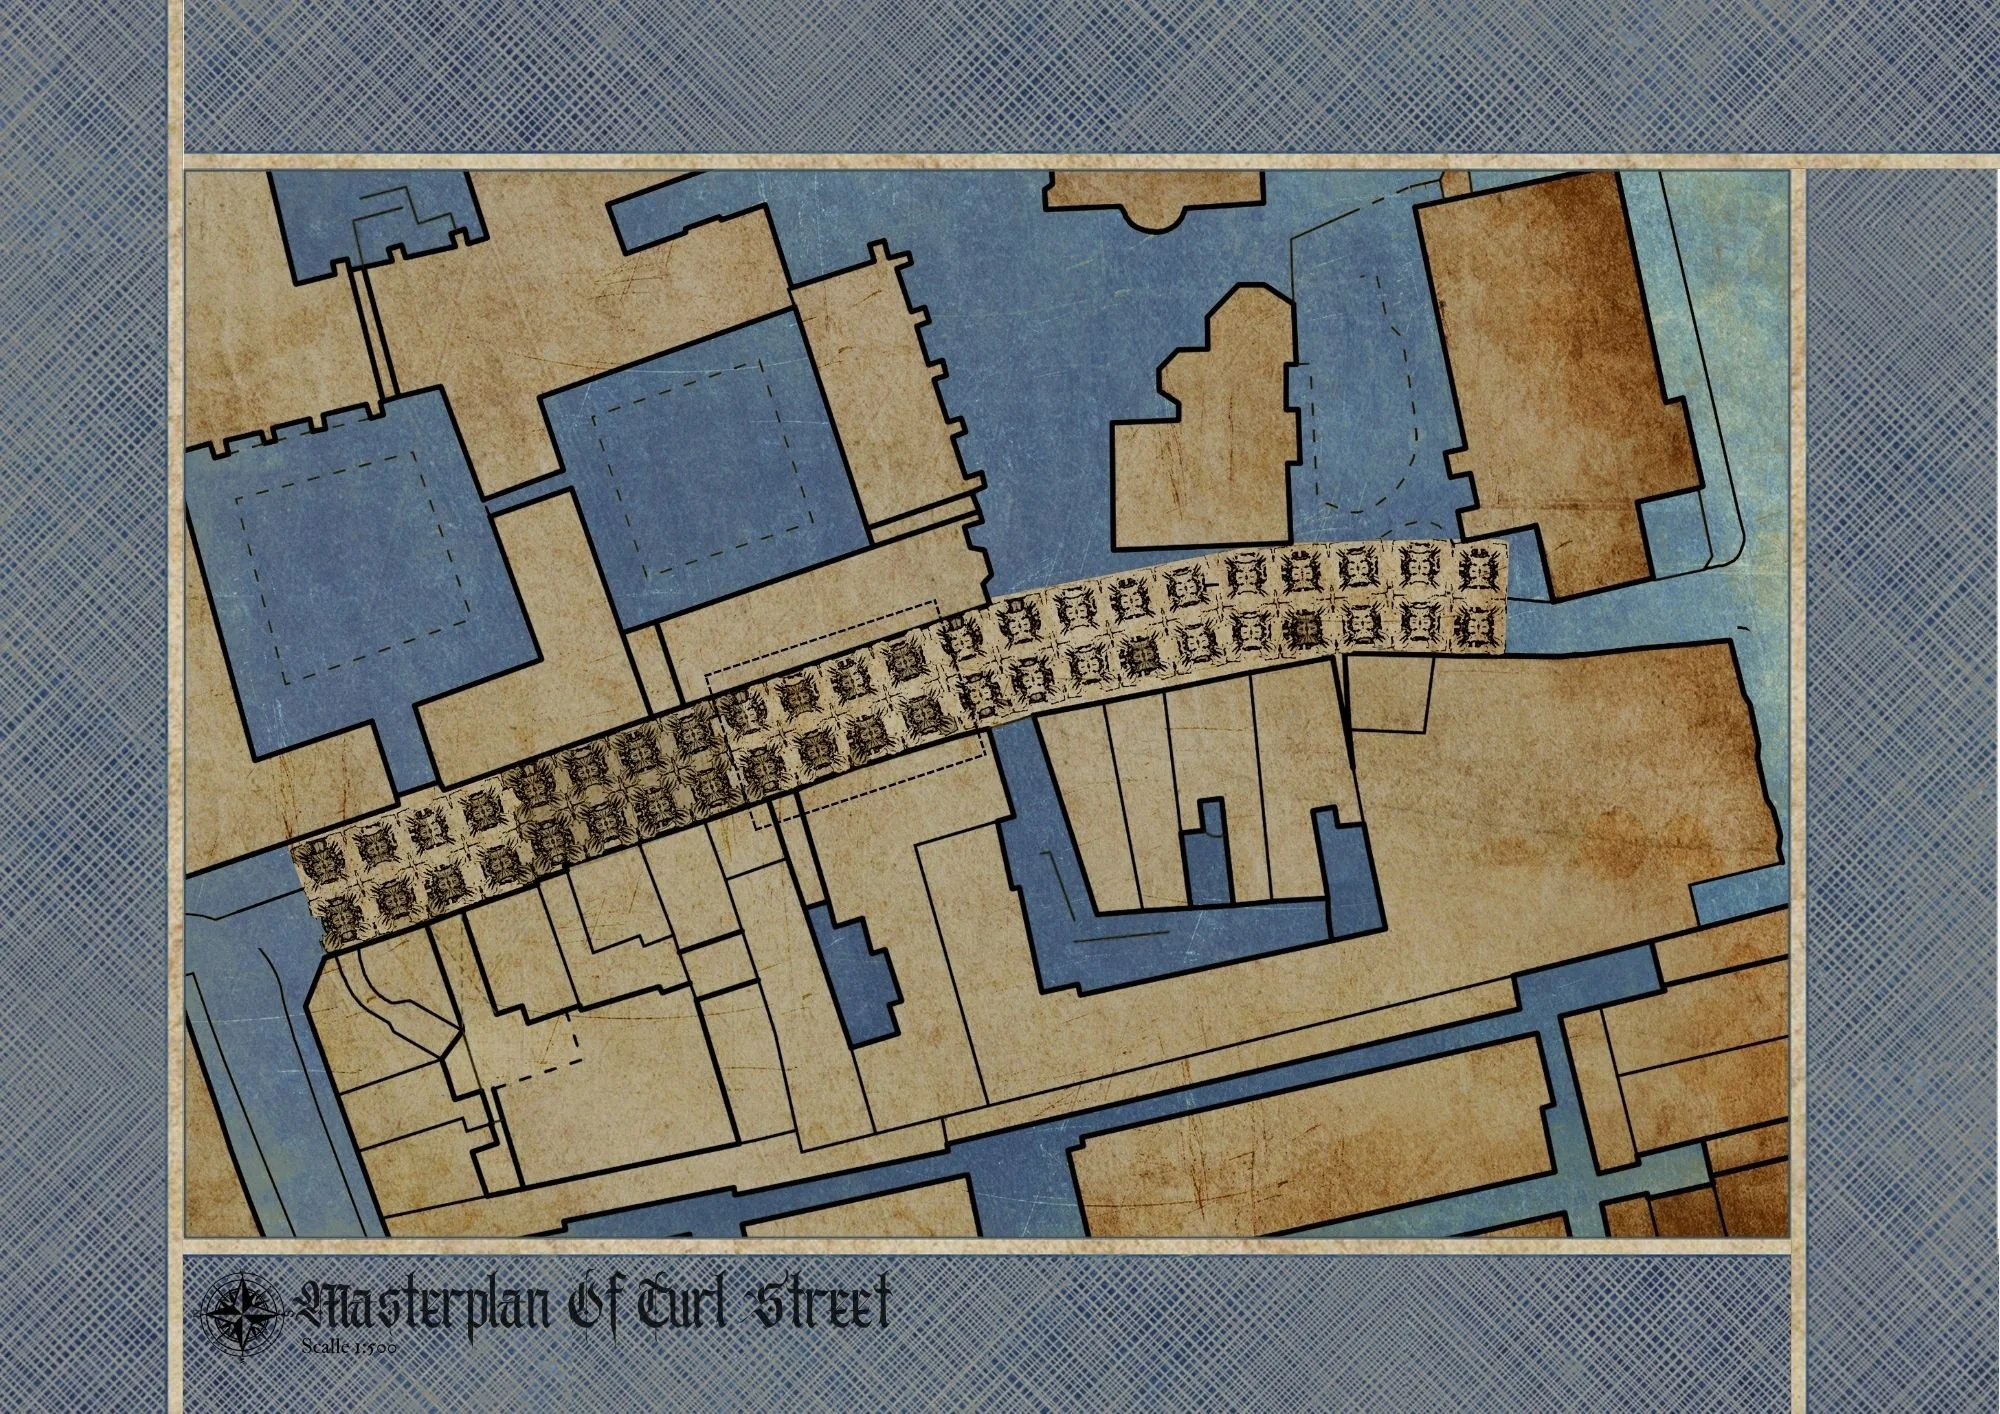
Masterplan
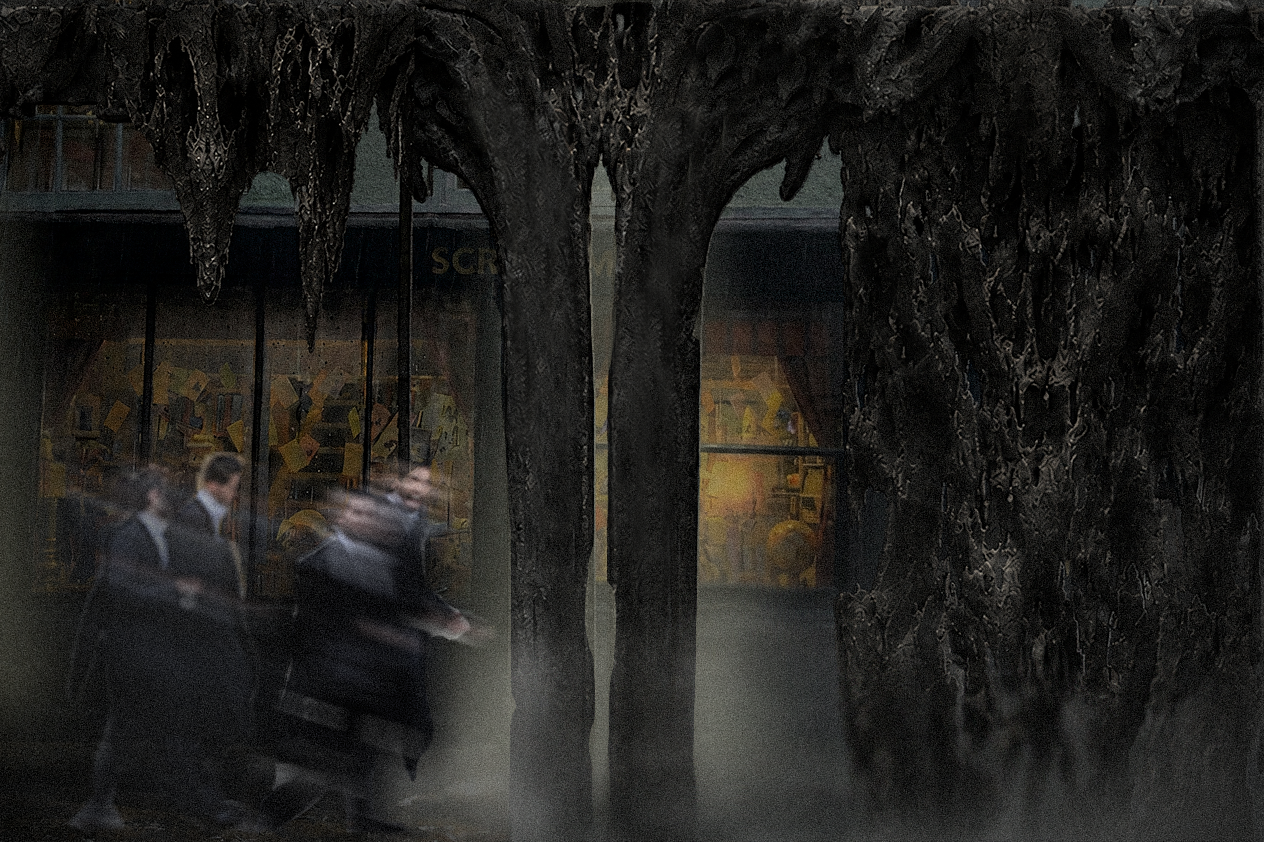
Scriptum View
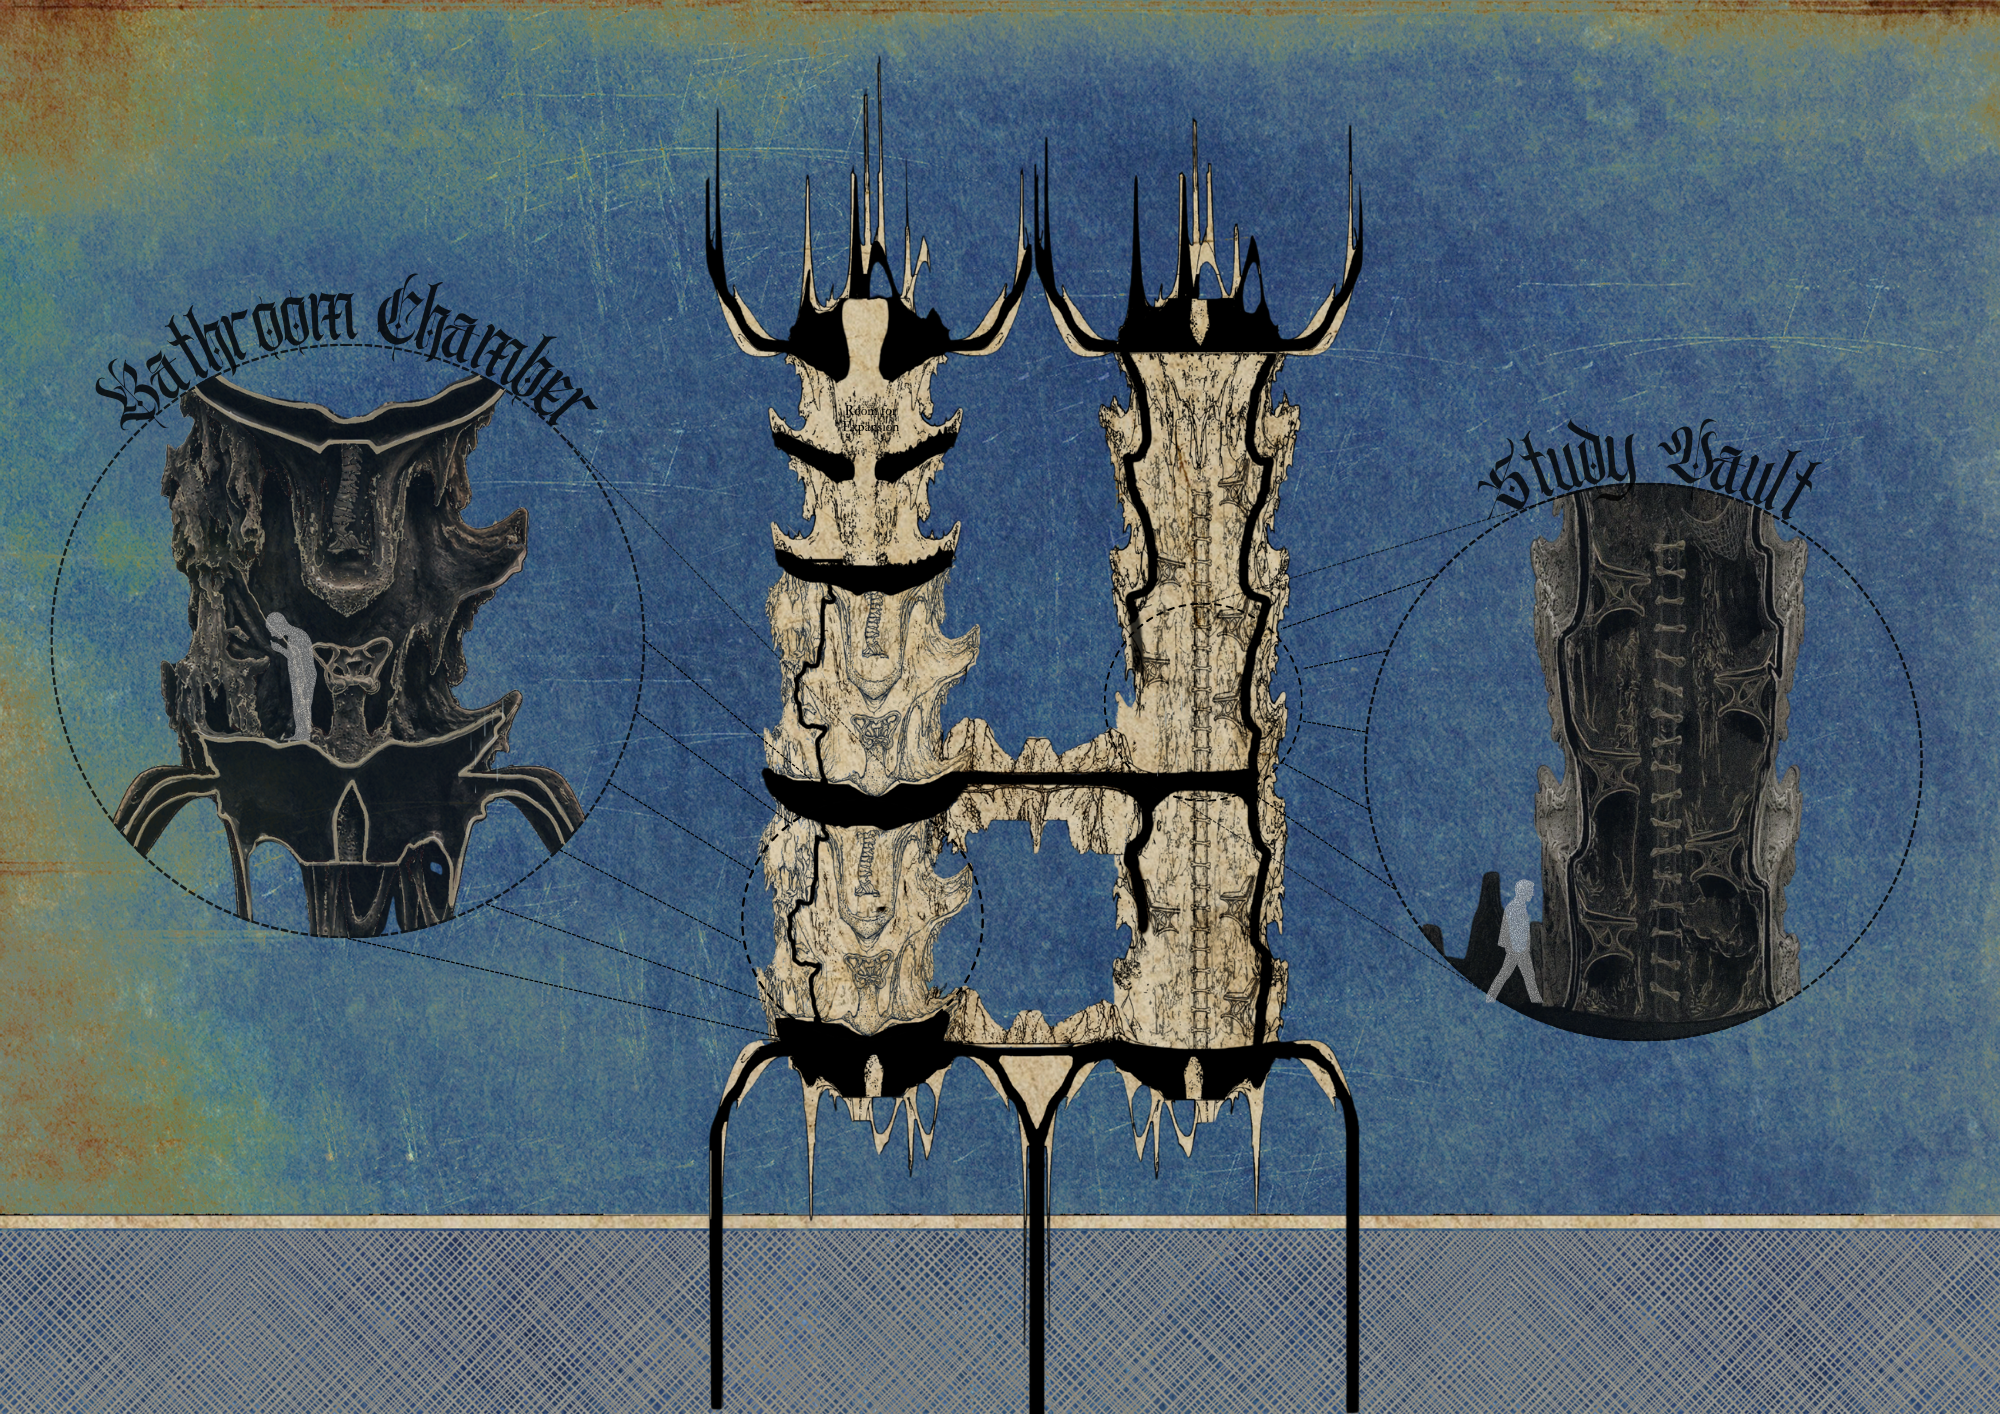
Section XX
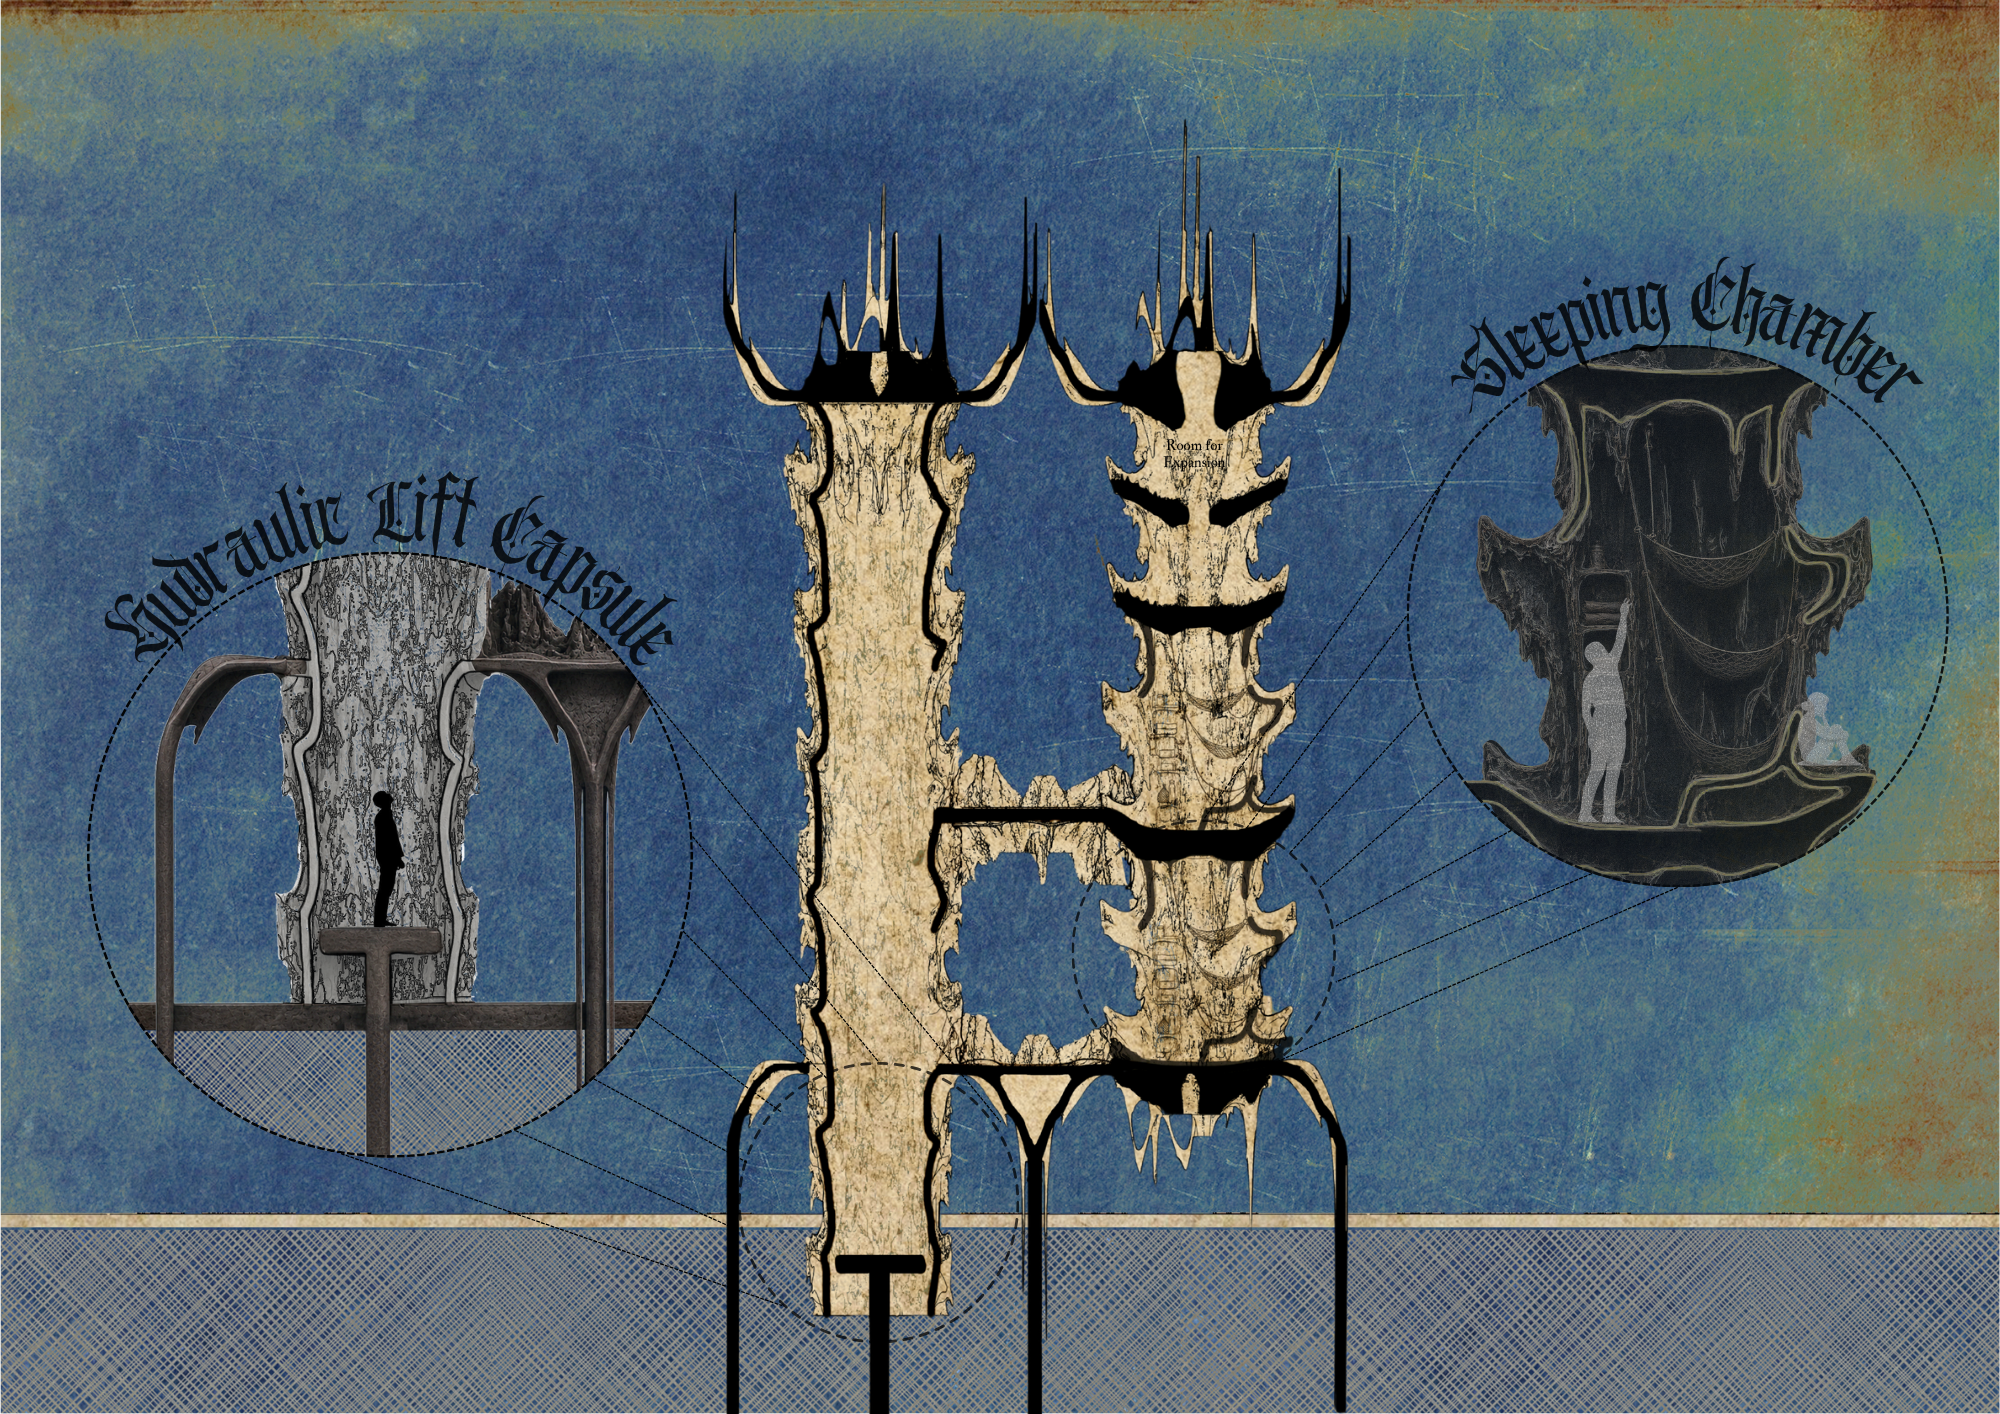
Section YY
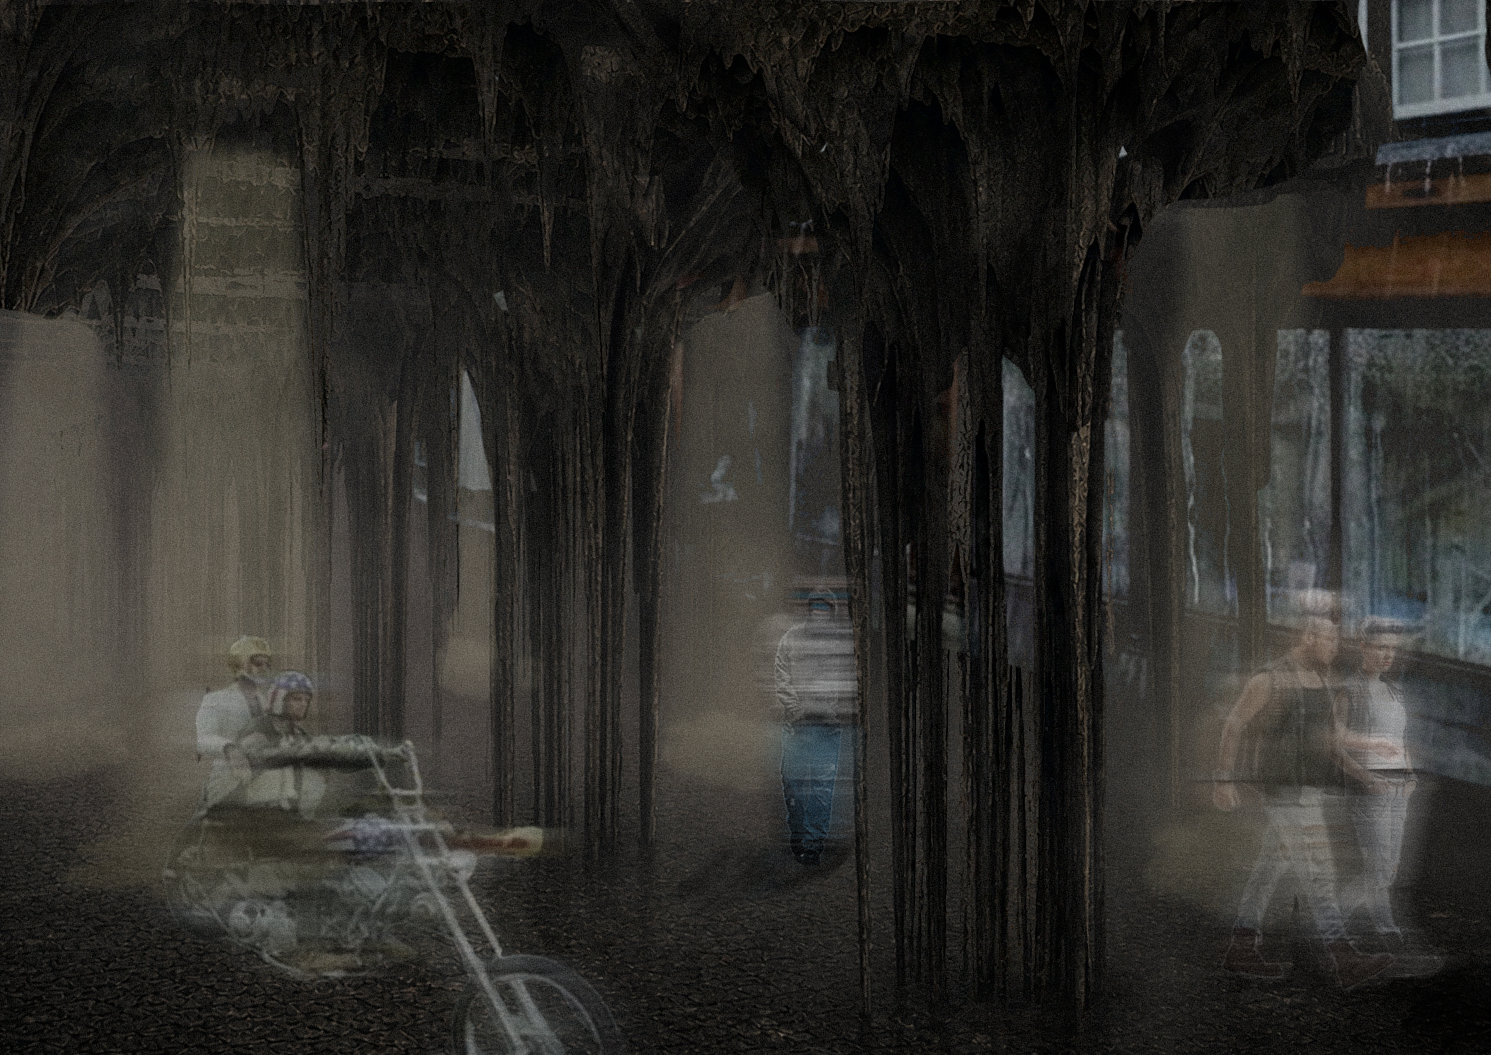
Street Level Render
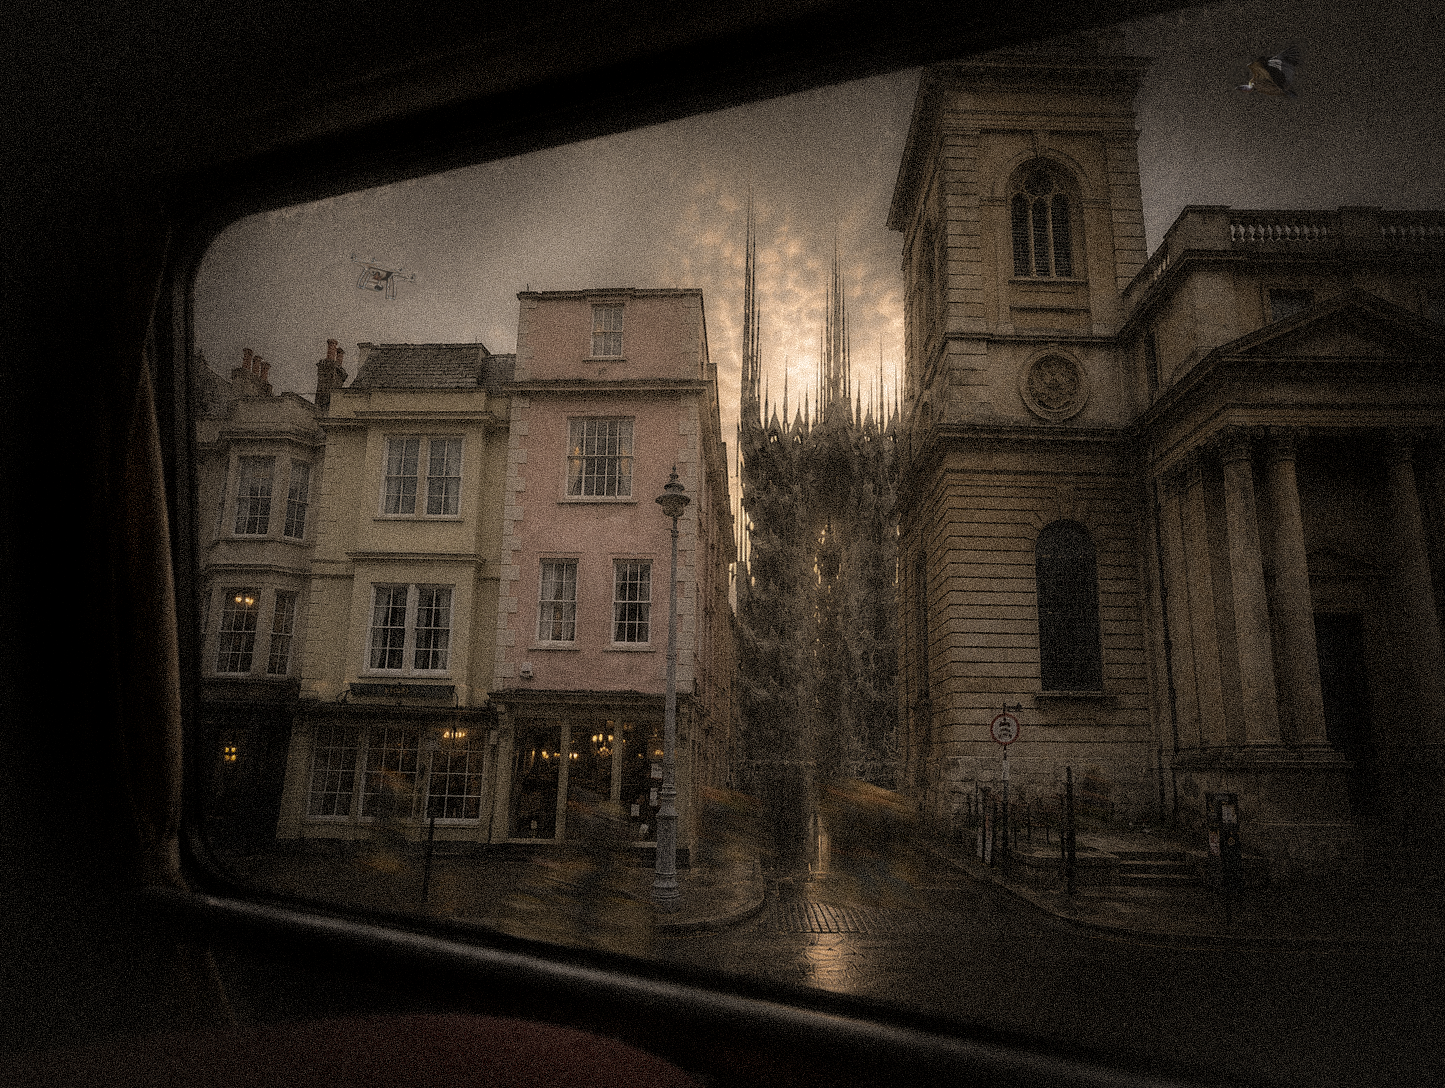
Street Render
Walking Through
Tabitha Odutayo
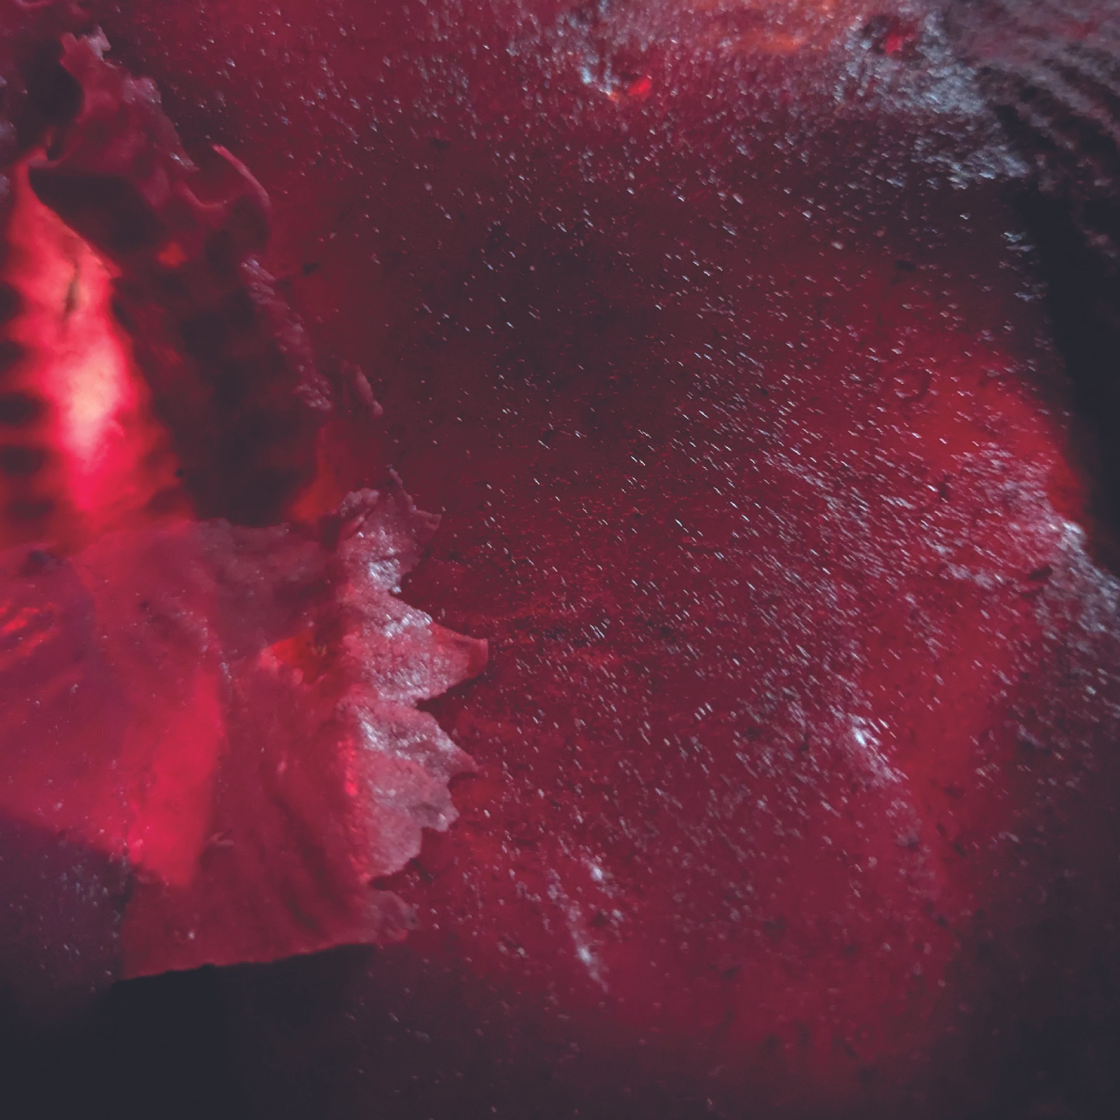
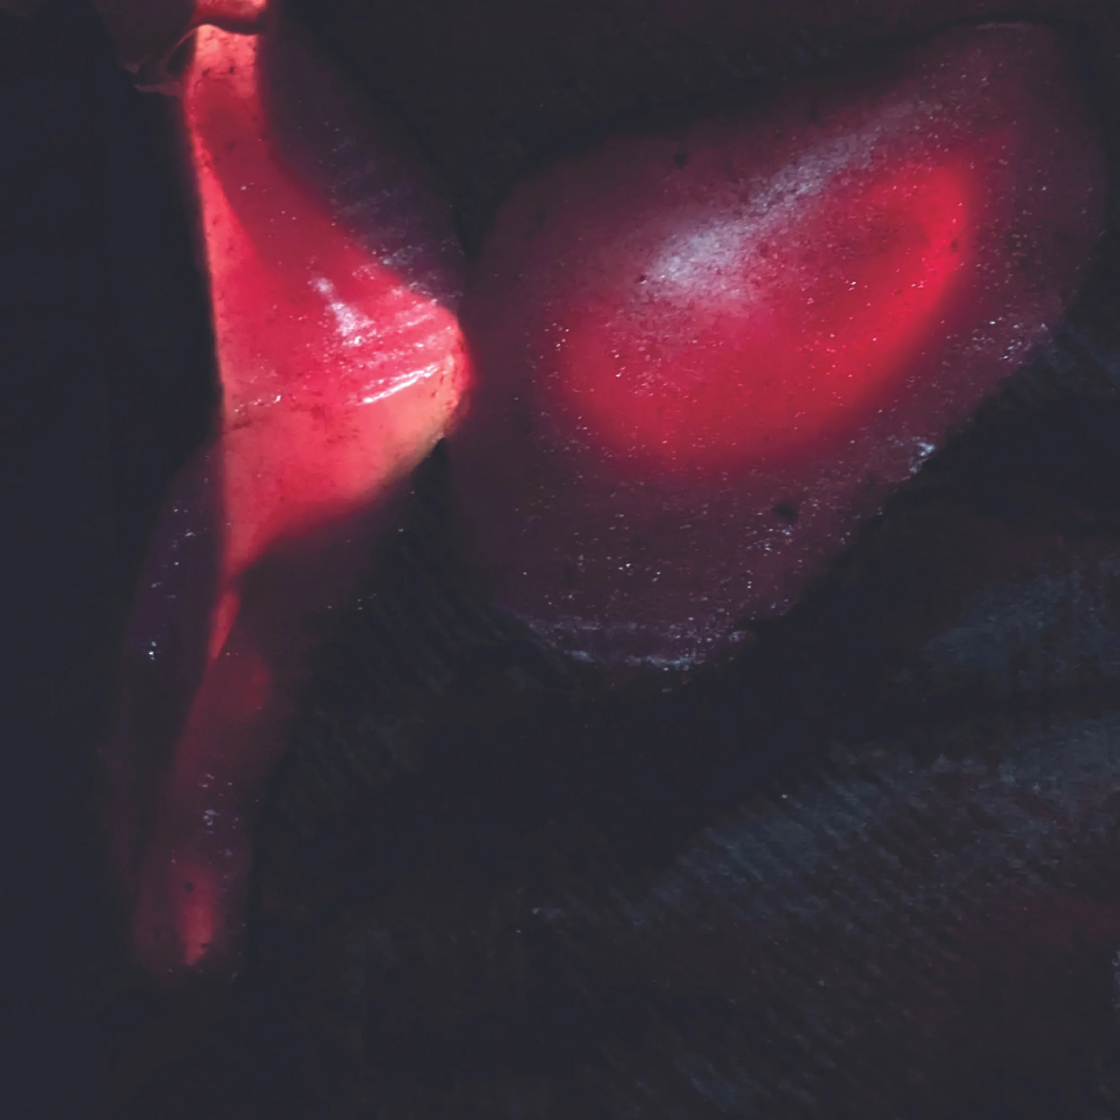
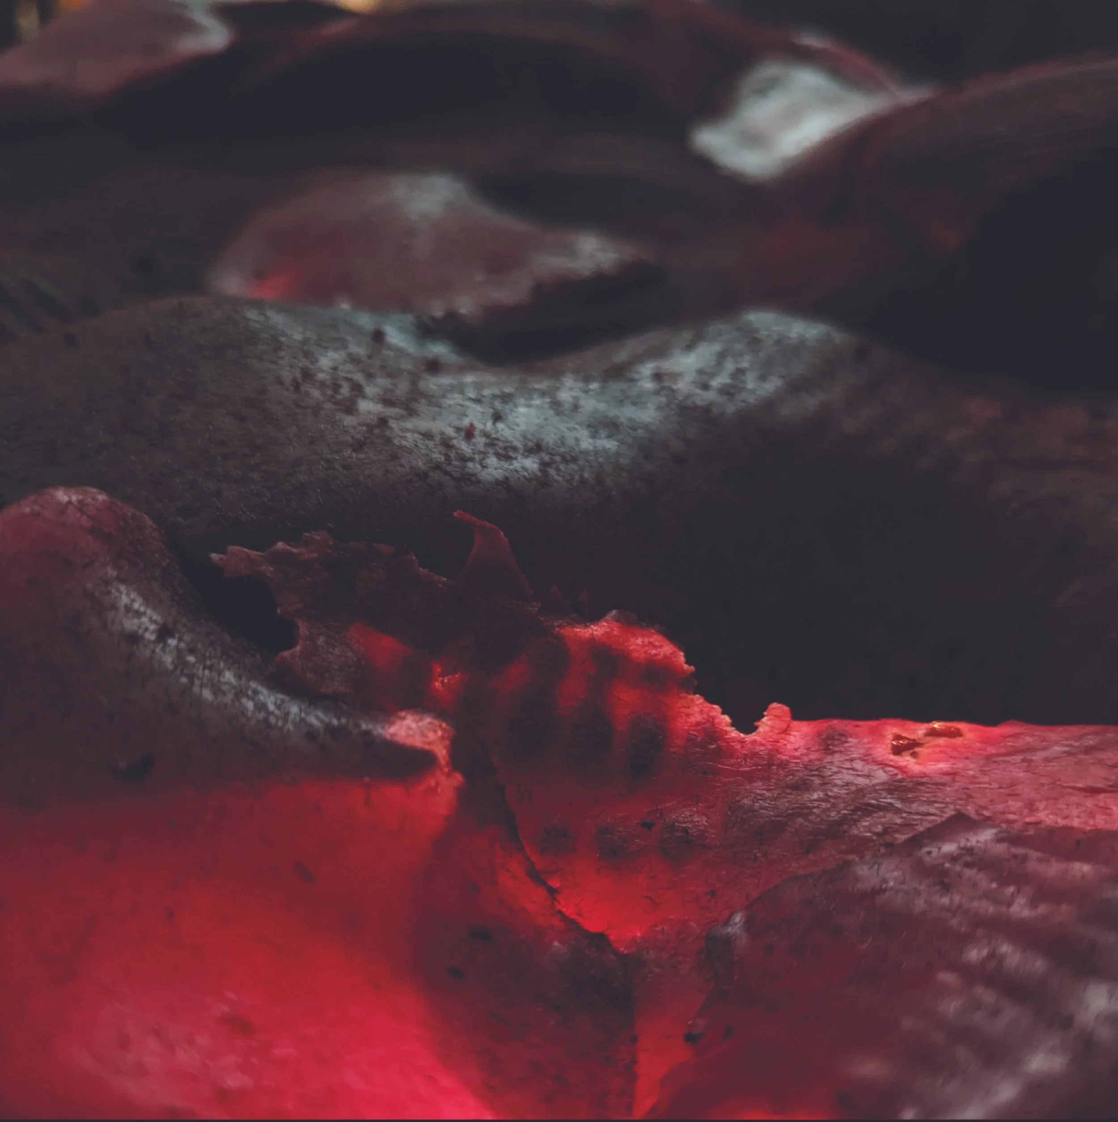
The Blistering
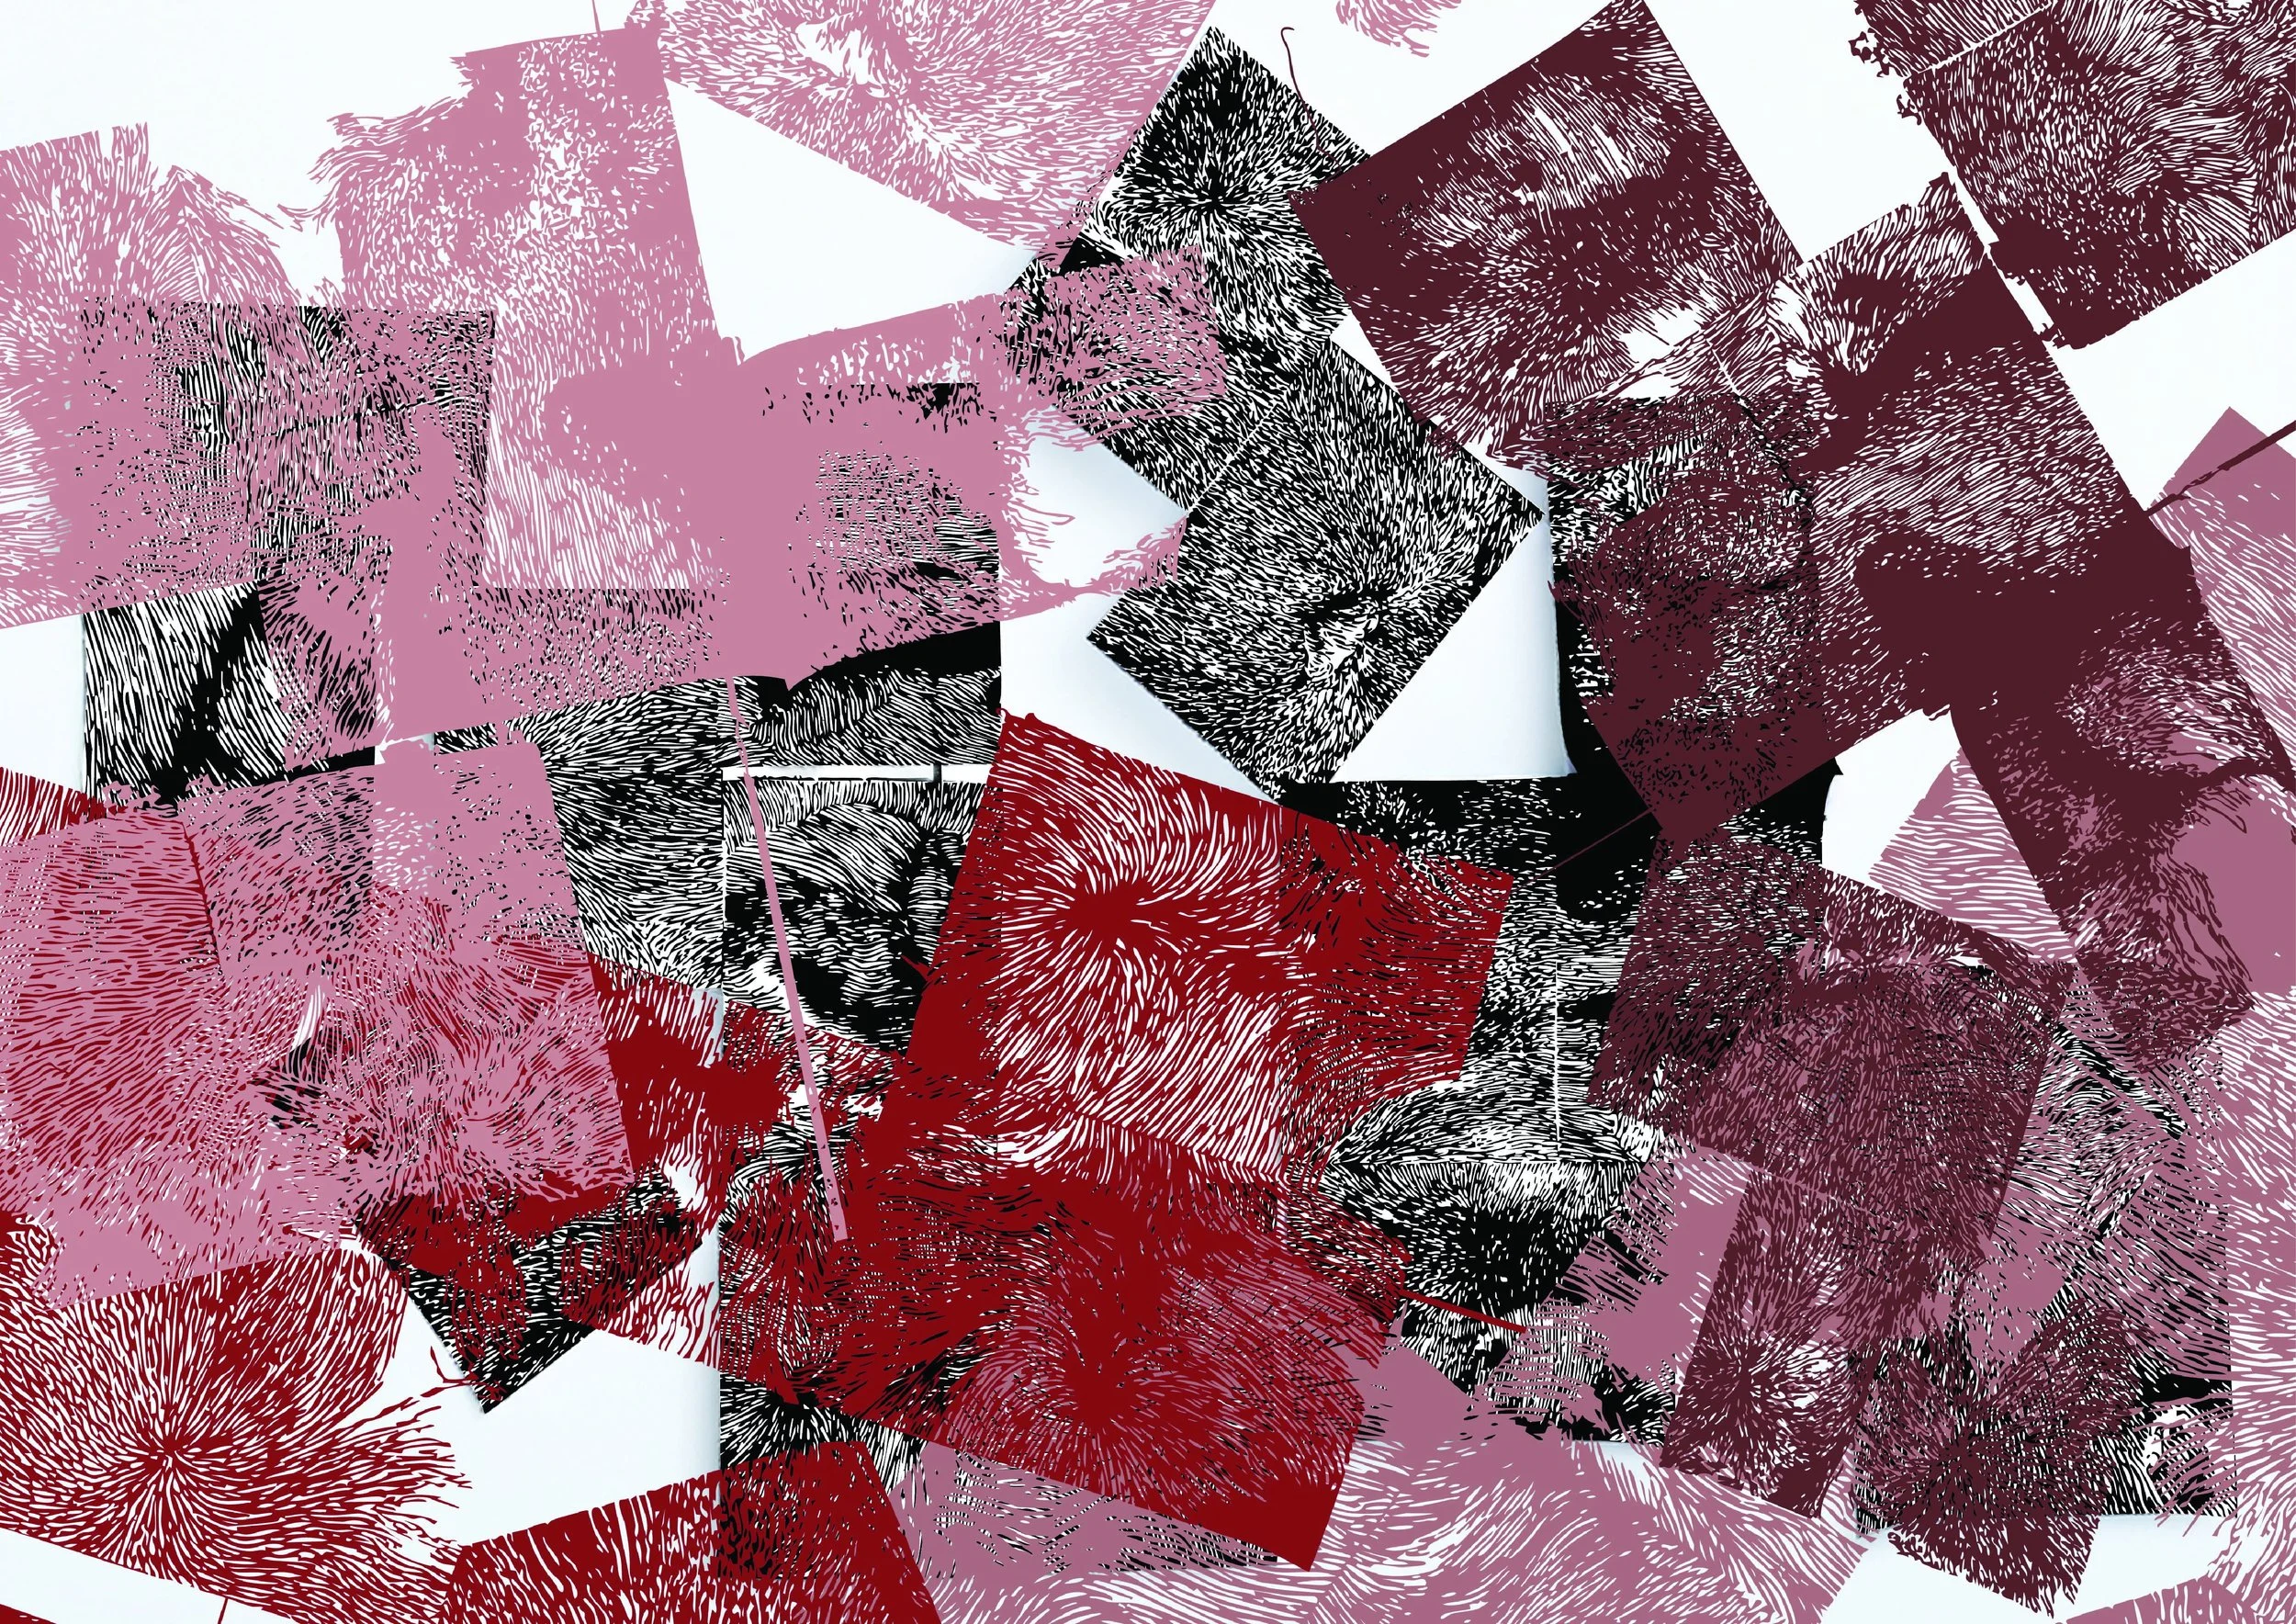
“The project was exciting to engage with. It challenged the human condition and what was to be understood as architecture which is what AAD is all about. I went about trying to understand why certain shapes and textures made me feel uncomfortable and thought about translating that feeling into a tactile object for others to experience. Experimentation including working with multiple materials to emulate a specific experience (these being silicone, CNC MDF, and flocking). ”
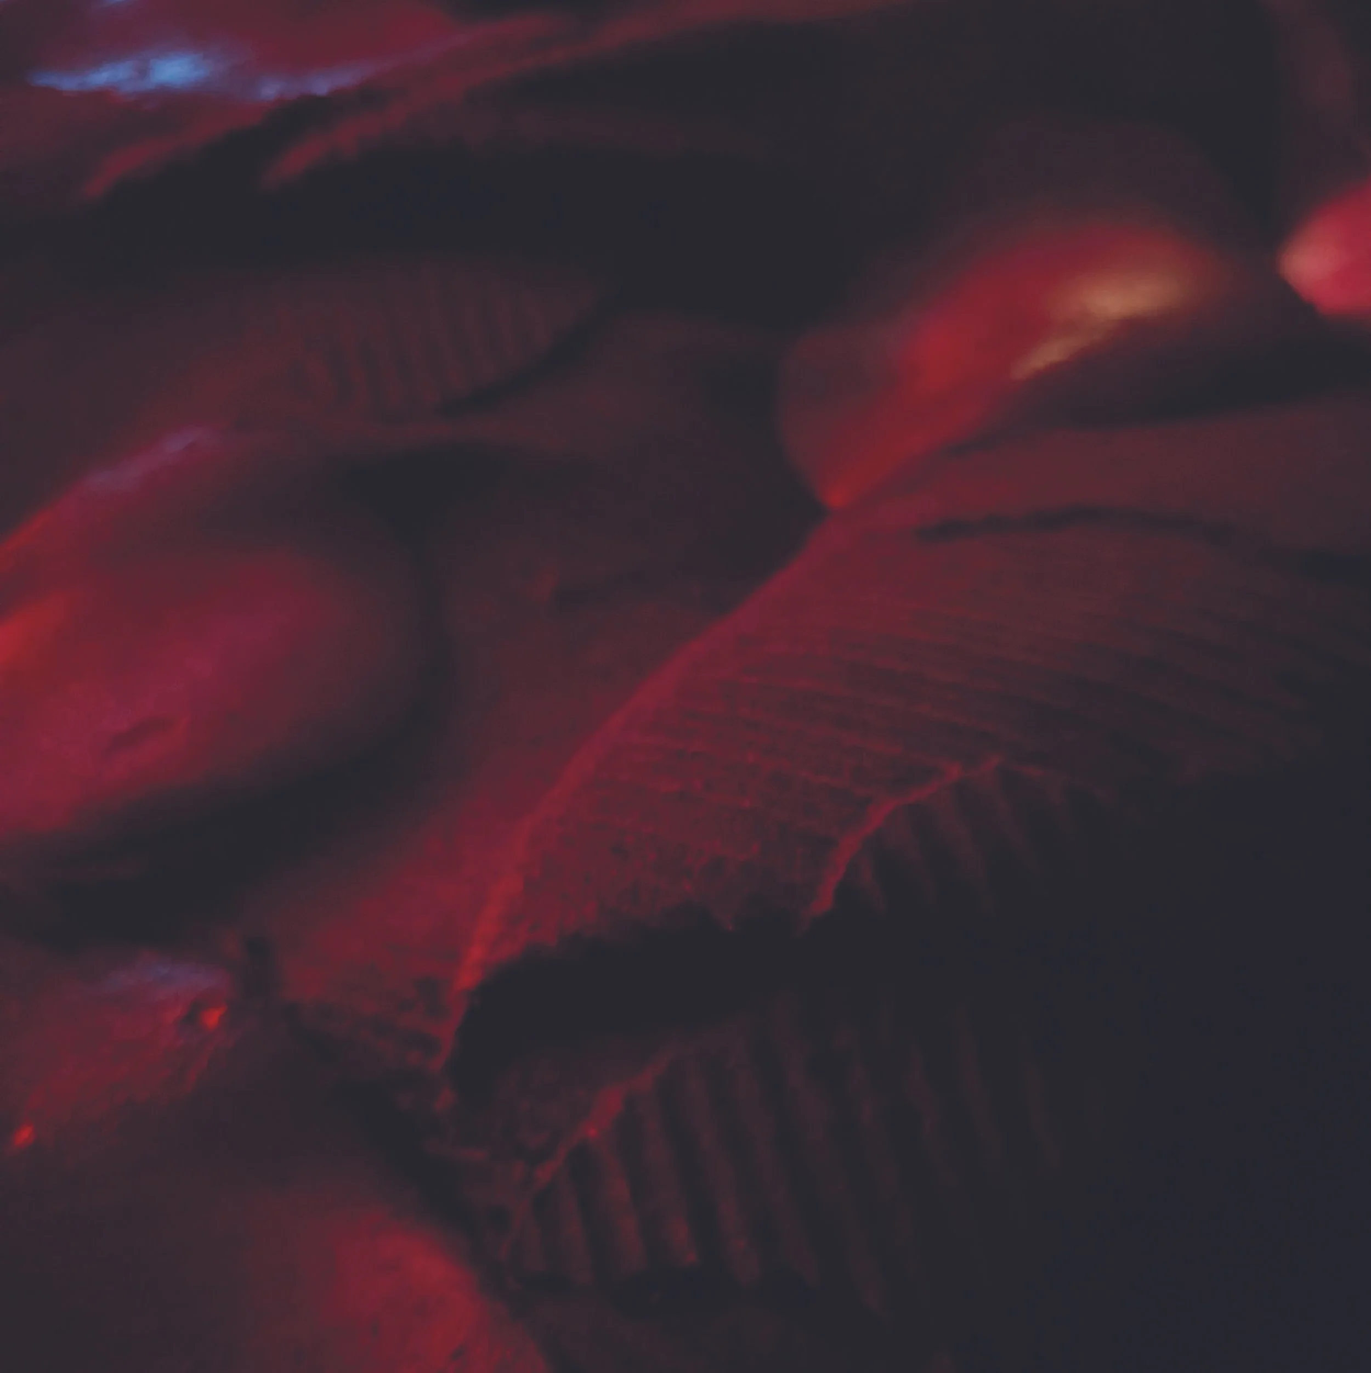
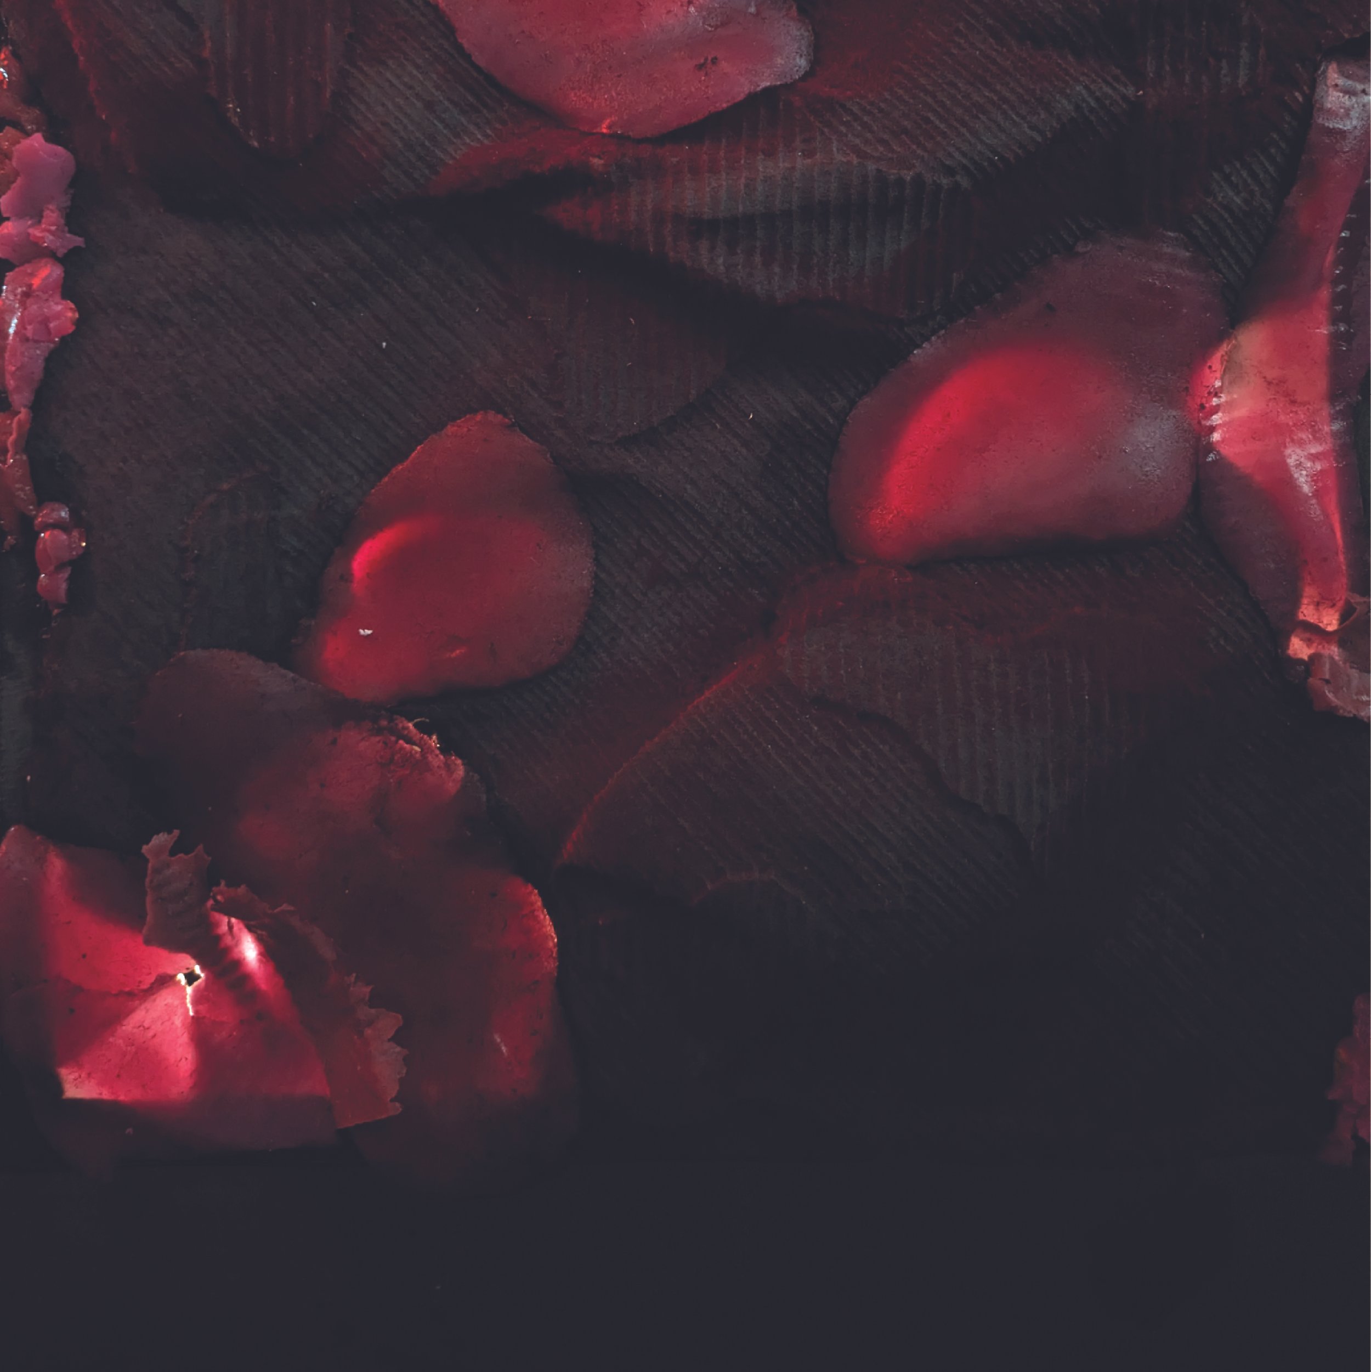
Skin. Living. Breathing. Existing. An organism designed for purpose; warmth, protection, regulation. Designed to serve, our response to its deterioration is often met with disgust. Its blisters, bumps, unconfined irregularities, bloodied scabs. We prod, disturb and query its existence. But what if that skin could response with a single pulse, a signal of distress or a sign of life? Will we maintain curiosity, or pull back in repulsion?
Architecture is always met with the intention to serve the user; a place of belong that people want to be in. However this enchantment looks at the overlooked sentiments of disgust, discomfort and uncertainty. It aims to encourage the audience to engage with unsavoury feelings and ask them to question why they feel aversion towards it.
The enchantment lives in an untapped reality between dystopian imagination and present day. The skin box acts as a relic of this enchantment, still living and breathing in a modern world
Contoured Convergence
Final Image 1
Final Image 2
Final Image 3
Final Image 4
Final Image 5
Sentient Life Forms
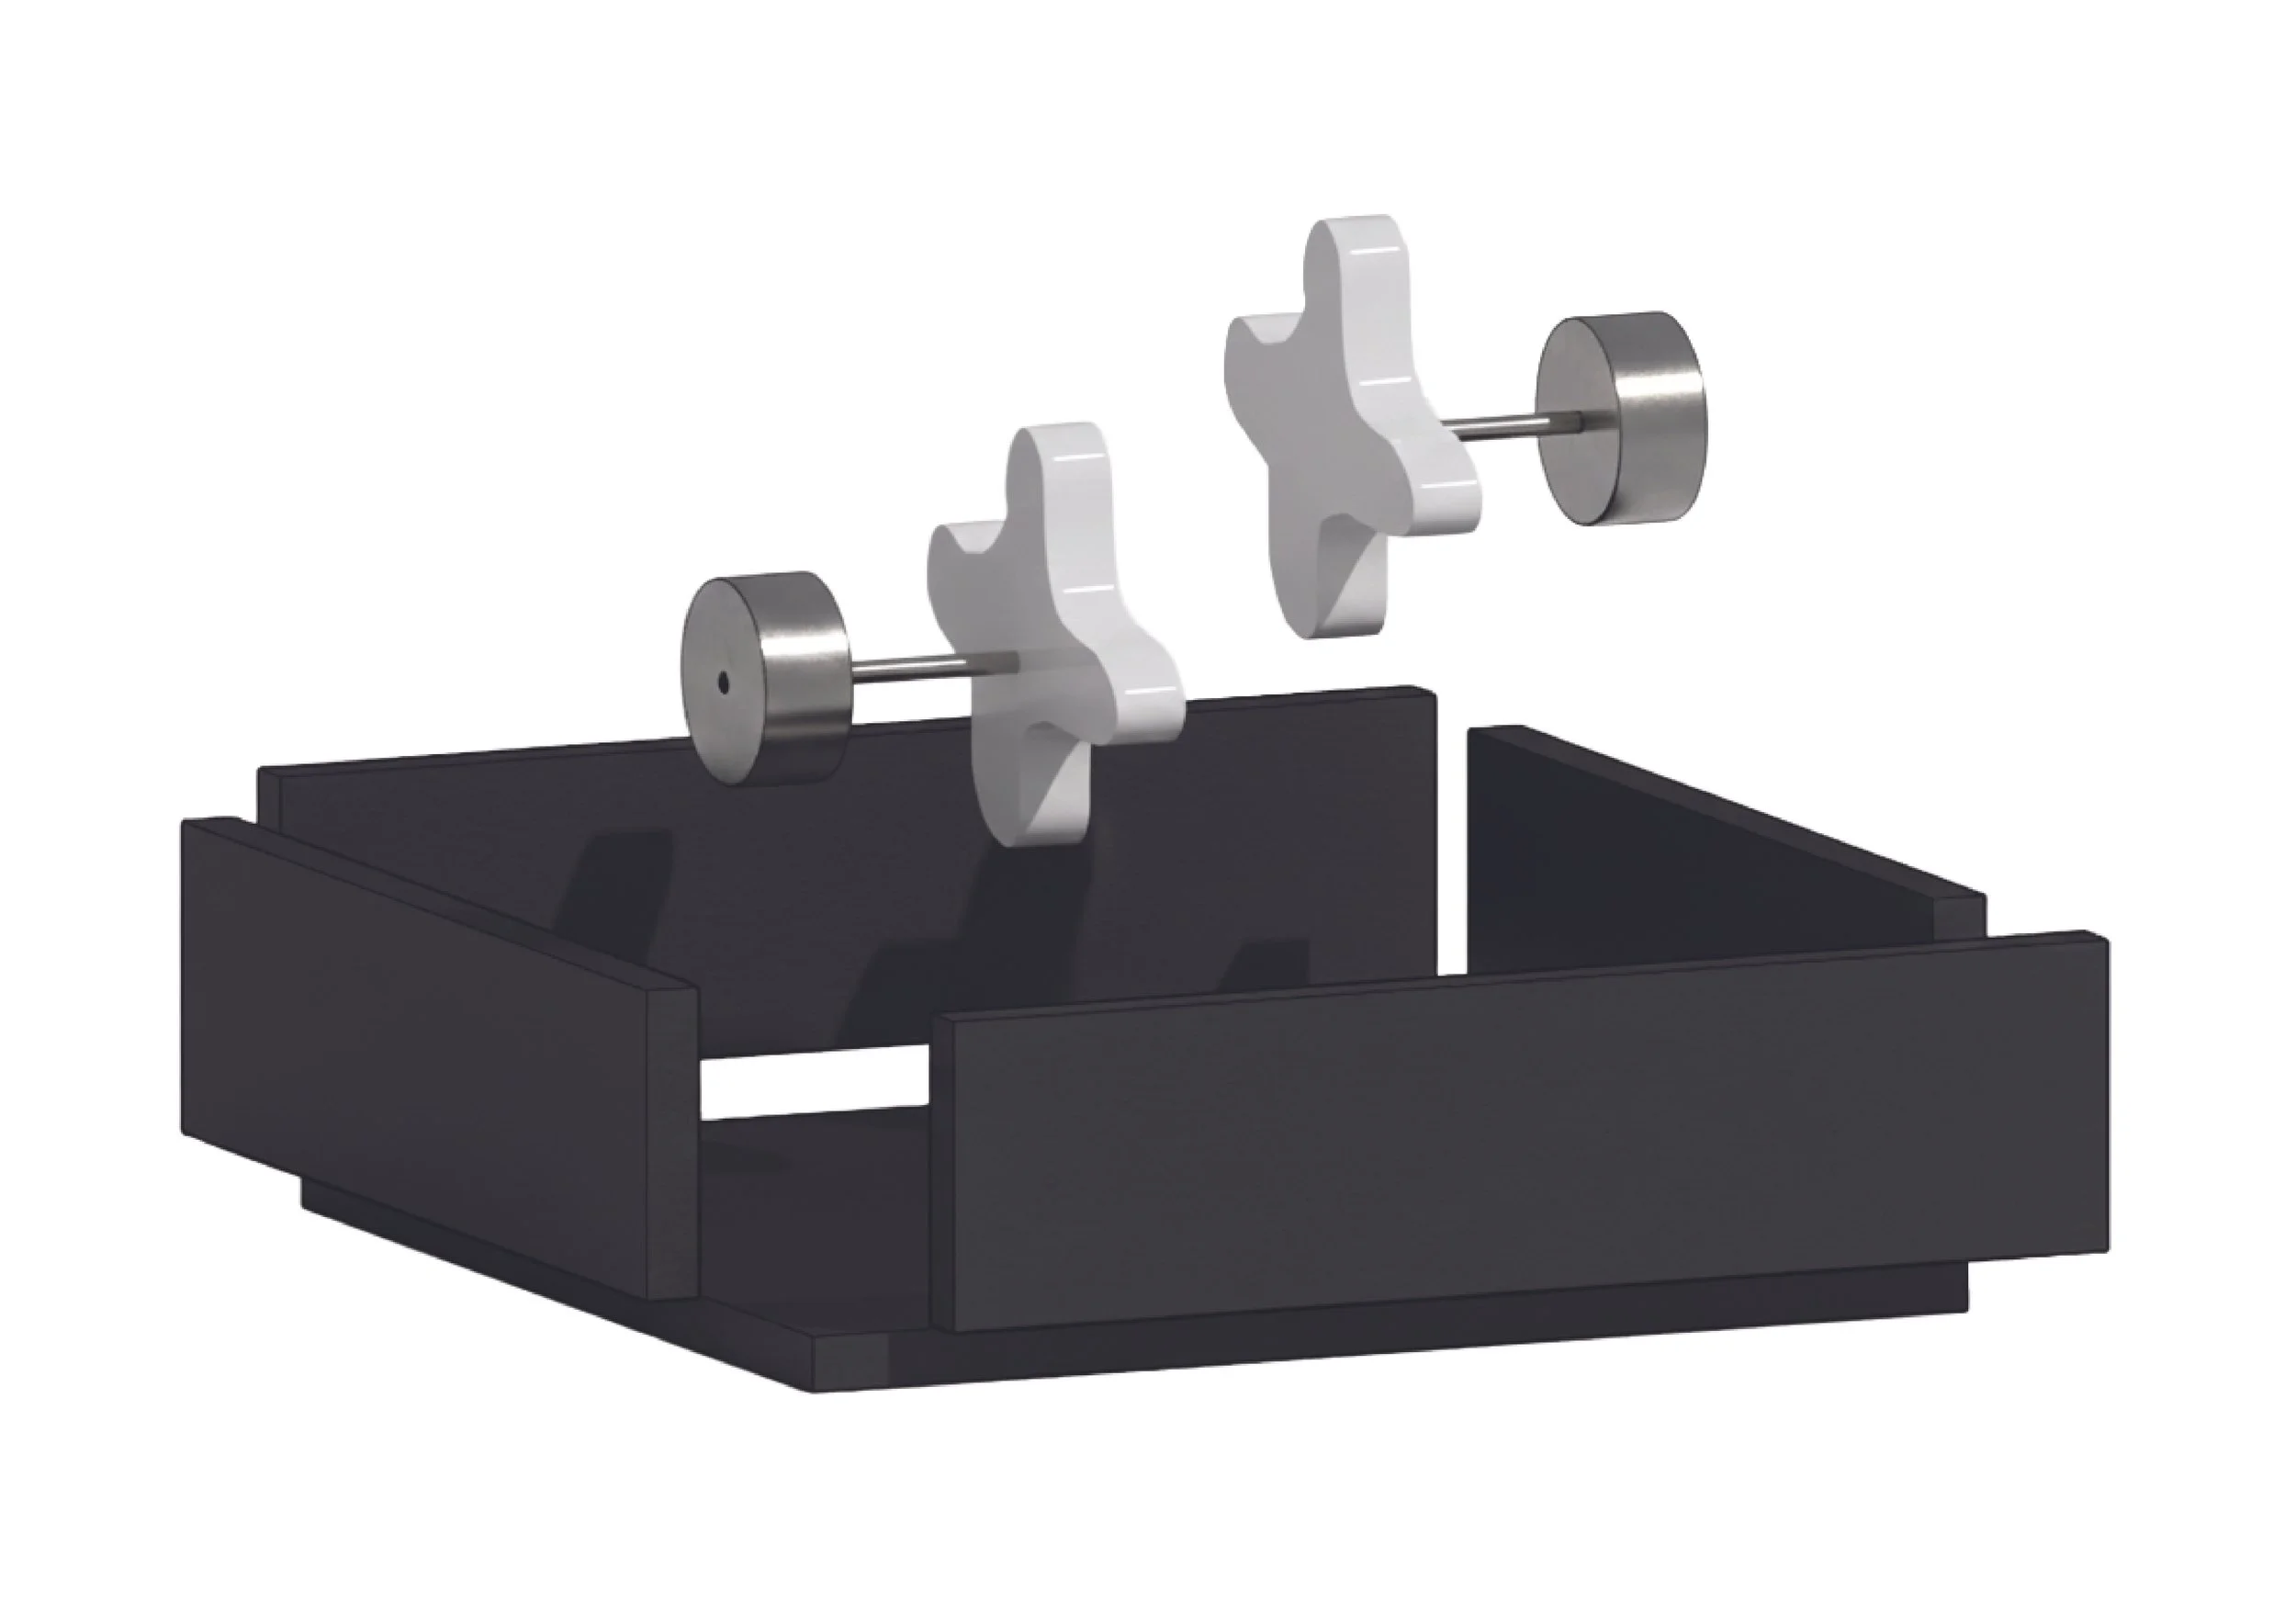
Skin Box Exploded Axo
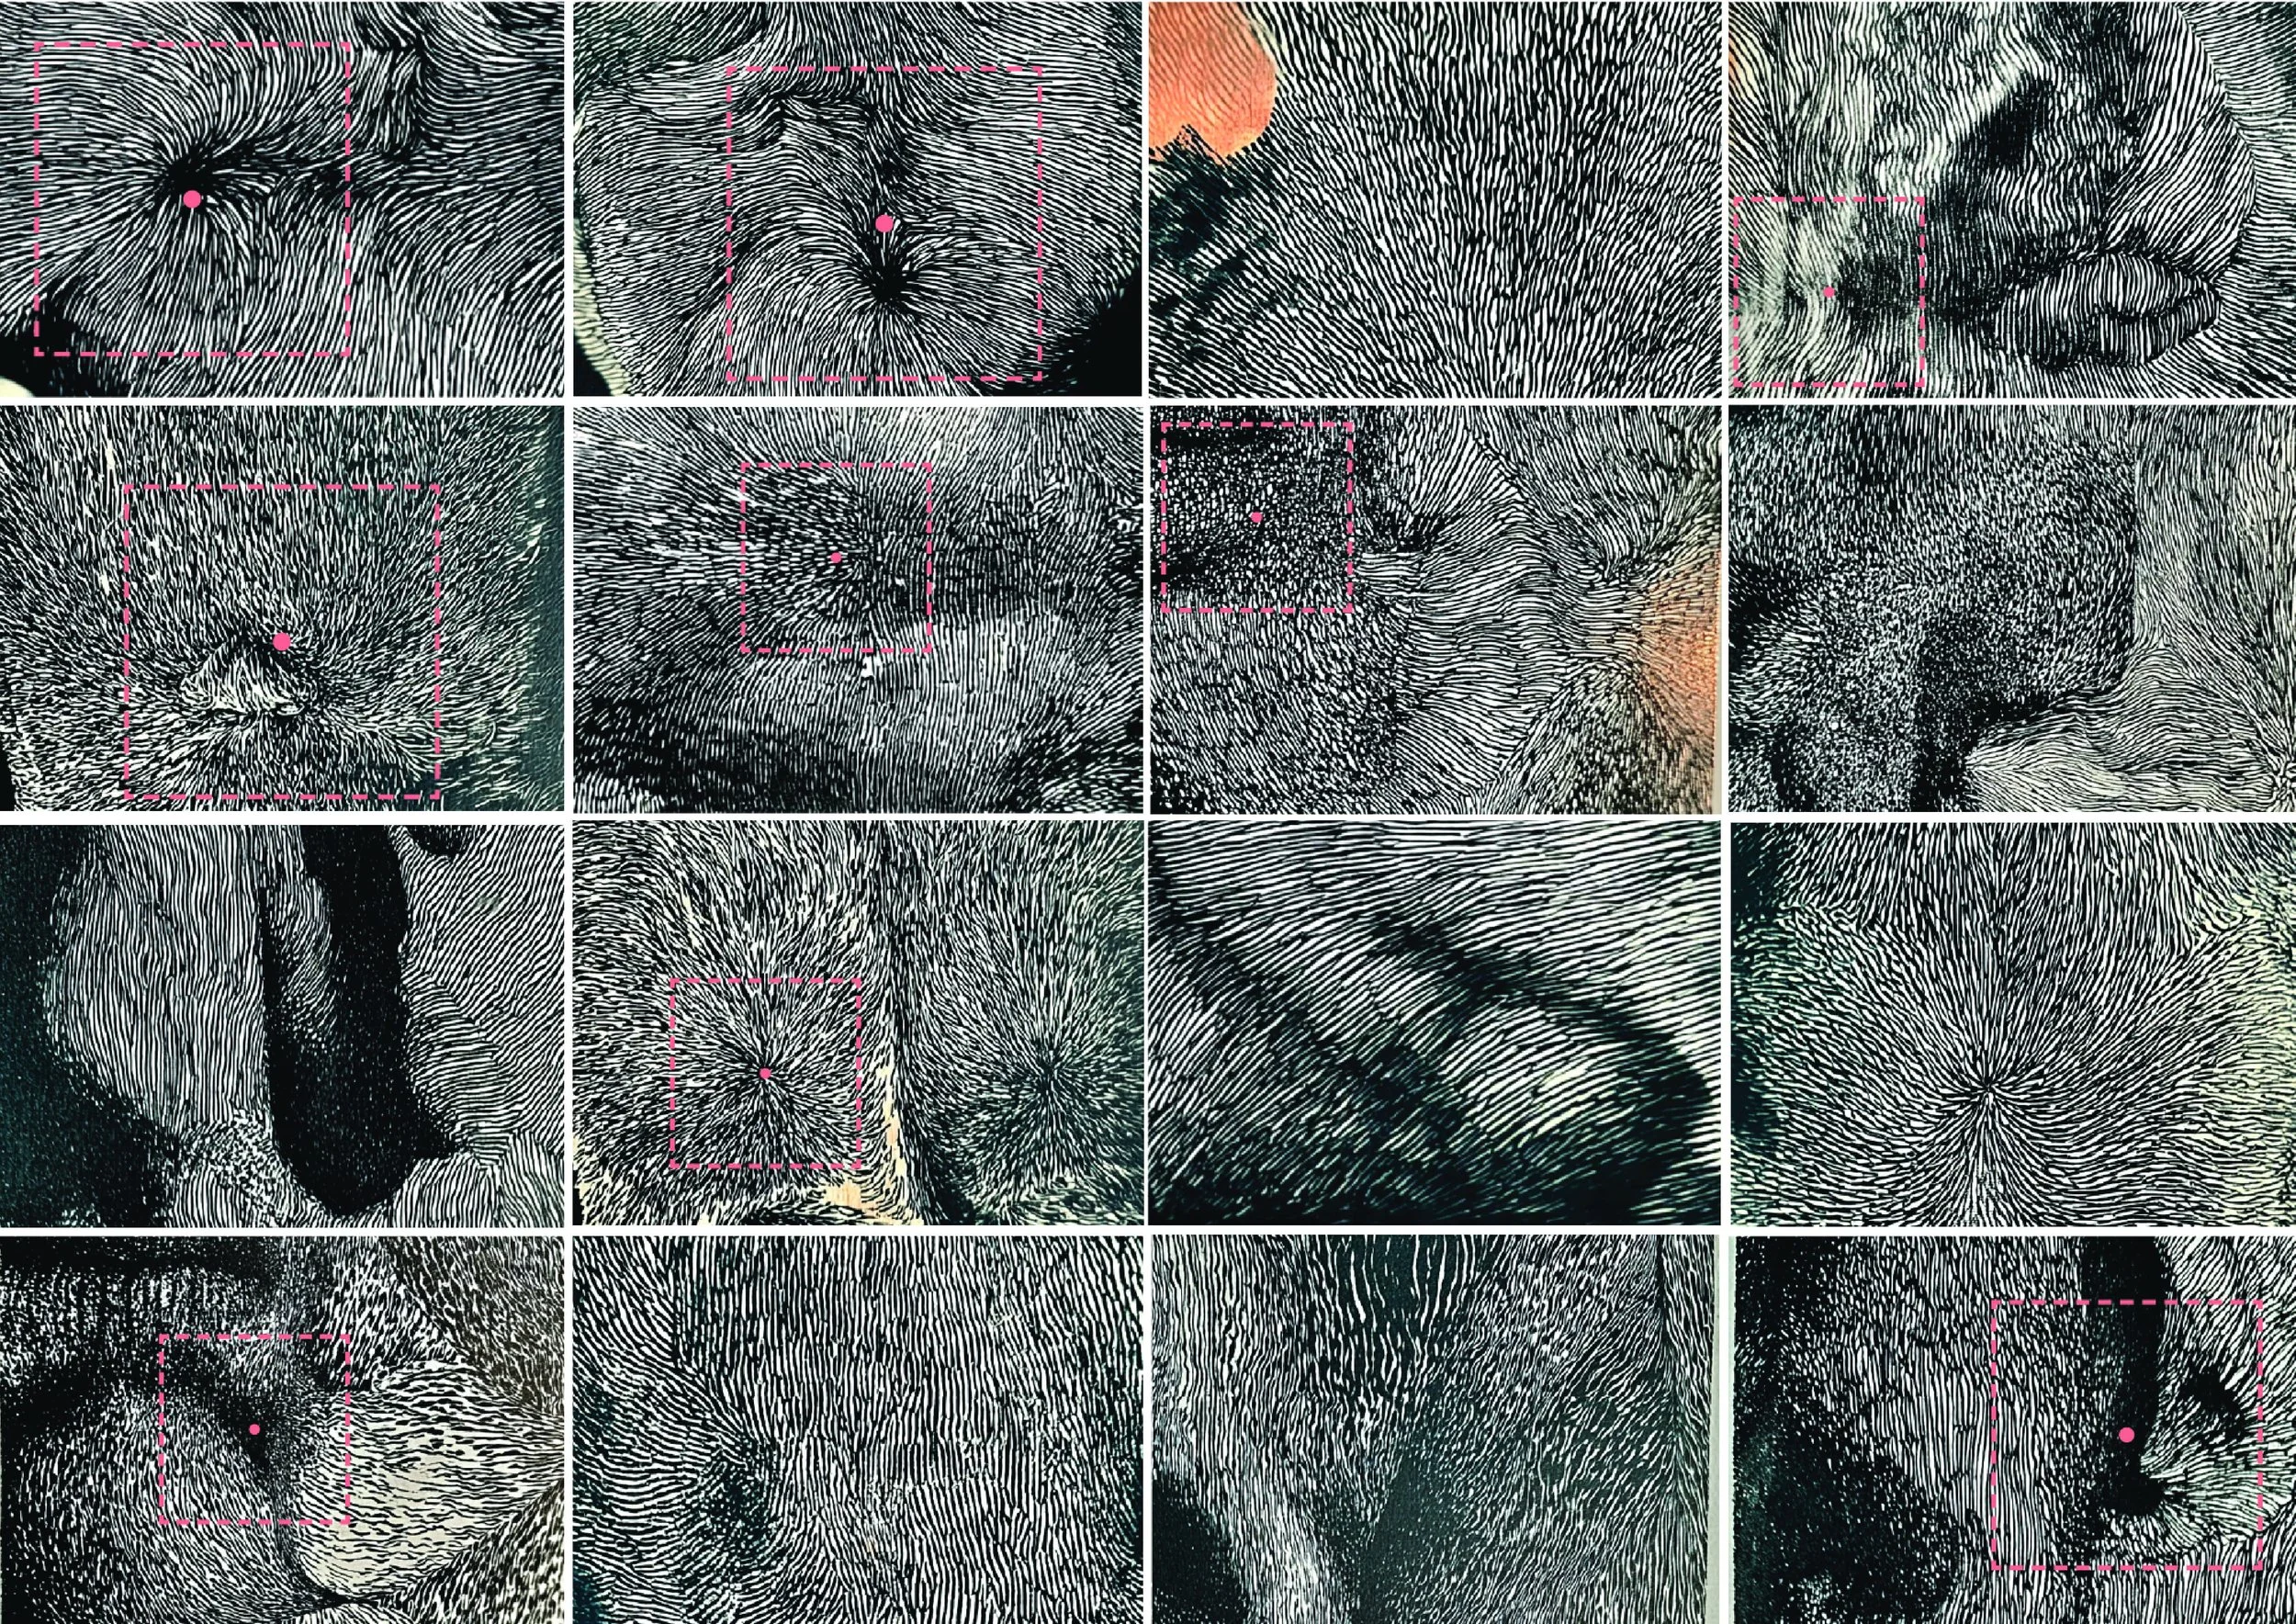
Tabitha Odutayo - The Scan
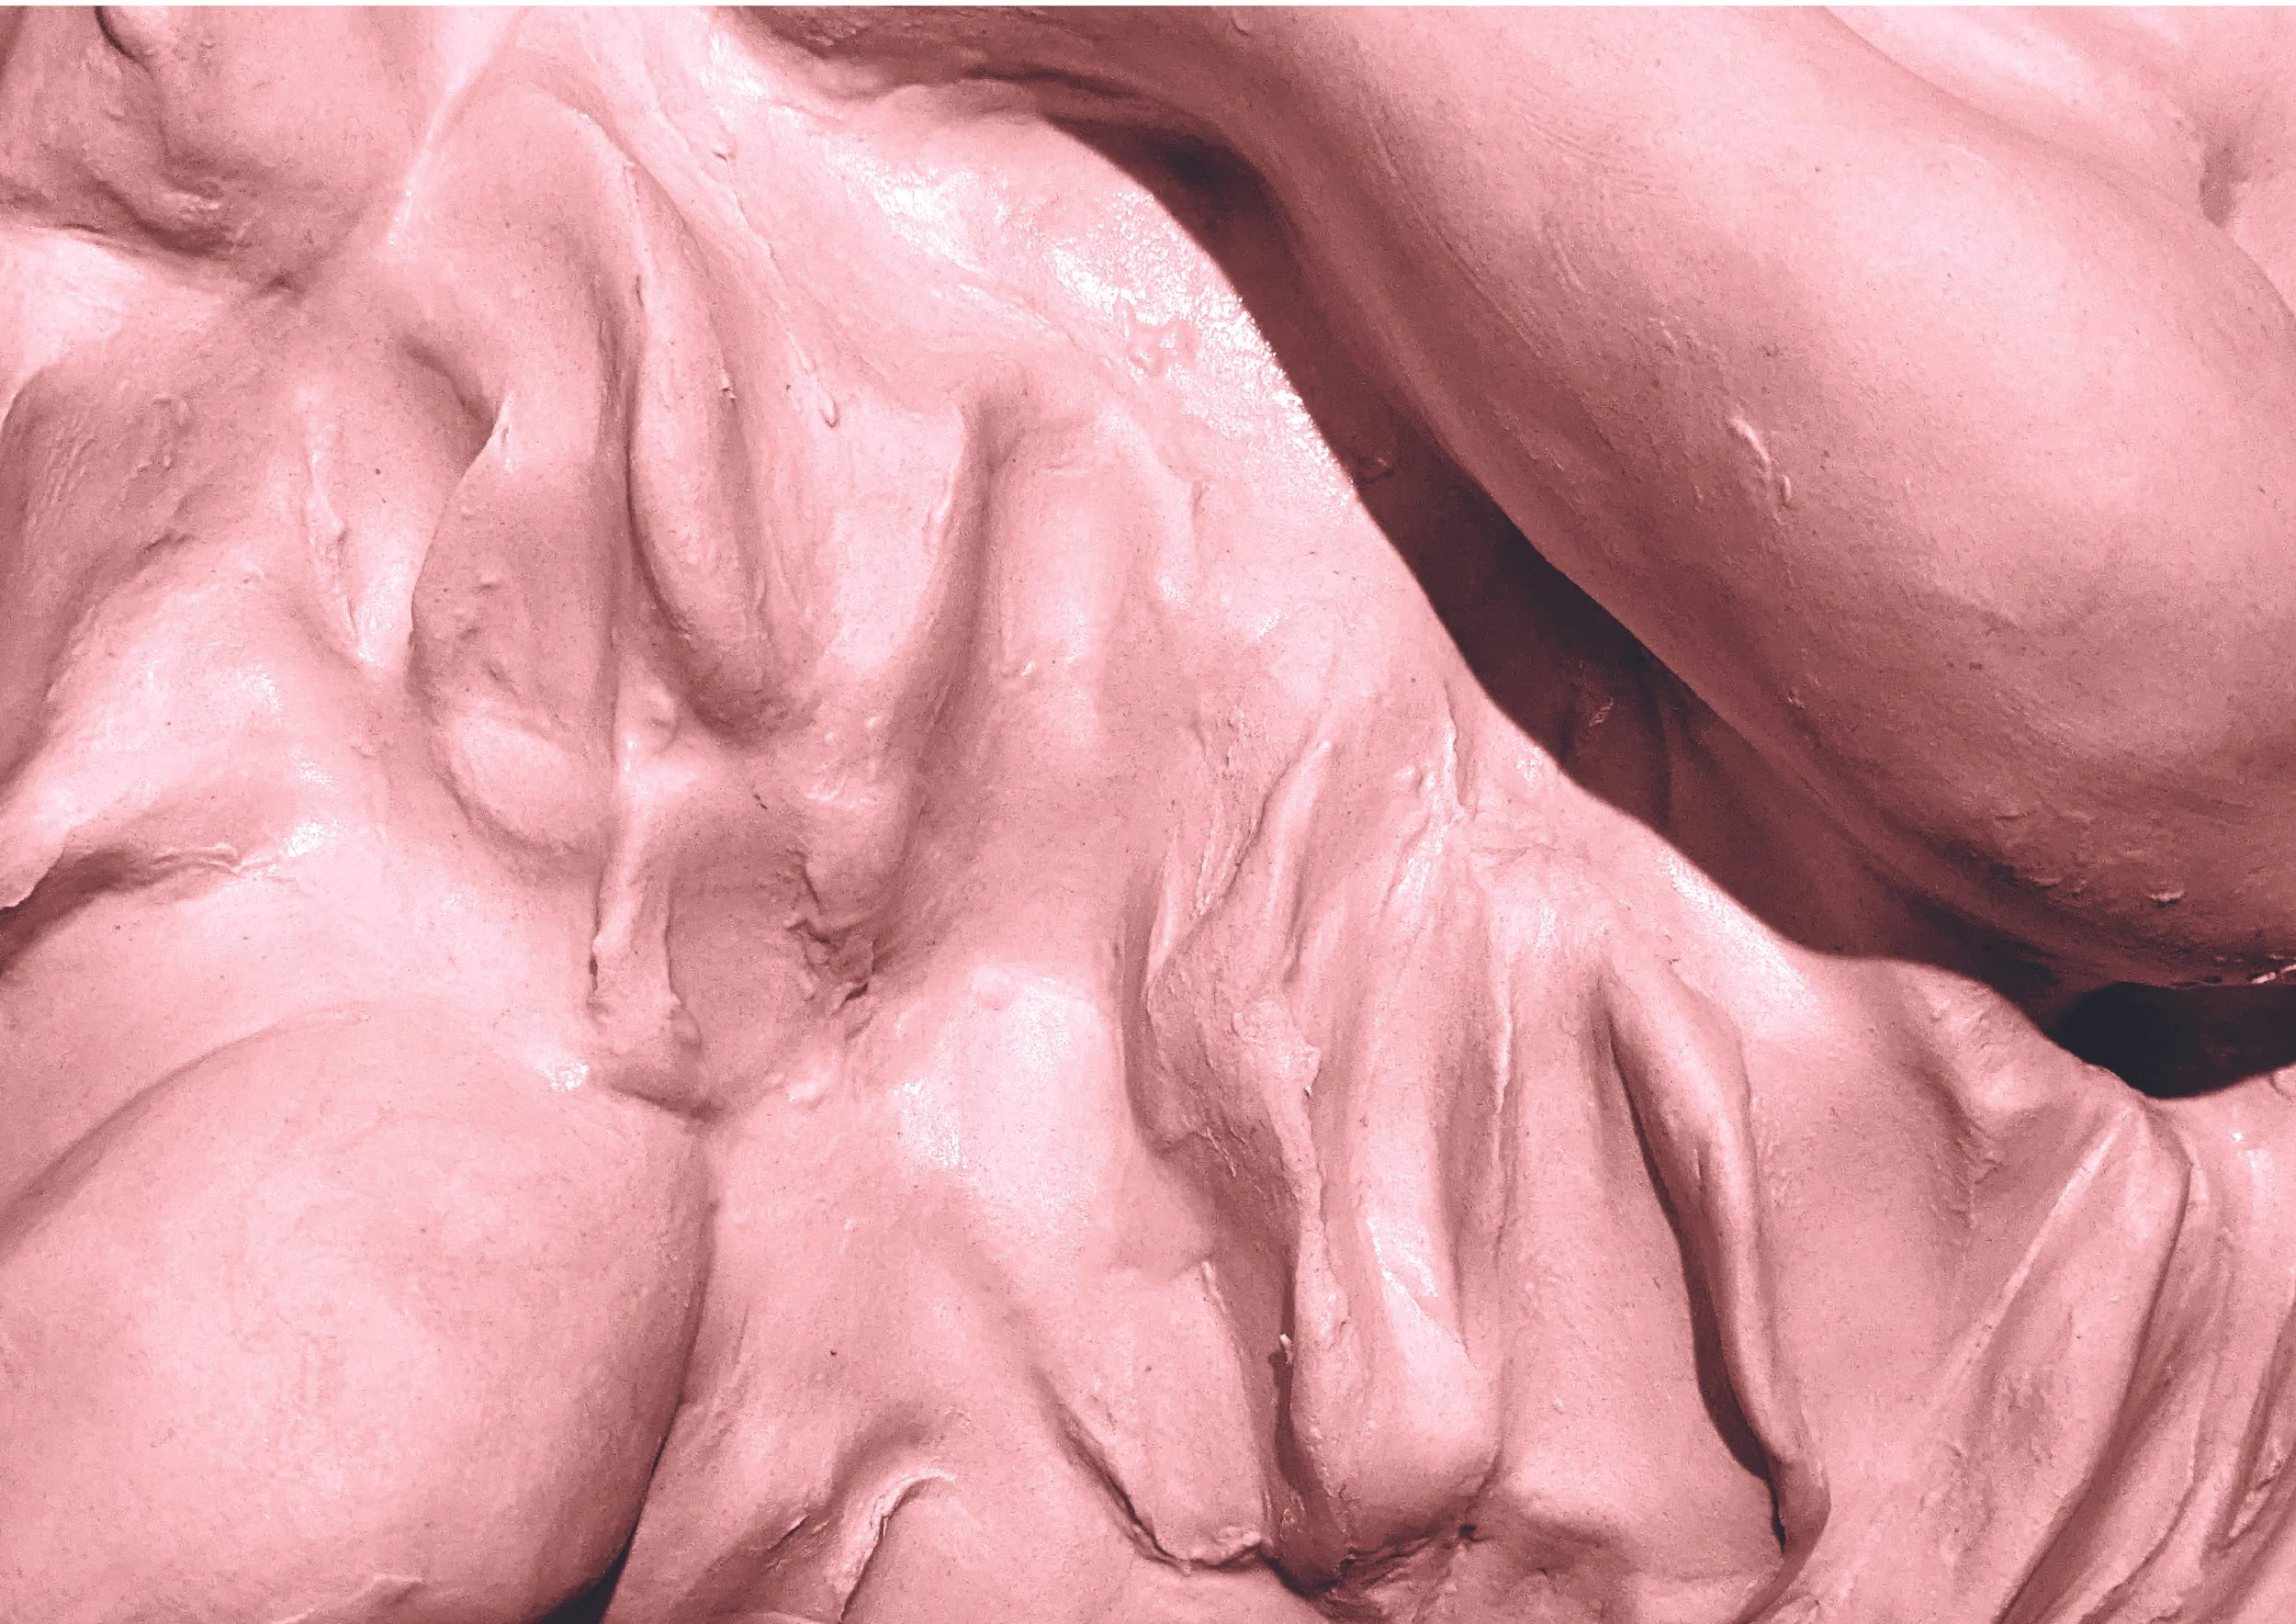
The Flesh